
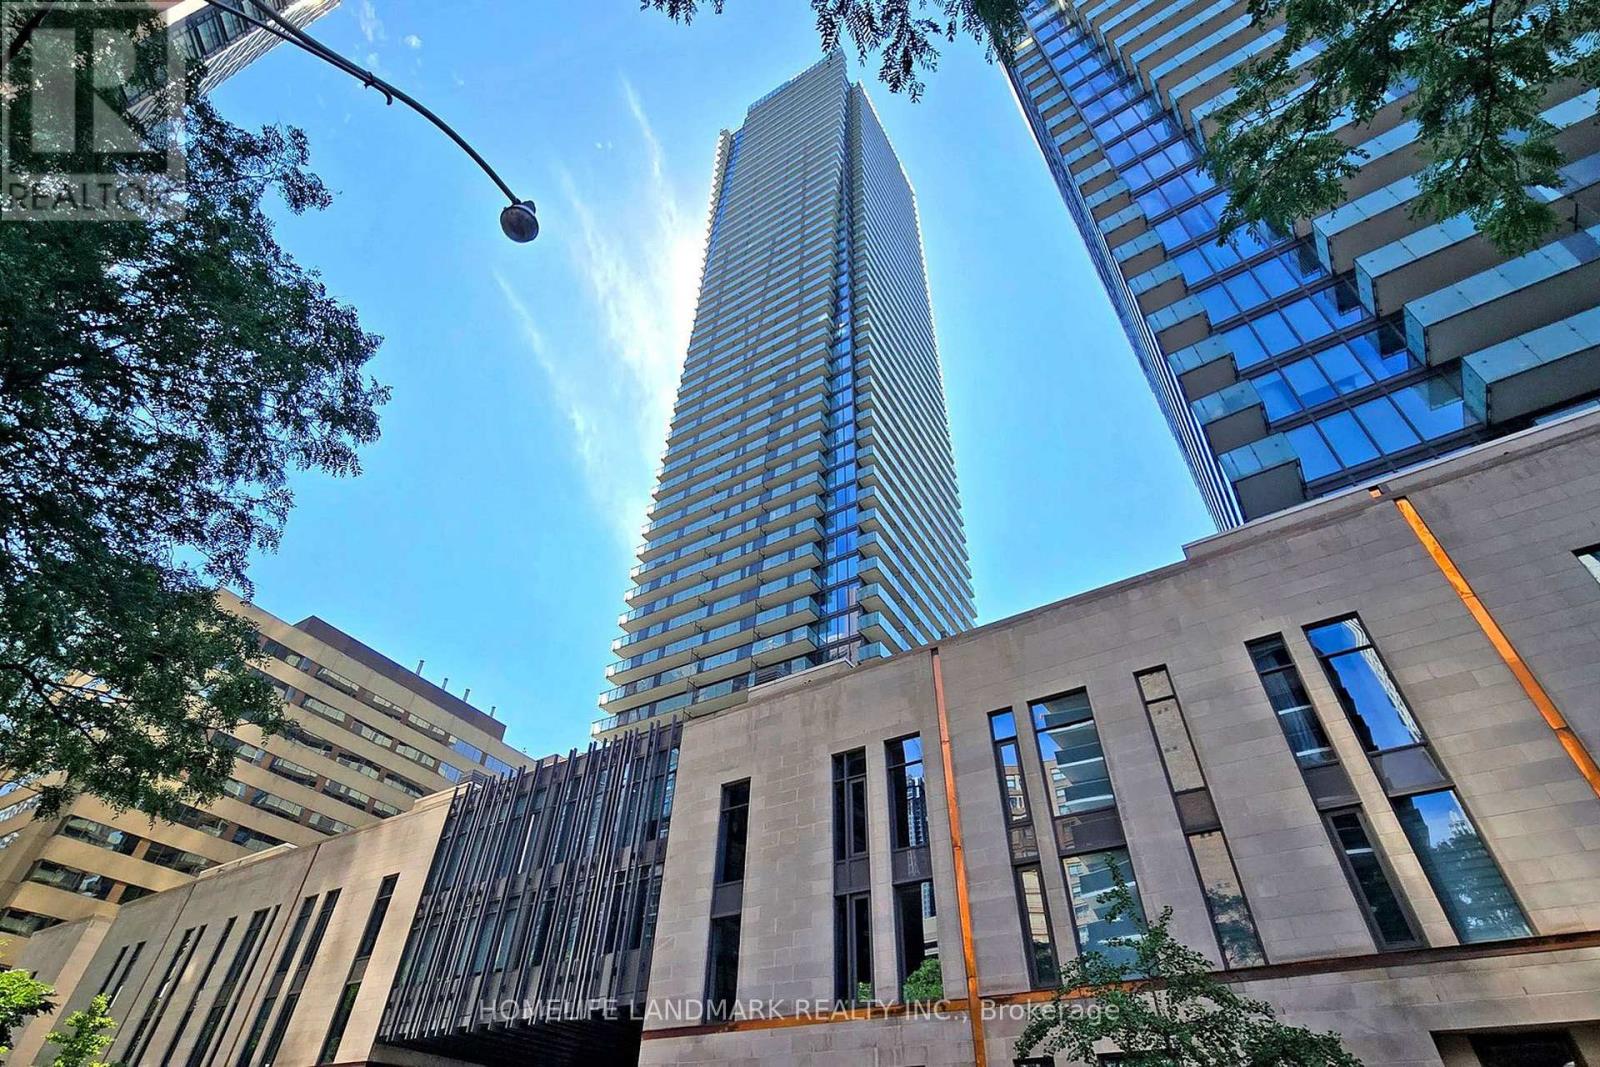
3410 - 1080 Bay Street
Toronto, Ontario
Prestigious Luxury Living At The Renowned U Condominiums Built by Pemberton Group! U Condo=Condo in University! Approx. 900 Sq.Ft. 2 Bedroom 2 bathroom Unit Plus An Impressive 277 Sq.Ft. Of Oversized Balconies. Bright & Spacious Open-Concept Layout With 9-Ft Floor-To-Ceiling Windows Filling The Unit With Natural Light. Functional Split 2-Bedroom, 2-Bathroom Design Offering Excellent Privacy. Spacious Primary Bedroom & Generous-Sized Second Bedroom. Both Bedrooms Feature Large Windows.Modern Designer Kitchen With Quartz Countertops & Backsplash, Centre Island, Valance Lighting & Built-In European Appliances. Located Steps To University of Toronto, Yorkville, Bay/Bloor Luxury Shopping, Fine Dining, TTC Subway Stations & Minutes To The Financial District. Enjoy World-Class Building Amenities Including 24 Hr Concierge, 3-Storey Grand Lobby, Fitness Centre With Cardio & Exercise Rooms, Yoga Studio, Steam Room, Library, Party Room, Billiards Room, Rooftop Terrace & Underground Visitor Parking.1 Underground Parking Space & 1 Locker included. (id:49269)

1904 - 1555 Finch Avenue E
Toronto, Ontario
Welcome to Skymark II by Tridel! This southeast corner suite offers nearly 1,600 sq. ft. of bright, well-designed living space with a desirable split-bedroom layout for maximum privacy. Featuring a spacious living room, separate dining room, and a sun-filled family room surrounded by windows, this home is ideal for both everyday living and entertaining.The south-facing balcony is accessible from both the living room and the second bedroom. New floor-to-ceiling windows offer magnificent views and fill the home with natural light. This exceptional suite features 2 spacious bedrooms, 2 full bathrooms, and 1 half bathroom. A convenient powder room, an ensuite locker for additional storage, and one parking space complete this exceptional offering.Residents enjoy resort-style amenities, including indoor and outdoor pools, a fitness centre, squash and tennis courts, a golf simulator, billiards, a library, party and recreation rooms, and more. Maintenance fees include all utilities (HEAT, HYDRO, WATER, PARKING, INTERNET, TELEPHONE, CABLE TV.) Tucked away in a beautifully maintained and secluded complex at Finch & Don Mills, you're just minutes from transit, shopping, grocery stores, restaurants, and entertainment.Exceptional space, outstanding amenities, and incredible value-priced to sell. Don't miss this opportunity! (id:49269)
Ph901 - 250 Lawrence Avenue W
Toronto, Ontario
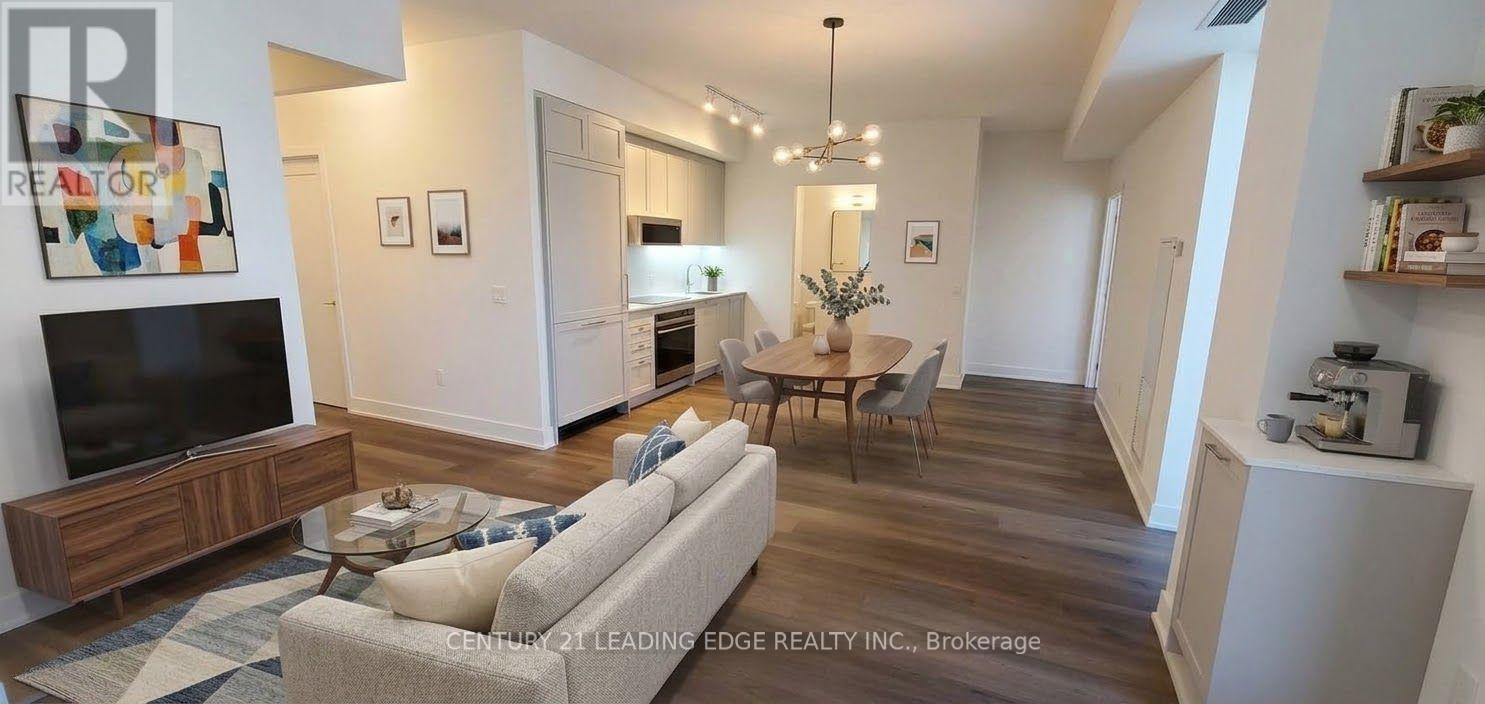
New, 2BR+Den Penthouse suite at Ave Rd and Lawrence across from Toronto's most prestigious private school, with breathtaking views overlooking the ravine. Complete privacy with numerous upgrades like BBO gas line on your private balcony, water line hose bib as well. Incredible vistas from every room. A prime location in the heart of the renowned Lawrence Park neighborhood, a stone's throw from shops, amenities, HWY 401, DVP, and Transit at your door, lush green space. Many builder upgrades including appliances, counters, floors and automatic blinds add to the elegant appeal. Your private locker right next to your unit. Rooftop deck and large shared room on the penthouse floor down the hall. Occupancy available from November 1st. **Images with furniture are virtually staged.** (id:49269)
559a Mt Pleasant Road
Toronto, Ontario
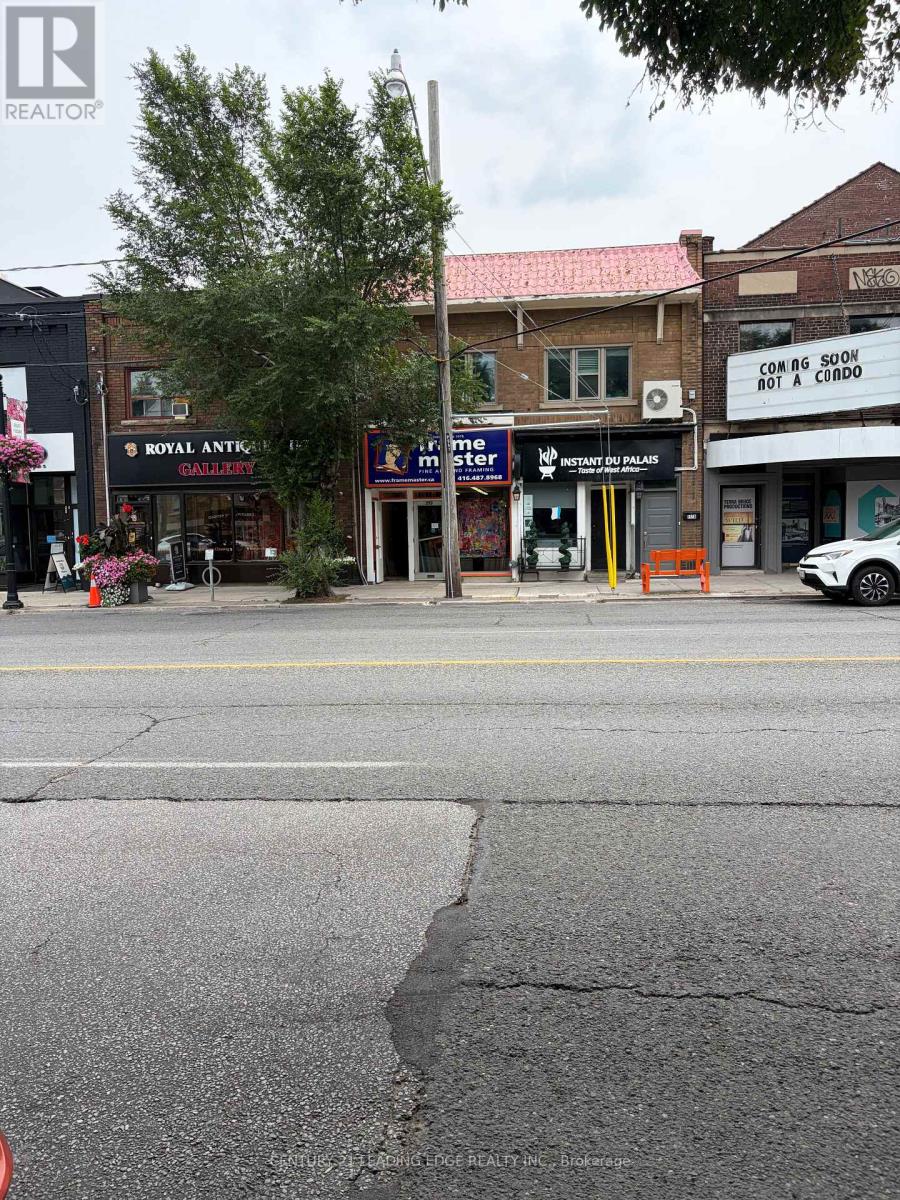
LIVE IN ONE OF TORONTO'S MOST HIGHLY SOUGHT-AFTER NEIGHBOURHOODS! This clean, bright, spacious, 1 bedroom apartment features a functional, combined living & dining area . Updated Kitchen + bathroom, ensuite laundry with newer appliances. Renovated 4pce Washroom with Skylight,The unique layout includes two seperate entrances for maximum privacy and accessibility. Location, location, location! Mintues away from TTC + subway. Walk to June Rowlands Park, Cineplex and excellent local shops. Move in condition. (id:49269)
63 Walker Avenue
Toronto, Ontario
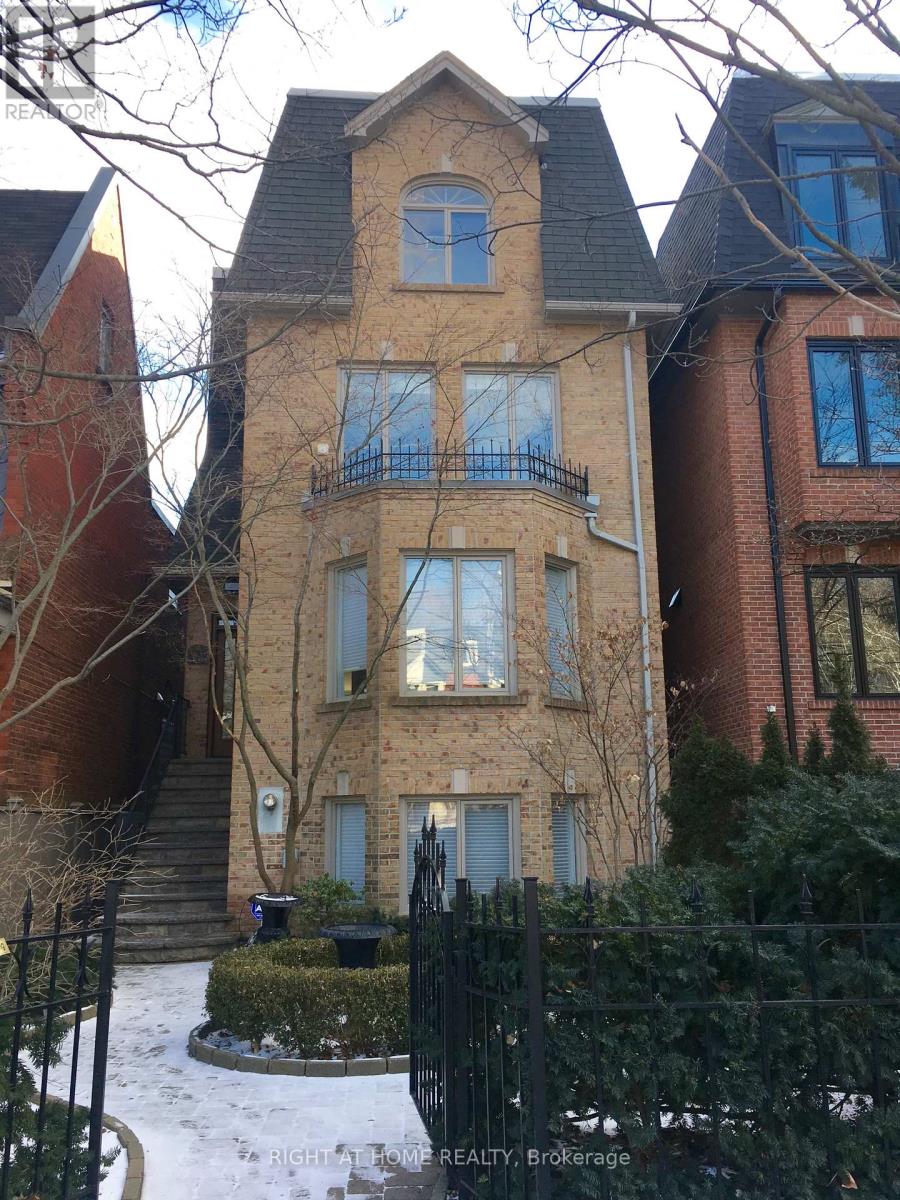
Welcome to 63 Walker Avenue, a designer-renovated masterpiece offering the pinnacle of luxury living in coveted Summerhill. This exceptional 3-storey detached residence beautifully pairs traditional warmth with crisp, contemporary design.The main floor introduces an airy, light-filled open-concept layout accented by custom iron railings and soaring ceilings. Perfect for both sophisticated entertaining and daily family life, the seamless floor plan transitions into premium living spaces flanked by oversized windows. Upstairs, the expansive primary suite serves as a true sanctuary, while the upper levels yield generous bedrooms and versatile spaces for a home office. Outdoor living is unparalleled: enjoy an expansive main floor terrace, and a highly private 3rd-floor terrace offering serene tree-lined views. Complete with a rare double-car garage and ample parking, this property is a quiet oasis situated a brief 3-minute walk from Summerhill Subway Station, fine dining, and excellent local schools. Move in and experience midtown Toronto luxury at its absolute finest. *House is freshly repainted (photos do not reflect the new paint) (id:49269)
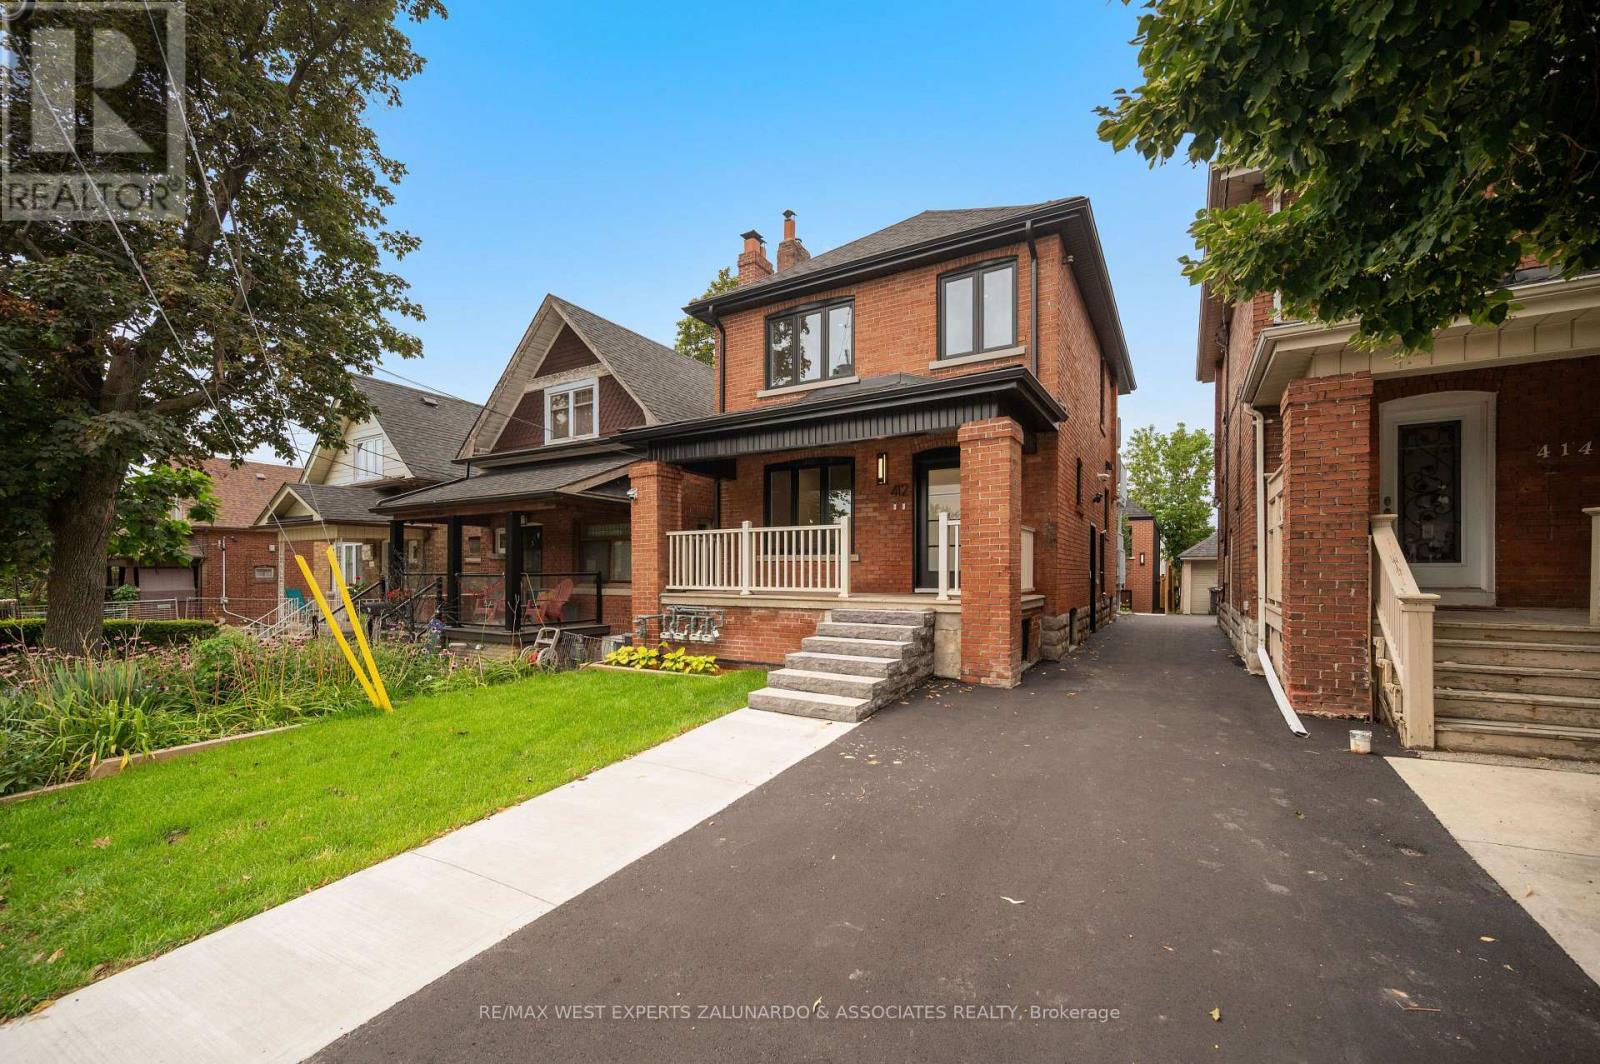
3 - 412 Glenholme Avenue
Toronto, Ontario
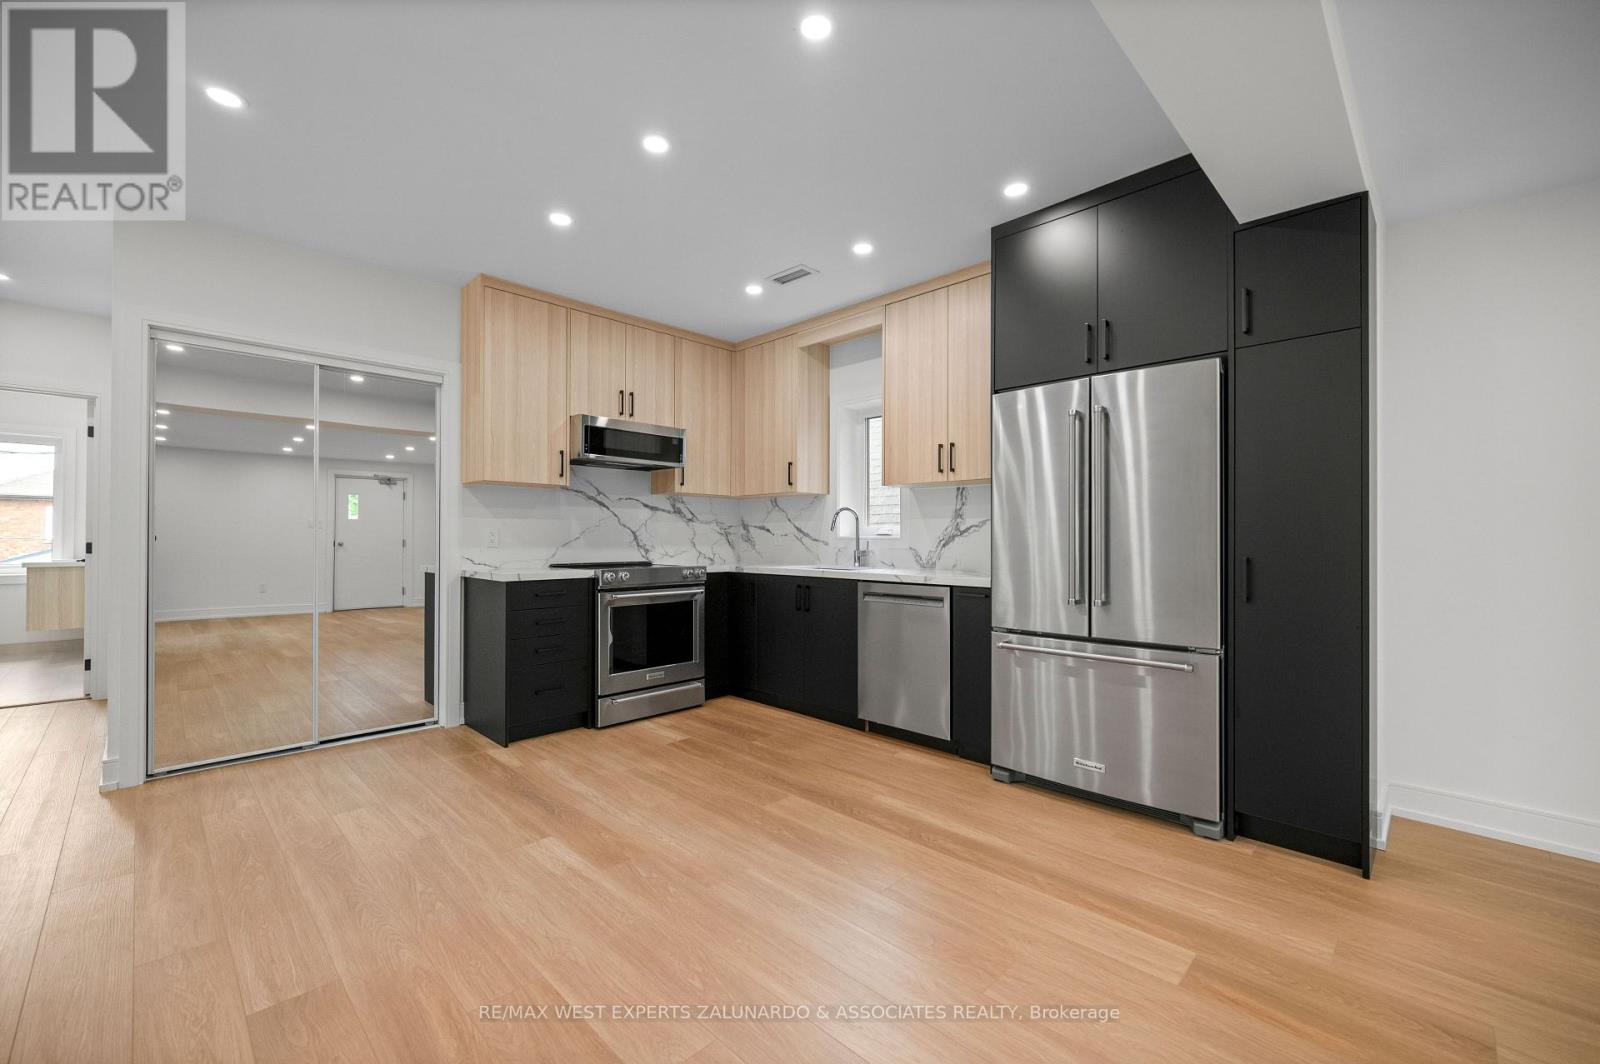
Rise above it all in this brand-new, never-lived-in upper suite with your own individual climate control, set within a fully legal triplex. Spanning 770 sq ft, this bright and airy unit is bathed in natural light and finished to an impeccable standard. The European-inspired kitchen showcases quartz countertops and full quartz backsplash, an undermount sink, and high-end stainless steel appliances with dishwasher. Wide-plank LVP flooring and pot lights flow throughout, while built-in closet organizers add everyday function to the light-filled bedroom. The elegant bathroom features a floating vanity, quartz counter, designer tile, and a glass shower enclosure. Extras include separately metered utilities, in-suite laundry, a tankless hot water tank, a private separate entrance, and its own doorbell. Fully insulated with premium soundproofing, proper fire separation, and a dedicated fire escape. Set in a dynamic, transit-friendly Toronto neighbourhood, you'll love being within walking distance to the subway and close to all the amenities surrounding Oakwood Vaughan Community- from local shops and restaurants to cafes, parks, and daily essentials. Elevated living with connectivity to match, for the most discerning tenant or buyer. (id:49269)
2 - 412 Glenholme Avenue
Toronto, Ontario
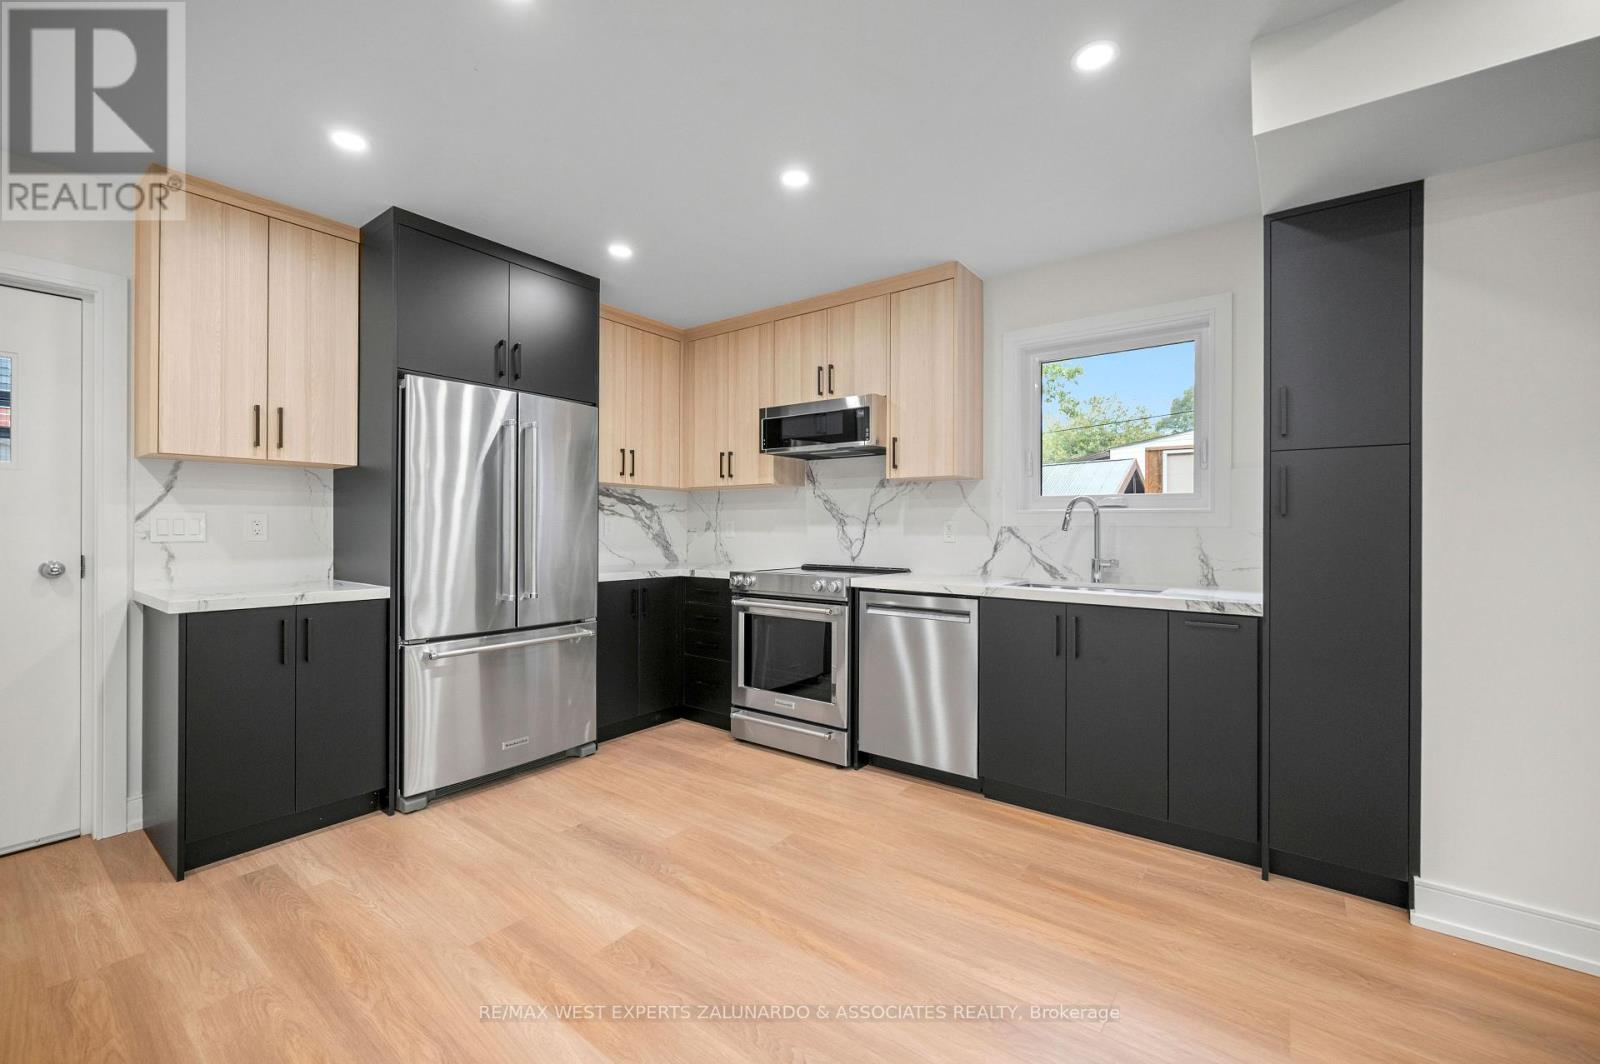
Step into refined main-floor living with your own individual climate control in this brand-new, never-lived-in suite within a fully legal triplex. Flooded with natural light, this 700 sq ft unit blends comfort and high-end design at every turn. The European-inspired kitchen features quartz countertops and full quartz backsplash, an undermount sink, and premium stainless steel appliances including a dishwasher. Wide-plank LVP flooring and pot lights extend throughout, complemented by built-in closet organizers in the bedroom. The modern bathroom offers a floating vanity, quartz counter, designer tile, and a sleek glass shower enclosure. Enjoy the convenience of separately metered utilities, in-suite laundry, a tankless hot water tank, a private separate entrance, and your own doorbell. Fully insulated with superior soundproofing, proper fire separation, and a dedicated fire escape. Perfectly positioned in a sought-after Toronto pocket, this home offers easy access to transportation - within walking distance to the subway and steps from all the amenities around Oakwood Vaughan Community, including trendy shops, dining, cafes, and green space. A turnkey home that delivers style, substance, and a truly walkable lifestyle. (id:49269)
1 - 412 Glenholme Avenue
Toronto, Ontario
Enjoy your own individually climate-controlled retreat in this brand-new, never-lived-in lower unit of a fully legal triplex. At 894 sq ft, this is the largest of the three suites, offering a bright, sun-filled layout enhanced by a large egress window and a versatile den area perfect for a home office or guest space. The European-inspired kitchen is the showpiece, featuring a centre island, quartz countertops and full quartz backsplash, an undermount sink, and high-end stainless steel appliances complete with dishwasher. Wide-plank LVP flooring and pot lights run throughout, while built-in closet organizers keep the bedroom effortlessly tidy. The spa-like bathroom impresses with a floating vanity, quartz counter, designer tile, and a glass shower enclosure. Additional highlights include separately metered utilities, in-suite laundry, a tankless hot water tank, a private separate entrance, and its own doorbell. Fully insulated with premium soundproofing, proper fire separation, and a dedicated fire escape. Ideally located in a vibrant, well-connected Toronto neighbourhood, you're within walking distance to the subway and surrounded by all the amenities of the Oakwood Vaughan Community, shops, cafes, restaurants, parks, and everyday conveniences right at your doorstep. Luxury, privacy, and unbeatable access in one exceptional package. (id:49269)
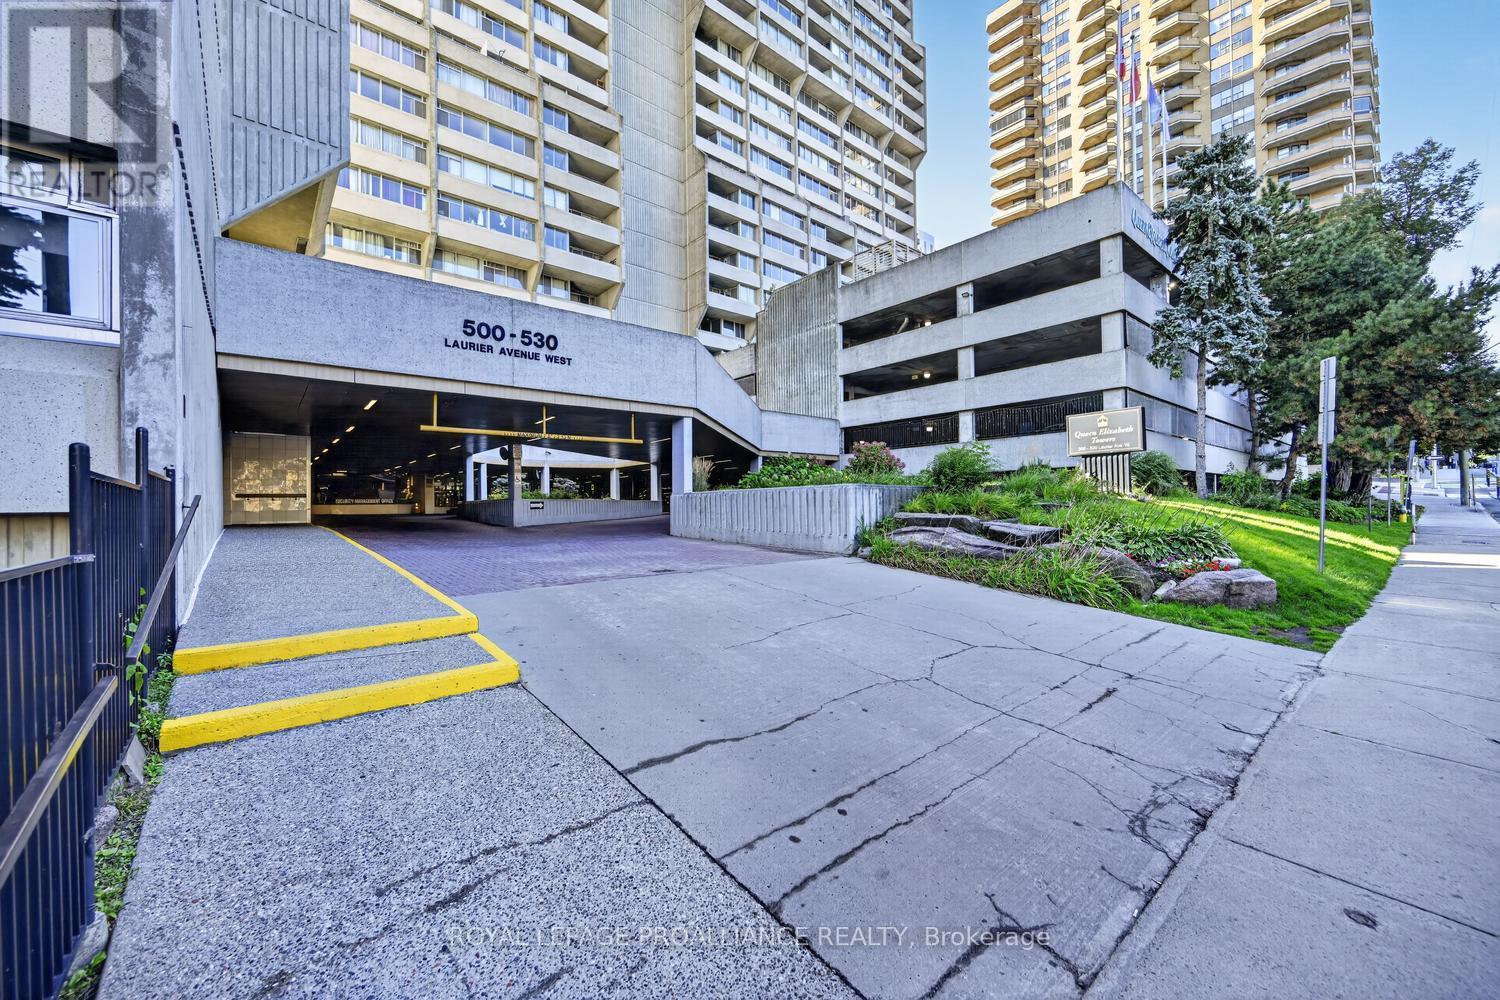
907 - 500 Laurier Avenue W
Ottawa, Ontario
Downtown Ottawa living doesn't get much better than this! Welcome to Queen Elizabeth Towers, where location, lifestyle and incredible city views come together. This beautifully appointed 2-bedroom, 2-bathroom north facing condo offers 1,024 sq feet (MPAC) of spacious and comfortable living with the added bonus of a private balcony overlooking the city - the perfect spot to enjoy your morning coffee or unwind while taking in the downtown skyline. Inside, you'll find generous living spaces - a large open concept living - dining area, in-unit laundry, two well-appointed bedrooms and two bathrooms, creating an ideal layout for everyday living or entertaining. Your dedicated parking space adds an extra level of convenience in the heart of the city.And then there's the lifestyle! Residents of Queen Elizabeth Towers enjoy an impressive array of amenities including an indoor saltwater pool, hot tub, sauna, fitness centres, library, games room, outdoor terrace and 24/7 staffed security .Step outside and enjoy the very best of downtown Ottawa right at your doorstep. Parliament Hill, the Rideau Centre, restaurants, cafés, shopping, entertainment and public transit are all just steps away. Leave the car behind and embrace the energy, culture and convenience of city living.Whether you're looking for a vibrant full-time residence, a downtown retreat or a sophisticated urban lifestyle, this one checks all the boxes. Come experience Queen Elizabeth Towers and make downtown Ottawa your home! Please note: Only two rooms within the unit were photographed. The photographs have been digitally enhanced to remove the tenant's personal belongings and are intended to illustrate the layout and configuration of the space only. (id:49269)
1 - 1010 Polytek Street
Ottawa, Ontario
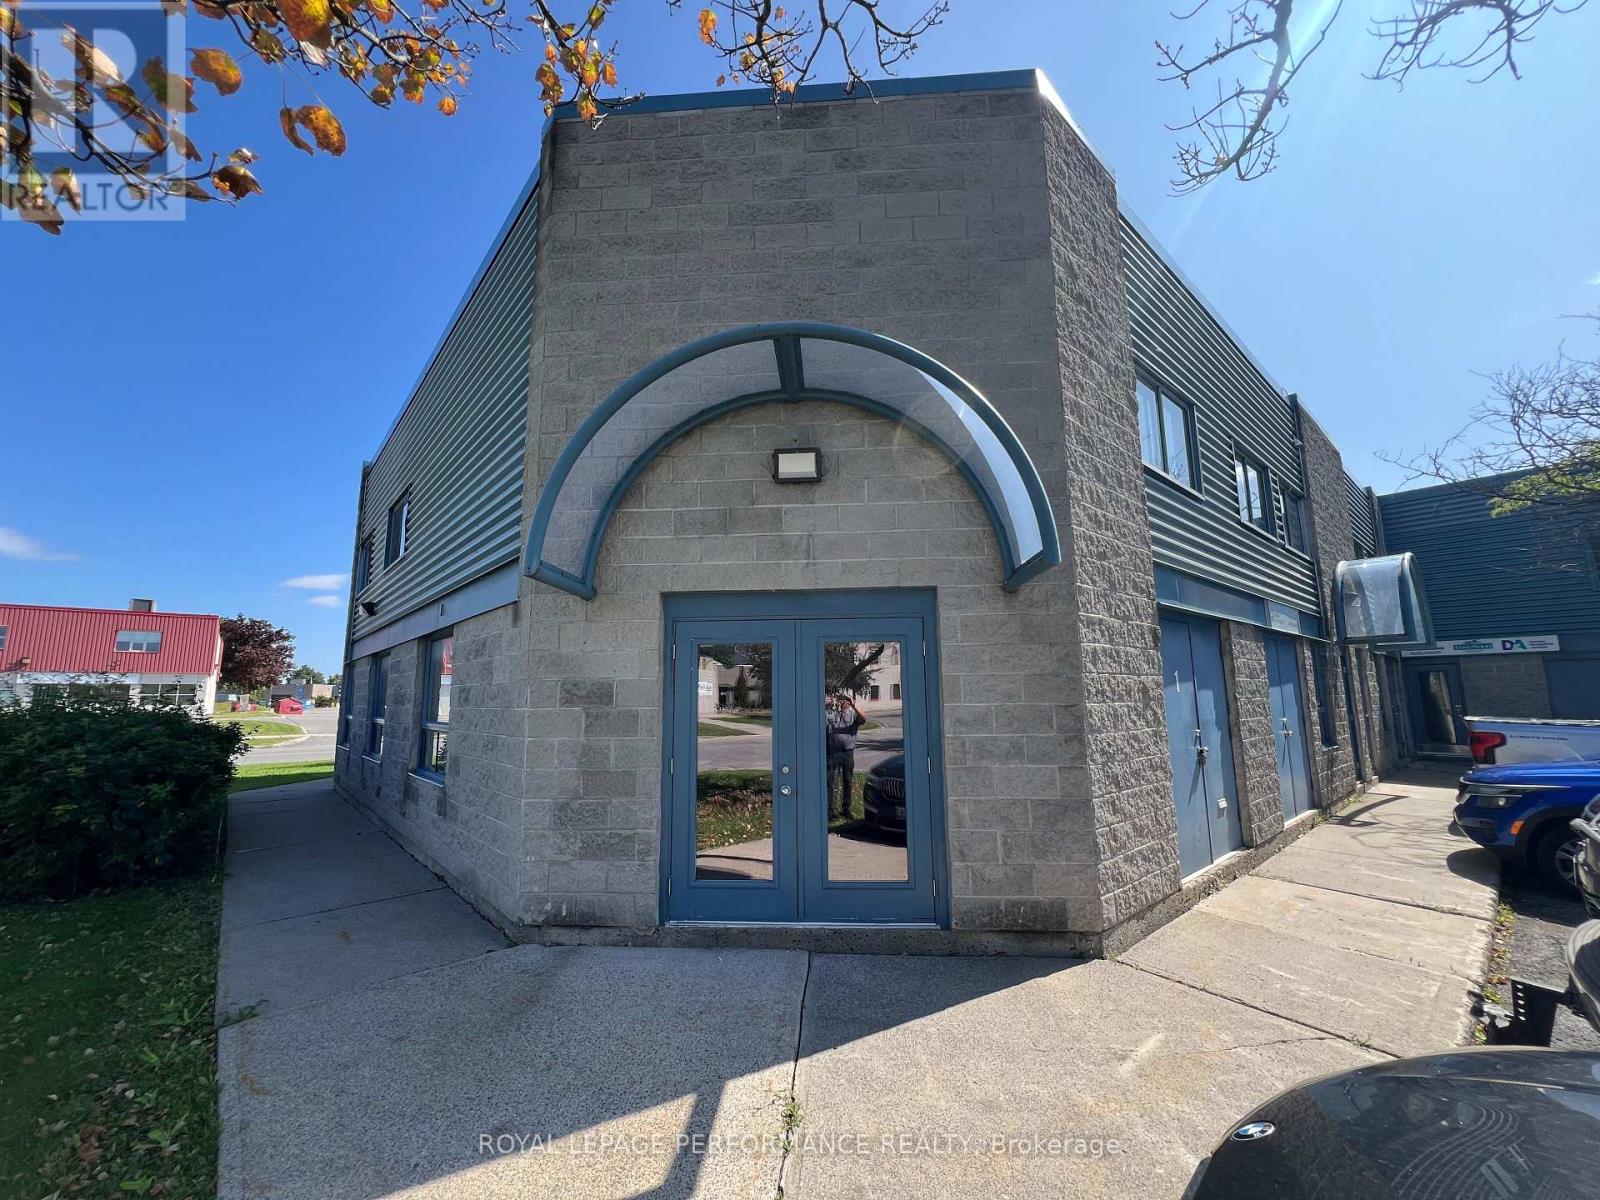
End unit Industrial Condo. 2 levels with separate entrances. Attention recording studio businesses, video editors and podcasters! 2nd floor is currently set up as a recording studio. Sound isolated rooms with buit in wired patch bays for recording equipment, 3/8' angled windows between all rooms for visual and sound proofing, ventilation mufflers. Main floor is open concept office areas and is equipped with a kitchenette. Main floor was a separate rental suite. It is currently vacant. The recording studio is currently operated by the owner of the building. This is a unique opportunity. The building is very conveniently located to HWY 174 and the new LRT station at Montreal Rd. (id:49269)
109 Falabella Street
Ottawa, Ontario
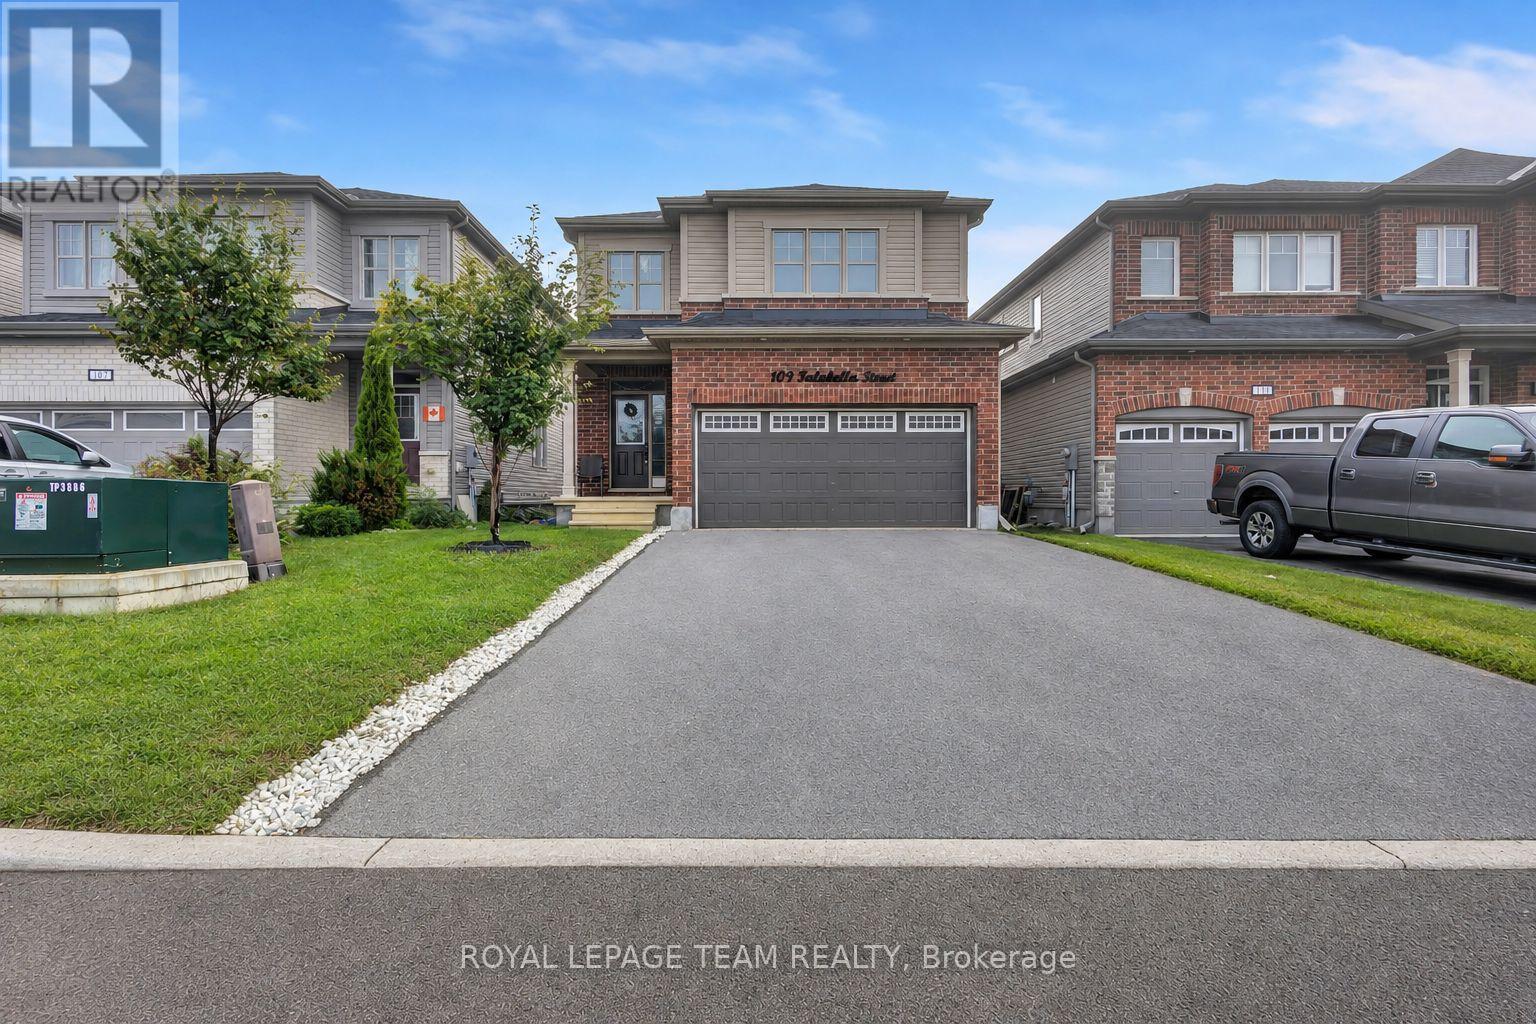
Welcome to this beautiful four-bedroom, three-bathroom home with an attached two-car garage, offering a bright, inviting, and spacious layout. The welcoming foyer provides convenient access to the garage and a two-piece powder room before flowing seamlessly into the open-concept living, dining, and kitchen areas. The well-appointed kitchen features stainless steel appliances, floor-to-ceiling cabinetry, a charming breakfast nook, and sliding patio doors offering direct access to the backyard. The spacious dining area is filled with natural light and connects effortlessly to the comfortable living room, creating an ideal setting for everyday living and entertaining. Upstairs, you'll find four generously sized bedrooms, including a bright and spacious primary retreat complete with a walk-in closet and private three-piece ensuite. The three additional bedrooms share a full family bathroom. Conveniently located just a short distance from shopping, amenities, and everyday essentials, this lovely home offers the perfect combination of space, comfort, and convenience. Ack now before someone else call this home theirs! (id:49269)
1783 Heatherstone Crescent
Ottawa, Ontario
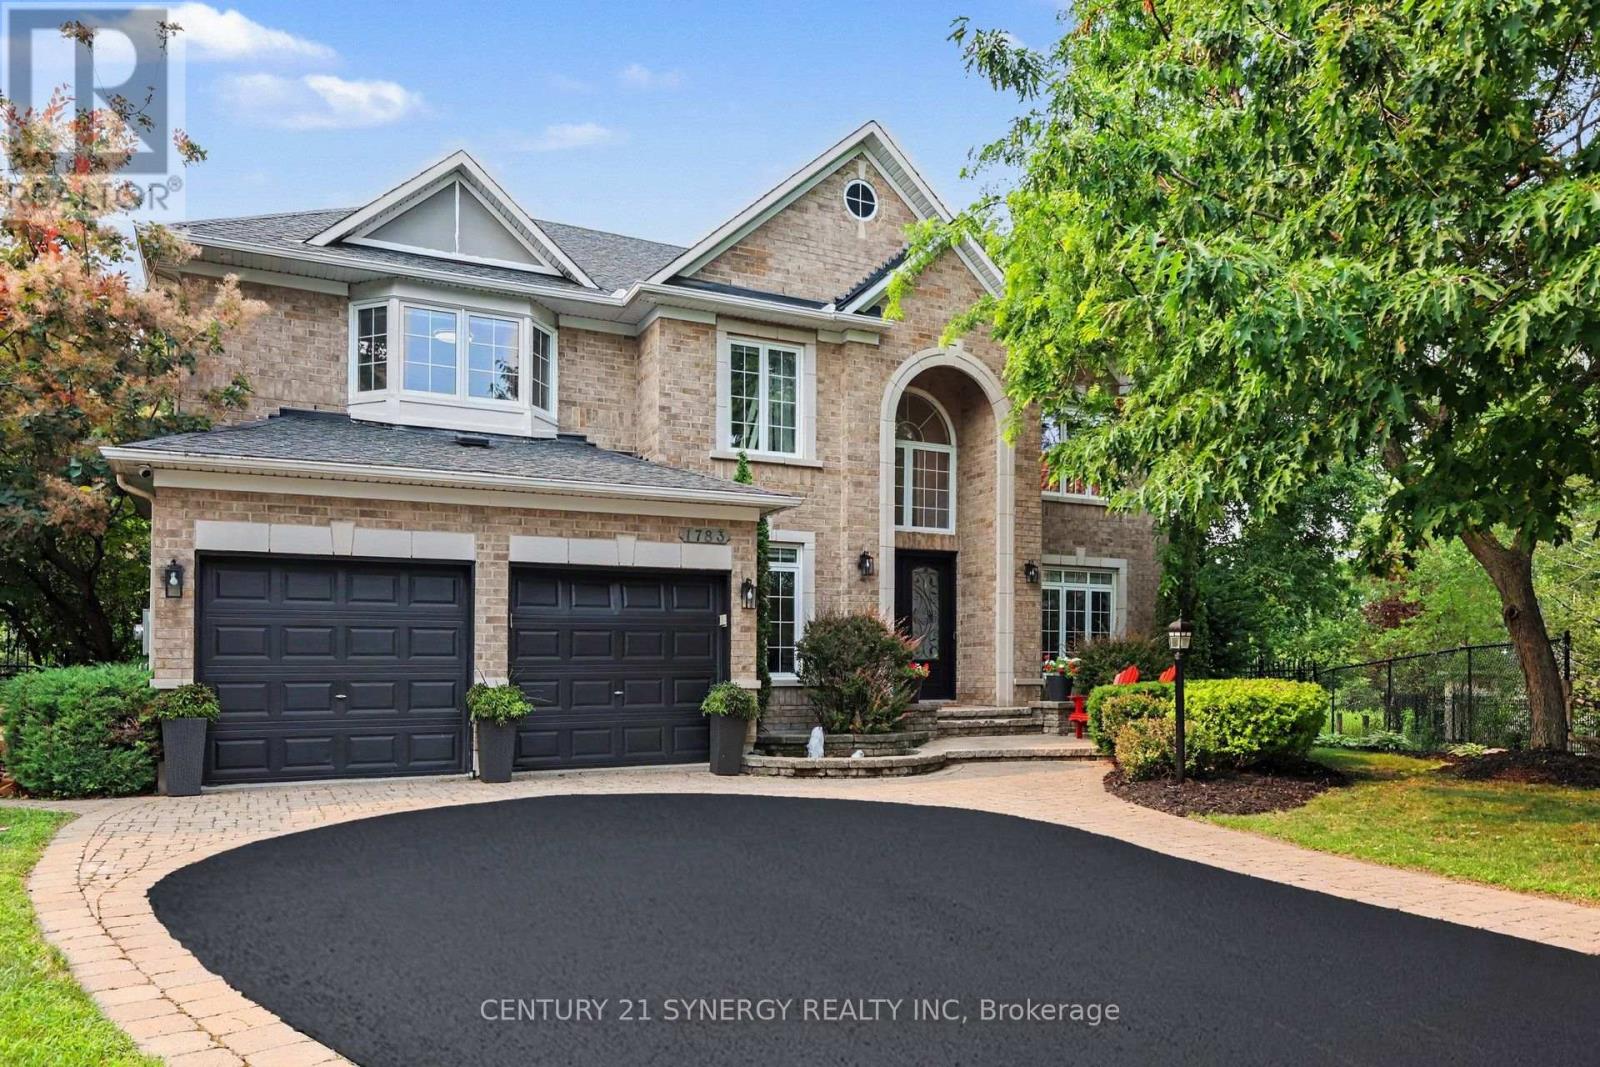
Welcome to 1783 Heatherstone Cres, an exceptional 4+1 bed, 5-bath executive residence set on an expansive premium pie-shaped ravine lot along one of Orléans' most distinguished streets. Offering approximately 3,827 sq. ft. of finished living space, this impressive home combines grand architectural detail, modern updates and extraordinary indoor-outdoor living. A soaring entrance and dramatic open-to-above design introduce the beautifully appointed main level, featuring hardwood and tile flooring, elegant formal living and dining rooms, a home office and a spectacular two-storey family room with a gas fireplace and towering windows overlooking the lush backyard. At the heart of the home, the upgraded gourmet kitchen is designed for both everyday living and effortless entertaining, complete with custom cabinetry, expansive countertops, a large centre island, premium appliances, and an adjoining dining area with direct access to the patio. Upstairs, the remarkable primary retreat offers exceptional privacy and scale, with a sitting area, fireplace, walk-in closet and luxurious five-piece ensuite featuring a freestanding soaker tub and oversized glass shower. A second bedroom enjoys its own walk-in closet and private ensuite, while two additional generous bedrooms share the main family bathroom. The finished lower level extends the home's versatility with spacious recreation, theatre, games and fitness areas. Outside, the backyard is a true private retreat designed for both relaxed family living and memorable entertaining. Surrounded by mature trees and backing onto a peaceful ravine with nearby walking paths, the setting feels remarkably secluded while remaining close to every convenience. Spend summer days by the pool, unwind in the hot tub, host outdoor dinners or gather with friends around the pergola. This outdoor space offers the feeling of a private resort in the heart of Orléans. This is a rare opportunity to own one of the area's most impressive family homes. (id:49269)