
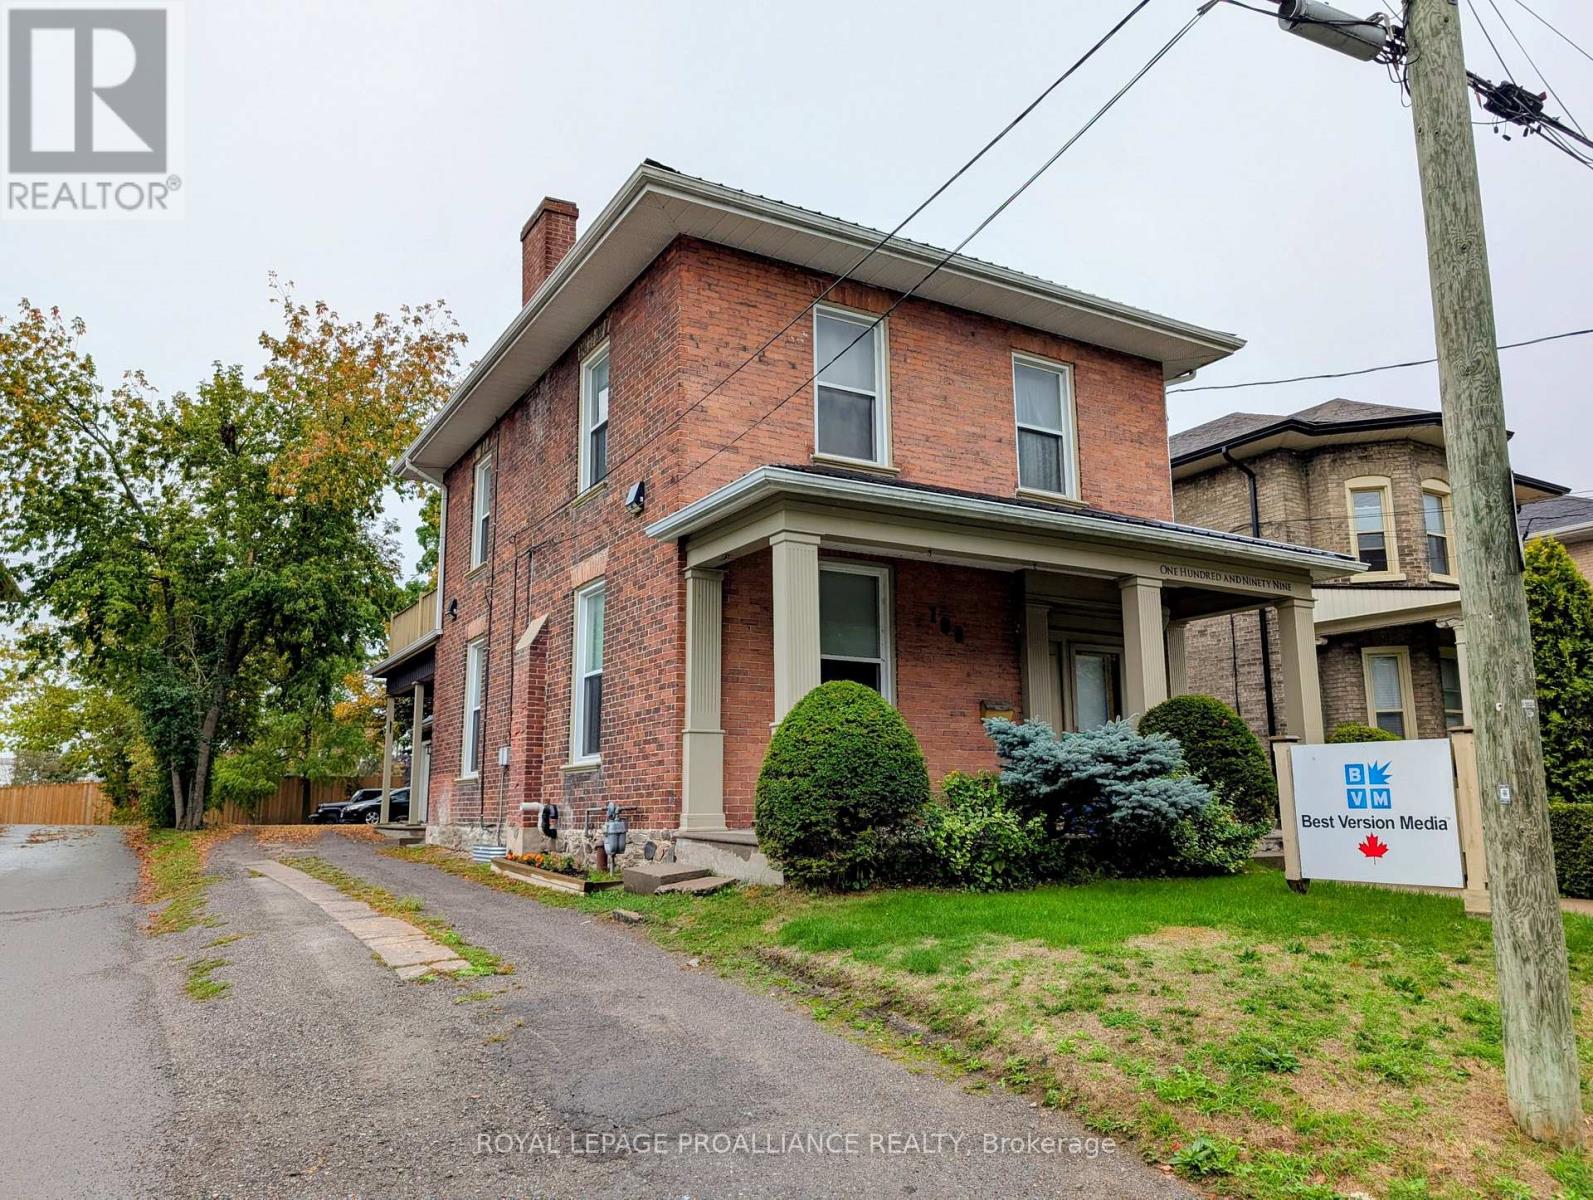
199 Dalhousie Street
Peterborough, Ontario
1,000 sq ft of bright, move-in ready office commercial space just steps from downtown Peterborough. Set on a street of beautiful century homes, many converted to professional offices, this property offers commercial zoning in a polished, established setting. This main floor features high ceilings and a functional layout suited to a variety of professional uses. A separate side entrance provides private client and staff access, and dedicated on-site parking at the rear; a rare find this close to the downtown core. The kitchen cabinets and counter and appliances are brand new and the space has been freshly painted throughout. An ideal opportunity for professional offices, consultants, or service-based businesses seeking a central, convenient location. Rent is $2000/month, plus hydro and 50% of the taxes and snow removal (id:49269)
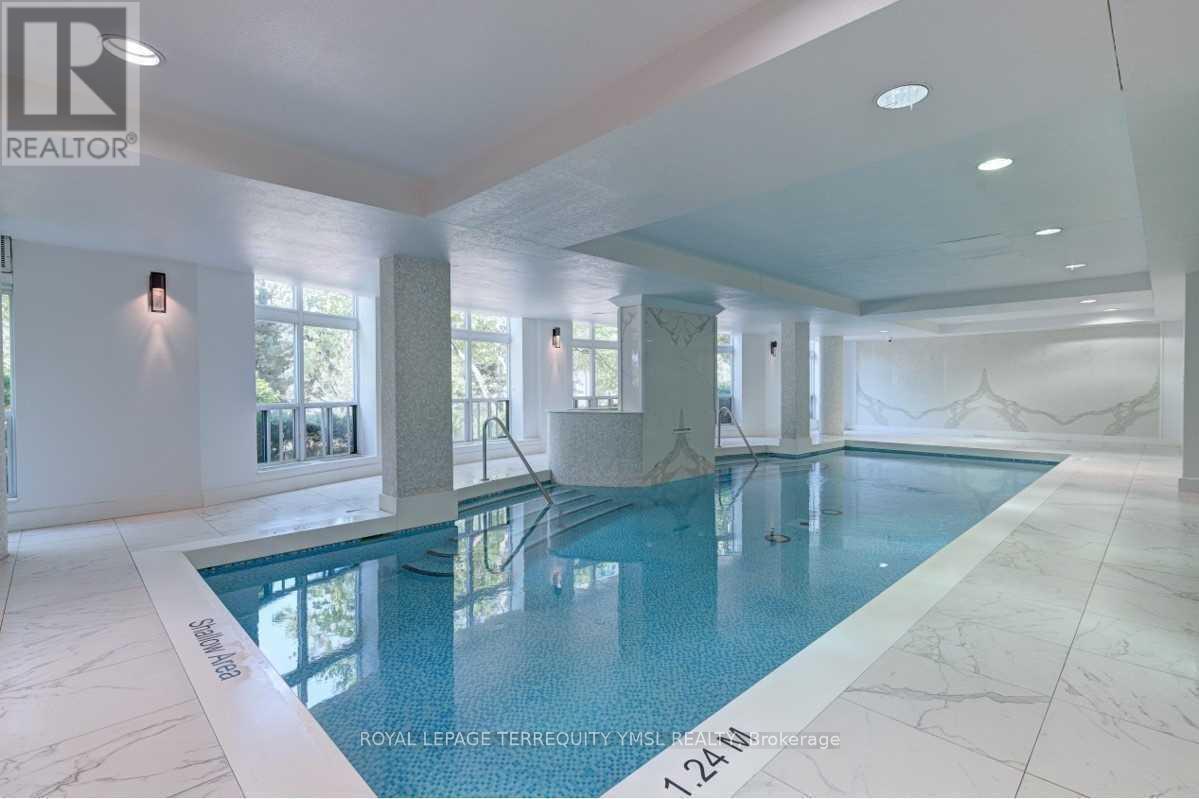
1809 - 23 Lorraine Drive
Toronto, Ontario
Welcome to Symphony Square in the prime Yonge and Finch neighborhood! This bright, west-facing 2-bedroom plus den, 2-full-bathroom unit offers approximately 852 sq. ft. of functional living space featuring expansive floor-to-ceiling windows, modern stainless steel kitchen appliances, sleek laminate flooring, and an open balcony with beautiful views. Perfect for a couple or small family, the home includes one parking space and the convenience of all utilities included in the rent. Residents enjoy premium building amenities including a 24-hour concierge, indoor pool, fully equipped gym, and visitor parking, all just steps away from Finch Subway Station, the bus terminal, top-rated schools, parks, dining, and shopping. (id:49269)
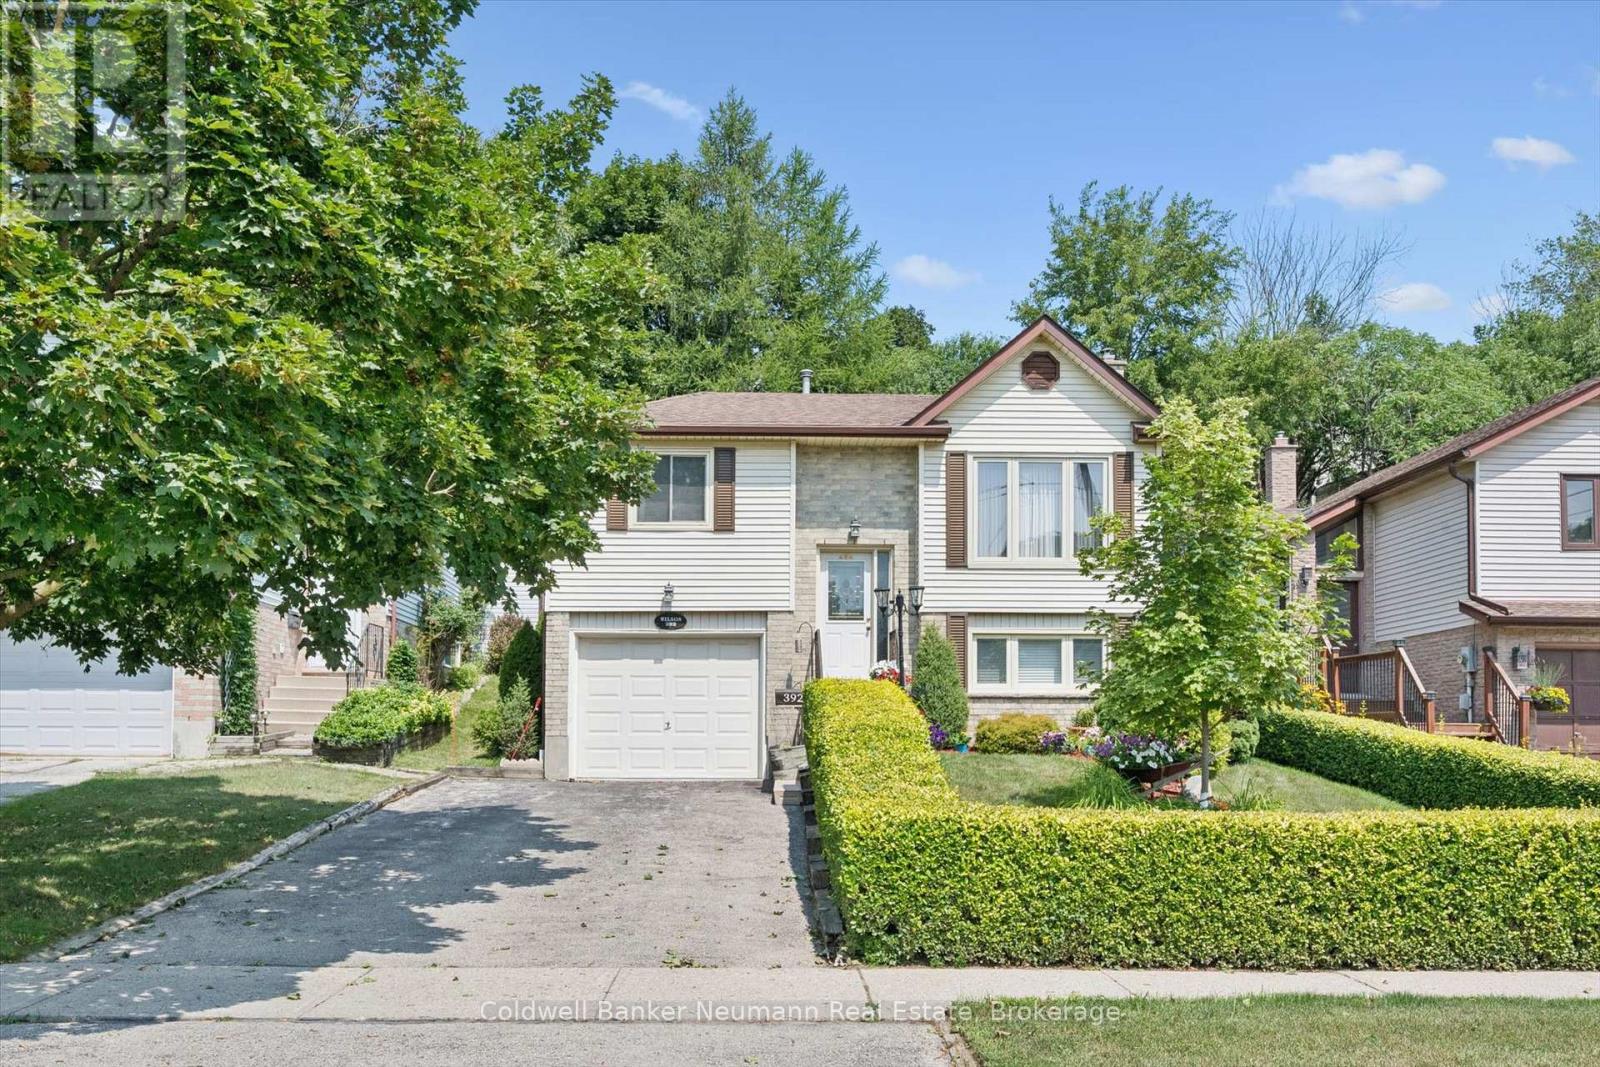
392 Imperial Road S
Guelph, Ontario
Built in 1986, here is a well cared for, 3 bedroom, one owner family home, situated in the west end with generous, bright and open living spaces. Custom draperies from Luisa's. Updated eat-in kitchen, ceramic backsplash, stainless appliances, with sliders to a newer year-old deck. Three bedrooms up, along with a 4pc main bath with a whirlpool tub. The basement is finished with a 3pc bath, adjacent to the large recreation room with a gas fireplace and above grade window, den, and large laundry/utility room. The fully fenced, private backyard is adorned with fruit trees and terraced vegetable and perennial gardens. Parking for 2 cars in the driveway, plus a single built-in garage with opener (and newer door mechanicals). Gas furnace, AC/heat pump, owned on-demand water heater, central vacuum, 200 amp electrical service, updated front entry and some windows. Close to transit schools, shopping, (Costco, Zehrs, Wert End Rec Centre and several more). An easy commute to KW and Cambridge, and close to the Hanlon to connect to the 401, Hi efficiency gas furnace /A/C 2023, tankless H2O heater and basement bath 2021, main bath 2012, Kitchen update 2019, 200 amp electrical and attic insulation upfill 2015., roof 2015 (id:49269)
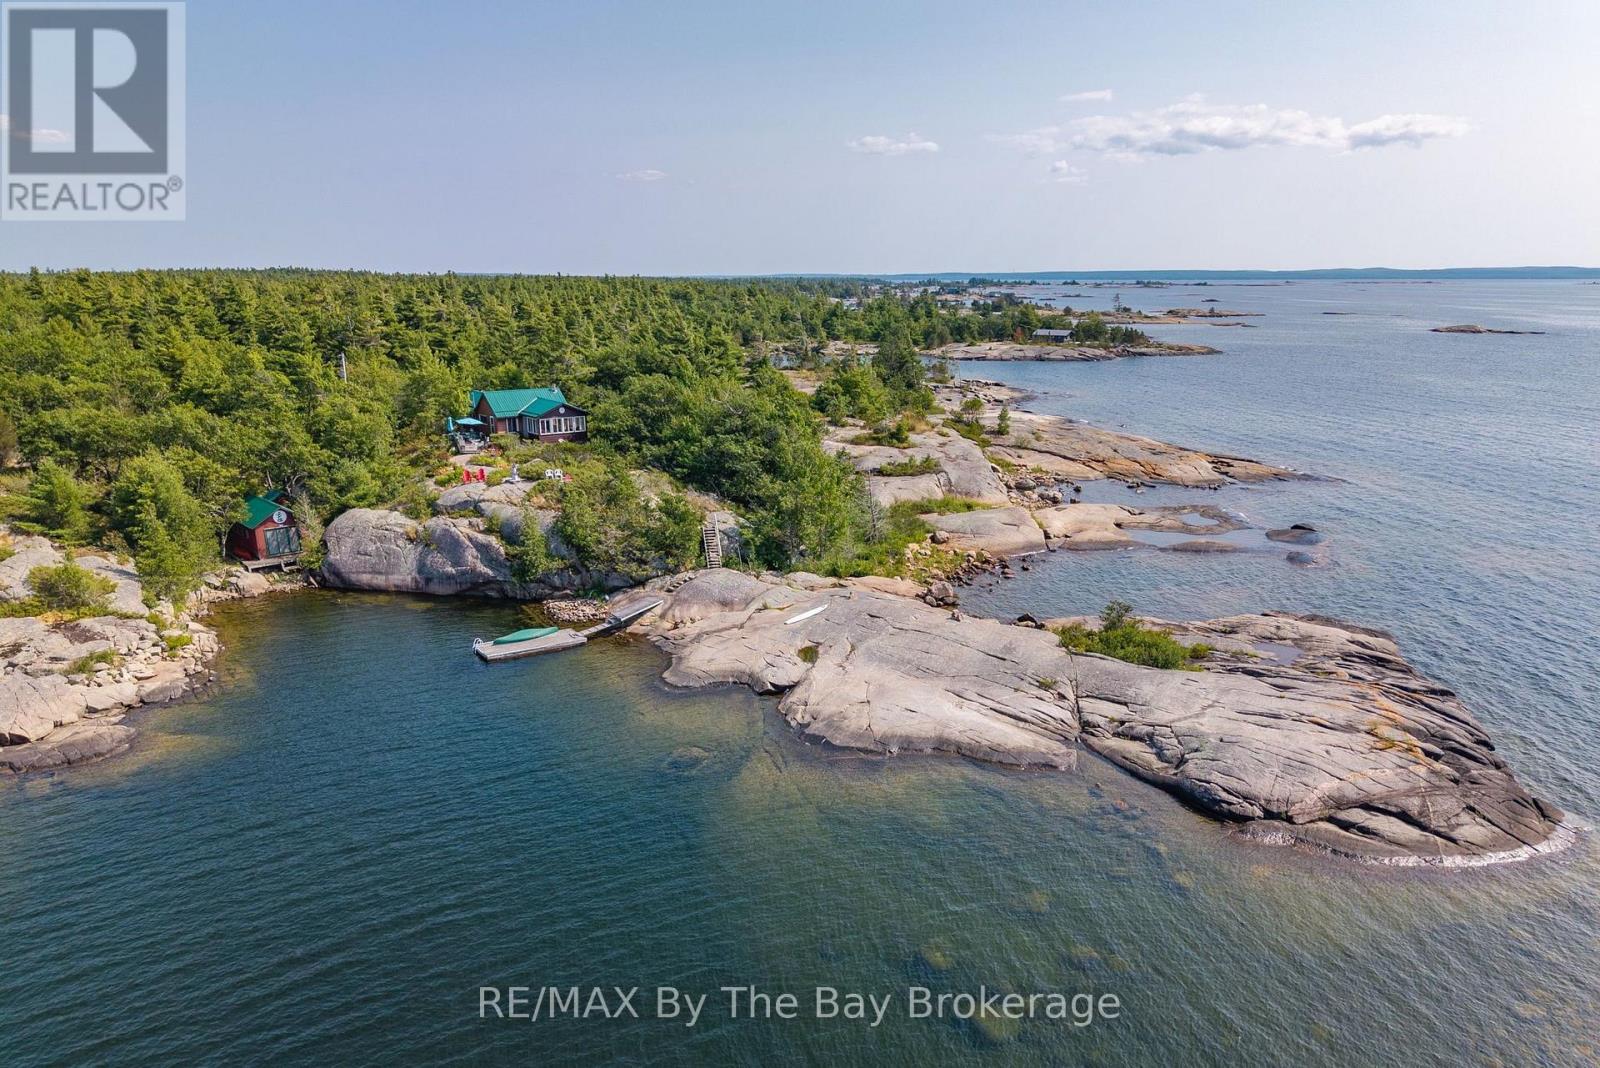
28640 Georgian Bay Shore
Georgian Bay, Ontario
With approximately 951 feet of Georgian Bay shoreline and set on an impressive 4.29 acres that is surrounded by Crown land, this exceptional property offers a rare combination of privacy, natural beauty, and remarkable waterfront. Captivating views stretch across the Bay, with glimpses of Hope Island, Giant's Tomb Island, and the Pine Islands creating a beautiful and ever-changing backdrop. Tucked within a private, sheltered harbour, the property offers protected dockage, a dock, and a dry boathouse with sleeping accommodations, making boating and relaxing on the water easy and enjoyable. The elevated cottage location and western exposure provide remarkable sunset views. Inside, the cottage is simple and comfortable, with a warm, relaxed feel and a woodstove that adds both charm and welcome warmth on cooler days. The expansive shoreline, peaceful surroundings, and wonderful sense of seclusion create a setting that is increasingly difficult to find on southeast Georgian Bay. This is a truly special retreat where quiet mornings, open-water views, and the natural beauty of the Bay become part of everyday cottage life. (id:49269)
1277 Grace Road
Minden Hills, Ontario

Nestled on nearly 3 acres of pristine land, this exquisite custom-built home offers a rare opportunity to enjoy serene waterfront living on Soyers Lake, part of Haliburton's coveted 5-lake chain. With 330 feet of lakefront, this property boasts deep water right off the dock, perfect for boating, fishing, or simply relaxing by the water's edge.The home features 4 spacious bedrooms and 2.5 bathrooms, providing plenty of room for family and guests. A grand 2-storey great room with southern exposure fills the space with natural light, creating a warm and inviting atmosphere. The open-concept design is ideal for both intimate gatherings and large-scale entertaining, with a dedicated entertaining room to host unforgettable moments with loved ones.The gourmet kitchen is a chef's dream, featuring elegant granite countertops, sleek stainless steel appliances, and ample storage space. Whether you're preparing a casual meal or a lavish feast, this kitchen is designed to meet all your culinary needs. Adding to the home's appeal is a beautiful 4-season sunroom, perfect for enjoying the changing seasons in comfort. Whether sipping your morning coffee, reading a book, or simply taking in the breathtaking lake views, this sunroom is the ideal spot to relax year-round. In addition to its breathtaking views, the home is equipped with in-floor heating and central air conditioning for year-round comfort. The property also offers direct access to the water, allowing you to boat into the charming town of Haliburton for groceries or dinner, with fine dining options right on the lake. Located conveniently between Minden and Haliburton, this home combines the best of both worlds: peaceful privacy and easy access to local amenities. Whether you're enjoying the tranquility of the lake or exploring nearby attractions, this stunning property is truly a year-round retreat. (id:49269)
74 Herb Street
Norwich, Ontario
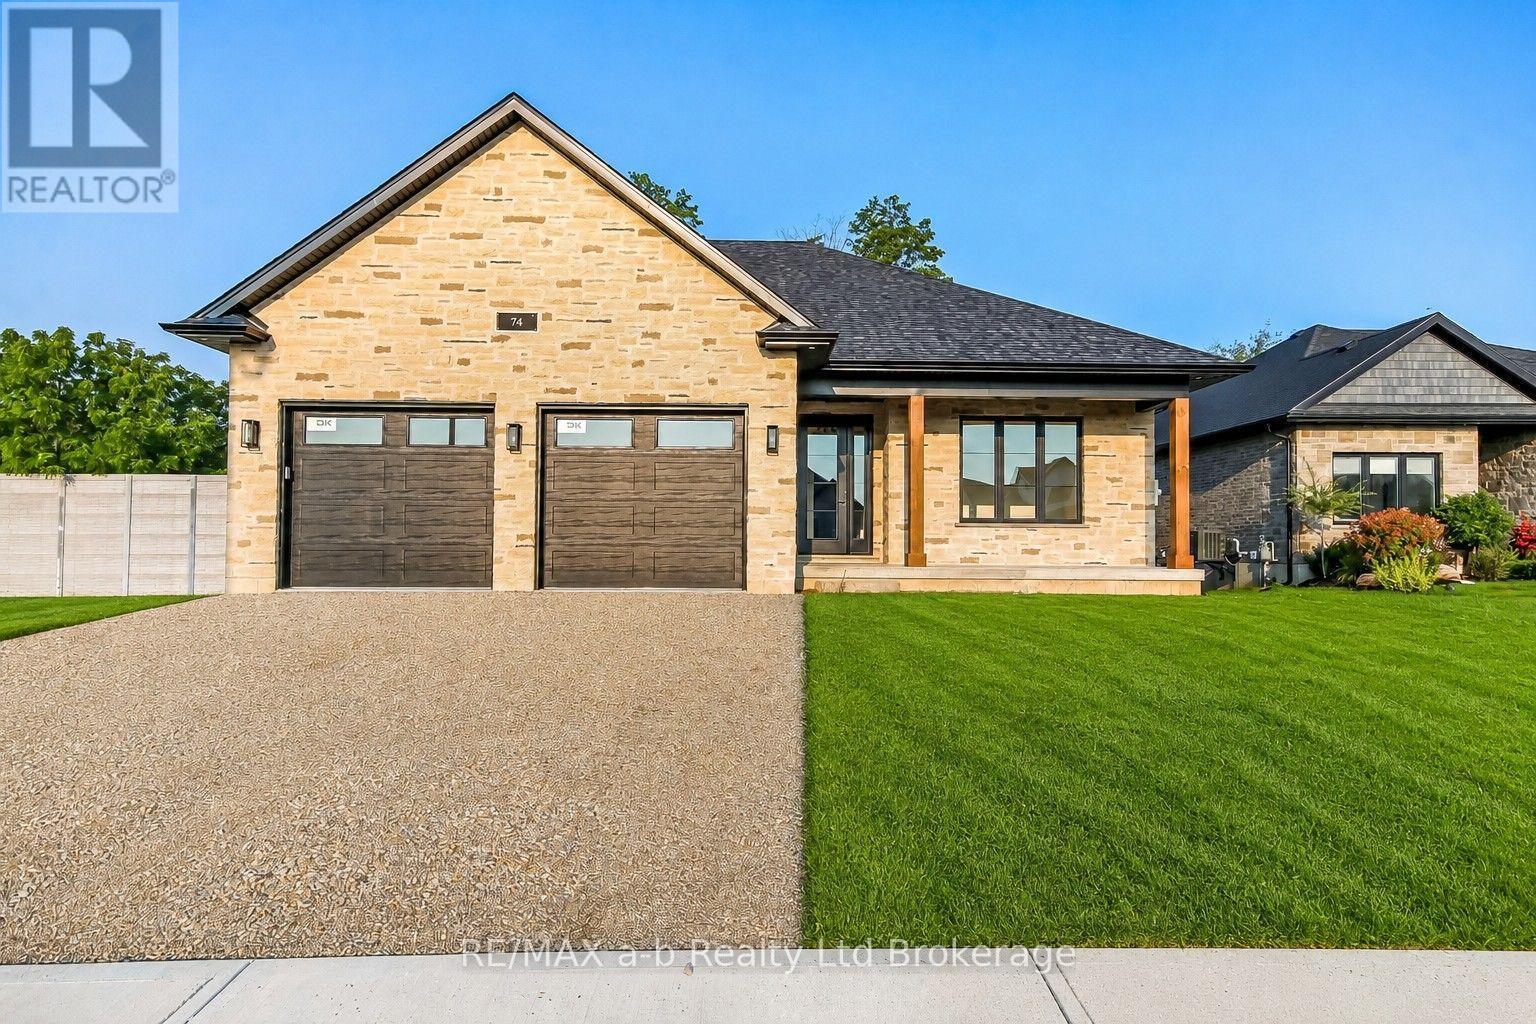
This beautifully finished home, built by custom home builder HEG Homes, offers a superb layout with quality craftsmanship throughout. A unique feature is the hollow-core garage floor, providing a full basement area beneath the garage-ideal for a workshop, home theatre, gym, or additional recreational space. The main floor features 2 bedrooms and 2 bathrooms with a bright, open-concept layout. Quality cabinetry, quartz countertops, custom trim work, a gas fireplace, and thoughtful finishes give the home a polished and welcoming feel. The fully finished basement adds another 2 bedrooms and a bathroom, along with a spacious rec room filled with natural light. A patio door provides direct walkout access to the private backyard, making the lower level feel bright and connected to the outdoors. With 4 bedrooms, 3 bathrooms, generous living space, and the bonus area beneath the garage, this newly built home offers a practical and versatile layout ready to enjoy. (id:49269)
122 Limeridge Road W
Hamilton, Ontario
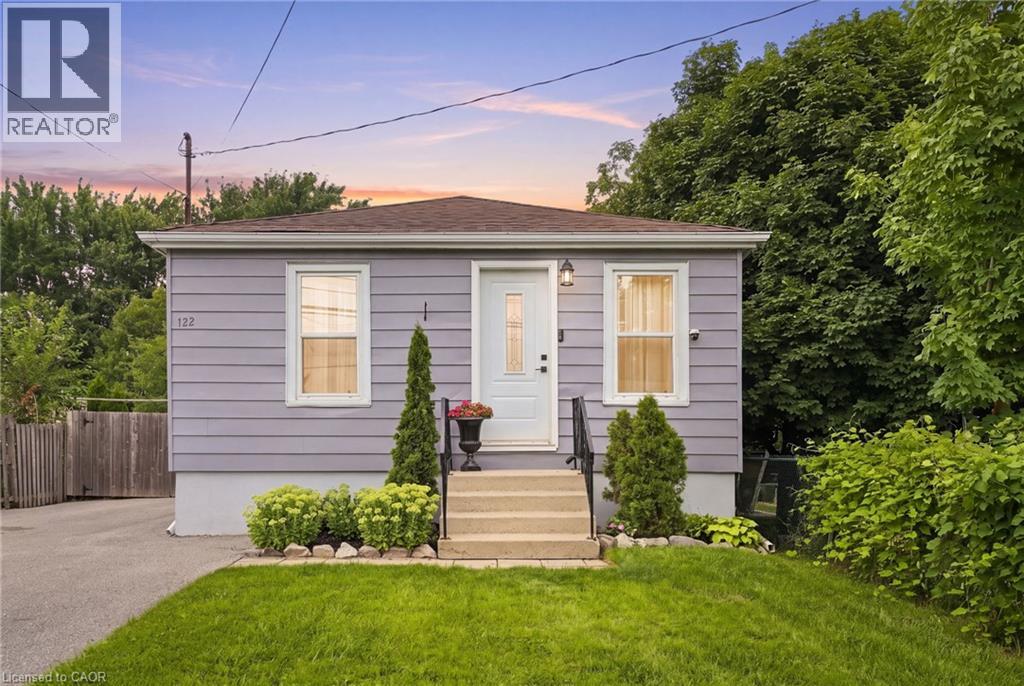
Welcome to 122 Limeridge Road West! This beautifully renovated 4-bedroom, 1-bathroom bungalow is situated in a highly desirable West Mountain neighbourhood. Step inside to discover a bright, inviting interior featuring abundant natural light, engineered hardwood floors, and tasteful updates throughout. The main level offers 3 comfortable bedrooms and a modern bathroom, while the fully finished basement provides an additional bedroom and extra living space. Set on a deep 140-foot lot, this manicured property boasts a massive yard, a large deck perfect for entertaining, and an expansive driveway with ample parking. Ideally located, this home is just minutes from Mohawk College, public transit, schools, parks, major highways, and local shopping centres. (id:49269)
111 - 101 Shoreview Place
Hamilton, Ontario
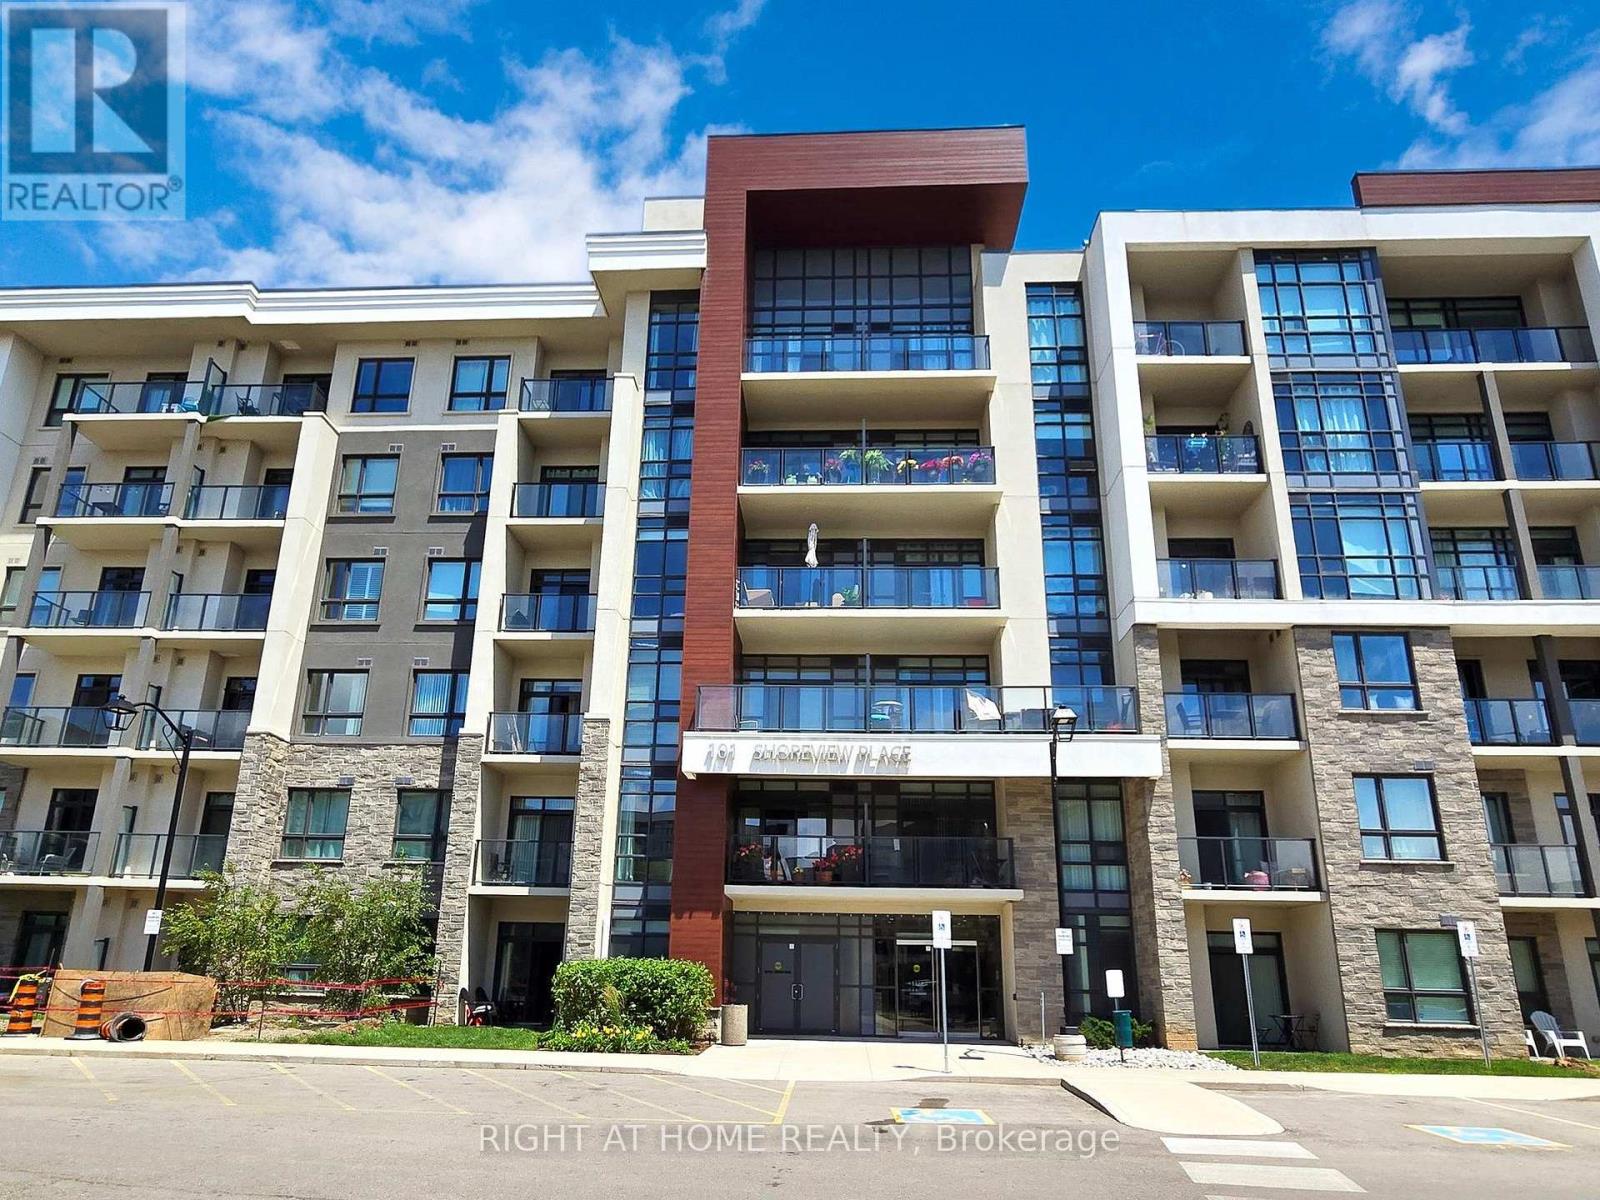
Arrive with a suitcase. This fully furnished ground-floor corner suite opens onto its own private terrace, a short walk from the Lake Ontario shoreline and waterfront trail. Everything is in place and ready to use: bright east exposure, nine-foot ceilings, floor-to-ceiling bedroom windows, quartz counters with a breakfast bar, stainless steel appliances and ensuite laundry. Heating and cooling are covered in leasing fees. One underground parking space and a locker are included. Building amenities feature a fitness centre, party room, recreation room, rooftop terrace, secure bike storage and visitor parking. Steps to the beach and trail for morning runs or evening walks, with the QEW, Confederation GO and Winona shopping only minutes away. A rare turnkey option for a professional, a downsizer or anyone relocating who would rather not furnish a home from scratch. (id:49269)
60-62 Colborne Street W
Brantford, Ontario
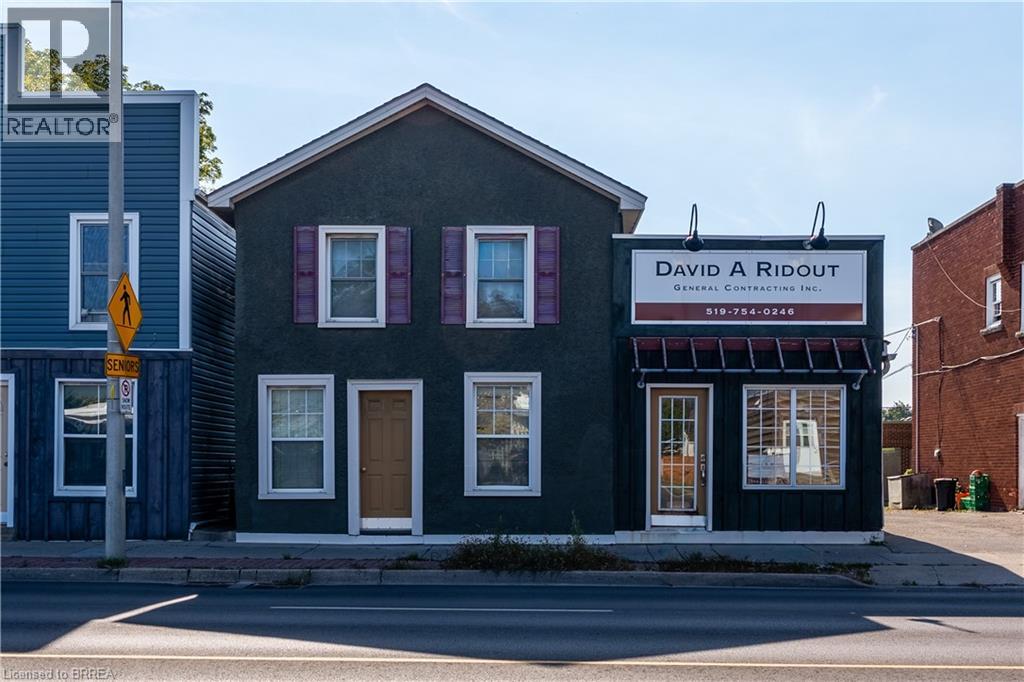
Well cared for 3 unit building on busy thoroughfare. Great opportunity for an owner occupier. 1 main floor commercial unit with beautifully finished basement with walk up entrance and 2 residential apartments. The 2nd floor residential Apartment is vacant, main floor Apartment has long term Tenant. Rents available upon request. (id:49269)
28 Stephanie Avenue
Brampton, Ontario
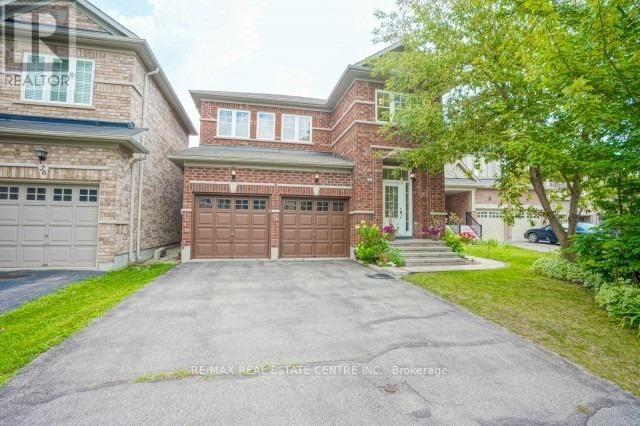
**LEGAL BASEMENT** 2 Bedrooms with 1 Washroom bright and Spacious basement available for rent near James Potter and Steels Avenue in Brampton it has a separate Entrance, Laundry, & Kitchen with Stainless Steel appliances. Laminate Floor And Pot Lights Throughout. Lots of storage and Lots Of Natural Light With Large Windows. Close To 401, 407, Parks And Many Other Amenities. Walking distance to Roberta Bonder School and No-Frills, 24 hour notice for showings (id:49269)
106-108 King Street
Toronto, Ontario
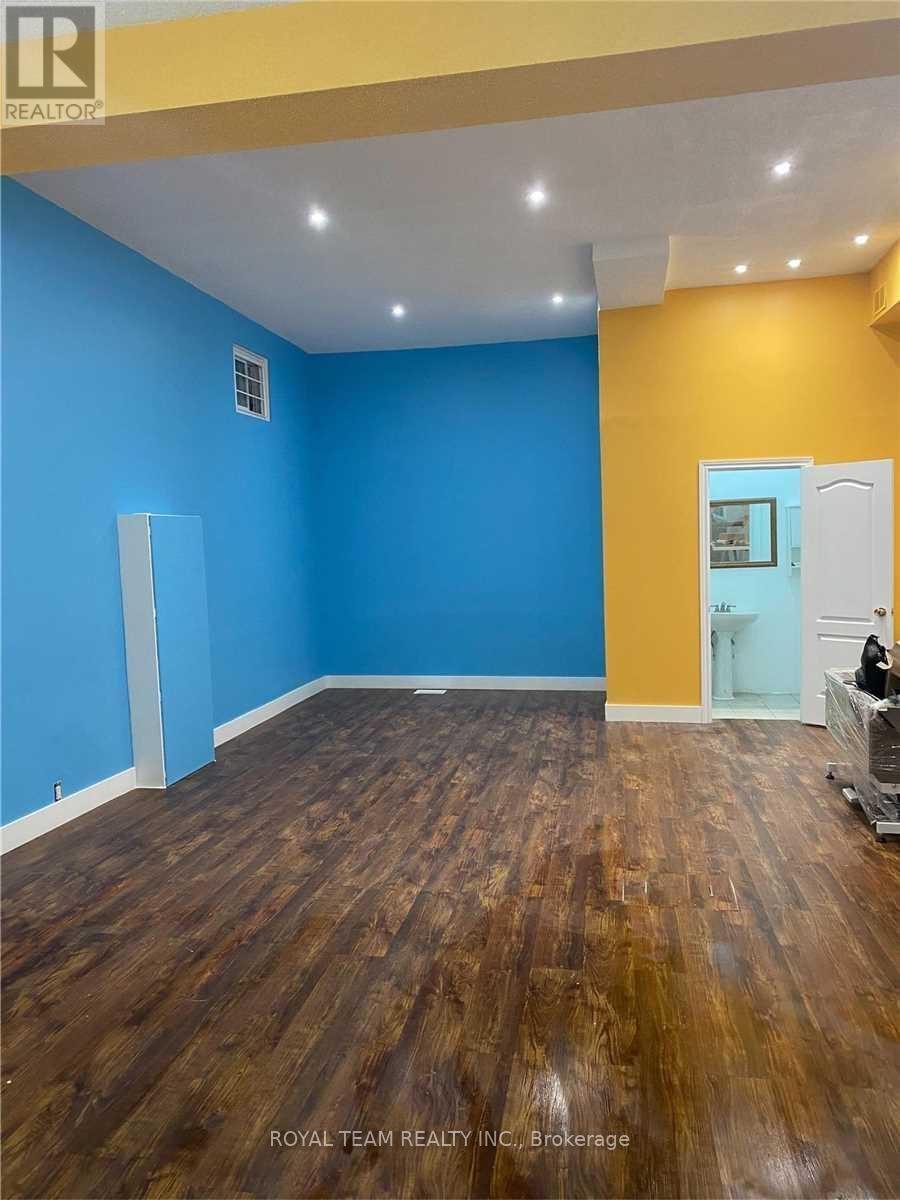
Excellent Investment Opportunity in a highly desirable and convenient location! This attractive corner-lot property features two commercial units and one residential unit, providing a diversified income stream from both commercial and residential tenants. The property is currently fully occupied, with established tenants in place. The first commercial unit is occupied by an appliance store, while the second commercial unit is home to a yoga studio. The residential unit is also occupied by a residential tenant, providing an additional source of rental income. The property offers excellent exposure and accessibility, with convenient access to Highways 401 and 404, as well as the Weston GO Station, parks, public transit, shopping, restaurants, and other amenities. The corner-lot configuration provides additional flexibility and potential appeal for investors and future owners. The combination of commercial and residential income, established tenancy, strategic location, and potential for future growth or expansion makes this an attractive opportunity for investors seeking a property with multiple income sources and long-term potential. A rare opportunity to acquire a versatile income-producing property in a well-connected location with strong potential for future value appreciation. (id:49269)
Lower - 178 Rosemount Avenue
Toronto, Ontario
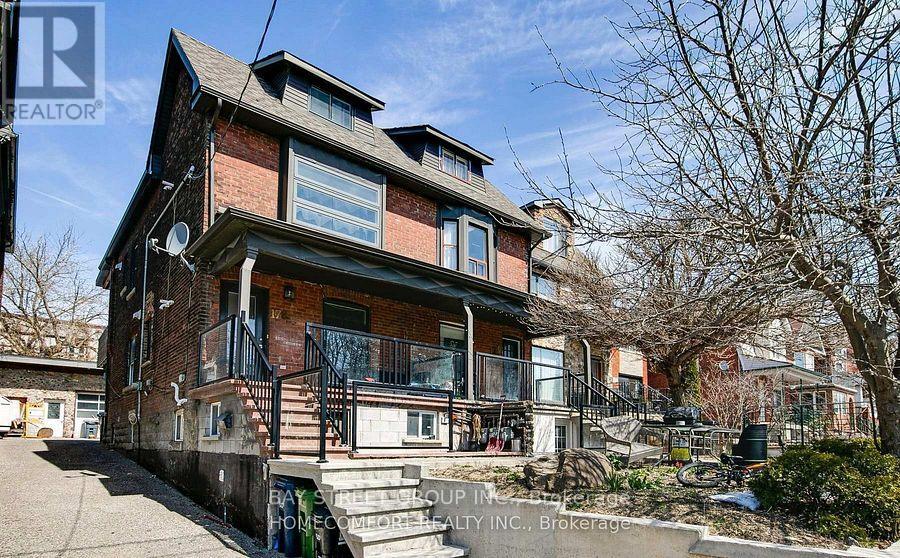
Good apartment In The Heart Of Corso Italia! Facing park property. Beautiful Bright Open Concept With Modern Finishings.Tenants will appreciate the unobstructed views and direct access to the park, enhancing the property's attractiveness. Corso Italia is celebrated for its rich cultural atmosphere, excellent dining options, and strong community spirit. On A Quiet Residential Street And Only Minutes To St ClairStreetcar & Subway. Walk Everywhere & Enjoy St Clair West's Cafes, Restaurants, Shops,Tre Mari Bakery, Park, Community Centre And More!Easy Access To Downtown And Highways. Must see. (id:49269)
21 Korlea Crescent
Orillia, Ontario
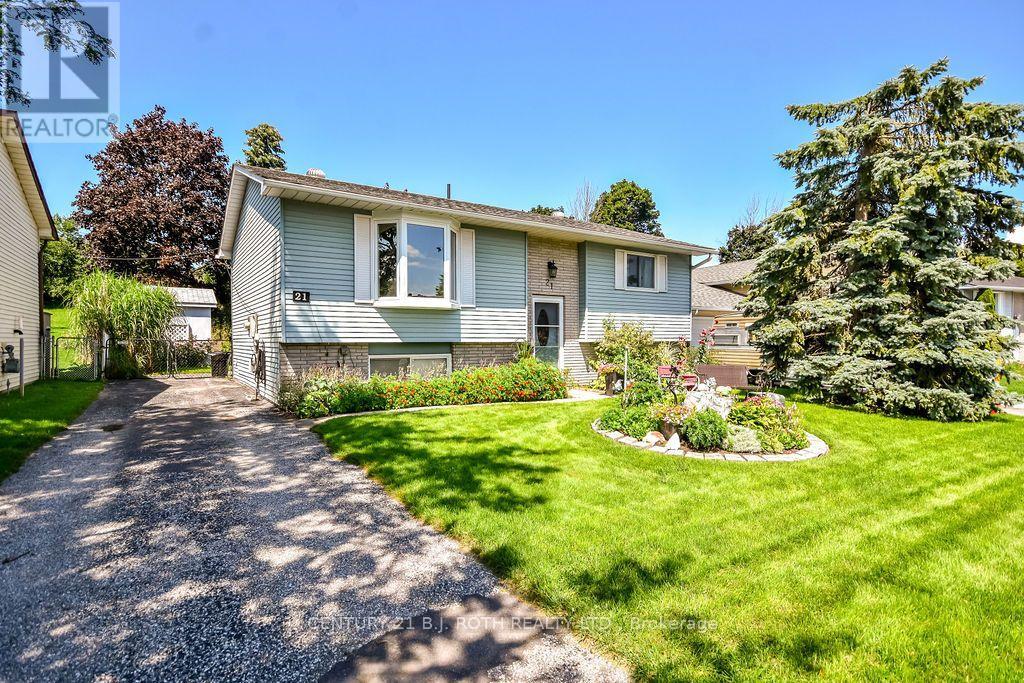
This well maintained raised bungalow is one of those homes that feels inviting the moment you arrive. Tucked away on a quiet street just minutes from the lake and park, it offers a great combination of privacy, beautiful outdoor space and an incredibly convenient location. Inside, you'll find two large bedrooms on the main level and a bright eat in kitchen with a walkout to a large deck overlooking the private, fully fenced backyard. Beautifully established gardens fill both the front and backyard, thoughtfully designed to attract birds and butterflies while still being easy to maintain. It's a peaceful property that feels made for morning coffee, summer dinners and relaxing at the end of the day. The bright lower level adds even more living space with a spacious rec room featuring a gas fireplace, second bathroom, laundry and utility room, plus an additional finished room that could easily become a third bedroom, home office, workshop, studio or hobby space. Close to the lake, parks and everything downtown has to offer, with easy access to the highway, this is a home with a lot to offer and one you'll want to see in person. (id:49269)
1301 Spence Avenue
Hawkesbury, Ontario
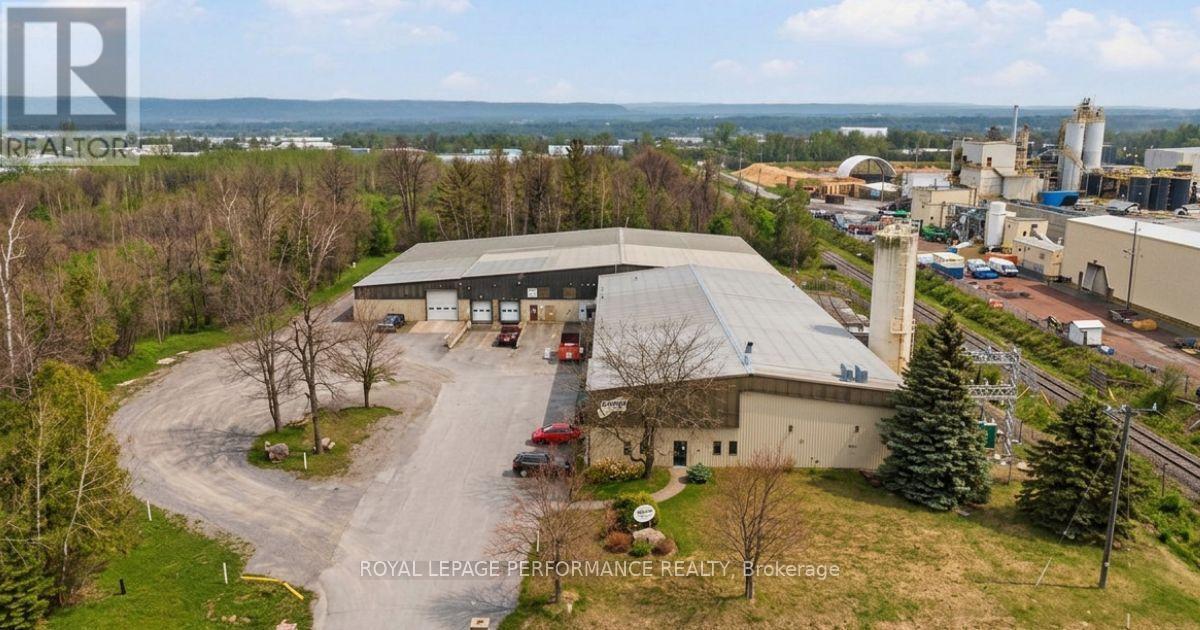
Exceptional E2-zoned industrial steel and concrete block framed building on 3 acres of land -ideal for logistics, warehousing, fleet operations, or contractor use. Easy access to 417 eastbound and 174 direct access to Ottawa, or 19km away to 417 with access both ways, also, 8km to autoroute 50 . Ample tractor-trailer parking and outdoor storage. This well-maintained 38,847 sq. ft. building sits on a concrete slab , it features impressive 20' +, concrete floor and corrugated steel roof. The building has two expansive warehouse sections , a functional mezzanine for storage/office ,includes approx. 1,370 sq. ft., of front office area, lunch room. 4 washrooms (2pc) Efficient shipping and receiving with 3 dock doors of 8'x10' plus 2 overhead doors of 14'x 14. Municipal water and sewer, and natural gas service as well as high speed internet. Robust power capacity with 3000 AMP, entry 440/220V, 3-4 wire-well-suited for high-demand industrial users. Security system and cameras in place. A rare large-format site with strong infrastructure, versatile layout ready to support your next phase of growth. Too big? no worries renting is easy. (id:49269)
160 Sumcot Drive
Trent Lakes, Ontario
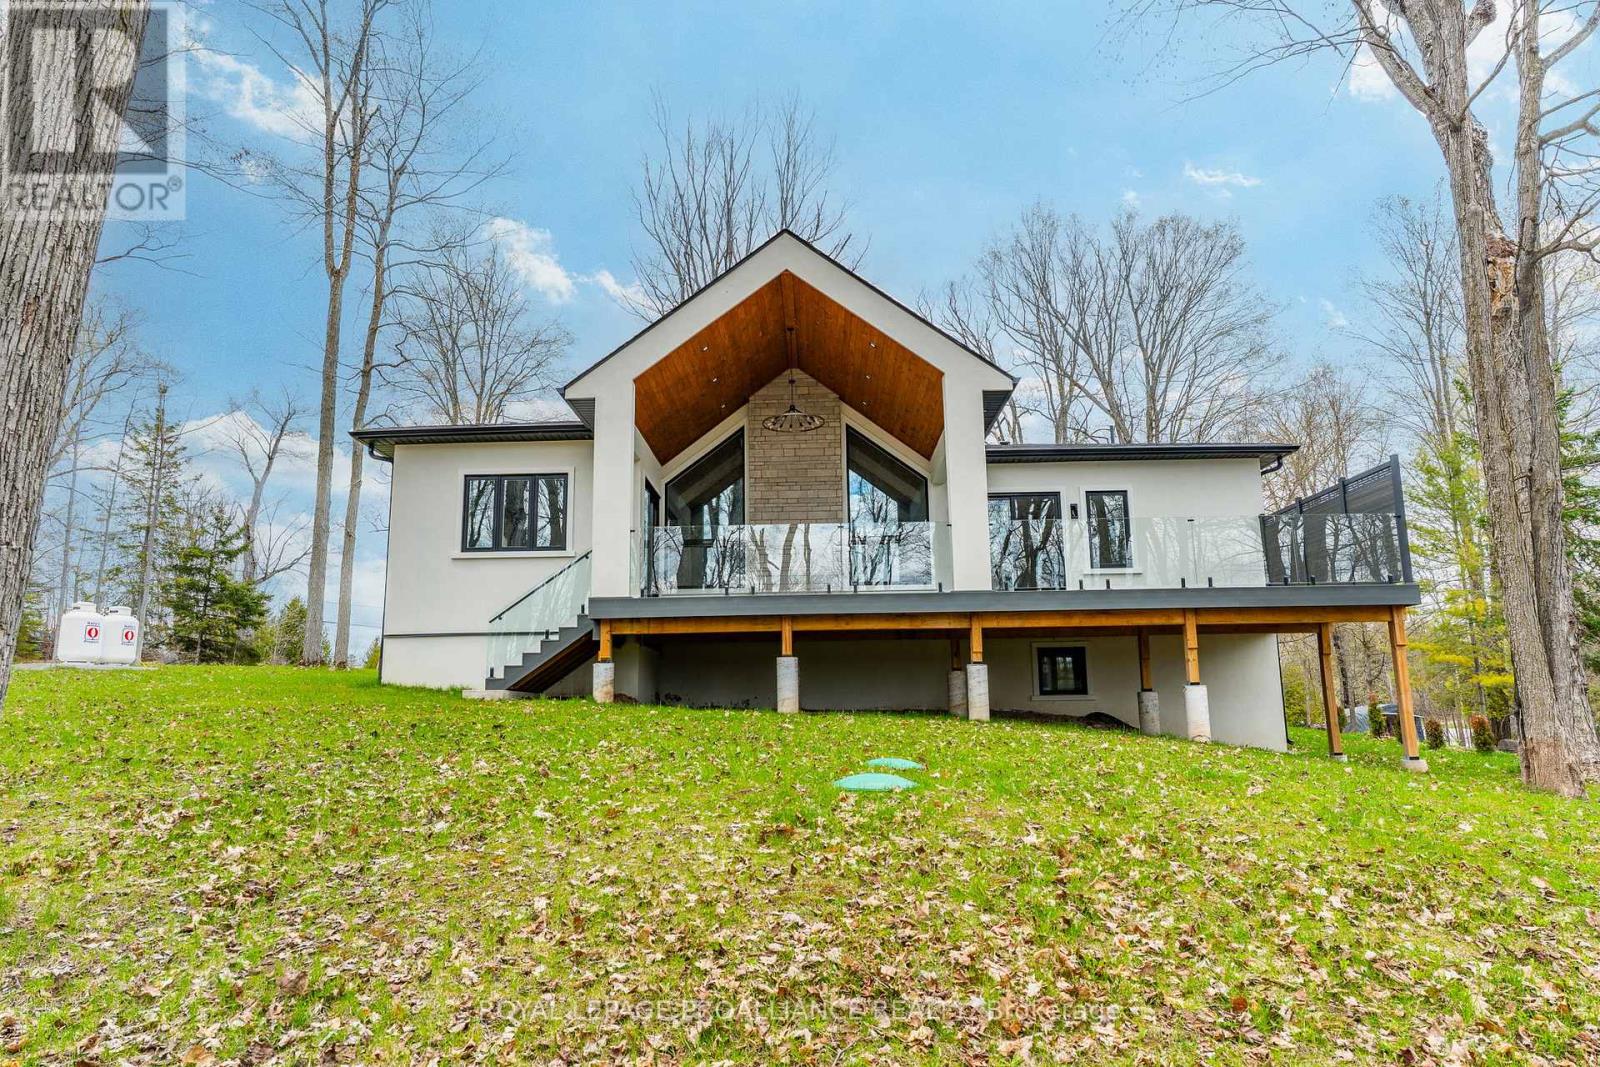
Experience elevated living in this brand-new, custom-built masterpiece. This home seamlessly blends sophisticated architectural detail with the serene lifestyle of the Kawarthas. Architectural Excellence: Stunning Interiors: 10ft ceilings on the main floor, soaring to a 16ft cathedral peak. Chef's Kitchen: Custom soft-close cabinetry, under-mount lighting, and a dramatic drop-ceiling feature over the island. Master Retreat: Tray ceilings with LED accents, a custom walk-in closet, and a spa-like ensuite with heated floors. Quality Build: Energy-efficient ICF foundation and a heated garage. Lifestyle & Community: Located just steps from the community boat launch. Relax on your composite deck with a dedicated BBQ gas line or cozy up by the wood-burning fireplace. Customization Options: The walk-out basement features 8ft ceilings and is roughed-in for a kitchen/bath-perfect for an in-law suite. Buyers can negotiate a custom appliance package or basement finishing to make this home truly their own. (id:49269)
9572 Tecumseh Road
Windsor, Ontario
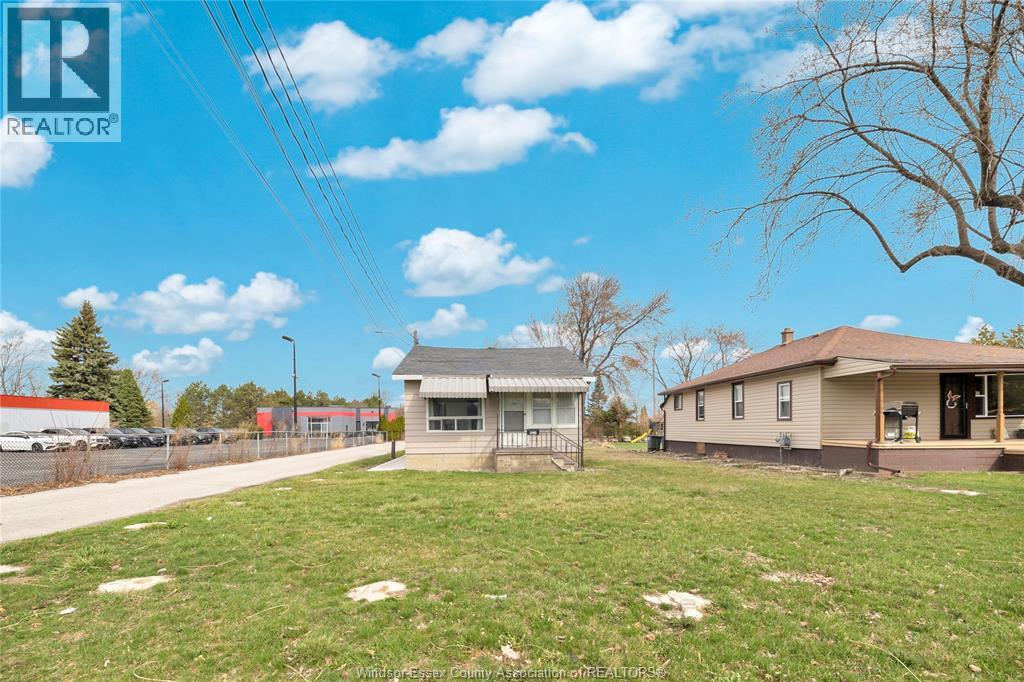
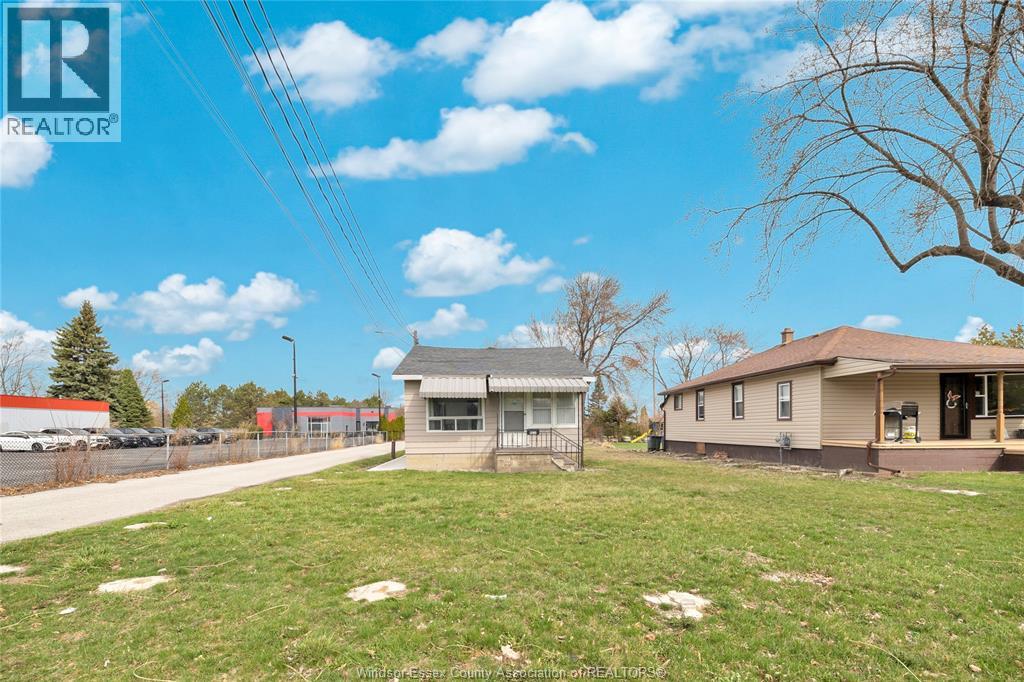
Exceptional opportunity to acquire a versatile MD1.2-zoned property in Windsor’s rapidly growing east-end, minutes from the new Costco development. Currently configured as professional offices in a converted 2-bedroom building, offering immediate use with strong redevelopment and investment potential. Permitted uses include office, retail, light manufacturing, warehousing, contractor’s yard, service/repair shop, restaurant (including drive-through), take-out, catering, and more. Adjacent property shares zoning—rare assembly opportunity. High-exposure location on Tecumseh Rd E in Forest Glade, near major retail anchors and key arterial routes. Ideal for investors, developers, or owner-operators seeking a flexible asset with multiple exit strategies in a high-growth corridor. (id:49269)
9572 Tecumseh Road
Windsor, Ontario
Exceptional opportunity to acquire a versatile MD1.2-zoned property in Windsor’s rapidly growing east-end, minutes from the new Costco development. Currently configured as professional offices in a converted 2-bedroom building, offering immediate use with strong redevelopment and investment potential. Permitted uses include office, retail, light manufacturing, warehousing, contractor’s yard, service/repair shop, restaurant (including drive-through), take-out, catering, and more. Adjacent property shares zoning—rare assembly opportunity. High-exposure location on Tecumseh Rd E in Forest Glade, near major retail anchors and key arterial routes. Ideal for investors, developers, or owner-operators seeking a flexible asset with multiple exit strategies in a high-growth corridor. (id:49269)
6 - 3477 Kennedy Road
Toronto, Ontario
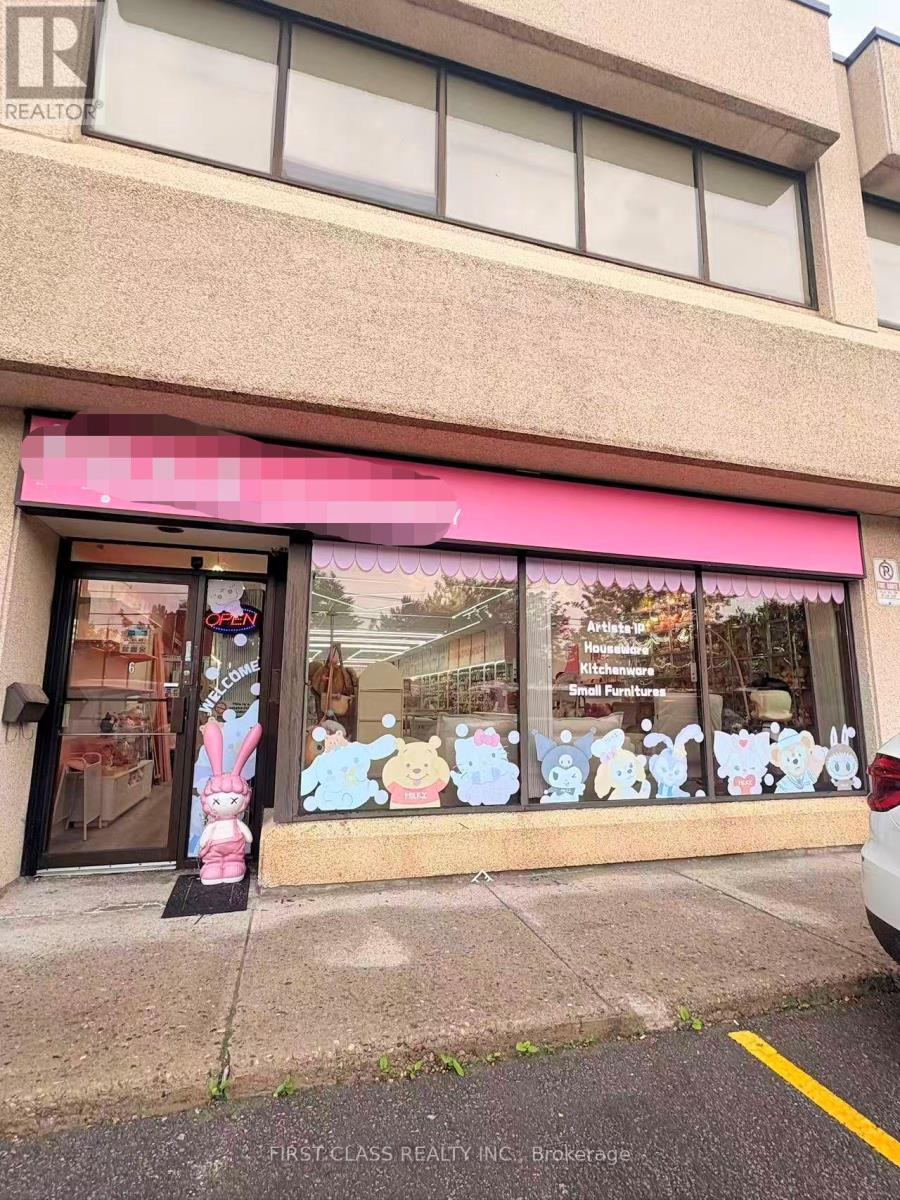
Sublease Until ! lease end AUG 31 2027. option to sign new 5+5 lease . Good Shipping Area - Clean Use. Excellent Kennedy Rd Exposure, Excellent Retail Site On Ground Floor, Close To All Amenities, Prime Location For E-Store, Dental, Phone Accessories, Medical, Ample Parking At Door, Brand New Ceiling Tile And Huge Open Space. Unit W/Drive In Door, Don't Miss Any Kind Of Retail. (id:49269)
1323 Langlois Avenue Unit# 204
Windsor, Ontario
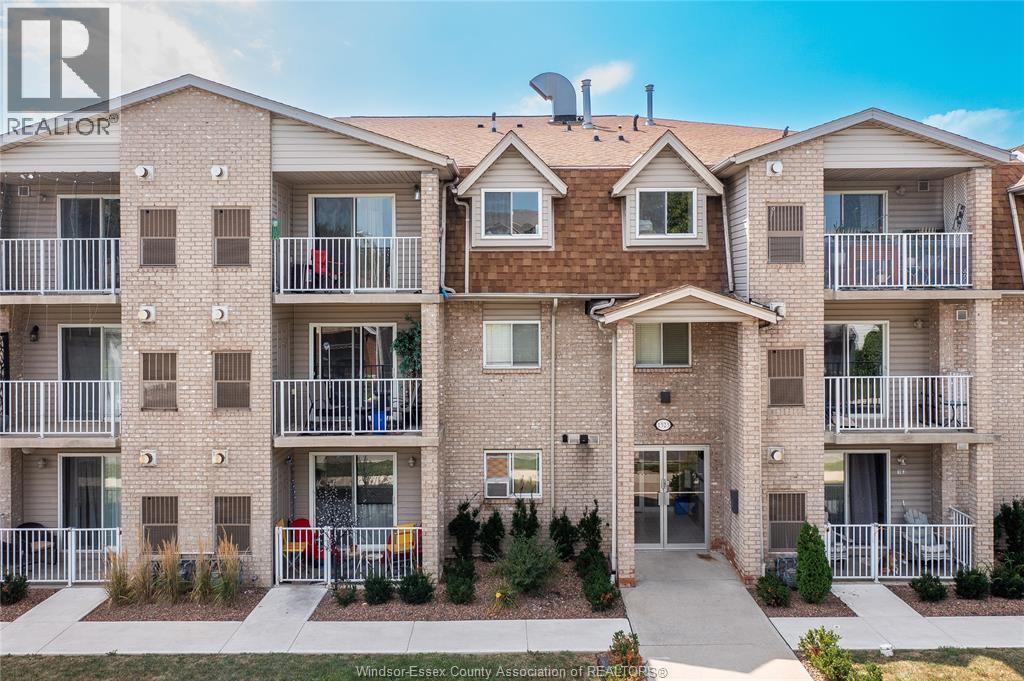
Welcome to Unit 204 at 1323 Langlois Avenue, in the heart of Windsor! A great opportunity for first-time buyers, downsizers, professionals, or investors seeking low-maintenance living. Conveniently located near downtown, shopping, restaurants, schools, parks, public transit, and major amenities, this unit offers the simplicity of condo living in a central location. Don't miss your opportunity to make this unit your own. (id:49269)
1427 - 120 Harrison Garden Boulevard
Toronto, Ontario
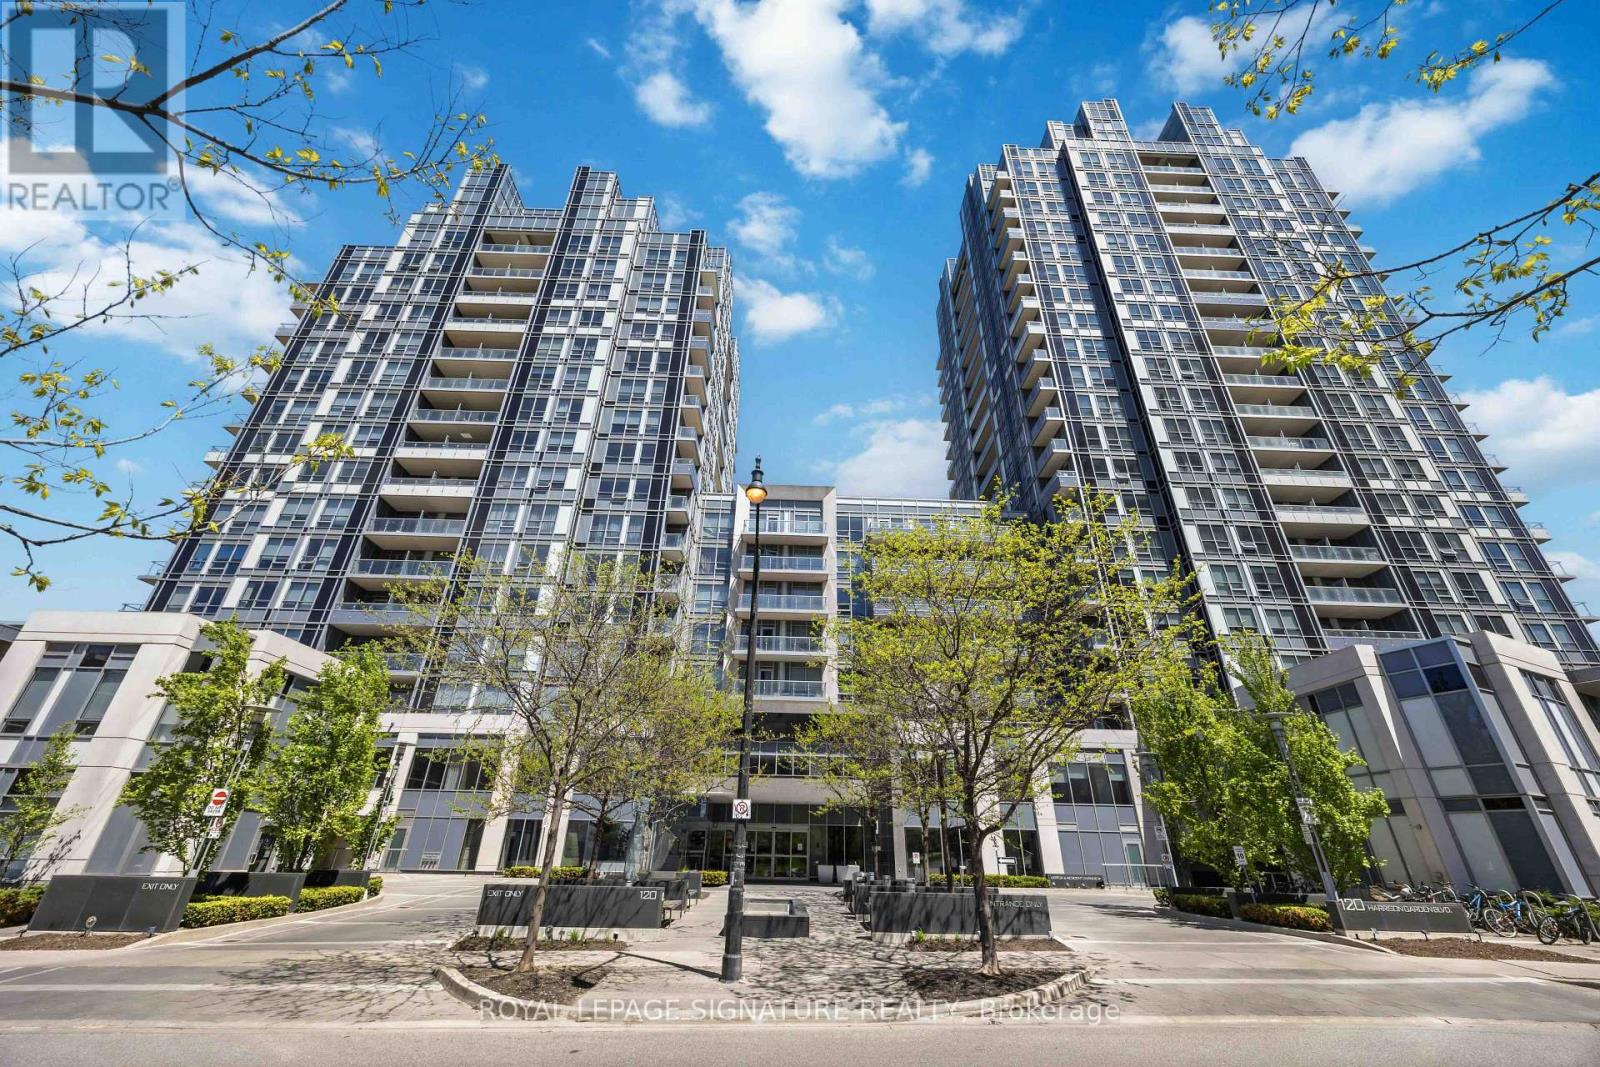
A Must See. Welcome to Aristo by Tridel, offering stylish urban living in the heart of North York! This bright, with lots of sunlight, spacious 2-bedroom, 2-bath corner suite features Beautiful view from three exposures, an open-concept layout, laminate flooring, a modern kitchen with built-in stainless steel appliances and granite countertops, and a walk-out balcony. Steps to Yonge & Sheppard, Hwy 401, subway, shopping and dining. Enjoy exceptional amenities including 24-hour security, fitness facilities, billiards and party rooms, guest suites and BBQ area available by reservation, plus dedicated massage and manicure/pedicure rooms that residents can book and bring their own masseuse, manicurist or pedicurist perfect combination of comfort, convenience and luxury A great opportunity for any buyer for individual use and for investment purposes. Some photos are virtually staged. (id:49269)
1617 - 85 Wood Street
Toronto, Ontario
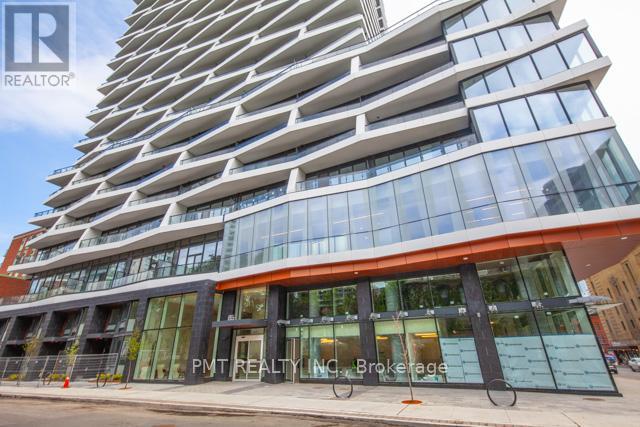
Welcome to Axis Condos, where contemporary downtown living meets unbeatable convenience. This bright and thoughtfully designed 2-bedroom, 1-bathroom residence offers approximately 560 sq. ft. of interior living space, complemented by an impressive 98 sq. ft. private balcony-the perfect extension of your living space in the heart of the city. The functional open-concept layout makes excellent use of every square foot, with a bright living area that opens onto the spacious balcony. The two bedrooms provide comfortable accommodations, while the contemporary kitchen and well-appointed bathroom complete this stylish urban home. Residents enjoy an impressive collection of amenities, including a 6,500 sq. ft. fitness centre, learning centre, café, bar with terrace, media lounge, guest suites, and rooftop patio, offering plenty of spaces to work, relax, socialize, and entertain. Perfectly positioned in the heart of Downtown Toronto, Axis Condos is just steps from Toronto Metropolitan University, Maple Leaf Gardens, Loblaws, subway access, 24-hour streetcar service, and College Park, with the Eaton Centre, Yonge-Dundas Square, University of Toronto, and countless restaurants, shops, and entertainment options all within easy reach. An exceptional opportunity to own a well-designed 2-bedroom home in one of Toronto's most connected and vibrant neighbourhoods. Urban living doesn't get more convenient than this. (id:49269)
155 Vansittart Avenue
Woodstock, Ontario
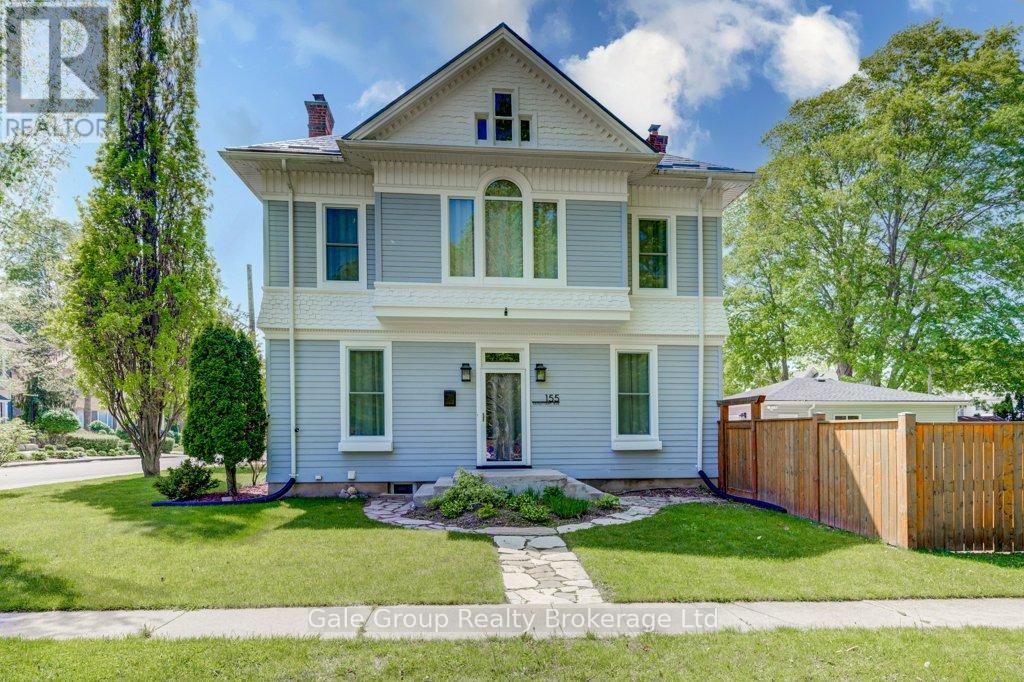
Welcome to 155 Vansittart Avenue! An elegant and meticulously updated 2-storey century home nestled on a large lot beside the highly sought-after Vansittart Park. This 4-bedroom, 3-bathroom residence blends the warmth and character of classic architecture with the comfort and functionality of modern upgrades. Step inside to discover beautifully preserved original features, including high ceilings, exposed brick accents, and an original pocket door leading into the kitchen. A stunning tin ceiling adds charm and character to the kitchen, which also features a functional movable island perfect for casual dining or entertaining. The main floor also includes a separate room that offers flexible use-ideal for a bedroom, sitting room, or even a private home office. Downstairs, the finished basement features a raised subfloor for enhanced warmth and comfort, ideal for a cozy family room, playroom, or even a gym. The home's interior and exterior have been freshly painted, providing a bright, refreshed aesthetic throughout. Thoughtful upgrades include brand-new windows and doors (2024). Updated modern lighting and completely redone electrical systems, ensuring both style and peace of mind. A durable metal roof adds lasting value, while the owned water softener and reverse osmosis system offer everyday convenience. Outdoors, enjoy a fully fenced yard framed by mature, city-maintained trees, a newly redone back porch (2025), and a refinished upper balcony perfect for relaxing. A new asphalt driveway (2024) accommodates parking for up to six vehicles, and the oversized, insulated 2-car detached garage with its own electrical panel offers the perfect space for a workshop or studio. With its unbeatable location and blend of charm and modern touches, this home is truly one of a kind. Don't miss your opportunity to own a move-in-ready home in one of Woodstock's most desirable neighborhoods! (id:49269)
211 Maple Sugar Road
Tyendinaga, Ontario
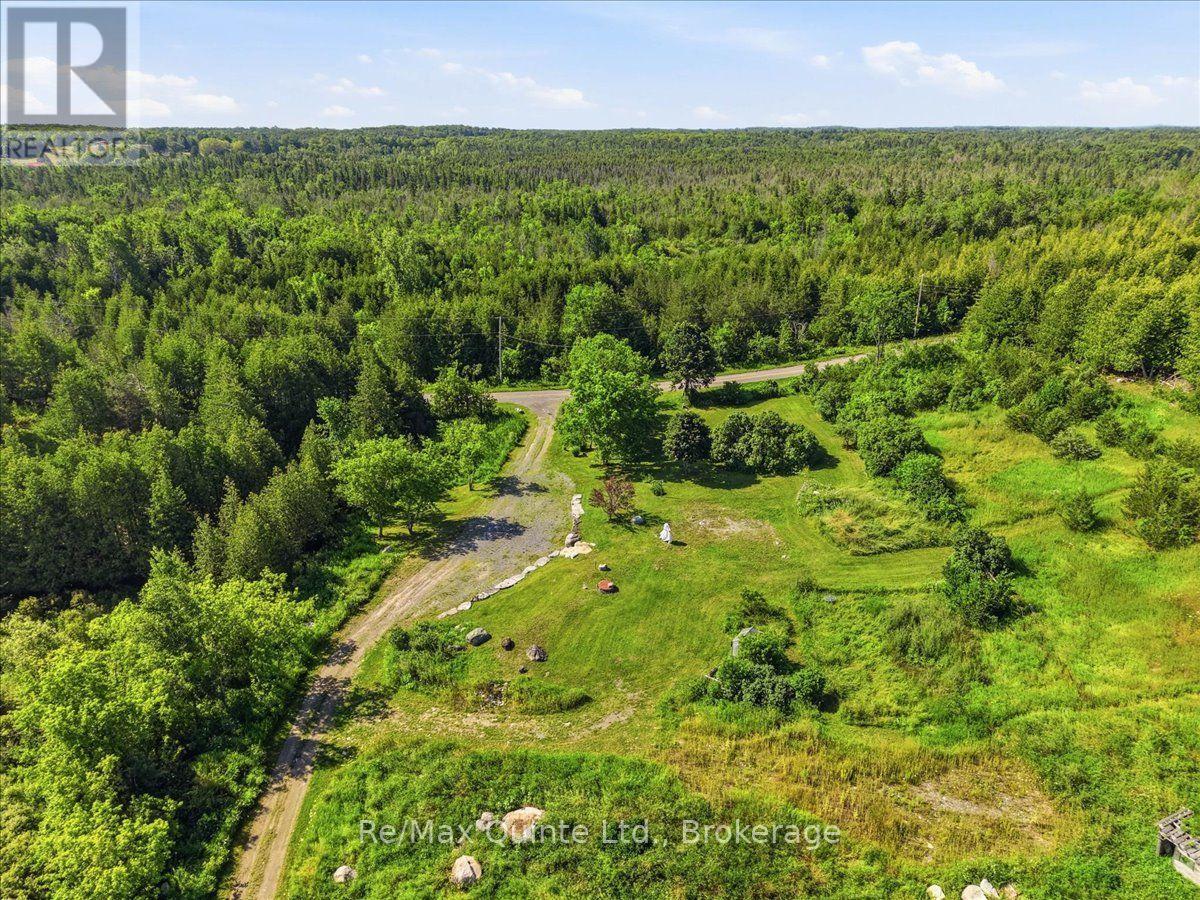
Enjoy the ultimate in quiet country living on this scenic property of approximately 48 acres, just 12 minutes from Highway 401. Offering complete privacy and breathtaking views, this land features a pond, fed by a year round running creek, and numerous walking trails. A beautiful, substantial stone retaining wall with matching integrated stairs defines the perfect elevated setting for your future home. With an existing well and hydro on-site (previously serviced, currently disconnected), you have a valuable head start on development. This is a rare opportunity to build your dream home on a parcel packed with character and potential! (id:49269)
7 Clinton Street
Port Dover, Ontario
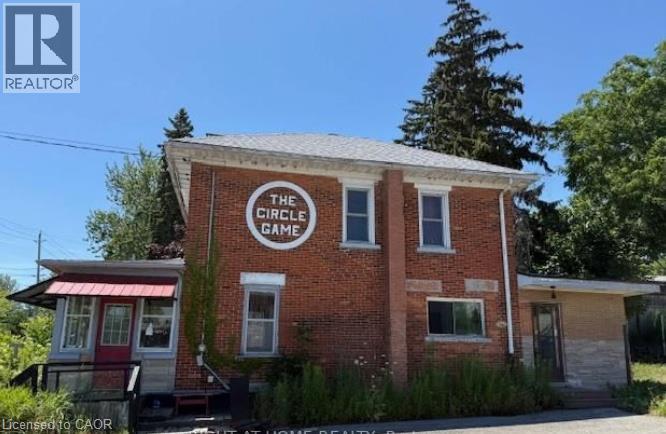
UNIQUE brick building is for SALE Under Power of Sale, As Is Where Is Basis. 1,108 SF footprint with 1,758 SF of finished space. A great investment opportunity awaits you in this brick century home/business located in downtown Port Dover, just a short walk to the sandy beach and all of Port Dover's downtown amenities, pier, Lynn Valley Trail, fishing and canoeing on the Lynn River. First floor can be used for business and second floor as a 2Br+1Wr apartment, or just prime residence according to zoning designation by By-Law Norfolk County. Previously being used as a retail business. The list of permitted uses is attached. This property is zoned CBD Central Business District. A partial lake view from the second floor. (id:49269)