
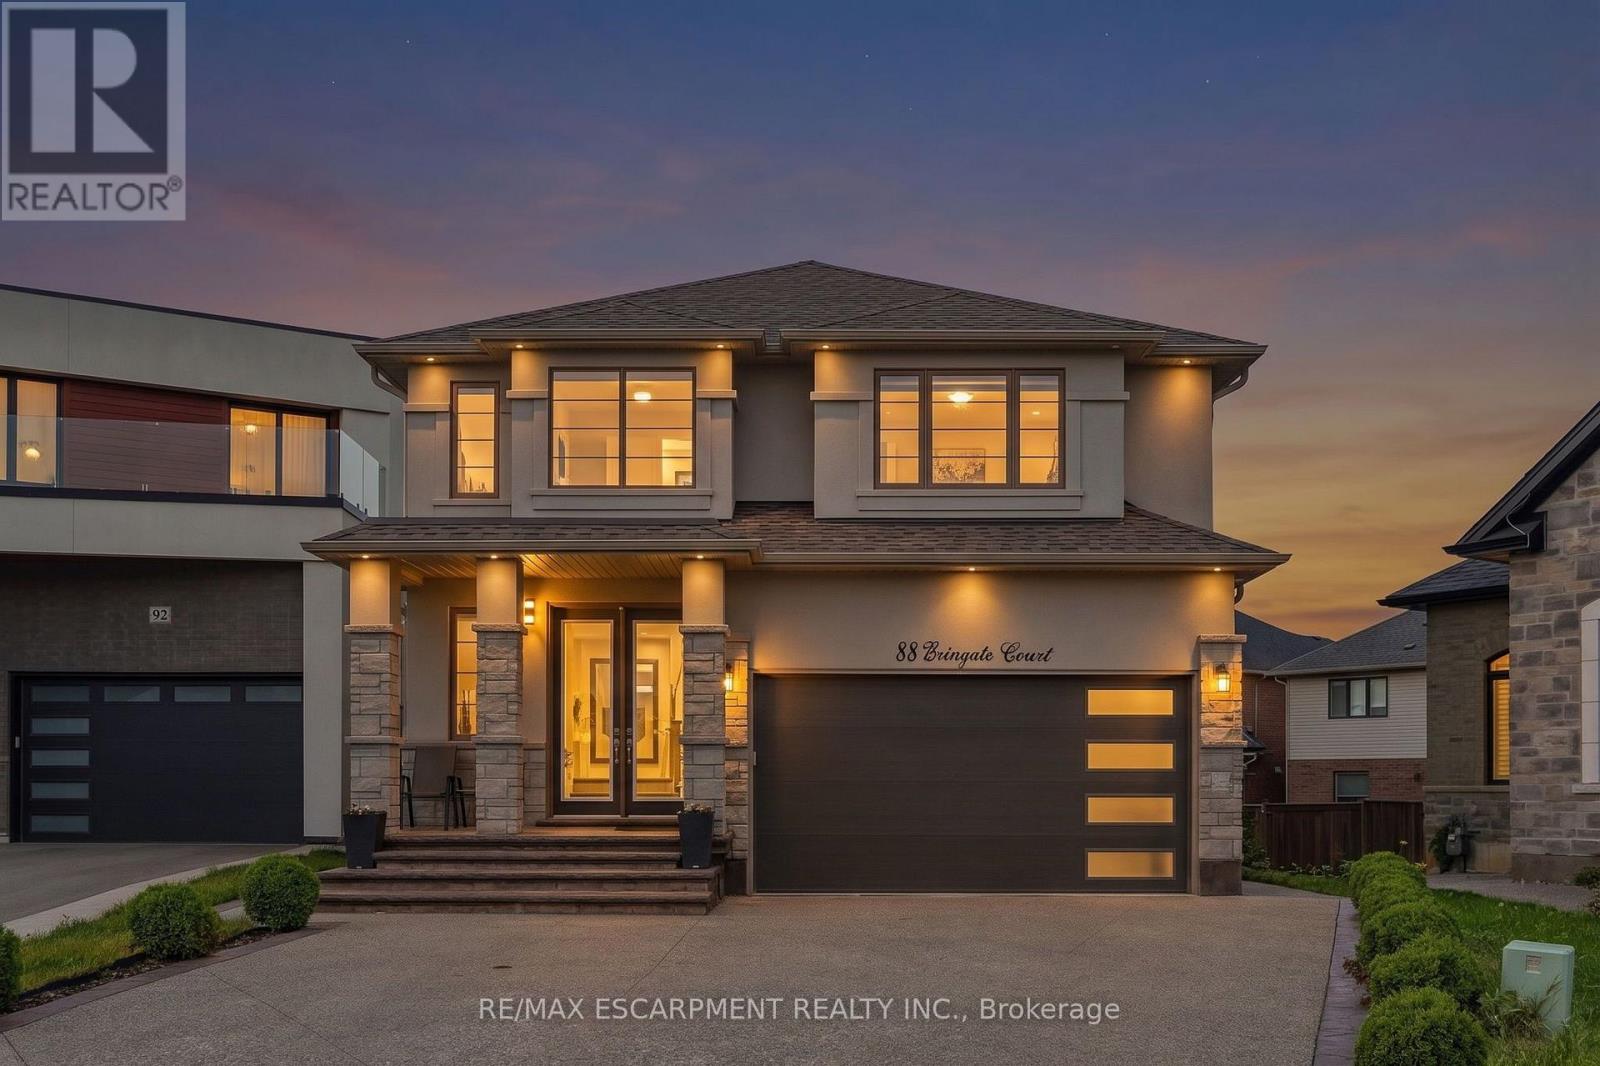
88 Eringate Court
Hamilton, Ontario
Welcome to 88 Eringate Court, a spacious home situated on a quiet court on Stoney Creek Mountain. Positioned on a premium pie-shaped lot, this property offers great curb appeal and generous space, complete with a double-car garage featuring direct inside entry and a long driveway with parking for up to six vehicles. Step inside to discover high-end finishes throughout a thoughtfully designed layout featuring 4 + 1 generous bedrooms and 3.5 bathrooms. The main living area boasts high ceilings and upgraded flooring, centered around a cozy gas fireplace perfect for everyday living and entertaining .Designed for versatility, the property features two full kitchens, including a fully finished lower-level basement suite. This setup provides an ideal secondary living space or an amazing recreation area. Outside, the premium pie-shaped lot opens up endless possibilities for outdoor living, patio dining, or creating a private backyard retreat, all while being minutes away from local schools, parks, shopping, and major highways like the QEW and Red Hill Valley Parkway. (id:49269)
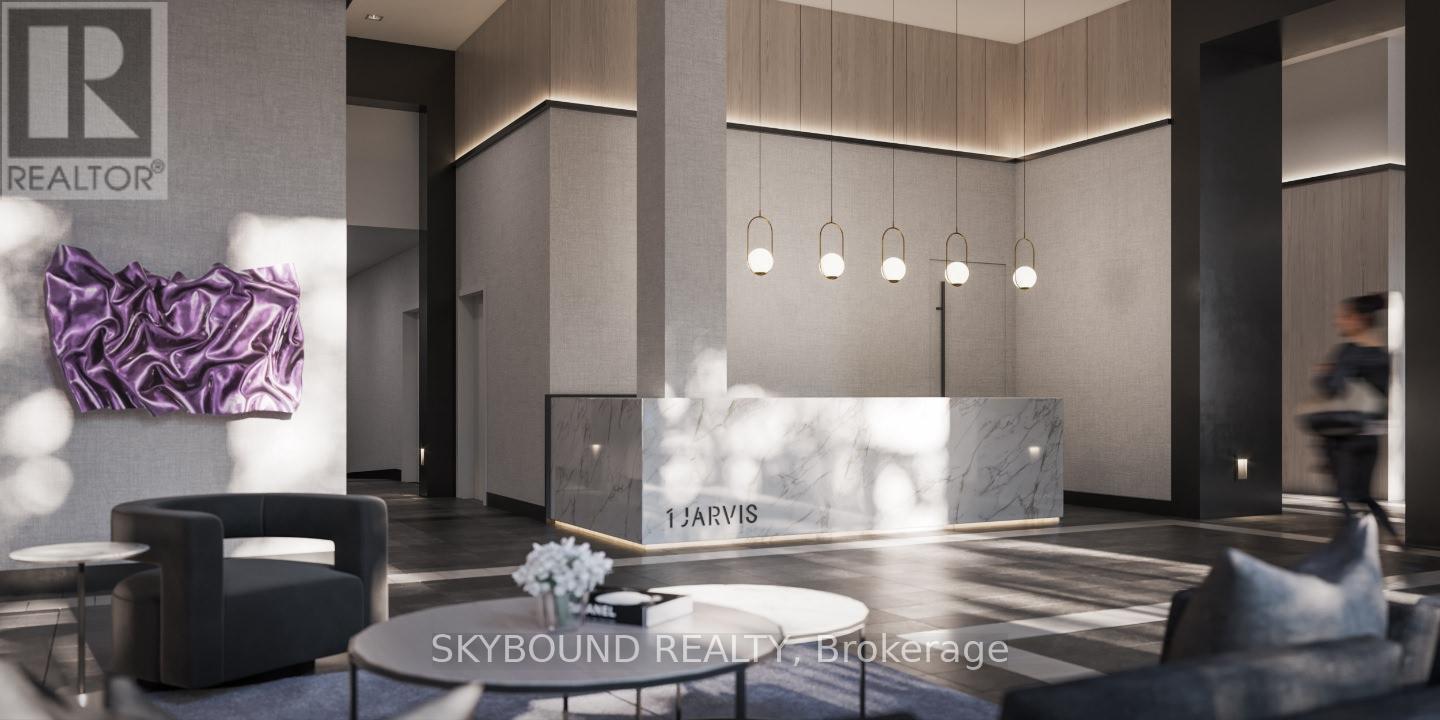
301 - 1 Jarvis Street
Hamilton, Ontario
One of a kind, modern one bedroom + one bathroom apartment by Emblem in the heart of Hamilton. Rare unit with a whopping 278sqft terrace, in addition to over 500sqft of unit space, totalling 800sqft! Be one of the first to live in this beautiful unit. Next to the entertainment hub, highway and transit, trails, historic buildings, restaurants and waterfront. Building offers a fitness centre, yoga studio and lounge. (id:49269)
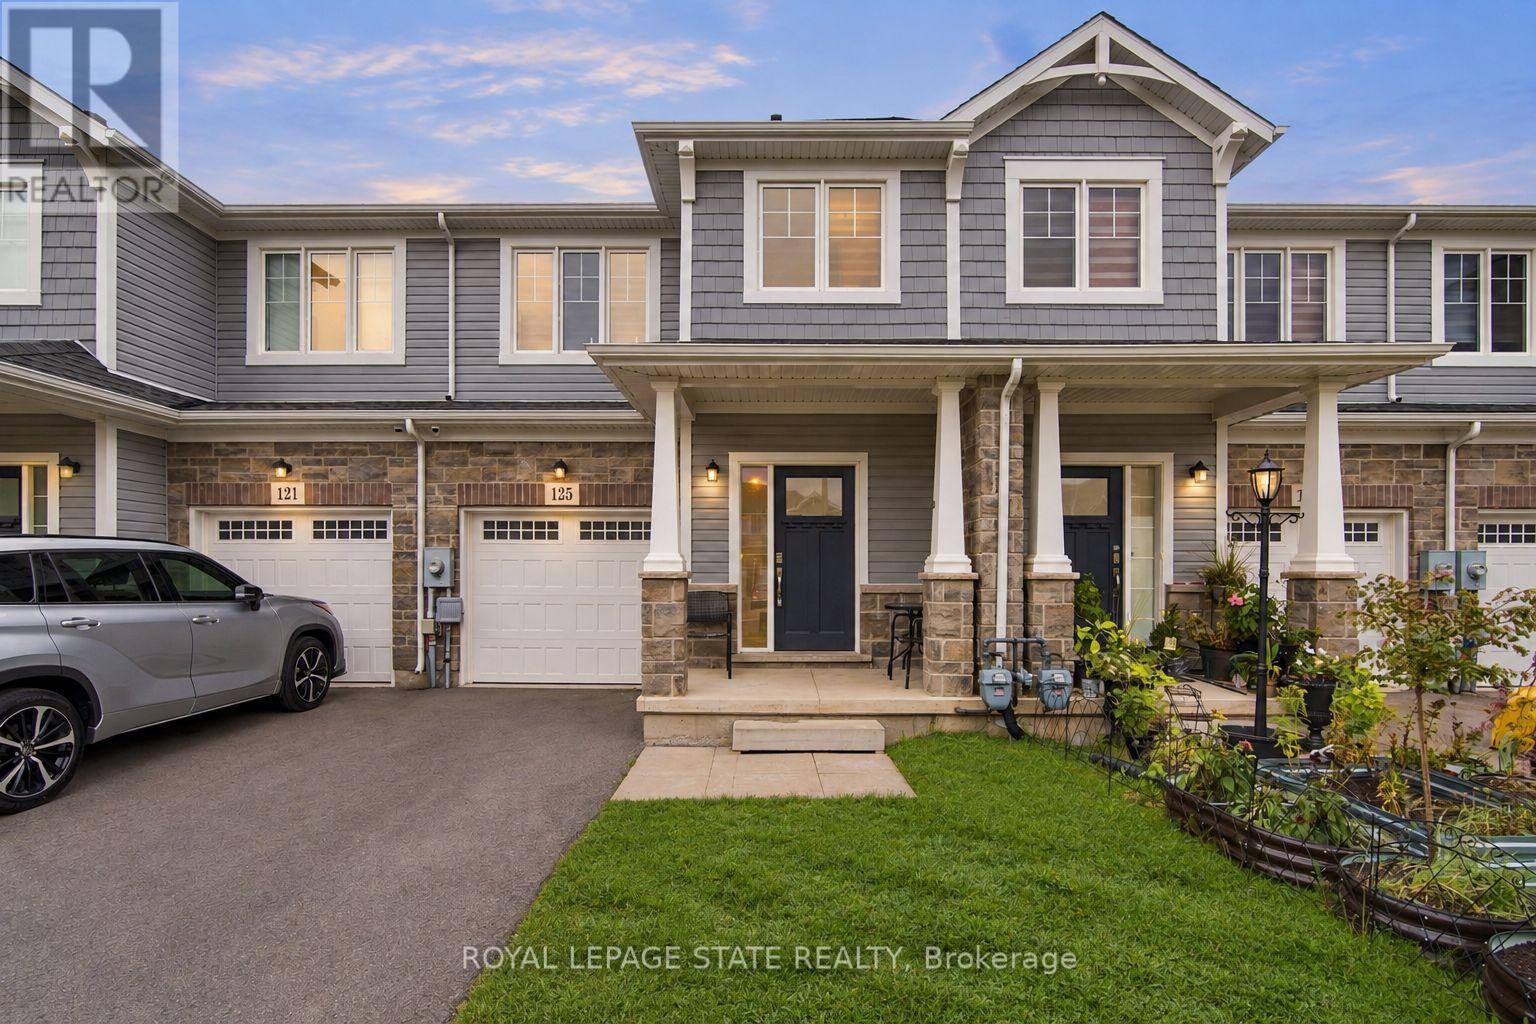
125 Sunflower Place
Welland, Ontario
Welcome home to this beautiful freehold townhome, only 5 years old and with a layout that makes everyday life easier! 125 Sunflower Place features 1,551 sq. ft. of living space, 3 generous sized bedrooms, 1.5 bathrooms, an attached garage with interior access and a backyard perfect for your family's enjoyment. The main floor features open concept living, dining and kitchen areas giving you space to cook and gather. The sliding glass doors extend living space outdoors while the main floor powder room adds everyday convenience. Upstairs includes 3 spacious bedrooms, additional 4pc bath and 2nd floor laundry for total ease! A full unfinished basement provides welcome storage and room for future possibilities. Situated in West Welland, less than 10 minutes from Welland Hospital and Niagara College, with schools, parks and shopping nearby, this home suits a first-time buyer ready for more room, a family looking for a practical layout or someone seeking a newer, more manageable property. Schedule your private tour today and see how effortless home ownership can be! (id:49269)
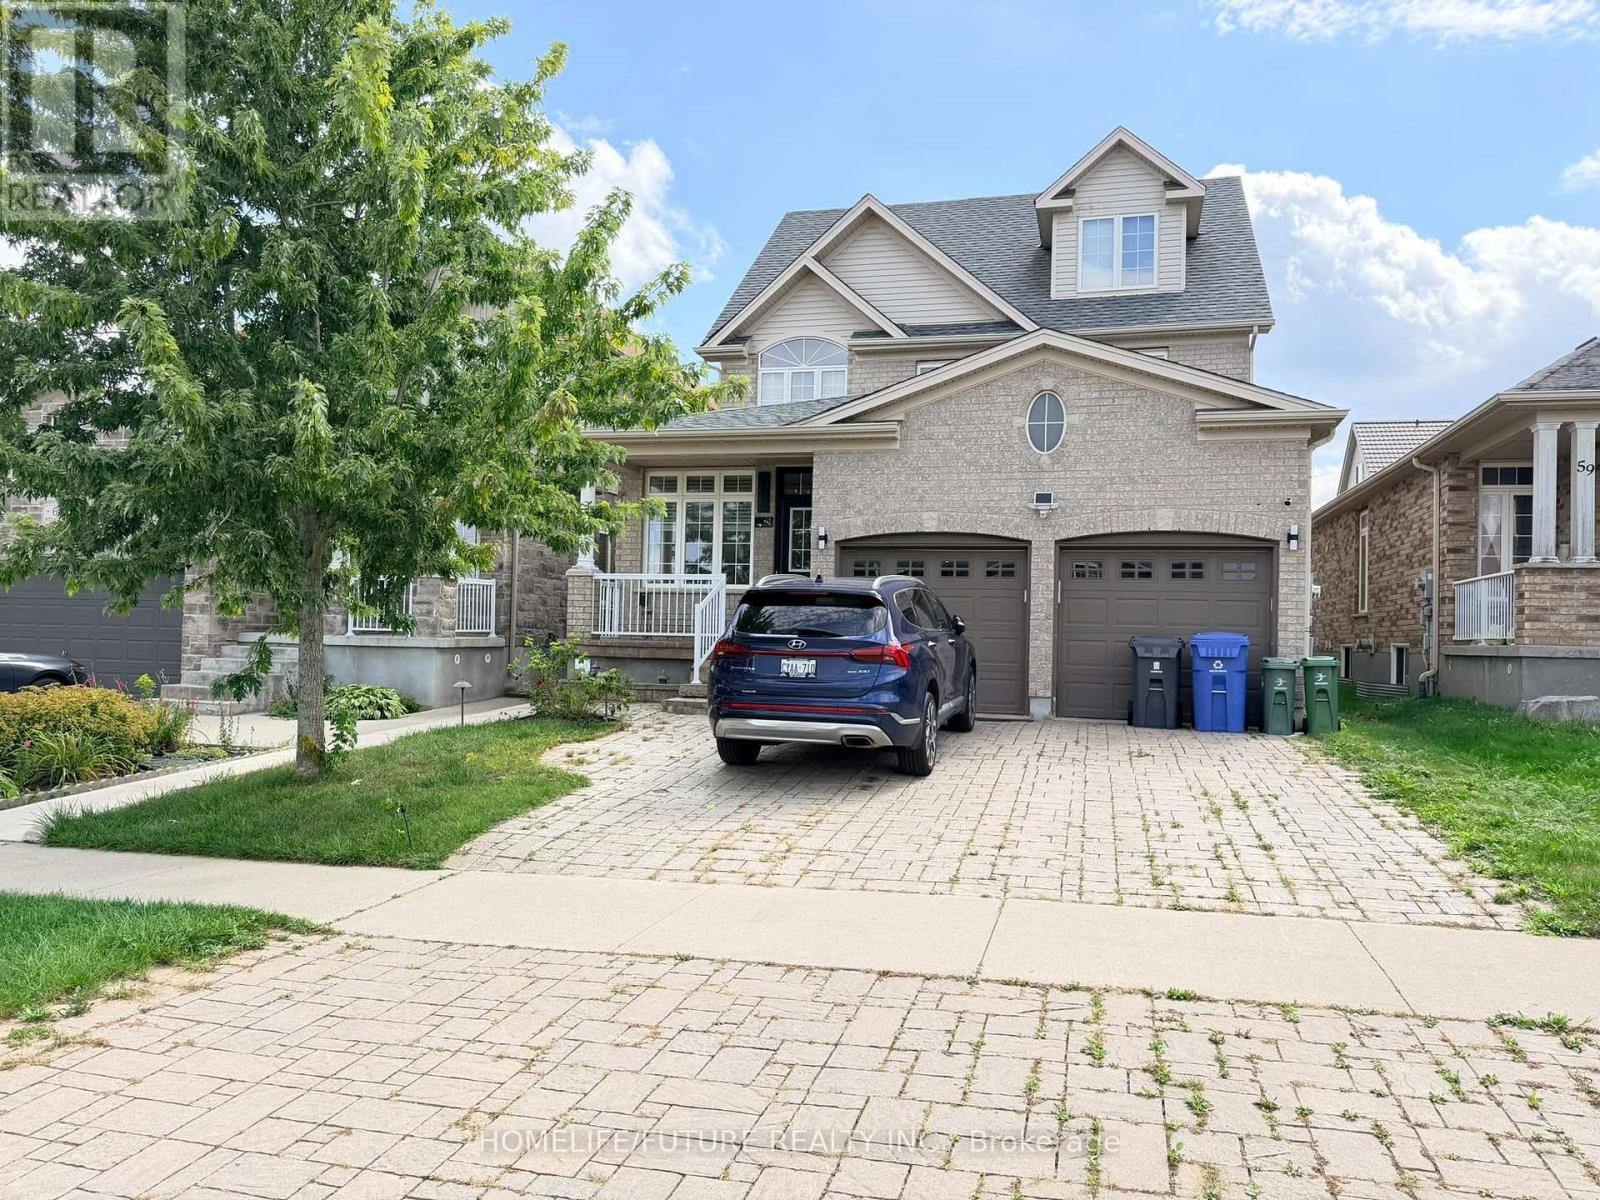
Bsmt - 61 Wideman Boulevard
Guelph, Ontario
Welcome to this bright, spacious, and beautifully updated two-bedroom plus den and storagebasement apartment, ideally located at 61 Wideman Blvd, Guelph. Filled with natural light, thisclean and carpet-free unit offers a comfortable blend of functionality, privacy, andconvenience.The apartment features a full kitchen with stainless steel appliances, including astove, refrigerator, dishwasher, and microwave, along with ample cabinetry and generouscounter space. The spacious living area provides a welcoming space to relax and unwind, whilethe two well-sized bedrooms offer comfortable living arrangements.Enjoy the convenience ofprivate in-suite laundry, including a brand-new washer and dryer. The unit also comes with aprivate entrance and dedicated parking space, providing added privacy andconvenience.Located in a quiet and desirable Guelph neighbourhood, the property isconveniently close to parks, schools, shopping, public transit, and everyday amenities.Tenant pays 40% of the monthly utilities. Available immediately. Don't miss this great opportunity to makethis bright and comfortable basement apartment your new home! (id:49269)
8747 10th Line
Essa, Ontario
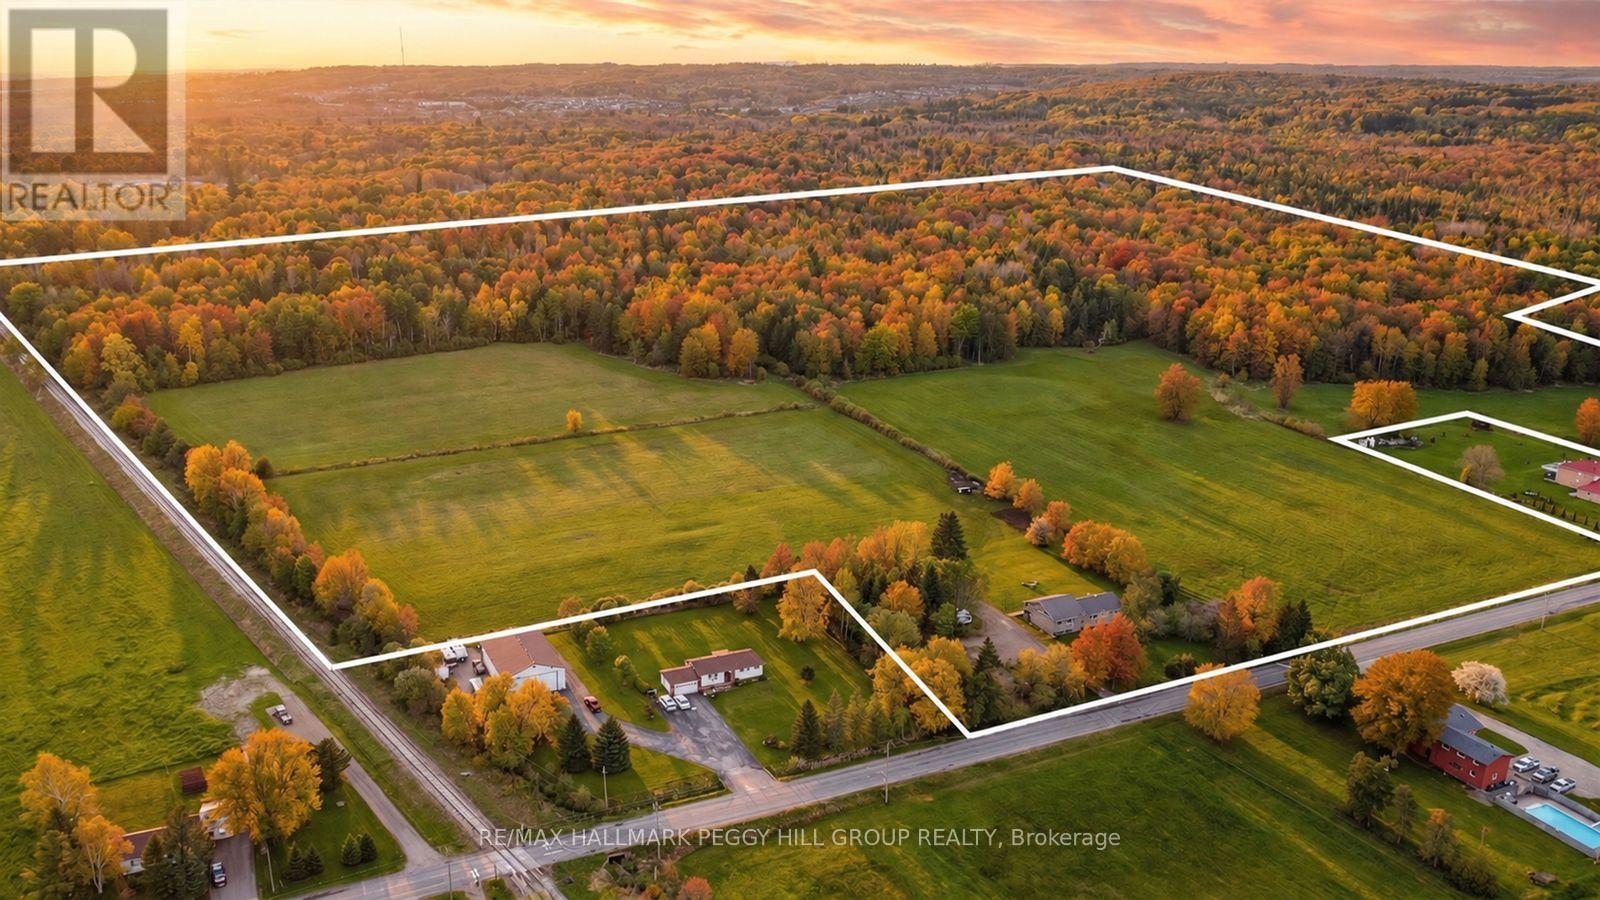
MORE LAND, MORE FREEDOM & MORE WAYS TO MAKE IT YOURS! 83.47 acres less than five minutes from Barrie is an opportunity that does not come along often, with approximately 35 workable acres, open fields, mature forest and private trails giving you room to farm, explore, keep equipment, enjoy recreational toys or simply live with far fewer limits around you. The workable acreage is currently used as hay fields by a local farmer, while trails wind through the wooded sections where wildlife is a regular part of the scenery. At the centre of it all sits a bungalow with more than 3,000 sq. ft. of finished living space, including a large eat-in kitchen with extensive cabinetry, stainless steel appliances and a mosaic backsplash, plus a separate dining room and spacious living room with double garden doors opening to the covered back deck. The primary bedroom includes a walk-in closet with an integrated 2-piece ensuite, while a second large bedroom sits on the opposite side of the main floor near a 4-piece bath with a deep soaker tub and separate shower. The finished basement adds another full level of living with a large rec room, two additional bedrooms, a bathroom rough-in and its own separate entrance, creating excellent in-law potential for extended family or longer-term guests. The covered back deck overlooks the expansive lawn, with a patio, firepit and 8 x 10 shed set beyond. Improvements include replaced windows and shingles, added R20 attic insulation and a replaced sump pump. Tangle Creek, Ardagh Bluffs, Highway 400, Allandale Waterfront GO and Snow Valley Ski Resort are all within easy reach, then you come home to hay fields, forest trails and more land than most people ever get to call their own. (id:49269)
710 Taunton Road E
Whitby, Ontario
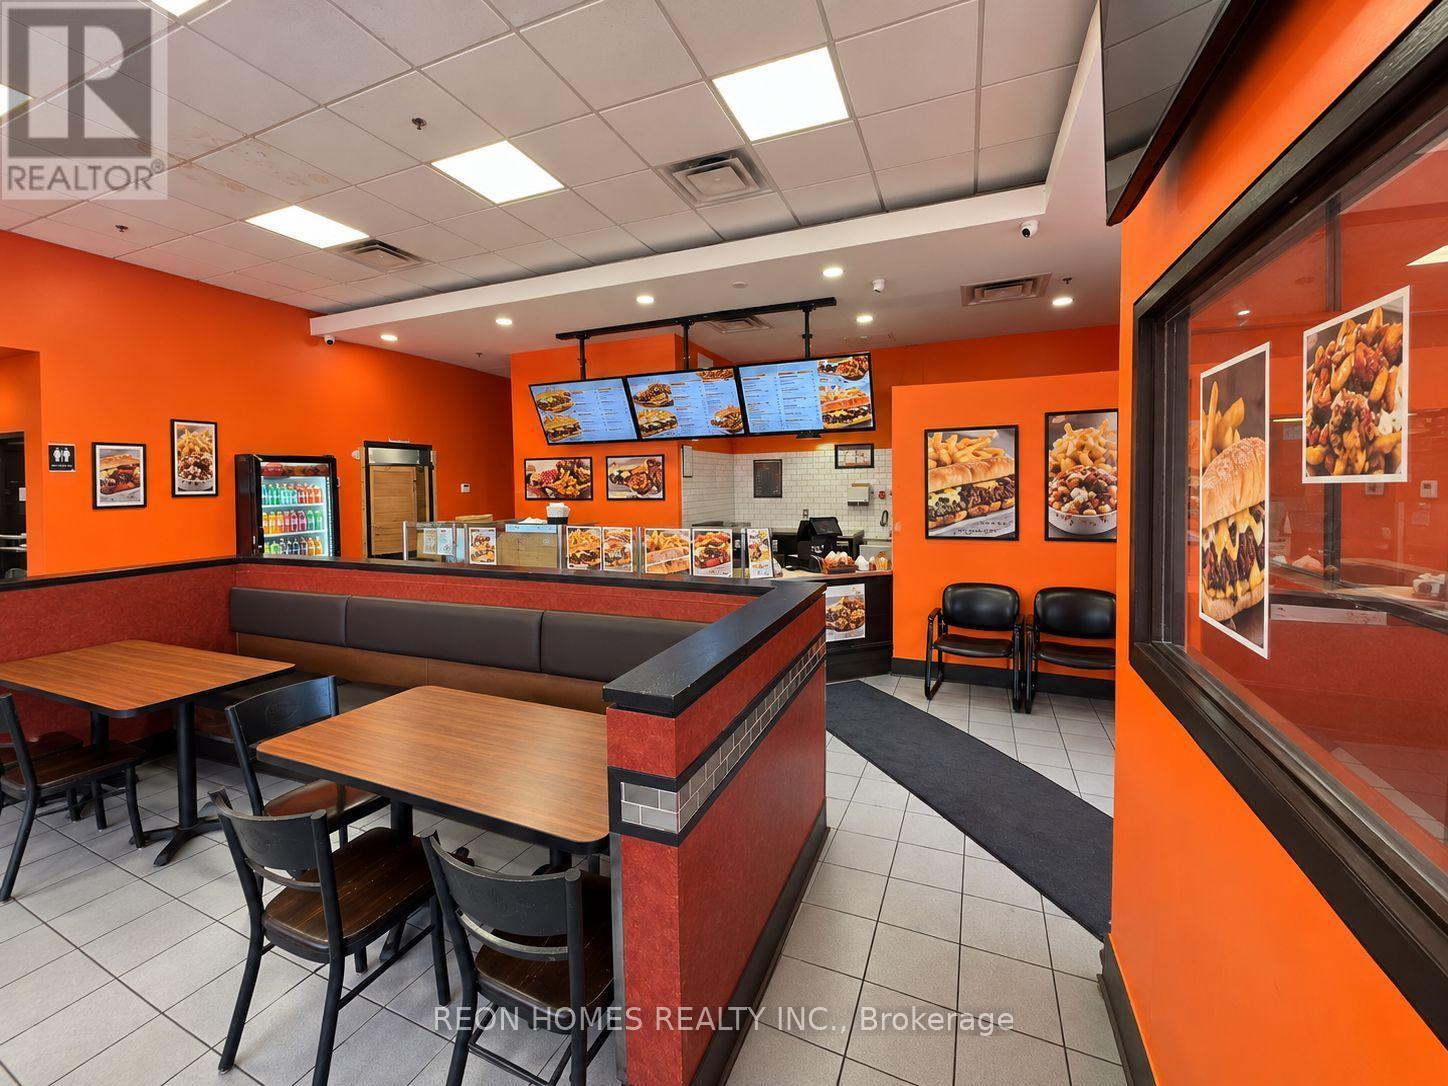
Excellent opportunity to own a well-established restaurant in the busy Thickson Mills Plaza, surrounded by major tenants with great exposure and plenty of plaza parking. This well-designed, 1,500 sq. ft. restaurant offers an attractive dining area with LLBO licensing for 30 seats, a 10-foot commercial exhaust hood, a fully equipped kitchen with plenty of workspace, and a walk in cooler. Convenient rear entrance for deliveries and potential for a front patio. Great opportunity for an owner-operator looking to take over an existing restaurant or introduce a new food concept. Suitable for various restaurant concepts, subject to landlord approval. (id:49269)
706 - 1201 North Shore Boulevard E
Burlington, Ontario
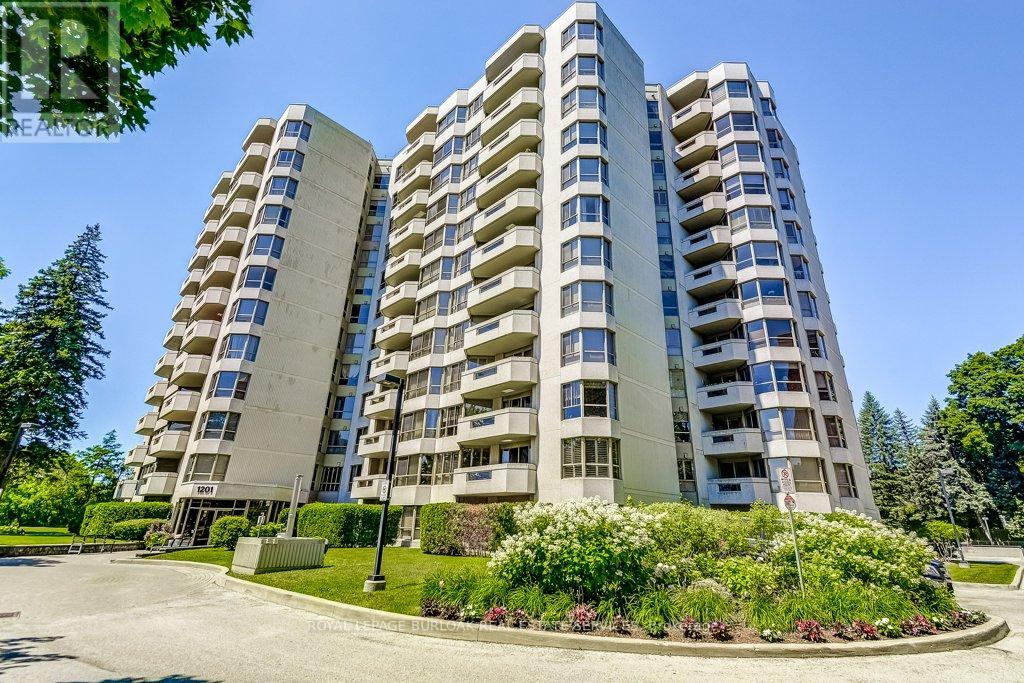
Welcome to Suite 706 at 1201 North Shore Blvd. Make downsizing a breeze in this beautifully maintained residence, offering breathtaking southern views of Lake Ontario from every window. This bright and spacious condo features Two generous bedrooms, each with its own ensuite, plus a dedicated office perfect for working from home. The large eat-in kitchen is ideal for entertaining and has plenty of counter and cabinet space for all your cooking needs. Complemented by a separate laundry room, one parking spot, and a locker for added storage. Enjoy an unbeatable location, just steps from downtown Burlington, waterfront trails, Spencer Smith Park and miles of white sandy beach. Directly across from Joseph Brant Hospital, and close to three GO stations and major highways. This well-managed building offers a full suite of amenities including a heated outdoor swimming pool, tennis court, a newly renovated party room & fitness centre, car wash, and workshop. Live the lakefront lifestyle with all the conveniences of urban living! (id:49269)

2409 - 3883 Quartz Road
Mississauga, Ontario
Welcome to this stunning corner suite at the iconic, multi-award-winning M City 2 in the heart of Mississauga! This spectacular 2-bedroom, 1-bathroom residence offers breathtaking, unobstructed panoramic views of Lake Ontario, the Toronto skyline, and the surrounding cityscape. Enjoy the impressive 205 sq. ft. wraparound balcony with incredible east, south, and west exposures. The bright, open-concept living and dining area features floor-to-ceiling windows, filling the space with natural light. The modern kitchen boasts stylish cabinetry, quartz countertops, and built-in appliances, including a refrigerator, dishwasher, and microwave. The spacious primary bedroom offers convenient access to the bathroom, featuring a sleek glass-enclosed walk-in shower. Ensuite laundry, one underground parking space, and one locker add to the convenience. Enjoy exceptional building amenities, including an outdoor terrace, swimming pool, playground, fitness centre, and 24-hour concierge. Unbeatable location just steps to Square One Shopping Centre, Celebration Square, Mississauga Bus Terminal, library, Sheridan College, Walmart, restaurants, bars, cinema, LCBO, parks, and trails. Convenient access to Highway 403, the QEW, Cooksville GO Station, Trillium Health Partners, schools, and much more! Experience modern urban living with spectacular views, outstanding amenities, and everything you need right at your doorstep! (id:49269)
12 - 8 Kinsdale Boulevard
Toronto, Ontario
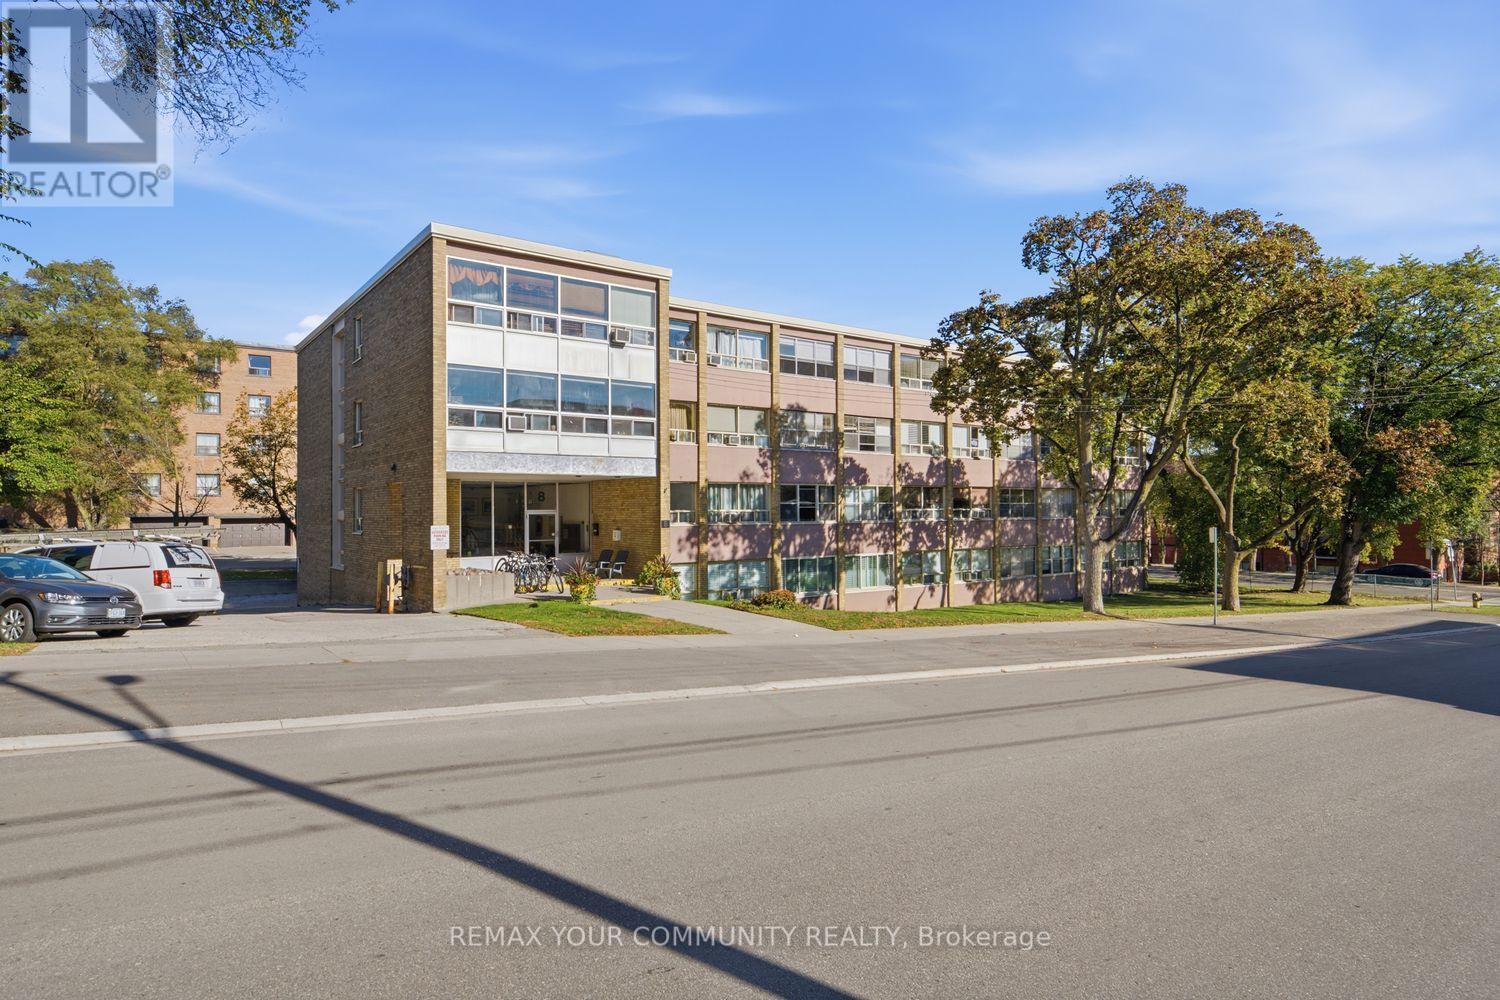
Welcome To Cloverhill Apartments! Discover This Bright And Spacious 700+ Square Foot One Bedroom Main Floor Suite In A Well Maintained And Managed Co Op Building In The Heart Of Etobicoke. An Incredible Opportunity For First Time Buyers, Downsizers Or Anyone Looking For An Affordable Place To Call Home! Featuring Wall To Wall Windows That Fill The Space With Natural Light, A Versatile Solarium And Plenty Of Potential To Make It Your Own. Enjoy Low Monthly Maintenance Fees Of Just $529.08, Including Property Taxes, Heat And Water! Conveniently Located Close To TTC, Shops, Schools, Parks, Bloor West Village And Lake Ontario. A Fantastic Opportunity To Get Into A Great Neighbourhood At An Exceptional Value! (id:49269)
48 Nanport Street
Brampton, Ontario
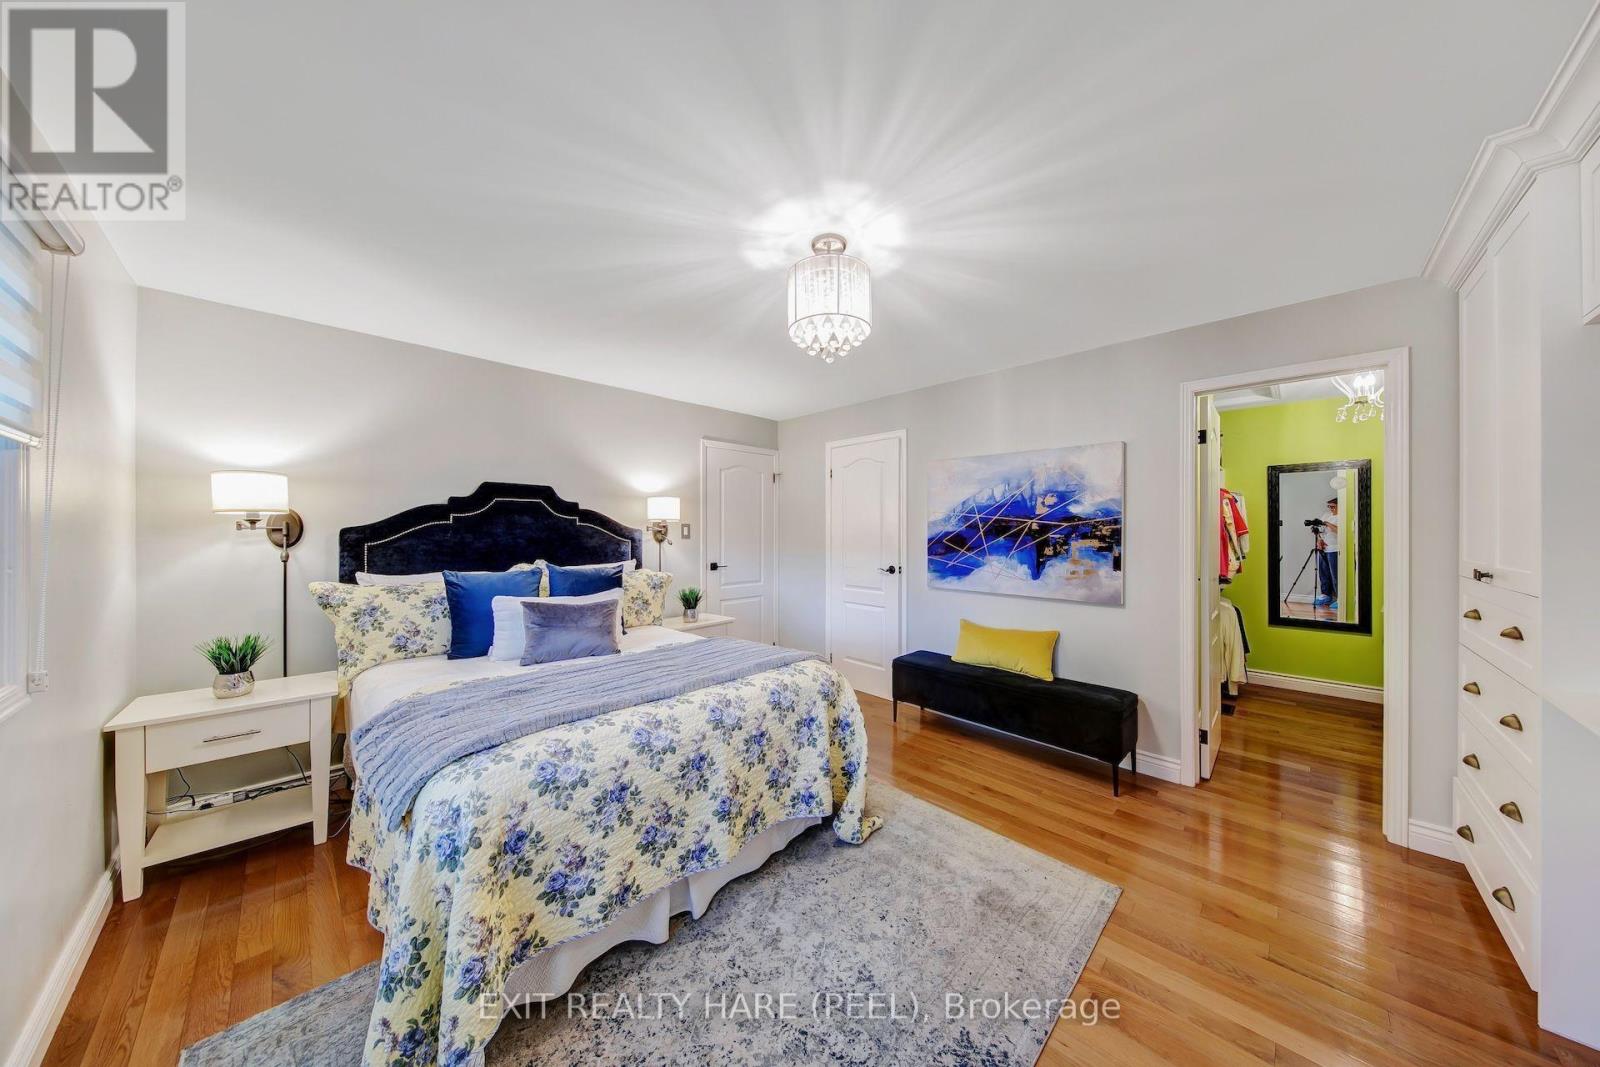
Welcome Home! This lovingly maintained 3-bedroom, 3-washroom raised bungalow, offering total pride of ownership and complete peace of mind! Freshly painted with gleaming hardwood floors , this thoughtfully designed layout is perfect for family living and entertaining. Property Highlights: Main Level Living: Bright, open living and dining areas flow effortlessly into a large kitchen equipped with a pantry, gas stove, and high-end appliances. Step directly out from the main living space to a private backyard retreat backing onto a serene park with no rear neighbours for ultimate privacy. Primary Suite: A true sanctuary featuring a built-in wardrobe, a cozy NAPOLEAN electric fireplace, a walk-in closet, and a private en-suite washroom. Additional Bedrooms: Two generously sized second and third bedrooms offering ample closet space and natural light. Lower-Level Walk-Out: A massive lower-level family/recreation room featuring a cozy NAPOLEAN gas fireplace, stunning park views, and a direct walk-out to the backyard-an ideal setup for entertaining or family relaxation. Key Mechanical Upgrades: Features a durable metal roof (rated for 50 years) plus an updated furnace and air conditioner (2017).Ideally located close to top-rated schools, places of worship, parks, and everyday amenities. Are you ready to start making lasting memories in this wonderful neighbourhood? (id:49269)
6484 Skipper Way
Mississauga, Ontario
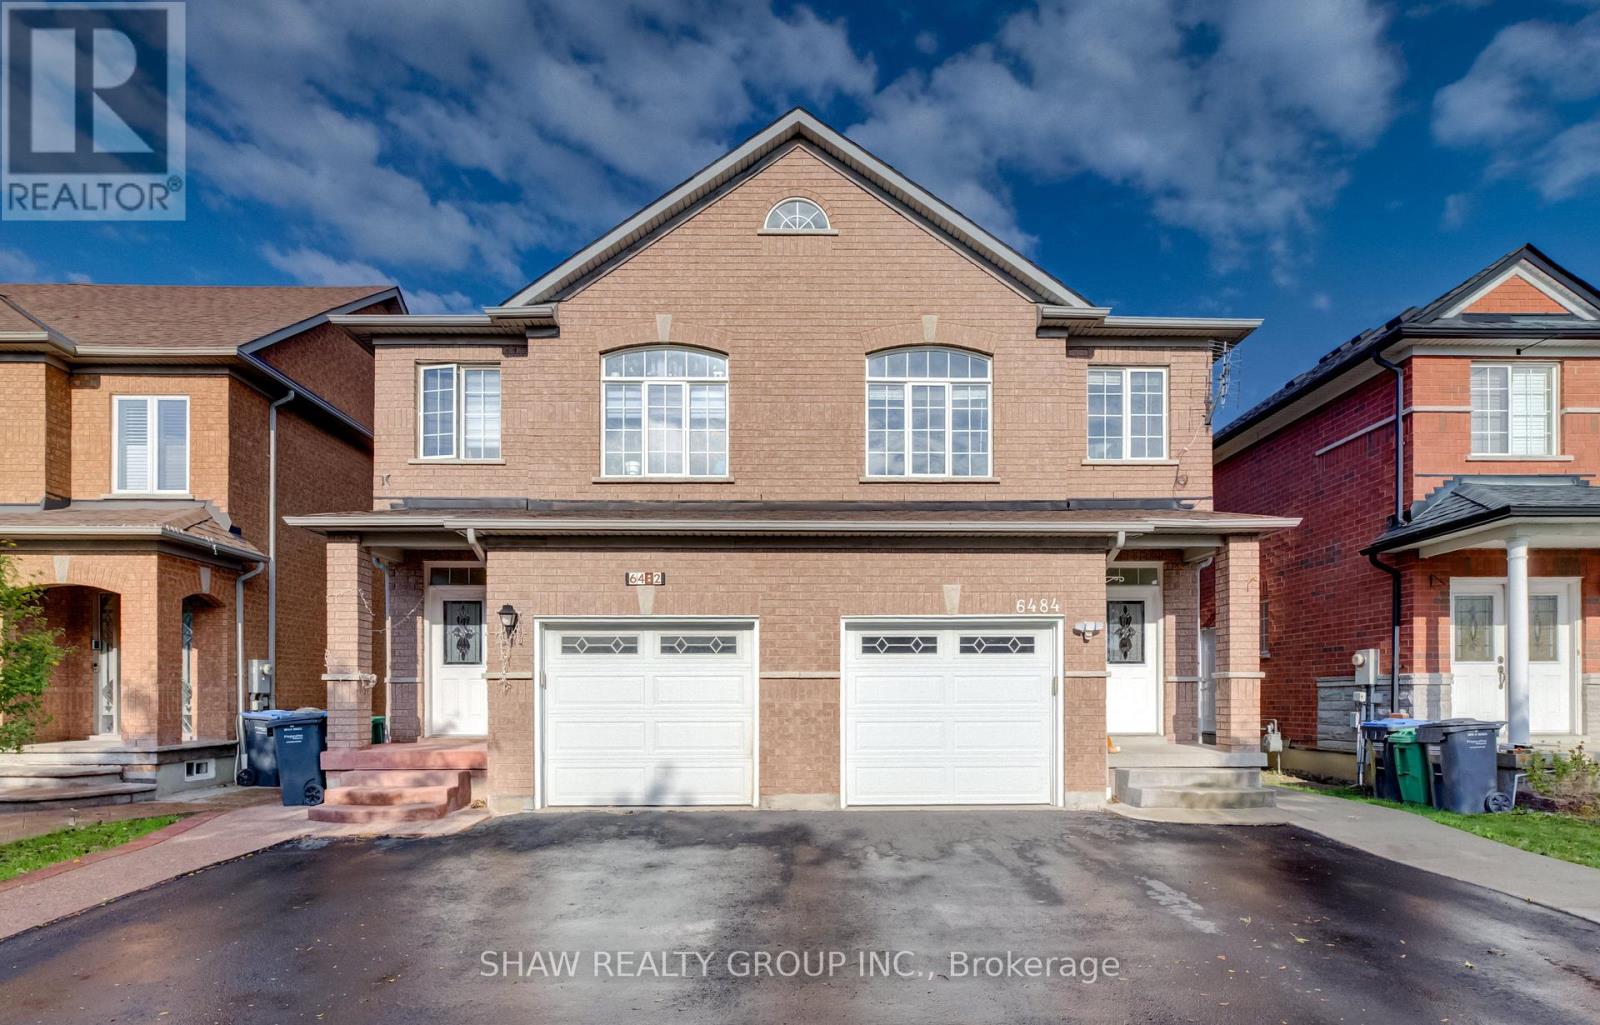
Welcome to 6484 Skipper Way! If you're looking for space, convenience and a fantastic location, this home has plenty to offer. Let me take you through the top 5 reasons to love this property! 1) RARE PARKING OPTIONS: Enjoy the convenience of an attached garage plus a driveway that accommodates two additional vehicles. A valuable feature that's hard to find in a semi-detached home! 2) PRIME LOCATION: Ideally located near secondary schools, the Mississauga Soccer Stadium, Heartland Town Centre and Highway 401, making it easy to get to school, enjoy local recreation and commute across the GTA. 3) FOUR BEDROOMS UPSTAIRS: Four full bedrooms on the second floor offer plenty of space for growing families, guests or a dedicated home office. A rare find for a semi-detached home in the area! 4) IMPORTANT UPGRADES ALREADY COMPLETED: Enjoy added peace of mind with key updates, including the roof (2015), furnace (2016), basement (2018) and water purification system (2019).5)OVER 1700 SQ FT ABOVE GRADE: With over 1,700 square feet of above-grade living space, there's plenty of room to spread out, entertain and enjoy comfortable everyday living. With four bedrooms, plenty of living space, rare parking options and key updates already taken care of, 6484 Skipper Way offers a lot of value for a growing family. If this sounds like the kind of home you've been looking for, don't miss your opportunity to check it out. (id:49269)
4211 Millcroft Park Drive
Burlington, Ontario
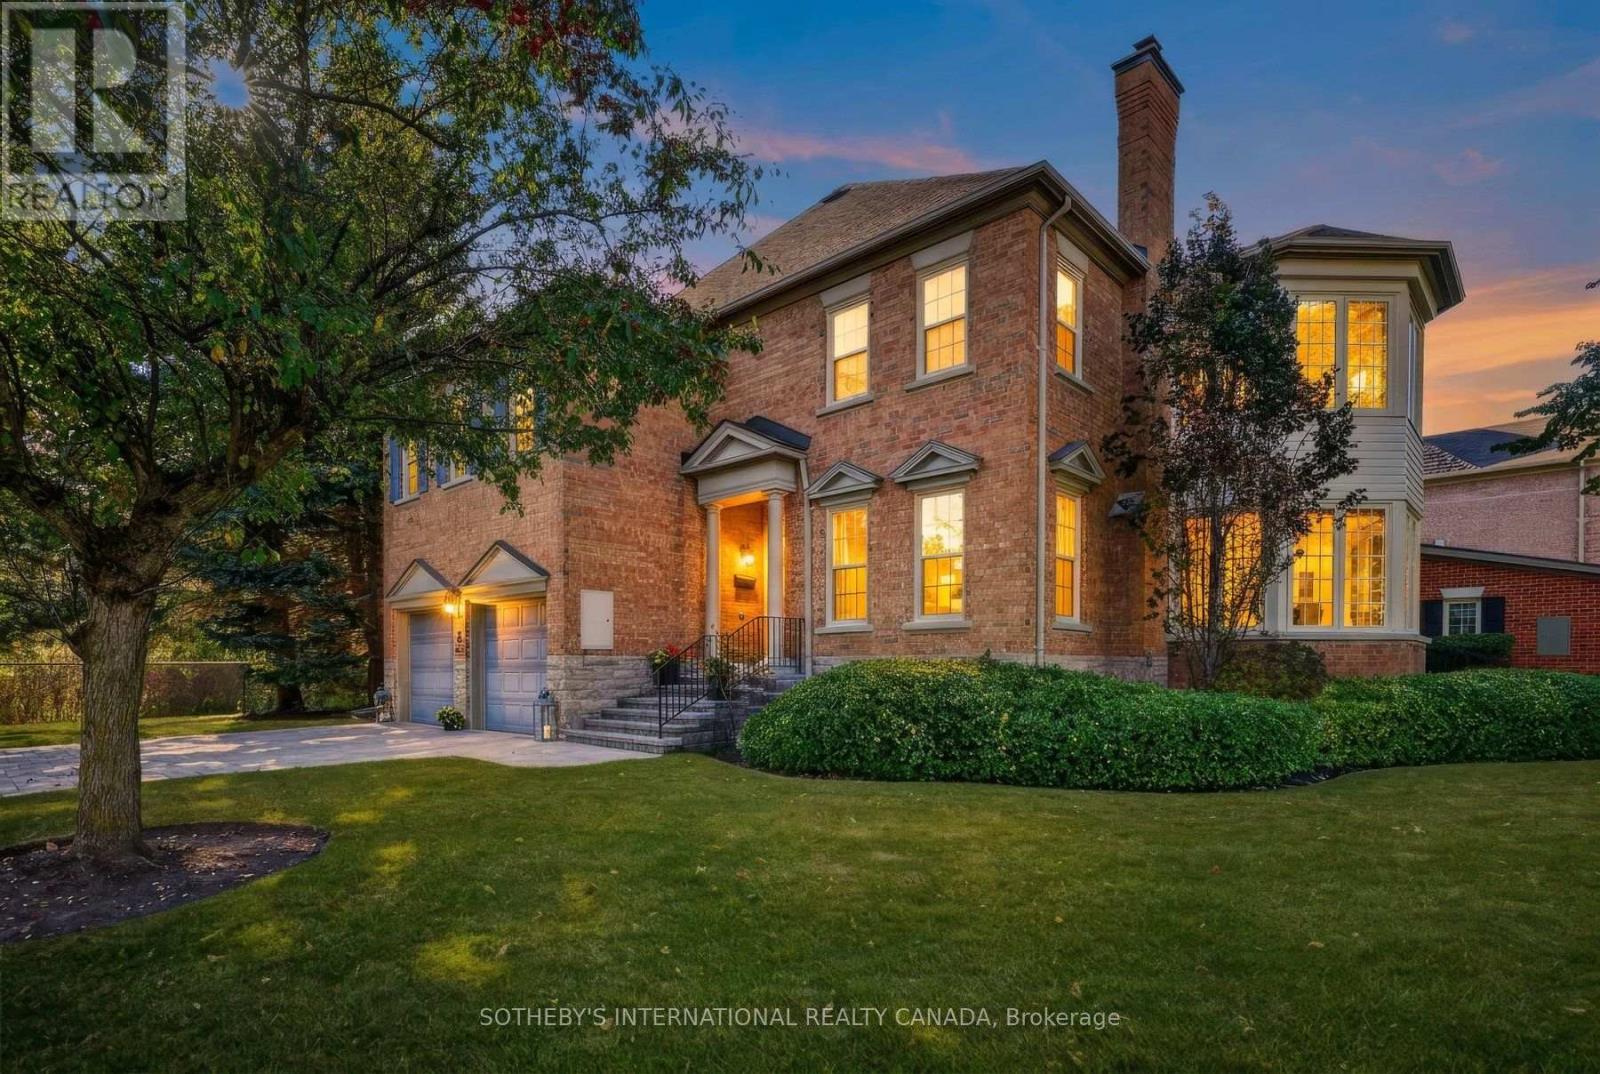
A rare detached-like townhome experience in the heart of Millcroft. This exceptional street-facing end unit enjoys a uniquely private position, with no neighbouring residence immediately flanking either side and a peaceful ravine backdrop. Offering approximately 2,831 sq. ft. above grade, the home delivers the scale and comfort of a full-sized executive residence with the ease of condominium living. Generous principal rooms provide outstanding flexibility for everyday life and entertaining, including an elegant living room, inviting great room and a bright sunroom surrounded by windows. The kitchen offers ample workspace and a walkout connecting the interior to the private natural setting. Main-floor laundry and interior access to the attached two-car garage add everyday convenience. Upstairs, the spacious primary retreat offers room for a sitting area, a walk-in closet and private ensuite, complemented by two additional well-proportioned bedrooms. The expansive lower level provides recreational space, excellent storage and future potential. The ravine creates a beautiful natural buffer behind the home, enhancing the privacy and separation of its immediate setting. Close to parks, trails, schools, shopping, recreation and commuter routes, this is an uncommon opportunity to enjoy the presence and proportions of a detached home with a more carefree lifestyle. (id:49269)