
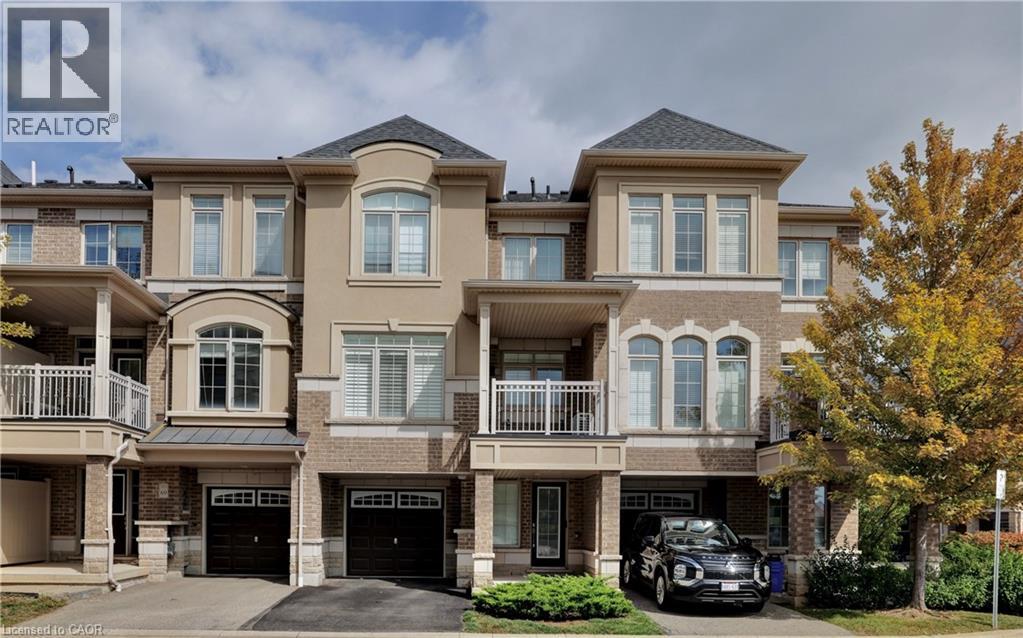
2435 Greenwich Drive Unit# 68
Oakville, Ontario
Welcome to this beautifully maintained 2+1 bedroom, 1.5 bath freehold townhome, tucked away on a quiet cul-de-sac in Oakville’s highly sought-after, family-friendly Westmount community. Step inside to soaring 9-foot ceilings and a bright, thoughtfully designed layout that combines style, comfort and functionality. The spacious open-concept living and dining area is filled with natural light from large windows accented by custom California shutters, creating an inviting space for everyday living and entertaining. Walk out to the large private balcony, an ideal spot to enjoy your morning coffee, dine outdoors or unwind at the end of the day. The modern kitchen features brand-new stainless steel appliances, a generous breakfast bar and a gas stove rough-in, offering both style and practicality. Upstairs, the oversized primary bedroom features a walk-in closet, complemented by a spacious second bedroom and a versatile den—perfect for a home office, reading area, playroom or additional living space. Additional features include engineered hardwood flooring throughout, an oversized laundry closet with sink, roughed-in central vacuum, abundant storage and convenient direct access to the attached garage. Ideally located just minutes from excellent schools, parks, places of worship, shopping, Oakville Trafalgar Memorial Hospital, major highways and the Bronte GO Station, this home offers exceptional convenience in one of Oakville’s most desirable neighbourhoods. Stylish, spacious and move-in ready—this is Westmount living at its best. (id:49269)
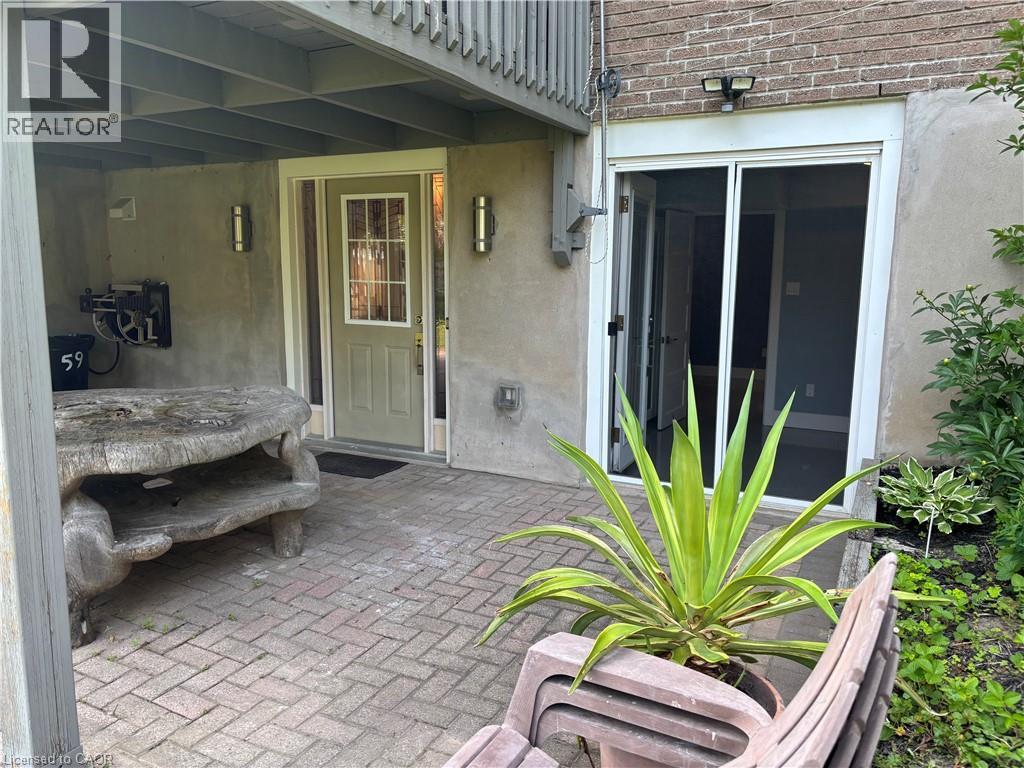
59 Nathaniel Crescent Unit# B
Kitchener, Ontario
Welcome to this beautifully updated 1-bedroom, 1-bathroom lower-level unit in the desirable Doon area of Kitchener! Featuring its own private walkway and separate entrance, this bright and stylish home offers both privacy and convenience. Step inside to a thoughtfully designed open-concept layout filled with natural light from large windows and enhanced by pot lights throughout. Modern finishes and quality upgrades create a warm, inviting space that is both comfortable and stylish. Enjoy the convenience of ensuite laundry and one dedicated parking space, along with a private entrance that makes everyday living easy. Location is a standout! Situated directly across from Millwood Park, you'll have green space right outside your door. You're also just down the street from Edelweiss Tavern, with shopping, restaurants, and everyday amenities nearby. Commuters and students will appreciate the easy access to public transit and a short bus ride to Conestoga College. Perfect for a single professional, student, or couple looking for a clean, modern, private place to call home in a fantastic Kitchener location! (id:49269)
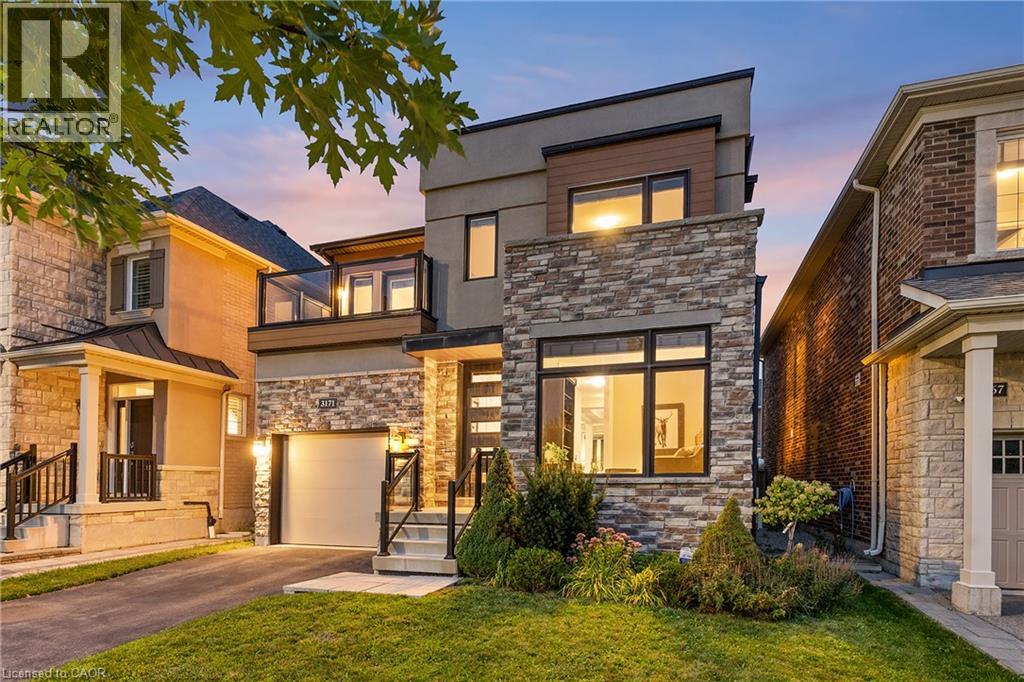
3171 George Savage Avenue
Oakville, Ontario
A spacious family home offering a thoughtful floor plan and highly walkable location in the heart of Glenorchy. With approximately 2,360 square feet above grade, four bedrooms and a main-floor office, this home delivers a generous and functional layout designed for everyday family living. The contemporary exterior pairs clean architectural lines with stone, brick and warm wood detailing, while inside, hardwood flooring and classic finishes create a more transitional feel. A dedicated office off the foyer provides an ideal work-from-home space, while the principal living areas flow easily for both daily life and entertaining. At the heart of the home, the kitchen features extensive cabinetry, granite countertops, stainless steel appliances and a large centre island with seating. It opens to the breakfast area and living room, where a gas fireplace and large windows create a bright, inviting gathering space. Walk out directly to the fully fenced rear yard for easy indoor-outdoor living. Upstairs, the primary suite features a walk-in closet and five-piece ensuite, complemented by three additional bedrooms, a four-piece bathroom and spacious laundry room. One secondary bedroom also enjoys access to a private balcony. The unfinished lower level offers approximately 1,131 additional square feet and excellent potential for future living space. Ideally positioned in family-focused Glenorchy, the home is steps to Oodenawi Public School and St. Gregory the Great Catholic Elementary School, with parks, playgrounds and neighbourhood amenities close at hand. Shopping, restaurants and major commuter routes are also easily accessible. Spacious, well maintained and exceptionally positioned for family life, this home combines a generous four-bedroom floor plan with outstanding everyday convenience. (id:49269)
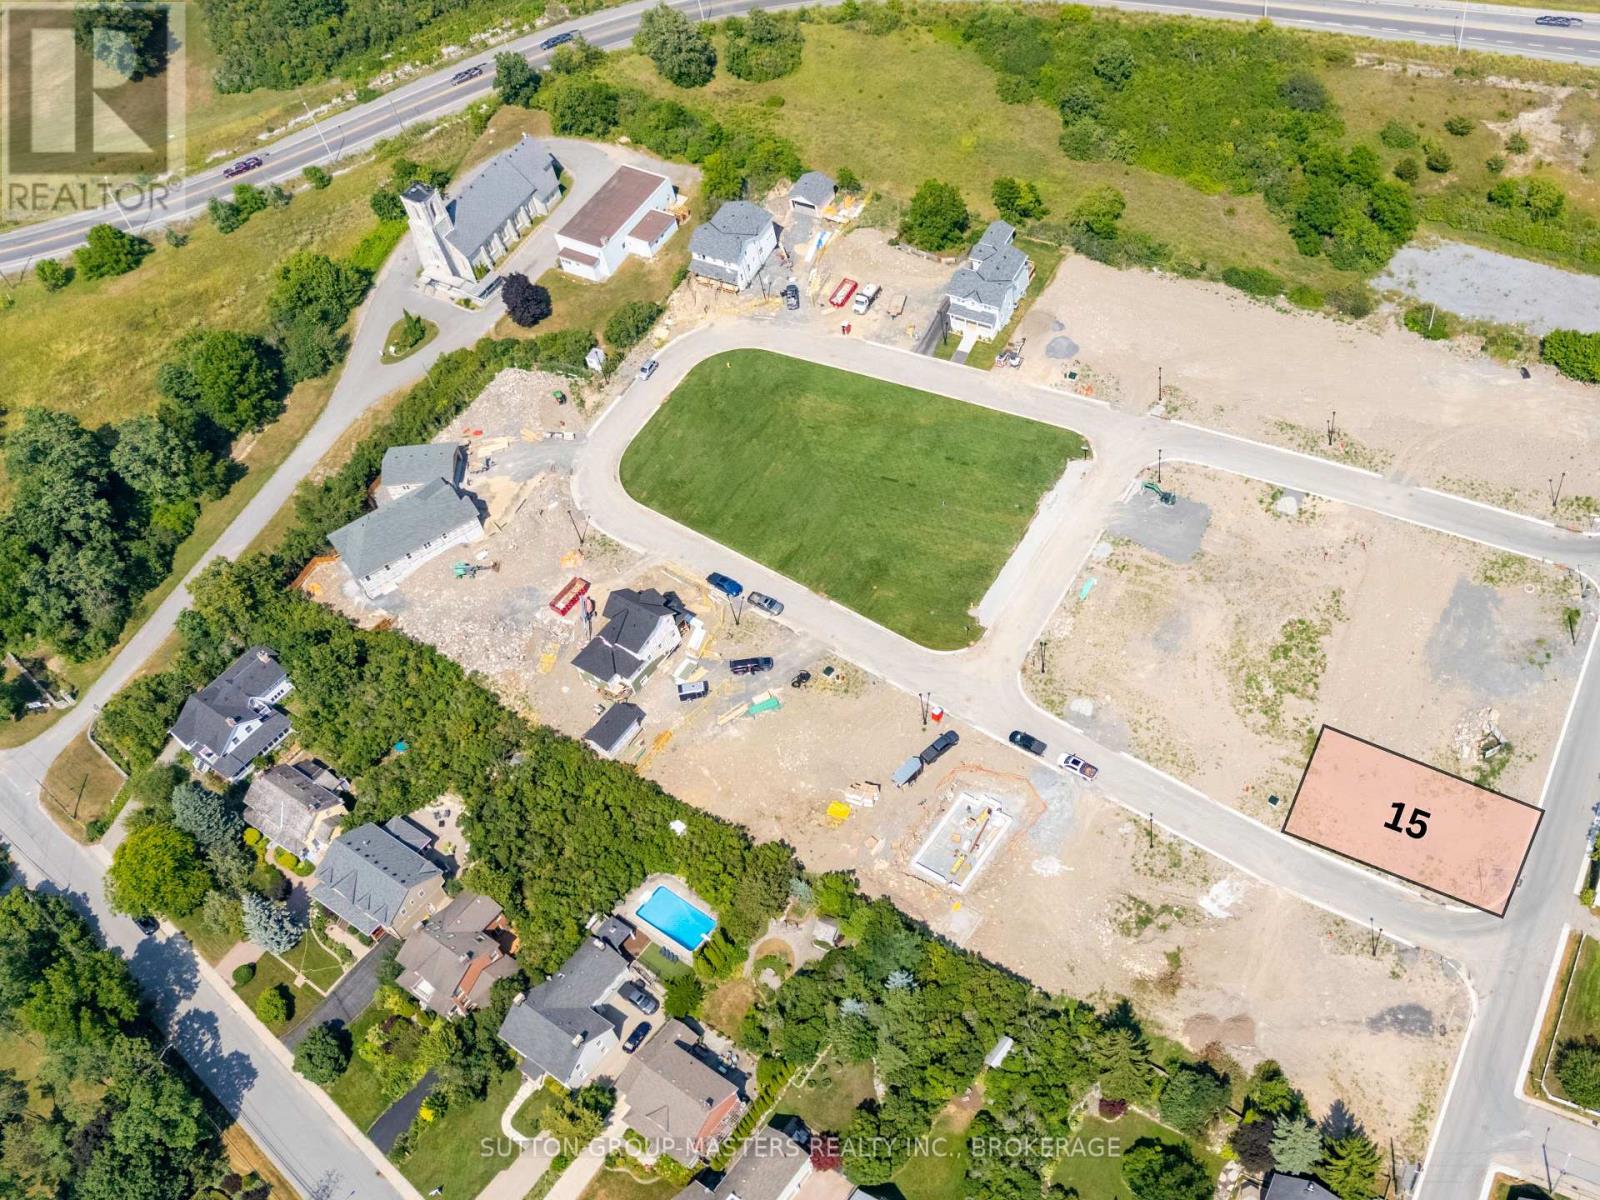
415 Wellington Street
Kingston, Ontario
Welcome to Barriefield Highlands, a rare opportunity to build your custom home in one of Kingston's most sought-after communities. Nestled in the heart of historic Barriefield Village and just minutes from downtown Kingston, this carefully planned neighbourhood blends heritage charm with modern convenience. This fully serviced, construction-ready Lot 15 offers 5,168 sq ft of prime space with 47 feet of frontage, looking directly on to historic Wellington Street. Ideally situated on a corner lot with a private lane behind the home for garage access, this parcel provides excellent flexibility for a variety of custom home designs. From spacious family residences to thoughtfully downsized retreats, Lot 15 offers lasting value and exceptional potential in a premium location. Residents of Barriefield Highlands enjoy access to a newly established community park, picturesque walking trails, and architecturally cohesive homes that reflect the character of the village. The location also provides quick access to East End amenities, CFB Kingston, Queens University, top-rated schools, hospitals, and the waterfront. All community infrastructure is in place including paved roads, curbs, underground utilities, sanitary sewers, and water mains, ensuring a smooth and efficient build. If Lot 15 is not the perfect fit, there are additional parcels still available within this unique heritage inspired community. Do not miss this rare chance to create your dream home in one of Kingstons most desirable and historic neighbourhoods! (id:49269)
218 Old Kiln Crescent
Kingston, Ontario
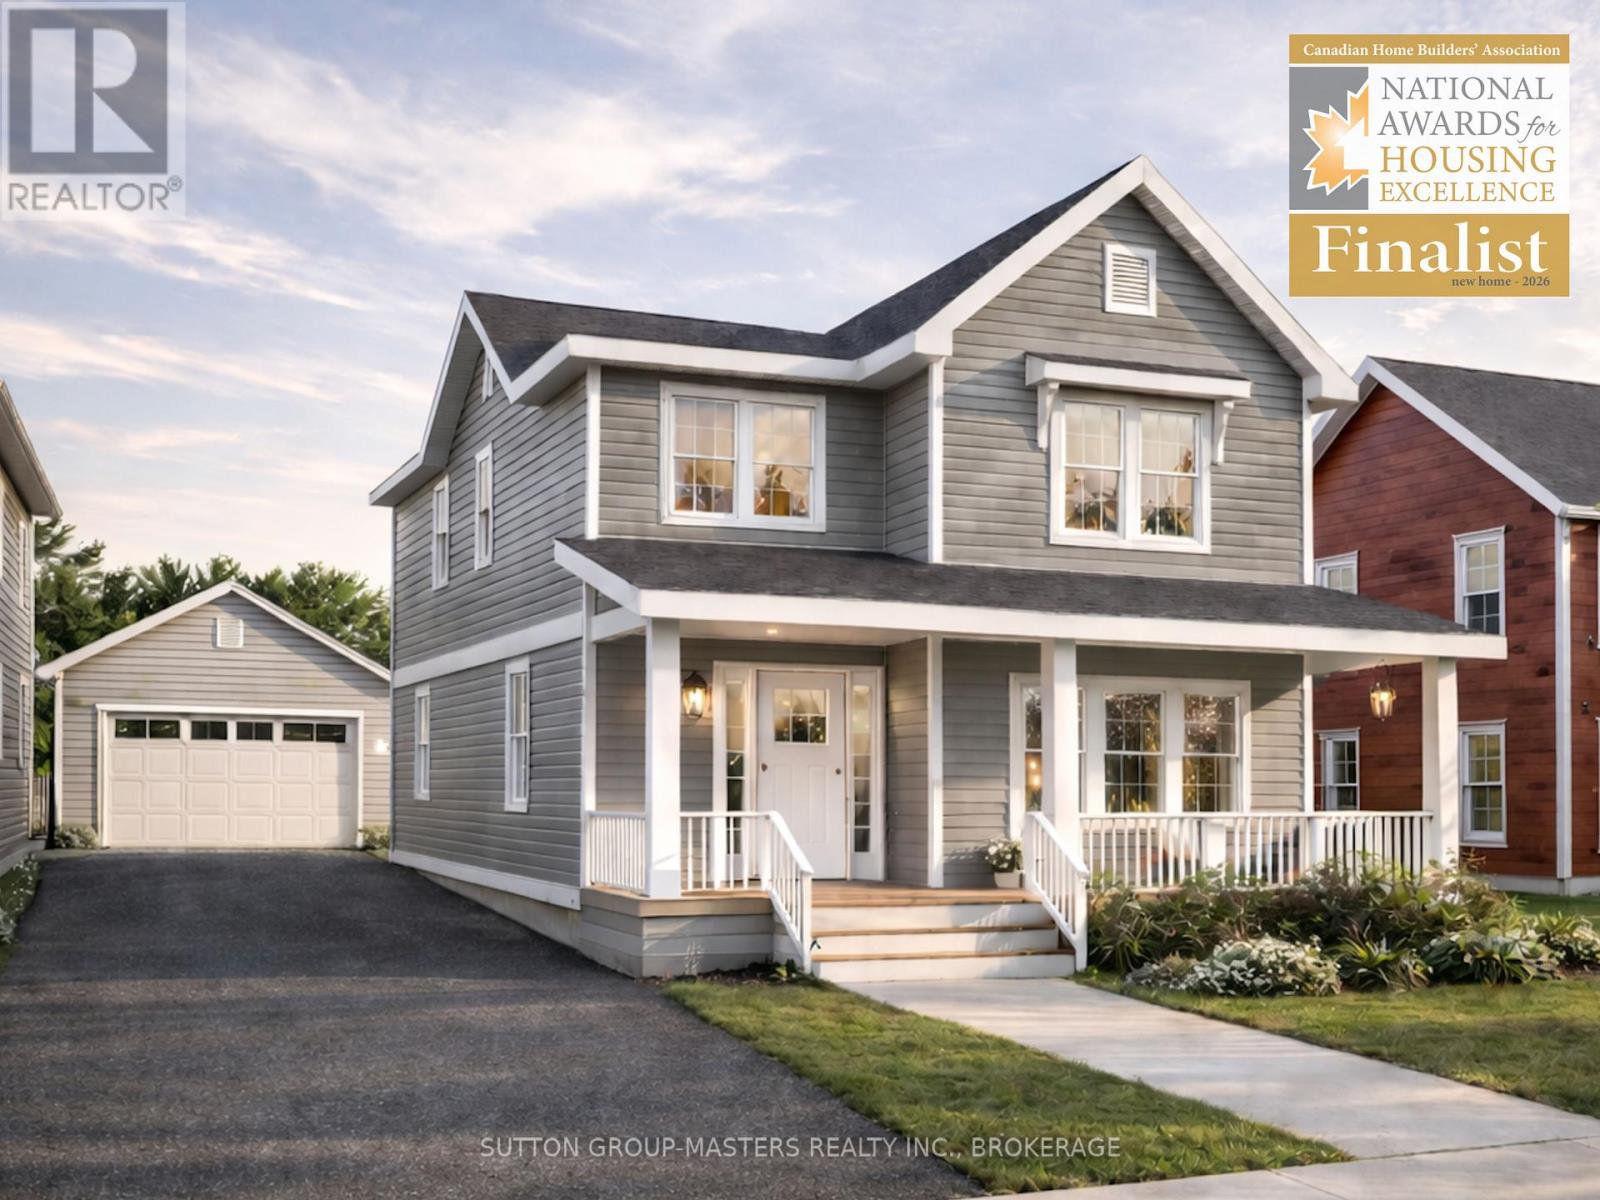
Barriefield Highlands has been nominated for the Canadian Home Builders' Association Awards and now features newly adjusted pricing due to recently introduced HST Rebate. Introducing The Cartwright on Lot 21, situated on the final remaining lot offering a second-floor waterfront view. This thoughtfully designed 2,350 sq. ft. 1.5-storey home blends timeless architectural character with modern functionality. The layout includes three bedrooms plus a dedicated home office or den, 2.5 bathrooms, and an unfinished basement with excellent potential for future living space.Curb appeal is elevated by a welcoming covered porch and a refined exterior featuring a combination of board and batten with traditional lap siding. Inside, the open-concept kitchen, dining, and living areas provide seamless flow, ideal for both entertaining and everyday living, complete with a breakfast nook, walk-in pantry, and cozy gas fireplace.The upper level offers three generously sized bedrooms, including a well-appointed primary suite with a spacious ensuite, dual closets, and the convenience of second-floor laundry.Additional highlights include a functional mudroom with radiant in-floor heating, a large rear deck for outdoor enjoyment, a detached garage, ICF foundation, and a fully sodded and professionally landscaped lot.If The Cartwright is not the perfect fit, a selection of additional lots and thoughtfully designed models are available within Barriefield Highlands to suit your needs.Set in the heart of historic Barriefield Village and just minutes from downtown Kingston, this master-planned community offers a rare blend of heritage charm and modern convenience. Residents enjoy proximity to a new community park, east-end amenities, CFB Kingston, top-rated schools, Queen's University, and local hospitals.An exceptional opportunity to own a beautifully crafted home in one of Kingston's most sought-after neighbourhoods. (id:49269)
42 Ontario Street
Grimsby, Ontario
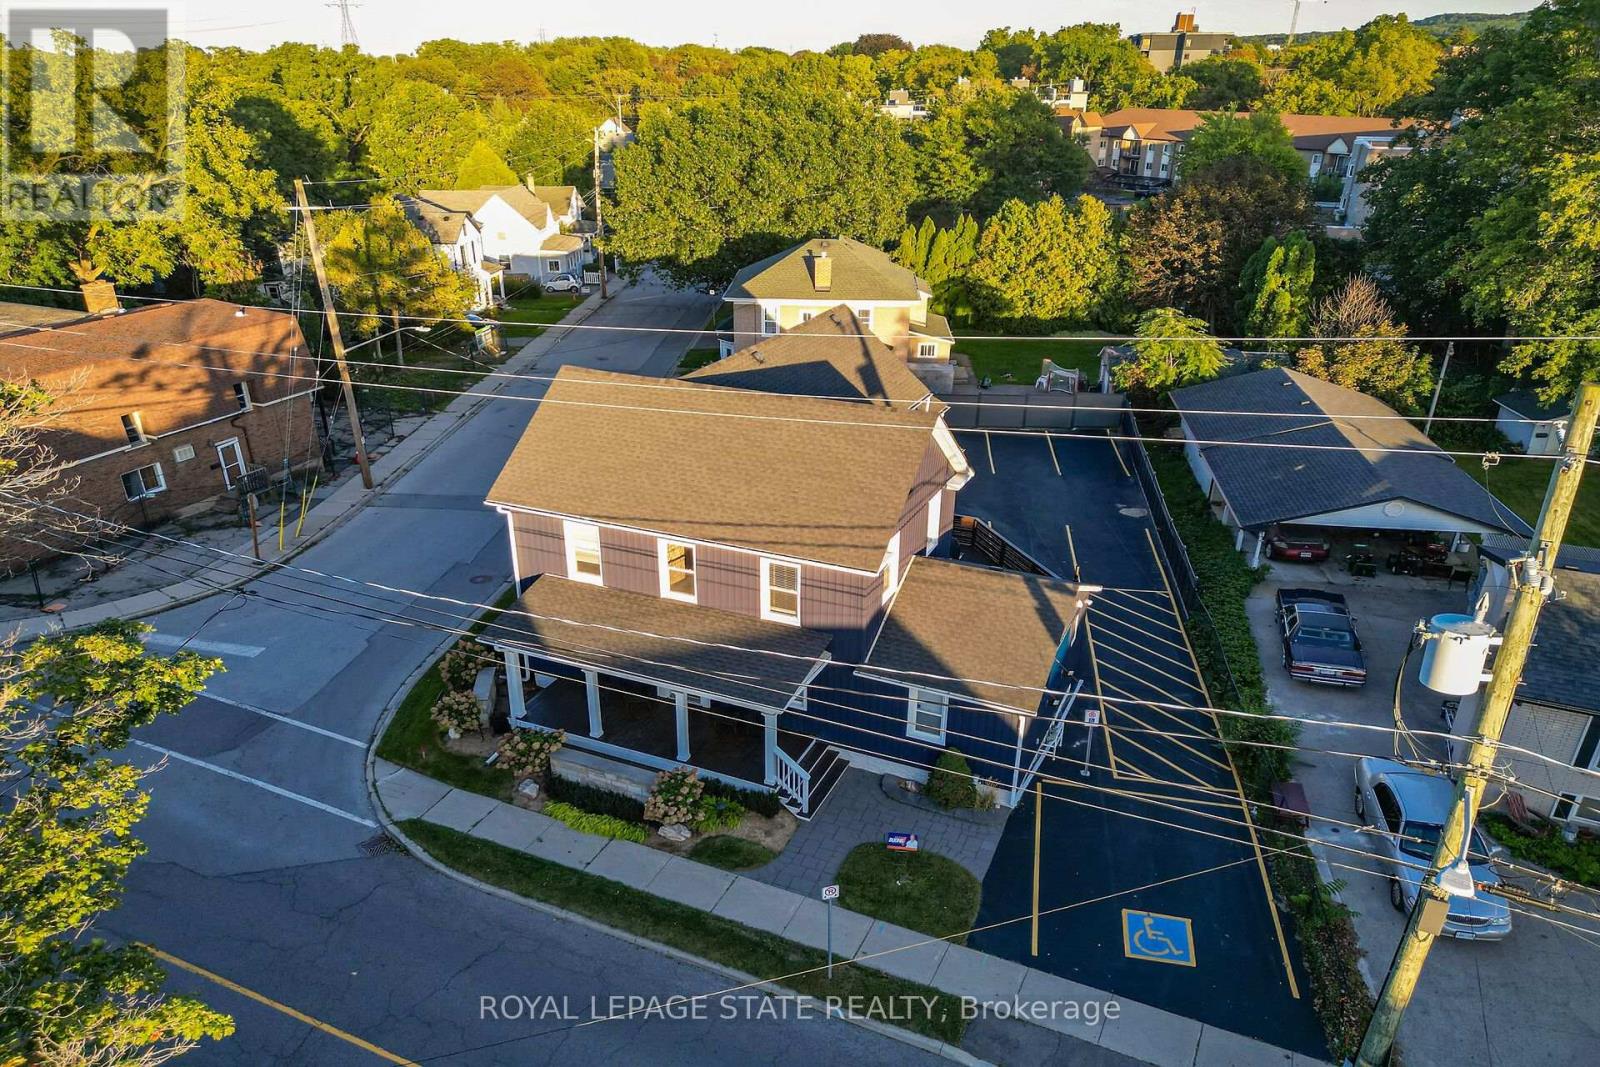
A Rare Commercial Gem & Turnkey Executive HQ in Downtown Grimsby! Offering 2,827 sq. ft. of impeccably restored commercial space, 42 Ontario Street seamlessly pairs timeless historic character with sleek, high-end modern functionality. This versatile property features 12 private offices, a welcoming client reception area, a professional staff lounge, and a private back deck ideal for outdoor breaks or team meetings.Completely turnkey and move-in ready, this space is tailored for legal practices, financial firms, medical/wellness professionals, tech hubs, or savvy investors seeking a premium income-generating asset. A coveted downtown asset: the property boasts its own dedicated, private multi-car parking lot right on site. Commanding prime street exposure with high foot and vehicular traffic, you are steps from boutique shops and dining, with lightning-fast QEW access connecting your business directly to the GTA and Niagara Region. Position your business for prestige and growth! (id:49269)
10 Hanbury Street
Southgate, Ontario
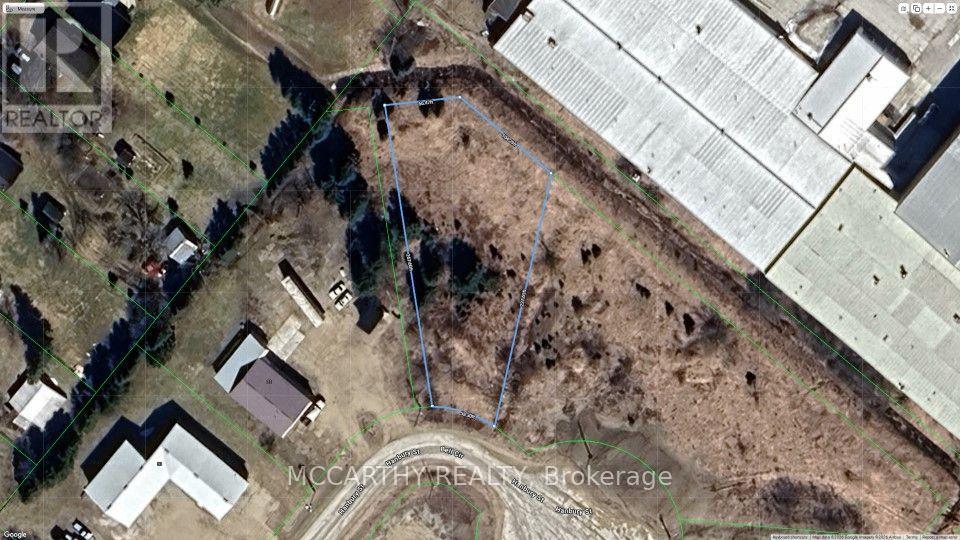
Industrial vacant lot. .618 acre lot in established Industrial Park in Dundalk. End of cul-de-sac, flat lot irregular pie shaped lot. Great opportunity for growing business. In thriving Industrial Park. (id:49269)
294 - 3033 Townline Road
Fort Erie, Ontario
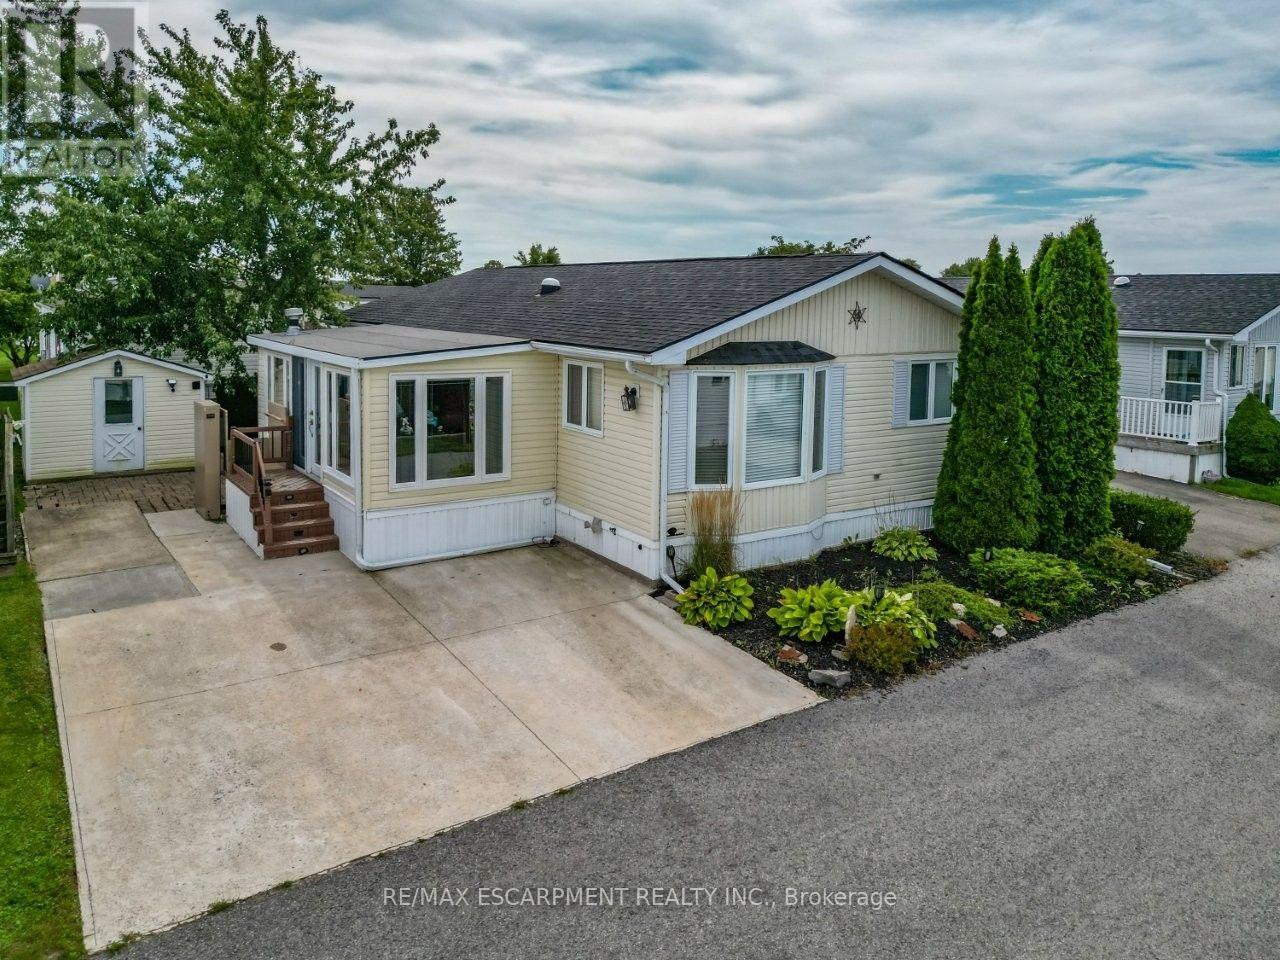
EASY LIVING ... Spend less time worrying about upkeep and more time enjoying the lifestyle you've been looking for at 294-3033 Townline Rd (Beaver Pond Drive), Stevensville. Step into the inviting family room, where a CORNER GAS FIREPLACE sets the stage for cozy evenings, with a small deck leading to the back patio. Step up to the formal living room, brightened by a SONO TUBE LIGHT, while the open dining area provides outdoor access. The kitchen makes everyday living easy with QUARTZ COUNTERS, plenty of workspace, gas stove, fridge, built-in dishwasher and microwave, plus a nearby laundry area with stackable washer & dryer. The primary bedroom features a WALK-IN CLOSET and private 4-PC ENSUITE with linen closet. A second bedroom with walk-in closet and INCLUDED MURPHY BED adds flexibility, complemented by a 3-pc bath with corner shower. Outside, enjoy a DOUBLE CONCRETE DRIVE, exterior lift, back patio, shed with hydro and additional side concrete space ideal for a golf cart. Best of all, community living brings indoor/outdoor pools, sauna, clubhouse, shuffleboard, tennis/pickleball, fitness classes and social activities right to your doorstep. Monthly fees $1,073.67 ($875 land lease + $198.67 estimated taxes). Some images virtually staged. CLICK ON MULTIMEDIA for virtual tour, drone photos & more. (id:49269)
302 Queenston Road
Hamilton, Ontario
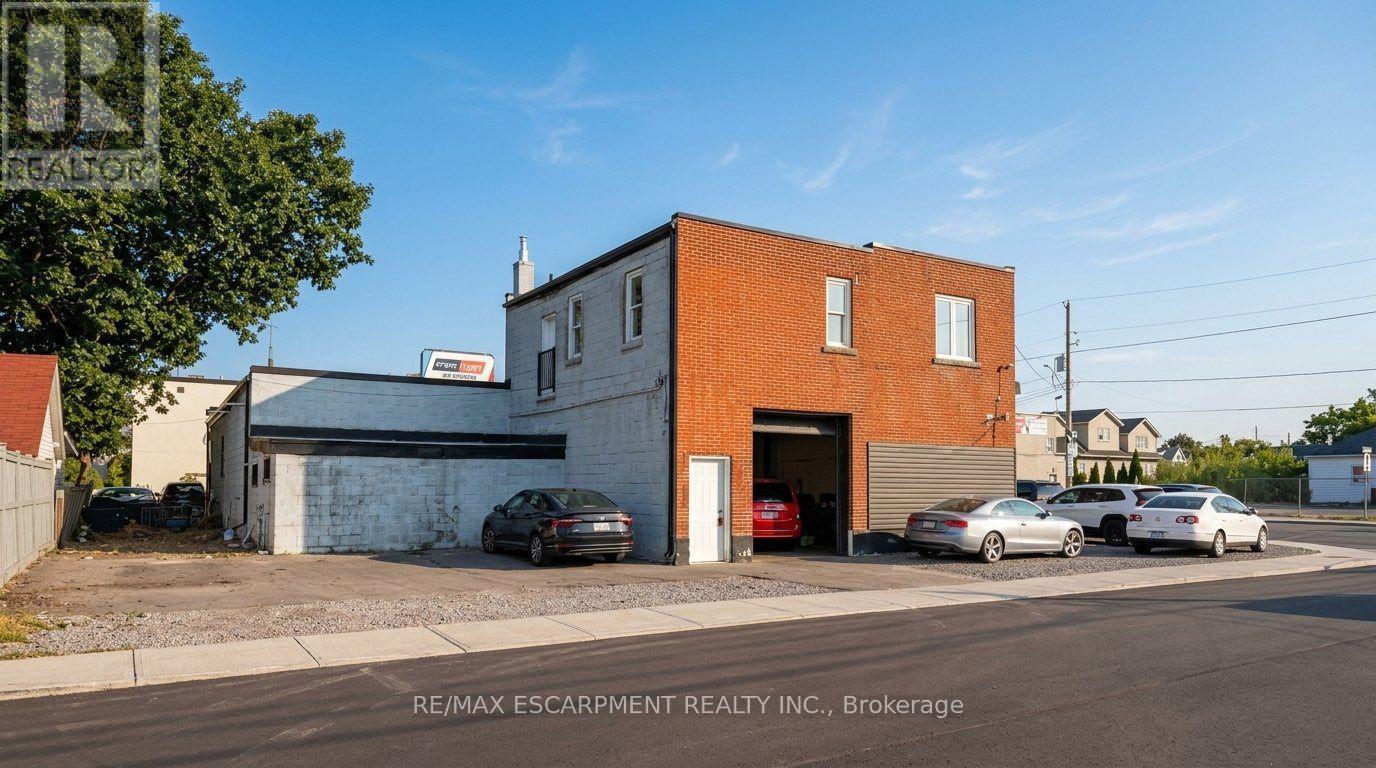
TOC1 Zoning. Versatile second-floor commercial unit located above a automotive garage **(automotive garage is not included in the lease)**, featuring five separate office spaces and parking for up to six vehicles. The unit includes a washroom with a toilet, sink, and shower. Recent renovations include new drywall, fresh paint, and updated flooring, providing a clean and functional workspace. Buyers are advised to independently verify permitted uses, zoning regulations, and municipal requirements with the appropriate municipality. (id:49269)
70 Joseph Street
Parry Sound, Ontario
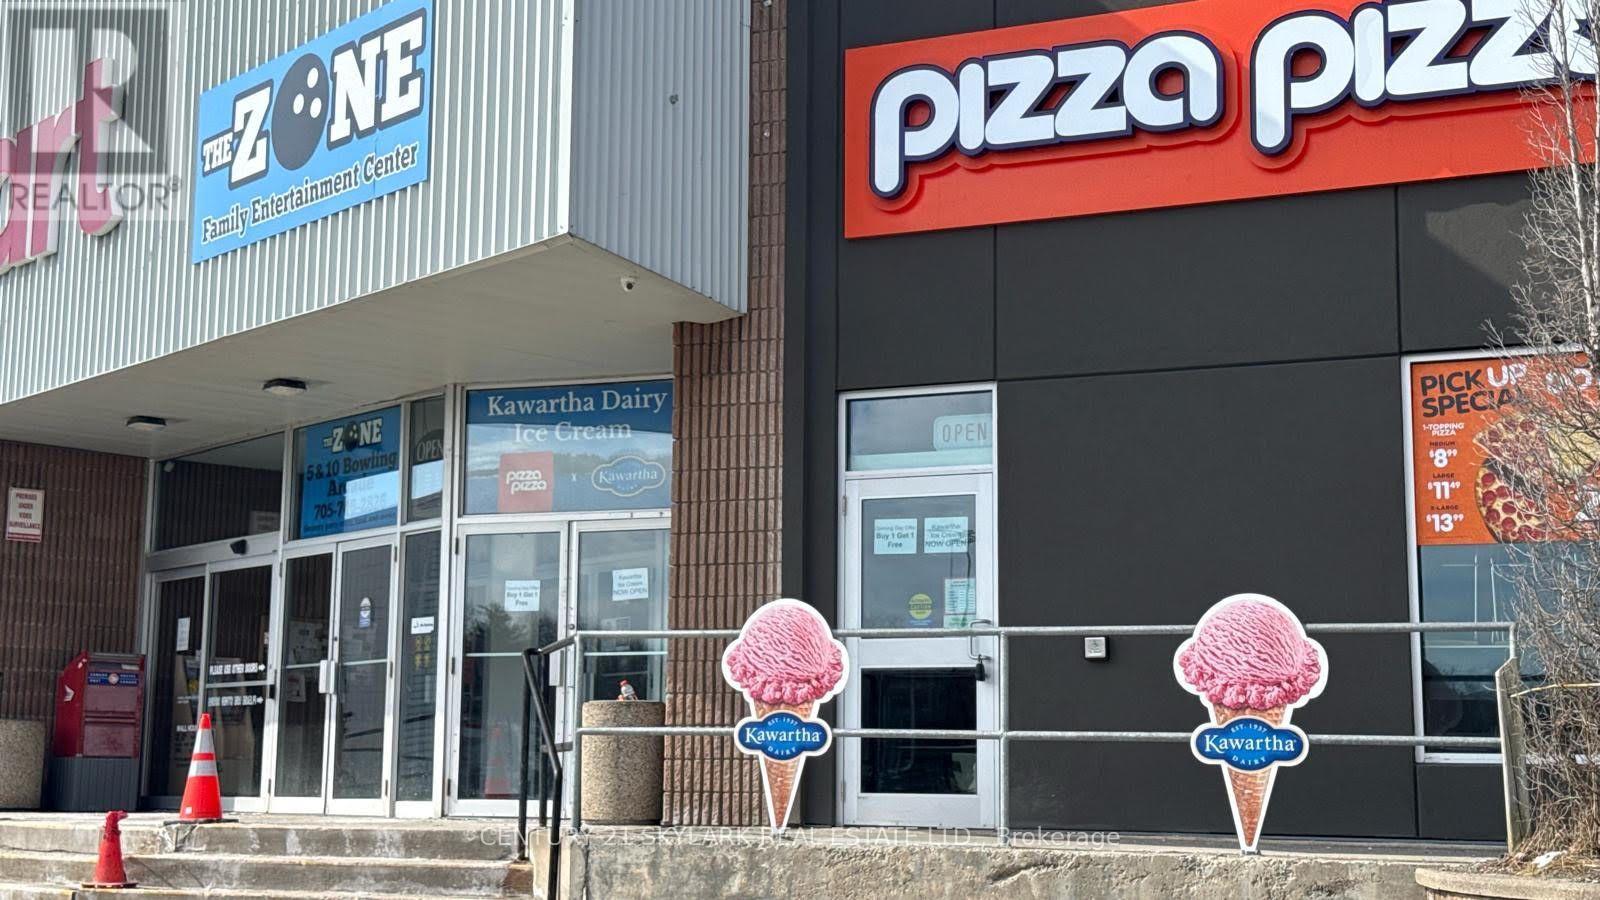
Superb chance to own famous PIZZA PIZZA franchisee business in parry sound location . Superb chance to own the good running business at an attractive location of parry sound Ontario. Turn key investments looking to get its new buyer. Newer location built not that long ago with LIQUOR SALES LICENSE ON FILE. Location got Kawartha ice cream with pizza pizza under same roof. 2 Revenue stream of sales under one roof. Amazing gross rent of $3300 a month. longer lease till 2034 pus 2 extent option. 1561 sq feet of a rentable area. Business located close to schools, Community Centre, TIM HORTON, no frills etc. NOT THAT FAR FROM WALMART. Business near to the brand-new recreation complex in Parry Sound opening soon will be a boost. New developments coming in the area. Strong sales for the business .Full training will be provided to the new buyer. This is an opportunity to acquire a premium franchise in a flourishing market while aligning with one of the industry's most respected pizza brands. Skip, Uber available . (id:49269)
Lot 1 On-17 / Trans Canada Highway
Plummer Additional, Ontario
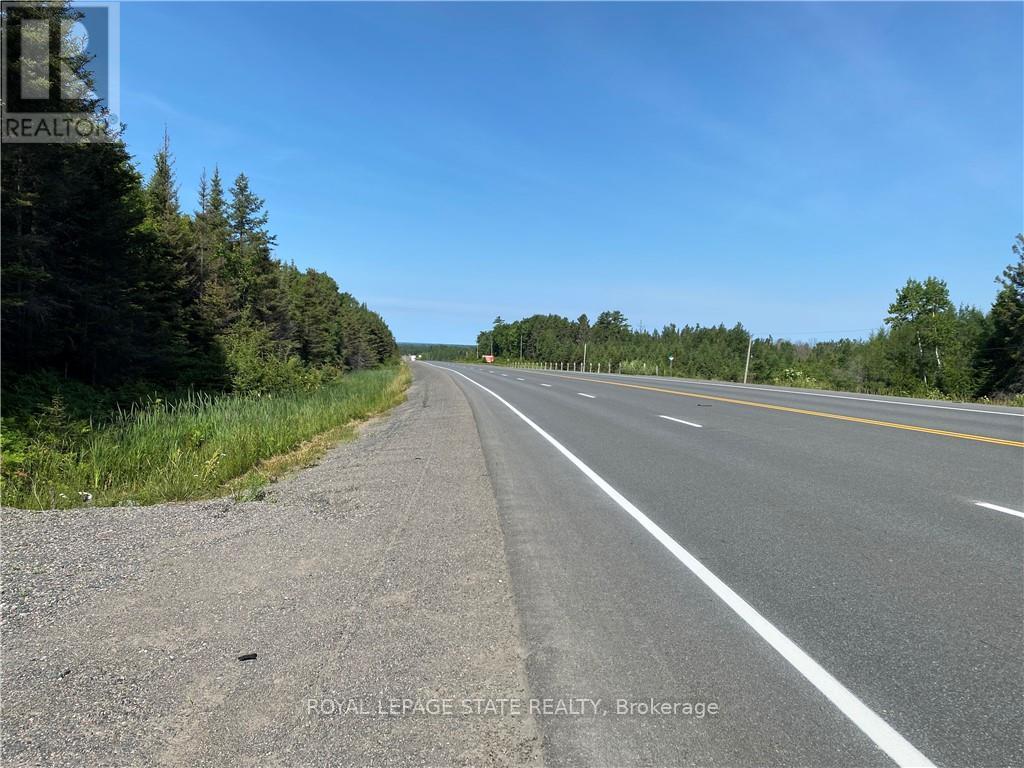
Rare opportunity to buy, build, homestead or hold as a land legacy. HUGE 15 acres of land for sale with an option of Seller Financing (VTB). That's a lot of land for a lot of dreams! Located along the Trans-Canada Highway (ON-17) in the scenic municipality of Plummer Additional close to Bruce Mines. Approximately 500 feet of direct highway frontage, this big property offers an installed culvert and entrance, giving buyers immediate year-round access. The lot is a beautiful mix of mature trees and native bush, providing natural privacy for your future build. Current RURAL zoning offers many options: eg. a custom detached home, hobby farm, recreational retreat, or a unique entrepreneurial venture. Outdoor enthusiasts will appreciate the close proximity to trails, snowmobile corridors, and lakes/ rivers for fishing. Just minutes from the charming town of Bruce Mines and an easy 45-minute drive to the major hub of Sault Ste. Marie, you can enjoy rural seclusion without sacrificing access to regional amenities. To make your northern land ownership dreams more accessible, a flexible vendor take-back (VTB) mortgage/seller financing option may be available for qualified buyers. Strict no-trespassing policy in effect; easy showings are available by appointment only via BrokerBay. Taxes have not been assessed yet 48 hours irrevocable on offers due to sellers availability (id:49269)
986 & 1030 King Street
Cambridge, Ontario
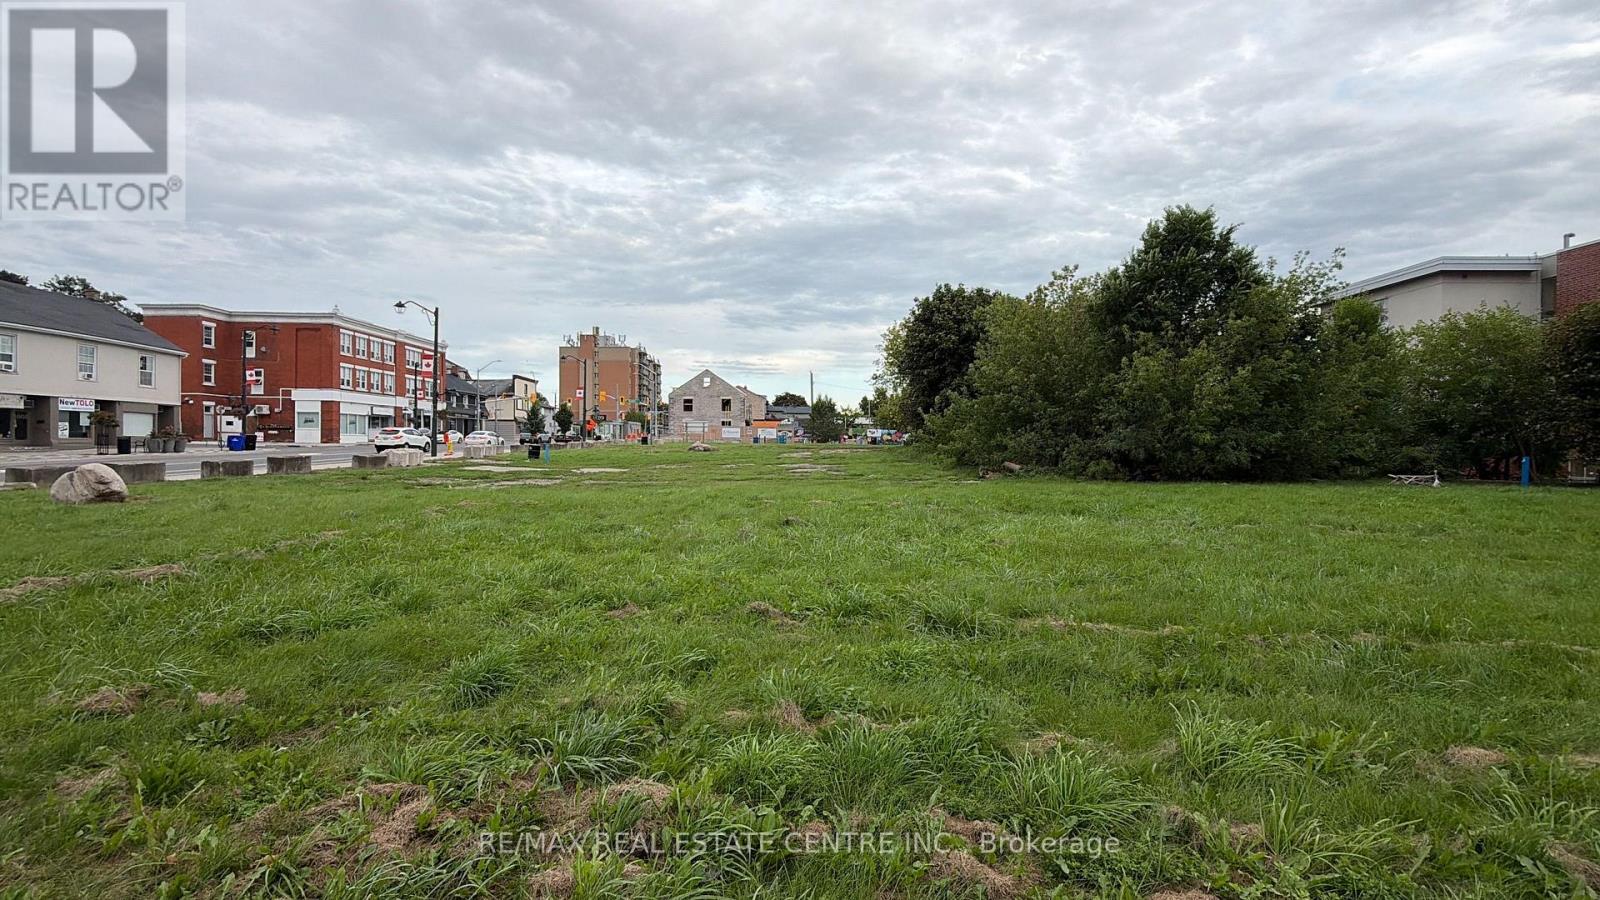
FOR LEASE986 & 1030 KING STREET EAST, CAMBRIDGELease Rate: $7,500/Month | Flexible TermHigh-exposure corner site available now for lease! Two contiguous parcels, roughly 1.024 acres combined, sitting right at the busy intersection of King Street East and Westminster Drive. Maximum visibility, maximum traffic, minimum competition.Highway 8 and Highway 401 are minutes away. Cambridge Memorial Hospital, transit, schools, and a thriving mix of residential and commercial neighbours surround the site - built-in demand that isn't going anywhere.Zoned C1RM2 & C1C5, designated Mixed Use (including Residential) under the Official Plan - this site is flexible and ready for a wide range of commercial or mixed-use tenant needs, with terms open to discussion to suit the right operator.Whether you're looking to set up a flagship location, expand your footprint, or find a standout base for your business, this corner offers the kind of exposure that's tough to replicate. Reach out today to talk through lease terms and see how this site can work for you. (id:49269)