
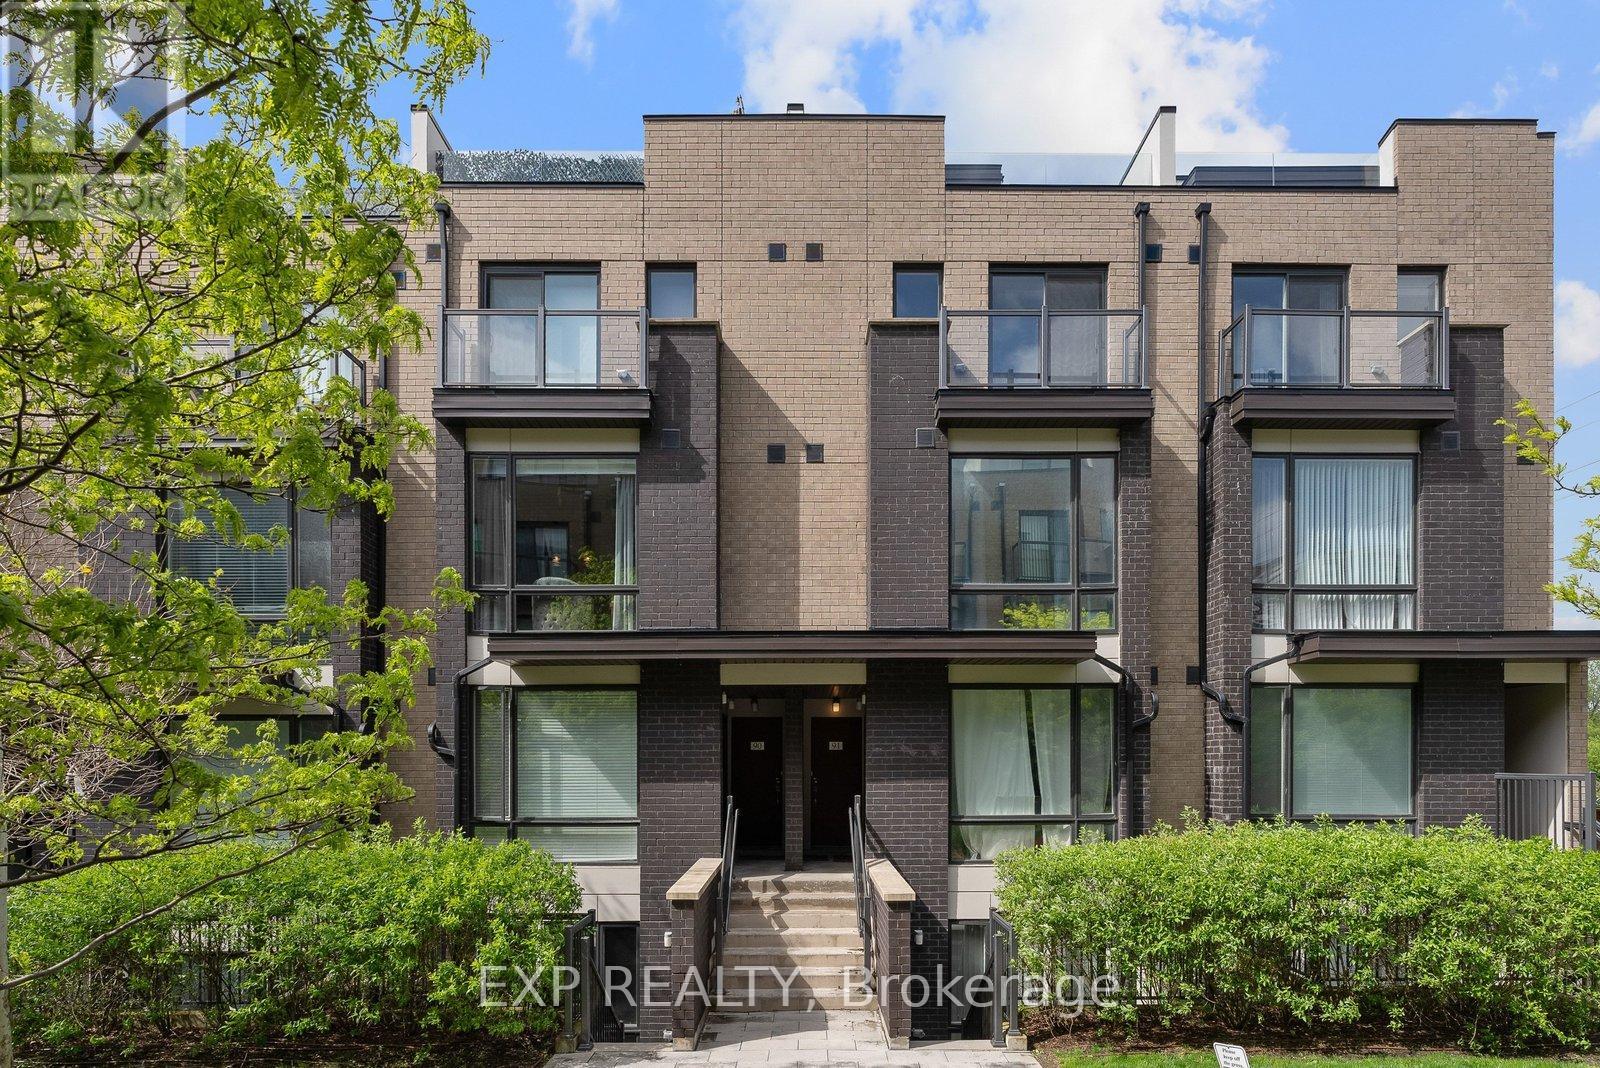
89 - 30 Fieldway Road
Toronto, Ontario
Welcome To #89-30 Fieldway Rd, A Beautifully Upgraded 3-Storey Townhome Offering The Perfect Alternative To Condo Living In The Heart Of Islington Village! Featuring 2 Bedrooms, 2 Bathrooms, Over 900 Sq Ft Of Functional Living Space And 2 Private Outdoor Spaces, Including An Incredible 180+ Sq Ft Rooftop Terrace With Gas BBQ Hook-Up! Enjoy A Bright, Open-Concept Main Floor With Large Windows, Modern White Kitchen, Stainless Steel Appliances, Calacatta Quartz Countertops, Subway Tile Backsplash, Upgraded Matte Black Fixtures, Breakfast Bar/Island And Contemporary Lighting. The Primary Bedroom Features A Private Balcony And Large Mirrored Closet, While The Versatile Second Bedroom Is Ideal For Guests, A Home Office Or Nursery. Thoughtful Upgrades Include Laminate Flooring Throughout, Smooth Ceilings, Professionally Stained Oak Staircases With Iron Pickets And Stylish Bathrooms With Upgraded Rain Shower. **RARE PARKING BONUS!** Underground Parking With An Additional Owned Motorcycle Space Conveniently Located Directly Beside It, Offering Extra Flexibility And A Unique Advantage Within The Complex. Additional Conveniences Include EV Charging In Underground Visitor Parking And Free Fob-Access Bike Storage. Ideally Positioned Within The Community With Desirable Northeast Exposure And Excellent Natural Light. Steps To Transit, Shopping, Restaurants, Parks And Everyday Essentials, With Easy Access To Kipling And Islington Subway Stations, GO Transit, Major Highways, Downtown Toronto And Pearson Airport. **EXCITING NEIGHBOURHOOD TRANSFORMATION!** Located Near The City's Major Bloor-Kipling/Six Points Revitalization, Including The New Etobicoke Civic Centre Under Construction, Future Parks, Retail, Recreation Facilities, Library And Public Spaces. An Exceptional Opportunity To Own A Stylish, Move-In Ready Townhome In An Established Community With Significant New Neighbourhood Amenities On The Horizon! (id:49269)
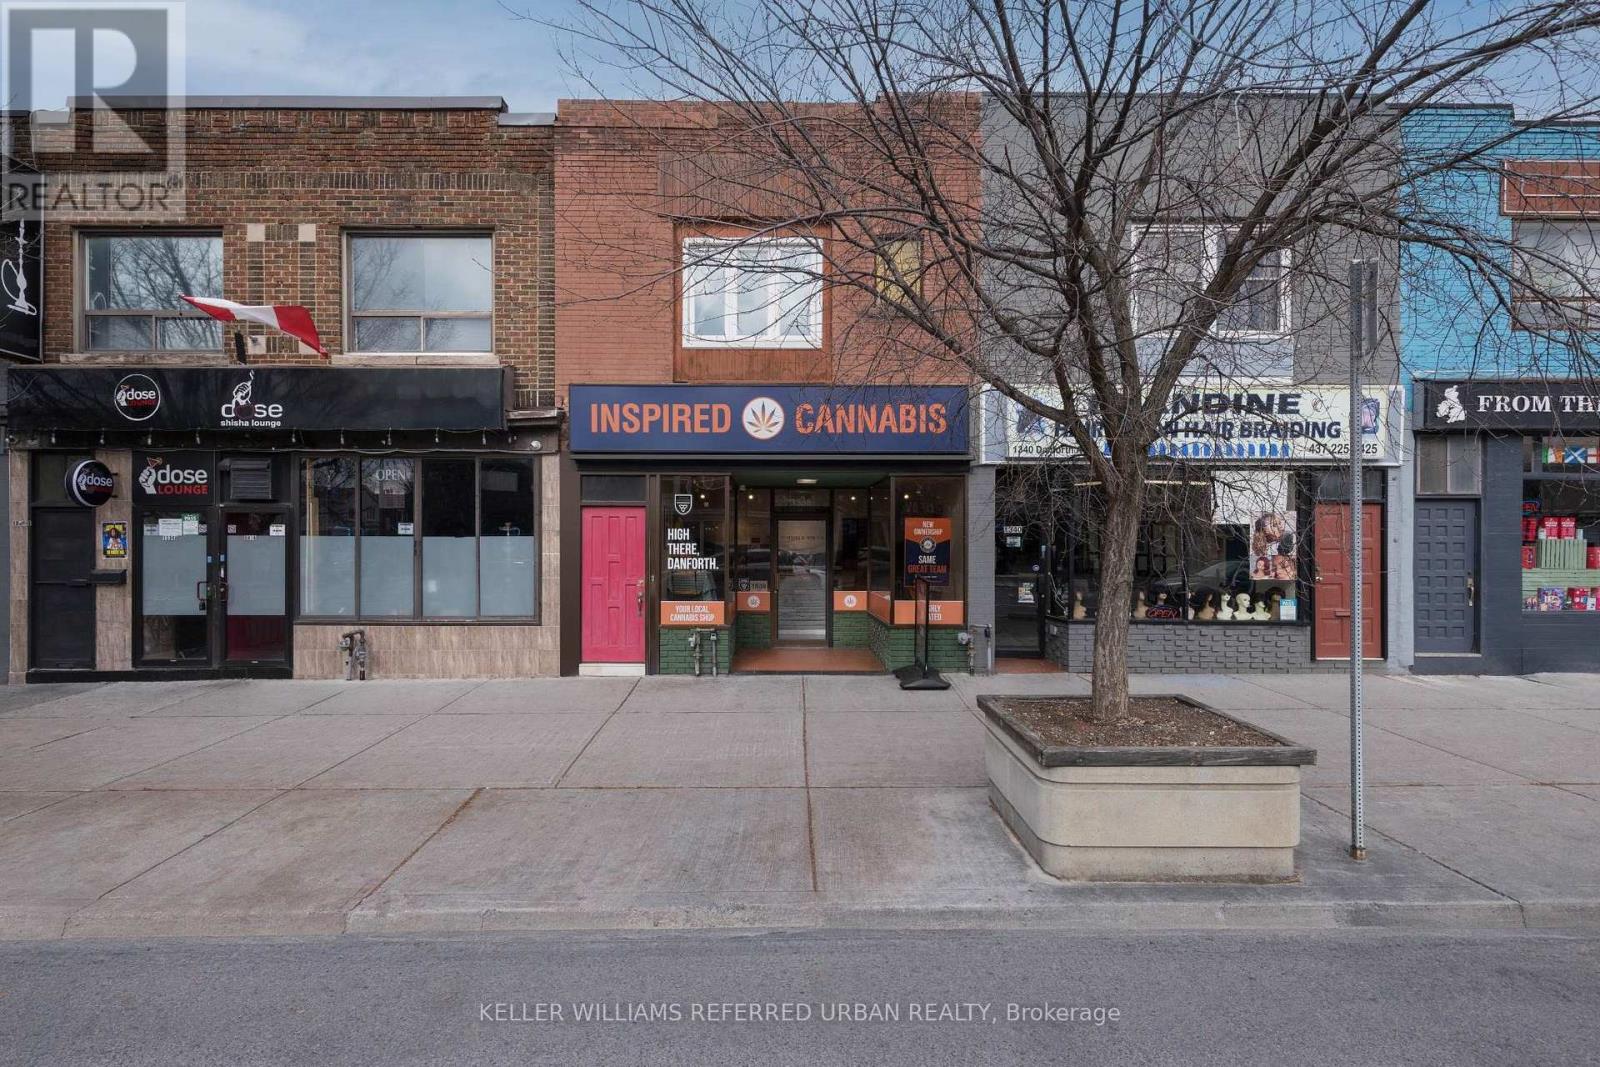
1338 Danforth Avenue
Toronto, Ontario
ATTENTION INVESTORS, BUILDERS & OWNER-USERS! Exceptional mixed-use investment opportunity on vibrant Danforth Ave between Greenwood and Coxwell, steps to Greenwood TTC subway, shops, restaurants and everyday amenities. Enjoy commercial rental income from the tenant-occupied main floor and basement, with additional income potential from the spacious second-floor residence. Separate commercial and residential entrances provide flexibility for investors, business operators and multi-generational living. The approx. 1464 sq. ft. 1st floor + 1270 sq. ft. of basement is configured for retail/office use, featuring a 3-piece washroom, shelving and desks. A large basement offers additional usable space, a basic kitchen and washroom rough-in. The approx. 914sq. ft. upper apartment offers 3 bedrooms, a family room, dining area, full kitchen and renovated 3-piece bathroom. Bamboo flooring, LG stove, Whirlpool refrigerator and washer/dryer hookups in the third-bedroom closet add everyday convenience. Lease the entire 3-bedroomapartment or explore individual room-rental possibilities, subject to applicable requirements. Notable improvements include an upgraded electrical panel (approx. 5 years ago), roof (approx.5 years ago), deck (approx. 3 years ago), windows, doors and skylight (approx. 2 years ago),basement drain piping replaced with PVC in 2026. Enjoy an outdoor deck, rear laneway access, aprivate garage parking space and an owned hot water tank. BUILDERS & DEVELOPERS: Envision abrand-new mixed-use residential building with street-level retail in a sought-after urbancorridor, subject to required approvals. Great visibility and convenient front and rear accessin the heart of Danforth Village with strong neighbourhood appeal. A compelling opportunity tocollect rental income, establish a business below your residence or pursue a new developmentvision along one of Toronto's established east-end commercial streets. (id:49269)
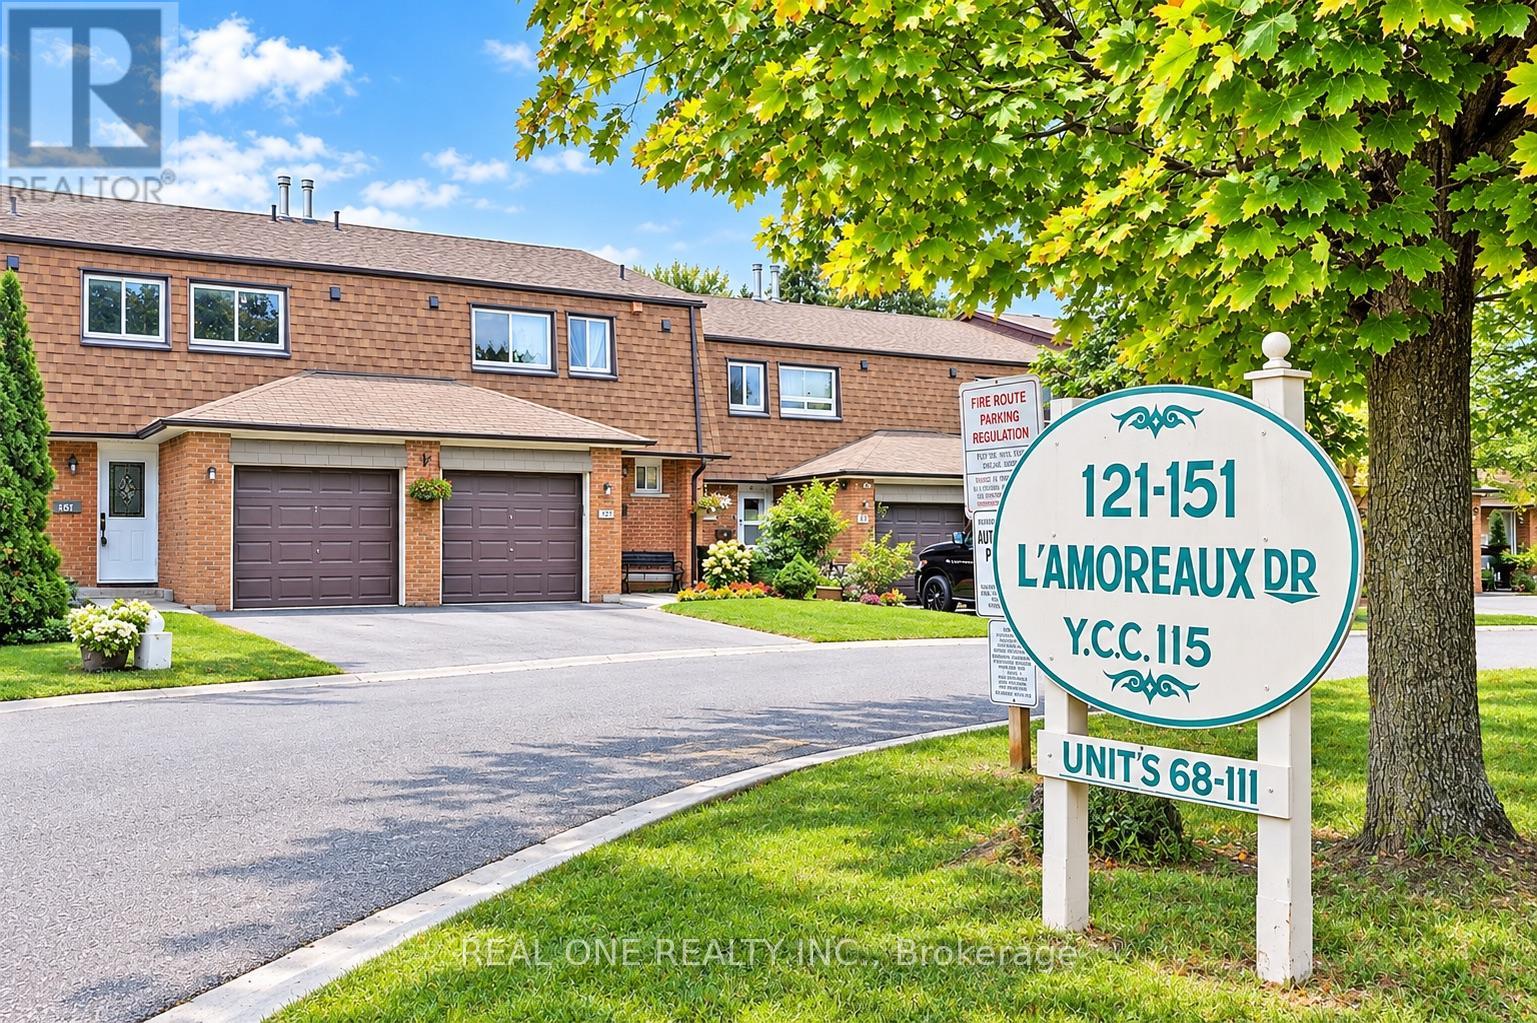
75 - 151 L'amoreaux Drive
Toronto, Ontario
Spacious 4-Bedroom Townhouse in the Highly Sought-After Bridlewood Neighborhood!This Spacious Townhouse condo features a bright, open-concept layout, Laminate Floor Through-out. The finished basement offers an additional bedroom and a 3-piece bathroom, ideal for extended family or extra living space.Excellent Location! Close to Schools, TTC, Park, and Bridlewood Mall within walking distance. Convenient access to Highways 401 and 404, as well as a nearby hospital. A fantastic opportunity for families seeking comfort, space, and convenience. (id:49269)
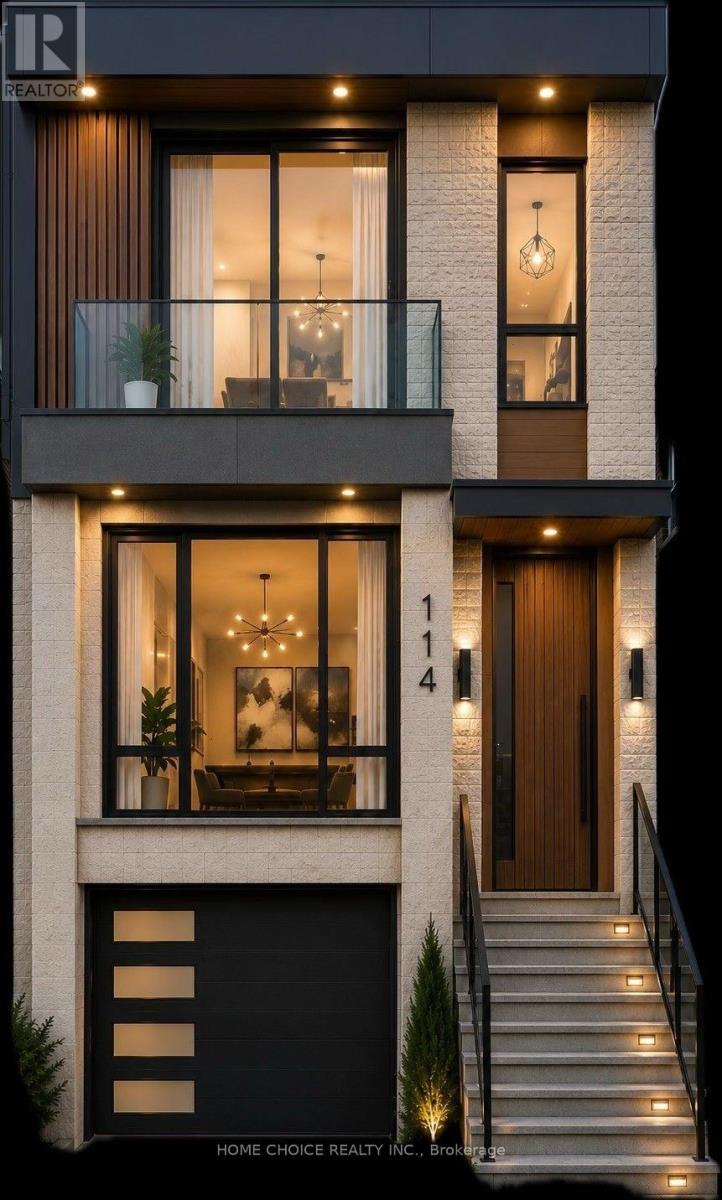
114 Eaton Avenue
Toronto, Ontario
Reduced to sell, Permit-Ready Development Opportunity! Build Approximately 2,200 Sq. Ft. Plus a Legal 2-Bedroom Basement Apartment (Legal Duplex). An Exceptional Opportunity for Homeowners, Investors, Or Builders-Ideal to Live In, Rent Or Re-Build. Located in a Prime East York Neighbourhood, Just A Short Walk to Pape Subway Station and Within the Highly Sought-After Riverdale Collegiate School District. All permit Fees Have Been Paid, Allowing Construction to Begin Without Delay. Approved Permits Are in Place for a 4-Bedroom, 5-Bathroom Home with a Legal Secondary Suite. a Rare Turnkey Investment Opportunity in one of Toronto's Most Desirable Communities. (id:49269)
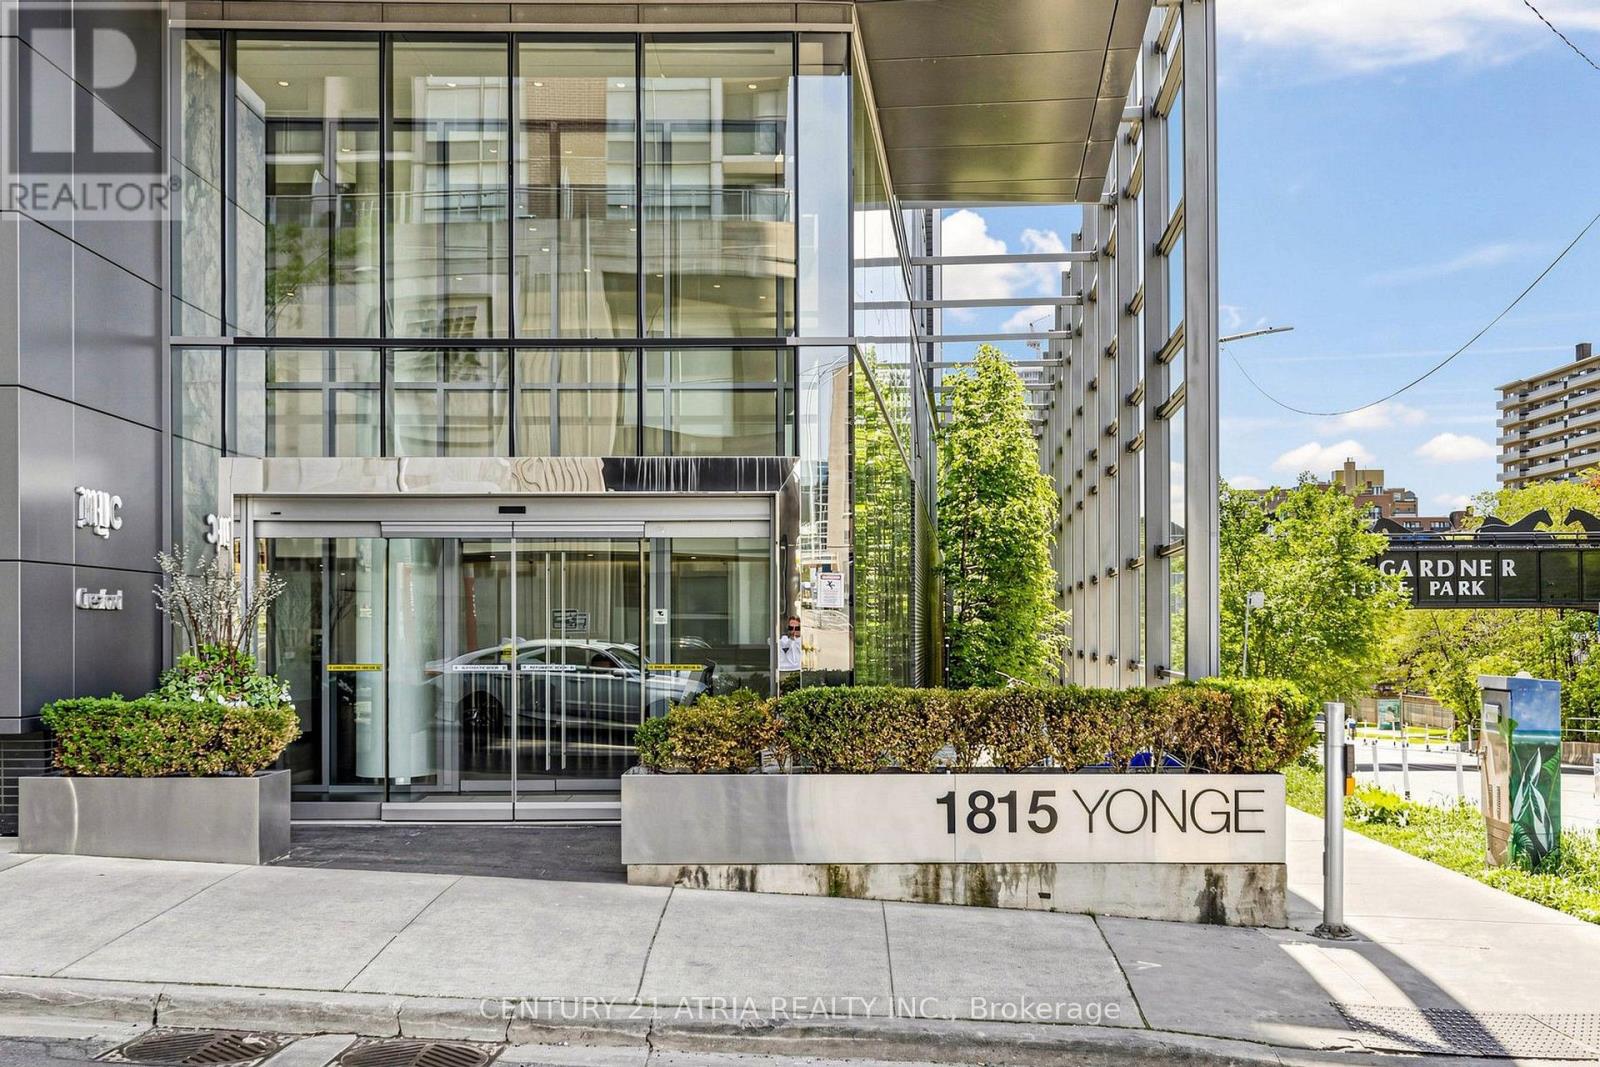
1305 - 1815 Yonge Street
Toronto, Ontario
Experience the pinnacle of convenience at 1815 Yonge St + Soaring 10 feet ceilings + 1 bedrooms+ 1 washroom + 1 parking + Floor to ceiling windows + Newly painted walls + Stunning views +Excellent location steps to Davisville TTC Station, a fantastic selection of shops and restaurants, and the scenic Kay Gardner Beltline Trail right at your doorstep. Residents enjoya quiet, clean, pet-friendly building with exceptional amenities, including a fitness centre, concierge, party/meeting room, rooftop terrace, visitor parking and more. An ideal opportunity at an unbeatable location! (id:49269)
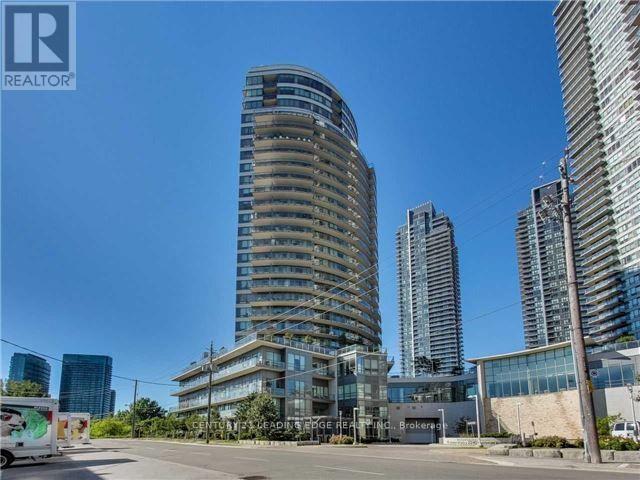
Lph01 - 15 Legion Road
Toronto, Ontario
Live In This Lower Penthouse W/Tons Of Upgrades In Prime Location Right Across From Most Sought After Humber Bay Park. Gorgeous Views Of Lake & City W/Lots Of Light Boasting Thru. Features Include: Lrg P1 Parking Next To Door, Locker On The 3rd Flr, Den Can Be Used As Third Bdrm, Soaring 9 Ft Ceilings, & Lots Of Upgrades from the Builder. (id:49269)
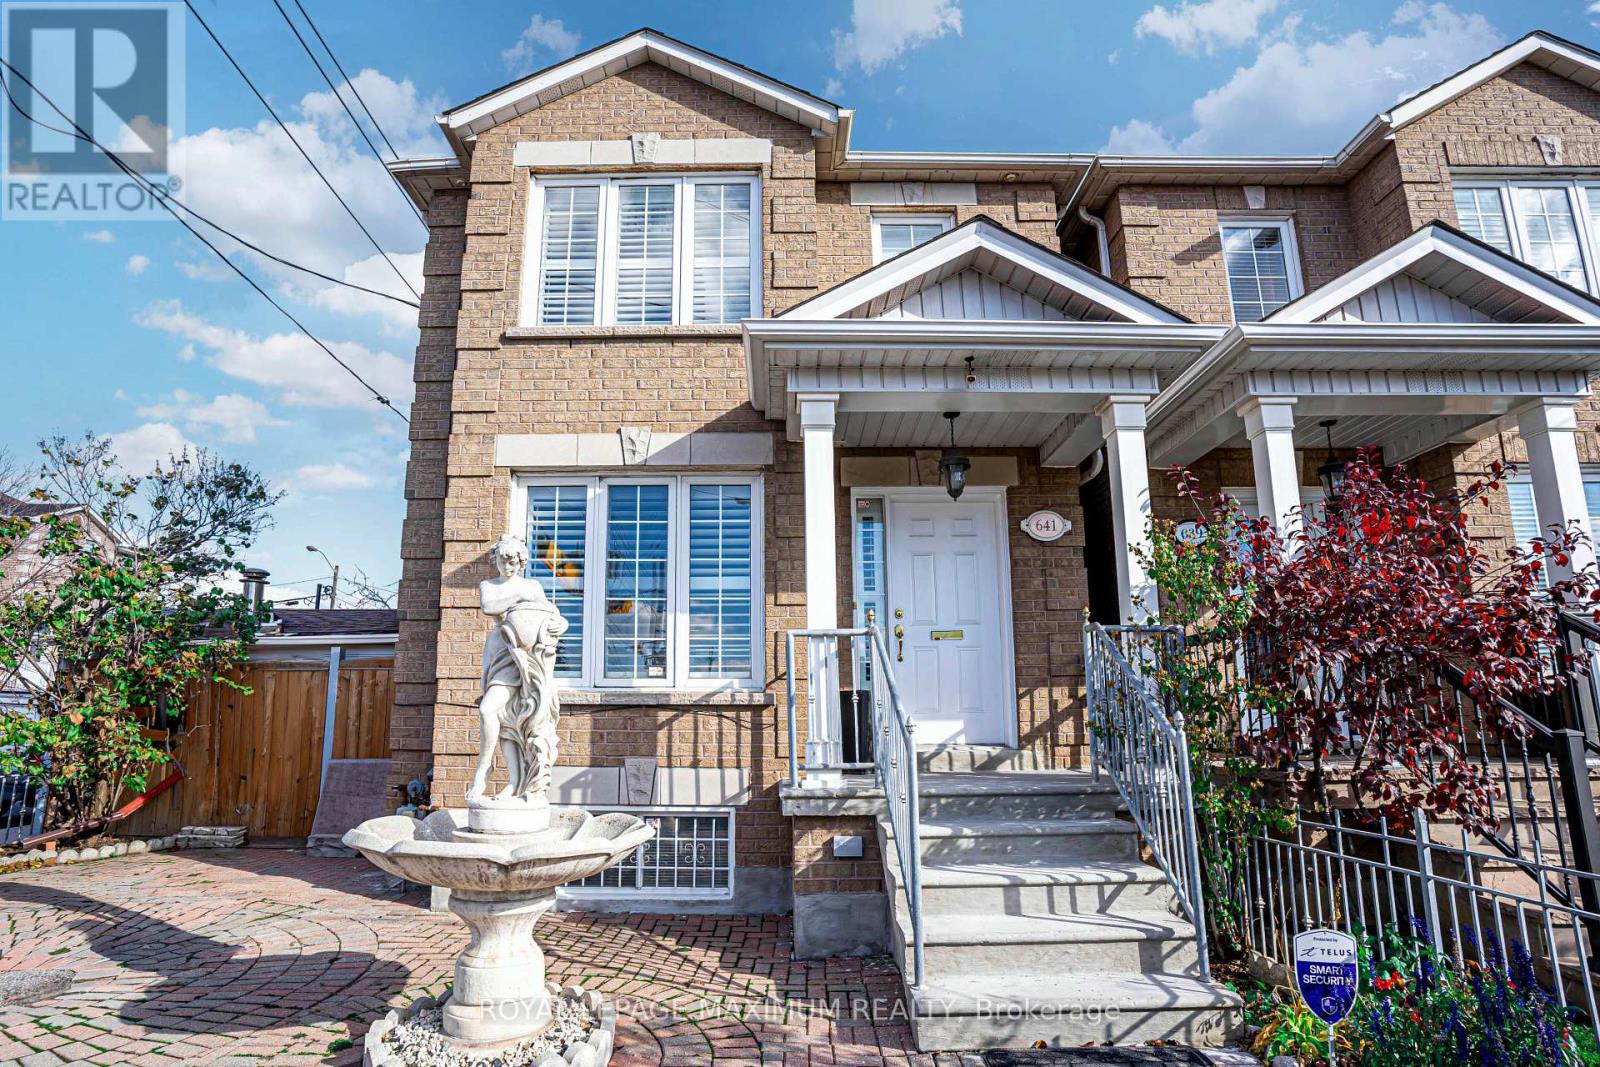
Upper Unit - 641 Caledonia Road
Toronto, Ontario
Excellent Rental Value In The City: Look No Further, End Your Rental Quest Today w/This Gorgeous & Spacious Upper Unit Containing 1836 Sq.Ft. This Stellar Detached Corner-Lot Dwelling Is Situated In The Sought-After Briar Hill Belgravia Area Which You Will Absolutely Fall In Love With. Featuring: An Exceptional Layout, 3 Ample Bedrooms (3rd Bedroom Includes Walk-Out To Large Open Terrace), 2 Bathrooms (2-Piece & 5-Piece), Gorgeous Open-Concept Kitchen w/S.S Appliances, Pantry, Quartz Countertops w/Seamless Backsplash & Undermount Sink, Porcelain Flooring (Kitchen), Hardwood Flooring (Main Floor), Large Windows, Common Area Laundry (Basement), Two Separate Entrances (Via Front & Rear Doors), 1 Car Parking Space In Backyard/Driveway Area, Gated Backyard (For Added Safety), Outdoor Charcoal BBQ & More. Charming Neighbourhood w/Several Amenities, Schools, Yorkdale Shopping Centre, Highways 400/401, Allen Road & Eglinton Crosstown LRT Located Within Close Proximity. Caledonia Station Just A Quick 7min Walk Away & "York Beltline Trail" Just A Short 5min Walk. (id:49269)
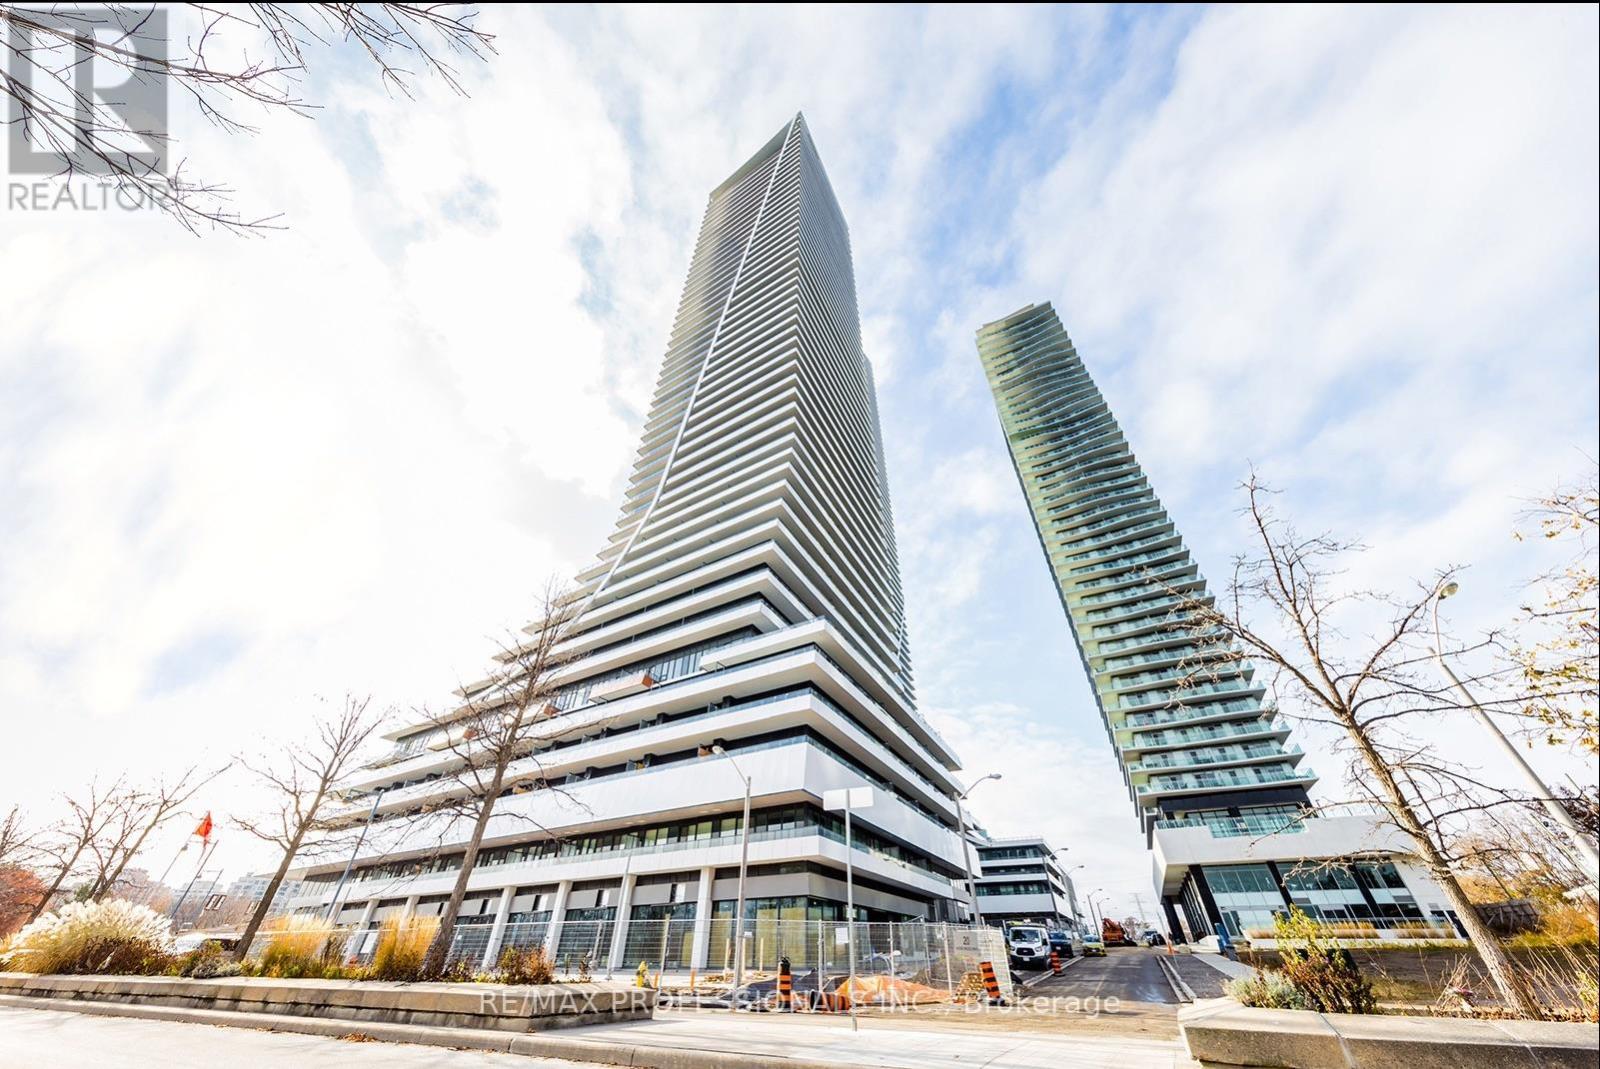
322 - 20 Shore Breeze Drive
Toronto, Ontario
Welcome to Suite 322 @ Eau Du Soleil Water Tower Where Style Meets Serenity. 1-bedroom suite with 10 foot high ceilings and a bright, open-concept layout, Great Views from balcony with two walkouts. Resort-style amenities including an indoor pool, theatre room, fully equipped gym, party room, and more. Just steps to shopping, TTC, and the Gardiner Expressway, Lake Ontario at your doorstep. One parking spot and Two lockers are included. (id:49269)
2 - 749 Marlee Avenue
Toronto, Ontario
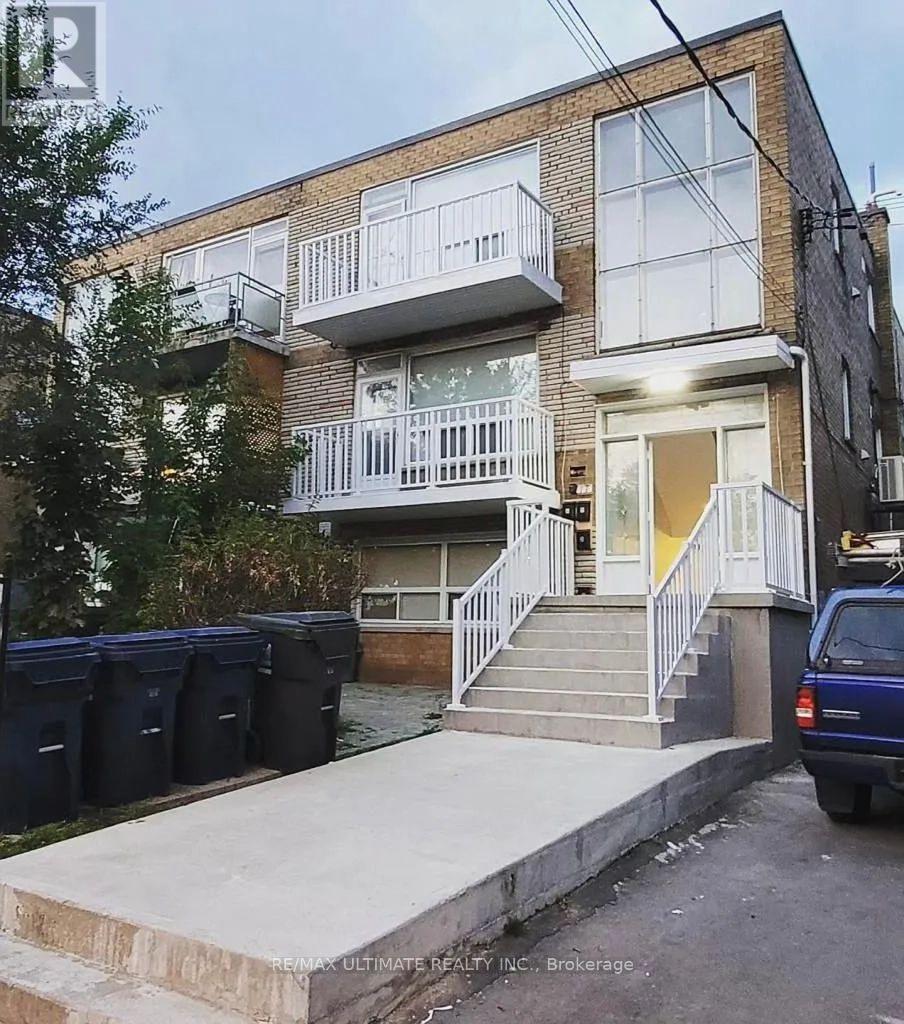
Fully upgraded 3-bedroom unit in a well-maintained building. Totally renovated, this spacious suite features vinyl flooring, upgraded pot lights, and an elegant electric fireplace. The kitchen boasts quartz countertops and new stainless-steel appliances. The bathrooms are also fully updated with a modern design. In-unit laundry, 3 pc Mitsubishi split A/C wall units, private balcony. Prime location near Lawrence Allen Centre, Glencairn, and Lawrence West Subway Station, Allen Rd, HWY 401, Yorkdale Mall, great schools, parks, and everyday essentials. Tenant pays hydro. Parking is included. (id:49269)
174 - 124 Dusay Place
Toronto, Ontario
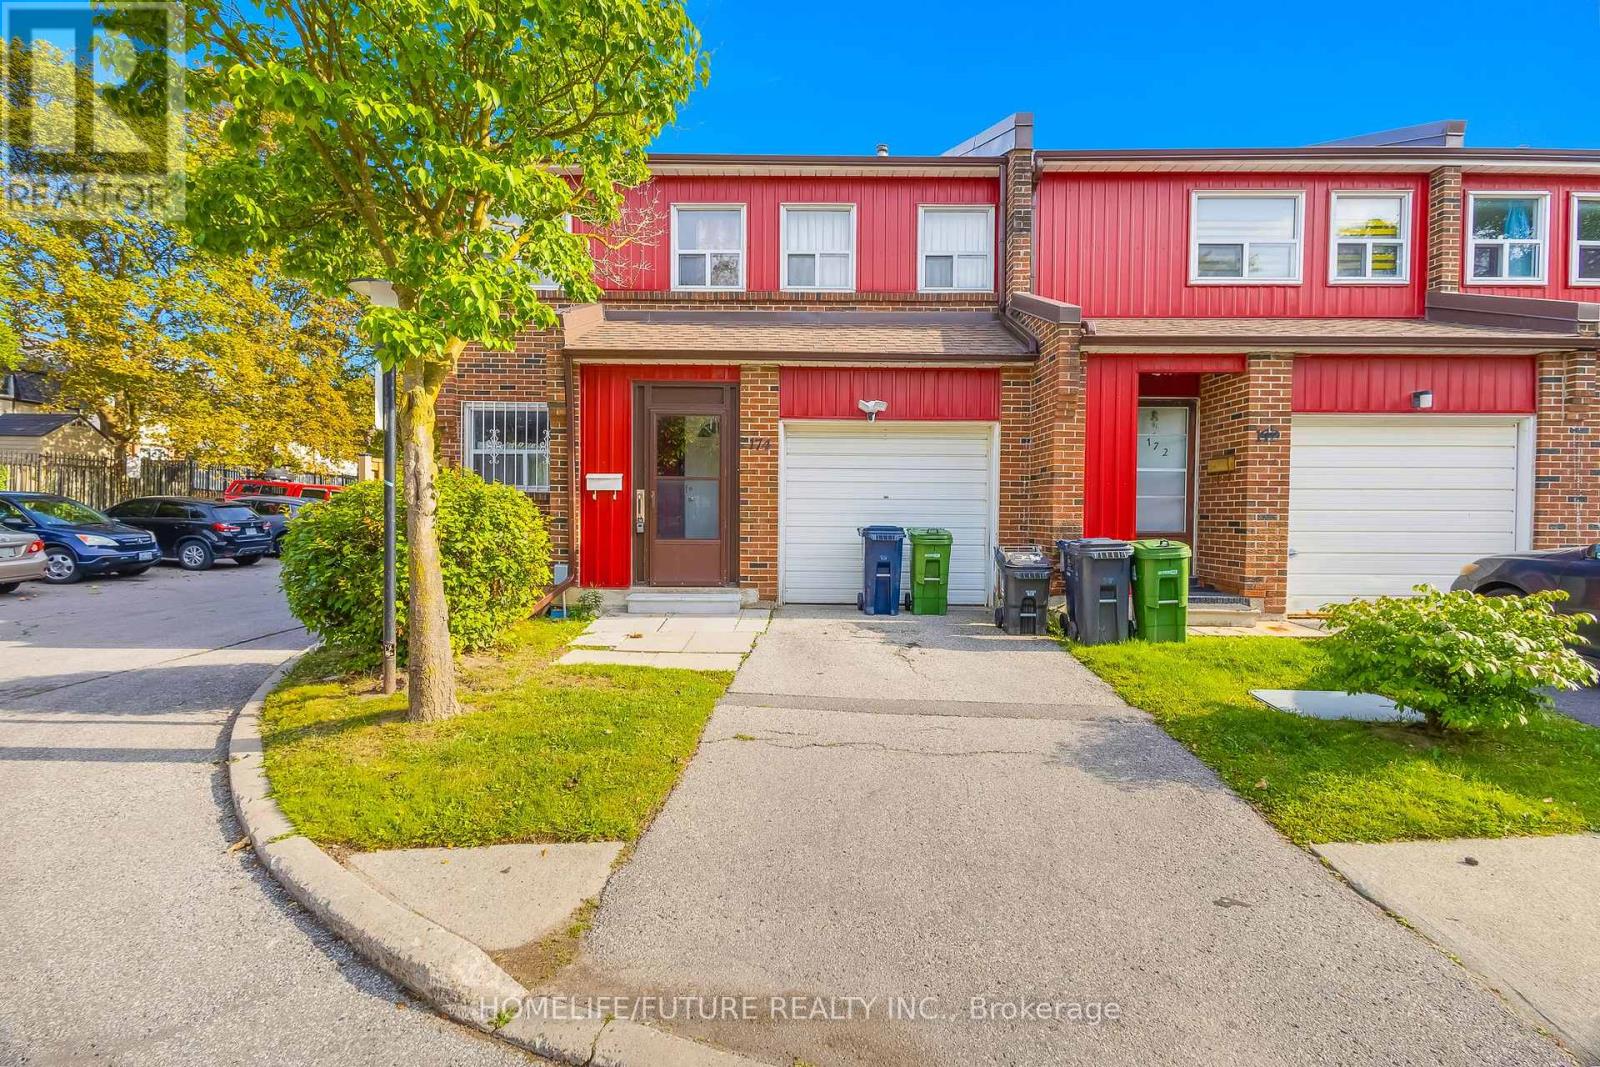
Welcome To This Beautiful Corner-Unit 4+1 Bedroom Condo Townhouse In A Desirable, Family-Friendly Neighbourhood, Conveniently Located Near Finch Avenue & Victoria Park With Easy Access To Highway 404. Ideally Positioned Next To Visitor Parking, This Spacious Home Features An Attached Garage And A Fully Finished Basement. The Main Floor Offers A Bright And Generous Living And Dining Area, Functional Kitchen, Powder Room, And Private Fenced Backyard-Perfect For Family Living And Entertaining. Upstairs Features 4 Spacious Bedrooms, Including A Primary Bedroom With A Walk-In Closet And Private 3-Piece Ensuite, Plus An Additional 3-Piece Bathroom. The Finished Basement Provides Even More Living Space With A Large Recreation/Living Room, Additional Bedroom, 3-Piece Bathroom, And Laundry Room. Excellent Transit Access With Finch Avenue And Victoria Park Bus Stops Less Than A 10-Minute Walk Away; The Finch Express Provides Convenient Access To Finch & Yonge Subway Station In Approximately 20-25 Minutes. A Wonderful Opportunity Offering Space, Comfort, Convenience, And An Excellent Location-Ready For You To Move In And Enjoy. (id:49269)
2512 - 88 Corporate Drive
Toronto, Ontario
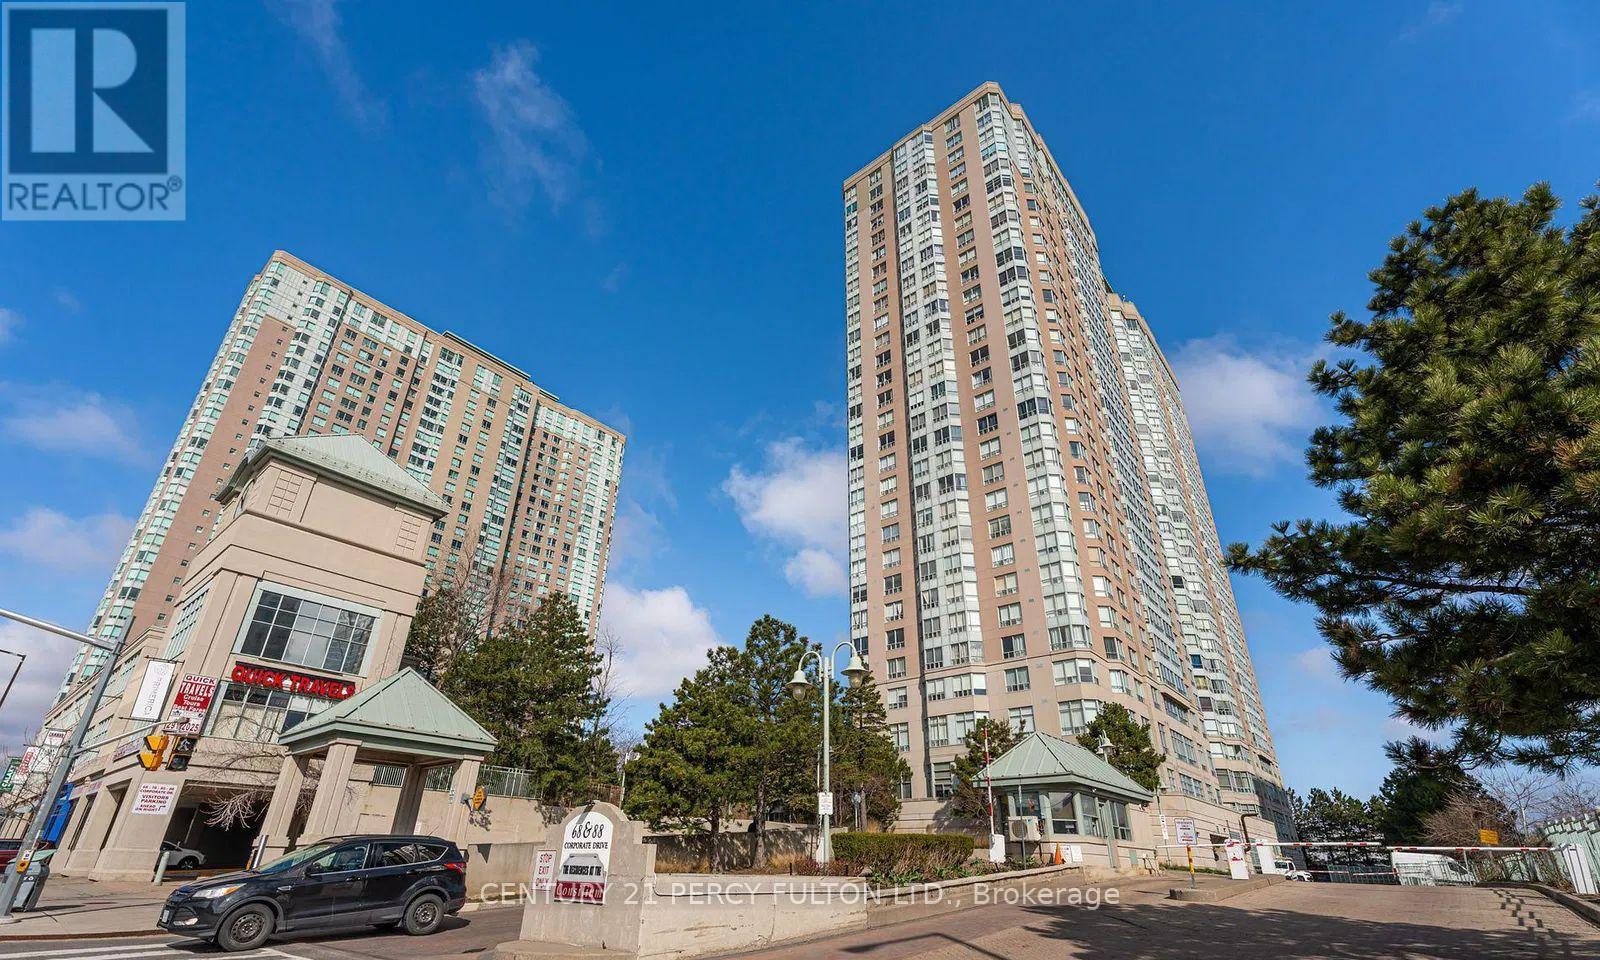
**Absolutely Beautiful Tridel Consilium Place Condos** Spacious, Open Concept 1+1 Bdrm and Den. Georgeous Northwest Sunset View of the City. Laminate Floors Thru-out. Den can be Home Office or 2nd Bdm. Ensuite Laundry, Modern Kitchen with Quartz countertop and breakfast bar, Stainless Steel Appliances. Fabulous Million Dollar Recreation Facilities includes Bowling Alley, Gym, Indoor & Outdoor Pool, Party Room, Guest Suites. 24hrs Gated Security. TTC at doorsteps. Close to Scarborough Town Centre, Subway, Shopping, Supermarkets, Schools, Hwy 401 & 404. (id:49269)
203 - 543 Richmond Street W
Toronto, Ontario
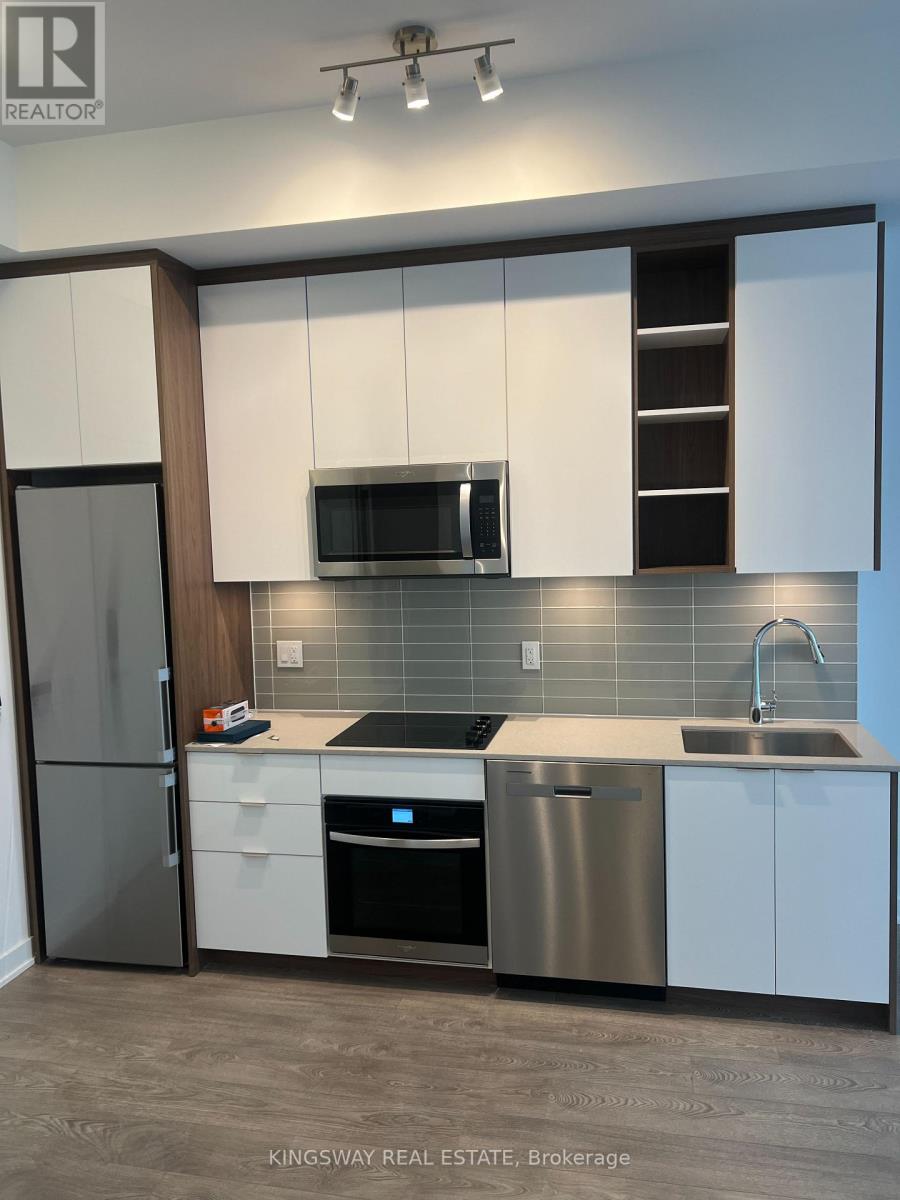
Welcome To Pemberton Group's 543 Richmond Residences At Portland. Nestled In The Heart Of The Fashion District, Steps From The Entertainment District & Minutes From The Financial District. Unit Features 1 bed, 1 Bath W/ Balcony. 9Ft Smooth Ceilings. At 520 square feet, this suite lives larger than the number suggests. Building Amenities Include: 24hr Concierge, Fitness Centre, Party Room, Games Room, Outdoor Pool, Rooftop Lounge W/ Panoramic Views Of The City + More! (id:49269)