
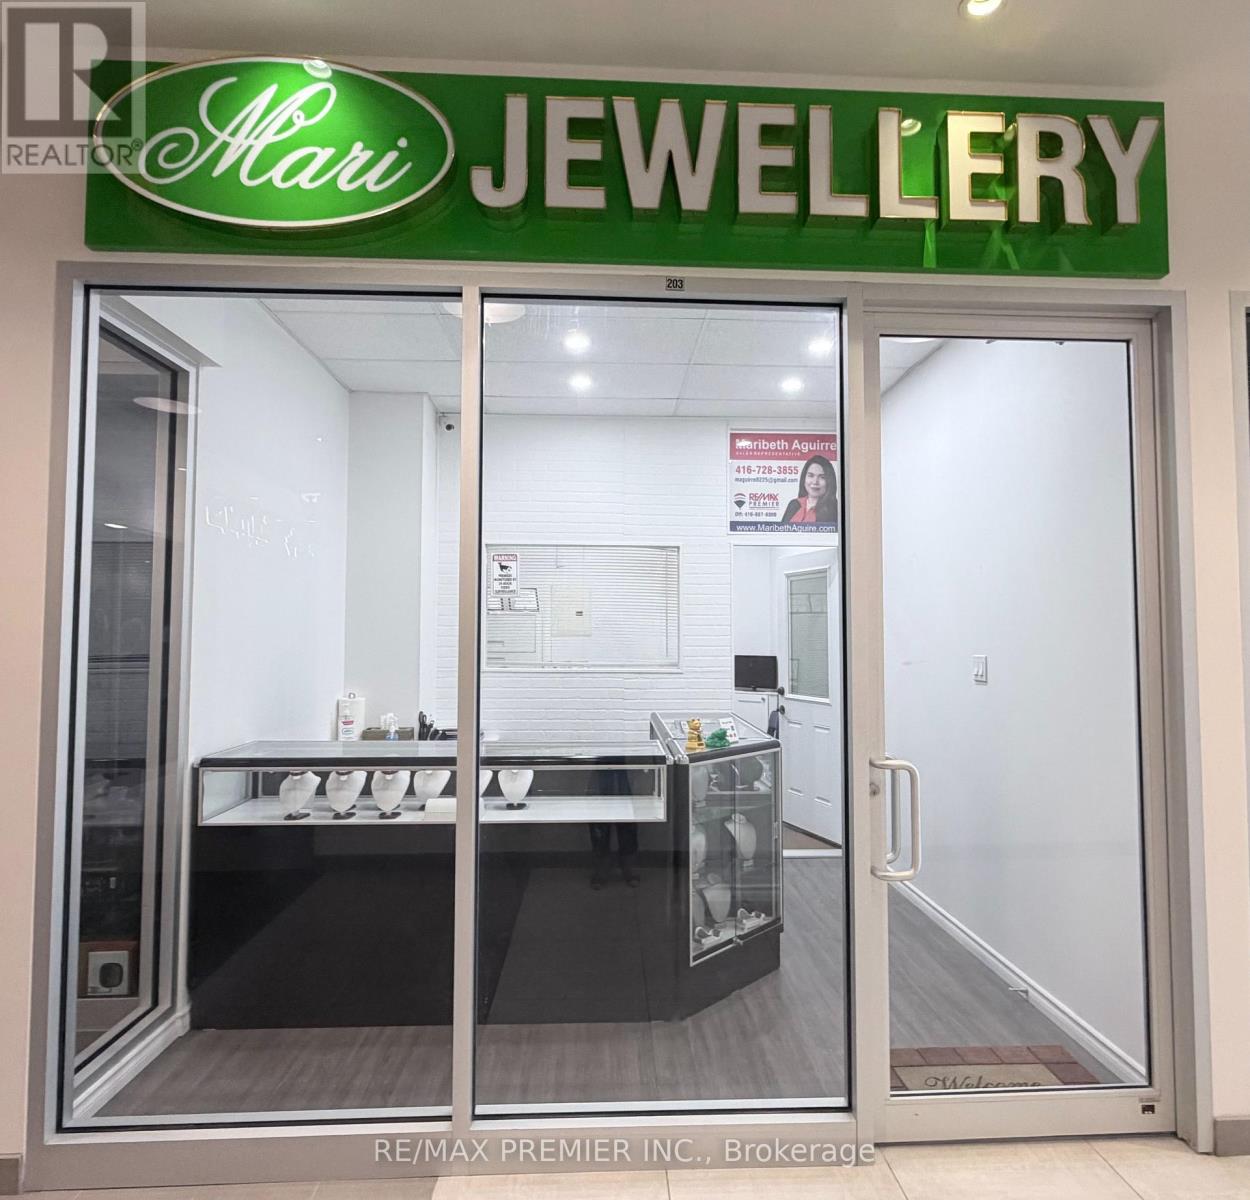
203 - 7181 Yonge Street
Markham, Ontario
$30,000 PRICE REDUCTION!!!! MOTIVATED SELLER! Versatile retail and office space ready for immediate use. This well-maintained unit offers a functional storefront/retail area and a private office at the back, separated by a professionally constructed wall for added privacy and efficiency. Features include new flooring, a drop ceiling and office table and cabinets already in place. Ideal for a variety of retail businesses or professional office uses. Move in and start operating right away! Bring your offer! (id:49269)
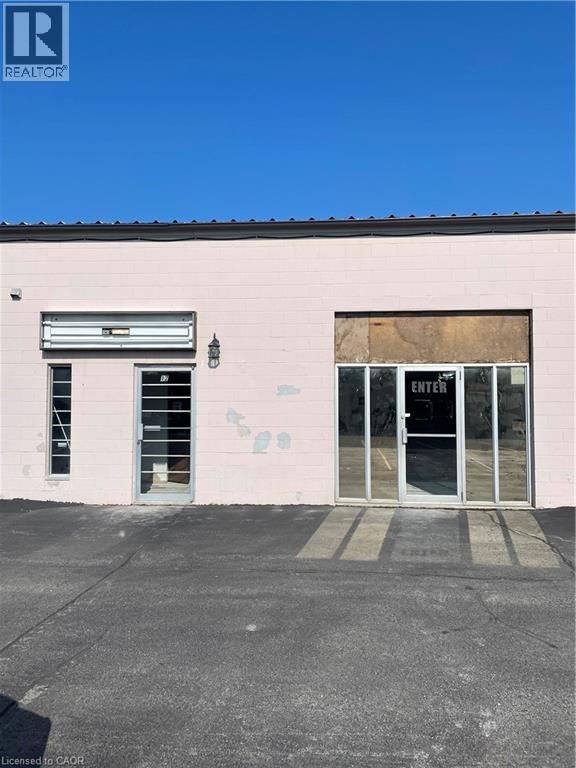
1576 Stone Church Road Unit# 12a
Hamilton, Ontario
Ideal and conveniently located industrial condo in Stoneridge Place. Zoned M3 which permits many uses. Perfect for office space, showroom, retail or service! Approximately 700 square feet with excellent exposure and close proximity other businesses, LINC, Red Hill Valley Parkway. Great space and location for any business or service! Hydro, gas and water included in lease. (id:49269)
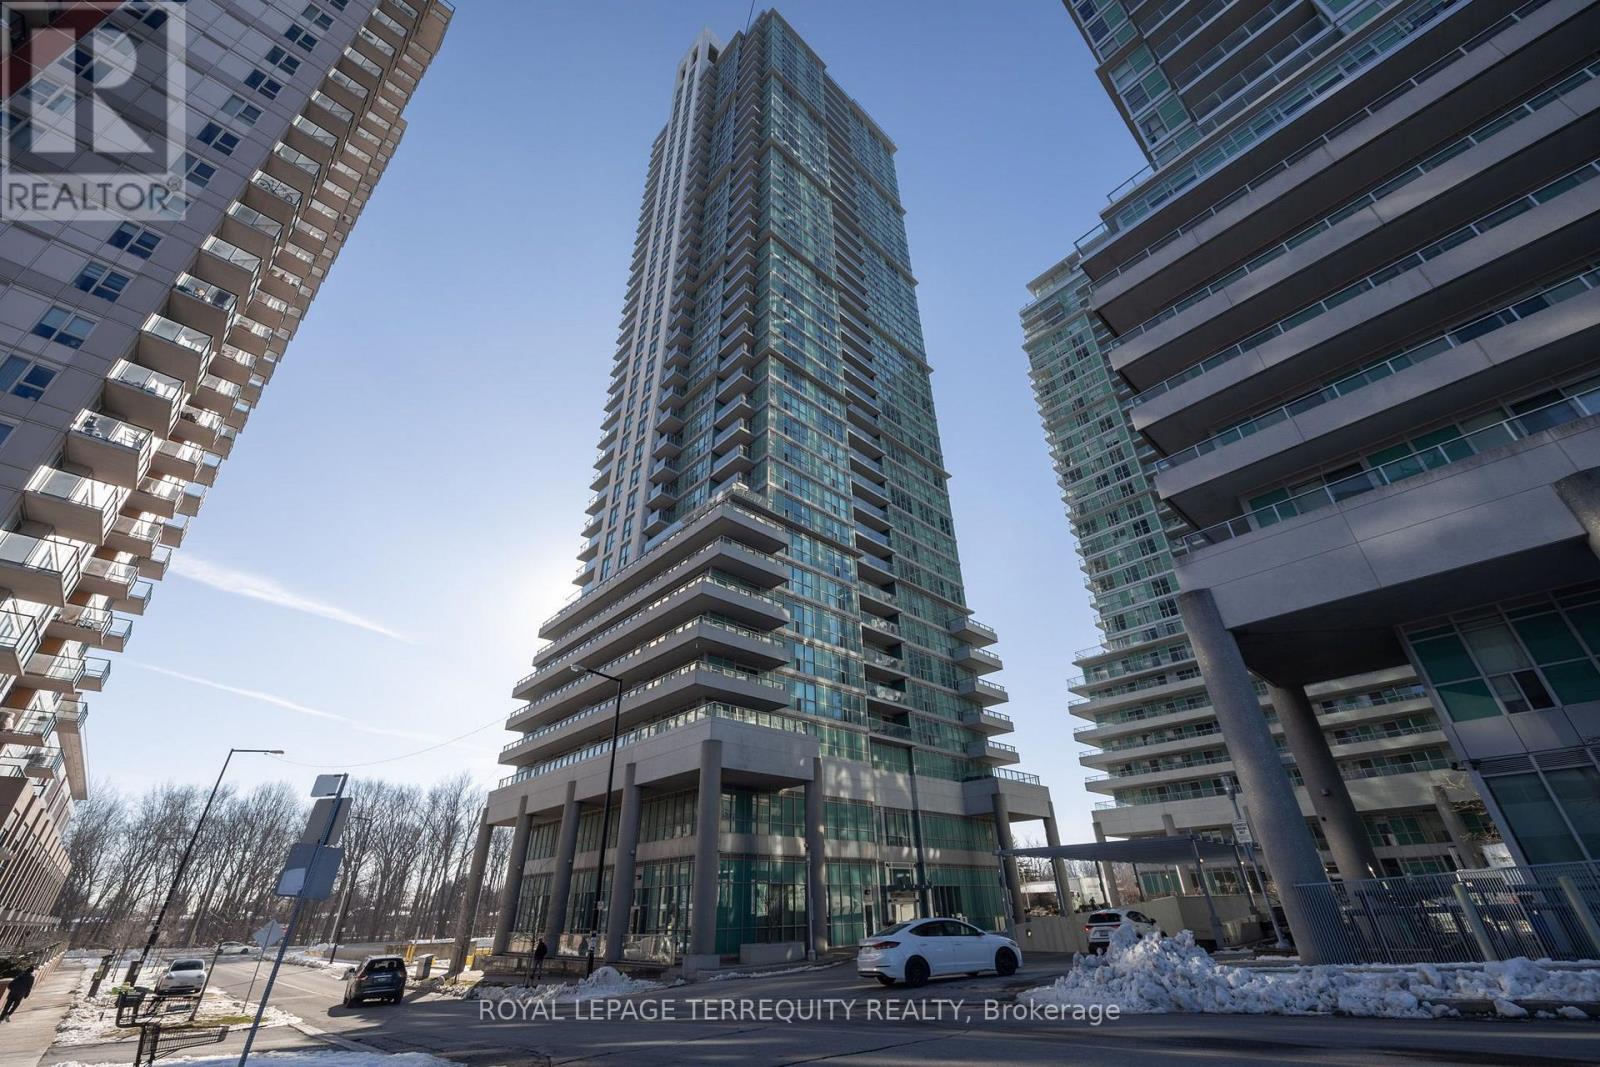
3606 - 50 Town Centre Court
Toronto, Ontario
Welcome to this charming 1 bedroom condo at 50 Town Centre Crt, located in the heart of Scarborough. This well-maintained unit offers a comfortable, modern living space with an open-concept layout. The bright living area features large windows that flood the space with natural light, while the kitchen is equipped with sleek granite countertops and ample cabinetry for all your cooking needs. The spacious bedroom offers plenty of room to unwind, and the stylish bathroom includes contemporary finishes. Step outside onto your private balcony, ideal for enjoying your morning coffee or evening relaxation. In addition to the fantastic living space, this unit also comes with the added convenience of in-suite laundry, a parking spot, and a storage locker. The building boasts top-notch amenities including a 24-hour concierge, a gym, theater room and guest suites. Visitor parking is also available for your guests. Located just steps from Scarborough Town Centre, you'll have easy access to shopping, dining, and entertainment options, as well as public transportation, the GO and TTC making commuting a breeze. Highways 401 and 404 are also within easy reach, providing quick access to the rest of the city. For outdoor lovers, the Scarborough Bluffs and nearby parks offer plenty of recreational opportunities. This condo offers the perfect blend of comfort, convenience, and style. (id:49269)

955 10th Street W
Owen Sound, Ontario
For over 60 years, the Gardel Pet Shop has been a mainstay for pet owners in the Owen Sound and Grey/Bruce area. Smiling, friendly faces are everywhere! While other pet stores have came and went, Gardel's has built a solid reputation for knowledge and care of pets, and has been the go to for pet owners. From Rabbits and Guinea Pigs, Lizards, Birds, Snakes, and one of Southern Ontario's largest selection of fish, there is something for every pet lover. Pond supplies, specialty pets food and supplies, treats and animal care products, this bustling business is packed floor to ceiling with everything. With highway visibility, in a strip mall with A+ tenants, and road pylon signage, its SO easy to find. This is your chance to carry on this legacy for the next 60+ years. (id:49269)
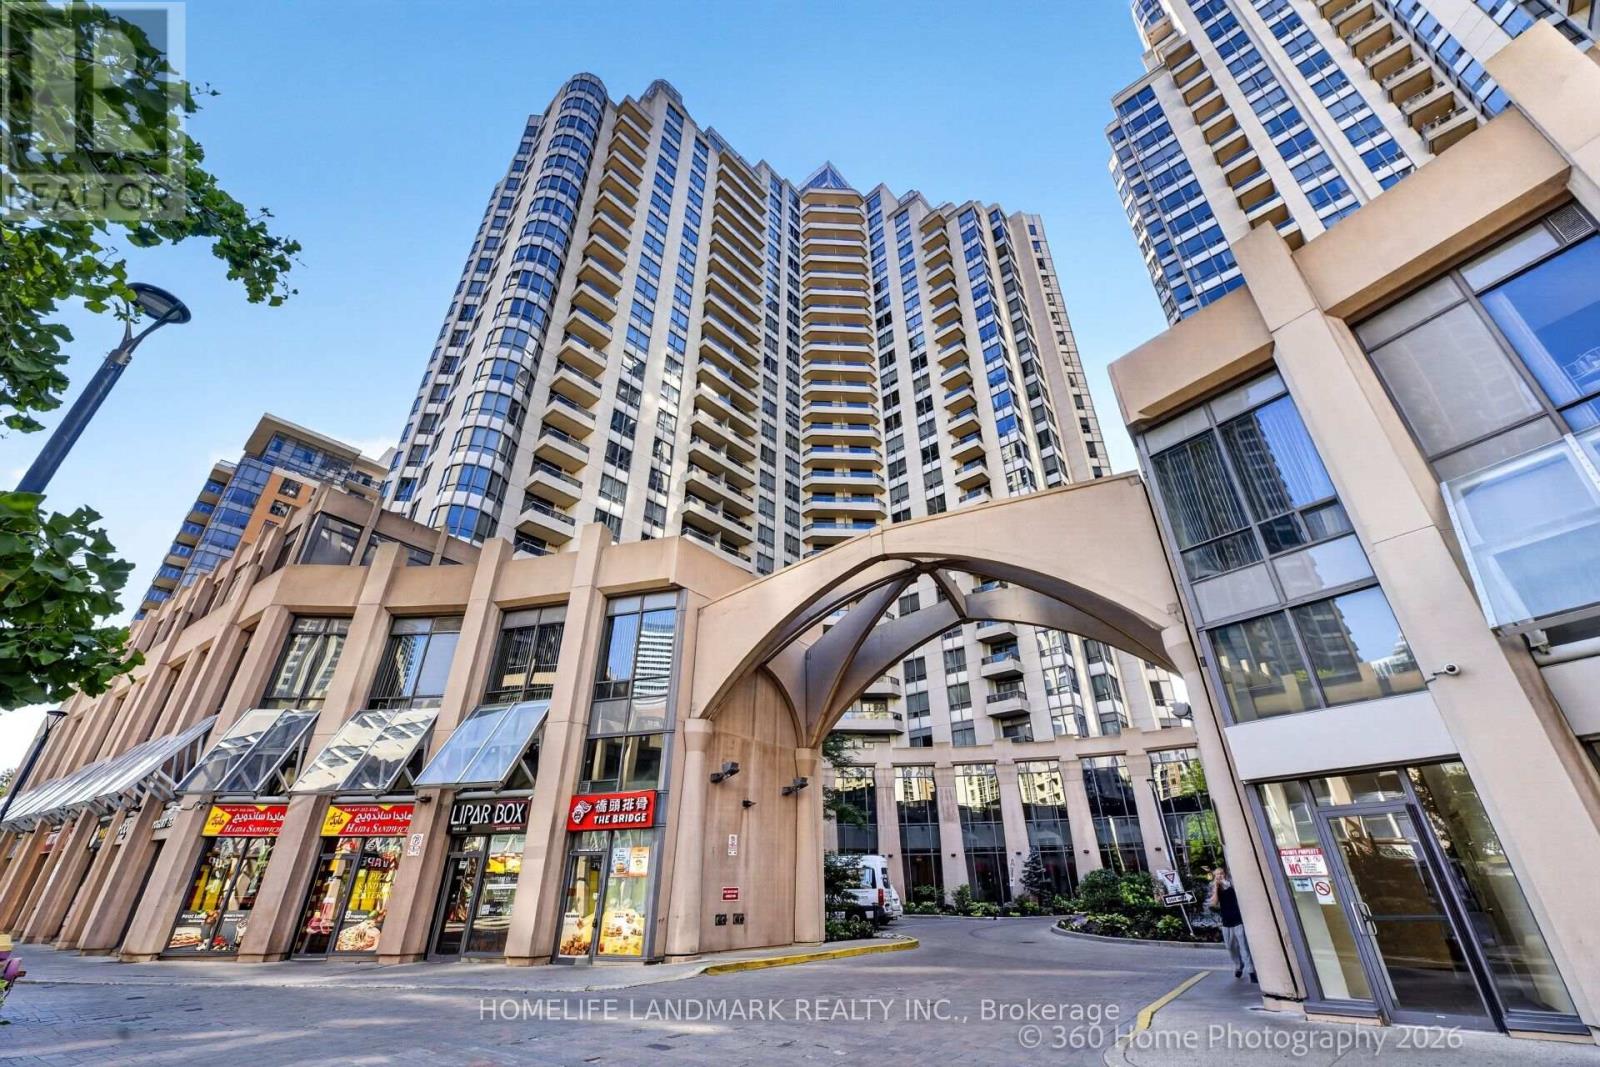
829 - 15 Northtown Way
Toronto, Ontario
Tridel Luxury Building At The Heart Of North York. Downsizing, right sizing, investment or just seeking a vibrant and accessible lifestyle, this bright spacious 1 bdrm + den contains 2 bathrooms and is generously proportioned. Walk out onto the large balcony and enjoy the great vistas & beautiful sunsets. All inclusive low maintenance fees include HVAC/AC, Water, Heat, Hydro, Parking and Locker. The bldg amenities are world class, some of which include a Roof Top Garden with Tennis Courts, indoor Pool, Gym, Bowling Alley, Golf, Meeting/Party Room, Visitor Parking etc. Make Yourself At Home Among Some Of The Best Restaurants, Bars, Cafes, Parks, Grocers, Fitness Studios, Shopping And Entertainment In Toronto! Short Walk To Finch Subway , TTC, restaurants , in the heart of North York, Close to everything. (id:49269)
111 - 621 Sheppard Avenue E
Toronto, Ontario
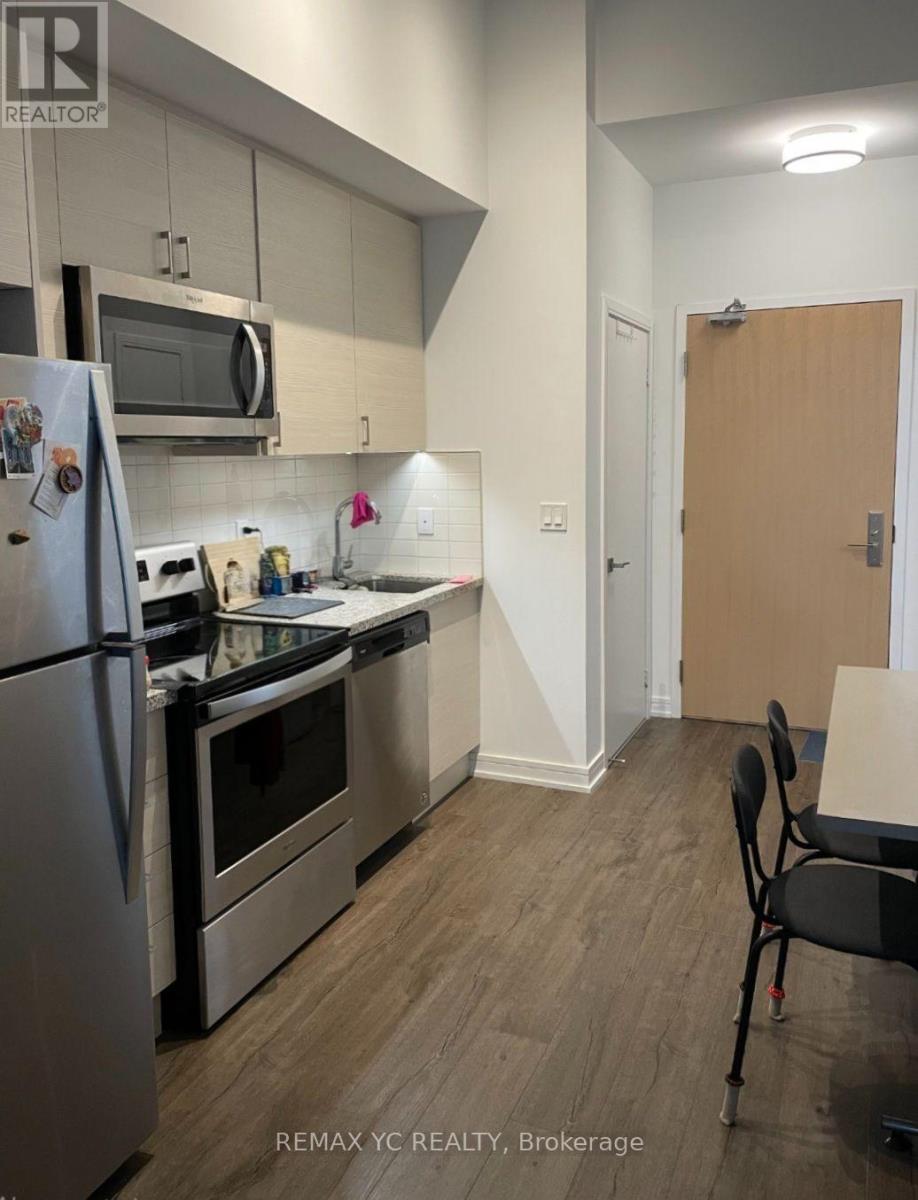
Welcome to the Heart of Bayview Village!Experience urban living at its finest in thisbeautiful mid-rise building located in one of North York's most desirable neighbourhoods. Thisspacious, south-facing bachelor/studio suite features a modern, open-concept layout with over10-foot ceilings and floor-to-ceiling windows that fill the space with natural light. Luxuryamenities, including a 24-hour concierge, fitness centre, party room, and more. Convenientlysituated just steps to Bayview Village Shopping Centre, grocery stores, TTC, subway stations,and Highway 401 - everything you need is right at your doorstep. (id:49269)
3103 - 1 Yorkville Avenue
Toronto, Ontario
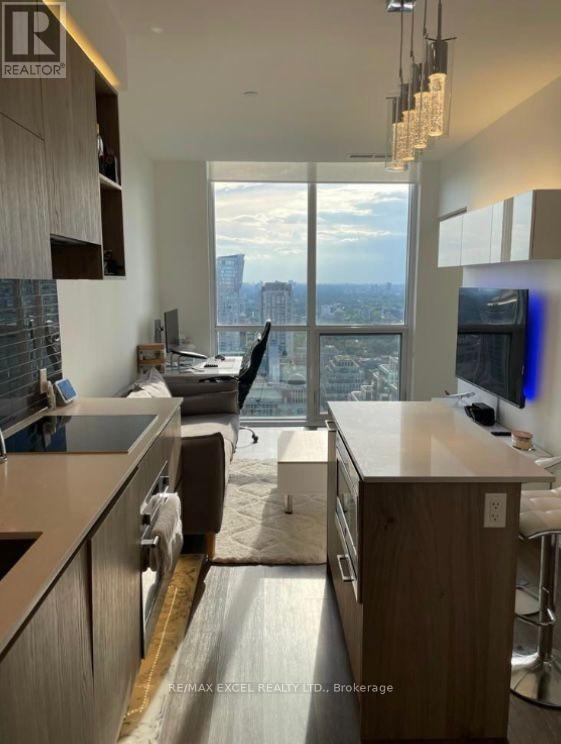
1 Yorkville! Luxury Building In The Heart Of Yorkville At Yonge And Bloor. Amazing 1 Bedroom Unit On The 31st Floor, With Spectacular Views Of City And Lake 9'Ceilings Built-In Appliances, Stone Countertops, Glass Backsplash And More. 100 Walk Score. Walking Distance To All High End Shopping, Groceries, And Restaurants/Lounges Yorkville Has To Offer. Toronto Public Library Across The Street. Ttc Subway At Your Doorstep. (id:49269)
0 Best Road
Drummond/north Elmsley, Ontario
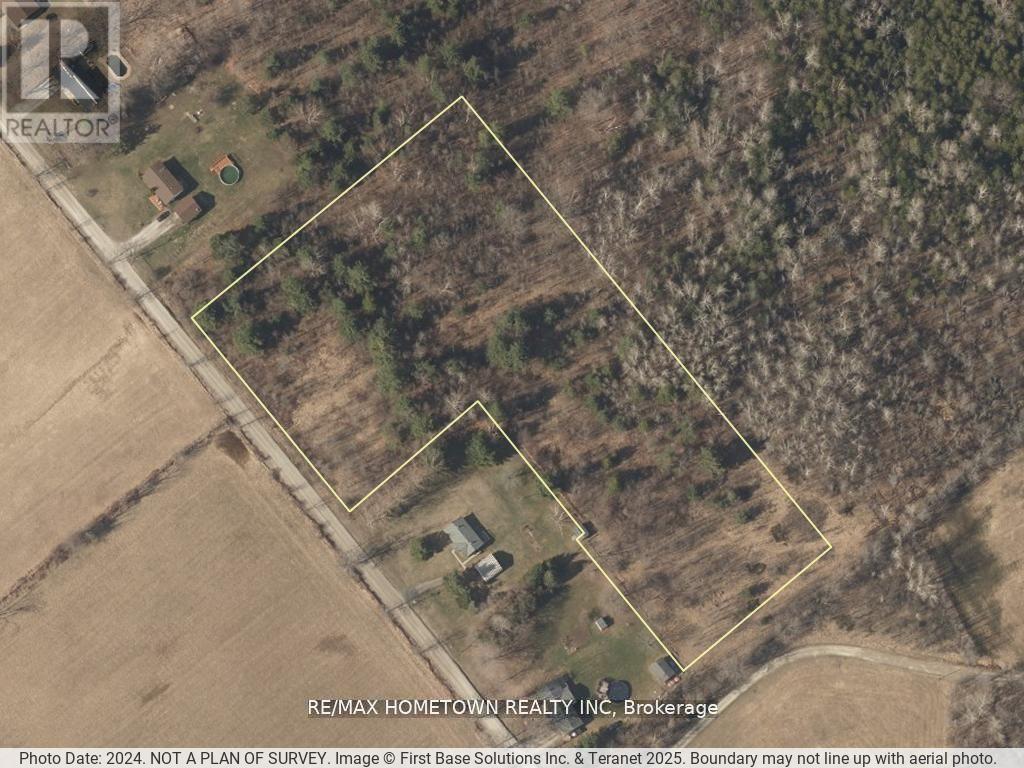
Build Your Dream Home on 5.2 Acres! Looking for the perfect lot to create your dream home? This 5.2-acre property offers the ideal balance of privacy and convenience. The land has already been partly cleared, and with access to the lot already in place, you're ready to begin building right away. giving you an even stronger head start on your vision. The current owner has even taken it a step further; they've had custom house drawings created to fit this property perfectly, along with a rendering to help you visualize the home. If you're interested, the seller is willing to sell these drawings to the buyer of this lot, making it even easier to turn your dream into reality. (id:49269)
52 Lebreton Street N
Ottawa, Ontario
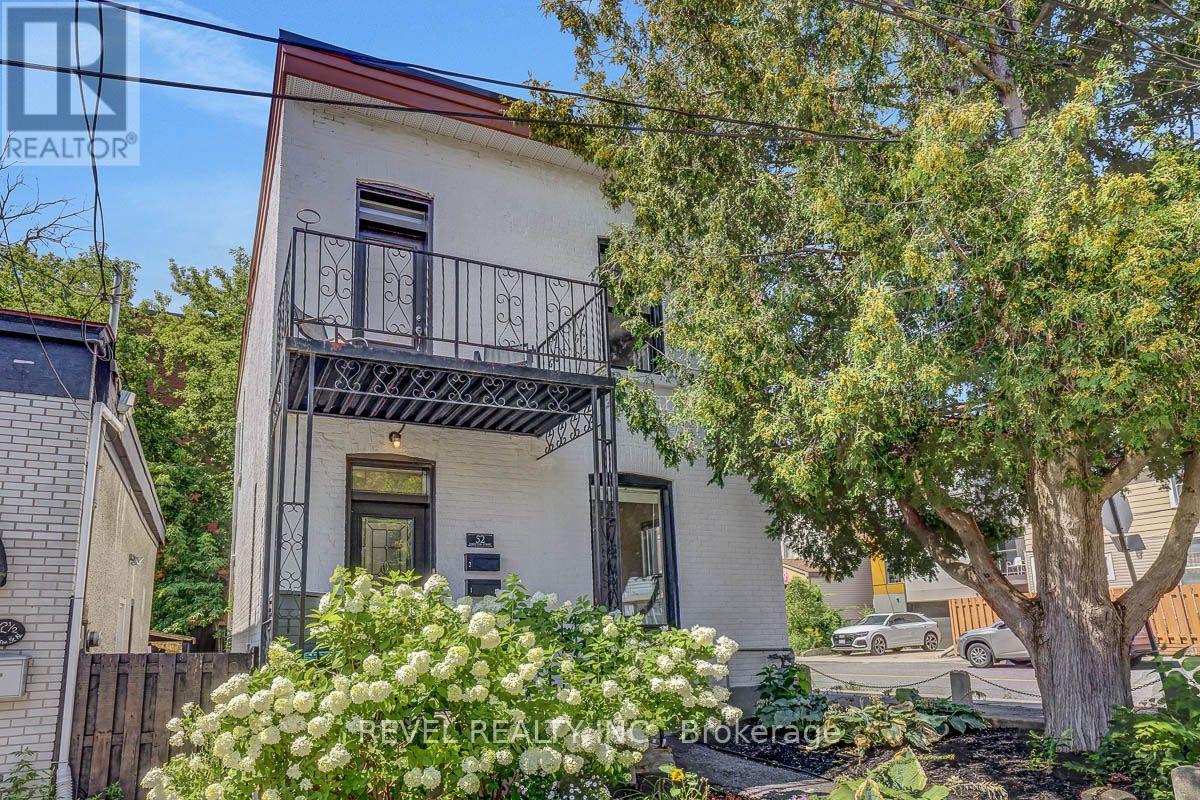
Turnkey detached brick duplex in the heart of West Centretown, offering strong furnished rental income and extensive recent updates. The spacious main-floor 2-bedroom unit rents furnished for $3,000+/month (with one parking spot), while the upper 2-bedroom unit rents furnished for $2,600+/month, providing gross rental revenue of $67,200+ annually.Both units are bright, spacious and move-in ready, with major improvements including new Scheel windows (2025), ductless heat pump systems on both floors (2025) providing efficient heating and cooling, updated electrical, plumbing updates (2026), new second-floor carpeting (2026), and LED lighting throughout with dimmer switches. The main-floor bathroom has also been refreshed with a new vanity and toilet.Each unit enjoys separate access to a common basement laundry and storage areas and paved parking adds another valuable amenity.An outstanding central location within easy reach of Shops and Restaurants, Preston Street, Bayview LRT, downtown, uOttawa and the Ottawa Hospital. A well-maintained, income-producing property in one of Ottawa's most walkable and consistently rentable neighbourhoods-ideal for investors, an owner-occupier, or buyers looking for flexible multi-generational living. 24-hour irrevocable on all offers. (id:49269)
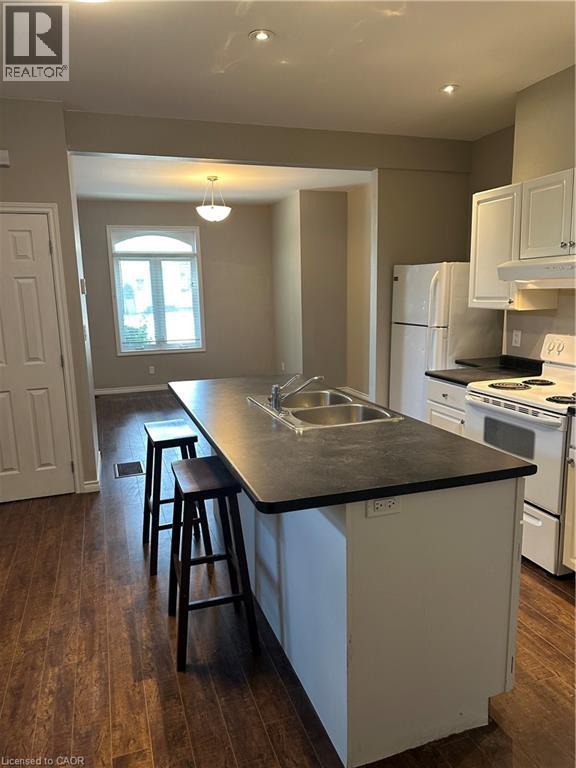
1 Lower Terrace Hill Street
Brantford, Ontario
Welcome to 1 Terrace Hill Street This well-maintained lower-level apartment offers a bright and comfortable living space featuring 2 spacious bedrooms, 1 full bathroom, and a functional open-concept layout that's perfect for professionals, couples, or a small family. Enjoy the convenience of included parking and shared on-site laundry, along with a location that puts everything within easy reach. Just minutes from Brantford General Hospital, Highway 403, public transit, grocery stores, restaurants, schools, parks, and the vibrant downtown core, this home offers the perfect balance of comfort and convenience.Available immediately or on a flexible possession date. First and last month's rent, credit check, employment verification, rental application, and references required. Don't miss your opportunity to lease this clean, move-in-ready home in the highly desirable Terrace Hill neighbourhood. Schedule your private viewing today! (id:49269)
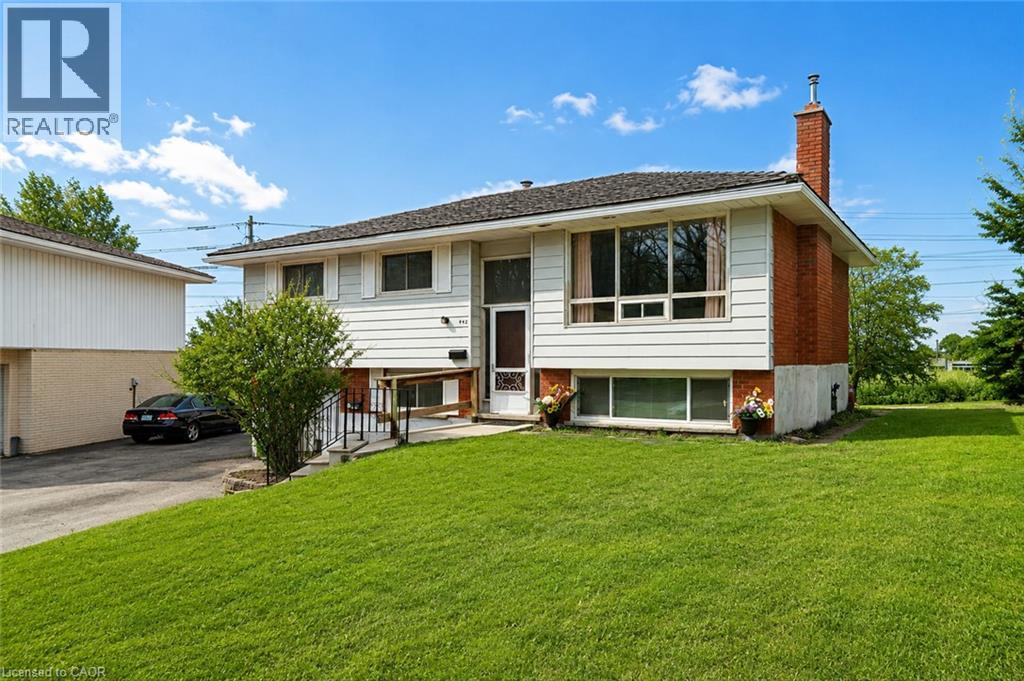
442 Blythwood Place Unit# B
Waterloo, Ontario
Bright three-bedroom home minutes from the University of Waterloo and Wilfrid Laurier — move-in ready with parking for three. Set on a quiet, mature street in Waterloo's Lakeshore/Parkdale pocket, this well-kept lower-level residence offers roughly 930 square feet of comfortable, finished living space. The open kitchen and dining area pairs white cabinetry with light stone-look counters and full-size appliances, opening to a generous living room with warm wood-style flooring. Three well-proportioned bedrooms, and a clean three-piece bath complete the layout. Central air, forced-air gas heat, and the convenience of in-suite laundry are all here. Three parking spaces on a shared drive, with lawn care and snow removal handled by the landlord. Parks and schools are close by, with quick access to both campuses. Available September 1st — book your private showing today. (id:49269)
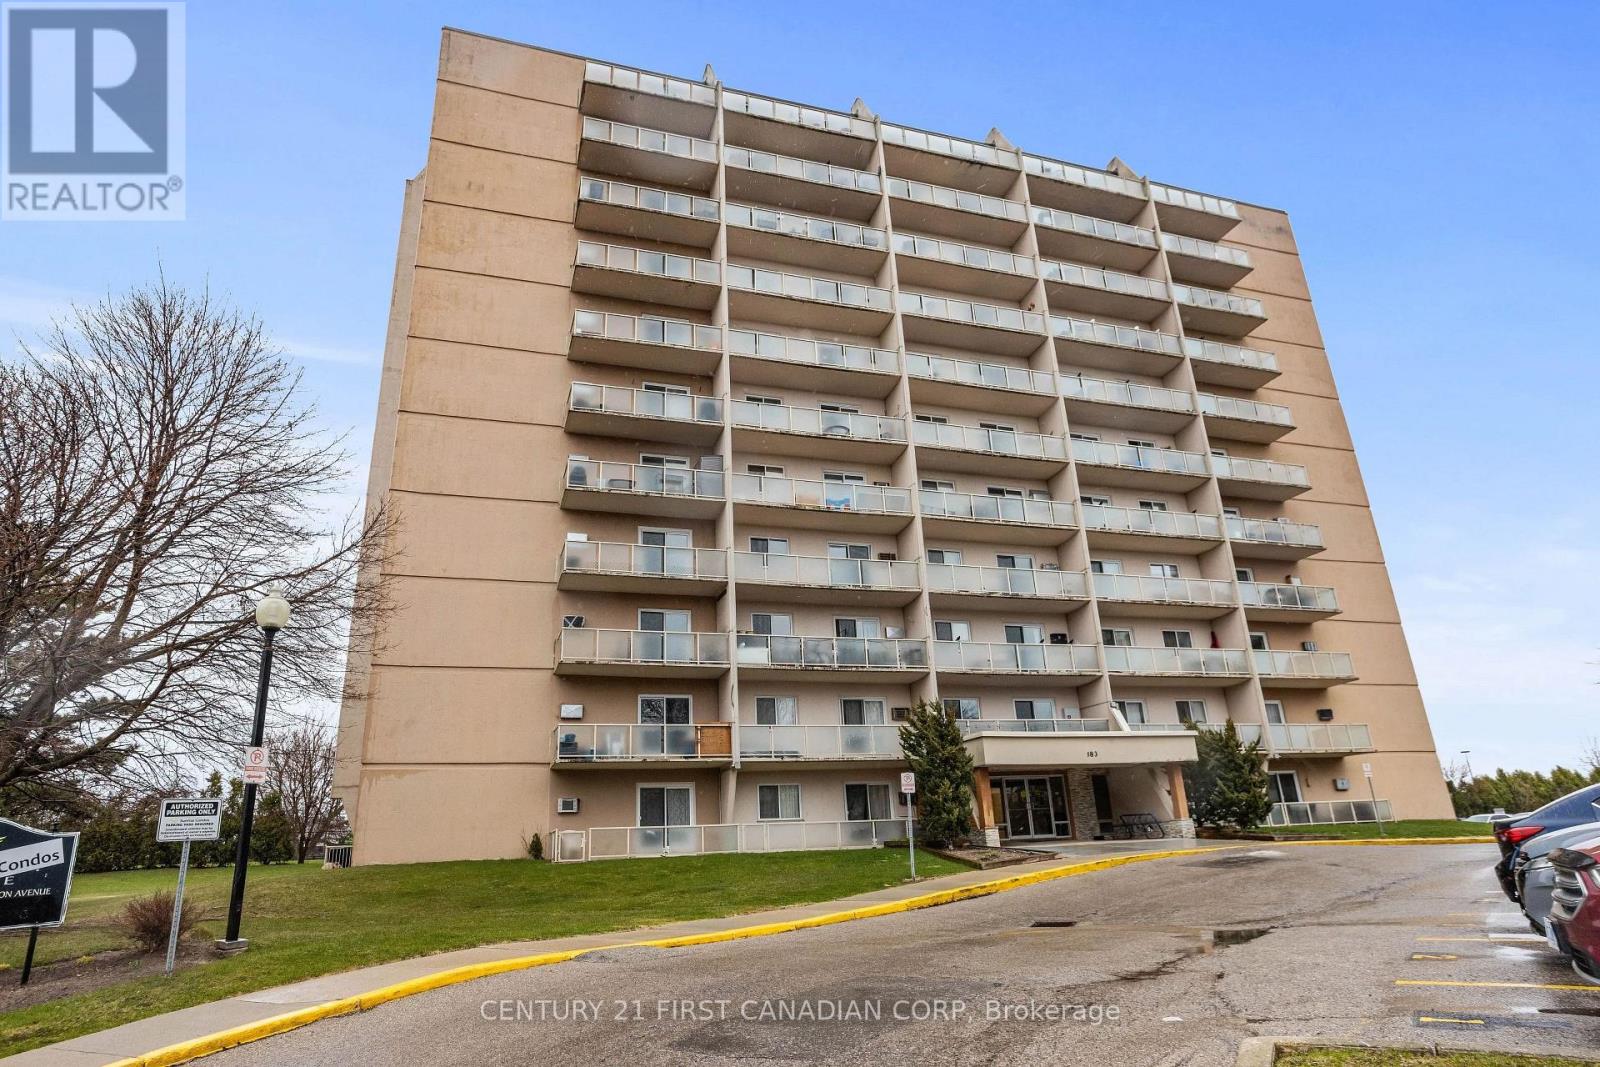
1104 - 583 Mornington Avenue
London East, Ontario
Welcome to this beautifully updated top-floor condo, perfectly located just minutes from Fanshawe College! You're also close to major transit routes, groceries, restaurants, fitness centres, parks, and shopping, with easy access to Veterans Memorial Parkway and Highway 401perfect for commuters. Whether you're a first-time buyer, savvy investor, or looking for a low-maintenance lifestyle, this bright and modern 2-bedroom, 1-bath unit is the ideal choice. Step inside to find a stylishly renovated interior featuring new flooring, a contemporary kitchen, and an open-concept living and dining area that's flooded with natural light. The spacious balcony offers a peaceful spot to unwind and enjoy the views from the top floor. Both bedrooms are generously sized with ample closet space, and the refreshed bathroom adds to the units clean, move-in-ready feel. All-Inclusive Condo Fees. (id:49269)
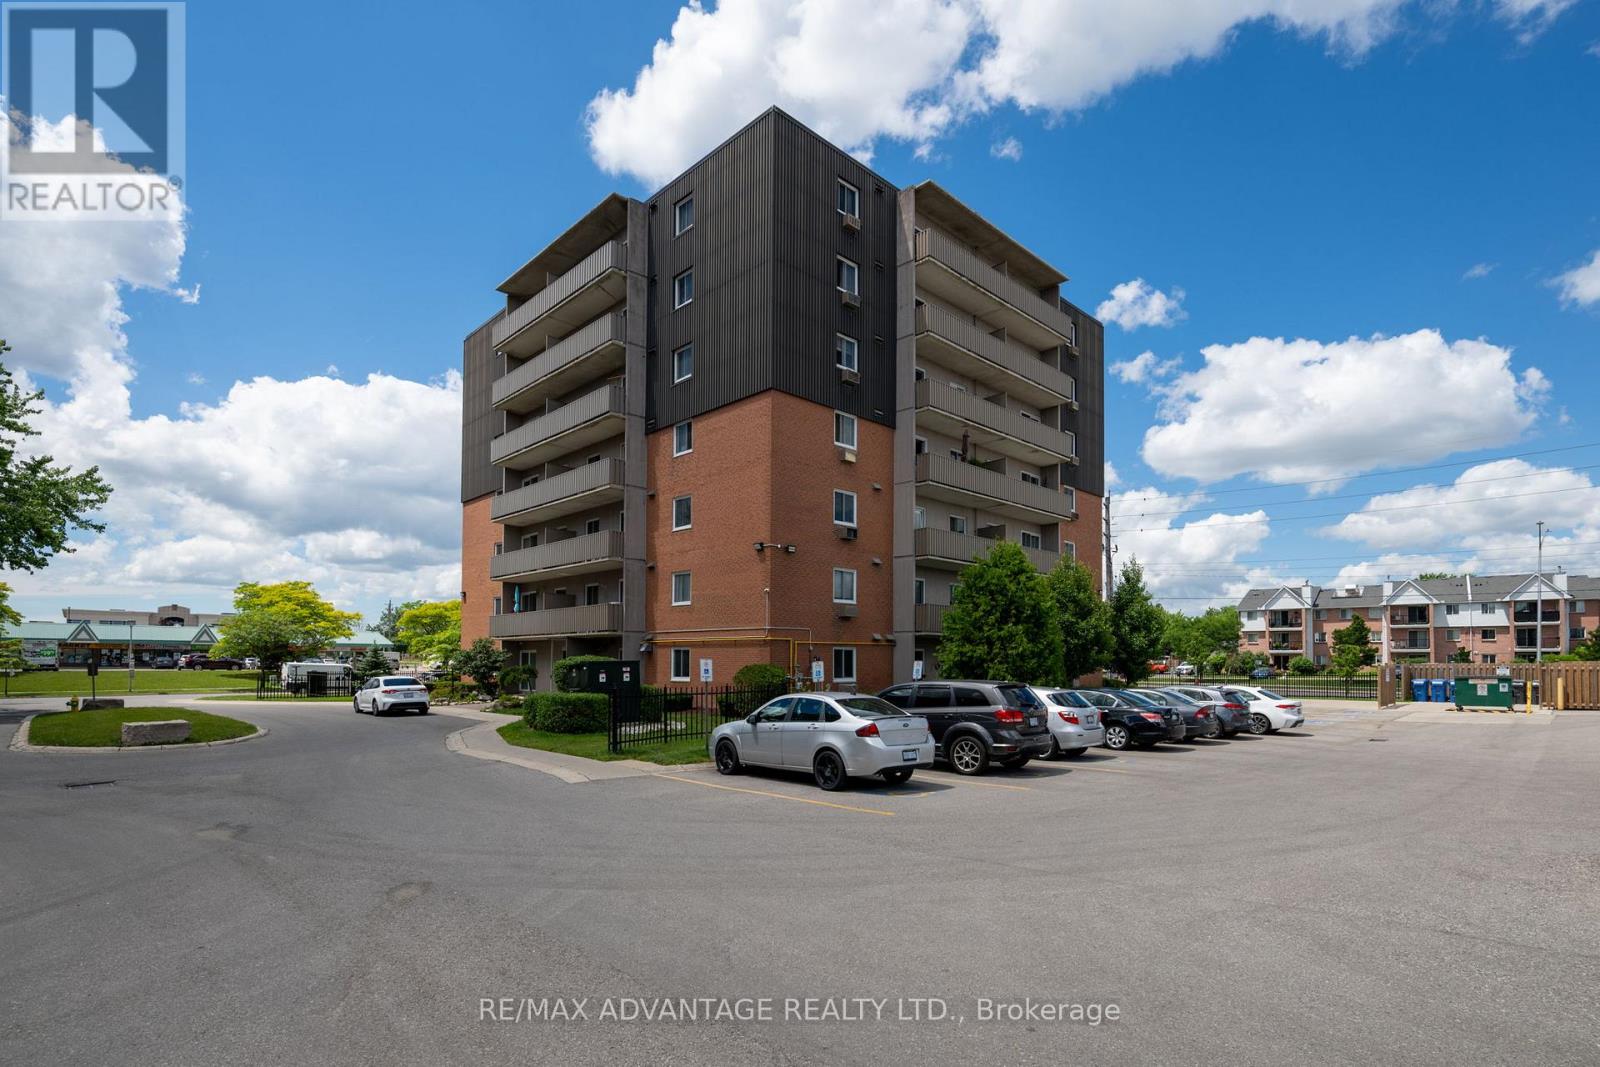
602 - 1100 Jalna Boulevard
London South, Ontario
2 bedroom condo located in desirable South London with access to all amenities you will need! This property features an open concept living room with 2 spacious bedrooms, a 4 pc bathroom and balcony. Enjoy the inground pool in the summer months. Quick access to the major highway series, the hospital and so much more. Welcome home! (id:49269)
890 Walker Road
Windsor, Ontario
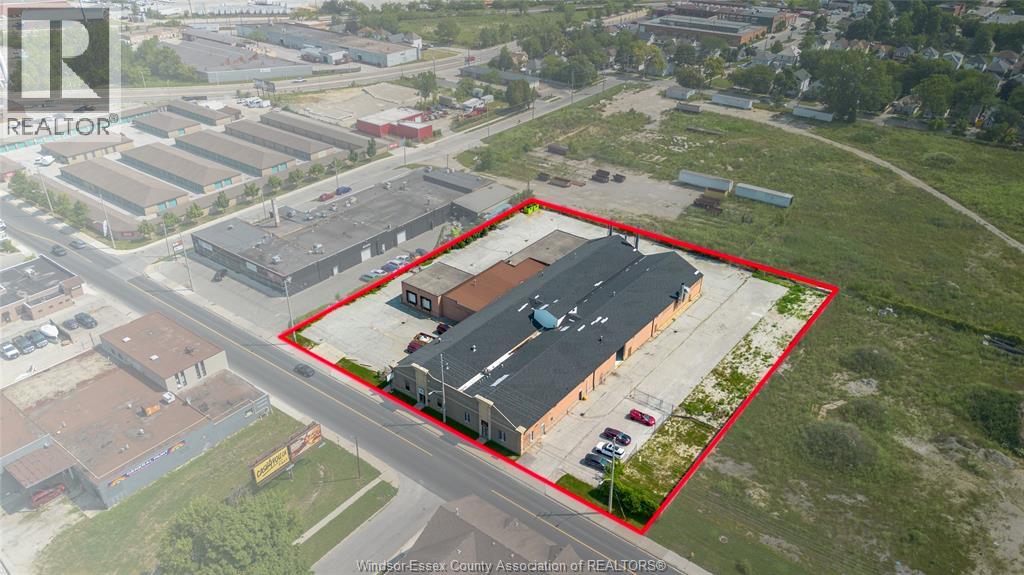
PREMIUM INDUSTRIAL OPPORTUNITY ON HIGH-EXPOSURE WALKER ROAD! This well- positioned industrial facility sits on approx. 270 ft of frontage by 290 ft in depth in one of Windsor's premier industrial corridors, offering exceptional access for transportation, logistics, and cross-border commerce. Zoned MD1.1 (buyer to verify permitted uses), the property features approximately 27,500 sq. ft. of industrial space with 15 ft clear ceiling height, 7 shipping doors, including 4 dock-level loading doors and two other doors that are 14 ft, 600-amp three-phase electrical service, 6 private offices, a staff lunchroom, and ample space to accommodate a variety of industrial operations. Ideal for manufacturing, warehousing, logistics, transportation, distribution, fulfillment, and cross-border businesses. An outstanding opportunity for owner-occupiers or investors seeking a highly functional facility in a sought-after industrial location with excellent exposure and accessibility. (id:49269)
135 Northgate Drive Unit# Bsmt
Welland, Ontario
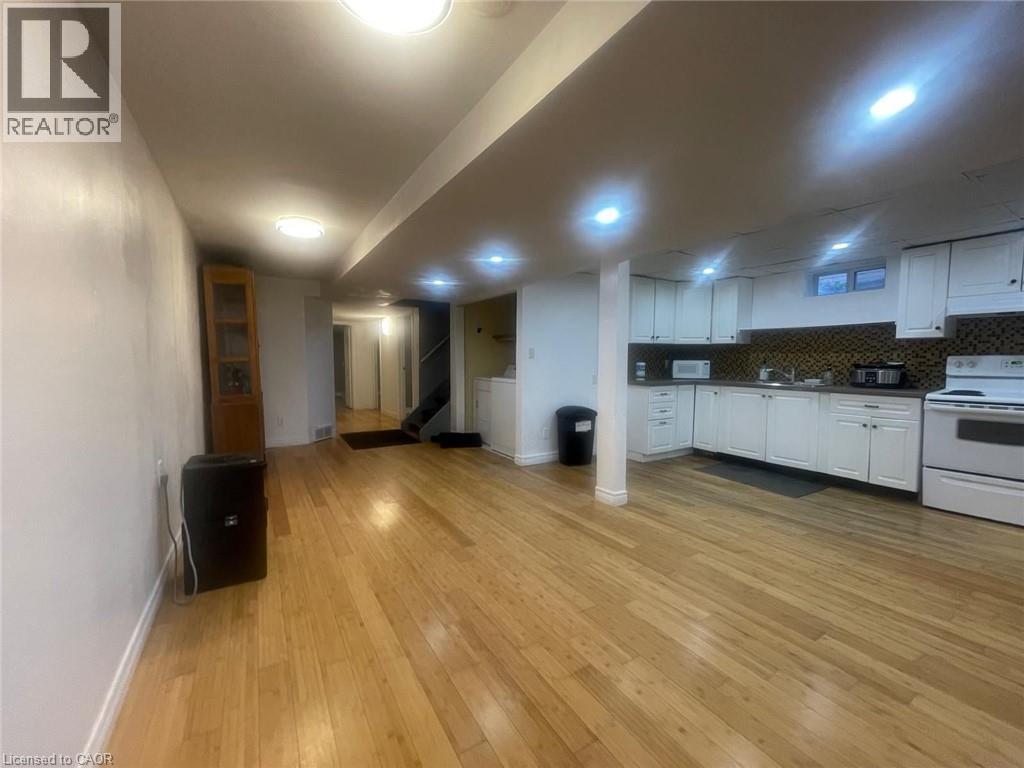
EXCEPTIONAL RENTAL OPPORTUNITY! This bright, updated 3-bedroom unit is perfectly situated on a quiet cul-de-sac and available for lease.Enjoy the convenience of ALL UTILITIES INCLUDED in the rent (excluding internet). The home features a fantastic open-concept living area and three comfortable bedrooms. Location is unbeatable for students or commuters: you are literally STEPS TO NIAGARA COLLEGE and offer quick access via a private back gate to Woodlawn Street public transit, major highways (406/QEW), Seaway Mall, and amenities. This high-demand location combined with the ease of all-inclusive utility payments makes this the ideal hassle-free rental. Students are welcome! Apply now to secure this prime spot! (id:49269)
150 Charlton Avenue Unit# 1201
Hamilton, Ontario
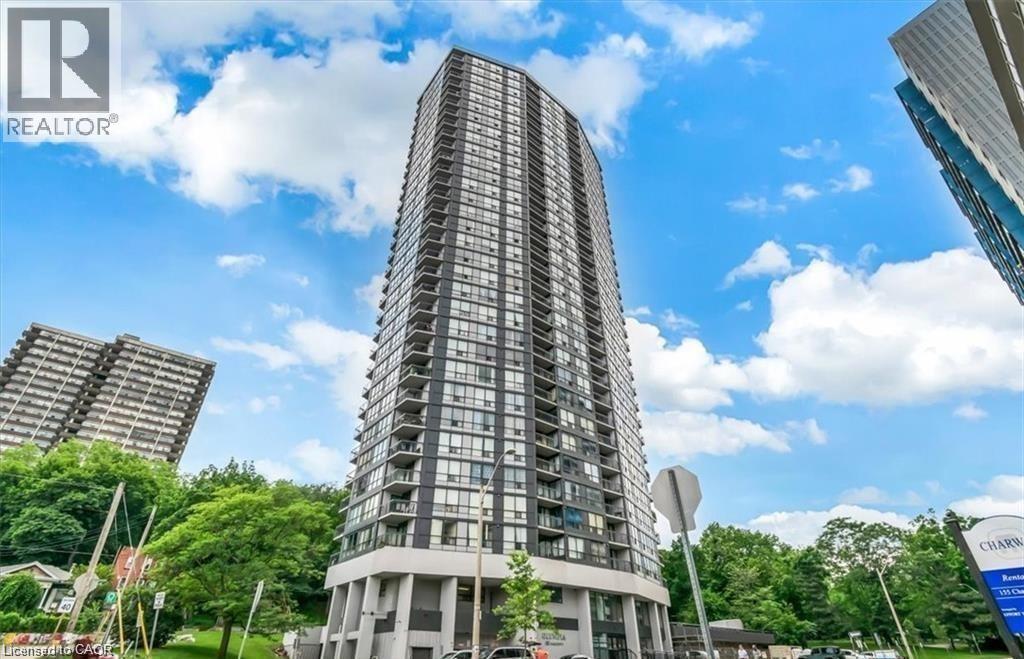
Welcome to The Olympia, where modern updates meet breathtaking lake views! This beautifully upgraded 1 bedroom condo is truly move-in ready and offers the perfect blend of comfort and convenience. The bright and spacious bedroom features a large window that fills the space with natural light, along with a walk-in closet for ample storage. The stylish 4 piece bathroom has been tastefully updated, complementing the upgraded kitchen with modern finishes and enhanced functionality. Enjoy upgraded flooring and contemporary light fixtures throughout, creating a fresh and inviting atmosphere. Step outside to the generous open balcony and take in stunning views of the lake - the perfect place to enjoy your morning coffee or unwind after a long day. Whether you're a first time home buyer, downsizer, or investor, this beautifully maintained condo offers exceptional value in a desirable Hamilton location. Just unpack and enjoy everything the Olympia has to offer. (id:49269)
Lot 17 - 1 Ironstone Crescent
Barrie, Ontario
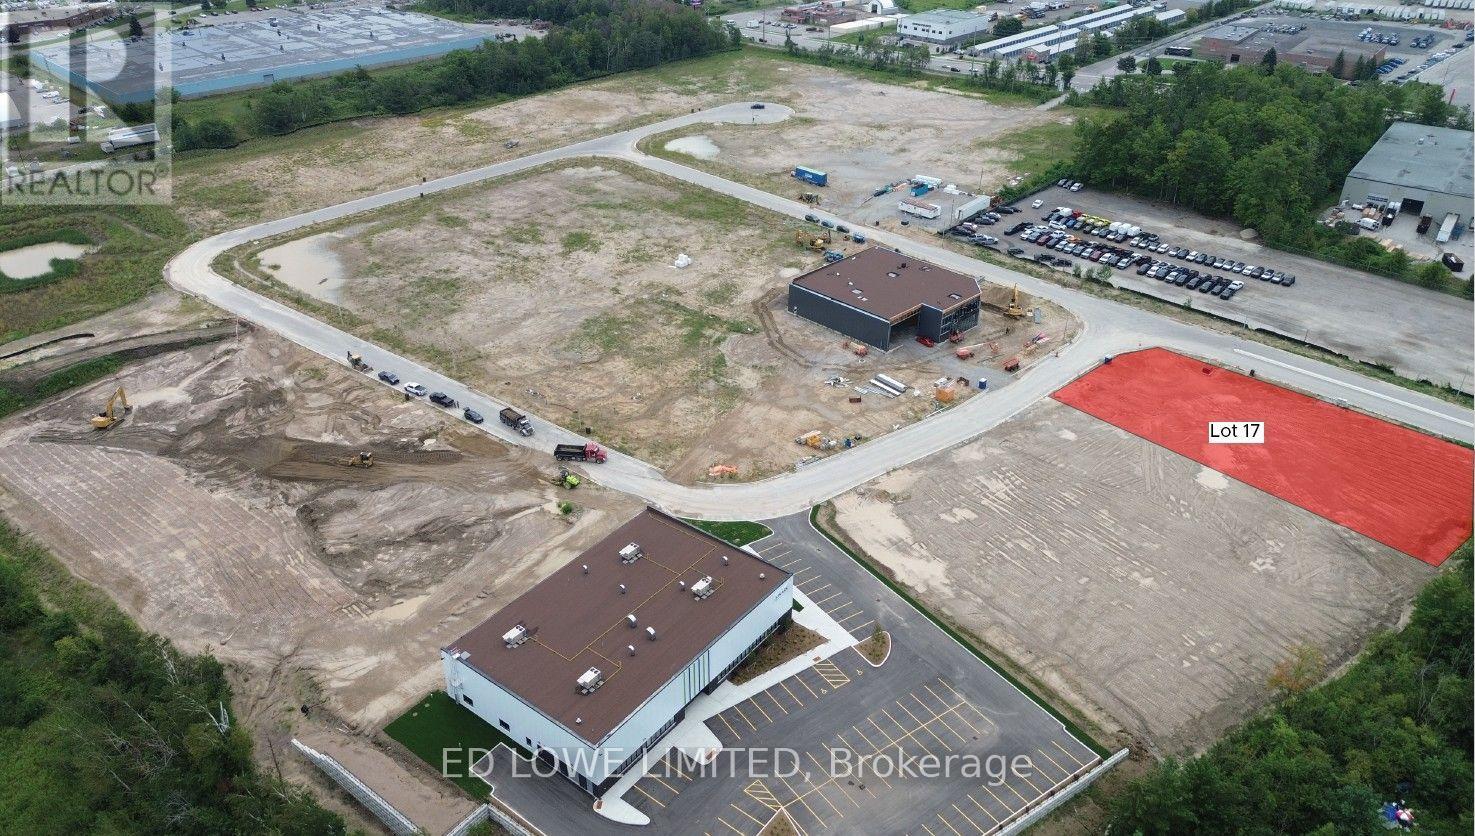
Welcome to 1 Ironstone Cres (Lot 17) in Barrie's newest Industrial Park, Bayview Point! Capitalize on an unprecedented opportunity to grow your business with this 0.70 ac site. Located immediately within the park and just minutes off Highway 400 with exceptional visibility, access and flexible development options. The site has a General Industrial zoning is fully serviced and ready for a building permit, it's the perfect location for businesses ready to expand, relocate or establish new operations in this rapidly growing market. Development charges are deferred on these lots until occupancy and exempt from site plan control! Lock in your site today! Design build specifics available for Lot. (id:49269)
533 - 5055 Greenlane Road
Lincoln, Ontario
Great opportunity to own a spacious Main Floor 2 Bedroom + 2 Bath! Comes with 1 underground parking spot, 1 storage locker and a state of the art Geothermal Heating and Cooling system which keeps the hydro bills low!!! Enjoy the open concept kitchen and living room with stainless steel appliances, a breakfast bar and two cozy bedrooms. Primary bedroom with a four piece ensuite. The condo is complete with a 4piece bathroom, in-suite laundry, and a private terrace with unobstructed views of the courtyard. Enjoy all of the fabulous amenities that this building has to offer; including a party room, modern fitness facility, rooftop patio and bike storage. Situated in the desirable Beamsville community with fabulous dining, shopping, schools and parks. 25 minute drive to downtown Burlington, 20 minute commute to Niagara Falls, you don't want to miss this opportunity, book your showing today! (id:49269)
3047 March Road
Ottawa, Ontario
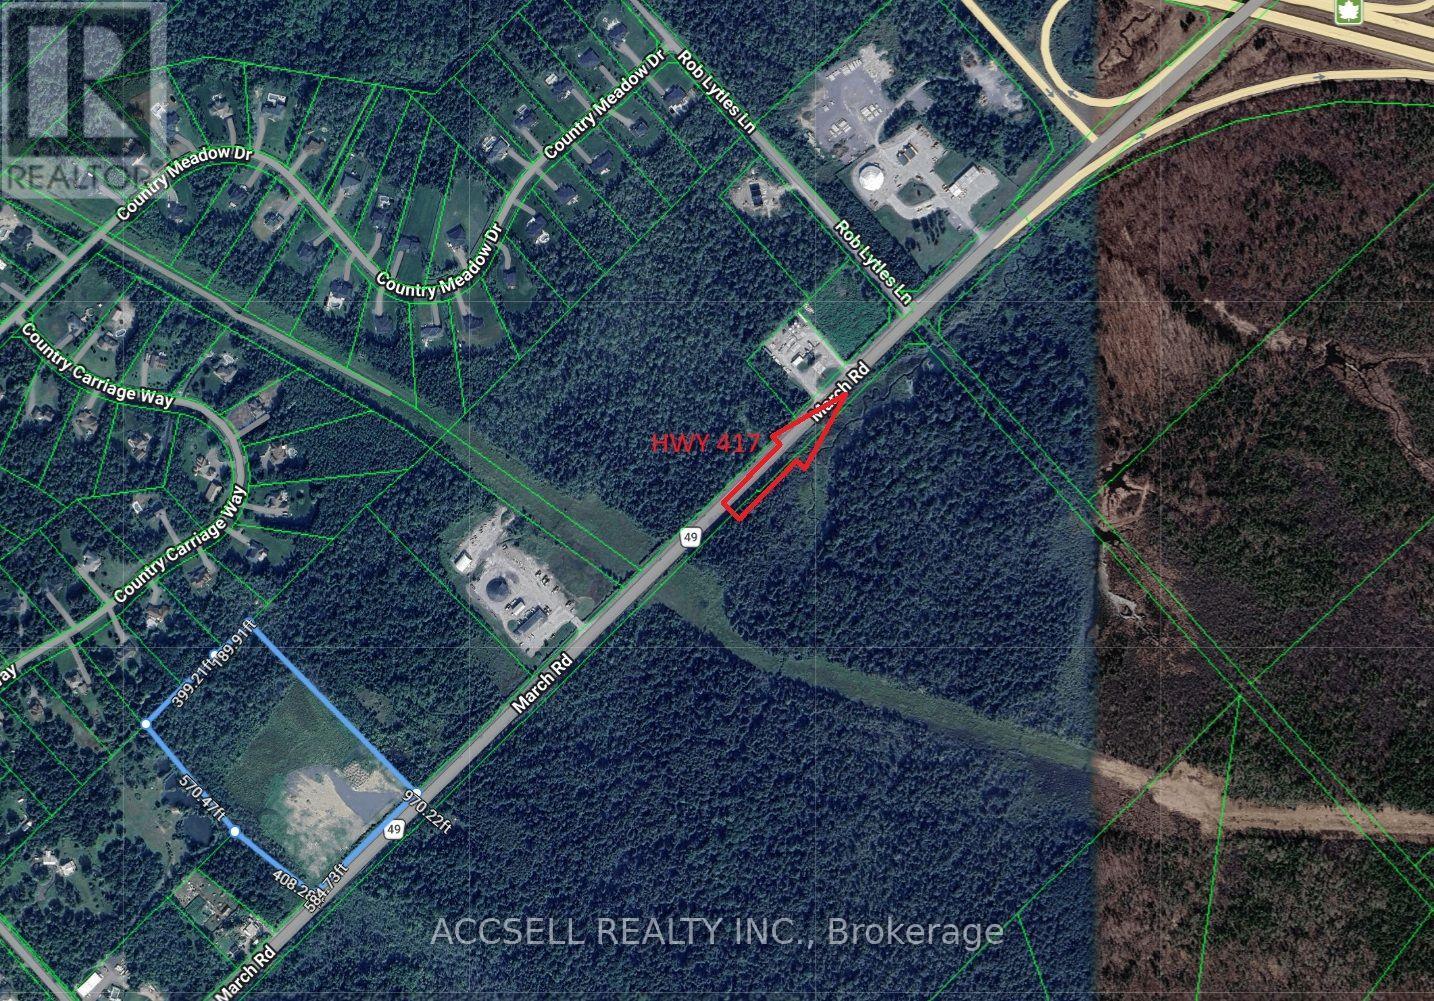
Commercial vacant land located close to Highway 417. 13.65 acres zoned Rural Commercial RC2[765r] Zoning permits many uses including: outdoor storage, warehouse, office, retail, service and repair shop, parking lot, automobile service station, heavy equipment and vehicle sales. Great location close to Hwy 417, Carp Airport, and Kanata business park. Llot is level, dry and cleared of most trees. (id:49269)
518 - 100 Carrick Trail
Gravenhurst, Ontario
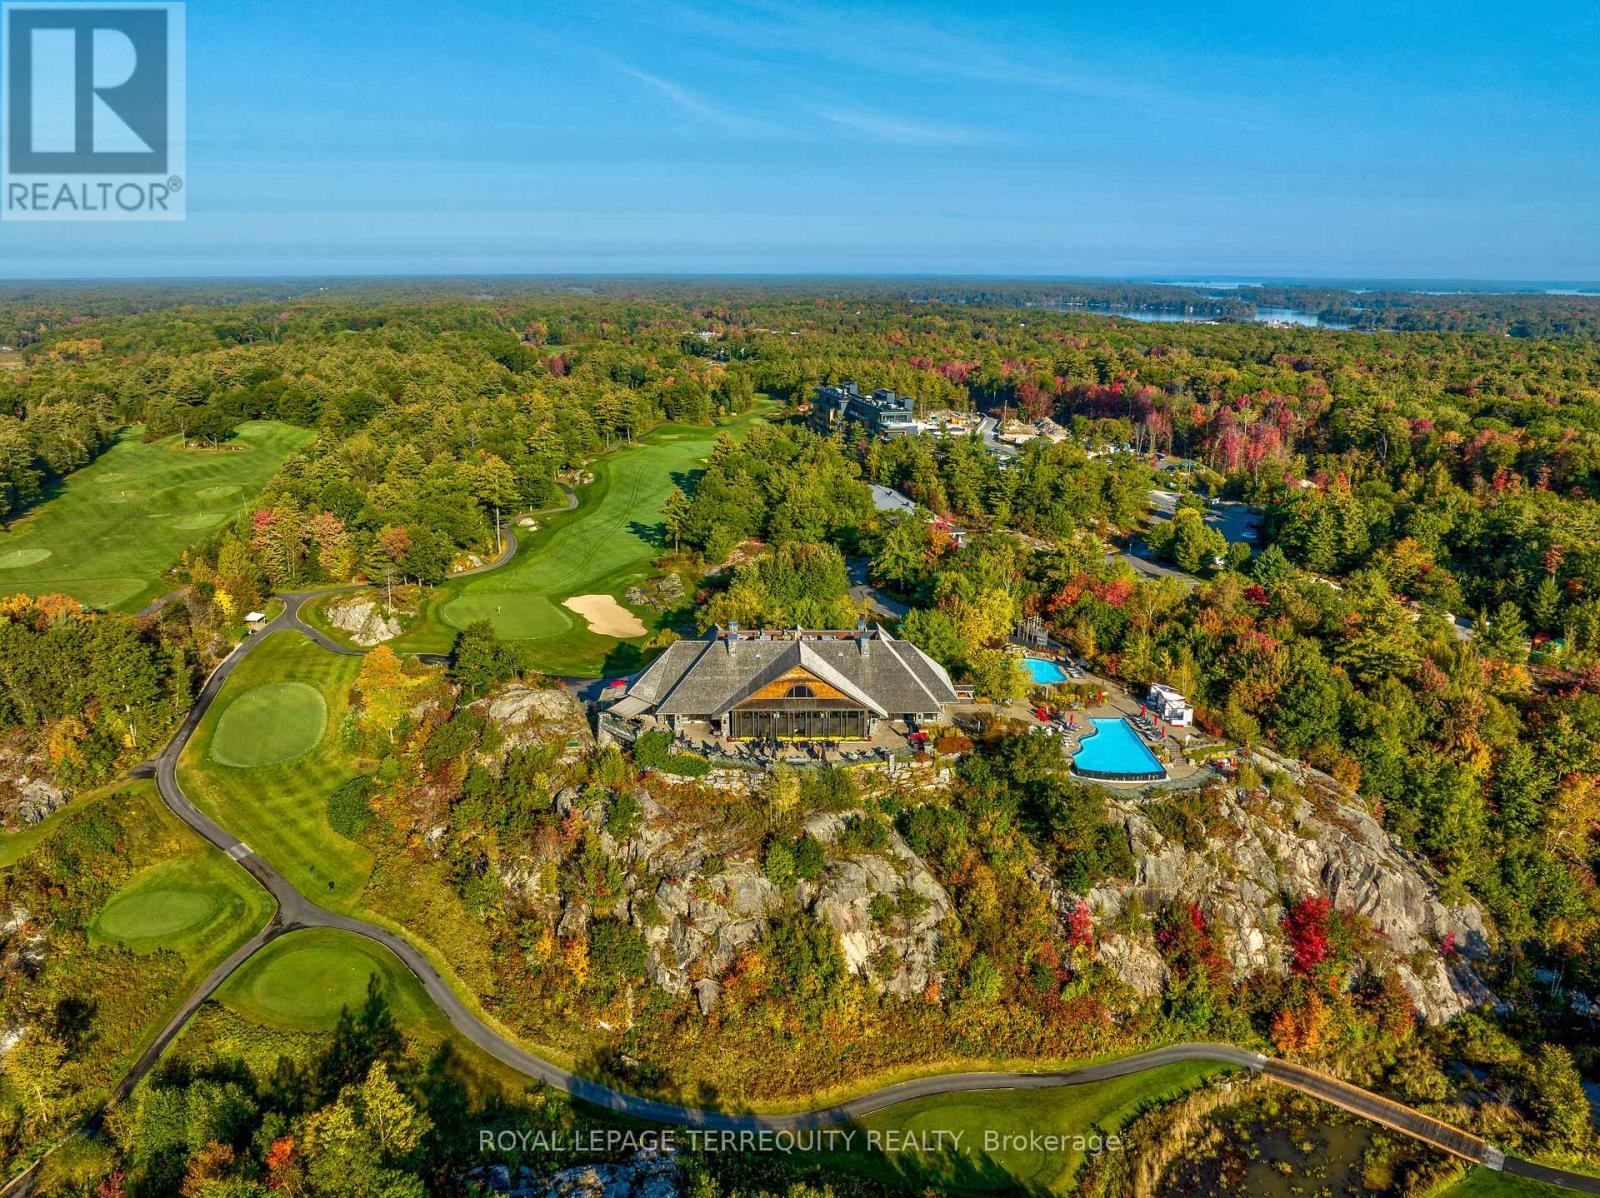
There is a rare, quiet magic to mornings here, where the mist drifts softly across the fairways and a deep stillness settles over the ancient trees of the Canadian Shield before the rest of the world wakes up. Perched within an elite, world-class resort, this fully furnished 1 bed + den suite offers a coveted lifestyle where the boundaries between vacation indulgence & everyday living beautifully blur. Floor-to-ceiling windows bathe the open-concept layout in soft, natural light, creating a space that feels like an immediate, effortless exhale. The kitchen features sleek finishes that invite you to linger over slow breakfasts - though on the mornings you prefer to be pampered, five-star room service is just a phone call away! The fluid living space extends seamlessly to a private balcony, where sweeping views make the outside world feel wonderfully quiet. While the bedroom serves as a soft, restorative sanctuary, the separate den with sliding doors provides stylish flexibility to easily adapt into a private home office or guest suite. Life here is an invitation to romance the everyday, offering an idyllic backdrop for sun-drenched afternoons swimming in the shimmering lakes, hiking through sun-dappled forested trails, or lounging poolside with a cocktail. As the seasons shift, the resort transforms into a snowy storybook wonderland, complete with ice skating, snowshoeing, and cozy bonfires under the stars. Evenings find their perfect rhythm at the glamorous rooftop Sky Bar, a spectacular perch for sunset dining, patio lounging, & poolside relaxation that feels pulled straight from a movie scene. As a resident, the world-class amenities of the Clifftop Clubhouse become an extension of your home, granting you year-round access to championship golf, a premier fitness centre, a luxury spa, tennis courts, & endless recreation. This isn't just a condo; it is your permanent passport to slow down, breathe deeper, & live the most refined version of the Muskoka lifestyle. (id:49269)
121 King Street E
Hamilton, Ontario
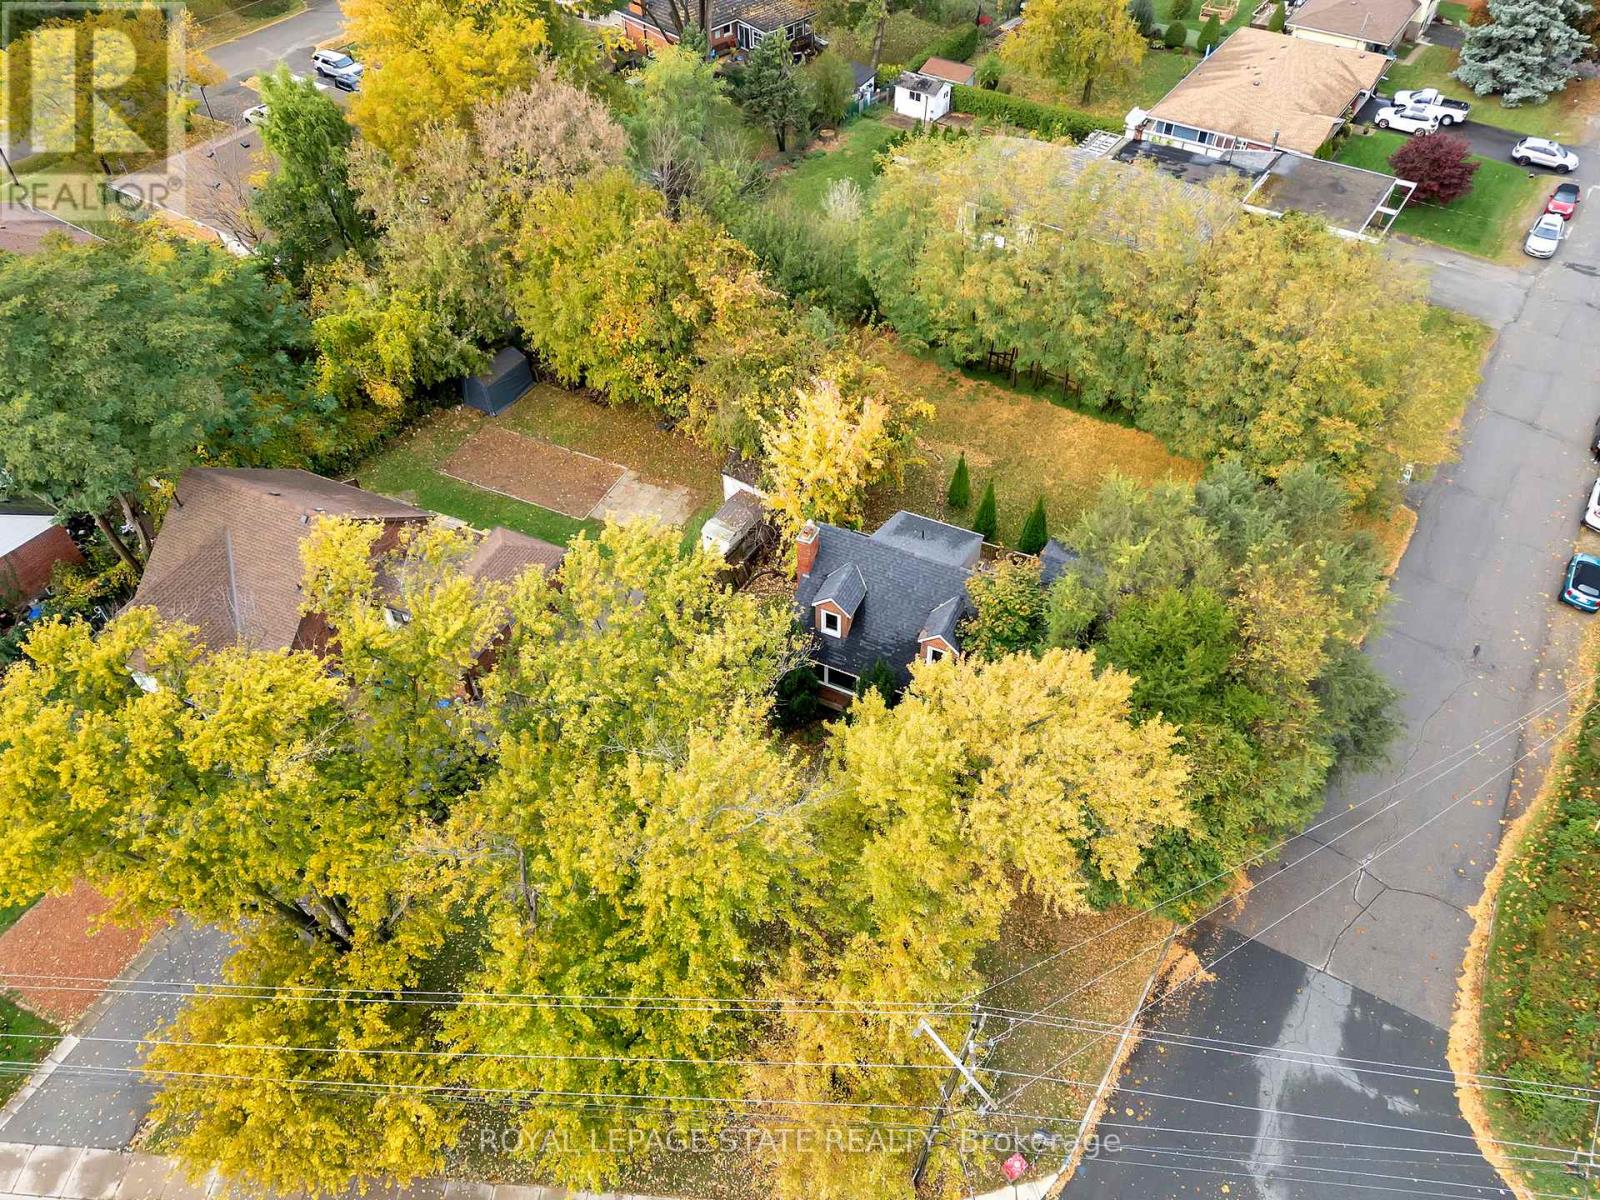
Great opportunity and potential for investor or builder, located in the heart of Stoney Creek. Close to all amenities. 1.5 storey home situated on large L-shaped lot with possible rear lot severance. Renovate the existing home or divide into 2 larger lots. (id:49269)
5840 Tenth Line
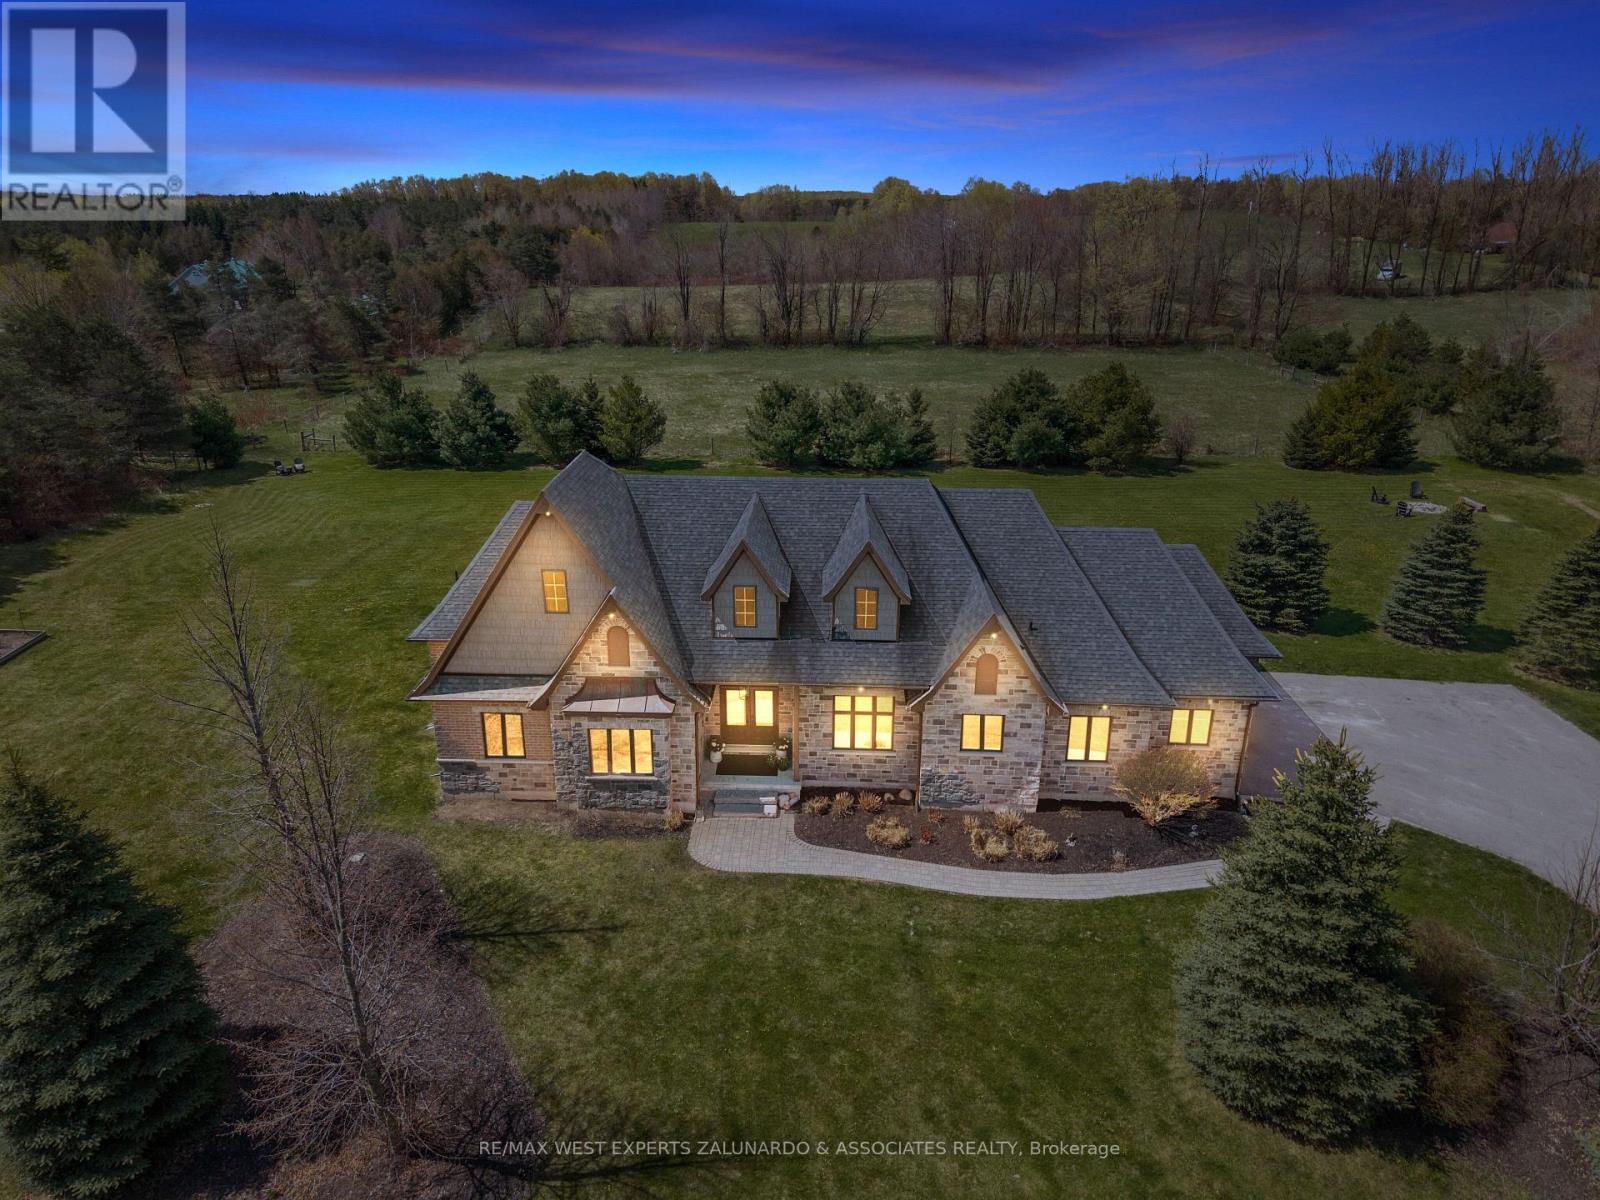
Erin, Ontario
Tucked Away On Nearly 2 Acres Of Perfectly Manicured, Level Grounds In The Heart Of Erin, This Stunning 2,546 Sq-Ft Bungalow Isn't Just A Home It's A Lifestyle. From The Moment You Arrive, The Curb Appeal, The Space, And The Sheer Presence Of This Property Stop You Before You Even Reach The Front Door. Inside, An Extraordinary Wall Of Windows Floods The Open Concept Main Floor With Natural Light, Drawing You Through The Welcoming Living Room And Into A Beautifully Appointed Kitchen That Opens Directly Onto A Composite Deck Overlooking Your Own Private Paradise. 3 Bedrooms Plus 2 Below, 4 Bathrooms, And A Layout So Thoughtfully Designed That Every Square Foot Has A Purpose, Entertaining Feels Effortless, Family Life Flows Naturally, And The Space Adapts To However You Want To Live In It. The 3 Car Garage With Soaring Ceilings Handles Everything You Need It To, But It's What's Downstairs That Will Genuinely Stop You In Your Tracks. A State Of The Art Theatre Room With A Projector, Surround Sound, And Tiered Theatre Seating. A Fully Equipped Gym, A Sauna, A Bar Area Built For Entertaining. Step Outside And The Experience Only Gets Better, Soak In The Hot Tub, Gather Around The Fire Pit, And Take In The Kind Of Peace And Quiet That's Getting Harder And Harder To Find. Nearly 2 Acres Of Manicured Land With An Invisible Dog Fence Wraps Around Entire Property, Giving You The Space, The Silence, And The Privacy That Most People Only Dream About. This is The One You've Been Waiting For! (id:49269)
B1 - 70 Willowrun Drive
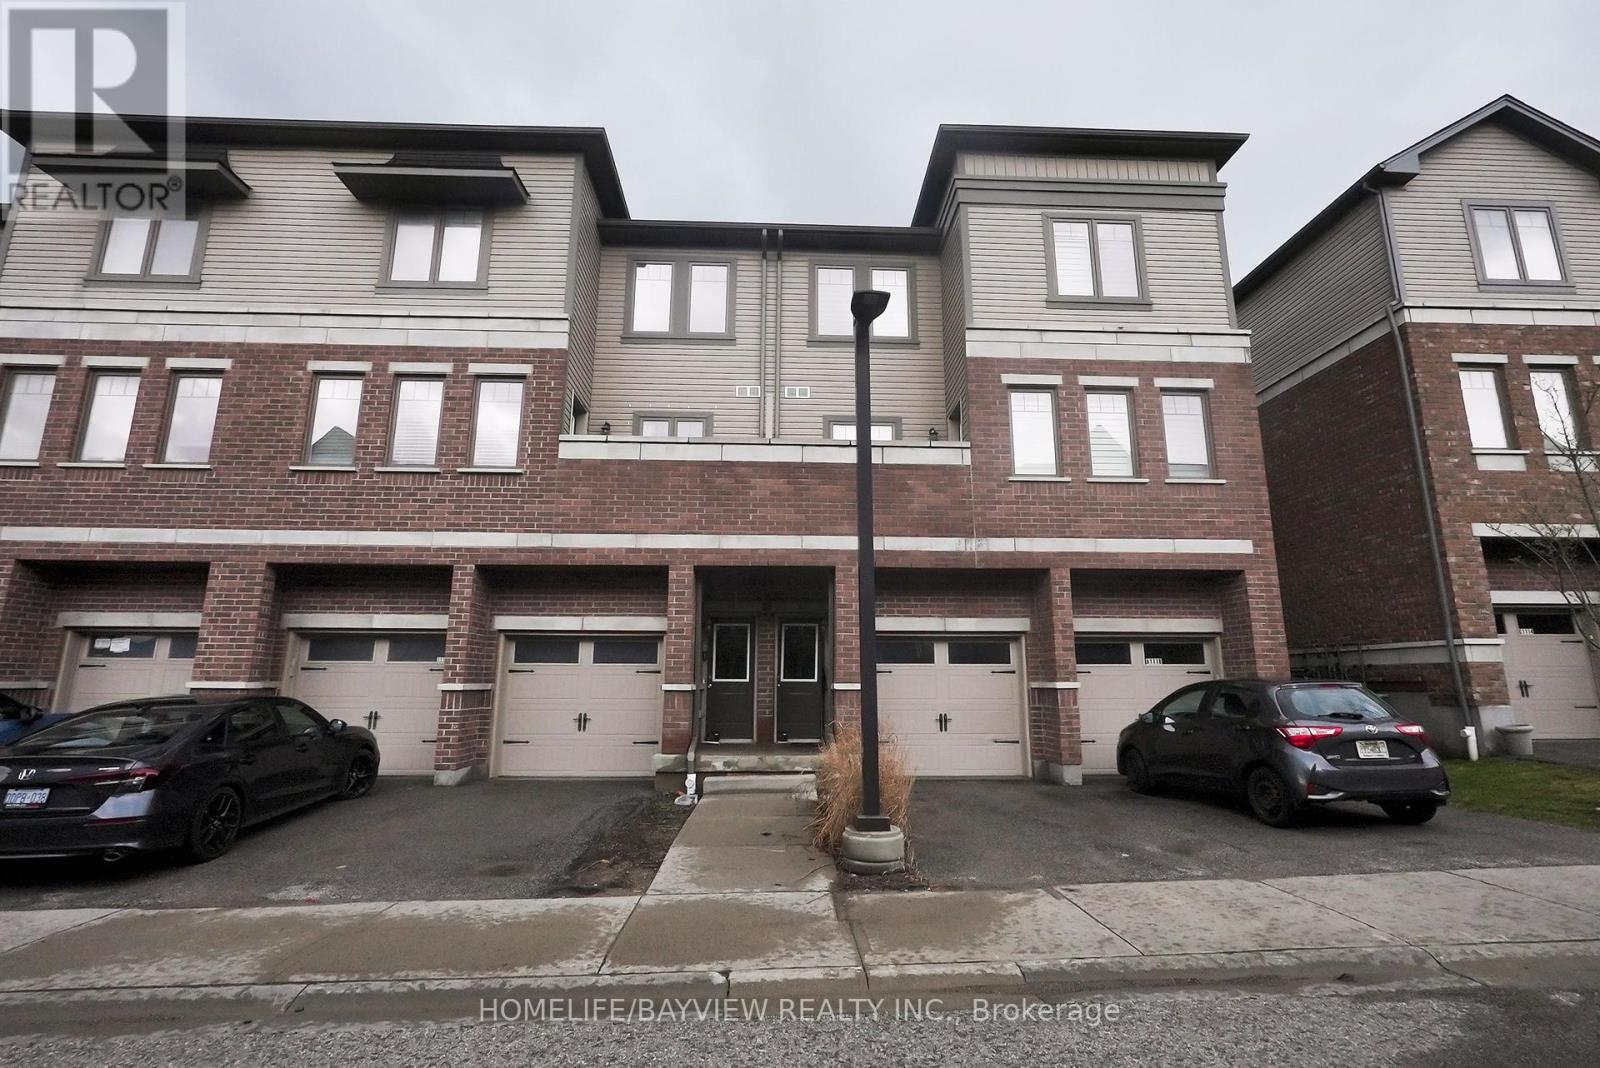
Kitchener, Ontario
Welcome to this beautifully maintained 2-bedroom, 2.5-bathroom condo townhome located in a desirable, family-friendly community in Kitchener. This bright and spacious home offers a functional open-concept layout, perfect for both everyday living and entertaining. The main floor features a modern kitchen with ample cabinetry, sleek countertops, and a convenient breakfast bar overlooking the dining and living areas. Large windows fill the space with natural light, while a walkout provides easy access to a private outdoor area-ideal for relaxing or hosting guests. Upstairs, you'll find two generously sized bedrooms, each offering comfort and privacy. The primary bedroom includes its own ensuite bathroom, while an additional full bathroom serves the second bedroom. A convenient upper-level laundry area adds to the home's practicality. With 2.5 bathrooms in total, this home is perfect for professionals, small families, or investors. Additional features include dedicated parking, low-maintenance living, and proximity to parks, schools, shopping, and transit - minutes to Hwy 401 & a short drive to Laurier & Waterloo Universities. A new high school coming soon makes this the right place to call home. Don't miss this opportunity to own a stylish and move-in-ready home in a prime Kitchener location! (id:49269)
469 Central Avenue

Fort Erie, Ontario
Over 30,000 Sf Commercial Building (Plaza) On 3 Acres With Lots Of Parking. Close Proximity To Qew And Us Border. The Current Zoning (Rm2-429(H)) Permits Many Possible Uses Including The Commercial Uses And Possibly Residential Uses Such As Apartment Dwellings, Home Of The Aged, Nursing Home, Assisted Living House And More. (id:49269)