
3013 Muskoka Road 117
Lake Of Bays, Ontario
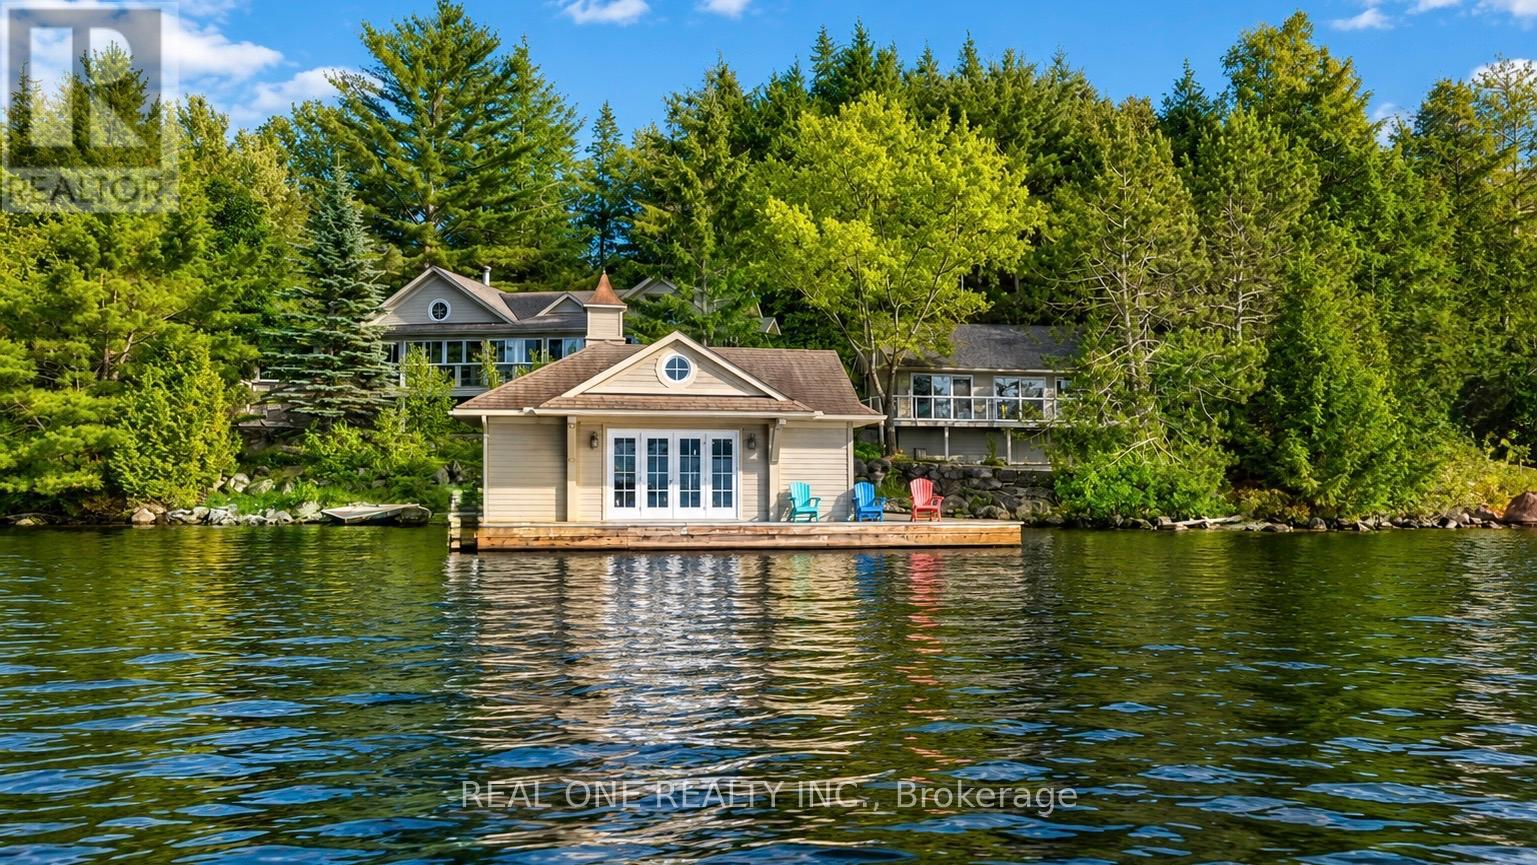
Nestled along the coveted shores of Lake of Bays, just minutes from the charming village of Baysville and only two hours from the Greater Toronto Area, this exceptional waterfront estate offers 220 feet of pristine shoreline and breathtaking west-facing sunset views. Designed as a private executive family compound, the property features two beautifully appointed cottages connected by professionally crafted natural stone pathways and expansive patios, creating an inviting retreat for family gatherings and entertaining guests. The main cottage offers three spacious bedrooms and two bathrooms, highlighted by an impressive open-concept Great Room with soaring ceilings and panoramic lake views. The living space flows seamlessly onto a spectacular 780-square-foot covered lakeside porch-an ideal setting for outdoor dining, entertaining, or simply relaxing while enjoying Muskoka's unforgettable sunsets. The fully equipped guest cottage provides two additional bedrooms, a bathroom, and a complete kitchen, offering comfortable and private accommodations for extended family and visitors. Just steps from the shoreline, a two-slip boathouse and expansive dock deliver the quintessential Lake of Bays lifestyle. Whether swimming in crystal-clear waters, boating across one of Muskoka's most prestigious lakes, fishing, paddleboarding, or simply enjoying waterfront relaxation, every day feels like a vacation. Surrounded by mature trees and exceptional privacy, yet conveniently located only minutes from Bigwin Island Golf Club and nearby amenities, this rare offering combines luxury, comfort, and timeless cottage living in one of Muskoka's most sought-after waterfront communities. An extraordinary opportunity to own a true Lake of Bays legacy property-where cherished family memories will be created for generations to come. (id:49269)
384 Centre Street N
Brampton, Ontario
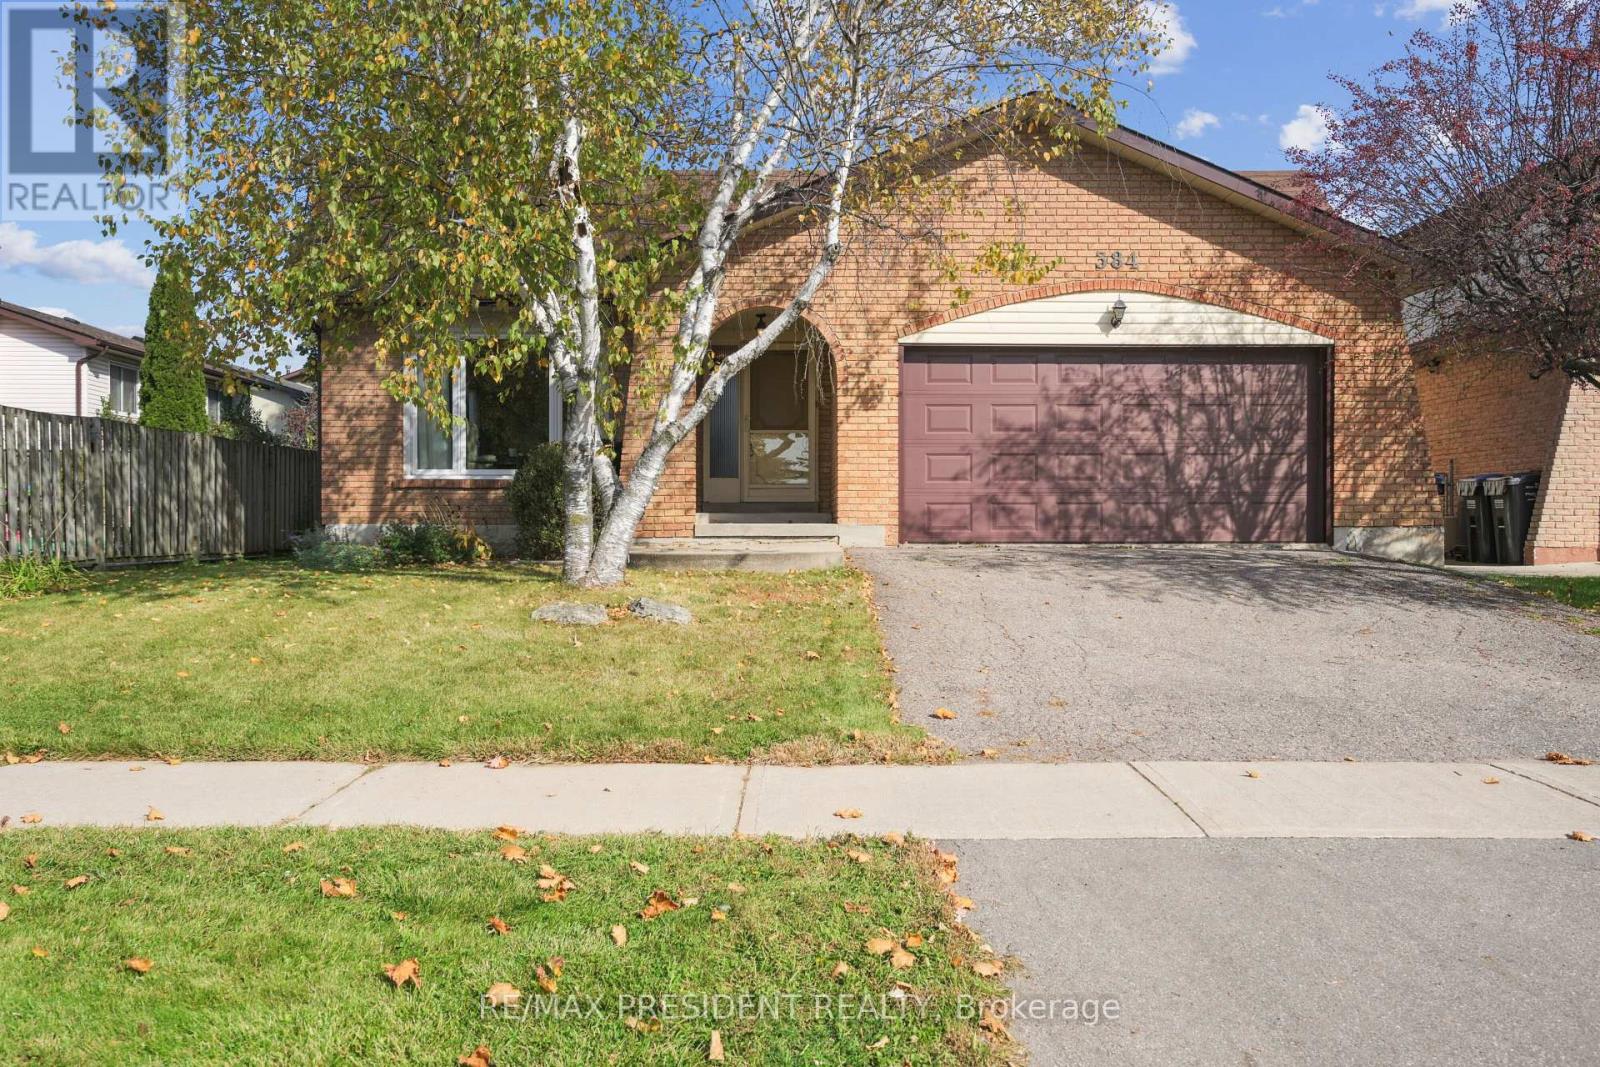
Beautifully maintained 1810 sq ft detached home in a highly sought-after Brampton neighbourhood, offering a perfect blend of space, comfort, and functionality. Features a double car garage, 4 spacious bedrooms (3 on the upper level and 1 on the lower level), and 2 full washrooms. Enjoy a bright, open-concept kitchen with patio door walk-out to a deck, ideal for outdoor dining and entertaining, overlooking a large family room with a cozy fireplace. Recently renovated washrooms and family area add a modern, move-in-ready touch. The partially finished basement provides additional living space with great future potential. Situated on a lot with a huge backyard, perfect for family gatherings and outdoor enjoyment. Conveniently located close to schools, parks, transit, and all major amenities-an excellent opportunity for families and investors alike.(please note Family room is virtually staged) (id:49269)
602 - 710 Humberwood Boulevard
Toronto, Ontario
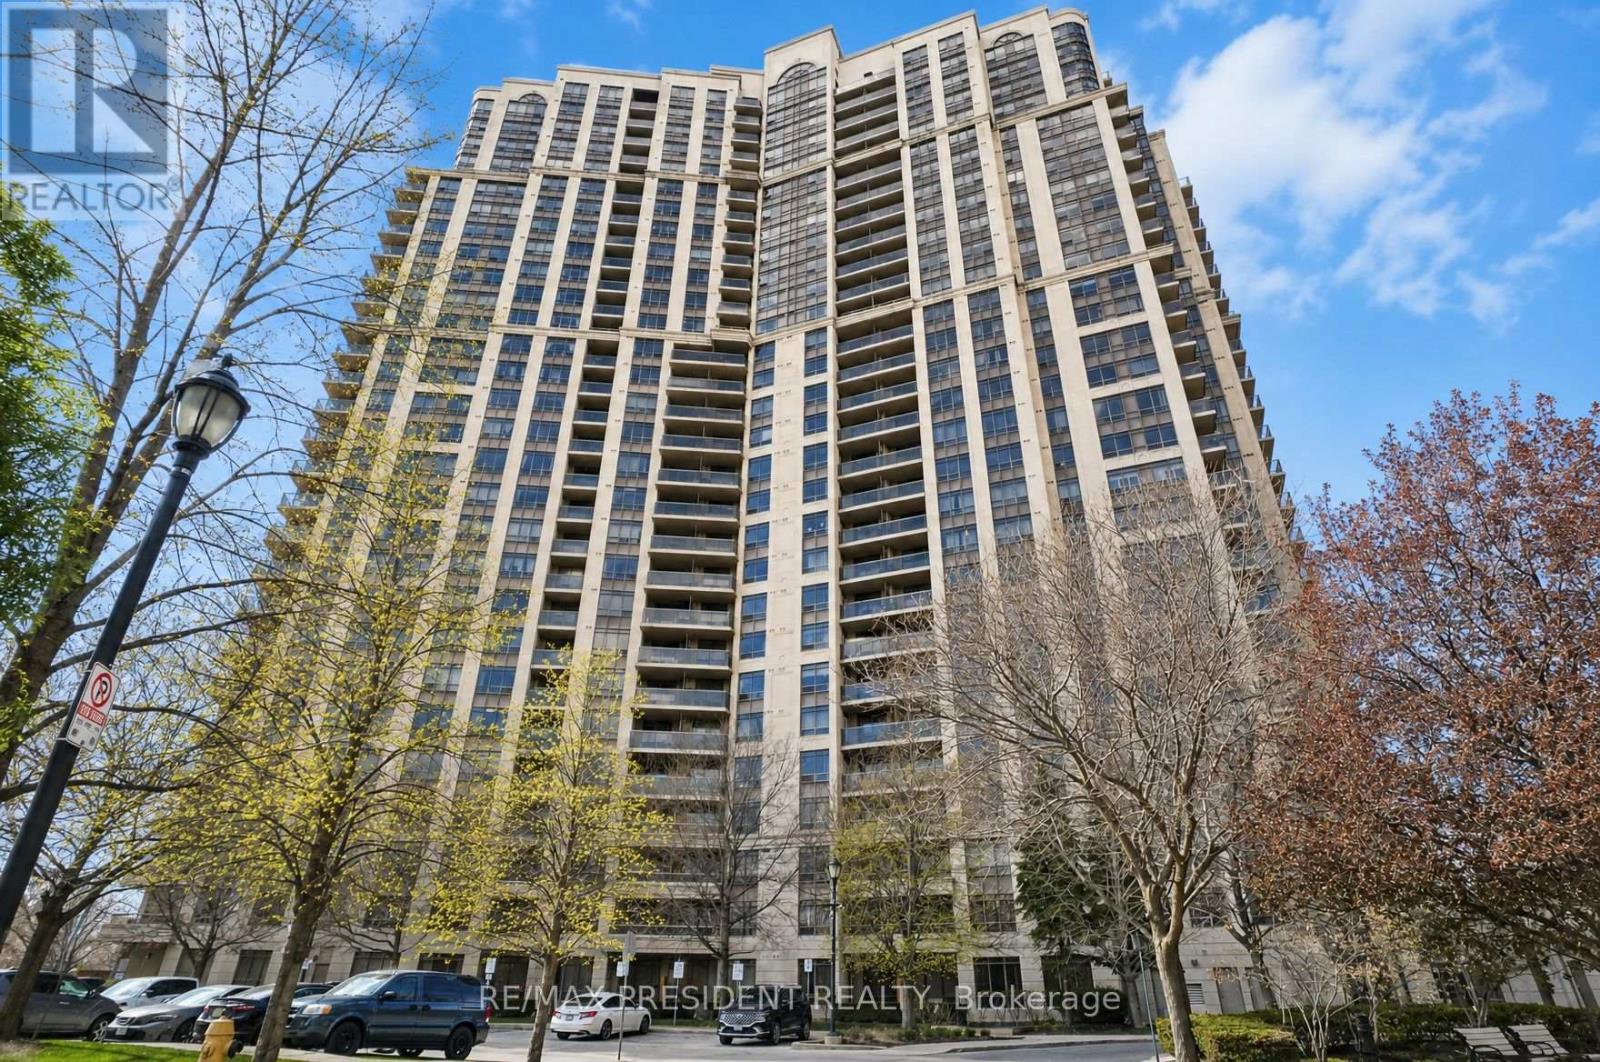
Luxury Living At The Mansions Of Humberwood By Tridel! This Spacious & Bright Suite Features 2 Bedrooms & 2 Washrooms With Stunning Unobstructed Views. Enjoy An Open Concept Living & Dining Area Perfect For Entertaining Or Everyday Living. An Ideal Starter Condo Offering Comfort, Convenience & Incredible Value In A Prime Location. Residents Enjoy Exceptional Amenities Including An Indoor Pool, Sauna, Guest Suites, Meeting Room, Billiards Room, BBQ Area, 24-Hour Security & Plenty Of Visitor Parking. Conveniently Located Minutes To Highways 427, 401 & 407, Woodbine Mall, Woodbine Racetrack, Casino Woodbine, Humber College, Etobicoke General Hospital, Transit and Pearson Airport. A Fantastic Opportunity For First-Time Buyers, Downsizers Or Investors! (id:49269)
4161 Morris Drive
Burlington, Ontario
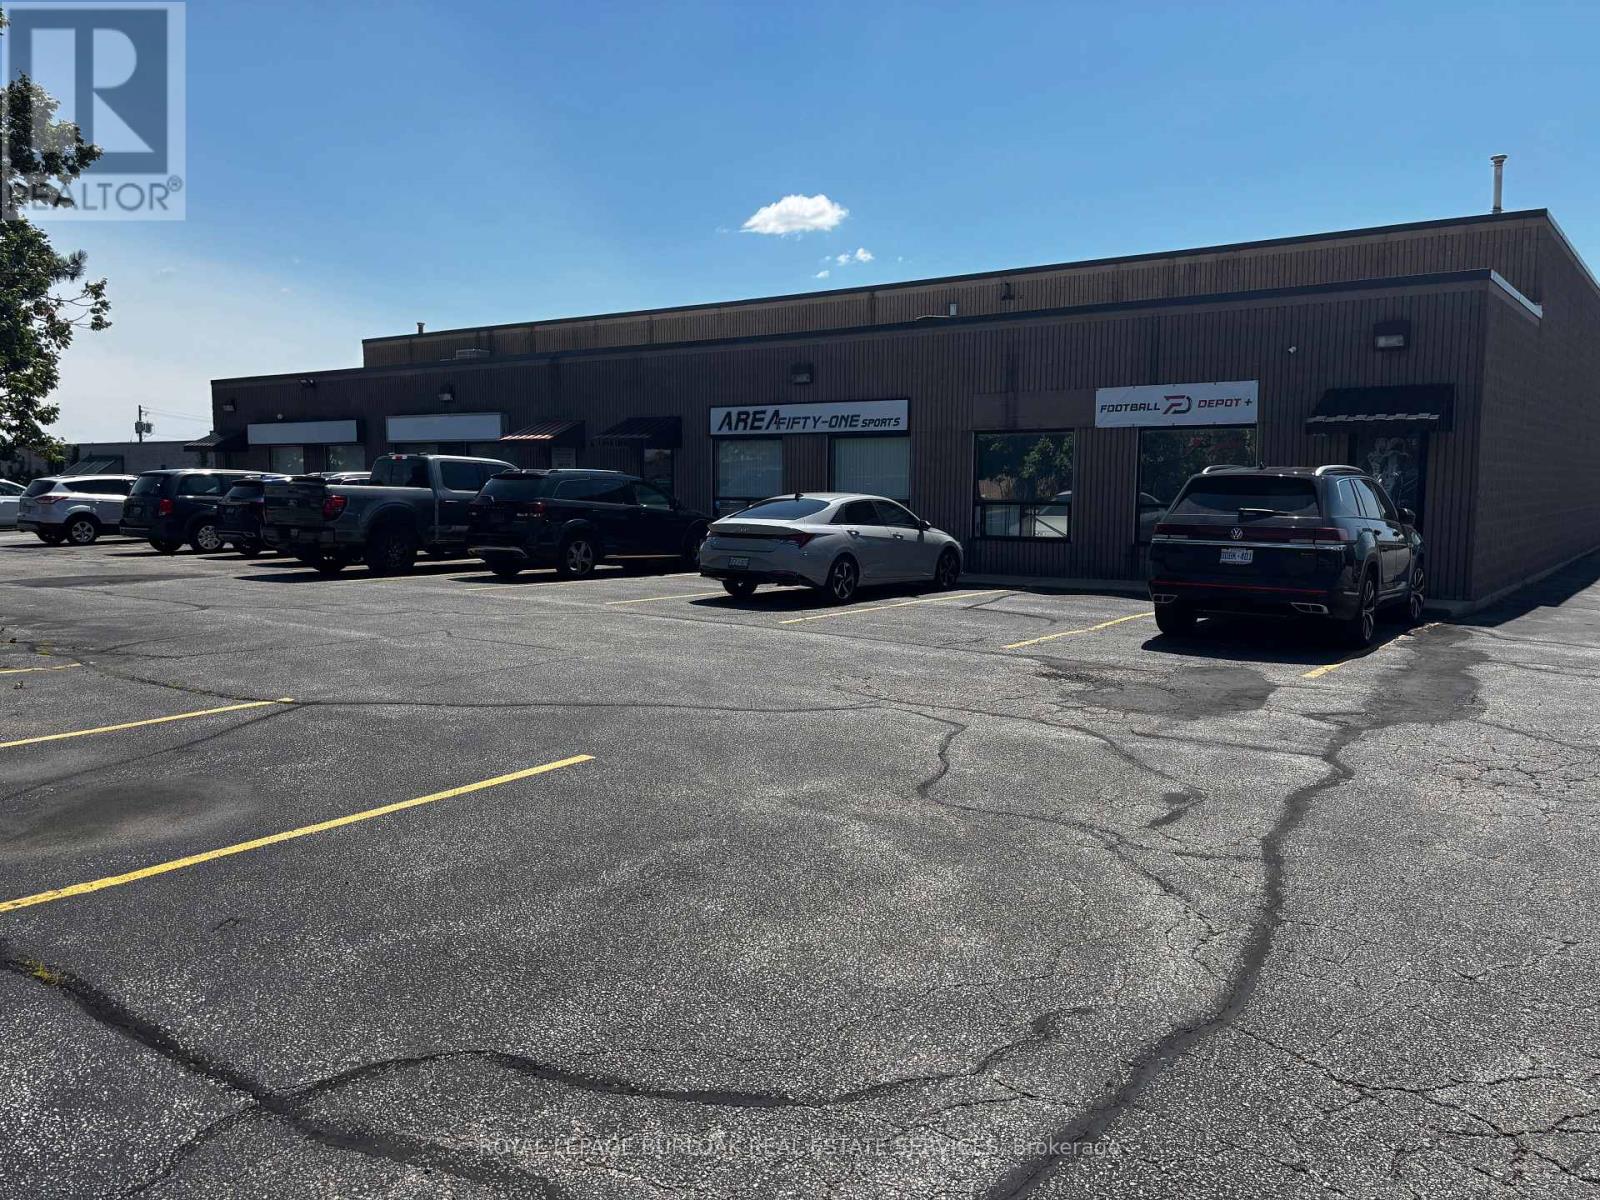
Well-positioned industrial property comprising two buildings on a 1.51-acre site, offering 25,426 sq.ft. of net rentable area fully leased to a diversified roster of 4 tenants. Property Highlights: Front Building: 10,400 sq.ft. divided into four (4) individual units (Units 1-4), each approximately 2,600 sq.ft. Rear Building: 15,026 sq.ft., occupied by a single larger industrial/warehouse tenant. This property offers a turnkey, income-producing industrial asset with built-in tenant diversification. The front building's smaller, subdivided units provide flexibility and reduced vacancy risk, while the rear building anchors the property with substantial rentable area under a single tenancy. The site's scale and configuration make it well suited to investors. (id:49269)
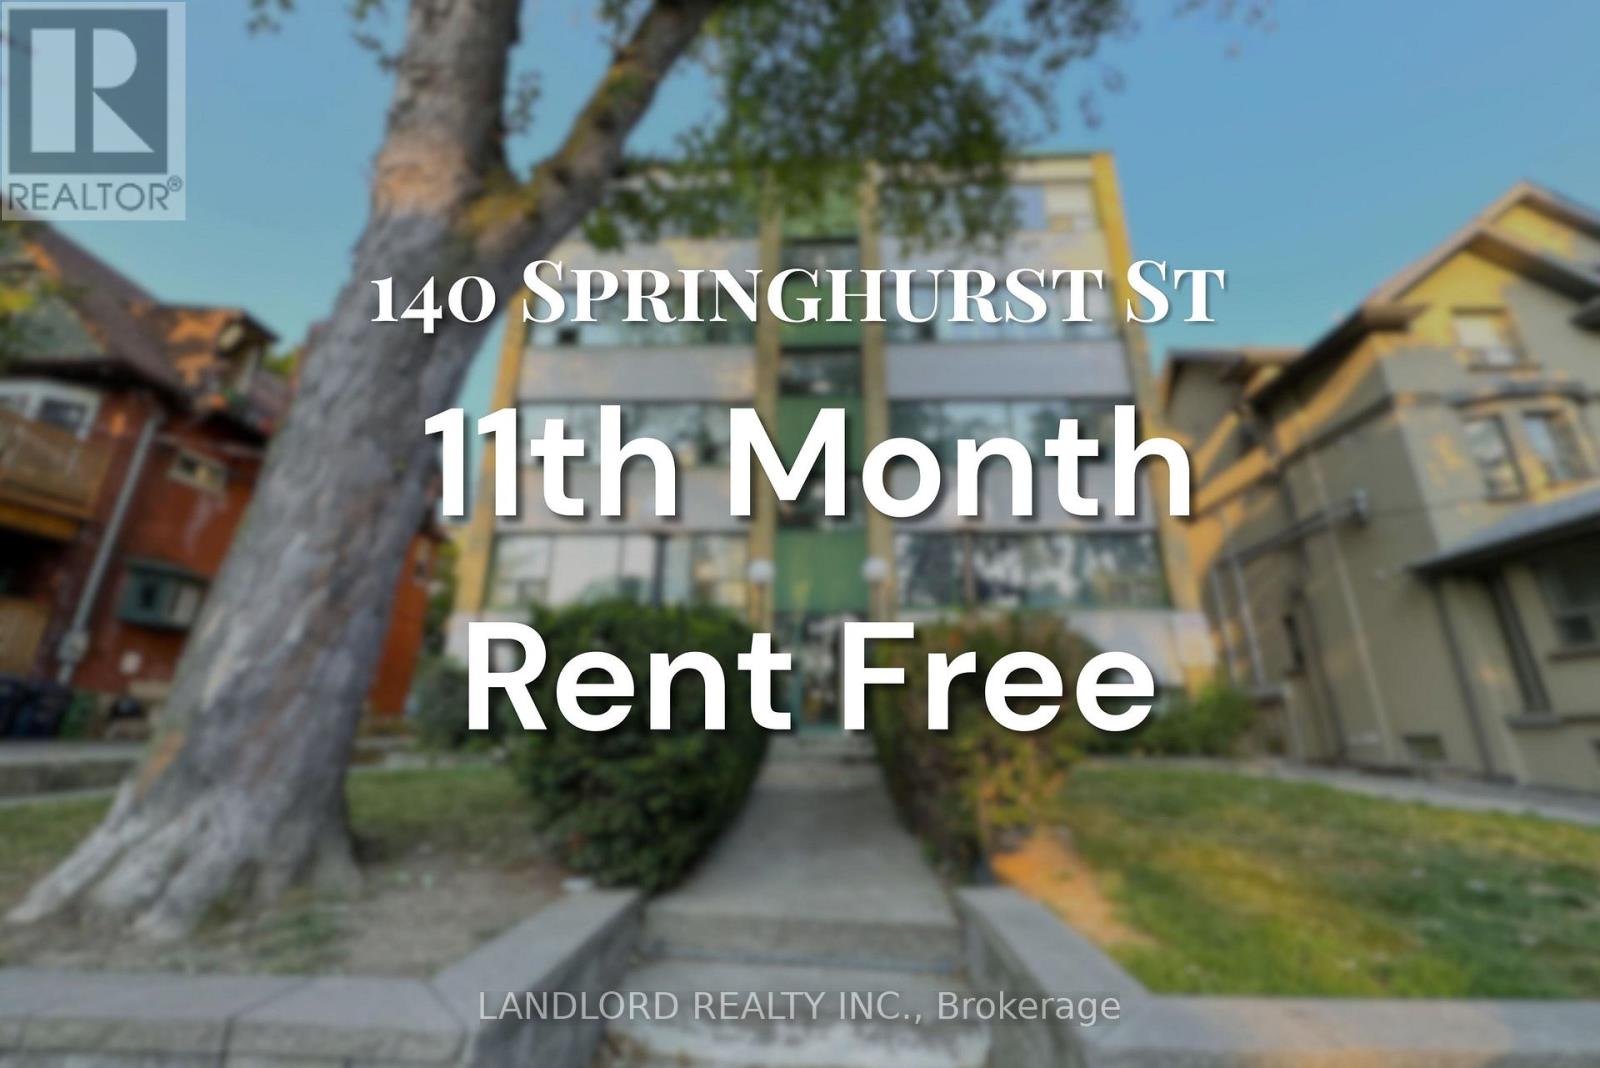
1 - 140 Springhurst Avenue
Toronto, Ontario
Welcome To Your New Home In South Parkdale! This Beautifully Upgraded 1 Bedroom, 1 Bath Unit In A Professionally Managed Building Features A Modern Kitchen With Stainless Steel Appliances And Breakfast Bar. The Open-Concept Living And Dining Area Boasts Wall-To-Wall Windows That Flood The Space With Natural Light, Complemented By Laminate Flooring Throughout. Enjoy The Convenience Of An Unbeatable Location, Just Minutes From Transit, Shopping, And Restaurants. With A Walk Score Of 89, Everything You Need Is At Your Doorstep. A Must See! **Appliances: Fridge, Stove, B/I Microwave, Dishwasher **Utilities: Heat & Water Included, Hydro Extra (id:49269)
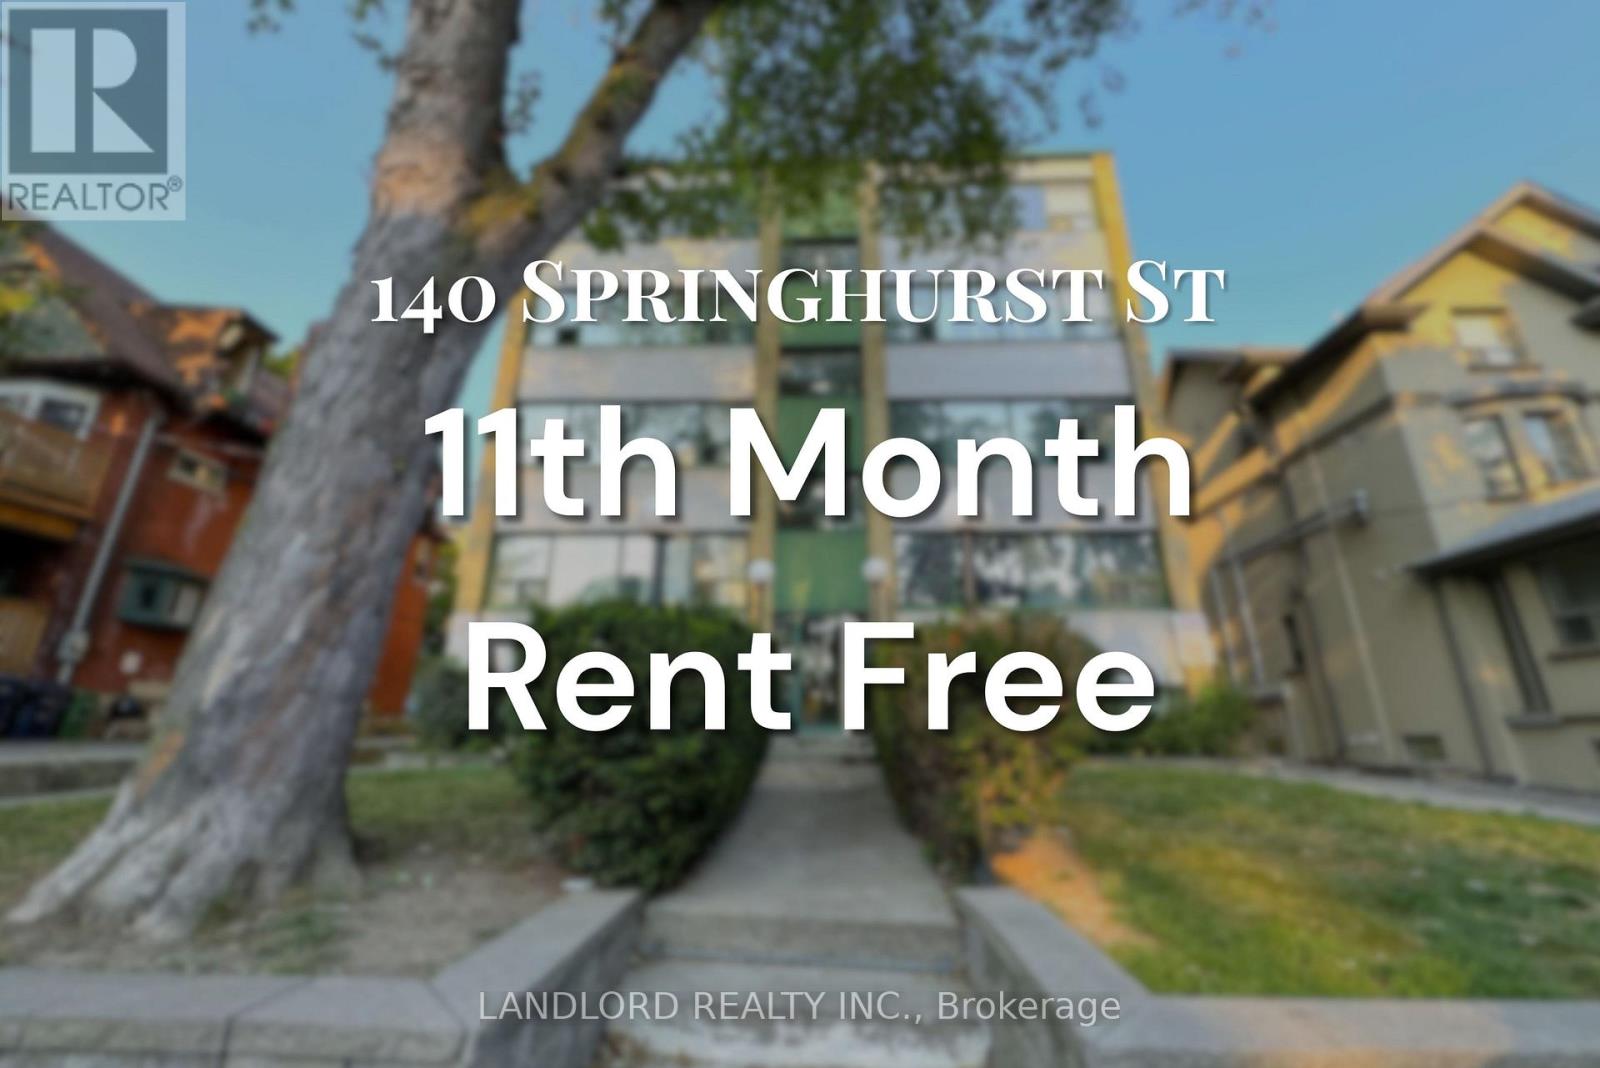
31 - 140 Springhurst Avenue
Toronto, Ontario
Welcome To Your New Home In South Parkdale! This Beautifully Upgraded 2 Bedroom, 1 Bath Unit In A Professionally Managed Building Features A Modern Galley-Style Kitchen With Stainless Steel Appliances. The Open-Concept Living And Dining Area Boasts Wall-To-Wall Windows That Flood The Space With Natural Light, Complemented By Laminate Flooring Throughout. Enjoy The Convenience Of Ensuite Laundry And The Unbeatable Location, Just Minutes From Transit, Shopping, And Restaurants. With A Walk Score Of 89, Everything You Need Is At Your Doorstep. A Must See! **Appliances: Fridge, Stove, B/I Microwave, Dishwasher, Washer/Dryer Combo **Utilities: Heat & Water Included, Hydro Extra (id:49269)
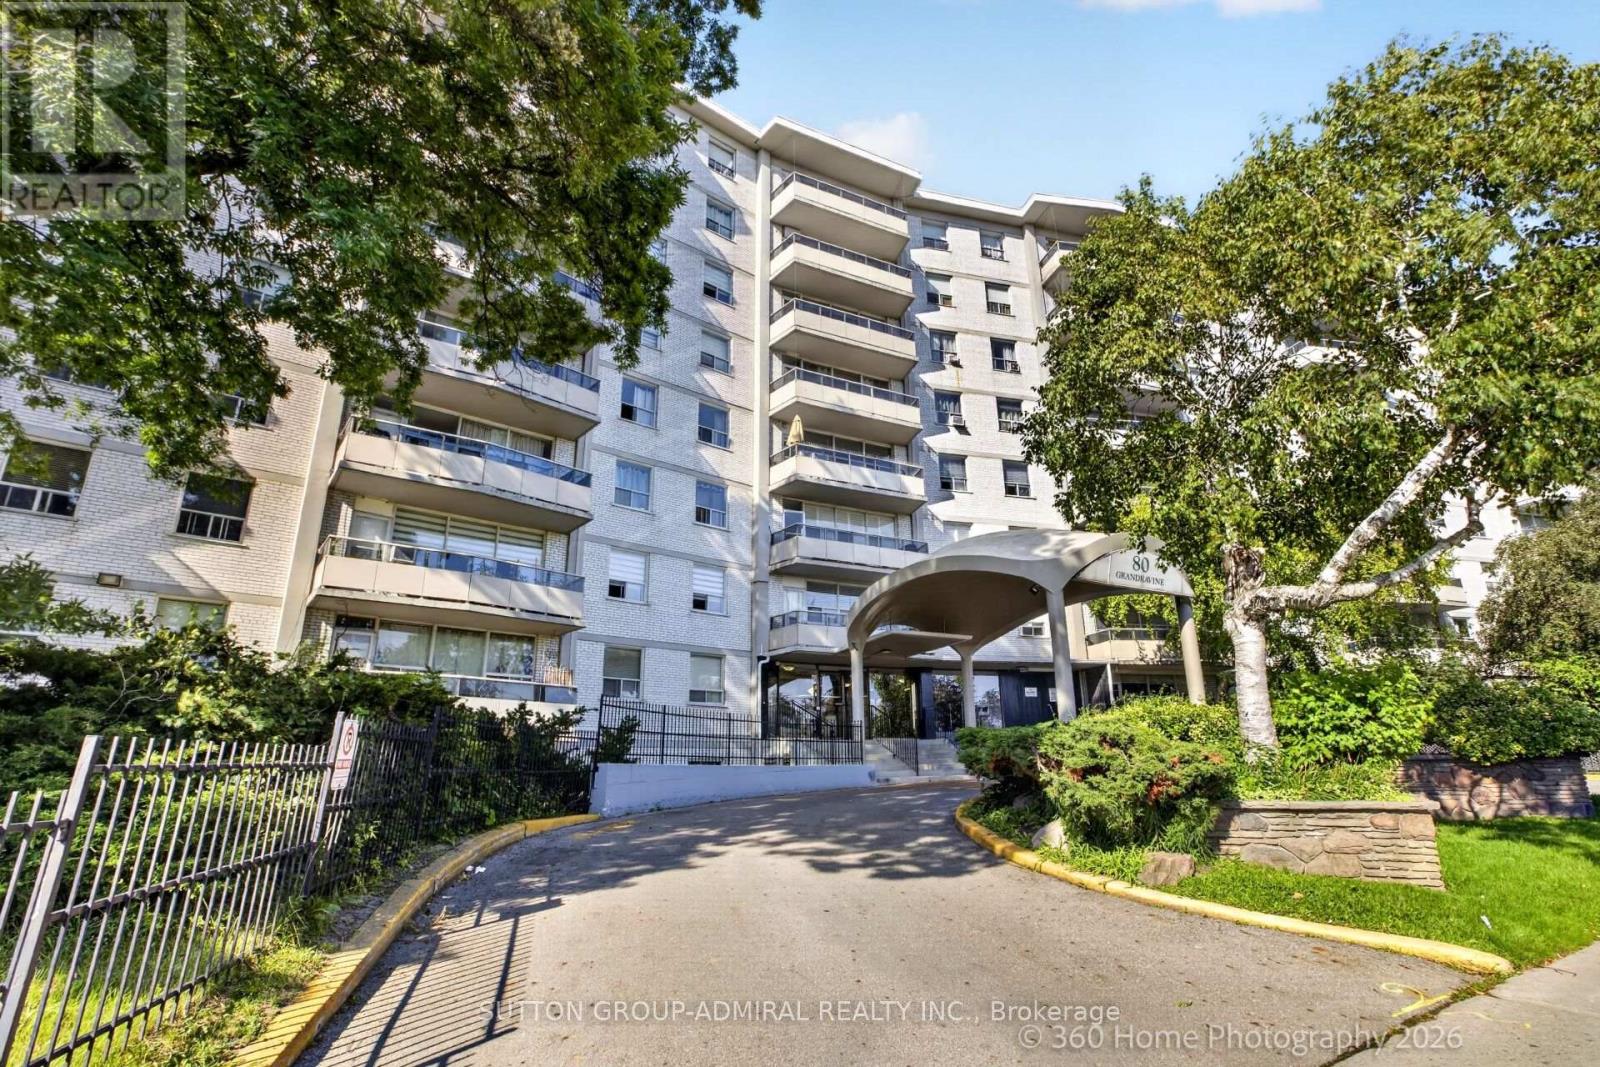
202 - 80 Grandravine Drive
Toronto, Ontario
Fully Renovated from top to bottom. New open-concept kitchen with quartz countertops, and centre island, stainless steel appliances. Bright South Exposure and spacious bedrooms. Minutes to Finch West Subway, Walmart, York University, TTC Bus at door step. Large private balcony. One underground parking and Locker. Next to Community Centre with Indoor Ice Rink, Tennis Courts and outdoor pool. Near schools, parks, restaurants, and shopping. The maintenance fee includes full cable TV and internet (id:49269)
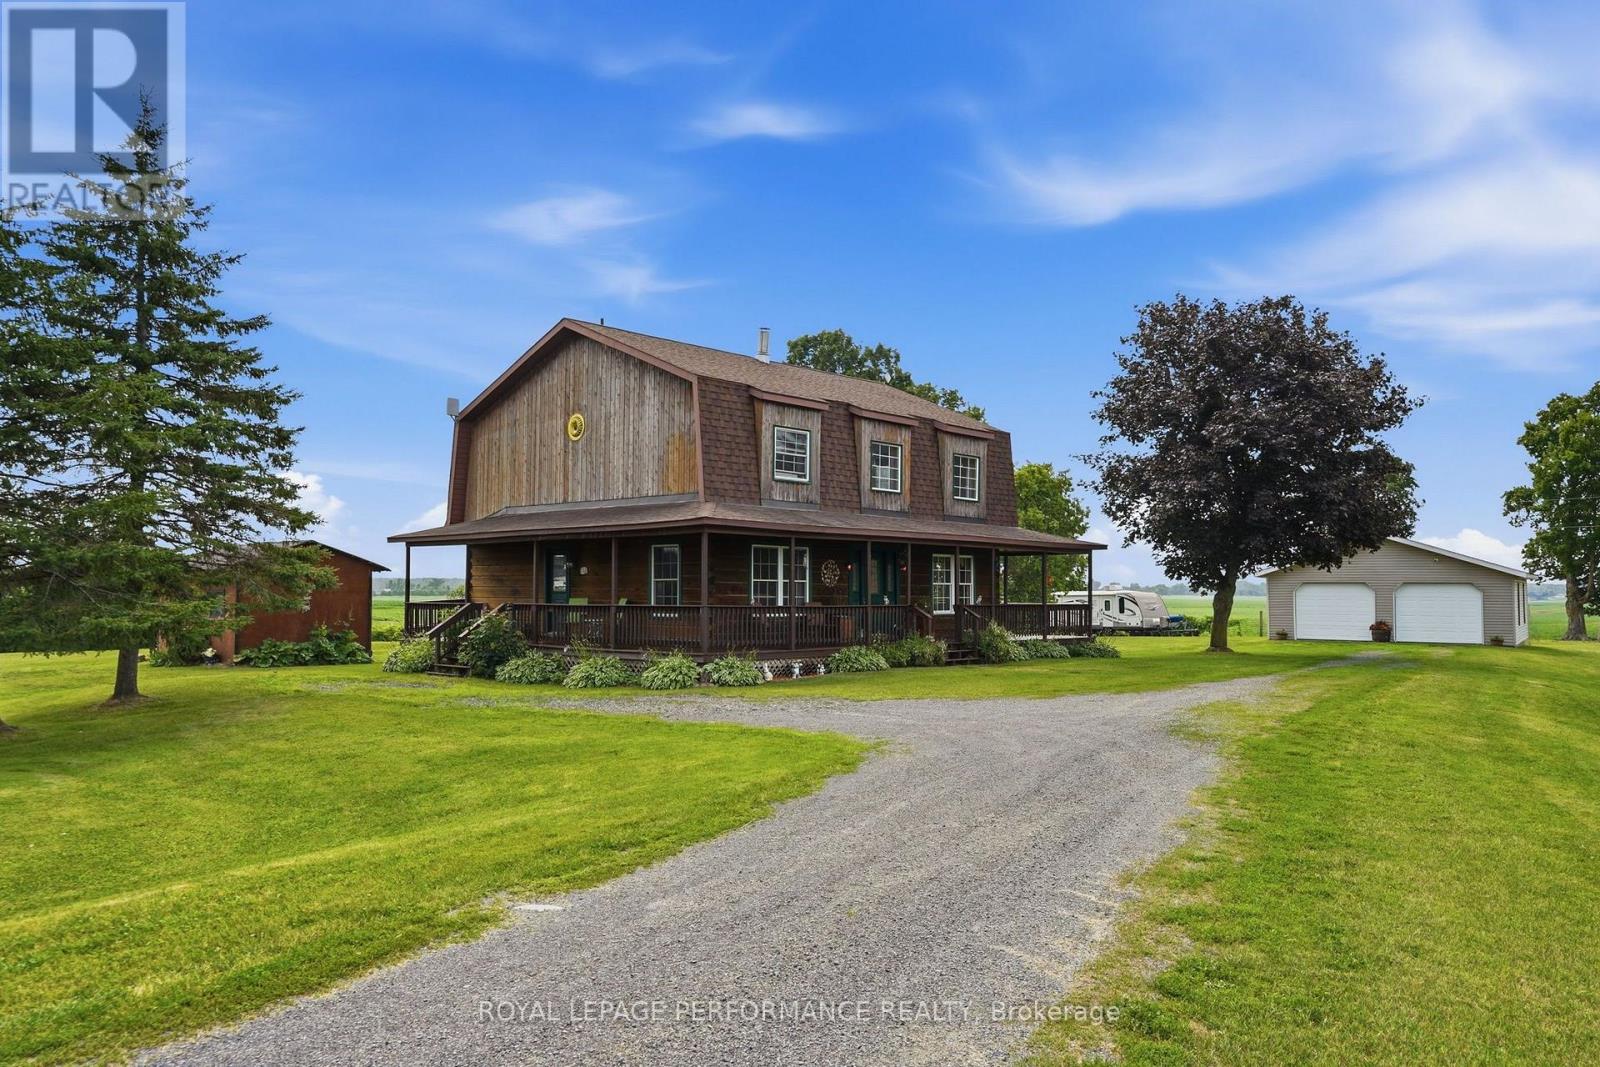
2720 County 10 Road
East Hawkesbury, Ontario
Escape to the peace and beauty of country living in this charming BC fir log home, perfectly nestled on a 2.83 ac private lot where breathtaking sunrises and unforgettable sunsets become part of your daily routine. Ideally located just 10 minutes from Vankleek Hill with convenient access to both Ottawa and Montreal, this property offers the perfect balance of tranquility and accessibility.This inviting 1-storey home offers approximately 1,800 sq. ft. of warm, rustic living space featuring soaring cathedral ceilings, a beautiful mezzanine overlooking the main living area, and an abundance of natural light. The thoughtfully designed layout includes 3 bedrooms, 2 full bathrooms, a main-floor office/den, and convenient main-floor laundry. Stay cozy all winter with the efficient wood stove, while the unfinished basement provides plenty of storage and endless possibilities. Outside, you'll find a detached double garage and a peaceful setting that invites you to slow down and enjoy nature.Recent updates include the electric hot water tank and water softener, both replaced approximately four years ago. Whether you're looking for a full-time residence or a country retreat, this one-of-a-kind log home offers timeless charm, privacy, and the lifestyle you've been dreaming of. (id:49269)
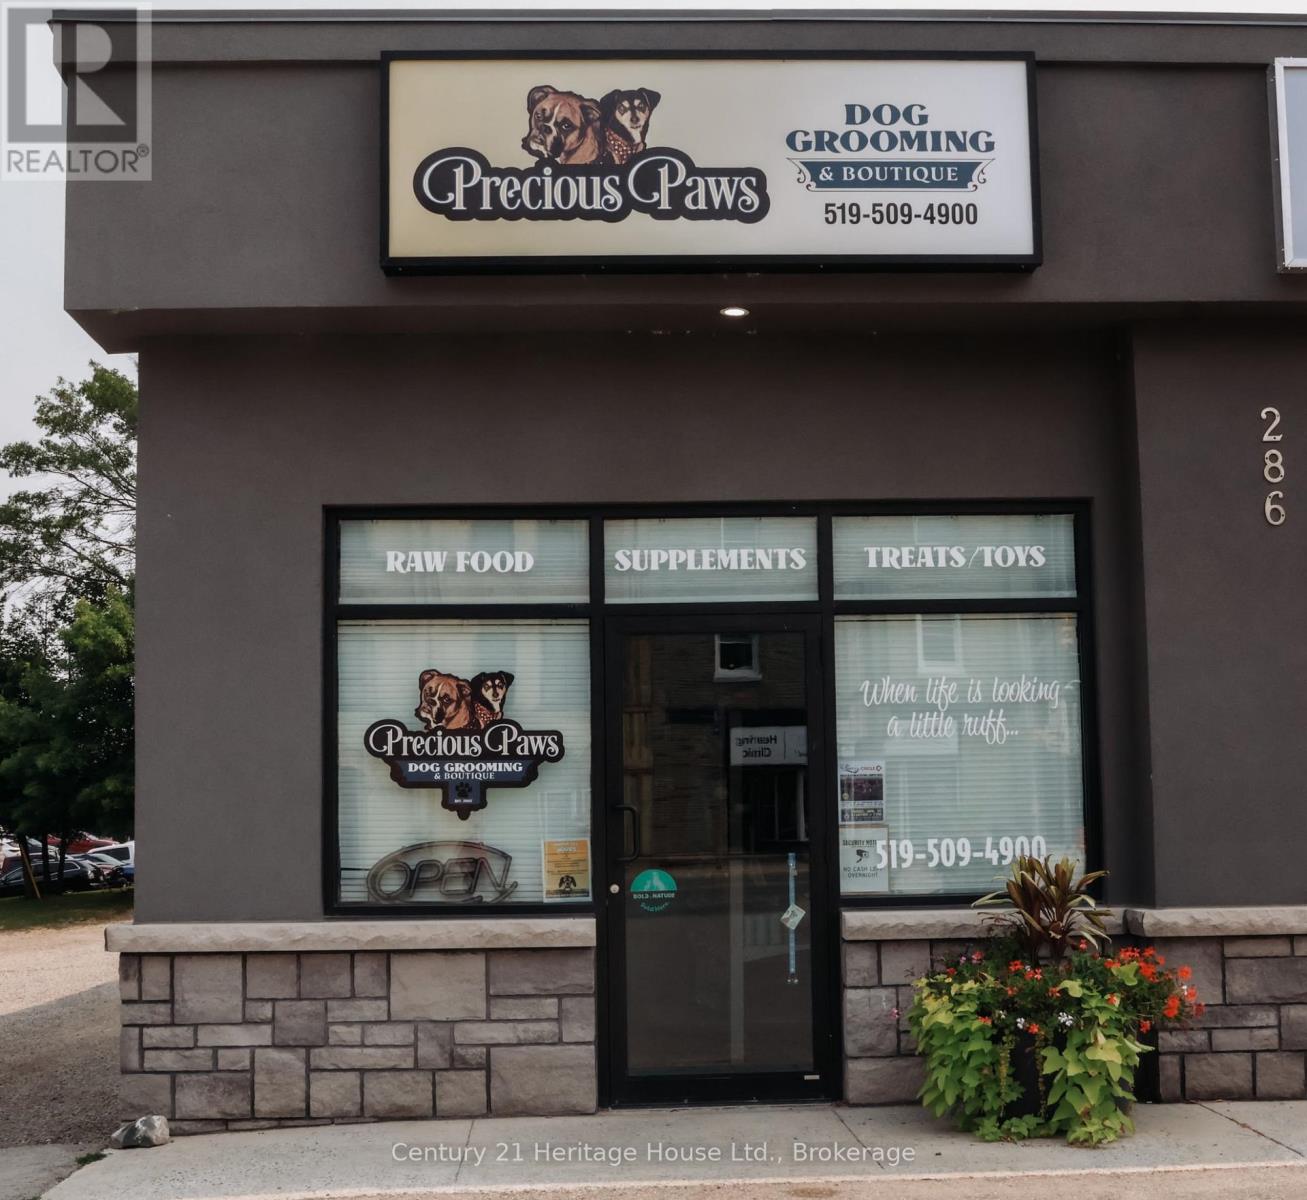
A - 286 Main Street S
Wellington North, Ontario
Calling all pet lovers and aspiring business owners! This turnkey pet grooming and retail business presents an excellent opportunity to take over a well-established operation with over 10 years of business in downtown Mount Forest. Located in a prime, high-traffic location with ample parking, this clean and established grooming salon benefits from a strong, loyal client base and a steady stream of grooming customers each week. The retail component offers a curated selection of pet food, treats, toys, and grooming essentials, with excellent potential to expand product lines and increase revenue. Chattels, grooming equipment, leasehold improvements, and existing inventory are included, allowing you to step into an operating business and make it your own from day one. With an established customer base, existing lease, and multiple opportunities for growth, this is a fantastic opportunity for someone who has always dreamed of owning their own pet-focused business. Please note: This is the sale of the business only, not the building. An existing lease is in place.Come take a look and start turning your dream of business ownership into reality! (id:49269)
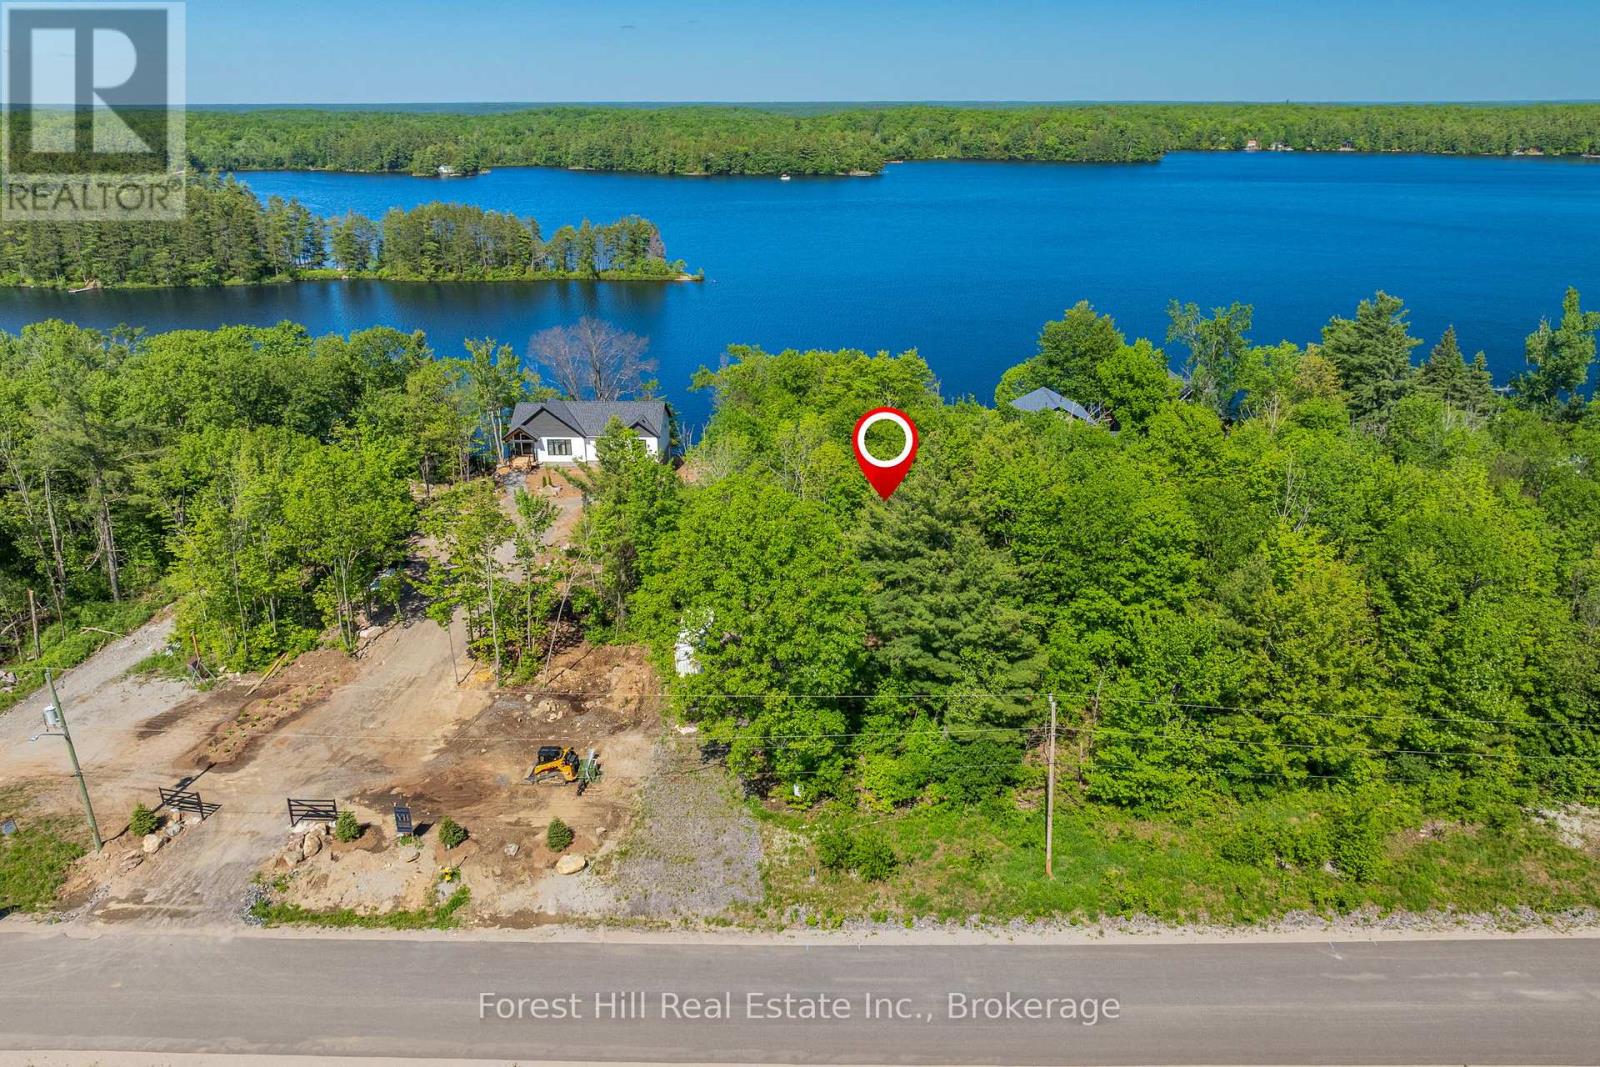
18 Hawkins Point Road
Georgian Bay, Ontario
Waterfront building lot on Stewart Lake in the village of Mactier. Offering approximately 92 feet of shoreline and 343 feet of depth, this fully serviced property has hydro, municipal water, and sewer available at the lot line. The driveway is already installed, making it ready for your building plans. Located just minutes from Highway 400 (approximately 2 hours north of Toronto), this property combines convenience with waterfront living. Walking distance to the public beach and boat launch, it's an ideal setting for a year-round home or seasonal retreat. A rare opportunity to secure a serviced waterfront lot and build on charming Stewart lake (id:49269)
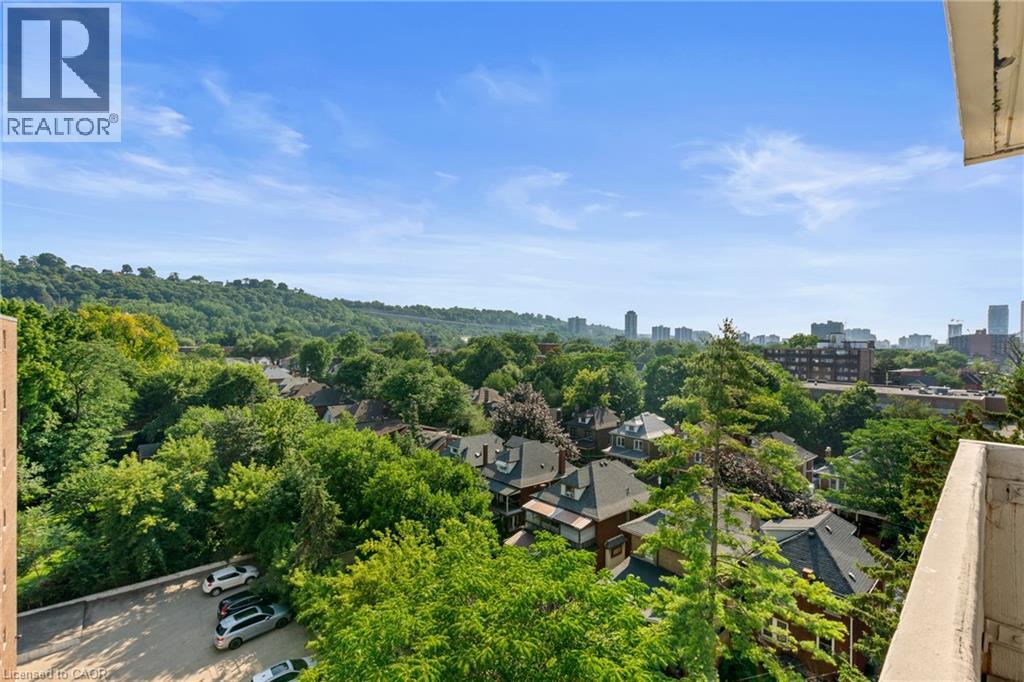
432 Main Street E Unit# 801
Hamilton, Ontario
Welcome to Unit 801 at 432 Main Street East! Experience the best of downtown Hamilton. This bright and spacious 2-bedroom, 2-bathroom condo combines modern style, smart design, exceptional value, and an unbeatable location. A functional open-concept layout with expansive windows that flood the home with natural light and showcase spectacular escarpment views from the eighth floor creates an inviting space for everyday living and entertaining. With only four suites on the floor, this home offers a level of privacy rarely found in condominium living and feels more like a townhouse than a typical apartment. The contemporary kitchen features sleek finishes and leads into the inviting living and dining area, making it ideal for entertaining. The generous primary bedroom features a private ensuite three piece bathroom, while the spacious second bedroom and main bathroom provide flexibility for guests, family, or a home office. Convenient in-suite laundry and a new furnace (2021) add everyday comfort and peace of mind. Step outside to your oversized private balcony—the perfect place to enjoy your morning coffee, entertain friends, or unwind while taking in the breathtaking escarpment views. Residents enjoy the convenience of underground parking, a well-appointed party/games room with library area for hosting family and friends, and an unbeatable location just steps from restaurants, cafe's, shopping, GO Transit, public transit, St. Joseph's Healthcare, parks, and the vibrant downtown core, with easy access to major highways. Perfect for first-time buyers, professionals, downsizers, or investors, this move-in-ready home offers the ideal combination of space, privacy, spectacular views, and exceptional convenience. A rare opportunity to own a beautifully maintained suite in an exceptional building, in one of Hamilton's most desirable and rapidly growing urban communities. (id:49269)
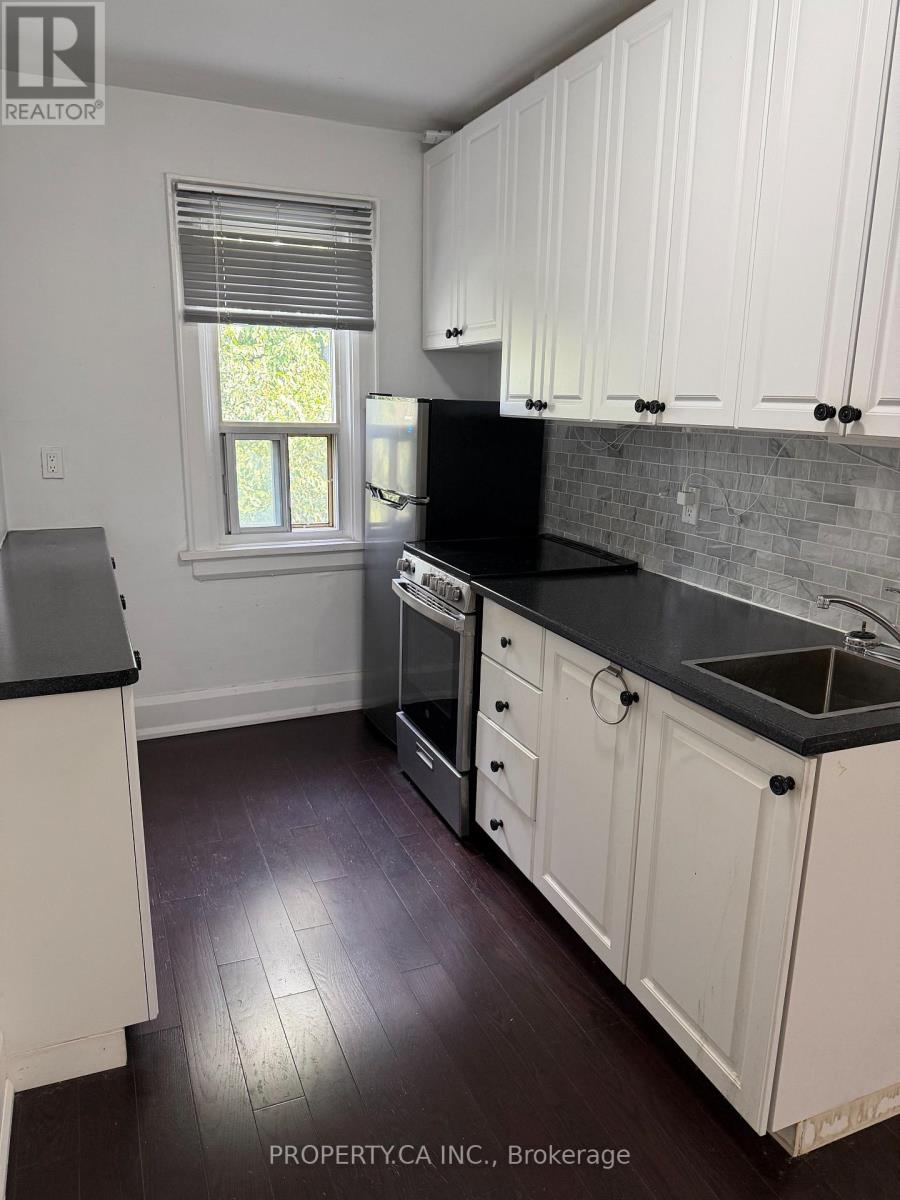
32 - 849 Broadview Avenue E
Toronto, Ontario
Welcome to this bright and charming one-bedroom suite in a beautifully maintained Art Deco building in the heart of Broadview. Offering a functional layout with abundant natural light and timeless character, this inviting home blends vintage charm with everyday comfort. Ideally located just a 5-minute walk to Broadview Station, you'll enjoy effortless access to the TTC while being steps from the vibrant Danforth, lined with cafes, restaurants, local shops, parks and everyday amenities. This well-kept building offers a unique living experience in one of Toronto's most desirable east-end neighbourhoods, perfect for professionals seeking convenience, character, and a true community. Move-In Incentive: Receive a $250 Sparkle Laundry Card upon acceptance for use with the on-site laundry facilities. (id:49269)
401 6th Avenue W
Owen Sound, Ontario
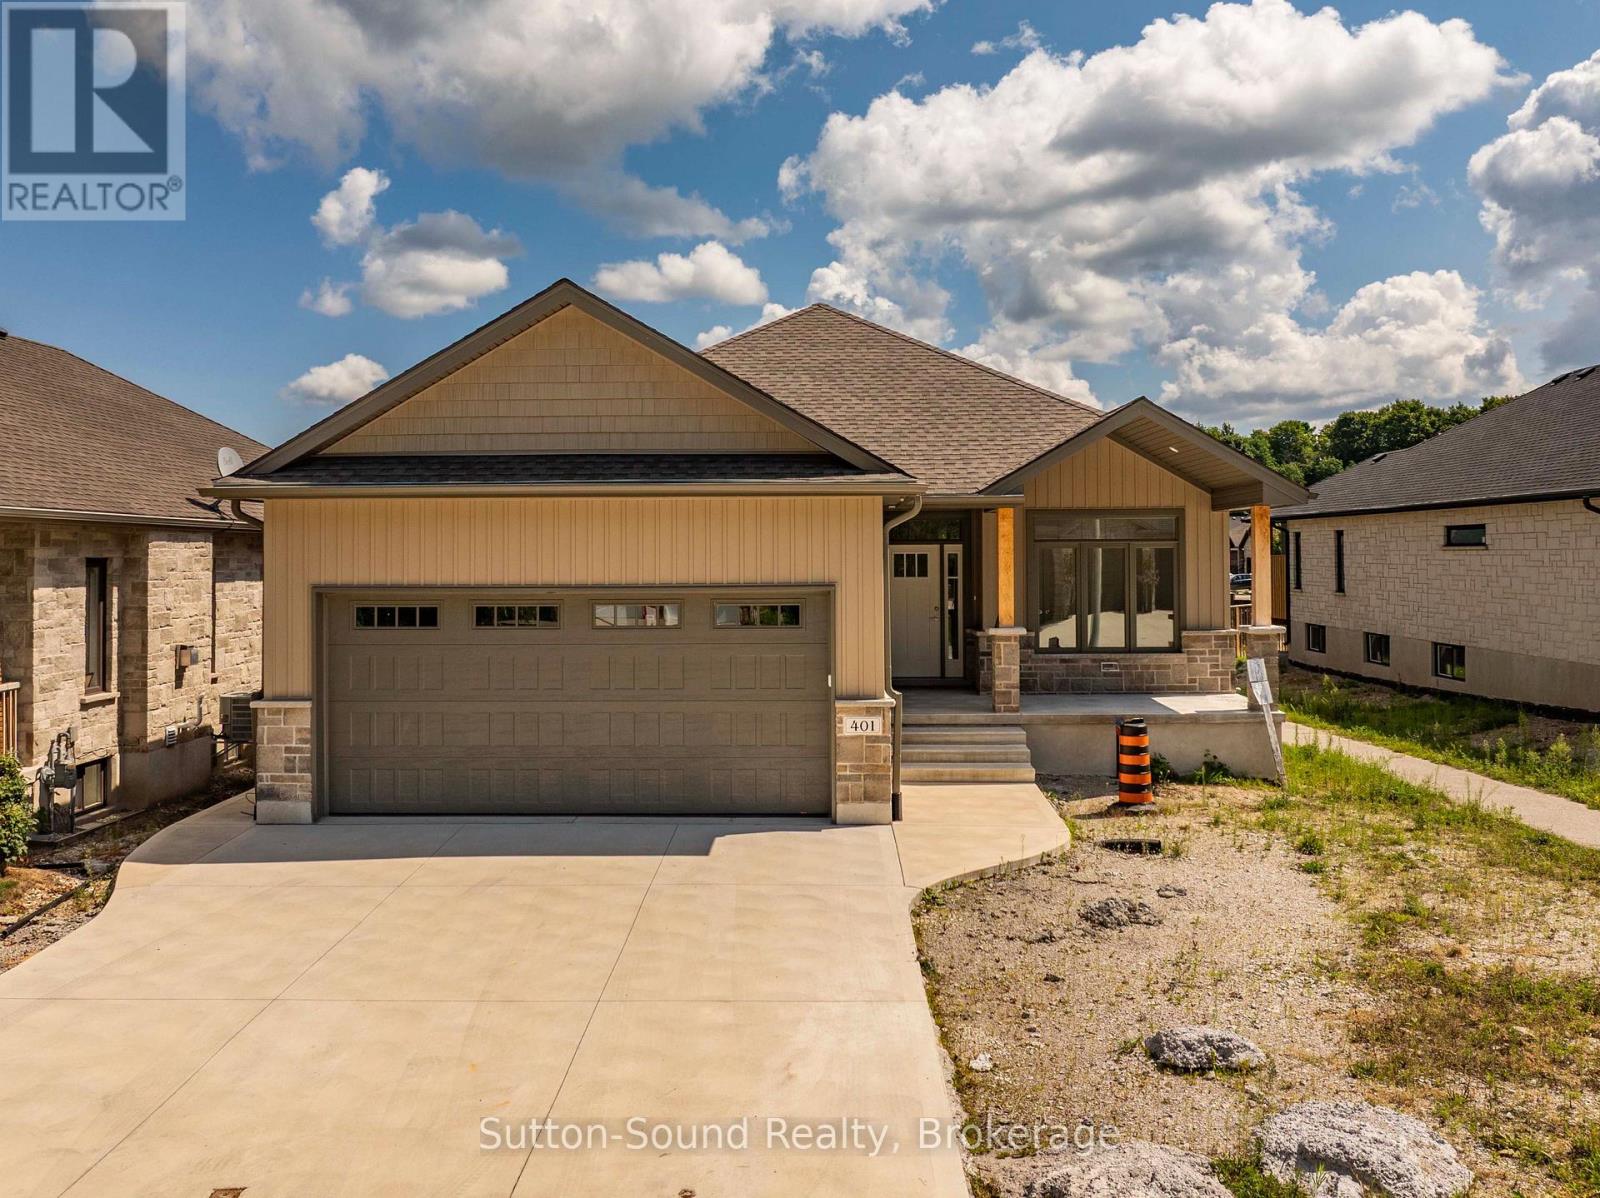
Discover the perfect blend of comfort, style, and functionality in this beautifully crafted 1,394 sq. ft. bungalow, ideally situated in a sought-after neighborhood. Boasting two spacious bedrooms on the main floor and an additional two in the fully finished lower level, this home offers generous space for families, guests, or a home office setup.Step inside to be welcomed by 9-foot ceilings and elegant hardwood flooring throughout the main level, creating a warm and inviting ambiance. The cozy living room centers around a direct vent fireplace framed by a painted mantelideal for quiet evenings or entertaining guests.The kitchen, truly the heart of the home, features a stunning quartz island and flows seamlessly into a partially covered 10' x 25' back deckperfect for dining al fresco or hosting gatherings. The luxurious primary suite includes a spa-like ensuite with a tiled shower and a freestanding acrylic tub, offering the ultimate in relaxation.Additional highlights include a fully finished, insulated 2-car garage, concrete driveway, and walkways that add both function and curb appeal. The home's exterior blends designer Shouldice stone with classic vinyl board and batten siding for a timeless look.Downstairs, the lower level is a comfortable retreat, complete with two carpeted bedrooms, a spacious family room, and 8'6" ceilings. Thoughtful touches like a cold room beneath the front porch, rough-in central vacuum, and a heat recovery ventilation system show the care put into every detail.With a high-efficiency natural gas furnace, central air conditioning, and a fully sodded yard, this home offers not just a place to live, but a lifestyle of ease and elegance. Dont miss the opportunity to make this exceptional property your own. (id:49269)
504 - 890 Sheppard Avenue W
Toronto, Ontario
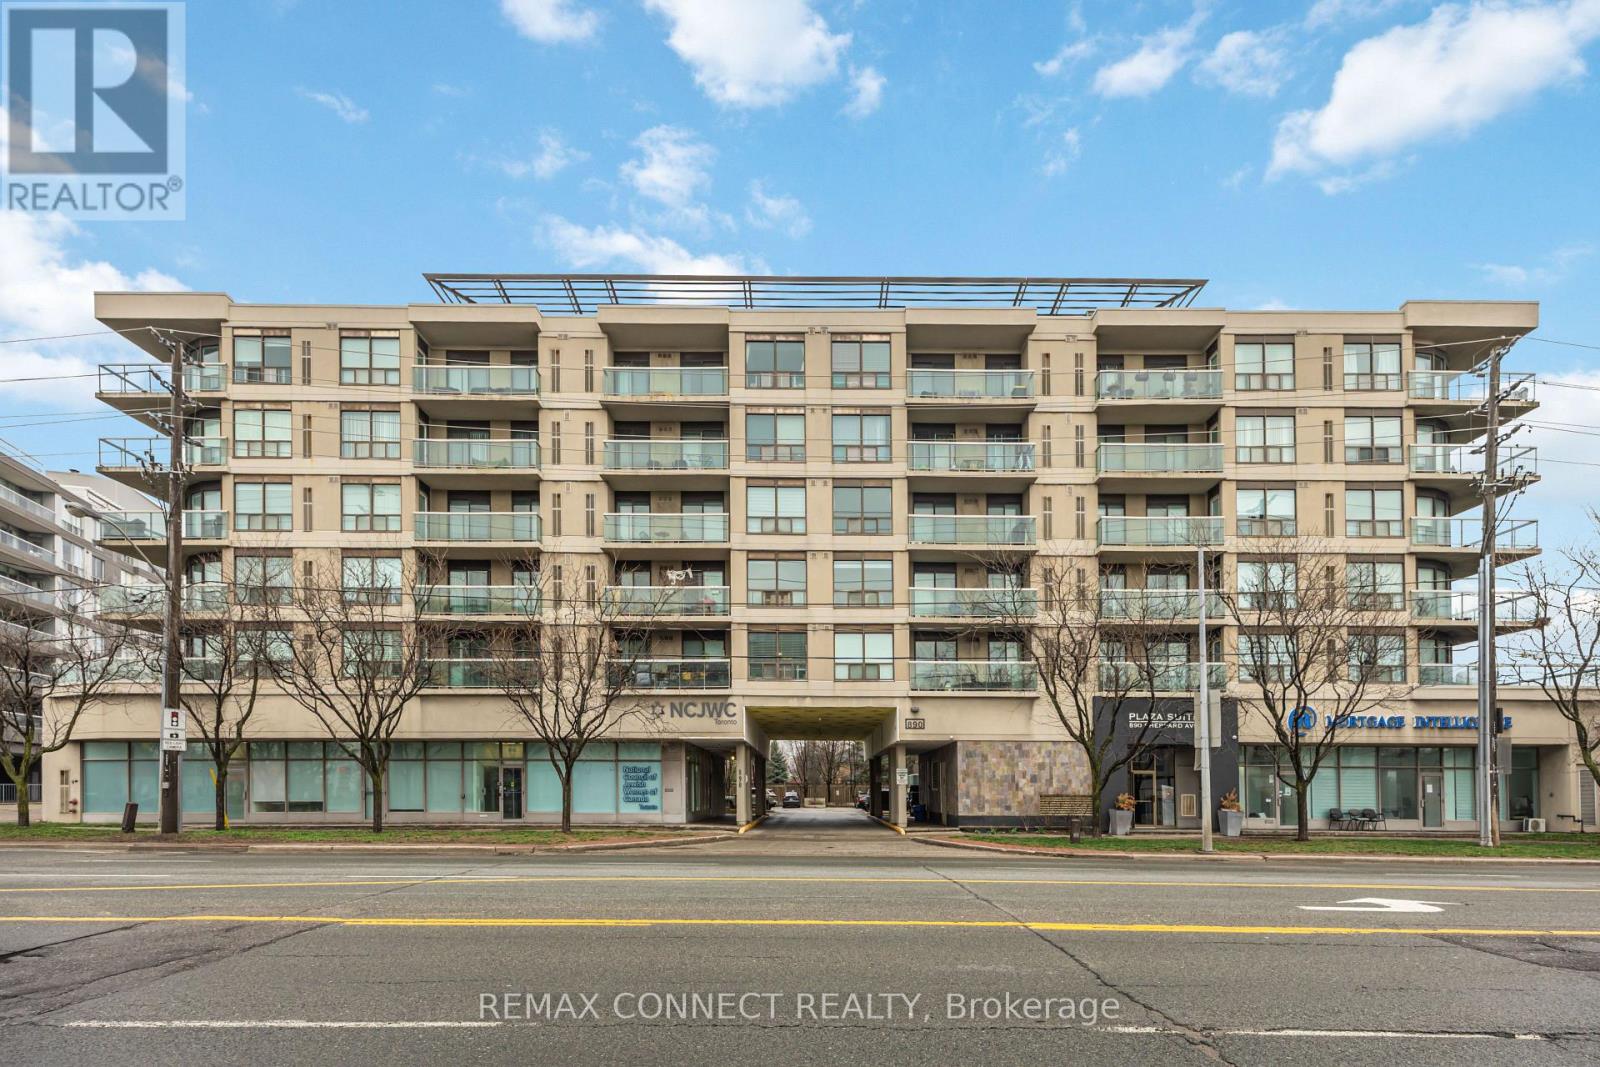
Welcome to this two-bedroom condo situated in this boutique styled building that offers a family friendly atmosphere. It features a sought-after split plan bedroom layout along with an open concept living area. There are two access points to the spacious balcony, one from the living room and another from the primary bedroom. The primary bedroom is equipped with a four-piece ensuite and laundry facilities. Residents enjoy access to a newly renovated gym, sauna, party/meeting room, and a recently upgraded rooftop patio that includes two BBQs, visitor parking, and secure entry. This condo is ideally located in the highly sought-after William Lyon Mackenzie C.I. school district and is just a short walk from Sheppard West Station, Yorkdale Mall, Costco, Downsview Park, Earl Bales Park, York University, Highway 401, Allen Road, and various community centers. It boasts a fantastic location and a wonderful community! This property is an excellent opportunity for first-time buyers or those looking to downsize. It is turnkey ready! (id:49269)
N431 - 455 Front Street E
Toronto, Ontario
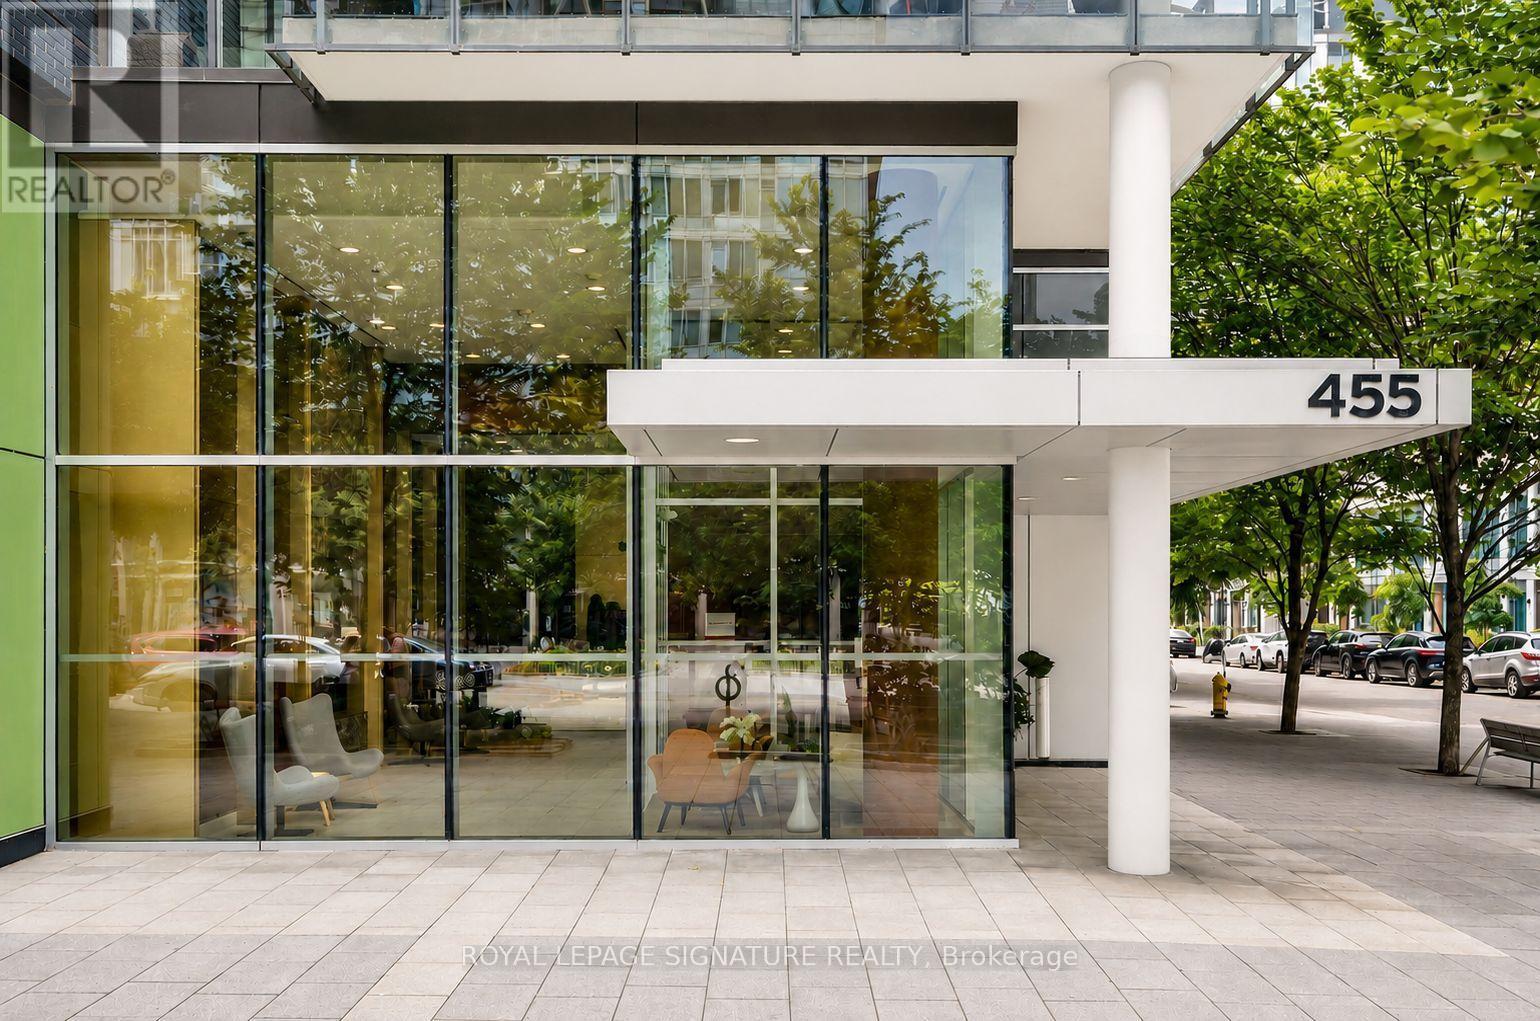
Welcome to the award-winning Canary District Condos. This bright south-facing 1-bdr suite features 9-ft ceilings, 495 sf of efficiently designed living space, and a spacious open balcony-perfect for enjoying fresh air and open neighbourhood views. Floor-to-ceiling windows fill the home with natural light, creating a bright and inviting atmosphere. The thoughtfully designed layout maximizes every inch of space, while the bedroom offers a peaceful retreat with ample closet storage. Residents have access to an outstanding collection of amenities including a fitness centre, party room, rooftop terrace with BBQs, 24-hour concierge, and secure bike storage. Located in one of Toronto's most vibrant waterfront communities, Canary District Condos are within walking distance of George Brown College, the state-of-the-art YMCA, Corktown Common, St. Lawrence Market, Leslieville... With a Walk Score of 93 and excellent access to TTC, the Don Valley Parkway, and the Gardiner Expressway, commuting throughout the city is effortless. An exceptional opportunity to own in one of Toronto's most desirable downtown communities! (id:49269)
106 - 1901 Bayview Avenue
Toronto, Ontario
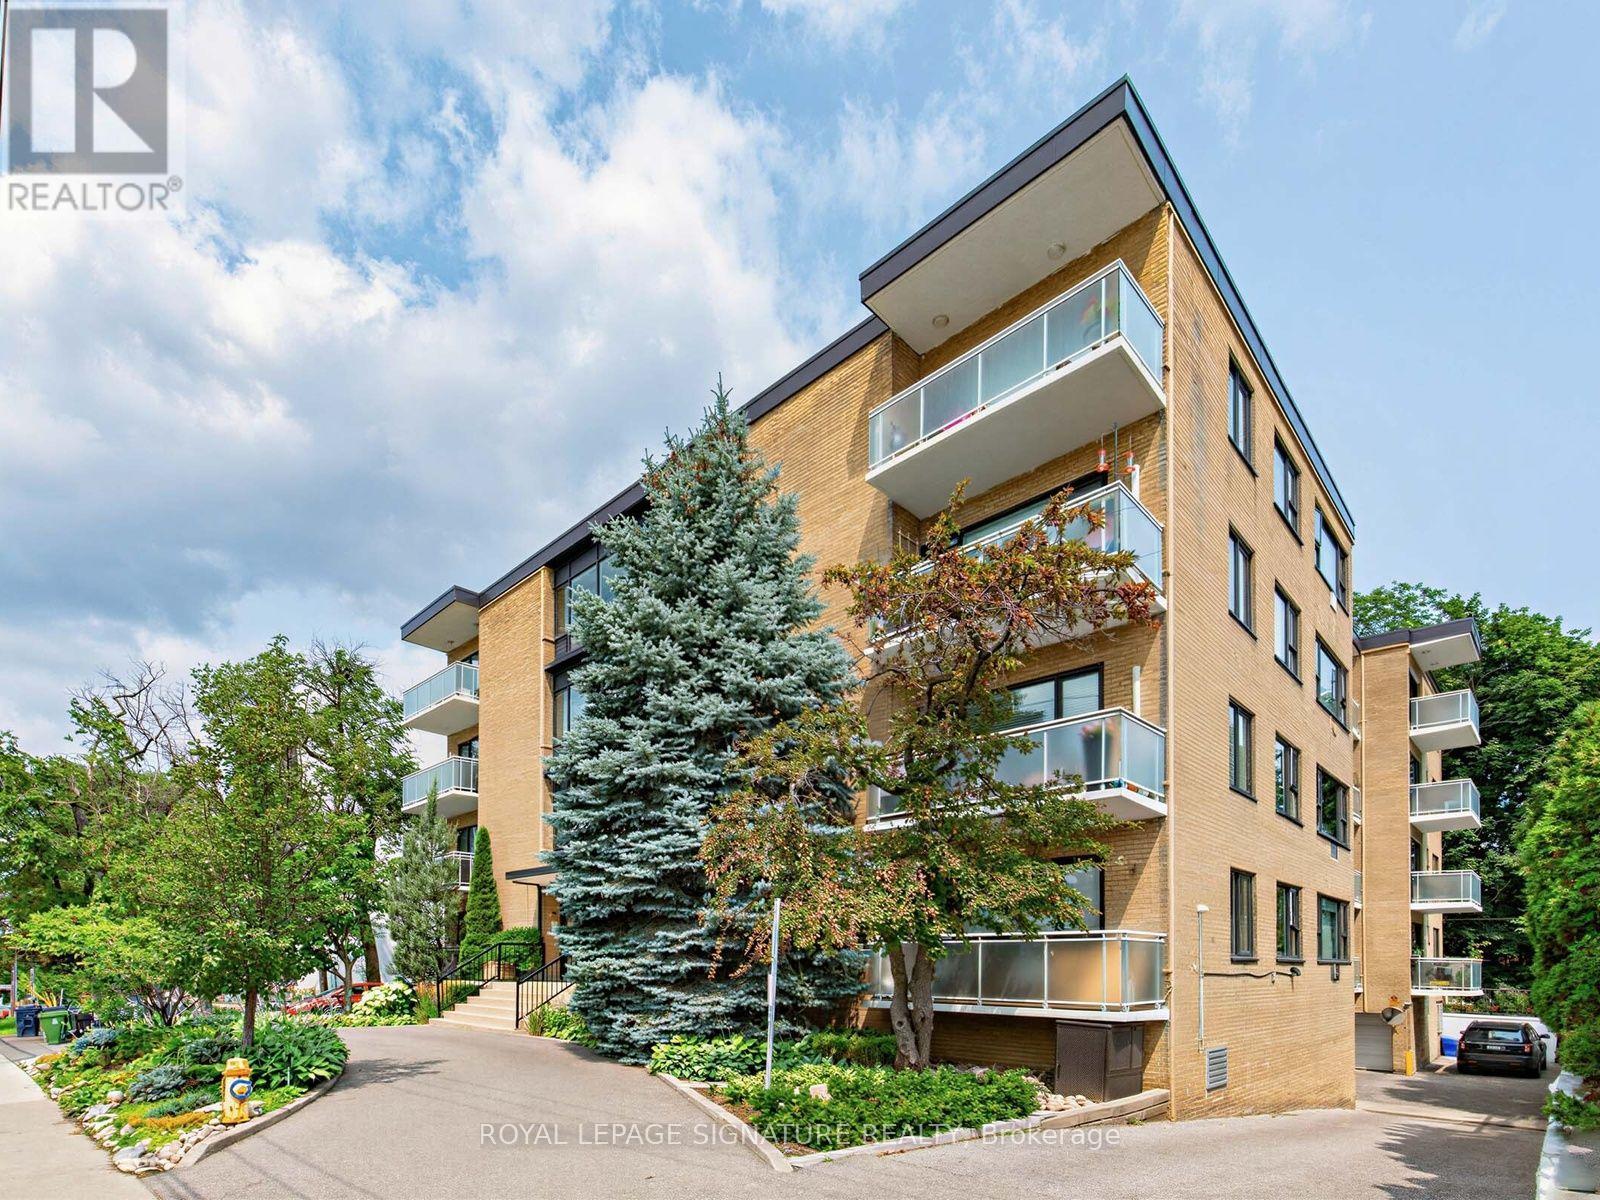
**Beautifully Renovated 1-Bedroom Suite in Boutique Mid-Town Building** Welcome to this gorgeous, totally renovated 1-bedroom, 1-bathroom suite in a charming 4-storey boutique building in the heart of mid-town Toronto. The sun-filled living room features freshly painted walls and new flooring throughout, with a separate dining area that is perfect for entertaining. The beautifully updated kitchen offers quartz countertops, built-in appliances and an abundance of prep space. The spacious primary bedroom features a double closet and lovely green views. The spa-like bathroom is crisp, fresh and completely renovated. Enjoy excellent storage throughout the suite, plus the added convenience of a separate locker. Ideally located just steps to the TTC, shopping, Sunnybrook Park and its extensive trails, and some of Toronto's great schools. A truly special suite in a wonderful location - you will not be disappointed! (id:49269)
310 - 549 King Street E
Toronto, Ontario
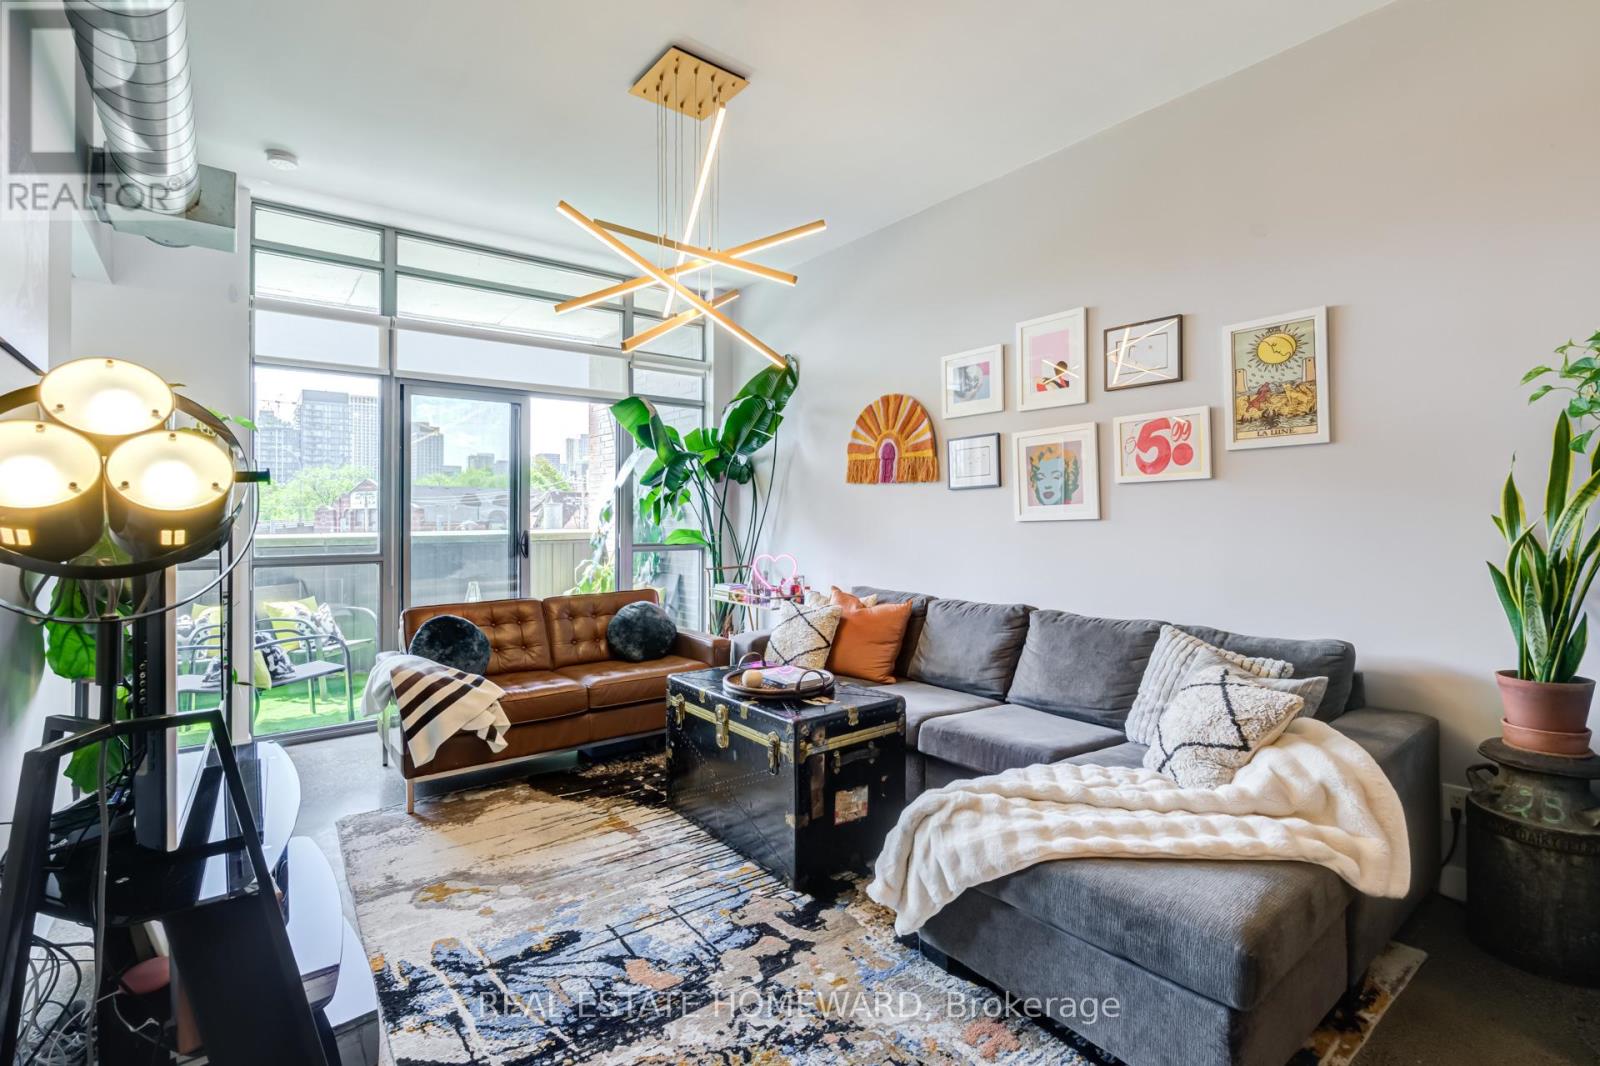
Priced to sell! Not all lofts are created equal. Corner suites at Corktown District Lofts rarely come to market, and almost never with this exceptional combination of privacy, natural light, and a truly functional two-bedroom layout.Wrapped in floor-to-ceiling windows, this stunning corner suite is bathed in natural light and showcases the authentic industrial character loft buyers crave, featuring soaring exposed concrete ceilings, expansive windows, and a bright open-concept design.The thoughtfully designed split-bedroom floor plan offers outstanding privacy, making it ideal for professionals, couples, roommates, guests, or anyone working from home. The sleek modern kitchen flows seamlessly into the spacious living and dining area, creating the perfect setting for both everyday living and effortless entertaining.The generous primary retreat features a walk-in closet and private ensuite, while the versatile second bedroom easily functions as a guest room, home office, nursery, or additional living space.Complete with parking and a locker conveniently located on the same floor just steps from the suite, this boutique loft offers unbeatable convenience in one of Toronto's most sought-after neighbourhoods. Situated in the heart of King East, you're just moments from Corktown, the Distillery District, Riverside, St. Lawrence Market, transit, cafes, restaurants, parks, and some of the city's best shopping and dining.If you've been searching for a loft that combines authentic character, abundant natural light, generous space, and a floor plan that truly works, you've found it. Check out virtual tour in attachments! (id:49269)
Pcl 15640 Crystal Falls Road
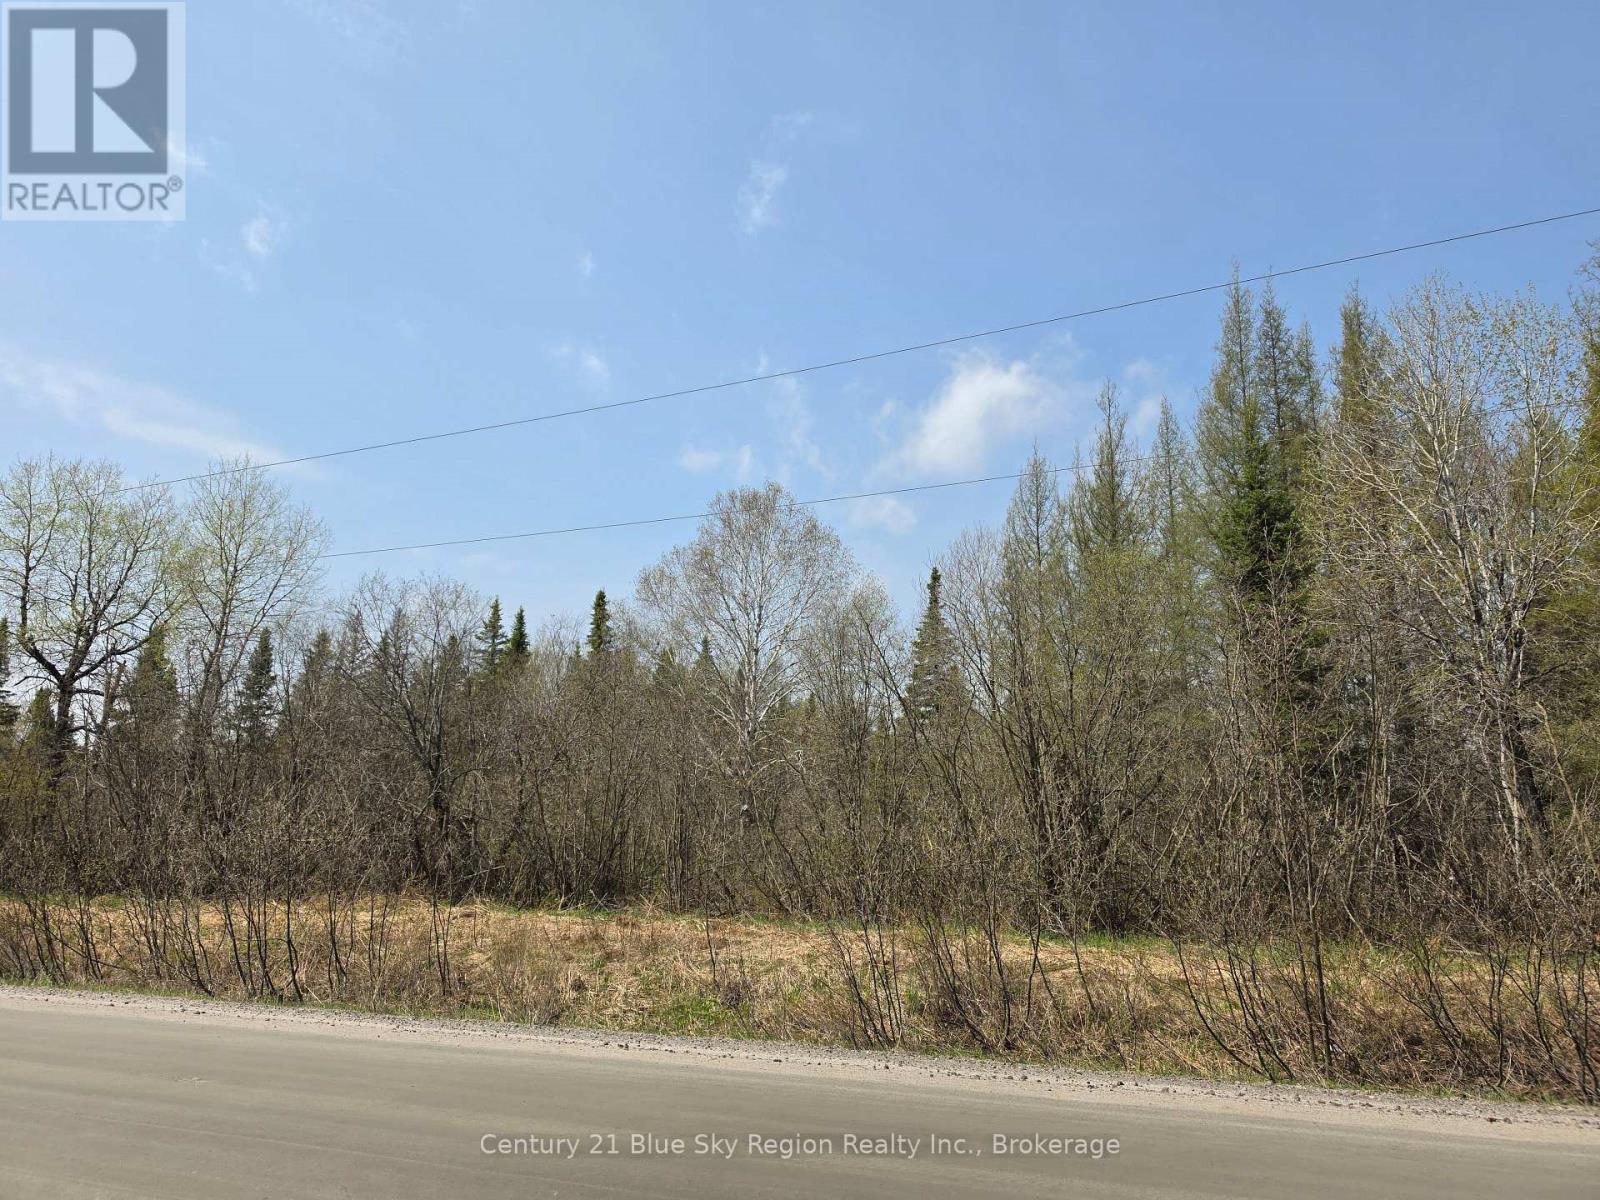
West Nipissing, Ontario
Your Northern Ontario Escape Awaits! Embrace the peace, privacy, and endless possibilities of rural living on this beautiful 11-acre property in the heart of Crystal Falls. Zoned Rural (RU), this expansive parcel offers a versatile canvas for your vision-whether you're looking to build a private country home, create a hobby farm, establish a seasonal retreat, or invest in a beautiful piece of Northern Ontario. The property features a mix of mature trees and natural terrain, offering plenty of space to explore, enjoy nature, create trails, or simply unwind in a peaceful setting. Conveniently accessed from Highway 64 via Crystal Falls Road, this property offers the best of both worlds: the tranquility and privacy of country living with convenient access to local waterways, recreational trails, and the amenities of the West Nipissing area. A fantastic opportunity to create the rural lifestyle you've been dreaming of! (id:49269)
89 Brock Street
Shrewsbury, Ontario
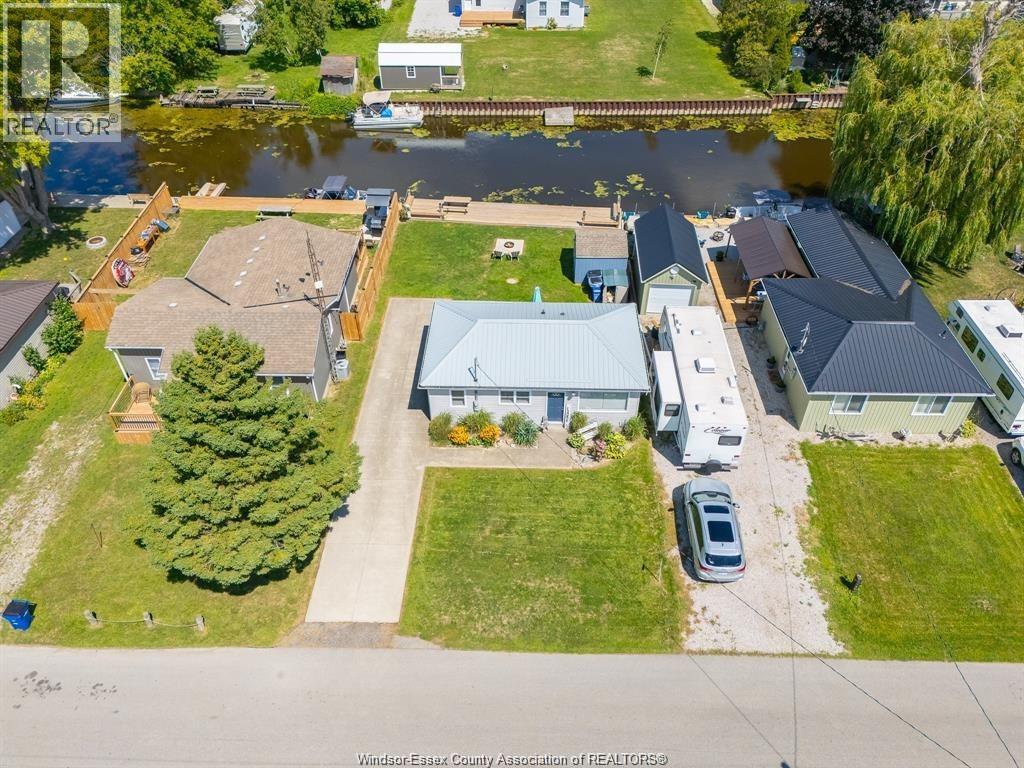
WATERFRONT PARADISE & AIRBNB INCOME GENERATOR W/ RANTING 5 STAR REVIEWS - YEAR ROUND BOOKINGS! THIS 4 SEASON RETREAT OFFERS DEEP CANAL ACCESS W/ YOUR BOAT DOCKED AT THE BACK DOOR-JUST MIN TO LAKE ERIE, ERIEAU, RONDEAU & GOLF. FULLY RENOVATED WINDOWS, DOORS, FLOORS, FURNACE, A/C, INSULATION, DRIVEWAY(2010), METAL ROOF(2021), BRAND NEW LRG WOODEN BOAT DOCK, REAR DECK/FIREPIT(2025), PAINT(2021) & SOLD FULLY FURNISHED, ITS A TRUE TURN KEY INVESTMENT. INSIDE FEATURES A MODERN OPEN LAYOUT W/ STYLISH FINISHES, PERFECT FOR RELAXING & HOSTING GUESTS. PROVEN AREA DEMAND MEANS EXCELLENT RENTAL INCOME YEAR ROUND. FAMILIES, BOATERS & NATURE LOVERS FLOCK HERE FOR SUMMER FISHING, BOATING & WINTER SKATING & SNOWMOBILING. WATERFRONT DOCKING, FREE BOAT LAUNCH ON STREET, YEAR ROUND ACCESS AND HIGH AIRBNB RETURNS! LIVE IN IT, RENT IT OUT OR DO BOTH-THIS GEM IS READY TO DELIVER LIFESTYLE AND INCOME. DON'T MISS YOUR CHANCE TO OWN A RARE WATERFRONT ESCAPE! (id:49269)
501 - 583 Mornington Avenue
London East, Ontario
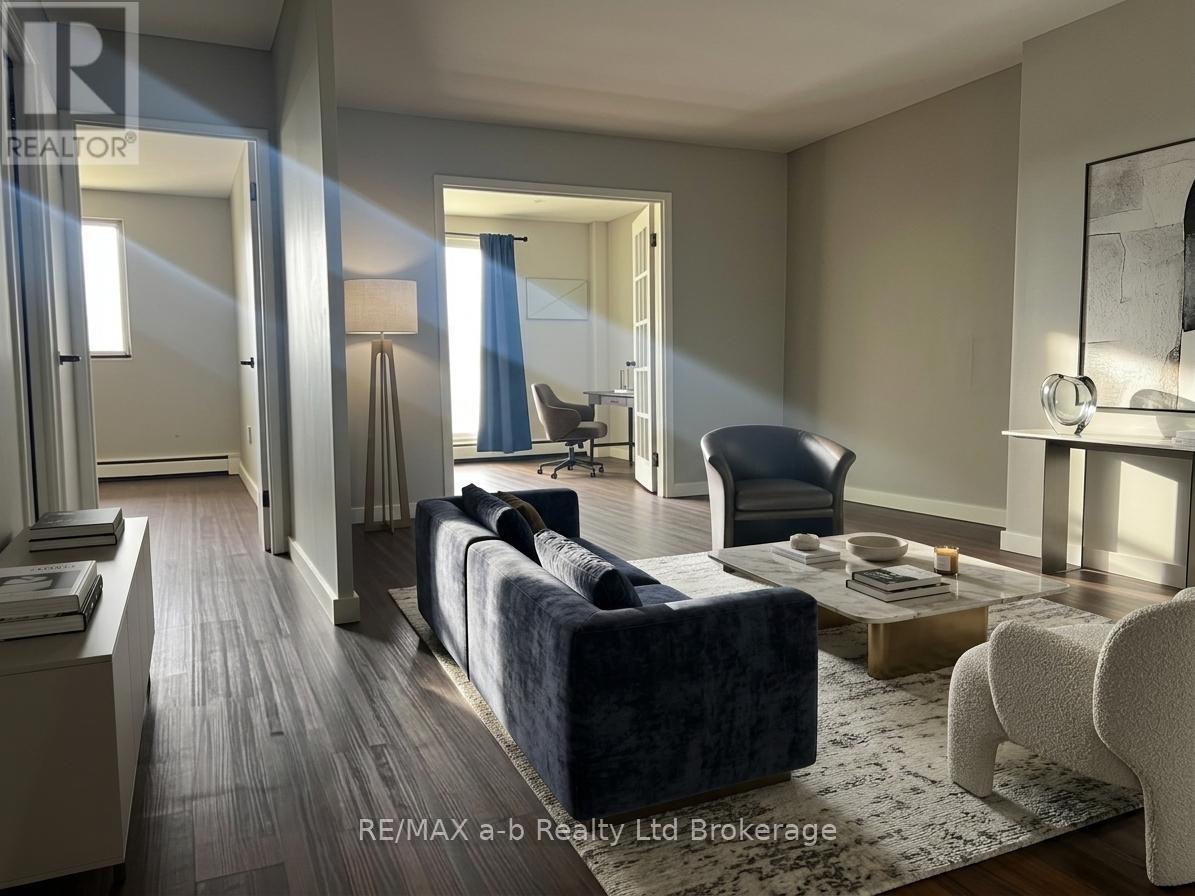
Bright and affordable 1+den condo with stunning views at 501-583 Mornington Ave, London, ON. This spacious unit is an excellent option for first-time buyers, investors, or anyone looking for an affordable student home. Set in a quiet, clean, and well-managed building, it offers comfort, convenience, and strong value. The large private balcony showcases sweeping city views and is the perfect place to relax with a morning coffee or enjoy the sunset. Inside, the practical layout includes a generous living area, a bright bedroom, and a versatile den ideal for a home office, study area, or guest space. Condo fees include heat, hydro, and water, making monthly costs easier to manage. Whether you are entering the market or adding a property in a high-demand rental area, this condo is a smart opportunity in a solid building. (id:49269)
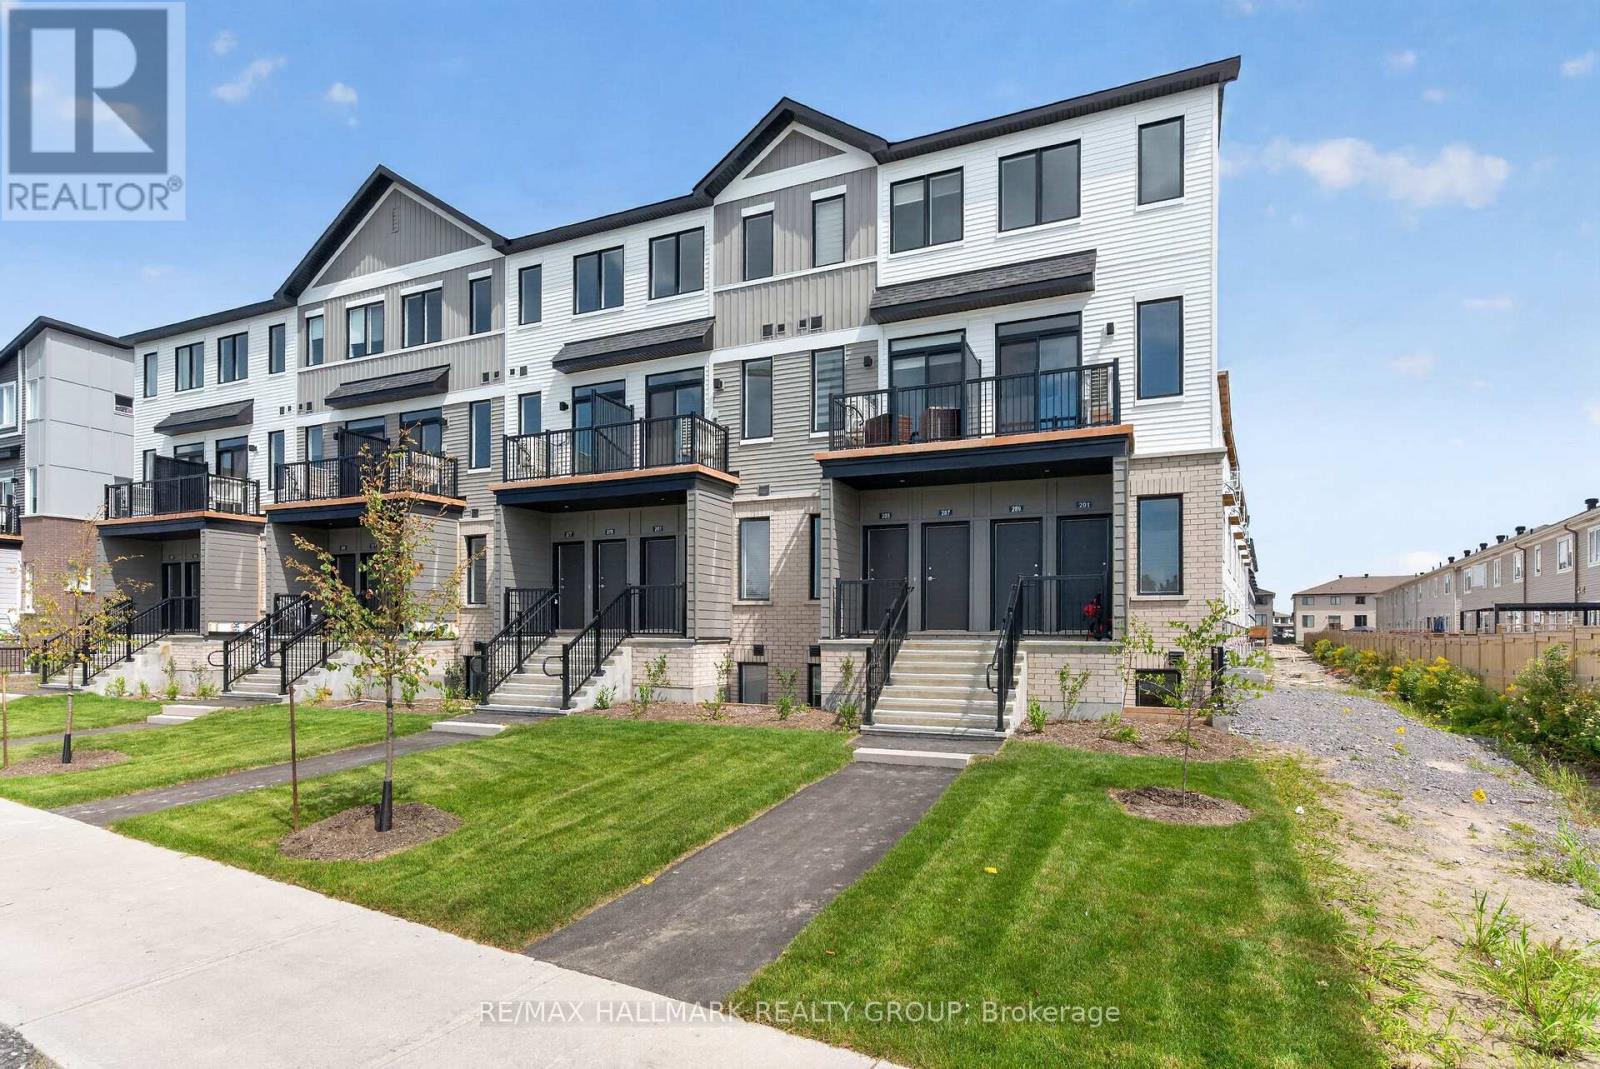
285 Lamarche Avenue
Ottawa, Ontario
Welcome home to 285 Lamarche Avenue, a BRAND NEW lower-level residence in the highly sought-after Orléans Village community! Never before lived in, this beautifully designed home offers the perfect combination of modern finishes, comfortable living space and an incredibly convenient location. Step inside to a bright, contemporary open-concept main living area featuring a stylish kitchen with chic countertops, modern cabinetry, stainless steel appliances and a sleek backsplash, all overlooking the spacious living and dining areas. Large windows bring in plenty of natural light, while the warm-toned flooring creates a welcoming and modern feel throughout. The lower level offers two generously sized bedrooms, a full bathroom and convenient in-unit laundry, providing an ideal layout for comfortable everyday living. Not to mention, one of the standout features is the private outdoor space, with a rear deck - perfect for enjoying your morning coffee, getting some fresh air or having a quiet place to unwind. Plus, one dedicated parking space is included, adding everyday convenience to an already well-connected location! And then there's the neighbourhood - truly the cherry on top! Located in Orléans Village, you're surrounded by an exciting community with an abundance of green space, walking paths and parks. The area is designed with outdoor living in mind, with trails, parks and natural spaces nearby for walking, running and cycling. For everyday convenience, Innes Road is just around the corner, offering an excellent selection of grocery stores, restaurants, cafés, fitness studios, services and entertainment. The location also provides easy access to Highway 417 and Highway 174, making commuting throughout Ottawa a breeze, while public transit options are conveniently nearby. If you're looking for a brand-new home in a vibrant, growing and exceptionally convenient east-end community, this one is not to be missed! Come fall in love today! Some photos virtually staged. (id:49269)
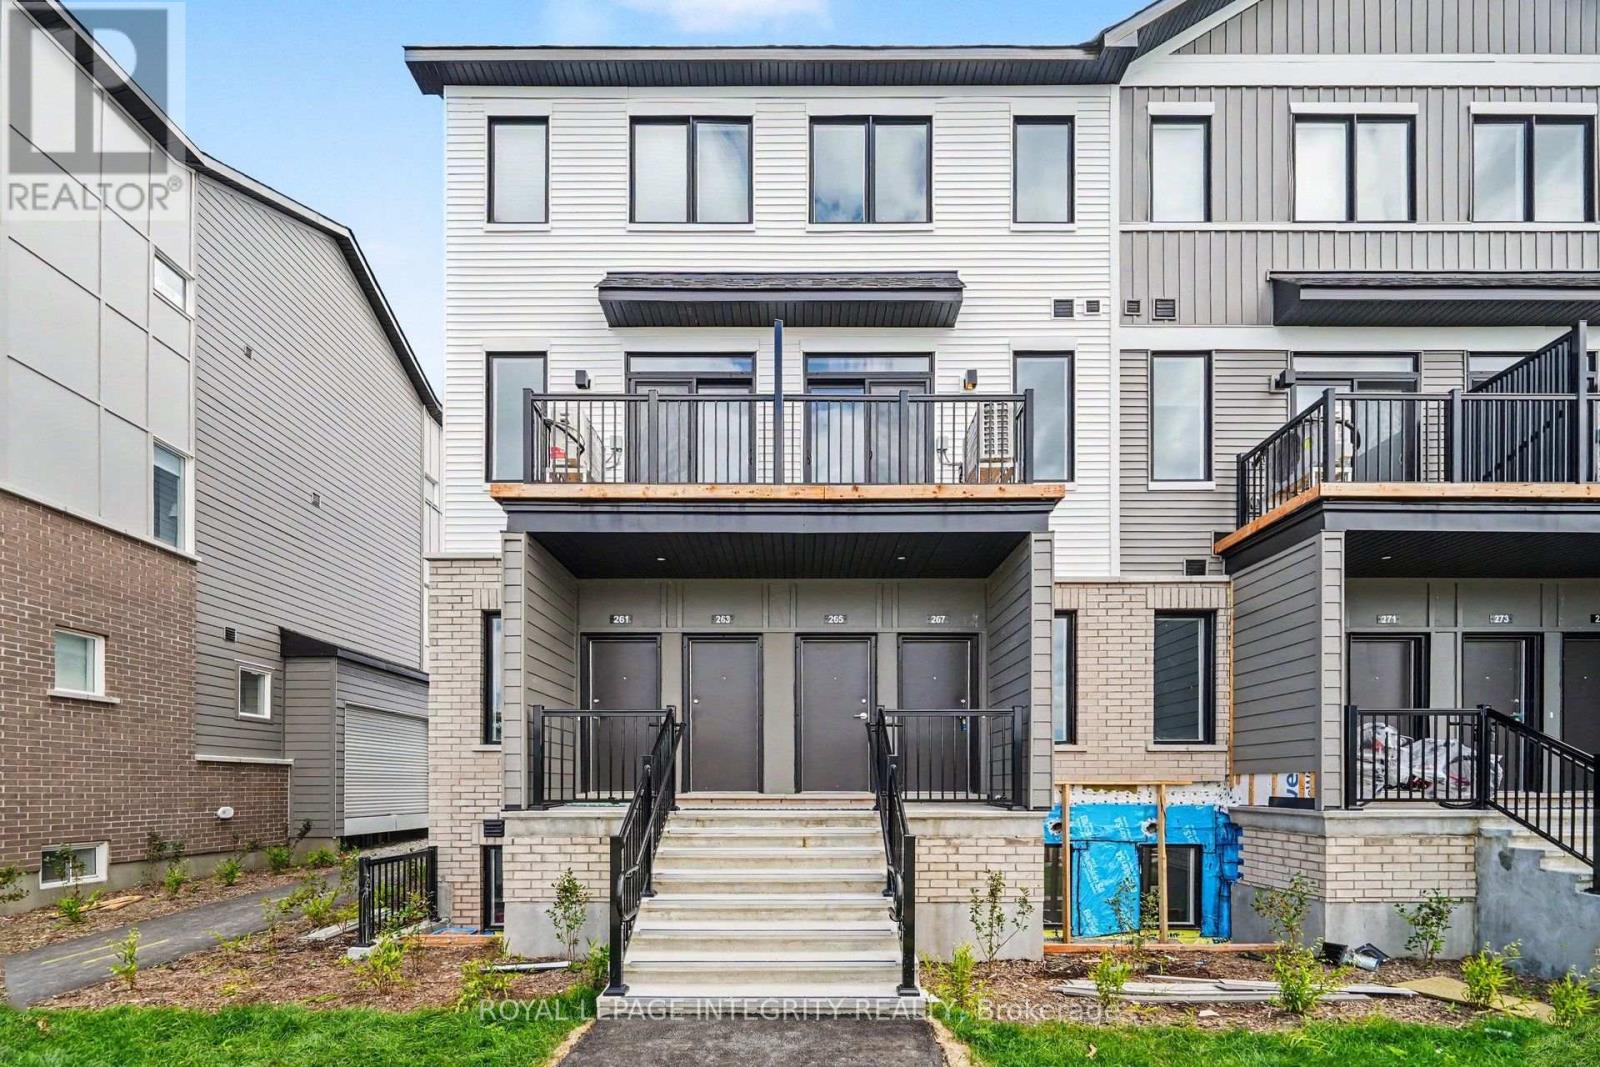
265 Lamarche Avenue
Ottawa, Ontario
Welcome to 265 Lamarche Avenue, a bright and stylish upper-level stacked condo in the growing Orléans Village community. Offering approximately 1,021 sq. ft. of thoughtfully designed living space, this 3-bedroom, 1.5-bathroom home combines modern finishes with everyday functionality. The upgraded chef's kitchen features warm cabinetry, stainless steel appliances, ample counter space, and a functional layout that opens seamlessly to the living and dining areas. The versatile third bedroom/den provides the flexibility to suit your lifestyle, whether used as a bedroom, home office, or additional living space. Large windows bring in plenty of natural light, while the primary bedroom offers a comfortable retreat. In-unit laundry adds everyday convenience, and one parking space is included. Ideally located in Orléans, with easy access to Innes Road, Highway 417 & 174, shopping, restaurants, parks, schools, and public transit. Enjoy the convenience of being close to the amenities of Orléans while living in a newer, family-friendly community. A fantastic opportunity for tenants seeking a modern, low-maintenance home in a convenient East Ottawa location. (id:49269)
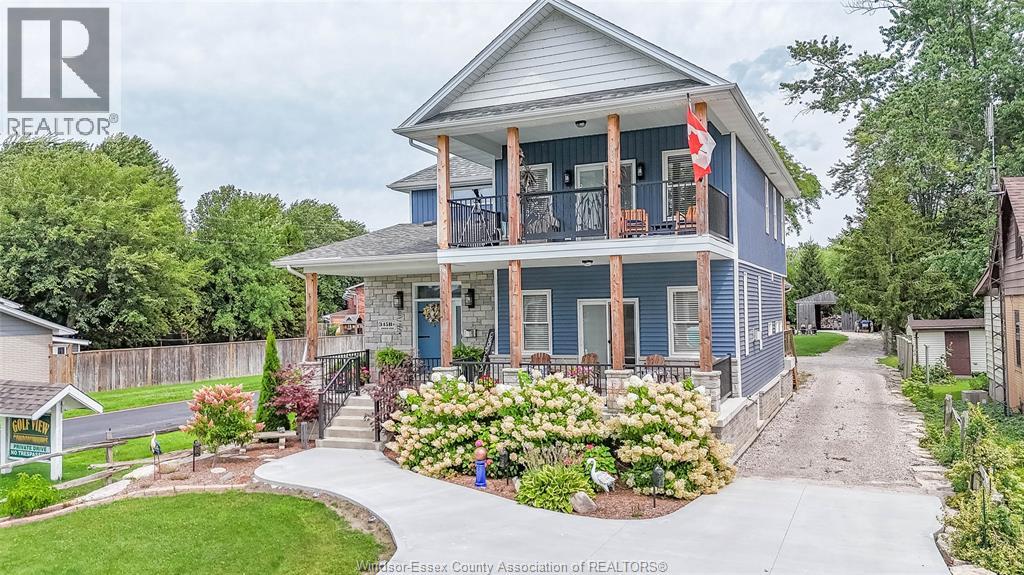
345b Robson Road
Leamington, Ontario
Exceptional custom-built (2021) two-storey home situated on an expansive ½ acre lot w/Lake Erie views. Offering approximately 3,500 sq. ft. of refined living space w/ 5+beds & 4+baths, this property is thoughtfully designed for multigenerational living w/high-end finishes & accessibility throughout. Built w/Insulated Concrete Form (ICF) construction & enhanced w/spray foam insulation. Exterior finishes include stone & vinyl siding, asphalt shingles & energy-efficient vinyl thermopane windows. Inside, enjoy 9-foot ceilings & an open-concept design w/exceptional craftsmanship. Solid oak interior doors, oak pocket doors, a custom oversized oak staircase & Bruce hardwood floors. The large kitchen boasts custom maple cabinetry, granite countertops & under-cabinet lighting, complemented by porcelain tile flooring throughout. Step out through the patio doors to the side covered porch & natural gas BBQ w/lake views. The main floor is open concept & designed w/accessibility in mind. The main floor includes a bedroom w/walk-in closet, a custom accessible bathroom, along w/a stair lift from the garage to the main level. Relax in the living room w/patio doors leading to a large cement patio or cozy up near the stone natural gas fireplace. The upper level offers 3+ spacious beds, a bonus room, massive laundry, craft room, primary suite, huge walk-in closet & spa-inspired ensuite w/private balcony to enjoy lakeviews. Completely finished lower level w/separate access from the garage, provides bonus living space w/addit'l beds, 3pc bath, large cold storage room & entertainment areas. The property borders federally protected Parks Canada land. highlights include: Oversized forced air gas heating, central air, copper plumbing, hot water on demand, 200-amp service, a 2.5-car attached garage. 24’ x 48’ outbuilding with concrete floor, hydro & water, perfect for your workshop. Beautifully landscaped w/private cement drive. Buyer to verify all info. (id:49269)
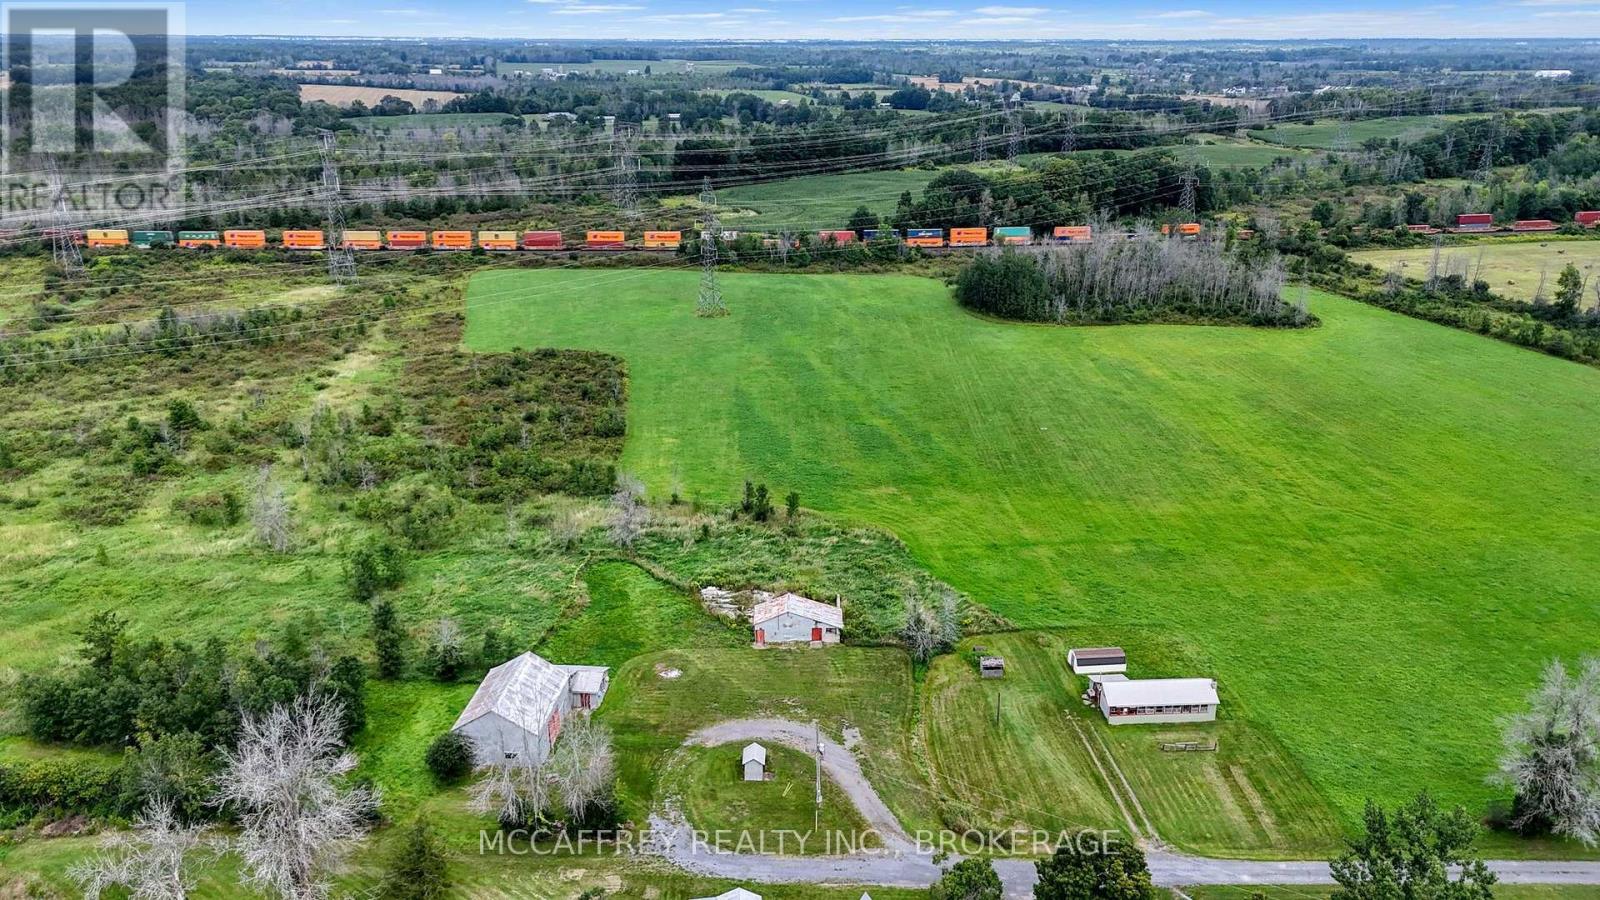
Near 1549 Doyle Road
Loyalist, Ontario
Discover the possibilities with this scenic vacant lot featuring roughly 18-acres located near 1549 Doyle Road in Bath with close availability of natural gas and a 25ft dug well. The property offers a mix of cleared land and some mature forest. A classic barn adds character and function to the property, accompanied by additional outbuildings that offer valuable storage, workspace, or equipment shelter. Electricity is already into three of the buildings, adding convenience and expanding the potential uses for the site. Set in the scenic Bath area, but close to HWY-401, this property offers a peaceful rural atmosphere while still keeping you within reach of everyday conveniences. Bath is known for its small-town charm, rolling countryside, agricultural roots, and access to outdoor recreation. The area offers a relaxed pace of life with nearby local shops, services, schools, dining, and community amenities, while surrounding roads provide convenient connections to neighboring towns and regional destinations. For those who enjoy the outdoors, the Bath area is surrounded by natural beauty, open farmland, wooded landscapes, and recreational opportunities such as hiking, fishing, boating, hunting, and exploring nearby lakes, parks, and trails. It's an ideal setting for buyers seeking room to grow, work the land, enjoy country living, or establish a private getaway, gardens, or future plans. (id:49269)