
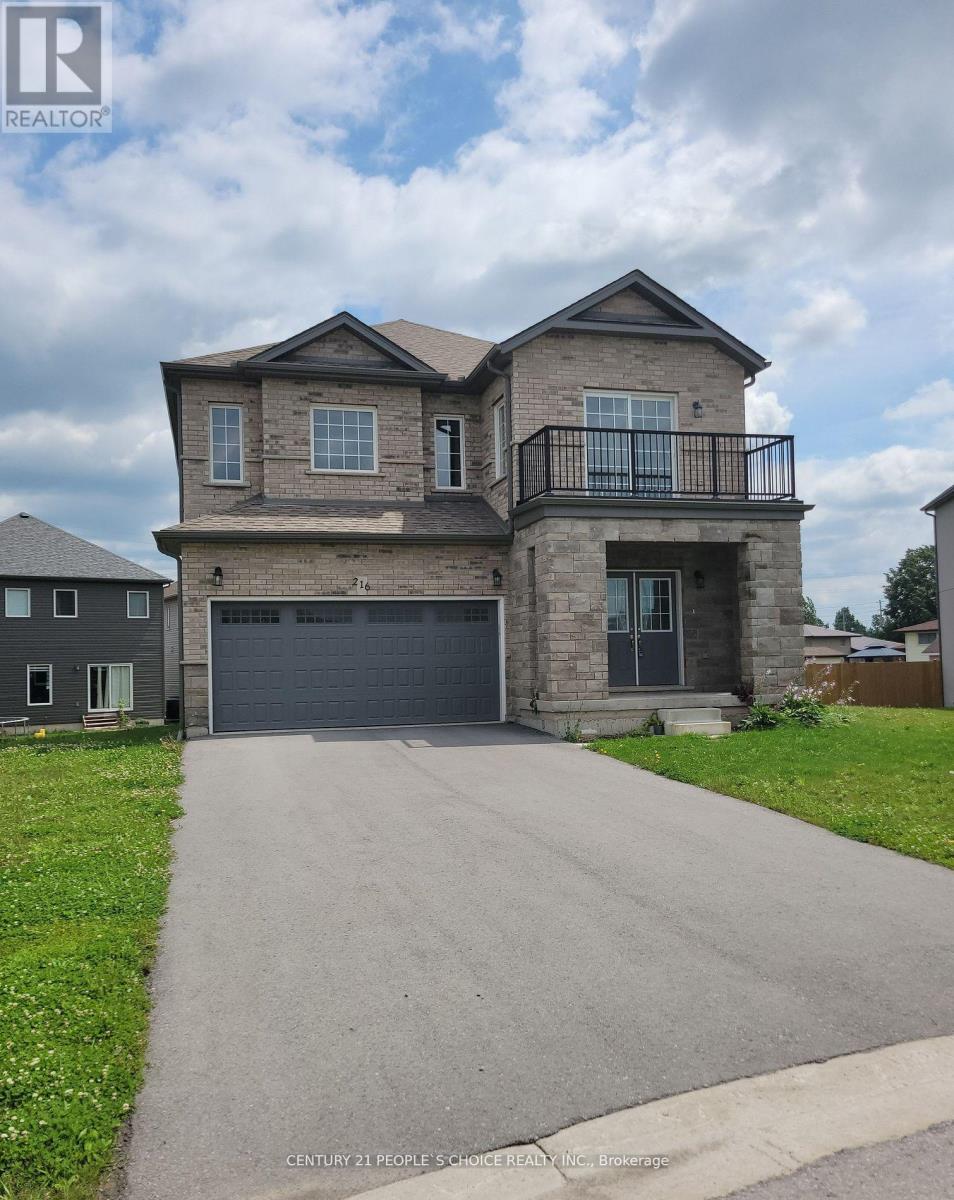
216 Bethune Avenue
Welland, Ontario
4 Bed Room Detached House for Rent In The Most Popular Neighbourhood Of Welland. 4 Beds, 3.5 Bathrooms, And Is Close To Schools, College, University, Banks, Hospitals, Highway, Parks, Grocery Stores, Public Transport, And All Amenities. Main Floor 9 Feet High Ceiling, Lot Of Windows And All Windows . 2 Car Parking On Driveway And 2 In Garage. Master Bedroom with Ensuite Bath. The Second Bedroom Has A Private Balcony, and attached bath . Tenants To Pay All Utilities ,Content And Liability Insurance !!! The pictures are old and are for reference purposes only. They were taken prior to the property being rented. (id:49269)
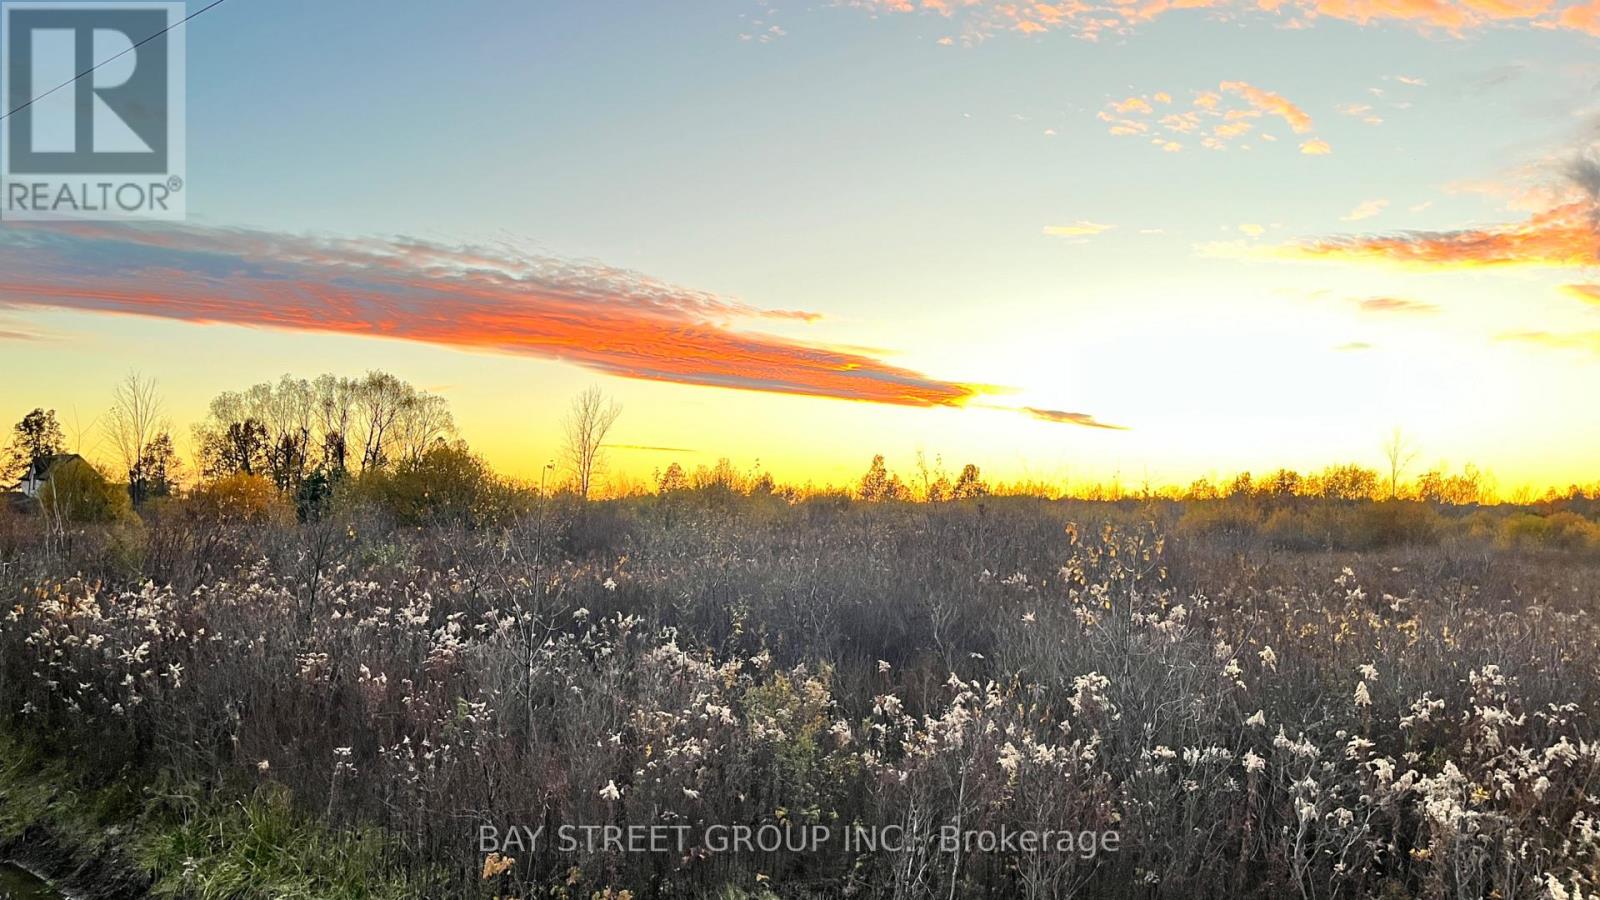
12657 Ort Road
Niagara Falls, Ontario
Strategic opportunity: three vacant land parcels as one package - 11370 Beck Road, 12657 Ort Road and 12880 Ort Road, Niagara Falls, approx. 146.96 acres in total (approx. 72.46, 41.5 and 33.0 acres respectively, per GeoWarehouse and MLS). Near the QEW and the new South Niagara Hospital, the lands suit long-term investors, developers and family offices seeking a large-scale southern Niagara Falls holding. The area offers long-term employment-planning potential, including the proposed Future Employment Corridor, signalling strong commercial, industrial or mixed-use investment potential as it transitions from rural to urban use. Vacant land, a blank slate with low holding costs and high upside. Largely car-dependent today, yet close to schools, roadways and planned infrastructure. Future use subject to Settlement Area Boundary expansion, municipal/provincial approvals, environmental review, road access and servicing. The three parcels must be purchased together. (id:49269)
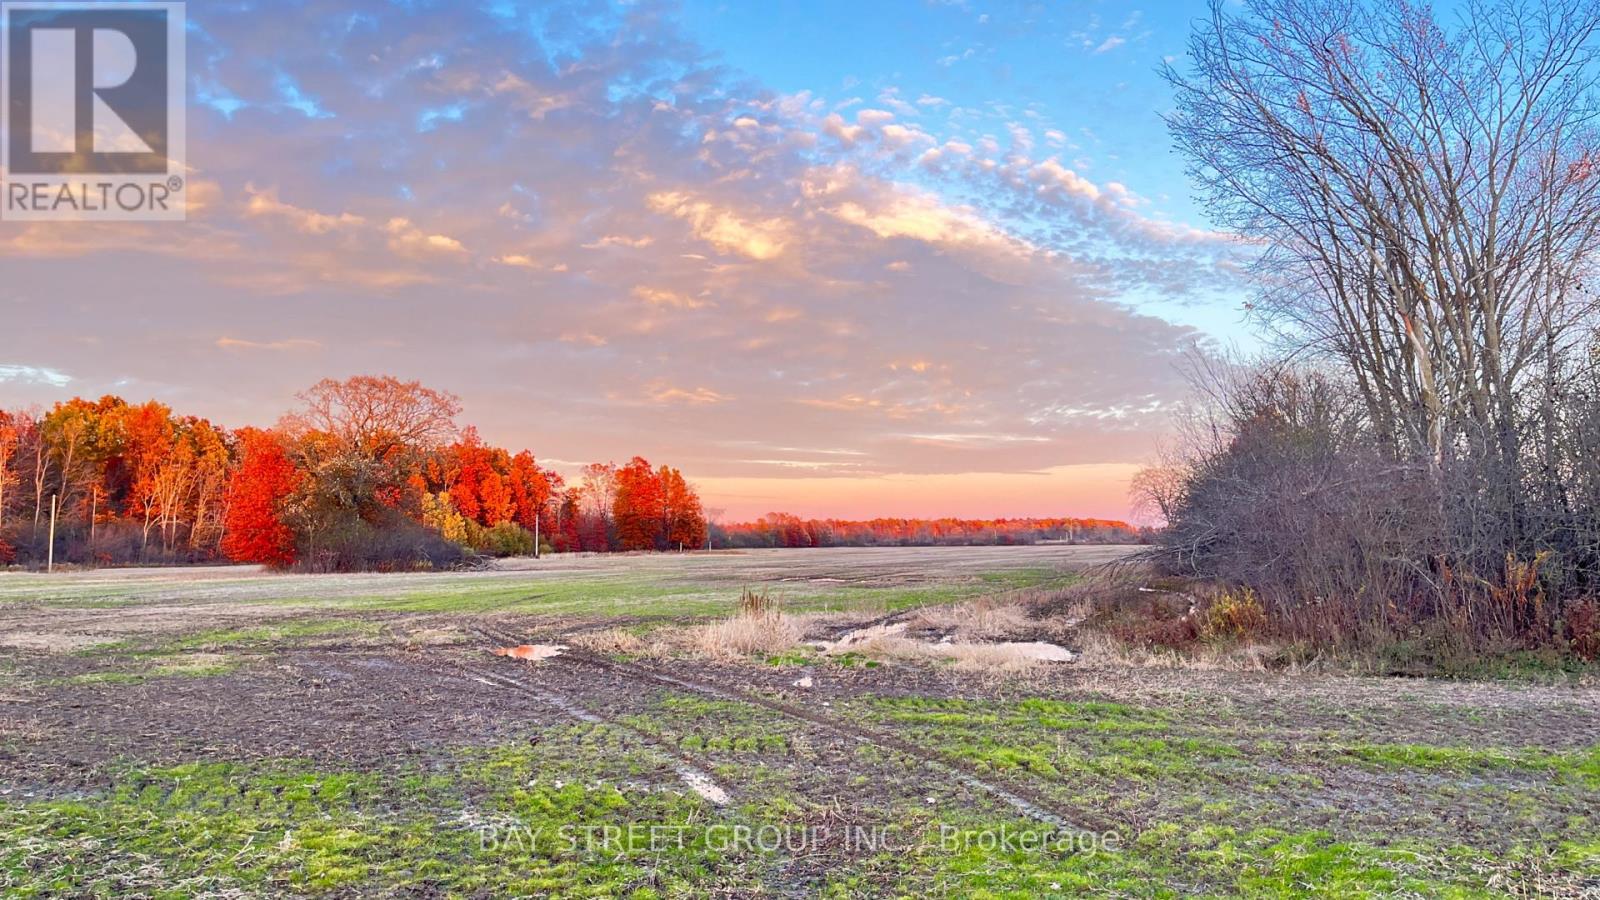
12880 Ort Road
Niagara Falls, Ontario
Strategic opportunity: three vacant land parcels as one package - 11370 Beck Road, 12657 Ort Road and 12880 Ort Road, Niagara Falls, approx. 146.96 acres in total (approx. 72.46, 41.5 and 33.0 acres respectively, per GeoWarehouse and MLS). Near the QEW and the new South Niagara Hospital, the lands suit long-term investors, developers and family offices seeking a large-scale southern Niagara Falls holding. The area offers long-term employment-planning potential, including the proposed Future Employment Corridor, signalling strong commercial, industrial or mixed-use investment potential as it transitions from rural to urban use. Vacant land, a blank slate with low holding costs and high upside. Largely car-dependent today, yet close to schools, roadways and planned infrastructure. Future use subject to Settlement Area Boundary expansion, municipal/provincial approvals, environmental review, road access and servicing. The three parcels must be purchased together. (id:49269)
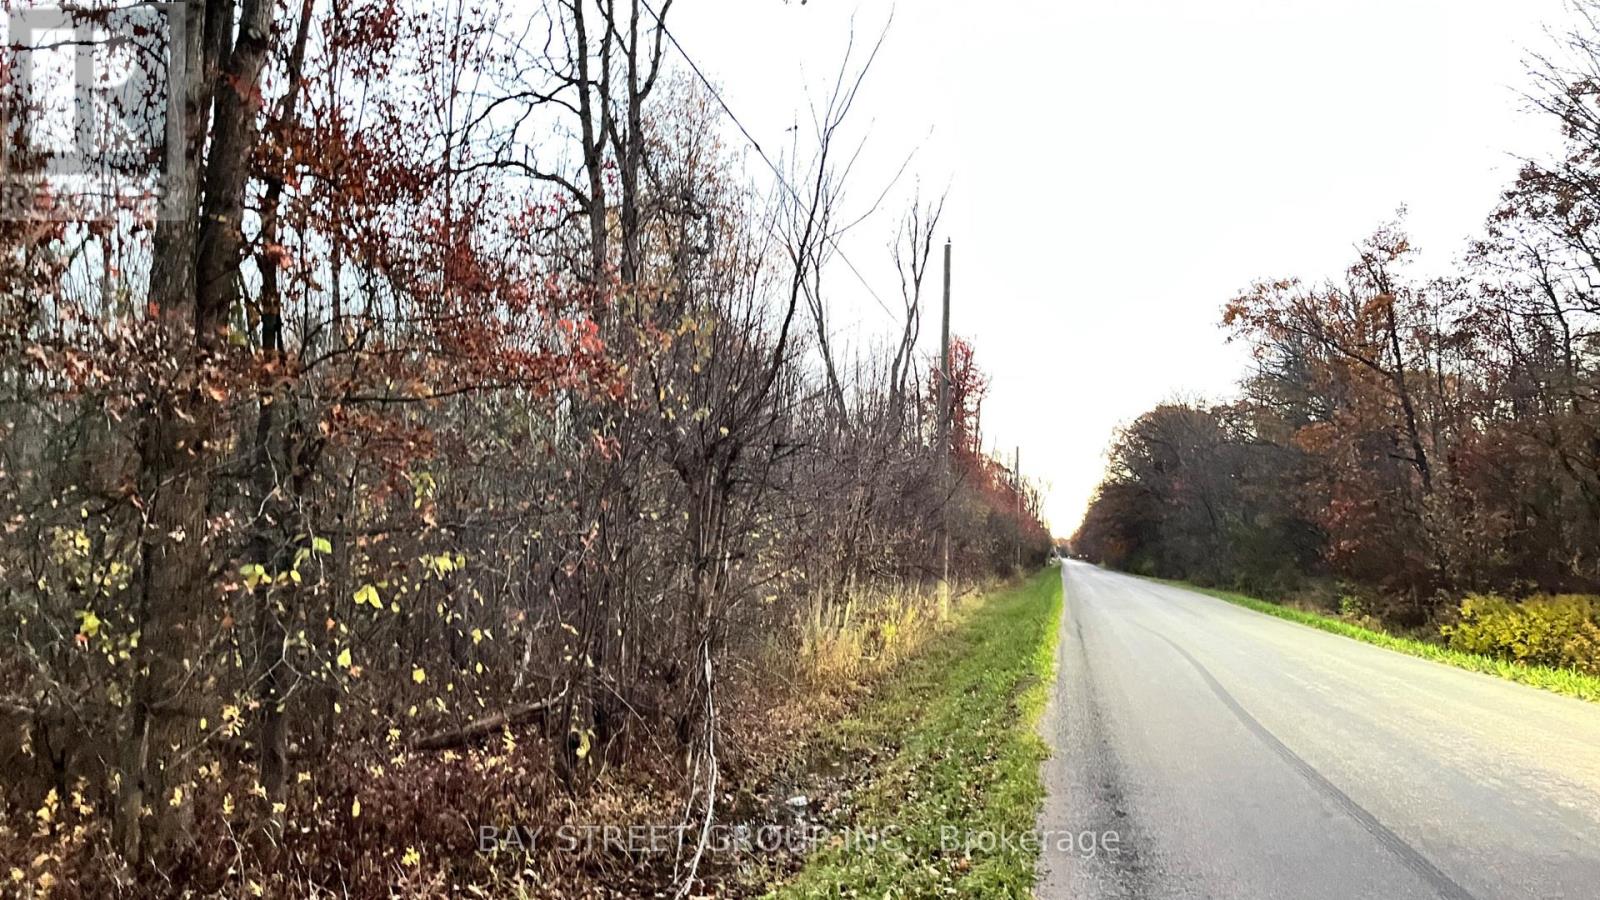
11370 Beck Road
Niagara Falls, Ontario
Strategic opportunity: three vacant land parcels as one package - 11370 Beck Road, 12657 Ort Road and 12880 Ort Road, Niagara Falls, approx. 146.96 acres in total (approx. 72.46, 41.5 and 33.0 acres respectively, per GeoWarehouse and MLS). Near the QEW and the new South Niagara Hospital, the lands suit long-term investors, developers and family offices seeking a large-scale southern Niagara Falls holding. The area offers long-term employment-planning potential, including the proposed Future Employment Corridor, signalling strong commercial, industrial or mixed-use investment potential as it transitions from rural to urban use. Vacant land, a blank slate with low holding costs and high upside. Largely car-dependent today, yet close to schools, roadways and planned infrastructure. Future use subject to Settlement Area Boundary expansion, municipal/provincial approvals, environmental review, road access and servicing. The three parcels must be purchased together. (id:49269)
36 Enfield Avenue
Toronto, Ontario
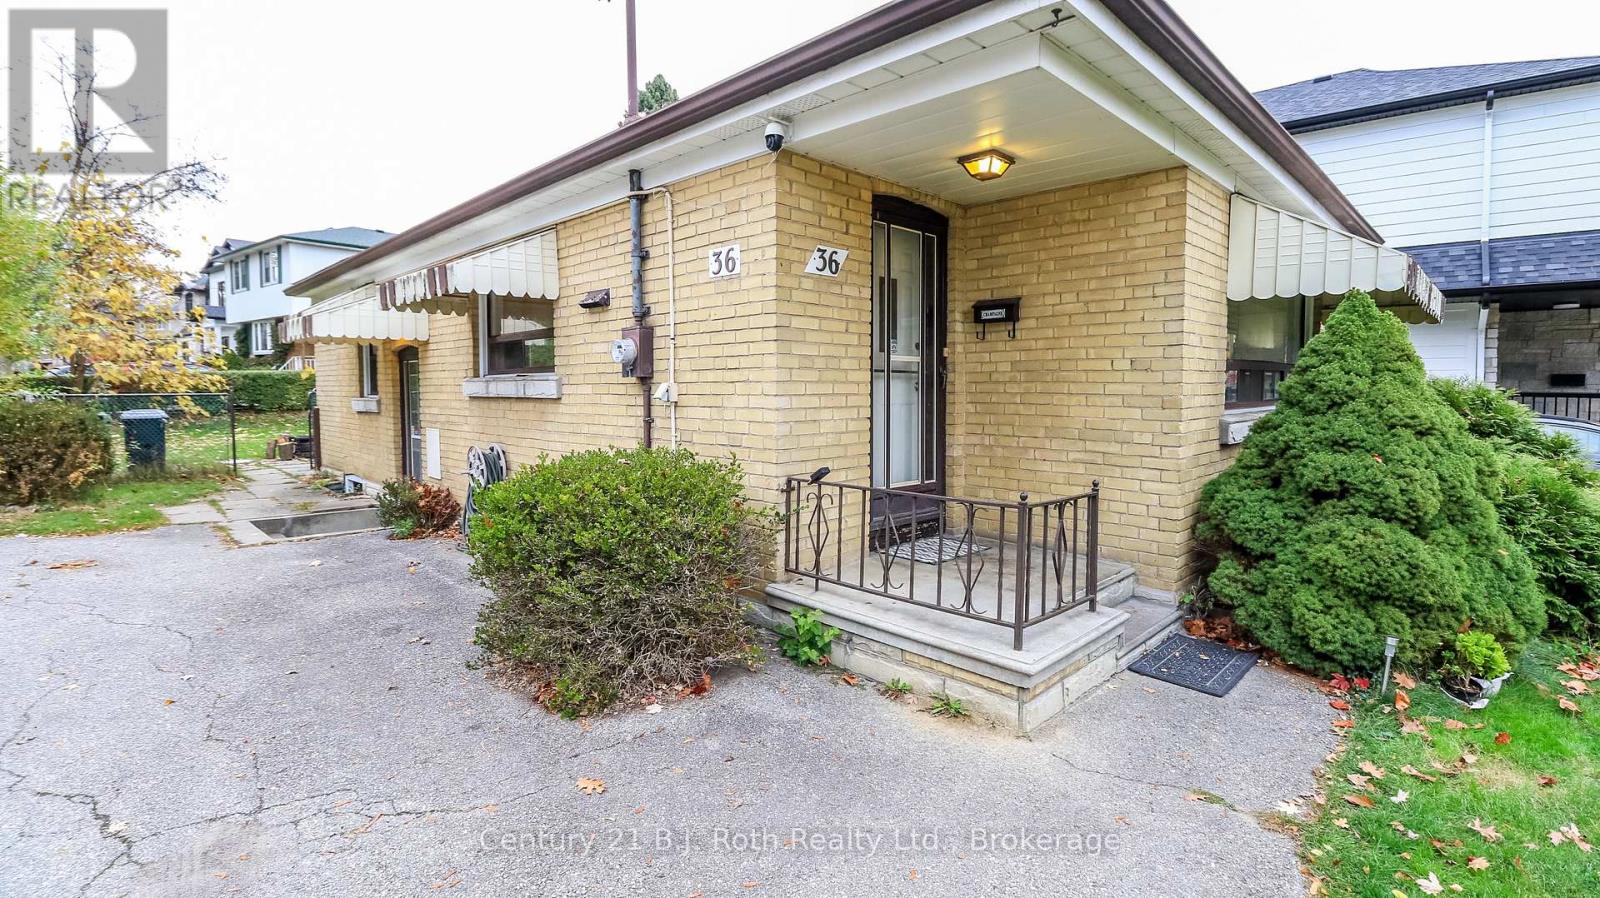
Welcome to Alderwood! One of Etobicoke's most sought-after and rapidly developing neighbourhoods, surrounded by stunning new custom homes. Set on an impressive 54 x 130 ft. lot, this property is a golden opportunity in one of Toronto's West End's most vibrant and evolving communities. Offering warmth, space, and incredible potential, it is the perfect place to create a home that reflects your own style and vision. Enjoy ultimate convenience with everything close at hand, including top-rated schools, shopping plazas, major highways, the beautiful waterfront parks, scenic trails, and Sherway Gardens. Explore the natural beauty of Etobicoke Valley Park or enjoy everything this vibrant community has to offer. Set within a quiet, family-friendly pocket, Alderwood is a neighborhood where pride of ownership and a strong sense of community shine through. As you drive through the surrounding streets, you'll discover the exciting possibilities of homeownership, with neighboring properties showcasing beautiful dormers and full second-story additions to accommodate growing families and modern lifestyles. Whether you're looking for a place to call home today or an opportunity to create your dream home for tomorrow, this Alderwood gem offers the space, location, and potential you've been waiting for. Come see the possibilities and make your next chapter begin here! (id:49269)
119 Petticoat Road
Vaughan, Ontario
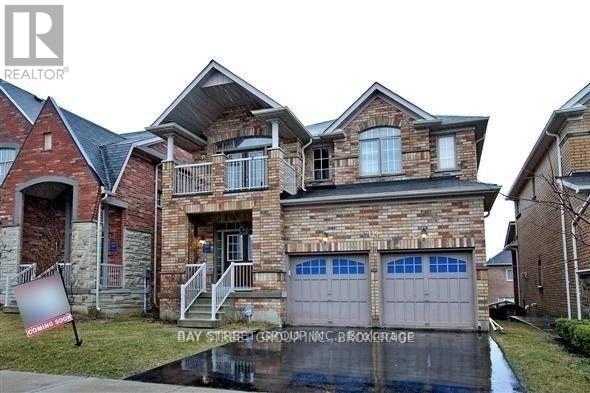
Spacious and fully furnished 2-bedroom, 1-bathroom walkout basement apartment located in the desirable Patterson community. Features a bright, open-concept layout, stainless steel appliances, laminate flooring, pot lights, and a large bathroom. Includes a separate private entrance, ensuite laundry with washer and dryer, and one parking space. Conveniently Located Close To public transit( Highway 400, 407 and and GO trians) parks, Trails, Schools, Restaurants, Medical Centres, Fitness Facilities etc, Ideal For A Single Professional, Couple Or Small Family Seeking Comfortable, Stylish & Convenient Living In A Quiet, Family-Friendly Neighbourhood. Don't miss out. (id:49269)
3276 Turnbull Drive
Severn, Ontario
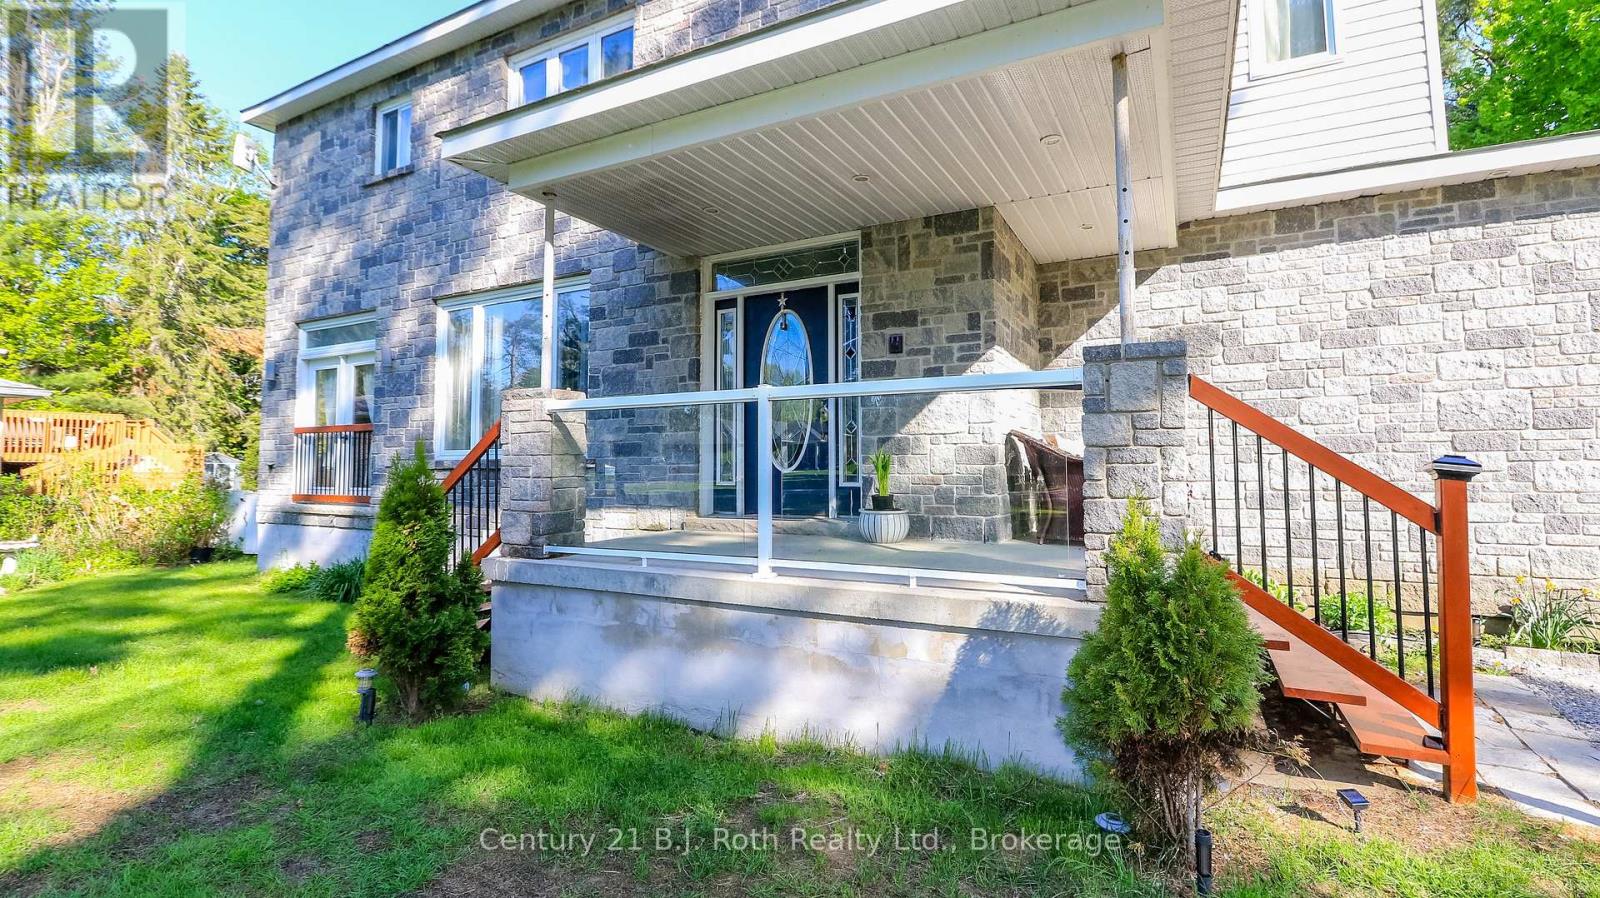
Step Into The Life You've Always Dreamed Of. Welcome To This Beautifully Maintained Modern Family Home Where Comfort, Warmth, And Elegance Come Together Perfectly. Imagine Waking Up Every Morning In A Peaceful Lakeside With Exclusive Lake Access Just Moments Away. Designed For Both Family Living And Entertaining, The Bright Open-Concept Main Floor Flows Seamlessly From The Inviting Living Room Into The Dining Area And Spacious Kitchen, All Overlooking A Massive Backyard Ready For Countless Family Gatherings, Summer Barbecues, And Lasting Memories.This Stunning 2-Storey Home Offers 4 Generously Sized Bedrooms And 4 Bathrooms, Including Luxurious Second-Floor Bathrooms Featuring Heated Floors And Relaxing Jacuzzi Comfort. Rich Hardwood Floors Run Throughout The Home, Adding Timeless Beauty And Warmth Across Over 2,400 Sq. Ft. Of Living Space.Situated On An Impressive 93 x 150 Ft. Lot, The Property Also Features An Oversized 19 x 22 Garage And A Long Double Driveway With Plenty Of Space For Family And Guests. The Finished Basement Opens The Door To Endless Possibilities - From A Recreation Space To A Home Theatre, Gym, Or In-Law Suite. Enjoy Peace Of Mind With A New Furnace And The Convenience Of Being Within Walking Distance To West Shore Elementary School. As A Resident, You'll Also Have Exclusive Access To The Private Beach, Bramshott Community Waterfront Park, And Playground Area - A Truly Special Place Where Families Grow, Laugh, And Create Lifelong Memories.This Isn't Just A House - It's A Lifestyle Waiting To Be Yours. (id:49269)
Ph6 - 3520 Danforth Avenue
Toronto, Ontario
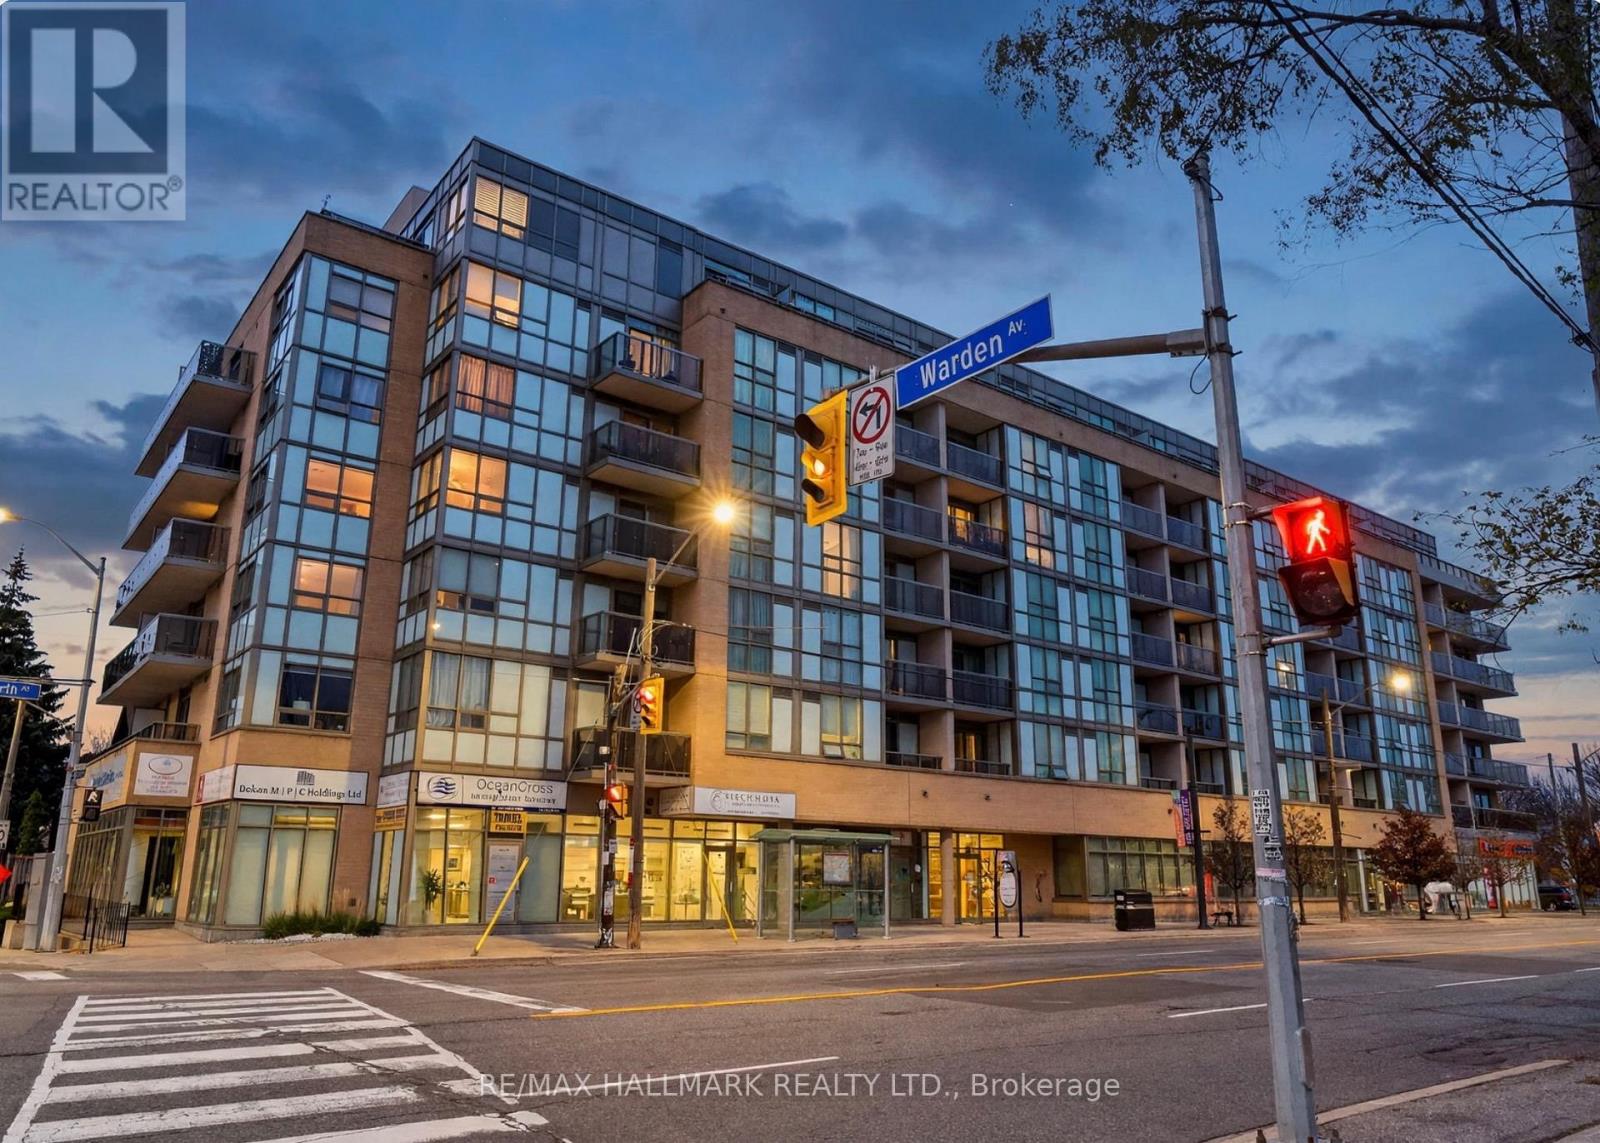
Welcome to Penthouse 6, a completely renovated, sun-filled suite with unobstructed south views. Large windows flood the interiors with natural light, and the 114 sq. ft. terrace spans the full width of the suite, with open sky above and no overhang. Beautifully redesigned, this 880 sq. ft. suite offers a split-bedroom layout with two bedrooms, high ceilings, engineered hardwood flooring and designer light fixtures. The open living and dining area flows into a gorgeous white kitchen with quartz countertops, stainless steel appliances and an elegant decorative tile backsplash. An open kitchen alcove adds extra counter space, a wine fridge and plenty of cabinetry. The expansive primary bedroom easily fits a king-size bed and features a custom walk-in closet and a beautifully finished ensuite. A stylish second full bathroom, full-size in-suite laundry, parking and a locker complete the suite. Enjoy a fitness centre, party room and a sixth-floor outdoor patio with BBQs and lounge seating. Immaculate and move-in ready, this penthouse is a must see! (id:49269)
88 Four Seasons Drive
Brantford, Ontario
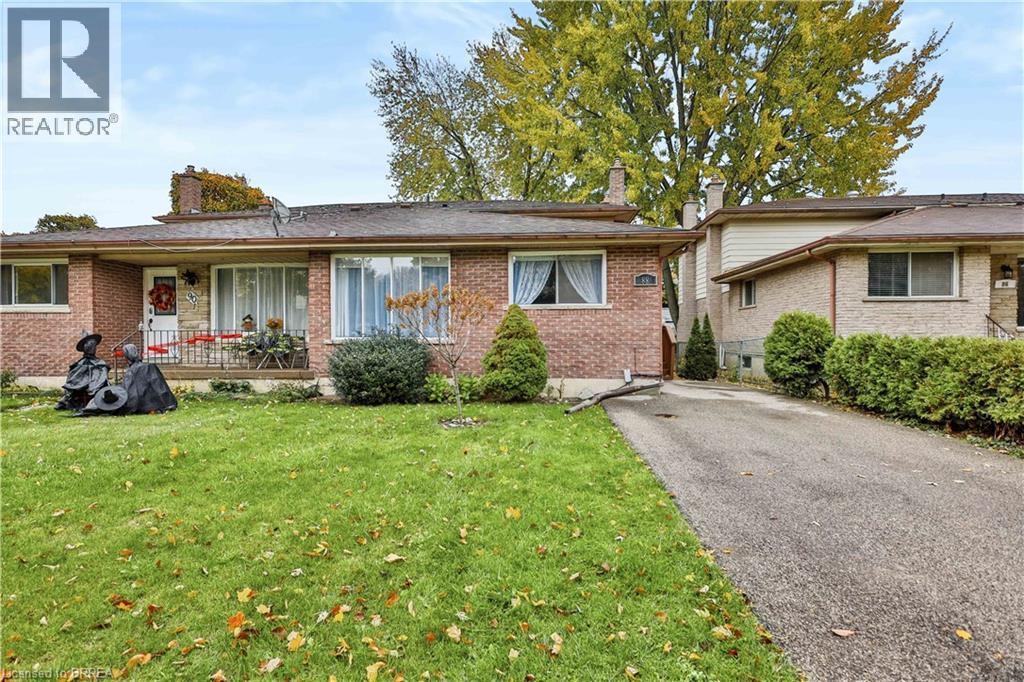
Nestled on an exceptionally quiet street in the highly sought-after Cedarland neighborhood, this charming 3-bedroom, 2-bathroom 4 level backsplit semi-detached home offers the perfect blend of family functionality and private retreat. The main level features a practical, bright eat-in kitchen alongside a welcoming family room, anchored by a cozy gas fireplace and patio doors. Step outside into your own fully fenced, ultra-private backyard oasis, complete with a serene pond and a lovely gazebo—perfect for peaceful morning coffees or weekend entertaining. Upstairs, you will find three comfortable bedrooms and a full 4-piece bathroom. The lower level boasts a versatile bonus room, offering incredible privacy and flexible space for a home office, gym, or playroom. Situated in Brantford’s popular North End, this property provides unbeatable convenience. It is just steps from Cedarland Public School, minutes from the brand-new Catholic High School slated to open in 2027, and offers swift access to premium shopping, dining, recreation at the Wayne Gretkzy Center and Highway 403 for effortless commuting.. Schedule your private viewing today before it’s gone! (id:49269)
104 Walnut Street
Brantford, Ontario
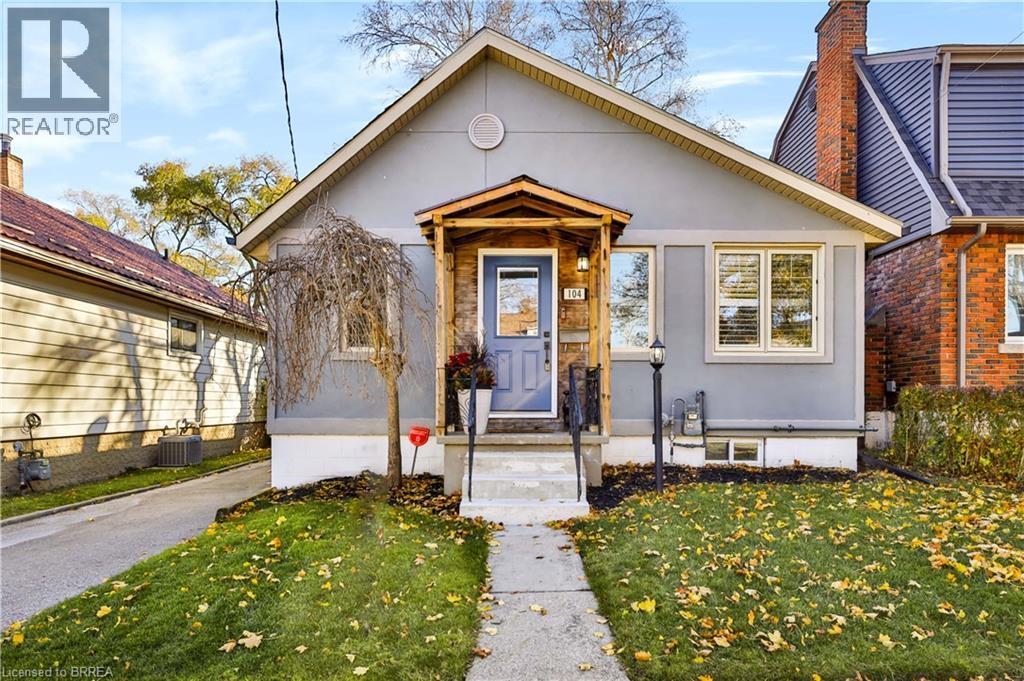
Welcome to this charming, fully updated 2-to-3 bedroom, 2-bathroom home nestled on a quiet, tree-lined street in peaceful old West Brant. Perfectly blending classic character with modern sophistication, this residence offers an inviting atmosphere from the moment you arrive, starting with excellent curb appeal, a recently repaved driveway, and a prime location close to local schools, shopping, and scenic walking trails. The heart of the home features a bright white kitchen beautifully appointed with sleek quartz countertops and gleaming stainless steel appliances, offering the perfect space for culinary creations and entertaining. Flooded with natural light, the main floor boasts two skylights and elegant California shutters. In the inviting living room, a classy, wall-mounted black electric fireplace creates a warm and stylish focal point. The main floor bathroom has been completely remodeled featuring a deep soaker tub designed for ultimate relaxation. Retiring for the evening is a luxury in the expansive primary bedroom, which offers abundant storage with two closets—including a spacious walk-in—along with a perfect corner for a makeup vanity station. The second bedroom is equally impressive, offering a spacious layout complete with custom built-in closets and drawers for seamless organization. The living space expands seamlessly into the finished basement, which features a cozy bedroom nook, a convenient laundry closet, plenty of extra storage, and another beautifully remodeled 2-piece bathroom. The lovely, fully fenced backyard oasis boasts a relaxing hot tub and an inviting inground pool—complete with a brand-new gas heater, a new liner, and a winter cover all updated within the last two years. Rounding out this incredible outdoor space is a single detached garage fully equipped with power, making it an ideal workshop or hobby space. Offering versatility, comfort, and unmatched indoor-outdoor charm, this move-in-ready gem is the perfect place to call home. (id:49269)
1832 - 111 Elizabeth Street
Toronto, Ontario
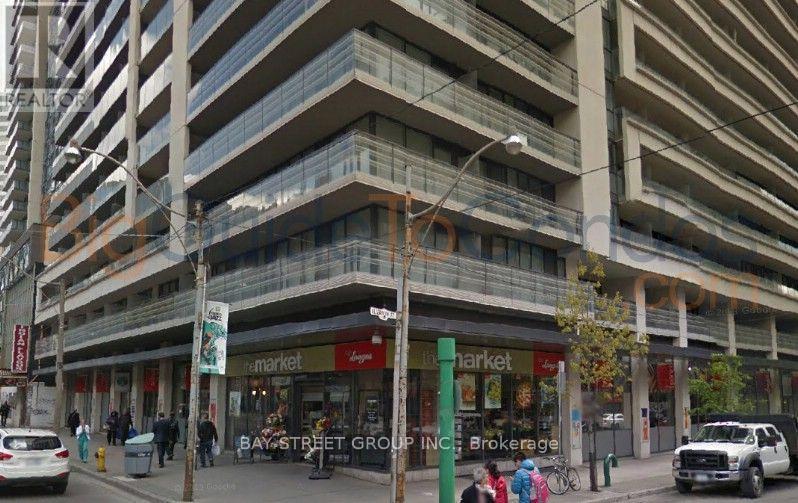
Tenanted Unit with 24 hours notice for any showing. Heart Of Downtown, Absolute Prime Location, Fully And Newly Renovated, Full Open Concept, Bright And Spacious Unit, 9' Ceiling, Steps To Universities, Hospitals, Subway, Eaton Center, Financial District, 24 Hours Concierge, Indoor Pool, Party Room, Gym Room, Guest Room, More Than Enough Visitor Parking Spots. Students Welcomed. Great Opportunity For doctors and Dental Students! Only 5 Minutes For Walking! Easy Showing anytime! Furniture Is Virtual! (id:49269)
468 Winnipeg Avenue
Thunder Bay, Ontario
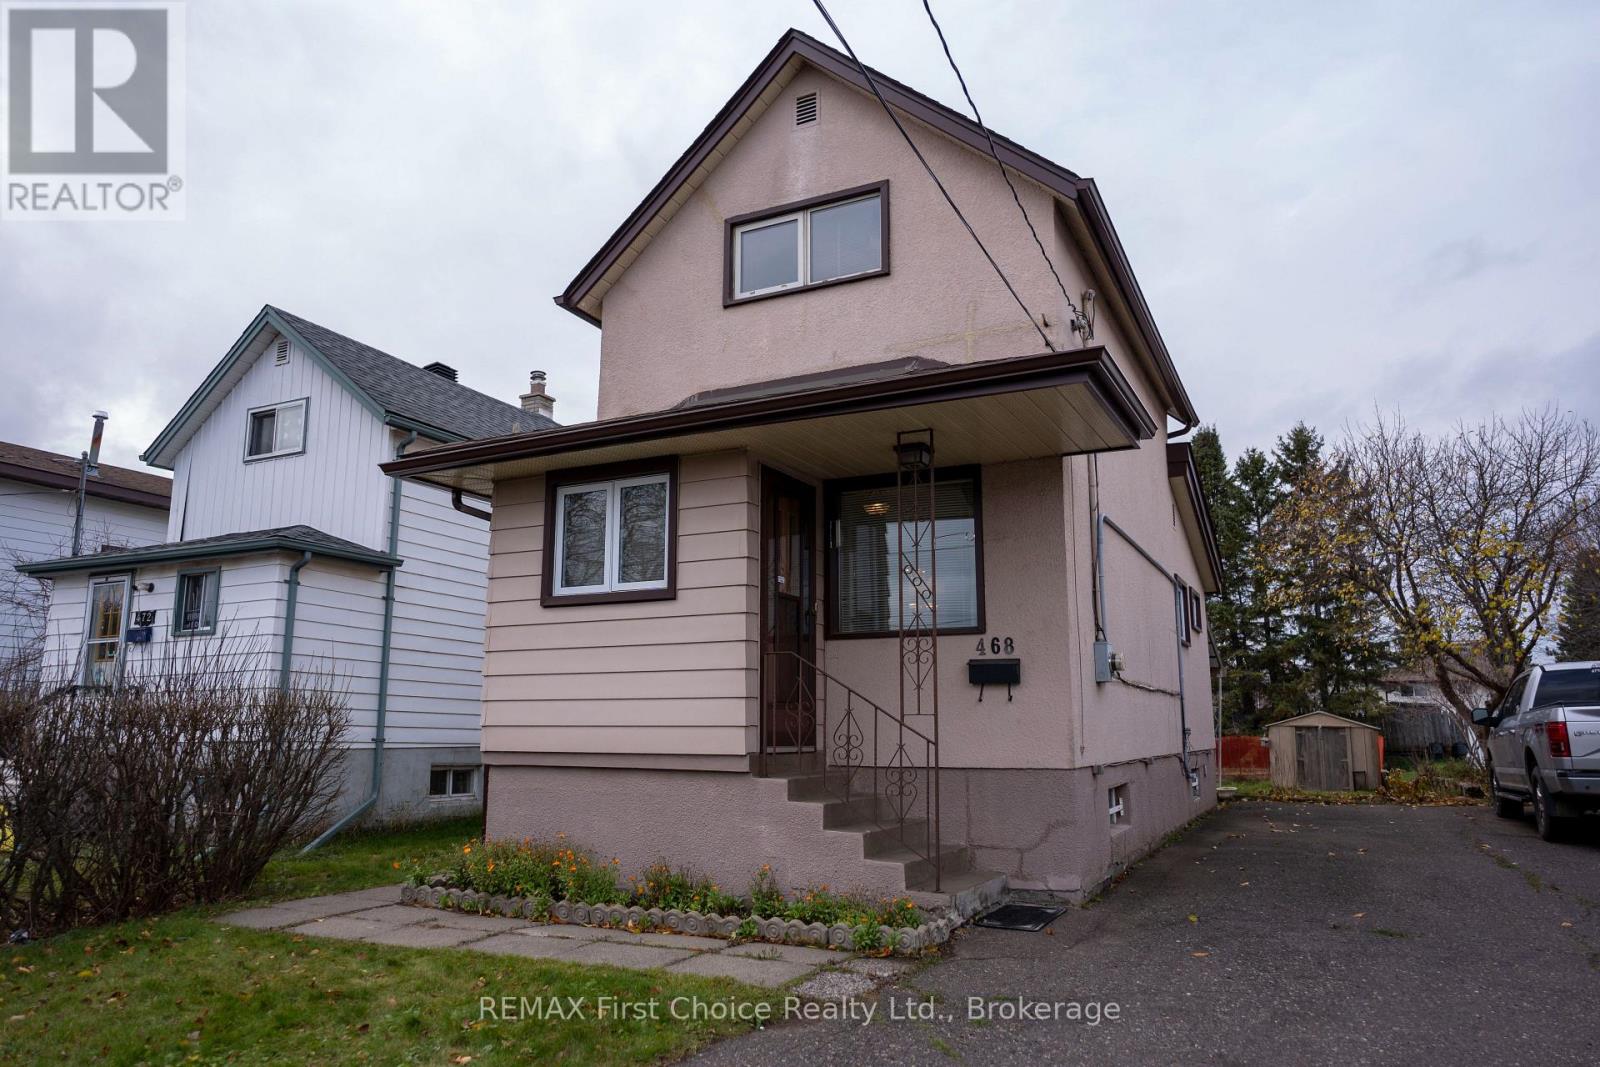
Looking for an affordable home in a convenient location? Take a look at 468 Winnipeg Avenue! This 1 1/2 storey home offers a practical layout, hardwood floors, and plenty of potential for first-time buyers, or investors looking to add to their portfolio. Step inside to discover a comfortable living room and adjoining dining room, both featuring hardwood flooring that adds warmth and character to the living spaces. The cute, functional kitchen offers ample cabinetry and a cozy eat-in area, while a four-piece bathroom completes the main floor. Upstairs, you'll find two bedrooms, providing comfortable spaces for rest and relaxation. The lower level offers additional living space with a recreation room, perfect for a family room, television area, or hobby space, along with the convenience of an additional two-piece bathroom. Outside, enjoy the benefit of both a front porch and a covered side porch, offering additional areas. The paved driveway provides convenient off-street parking, while the backyard offers space to enjoy the outdoors. Located close to the Thunder Bay Community Auditorium, Lakehead University, shopping, public transit, and other everyday amenities, this property offers accessibility to many of the city's conveniences. Whether you're purchasing your first home, looking for a manageable property, or considering an investment opportunity, 468 Winnipeg Avenue is worth a closer look. With its traditional layout, hardwood flooring, additional lower-level living space, and convenient location, this home offers an opportunity to make it your own. Don't miss your chance to explore the possibilities! (id:49269)