
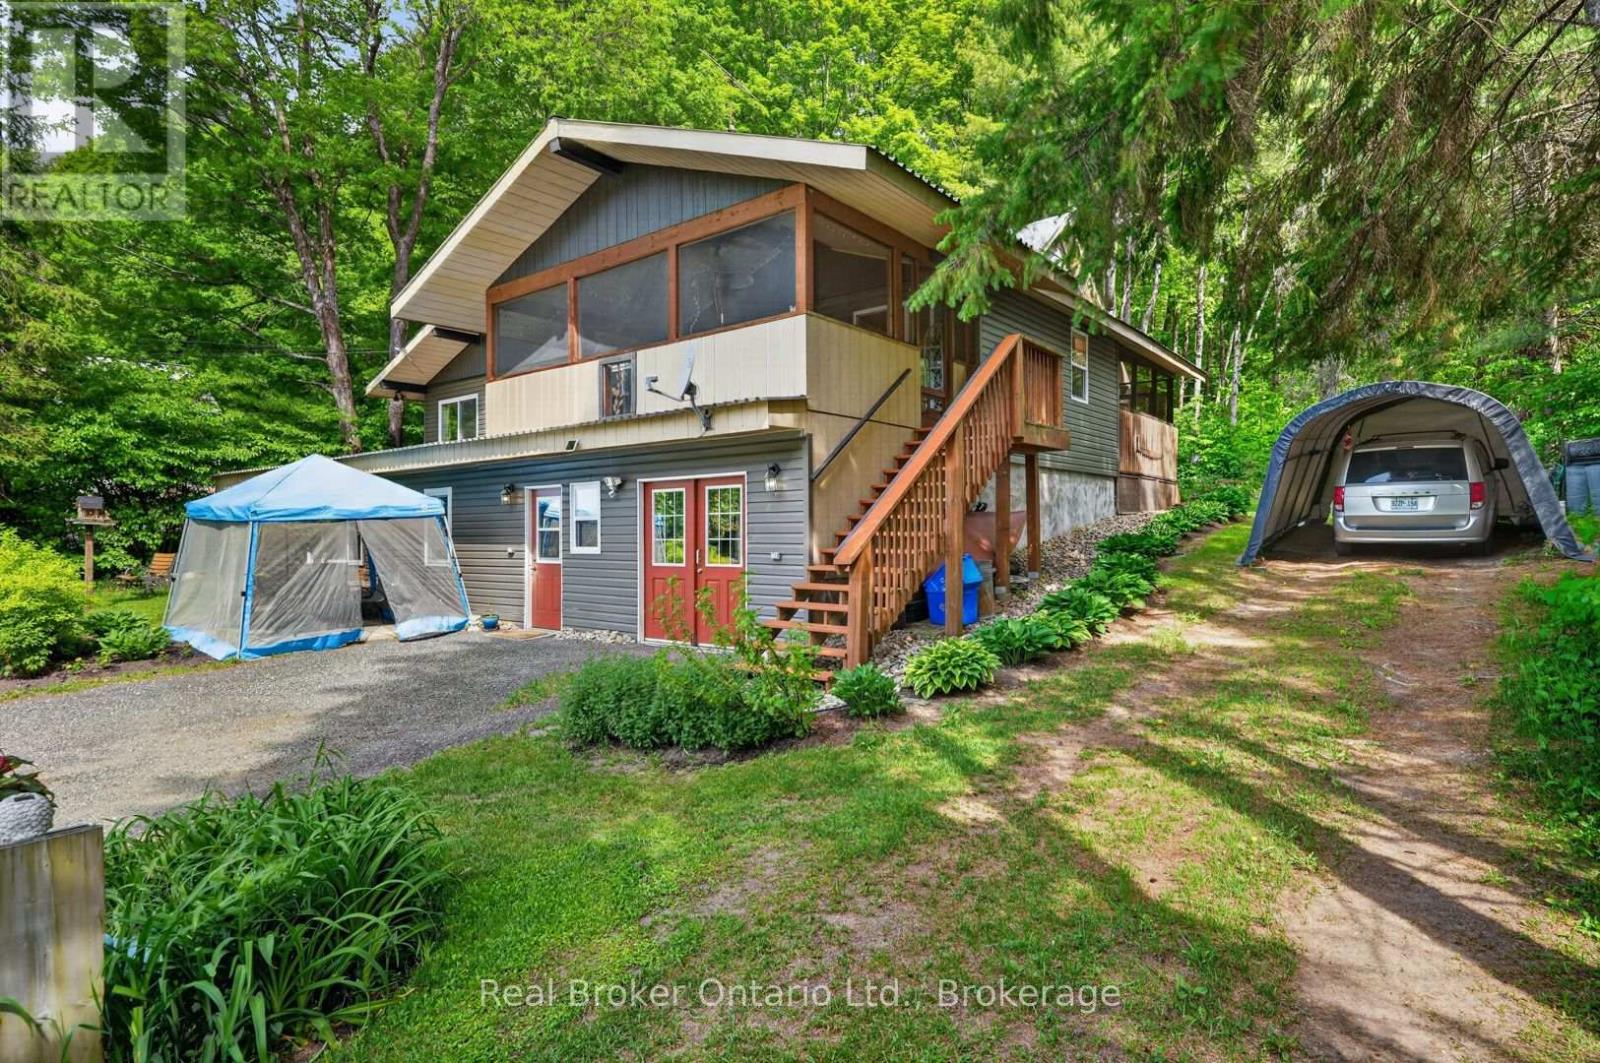
306 Highway 141 Highway
Huntsville, Ontario
More Space. More Possibilities. One Property. Welcome to 306 Highway 141 in the heart of Utterson, where a spacious family home and a separate lower-level apartment create opportunities for how you live today and plan for tomorrow. Whether you're looking to accommodate extended family, create a comfortable space for guests, or explore the possibility of rental income, this versatile property offers options that are increasingly worth considering. The main residence features a generous country kitchen with ample cabinetry and workspace, spacious living and dining areas, an updated bathroom, a main-floor bedroom, two additional bedrooms upstairs, and a welcoming Muskoka Room that adds another place to relax and unwind. Downstairs, the self-contained apartment offers its own entrance, kitchen, bedroom, bathroom, and living area, providing a distinct space with its own everyday conveniences. You'll also appreciate the substantial unfinished storage and utility space, with room for hobbies, workshop activities, seasonal equipment, and wood storage for the home's wood-fired forced-air heating system. Set back from Highway 141 and conveniently located between Huntsville and Bracebridge, you're just minutes from Longs Lake Beach, Utterson Park, Mary Lake Beach, and the lakes, trails, golf courses, and recreation that make Muskoka such a desirable place to call home. Two living spaces. One convenient location. A property with possibilities. Discover what 306 Highway 141 could offer you. (id:49269)
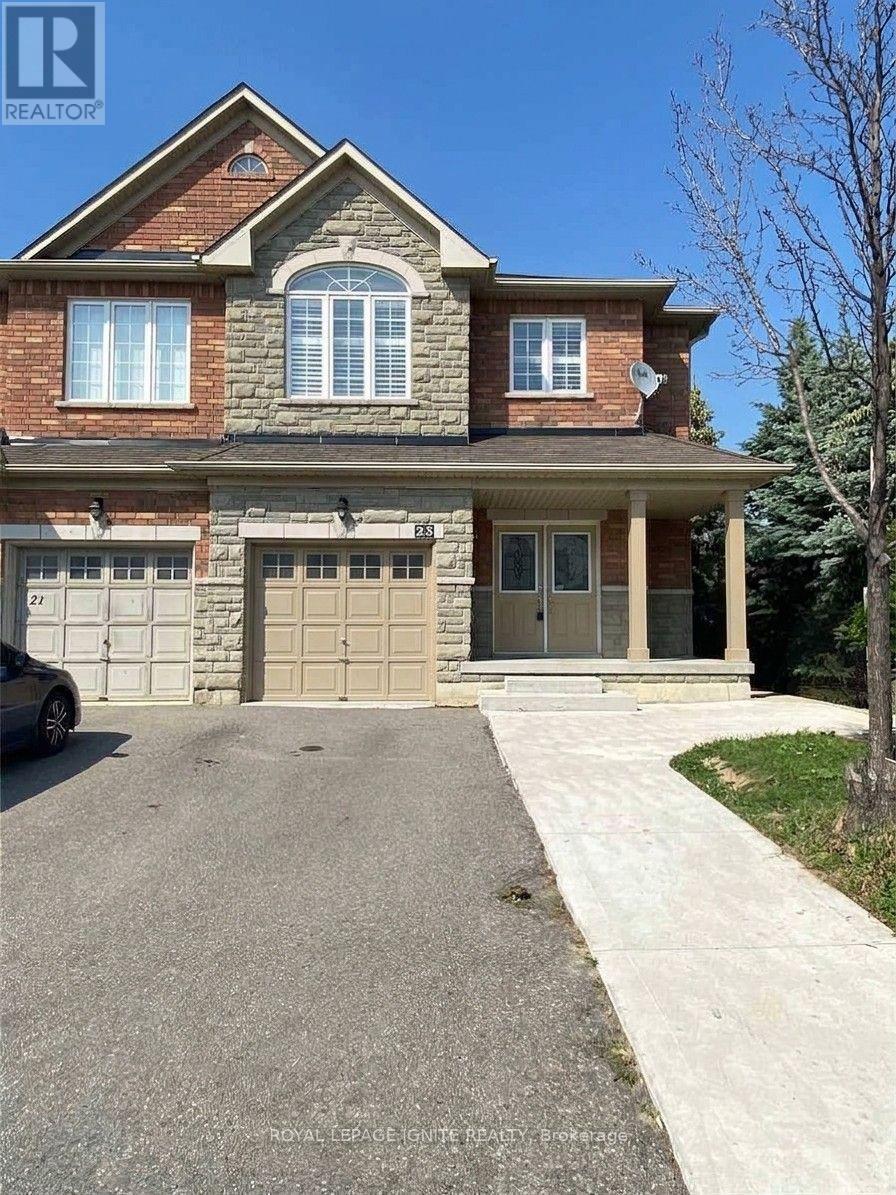
23 Royal Vista Road
Brampton, Ontario
Excellent Location! Bright & Spacious Semi-Detached Home with Functional Layout!! Welcome to this beautifully designed semi-detached home in a highly sought-after neighborhood just north of Mississauga. Featuring a bright and spacious layout, this home offers comfort, functionality, and style. A charming front porch leads to a double-door entry and a welcoming foyer. The open-concept living and dining areas offer a seamless space for both everyday living and entertaining. The modern kitchen includes a breakfast area with a walkout to a fully fenced backyard - ideal for outdoor enjoyment. 2nd Floor you'll find three generously sized bedrooms and 2 full bathrooms. The primary bedroom features a private ensuite and his& hers closets. Additional highlights include: Direct access to the garage from inside the home, Bright interiors with a smart and functional floor plan, Unfinished basement is included. This is a perfect home for families looking to settle in a high-demand area with excellent amenities nearby. Don't miss out - this could be your next home! (id:49269)
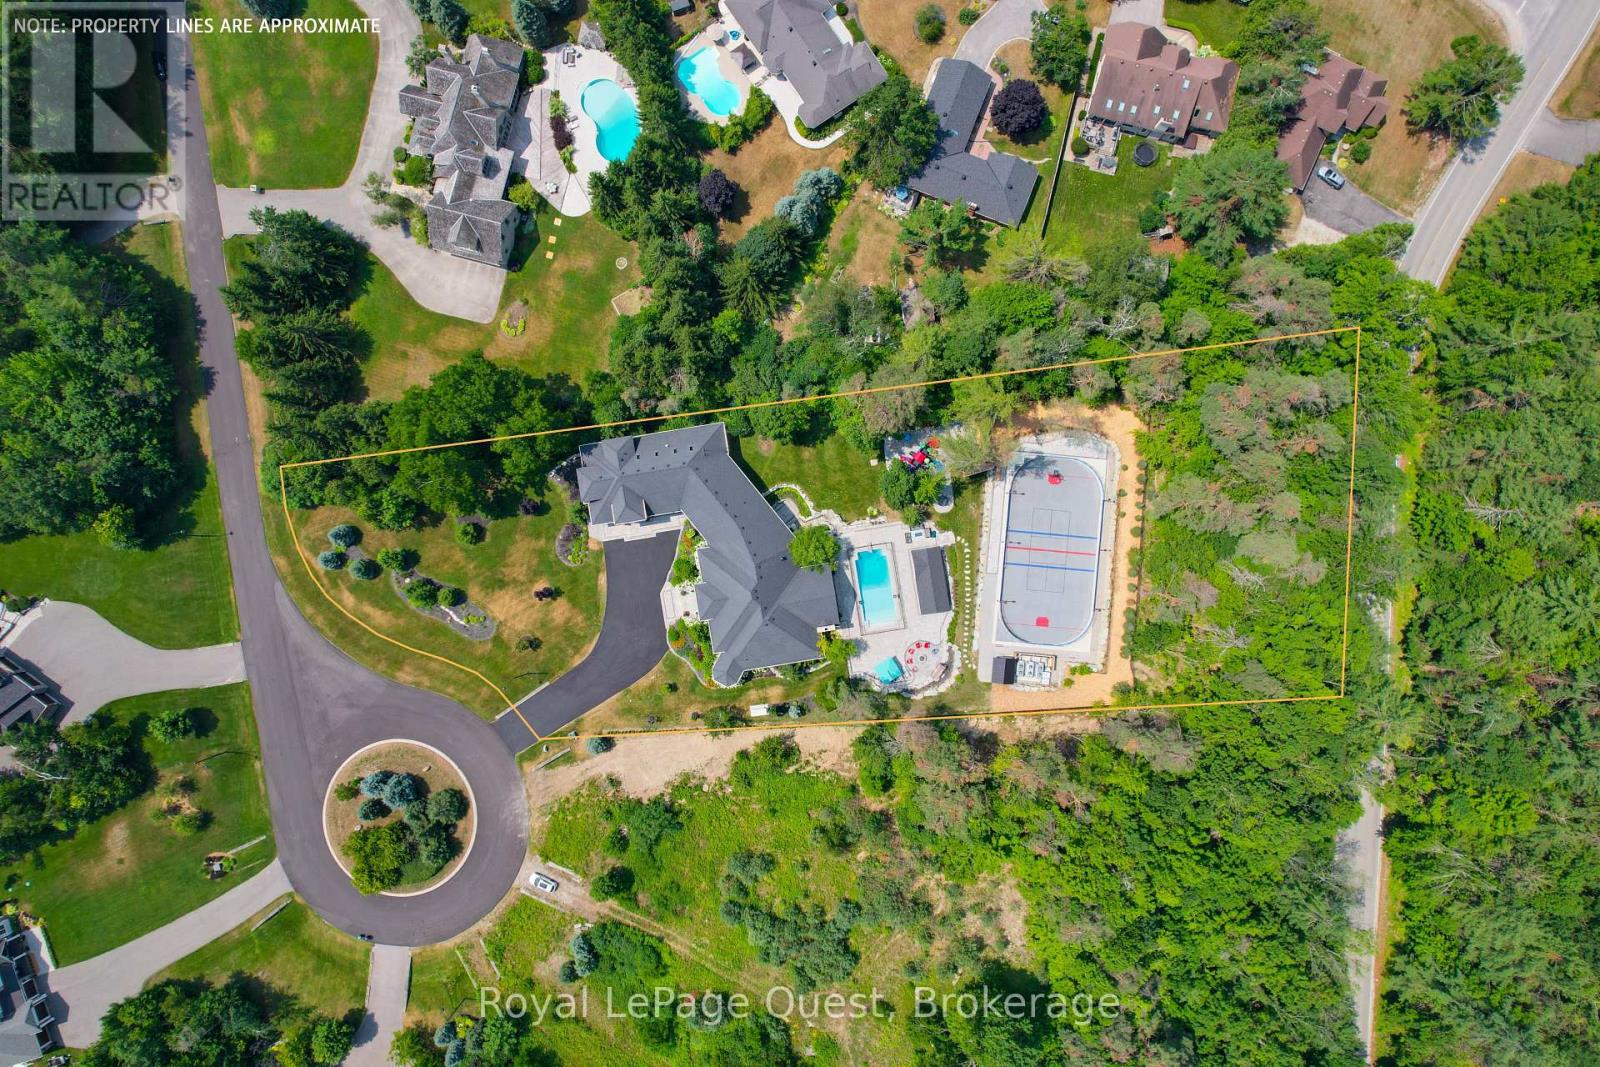
8 Midves Court
Springwater, Ontario
Experience exceptional estate living in prestigious Midhurst. Set on nearly 2 private acres, this impressive home offers more than 10,000 sq. ft. of finished living space, combining luxury, comfort, and incredible amenities for family, living and entertaining. The chef-inspired kitchen with butler's pantry opens to expansive living and dining areas, featuring soaring ceilings and a stunning wall of windows and doors easily connecting indoor to outdoor living and the ultimate resort-style backyard. The spacious primary suite offers an electric fireplace, spa-inspired ensuite, oversized walk-in closet, and patio doors leading to the incredible outdoor entertainment haven. A finished loft provides additional accommodations for guests or extended family, while the massive multi-vehicle heated garage and workshop are ideal for hobbyists and car enthusiasts.The fully finished walkout lower level offers endless possibilities with a games area, home theatre, sauna, gym with ensuite, three additional bedrooms, full bathroom, and ample storage. The outdoor space is truly something special, offering a private resort-style setting designed for year-round enjoyment. Enjoy summer days by the heated saltwater pool, relax in the hot tub, or entertain family and friends on the covered porch or around the wood-burning outdoor fireplace. The cabana/lounge is complete with wet bar and bathroom, making poolside entertaining effortless. Adding to the experience is the multi-sport court perfect for basketball, pickleball, tennis and ball hockey (with a change room like the pros), before transforming into your own skating and hockey rink in the winter. Surrounded by professionally landscaped grounds, this incredible backyard offers endless opportunities for recreation, relaxation, and entertaining in every season. An exceptional property offering space, privacy, and an incredible lifestyle, with something for everyone to enjoy year-round. (id:49269)
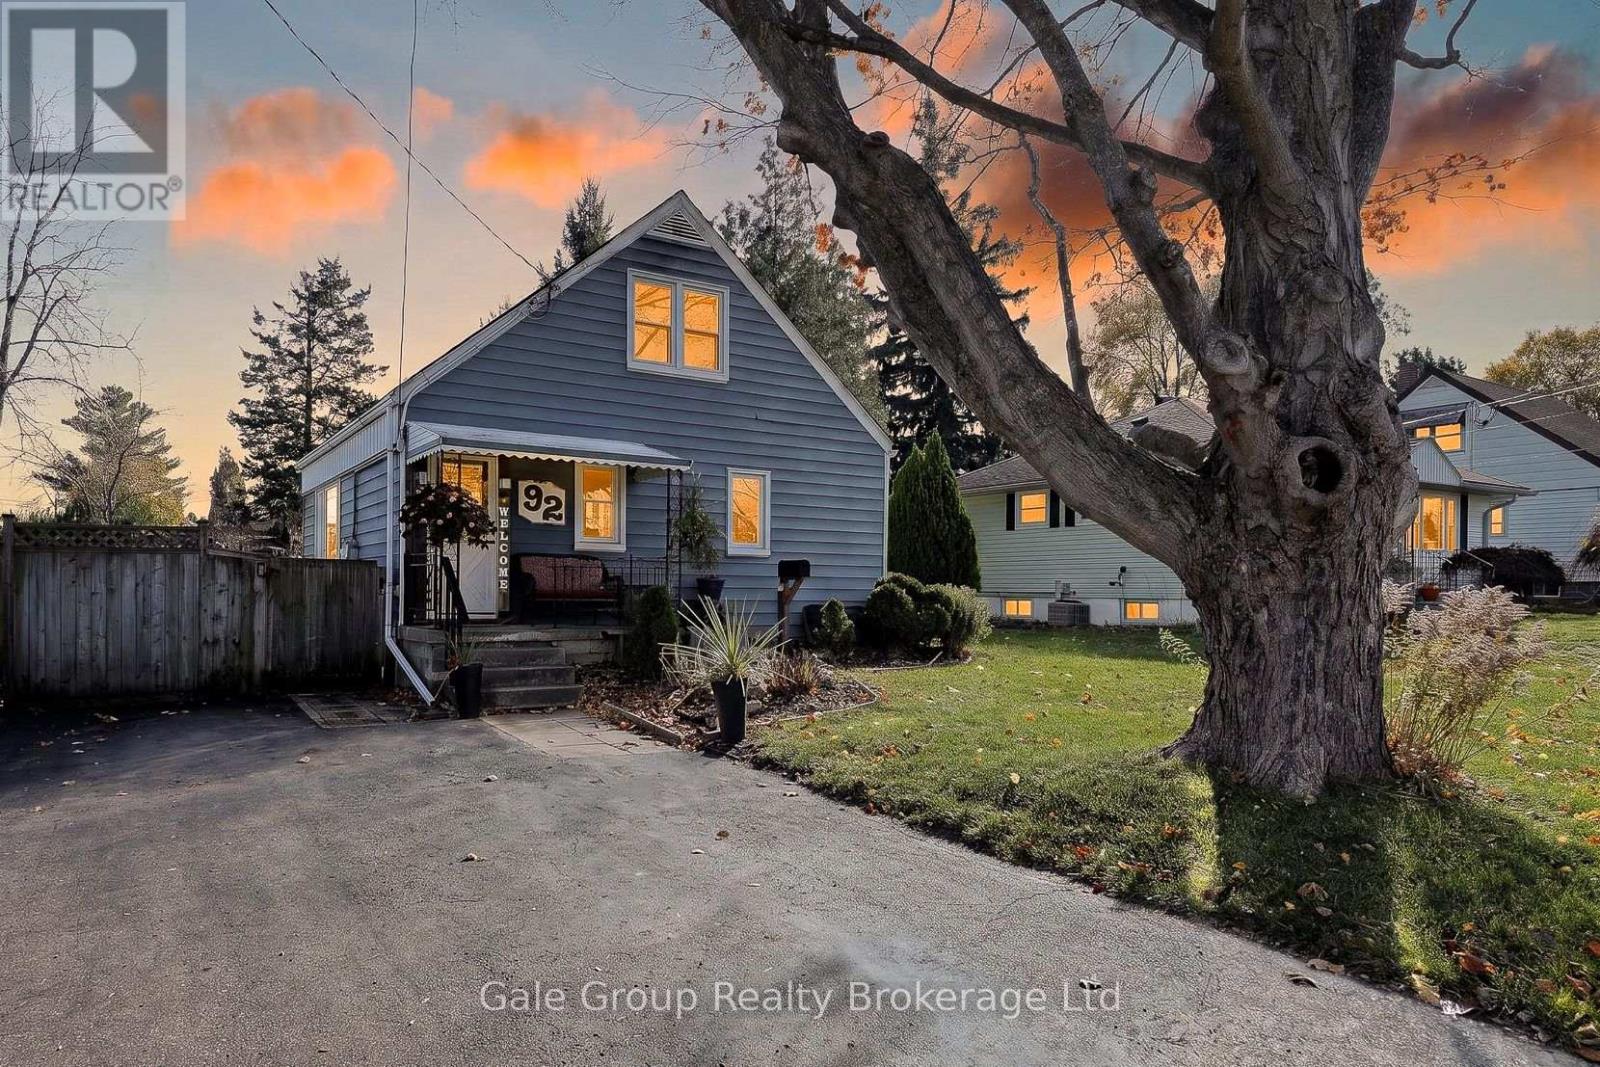
92 Bayswater Street
Woodstock, Ontario
Finding your first home is all about finding the right balance of comfort, layout, and value, and 92 Bayswater checks every single box. Featuring two comfortable bedrooms, a spacious main living area, and a formal dining room, this home is built for both everyday routines and effortless weekend gatherings. The kitchen opens naturally into light-filled living spaces, making hosting family and friends a breeze. Downstairs, the finished basement opens up a world of possibilities: transform it into the ultimate gaming setup, an at-home workout sanctuary, or a cozy secondary family room. The retreat continues outside in your fully fenced rear yard-a private sanctuary made for relaxation and outdoor entertaining. Enjoy warm weather on the low-maintenance composite deck, unwind under the shelter of your own gazebo, and take advantage of the large storage shed for tools, outdoor gear, and seasonal items. Offering the privacy, independence, and outdoor living space of true single-family homeownership, all located near local amenities, green spaces, and convenient commuter routes, 92 Bayswater is ready for its next chapter. (id:49269)
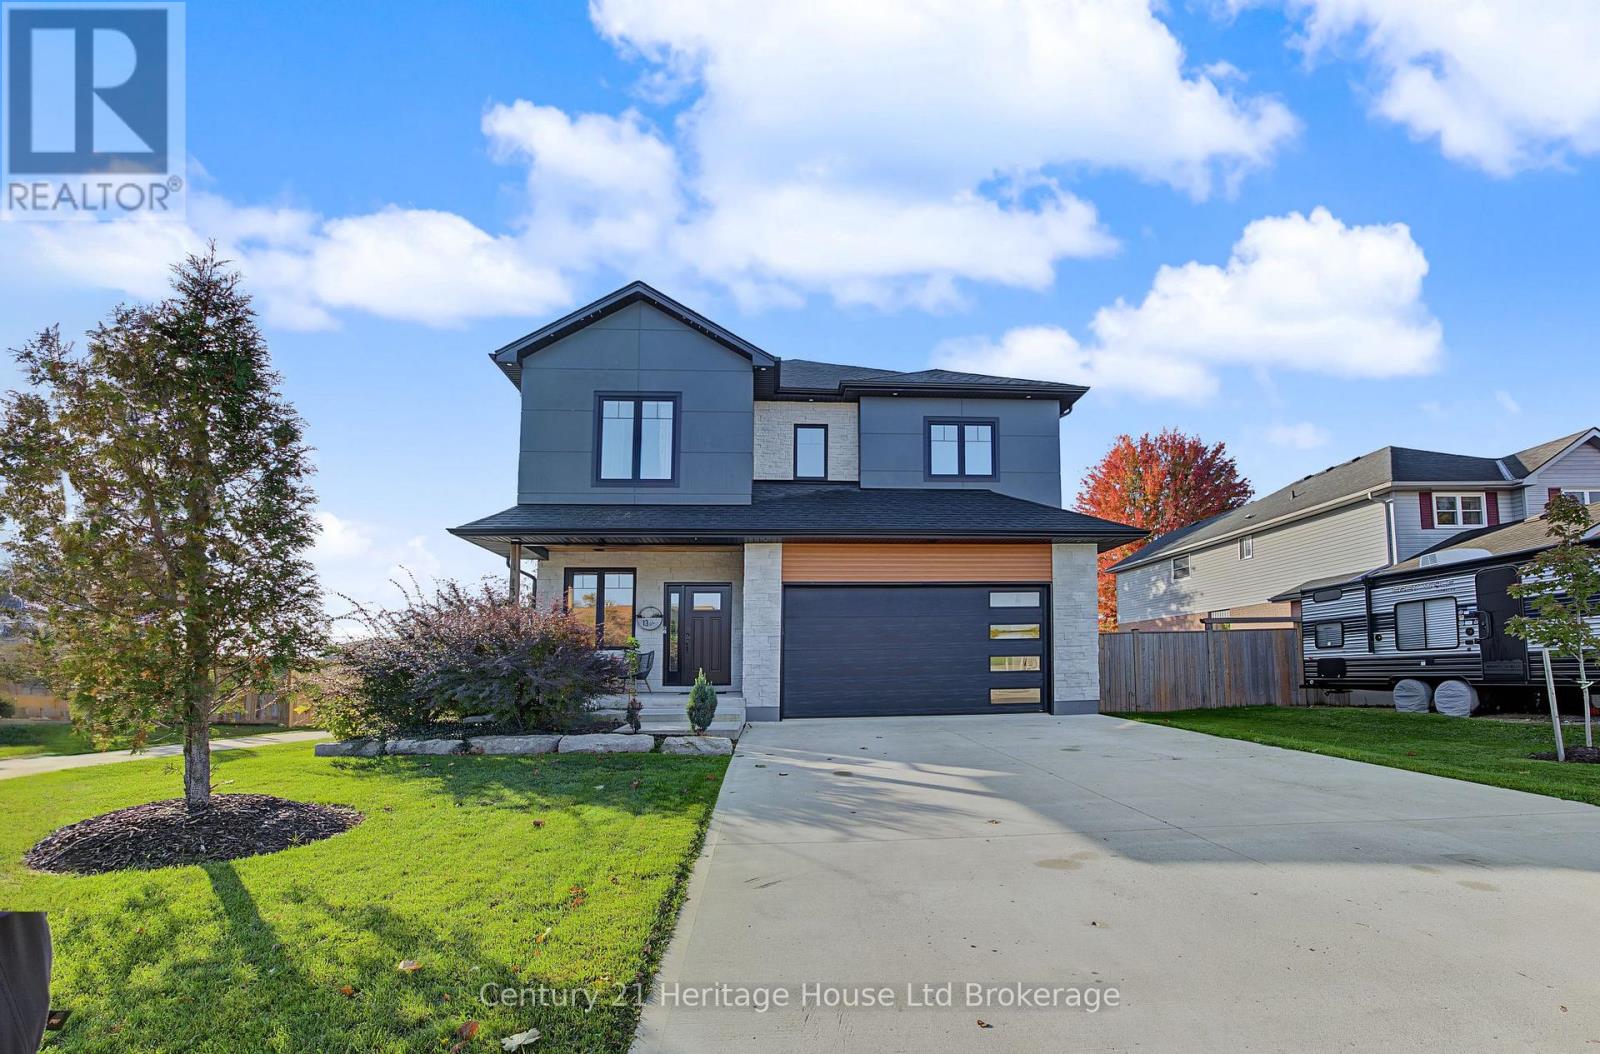
13a Southridge Road
Tillsonburg, Ontario
Welcome to this impressive, custom-built NET ZERO two-storey home, offering over 4,000 square feet of quality finished living space, 5 bedrooms, and 3.5 bathrooms! Thoughtfully designed with space, comfort, and energy efficiency in mind, this home is perfect for growing families and those who love to entertain. Step inside to a huge, inviting foyer that opens into a bright, spacious, open-concept living room, dining area, and kitchen. The kitchen is sure to impress, featuring a massive 10-foot island, quartz countertops, a dedicated coffee station, abundant cabinetry, generous counter space, and a convenient pantry area. Nine-foot ceilings and plenty of natural light create a warm and welcoming atmosphere throughout the main floor. Patio doors lead to the backyard, where you can relax or entertain in multiple seating areas with the added benefit of low-maintenance outdoor living. The second level offers four spacious bedrooms, including an oversized primary retreat complete with a luxurious five-piece ensuite and soaker tub. A bonus family room provides the perfect space for movie nights, a kids' play area, or a quiet place to unwind. The fully finished lower level adds even more versatile living space, featuring a recreation room, an additional bedroom, and a four-piece bathroom-ideal for guests, teens, or extended family.Enjoy the benefits of energy-efficient living with rooftop solar panels designed to help reduce electricity and heating costs, along with an ICF foundation and triple-pane windows for enhanced insulation and year-round comfort. Outside, you'll appreciate the double garage, concrete driveway, and fantastic North Tillsonburg location directly across from South Ridge Public School. Enjoy convenient access to the park, with plenty of green space for play and a basketball court just steps from your front door. Space, style, efficiency, and an exceptional family-friendly location-all in one remarkable home! (id:49269)
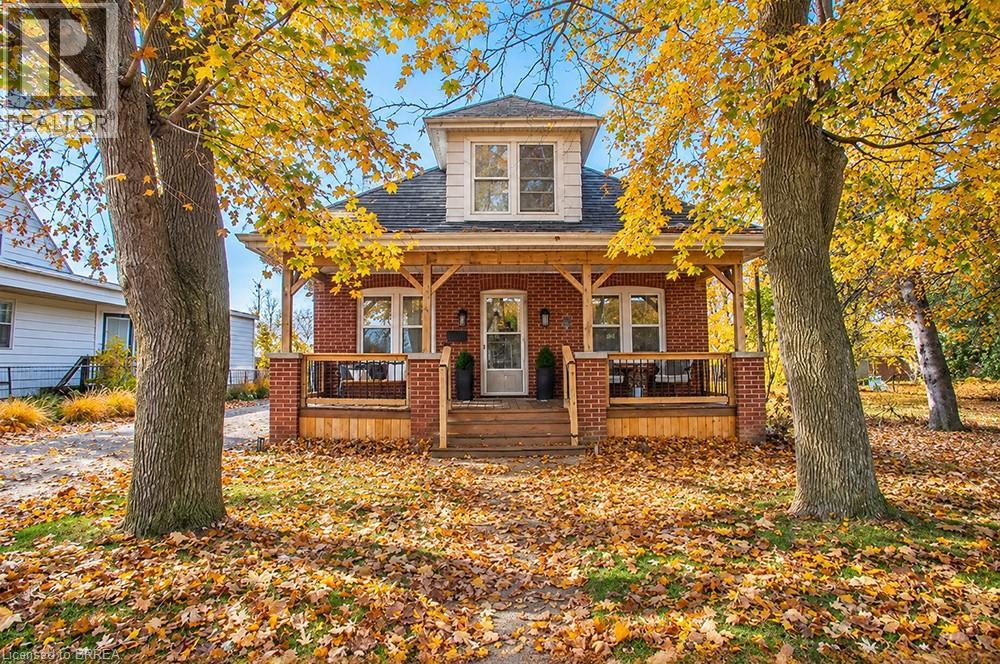
82 Baldwin Avenue
Brantford, Ontario
Don't let the humble exterior fool you! This charming home offers incredible space inside, with 5 bedrooms, 2 bathrooms and a layout offering functionality and flexibility. Nestled on a mature, tree lined street, this cute as a button home is filled with character, thoughtful updates and room to grow! A cosy front porch welcomes you, perfect for morning coffee or relaxing during warmer months. Inside, the spacious living and dining area offers just enough separation to define each space while maintaining an easy flow for everyday living and entertaining. Original hardwood floors and large windows bring warmth, character and natural light throughout. The main floor features two generously sized bedrooms, offering flexibility for bedrooms, a home office, playroom or hobby space. A full bathroom sits conveniently between them, with a linen closet just outside for added storage. The kitchen offers ample cabinetry and a practical layout, with the dining room steps away, making meals and entertaining a breeze. A spacious rear mudroom is an unexpected bonus, complete with new sliding doors and a new exterior side entrance door. Step onto the large deck and enjoy the peaceful backdrop of open fields with NO rear neighbours! A detached garage provides space for parking, tools or outdoor equipment. Upstairs, three additional bedrooms include a spacious primary bedroom. A beautifully renovated second bathroom features a newer vanity, tub and shower surround, plus the luxury of heated floors. And there's more! The lower level offers a large recreation area, dedicated laundry space and plenty of storage, giving you even more room to spread out. From the inviting porch to the generous deck, there's plenty of space to unwind, entertain and enjoy both indoor and outdoor living. With major updates including newer windows and air conditioning, five bedrooms, multiple living spaces and a beautiful setting with no rear neighbours, this home offers so much more than meets the eye! (id:49269)
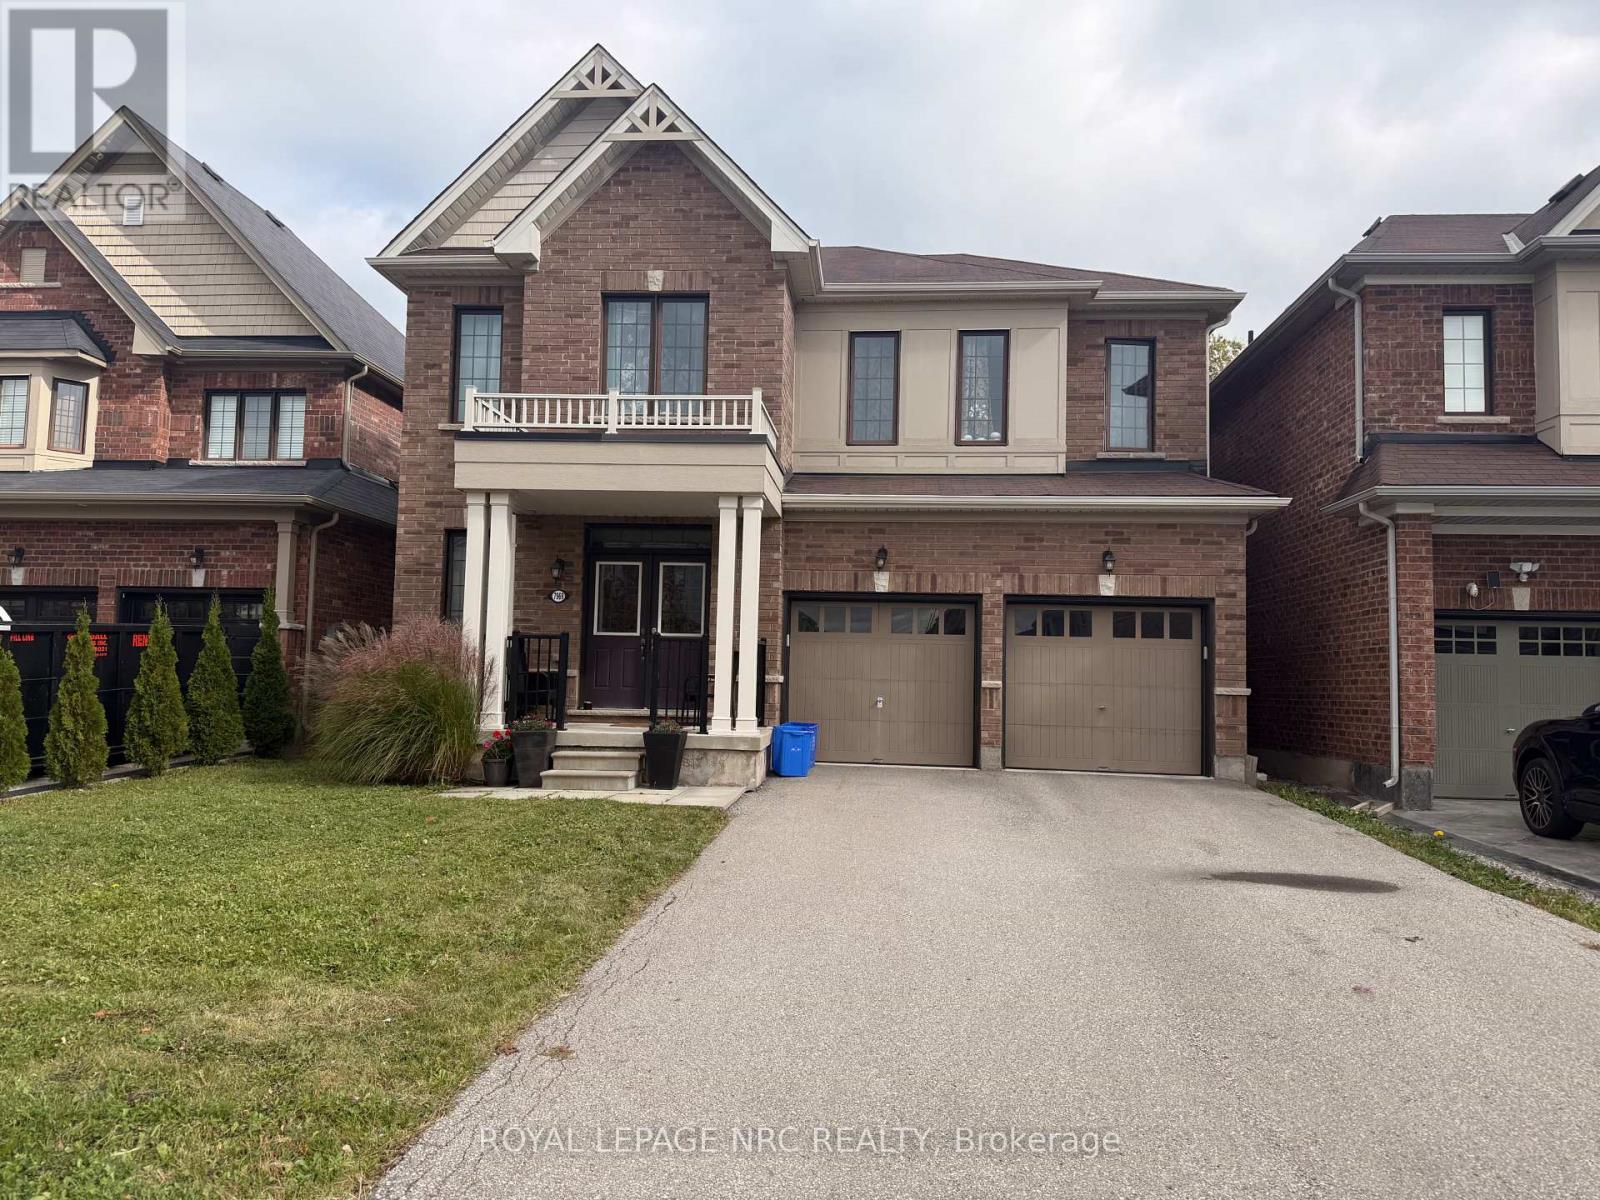
7969 Buckeye Crescent
Niagara Falls, Ontario
Beautiful 2-storey home offering approximately 3,006 sq. ft. of living space, situated in a desirable newer development with a private backyard. The main floor features 9' ceilings, an open-concept kitchen, and convenient main-floor laundry. The second floor offers four spacious bedrooms, including a primary suite with a 4-piece ensuite, his-and-hers walk-in closets, and an additional retreat area. The second bedroom features its own 3-piece ensuite, while the remaining two generously sized bedrooms enjoy 4-piece bathroom privileges. Ideally located just minutes from Costco, Walmart, and a wide range of shopping, dining, and everyday amenities, this home offers an excellent combination of space, comfort, and convenience-perfect for families seeking a place to call home. (id:49269)
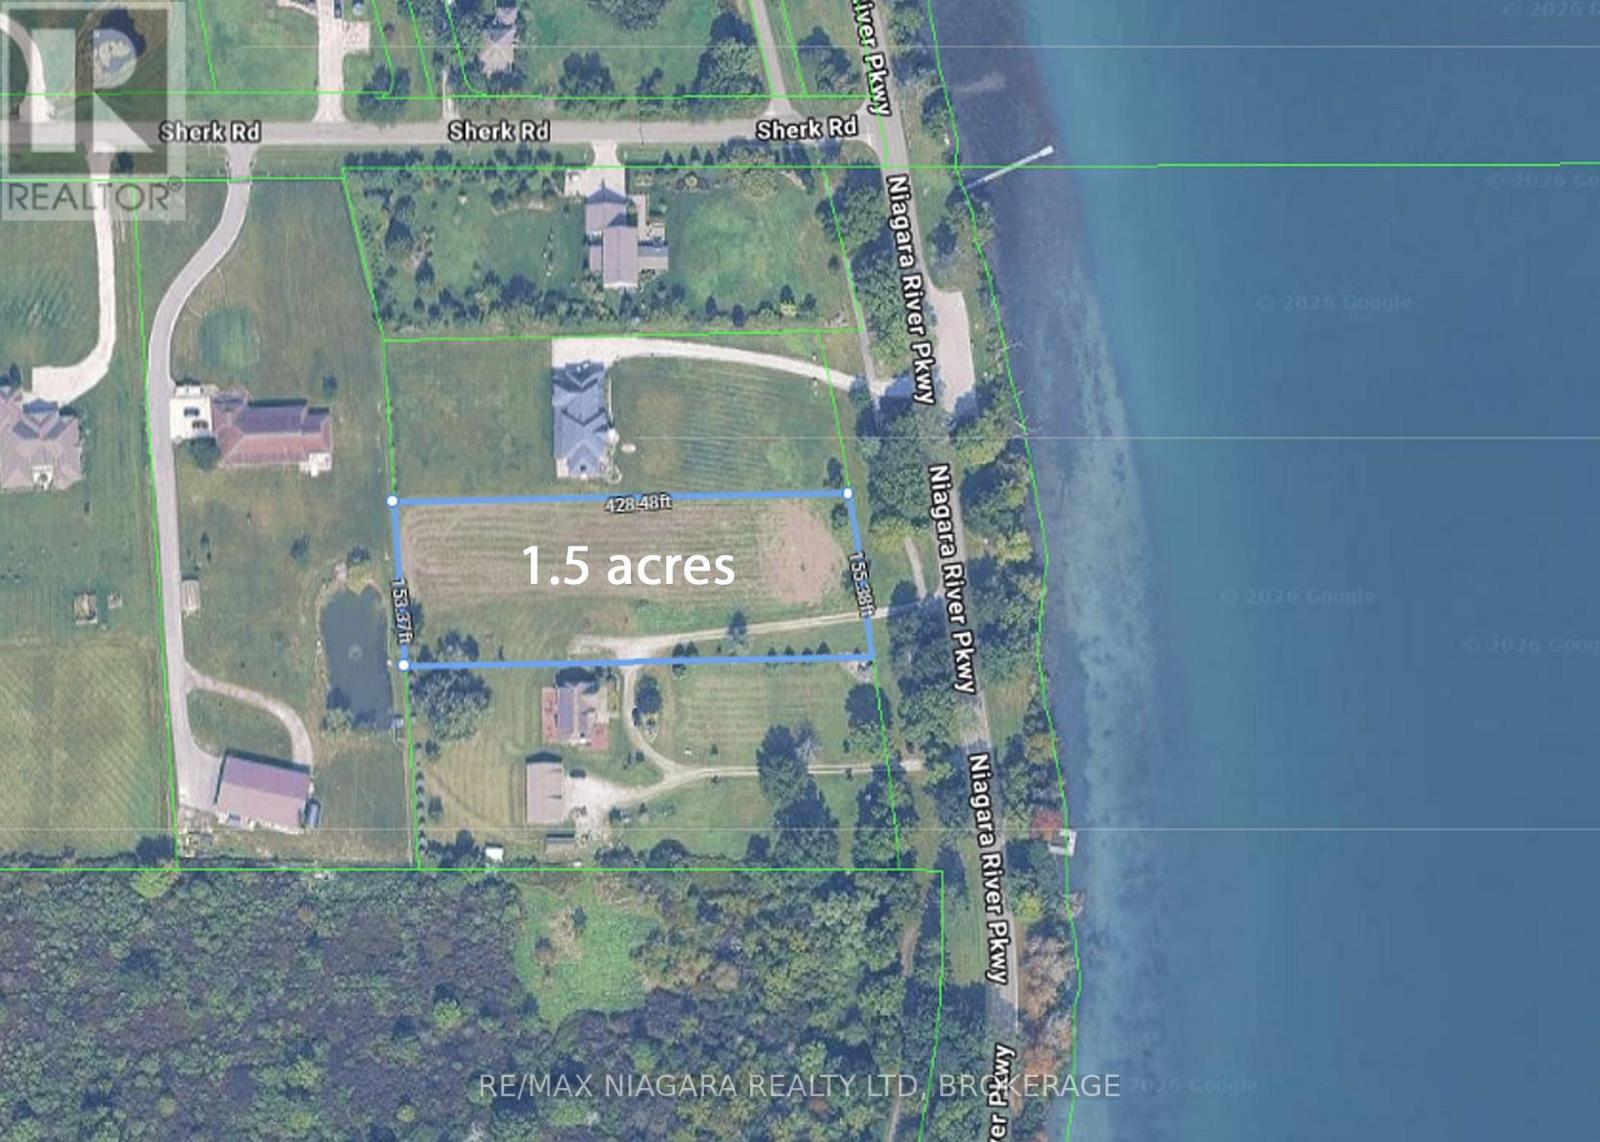
0 Niagara River Parkway
Niagara Falls, Ontario
An exceptional opportunity awaits with this 1.5-acre waterfront building lot offering 155 feet of frontage along the Niagara River Pkwy and stretching approximately 439 feet in depth. With stunning panoramic water views and a generous footprint, this property provides the perfect canvas to design and build a custom home in one of Niagara's most scenic and sought-after locations. The lot has been recently severed and cleared, making it ready for development, with services available at the lot line to streamline the building process. Whether you envision a modern waterfront retreat or a timeless estate, the size, proportions, and setting of this property allow for endless possibilities. Set along the iconic Niagara River Parkway, this location offers more than just a beautiful view-it's a lifestyle. Step outside to the nearby Niagara River Parkway Trail, ideal for walking, running, and cycling along the water's edge. Enjoy watching boats pass by, taking in breathtaking sunrises and sunsets, and embracing the natural beauty that surrounds you. Despite its peaceful setting, the property offers excellent convenience with QEW highway access just 3 minutes away, connecting you quickly to Niagara Falls, Fort Erie, St. Catharines, and Toronto, as well as the Peace Bridge to Buffalo. Rarely does an opportunity arise to secure a waterfront lot of this size and setting - create your vision and enjoy life along the Niagara River. (id:49269)
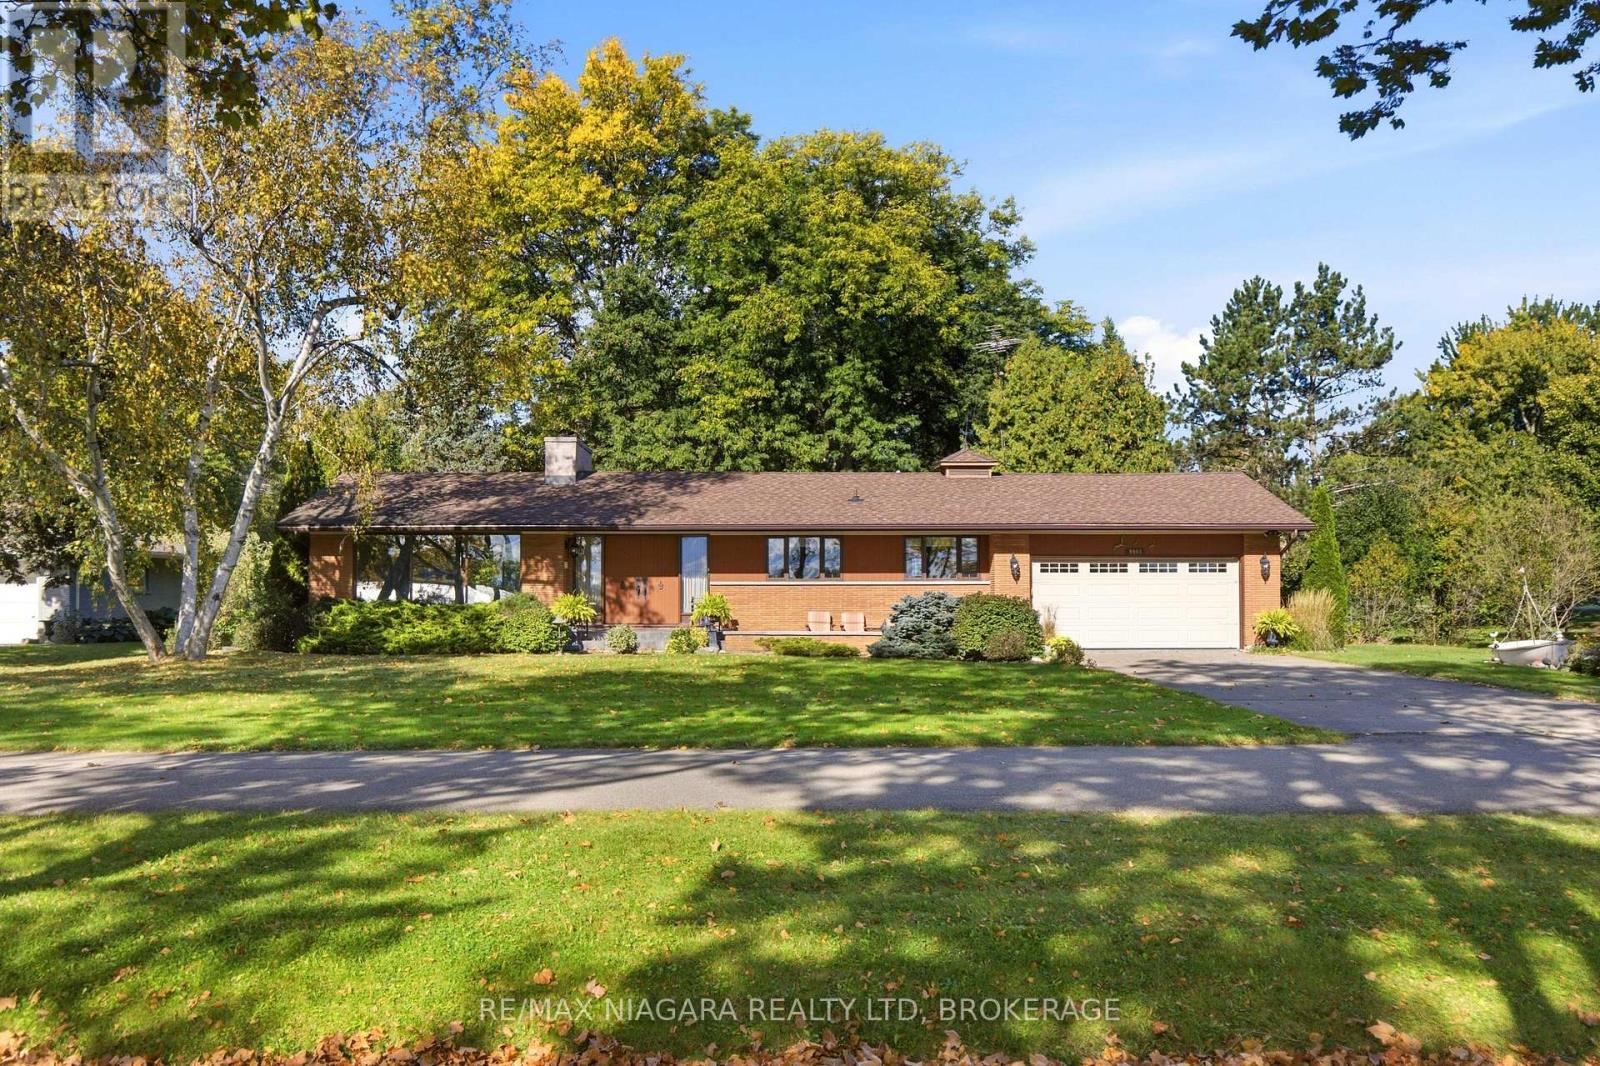
9985 Niagara River Parkway
Niagara Falls, Ontario
Niagara River Parkway - More Than an Address, It's a Lifestyle. Beautifully situated along the Niagara River Parkway, this bungalow offers captivating views of the Niagara River, an exceptional private setting and a wonderful opportunity to enjoy one of Niagara's most desirable locations. With the river just across the Parkway and the potential for private boat docking, this property offers a lifestyle that is truly special. Lovingly maintained by its original owners, the home features a spacious and inviting floor plan with a bright living room highlighted by a striking stone fireplace and large windows overlooking the river and gardens. A formal dining room and comfortable eat-in kitchen, complete with picturesque river views from the window above the sink, provide wonderful spaces for everyday living. Three bedrooms, a generous main bathroom, convenient mudroom and laundry area with an additional 3-piece bath complete the main level, along with an attached double garage. A particularly charming feature is the three-season enclosed back porch, offering a peaceful and private retreat overlooking the beautifully manicured backyard. Surrounded by mature trees, carefully tended gardens and expansive lawns, this is the perfect place to enjoy morning coffee, entertain friends or simply relax and appreciate the natural beauty of the surroundings. The exceptional backyard offers remarkable space and privacy, with established perennial gardens, a covered brick patio, generous lawn areas and a wooded backdrop with no rear neighbours. At the front, attractive landscaping and a stone patio provide yet another opportunity to enjoy the beautiful Niagara River views. The lower level features an expansive recreation room with a brick fireplace and retro bar, along with generous workshop, utility and storage areas. Additional features include reverse osmosis and UV water purification systems. (id:49269)
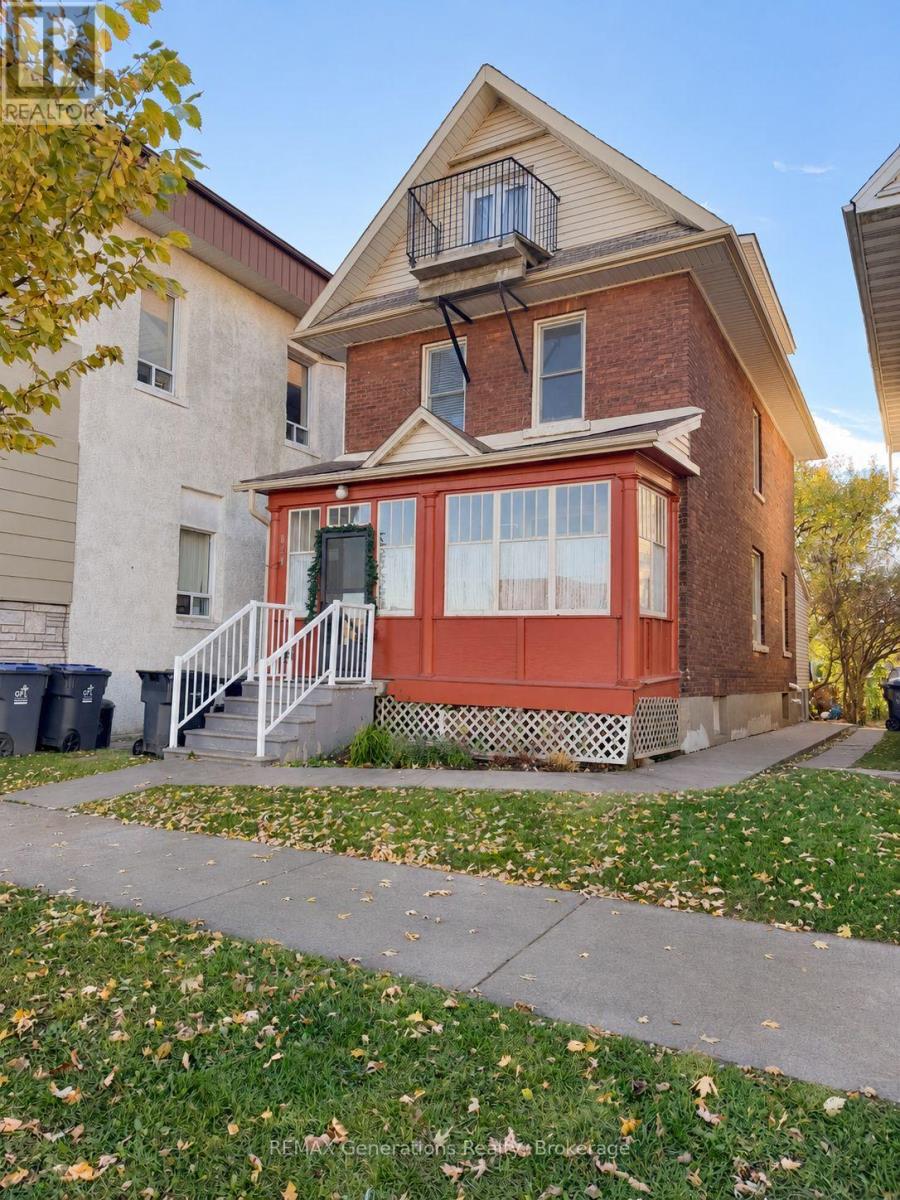
629 Vickers Street S
Thunder Bay, Ontario
**Investment Opportunity!** Welcome to 629 Vickers Street S, a legal triplex offering immediate rental income and long-term investment potential. This fully occupied property features three self-contained one-bedroom, one-bathroom units, each with its own designated parking space. Major updates include a new roof and forced-air gas furnace in 2018, along with a new hot water tank in 2026. Units 2 and 3 benefit from separate hydro meters, while Unit 1 shares a meter with the common areas, with hydro paid by the landlord. With established rental income and potential for future revenue growth, this property presents an excellent opportunity to add a multi-unit investment to your portfolio. Whether you're an experienced investor or looking to enter the rental market, 629 Vickers Street S is worth a closer look! (id:49269)
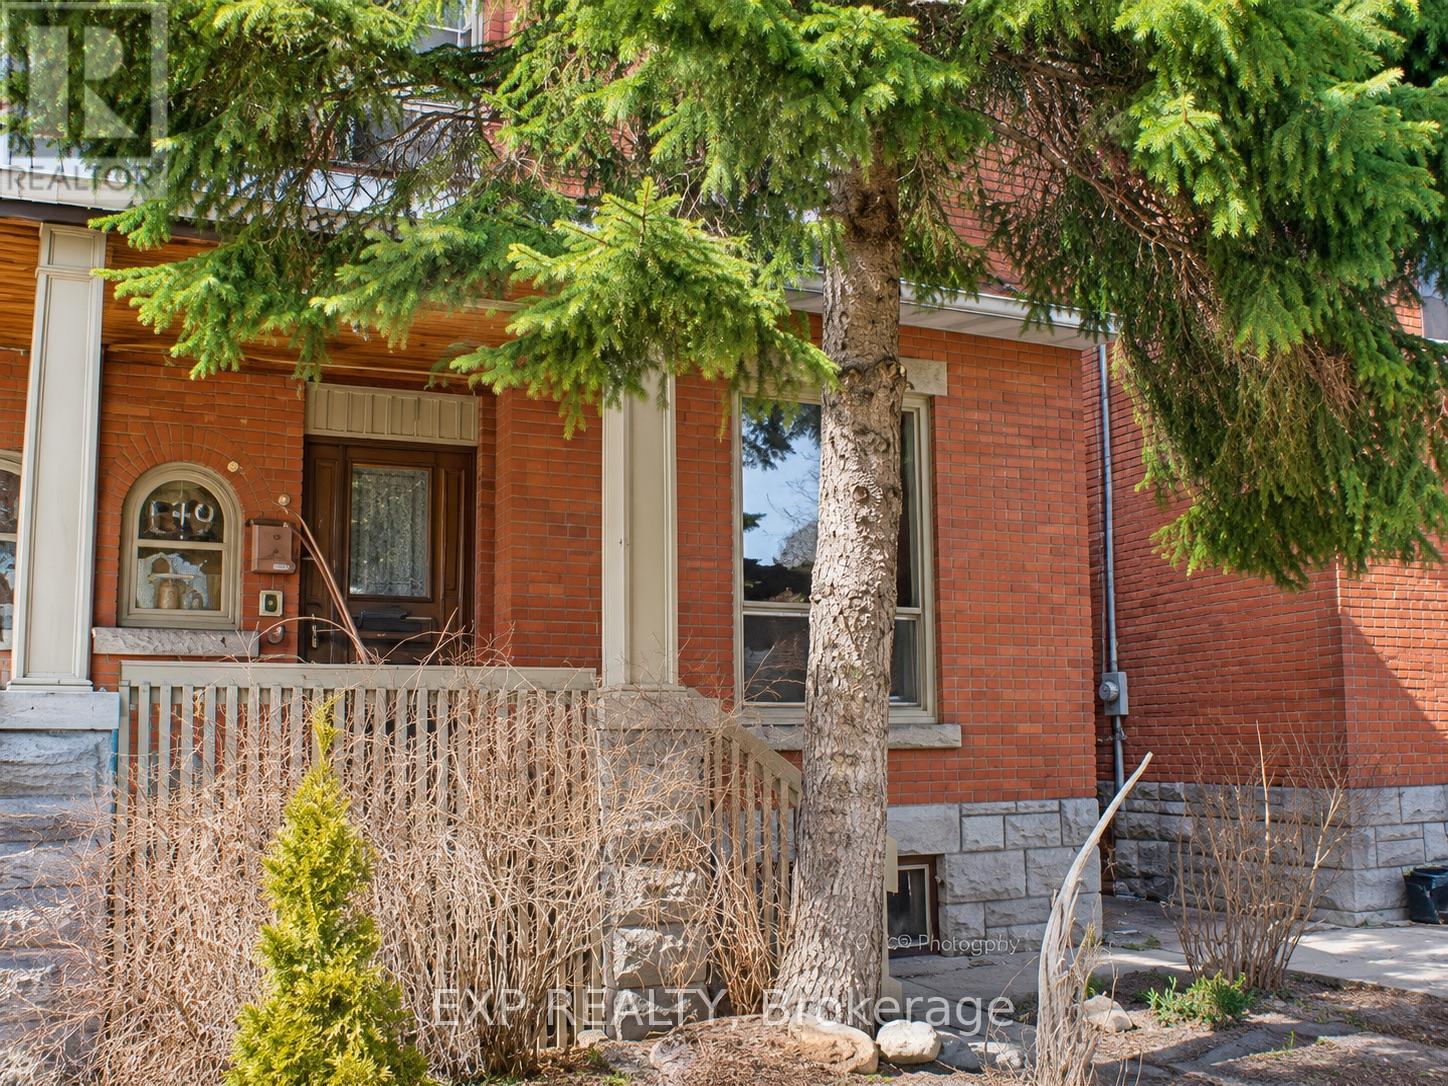
149 Fourth Avenue
Ottawa, Ontario
Classic Glebe charm meets a complete transformation at 149 Fourth Avenue. Offered at $1,595,000 including HST, with a potential net cost of $1,465,000 after $130,000 in rebates through Ontario's temporary expanded HST relief program. Currently being rebuilt from the studs, this brick semi will offer approximately 2,127 sq. ft. of finished space, three bedrooms, 3.5 bathrooms and a private third-floor primary suite with an adjoining family room and dedicated laundry. Planned white oak flooring, an oak staircase, custom millwork and a gas fireplace complement new plumbing, electrical, heating and cooling, insulation, windows and roof shingles behind the restored brick façade. A mudroom, new garage, deck, fencing and landscaping complete the project. Purchase now to personalize materials, colours and finishes with the design team, subject to construction progress. Anticipated completion March 2027. Enjoy a mature, tree-lined setting near Bank Street's shops and cafés, schools, Lansdowne and the Rideau Canal. (id:49269)
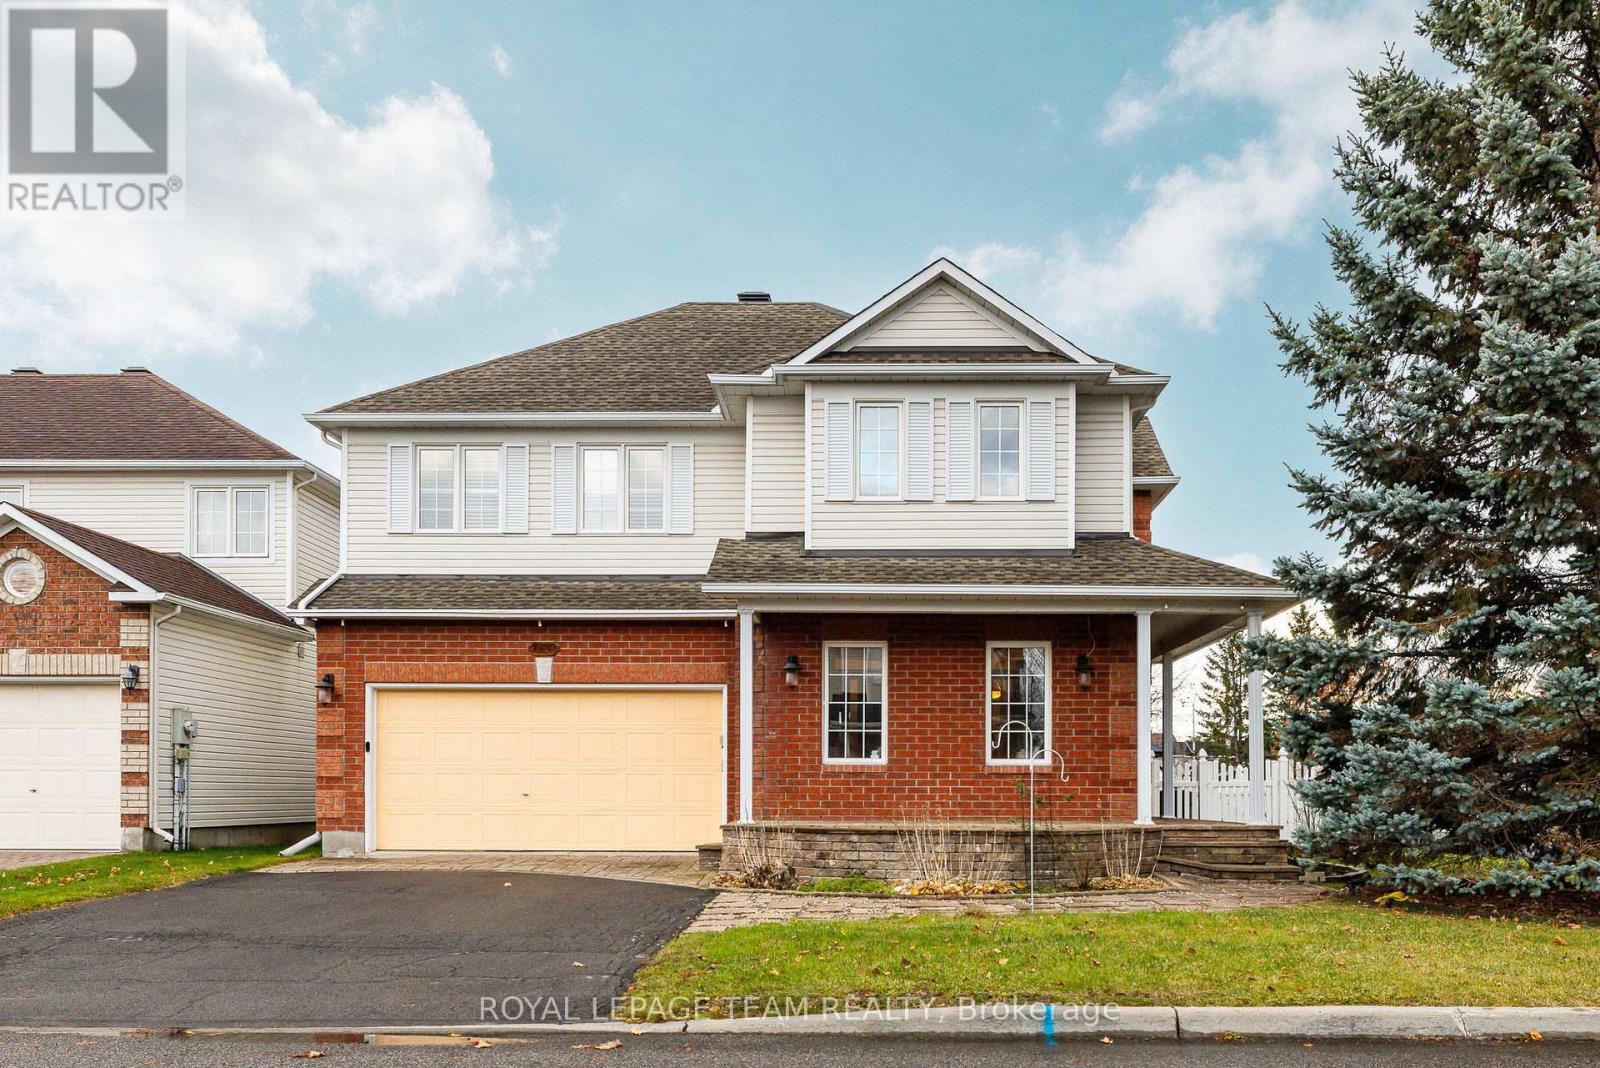
1020 Serenity Avenue
Ottawa, Ontario
**OPEN HOUSE: Sunday Nov 15th, 2:00-4:00PM** Welcome to 1020 Serenity Avenue! Situated on a desirable corner lot, this home offers a wonderful setting for the entire family, from its charming covered front porch to the generous living spaces inside and fully fenced backyard. Step inside to a welcoming foyer, where French doors open to a lovely formal living room. Hardwood flooring extends through the living, dining and family rooms, bringing warmth and character to the main level. The spacious kitchen features an abundance of wood cabinetry, generous counter space, a pantry and a centre island with seating, offering plenty of room for meal preparation and casual gatherings. Just off the kitchen, the comfortable family room is highlighted by a cozy gas fireplace, creating an inviting place to relax and unwind. Large windows throughout allow natural light to fill the home, while convenient main-floor laundry adds to the everyday practicality. Upstairs, the generously sized primary bedroom offers a relaxing retreat, complete with an ensuite featuring a corner soaker tub and separate shower. The additional 3 bedrooms provide comfortable space for family members, guests or home office space. The finished lower level offers even more flexibility & room to enjoy, with a large recreation area, kitchenette with counter seating, 3-piece bathroom and separate den. Step outside to a fully fenced backyard with patio & gazebo, interlocking stone steps and retractable awning create a welcoming space for outdoor dining, relaxing or entertaining. Situated in an family friendly neighbourhood, within walking distance to parks, schools, shopping, recreation and everyday amenities, this home offers a wonderful combination of space, comfort and functionality. (id:49269)
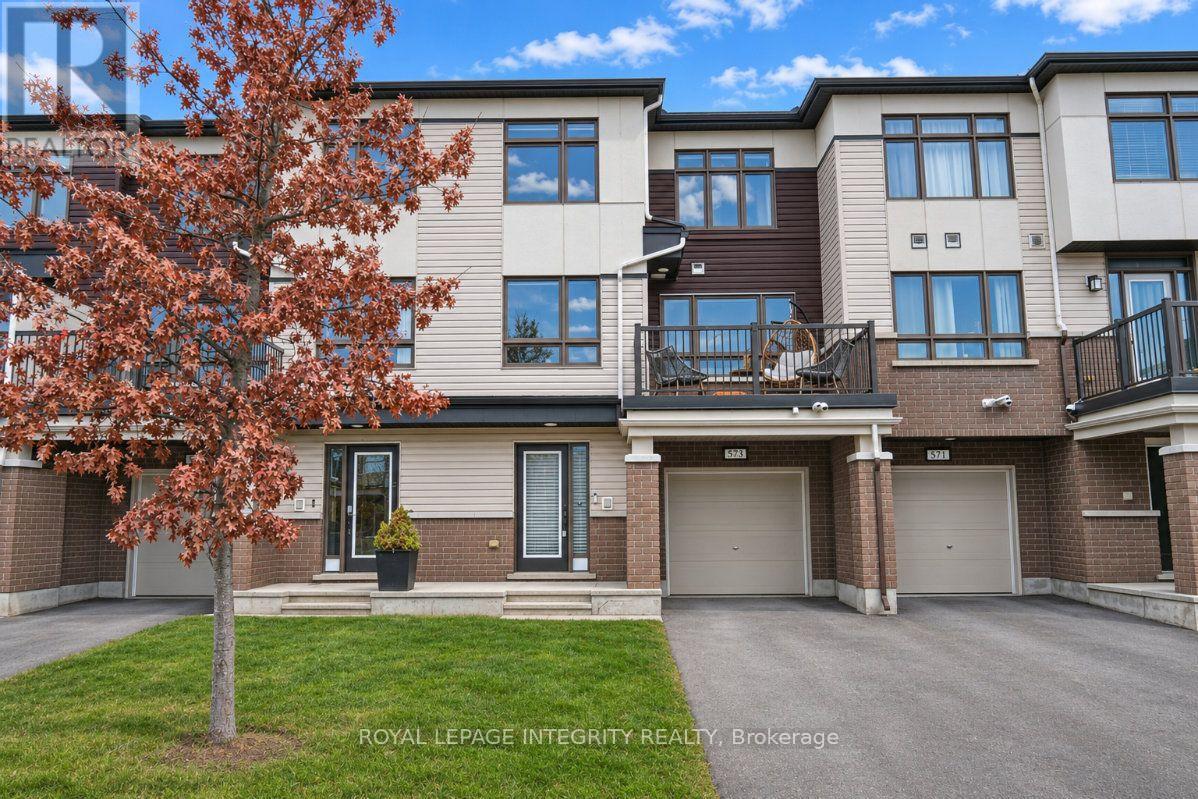
573 Roundleaf Way
Ottawa, Ontario
OPEN HOUSE SATURDAY NOVEMBER 14th 2pm-4pm & SUNDAY NOVEMBER 15th 1pm-3pm. Welcome to this beautifully maintained, low-maintenance three-storey freehold townhome, built in 2017 and tucked away on a quiet street while keeping you close to everything you need. As you step inside, you're greeted by a spacious foyer with ceramic flooring, double mirrored closets, and convenient access to the laundry, additional storage, and attached garage. Head upstairs to the bright and open living and dining areas, where large windows bring in plenty of natural light. The inviting layout offers plenty of room to relax or entertain, with access to a large balcony that's perfect for enjoying your morning coffee or unwinding at the end of the day. The kitchen is thoughtfully designed with ample cabinetry and counter space, complemented by stainless steel appliances, while a convenient two-piece powder room completes this level. Continue up to the third floor, where you'll find two generously sized bedrooms. The primary bedroom features a walk-in closet and private three-piece ensuite, while the second bedroom offers plenty of flexibility for guests, family, or a home office. A dedicated computer nook and an additional four-piece bathroom complete the upper level. With transit, shopping, parks, and recreation just minutes away, this home offers the perfect balance of comfort and convenience. Ideal for first-time buyers, downsizers, or investors, this is an opportunity you won't want to miss! (id:49269)
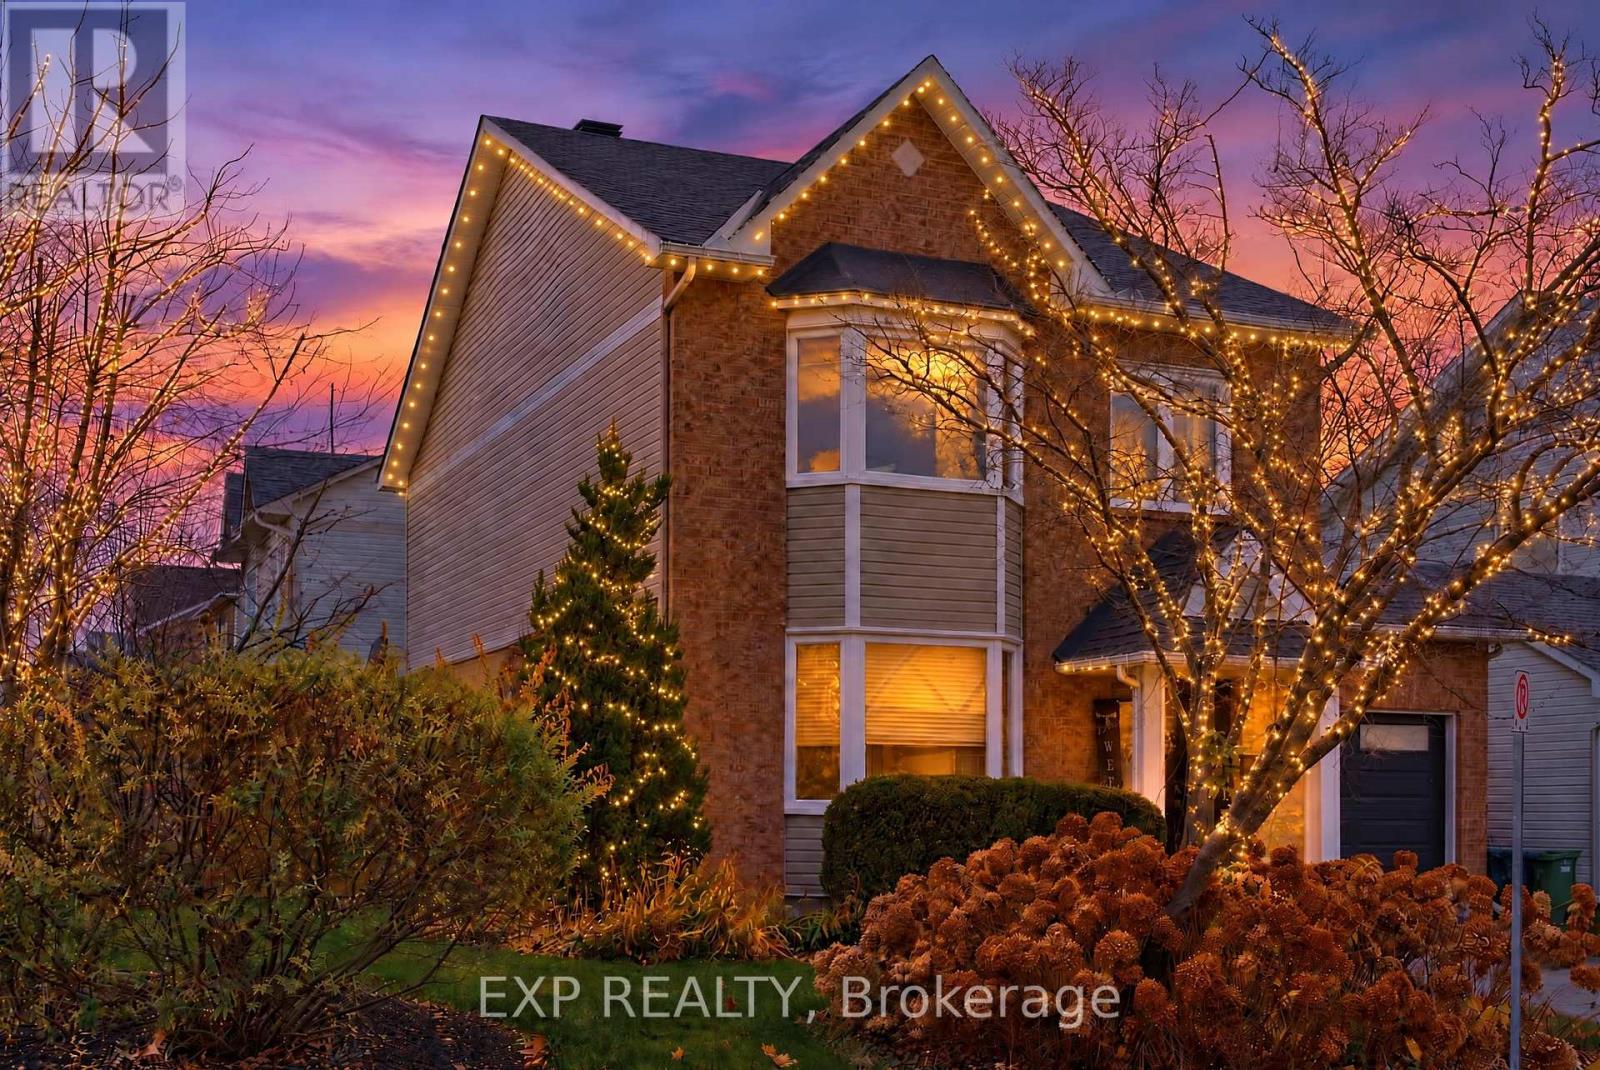
2 Lewiston Avenue
Ottawa, Ontario
OPEN HOUSE SUNDAY, NOVEMBER 15 | 2-4 PM!IMPRESSIVELY UPGRADED, INSIDE AND OUT! Set on a generous corner lot on a quiet street, 2 Lewiston Avenue pairs beautifully finishedinteriors with a private backyard retreat. This extensively upgraded 3-bedroom, 3-bathroom detached home offers a bright, fully open-conceptlayout with quality finishes throughout. Pot lights, upgraded trim and shaker-style closet doors complement the beautiful hardwood, tile andplush carpeting. The eat-in kitchen features a full wall of custom cabinetry, providing exceptional storage and ample workspace. The finishedlower level adds versatile living space with a comfortable family room, dedicated gym area, spacious laundry room and separate storageroom.Outside, the thoughtfully landscaped grounds are designed for easy upkeep, with beautiful gardens, a Saskatoon berry tree and a four-zoneirrigation system. With no neighbouring windows overlooking the backyard, you can enjoy a wonderful sense of privacy while relaxing on thecustom rear deck beneath the gazebo or entertaining on the interlock patio. A custom-built garden box and storage shed complete this invitingoutdoor space.The extended interlock driveway offers additional parking, while the insulated garage features an epoxy-coated floor, custombarn-style doors concealing rear storage and a new garage door. Updated central air and a striking front entrance door add to the home'sextensive improvements. With its generous lot, exceptional privacy and thoughtful upgrades, this is a home that stands out. Book your showingtoday! (id:49269)
Real Broker Ontario Ltd.
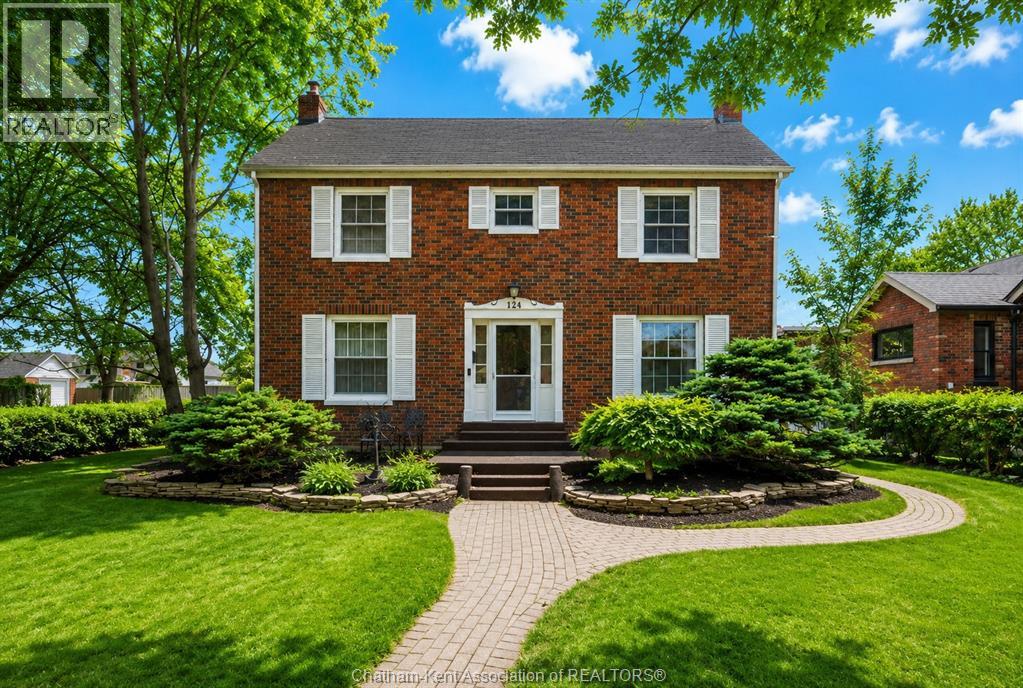
124 Llydican Avenue
Chatham, Ontario
Welcome to 124 Lydican Ave—a place where you can truly settle in and feel at home. Tucked away in a charming, sought-after neighbourhood just off Victoria Ave in Chatham, this is an opportunity not to be missed. This delightful 4-bedroom residence offers a cozy and inviting atmosphere. Imagine gathering in the spacious living room, enjoying meals in the dedicated dining room, and making memories in the heart of the home, the newer kitchen. Step outside to your corner lot oasis. Summer days are calling with an in-ground pool, perfect for relaxing or entertaining friends and family. A convenient one-car garage, accessible from the alley, completes this wonderful property. Key Updates for Peace of Mind:New Flooring: 2021,Newer Kitchen: 2022,Pool Liner: 2022,Heat Pump: 2023,Water Softener: 2023, Water Tank: Owned (id:49269)
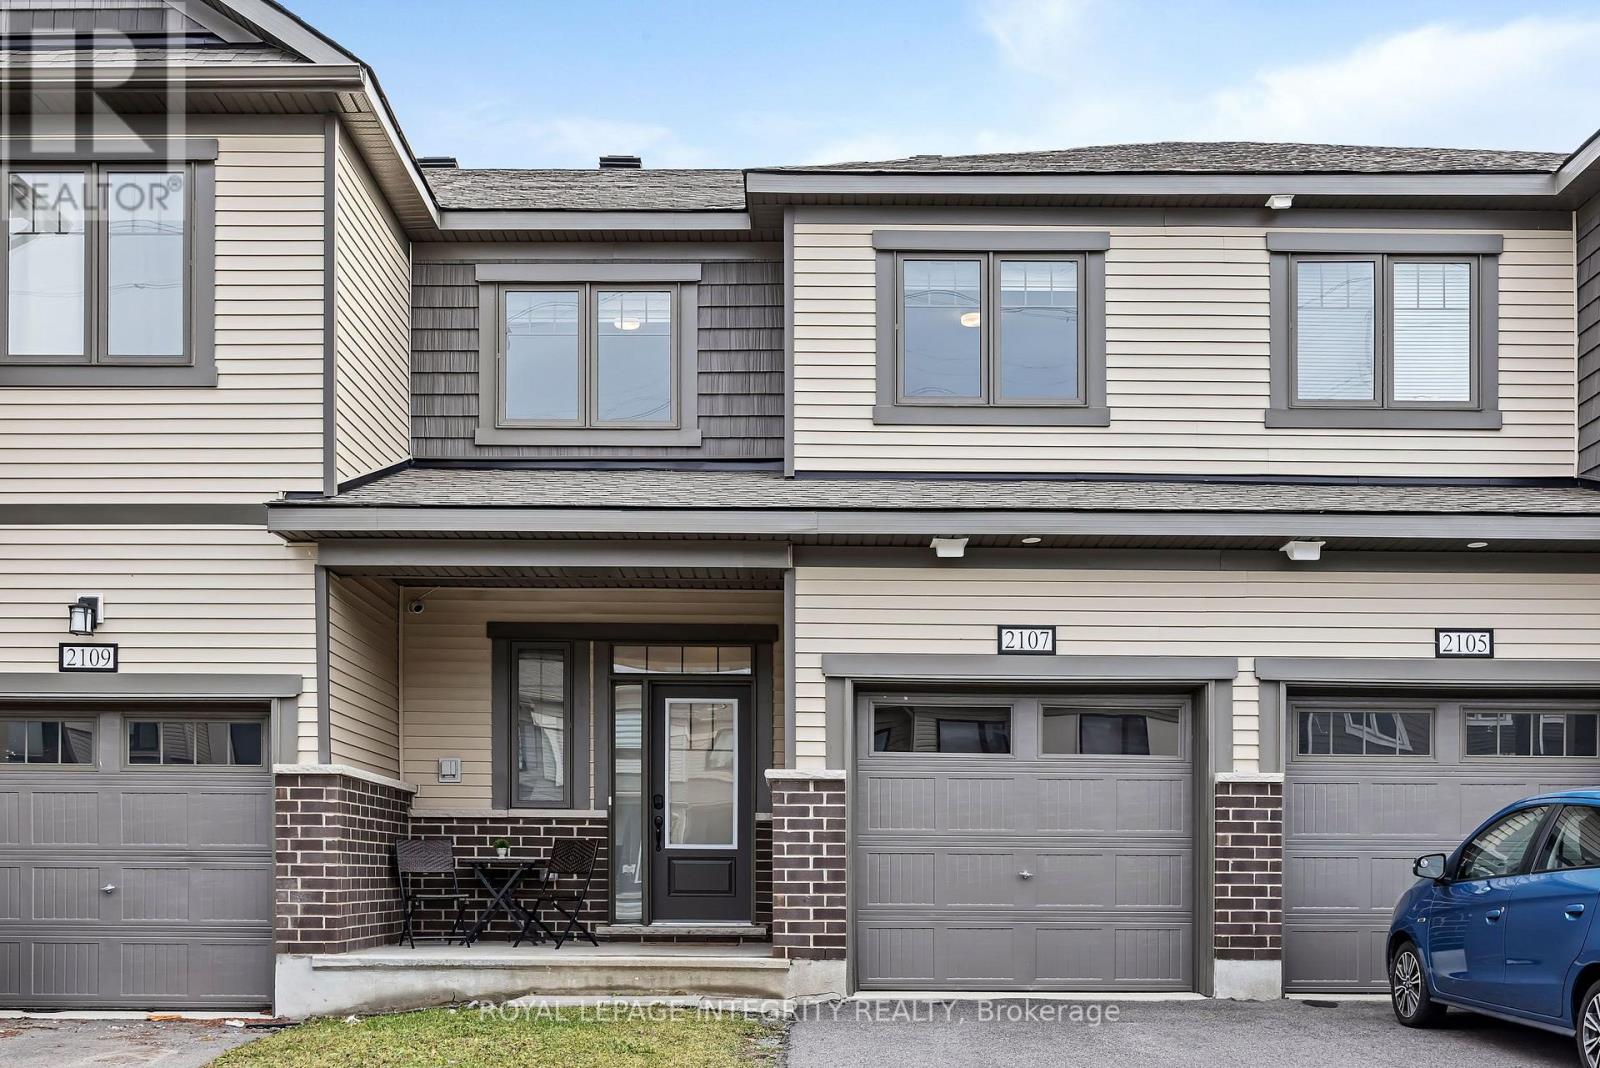
2107 Winsome Terrace
Ottawa, Ontario
Beautiful finishes, generous living spaces and a standout kitchen make 2107 Winsome Terrace a home worth getting excited about! This stunning 3-bedroom, 2.5-bathroom townhome in Orléans' Fallingbrook community blends everyday comfort with an elevated sense of style. Large windows fill the open-concept main floor with natural light, while hardwood flooring and 9-foot ceilings create a bright, inviting setting. The kitchen takes centre stage with a striking quartz waterfall island, herringbone backsplash, soft-close cabinetry, built-in microwave and spacious sink. Whether you're preparing a quiet dinner or hosting friends, the connected kitchen, dining and living areas make gathering easy. Elegant iron railings lead upstairs, where the primary bedroom offers a walk-in closet and a stunning 5-piece ensuite. A freestanding-style escape awaits with a soaker tub, double vanity and frameless glass shower. Two additional bedrooms and a full bathroom complete the upper level. The finished basement extends your living space with room for a cozy family room, workout area or playroom, along with separate laundry area and a rough-in for a future 3-piece bathroom. The attached garage includes an electrical outlet, making it EV-ready. Conveniently located close to parks, schools, shops, restaurants and so much more. A beautiful place to settle in, entertain and enjoy! (id:49269)
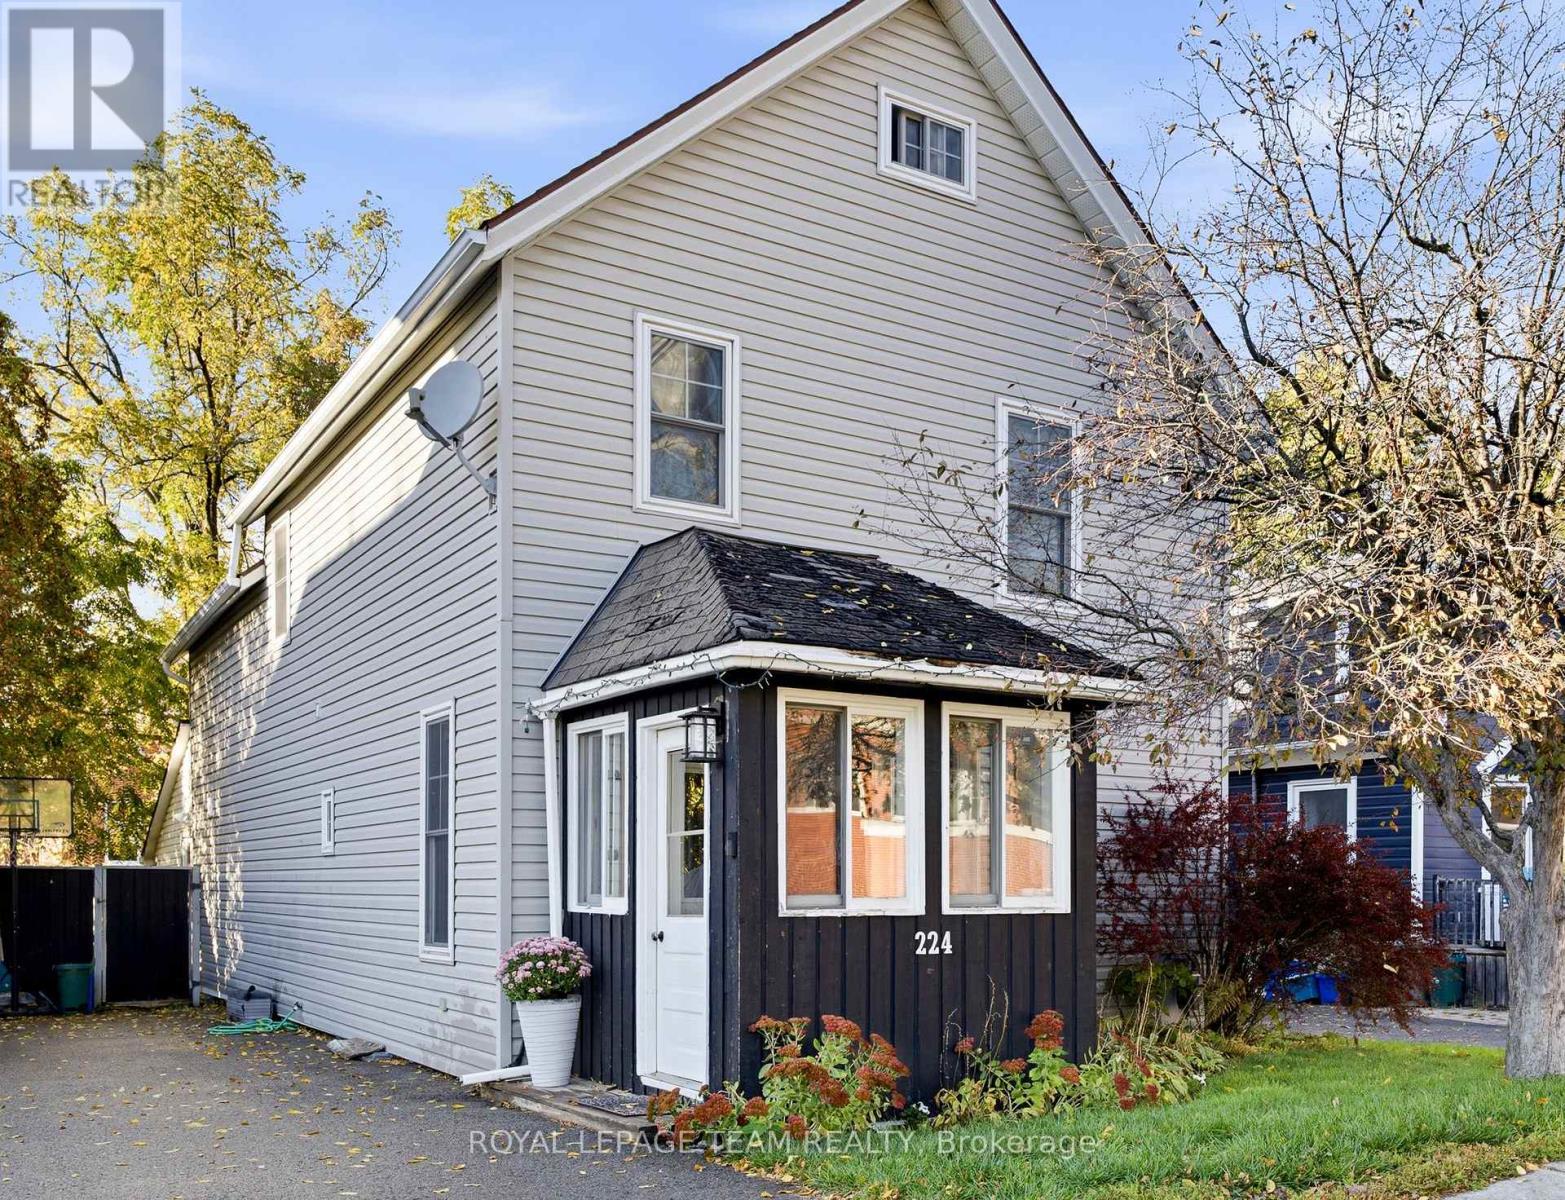
224 Reuben Crescent
North Grenville, Ontario
Welcome to 224 Reuben Crescent, a charming 2.5 storey character home in the heart of Kemptville featuring 3 bedrooms plus a versatile 3rd floor den, 1.5 bathrooms, and ample living space, perfect for a first time homebuyer or a growing family! Rich in period detail, the interior boasts 8 ft ceilings, large light filled windows, mostly original hardwood floors, an original banister, and elegant tin ceiling panels in the dining room, alongside a main floor powder room and a dedicated workshop/storage space off the kitchen. The upper level offers primary bedroom access directly to the main bath, while the top floor den provides ideal space for a home office, studio, or extra storage. The entire home has tons of potential to make it uniquely yours, and the private, fully fenced backyard with a deck (2012) offers tons of potential for gardening, entertaining, or play. Enjoy peace of mind with updates including a 2nd floor bathroom (2021), new appliances (2022), an owned hot water tank (2024), furnace and central A/C (2019), windows (2012), and an included Nest thermostat. Zoned R3 with municipal water and sewer and zero rental items, this home is set in an unbeatable central location within easy walking distance to local schools, parks, shops, restaurants, grocery stores, the library, hospital, and curling club. (id:49269)

28-5279 County Road 17 Highway
Alfred And Plantagenet, Ontario
Welcome home! This immaculate mobile home is set on a beautiful lot surrounded by mature trees. Step inside to a practical kitchen with a dining area, while the inviting living room features a propane stove and a large window that fills the space with natural light. This home offers 2 bedrooms and a full 4 piece bathroom with a convenient laundry area, plus a bright solarium perfect for enjoying your morning coffee. Outside, enjoy a spacious backyard complete with 2 garden sheds. Updates include roof shingles right side 2021, left side 2025 and windows 2019-2020. Located in RV Resort Ottawa East Park, this property is part of a 55+ community adjacent to a campground, offering access to a wide range of amenities including a restaurant, salt water in ground pool, pond and beach area, pétanque, shuffleboard, pickleball court, beach volleyball and a park, along with planned activities every weekend throughout the summer. The land lease is $565 per month, and the property features its own septic system (owner responsible for septic pumping, park is responsible for replacement or repairs of the septic). A wonderful opportunity for buyers seeking space, comfort and exceptional value! (id:49269)

528 Clearbrook Drive
Ottawa, Ontario
LOCATION, LOCATION, LOCATION! Bright and modern 2-bedroom upper corner unit in the desirable Strandherd area of Barrhaven steps away from Marketplace! Situated on a quiet interior street, this stacked townhome offers southern exposure, large windows, and an inviting open-concept living and dining area filled with natural light. The contemporary kitchen features quartz countertops, modern cabinetry, and stainless-steel appliances. Two spacious bedrooms, 1.5 bathrooms, and convenient upper-level in-suite laundry provide comfort and functionality. Step onto your private open unobstructed view balcony to enjoy morning coffee or unwind at the end of the day. One Outdoor surface parking is included. Enjoy low-maintenance living close to shopping, schools, restaurants, cafés, Cineplex, parks, recreation, and public transit. Convenient access to Strandherd Drive, Greenbank Road, and Highway 416. Move in and enjoy everything this home has to offer! (id:49269)
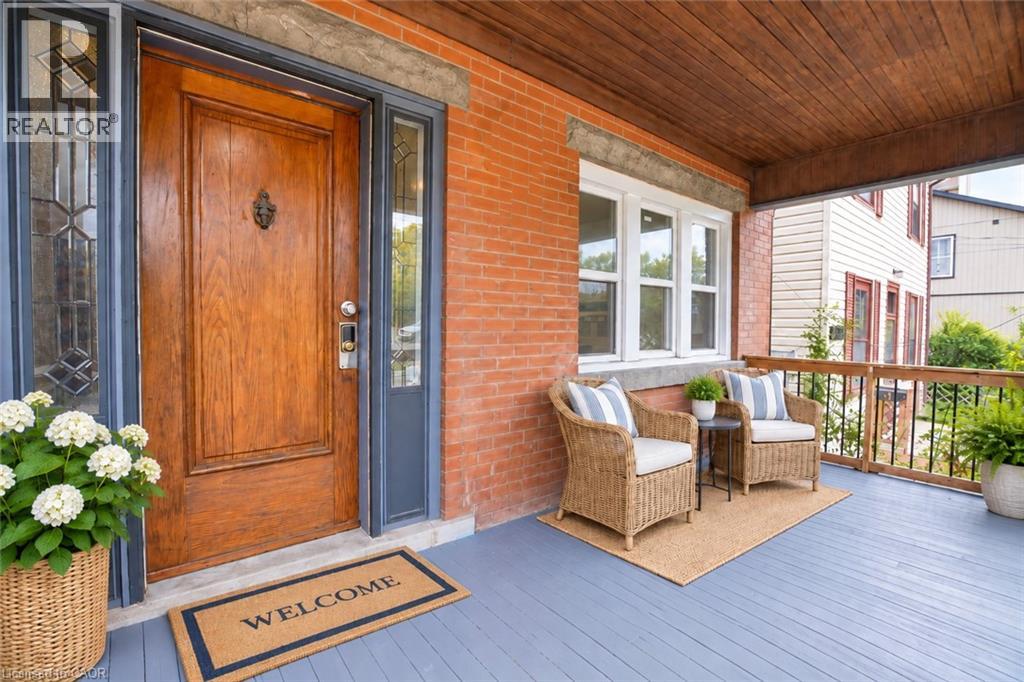
230 Duke Street
Hamilton, Ontario
Welcome to 230 Duke Street, a well-maintained 2 1/2 storey detached home with a finished separated entrance basement situated in an established Hamilton neighbourhood. This property offers a functional and versatile layout with spacious principal rooms, providing comfortable living space for homeowners, families, or investors. The bright interior features a practical floor plan with plenty of natural light and flexibility to suit a variety of lifestyles. Conveniently located close to schools, parks, public transit, shopping, restaurants, and everyday amenities, with easy access to downtown Hamilton and major transportation routes. A great opportunity to own a detached home in a central and convenient location. Whether you're looking for a place to call home or an addition to your investment portfolio. (id:49269)
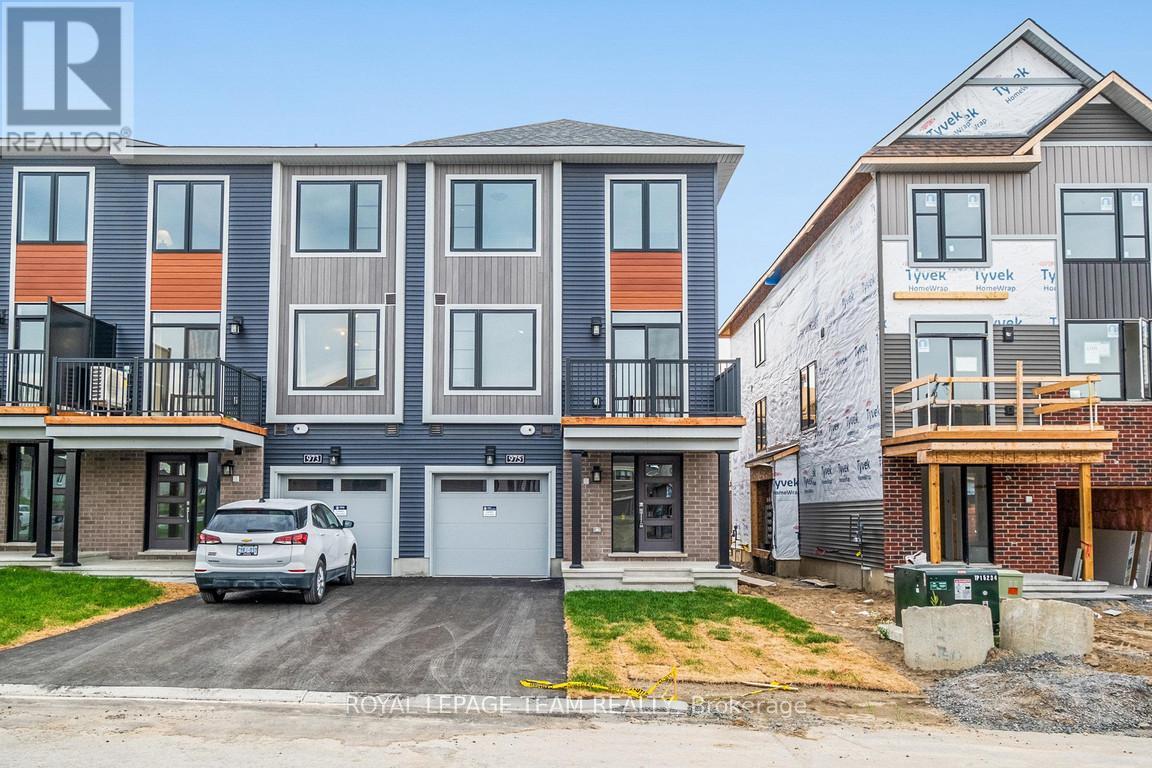
975 Athenry Court
Ottawa, Ontario
Welcome to this bright and modern 3-bedroom, 1.5-bathroom end-unit townhome in the desirable Quinn's Pointe community of Barrhaven. Built just one year ago, this move-in-ready Minto home is designed for comfortable living across three spacious levels. The main floor features a welcoming foyer, a full laundry room with plenty of storage, and inside access to the garage. Upstairs, the open-concept second floor is flooded with natural light from oversized windows and a sliding door leading to a large private balcony, perfect for relaxing or entertaining. The stylish kitchen is equipped with quartz countertops, stainless steel appliances, and a breakfast bar ideal for cooking and gathering. On the top level, you'll find a generous primary bedroom with a large walk-in closet, two additional bedrooms, and a modern full bathroom. As an end unit, extra windows provide even more natural light throughout the home. Located in a family-friendly neighbourhood, you're close to schools, parks, shopping, restaurants, a golf course, public transit, and just minutes from Highway 416. Tenant pays heat, hydro, water, and hot water tank rental. No smoking and no pets preferred. (id:49269)
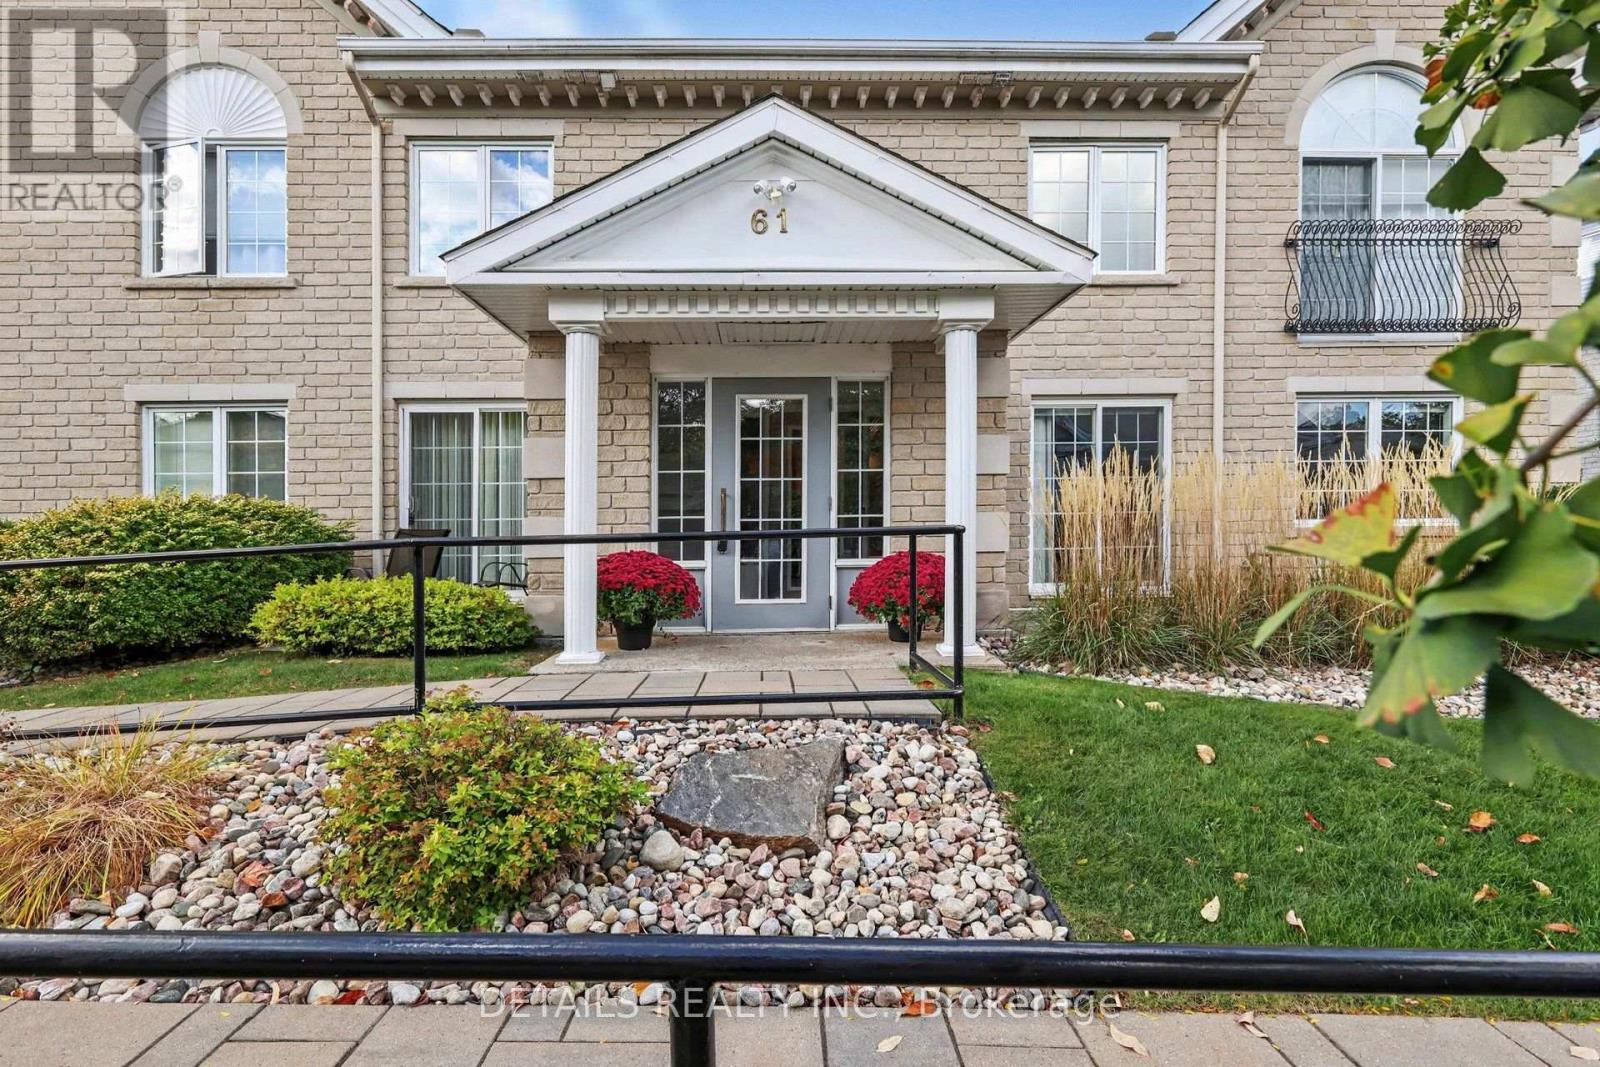
1d - 61 Robson Court
Ottawa, Ontario
Welcome to this elegant and beautifully maintained main-floor, bungalow-style condo in the sought-after Kanata Lakes/Heritage Hills community. Enjoy the added convenience of two underground parking spaces in a heated garage, along with an in-unit washer and dryer. Offering approximately 1,400 sq. ft. of spacious, single-level living, with no steps from the building entrance or throughout the unit, this bright and inviting home combines comfort, style, and convenience.The open-concept layout features 2 bedrooms and 2 full bathrooms, with gleaming hardwood and tile flooring throughout. The spacious living and dining areas feature large windows that provide abundant natural light, along with access to a generous balcony.The well-appointed kitchen offers ample cabinetry and counter space, updated granite countertops, a tile backsplash, and a bright adjoining breakfast nook.The primary bedroom features large windows, a walk-in closet, and a luxurious 5-piece ensuite with quartz countertops, a soaker tub, and a separate shower. A well-sized second bedroom includes a Murphy bed, while the full second bathroom offers excellent flexibility for guests or family.Additional highlights include a private storage locker, elevator access, central air conditioning, and forced-air heating, with separate electric heat available for additional comfort.Perfectly situated on a quiet private court with beautifully maintained grounds, this home is just minutes from Kanata Centrum, Tanger Outlets, shops, restaurants, parks, walking trails, recreation, Kanata Golf & Country Club, public transit, and Highway 417.A rare opportunity to enjoy spacious, low-maintenance living in one of Kanata's most desirable communities (id:49269)
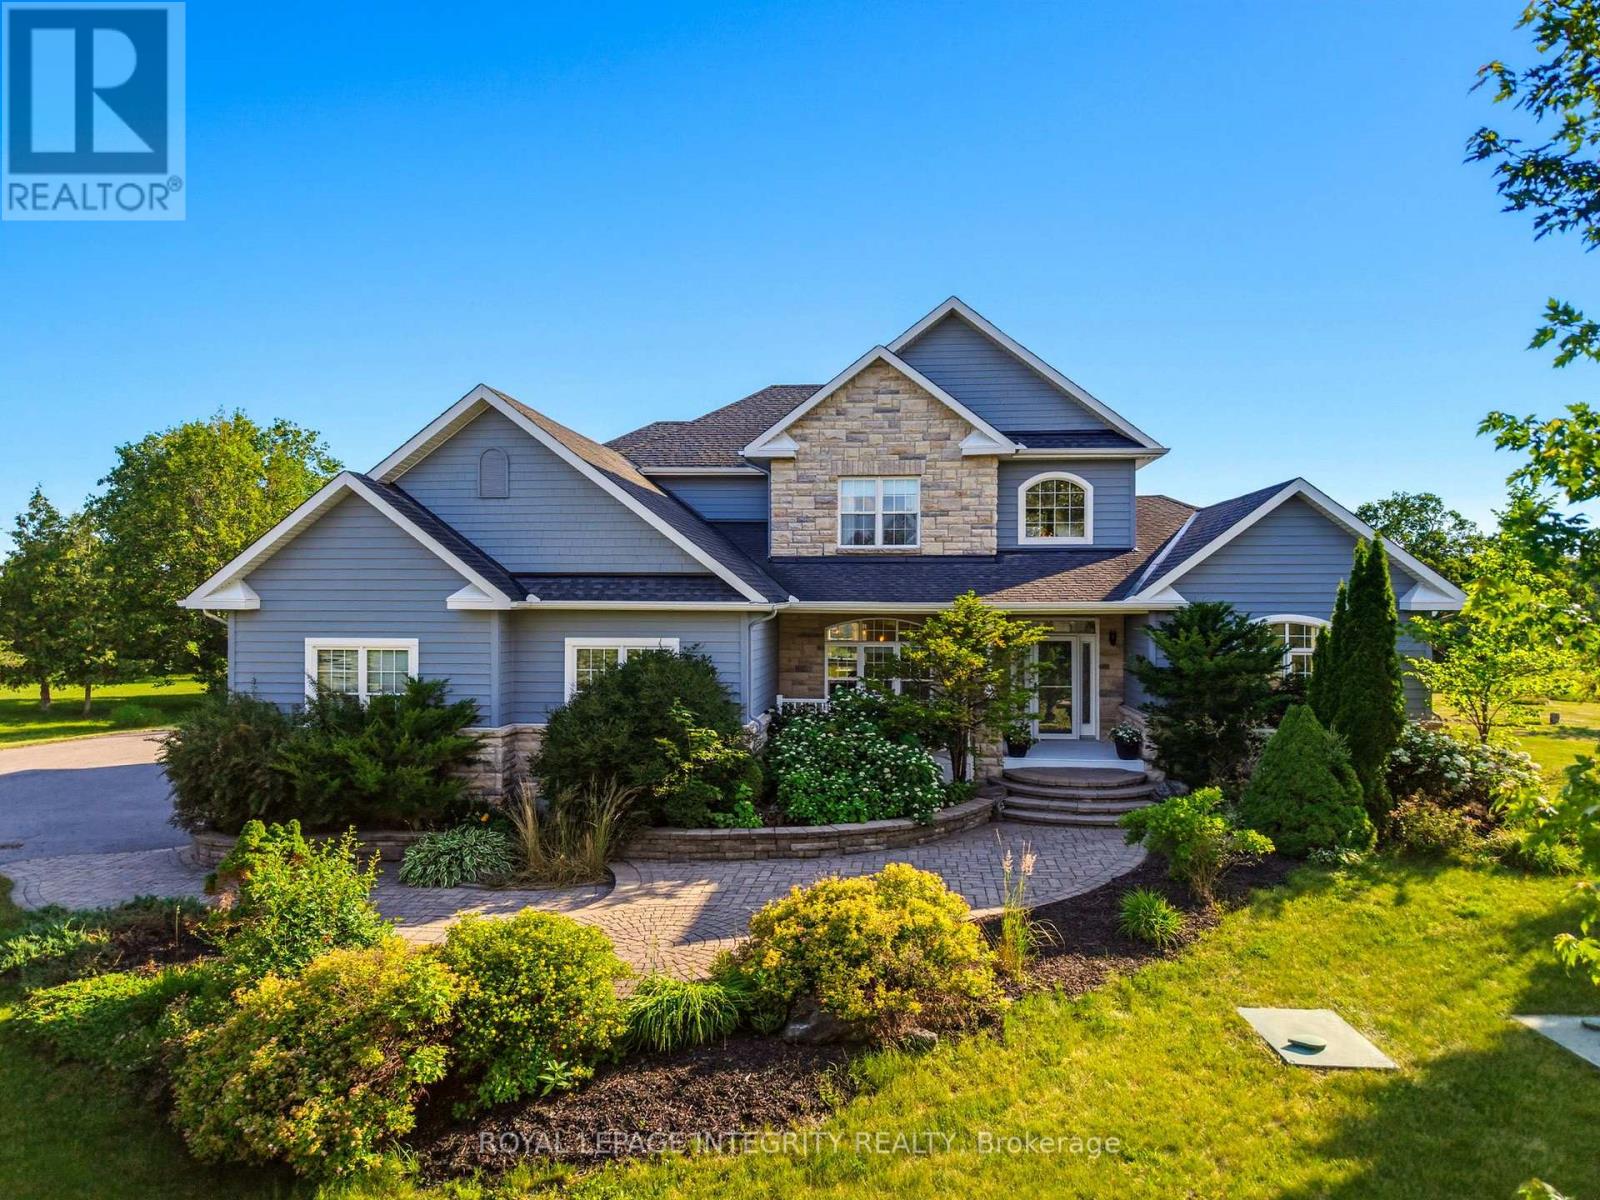
562 Pennycross Lane
Ottawa, Ontario
Welcome to this exceptional custom-built estate, nestled on approx. 2.5 acres of beautifully forested land in the prestigious Richardson Woods community in Carp. Offering nearly 3,800 sq/ft of elegant living space, this remarkable home blends luxury, privacy and convenience just minutes from Stittsville, Kanata and HWY 417. A long private driveway, mature trees and manicured gardens create an unforgettable first impression. Inside, a grand two-storey foyer with soaring ceilings introduces rich hardwood floors, designer lighting and a breathtaking floor-to-ceiling stone fireplace. Designed for effortless entertaining, the chef-inspired kitchen features quartz countertops, custom cabinetry, stainless steel appliances, a walk-in pantry and oversized island with breakfast bar. It flows into the bright eating area and inviting family room with custom built-ins and gas fireplace, while formal living and dining rooms provide elegant spaces for hosting. The main-floor primary suite is a private retreat with a gas fireplace, generous closet space and luxurious 5-piece ensuite with double vanities, soaker tub and glass shower. A second main-floor suite with private entrance and full bath offers exceptional flexibility for guests, multi-generational living, a nanny suite or home office. Upstairs offers three generous bedrooms and a full bath. The fully finished walkout lower level adds two bedrooms, a full bath, spacious rec room, abundant storage and direct backyard access. Outside, a maintenance-free deck and expansive interlock patio overlook your private wooded retreat. Premier southwest rear exposure fills the backyard with warm afternoon sunlight and offers spectacular sunset views, creating an incredible setting for relaxing and entertaining. A recently installed septic system, furnace & A/C provide valuable peace of mind. Enjoy luxury estate living in Richardson Woods, a welcoming, close-knit community known for its peaceful setting and wonderful neighbours. (id:49269)
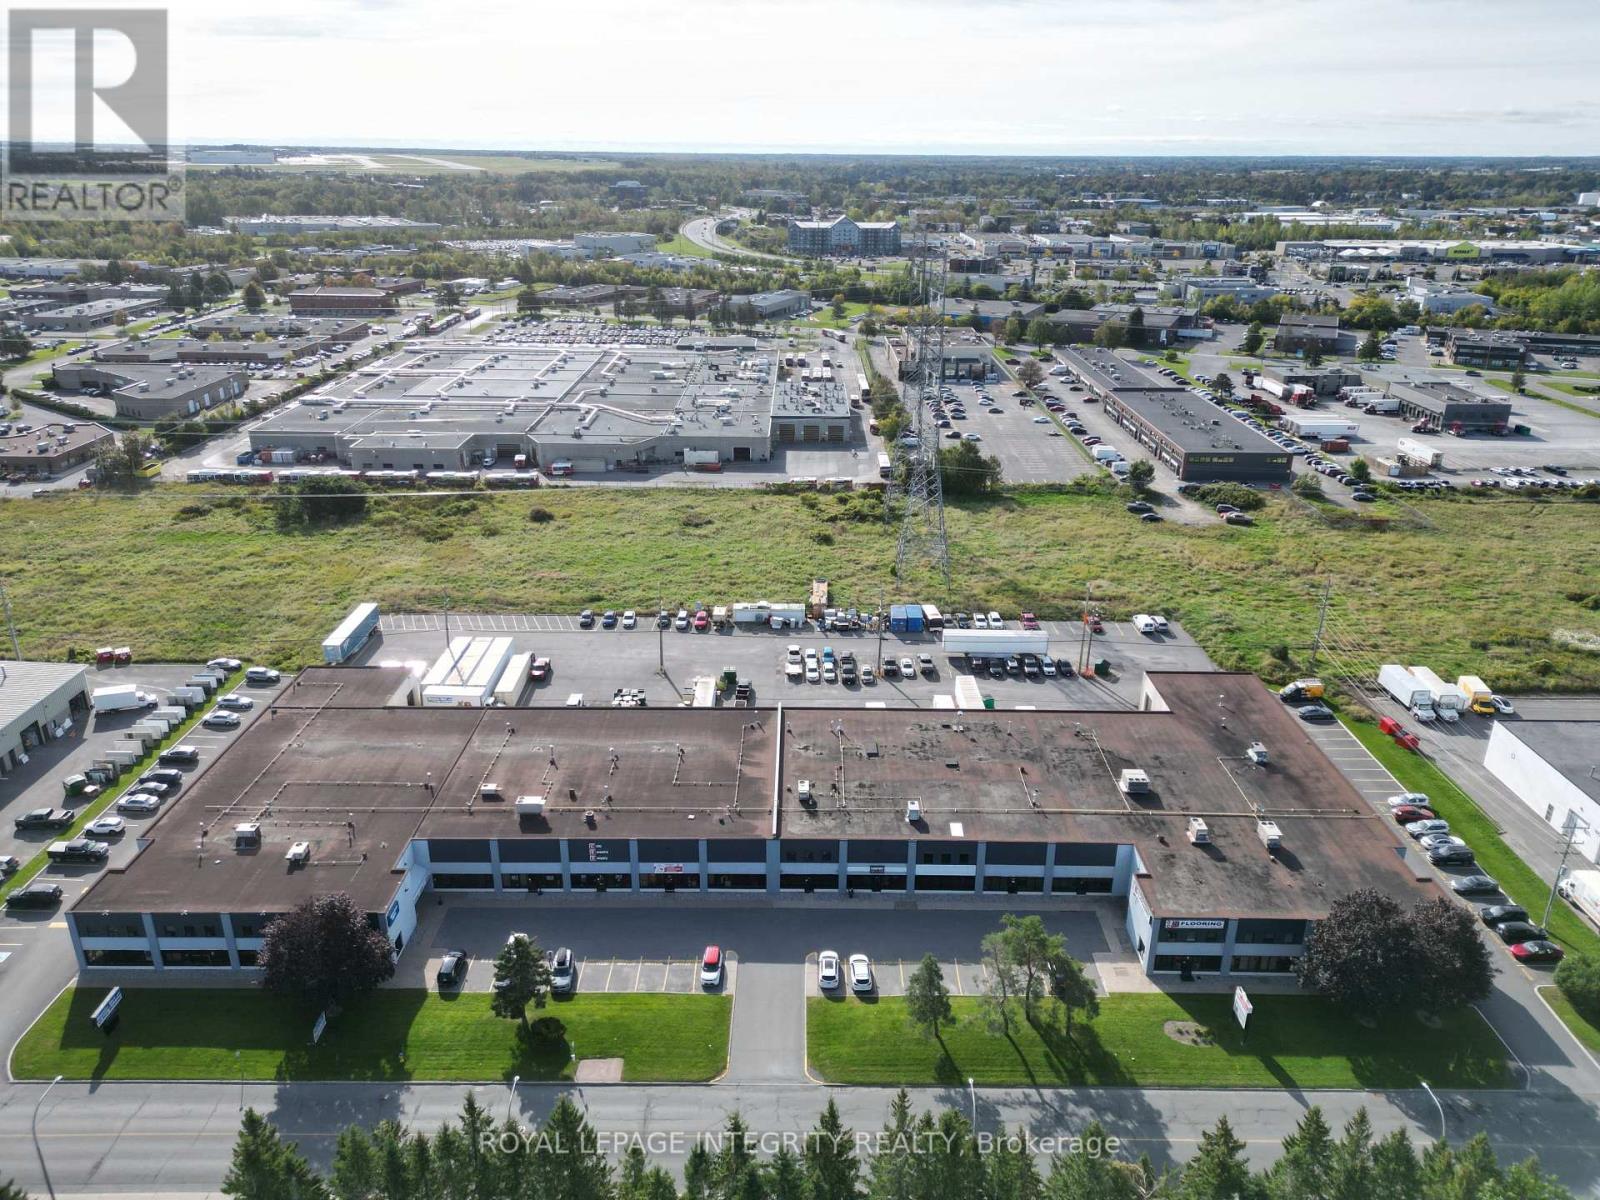
G-H - 60 Colonnade Road
Ottawa, Ontario
Rent and operating cost information are available to qualified tenants. Not permitted to post it publicly. An excellent opportunity to sublease approximately 4,811 SF of rentable industrial/office space offering approximately 5,600 SF of usable area, including approximately 805 SF of second-floor office/mezzanine space at NO ADDITIONAL RENT. The premises feature approximately 4,000 SF of warehouse space with approximately 18 feet clear height and a large drive-in door approximately 14 feet high, allowing trucks to enter and park inside. The rear of the property provides ample room for full-size tractor-trailer access and deliveries. The approximately 1,611 SF split-level office area was completely renovated in early 2026 with new flooring, kitchen, HVAC and lighting, providing a clean, modern and functional workspace. The original lease was for a five-year term commencing May 1, 2026, with the premises available immediately by way of sublease for the remaining term through April 30, 2031. Landlord approval of the applicant and intended use is required, and the subtenant is responsible for all administrative and legal fees charged by the landlord in connection with the sublease or assignment. Located in Ottawa's desirable west-end Colonnade Business Park, an established business district with a strong mix of industrial, commercial, office and service-oriented businesses. The property offers convenient access from both east and west along Hunt Club Road, with connections to Merivale Road and Highway 417 only minutes away, providing excellent access throughout Ottawa and to regional transportation routes. (id:49269)
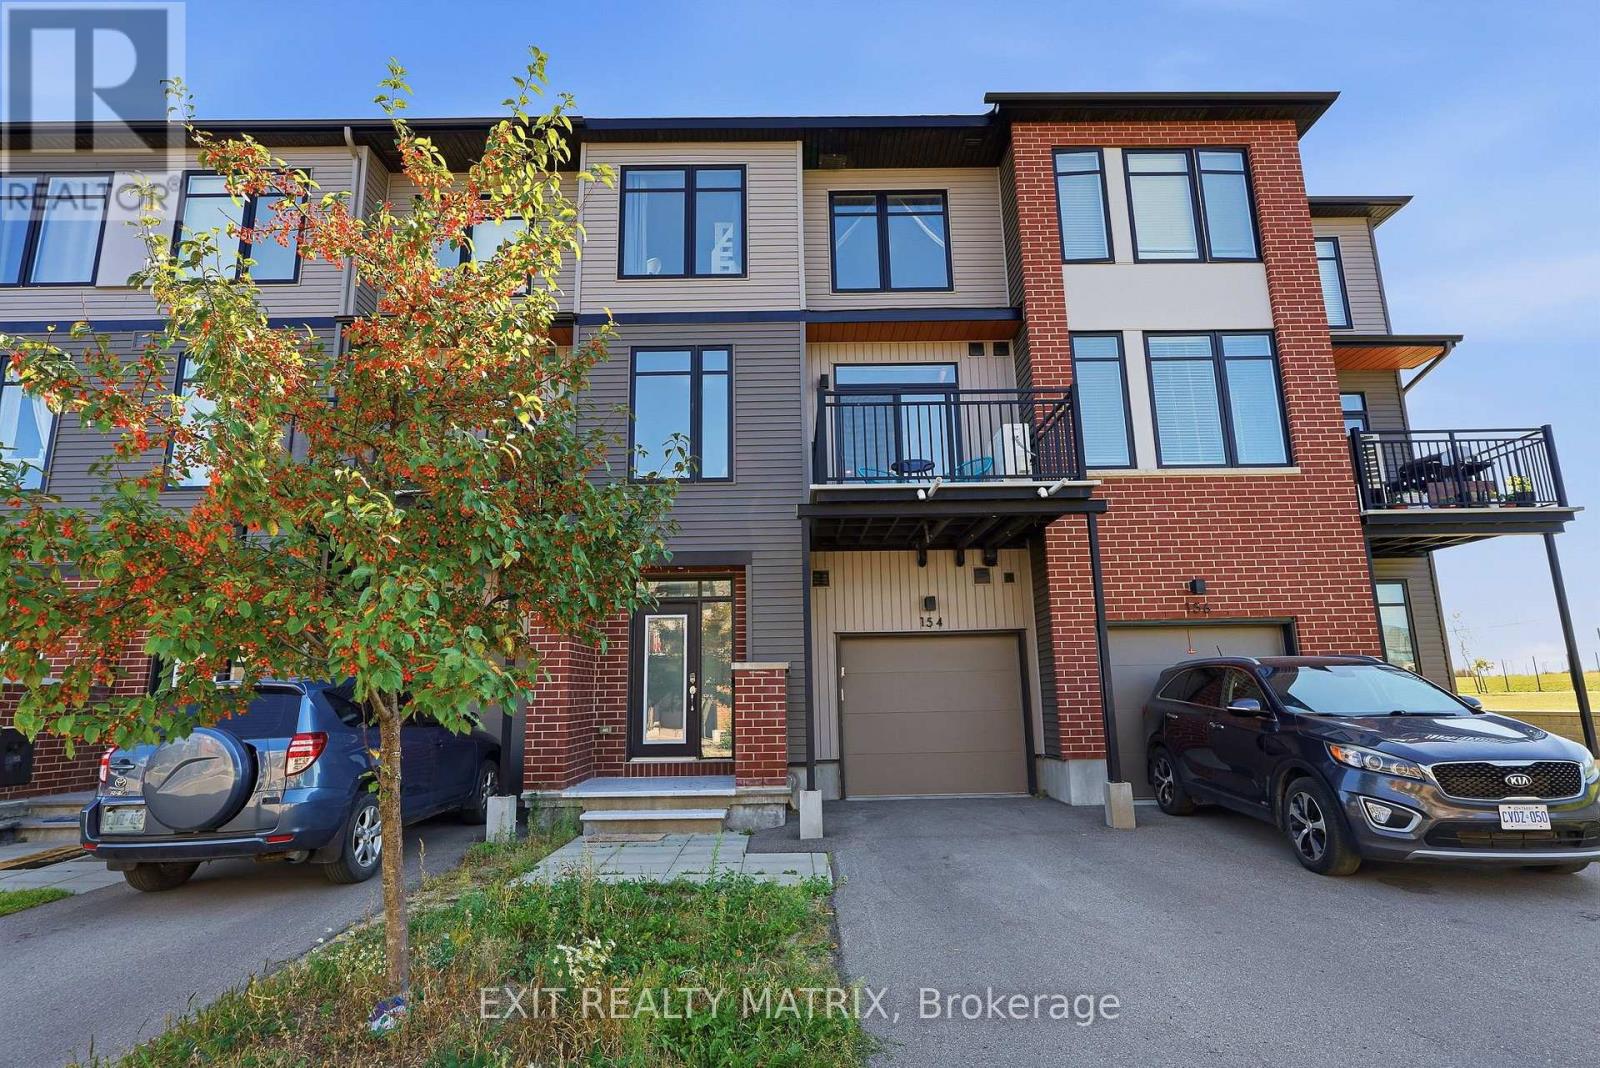
154 Visor Private
Ottawa, Ontario
Welcome to 154 Visor Private, a spacious 3-storey, 2-bedroom, 3-bathroom townhome with approximately 1,244 sq. ft. above grade, an attached garage and parking for two. Step through the front entrance into the ground-floor foyer, where you'll find the laundry area and access to the garage. Upstairs, the main living level gives you plenty of space to cook, dine and relax. Vinyl flooring runs through the open kitchen, dining and living areas. The kitchen features quartz countertops, stainless steel appliances and an island with room for seating. There's also a powder room on this floor. From the living area, step out onto the balcony and enjoy the view across the green space. The top floor has two bedrooms and two full bathrooms. The primary bedroom includes a walk-in closet and an ensuite with a glass-enclosed shower. Built in 2021, the home is close to parks and everyday amenities, with access to Terry Fox Drive and Highway 417. (id:49269)
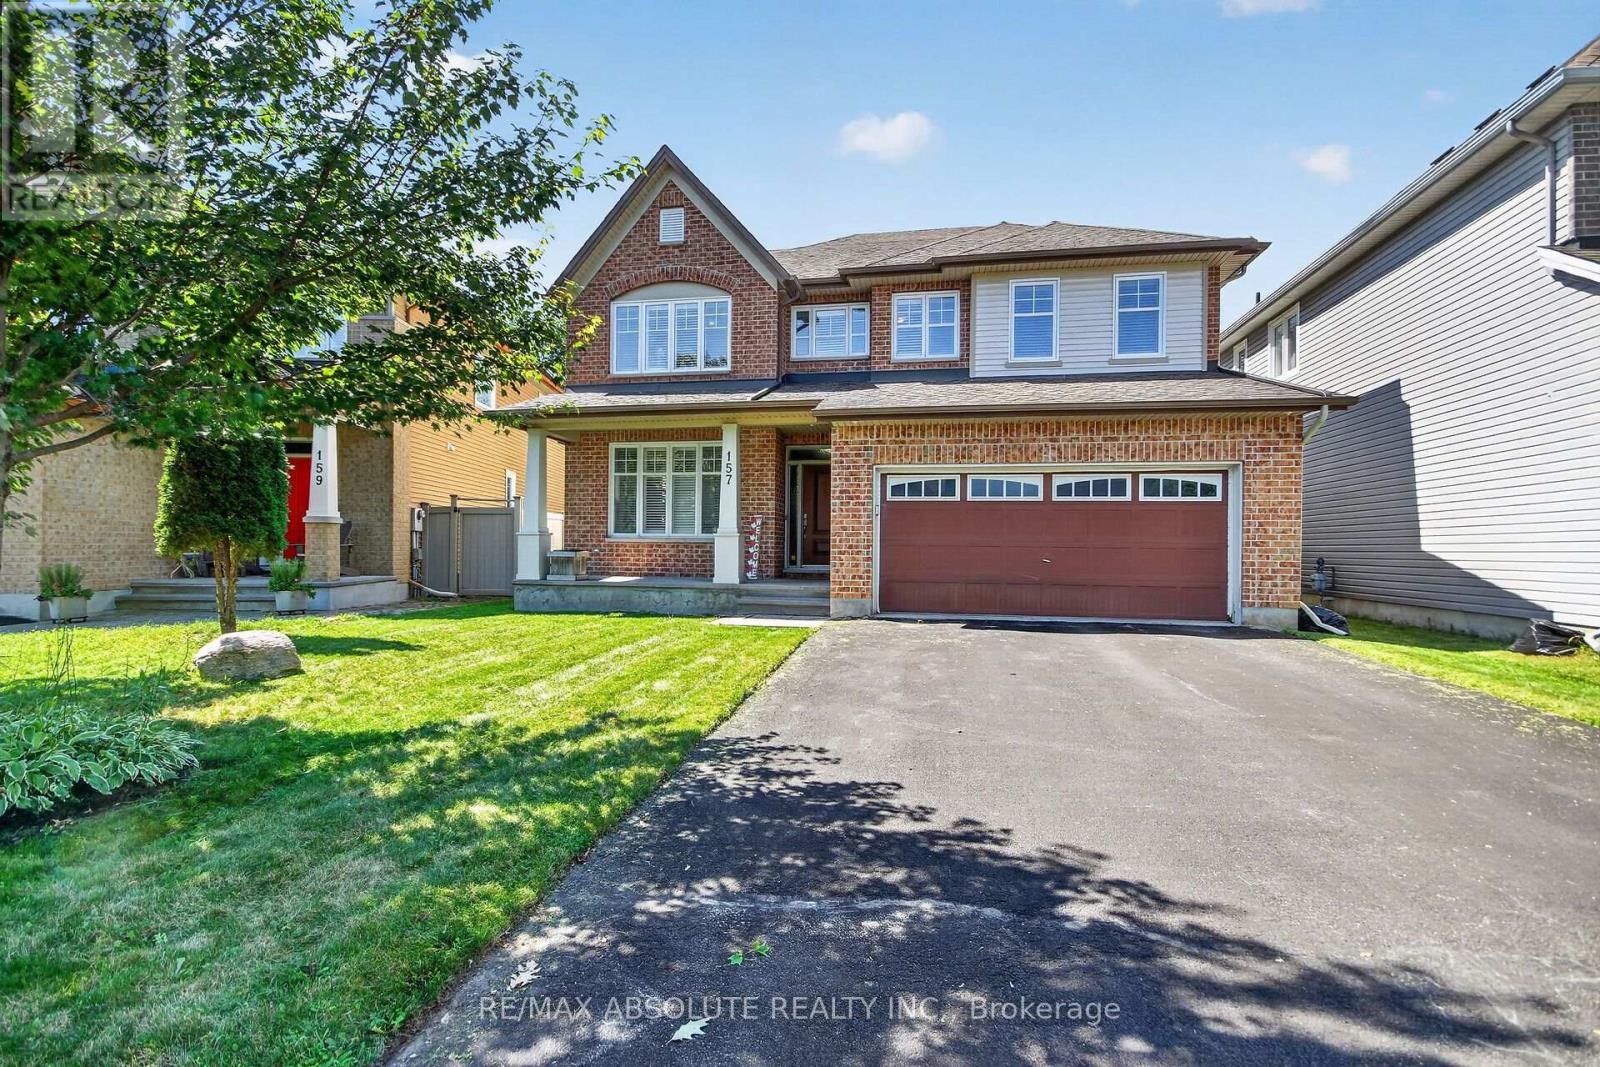
157 Bufflehead Way W
Ottawa, Ontario
Welcome to 157 Bufflehead Way, a Tartan Glenburne offering approximately 2,888 sq. ft. above grade, per MPAC, plus a professionally finished lower level, 4+1 bedrooms and 4 bathrooms in sought-after Findlay Creek. The private backyard is designed for summer living with a saltwater inground pool, 14' x 12' pavilion, mature cedar hedging, fencing and a storage shed.The main level features dark hardwood flooring, generous formal living and dining rooms, a dedicated office and Plantation shutters. A thoughtfully designed mudroom includes builder installed cabinetry, integrated storage, hooks and a solid birch bench. The open concept kitchen and family room form the heart of the home, with granite countertops, stainless steel appliances, abundant cabinetry, a large pantry and an impressive 8' x 5' centre island with built-in microwave and seating. The family room features a gas fireplace and dramatic floor-to-ceiling windows that fill the space with natural light and overlook the pool. Patio doors provide direct access to the backyard.Upstairs are four generous bedrooms, a versatile loft and convenient upper level laundry. The spacious primary suite includes a large walk in closet and 5 piece ensuite with an oversized glass-enclosed shower. Plantation shutters continue throughout the upper level.The professionally finished lower level expands the living space with a fifth bedroom, 3 piece bathroom, large recreation room, dedicated home theatre and gym areas, plus excellent storage.Complete with a double attached garage and parking for six, this home offers an excellent combination of indoor living space and a private backyard retreat, close to parks, trails, schools, shopping and everyday amenities. (id:49269)
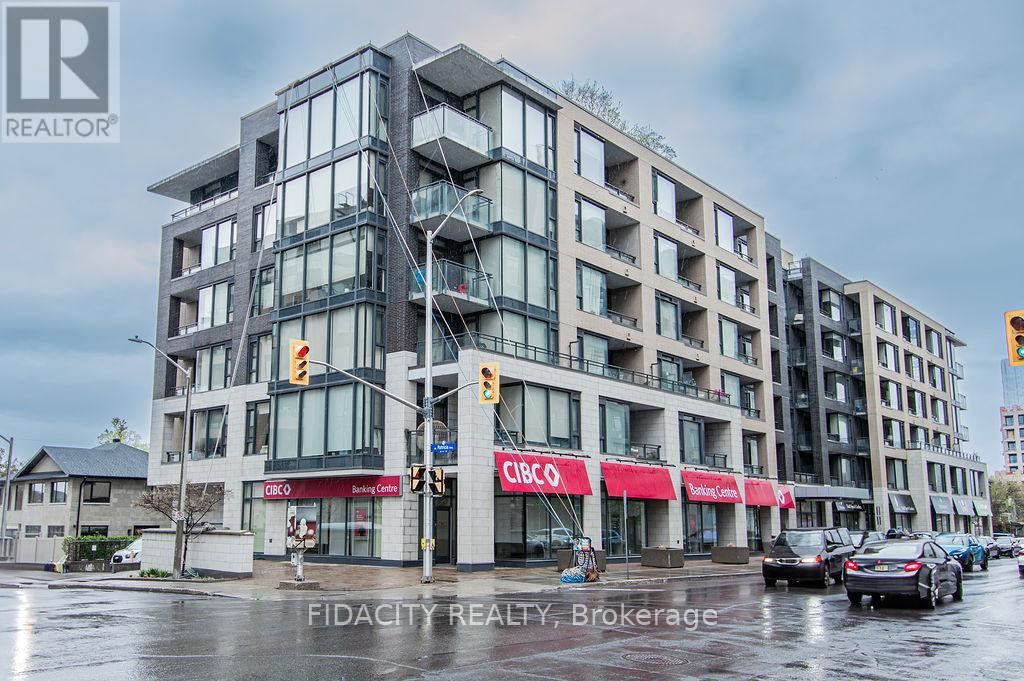
320 - 101 Richmond Road
Ottawa, Ontario
This modern and bright 2 bedroom, 2 bath located in the heart of Westboro! With an open concept layout this stunning condo features a kitchen with stainless steel appliances, high ceilings & tasteful quartz counter-tops that are open to a living space flooded with natural light. In-unit laundry, underground parking and walking distance to transit / LRT, parks, restaurants and shopping. Building amenities include: roof top terrace, lounge, theatre room, party room, fitness centre, car wash, and visitor parking (id:49269)
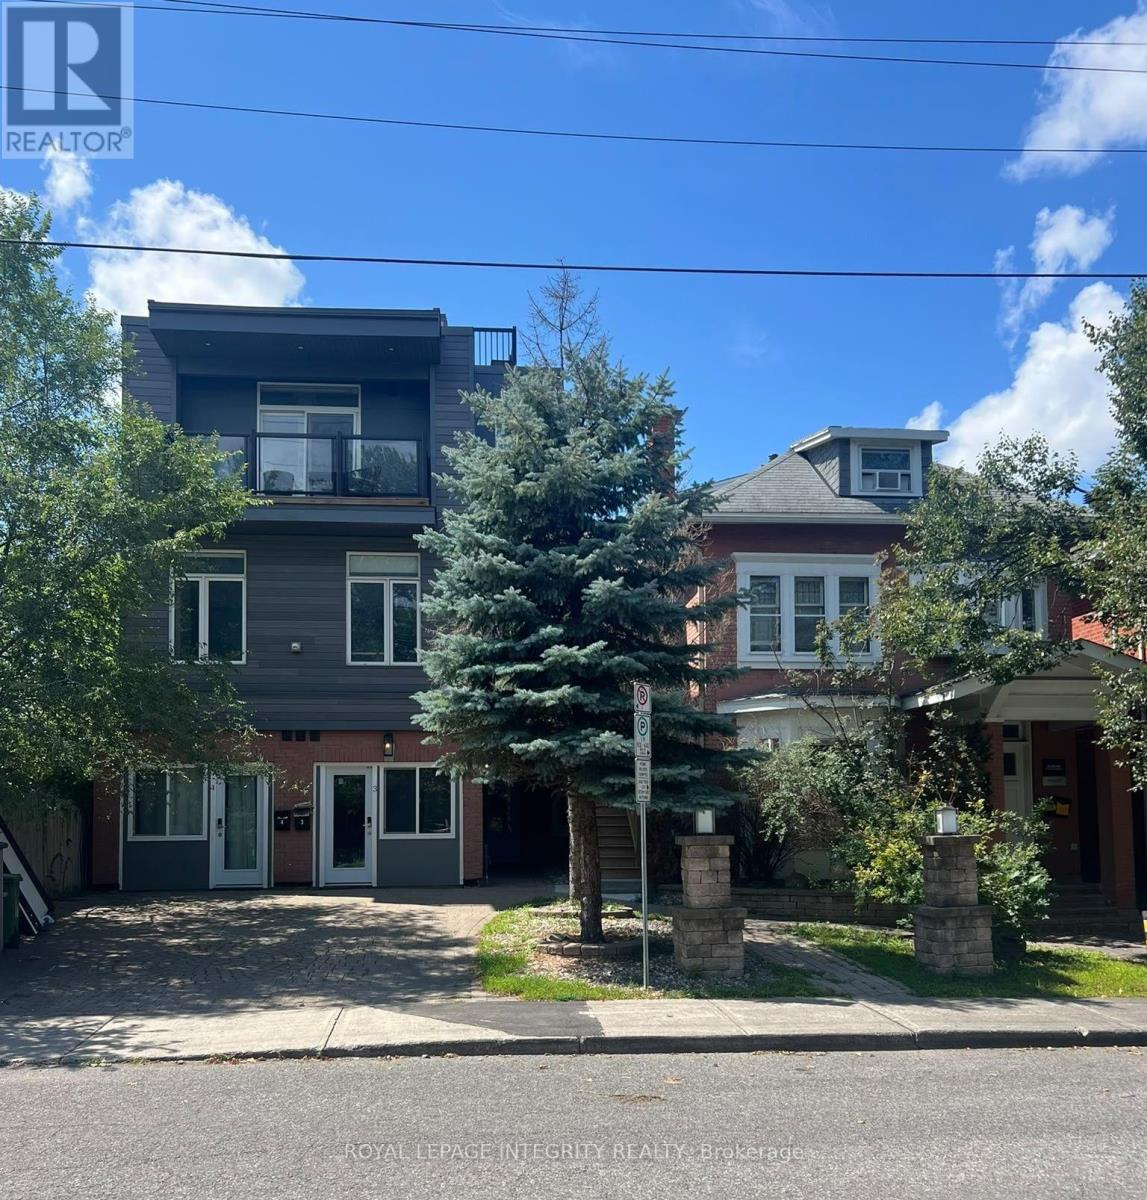
240 Blackburn Avenue
Ottawa, Ontario
Prime investment opportunity at 240 Blackburn Avenue, ideally located in the heart of Sandy Hill, just minutes from the University of Ottawa, downtown, LRT, shops, restaurants and everyday amenities. This substantial 6-unit property offers an impressive configuration with a total of 16 bedrooms, 2 studio units, including two studio units, 11 bathrooms and 6 kitchens. The property consists of a mix of spacious multi-level units and self-contained studios, providing a versatile layout well suited to the area's strong rental market. Several units feature in-unit laundry, multiple bathrooms and generous living spaces, while additional features include a balcony, rooftop patio and a common living area with direct access to the backyard. A rare opportunity to acquire a large multi-unit asset in one of Ottawa's most established and centrally located rental neighbourhoods. Additional property information available. (id:49269)
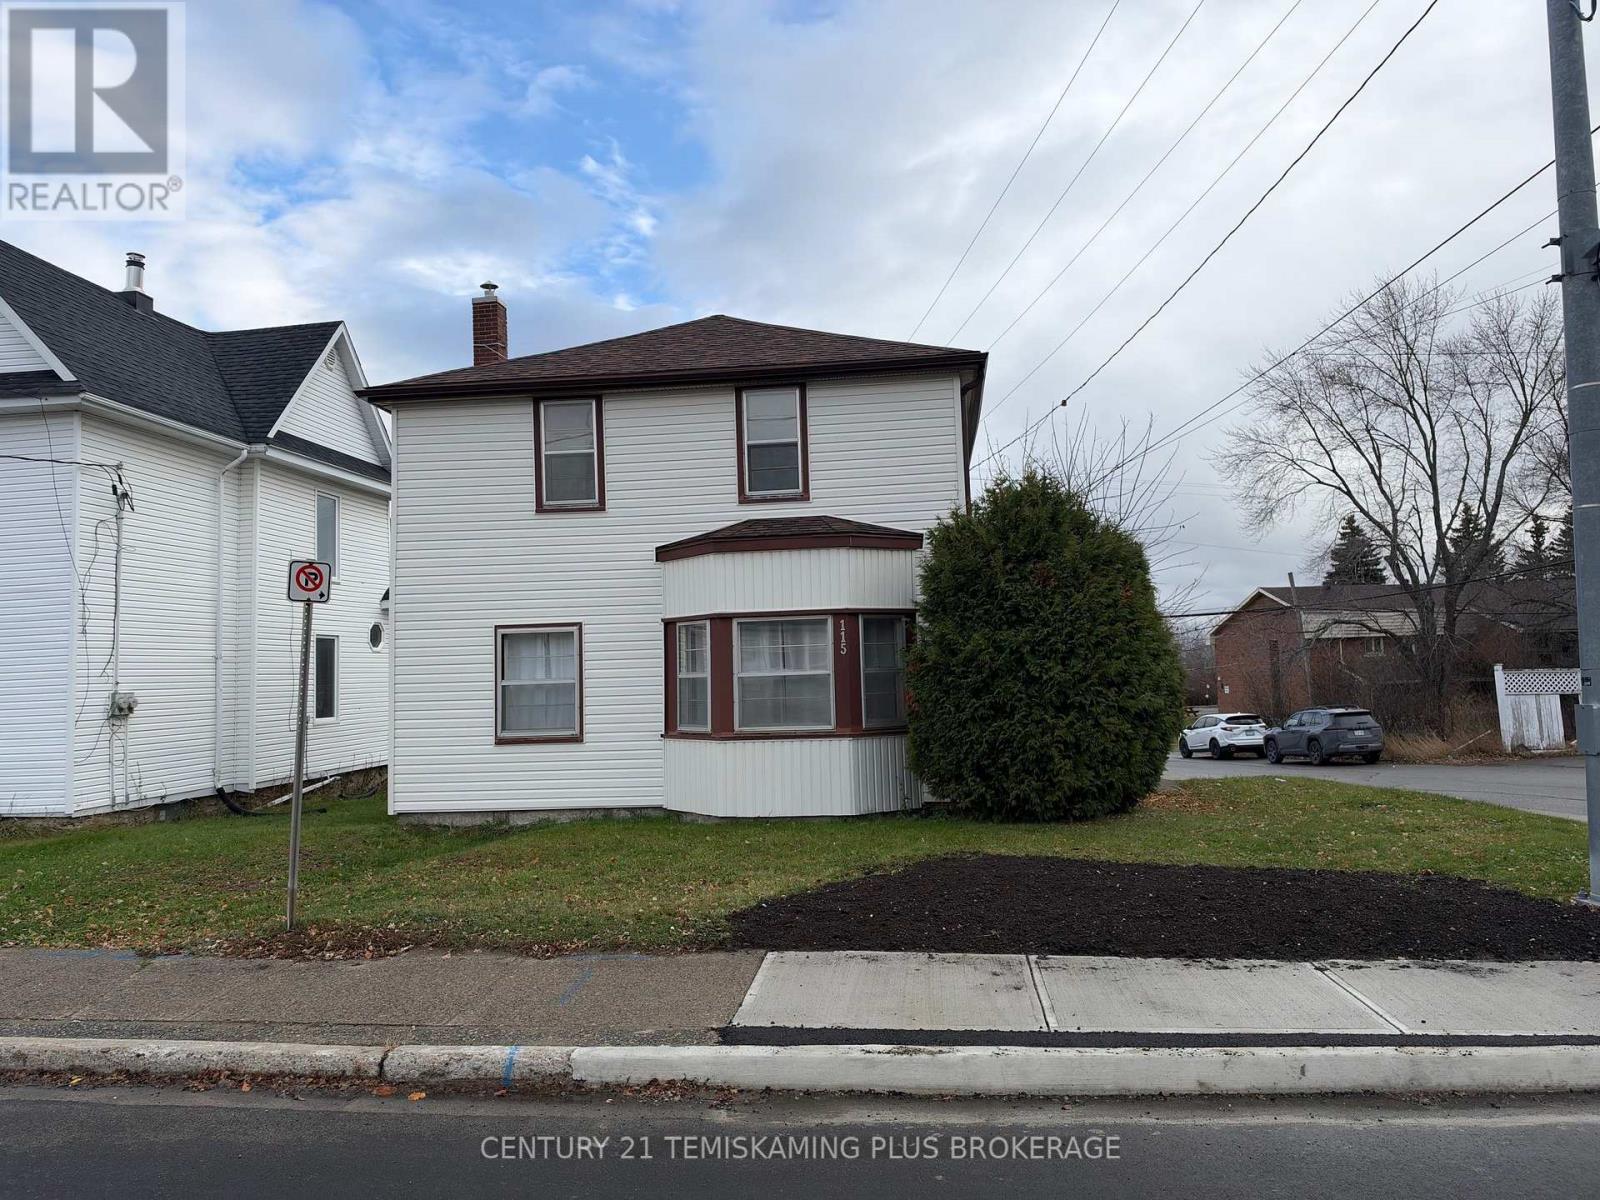
115 Lakeshore Road N
Temiskaming Shores, Ontario
Location, Location, Location! Discover the potential of this two-storey home situated in a highly desirable neighbourhood, just steps away from the beautiful Temiskaming Shores boardwalk! Filled with character and original features, this older home offers a fantastic opportunity for those looking to bring their own vision to life. Whether you're an investor, renovator, or buyer looking to create your dream home, the possibilities are endless! Featuring both an attached garage and a detached garage, you'll have plenty of room for parking, storage, or your favourite hobbies. With its prime location and incredible potential, this property is your chance to turn a vision into reality. Don't miss this exciting investment opportunity! **Roof was done in 2019, Natural gas boiler 2020. HWT with Reliance 2022.** (id:49269)
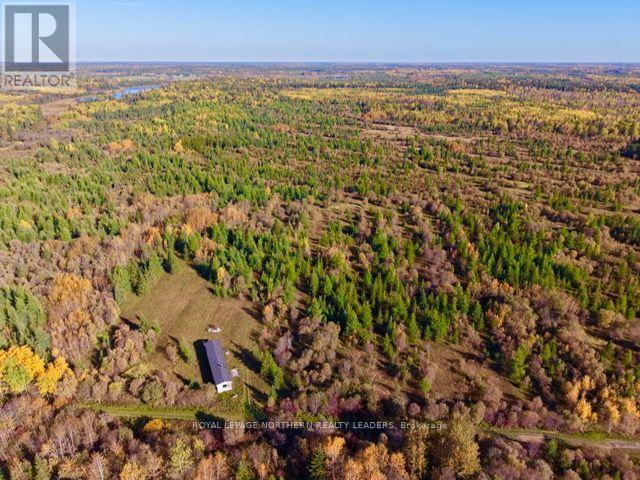
Lt 2 Devitt Township
Mattice-Val Cote, Ontario
75 ACRES OF PRIME HUNTING LAND LOCATED IN THE WMU 23. ACCESSIBLE FROM THE OLD INDIAN BURIAL SITE RD. EASY ACCESS TO THE MISSINAIBI RIVER WHICH IS LESS THEN 800 FEET FROM THE PROPERTY OFFERS YOU GREAT FISHING. THE MUNICIPALITY OF MATTICE IS APPROXIMATELY 3.5 KILOMETERS FROM THE SITE. PERFECT SPOT TO BUILT YOUR WEEKEND GETAWAY. SKI-DOO TRAIL RUNS RIGHT IN FRONT OF THE PROPERTY. (id:49269)
197 Ouellette Bay Road
Kapuskasing, Ontario
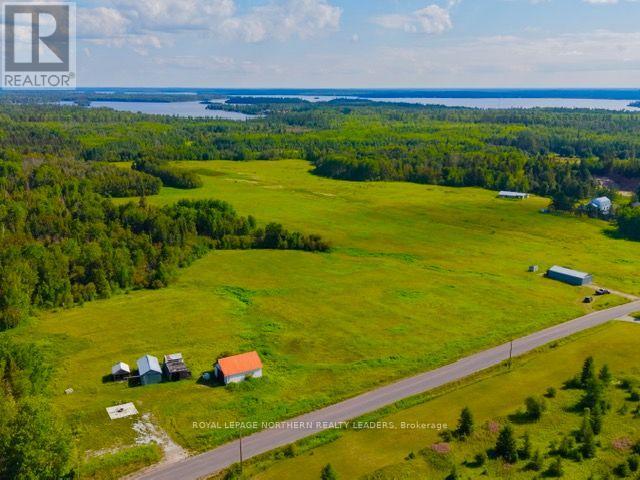
HUGE VACANT LAND LOCATED IN THE REMI LAKE AREA. ACCESSIBLE YEAR-ROUND, THIS PROPERTY OFFERS YOU THE PERFECT PLACE TO BUILT YOUR DREAM HOME. THERE IS APPROXIMATELY 30 ACRES OF OPEN FIELD READY TO FARM AND APPROXIMATELY 120 ACRES OF MATURE STANDING TIMBER WITH A MIX OF CONIFERS AND DECIDUOUS TREES. THERE IS ALSO 3 COLD STORAGE IF YOU NEED A PLACE TO PARK YOUR WINTER AND SUMMER TOYS. STORAGE 1, 24X38. STORAGE 2, 24X33. STORAGE 3, 16X32. GREAT LOCATION GREAT PIECE OF LAND ONLY MINUTES AWAY FROM REMI LAKE. (id:49269)
12 Plowright Road
Springwater, Ontario
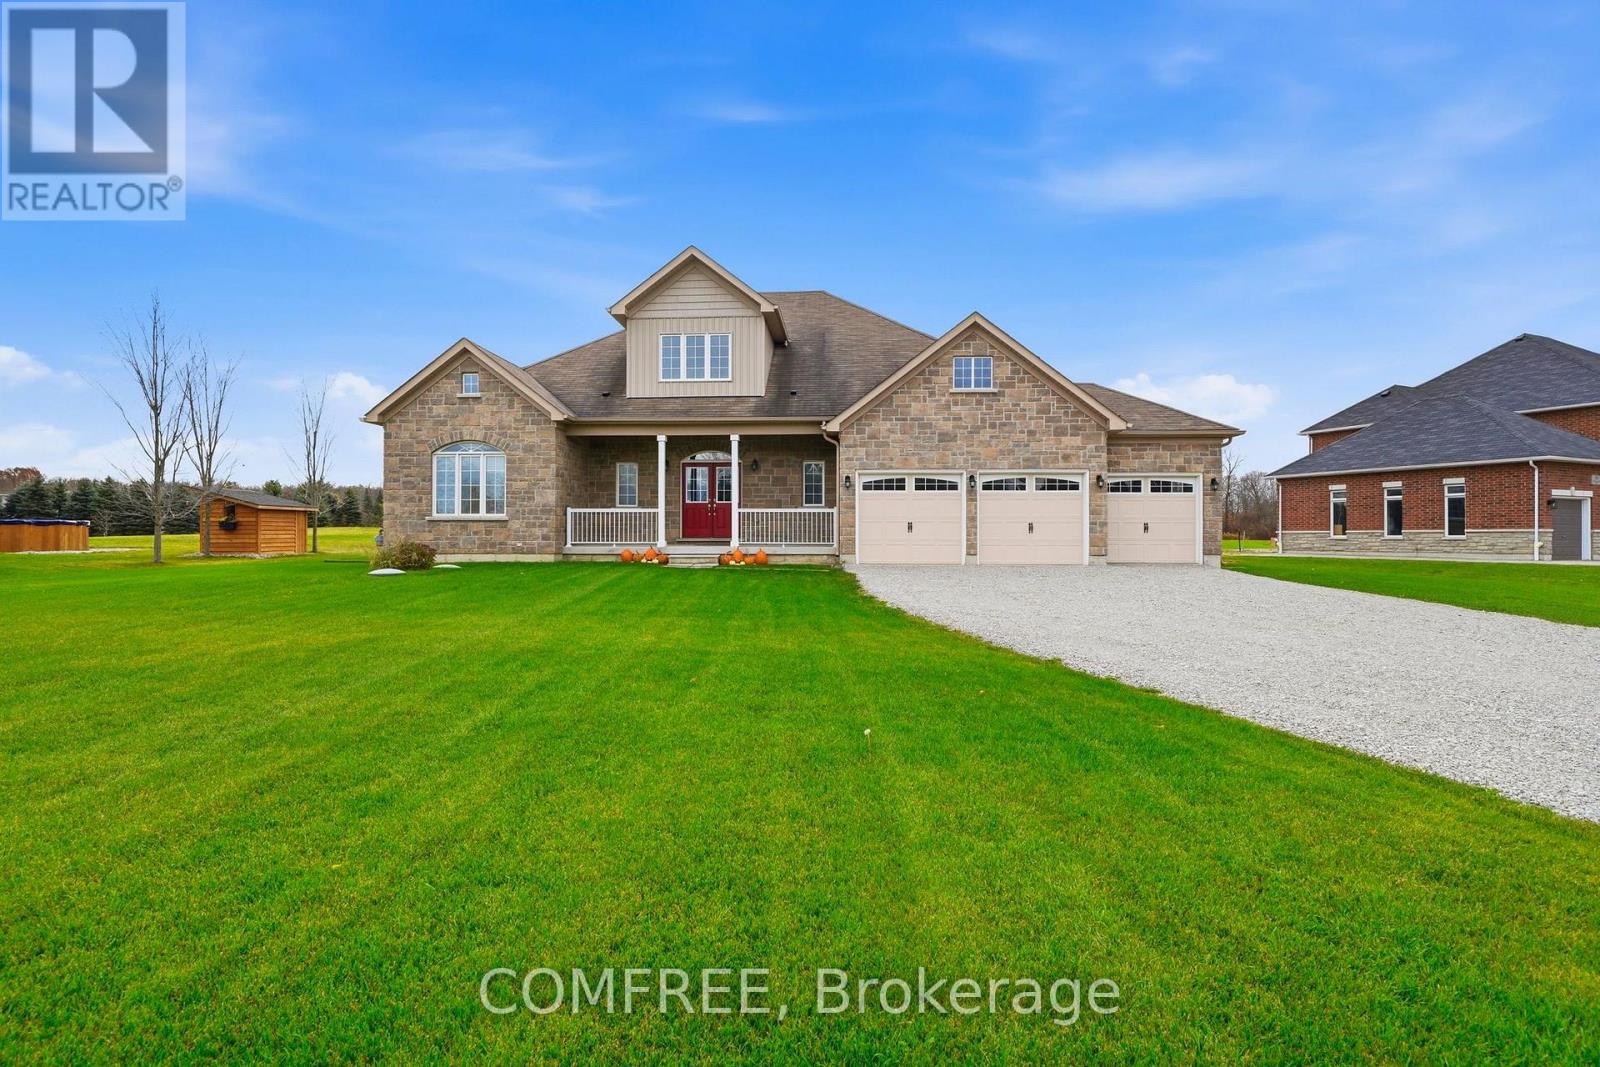
Country Living with City Convenience! Situated on a private one-acre lot, this custom-built bungaloft offers a blend of rural living and modern comfort, approximately 12 minutes from Bayfield's shops, restaurants, and amenities. The bright, open-concept interior features 9-foot ceilings, hardwood flooring, expansive windows, and a two-storey great room filled with natural light. The spacious kitchen includes quartz countertops, stainless steel appliances, ample cabinetry, and a large centre island. Offering 4 bedrooms, 3.5 bathrooms, main-floor laundry, and a versatile loft providing additional living space, this home is designed for everyday comfort and entertaining. Outdoor features include a covered front porch, two rear patios, and a spacious one-acre property offering privacy and room to enjoy the outdoors. A triple-car garage and extended driveway provide ample parking and storage space. Conveniently located near shopping, schools, recreation, and essential services, this property combines the space and setting of country living with access to nearby amenities. (id:49269)
2043 Burbank Drive
Mississauga, Ontario
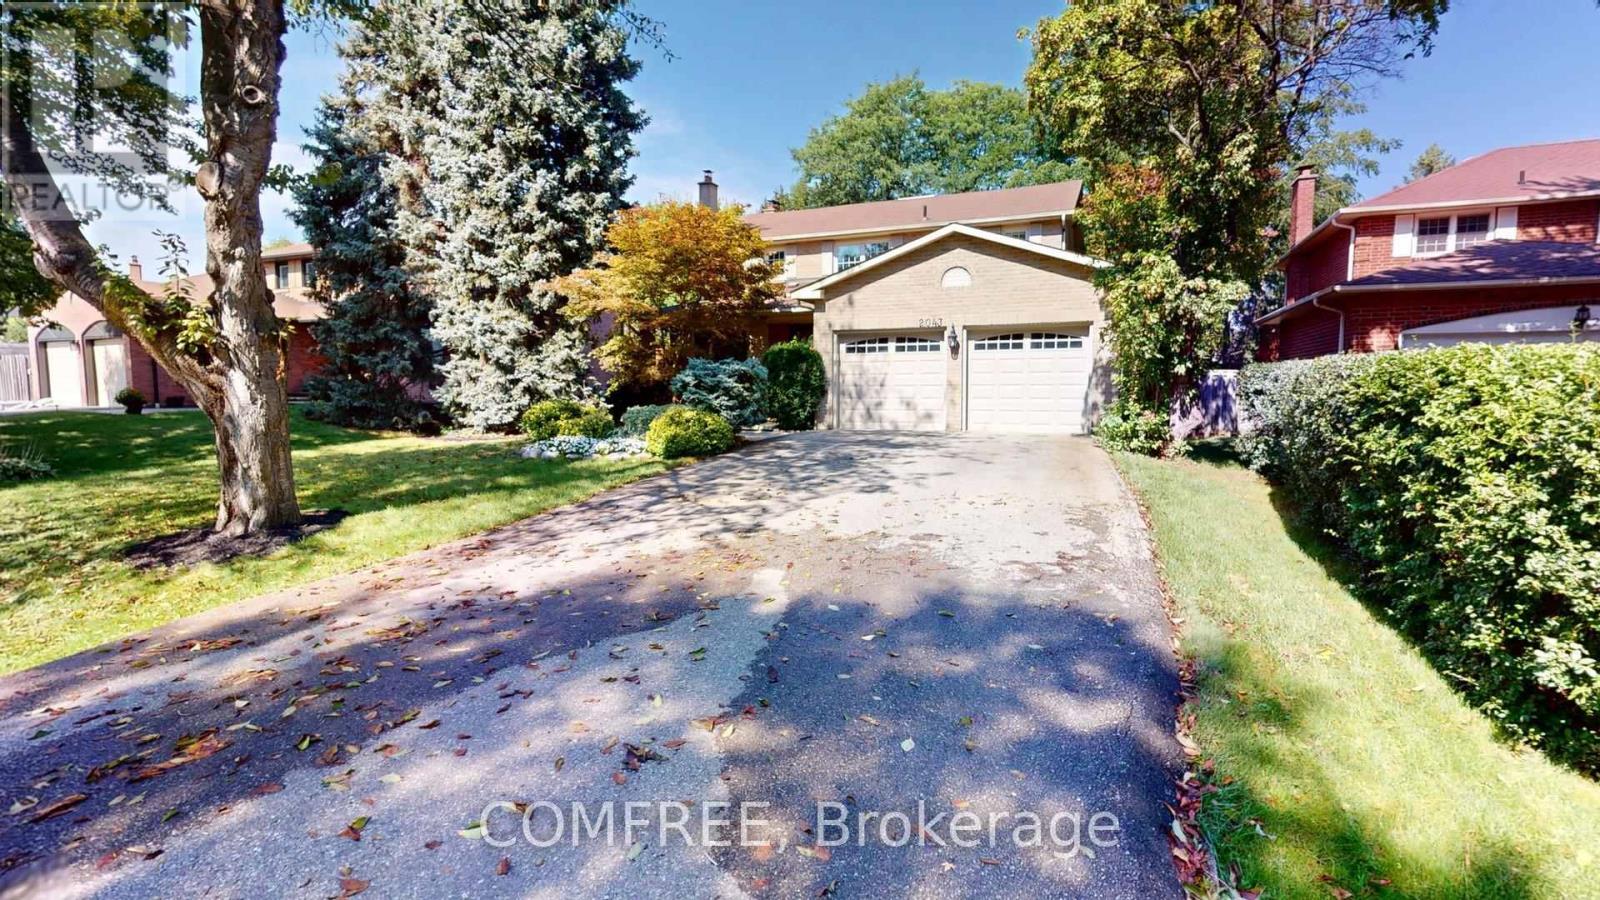
Welcome to 2043 Burbank, an exceptional detached family home on a peaceful, tree-lined street in sought-after Sawmill Valley, Erin Mills.Beautifully maintained and thoughtfully updated since 2020, this spacious home blends modern improvements with a functional layout andtimeless character. The main floor features modern upgraded hardwood , a two-storey grand foyer, a separate living roomwith French doors, wood-burning fireplace and picture window, a separate dining room, and a family room with a second wood-burning fireplaceand walkout to the backyard patio. The heart of the home is the expansive, light- filled morning room which flows off the kitchen, surrounded by large windows andseamless walkout to backyard patio, creating an inviting space for everyday dining and entertaining. A powder room and spacious laundry room withsink and side entrance complete the main level. Upstairs, the primary bedroom offers a walk-in closet and 4-piece ensuite with Jacuzzi tub,along with three additional generous bedrooms and a 3-piece bathroom. The basement includes a large finished office, ample storage and futuredevelopment potential. Outside, enjoy a private backyard oasis with interlocking stone patio, mature trees, flower beds and outdoor lighting. Additionalfeatures include a large two-car garage, with parking for up to eight vehicles, and an impressive 60.36 ft x 125.76 ft lot. Closeto parks, walking and cycling trails, elementary and secondary schools, University of Toronto Mississauga, South Common Mall, Highway 403,QEW, and GO Transit. (id:49269)
35 Brooklawn Drive
Lambton Shores, Ontario
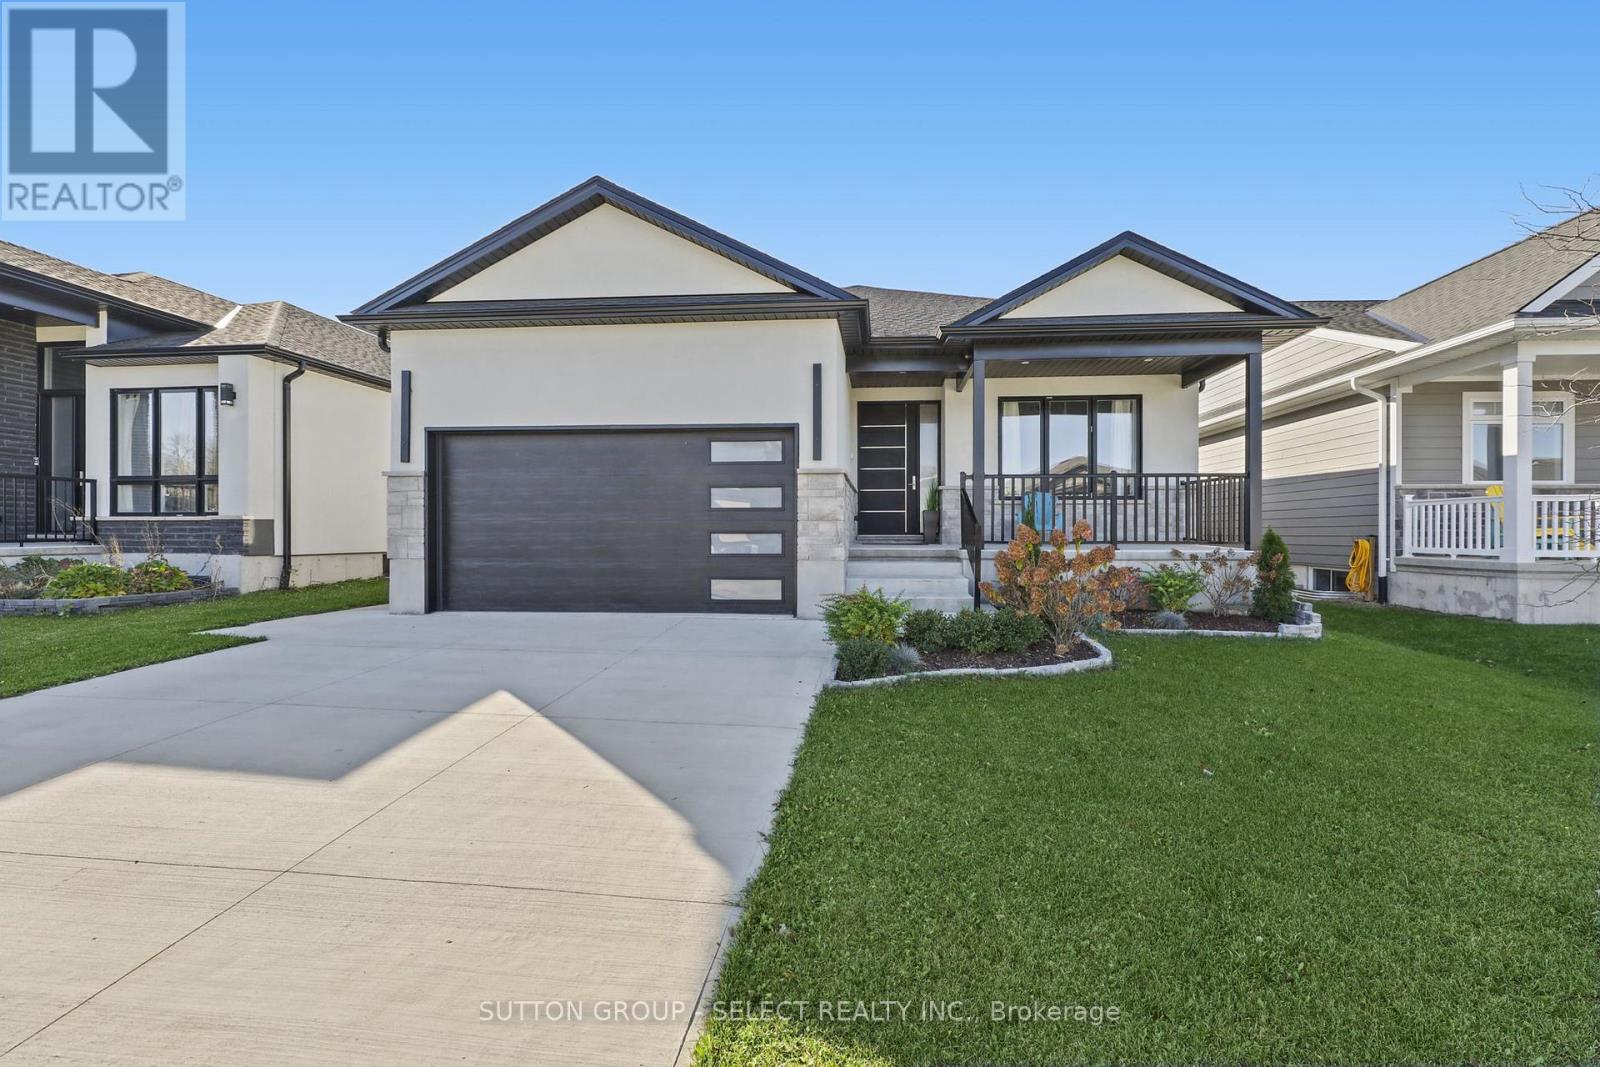
Discover this custom-built home in Newport Landing, Grand Bend, where modern style meets everyday comfort. The stucco and stone exterior, 9-foot ceilings, 8-foot custom doors, vaulted ceiling, open concept, natural-light hardwood flooring create a bright and welcoming feel. The living room features a 5-foot electric fireplace, while the large dining room overlooks the backyard - an inviting setting for family meals and entertaining. The vaulted ceiling with illuminated wood beams add warmth and character to the living space.The kitchen offers custom 'touch-to-open' cabinetry, quartz countertops and a centre island. A main-floor laundry and mudroom add everyday convenience.With a thoughtful 2+2-bedroom layout, there's room for family and guests. The Primary bedroom has a private door onto back deck, 4-piece ensuite and walk-in closet. The basement features heated flooring, 2 additional bedrooms and a spacious family room. A convenient staircase connects the double-car garage directly to the basement, and the garage also has heated flooring. Unwind in the spa-like bathroom, complete with a glass shower and a relaxing 5 x 7 sauna. Additional features include Central vacuum, an owned tankless water heater, a fully fenced yard and a deck with over 430 square feet - ideal for outdoor entertaining.Take a short walk to the beach and enjoy Grand Bend's stunning sunsets. Grocery stores, a medical centre, pharmacy and bank are also within easy walking distance. (id:49269)
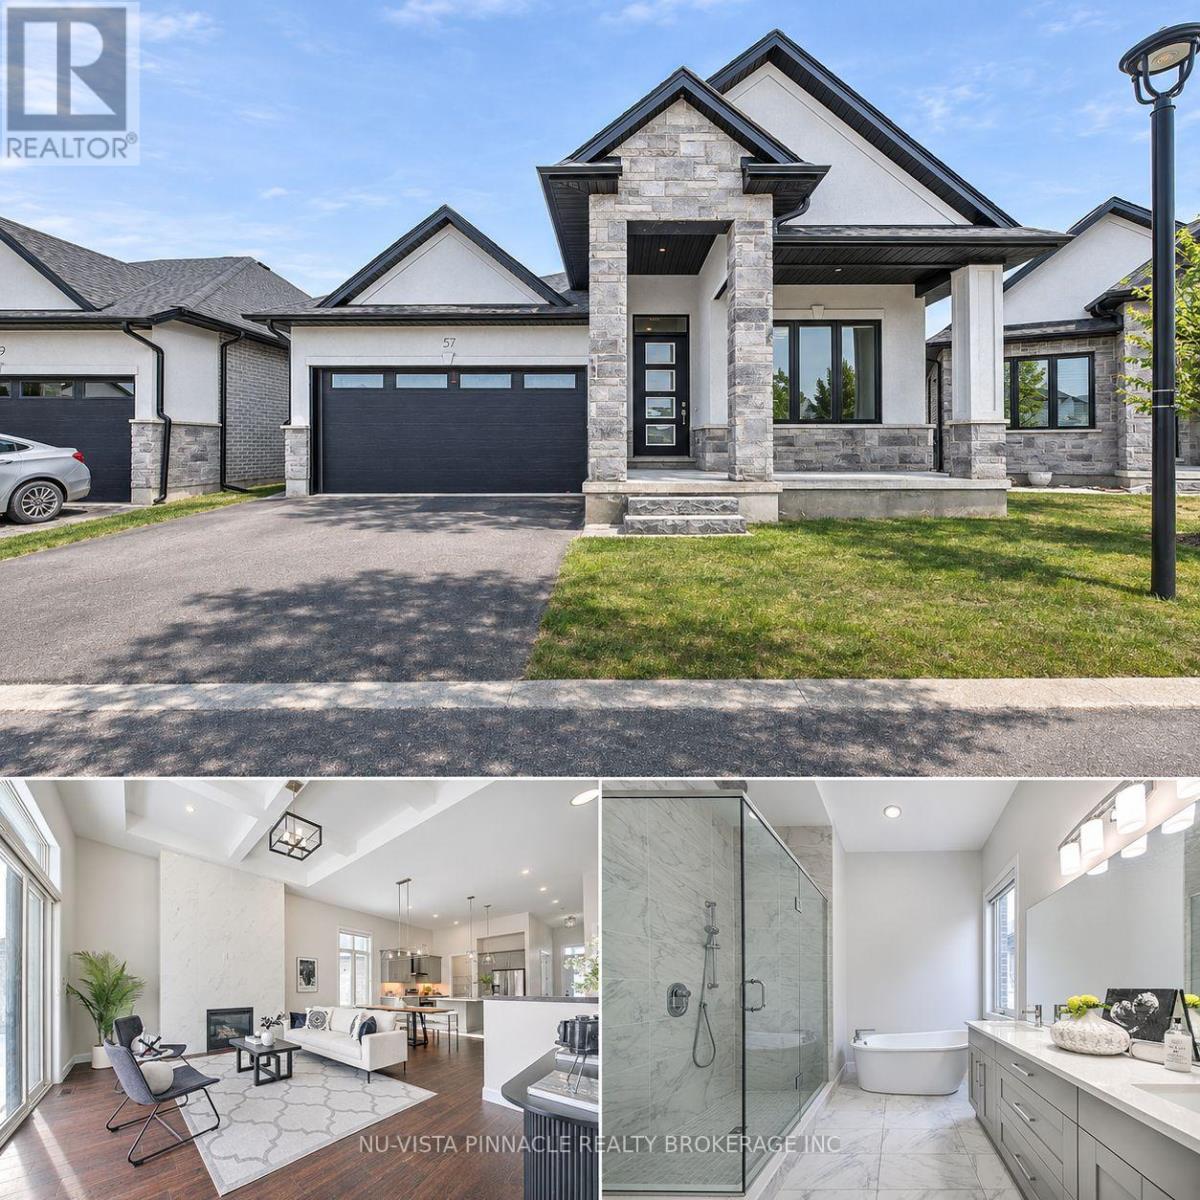
57 - 6990 Clayton Walk
London South, Ontario
Welcome to 57-6990 Clayton Walk, a stylish detached condominium bungalow offering the privacy of a detached home with low-maintenance condo living. Built in 2022, this bright 3-bedroom, 2-bath home offers 1,679 sq ft above grade (MPAC) with an open-concept main floor, spacious great room with natural gas fireplace, well-appointed kitchen, dining area, main-floor laundry and primary bedroom. The full unfinished basement provides excellent storage and future finishing potential. Enjoy central air, forced-air gas heat, an attached double garage, private double drive and four total parking spaces. Stone exterior, northwest exposure, vacant and available with flexible possession. Condo fee is $195/month and pets are permitted with restrictions. Convenient South London location near Colonel Talbot Road. (id:49269)
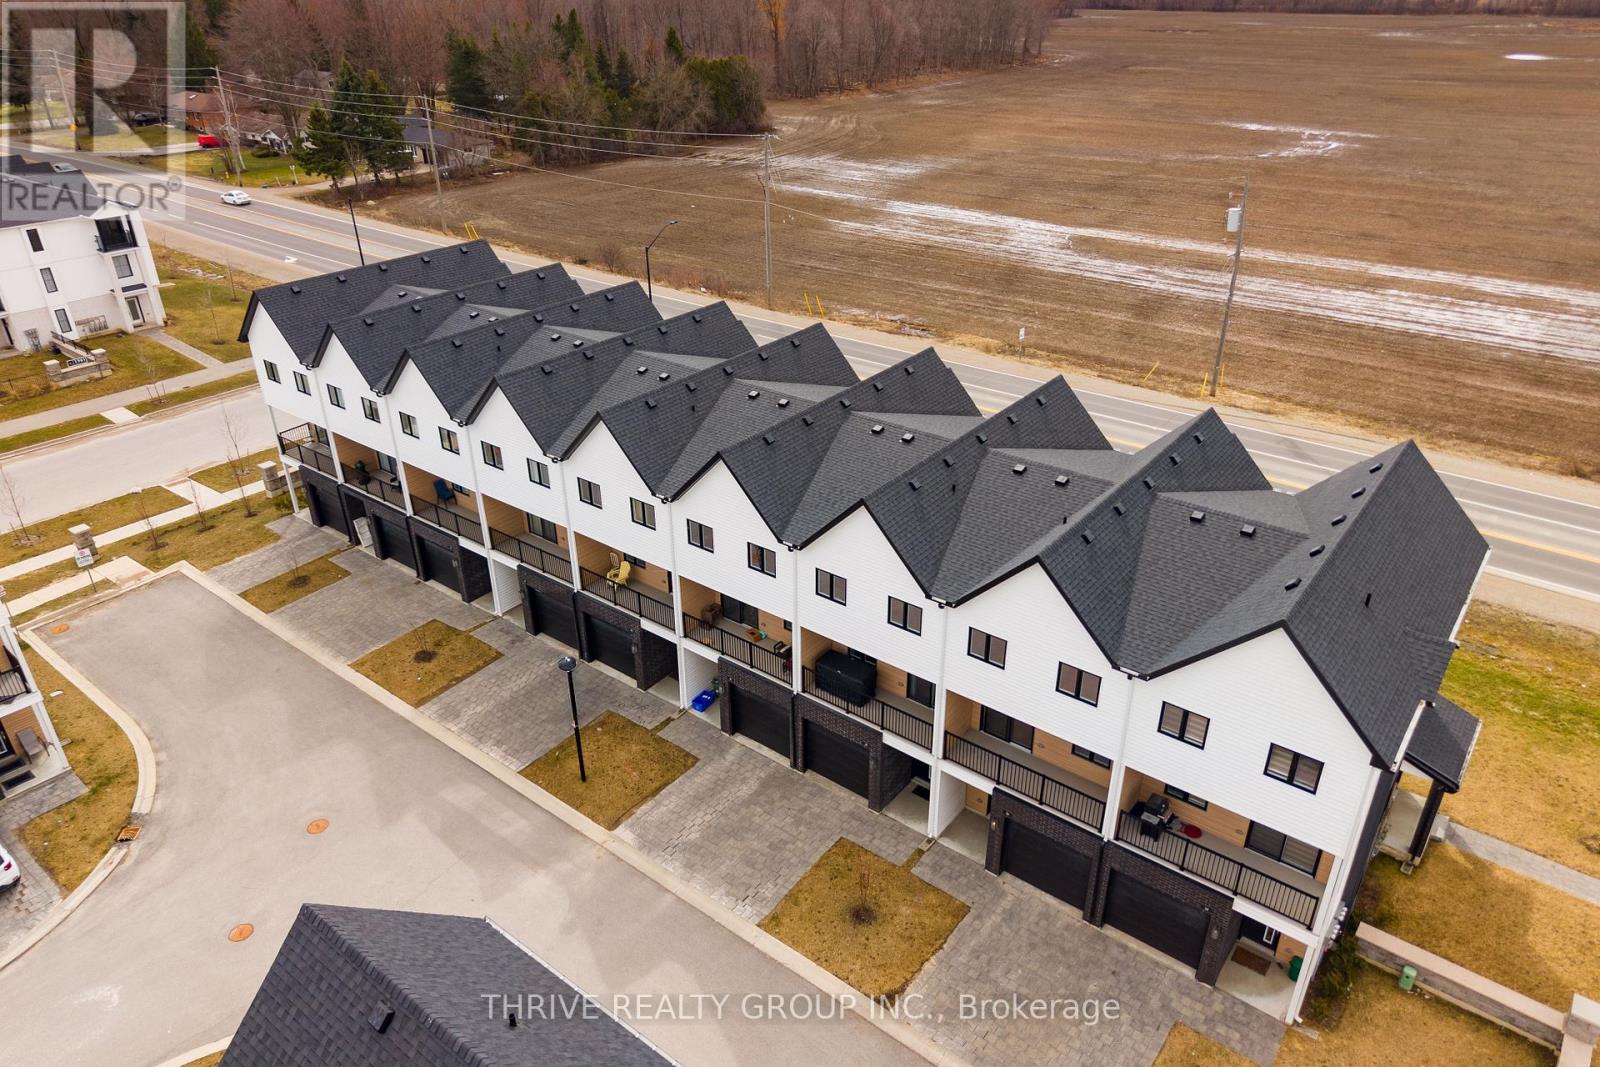
36 - 1595 Capri Crescent
London North, Ontario
Welcome to this stunning newer three-storey townhouse for lease in North London's sought-after Royal Parks Urban Townhomes available December 1st. This beautifully finished home offers 3 spacious bedrooms, a main-floor den/office, and 4 bathrooms. The second floor boasts a gorgeous designer kitchen with quartz countertops, luxury vinyl plank flooring, and a bright, open-concept living space filled with natural light from large windows. Enjoy modern finishes throughout and the convenience of a single-car garage with additional driveway parking. Located in the desirable Gates of Hyde Park community, this townhouse is just steps from new schools, parks, shopping, and all the amenities Hyde Park has to offer. With finished living space on all three levels, this home is perfect for families or professionals seeking comfort and style. Rental rate is plus utilities. A rental application, credit check, and references are required. Photos are virtually staged. (id:49269)
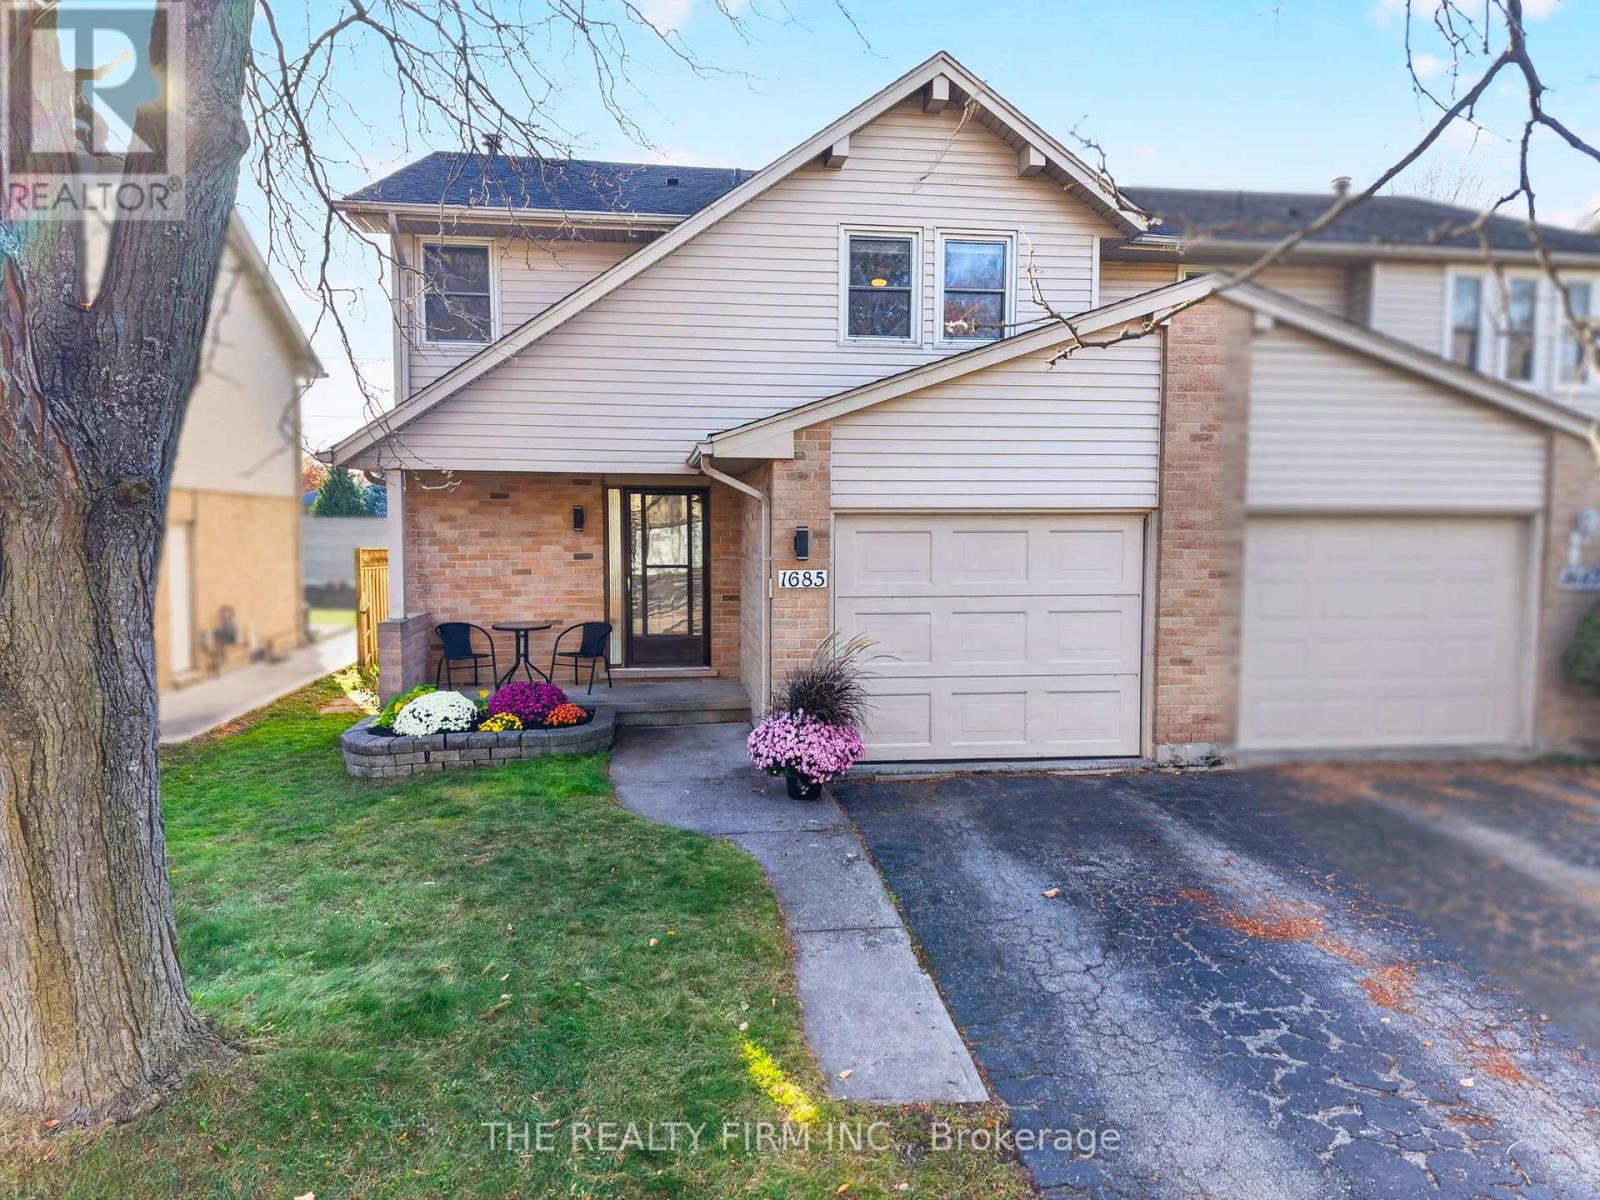
1685 Attawandaron Road
London North, Ontario
Nestled beneath mature trees in London's established Whitehills neighbourhood, this inviting two-storey semi-detached home offers a practical layout, comfortable living spaces and a backyard designed for relaxation and entertaining. Featuring3 bedrooms, 2 bathrooms, attractive front facade, attached garage and plenty of parking, this property offers plenty of appeal for first-time buyers, growing families and those seeking a well-established neighbourhood.A welcoming covered front porch leads into the foyer, complete with convenient interior garage access. Hardwood flooring extends through the bright living and dining areas, where sliding patio doors provide easy access to the backyard. The kitchen features light cabinetry, contrasting dark countertops, floating shelves, versatile rolling island and a gas stove.Upstairs, you'll find three bedrooms, including a spacious primary bedroom with oversized windows, walk-in closet and second closet, along with a 4-piece bathroom. The finished lower level provides additional living space with a comfortable recreation room featuring laminate flooring and wood accent wall. A spacious laundry room with cabinetry and a newer washer and dryer adds everyday convenience.Outside, the backyard offers a wonderful combination of mature trees, green space and functional outdoor living. Enjoy dining beneath the wooden pergola on the paved patio, while the playground and storage shed provide added versatility.Located in the family-friendly Whitehills community, this home is conveniently situated near Orchard Park Public School, shopping, restaurants, Medway Valley Heritage Forest trails, Western University, University Hospital and major transit routes. An excellent opportunity to enjoy comfortable living in one of northwest London's established residential neighbourhoods. (id:49269)
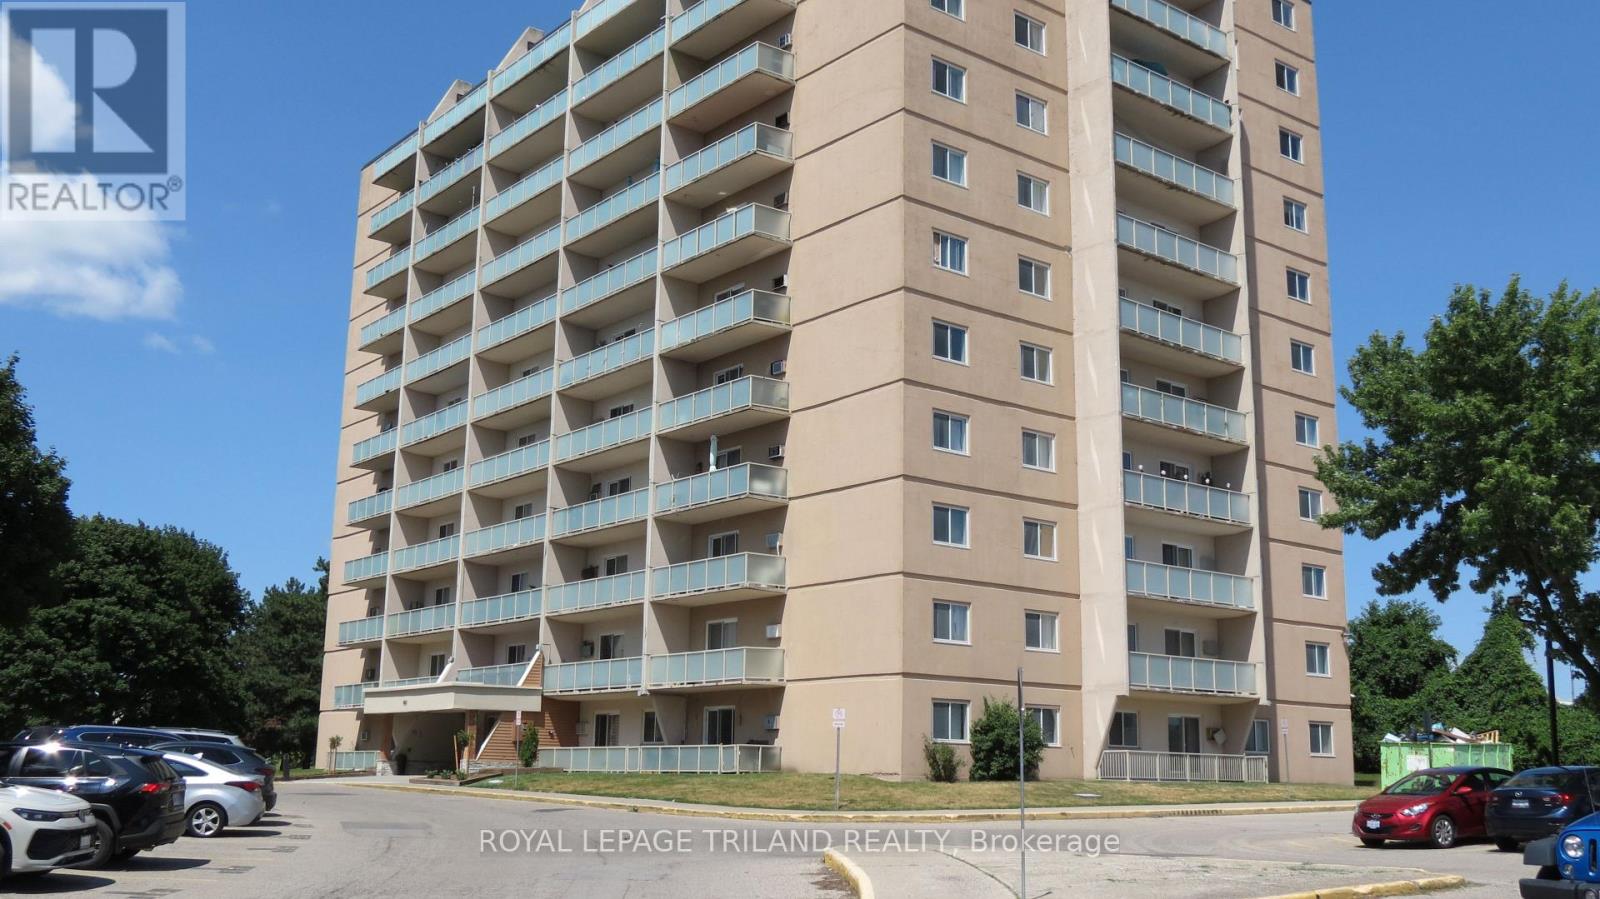
504 - 583 Mornington Avenue
London East, Ontario
Very affordable, this two-bedroom condo in Sunrise Condos, could be your new home. It's also a great investment and easy to offer to prospective tenants as 'all-inclusive' as the maintenance fee includes hydro, heat, water, and dedicated surface parking. This is a stand-out corner unit with luxury laminate plank flooring throughout, a modernized four-piece bathroom, and in-suite storage. You're just steps from major public transit with a direct, minutes-long route straight to Fanshawe College, many shopping and dining options at Oxbury Centre and along the Oxford Street commercial corridor. Whether you are looking to secure a turnkey entry-level home or capitalize on London's robust rental market, this home delivers! (Couch/Pullout bed, and queen hydraulic bed are negotiable.) (id:49269)
62 Lacroix Street
Chatham, Ontario
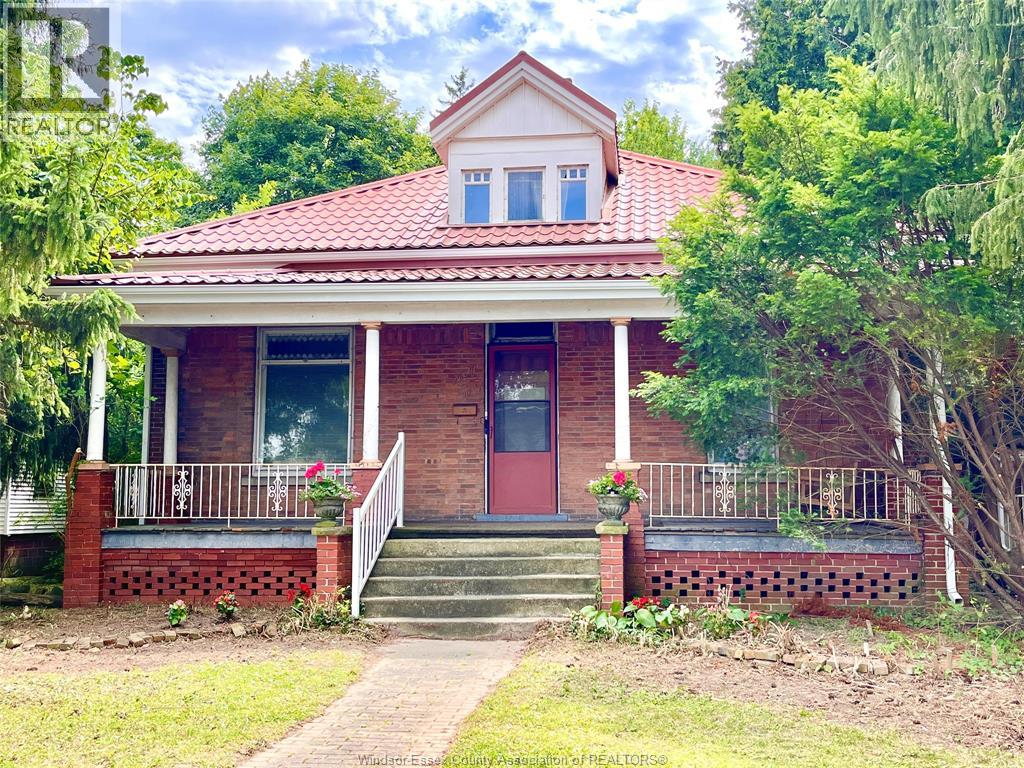
LARGER THAN IT LOOKS (3,300+ sq ft not including basement sq ft) this Century home on almost 1/2 acre double-wide/double-deep lot in central Chatham offers unbelievable space, character & versatility, with strong potential for flexible or multi-generational living. Built in1880 this 6 bdrm brick home showcases original hrwd floors, 11’ ceilings, tall baseboards, ornate woodwork & decorative brick detailing. Wide covered front porch leads to spacious foyer with unique hardwood inlay. Main floor: traditional parlour w/decorative pillars, space for a grand piano, bright Liv Rm w/gas FP, tall oversized windows, and a formal Din Rm w/walk-out to a 2nd covered porch near the eat-in Kitchen. 3 bdrms and 3 full baths on Mainfloor one being the Ensuite. Upstairs: 2–3 Bdrms + full 3pc bath. Large rear addition: expansive Fam Rm w/FP & walkout to a huge deck overlooking private treed backyard! Bsmt includes rec rm, 2pc bath & grade entrance walkout to attached Double Garage. Full Basement under the rear addition. Parking for 5+ cars. Close to downtown core, shopping, schools & amenities, offering a very flexible layout thru-out providing multiple options for future use. Disclosure: Some of the interior Property Pictures have been A.I Virtually Staged for illustration Purposes Only and those are specifically noted. Sq Ft based on MPAC report-buyer to verify. (id:49269)
73614 Drysdale Beach Road
Bluewater, Ontario
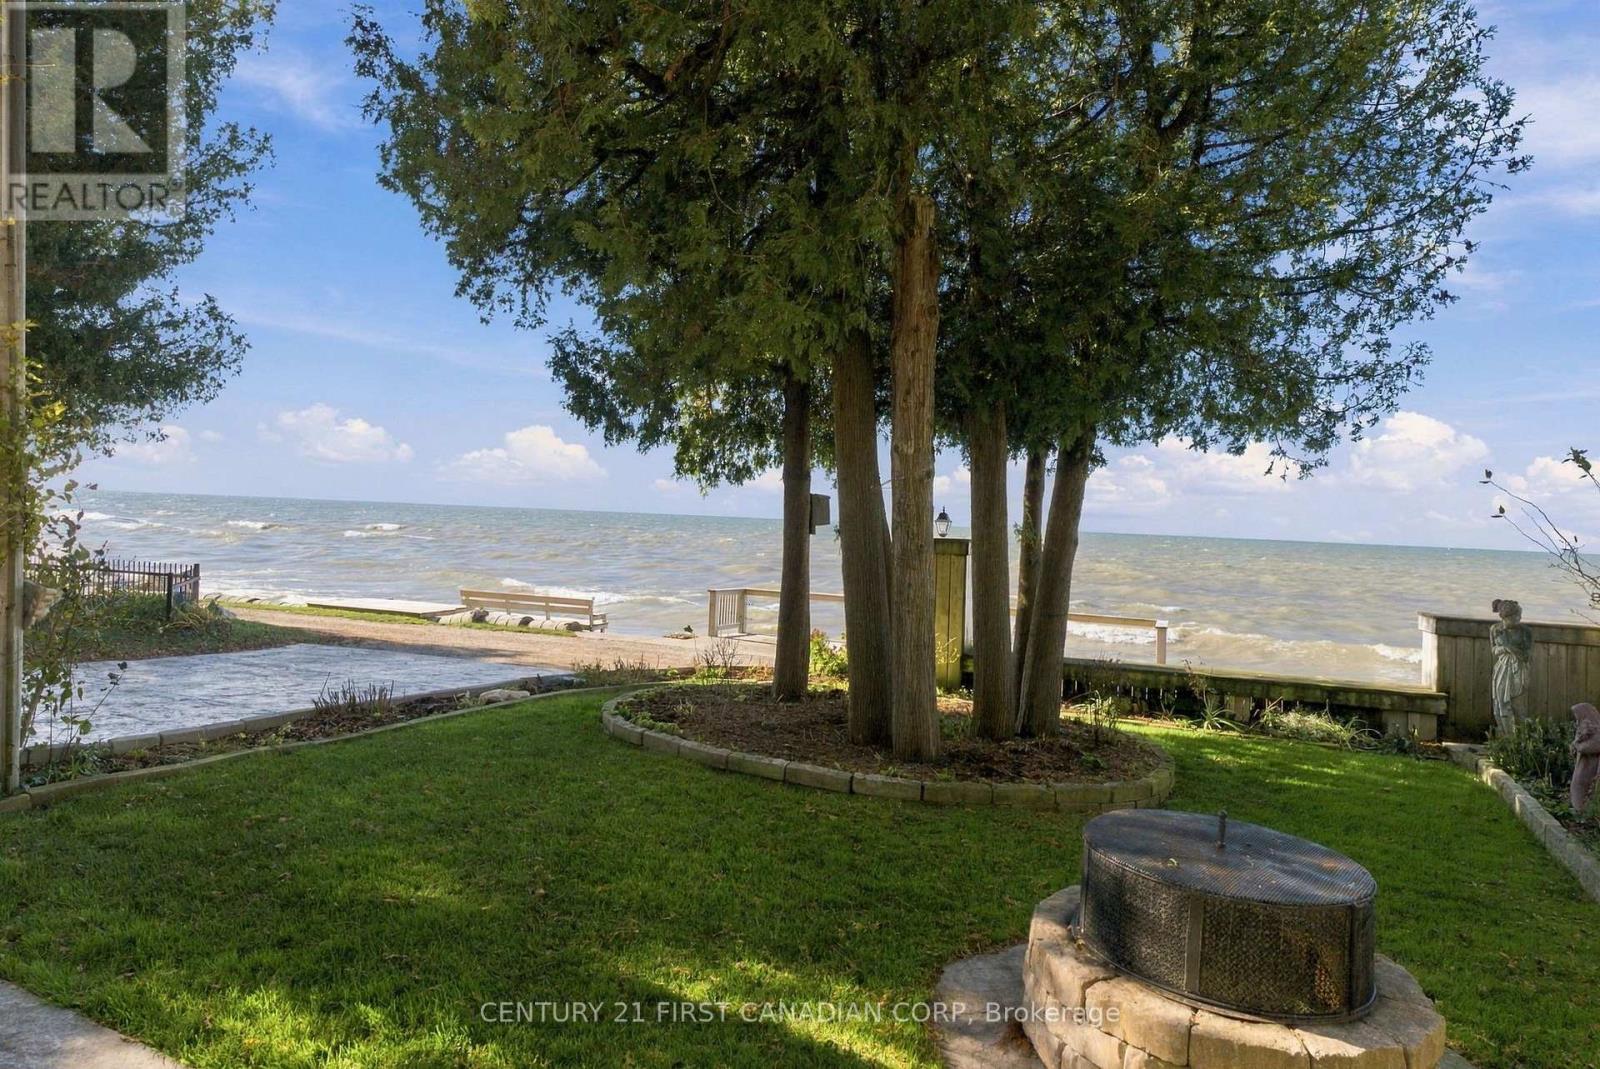
LAKEFRONT! Welcome to one of Lake Huron's most desirable waterfront settings on sought-after Drysdale Beach Road. Offering 40 feet of direct Lake Huron frontage, this beautifully maintained year-round home delivers spectacular west-facing sunsets, panoramic water views, sandy shoreline enjoyment, and the rare convenience of lake-level access with no bluff and no stairs. Built in 2003 and offering approximately 1,664 sq. ft. of living space, this 3-bedroom, 2-bathroom home has benefited from numerous recent improvements. The updated kitchen features quartz countertops, new sink and tap, backsplash, and LED lighting (2022). Additional updates include a new propane furnace (2023), whole-home Generac generator (2023), new refrigerator (2023), hot water tank (2022), refreshed lighting and finishes throughout, and a fully updated lower level with new insulation completed in 2023. Enjoy floor-to-vaulted-ceiling windows overlooking the lake, remote-control blinds, two spacious living areas for entertaining, central air, municipal water service, steel roof, underground sprinkler system, outdoor firepit, mature landscaping, UV water treatment system, water softener and filtration system.Outside, the steel breakwall helps protect your shoreline investment while the private neighbourhood boat launch, additional visitor parking, and paved year-round municipal road provide convenience rarely found in waterfront properties. Located between Grand Bend and Bayfield, you'll enjoy easy access to restaurants, golf, shopping, marinas, and all the best of Ontario's West Coast. This exceptional waterfront property is truly move-in ready. Ask your REALTOR for the detailed Features & Updates List and discover why this may be one of the cleanest turnkey lakefront opportunities currently available on Lake Huron. Call now to book your private viewing... you'll be glad you did! (id:49269)
2 - 450 Pond Mills Road
London South, Ontario
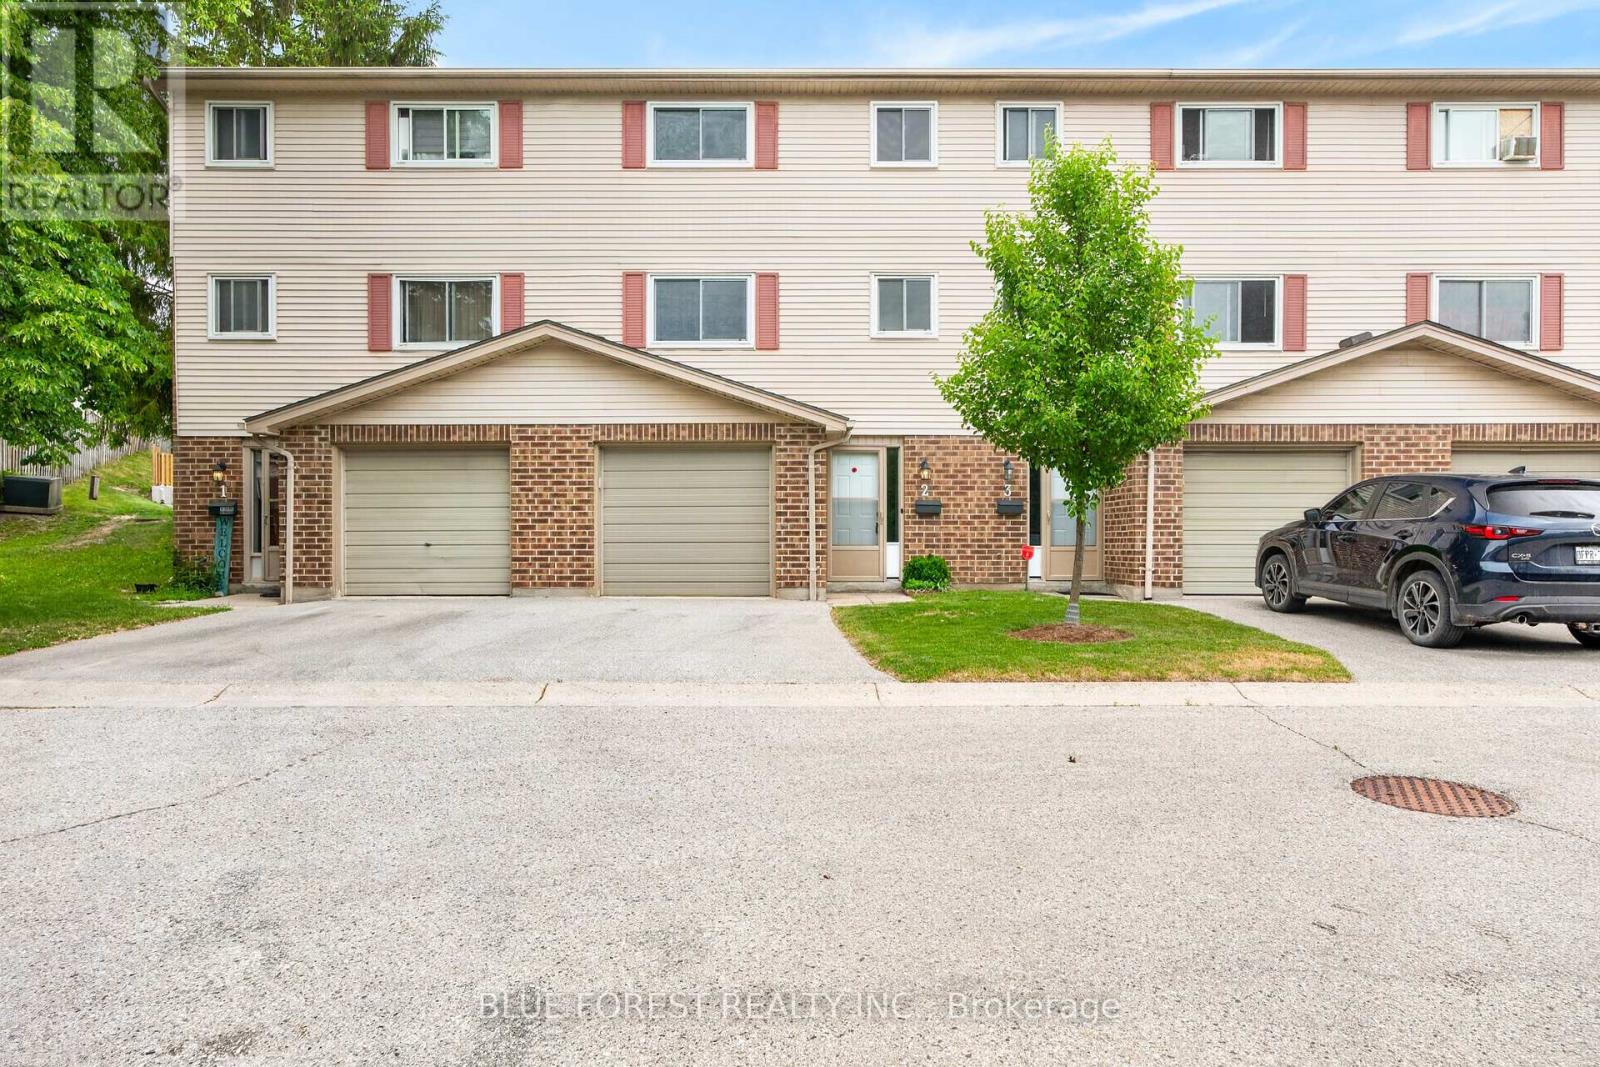
Freshly Painted and Move in ready! Perfect for first time homebuyers or investors looking to add a low maintenance home to their portfolio. This 3 bedroom townhouse with attached garage is located in a well maintained complex only 5 minutes from LHSC Victoria Hospital, Hwy 401, parks and shopping! The first floor has a newly renovated rec room or potential fourth bedroom featuring new vinyl flooring, baseboards and a fresh coat of paint (2026). It also features a laundry closet with plenty of additional storage. Also on this level, a coat closet and inside entry to the garage. On the second level you'll appreciate the extra large living/dining area (also freshly painted) and the bright kitchen with plenty of cabinet space, a 2 piece bathroom and there's access to the patio off the living room so you can enjoy summer BBQs! The third level has a good sized primary bedroom with two closets, a 4piece bathroom and two more rooms which can be used as bedrooms or work-from-home spaces. Visitor parking is steps from the unit! Listed at an unbeatable price and close to shopping, transit, schools & easy access to Hwy 401 for commuters. Book your showing today! (id:49269)
1147 Long Lake Road
Frontenac, Ontario
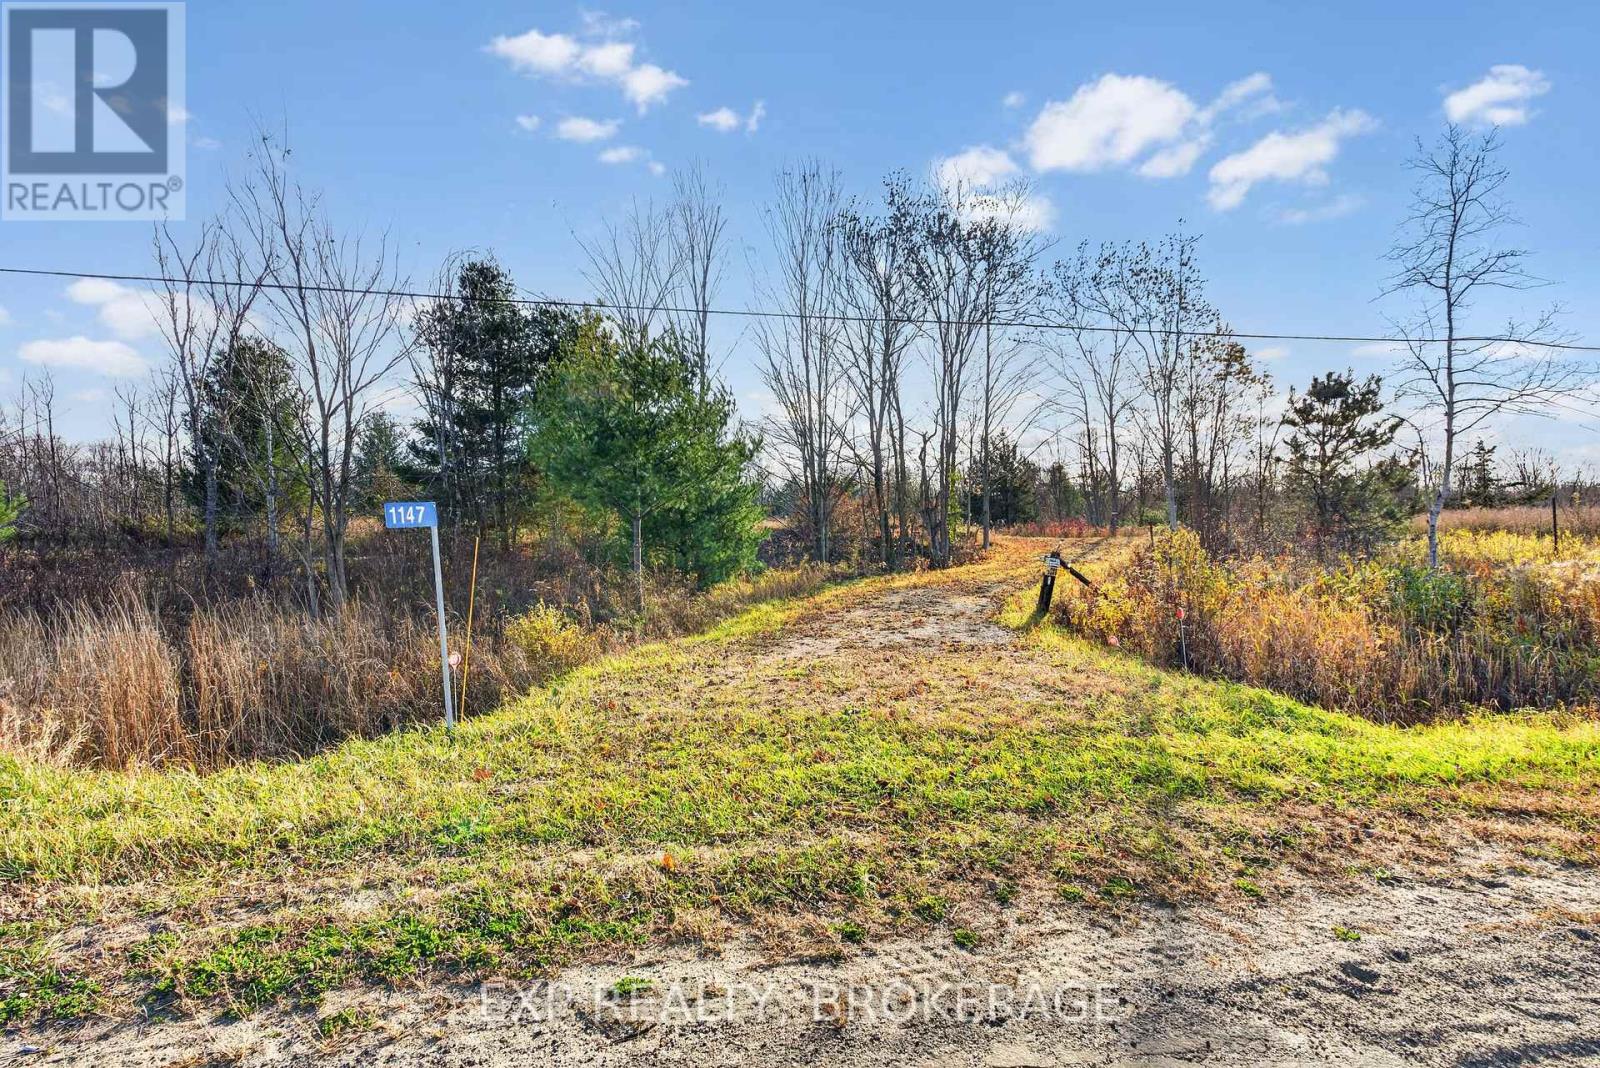
7.48-acre property ready for your new home. This lot has 472 feet of road frontage on a paved municipal road. An entrance is already in place, and functional infrastructure is readily available, with hydro and high-speed internet lines along the road. A cleared area at the front of the property is an ideal location for building, and sloping terrain beyond the clearing creates potential for a walk-out lower level. The acreage is woods and wetland with a varied sloping topography and a second plateau area towards the back of the lot. Located in a prime area for outdoor enthusiasts, less than 15 minutes from 6 lakes with boat launches, 4 with beaches, and the K&P and Trans-Canada trails. Enjoy rural living and tranquillity with an easy commute in under an hour to Perth, Kingston, and Napanee. (id:49269)
59 Promenade Dr
Sault Ste. Marie, Ontario
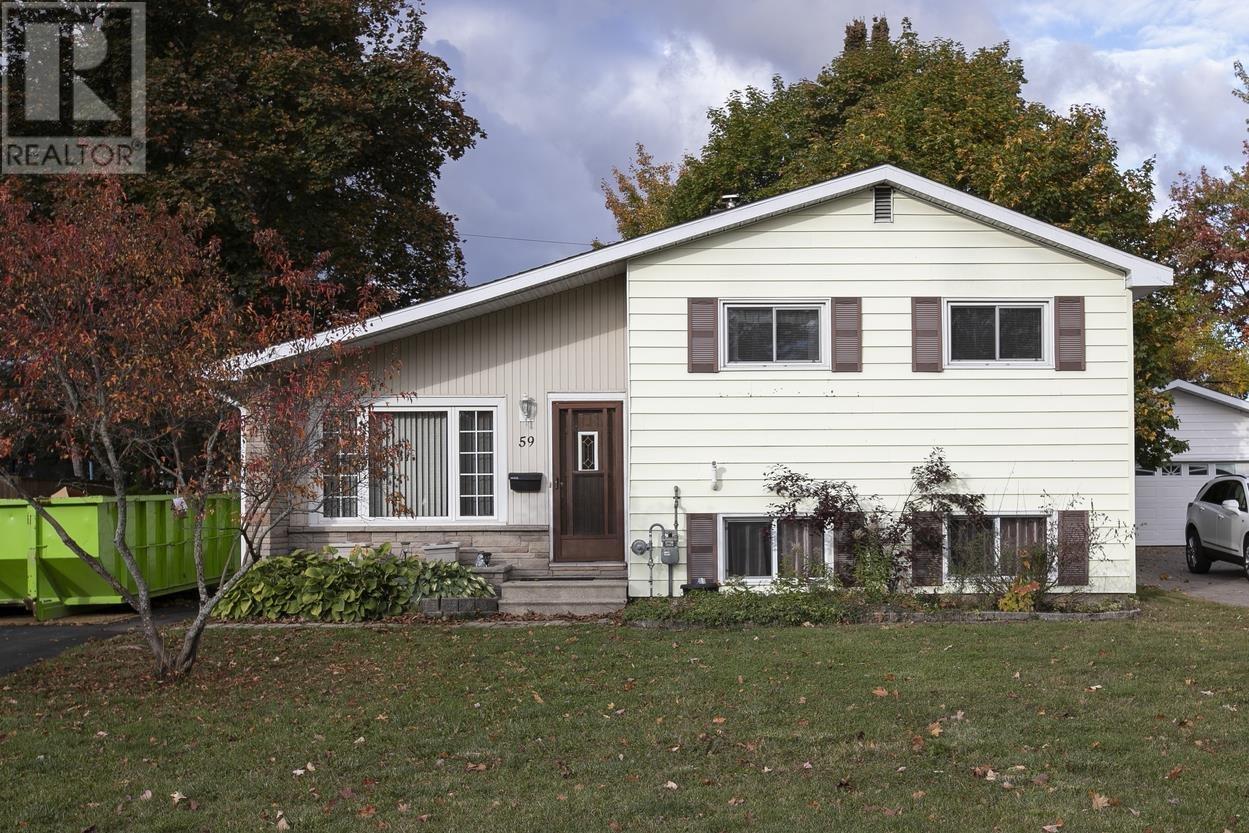
Welcome to this very well-maintained three-level side split in the desirable P-Patch location! This three-bedroom, one-bathroom home features gas forced-air heating (2017), a spacious living room, a large eat-in kitchen, an addition that offers flexibility as either a dining room or family room, with access to a wraparound deck. The upper level features three bedrooms and a full bathroom, while the lower level offers a large rec room, laundry room, and plenty of storage. Northern Snow Premium Snow Removal Service paid for the 2026/2027 Season. Don't miss out on this great opportunity! Book your viewing today!! (id:49269)
55 Russell Street
Halton Hills, Ontario
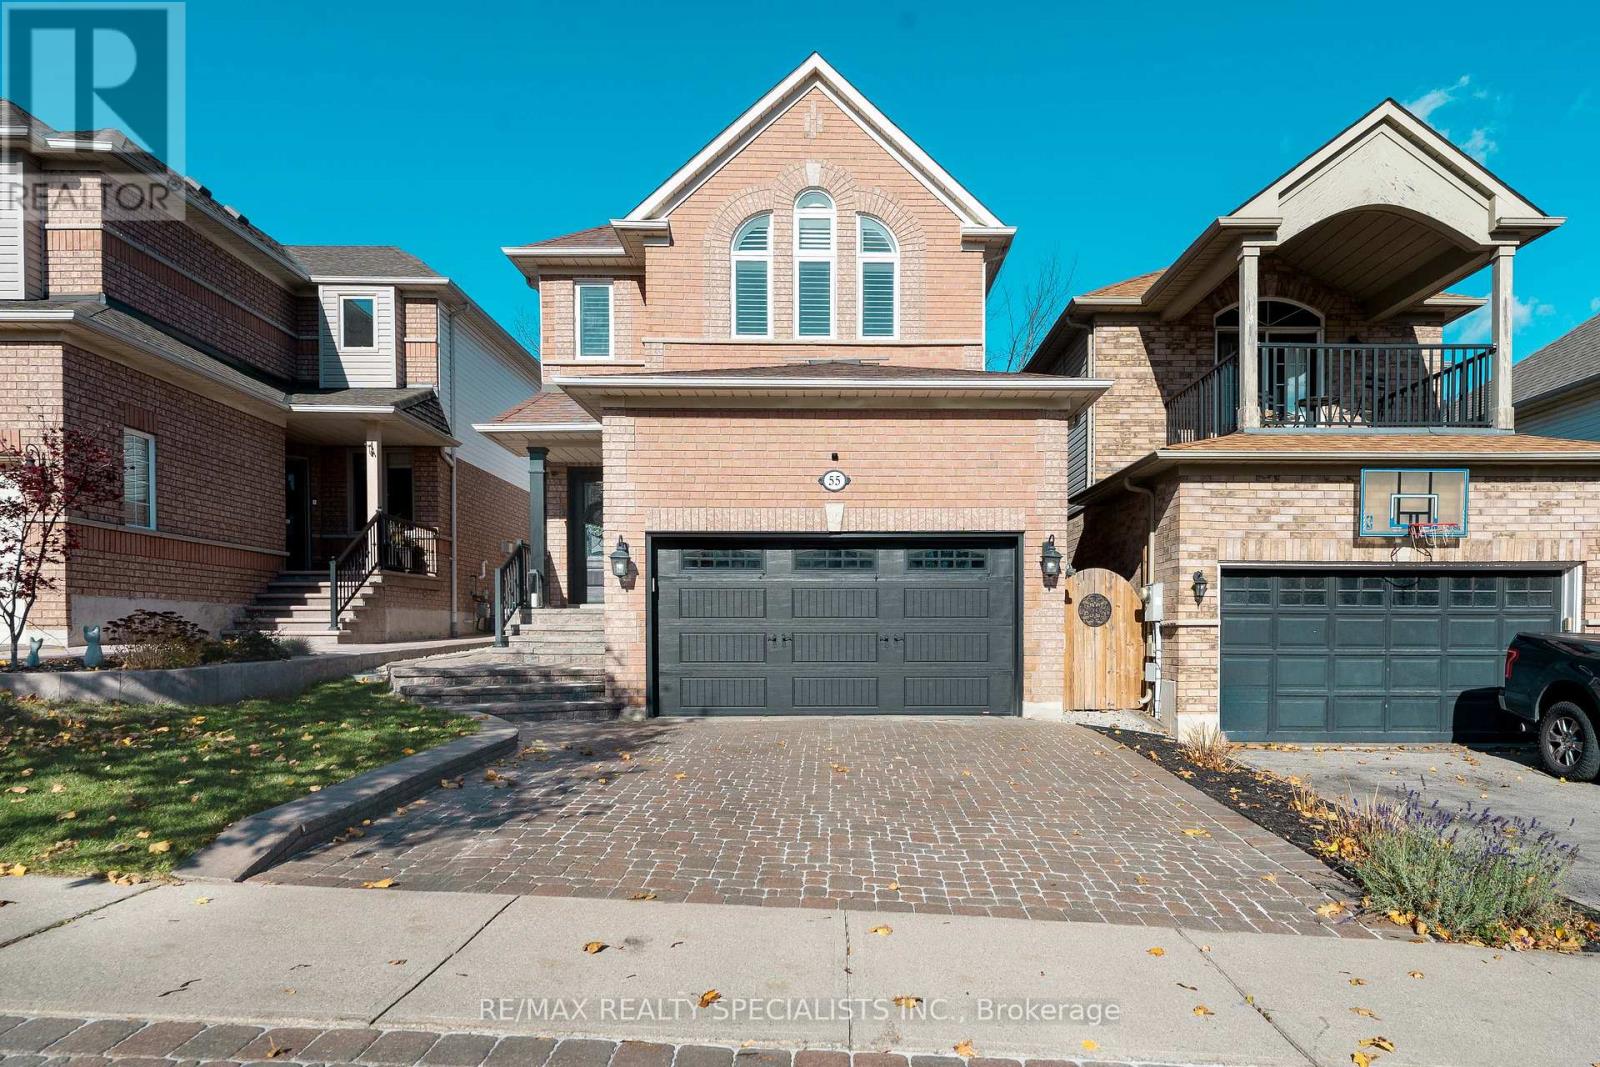
From the moment you arrive, you'll see why this beautifully updated, meticulously maintained 4-bedroom, 4-bathroom detached home is special. It offers over 2,600 sq ft of living space with a bright, inviting interior, hardwood flooring throughout the main living areas, upgraded wood staircases, and a renovated kitchen with quartz countertops (2021), stainless steel appliances and an open layout that is ideal for entertaining. The list of upgrades already done for you include, 5pc primary ensuite bathroom that belongs in a magazine, California Closets organizer, renovated 4pc main bathroom (2020), windows replaced in 2016-17, smooth ceilings with pot lights, updated garage door (2021), convenient top floor laundry, and new gas furnace (2025). Step out from the breakfast area to the backyard deck (2021) with lounge area and BBQ space with a gas hookup. Tucked away on a quiet cul-de-sac, 55 Russell St welcomes you with the interlocking stone driveway & side walkway to a backyard that has no back neighbours. The updates are done. All that's left is to make it yours. (id:49269)
Upper 1 - 15 Barrie Street
Bradford West Gwillimbury, Ontario
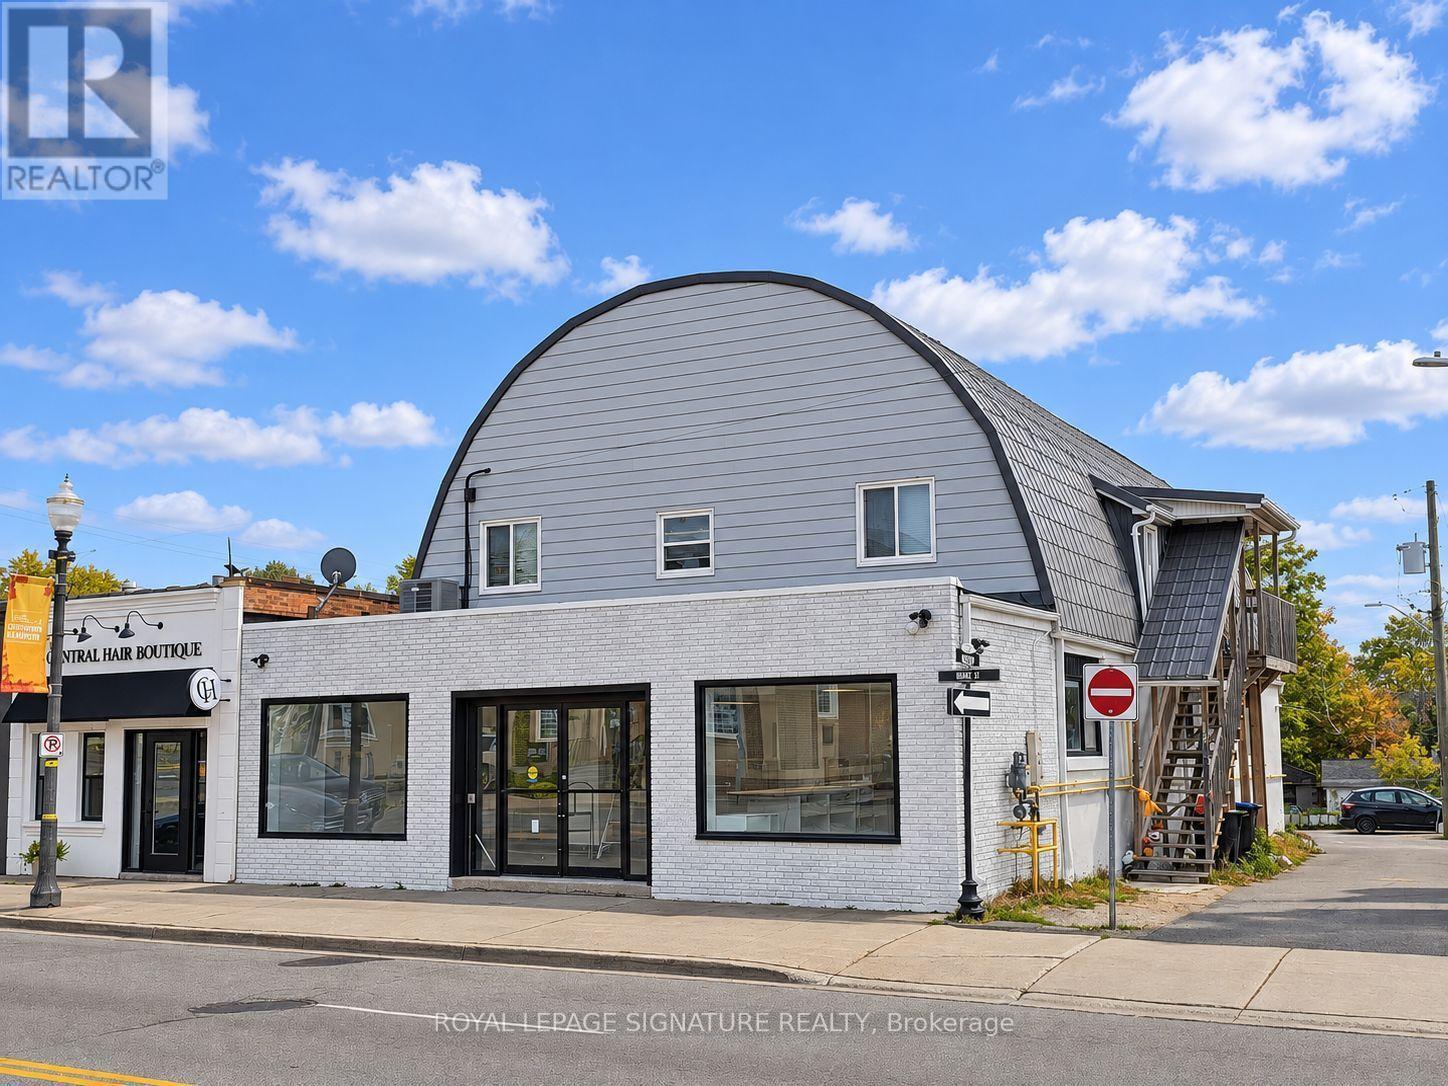
Welcome to this beautifully renovated and bright 2-bedroom suite in the heart of Bradford. Aprox 1000 sq ft spacious, well-appointed rooms and a modern open-concept feel, this home offers comfortable living in a convenient location. The updated kitchen boasts elegant granite countertops, stainless steel appliances,Pot-lights, while the modern bathroom features a sleek glass shower. Enjoy the added convenience of in-suite laundry and plenty of natural light throughout, Ideally located close to shops, restaurants, schools,parks, transit, and all the amenities Bradford has to offer. A fantastic opportunity for those looking for a clean, modern, and spacious home in a desirable location. ALL UTILITIES ARE INCLUDED IN THE LEASE (id:49269)
312 - 650 Sauve Street
Milton, Ontario
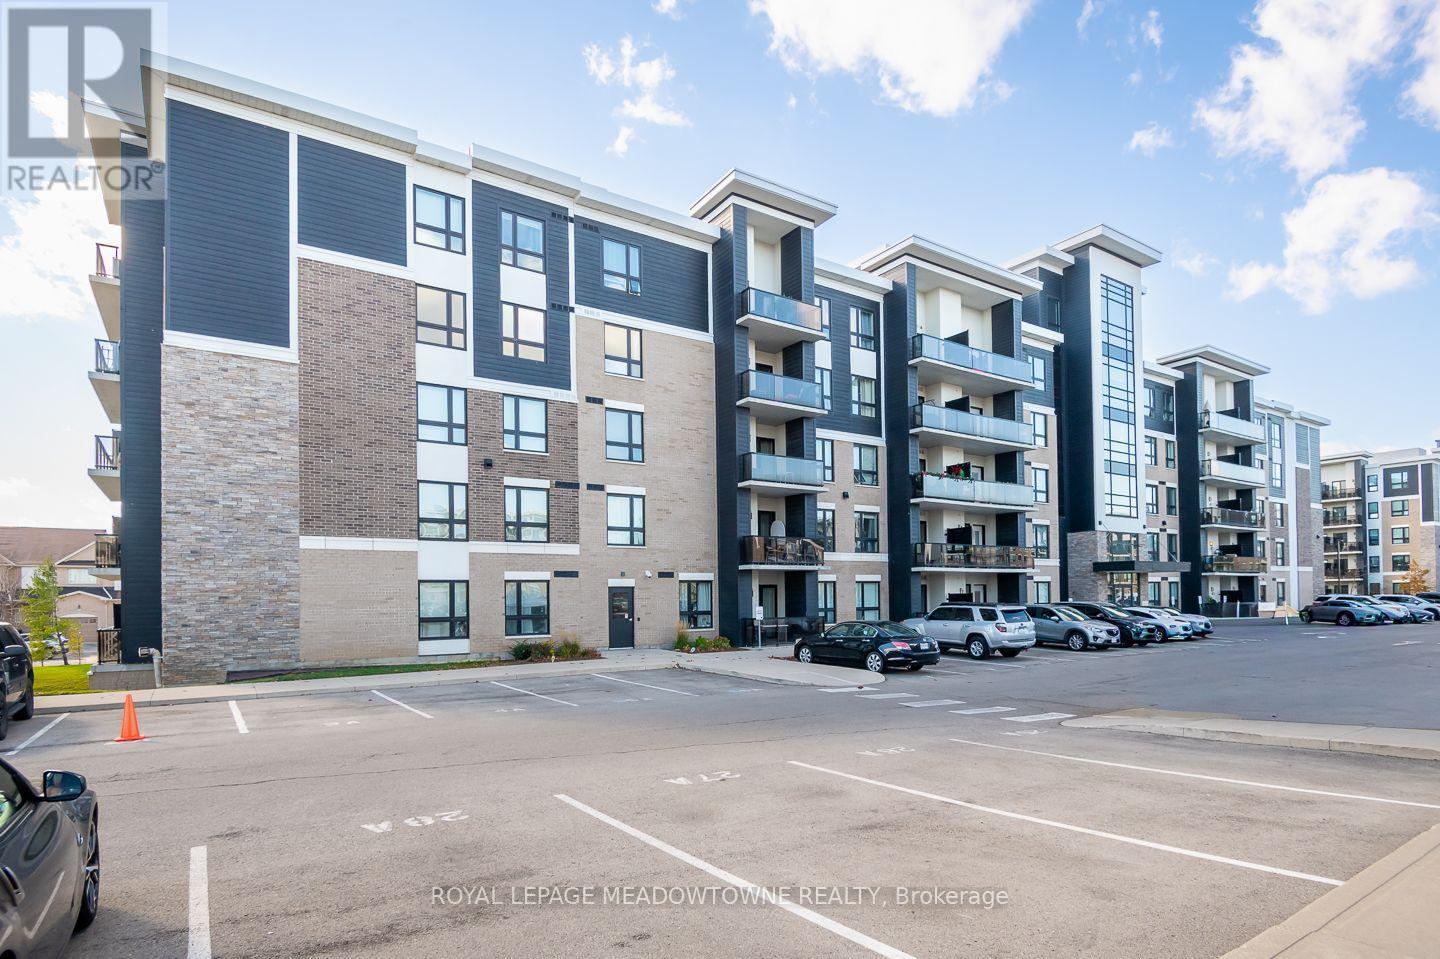
Bright, spacious and perfectly positioned for convenient condo living! Welcome to 650 Sauve Street, Unit 312, a welcoming 2-bedroom, 1-bathroom condo in Milton's desirable Beaty neighbourhood. With 9 ft ceilings, large sunny windows and an open-concept layout, this home offers a wonderful combination of comfort and functionality. The spacious kitchen features rich espresso brown cabinetry, a tile backsplash, stainless steel appliances, a range hood and an island with seating, perfect for casual meals or entertaining. The bright, carpet-free living and dining room flows seamlessly from the kitchen and offers direct access to a generous west-facing balcony where BBQs are permitted. Imagine unwinding outdoors and enjoying the afternoon sunshine after a busy day! Both bedrooms offer comfortable spaces, with luxury vinyl flooring in one and carpeting in the other. The spacious bathroom features dual sinks and a tub/shower combination. An assigned parking space and storage locker add everyday convenience, while condo fees include water, gym access, a party room and a rooftop terrace. There's also plenty of visitor parking for friends and family. Located within walking distance of parks, schools and amenities, with quick access to Highways 401 and 407 and the GO station, this is an excellent location for commuters and anyone who appreciates having everyday essentials close to home. Discover the lifestyle waiting for you at 650 Sauve Street, Unit 312. *parking spot conveniently located close to the building plus rare 4th floor locker!* (id:49269)
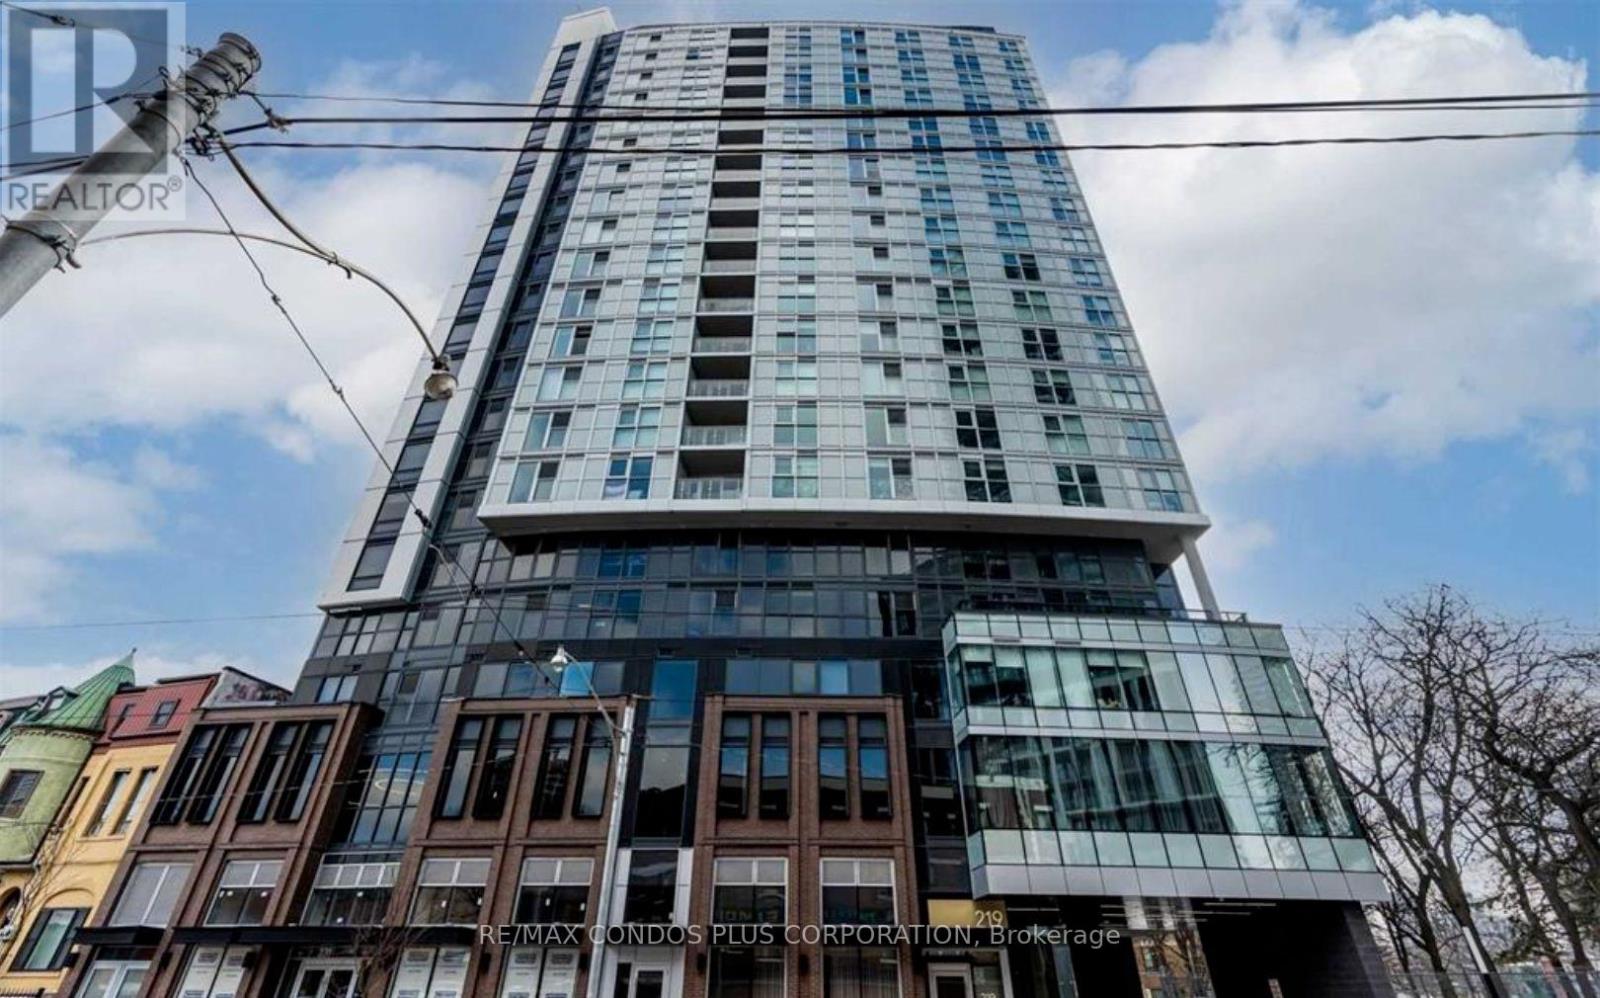
1101 - 219 Dundas Street E
Toronto, Ontario
Modern And Bright 1-Bedroom, 1-Bathroom Suite In The Heart Of Downtown Toronto! This Freshly Painted 559 Sq. Ft. Unit Features A Functional Layout, Open-Concept Kitchen And Living Area, Engineered Hardwood Floors, Stone Countertops, Stainless Steel Appliances, And Convenient In-Suite Laundry. Residents Enjoy Beautifully Designed Amenities, Including A Stylish Lobby And Social Spaces That Foster A Strong Sense Of Community. Ideally Located At 219 Dundas St. E., Just Steps To TMU, Dundas Subway Station, Eaton Centre, Hospitals, Restaurants, Grocery Stores, And Everything Downtown Toronto Has To Offer. An Excellent Opportunity For Professionals, Students, Or Anyone Seeking Convenient Urban Living! (id:49269)
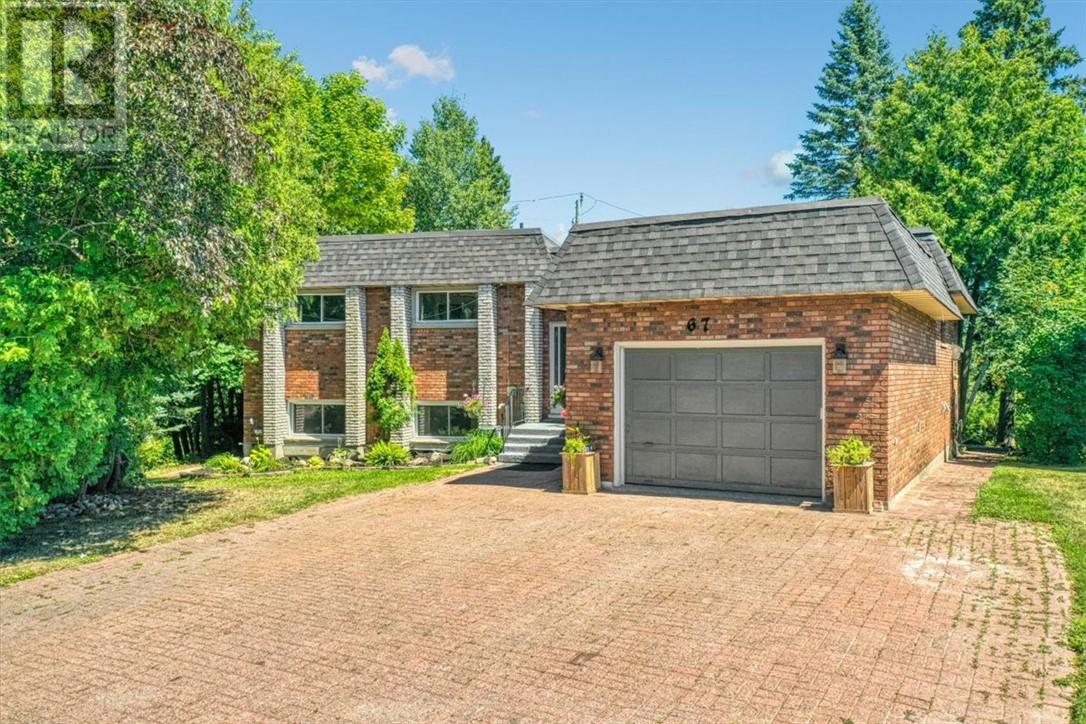
67 Kincora Court
Sudbury, Ontario
Enjoy this spacious 6-bedroom, 2-bathroom home located in a quiet, family-friendly neighborhood just minutes away from Ramsey Lake. Neslted in the center of the Cul de Sac. Perfect for all families, the home features a cozy backyard with a walk out deck from kitchen, a relaxing indoor hot tub and sauna, and plenty of space to unwind. The roof is less than 10 years old, industrial style. Makes for little maitance and will last a lifetime. If your into laundry, the washer is a stand out must see in person. Conveniently located close to shopping, restaurants, parks, schools, and all essential amenities, this home offers both comfort and convenience. (id:49269)