
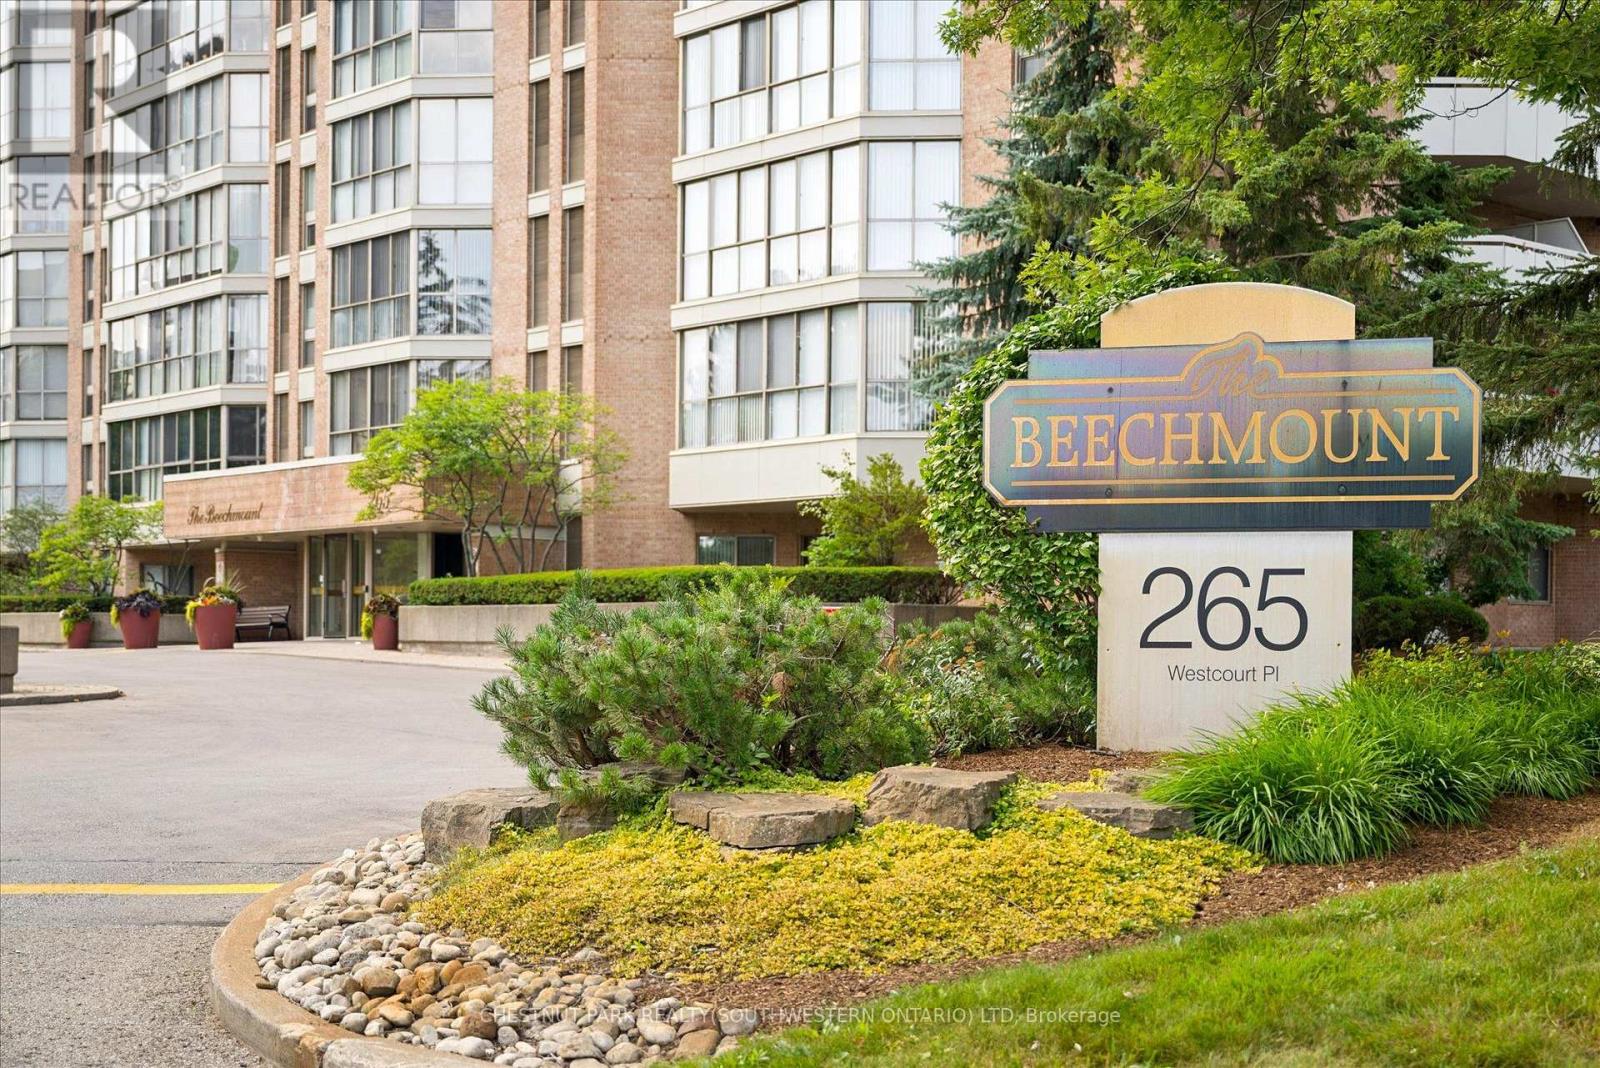
Ph9 - 265 Westcourt Place
Waterloo, Ontario
Welcome to PH9 at 265 Westcourt Place, an exceptional penthouse offering over 2,200 sq. ft. of refined living space in the heart of Waterloo. Created by combining two original suites, this expansive residence offers a scale rarely found in condominium living, with impressive craftsmanship, western exposure and beautiful views overlooking protected green space. A grand foyer with Italian marble flooring leads into a spectacular great room designed for everyday living and entertaining. Wall-to-wall windows fill the space with natural light, while cherry hardwood flooring, custom German cabinetry, a wet bar with Italian marble countertop, built-in speakers and balcony access create an unforgettable gathering space. The beautifully appointed kitchen features granite countertops, slate flooring, under-cabinet lighting, reverse osmosis, two built-in Bosch ovens and a JennAir five-burner cooktop. The spacious dining room comfortably accommodates 12+. The remarkable primary retreat spans approximately 665 sq. ft. with a sitting area, balcony access, two walk-in closets and two private ensuites finished with Italian marble, including a Jacuzzi tub, walk-in shower and distinctive 24-karat gold fixtures. Additional highlights include two Florida rooms, in-suite laundry, a climate-controlled wine cellar accommodating approximately 200 bottles, Hunter Douglas window coverings, new washer/dryer (2026), triple-glazed windows (2016), two furnaces (2021), two parking spaces and two lockers. Offered substantially furnished with custom built-ins, and electronics for a turnkey lifestyle. The well-managed building offers a party room, two-bedroom guest suite, fitness room, library, workshop, car wash and secure entry. Ideally located steps from Waterloo Park and the Recreation Complex, with Uptown Waterloo, universities, shopping, dining, transit and Westmount Golf & Country Club nearby. A rare penthouse with exceptional space, comfort and lasting views. (id:49269)
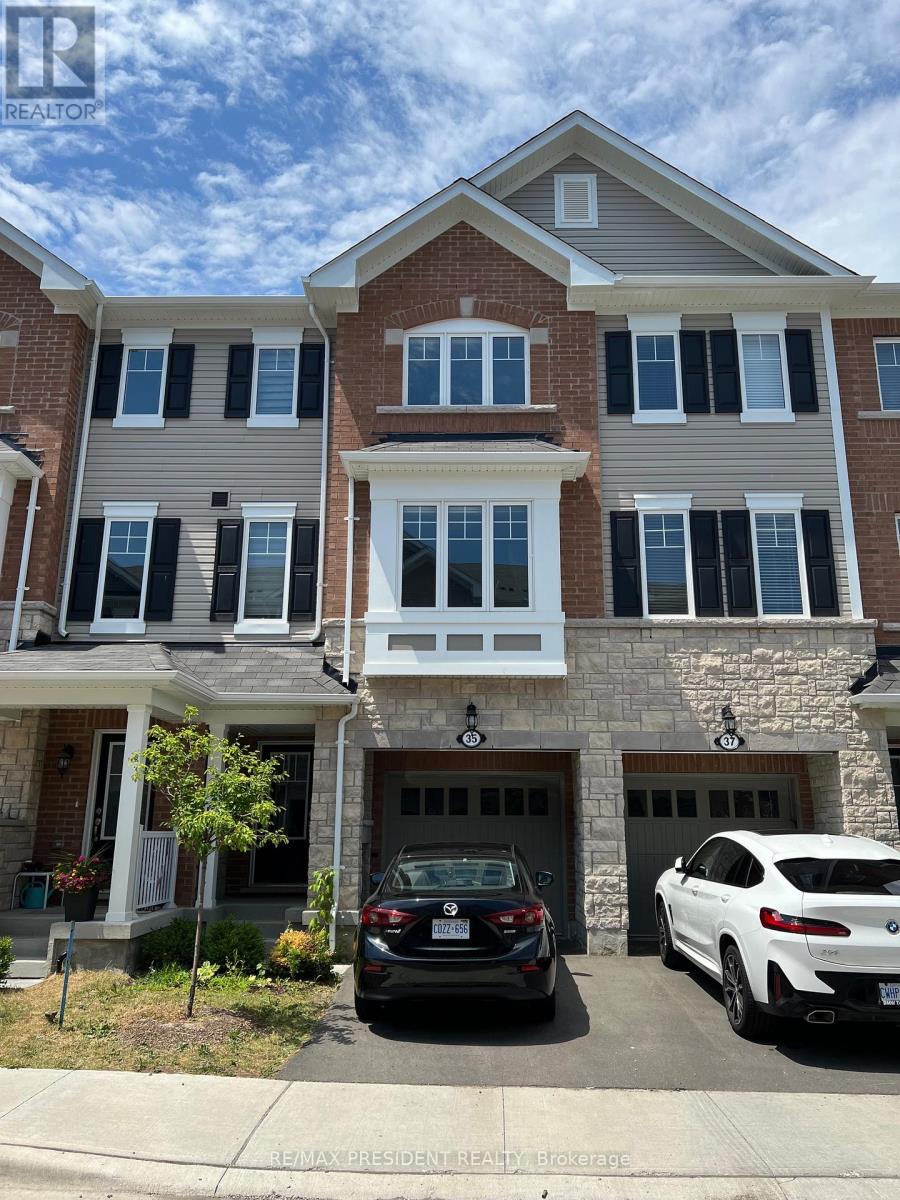
35 Rapids Lane
Hamilton, Ontario
This beautifully maintained three-storey townhouse offers the perfect blend of comfort, style, and functionality. With three spacious bedrooms and two full bathrooms on the top floor, along with a additional half baths, the layout is ideal for families or professionals. The open-concept second floor is the heart of the home, featuring a large kitchen island, updated finishes, and ample room for both relaxing and entertaining. The ground level provides versatile space for a home office, workout area, or playroom, while the basement offers plenty of storage for seasonal items or sports gear. Thoughtfully cared for by an attentive owner who takes pride in providing an exceptional living experience, this home is clean, modern, and move-in ready. Nestled in Hamilton's quiet Vincent neighborhood, this residence offers a perfect balance of serenity and connectivity. A bus stop at your doorstep ensures convenient transportation, while quick access to the Red Hill Pkwy and the QEW enhances urban convenience. No pets, No Smoking, Tenant will pay utilites (id:49269)
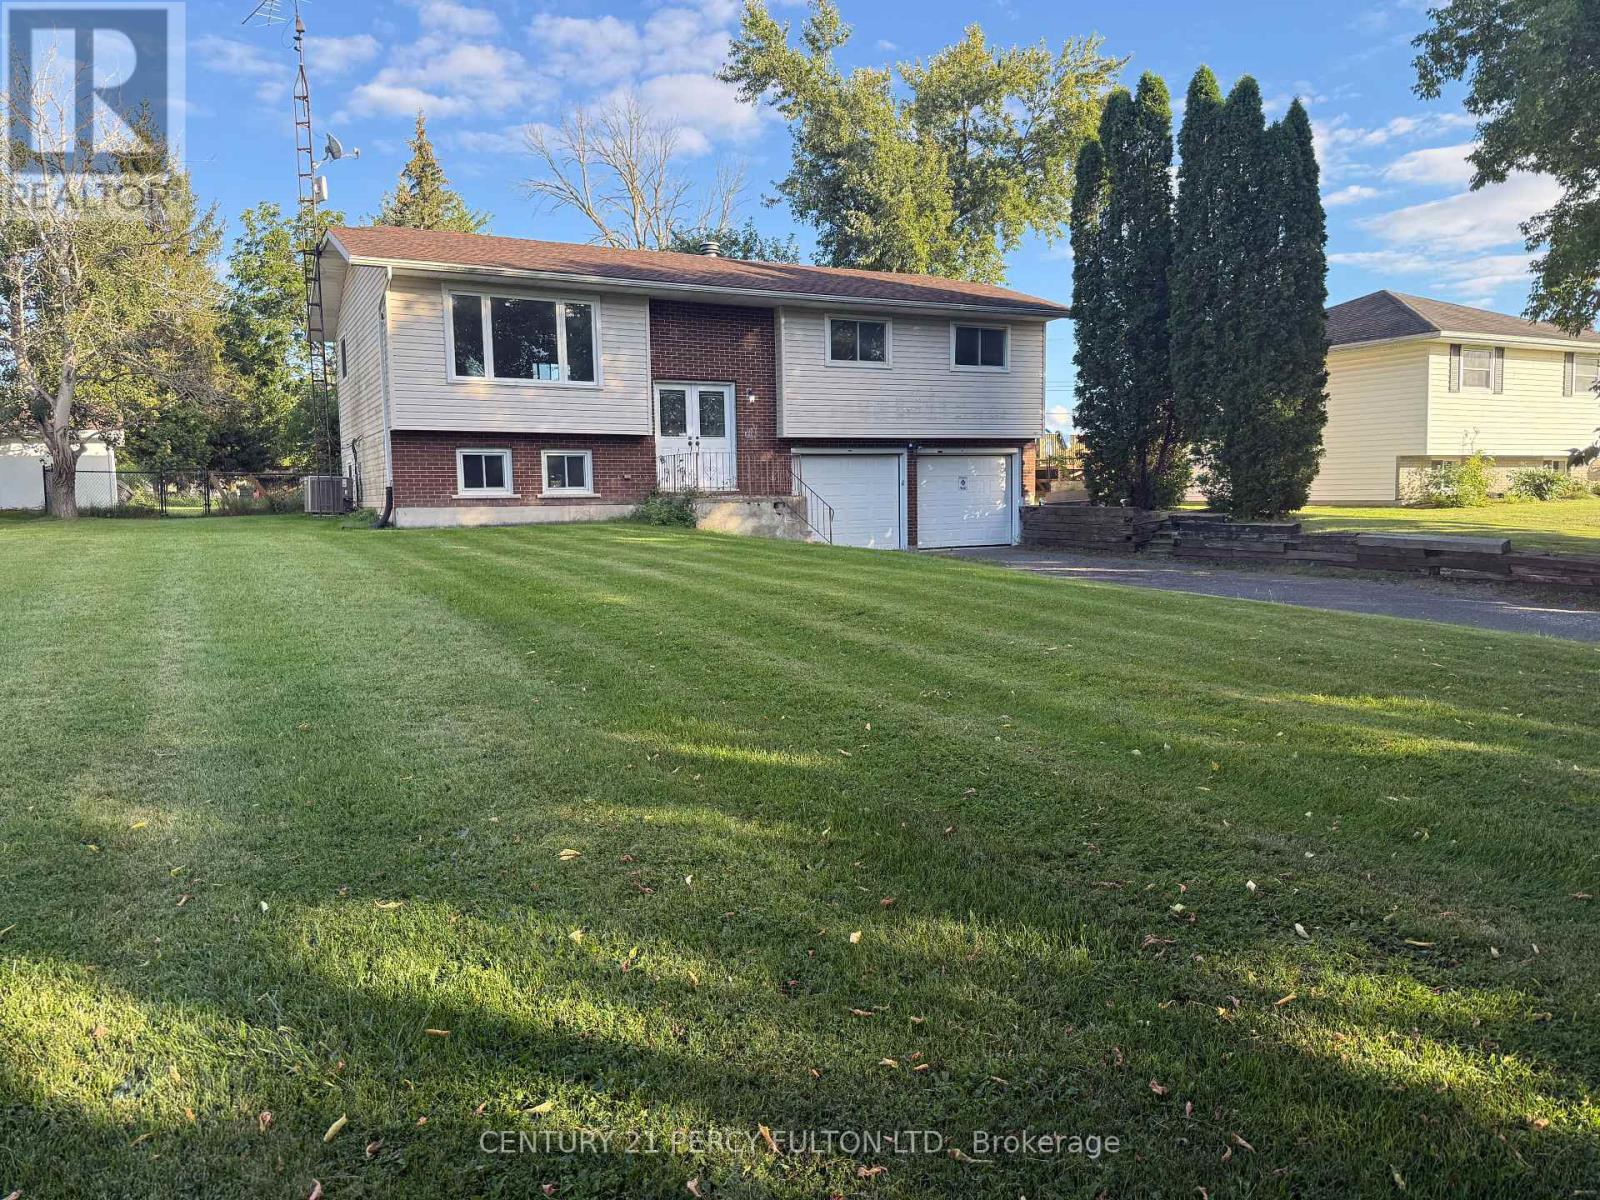
24 Southwood Crescent
Greater Napanee, Ontario
Welcome to this spacious 3-bedroom, 2-bathroom raised bungalow, freshly painted throughout andready for its next owner. The bright main level offers a functional layout with a generousliving room featuring a large picture window, an open dining area, and an eat-in kitchen withplenty of cabinetry, stainless steel appliances and a walkout to the rear deck and backyard.Three well-sized bedrooms and two full bathrooms complete the main level, including a bathroomwith a tiled walk-in shower.The lower level adds valuable additional living space with a large finished recreation room,perfect for a family room, games area, home office or gym. A generous utility and laundry areaprovides plenty of additional storage. The home also features an attached two-car garage anddouble driveway for ample parking.Step outside to a large, fully fenced backyard offering plenty of space for children, pets,entertaining or gardening, along with a rear deck and storage shed. With fresh neutral paintthroughout, spacious principal rooms, a versatile lower level and an impressive backyard, thishome offers a great combination of indoor and outdoor space with plenty of potential to make ityour own. (id:49269)
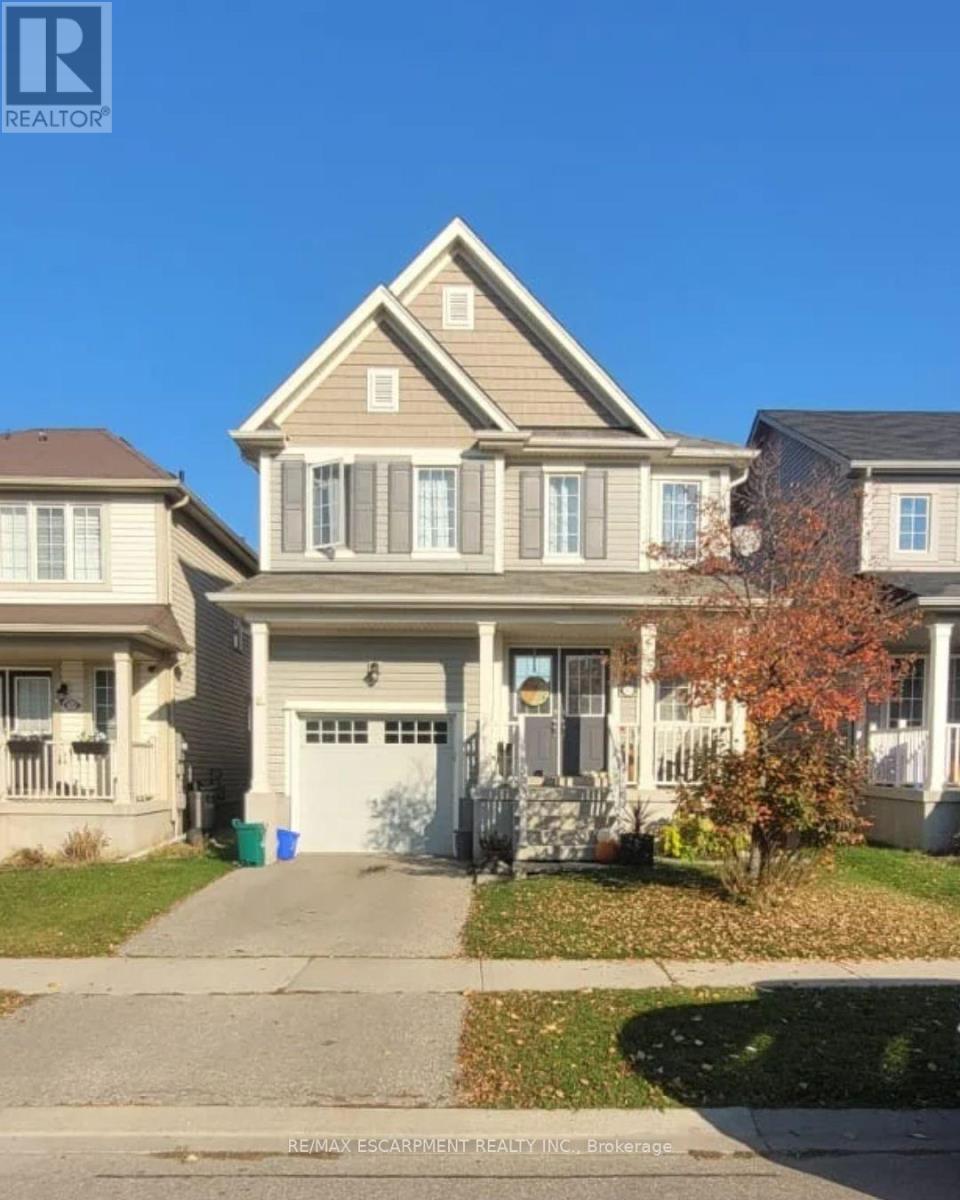
111 Warner Lane
Brantford, Ontario
Welcome home to 111 Warner Lane, a stunning 4 bedroom, 2.5 bathroom rental home spanning 1,860 sq ft with a garage and fenced backyard. The ground floor features a spacious foyer and formal dining room, leading to a great room that combines the kitchen and living area, perfect for relaxation and gatherings. The kitchen boasts ample storage, a center island with a dishwasher, and a dinette with backyard access. Upstairs, the primary bedroom includes a 4 piece ensuite with a soaker tub, alongside another bathroom and a laundry room. The home also offers an unfinished basement for storage and a safe backyard for outdoor activities. Ideal for a professional couple or family, it's near excellent schools, trails, and parks, ready for you to make it your own. (id:49269)
20 - 187 Grulke Street
Kitchener, Ontario
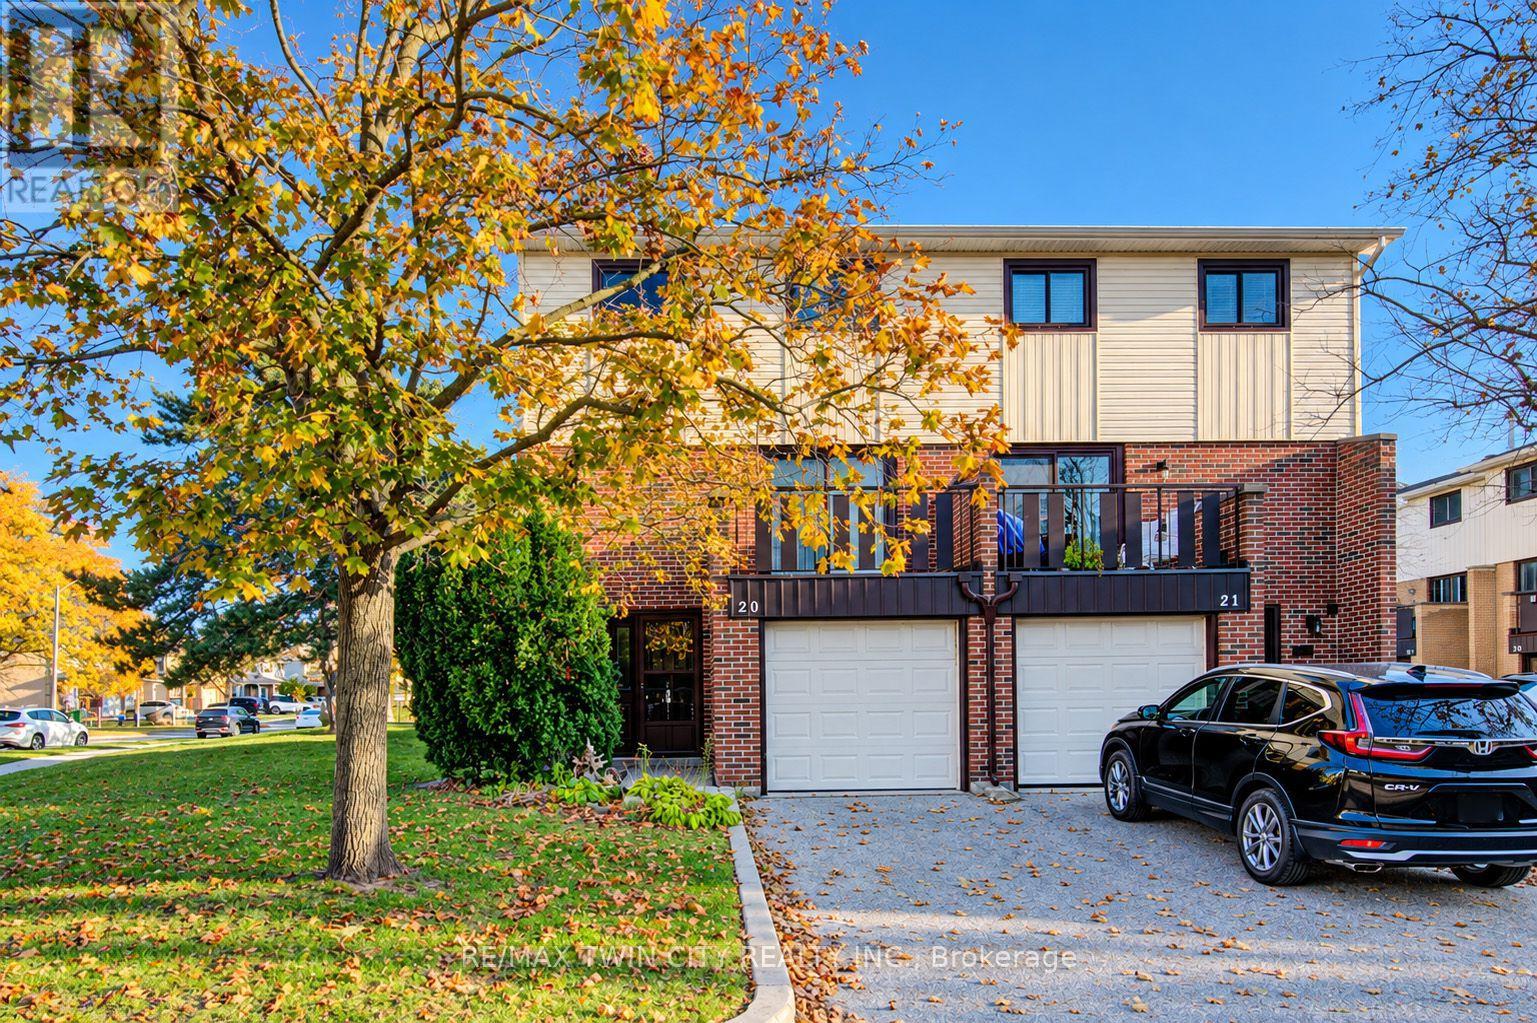
Attention Investors & Renovators! This home requires work and offers an excellent opportunity to bring your vision and creativity to life. With some TLC, renovations, and your personal touch, this property has great potential! Welcome to #20-187 Grulke Street, Kitchener, located in the desirable Centreville neighbourhood! This 3-storey townhouse offers 3 bedrooms, 2 bathrooms & a functional layout designed for comfortable everyday living. The main level features a finished rec room with walkout access to the back deck, perfect for relaxing, entertaining or creating a home office or playroom. This level also includes a convenient 2-piece bathroom, laundry room, utility room, additional storage space & direct access to the single-car garage. The second floor offers a spacious, bright living room with walkout to a private balcony, providing the perfect spot to enjoy your morning coffee or unwind after a long day. A functional kitchen & adjoining dining room complete this level, offering plenty of space for family meals & entertaining. Upstairs, the third floor features 3 bedrooms, including a spacious primary bedroom with a walk-in closet, along with a shared 3-piece bathroom. Parking for 2 vehicles, including 1 space in the attached garage & 1 in the driveway. Ideally situated just minutes from Fairview Park Mall, Chicopee Ski Resort, schools, parks, public transit, shopping, restaurants & everyday amenities, with convenient access to major highways for commuters. Whether you're a first-time buyer, growing family or investor, this townhouse offers a fantastic opportunity to enjoy comfortable living in a convenient Kitchener location. Don't miss your chance to call this home! Estate Sale - Property being sold as is where is with no representation or warranty. (id:49269)
112 Mcarthur Crescent
Guelph, Ontario
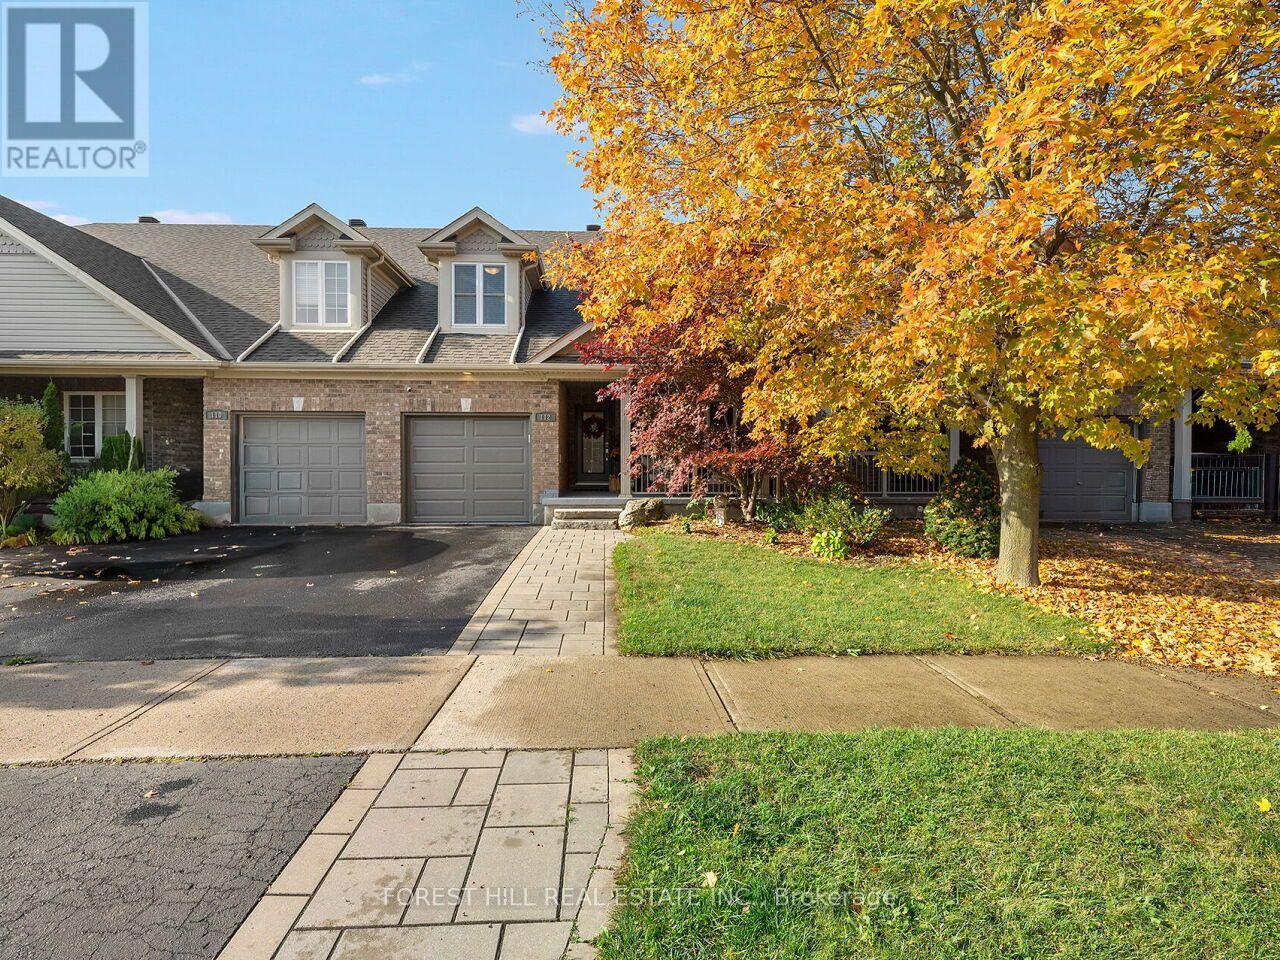
Welcome to 112 MacArthur Crescent, a spacious and impeccably updated four-bedroom, four-bath home in the highly sought-after south end of Guelph, with over 3,200 sq. ft. of luxurious living space. This bright bungaloft has room for everyone. The open-concept main floor showcases an impressive great room with soaring ceilings, hardwood floors, and great natural light, plus a walkout to a private porch, ideal for family and social gatherings. The expansive kitchen is finished with beautiful quartz countertops and an abundance of cabinetry, generous counter space, and a massive breakfast area, making it as functional as it is stunning. The primary bedroom offers his and hers closets and a luxurious private ensuite. Upstairs, you'll find a large second family room loft, two generous bedrooms, and a full 4-piece bath. This professionally finished lower level features a generously sized bedroom, beautiful rec room, office area, gym, and a walkout to a private seating and grilling area. This treasured, quiet neighbourhood is within walking distance to schools, trails, bus routes, grocery stores, a movie theatre, banks, a library, and a gym, and just minutes from major highways. This stunning home offers the perfect blend of space, comfort, functionality, and location. (id:49269)
32 - 1444 Upper Ottawa Street
Hamilton, Ontario
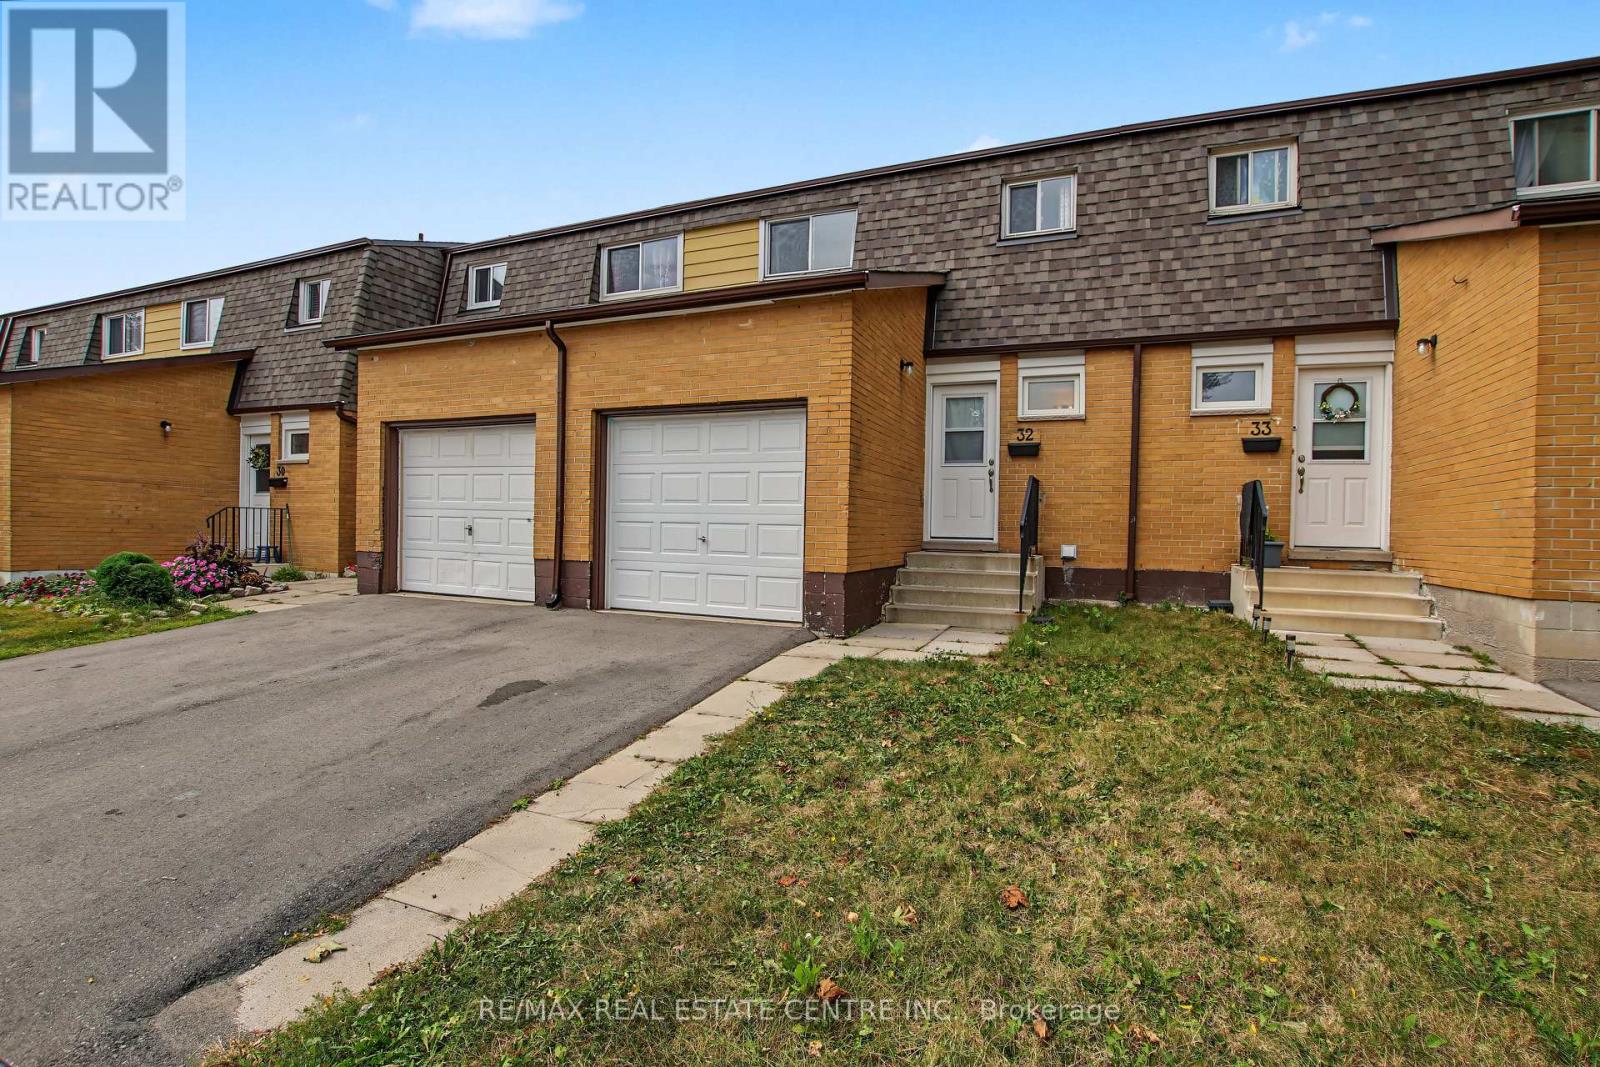
Welcome to Unit 32 at 1444 Upper Ottawa Street, a beautifully updated two-storey townhome in Hamilton's Templemead neighbourhood. The bright and functional main level features vinyl plank flooring, a spacious open living and dining area, and an updated kitchen with quartz countertops, pantry storage and stainless steel appliances. Upstairs are three generously sized bedrooms and a full bathroom, while the lower level provides laundry and additional storage space. Enjoy the added privacy of backing onto open space, along with convenient access to shopping, parks, schools, public transit, the Lincoln M. Alexander Parkway and Red Hill Valley Parkway. A well-located Hamilton Mountain home with comfortable living space and convenient access to everyday amenities. (id:49269)
651 Laking Terrace
Milton, Ontario
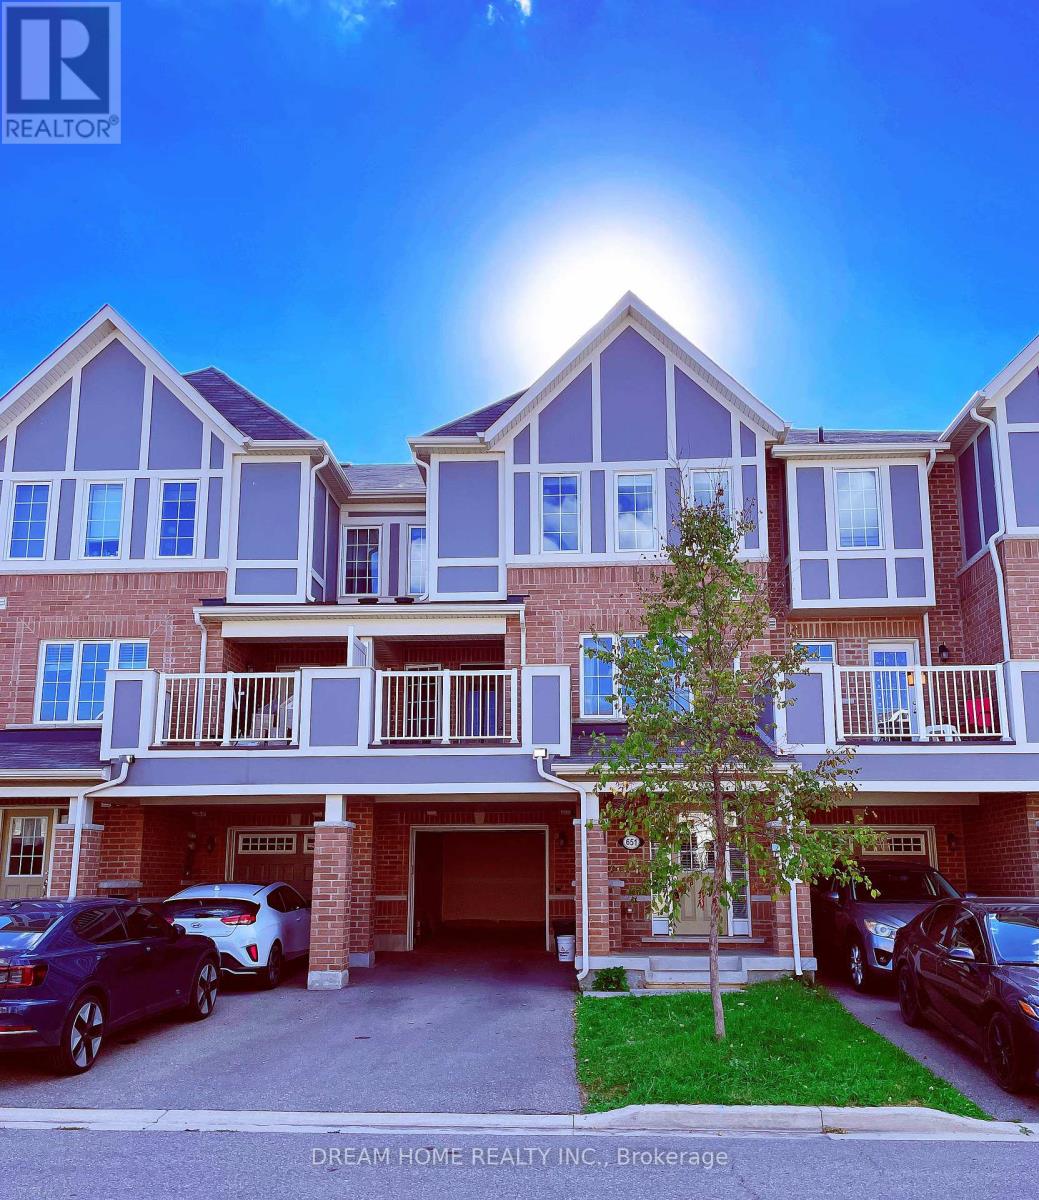
Stunning 3-storey freehold townhouse in Milton's family-friendly Clarke neighbourhood. Open-concept layout with a sunlit living room, eat-in kitchen featuring stainless-steel built-in appliances and a large pantry, plus a walk-out dining area to a generous balcony. Three spacious bedrooms include a large primary with 3-piece ensuite and his-and-hers walk-in closets, along with an enclosed upper-floor laundry room with extra storage. The ground level offers a home office area and custom built-in shelves throughout. Oversized garage with interior access, plus 3-car parking (no sidewalk). Great location near schools, hospital, GO Station, and Highway 401. (id:49269)
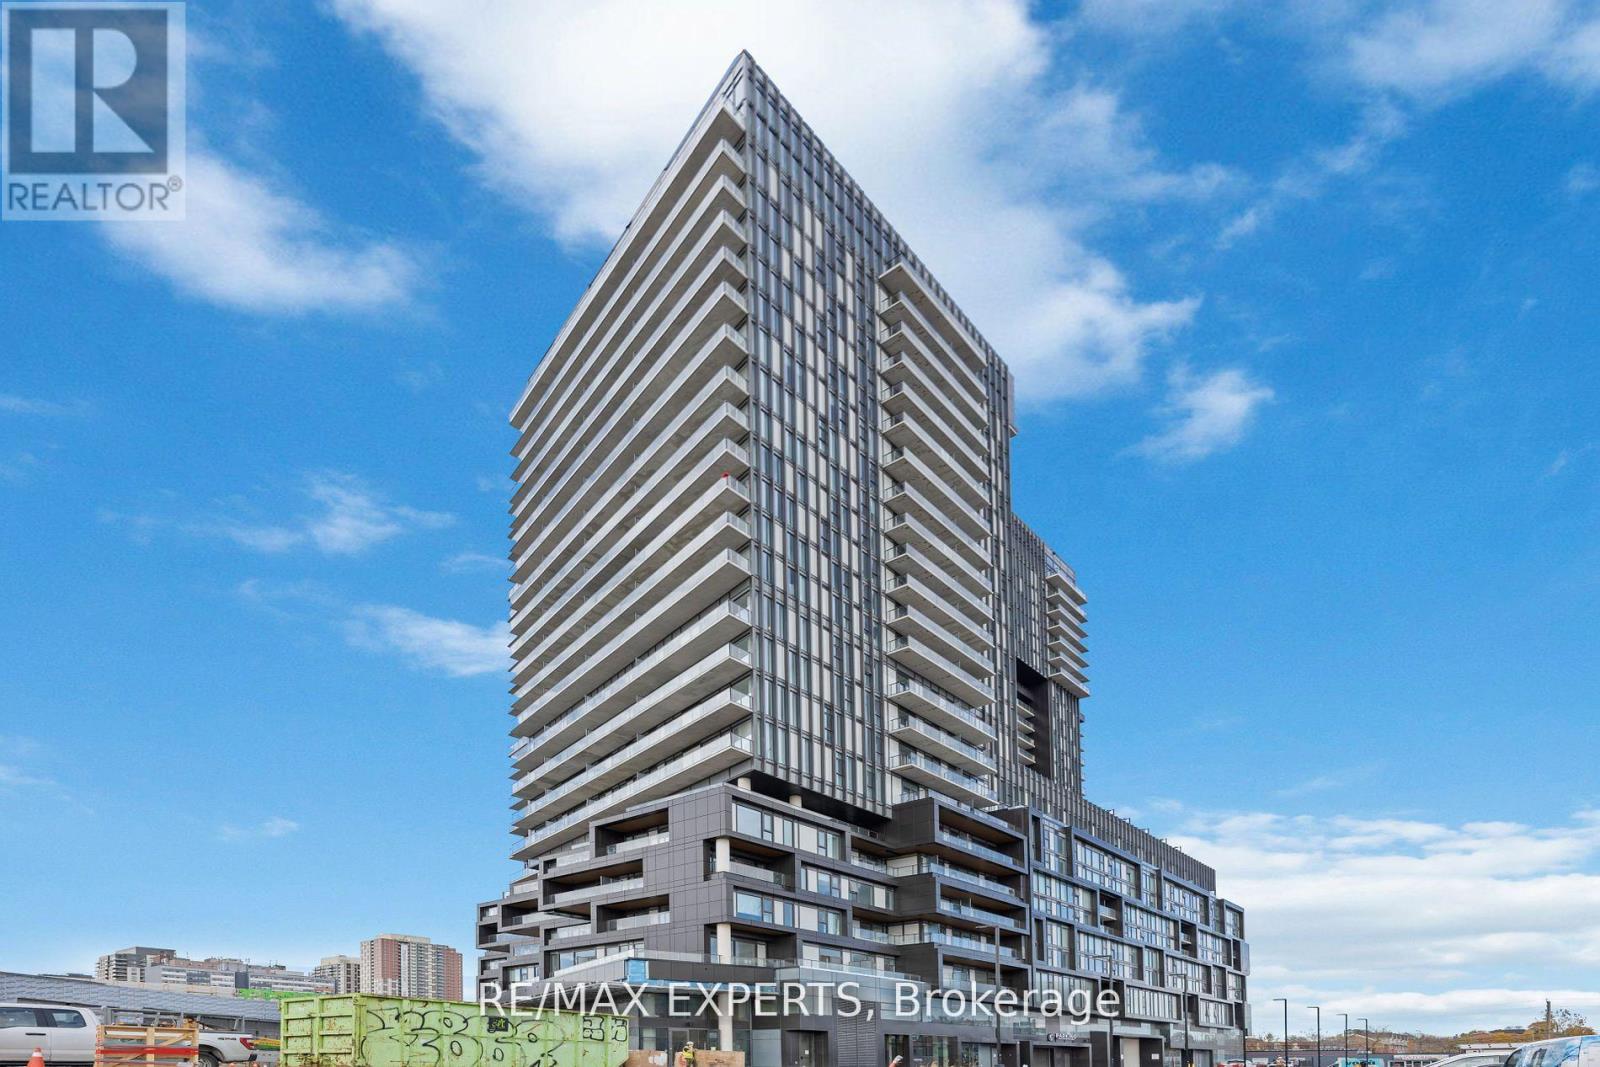
2202 - 10 Graphophone Grove S
Toronto, Ontario
Welcome To Galleria On The Park 2 Condos. This Modern Unit Boasts 2 Bedrooms, 2 Bathrooms And An Open Concept Layout With over 700 Sq Ft Of Interior Space Plus A 152 Sq Ft Balcony. BeCaptivated By Breathtaking Unobstructed Views Of The Downtown Toronto Skyline And Lake Ontario. Step Inside To Experience Soaring 9' Ft Celling's And Wall-To-Wall Windows FloodingThe Unit With Natural Light. Fantastic Location Boasting A 9.0 Transit Score, You'll Enjoy 24-Hour Access To Public Transit Including The Bloor Subway Station Just Moments Away. Enjoy The 5-Star Amenities The Building Has To Offer Including A Luxurious Out-Door Swimming Pool, YogaStudio, Intimate Movie Theatre, Outdoor Terrace Featuring BBQ Areas, Kids Playroom, A Chic Social Lounge And A State-Of-The-Art Fitness Center Just To Name A Few. The Building Will Also Feature A Stunning 8 -Acre Park And A Cutting Edge 95, 000sq Ft Community Centre Along Side A3,000 Sq Ft Of Retail Space. Don't Miss Your Chance To Be A Part Of This Extraordinary Community! (id:49269)
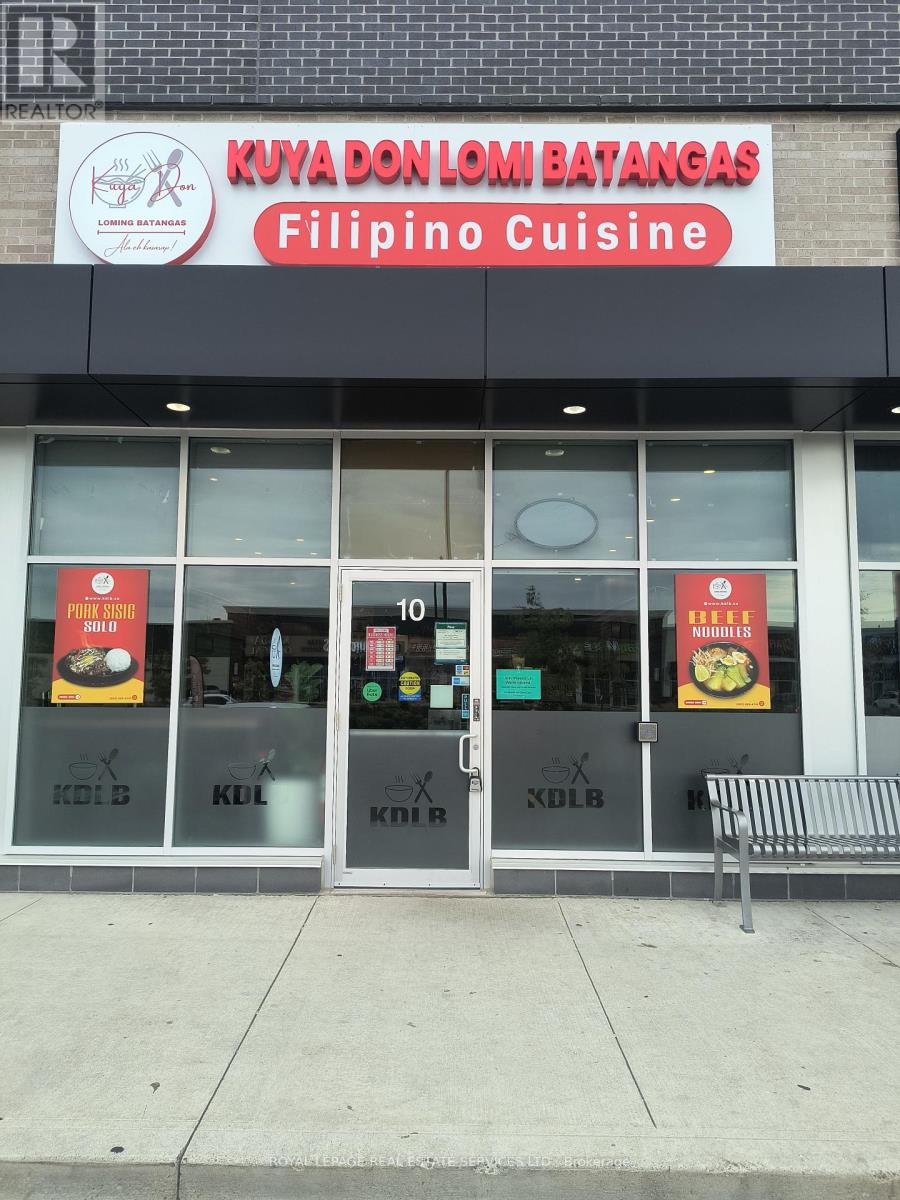
10 - 1482 Dundas Street E
Mississauga, Ontario
Fully fixtured and operational restaurant available in one of Mississauga's busiest commercial areas. Ideally located at the corner of Dundas and Dixie in a high-exposure plaza with major national retailers surrounded by established residential neighbourhoods, office and industrial buildings. The location offers exceptional visibility, steady foot traffic, and quick access to dine-in, takeout, and delivery businesses. The restaurant has a modern interior with comfortable seating and comes fully equipped with a commerical kitchen, including an exhaust hood, gas stove, walk-in cooler and freezer and food prep area. All equipement and chattels are included in the sale, providing a turnkey opportunity for the new owner. The current lease offers excellent value, with rent and TMI estimated at approximately #5659.03/mo. + HST. Great opportunity to locate in one of Mississauga's most active and strategic locations. (id:49269)
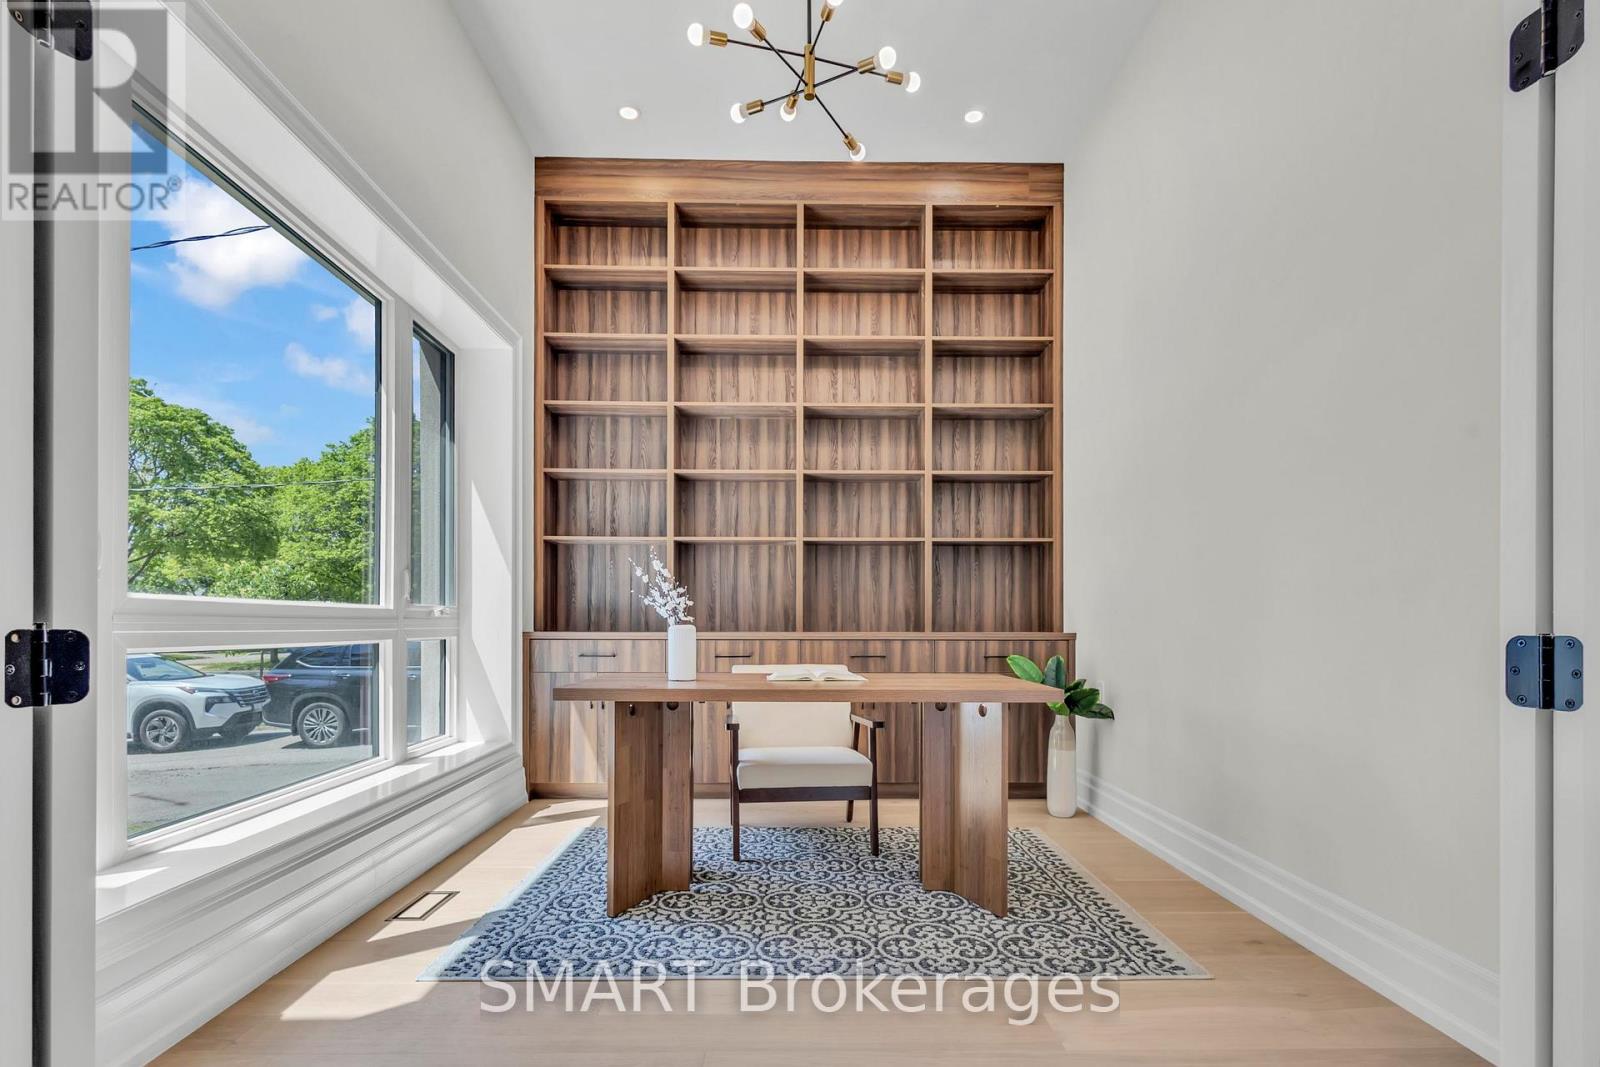
25 Cronin Drive
Toronto, Ontario
Exceptional opportunity to own this master piece, luxury home with meticulously curated features that set it apart from the rest. Located in the heart of Etobicoke, this elegant masterpiece features superb finishes and an ideal floor plan boasting over 5,500 sq. Ft. of total living space. Custom eat-in kitchen with high end appliances, b/i speakers, gas fireplace, large center island with stone countertops. Floor to ceiling windows, multiple walkouts, unmatched primary suite with oversized windows, walk-in closet and a lavish en-suite bath with heated floors. This exceptional, one-of-a-kind home has countless luxurious features such as an entertainer's dream basement with a large bar, custom tv unit and an oversized rec. room. Rare opportunity and an absolute one-of-a-kind beauty top to bottom with the utmost attention to detail. (id:49269)
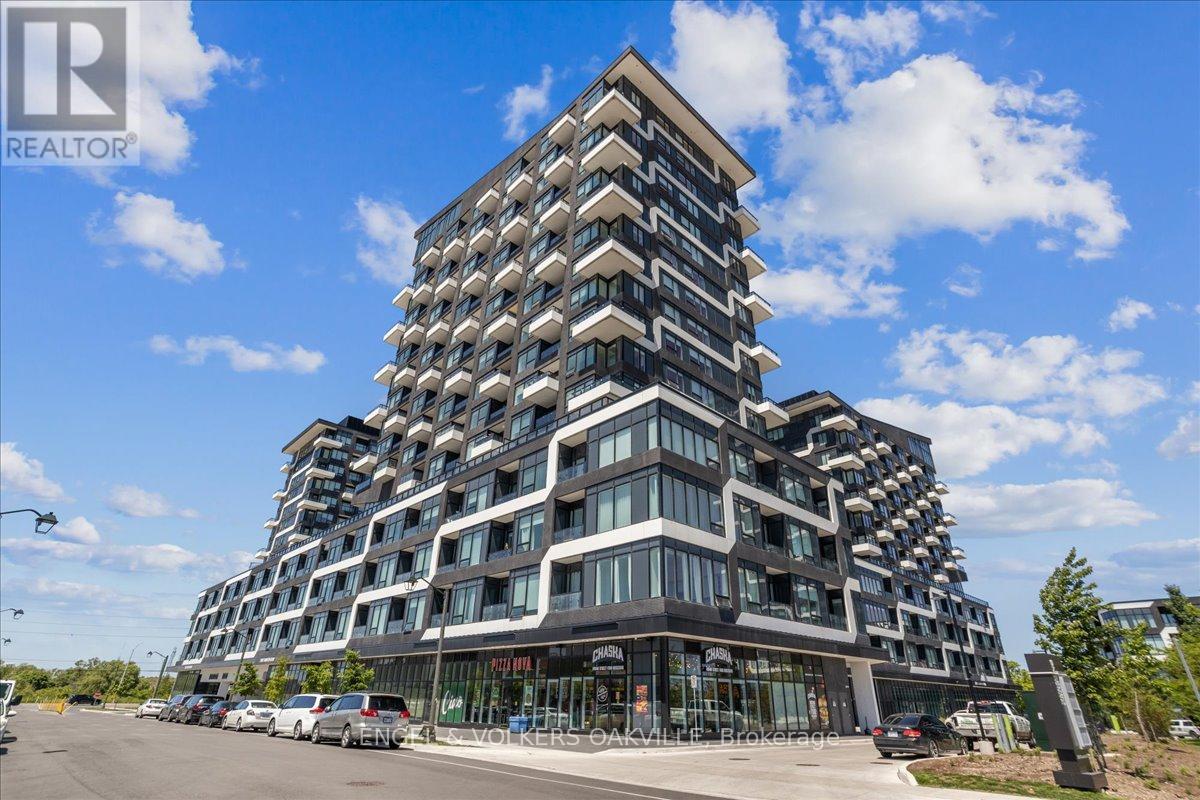
248 - 2481 Taunton Road
Oakville, Ontario
Step into luxury in this impeccably designed 2 bedroom, 1+1 bath condo spanning 717 square feet of contemporary living space. The journey begins as you drive your vehicle up to the second floor to your private parking spot (#88) which has you steps away from unit #248. Upon entering you will immediate feel this entertainers dream with the open-concept living area flooded with light and enhanced blinds for your everyday comfort. This unit truly holds every detail which has been thoughtfully considered to elevate your lifestyle. Unwind in the primary bedroom, where blackout blinds guarantee a peaceful night's sleep, while the second bedroom offers versatility for guests or personal use such as a home office.Venture beyond your unit and discover a plethora of resort-like amenities designed to cater to every need. Lounge by the outdoor pool oasis, let your pets frolic at the convenient pet washing station, or host gatherings in the well-appointed party room. Stay active in the gym and yoga room, or enjoy family time at the kids' play centre. With this unit you will also have a large locker and parking spot conveniently situated on the same floor. Experience the epitome of living in this meticulously crafted condo building here in the amazing Town of Oakville. (id:49269)