
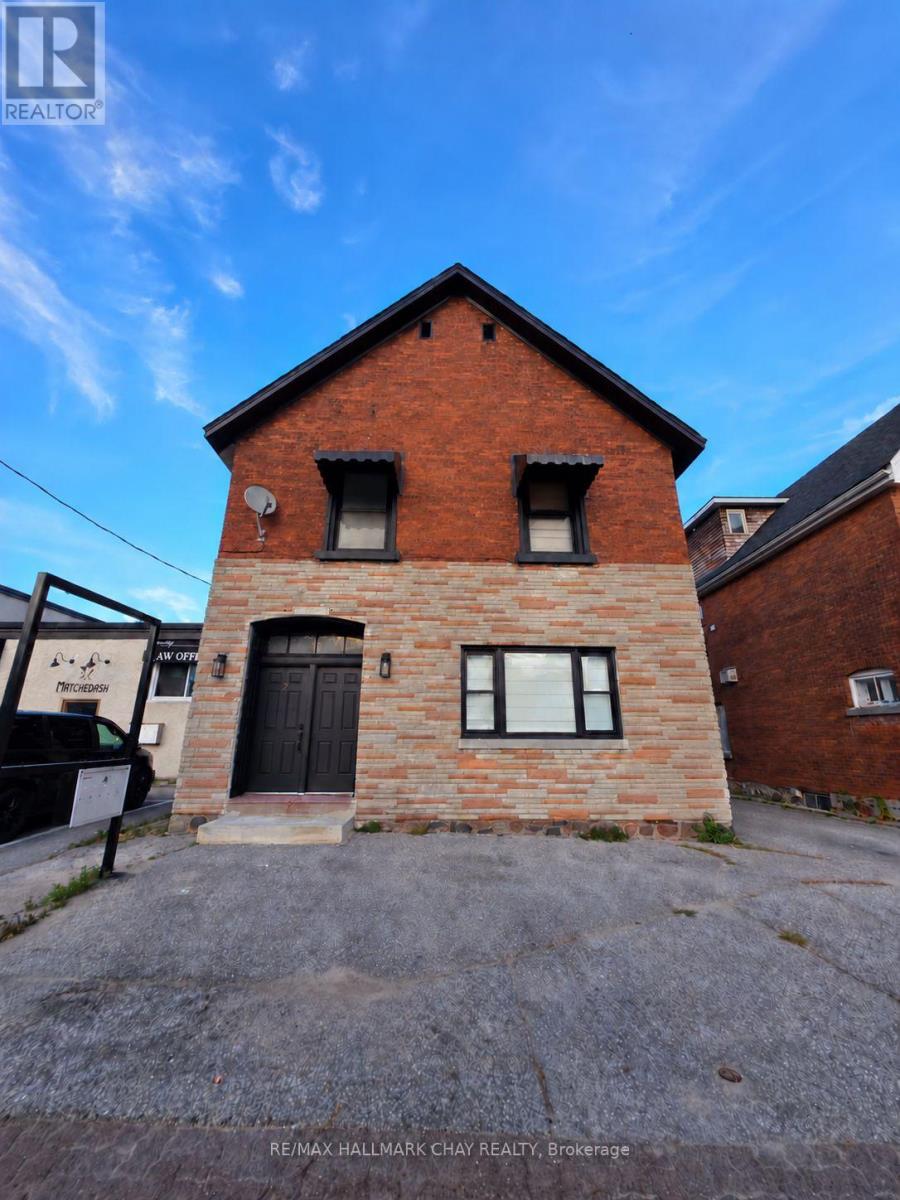
1 - 28 Matchedash Street N
Orillia, Ontario
Welcome To The Matchedash House! This Newly Offered Studio Suite Is A Beautifully Renovated Main-Floor Apartment With Bright, Airy, Open-Concept Living & Loads Of Natural Light. The Sizable, Fully Functional Kitchen Features Quartz Countertops, An Undermount Sink, Loads Of Cupboard Space & Plenty Of Room To Prep & Cook. A Full-Sized Fridge & Stove, Plus A Microwave, Complete This Impressive Space. Enjoy Carpet-Free Living Throughout, With Stylish Ceramic Flooring In The Spacious Three-Piece Bathroom Featuring A Rainfall Shower & New Vanity. Brand-New In-Suite Stacked Laundry & A Separate Foyer With An Oversized Closet Add Everyday Convenience & Generous Storage. A Dedicated, Remote-Controlled Heat Pump Provides Heating & Air Conditioning For Your Comfort. All-Inclusive Rent With Parking Included! Ideally Located Just Off Orillia's Downtown Core, Within Walking Distance To Shops, Restaurants, The Park & Waterfront. Beautifully Finished & Ready To Welcome You Home! (id:49269)
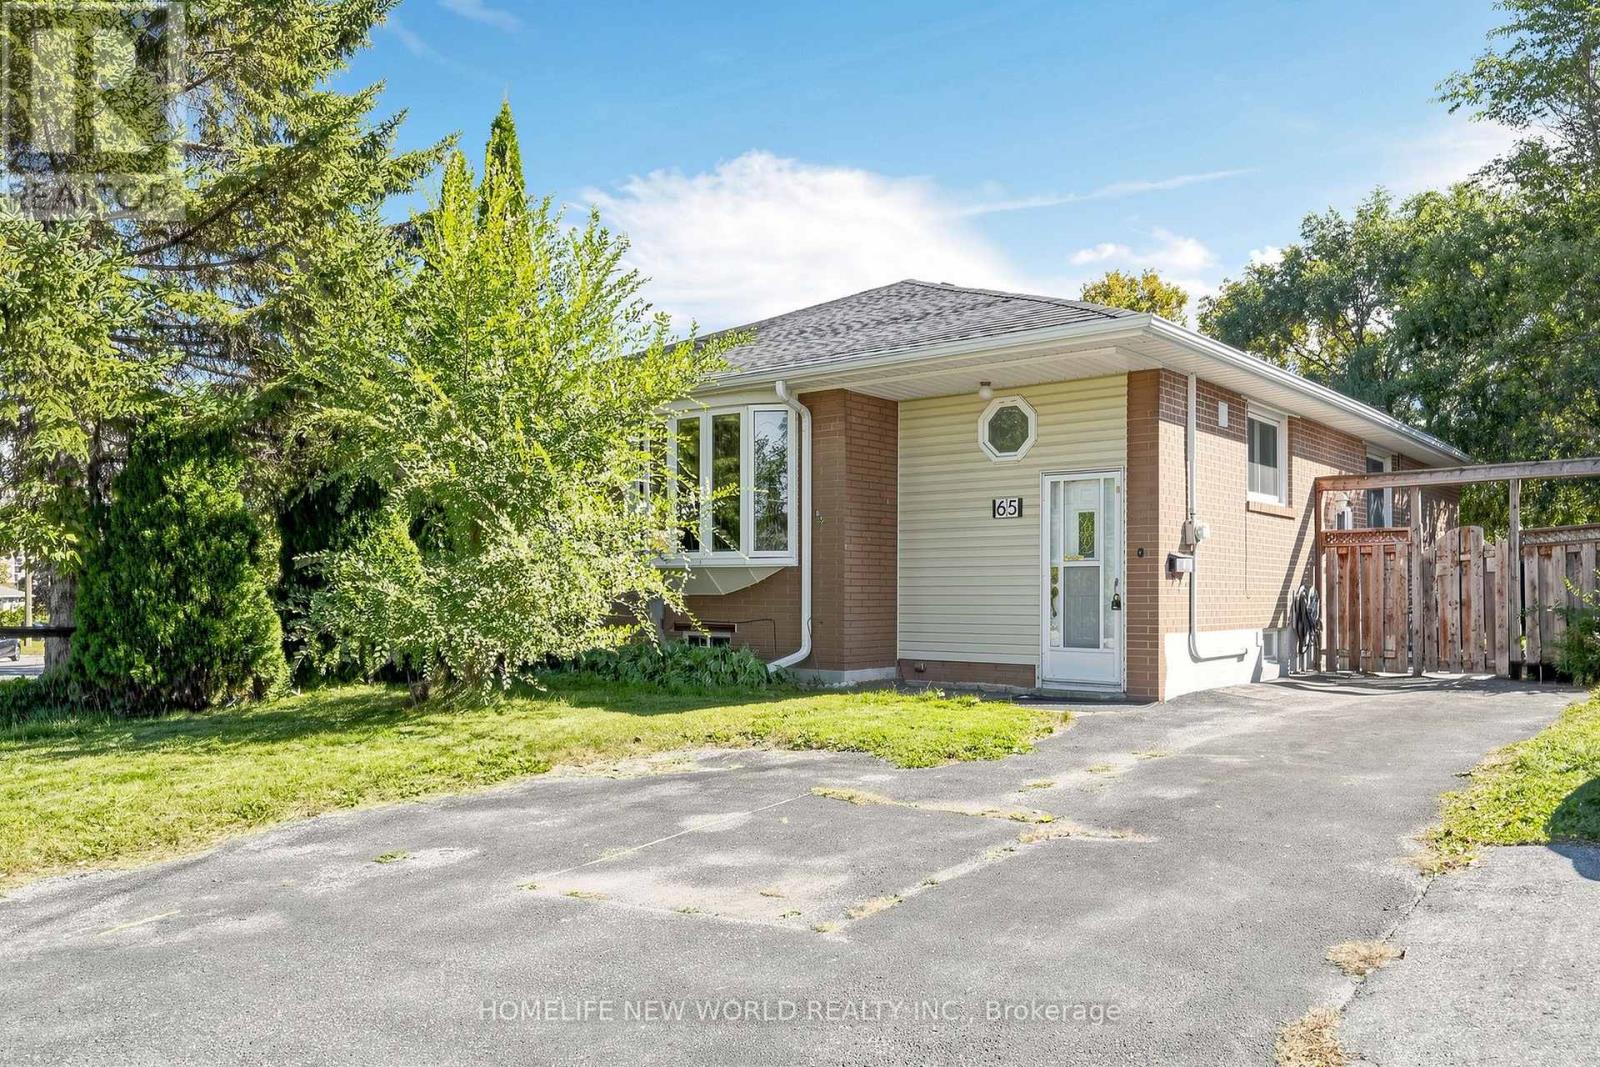
Bsmt - 65 Walter Avenue
Newmarket, Ontario
Move in Now to Bright and Well-Maintained Semi-Detached lower Suite. Two Loger bedroom Will Separete Laundry Room. Ideally located on A Quiet, Mature, Family and Friendly Street Just Steps From Yonge Street in The Heart of Newmarket. Just Minutes to Upper Canada Mall, Newmarket GO Station, Southlake Regional Health Centre, Parks, Schools, Trails, and the Shops, Cafes, and Restaurants of Main Street Newmarket, with Quick Access to Highways 404 and 400-Offering the Perfect Blend of Comfort, Convenience, and lifestyle. Tenant is responsible for 40% of all utilities.Tenant is Responsible for snow remove. (id:49269)
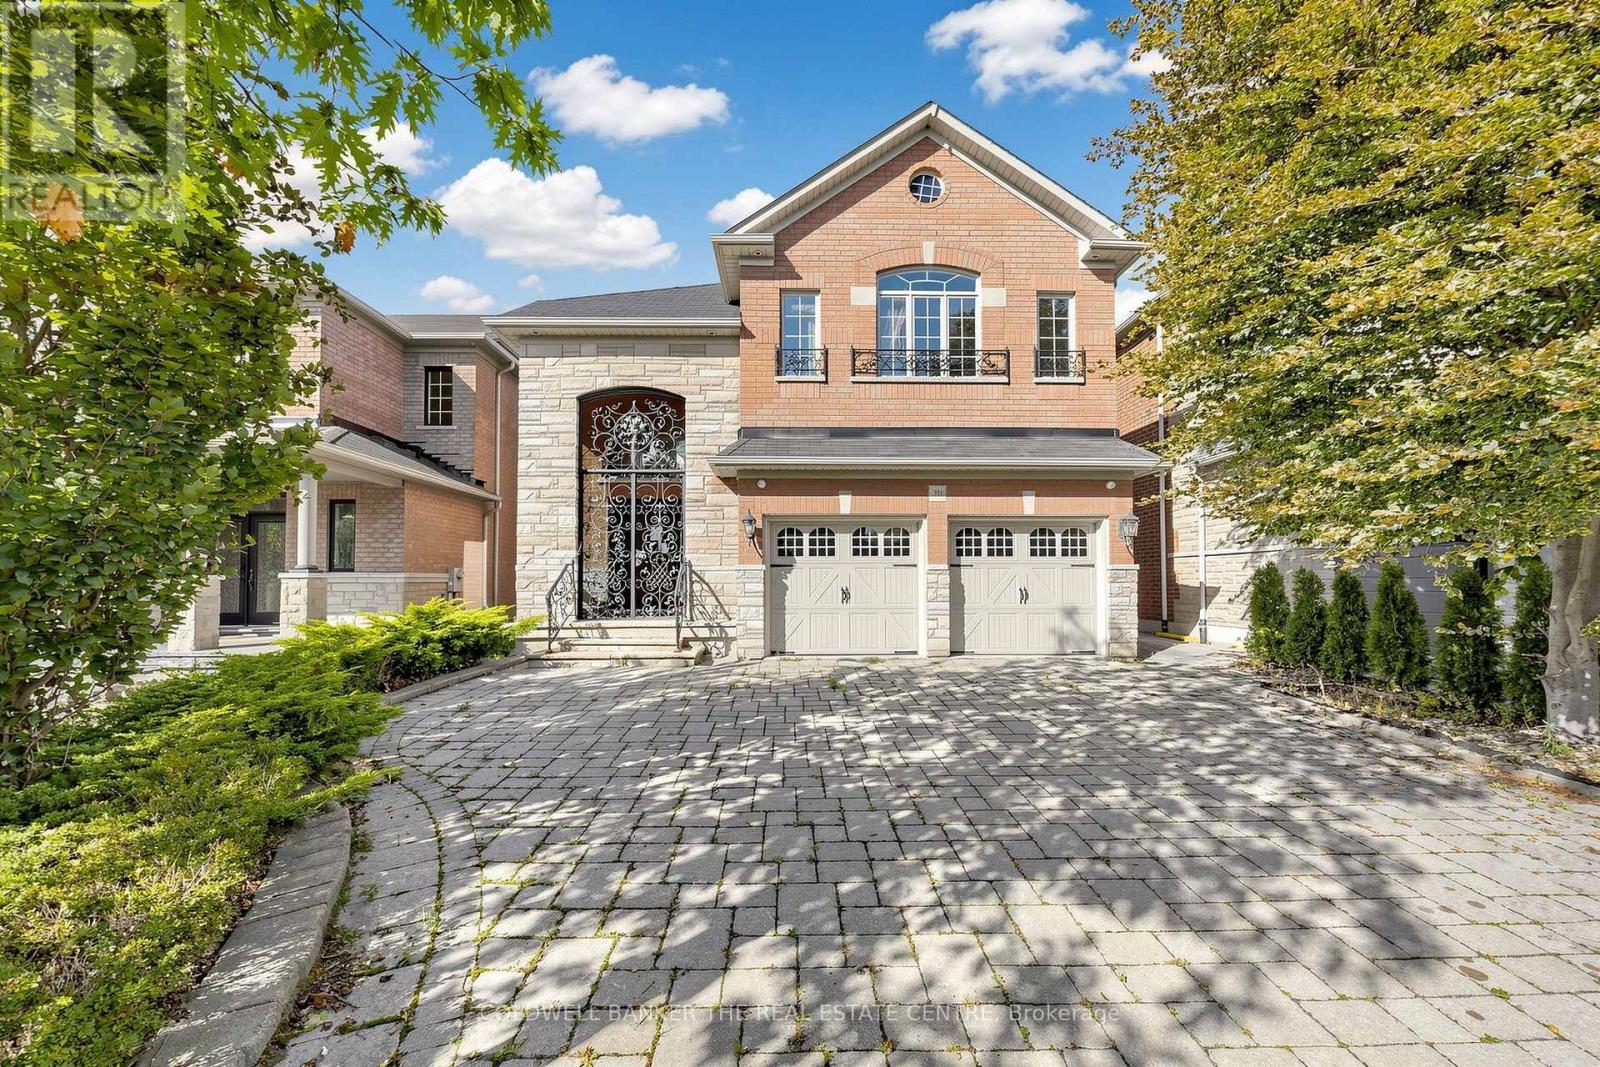
20 Shalom Aleichem Court
Vaughan, Ontario
Set on a quiet private court in coveted Thornhill Woods, this home makes an unforgettable first impression: a grand 18-ft foyer with solid 8-ft doors and Austrian crystal chandeliers beneath soaring ceilings. The Euro-inspired kitchen anchors the main level with granite counters and backsplash, custom cabinetry, flowing into an open family room with a gas fireplace, built-in media wall and coffered ceilings. Graceful arches frame the formal dining room and a private main-floor office suite for work-from-home living. Upstairs, generous light-filled bedrooms with walk-in closets include a primary retreat with spa-like ensuite. The finished lower level is built for entertaining, with a wet bar and nanny suite complete with 3-pc ensuite. Double garage and parking for six. Minutes to top schools, parks, shops and Hwy 7/400/407 access. Being sold as is, where is - buyer to satisfy themselves as to condition, measurements and all particulars; no warranties or representations made. (id:49269)
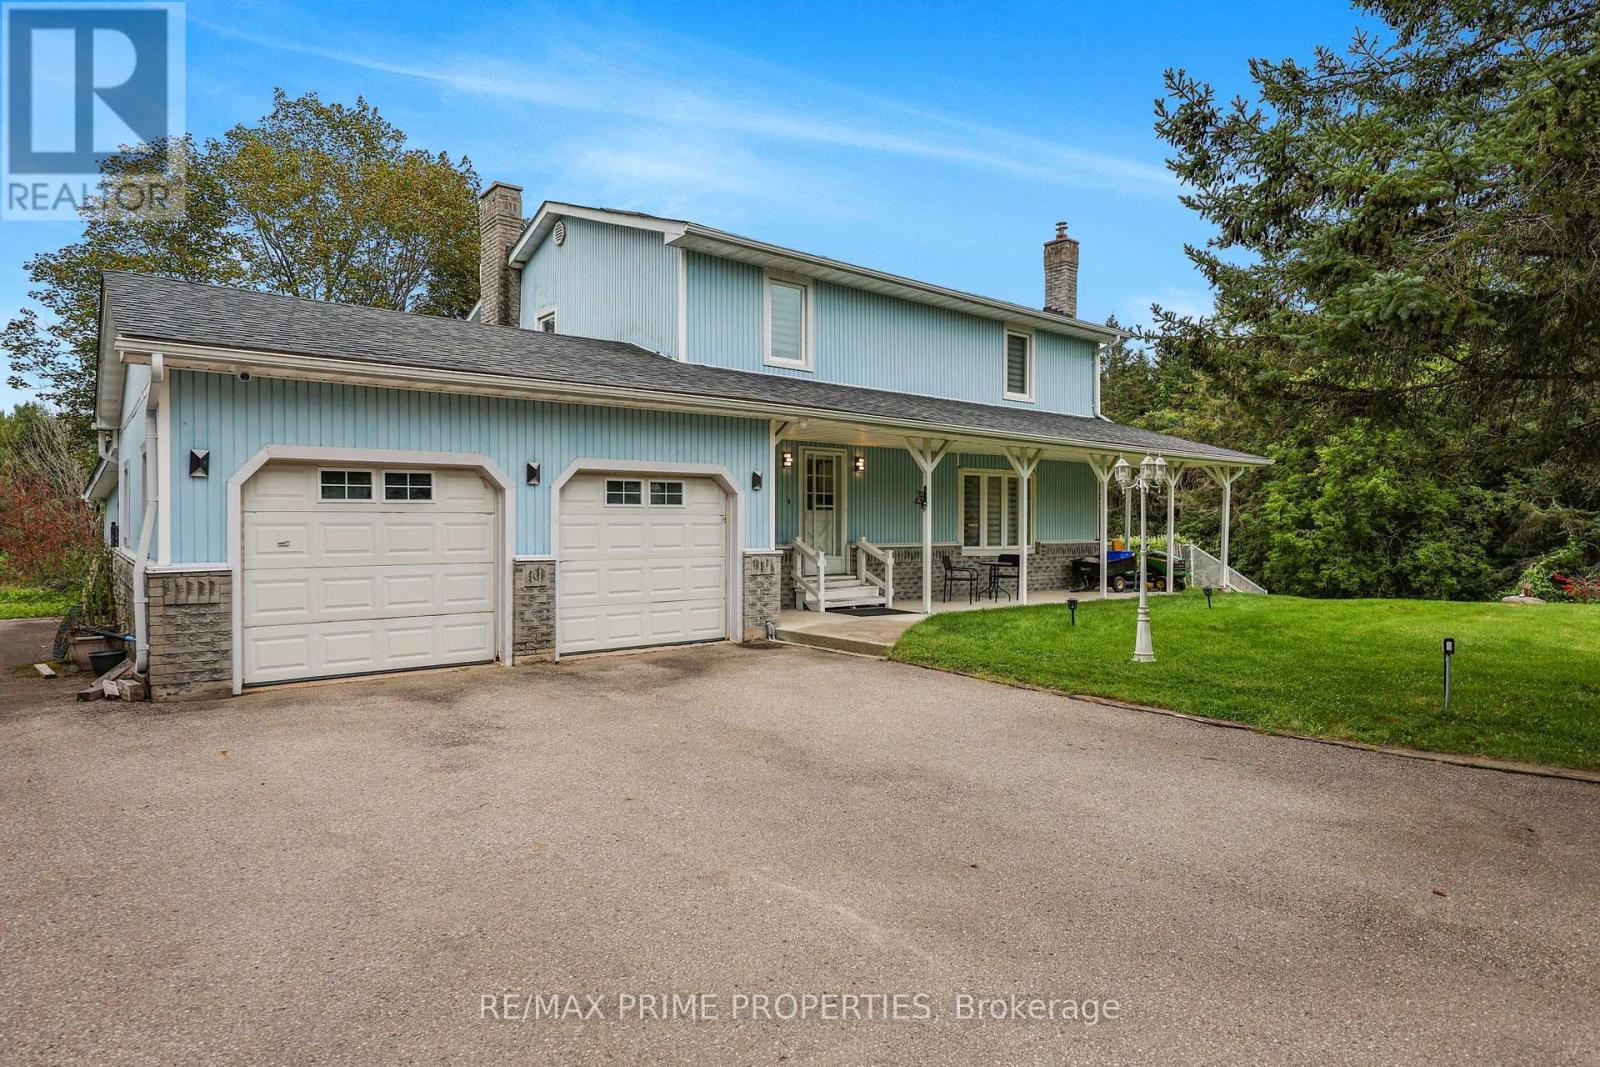
20369 Centre Street
East Gwillimbury, Ontario
Welcome to this wonderful 3+1 bedroom home nestled on 2.58 scenic acres, offering spectacular views, privacy, and plenty of space to enjoy the outdoors. The beautifully updated kitchen, renovated in 2022, features granite countertops and opens to a bright, inviting living space with hardwood flooring throughout and pot lights both inside and out. The main floor offers the convenience of main-floor laundry, while the finished basement provides incredible additional living space, including a second kitchen, renovated bathroom (2022), and walkout access directly to the pool patio-perfect for entertaining or accommodating extended family. Step outside and enjoy your private inground saltwater pool, surrounded by a spacious patio and beautiful countryside views. The property also features a shed and ample parking for approximately 15 vehicles, making it ideal for families and those who love to entertain. Numerous thoughtful upgrades and features include surveillance cameras surrounding the home, four driveway post lamps enhancing the property's curb appeal, and backyard lighting including LED posts. The property is equipped with a new A/C system, water softener (2022), well motor (2022), pool motor (2026), and a chlorine-free saltwater pool system (2025).A fantastic opportunity to enjoy the peace and privacy of acreage living while having all the comforts and amenities of a beautifully updated home. (id:49269)
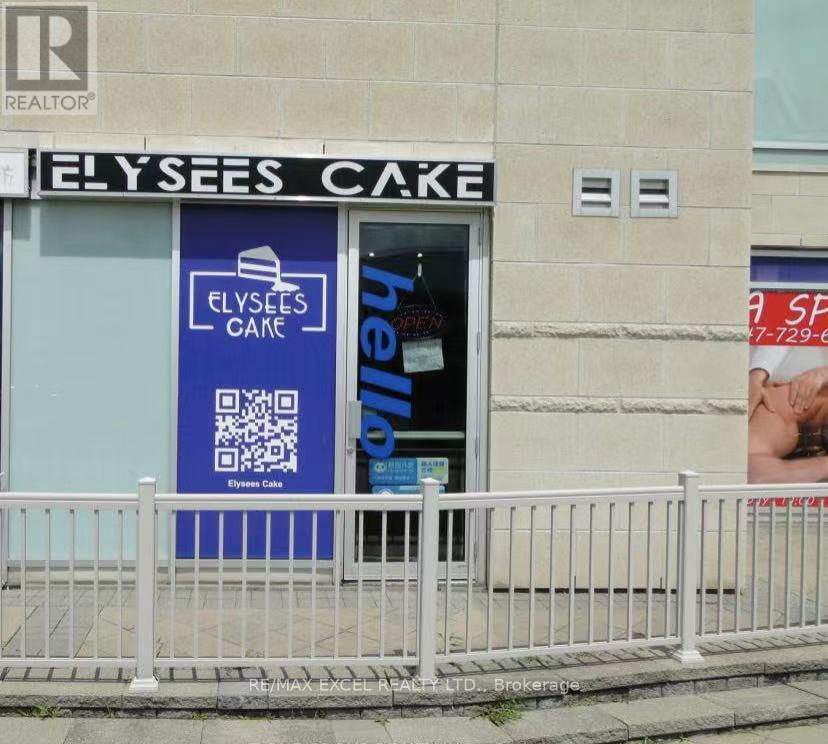
7 - 28 South Unionville Avenue
Markham, Ontario
Great Location In The Heart Of Markham, Close To Future Built York University, Restaurants, Schools, Condominium, Professional Offices, T & T Supermarket, Go Train Station, Ymca, Pan-An Center, Good For Investment Or Self Use For Business. E.G Retail, Studio, Spa, Workshop, Office, Courier Services Etc. Plenty Outdoor And 2 Levels Underground Parking Spaces. **EXTRAS** With Private Washroom And Kitchen. Newly Renovation. Face To South Unionville Street. Access From Street or Indoor Parking. (id:49269)
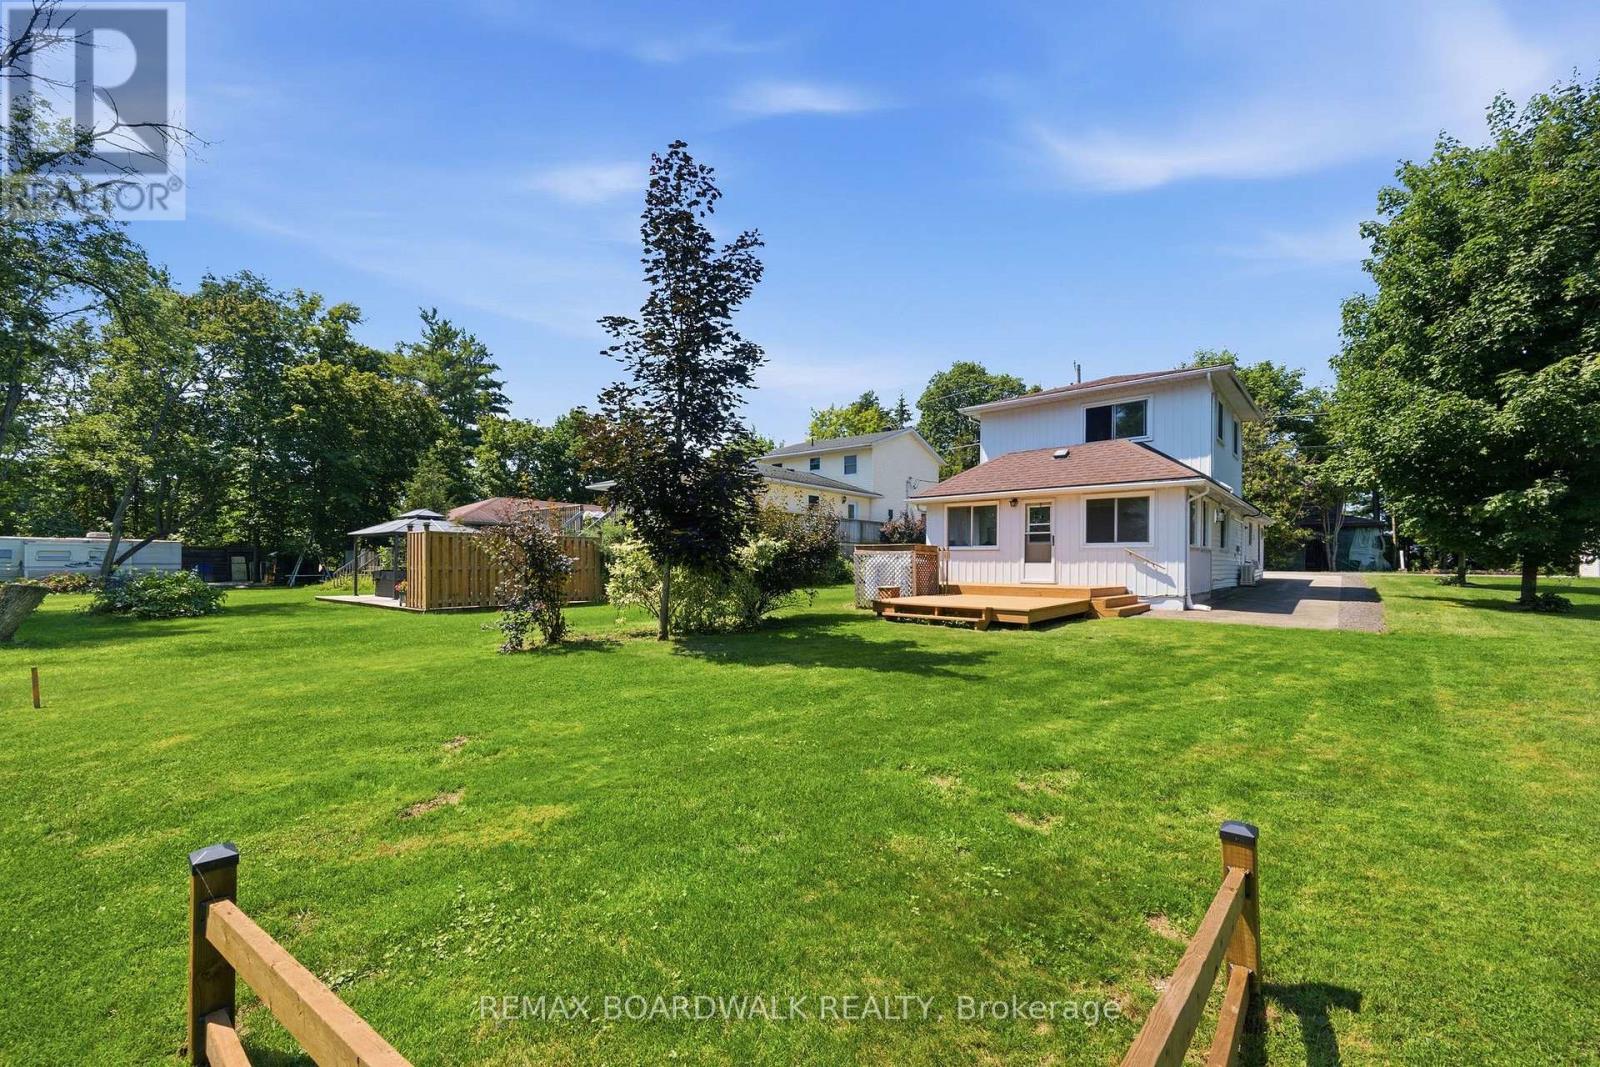
264 Birch Avenue
Beckwith, Ontario
Welcome to 264 Birch Avenue, where affordability meets the joys of Mississippi lake. Experience the tranquility of waterfront views from your windows and a minute walk for access to Mississippi lake without the hefty price tag. This home is mere steps away from the community's private waterfront access, offering endless opportunities for swimming, paddleboarding, fishing, and more. Located on a quiet road just minutes from Carleton Place and all essential amenities, this property seamlessly combines the serenity of lake life with the convenience of modern-day living. Boasting 2 bedrooms and 2 bathrooms, this home features an inviting layout, complemented by a delightful sunroom overlooking your backyard with lake views . For additional details, please refer to the attached document. Perfect for first time home buyers or small families. Don't miss the chance to fall in love with this exceptional property and make it your own. $250 association fee which covers road maintenance. (id:49269)
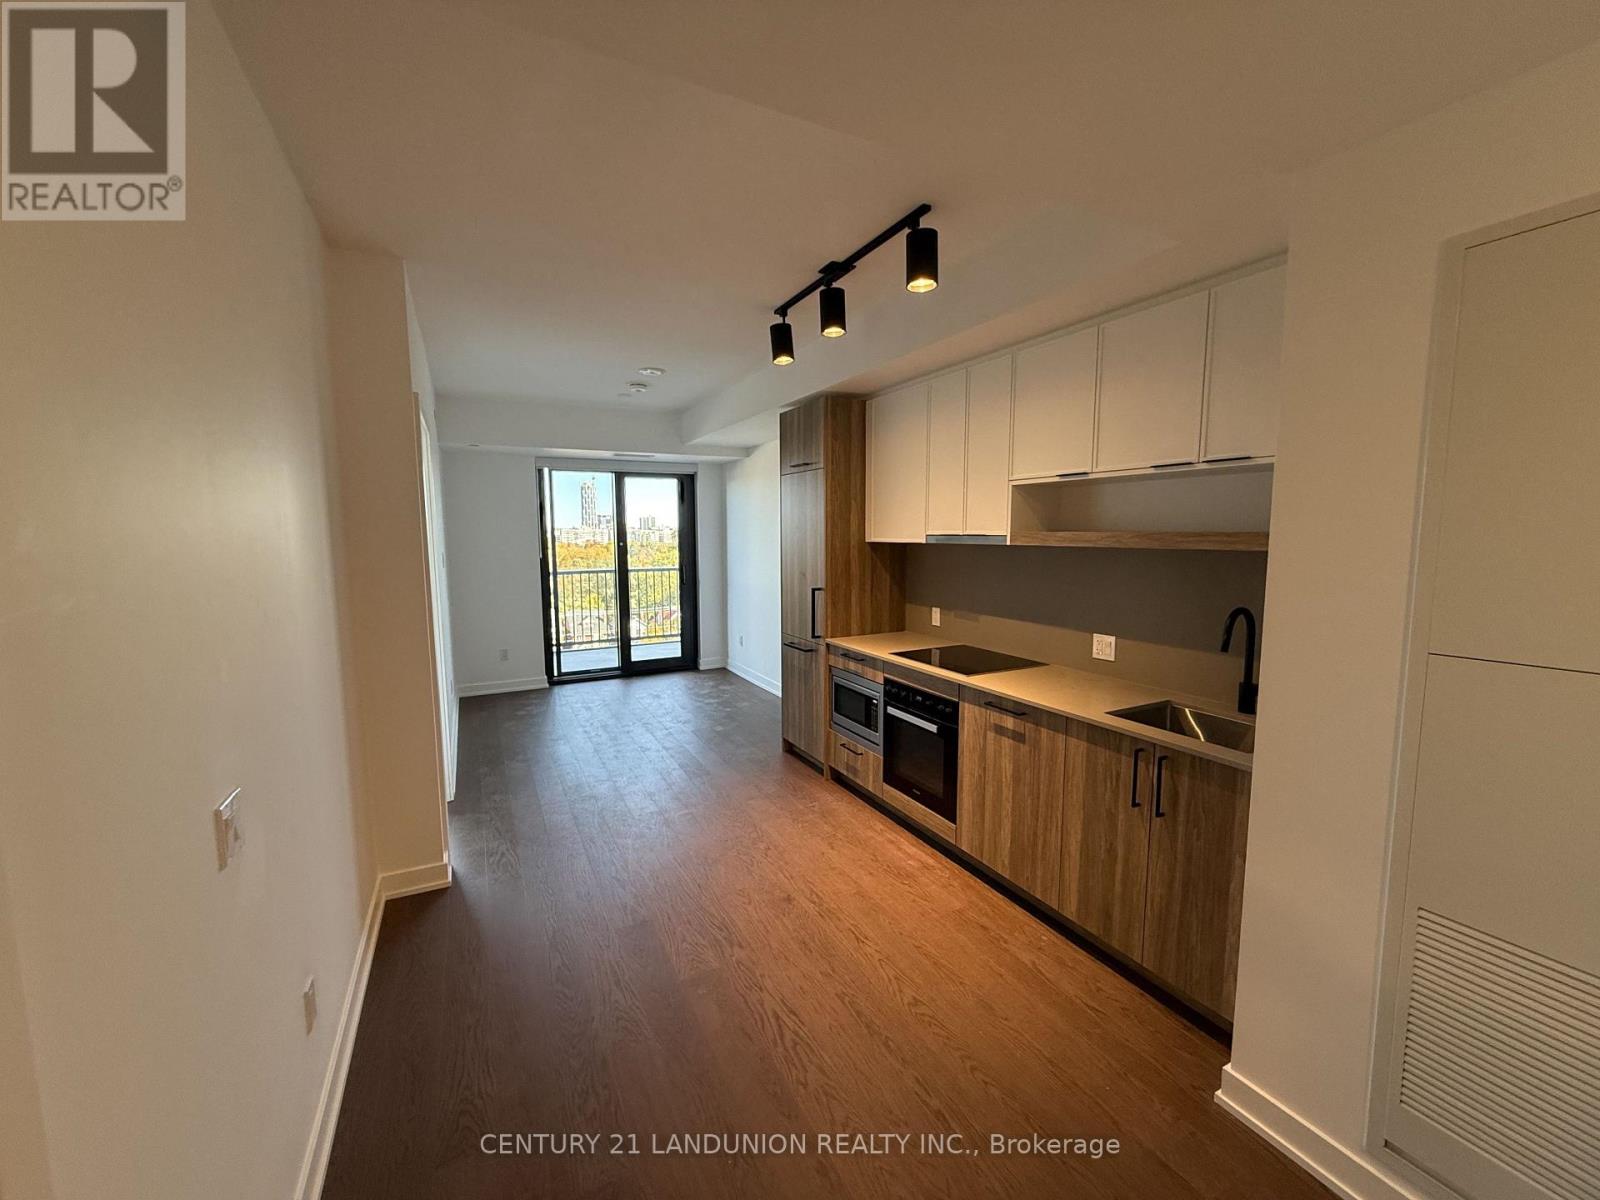
1619 - 89 Montclair Avenue
Toronto, Ontario
Experience refined urban living in this beautifully designed 1 Bedroom + Den, 2 Bathroom suite spanning approximately 590 square feet at South Forest Hill Residences. Bright, airy, and thoughtfully planned, the residence features a spacious open-concept living and dining area highlighted by soaring 9-foot ceilings. Modern kitchen with Meile integrated appliances, and sleek cabinetry, while the flexible separate den serves as an ideal home office, study, or private retreat. Rare for a one-bedroom floor plan, the layout includes two full bathrooms for optimal comfort and convenience. Perfectly positioned near Forest Hill Village and St. Clair West Subway Station, you are moments away from picturesque parks, ravine trails, top-rated cafes, dining, and daily essentials in one of Toronto's most prestigious neighborhoods. (id:49269)
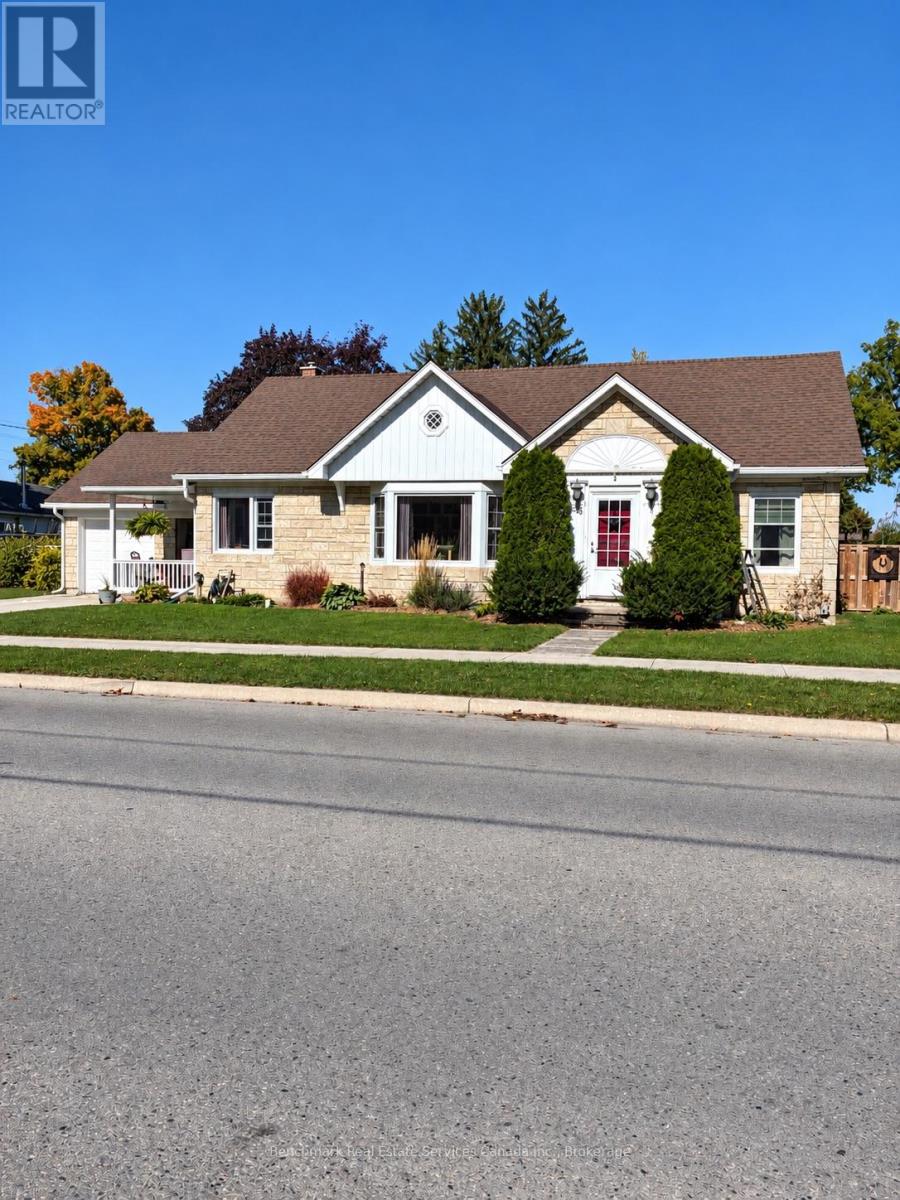
56 Sanders Street E
South Huron, Ontario
Welcome to easy, comfortable living in the heart of Exeter! This well-maintained 1,454 sq. ft. bungaloft style home offers the convenience of true main-floor living, making it an ideal choice for retirees, downsizers, or anyone looking to enjoy a simpler lifestyle without sacrificing space. Featuring 2 bedrooms and 1 bathroom, the thoughtfully designed layout provides plenty of room to relax, entertain, and feel at home. With everything you need conveniently located on one level, everyday living is made easy. Enjoy small-town living with convenient access to local shopping, restaurants, healthcare, parks, and everyday amenities. Whether you're looking to downsize, retire, or simply enjoy the comfort and convenience of bungalow living, this home is ready for its next chapter. (id:49269)
2804 - 2181 Yonge Street
Toronto, Ontario
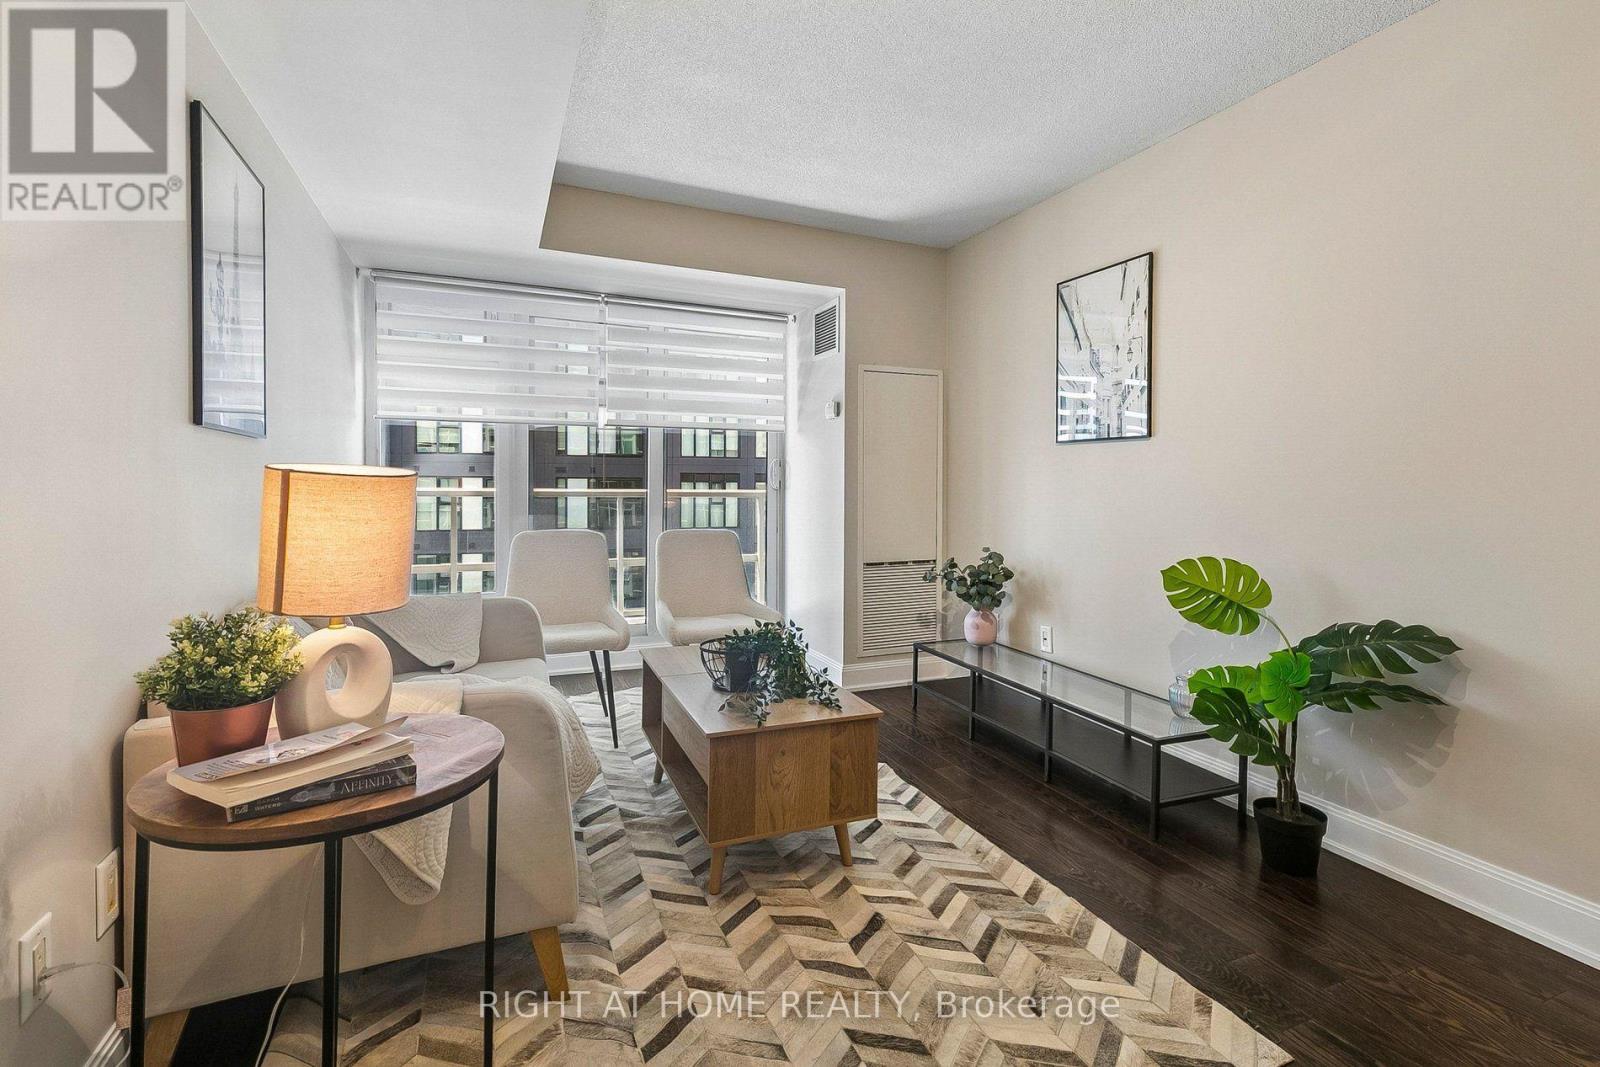
Welcome to this Bright Unit with a Functional open concept layout with opportunity for multiple living spaces. This unit is move in ready, kept in immaculate condition, with great layout (no wasted space). 1 bedroom unit with floor to ceiling windows, small den with a door to be used for a small office space or walk in closet. South facing with lots of natural light, ensuite laundry, stainless steel kitchen appliances, full sized open balcony. Modern looking Kitchen with a breakfast bar seating space and has a functional living room. Freshly painted and cleaned. Good storage space with multiple closets. Well managed building with low monthly maintenance fees that include Heat & AC, and more! Amazing building amenities - Fitness Centre, Sauna, Pool, 24/hr Concierge/Security, Business Centre/ Meeting room, Theatre, Billiards Room, Party & Dining Room, Guest Suites, Beanfield Fiber Internet available. Great location, in the heart of Mid Town/ located right next to Yonge and Eglinton/ across the street from Farm Boy Grocery. TTC Subway access just mins walking away/ future Cross town LRT, plenty of restaurant/ bars/ shopping/ parks/ cafes, and more more near by. (id:49269)
31 Pleasant Avenue S
Fort Erie, Ontario
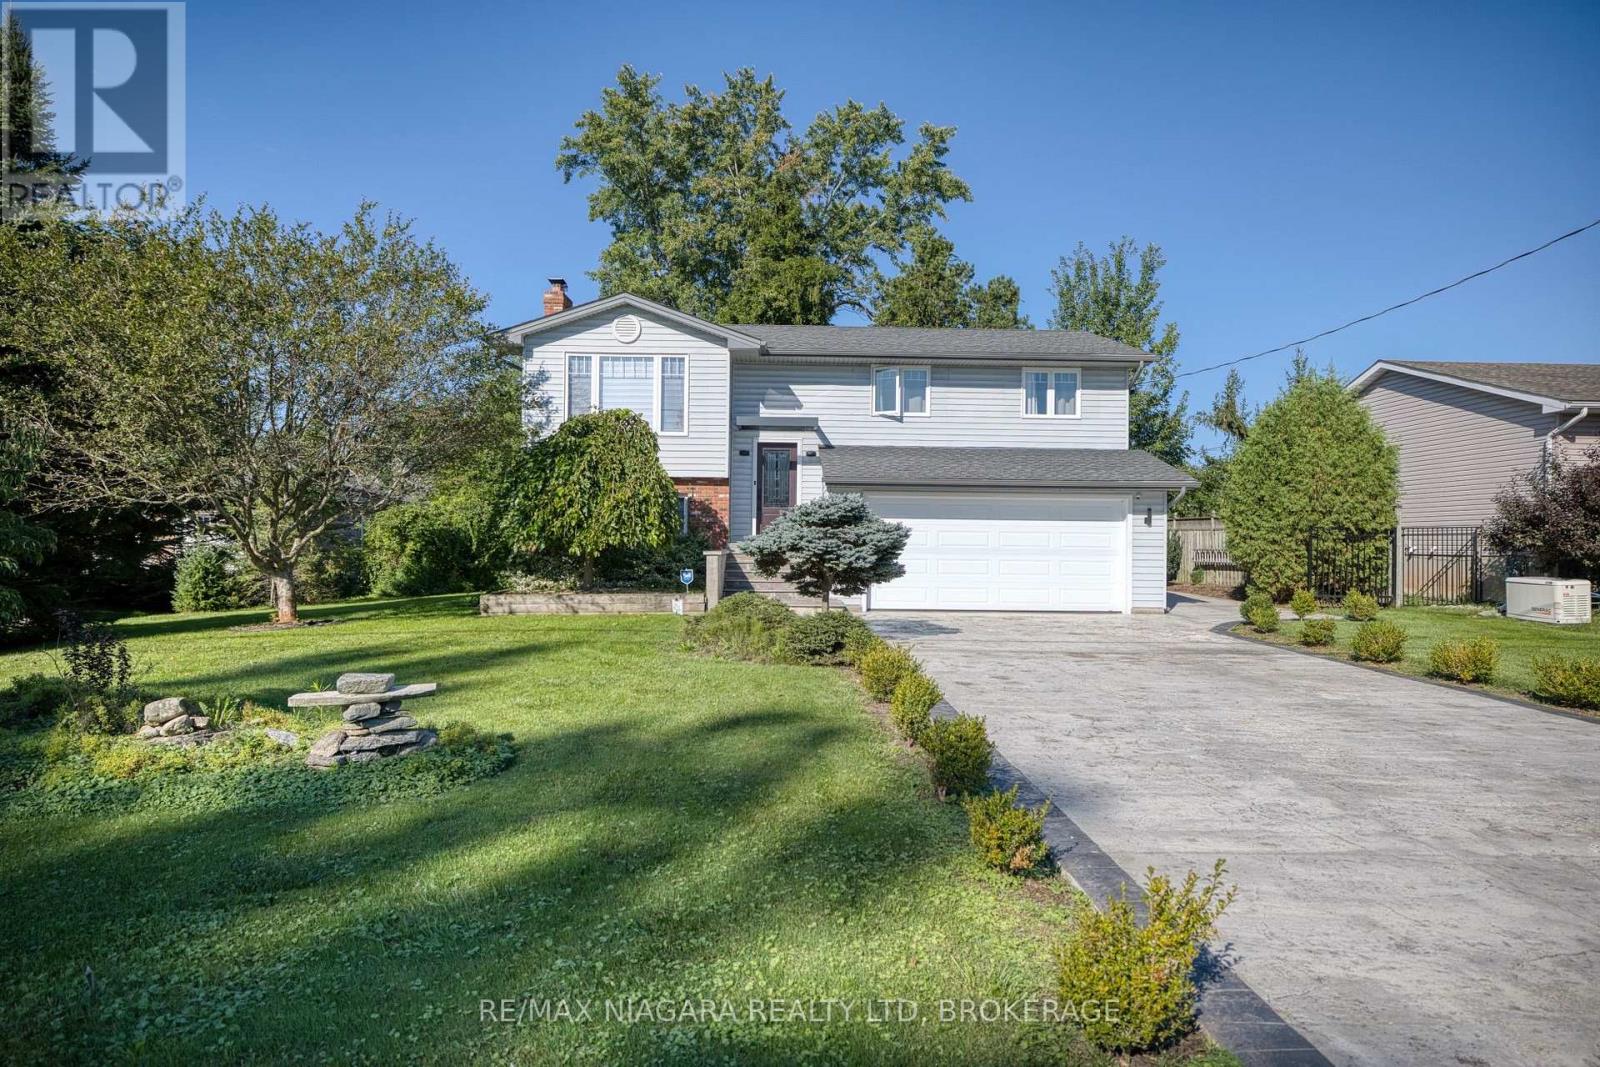
Located in Ridgeway's sought-after Thunder Bay neighbourhood and just steps from the shores of Lake Erie, this beautifully renovated raised ranch bungalow offers almost 1,900 sq ft of finished living space, impressive curb appeal, and thoughtfully upgraded spaces with luxurious features and finishes for everyday living, entertaining, and gathering with family and friends. The bright main level features a spacious eat-in kitchen with centre island and patio doors to the raised back deck, along with an inviting living room highlighted by a wood-burning fireplace. Two bedrooms, a 4pc bathroom, and convenient inside access to the attached double-car garage complete the main floor. The finished lower level offers even more living space with a large recroom warmed by a wood-burning stove, a third bedroom, 3pc bathroom, and convenient walk-out to the backyard-creating an ideal setup for family, guests, hobbies, or a private retreat. Extensive recent improvements include updated windows, exterior doors and garage door, tankless water heater, central air conditioner, furnace, soffit, fascia, eavestroughs and a custom garden shed. Step outside from either level and enjoy lake breezes in the peaceful, private, tree-lined backyard. An expansive stamped-concrete patio with a covered area, raised deck, perennial gardens, mature trees and decorative shrubs create multiple spaces to dine, entertain or simply unwind. The stamped-concrete double-wide driveway with decorative edging adds another polished touch to the home's curb appeal. Ideally situated between the 26-km Friendship Trail and Lake Erie, you're just minutes from Downtown Ridgeway's shops, restaurants and weekly Farmers' Market, with Crystal Beach's sandy shoreline, shops and restaurants nearby. The QEW and Peace Bridge are also just a short drive away. Beautifully updated, surrounded by nature and moments from the lake - this is Ridgeway living at its best. (id:49269)
21 Harrison Avenue
Hamilton, Ontario
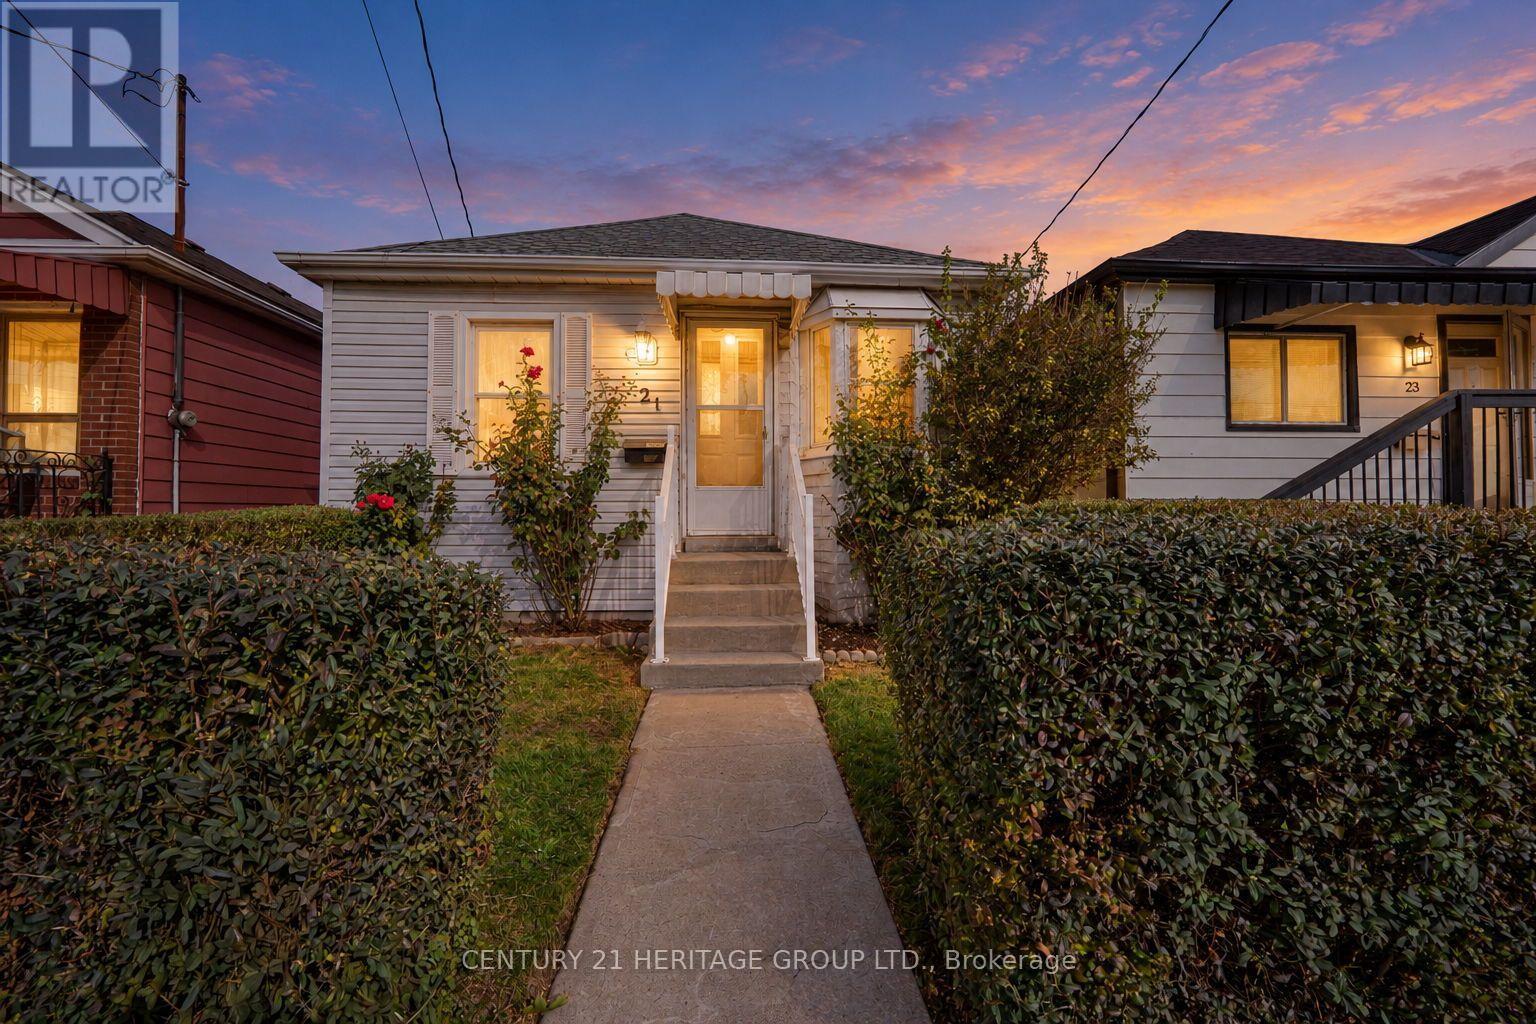
Welcome to easy, worry-free living in Hamilton's Homeside neighbourhood. This clean, refreshed bungalow offers the comfort of a thoughtfully updated home with a manageable footprint, perfect for anyone looking to move in, settle down and enjoy. From being lovingly lived in by the same family for over 5 decades, this home has been updated with its next owner in mind. Many of the costly improvements have already been completed, providing added peace of mind and allowing you to focus on making the space your own. Updates include waterproofing, new flooring, a refreshed kitchen, fresh paint and trim, and more. The result is a bright, tidy and welcoming home that feels fresh, functional and easy to maintain. The practical bungalow layout makes everyday living simple and convenient for one-level living. Whether you're purchasing your first home, downsizing, building a life as a young professional or looking for the right fit for a small family, this property offers flexibility without the upkeep and expense of large home maintenance. Outside, a lovely backyard off of the handy mud room provides space to relax, garden, entertain or let children and pets play, while the charming front garden adds colour and curb appeal. Both outdoor spaces are welcoming and manageable, offering the enjoyment of a private yard without overwhelming maintenance. Homeside is a friendly, established neighbourhood known for its convenient central location. Centre on Barton is nearby for shopping, groceries, dining and everyday essentials, while quick highway access makes commuting and travelling throughout Hamilton and beyond simple. Local parks, schools, transit and neighbourhood amenities are also within easy reach. Filled with family made memories, care and warmth, this home is ready for its next chapter. Clean, updated and well prepared for a new owner, it offers a great combination of character, convenience and confidence. Move right in and feel at home. (id:49269)
5 Mountain Basin Drive
Mcdougall, Ontario
Excellent Opportunity to construct your Dream Home in a beautiful Residential neighbourhood surrounded by nature. This 1.56 Acre lot is treed and partially levelled for you to start your project! Hydro is on site. Quiet neighbourhood. 5-10 Minutes: - Public School - Cross CountrySki Trails - Shopping Walking distance to mountain basin/mill lake and bell lake beach. Nearby sandy beaches and lakes. It is on mountain basin drive. Ten minutes to Parry Sound (Town). 1 minute to Highway 124. Houses on the street are selling over 1 million. Builders, investors,and agents welcome. Only two and a half hours from Toronto and just over an hour from Barrie.Thousands of dollars spent on levelling the land and making it near ready for construction and to have the opportunity to have a Walkout Basement. The Walkout basement would provide a beautiful nature view. Some drawings and layout plans are available for Buyers. (id:49269)