
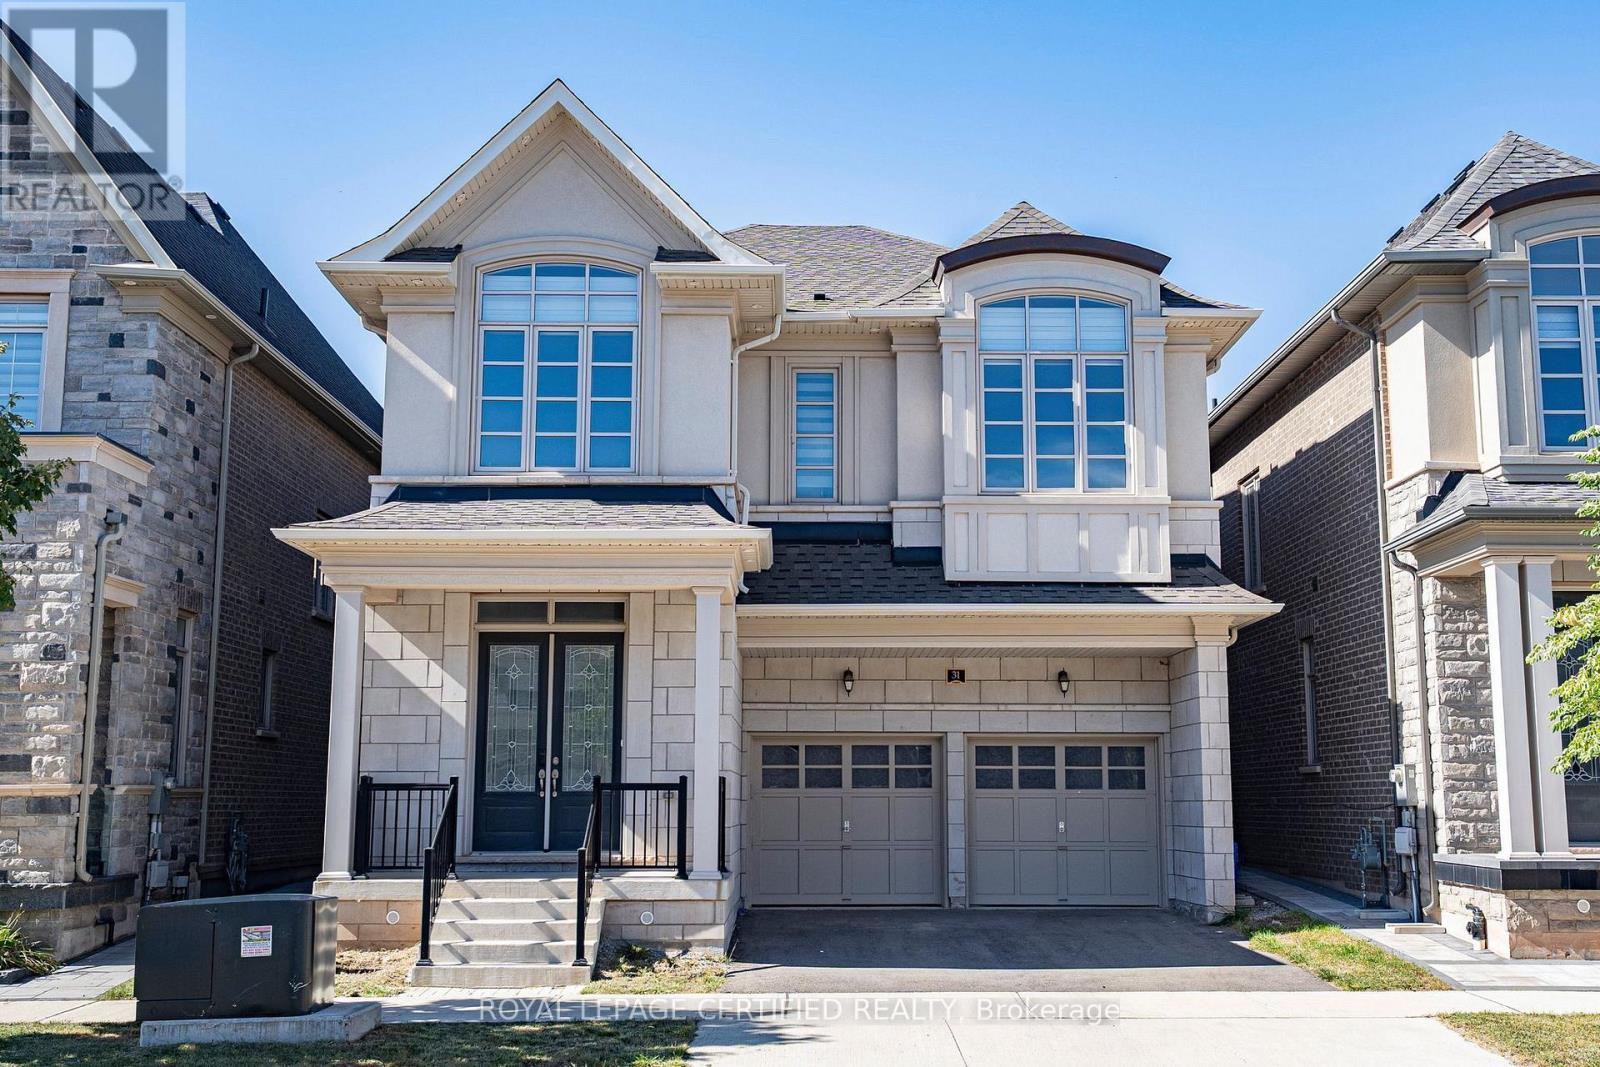
31 Carnegie Drive
Oakville, Ontario
Welcome to this beautifully appointed detached residence in Oakville's desirable Seven Oaks community. Offering approximately 3,088 sqft of above-grade living space, this home features an inviting open-concept layout with soaring ceilings, hardwood flooring, a spacious great room with fireplace, and an elegant dining area ideal for entertaining. The well-designed kitchen offers a generous centre island and walk-in pantry, creating a functional space for everyday living and hosting. Upstairs, the private primary retreat features a luxurious ensuite and walk-in closet, complemented by generously sized additional bedrooms and convenient second-floor laundry. A double attached garage and excellent curb appeal complete the home. Ideally situated close to parks, schools, shopping, community amenities, Oakville Trafalgar Memorial Hospital and major highways, including the 403, 407 and QEW. (id:49269)

5 - 5021 Pinedale Avenue
Burlington, Ontario
Spacious 3 bedroom townhome located in southeast Burlington in the sought after area of Pinedale with many upgrades throughout. Spacious living/dining room area with laminate floors on all levels! walk-out to large deck area with fully fenced yard. Spacious kitchen with maple cabinets, stainless steel stove and Dishwasher, B/I microwave range hood, white fridge. The main floor also features a 2 piece renovated powder room with upgraded flooring. The second level features 3 spacious bedroom, ample storage space and renovated 4 piece bathroom in (2021) Open concept finished basement, has large family room area, or exercise area and laundry room. Lovely curb appeal with convenient covered front veranda. Premium location just minutes away to Appleby Go Station, highways, transit, parks, schools, trails, shopping, restaurants, and Lake Ontario. The Townhouse complex features outdoor pool and playground area, ample visitor parking! perfect for young families with kids! (id:49269)

254 Giddings Crescent
Milton, Ontario
Move in Condition, Gorgeous Newly Upgraded 3 Bedroom 3 Bathroom All Brick Detached Home Located in the Family-Friendly Scott Neighborhood. Brand new Oak Silver Engineered Hardwood Floors Throughout Main and Upper Floors. Brand new kitchen done in 2026, featuring Quartz Countertops with same Backsplash. Brand-new Kitchen and Laundry appliances. Modern finishes in Eat-In Kitchen and Family Room. Freshly Painted throughout. Oak Staircase and cozy gas fireplace. New Light Fixtures in and outside of home. Freshly Interlocking stone pavement done on front and driveway. Very Ideal Floor Plan. W/O To Fenced Yard. Master W/4 Pc Ensuite & Walkin Closet. Garage Door Opener + 1 Remote. Fireplace and Central Air Condition. Garage Access to Home. Walk To Park, Ravine, School, Groceries Stores and Shopping. Easy Access Public Transit, Hospital, Golf Club, Lake Kelso Beach and Skiing, Milton Go Station and Hwy 401. ** This is a linked property.** (id:49269)
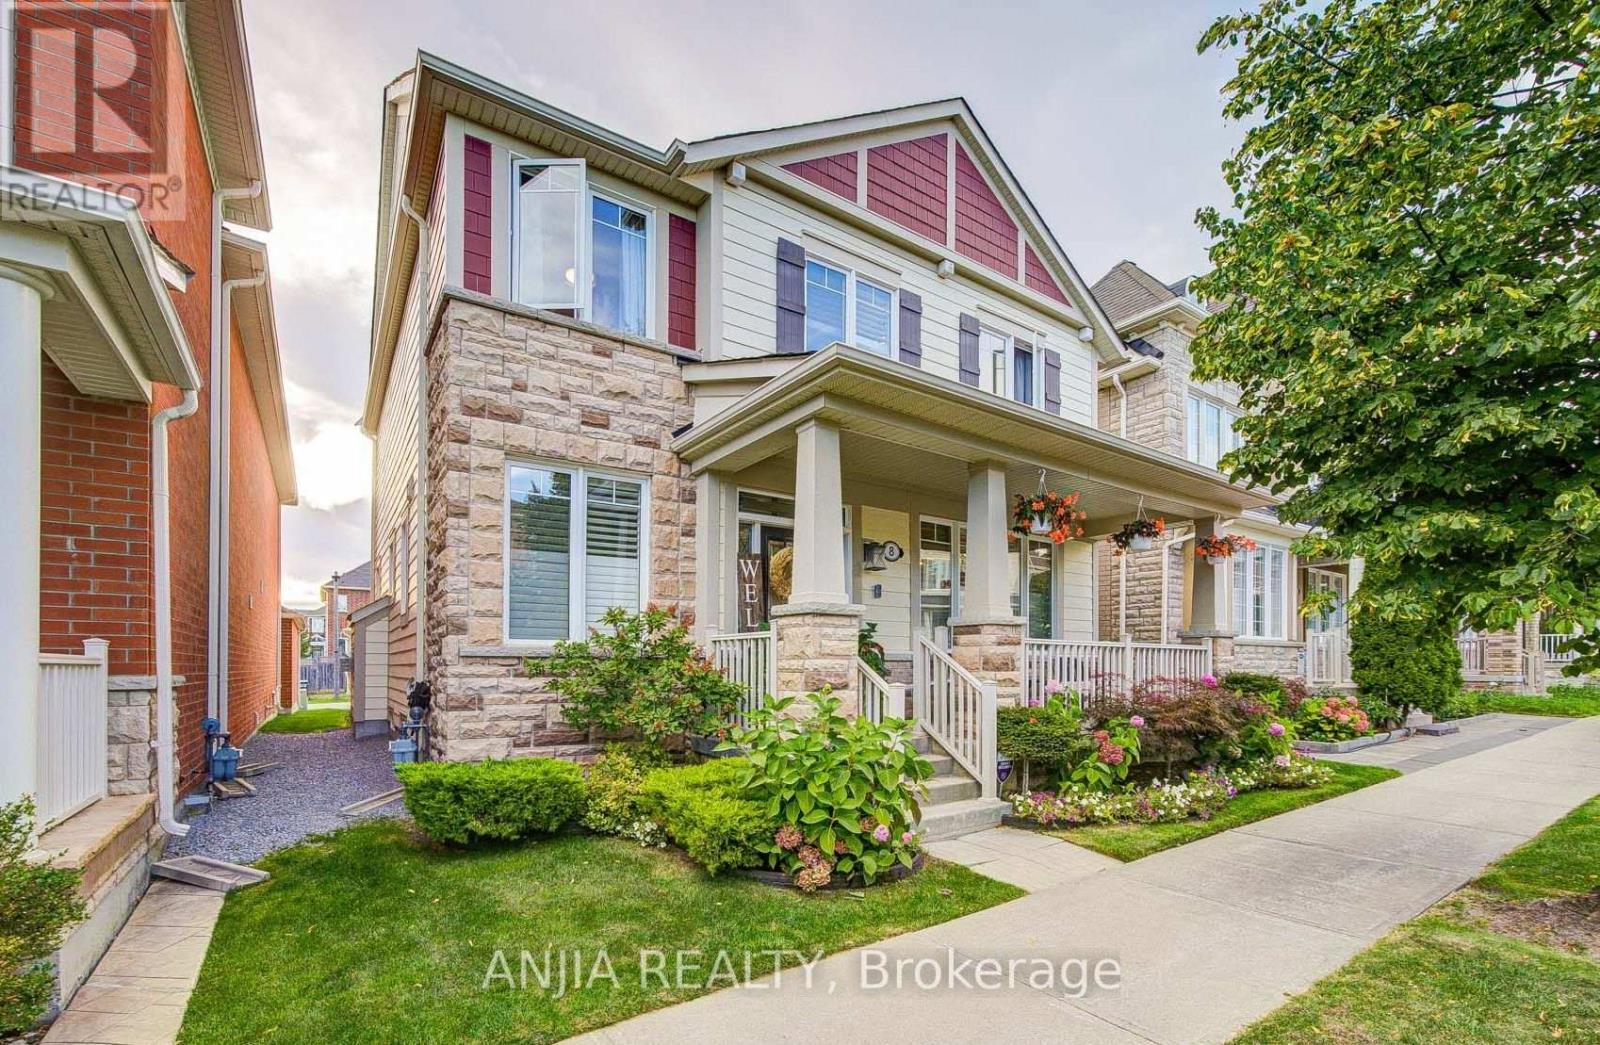
8 Wagon Works Street
Markham, Ontario
A Beautifully Maintained Detached Home In The Heart Of Cornell, Offering A Refined Interior, Thoughtful Upgrades And Comfortable Everyday Living. Built In 2013, This Home Welcomes You With New Hardwood Flooring Throughout The Main Floor And A Bright, Functional Layout. A Dedicated Main Floor Office Provides A Quiet And Private Space For Work Or Study. The Family Room Creates A Warm Gathering Space With Its Gas Fireplace, While The Home Is Elevated By A Series Of Carefully Selected Finishes, Including Upgraded 8-Ft Interior Doors, Upgraded Light Fixtures Throughout, An Upgraded Front Entry Door, And California Shutters. The Primary Suite Offers A Well-Appointed Ensuite With A Glass-Enclosed Shower. Organized Closets Provide Practical Storage And Help Keep Everyday Living Effortlessly Tidy. Step Outside To The Upgraded Deck, Completed In 2020, Offering A Welcoming Extension Of The Living Space For Outdoor Relaxation And Entertaining. Ideally Situated Within Walking Distance Of Parks, Schools, Markham Stouffville Hospital, Cornell Community Centre With Its Pool And Library, And The Cornell Bus Terminal. Conveniently Located Just Minutes From Highway 407 And The Shops And Restaurants Of Main Street Markham. A Wonderful Opportunity To Enjoy The Comfort And Convenience Of Life In One Of Markham's Sought-After Communities. (id:49269)
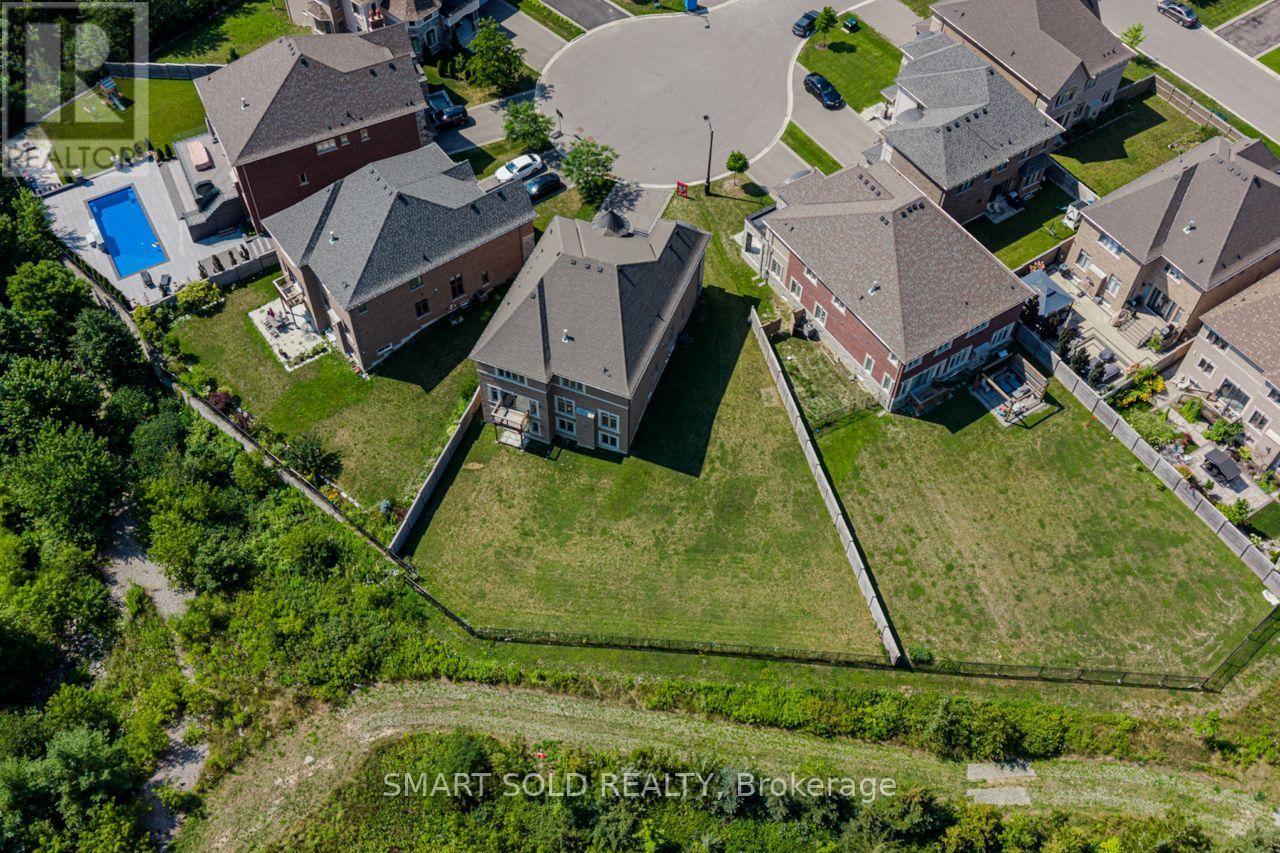
259 Stormont Trail
Vaughan, Ontario
Prepare to fall in love with 259 Stormont Trail, a striking 4,286 Sqft. 2-storey detached with 3 garage spaces, set on a coveted 12,099 Sqft. pie-shaped cul-de-sac lot in Vaughan's sought after Vellore Village, overlooking a peaceful ravine and pond. Step inside to soaring 10 foot ceilings on the main floor, rich hardwood underfoot, and a vaulted ceiling crowned by a striking modern pendant light in the living room, all wrapped around a sun filled open concept design featuring a well appointed kitchen, breakfast area, formal dining room, elegant 2 piece bathroom and a distinguished library ideal as a home office or a quiet escape. Upstairs offers a private retreat with 9 foot ceilings, 4 generous bedrooms each with its own ensuite bathroom, and convenient 2nd floor laundry. Enjoy the warmth of any of 3 gas fireplaces tucked into the primary suite, the sweeping living and dining area, and the family room, then take in lovely south east facing views over the ravine and pond from the kitchen, family room and primary bedroom. A walkout basement extends seamlessly into the backyard, while a rare 3 car tandem garage delivers space to spare. Families are well served by Tommy Douglas Secondary School (9 to 12), Johnny Lombardi Public School (JK to 8), St. Jean de Brebeuf Catholic High School (9 to 12) and Guardian Angels Catholic Elementary School (JK to 8). Reach Highway 400 in just 8 minutes, stock up at the nearby Walmart Supercentre and Home Depot, or enjoy a range of dining options only 6 minutes away near Cityview Blvd and Major Mackenzie Dr. Thrill seekers will love Canada's Wonderland, just 10 minutes away, and shoppers will appreciate Vaughan Mills, only 11 minutes from home, offering over 240 stores, great outlet deals, and a lineup of entertainment and dining for a great day out. Come experience 259 Stormont Trail in person, it is well worth seeing for yourself! (id:49269)

122 Angus Glen Boulevard
Markham, Ontario
Rare Angus Glen Estate Backing Onto Pond & Angus Glen Golf Club's Prestigious South Course! Set On An Impressive 94.82' X 143' Lot, This Grand Residence Offers Over 7,400 Sq. Ft. Of Living Space, Exceptional Privacy, Panoramic Green Views & Resort-Style Living With A Private In-Ground Pool. Featuring 5+1 Bedrooms, 7 Washrooms, Multiple Dens & Two Primary-Style Suites, Including A Spacious Main-Floor Guest/In-Law Suite With Sitting Area & Walk-Out To The Rear Deck. Dramatic Two-Storey Great Room Showcases Soaring Ceilings, Floor-To-Ceiling Windows, Fireplace, Custom Built-Ins & An Upper-Level Gallery Overlook. Expansive Gourmet Kitchen Features Granite Counters, Extensive Wood Cabinetry, Stainless Steel Appliances, Commercial-Style Gas Range & Bright Breakfast Area Surrounded By Windows. Formal Living & Dining Rooms, Sun-Filled Office, Hardwood Floors & Generous Principal Rooms Throughout. The Luxurious Primary Retreat Offers A Fireplace, Oversized Walk-In Dressing Room & Spa-Inspired Ensuite With Soaker Tub, Glass Shower, Double Vanities & Extensive Storage. Fully Finished Walk-Out Lower Level Provides Outstanding Entertaining & Multi-Generational Potential With A Second Kitchen, Large Open Recreation Areas, Additional Flexible Rooms & Direct Access To The Backyard. Step Outside To An Expansive Deck, Mature Landscaping, Private Pool & Unobstructed Pond/Golf Course Setting-A Truly Exceptional Angus Glen Home Combining Space, Privacy, Views & Lifestyle. (id:49269)
Homenet Realty Inc.
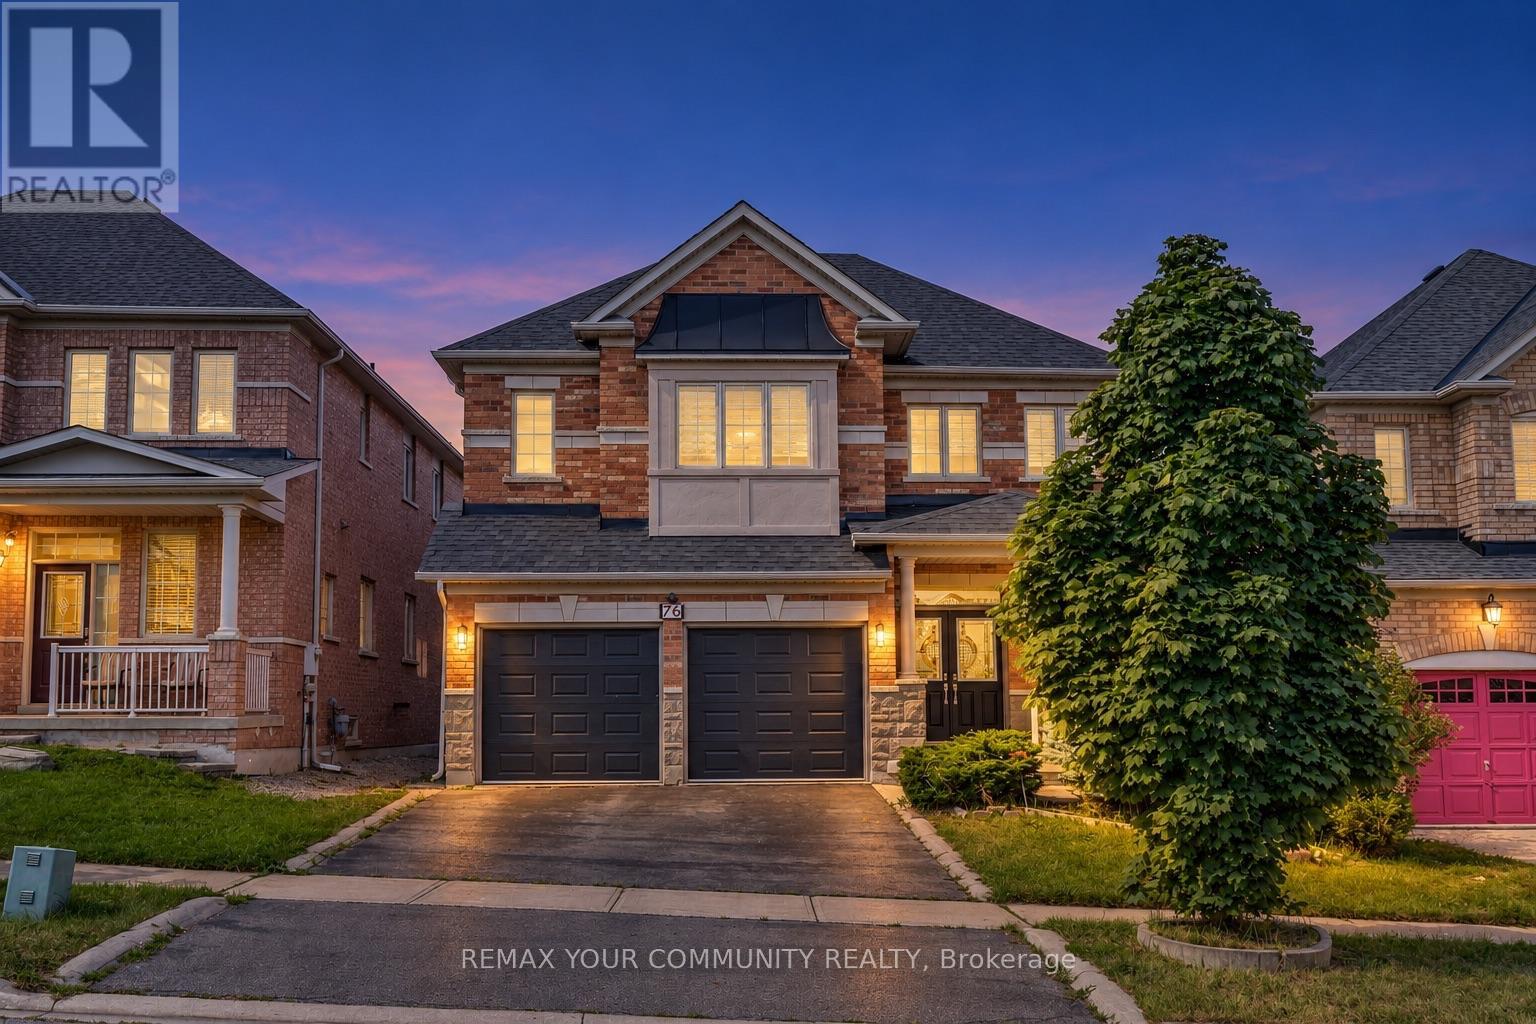
76 Ivy Glen Drive
Vaughan, Ontario
A rare ravine-lot home in the heart of Patterson. Entire property is for rent. Welcome to 76 Ivy Glen Dr! This 4-bedroom, 4-bath detached home with a 2-car garage feels like cottage living in the city. Backing onto a lush ravine, you get peaceful, private green views from the kitchen, family room, primary bedroom, and ensuite. Features & upgrades include 9-ft ceilings on the main floor, a grand double-door entry and large foyer, main-floor laundry, newer roof shingles, pot lights, and custom window coverings. The bright open-concept living and dining area is perfect for everyday living and entertaining. The gourmet eat-in kitchen stands out with granite counters, stainless steel appliances, a breakfast bar, and panoramic ravine views. The family room is warm and inviting with a gas fireplace and full nature views. Upstairs offers 3 full bathrooms, spacious bedrooms, and a large primary suite with walk-in closets and a spa-like 5-piece ensuite overlooking the ravine. Outside, enjoy a private backyard oasis surrounded by trees - quiet, green, and perfect for relaxing or entertaining. Close to GO stations, highways, parks, trails, golf, shopping, Cortellucci Vaughan Hospital, and top-rated schools. Ravine living, upgraded comfort, unbeatable location. Please note: some photos are virtually staged. (id:49269)
66 Gooderham Drive
Toronto, Ontario
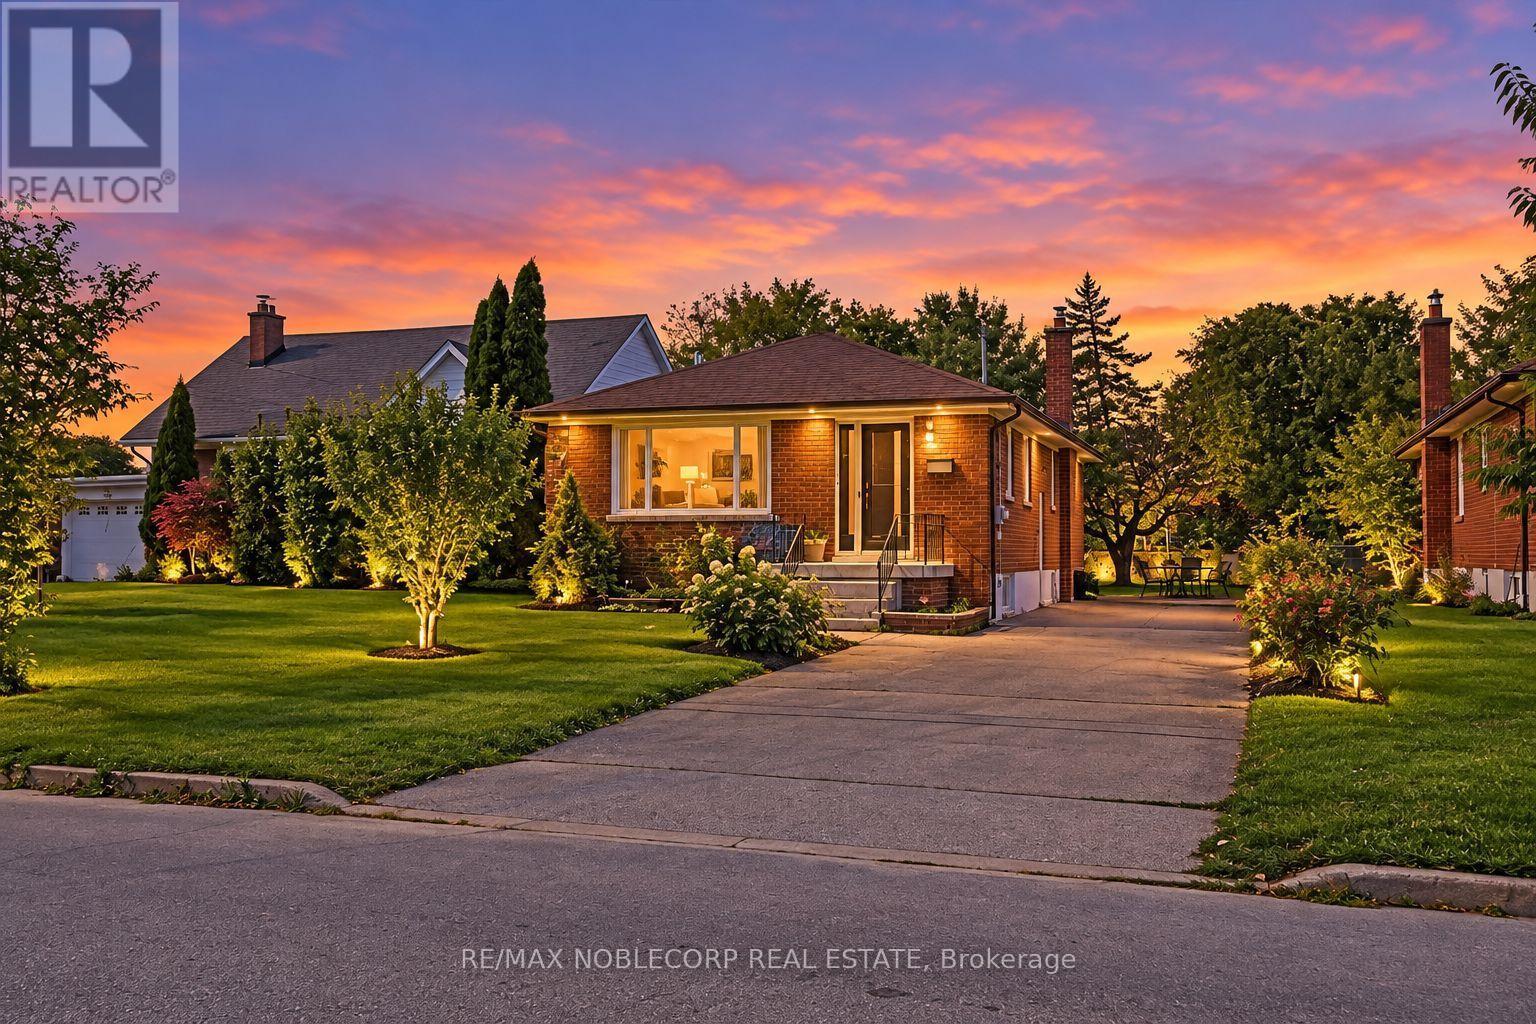
Welcome To 66 Gooderham Drive, A Rarely Offered Opportunity In The Highly Sought-After Wexford-Maryvale Community. Situated On An Impressive 48 X 150 Ft Lot, This Original Bungalow Presents Endless Potential For Homeowners, Renovators, Builders, And Investors Alike. Remodel And Reimagine The Existing Home, Add On To Create More Space, Or Start Fresh And Build The Custom Home You've Always Envisioned. Surrounded By Established Homes On A Desirable Street And Conveniently Located Near Excellent Schools, Public Transit, Parks, Shopping, Local Restaurants, And Everyday Amenities. A Rare Chance To Secure An Exceptional Lot In One Of Scarborough's Most Established And In-Demand Neighbourhoods. The Possibilities Are Yours At 66 Gooderham Drive. (id:49269)
2 Grittani Lane
Toronto, Ontario
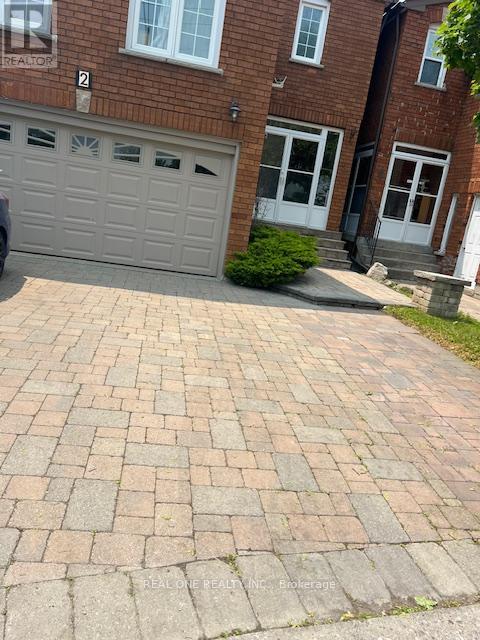
Elegant Executive One Bedroom With Washroom On 2nd floor . Seconds Drive To Hwy 401, Oriental Centre, Canadian Tire & Walk To Stc, Rt (Future Subway), Top Restaurants, Supermarkets, Schools Etc. All High-End Finishes! High Efficiency Money Saving Home W/New Led Lights/Ac/Furnace/Windows/Insulation & More! Massive Beautifully Designed L-Shape Backyard. New Kitchen With Central Island (id:49269)

15 First Street S
Stoney Creek, Ontario
Some homes are impressive. Others are completely unexpected!! Welcome to 15 First Street South, an extensively renovated and substantially expanded custom home tucked into the mature, peaceful setting of Olde Stoney Creek near the Niagara Escarpment. Offering approximately 3000sq. ft. of usable living space. This remarkable home blends warmth, craftsmanship and modern functionality. At its heart is a spectacular great room with soaring vaulted ceilings, exposed spruce beams, gas fireplace and a dramatic wall of windows filling the space with natural light. Canadian-made hickory hardwood, an open-riser staircase, skylight and custom library add character throughout. The adjoining chef-inspired kitchen features extensive Canadian maple cabinetry, heated floors, stone counters, professional Lacanche range with dual ovens, copper farmhouse sink, Miele dishwasher and built-in GE refrigerator with integrated Keurig, while a walk-through butler’s pantry provides exceptional additional storage. The primary suite is a true retreat with custom built-ins, separate his-and-hers fitted closets and a spa-inspired ensuite featuring heated slate floors, volcanic limestone soaker tub, oversized rain shower, towel warmer, Japanese smart toilet and heated anti-fog mirror. With four bedrooms, exceptional storage, an attached double garage and a major permitted two-storey addition42, the home offers space for both everyday living and entertaining. Outside, a composite deck flows into a flagstone courtyard garden surrounded by mature trees, perennial gardens and the tranquility of the escarpment. All this just steps from the shops, restaurants and charm of Olde Stoney Creek. Close to everything, yet when you come home, it feels a world away ! (id:49269)
Main - 440 Sackville Street
Toronto, Ontario
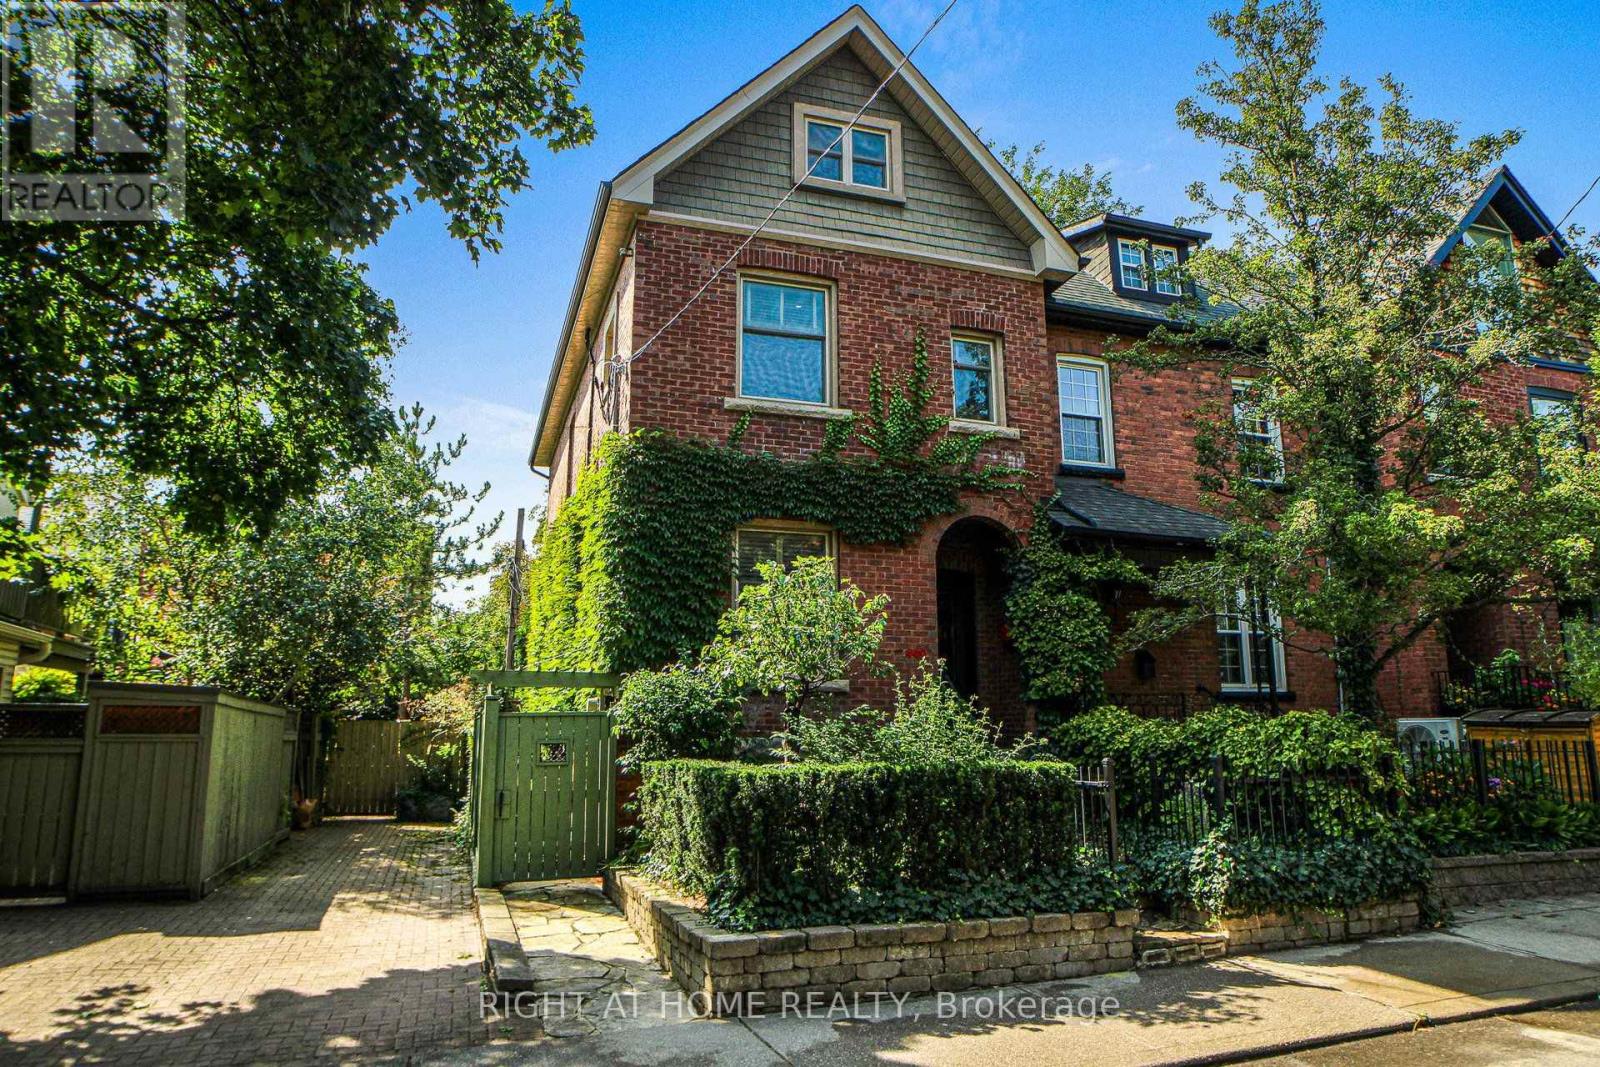
Modern kitchen and washrooms blend seamlessly with this period perfect Vistorian home. Thesmall property provides enough space for your green thimb without burdening your free timewith grass cutting etc. As the end home of a group of 3, this property benefits from windowsall along the east, south & west sides, ensuring a bright comfortable living space in everyroom. The kitchen was totally renovated in 2024 providing Scavolini cabinets and high endGaggenau & Thermador appliances - a treat for the home chef and entertaining eother groupedarond the pninsula breakfast bar or seated in the attached dining room large enough to seat 8-10. The cozy fireplace in the living room provides ambiance. The second floor includes 2bedrooms plus modern laundry room and renovated family 5 pc bathroom - modern in the periodstyle. Lauundry room also includes three large storage cabinets. The larger of the twobedrooms on this level could also serve as a family room. The primary suite on the top floorwas redesigned & renovated in 2025, offering a private oasis of calm. The oversized 4 x 4'operating skylight enahnces the ensuite bathroom with separate shower & soaker tub. The largeprimary bedroom could hold a queen of king bed. Rest assured the ample storage in the walk-incloset, outfitted with organizers can accomodate all fashionistas. Up to date mechanicals withon-demand hot water, ensure comfort and cost control. Heated floors in the kitchen & primaryensuite along with heated towel rack round out your living. Street parking is readilyavialable as the three adjacent neighbours don't own cars! Landlord will reimburse streetparking annually. Walk to restaurants, shopping,, eclectic Parliament Street shops andRiverdale Park / Farm - you're in the heart of the best of Cabbagetown. (id:49269)
17 Taymall Street
Hamilton, Ontario
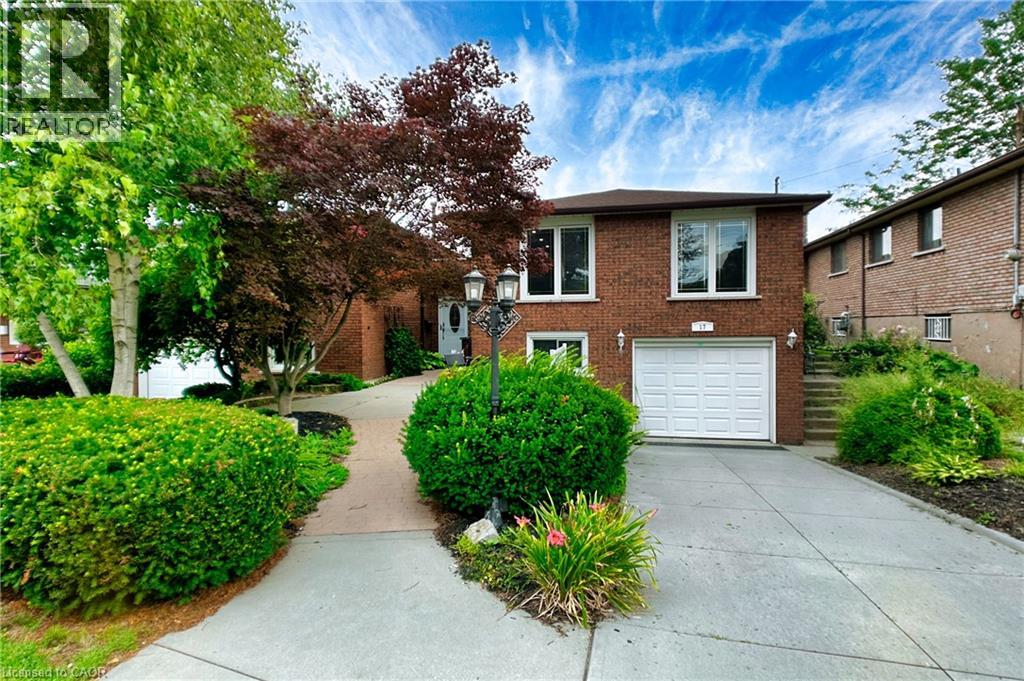
Beautiful six bedroom, two bathroom home in a prime Hamilton Mountain location. Welcome to 17 Taymall Street. Situated in the highly sought after Templemead neighbourhood, this well appointed home is thoughtfully updated throughout. Upon entry, you are greeted by the bright and spacious living room, perfect for both unwinding and entertaining. The kitchen boasts beautiful custom cabinetry, a sleek backsplash, and stainless steel appliances including a dishwasher. Upper bathroom boasts a beautiful soaker tub and a walk-in shower. All of the well-lit bedrooms are sizeable with ample closet space. The basement is accentuated by the large rec room which is equipped with a beautiful veneer stone fireplace. Enjoy the backyard oasis with the deck space and swimming pool! Quick and easy access to the Lincoln M Alexander Parkway, QEW, and limitless shopping and amenities makes this location truly optimal for anyone who would like to lay down their roots in Hamilton. (id:49269)

2212 - 205 Hilda Avenue
Toronto, Ontario
Sparkling clean sunfilled 2 bedroom PENTHOUSE, with 2 washrooms, parking& ensuite locker. Low maintenance fee includes all utilities, parking&Bell Fibe Cable TV. Steps to Yonge and Steeles, public transportation at the door, parks, schools & Centerpoint Mall, minutes to Finch subway station. Generous size living room combined with dining room. Modern kitchen with shiny ceramic floor&backsplash, slide in s/s stove (new), microwave/exhaust combo (new) &Moen faucet (new). Renovated washrooms with LED mirrors&soft close vanities. Luxury vinyl laminate throughout, modern light fixtures, upgraded doors&door hardware, fresh paint, new Zebra blinds, floor-to-ceiling spacious closets. Newer floor to ceiling balcony sliding door opens breathtaking panoramic view to the city. Rubberized floor on the balcony. Move in and enjoy! RARE FIND! (id:49269)
41 Machar Crescent
Machar, Ontario
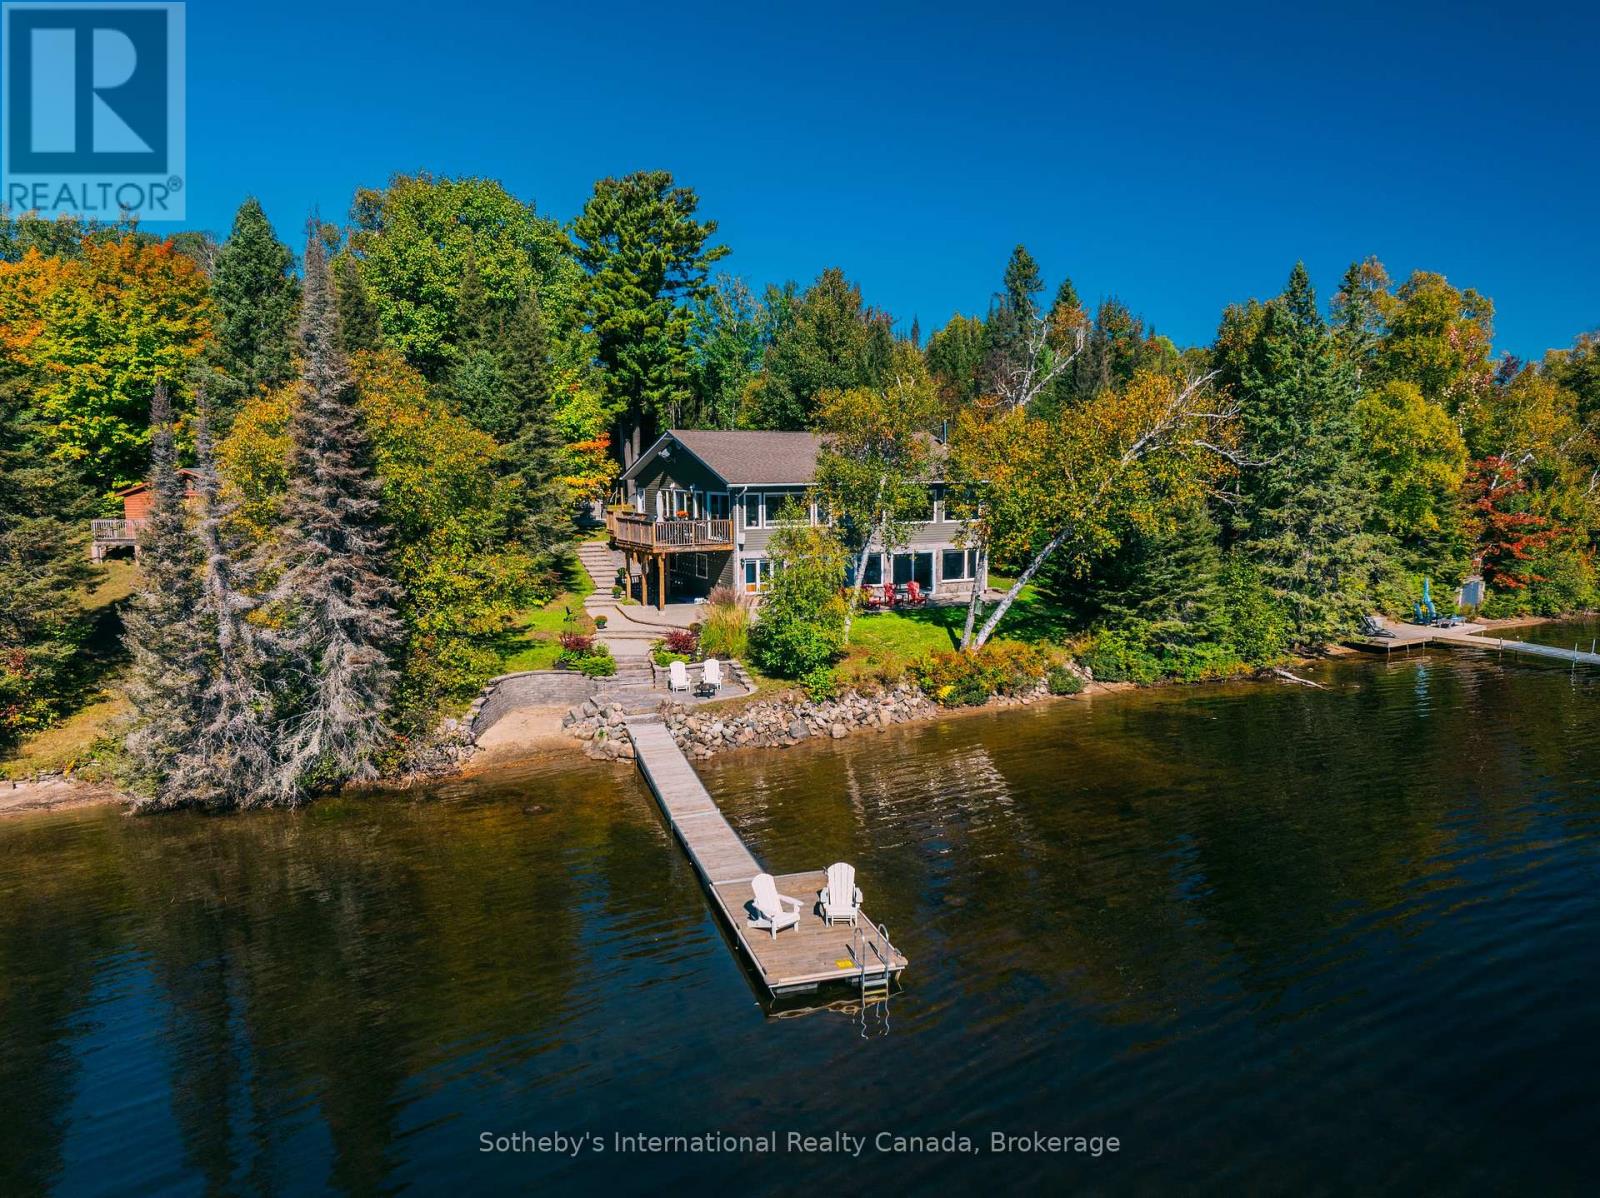
Discover the year-round lake house you've been waiting for on beautiful Eagle Lake. An exceptional retreat offering privacy, comfort and effortless access to everything the lake lifestyle has to offer. Set on a level, beautifully landscaped lot, this property enjoys a sand beach, excellent exposure, a lovely dock and sunshine on the water all day long. The setting is peaceful and private, yet the lake itself is wonderfully expansive, with 44 km of shoreline to explore by boat, Sea-Doo, kayak, canoe or paddleboard. Whether you enjoy wakeboarding, tubing, swimming or simply drifting across a quiet, clean lake, Eagle Lake delivers. Inside, natural light is a defining feature. The sunroom and kitchen are bathed in sunshine, creating the feeling of being outdoors while enjoying the comfort of spacious living areas. With four generous bedrooms and two bathrooms, there is plenty of room for family and guests. The indoor amenities make this home an ideal four-season escape. Enjoy the sauna and indoor hot tub, positioned at the corner of the building to capture beautiful lake views and provide easy access for a refreshing dip in the lake afterward. Downstairs, the spacious recreation room features a wood-burning fireplace, bar and ample room for comfortable seating, games and entertaining. Built to an exceptional standard, this is a solid, well-maintained property with high-end windows and no major projects waiting to be done. Modern conveniences include a generator, furnace, air conditioning and central vacuum. An oversized single-car garage provides valuable storage for vehicles, water toys and recreational equipment. This is far more than a cottage; it is a true lake house and a comfortable year-round home. For buyers willing to venture a little farther north in search of privacy, peace and an authentic escape from the city, this special Eagle Lake property deserves serious consideration. Unplug, unwind and enjoy a place where the pace of life naturally slows down. (id:49269)
169 Gladstone Avenue
Toronto, Ontario
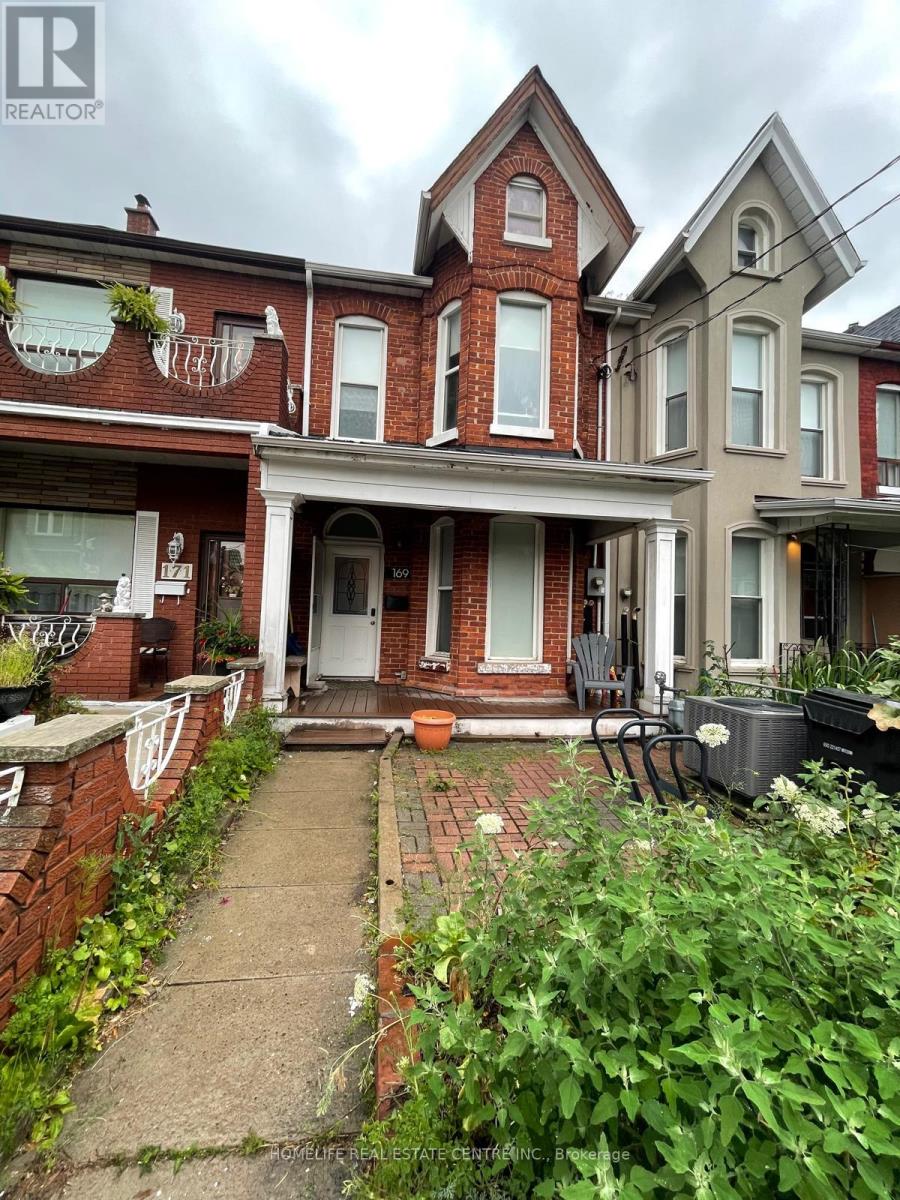
Welcome to 169 Gladstone Ave Approx. 1998 Sq/ft (acc. to MPAC) in the heart of Toronto's vibrant Little Portugal neighbourhood. Offering a comfortable living space, this residence features 4 well-appointed bedrooms, a versatile den, and 2 bathroom. Character-filled details include soaring ceilings, elegant bay windows, rich hardwood flooring, and tasteful artistic touches throughout. The inviting living room is thoughtfully furnished with ample of sunlight making it ideal for both relaxation and working from home. The functional kitchens offers generous cabinetry, sleek countertops and a dining area. Every Bedroom offer a warm and stylish atmosphere. Situated in Little Portugal, you'll be surrounded by an excellent selection of restaurants, cafes, shops, everyday amenities, and convenient public transit options, providing an ideal blend of comfort, character, and urban living. (id:49269)
5212 - 70 Temperance Street
Toronto, Ontario
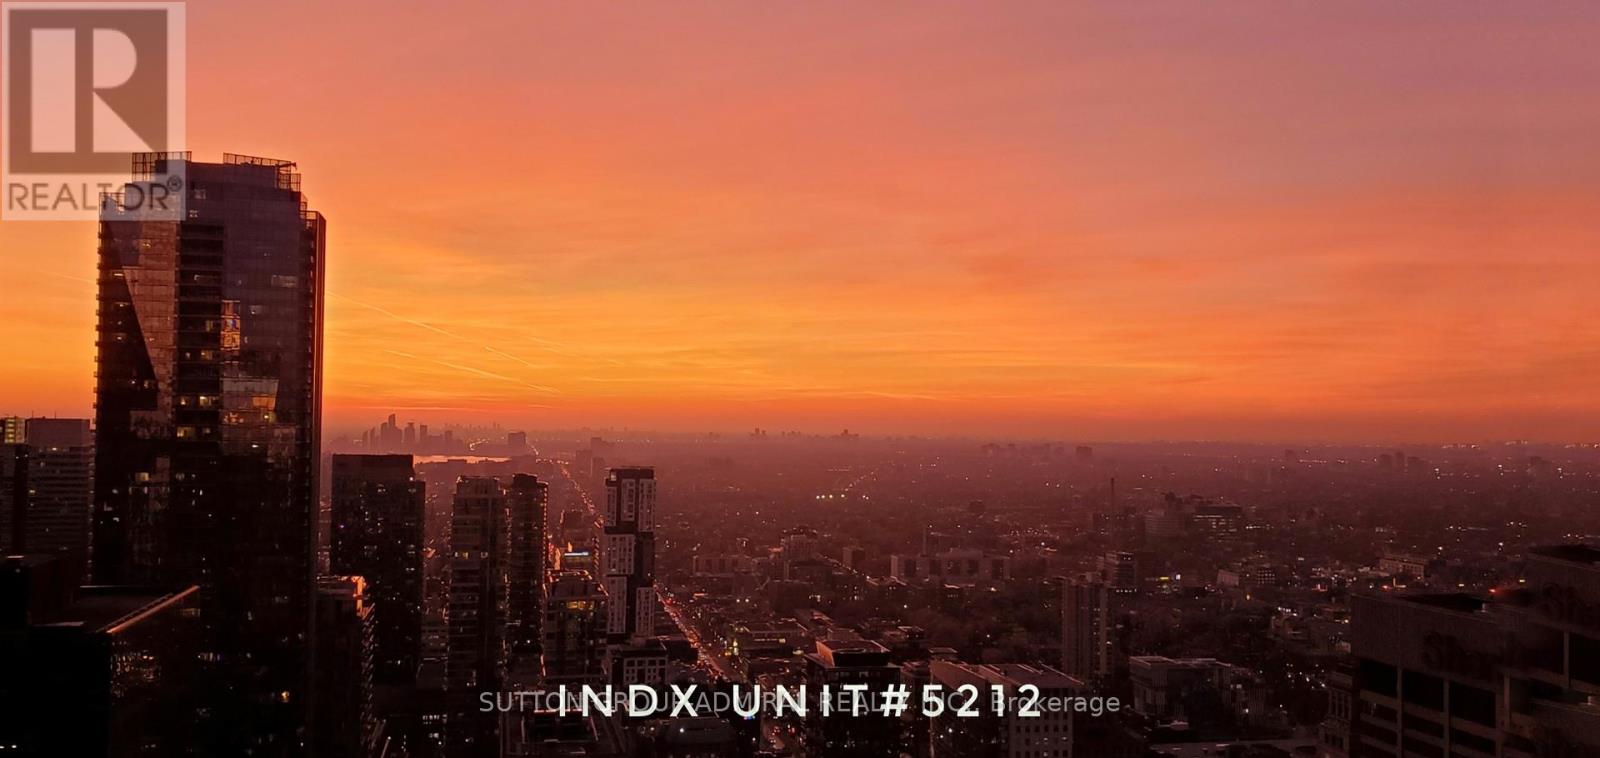
Luxury Indx Condos, @ 70 Temperance St . Unobstructed West City Views From Private Balcony Located In The Path Of The Heart Of The Financial District. Perfect 492Sf .9 Ft. Ceilings *Floor To Ceiling Windows.Next To High End Professional Office & Bank Buildings *Steps To Public Transit, Subway Stations, Path, City Hall, Eaton Centre, Shops, Restaurants & Supermarket (id:49269)
Lower Room1 - 38 Marcelline Crescent
Toronto, Ontario
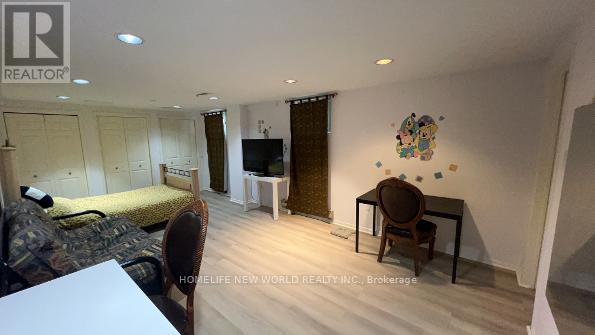
For ONE Student or Young Professional Only**LOCATION! Location! Location! BAYVIEW VILLAGE!!One Of Best Community In Canada!NEW Reno, New floor ,New Washroom. More than 300 SQFT Super Spacious Furnitured bedroom With two windows , 800 sqft for living space.Steps To Bessarion Subway Station , Brandnew National Architectural Design Award Community Just Beside Subway Station ,Tenant Will Enjoy BRANDNEW Library ,Gym,Swimming Pool in Bessarion Commucity Centre . StepsTo Beautiful East Don River Nature Trails ,Canadian Tire ,IKEA ,YMCA,BAYVIEW VILLAGE Mall ,Fairview Mall (Inclu T&T) . No Smoking ,No Pet ,No Visitor.Two tenants share washroom/kitchen . Quiet ,Friendly And Secure Neighborhood. AAA Tenants .Student Welcome. (id:49269)
1a Pt Lt 12 Con 2 Boundary Road
Parry Sound Remote Area, Ontario
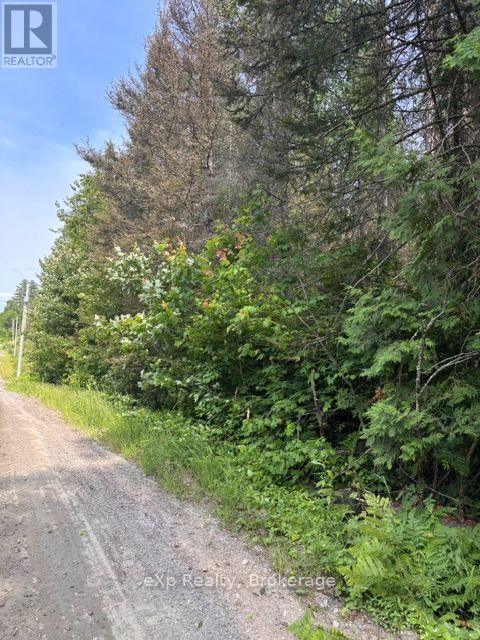
Build your dream home or country retreat on this newly severed 10-acre parcel surrounded by mature forest and beautiful old-growth trees. Ideally located near Deer Lake and Eagle Lake, and just 16 km from Highway 11, this property offers the perfect balance of peaceful country living with convenient access to nearby amenities and year-round recreation. Hydro is available at the road. Situated in an Unorganized Township, enjoy greater flexibility and lower property taxes while embracing the tranquility of country living. (id:49269)
40 - 384 Yonge Street
Toronto, Ontario
This excellent investment opportunity is located in the prime Aura Concourse Shopping Mall at College Park. It offers direct access to the College subway and is adjacent to the 78-story luxury Aura residential condo building (985units). The condo building features retail anchor tenants such as Ikea, Marshalls, and Homesense. The unit is currently merged (units 39 and 40)and can be sold together or separately. *EXTRAS:*- Steps to TMU, U of T, hospitals, many offices, and surrounding residential condos. (id:49269)
39 - 384 Yonge Street
Toronto, Ontario
This excellent investment opportunity is located in the prime Aura Concourse Shopping Mall at College Park. It offers direct access to the College subway and is adjacent to the 78-story luxury Aura residential condo building (985units). The condo building features retail anchor tenants such as Ikea, Marshalls, and Homesense. The unit is currently merged (units 39 and 40)and can be sold together or separately. *EXTRAS:*- Steps to TMU, U of T, hospitals, many offices, and surrounding residential condos. (id:49269)
1616 Wyandotte West Unit# #2-Room 3
Windsor, Ontario
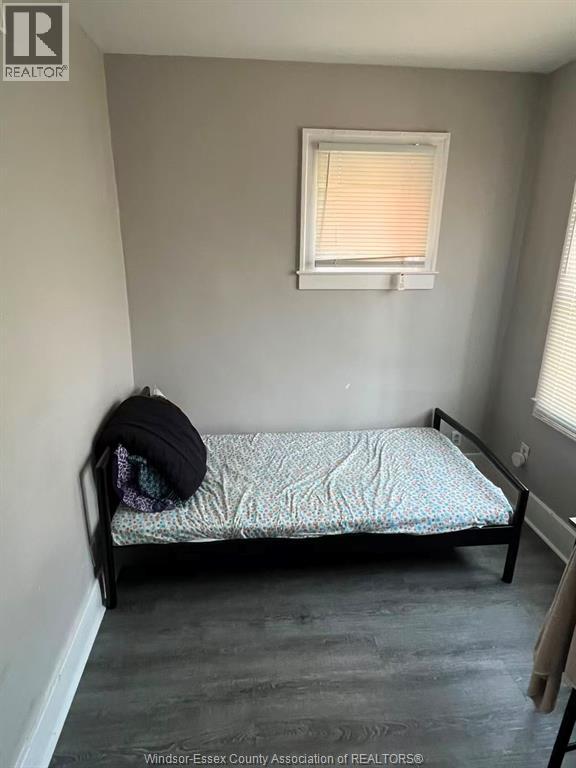
Fully furnished and updated bedroom for rent in a 3-bedroom unit in a 4-plex. All-inclusive rent includes Wi-Fi and utilities. Shared updated kitchen, open-concept living/dining area, newer bathroom, and washer & dryer shared with other 3 units. Approx. 15-minute walk to University of Windsor and 20 minutes to downtown. Close to grocery stores, bus routes and restaurants. Convenient location for University of Windsor and St. Clair College students. (id:49269)
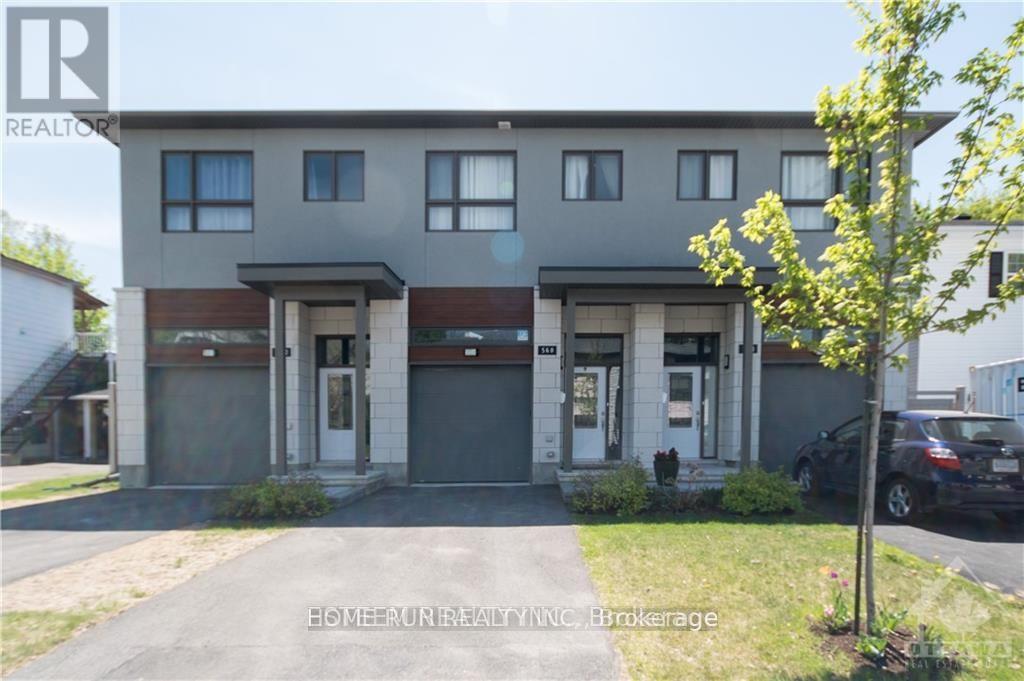
560 Mutual Street
Ottawa, Ontario
Breathtaking south facing contemporary townhome constructed in 2019. Open Concept 3 bedrm (1bedrm is a loft)+ 3btrm with total of 1785sqft living space in desirable Castle Heights. Welcomed by large sunken foyer, quality throughout with 9 foot ceilings & hardwood floors on both levels and on both staircases. Spacious & bright living room have a lot of natural light, and has cozy floor to ceiling stone gas fireplace. Chef's Kitchen with white High Gloss Cabinets, Centre Island, Granite counters, tiled backsplash & Pot lighting. Park like fully fenced back yard surrounded by maple trees offers quiet and beauty. Spacious & bright Master bedrm with luxurious 5 pc ensuite, glass shower & stand alone tub. Second floor also offers another good size bedroom and a loft for office or living space. Large recreation room in the bsmnt. 2 minute walk to Transpo & Shopping! No Smoking, No Roomates! (id:49269)
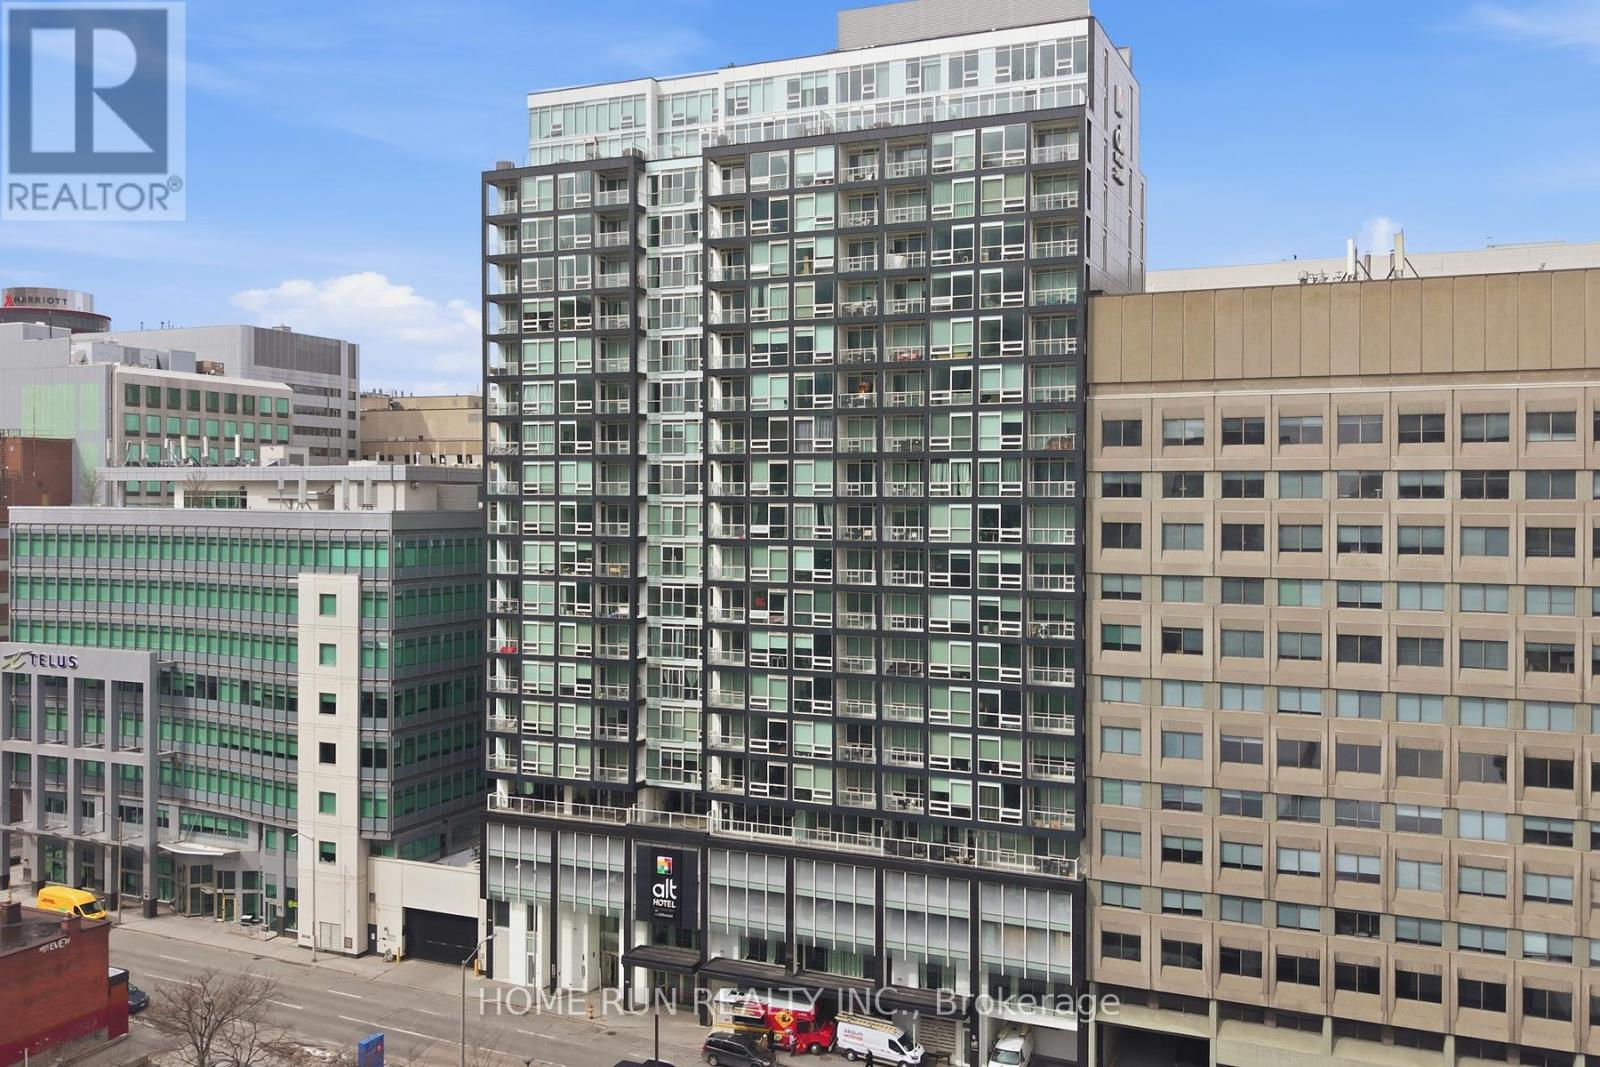
1007 - 199 Slater Street
Ottawa, Ontario
Welcome to The Slater, ideally located in the heart of Ottawa's Financial District, just steps from Parliament Hill. Enjoy unparalleled convenience with everything at your doorstep - walking distance to restaurants, shops, and major attractions including the Byward Market, Rideau Centre, National Arts Centre, museums, the University of Ottawa, and the LRT station just minutes away. This exquisitely built condo offers one bedroom, one full bathroom, and one storage locker, along with spectacular views of the downtown skyline. The sun-filled living room features 9-foot ceilings and designer floor-to-ceiling windows, creating a bright and modern living space. The chef-inspired kitchen is equipped with built-in appliances, quartz countertops, and a functional island, perfectly suited for contemporary living. The spacious primary bedroom includes a stylish sliding door and a large closet. The main bathroom is finished with a stone countertop and a glass shower, while in-suite laundry adds everyday convenience. Residents enjoy access to premium building amenities, including a large terrace with natural gas BBQs, a fully equipped fitness centre, party room, whirlpool, screening room, billiards room, and concierge service. An exceptional opportunity for downsizers, first-time buyers, or investors, this unit offers modern comfort, luxury amenities, and a prime downtown location-truly urban living at its finest. (id:49269)
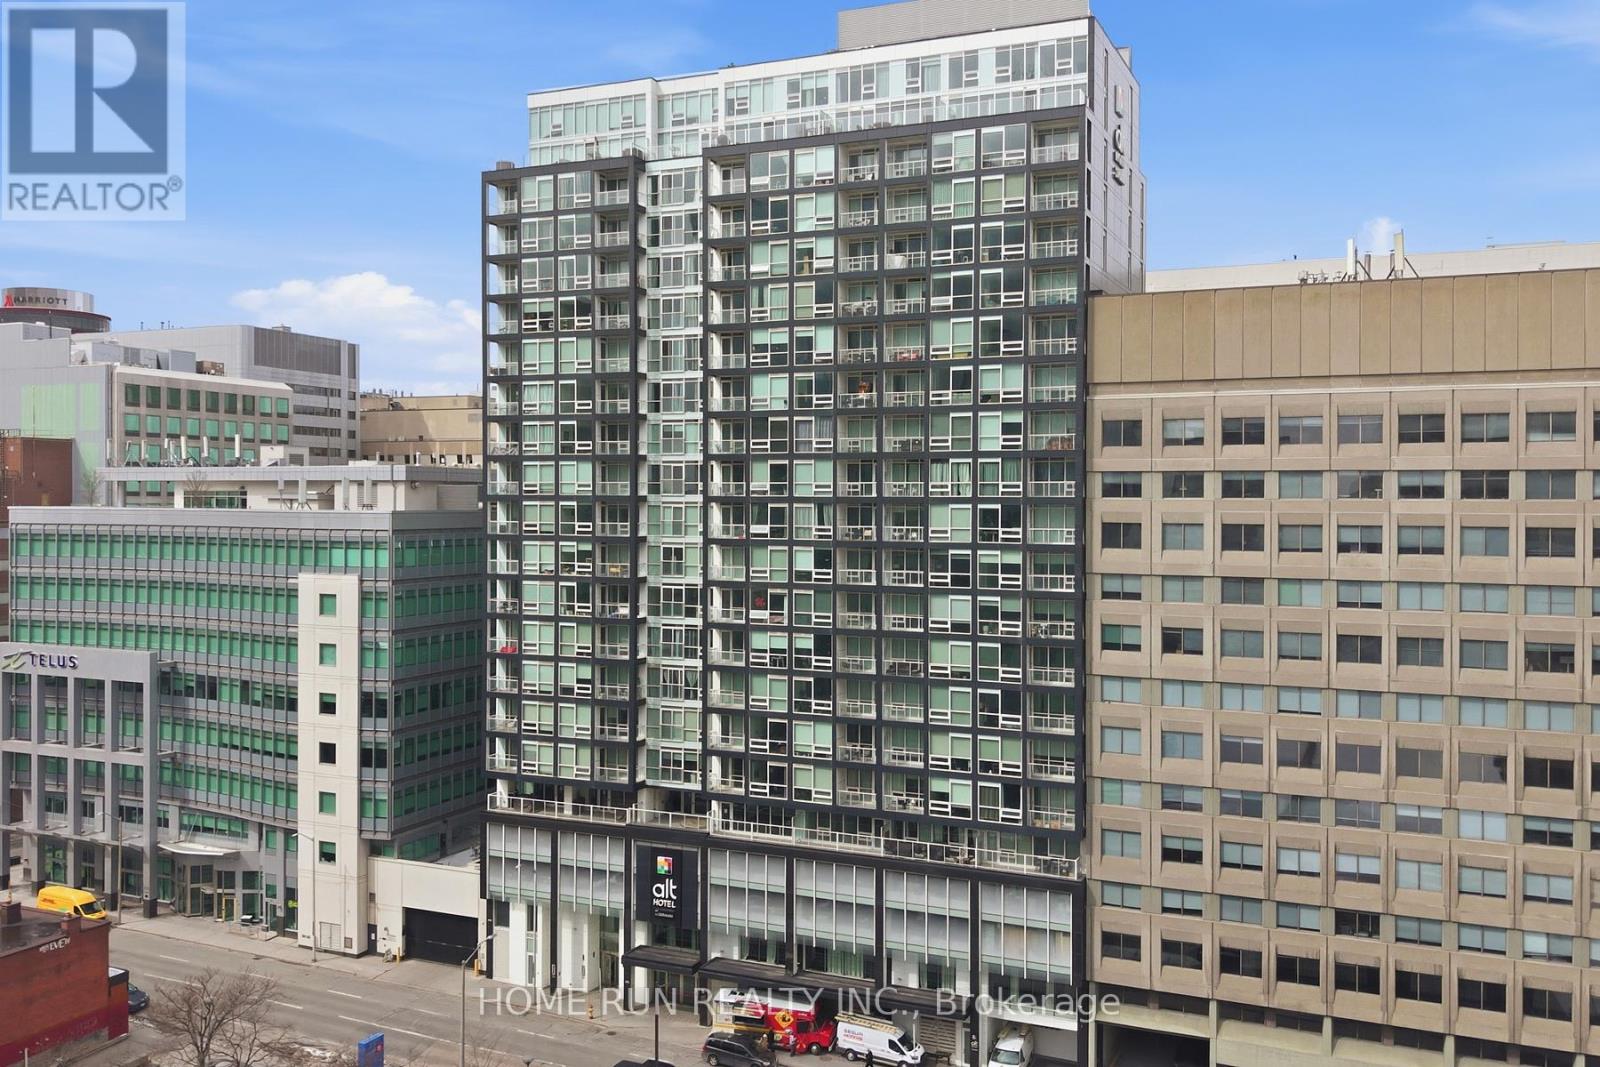
1007 - 199 Slater Street
Ottawa, Ontario
Available Now!! Welcome to The Slater, ideally located in the heart of Ottawa's Financial District, just steps from Parliament Hill. Enjoy unparalleled convenience with everything at your doorstep - walking distance to restaurants, shops, and major attractions including the Byward Market, Rideau Centre, National Arts Centre, museums, the University of Ottawa, and the LRT station just minutes away. This exquisitely built condo offers one bedroom, one full bathroom, and one storage locker, along with spectacular views of the downtown skyline. The sun-filled living room features 9-foot ceilings and designer floor-to-ceiling windows, creating a bright and modern living space. The chef-inspired kitchen is equipped with built-in appliances, quartz countertops, and a functional island, perfectly suited for contemporary living. The spacious primary bedroom includes a stylish sliding door and a large closet. The main bathroom is finished with a stone countertop and a glass shower, while in-suite laundry adds everyday convenience. Residents enjoy access to premium building amenities, including a large terrace with natural gas BBQs, a fully equipped fitness centre, party room, whirlpool, screening room, billiards room, and concierge service. An exceptional opportunity for downsizers, first-time buyers, or investors, this unit offers modern comfort, luxury amenities, and a prime downtown location-truly urban living at its finest. Please include proof of income, credit report & photo ID with rental application. No Pets, No Smokers, No roommates. (id:49269)