
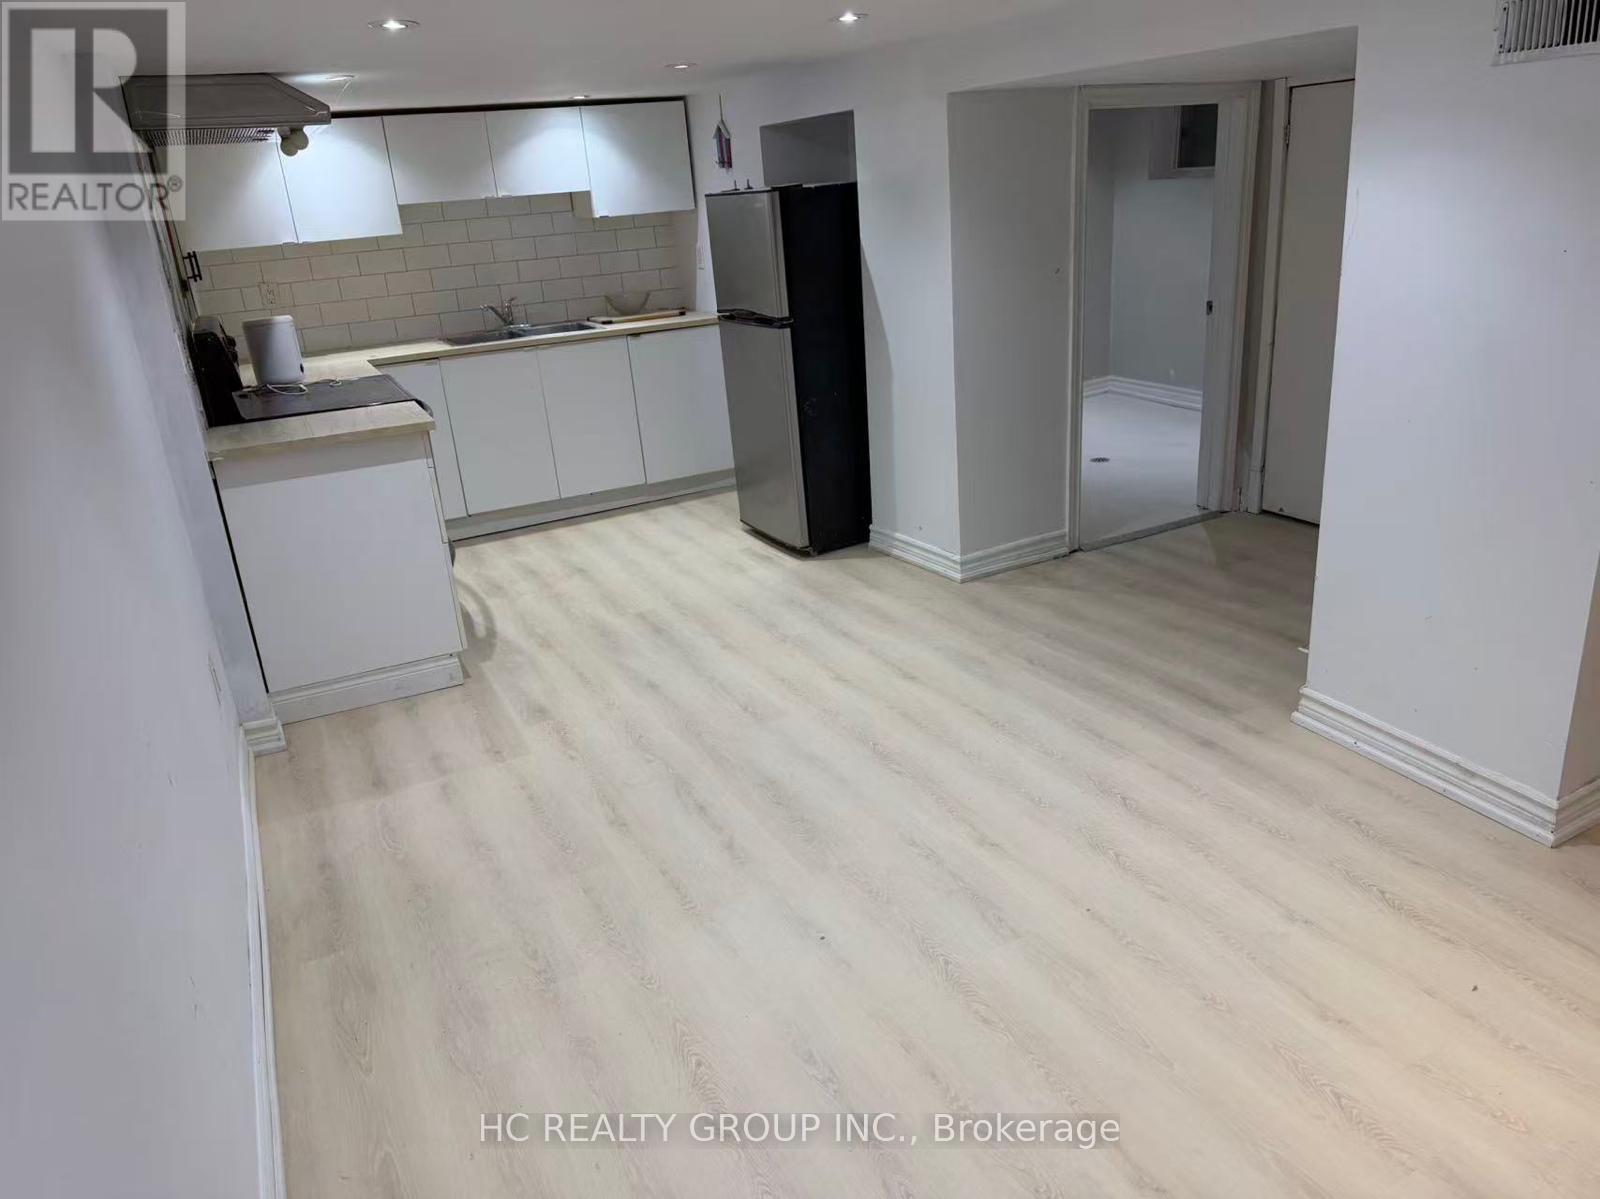
Lower - 25 Beechwood Avenue
Toronto, Ontario
2 Bed & 1 Bath Basement Apartment. Enjoy being walking distance from shops and restaurants on St Clair Avenue West, TTC, Parks and Much More! (id:49269)
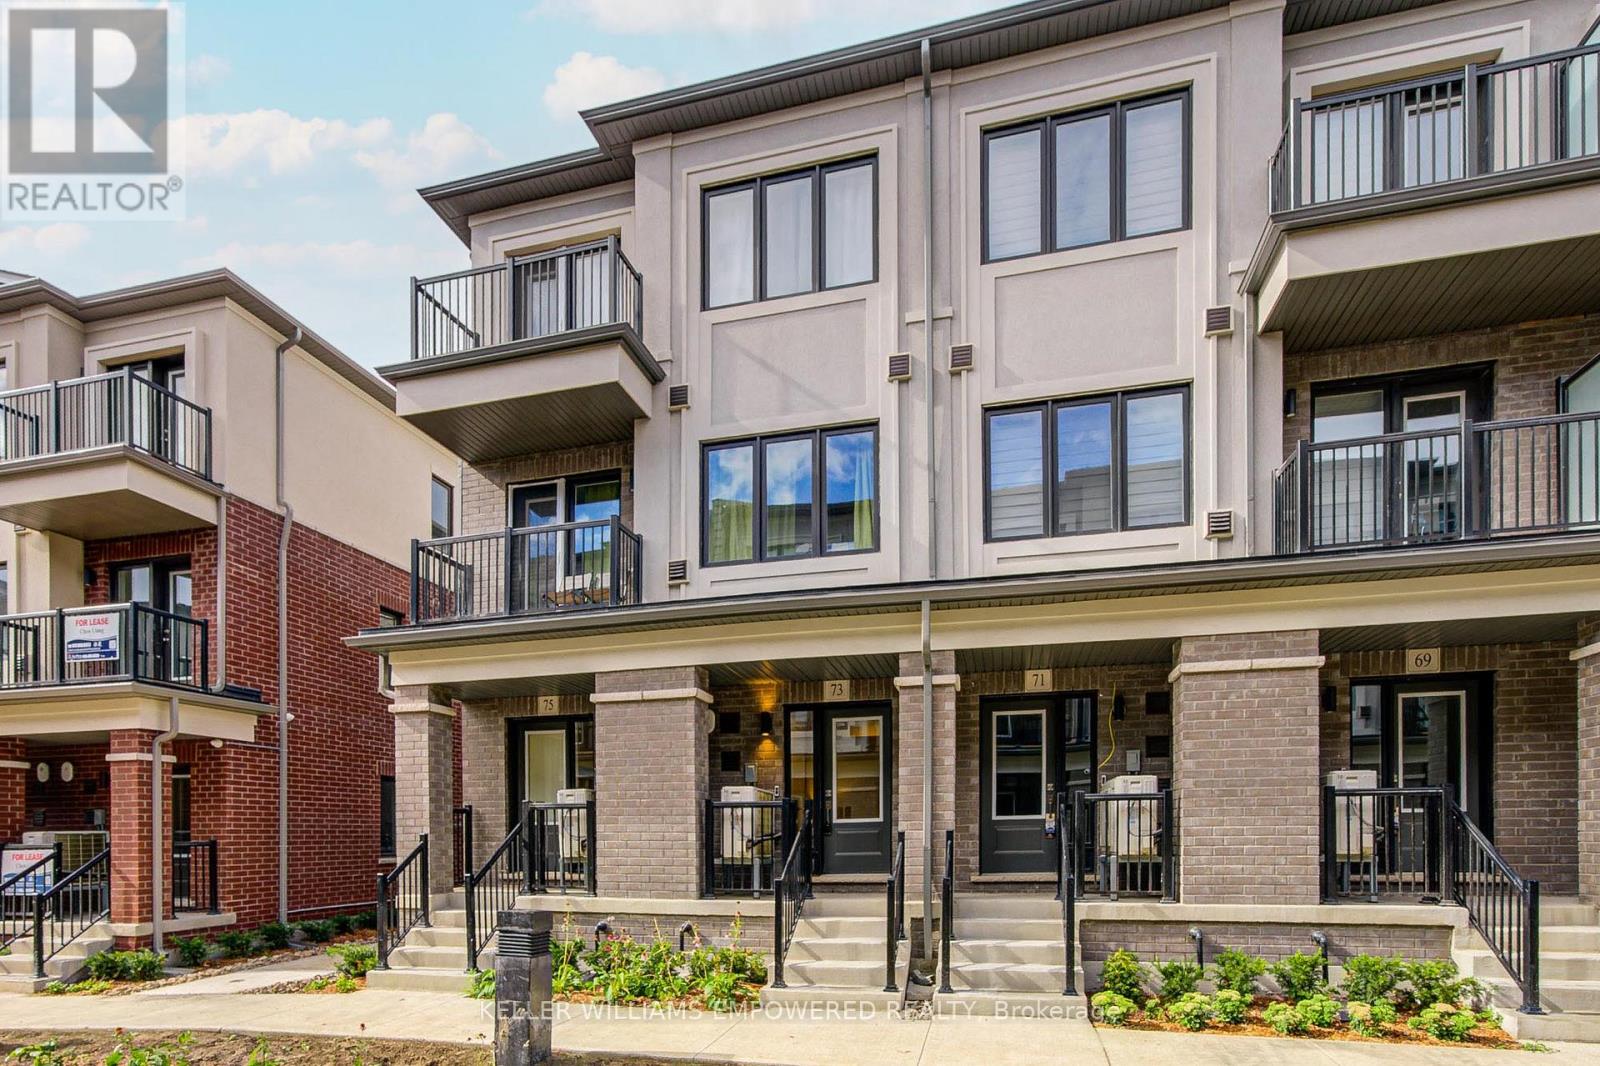
73 Matawin Lane
Richmond Hill, Ontario
Welcome to Treasure Hills Legacy Hill Townhome, 73 Matawin Lane, located by Major Mackenzie and Hwy 404 area in Richmondhill. This beautiful end unit home offers approximately 1460 sq. ft. of living space plus two balconies, designed with a perfect balance of comfort, style, and convenience. Inside, you will find modern finishes throughout, including laminate flooring, an elegant oak staircase, and a custom designer kitchen with quartz countertops. The finished basement provides additional living space, and the versatile ground floor can easily be converted into a third bedroom to suit your needs. Ideally situated, this home is just steps to shopping, parks, and public transit, and only minutes from Hwy 404 making it an excellent choice for todays modern lifestyle. (id:49269)
614 - 280 Lester Street E
Waterloo, Ontario
Gorgeous Bright And Spacious 1 Bedroom suite featuring 9-foot ceilings, floor-to-ceiling windows for tons of natural light. A large balcony overlooks park. Enjoy a open modern kitchen with stainless fridge and stove. Minutes walk to Wilfrid Laurier University and University of Waterloo. (id:49269)
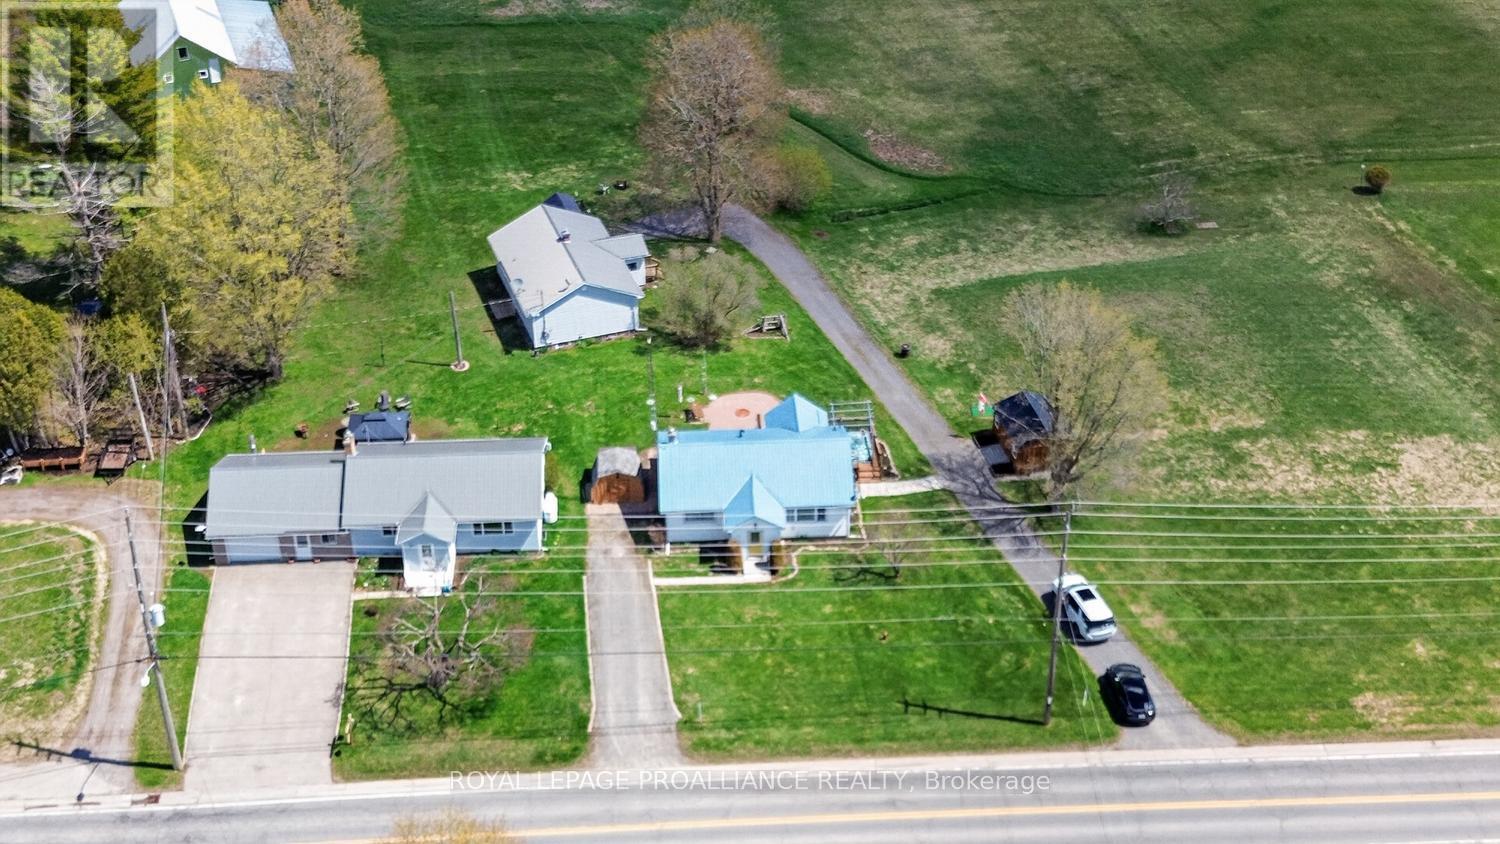
4751-4759-4765 County Road 15 Road
Augusta, Ontario
4751-4765 County Road 15: This property offers a rare blend of independence and connection---THREE separate homes on one parcel, each with its own character and privacy. This property is different --whether considering this purchase as an investor (3 income streams) OR a multi-generational purchaser (families living together) OR owner-occupier/investor; (live in one unit, rent other 2) OR extended/ blended family OR the investor looking for an established income property (existing occupancy) - this is a rare investment opportunity unlike any other. 4751-4759-4765 County Road 15 are being offered together as a unique three-home package--essentially a private residential complex. These properties must be sold as one, as they share a single well and septic system.The offering includes three meticulously maintained bungalows, each featuring 2 bedrooms, 1 bathroom, vinyl siding, metal roofs, upgraded electrical, and full (unfinished) basements. All homes are currently tenanted on month-to-month leases, providing immediate income potential. Set on 1.55 acres in the Village of Algonquin, this property offers incredible flexibility. The homes are well cared for by tenants who treat them with pride of ownership. Units 4751 & 4765 includes appliances.(4759 owns theirs) Please note: tenant-owned items such as sheds, gazebos, and hot tubs are excluded.#4765 features an attached garage, propane gas appliance and is the only unit with central air conditioning. All homes are heated with propane and include enclosed front porches, along with ample parking for residents and guests.Conveniently located just minutes from the 401, offering easy commuting access while still enjoying a peaceful village setting.Opportunities like this are seldom available-don't miss your chance to own a versatile, income-generating property with exceptional flexibility and long-term potential. Qualified buyers will receive a package with income details & property details. (id:49269)

40 Gaslight Way
Russell, Ontario
Welcome to this bright and spacious semi-detached bungalow nestled in the heart of the vibrant Village of Russell. Thoughtfully designed for comfort and convenience, this home offers an inviting open-concept main living area highlighted by a cozy natural gas fireplace and an abundance of natural light. The beautifully updated kitchen features quartz countertops, a stylish backsplash, and ample workspace for everyday living and entertaining. The main level offers two generously sized bedrooms, including a private primary retreat complete with a walk-in closet and a 4-piece ensuite. A second full bathroom and a separate laundry room add to the home's practicality. Accessibility features include a porch lift in the garage and a chair lift providing easy access to the lower level. Downstairs, the partially finished basement offers excellent additional living space with drywall and flooring already completed, providing endless possibilities for a family room, hobby area, or home office. Step outside to enjoy the landscaped yard, complete with an irrigation system servicing both the front and back lawns. An entertainment-sized deck , with retractable awning, overlooks the peaceful rear yard with no rear neighbours, offering added privacy and a perfect setting for relaxing or hosting guests. Ideally located within a 5 minute walk to shops, Tim Hortons, and other amenities, this wonderful home combines comfort, convenience, and small-town charm. Come experience all that the Village of Russell has to offer! (id:49269)
2635 Mcmullen Road
Ottawa, Ontario
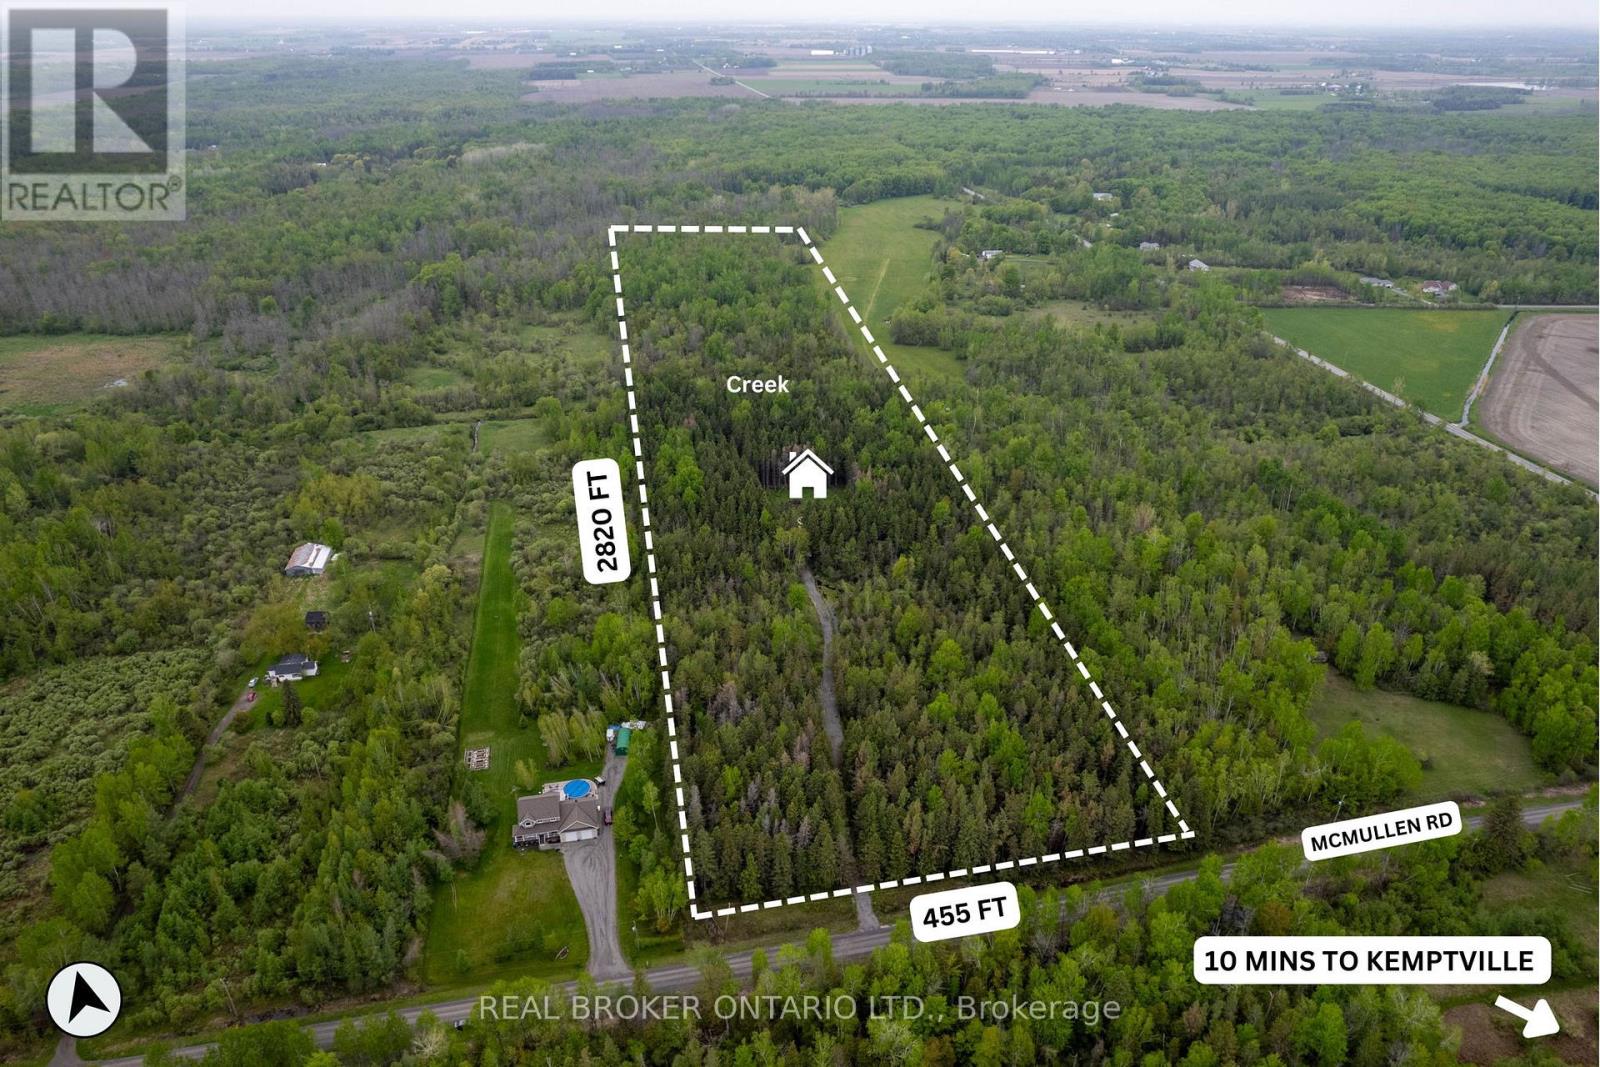
So many possibilities for this beautiful piece of land! Nearly 30 acres of privacy to build your dream home all while enjoying your own creek and ATV trails. If you're looking to mill trees, there are numerous spruce, poplar and cedar across the property. The lot is monitored with trail cams. Do not walk it without first having booked a showing. (id:49269)
15 - 635 Greenhill Avenue
Hamilton, Ontario
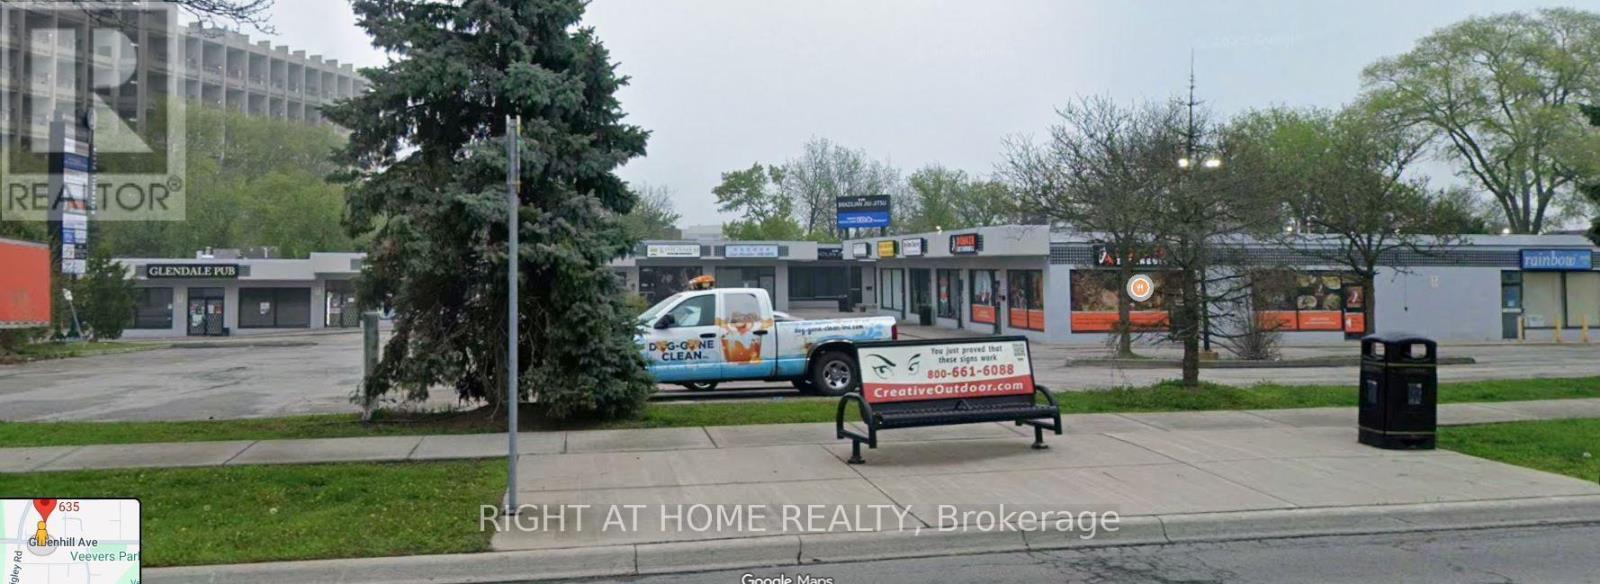
Location! Location! Location! Great condition unit for any retail or office use with lot of parking in a very busy plaza. Ready for use and quickly operational. Very affordable gross rent with professional property management. Located in a high-traffic plaza with excellent visibility, customer prospect, and strong neighboring businesses. Perfect for entrepreneurs or investors seeking a steady income stream. A ideal blend of modern design, customer traffic and profitability in one of Hamilton's thriving areas. Pylon Signage available (id:49269)
69 Everett Common
St. Catharines, Ontario
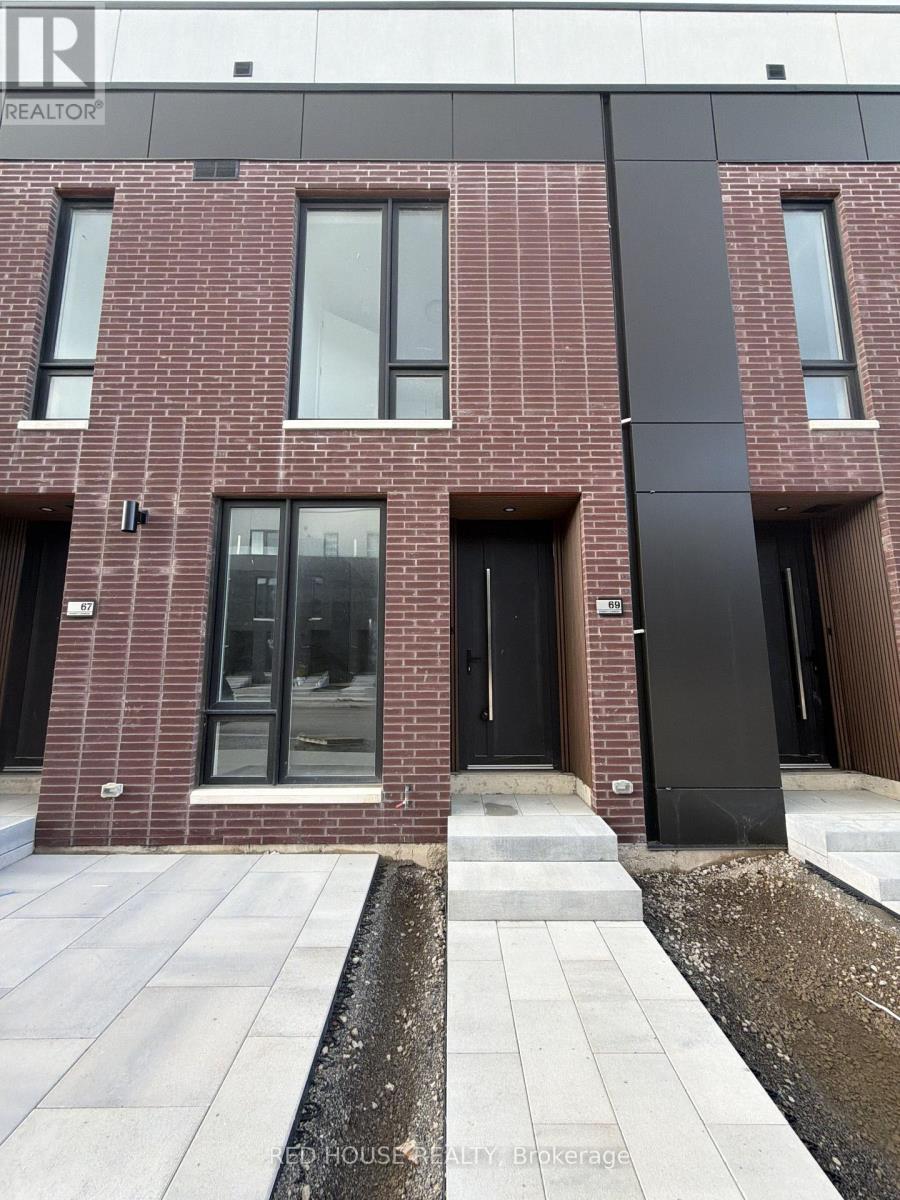
Welcome to this exceptional brand-new, never-lived-in 2-bedroom, 2.5-bathroom townhome, thoughtfully designed with modern finishes, a functional layout, and an impressive 316 sq. ft.of private outdoor space across three separate patios.Step inside to a bright and spacious open-concept main level, offering a seamless flow between the living, dining, and kitchen areas. The inviting layout is ideal for both everyday living and entertaining, with plenty of natural light and a modern, welcoming feel.Both generously sized bedrooms feature private ensuite bathrooms, offering comfort, privacy, and convenience. The primary bedroom also includes a walk-in closet, providing ample storage and a comfortable retreat.Enjoy an impressive 316 sq. ft. of private outdoor living space, including a spacious main-level patio and private walkout patios from both bedrooms. Whether you're hosting friends, enjoying your morning coffee, or unwinding outdoors, there is plenty of space to enjoy.Additional highlights include an attached garage and ensuite laundry, adding everyday convenience and functionality.Ideally situated in a family-friendly, growing community, this home is conveniently located close to schools, parks, shopping, restaurants, public transit, the hospital, Brock University, Ridley College, and Highway 406. Niagara Falls is also just a 15-minute drive away, offering an ideal balance of modern living, convenience, and accessibility.Brand new, never lived in, beautifully designed, and move-in ready, an exceptional leasing opportunity you won't want to miss! (id:49269)
582 Concession Street
Hamilton, Ontario
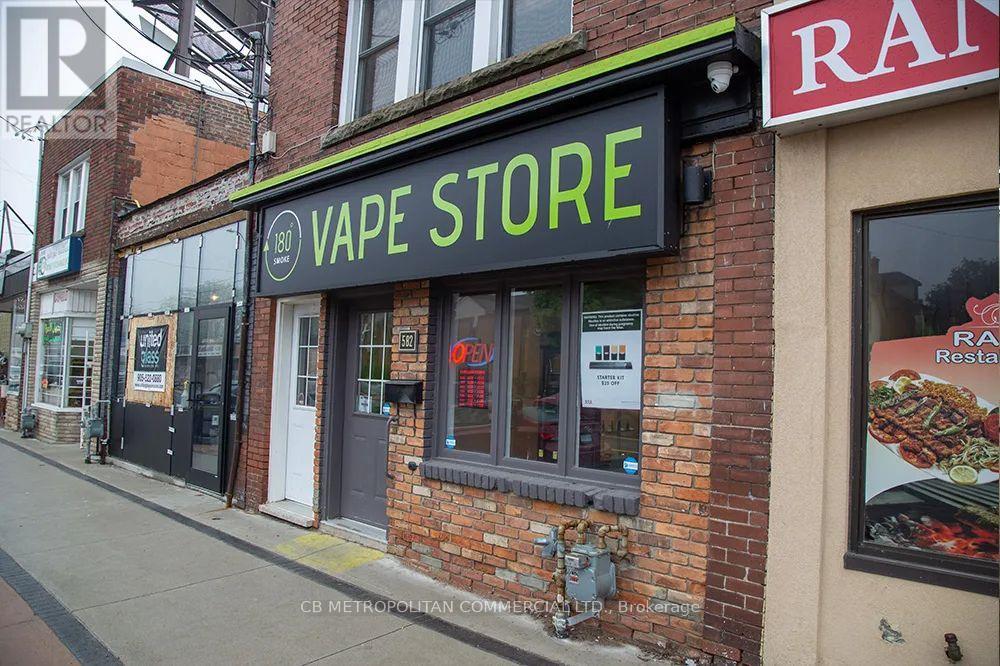
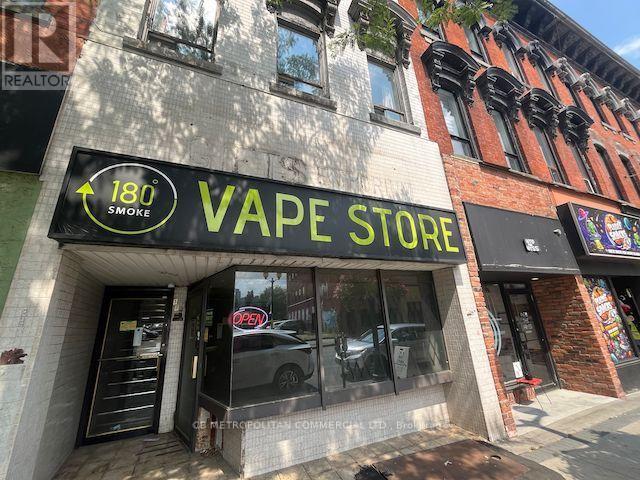
Well located main street retail space for sub-lease at a discount to market rates. (id:49269)
179 King Street E
Hamilton, Ontario
Well located main street retail space for sub-lease at a discount to market rates. (id:49269)
3589 Birchmeadow Crescent
Mississauga, Ontario
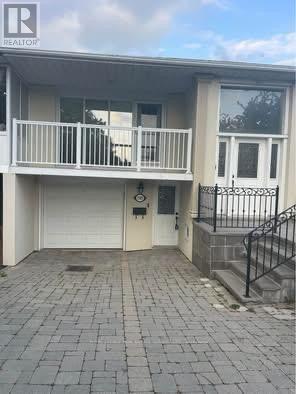
Clean And Cozy, Great Layout Basement Apartment.1 Spacious And Bright Bedroom, Large Den can be2nd Bedroom. A Functional Living Room, Separate Laundry, Separate 3pc Full Bath, And Separate Entrance. 1 Drive Parking. Minutes to Shopping Mall, Sq1 Area. Move In Condition. Tenants Share 25% of Gas/Water & Hydro Bills. No Smoking In The Unit. Fantastic Location, Minutes to Shopping Mall, Sq One , Schools, Plazas, Etc. (id:49269)
1807 - 15 Zorra Street
Toronto, Ontario
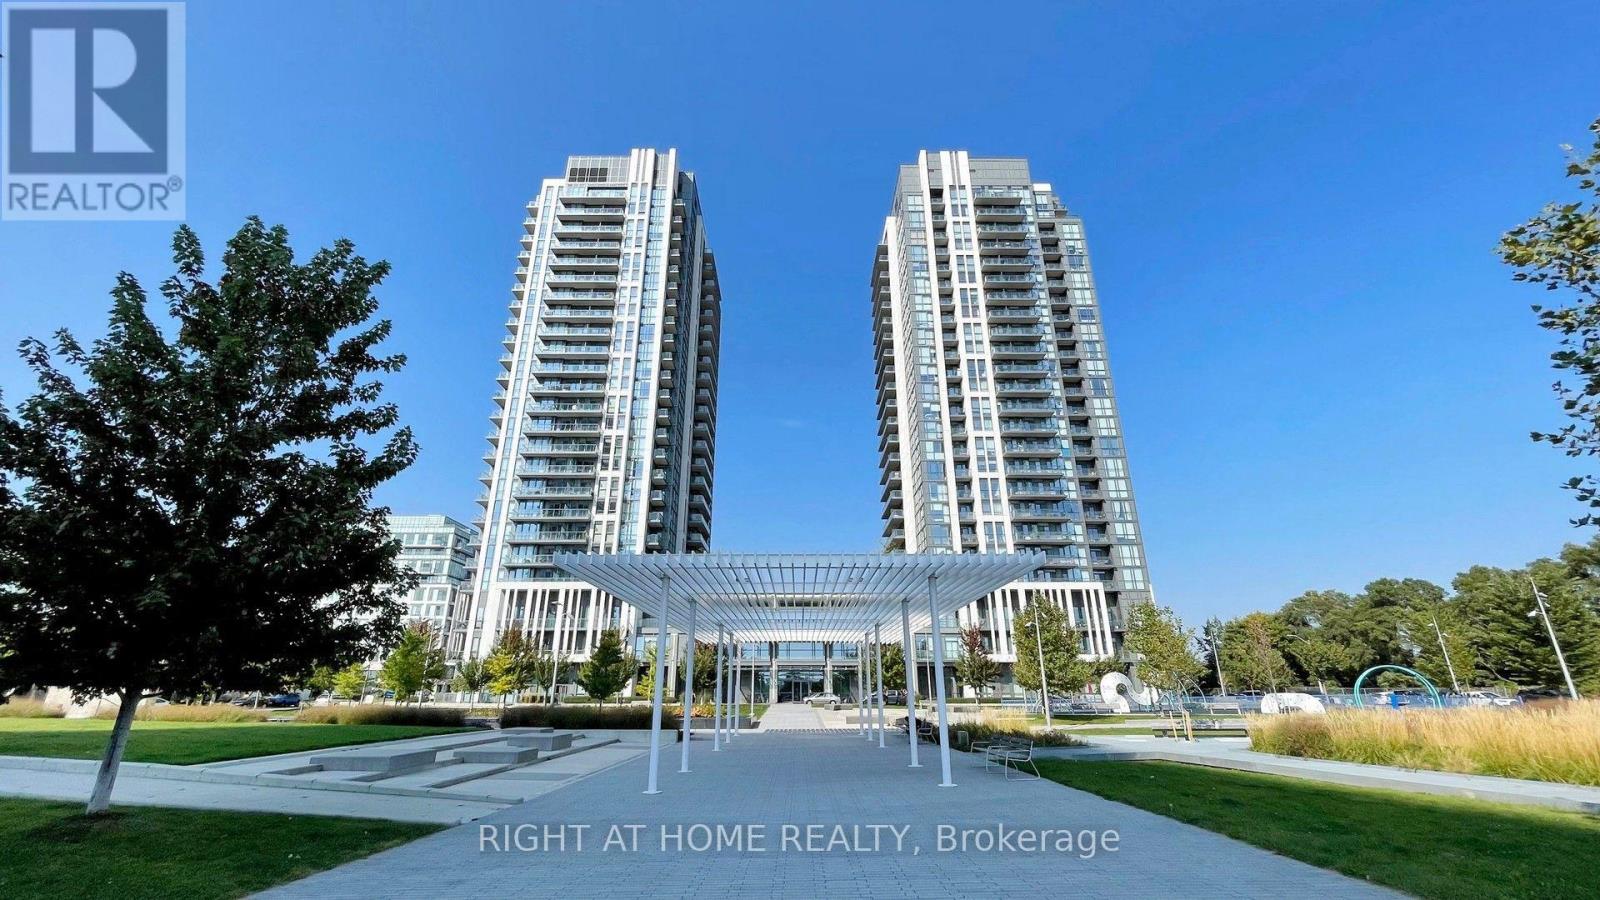
Welcome to 15 Zorra St #1807, a bright and spacious 2 bedroom+den, 2 full bath condo in the heart of Etobicoke. It has 830sqft Interior and 118 sqft exterior balcony, offering a functional split bedroom layout with plenty of space for comfortable living, working from home, or entertaining. This beautiful unit boasts luxury finishes like Stainless Steel Appliances, Custom Blackout blinds, and Wainscoting in the Living Room and Primary Bedroom. This suite is an excellent opportunity for first-time buyers, downsizers, professionals or investors. Enjoy the convenience of having everything you need close by. Grocery stores, shopping, restaurants, banks, IKEA, Cineplex Movie Theatre, and major retail amenities are all within easy reach. Commuters will appreciate the easy access to Kipling and Islington subway stations- less than 10 mins away, as well as bus transit, major highways including the Gardiner Expressway, QEW and Highway 427. The area also offers convenient access to Sherway Gardens Shopping Centre and a wide variety of shops, dining, and entertainment options. Convenient City Living, less than 20 mins from downtown Toronto. A fantastic Etobicoke location that combines space, convenience and connectivity, with an abundance of everyday amenities right at your doorstep. (id:49269)
1511 - 4900 Glen Erin Drive
Mississauga, Ontario
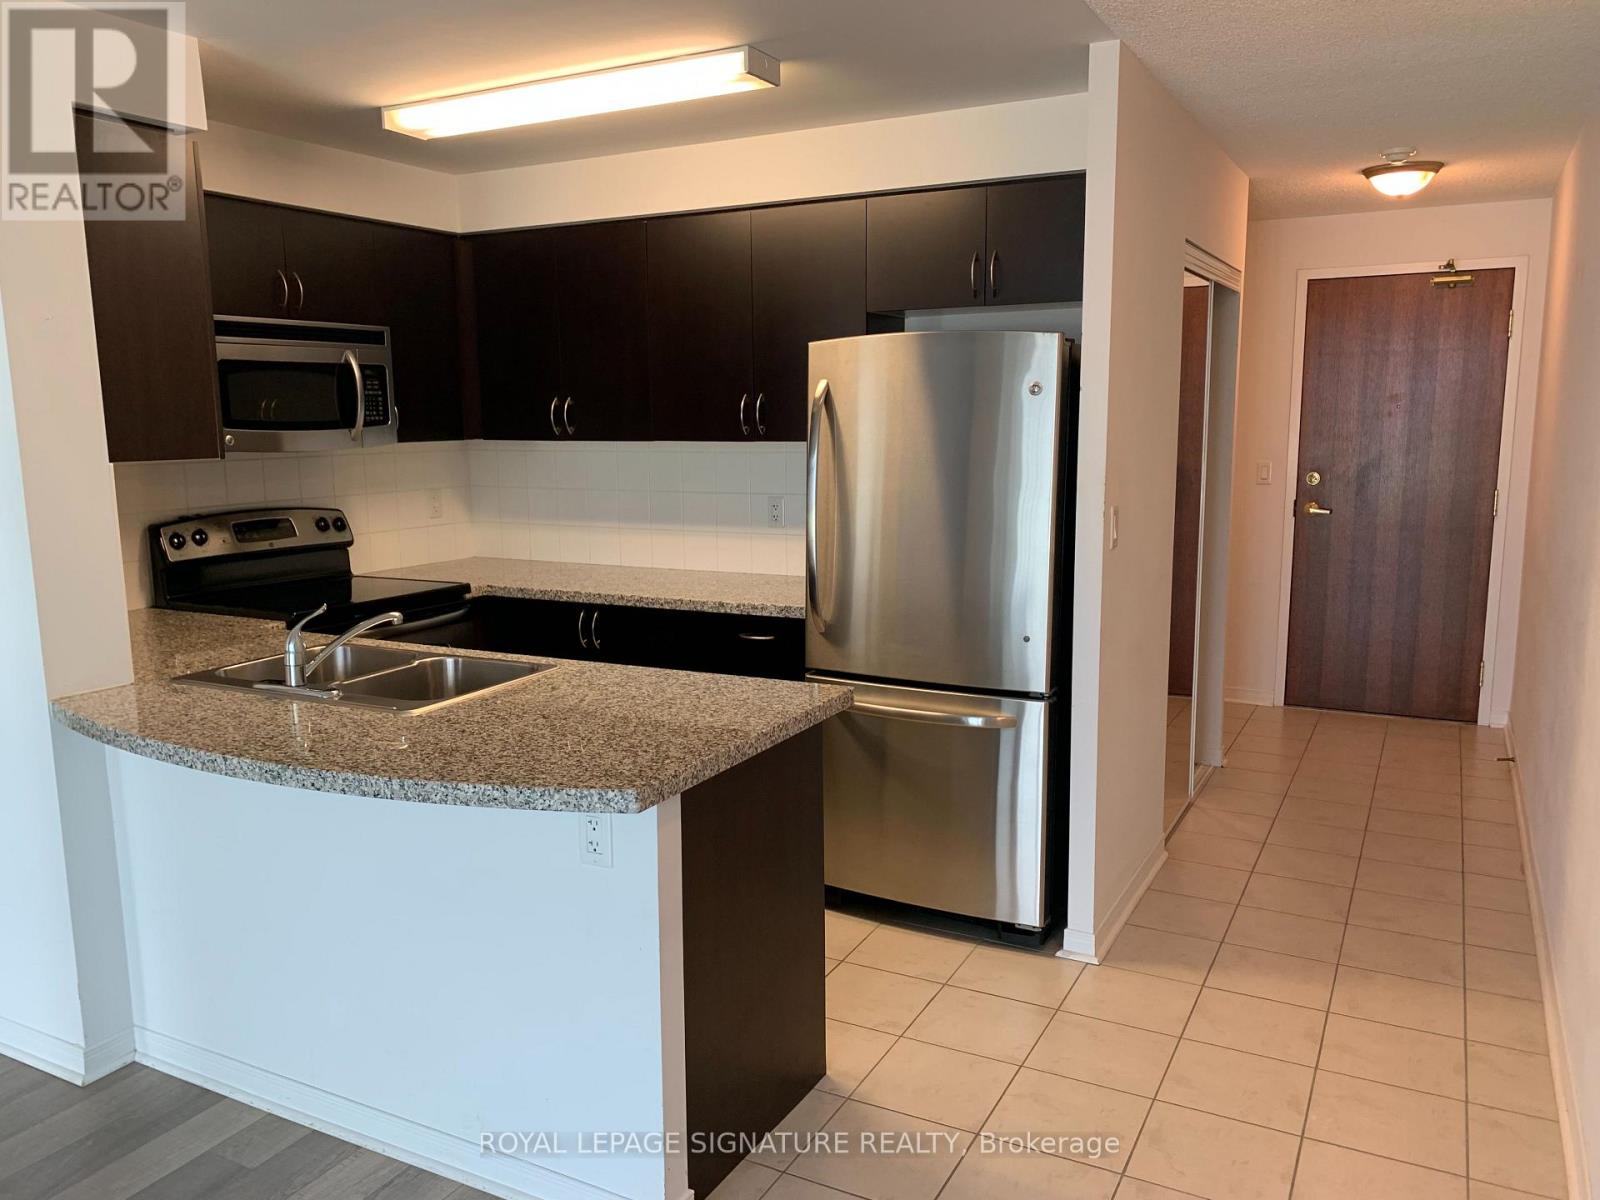
Beautiful Condo in a Beautiful Building. Very clean and ready for you. Open Concept, Stainless Steel Appliances, Balcony, 1 parking and locker included. Location is very convenient close to shopping and main Highways. (id:49269)
3047 Bruce 1 Road
Kincardine, Ontario
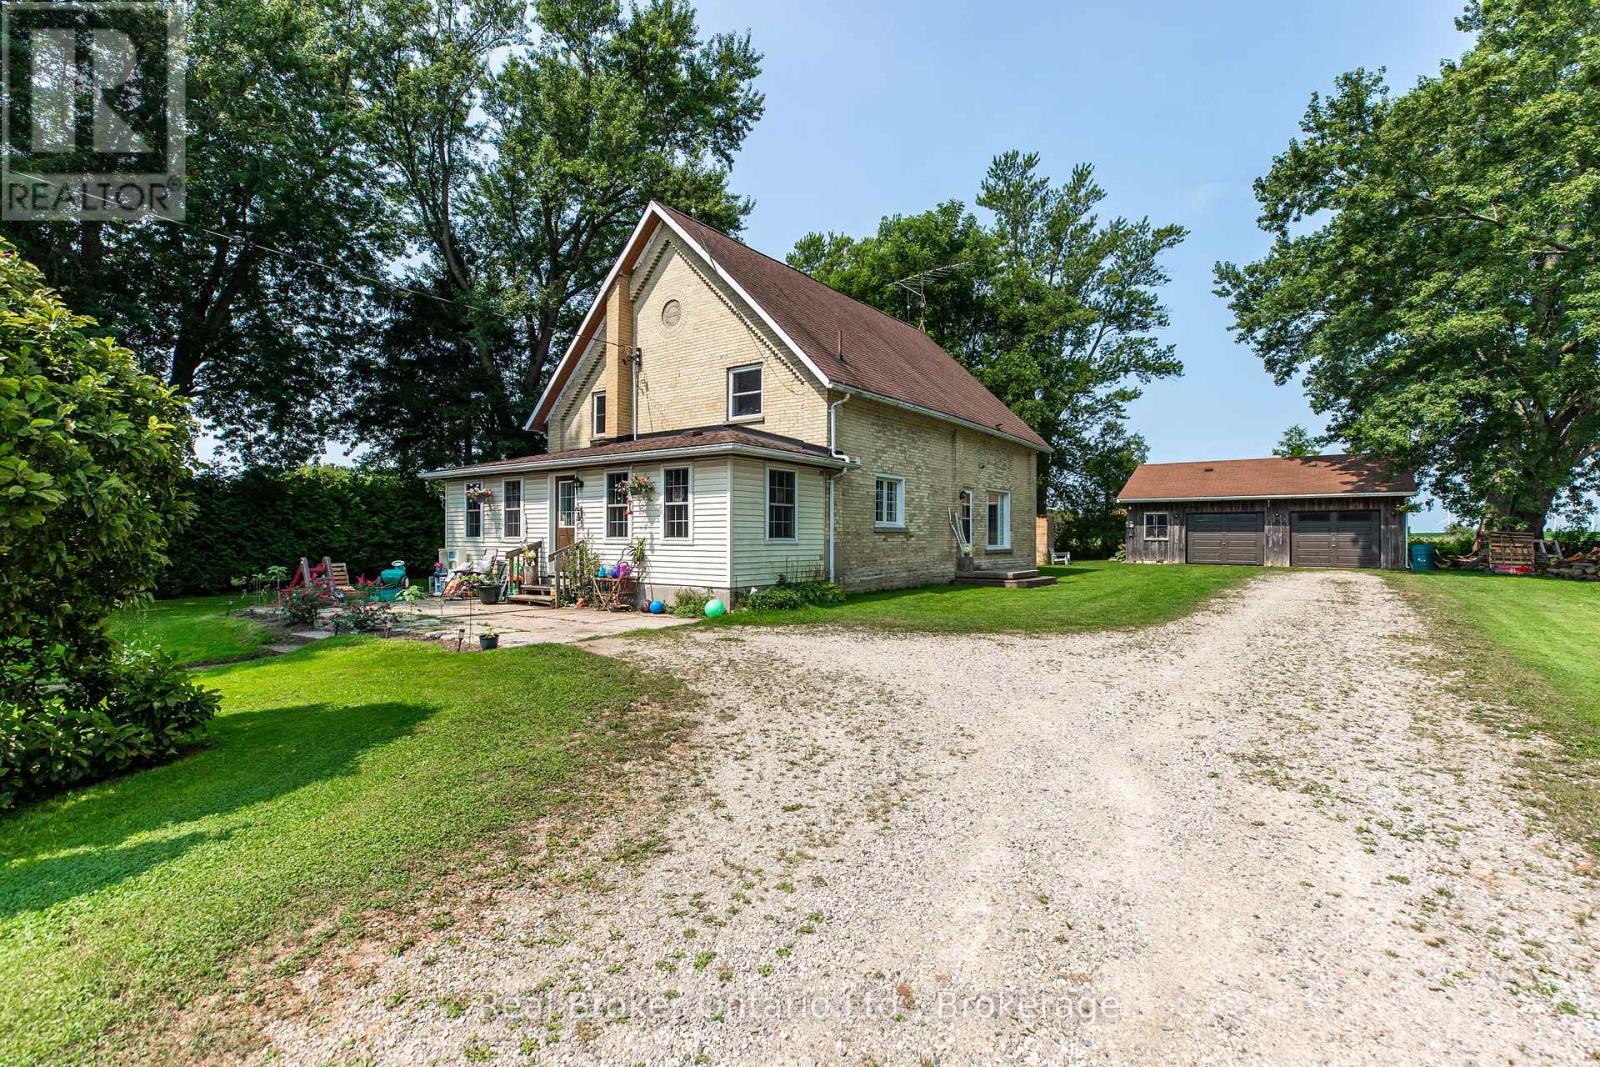
Discover this charming century home on a spacious, private and stunning lot. This home is a fully renovated school home that sits on 1.5 acres. . Shingles were replaced in 2014, and in 2022, a new Lennox Ultra High Efficiency Furnace was installed with a new Air Conditioner. There are four generous sized bedrooms upstairs and a bedroom on the main level with direct access to a full piece bathroom for you or your guests convenience. From the living room, to the dining room and sun room - there is a ton of space to enjoy this home. On the upper level you will not only find a large walk-in closet in the primary bedroom, but a corner jetted tub in the 4 piece bathroom. Truly a room to let go and relax. The cherry on top? A detached double car garage for extra parking or storage. Escape your day with mature trees, gardens and grape vines. Book a showing today and see the magic for yourself! (id:49269)
26692 Kennedy Road
Georgina, Ontario
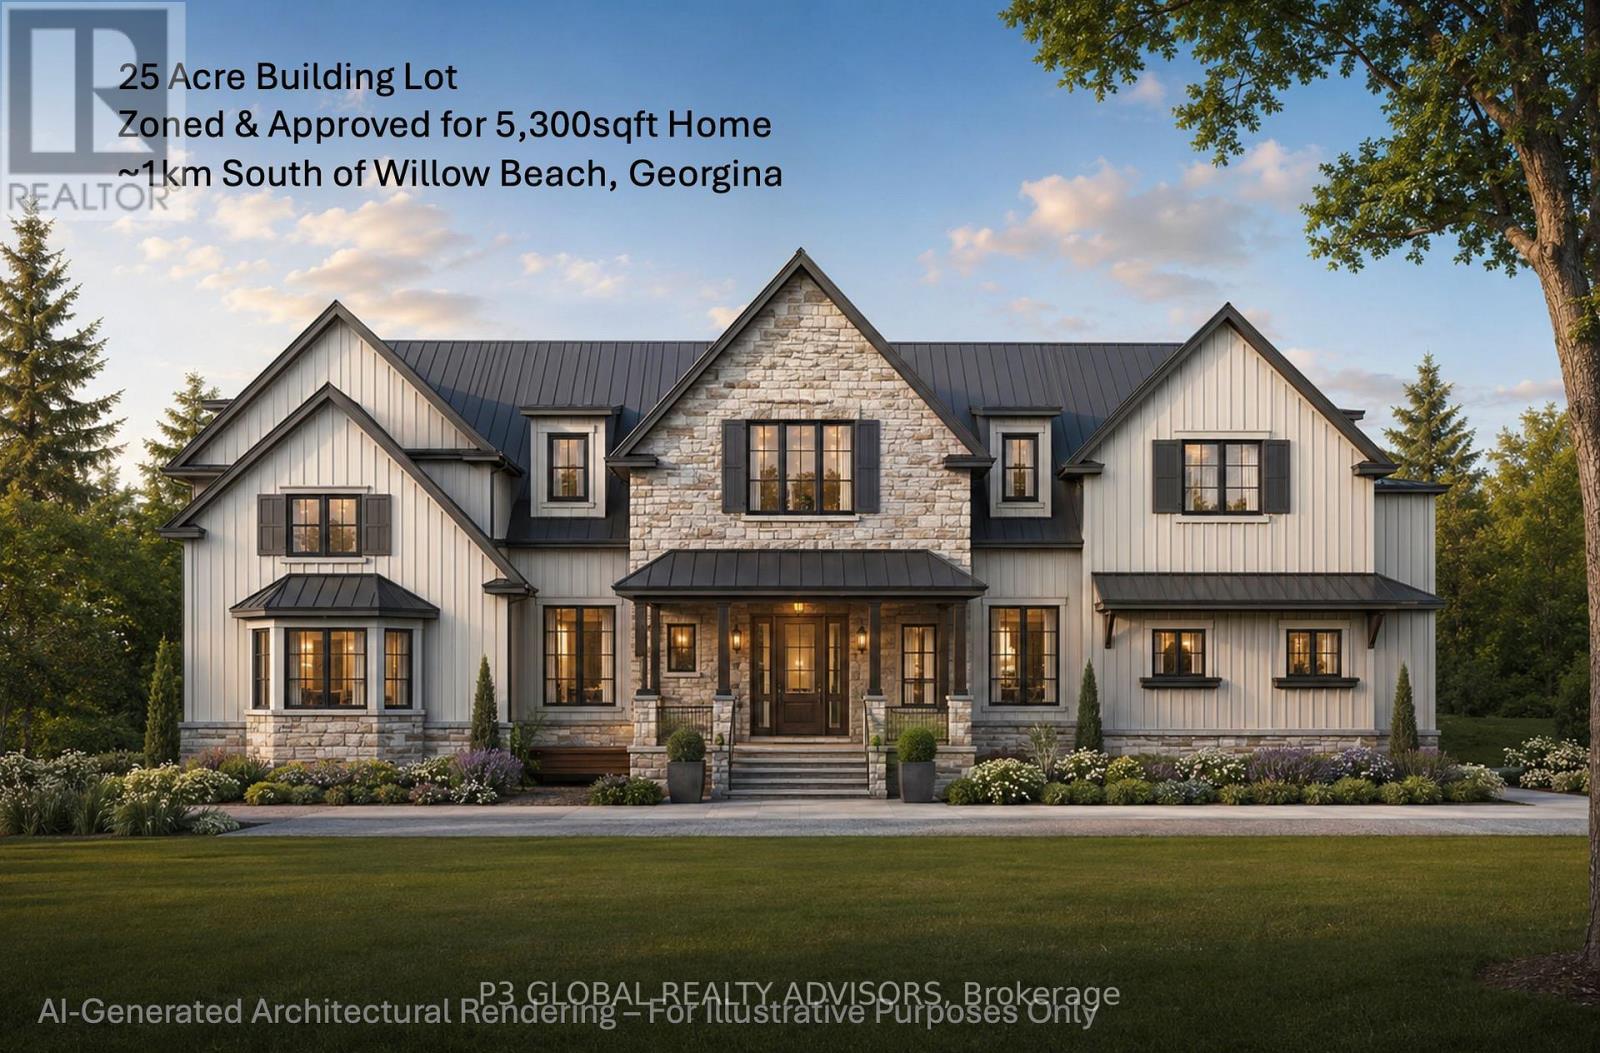
***25-acre private parcel ***1.35 acres cleared and ready to build ***Fully rezoned and development-ready ***Plans permit a 5,300+ sq. ft. custom home ***Legally zoned-home and accessory unit permitted ***Gravel driveway in place ***117-metre private entrance road from Kennedy Road ***Key investigations, reports, and site preparations completed ***Clear path to building permit approval through the Town of Georgina ***~1 km from Willow Beach / Lake Simcoe ***~5 km from Jackson's Point and The Briars Resort (id:49269)
Royal LePage Signature Realty

52 South Park Road
Markham, Ontario
MODERN. ELEGANT. MOVE-IN READY. Welcome to this beautifully upgraded executive townhouse in the prestigious Pavilia Park community. Offering approximately 2,140 sq.ft. above grade plus a builder-finished nearly 600 sq.ft. basement, this exceptional home provides nearly 2,750 sq.ft. of thoughtfully designed living space, ideal for growing families and professionals alike. Featuring 3+1 Bedrooms and 4.5 Bathrooms plus ground floor Den or another suite, this meticulously maintained residence showcases a bright, open-concept layout with 9-foot ceilings, premium laminate flooring, elegant lighting, and quality finishes throughout. The spacious kitchen flows seamlessly into the living and dining areas, creating the perfect setting for both everyday living and entertaining. The builder-finished basement offers exceptional versatility with an additional bedroom, full bathroom, and a spacious recreation area-perfect for extended family, guests, a home office, or a media room. The generous primary suite features a walk-in closet and a spa-inspired ensuite, while the additional bedrooms provide comfortable living space for the entire family. Situated in one of Markham's most desirable communities, enjoy the convenience of being just steps to parks, restaurants, cafés, grocery stores, and everyday amenities along Highway 7. Minutes to Highways 404 & 407, Richmond Hill Centre, public transit, and top-ranked schools including St. Robert Catholic High School, Thornlea Secondary School, Bayview Glen Public School, St. Rene Goupil Catholic Elementary School, and Lauremont School. A rare opportunity to own a beautifully maintained home in one of Markham's premier neighbourhoods, combining generous living space, quality finishes, an ideal location, and outstanding value. (id:49269)
110 Newcastle Drive
Sarnia, Ontario
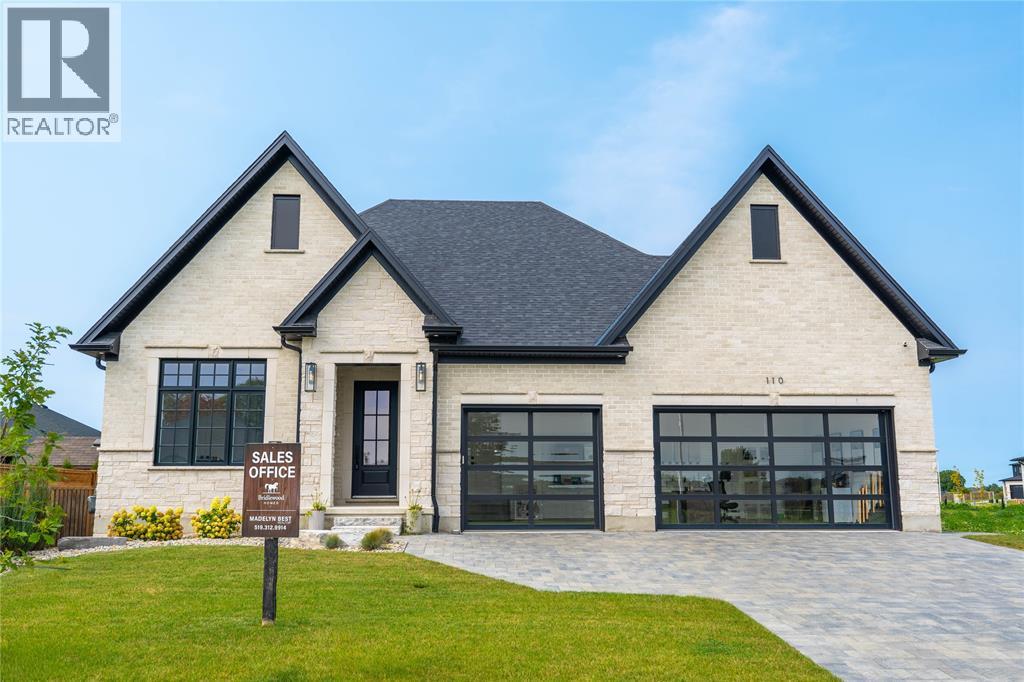
Welcome to 110 Newcastle Drive, a stunning turnkey new build by Bridlewood Homes, tucked away on a quiet cul-de-sac in one of Sarnia’s growing north-end communities. This sprawling bungalow offers 3+2 bedrooms, 3+1 bathrooms, and a spacious triple-car garage, with a thoughtfully designed layout that combines elevated finishes with comfortable everyday living. The open-concept main floor is designed for both entertaining and family life, featuring beautiful oak cabinetry, quartz countertops and backsplash, Café appliances, and a spacious dining area that opens directly onto the covered porch and fully fenced backyard. The primary suite offers a private retreat with a generous walk-in closet featuring an additional dedicated laundry area, giving the homeowners the convenience of their own private laundry while a separate laundry area remains available for kids or guests. The luxurious 5-piece ensuite completes the primary suite, while a Jack and Jill bathroom adds even more functionality for family or guests. The fully finished lower level provides even more space to enjoy, with a large entertainment area complete with a wet bar and two additional bar fridges. Two additional bedrooms and a full bathroom make the lower level ideal for guests, older children, or extended family. A large utility room also provides plenty of additional storage space. 110 Newcastle Drive is conveniently located close to elementary and secondary schools, parks, beaches, Highway 402, Lambton College, shopping, and everyday amenities. Property tax and assessment are not yet set. Hot water tank is a rental. Other floor plans and building lots are also available. Contact the listing agent for full specifications and design packages. (id:49269)
3 Gervais Drive
Brampton, Ontario
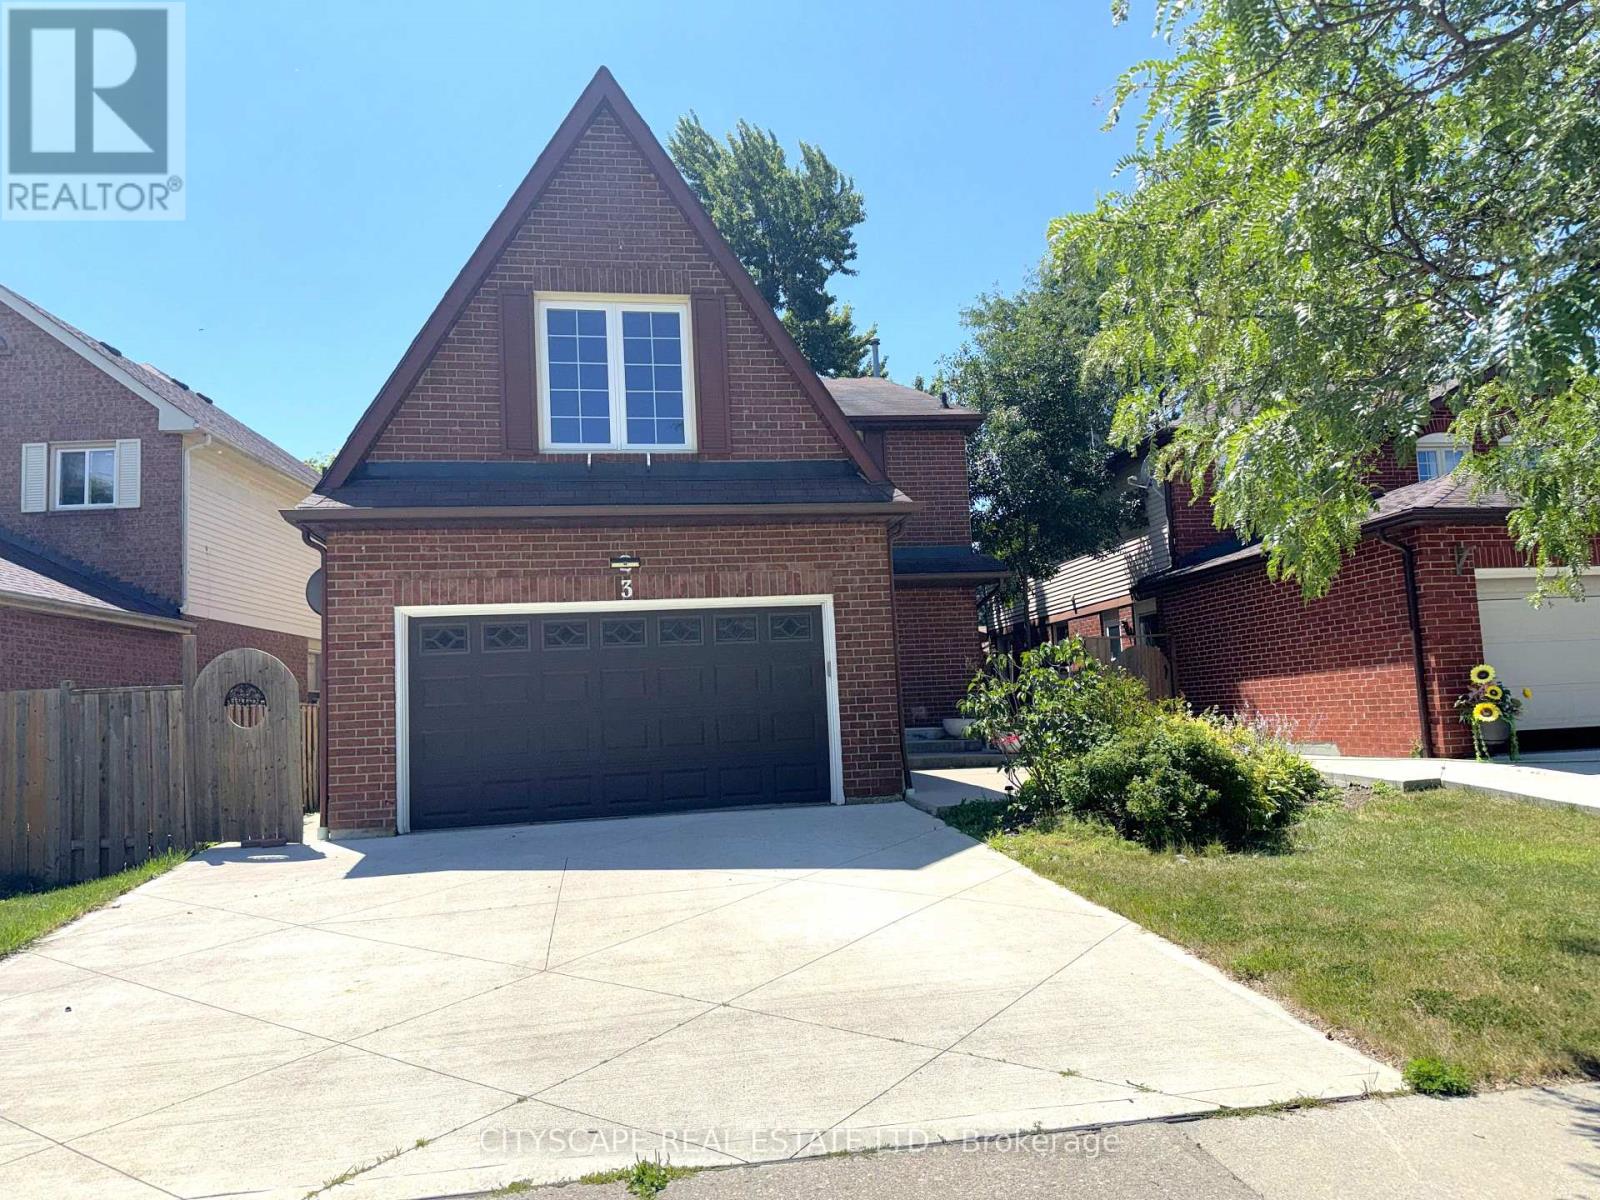
(STEP INSIDE) Four bdrm detached home comes with a fully finished basement (that has its own kitchen & 2 more bdrms), & an updated kitchen anchoring the main floor. This one gives a family room to grow into, a first-time buyer built-in income, or an investor, a second unit from day one. Vacant and move-in ready, on your own schedule. (MAIN LEVEL) Glass entry door & double mirrored closet in the foyer, laminate flooring throughout. Living room on hardwood w/ large window, steps up to the dining room, also hardwood w/ large window adjoining the kitchen - an open flow that still gives each room its own identity. Updated kitchen: SS fridge, dishwasher, stove & built-in microwave, quartz counters w/ full backsplash, double sink & a large eating area big enough for a full table without giving up prep space. Family room w/ wood-burning fireplace & walkout to the patio, hardwood flooring - the kind of room that earns its keep on a cold night. Laundry room w/ utility tub, ceramic flooring & direct access to the side yard. 2pc powder room, tile flooring. (UPPER LEVEL) Primary bdrm w/ his & her walk-in closets, laminate flooring, & a 3pc ensuite w/ standup shower & ceramic flooring. 3 additional bdrms, all laminate flooring & double closets. 4pc main bath, ceramic flooring. (LOWER LEVEL) Fully finished basement w/ its own kitchen (SS fridge, dishwasher, stove, built-in microwave, pot lights), 2 bdrms (laminate flooring, closets, one w/ double mirrored closet & pot lights), 4pc bath (ceramic), & open-concept rec room (ceramic flooring). Space can be set up as a home gym. In-law suite or income potential for the right buyer. (LOCATION) Located in Fletcher's West, close to Hwy 407, 401 & 410 for commuters into Mississauga & Toronto. Strong mix of public & Catholic schools nearby, plus proximity to Sheridan College. Sheridan Woodlands Park & Kiwanis Memorial Park close by. Transit, shopping & everyday amenities all within reach. (id:49269)
1050 4th Avenue W
Owen Sound, Ontario
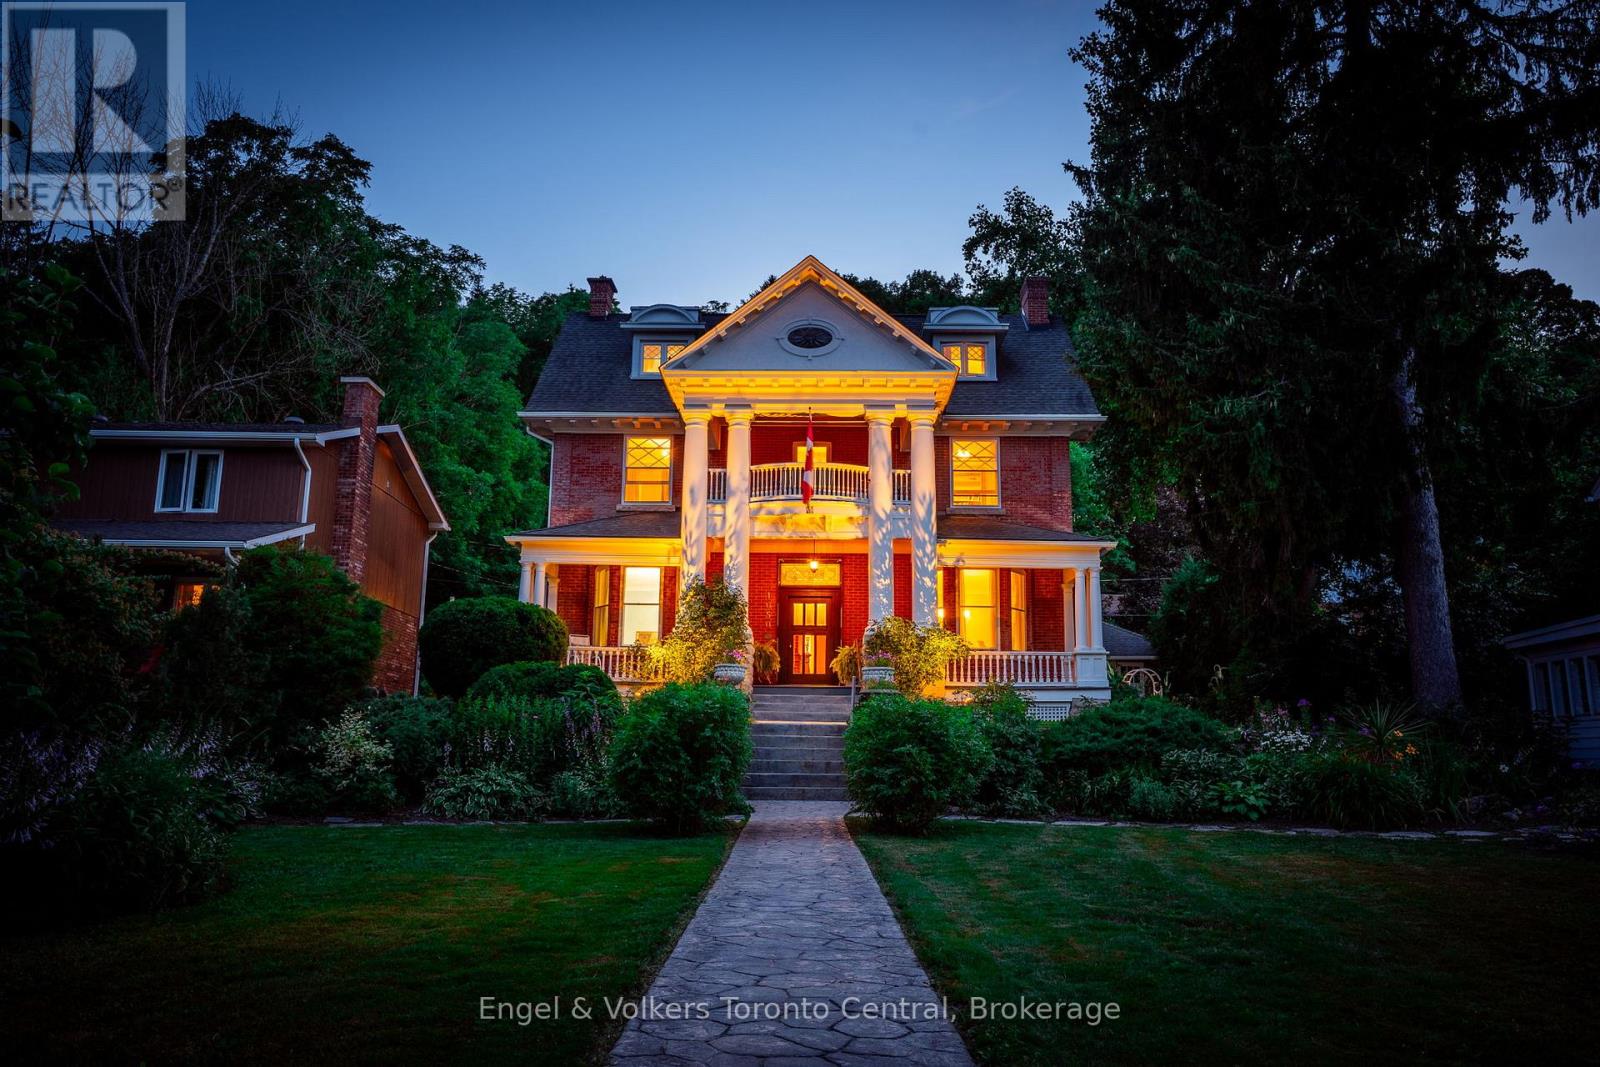
Welcome to 1050 4th Ave. West, a show-stopping family home steeped in Owen Sound history. Built in the mid 1890s, the home was refashioned in the Beaux-Arts style for F.W. Harrison. This stately, historic home could be your new family home or a charming Bed & Breakfast. It has been lovingly preserved and restored, boasting many original features including intricate plaster work, diagonal mullioned windows, a marble fireplace, and beautiful, antique light fixtures, as well as five bedrooms, four bathrooms and a completely remodelled chef's kitchen. Enjoy your morning coffee in the sun-drenched breakfast room, or host large family gatherings in the generous dining and living rooms. Beautiful, stone-terraced, perennial gardens, and multiple, outdoor-entertaining spaces provide a quiet oasis just blocks away from the heart of downtown, while a finished third floor provides a perfect space to pursue hobbies or host family and friends. The original carriage house and large basement both offer excellent storage space or workshop potential. Other features include beautiful thin-strip maple hardwood, central air conditioning, newly installed terracotta floors with in-floor heat, and a grand, original staircase. Don't miss the opportunity to be part of the next chapter in the history of one of Owen Sounds flagship homes. (id:49269)
123 - 170 Snowbridge Way
Blue Mountains, Ontario
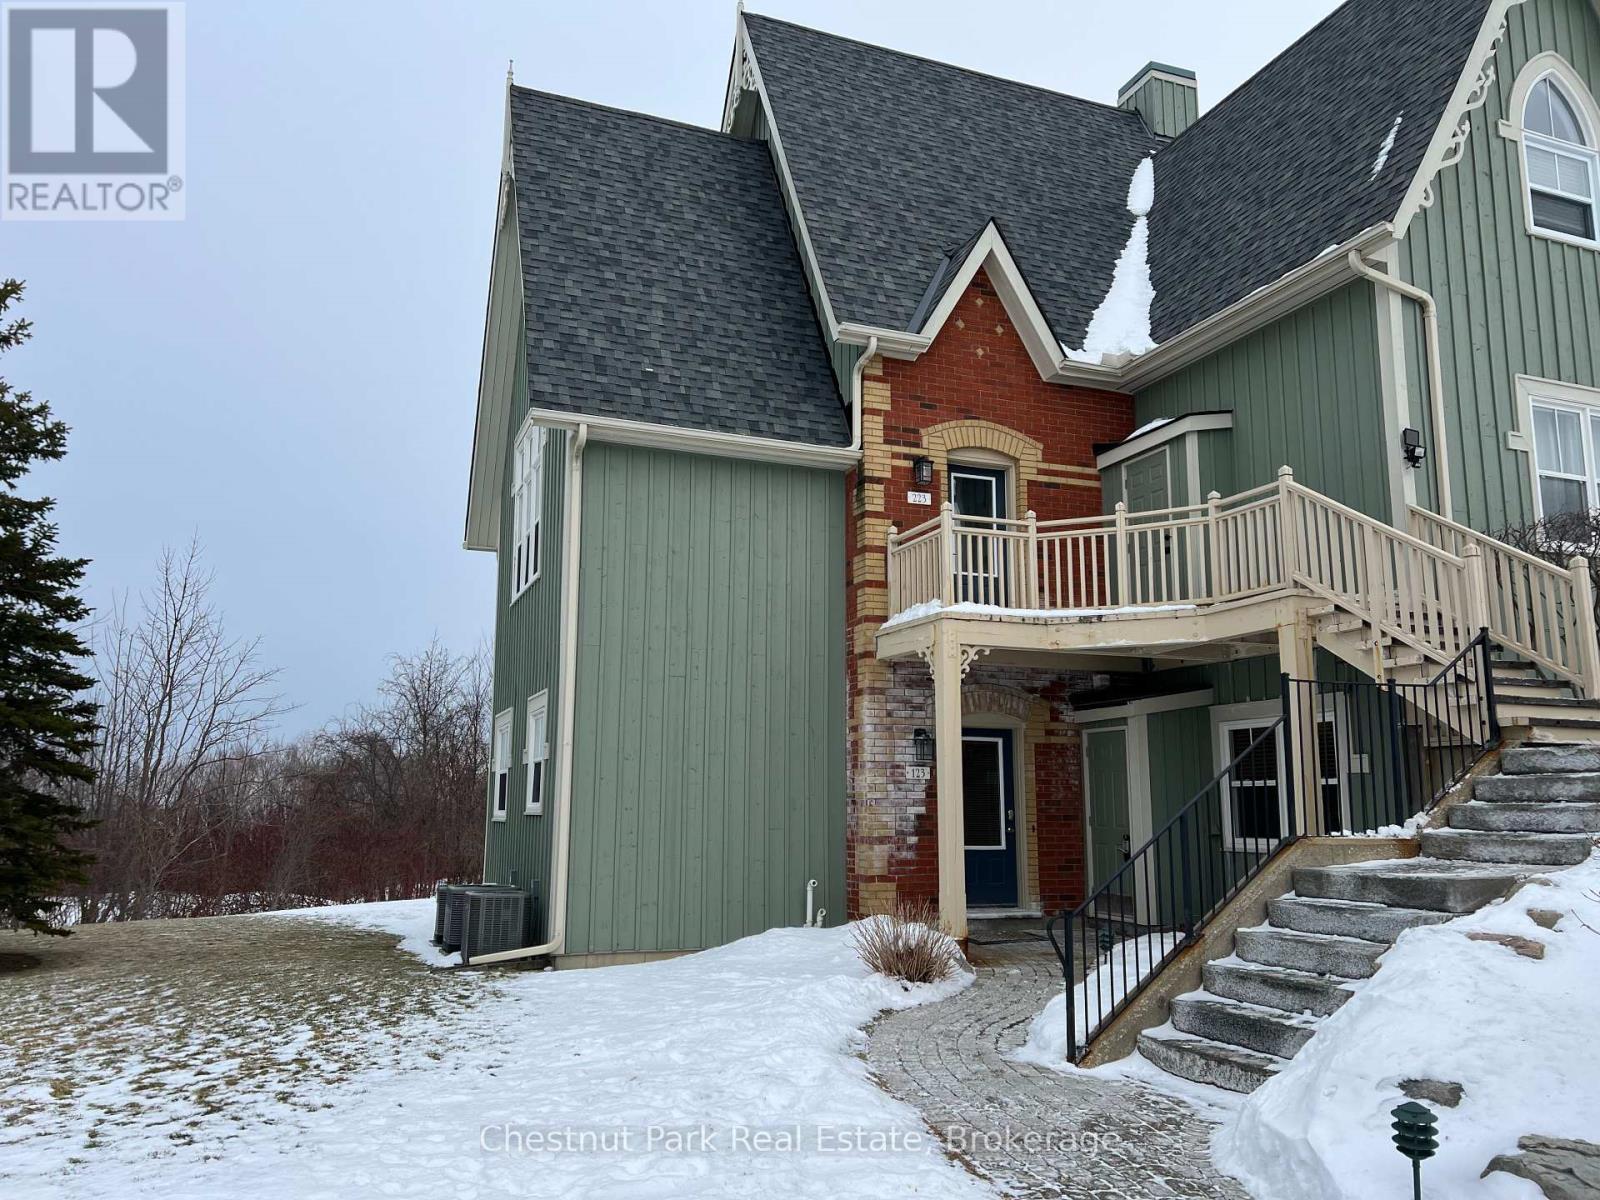
FURNISHED SEASONAL RENTAL - AVAILABLE DATES: Oct & Nov 2026 and April & May 2027. Relax at this ultimate retreat at Blue Mountain with this fully furnished townhome nestled in the historic Snowbridge community. Take advantage of the on-demand Shuttle Service to the Village or take a gentle 15 minute walk to The Village at Blue where you can experience fine dining, boutique shopping and all the year round festivals that take place. On-site seasonal pool for your Summer enjoyment. The property features 2 bedrooms and 2 bathrooms, offering golf course views from the rear creates a peaceful spot with privacy. The main level is open concept and tastefully designed for easy living. No pets. (id:49269)
440 Concession Rd 16 Concession E
Tiny, Ontario
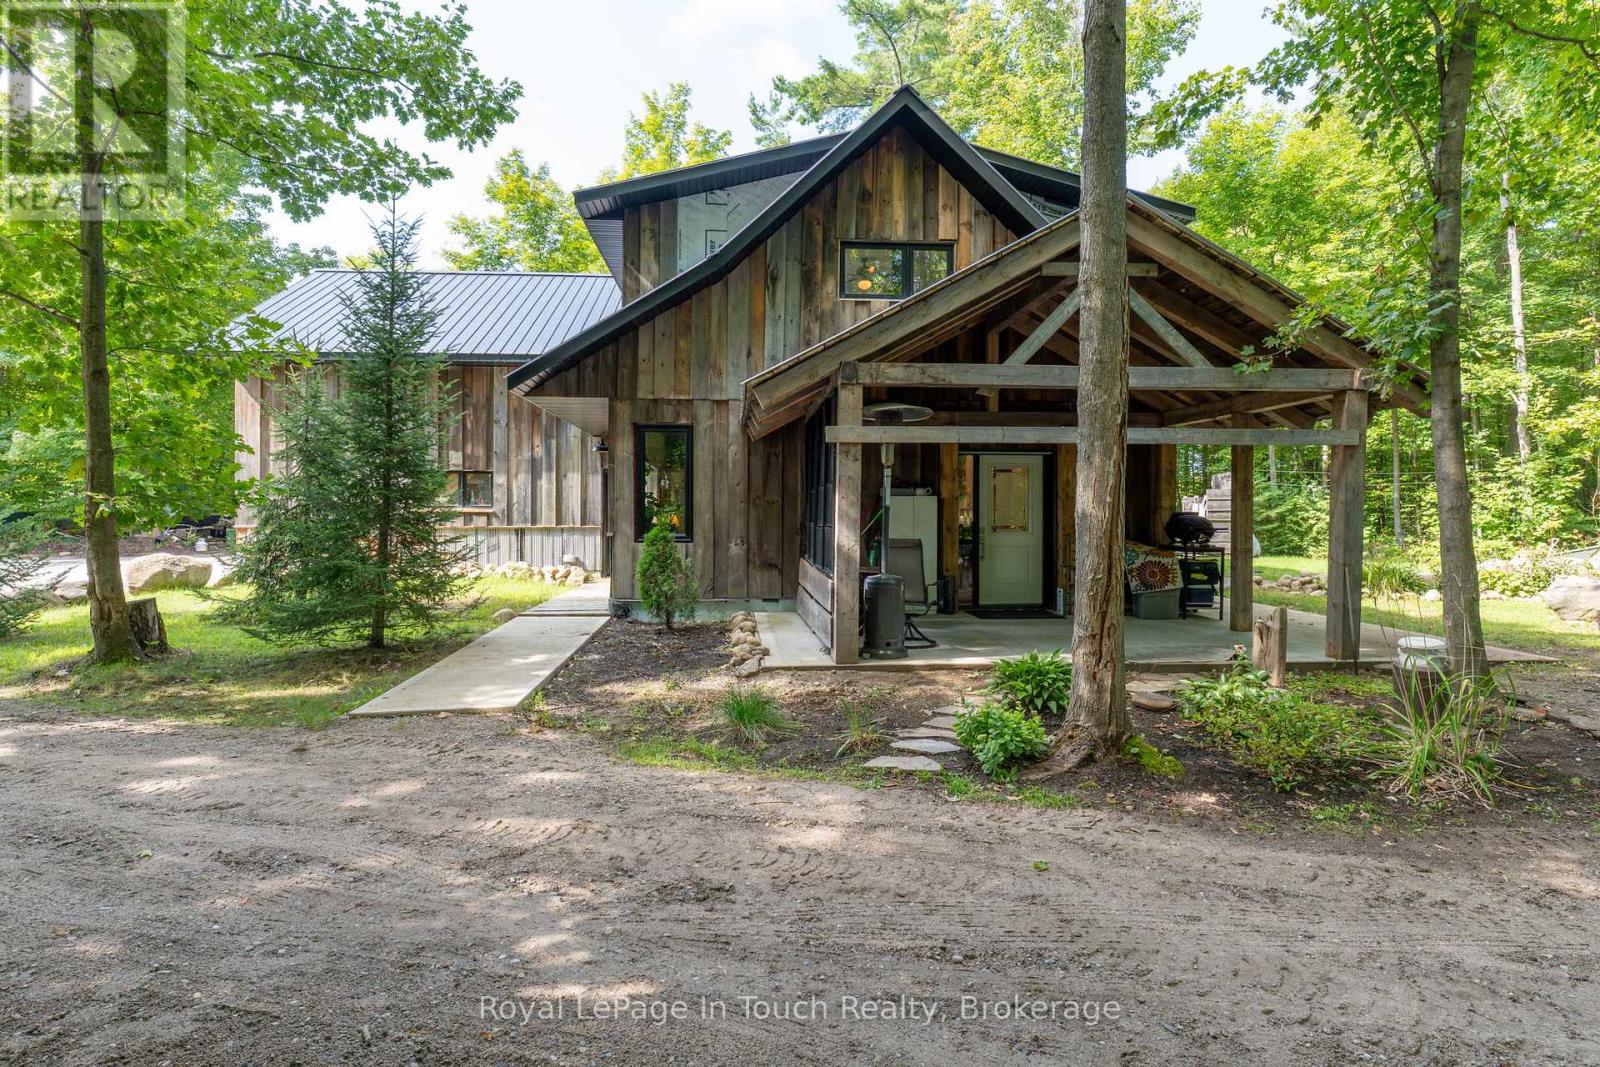
Welcome to 440 Concession 16 E, Tiny - 4 Acres of Space, Privacy & Opportunity.This 2,035 sq. ft. brick bungalow offers 3+1 bedrooms and 2 bathrooms, with in-law suite potential, a spacious family room with walkout to the deck, open-concept living areas, and convenient main-floor laundry - ideal for growing families. Recent updates include a furnace (2023), electric hot water heater (2023), and metal roof (2022). A great opportunity to add your personal touch with some cosmetic TLC. Built in 2022, the detached 1,000 sq. ft. garage/shop features impressive 10-14 ft. ceilings and endless versatility. The separate 1,057 sq. ft. apartment with private entrance includes 1 bedroom, 3-pc and 4-pc baths, and a covered patio - perfect for extended family or income potential. Enjoy private trails and peaceful surroundings just minutes from the beaches of Tiny Township, Awenda Provincial Park, and the amenities of Midland and Penetanguishene. Country living with flexibility and convenience - don't miss this opportunity. (id:49269)
8349 Ravenswood Line
Lambton Shores, Ontario
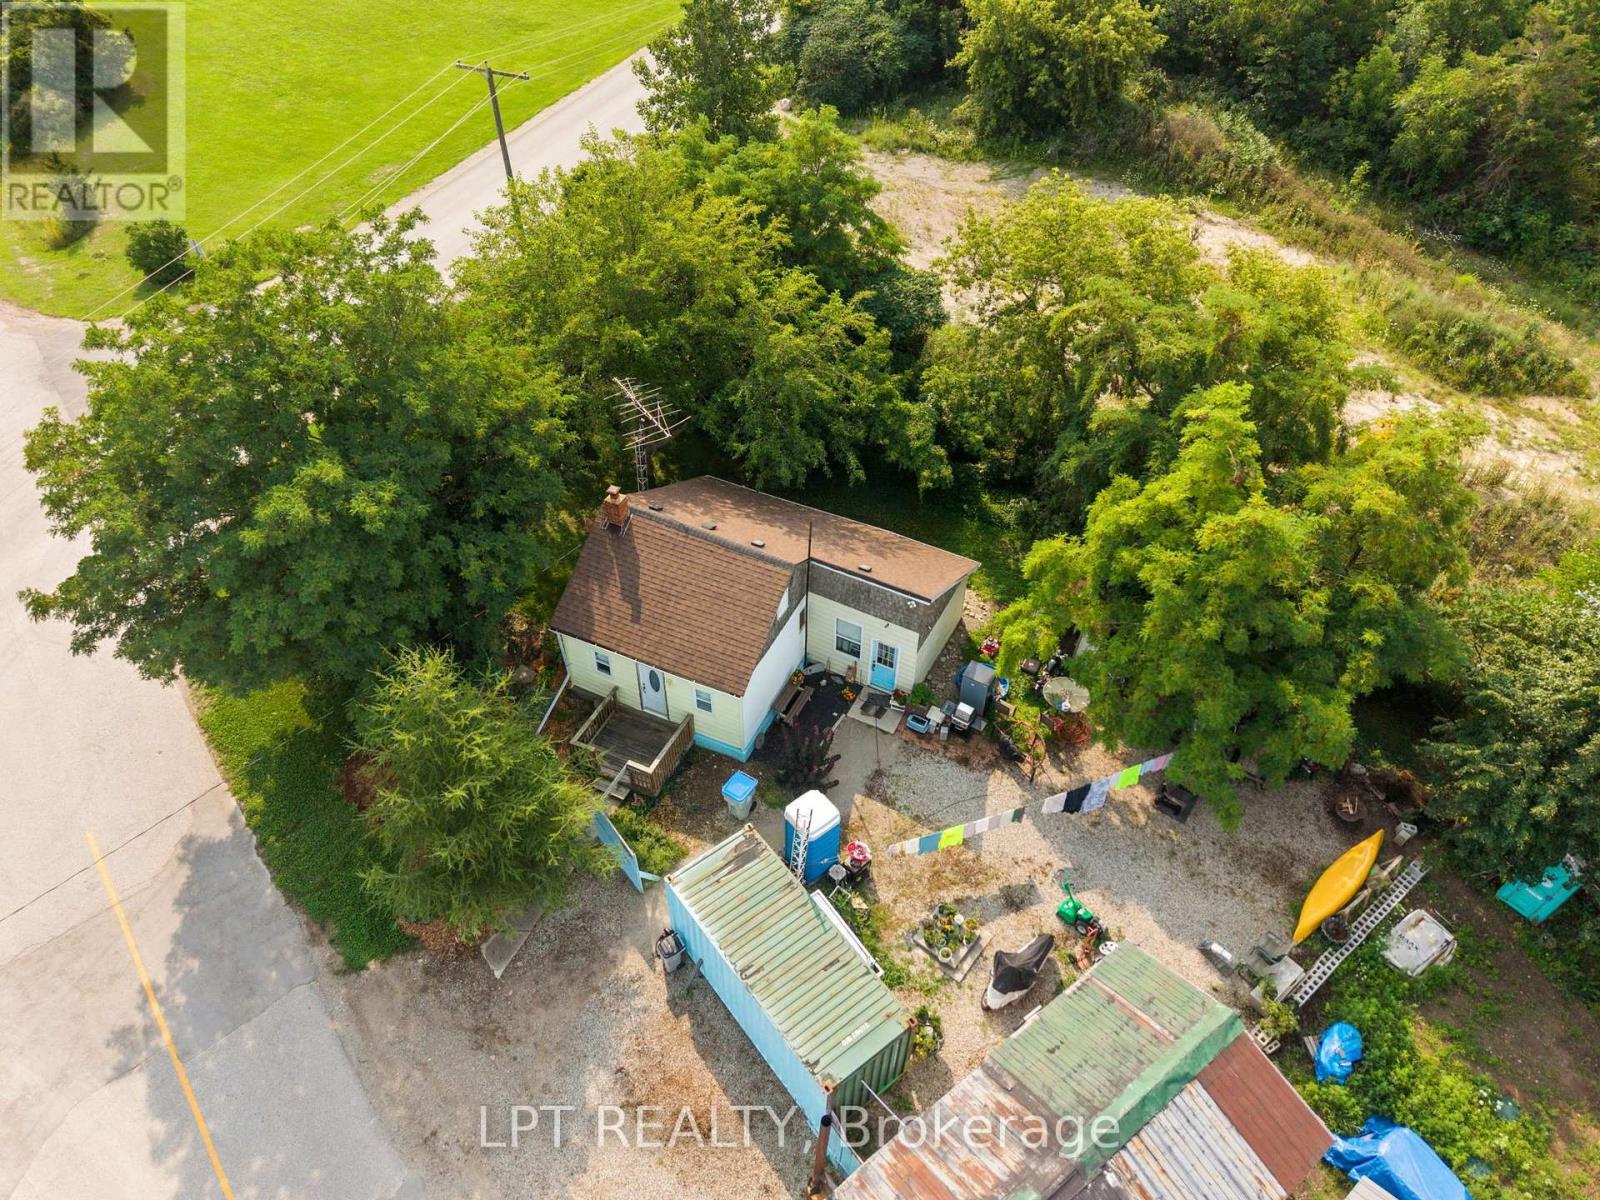
ATTENTION INVESTORS, ENTREPRENEURS & FIRST-TIME BUYERS! A rare opportunity awaits with this spacious bungalow situated on over 1 ACRE and offering M1 ZONING, opening the door to an incredible range of residential, commercial, and entrepreneurial possibilities. Whether you're looking for an affordable home, a property where you can operate your own business, or simply a large piece of land with room to grow, this property is worth a serious look. This charming 1-bedroom, 1-bathroom bungalow offers comfortable and affordable living with LOW UTILITY COSTS, making it an excellent option for those looking to keep monthly expenses manageable. The oversized property provides plenty of room for parking, storage, hobbies, business use, and future possibilities. The newer 16' x 32' DETACHED GARAGE features 50-AMP SERVICE and makes an ideal workshop, hobby space, or additional storage area. There are also other storage buildings on the property check this property out today! (id:49269)
178 Roma Lane
Stirling-Rawdon, Ontario
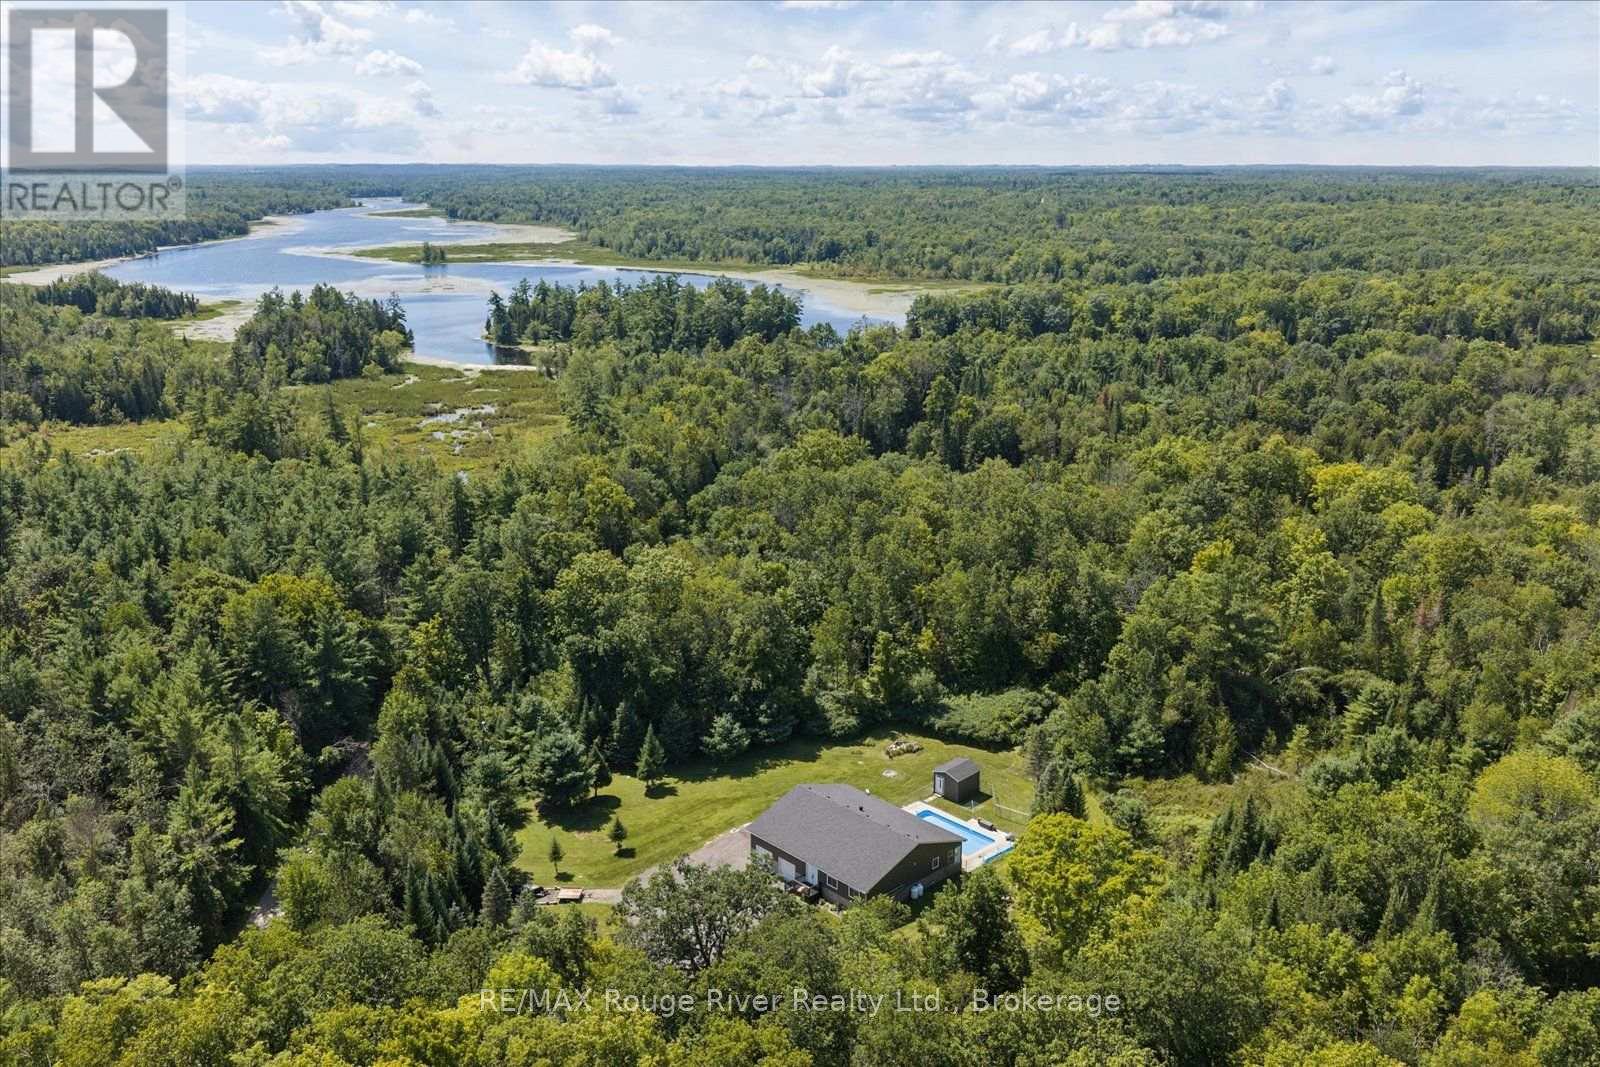
Set on over 10 acres of picturesque land with 245 feet of direct Crowe River frontage, this beautifully maintained custom-built bungalow offers a rare combination of privacy, comfort and year-round outdoor enjoyment. Inside, the home features hardwood flooring, pot lights and a bright open-concept layout designed for both everyday living and entertaining. The spacious eat-in kitchen is the heart of the home, offering a generous island and seamless flow into the inviting family room and the sunroom, where you can relax and take in the surrounding views. The main level offers a full bathroom and two bedrooms, including a spacious primary suite with a large ensuite featuring double sinks and a walk-in closet. The partially finished basement has a separate entrance, a full bathroom and abundant flexible space ready to be customized to suit your lifestyle, whether you envision additional bedrooms, a recreation room, a home gym or an in-law suite. Step outside and discover your own private retreat, complete with an in-ground saltwater pool with a propane heater for your comfort, expansive grounds and direct access to the Crowe River. The pool shed creates a unique opportunity for a poolside cabana or change room. The attached, heated garage offers plenty of room for vehicles, equipment and all the outdoor toys that come with river life. Nature lovers and adventure seekers will appreciate being just downstream from Callaghan's Rapids Conservation Area, while the nearby town of Marmora is only 5 min away, providing convenient access to shopping, dining, schools and everyday amenities. A truly special property offering the space, privacy and natural beauty to enjoy the best of peaceful riverside living. (id:49269)
L17 - 15 Elizabeth Street
Orangeville, Ontario
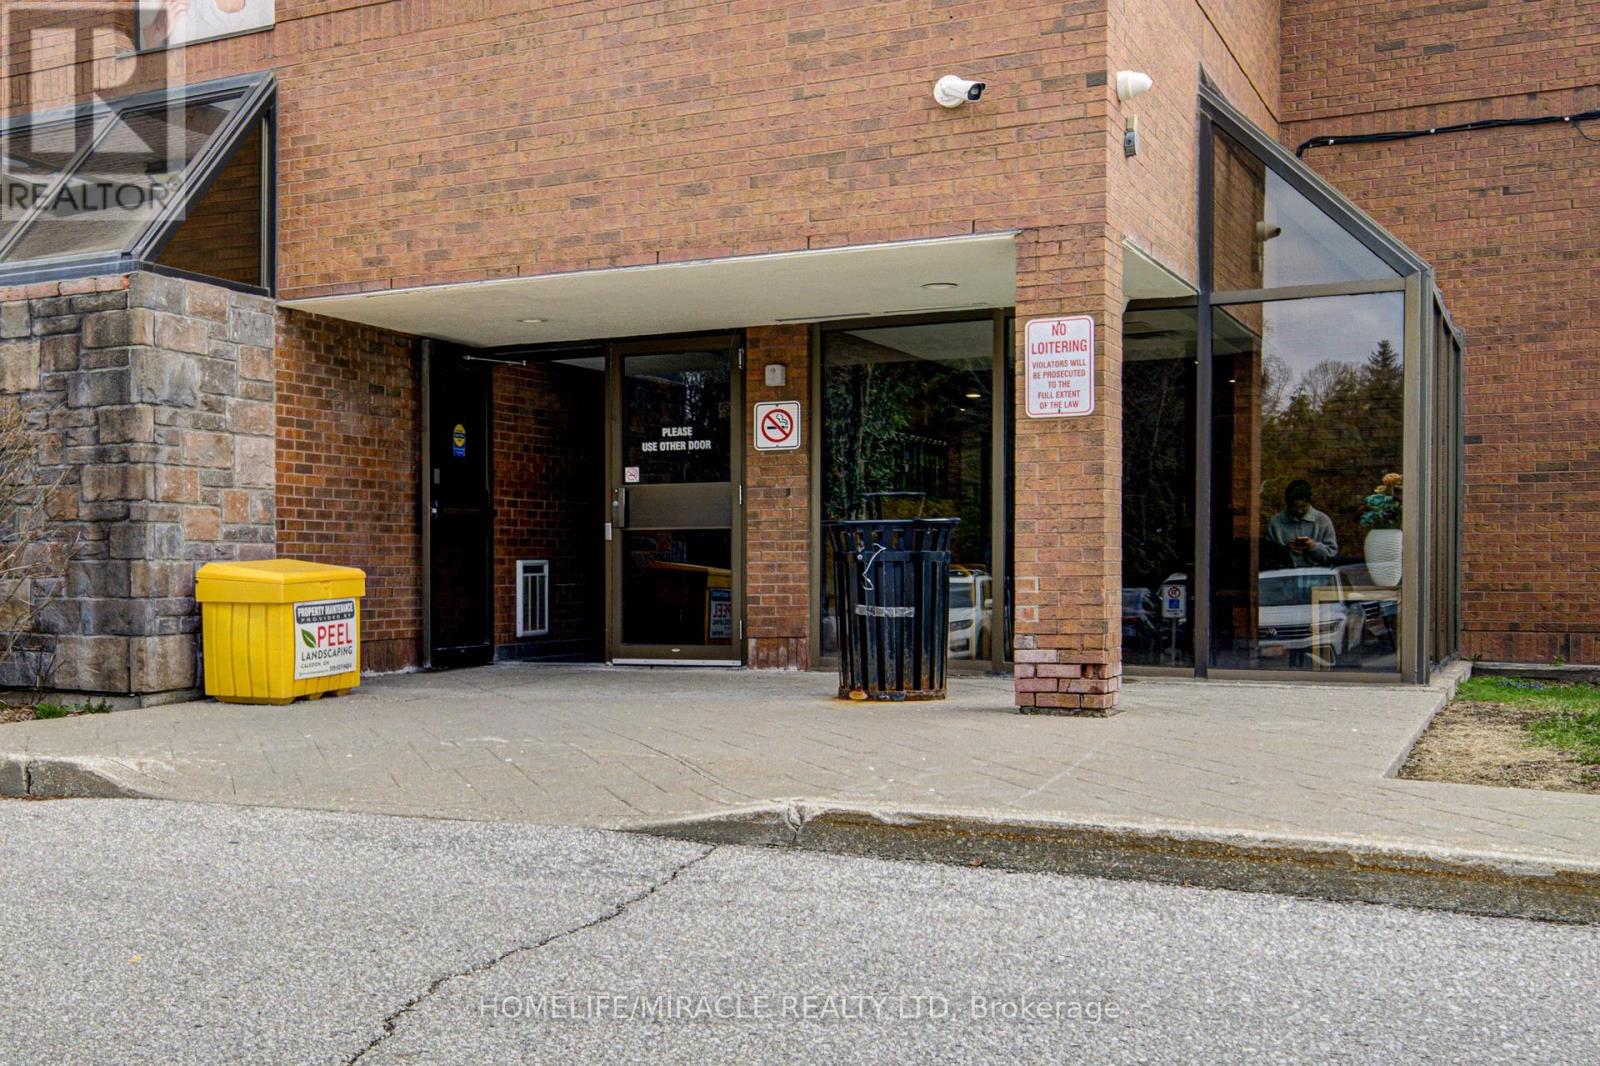
A Perfect Office Space In A Professional Building For Guaranteed Success Of Your Business. TheBasic Rent Is Super Low To Keep Your Bottom Line Profitability High. An Ideal Office ForMedical Professionals, Accountants, Lawyers, Real Estate Brokerage/Salesperson, MortgageAdvisor, Tutoring, Any Training/Educational Institute, Insurance Companies And Many More. TheBuilding Has Ample, Parking, Extremely Clean And Efficiently Managed for Yours And YourClients/Customers Comfort. Designated Waiting Area, Common Washrooms On Each Floor And ElevatorIn the Building. Building Is Open from 6AM - 10PM For Flexible Scheduling Of Staff. A Must SeeSpace As The Building Has Gone Through A Massive Change In Management And Presentation In MostRecent Times. The Unit Is Freshly Painted And Recently Renovated. All Exterior Maintenance isthe Responsibility of The Landlord. (id:49269)