
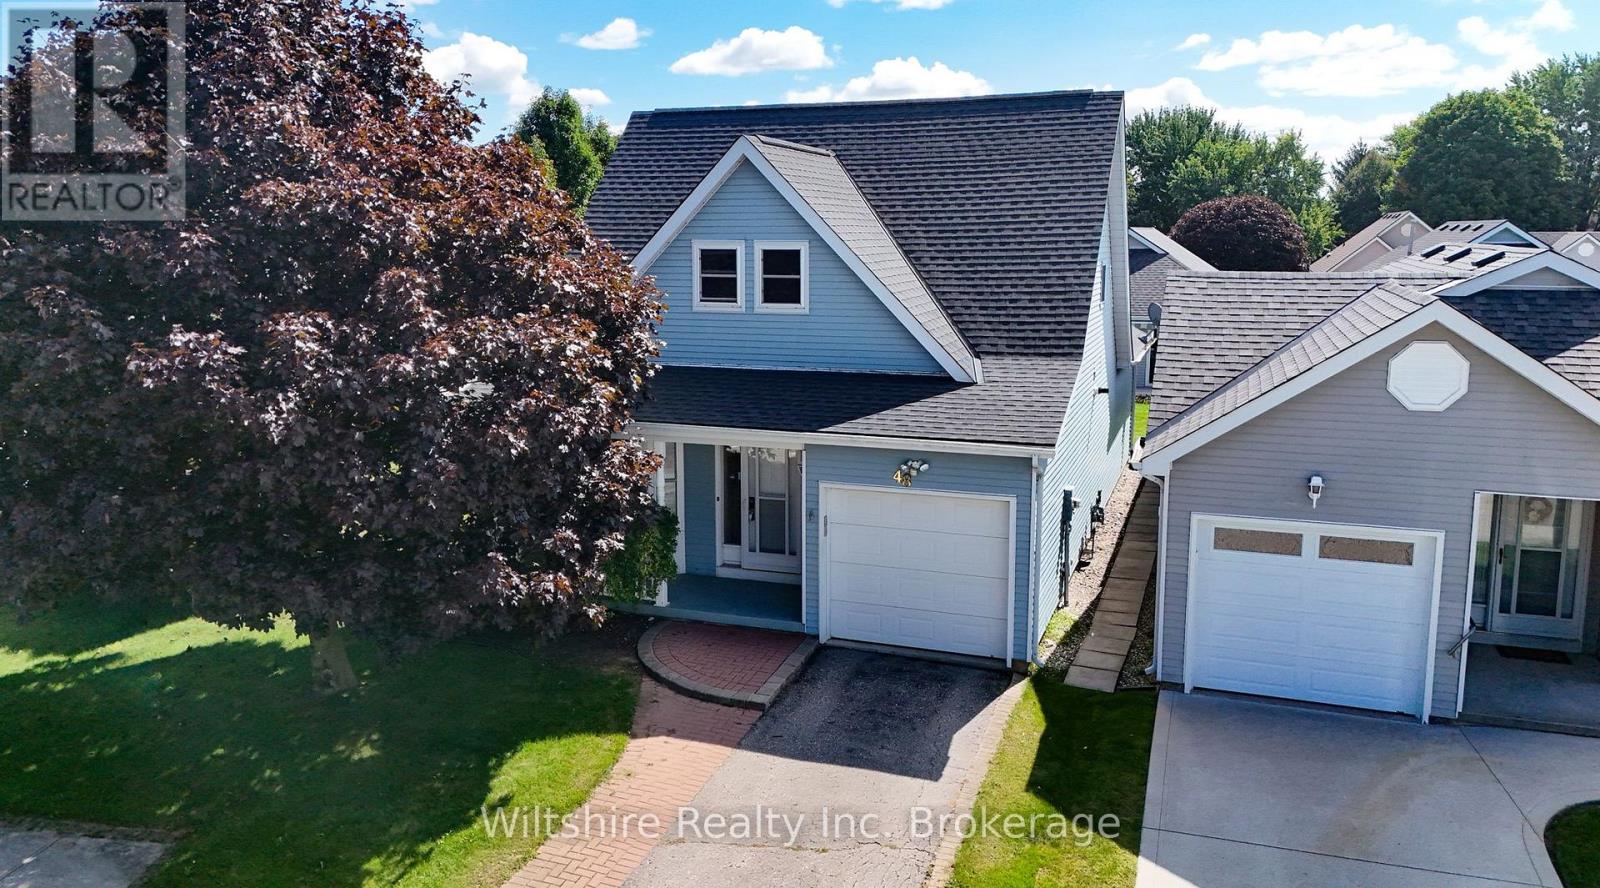
48 Sinclair Drive
Tillsonburg, Ontario
Welcome to easy adult lifestyle living in Tillsonburg's highly sought-after Hickory Hills community. This beautifully maintained home sits on a premium corner lot and offers a rare, incredibly spacious layout featuring 3 bedrooms plus a versatile upper-level loft. The bright main floor is designed for seamless living, boasting an inviting living room with a cozy gas fireplace, a main floor laundry room, a convenient powder room, and a spacious primary bedroom complete with a walk-in closet and a private 4-piece ensuite. Upstairs features the third bedroom and a bright loft space that is perfect for a home office or hobby room. Notable updates include brand-new roof shingles (2025). There is a single attached garage, and a lovely layout with a welcoming front porch and a private rear deck. Residents enjoy full access to the Hickory Hills Recreation Centre's outdoor pool, hot tub, and premium social amenities for a low annual fee of $655/yr. Please note that this quiet, low-density community permits a maximum of two occupants per home, and buyers are subject to a one-time initial association fee of $2,000 upon closing. (id:49269)
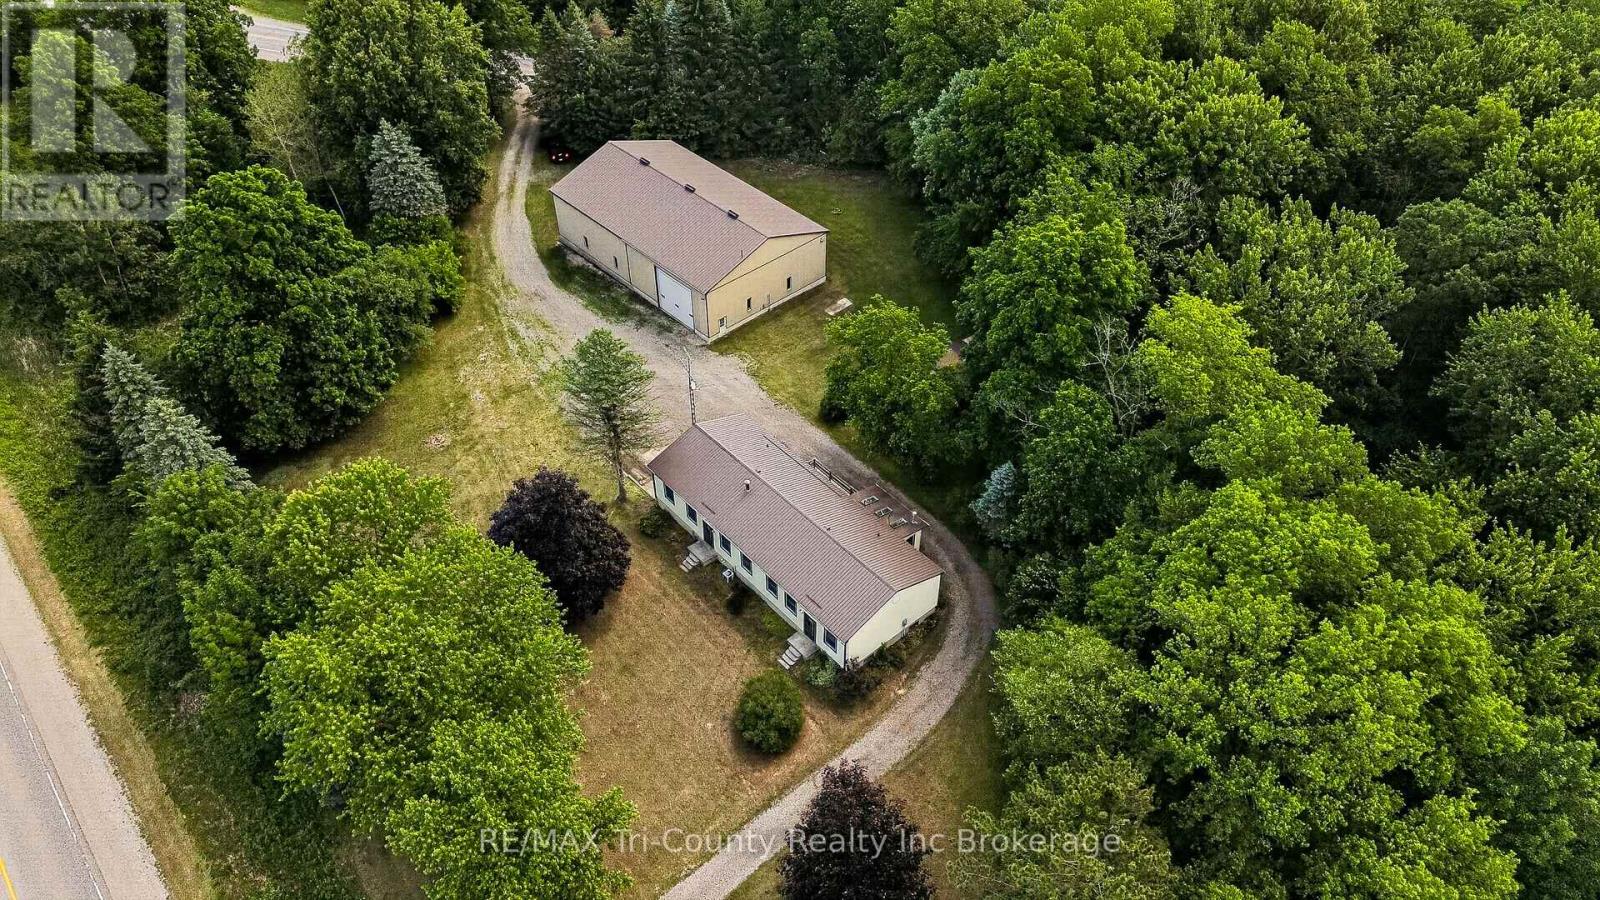
54427 Talbot Line
Bayham, Ontario
Situated on a beautiful setting, this unique 4.66 acre property offers a 2106 square foot, 4 bedroom home, double car garage, & barn with heated shop! A standout feature of this property is the impressive 50 ft x 80 ft barn, ideal for equipment storage, hobbies, or business use. Within the barn, you'll find an expansive 50 ft x 29 ft heated shop complete with an office and washroom, zoned M2 making it an excellent setup for contractors, tradespeople, entrepreneurs, or anyone needing a year-round workspace. The home has spacious principal rooms, high ceilings, large windows that bring in natural light & scenic views of open green space, pond & mature trees that create an open & airy atmosphere. Four bedrooms, two bathrooms, a full kitchen & a butler's pantry serve the home. A separate dining area offers plenty of room for family meals & entertaining plus an expansive living living room with a freestanding wood stove. A second family room functions as a rec room. Bright sunroom (added approximately 2004) provides additional living space to enjoy morning coffee while overlooking the property. Mudroom entrance is also the laundry area with sink & storage for boots & coats. Full basement level garage offers exceptional storage, utility areas, & direct access to the attached garage bays. This property provides a peaceful setting while delivering the practicality needed for family living, hobbies, or a home-based business. Second driveway has address sign # 10009. Internet provider is Execulink. Septic located behind house. Well located at southwest corner of lot. (id:49269)

1108 - 82 Dalhousie Street
Toronto, Ontario
Modern Studio In The Heart Of The City Offering A Functional And Stylish Layout For Comfortable Everyday Living. The Open-Concept Design Seamlessly Integrates The Living, Dining, And Kitchen Areas, Creating A Bright And Inviting Space With Beautiful City Views. The Contemporary Kitchen Features Sleek Finishes And A Thoughtfully Designed Layout, Perfect For Both Cooking And Entertaining. A Spacious 4-Piece Bathroom Combines Comfort And Practicality, Enhancing The Home's Modern Appeal. This Well-Designed Studio Offers An Exceptional Urban Lifestyle With Access To Premium Building Amenities Including A Media Room, Gym, Lounge, Rooftop Deck, And Meeting & Private Work/Study Rooms. Ideally Located Just Steps From Parks, Trendy Cafes, Restaurants, And Transit, Providing Ultimate Convenience And Vibrant City Living. Tenant-Occupied With An A+ Tenant Willing To Stay, Currently Paying $1800/mo. Tenant Is Month to Month (id:49269)
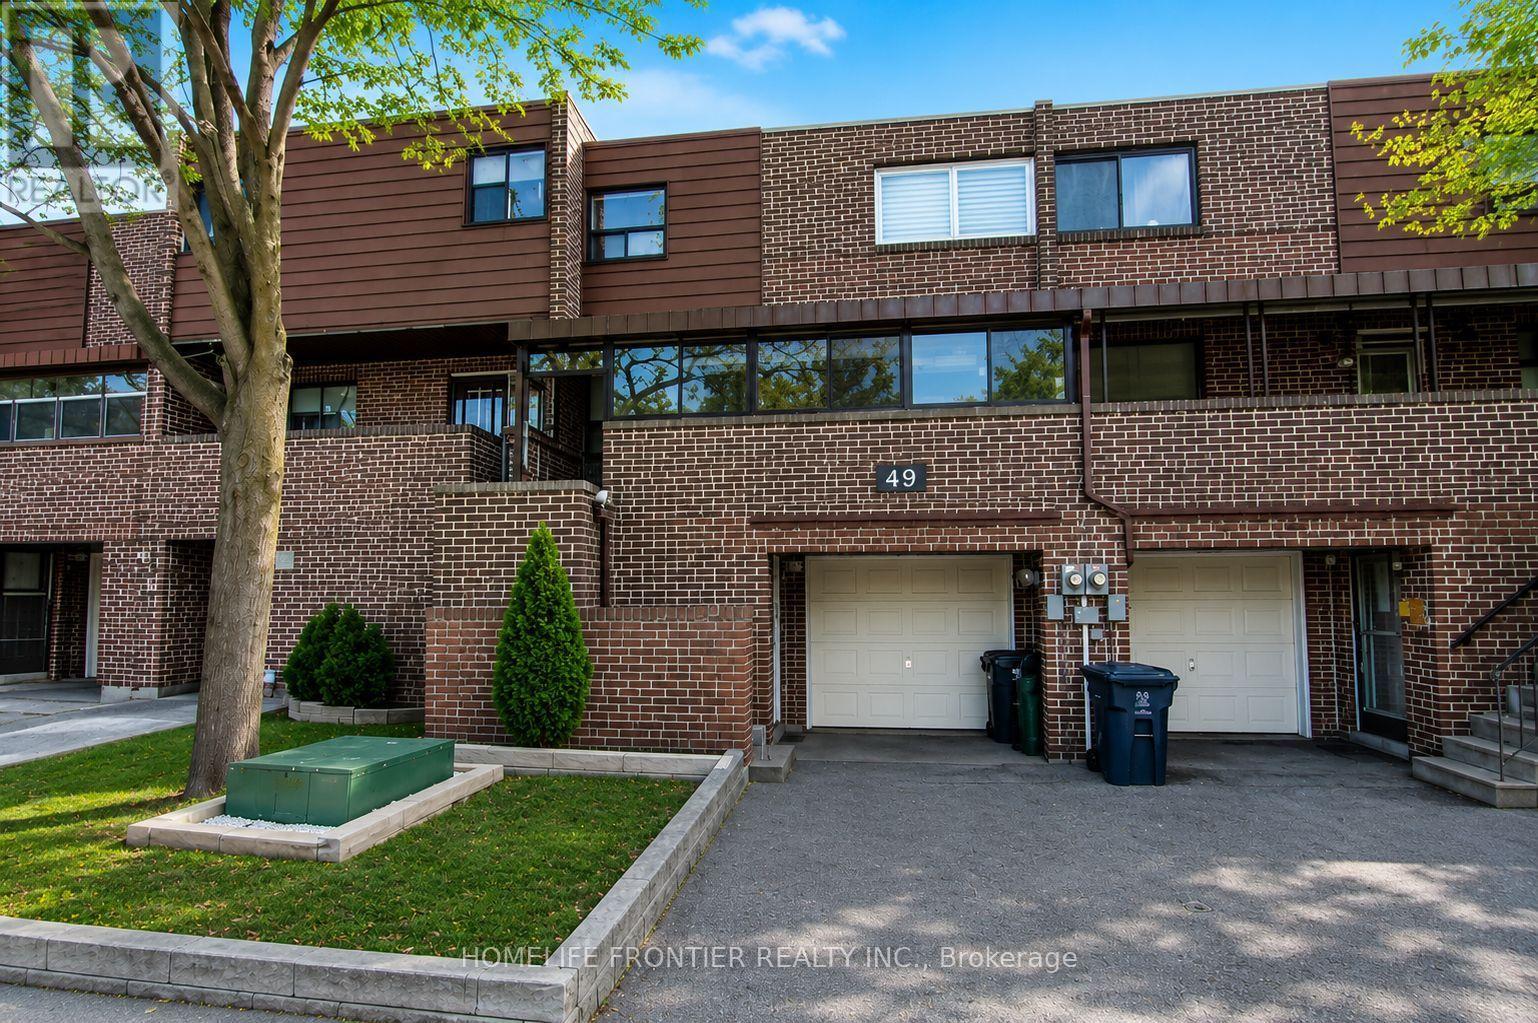
Main And Upper Level - 49 Red Robin Way
Toronto, Ontario
Bright, Renovated & Move-In Ready! This Fully Furnished 3-Bedroom, 2-Bathroom Townhome Offers The Main & Upper Levels With A Spacious Open-Concept Layout, And Pot Lights And Carpet-Free Living Throughout. Enjoy A Modern, Comfortable Interior With Plenty Of Room For Everyday Living, Plus Access To An Enclosed Porch For Additional Space. One Parking Spot Included, With Visitor Parking Available Nearby. Set In A Convenient, Family-Friendly North York Community Close To G. Ross Lord Park, Schools, Community & Recreation Facilities, Shopping, Restaurants & TTC, With Everything You Need Just Minutes From Home. A Great Turnkey Rental Ready To Welcome You Home! Furniture Included. 1 Parking Included. Tenant is responsible for two-third of all utilities. (id:49269)
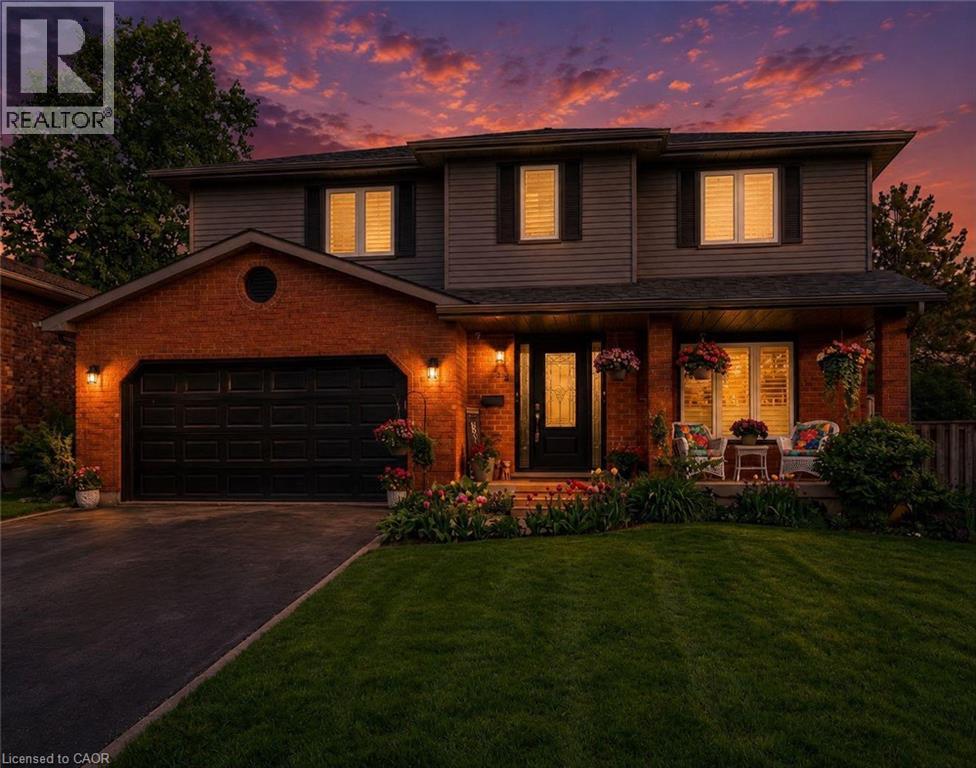
52 Beckett Drive
Brantford, Ontario
Welcome to 52 Beckett Drive, a beautifully maintained 2-storey detached home tucked into a quiet and desirable neighbourhood. Offering 3+1 bedrooms, 3.5 bathrooms, and a generous lot, this home combines comfortable family living with thoughtful updates throughout. Step inside to a bright and inviting main floor, freshly painted in 2023 and complemented by updated flooring, trim, and doors. The spacious family room at the front of the home opens through charming barn doors into a formal dining room, creating an ideal setting for entertaining family and friends, with plenty of room for 8+ guests. The kitchen blends timeless white and black cabinetry with soft-close doors, granite countertops, subway tile backsplash, pantry storage, and a convenient breakfast bar. Double doors extend the living space outdoors to a large, fully fenced backyard, complete with a brand-new deck added in 2023, creating the perfect spot for summer gatherings, relaxing, and enjoying the outdoors. A practical laundry/mudroom and powder room complete the main level. Upstairs, the spacious primary suite offers a walk-in closet and a beautifully renovated 3-piece ensuite, completed in 2023 and featuring a glass-enclosed shower. Two additional bedrooms and a 4-piece bathroom provide plenty of space for the whole family. The finished lower level offers even more versatility with a generous recreation room, bonus area with cabinetry, bedroom, additional den currently used as a bedroom, 3-piece bathroom, and ample storage. Whether you need space for guests, a home office, teenagers, hobbies, or family movie nights, this level offers plenty of possibilities. Notable updates include roof (2024), furnace (2023), A/C (2022), windows (2014), and a new deck (2023). With its spacious layout, inviting outdoor space, and extensive updates, 52 Beckett Drive is a wonderful opportunity to settle into a home designed for comfortable everyday living and effortless entertaining. (id:49269)
Real Broker Ontario Ltd Brokerage
Ground Level - 49 Red Robin Way
Toronto, Ontario
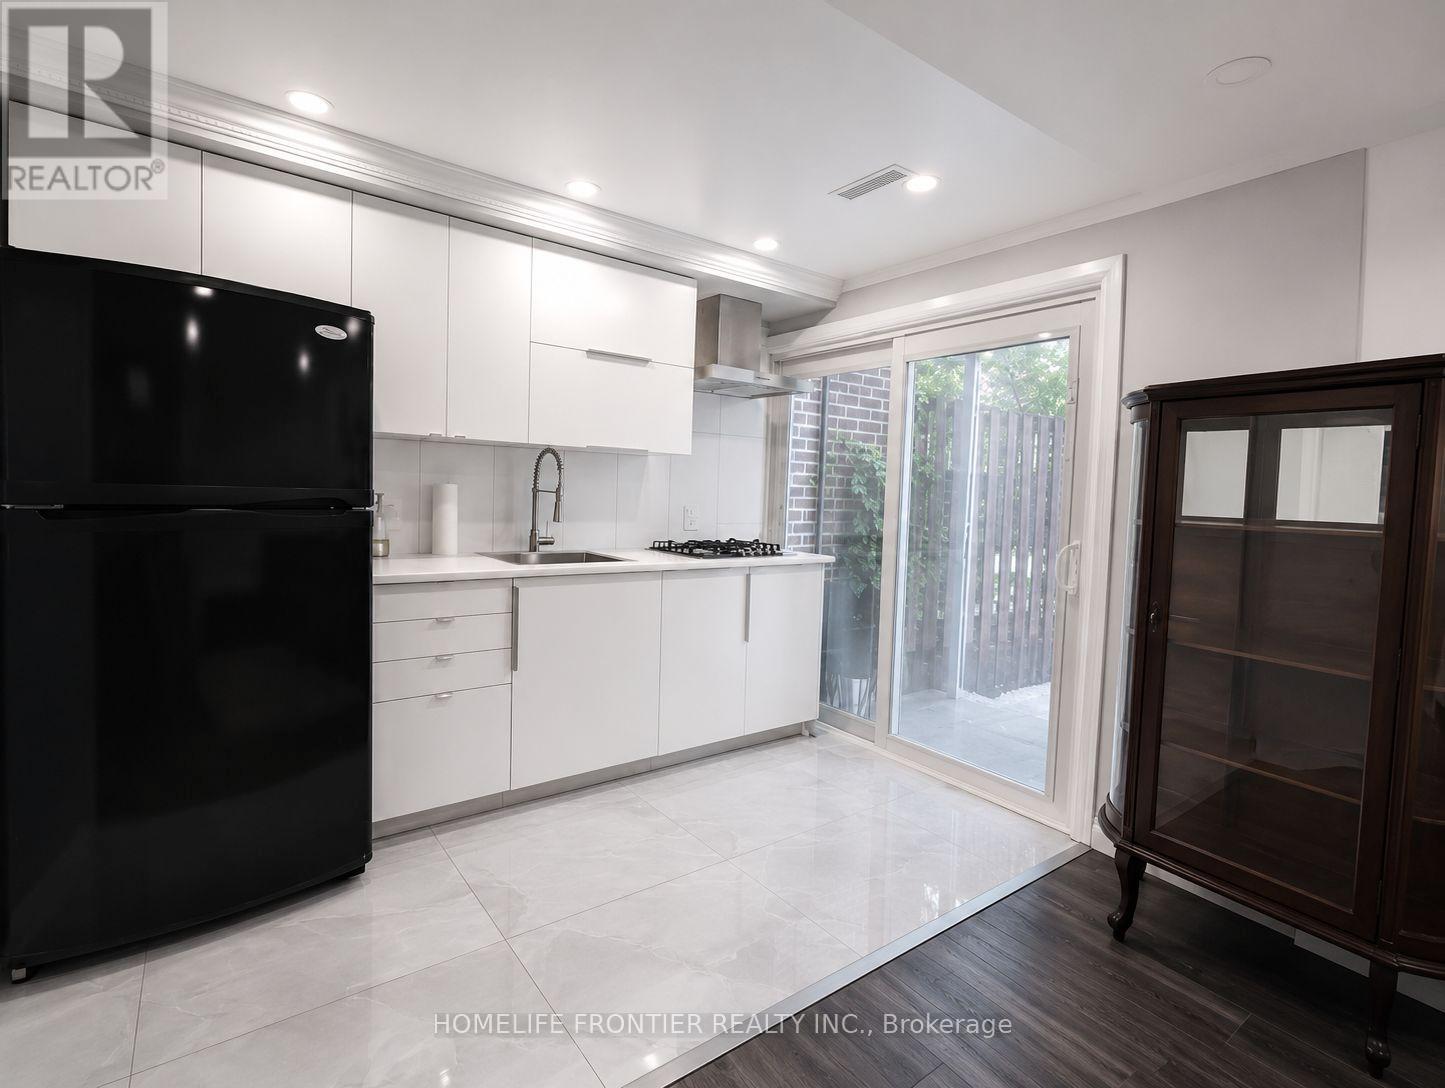
Beautifully Furnished Ground-Level Studio With A Private Entrance And Walk-Out To A Spacious Patio And Private Backyard, Offering An Abundance Of Natural Light. This Well-Appointed Unit Features An Open-Concept Living Area, Updated Kitchen, Renovated Modern 3-Piece Washroom, And Contemporary Finishes Throughout. Includes One Parking Space And Full Access To The Private Backyard. Ideally Situated Near Bathurst And Finch, With Easy Access To Public Transit, Shopping, Restaurants, Parks, And Everyday Amenities. Tenant Is Responsible For One-Third Of All Utilities. Furniture Included. (id:49269)
Island Eb2114 Linklater Lake Island
Kenora Remote Area, Ontario
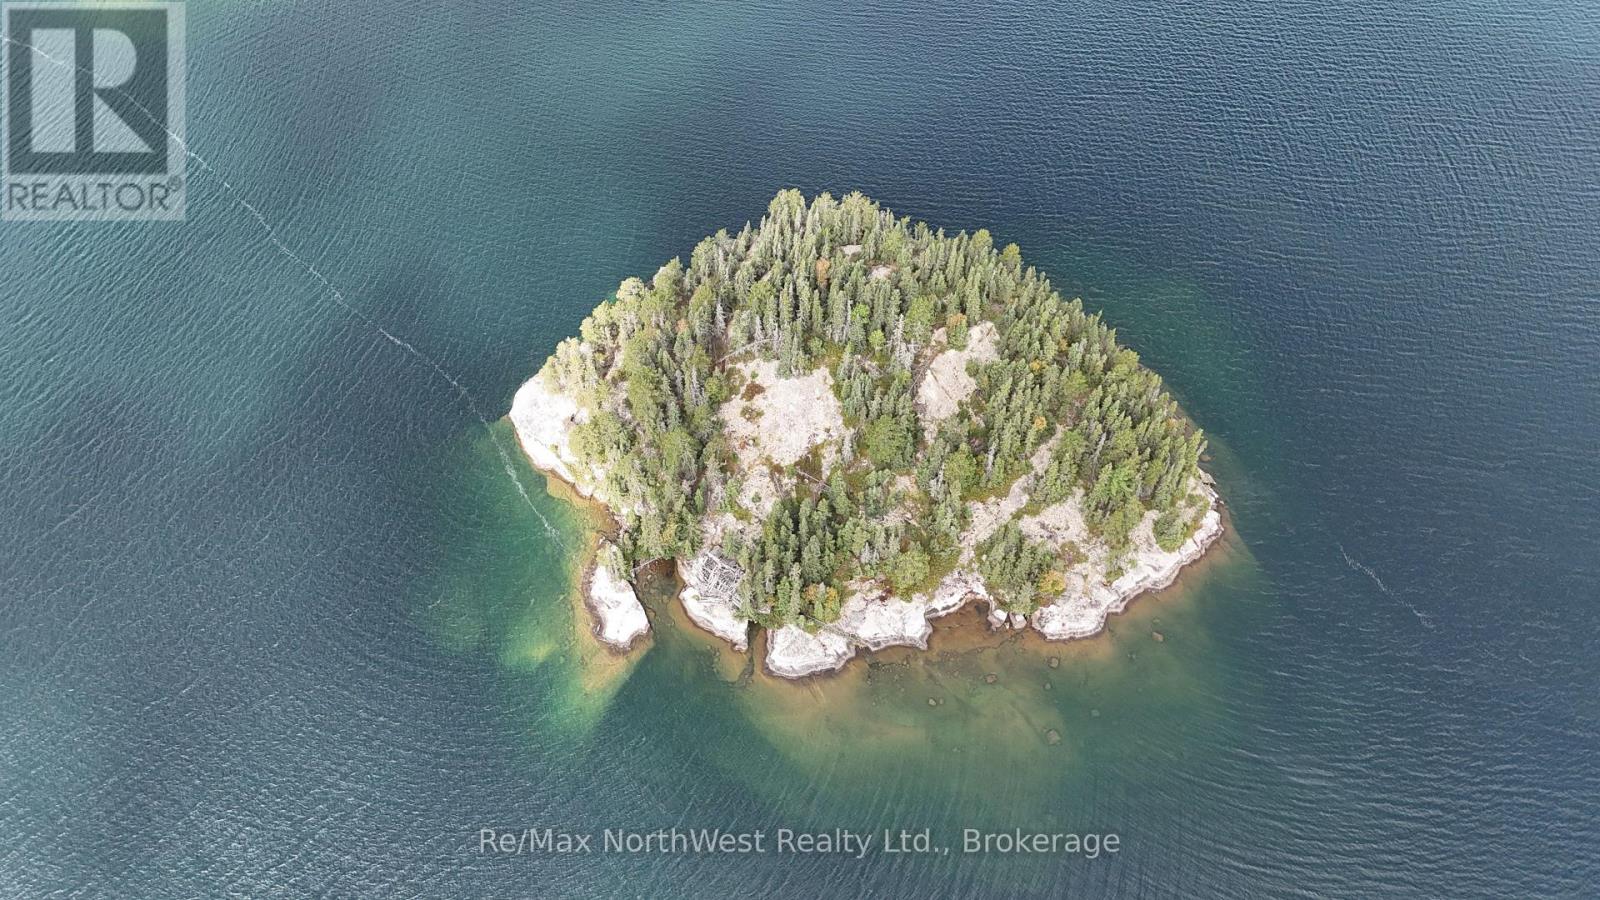
Own your own private 2.74-acre island on beautiful Linklater Lake! Featuring over 1,300 feet of shoreline, this remote property offers exceptional privacy on a clear, deep lake known for lake trout and trophy walleye. Build your dream cottage or create your own personal camping retreat surrounded by nature. An incredible opportunity to enjoy peaceful, off-grid island living!The Seller advises that the Property is presently uninsured. The Seller directs the Listing Brokerage to notify all prospective purchasers, real estate representatives, inspectors, appraisers, contractors and other visitors of the uninsured status of the Property before access is granted.No person shall enter upon or inspect the Property unless they have first acknowledged that the Property is uninsured and that entry is undertaken at their own risk. All visitors shall exercise caution and comply with any access instructions provided by the Seller or Listing Brokerage. (id:49269)
775 4th Concession Road Enr
Fairground, Ontario
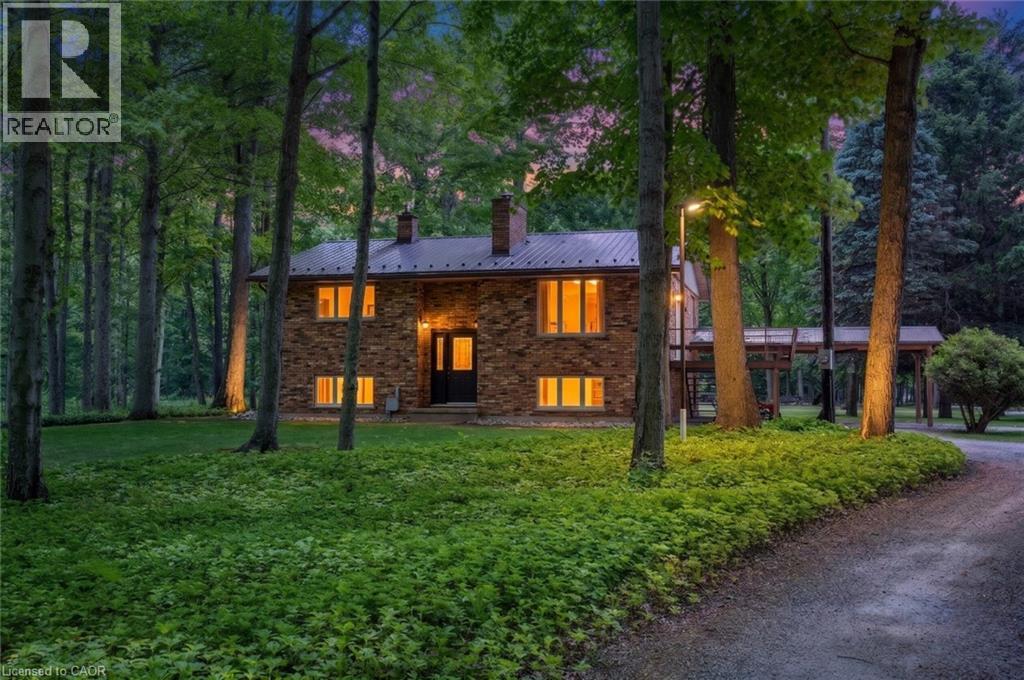
Welcome to your private countryside escape—where lifestyle meets opportunity. Set on just under 50 acres of peaceful forest and open land, this exceptional hobby farm offers not only a stunning place to call home, with a fully functioning Airbnb or guest retreat. Approximately 40 acres of scenic wooded trails invite year-round exploration, while just under 10 acres of workable land with an irrigation pond provide space for farming, recreation, or expansion. The beautifully maintained 3-bedroom, 2-bath raised bungalow showcases pride of ownership throughout, featuring a newer steel roof, propane furnace, main floor laundry, a carport, and a spacious deck to soak in the tranquil surroundings. What truly sets this property apart is the fully equipped, four-season guest house—complete with hydro, hot water, propane heating, full bathroom, and 2-bed loft. Whether hosting short-term rentals, extended family, or creating a private retreat experience, the setup is generating additional income. The property continues to impress with a large barn/workshop and outbuildings (all with hydro and water), a backup propane generator servicing the entire property, and two solar panel systems providing supplemental monthly income. Thoughtful extras include landscaped gardens with a pond, a dedicated art studio/garden shed. A rare opportunity to own a turn-key rural retreat with built-in income potential—perfect for those looking to live, host, and invest all in one place. (id:49269)
Real Broker Ontario Ltd Brokerage
775 4th Concession Road Enr
Fairground, Ontario
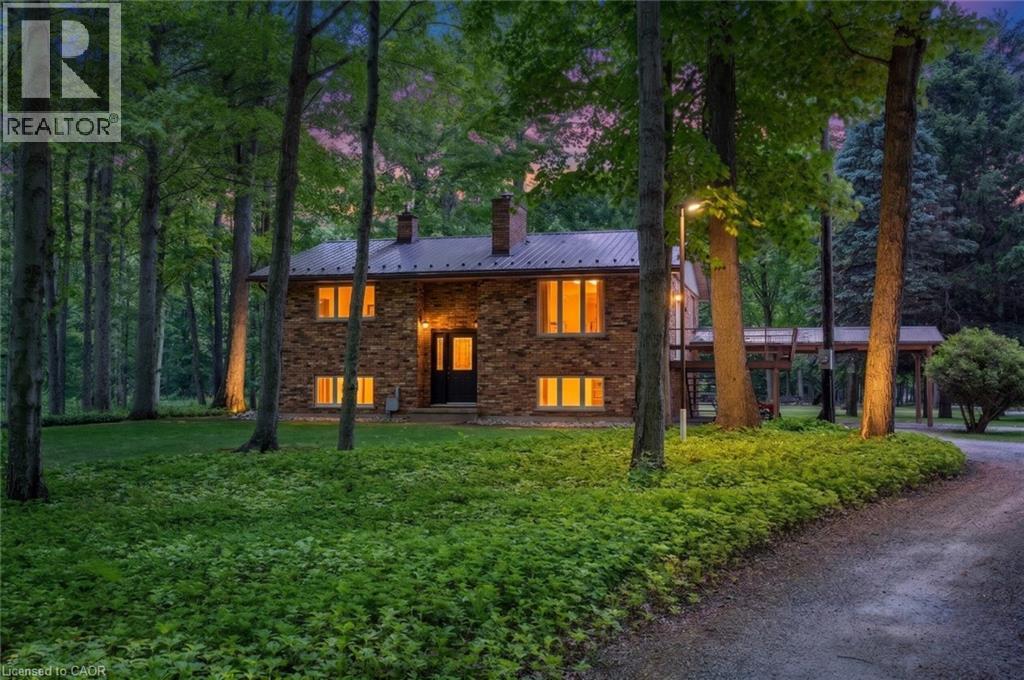
Welcome to your private countryside escape—where lifestyle meets opportunity. Set on just under 50 acres of peaceful forest and open land, this exceptional hobby farm offers not only a stunning place to call home, with a fully functioning Airbnb or guest retreat. Approximately 40 acres of scenic wooded trails invite year-round exploration, while just under 10 acres of workable land with an irrigation pond provide space for farming, recreation, or expansion. The beautifully maintained 3-bedroom, 2-bath raised bungalow showcases pride of ownership throughout, featuring a newer steel roof, propane furnace, main floor laundry, a carport, and a spacious deck to soak in the tranquil surroundings. What truly sets this property apart is the fully equipped, four-season guest house—complete with hydro, hot water, propane heating, full bathroom, and 2-bed loft. Whether hosting short-term rentals, extended family, or creating a private retreat experience, the setup is generating additional income. The property continues to impress with a large barn/workshop and outbuildings (all with hydro and water), a backup propane generator servicing the entire property, and two solar panel systems providing supplemental monthly income. Thoughtful extras include landscaped gardens with a pond, a dedicated art studio/garden shed. A rare opportunity to own a turn-key rural retreat with built-in income potential—perfect for those looking to live, host, and invest all in one place. (id:49269)
Real Broker Ontario Ltd Brokerage
1404 - 2070 Scott Street
Ottawa, Ontario
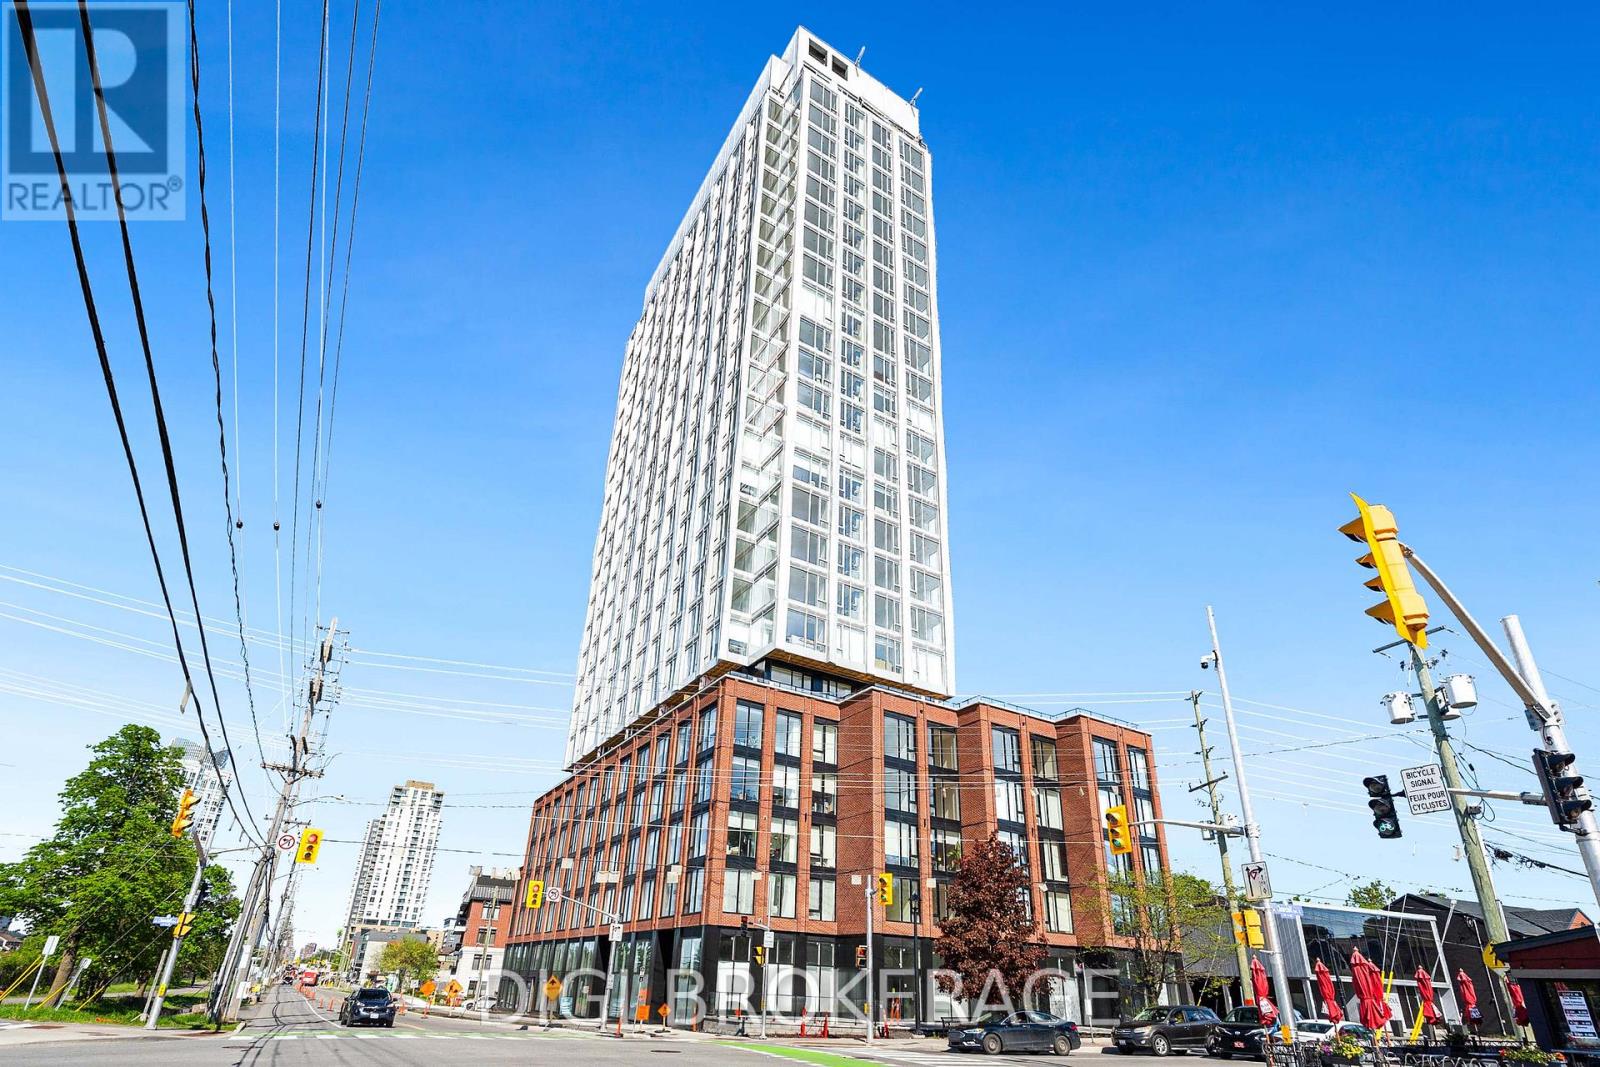
**UP TO 3 MONTHS FREE RENT + 1 Year Free Bell WIFI Promo** Discover contemporary urban living at Azure Westboro, a stunning new 1 bedroom, 1 bathroom condo offering 576 sq ft of stylish living space in the heart of one of Ottawa's most sought-after neighbourhoods. This thoughtfully designed unit features modern finishes, an open-concept layout, floor-to-ceiling windows, luxury vinyl plank flooring, quartz countertops, stainless steel appliances, in-suite laundry, individual climate control, and beautiful city or river views. Designed for both comfort and functionality, this condo perfectly blends modern style with everyday convenience. Residents enjoy access to premium building amenities including a state-of-the-art fitness centre, yoga studio, rooftop terrace with BBQs, elegant party room, co-working and lounge spaces, pet wash station, secure entry, bike storage, underground parking, storage lockers, and on-site management. Perfectly located in vibrant Westboro, you'll be steps from trendy cafés, acclaimed restaurants, boutique shopping, grocery stores, parks, and scenic walking and cycling paths. Westboro Beach, the Ottawa River, and the Westboro LRT station are nearby, providing quick connectivity downtown and across the city. Experience luxury condo living in one of Ottawa's most walkable and desirable communities. (id:49269)
1810 - 2070 Scott Street
Ottawa, Ontario
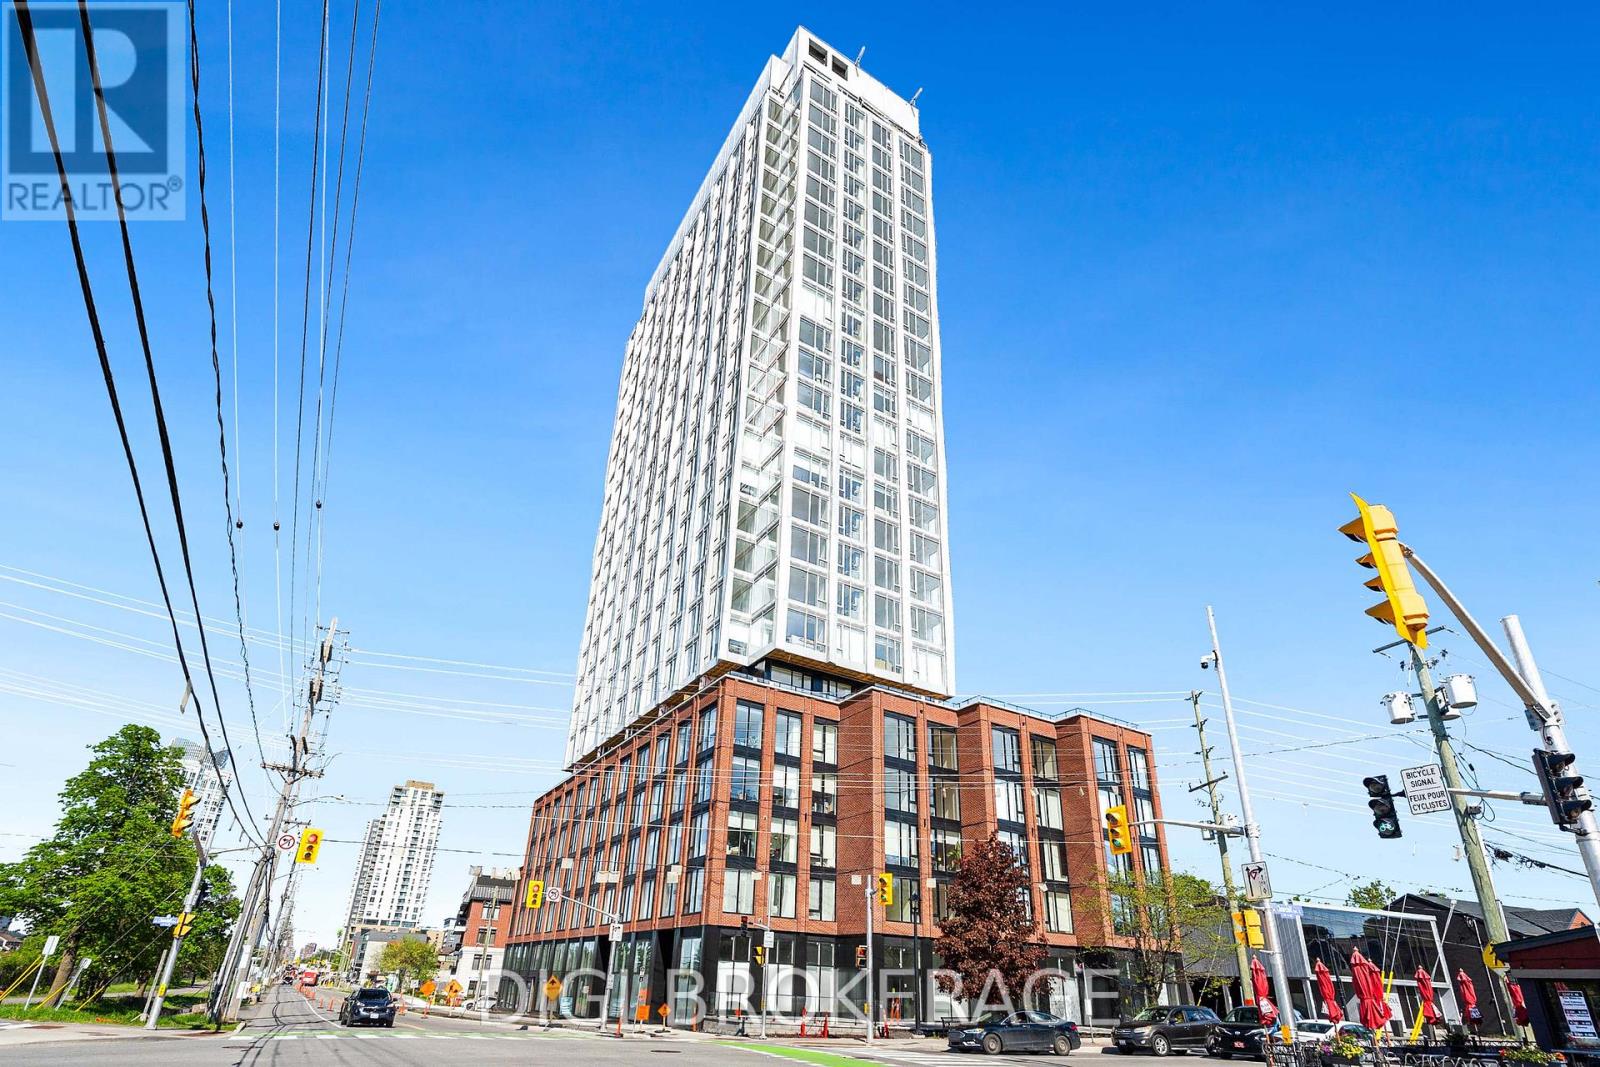
**UP TO 3 MONTHS FREE RENT + 1 Year Free Bell WIFI Promo** Discover contemporary urban living at Azure Westboro, a stunning new 1 bedroom, 1 bathroom condo offering 556 sq ft of stylish living space in the heart of one of Ottawa's most sought-after neighbourhoods. This thoughtfully designed unit features modern finishes, an open-concept layout, floor-to-ceiling windows, luxury vinyl plank flooring, quartz countertops, stainless steel appliances, in-suite laundry, individual climate control, and beautiful city or river views. Designed for both comfort and functionality, this condo perfectly blends modern style with everyday convenience. Residents enjoy access to premium building amenities including a state-of-the-art fitness centre, yoga studio, rooftop terrace with BBQs, elegant party room, co-working and lounge spaces, pet wash station, secure entry, bike storage, underground parking, storage lockers, and on-site management. Perfectly located in vibrant Westboro, you'll be steps from trendy cafés, acclaimed restaurants, boutique shopping, grocery stores, parks, and scenic walking and cycling paths. Westboro Beach, the Ottawa River, and the Westboro LRT station are nearby, providing quick connectivity downtown and across the city. Experience luxury condo living in one of Ottawa's most walkable and desirable communities. (id:49269)
66 Riddell Street
Carleton Place, Ontario
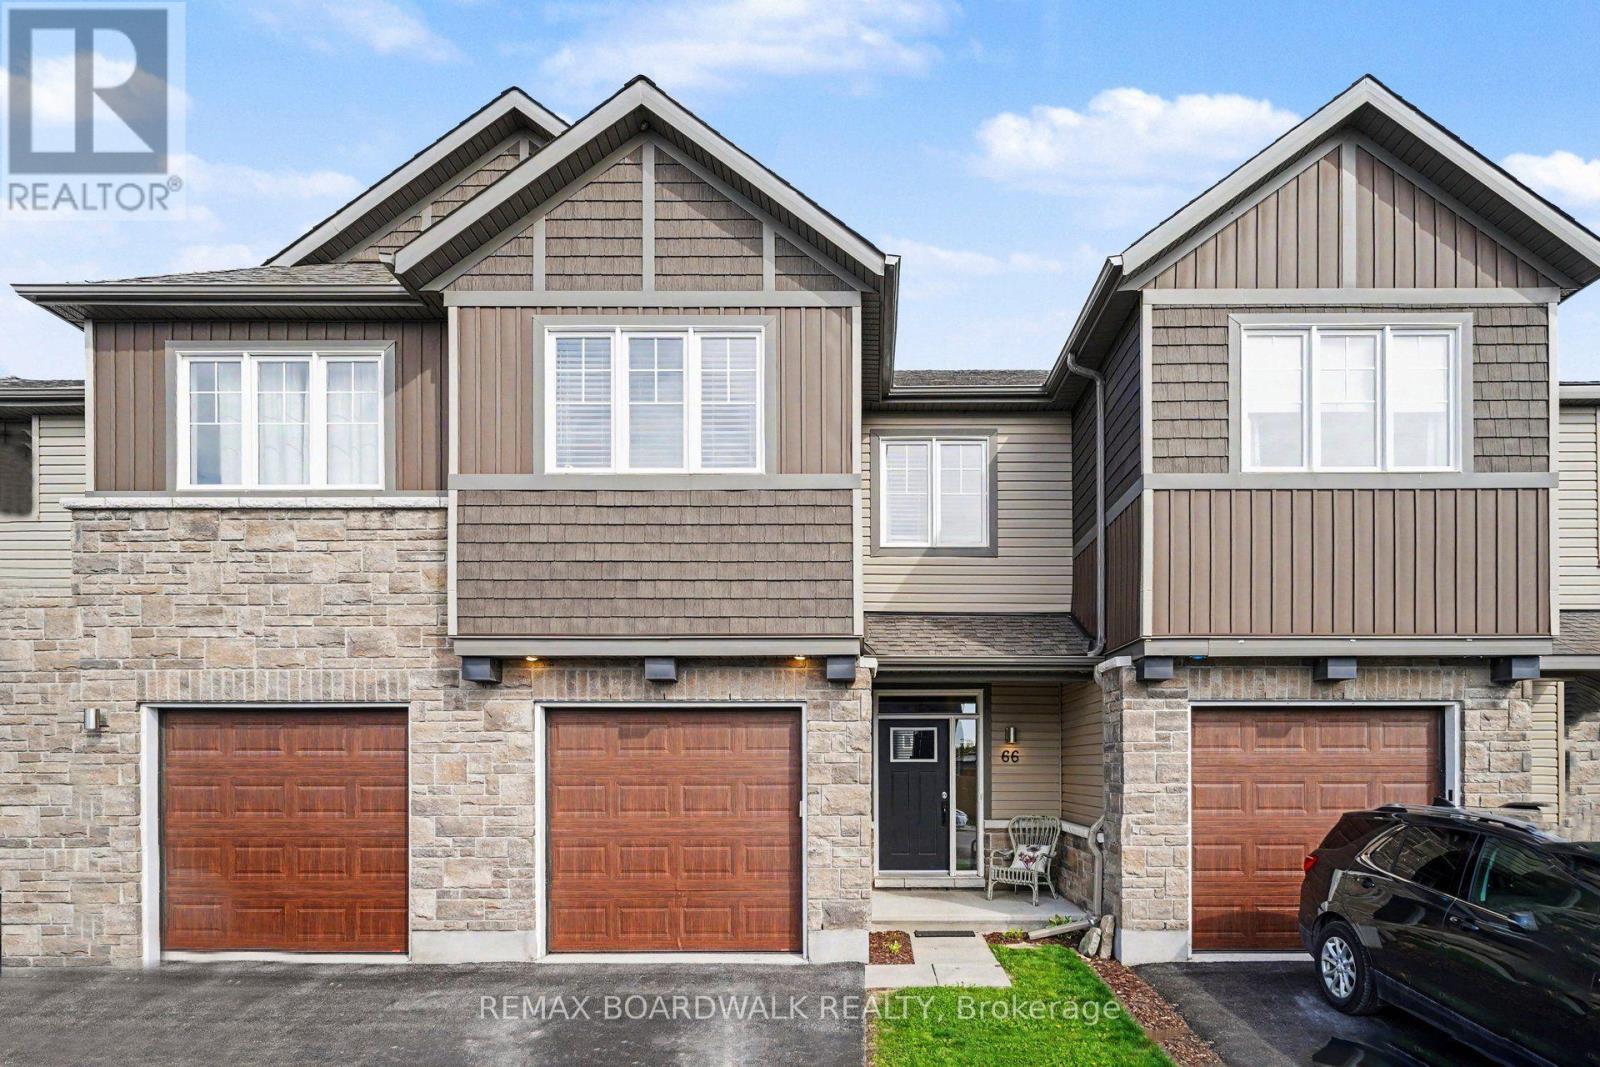
Set in the popular Miller's Crossing community, this well-kept 3 bedroom, 3 bathroom townhome offers the kind of space and location that makes day-to-day living easy. Surrounded by parks, walking paths, and growing amenities, this is a neighbourhood where families gather at the playground, kids play at the outdoor rink, and everything you need is just a few minutes away. With quick access to Highway 7, commuting into Ottawa is simple while still enjoying the pace and feel of small-town living in Carleton Place. Inside, the main floor is bright, open, and easy to live in. Hardwood flooring runs throughout the living and dining areas, while large windows bring in plenty of natural light. The kitchen offers lots of cabinet and counter space, stainless steel appliances, a walk-in pantry, and a large island that naturally becomes the centre of everyday life, from busy school mornings to relaxed dinners at home. Patio doors lead directly to the fully fenced backyard and deck, creating an easy extension of the living space during the warmer months. Upstairs, the primary bedroom includes a walk-in closet and private ensuite with a glass shower. Two additional bedrooms and a full bathroom offer flexibility for young families, guests, or a home office setup. Second-floor laundry adds practical convenience right where you need it most. The finished lower level provides extra living space that works well as a rec room, playroom, home gym, or movie area. Built in 2017, the home also features central air, an attached garage with inside entry, and low-maintenance finishes throughout. The fenced backyard includes space to garden, relax, or enjoy evenings around the fire pit. Starbucks, Tim Hortons, Home Depot, schools, trails, and everyday shopping are all nearby, making this an ideal option for first-time buyers or anyone looking to be part of a welcoming and growing community where neighbours still know each other and everything feels close to home. (id:49269)