
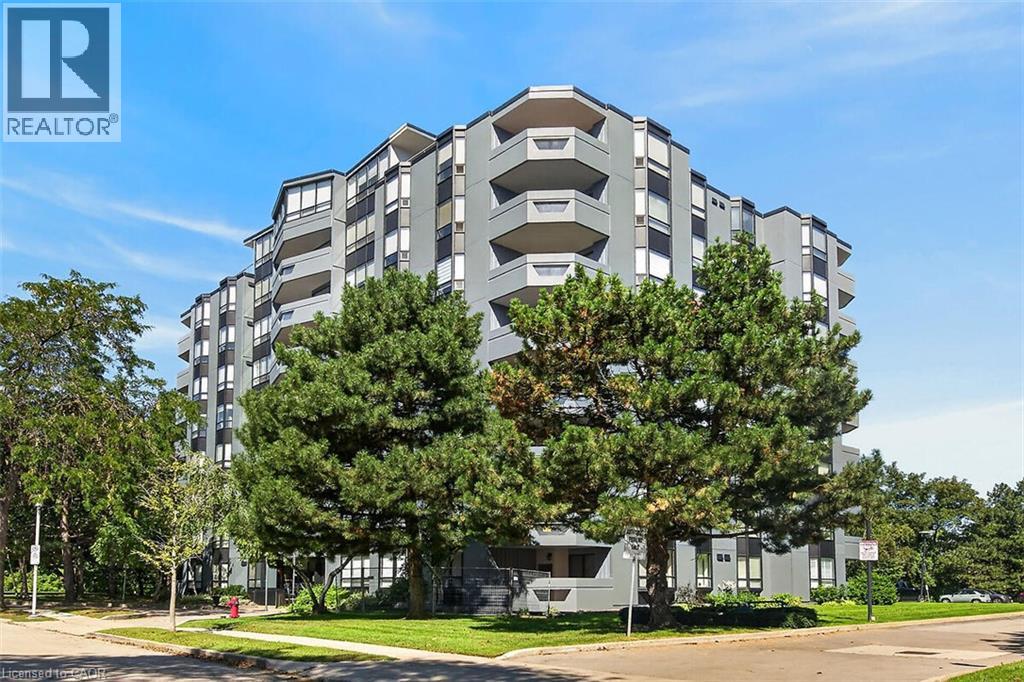
6 Village Green Boulevard Unit# 202
Stoney Creek, Ontario
Fantastic opportunity to own this extra large two-bedroom, two-bath condo offering 1,297 square feet of living space. Situated on a tree-lined cul-de-sac in Olde Stoney Creek close to shopping, restaurants, walking trails, Battlefield Park and Stoney Creek Rec Centre. Pride of ownership is apparent in this well maintained building which is currently undergoing extensive exterior updates. This sought-after corner unit overlooks a scenic ravine and offers an abundance of natural light. The unit features new luxury vinyl plank flooring throughout, a spacious primary bedroom with ensuite bath, a separate dining room and in-suite laundry. The kitchen features ceramic tile flooring and backsplash, along with plenty of cupboard and counter space. The living room offers ample space for entertaining and convenient access to the large balcony. This home includes 1 underground parking space and a storage locker. Enjoy additional building amenities including a party room with a kitchenette, sauna, gym and workshop. Convenient location for commuters, offering a short drive to the Red Hill Valley Parkway, LINC and QEW. Act now to make this lovely condominium your new home! (id:49269)
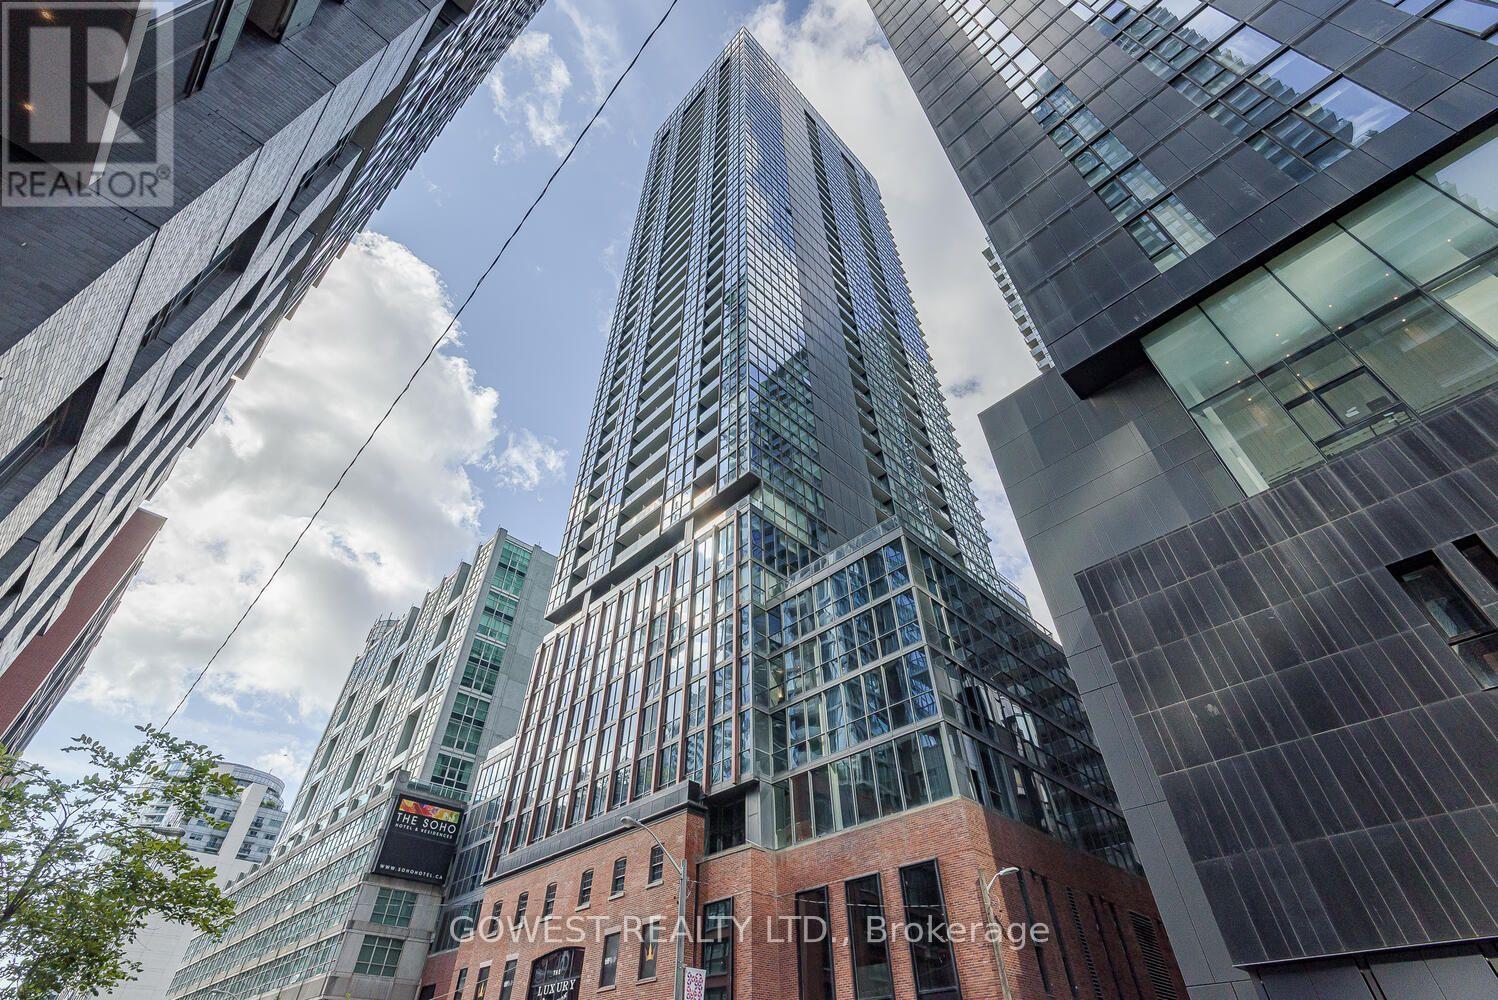
3111 - 88 Blue Jays Way
Toronto, Ontario
Live at the prestigious Bisha Hotel and Residences! This stylish 1-bedroom, 450 sqft unit w/Balcony, features 9ft ceilings, natural stone countertops and backsplash, built-in Appliances, and g floor-to-ceiling windows offering breathtaking. Enjoy exclusive access to five-star hotel amenities including a rooftop infinity pool, rooftop restaurant and bar, 24-hour concierge and security, dry cleaning services, and in-room dining available from the Bisha Hotel. Located in the heart of the Entertainment District, you're just steps from the Financial District, Rogers Centre, CN Tower, TIFF Lightbox, King Wests top restaurants, theatres, and music venues. Perfect for professionals seeking the ultimate urban lifestyle surrounded by world-class conveniences. Gym membership not included. Experience luxury living in one of Toronto's most iconic addresses. Cool Restaurant Bar available for use to residents on the 44th floor of the Hotel w/breathtaking views of Lake Ontario, the CN Tower and Toronto Islands! Only Hydro is Extra. (id:49269)
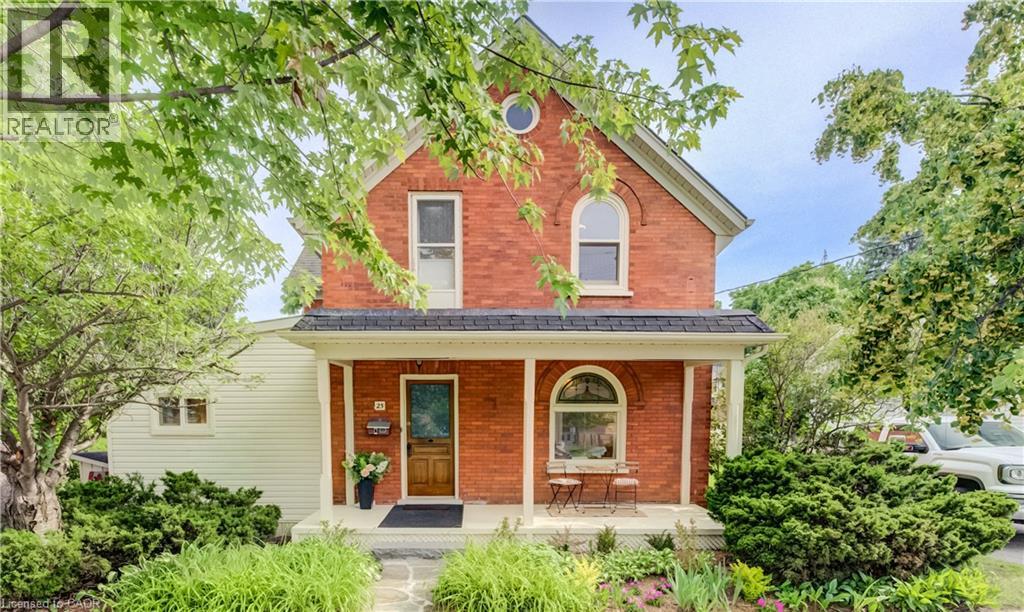
25 Central Street
Waterloo, Ontario
Welcome to 25 Central Street, Waterloo—a beautifully updated century home offering timeless character, modern upgrades, and an unbeatable location in the heart of Uptown Waterloo. This charming 4-bedroom, 2-bathroom home boasts outstanding curb appeal with a spacious covered front porch, the perfect place to relax and enjoy the neighbourhood. Step inside and be welcomed by the home's stunning original curved staircase, setting the tone for the character and craftsmanship found throughout. To the right, the bright and inviting living room flows seamlessly into the formal dining room, creating an ideal space for everyday living and entertaining. Off the dining room, a second staircase leads to the upper level, adding both convenience and classic charm. The custom-designed kitchen has been thoughtfully renovated with quartz countertops, under-cabinet lighting, brand-new stainless steel appliances, and plenty of workspace. Just off the kitchen is a bright sunroom that provides additional living space and direct access to the peaceful backyard. The main floor also features a versatile bedroom that can easily serve as a home office, along with a convenient 3-piece bathroom. Upstairs you'll find three spacious bedrooms and an updated 4-piece bathroom. One of the upper bedrooms includes a staircase leading to the unfinished attic, offering excellent storage or future potential. Soaring 9-foot ceilings, new solid maple hardwood flooring, and new wood Thermopane windows throughout beautifully blend historic elegance with modern comfort. Additional updates include a recent high-efficiency forced air gas furnace and new central AC for year-round comfort. Outside, enjoy a quiet backyard complete with a garden shed and parking for two vehicles. Located in the centre of Uptown, this home is within walking distance of restaurants, shopping, Waterloo Park, Universities and countless other amenities. A rare opportunity to own a beautifully renovated character home in Waterloo! (id:49269)
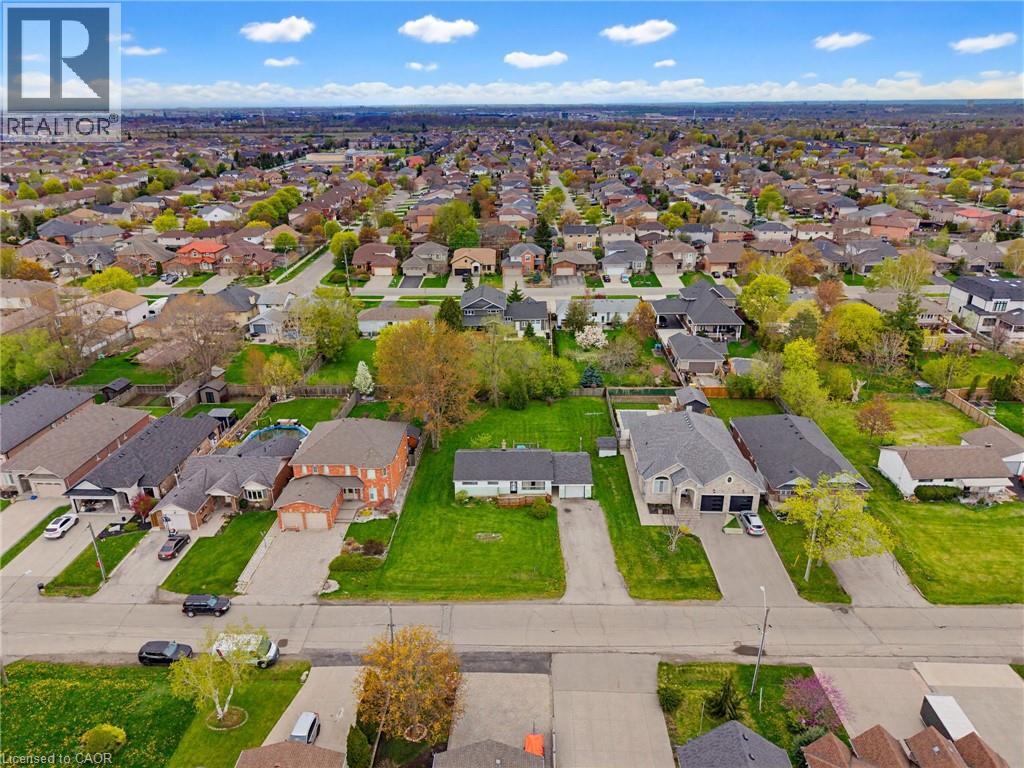
29 Leckie Avenue
Stoney Creek, Ontario
Attention Builders/ Investors. Great opportunity with this 3 Bedroom Bungalow situated on a 95x158 Lot nestled among newer homes. Build your dream home or potential for severance, buyer to do due diligence on proposed future use that may not fall under current zoning. In this family friendly neighborhood close to schools, parks, shopping, HWY access, and location providing both convenience and comfort. (id:49269)

117 Kastner Street
Stratford, Ontario
Welcome to Hyde Construction's newest model home! This stunning bungalow features 1,695 square feet on the main floor and an additional 929 square feet of finished space in the basement. With 2 + 2 bedrooms and a double garage, this beautifully appointed home includes a spacious primary bedroom complete with an ensuite and walk-in closet, a cozy gas fireplace, and a huge main floor laundry. The large kitchen boasts an island and butler's pantry, while the main floor also offers a convenient powder room and covered porches both front and back. The finished basement provides two additional bedrooms, a 4-piece bathroom, and plenty of family room and storage space. Call for more information about available plan options in Phase 4 or to explore the possibility of custom designing your own home. Limited lots are remaining! (id:49269)
504 - 160 Romeo Street
Stratford, Ontario
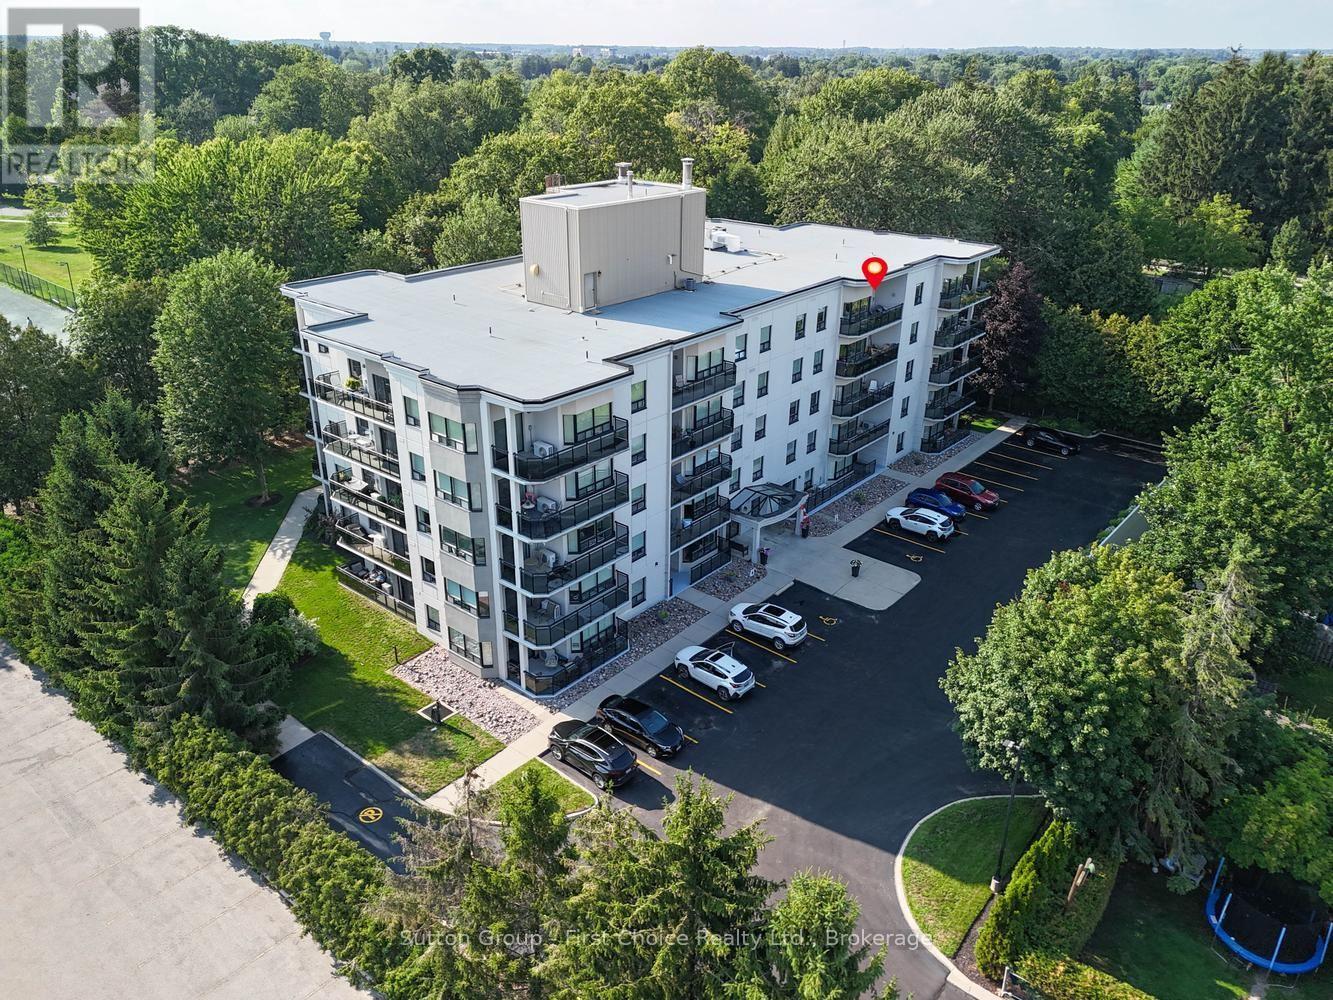
Welcome to easy living in the city of Stratford and the Upper Queens Park! This beautifully maintained 2-bedroom, 2-bathroom condo on the fifth floor of Queens Court offers the lifestyle and location you've been dreaming of. Step into a bright, open-concept living space featuring soaring 9 ceilings, crown molding, a large bay window, and rich hardwood and ceramic tile flooring throughout. The modern kitchen flows seamlessly into the dining and living areas, with sliding doors leading to a spacious south-facing balcony perfect for morning coffee in the sunshine. Enjoy the convenience of secured underground parking, a private storage unit, and ample visitor parking. Host gatherings with ease in the main floor event room, which opens directly onto a tranquil park setting. This energy-efficient building includes heat, water, lawn care, and snow removal in the condo fees, making maintenance a breeze. Located just steps from the Stratford Festival, and within walking distance of the Stratford Country Club, Municipal Golf Course, and Stratford Tennis Club, this condo offers the perfect blend of culture, recreation, and comfort. Take daily strolls along the Avon River and start each day with breathtaking views of the sunrise. (id:49269)
3307 - 238 Simcoe Street
Toronto, Ontario
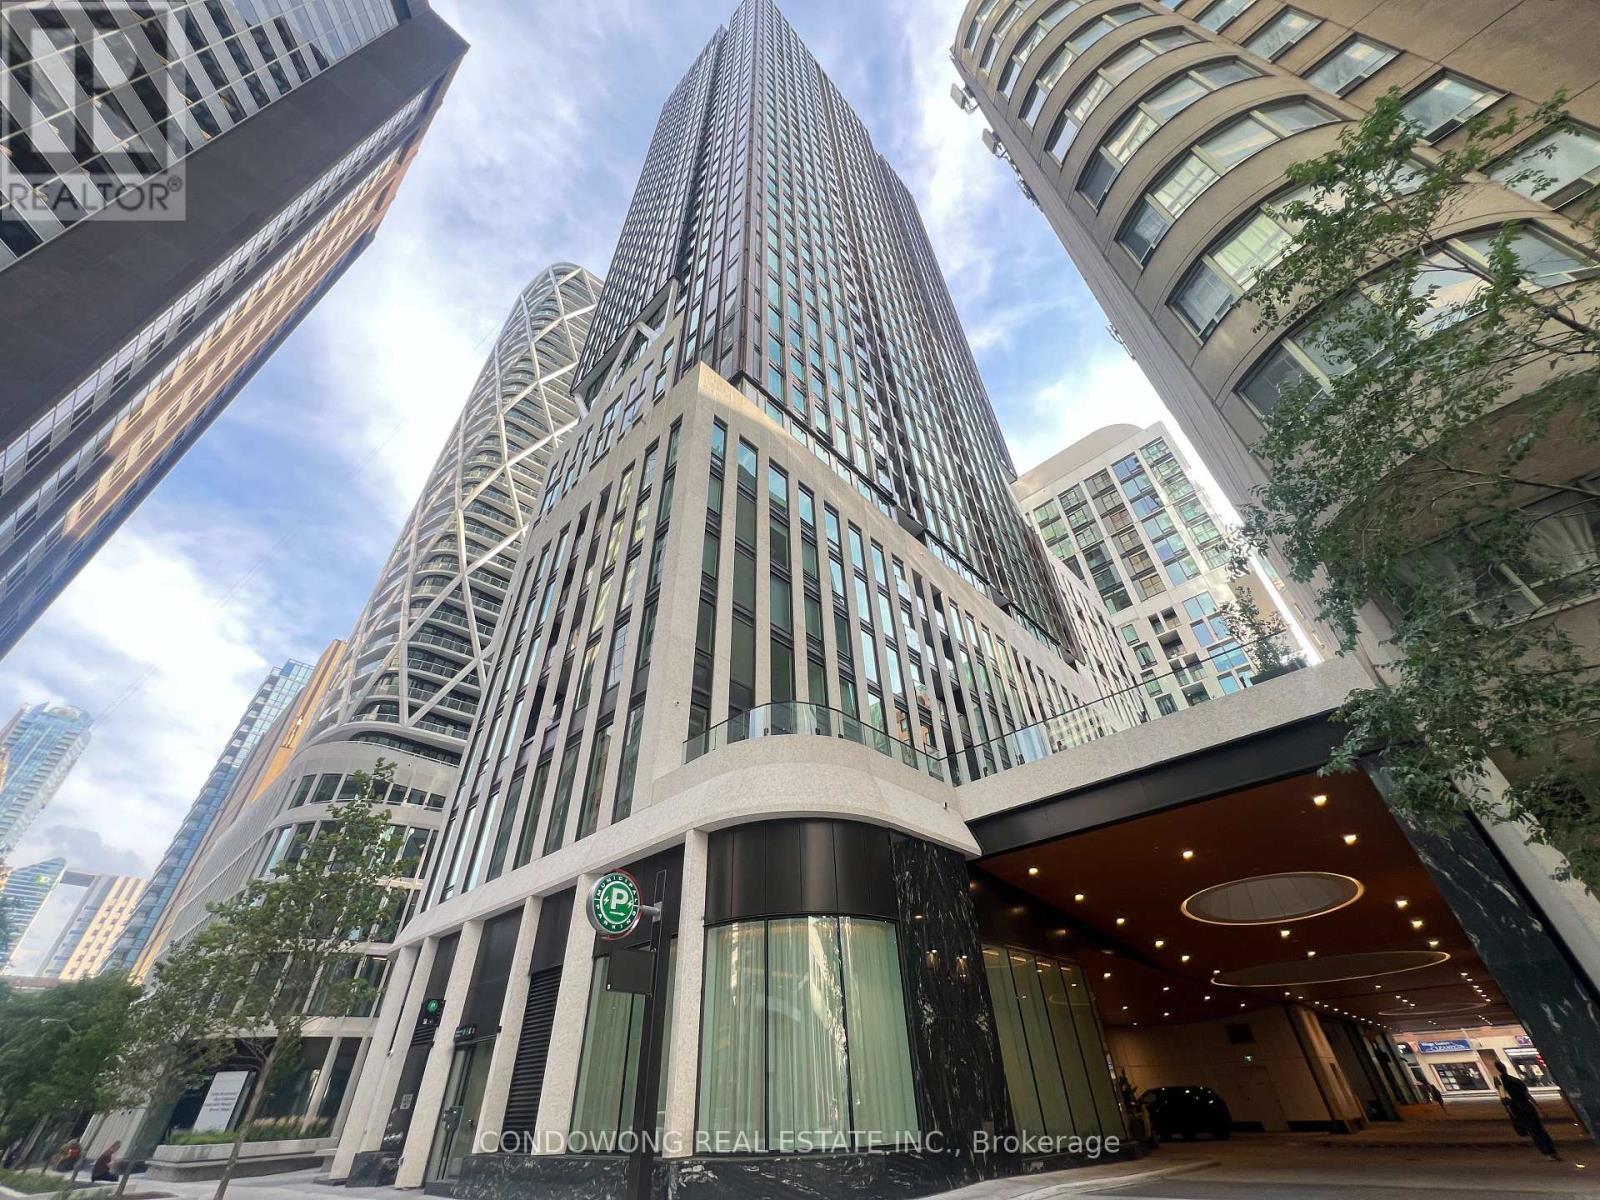
Prime location at 238 Simcoe St! Stunning 1-bedroom + den suite featuring a smart open-concept layout with zero wasted space, large windows, and premium finishes. Sleek custom kitchen with integrated appliances and stone counters. Generous primary bedroom plus a distinct den perfect for a remote home office. Located on a peaceful street off University Ave-walk to St. Patrick Subway Station, major hospitals, OCAD, U of T, and the Financial Core. Top-tier building amenities include a luxury gym, rooftop lounge, co-working area, and 24hr concierge. Perfect turn-key home for professionals or medical staff seeking comfort and unmatched proximity to work/study. A must-see! (id:49269)
1065 Pine Lane S
Lake Of Bays, Ontario
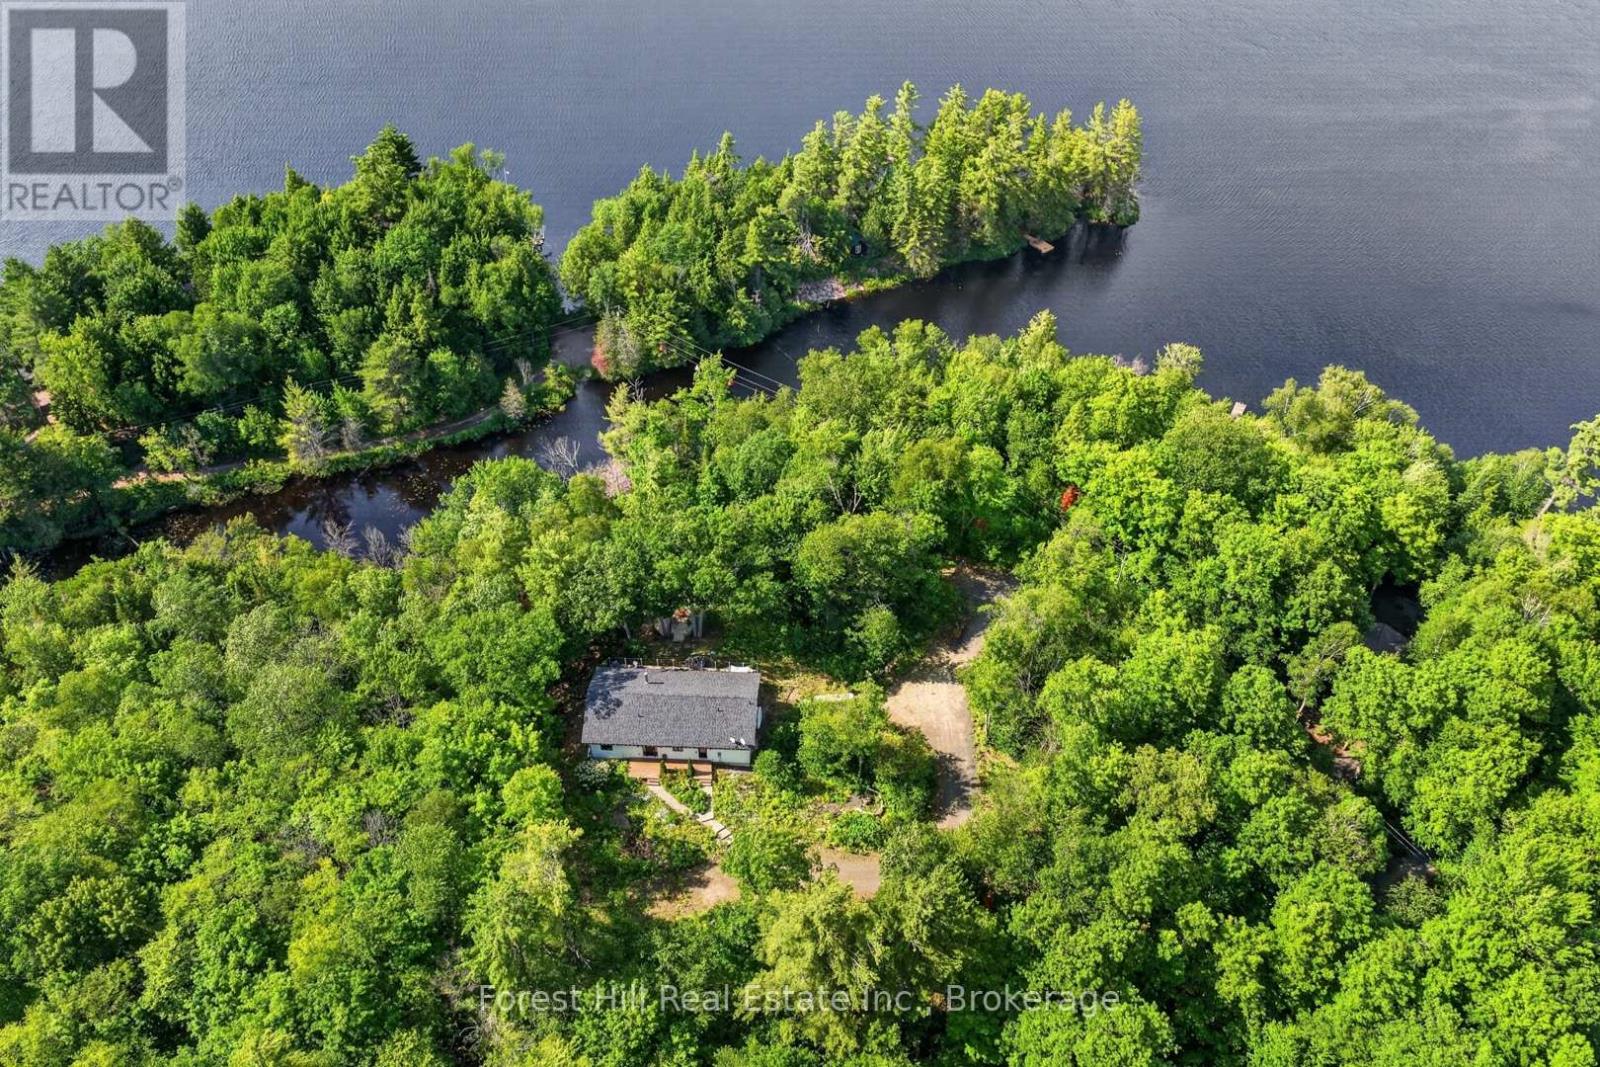
TREEHOUSE IN THE WOODS! A truly unique offering in the heart of MUSKOKA! Set on an incredible 22-acre property with access to water frontage on Chub Lake, this exceptional estate offers the ultimate in privacy. Ideally located just minutes from the charming communities of Dorset and Baysville, you'll enjoy convenient access to shopping, dining, marinas, and everyday amenities while surrounded by nature. Built in 2020, this beautifully designed 1,675 sq. ft. home blends modern comfort with peaceful Muskoka living. The open-concept kitchen and living area is ideal for entertaining, featuring a cozy wood-burning fireplace, a spacious pantry, and large windows that capture stunning lake views. Step outside to the expansive deck overlooking Chub Lake, the perfect place to relax, entertain, or simply enjoy the tranquil setting. The home offers three generously sized bedrooms, each with excellent closet space. The primary suite features a private ensuite and direct access to the sun-drenched deck, creating a peaceful retreat to start and end your day.Thoughtfully equipped with a forced-air propane furnace, central air conditioning, a drilled well, and quality engineered flooring throughout, this home provides year-round comfort and low-maintenance living. Beautiful wildflower gardens surround the home, enhancing the natural beauty of this remarkable property. Whether you're looking for a private cottage getaway, or a rare opportunity to own a substantial parcel of land on the water, this one-of-a-kind property is not to be missed! (id:49269)
302 - 125 William Street N
Brockton, Ontario
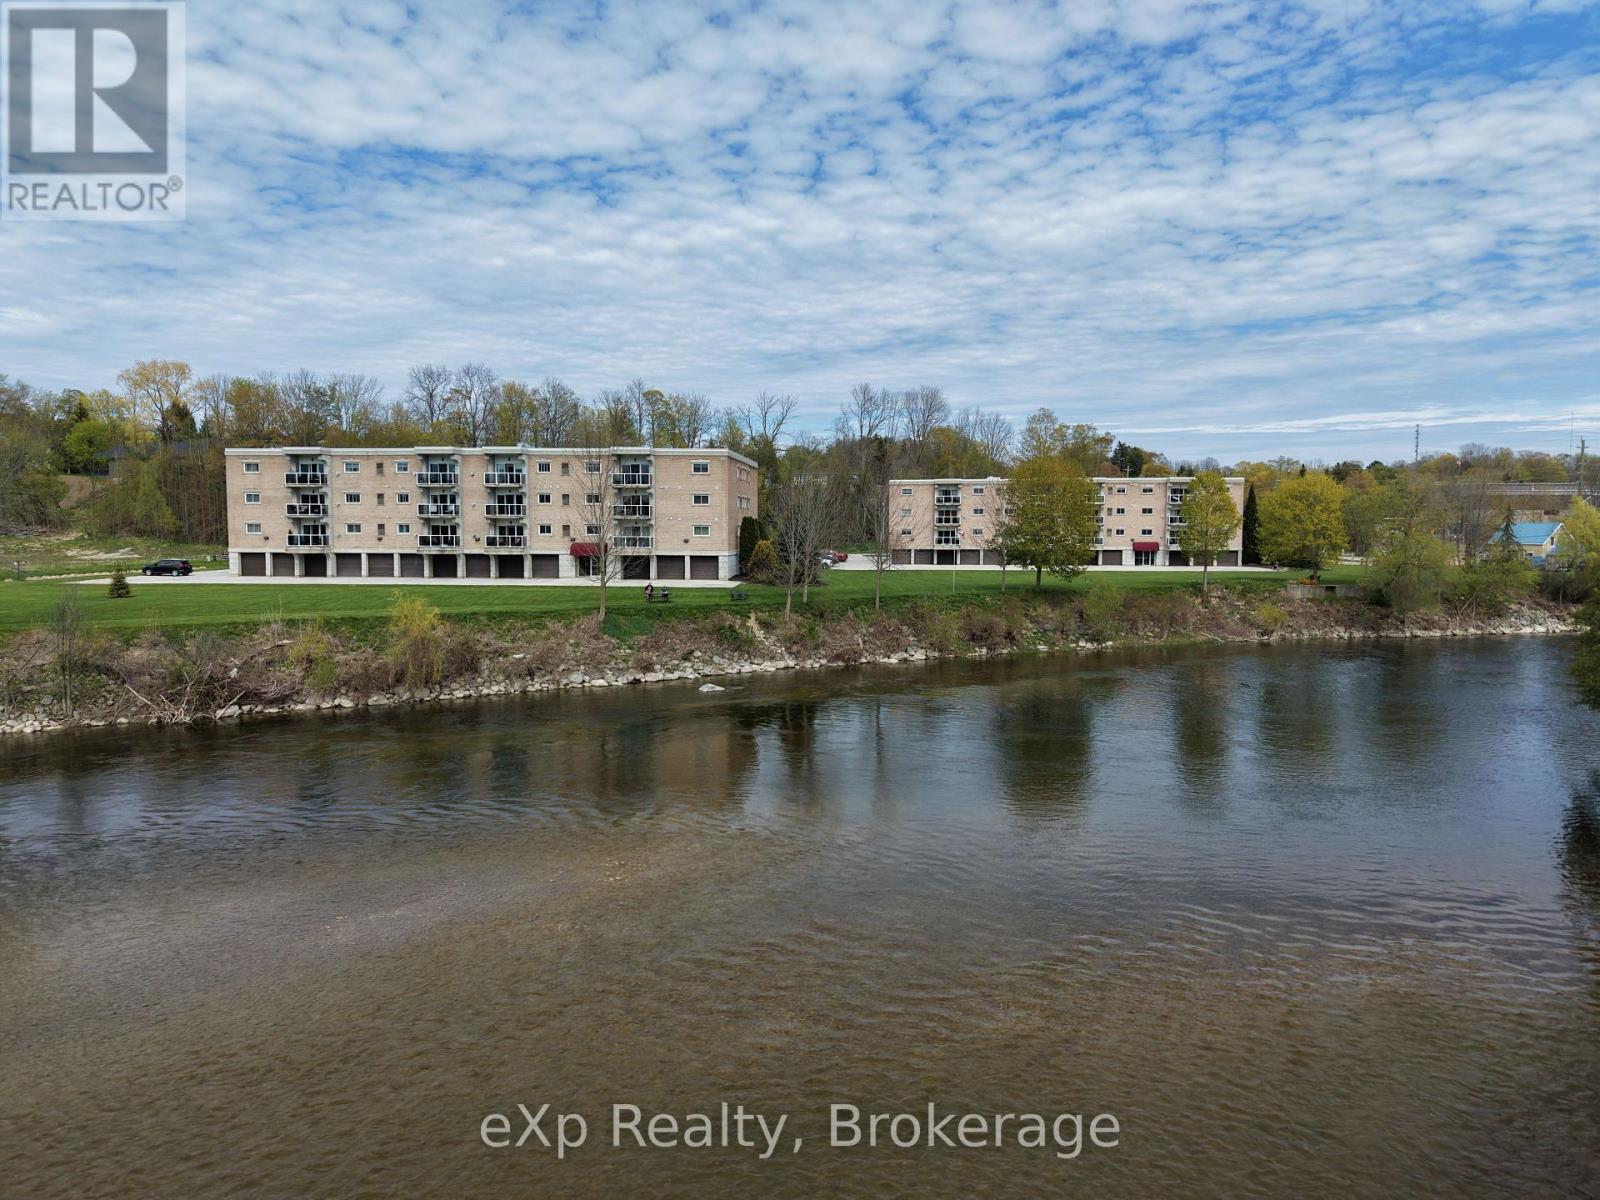
Offering what may be the best river view in Walkerton! Enjoy spectacular panoramic views of the Saugeen River from virtually every room in this bright and spacious 1,237 sq. ft. condo. This well-maintained 2-bedroom, 2-bathroom unit features an open-concept layout with a large living room, cozy gas fireplace, dining area, and engineered hardwood flooring. The spacious kitchen offers an island, abundant cabinetry, tile backsplash, and plenty of counter space. A 5-piece main bathroom, convenient 2-piece powder room, and in-suite laundry room add to the functionality of this well-designed home. Additional features include lighted closets throughout and cable hookups in both bedrooms and the living room. Step out from the living room onto your private balcony and take in the breathtaking river views, watch local wildlife, or enjoy fishing, kayaking, and canoeing along the Saugeen River. This unit includes exclusive use of an indoor parking space in the secure garage and a private storage room conveniently located directly in front of the parking space. Residents also enjoy access to a fantastic second-floor common room for social gatherings and activities. Ideally located within walking distance of downtown shopping, restaurants, amenities, and walking trails, this is a rare opportunity to enjoy carefree condo living in one of Walkerton's most desirable waterfront locations. (id:49269)
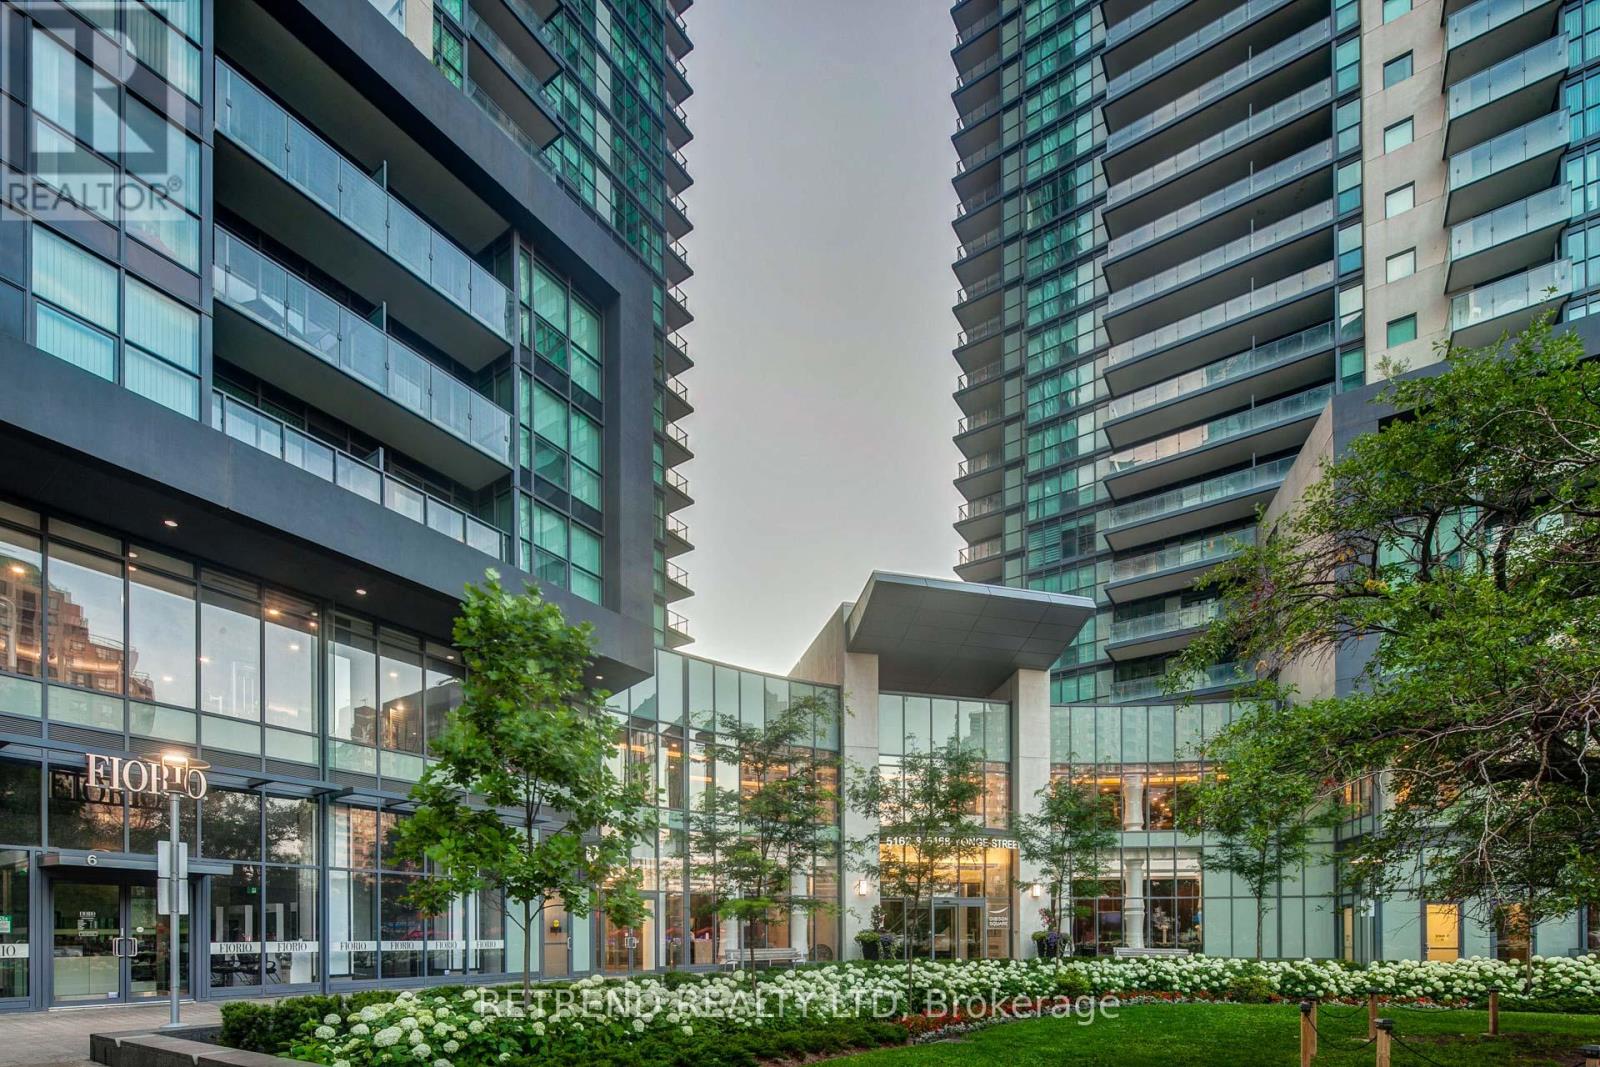
1209 - 5168 Yonge Street
Toronto, Ontario
Welcome to Gibson Square North Tower, a bright and freshly painted northeast corner unit featuring 2 bedrooms and 2 bathrooms with a separate room floor plan. Enjoy direct access to the subway and proximity to restaurants, bars, theaters, shops, the library, banks, North York Civic Centre, and Mel Lastman Square. This unit includes one parking space (D59) and one locker (D121). PLEASE NOTE: THE FLOORING HAS BEEN REPLACED AND DIFFERS FROM THE PHOTOS. (id:49269)
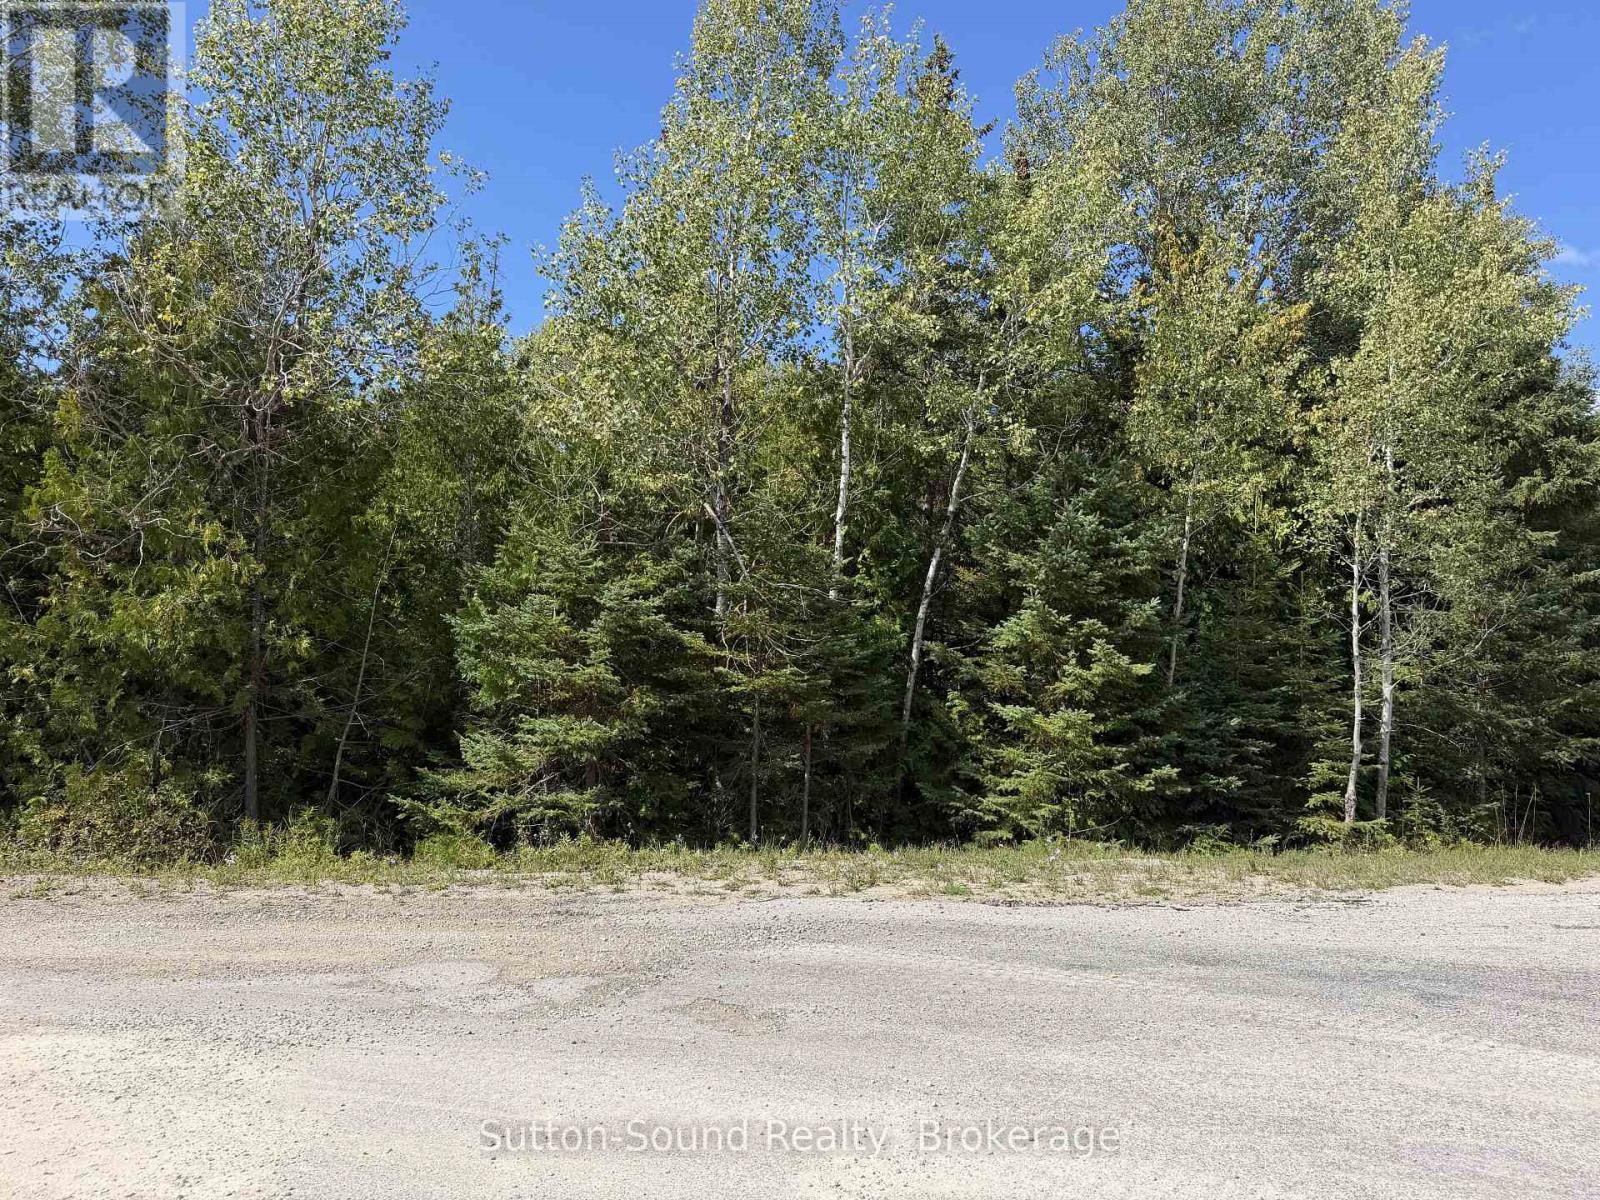
Pt Lt35 Con 3 Wbr Pt 77 Concession
Northern Bruce Peninsula, Ontario
Build your dream home or cottage on this spacious 212 ft x 100 ft vacant lot located in the peaceful community of Hardwick Cove, on the stunning Bruce Peninsula. Perfectly positioned just minutes from the public boat launch, Sandy Beach, and Stokes Bay, this property offers easy access to all the natural beauty and recreation the area is known for. Zoned R1 Residential, this lot is ideal for a year-round residence or seasonal getaway. Enjoy nearby hiking, swimming, boating, and the laid-back lifestyle of the Bruce. Don't miss this rare opportunity to own a piece of paradise! **NOTE**: Buyers must conduct their own due diligence regarding zoning and permitted uses. Northern Bruce Peninsula does not permit camping on vacant land as per their BY-LAW NO. 2018-66. Taxes $162.40. Feel free to contact the municipality at 519-793-3522 ext 226. Please reference Roll Number: 410962000504307. (id:49269)
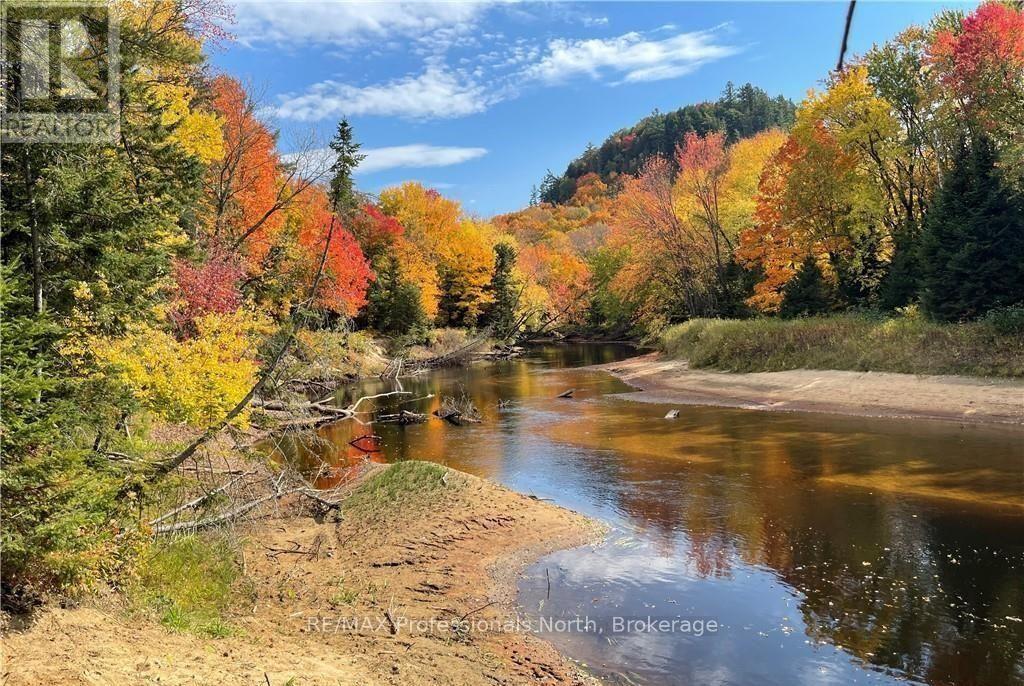
304 Old North Road N
Huntsville, Ontario
Best of both worlds. 34 Acres of wooded riverfront paradise. This property has the privacy and natural beauty of Algonquin Park, yet only10 short minutes drive from Downtown Huntsville Great year round access. The property is fronting on the Big East river with spectacular sand shore / beach. Great canoeing/ kayaking. Paddle right down from Algonquin Park to this property and continue to downtown Huntsville ( if you wish) its an unforgettable experience through the wilderness. Subject property has an approved building site of approximately 1.6 acres close to the road. The rest of the property can only be used for recreational purposes as it is in a " flood plain" There are trails through the property to the beach/ cabin area. This lovely cabin is right by the sand beach in the middle of the woods with exceptional privacy and solitude. Come take a look and experience it for yourself. (id:49269)
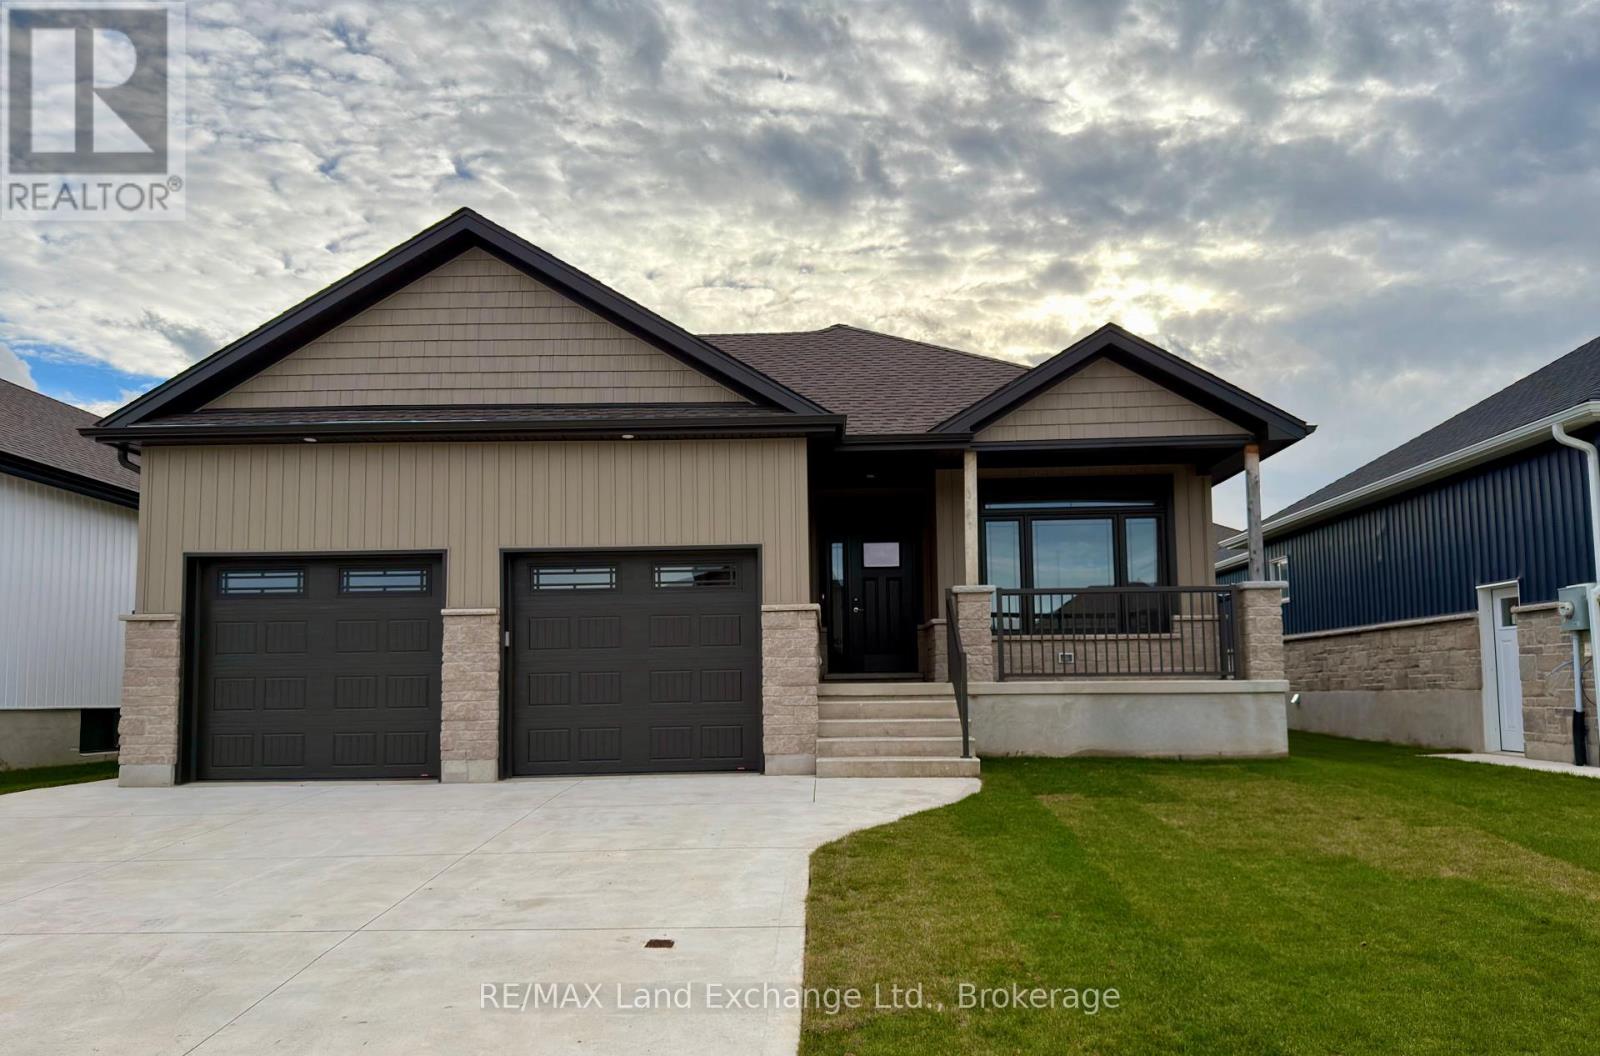
155 Westlinks Drive
Saugeen Shores, Ontario
155 Westlinks Drive, Port Elgin; in a 12 hole golf course community. This 1314 sqft bungalow is ready for immediate occupancy; and is finished top to bottom. There are 4 bedrooms and 3 full baths. Features include, Quartz kitchen counters, hardwood staircase, a gas fireplace in the living room, tiled ensuite shower, central air, sodded yard and more. There is a monthly sports fee of $143 + HST that each home owner must pay which provides golfing for 2, use of the fitness room, and tennis / pickleball court. Prices subject to change without notice. HST is in addition to the asking price. The Builder will co operate with the Buyers to secure the HST rebate provided it is approved by the Government and the Buyer is entitled to it. (id:49269)
159 Westlinks Drive
Saugeen Shores, Ontario
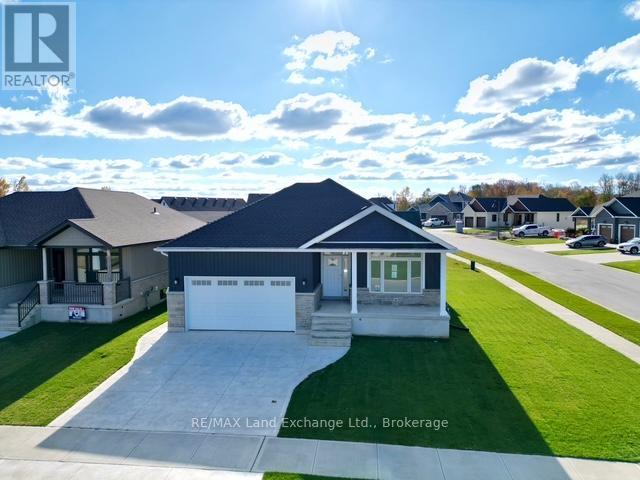
This 1453 Sqft bungalow is located in a Golf Course Community; at 159 Westlinks Drive in Port Elgin and is ready for immediate occupancy. The main floor features an open concept kitchen, dining area and great room with gas fireplace, 9ft ceilings, hardwood floors, Quartz kitchen counters and walkout to a covered rear deck 9'6 x 14. The balance of the main floor features a primary bedroom with walk-in closet and 3pc bath (tiled shower), den, laundry room and powder room. The basement will be almost entirely finished featuring a family room, 2 bedrooms, and full bath. There is a monthly Sports Membership Fee of $143 + HST that must be paid providing access to golf, pickleball / tennis court and fitness room. Prices subject to change without notice. HST is in addition to the asking price. The Builder will co operate with the Buyers to secure the HST rebate provided it is approved by the Government and the Buyer is entitled to it. (id:49269)
210 - 2075 Amherst Heights Drive
Burlington, Ontario
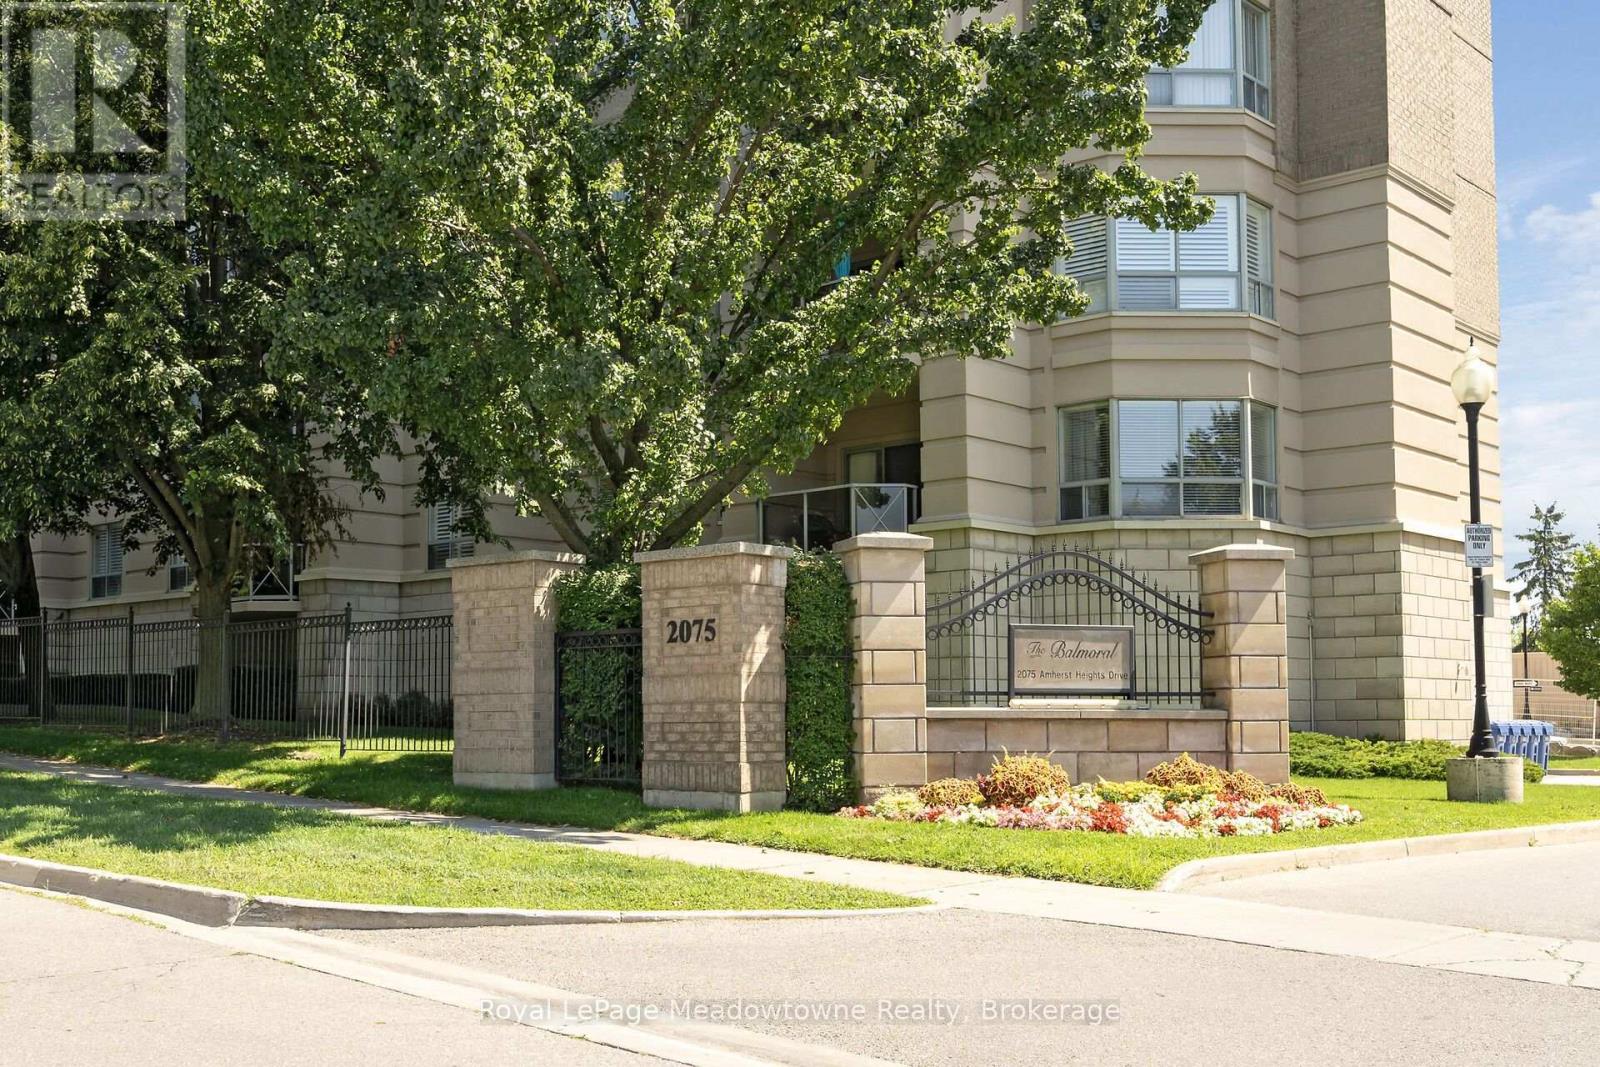
Welcome to the highly sought-after Balmoral building at 2075 Amherst Heights Drive in Burlington. This meticulously maintained corner unit offers an abundance of space and natural light, highlighted by beautiful hardwood flooring flowing throughout most of the home. Massive windows flood almost every room with sunshine, creating a bright and welcoming atmosphere. The spacious layout features two bedrooms plus a den, perfect for a home office or cozy reading nook, alongside two full bathrooms. The eat-in kitchen provides a wonderful space for daily dining and entertaining, while the private balcony offers serene views overlooking the adjacent park. The primary bedroom features two generous walk-in closets and a 4-piece ensuite bathroom. Additional conveniences include two owned parking spaces (tandem) and a private storage locker. Residents of this exceptionally well-managed complex enjoy amenities, including a fitness room, a party/gathering room, an outdoor patio complete with tables and a BBQ, EV charging stations, and even an in-building car wash. Buyers will appreciate the peace of mind that comes with living in a proactive community: the current exterior front project represents a major enhancement planned for the building, promising beautiful aesthetic upgrades upon completion with no special assessment required. Situated in a prime Burlington location, this home offers effortless access to Joseph Brant Hospital, major shopping centers, lush parks, and convenient highway connections. Condominium fees include high-speed internet, Bell Fibe TV, heat, air conditioning, building insurance, exterior maintenance, snow removal, professional property management, and common element maintenance. (id:49269)
142 - 140 Mitchells Beach Road
Tay, Ontario
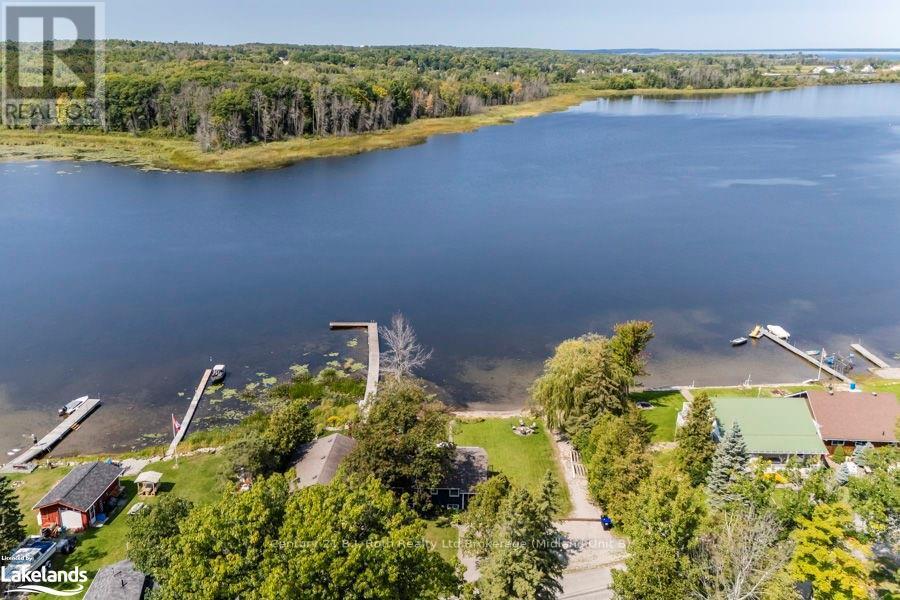
RARELY OFFERED: TWO SEPARATE WATERFRONT LOTS SOLD TOGETHER WITH FULLY MODERNIZED, FOUR-SEASON HOME. 140 & 142 Mitchells Beach Road. Set on a quiet dead-end road, this turnkey property delivers full afternoon sun, spectacular Georgian Bay sunsets, privacy and an 80ft dock, minutes from local amenities. Ideal as a full-time residence, four-season retreat, income property or future retirement home, it combines move-in-ready waterfront living with a separate adjacent vacant lot and low waterfront property taxes. The renovated open-concept home offers 2 king bedrooms+spare room+den and 2 bathrooms, with municipal water and sewer, natural gas heating, high-speed internet and reliable cell service. A spacious deck overlooks the bay, while the private shoreline provides direct access for swimming, boating and fishing. Major updates include a 2022 furnace, oven, gas cooktop and microwave; renovated bathrooms; new flooring; fresh interior paint; and exterior painting completed in 2024. Sold fully furnished, the home is ready to enjoy or rent immediately. A walk-up lower level adds flexible living and storage space. The included vacant waterfront lot offers added privacy and long-term potential for future amenities or accessory structures, subject to municipal approvals and permits, buyer to perform due diligence. Nearby recreation includes OFSC snowmobile trails, Trans Canada Trail, skiing and golf, with Toronto within 90-min drive. 2 waterfront lots, a modern all-season home, 80ft dock, turnkey furnishings and rental potential, an exceptional Georgian Bay lifestyle and investment opportunity. (id:49269)
458-460 Wahketa Street
Windsor, Ontario
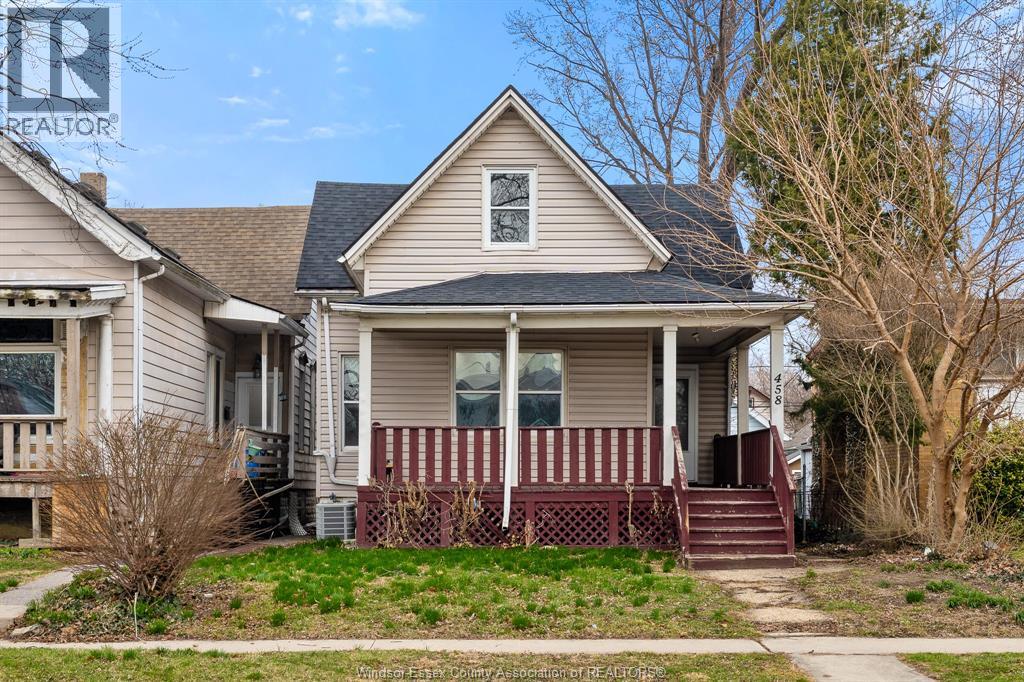
Vacant duplex in a prime downtown location offering exceptional investment potential. Featuring separate hydro and gas meters, this property is ideally set up for strong cash flow and straightforward expense management. The main floor unit offers 3 bedrooms and 1 full bath, along with a full unfinished lower level-perfect for additional tenant storage or future value-add opportunities. The upper unit features 2 bedrooms and 1 bath and has been updated throughout, providing turnkey rental appeal. With both units vacant, investors have the rare opportunity to set market rents from day one. Ideal for buy-and-hold investors or those looking to live in one unit while generating income from the other. Strong rental demand area, close to amenities, transit, and downtown Sold as is, where is. Seller makes no warranties. Buyer to verify all information. (id:49269)
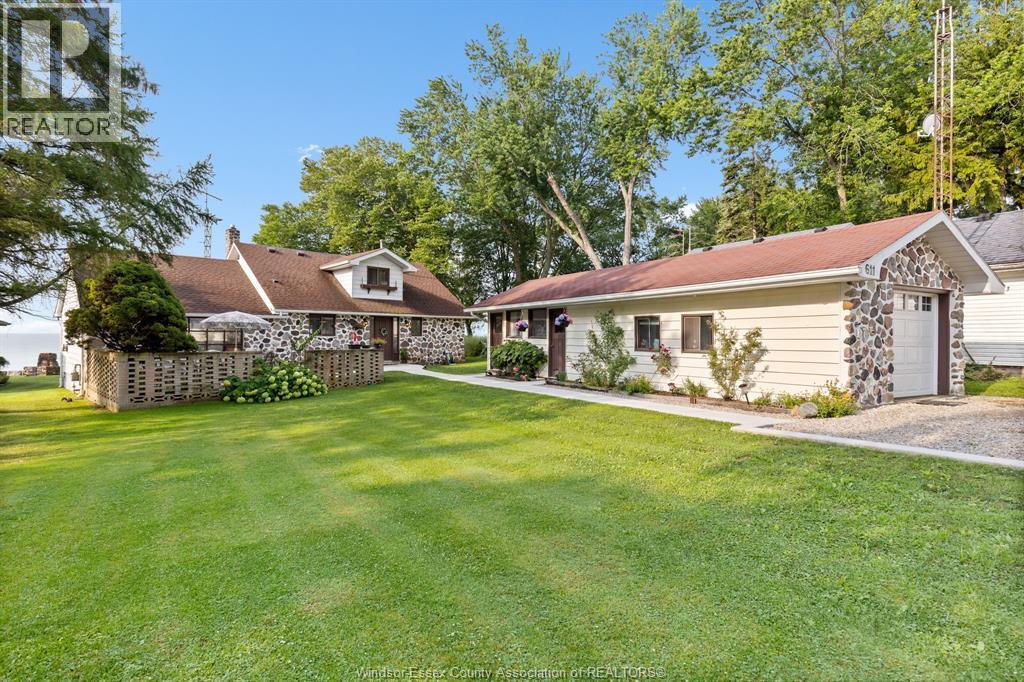
611 Poplar Bluff
Harrow, Ontario
Own a truly enchanting storybook home that has changed hands only twice in nearly a century. Offering unparalleled charm, an exceptional location, and a private sandy beach, this is a rare opportunity to own one of Colchester's most treasured waterfront properties.Situated on one of Colchester's most sought-after streets, just behind Oxley Beach Golf Course and only a short bike ride to the region's renowned wineries. Inside, you'll find three spacious bedrooms, each offering breathtaking lake views. Warm wood accents throughout the home enhance its timeless appeal. Gas and natural wood fireplaces and soaring ceilings in the family room create a bright, inviting space with spectacular views overlooking the lake.Outside, enjoy a garage/workshop, welcoming front and back patios, and brand-new stairs leading directly to your own private sandy beach. Don't miss this extraordinary opportunity. Contact us today to book your private showing. (id:49269)
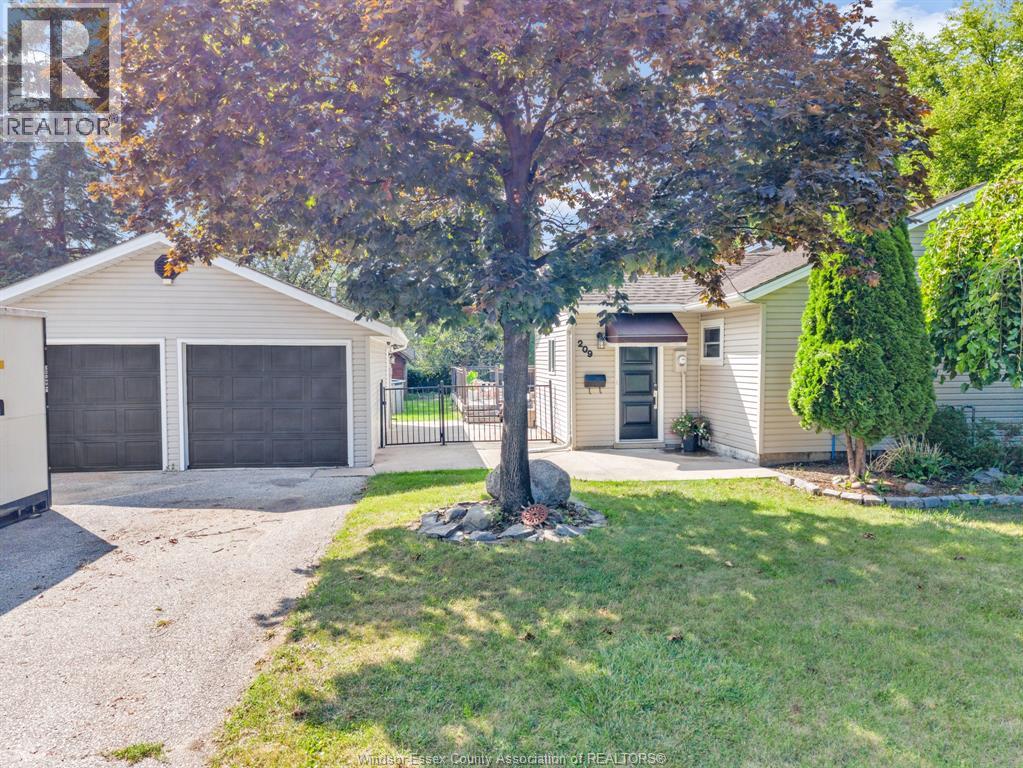
209 St. Andrews
Lakeshore, Ontario
Welcome to 209 St. Andrews, nestled in one of Lakeshore's most desirable and sought-after neighbourhoods! This bright and welcoming home offers 3 bedrooms and 1.5 bathrooms, including a convenient ensuite off the primary bedroom. Step inside and immediately appreciate the abundance of natural light, beautiful porcelain tile and laminate flooring throughout. The spacious kitchen features a large island and flows seamlessly into an impressive dining area, perfect for family gatherings and entertaining. Enjoy a comfortable family room and the convenience of main-floor living. Outside, the detached heated 2-car garage provides plenty of room for vehicles, storage, a workshop or hobbies. Offering a wonderful combination of space, comfort and location, this is a fantastic opportunity to call one of Lakeshore's most sought-after communities home. Come see everything 209 St. Andrews has to offer. (id:49269)
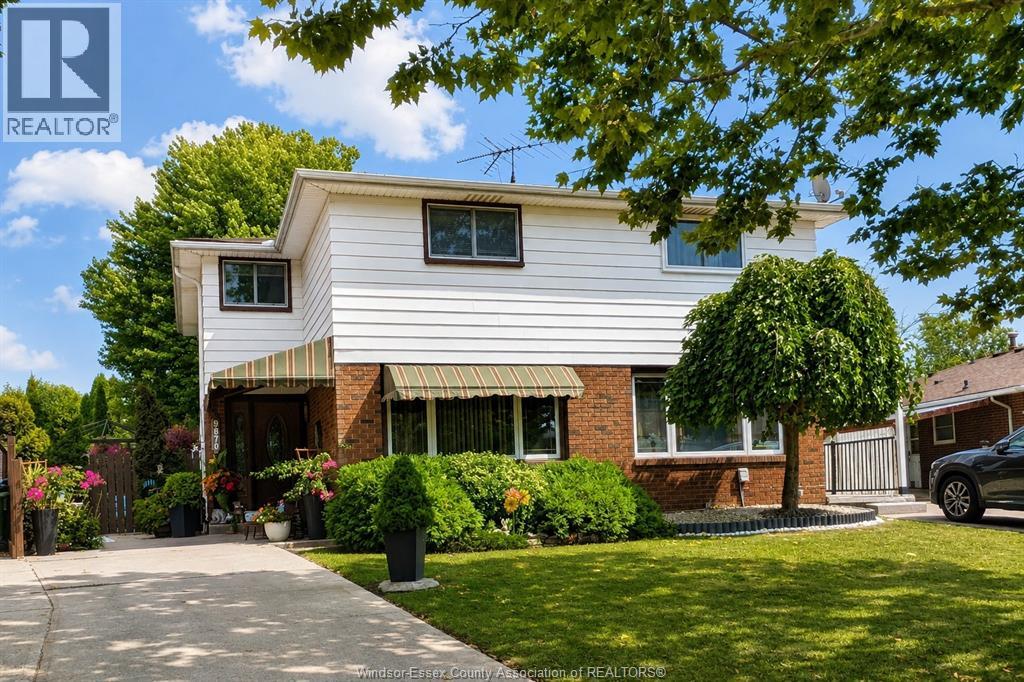
9870 Lynngrove
Windsor, Ontario
Welcome to 9870 Lynngrove, a 4-bedroom, 1.5-bath home in a fantastic location! Situated close to shops, restaurants, public transit and everyday amenities, this property offers convenience right at your doorstep. With great curb appeal and plenty of potential, this home is ready for its next owner to make it their own. (id:49269)
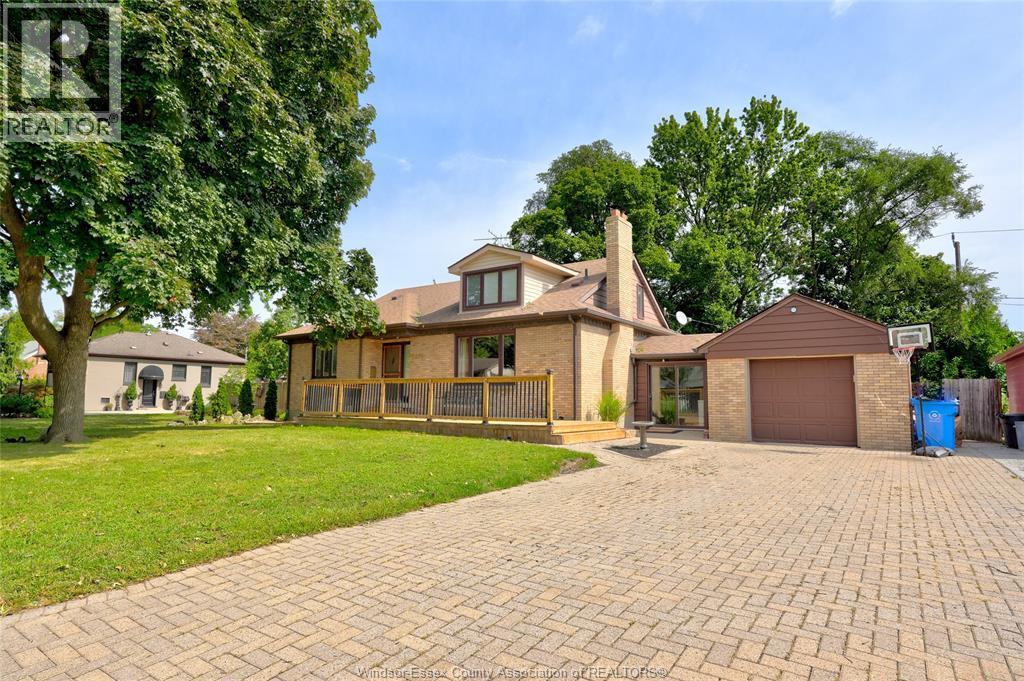
2574 Buckingham
Windsor, Ontario
This spacious two-storey home offers over 3,000 square feet of comfortable living space. The main floor features a large open concept kitchen, a dining room with a beautiful natural wood-burning fireplace, and a convenient primary bedroom with its own ensuite bathroom. Hardwood floors run throughout the main level, adding warmth and character to the space. Upstairs you'll find two huge bedrooms and full bathroom flooded with natural light. Fully finished basement provides even more room to spread out, whether for a family room, home office, play area, or extra space for entertaining. Additional powder room and mudroom to keep the home organized, convenient for everyday living. Home sits on a large lot along a peaceful, tree-lined boulevard, offering plenty of yard space and a welcoming neighbourhood setting. (id:49269)
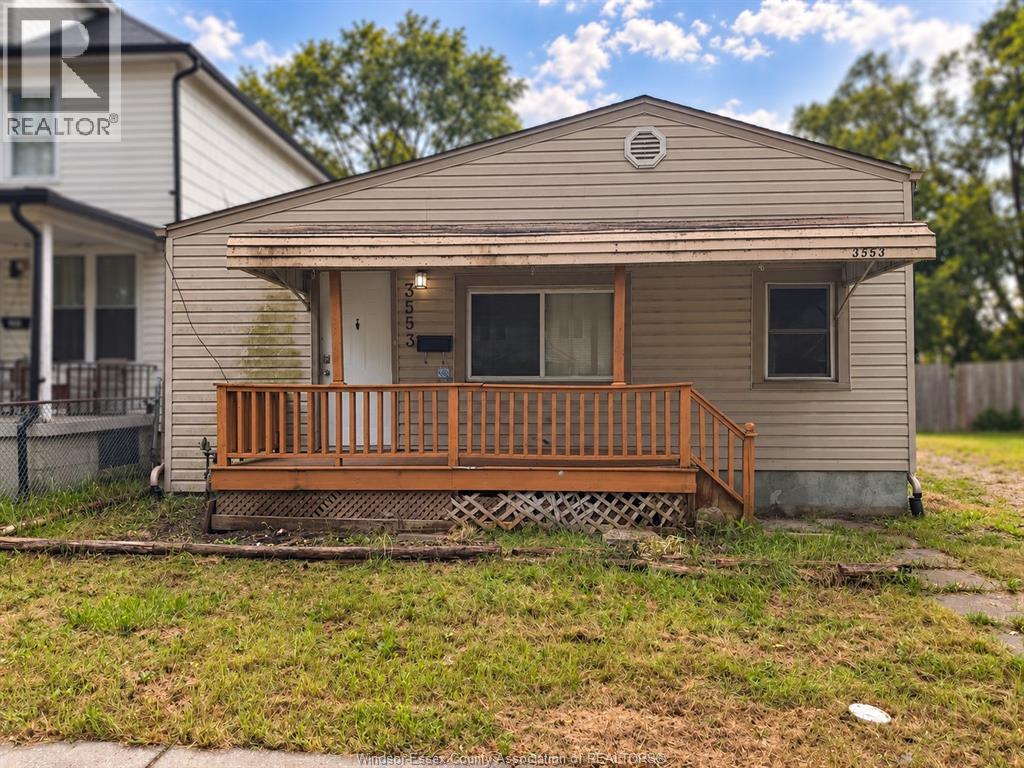
3553 King Street
Windsor, Ontario
Welcome to 3553 King Street! An exciting and affordable opportunity for first-time home buyers, investors, or anyone looking to enter the market. This 3-bedroom,1-bathroom home features a brand-new kitchen, comfortable living space, and plenty of potential to make it your own. Whether you're looking for your first home or a property with room to add value, this one is full of possibilities. (id:49269)
Unit 5 - 72 Steeles Avenue W
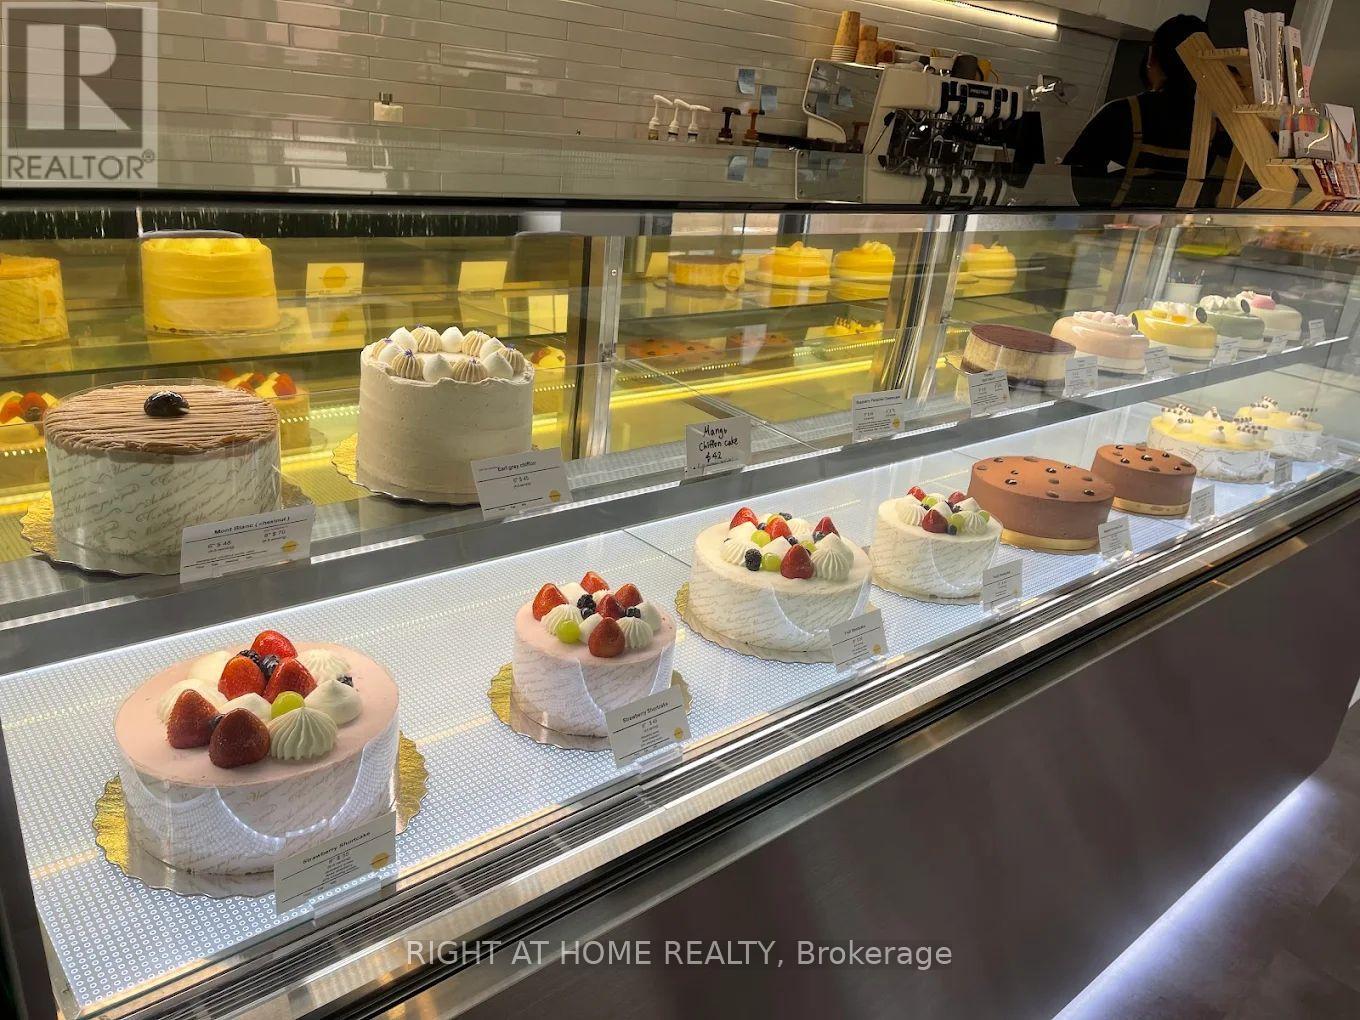
Vaughan, Ontario
Rare opportunity to acquire a beautifully established, turnkey dessert café situated at the premier intersection of Yonge Street and Steeles Avenue in Thornhill. Located in a high-exposure retail plaza, this business boasts exceptional visibility and prominent signage facing Steeles Avenue, drawing heavy pedestrian and vehicular traffic daily. The thoughtfully designed space features extensive leasehold improvements, renovation and premium commercial equipment, representing a significant capital investment that ensures a smooth transition for the incoming owner. Ample on-site parking further enhances convenience for both staff and a customer base. This fully operational business offers a lease with 2 years remaining plus a 5-year renewal option. The highly competitive gross rent is $3,790.45 per month, which includes TMI and HST. The purchase price includes all existing equipment, renovations, and leasehold improvements, Ex: one cake display case. An ideal, takeover opportunity for independent entrepreneurs, owner-operators, or established dessert chains looking to expand into a thriving, high-density market. (id:49269)
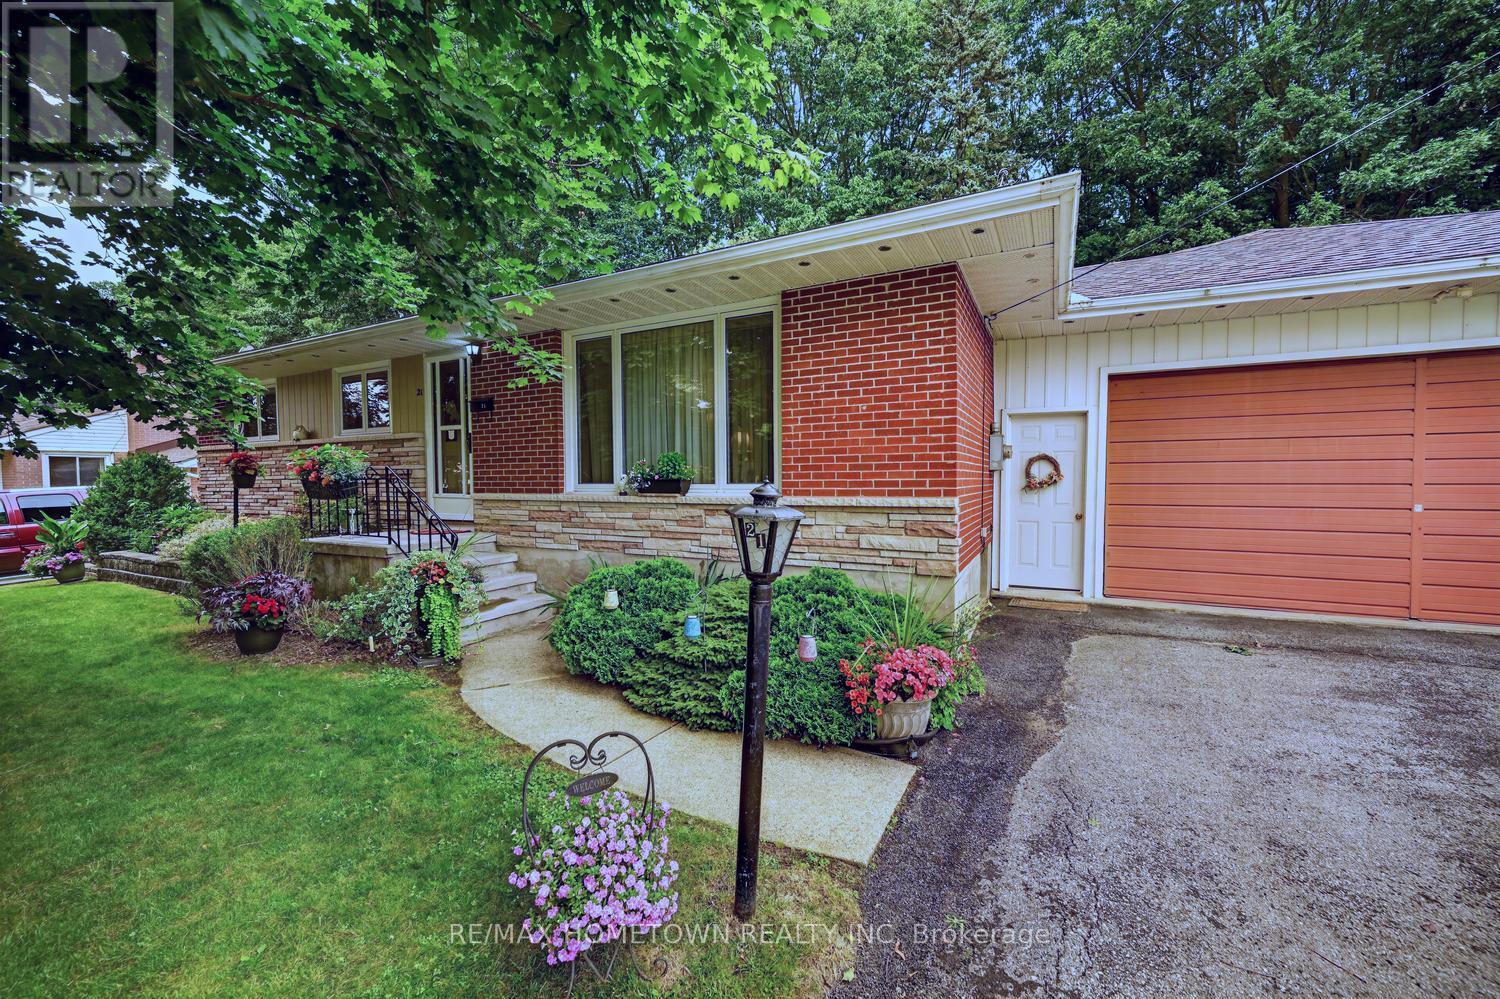
21 Fairway Crescent
Brockville, Ontario
Welcome to this well-maintained brick bungalow, perfectly situated in one of Brockville's established and family-friendly neighbourhoods. Offering timeless appeal and plenty of space, this home features three bedrooms on the main level, original hardwood flooring, a bright and spacious living room, an updated kitchen with upgraded cabinetry, and a well-appointed 4-piece bathroom. The finished lower level provides exceptional flexibility with a generous family-sized recreation room, laundry area, abundant storage, and ample space for a home office, fitness room, hobby or craft area. There's even the potential to create a fourth bedroom to suit your family's needs. Step outside to enjoy the fully fenced backyard, offering privacy and backing onto peaceful green space-an ideal setting for children, pets, and outdoor entertaining. The double attached garage provides plenty of parking and storage. Conveniently located just minutes from the new Swift Waters Elementary School, within walking distance to downtown Brockville, the Brockville Country Club, parks, and amenities, this property combines comfort, convenience, and an unbeatable location. A wonderful opportunity for families, retirees, or anyone looking for a solid home in a sought-after neighbourhood. (id:49269)
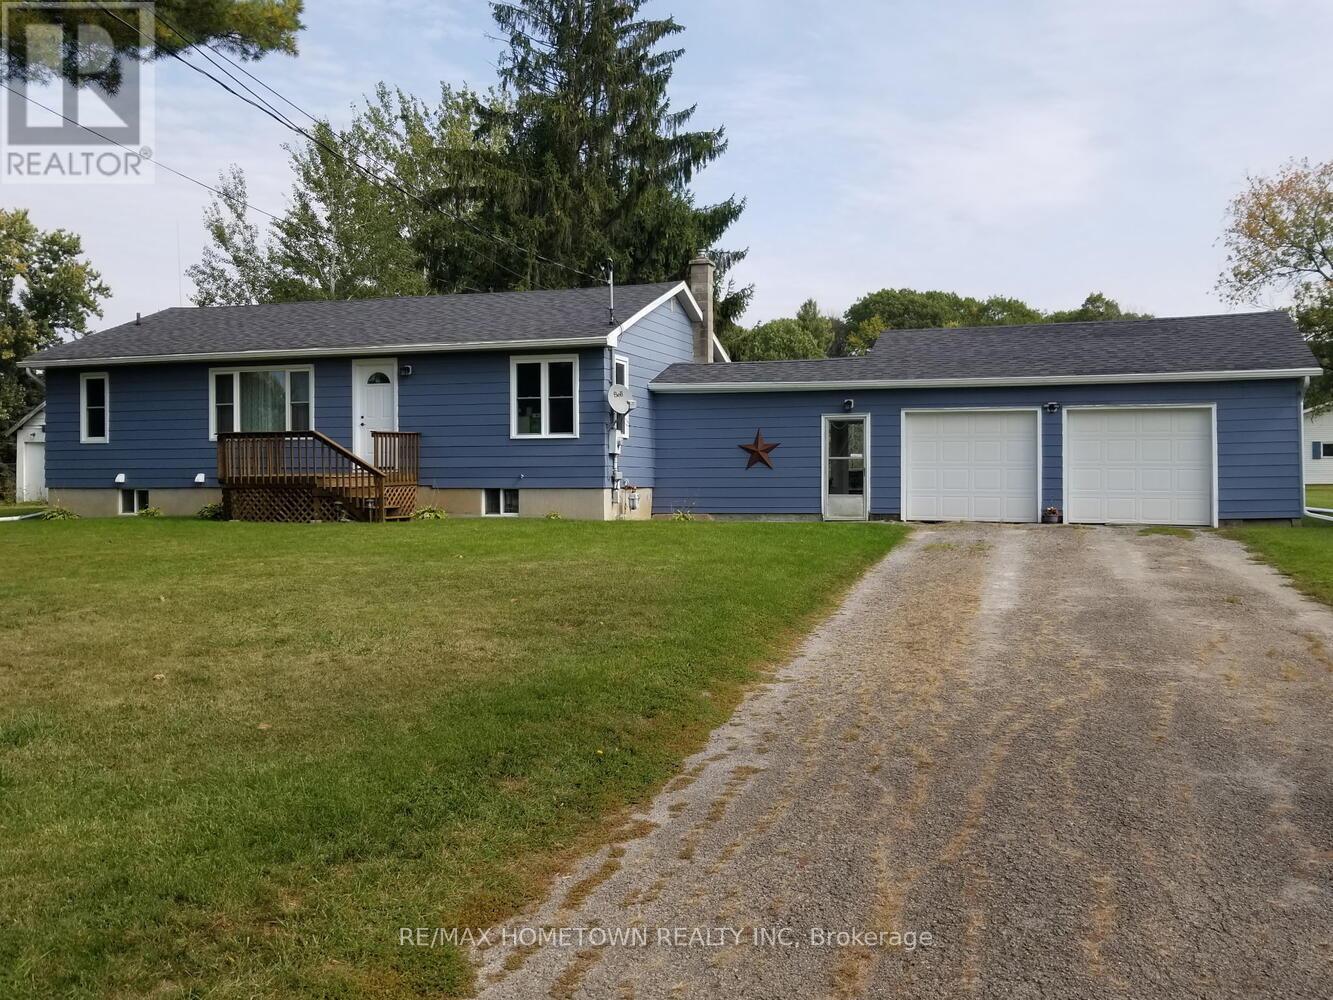
1229 Hallecks Road S
Elizabethtown-Kitley, Ontario
Enjoy the perfect blend of country living and convenience with this exceptional property just minutes from town. This spacious home features an attached double garage and a stunning, chef-inspired kitchen complete with a large six-seater island-ideal for family gatherings and entertaining. The main floor offers three comfortable bedrooms along with the added convenience of main floor laundry. Downstairs, a fully equipped two-bedroom in-law suite provides excellent flexibility for extended family or potential rental income. Set on a large lot that's partially fenced, the outdoor space is made for summer enjoyment with an inviting inground pool and plenty of room to relax or play. A rare opportunity offering space, versatility, and location all in one. (id:49269)
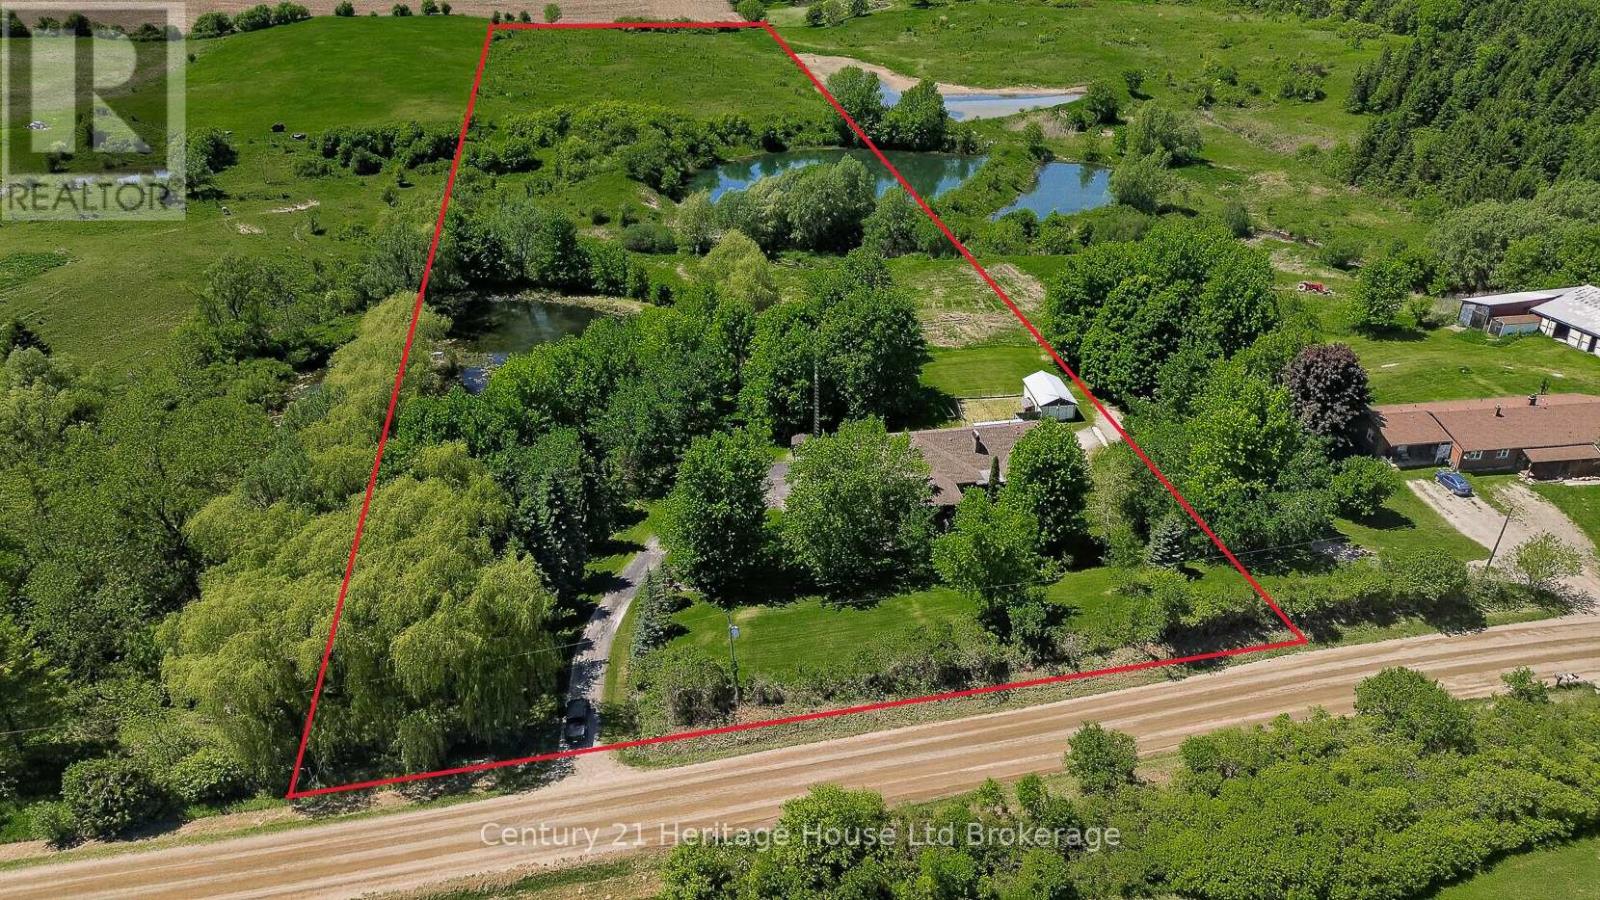
257 Bateman Line
Brant, Ontario
The ultimate multi-generational solution has arrived just south of Brantford! This expansive 5,600+ sq ft estate (total finished area above and below grade) delivers a rare architectural reality: two entirely self-contained, independent residences integrated under one roof. Designed for families who value both connection and autonomy, this property is serviced by two separate dedicated gas lines and hydro meters, functioning as two distinct households sharing a breathtaking 10.5-acre backdrop. The primary residence features a spacious layout with two full kitchens-ideal for large-scale hosting. The adjacent unit is equally impressive, featuring its own private kitchen and living quarters that feel like a standalone sanctuary. Both homes benefit from fully finished walkout basements that flood the interiors with natural light and provide effortless access to the sprawling grounds. Whether housing multiple generations, providing a private retreat for adult children, or seeking a high-end income opportunity, this layout adapts without ever compromising on personal space. Beyond the walls lies a 10.5-acre masterclass in privacy. This sanctuary is characterized by mature trees, and serene private ponds. Zoned Agricultural (A), the property offers a range of rural possibilities, including horse keeping or a hobby farm. Modern conveniences are seamlessly integrated, including available high-speed fibre optic internet, ensuring the rural lifestyle comes with no compromise. The estate includes a double attached garage and an additional single detached garage, providing ample space for workshops and storage. Positioned just 15 minutes from Highway 403 and minutes to Brantford, this is the elusive "forever home" configuration families spend years searching for. School bus service stops conveniently at the property for both elementary and high school. This rare estate offers absolute independence and seclusion through two fully contained units that perfectly blend as one. (id:49269)
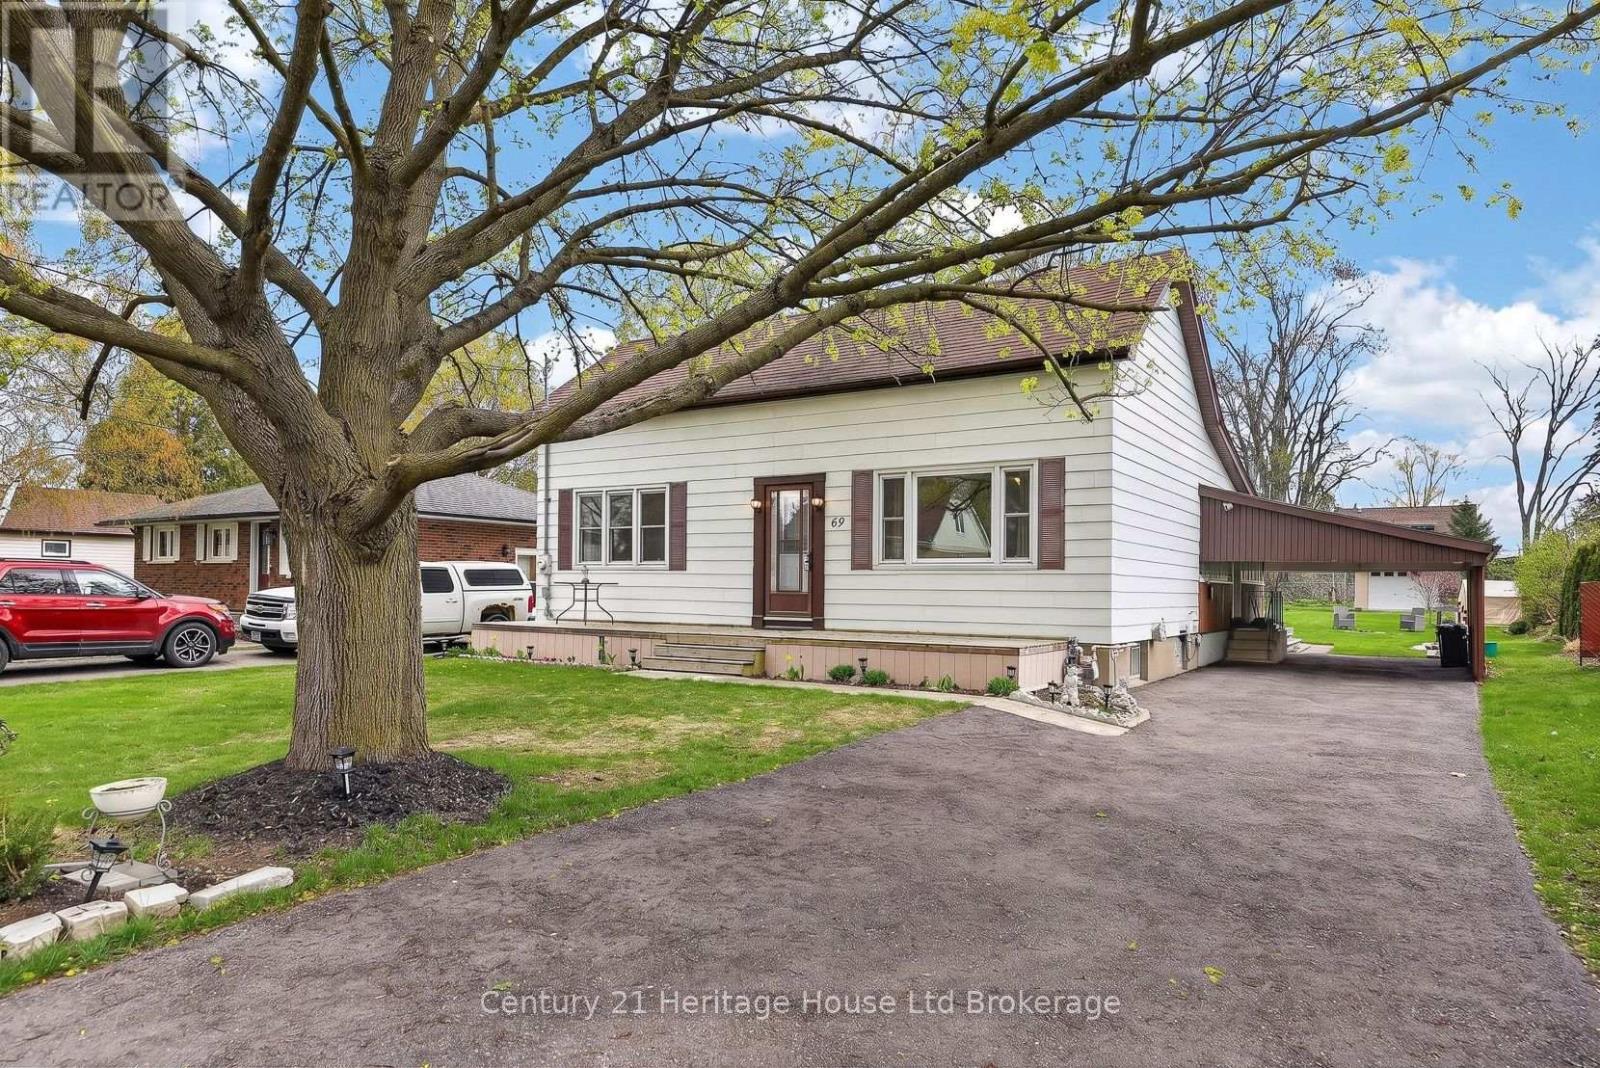
69 Bee Street
Woodstock, Ontario
Country living in the city? Welcome home to 69 Bee Street. This charming three-bedroom residence sits on an impressive 60 x 214 ft lot and has been lovingly maintained, offering the perfect opportunity for new owners to make it their own. This lot is large enough to allow for Chickens! A spacious traditional front porch sets the tone-ideal for morning coffee or relaxing with friends. Inside, you're welcomed by a bright foyer with a convenient coat closet, leading into a generous living room filled with natural light. The inviting eat-in kitchen offers plenty of charm, abundant light, and access to a cozy three-season enclosed porch-perfect for extending your living space. The main floor features three bright, airy bedrooms, with one currently converted into a formal dining room, along with a well-appointed four-piece bathroom. Tasteful paint tones throughout create a warm and welcoming atmosphere. The lower level offers exceptional additional space, including a large recreation room, a bonus room with a wet bar, and a utility area with ample storage. There's great potential here for an additional bedroom, home office, or games room to suit your needs. Outside, enjoy the convenience of a carport and a spacious driveway with plenty of parking. The beautifully landscaped backyard is a true highlight, featuring a deck, mature trees, a fire pit, and a large drive-in shed-complete with a ride-on mower included. Located in a mature, family-friendly neighbourhood close to all amenities, this home offers comfort, space, and endless potential. (id:49269)
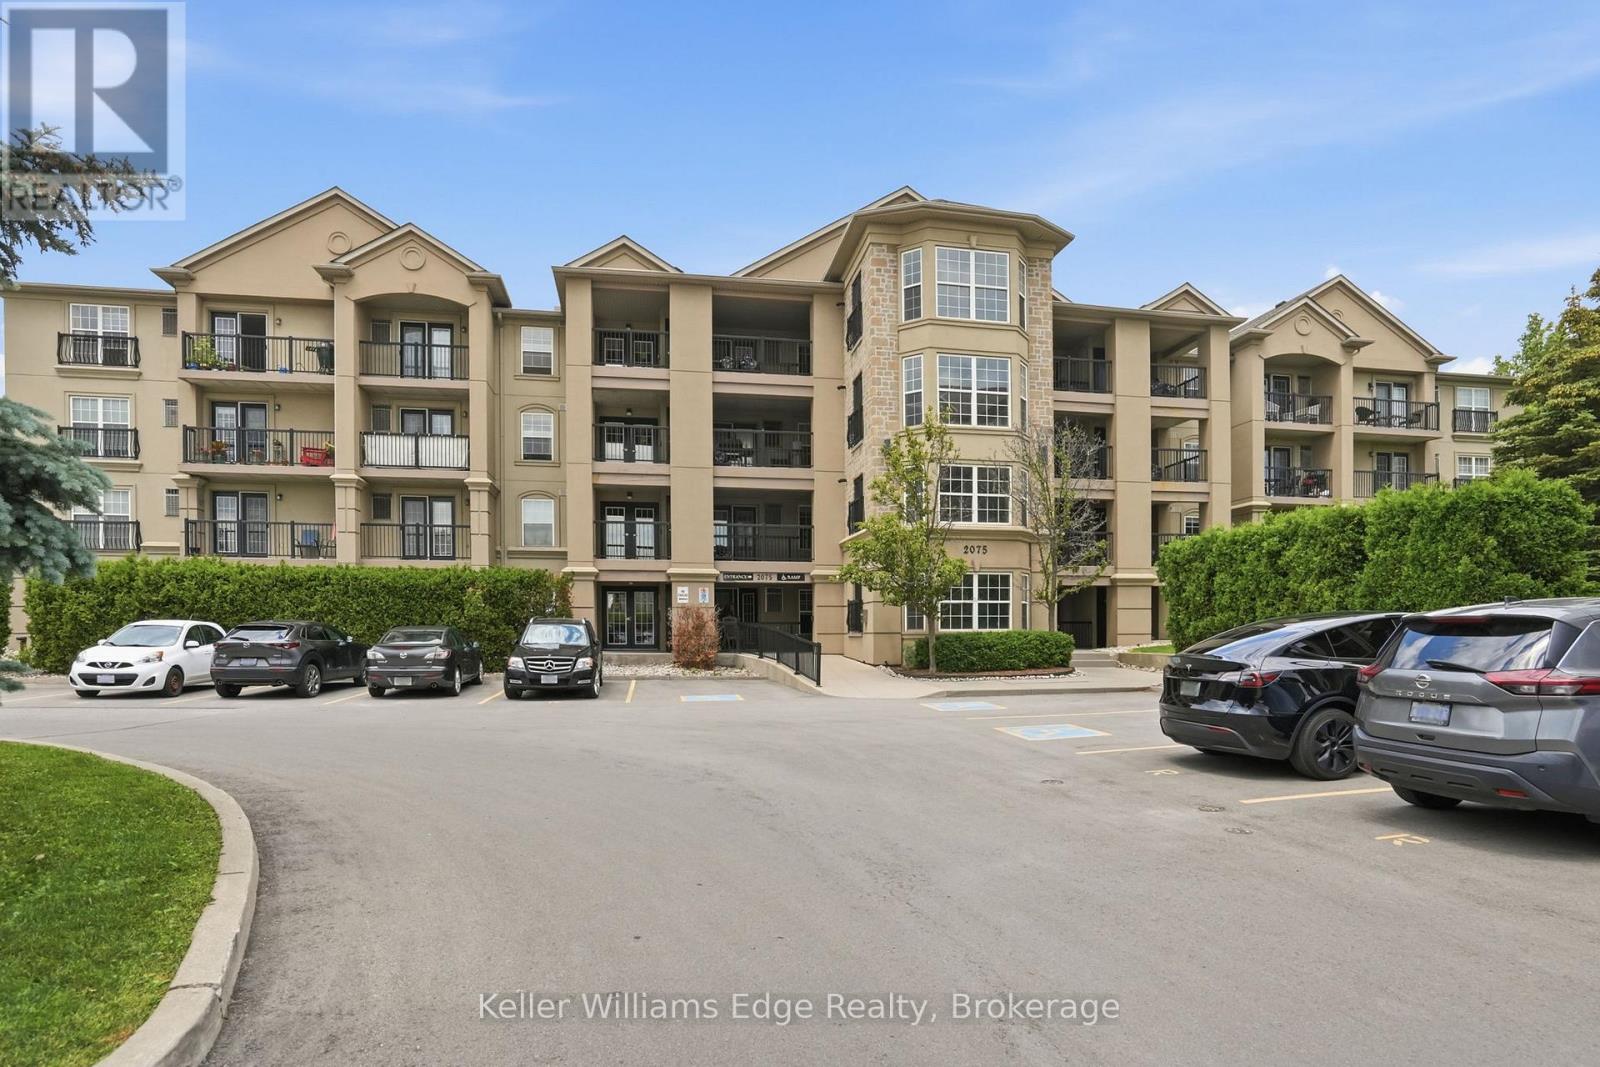
406 - 2075 Appleby Line
Burlington, Ontario
Welcome to this beautifully renovated top-floor 1+den condo at 2075 Appleby Line in Burlington, offering stylish, move-in-ready living in a highly convenient location. This bright and modern unit has undergone many recent upgrades to elevate both function and design. The renovated kitchen features updated cabinetry and finishes, a new fridge and stove, a Bosch dishwasher, and is complemented by new flooring throughout and refreshed trim that creates a clean, contemporary feel. Soaring cathedral ceilings and pot lights enhance the open, airy atmosphere, while the bathroom has also been fully updated, offering a fresh and comfortable space. The well-designed layout includes a versatile den-perfect for a home office, reading nook, or guest area-making the unit feel more spacious and functional than a typical one-bedroom condo. As a top-floor unit, it benefits from added privacy, reduced noise, and excellent natural light from the South facing balcony. This unit also comes with one underground parking space and two storage lockers-one conveniently located on the balcony and a second in the parking garage-offering exceptional storage flexibility rarely found in similar condos. Ample visitor parking is also available on site. Residents also enjoy access to a well-equipped building gym and a recreation room complete with a fully-equipped kitchen, which can be reserved for private gatherings and social events, adding convenience and lifestyle appeal right at your doorstep. Situated close to shopping, transit, parks, restaurants, and major highways, this condo delivers easy, low-maintenance living in one of Burlington's most accessible and desirable corridors. A fantastic opportunity for first-time buyers, downsizers, or investors seeking a fully turnkey home in a prime location. (id:49269)
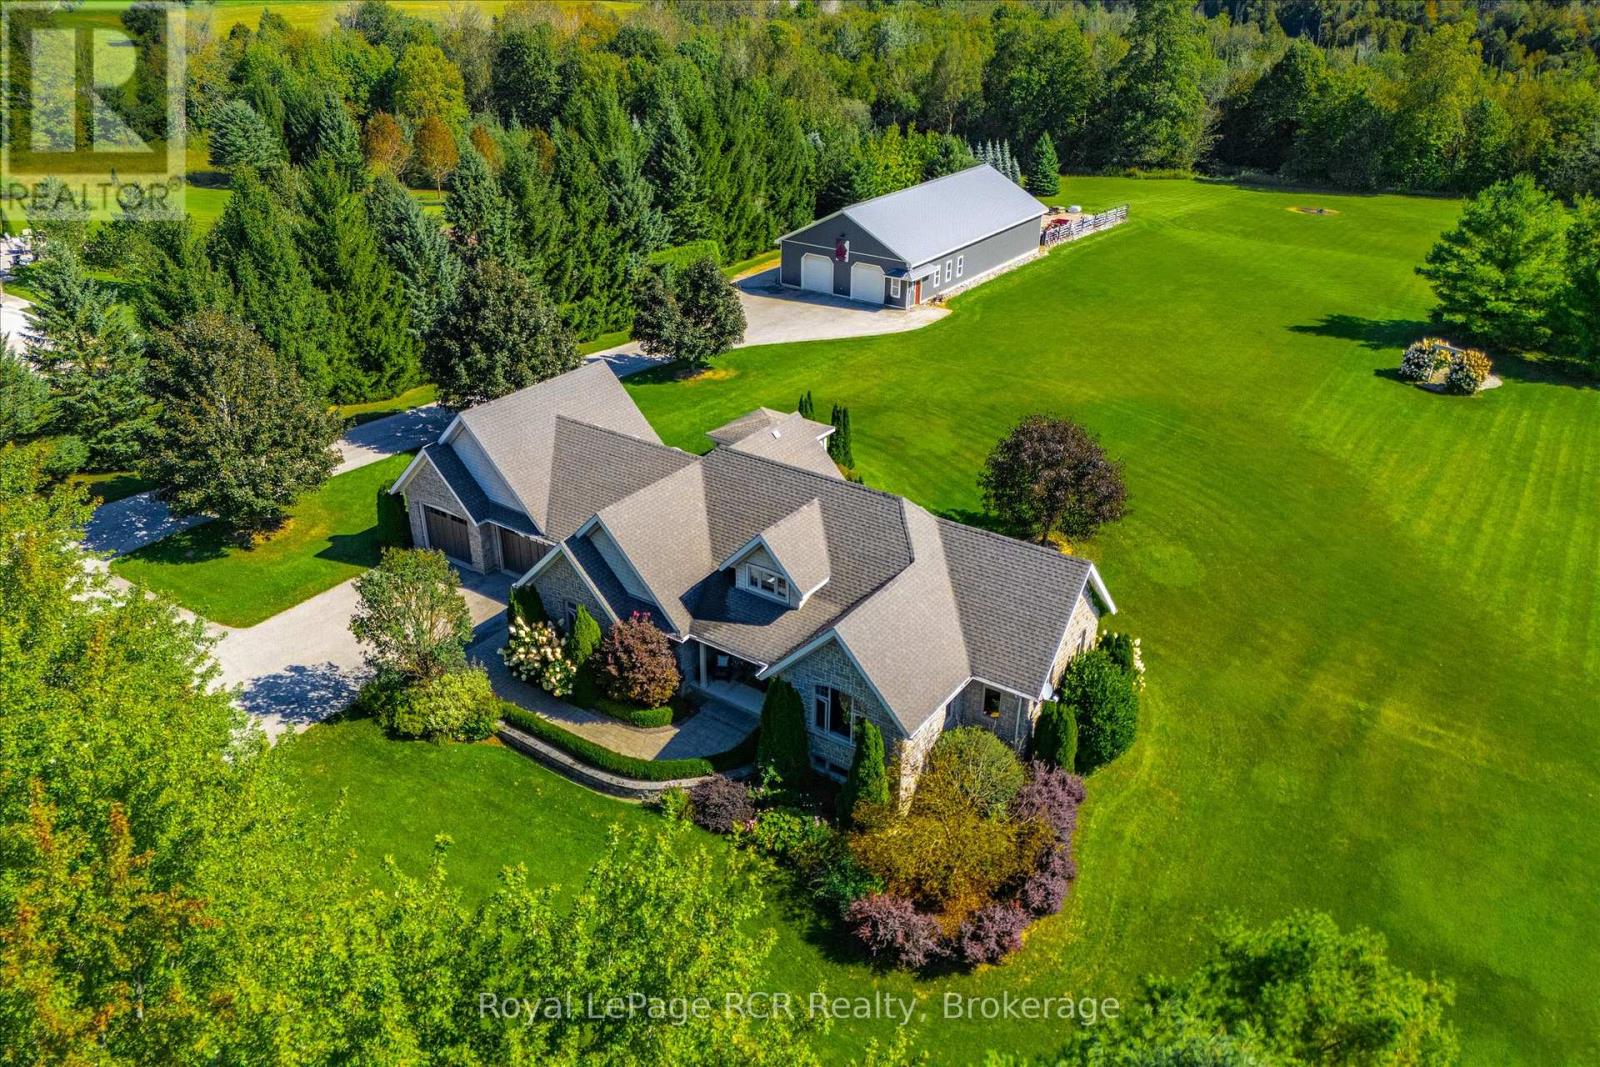
411491 Southgate 41 Side Road
Southgate, Ontario
FANTASTIC 4.2-ACRE COUNTRY PROPERTY COMPLETE WITH A STUNNING BUNGALOW AND IMPRESSIVE 40' X 80' SHOP! Set on a beautifully manicured 4.2-acre property, this impressive country estate offers the perfect combination of space, comfort, and functionality. The large bungalow provides almost 4000 sq ft of living space. With 2 bedrooms and 2 bathrooms on the main floor and 2 more bedrooms and 1 bathroom in the finished basement, there is plenty of room for family living and guests. While the standout 40' x 80' shop is ideal for the hobbyist, tradesperson, collector, or anyone needing exceptional workspace and storage, with a substantial 40' x 40' portion fully heated. The home features efficient geothermal heating and cooling, also infloor heating in the basement, adding year-round comfort and energy efficiency. Outside, the property has been exceptionally well maintained, with manicured grounds and plenty of room to enjoy the peace and privacy of country living. (id:49269)
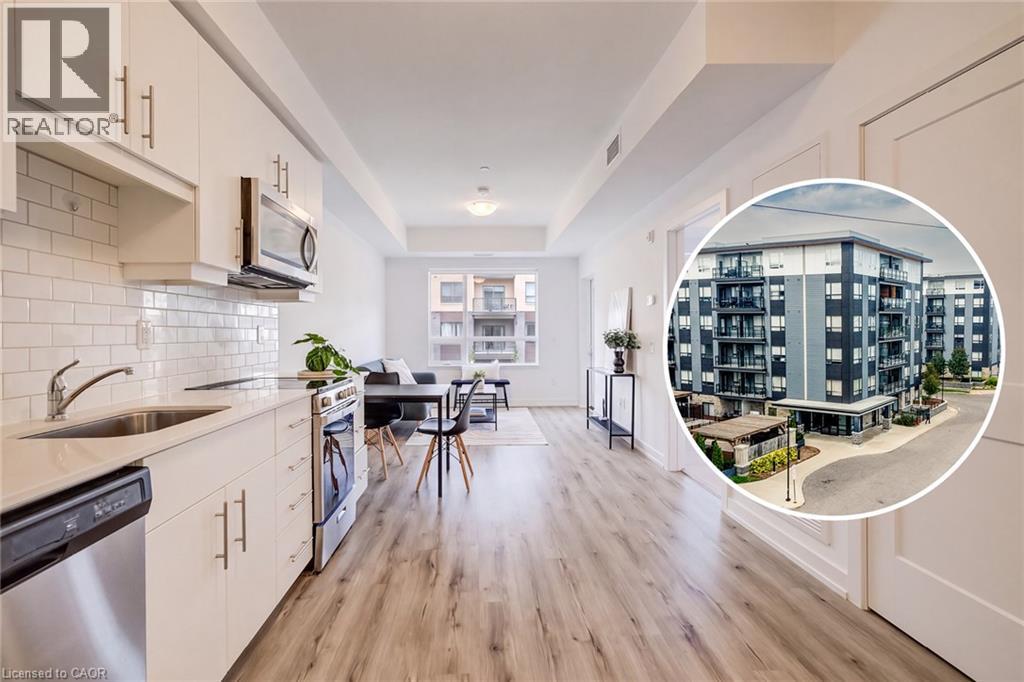
247 Northfield Drive E Unit# 510
Waterloo, Ontario
This handsome one-bedroom unit sits on the fifth floor of North Waterloo's newer and very desirable Blackstone development. Built just five years ago by VanMar Construction with fresh paint throughout and a thorough professional cleaning, you'll also enjoy access to a host of on-site amenities (including a full business centre with building Wi-Fi, a full gym, a rooftop patio and community BBQ space, party room, visitor parking and more), as well as easy access to a range of amenities which include the north LRT hub at Conestoga Mall, Expressway access at Northfield Drive West, and a range of shops, services and restaurants just steps from your new front door. This bright, open-concept layout features a tidy kitchen with quartz counters, stylish subway tile backsplash and stainless appliance suite, a private walk-out balcony, in-suite stacked laundry, and a walk-through closet off the bedroom to the cheater en-suite bath. Private underground parking means no more brushing your car off over the winter months, while the St. Jacob's Farmers Market and picturesque village of St. Jacob's itself are both an easy 10 minute drive away, with the heart of Uptown Waterloo only 10 minutes driving time in the other direction. Ideal for first-time buyers or retirees, why pay rent a day longer when you could be enjoying life at this premium Waterloo address? Click or call today to schedule your own private tour of #510-247 Northfield Drive East! (id:49269)
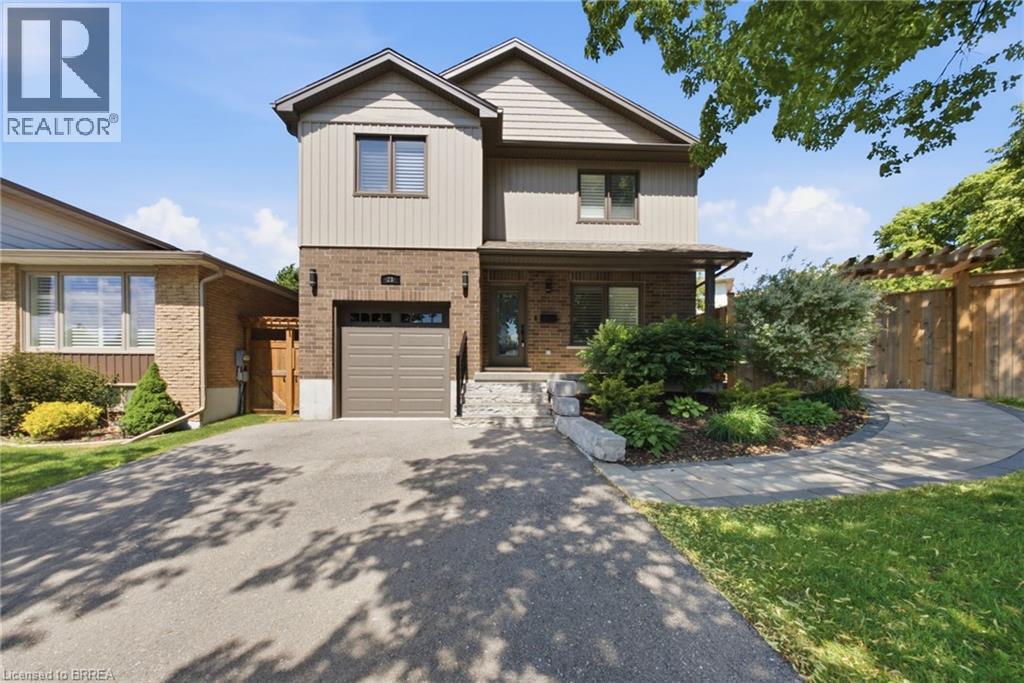
21 Sandy Row
Brantford, Ontario
Welcome to this beautiful move-in-ready home situated on a corner lot in the highly desirable West Brant community. Showcasing a bright and modern interior with high-end finishes, creating a clean and contemporary living environment. The open-concept layout seamlessly connects the living, dining, and kitchen areas, making it ideal for both everyday living and entertaining. The stunning kitchen is appointed with stainless steel appliances, quartz countertops, a timeless subway tile backsplash, and ample workspace for the home chef. California shutters adorn most windows, adding both elegance and privacy throughout the home. Upstairs, the spacious primary bedroom offers a peaceful retreat, complemented by two additional generously sized bedrooms. This level is completed by a luxurious spa-inspired bathroom featuring dual sinks, a stand-alone soaker tub, and a sleek glass walk-in shower. The partially finished lower level provides valuable additional living space, highlighted by a large recreation room that is perfect for family gatherings, movie nights, or a play area. A spacious three-piece bathroom featuring a modern walk-in glass shower adds both comfort and convenience to this level. The outdoor living space is equally impressive. A beautiful stone walkway welcomes you at the front of the home and extends around to the fully fenced backyard. Step directly from the kitchen onto the stunning stone patio, creating the perfect space for outdoor dining or relaxing. An additional exterior access door from the hallway leads to the grassy backyard area, offering convenience and functionality. Additional upgrades include a high-efficiency natural gas furnace and heat pump, providing enhanced comfort and energy efficiency year-round. This exceptional home is just moments from top-rated schools, shopping, parks, a playground, scenic walking trails, and everyday amenities, offering the perfect balance of comfort, style, and convenience. (id:49269)
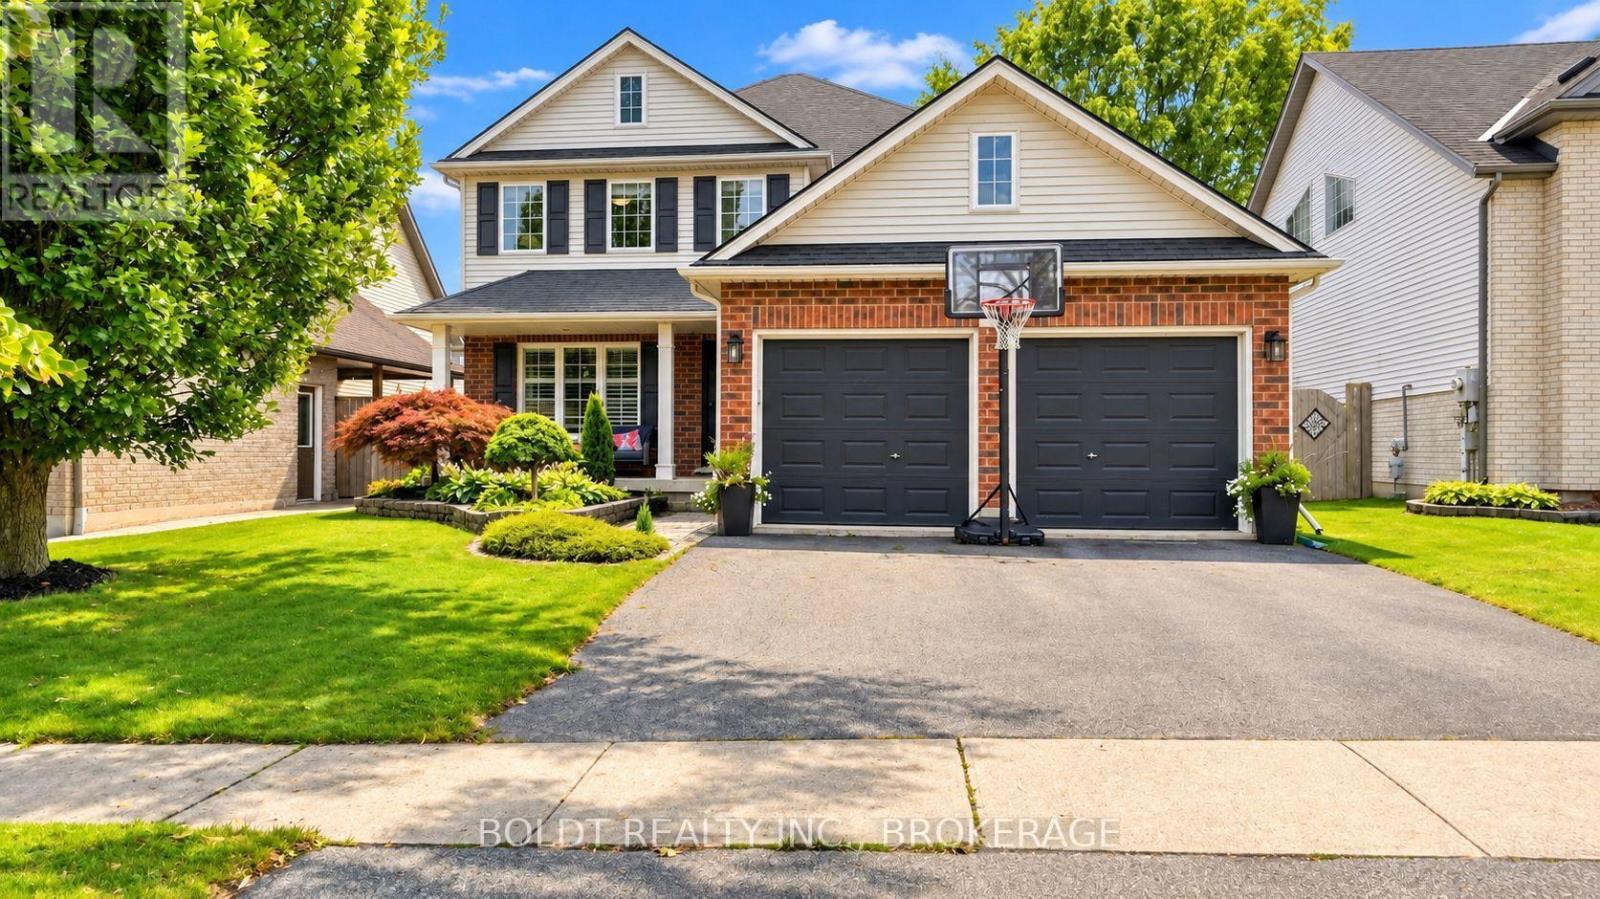
4 Arlene Street
St. Catharines, Ontario
A house isn't just where you live. It's where your life happens. And this is a home made for real life.Located in the desirable Vansickle neighbourhood, this true four-bedroom home offers the space, comfort and flexibility that's getting harder to find. From morning coffees on the welcoming front porch to the convenience of a two-car garage, this is a home designed to make everyday life feel a little easier.Upstairs, all four bedrooms are generously sized, including a spacious primary suite with its own walk-in closet and private ensuite.The main floor was made for gathering, with a warm living room anchored by a gas fireplace, a separate family room, dining room and a bright, welcoming kitchen. French doors open directly to the private, fully fenced and beautifully landscaped backyard, creating an easy extension of your living space for summer dinners, kids, dogs, friends or a quiet glass of wine at the end of the day.Downstairs adds an entirely new layer of possibility. The in-law suite is nearly complete, with only a stove needed to finish the kitchen setup, plus an additional bedroom or home office, another full bathroom and a rec room with serious movie-night vibes.Multiple living spaces. In-law potential. A two-car garage. A beautiful private yard. And a neighbourhood people genuinely want to call home. Because the best homes don't just look good in photos. They feel good when you walk through the door. (id:49269)
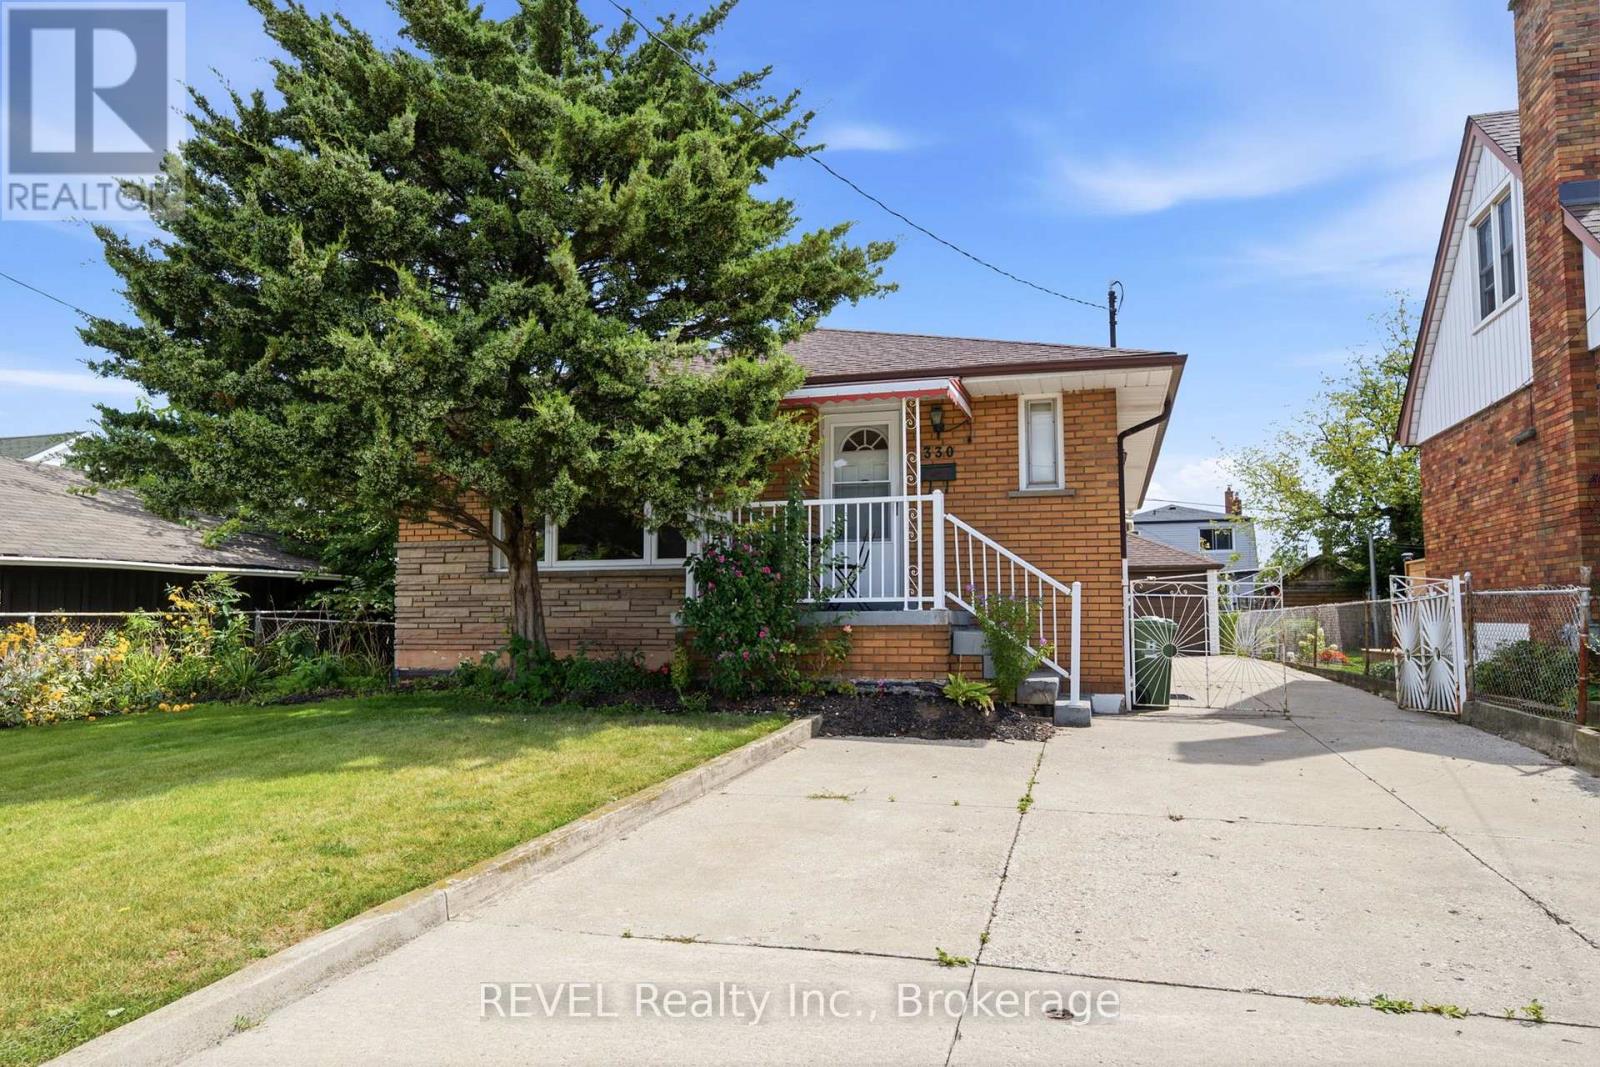
330 Waverly Street
Hamilton, Ontario
This solid brick bungalow offers 3 bedrooms and 1 bathroom on the main floor with a finished basement providing excellent additional living space. The carpet-free main floor features a functional layout and comfortable living area. Finished basement includes a cold cellar and offers potential for a separate rental suite with access through the existing side entrance. Great opportunity for investors, extended family or buyers looking to generate rental income, including potential student accommodation. Additional features include a detached garage at the rear of the house. A versatile property with plenty of potential in a convenient Hamilton location. (id:49269)
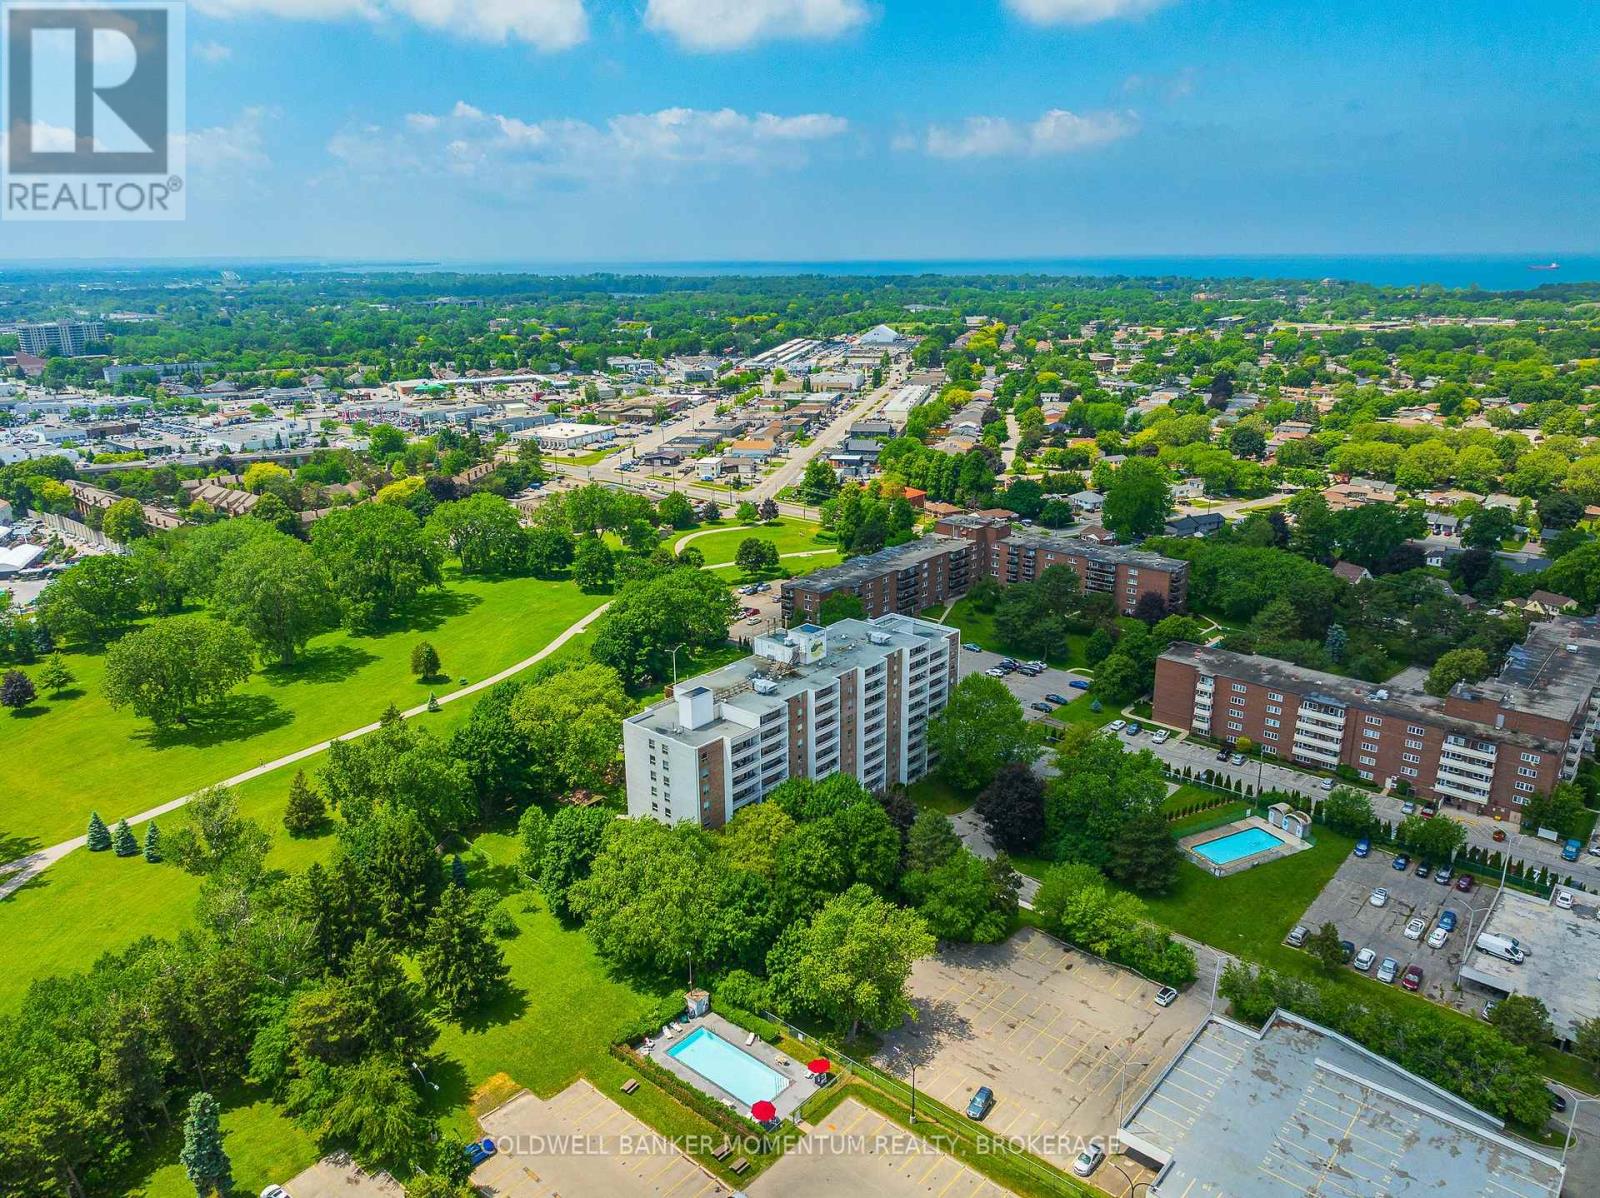
1002 - 365 Geneva Street
St. Catharines, Ontario
Welcome to effortless condo living at Parklands, where comfort, convenience, and low maintenance living come together in one of St. Catharines' most desirable locations.Perched on the 10th floor, this beautifully maintained, move in ready suite offers sweeping treetop views, abundant natural light, and spectacular west facing sunsets from your private balcony. Thoughtfully updated throughout, you'll appreciate the bright open concept layout featuring luxury vinyl plank flooring, fresh paint, and a spacious living and dining area designed for both relaxing and entertaining.The kitchen features ample workspace, and the 4 piece bathroom has been renovated. The oversized bedroom provides exceptional comfort with closet space, plus the added convenience of an in suite storage room. Additional closets throughout the unit ensure there's a place for everything.Enjoy the carefree lifestyle you've been looking for with one assigned parking space and exceptional building amenities including a fitness centre, party room, laundry facilities, beautifully landscaped grounds, community gardens, visitor parking, and even a convenient car wash area.Perfectly located just steps to Fairview Mall, grocery stores, restaurants, banks, public transit, and everyday amenities, with quick access to the QEW, downtown St. Catharines, parks, and walking trails.Whether you're a first time buyer, professional, downsizer looking to simplify, or an investor seeking a turnkey opportunity, this exceptional condo offers outstanding value and peace of mind. Even better, the condominium fees include heat, water, and one assigned parking space, making budgeting simple and homeownership even more affordable.Move in, relax, and enjoy the freedom of maintenance free living. Welcome home. (id:49269)
RE/MAX Escarpment Realty Inc.
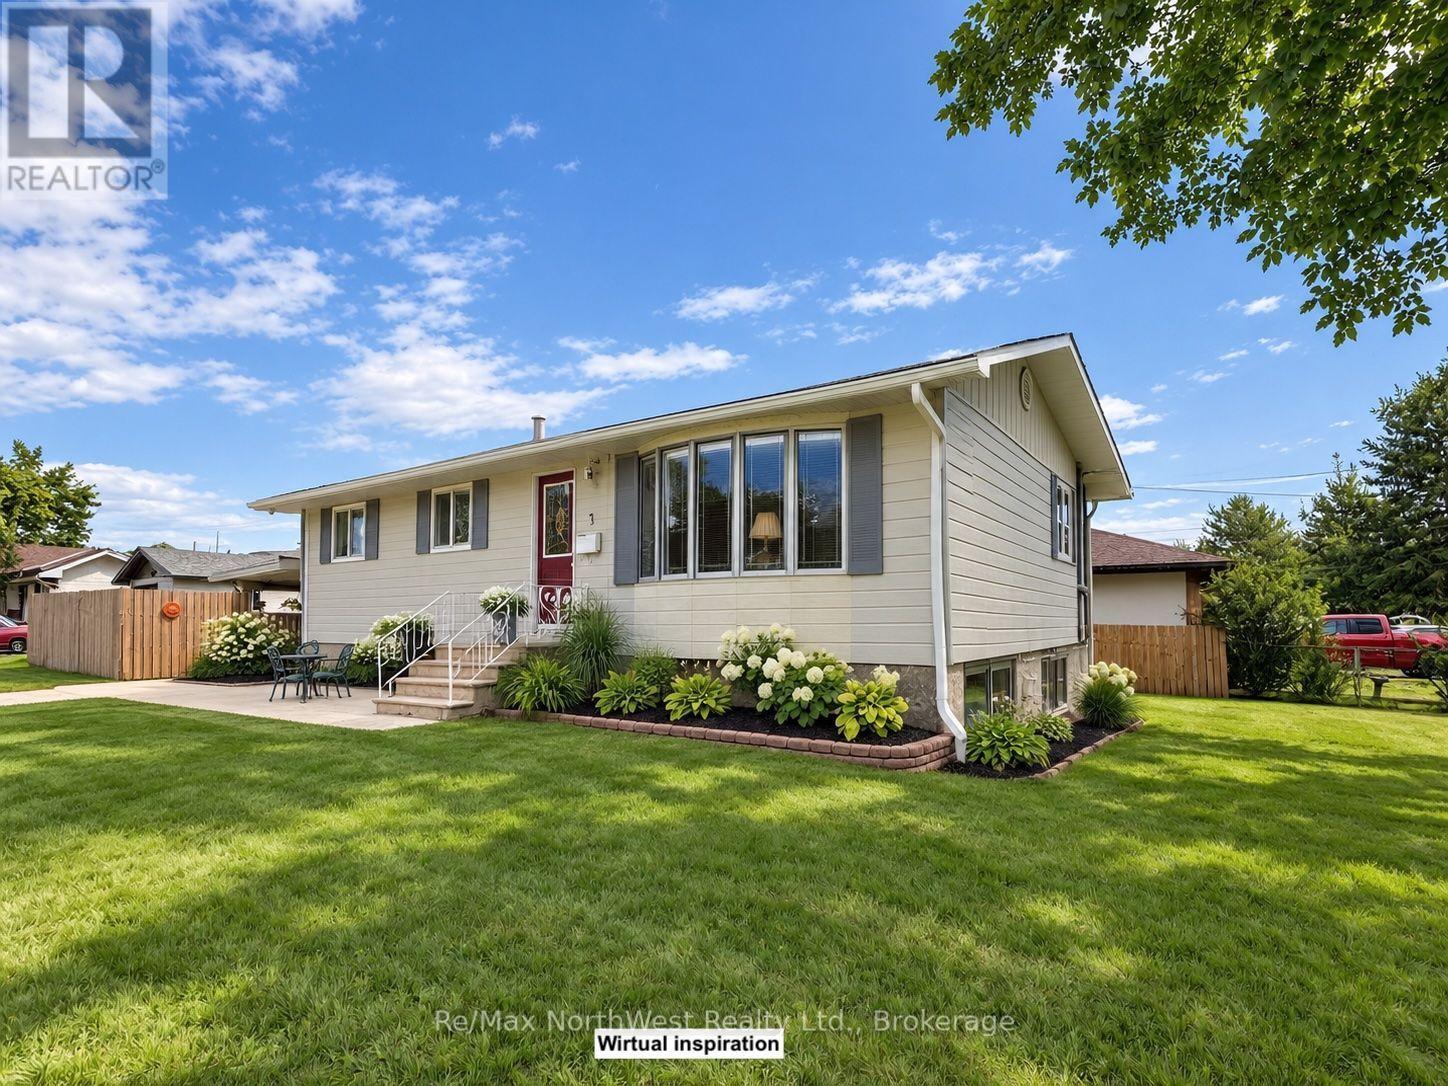
1 Kirkpatrick Avenue
Kenora, Ontario
Looking for a home that offers space, convenience, and a great family-friendly location? This solid and well-cared-for bungalow is worth a look! Set on an oversized, level corner lot and located directly across from Valley View School, this property offers the space and practicality families are looking for. This home features approximately 1,100 sq. ft. on the main level plus a fully developed lower level, with 4 bedrooms and 2 full bathrooms. The main floor offers a practical layout with plenty of room for everyday family living, while the finished lower level provides excellent additional space for a family room, recreation area, home office, or guests. Outside, you'll appreciate the oversized, level corner lot, offering plenty of room for children, gardening, outdoor activities, and entertaining. There is also a carport, detached garage, shed, and back deck, providing plenty of parking, storage, and outdoor living options. The location is especially convenient for families, with Garrow Beach, soccer fields, a gas station and convenience store, and several schools all within walking distance. Solid construction, a generous lot, plenty of storage, and an excellent family-oriented location make this a home you?ll want to see in person. Come take a look and see the possibilities for yourself! (id:49269)
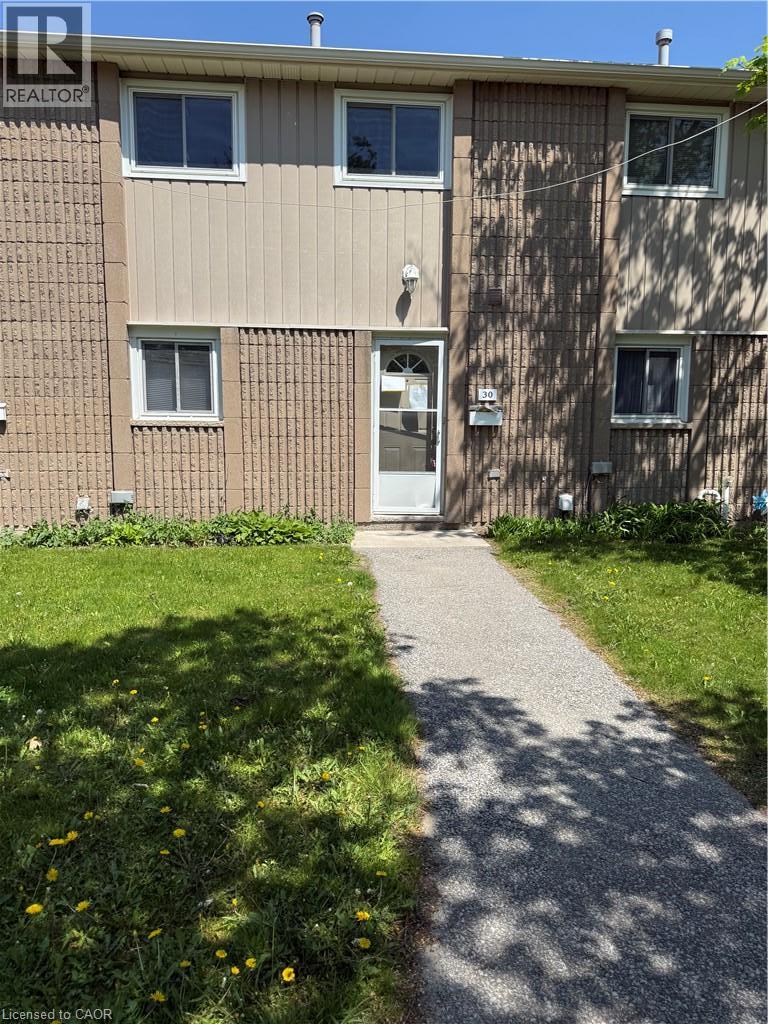
25 Upper Canada Drive Unit# 30
Kitchener, Ontario
Spacious condo tonwhouse in a desirable location, offering the perfect blend of comfort, convenience and lifestyle. Bright and inviting living spaces with a functional layout provide the perfect opportunity to add your personal touch and create a home that reflects your style. Ideally situated close to parks, trails, shopping, schools, public transit and everyday amenities. (id:49269)
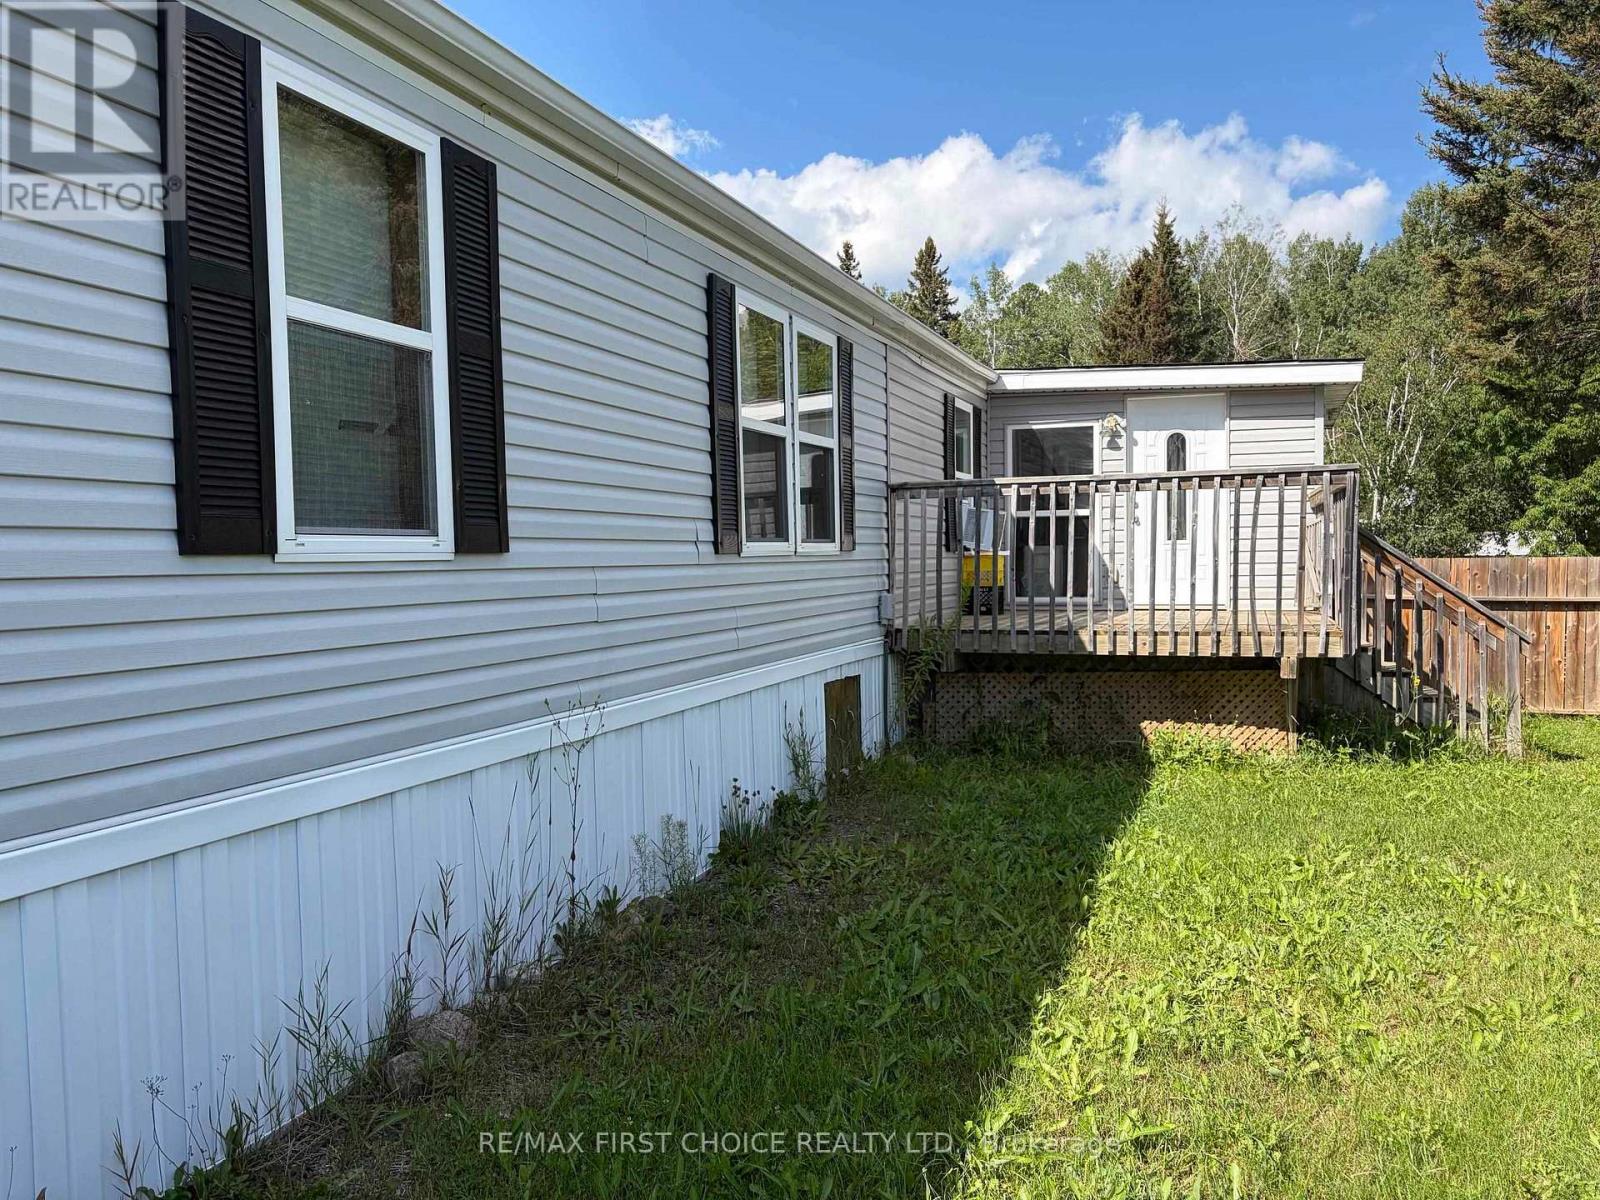
5 - 2146 Kivikoski Road
Thunder Bay Remote Area, Ontario
New Listing. Nature View Estates 3 Bedroom Mobile Home. Large Primary Bedroom, Ensuite, Plus Main Bath, Large Kitchen and Living Room. Large Porch, All Appliances and Furniture Included. Purchaser Must Be Approved. (id:49269)
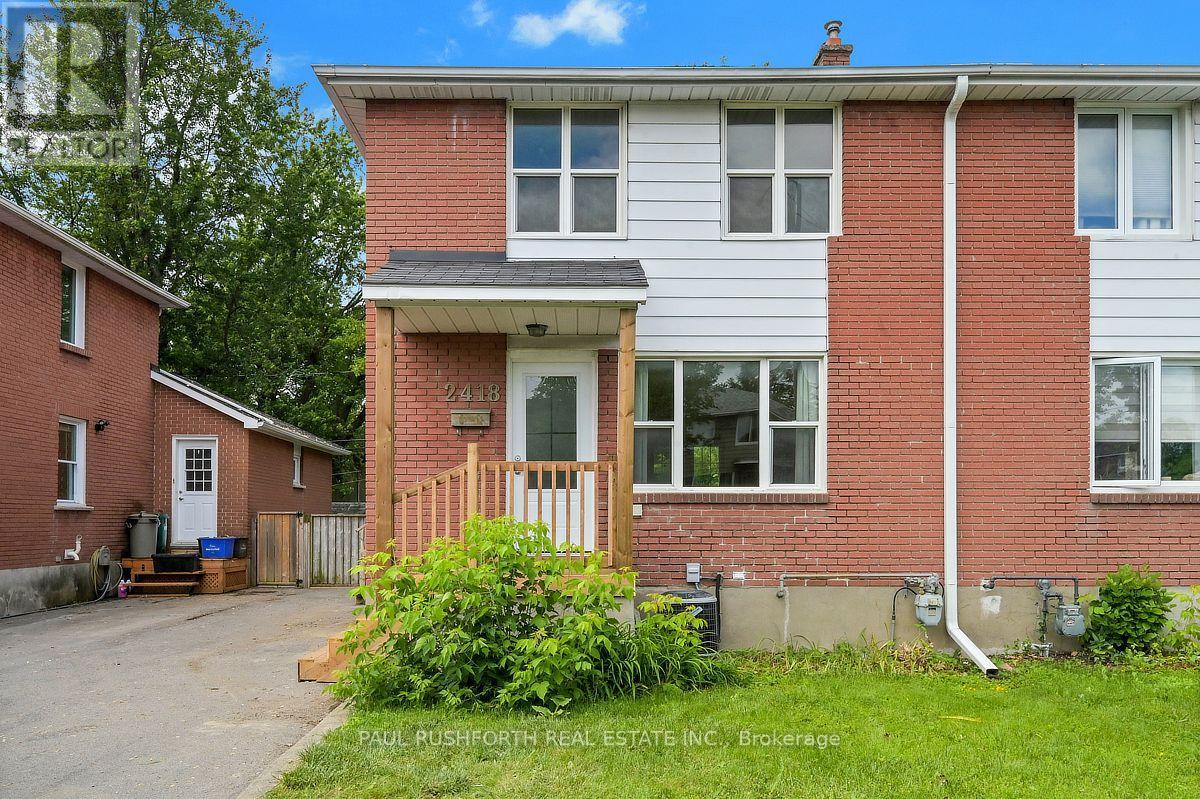
2418 Clementine Boulevard
Ottawa, Ontario
Location, lifestyle, and investment potential come together in this full-brick semi detached home just minutes from Carleton University, the O-Train, Transitway, Dow's Lake, and the Rideau Canal pathway network. Ideal for young families, first time buyers, or investors, this well maintained home offers 3 bedrooms and a full bathroom on the second level, with hardwood flooring throughout the upper floor. The bright and functional main level features a newly updated kitchen (2026) and new flooring on both the main and lower levels (2026), creating a fresh, move in ready feel. A separate side entrance provides access to the fully finished basement, complete with a full bathroom and shower, offering excellent flexibility for a recreation room, home office, guest space, or future in law potential. Outside, enjoy a fully fenced, oversized west facing backyard with a spacious deck perfect for entertaining, gardening, or relaxing in the afternoon sun. Major updates include furnace (2025), kitchen (2026), main and lower level flooring (2026), driveway (2020), and central air conditioning (2019). Conveniently located near schools, parks, transit, shopping, and recreation, this is an exceptional opportunity in one of Ottawa's most accessible and desirable central locations. Some photos have been virtually staged. (id:49269)
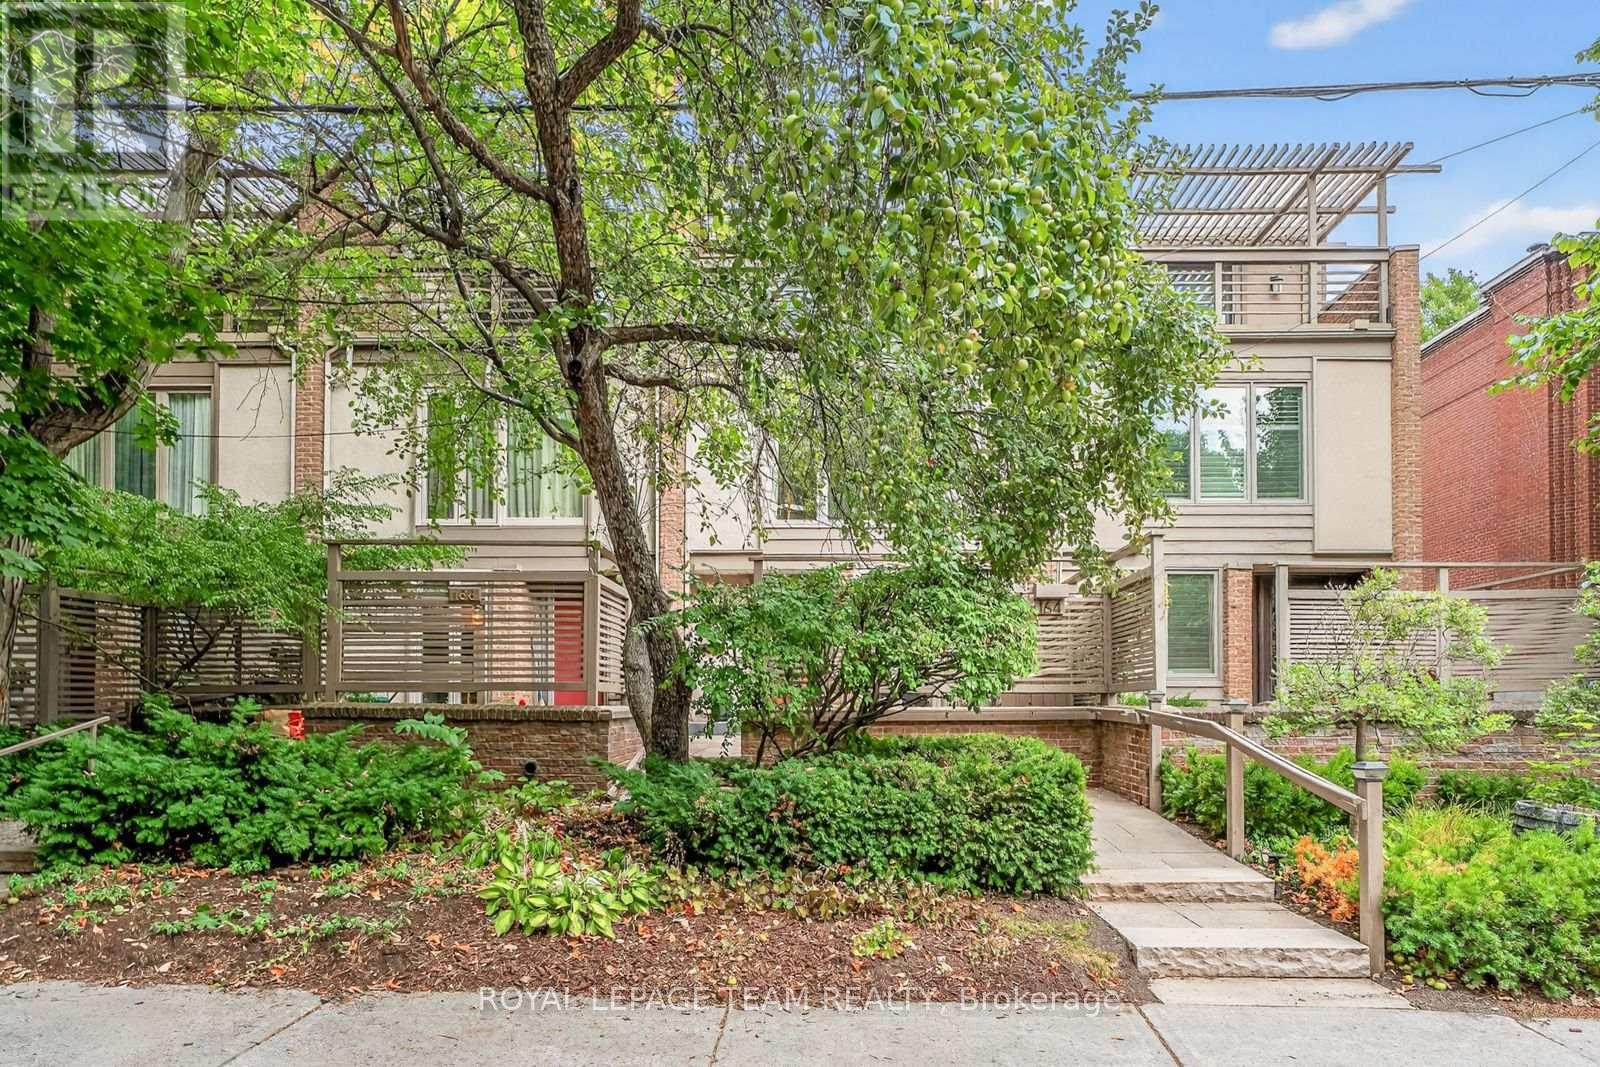
164 Dufferin Road
Ottawa, Ontario
At one of New Edinburgh / Lindenlea's most desirable addresses, facing the lush grounds of Rideau Hall, this architecturally striking 3-storey residence offers a compelling blend of light, space, and privacy. The main level features a dramatic two-storey living room with wall of windows, wood-burning fireplace and hardwood floors, flowing to a raised dining area and bright kitchen with breakfast nook. Enjoy both front and rear outdoor spaces, including a fully enclosed, private deck surrounded by greenery. Upstairs, the primary bedroom offers a full wall of custom closets and generous five piece ensuite with jacuzzi and walk-in shower. A mezzanine-style office adds flexible living space. Thethird level feels like a private retreat: two bedrooms, each with its own balcony, and abeautifully designer renovated full bath. Double garage. Impeccably maintained freehold property. A large lower level with high ceilings offers future potential. A rare opportunity in one of Ottawa's most walkable, picturesque and charming neighbourhoods. (id:49269)
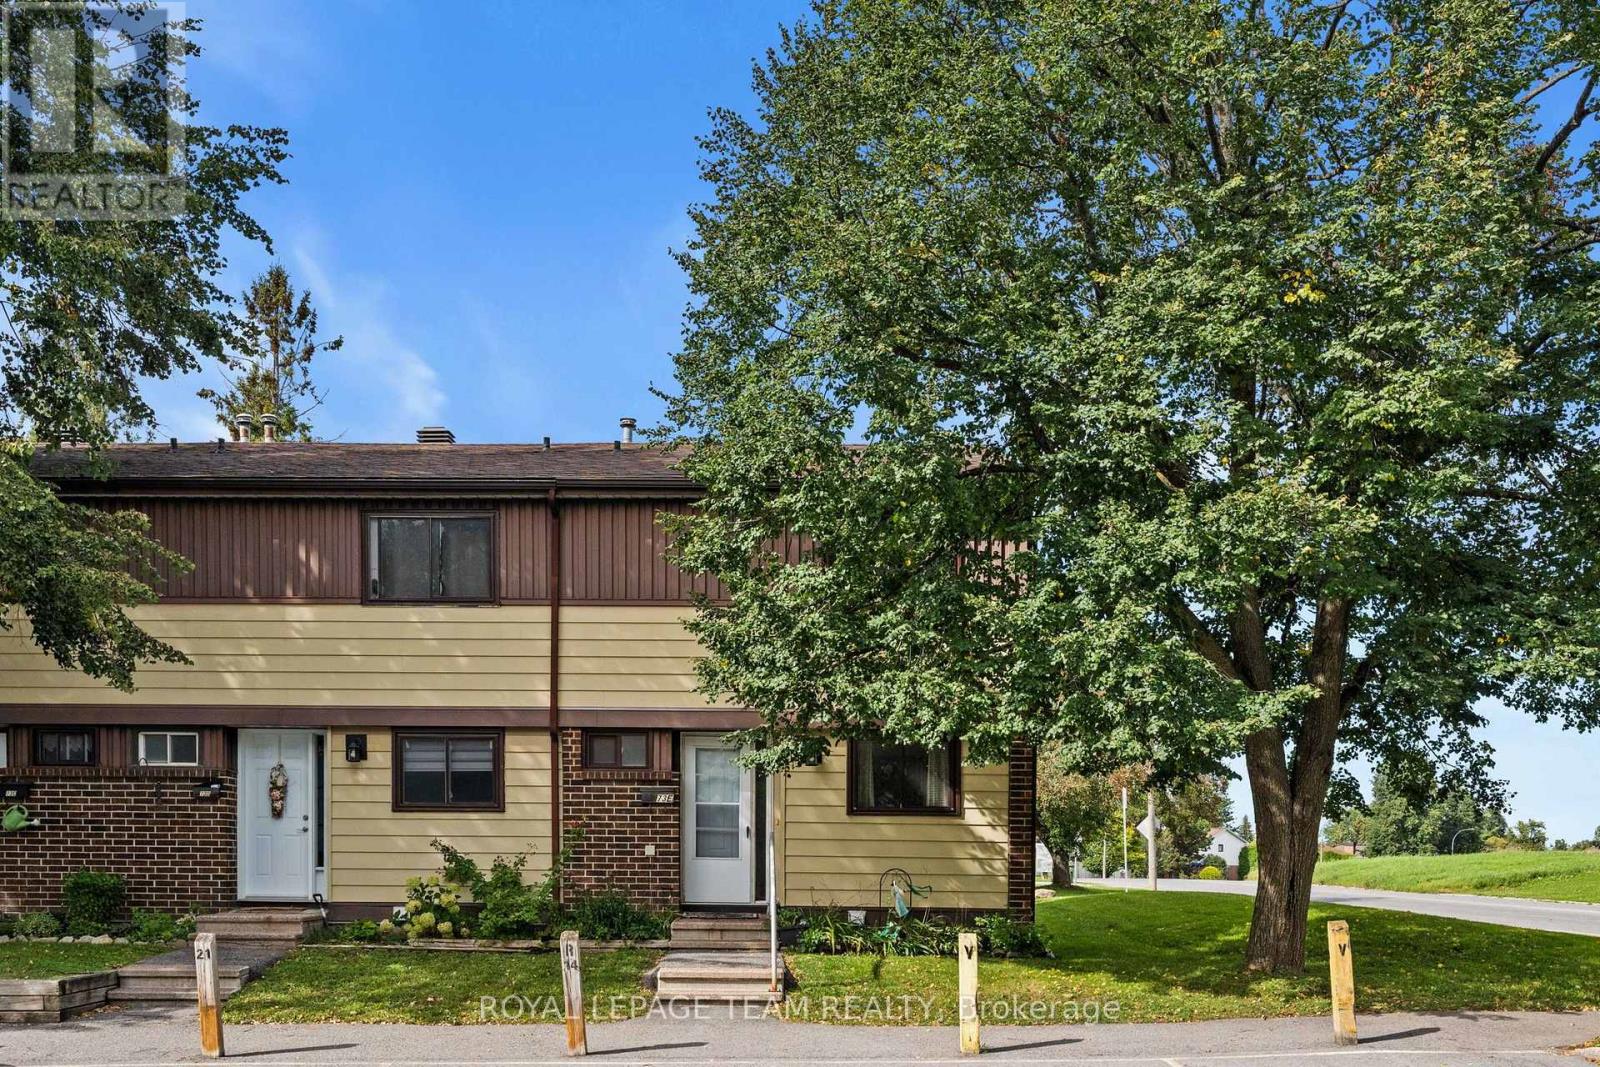
E - 73 Foxfield Drive
Ottawa, Ontario
Welcome to 73E Foxfield Drive, a well-maintained 3-bedroom, 2-bathroom end-unit condo townhome in the heart of Old Barrhaven. Lovingly cared for by the same owner for over 40 years, this home offers an incredible opportunity for first-time buyers looking to get into the market and make a home their own. Tucked into an established community surrounded by mature trees and green space, this end unit offers the added privacy and natural light that comes with having only one attached neighbour. Inside, you'll find a bright and functional layout with comfortable living and dining spaces and a kitchen with plenty of cabinetry and room for everyday living. The main level offers an easy flow for both day-to-day living and entertaining. Upstairs are three well-sized bedrooms and a full bathroom, providing plenty of space for a young family, home office or guests. The unfinished lower level adds even more usable living space with potential for a rec room; perfect for movie nights, a playroom, home gym or cozy place to unwind, and plenty of storage. Outside, enjoy your own private patio and yard space surrounded by mature greenery, without the upkeep that typically comes with a freehold home. One parking space is included, and the condo fee covers water and exterior maintenance, making homeownership that much simpler. The location is a standout. Set in established Old Barrhaven, you're close to parks, schools, recreation, shopping, restaurants and everyday essentials, with transit nearby and easy access to the rest of the city. Whether you're buying your first home, downsizing or looking for an affordable way to put down roots in Barrhaven, 73E Foxfield offers space, location and over 40 years of pride of ownership - ready for its next chapter. (id:49269)
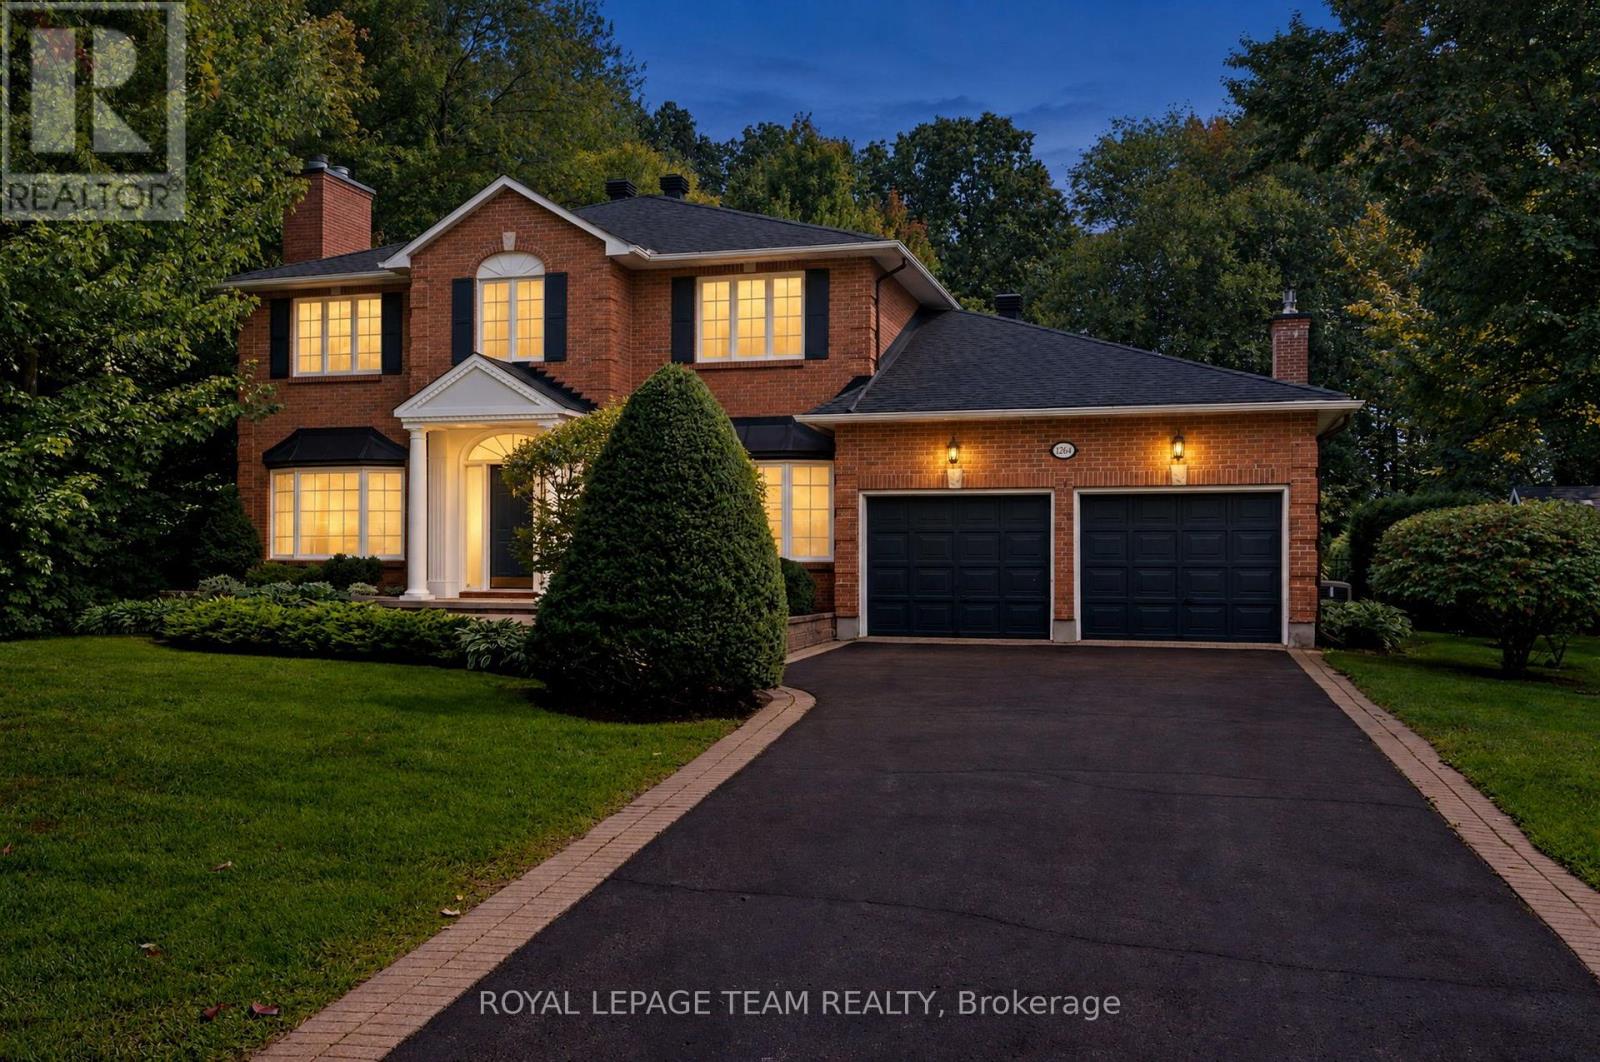
1264 Potter Drive
Ottawa, Ontario
Situated in the heart of Manotick Estates, this four-bedroom, three-bathroom two-storey home is ideally positioned just moments from Mahogany Harbour, parks, walking trails, local shops, restaurants and the inviting streetfront cafés of Manotick Village. Set within an established community, the home's classic brick exterior, centre-hall design and welcoming covered entrance create a timeless first impression. Inside, the well-balanced layout offers a combination of defined principal rooms and comfortable gathering spaces. Features include hardwood flooring on the main level, 9-ft ceilings, wainscotting, three fireplaces, French doors and generous windows that bring in natural light. The formal living and dining rooms provide inviting spaces for hosting, while a separate main-floor office offers flexibility for working from home, reading or study. The kitchen features abundant cabinetry, generous counter space and a central peninsula with cooktop. A series of windows provides views of the backyard, while the adjoining breakfast area offers a casual place to dine. From here, the layout continues naturally into the family room, where a brick fireplace creates a warm focal point and sliding doors provide direct access to the deck and backyard. Main-floor laundry and interior access to the two-car garage add everyday convenience. Upstairs, four bedrooms are arranged around a spacious central landing. The primary bedroom features its own fireplace, walk-in closet and four-piece ensuite, while the additional bedrooms share a full bathroom. The partially finished lower level adds further living space with a generous recreation area and flexibility for a variety of uses. Outside, the spacious deck provides a comfortable setting for outdoor dining, entertaining or simply enjoying the surroundings. Mature trees and established greenery frame the backyard, creating a peaceful and private setting with plenty of space to enjoy the outdoors. (id:49269)
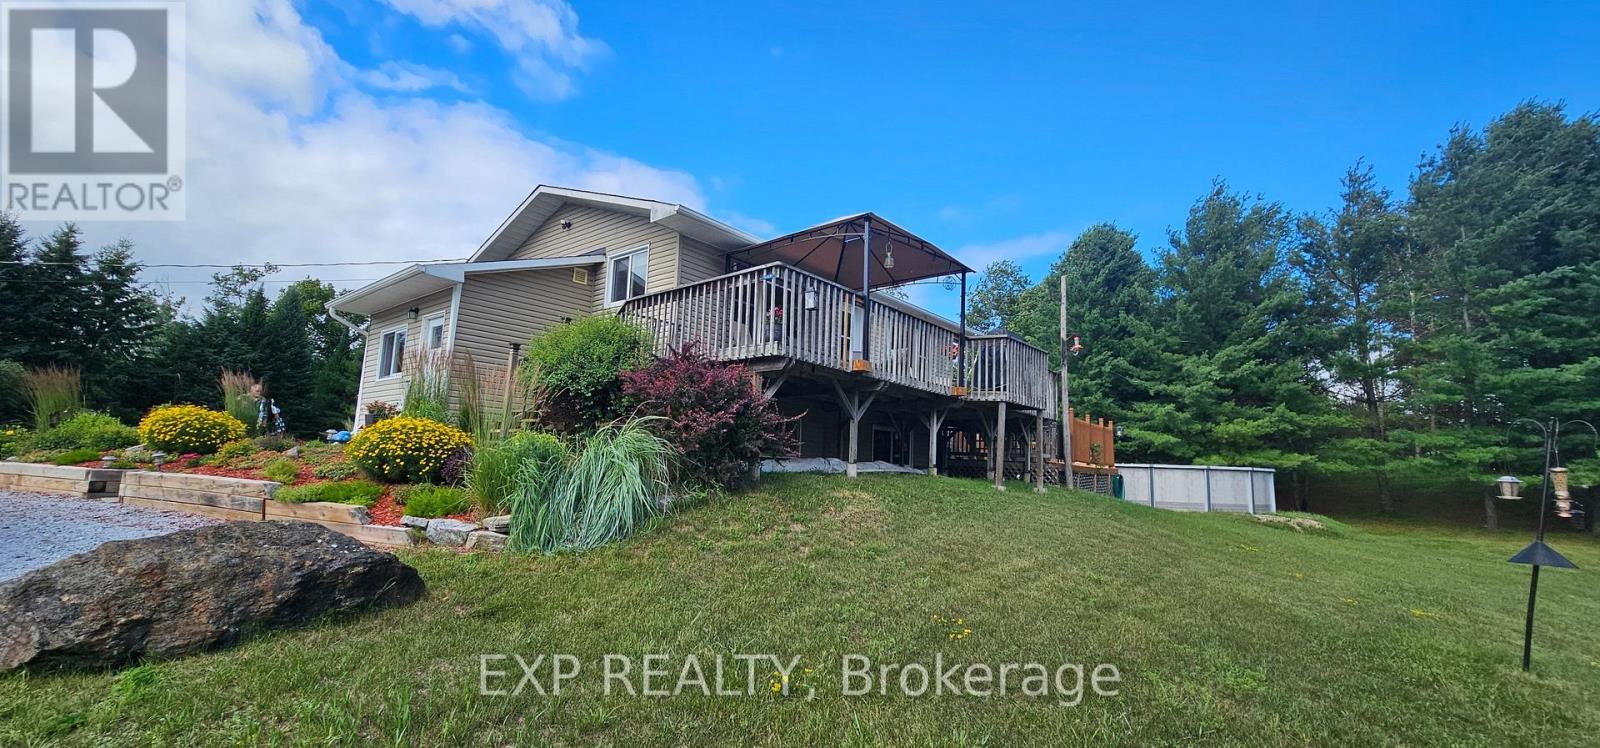
173 Janet Drive
Lanark Highlands, Ontario
OPEN HOUSE SUNDAY 20TH SEPTEMBER 2:00PM TO 4:00PM This one is about lifestyle. Set on a beautiful natural setting on Taylor Lake, this is the kind of home you wind down in, escape to, or simply make everyday life feel a little more like a vacation. Enjoy morning coffee with a lake view, afternoons fishing, kayaking or canoeing, a swim in the new pool, and evenings relaxing on one of the many decks. It has the feel of a year-round cottage retreat, with the comfort of a full-time home and actual fibre internet. The flexible floor plan is an ideal size for a couple, with plenty of room when family and friends visit. Inside you'll find a bright functional kitchen, spacious living room, two 3-piece bathrooms, a main-floor office space and flexible bedroom/dining room. And while the home has simple, virtually maintenance-free electric heat, the total cost to operate the entire home has averaged an incredibly affordable $225 per month, all in. The home also features a warm, dry wood foundation. Outside, the lifestyle really comes to life with a new pool, extensive decking, a huge 24' x 32' shop/garage, abundant wildlife and beautiful views of Taylor Lake, which connects to Clayton Lake. The property also includes a 1/9 shared ownership interest in a 2.7-acre waterfront parcel with access to the water and a lakeside walking trail. Located on a quiet no-through road with terrific neighbors nearby when you need them, yet plenty of privacy when you don't. A corner store and gas station are about 7 km away, and the sellers commuted to the city for years without issue. If you've been thinking about winding down, escaping the city or finding a year-round cottage retreat, this may be exactly what you've been waiting for 24 Hour Irrevocable on offers. (id:49269)
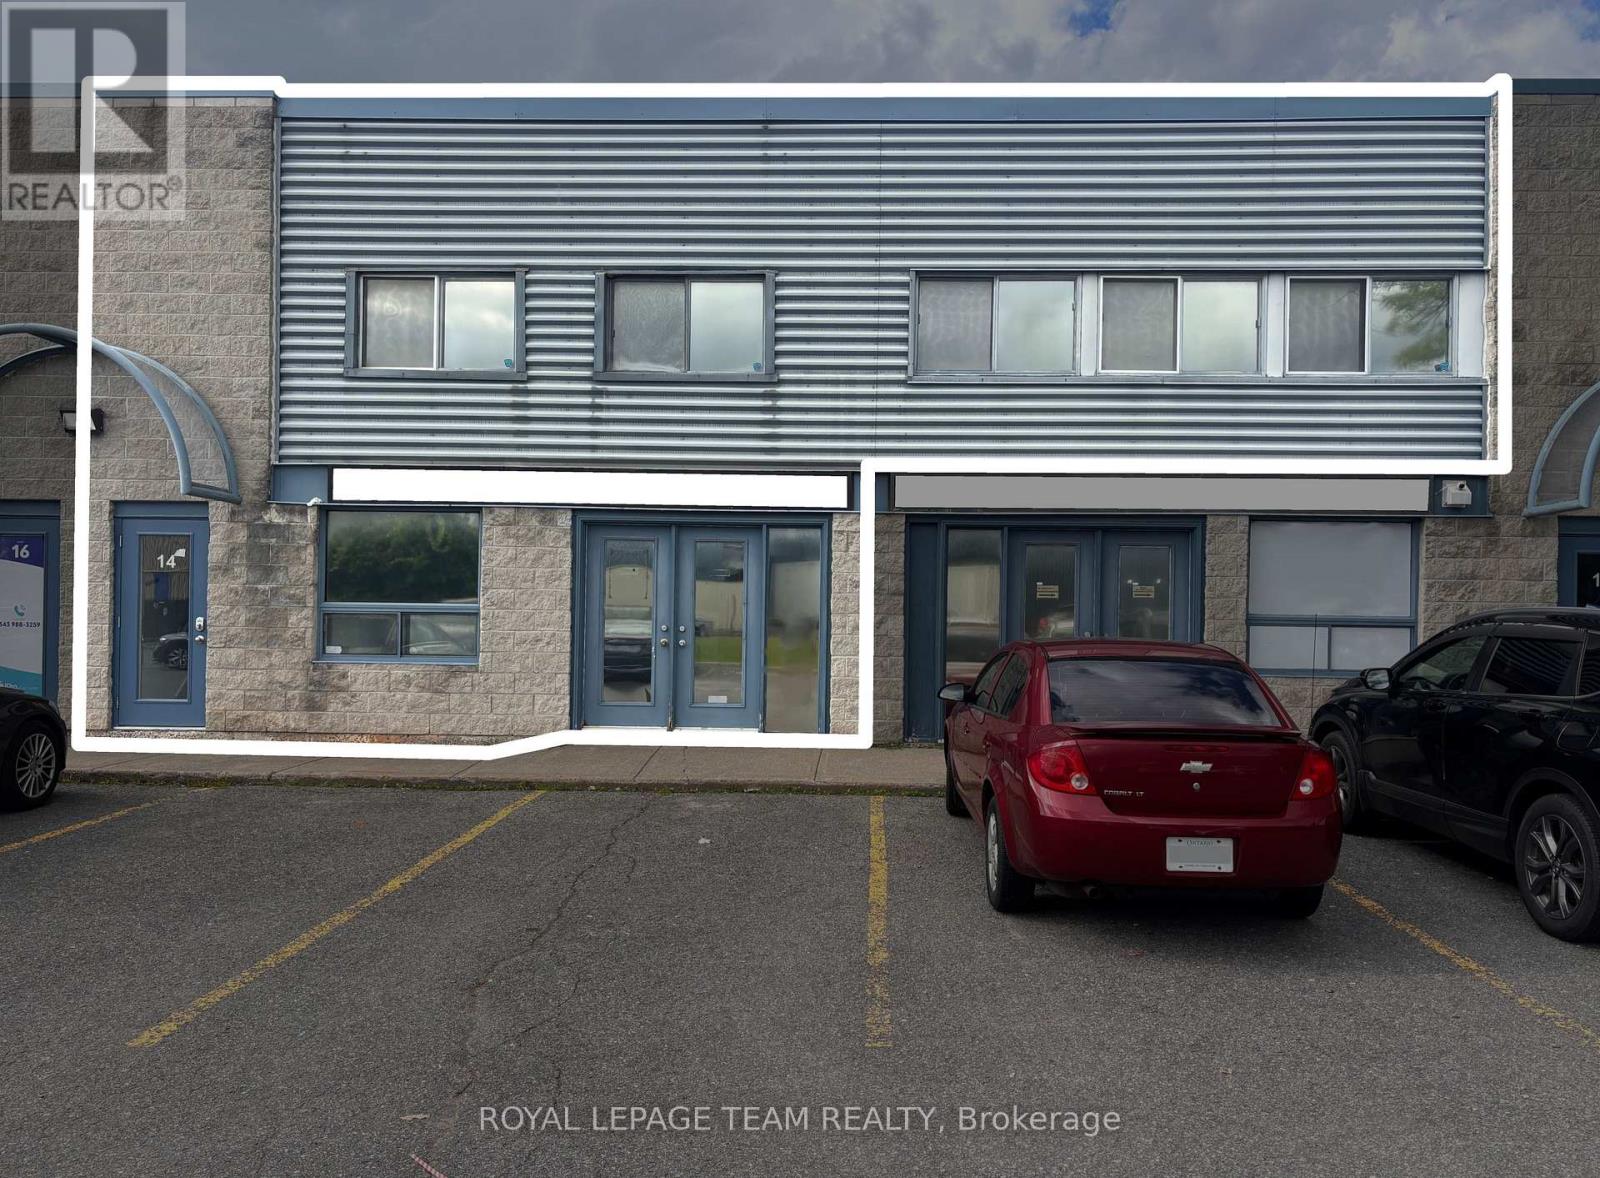
12 & 14 (Gf + 2nd) - 1010 Polytek Street
Ottawa, Ontario
Excellent flex / office space for lease in one of Ottawa's most popular and well-established business parks. Conveniently located just off Highway 174, offering easy access throughout Ottawa. Approximately 3,000 SQURE FEET is available over two levels, offering an excellent combination of functional ground-floor flex / industrial space and bright, professionally finished second-floor office space. The approximately 1,000 SF ground floor features double man loading doors, 4 private offices, a kitchen, storage space, and a private bathroom. The approximately 2,000 SF second floor features numerous windows and a skylight providing an abundance of natural light, along with 6 private offices, a large boardroom, generous central workspace ideal for open workstations or a collaborative team area, a modern kitchenette, and updated bathroom. This versatile layout is ideal for businesses requiring a combination of office, flex, light industrial, service, showroom, or distribution space in one location. The property also offers excellent signage opportunities and ample on-site parking for staff and visitors. The ground and second-floor spaces can be leased TOGETHER or SEPARATELY. Contact LA for more information. (id:49269)
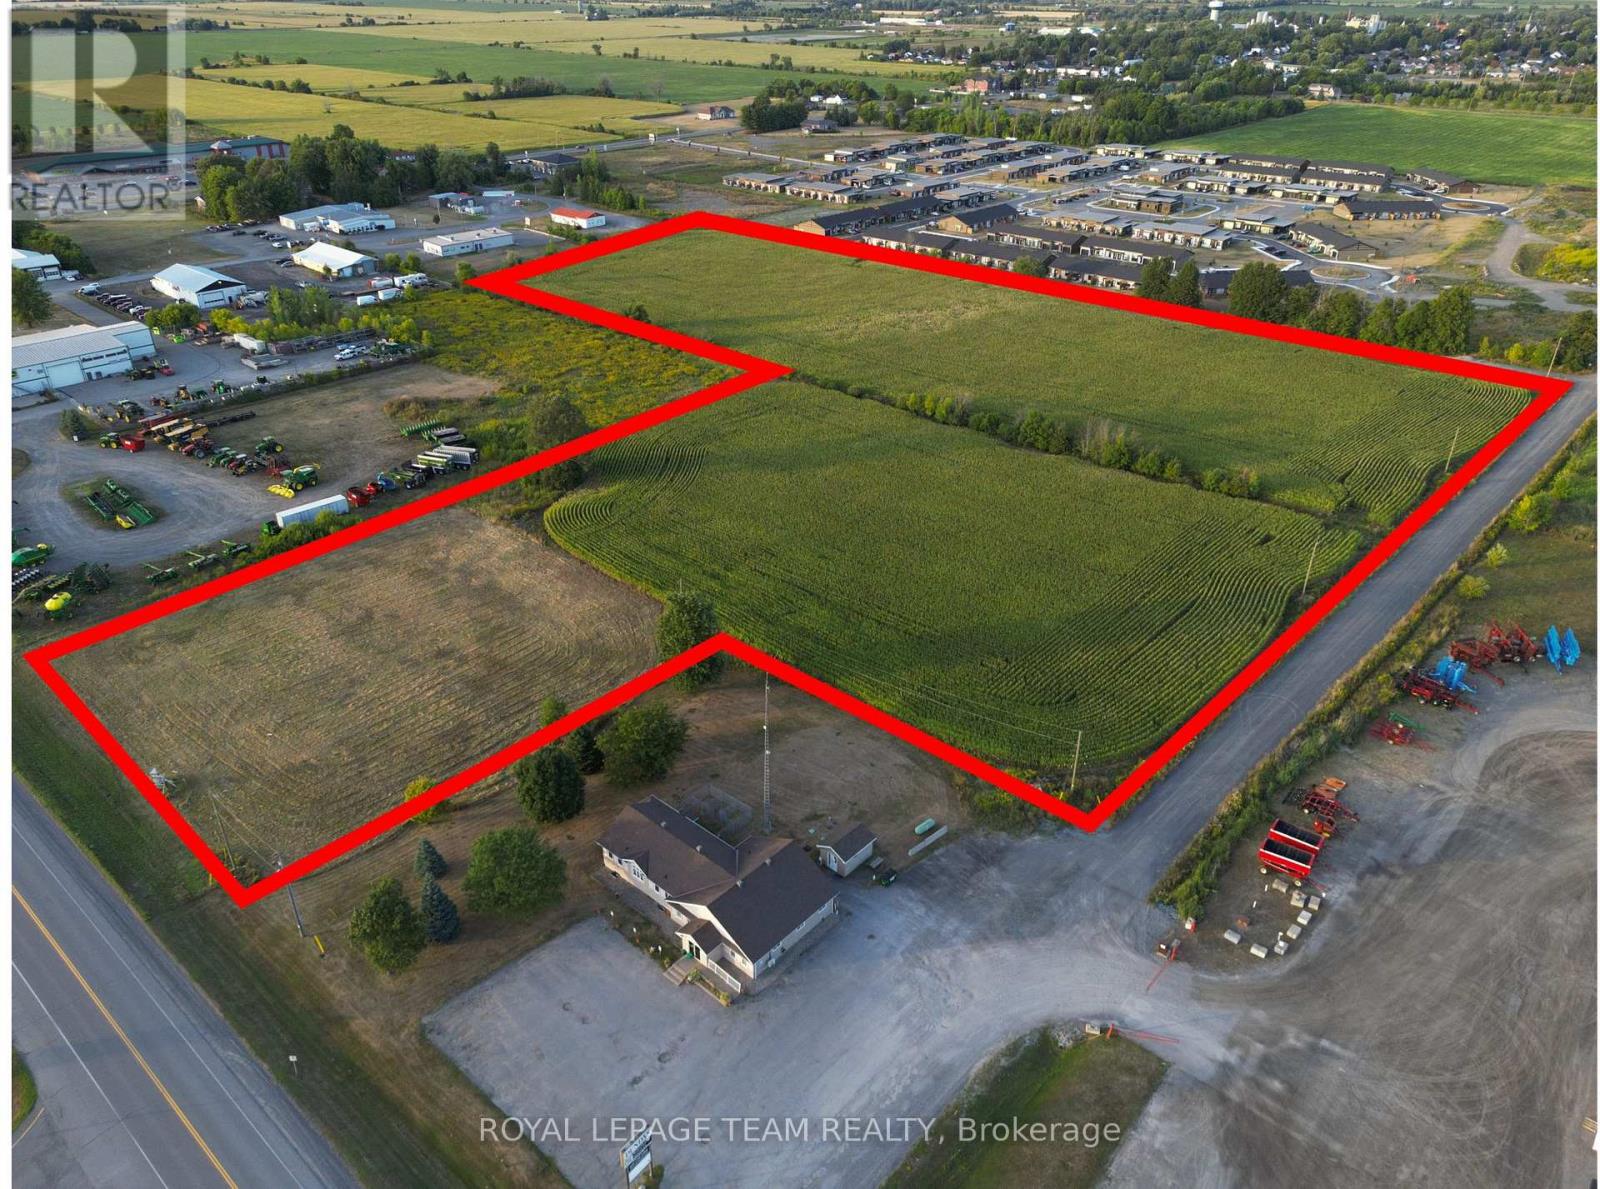
2227 County Road 31 Road
North Dundas, Ontario
An exceptional opportunity awaits with this 12.72 acre parcel ideally located in the growing community of Winchester, Ontario. With high-visibility frontage along County Rd 31, the property offers valuable COMMERCIAL (C-3) zoning along County Rd 31 perfect for retail, office, or service-based businesses while the rear (East) portion is zoned INDUSTRIAL (M-2), providing flexibility for a wide range of uses. Whether you're looking to establish a new business hub, expand your operations, or invest in a strategic development opportunity, this property offers both exposure and functionality. Some uses but not limited to clinic, office, restaurant, retail, vehicle sales, light manufacturing, warehouse, etc. Buyer to do their own due diligence. (id:49269)
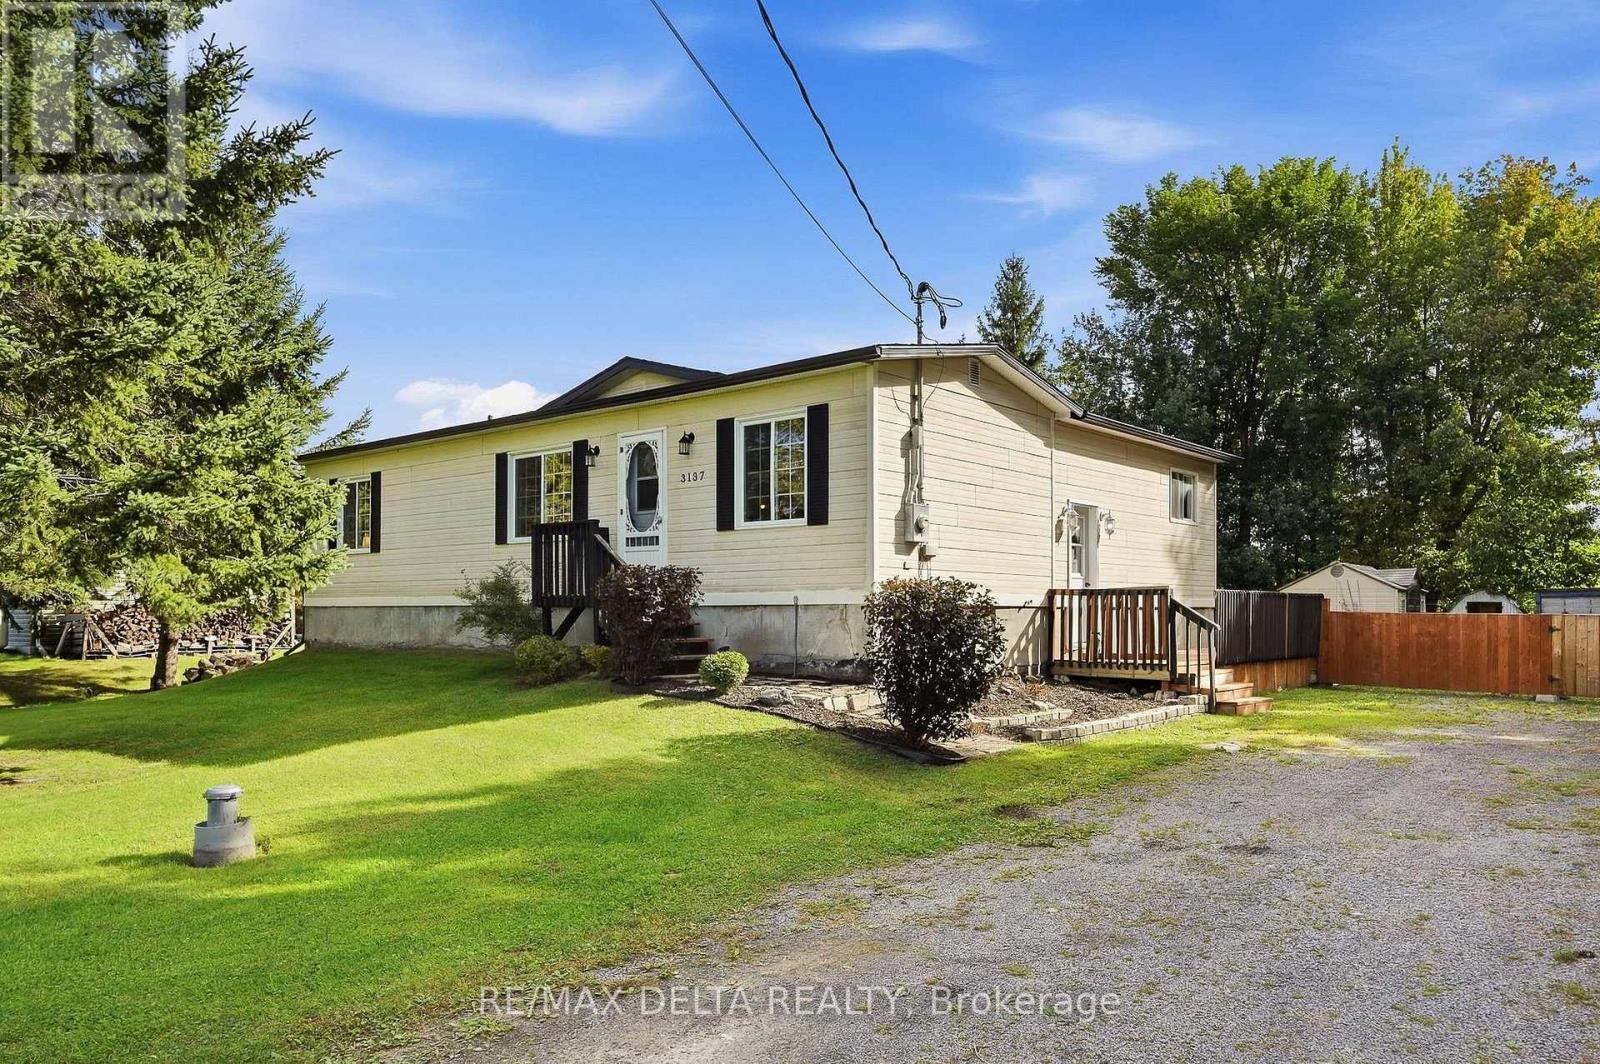
3137 Union Street
The Nation, Ontario
Enjoy country life on the edge of the small village of Fournier. This pretty bungalow is right across the street from a park and open farm fields, so it will feel just like living in the country! This is a large 100 x 195-foot lot and the house is on municipal sewer system, with your own private well. An open concept living room plus eat-in kitchen are on the main floor, along with a full bath and two bedrooms. An unfinished basement awaits your creativity. A propane fireplace in the basement heats the house during the winter, according to the seller. Basement could offer additional bedroom, in need of finishing to your taste for additional living space (ceilings, trim, closets). Nice side deck, big back yard, sheds on property included. New shingles: 2021, new eavestroughs: 2022, basement windows and kitchen window: 2022. Quick possession available. Spend Christmas in your new home! 24 hours irrevocable on all offers. (id:49269)
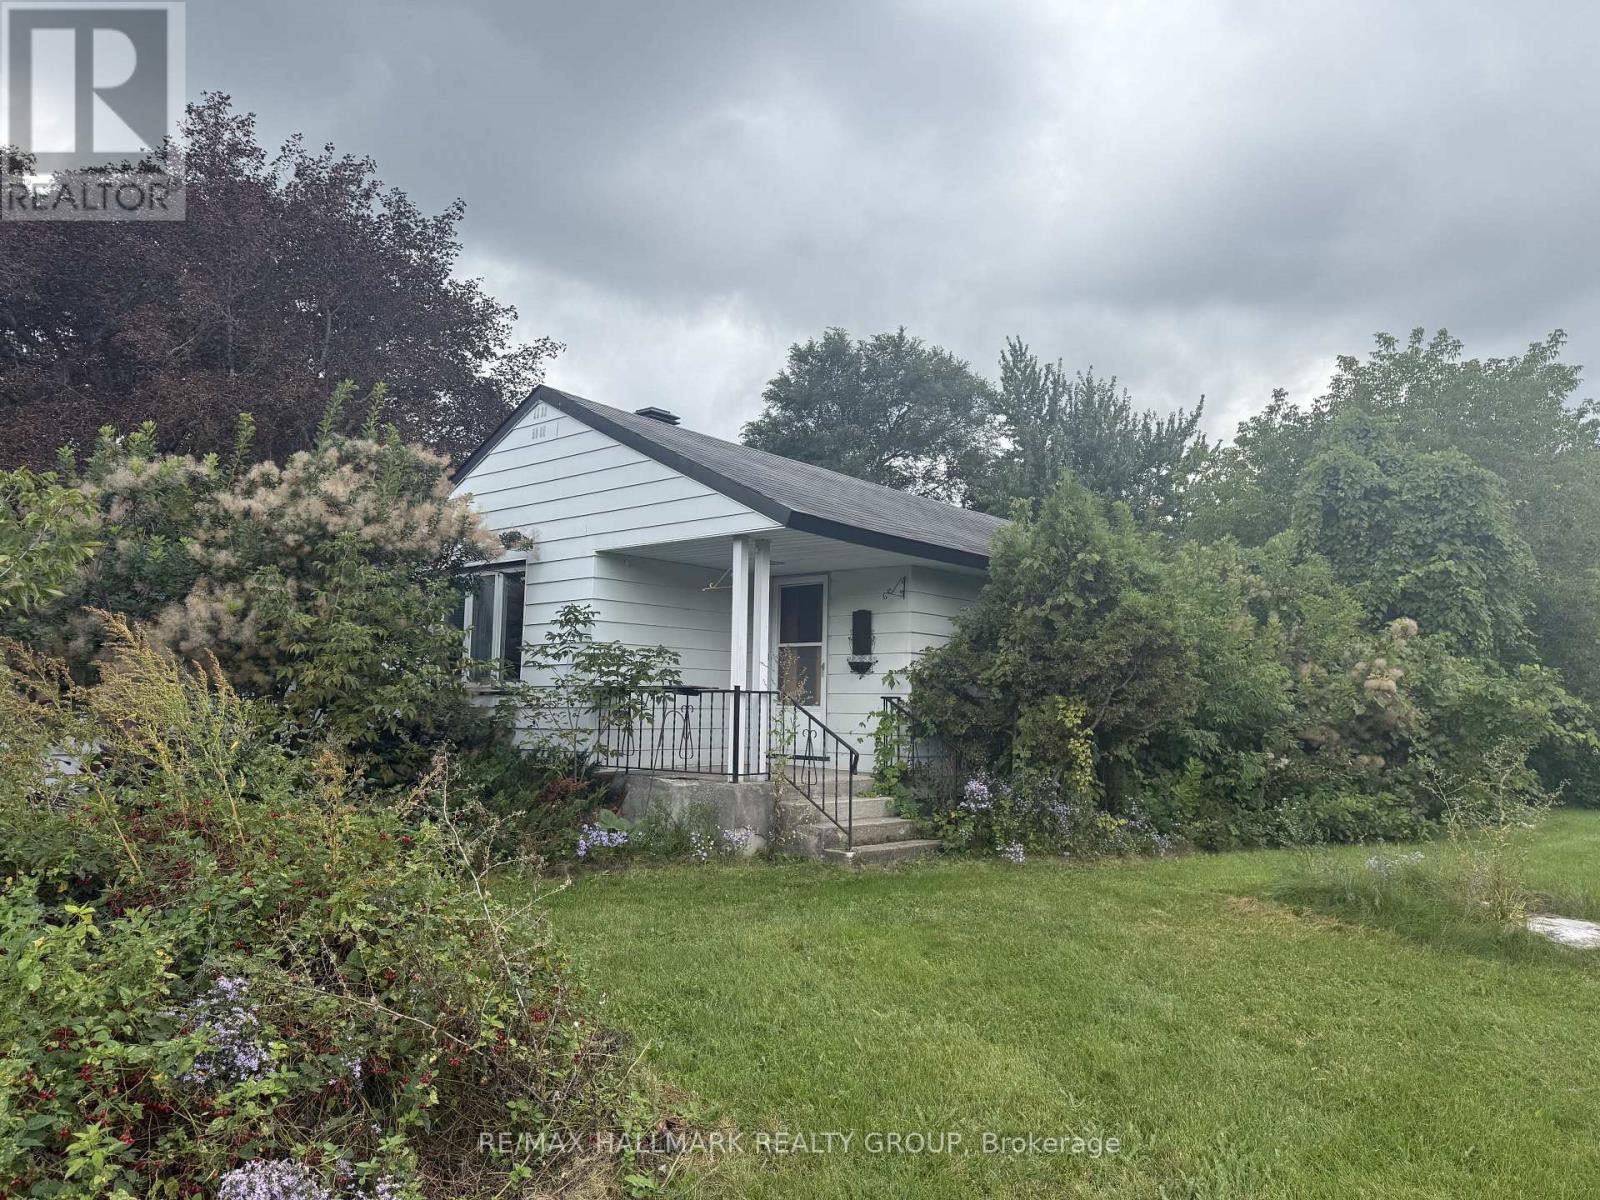
16 Donegal Road
Ottawa, Ontario
Fantastic location just off Stittsville Main St! Located on an expansive corner lot, with large yard and private drive! Main floor features a spacious living room, kitchen overlooking the yard, 2 good sized bedrooms and bonus den. Unfinished basement for added storage. Walking distance to trails, parks, coffee shops and more. Available immediately! (id:49269)
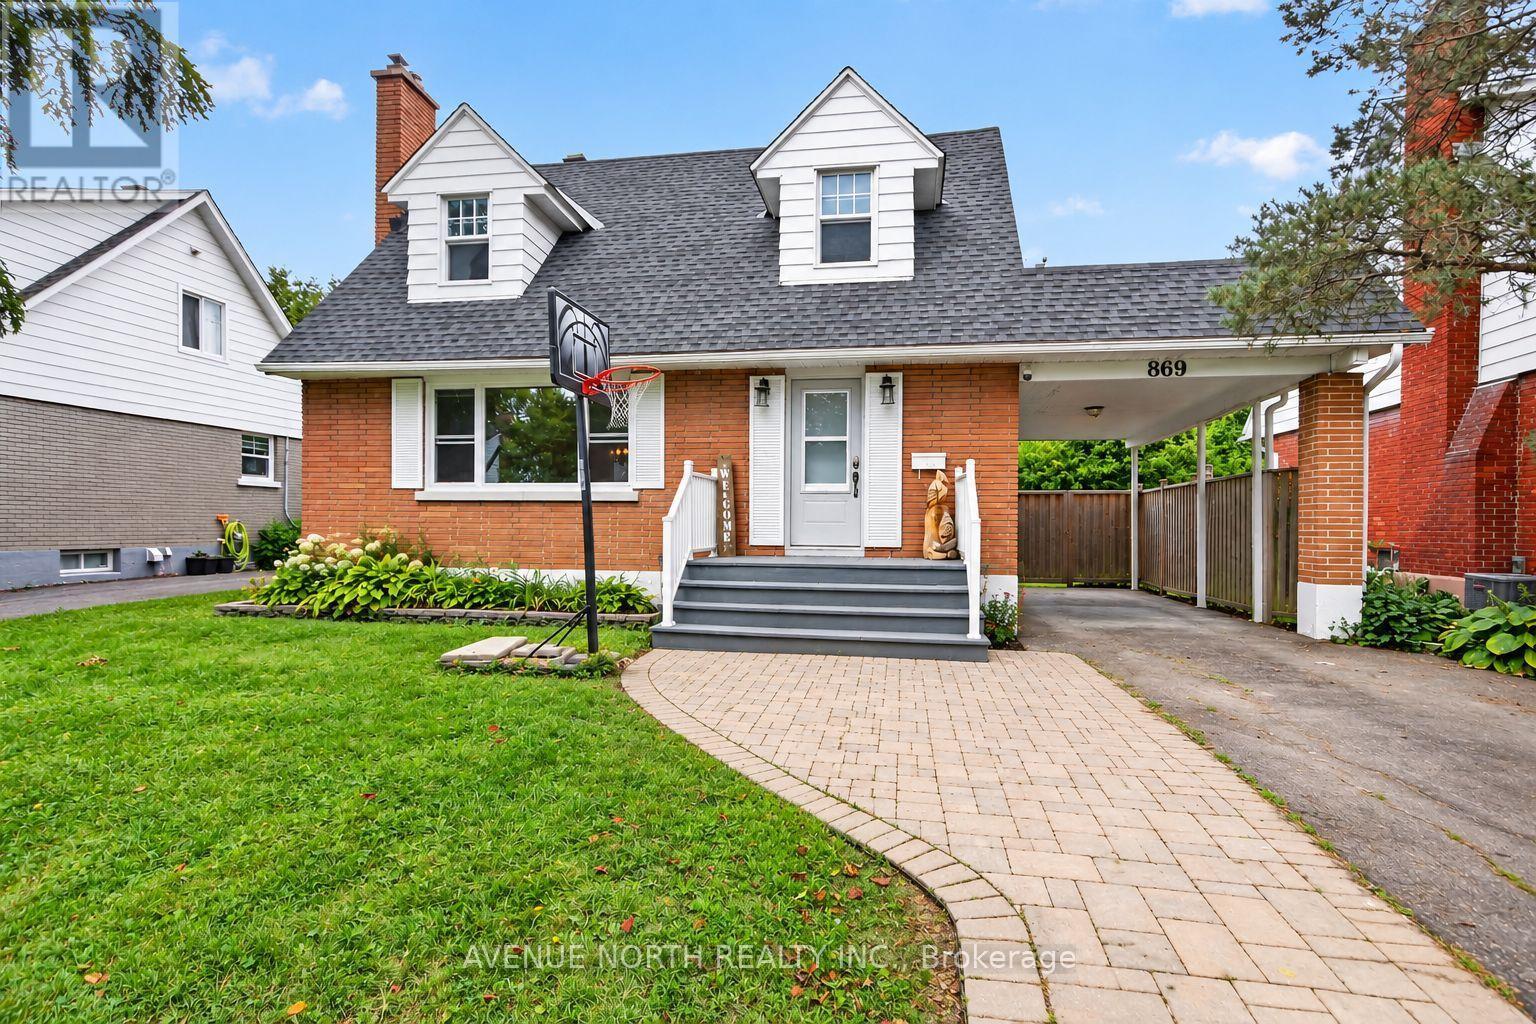
869 Chapman Boulevard
Ottawa, Ontario
OPEN HOUSE Sunday September 20th 1:00pm - 3:00pm. A truly special offering, this cherished family home has been passed down through generations and is now ready to welcome its next chapter. A charming 4-bedroom, 3.5-bathroom Cape Cod-style home nestled in the mature, family-friendly community of Elmvale Acres in South Ottawa. This spacious 1950s home offers a versatile layout featuring a main-floor primary bedroom with en-suite, main-floor laundry, a cozy wood-burning fireplace, and an attached carport. The lower level provides excellent multi-generational living potential, teenage retreat, or guest accommodations with an in-law suite featuring a separate entrance, 1 bed, full bath and spacious living room area including its very own kitchen & in-unit laundry. Outside, enjoy a private, fully fenced backyard with lounge area firepit, 2 tiered deck connecting the home and the double door walkout from the main floor primary bedroom. Additionally, enjoy a practical large storage shed, plus an additional garden/storage shed conveniently located by the carport. Addition 1980's renovated 2018, Kitchen 2018, Windows on main floor 2018-2019. Furnace 2015, updates have been completed while maintaining the home's original character, including fresh paint in 2026 . Flooring combination of LVP and original hardwood flooring on the main level, with hardwood sanded and stained in 2026. Upper-level wood floors have been partially sanded offering potential to restore and stain. Ideally situated close to transit, highway access, shopping, recreation, parks and everyday amenities, this character-filled home offers space, flexibility and an excellent location in an established Ottawa neighborhood. ** while many updates have been completed over the years the home needs updating throughout** "AS IS, WHERE IS". (id:49269)
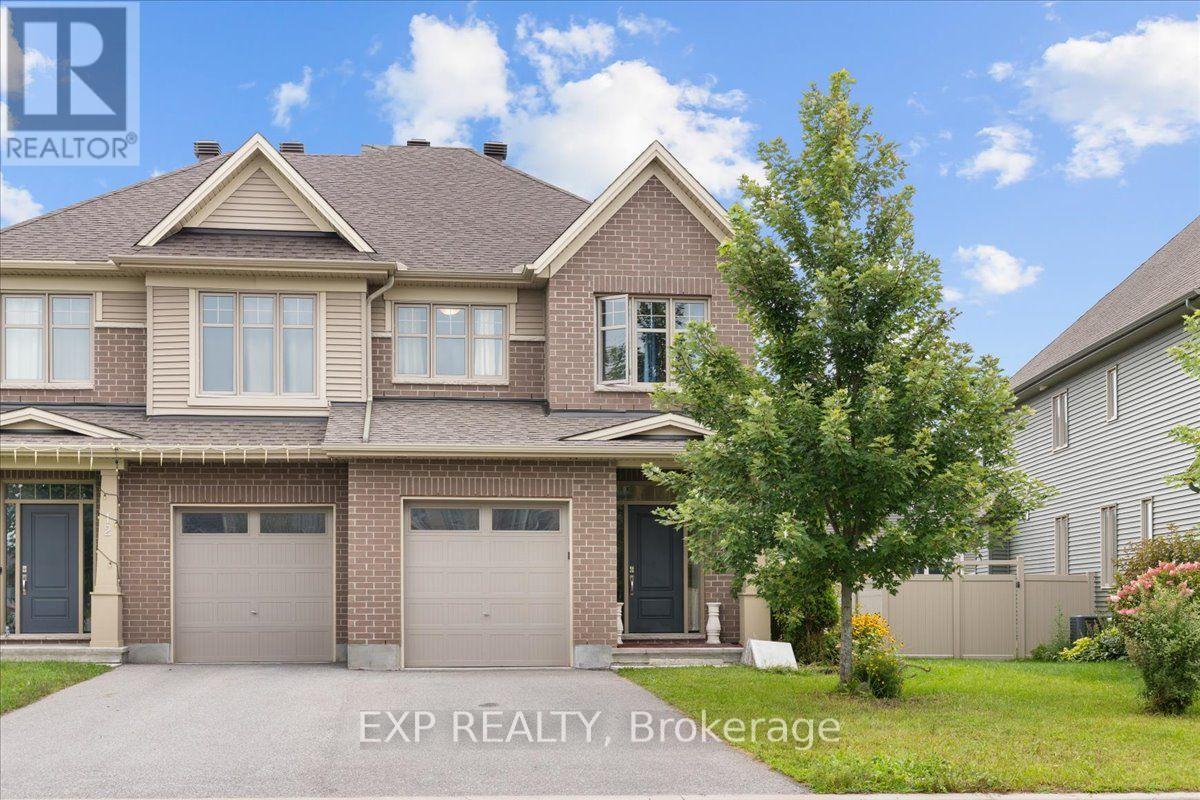
10 Duncanville Street
Russell, Ontario
Welcome to 10 Duncanville Street in the growing community of Russell! This spacious 2-storey home offers 4 bedrooms, 2.5 bathrooms and an attached garage, providing plenty of room for the whole family. The bright, main level features a spacious kitchen with ample cabinetry, stainless steel appliances and plenty of room for everyday cooking and entertaining. The kitchen flows seamlessly into the living area, where a cozy electric fireplace creates a warm and inviting focal point. A separate main-floor family room provides additional flexible living space, perfect for relaxing, entertaining, a playroom or home office. A beautiful staircase leads to the second floor, complemented by an impressive open-to-below design that enhances the home's bright and spacious feel. A convenient 2-piece powder room completes the main level. Upstairs, you'll find four generously sized bedrooms, including a spacious primary retreat featuring a walk-in closet and private 3-piece ensuite with double sinks. A second full 4-piece bathroom serves the additional bedrooms, while convenient second-floor laundry makes everyday routines a breeze. The large basement offers plenty of additional space and endless potential for a recreation room, games room, home theatre, gym or entertainment space. Ideally located in the family-friendly community of Russell, close to schools, parks, recreation, shopping and everyday amenities, with convenient access to surrounding communities and Ottawa. A wonderful opportunity to enjoy space, comfort and small-town living! (id:49269)