
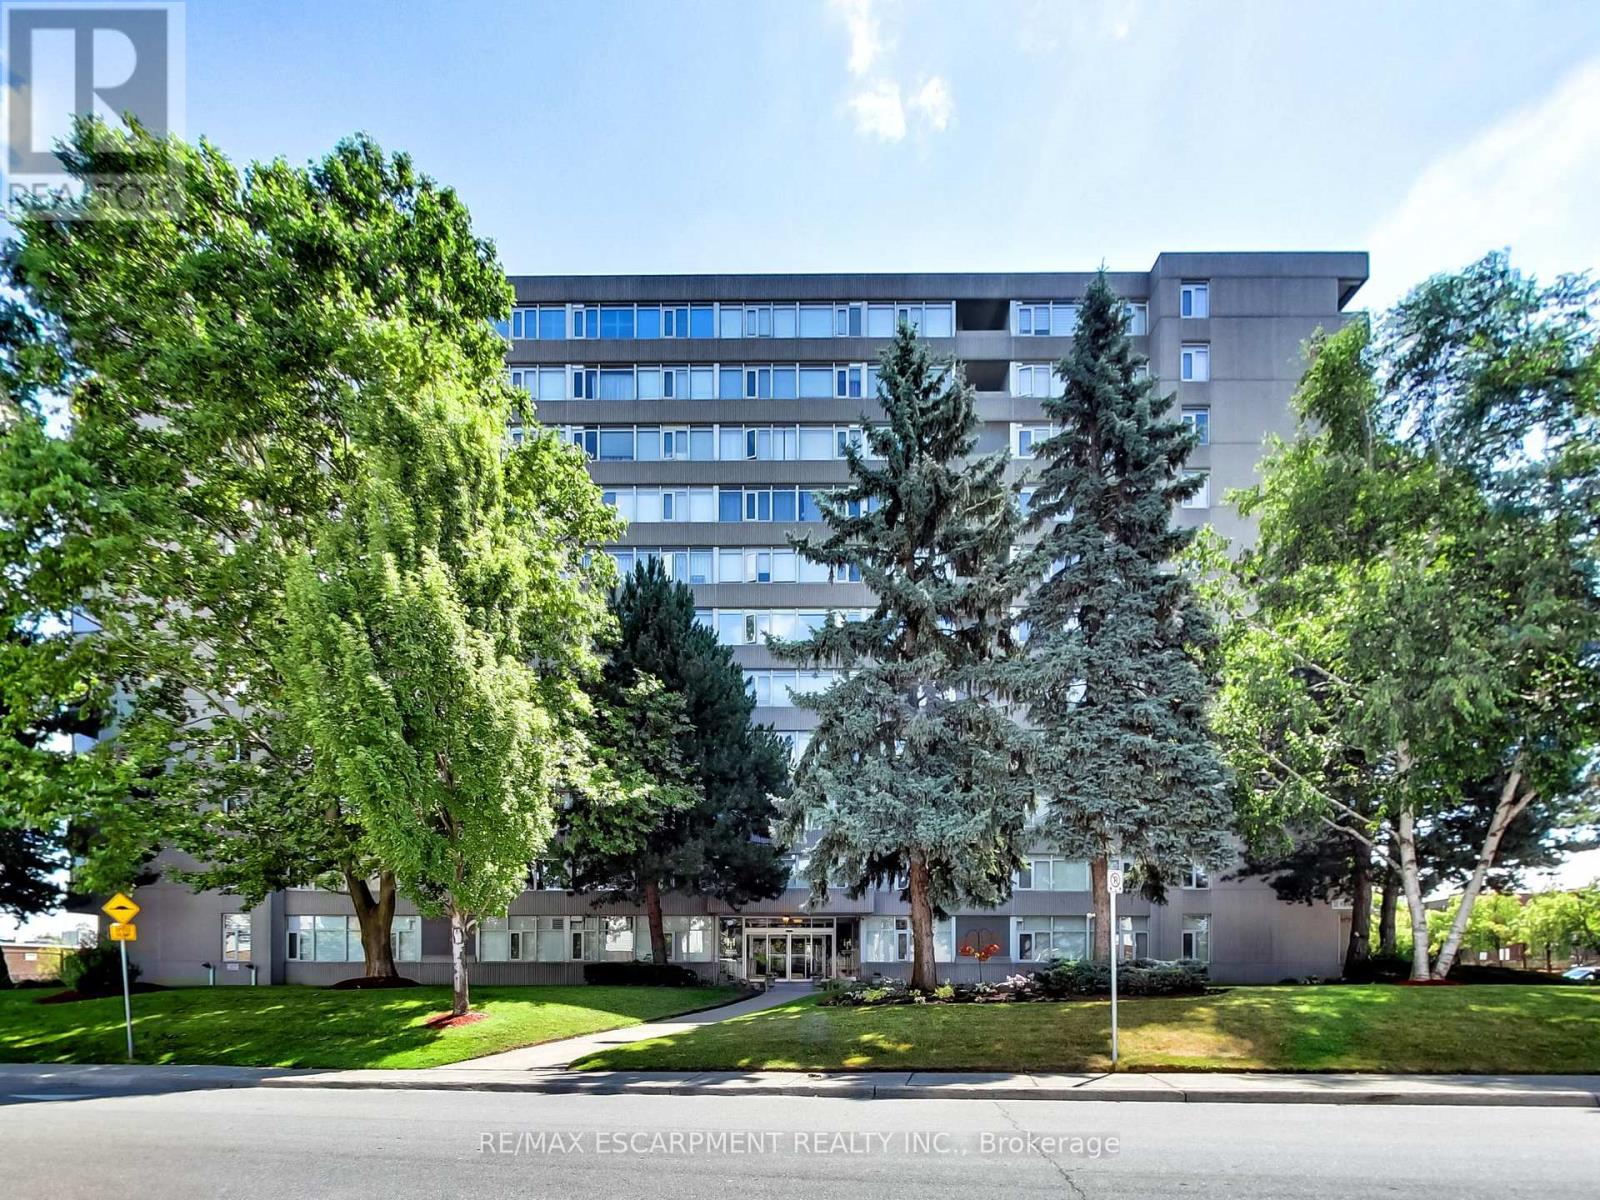
405 - 30 Harrisford Street
Hamilton, Ontario
Welcome to 30 Harrisford Street, Unit #405 - a bright and spacious 2-bedroom, 2-bathroom condo located in the highly desirable Red Hill neighbourhood of Hamilton. This well-maintained suite features large windows with eastern exposure, filling the home with natural light and offering tranquil garden views. The open-concept living and dining area is styled in fresh neutral tones, creating a warm and inviting space for everyday living or entertaining. The kitchen is designed with both function and style in mind, offering beautiful countertops, stainless steel appliances, and a generous pantry. The primary bedroom includes a walk-in closet and a private ensuite bathroom, while the added convenience of in-suite laundry enhances everyday comfort. Residents enjoy access to premium amenities including a fully equipped exercise room, indoor pool, sauna, library, party room, workshop, games room, pickleball/tennis court, and even a carwash and vacuum station. Additional highlights include an exclusive use parking space, exclusive use storage locker, and appliances. With easy access to the Red Hill Valley Parkway, commuting and exploring the city has never been more convenient. (id:49269)
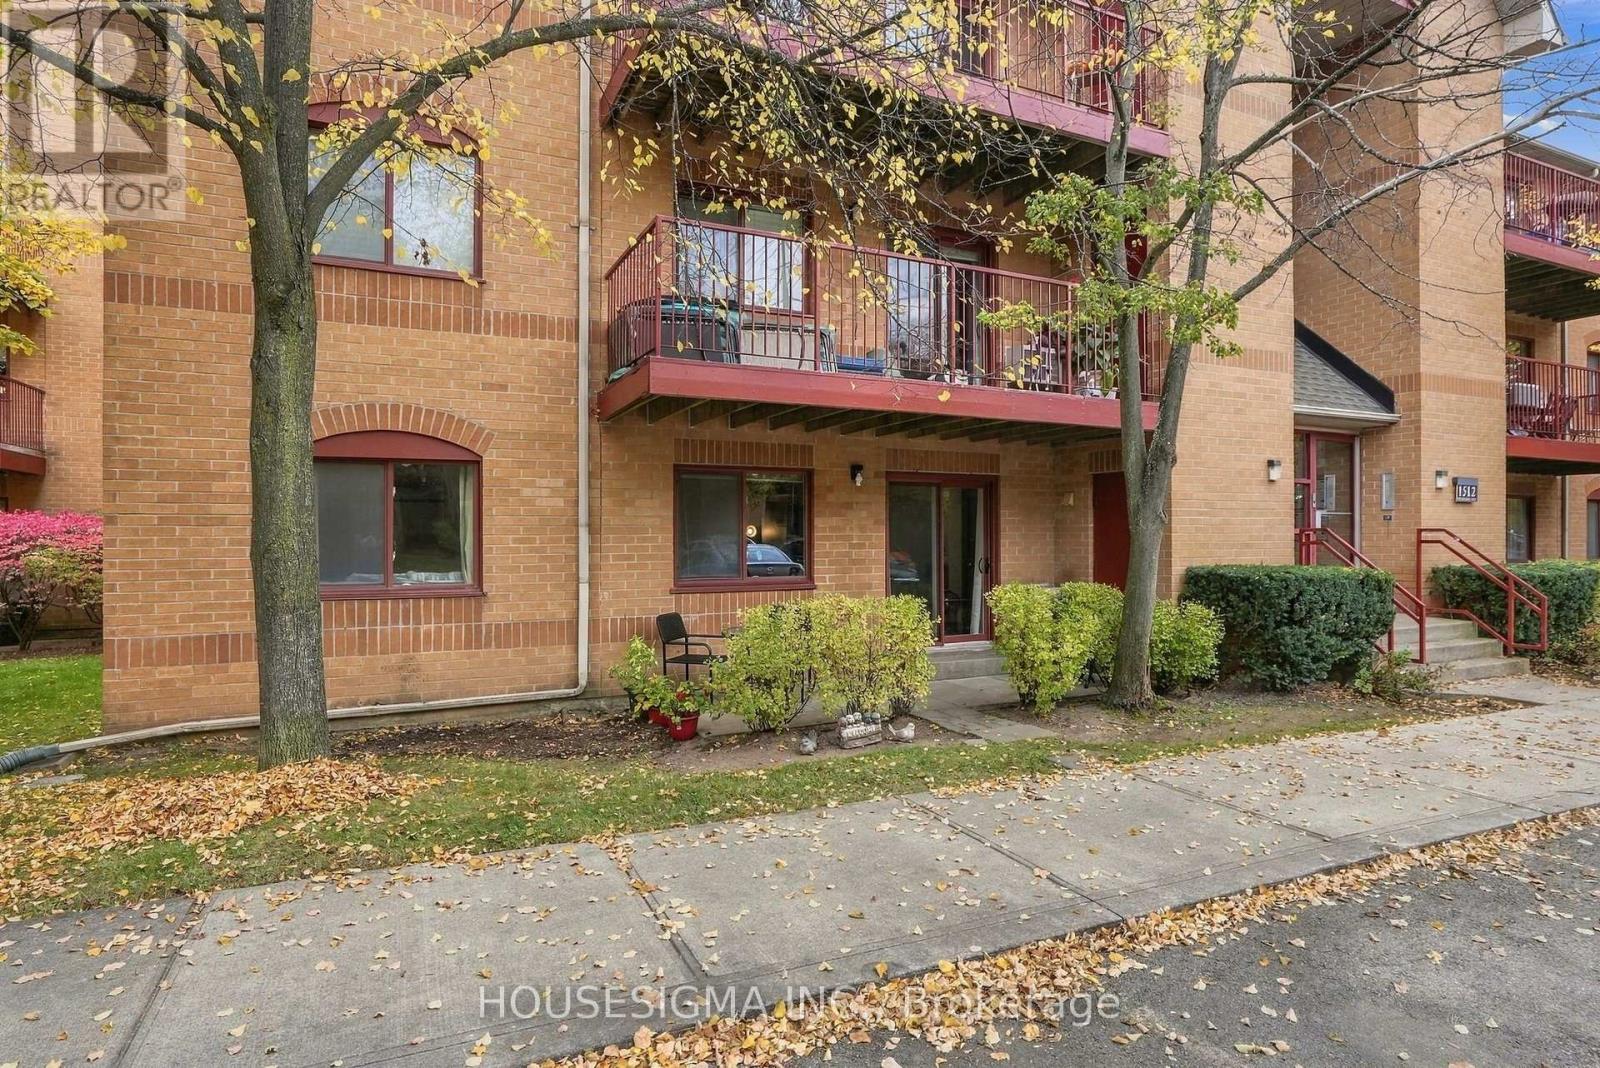
611 - 1512 Pilgrims Way
Oakville, Ontario
MAIN-FLOOR CONDO LIVING WITH YOUR OWN WALKOUT TERRACE! Enjoy the convenience of condo living with the added comfort of ground-level outdoor space in Oakville's desirable Glen Abbey community. This bright and spacious 2-bedroom, 1-bathroom condo offers a practical layout, generous living and dining areas, and an inviting living room with a cozy wood-burning fireplace. The kitchen features beautiful new quartz countertops, adding a fresh, modern touch to the space. One of the best features of this home is its main-floor location, with no waiting for elevators and easy access to your outdoor terrace, perfect for enjoying your morning coffee, relaxing with a book, or simply getting some fresh air. Both bedrooms are comfortably sized, while ensuite laundry and an exclusive parking space add everyday convenience. The location makes life even easier, with No Frills, shopping, parks, schools, walking trails, and everyday amenities close by, plus convenient access to major highways and public transit. Whether you're a first-time buyer, downsizer, or someone looking for a comfortable, low-maintenance lifestyle, this home offers a great combination of indoor space, outdoor enjoyment, and an established Oakville neighbourhood (id:49269)
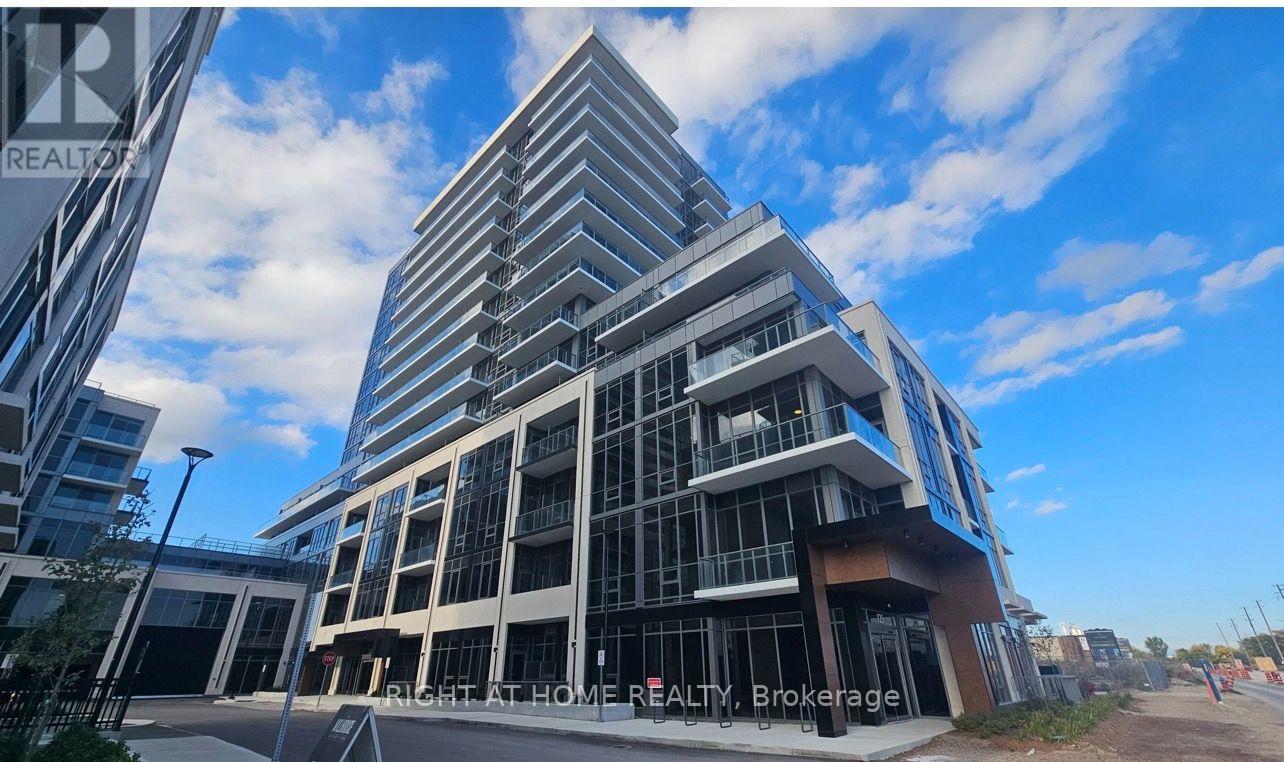
1408b - 125 Nipssing Road
Milton, Ontario
Wow! Wow! Wow! Welcome to this GORGEOUS, BRAND NEW 1+1 Millhouse Condo conveniently located near Milton Go Stations, Hwy 401/407, Shopping Mall, Schools, Hospitals and restaurants. .This brand-new, high-floor 1-bedroom plus den, 2 bathroom suite offers 565 sq. ft. of thoughtfully planned living space. Featuring 9-foot ceilings, durable wide-plank flooring throughout, and oversized windows providing abundant natural light. The contemporary kitchen boasts quartz countertops, modern cabinetry, tile backsplash, and stainless steel appliances. Vacant and ready for immediate occupancy. Come and Check it out (id:49269)
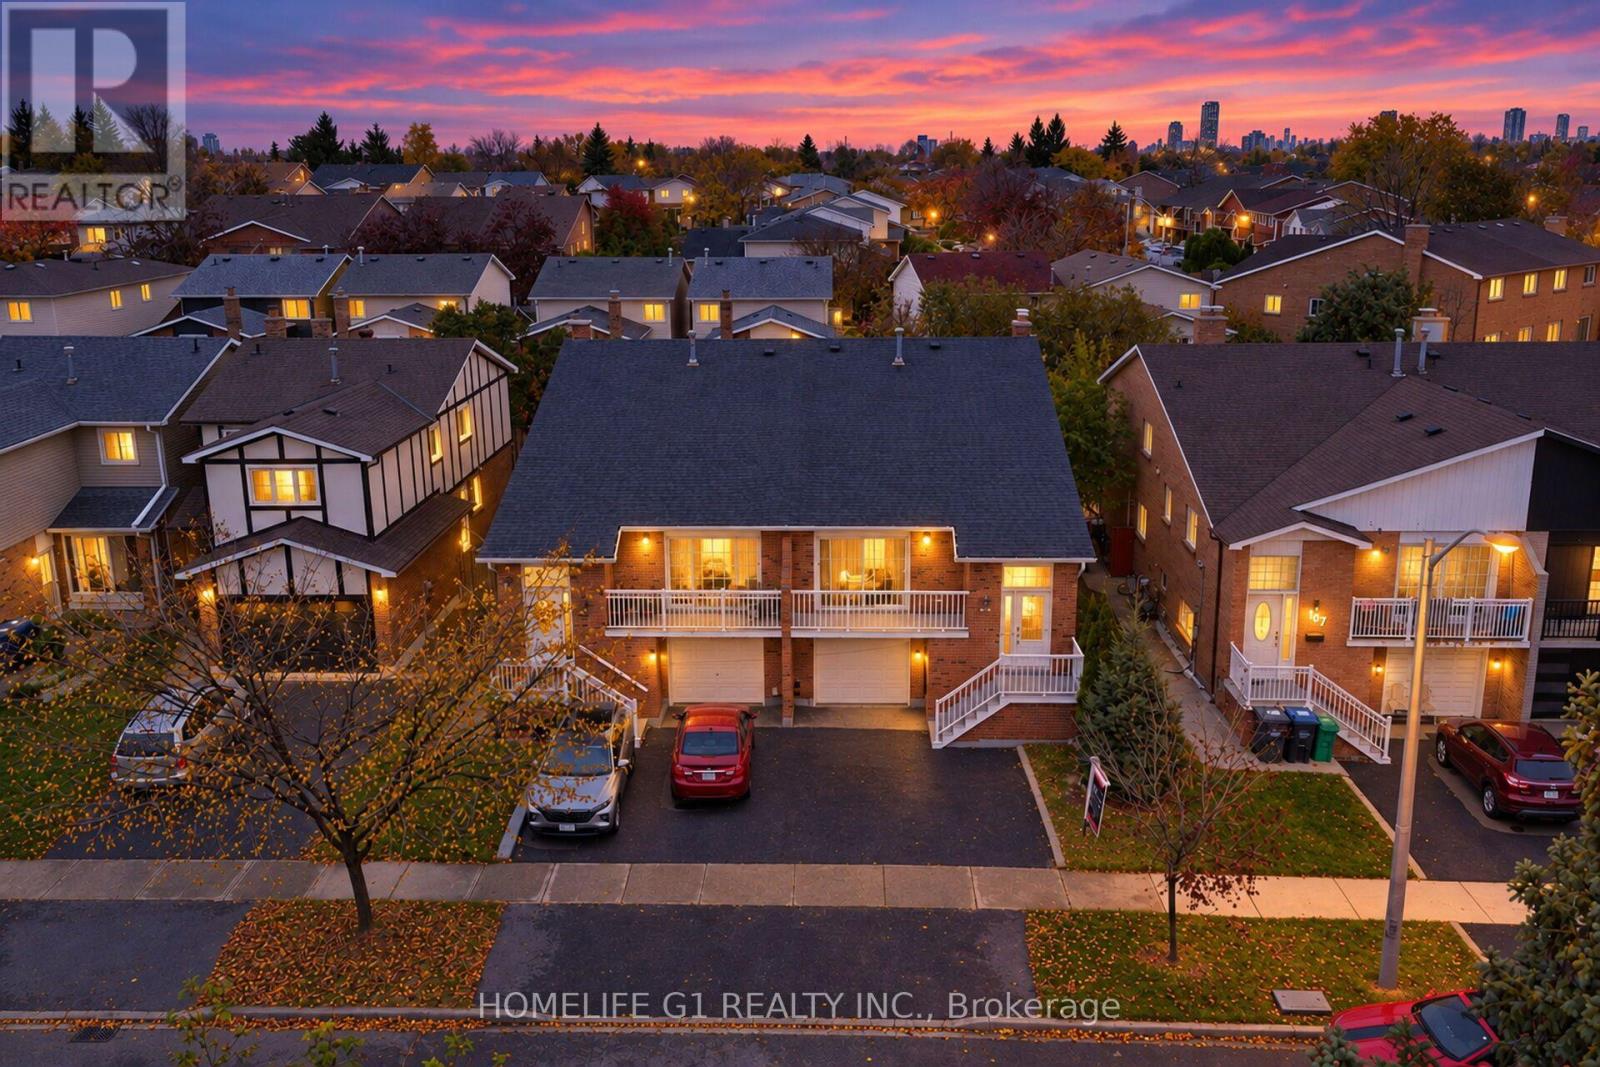
109 Simmons Boulevard
Brampton, Ontario
A RARE FIND! Beautifully renovated 5-level backsplit semi-detached home offering exceptional space, style, and versatility. This stunning property features a premium designer kitchen equipped with top-of-the-line, brand-new Bosch appliances, including a built-in oven, perfect for those who appreciate quality and modern living. Boasting 4 spacious bedrooms and 2 full bathrooms on the upper levels, the home is filled with an abundance of natural light throughout. The fully finished, walkout 2-bedroom legal basement offers excellent additional living space and potential for extended family or rental income. Enjoy the convenience of 3-carparking. Ideally situated in a prime location, just 5 minutes from Highway 410, with unobstructed frontage and no house directly across, offering added privacy and an open feel. A rare opportunity to own a beautifully upgraded, versatile home in a highly convenient location. A MUST-SEE PROPERTY! (id:49269)
911 - 4010 Eglinton Avenue W
Toronto, Ontario
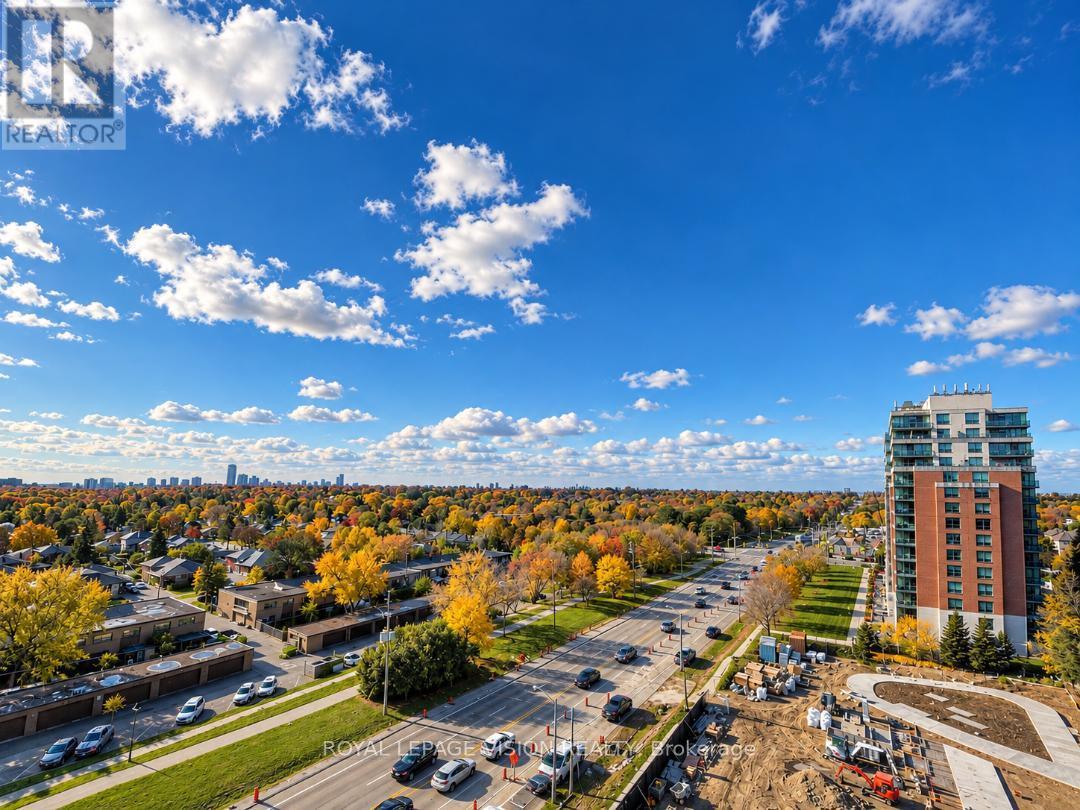
1 PARKING & 1 LOCKER & WEST FACING BALCONY. Sunset & Future Park Views. Welcome to Notting Hill Condos! This stylish 1 Bedroom + Den suite (587 Square feet, as per Builder) offers modern living in one of Etobicoke's most exciting and rapidly growing communities. Featuring a bright open-concept layout, contemporary finishes, and a rare oversized private terrace, this unit provides exceptional indoor and outdoor living space-perfect for entertaining, dining al fresco, or simply relaxing in your own urban retreat. The versatile den adds valuable flexibility and can easily function as a home office, nursery, dressing room, storage area, or a small sleeping room for guests. The thoughtfully designed floor plan maximizes every square foot while offering comfortable everyday living. Included for your convenience are one underground parking space and one storage locker. Located in the heart of Etobicoke, residents enjoy immediate access to shopping, restaurants, parks, schools, golf courses, and major highways including the 401, 427, and QEW. Steps to TTC transit and just minutes to Pearson Airport, this location is ideal for commuters and professionals alike. Adding even greater long-term value, the highly anticipated Eglinton Crosstown West Extension LRT, currently under construction, will provide fast and convenient rapid transit connectivity across Toronto and directly through the neighbourhood. Upgrades include Lighting & carpet free suite. *Digital Staging used, may not be to scale) (id:49269)
12 Lightcatcher Circle
Brampton, Ontario
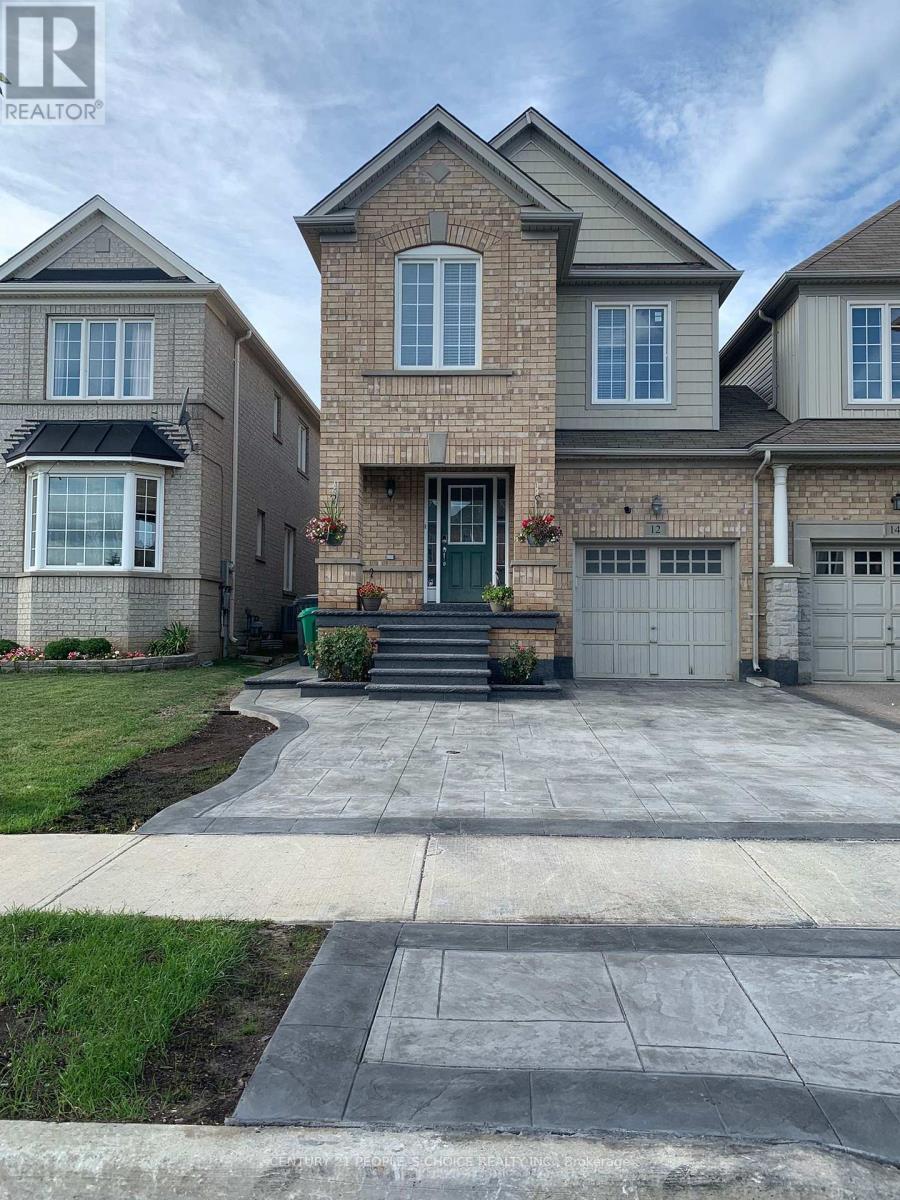
Almost 2500Sq Ft, This Stylish Great Gulf Semi, Linked At The Garage, Is The Perfect Home And Community! Open Concept With Upgrades, Large Kitchen W/ Quartz Counter+ Breakfast Island, Gleaming Hardwood Floors, Wood Stairs W/ Iron Pickets, 2nd Floor Laundry, Finished Basement W/ Bedroom+Ensuite (Easy In-Law Suite Conversion Thru Back Door Entry!), Wooden Deck W/ Fenced Backyard. Steps To Family-Friendly Parks, Schools, Shopping, Hwys & More... (id:49269)
2040 Lumberman Lane
Oakville, Ontario
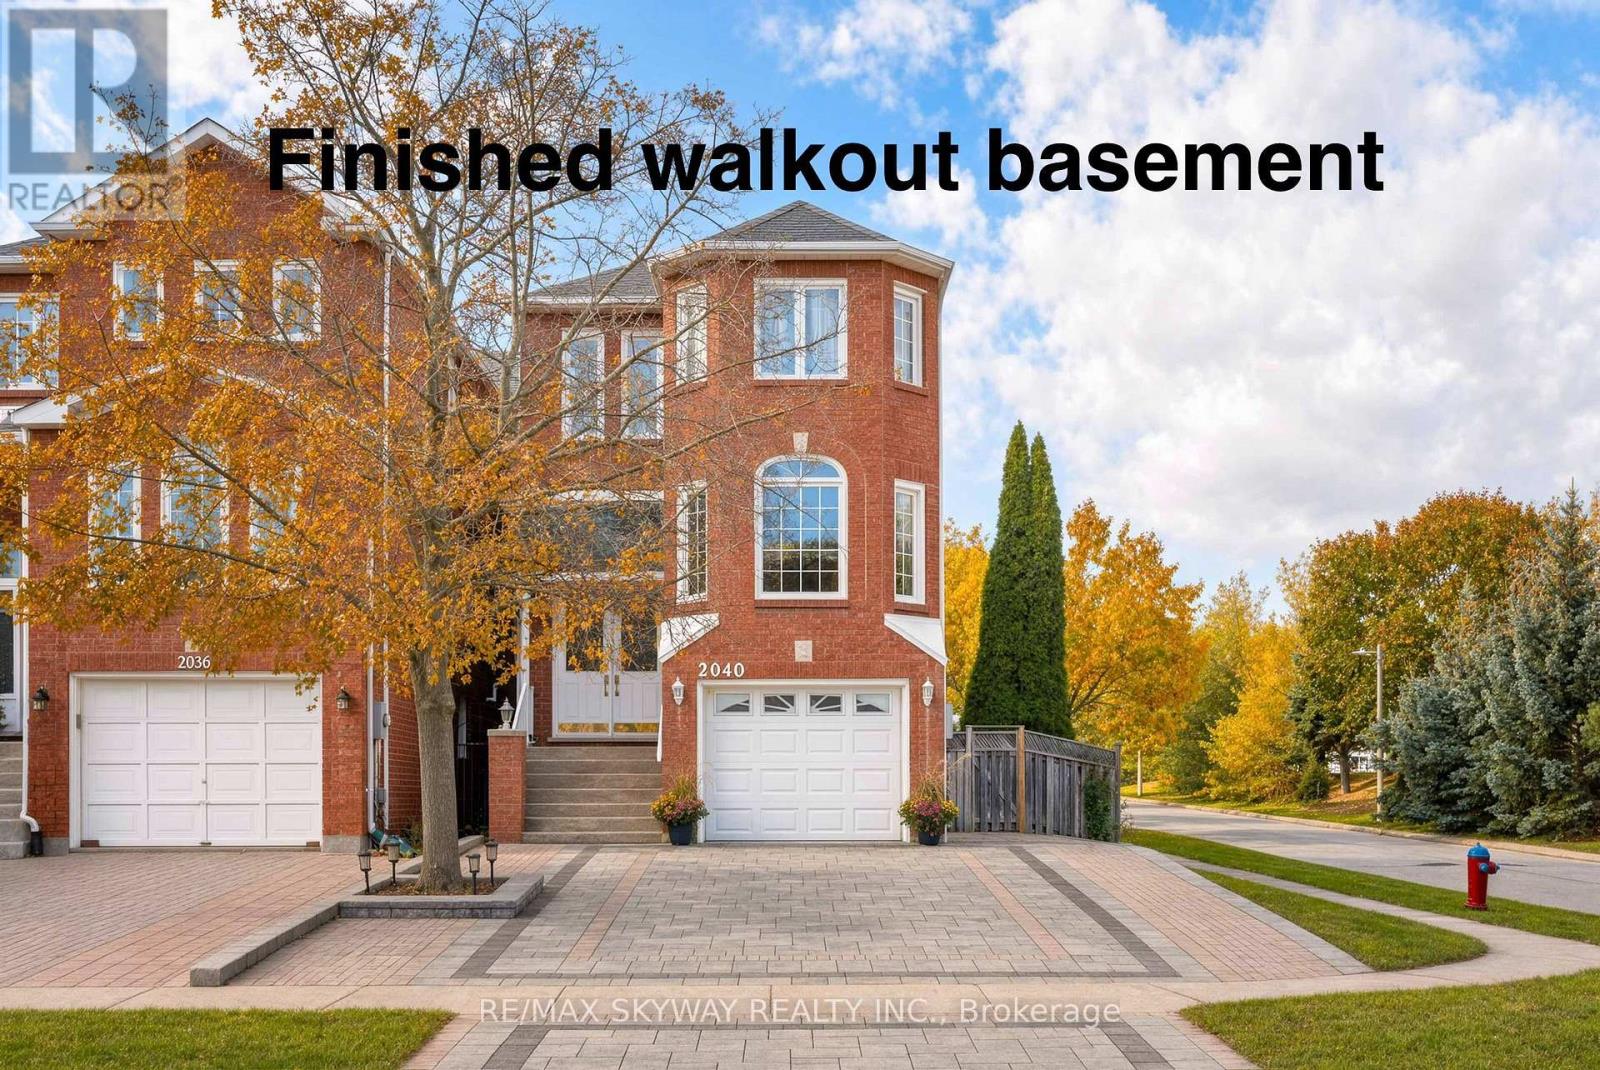
Elegant detached home located in one of the top rated schools neighbourhood. Set on a wide corner lot, this property offers ample parking and plenty of outdoor space for your family to enjoy. Step inside to an impressive open-to-above foyer that creates a bright and welcoming first impression. The spacious family room features a separate area that can be used as a home office, formal living room, or additional sitting area to suit your lifestyle. The well-appointed kitchen boasts stainless steel appliances and abundant cabinetry. Upstairs, you'll find three generously sized bedrooms and two full bathrooms, providing comfort and convenience for the entire family. The lower level is a standout feature, offering a separate side entrance and walkout access to the backyard. This apartment-style space includes a separate laundry, bedroom, full bathroom, and kitchen, presenting excellent potential for extended family living or additional rental income. Enjoy added peace of mind with an energy efficient heat pump, furnace and tankless water heater system less than a year old. House is equipped with modern zebra blinds & a storage shed in the backyard. A wonderful opportunity to own a versatile family home in a desirable school neighbourhood, combining comfortable living & functional space. (id:49269)
605 - 2261 Lake Shore Boulevard W
Toronto, Ontario
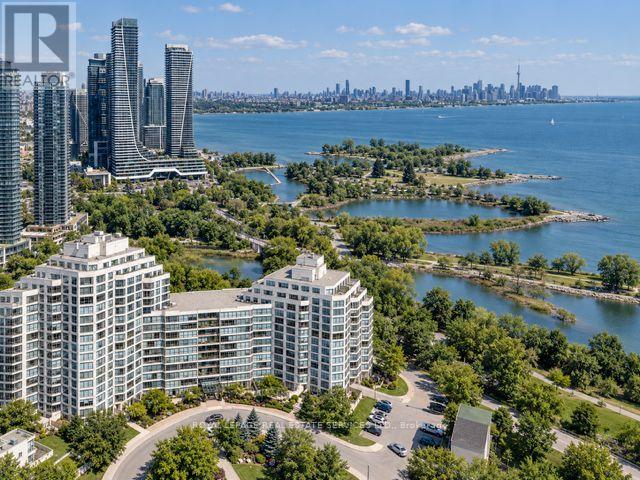
Experience The Best Of Marina Del Rey's Resort-Style Waterfront Living! This Beautifully Appointed 1+Den Corner Suite Offers An Exceptional Open-Concept Layout, Combining Comfort, Functionality, And Outstanding Value. Featuring A Modern Kitchen With Breakfast Bar Overlooking A Generous Living And Dining Area, Perfect For Everyday Living And Entertaining. The Versatile Den Offers Endless Possibilities As A Second Bedroom, Home Office, Or Formal Dining Space. Bright, Quiet, And Move-In Ready, This Inviting Residence Is The Perfect Place To Call Home! Enjoy Exclusive Access To The Renowned Malibu Club, Offering An Impressive Array Of Recreational Amenities. Maintenance Fees Include All Utilities Including High Speed Internet, Plus Rogers Ignite TV! Ideally Situated Just Steps From The Waterfront, Scenic Trails, TTC, Shopping, And Everyday Conveniences, With Downtown Toronto Only Minutes Away. An Exceptional Opportunity To Enjoy The Marina Del Rey Lifestyle! (id:49269)
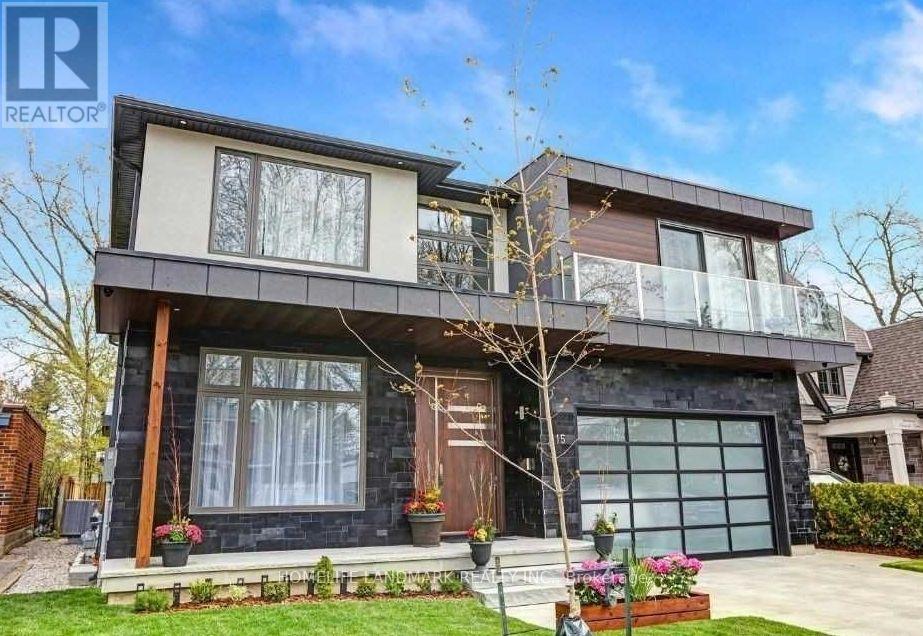
15 Wenonah Drive
Mississauga, Ontario
Discover exceptional living in prestigious Port Credit! This custom-built, two-storey residence offers an impressive blend of contemporary design, luxurious finishes and thoughtful details. An expansive open-concept layout, soaring ceilings, a stunning chef-inspired kitchen with premium Miele appliances, elegant floating stairs and a beautifully finished basement create an inviting setting for both everyday living and entertaining. Enjoy the added comforts of heated floors, a heated driveway, multiple fireplaces, balconies and skylights. Experience the Port Credit lifestyle! Just steps from Lake Ontario and Mentor College, enjoy access to the waterfront, scenic walking and cycling routes, beautiful parks and the vibrant Port Credit Village, known for its charming shops, diverse dining, cafés and lively community atmosphere. Convenient access to local transit and GO connections makes commuting throughout Mississauga and the Greater Toronto Area easier. A rare opportunity to enjoy sophisticated living in one of Mississauga's most sought-after lakeside communities. (id:49269)
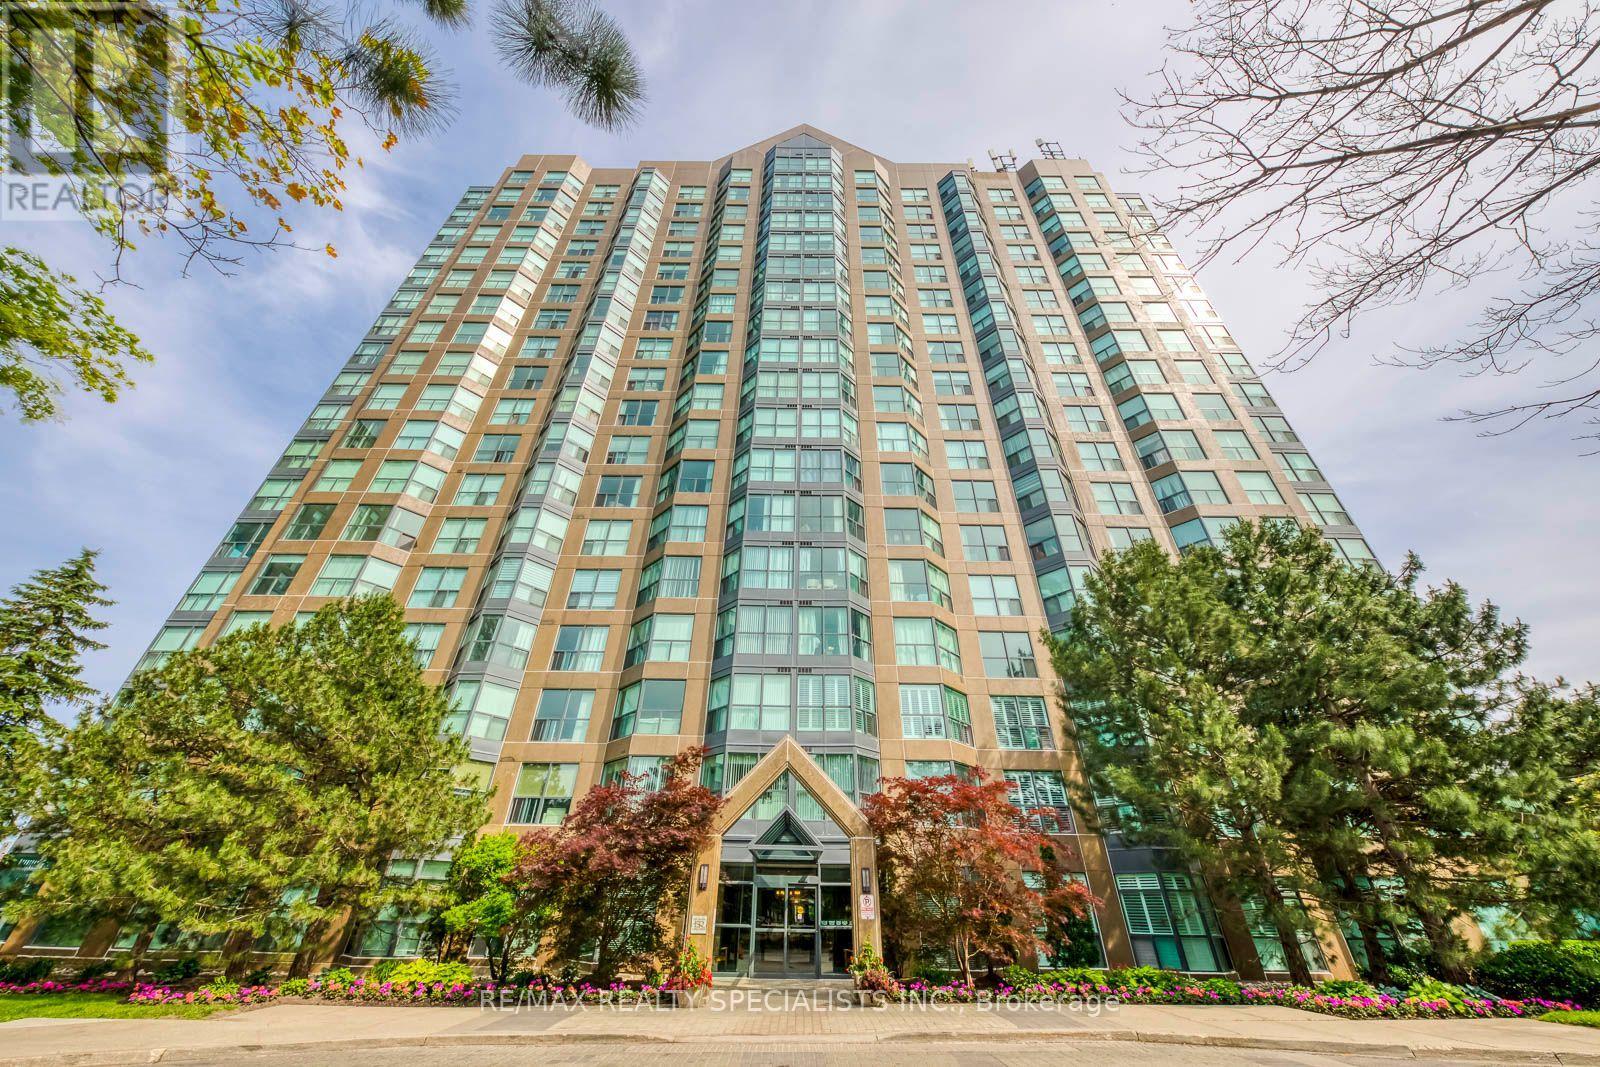
1605 - 2177 Burnhamthorpe Road W
Mississauga, Ontario
Affordable Opportunity To Own This Well Maintained 2 Bedroom Plus Den Condo In A Safe Secure Gated Community. Tasteful Hardwood Floors Throughout, Painted In A Neutral Tone, With 5 Appliances & Custom Day and Night Blinds. An Absolutely Stunning View Overlooking The Skyline to The North West. Maintenance Fees Include All Utilities Plus Rogers high-Speed Internet, VIP Cable TV, 2 Parking Spots, 1 Locker, 24hr Live security & Access To A Multi-Level Activity Recreation Facility With pool, Basketball Courts, Billiards, Party Room And Exercise Room. (id:49269)
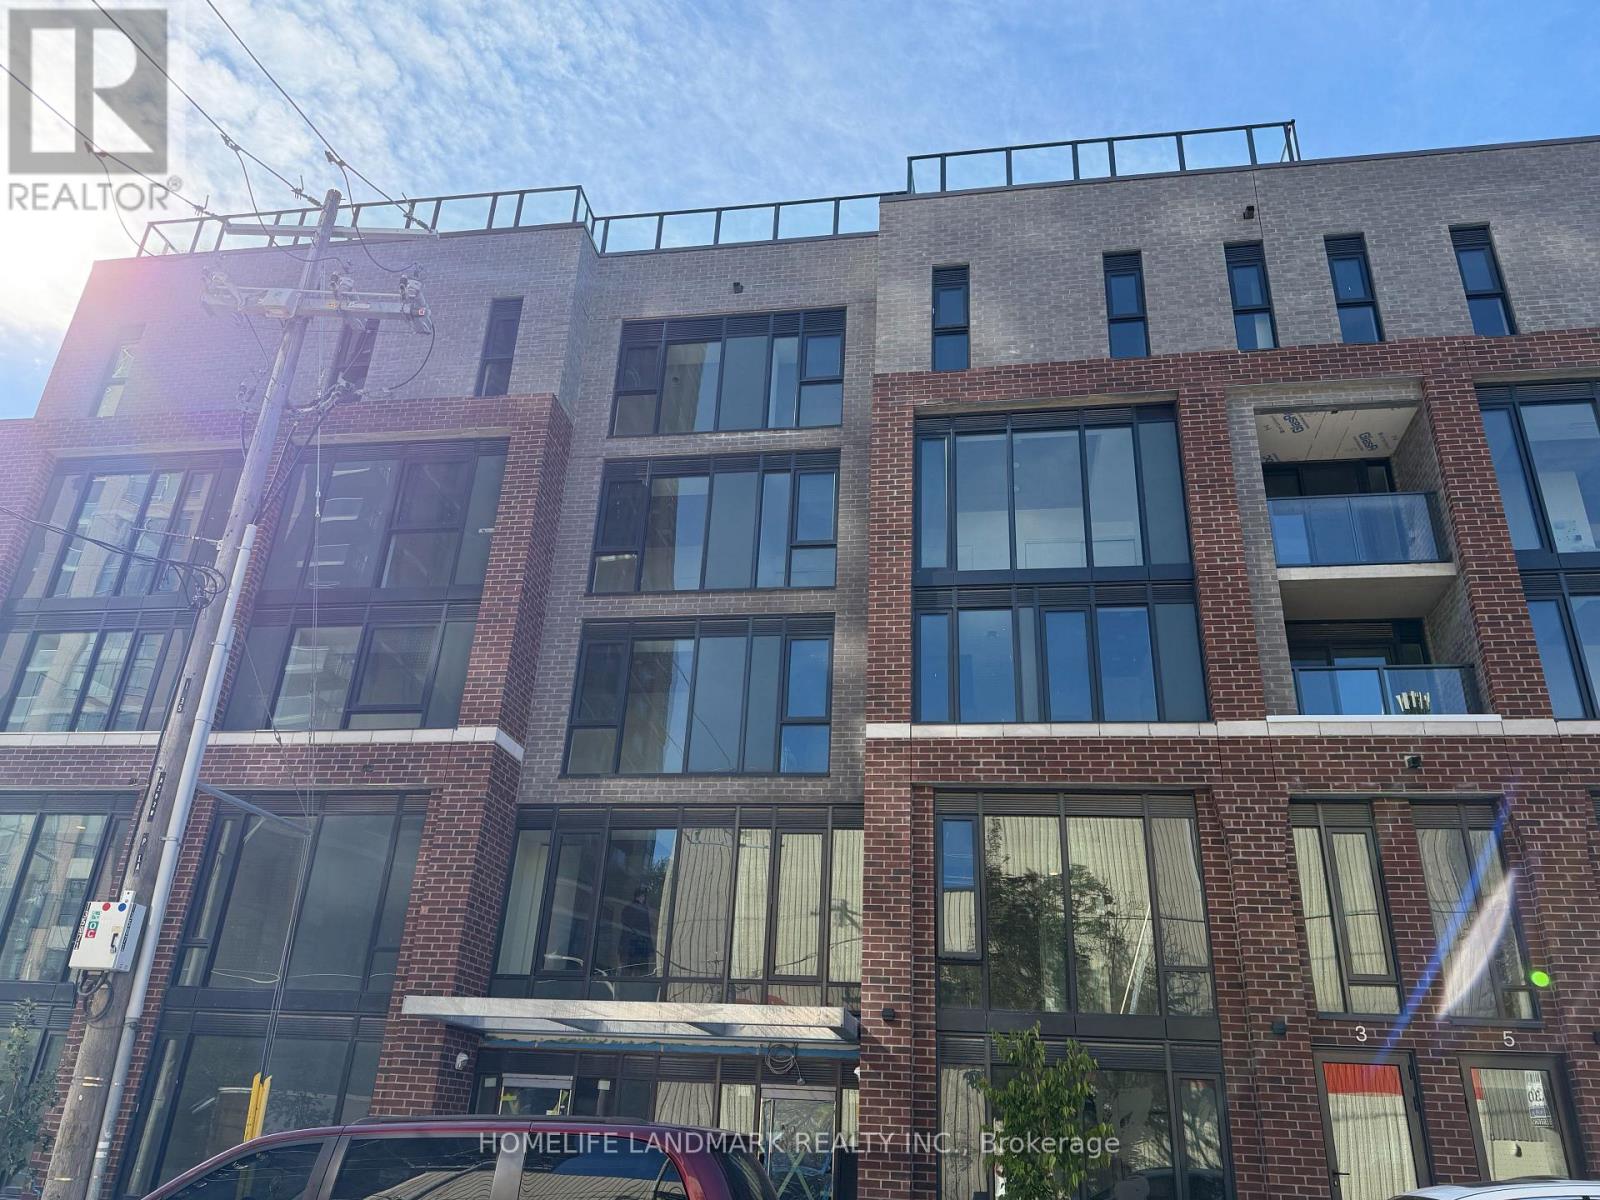
2 Floor - 1 Vine Avenue
Toronto, Ontario
brand new Junction Square condo meets the energy of one of Toronto's most loved west end neighbourhoods, second floor , 1 bedroom, 1 bathroom suite, modern kitchen with stainless steel appliances. In-suite stacked laundry. Bathroom with full bathtub.Enjoy car-free living in one of Toronto's best communities - steps from restaurants, shops, breweries, and High Park, the city's largest and most beautiful park famous for its cherry blossoms.Keele Subway, Bloor GO Station & Dundas West Station are all within walking distance. 30 minutes to Downtown / UT . Ideal for professionals, commuters and students seeking vibrant West Toronto living. (id:49269)
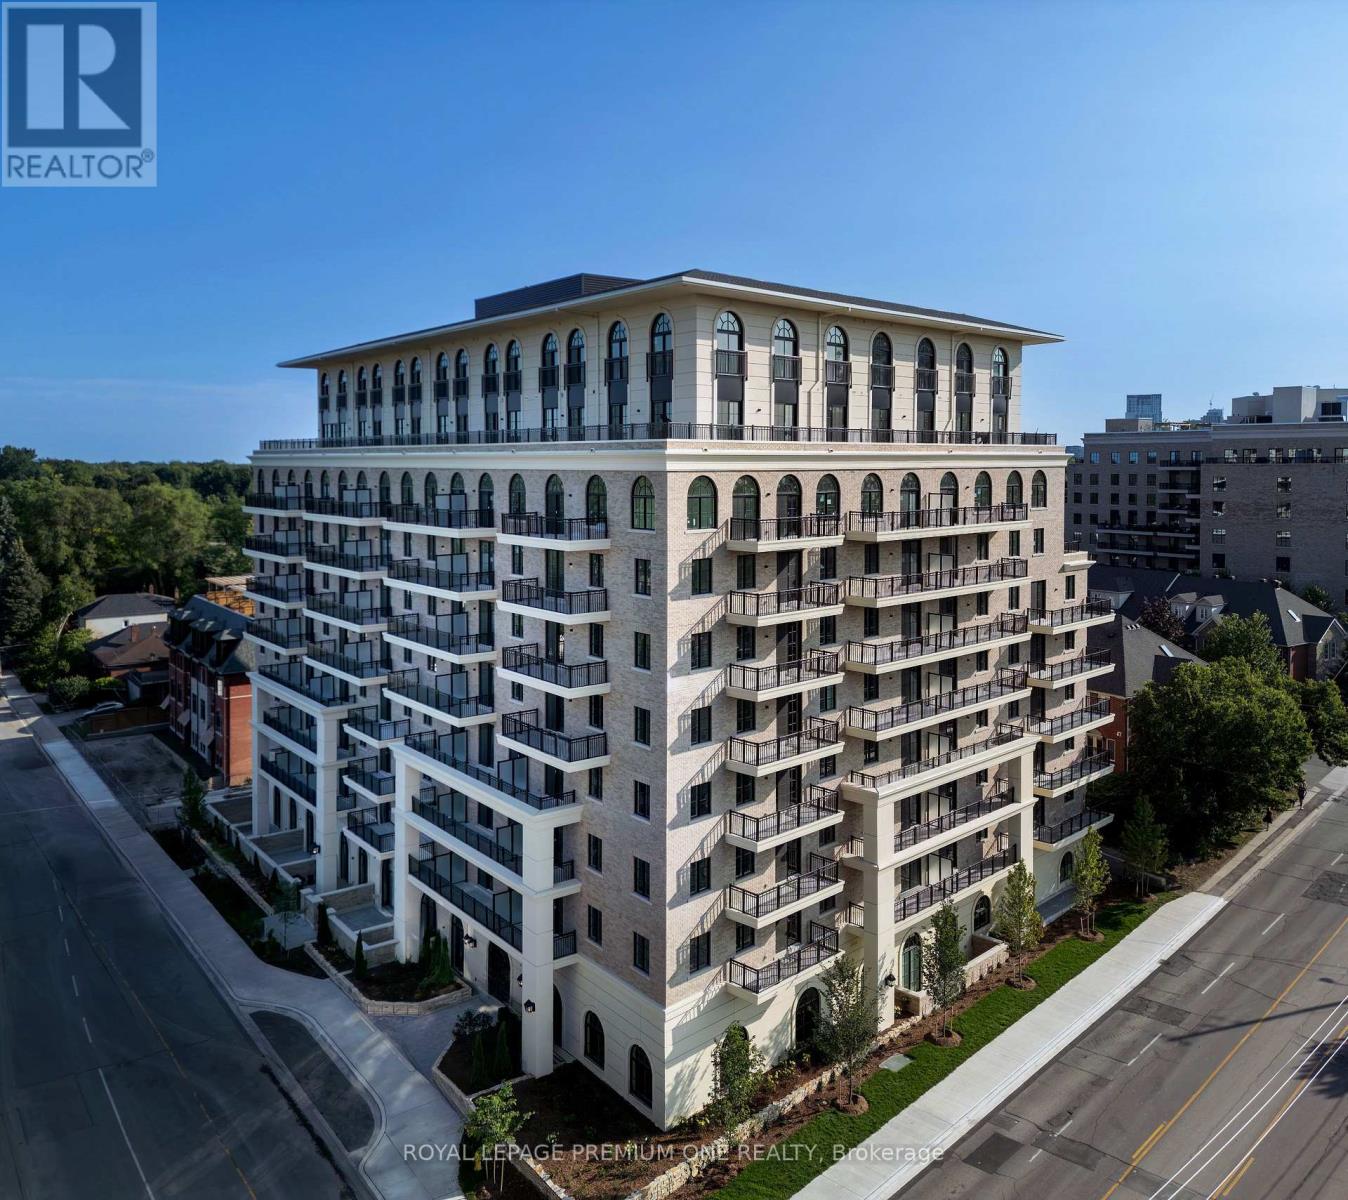
Ph11 - 38 Earlington Avenue
Toronto, Ontario
A RARE TWO-STOREY PENTHOUSE ABOVE THE CITY** Limited time offer - get one month free on al year lease**An extraordinary opportunity to experience two-story penthouse living defined by dramatic architecture, exceptional scale, and breathtaking views. This remarkable residence pairs sophisticated interiors with the prestige of a private elevated retreat in the heart of the city. A grand sense of arrival is created by soaring 10-foot ceilings, expansive windows, and an abundance of natural light that accentuates the residence's generous proportions. The thoughtfully designed interiors offer an elegant backdrop for both refined entertaining and effortless everyday living. The true showpiece is the spectacular private terrace, an exceptional outdoor sanctuary overlooking the city. Framed by an unforgettable skyline panorama, it provides a magnificent setting for sunset cocktails, intimate dinners, morning coffee, or entertaining beneath the city lights. Few residences offer the opportunity to experience the skyline quite this intimately. The living area is anchored by a sophisticated chef's kitchen, introducing warmth and ambiance while serving as an elegant architectural focal point. The primary bedroom offers a serene private retreat, complemented by cust om closet organizers designed to bring exceptional order and functionality to your wardrobe and personal space. The two-level configuration creates a rare sense of privacy and separation, while the elevated finishes and architectural details throughout lend the residence an unmistakably prestigious character. Impressive in scale, exceptional in setting, and distinguished in design, this is penthouse living elevated to an entirely different level. Available: Underground parking ($150/month), Outdoor Parking ($100/month), Locker ($50/month) (id:49269)
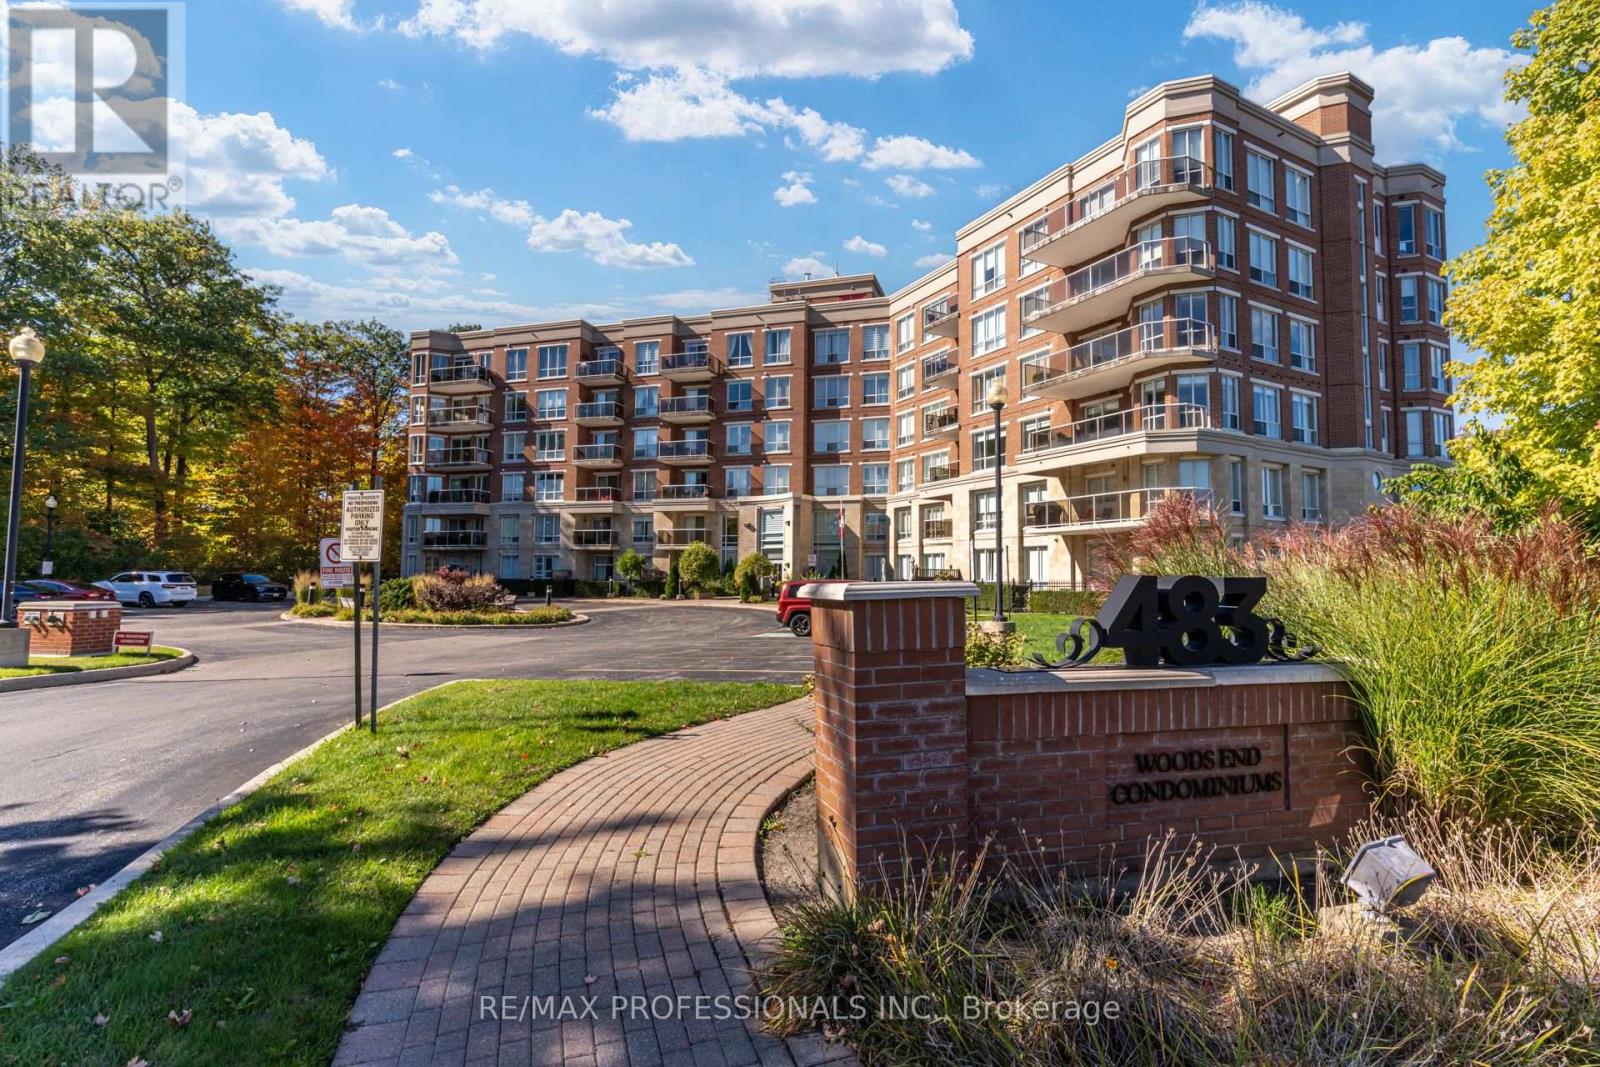
402 - 483 Faith Drive
Mississauga, Ontario
Opportunity Knocks! Spacious 1,159 sqft, corner suite with peaceful northeast views overlooking the forest. This 2-bedroom, 2-bathroom unit offers generous room sizes, an open living and dining area, large windows that let in abundant natural light and a large balcony. Huge kitchen with center island and granite counters offers the perfect setting for entertaining. Condo includes 2 owned parking spaces and a locker. A rare and fantastic opportunity at this price point. Renovate, refresh and customize the suite to your own taste, with the space and layout to create something truly special, this is not your average condo. Enjoy a well-maintained building with great amenities, including guest suites, concierge, gym and party room, all in a convenient location, close to shopping at square one, transit, parks, schools and everyday amenities. **Please note some photos are virtual renderings of what the unit could look like renovated.** (id:49269)
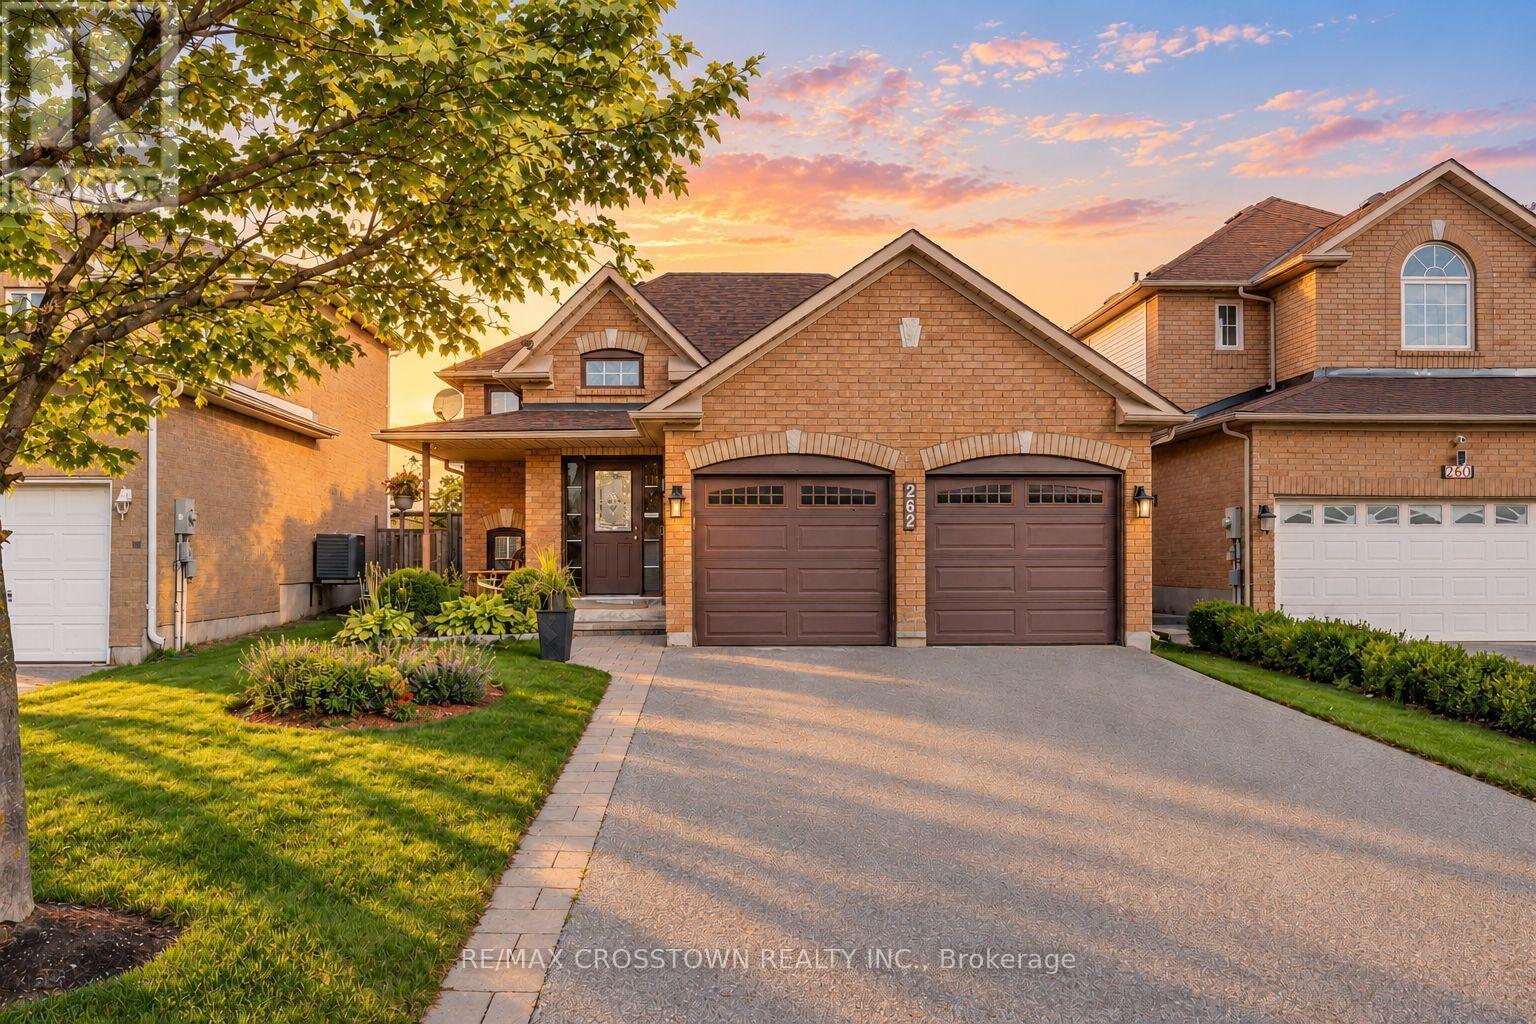
262 Wessenger Drive
Barrie, Ontario
Welcoming curb appeal, a finished lower level and a backyard made for relaxing and entertaining come together at this detached raised bungalow in Barrie's Holly neighbourhood. Offering 3 bedrooms and 2 full bathrooms, the home features a flexible layout with a main-floor primary bedroom and two additional bedrooms on the lower level. A covered front porch opens to a bright entry with a high ceiling and stairs leading to the main living spaces. The kitchen features quartz countertops, stainless steel appliances, a tile backsplash and breakfast bar seating, with open sightlines to the adjoining living and dining areas. Sliding doors beside the dining area lead to a two-tier deck overlooking the fenced backyard. Mature evergreens, garden beds, a stone firepit area and a storage shed create an inviting outdoor setting with room to garden, play and gather with friends. Downstairs, the finished family room offers space for movie nights and a home office setup, while two bedrooms, a full bathroom and laundry add everyday convenience. An attached double garage with inside entry and a double-wide driveway complete the package. Notable updates include the furnace (2019), kitchen and bathroom quartz countertops (2019), roof (2022), driveway and walkway (2022), upstairs and downstairs toilets (2023), and air conditioning (2024). Close to schools, parks, shopping and recreation, with convenient access to Highway 400 and Highway 27. (id:49269)
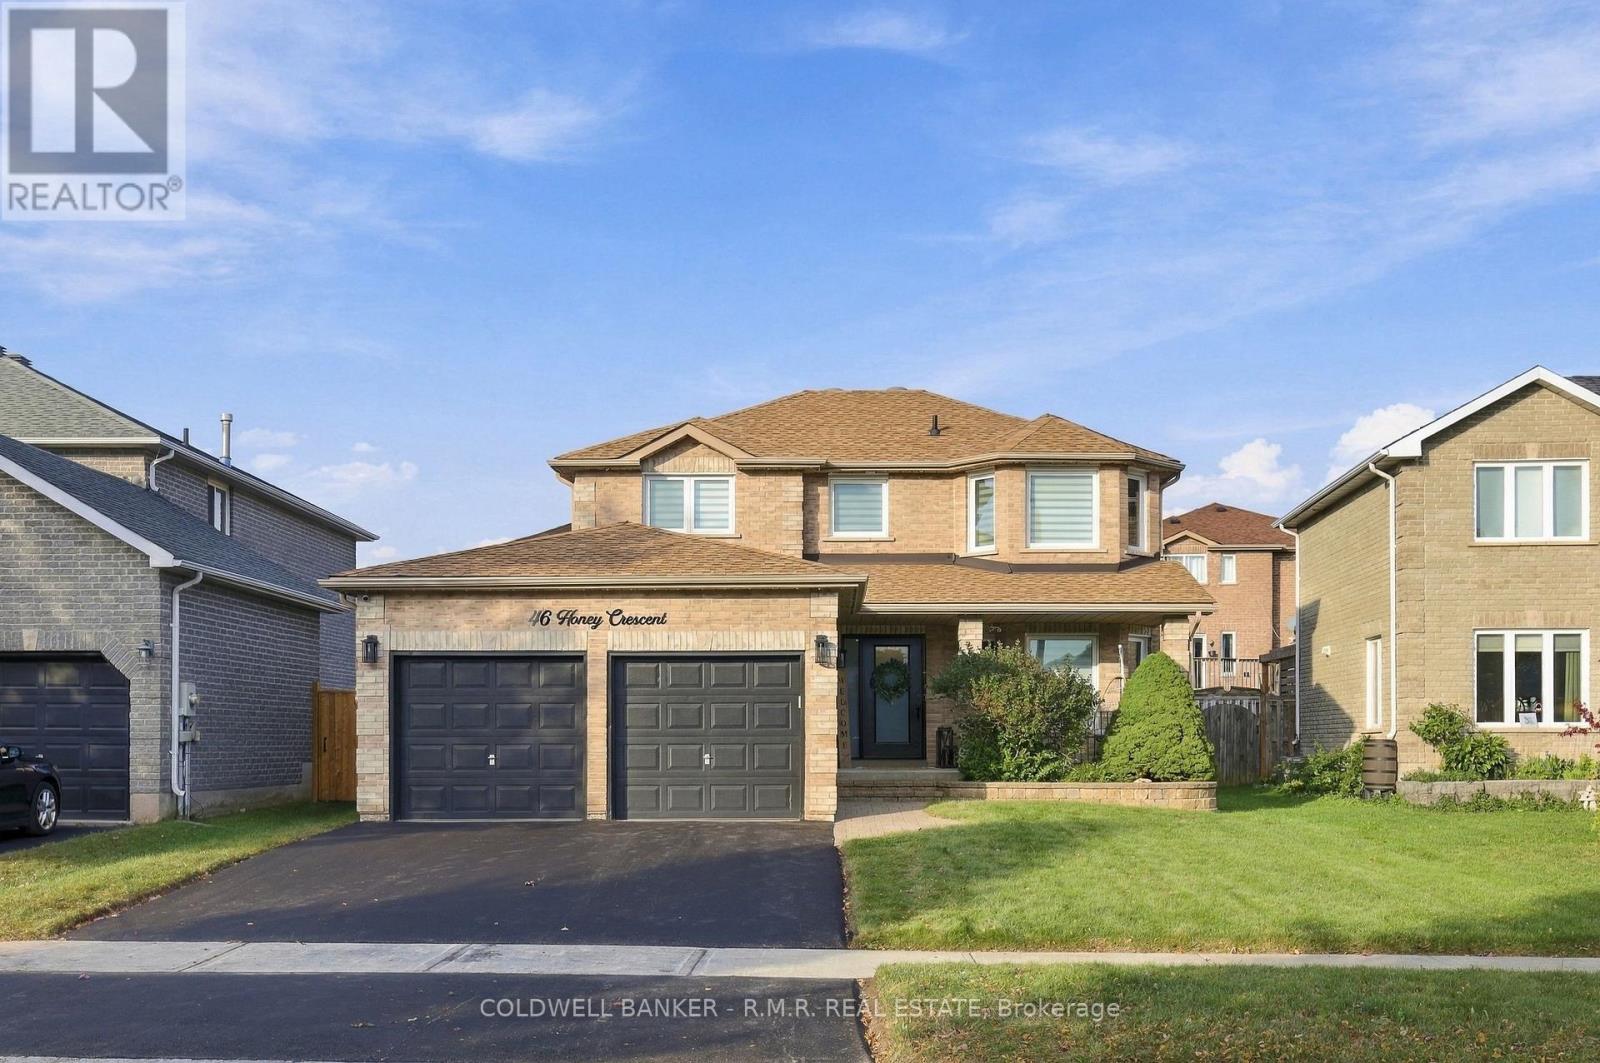
46 Honey Crescent
Barrie, Ontario
Welcome to 46 Honey Cres - where thoughtful updates, comfortable living, and family-friendly spaces come together. Set on a quiet crescent in a sought-after Barrie neighbourhood, this inviting 2-storey brick home offers 4+1 bedrooms, 4 bathrooms, a 2-car garage, and a finished basement with versatile living space. Inside, a bright and welcoming main floor features engineered hardwood flooring, a modern kitchen with quartz countertops and backsplash, and thoughtful updates including the bathroom, mudroom, stairs, and removal of popcorn ceilings. The finished basement extends your living space with durable vinyl flooring added in 2026, a spacious bonus room, and built-in entertainment centre - ideal for movie nights, a home office, playroom, gym, or guest space. Step outside to a fully fenced backyard designed for easy family enjoyment. The playground area is set on astro-turf lawn which provides a low-maintenance space for kids, while the interlocking patio and grass is perfect for summer gatherings. Cedar trees add privacy, with irrigation and potlights in both the front and backyard adding convenience and functionality. Numerous improvements have been completed since 2020, including flooring, kitchen, laundry appliances, main floor bathroom, mudroom, stairs, basement, patio, and landscaping - meaning much of the work is already done. Thoughtfully updated, versatile, and ready to enjoy, 46 Honey Cres offers the space and functionality today's families are looking for! Ideally located close to schools, GO transit, shopping, parks, restaurants, golf courses, and much more! Ask your preferred REALTOR for the feature sheet. Book your private showing and experience it for yourself! (id:49269)
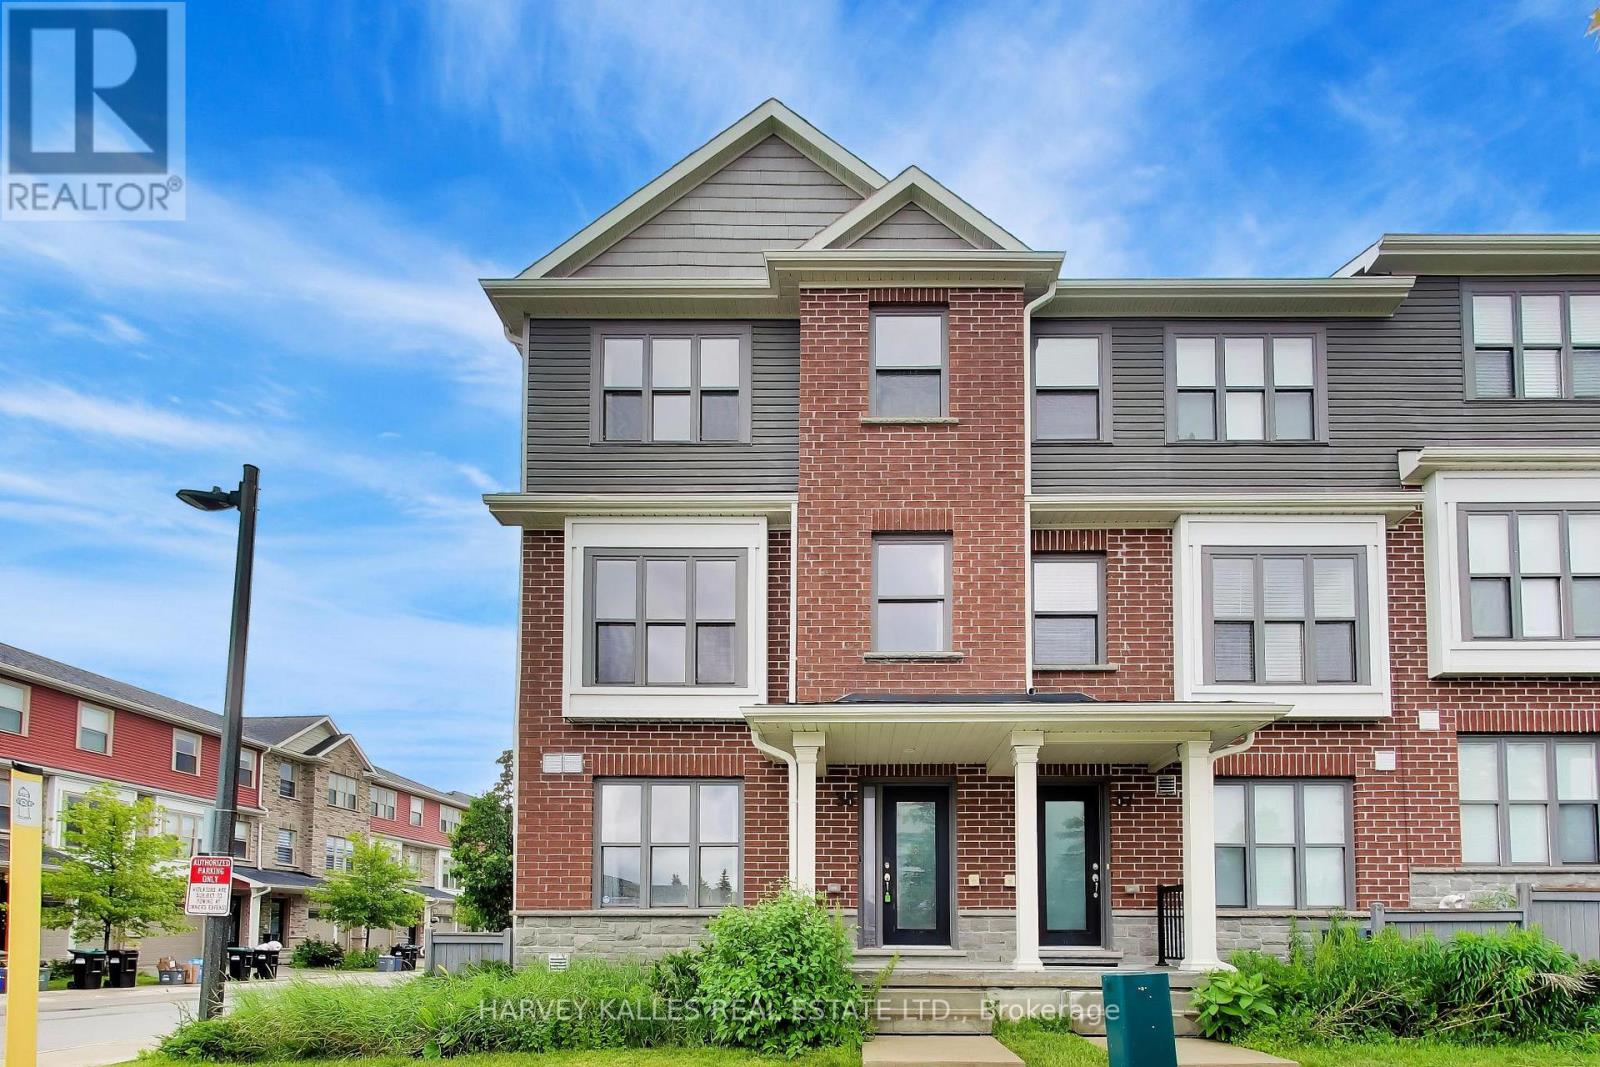
38 - 1 Leggott Avenue
Barrie, Ontario
Welcome to this spacious and thoughtfully designed end-unit townhome offering over three finished levels of comfortable living. Featuring 3 bedrooms, 4 bathrooms, and a versatile layout, this home is ideal for families or professionals. The bright and airy interior is enhanced by additional windows unique to an end unit. while the unfinished lower level provides endless possibilities to make it your own. Conveniently located close to shopping, schools, parks, commuter routes, and every day amenities, this well-maintained home delivers the perfect balance of comfort, functionality and location (id:49269)
5 Gilroy Court
New Tecumseth, Ontario
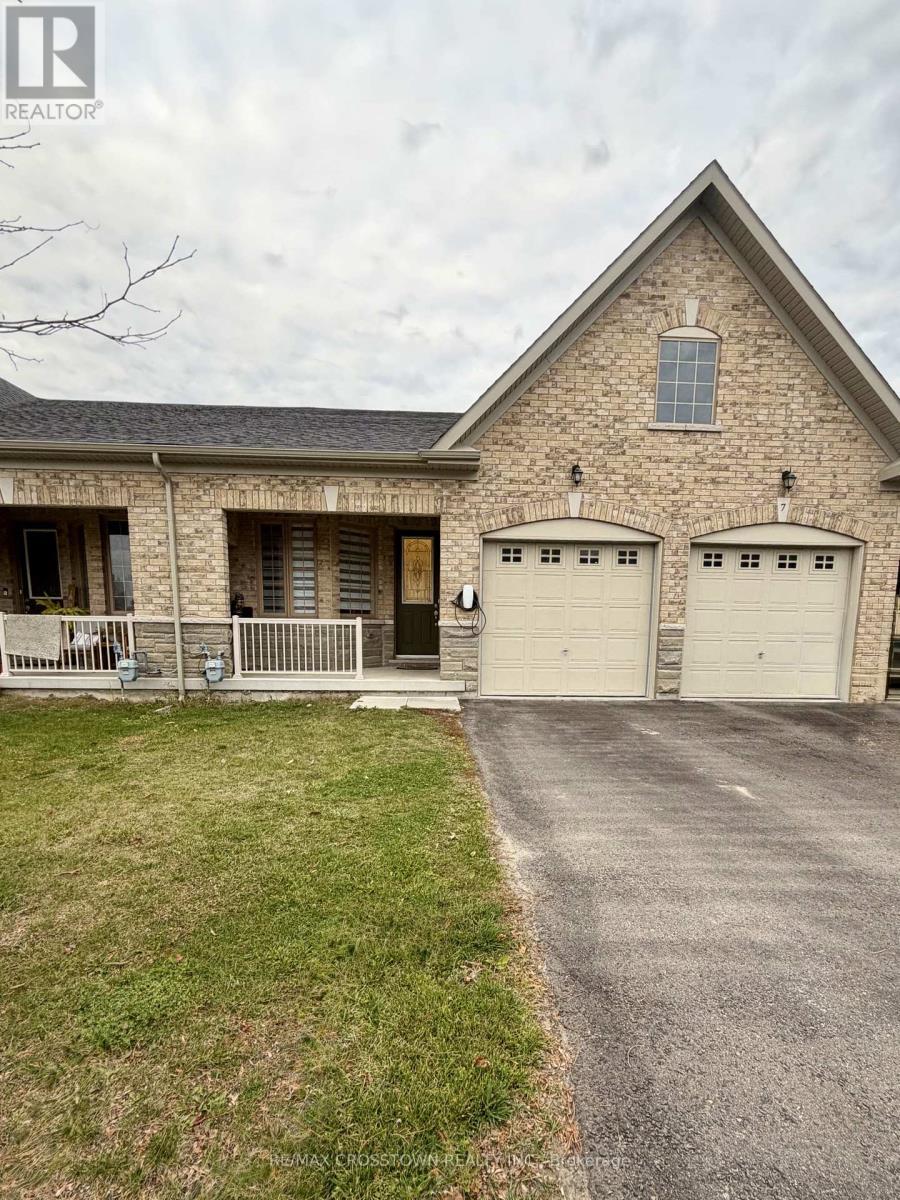
Welcome to this bright and inviting main-level bungalow in Alliston, offering approximately 1,200 sq.ft. of comfortable, carpet-free living space. Featuring 2 bedrooms and 2 bathrooms, this thoughtfully designed home boasts an open-concept living and dining area filled with natural light, creating a warm and welcoming atmosphere. The spacious kitchen is equipped with stainless steel appliances and offers plenty of room for everyday cooking and entertaining. The primary bedroom features a generous walk-in closet and a private 3-piece ensuite, while the second bedroom provides a versatile space for guests, a home office, or additional living needs. Ideally situated close to parks, schools, shopping, public transit, and the New Tecumseth Recreation Centre, with convenient access to Highway 89 and Honda, this home offers the perfect balance of comfort, functionality, and everyday convenience. $2,500 per moth PLUS 70% of the property's gas, hydro and water utility bills. Use of Tesla charger is included. Driveway fits 2 mid sized vehicles or 1 truck. (id:49269)
1200 Mary-Lou Street
Innisfil, Ontario
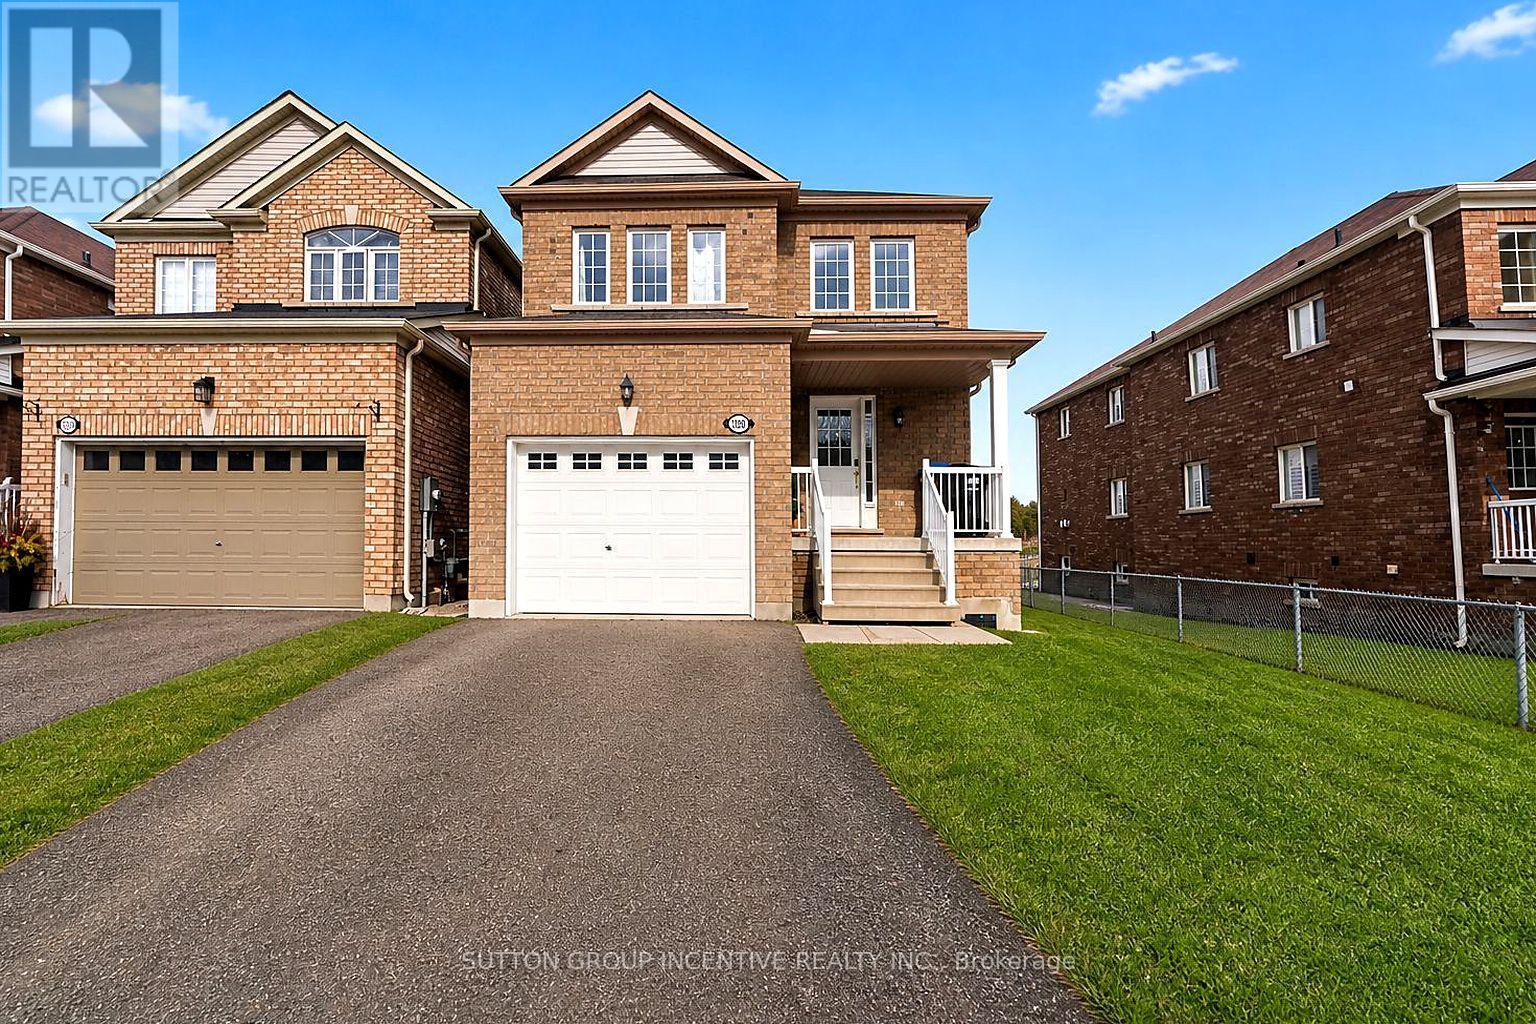
Welcome to 1200 Mary Lou Street, where spacious family living meets peaceful natural surroundings! Situated on a premium lot backing onto a picturesque ravine and pond, this beautiful 4-bedroom home offers the perfect combination of comfort, privacy, and convenience in one of Innisfil's growing, family-friendly communities.Step inside to discover a bright, inviting layout with generous principal rooms, an abundance of natural light, and plenty of space for both everyday living and entertaining. The spacious kitchen serves as the heart of the home, while the upper level features four generously sized bedrooms, including a comfortable primary retreat.One of this home's most desirable features is its exceptional backyard setting. Overlooking tranquil greenery and a peaceful pond, the property offers a beautiful natural backdrop and a wonderful sense of privacy. Whether enjoying your morning coffee or relaxing after a busy day, you'll appreciate the serenity of your surroundings.Location is another standout! Enjoy easy access to shopping, grocery stores, restaurants, parks, and everyday amenities, with Highway 400 just a short drive away for convenient commuting. Families will also appreciate the new school being built nearby, anticipated to open in September 2027, adding even more appeal to this expanding neighbourhood. Offering the perfect balance of spacious interiors, beautiful surroundings, and an excellent location, this is more than just a rental - it's a wonderful place to call home! Lease includes main and upper levels and garage. Basement excluded. (id:49269)
9 Miles Court
Richmond Hill, Ontario
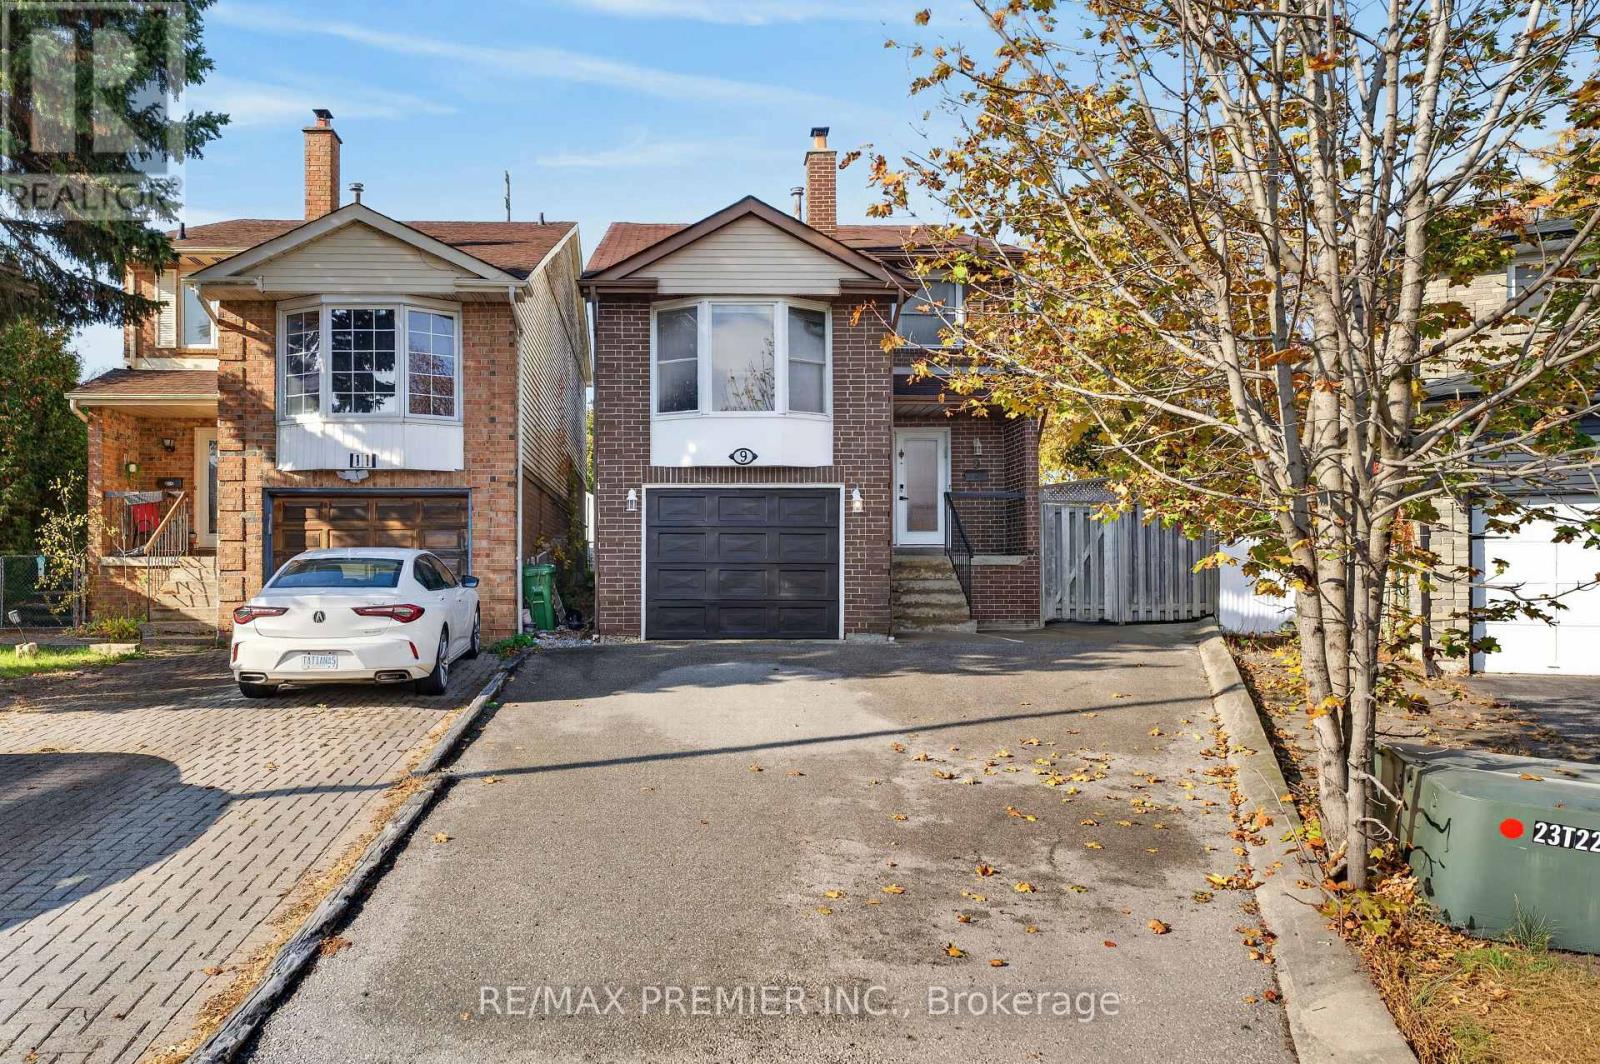
Tucked away on a quiet, family-friendly court, 9 Miles Court is a detached-link home that offers far more than meets the eye. Set on a rare, oversized pie-shaped lot, the property opens up to a massive backyard retreat with a large in-ground pool, perfect for summer entertaining and endless family fun. Inside, tasteful updates pair with a smart, functional layout that makes the most of every inch of its approx. 1,800 sq.ft. With 3 generously sized bedrooms and 4 bathrooms, there's room for everyone to spread out. The finished basement is built for hosting, complete with a large bar and a full bathroom. All of this sits in the sought-after Bathurst & 16th neighbourhood, known for top-rated schools, parks and trails, and a welcoming community feel. Enjoy quick access to shopping at Hillcrest and Promenade, local dining, transit, and Hwy 7/407. A rare chance to own a great home in one of Richmond Hill's most desirable pockets! Updates include: 2025: 4pc on the 2nd floor, 2018: new kitchen, roof shingles installed approximately 9 years ago, floors and primary bath have also been updated. (id:49269)
318 - 9199 Yonge Street
Richmond Hill, Ontario
One bedroom and one den, one full bathroom fully furnished in Beverly hills resort, 24 hrs Concierge, close to Hillcrest Mall, accessible to hwy 7, 404,...AAA Tenant, for short term or long term, credit report, rental application, Paystubs. (id:49269)
311 - 27 Korda Gate
Vaughan, Ontario
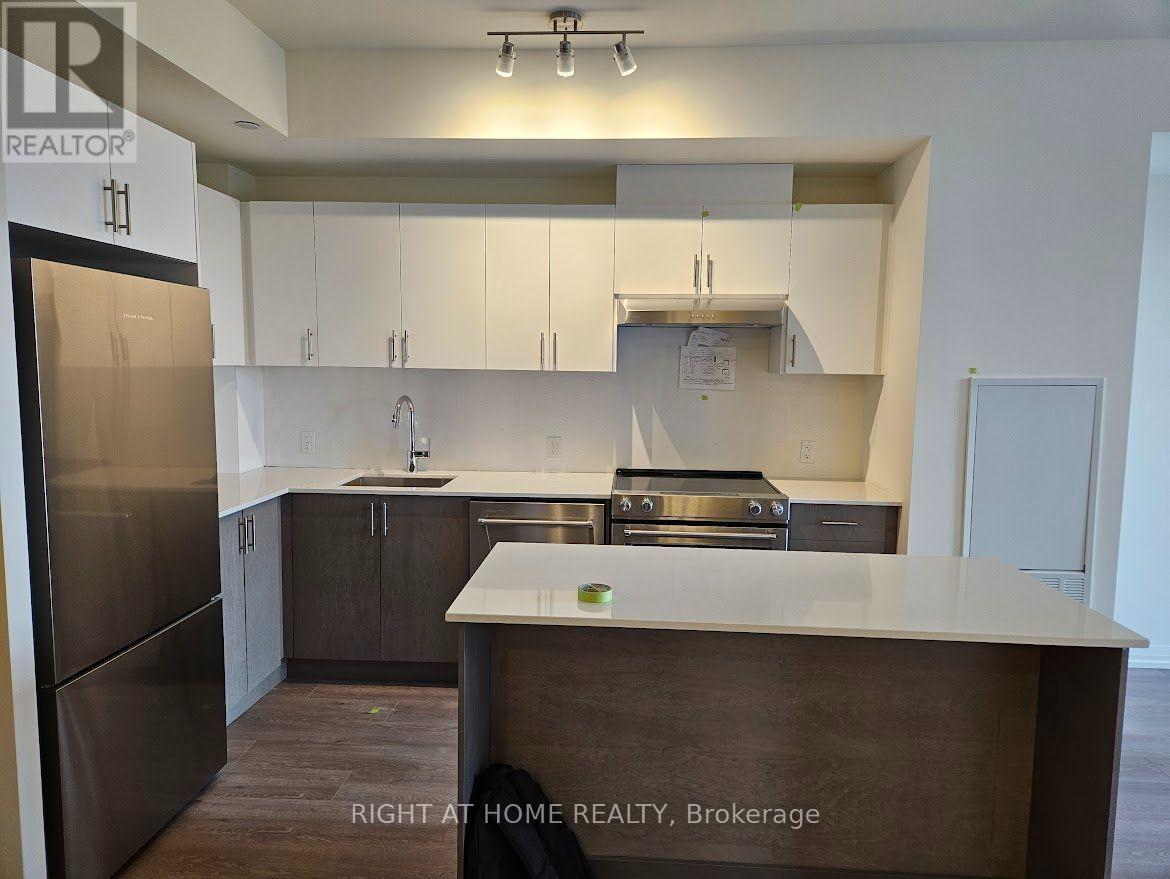
Amazing opportunity, 1 years old, 1+1 Bedroom with 2 Bathrooms (Powder and full bathroom) for rent in highly demand location near Vaughan Mills Plaza! Open Concept Kitchen with Centre Island, S/S Appliances, Quartz Countertop, Blinds in Living and Bedroom. Den can be used as a bedroom. Includes One Underground Parking Spot. Close To Vaughan Mills Mall, Canada's Wonderland, Convenient Location, Quick Access to 400 &407. Amenities include an Outdoor Pool, Basketball & Squash Courts, Golf Simulator, Fitness Centre & more. (id:49269)
20a West Pearce Street
Richmond Hill, Ontario
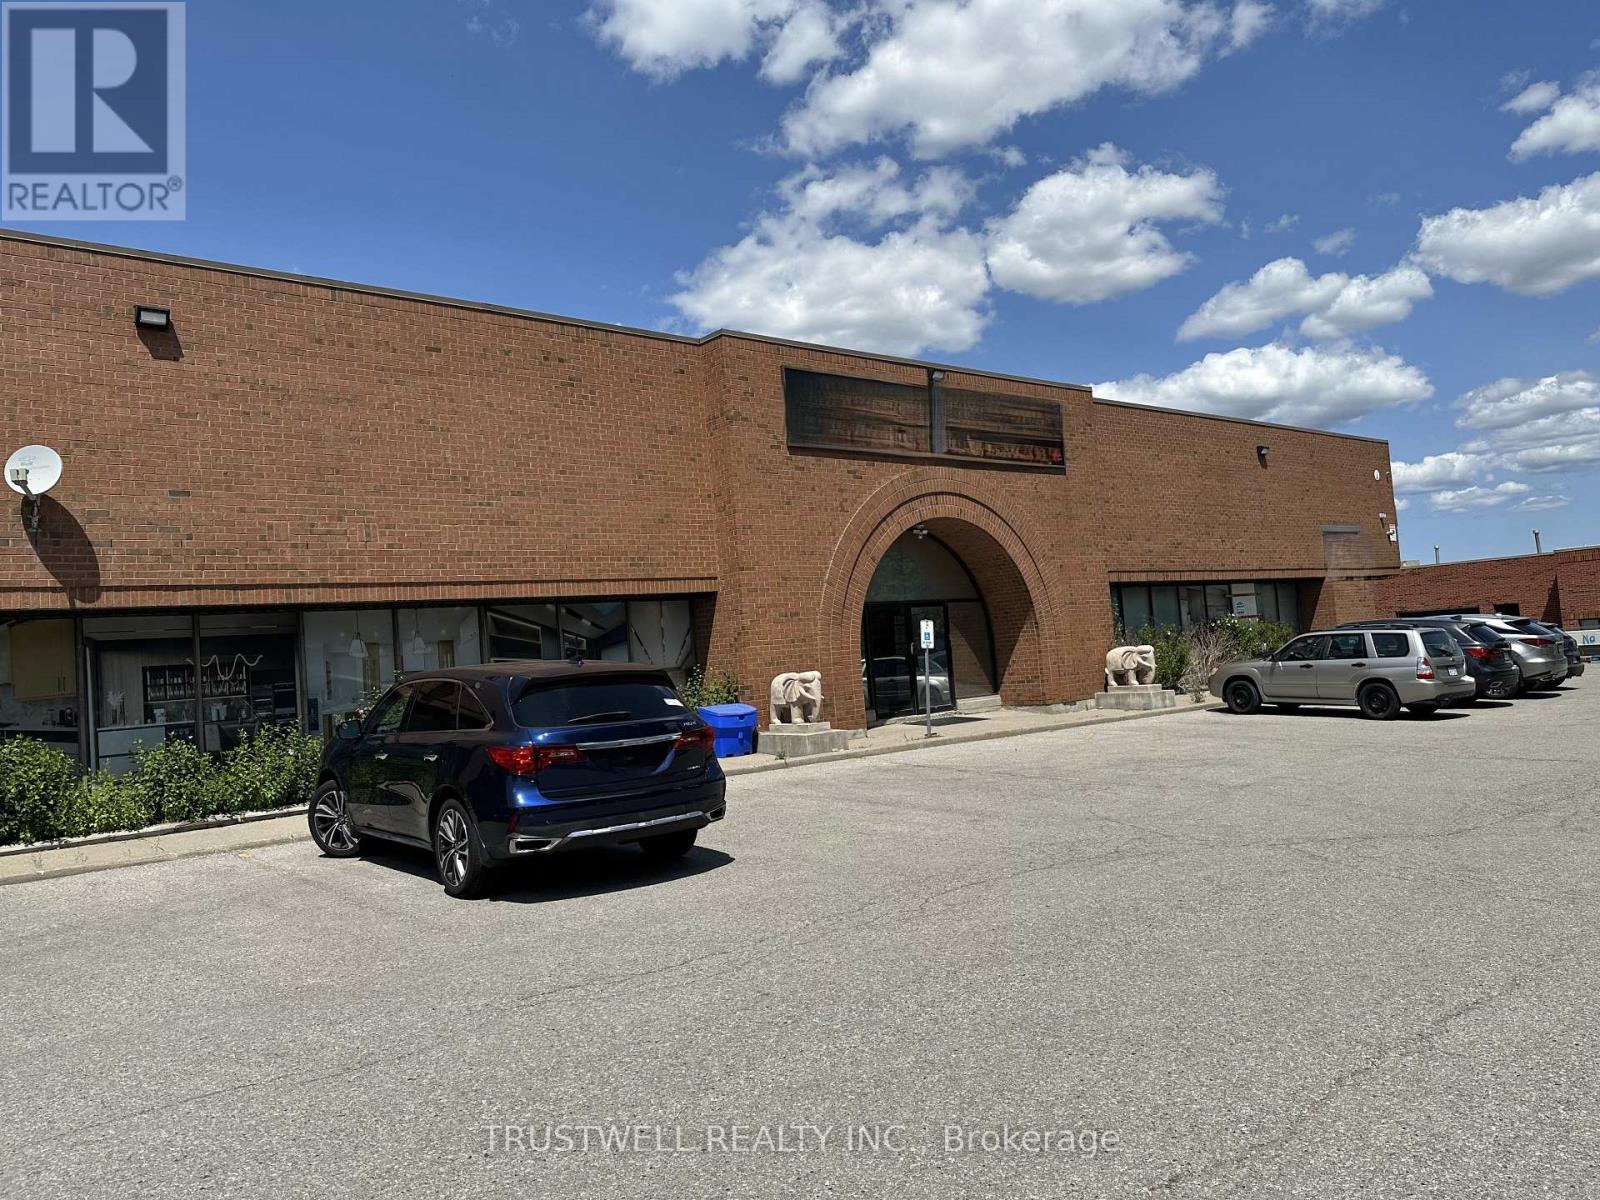
Exceptional industrial unit located in Richmond Hill's Beaver Creek Business Park, offering prime access to Highways 404 and 407. Features efficient shipping areas and ample parking. Landlord is open to leasing 10,000-13,000 SF within the main building. Situated within Richmond Hill's Employment Lands, the property is zoned M1 - Business Park Industrial, supporting a wide range of light-industrial uses. Surrounded by convenient amenities including restaurants, banks, hotels, and other services. (id:49269)
311 - 250 Davis Drive
Newmarket, Ontario
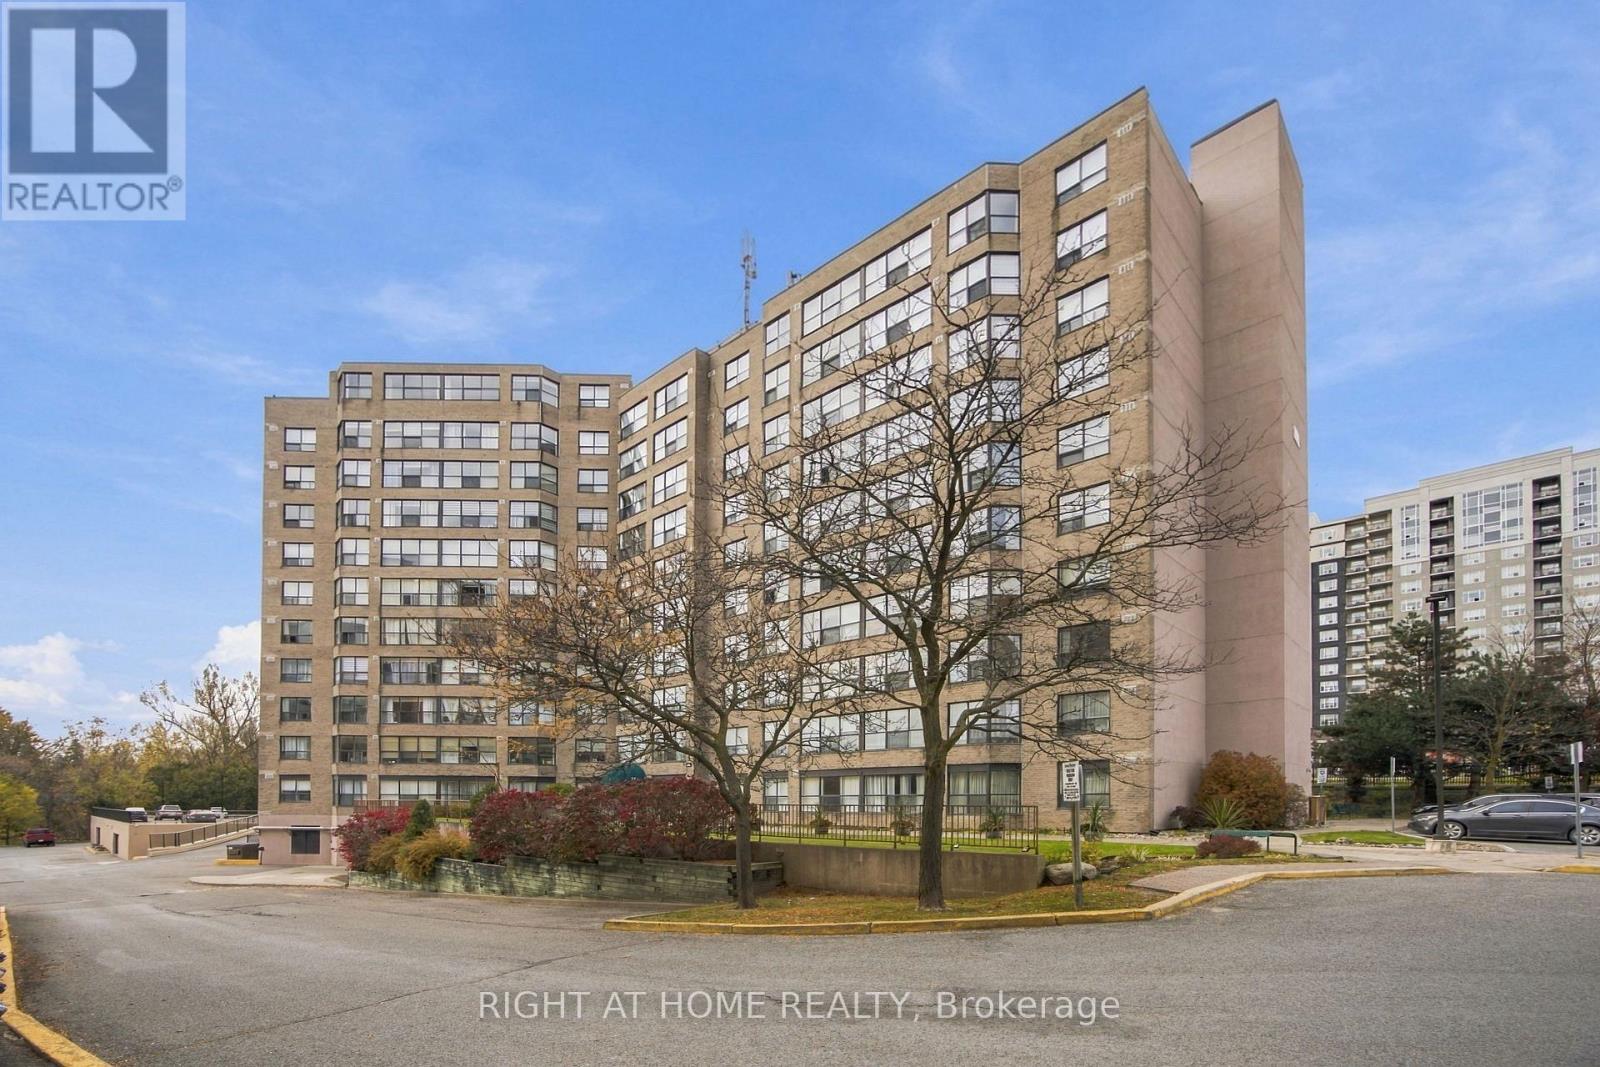
An impressive move-in ready 2+1 bed, 2 bath condo in the heart of Central Newmarket, offering over 1,100 sq ft of bright, open concept living space. The excellent floorplan features a modern, updated kitchen, ideal for everyday living and entertaining. The spacious primary bedroom includes a private ensuite bath and walk-in closet, while the generous second bedroom and versatile den provide room for guests or a home office. New laminate flooring runs through both bedrooms and the den. Rare for condo living, this suite includes two parking spaces and one locker. Located steps from Yonge St and Davis Dr, you're close to everything Newmarket has to offer, including historic Main Street, Upper Canada Mall, shops, restaurants, transit, schools, and parks. Simply move in and enjoy! Premium Estate Sale. Probate Complete w/certificate in hand. Turn-key unit available for quick closing, if needed. (id:49269)
606 - 29 Northern Heights
Richmond Hill, Ontario
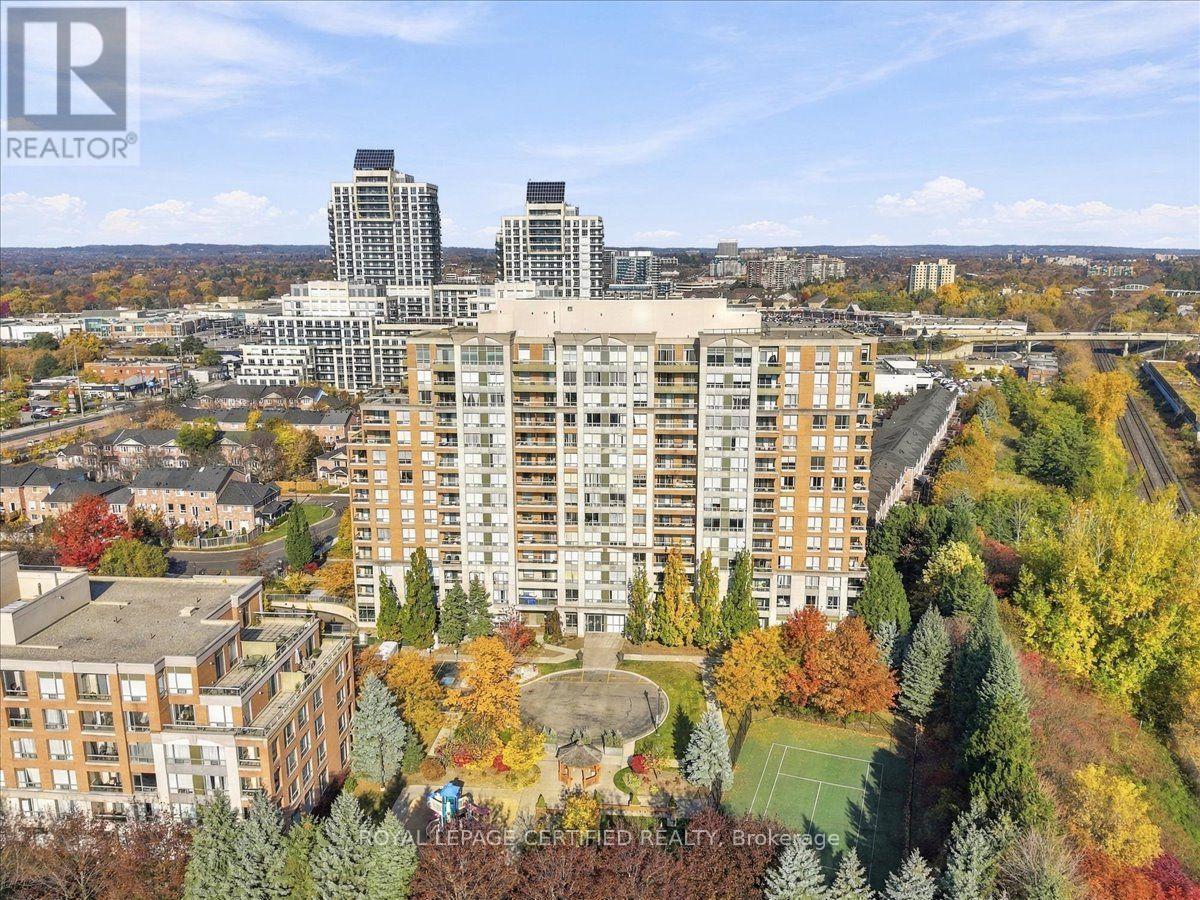
Stunning 2 Bedroom, 2 Bathroom Condo In The Heart Of Richmond Hill. Step Into An Open Concept Living And Dining Room Flooded With Natural Light, Perfect For Entertaining Or Relaxing. The Open Concept Kitchen Features Stainless Steel Fridge, Stove And Dishwasher, Ample Cabinet Storage And Functional Layout. Spacious Master Bedroom With Walk In Closet And A Private Primary Ensuite. Second Bedroom With convenient Access To Main Bathroom, Walk Out To Balcony And Spacious Closet. Access From Living Room To Your Private Balcony To Enjoy Your Morning Coffee. Carpet Free, Laminate And Tile Throughout. In-Suite Laundry, One Parking Included. Close To Hillcrest Mall, Transit, Schools, Major Retailers, Grocery Stores, Cafes and Highways. Amenities Include Gatehouse Security, Gym, Swimming Pool, Party Room, Tennis Court, Children's Play Area And Ample Visitor Parking. Move In Ready, Must See!! (id:49269)