
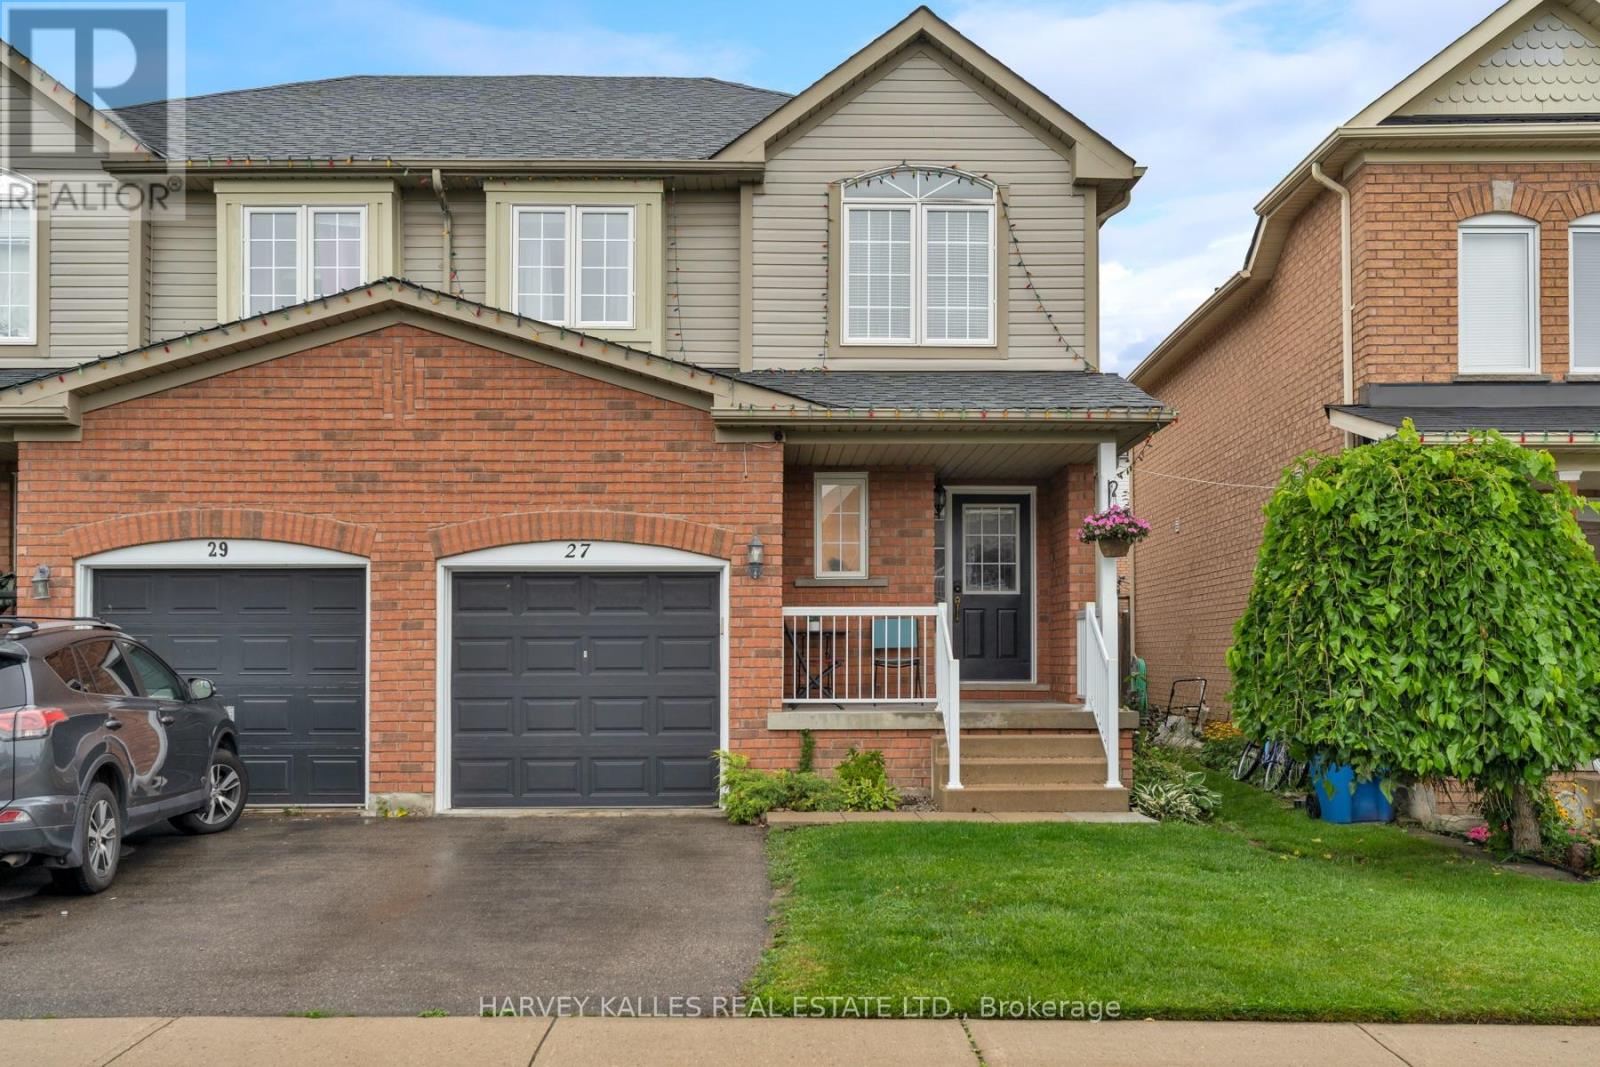
27 Hirst Avenue
Georgina, Ontario
Four minutes to the 404, two minutes to the bus stop, five minutes on foot to Thornlodge Park. Keswick South delivers the commute and the lake in the same address. Inside, hardwood runs through a combined living and dining room, and the kitchen walks out to a deck with a gas line already run for the barbecue. Three bedrooms upstairs, the large primary with an oversized walk-in closet and four-piece ensuite. Powder room on main for convenience. The full basement is unfinished and unobstructed: rec room, gym, fourth bedroom, or in-law suite, your call. Fenced, level yard with a deck and a garden shed. Built-in garage with a private drive. Steps to catchment schools with trails, parks and a splash pad inside a twenty-minute walk. Built 2002, 1,679 sq ft above grade, 24 ft x 100 ft lot. Central air and forced-air gas. (id:49269)
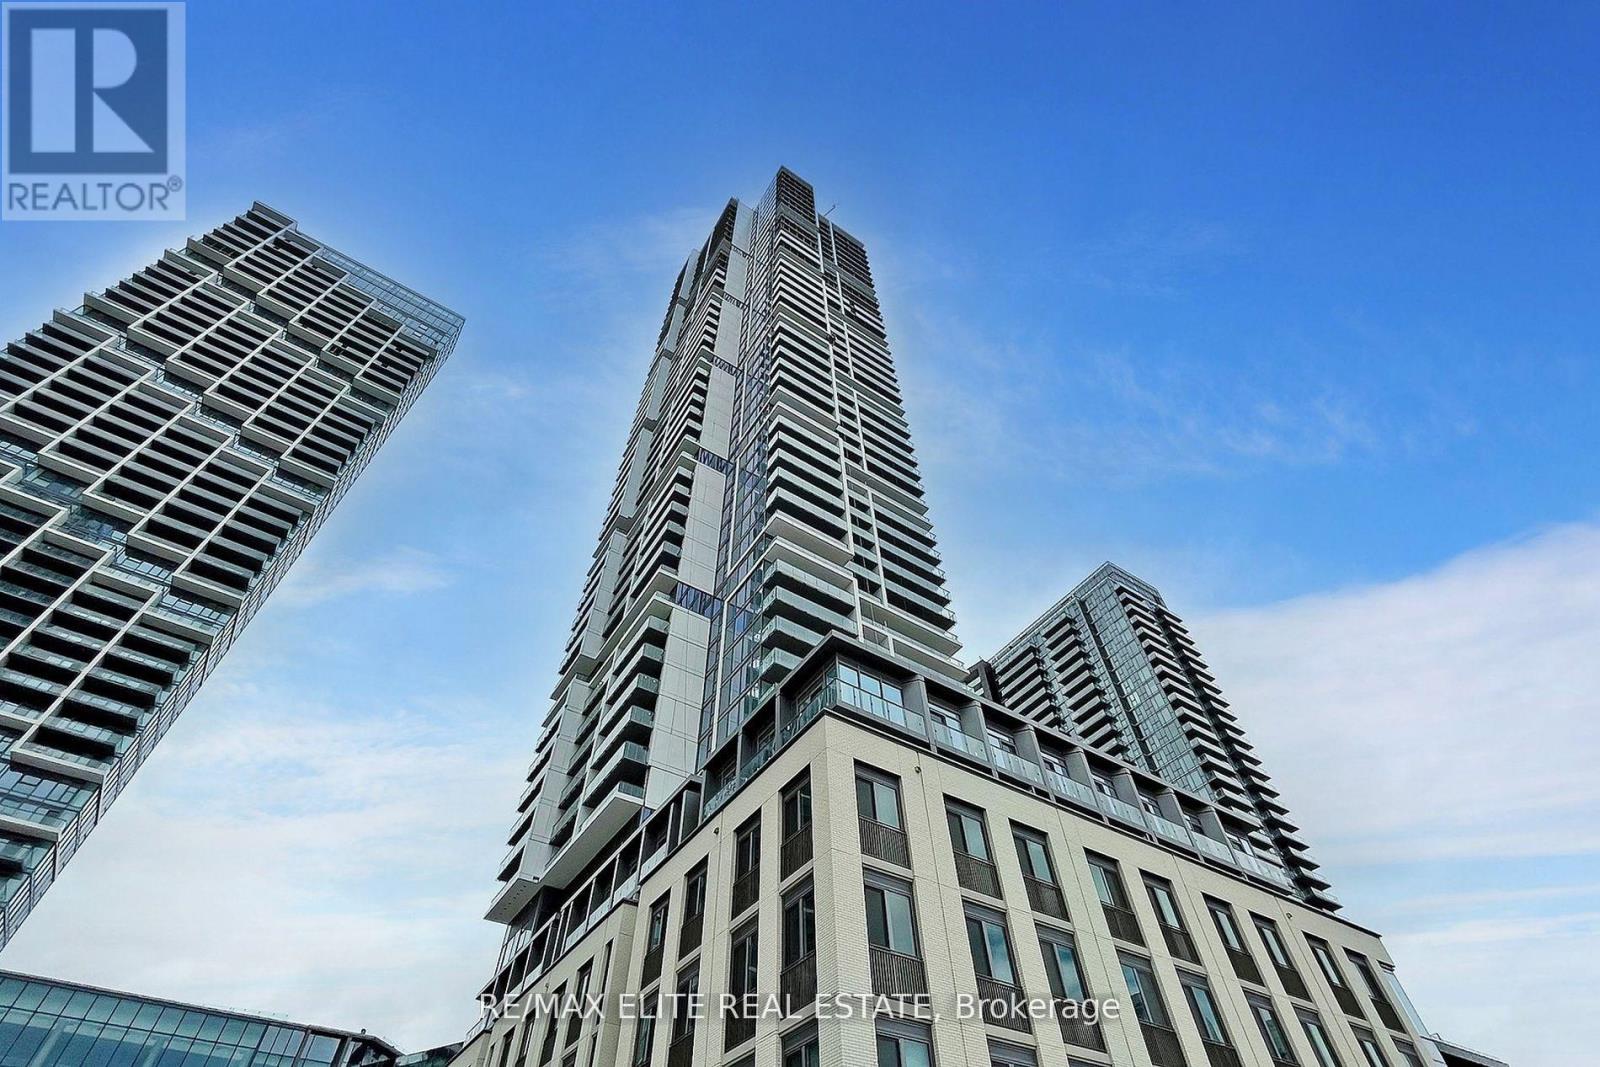
4806 - 7890 Jane Street
Vaughan, Ontario
2 Bedroom condo on the 46th floor offers corner unit with unobstructed south/ west / North Views of CNTower and Canada wonderland drenched with natural light. The modern kitchen features granite countertops. Steps to Transit access subway. Gym, TTC access, and proximity to highways, shopping, and dining, this is the perfect place to call home. Bring your Pickiest clients to Show this Beauty! Benefit from the convenience of on-site 24-hour concierge service. Indulge in an extensive range of amenities spanning over 24,000 square feet, including a spacious 2-story fitness center, complete with a full indoor running track, cardio zone, and yoga studio. (id:49269)
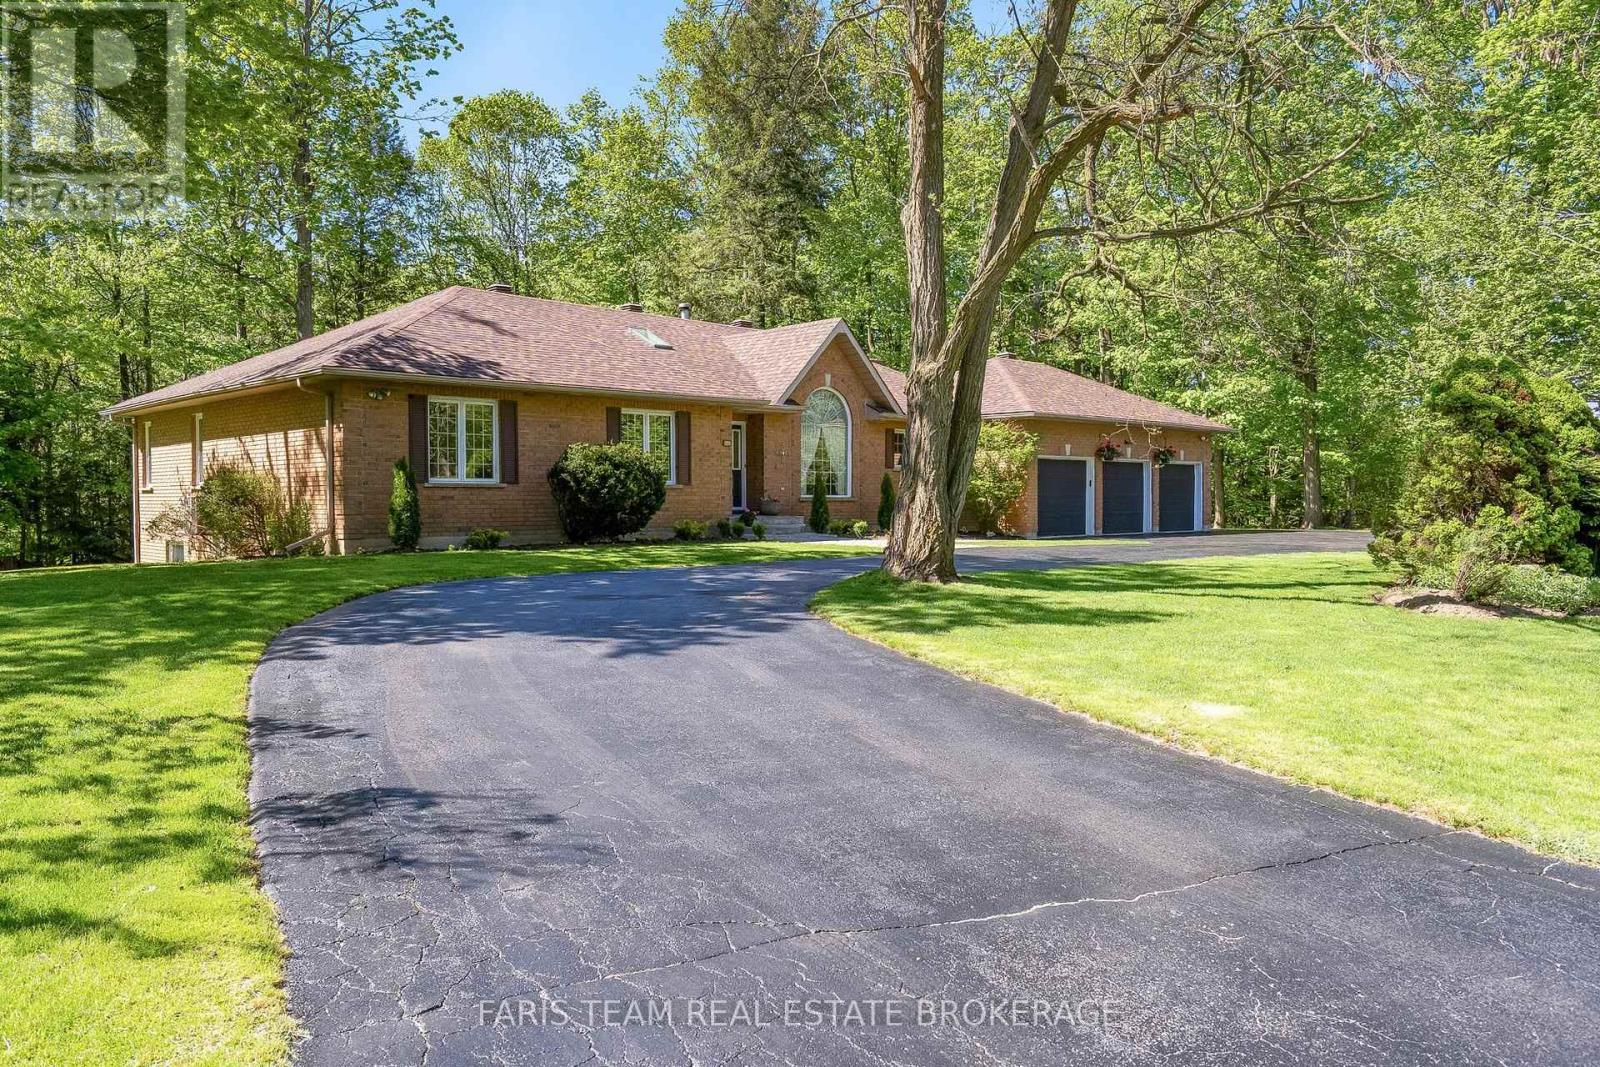
2088 Wilkinson Street
Innisfil, Ontario
Top 5 Reasons You Will Love This Home: 1) Exceptional 5.88-acre estate property presenting one of the largest parcels within this prestigious Innisfil estate community, offering remarkable privacy, mature trees, and scenic walking trails that wind throughout the beautifully natural setting 2) Incredible location perfectly balancing peaceful country living with everyday convenience, situated just minutes to Barrie, golf courses, schools, shopping, restaurants, and a wide array of amenities 3) Lovingly cared for by the original owners since 1993, this spacious bungalow features generously sized principal rooms and presents an outstanding opportunity for buyers to renovate, update, and tailor the home to their own personal style and vision 4) Expansive basement showcasing approximately 9' ceilings, oversized windows, and direct garage access, creating exceptional in-law suite or multi-generational living potential, with several rooms already framed to help simplify future finishing plans 5) Stunning outdoor setting highlighted by an expansive treed lot, circular driveway, private walking trails, spacious deck, and included hot tub, all combining to create a peaceful retreat surrounded by nature. 2,522 above grade sq.ft. plus a partially finished basement. *Please note some images have been virtually staged to show the potential of the home. (id:49269)
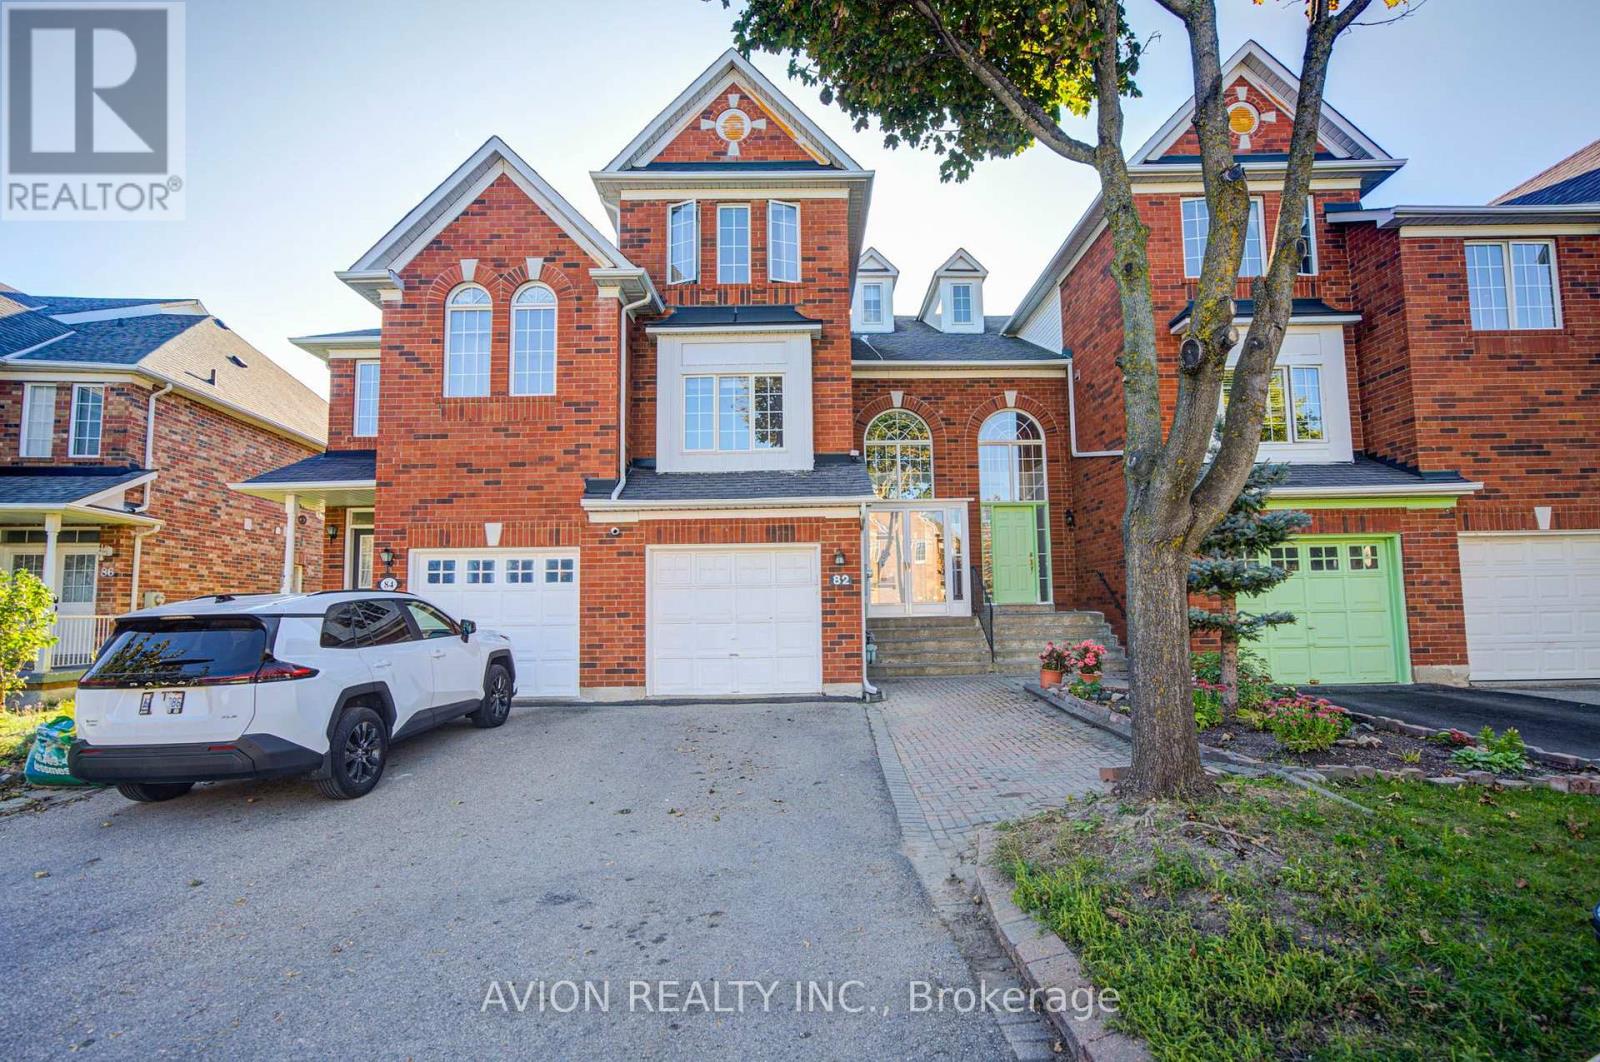
82 Kimono Crescent
Richmond Hill, Ontario
Beautiful, spacious, and extensively upgraded, this over 2,000 sq. ft. freehold townhouse in Richmond Hill's prestigious Rouge Woods neighborhood is situated in an elite school zone within comfortable walking distance to top-ranked Bayview Secondary School and close proximity to Silver Stream Public School. Featuring 9-foot ceilings, upgraded windows, and abundant natural sunlight throughout, this home offers a well-appointed layout with 3 bedrooms, 4 bathrooms, and a functional galley kitchen with a generous walk-in pantry. Major recent mechanical and home improvements provide complete peace of mind, including a recent renovated walk-out basement complete with laminate flooring and a 3-piece bathroom-ideal for an in-law suite, home office, or recreation area-along with a brand-new dryer and a recently replaced central A/C system. Situated on a premium lot with unobstructed views from the private deck, parking for up to 4 vehicles with no sidewalk, and minutes from Highway 404, transit, parks, and everyday amenities, this move-in ready residence offers the perfect blend of location, comfort, and modern convenience. (id:49269)
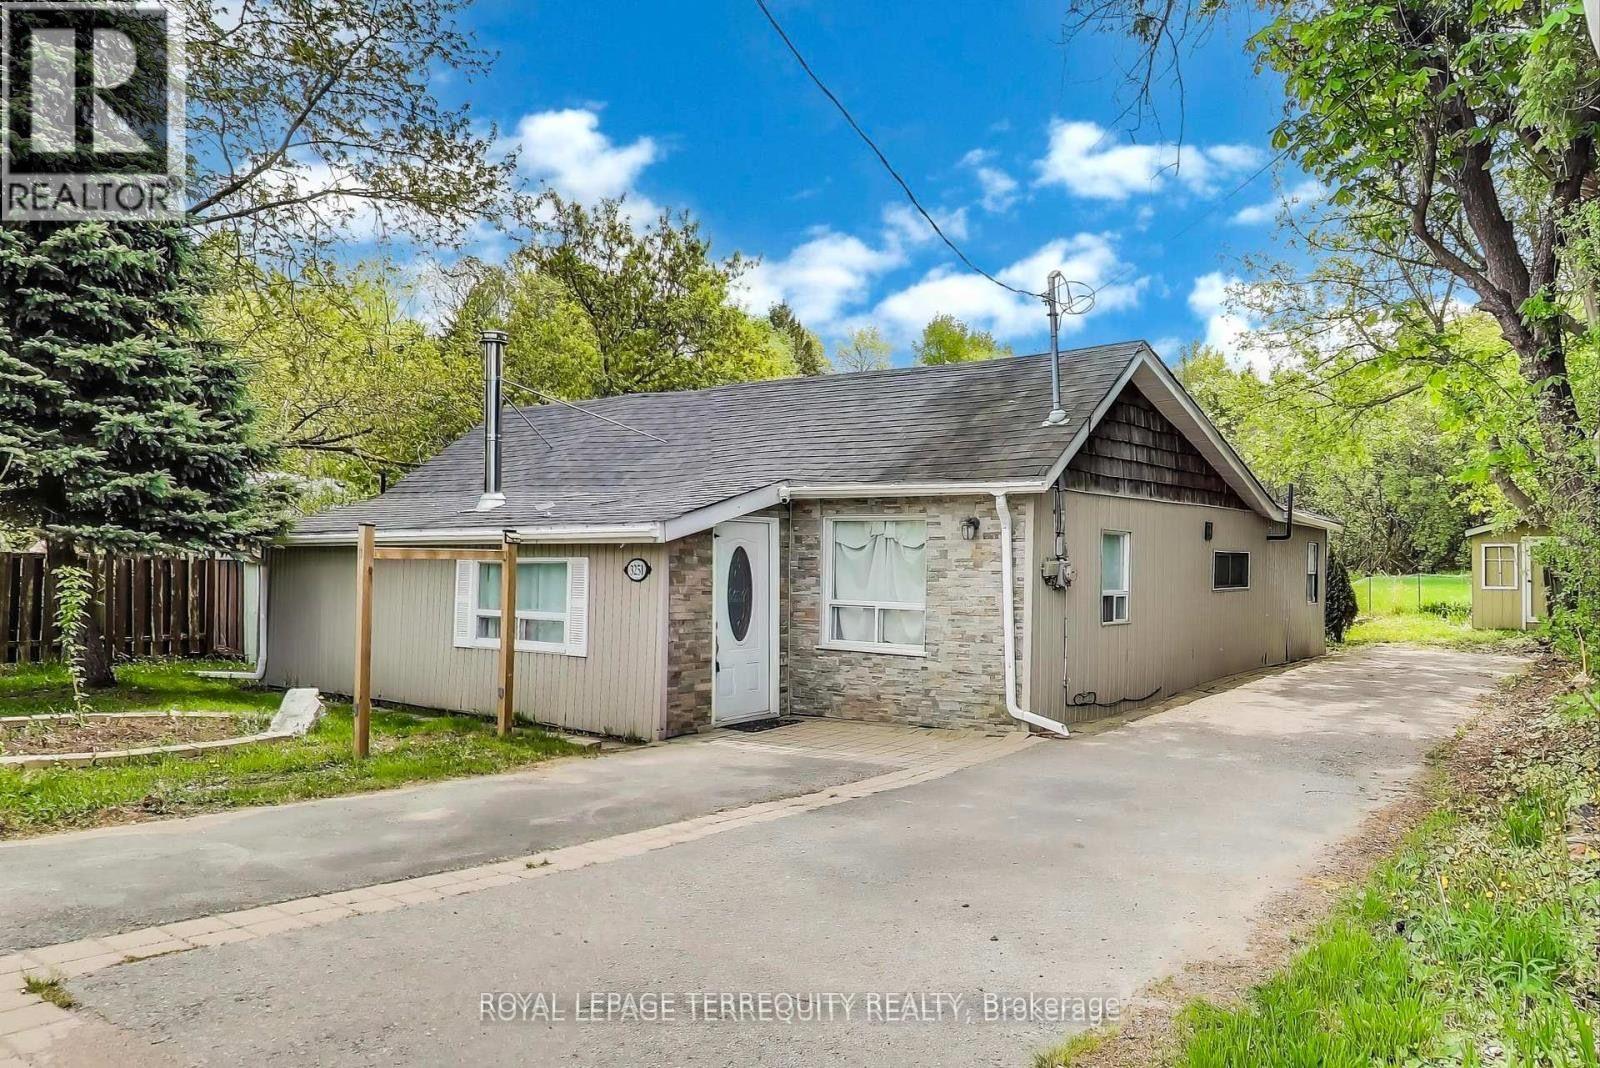
3251 Ravenshoe Road
East Gwillimbury, Ontario
Bright and Spacious 3 Bedroom Home with a huge backyard space. Newly renovated and perfect for a young family or a couple downsizing. Quiet and peaceful area. Extremely convenient: 10 mins away from boa launch into Lake Simcoe, 10 mins away from beach, 10 mins away from highway. Excellent area for the Fishing enthusiasts. (id:49269)
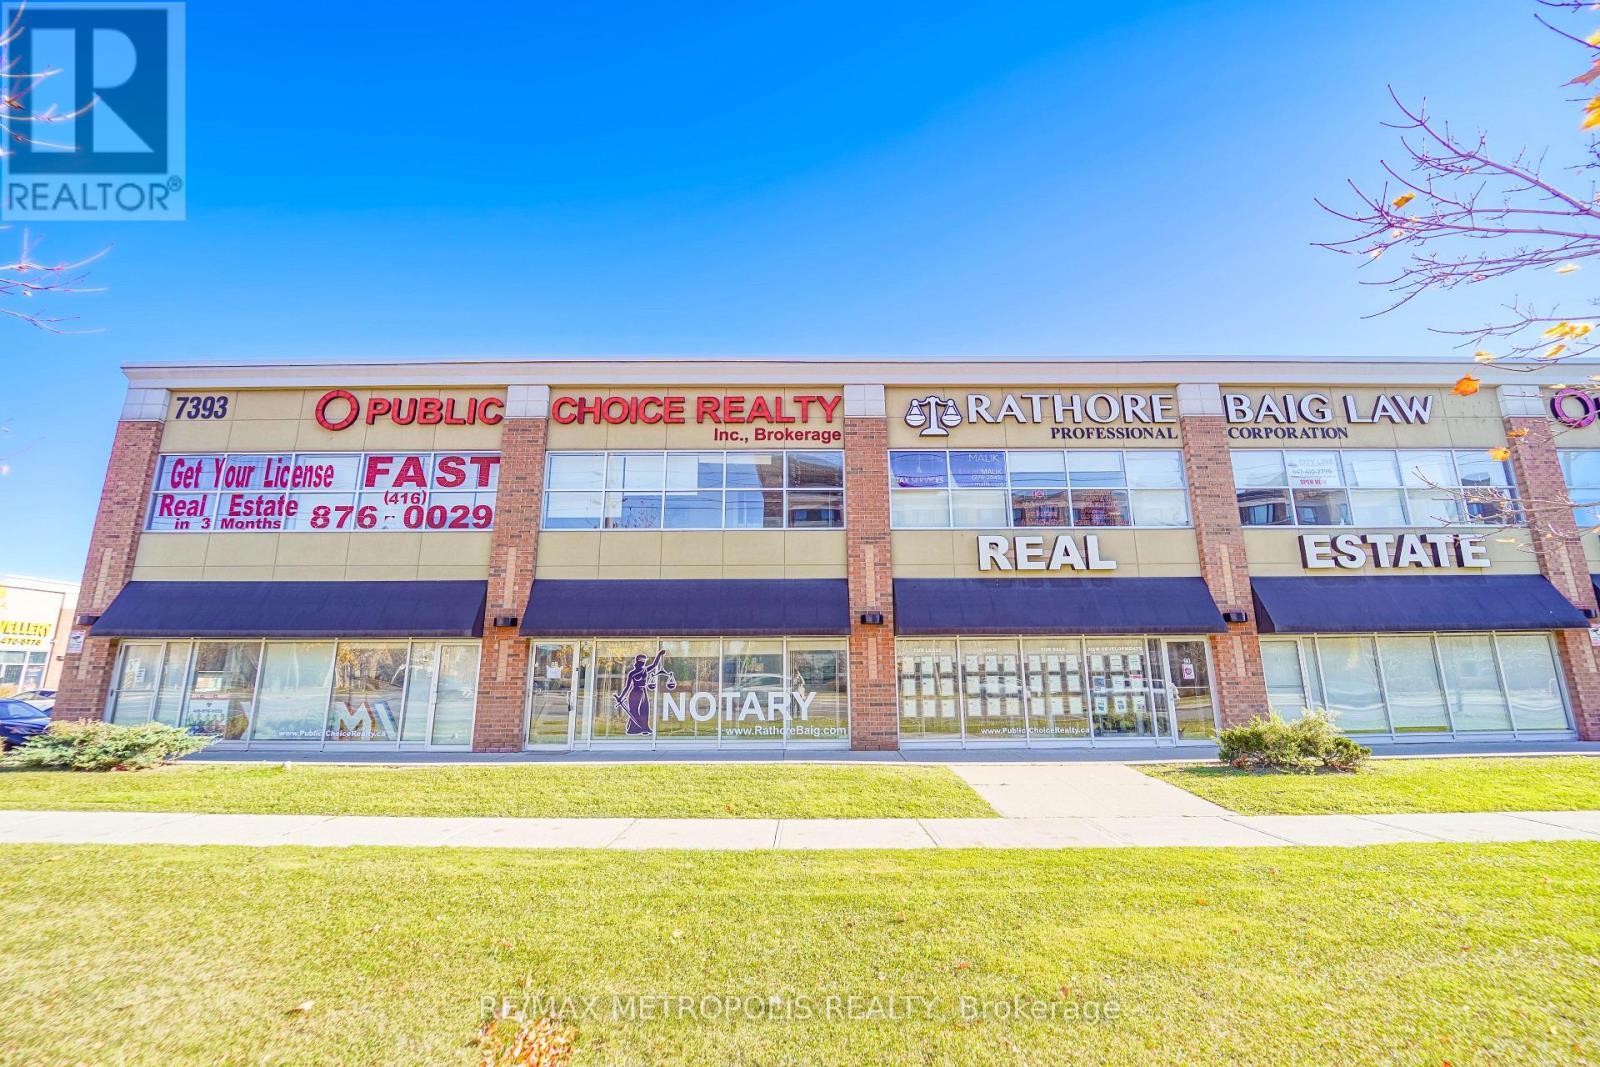
89-90-91-92 Mf - 7393 Markham Road
Markham, Ontario
Bright and efficient professional office space in a well-maintained multi-tenant plaza setting in Markham's Cedarwood community. Offering approximately 1400 sq. ft., this clean and functional unit presents an excellent opportunity for a variety of professional and service-based uses, including a walk-in clinic, medical centre, dental office, private tutoring centre, or professional office, subject to applicable zoning and approvals. The space offers a practical layout that can be efficiently configured to suit individual practitioners, small teams, or client-focused businesses. Located within an established multi-tenant complex with ample on-site parking, providing convenient access for clients, patients, staff, and visitors. Positioned near a major intersection, the property offers excellent connectivity to surrounding residential communities, amenities, transit routes, and established commercial services. Municipal utilities are available, and the building is equipped with gas forced-air heating for year-round comfort. Vacant and ready for immediate occupancy, this space offers an attractive opportunity for businesses, practitioners, and service providers looking to establish or expand their presence in a convenient and growing Markham location. (id:49269)
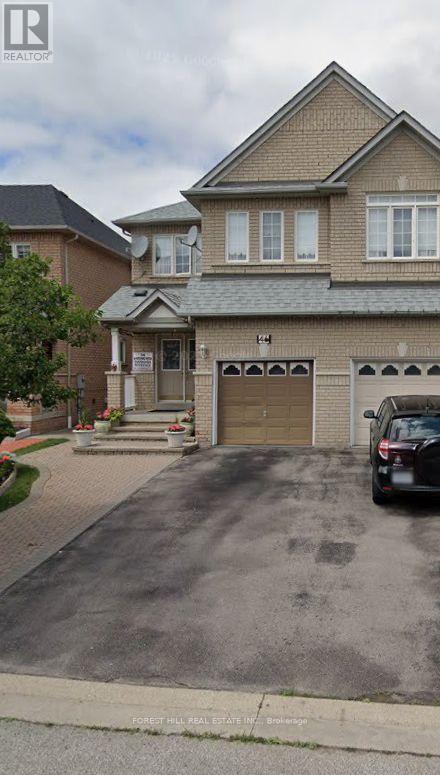
Bsmt - 46 Gianmarco Way
Vaughan, Ontario
Beautifully well-maintained all-inclusive bachelor basement apartment in the heart of Vellore Village. Surrounded by parks and schools, this bright, open-concept unit offers generous living and dining space plus bedroom space. Enjoy quick access to Highway 400, Cortellucci Vaughan Hospital, and Vaughan Metropolitan Centre. This one is ready for its next home - book your showing today! (id:49269)
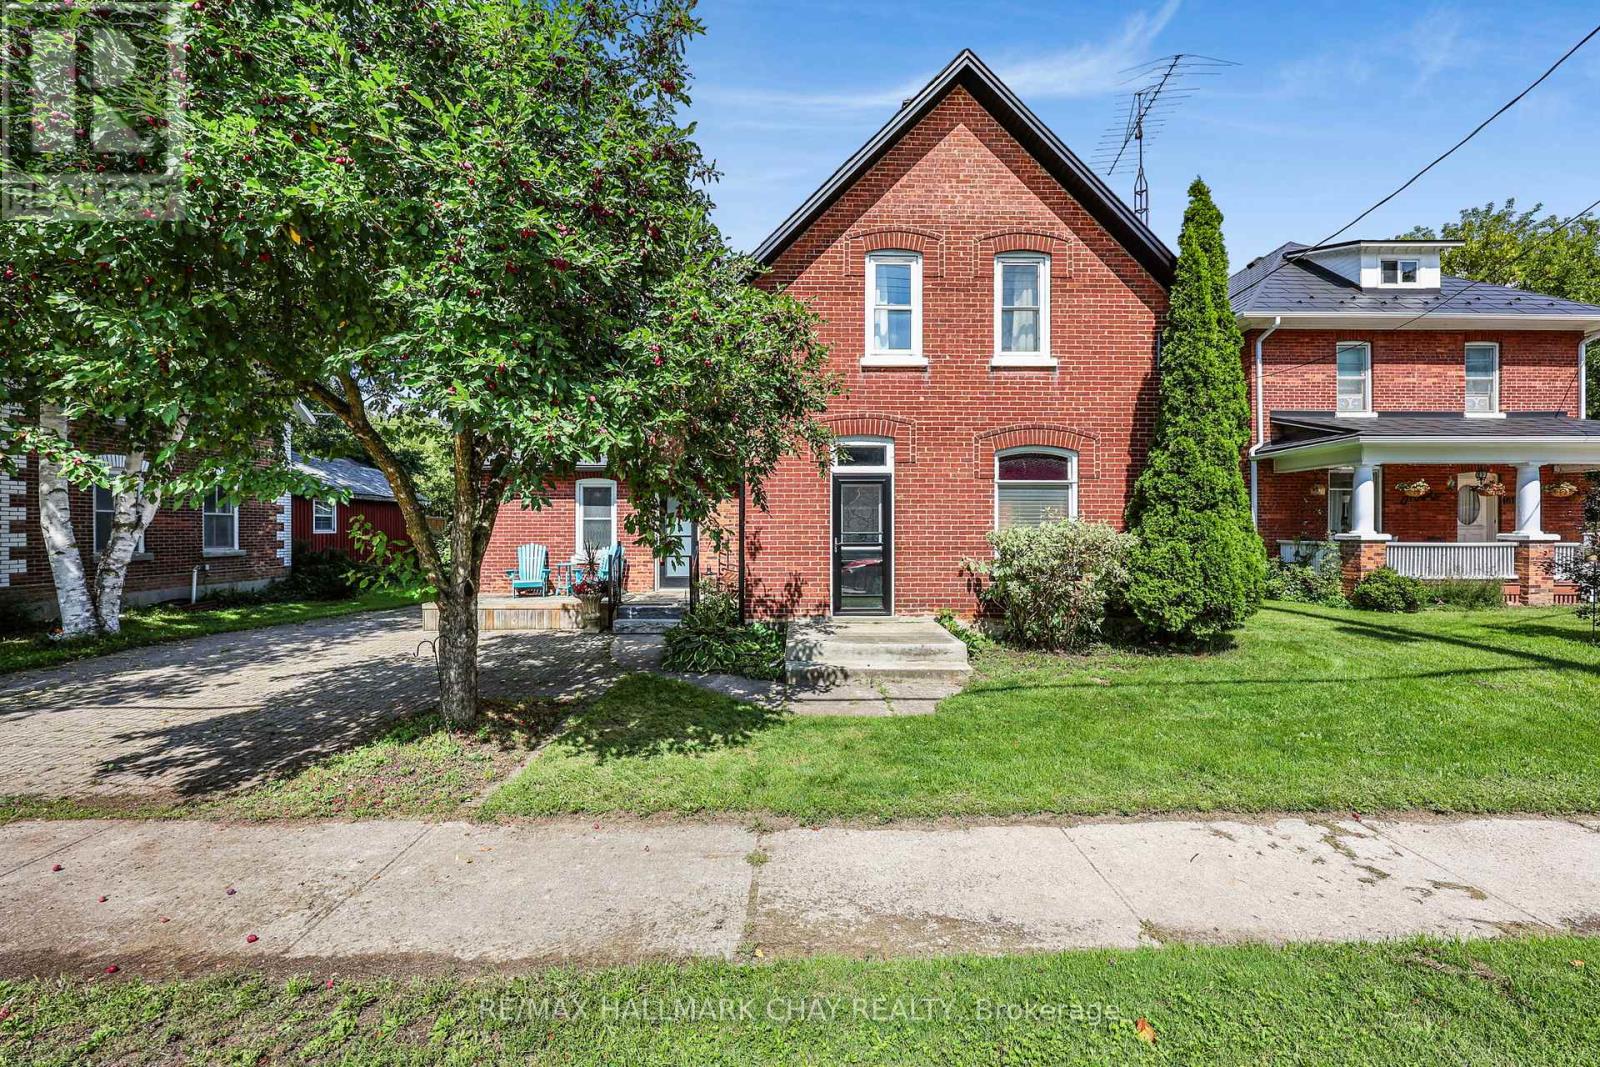
8128 Main Street
Adjala-Tosorontio, Ontario
Nostalgia with modern touches welcomes you to this century home. A fully fenced yard on a 53 ft x 167 ft property invites you outside to find your zen. For hot summer days, you have the option of an above-ground swimming pool, or you can enjoy your favorite hobbies in the 400 sq ft detached workshop, which includes separate 60 amp service and a natural gas heater. Presently, it's used as a hangout for band get-togethers for music enthusiasts. So many options to make it your own space. All Stainless Steel appliances adorn this newly renovated kitchen. Laundry and a Primary bedroom are on the MAIN floor. (Hot tub and dishwasher are as is ) Shingles and eavestrough (2025) Furnace (2019) Fence (2022) Hot Water on Demand (2023) Blown insulation in Attic (2024) Come make this house your home. (id:49269)
50 Kentledge Avenue N
East Gwillimbury, Ontario
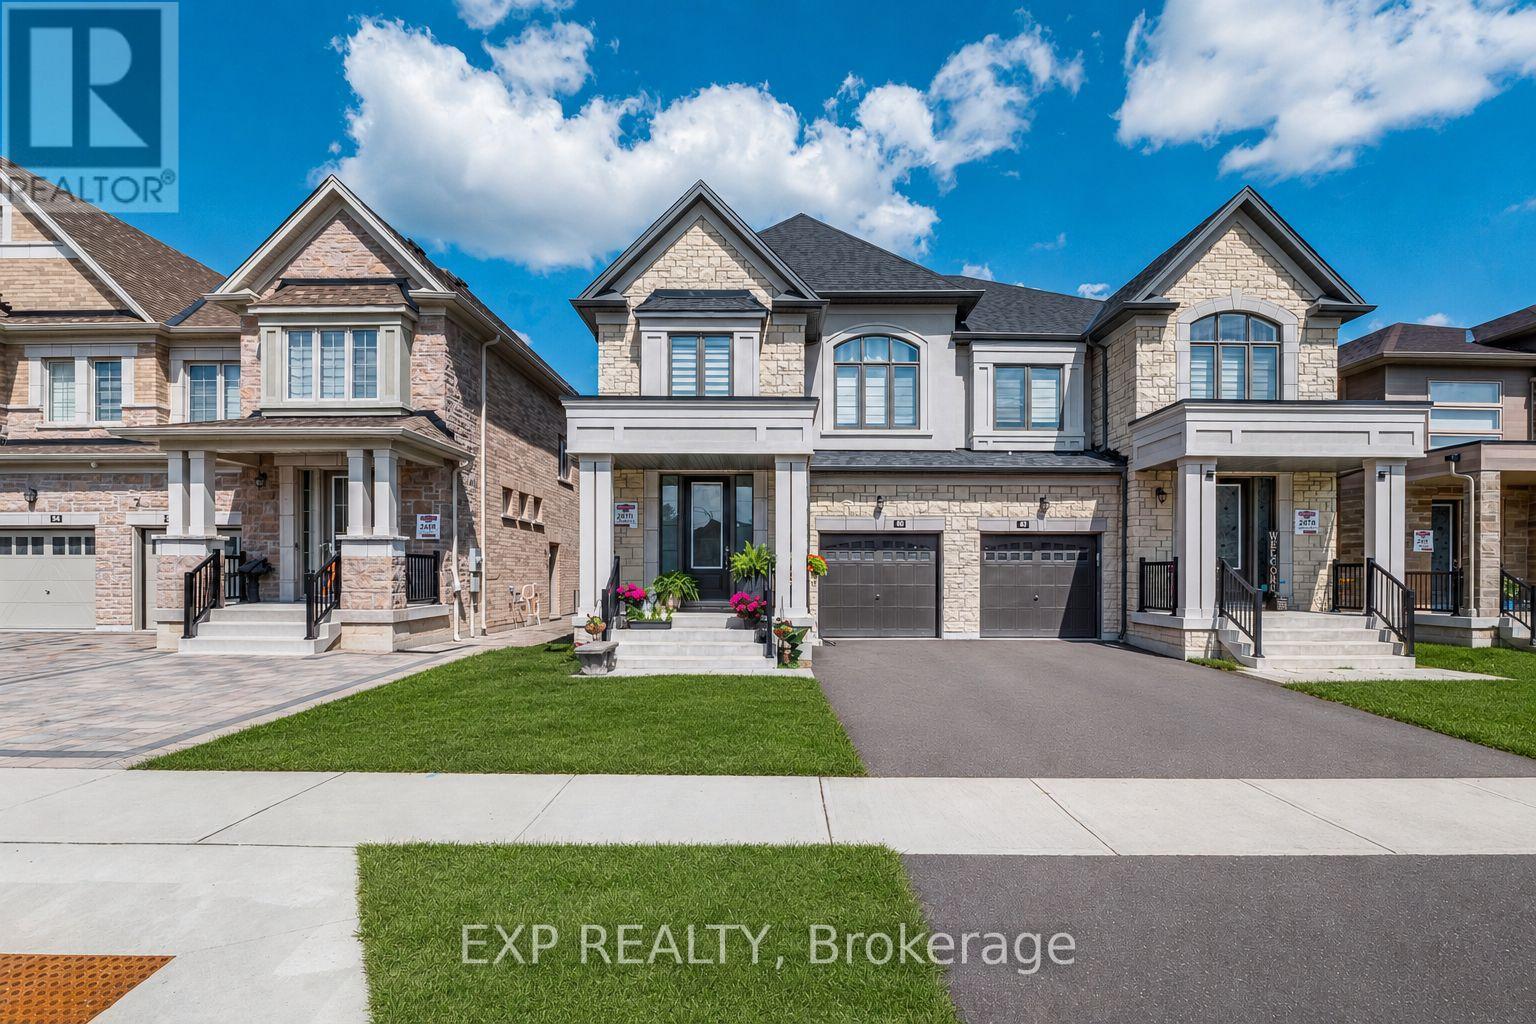
Welcome to 50 Kentledge Avenue in Anchor Woods-an upgraded 2023-built semi-detached home in Holland Landing offering 2,539 sq. ft. above grade, 4 bedrooms, 4 bathrooms and over $100,000 in premium upgrades. With a beautifully designed, spacious layout, the home delivers the scale, flow and comfort of a detached living, with the value advantage of semi-detached ownership.Thoughtfully curated finishes create a polished, designer-inspired interior, from 5-inch Vintage White Oak hardwood and smooth ceilings to upgraded LED lighting, tile, quartz, cabinetry, glass and hardware. The bright main floor features generous living, dining and family spaces, complemented by a private main-floor den. The chef-inspired kitchen features quartz countertops, Fog Grey Matte cabinetry, satin brass hardware and an upgraded backsplash, along with a dedicated electrical outlet at the island and electrical provision for above-island lighting-both added beyond the builder-standard specifications. Upstairs, the primary retreat features a walk-in closet and spa-inspired ensuite with upgraded quartz countertop, tile and a frameless glass shower, complemented by three additional bedrooms and upgraded hardwood stairs and landing.A defining feature of the home is its spacious and bright walk-out basement, enhanced by oversized above-grade windows, a separate exterior entrance, bathroom rough-in and upgraded 200 Amp electrical service. This combination creates significant flexibility for future use, including potential income-generating or in-law accommodation, a home office, gym or additional recreation and living space. Further functional and interior upgrades include whole-home surge protection, a Goodman 2.5-ton air-conditioning system and roller shades throughout, while a built-in garage and parking for 3 cars add to the home's practicality.Set on a quiet street in Anchor Woods, close to schools, parks and transit, East Gwillimbury GO, Upper Canada Mall, Costco and Highways 404 and 400. (id:49269)

24 - 15 Old Colony Road
Richmond Hill, Ontario
Welcome To An Exceptional Opportunity In The Highly Sought-After Oak Ridges Community Of Richmond Hill. This Beautifully Appointed 3-Storey Townhome Offers A Thoughtfully Designed Layout With 3 Bedrooms, 3 Bathrooms And An Abundance Of Natural Light Throughout. The Inviting Main Level Is Enhanced By 9-Foot Ceilings And Generous Living And Family Spaces, Creating An Ideal Setting For Both Everyday Living And Entertaining. The Well-Proportioned Kitchen And Breakfast Area Provide A Comfortable Heart Of The Home, While The Upper Level Features Three Spacious Bedrooms, Including A Private Primary Retreat With Walk-In Closet And Ensuite. A Standout Feature Is The Versatile Ground-Level Great Room With Walkout To The Private Backyard-Perfect As A Family Room, Home Office, Guest Space Or Additional Entertainment Area. Direct Interior Access From The Garage Adds Everyday Convenience. Ideally Situated In A Family-Friendly Neighbourhood Close To Bond Lake, Lake Wilcox, Parks And Scenic Trails, With Convenient Access To Schools, Public Transit, GO Transit, Shopping, Recreation And Major Commuter Routes. A Wonderful Combination Of Space, Lifestyle And Location In One Of Richmond Hill's Most Desirable Communities. (id:49269)
107 Roxborough Lane
Vaughan, Ontario
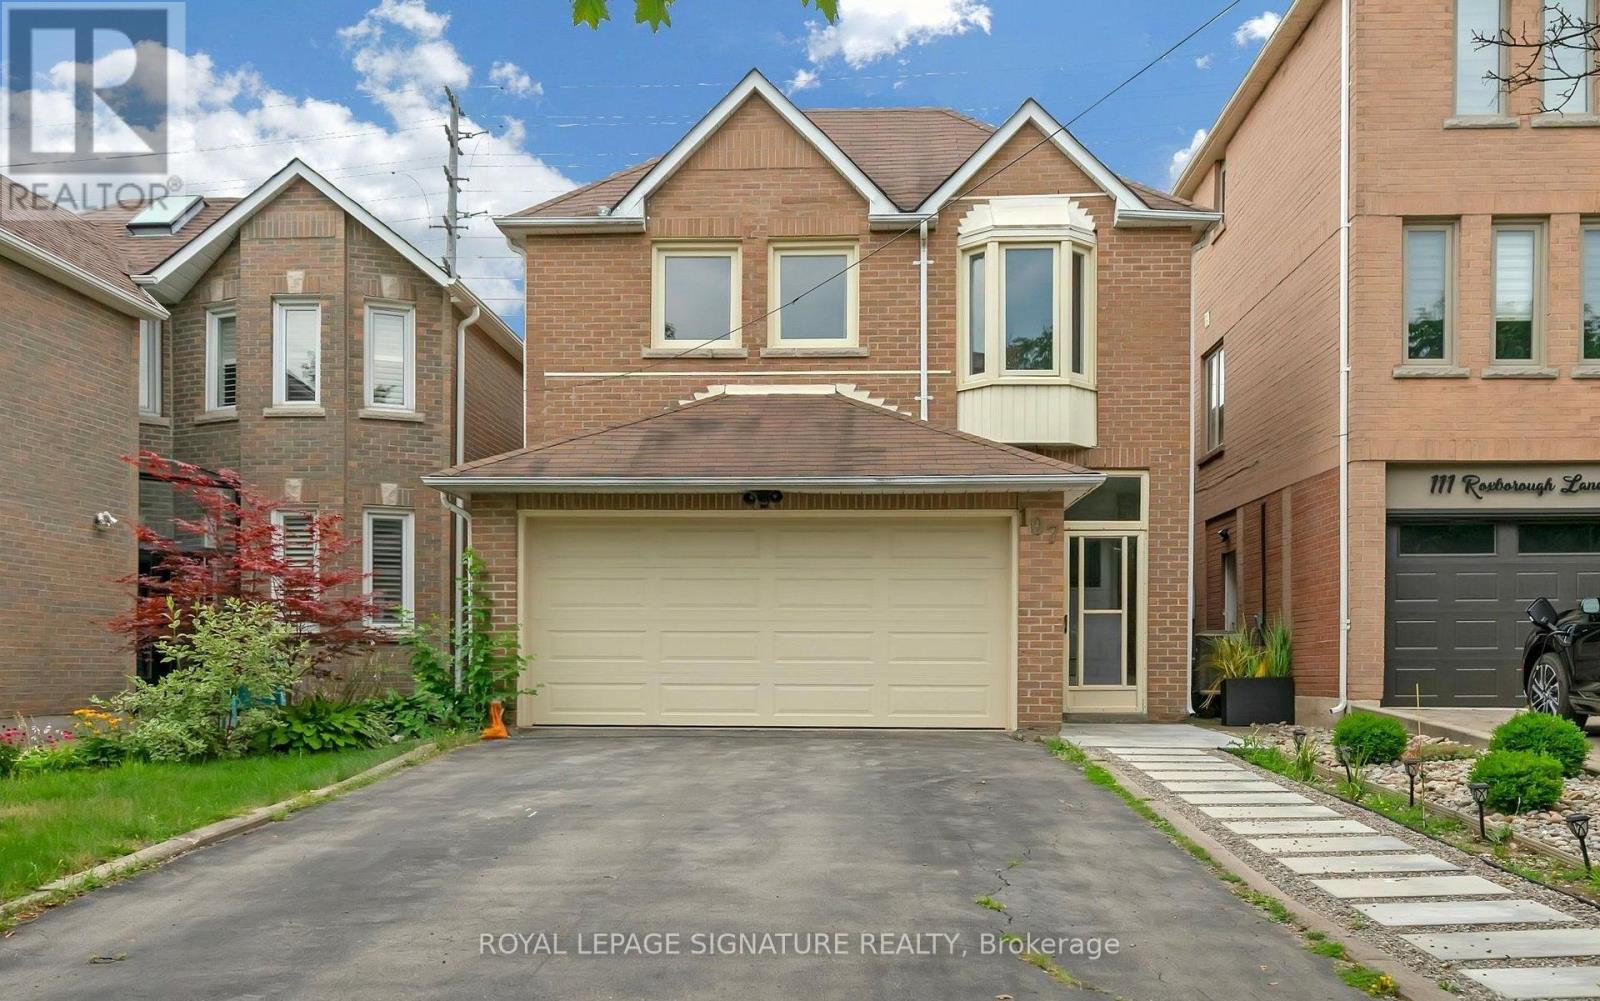
Welcome to 107 Roxborough Ln, a spacious and thoughtfully designed four-bedroom family home on a quiet, child-friendlycul-de-sac in Rosedale North. The upgraded kitchen features a large breakfast area, ample cabinetry, quartz countertops, andstainless steel appliances. The combined living and dining room includes a fireplace and opens to a private backyard. Thesemi-private family room is generously sized. Upstairs, the home offers a modern spiral staircase, new flooring, a large primarybedroom with a sitting area, walk-in closet, and a professionally designed ensuite bath. Additional bedrooms are spacious andshare an upgraded bathroom. The finished basement includes a large recreation room and an additional bedroom, ideal for ananny or guest suite. The professionally landscaped backyard offers ample space and privacy. The property features adouble-car garage and is located in the desirable Rosedale Heights community, within walking distance to Walmart, Promenade,synagogues, restaurants, private and public schools, and close to major transit routes including 407, ETR, and Hwy 7. Don'tmiss this wonderful Property! (id:49269)
224 - 7777 Weston Road
Vaughan, Ontario
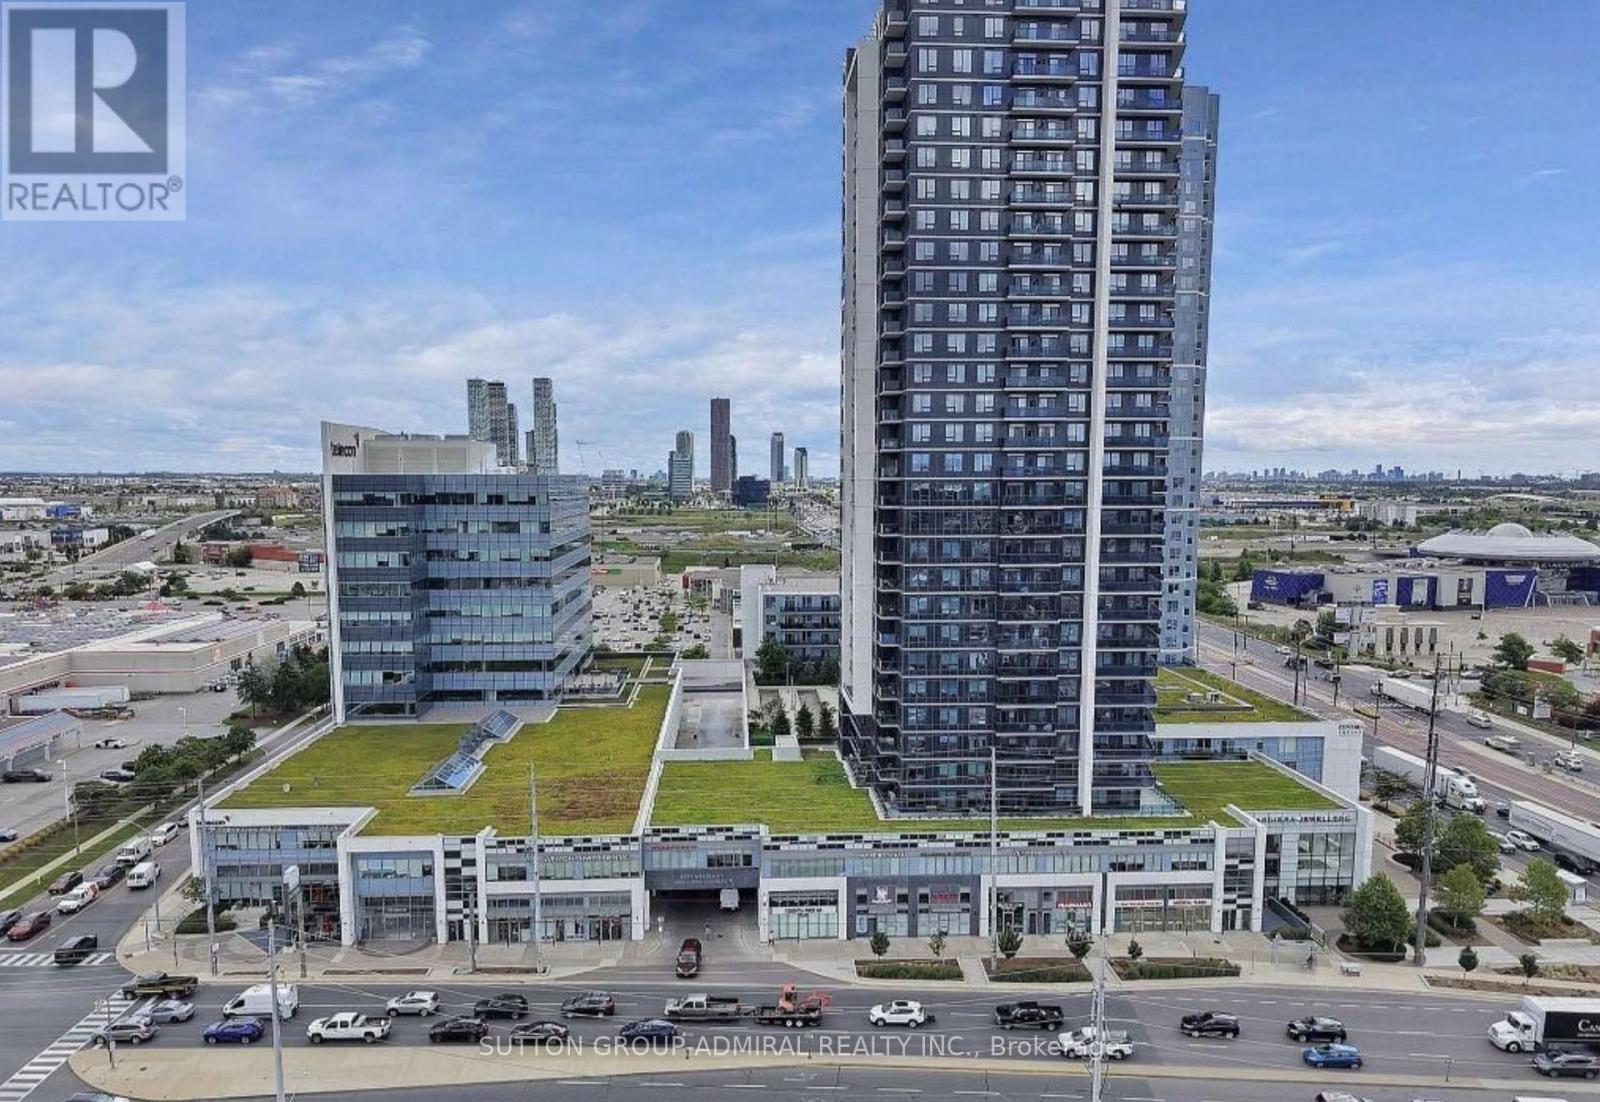
Modern Retail At Centro Square In The Heart Of Vaughan (Weston Rd/Hwy 7). 896 Sq. Ft. Unit Ideal For Retail, Office, Medical Or Service Use. High-End Mixed-Use Complex With Retail, Restaurants, Food Court, Office Building And Two High-Rise Residential Towers. Surrounded By Established Businesses. Minutes To Hwy 400 & 407, VIVA Transit And Vaughan Subway. Free Underground Parking. Own Your Business Rather Than Lease. (id:49269)