
408 - 330 Adelaide Street E
Toronto, Ontario
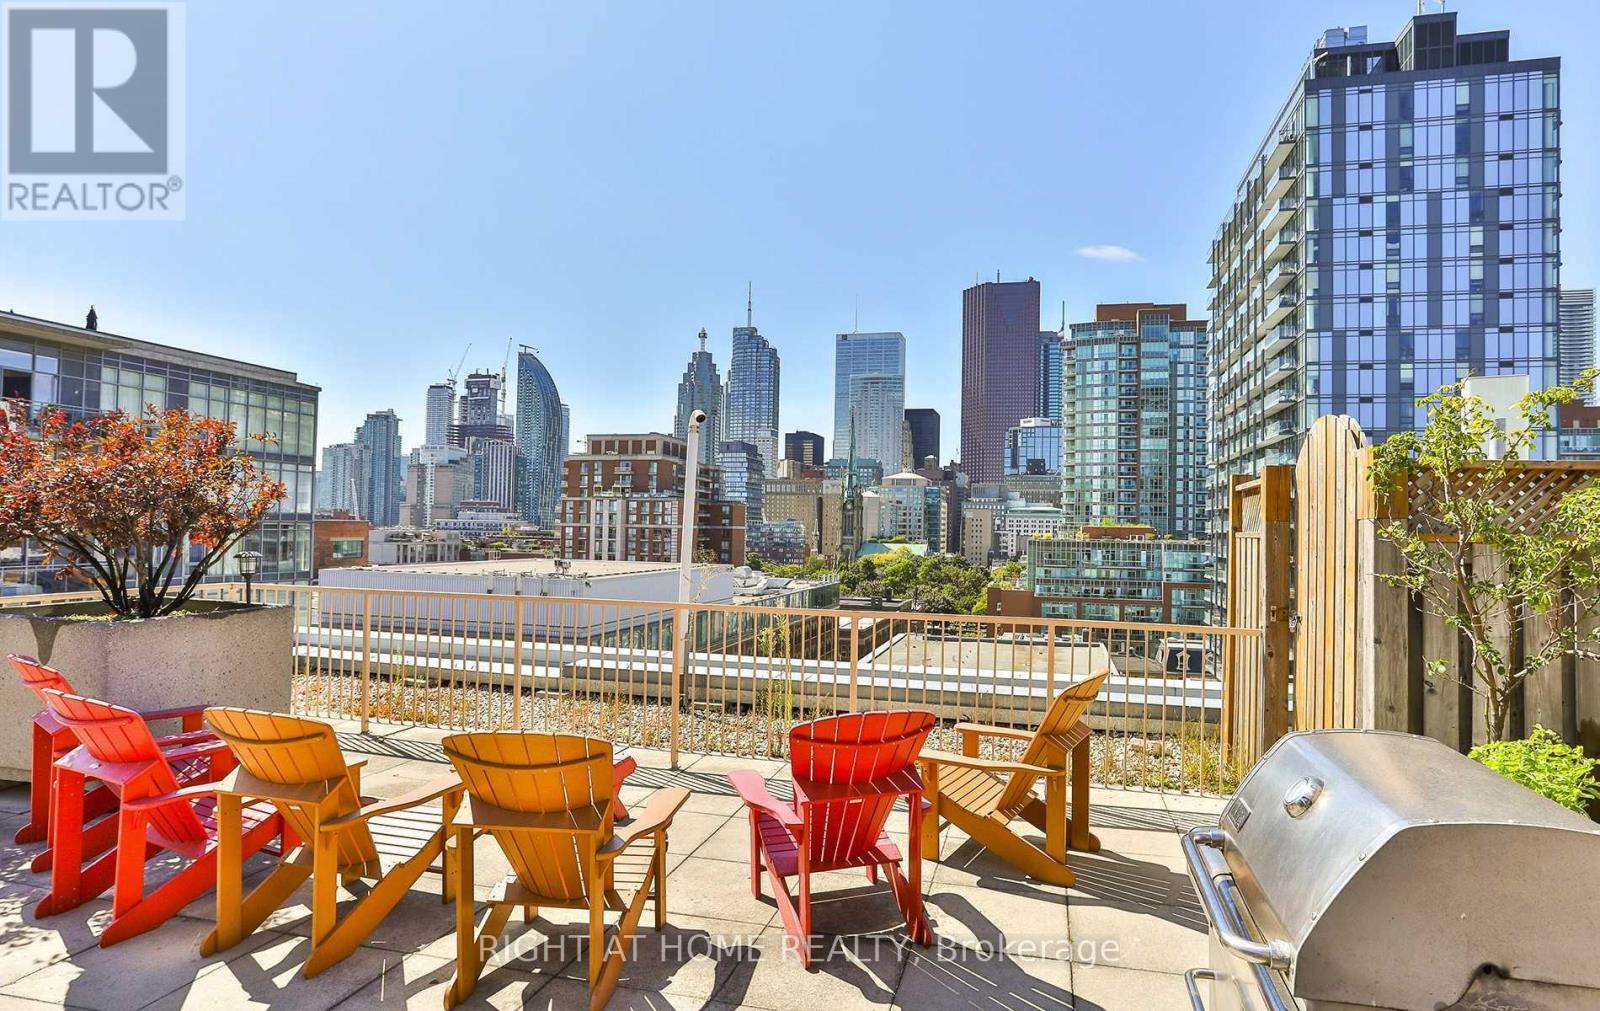
Discover The Perfect Balance Of Space, Comfort, And Downtown Convenience At Boutique Imperial Square! This Bright, South-Facing 1-Bedroom Plus Den Suite Offers Approximately 738 Sq. Ft. Of Thoughtfully Designed Living Space, Featuring An Open-Concept Living And Dining Area, A Spacious Kitchen With Breakfast Bar, And A Separate Den Ideal For Working From Home. Enjoy Newer Upgrades, Laminate Flooring Throughout, Two Bathrooms (Full Bath And Powder Room), And Your Own Private Balcony. Parking And Locker Included! Step Upstairs To A Beautiful Rooftop Terrace With BBQs And Toronto Skyline Views, Or Enjoy The Building's Fitness Centre, Party Room, Meeting Room, Bicycle Storage, And Secure Entry. Perfectly Positioned In Toronto's Vibrant St. Lawrence Neighbourhood, Just Steps From St. Lawrence Market, The Distillery District, Restaurants, Cafés, Shopping, And Transit. Minutes To The Financial District, Union Station, The Waterfront, And Major Highways. Whether You're A First-Time Buyer, Downtown Professional, Or Looking To Downsize Without Sacrificing Comfort, This Is Urban Living Made Easy. Come See What Makes This One Special! (id:49269)
1002 - 71 Simcoe Street
Toronto, Ontario
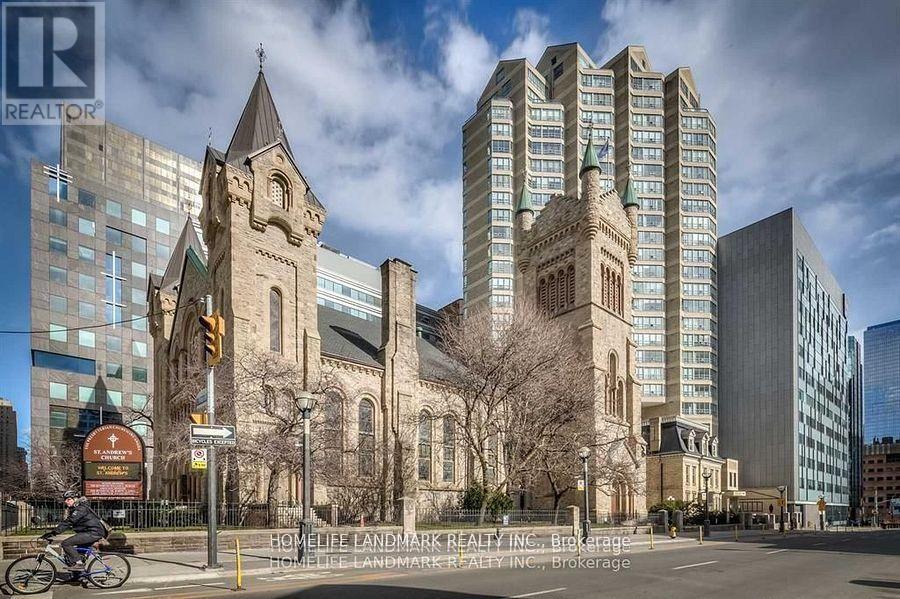
Wrapped in the charm of King & University, this suite sits in the heart of the city with a Walk Score of 100, directly across from the timeless beauty of Roy Thomson Hall-Symphony Place at its most poetic. Tucked within a classic boutique building, this one-bedroom feels like a quiet retreat above the rhythm of the Entertainment District.The home opens into a spacious layout where calm and comfort meet. The primary bedroom features a serene 5-piece ensuite with a jacuzzi-your own private sanctuary-while a separate powder room welcomes guests with ease. The custom kitchen, rich with storage and character, includes a charming pass-through window perfect for sharing late-night snacks, morning coffees, or a glass of wine as music drifts in from the city below.An exclusive parking space sits beside an oversized private locker room, offering rare convenience in the downtown core. Steps from St. Andrew Station, theatres, restaurants, and the PATH, this is a place where the city's energy surrounds you, yet your home remains a peaceful escape. (id:49269)
3612 - 50 Charles Street E
Toronto, Ontario
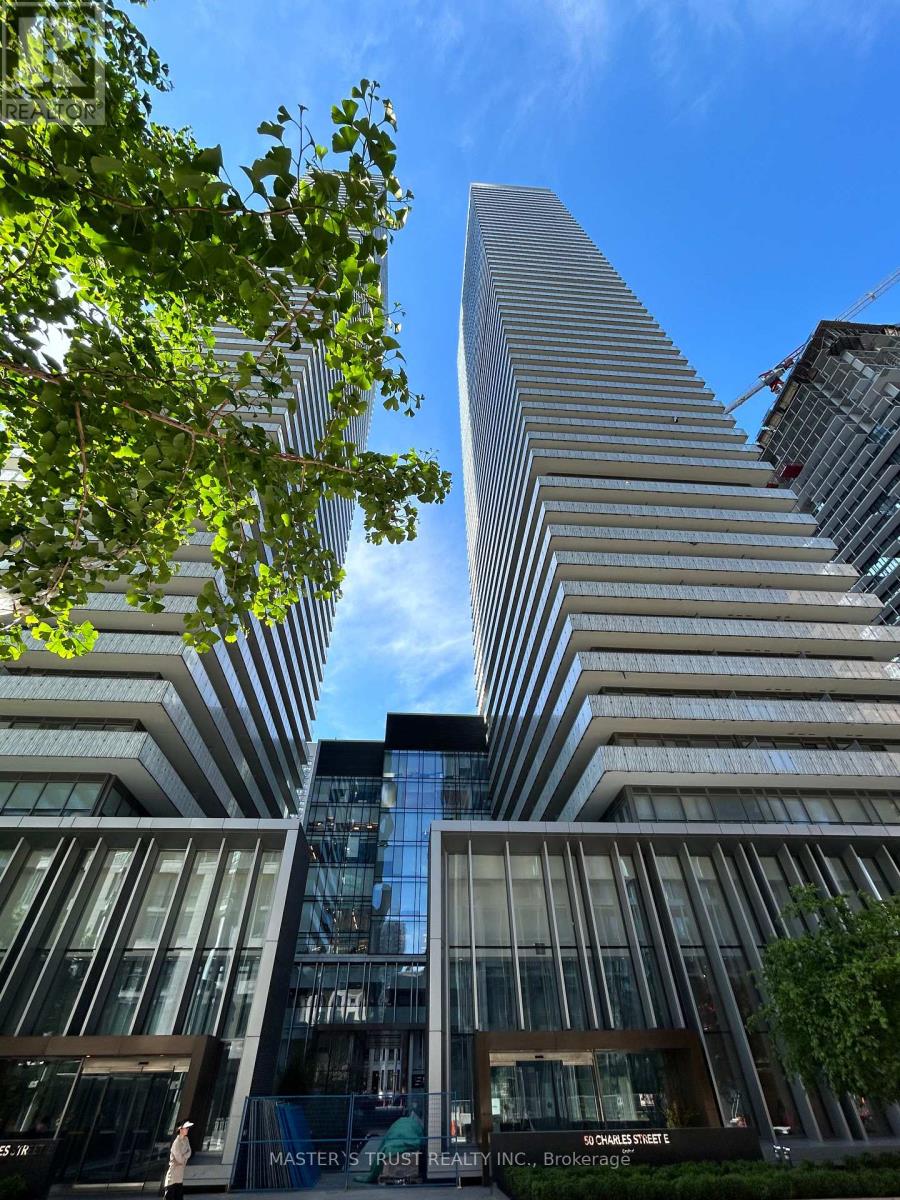
Casa 3 Studio Condo, Located Near Yonge And Bloor, Step To Yonge And Bloor Subway Station, Bloor Street Shopping, Beautiful East View Studio With Modern Kitchen, Marble Countertop In Washroom, Floor To Ceiling Windows. (id:49269)
22 Lesmar Drive
Toronto, Ontario
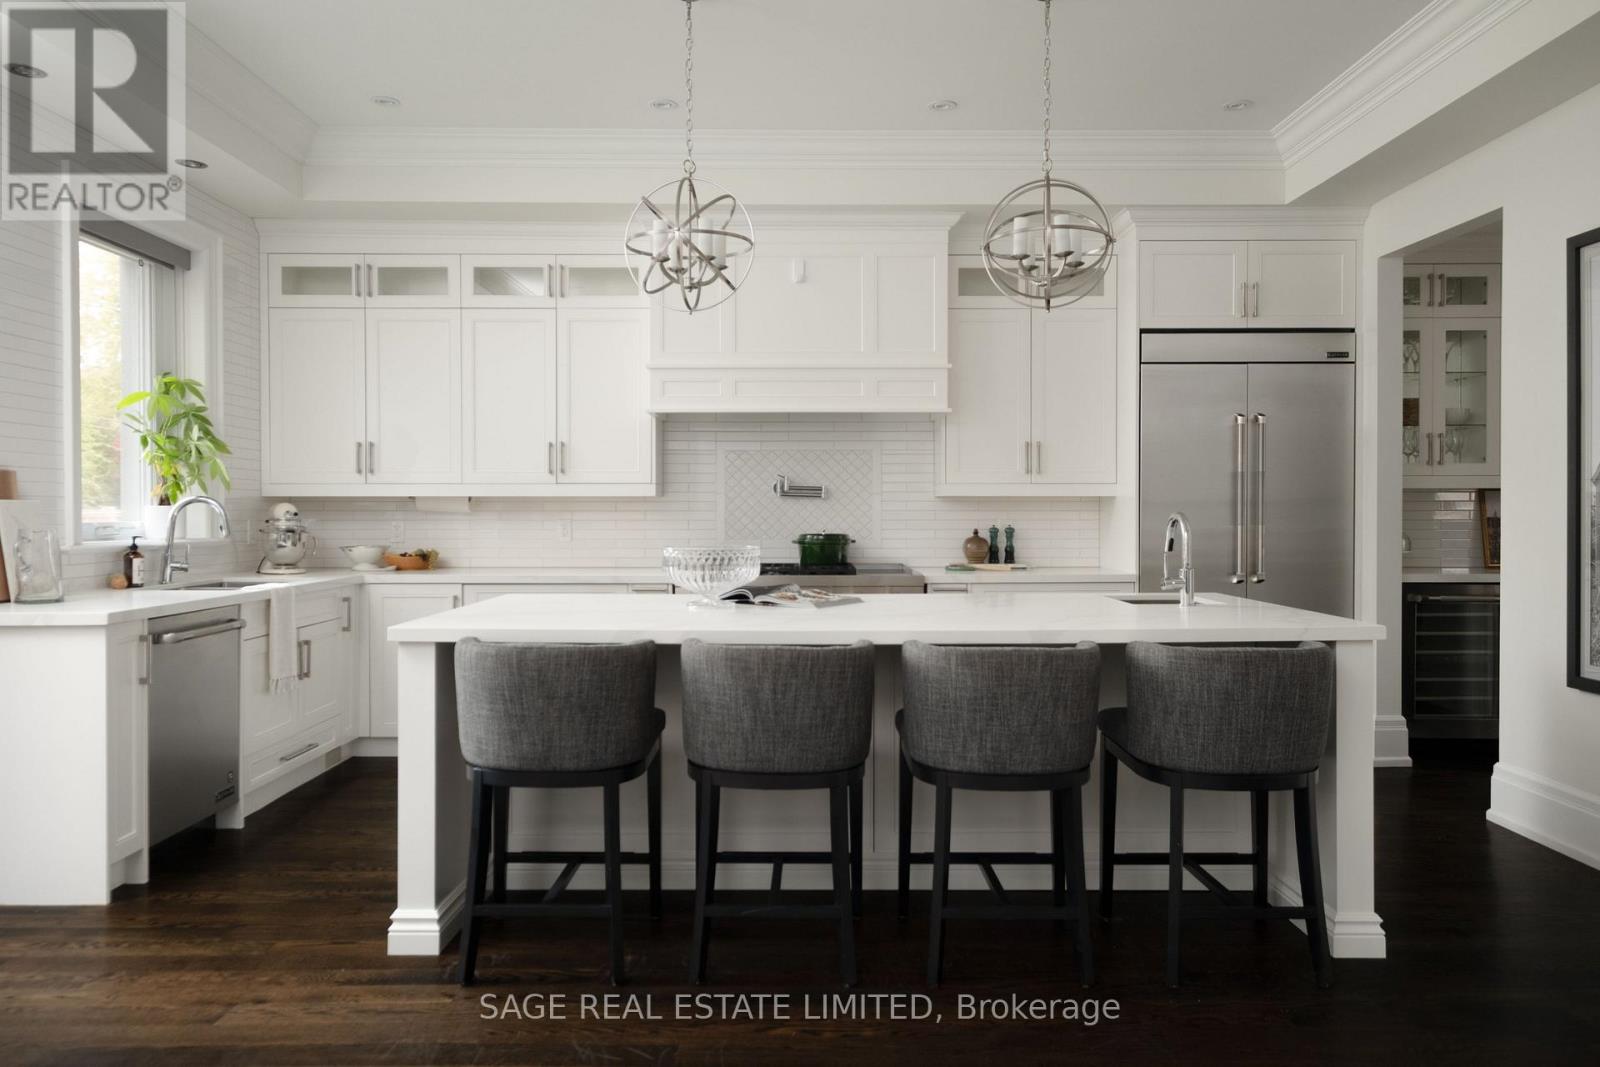
Effortless. Like an invitation that says, just bring yourself. 22 Lesmar Drive is a home defined by versatility. A place that fits the life you live today, with room for whatever comes next.Move-in-ready, this custom home has a place for everything, and everyone. Pull into the driveway. Leave your shoes at the door. The candles are lit, something smells delicious and everyone is gathered in the kitchen.A butler's pass-through leads to the heart of the home, past a walk-in pantry big enough for a game of hide and seek. Quartz counters, premium appliances, a picture window over the sink. Some days colouring books are spread across the kitchen island, some nights its small plates with friends, and a bottle of wine. There's a walk-out to the deck, to the yard where a dog can find a place in the sun. Upstairs double doors open to the primary bedroom where you can shake off the workday, and change into something more comfortable - there are two walk-in closets so you don't have to share. Perhaps a soak in the ensuite tub, after a workout in the fifth bedroom on the lower you've kept as an in-home gym. After dinner, the whole family will settle into their spot in the rec room to watch the game. Outside, an accommodating pool-sized yard for warm summer nights and a two vehicle tandem garage with doors to the rear. Inside, 10ft ceilings on the main for that extra breathing room, and convenient upgrades that mean moving right in, hassle-free. And somehow it all feels so easy and smooth while still being beautiful. We're calling this one, The Milky Way, because it feels just like living under a sky full of stars, a place for limitless dreaming. (id:49269)
601 - 55a Avenue Road
Toronto, Ontario
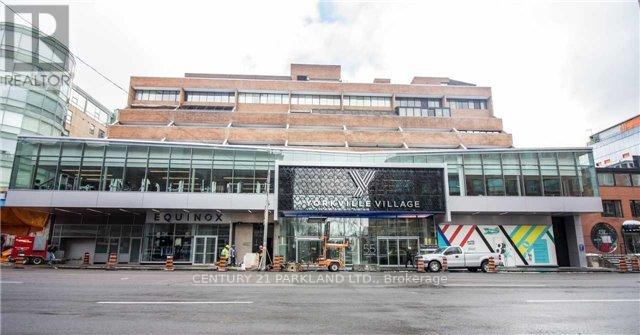
Spacious & Bright 2-Storey Suite with 2 Bedrooms, 3 Bathrooms, Family & Living Room with Terrace in the Heart of Yorkville with East & West Views! 1679 Sq. Ft. Apt. and 8 X 22 Sq. Ft. Private Terrace Over Private Courtyard! Entrance to Elevators located at 2 Hazelton Lanes. (id:49269)
2nd Floor - 587a College Street
Toronto, Ontario
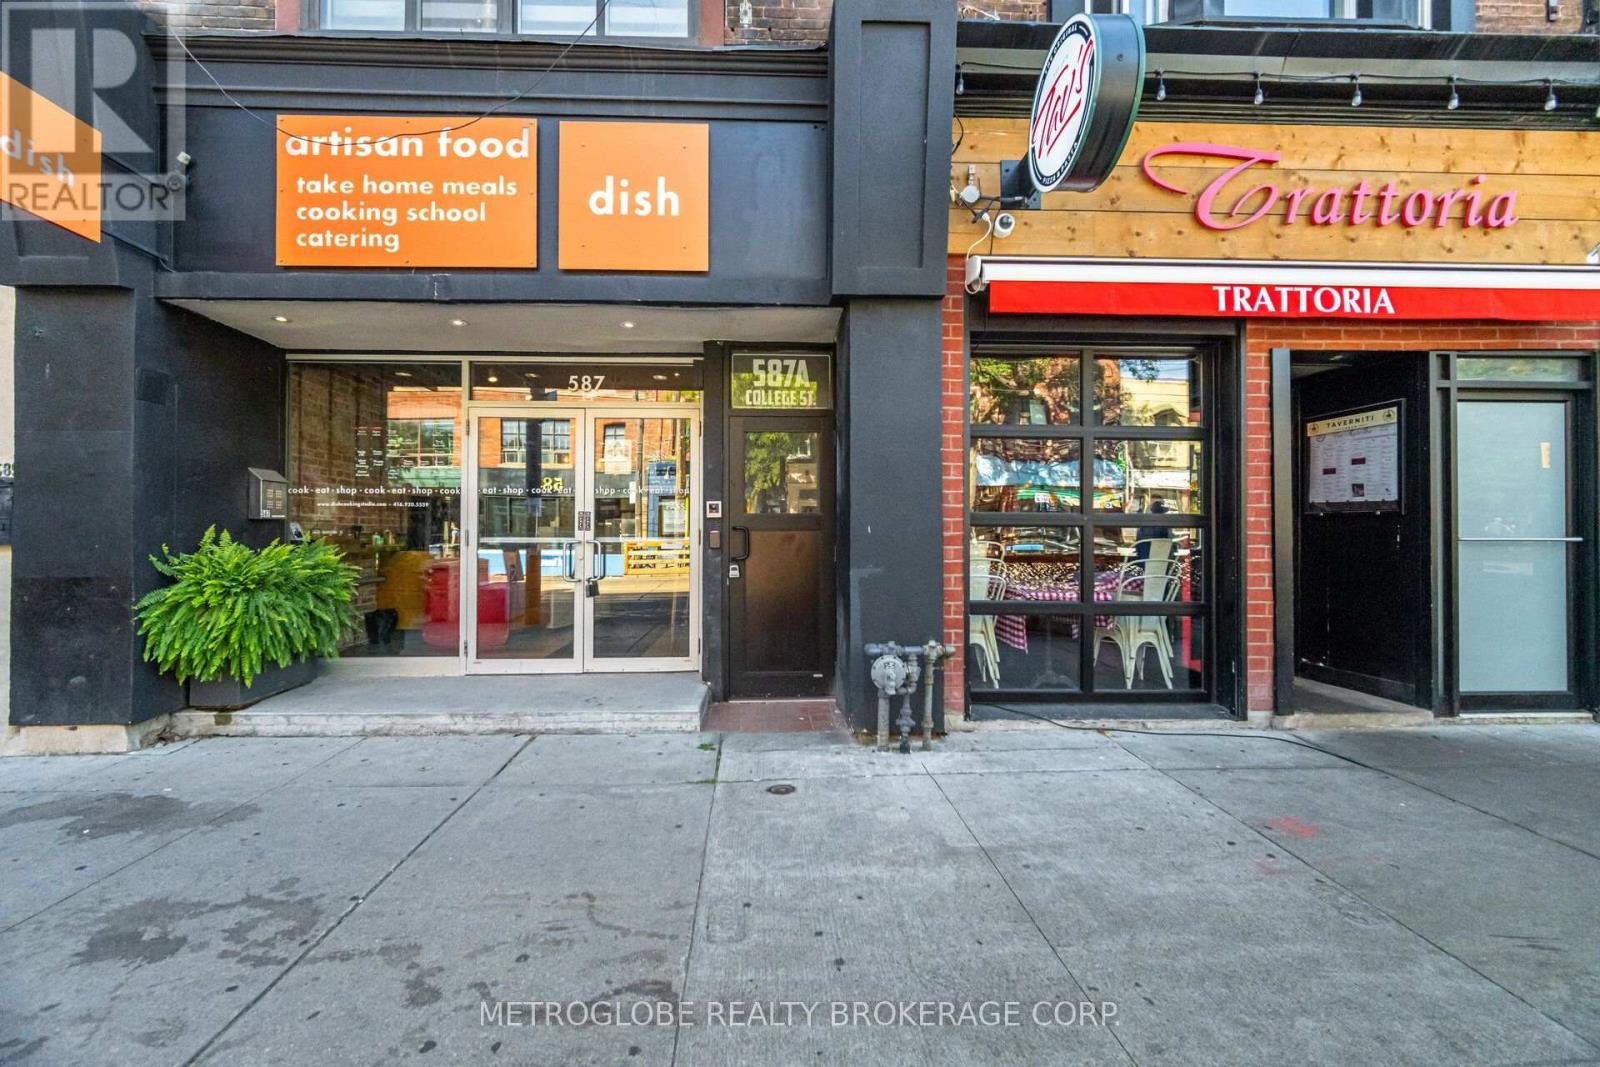
Make College Street your address. A knockout, fully renovated 2,365 sq. ft. second floor above Dish Cooking Studio in the heart of Little Italy, with its own private street entrance at 587A College. The owners spared no expense on a top-to-bottom rebuild: wide-plank flooring, pot lights throughout, central air, skylights and five washrooms, so a tenant walks in with nothing left to build. The showpiece is a designer kitchen with quartz counters, a large seating island, stainless appliances, a double-door fridge and pendant lighting, the perfect hub for staff and client coffee. The layout is made for a professional team: a bright open office at the front with oversized windows over College Street, a staff lounge, four private offices off a long, light-filled hallway and a generous principal's office at the rear, plus a storage room and in-suite laundry. Clean, modern and ready to impress clients from day one. Perfect for architects, designers, consultants, law and accounting firms, creative studios, tech teams and wellness or aesthetics practices. Steps to Little Italy's restaurants and cafés, with the 506 College streetcar at the door. Entire floor offered to one tenant at $21.00 per sq. ft. net plus TMI (2026 est. $9.50 per sq. ft.), approx. $6,011 per month plus HST; tenant pays own hydro and internet. Second-floor walk-up. (id:49269)
New World 2000 Realty Inc.
2201 - 33 Lombard Street
Toronto, Ontario
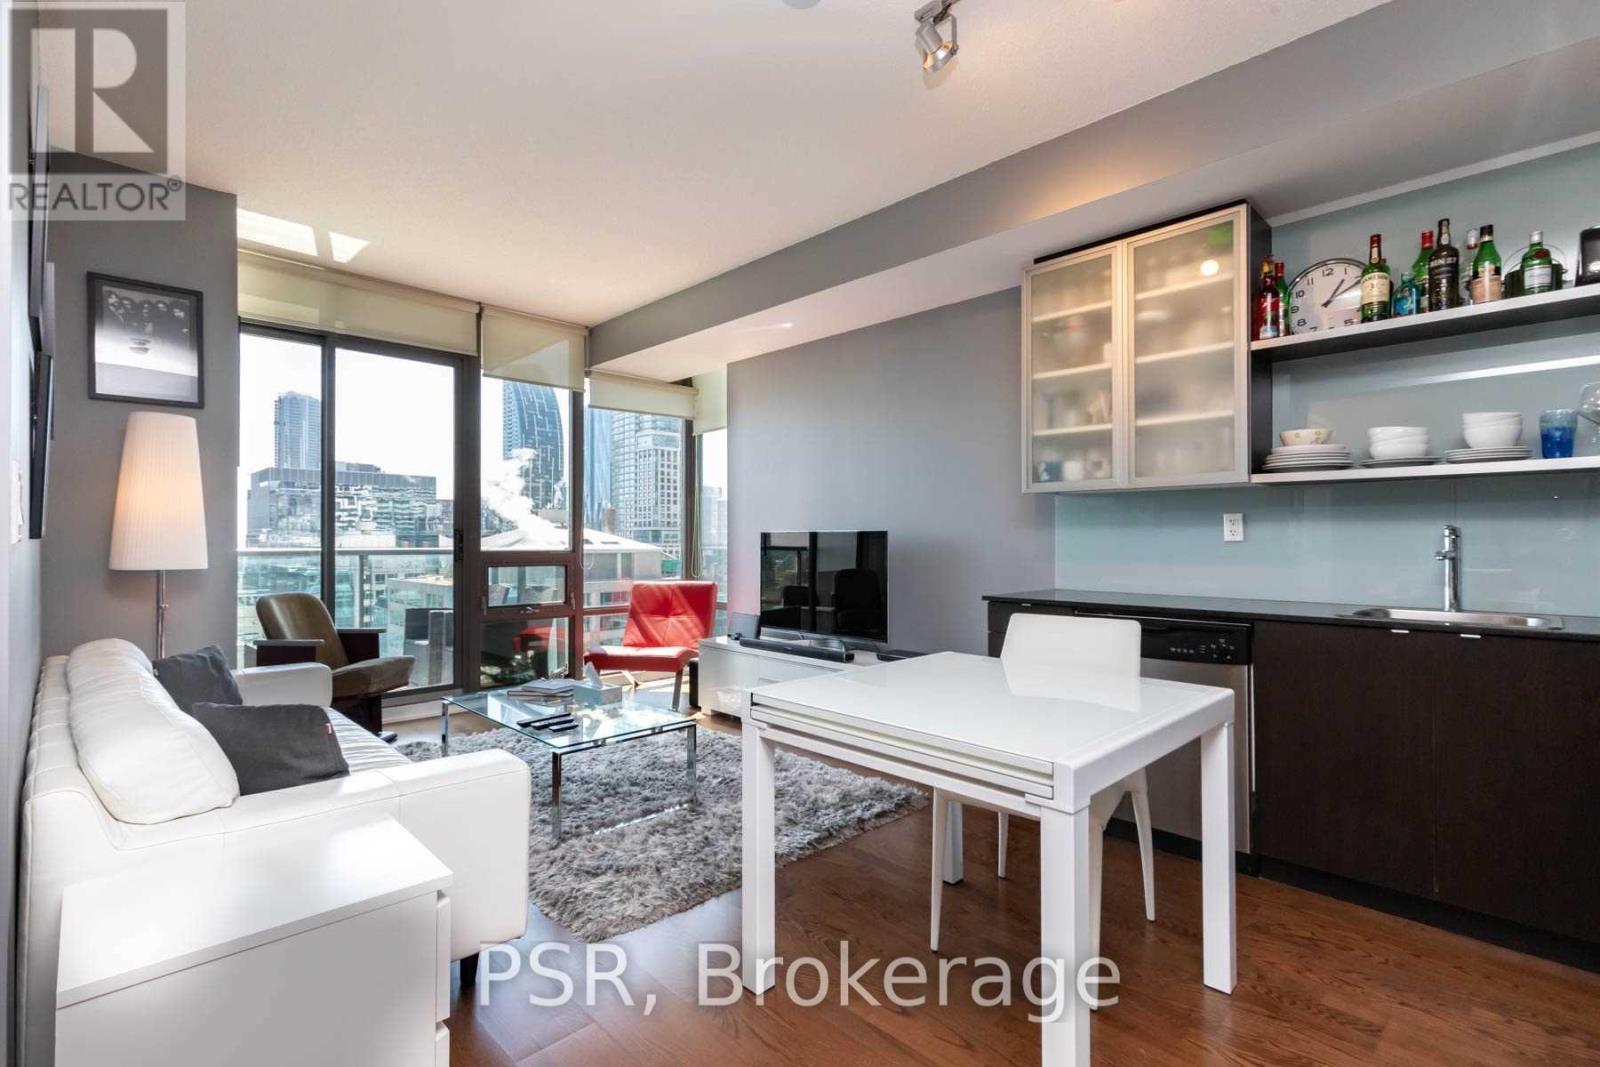
Refined downtown living at Spire. Positioned high above Lombard Street, this turnkey, fully furnished one-bedroom residence pairs thoughtful urban functionality with expansive vistas of the Toronto skyline and Lake Ontario. A carefully considered floor plan maximizes every square foot, centered around an open-concept living space framed by floor-to-ceiling glass. The kitchen features integrated stainless steel appliances and clean contemporary finishes, balancing everyday utility with understated design. Spire remains one of the downtown core's most sought-after residential addresses, offering premier building amenities and unmatched connectivity. Residents enjoy effortless access on foot to the Financial District, the PATH, St. Lawrence Market, transit hubs, and world-class dining. Simply move in and experience downtown Toronto at its most seamless. (id:49269)
209 - 4010 Eglinton Avenue
Toronto, Ontario
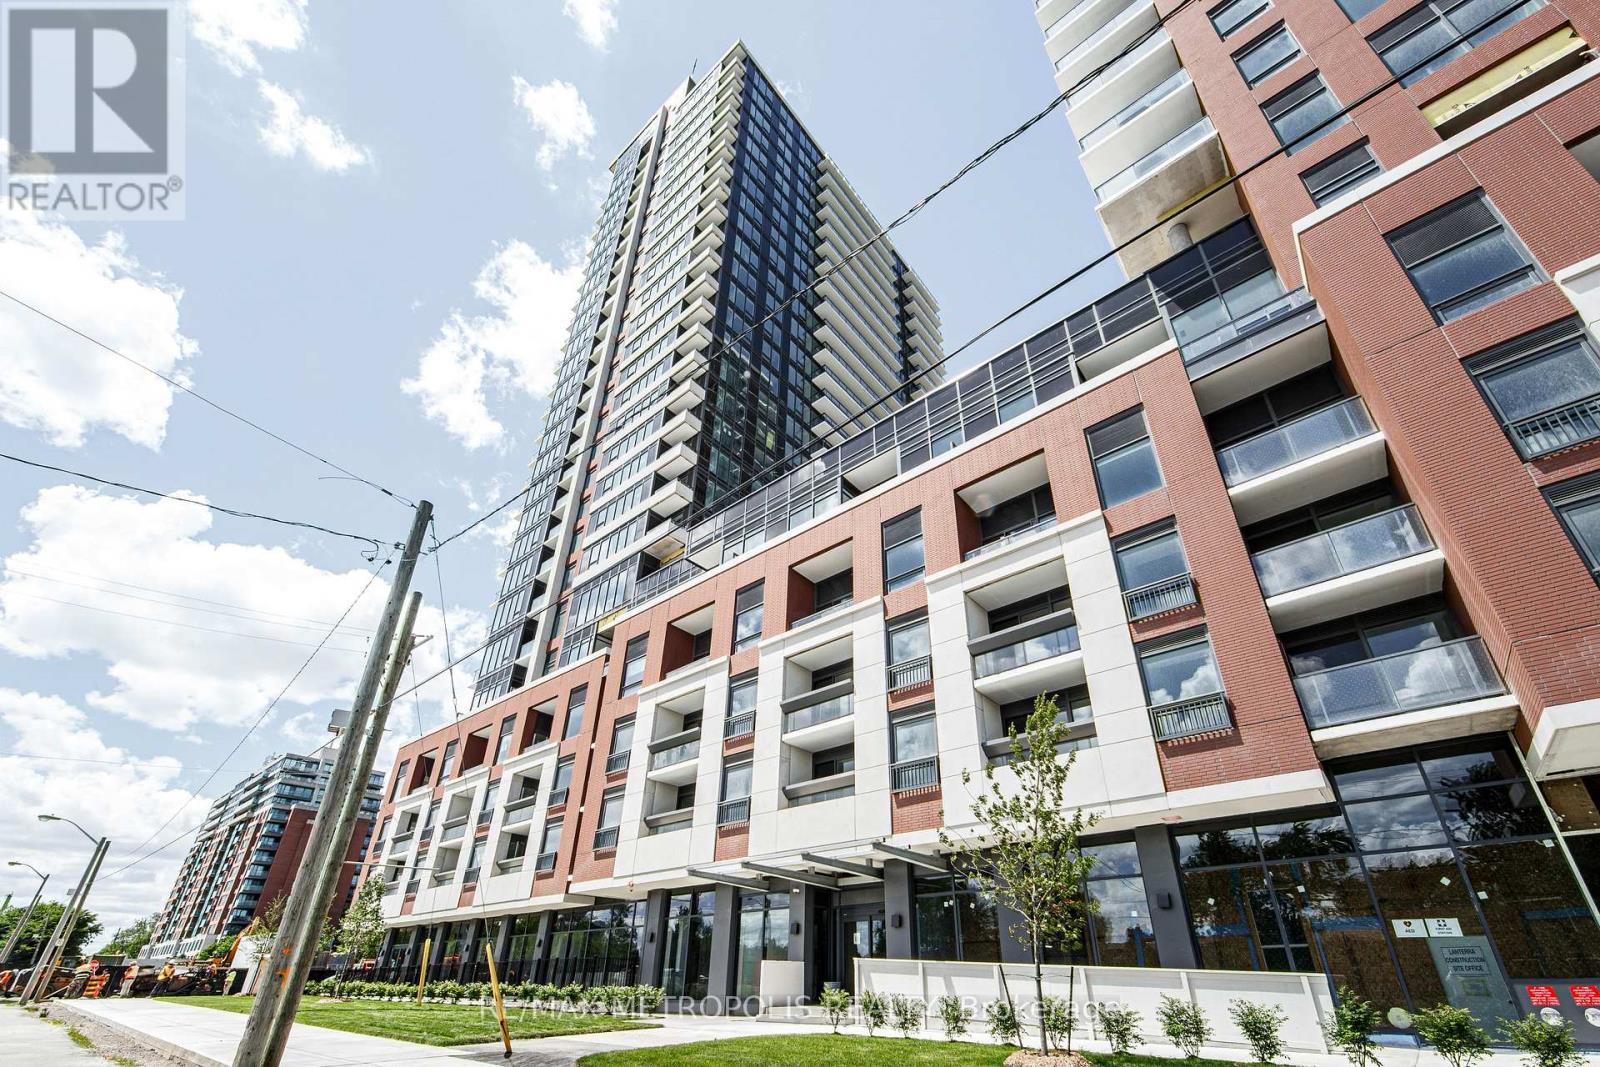
Brand New 1-Bedroom, 1-Bathroom Suite At Notting Hill Condos! Offering Approximately 520 Sq. Ft. Of Thoughtfully Designed Living Space, This Unit Features A Functional Open-Concept Layout, Full-Size Stainless Steel Appliances, Ensuite Laundry, A Spacious Walk-In Closet, And A Private Balcony With Peaceful Courtyard Views. Locker Is Included. Ideally Located At Eglinton Ave W And Royal York Rd, This Well-Connected Community Provides Easy Access To Mount Dennis GO Station, The UP Express, TTC, Highways 401 And 427, And Toronto Pearson International Airport. Enjoy Nearby Parks, Humber River Trails, Golf Courses, Shopping, Restaurants, And A Wide Range Of Everyday Amenities. Residents Have Access To Premium Building Amenities, Including A Modern Fitness Centre And Indoor Pool. Additional Amenities Are Expected To Be Completed Soon And Will Include A Rooftop Terrace With BBQs, Party Room, Concierge, Yoga Studio, Pet Spa, Bike Storage, Sauna, And More. An Excellent Opportunity To Lease A Brand-New, Courtyard-Facing Suite In A Growing Neighbourhood With Outstanding Transit Connections And Everyday Convenience. (id:49269)
307 - 2220 Lakeshore Boulevard
Toronto, Ontario
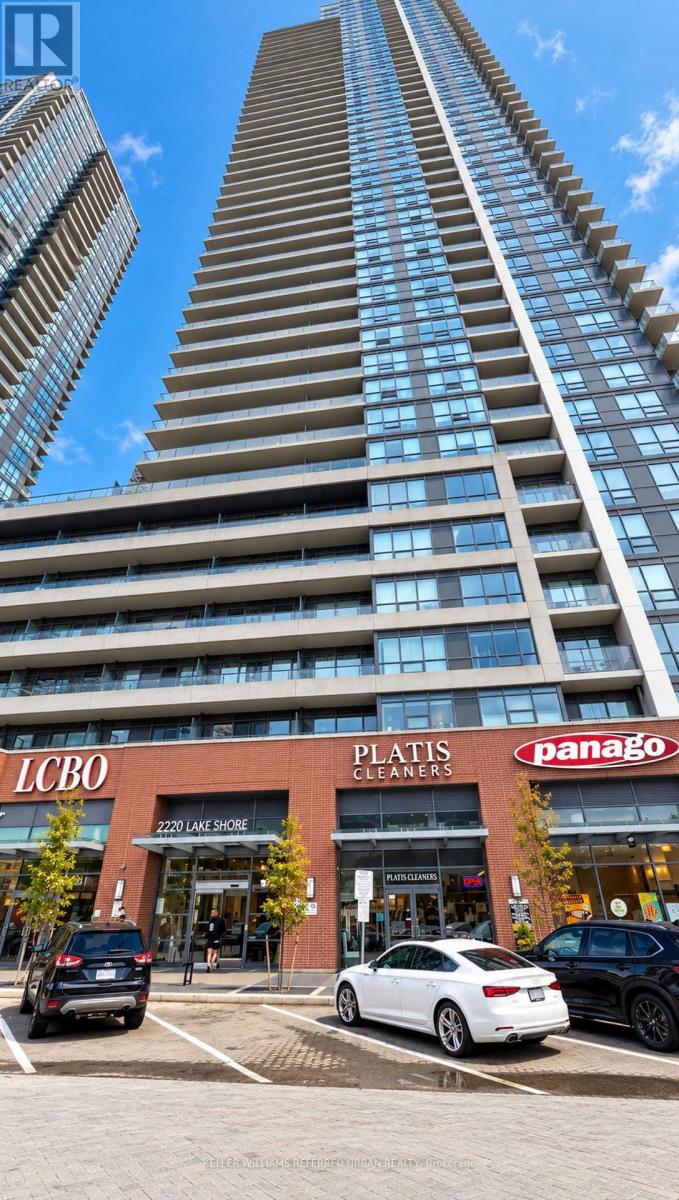
Welcome to 2220 Lake Shore Blvd W, Unit 307, where condo living meets convenience, comfort, and the wonderful possibility of never having to shovel a driveway again! This spacious 634 sq. ft. one-bedroom plus den condo has plenty to offer! Featuring an open-concept living and dining area, stainless steel appliances, brand-new laminate flooring, fresh paint, ensuite laundry, parking AND a locker. That's right, even your stuff gets its own real estate! Located in the popular Westlake community, this building comes loaded with amenities, including a 24-hour concierge, indoor pool, sauna, yoga studio, party room, games room, guest suites, and visitor parking. Basically, it's like living at a resort, except nobody leaves a towel on your lounge chair at 6 AM to reserve it.And the location? Fantastic! Metro, Shoppers Drug Mart, Starbucks, the LCBO, restaurants, and transit are practically at your doorstep. Whether you're grabbing groceries, catching a streetcar, or making an emergency wine run (we don't judge), everything is within reach.Love the outdoors? The waterfront, scenic bike paths, parks, and walking trails are just minutes away. Prefer getting somewhere a little faster? Enjoy convenient access to Mimico GO Station, the Gardiner, QEW, and downtown Toronto. Freshly updated, packed with amenities, and surrounded by convenience. This is condo living done right!Come for the location, stay for the lifestyle... and maybe the sauna. (id:49269)
2 - 165 Spalding Road
Toronto, Ontario
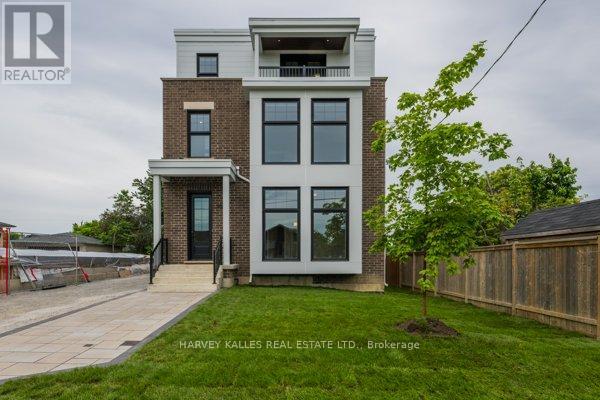
Brand new fourplex - 2nd floor unit. 1,415 sq ft featuring 2 bedrooms and 2 bathrooms. Open concept living, dining, and kitchen with a centre island. Primary suite with 3-piece ensuite and walk-in closet. In-suite washer and dryer, window blinds, and separate heating, air conditioning, and water heater. Walk out to Balcony. One parking space included. (id:49269)
3 Amber Crescent
Toronto, Ontario
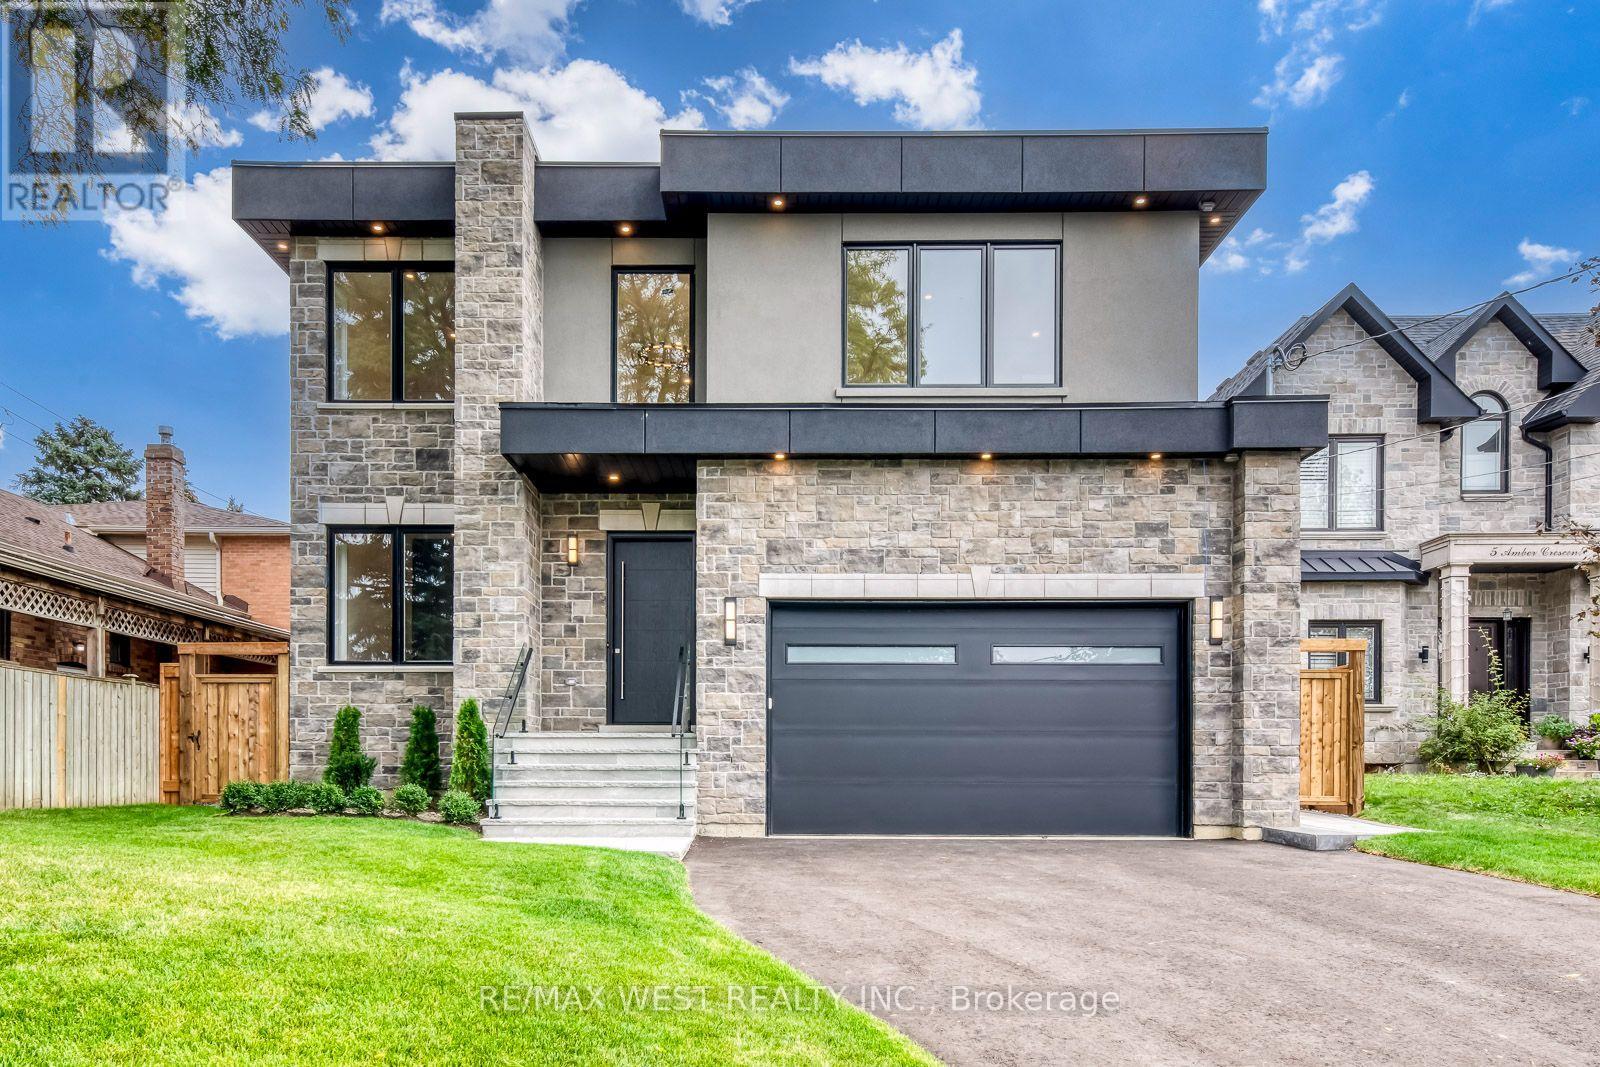
Step inside 3 Amber Crescent and you immediately feel the scale of it. The soaring foyer, skylit open-riser staircase and sunlight filling the main floor make a remarkable first impression. Then you reach the kitchen, with its enormous island, sleek cabinetry and built-in appliances-and you can picture exactly how you'll live here. The living and dining spaces flow around a sleek fireplace, while an office with built-in shelving gives you a beautiful place to work. Newly built with exceptional attention to detail, this home offers more than 6,400 sq ft of finished space across three levels, including over 4,100 above grade. Upstairs, the primary suite is its own escape, with a fireplace, his-and-hers walk-in closets and an ensuite with a freestanding tub, glass shower and double vanity. Three more bedrooms, two more full bathrooms and a laundry room with a sink make the whole floor work beautifully. And downstairs? This is where you realize just how much home you're getting. The wet bar is big enough for everyone to gather around, the recreation room is expansive, and the glass-enclosed gym has real room to move. There's a third fireplace, a fifth bedroom with ensuite, another full bathroom and a walk-up to the backyard. The 2,325 sq ft lower level also has rough-ins for future in-floor heating and a second laundry area. Outside, a deck, stone patio and fenced lawn offer more ways to enjoy the 50 150 ft lot, while a double garage and long driveway make parking easy. Five bedrooms, six bathrooms, three fireplaces, beautiful workmanship throughout, and a Maple Leaf cul-de-sac location near Rainbow Park, Maple Leaf Public School, TTC on Keele and Highway 401. It's hard to leave without imagining yourself here. (id:49269)
116 - 253 Merton Street
Toronto, Ontario
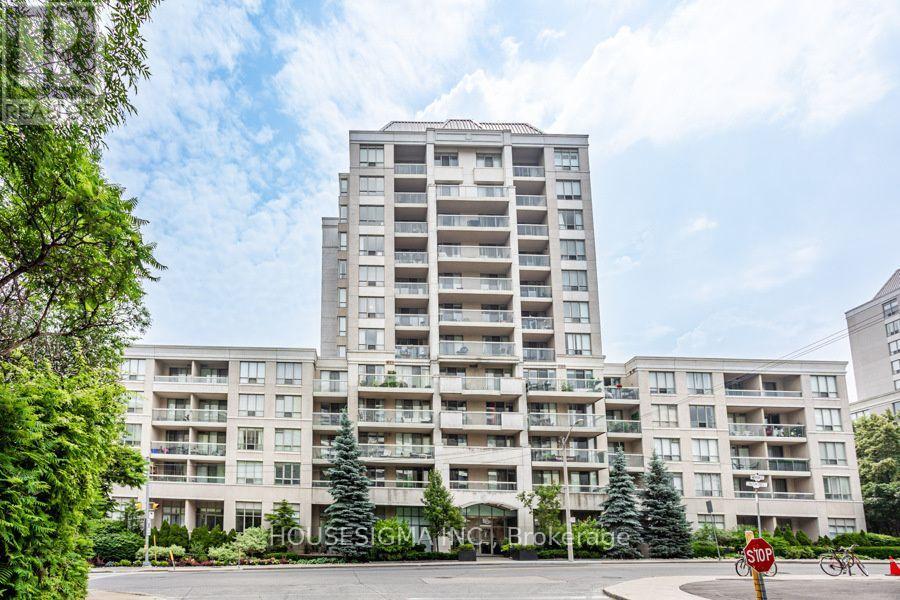
A Truly One-Of-A-Kind, Fully Renovated 2-Bedroom, 2-Bathroom Main-Floor Residence Offering An Exceptional Blend Of Luxury, Space, And Tranquility. This Rare, Sun-Filled South-Facing Suite Features Soaring Ceilings, Expansive Living And Dining Areas, And A Large Private Patio Overlooking Lush Gardens With Direct Walk-out Access To The Kay Gardner Beltline Trail and Mount Pleasant Cemetery. Completely Reimagined With High-End Finishes Throughout, Including Stunning New Flooring, A Custom-Designed Chef's Kitchen With Premium Stainless Steel Appliances, Elegant Stone Countertops, An Oversized Island, And Beautiful Custom Millwork. Both Bathrooms Have Been Fully Renovated With Contemporary Finishes And Thoughtful Design. The Spacious Primary Retreat Features A Luxurious Ensuite And Walk-In Closet With Custom Built-In Organizers. Extensive Bespoke Cabinetry, Custom Closet Systems, And Designer Details Throughout Provide Exceptional Storage And Everyday Functionality. Enjoy The Rare Convenience Of Two Parking Spaces, Including One Near The Elevator, And Two Lockers. Maintenance Fees Include Heat, Hydro, And Water. A Remarkable Turnkey Residence Offering The Comfort Of A Home, The Convenience Of Condo Living, And Unparalleled Access To Nature In One Of Toronto's Most Desirable Neighbourhoods. (id:49269)