
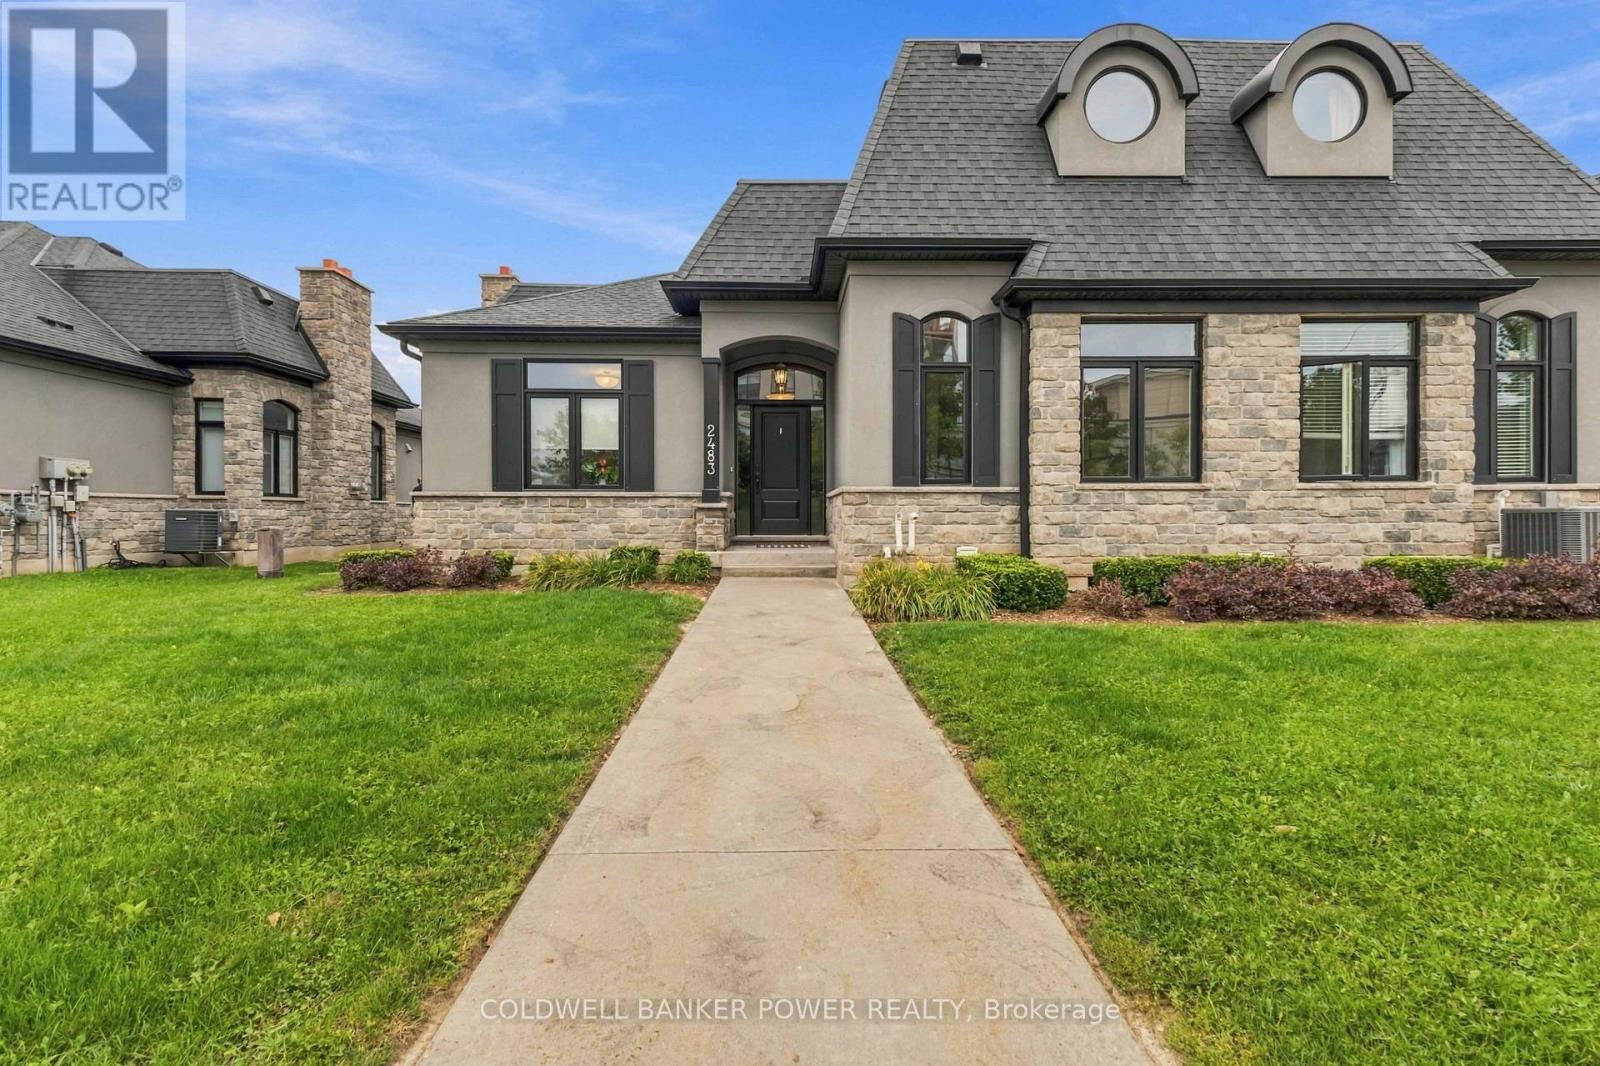
2483 Meadowlands Way
London North, Ontario
Available for rent November 1, 2026! Located in the prestigious Meadows of Sunningdale this oversized 3 bedroom / 3 bath end unit townhome with a 2 car garage is a showstopper. Perfect for the executive or couple looking for a main floor master bedroom. The open concept design allows for clear views from the kitchen with tiled floors, backsplash, stainless steel appliances, and island. The Great Room has large windows offering plenty of natural light, cathedral ceiling, and a beautiful fireplace. The main floor master suite comes complete with a dual vanity bathroom and a tiled shower with glass door. An additional bedroom/den and 4 piece bathroom are also on the main level. Upstairs, you will find another bedroom and bathroom as well as a bonus room, perfect to be used as a den, tv space, or bedroom. Laundry is conveniently located on the main floor. The untouched basement is perfect for extra storage. This spectacular home is located close to golf, hiking trails, shopping, dining and so much more. Don't miss out on this immaculate executive home! Book your private showing today! (id:49269)
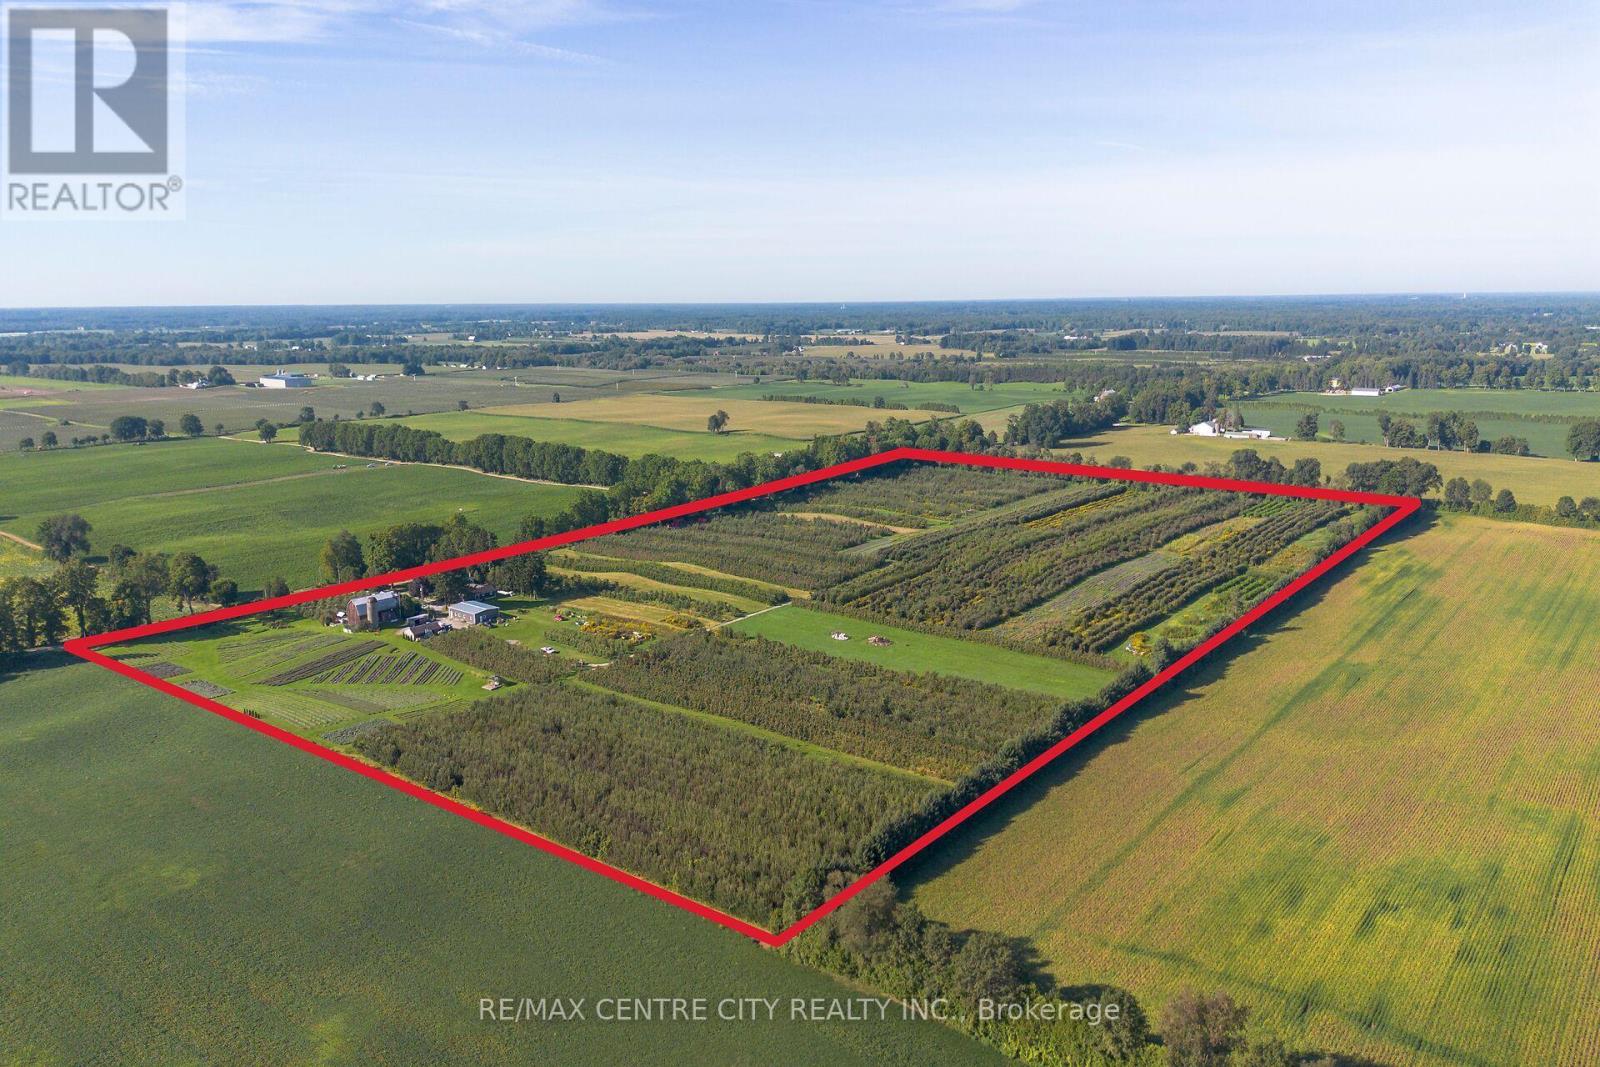
1795 Windham Road 11
Norfolk, Ontario
A destination, a business, and an extraordinary opportunity - all in one.Welcome to 1795 Windham Road 11, Windham Centre, home to the established Apple Hill Lavender operation and an impressive 52-acre agricultural and agri tourism property. Set in a beautiful rural landscape, this unique offering combines productive farmland, an established visitor destination, multiple revenue opportunities, and exceptional potential for the next chapter.Approximately 30 acres are planted in established apple orchards, offering opportunities for pick-your-own, wholesale production, and continued agricultural use, while additional acres of established lavender, elderberries and medicinal herbs add both beauty and productivity to the operation. With an established reputation for agri tourism, the property provides a strong foundation for farm experiences, seasonal events, retail, workshops, and continued expansion.The spacious home features two separate residences: a 5-bedroom, 2-bathroom main residence plus a completely separate 1-bed, 1-bath ground-level in-law suite built in 2020. Adding even more versatility is the impressive 40' x 60' bunkhouse, built in 2024, offering accommodation for upto 12 but the steel structure could be repurposed for retreats, workshops, events, or future business uses.With the established orchard, visitor/retail infrastructure, accommodations, and a proven agri tourism presence, this is far more than 52 acres of farmland. It's an established destination with the infrastructure to generate income today and the potential to create something even bigger tomorrow. Come experience the possibilities at Apple Hill Lavender - where agriculture, hospitality, and entrepreneurship come together. (id:49269)
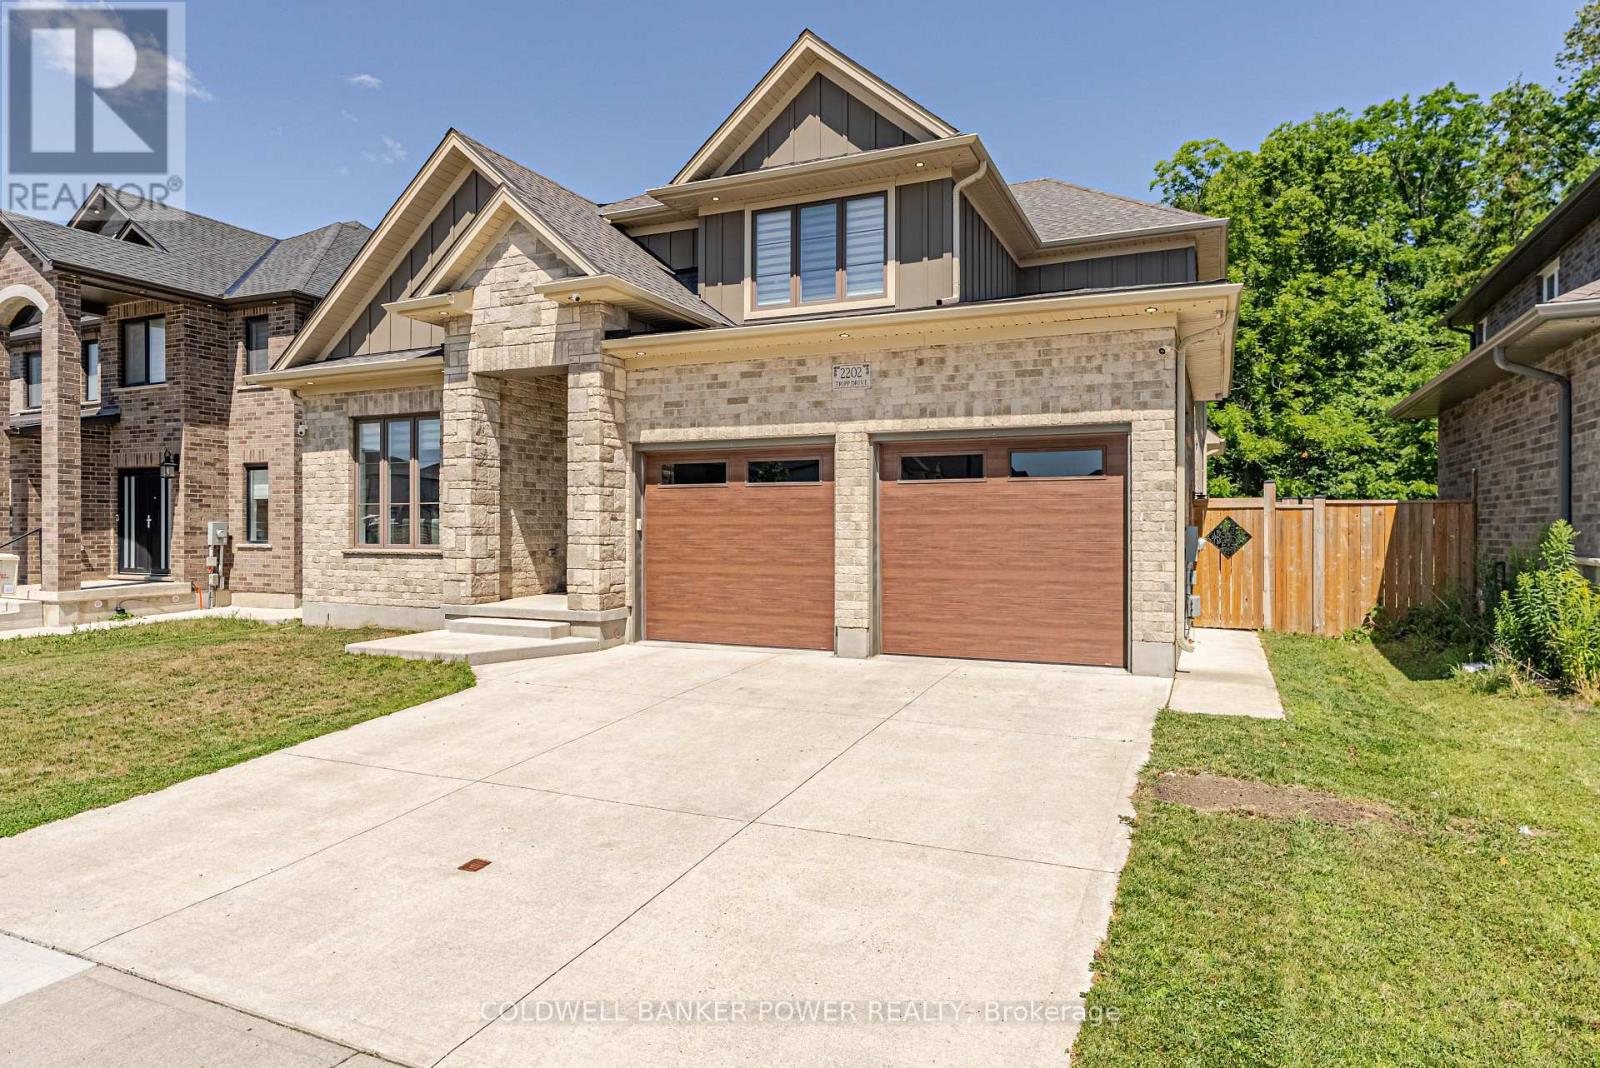
2202 Tripp Drive
London South, Ontario
Welcome to 2202 Tripp Drive, a large, well-built family home by MCR Homes with over 3100 sqft above grade. Set on lot backing onto protected greenspace, this home has a rare mix of size, privacy, quality finishes & a layout that can work for many different needs. The main floor features 10 ft ceilings, 8 ft doors, hardwood flooring throughout. Large-format tile runs through the foyer & kitchen, giving the main level a clean, high-end feel. One of the standout features is the main-floor living room with its own ensuite. This space could work as a private guest suite, a home office or a separate living area. The dedicated dining room leads into the large eat-in kitchen, which features ceiling-height cabinetry, high-end appliances, a large island & a generous pantry. From there, the layout opens into the family room with custom cabinetry, a linear fireplace, hardwired speakers & large windows overlooking the backyard. Outside, the oversized lot backs onto protected greenspace & includes a huge covered porch with hardwired speakers, creating a great space for entertaining or simply enjoying the privacy of the treed setting. Upstairs, there are four large bedrooms, each with access to a bathroom, along with a dedicated study or office. The primary bedroom offers an impressive amount of space, separate his & hers closets & a large five-piece ensuite. The second bedroom also works as a secondary primary suite with its own ensuite, while bedrooms three & four are connected by a Jack & Jill bathroom. Hardwood flooring continues throughout the entire second floor. The large unfinished basement includes secondary access from the garage & offers plenty of future potential for additional living space, a gym, recreation room, home office or guest area. With over 4,000 sq. ft. of total potential living space, a flexible layout, high-end finishes & a premium lot backing onto greenspace, 2202 Tripp Drive offers a lot of home & a lot of value. (id:49269)
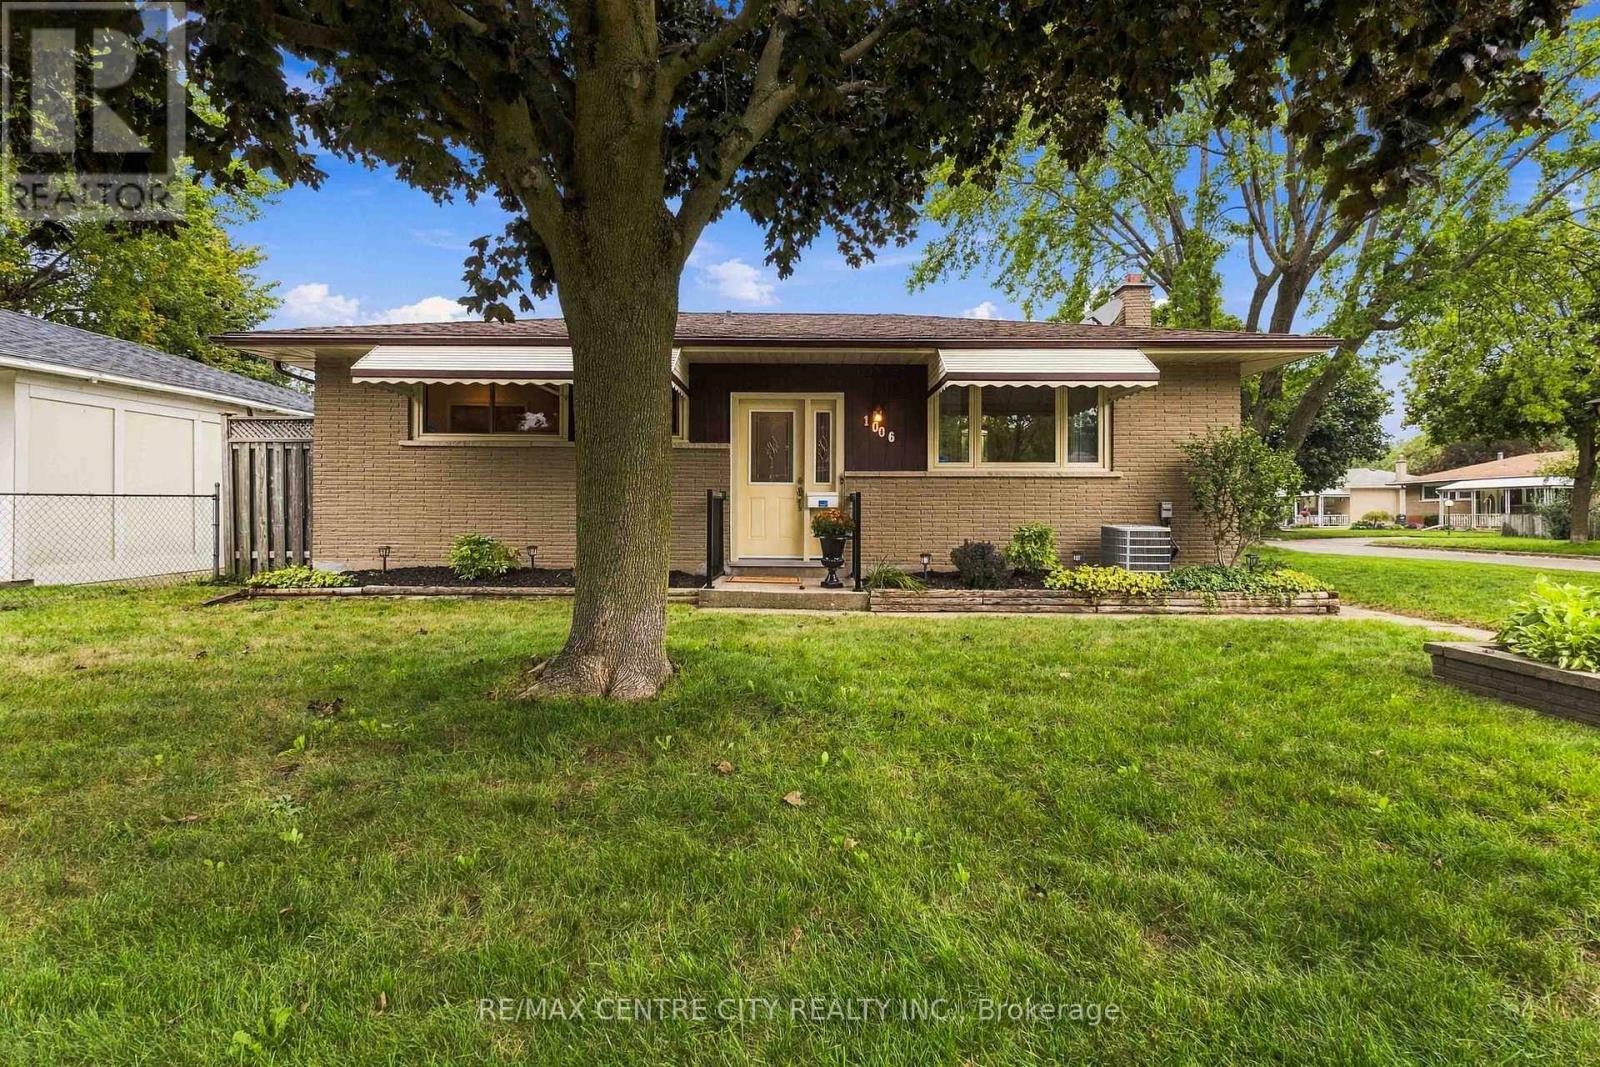
1006 Apache Road
London East, Ontario
Ready for its next chapter, this impeccably maintained bungalow in Huron Heights is filled with warm memories, meticulous care, and delightful details that you'll be thrilled to discover. For over 40 years, this home witnessed all the ages and stages of life from ambitious youth to slow senior days, and is ready for a new Buyer to add their mark. Gleaming hardwood floors flow through much of the main level including the bright, freshly painted living room with updated picture window, and down the hall that leads to three main floor bedrooms. Immaculate full bathroom features vintage finishes in excellent condition, so you can lean into midcentury styling, or choose a new trend when your budget allows. Cozy eat-in kitchen offers a functional layout, with sturdy oak cabinetry and plenty of storage, with dining area ready to meet your culinary creations. Overlooking the backyard, natural light spills through multiple windows to make meal preparation even more enjoyable. Backyard access ensures trips to and from the detached garage with covered patio couldn't be more convenient, and freshly repainted finished lower level features a spacious family room, 2PC bath, hobby space, and utility/laundry room. Lovingly cared for lot includes double wide driveway, landscaped gardens, and a yard that showcases pride of ownership. Numerous updates: Shingles (2011), AC (2013), furnace (2021), owned HWT (2022), updated windows, freshly painted. Located in a mature, tidy Northeast London neighbourhood, you'll appreciate the nearby amenities, friendly neighbours, and solid construction of this home that is ready for a new adventure! (id:49269)
202 Michaelmas Street
London East, Ontario
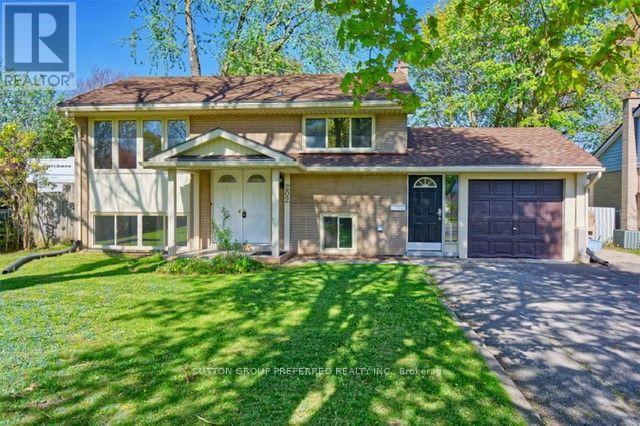
Great property for a family or someone that would like to live there with extra rental income. Raised bungalow with single garage in Huron Heights. Upper level contains of large open concept living/din room with kitchen, 2 bdrms and 4 pc bath. Main floor features: kitchen, 3 berms and 4pc bathroom. There is a separate entrance off the garage to the main floor. Parking for 7 cars. Many upgrades over the years: upper floor kitchen, bathrooms, flooring, furnace, a/c on-demand water heater. Currently rented $3,000.00 plus all utilities. Tenants are willing to vacate or stay and sign a new lease. Close by Fanshawe College, shopping, bus stop, restaurants. (id:49269)
756 Hickorystick
London North, Ontario
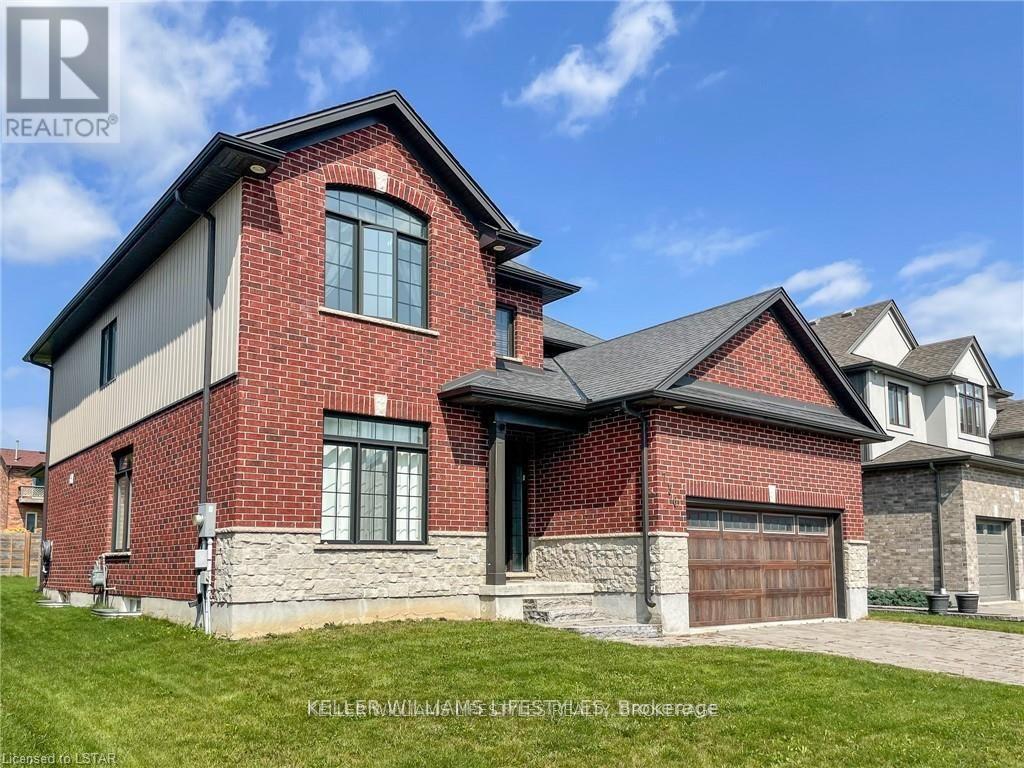
Welcome home to Ironstone's luxury Manhattan model. This custom 4 bedrooms, 2.5 bathrooms home boasts over 2700+ sq.ft of finished living space above grade. Situated on an oversized lot this custom home features a two car garage, open concept living room and kitchen, separate formal dining room perfect for entertaining, high-end kitchen cabinets with elegant granite counters, second floor laundry and a generous master bedroom with walk-in closet. The grand three-paneled sliding door leads you out to a spacious covered deck overlooking the large backyard. Fantastic location in London North gives quick access to a host of amenities, including shops, restaurants, trails and excellent schools. (id:49269)
35681 Talbot Line
Southwold, Ontario
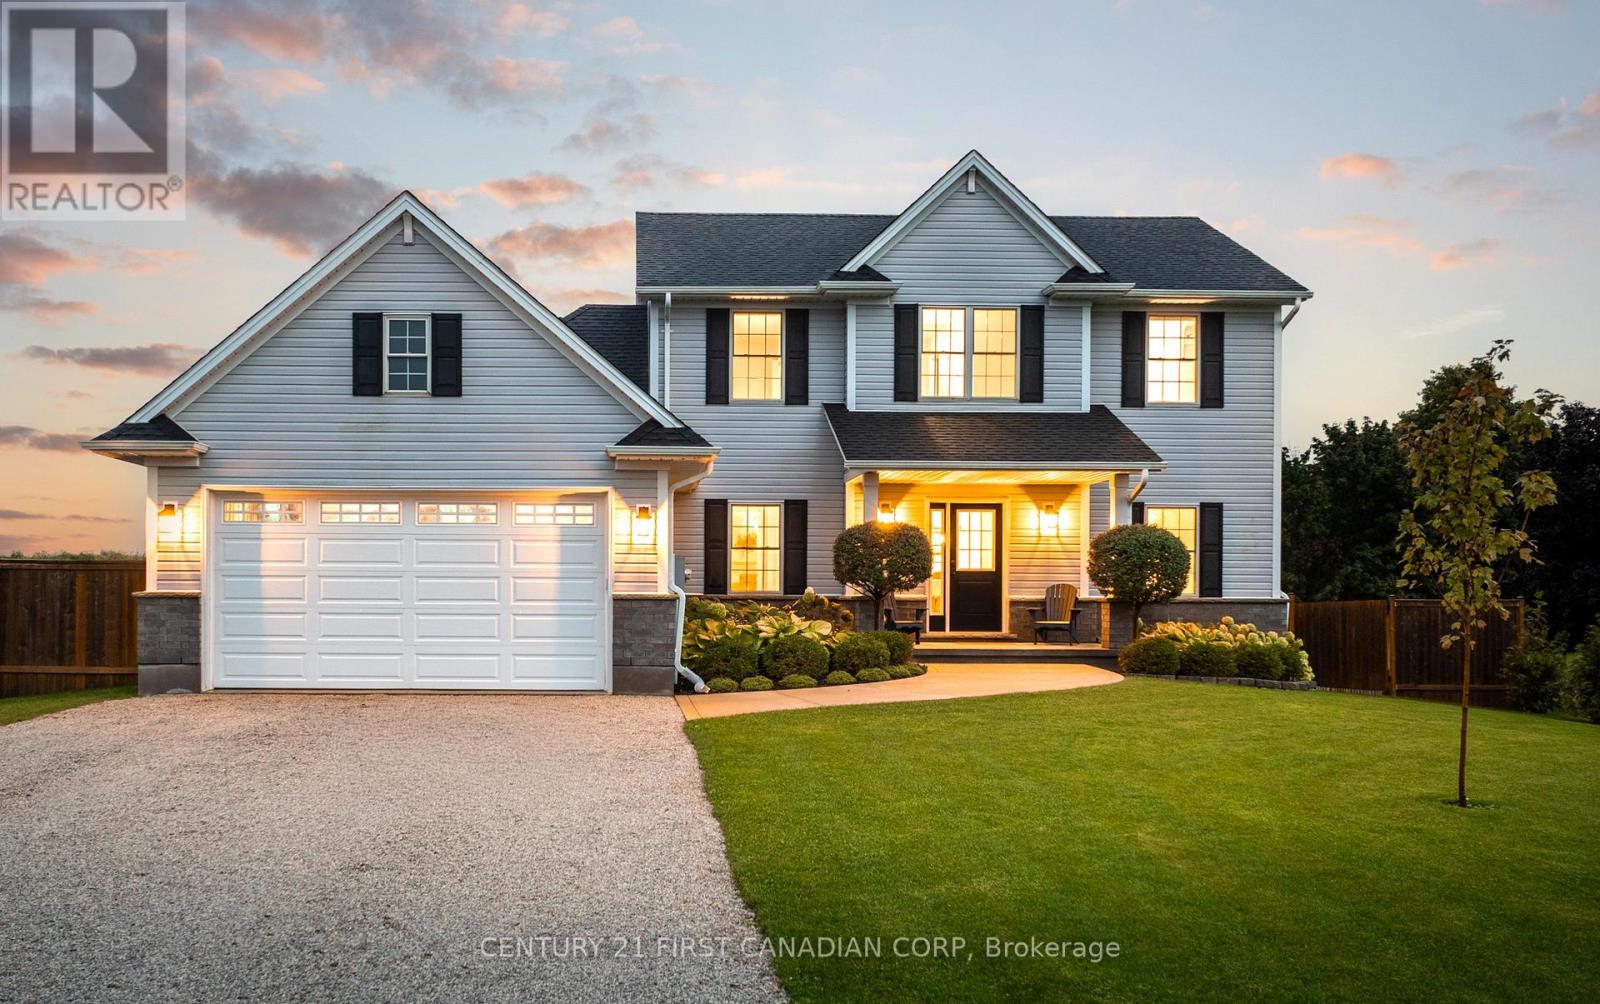
Welcome to this exceptional Hayhoe-built home, beautifully maintained and thoughtfully designed for modern family living. Built just six years ago, this home combines quality craftsmanship, timeless finishes, and, with 3500 square feet finished, an impressive amount of space - all set on a beautiful, landscaped 0.55-acre lot. From the moment you step inside, the pride of ownership is evident. The heart of the home is the stunning kitchen, featuring beautiful GCW cabinetry, quartz countertops, and an abundance of workspace and storage. The open living area is warm and inviting, with a striking fireplace and shiplap detail creating a beautiful focal point for everyday living and entertaining. The spacious and versatile floor plan offers plenty of room for a growing family, guests, and hobbies. A main-floor bedroom with its own ensuite provides wonderful flexibility, while the finished lower level adds two additional bedrooms and generous living space. Step outside and discover the incredible 0.55-acre property, which offers plenty of room to play, entertain, and relax, with a pool and custom fire pit creating the perfect backyard retreat. There is also an oversized 2-car garage, offering excellent parking and storage. This beautifully finished and exceptionally cared-for home offers the rare opportunity to enjoy a relatively new build that already feels established, polished, and truly move-in ready (id:49269)

194 Belgrave Avenue
London South, Ontario
Set on a quiet street in Wortley Village, voted Canada's Best Neighbourhood, 194 Belgrave Avenue pairs 1946 character with thoughtful updates throughout. This brick two-storey sits on a 40 x 131.5 foot lot and offers four bedrooms, two full bathrooms, and roughly 1,100 to 1,500 square feet of living space.Original hardwood runs through the main level, where a bright living room centres on a wood-burning fireplace and opens into a dining area beside the renovated kitchen. Quartz counters, a subway tile backsplash, under-cabinet lighting and generous cabinetry make the space equally suited to everyday cooking and entertaining. A fourth bedroom on this level has its own exterior entrance, and a glass-enclosed sunroom looks out over the rear gardens, a favourite spot in every season.Upstairs, the primary bedroom comfortably fits a king bed and sits alongside a fully updated four-piece bathroom with a soaker tub and separate shower. Two more bedrooms complete the upper floor. The partially finished lower level adds a recreation room with pot lighting, a second bathroom with a clawfoot tub, a dedicated laundry area and ample storage.Outside, mature trees and perennial beds surround a stone patio off the sunroom and a hot tub tucked beneath a gazebo, ready for entertaining or a quiet evening at home. The location puts Wortley Village's shops, restaurants and cafes within walking distance, and the home falls within the Tecumseh Public School and London South Collegiate catchment. (id:49269)
33 Ashley Crescent
London South, Ontario
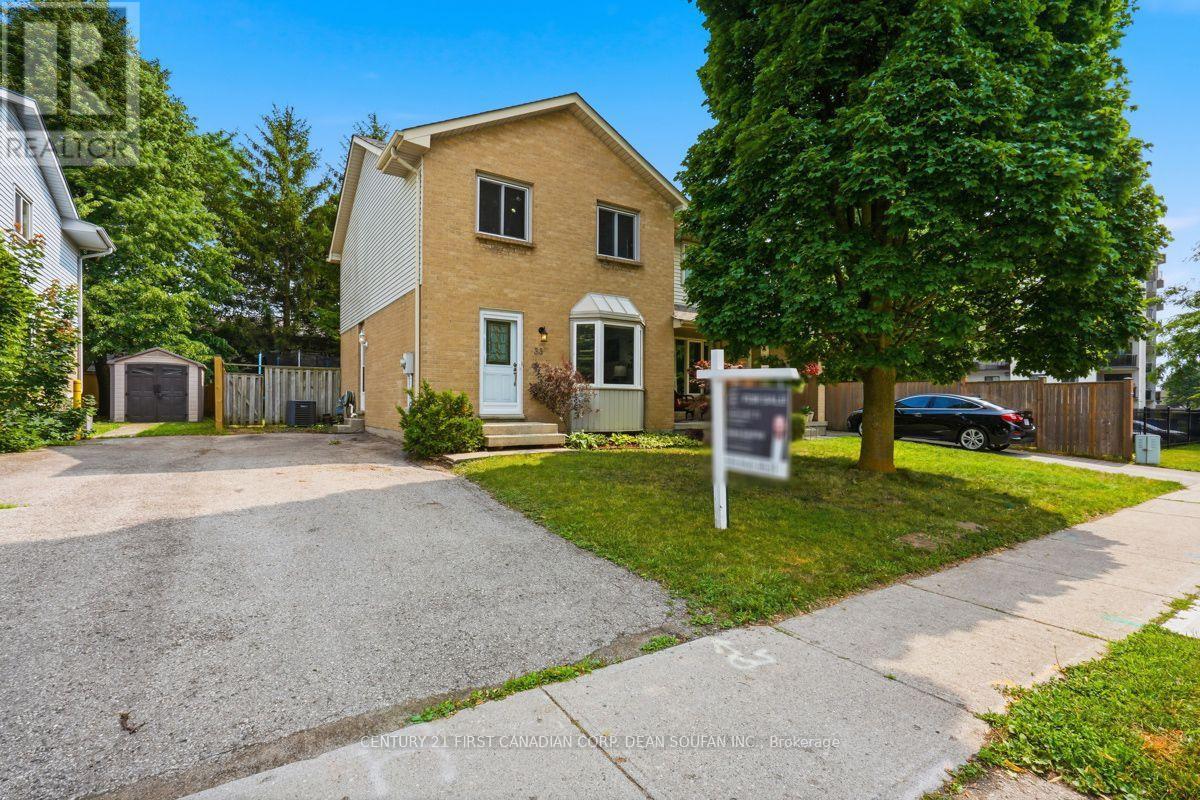
Welcome to 33 Ashley Crescent! Nestled on a quiet, family-friendly street, this beautiful semi-detached home offers the perfect blend of comfort, style, and functionality. Featuring 3 bedrooms and 1.5 bathrooms, this home has been thoughtfully updated throughout. Notable improvements include roof shingles (2024), an updated kitchen (2025), luxury vinyl plank flooring throughout the main level (2025), and fresh interior paint (July 2026), allowing you to move in with confidence. Step inside to a bright and inviting open-concept main floor featuring a spacious living room and a beautifully appointed eat-in kitchen with ample cabinetry, generous prep space, and plenty of room for family meals and entertaining. Sliding patio doors flood the space with natural light and lead to the backyard deck, creating a seamless indoor-outdoor living experience. A convenient 2-piece bathroom completes the main level, while the generously sized backyard offers plenty of space to relax, garden, entertain, or create the perfect play area for the kids. Upstairs, you'll find a spacious primary bedroom, two additional generously sized bedrooms, and a full 3-piece bathroom, offering the ideal layout for growing families. The finished lower level expands your living space with a large recreation room, perfect for movie nights, a children's playroom, home gym, or home office. A dedicated laundry and utility room, complete with washer and dryer, provides exceptional storage and functionality. Ideally located within walking distance to Ashley Oaks Public School, parks, White Oaks Mall, restaurants, everyday amenities, and with easy access to Highway 401, this move-in-ready home is an outstanding opportunity for first-time buyers, investors, or down-sizers seeking convenience, and exceptional value. Cute as a button and meticulously maintained, this charming home is ready to welcome its next owners. Don't miss your opportunity to make this beautiful home your own! (id:49269)
Century 21 First Canadian Corp

2 Evylean Court
St. Thomas, Ontario
Newer Bungalow - 4 Total Bedrooms - Finished Basement - Double Car Garage! Welcome to 2 Evylean Crt. Step inside to a bright, open-concept bungalow featuring vaulted ceilings, hardwood floors and a custom kitchen with quartz counter-tops, large island and newer included appliances. The main floor offers a spacious primary bedroom with 3-piece en-suite, second bedroom and 4-piece bath and main floor laundry. The fully finished lower level adds a huge family room, two large bedrooms and a 4-piece bathroom with custom-tiled shower. Outside, enjoy a premium corner lot on a quiet cul-de-sac, double-car garage and freshly paved driveway with parking for 4 additional vehicles. Conveniently located within walking distance to Mitchell Hepburn Public School, close to parks and amenities, and just 15 minutes to Port Stanley. Move in and enjoy the upgrades and finished space without the wait. (id:49269)
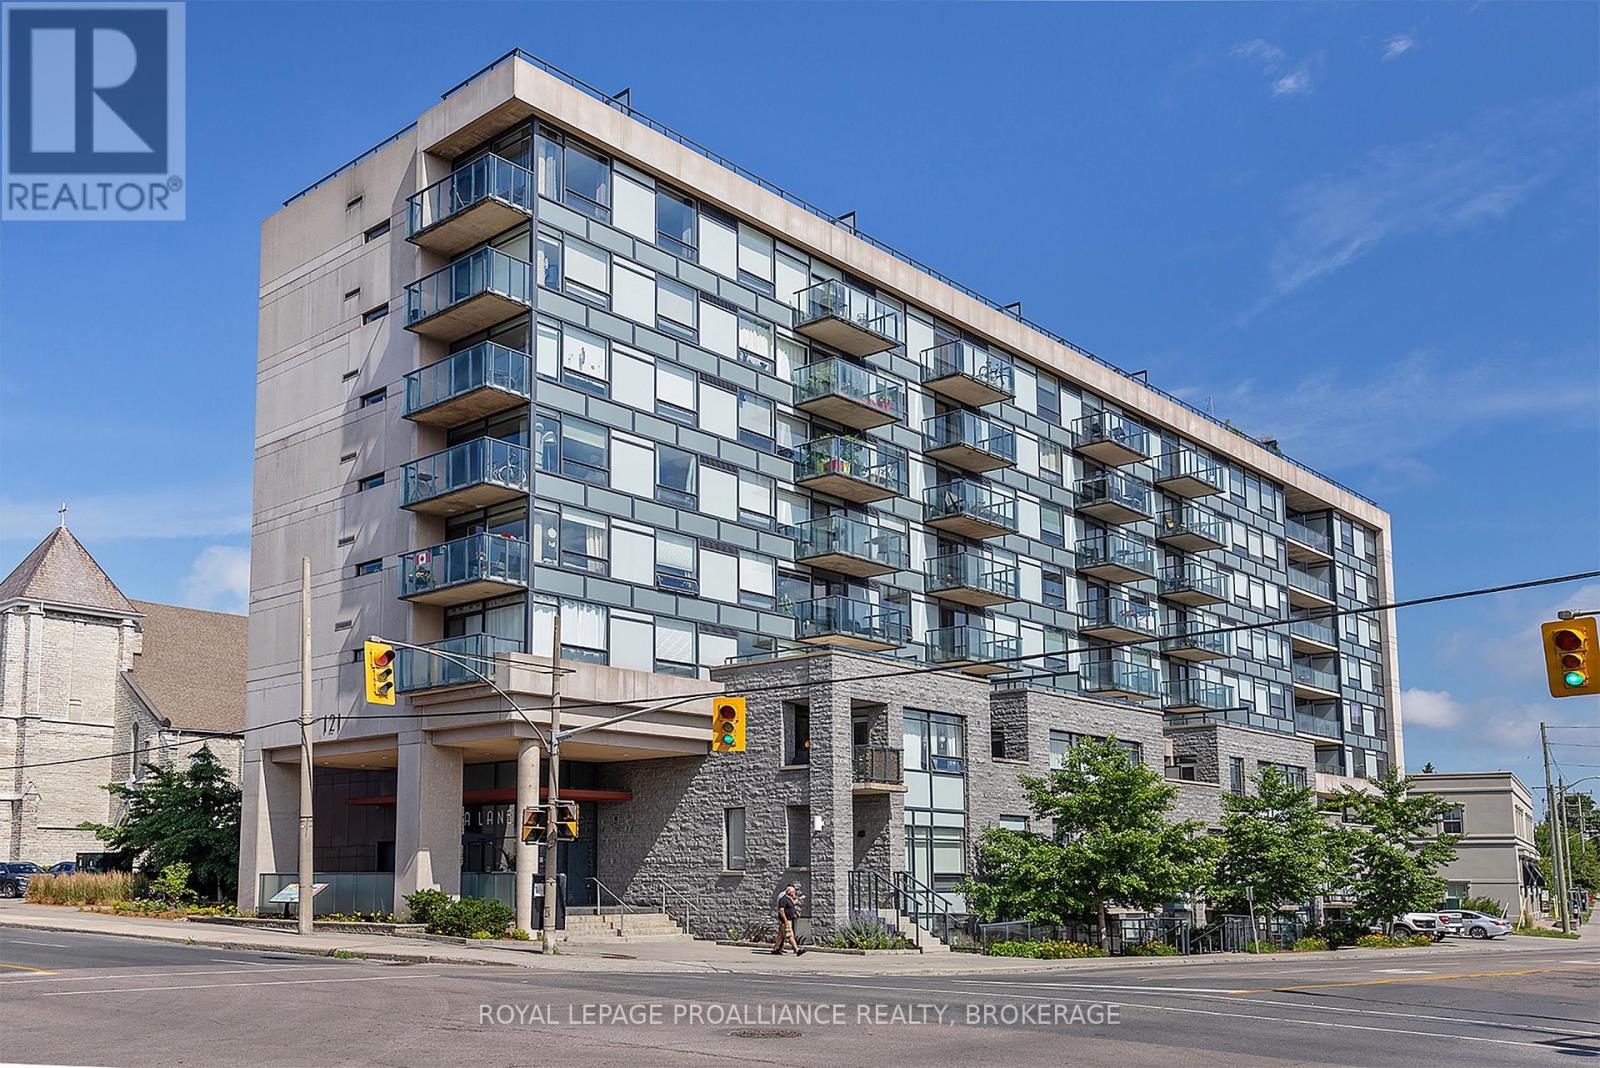
501 - 121 Queen Street
Kingston, Ontario
There's a bit of a sweet spot in Kingston's downtown condo market and Anna Lane is right in the middle of it. It's newer and more thoughtfully designed than many of the city's older condo buildings, with better amenities and layouts that make good use of the space. At the same time, it doesn't look or feel like one of the purpose-built student condos found farther from the heart of downtown. This is a real home, in a well-maintained building and at a price that remains far more approachable than many of Kingston's luxury waterfront addresses. Unit 501 is a move-in ready two-bedroom condo with one full bath and a functional layout. Its North-facing position provides a wonderful outlook over the historic limestone church across the street, a view with genuine Kingston character. It's also located on the opposite side of the building from the underground garage entrance, making it a quiet place to live. The building itself adds a lot to the experience. Residents enjoy an outdoor terrace with community barbecues, a party and meeting room, a guest suite, bicycle storage, visitor parking and underground parking. And then there's the location. Anna Lane sits in the heart of downtown Kingston, only a short walk from Market Square, the waterfront, restaurants, cafes and shops. Queen's University and KGH are also easily accessible, without having to live in the middle of the undergraduate housing district. That makes unit 501 an excellent option for graduate students, professors, first-time home buyers ready to stop renting, professionals who want to walk to work or downsizers looking for something manageable without giving up the energy and convenience of downtown living. It has been exceptionally well cared for by its current owners, it's ready to move into and it has been competitively priced. For buyers who want to live in downtown but don't necessarily need or want to pay waterfront-condo prices this is a very compelling alternative. (id:49269)
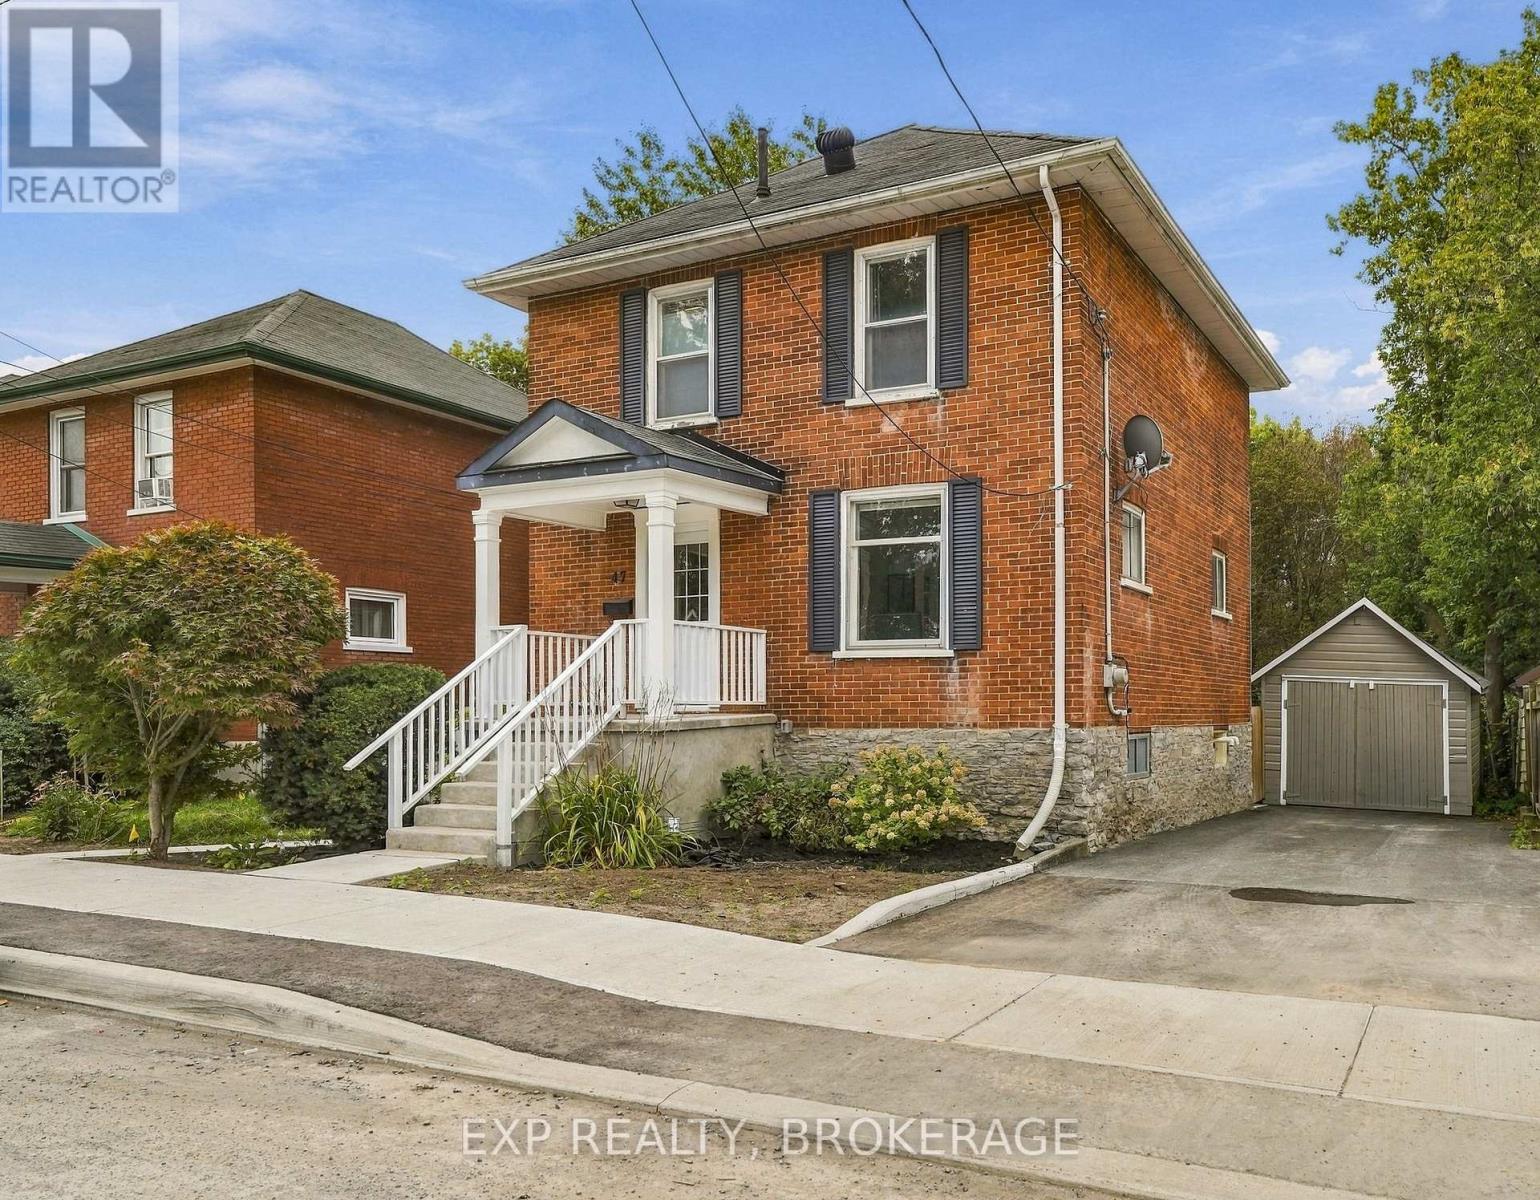
47 Henry Street
Belleville, Ontario
47 Henry Street is the kind of home that has real character - and the updates to match. Set on an oversized lot right in the heart of Belleville, you've got serious privacy without giving up convenience and access schools, shopping and everything downtown has to offer are just a few streets away. Inside, the original hardwood floors and high ceilings do the heavy lifting on charm. The main floor offers separate living and dining areas while still being connected to the open kitchen that leads to an updated deck overlooking the yard that is the envy of any new subdivision lot. Three bedrooms and one bathroom upstairs offers more than enough space for a growing family - now or in the future. The basement, while best suited for storage, has great headroom and a rear walkout that leads straight to yard and gardens. This one checks a lot of boxes. *Note that the City will be adding sod to the front yard following a significant road resurfacing to be completed this Fall (id:49269)