
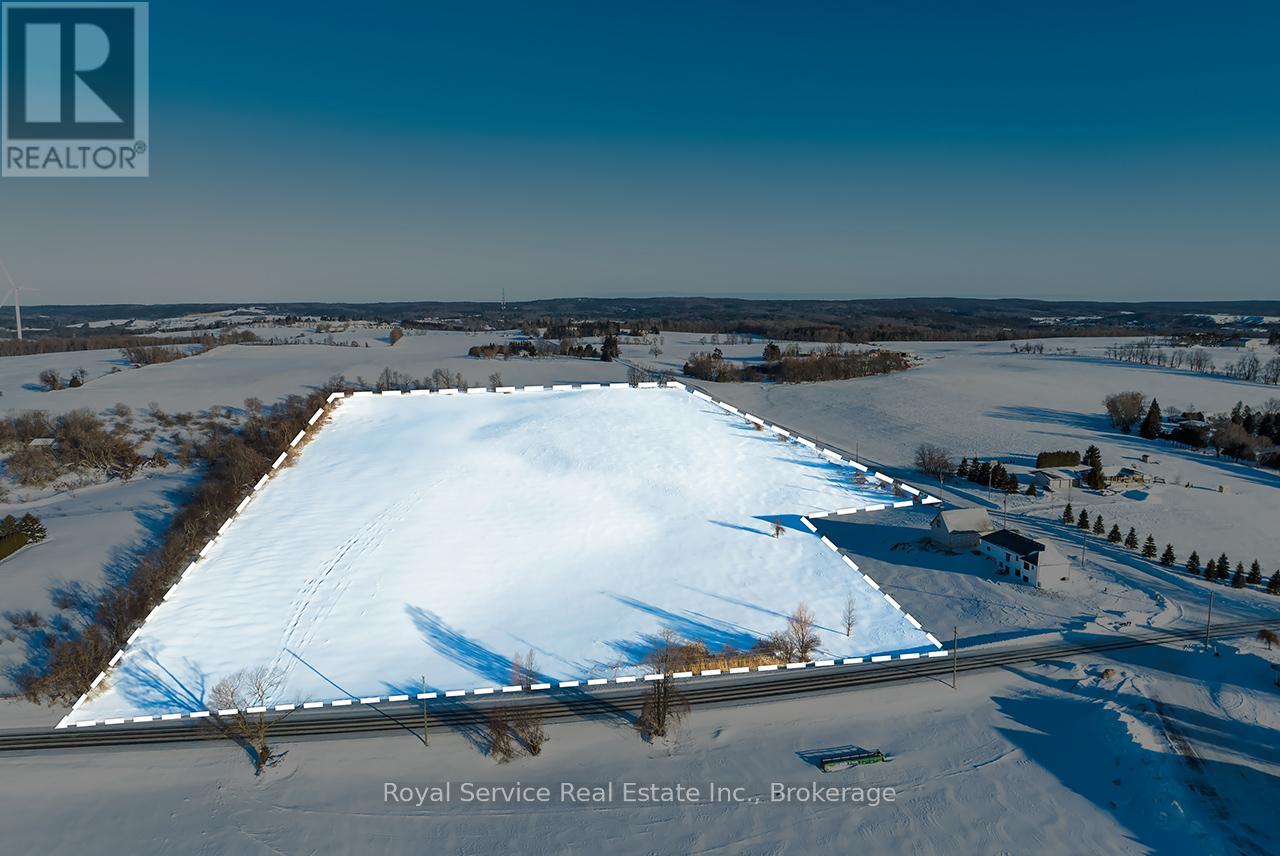
Pt Lt 17 Concession Rd 6
Clarington, Ontario
Discover the potential of this expansive 19-acre vacant lot located in the peaceful countryside of Kendal. This property presents a wide range of possibilities for future use and enjoyment. Approximately 17 acres of the land is workable, providing an excellent balance of open space and rural landscape. Surrounded by scenic countryside, this parcel offers plenty of room to bring your vision to life while remaining within reasonable reach of nearby communities and amenities. Whether you're imagining a custom home, a hobby farm, or simply a quiet escape from the everyday, this property delivers flexibility and freedom. A unique opportunity to secure a sizeable piece of land in a sought-after rural setting - explore the possibilities and make Kendal your next move. (id:49269)
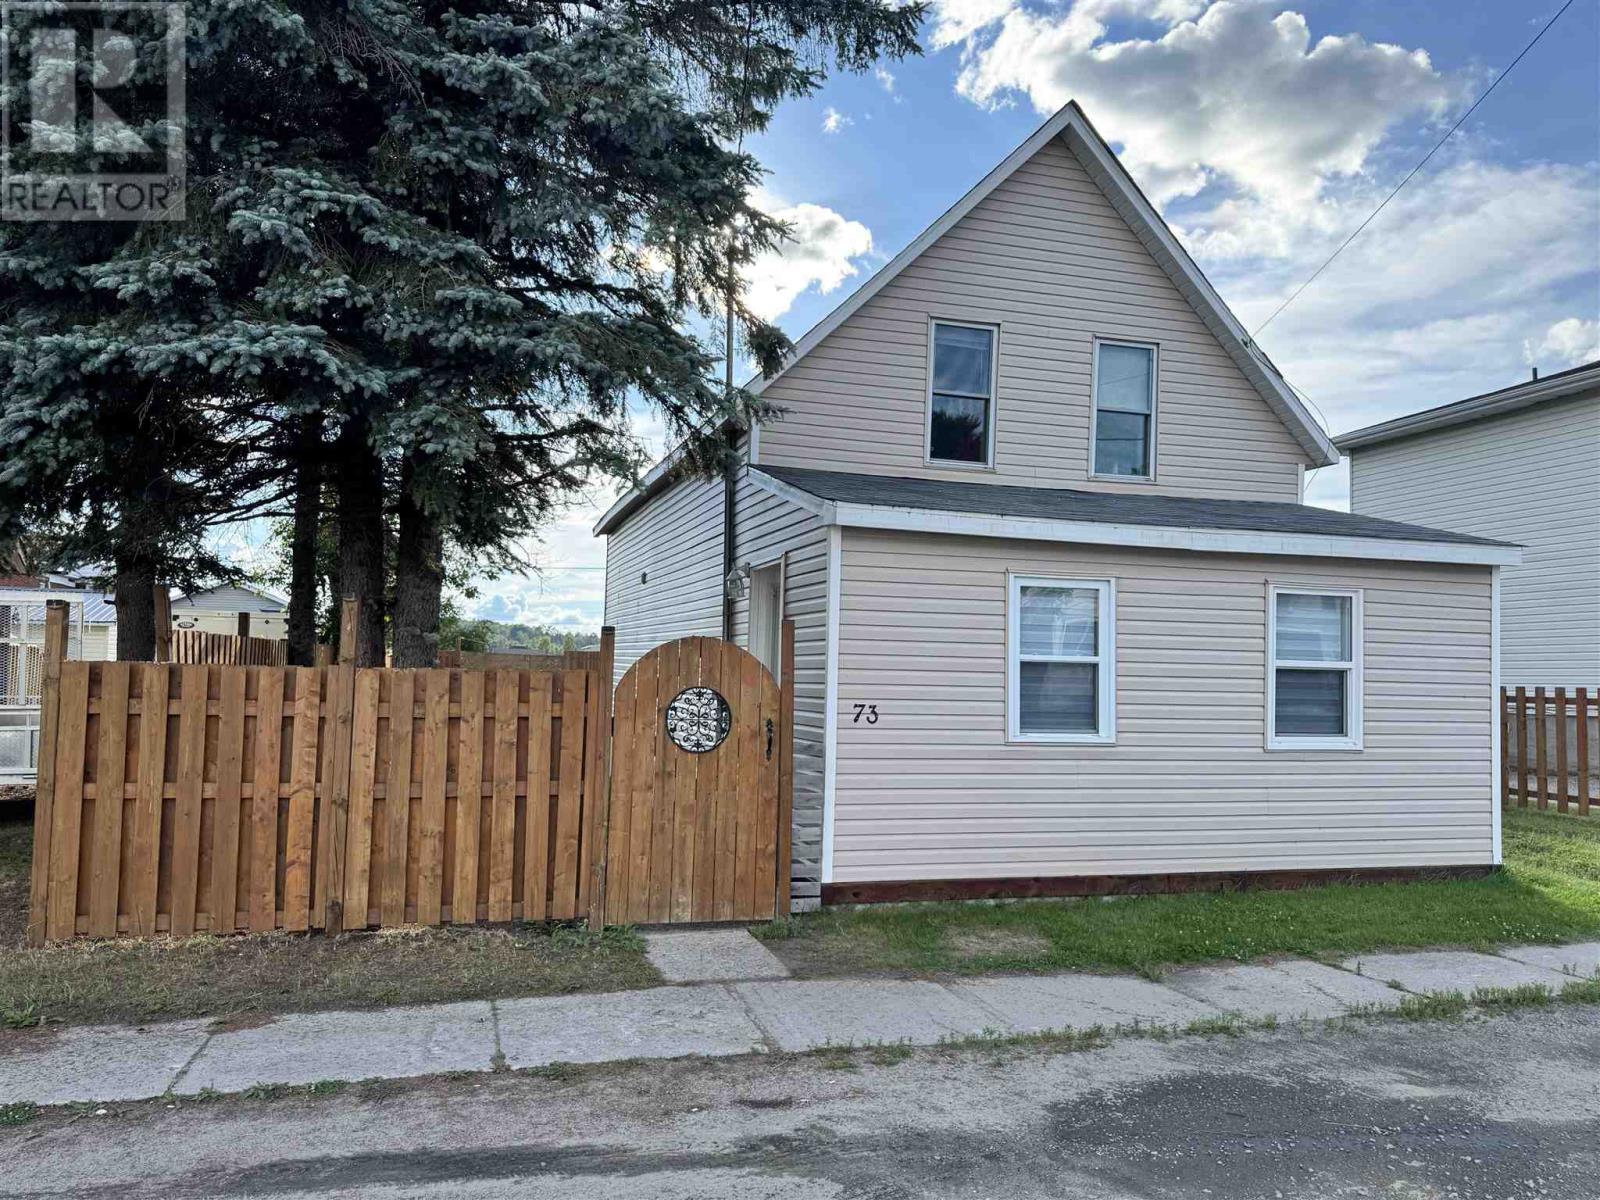
73 Lansdowne St
Chapleau, Ontario
Welcome to this beautifully refreshed 3-bedroom, 1.5-bath home offering modern updates and flexible living space. A bright new kitchen anchors the main floor, complemented by newer flooring, updated lighting, and refreshed finishes throughout. The bonus room provides the perfect space for a home office, playroom, or guest area. Enjoy peace of mind with newer windows and upgraded insulation, enhancing comfort and energy efficiency year-round. Outside, the large fully fenced yard is ideal for kids, pets, and outdoor entertaining. Move-in ready and thoughtfully updated—this home checks all the boxes for today’s buyer. (id:49269)
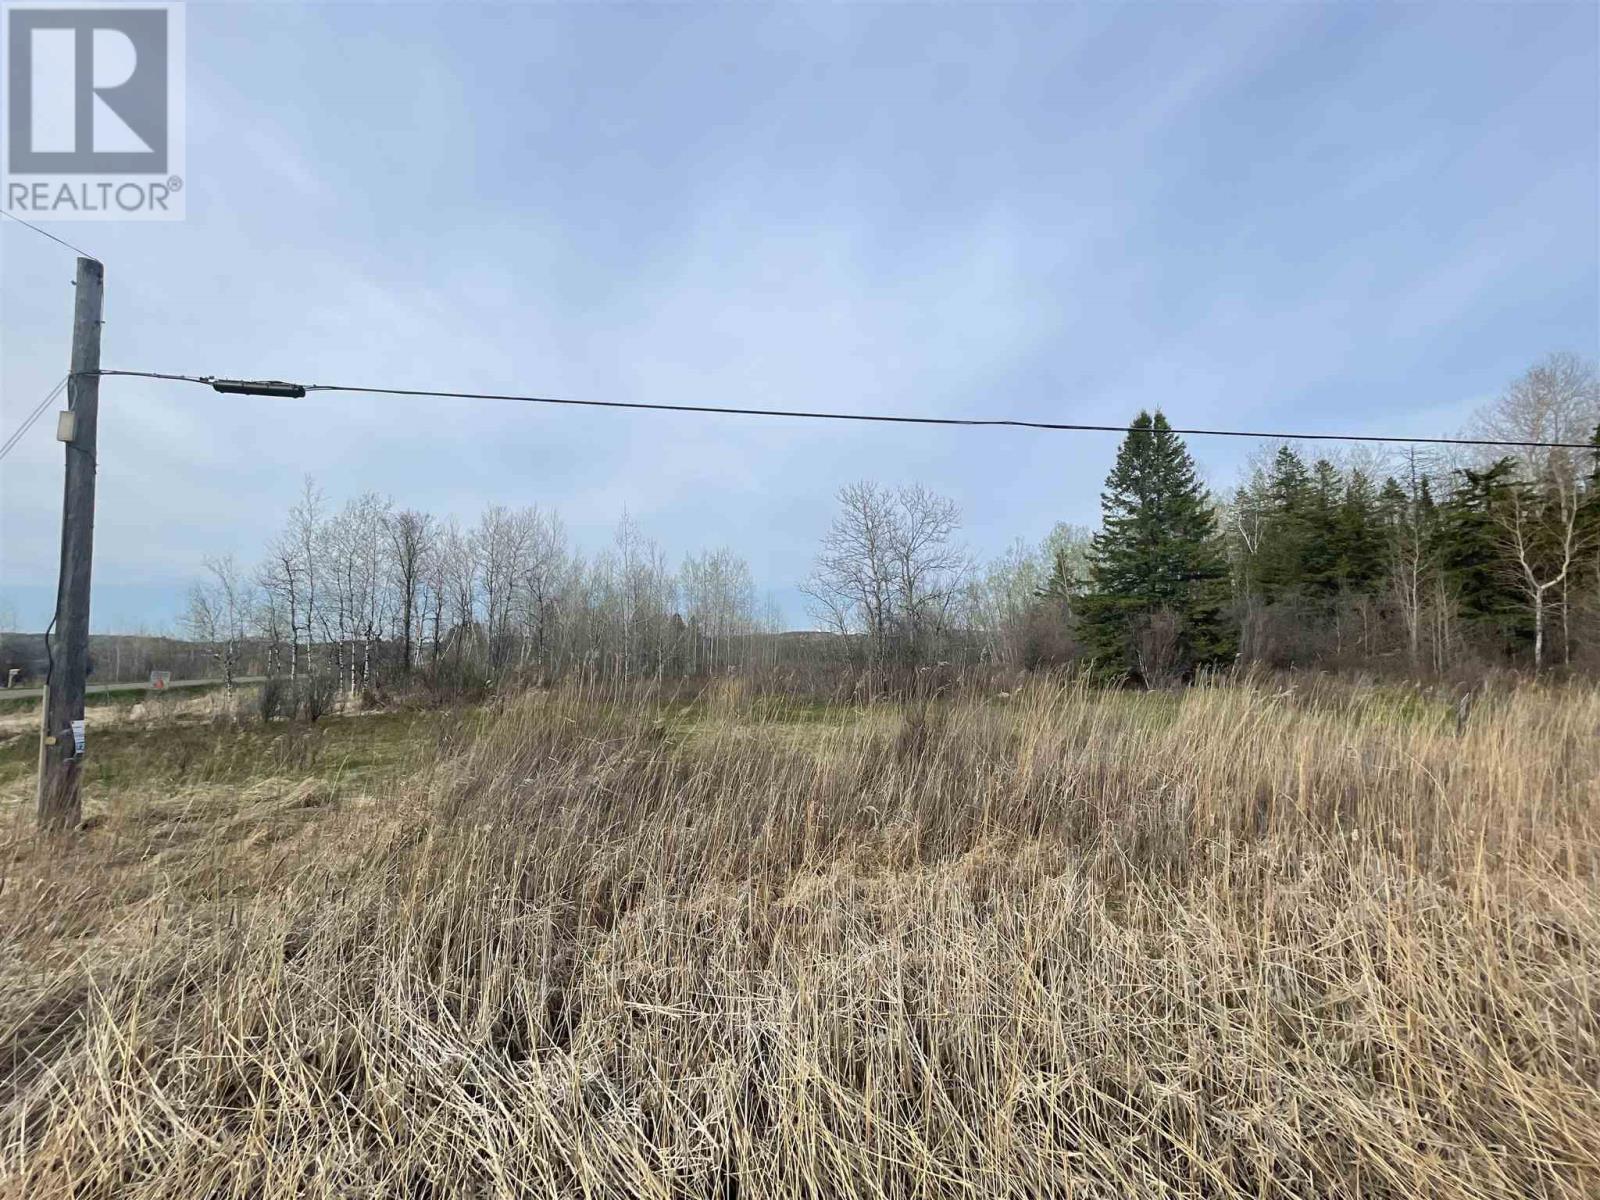
Pcl 624 SE Gordon Lake Rd
Johnson Township, Ontario
Vacant property with frontage on Hwy 17 East. This property was the location of a homestead, general store previously. Possibility of rezoning to commercial. Three lots being sold together with an opportunity to build. Possibility of rezoning to commercial. Great opportunity to own frontage on the Trans Canada Highway! (id:49269)
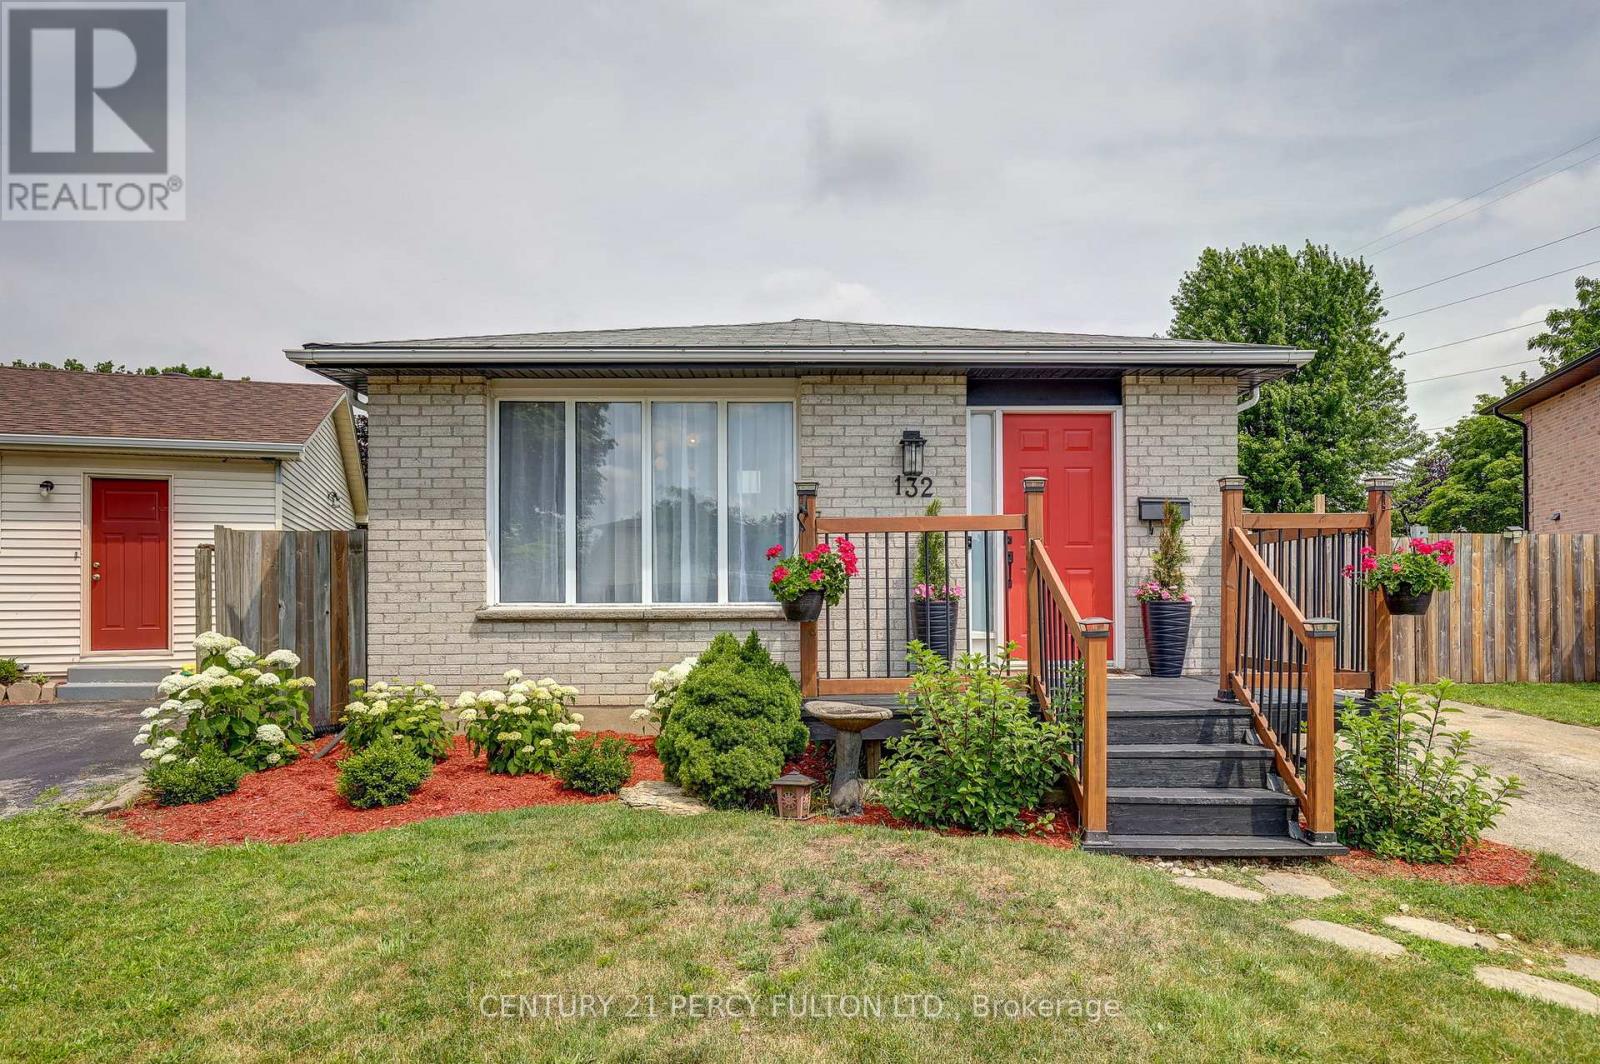
132 Sundridge Crescent
London South, Ontario
Move in, unpack, and enjoy! Welcome to 132 Sundridge Crescent, a beautifully maintained detached 4-level backsplit where comfort and modern living come together. Situated on a premium pie-shaped lot in a quiet, family-friendly crescent, this home offers exceptional privacy while being just minutes from Highbury Avenue, Highway 401, schools, parks, shopping, restaurants, and everyday amenities.Step inside to a bright, inviting layout designed for both everyday living and entertaining. The sun-filled living room flows into the dining area, highlighted by a skylight that fills the space with natural light. The updated kitchen features refinished cabinetry, a stylish backsplash, and modern lighting.Upstairs, you'll find two spacious bedrooms and a beautifully updated 4-piece bathroom with another skylight. The lower level offers a generous primary bedroom with ample closet space and a renovated 3-piece bathroom with a walk-in shower. The finished fourth level provides flexible space for a family room, home office, gym, playroom, or potential fourth bedroom.Step outside to your private backyard retreat, complete with a spacious deck perfect for summer BBQs, entertaining, or simply relaxing. Recent updates include an owned tankless water heater, furnace (2019), smart French-door refrigerator (2024), dishwasher (2024), washer and dryer (2024), new kitchen countertop (2025), and an electric fireplace (2025).Whether you're a first-time buyer, a growing family, or an investor, 132 Sundridge Crescent offers the perfect blend of space, comfort, and convenience. Don't miss your chance to call it home. (id:49269)
9450 Wellington Road 124
Erin, Ontario
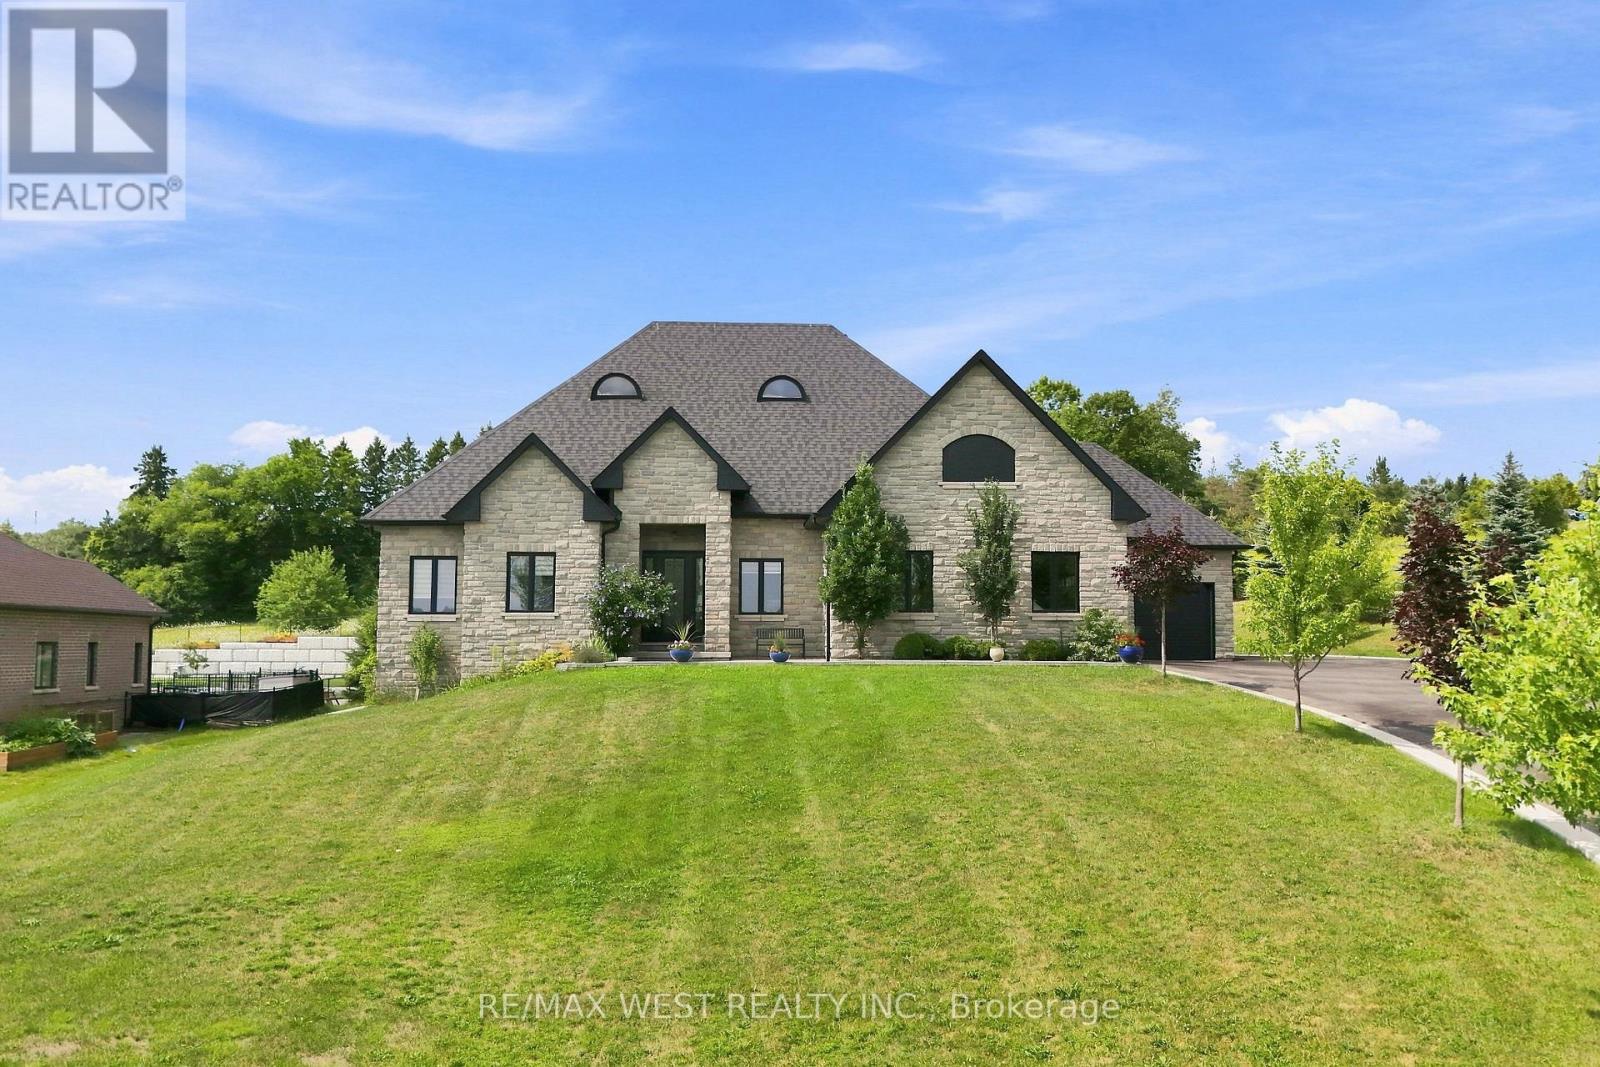
Welcome Home!! Nestled on an approximately one-acre lot, this custom-built ranch-style bungalow offers an exceptional blend of timeless elegance, spacious living, and modern comfort. Beautifully finished throughout, this impressive residence features approximately 2,700 square feet of thoughtfully designed living space, complemented by soaring 10-foot ceilings and an abundance of natural light. The heart of the home is the spectacular open-concept great room and kitchen, creating an inviting space for both everyday living and entertaining. The spacious kitchen features a large centre island and ample workspace, while the generous layout flows seamlessly into the great room. A separate living room/den and formal dining room provide additional spaces for relaxing, working from home, or hosting guests. The luxurious primary suite is a true retreat, complete with a spacious walk-in closet and a spa-inspired ensuite bath designed for relaxation. Additional generously sized bedrooms offer excellent accommodations, including a semi-ensuite bath for added convenience. Practicality meets style with main-floor laundry, a three-car garage, and an abundance of driveway parking. Step outside onto the large deck, offering the perfect setting for morning coffee, summer gatherings, and enjoying the privacy and beauty of the expansive property. With its impressive curb appeal, exceptional craftsmanship, spacious floor plan, and beautiful one-acre setting, this is a home that truly needs to be experienced in person!! (id:49269)
1216 Hamills Point Road
Muskoka Lakes, Ontario
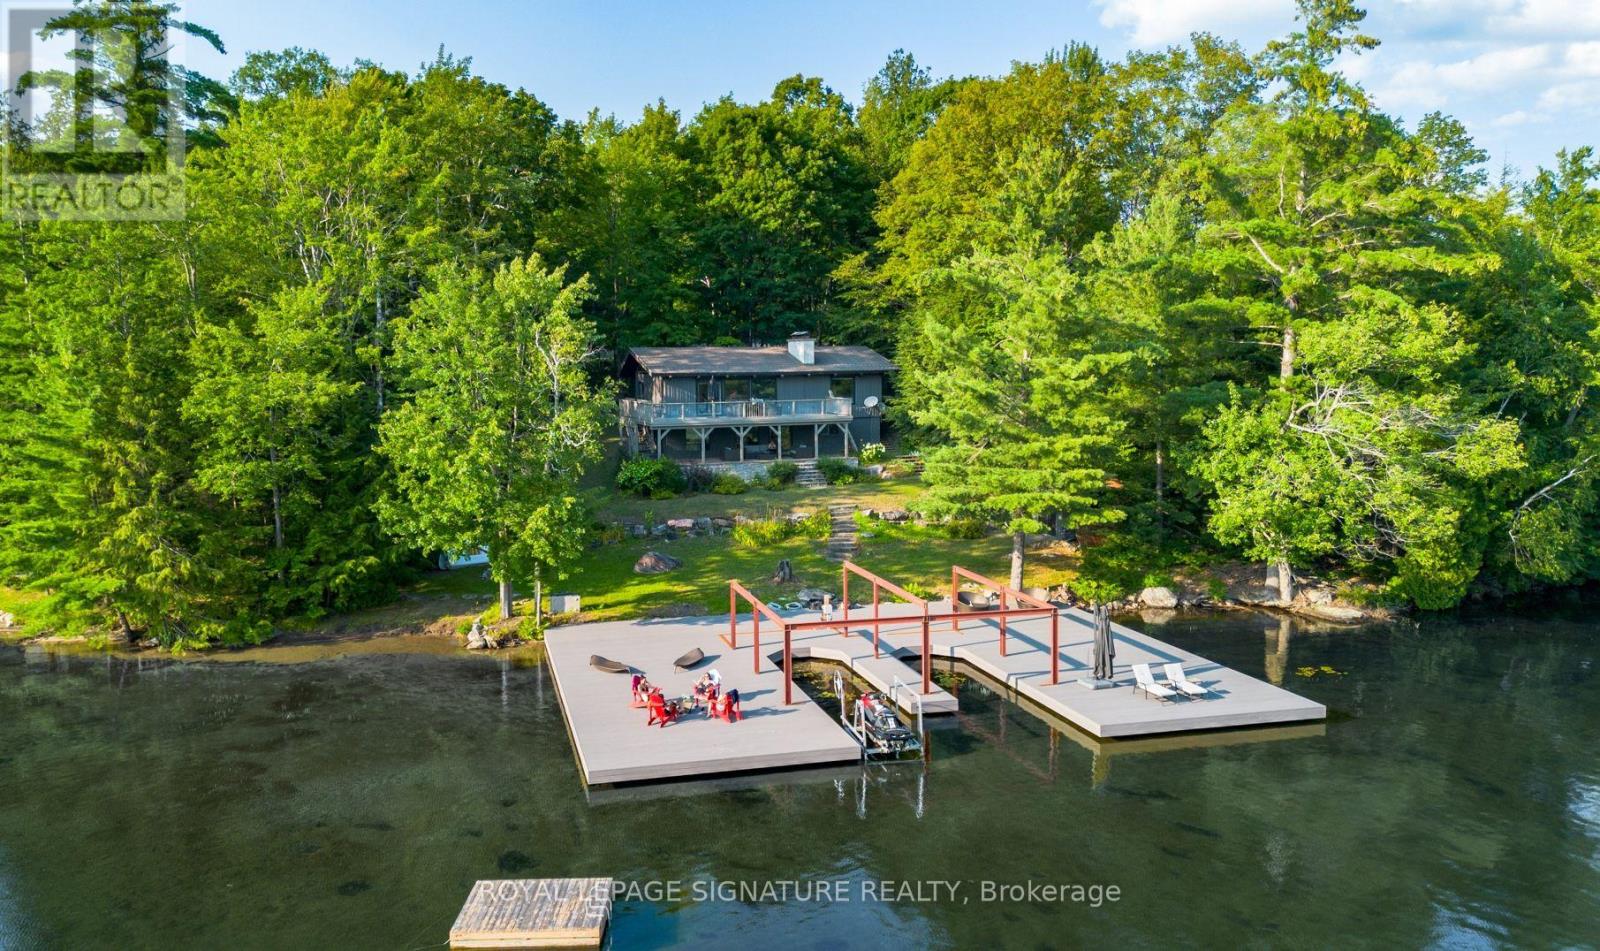
Welcome to an extraordinary opportunity on prestigious Lake Joseph, where timeless Muskoka charm meets one of the region's most coveted waterfront settings. Boasting 200 feet of prime south-facing shoreline, this exceptional four-season retreat captures breathtaking panoramic views and features a private sandy beach, offering an unparalleled lakeside lifestyle in one of Canada's most exclusive destinations. Offering approximately 2,500 square feet of living space across two levels, the cottage features four spacious bedrooms, two full bathrooms, a bright walk-out lower level, and inviting living spaces designed for both relaxing weekends and unforgettable gatherings. The open dining area extends effortlessly onto an expansive waterfront deck, creating the perfect backdrop for entertaining, dining al fresco, or simply taking in the beauty of Lake Joseph. Thoughtfully maintained and extensively improved, the property features new upper and lower-level bathrooms, a new washer and dryer, new kitchen vinyl flooring, a new dishwasher, and a water filtration system, allowing you to enjoy the cottage from day one. The current owner has also invested over $600,000 into the permanent oversized grandfathered Deckorators Voyage composite dock-an incredibly rare and valuable feature on Lake Joseph that enhances both the property's legacy and long-term appeal. Whether you envision enjoying the cottage exactly as it is, creating a beautifully renovated retreat, or designing a custom luxury waterfront estate, this remarkable property offers endless potential. With the possibility of a two-slip boathouse (subject to approvals) and convenient year-round access via a municipally maintained road, opportunities like this are becoming increasingly rare.A true South Lake Joseph offering, this is your chance to own an exceptional piece of Muskoka waterfront and create a legacy property that will be enjoyed for generations. (id:49269)
G514 - 275 Larch Street
Waterloo, Ontario
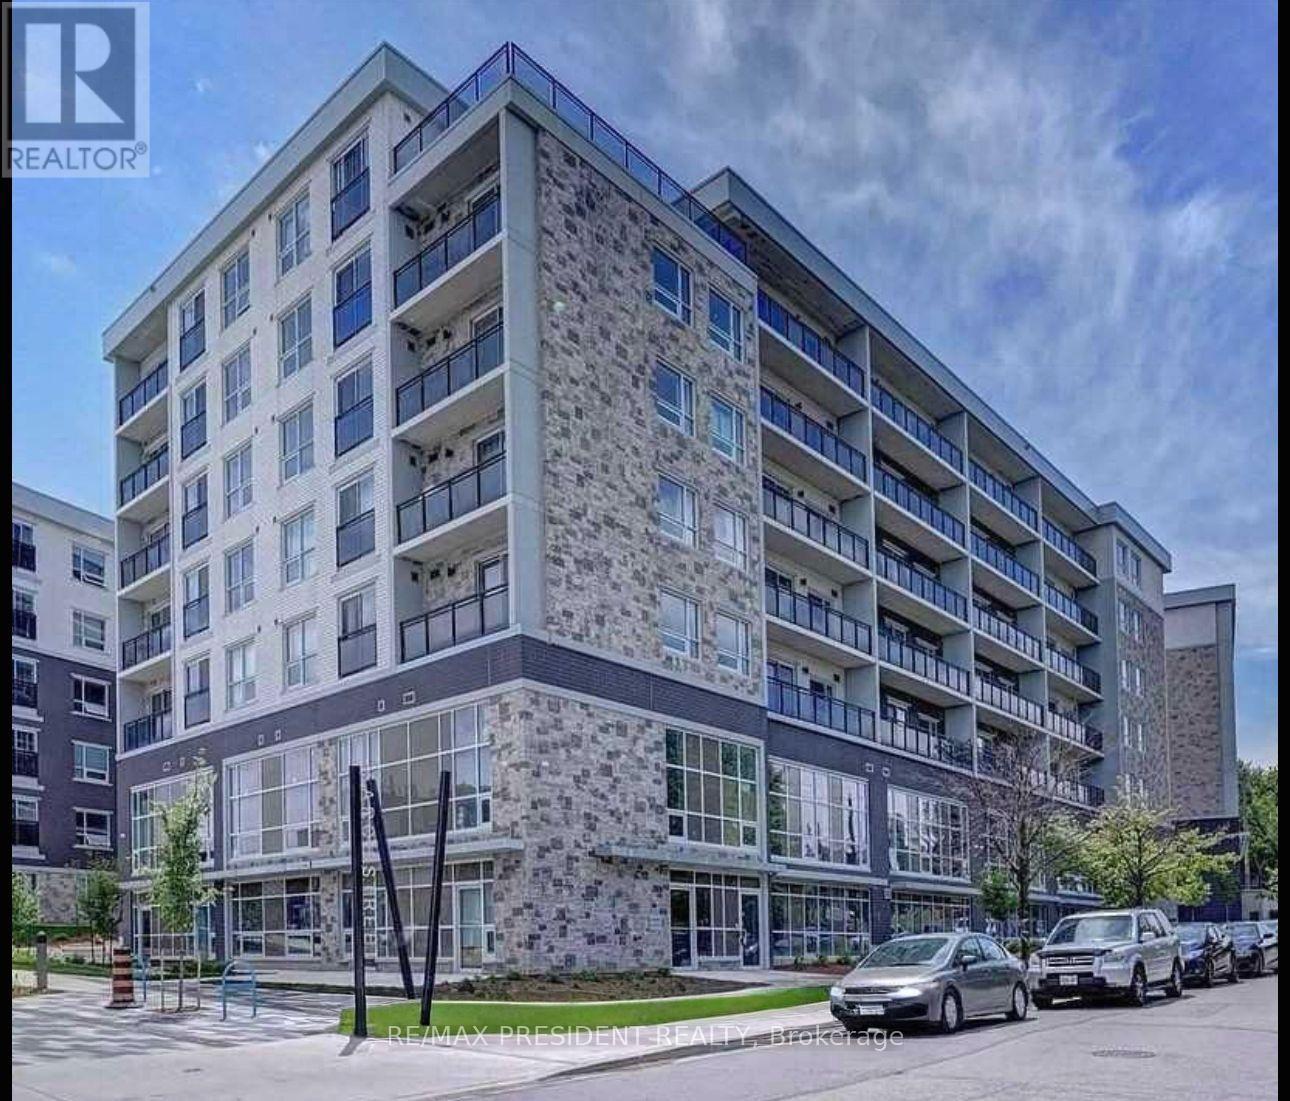
High-Demand Waterloo Location - Ideal for Investors, Students, First-Time Buyers, or Professionals. Welcome to this bright and well-maintained approximately 500 sq. ft. condo in one of Waterloo's most sought-after locations. Whether you're an investor, a parent looking to purchase for a student, or a single professional or couple seeking an affordable home, this unit offers exceptional value. Located within easy walking distance of Wilfrid Laurier University, University of Waterloo, Conestoga College Waterloo Campus, grocery stores, restaurants, cafés, and everyday amenities, this property is perfectly positioned in the heart of Waterloo's vibrant university district. The thoughtfully designed layout features a spacious bedroom with an extra-wide closet, a bright open-concept living area, and a modern kitchen complete with stainless steel appliances, a dishwasher, and granite countertops. Quality flooring runs throughout the unit, and the convenience of in-suite laundry makes everyday living easy. Step out onto the Juliette balcony to enjoy fresh air and natural light. Residents of Building "G" enjoy excellent amenities, including a rooftop terrace and secure bike storage, with a newly added fitness centre and theatre room enhancing the lifestyle even further. For added convenience, the existing furniture can be included, making this an easy turnkey investment or move-in-ready home. this is an outstanding opportunity to own in one of Waterloo's strongest rental and investment markets. Why rent when you can own in this spectacular location? (id:49269)
G314 - 275 Larch Street
Waterloo, Ontario
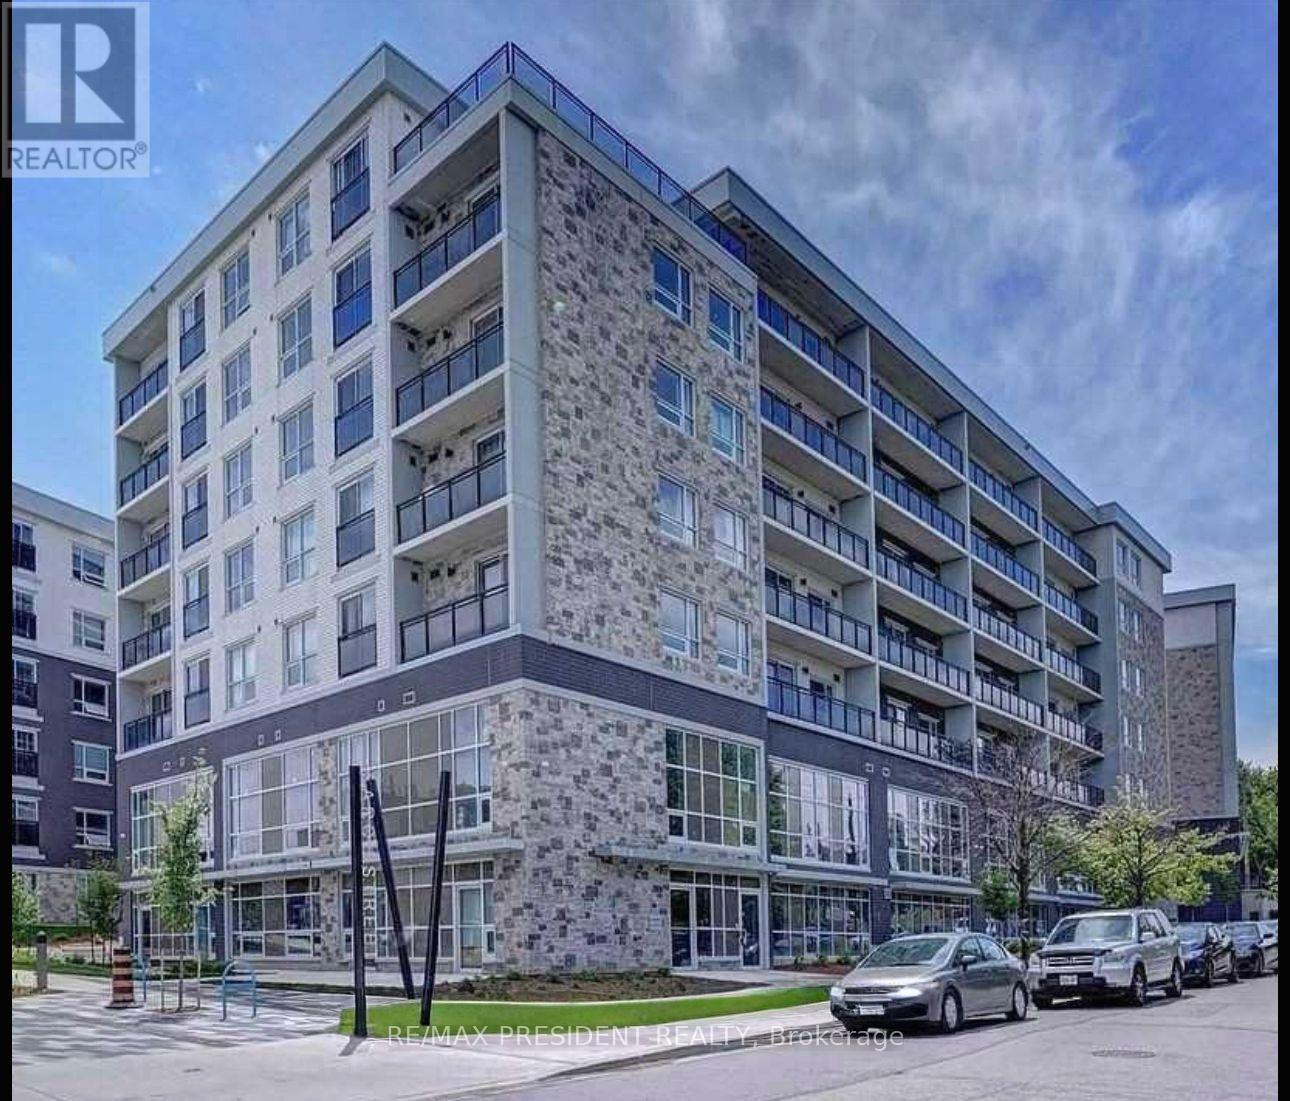
High-Demand Waterloo Location - Ideal for Investors, Students, First-Time Buyers, or Professionals. Welcome to this bright and well-maintained approximately 500 sq. ft. condo in one of Waterloo's most sought-after locations. Whether you're an investor, a parent looking to purchase for a student, or a single professional or couple seeking an affordable home, this unit offers exceptional value. Located within easy walking distance of Wilfrid Laurier University, University of Waterloo, Conestoga College Waterloo Campus, grocery stores, restaurants, cafés, and everyday amenities, this property is perfectly positioned in the heart of Waterloo's vibrant university district. The thoughtfully designed layout features a spacious bedroom with an extra-wide closet, a bright open-concept living area, and a modern kitchen complete with stainless steel appliances, a dishwasher, and granite countertops. Quality flooring runs throughout the unit, and the convenience of in-suite laundry makes everyday living easy. Step out onto the Juliette balcony to enjoy fresh air and natural light. Residents of Building "G" enjoy excellent amenities, including a rooftop terrace and secure bike storage, with a newly added fitness centre and theatre room enhancing the lifestyle even further. For added convenience, the existing furniture can be included, making this an easy turnkey investment or move-in-ready home. this is an outstanding opportunity to own in one of Waterloo's strongest rental and investment markets. Why rent when you can own in this spectacular location? (id:49269)
507 Black River Road
Tweed, Ontario
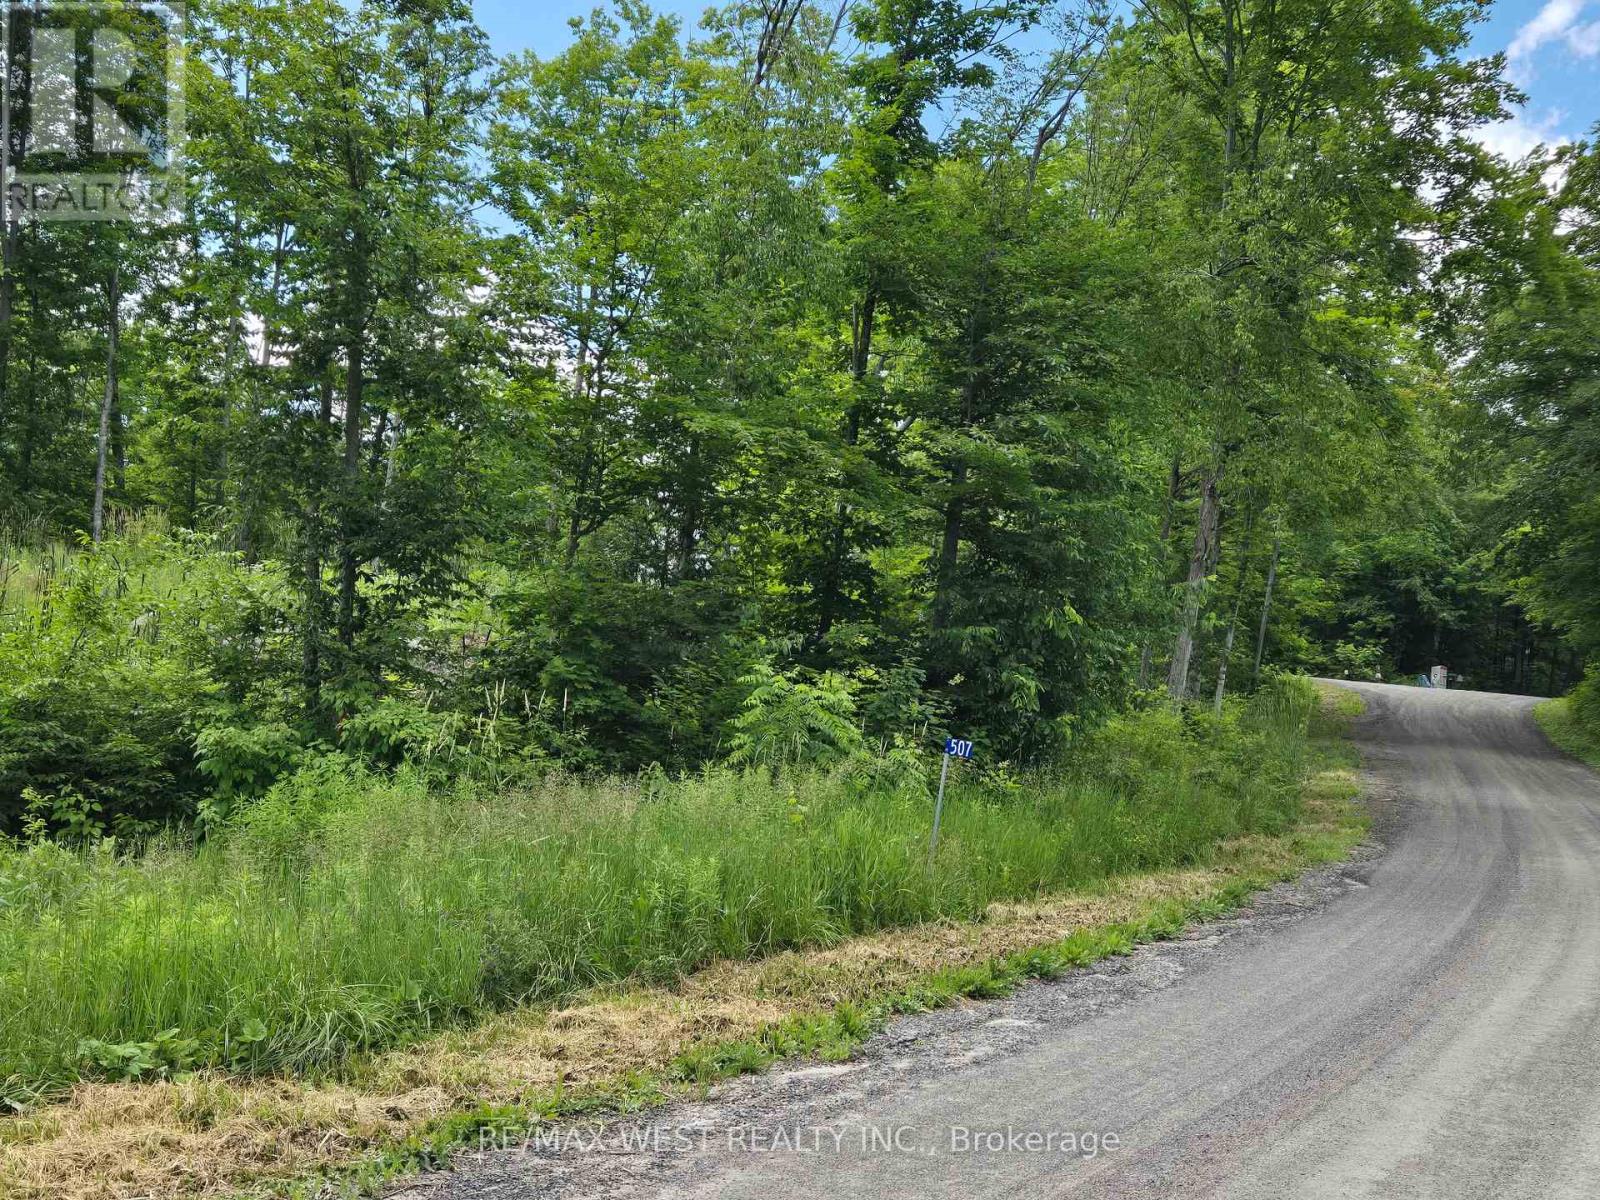
An Amazing 2.99 Acres ( as per MPAC) !!!! Build your dream home or build your dream...On this beautiful rural residential vacant lot in the Municipality of Tweed! Situated on scenic Black River Road, this expansive property offers the perfect opportunity to enjoy peaceful country living while remaining just minutes from the amenities of the Village of Tweed. Conveniently located near the Black River and numerous lakes and trails. Surrounded by nature, the property provides excellent privacy and an ideal setting for a custom home, or recreational retreat (subject to municipal approvals). Conveniently located with year-round road access and easy access to nearby lakes, trails, parks, and outdoor recreation. Some portion of the property is environmentally protected**Seeing is Believing !! Please visit ! (id:49269)
904 - 215 Veterans Drive
Brampton, Ontario
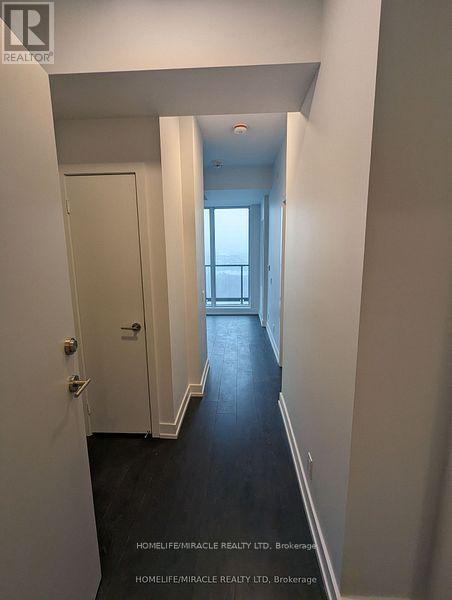
Welcome to MontVert Condos! Come & See This Beautiful 1 Bed + Den Unit!! It Comes With 1 PARKING and LOCKER. New Developing Mount Pleasant Neighborhood. Enjoy Green Spaces, Hiking & Scenic Trails. Mount Pleasant Subway Station Is Just Minutes Away and Easy Access To Brampton's Public Transit, Minutes to Major Shopping Centers. Many Amenities To Choose From A Fitness Center, Games Room, Wi-Fi Lounge, And A Party Room/ Lounge (id:49269)
32 Arcola Street
Brampton, Ontario
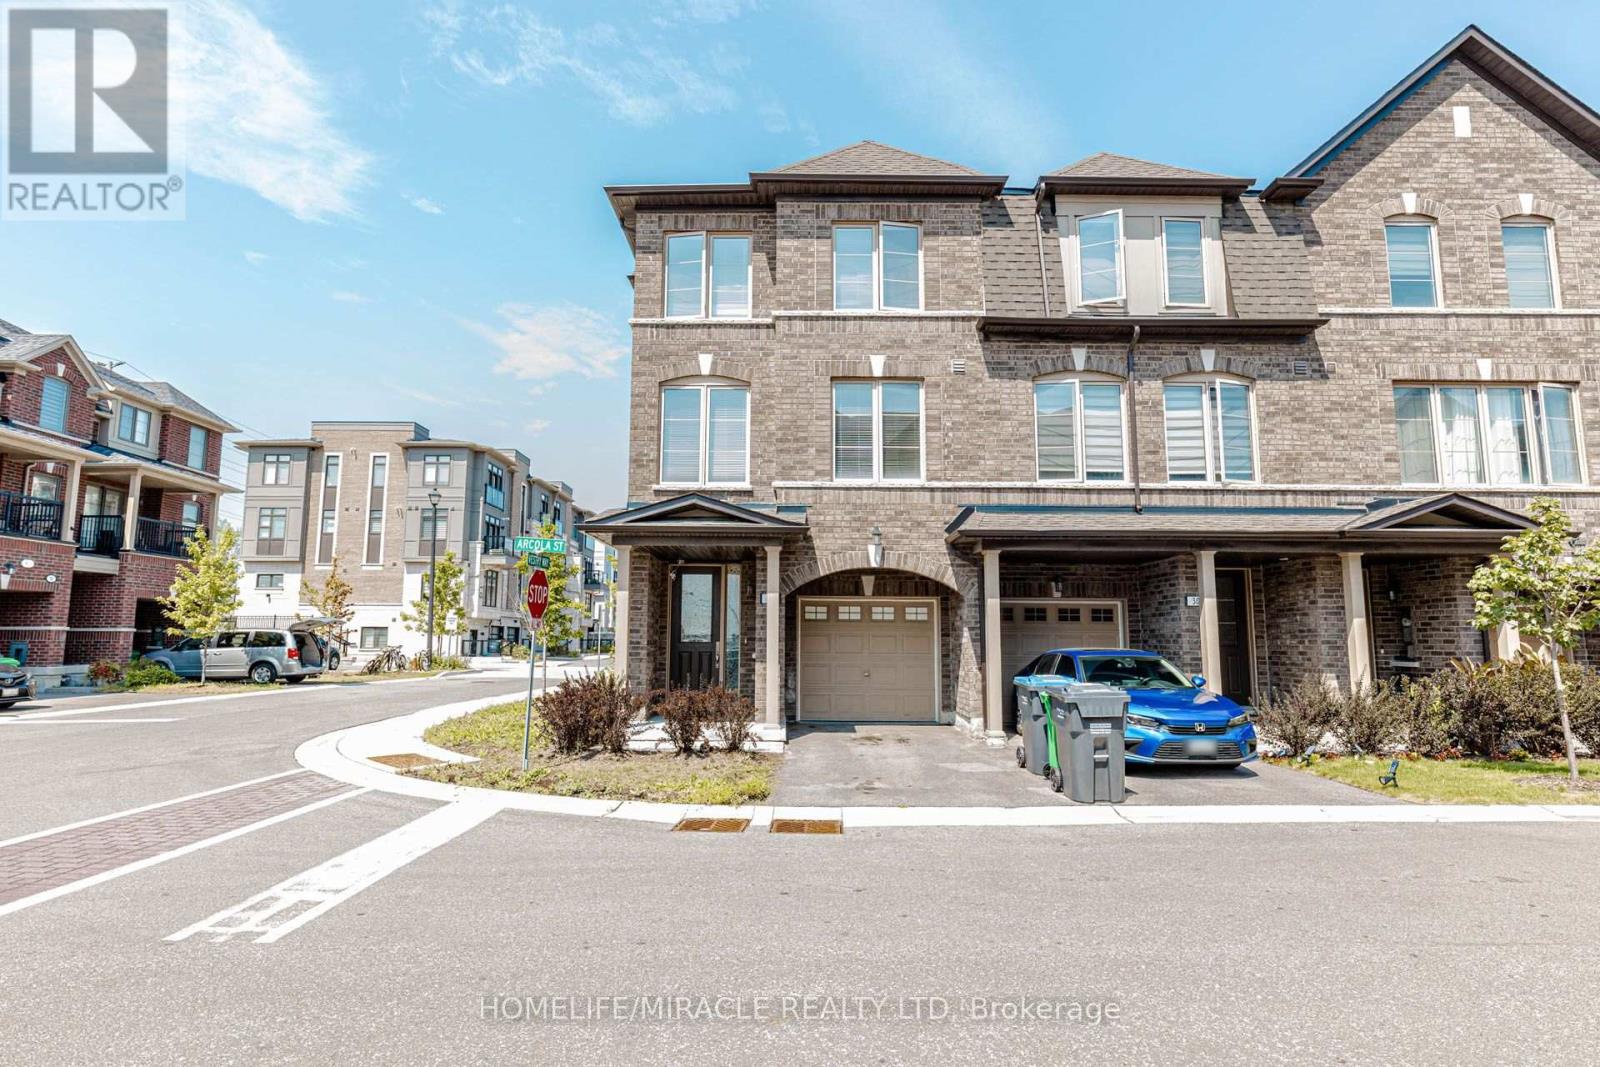
Like a Semi! Spacious 1,792 Sq. Ft. as per Builder! Welcome to this beautiful 2-year-old end-unit townhouse featuring 3+1 bedrooms, 4 bathrooms, and 3-storey living in a fresh and highly desirable neighborhood. Offering the space, privacy, and functionality of a semi, this home is perfect for families and entertaining. The lower floor features a spacious recreation room that can easily be used as a 4th bedroom, home office, or guest suite, complete with a convenient 3-piece ensuite bathroom. Po lights and this is one the biggest unit in the compound. The second floor boasts a bright, open-concept layout with a spacious living and dining area filled with natural light. The modern chef's kitchen features a large Centre Island, gorgeous granite countertops, stylish backsplash, and stainless-steel appliances, plus a convenient breakfast area. Step outside to your private retreat with a walkout to a huge balcony, perfect for morning coffee, relaxing, or entertaining guests. The upper floor offers 3 spacious bedrooms and 2 full bathrooms. The primary bedroom features a walk-in closet and master ensuite bathroom, creating a comfortable retreat at the end of the day. Located in a prime and family-friendly area, close to shopping malls, schools, parks, public transit, major highways, restaurants, and all essential amenities. Don't miss this exceptional opportunity to own a spacious end-unit townhouse that truly feels like a semi! (id:49269)
410 - 100 Lotherton Pathway
Toronto, Ontario
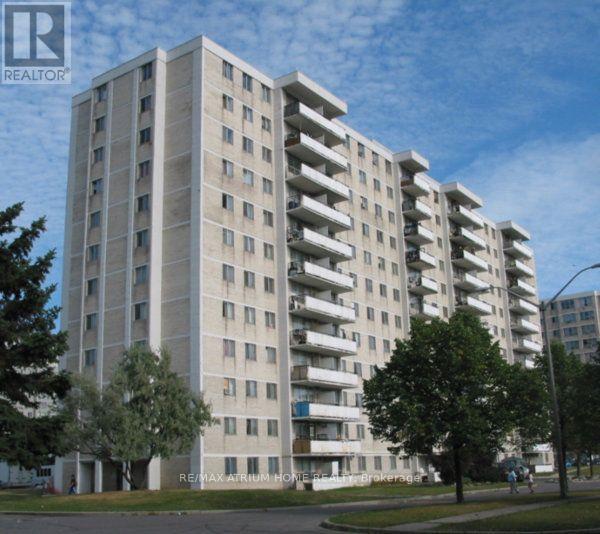
Step into this tastefully updated and exceptionally well-kept home located in one of the area's most desirable neighbourhoods. Offering unmatched convenience, this property is just steps to TTC transit and minutes from Yorkdale Shopping Centre, Highway 401, grocery stores, restaurants, and everyday essentials.The bright and welcoming interior features fresh paint, modern finishes, and professionally popcorn ceilings in the hallway area, creating a clean and contemporary feel throughout. Move-in ready and thoughtfully maintained, this home is perfect for first-time buyers, downsizers, or investors looking for a smart opportunity in a high-demand location.Enjoy the added value of low maintenance fees that include utilities, along with exceptionally low property taxes - making this an affordable alternative to renting and an ideal place to call home. A fantastic opportunity you won't want to miss! (id:49269)
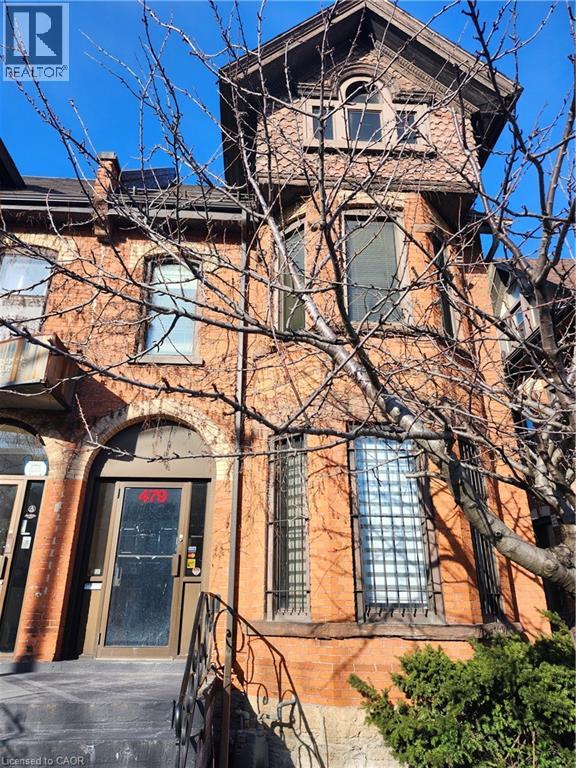
479 Main Street E
Hamilton, Ontario
Prime Mixed-Use Opportunity on Main Street East – A Diamond in the Rough! Location, Location, Location! Discover unparalleled potential with this premier property located on the bustling Main Street East in Hamilton. Perfectly situated just minutes from the downtown core, this site offers immediate access to major public transit routes and is surrounded by a wealth of local amenities. Whether you are an investor, developer, or business owner, this location promises high visibility and excellent foot traffic. While the property requires some TLC and updating, it presents a phenomenal value-add opportunity by renovating the current structure to suit your exact business. This property is situated within the Transit Oriented Corridor Mixed Use Medium Density (TOC1) Zone, which provides an incredible opportunity to establish a dynamic mixture of service commercial, retail and professional uses. This is a rare chance to build some sweat equity and invest in one of Hamilton's most connected and versatile corridors. (id:49269)
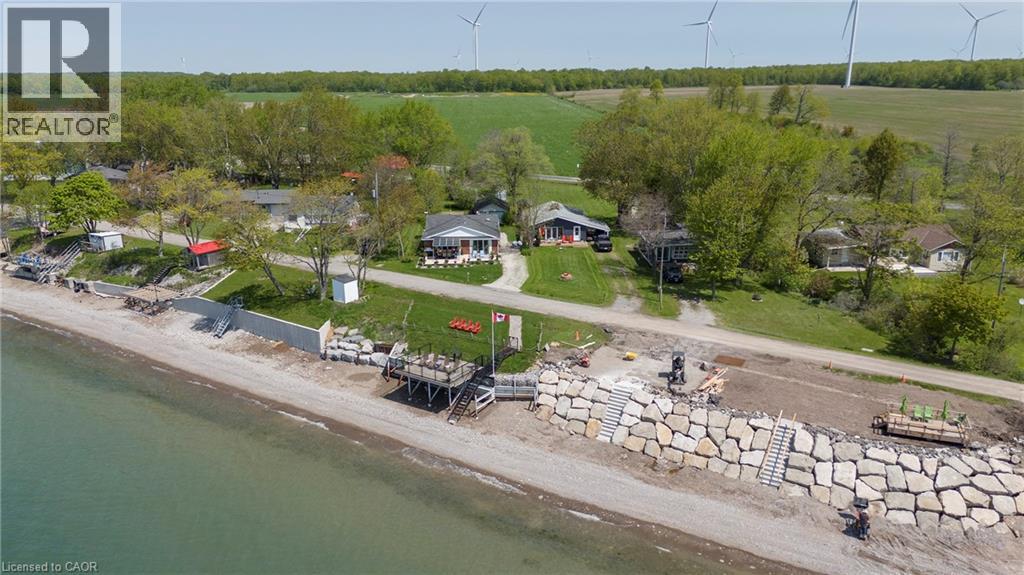
577 Edgewater Place
Dunnville, Ontario
BREATHTAKING Waterfront views at your year round LAKESIDE OASIS. Check out this spacious 4 Bed, 2 Bath Bungalow with Detached Garage! You will be wowed by this one offering privacy, tranquility and peaceful living and inside offers high ceilings, large windows for plenty of natural light and amazing views. The open concept is perfect for entertaining family and friends. The spacious liv rm with FP offers a perfect space for family movie and game nights. The Kitchen is a showstopper with S/S appliances, modern backsplash, stone counters and a lg island w/extra seating and storage. The master bedroom is a real retreat with your own patio door to the large deck with stunning water views. There are also 3 more spacious bedrooms for your family and friends. Saving the best for last is the outside of this spectacular home with the expansive deck-perfect for enjoying your morning coffee or evening wine, family dinners or just watching the waves crash in. The large backyard also offers a spacious fire pit area, horseshoe area and plenty of room for games. The bonus is your own private beach access & deck, perfect for those that love the peace & tranquility of the water all year long. You are also close to trails, golfing and all the conveniences of Dunnville are just moments away. Don't miss this fantastic property that offers EVERYTHING you need, beautifully renovated, spacious floor plan, large yard and lakeside retreat. (id:49269)
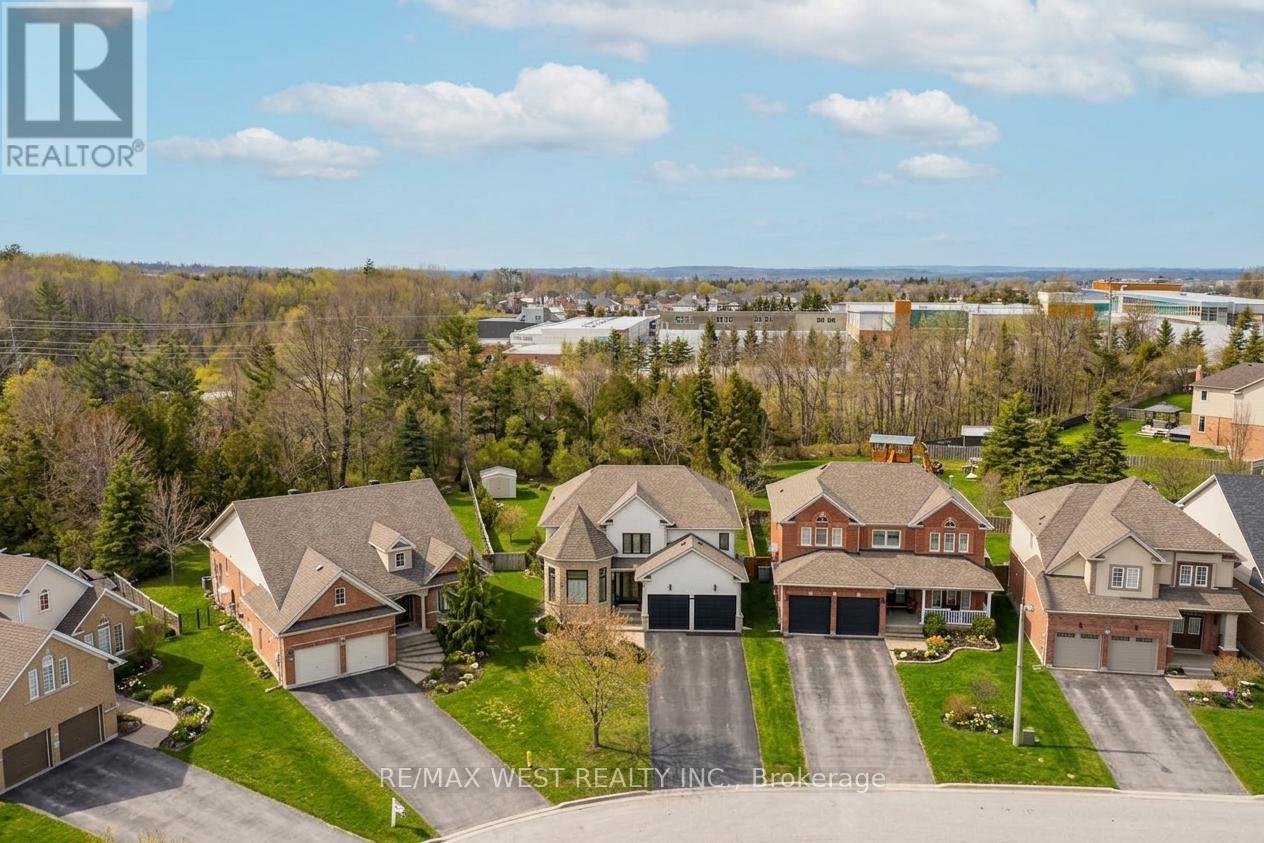
90 Birkhall Place
Barrie, Ontario
Luxury from the moment you arrive! Fully finished home in the sought-after community of Innis-shore. Boasting one of the larger lots of the neighbourhood, this professionally landscaped property backs an amazing green space full of privacy. Oversized gorgeous foyer with double door entrance, with vaulted ceiling to above, leads into this meticulously maintained, upgraded 3,500+ sqft of finished living space complete with 5 bedrooms, 4 bathrooms, full finished lower level. Added luxury awaits outside with your own personal swim spa the back yard is more of a park and outdoor entertainers dream including gas hookups, and gazebo. With high-end finishes throughout this home, Pride of ownership shines from room to room and updates that make it seem brand new. Chef-inspired kitchen features quartz countertops, undermount sink, porcelain floor tiles, waterfall island, bar fridge, plenty of cabinets, as well as high end appliances, Basement is fully finished and the only thing missing is you! Some Photos AI edited. (id:49269)
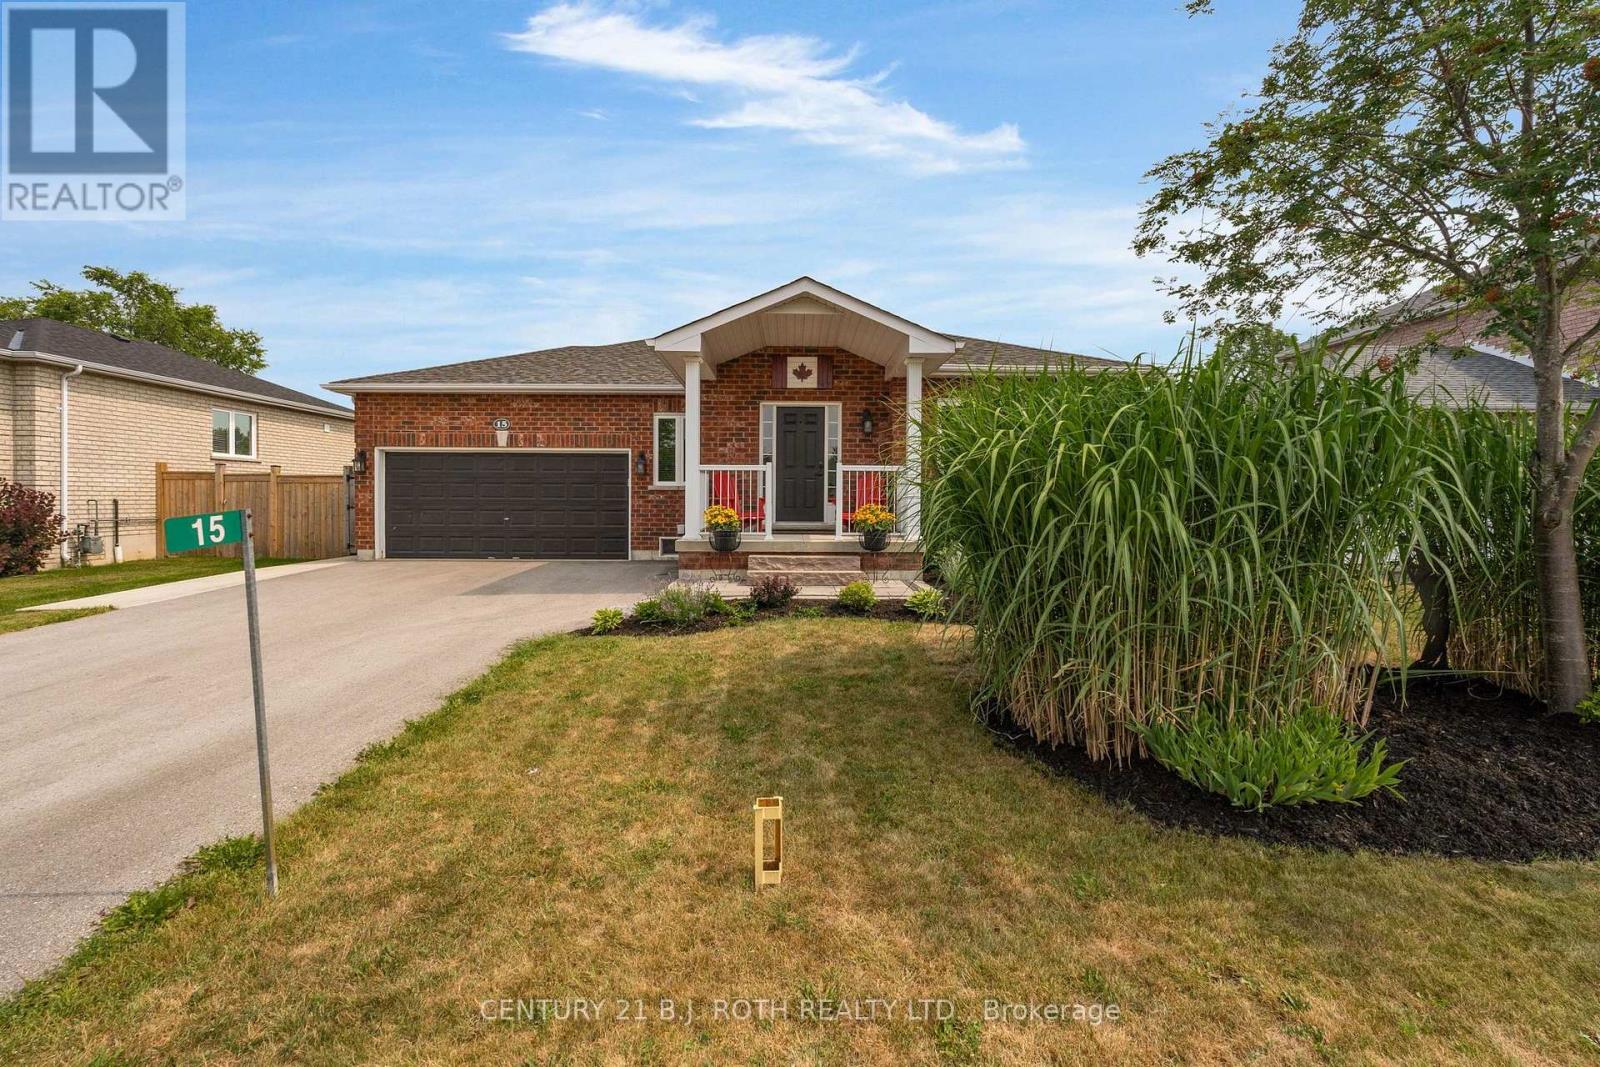
15 Corbett Street
Springwater, Ontario
Move right into this exceptionally well maintained bungalow, offering comfort, functionality, and modern updates. Major upgrades completed in 2025 include a new shingles, driveway, front walkway, furnace, air conditioner, and hot water tank.The bright main floor features 2 spacious bedrooms and 2 full bathrooms, highlighted by a well-appointed primary suite with his-and-hers closets and an ensuite bathroom featuring a large soaker tub and stand-up shower. Enjoy the large living room with new flooring (2026) and a renovated eat-in kitchen (2026), ideal for everyday living and entertaining.Additional highlights include main-floor laundry and inside access to the attached garage with lots of built-in storage. Patio doors lead to a large deck with a gazebo overlooking the fully fenced backyard, complete with a custom shed.The finished lower level offers 2 more bedrooms, a third full bathroom, a spacious recreation room, and ample storage-perfect for families, guests, or a home office.Located in Elmvale, enjoy small-town charm with nearby amenities including grocery stores, LCBO, Tim Hortons, and restaurants. Walk just 500 metres to the public elementary school, with Catholic and high schools nearby. Only 10 minutes to Wasaga Beach and 20 minutes to Barrie, with easy access to ski hills like Snow Valley, Horseshoe Valley, Mount St. Louis Moonstone, and Blue Mountain-ideal for commuters and outdoor enthusiasts. (id:49269)
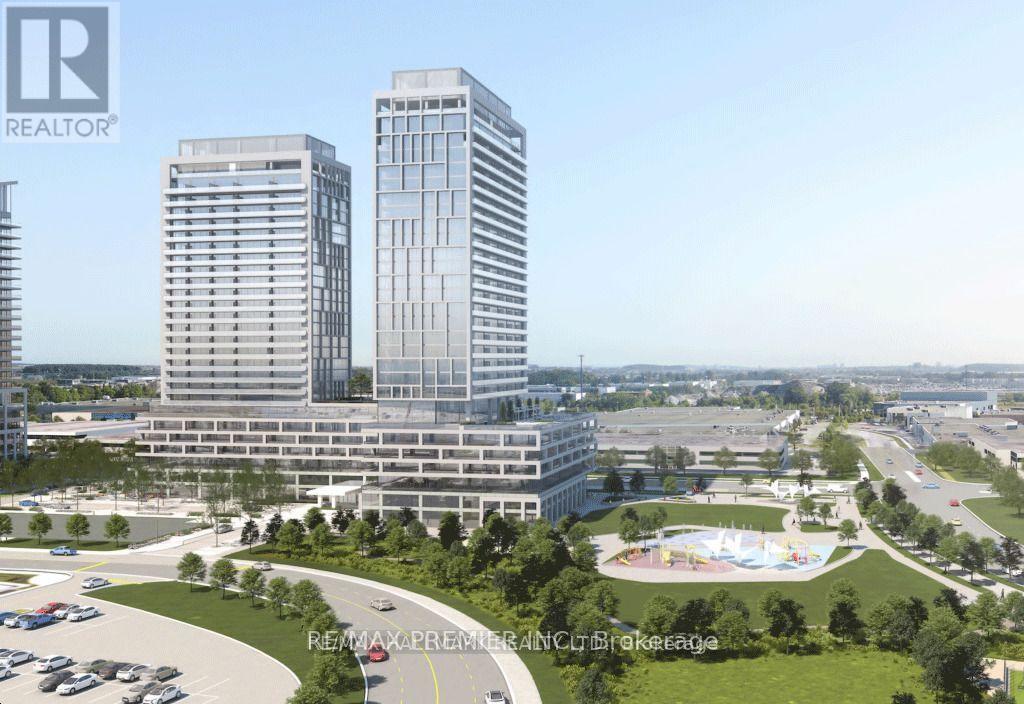
1819 - 8960 Jane Street
Vaughan, Ontario
Welcome to Charisma Condos by Greenpark Group, ideally located in the heart of Vaughan. This stunning 1-bedroom, 2-washroom suite offers 600 sq.ft of thoughtfully designed living space. Featuring a bright open-concept layout, the unit boasts 9-foot ceiling sand floor-to-ceiling windows that fill the space with natural light. The modern kitchen is equipped with sleek stainless steel appliances, while the bedroom includes a closet for ample storage. Enjoy exceptional convenience just steps from Vaughan Mills and minutes from Canada's Wonderland, along with a wide variety of shops, restaurants, and everyday amenities right at the your doorstep. Commuting is effortless with quick access to Highways 400 & 407, Viva transit, and just 5 minutes to TTC subway connections. Residents enjoy an impressive range of luxury amenities, which including Outdoor pool and terrace, Theatre and games room, Yoga studio and fully equipped fitness centre Party room, billiards, and bocce courts, Serenity lounge and wellness courtyard Pet grooming room, Wi-Fi lounge and pool lounge. (id:49269)
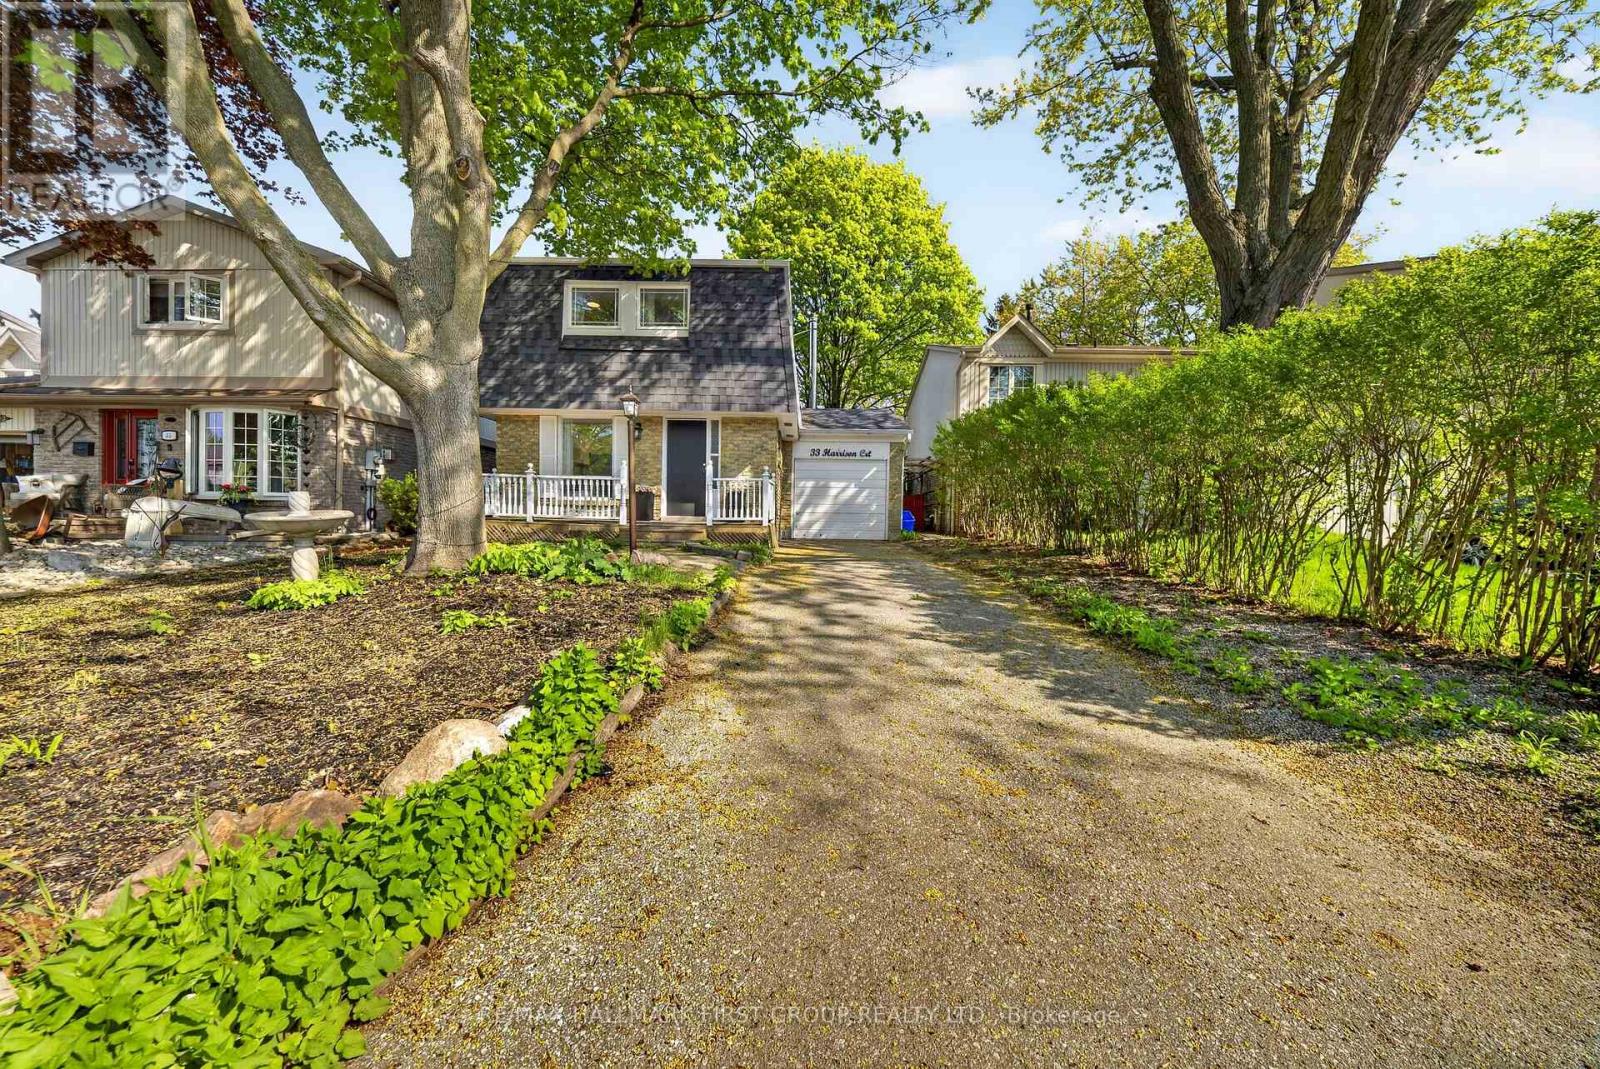
33 Harrison Court
Whitby, Ontario
Welcome to this delightful 3+1 bedroom, 3 bathroom home nestled in the highly sought-after Pringle Creek neighbourhood. Perfect for first-time buyers and growing families, this property offers a wonderful blend of comfort, charm, and thoughtful upgrades throughout.The upgraded kitchen features new countertops, a fresh backsplash, and a new sink - a bright and functional space ideal for cooking and entertaining. The inviting living area is anchored by a professionally installed wood-burning stove, providing warmth and ambiance on those chilly evenings.Upstairs, the spacious primary bedroom has been complemented by a fully renovated ensuite bathroom - a private retreat to start and end your day in comfort.Step outside to your private backyard oasis with charming cherry and apple trees. Whether you're gardening, hosting, or simply unwinding, this backyard is truly one of a kind. The basement has been finished with a kitchen and washroom added, offering excellent potential as an in-law suite or additional living space. Located in Pringle Creek, one of Whitby's most family-friendly communities, you're close to top-rated schools, parks, shopping, and quick access to Highway 401 and GO Transit - making the commute into Toronto a breeze. A move-in ready gem with character and upgrades to match - don't miss this one! ** This is a linked property.** (id:49269)
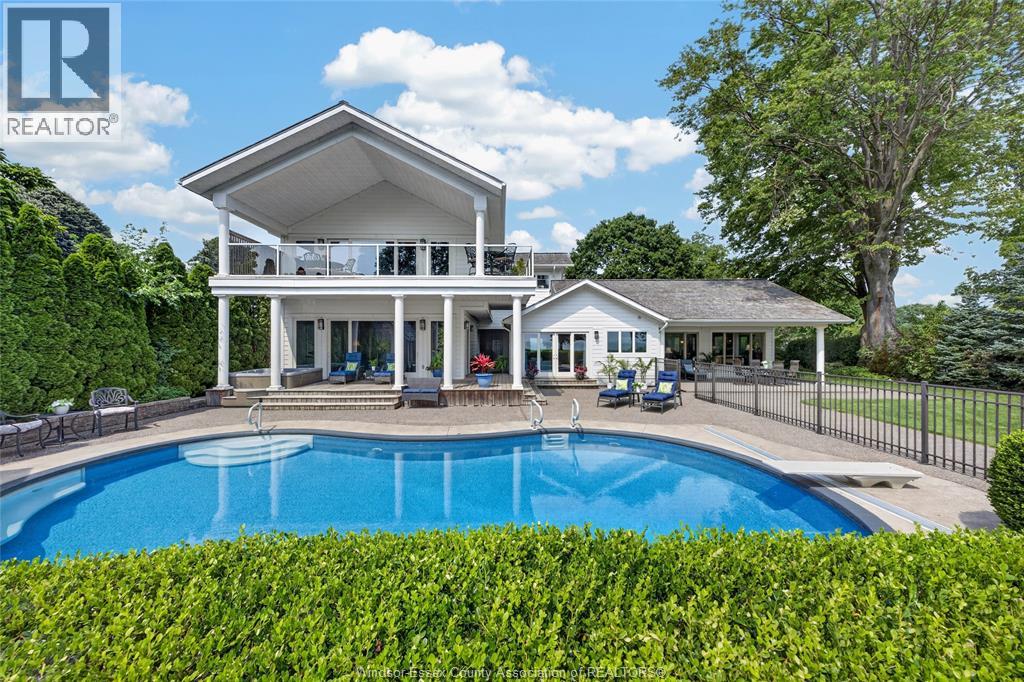
885 County Rd 50
Essex, Ontario
Living at 885 County Road 50 means enjoying Canada's southernmost climate boasting extra days of sunshine every season. Situated along picturesque County Road 50 between historic Harrow, charming Colchester, and Kingsville. Surrounded by award winning estate wineries, local orchards, craft breweries, and farm-to-table dining. The generous interior layout is designed for effortless daily living, grand hosting, multi generational living or even a bed and breakfast. The space is filled with natural light and refined architectural touches throughout. Set on an expansive 1.5 acre lot with 100' frontage on Lake Erie features mature greenery, ample space for outdoor entertaining, and a private pool oasis w/ hot tub. With a total of 4 bedrooms, 3.5 bathrooms across 2 living spaces the possibilities are endless. Kitchen features handcrafted Cherry cabinets, open to the living and dining space. Hardwood and tile throughout. Primary suite w/ensuite overlooks the entire yard and lake. The west side on the home features 2 levels, w/ 3 oversized bedrooms, an upper and lower living area, upper and lower porches overlooking the pool and lake. A versatile bonus room currently an office with has a separate entrance. The 2.5+ car garage leaves lots of room for vehicles and workshop area. Call today to view for yourself and make unwinding in your own private paradise reality. (id:49269)
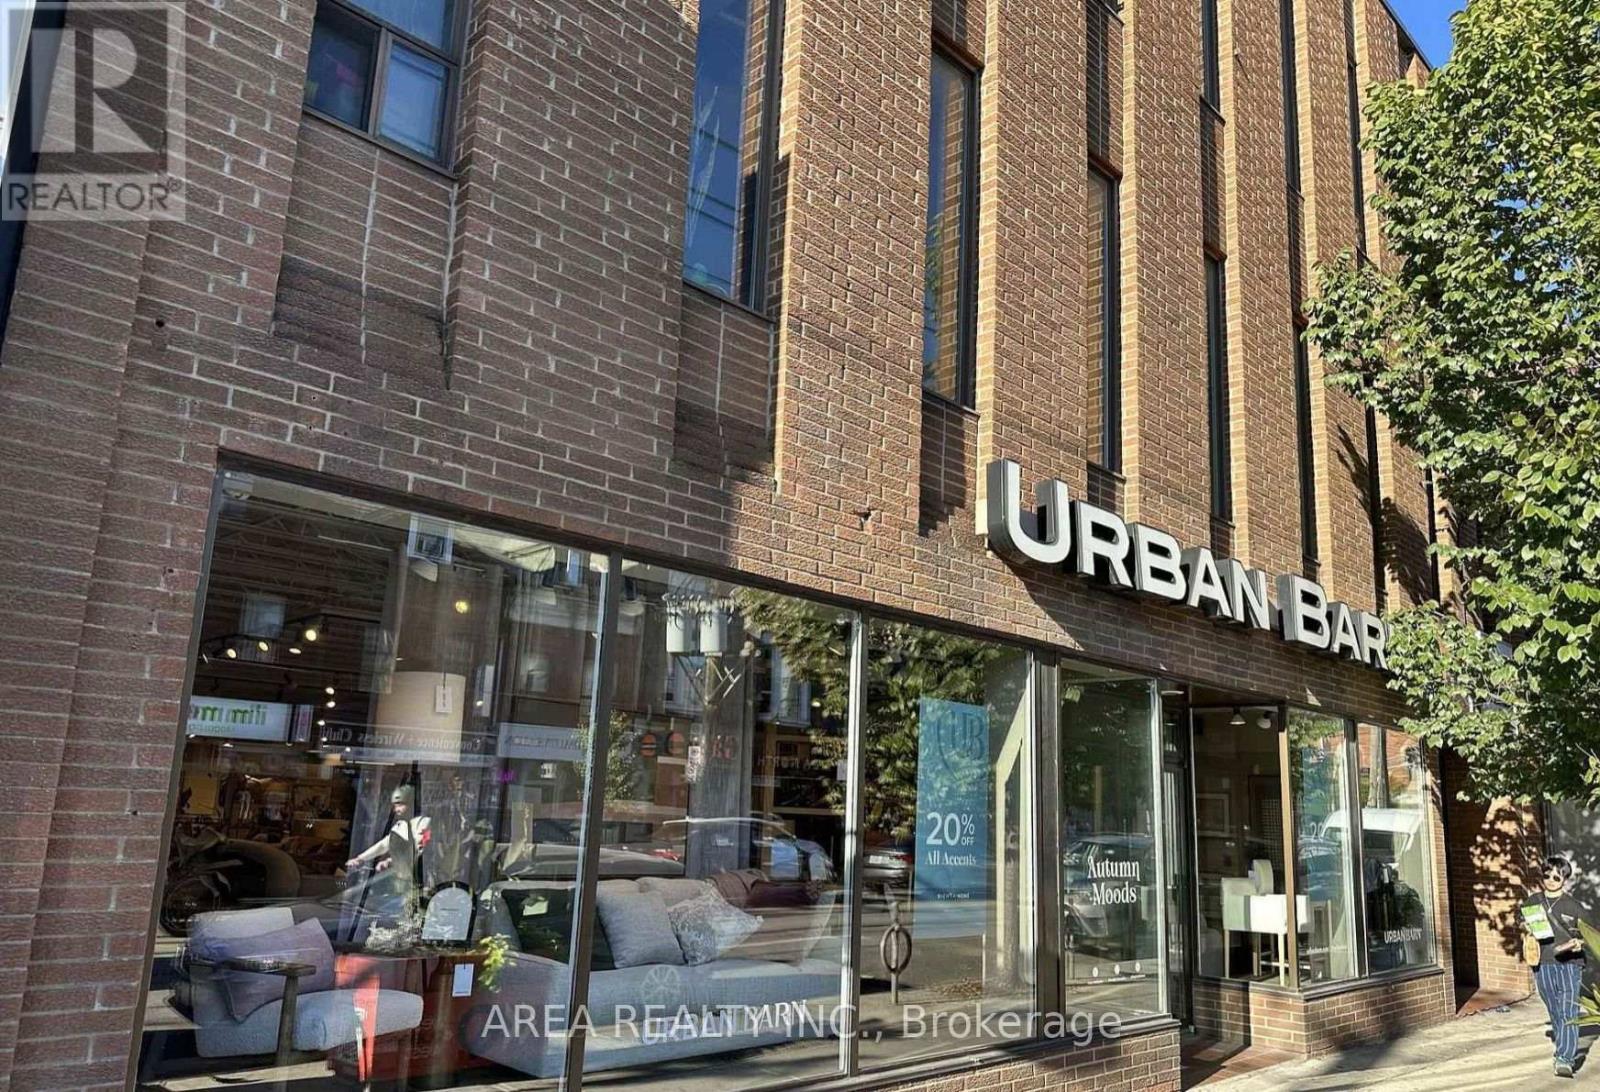
Main - 610 Queen Street W
Toronto, Ontario
Exceptional leasing opportunity at 610 Queen Street West, just west of Bathurst, in the heart of one of Toronto's most established retail and entertainment corridors. Formerly occupied by Urban Barn, the premises feature a 6,361 sq. ft. main-floor commercial space with impressive street presence, expansive frontage, excellent visibility and strong pedestrian exposure along Queen West.The main floor is leased together with a connected 6,116 sq. ft. basement, providing substantial additional space for the tenant. The basement is offered at a gross rent of $15.88 per sq. ft. The open and versatile layout is well suited to a wide range of commercial uses, including retail, showroom, fitness/wellness, creative, office and restaurant uses. High ceilings, abundant natural light and a large floorplate provide an excellent canvas for a new tenant to create a flagship presence in a highly recognizable location.Surrounded by restaurants, cafes, boutiques, entertainment and established retailers, the property benefits from consistent pedestrian traffic and excellent connectivity. TTC streetcar service runs directly along Queen Street West, with Bathurst transit connections steps away.A rare opportunity for tenants seeking substantial commercial space, strong branding potential and prominent exposure in the Queen & Bathurst / West Queen West market. The second floor is also available and may be leased separately as its own unit. (id:49269)
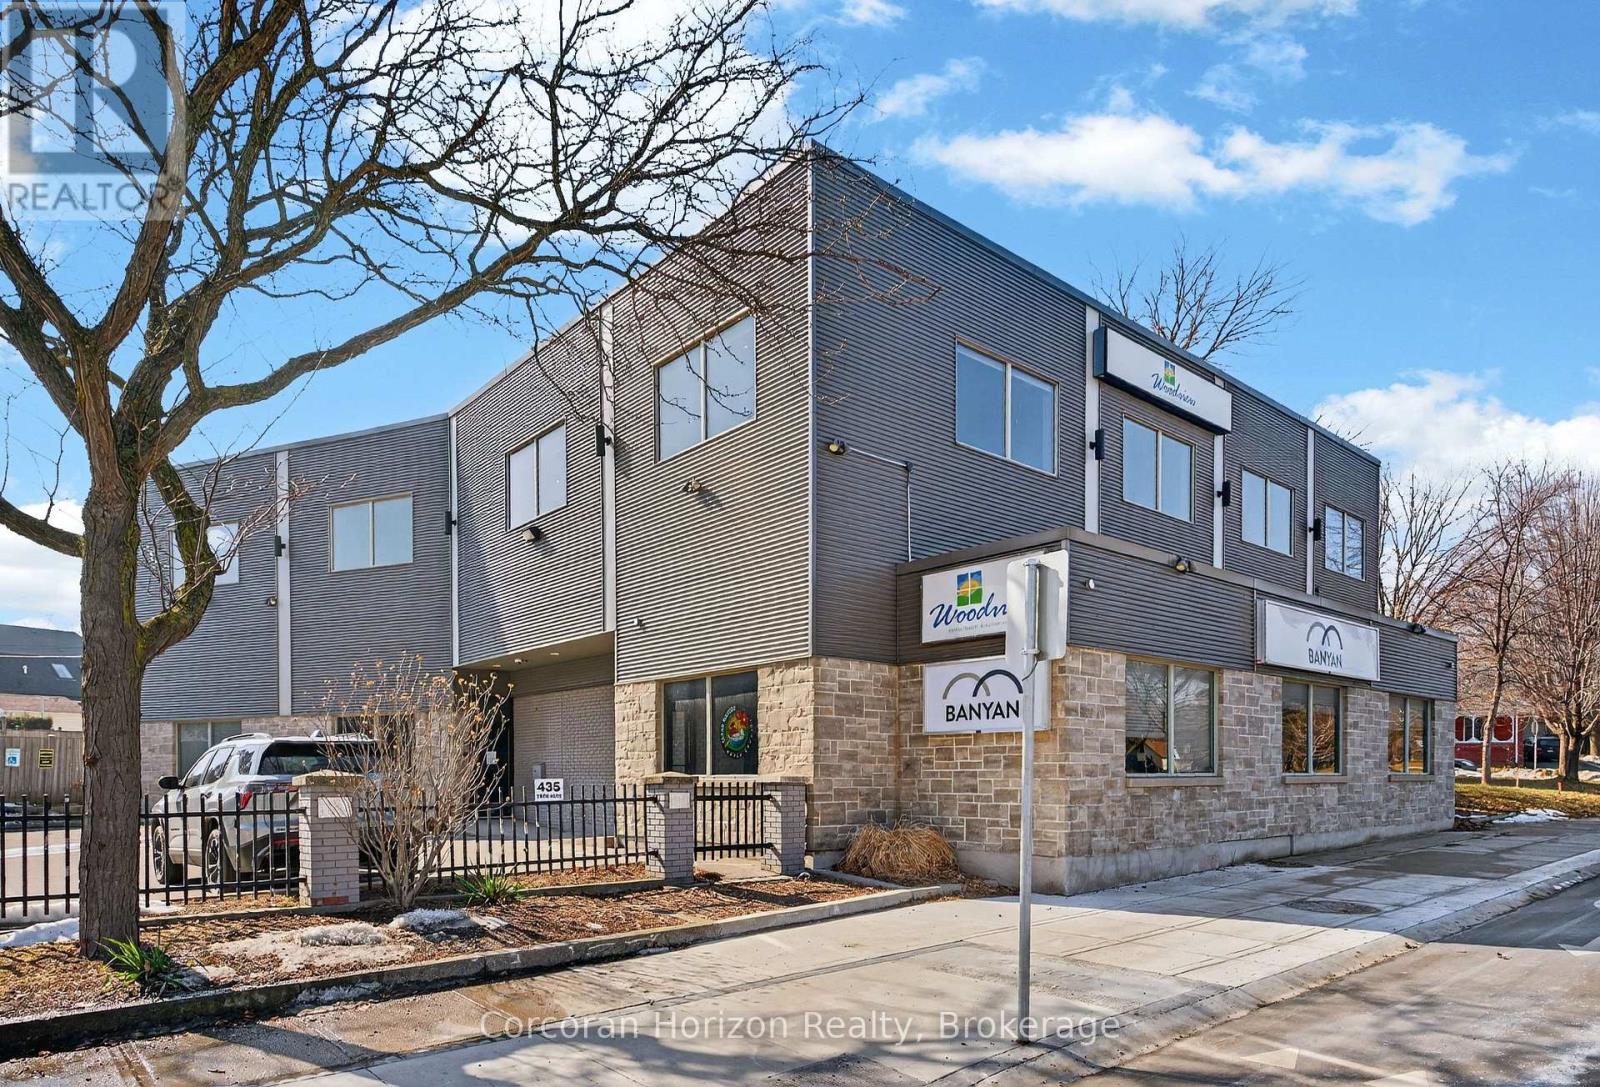
Upper Floor Units - 435 York Boulevard
Hamilton, Ontario
Welcome to 435 York Blvd, a beautifully updated second-floor office space located just minutes from downtown Hamilton. This modern professional building offers private office spaces in a bright, clean and welcoming environment, ideal for professionals, entrepreneurs and small businesses looking for a polished workspace with flexibility. Private offices are available from $450 to $750 per month plus HST, with all-inclusive rent providing a simple and predictable monthly cost. Rent includes hydro, gas, water, high-speed internet, professional cleaning, parking for you and your clients, and common area maintenance. The building features a stylish reception area, a brand-new shared kitchen and two fully updated bathrooms. The quiet second-floor setting provides an ideal environment for focused work while maintaining a professional atmosphere for meeting with clients and colleagues. Flexible 60-day lease terms make this an excellent option for businesses that don't want to be tied to a long-term commitment. Simply provide 60 days' notice if your needs change, giving you the flexibility to move forward as your business evolves. Ideal for therapists, accountants, consultants, startups, remote professionals and small business owners. Spaces are limited and available now. (id:49269)
6 Union Street
Lansdowne Village, Ontario
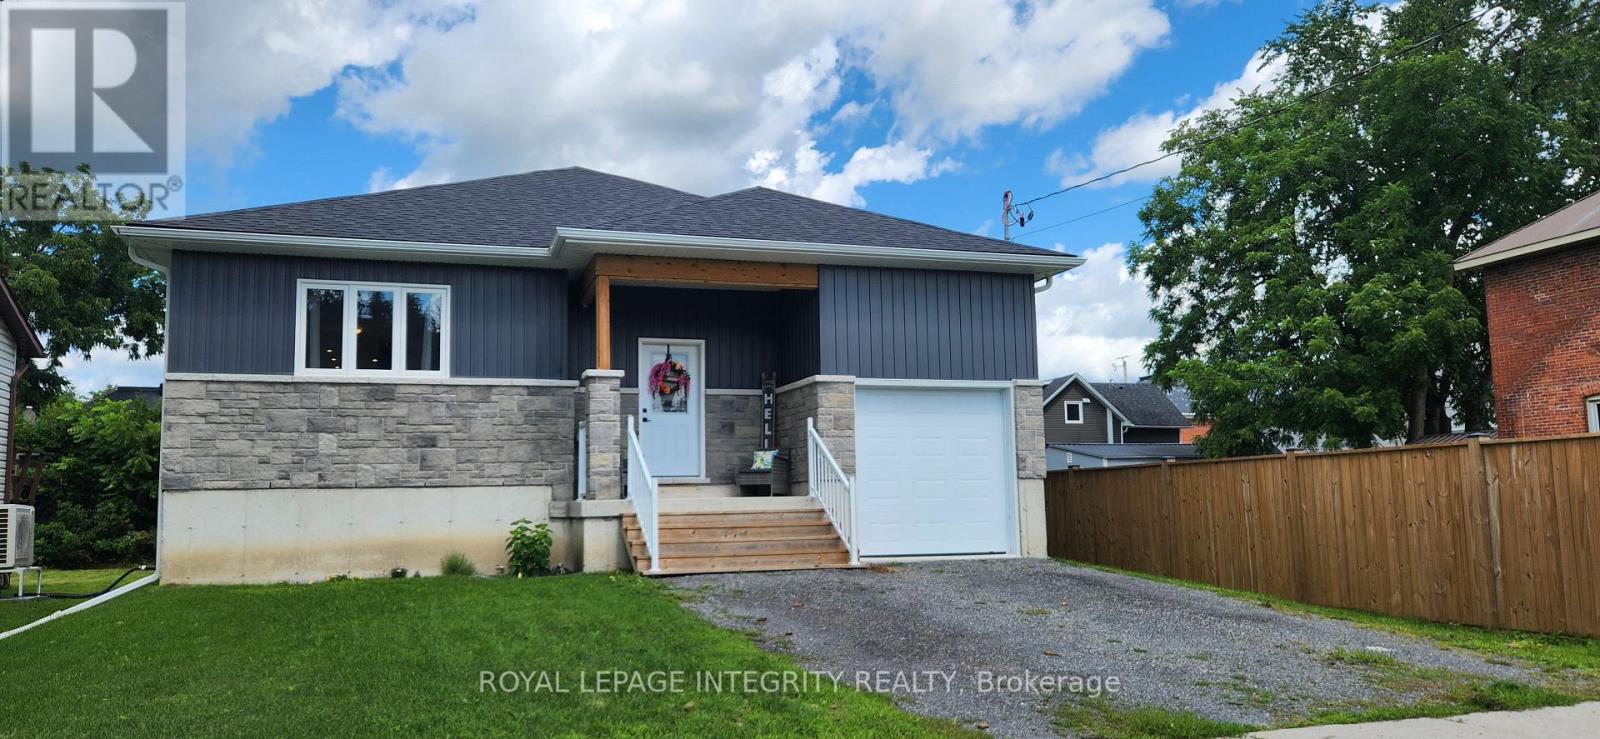
The quaint village of Lansdowne is where you will find this beautiful 3 bedroom, 2 bath bungalow, built just over 2 yrs ago. The covered front verandah draws you in, enjoy morning coffee over looking your front yard before you start your day. As you enter the home you find a spacious foyer with large coat closet, inside access to the garage and access to the lower level. From the foyer you step up into the open concept living, dining and kitchen area. The living room has a large window giving a full view of the front yard, next you move into the inviting dining area and last but not least is the kitchen with gleaming quartz countertops plenty of storage with a pantry cupboard, centre island with bar seating and sliding doors to the back deck where you can enjoy family time and bbq's. The little ones can play in the fully fenced backyard. Just off the kitchen is the 4 pc bath. Down the hallway are 2 good sized bedrooms and the master retreat with 4 pc ensute bath and walk-in closet. The lower level is currently unfinished giving you the opportunity to design and finish it to your taste. There are large windows in the lower level providing plenty of natural light, as well as a rough-in for a 3rd bath. The home is located 13 minutes to Gananoque, 30 minutes to Kingston & Brockville and minutes to Charleston Lake Provincial Park. You have plenty of fun to enjoy in Lansdowne with a sports field, splash pad, pickleball/tennis courts & playground. There is also a local grocery store, LCBO and medical centre as well as OPP and Fire Stations. Move into this beautiful home and enjoy the growing community of Lansdowne. You won't be disappointed. (id:49269)
4416 Donnelly Drive
Ottawa, Ontario
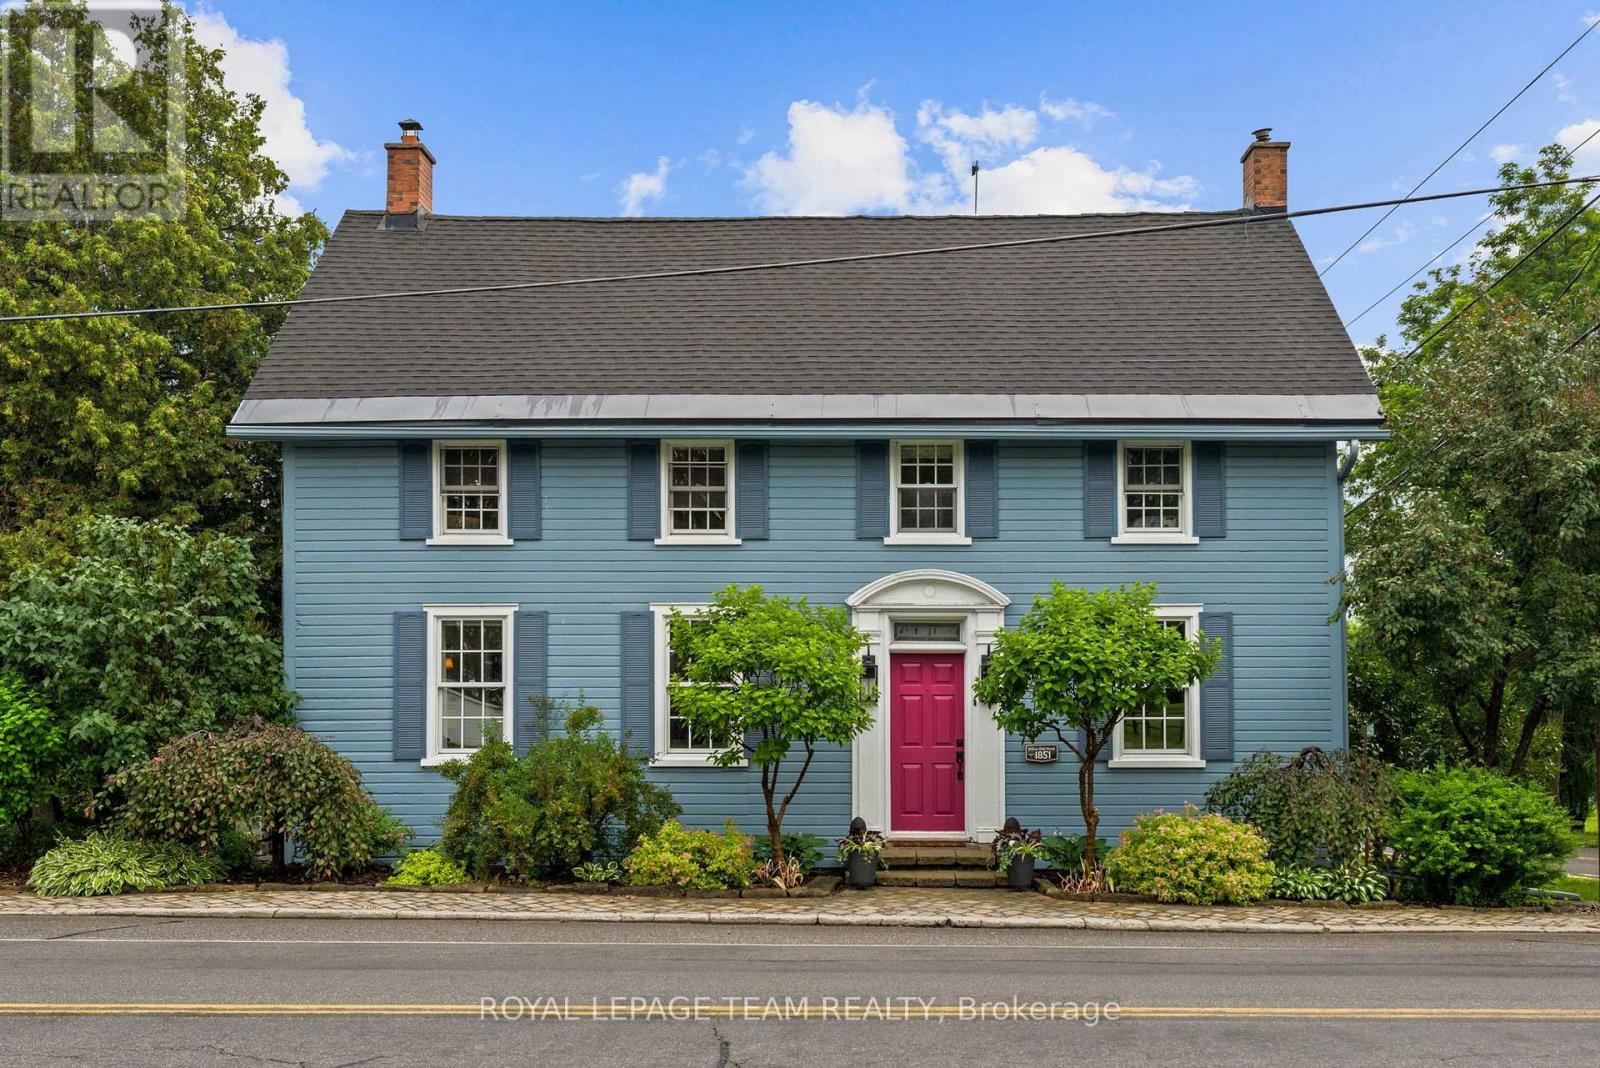
Steeped in history and timeless character, this beautifully restored two-storey century home offers a rare opportunity to own a truly special property in a picturesque waterfront setting. Lovingly maintained and thoughtfully updated, this distinctive residence captures the essence of small-town charm while embracing a relaxed lifestyle along the Rideau River. Set on an exceptional estate-like property, the home is surrounded by manicured gardens, mature trees, and tranquil views extending to the water's edge. The natural setting creates a seamless connection between the inviting interiors and the landscape beyond. Inside, the warmth of the era is beautifully preserved with original architectural details, generous room sizes, and abundant natural light. The thoughtfully designed layout blends elegant formal spaces with comfortable family living. The renovated kitchen opens to a sun-filled room surrounded by windows overlooking the backyard. Custom dark wood cabinetry, granite countertops, stainless steel appliances, and a breakfast bar create a stylish and functional space. The upper level offers three bedrooms and two bathrooms, providing comfortable accommodations for family and guests. The den offers flexibility to serve as a secondary primary bedroom, home office, or additional living space. Outdoors, landscaped gardens, mature trees, and vibrant perennial beds create a private retreat. The expansive deck is ideal for entertaining, outdoor dining, or relaxing while taking in the views. A private dock provides direct access to the Rideau River, perfect for kayaking, paddling, fishing, or quiet moments by the riverside deck. (id:49269)
32 Hedges Crescent
Stoney Creek, Ontario
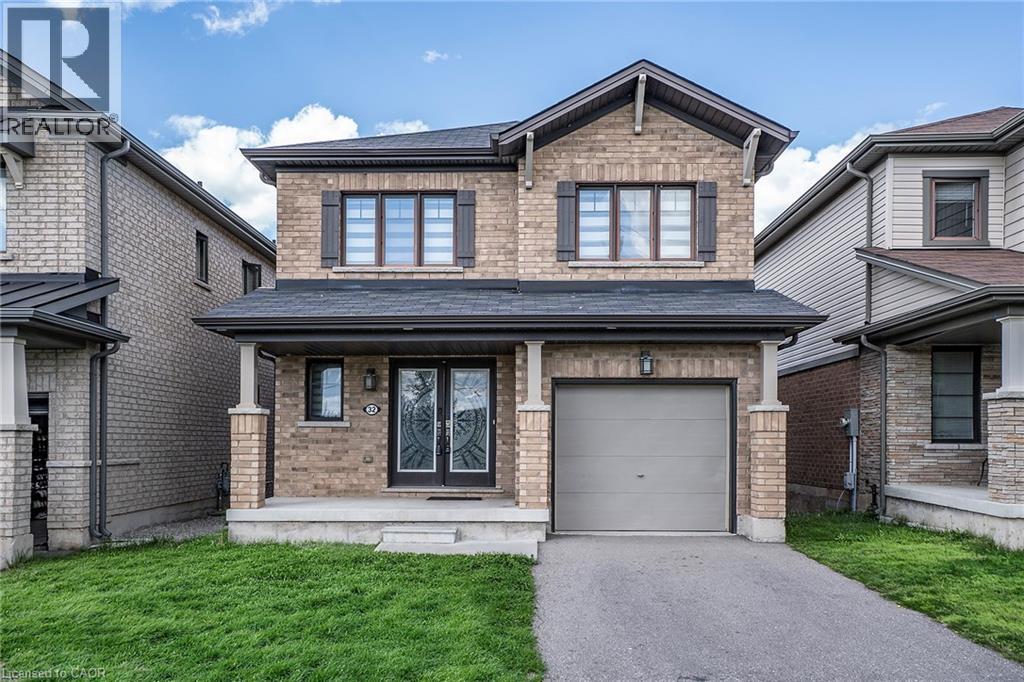
Rare park-facing retreat in premier 10+ Stoney Creek neighbourhood. Nestled on a quiet, FAMILY FRIENDLY CUL-DE-SAC this beauty offers no front neighbours. Almost new 6-year-old all-brick gem overlooks the stunning Heritage Green Park. Enjoy unmatched peace, privacy, and abundant street parking on this peaceful dead-end street. The interior exudes natural light and boasts premium upgrades, including but not limited to solid oak staircase, quartz countertops in Kitchen and Bathrooms and hardwood floors. Open concept Living Room, Dining & Kitchen is is perfect for entertaining family and friends. The modern Kitchen is sure to impress with stainless appliances, large island which allows extra seating & modern backsplash. The Dining Room offers walk-out to the back yard giving more entertaining space. The Living Room is a perfect place to unwind with family or cozy up and read a good book. There is also a formal Dining Room for larger gathering and a 2 pce bath on this level. Upstairs offers 3 spacious bedrooms and 2 bathrooms. Unwind in the oversized primary suite, featuring a spa-like 5-piece ensuite. You can also enjoy the convenience up upper laundry. The lower level offers plenty of space to bring your vision to life. This BEAUTY is located minutes from the Redhill Expressway, ideal for commuters, local shopping and scenic Escarpment trails. This home is the perfect blend of nature and urban convenience! (id:49269)