
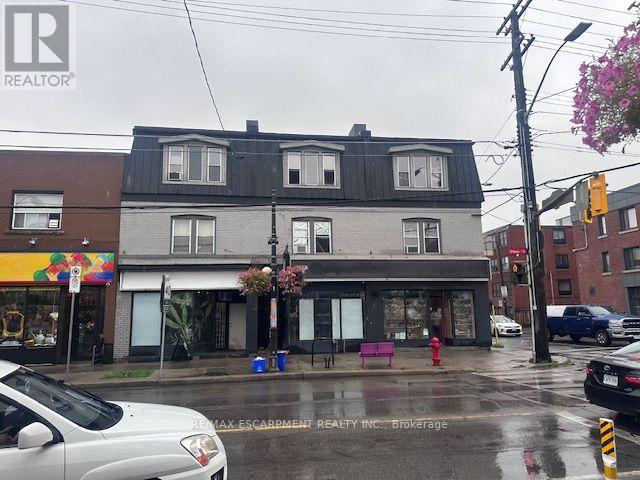
182 Ottawa Street N
Hamilton, Ontario
An exceptional turn-key investment opportunity situated on a prominent, high-visibility corner in one of Hamilton's most established commercial corridors. Spanning over 7,100 total square feet, this fully tenanted, mixed-use asset features over 2,500 square feet of ground-floor retail across two active commercial units, complemented by six residential apartments above. The property offers immediate, diversified cash flow with compelling value-add upside through future unit turnover and rental growth in a proven urban market. Positioned at the gateway to a bustling neighborhood retail strip and supported by the surrounding Crown Point East and Delta residential communities, the location enjoys strong pedestrian activity and key east-west transit connectivity via Cannon Street East. Ongoing local reinvestment, streetscape improvements, and residential intensification continue to strengthen the long-term appeal of this premier asset. Perfectly suited for private investors seeking stable income paired with potential for enhanced returns. (id:49269)
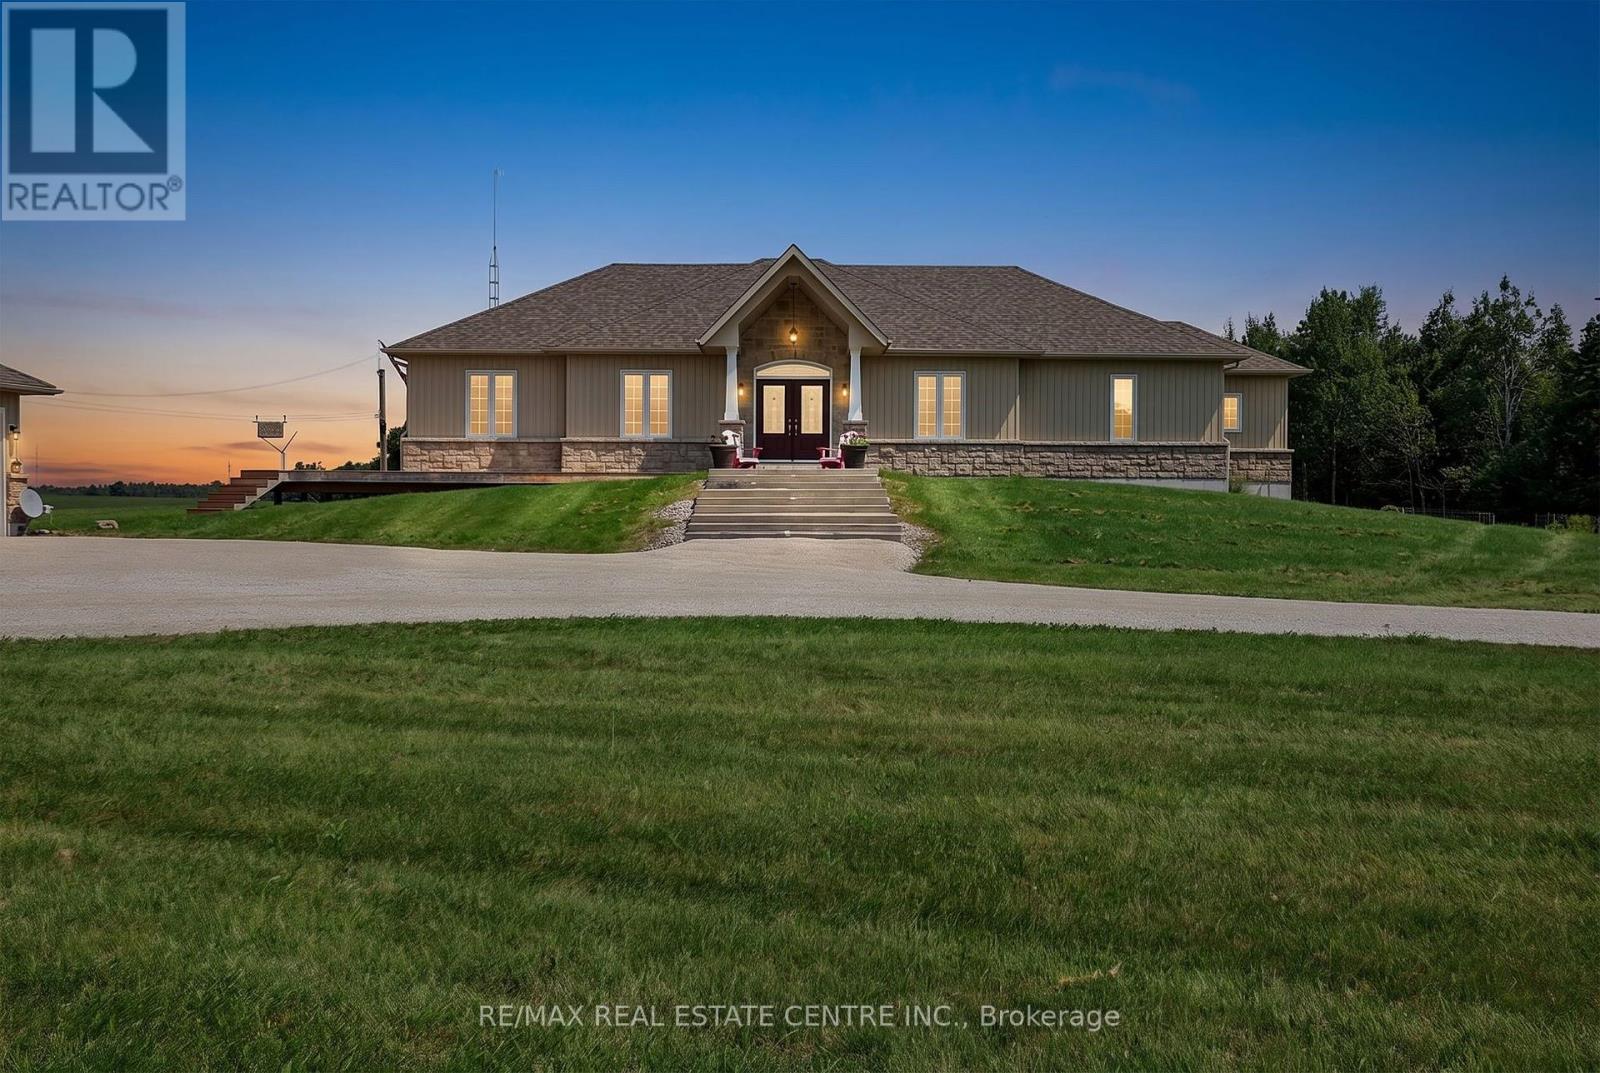
398019 5th Line
Melancthon, Ontario
Welcome to this sprawling custom-built bungalow, offering nearly 5,000 sq. ft. of beautifully finished living space in an exceptional private country setting. Built in 2018 and meticulously maintained, this impressive home combines quality craftsmanship, generous living spaces, and the peace and privacy of rural living.Set on approximately 42 acres, the property features a wonderful mix of mature bush and workable farmland, creating a picturesque backdrop with endless possibilities. Whether you're looking for space to enjoy nature, pursue a hobby farm lifestyle, or simply escape the hustle and bustle, this property delivers.A standout feature is the huge separate garage, complete with convenient drive-through access and substantial hydro capacity-ideal for the car enthusiast, hobbyist, contractor, recreational toys, or anyone needing exceptional workshop and storage space.Despite its tranquil setting, the property is located just minutes from Shelburne, providing convenient access to shopping, restaurants, schools, and everyday amenities without sacrificing privacy. (id:49269)
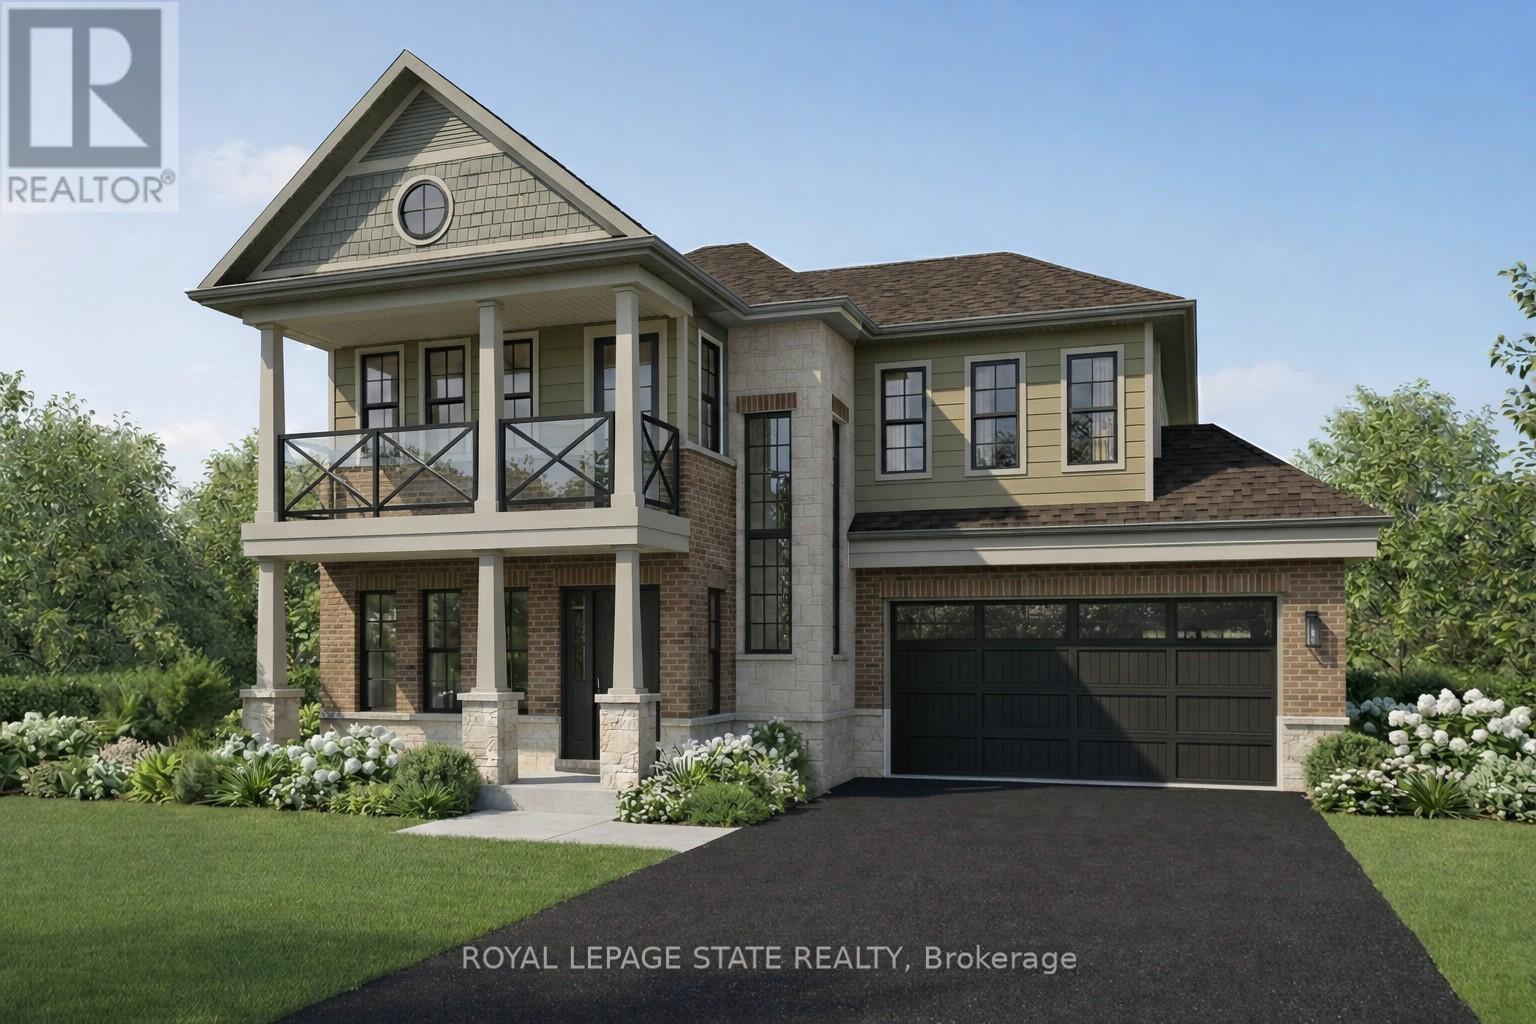
15 - 100 Watershore Drive
Hamilton, Ontario
Brand-New Luxury Home at the Award-Winning "Project of the Year" Residences at Watershore! This exceptional 4-bedroom, 2.5-bathroom home sits on a premium lot just steps from Lake Ontario and features a rare 3-car tandem garage with rear door to the backyard. The bright, open-concept main floor offers a private den with striking black interior window, ideal for a home office. The chef-inspired kitchen features stainless steel appliances, Caesarstone quartz countertops, flush breakfast bar and backsplash, decorative millwork hood fan, soft-close cabinetry, pots and pans drawers, pull-out garbage cabinet, built-in island microwave cabinet and gas stove. The kitchen opens to spacious living and dining areas with a beautiful gas fireplace. Hardwood flooring throughout, complemented by upgraded larger baseboards and casings, with interior finishes thoughtfully selected by a professional interior designer. Oak stairs lead to the luxurious primary suite with private balcony and lake views, walk-in closet and spa-inspired ensuite featuring a glass shower with tiled base and niche, custom-pattern subway tile, freestanding soaker tub, double vanity and quartz countertops. Three additional spacious bedrooms, upgraded-height vanities in all bathrooms, Moen faucets throughout and convenient second-floor laundry complete the home. The unfinished basement offers 9-foot ceilings, enlarged windows and a 3-piece bathroom rough-in, with excellent potential for future living space. Minutes to the QEW, schools, shopping, dining and parks. A rare opportunity in the prestigious, almost sold-out Residences at Watershore! NOW UNDER CONSTRUCTION-estimated closing May 2027. Renderings are for illustrative purposes only and reflect the selected colour schemes and finishes selected. Price shown is exclusive of HST and assumes HST rebate eligibility. (id:49269)
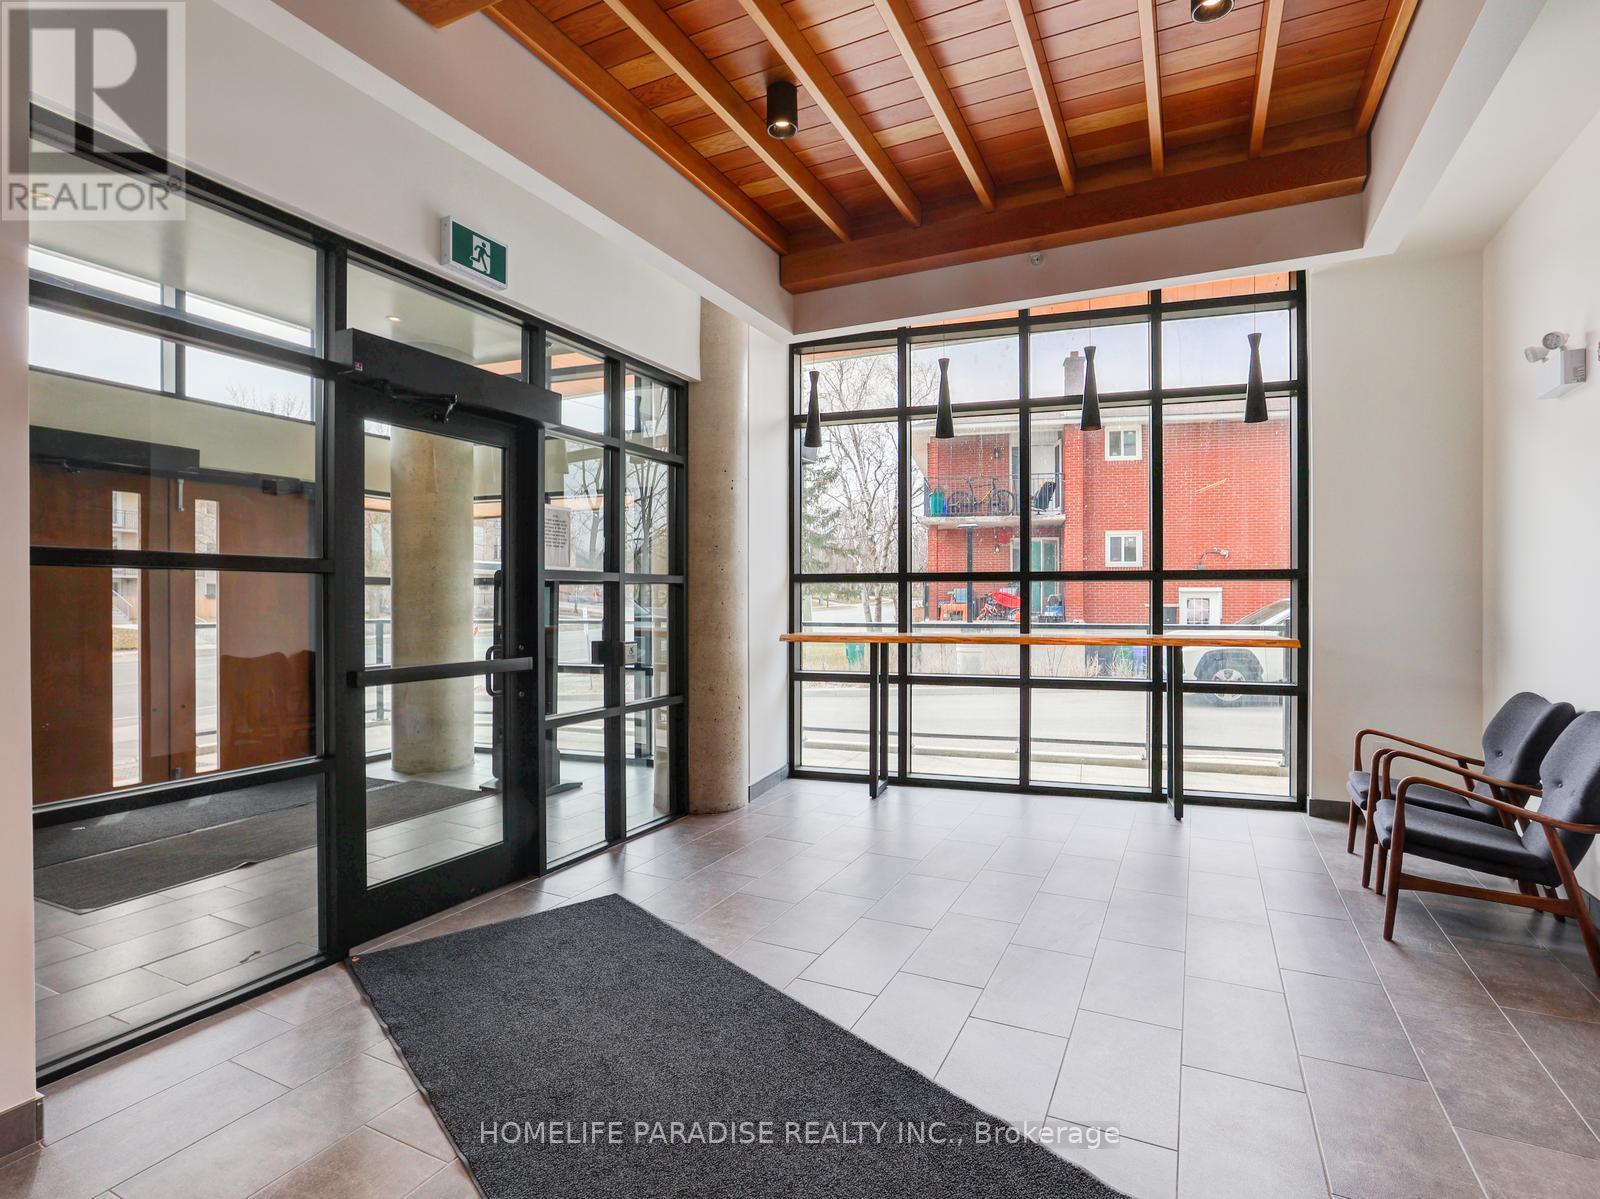
603 - 312 Erb Street
Waterloo, Ontario
"Unit Good For Students and Couples". Newer built 1 Bedroom,1 Washroom, Furnished Moda Unit in Waterloo available for lease. Very desirable location, close to University of Waterloo and Laurier University. Sleek finishes with Modern Amenities. Steps from GRT bus stop and ION LRT line. Close to transport, restaurants and Major Shopping Plazas. Tenant to pay all the utilities. One parking and locker included in the price. The heat and internet are covered in the rent. The tenants are supposed to pay the Hydro and Hot Water Tank Rent/Water. The unit is Vacant now and available for Immediate move in (id:49269)

8 - 295 Alliance Road
Milton, Ontario
CLEAN PROFESSIONALLY MANAGED INDUSTRIAL SPACE AVAILABLE FOR RENT IN CENTRAL MILTON.CONVENIENTLY LOCATED IN CLOSE PROXIMITY TO ALL LOCAL AMENITIES AND MINUTES FROM THE 401. (id:49269)
2358 Thorn Lodge Drive
Mississauga, Ontario
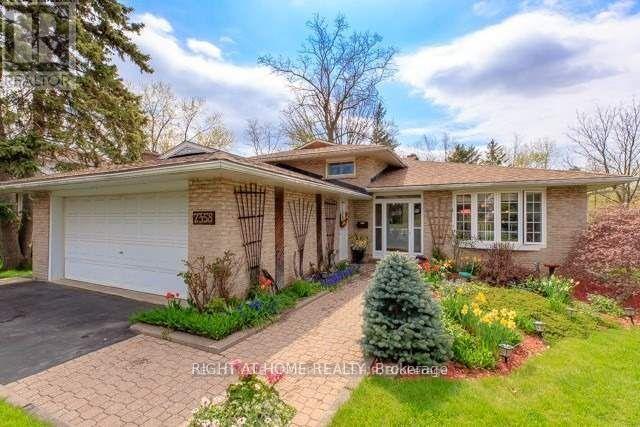
This 4 Bedroom, 2 Full Bathrooms Home Offers missive Square footage Of Living Space! you will Find An Eat-In Kitchen With Quartz Counters, Stainless Steel Appliances, Rolling Island And Marble Tile. The family room has floor-to-ceiling windows and a walkout on a lower patio. The Backyard Is A Private Oasis that Backs On To A Creek is Perfect For Entertaining. Lower Level Area is omitted ( the owner reserves it for his use). (id:49269)
6 - 1273 North Service Road E
Oakville, Ontario
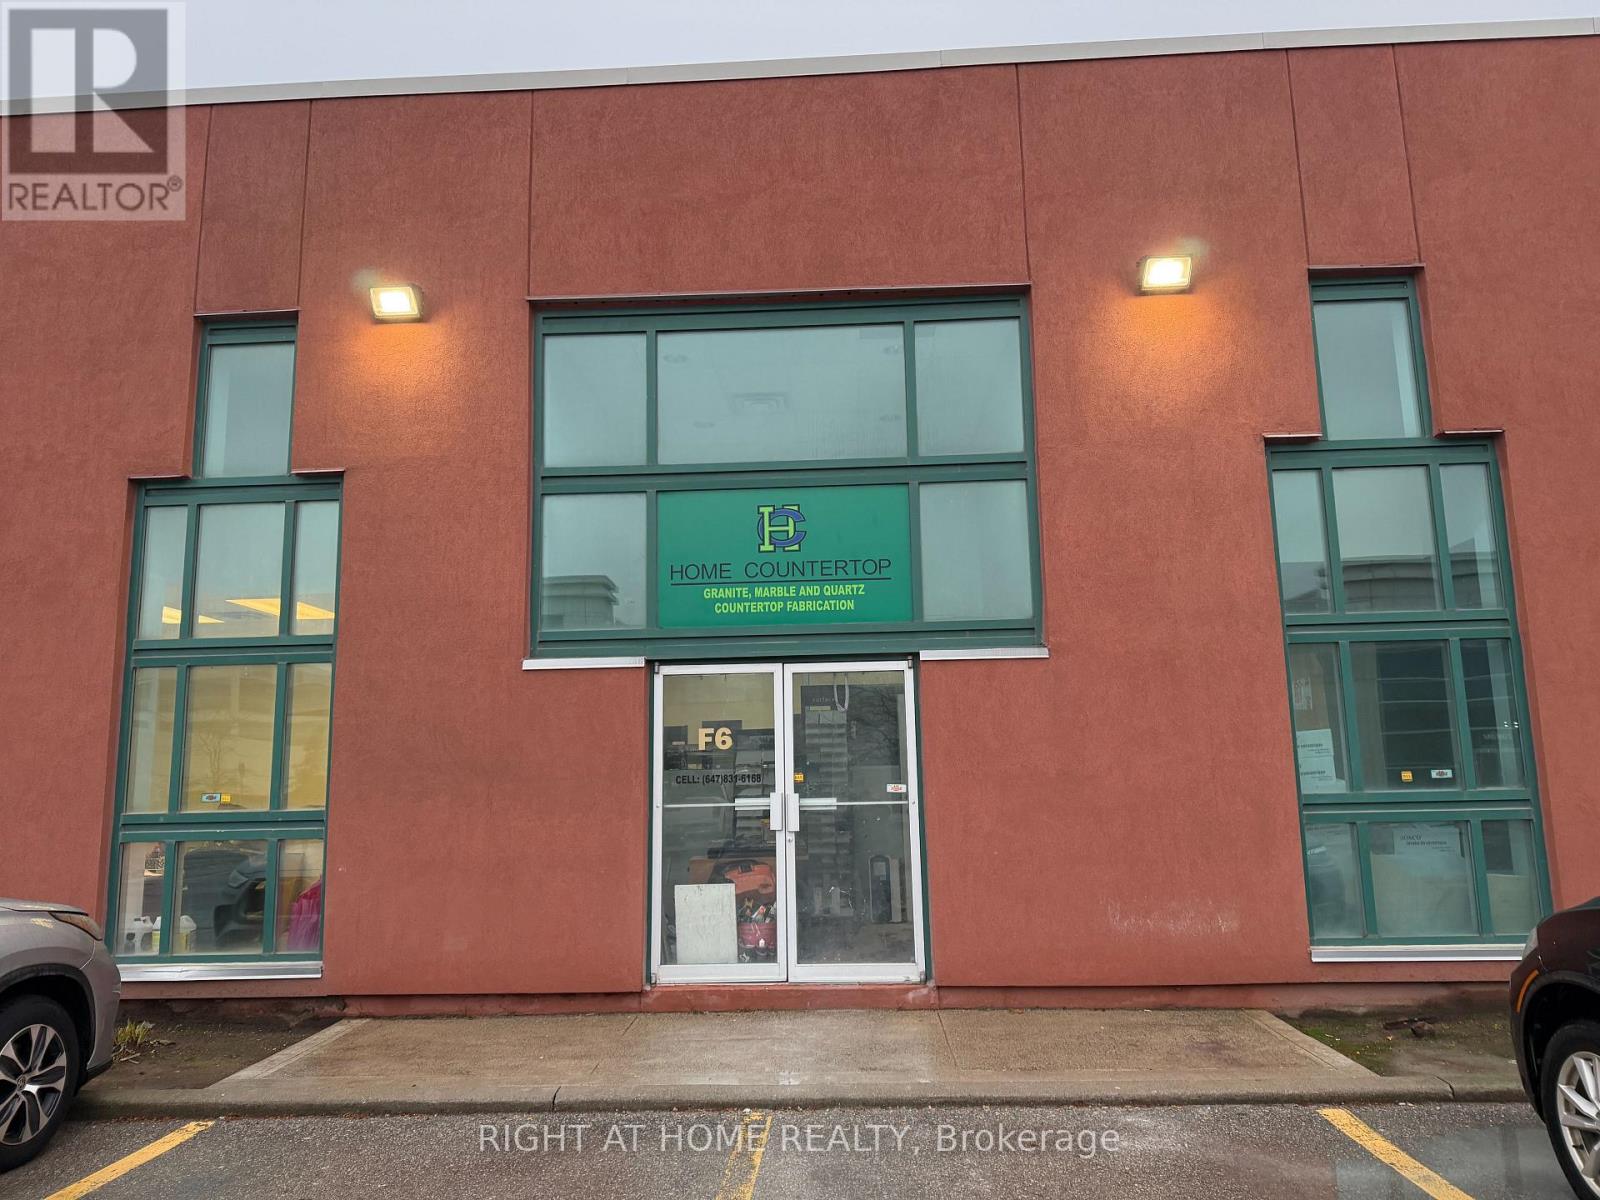
Premium industrial / flex unit located within a professionally managed, institutionally owned multi-building complex. Constructed in 1995, the property offers efficient operating costs supported by an attractive TMI structure. The unit features a dedicated loading station, along with two points of ingress and egress from North Service Road, providing efficient circulation for deliveries, service vehicles, and staff.The property benefits from excellent connectivity to the QEW via two nearby interchanges, making it well suited for logistics, light manufacturing, showroom, or office-industrial users. The location is minutes from Oakville Place and surrounding amenities and is well served by public transit along 8th Line (Route 20) and North Service Road, with direct connections to Oakville GO (Route 120)-supporting both operational efficiency and workforce accessibility.Available December 1, 2026, the space is offered by way of a 12-month sublease, providing a flexible, near-term occupancy solution for businesses requiring high-quality industrial or flex space. (id:49269)
11 - 2255 Mcnab Lane
Mississauga, Ontario
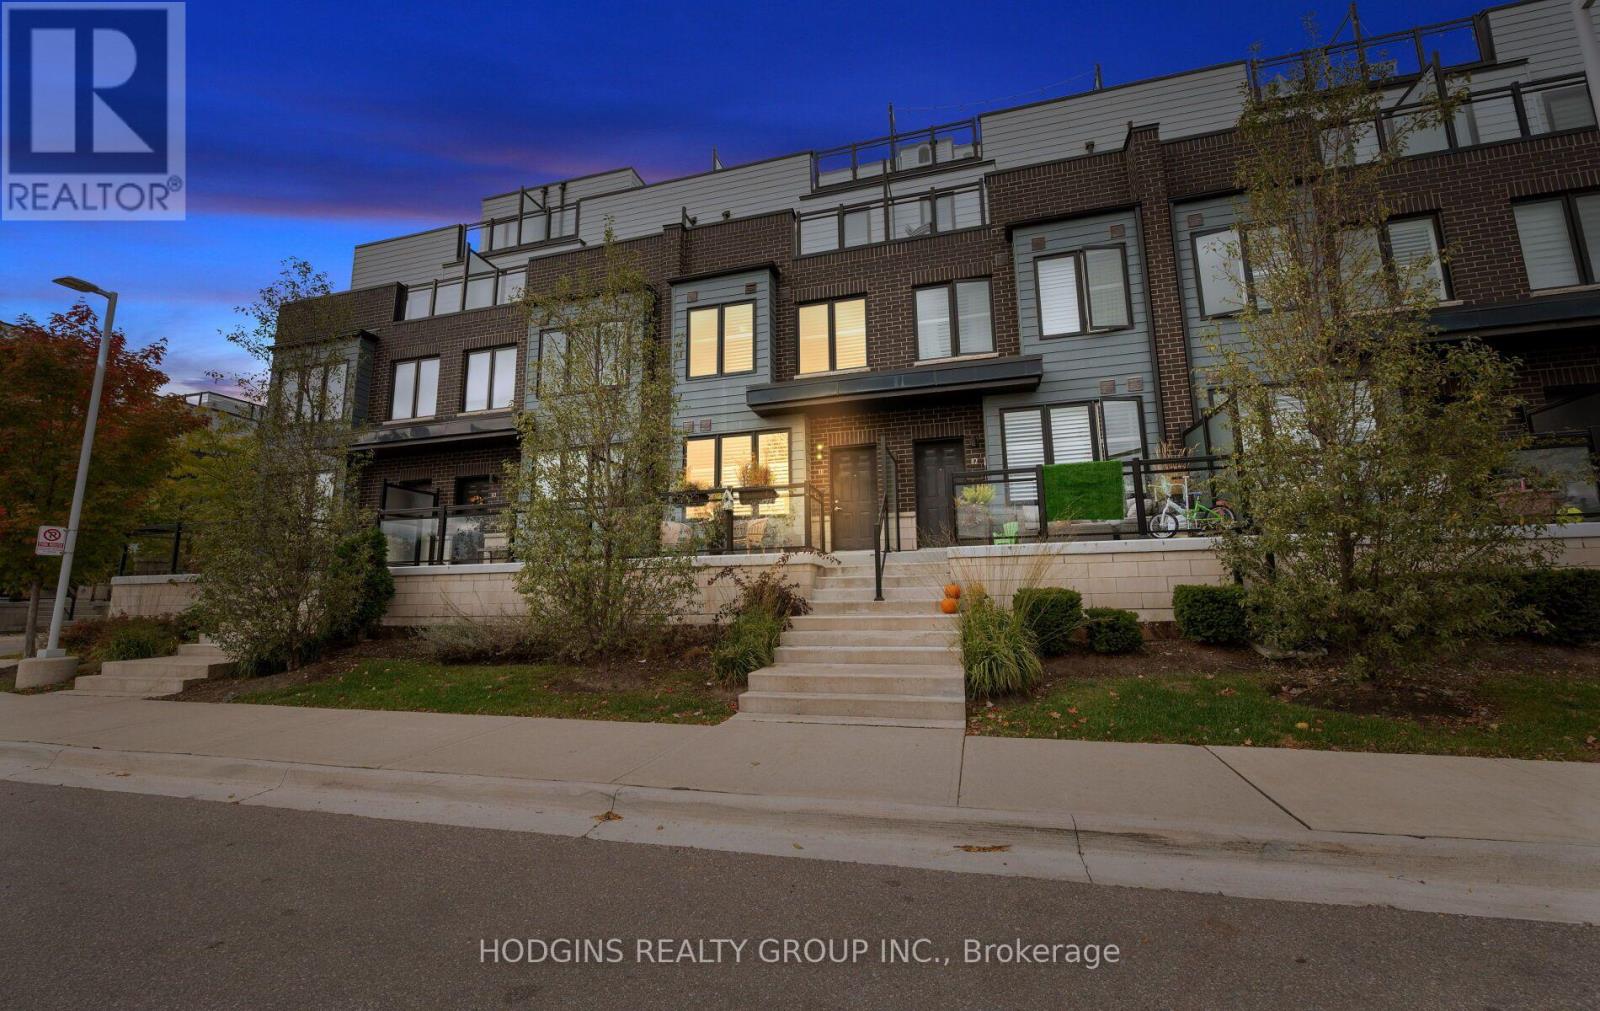
1,549 sq ft, 3-bedroom, 3-bathroom modern townhome, completed in 2021 by United Lands, offers three spectacular outdoor living areas: a welcoming front porch, a private walkout deck off the primary bedroom, and a show stopping rooftop terrace with a gas BBQ line and water hookup. The open-concept main floor is made for both everyday living and entertaining, with a kitchen overlooking the living/family room and dining area. A convenient 2-piece powder room completes the level. Upstairs, the second floor offers two bedrooms, a full bath, and in-suite laundry. The entire third floor is dedicated to the primary retreat, with generous closet space and a private ensuite. Above it all, the rooftop terrace is ready for summer dinners and sunset views. Tucked into the quiet back side of the complex, this home has no front neighbours. Walking trails and parks are close by, ideal for fitness enthusiasts and pet lovers who want nature as part of their everyday routine. Two parking spaces right outside your entry door and a large storage locker .Steps to Clarkson GO and minutes to the QEW, with Rattray Marsh Conservation Area trails along Lake Ontario, Clarkson Village shops, South Common Centre, and a vibrant local dining scene all close by. Privacy, nature, and modern living without compromise (id:49269)
416 Wedgewood Drive
Oakville, Ontario
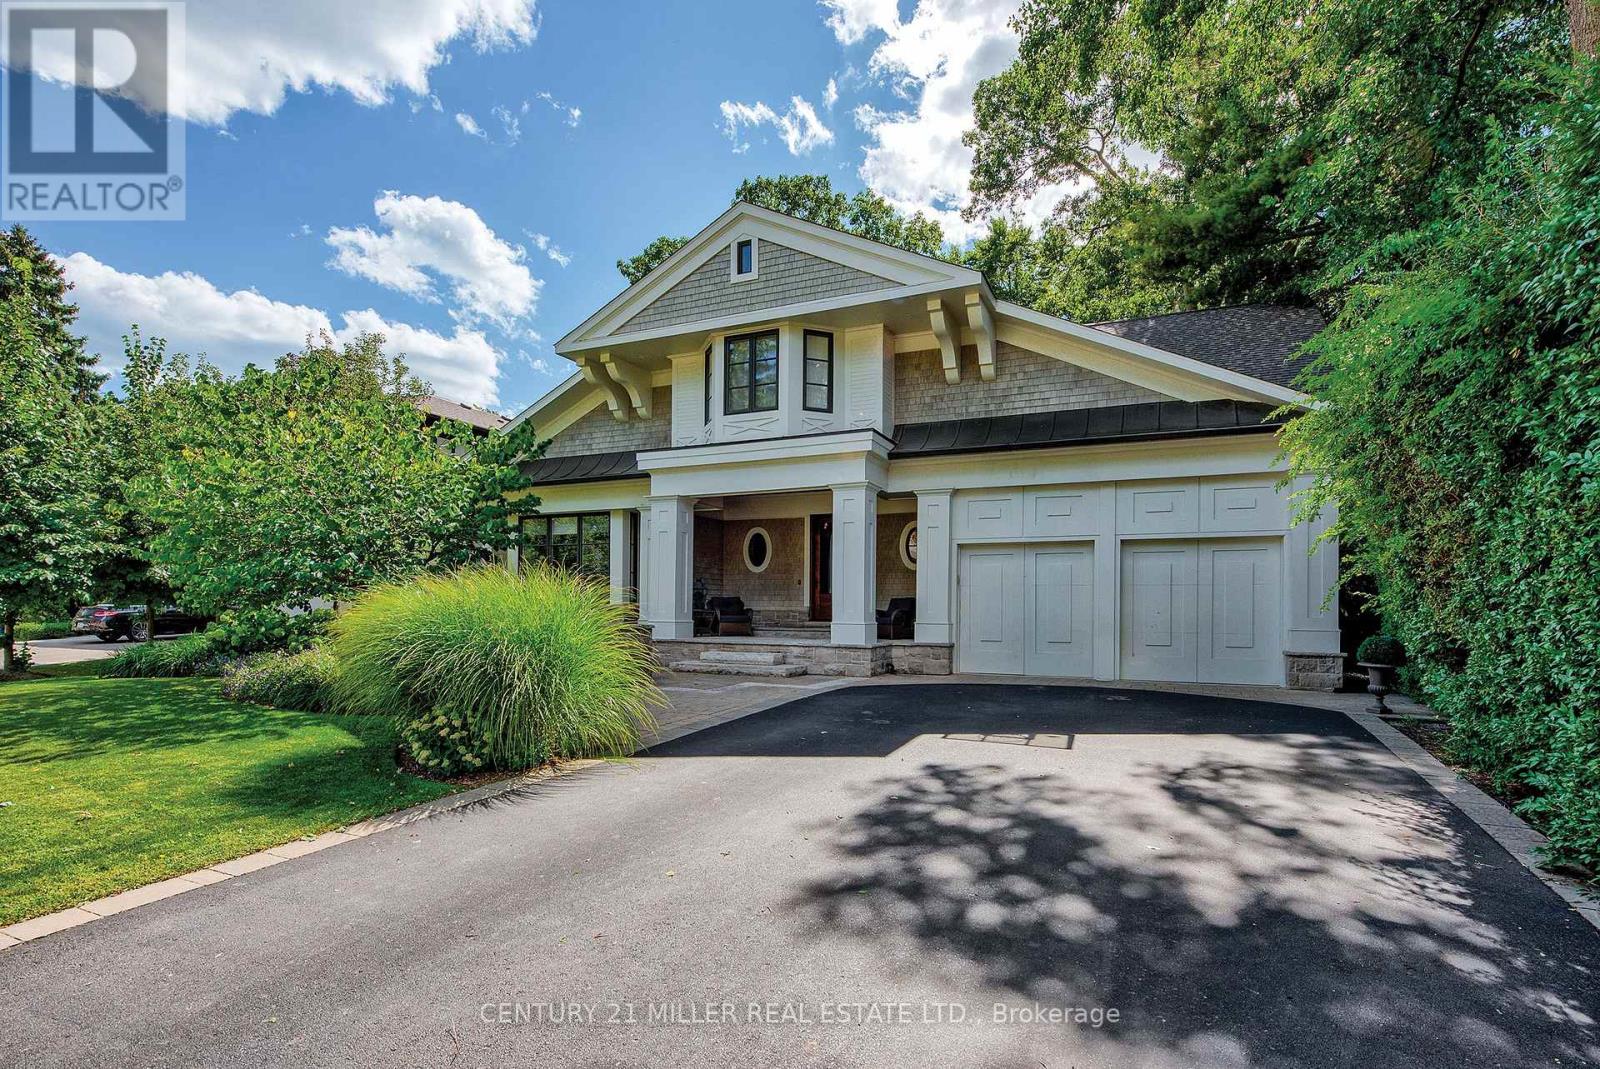
Set on a prime west-backing lot in Morrison, one of SE Oakville's most established + distinguished neighbourhoods, this custom-built family home pairs thoughtful design + enduring quality w/an exceptional natural setting. Mature trees + dense greenery frame the coastal-inspired residence, while a stone portico with wood-burning fireplace, linear pool + layered outdoor gathering areas extend the living experience in the rear gardens. You are welcomed by formal foyer, introducing the well-considered material palette, w/natural stone + plaster crown moulding carried throughout. Expansive principal spaces, vaulted ceilings + abundant natural light establish a sense of volume, complemented by mixed wood finishes + full-height glazing connecting the interior to the rear grounds. The chef's kitchen balances timeless white cabinetry, an oversized island + carefully selected stone with a distinctive wood-framed stove canopy. A full wall of glazing that opens to the rear portico, carries to the great room, with feature fireplace, tongue-and-groove wood ceiling + garden views, the layout lends itself to both everyday living + entertaining. A generous dining room with servery, versatile front den/office + well-appointed mudroom with custom storage + dog wash complete the main level. The second level offers 4 spacious beds, each with dbl/walk-in closets + private ensuites. Bespoke millwork + a windowed cupola add architectural distinction, while the primary suite features a private balcony walkout, luxurious ensuite + exceptional dressing room. The LL is versatile w/an expansive recreation area, dedicated theatre w/projection screen + gas fireplace, adjoining billiards space + well-appointed gym w/ensuite. A fifth bedroom + full bath complete this generous family retreat. Should you require the space, the gym could function as a 6th bedroom suite. This is a property of exceptional design w/in a well-established SE Oakville neighbourhood. (id:49269)
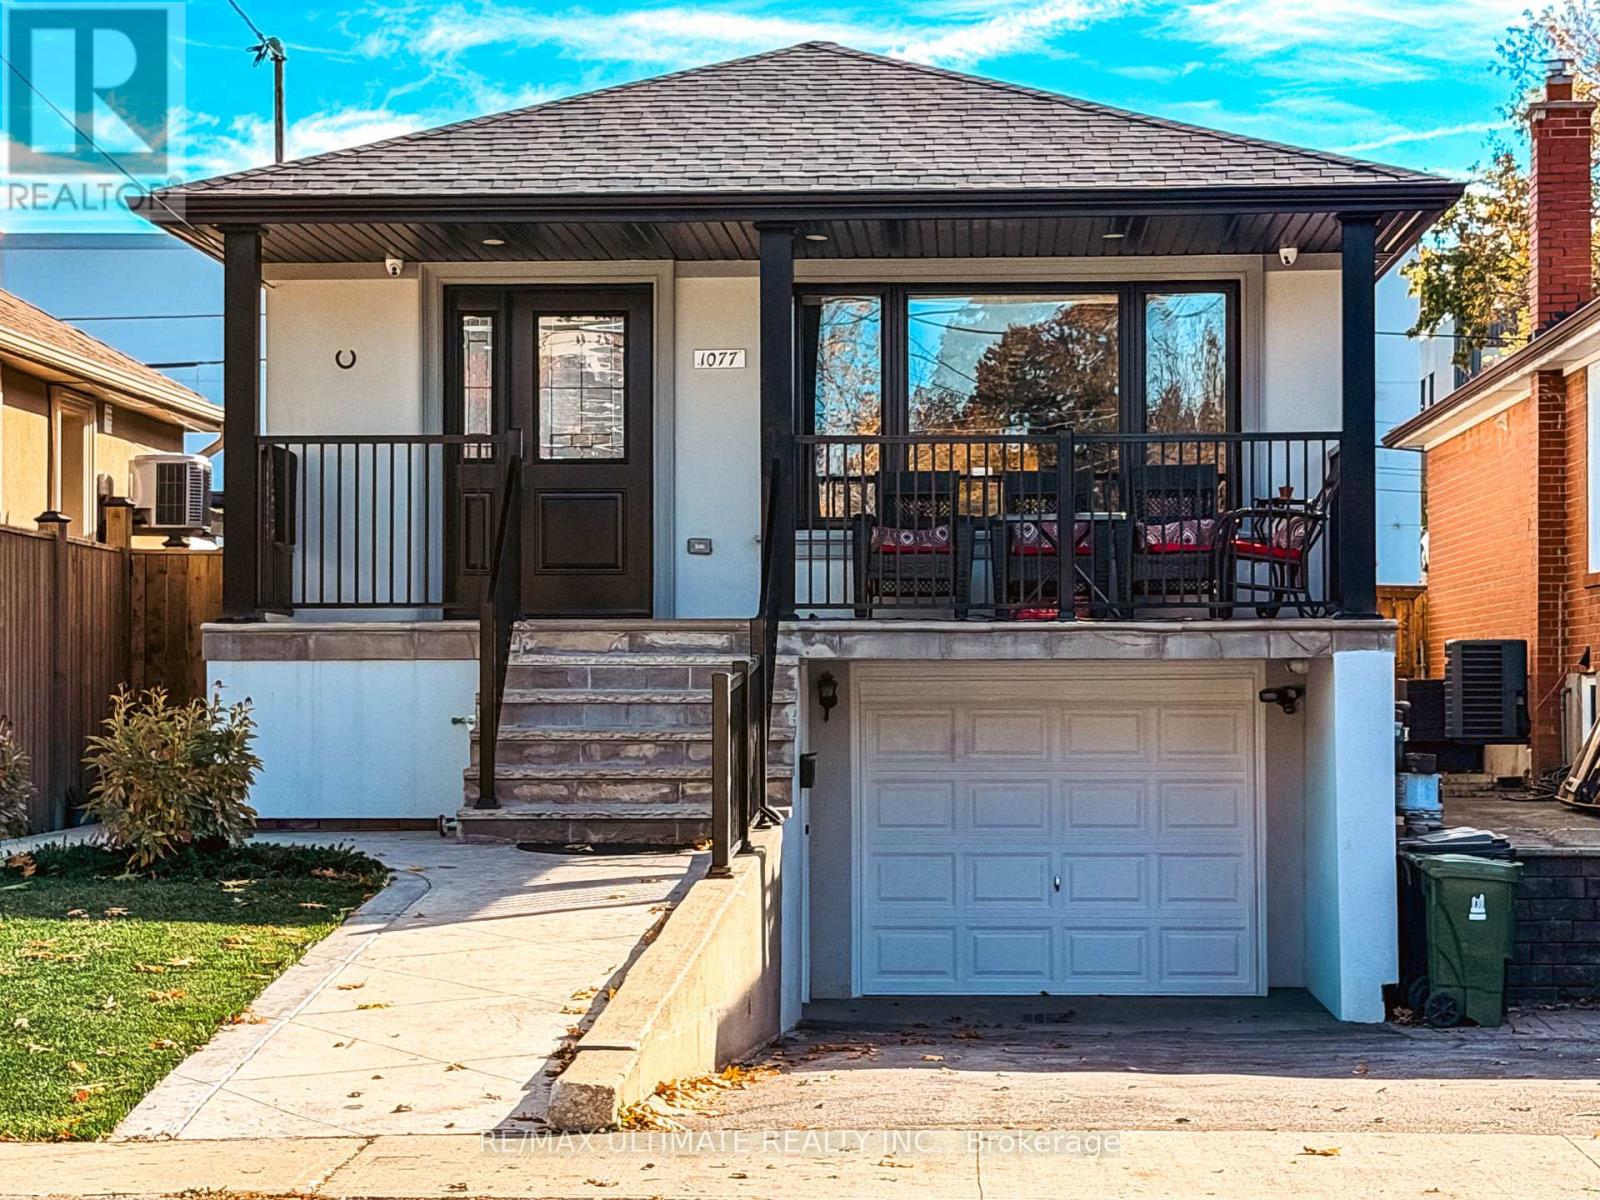
Lower - 1077 Glencairn Avenue
Toronto, Ontario
Discover modern living in this beautifully finished lower-level apartment in the desirable Dufferin & Glencairn area. Featuring above-grade windows and tall ceilings, this inviting space feels anything but lower level, offering an abundance of natural light and a bright, spacious atmosphere. Features You'll Love:Top-of-the-line finishes throughout, Tall ceilings and above-grade windows, Beautiful spacious modern bathroom with glass shower Custom cabinetry throughout for a sleek, contemporary look. Bright, open, and thoughtfully designed living space Unbeatable Convenience: Bus stop right at your doorstep Just a 5-minute bus ride to Glencairn Subway Station, Minutes to restaurants & shops, mis to Yorkdale Shopping Centre. Easy access to Highway 401, Ideal for a couple or 2 students seeking stylish, comfortable living with excellent transit connections. ALL-INCLUSIVE RENT - Heat, hydro, water, and WiFi included! Enjoy contemporary finishes, everyday convenience, and exceptional value in a fantastic Toronto location. (id:49269)
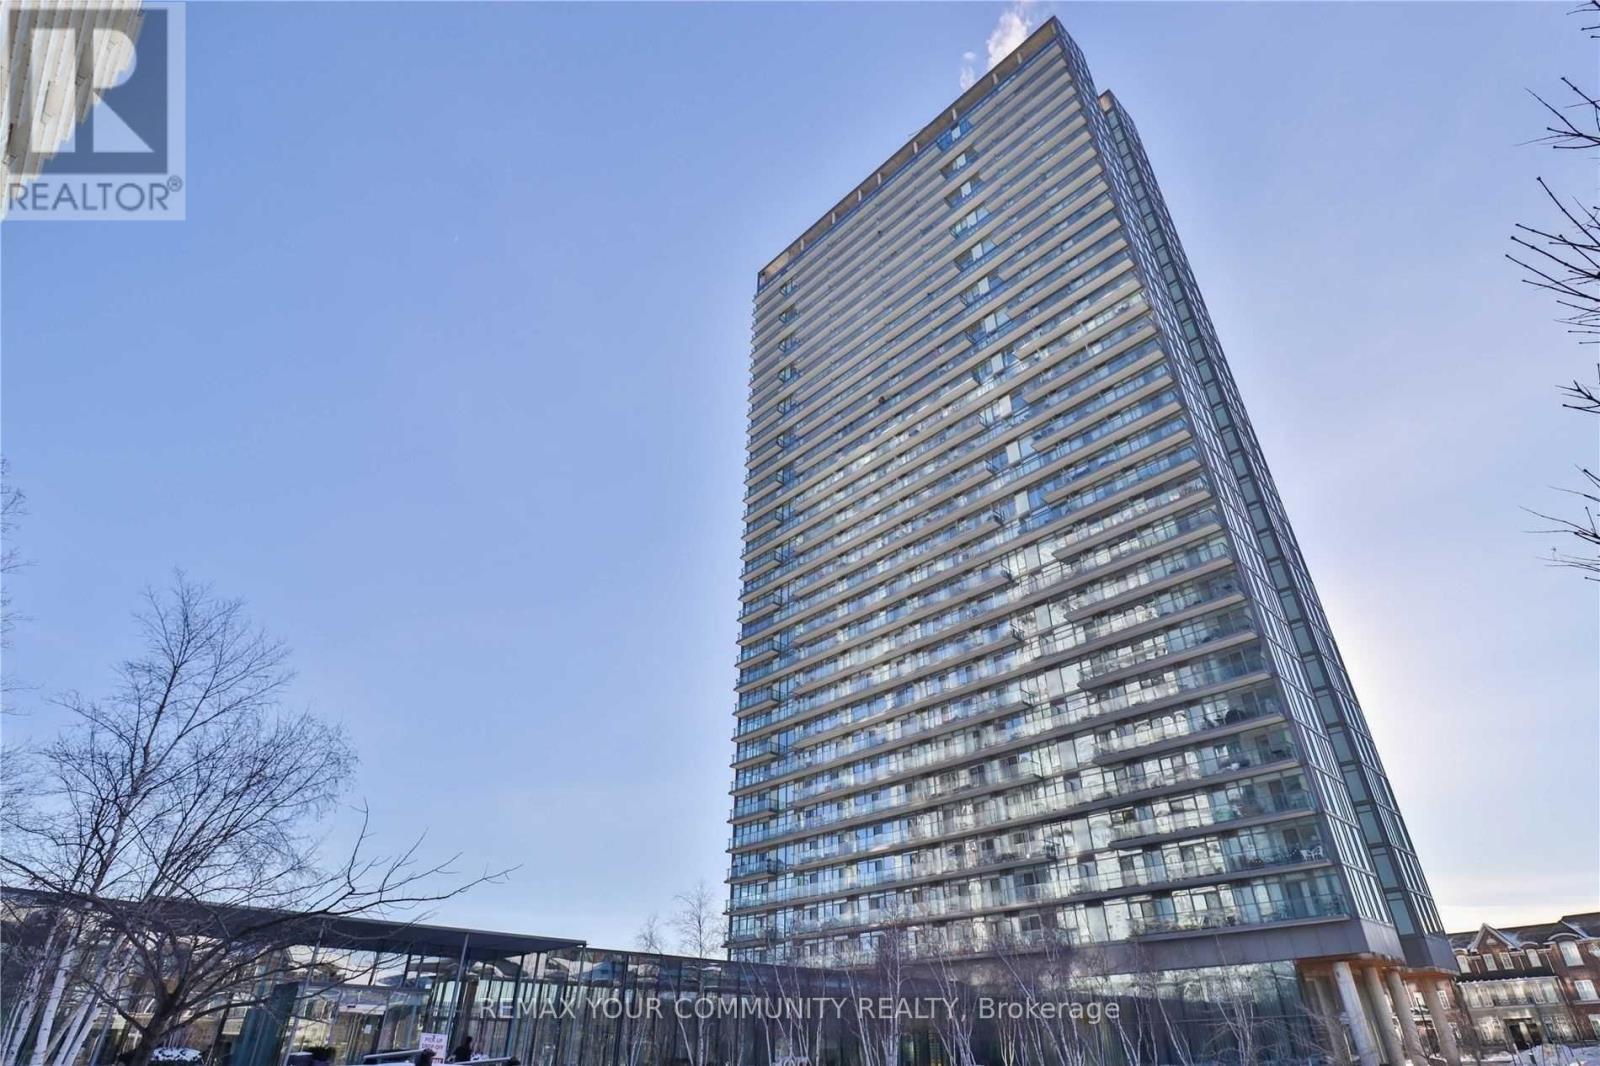
2211 - 105 The Queensway
Toronto, Ontario
LOCATION, & LUXURY WITH AN INCREDIBLE VIEW ! NXT level living, and entertaining literally.Floor to ceiling windows around almost the whole condo with wraparound views of Humber Bay,and Lake Ontario ( not LAKE AMERICA ! ).Live on the edge of urban and suburban living, with close proximity to downtown Toronto, while enjoying the serenity of the Swansea lifestyle. Access to highways, and transit, as well as the beaches and water of Humber Bay. Excellent schools, community centres, shopping and restaurants at your doorstep.Thoughtfully designed open concept living, with gorgeous laminate, premium counters, S/S appliances, and a versatile den for home office, or a quiet sanctuary with a view. Large 78 sqt balcony offers serenity and/or entertaining options, sunsets and fireworks !Resort-style amenities, including indoor and outdoor pools, fully equipped fitness centre,theatre room, 24-hour concierge, tennis courts and MORE ! Don't miss this exceptional, and affordable opportunity to live life at the NXT level. (id:49269)
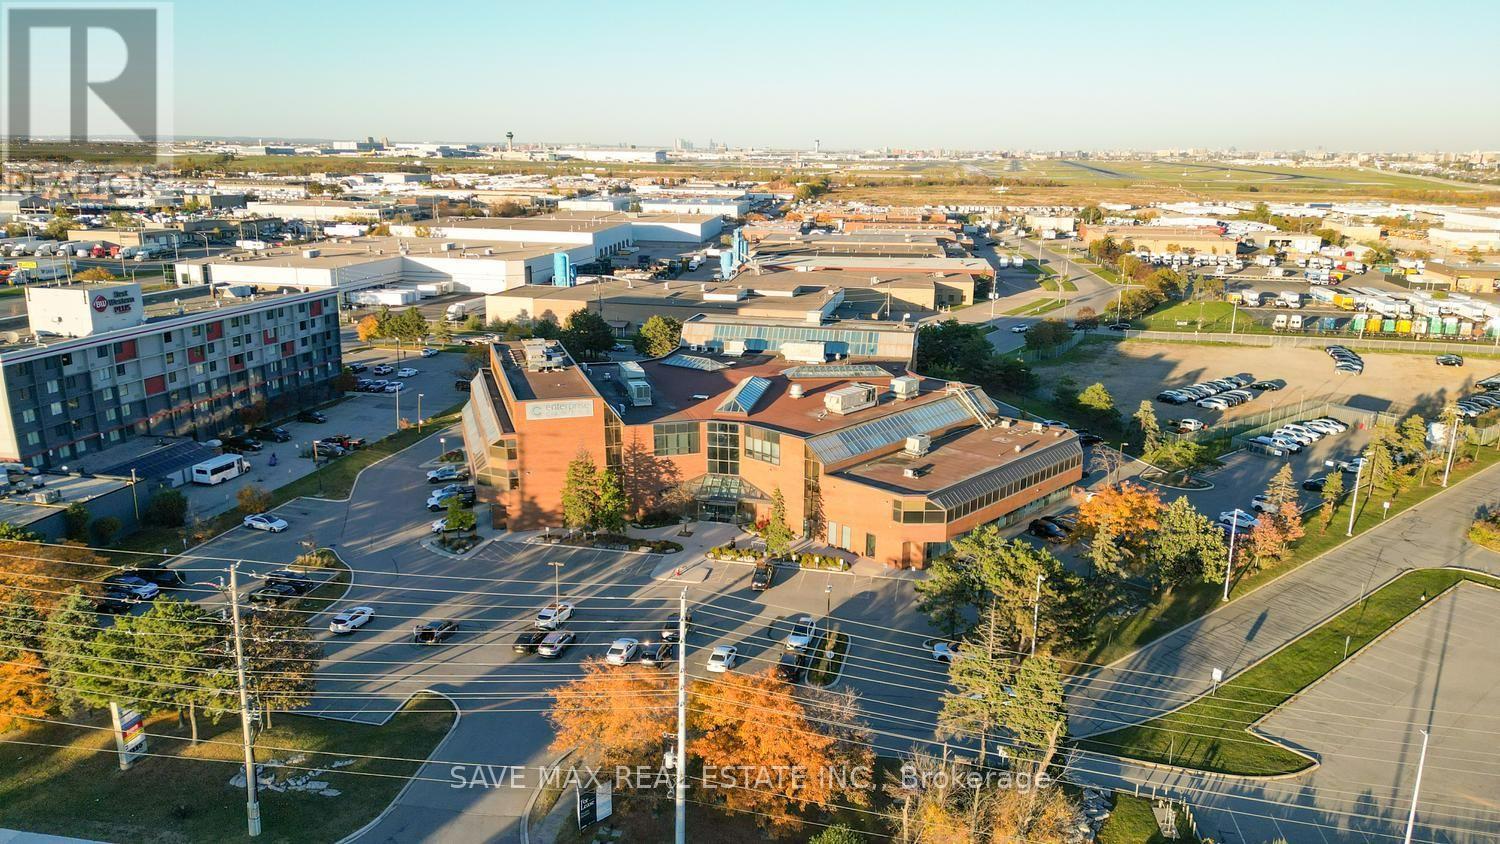
306 - 1550 Enterprise Road
Mississauga, Ontario
Elevate Your Business. Own Your Space. A 6500 sq. ft. office unit is available for sale within a beautiful commercial building at 1550 Enterprise Road. Home to an excellent mix of quality, long-term tenants, the building offers a professional setting near Toronto Pearson International Airport and major 400-series highways, including Highways 401 and 407. The unit forms part of a 100,535 sq. ft. building situated on 3.60 acres of land at the Intersection of Dixie/401. Zoning permits a variety of additional uses; An outstanding opportunity to own your office, establish your professional presence, and build long-term equity in a conveniently connected location. (id:49269)