
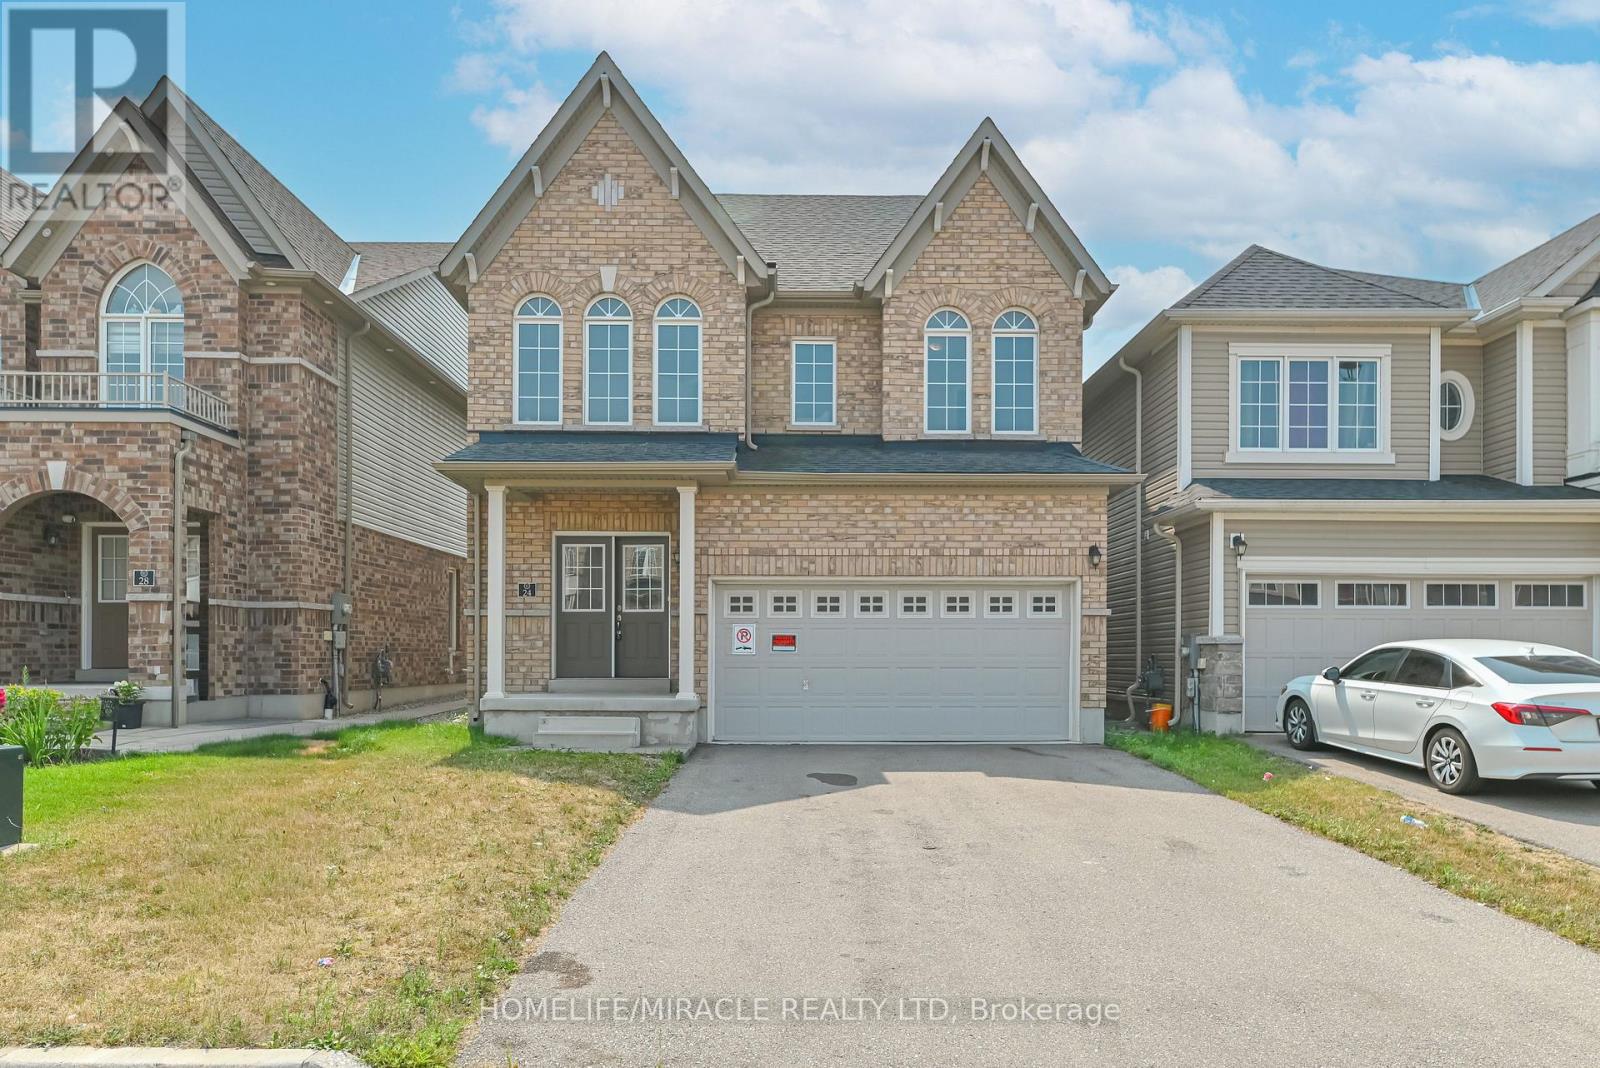
24 Weatherall Avenue
Cambridge, Ontario
Luxury Living Along the Grand River in CambridgeWelcome to this exceptional Brant Model detached home featuring the sought-after Brick Elevation C design, nestled in one of Cambridge's most desirable communities along the scenic Grand River. Offering spacious family living, this beautifully crafted residence combines modern elegance with everyday comfort.Step through the impressive double-door entry into a thoughtfully designed layout featuring 5 generously sized bedrooms, 3 well-appointed bathrooms, and a double-car garage with no sidewalk, providing added parking convenience. The home showcases quality finishes, abundant natural light, and functional living spaces ideal for growing families and professionals alike.Perfectly situated just minutes from Highway 401, Conestoga College, shopping, parks, and everyday amenities, this location offers seamless connectivity while allowing you to enjoy the tranquility and natural beauty of the Grand River surroundings.A rare opportunity to own a stunning home in a prestigious Cambridge neighborhood-where luxury, convenience, and lifestyle come together. (id:49269)
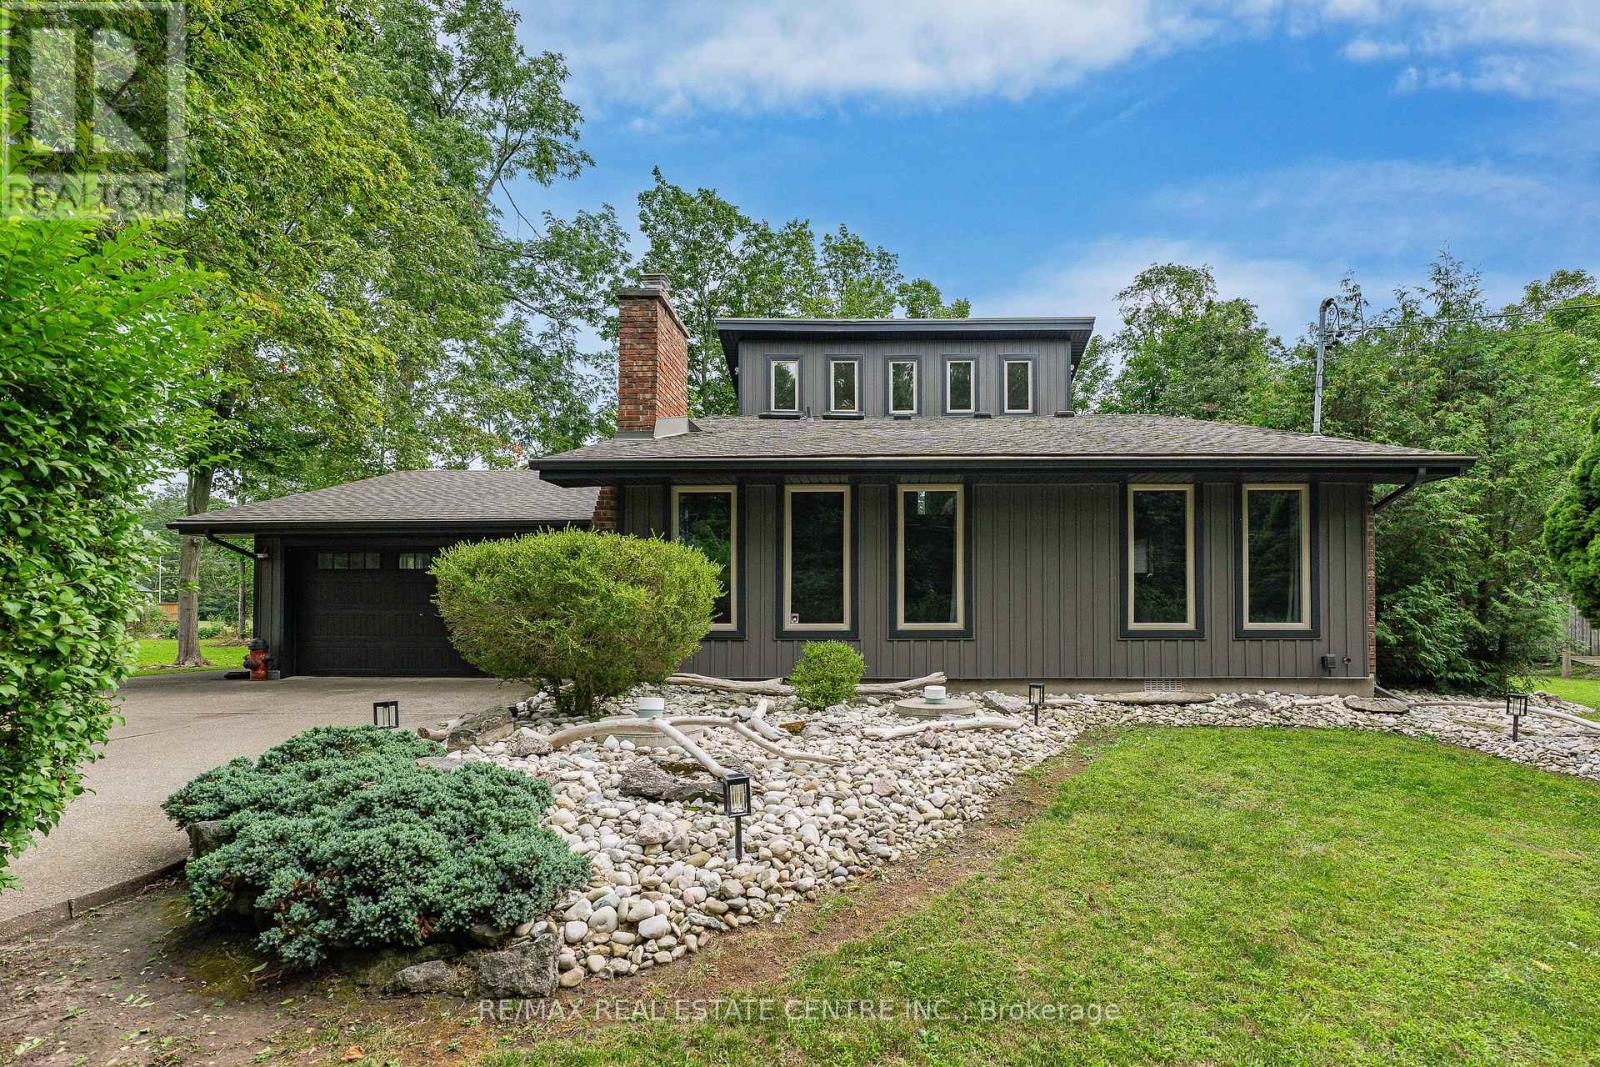
4905 Mapleview Crescent
Port Colborne, Ontario
YOUR FOUR-SEASON ESCAPE IN SHERKSTON! Why own a traditional cottage when you can enjoy the lifestyle year-round? Welcome to 4905 Mapleview Crescent, a unique and beautifully maintained home tucked into the relaxed lakeside community of Sherkston. One of the property's standout advantages is its resident access to Sherkston Shores by foot, with no park fees- enjoy the beach, recreation and vacation atmosphere without owning inside the resort. Whether you're searching for a full-time residence, weekend retreat or four-season cottage alternative, this property offers a lifestyle that's increasingly hard to find.Set on a private, mature lot with plenty of space for outdoor living, the home offers 3 bedrooms with a versatile bungaloft design, providing comfortable space for family and overnight guests. Multiple outdoor spaces, like the detached Shed that the seller will have complete with hydro, so it will be ready for either a gym/office space or a little guest house and plenty of room for family and friends to park their trailers or tents for those visits. Lots of generous parking, provides room for your vehicles and recreational toys.Pride of ownership is evident throughout, with significant recent improvements including new vinyl siding and deck in 2022, forced-air gas furnace in 2023, and a new gas fireplace insert. A large, deep 1.5-car garage provides exceptional additional storage for bikes, beach gear, paddleboards and more. The property is serviced by natural gas, a cistern water system and private septic.Spend summer days at the beach, explore everything the Niagara Region has to offer, then come home to your own private retreat. Close to beaches, marinas, golf, wineries and the shores of Lake Erie, this is more than a home-it's an opportunity to enjoy the Sherkston lifestyle without the traditional cottage-resort fees. (id:49269)
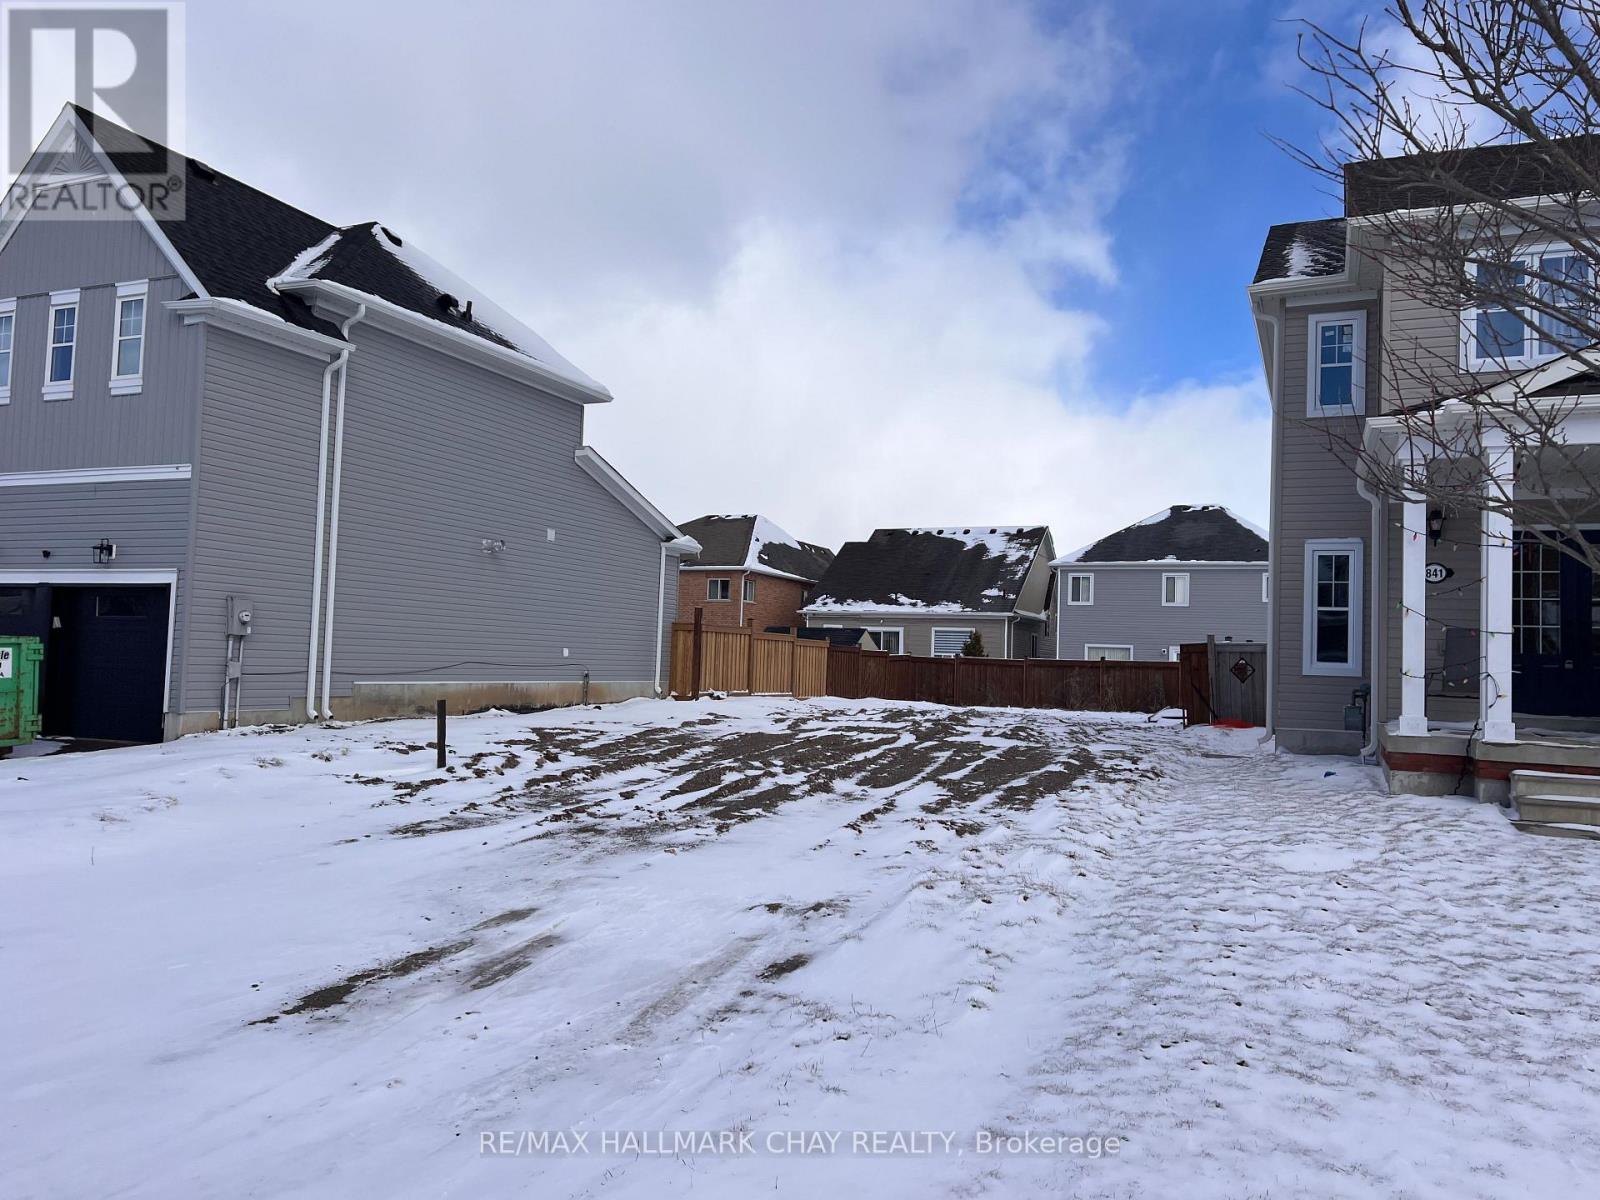
837 O'reilly Crescent
Shelburne, Ontario
Build your dream home in the town of Shelburne. This building lot is located in a quiet, family-friendly subdivision, close to all amenities. City water, gas, hydro and sewer hookups. (id:49269)
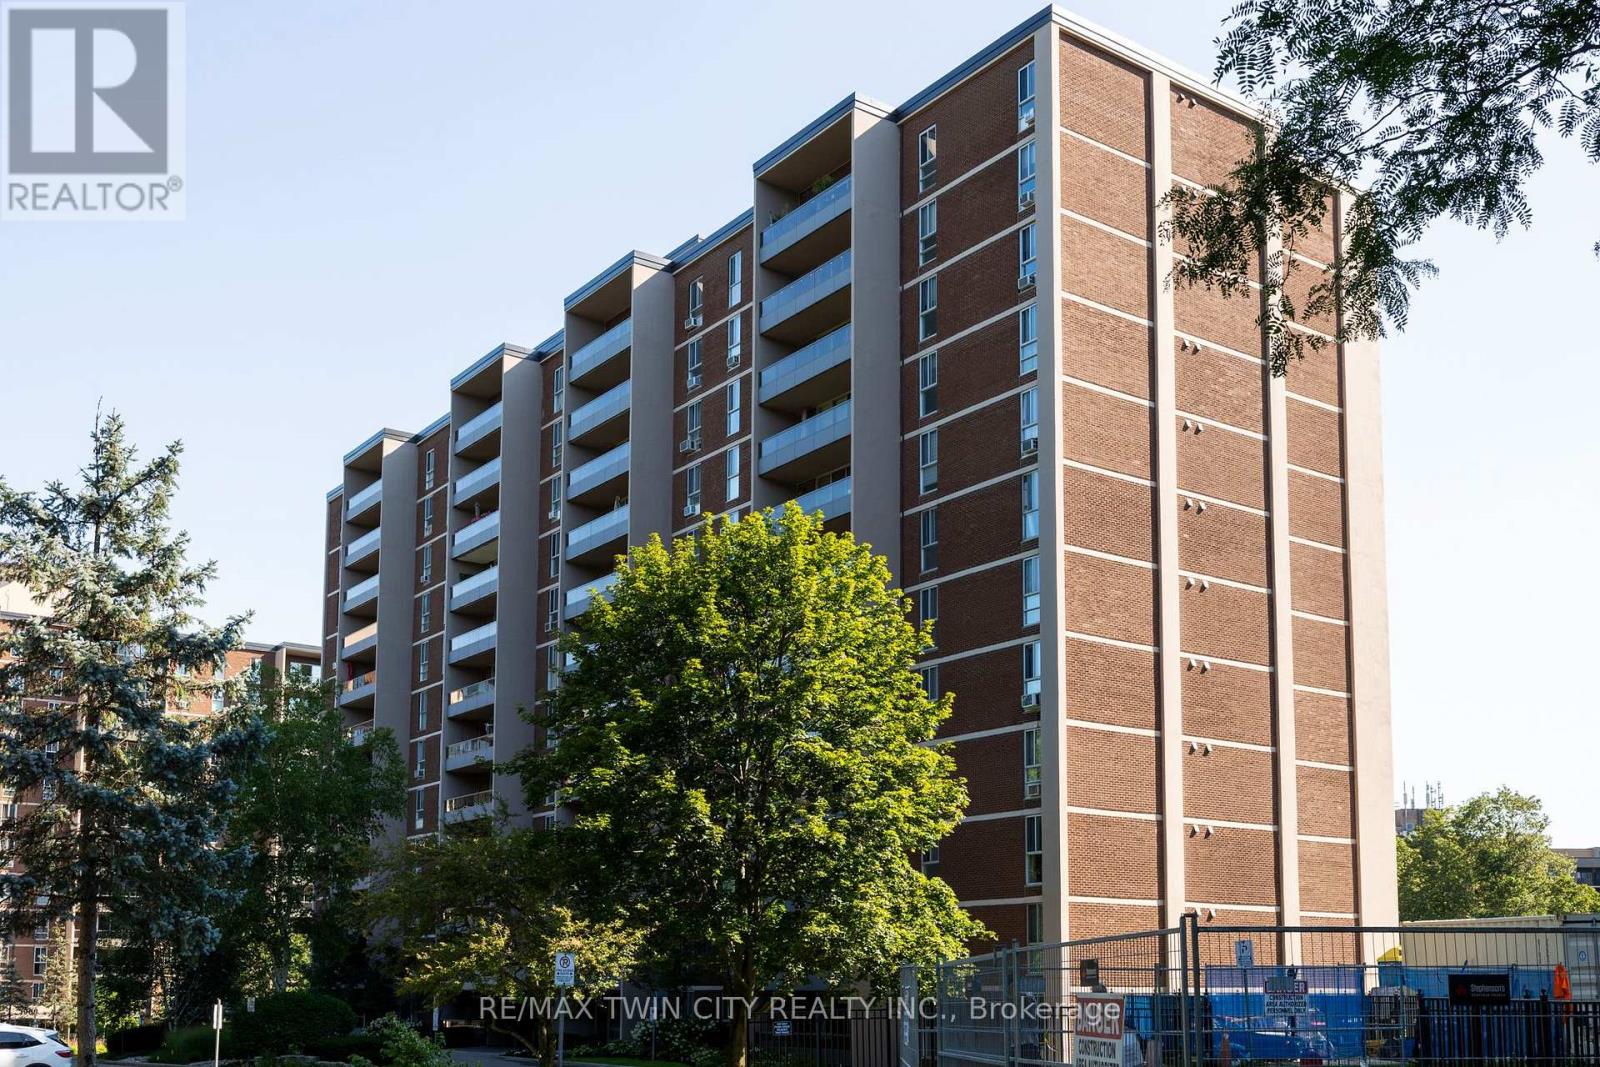
1966 Main Street W
Hamilton, Ontario
Spacious end unit, apartment style condo in desirable Forest Glen neighbourhood located on the bus route to restaurants, shopping, McMaster University & Hospital, Go Station, and close to gorgeous walking trails. This 9th floor unit offers three bedrooms, with a 2 pc ensuite bath, 3 pc main bath with walk in shower, galley style kitchen, large living room & dining room area plus lots of storage areas. Great private southwest facing balcony overlooking green space, forests and walking trails. Amenities in the building include sauna, underground parking, access to heated indoor pool, party room with large screen TV, hobby rooms & onsite laundry facilities. Condo fees include building insurance, common elements, exterior maintenance, heat, underground parking and water.Book your private viewing today. (id:49269)
797 Highway 6
Haldimand, Ontario
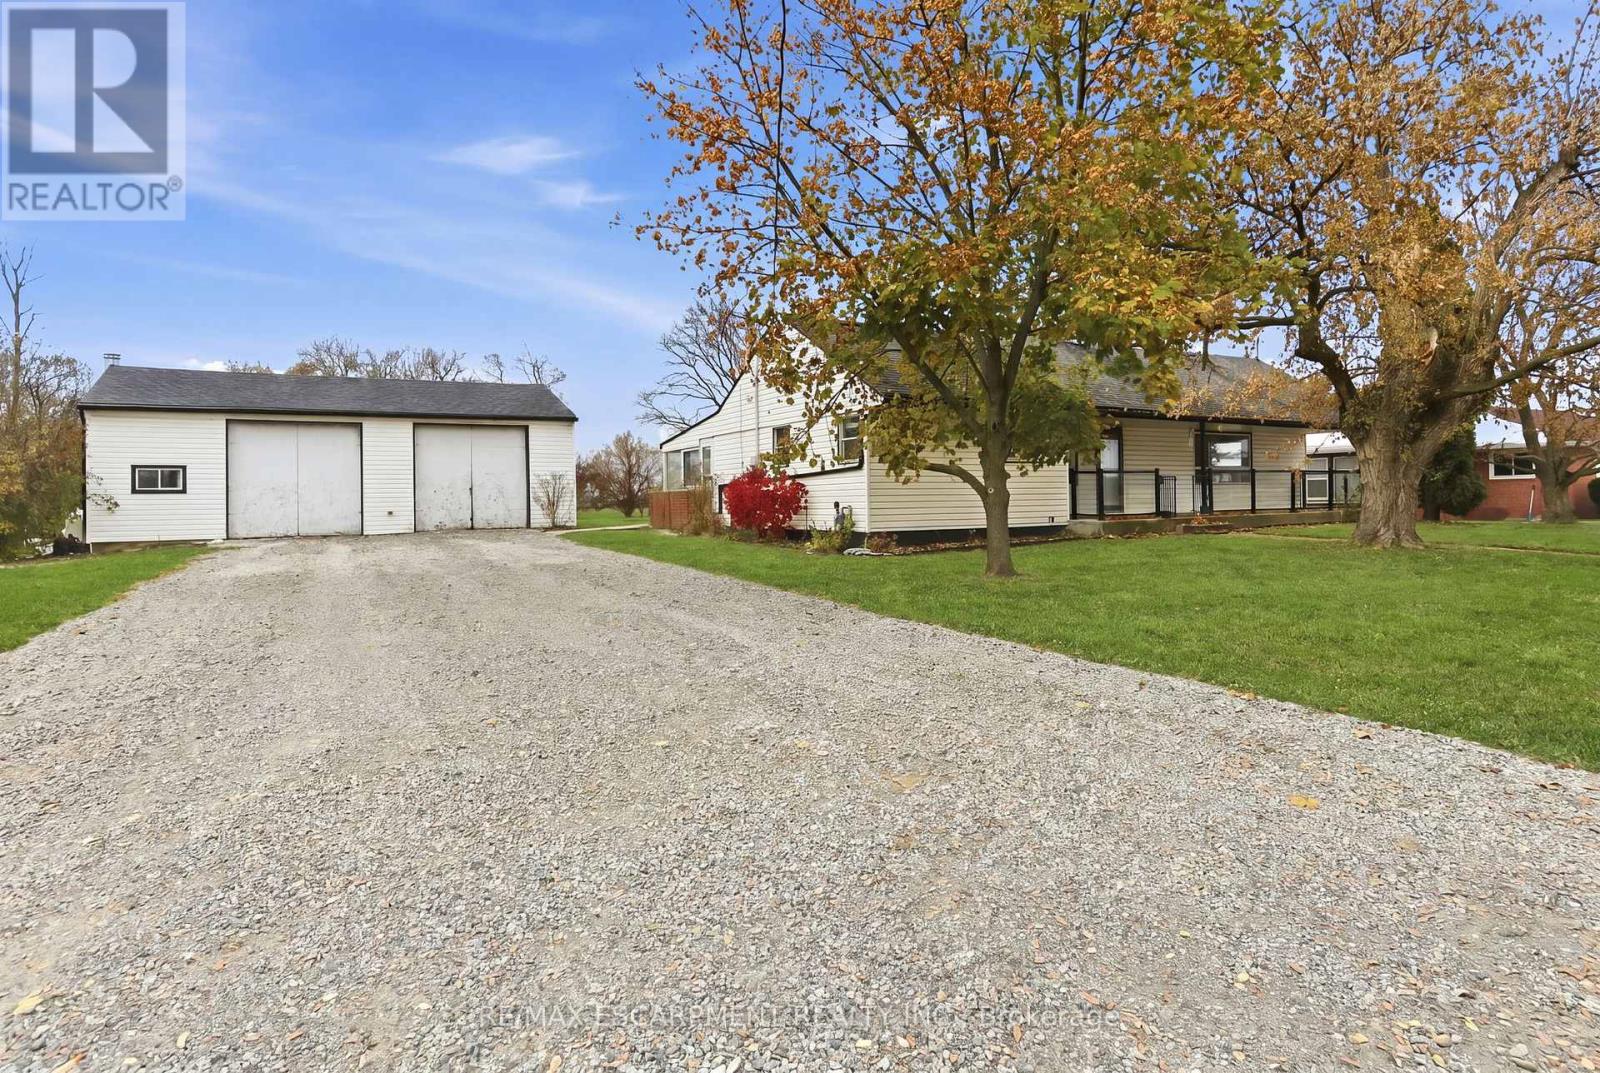
Great opportunity for a rare spacious bungalow situated on a 0.89 AC lot situated between Hamilton and Caledonia. Oversized driveway and insulated 36'x24' workshop/garage offers lots of potential of mechanic/hobbyiest. Two full updated baths, laminate flooring throughout, partially finished lower level with two additional bedrooms. Taxes, parking and any rental equipment and fees are unknown. (id:49269)
1480 Derry Road E
Mississauga, Ontario
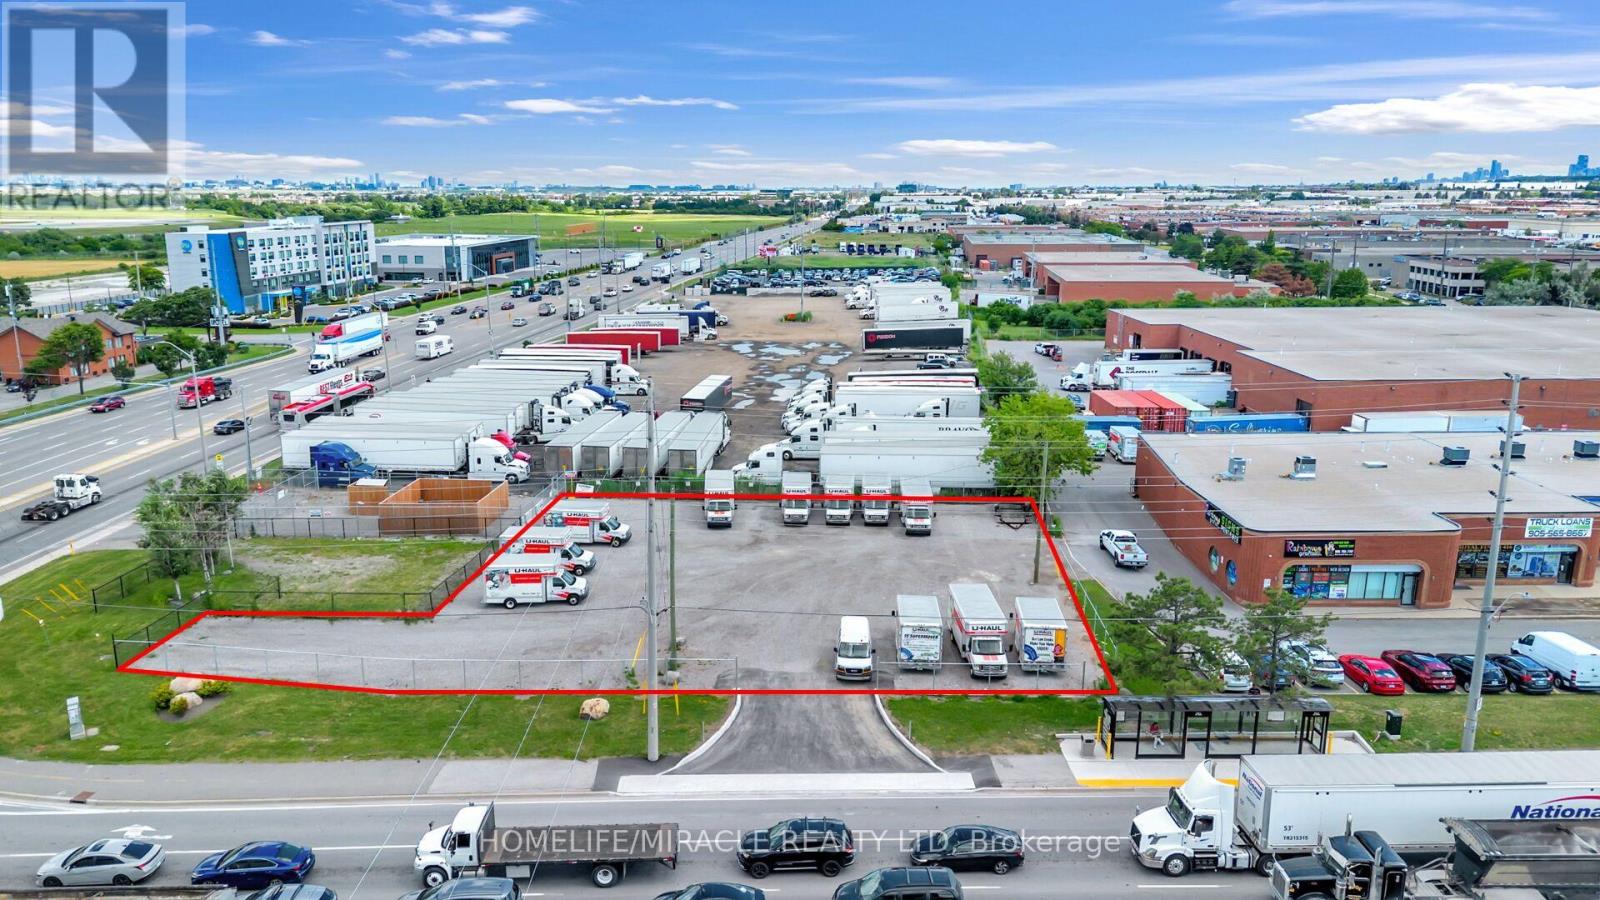
Rare opportunity to lease Mississauga's busiest and most visible intersections. Located at the high-traffic corner of Dixie & Derry Rd., just minutes from Toronto Pearson International Airport and surrounded by major industrial, commercial, and employment hubs.The site offers excellent exposure, easy access, an additional drive lane, and a convenient bus stop at the corner, providing strong potential for consistent customer traffic.Potential uses include food truck operations, parking, or vehicle dealership, subject to zoning, municipal approvals, permits, and licensing. A highly visible and strategically located opportunity not to be missed! (id:49269)
324 Edenbrook Hill Drive
Brampton, Ontario
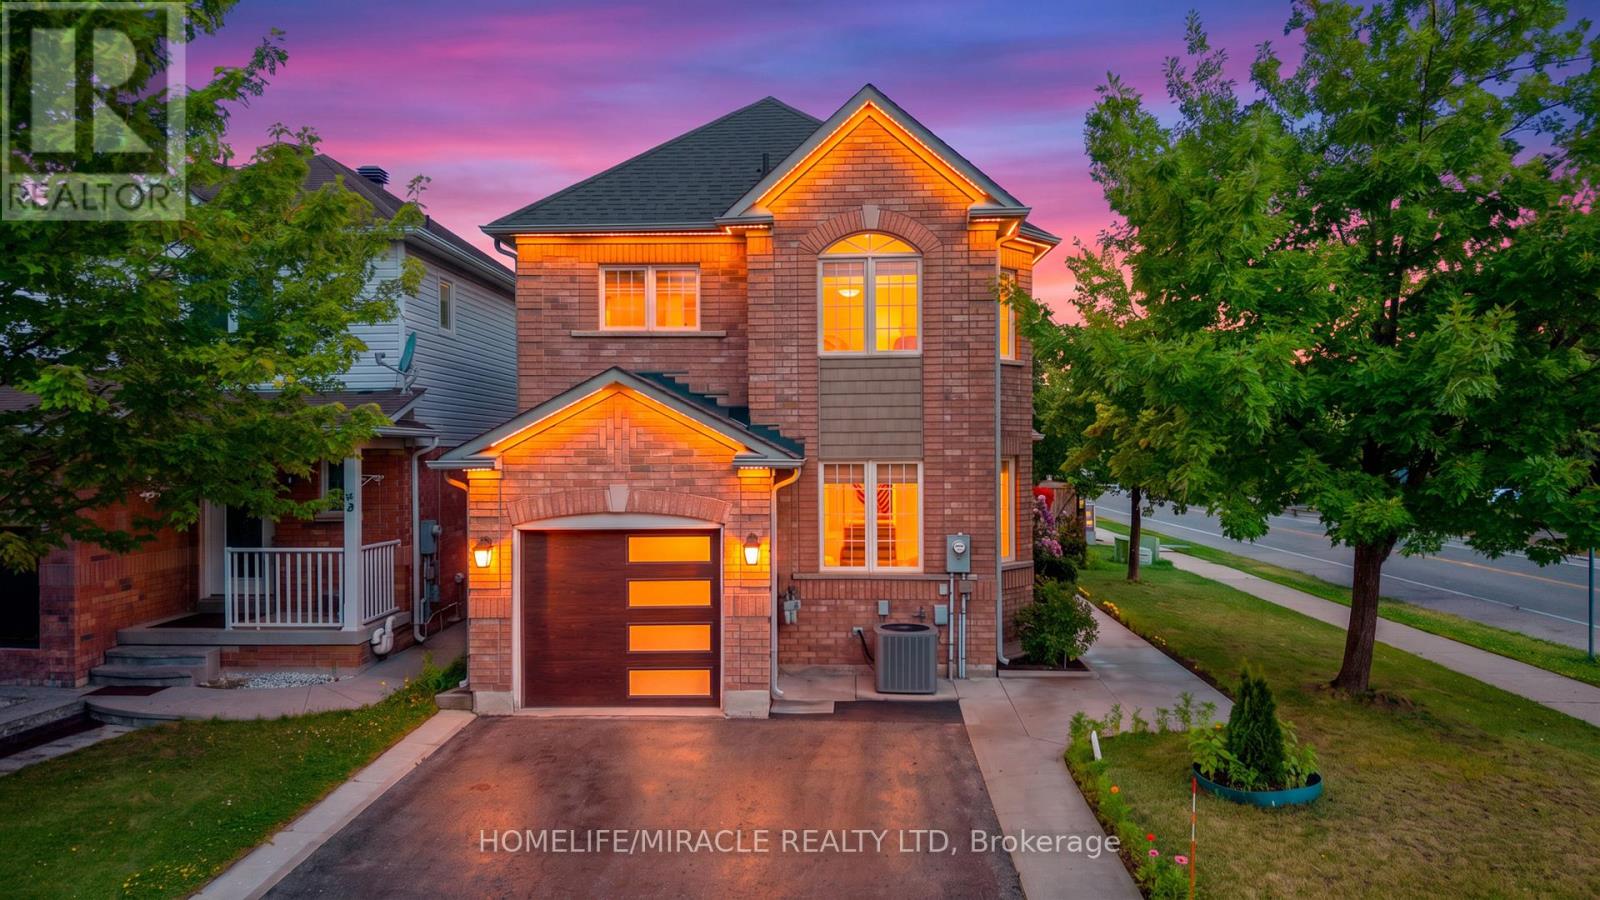
A rare opportunity to own a beautifully maintained home with built-in rental income potential! Your search comes to an end here. An absolute show stopper in a most desired area, this beautiful detached house sits on a corner lot with a finished basement featuring a separate entrance, kitchen, and washroom, ideal for rental income. The main level offers separate family and living areas, an eat-in kitchen with Brazilian countertops, pot lights, stainless steel appliances, and a central island walking out to the yard. Oak stairs and a double-door entry lead upstairs to a spacious primary bedroom with a 5-piece ensuite and walk-in closet, plus great-sized 2nd and 3rd bedrooms. Recent upgrades include a Tesla-compatible EV charging wall plug, upgraded 2nd washroom (2026), garage door (2024), AC unit (2025), furnace (2023), roof (2019), animal protector covers (2024), and laundry washer & dryer (2023). Don't miss this one! (id:49269)
52a Janice Drive
Barrie, Ontario
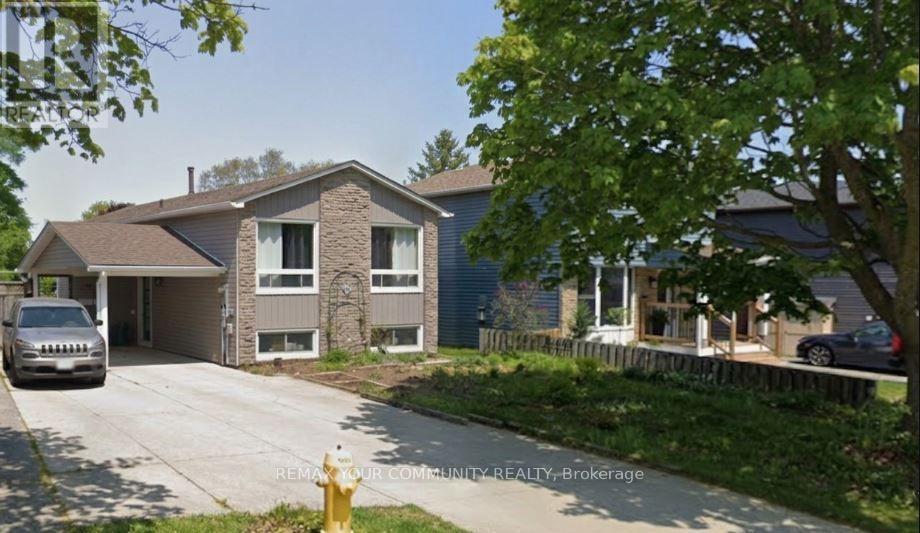
Well maintained and clean 2-bedroom unit in a duplex with separate entrance. Recently renovated. Bright and spacious with a great layout. Stainless steel appliances and private in-suite laundry!2 parking spaces included. Move-in ready in a great location in Barrie, won't last long! (id:49269)
50 Grand Avenue S Unit# 1905
Cambridge, Ontario
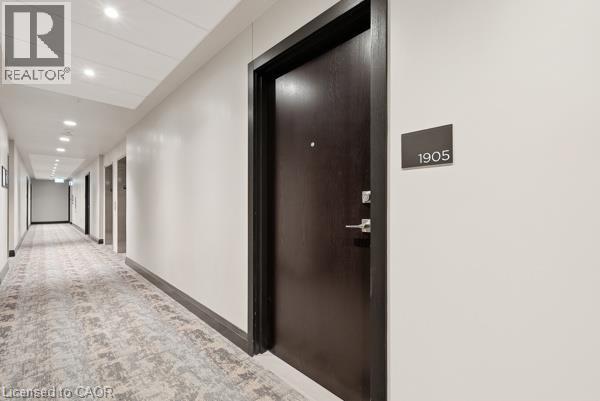
Welcome to Unit 1905 at 50 Grand Avenue South, located in Cambridge's vibrant Gaslight District! This 2-bedroom, 2-bathroom suite with an included parking spot offers a bright, open-concept layout with floor-to-ceiling windows that bathe the space in natural light. The modern kitchen features beautiful cabinetry, quality appliances, and a spacious island that flows seamlessly into the living and dining areas – perfect for both entertaining and everyday living. Step out onto your 181 sq. ft. private balcony and take in breathtaking views of Cambridge and the bustling Gaslight District below. Both bedrooms are generously sized, with ample closet space and contemporary finishes throughout. Enjoy access to an array of exclusive amenities, including a state-of-the-art fitness centre, elegant party room, and rooftop terrace complete with BBQ areas and firepits – ideal for social gatherings or quiet evenings. Nestled in the heart of downtown Galt, this exceptional location puts you within walking distance of restaurants, cafes, boutique shops, and cultural attractions. Experience a perfect blend of urban energy and modern comfort in one of Cambridge's most desirable communities. (id:49269)
3505 - 20 Lombard Street
Toronto, Ontario
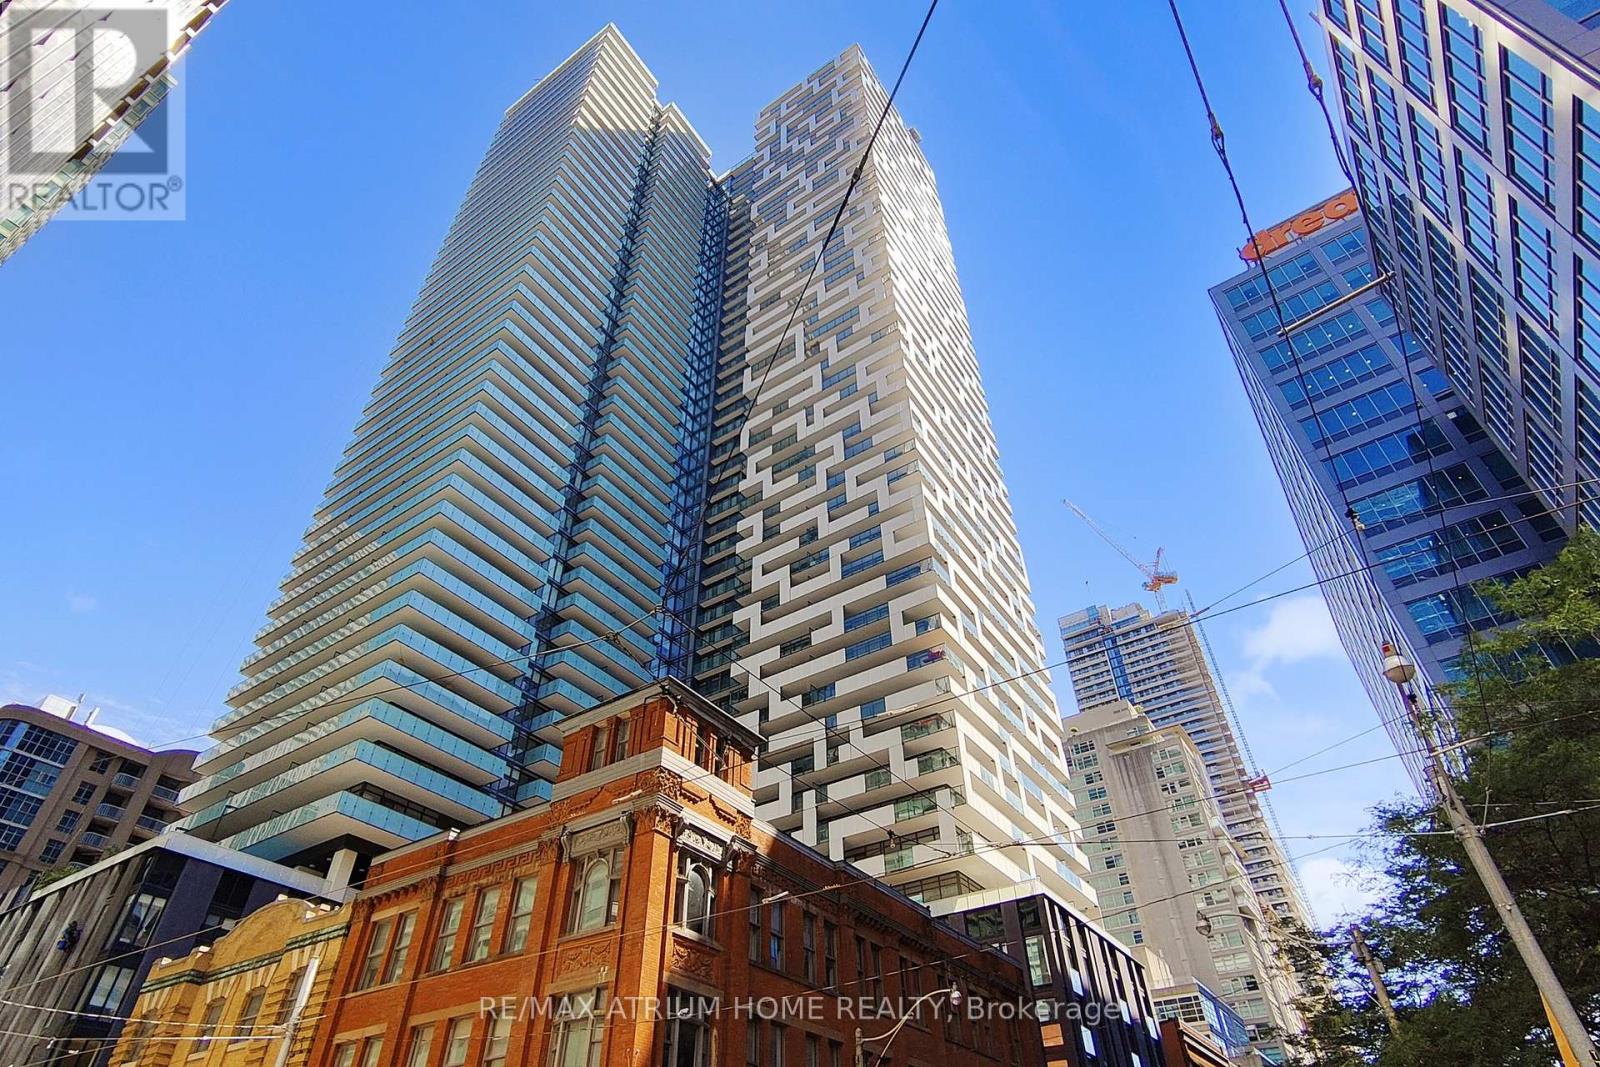
This Stunning Corner Unit Offers Breathtaking Lake & City Views From A South-West Facing Wrap-Around Balcony With 2 Walk-Outs. Features A Functional Split 2-Bedroom, 2-Bathroom Layout Plus A Spacious Den That Can Easily Serve As A 3rd Bedroom. Soar With Floor-To-Ceiling Windows Throughout & 9Ft Smooth Ceilings. The Custom Kitchen & Integrated Appliances Add A Touch Of Pure Luxury, Complemented By An Airy, Light-Filled Living & Dining Space. Includes 1 Parking & 1 Locker. Steps To Groceries, Subway, PATH, Banks, Eaton Centre, TMU, Financial & Entertainment Districts. Enjoy World-Class Amenities In Toronto's Premier Downtown Core! (id:49269)
330 13th Concession Road
Scotland, Ontario
The country life is calling! This rural property is situated on almost five acres of wooded land. With multiple possibilities for use. The trees can be logged (property is not part of wetlands conservation), and you can use land for trails taking local nature at its finest or plenty of other recreational activities. It is located almost directly between Scotland and Norwich, making your trips to Brantford or Woodstock less than forty minutes away. For more information or to book a showing, please call text or click. (id:49269)
281 Turnberry Street
Huron East, Ontario
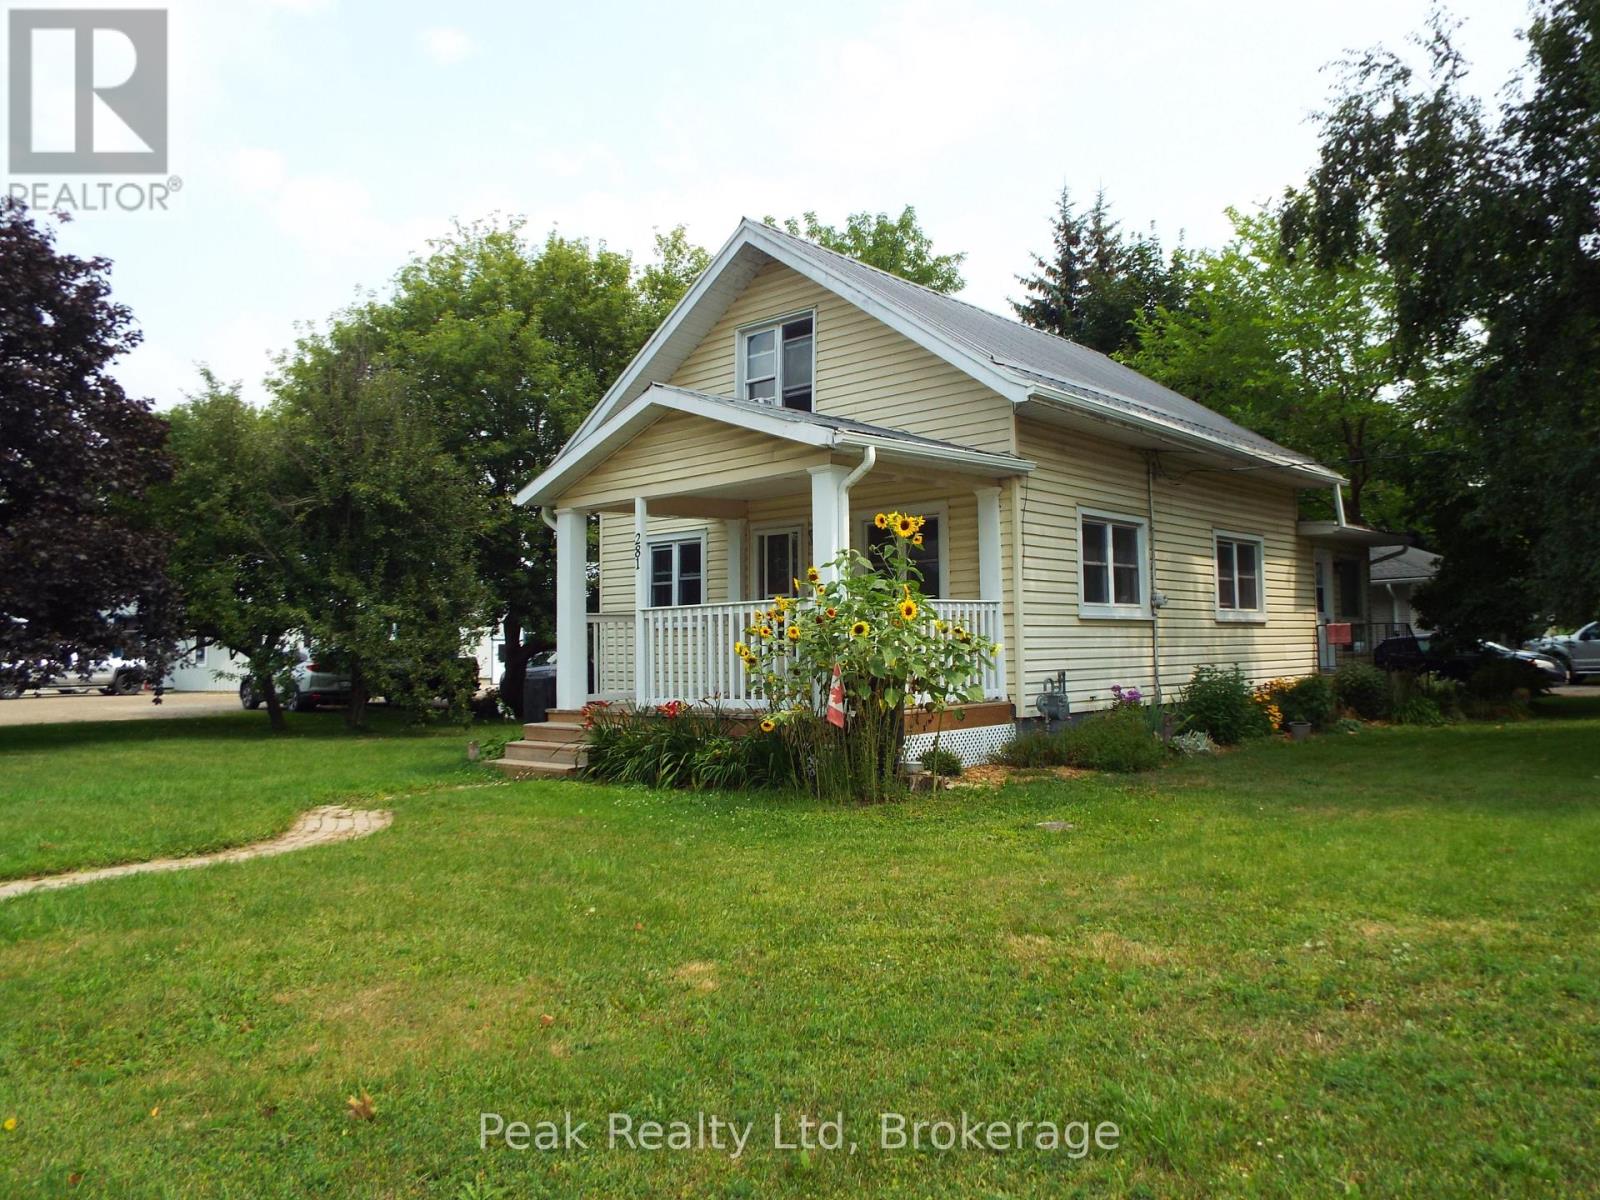
Great Starter Home with approximately 1500 sq ft.Upgrades over the last 4 yrs, freshly painted, Gas furnace 3 yrs, New electrical panel June 2026, New kitchen flooring,, new deck at front porch, Fridge and washer also new in that period. Nice landscaped lot with ideal tree shaded backyard and steel roof. Lots of amenities in Brussels! (id:49269)
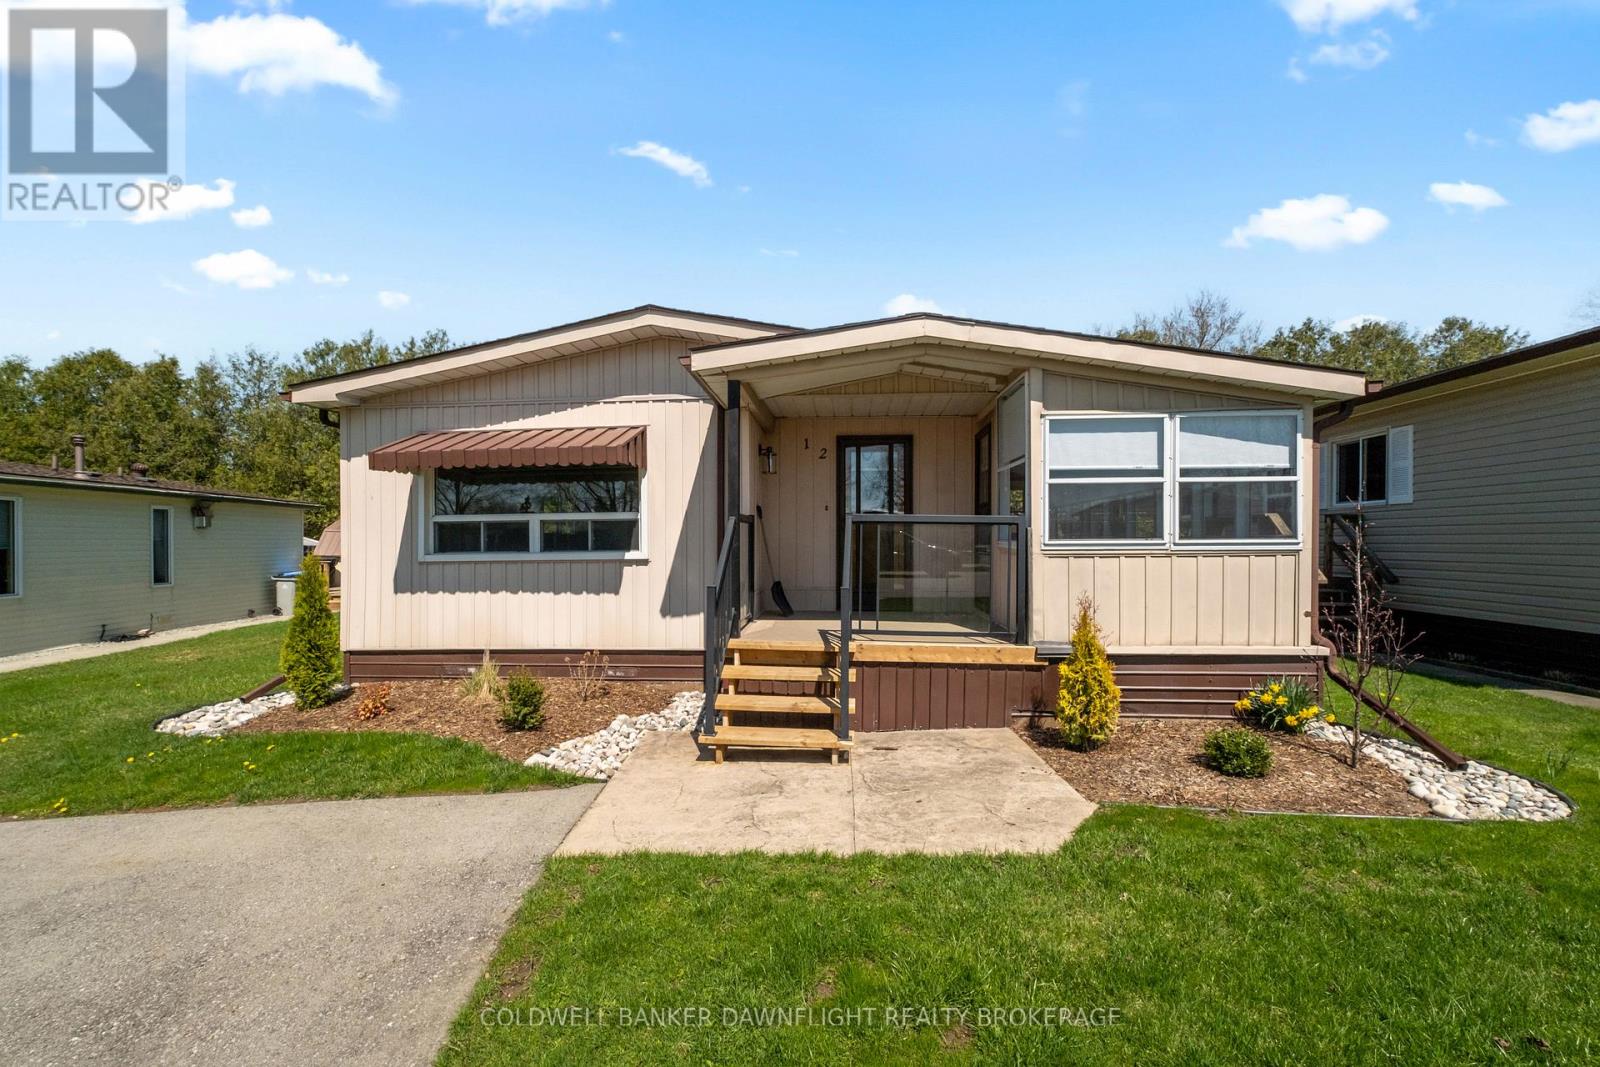
12 Redford Drive
South Huron, Ontario
Tired of looking at properties that need updating and refurbishing? This spacious 3 bedroom one level home in Riverview Estates, Exeter's Premium Mature Lifestyle Community has just undergone a complete interior refurbishing. New bathroom, New kitchen cabinets with quartz counter tops installed, All new flooring , painting, and lighting and an open concept layout bring this unit up to todays standards. Exterior upgraded landscaping. All new appliances. This community offers so much for the retiring or downsizing individual. Large community centre offers games rooms and kitchen facilities for overflow crowds for your birthday and anniversary celebrations. Great location just one block from lots of eating establishments and large box stores for shopping. Also love the proximity to Grand Bend and Lake Huron (20 minutes), London (30 minutes), and the historic festival city of Stratford (30 minutes). Don't miss this opportunity to enjoy a peaceful and vibrant retirement lifestyle in one of Exeter's most sought-after communities. Land lease payment for the current owner is $650 + $86.56 (taxes) a month. (id:49269)
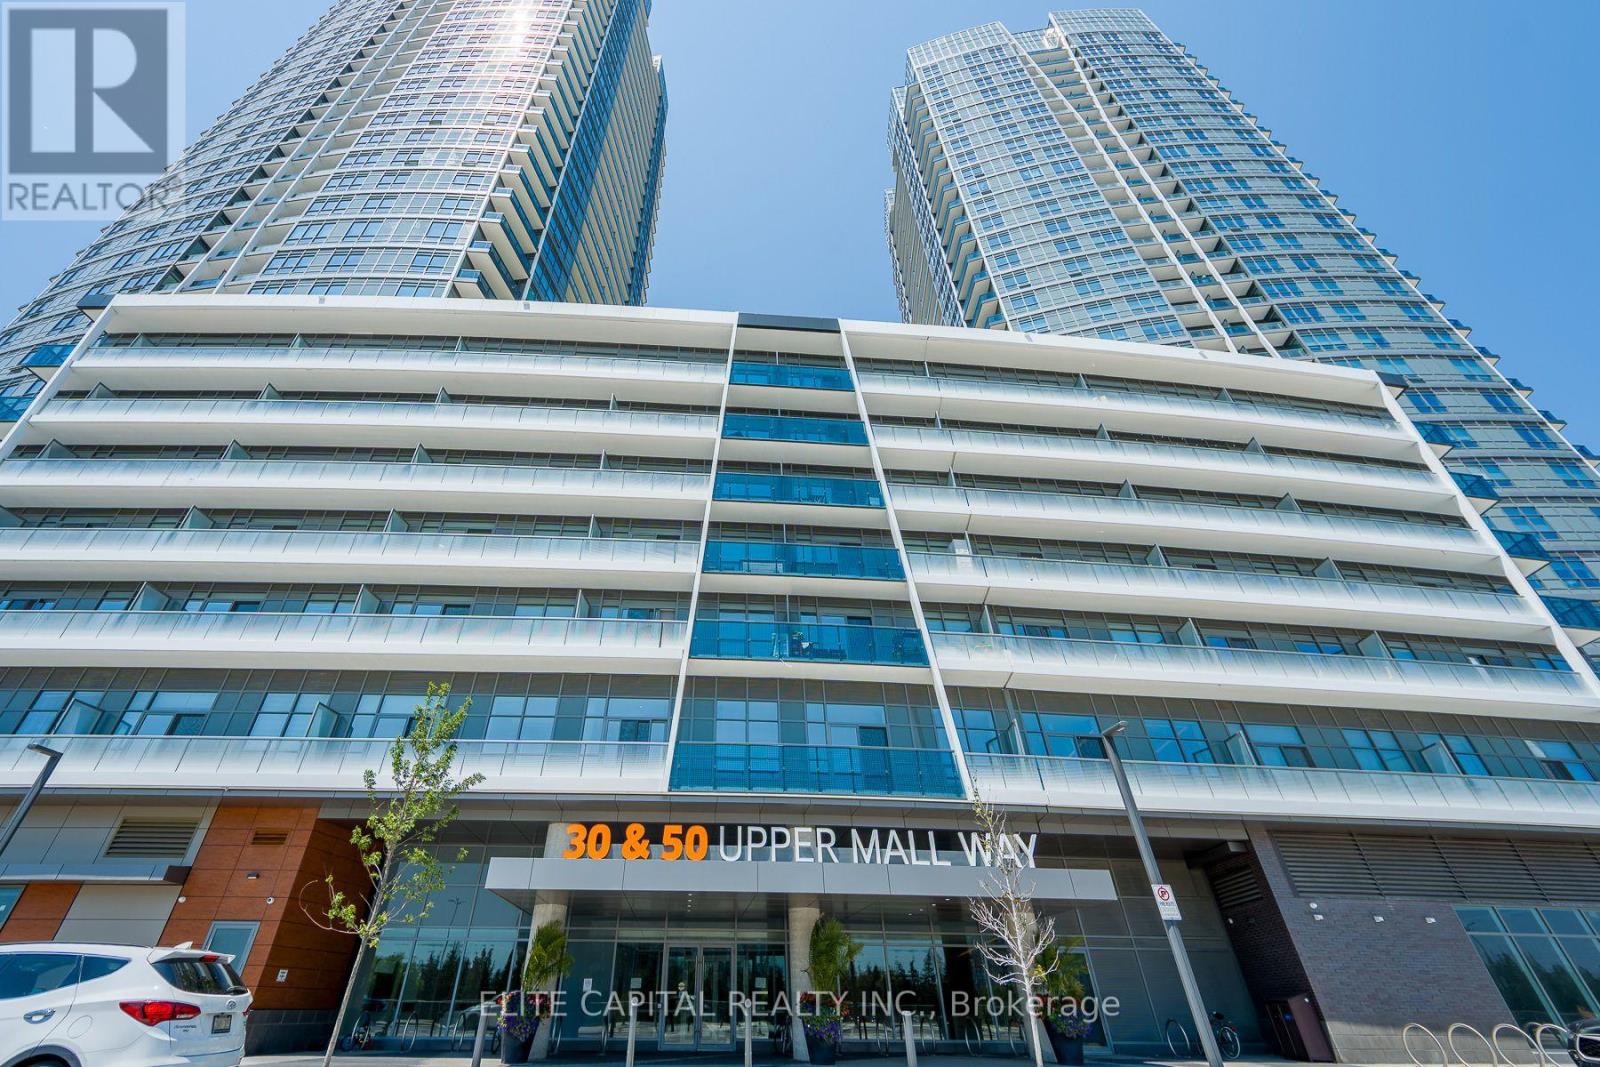
428 - 50 Upper Mall Way
Vaughan, Ontario
Welcome To Promenade Towers In The Heart Of Thornhill-Vaughan! This Bright And Spacious 1-Bedroom, 1-Bathroom Condo Offers A Functional Open-Concept Layout With 9-Ft Ceilings, Modern Finishes, And Plenty Of Natural Light Throughout. One Of The Rare Units In The Building With Direct Indoor Access To The Newly Connected Promenade Shopping Centre, Allowing Residents To Enjoy Shopping, Dining, And Everyday Conveniences Without Stepping Outside. The Kitchen Features A Centre Island, An Added Bonus Not Found In Many Units, Along With A Seamless Flow Into The Living And Dining Area, Perfect For Everyday Living And Entertaining. High-End Shades And Blinds Provide Added Style, Comfort, And Privacy. Enjoy Unmatched Convenience With Promenade Shopping Centre, T&T Supermarket, FreshCo, M&M Food Market, Banks, Restaurants, Services, And Transit All Steps Away. Central YRT Bus Terminal Is Right Next Door, With Easy Connections To TTC And Finch Station Just A Short Drive Away. A Fantastic Opportunity To Live In One Of Thornhill-Vaughan's Most Connected And Convenient Communities. (id:49269)
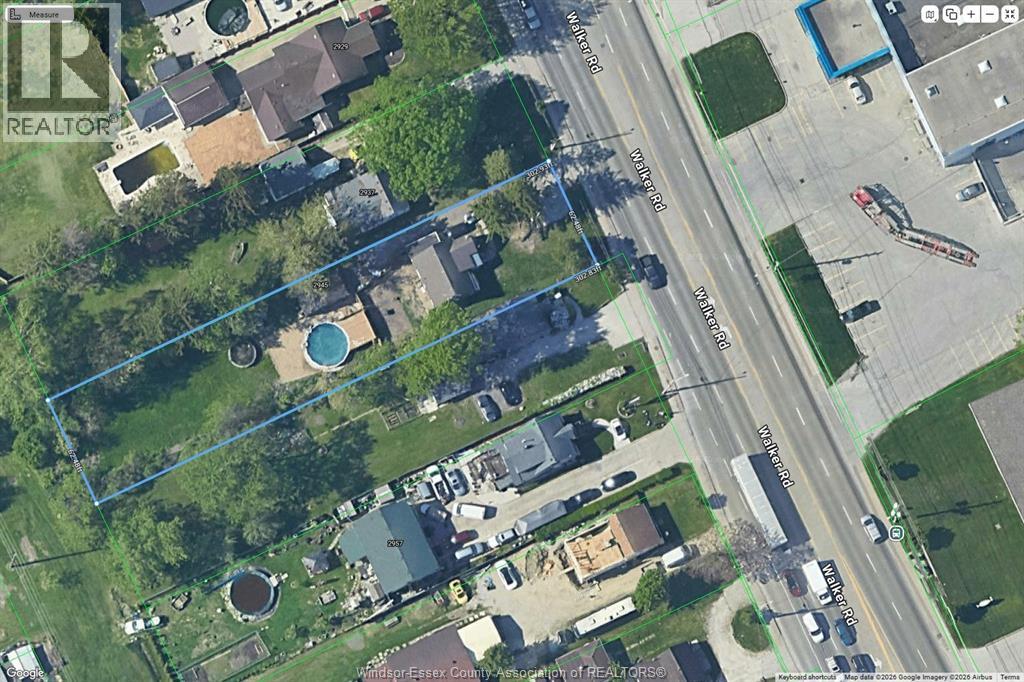
2945 Walker
Windsor, Ontario
PRIME LOCATION! Outstanding redevelopment site ideally positioned along Walker Road, one of Windsor’s most dynamic growth corridors. This property offers excellent visibility and direct access to major transportation routes, with strong potential for the development of multiple-unit dwellings, such as townhouses or low-rise apartment buildings!(Subject to Municipal Approval). Surrounded by established neighbourhoods and expanding commercial nodes, this site benefits from proximity to key amenities, employment areas, and community services. An ideal investment for developers looking to capitalize on Windsor’s ongoing urban growth and strategic location near the Windsor–Detroit border! Buyer to verify specific development preconditions/outstanding municipal requirements. LOT NEXT DOOR CAN ALSO BE AVAILABLE UPON REQUEST. (id:49269)
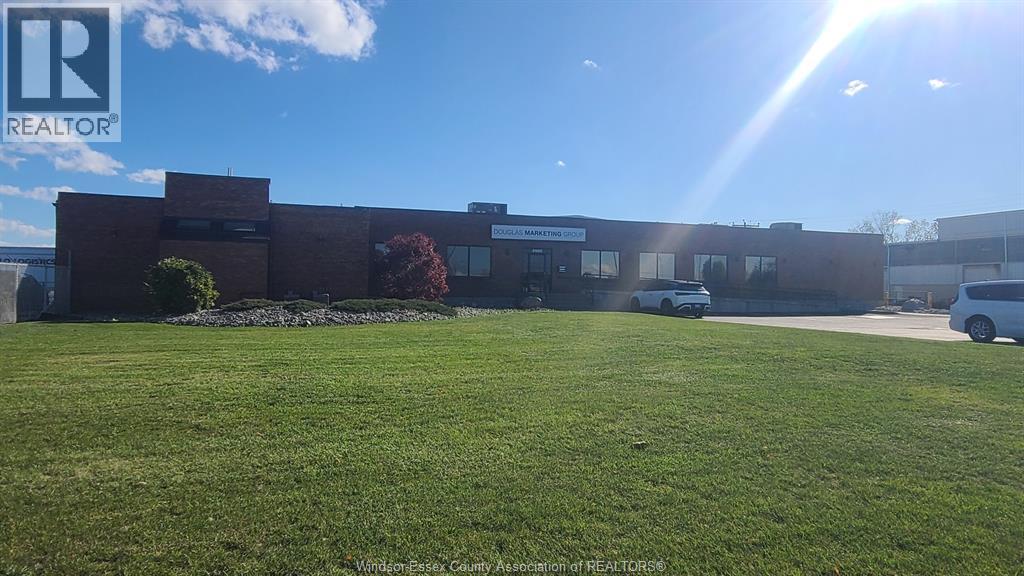
4960 Walker Road Unit# 3
Tecumseh, Ontario
3,230 SF of beautifully finished offices consisting of multiple offices on two floors complete with a boardroom, etc. Main entrance off of north parking lot. Very well appointed area with easy access to Highway 401, and close proximity to E.C. Row Expressway and both USA/CANADA Border crossings. CAMs $2.75/SF based on 2025 and include Realty Taxes. Separately metered gas and electrical utilities. Please allow 24 hours notice for showings. Contact LBO for further information. (id:49269)
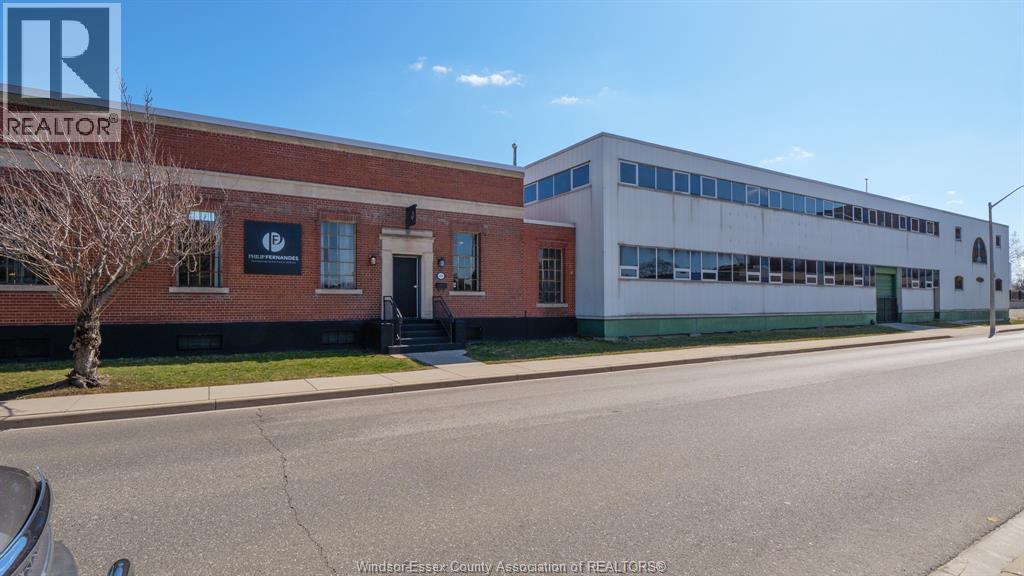
980 Mcdougall Unit# 2b
Windsor, Ontario
10,793 SF between 2 floors of warehouse / office space. Main floor is 4,771 SF and the second floor is 6,022 SF. Second floor is accessible by elevator and stairs. Cool flex-space with loads of character perfect for office and warehouse uses. Overhead door. Lots of on-site parking. (id:49269)
92 - 495856 10th Line
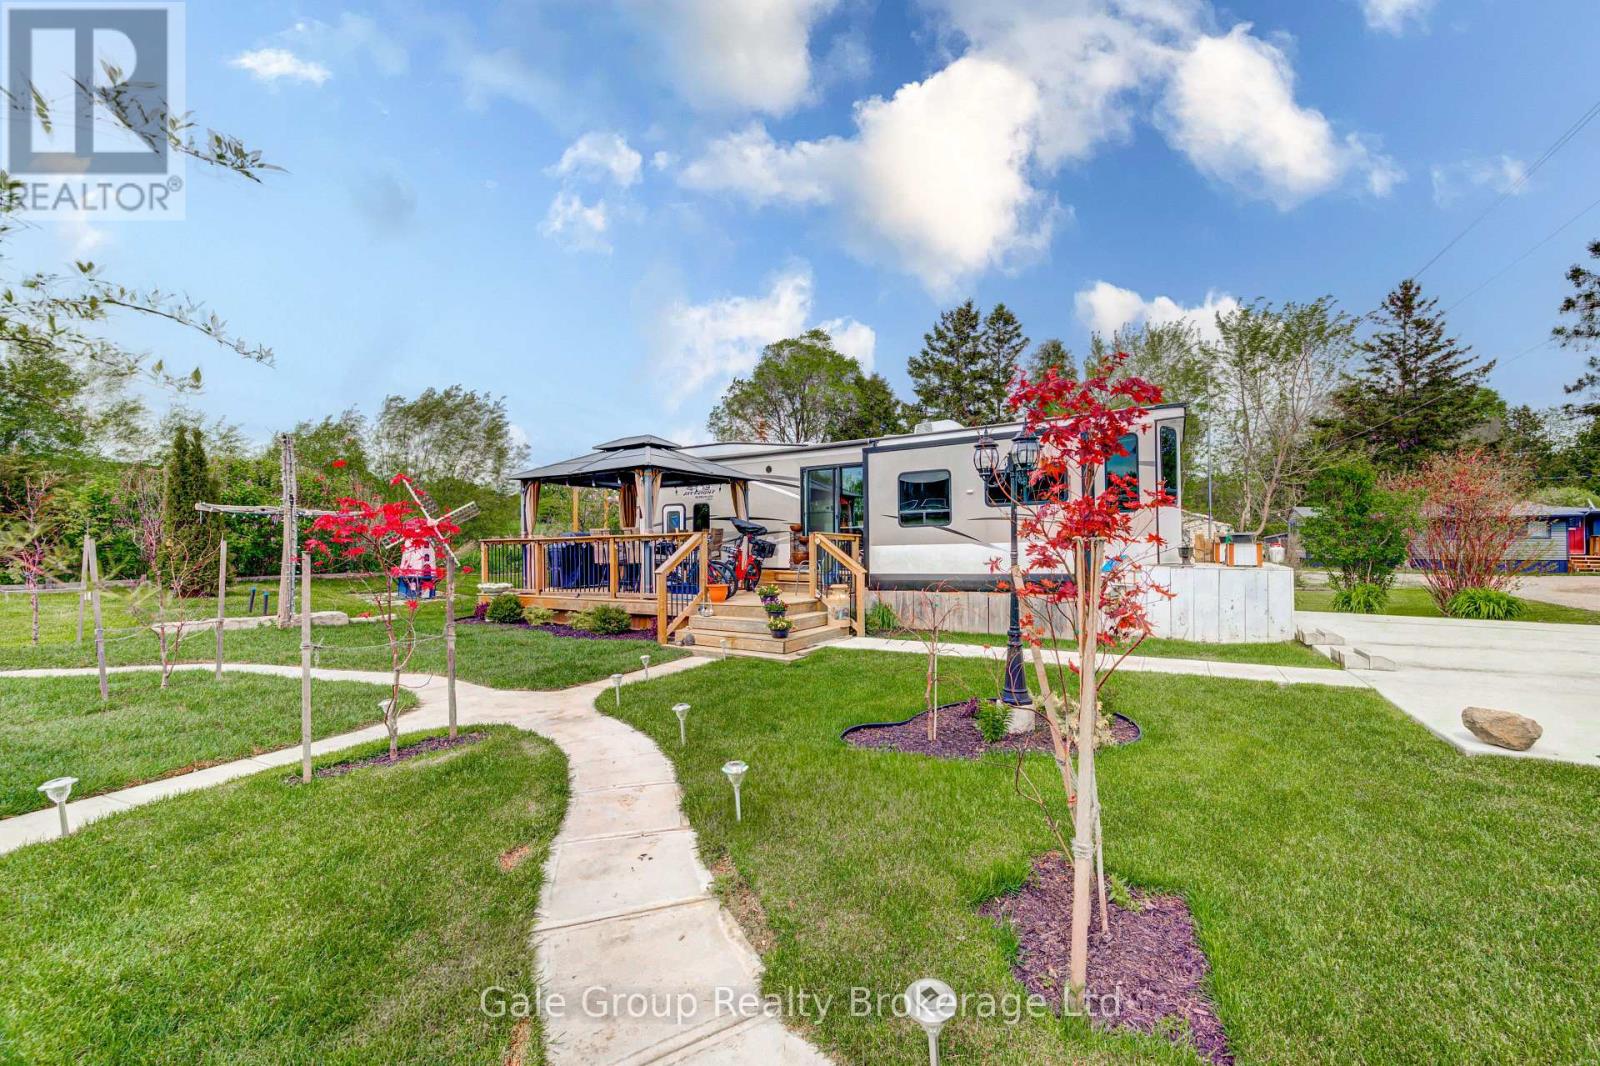
East Zorra-Tavistock, Ontario
Welcome to Braemar Valley RV Park, a sought-after year-round 50+ adult lifestyle community offering peaceful living with a strong sense of community. This well maintained 2018 Jayco Bungalow 40 Loft model sits on a rare double lot with beautiful landscaping and a concrete driveway with parking for up to 3 vehicles. Enjoy outdoor living on the newer deck, perfect for relaxing or entertaining. Inside, the open concept kitchen and living area features vinyl flooring throughout, a built-in TV and sound system, propane stove, fridge and microwave. The unit is equipped with propane furnaces and an electric fireplace for comfortable year-round living, along with central air for those warmer months. The loft provides additonal sleeping space or convenient storage, while the bedroom includes a washer and dryer hookup. A standout feature is the large 9x18 insulated shed complete with workbench, shelving, and electricity, ideal for storage, hobbies or seasonal items. Residents enjoy access to a community centre featuring a pool, gym, banquet room, and coin laundry facilities. A great opportunity to enjoy low-maintenance living in a welcoming adult community. (id:49269)
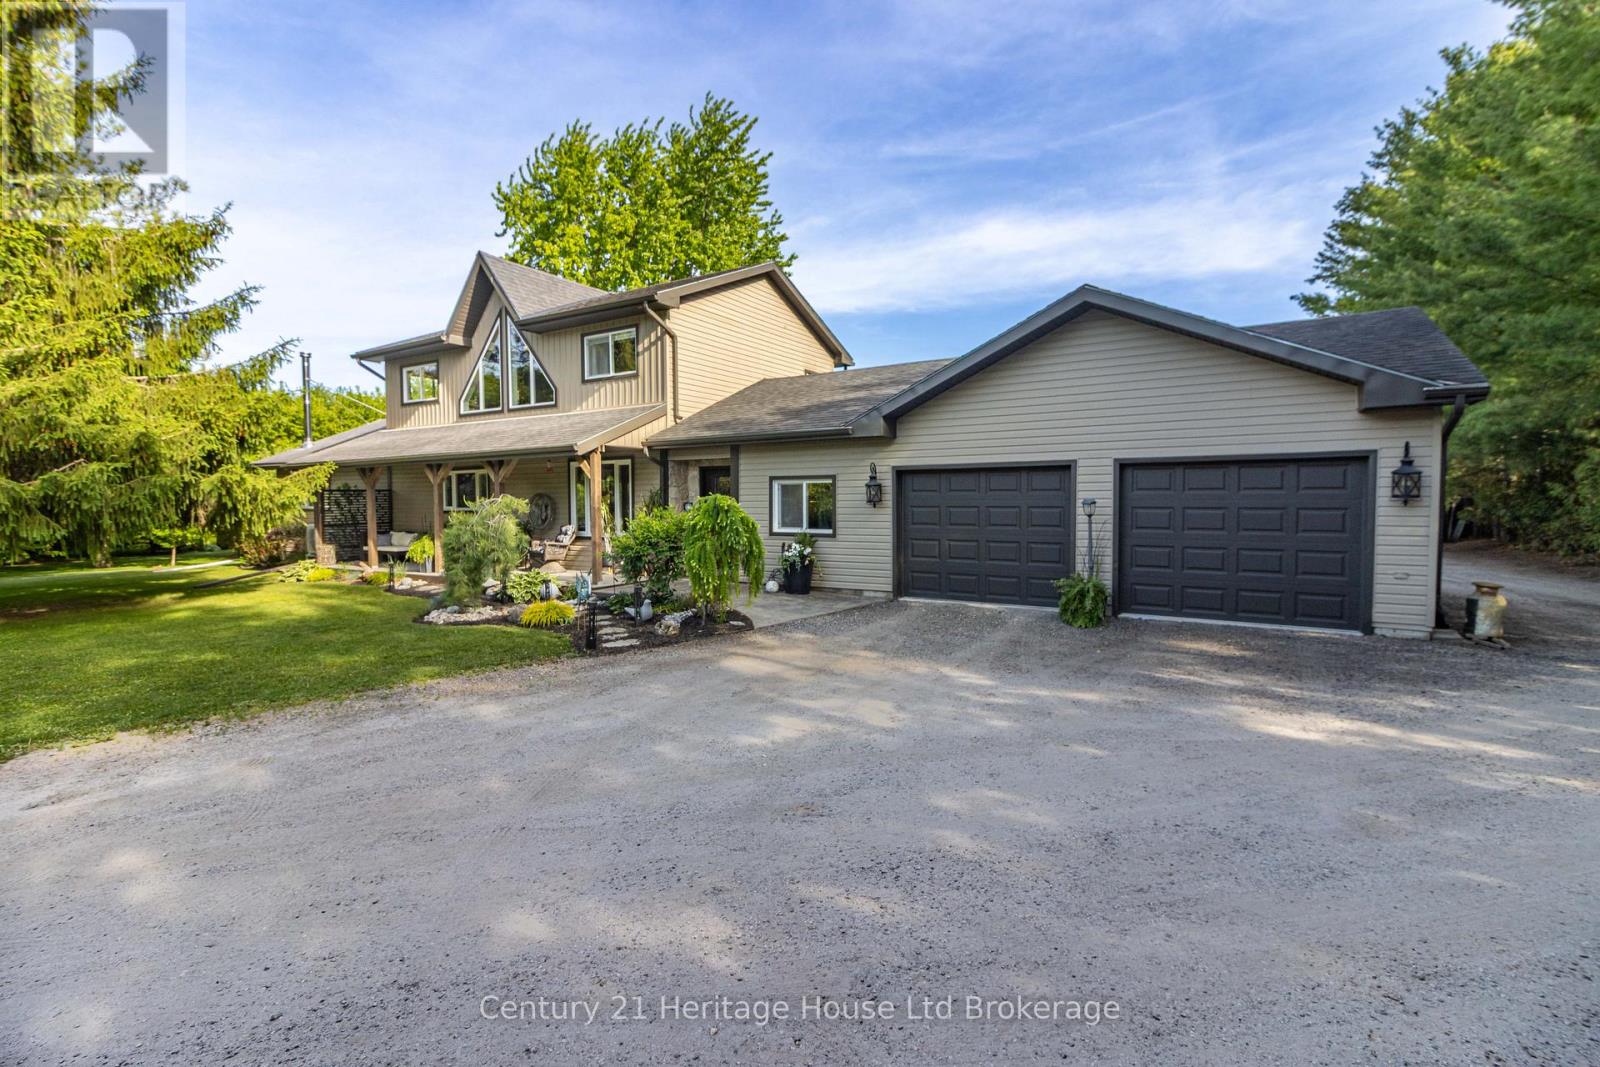
545228 Pattullo Avenue
Norwich, Ontario
Welcome to your private country retreat, where peaceful rural living meets modern convenience. Situated on 6.42 acres just minutes from Woodstock with quick access to Hwy 401/403, this exceptional property offers the perfect balance of space & functionality. The updated two-storey home features four bedrooms, four bathrooms, and a double-car attached garage, making it ideal for families, multi-generational living, or those seeking room to grow. A dedicated business area with a client washroom and additional office space provides excellent flexibility for professionals looking to work from home. Step inside and discover a bright, welcoming interior filled with natural light. The modern kitchen updated finishes, SS appliances, and a functional layout designed for everyday living and entertaining. The dining area offers patio door access to a stunning multi-tier composite deck, creating a seamless transition to outdoor living. The main-floor primary bedroom features a 3pc ensuite and wheelchair-accessible access from the rear of the home, offering outstanding convenience and long-term accessibility. Upstairs, you'll find a spacious primary suite, an additional 5pc bedroom, and bedroom. The Lower level expands your living space with a walk-up basement, an additional bedroom, two bonus rooms perfect for hobbies, fitness, or guests, a 3pc bathroom, rough-in capabilities, and abundant storage. Outside, the property truly shines. Surrounded by mature trees and natural beauty, the mostly flat acreage offers endless possibilities for recreation, gardening, hobby farming A2, or simply enjoying the peaceful countryside. Explore nearby trails and take advantage of the additional storage shed for equipment, toys, and seasonal items. A wrap-around laneway provides ample parking for family, guests, trailers, and recreational vehicles.Rarely does a property offer this combination of acreage, accessibility, home-business potential, and modern updates in such a convenient location. (id:49269)
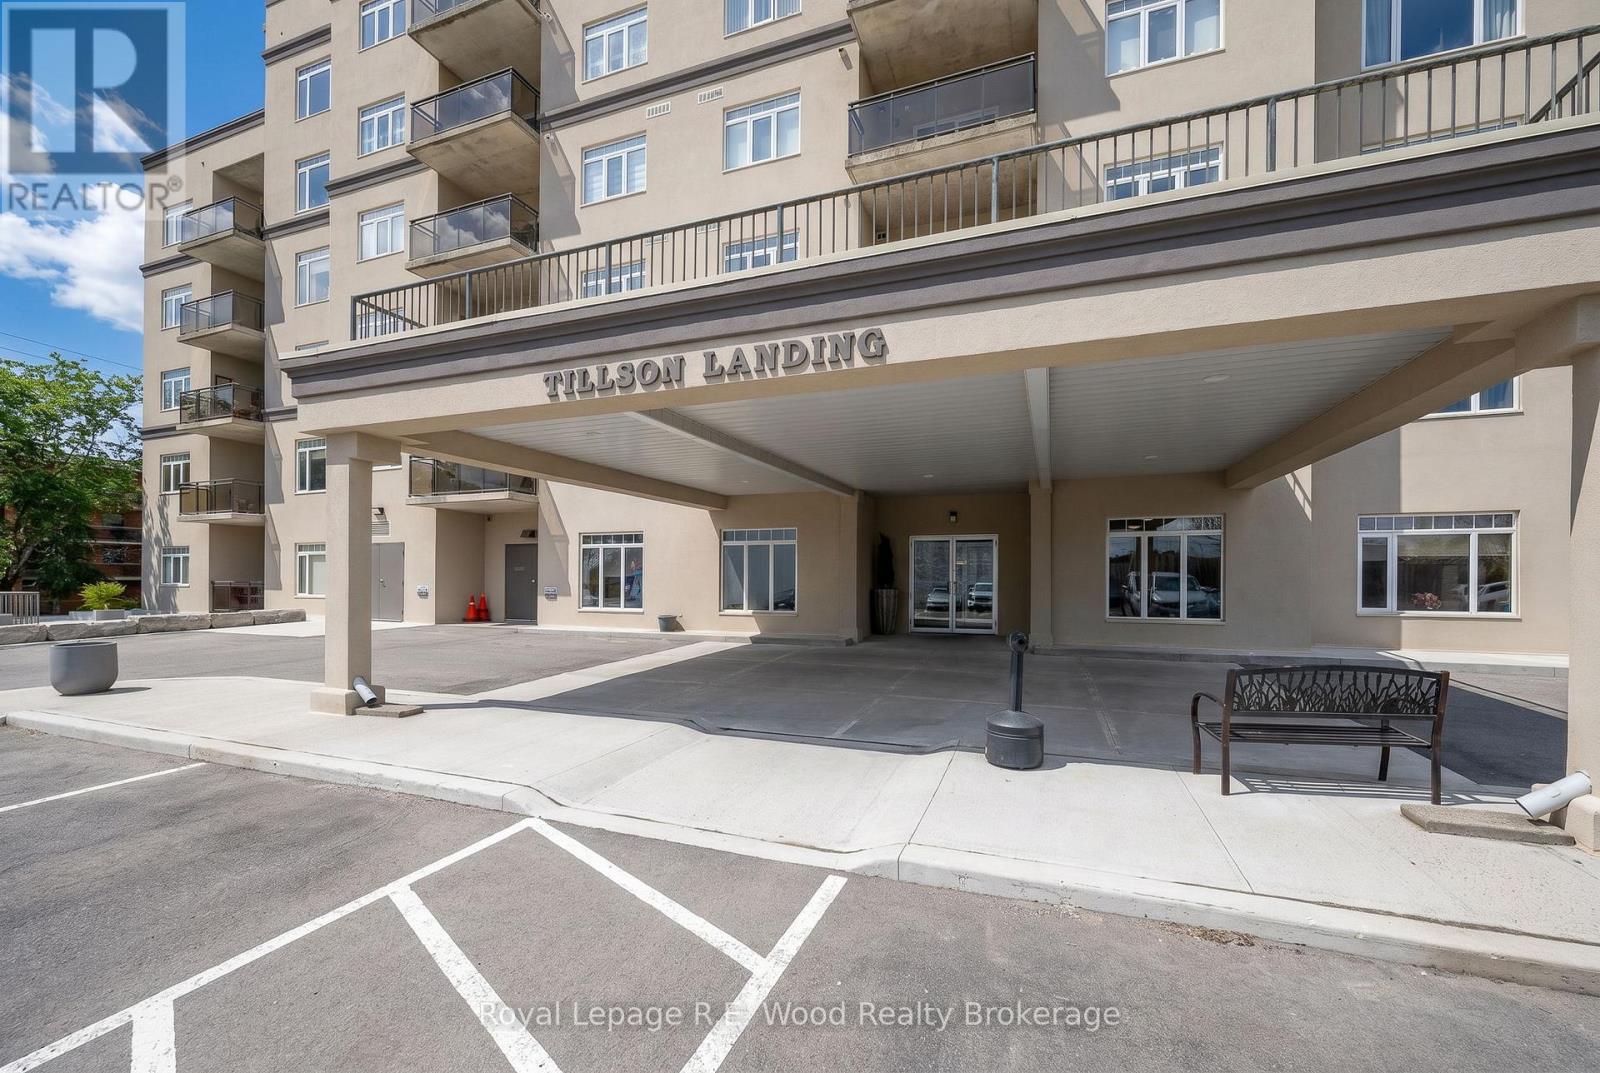
205 - 80 Bridge Street E
Tillsonburg, Ontario
Welcome to Unit #205 at 80 Bridge Street East in the heart of desirable Tillsonburg-where comfort, convenience, and style come together in the sought-after Tillson Landing condominium. This beautifully maintained second-floor unit offers a well-designed layout featuring a spacious primary bedroom complete with a private ensuite, a generous guest bedroom, and a second full bathroom-perfect for visitors or additional family members. The inviting foyer greets you with an oversized closet and flows seamlessly into the open-concept living space.The solid oak kitchen is a standout, showcasing durable surface countertops, a breakfast bar, and plenty of room to cook and entertain. Adjacent, a dining area and bright, well-appointed living room create an ideal setting for both everyday living and hosting. Engineered hardwood flooring runs throughout, enhanced by abundant natural light and unobstructed westerly views, which can also be enjoyed from the private balcony-perfect for relaxing evenings. Additional highlights include in-suite laundry, aquatherm hot water heater for improved in suite heating efficiency, secure building entry, underground parking, and a dedicated storage locker. Residents enjoy access to excellent amenities such as an exercise room, party/entertaining space with kitchen, workshop, and even a self car wash station. Professionally managed and meticulously maintained, Tillson Landing offers peace of mind and a like-new living experience. Ideally located within walking distance to shops, services, and all the conveniences of uptown Tillsonburg, this is an exceptional opportunity for easy, low-maintenance living. Simply move in and start enjoying everything this wonderful community has to offer! (id:49269)
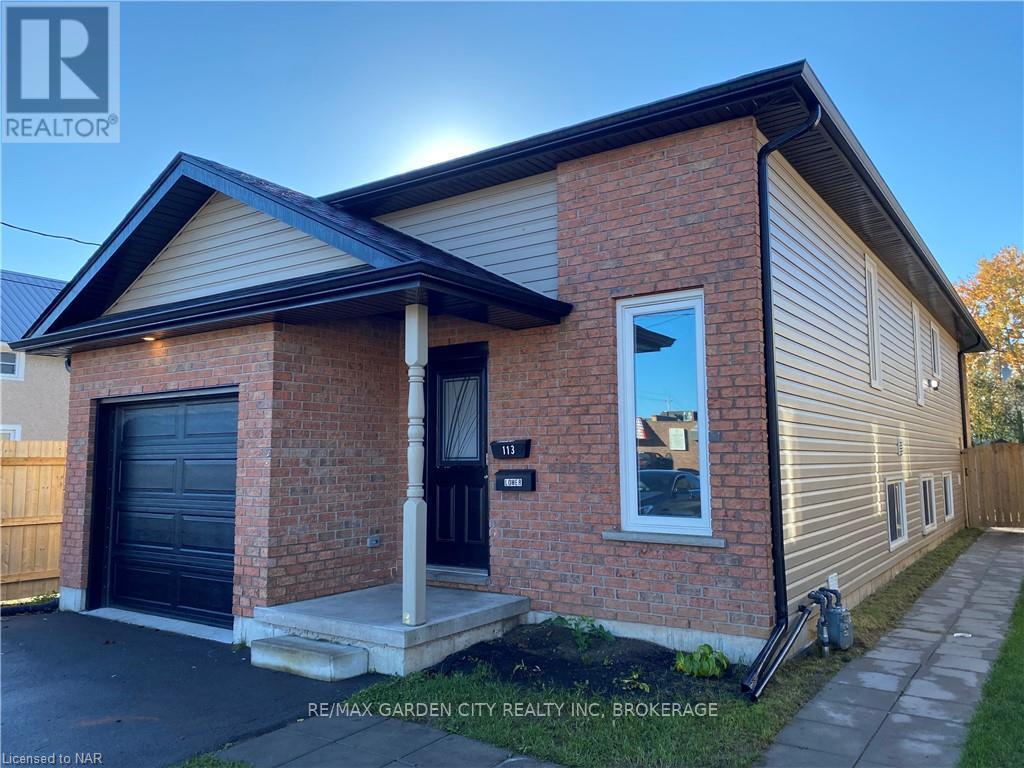
Lower - 113 Thorold Road
Welland, Ontario
Calling all AAA tenants. Great central location for this bright lower two bedroom with attached garage in Welland. Spacious two bedroom, one bath with private entrance. Available October 1st. (id:49269)
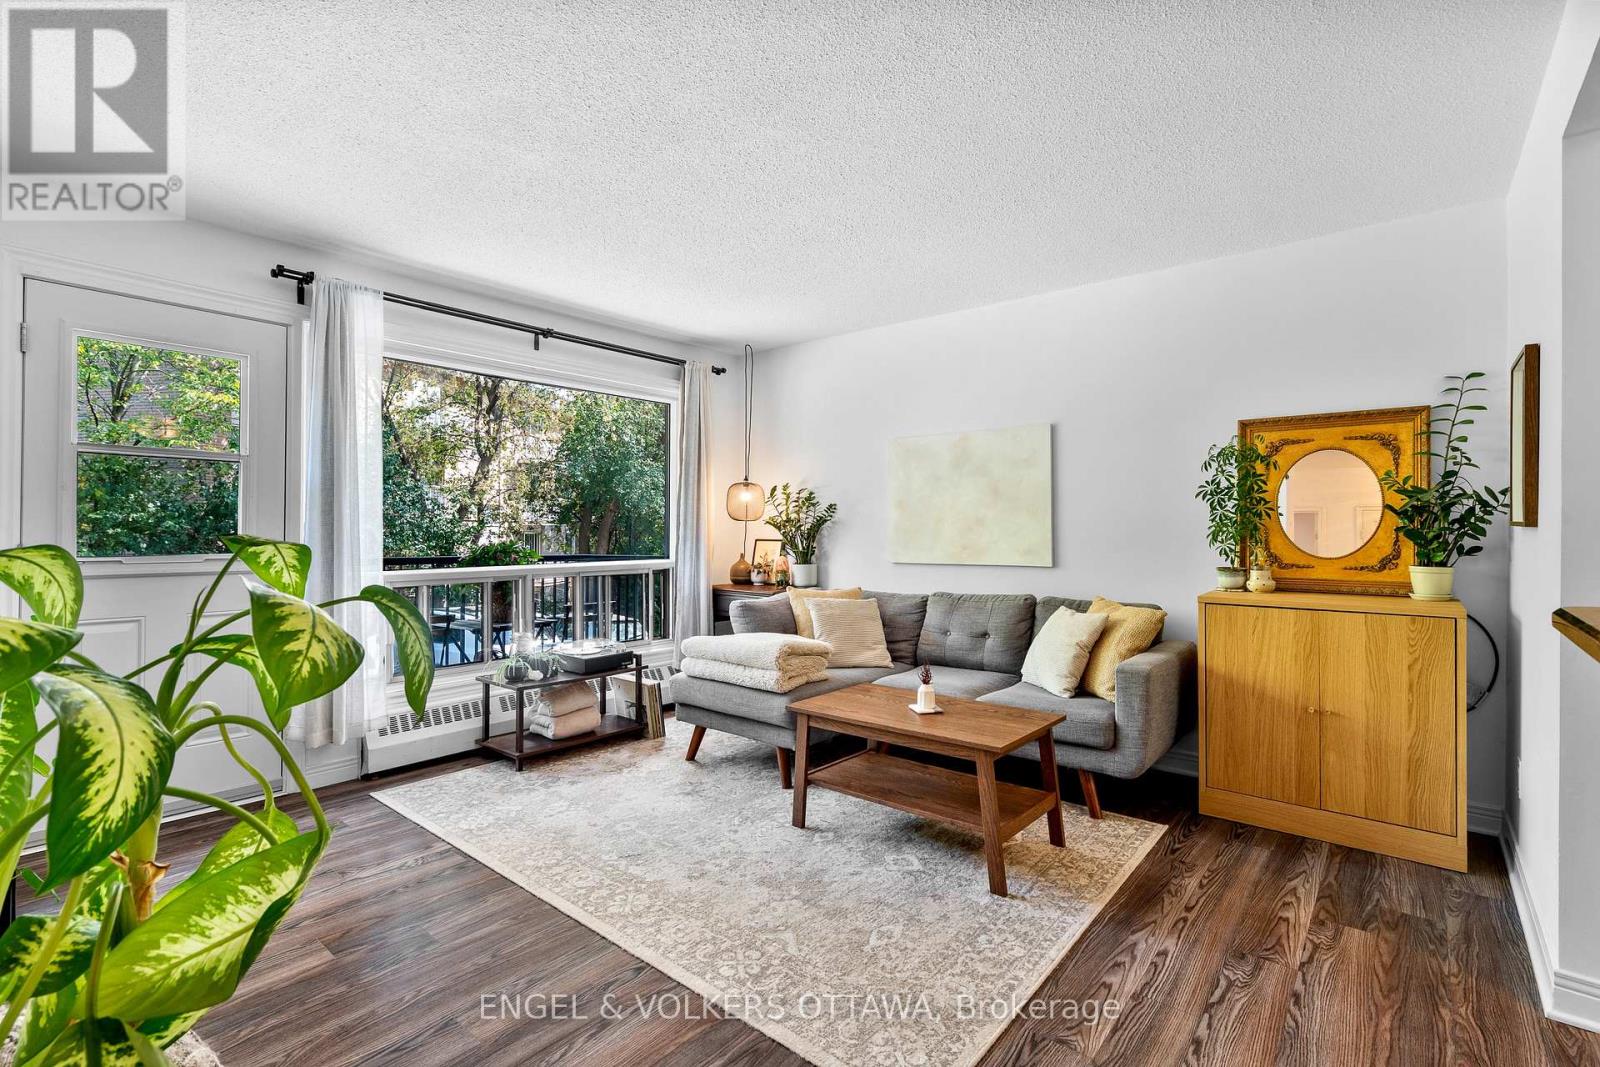
11 - 270 Beechwood Avenue
Ottawa, Ontario
Welcome to 270 Beechwood Avenue #11, a bright and inviting two bedroom, one bathroom condo situated in a vibrant and pedestrian friendly neighbourhood. This thoughtfully designed unit offers a warm and functional layout, perfectly suited for professionals, small families or anyone looking to enjoy urban living with a touch of tranquility. Step inside to find a spacious and light-filled living area complemented by large windows that create an airy atmosphere throughout. The well-appointed kitchen provides plenty of space for meal prep and flows seamlessly into the dining and living areas, making everyday living and entertaining a breeze. A private balcony extends your living space outdoors, the perfect spot for morning coffee or relaxing with an evening drink. Both bedrooms are well proportioned, offering comfort and versatility for sleeping, working or hosting guests. The full bathroom is tastefully finished and offers convenience and ease.Location is one of this condo's greatest highlights. Nestled in the heart of Beechwood Village, you are just steps away from local shops, restaurants, cafés and essential services. Families will appreciate proximity to highly rated schools and quality daycares, while parks, walking trails and community amenities enhance the lifestyle appeal. Commuters will love the quick access to downtown Ottawa, Parliament Hill and Gatineau, placing work and leisure only minutes from home. Well maintained and move-in ready, this second floor unit offer both comfortable living and convenient location for the best of Ottawa living. Condo fees: $763.23/mo. (id:49269)
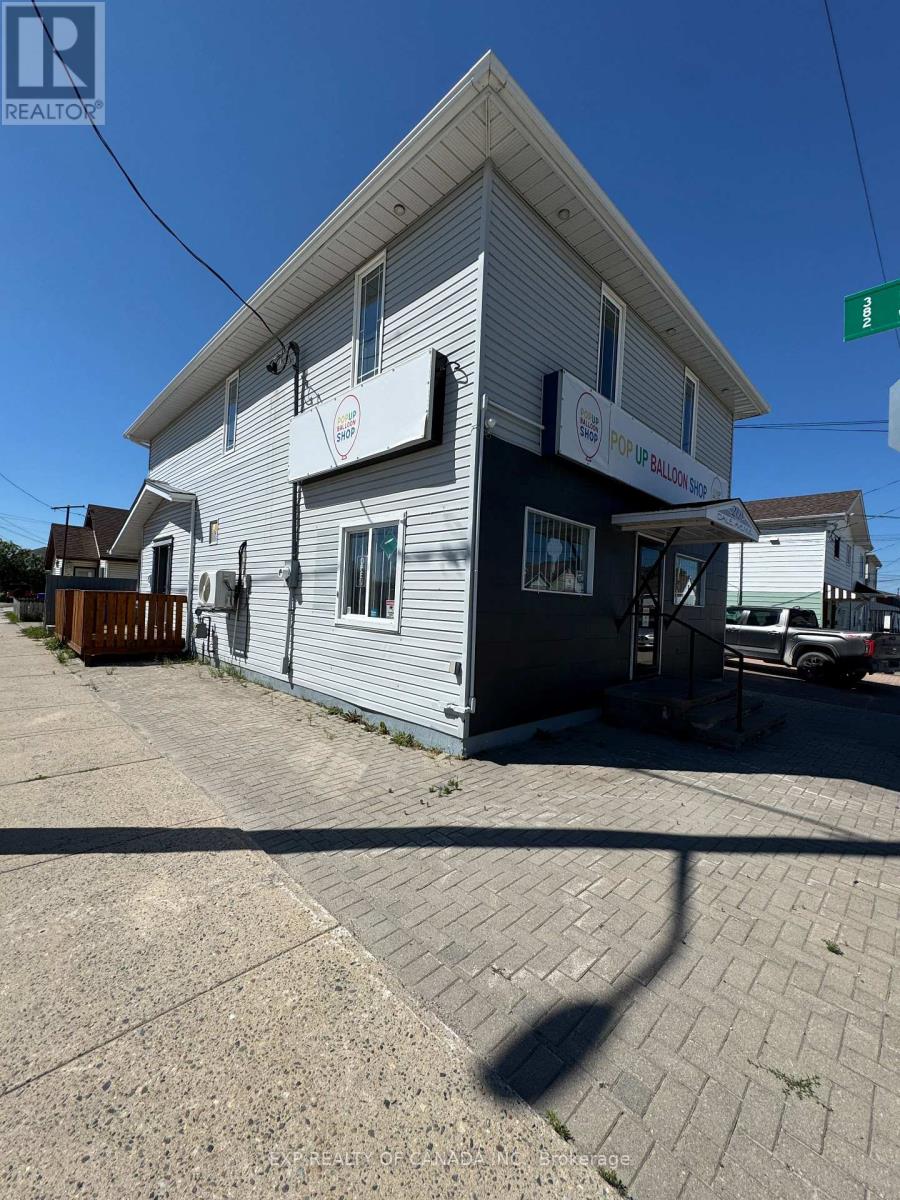
269 Dale Avenue
Timmins, Ontario
Turn Key Commercial/Residential Building. The main floor consists of newly remodeled commercial retail space with a 2 year lease ending in 2028. The second floor consists of a spacious luxury apartment perfect for any executive (id:49269)
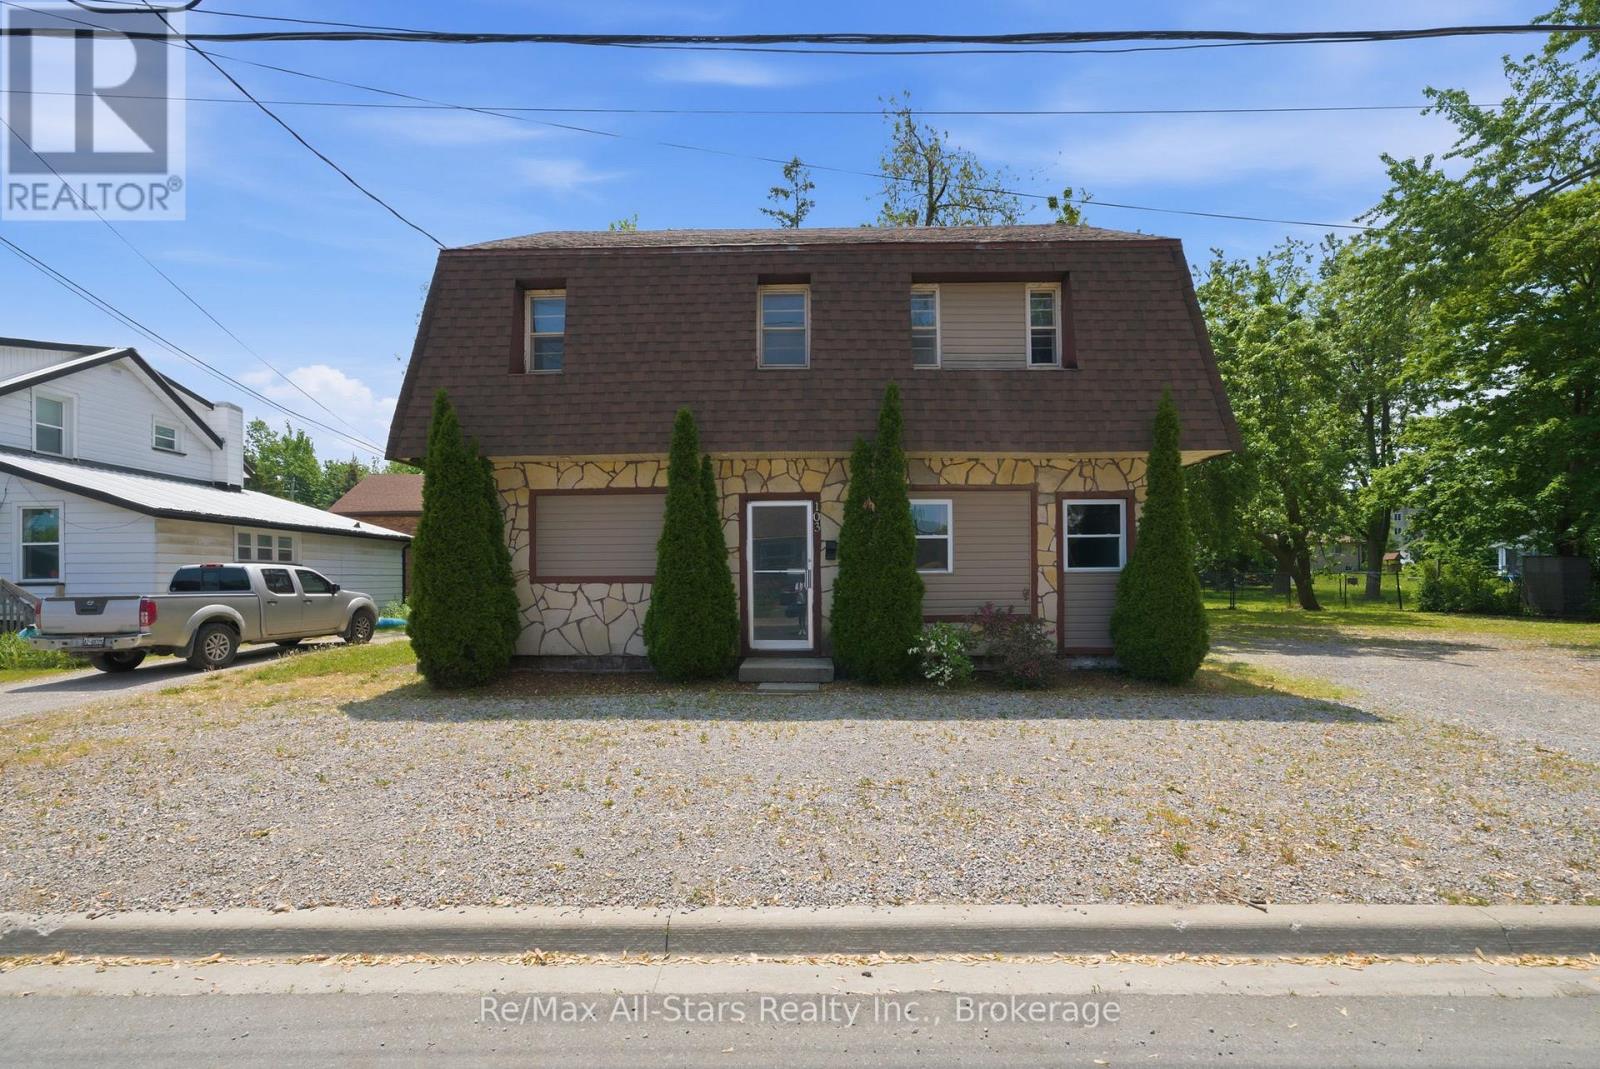
103 Durham Street W
Kawartha Lakes, Ontario
Excellent opportunity to take advantage of owning an income property. Two separate units each with separate hydro meters,5 bedrooms, kitchen, and common living space. Currently vacant, this property has great proven rental income- close to Fleming College and the opportunity to rent to students if desired. Plenty of gravel parking surface available. Recent updates include roof +/- 2022; flooring on lower level +/- 2022. Property has been retrofitted with smoke detectors, interconnected fire system with pulls; alarm panel, and a fire barrier. Coin operated laundry. Furniture , appliances and dishes included. Flooring a mix of vinyl plank, laminate flooring sheet vinyl. 200 amp electrical; 1-200 amp panel, 1 -100 amp panel- all breakers, ABS drains, copper & plastic supply; 140 Gallon hot water tank. (id:49269)