
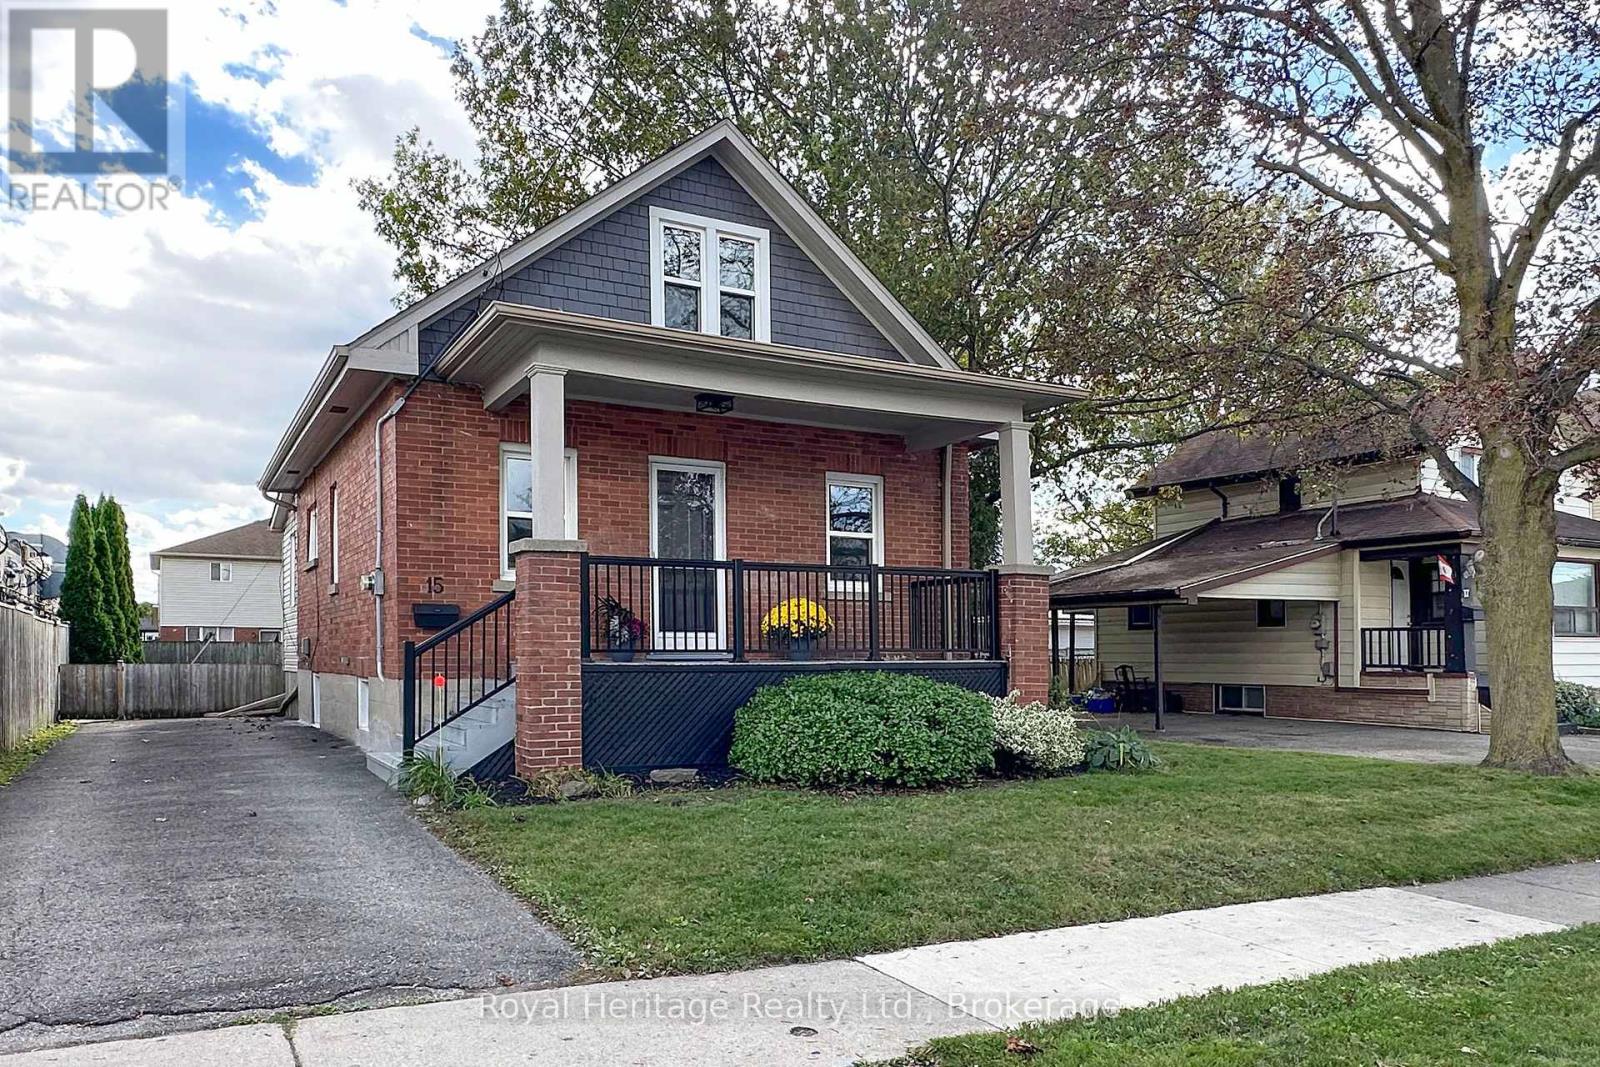
15 Russett Avenue
Oshawa, Ontario
Welcome to 15 Russett Avenue in North Oshawa - A charming detached home in move-in condition with hints of original character. Conveniently located close to schools, shopping, a nearby park, restaurants/pubs, coffee shops, Durham College/Ontario Tech University, and more! This home features 3 bedrooms (1 on main floor, 2 upper level), a 4-piece bathroom, good-sized kitchen with ample cupboard space and enough room for a breakfast table, a living room/dining room combination, as well as a family room which overlooks the back yard. Laundry is on the main floor. Unfinished utility-style basement. Parking for 3 vehicles and Public Transit just a few steps away. Home has been freshly painted throughout, ducts cleaned in July 2026 (Prestige Duct Cleaning), New front Porch Steps, Aluminum Railing & Skirting, Back Porch Skirting, Roof Shingles (Nov 2021). Come see for yourself and don't let this one get away. (id:49269)
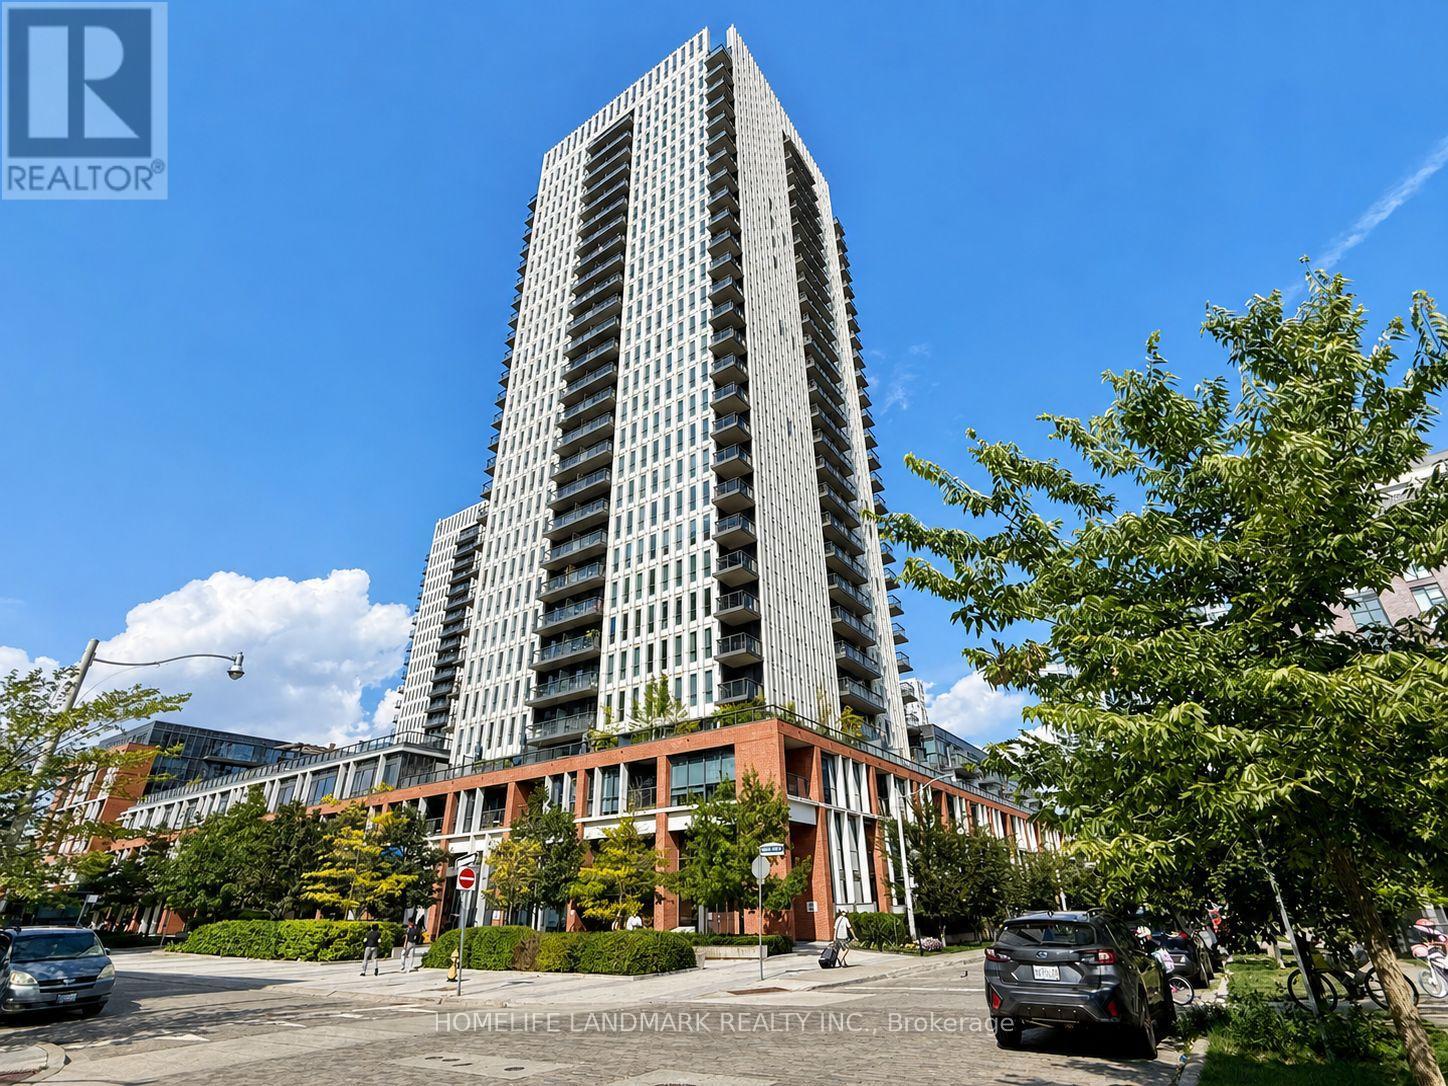
1411 - 55 Regent Park Boulevard
Toronto, Ontario
***Power of Sale***Bright and modern studio suite offering breathtaking unobstructed north views from a spacious private balcony-perfect for morning coffee or evening relaxation. Thoughtfully designed with a highly functional open-concept layout, soaring 9-foot ceilings, and floor-to-ceiling windows that fill the space with natural light. Whether you're a first-time buyer, investor, or looking for a stylish urban retreat, this move-in-ready condo is an excellent opportunity. Residents enjoy 24-hour concierge service and an outstanding selection of amenities, including a fully equipped fitness centre, guest suites, visitor parking, party room, and more. (id:49269)
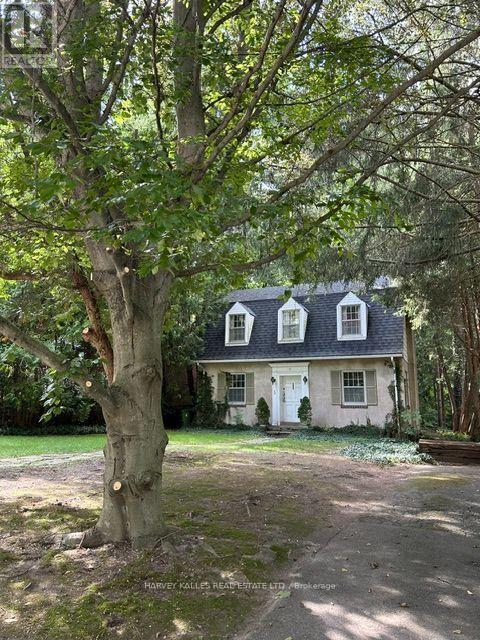
38 Donwoods Drive
Toronto, Ontario
Hogg's Hollow original 1926 charming Centre Hall Character home on private, lushly treed lot. Much loved in the same family for over 60 years, and ready for a new vision. Rebuild, renovate or ad onto this storybook home. Ideal locale, tucked into the winding country Roads of The Valley yet conveniently located within easy walking distance to Yonge St. shops, Loblaws, Shoppers Drug Mart, restaurants and banks, York Mills subway and with convenient 401 and downtown access. A rare opportunity to own a property in this prestige neighbourhood at an affordable price point. (id:49269)
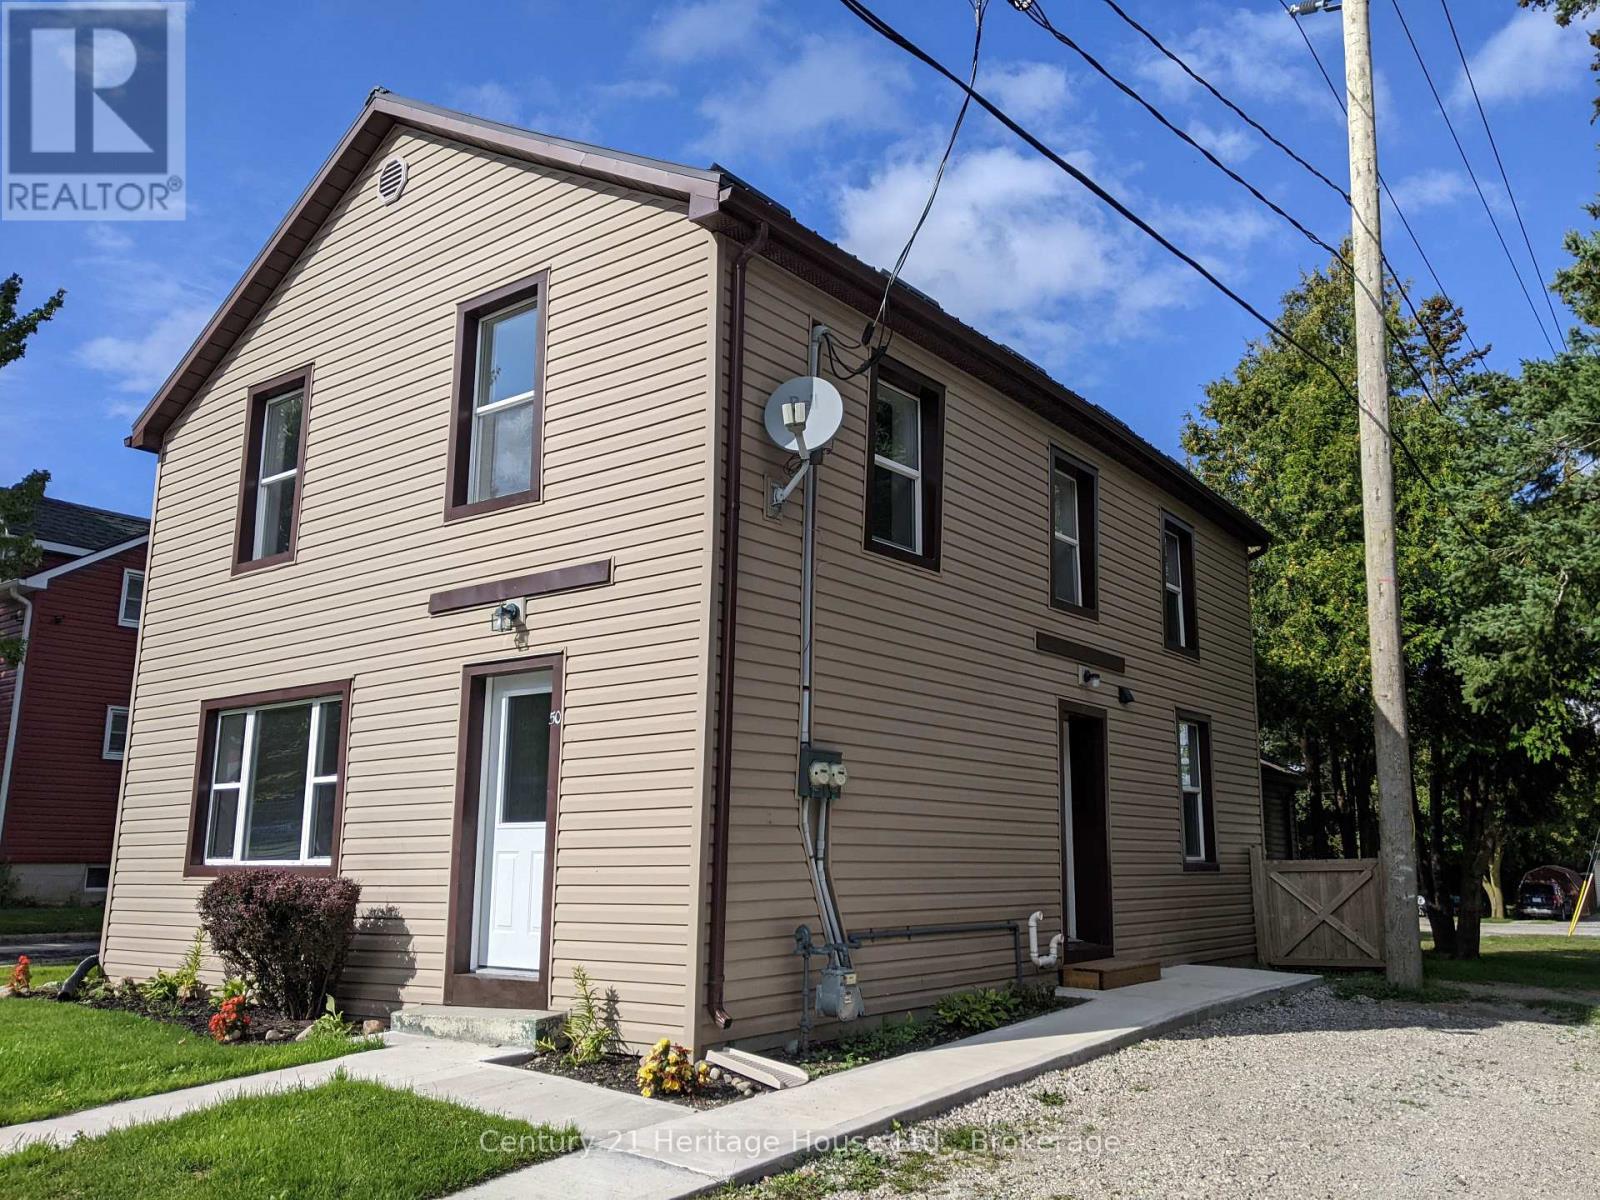
50 Goderich Street E
Huron East, Ontario
Endless uses. Duplex, single family or commercial. Property goes from street to street. Large treed yard, fenced on 2 sides. Home has 2 units completely done over. Unit on main level has 2 bedrooms. The large bedroom has a walk-in lighted closet. Double living room with outside door to deck. Unit has had complete makeover, including new kitchen cupboards, drywall in most, new flooring throughout, painted throughout, plus upgraded bathroom. 2nd floor unit done the same as well. Steel roof 2019, exterior upgraded with insulation, wrapped and sided, windows, doors, soffit, fascia, eavestrough and downspouts. Insulation blown in and basement sprayed. Excellent starting or retirement. Live in half, rent the other half out to help pay mortgage and utilities. Listing agent owns property. Property being sold "as is" and gives no representation on warranties of any kind. (id:49269)
417 - 6235 Main Street
Whitchurch-Stouffville, Ontario
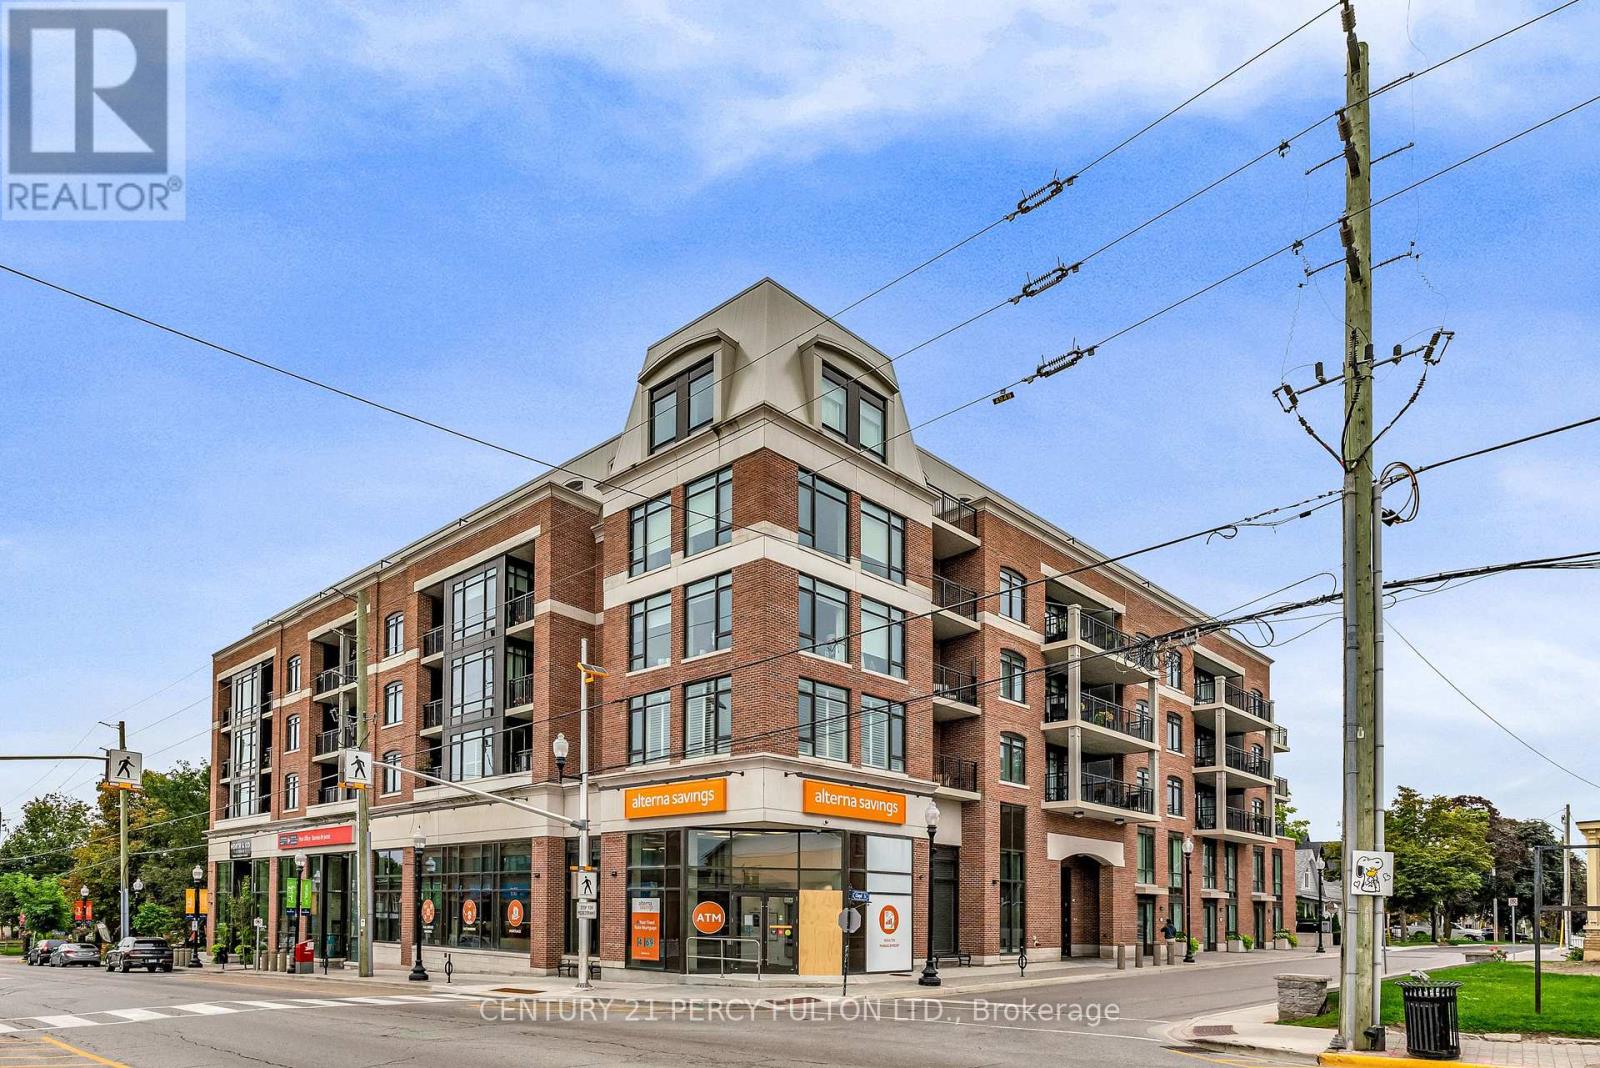
Discover your dream home at Pace on Main-a chic and sun-drenched one-bedroom condo that redefines boutique living in the vibrant heart of Stouffville! With soaring 9' ceilings and stunning south-facing views, this space is as bright as your future. The kitchen is a chef's delight, featuring gleaming granite countertops, stainless steel appliances, and full-height cupboards that offer all the storage you could need. Unwind in the spacious bedroom, or get creative in the cozy study nook-perfect for a home office or whatever you imagine! Convenience is at your fingertips with in-suite laundry, an underground parking spot, and a locker for extra storage. Situated right across from the GO Station, your commute has never been easier. Plus, the building's fabulous amenities include a party room/lounge and a terrace with gas BBQs for those summer soirees. Step outside to enjoy all that Stouffville has to offer-shops, cafes, markets, theatres, and restaurants are all just a stroll away! (id:49269)
346 Graham Street
Woodstock, Ontario
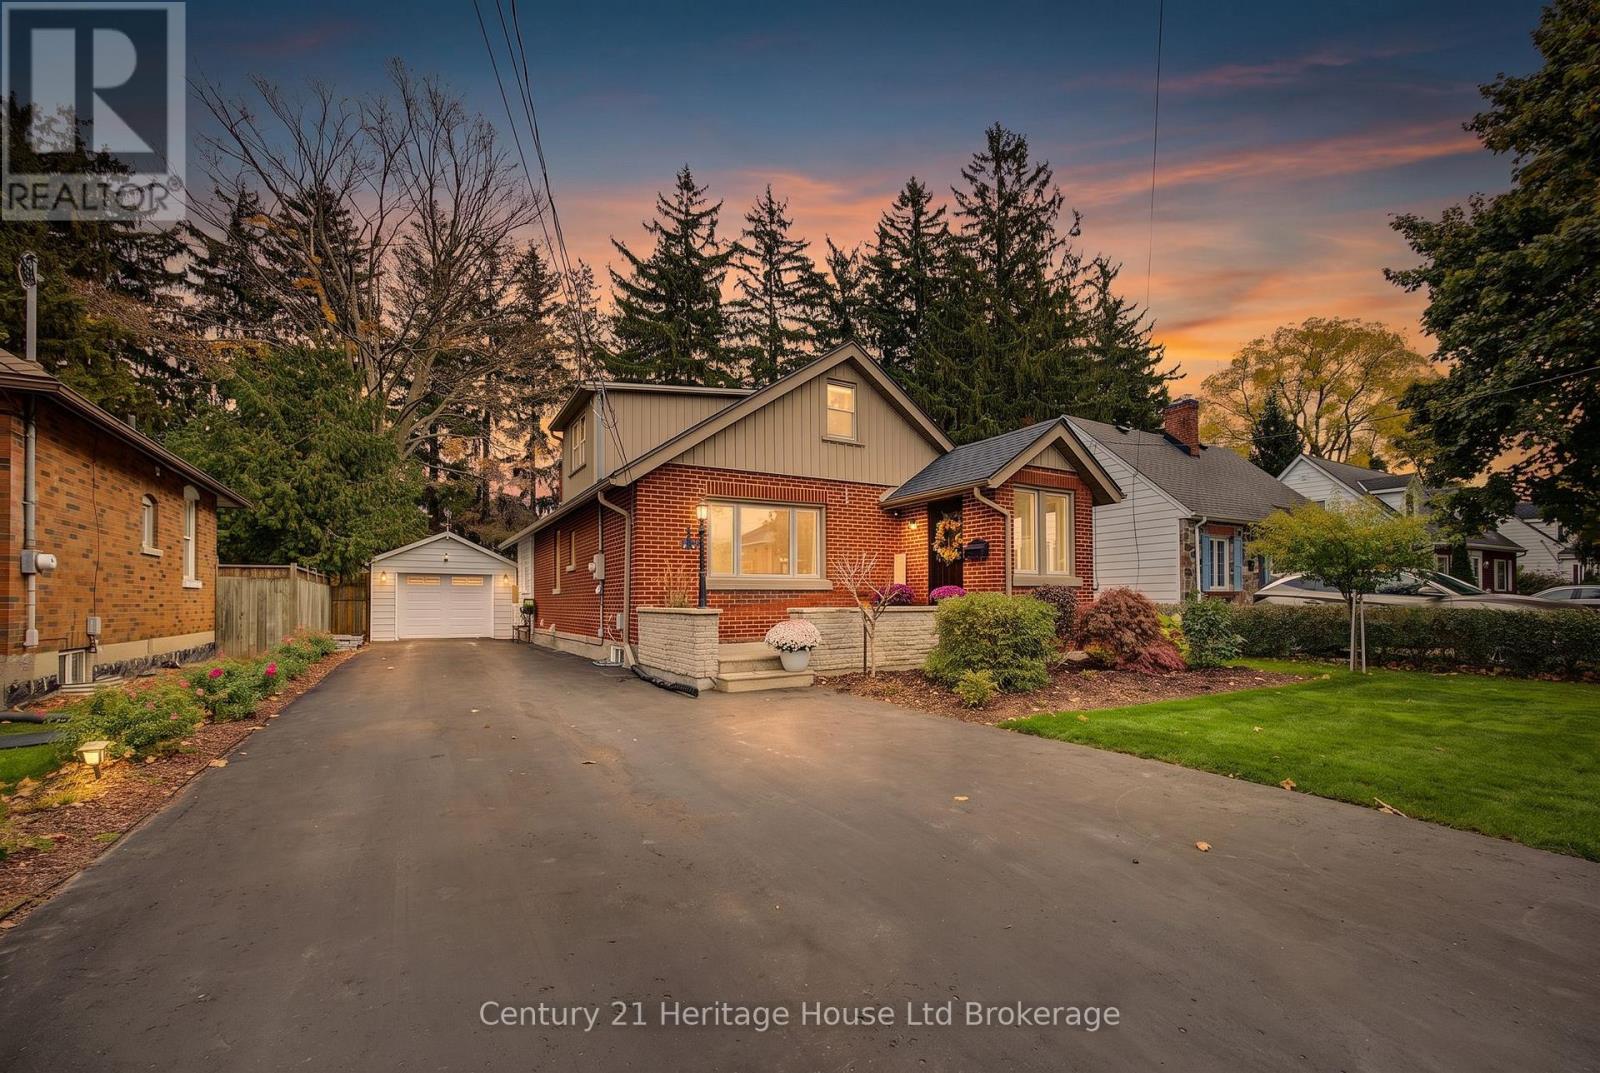
Welcome to 346 Graham Street - a beautifully updated, move-in-ready home in one of Woodstock's most sought-after mature neighborhoods! This charming 1.5-storey home has been exceptionally well cared for, with extensive improvements throughout and a layout that perfectly blends style, comfort, and functionality. The stunning main floor features a bright, open-concept design with an updated kitchen, spacious dining area, and an impressive living room filled with natural light and overlooking the backyard. A main floor bedroom and full bathroom add convenience and flexibility to the layout. Upstairs, you'll find two additional bedrooms and versatile space ideal for a home office, playroom, or reading nook. The fully finished basement, completed in 2023, adds even more living space, featuring a large bedroom suite with a walk-in closet and ensuite bathroom, along with a generous recreation room perfect for entertaining, movie nights, or family gatherings. Set on an impressive 50 x 160 ft fully fenced lot, the outdoor space is just as inviting, with extensive landscaping, a large deck, and a beautifully designed patio. A detached garage add seven more value and convenience. The list of improvements is extensive, including a new roof (2026), heat pump (2026), furnace and air conditioning (2022), kitchen appliances (2025), washer and dryer (2023), updated PEX water lines and a new sewer line with backwater valve (2021), plus new front and side entry doors and mudroom windows. Fantastic location, exceptional condition, thoughtful updates, and room for the whole family -this is a home where the work has been done and you can simply move in and enjoy. A wonderful opportunity in a neighborhood that continues to be in high demand! (id:49269)
37 Church Street E
Norwich, Ontario
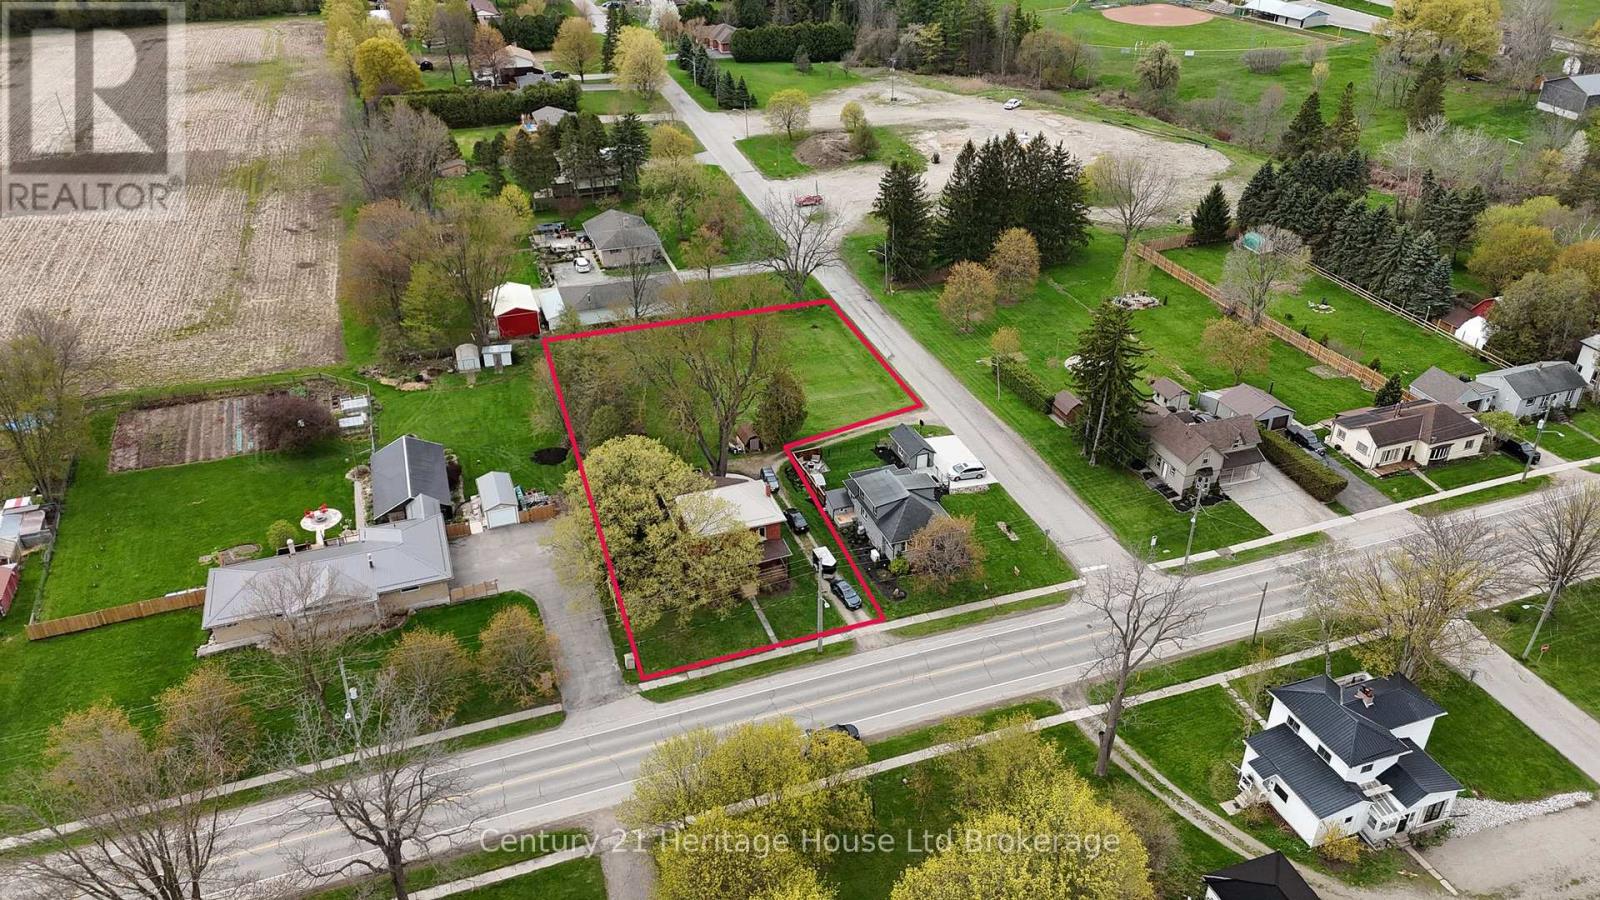
There's something special about a century home that still turns heads, and this beautiful red brick two-storey in the heart of Burgessville is a perfect example. Set on just under 3/4 of an acre, this spacious 4-bedroom home offers timeless character, a functional family-friendly layout, and plenty of room inside and out. The curb appeal stands out immediately with a circular driveway offering access from both Church Street and Burgess Street, a freshly refinished covered front porch, classic red brick exterior, and durable steel roof. Inside, beautifully sanded and stained hardwood floors run throughout, with no carpet to worry about. The main-floor primary bedroom offers convenience and flexibility, while three additional bedrooms upstairs provide space for family, guests, or a home office. Two full bathrooms, one on each level, make everyday family life a little easier, and the owned water heater means no monthly rental fee. The basement offers additional potential for a recreation room, home office, extra living space, or possible fifth bedroom for buyers looking to make it their own. Step outside and enjoy a large backyard with room for gardens, children to play, pets to roam, a firepit, entertaining, or simply relaxing outdoors. With nearly 3/4 of an acre, there's plenty of space to enjoy. Located in the welcoming community of Burgessville, this home is an excellent opportunity for buyers searching for a 4-bedroom family home with a large lot, main-floor primary bedroom, hardwood floors, and classic century-home character. Homes with this much space, charm, and potential don't come along every day. Come see what makes this Burgessville property special. (id:49269)
12 Briscoe Crescent
Strathroy-Caradoc, Ontario
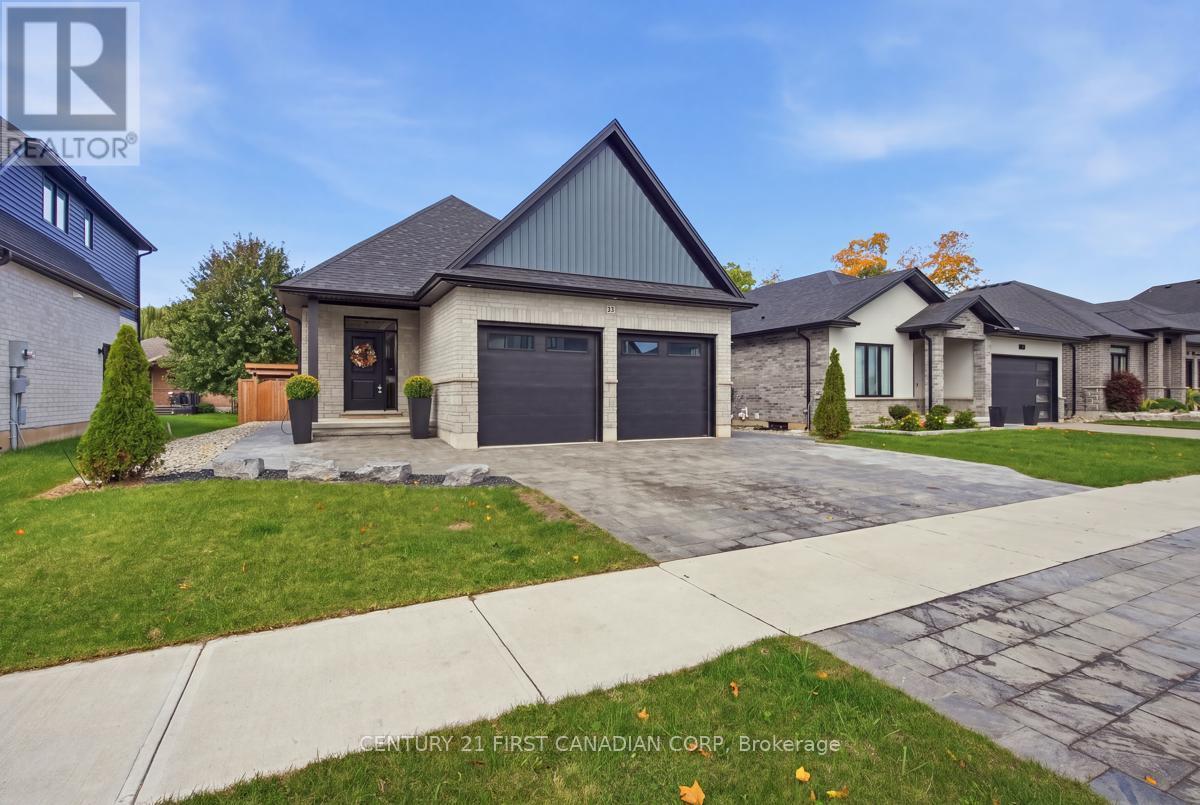
Welcome to an absolute masterclass in turn-key, low-maintenance luxury on Strathroy's premier executive street. Built in 2022, this pristine detached bungalow, meticulously designed for those who demand high-end finishes without the chore of endless property maintenance.The main floor welcomes you with striking cathedral ceilings and a bright, open-concept grand living area perfect for entertaining. The gourmet kitchen features premium modern appliances, pantry, and ample custom cabinetry, with main-floor laundry. Two spacious bedrooms and two full bathrooms complete the main level layout.The professionally finished lower level massively expands your living footprint. It delivers a sprawling recreation room, a third full bathroom, a large third bedroom, and a designated fourth bonus room-ideal as a private executive home office, hobby room, or home gym. Abundant, clean storage space rounds out this incredibly functional lower level.The true crowning jewel of this property is the resort-style backyard oasis. Step out onto a massive private deck equipped with custom privacy walls, leading down to an interlocking stone paver patio. Anchored by a heavy-timber pergola with a durable aluminum roof, this entire exterior has been completely transformed into a zero-maintenance retreat featuring elegant river rock, pea gravel paths, and premium wraparound interlocking stone walkways connecting to the driveway. No grass to mow-just pure relaxation and outdoor entertainment.Complete with a fully insulated two-car garage equipped with a dedicated EV charger, an energy-efficient tankless water heater, and a fully fenced perimeter, this home delivers an unparalleled lifestyle of modern convenience and executive prestige. Avoid the construction hassle and out-of-pocket landscaping expenses-this Briscoe Crescent masterpiece is entirely turn-key and a must-see. (id:49269)
56091 Maple Grove Line
Bayham, Ontario
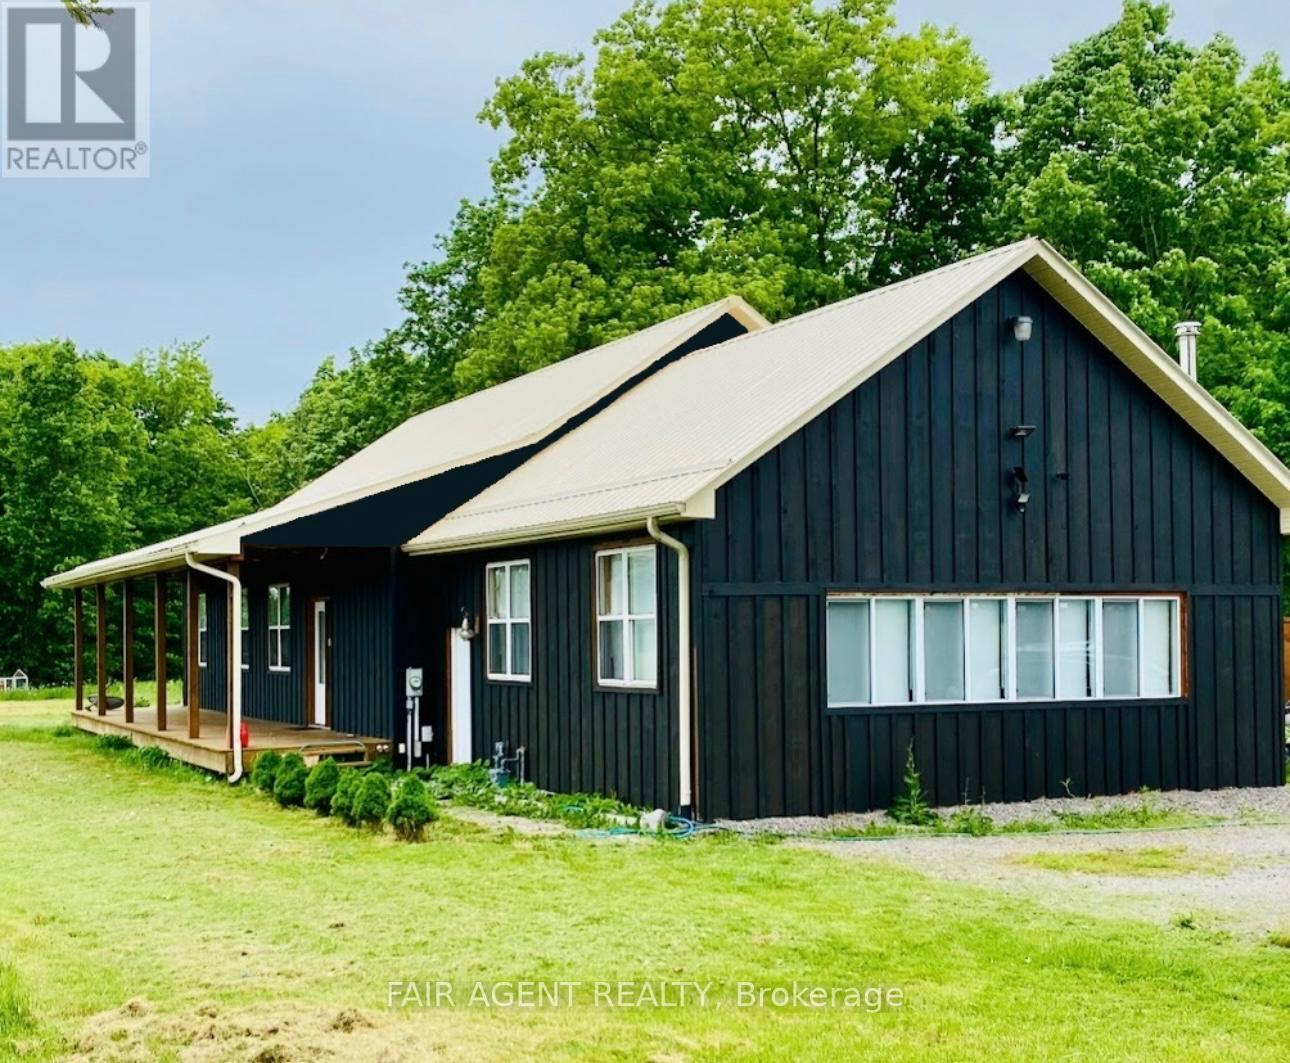
Set on more than 7 acres, 56091 Maple Grove Line offers an impressive combination of country living, flexible space, and a standout 40' x 60' heated workshop with hydro. Whether you're a mechanic, car enthusiast, tradesperson, hobbyist, or looking for space to support a home-based business, the shop is a major highlight, complemented by abundant parking for vehicles, equipment, and recreational toys. The well-maintained bungalow offers approximately 2,500 sq. ft. with an open-concept layout, updated interiors, two main-floor bedrooms plus two additional bedrooms downstairs, and three bathrooms. The finished lower level has a separate entrance, spacious great room, pool table, and additional living space, while a freestanding wood stove adds warmth and character. Outside, enjoy a heated 15' x 30' above-ground pool, mature trees, and plenty of room to enjoy the privacy of a 7+ acre rural property. Additional features include a drilled well with water filtration, central air, metal roof, and modern appliances. Located approximately 15 minutes from Tillsonburg and within easy reach of Lake Erie, this property gives you room to live, work, store, and create, all in one place. (id:49269)
7291 Arkona Road
Lambton Shores, Ontario
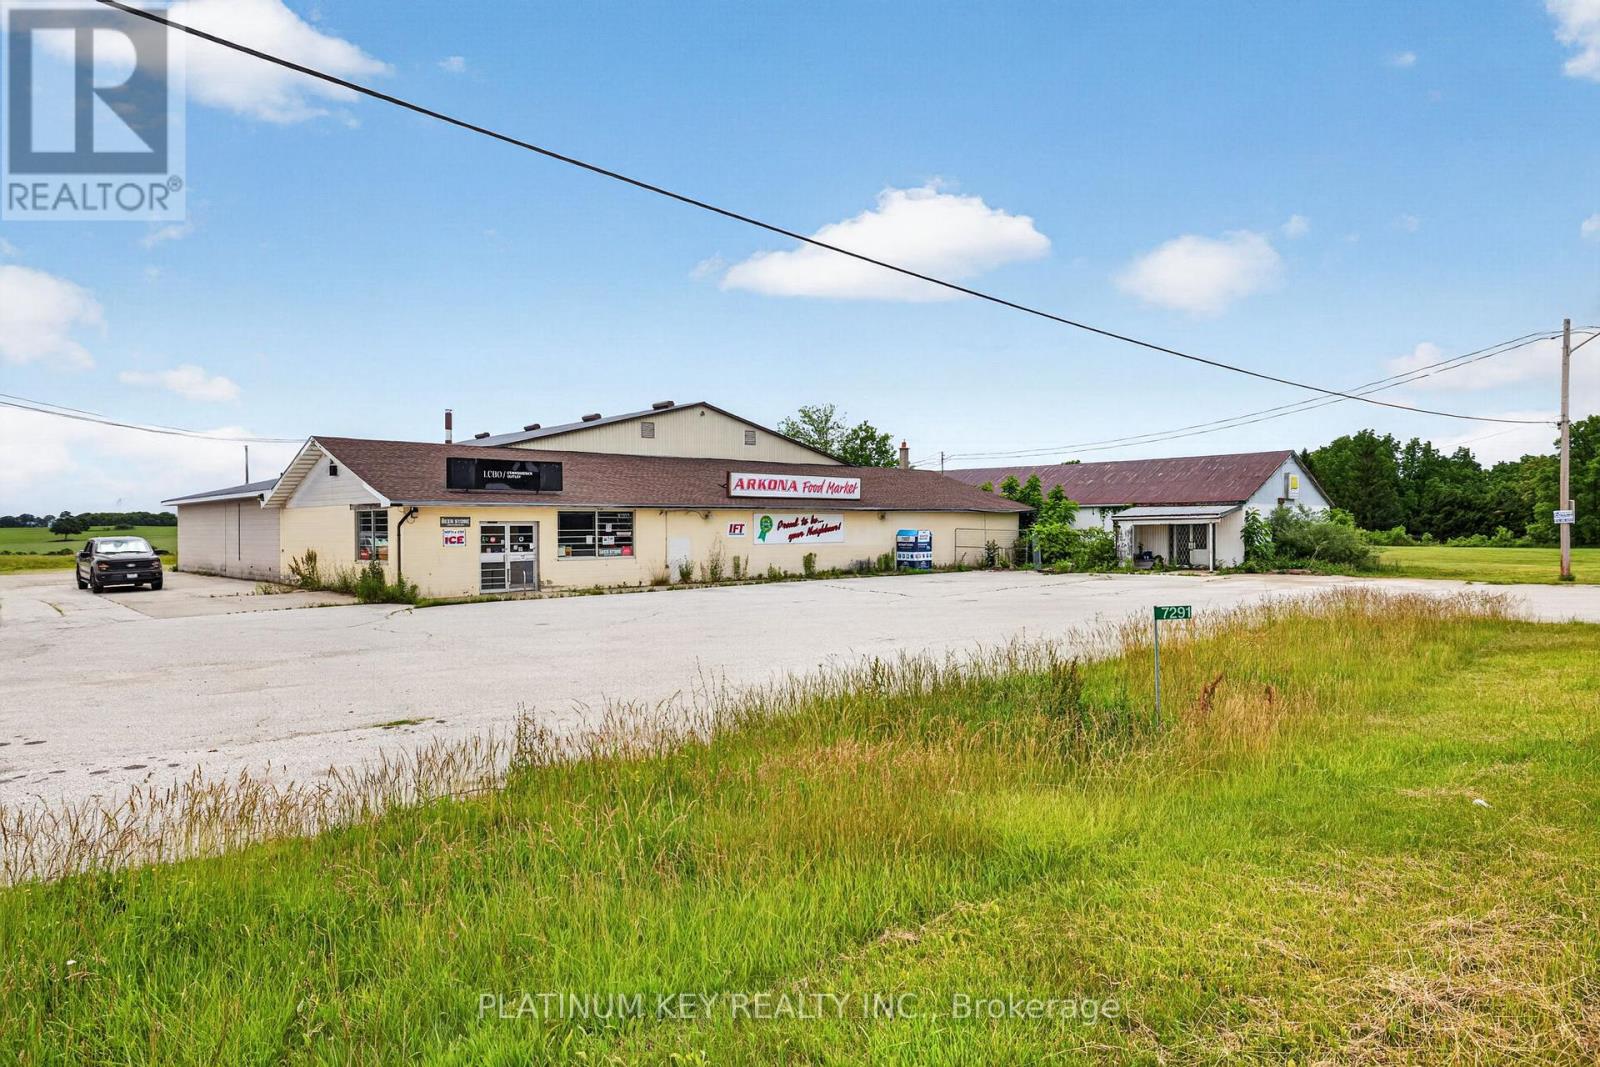
Now available for lease - a highly versatile 12 000 sq. ft. commercial space located on a prominent 1.07-acre lot in Arkona. Offering excellent visibility, easy access, and ample parking, this property is ideal for a variety of retail, commercial, showroom, office, service, warehouse, or mixed-use operations under flexible C2 zoning. The building offers a functional layout, rear loading access, and generous storage capability. The expansive footprint allows tenants the flexibility to tailor the space to their operational needs. Position your business in a highly visible location with convenient access for customers, staff, and deliveries. Call to book your private showing! (id:49269)
7291 Arkona Road
Lambton Shores, Ontario
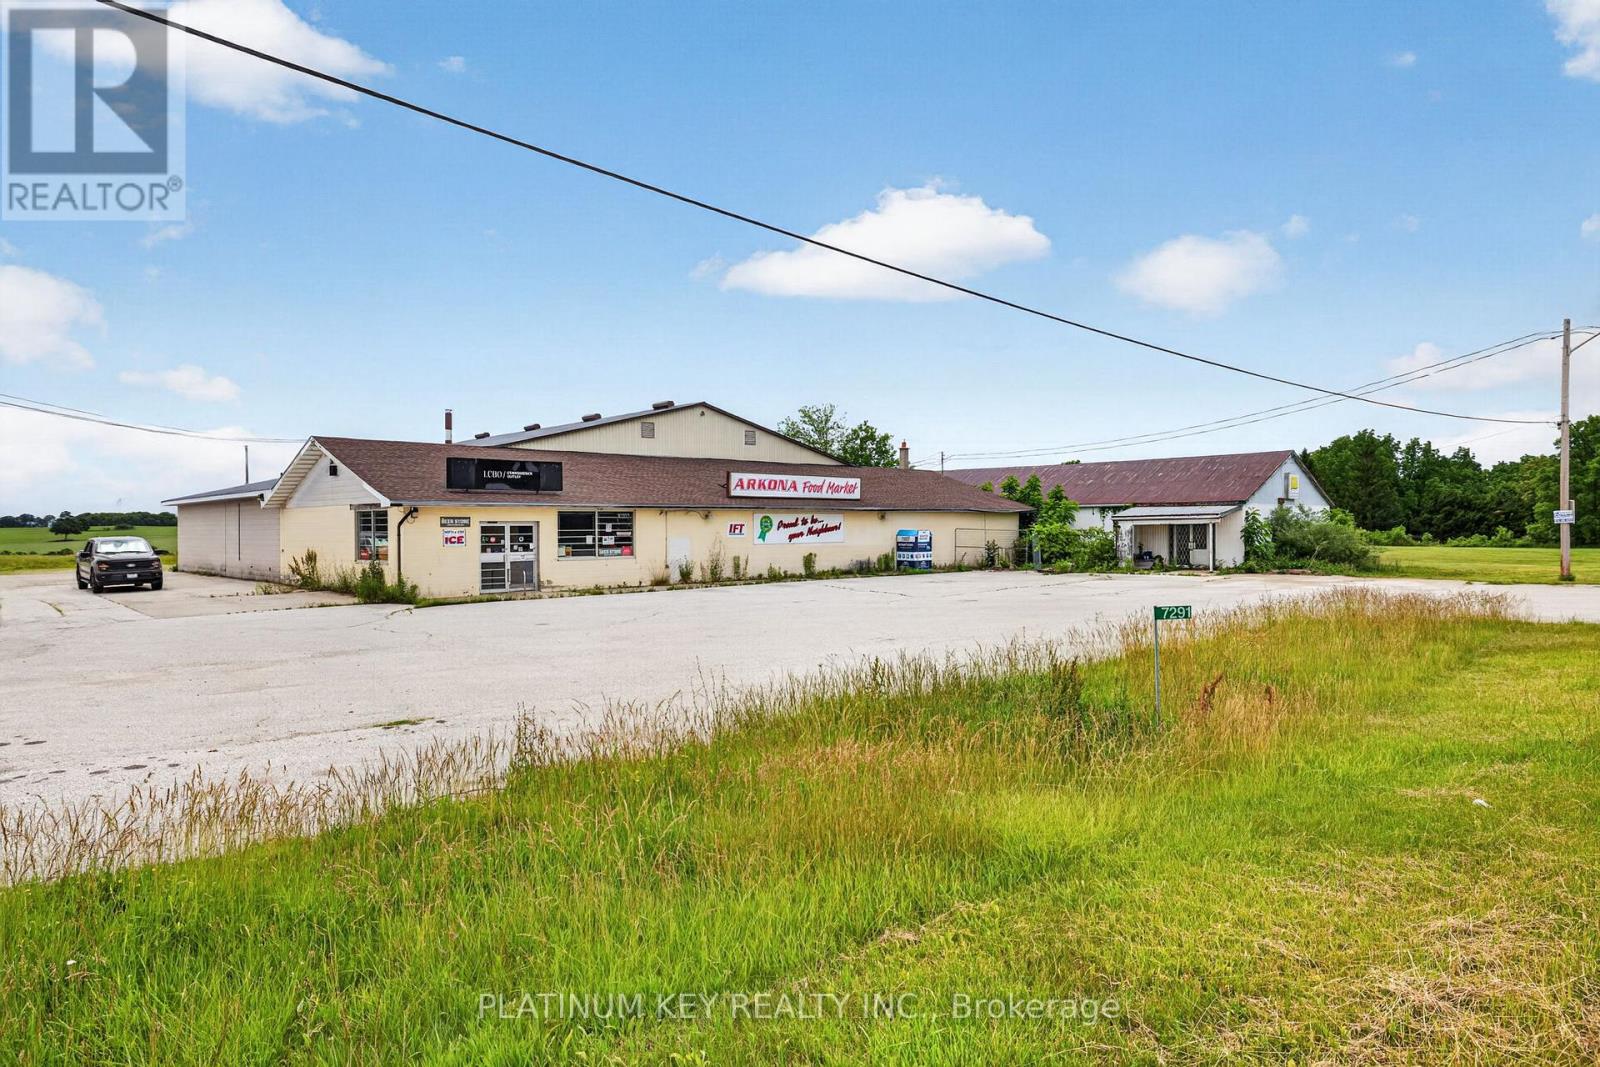
Exceptional opportunity to own a versatile 12 000 sq. ft. commercial building situated on a 1.07-acre lot in the heart of Arkona. Located on a high-visibility corner along Arkona Road, this C2-zoned property offers outstanding potential for a wide variety of commercial, retail, service, storage, hospitality, or mixed-use opportunities. The building features a flexible layout with expansive showroom/display areas, office space, washrooms, cold storage, kitchen facilities, rear loading access, and ample on-site parking. The size and configuration of the property allow for multiple potential uses or future redevelopment opportunities subject to municipal approvals. With excellent exposure, easy accessibility, and strong presence within the community, this property presents an excellent opportunity for investors, owner-operators, or businesses looking to expand into a growing Lambton Shores market. Book your private showing today! (id:49269)
143 - 166 Southdale Road W
London South, Ontario
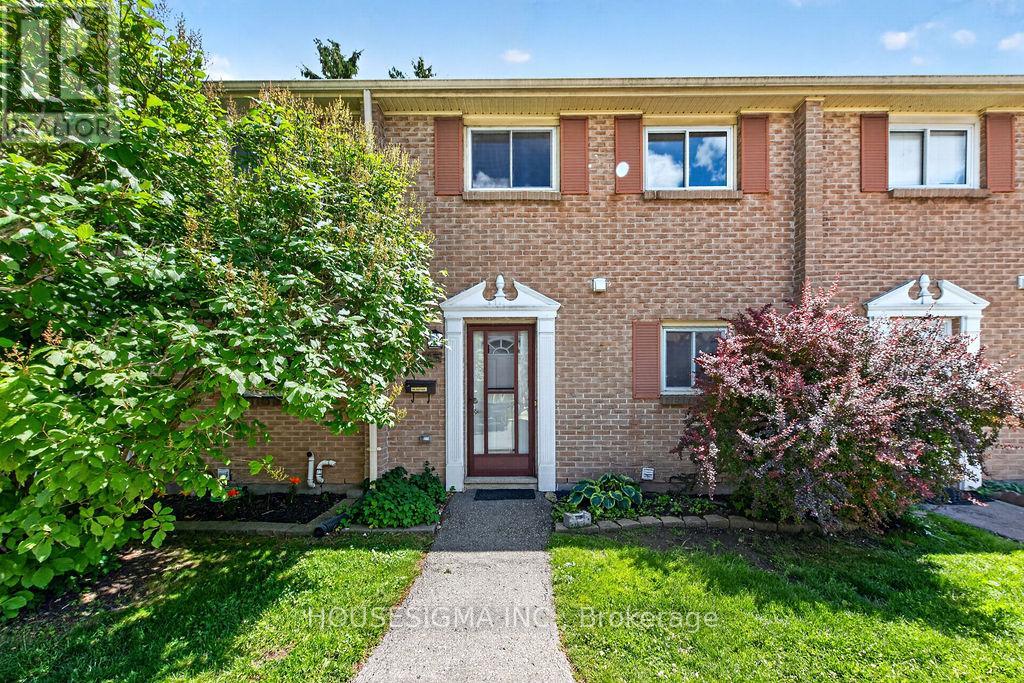
Move-in-ready living in a connected Southwest London community. Welcome to Unit 143 at 166 Southdale Road West, a bright and modern unit offering comfort, convenience, and value for today's buyerPerfect for first-time homeowners, young families, or those looking to right-size, this updated home delivers practical living in a great location. Inside, you'll find a fresh, functional layout with a spacious main floor, and a finished lower level ideal for a rec room, gym, or home office.Upstairs, three comfortable bedrooms and a full bath provide plenty of flexibility for family or guests. Enjoy the private, fully fenced backyardThe complex is well managed with low condo fees (including water) and offers loads of green space, plenty of parking.Located in a safe, family-friendly neighbourhood, you're just minutes from Public Schools, Wonderland Shopping Centre, grocery stores, parks, and public transit. (id:49269)