
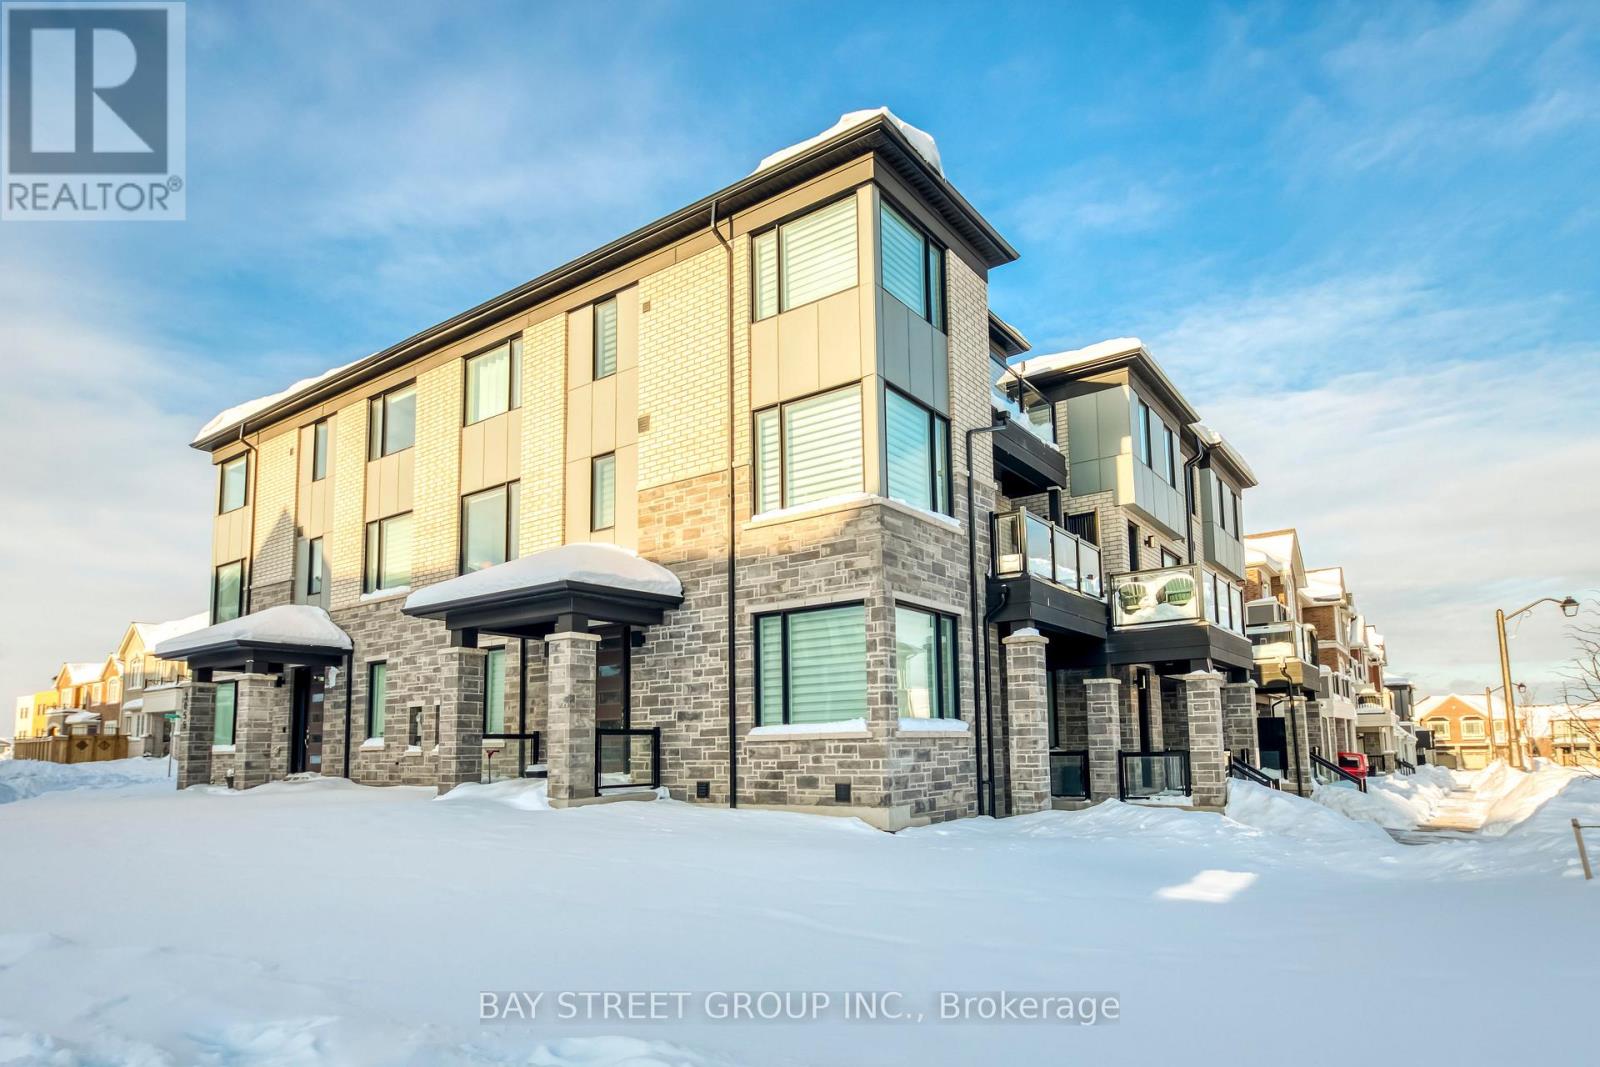
3049 Merrick Road
Oakville, Ontario
Welcome to stylish, low-maintenance living in one of Oakville's most sought-after, family-friendly pockets. | HOME: This 3-storey, 3-bedroom, 3-bathroom townhouse offers approx. 1,804 sq. ft. of thoughtfully designed space on a premium lot, positioned with a park directly across the street and a short 2-minute walk to the local school-making everyday routines feel effortless. | LAYOUT & FINISHES: Enjoy a bright, open-concept main level ideal for both daily living and entertaining, featuring upgraded flooring throughout plus modern doors and trim for a clean, contemporary look. Large windows bring in abundant natural light, while the generous family and dining areas flow seamlessly into a well-appointed kitchen with stylish cabinetry, ample counter space, and a practical layout. | BEDROOMS & BATHS: The upper levels offer three well-proportioned bedrooms, including a comfortable primary suite with bathroom access and great closet space, plus two additional bedrooms perfect for kids, guests, or a home office; three bathrooms throughout help keep busy mornings running smoothly. | ENERGY & ENVIRONMENT: The home uses geothermal heating/cooling, meaning there is no dedicated gas service-an efficient, environmentally conscious system designed to support lower energy consumption. | EXTERIOR: A professionally completed walkway from the garage to the main entrance (approx. $5,000 upgrade) adds everyday convenience and polished curb appeal. | LOCATION HIGHLIGHTS: Parks, schools, and community amenities are close at hand in a connected neighbourhood buyers love. (id:49269)
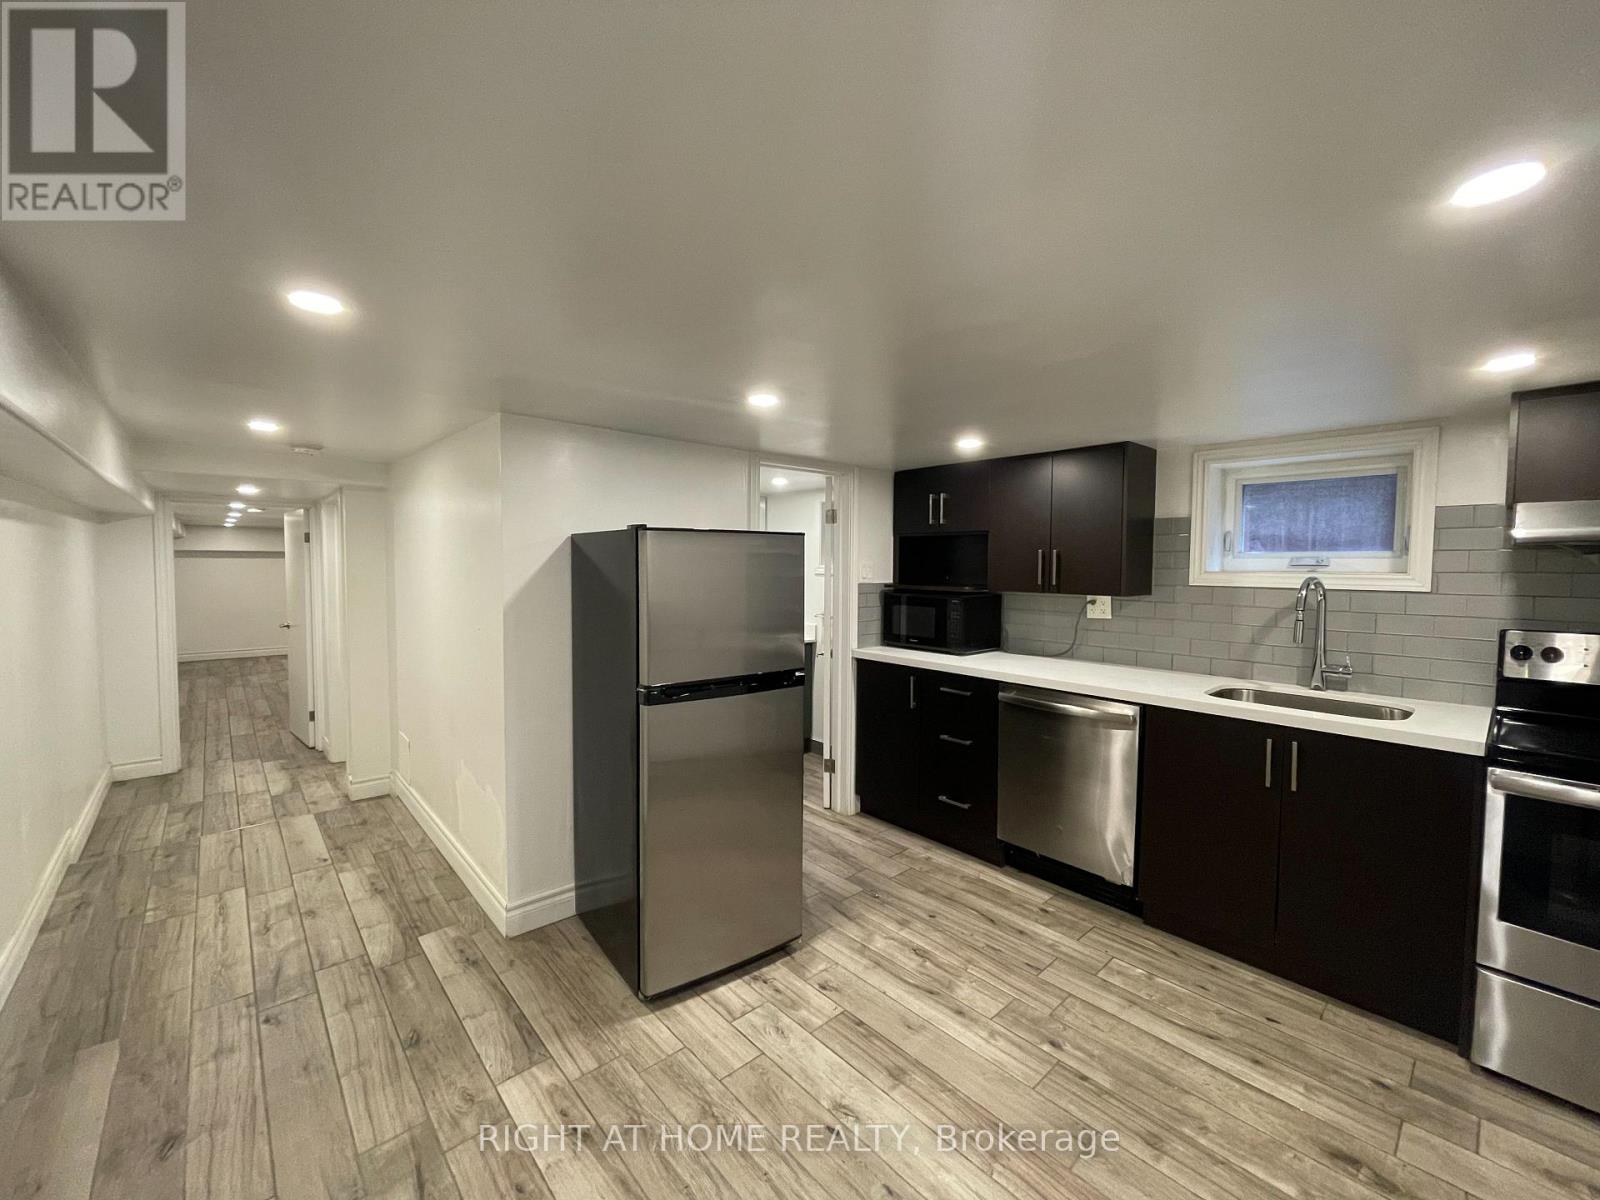
B - 755 Dupont Street
Toronto, Ontario
Renovated 2 bedroom lower level apartment, modern kitchen with stainless steel appliances, quartz countertops and backsplash, hardwood floor with pot-lights . Shared backyard and On-sight laundry, Walking distance to supermarkets and restaurants, 20 min walk to George brown College.Rent is $ 1900 including utilities- WiFi is extra. (id:49269)
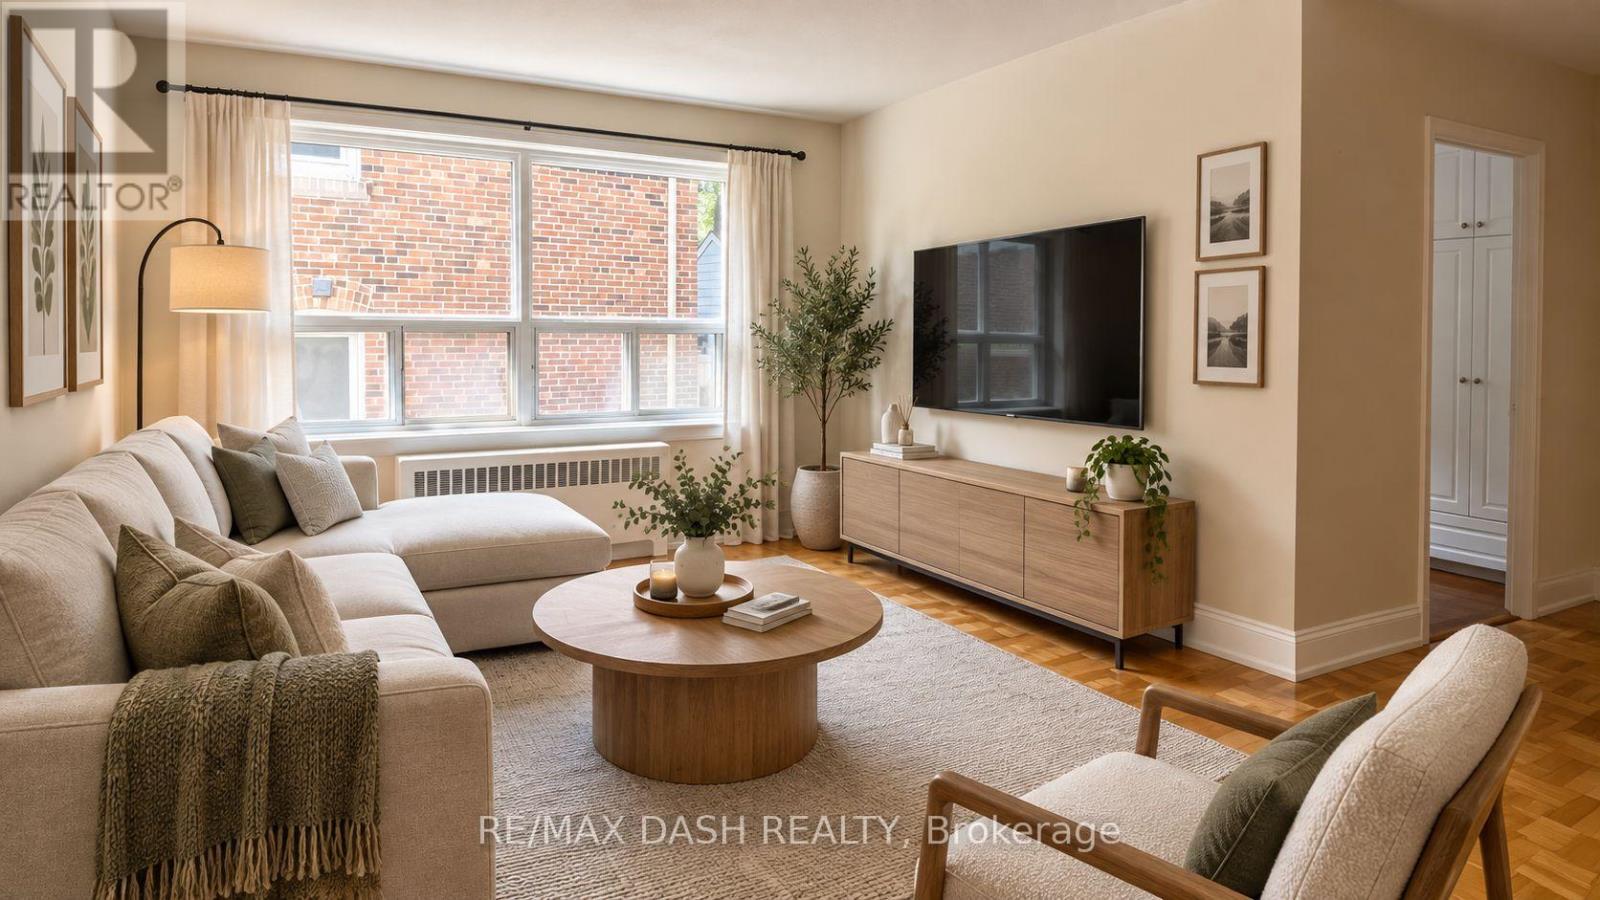
06 - 69 Old Mill Terrace
Toronto, Ontario
This bright 1 and 1 bathroom suite is ideally located near Bloor St. West Village in a charming boutique building. The unit features abundant natural light, generous storage, and a well-designed layout that maximizes living space. Situated in a vibrant neighbourhood, residents can enjoy a variety of local shops, cafes, and restaurants, all just steps from King's Mill Park. With convenient access to the subway and a short commute to many of Toronto's top amenities and green spaces, this is an opportunity you won't want to miss. (id:49269)
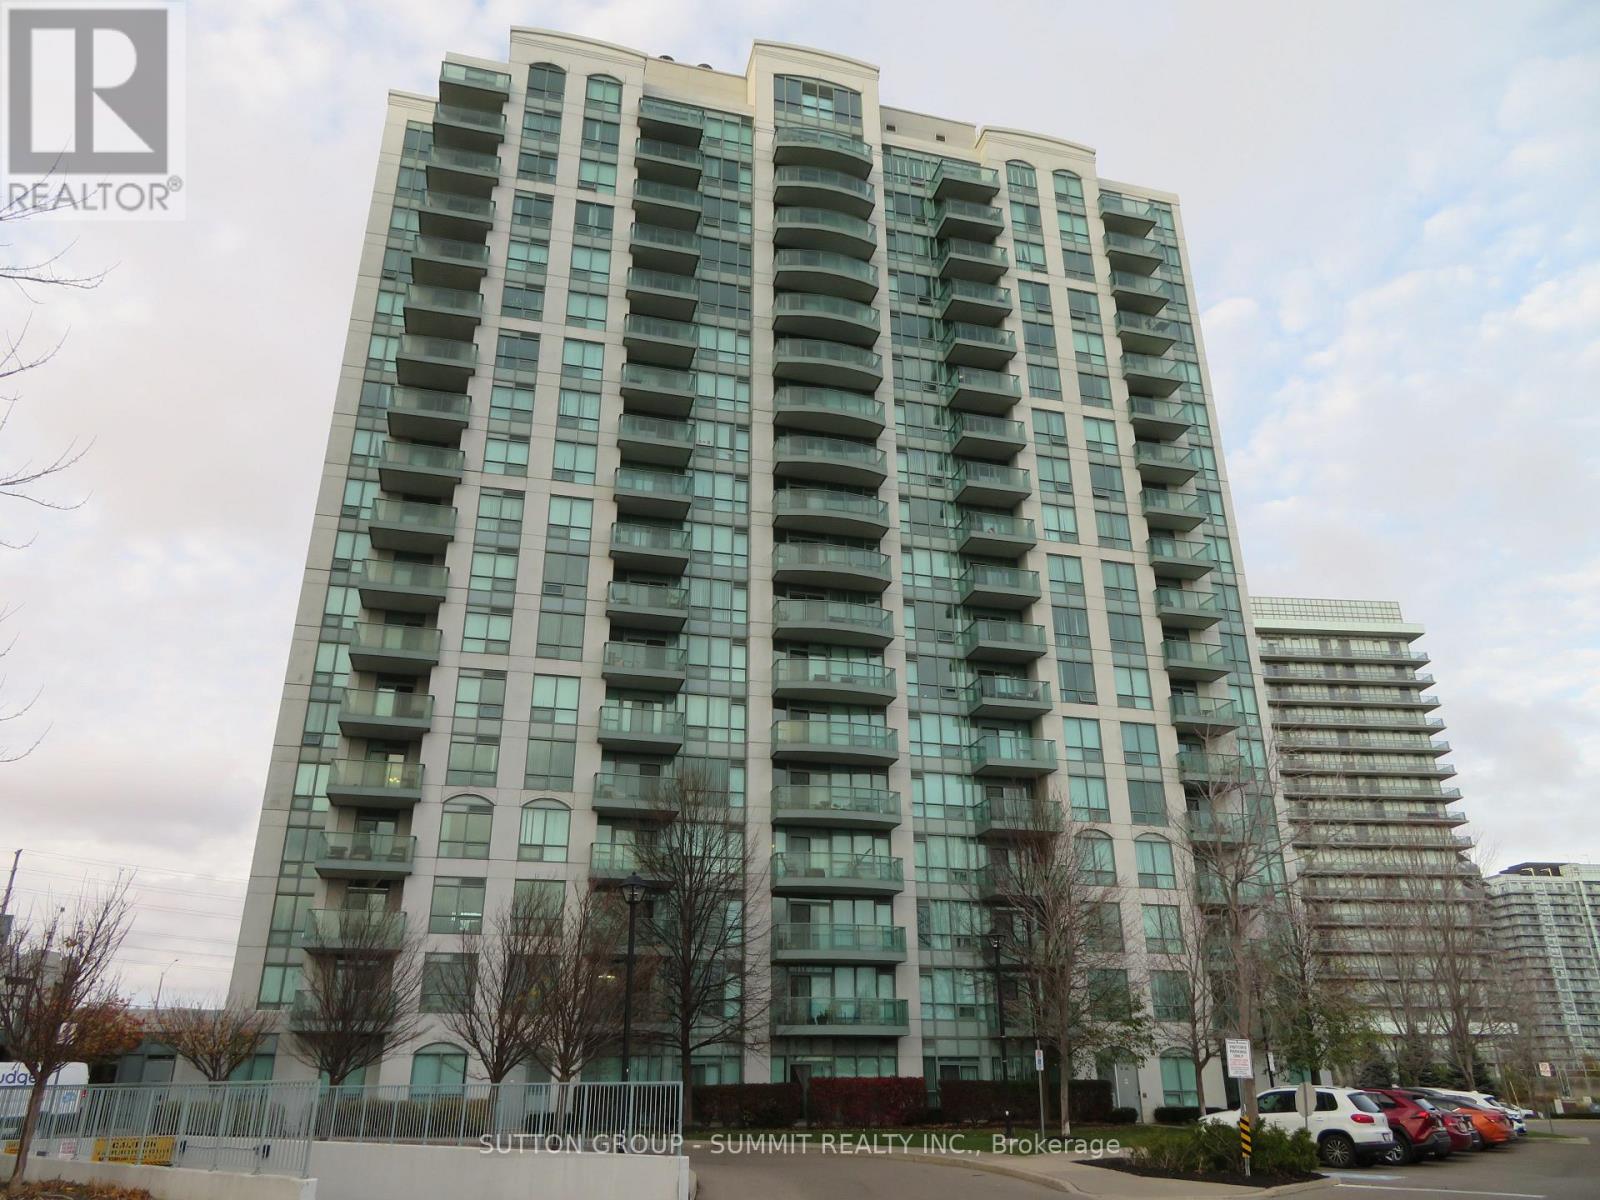
Unknown Address
,
One of Erin Mills most popular communities; freshly painted and cleaned; new flooring in bedroom; unobstructed view from balcony; open concert kitchen; close to Erin Mills Town Centre with Walmart, gas station, restaurants, bank etc; public transit at doorsteps; rec centre (4895) features indoor pool, sauna, exercise and aerobics rooms, party room, billiard tables; patio with BBQ grills; move in condition. (id:49269)
215 - 1040 The Queensway
Toronto, Ontario
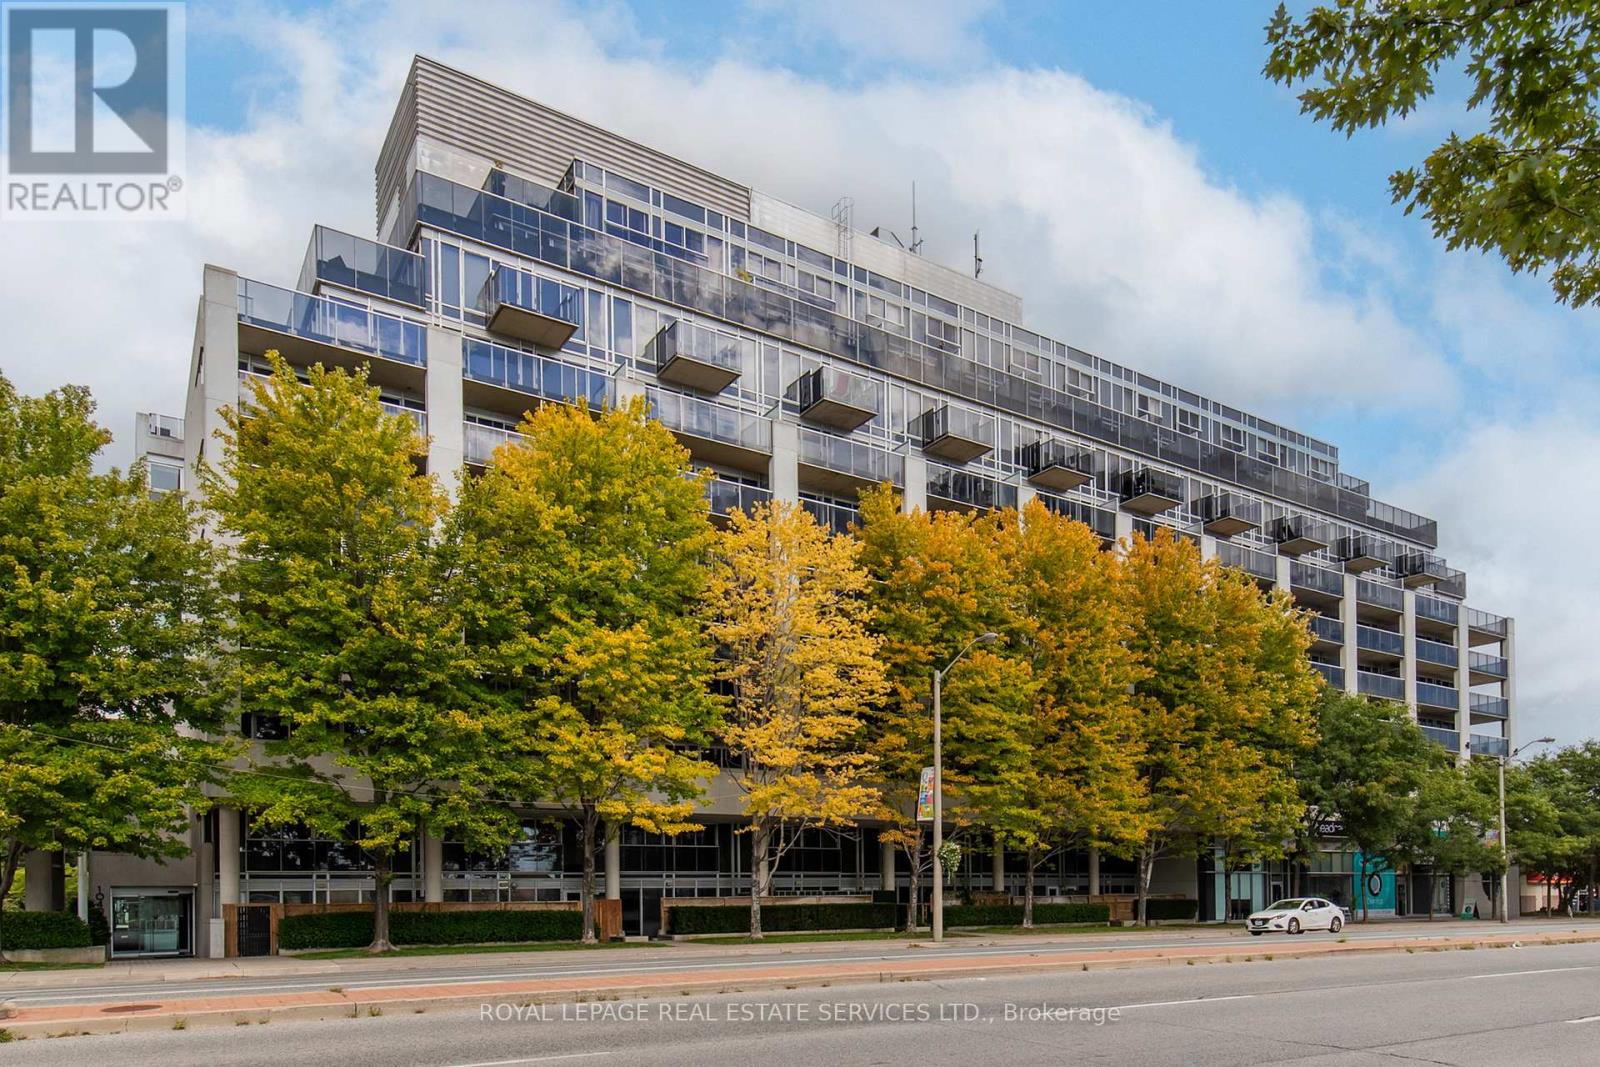
Welcome to Loggia Condos at 1040 The Queensway, Unit 215 - a bright and functional 1-bedroom and den condo in South Etobicoke. This inviting suite features an open-concept layout that flows seamlessly for everyday living and entertaining. The versatile den provides excellent separate space ideal as a home office, guest area, or creative nook-perfect for work-from-home flexibility. The suite also features a four-piece bathroom and the convenience of in-suite laundry.Step outside onto the large balcony, which overlooks a beautiful canopy of trees. Enjoy natural shade and a private outdoor retreat right at your door-ideal for morning coffee or evening relaxation. Residents of The Loggia enjoy excellent building amenities, including a gym, indoor pool, sauna, party/meeting room, concierge, and visitor parking.Parking and locker are included. Conveniently situated near Islington Avenue and The Queensway with easy access to Highways 427, the QEW/Gardiner Expressway, TTC transit, shopping (including Cineplex, nearby retail, and major stores), restaurants, and a quick commute downtown or to Pearson Airport. Parks and Lake Ontario areas are also nearby. This is a well-located, functional 1+den home that combines urban convenience with a tree-lined balcony-complete with parking and locker for added practicality. Ideal for first-time buyers, professionals, downsizers, or investors. (id:49269)
119 - 4960 Winston Churchill Boulevard
Mississauga, Ontario
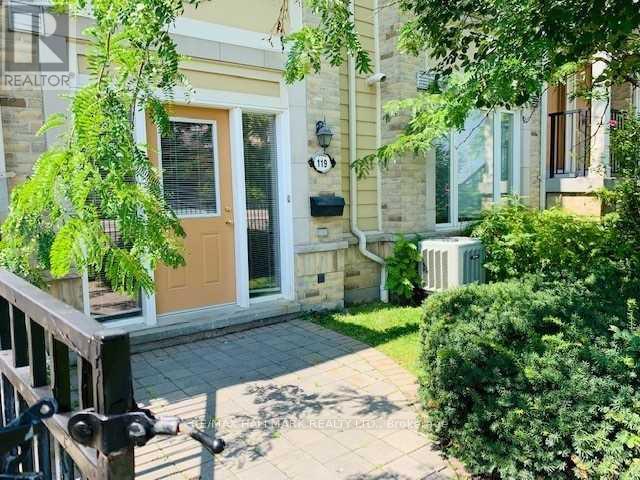
Spacious Daniels Built 1-Bed, 1-Bath Stacked Townhouse For Lease. Bright, Open Concept Floor Plan With Private Terrace & Private Attached Garage With Direct Unit Entry. Plenty Of Storage Space & A Great House Alternative. Excellent Location Steps To Public Transit, Grocery Stores, Erin Mills Town Center, Restaurants, Schools, Gym, Banks, Credit Valley Hospital & Easy Access To All Highways. Not To Be Missed! (id:49269)
46 - 68 Winston Park Boulevard
Toronto, Ontario
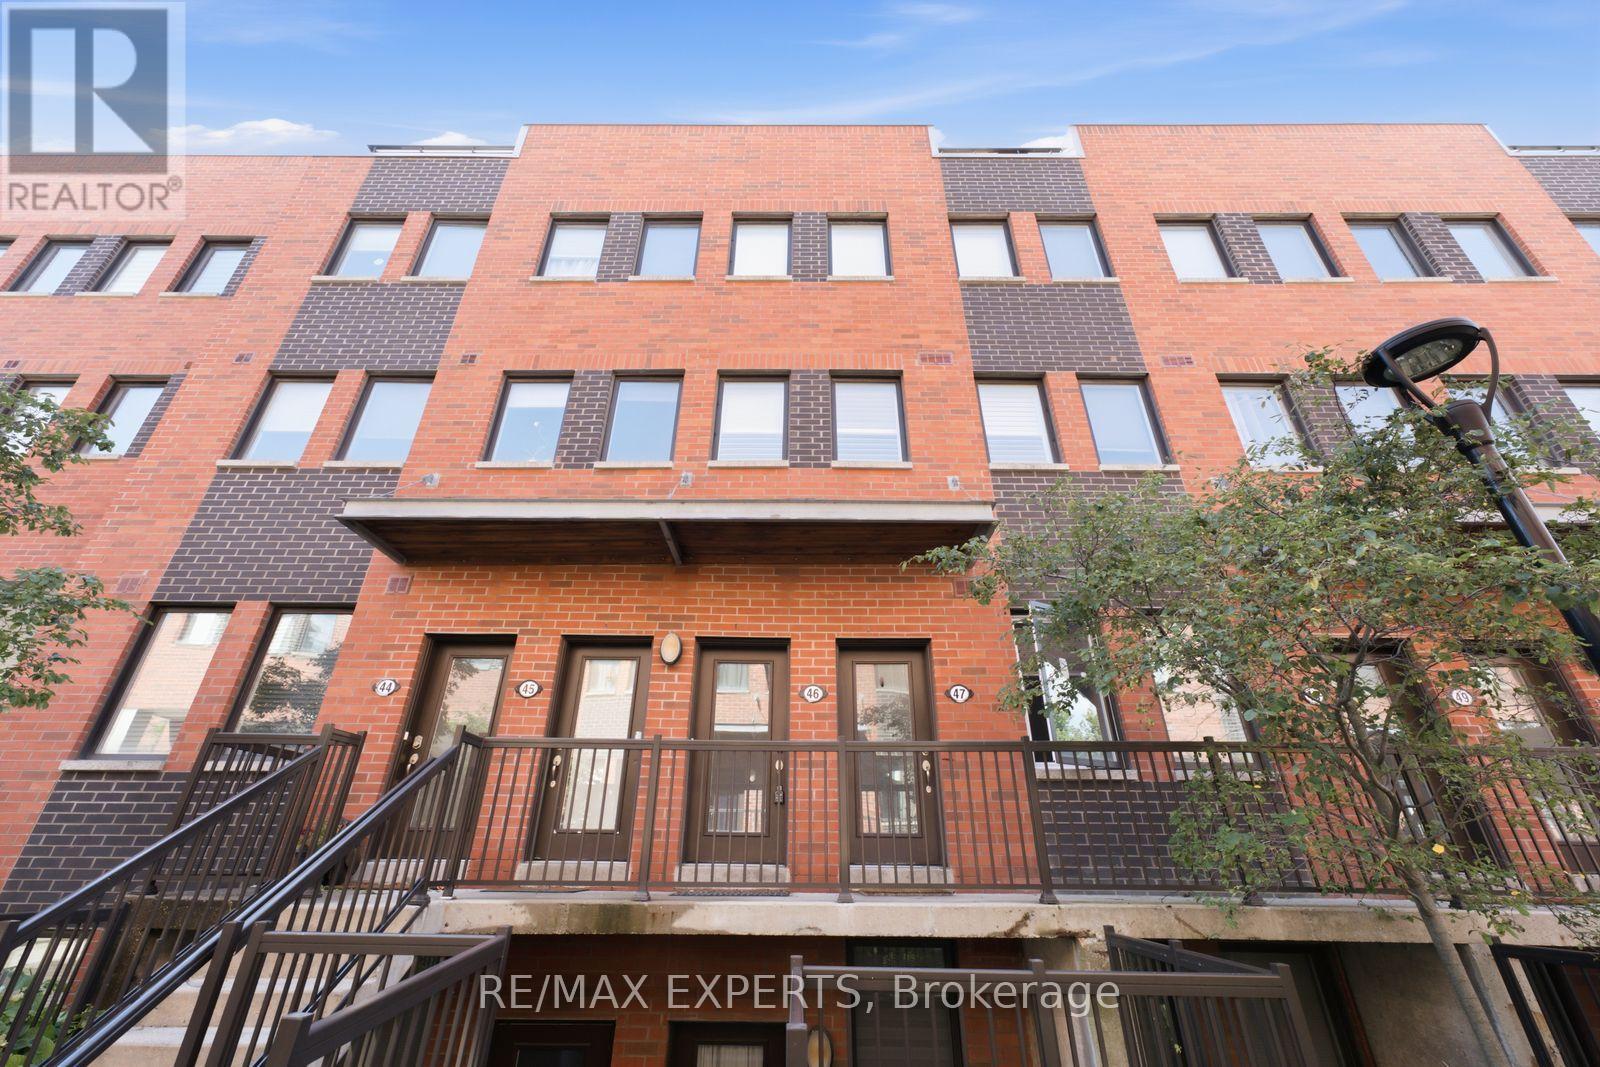
Welcome to 68 Winston Park Blvd #46, an immaculate and beautifully upgraded 1+1 bedroom, 2 bathroom condo townhome tucked away on the quiet side of the complex. The versatile den can easily function as a second bedroom or home office. Thoughtfully finished throughout with stainless steel appliances, granite countertops, upgraded cabinetry and flooring, California shutters, custom built-ins in the primary bedroom, and a built-in desk in the den. Enjoy your own private 200 sq. ft. rooftop terrace complete with a gas BBQ hookup, perfect for entertaining or relaxing outdoors. Parking and locker are included. Ideally located just 5 minutes from Wilson Subway Station with TTC close to your door and quick access to Hwy 401. Steps to everyday conveniences including Costco, Home Depot, LCBO, restaurants, shopping, and Yorkdale Mall. A move-in-ready home offering style, functionality, outdoor space, and an unbeatable location. (id:49269)
2469 Dougall
Windsor, Ontario
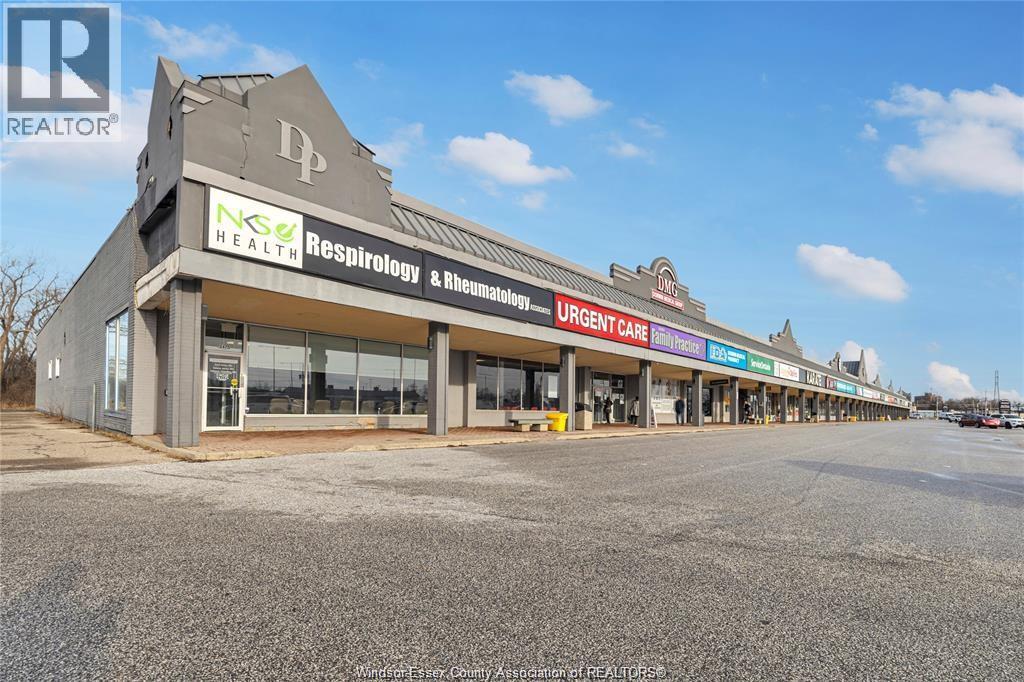
Flexible Commercial Zoning Featuring a Variety of Uses! Prime Medical/Professional Office Space in Dorwin Plaza. Beautifully finished office space ideal for starting a new practice or expanding an existing one. Located in a high-traffic residential area offering excellent visibility and convenient access for clients and patients. Dorwin Plaza features a strong tenant mix including professional offices, retail shops, restaurants, salons, and medical services, creating synergy, referral opportunities, and steady foot traffic. Professionally maintained plaza with strong neighbourhood presence and established businesses. Ample free parking and excellent exposure along a busy corridor. Additional CAM charges apply. (id:49269)
915 - 2825 Jane Street
Toronto, Ontario
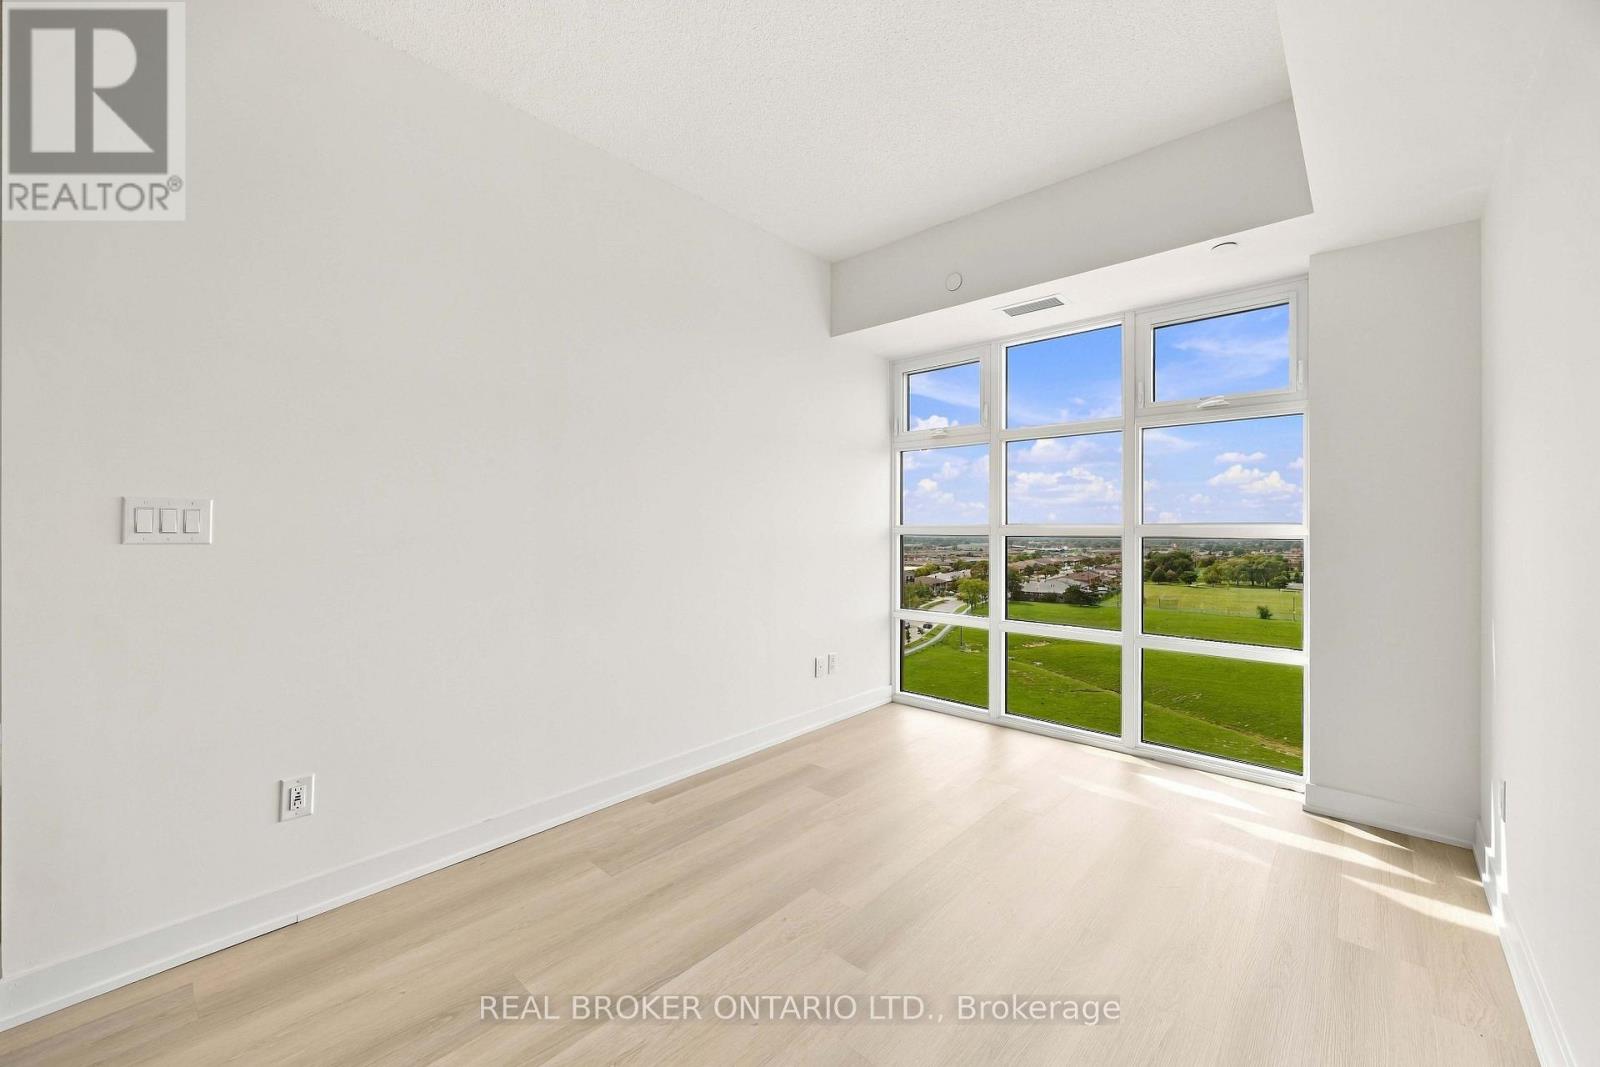
Brand NEW Unobstructed 2 Bedroom 1 Bathroom Suite At Yorkwoods Condos! Bright, Spacious Functional Layout Featuring 9 Ft Ceilings & Laminate Flooring Throughout. Expansive Private Balcony off of Primary Bedroom with Unobstructed North-West Views. Includes 1 Underground Parking & 1 Locker. Building Amenities Include Concierge/Security, Fitness Centre, Party/Meeting Room, Media Room & BBQ/Terrace Area. Convenient North York Location With TTC Bus Stop At Jane St & Yorkwoods Gate Steps From The Building. Close To Shopping, Grocery Stores, Restaurants, Schools, Parks, Community Facilities, York University & Downsview Park. Minutes To Hwy 400 With Easy Connections To Hwy 401 & Major Routes Across The GTA. https://tours.snaphouss.com/2825janestreetunit915northyorkon?b=0 (id:49269)
2469 Dougall
Windsor, Ontario
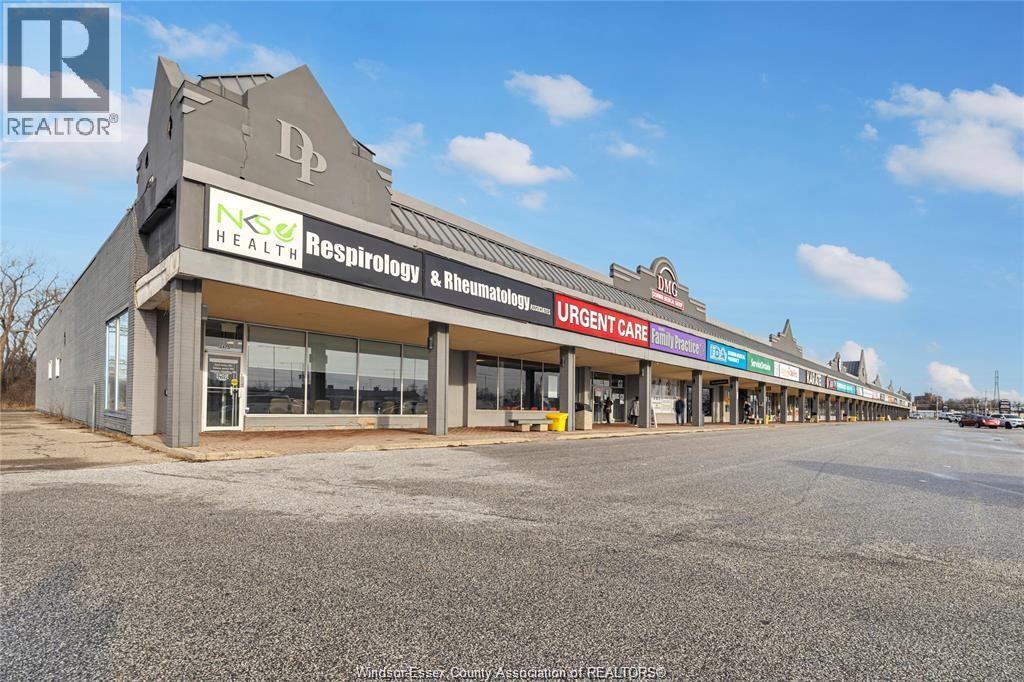
Flexible Commercial Zoning Featuring a Variety of Uses! Prime Medical/Professional Office Space in Dorwin Plaza. Beautifully finished office space ideal for starting a new practice or expanding an existing one. Located in a high-traffic residential area offering excellent visibility and convenient access for clients and patients. Dorwin Plaza features a strong tenant mix including professional offices, retail shops, restaurants, salons, and medical services, creating synergy, referral opportunities, and steady foot traffic. Professionally maintained plaza with strong neighbourhood presence and established businesses. Ample free parking and excellent exposure along a busy corridor. Additional CAM charges apply. (id:49269)
4130 Foxwood Drive
Burlington, Ontario
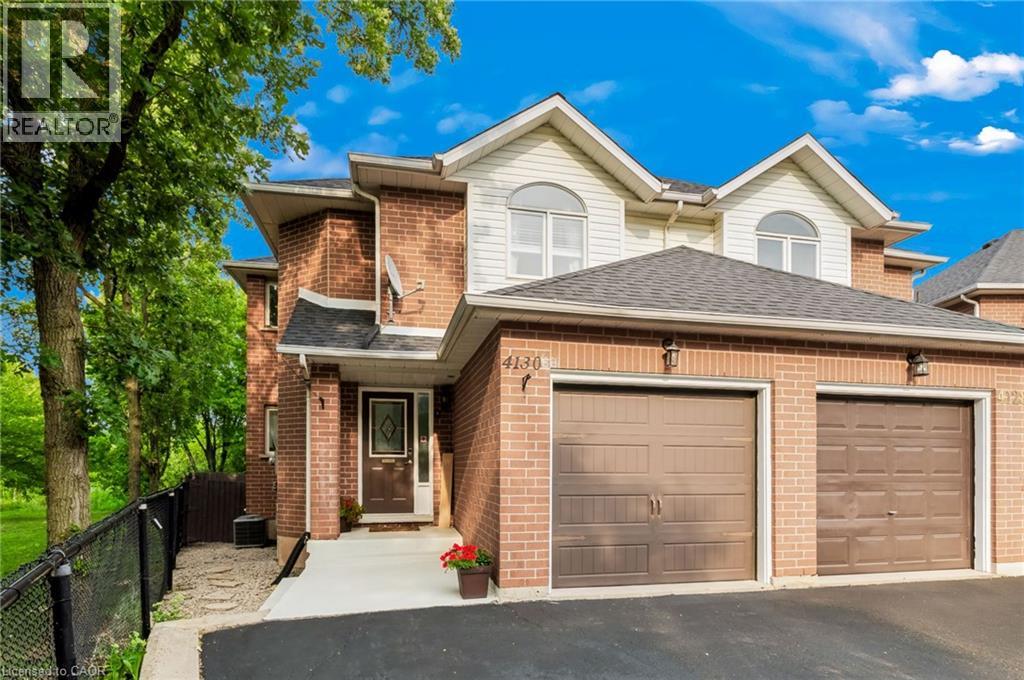
Beautifully appointed freehold semi-detached home, ideally located in Tansley Woods, one of Burlington’s most desirable family-friendly neighbourhoods. Set on a premium corner lot backing onto Tansley Woods, this lovely 3-bedroom, 4-bathroom home offers a rare combination of privacy, generous outdoor space and a convenient location. The welcoming foyer features a closet, powder room and interior access to the garage. Designed for both comfortable everyday living and entertaining, the open-concept main floor is filled with natural light and features hardwood flooring. The living room, with gas fireplace, flows seamlessly into the dining area and spacious kitchen, complete with stainless steel appliances and plenty of cabinetry and counter space. Patio doors open onto a private deck, perfect for outdoor dining, entertaining or simply relaxing in the fully fenced backyard. Upstairs, the primary bedroom features a double closet and private 4- piece ensuite. Two additional generously sized bedrooms and another full 4-piece bathroom complete the second level. The fully finished lower level provides even more warm and inviting living space, with a comfortable family room, 3-piece bathroom, laundry/utility room and cold room. Just minutes from major highways and close to excellent schools, parks, trails, Tansley Woods Community Centre and library, shopping and everyday amenities, this wonderful home offers space, privacy and convenience in a sought-after Burlington neighbourhood. (id:49269)
2505 - 103 The Queensway
Toronto, Ontario
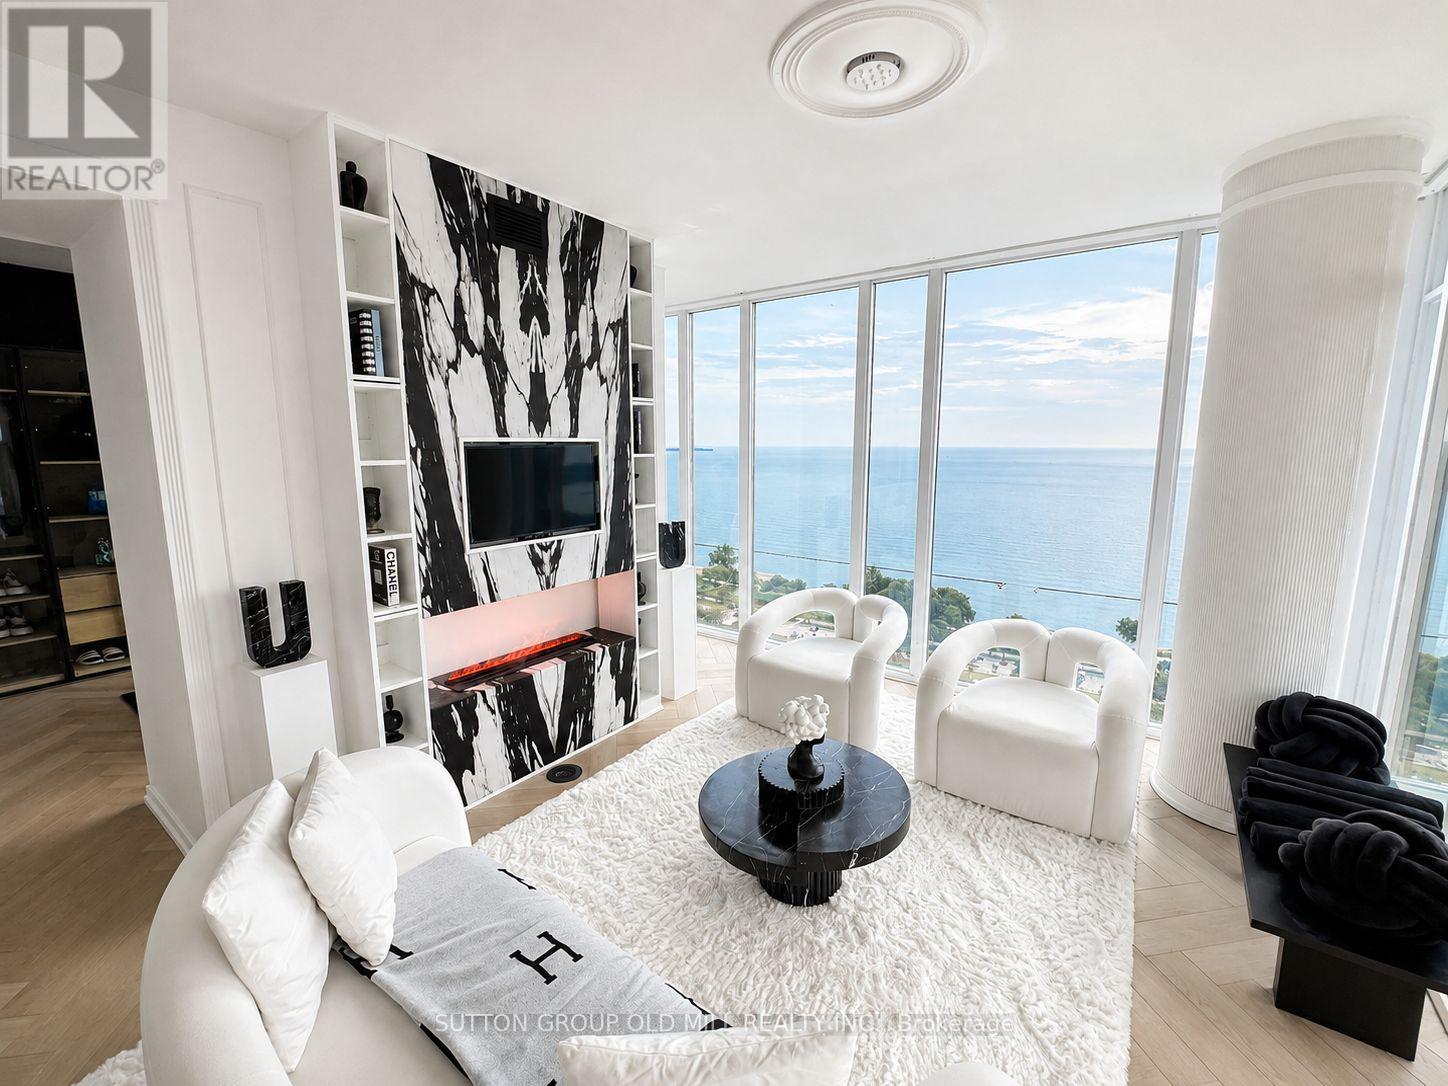
Welcome to elevated lakeside living at NXT Condos! This stunning 984 sq. ft. corner suite showcases breathtaking lake views from nearly every room, with floor-to-ceiling windows and soaring ceilings filling the space with natural light. Thoughtfully redesigned with over $120,000 in premium upgrades, this home offers the perfect blend of luxury, style, and functionality. The heart of the home is the beautifully renovated chef-inspired kitchen, featuring custom cabinetry throughout, elegant marble stone countertops, a quartz waterfall island, premium KitchenAid built-in refrigerator, and new Whirlpool appliances. Throughout the suite, you'll find gorgeous herringbone flooring, timeless wainscoting, and a custom TV mantel fireplace that creates a warm and sophisticated living space. The spacious primary retreat offers stunning lake views, a custom glass closet, and a luxurious fully renovated 5-piece ensuite, while the second bedroom enjoys its own fully upgraded 3-piece ensuite/main bath, making it perfect for guests, family, or a stylish home office. Additional upgrades include new washer and dryer, custom finishes throughout, and meticulous attention to every detail. Step outside to the expansive 90 sq. ft. balcony to enjoy your morning coffee or unwind with spectacular sunsets over Lake Ontario. Located just steps from High Park, waterfront trails, and the lake, with convenient access to the Gardiner, QEW, 427, and 401. Residents enjoy exceptional amenities including indoor and outdoor pools, tennis court, fitness centre, party room, and 24-hour concierge. This is a rare opportunity to own a truly turnkey luxury residence in one of Toronto's most desirable waterfront communities. (id:49269)