
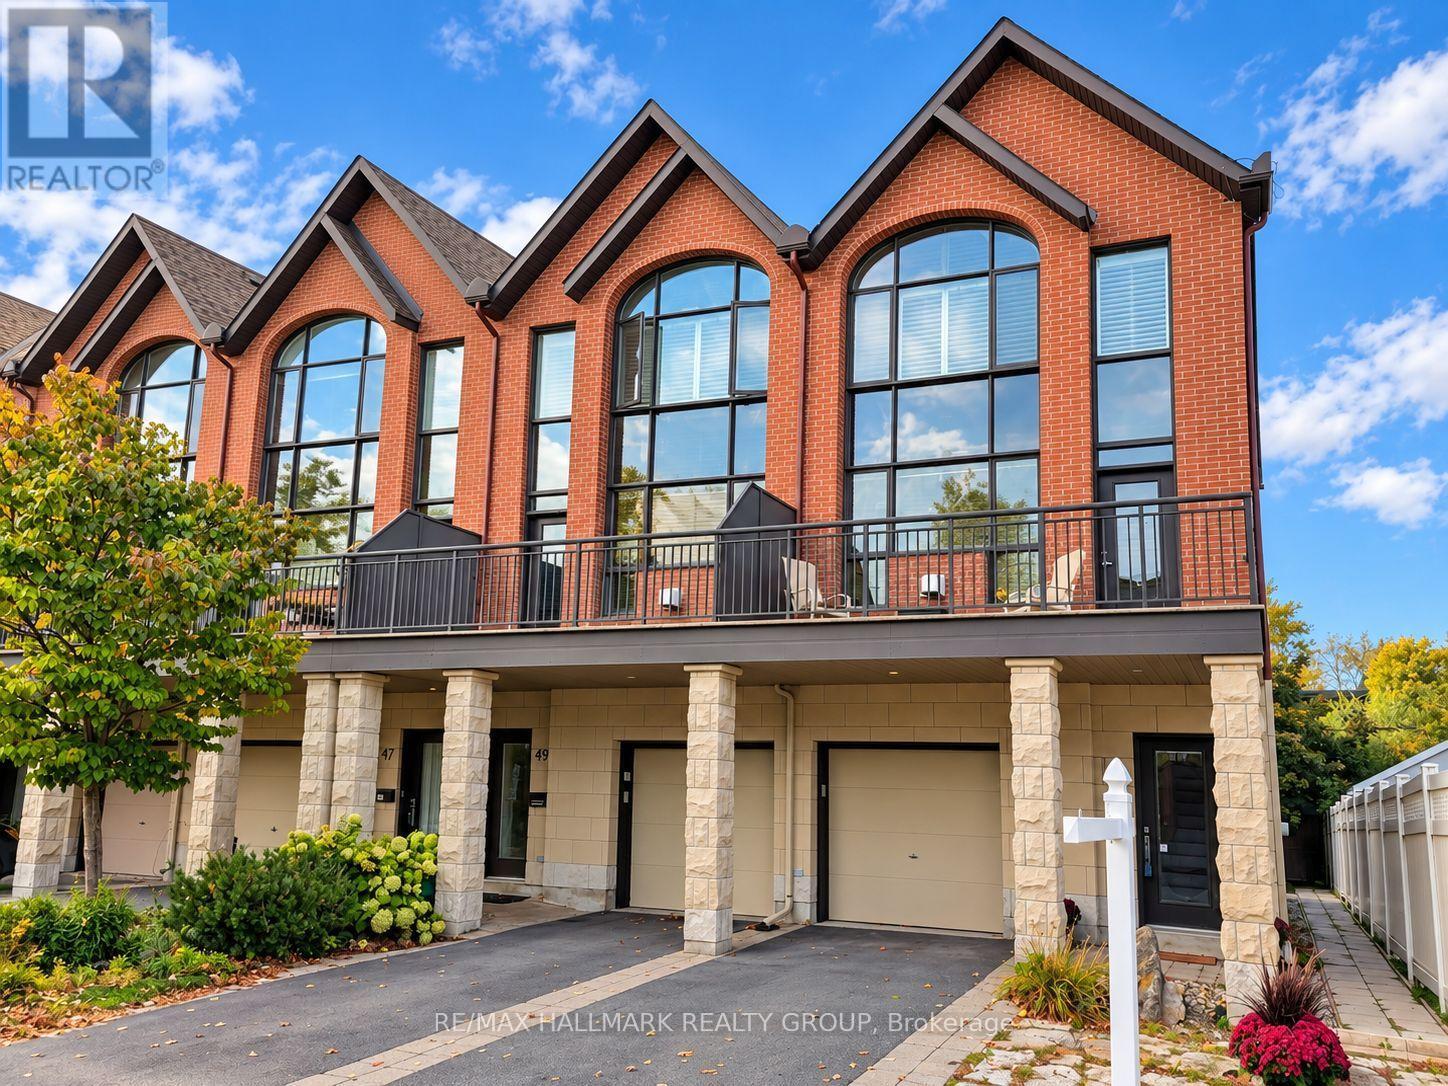
51 Drouin Avenue
Ottawa, Ontario
Rare opportunity to own this beautifully designed 3-level executive end-unit, ideally situated adjacent to the Rideau River and surrounded by NCC parkland. Approximately 2,340 sq. ft. of sophisticated living space, offering 2+1 bedrooms, 4 bathrooms, high ceilings and exceptional indoor-outdoor living. The impressive interior features imported tile, solid oak staircases and abundant natural light. The main entertainment level showcases an open-concept living and dining area with luxurious hardwood floors, pot lighting and gas fireplace plus access to two large decks. The elegant kitchen features rich solid cherry cabinetry, granite countertops, stainless steel appliances, upgraded tile and breakfast bar, plus a convenient powder room. The upper level offers two spacious bedrooms, each with ample closet space and 2 private ensuite bathrooms. The primary retreat features oversized windows with California shutters, multiple closets and a beautifully upgraded three-piece ensuite. The 2nd bedroom also has a double closet and 4 piece ensuite bathroom. Convenient upper-level laundry too. The lower level offers flexible additional living space There is a SEPARATE GUEST SUITE-with its own exterior entrance and gas fireplace ( 2 in this home)-provides excellent space for guests, extended family or a private home office. The suite includes a full sitting area plus a fully equipped kitchen & a lower level bedroom & full 4 piece bathroom (tub/shower). Enjoy a professionally landscaped private garden, expansive two-level sundeck with BBQ gas connection plus a south-facing front deck. Attached garage plus driveway parking for 2 cars. Steps to the Rideau River, scenic walking & cycling paths, Rideau Tennis & Sports Club, restaurants, shopping, parks & transit, with easy access to Sandy Hill, Centretown and the ByWard Market via Adawe Crossing bridge. A sophisticated, low-maintenance home in an exceptional location. NOTE: PHOTOS VIRTUALLY STAGED (id:49269)
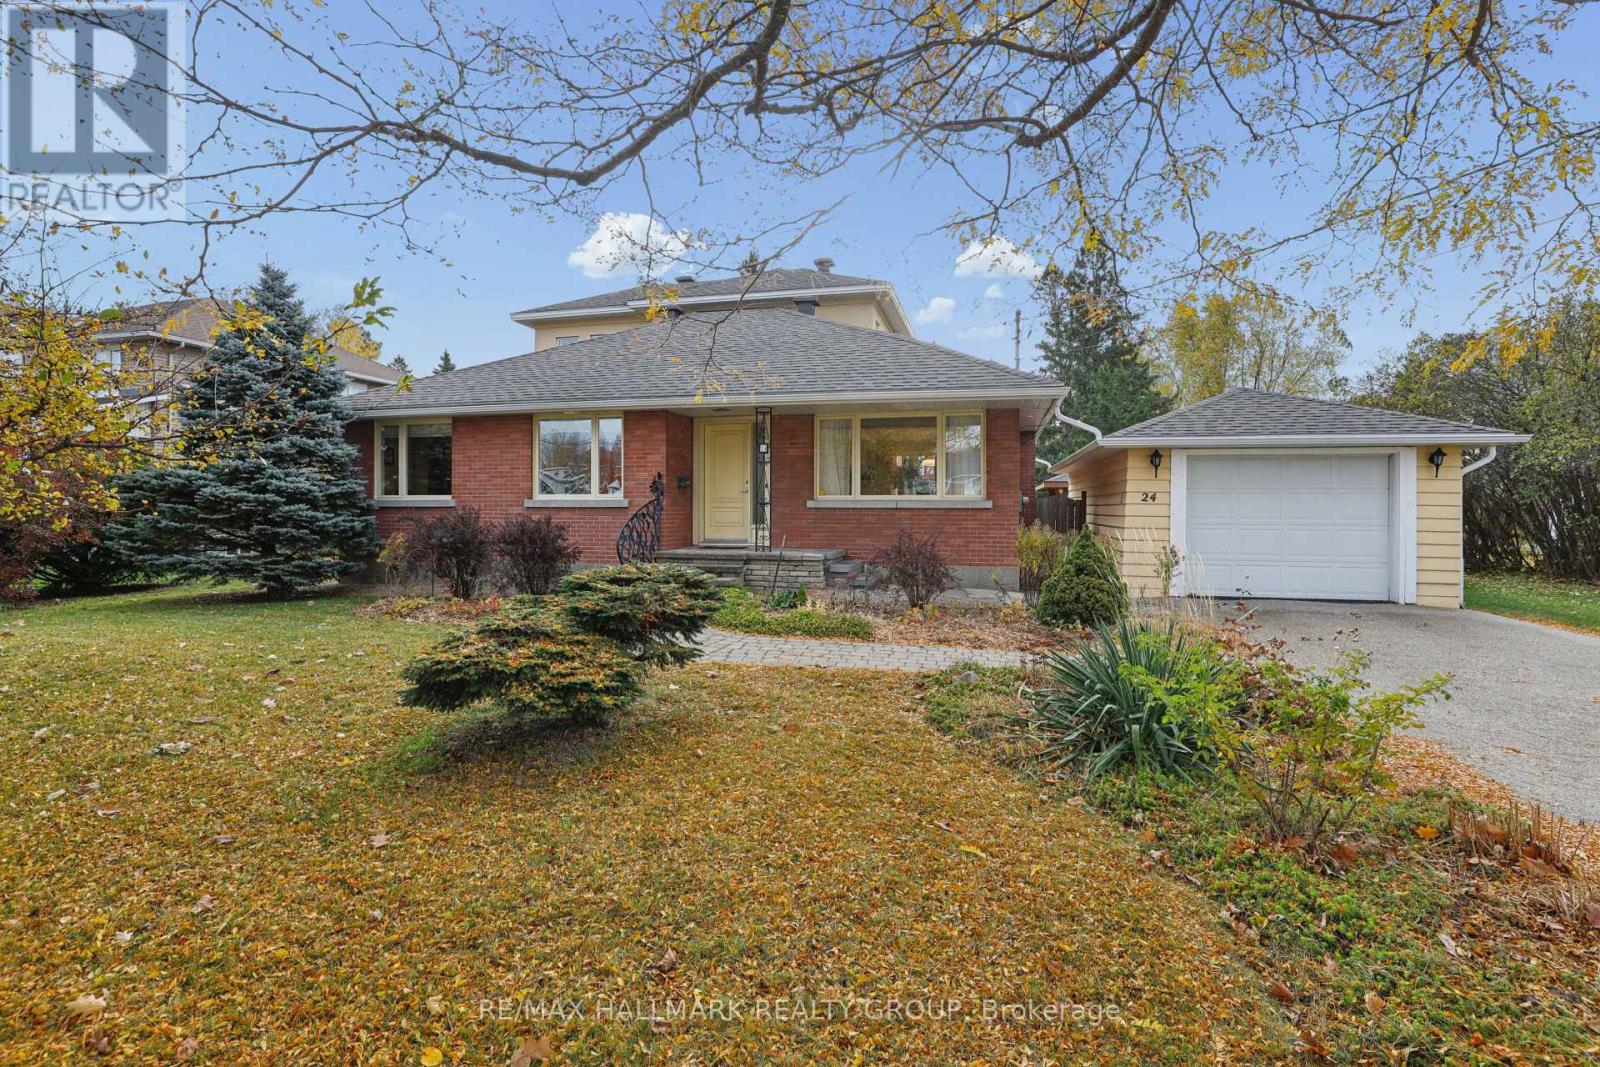
24 Inverness Avenue
Ottawa, Ontario
An extraordinary transformation from modest bungalow to sophisticated, light-filled residence, this exceptional home has been completely reconstructed from the studs up, including an impressive second-storey addition. Set on a remarkable 29,000 sq. ft. lot, it offers refined contemporary living amidst magnificent private gardens. The thoughtfully designed interior balances open-concept living with elegant, defined spaces for entertaining. Gracious living and dining rooms which focus on the 3-sided gas fireplace. The kitchen features solid maple cabinetry, expansive countertops & under cabinet lighting. An enchanting atrium-style lounge, bathed in natural light, overlooks the spectacular gardens, creating a peaceful connection with the outdoors. 2 main-floor bedrooms offer versatility for guests or a home office, complemented by a beautifully finished bathroom with corner shower. Upstairs, 2 further bedrooms feature oversized windows and excellent closet space. The luxurious, spa-inspired main bathroom showcases an extra-deep soaking tub, separate glass shower, individual vanities and distinctive glass-block accents for extra light. The expansive, (mostly unfinished) lower level offers outstanding potential for additional living space, a fitness studio or recreation room or a studio space. The design includes a low-maintenance acrylic stucco exterior blended with the original brick finish. A detached garage accommodates SUV-sized vehicles and features electrical for an EV charger. The true jewel of this property is its extraordinary garden setting. Beautifully cultivated perennial borders, a dedicated herb garden, majestic mature trees and established shrubbery create an enchanting private oasis complete with a covered eating area, water feature & irrigation system. A rare opportunity to enjoy the beauty and tranquility of a country estate within the city. An exceptional residence where sophisticated living and nature exist in perfect harmony. (id:49269)
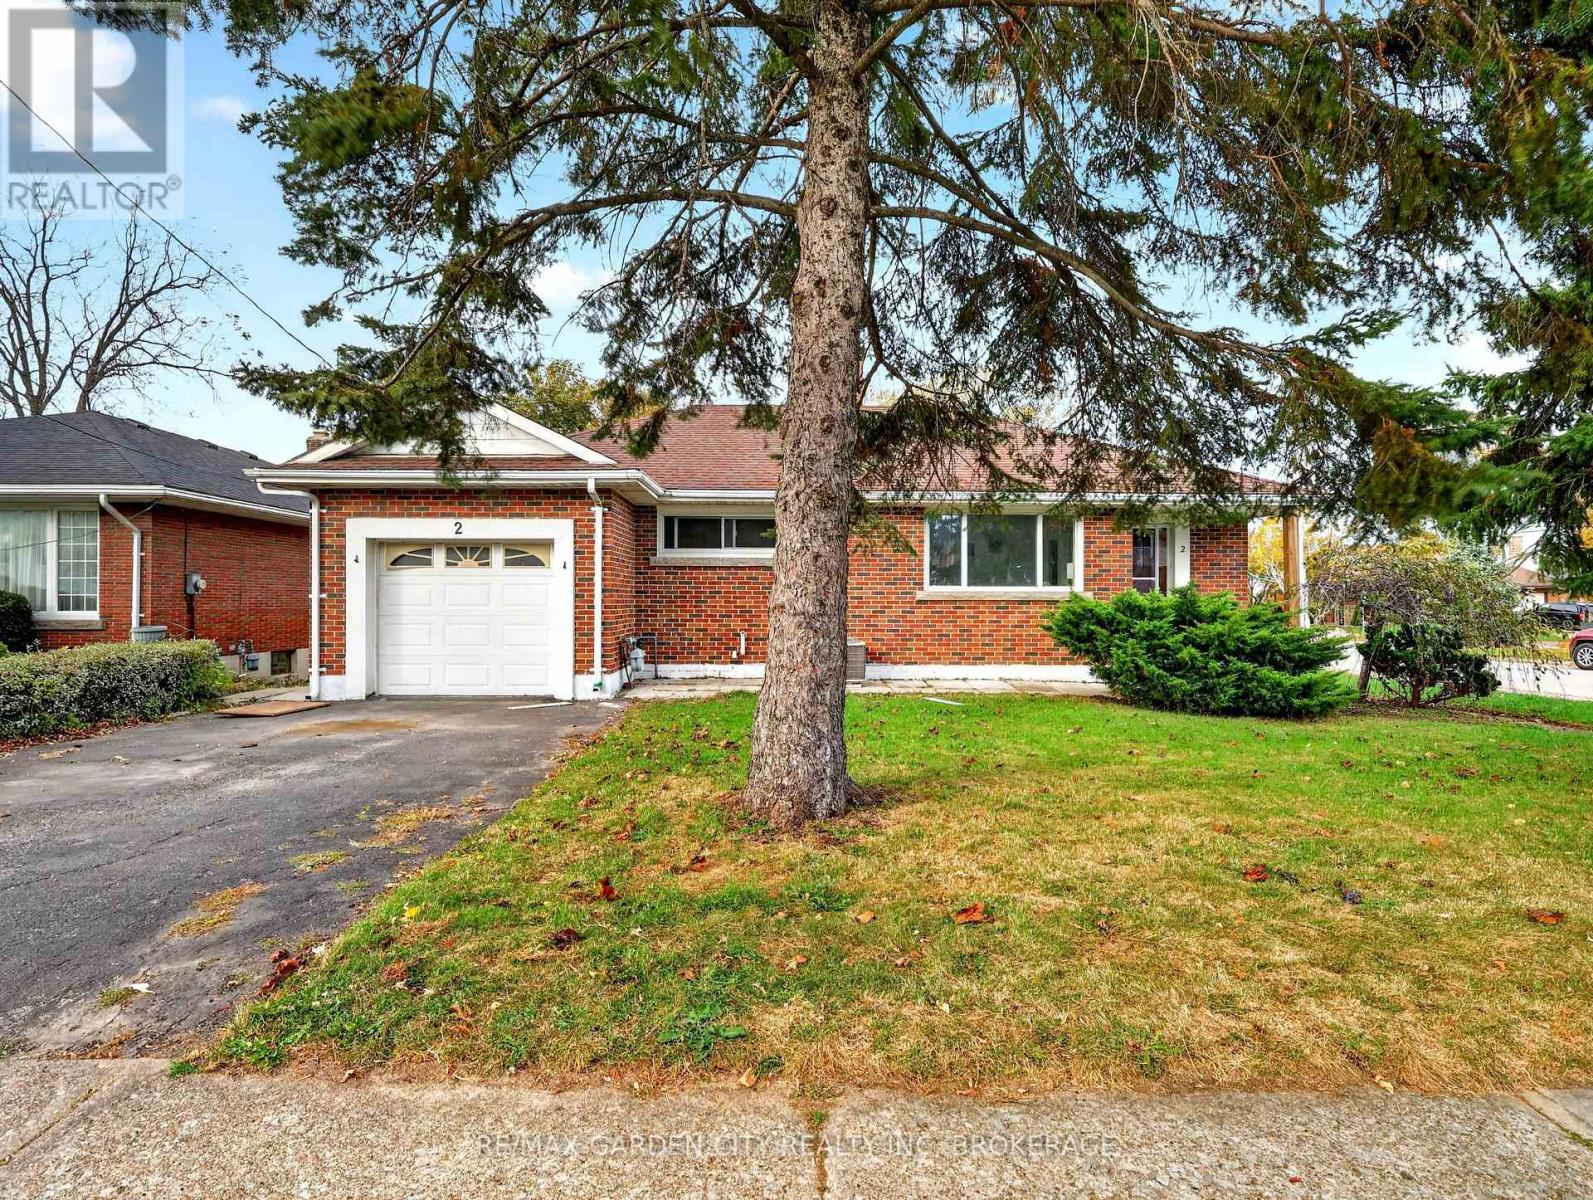
2 Wanda Road
St. Catharines, Ontario
SOLID BRICK BUNGALOW ON A HUGE CORNER LOT ON TOP OF THE ESCARPMENT! Great location close to parks, playgrounds, schools & amenities. Main floor offers 3 bedrooms, NEW FLOORING & FRESH PAINT (2026), refreshed kitchen cabinets, stainless steel fridge & dishwasher, plus a rear sunroom. Main bathroom features a bathtub with shower area rebuilt & retiled (2023).NEWER FURNACE, CENTRAL A/C & DUCTWORK (2023).TWO DRIVEWAYS provide tons of parking, including an extra-long side/rear drive with room for an RV or trailer. Lower level has a separate side entrance through the garage area and is currently configured with 1 bedroom, kitchenette & living area. Tons of potential for extended family, guests or additional living space. HUGE LOT, GREAT PARKING & LOTS OF POTENTIAL! (id:49269)
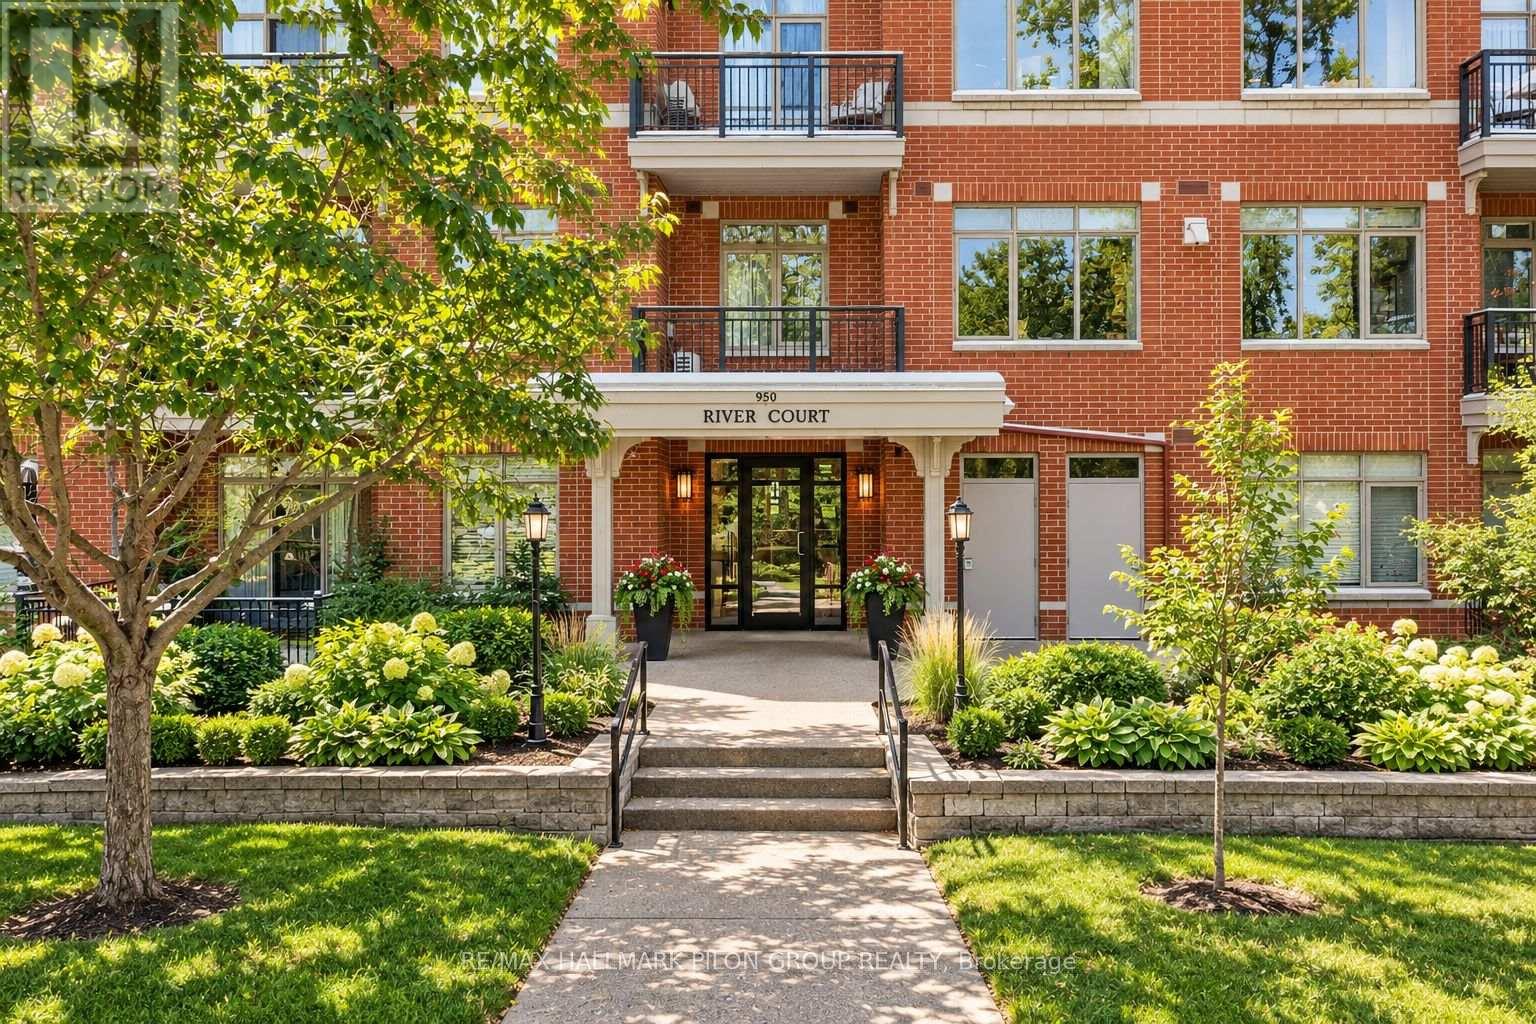
109 - 950 Marguerite Avenue
Ottawa, Ontario
Welcome to River Court at 950 Marguerite - a well-maintained, tucked-away building on a quiet street in Overbrook, perfectly positioned for easy access to everything Ottawa has to offer. This 1-bedroom, 1-bathroom condo offers a smart, functional layout ideal for first-time buyers, investors, or anyone looking to simplify without compromise. The kitchen features stone countertops, ample prep space, and a convenient breakfast bar that opens into a comfortable living area, perfect for everyday living. The bright main living space leads to your private balcony, overlooking peaceful Marguerite Avenue - a great spot to unwind or enjoy your morning coffee or evening meals. You'll appreciate the convenience of in-unit laundry, along with a dedicated storage locker for all the extras. Secure bike storage is also available, making it easy to take advantage of the incredible nearby pathways. Location is where this property really shines. Just steps to the Rideau River Eastern Pathway, Strathcona Park, and the Rideau Sports Centre, with quick access to Sandy Hill and the University of Ottawa via the Adawe pedestrian bridge. Commuting is effortless with nearby LRT access, transit routes, and quick connections to Highway 417 and the city core. A great opportunity to own in a central, connected neighbourhood with strong lifestyle appeal. Don't be too late! Photos virtually staged. (id:49269)
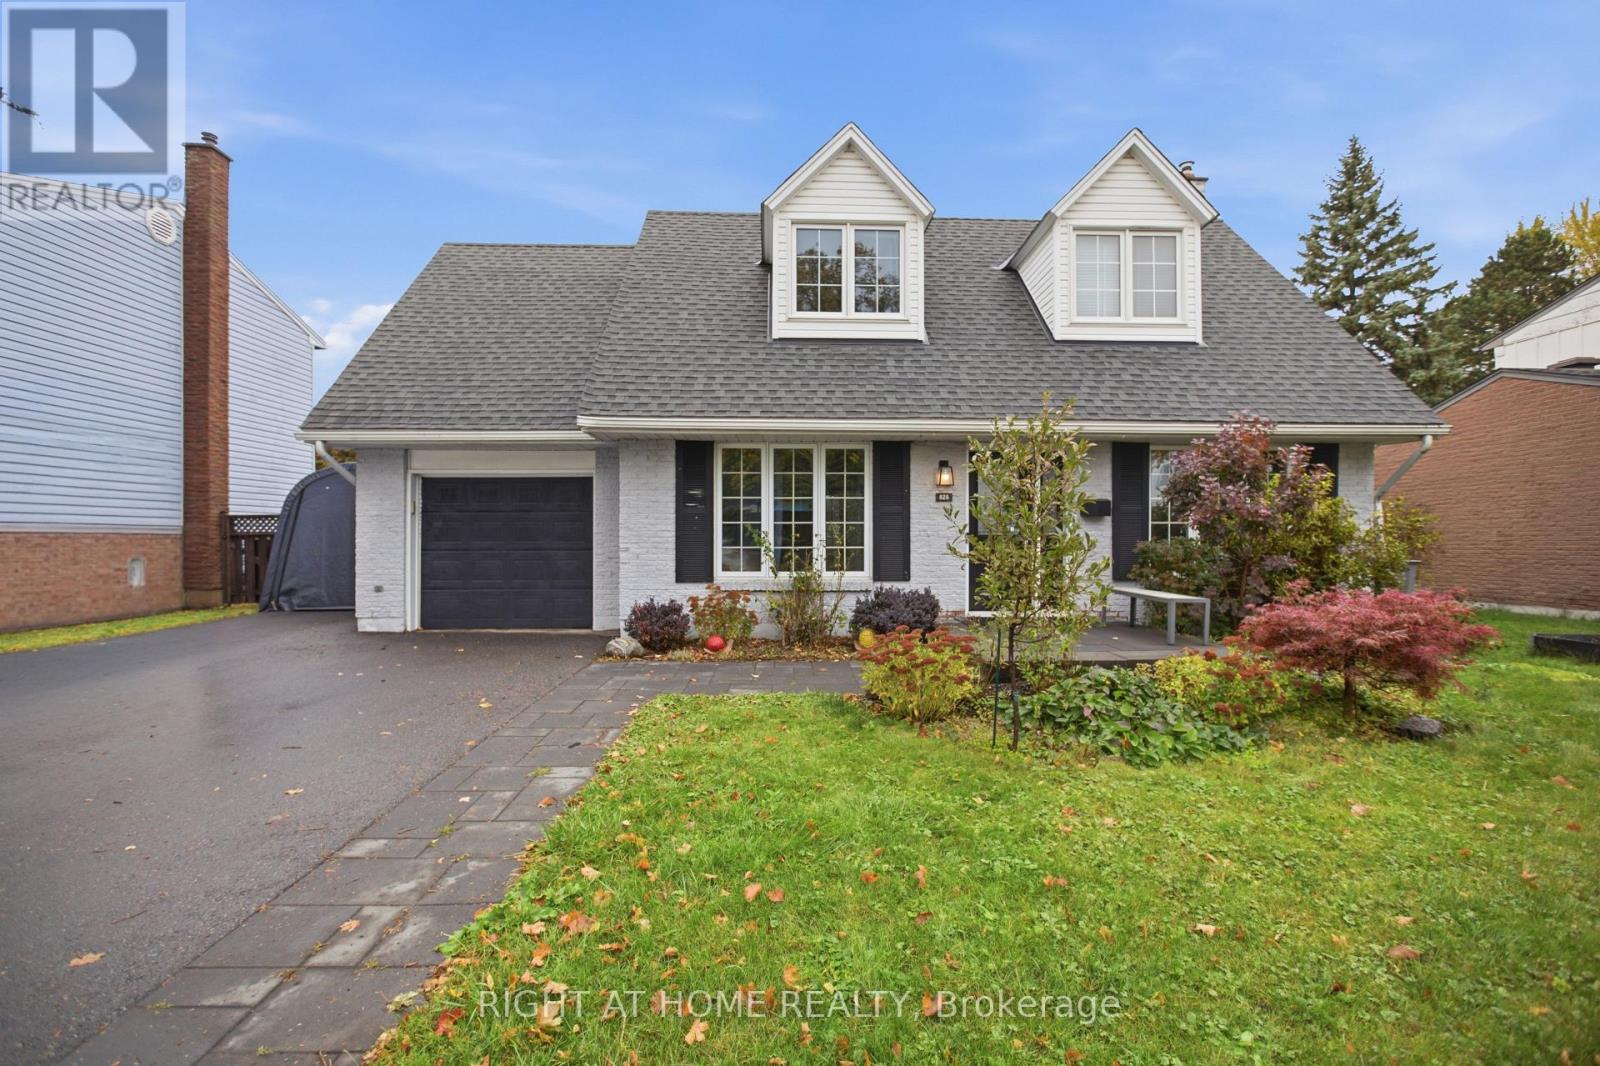
828 Eastvale Drive
Ottawa, Ontario
Charming and Updated 3-Bedroom Home on a 58' x 100' Lot in Beacon Hill North! Welcome to 828 Eastvale Drive. Located in the mature and convenient Beacon Hill North, this inviting family home is close to top schools, including renowned Colonel By Secondary and ÉÉP Séraphin-Marion, Ottawa River pathways, Montreal Road amenities, and convenient access to the 417 and Montreal LRT. Outside, the oversized lot offers plenty of room to enjoy. The fully fenced backyard features a spacious deck, garden beds galore, and even a treehouse, creating a perfect space for outdoor entertaining, gardening, and family time. Inside, the classic centre-hall layout is complemented by thoughtful updates throughout. The sun-filled living room flows into the beautifully updated kitchen, featuring a gas stove, stainless steel appliances, a full-height backsplash, and peninsula seating for two. An eat-in breakfast area, separate dining room or home office, and convenient powder room complete the main floor. Heading upstairs, all three spacious bedrooms feature built-in cabinetry and engineered hardwood flooring, complimented by a four-piece bathroom. The fully finished basement adds even more living space, with a pot-lit rec room featuring built-ins, perfect for a media room or play space, a finished den, and a dedicated laundry and storage area. Attached garage plus two driveway parking spaces included. Tenants are responsible for all utilities, lawn care, and snow removal. Offered unfurnished on a six-month lease starting December 1, 2026. Photos are from prior to current occupancy. (id:49269)
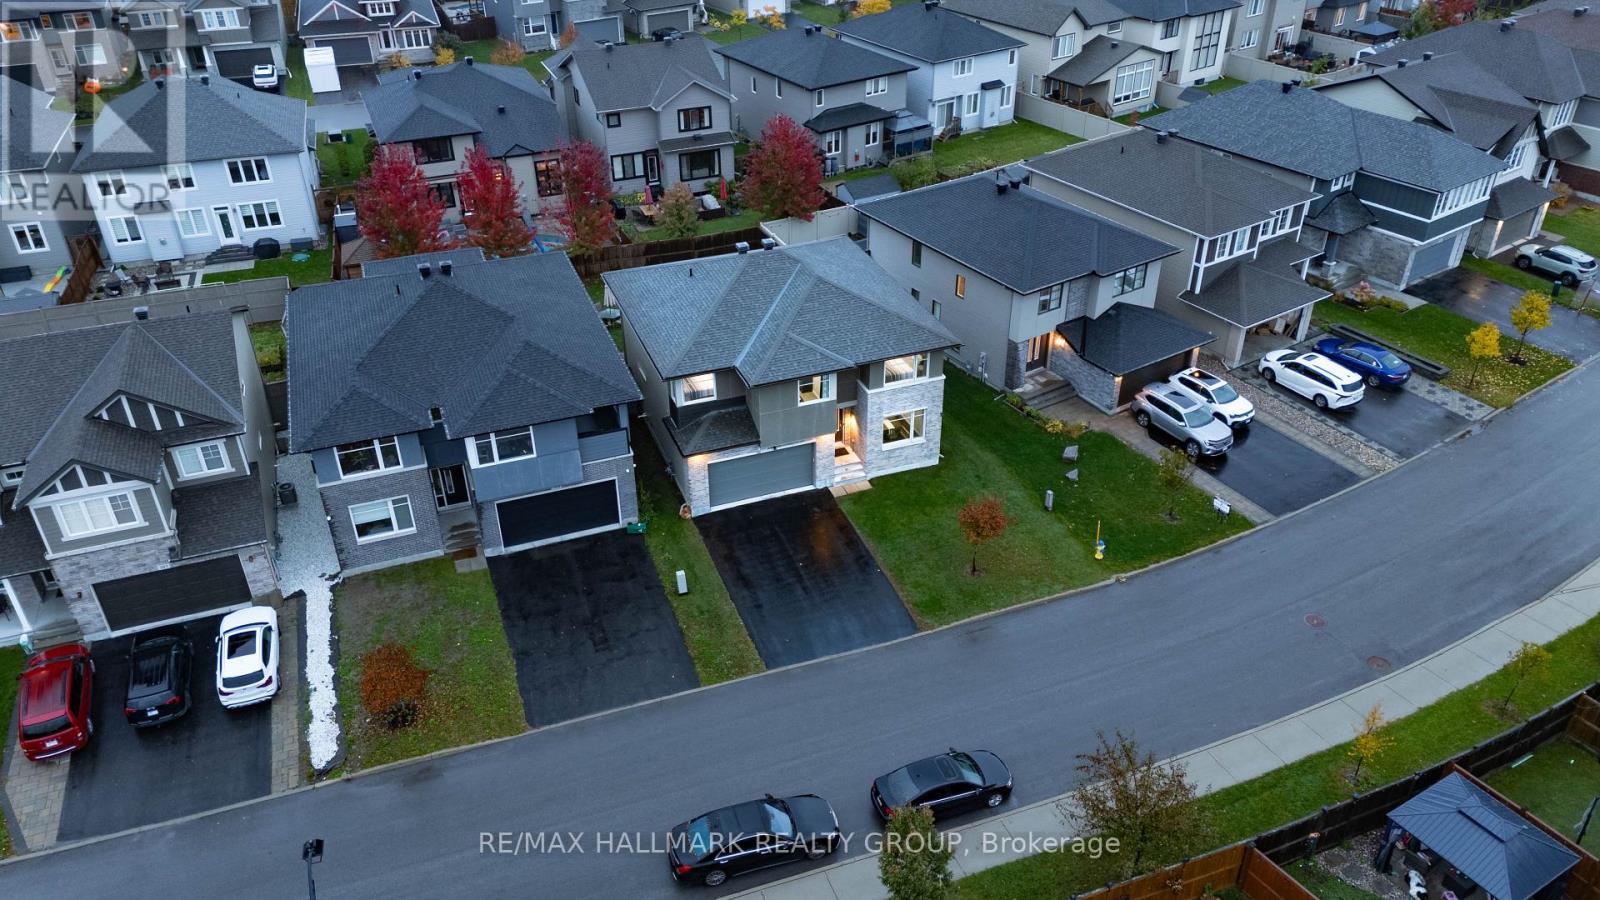
305 Oxer Place S
Ottawa, Ontario
Welcome to 305 Oxer Place, a stunning Cardel built home in Stittsville's desirable Blackstone community! Situated on an extra wide lot across from a beautiful park, this spacious home offers 4+1 bedrooms, 4 bathrooms, a double car garage, and a fully finished basement. The bright main floor features soaring ceilings, oversized windows, hardwood flooring, and a cozy gas fireplace. The modern kitchen boasts granite countertops, stainless steel appliances, a large island, and a walk in pantry. Upstairs offers four generous bedrooms, convenient laundry, and a luxurious primary suite with a walk in closet and ensuite. Enjoy a fully fenced backyard to build your dream backyard. Ideally located minutes from schools, parks, Costco, Tanger Outlets, shopping, and Highway 417. The perfect combination of space, comfort, and location! (id:49269)
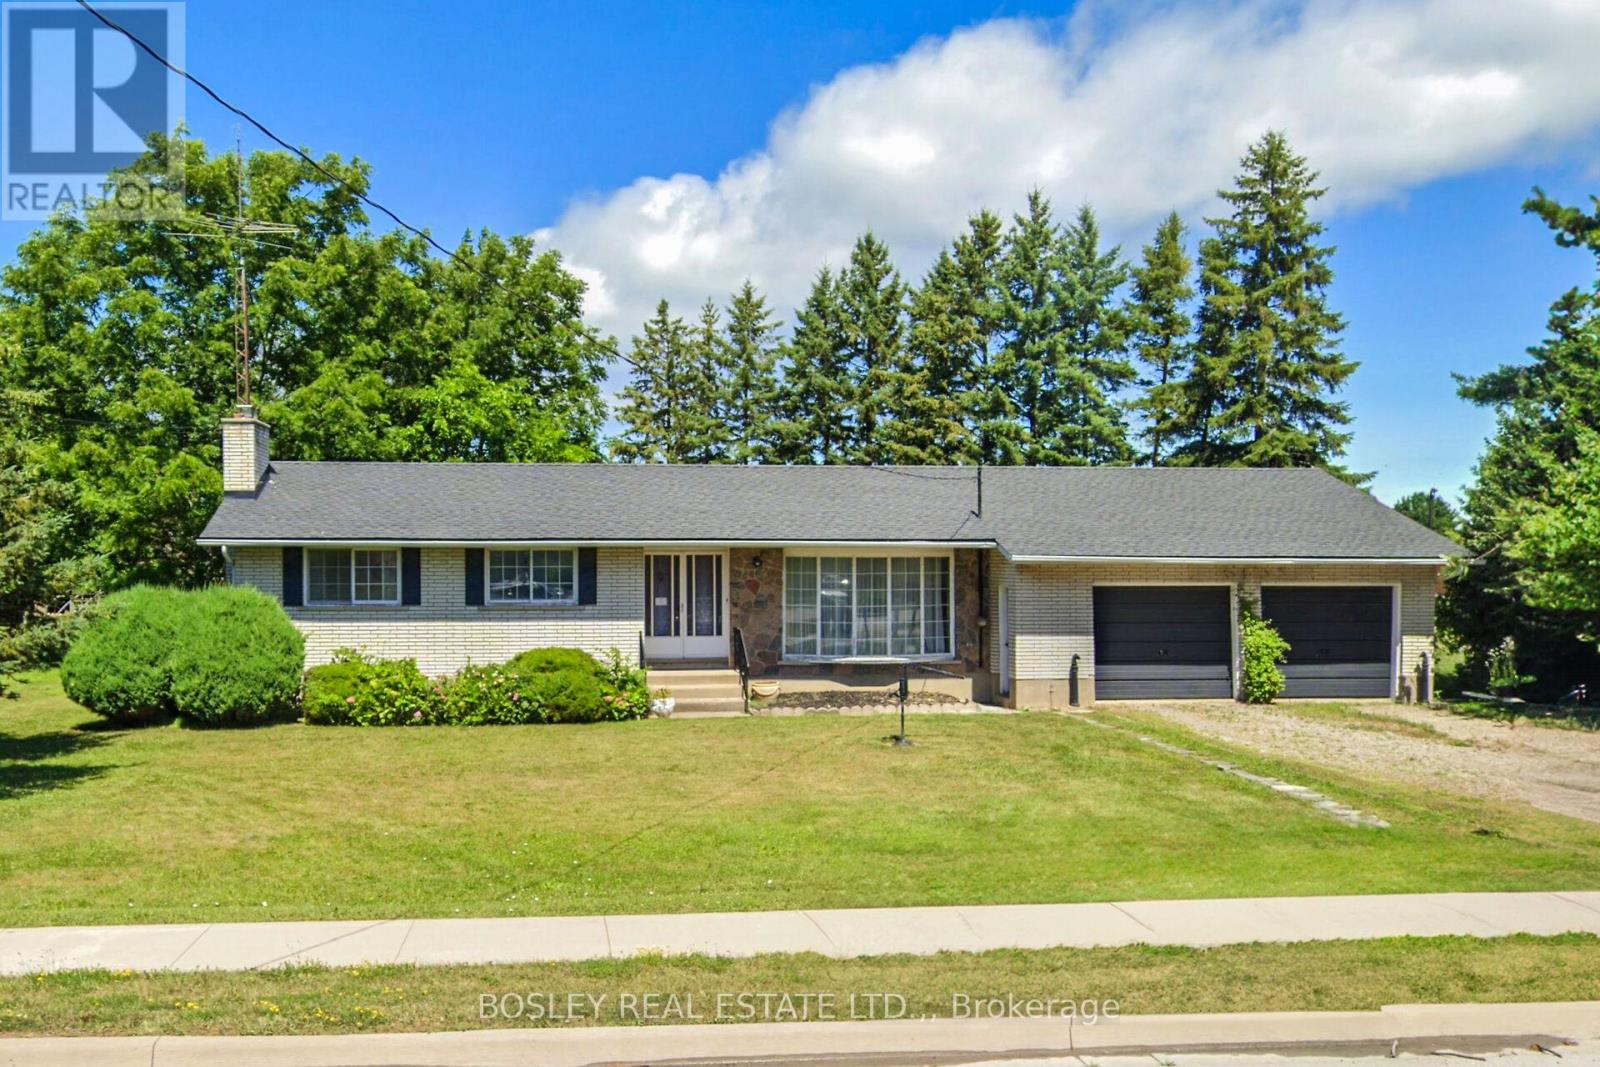
1320 Niagara Stone Road
Niagara-On-The-Lake, Ontario
On Offer is a unique opportunity; a sprawling 3 bedroom, 2 bath ranch bungalow set on a pie-shaped estate lot of .294 acre which backs on to a playground / park. A mid-century century home which is ready to be reimagined and revitalized - please see the "virtual" renovation images for suggestions. The basement is partially finished and has there is a three-season garden room addition. There is inside access to the attached over-size double garage which also has a drive-through door. The home is "solid as a rock". If you are just getting started, looking for a project and are willing to roll up your sleeves, this diamond-in-the-rough is ready for its second debut. (id:49269)
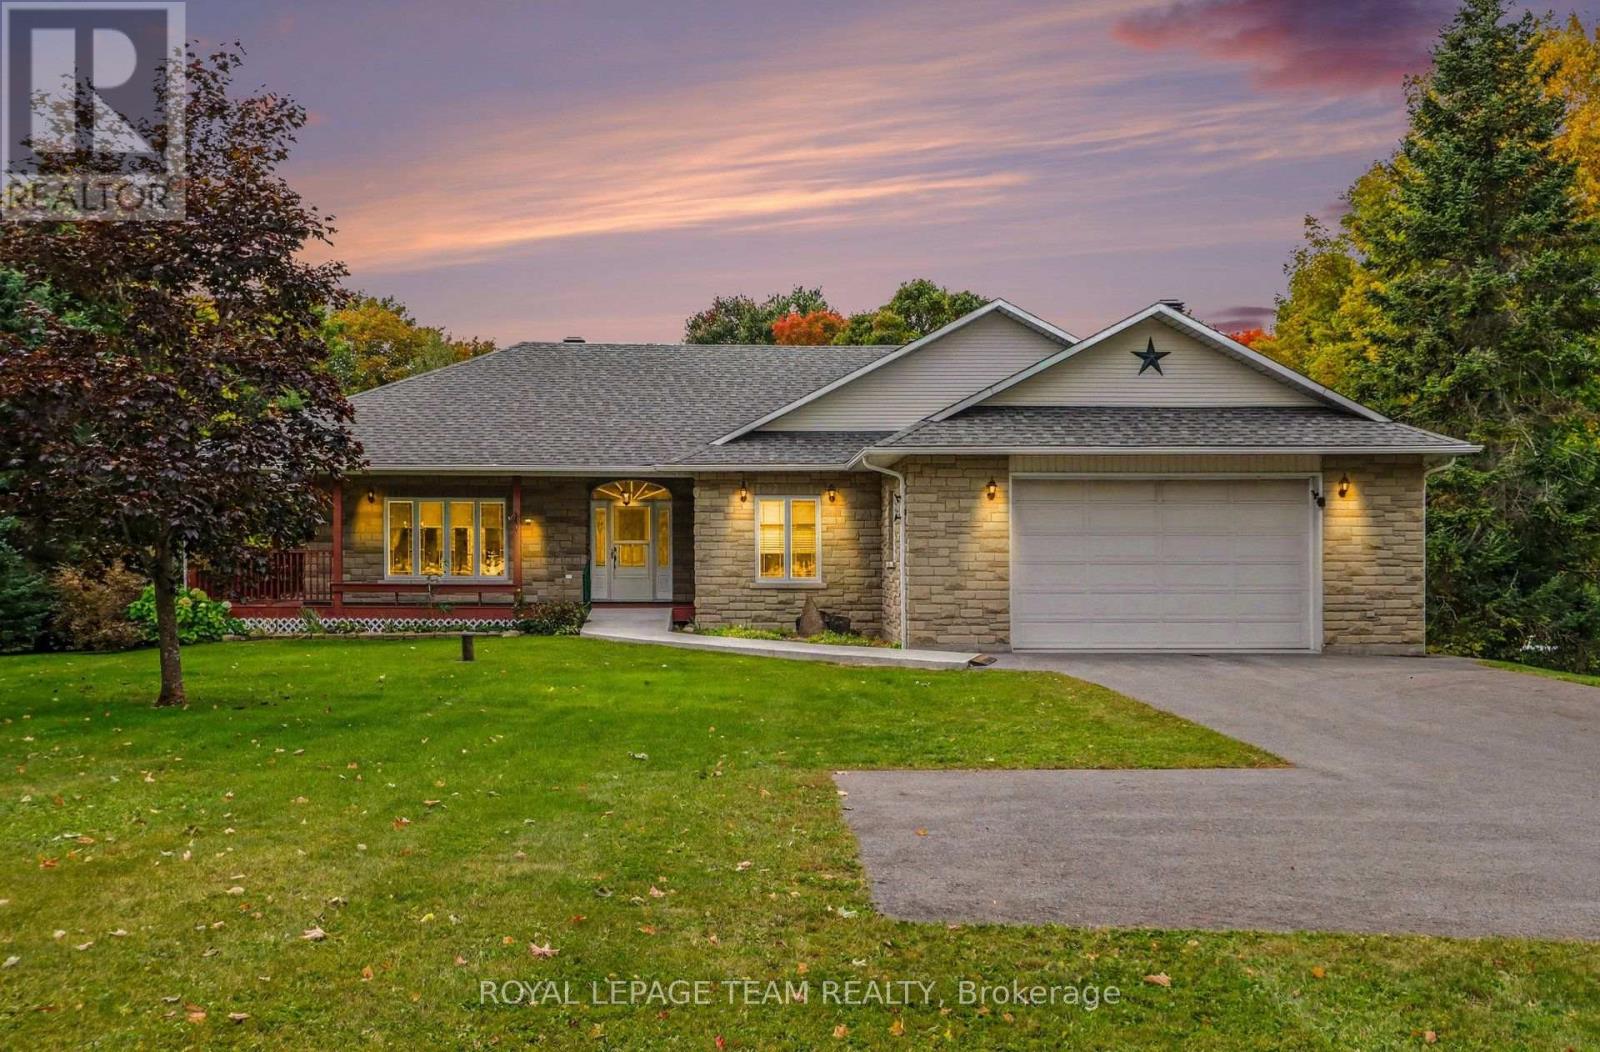
600 Crozier Road
North Grenville, Ontario
Welcome to 600 Crozier Rd in picturesque Oxford Mills, where country living meets comfort & tranquility. Built in 2004 & set on just over 3 beautiful acres backing onto Kemptville creek, this approximately 1800 sq ft bungalow offers 3 bedrooms, 2.5 bathrooms & a wonderful blend of indoor and outdoor living. ICF construction with R-50 insulation value. Primary bedroom includes a large walk in closet & a 4 piece en-suite bath. Step inside to a bright, open concept kitchen, living & dining area designed for both everyday living & entertaining. The spacious kitchen is a chef's delight, featuring ample cabinetry, a pantry & a large centre island with plenty of room to gather. The adjoining living room is warm & inviting with a cozy gas fireplace, while patio doors lead to the back deck & wrap around porch-the perfect place to relax & take in the peaceful surroundings. The partially finished walkout basement offers plenty of additional space is roughed in for a bathroom & is ready for your personal touch. Comfort & efficiency are enhanced by 2 heating systems, including forced air propane & in-floor heating in both the basement & attached double garage. Additional features include hot water on demand, wired for a generator & main floor laundry. Outside, the property truly shines. Mature trees, beautiful landscaping & just over 3 acres provide a gorgeous natural setting, all leading to the banks of the creek. Major updates include Roof approx 3yrs old, along with furnace & hot water tank approx 4yrs old. If you've been searching for space, privacy & the beauty of country living without sacrificing modern comforts this home is ready to welcome you. Minutes to Kemptville & the 416, half an hour to Ottawa & half hour to US border. "OPEN HOUSE SUN NOV 8th 2-4pm" (id:49269)
53 Princess Street
Fort Erie, Ontario
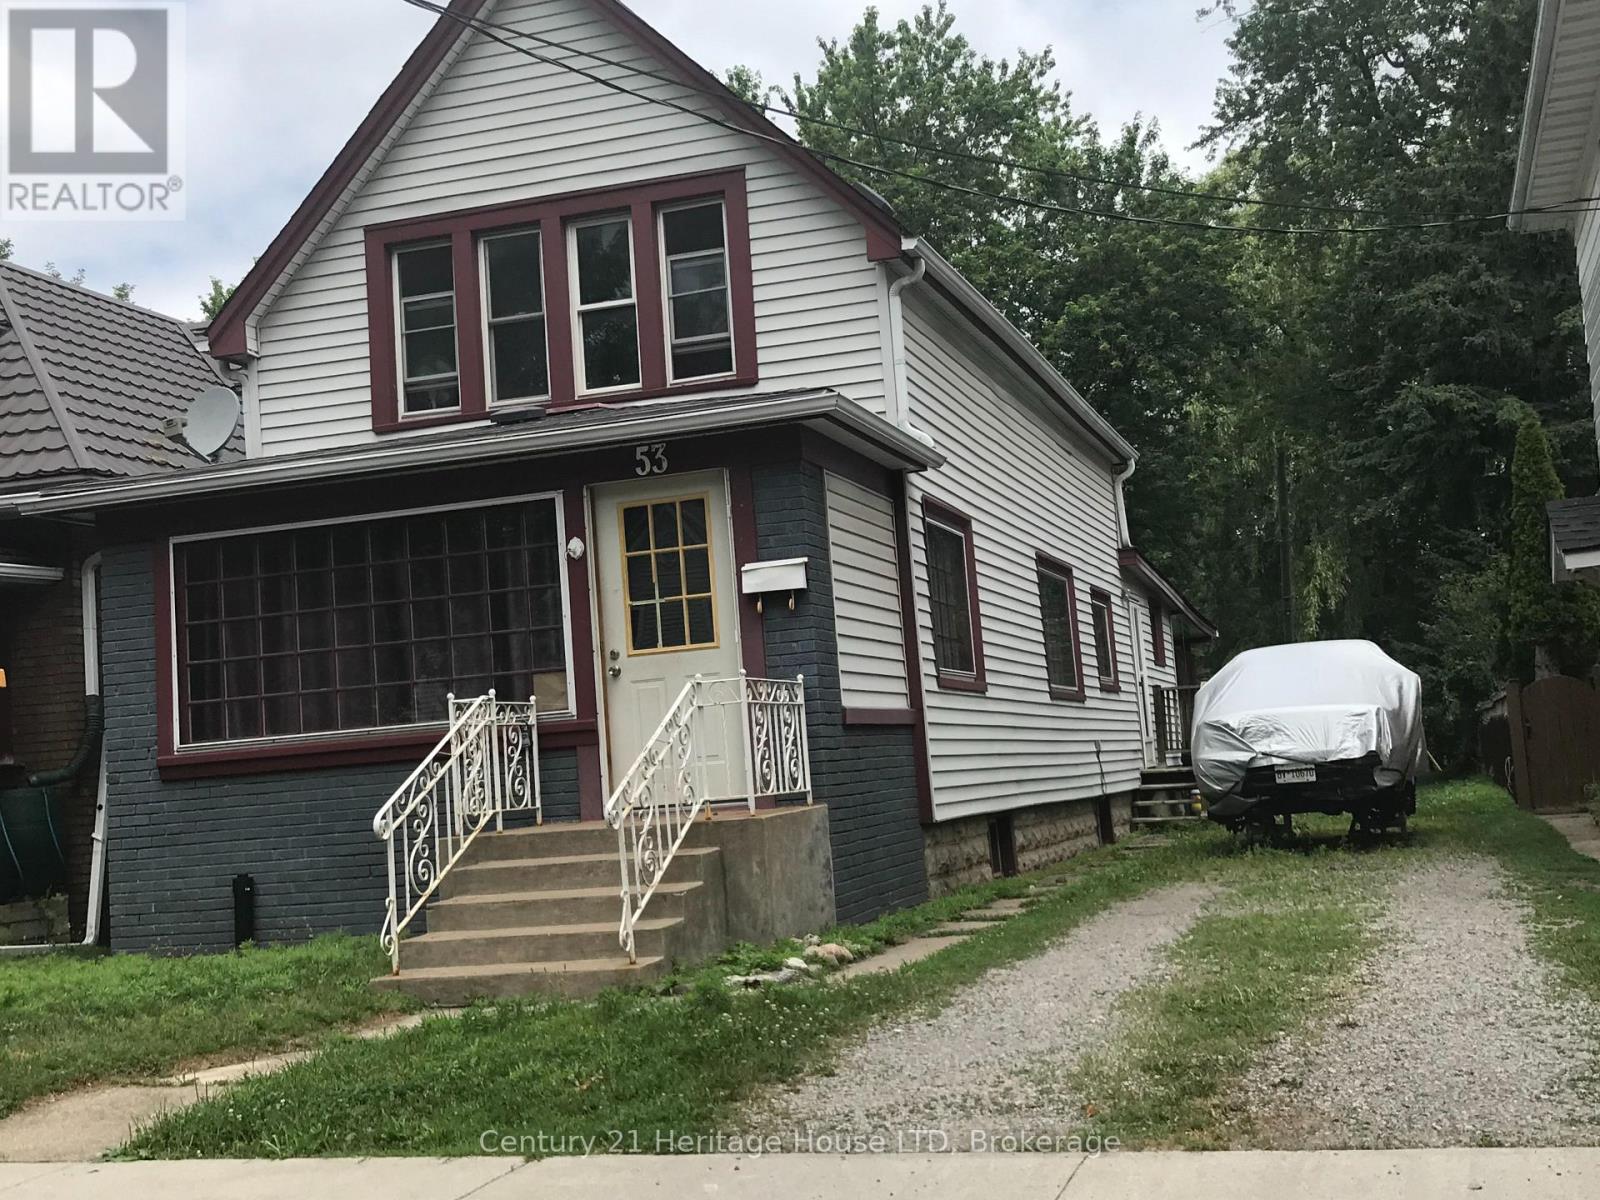
Attention 1st time buyers or Investors. Steps to the Niagara River. 2 + 1 bedrooms, 1 1/2 baths, lots of older character, built in 1873 in the heart of Fort Erie, close to QEW access and all amenities. Shingles replaced in 2013, furnace and A/C 2017.16 x 12 private covered deck with hot tub, perfect for evening relaxing. Full basement, fenced yard on 2 sides with bonus rear access to john st, cleared year round. . Ideal access for a large rear garage. Shed and hot tub will stay. Office could be a 3rd bedroom on main floor. Hot water heater is now owned. Just needs a little TLC to bring to it's full potential. quick closing available. Priced to sell. (id:49269)
101 - 168 Charlotte Street
Ottawa, Ontario
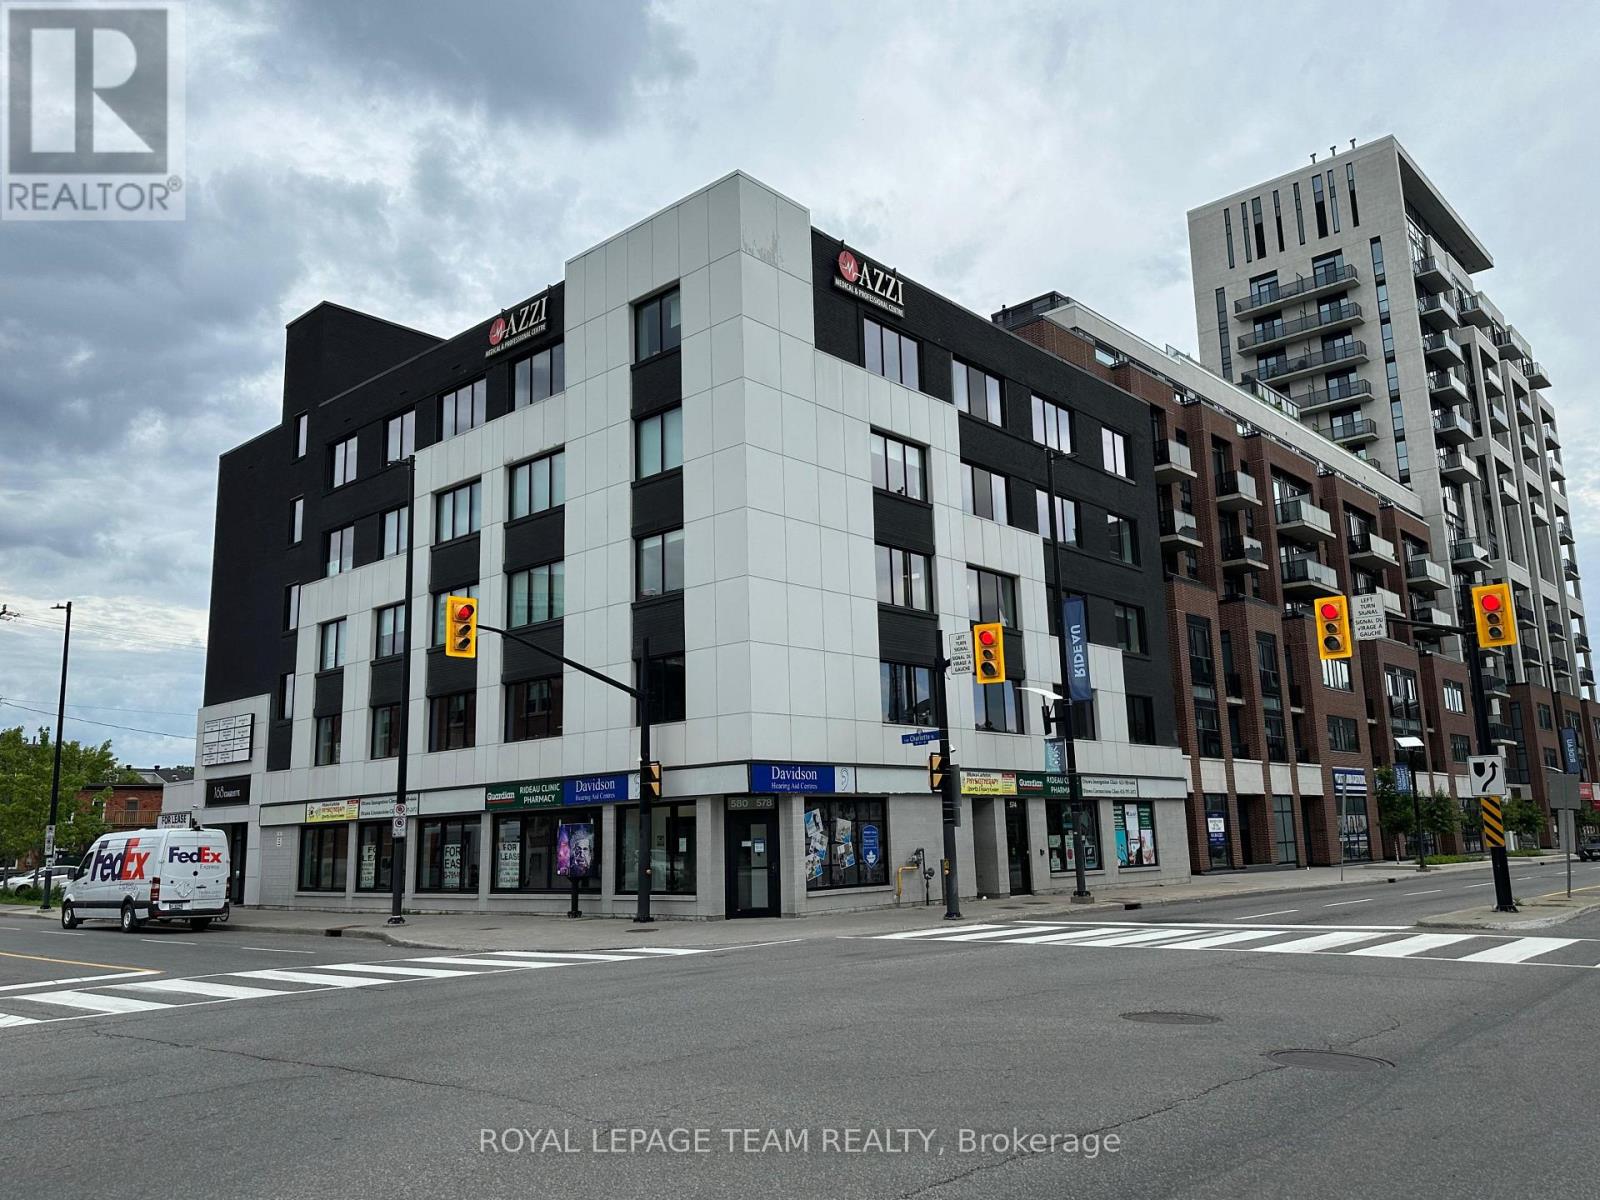
Prime Central Ottawa Retail & Medical Spaces for Lease Property Overview Position your business at 168 Charlotte Street, a highly visible, established professional medical building located just minutes from downtown Ottawa, Parliament Hill, and Sandy Hill. This property offers a built-in referral network, steady daily foot traffic from existing healthcare providers, and rare central-Ottawa on-site parking. Available Spaces Medical & Wellness Suites: Seven flexible configurations ideal for healthcare and professional uses. Ground-Floor Retail (1540.02 sq. ft.): Two prime, street-front units with high branding potential. Ideal for a restaurant, café, or retail shop looking to capture heavy walk-in traffic. Location & Property Highlights Strategic Location: Near the University of Ottawa, Rideau Centre, and Parliament Hill. Excellent Transit: Quick access to major roadways, public transit, and dense residential areas. Convenience: Dedicated on-site parking for both staff and visitors. Synergy: Join a reputable community of established medical tenants. Secure a prestigious address for your business. Book your private tour today! (id:49269)
104 - 168 Charlotte Street
Ottawa, Ontario
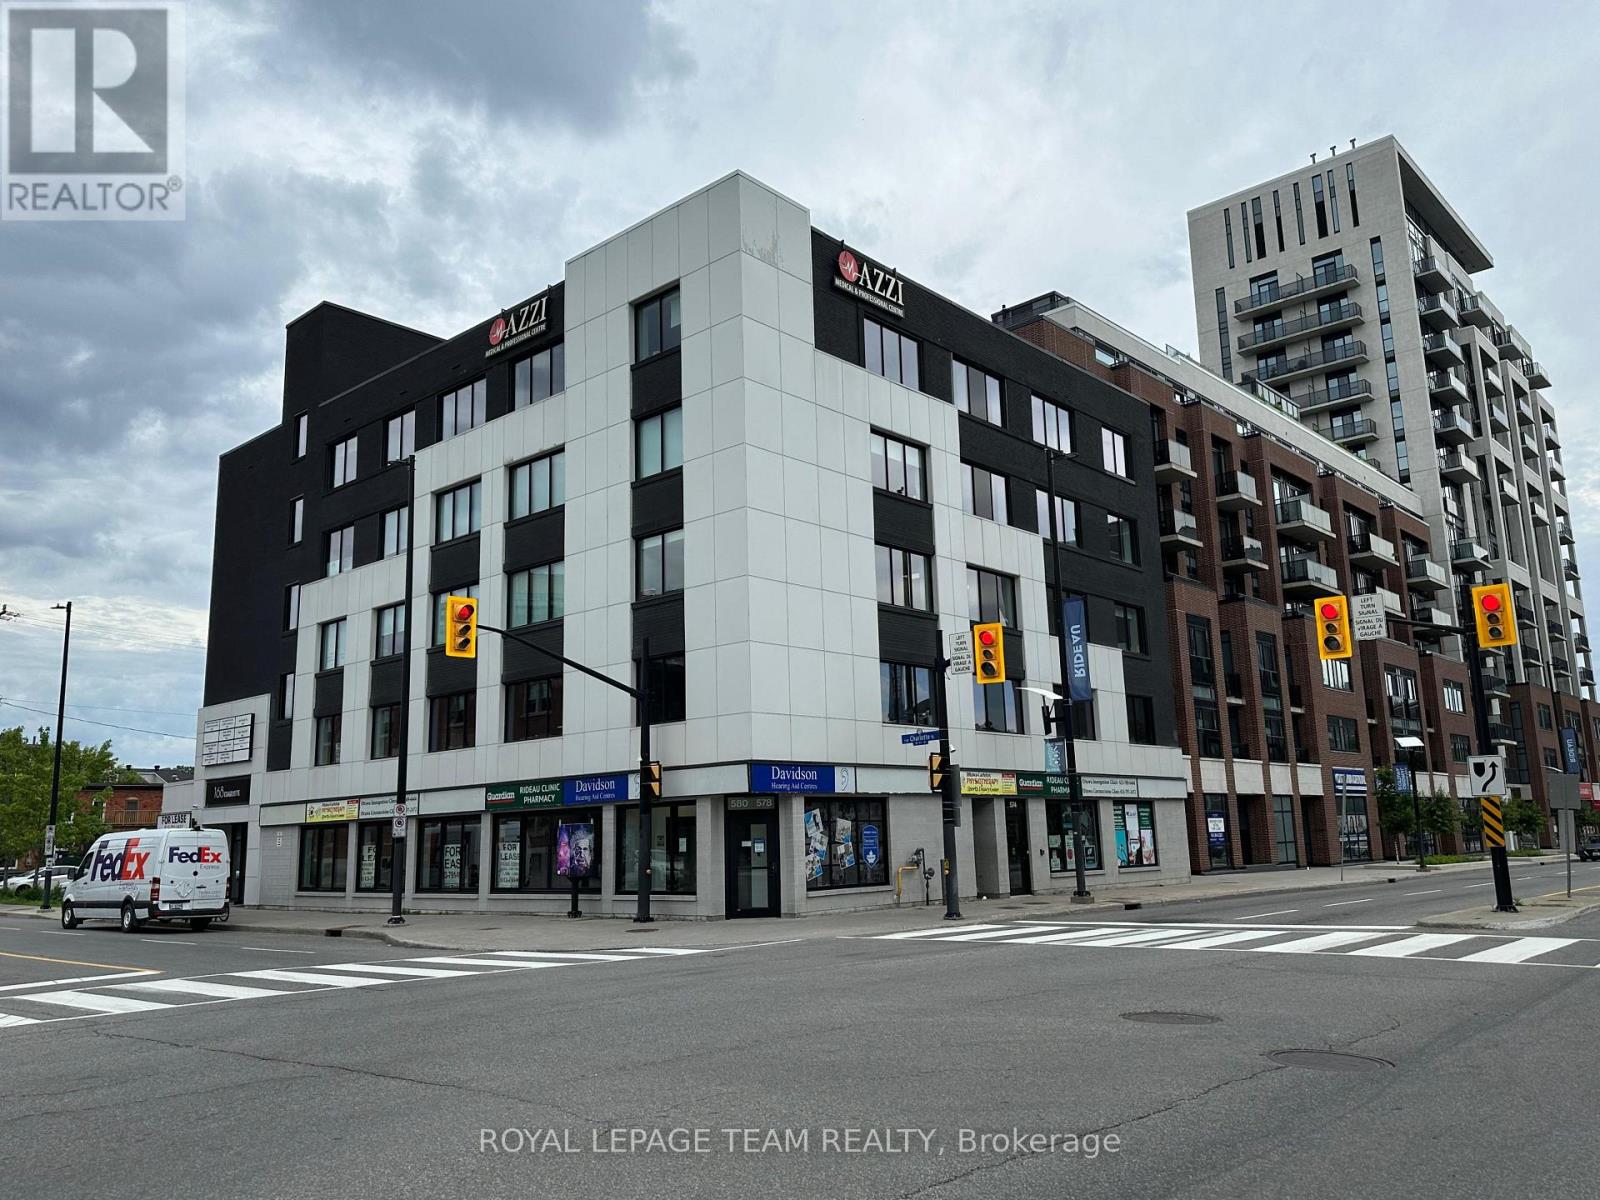
Prime Central Ottawa Retail & Medical Spaces for Lease Property Overview Position your business at 168 Charlotte Street, a highly visible, established professional medical building located just minutes from downtown Ottawa, Parliament Hill, and Sandy Hill. This property offers a built-in referral network, steady daily foot traffic from existing healthcare providers, and rare central-Ottawa on-site parking. Available Spaces Medical & Wellness Suites: Seven flexible configurations ideal for healthcare and professional uses. Ground-Floor Retail (1,185 sq. ft.): Two prime, street-front units with high branding potential. Ideal for a restaurant, café, or retail shop looking to capture heavy walk-in traffic. Location & Property Highlights Strategic Location: Near the University of Ottawa, Rideau Centre, and Parliament Hill. Excellent Transit: Quick access to major roadways, public transit, and dense residential areas. Convenience: Dedicated on-site parking for both staff and visitors. Synergy: Join a reputable community of established medical tenants. Secure a prestigious address for your business. Book your private tour today! (id:49269)
51 Maplestone Avenue
Sarnia, Ontario
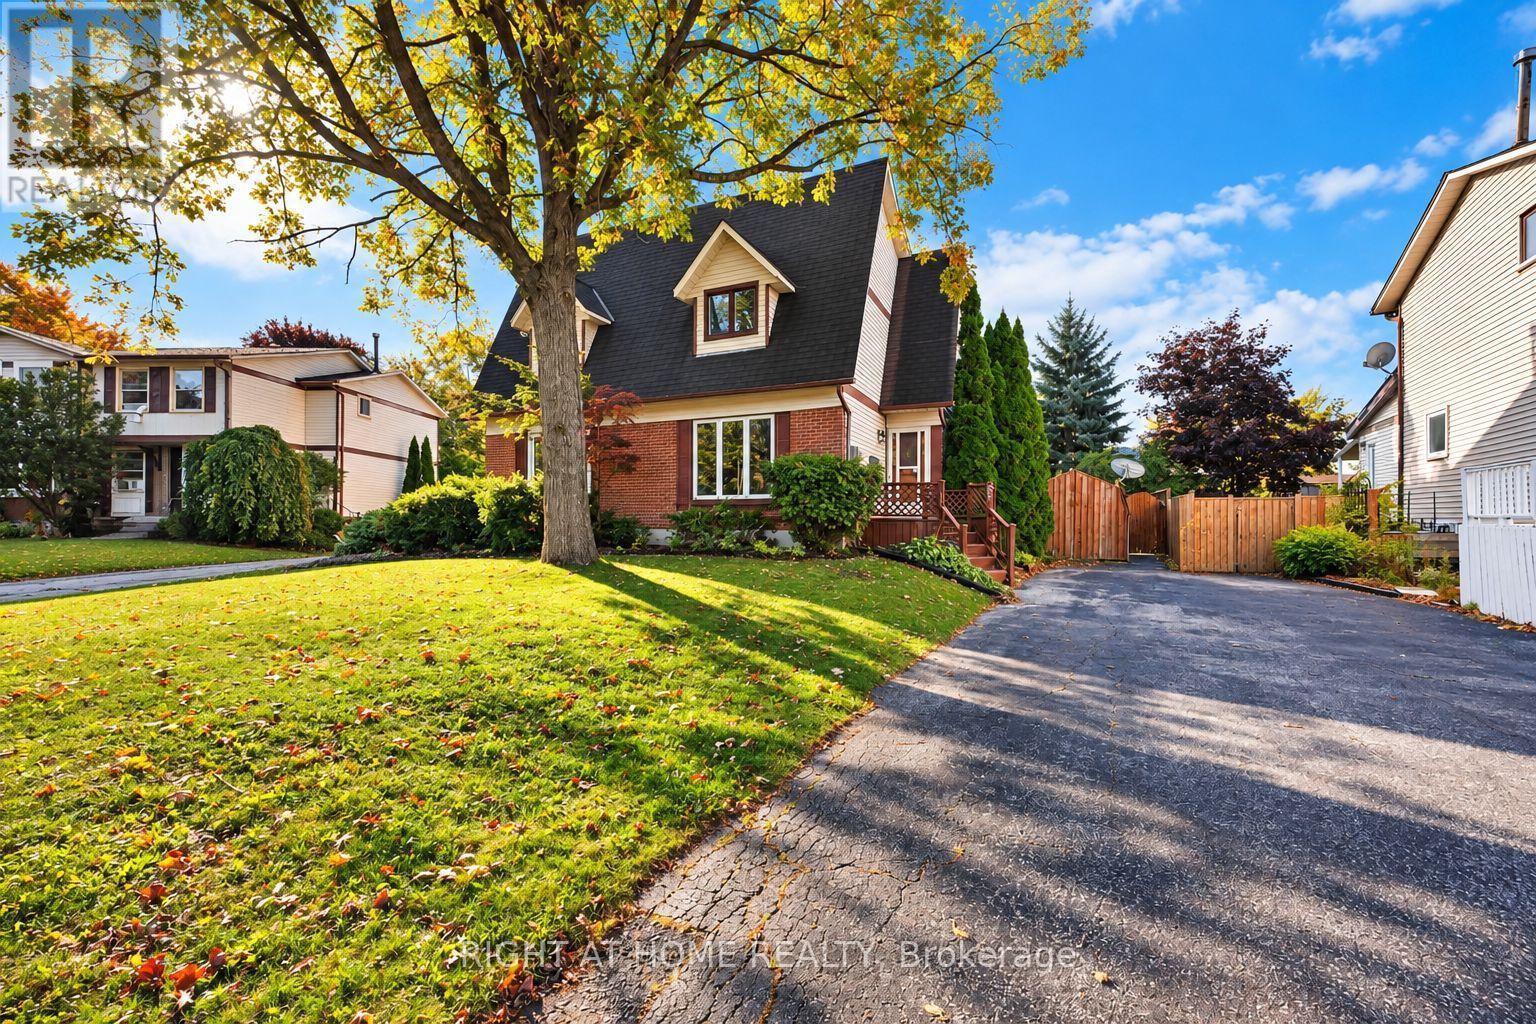
Whether you are stepping into the market as a first-time buyer, downsizing to low maintenance living, or adding a prime turnkey property near Lambton College to your portfolio, this home delivers on every level with a functional floor plan. Generous living room with fresh carpeting & a large front picture window flooding space with natural light, dedicated dining area with sliding patio doors leading straight out to your private sundeck overlooking a spacious, peaceful backyard. 3 comfortable upper level bedrooms with fresh carpeting & a full 4-piece bathroom. A full, finished basement expands your usable square footage, offering the perfect setup for a family rec room, or quiet office space alongside a convenient 2-piece bathroom & laundry. This home offers solid value, functional living & an unbeatable Sarnia location. (id:49269)