
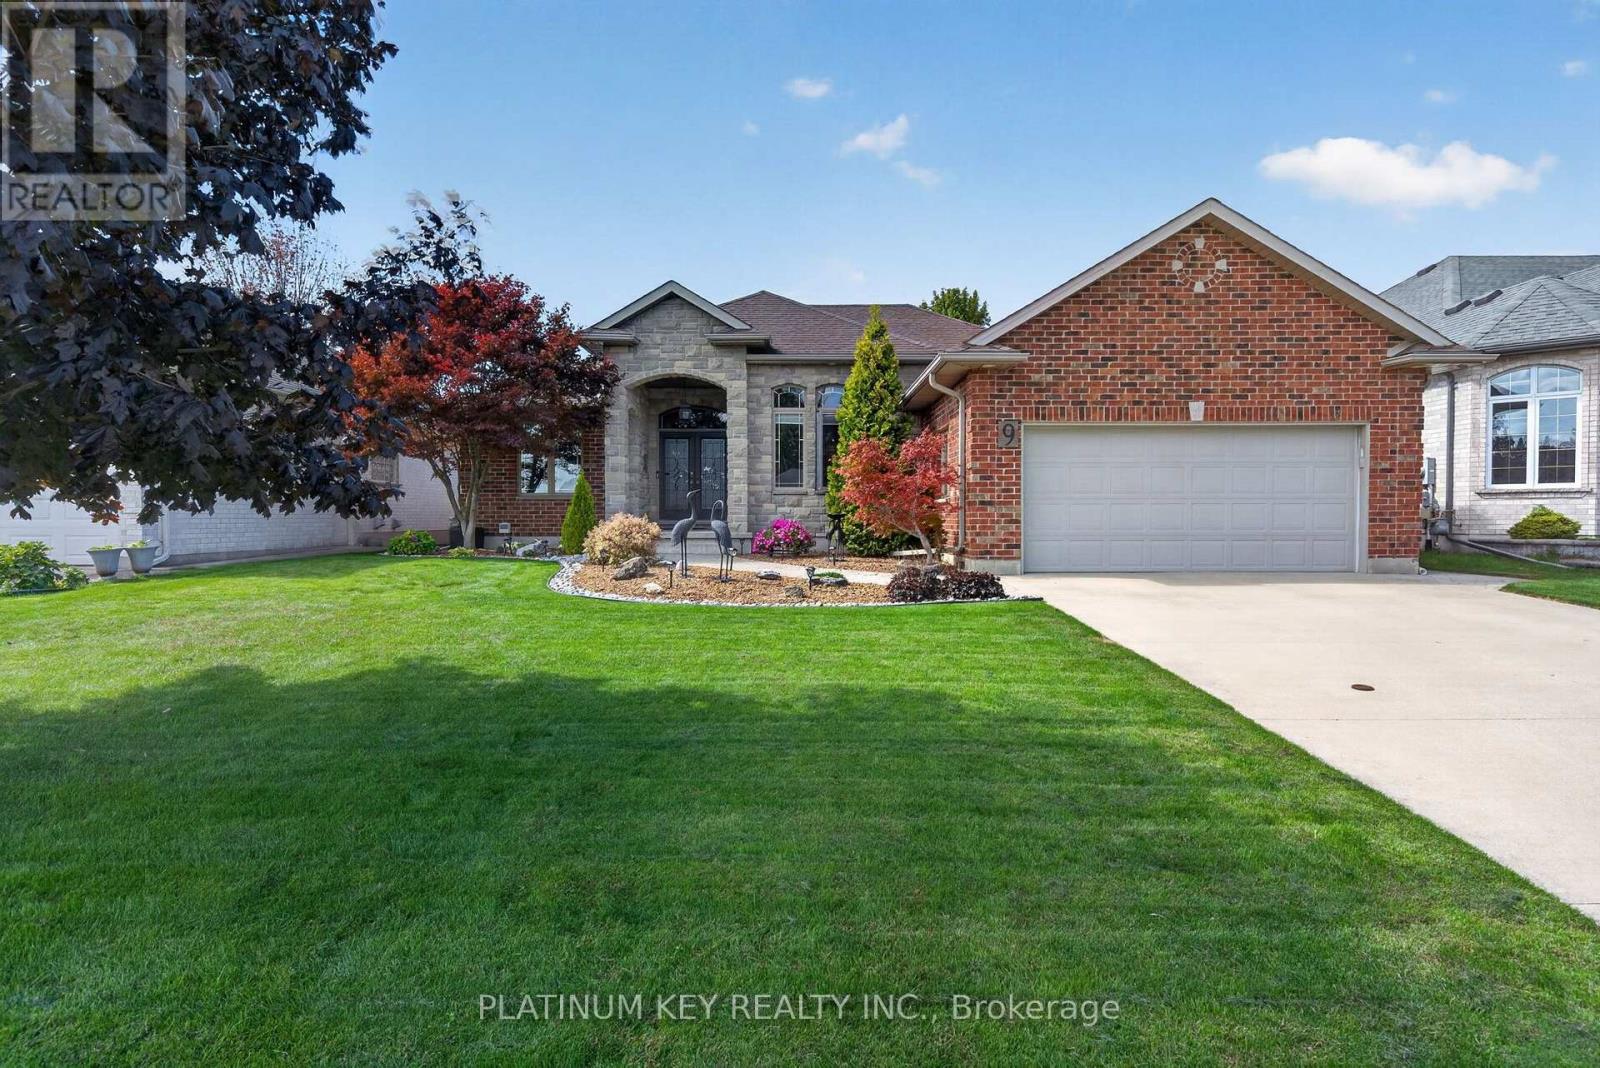
9 Ronald Bloore Drive
Sarnia, Ontario
Beautiful gardens and a stone pathway welcome you to this meticulously maintained brick and stone bungalow in Sarnia's sought-after Heritage Park. Offering over 1,800 sq. ft. of main-floor living space, this thoughtfully designed home combines quality finishes with comfortable everyday living. Double front doors open into a generous foyer that leads to the heart of the home. The kitchen features beautiful cherry cabinetry with leaded glass inserts, abundant counter space and an oversized island, flowing seamlessly into the living room, where a vaulted ceiling and gas fireplace create an inviting place to unwind. A separate formal dining room is ideal for hosting special occasions, with plenty of room for the whole family. The spacious primary retreat features a double-door entrance, walk-in closet and five-piece ensuite with a jetted corner tub. Two additional generously sized bedrooms, a four-piece main bathroom and a laundry room with convenient garage access complete the main level. Main-floor access to the beautifully landscaped backyard makes it easy to take your living outdoors. Relax or entertain on the covered stamped concrete porch and enjoy the gardens that enhance this property from front to back. Downstairs, a comfortable family room, large additional bedroom and updated four-piece bathroom offer welcoming space for family and guests. Extensive unfinished space provides plenty of storage and room for your future plans, whether that's a home gym, hobby room or additional living space. Front and rear in-ground sprinklers installed in 2025 and a new shed and downspouts in 2026 complement the carefully maintained grounds. With the furnace, fireplace and air conditioning regularly serviced, pride of ownership is evident throughout. Newer sump pump and back up system, owned hot water tank approx. 2-3 years old . A beautifully maintained home with space to settle in and room to grow. (id:49269)
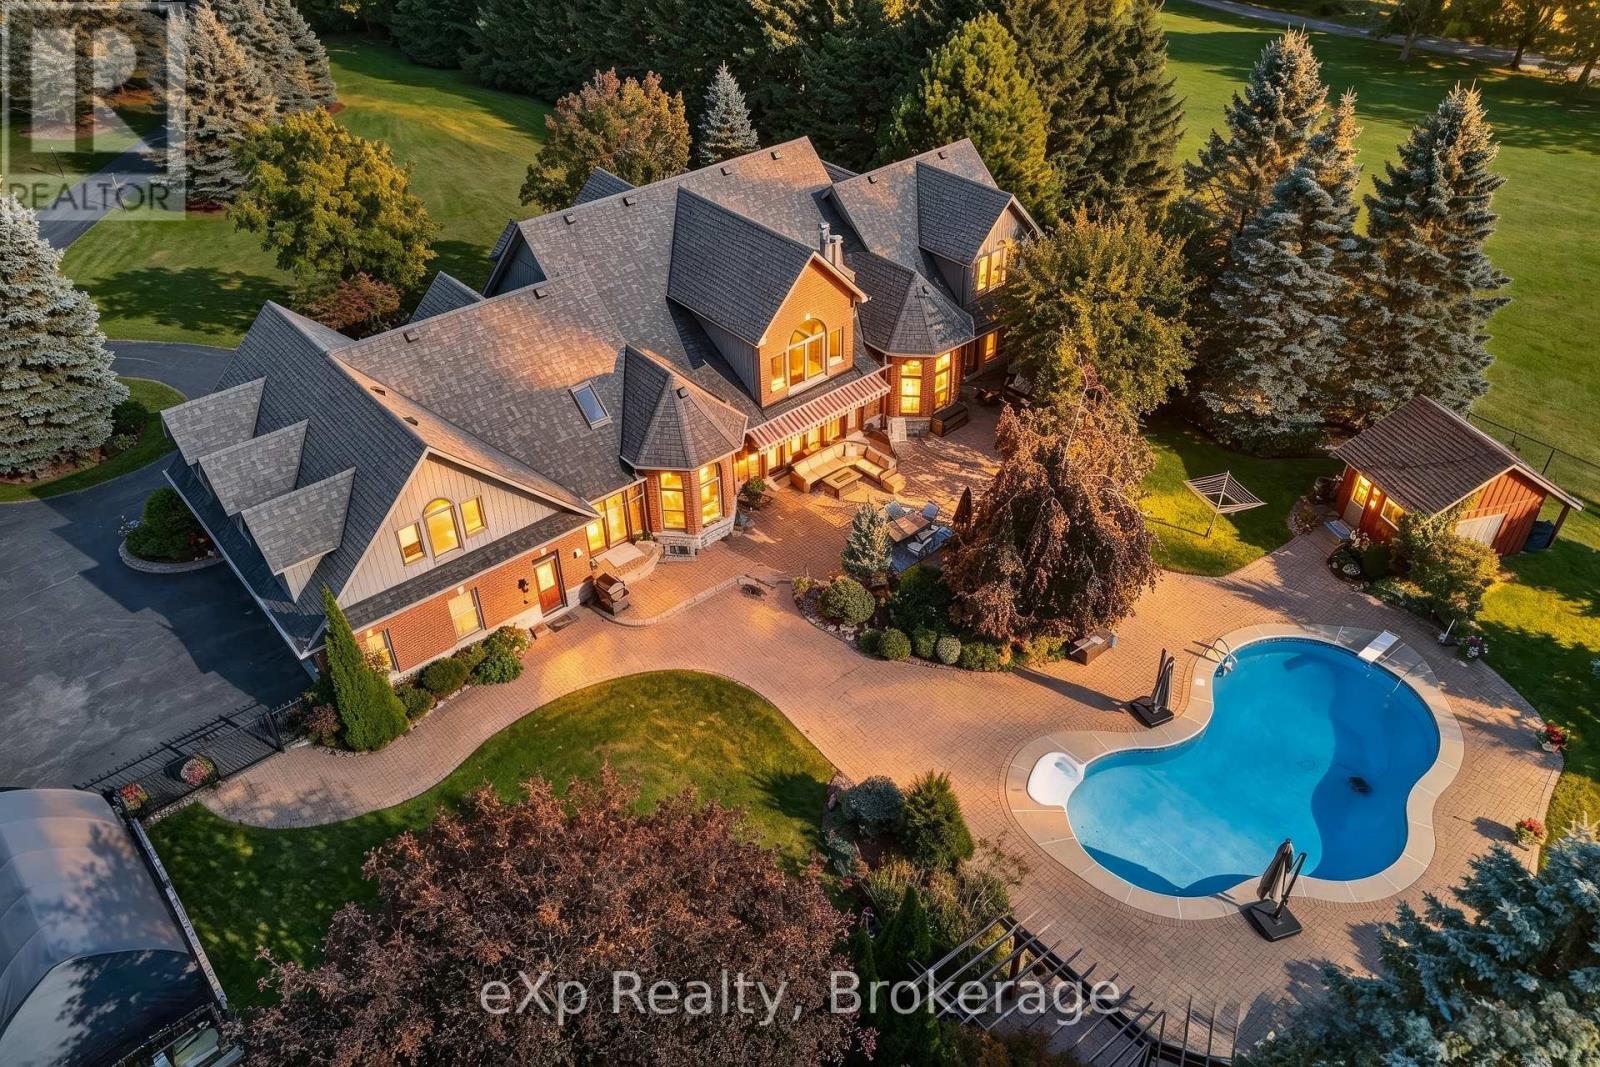
7860 Cedarbrook Trail
Whitby, Ontario
Opportunity to move to the best estate street in Brooklin. 5 reasons why this Home is right for you #1 Privacy, this is 3.48 acres of lanscaped privacy. #2 Turn Key, nothing to do! Just move in & unpack. #3 Perfect for large mature or multigenerational families, 7500 sqft, up to 7 BR & 7 Baths or 2 inlaw apt if needed. #4 Loaded with custom upgrades & features. #5 Location is perfect! Right on the edge of the picturesque village of Brooklin, with its amenities & easy access to Hwy 407. Must See! Spectacular Videos Below. (id:49269)
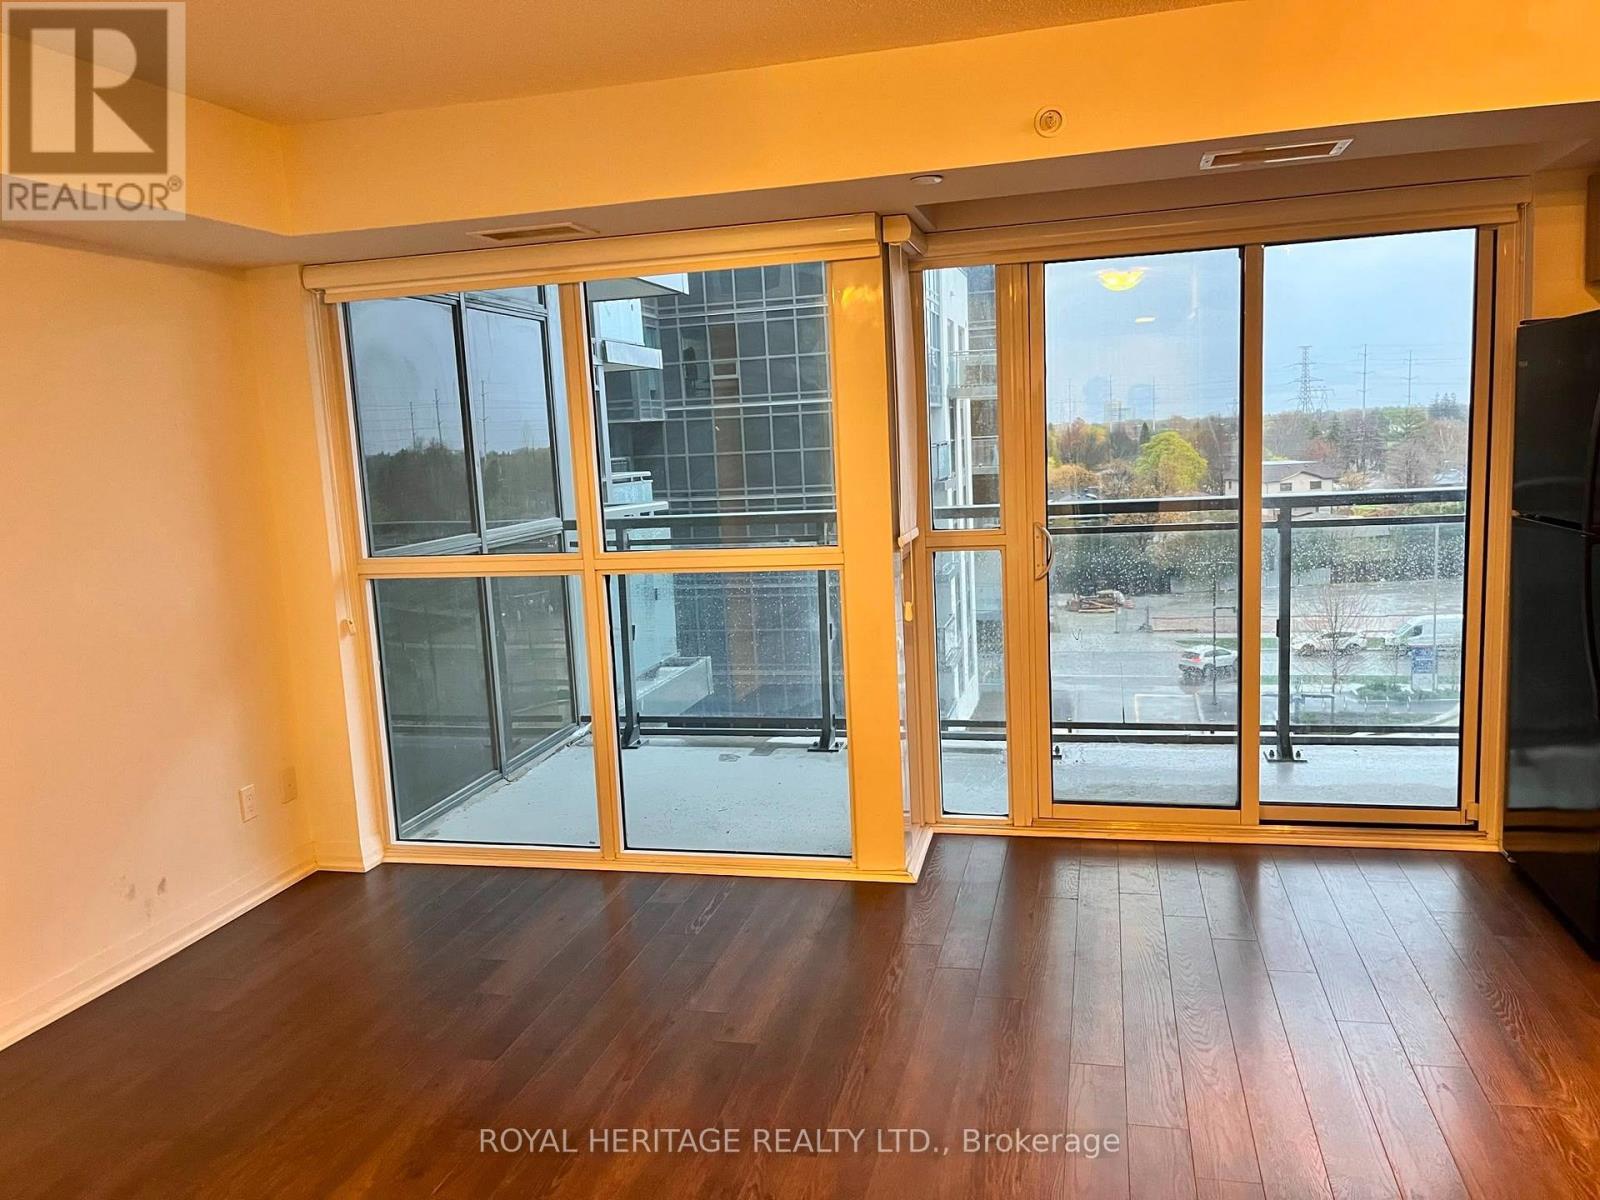
502 - 30 Meadowglen Place
Toronto, Ontario
Welcome to the fantastic 1 Bedroom Condo In High Demand Scarborough Location! Bright and stylish unit featuring floor-to-ceiling windows that fill the space with beatiful natural light. Come home after a long day to your modern kitchen with sleek quartz countertops and full size appliances and then head out onto the balcony to enjoy the views! Clean and contemporary bathroom complete with a large glass-enclosed walk-in shower & vanity. Unbeatable Location! Just steps to public transit and minutes to Hwy 401, Scarborough Town Centre, Mosque, Grocery Stores, Restaurants, Centennial College, and UofT Scarborough Campus. Perfect for professionals, students, or anyone looking for a convenient, connected lifestyle. Move-in ready and ideally located with everything you need right at your doorstep. Don't miss this fantastic rental! (id:49269)
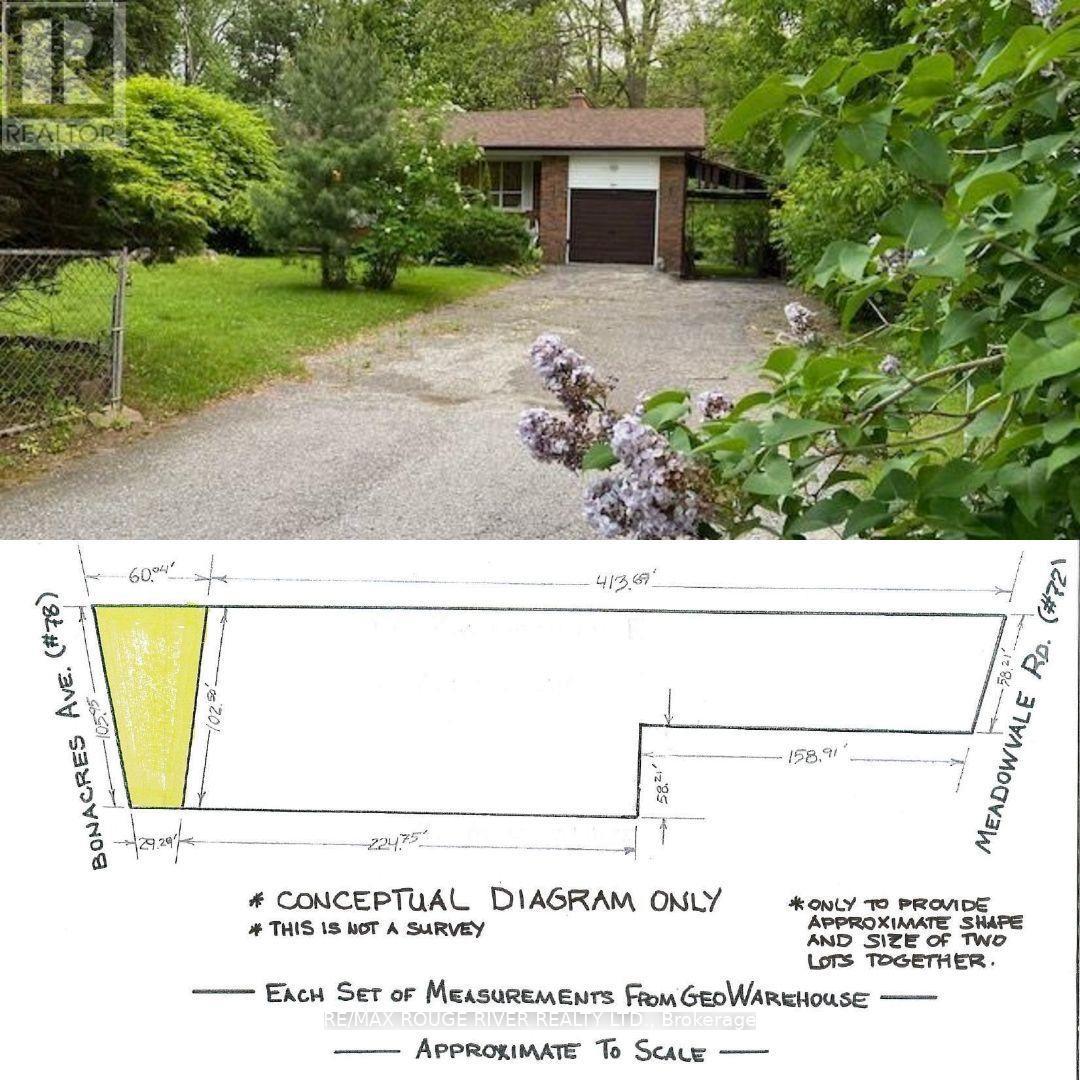
72 Meadowvale Road
Toronto, Ontario
Welcome to 72 Meadowvale Rd. in the sought after "Centennial Scarborough" neighbourhood of south-east Scarborough. ***Attention all builders - land value*** ***over 38,000 SQFT lot!***. Over 58' frontage on Meadowvale Rd. and over 105' frontage on Bonacres Ave. Potential for 3 huge building lots. This is an estate sale and is being sold "as is", "where is " with no warranties or representations. Taxes indicated in the listings are a total of the taxes at 72 Meadowvale Rd. and 78 Bonacres Ave. (id:49269)
295 Riverside Road
Britt, Ontario
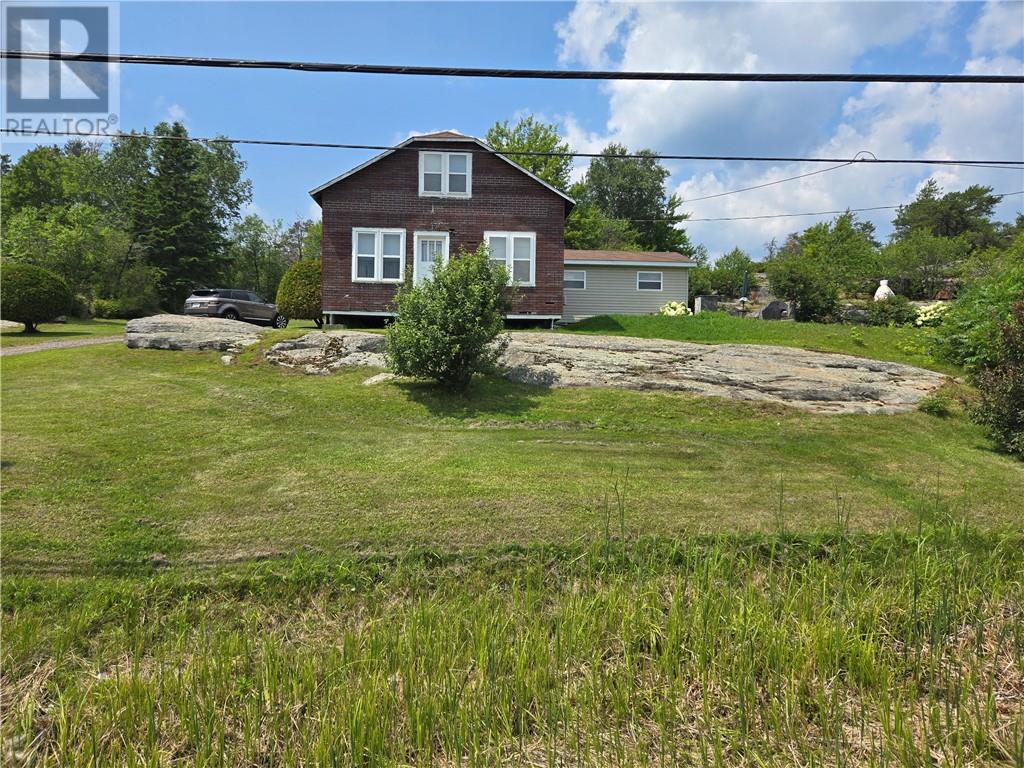
Welcome to your very own home away from home! Nestled on a serene half-acre lot and just an hour from Sudbury and 3 hours north of the GTA, this charming two-storey, 5 bedroom, 1.5 bathroom family home is being offered for sale for the first time. Built and lovingly owned by one family, this well-maintained property is a rare gem. Situated directly across from the picturesque Still River which flows into Magnetawan River then into Lake Huron with endless fishing and boating enjoyments. This 3 season home offers a peaceful, nature-filled escape from the hustle and bustle of everyday life. Whether you're looking for a weekend getaway or a permanent residence, the tranquil surroundings and spacious lot provide the perfect setting. This home comes fully furnished with all appliances included, making it move in ready for its new owners. Don't miss the opportunity to own this adorable escape! (id:49269)
50 Meredith Street
Gore Bay, Ontario

Investment opportunity on the main street (Meredith) of downtown Gore Bay, the service hub of Western Manitoulin. 2 commercial spaces on the main level, and a 2 bedroom newly renovated residential unit on the 2nd floor. Both commercial units have a ductless heat pump for A/C and alternate heat source. The Tenant in the primary space on the lower level is staying. This Tenant is also interested in continuing to lease the 2nd commercial space on the main level. (id:49269)
10b Main Street
Gore Bay, Ontario
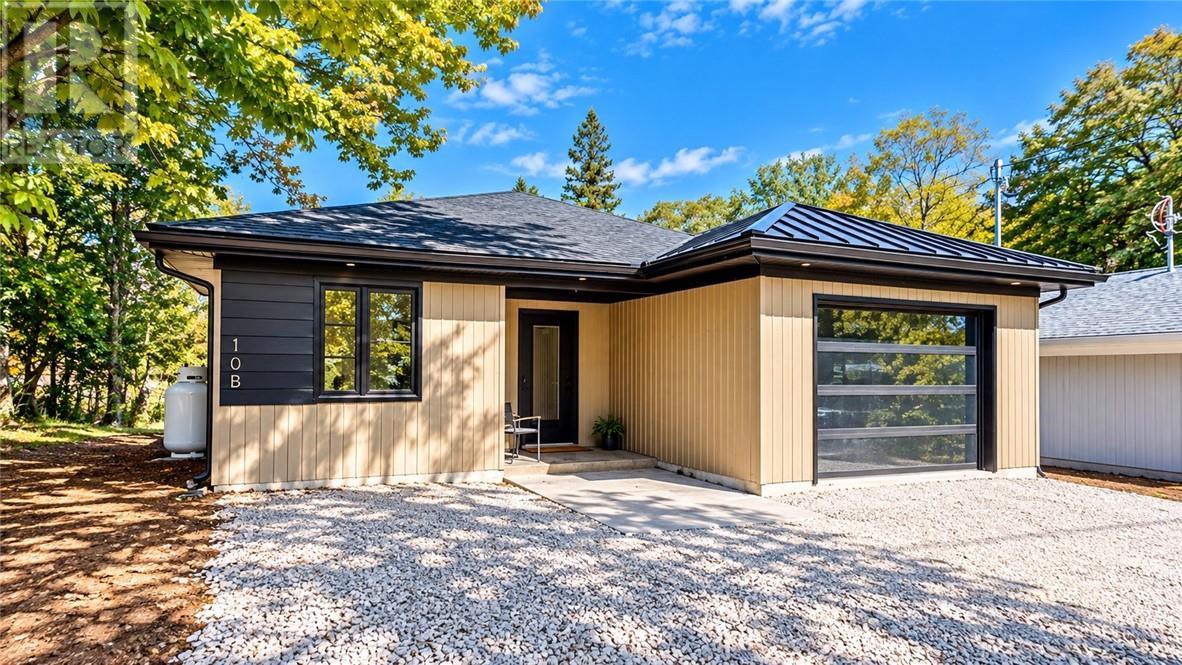
Welcome to this soon to be completed quality home in Gore Bay! This 3 bedroom 2 bathroom one level home has almost 1600 sq.ft. of living space. It is ideal for those desiring minimal maintenance inside and out. It has 3 heating sources including in-floor heat, ductless heat pump, and an electric fireplace. This home offers quartz countertops, wood look LVP flooring, LED lights throughout, and custom built cabinets. The builder and house are registered with Tarion and HST is included in the asking price. Easy walk to downtown! (id:49269)
320 Perivale Rd W.
Spring Bay, Ontario
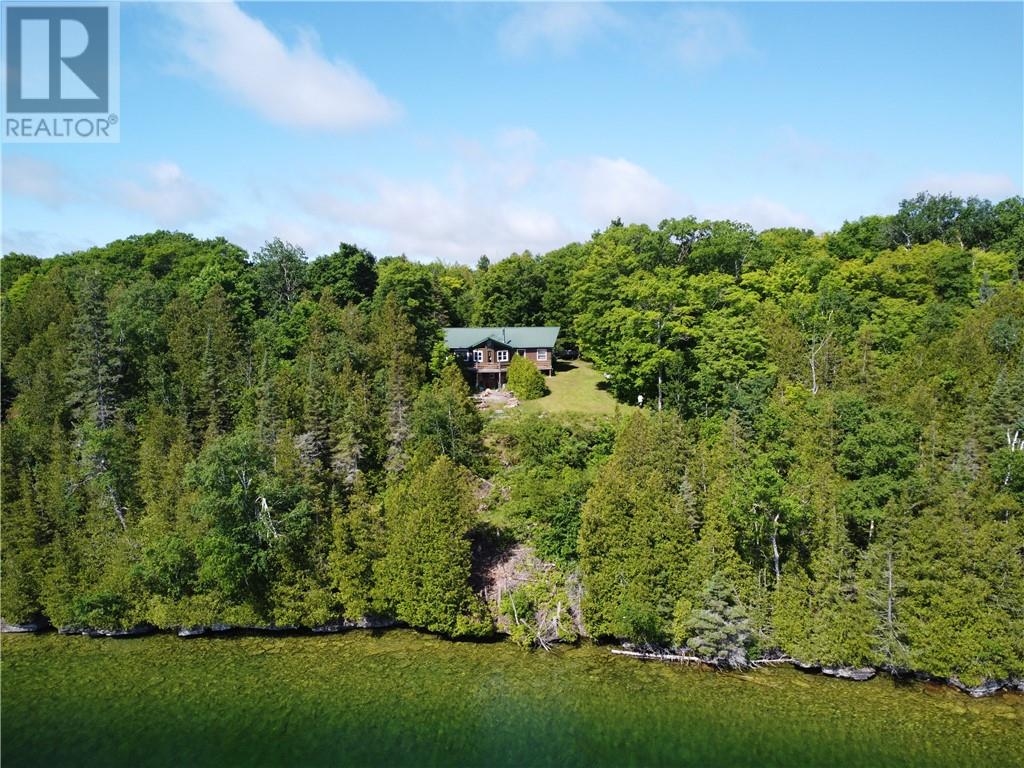
This waterfront home has so much to offer. In addition to the amazing views out over Lake Kagawong, the 2nd largest inland lake on Manitoulin, there are many exciting property features and inclusions. It is located on 3.7 acre parcel with over 540 ft. of water frontage. Also, there is a boat ramp, sugar shack, bunkie, 20 ft. x 20 ft. insulated garage, and 12 ft. x 28 ft. shelter. The 2+2 bedroom home has wood and electric heat (2 yr old electric forced-air furnace), a GenerLink connection (7500W generator), and potential for 2nd bathroom in the basement. The woodstove in the house and garage were WETT certified in 2025. Some of the inclusions are; all appliances, some tools in the garage, riding lawn mower, ATV, kayak, canoe, power boat, etc.. (id:49269)
392 Goose Gap Cres.
Barrie Island, Ontario
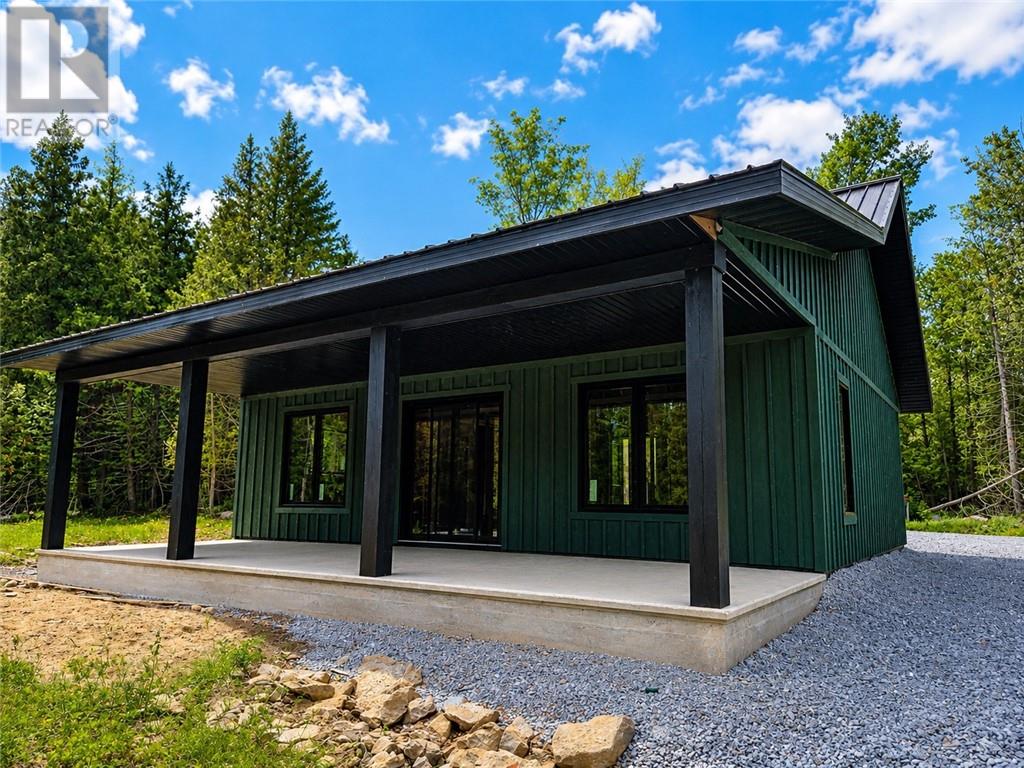
This 2 bedroom board & batten waterfront home is close to completion, located on the west tip of Barrie Island, on 2.5+ acres, and offers beautiful sunset views. There is a vaulted ceiling in the great room that overlooks the 32 ft. x 10 ft covered concrete deck. The home is built on a slab and it is plumbed with in-floor heating lines so that it can be a heat source option. The 10 ft. x 16 ft. detached garage is 10 ft. high providing additional storage options. The septic system is to be completed. There is currently no water supply system, and since there is no Hydro One service nearby an alternate power supply system is required. The seller also spared no expense with the development of the driveway and parking area around the home. Note that there is a public boat ramp a short distance away (Salmon Bay Park Boat Launch). (id:49269)
622 Campbell Rd
Evansville, Ontario
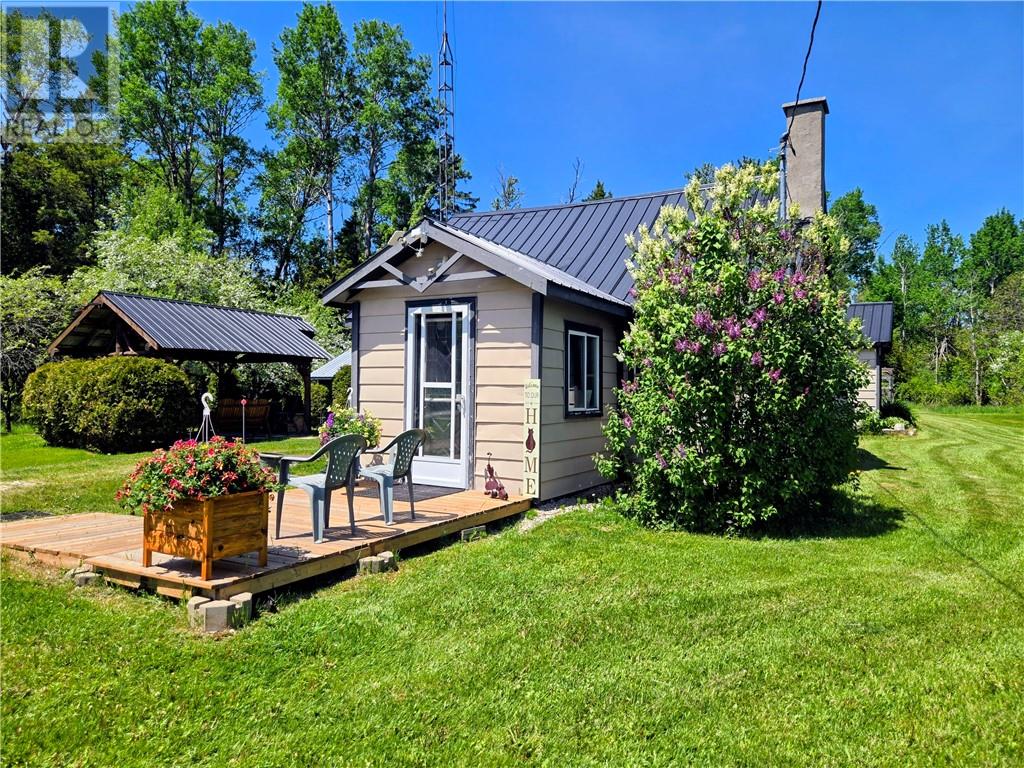
Escape the hustle and bustle, and enjoy this great country cabin (2 bedroom 1 bathroom) on almost 5 acres! Over half of this level property is treed, and there are also apple and pear trees. There is room for additional sleeping accommodations. It includes a 2nd driveway at emergency #614. There are 2 large outbuildings for firewood and to handle all of your storage needs. Good location for a whitetail deer stand. Work was started to upgrade the water system so that it can be operated year round, but it is not complete. New hot water tank. Experience tranquil evenings around the fire in the gazebo! (id:49269)
8 Mcquarrie Blvd.
Gore Bay, Ontario
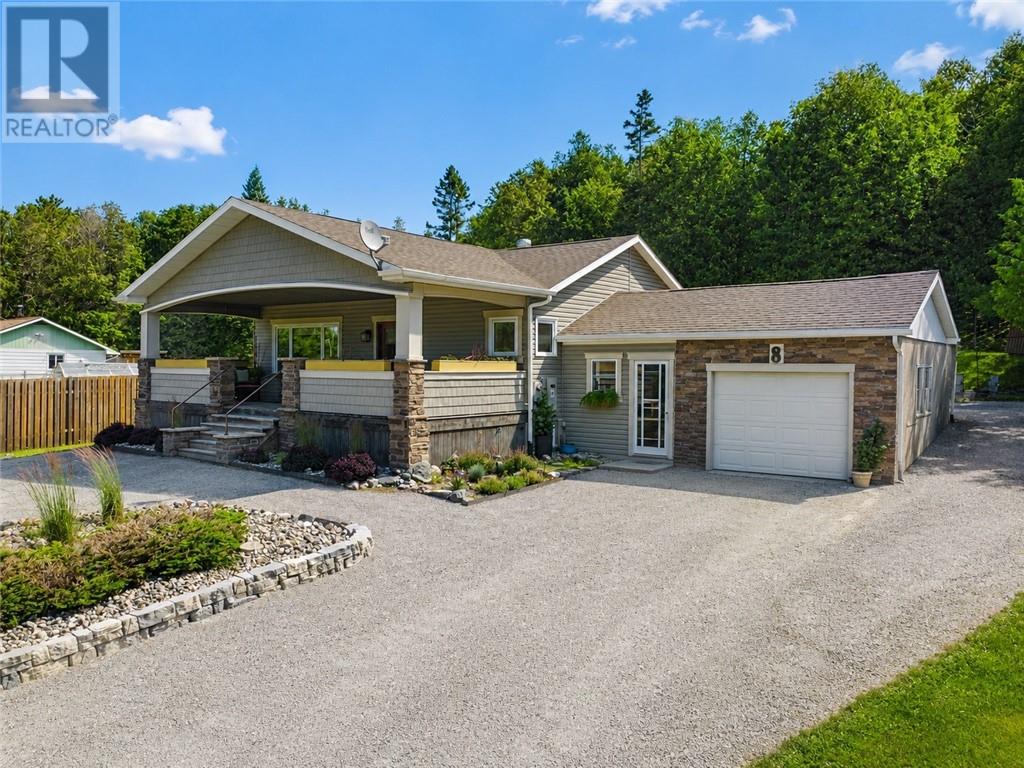
Very well maintained and decorated 2+1 bedroom home on a quiet street not far from downtown Gore Bay. Upgrades include: kitchen, bathroom, porch addition, all windows, Generac generator, central air, 200 Amp service, propane furnace (2026), & closing-in the breezeway. The lot size is 75 ft. x 164.5 with 25 ft. x 231 ft. adjoining parcel to the east. The large front porch is not only great for R & R, but also offers wonderful space for entertaining family and guests. If gardening is your happy place, this place is for you. There is lots of storage space in the breezeway, garage, & shed. The layout of this home also presents the opportunity for a rental unit in the lower level, complete with a separate entrance in the breezeway. (id:49269)
37 Meredith Street
Gore Bay, Ontario
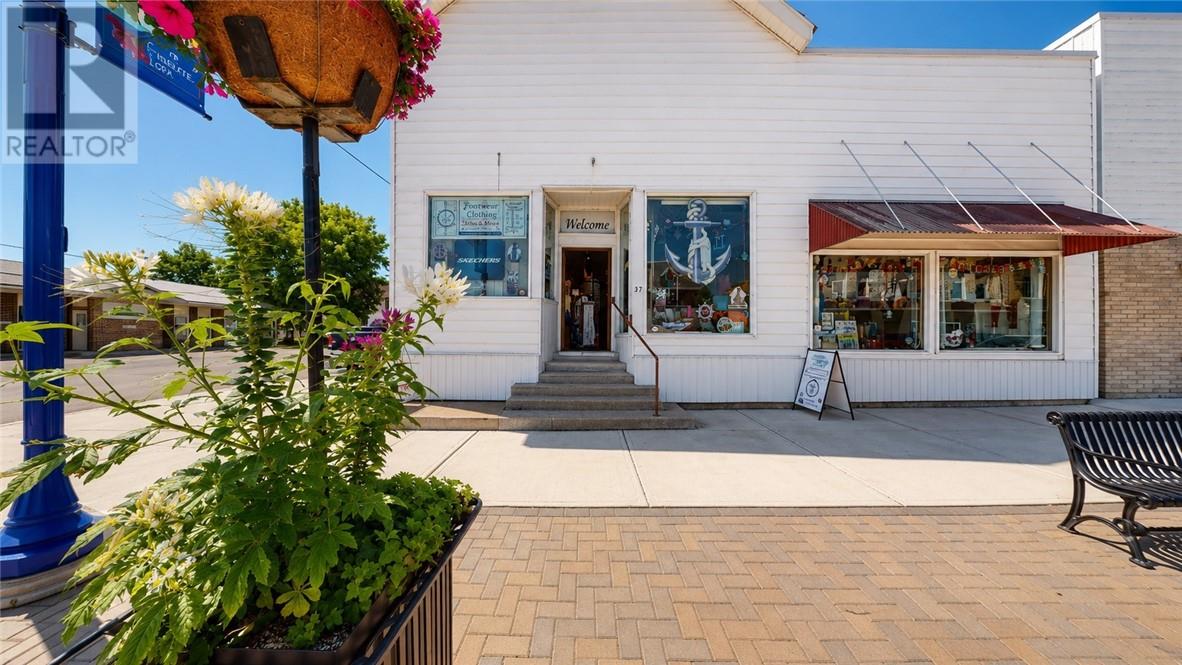
Great commercial opportunity on very visible corner lot on the main commercial street in downtown Gore Bay. This offering includes the land, building, and some store fixtures & furnishings. The clothing apparel business and inventory is also available. The building is solid, with lots of history, and many upgrades. The 2nd floor has the potential for a residential rental unit, complete with its own entrance. The cellar can be useful storage space. (id:49269)
347 Moonrock
Sudbury, Ontario
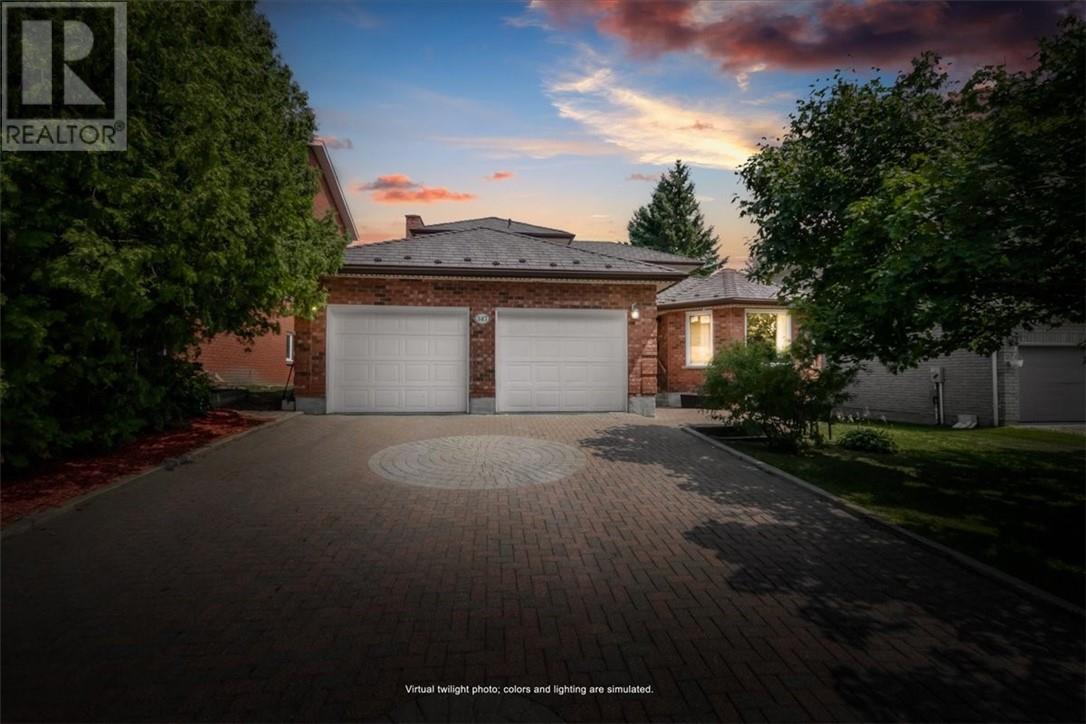
Welcome to 347 Moonrock Avenue, a distinguished 5-bedroom family estate situated on one of Sudbury's most desirable South End streets, offering nearly 4,000 square feet of finished living space on a rare 225-foot deep lot overlooking the city's south end. From the skylight-lit foyer featuring a modern ring chandelier and a stunning curved oak staircase with wrought iron railings, to the character ensuite with a jacuzzi soaker tub and mirrored feature walls. Your investment is protected for years to come with major mechanical upgrades already handled, including a 50-year metal roof (2015), a modern heat pump with central air conditioning, and brand new windows throughout (2024). The fully finished walk-out basement offers a self-contained layout complete with a separate entrance, kitchenette, bedroom, 3-piece bath, jacuzzi soaker tub, and a sauna—making it a smart, active income-generating property today, or an ideal setup for extended family and live-in care. Outside, your private backyard oasis awaits with an above-ground pool, hot tub, multi-level entertaining deck, and a mature tree line for genuine privacy, while a double attached garage and an interlock brick driveway complete the practical layout. Located just minutes from Bell Park, Ramsey Lake, Kivi Park, Health Sciences North, Laurentian University, and the Idylwylde Golf and Country Club, this is the ultimate home for the professional family ready for the space that fits the life they have built. (id:49269)
554 Regent Street
Sudbury, Ontario
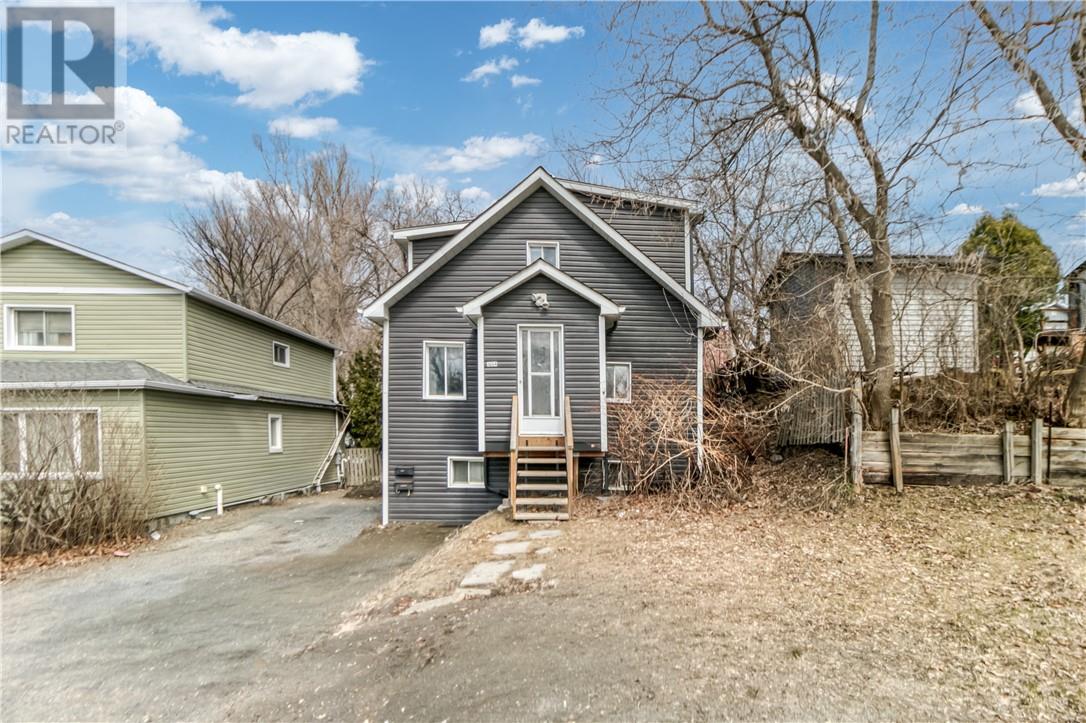
This duplex with many upgrades offers excellent investment potential or owner-occupant opportunity with one vacant unit ready for immediate possession. The property features a completely refreshed exterior and a large 3-bedroom upper unit spanning the main floor and second level, while the lower 1-bedroom unit remains tenanted, providing immediate rental income. The spacious upper unit showcases modern finishes throughout with a bright, open-concept kitchen, generous living areas, three well-sized bedrooms, and updated bathrooms. It offers plenty of natural light and contemporary appeal, ready for immediate move-in. Recent exterior renovations deliver strong curb appeal with new siding, trim, and a fresh look. Whether you're looking to live in one unit while earning rental income from the other, or seeking a strong turn-key investment, 554 Regent Street is a fantastic opportunity in a convenient Sudbury location. Contact us today to schedule a private viewing and see the potential for yourself! (id:49269)
27 Peacock Trail
Kagawong, Ontario
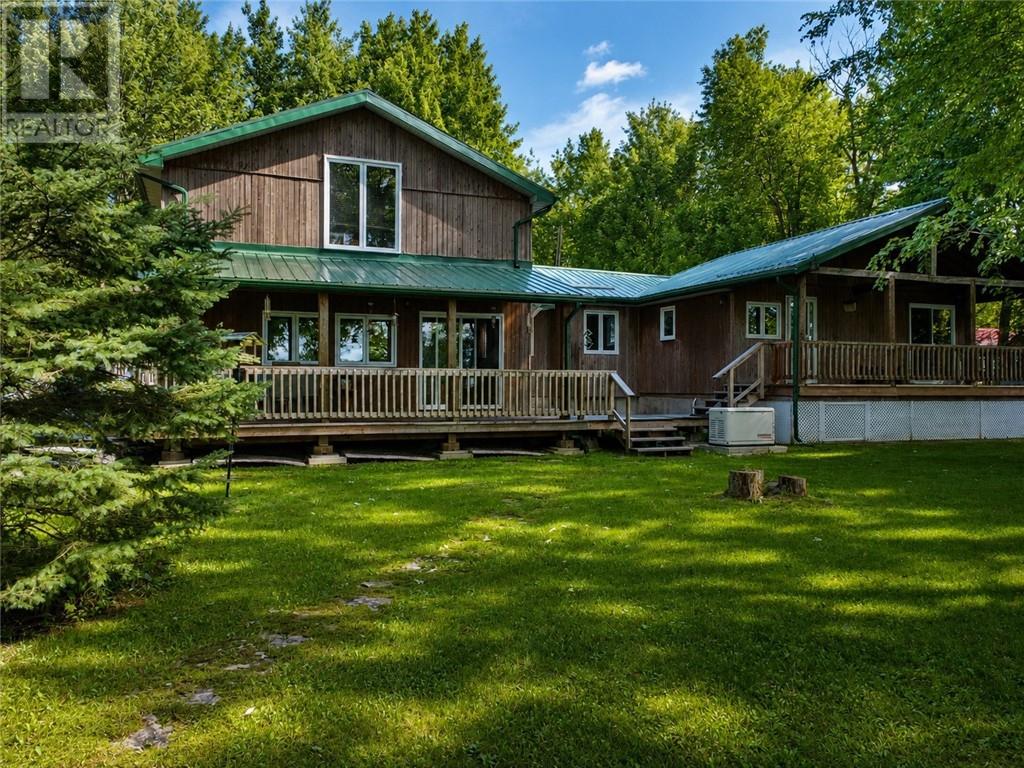
This Lake Kagawong waterfront four-season home is on a 3.5 acre lot and a beautiful sand bottom bay. The exterior and the interior ceilings are finished with cedar. A new steel roof was installed in 2024 and it also has a Generac generator. The primary heat is a free standing propane stove, and wall mounted propane heater. The washer & dryer are located a detached building with the sauna, and is operable year round. There are also other various outbuildings, including a 14 ft. x 20 ft. and a 28 ft x 24 ft. (with power) detached garages. There is also plenty of deck space to enjoy lake views and local wildlife. The garden and small fruit orchard are serviced with a seasonal water system (id:49269)
332 Homewood Avenue
Sudbury, Ontario
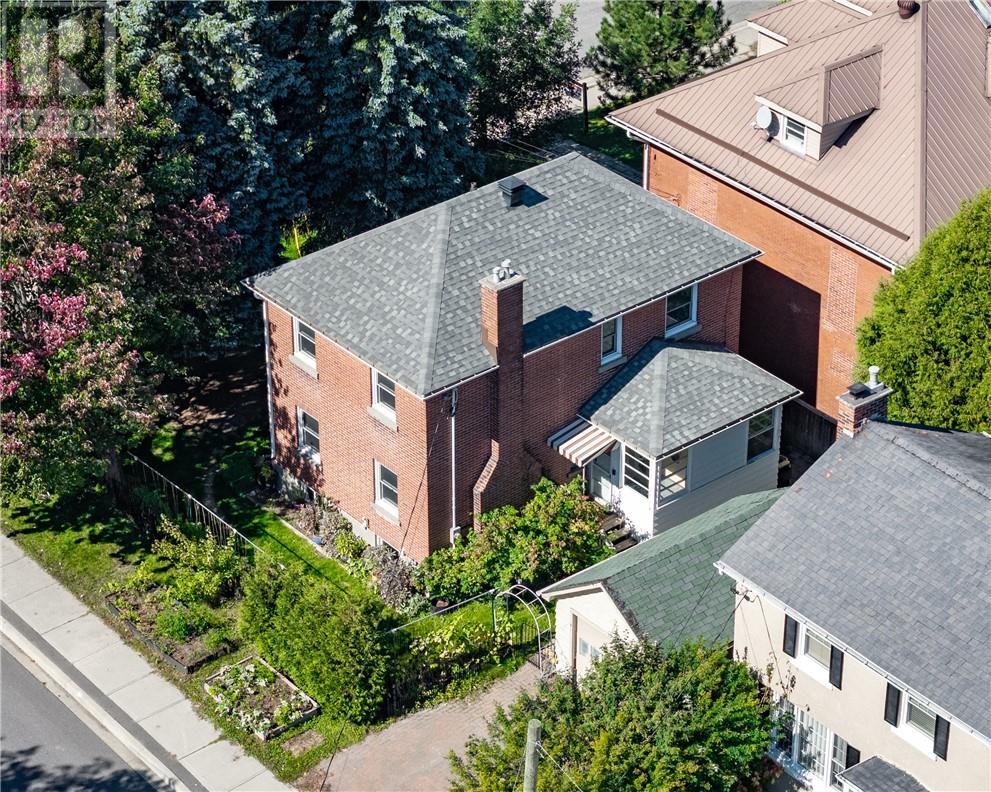
Welcome to 332 Homewood Avenue! Located in the highly sought-after Old Hospital area, this charming 3-bedroom, 2-bathroom home blends timeless character with plenty of space for comfortable everyday living. Step inside and you’ll immediately appreciate the old-world charm and character throughout, paired with a spacious kitchen that offers plenty of room to cook, gather, and entertain. With three generously sized bedrooms and two bathrooms, there’s plenty of space for families, guests, or a home office. Situated in one of Sudbury’s most desirable and established neighbourhoods, this home is close to amenities, schools, parks, shopping, and everything the Old Hospital area has to offer. A charming home in a prime location with space to make it your own — don’t miss the opportunity to make 332 Homewood Avenue yours! (id:49269)
505 - 165 Ontario Street
Kingston, Ontario
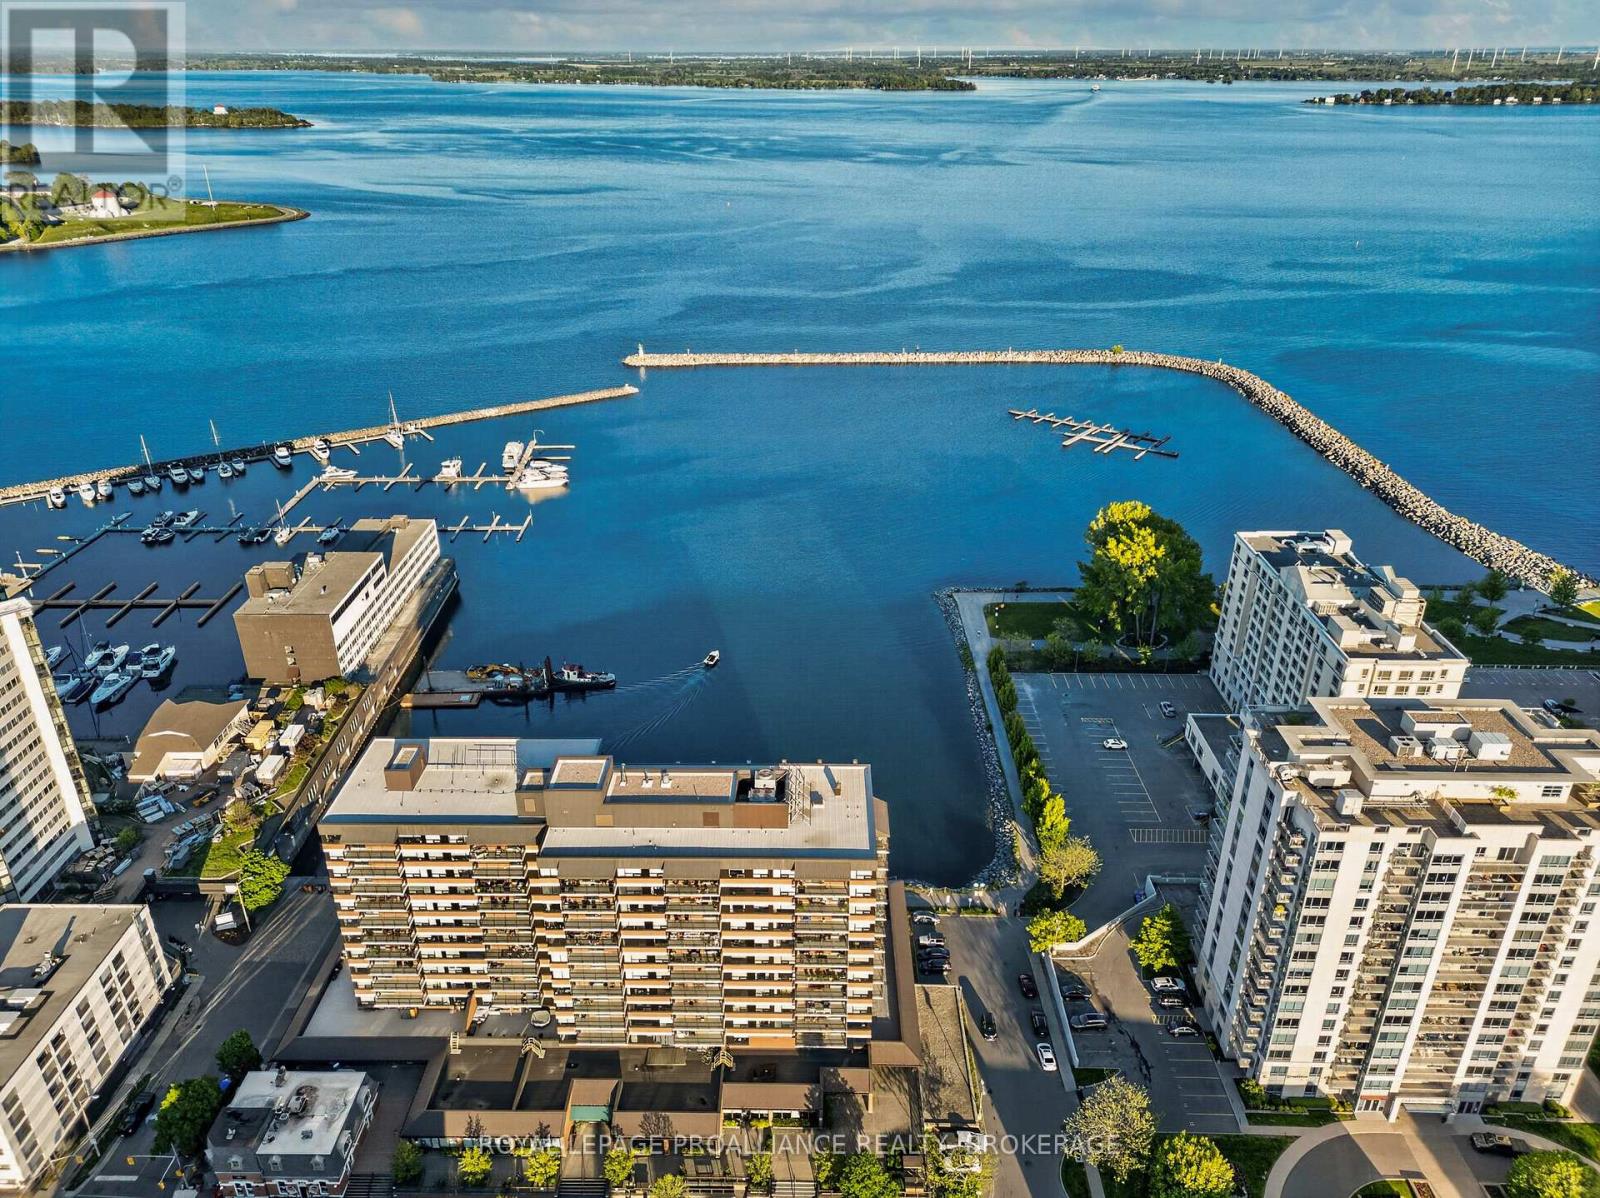
Step into Unit 505 at 165 Ontario Street, an expansive 1,870 sq. ft. waterfront residence overlooking Lake Ontario and offering sweeping views of Kingston's historic harbour. Completely reimagined by the acclaimed team at Reid & Siemonsen, this two bedroom plus den condominium showcases a full top to bottom transformation with exceptional craftsmanship and modern architectural detailing throughout. Flooded with natural light from oversized south facing windows, the open concept layout features two private balconies overlooking the bay, creating a seamless connection to the outdoors. Thoughtful design elements include negative reveals around door frames and baseboards for a clean, contemporary profile, custom millwork with hand selected black walnut, and glass partitions that enhance light flow between the dining area and TV room. The kitchen is anchored by fully custom cabinetry, high end architectural hardware, and a flush mounted induction cooktop integrated beneath the countertop surface. The great room and dining area offer generous space for entertaining, while the primary suite provides a serene retreat with a walk in closet, balcony access, and a striking Venetian plaster fireplace that adds warmth and texture. The ensuite features a deep tub and refined finishes, while a second full 4 piece bathroom serves guests and the additional bedroom. In suite laundry and a walk in pantry/storage room add to the home's exceptional functionality. Large format polished porcelain flooring with soft veining evokes the movement of water, complementing the home's waterfront setting. Layered accent and ambient lighting create mood and depth throughout. Residents of The Landmark enjoy underground parking, an indoor pool, sauna, fitness centre, library, games and party rooms, and immediate access to Kingston's vibrant downtown, restaurants, and waterfront trails. Unit 505 offers a rare blend of luxury, space, and design excellence in one of Kingston's most desirable locations. (id:49269)
34 Fairmount Dr
Sault Ste. Marie, Ontario
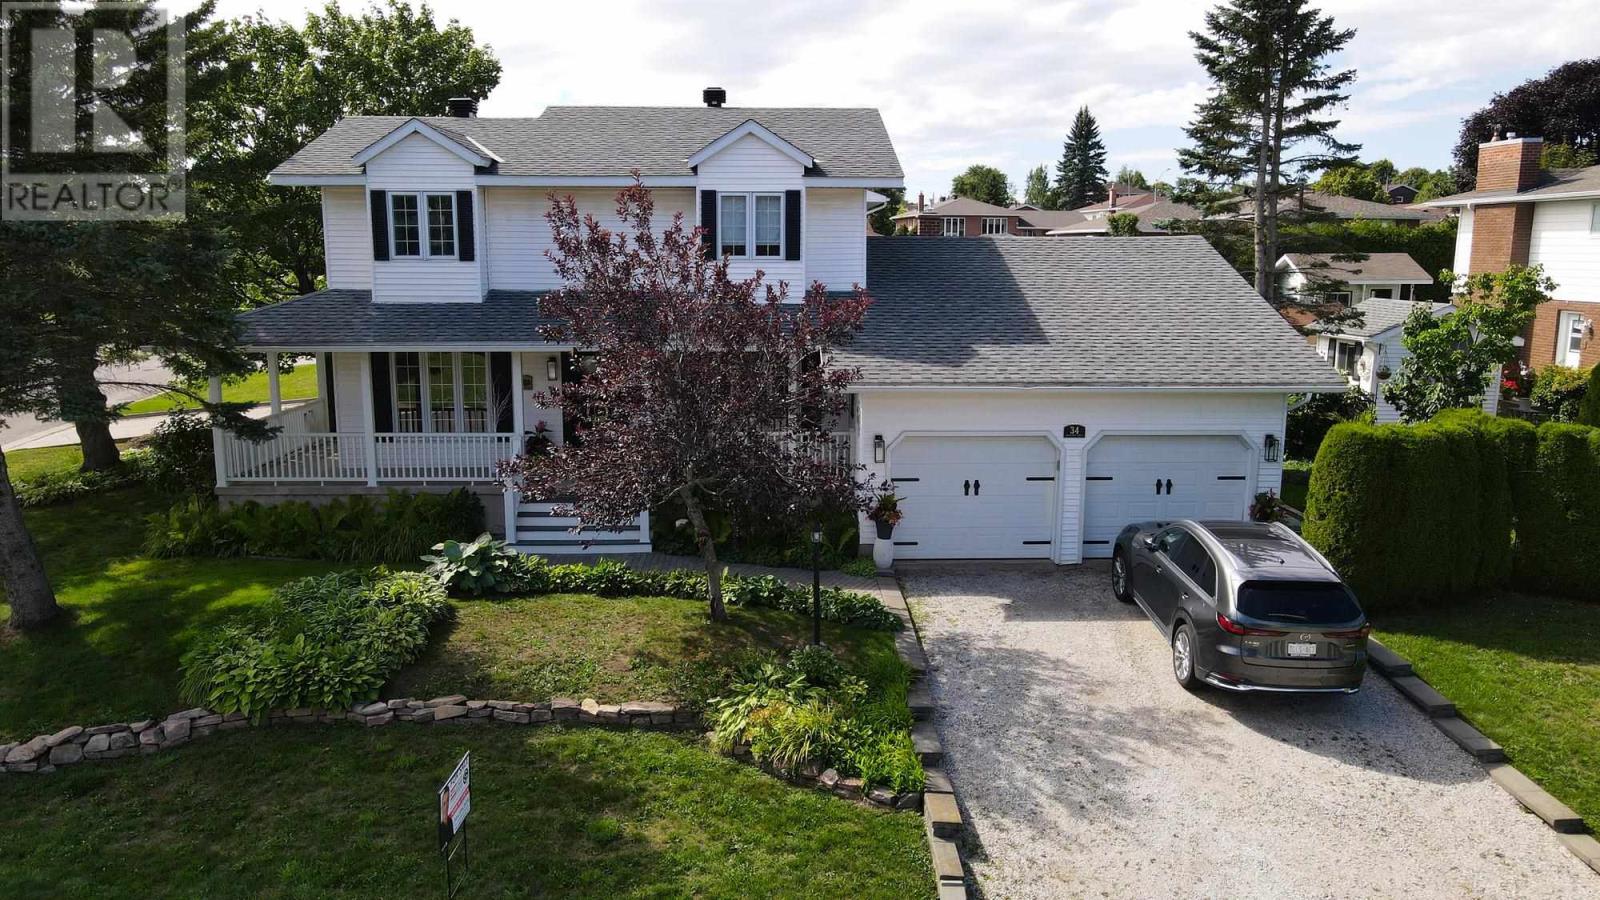
Welcome to 34 Fairmont Drive! This beautifully maintained two-storey home with 2,192 square feet of living space in a fantastic, family-friendly neighbourhood—perfect for a growing family. The main floor features a bright living room, separate dining room, spacious kitchen with walk-in pantry, and a bedroom that could also make an ideal home office. You’ll love the cozy sunken family room, complete with gas fireplace and patio doors leading to the private rear deck. Upstairs offers three generous-sized bedrooms and a full bathroom featuring a Jacuzzi tub and dual sinks. The partially finished basement provides plenty of additional space and the opportunity to create whatever suits your family’s needs. Additional features include gas forced-air heating, central air conditioning, hot water on demand, central vacuum, and an attached heated double garage with its own 100-amp electrical service. This is a home you won’t want to miss! Don’t wait—book your private viewing today. (id:49269)
400 Mccarrel Lake Rd
Echo Bay, Ontario
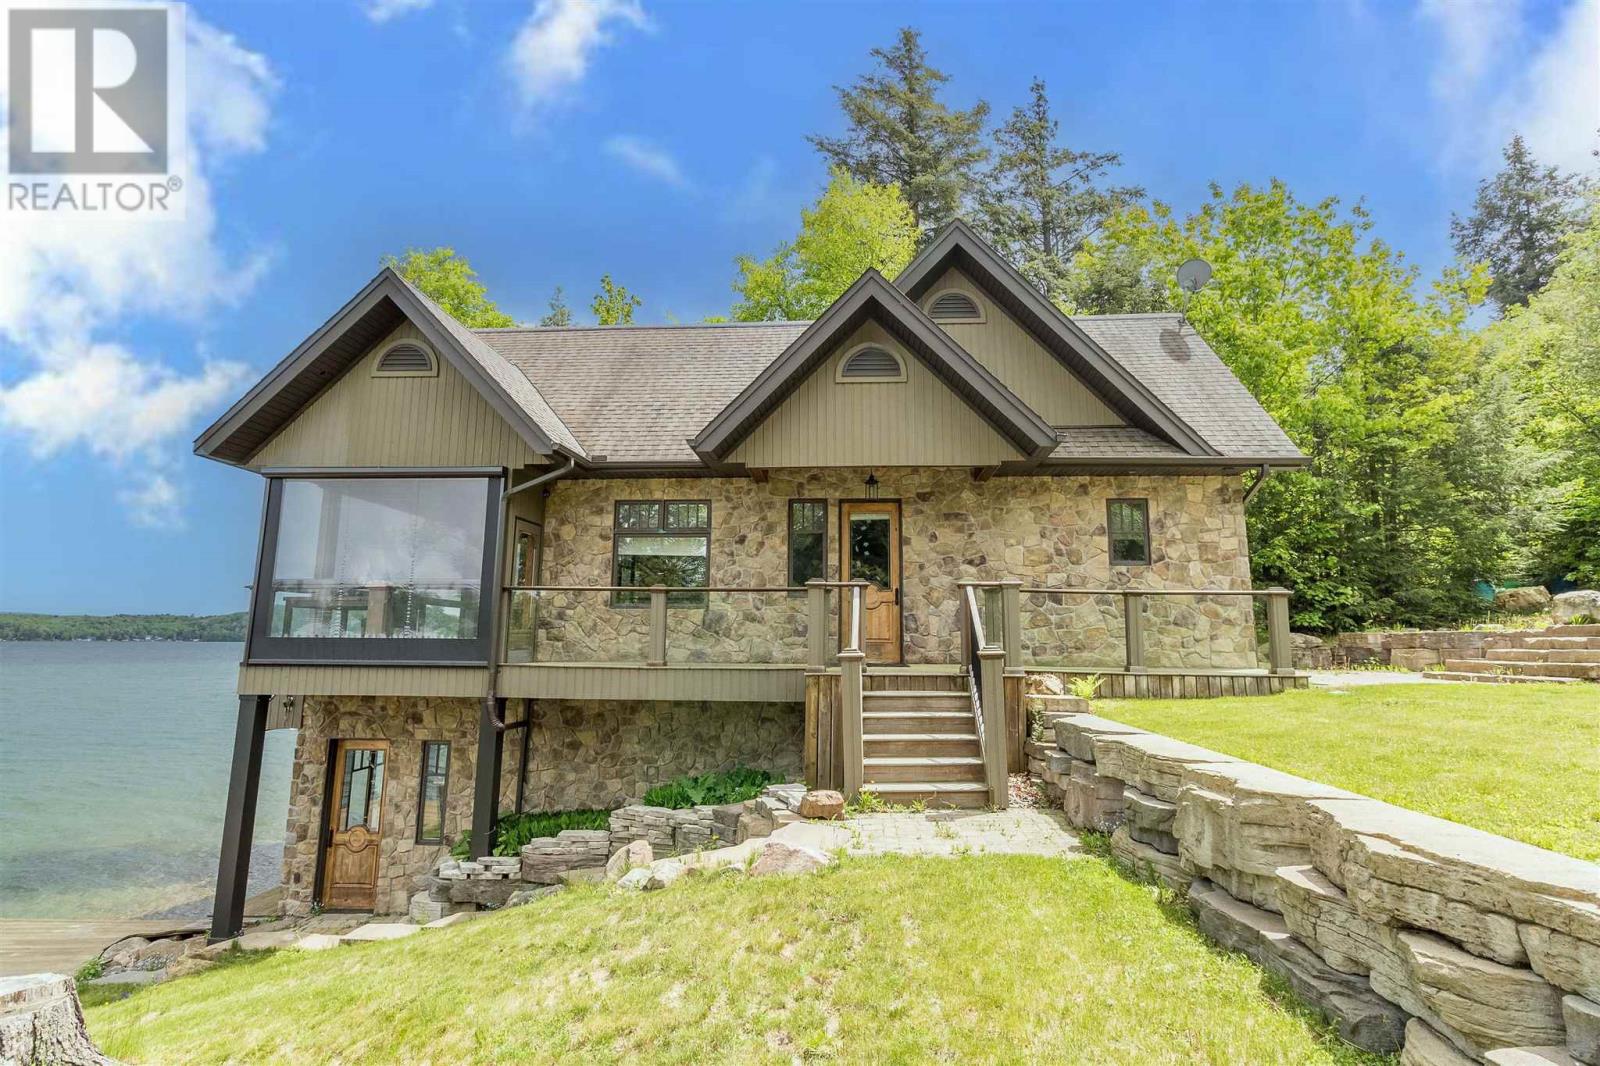
Experience lakeside luxury on sought-after McCarrel Lake, just 25 minutes east of Sault Ste. Marie. This exceptional property features a stunning 1,520 sq. ft. boathouse with stone and wood exterior, offering a bright great room with cathedral ceilings, kitchen with island, spacious bedroom, and a 3-piece bath with walk-in tiled shower. Wall-to-wall sliding doors open to a covered patio with radiant heaters, wind and bug screens, and uninterrupted lake views. Upper loft and lower-level rec room with wet bar, pool table, 2-piece bath, and sauna with rainfall shower complete this incredible space. The 2,108 sq. ft. main home includes an attached heated double garage and an open-concept living area highlighted by a floor-to-ceiling stone fireplace, custom cabinetry, and a modern kitchen with granite countertops and black stainless appliances. In-floor and radiant heating throughout, plus a teak dock and beautifully designed outdoor entertaining areas, make this a rare waterfront offering. (id:49269)
47 Bloomington Way
Chatham, Ontario
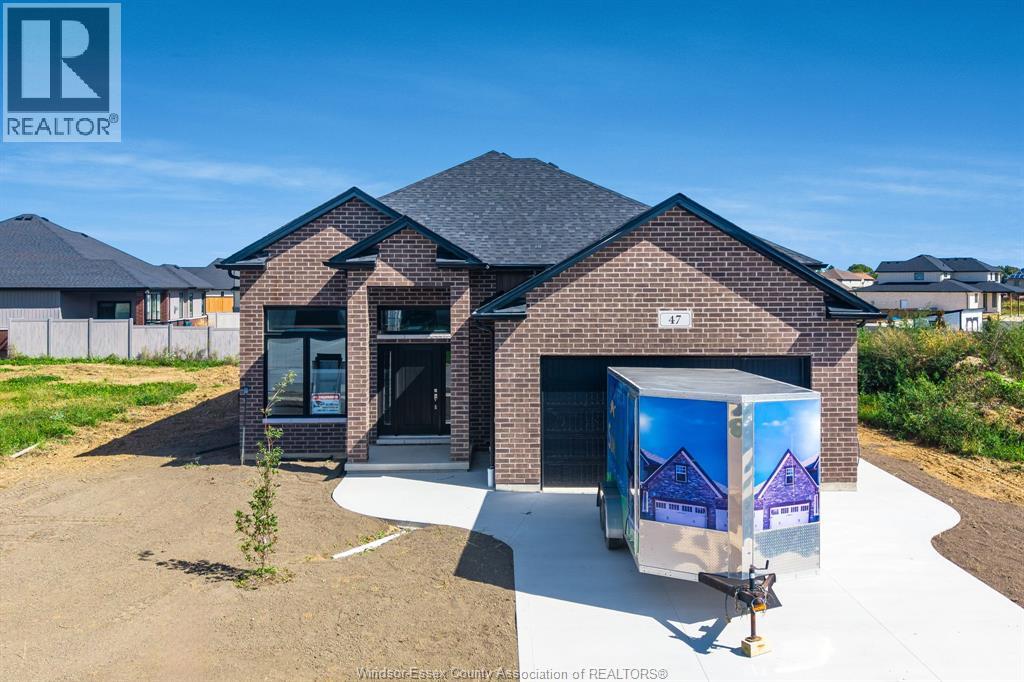
Welcome to 47 Bloomington Way, a raised ranch completed in late 2025 and located in the desired Prestancia subdivision. Offering approximately 1,450sf of finished living space, this thoughtfully designed home features three bedrooms, two full bathrooms and a bright, open-concept layout. The kitchen is finished with granite countertops, a tiled backsplash and a large island overlooking the dining and living areas. Vaulted and tray ceilings add to the open feel, while patio doors lead to a covered 9' x 13' rear deck. The primary bedroom includes a private ensuite with a glass-enclosed tiled shower. Two additional bedrooms and a second full bathroom complete the main level. The unfinished lower level provides plenty of room for future living space and includes a rough-in for a third bathroom. Additional features include a finished double driveway and attached double garage. Grass seed will be completed before closing. An excellent opportunity for a new build home without the wait. (id:49269)
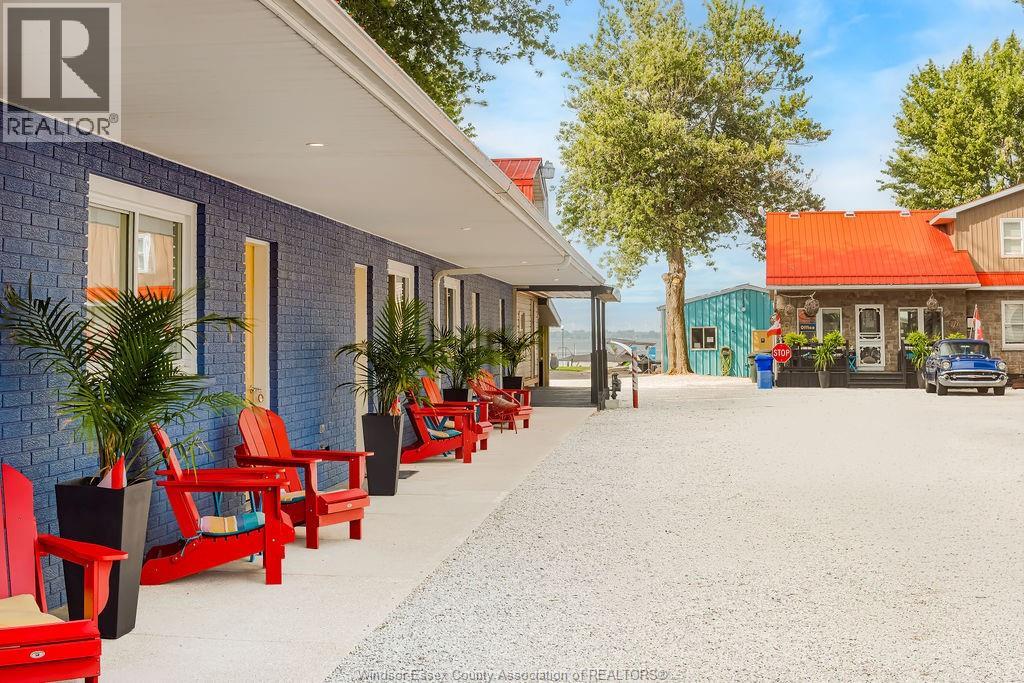
840 Ross Lane Unit# 3
Erieau, Ontario
Welcome to the beautiful Erie-O Motel & Marina! These cottage style units are steps to the water, and available Jan. 2, 2027 - May 1, 2027. You will have access to the wifi, BBQ, bonfire, kayaks and bicycles (weather permitting). Parking on-site. Kitchen comes fully equipped with pots, pans and silverware. Unit has one bedroom with 2 beds. On-site fish cleaning hut and laundry facilities. Offering flexible lease term length options for a variety of users - students, seasonal workers, retirees, or those in between accommodations. Situated in downtown Erieau, walking distance to stores, restaurants, the beach, you will fall in love with this quaint and tranquil town. A short drive from Blenheim or Chatham, less than an hour from Windsor, 90 mins to London. This is a peaceful retreat, where the neighbours are like family. Owner/manger lives on site for your convenience. Call listing agent for more info today! Non-smoking (id:49269)
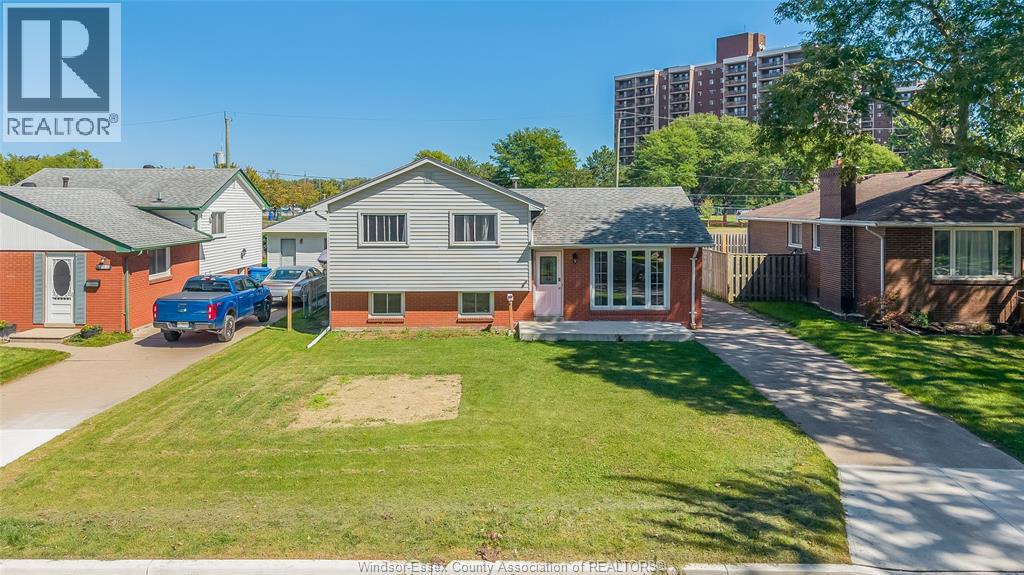
368 Carling Crescent
Windsor, Ontario
Welcome to 368 Carlng Crescent, beautifully situated in Windsor’s desirable Riverside area! Location is paramount, and this home puts you close to everything you need, including schools, the Ganatchio Trail, marinas, bus routes, restaurants, shopping and more. Inside, this home offers 3+2 bedrooms, an updated kitchen, a full bathroom and a wonderful 4-season sunroom that provides the perfect spot to relax and enjoy the home year-round. Step outside to a large backyard with no rear neighbours, offering privacy and plenty of space to enjoy. Recent updates include a newer fence (2026), cement porch (2026) and hot water tank(2026). Whether you’re a family, first-time buyer or looking to settle into a fantastic Windsor neighbourhood, this property offers a great opportunity in an outstanding location. A perfect home in a truly great area! (id:49269)
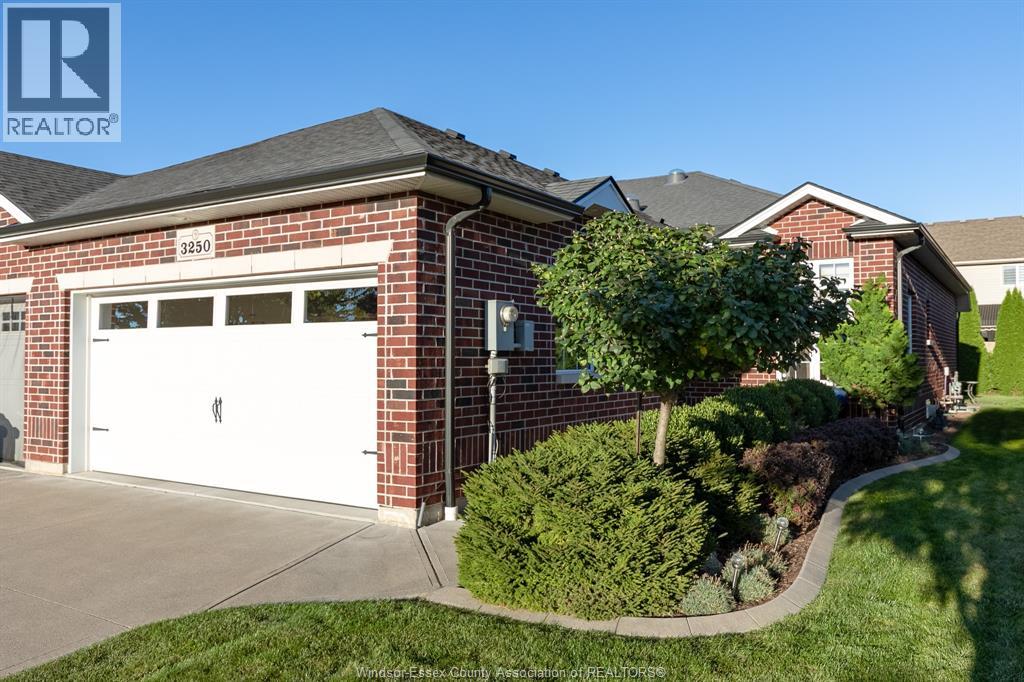
3250 Arpino Avenue
Windsor, Ontario
Welcome to 3250 Arpino—an immaculate BK Cornerstone-built ranch semi where the extensive list of upgrades is guaranteed to impress! The bright, open-concept main floor features a custom dining area, a spacious kitchen with breakfast bar, an inviting living room with walkout to a phenomenal covered patio, and convenient main-floor laundry. The beautifully finished lower level offers two additional bedrooms, a generous family room with a cozy gas fireplace, and plenty of extra living space. Complete with a two-car garage and ideally located just steps from the Town of Tecumseh, this exceptional home delivers stylish, low-maintenance living with absolutely no association fees. From the moment you walk in, you’ll be wowed by the quality, care and attention to detail throughout! (id:49269)
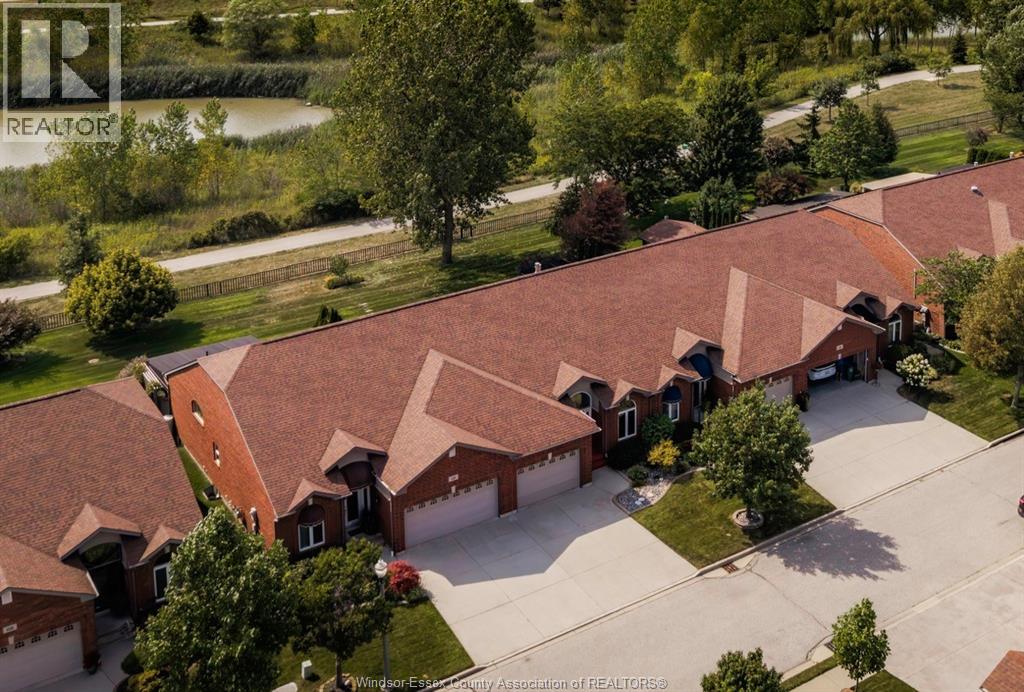
1519 Aspenshore Avenue
Windsor, Ontario
Welcome to 1519 Aspenshore, a rare and beautifully maintained townhome backing onto Aspen Lake, with access to beautiful walking trails right outside the back gate! Proudly owned by the original owners, this 2 bedroom, 2 bathroom home offers comfortable, low-maintenance living in a fantastic East Windsor location. The bright and spacious main floor features vaulted ceilings and an open-concept kitchen, dining, and living area, perfect for everyday living and entertaining. The primary bedroom offers a private 4-piece ensuite, while the additional bedroom provides flexibility for guests, a home office, or den. A second 3-piece bathroom and convenient main-floor laundry add to the ease and functionality of this home. The partially finished basement includes a roughed in bathroom, as well as an oversized storage area. Updates include granite countertops in the kitchen (2022) and a hot water tank (approx. 2021). Step outside to enjoy the rear porch with retractable awning and west-facing back patio, the perfect spot to relax, entertain, and take in beautiful sunsets overlooking the green space. A $110/month fee covers grass cutting, snow removal, and sprinkler system maintenance. A rare opportunity to enjoy carefree living in a beautiful setting. Book your showing today! Reviewing offers as received. (id:49269)
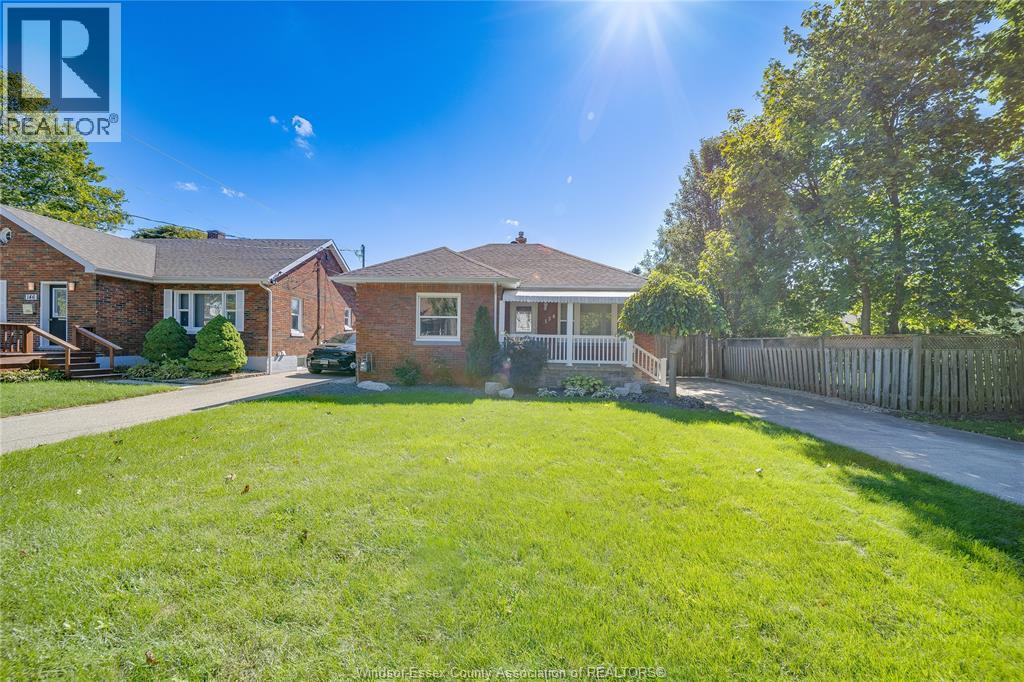
150 Prince Arthur Avenue
Chatham, Ontario
Welcome to this beautifully updated full-brick ranch, offering 3 bedrooms and 2 bathrooms and an excellent opportunity for first time home buyers or a growing family. The home has undergone numerous updates, including a brand new kitchen with new finishes and fixtures, updated bathrooms, fresh paint throughout, new flooring in renovated areas, updated plumbing and electrical, and newly finished basement space with a new bathroom and additional room. The basement has also been professionally waterproofed with a new drainage system and sump pump. Outside, enjoy a long driveway and a beautifully landscaped backyard with a large sitting area, perfect for relaxing or entertaining. Additional updates include furnace, central air and a backwater valve (2020), eavestrough and concrete patio (2021). A move-in-ready home offering comfort, functionality and plenty of updates for your family to enjoy. This home is move in ready! (id:49269)
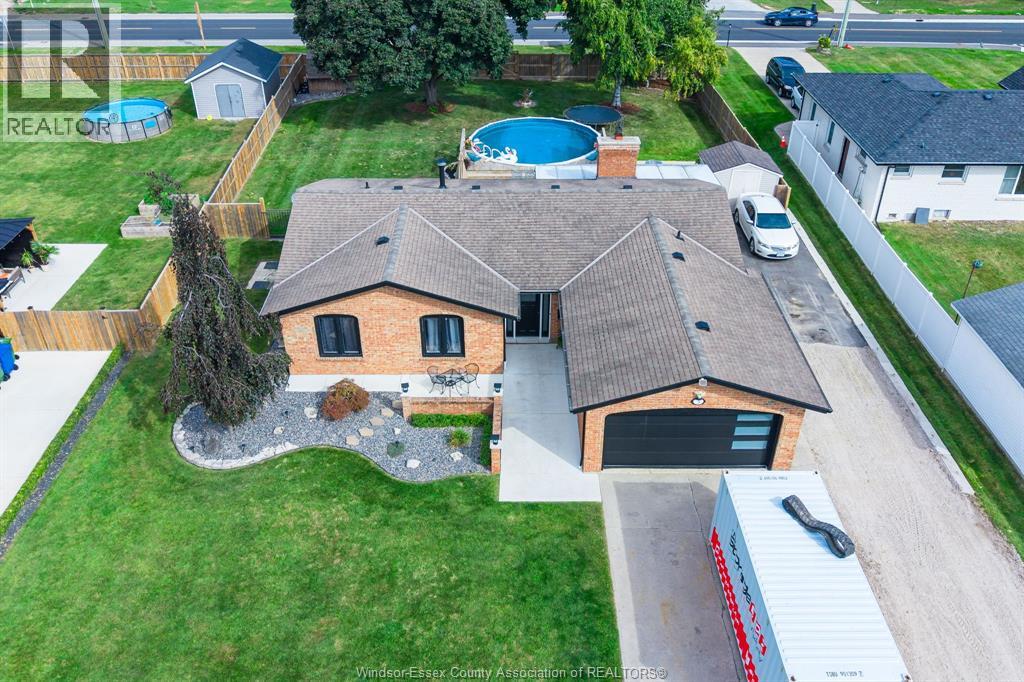
3 Fischer Crescent
Leamington, Ontario
Welcome to this inviting brick ranch home offering comfortable, versatile living with 3+1 bedrooms and 2 full bathrooms. The main level features a warm and welcoming living room complete with a cozy fireplace and sliding doors that provide easy access to the spacious back deck or enclosed sunroom. The living and dining areas are enhanced by impressive high ceilings, while the dining room showcases a beautiful window overlooking the backyard. The bright kitchen offers plenty of cabinetry and workspace for meal preparation, along with convenient access to the attached garage. The kitchen, dining room, and living room flow seamlessly together, creating an ideal layout for both everyday living and entertaining. The fully finished basement provides excellent additional living space, including a second kitchen and an additional bedroom, offering flexibility for extended family, guests, or a variety of lifestyle needs. Outside, enjoy a fully fenced backyard designed for summer enjoyment, featuring a spacious deck and above-ground pool—perfect for relaxing or entertaining. Completing the property is a concrete double-width-plus driveway, an attached 1.5-car garage, and an additional storage shed. A well-rounded home offering space, functionality, and plenty of outdoor enjoyment. (id:49269)
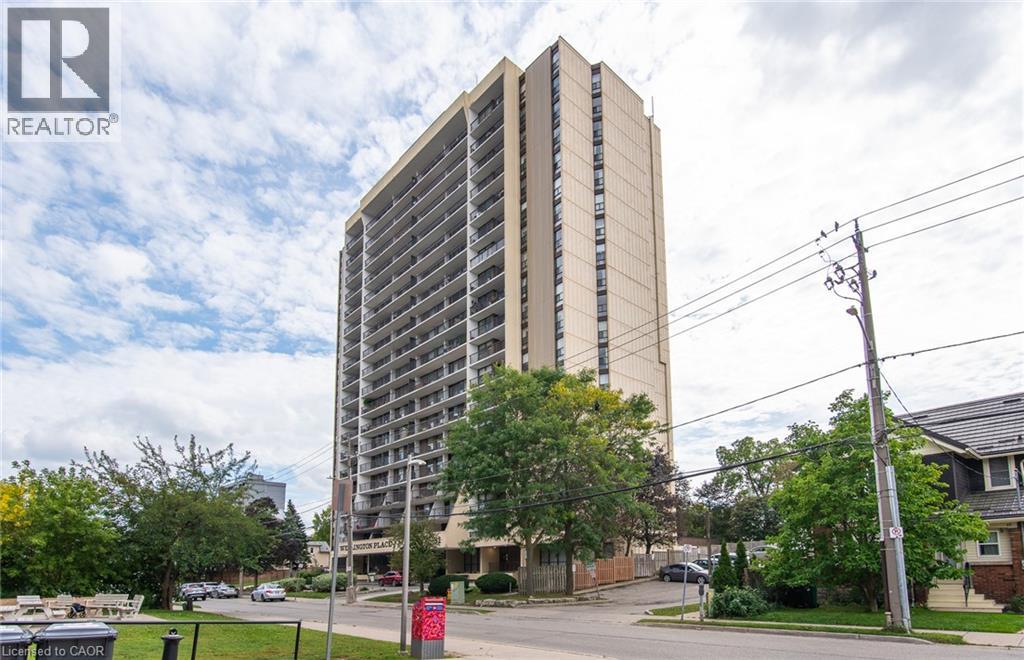
81 Church Street Unit# 202
Kitchener, Ontario
Conveniently located on the 2nd floor of Wellington Place, this 2 bedroom unit has one of the biggest balconies in the building! Not only does the balcony extend your living space by approximately 430 Sq Ft but the unit boasts 950 Sq Ft which includes a large foyer with closet, dining room, eat-kitchen, 2 large bedrooms and updated four piece bathroom. The laundry room is located in the unit and provides lots of extra storage. An additional storage locker is located in the basement. Updates include bathroom (2021)& dryer (2026). Wellington Place is a well managed condominium with a tight knit community and offers lots of amenities including an indoor pool, exercise room, saunas, party room, landscaped outdoor area with a barbeque, and underground parking. Fantastic location close to downtown Kitchener, Victoria Park, trails, Rockway Golf Course and the expressway. (id:49269)
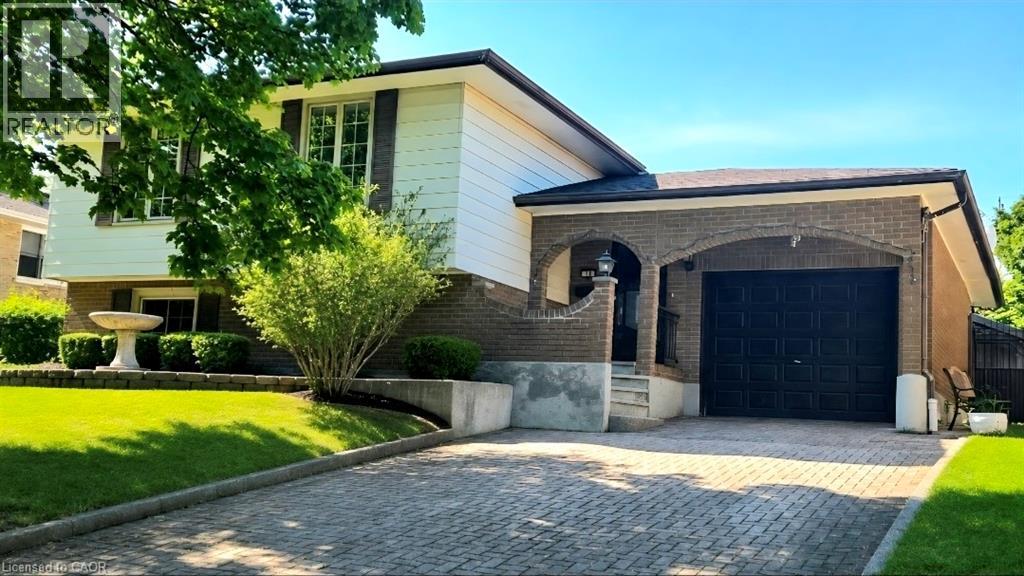
16 Stephens Court
Simcoe, Ontario
Welcome to 16 Stephens Court in Simcoe, Ontario. This charming 3+2 bedroom, 2-bathroom traditional side-split home has been lovingly cared for by the same family for almost forty years. Meticulously maintained throughout the years, this home is a pleasure to show. The main level features a bright, open-concept living area, three spacious bedrooms, and a four-piece bathroom. The lower level offers a large recreation room complete with a large wood stove, two additional rooms that can serve as fourth and fifth bedrooms, a generous workshop area, and a three-piece bathroom. Outside, you'll find a single-car garage, a large storage shed, several mature fruit trees, and a convenient secondary entrance from the backyard directly to the basement workshop. Ideally situated in a central location, the home is just steps from the Recreation centre, schools, and churches, while also being within walking distance of downtown Simcoe. The oversized driveway is finished with attractive interlocking brick, and recent updates include all Centennial windows, providing added value and peace of mind for years to come. Don't miss this opportunity to call this one home. (id:49269)
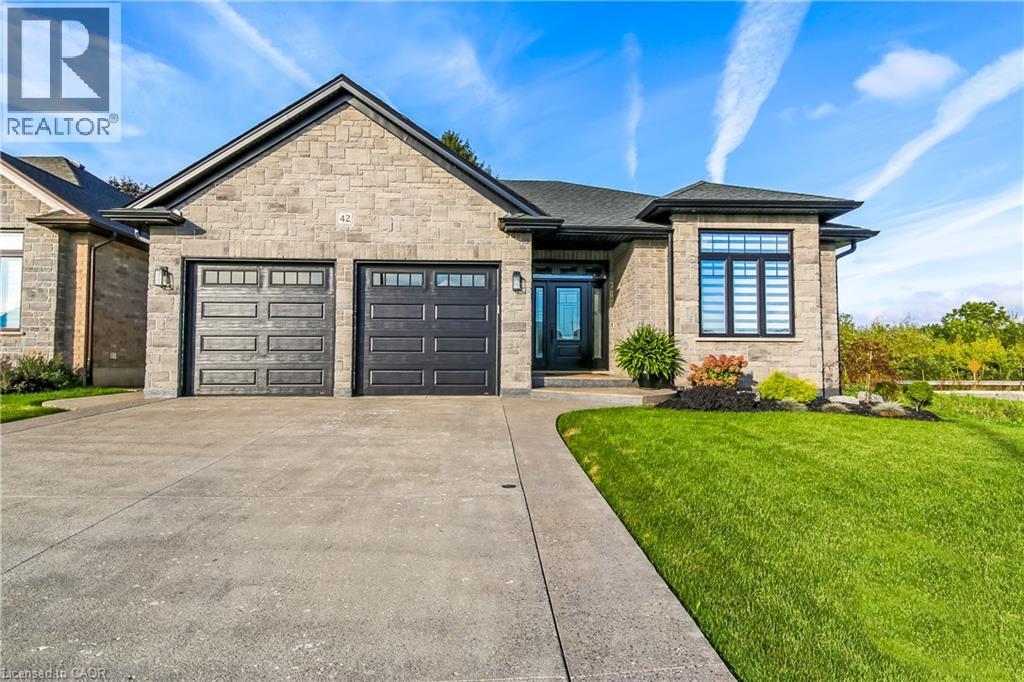
42 Judd Drive E
Simcoe, Ontario
Beautifully designed, exceptionally finished and created for those who appreciate quality, comfort and understated luxury, proudly built by Prominent Homes in 2022 and enhanced with an impressive collection of upscale upgrades. Appreciate the warmth and sophistication of engineered hickory flooring throughout the entire carpet-free home, complemented by triple-pane windows in the front that bring in natural light while enhancing comfort and efficiency. The large oversize windows at the back are low E windows blocking UV rays while still letting in natural light. The sophisticated kitchen is designed with high-end appliances, a sleek induction stove, generous pantry storage, large island with storage on both sides and luxurious quartz countertops. Quarts surfaces continue into the bathrooms and laundry rooms. Modern recessed floor vents blend seamlessly into the flooring. Exposed aggregate driveway and walkways provide an elegant welcome to the home. Beyond the living spaces, a natural wooded setting at the rear of the property creates a tranquil setting. An oversized garage provides extra space with a roughed in electric charge for a future electric auto. Tarion Warranty Applicable (id:49269)
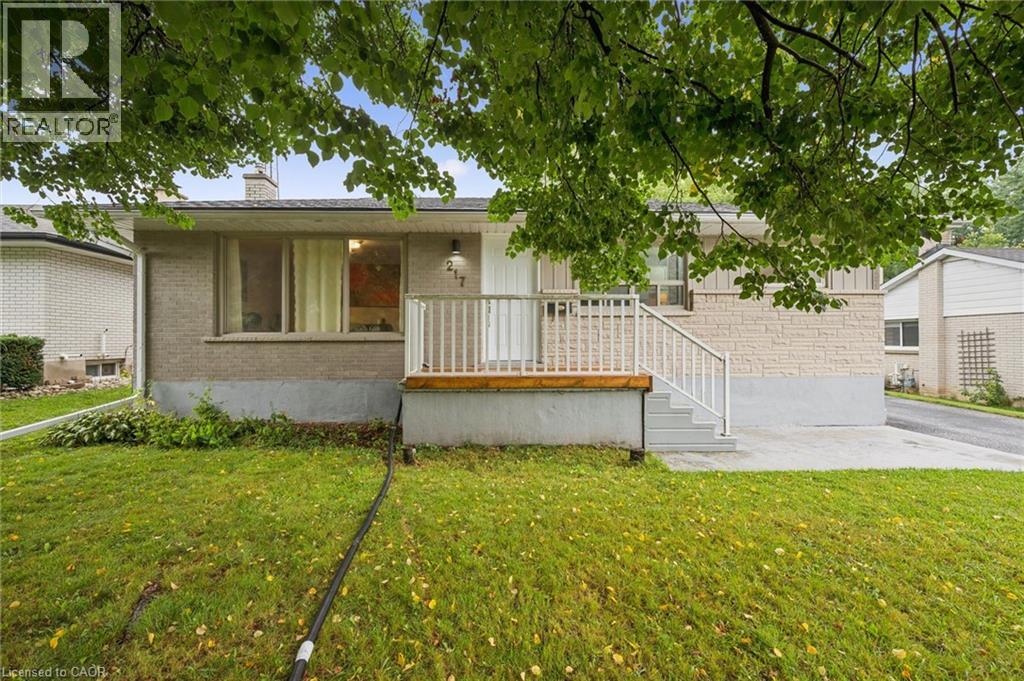
217 Mayfield Avenue
Waterloo, Ontario
Two separate homes under one roof, both rented, both licensed with the City of Waterloo, and a lot underneath them worth a longer look. The main floor has three bedrooms, a full kitchen, a three-piece bath, and a walkout to the deck over the backyard. Downstairs is a second complete home with two bedrooms, a large separate office, its own kitchen, bath, laundry and private entrance, so the two households never have to cross paths. The house is solid brick on a poured concrete foundation with shingles done in 2016, a gas furnace, central air, water softener and sump pump. There is a detached garage and room for four more cars in the drive. The land is the part most people miss. Just over sixty feet of frontage on close to 7,500 square feet, facing north, minutes from both universities and a four-minute walk to the bus at Lincoln and Mayfield. Waterloo changed its rules in December 2024 about what low-density residential land is allowed to become, and available is a full concept package for a larger multi-unit building here, with site plan, floor plans and mechanical drawings. Lincoln Heights and Bluevale catchment, with Roselea Park on the same street. Collect the rent while you look into the rest. (id:49269)
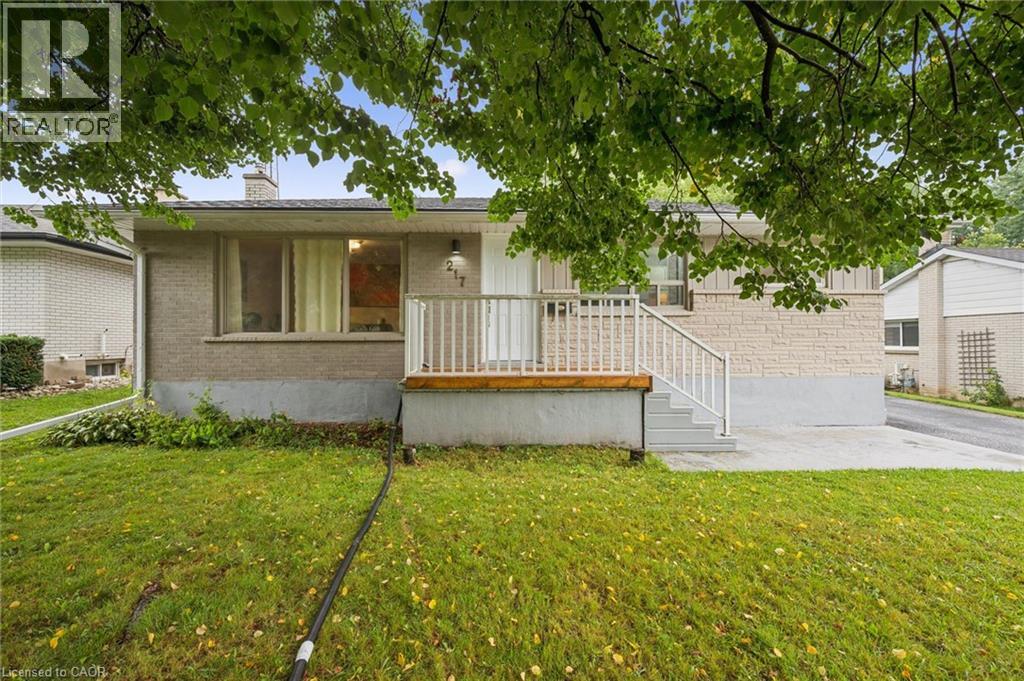
217 Mayfield Avenue
Waterloo, Ontario
Two separate homes under one roof, both rented, both licensed with the City of Waterloo, and a lot underneath them worth a longer look. The main floor has three bedrooms, a full kitchen, a three-piece bath, and a walkout to the deck over the back yard. Downstairs is a second complete home with two bedrooms, a large separate office, its own kitchen, bath, laundry and private entrance, so the two households never have to cross paths. The house is solid brick on a poured concrete foundation with shingles done in 2016, a gas furnace, central air, water softener and sump pump. There is a detached garage and room for four more cars in the drive. The land is the part most people miss. Just over sixty feet of frontage on close to 7,500 square feet, facing north, minutes from both universities and a four-minute walk to the bus at Lincoln and Mayfield. Waterloo changed its rules in December 2024 about what low-density residential land is allowed to become, and available is a full concept package for a larger multi-unit building here, with site plan, floor plans and mechanical drawings. Lincoln Heights and Bluevale catchment, with Roselea Park on the same street. Collect the rent while you look into the rest. (id:49269)
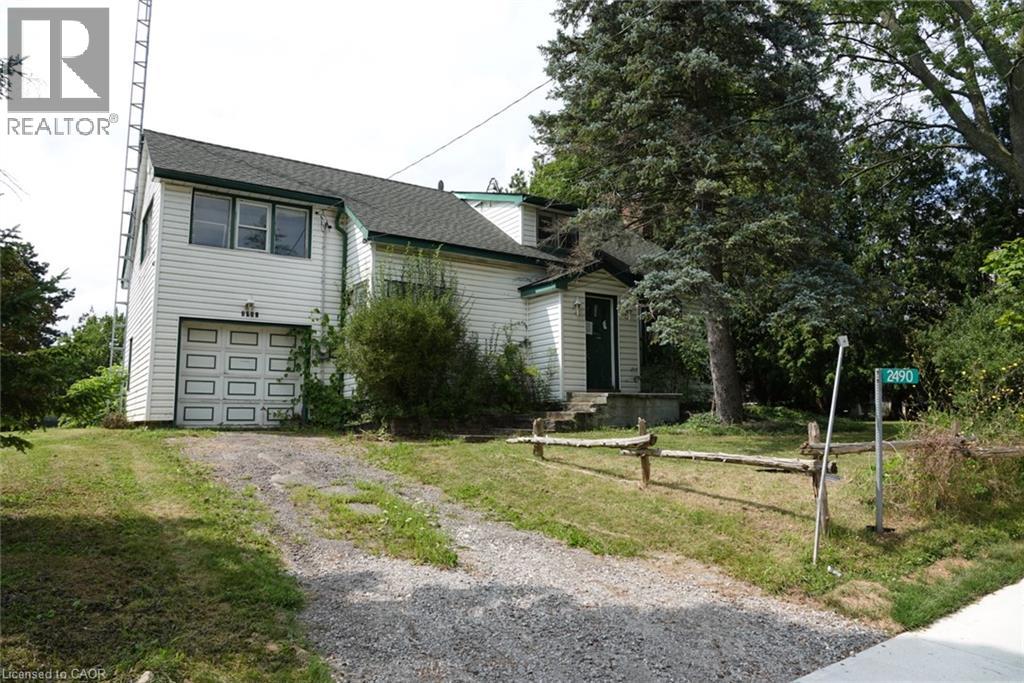
2490 St Anns Road
Smithville, Ontario
Rare opportunity on just over half an acre with an impressive 144-ft frontage in the desirable Hamlet of St. Ann's, minutes from Smithville. The property features a 2-storey, 3-bedroom home plus a separate garage/workshop/studio space — ideal for hobbyists, home-based business, or future conversion. With potential for severance or an ADU, this is a compelling project for a small builder or renovator looking to add value. Don't miss this rare offering in a sought-after rural setting. (id:49269)
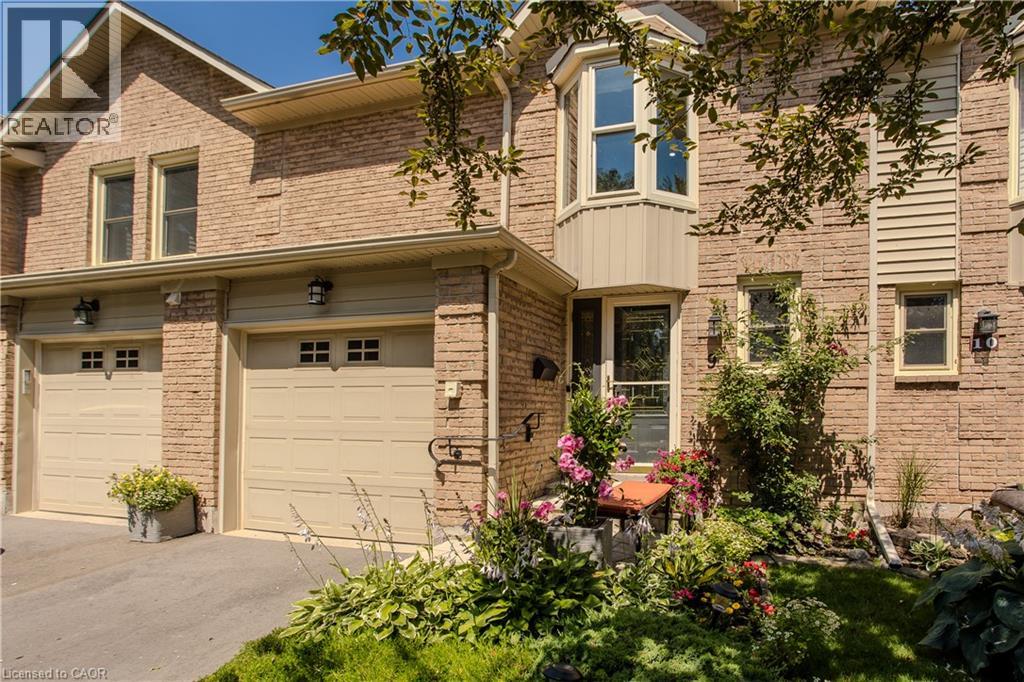
5411 Lakeshore Road Unit# 9
Burlington, Ontario
Perfectly positioned in Burlington's sought-after Elizabeth Gardens community, this extensively renovated freehold townhome offers 3 bedrooms, 3 bathrooms, and 1,910 sf of finished living space. Thoughtfully updated throughout, this move-in ready home offers stylish finishes and exceptional functionality. Ideally located just steps to the lake, parks, walking trails, shopping, schools, and everyday amenities, this is an outstanding opportunity to enjoy one of Burlington's most desirable neighbourhoods. The bright main level features luxury vinyl flooring throughout. The inviting living room flows seamlessly into the dining area, ideal for everyday living and entertaining. The updated kitchen showcases freshly painted cabinetry, updated hardware, generous workspace, and overlooks the dining area. A convenient 2pc bathroom completes the main level. A skylight fills the upper level with natural light. The spacious primary bedroom features a charming bay window and a custom walk-in closet. Two additional bedrooms and a beautifully renovated 3pc bathroom with a glass-enclosed shower complete the upper level. The finished lower level extends the living space with a generous family room centred around a fireplace, a beautifully appointed 3pc bathroom, laundry area, pantry, and abundant storage, ideal for recreation, hobbies, fitness, or a home office. Step outside to the private flagstone patio, perfect for outdoor dining, relaxing, or entertaining family and friends. The patio opens onto an expansive green space reserved exclusively for the residents of 5411 Lakeshore Road, creating an exceptional setting to enjoy the outdoors. Combining a functional layout, stylish updates, and an exceptional lakeside location, this turnkey home has been enhanced with over $150,000 in professional renovations, offering outstanding value in one of Burlington's most established communities. (id:49269)
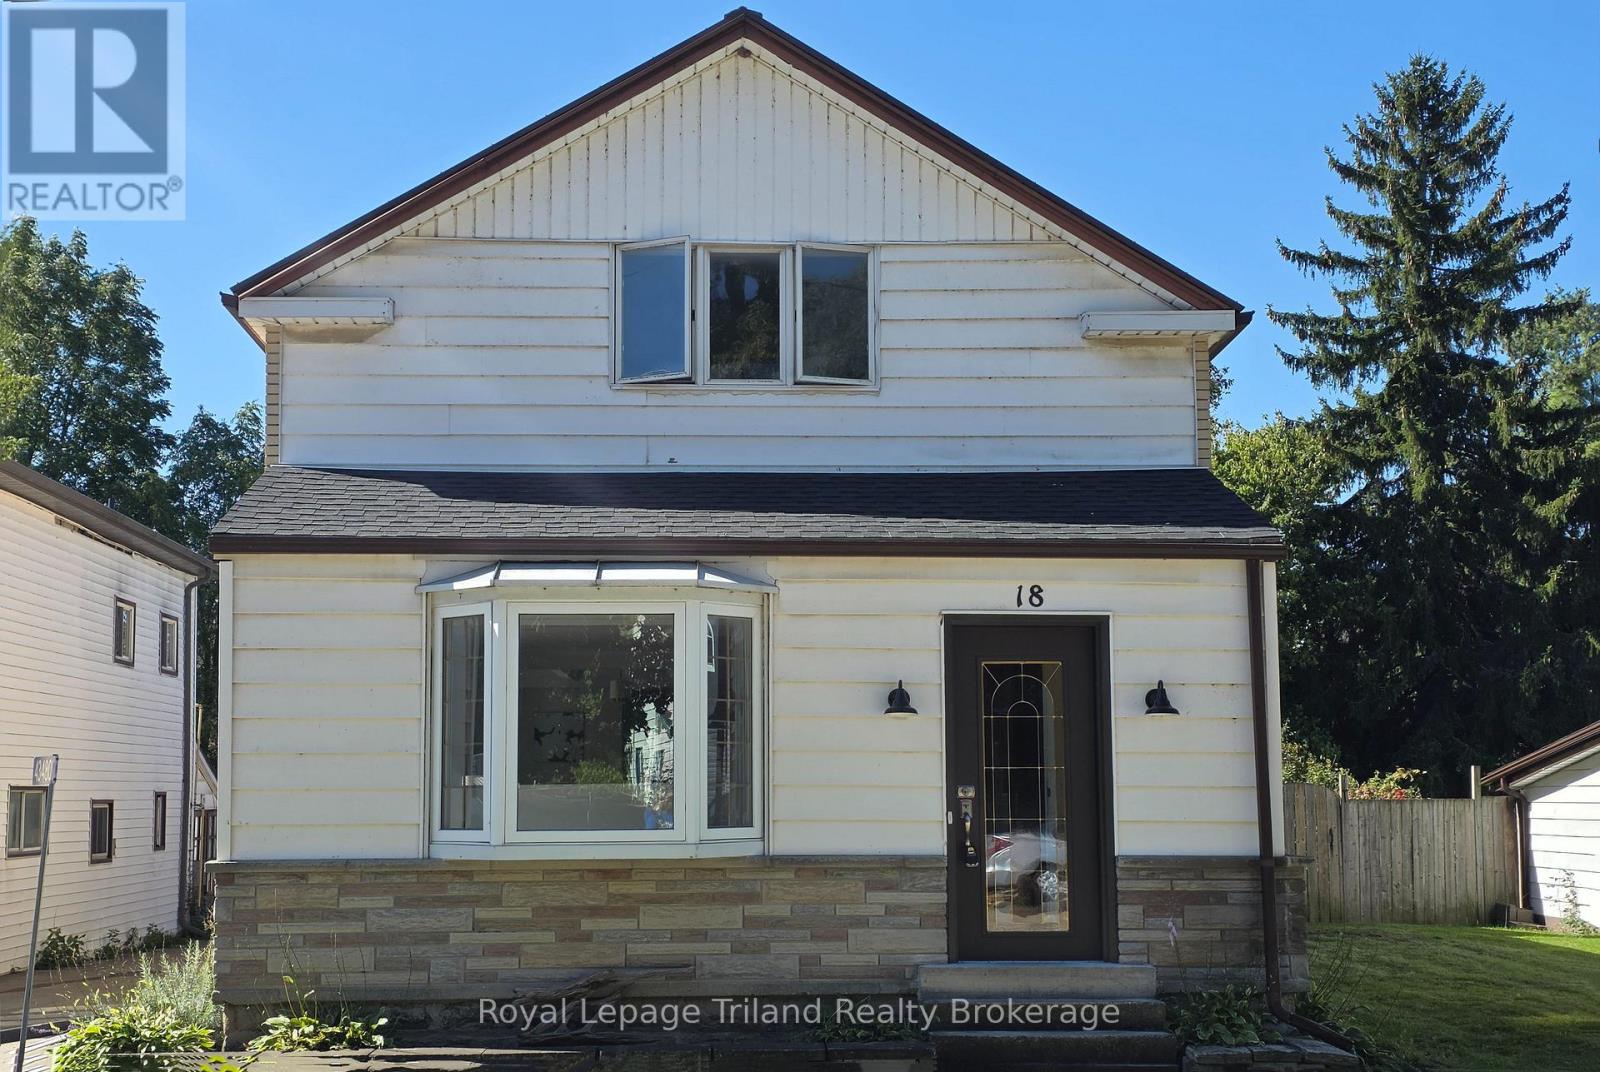
434801 Zorra Line
South-West Oxford, Ontario
Charming & Updated 1,763 sq.ft. 3-bedroom, 2-bathroom storey-and-a-half in the welcoming community of Beachville! Recently updated and move-in ready, this home offers a wonderful blend of character, comfort, and modern touches. Bright and inviting living room and cozy family room each feature a wood-burning fireplace, creating warm and inviting spaces to relax, gather, and entertain. Updated kitchen offers a fresh and functional space for everyday living and family meals. Convenient 3-piece bathroom with low-step shower, and main floor laundry complete the main floor. Upstairs features 3 bedrooms and a second full bathroom. Step outside onto the large, newly built back deck - perfect for morning coffee, summer BBQ's, entertaining, or simply enjoying the outdoors. Large detached garage/shop is an incredible bonus, offering plenty of room for vehicles, storage, hobbies, projects, or a workshop. Located in the friendly community of Beachville with easy access to nearby amenities, schools, parks, and major commuter routes. A fantastic opportunity to own a thoughtfully updated home with character, comfortable living spaces, and a detached garage/shop! (id:49269)
Century 21 Heritage House Ltd Brokerage
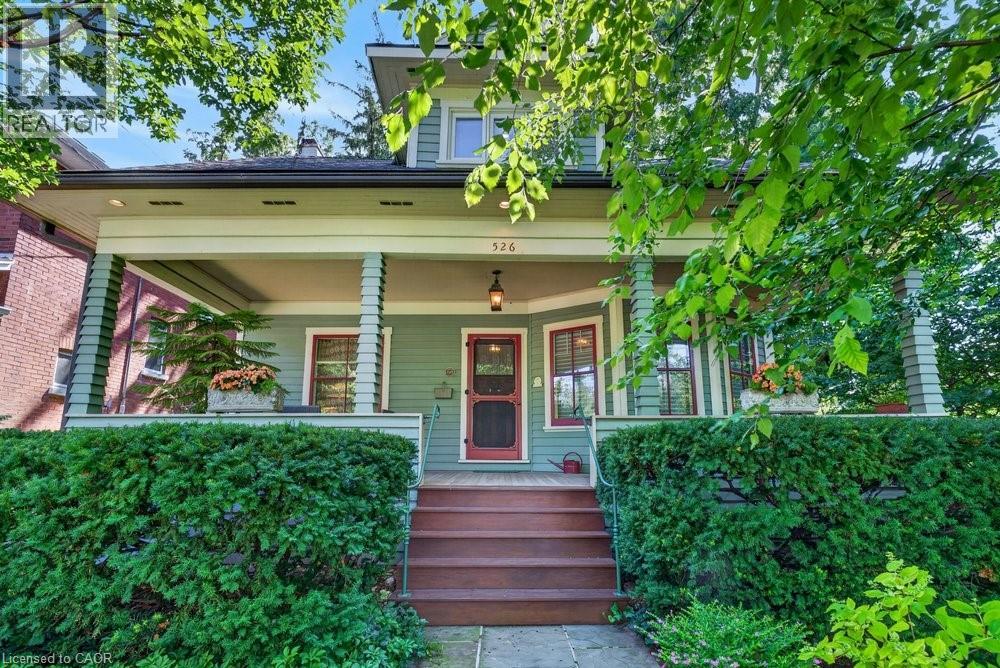
526 Burlington Avenue
Burlington, Ontario
Built in 1913, this well-cared-for home is located on one of downtown Burlington's most attractive streets. It has retained its heritage integrity and has been designated by the City of Burlington. Original character has been beautifully preserved throughout the main level with large baseboards, picture rails, etched glass doors, a built-in window seat, bay windows & warm natural woodwork. The main level offers two bedrooms, a spacious kitchen & a 4-piece bathroom. From the traditional rooms on the main floor, the home transitions to a modern renovation on the second level. Space & light combine to make this level truly special. The open-concept design offers flexibility for family living, a home office, creative space, recreation area or a private guest suite. Cathedral ceilings, Velux roof windows, separate washroom & bathroom, generous storage & built-in bookshelves are thoughtfully integrated throughout. Great care has been taken to ensure the contemporary design remains sympathetic to the home's historic character. The inviting front verandah is perfect for relaxing; the back deck overlooks a mature, beautifully established garden & backs onto a laneway. A cobblestone driveway and slate walkways further enhance the home's timeless appeal. All just a short walk to schools, transit, downtown shops, restaurants, the lake & Spencer Smith Park. 40% rebate on property tax. (id:49269)
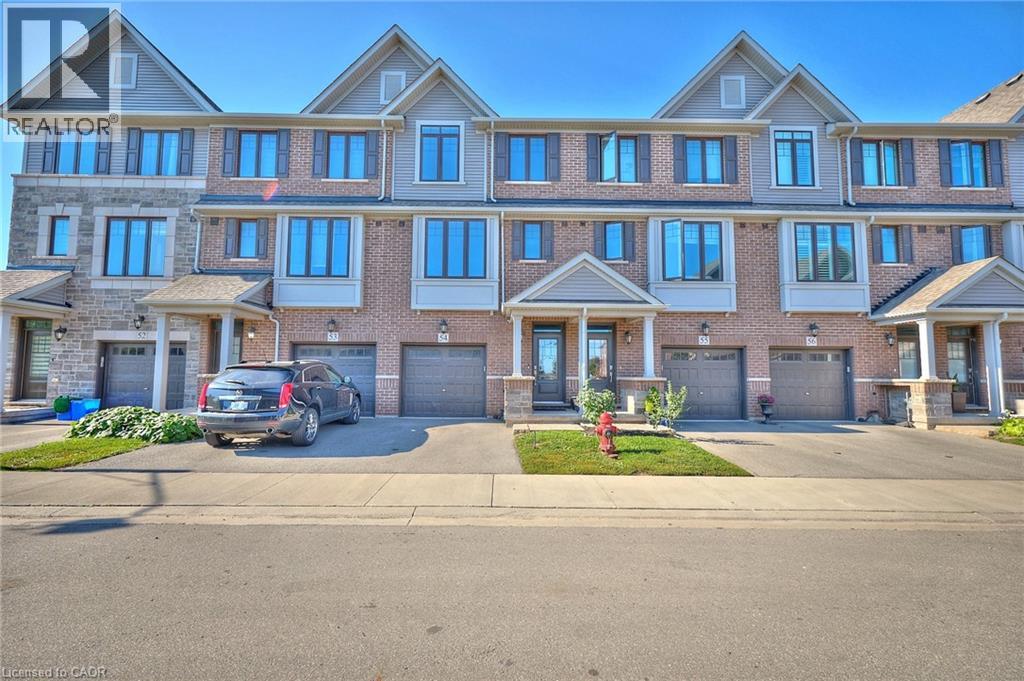
288 Glover Road Unit# 54
Stoney Creek, Ontario
Step into #54–288 Glover Road—a modern Branthaven townhouse that brings together comfort, style, and everyday convenience in Stoney Creek. Offering 4 bedrooms and 3.5 baths across more than 1,700 sq. ft., this home is designed for real life. The bright, open-concept main level is perfect for gathering, whether you’re in the kitchen or relaxing in the living space, with a balcony just steps away for morning coffee or summer BBQs. The kitchen is complemented by all-new appliances, along with a new washer and dryer, adding both value and peace of mind. Upstairs, the primary suite features a walk-in closet and private ensuite, while a ground-floor bedroom with its own full bath offers flexibility for guests or extended family. The unfinished basement provides room to grow, and the attached garage adds ease to your daily routine. Set in a welcoming neighbourhood close to schools, parks, shopping, and just minutes to the new Confederation GO Station for easy commuting—as well as quick highway access—this is a home you’ll be proud to call your own. (id:49269)
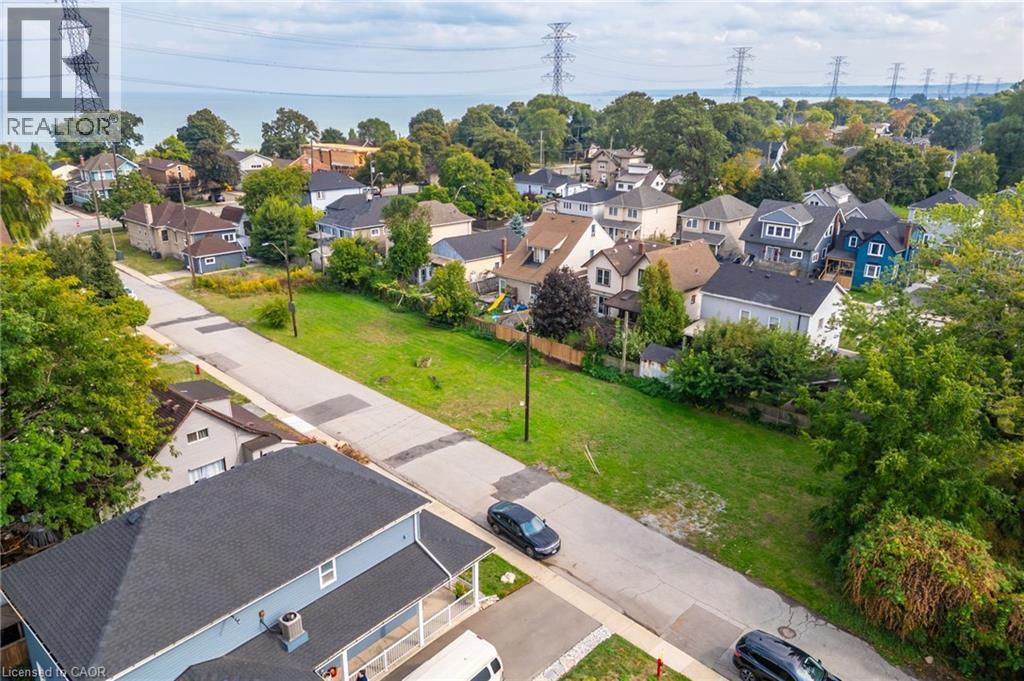
10 Knapmans Drive
Hamilton, Ontario
Rare opportunity to build your dream home in Hamilton Beach! This 135 ft x 44 ft residential lot offers endless potential just steps from the sandy shores of Lake Ontario. Nestled on a dead-end road, the location combines peace and privacy with unbeatable convenience. Enjoy morning walks along the beach and evening sunsets by the water—all while being only minutes from access to major highways, public transit, shopping, and schools. Whether you’re looking to create a custom family retreat or an investment property, this lot delivers the perfect canvas. Don’t miss your chance to secure prime land in one of Hamilton’s most unique and desirable waterfront communities. (id:49269)
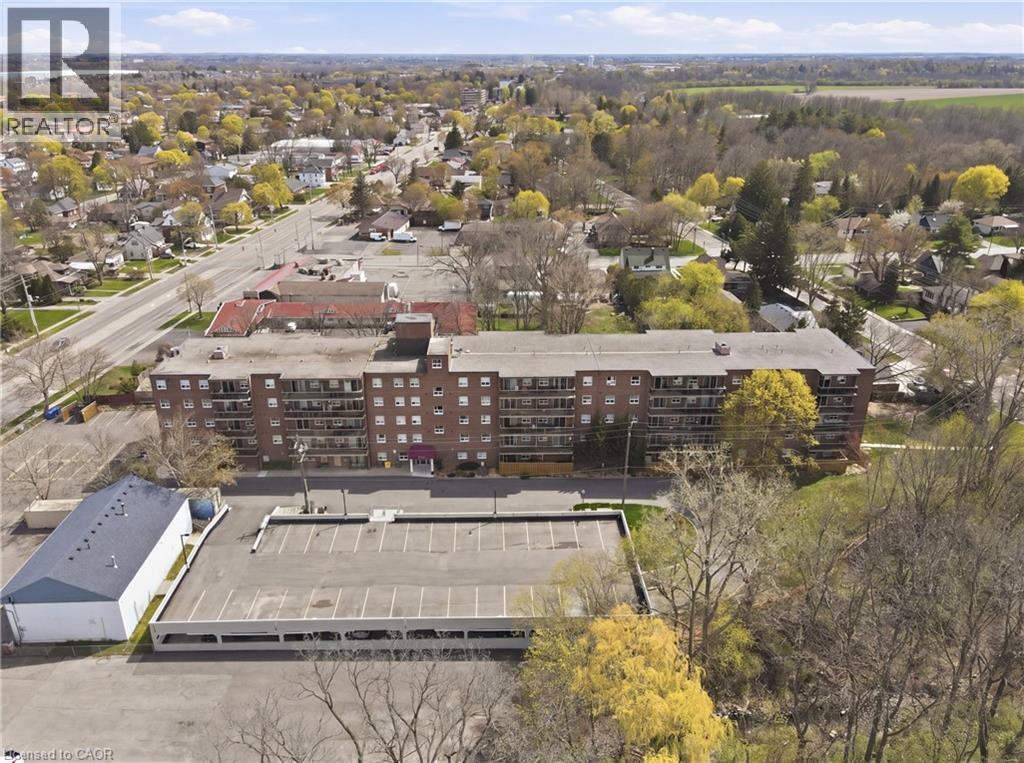
793 Colborne Street E Unit# 512
Brantford, Ontario
Welcome to easy and comfortable living at Forest Hill Condos. This bright and inviting top floor condo unit at 512-793 Colborne Street offers a relaxed lifestyle with all the right touches. This unit comes with two parking spots setting it apart from others. With 946 square feet of well-planned space, you can own one of the largest units in the building. This unit features three spacious bedrooms and a full four-piece bathroom, making it a great fit for first-time buyers, young professionals, small families, or anyone looking to simplify without sacrificing comfort. The heart of the home is a modern kitchen featuring granite countertops, a beautiful backsplash and ample cabinets perfect for everyday meals or casual get-togethers. Elegant french doors add a touch of charm and flexibility dividing your living space from your bedrooms. Natural light pours in through your updated balcony sliding doors installed in 2019, creating a space to enjoy the outdoor sun. In-suite laundry adds everyday convenience, and the rare bonus of two detached garage parking spaces makes life even easier. Condo fees include heat, water, building insurance, snow removal, and landscaping, so you can spend more time enjoying your home and less time worrying about maintenance. Residents also have access to a fully equipped gym with new equipment and a party room for hosting friends and family. Set in a location that keeps everything within reach, you are just minutes from shopping, restaurants, parks, schools, and public transit, making daily routines simple and stress-free. (id:49269)
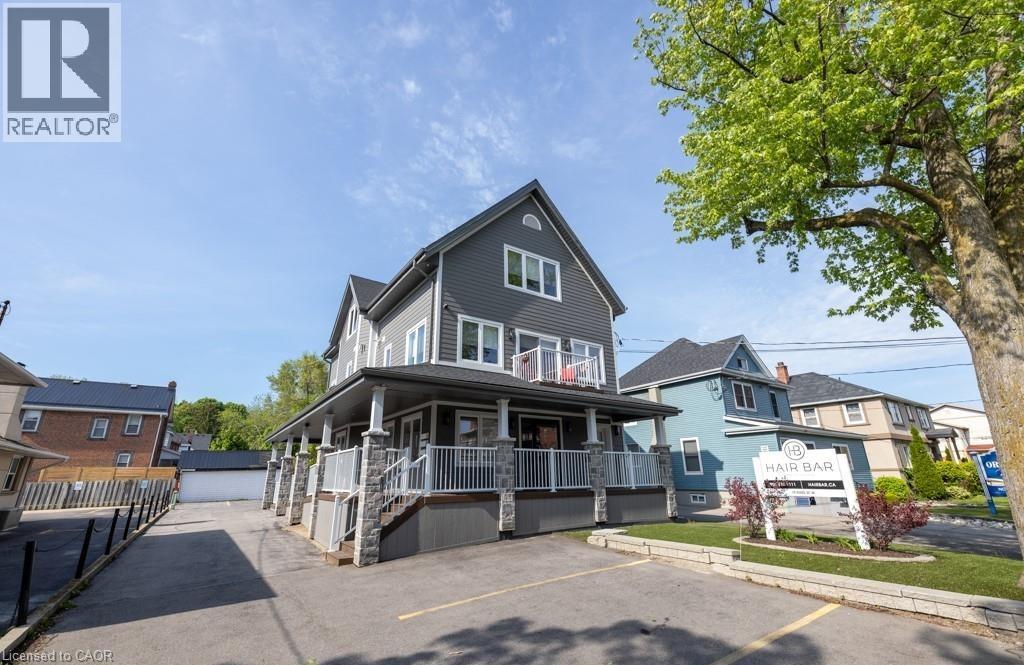
19 King Street W
Stoney Creek, Ontario
Prime Mixed-Use Opportunity in Downtown Stoney Creek! Fully updated within the last 10 years, this newer building features one main-floor retail/office space and two residential units above. Zoned C5A, it offers incredible flexibility—perfect for medical, professional, or service-based businesses. High-visibility location with ample parking. Run your business on the main level and generate strong rental income upstairs. Bonus: all three units have separate hydro and gas meters. Own it. Operate it. Profit from it. (id:49269)
193 King Street E Unit# 302
Hamilton, Ontario
Sign a 13-month lease and receive one month of free rent! Welcome to Theatre Lofts, located in the heart of International Village. This exceptional loft-style one-bedroom apartment offers a perfect blend of character and modern convenience, featuring hardwood floors, granite countertops, maple cabinetry, and in-suite laundry. The space is highlighted by soaring ceilings, exposed red brick walls, and expansive floor-to-ceiling windows with stunning views of the escarpment. Residents enjoy secure fob entry, a security system, and up-to-code fire safety. Just steps from shops, dining, and transit, the building also features Brothers Grimm Bistro on the lower level, where tenants receive 10% off dine-in and 15% off takeout. Rent is plus hydro. Parking is available nearby, including a rear lot for approximately $95/month, additional parking across the street, and street parking options. With a Walk Score of 97, everything you need is within easy reach. Application requirements include SingleKey screening. (id:49269)
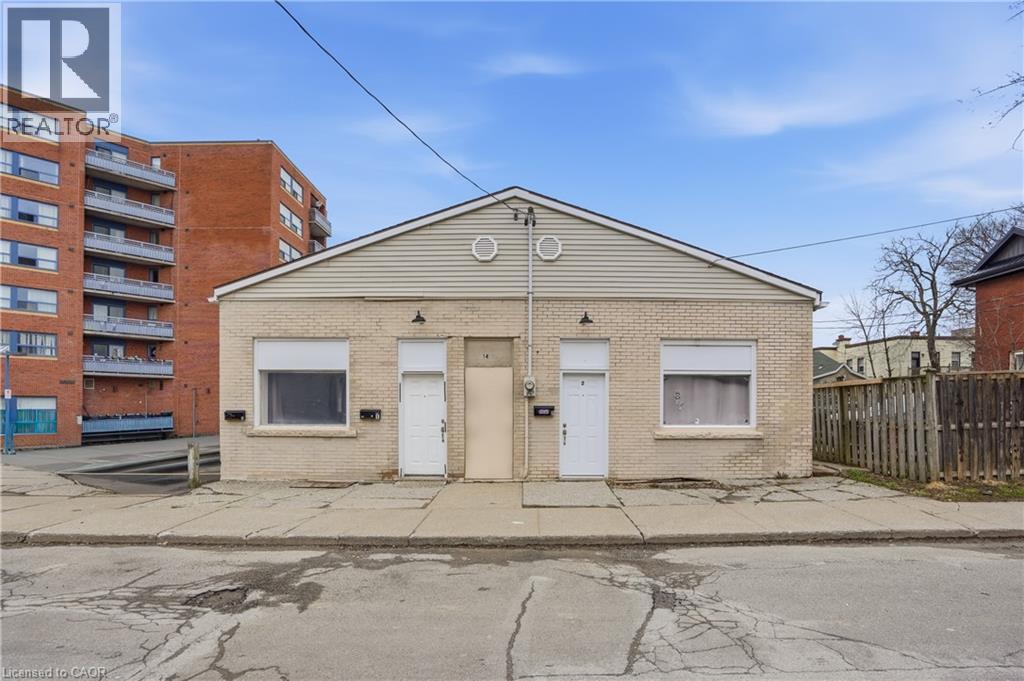
14 Avenue Place
Welland, Ontario
Welcome to 14 Avenue Place in the heart of Welland's evolving downtown core, a turnkey triplex opportunity primed for strong returns. This 1,691 sq ft property features three self-contained units, including two fully renovated one-bedroom suites taken back to the studs, offering modern finishes and the ability to set market rents immediately. With two units delivered vacant, investors have a rare chance to optimise income from day one. This property sits just steps from the Welland Farmers' Market, Merritt Amphitheatre, and the scenic recreational canal with its extensive walking and biking trails. Tenants will appreciate the walkable lifestyle, access to green space, and proximity to transit and downtown amenities. The building includes three kitchens, three bathrooms, and essential appliances, making it a straightforward addition to any portfolio. Whether you are expanding or entering the investment market, this is a strategic acquisition in a rapidly transforming neighbourhood with long-term upside. (id:49269)
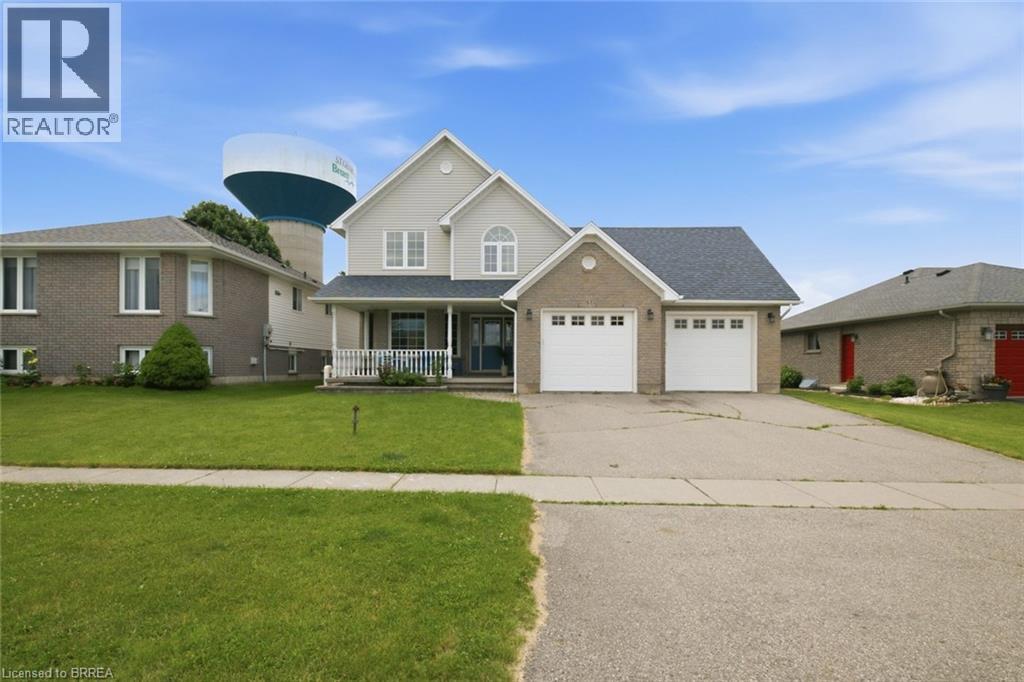
61 Sunnyside Drive
St. George, Ontario
Welcome to the charming Village of St. George, where small-town living meets everyday convenience. Backing onto greenspace and offering nearly 2,700 sq ft above grade, this spacious 5-bedroom family home provides the room, layout, and location that growing families have been searching for. The main floor features multiple living spaces, including a bright front living room, a welcoming family room overlooking the backyard, and a spacious kitchen and dining area designed for everyday living and entertaining. Convenient main-floor laundry, a mudroom with garage access, and a 2-piece powder room add functionality to the home's thoughtful layout. Upstairs, you'll find five generously sized bedrooms, including a primary retreat complete with a walk-in closet and private ensuite. Whether you need space for a large family, home offices, guests, or hobbies, this floorplan offers flexibility that's increasingly difficult to find. The finished lower level adds even more living space with a large recreation room, office/den, full bathroom, and plenty of storage. Step outside to enjoy the fully fenced backyard with no rear neighbours, backing onto greenspace for added privacy. The patio and above-ground pool create the perfect setting for summer gatherings, family barbecues, and relaxing evenings outdoors. Located within walking distance to parks, schools, trails, the arena, library, and all the amenities that make St. George one of Brant County's most desirable communities, this is an opportunity to enjoy village living while remaining just minutes from Brantford, Cambridge, and Highway 403. (id:49269)
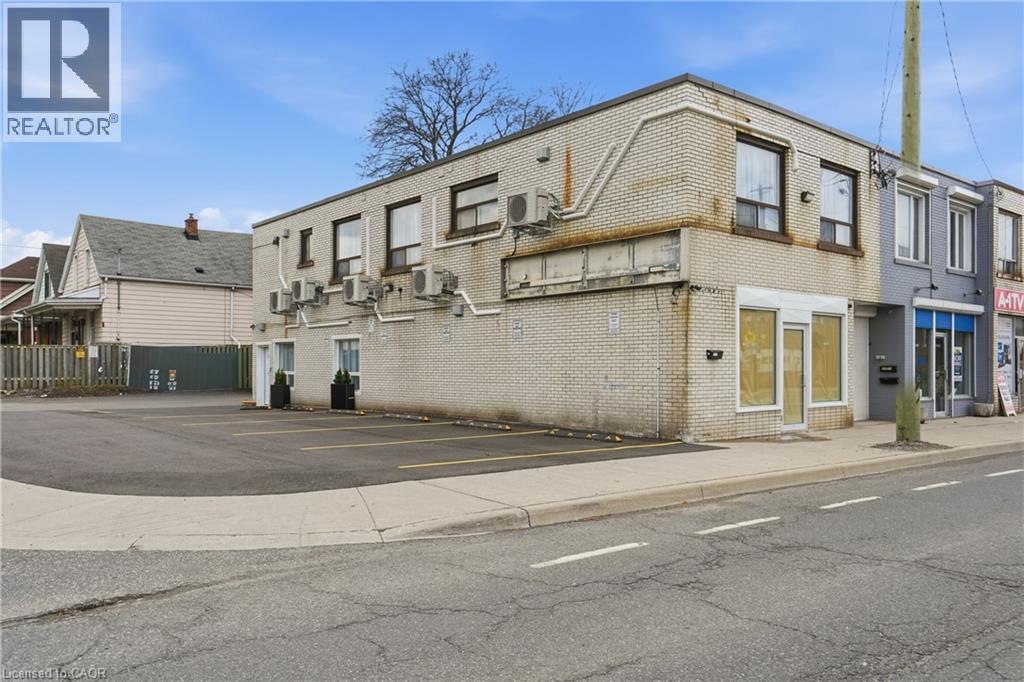
1110 Cannon Street E Unit# C
Hamilton, Ontario
Be the first to live in this beautifully renovated 1-bedroom executive apartment! This fully upgraded unit features a brand new 4-piece bathroom, modern upgraded appliances, and the convenience of in-suite laundry. Enjoy the ease of included parking and a prime location right on a bus route, making commuting simple. Situated just steps from Ottawa Street shopping, grocery stores, and local amenities, this unit offers both style and convenience. Perfect for professionals seeking a clean, modern space in a vibrant neighbourhood-move in and enjoy everything this stunning unit has to offer! (id:49269)
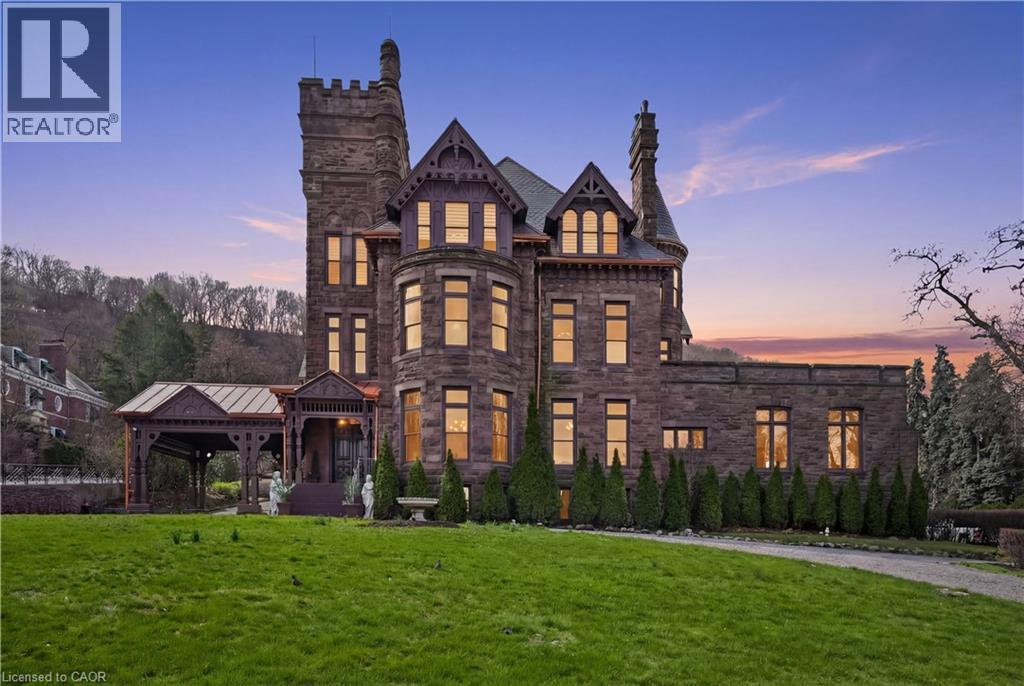
26 Ravenscliffe Avenue
Hamilton, Ontario
A landmark of extraordinary distinction, Ravenscliffe Castle stands as one of Hamilton’s most iconic and historically significant residences. Built in 1881 by renowned architect James Balfour, this Romanesque Gothic masterpiece is crafted from imported Scottish stone and defined by dramatic rooflines, a commanding five storey tower, and a striking turret that rises above the surrounding treetops. Spanning approximately 12,000 square feet, the residence unfolds across grand principal rooms with soaring ceilings and remarkable architectural detail throughout. Original carved woodwork, intricate plaster mouldings, ceiling medallions, and rich paneling have been preserved, reflecting a level of craftsmanship rarely found today. The home offers an impressive layout with multiple bedrooms, bathrooms, and fireplaces, along with formal living and dining spaces designed for both intimate gatherings and large-scale entertaining. A grand staircase, secondary service staircase, and original staff quarters speak to the home’s storied past, while the upper levels and tower offer sweeping views over the city. Set within the prestigious Durand neighbourhood, at the base of the escarpment, the property is surrounded by mature trees and established streetscapes, just moments from downtown amenities, hospitals, transit, and vibrant dining and cultural destinations. Ravenscliffe Castle is more than a residence, it is a rare opportunity to own a true piece of Canadian architectural history, offering scale, presence, and legacy for a discerning buyer ready to restore and reimagine its next chapter. (id:49269)
41 Royal Oak Drive
Brantford, Ontario
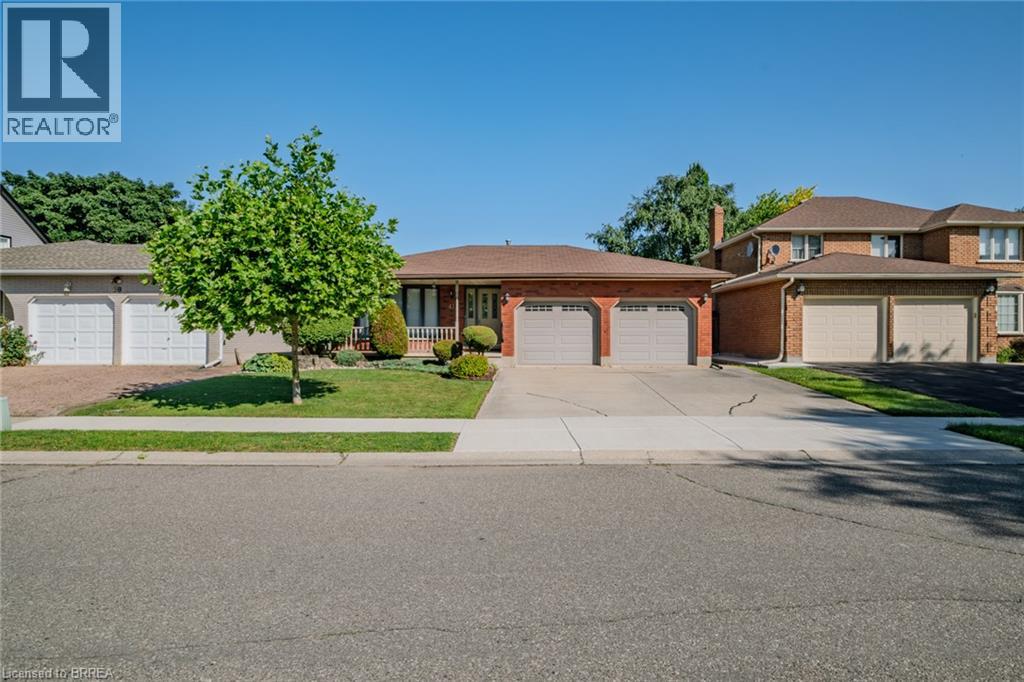
Welcome to this charming 2-bedroom, 2-bathroom custom built bungalow at 41 Royal Oak Drive in Brantford. This home is a perfect opportunity for buyers who want to build value quickly by adding their own personal touch. With 1,567 square feet on the main floor, you have plenty of room to create the space you have always wanted. The main level includes a convenient main floor laundry, a large family room with built-in storage, and a layout that is ready for your updates. You will love the lovely covered front porch for relaxing in the morning, as well as the large covered deck in the back. Outside, the home features a double car garage and a concrete driveway. The basement is unfinished, offering a blank canvas to add even more value and living area. Best of all, you are just a short walk away from local stores and restaurants. If you are looking for a home with great potential and in an exceptional area, this property is the one for you! (id:49269)

24 Shaw Street
Caledonia, Ontario
Welcome to 24 Shaw Street with over 3300 square feet of finished living space. Basement access through the garage sets up for potential income or in-law situation. Just install one door to completely separate the levels. The lower level consists of an oversized bedroom, large living area, laundry hookup, a 3 piece bath and options for a small kitchen. The main level has a traditional dining room separate from the kitchen, formal living room, updated kitchen with movable island and 2026 Gas oven/range overlooking the cozy family room with new gas fireplace. The upper level consists of a large master bedroom with walk-in closet and full en-suite. The second and third bedrooms are generous in size and share the other full bath. Lots of backyard space including the 18 x 28ft inground pool surrounded by ground level deck. Lots of parking with 4 driveway spots and 2 garage spaces. Lots of options with 24 Shaw Street. (id:49269)
2373 King Street E Unit# 37
Hamilton, Ontario
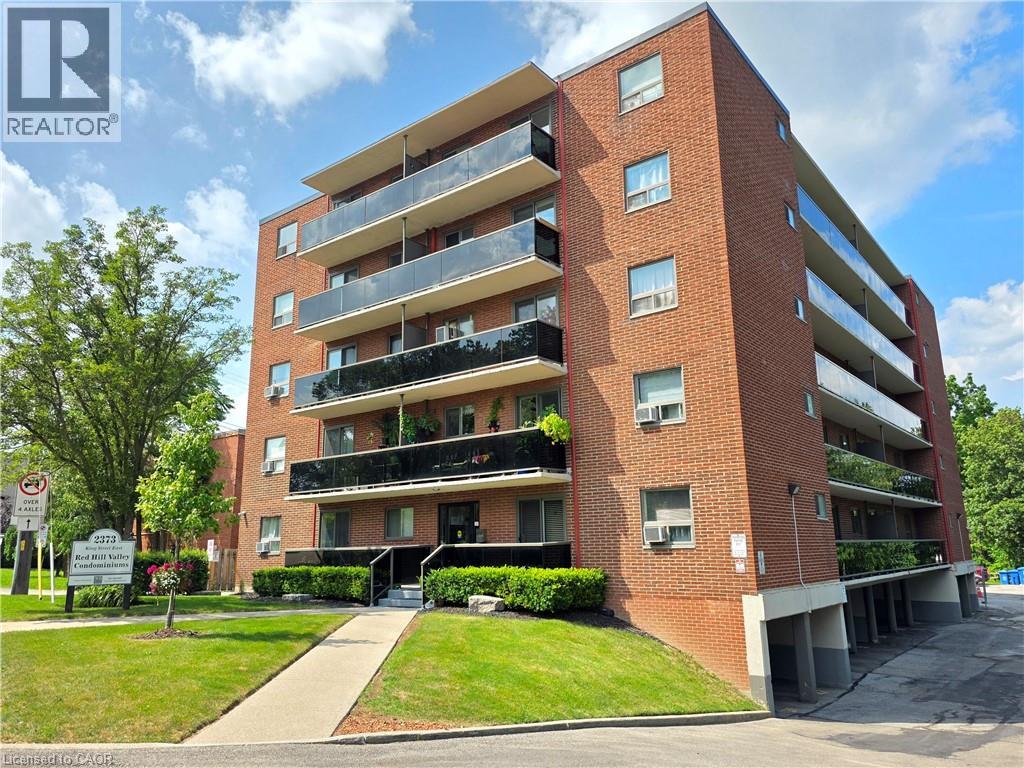
COZY CONDO IN A FANTASTIC LOCATION! EXTRA 2nd PARKING SPACE is a huge bonus. Open concept layout and move in-in ready. 1 bedroom and 1 bathroom with no carpeting. Bright tones and large windows allow for a lot of natural light to pour in. Extra long balcony faces east with gorgeous greenery, sunrise and escarpment views. Steps to Red Hill/highway access, bus stops, shops, trails and all the amenities you need! One parking space is underground and one locker for storage. Water and heating included in condo fee. Room sizes are approximate. WELCOME TO YOUR NEW HOME! (id:49269)
11 Fassett Avenue
Hamilton, Ontario
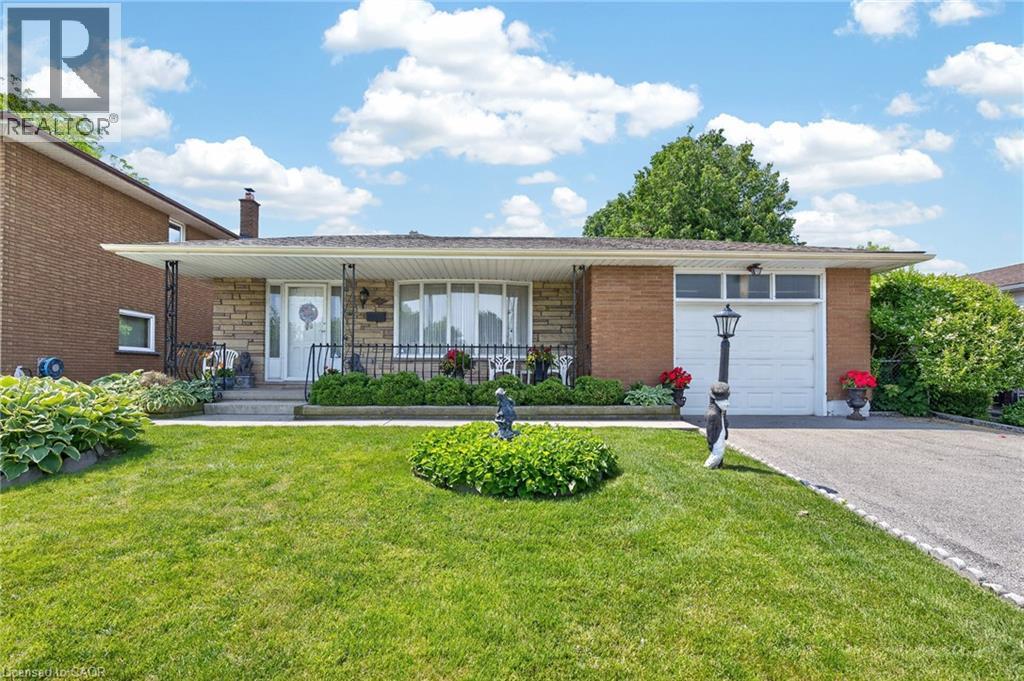
Wlecome to 11 Fassett Ave. Pride of ownership is well showcased in this 4 level backsplit. This solid well-kept home, has gleaming hardwood floors in the living and dining rooms and 3 decent sized bedrooms. The sliding door from the dining room opens to a covered porch and to the beautiful backyard. The lower level has a large family room with a gas fireplace, den and full bath. Basement level has a second eat in kitchen, rec room and laundry room with a stand up shower and with an entrance to the garage, has the possibility of an in-law suite. All on a premium sized lot! Conveniently located on the west mountain is less than 5 minutes away from the Lincoln Alexander Parkway. Close to all amenities including shopping, schools and more. Sellers are willing to leave most of the furniture. (id:49269)