
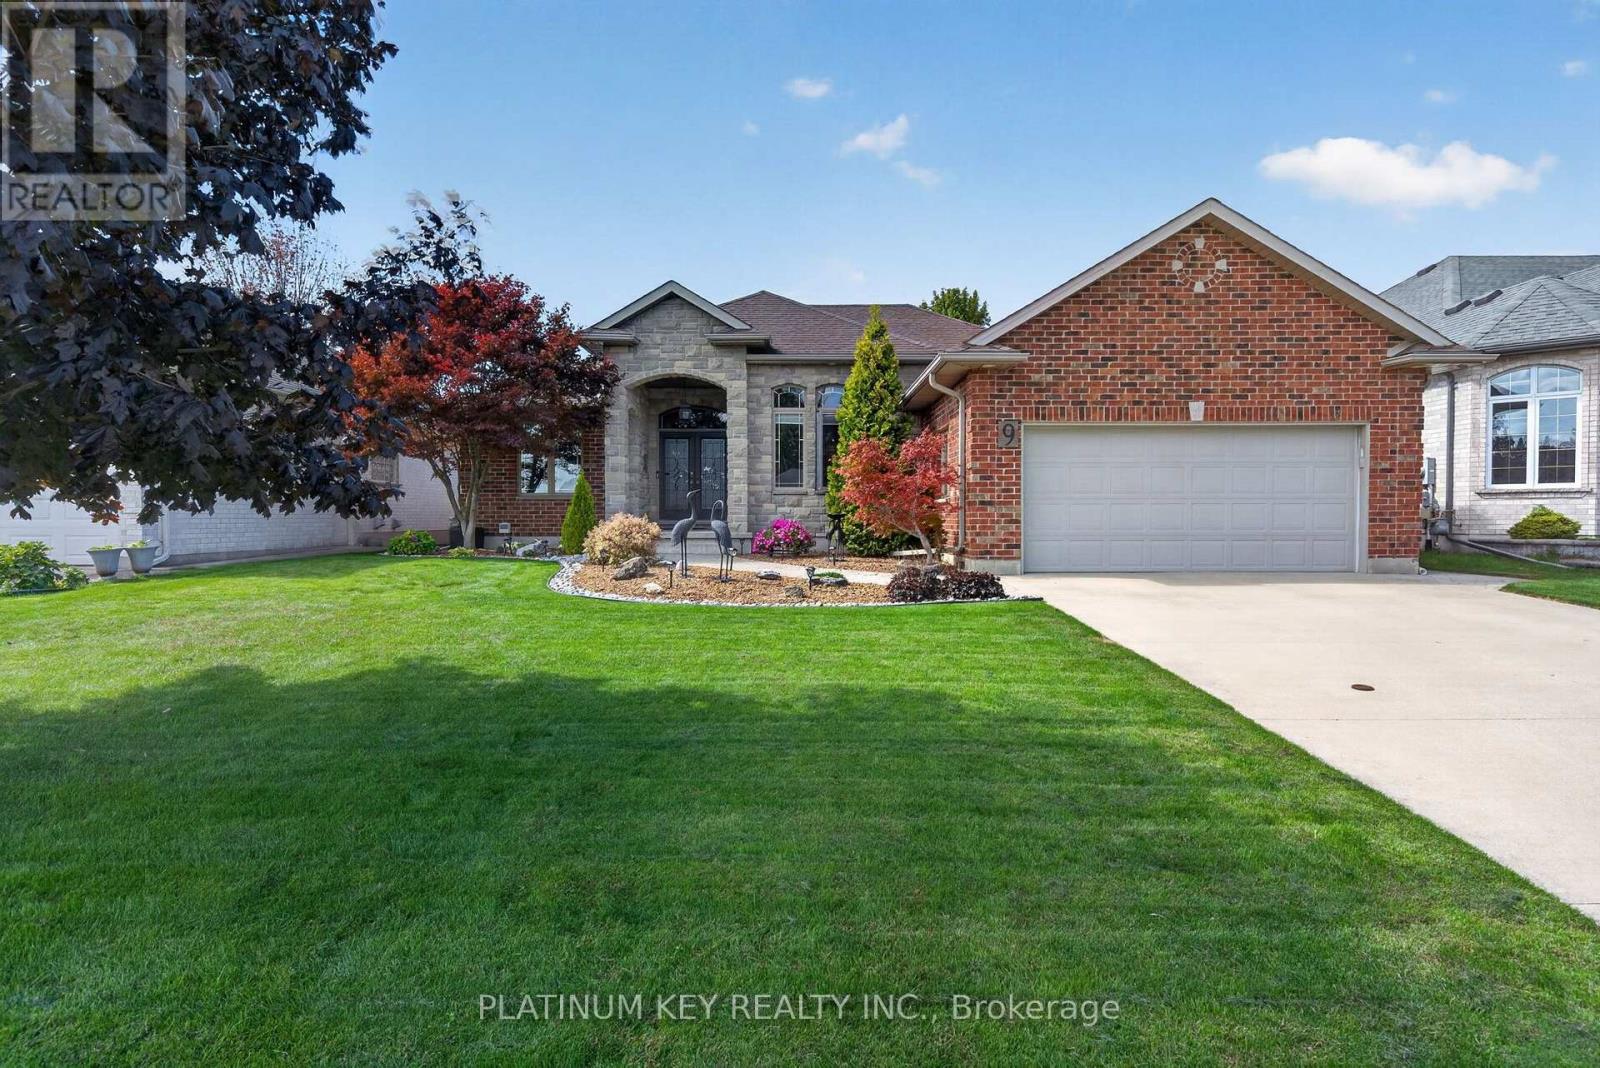
9 Ronald Bloore Drive
Sarnia, Ontario
Beautiful gardens and a stone pathway welcome you to this meticulously maintained brick and stone bungalow in Sarnia's sought-after Heritage Park. Offering over 1,800 sq. ft. of main-floor living space, this thoughtfully designed home combines quality finishes with comfortable everyday living. Double front doors open into a generous foyer that leads to the heart of the home. The kitchen features beautiful cherry cabinetry with leaded glass inserts, abundant counter space and an oversized island, flowing seamlessly into the living room, where a vaulted ceiling and gas fireplace create an inviting place to unwind. A separate formal dining room is ideal for hosting special occasions, with plenty of room for the whole family. The spacious primary retreat features a double-door entrance, walk-in closet and five-piece ensuite with a jetted corner tub. Two additional generously sized bedrooms, a four-piece main bathroom and a laundry room with convenient garage access complete the main level. Main-floor access to the beautifully landscaped backyard makes it easy to take your living outdoors. Relax or entertain on the covered stamped concrete porch and enjoy the gardens that enhance this property from front to back. Downstairs, a comfortable family room, large additional bedroom and updated four-piece bathroom offer welcoming space for family and guests. Extensive unfinished space provides plenty of storage and room for your future plans, whether that's a home gym, hobby room or additional living space. Front and rear in-ground sprinklers installed in 2025 and a new shed and downspouts in 2026 complement the carefully maintained grounds. With the furnace, fireplace and air conditioning regularly serviced, pride of ownership is evident throughout. Newer sump pump and back up system, owned hot water tank approx. 2-3 years old . A beautifully maintained home with space to settle in and room to grow. (id:49269)
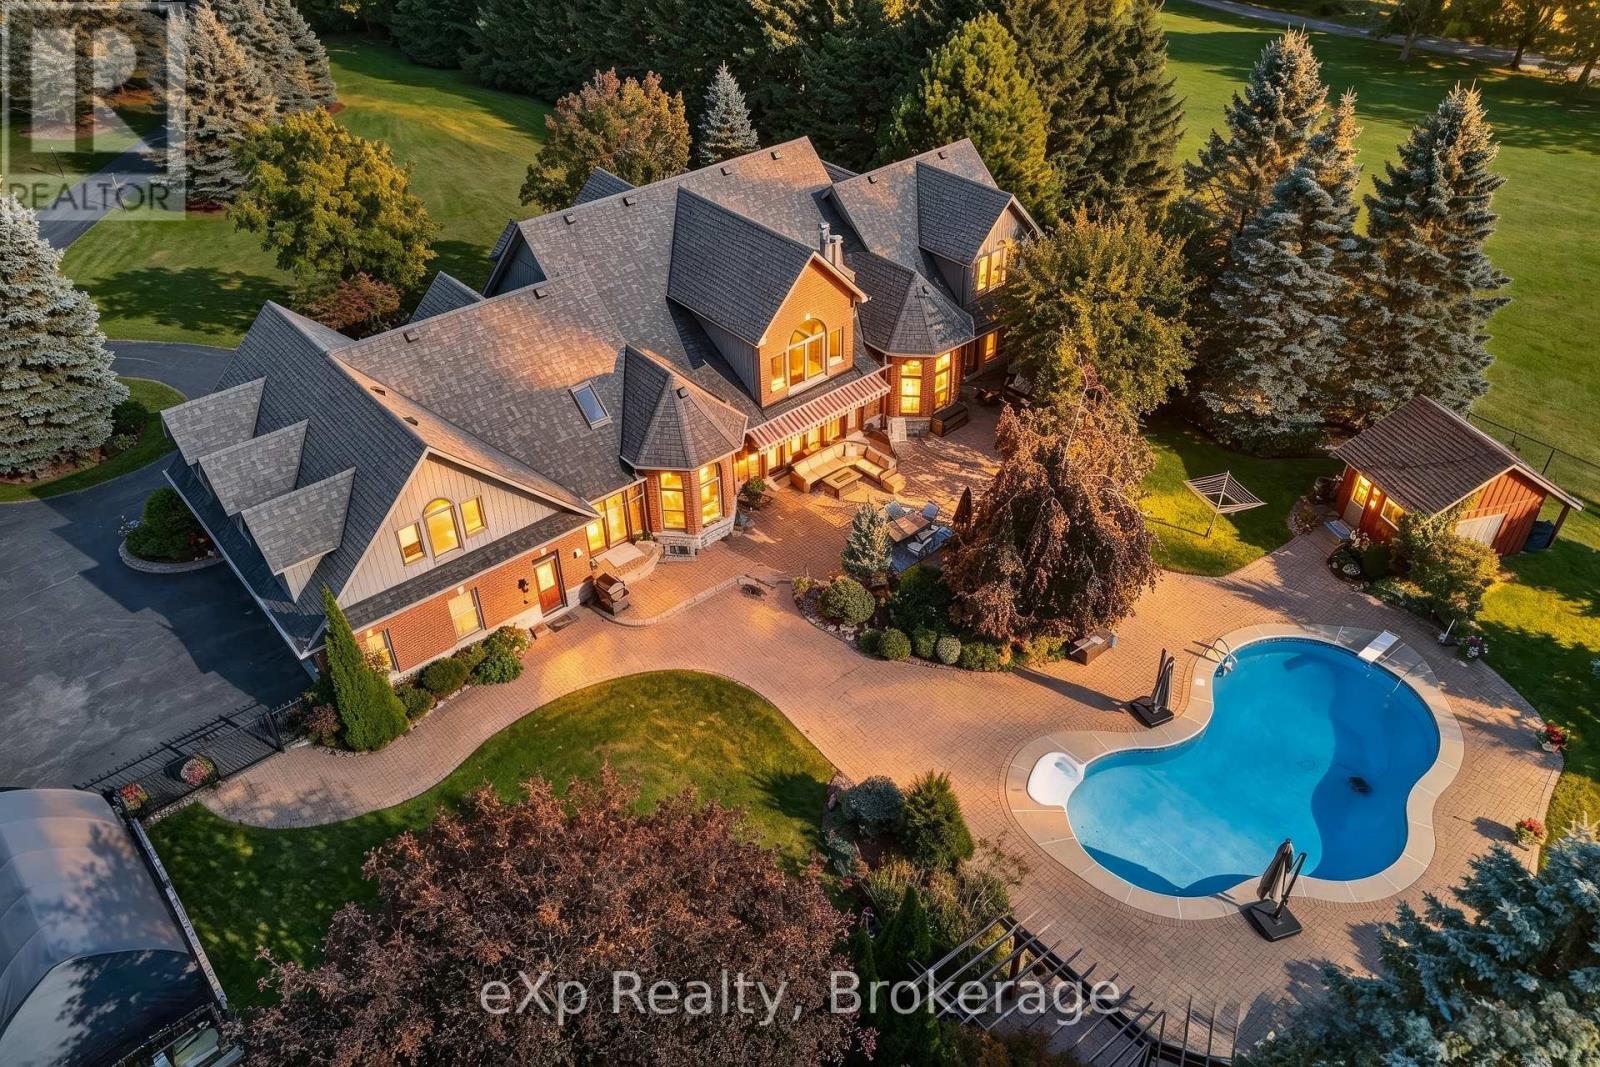
7860 Cedarbrook Trail
Whitby, Ontario
Opportunity to move to the best estate street in Brooklin. 5 reasons why this Home is right for you #1 Privacy, this is 3.48 acres of lanscaped privacy. #2 Turn Key, nothing to do! Just move in & unpack. #3 Perfect for large mature or multigenerational families, 7500 sqft, up to 7 BR & 7 Baths or 2 inlaw apt if needed. #4 Loaded with custom upgrades & features. #5 Location is perfect! Right on the edge of the picturesque village of Brooklin, with its amenities & easy access to Hwy 407. Must See! Spectacular Videos Below. (id:49269)
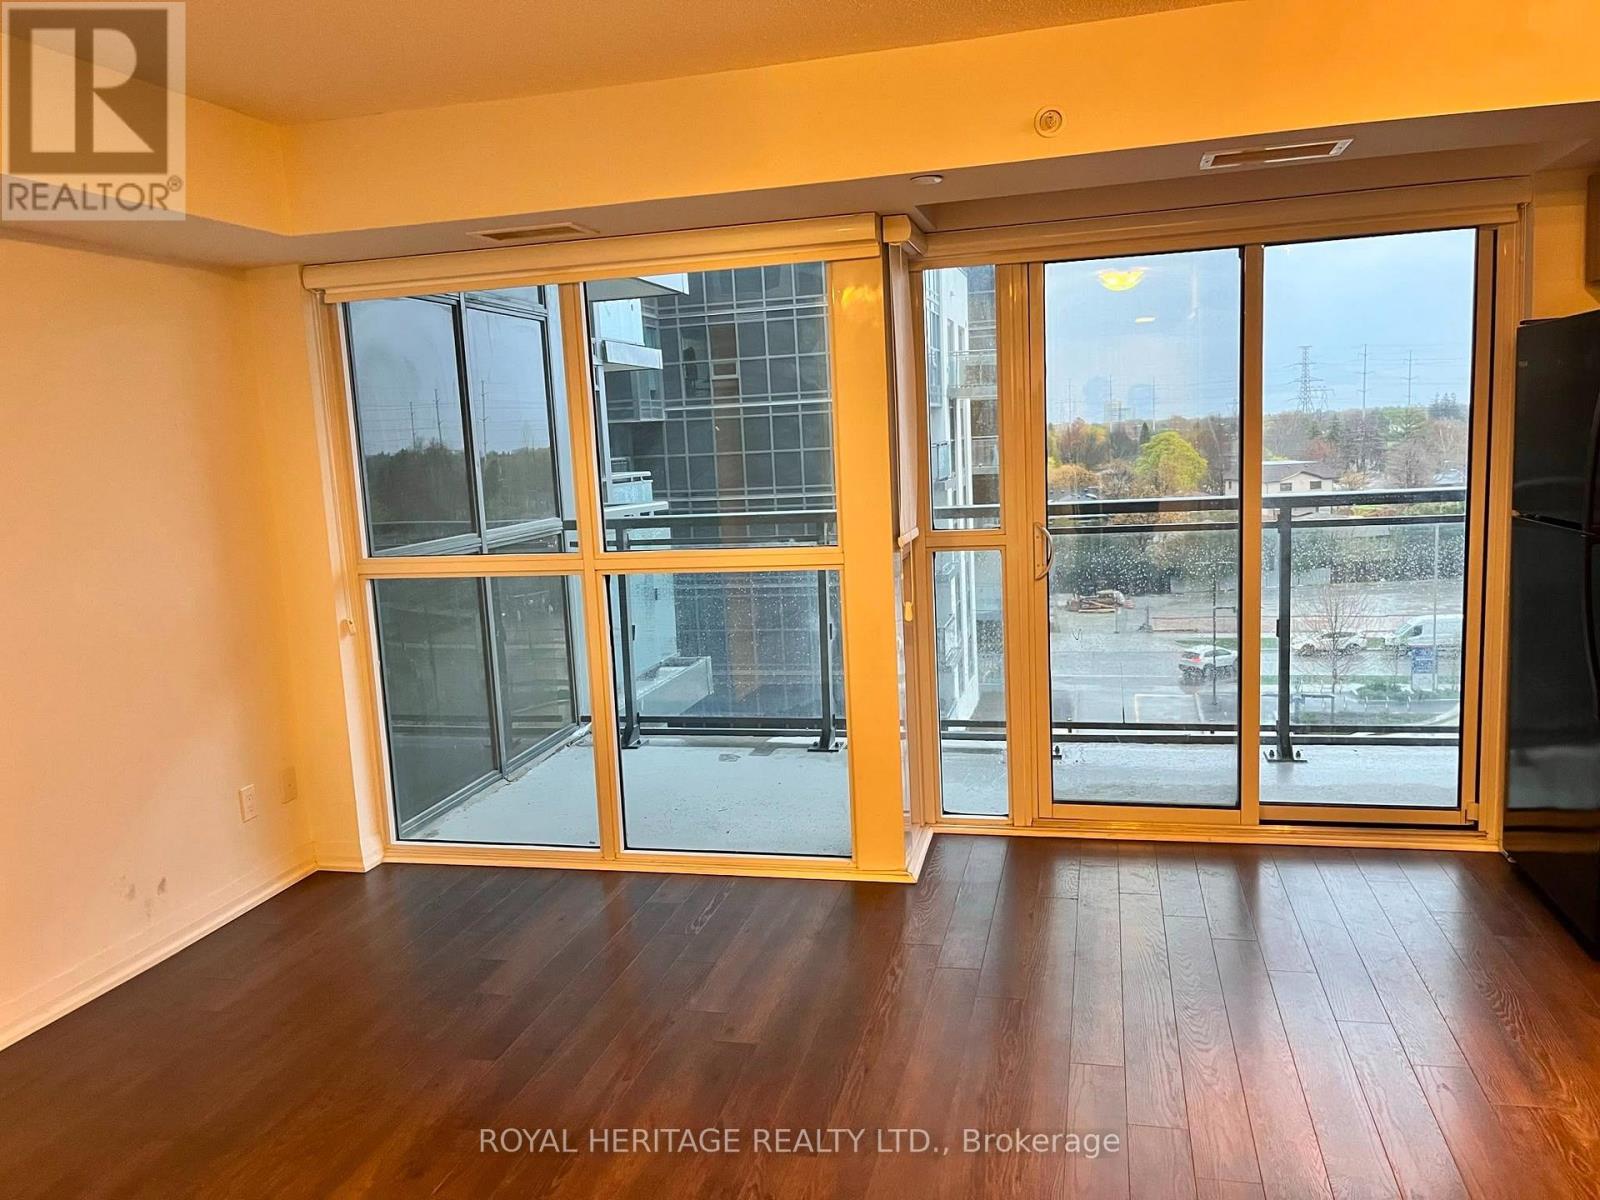
502 - 30 Meadowglen Place
Toronto, Ontario
Welcome to the fantastic 1 Bedroom Condo In High Demand Scarborough Location! Bright and stylish unit featuring floor-to-ceiling windows that fill the space with beatiful natural light. Come home after a long day to your modern kitchen with sleek quartz countertops and full size appliances and then head out onto the balcony to enjoy the views! Clean and contemporary bathroom complete with a large glass-enclosed walk-in shower & vanity. Unbeatable Location! Just steps to public transit and minutes to Hwy 401, Scarborough Town Centre, Mosque, Grocery Stores, Restaurants, Centennial College, and UofT Scarborough Campus. Perfect for professionals, students, or anyone looking for a convenient, connected lifestyle. Move-in ready and ideally located with everything you need right at your doorstep. Don't miss this fantastic rental! (id:49269)
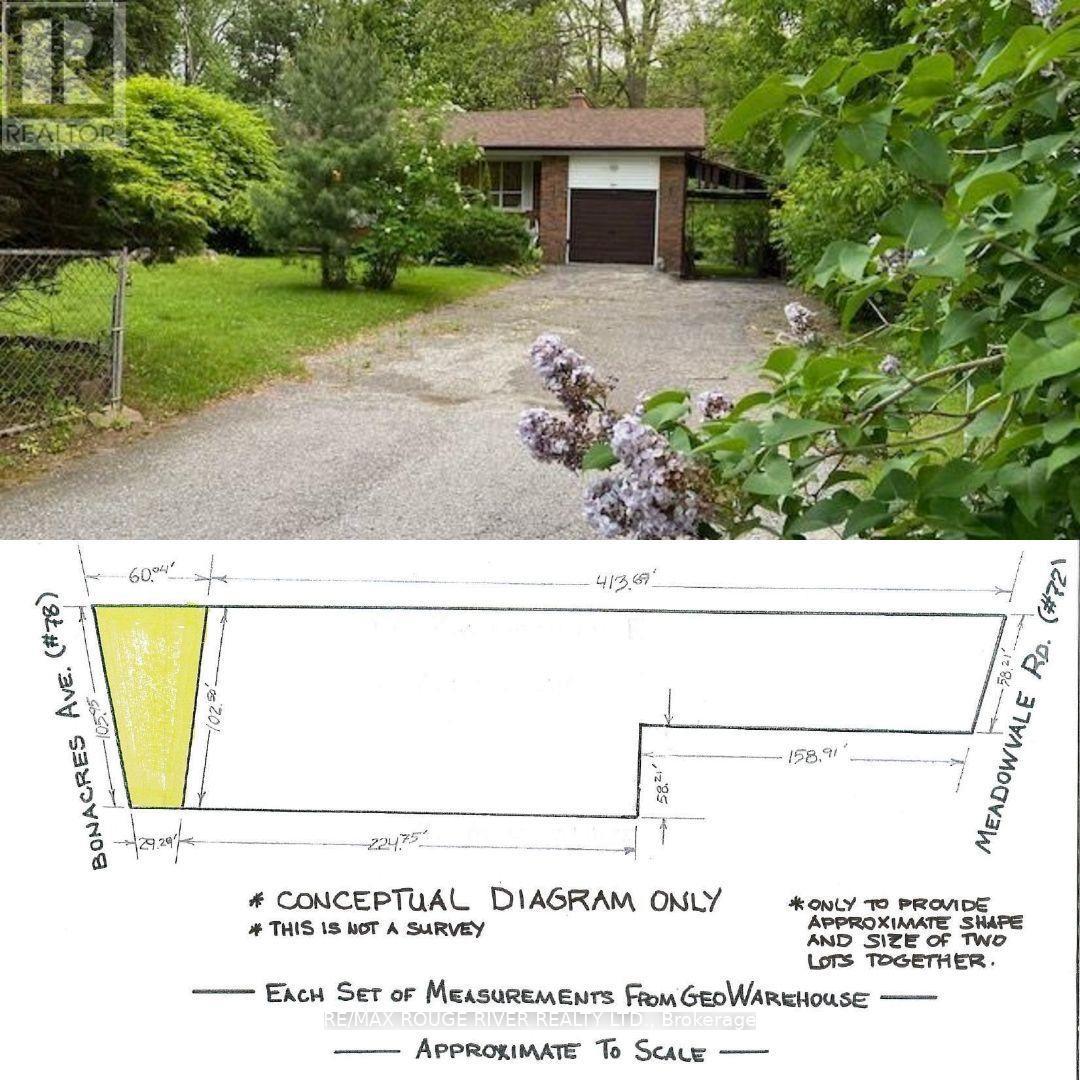
72 Meadowvale Road
Toronto, Ontario
Welcome to 72 Meadowvale Rd. in the sought after "Centennial Scarborough" neighbourhood of south-east Scarborough. ***Attention all builders - land value*** ***over 38,000 SQFT lot!***. Over 58' frontage on Meadowvale Rd. and over 105' frontage on Bonacres Ave. Potential for 3 huge building lots. This is an estate sale and is being sold "as is", "where is " with no warranties or representations. Taxes indicated in the listings are a total of the taxes at 72 Meadowvale Rd. and 78 Bonacres Ave. (id:49269)
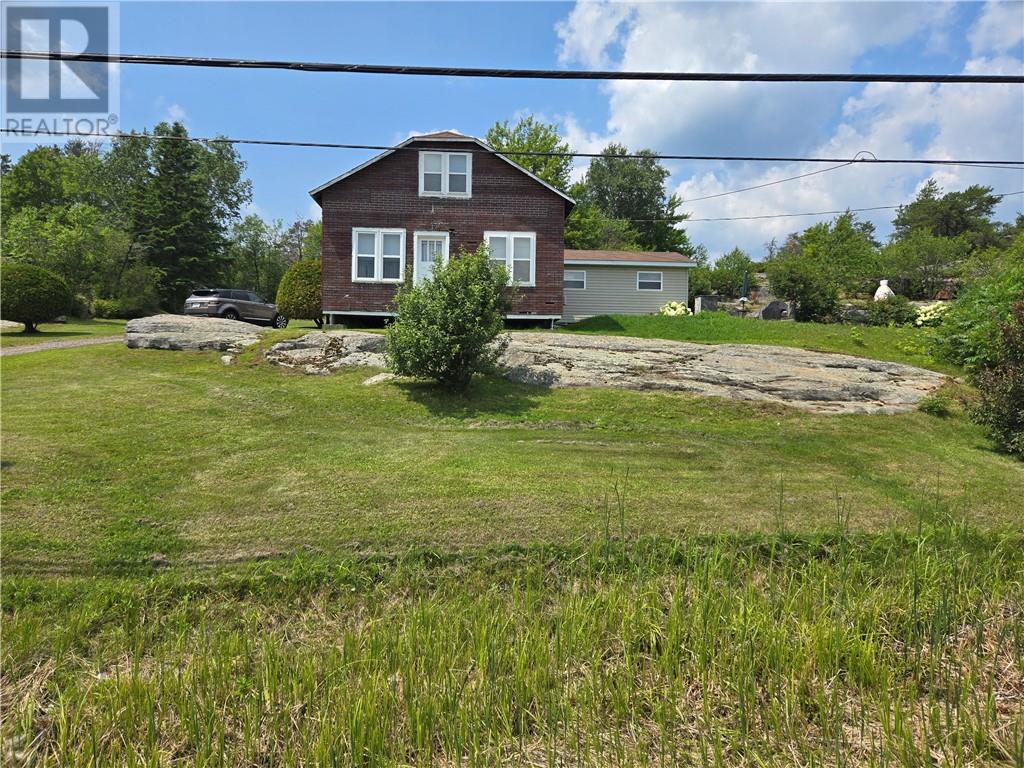
295 Riverside Road
Britt, Ontario
Welcome to your very own home away from home! Nestled on a serene half-acre lot and just an hour from Sudbury and 3 hours north of the GTA, this charming two-storey, 5 bedroom, 1.5 bathroom family home is being offered for sale for the first time. Built and lovingly owned by one family, this well-maintained property is a rare gem. Situated directly across from the picturesque Still River which flows into Magnetawan River then into Lake Huron with endless fishing and boating enjoyments. This 3 season home offers a peaceful, nature-filled escape from the hustle and bustle of everyday life. Whether you're looking for a weekend getaway or a permanent residence, the tranquil surroundings and spacious lot provide the perfect setting. This home comes fully furnished with all appliances included, making it move in ready for its new owners. Don't miss the opportunity to own this adorable escape! (id:49269)

50 Meredith Street
Gore Bay, Ontario
Investment opportunity on the main street (Meredith) of downtown Gore Bay, the service hub of Western Manitoulin. 2 commercial spaces on the main level, and a 2 bedroom newly renovated residential unit on the 2nd floor. Both commercial units have a ductless heat pump for A/C and alternate heat source. The Tenant in the primary space on the lower level is staying. This Tenant is also interested in continuing to lease the 2nd commercial space on the main level. (id:49269)
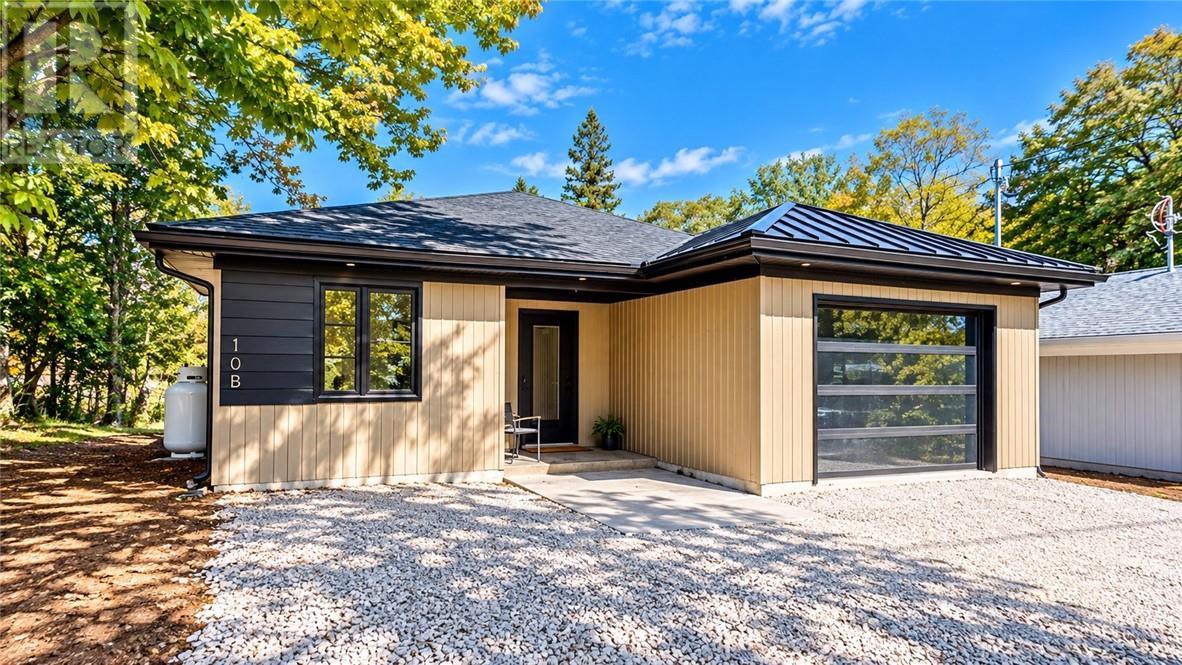
10b Main Street
Gore Bay, Ontario
Welcome to this soon to be completed quality home in Gore Bay! This 3 bedroom 2 bathroom one level home has almost 1600 sq.ft. of living space. It is ideal for those desiring minimal maintenance inside and out. It has 3 heating sources including in-floor heat, ductless heat pump, and an electric fireplace. This home offers quartz countertops, wood look LVP flooring, LED lights throughout, and custom built cabinets. The builder and house are registered with Tarion and HST is included in the asking price. Easy walk to downtown! (id:49269)
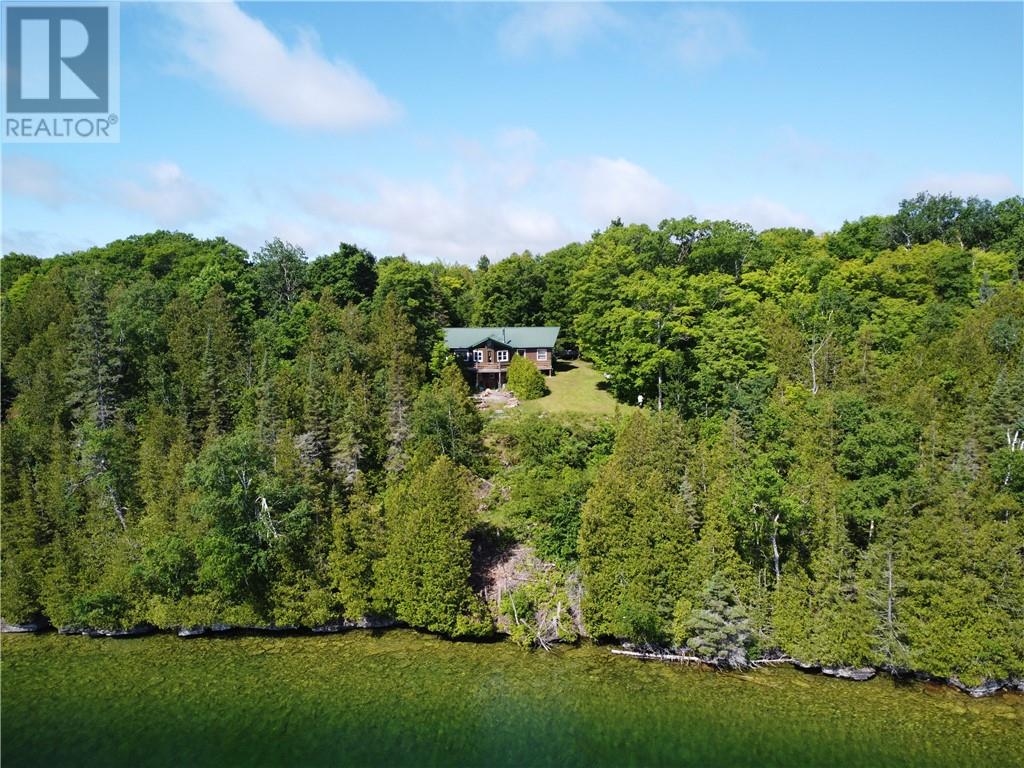
320 Perivale Rd W.
Spring Bay, Ontario
This waterfront home has so much to offer. In addition to the amazing views out over Lake Kagawong, the 2nd largest inland lake on Manitoulin, there are many exciting property features and inclusions. It is located on 3.7 acre parcel with over 540 ft. of water frontage. Also, there is a boat ramp, sugar shack, bunkie, 20 ft. x 20 ft. insulated garage, and 12 ft. x 28 ft. shelter. The 2+2 bedroom home has wood and electric heat (2 yr old electric forced-air furnace), a GenerLink connection (7500W generator), and potential for 2nd bathroom in the basement. The woodstove in the house and garage were WETT certified in 2025. Some of the inclusions are; all appliances, some tools in the garage, riding lawn mower, ATV, kayak, canoe, power boat, etc.. (id:49269)
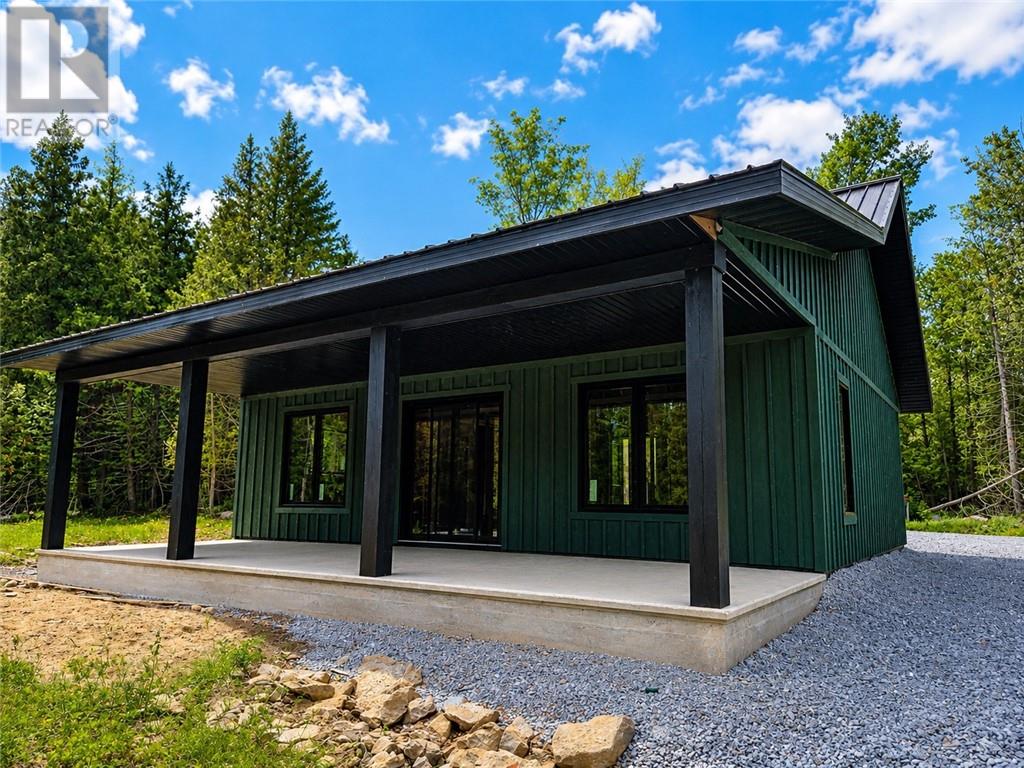
392 Goose Gap Cres.
Barrie Island, Ontario
This 2 bedroom board & batten waterfront home is close to completion, located on the west tip of Barrie Island, on 2.5+ acres, and offers beautiful sunset views. There is a vaulted ceiling in the great room that overlooks the 32 ft. x 10 ft covered concrete deck. The home is built on a slab and it is plumbed with in-floor heating lines so that it can be a heat source option. The 10 ft. x 16 ft. detached garage is 10 ft. high providing additional storage options. The septic system is to be completed. There is currently no water supply system, and since there is no Hydro One service nearby an alternate power supply system is required. The seller also spared no expense with the development of the driveway and parking area around the home. Note that there is a public boat ramp a short distance away (Salmon Bay Park Boat Launch). (id:49269)
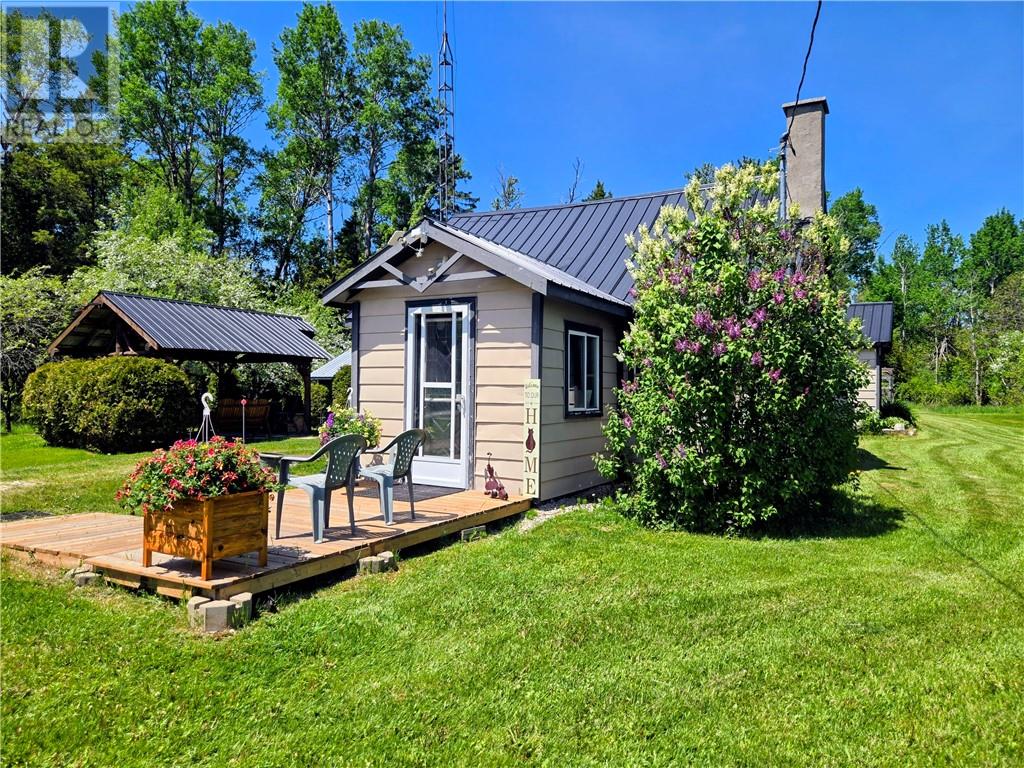
622 Campbell Rd
Evansville, Ontario
Escape the hustle and bustle, and enjoy this great country cabin (2 bedroom 1 bathroom) on almost 5 acres! Over half of this level property is treed, and there are also apple and pear trees. There is room for additional sleeping accommodations. It includes a 2nd driveway at emergency #614. There are 2 large outbuildings for firewood and to handle all of your storage needs. Good location for a whitetail deer stand. Work was started to upgrade the water system so that it can be operated year round, but it is not complete. New hot water tank. Experience tranquil evenings around the fire in the gazebo! (id:49269)
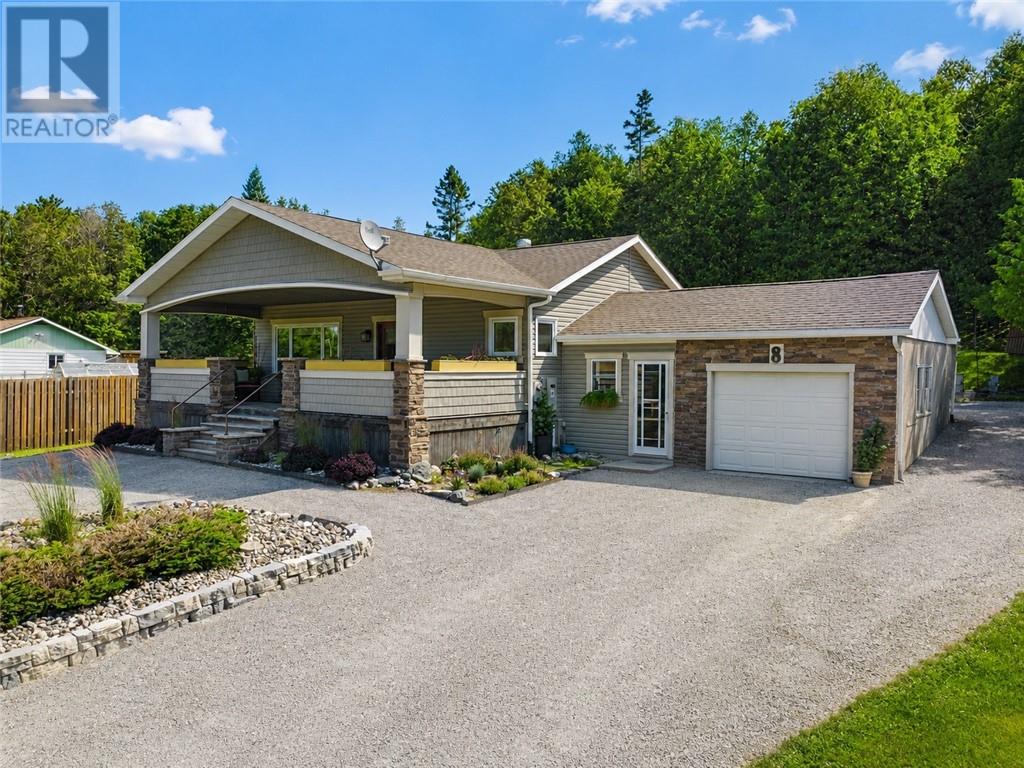
8 Mcquarrie Blvd.
Gore Bay, Ontario
Very well maintained and decorated 2+1 bedroom home on a quiet street not far from downtown Gore Bay. Upgrades include: kitchen, bathroom, porch addition, all windows, Generac generator, central air, 200 Amp service, propane furnace (2026), & closing-in the breezeway. The lot size is 75 ft. x 164.5 with 25 ft. x 231 ft. adjoining parcel to the east. The large front porch is not only great for R & R, but also offers wonderful space for entertaining family and guests. If gardening is your happy place, this place is for you. There is lots of storage space in the breezeway, garage, & shed. The layout of this home also presents the opportunity for a rental unit in the lower level, complete with a separate entrance in the breezeway. (id:49269)
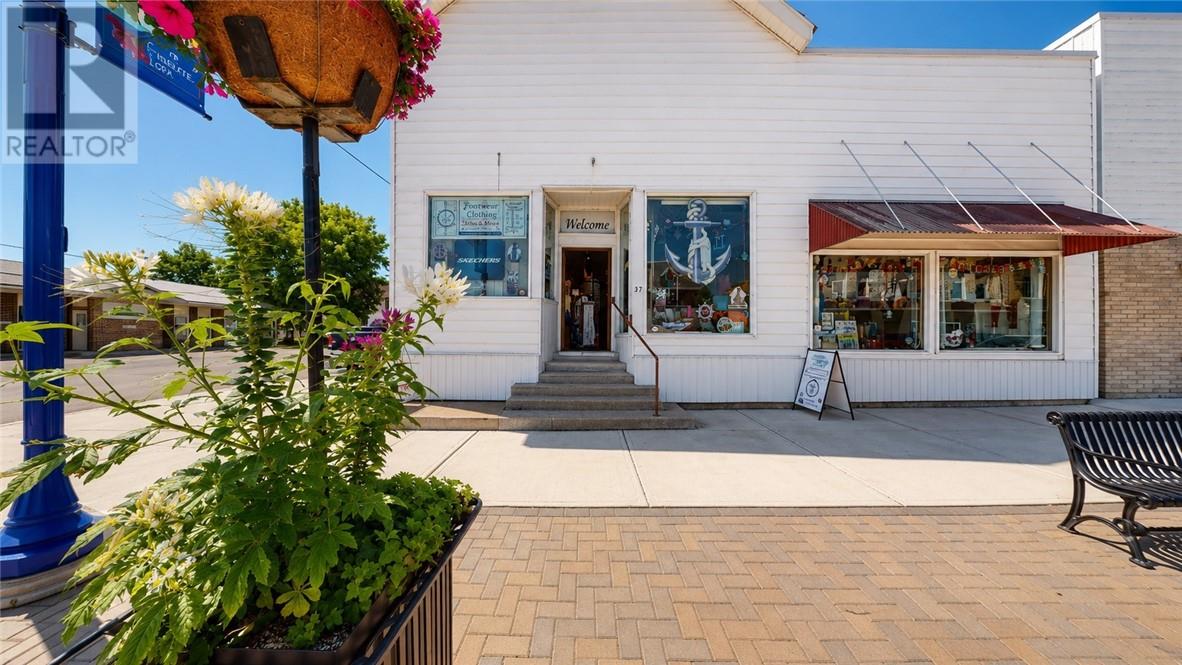
37 Meredith Street
Gore Bay, Ontario
Great commercial opportunity on very visible corner lot on the main commercial street in downtown Gore Bay. This offering includes the land, building, and some store fixtures & furnishings. The clothing apparel business and inventory is also available. The building is solid, with lots of history, and many upgrades. The 2nd floor has the potential for a residential rental unit, complete with its own entrance. The cellar can be useful storage space. (id:49269)
347 Moonrock
Sudbury, Ontario
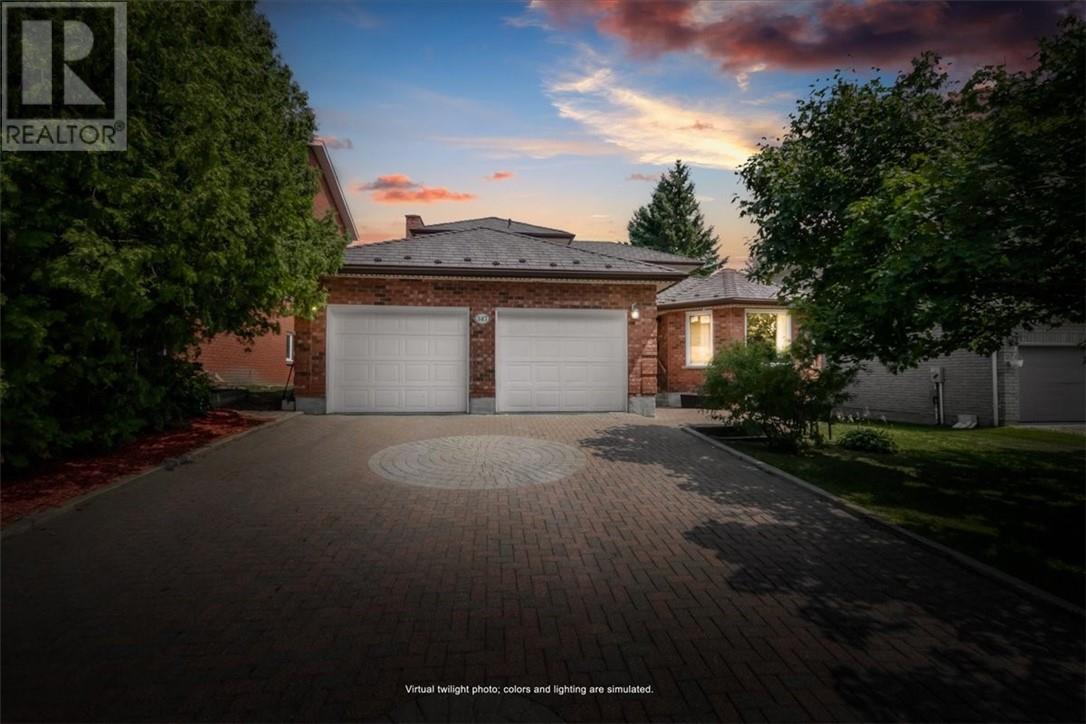
Welcome to 347 Moonrock Avenue, a distinguished 5-bedroom family estate situated on one of Sudbury's most desirable South End streets, offering nearly 4,000 square feet of finished living space on a rare 225-foot deep lot overlooking the city's south end. From the skylight-lit foyer featuring a modern ring chandelier and a stunning curved oak staircase with wrought iron railings, to the character ensuite with a jacuzzi soaker tub and mirrored feature walls. Your investment is protected for years to come with major mechanical upgrades already handled, including a 50-year metal roof (2015), a modern heat pump with central air conditioning, and brand new windows throughout (2024). The fully finished walk-out basement offers a self-contained layout complete with a separate entrance, kitchenette, bedroom, 3-piece bath, jacuzzi soaker tub, and a sauna—making it a smart, active income-generating property today, or an ideal setup for extended family and live-in care. Outside, your private backyard oasis awaits with an above-ground pool, hot tub, multi-level entertaining deck, and a mature tree line for genuine privacy, while a double attached garage and an interlock brick driveway complete the practical layout. Located just minutes from Bell Park, Ramsey Lake, Kivi Park, Health Sciences North, Laurentian University, and the Idylwylde Golf and Country Club, this is the ultimate home for the professional family ready for the space that fits the life they have built. (id:49269)
554 Regent Street
Sudbury, Ontario
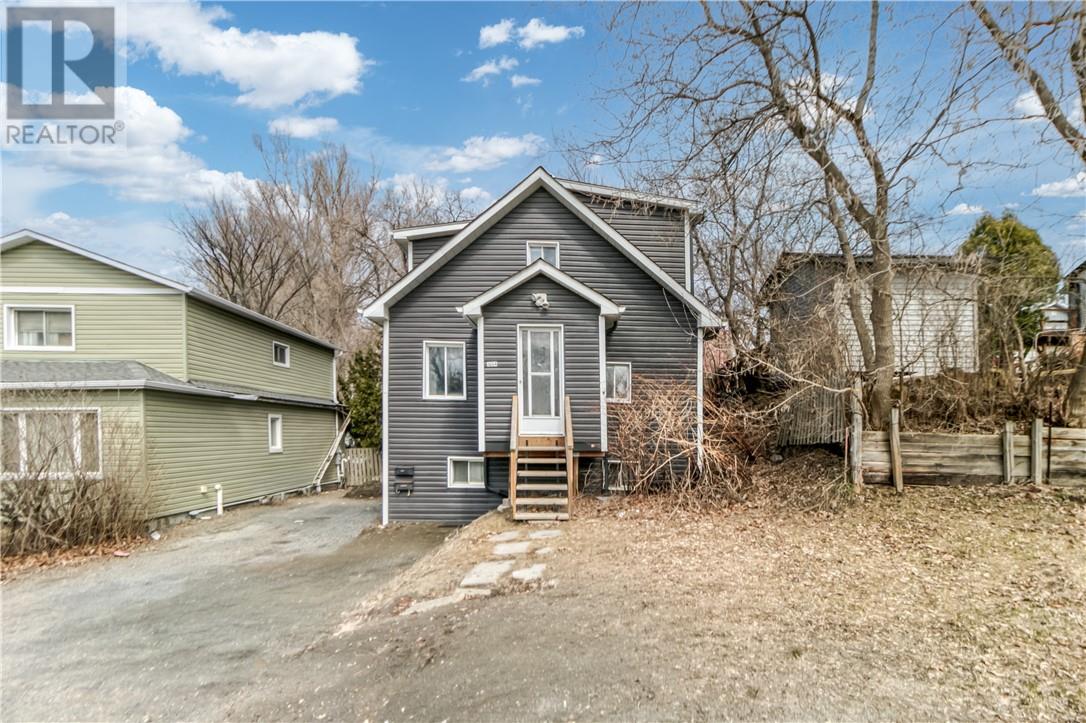
This duplex with many upgrades offers excellent investment potential or owner-occupant opportunity with one vacant unit ready for immediate possession. The property features a completely refreshed exterior and a large 3-bedroom upper unit spanning the main floor and second level, while the lower 1-bedroom unit remains tenanted, providing immediate rental income. The spacious upper unit showcases modern finishes throughout with a bright, open-concept kitchen, generous living areas, three well-sized bedrooms, and updated bathrooms. It offers plenty of natural light and contemporary appeal, ready for immediate move-in. Recent exterior renovations deliver strong curb appeal with new siding, trim, and a fresh look. Whether you're looking to live in one unit while earning rental income from the other, or seeking a strong turn-key investment, 554 Regent Street is a fantastic opportunity in a convenient Sudbury location. Contact us today to schedule a private viewing and see the potential for yourself! (id:49269)
27 Peacock Trail
Kagawong, Ontario
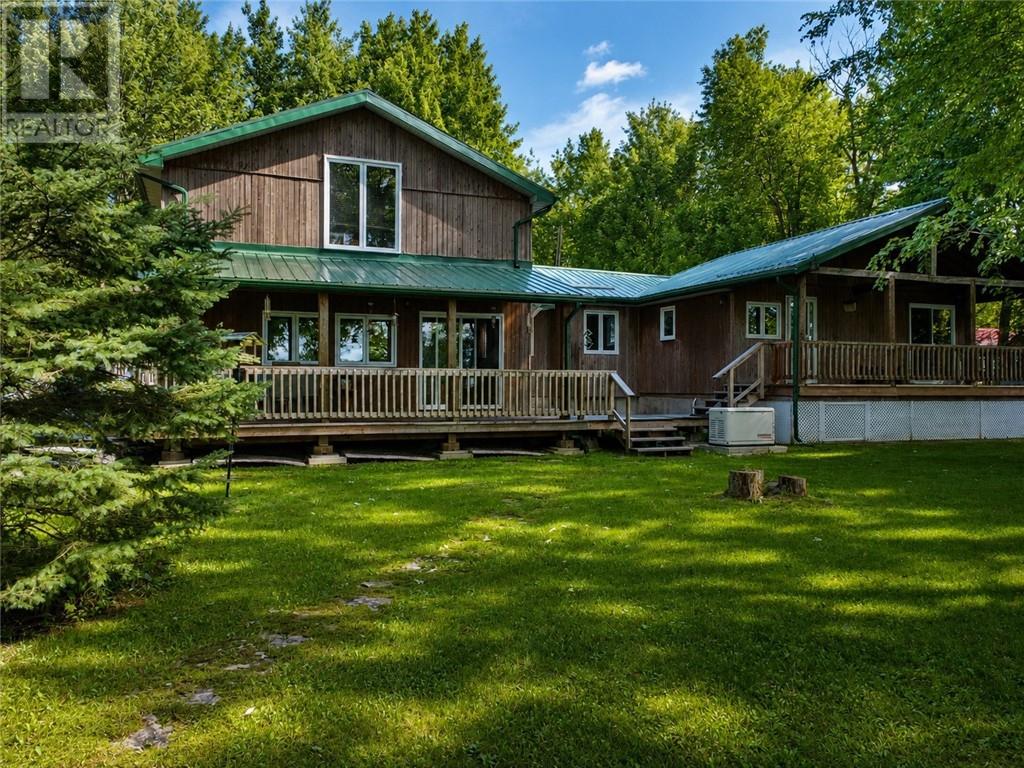
This Lake Kagawong waterfront four-season home is on a 3.5 acre lot and a beautiful sand bottom bay. The exterior and the interior ceilings are finished with cedar. A new steel roof was installed in 2024 and it also has a Generac generator. The primary heat is a free standing propane stove, and wall mounted propane heater. The washer & dryer are located a detached building with the sauna, and is operable year round. There are also other various outbuildings, including a 14 ft. x 20 ft. and a 28 ft x 24 ft. (with power) detached garages. There is also plenty of deck space to enjoy lake views and local wildlife. The garden and small fruit orchard are serviced with a seasonal water system (id:49269)
332 Homewood Avenue
Sudbury, Ontario
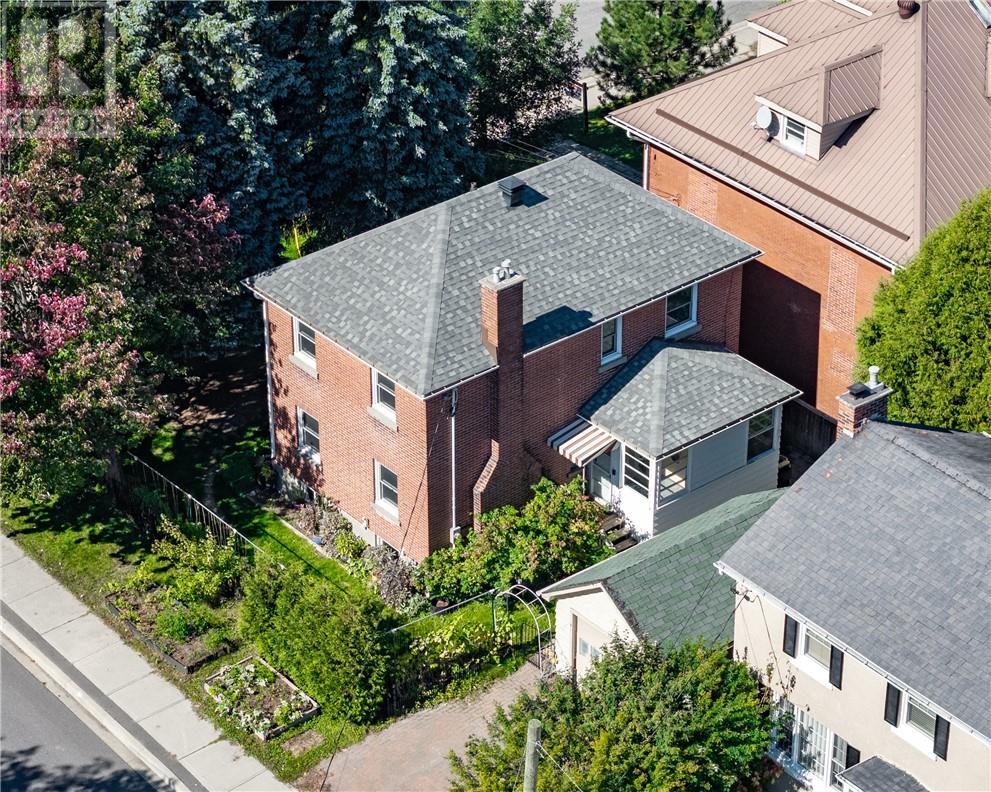
Welcome to 332 Homewood Avenue! Located in the highly sought-after Old Hospital area, this charming 3-bedroom, 2-bathroom home blends timeless character with plenty of space for comfortable everyday living. Step inside and you’ll immediately appreciate the old-world charm and character throughout, paired with a spacious kitchen that offers plenty of room to cook, gather, and entertain. With three generously sized bedrooms and two bathrooms, there’s plenty of space for families, guests, or a home office. Situated in one of Sudbury’s most desirable and established neighbourhoods, this home is close to amenities, schools, parks, shopping, and everything the Old Hospital area has to offer. A charming home in a prime location with space to make it your own — don’t miss the opportunity to make 332 Homewood Avenue yours! (id:49269)
505 - 165 Ontario Street
Kingston, Ontario
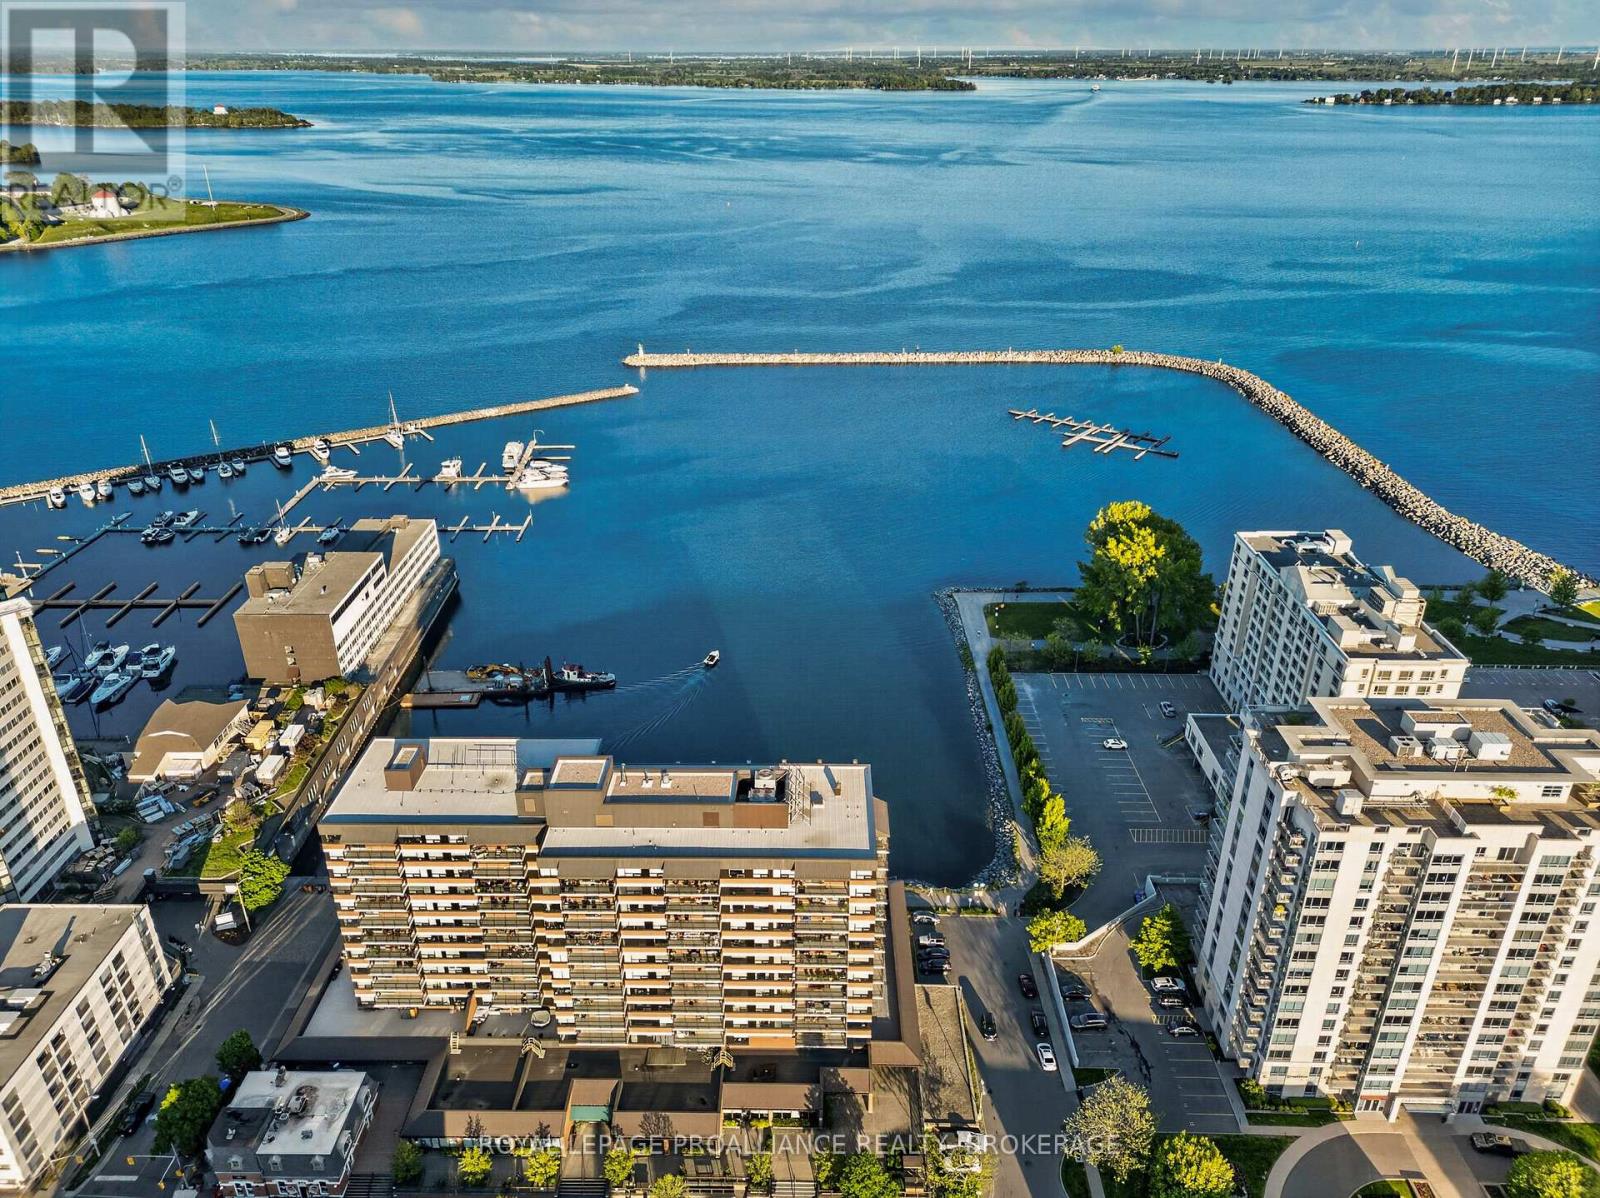
Step into Unit 505 at 165 Ontario Street, an expansive 1,870 sq. ft. waterfront residence overlooking Lake Ontario and offering sweeping views of Kingston's historic harbour. Completely reimagined by the acclaimed team at Reid & Siemonsen, this two bedroom plus den condominium showcases a full top to bottom transformation with exceptional craftsmanship and modern architectural detailing throughout. Flooded with natural light from oversized south facing windows, the open concept layout features two private balconies overlooking the bay, creating a seamless connection to the outdoors. Thoughtful design elements include negative reveals around door frames and baseboards for a clean, contemporary profile, custom millwork with hand selected black walnut, and glass partitions that enhance light flow between the dining area and TV room. The kitchen is anchored by fully custom cabinetry, high end architectural hardware, and a flush mounted induction cooktop integrated beneath the countertop surface. The great room and dining area offer generous space for entertaining, while the primary suite provides a serene retreat with a walk in closet, balcony access, and a striking Venetian plaster fireplace that adds warmth and texture. The ensuite features a deep tub and refined finishes, while a second full 4 piece bathroom serves guests and the additional bedroom. In suite laundry and a walk in pantry/storage room add to the home's exceptional functionality. Large format polished porcelain flooring with soft veining evokes the movement of water, complementing the home's waterfront setting. Layered accent and ambient lighting create mood and depth throughout. Residents of The Landmark enjoy underground parking, an indoor pool, sauna, fitness centre, library, games and party rooms, and immediate access to Kingston's vibrant downtown, restaurants, and waterfront trails. Unit 505 offers a rare blend of luxury, space, and design excellence in one of Kingston's most desirable locations. (id:49269)
34 Fairmount Dr
Sault Ste. Marie, Ontario
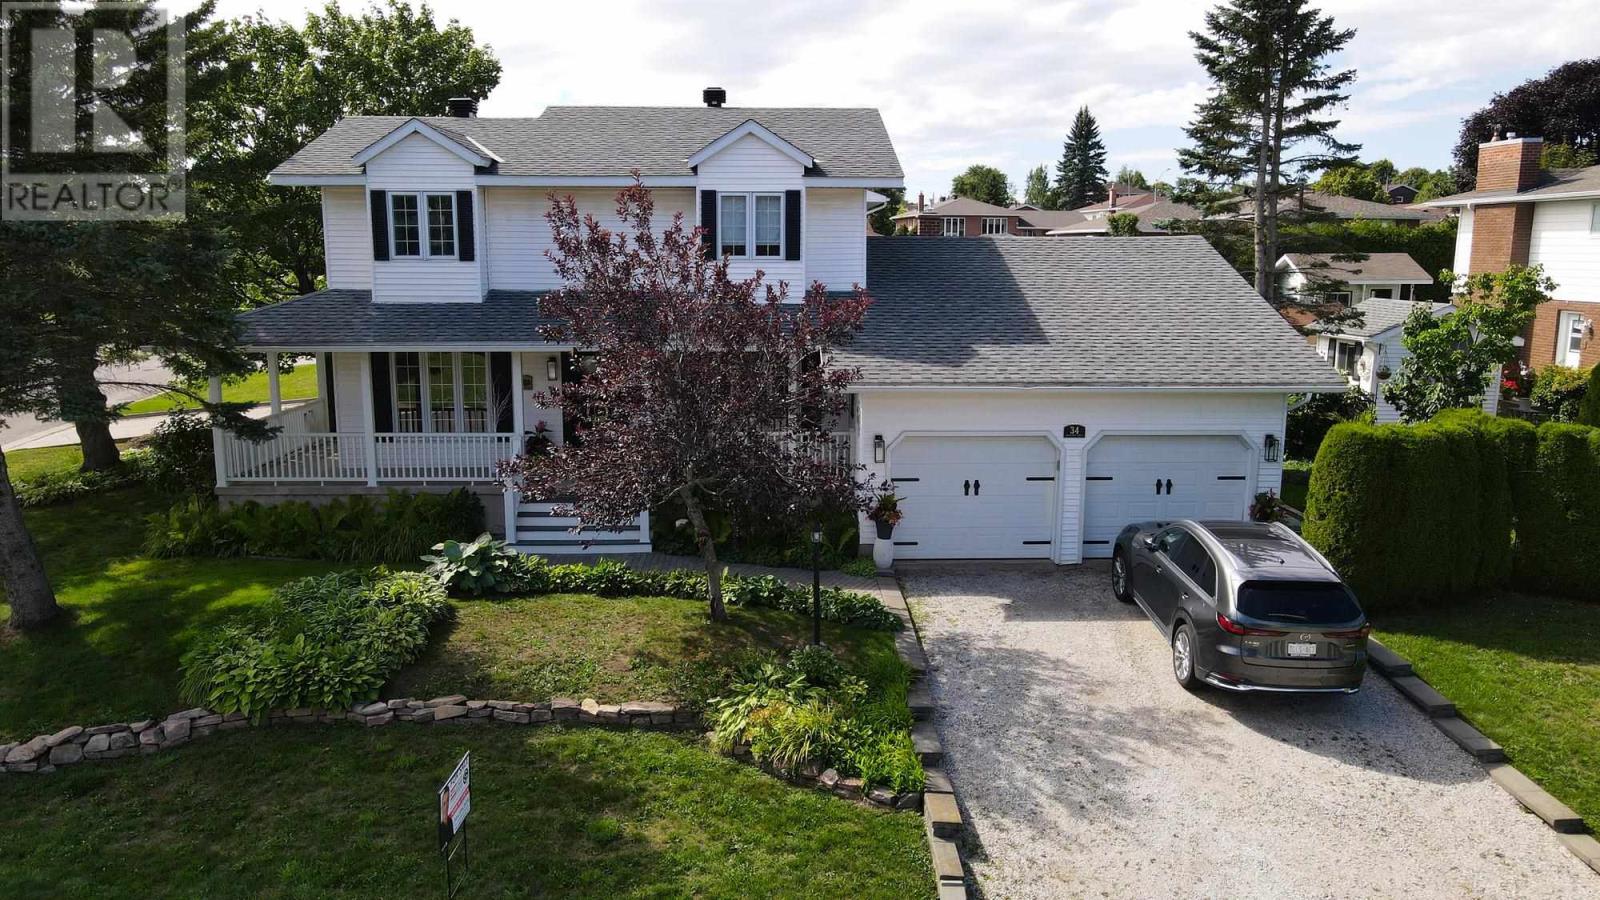
Welcome to 34 Fairmont Drive! This beautifully maintained two-storey home with 2,192 square feet of living space in a fantastic, family-friendly neighbourhood—perfect for a growing family. The main floor features a bright living room, separate dining room, spacious kitchen with walk-in pantry, and a bedroom that could also make an ideal home office. You’ll love the cozy sunken family room, complete with gas fireplace and patio doors leading to the private rear deck. Upstairs offers three generous-sized bedrooms and a full bathroom featuring a Jacuzzi tub and dual sinks. The partially finished basement provides plenty of additional space and the opportunity to create whatever suits your family’s needs. Additional features include gas forced-air heating, central air conditioning, hot water on demand, central vacuum, and an attached heated double garage with its own 100-amp electrical service. This is a home you won’t want to miss! Don’t wait—book your private viewing today. (id:49269)
400 Mccarrel Lake Rd
Echo Bay, Ontario
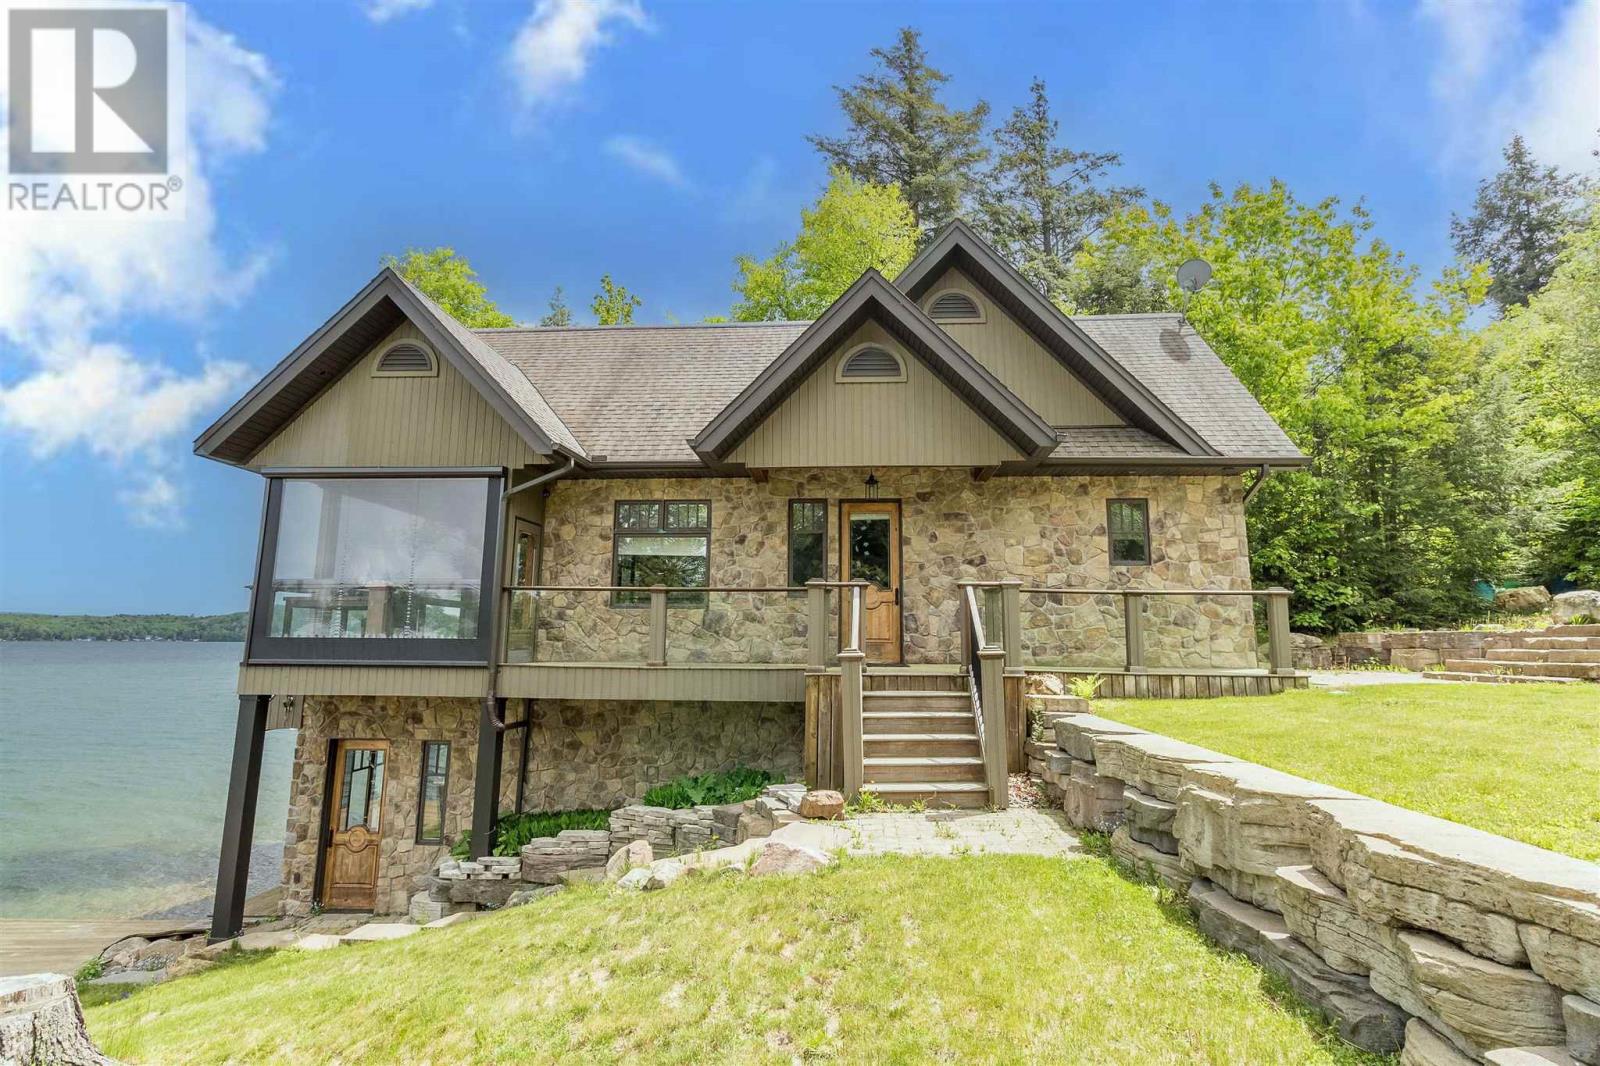
Experience lakeside luxury on sought-after McCarrel Lake, just 25 minutes east of Sault Ste. Marie. This exceptional property features a stunning 1,520 sq. ft. boathouse with stone and wood exterior, offering a bright great room with cathedral ceilings, kitchen with island, spacious bedroom, and a 3-piece bath with walk-in tiled shower. Wall-to-wall sliding doors open to a covered patio with radiant heaters, wind and bug screens, and uninterrupted lake views. Upper loft and lower-level rec room with wet bar, pool table, 2-piece bath, and sauna with rainfall shower complete this incredible space. The 2,108 sq. ft. main home includes an attached heated double garage and an open-concept living area highlighted by a floor-to-ceiling stone fireplace, custom cabinetry, and a modern kitchen with granite countertops and black stainless appliances. In-floor and radiant heating throughout, plus a teak dock and beautifully designed outdoor entertaining areas, make this a rare waterfront offering. (id:49269)
47 Bloomington Way
Chatham, Ontario
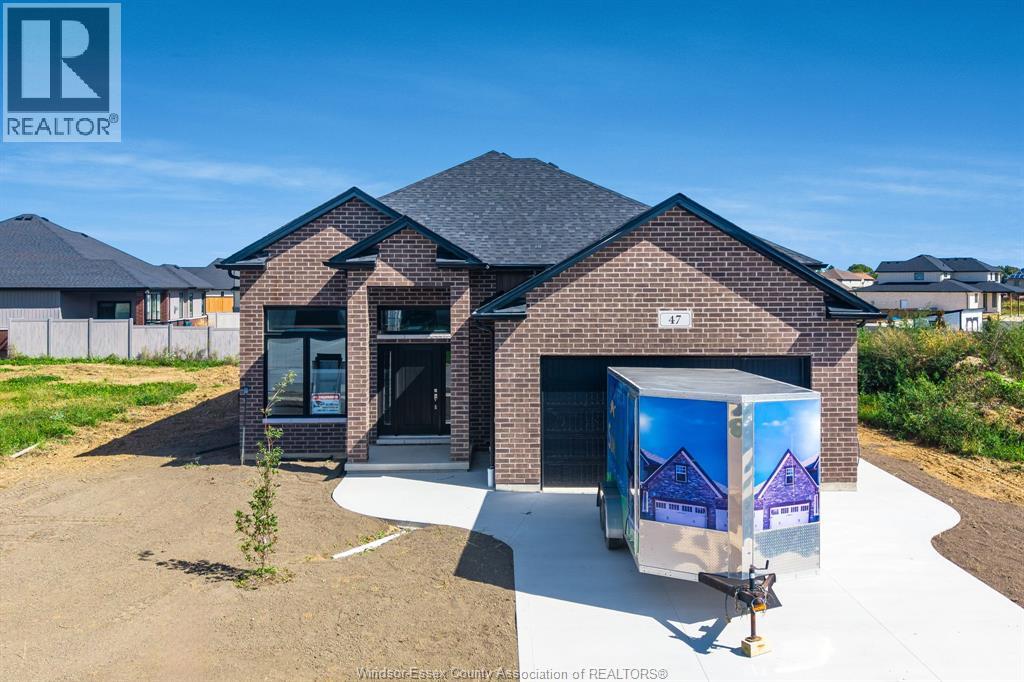
Welcome to 47 Bloomington Way, a raised ranch completed in late 2025 and located in the desired Prestancia subdivision. Offering approximately 1,450sf of finished living space, this thoughtfully designed home features three bedrooms, two full bathrooms and a bright, open-concept layout. The kitchen is finished with granite countertops, a tiled backsplash and a large island overlooking the dining and living areas. Vaulted and tray ceilings add to the open feel, while patio doors lead to a covered 9' x 13' rear deck. The primary bedroom includes a private ensuite with a glass-enclosed tiled shower. Two additional bedrooms and a second full bathroom complete the main level. The unfinished lower level provides plenty of room for future living space and includes a rough-in for a third bathroom. Additional features include a finished double driveway and attached double garage. Grass seed will be completed before closing. An excellent opportunity for a new build home without the wait. (id:49269)
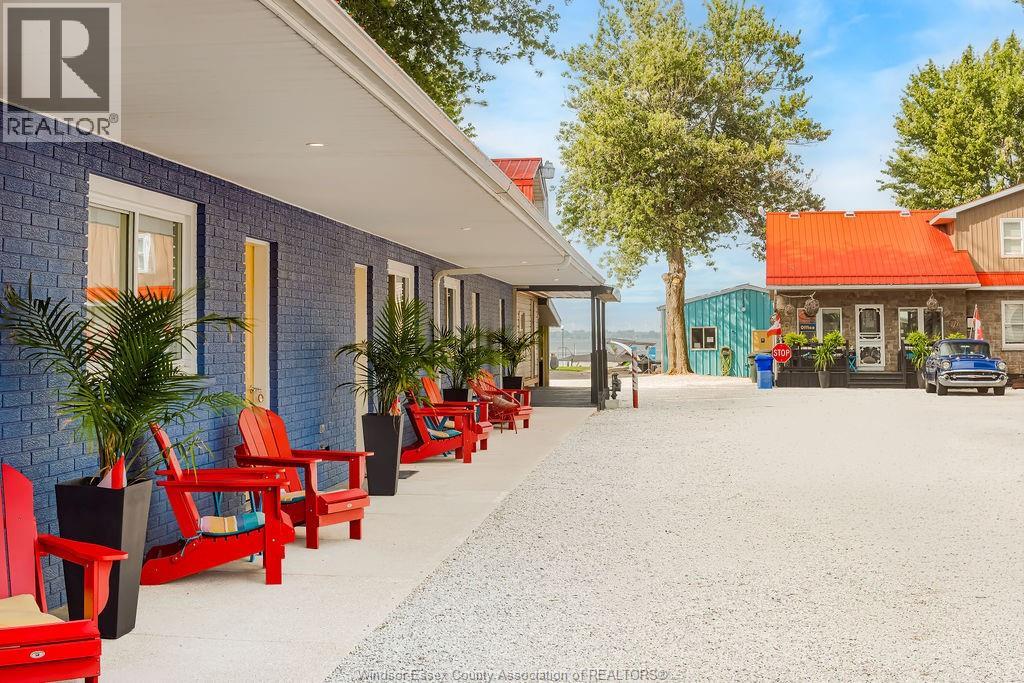
840 Ross Lane Unit# 3
Erieau, Ontario
Welcome to the beautiful Erie-O Motel & Marina! These cottage style units are steps to the water, and available Jan. 2, 2027 - May 1, 2027. You will have access to the wifi, BBQ, bonfire, kayaks and bicycles (weather permitting). Parking on-site. Kitchen comes fully equipped with pots, pans and silverware. Unit has one bedroom with 2 beds. On-site fish cleaning hut and laundry facilities. Offering flexible lease term length options for a variety of users - students, seasonal workers, retirees, or those in between accommodations. Situated in downtown Erieau, walking distance to stores, restaurants, the beach, you will fall in love with this quaint and tranquil town. A short drive from Blenheim or Chatham, less than an hour from Windsor, 90 mins to London. This is a peaceful retreat, where the neighbours are like family. Owner/manger lives on site for your convenience. Call listing agent for more info today! Non-smoking (id:49269)
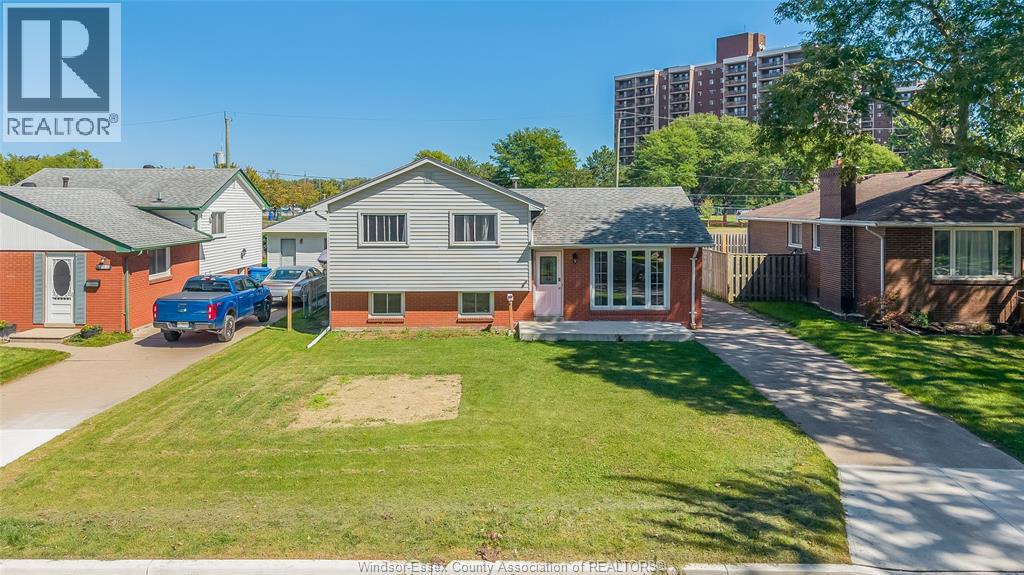
368 Carling Crescent
Windsor, Ontario
Welcome to 368 Carlng Crescent, beautifully situated in Windsor’s desirable Riverside area! Location is paramount, and this home puts you close to everything you need, including schools, the Ganatchio Trail, marinas, bus routes, restaurants, shopping and more. Inside, this home offers 3+2 bedrooms, an updated kitchen, a full bathroom and a wonderful 4-season sunroom that provides the perfect spot to relax and enjoy the home year-round. Step outside to a large backyard with no rear neighbours, offering privacy and plenty of space to enjoy. Recent updates include a newer fence (2026), cement porch (2026) and hot water tank(2026). Whether you’re a family, first-time buyer or looking to settle into a fantastic Windsor neighbourhood, this property offers a great opportunity in an outstanding location. A perfect home in a truly great area! (id:49269)
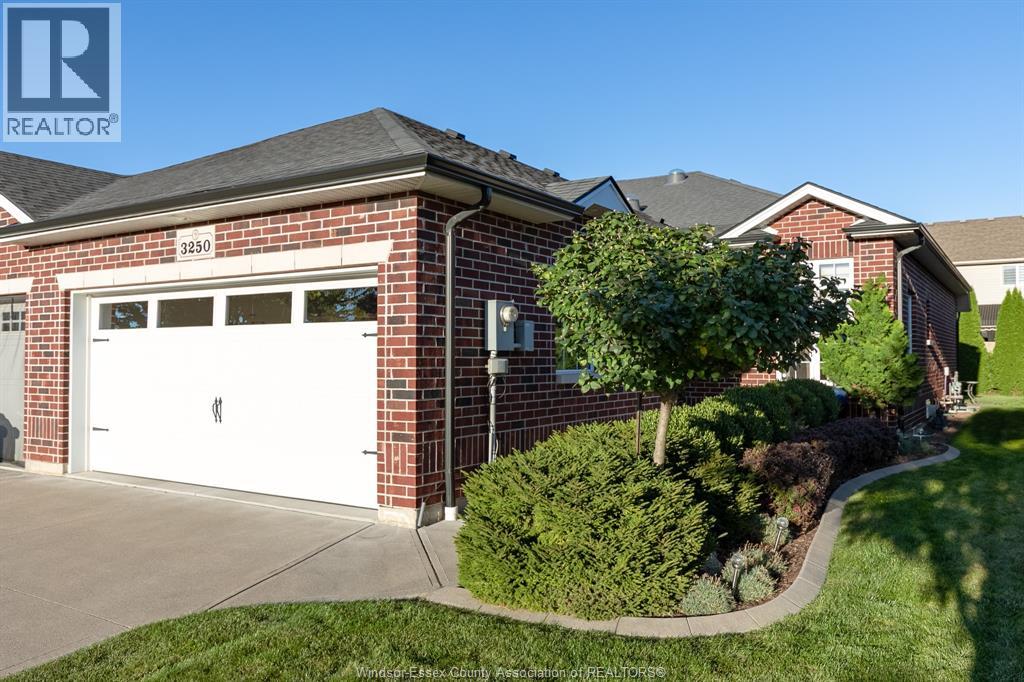
3250 Arpino Avenue
Windsor, Ontario
Welcome to 3250 Arpino—an immaculate BK Cornerstone-built ranch semi where the extensive list of upgrades is guaranteed to impress! The bright, open-concept main floor features a custom dining area, a spacious kitchen with breakfast bar, an inviting living room with walkout to a phenomenal covered patio, and convenient main-floor laundry. The beautifully finished lower level offers two additional bedrooms, a generous family room with a cozy gas fireplace, and plenty of extra living space. Complete with a two-car garage and ideally located just steps from the Town of Tecumseh, this exceptional home delivers stylish, low-maintenance living with absolutely no association fees. From the moment you walk in, you’ll be wowed by the quality, care and attention to detail throughout! (id:49269)
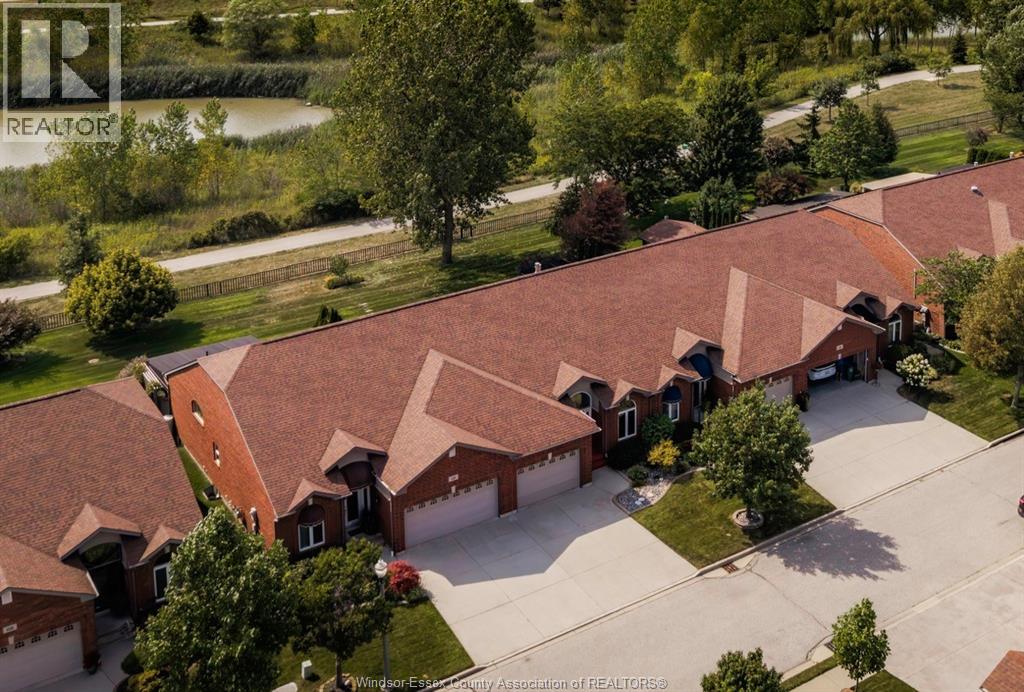
1519 Aspenshore Avenue
Windsor, Ontario
Welcome to 1519 Aspenshore, a rare and beautifully maintained townhome backing onto Aspen Lake, with access to beautiful walking trails right outside the back gate! Proudly owned by the original owners, this 2 bedroom, 2 bathroom home offers comfortable, low-maintenance living in a fantastic East Windsor location. The bright and spacious main floor features vaulted ceilings and an open-concept kitchen, dining, and living area, perfect for everyday living and entertaining. The primary bedroom offers a private 4-piece ensuite, while the additional bedroom provides flexibility for guests, a home office, or den. A second 3-piece bathroom and convenient main-floor laundry add to the ease and functionality of this home. The partially finished basement includes a roughed in bathroom, as well as an oversized storage area. Updates include granite countertops in the kitchen (2022) and a hot water tank (approx. 2021). Step outside to enjoy the rear porch with retractable awning and west-facing back patio, the perfect spot to relax, entertain, and take in beautiful sunsets overlooking the green space. A $110/month fee covers grass cutting, snow removal, and sprinkler system maintenance. A rare opportunity to enjoy carefree living in a beautiful setting. Book your showing today! Reviewing offers as received. (id:49269)