
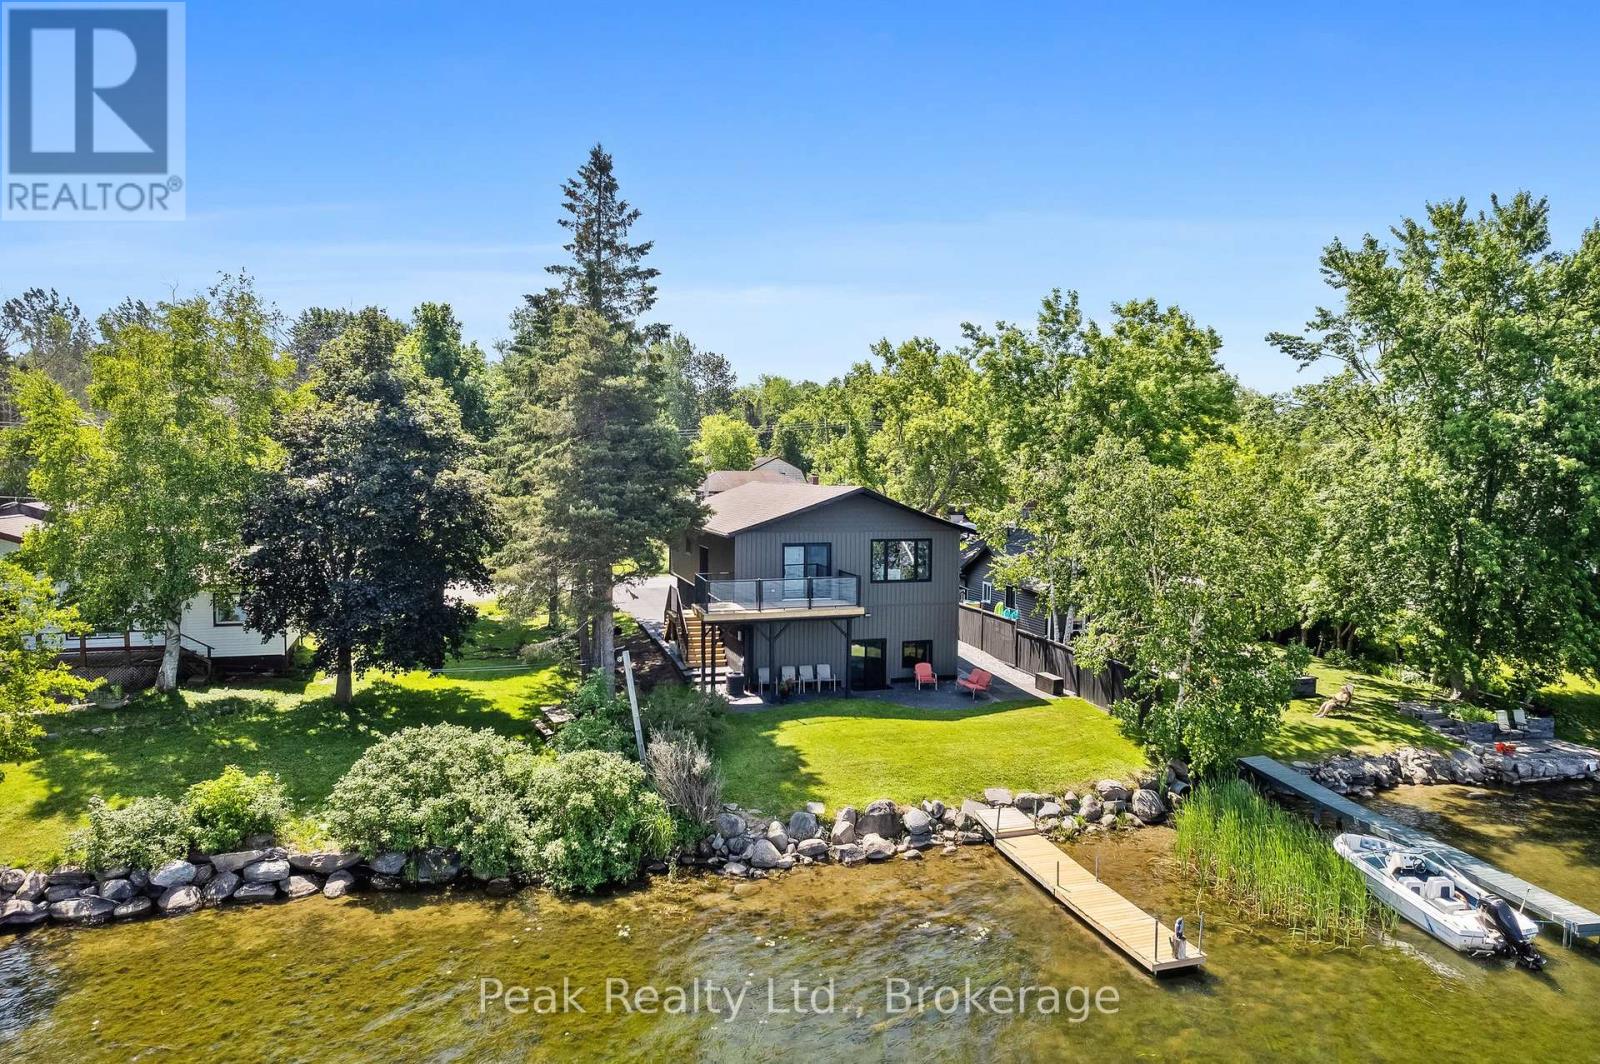
5 Mcgill Drive
Kawartha Lakes, Ontario
Fully renovated waterfront living with over $400,000 in improvements! Welcome to 5 McGill Drive, a beautifully updated 5-bedroom, 3-bathroom home on Lake Scugog offering the perfect blend of comfort, space and waterfront lifestyle. Thoughtfully renovated from top to bottom, this home features quality updates throughout, a finished walkout basement, attached garage, private dock, and beautiful lake views. Enjoy boating, fishing, kayaking, sunsets and four-season waterfront living right from your backyard. Best of all, you're just minutes from Port Perry, Lindsay, Highway 35/115, shopping, restaurants, schools and everyday amenities, making this an ideal location for both full-time living and weekend escapes. Extensively renovated, exceptionally well cared for, and ready to enjoy-just move in and make the most of waterfront living. (id:49269)
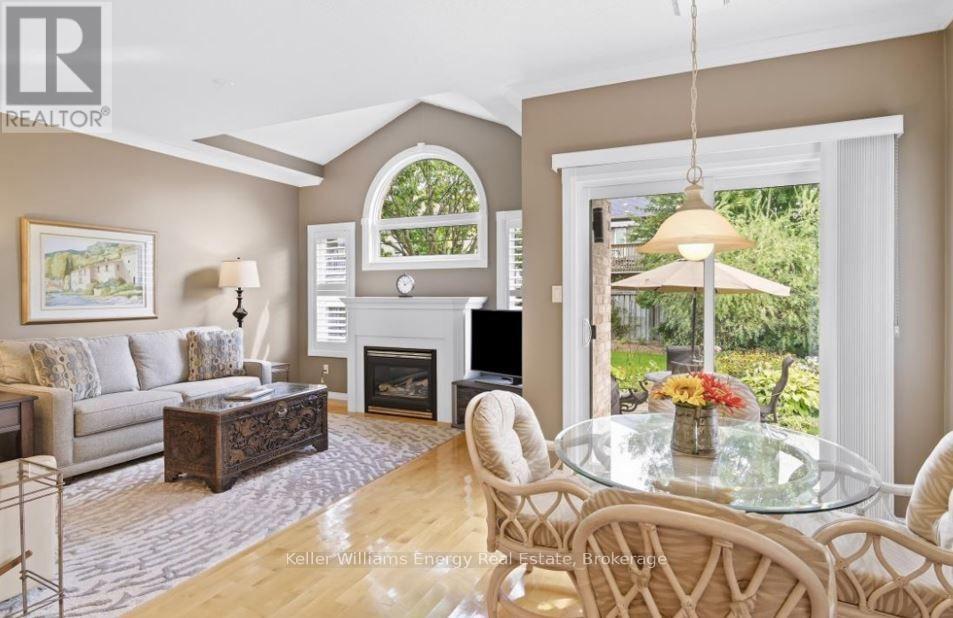
1515 Greenvalley Trail
Oshawa, Ontario
One of the few established neighbourhoods in North Oshawa where bungalows are the norm, this rare 1,591 sq. ft. Finefield-built home offers something increasingly hard to find: generous living space, quality construction and the ease of single-level living. Lovingly cared for by the original owners, it is a home that has clearly been treasured. Tucked into a quiet neighbourhood within walking distance of parks, Starbucks, groceries and restaurants, the layout is both spacious and inviting. At the heart of the home is a fabulous main-floor family room with soaring cathedral ceilings, crown moulding and a gas fireplace, all open to a bright white updated kitchen with quartz countertops. Formal living and dining rooms, framed by elegant pillars, offer plenty of room for entertaining without sacrificing the comfortable everyday spaces that make a house feel like home. The generous primary bedroom features a walk-in closet and a beautifully renovated ensuite with a large tempered-glass shower. Just off the kitchen, the sunny breakfast area walks out to a fully fenced, professionally landscaped backyard with a stone patio-perfect for morning coffee, summer dinners or an afternoon with a good book. The unfinished lower level offers an abundance of additional space and the freedom to make it exactly what you need: recreation room, guest space, home gym, workshop, hobbies or simply exceptional storage. Thoughtful updates over the years include windows, shingles, furnace, air conditioning, kitchen, renovated ensuite, front door system, shutters and blinds throughout. For anyone ready to simplify without downsizing their lifestyle, this is the kind of bungalow people wait for: spacious, beautifully maintained and tucked into an established North Oshawa neighbourhood. Bungalow living-without the compromise. (id:49269)
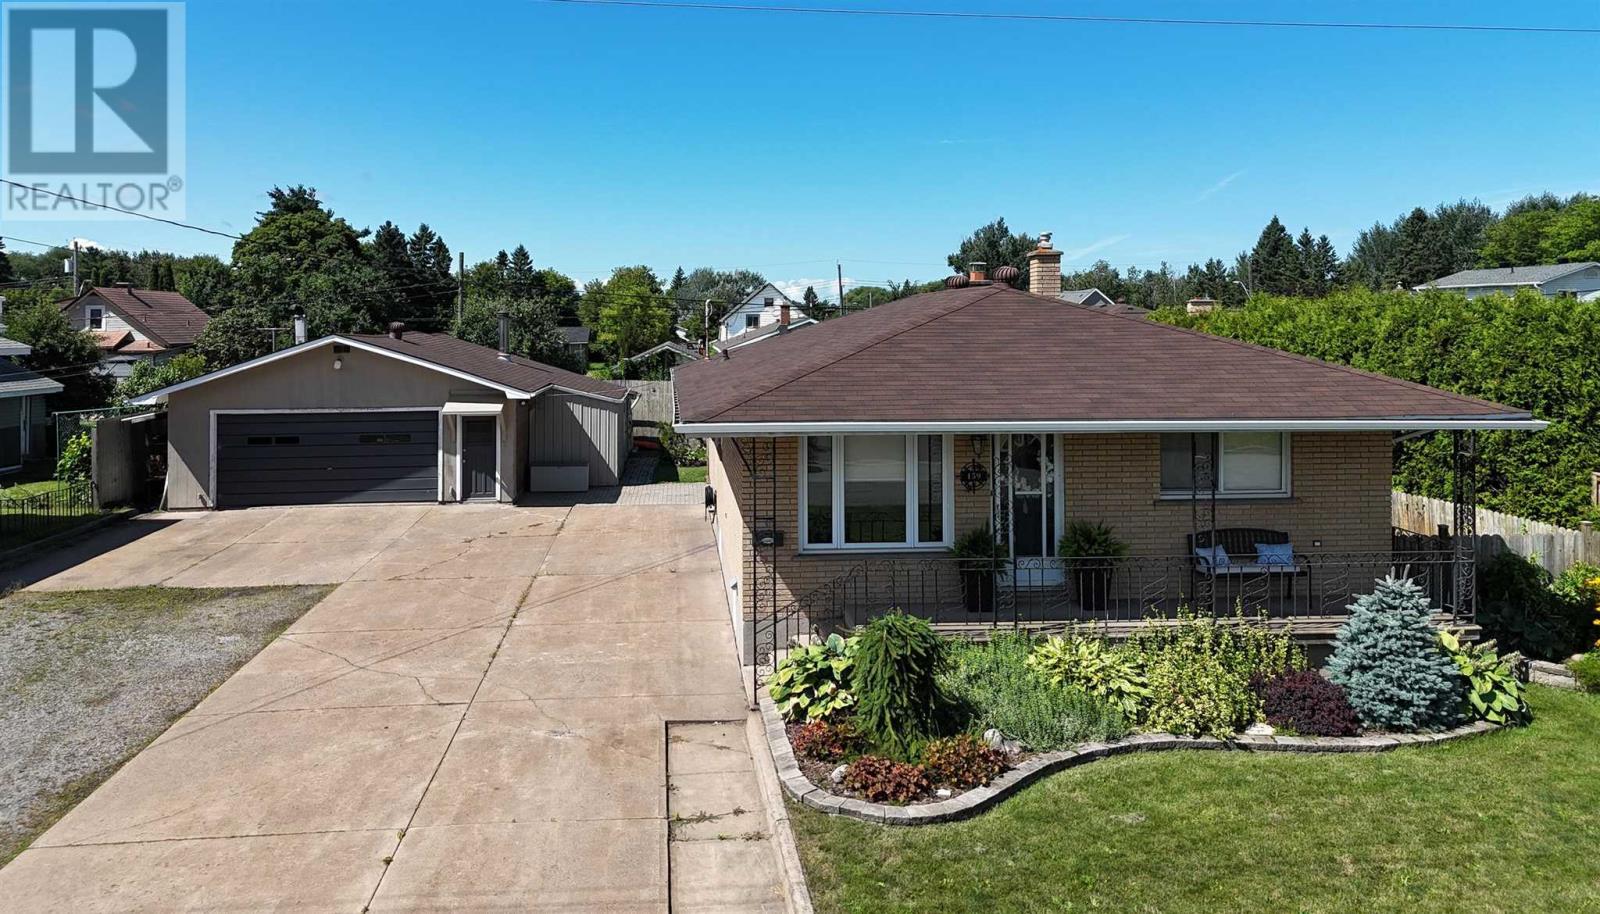
159 Mcfadden Ave
Sault Ste. Marie, Ontario
Welcome to this solid brick bungalow located in a great family-friendly West End neighbourhood! Situated on a rare 80-foot-wide lot, this well-cared-for home offers plenty of space, functionality, and potential for a growing family. The main floor offers a fantastic flow and is sure to impress. A spacious foyer welcomes you into the updated kitchen, complete with an island and quartz countertops. The open dining and living areas create an inviting space that is perfect for entertaining. Three spacious bedrooms provide plenty of room for the family, while the updated 4-piece bathroom features heated tile flooring for added comfort. Newer flooring throughout the main level adds to the home's move-in-ready appeal. The mostly finished lower level offers excellent additional living space and potential for an in-law suite. New vinyl plank flooring has been installed, and the spacious recreation room provides plenty of room to relax. A summer kitchen and brand-new 3-piece bathroom with walk-in shower add even more versatility. The home is heated efficiently with gas hot water heating and features a ductless split unit for comfortable summer cooling. Newer shingles and vinyl windows provide added peace of mind. Outside, the possibilities continue with a large driveway offering plenty of parking for vehicles, toys, or trailers, along with a dream garage for the hobbyist or someone who loves to tinker. Additional storage sheds provide even more space. The backyard features a spacious interlock stone patio, perfect for enjoying the outdoors, while the welcoming front veranda offers a great spot to sit and relax. This home has been lovingly cared for and offers the space, location, and features today's buyers are looking for. Don't miss your opportunity to make it your own. Call today to book your private viewing! (id:49269)
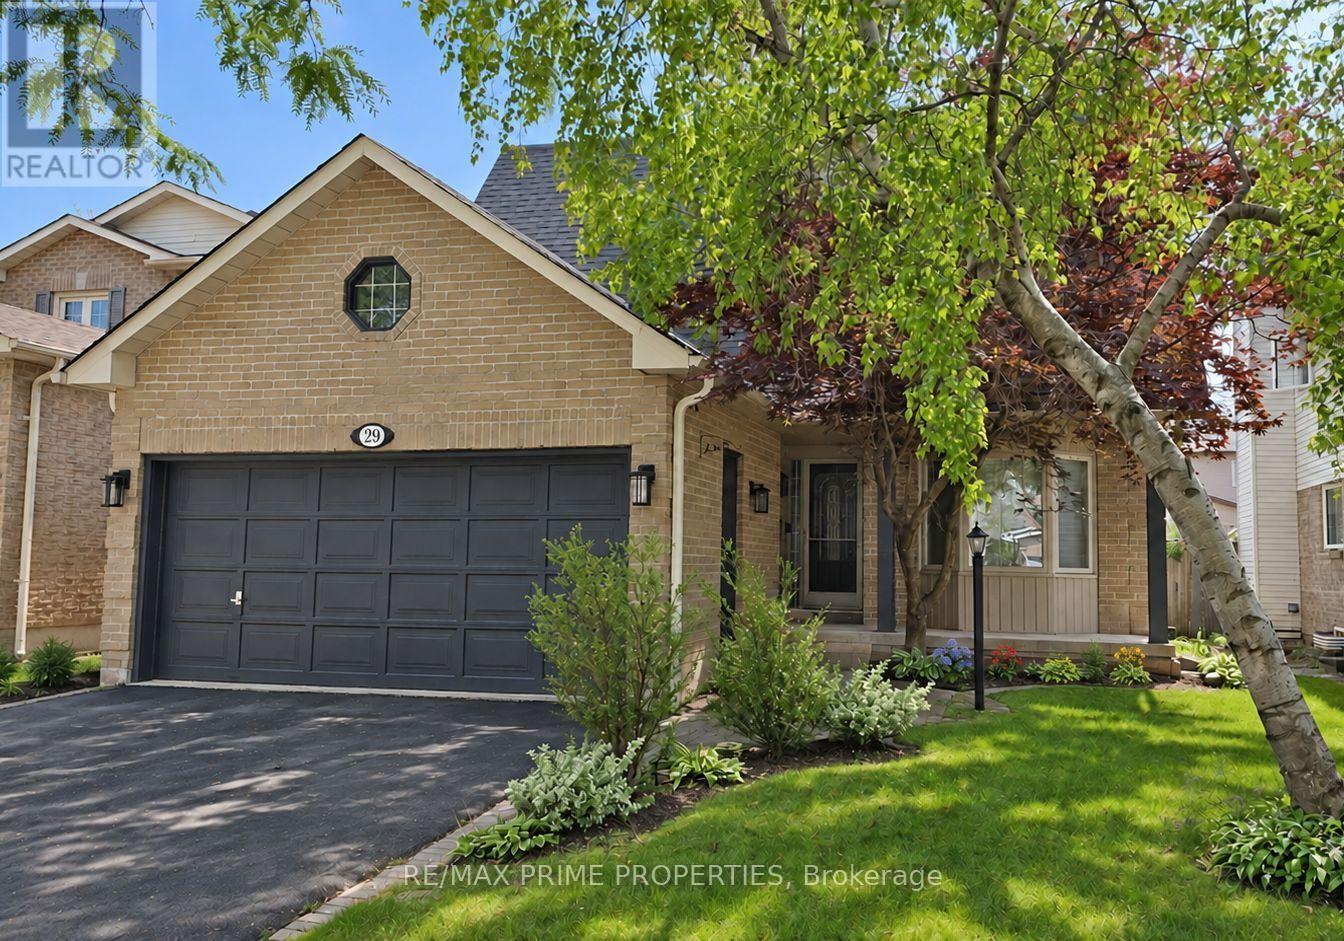
29 Redmond Drive
Ajax, Ontario
Welcome Home! Set On A Generous Lot Along A Beautiful Tree-Lined Street, This Fully Detached Residence Offers Approximately 1,800 Sq. Ft. On The Main & 2nd Levels. Great Curb Appeal Welcomes You W/ A Large Front Porch, An Interlocking Walkway & A Beautiful Japanese Maple. Inside, Laminate Flooring Flows Throughout The Main Level, Complemented By New California Shutters & Convenient M/F Laundry. The Updated Eat-In Kitchen Overlooks The Backyard & Includes Brand New Quartz Countertops, A New Sink & Faucet, Stainless-Steel Appliances, Pot Lights & A Backsplash. The Breakfast Area Offers A W/O To The New Deck & Backyard. The Adjoining Family Room Features Pot Lights & A Wood-Burning Fireplace. Upstairs, The Spacious Primary Bedroom Offers A Large W/I Closet & Ensuite Bathroom W/ An Oval Soaker Tub & Separate Shower. The Finished Basement Provides Plenty Of Additional Living Space W/ A Large Recreation Rm, Office Area, Fourth Bedroom, Full Washroom, Pot Lights & Laminate Flooring. Additional Highlights Include Recently Updated Windows & A Spacious, Pool-Sized Backyard W/ Desirable Southern Exposure, Flower Beds & A Garden Area. Within Walking Distance Of Ajax GO Station & Nearby Elementary & Catholic Schools, W/ Highway 401 Just Minutes Away. A Wonderful Opportunity In A Convenient Ajax Location, Book Your Private Showing Today! (id:49269)
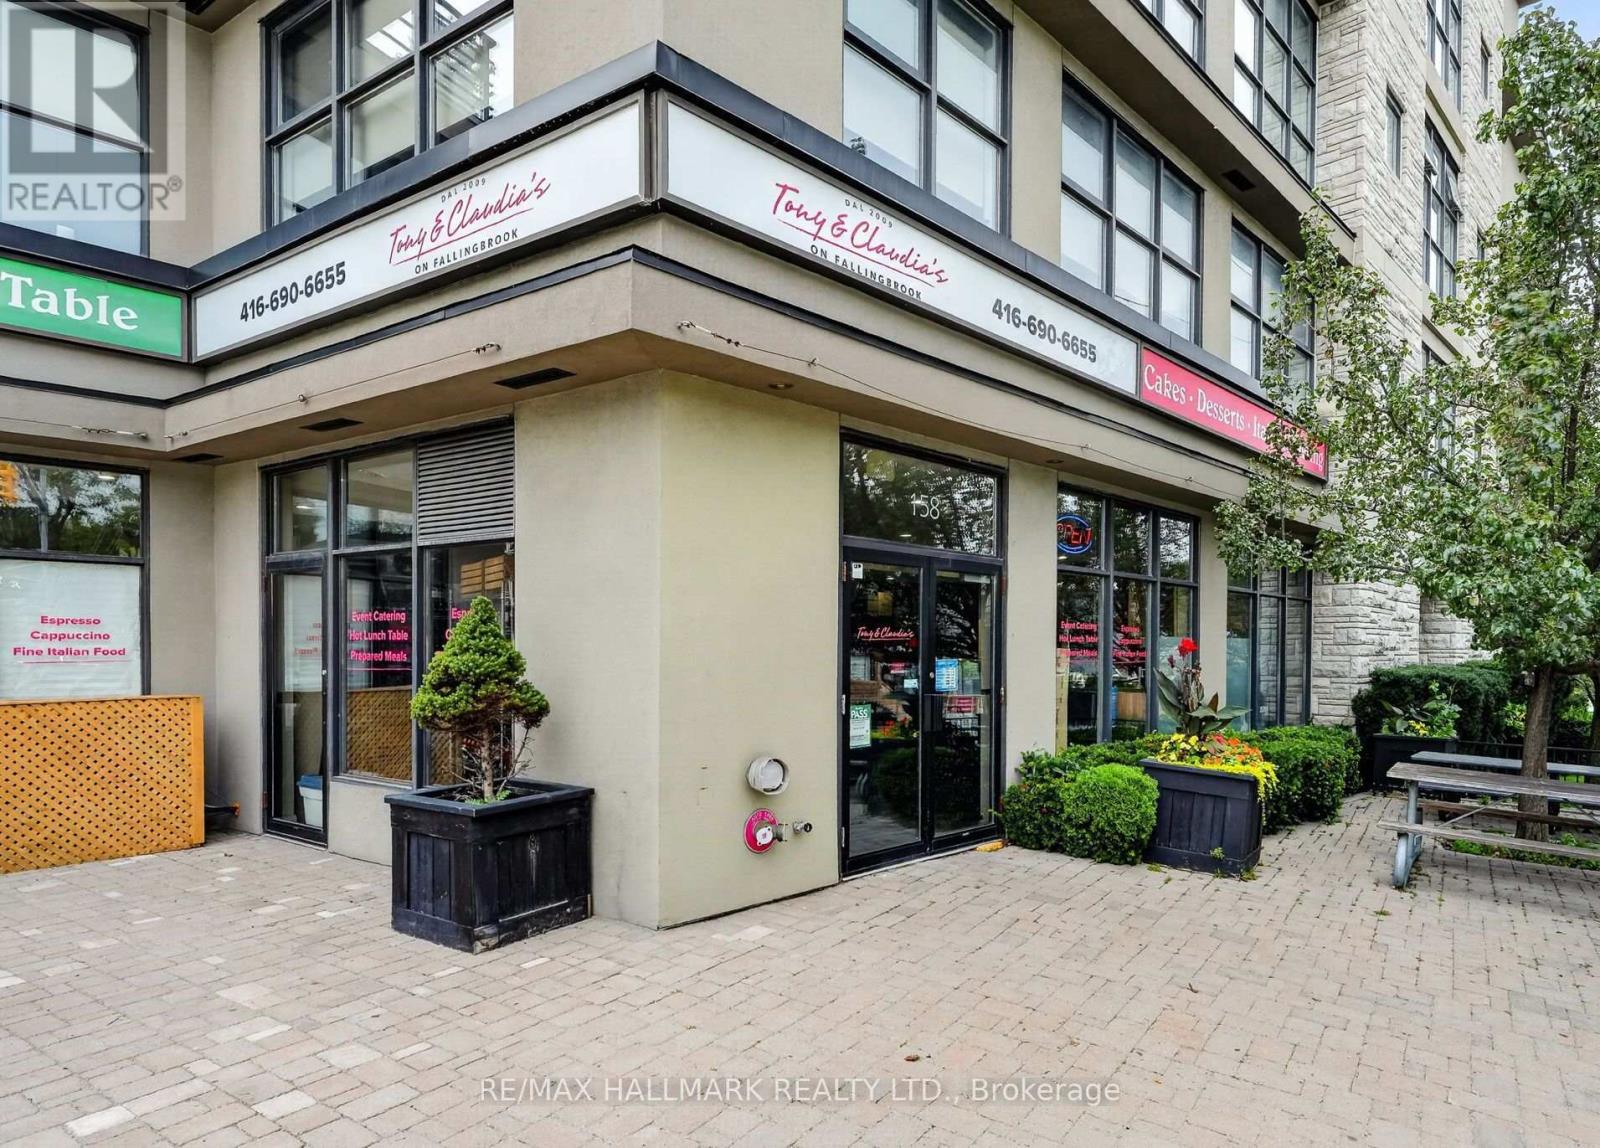
158 Fallingbrook Road
Toronto, Ontario
Tony & Claudia's On Fallingbrook Is A Long-Standing Brand, Food Marketplace, Deli & Café Offering Homemade Italian Cuisine, With Pre-Made Meals, Fresh Meals, Catering Service As Well!! A Strong Reputation Built Over 18+ Years In The Upper Beaches Community!! Turn Key Operation With High Gross Sales!! The Business Has A Loyal & Strong Customer Base And A Well-Established Presence!! Retail Corner Location, 1,450 Sq Ft Main-Floor Layout Is Complemented With Counters, Inventory, Shelving Racks, High End Kitchen Equipment, 873 Sq Ft Basement Featuring A Large Walk-In Refrigerator, Multiple Stand-Up Refrigerators And Freezers, Office Space, And Storage Space, Outside Patio Area With Seating 586 Sq Ft. A Fantastic Opportunity To Acquire A Strong Well-Established And Respected Local Business With A Proven Track Record!! (Seller Financing Maybe Available) Lots Of Staff & Customer Parking At Back Of Building, Green P, Close Walking Distance To Blantyre Park, Blantyre Public School, Courcelette Public School, Neil McNeil High School, Malvern High School, Notre Dame High School, Toronto Hunt Club, Lots Of Adults & Kids For Lunch Time Meals!! Please Do Not Go Direct Or Speak With Staff. (id:49269)

2708 - 400 King Street W
Toronto, Ontario
Welcome To Your New Home! A bright and stylish 2-bedroom, 2 upgraded bathrooms, southeast corner unit in the heart of Toronto's vibrant King West neighborhood. 9' ceilings with a desirable southeast exposure and windows on two sides, this home enjoys excellent natural light and open city views throughout the day. The thoughtfully designed layout places the two bedrooms on opposite sides of the open-concept living and dining area, offering excellent privacy and separation. The spacious primary bedroom features its own ensuite and generous closet space, while the second bedroom is well suited for family, guests, or a home office. A modern designer kitchen with built-in appliances flows seamlessly into the living area, creating an inviting space for everyday living and entertaining. Floor-to-ceiling windows, contemporary finishes, laminate flooring, and a private balcony complete the home. High Speed Internet Included! Ideally situated steps from the King Street streetcar and close to St. Andrew Subway Station, PATH, Rogers Centre, restaurants, cafes, theatres, shopping, the Financial District, Union Station, and the University of Toronto. Enjoy exceptional downtown convenience and sophisticated urban living in one of Toronto's most sought-after neighborhoods. (id:49269)
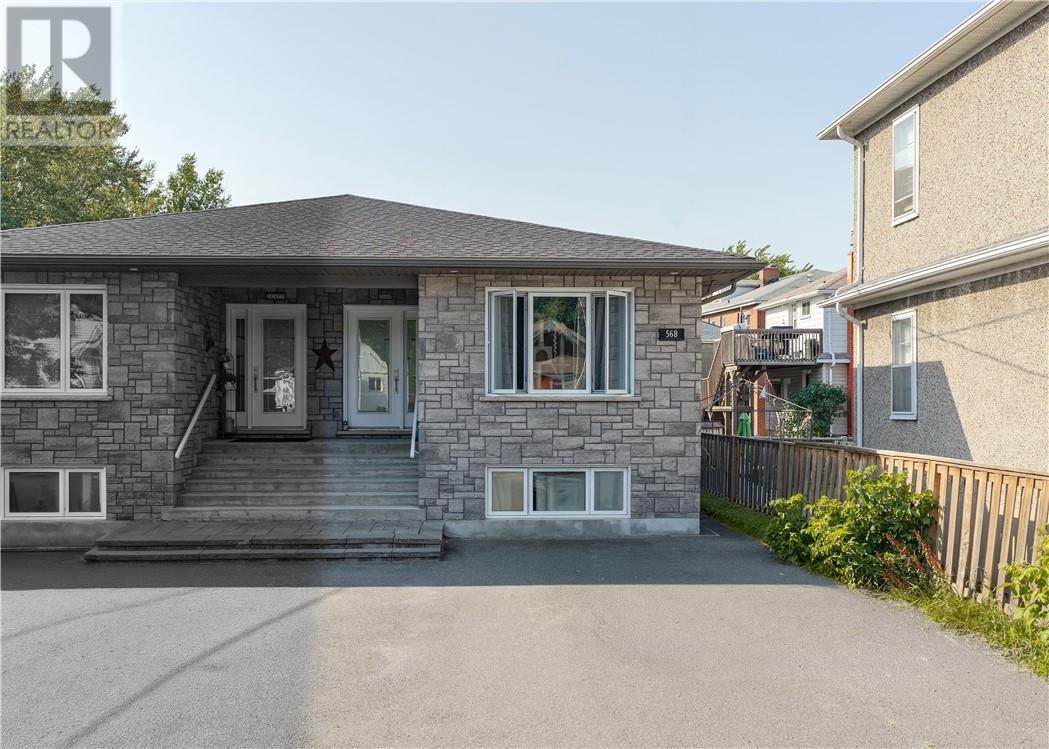
568 Howey Drive
Sudbury, Ontario
Luxury 2-unit in the Heart of Sudbury! This exceptional semi-detached property offers a rare opportunity to own a newer, income-producing investment built in 2019 by local builder Bravo Construction. Featuring two 3-bedroom, 2-bathroom units with approximately 1,900 sq. ft. per unit, this property combines quality construction with strong rental potential. The upper unit offers hot water radiant heating, ductless A/C, hardwood and slate tile flooring, in-unit laundry, and a private outdoor deck. The lower unit features in-floor heating and in-unit laundry. Both units offer spacious, modern layouts designed for comfortable living. The oversized heated garage provides excellent flexibility for owner storage or private use and is not included in either tenant's lease. With a prime location, quality construction, and strong income potential, this is an ideal opportunity for investors or buyers looking to live in one unit while generating rental income from the other. A rare combination of newer construction, functionality, and income potential in a sought-after Sudbury location. Book your showing today! (id:49269)
Sutton-Benchmark Realty Inc.
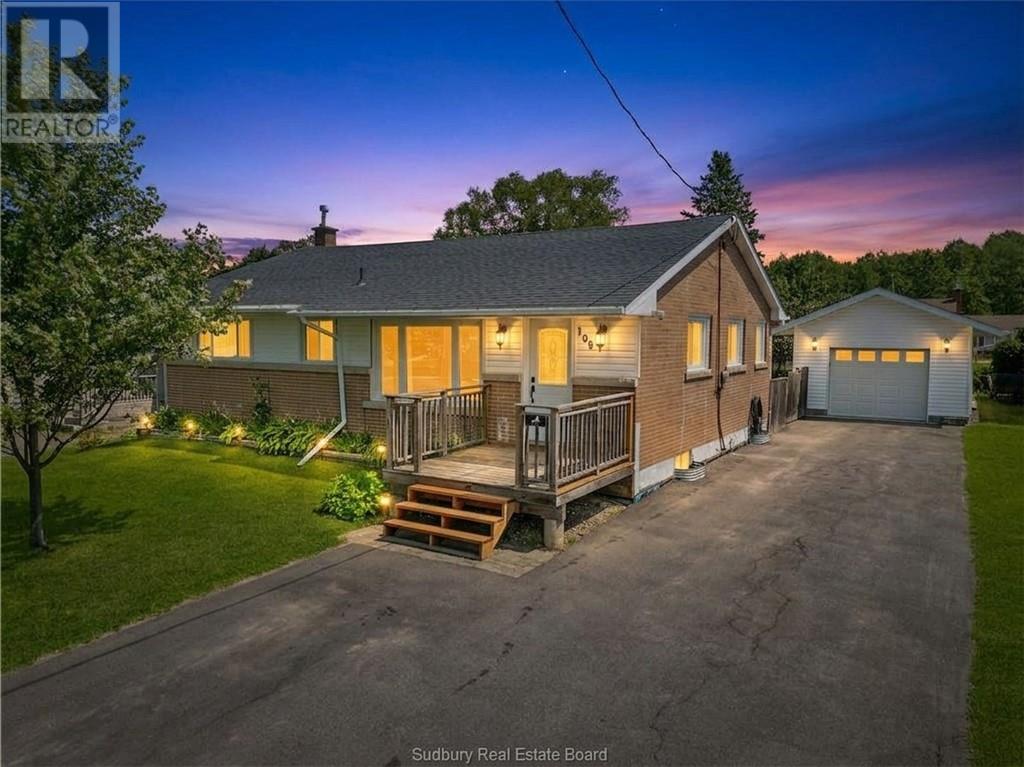
108 Dennie Street
Capreol, Ontario
Welcome to 108 Dennie Street, Capreol, a spacious and beautifully maintained family home offering the perfect balance of comfort, functionality, and Northern Ontario living. This impressive 5-bedroom, 3-bathroom home has been thoughtfully designed with families in mind, providing generous living space for every stage of life. The bright and welcoming layout offers plenty of room to gather, entertain, and create lasting memories, while the well-appointed kitchen and spacious living areas provide the ideal setting for both everyday living and special occasions. The primary suite serves as a private retreat, complete with its own ensuite bathroom and walk-in closet, while a second ensuite bedroom offers added convenience for guests or extended family. With three full bathrooms, busy mornings are made easy, and everyone has the space they need. Outside, you'll appreciate the detached garage, offering excellent space for vehicles, recreational equipment, hobbies, or additional storage. The property provides the perfect combination of practicality and outdoor enjoyment. Located in the welcoming community of Capreol, this home is just steps from renowned snowmobile trails and surrounded by the natural beauty Northern Ontario is known for. Whether you enjoy snowmobiling, hiking, ATVing, or simply taking in the peaceful surroundings, this location offers year-round recreational opportunities right outside your door. If you've been searching for a move-in-ready family home with generous space, modern conveniences, and an unbeatable location for outdoor enthusiasts, 108 Dennie Street is one you won't want to miss. Book your private showing today and discover everything this exceptional property has to offer. (id:49269)

24 Jones Street
Garson, Ontario
Welcome to this charming 4-bedroom, 2-bathroom bungalow nestled on a quiet, family-friendly cul-de-sac in Garson! Offering a warm and inviting open-concept layout, this home is designed for comfortable everyday living and effortless entertaining. The updated kitchen features a fresh, modern feel and flows seamlessly into the open living and dining areas, creating a bright and functional gathering space for family and friends. An updated bathroom and four well-appointed bedrooms provide plenty of room for a growing family, guests, or a home office. Step outside and enjoy your own private backyard retreat, complete with a spacious deck—perfect for summer barbecues, morning coffee, or relaxing evenings. Beautiful, lushly landscaped garden beds add colour and charm to the outdoor space. Located on a peaceful cul-de-sac in a welcoming Garson neighbourhood, this home combines comfortable living, tasteful updates, and a fantastic family-friendly setting. A wonderful opportunity to make this move-in-ready bungalow your own! (id:49269)
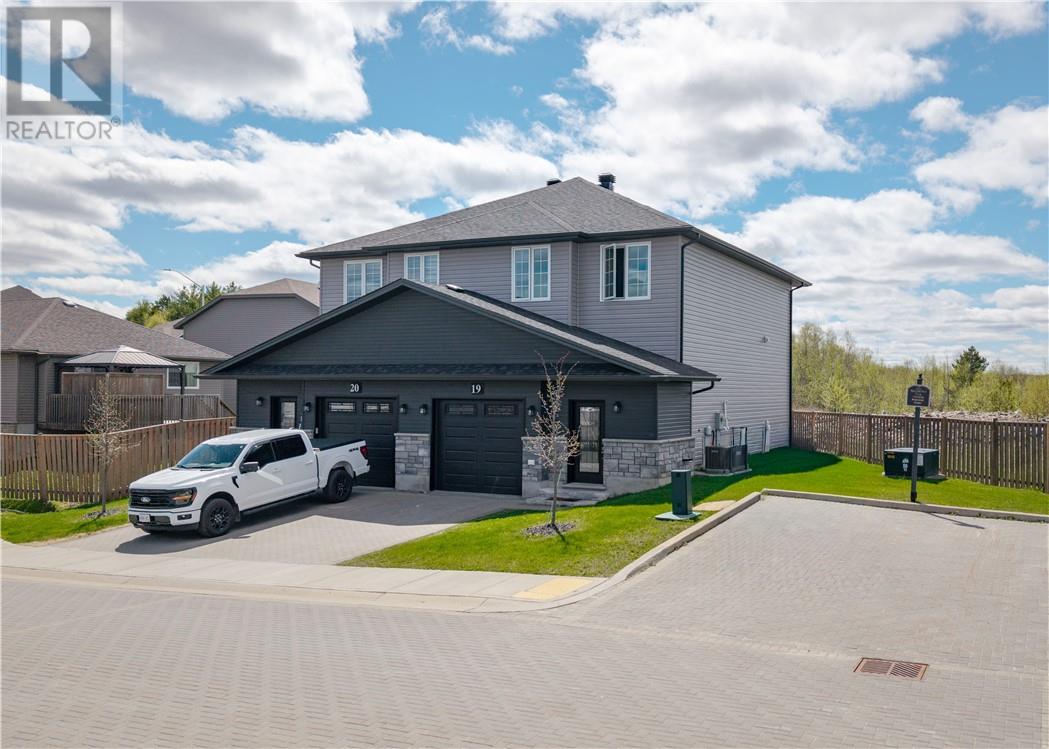
2279 Mallards Landing Drive Unit# 19
Sudbury, Ontario
Welcome to executive living in Mallard’s Landing, one of Sudbury's most desirable modern communities. This stunning, turnkey semi-detached condo townhome perfectly blends contemporary style with a maintenance-free living. The exterior features excellent curb appeal with dark siding, brick accents, an attached single-car garage, and a paved brick driveway. Inside, a bright foyer with polished porcelain tile leads into a sun-drenched, open-concept layout. The thoughtfully designed floor plan boasts three spacious bedrooms, two full bathrooms, and two convenient half-baths, including a main-floor powder room with a sleek floating vanity.Uniquely positioned on a massive, fully fenced pie-shaped lot, this property offers unmatched outdoor space and privacy. The backyard features a private raised wooden deck that overlooks a scenic natural rock ridge and mature greenery. Perfect for families, professionals, or downsizers, this beautiful home offers the ultimate blend of modern comfort in Sudbury's South End! Book your private showing today. (id:49269)
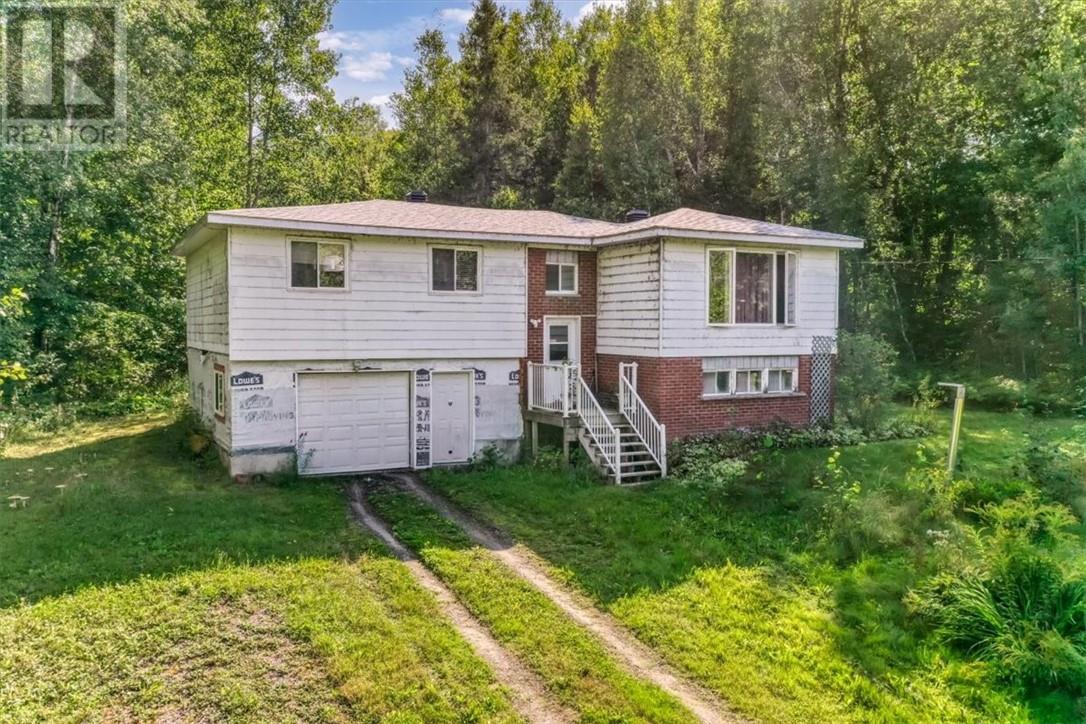
1771 Nepewassi Lake
Estaire, Ontario
Country roads take me home! Incredible opportunity to own a country property, 30 minutes from downtown Sudbury. Large home sits on over 9 acres of bush land with 320 feet of frontage on Nepewassi Lake Road in Estaire. Over 2000 square feet on 2 levels with 3 bedrooms. Good sized livingroom, kitchen has patio doors to backyard. And there’s plenty of blueberries up in there hills. Couple looking to downsize into an apartment. If this is where you’re going we can take you there. (id:49269)
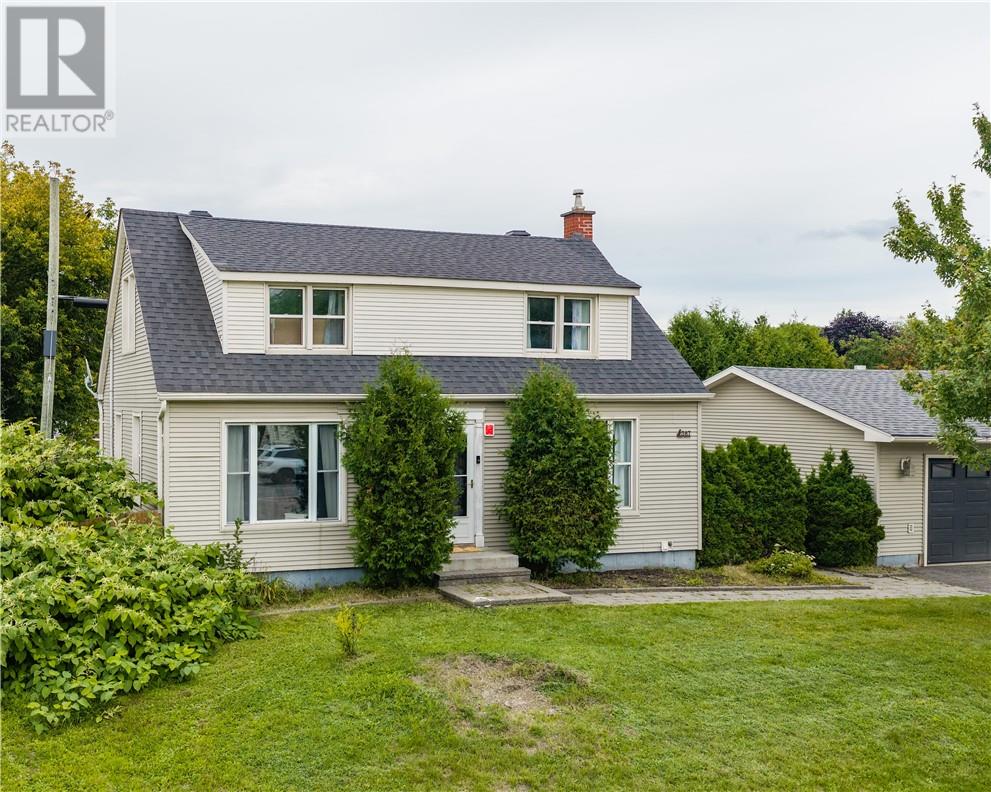
587 Main Street
Lively, Ontario
Welcome to 587 Main Street in Lively! This beautifully updated 3-bedroom, 2-bathroom home offers a great blend of comfort, functionality, and convenience. Featuring numerous updates throughout, this home is move-in ready and ideal for families and first-time buyers. The fully fenced yard provides a private outdoor space for relaxing or entertaining, while two driveways offer plenty of parking. A fantastic bonus is the spacious 24' x 24' heated detached garage, perfect for a workshop, hobbies, storage, or additional vehicle space. With extensive updates throughout and plenty of desirable features, this Lively home is one you won’t want to miss! Book your private showing today! (id:49269)