

1544 Lochlin Trail
Mississauga, Ontario
Nestled on a prestigious 100' x 152' estate-sized lot, this exceptional custom-built residence showcases the perfect balance of architectural sophistication, luxurious amenities, and family-focused design. Surrounded by mature trees and professionally landscaped grounds, this remarkable home offers over-the-top curb appeal and an extraordinary sense of privacy. A soaring 20-foot open-to-above foyer introduces elegant interiors featuring wide-plank hardwood flooring, designer lighting, expansive windows, and refined contemporary finishes throughout. The heart of the home is a chef-inspired kitchen complete with premium appliances, waterfall-edge quartz surfaces, a walk-in pantry, servery, and seamless access to the outdoor entertaining areas. Designed for both everyday living and grand-scale entertaining, the home offers spacious principal rooms, a dedicated main-floor office, four generous bedrooms with beautifully appointed ensuites, and a luxurious primary retreat featuring a spa-inspired ensuite and private balcony. The professionally finished lower level elevates the lifestyle experience with a custom wet bar, theatre area, recreation spaces, sauna, guest accommodations, and abundant room for entertaining. Step outside to your own private resort-inspired oasis featuring a heated in-ground pool, integrated hot tub, outdoor kitchen, covered lounge area, expansive stone patios, and professionally illuminated landscaping. Complete with a heated two-car garage and ideally situated near top-rated schools, parks, public transit, and everyday amenities, this extraordinary residence delivers luxury living at its finest in one of the area's most sought-after neighbourhoods. Luxury Certified. (id:49269)
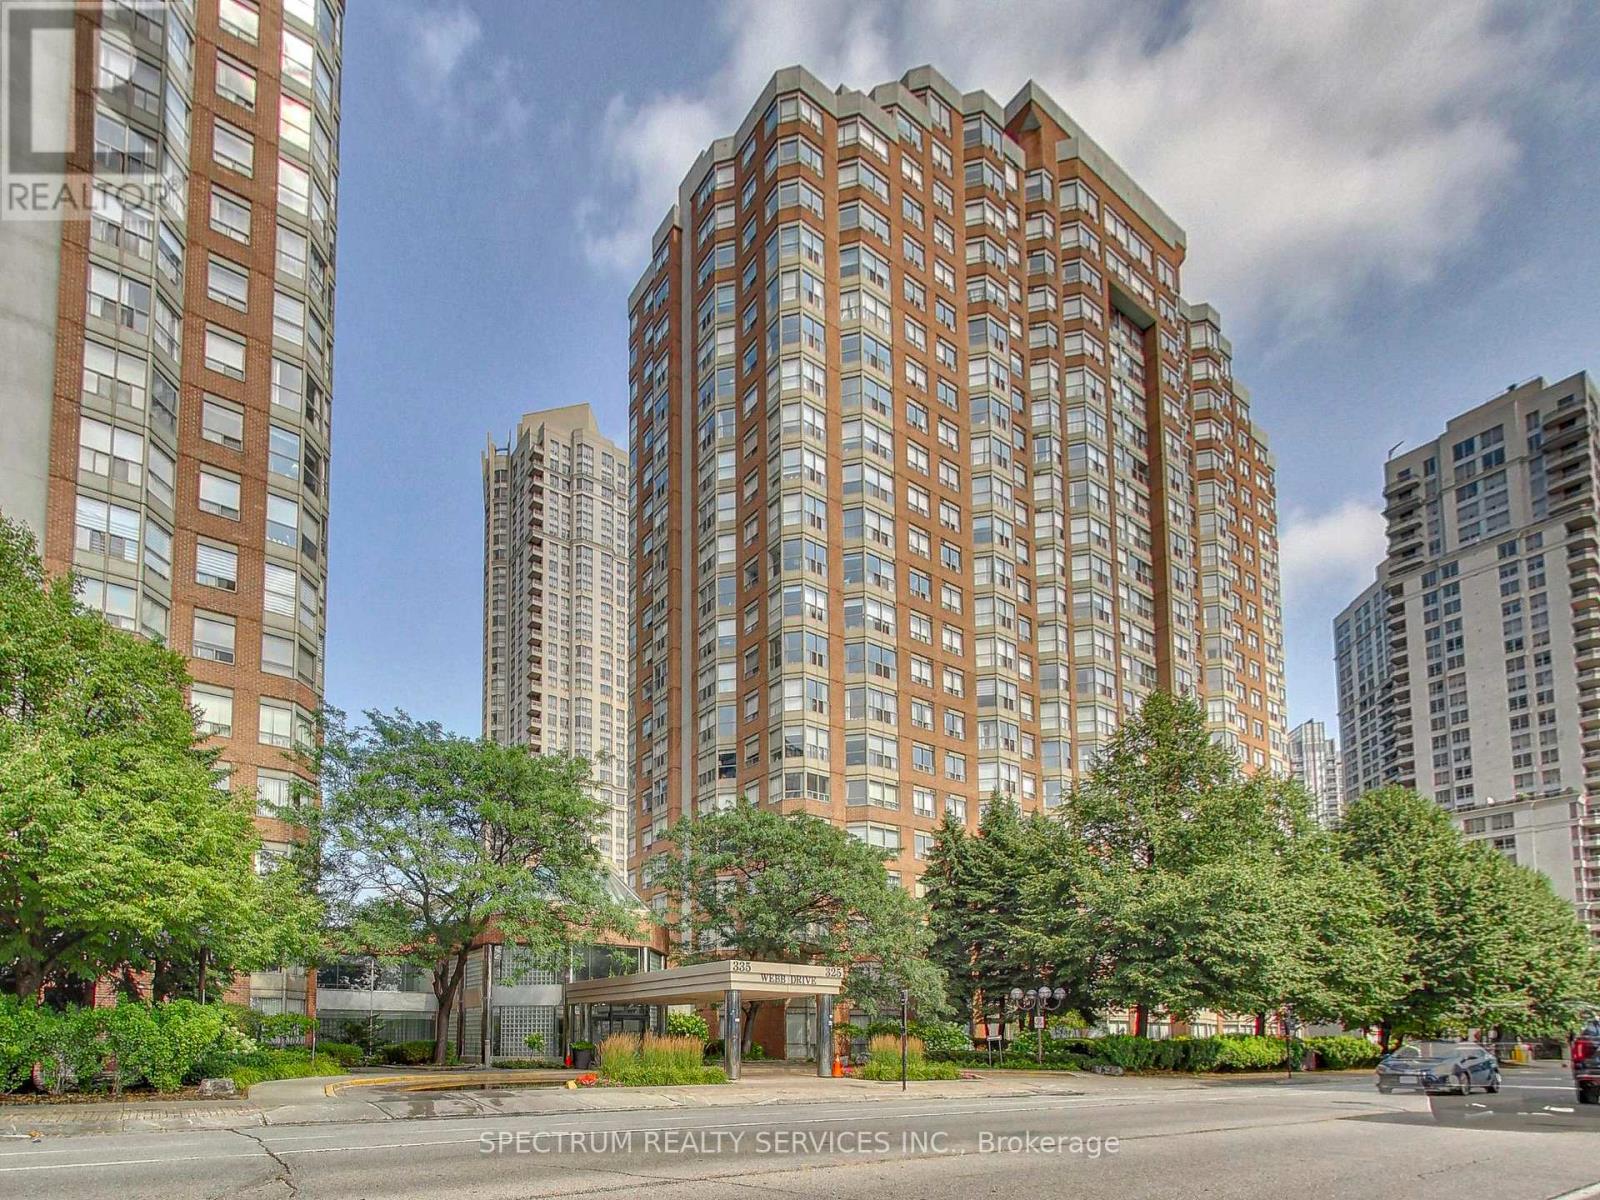
1603e - 325 Webb Drive
Mississauga, Ontario
Bright and spacious, 2-bedroom, 2-bathroom, corner unit with stunning views! Unit features crown molding and new laminate flooring throughout open concept living space with natural light streaming through expansive windows. Updated kitchen includes stone countertops, backsplash, stainless steel appliances, ceiling fan and valence lighting. Primary suite features two large closets and ensuite bathroom with a large walk-in shower. Conveniently located near square one, theatres, restaurants, and the library, this condo offers effortless access to entertainment and everyday essentials. Residents can take advantage of the impressive amenities, including a swimming pool, party room, and squash court, ensuring a vibrant and comfortable lifestyle. (id:49269)
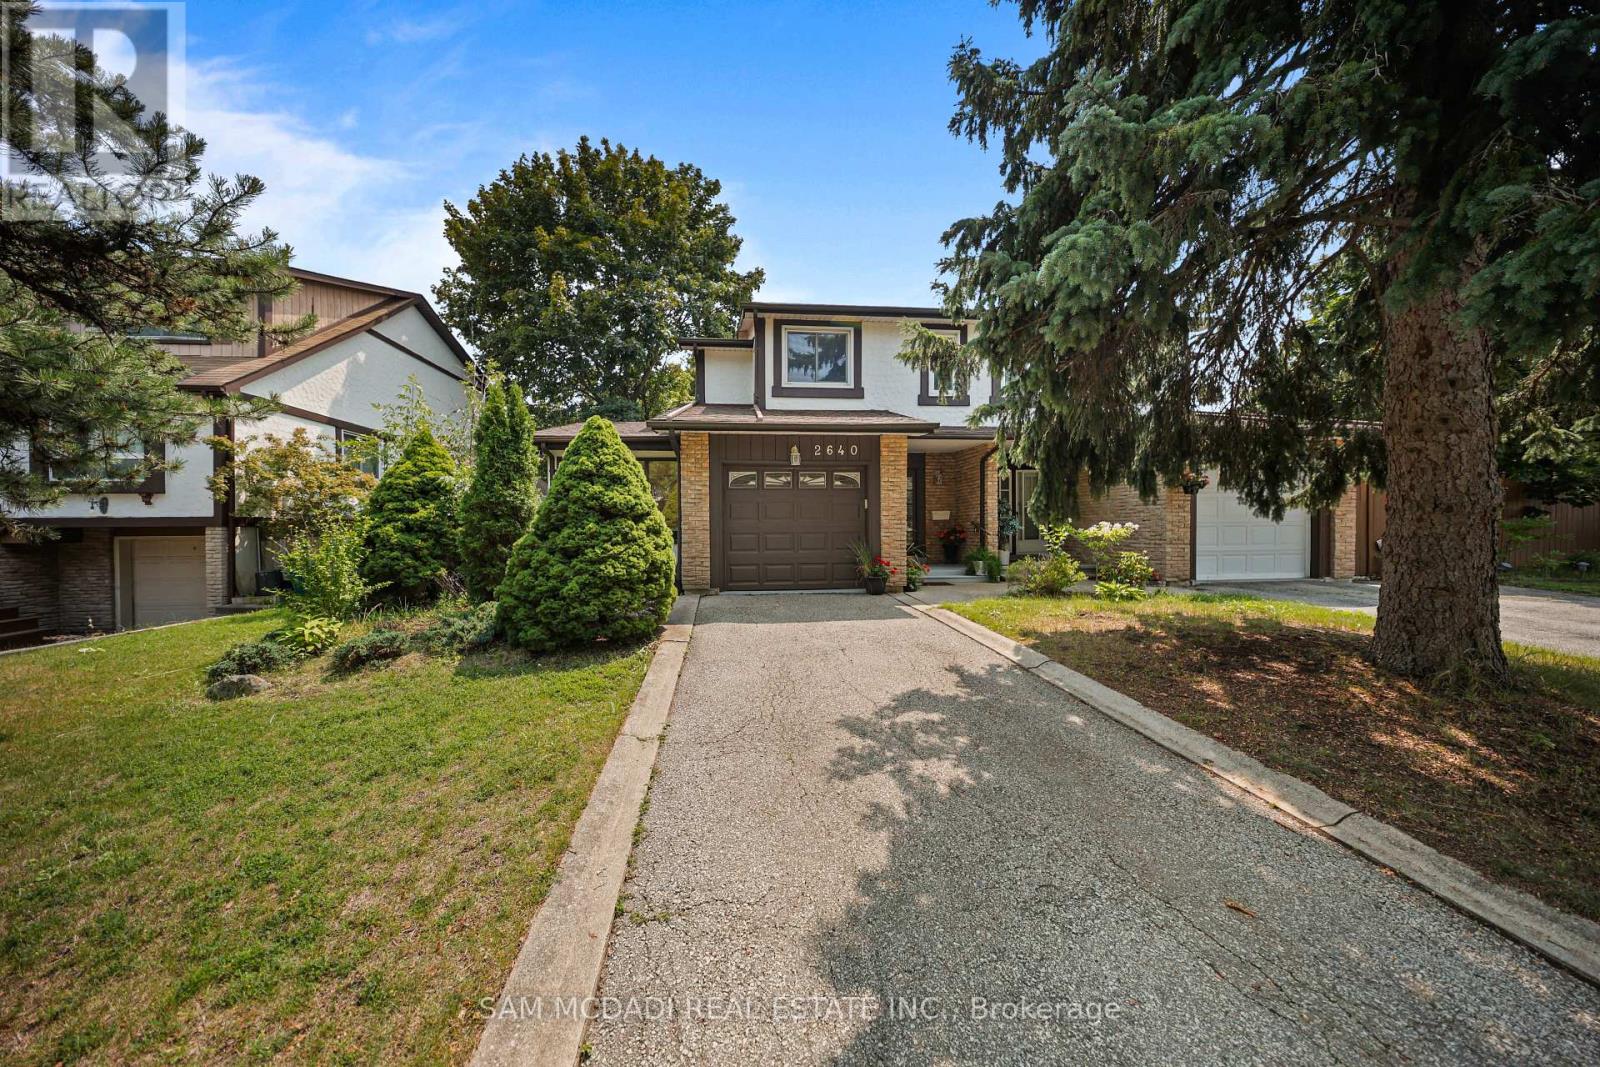
2640 Canberra Road
Mississauga, Ontario
Welcome to this wonderfully bright and open semi-detached home! Nestled in a mature and highly sought-after pocket of Meadowvale, this property offers a fantastic layout filled with natural light from tons of large windows. The updated kitchen features plenty of cupboard space and seamlessly overlooks a fabulous family room addition. Upstairs, you will find three excellent-sized bedrooms, complemented by a fully finished basement for extra living space. Enjoy two separate walkouts leading to a private, fully fenced backyard oasis surrounded by mature trees. Unbeatable location-just a short walk to the Meadowvale GO Station, Meadowvale Community Centre, and local shops. A truly well-loved gem! (id:49269)
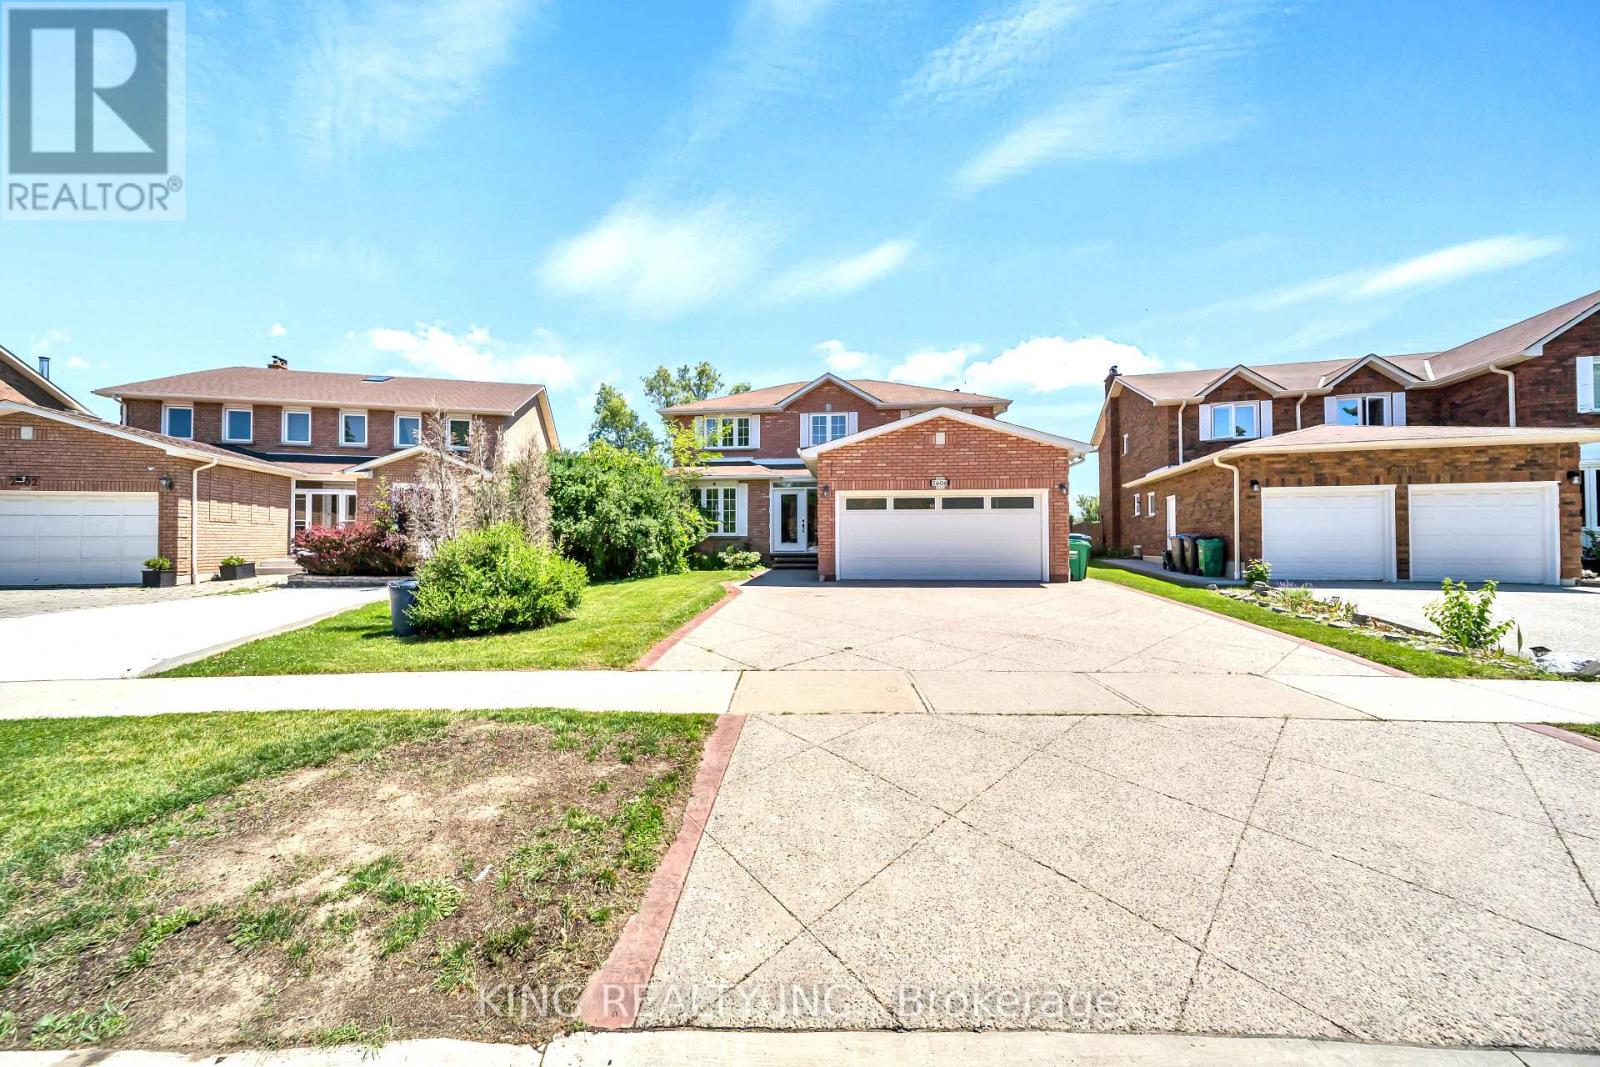
2606 Ambercroft Trail
Mississauga, Ontario
Welcome to this Freshly painted and fully upgraded gem located in Central Erin Mills area. This beautiful home boasts an array of modern features and luxurious finishes including elegant 24 x 24 tiles and rich hardwood flooring that flows seamlessly throughout main and 2nd floor. The gourmet kitchen is a chef's dream, featuring quartz countertops, upgraded backsplash, spacious eat-in area. Walk out to sun-filled deck that overlooks serene green space, perfect for al fresco dining and relaxation. bathrooms have been tastefully modernized with quartz countertops and high-end fixtures. The home is graced by a stunning Scarlet O'Hara oak staircase, adding a touch of classic charm. The basement includes two bedrooms, a kitchen, a bathroom, and a recreation room. This versatile space can be easily converted into a separate rental apartment, offering potential for additional income. This fully upgraded home has had $$$ invested in top-tier improvements, ensuring a turnkey experience for the next lucky owner. Don't miss the opportunity to own this exquisite property! Basement Apartment W/ Separate Entrance Offers 2 Bedrooms, Full Kitchen, living and dining room, den & Bath, Great Income Potential! (id:49269)
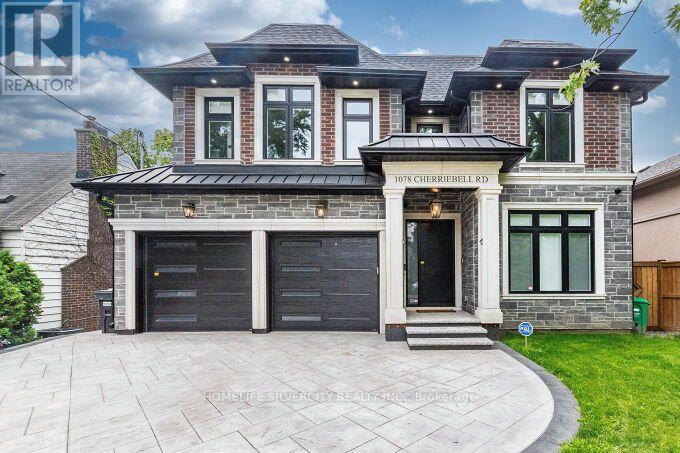
1078 Cherriebell Rd Road
Mississauga, Ontario
Welcome to 1078 Cherriebell Road a brand new custom built two storey home with finished walk-out basement, offering over 5200sq ft of living space. This stunning residence features a bright open concept layout with open to above ceilings, oversized windows, and a seamless flow ideal for modern living. The chef-inspired kitchen with a large centre island opens to a deck, perfect for entertaining. The walk-out basement offers excellent additional living space and flexibility. Energy- efficient construction, premium finishes, and quality craftsmanship are found throughout. Located in a desirable neighbourhood close to all amenities, this is a rare opportunity to lease a truly custom home. 2 minutes drive to Longbranch Go station, steps to Mississauga transit, 5 minutes to Dixie mall. 7 minutes to Sherway gardens mall & Queens way hospital. 20 minutes to the Airport & Downtown Toronto. (id:49269)
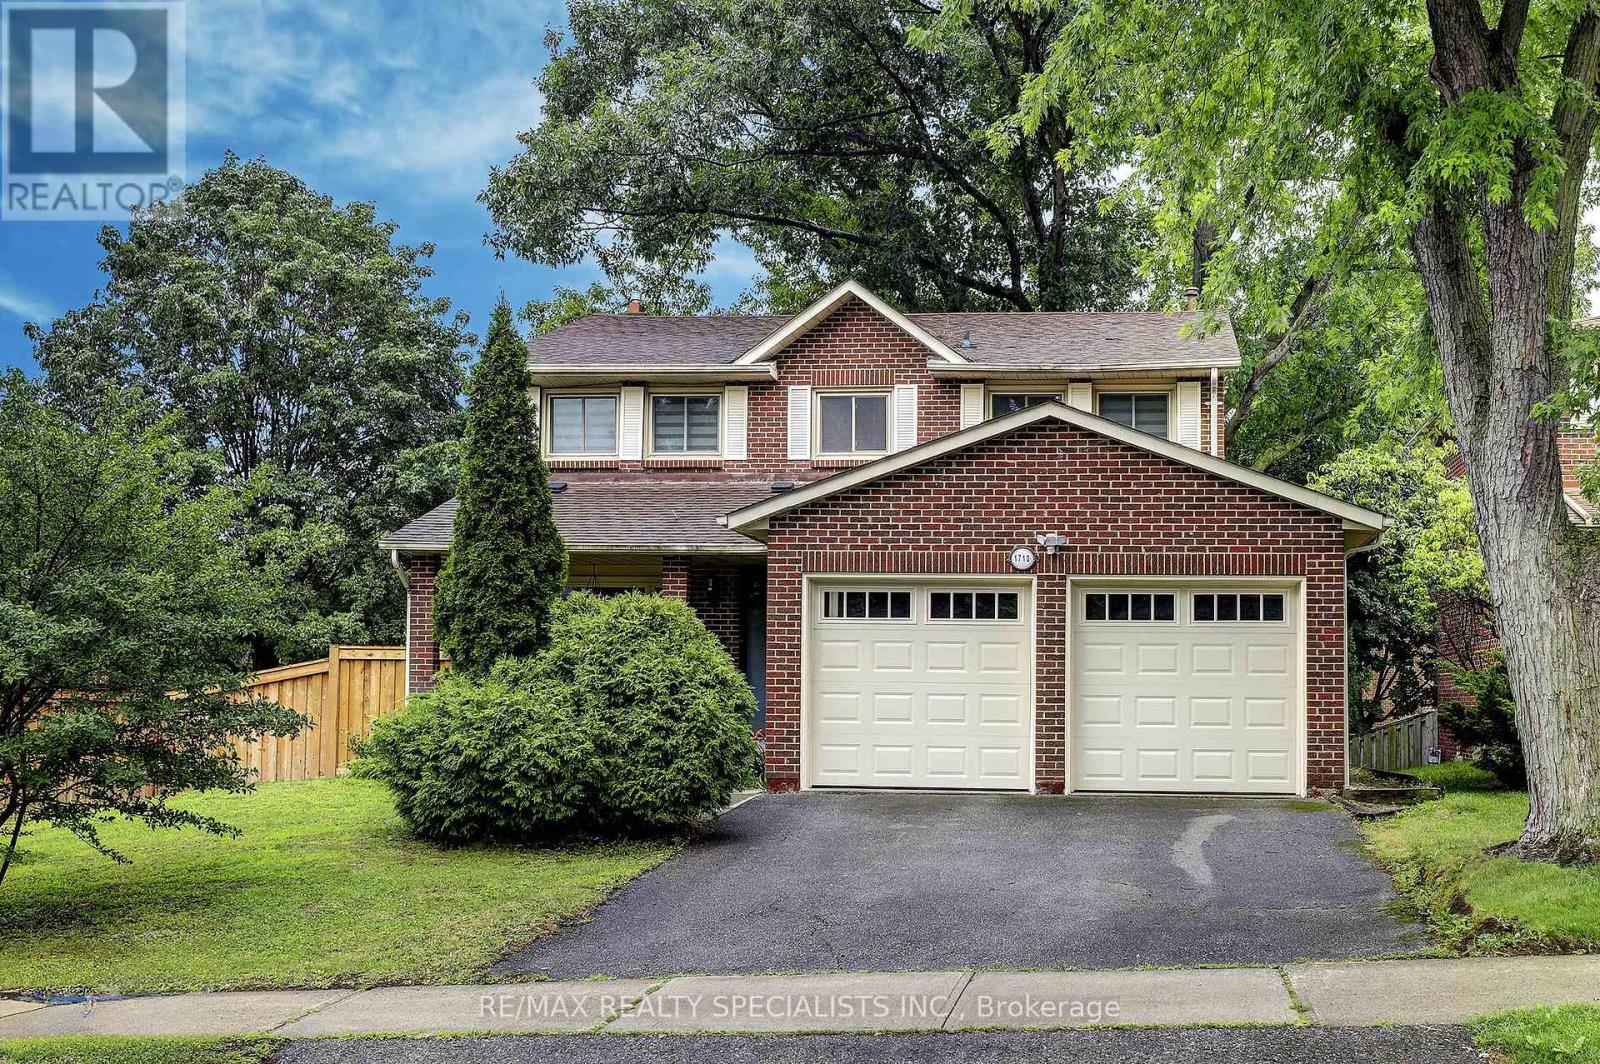
1712 Fifeshire Court
Mississauga, Ontario
Conveniently Located Close To The U OF T And Surrounded by Walking Trails And The Credit River Situated In The Prestigious Bridlepath Community With Bus Routes Close By And Unlimited Amenities In Every Direction! Situated On A Generous Private Lot And Surrounded By Multi-Million Dollar Estates Homes. Inside The Home Was Recently Renovated To Establish A More Versatile Layout Meaning That The Living, Family And Dining Room Spaces Are Not In Traditional Locations Thus Allowing The New Owner The Flexibility To Create Their Own Personal Living Areas To Maximize Their Own Enjoyment Of This Home. A Very Useful Large Main Floor Den Was Created During These Renovations And Is Perfect Now For A Home Office, Guest Room, Media Room Or Fifth Bedroom. Walls Can Easily Be Put Back Though! This Was Done To Improve The Kitchen Flow So Now This Is Not Your Typical Townwood Executive Home! Extensively Upgraded Approximately Three Years Ago With Quality Finishes Throughout. All The Mechanics Have Been Upgraded Including Top Of The Line Windows, Newer Furnace, Air Conditioning And A Newer Roof. All Three Bathrooms Have Been Renovated, Rich Light Oak Hardwood Flooring Are Throughout, Fresh Designer Paint, An Elegant Oak Staircase With Wrought Iron Pickets, Pot Lighting Throughout, Upgraded Baseboards And Trim, A Stylish Front Entry Door And Upgraded Garage Doors Add To The Finishing Touches Only Leaving The Unfinished Basement To the New Buyers Vision To Develop With Endless Potential To Create Additional Living Space. Upstairs, The Spacious Primary Bedroom Offers A Walk-In Closet And A Beautifully Redesigned Ensuite Complete With A Double Vanity And Oversized Glass Shower. The Three Remaining Bedrooms Are Very Spacious. Outside, The Mature Trees And Private Backyard Provide A Peaceful Retreat For Entertaining, Gardening, Or Simply Enjoying The Outdoors. Meticulously Maintained And Move-In Ready. (id:49269)
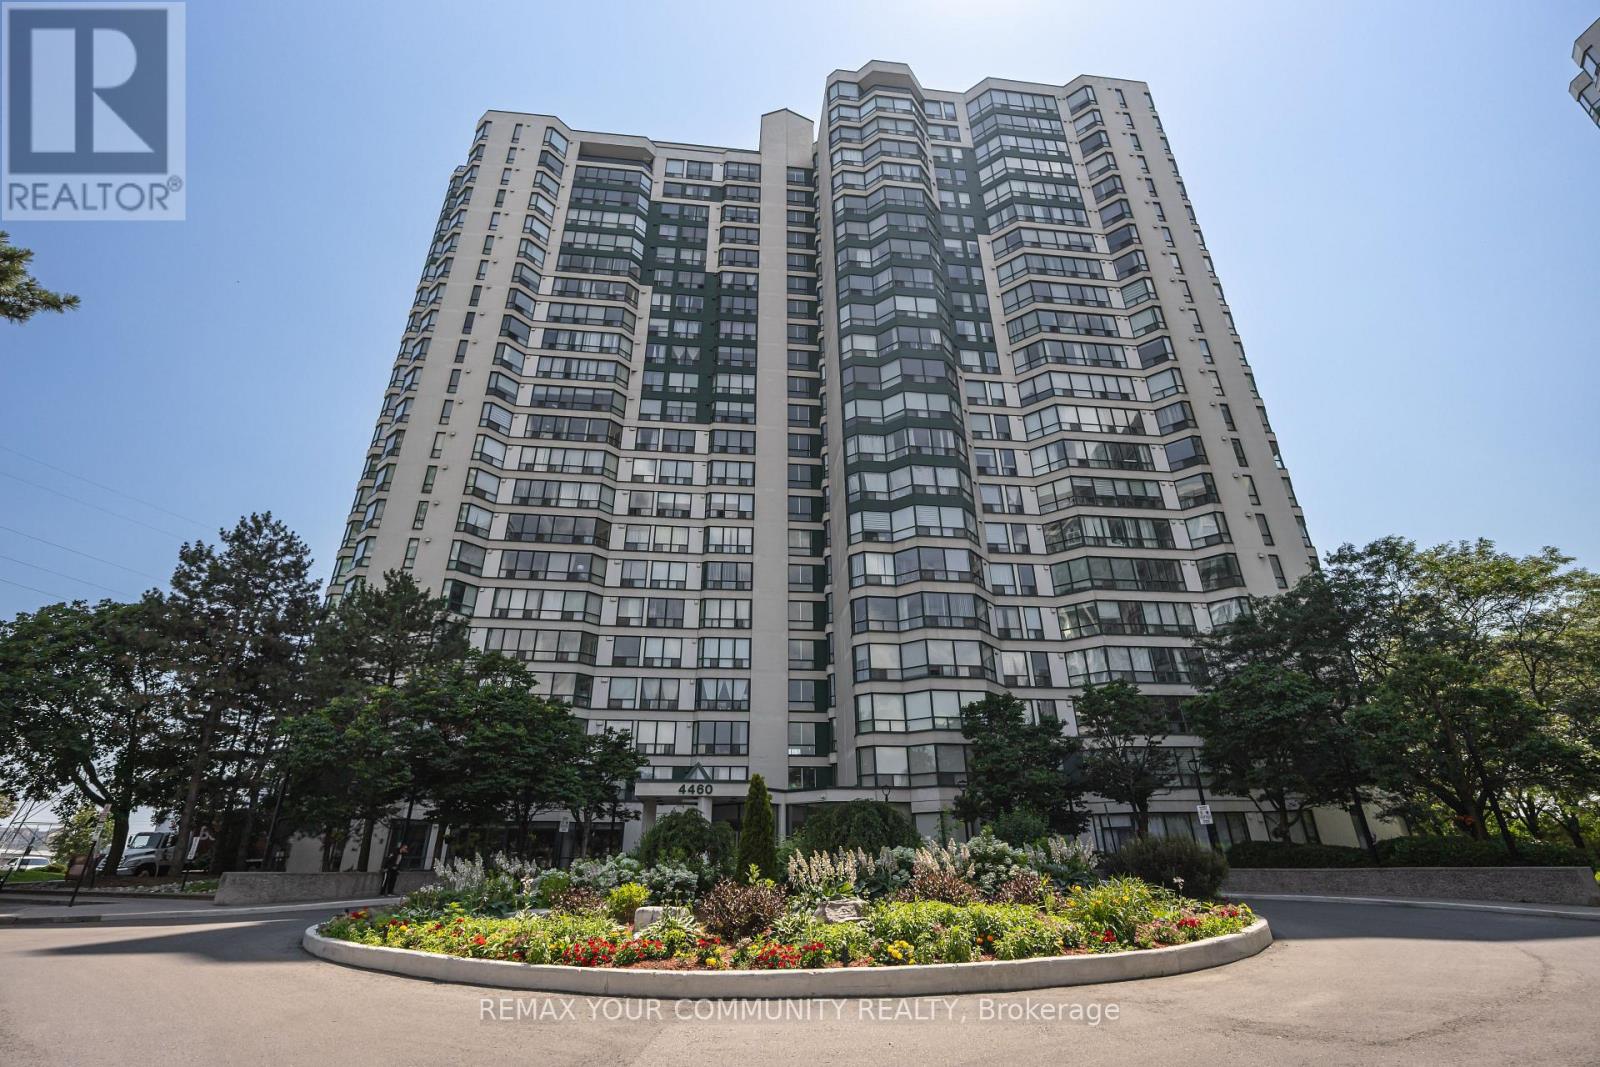
910 - 4460 Tucana Court
Mississauga, Ontario
Welcome to this rarely offered updated corner suite offering over 1,050 sq. ft. of thoughtfully designed living space in the highly Tucana Court community right at the heart of Mississauga. This bright 2-bedroom plus den, 2-bath unit is flooded with natural sunlight through expansive windows and features a functional layout rarely found in today's condos. The kitchen is complemented by updated finishes, while the spacious sun room provides the flexibility of a home office or additional living space. Exceptionally maintained and move-in ready, this home offers an outstanding lifestyle with resort-style amenities including an fitness centre, indoor pool, sauna, jacuzzi, tennis court, billiards room, table tennis, party room, and 24-hour concierge. This unit also includes THREE (1 Tandem and 1 Singular) parking spots and a locker. Ideally situated just minutes from Square One, major highways, parks, shopping, and dining, with the future LRT line nearby, offering convenient rapid transit. A rare opportunity to own a spacious, sun-filled home in one of Mississauga's most established and desirable condo communities. (id:49269)
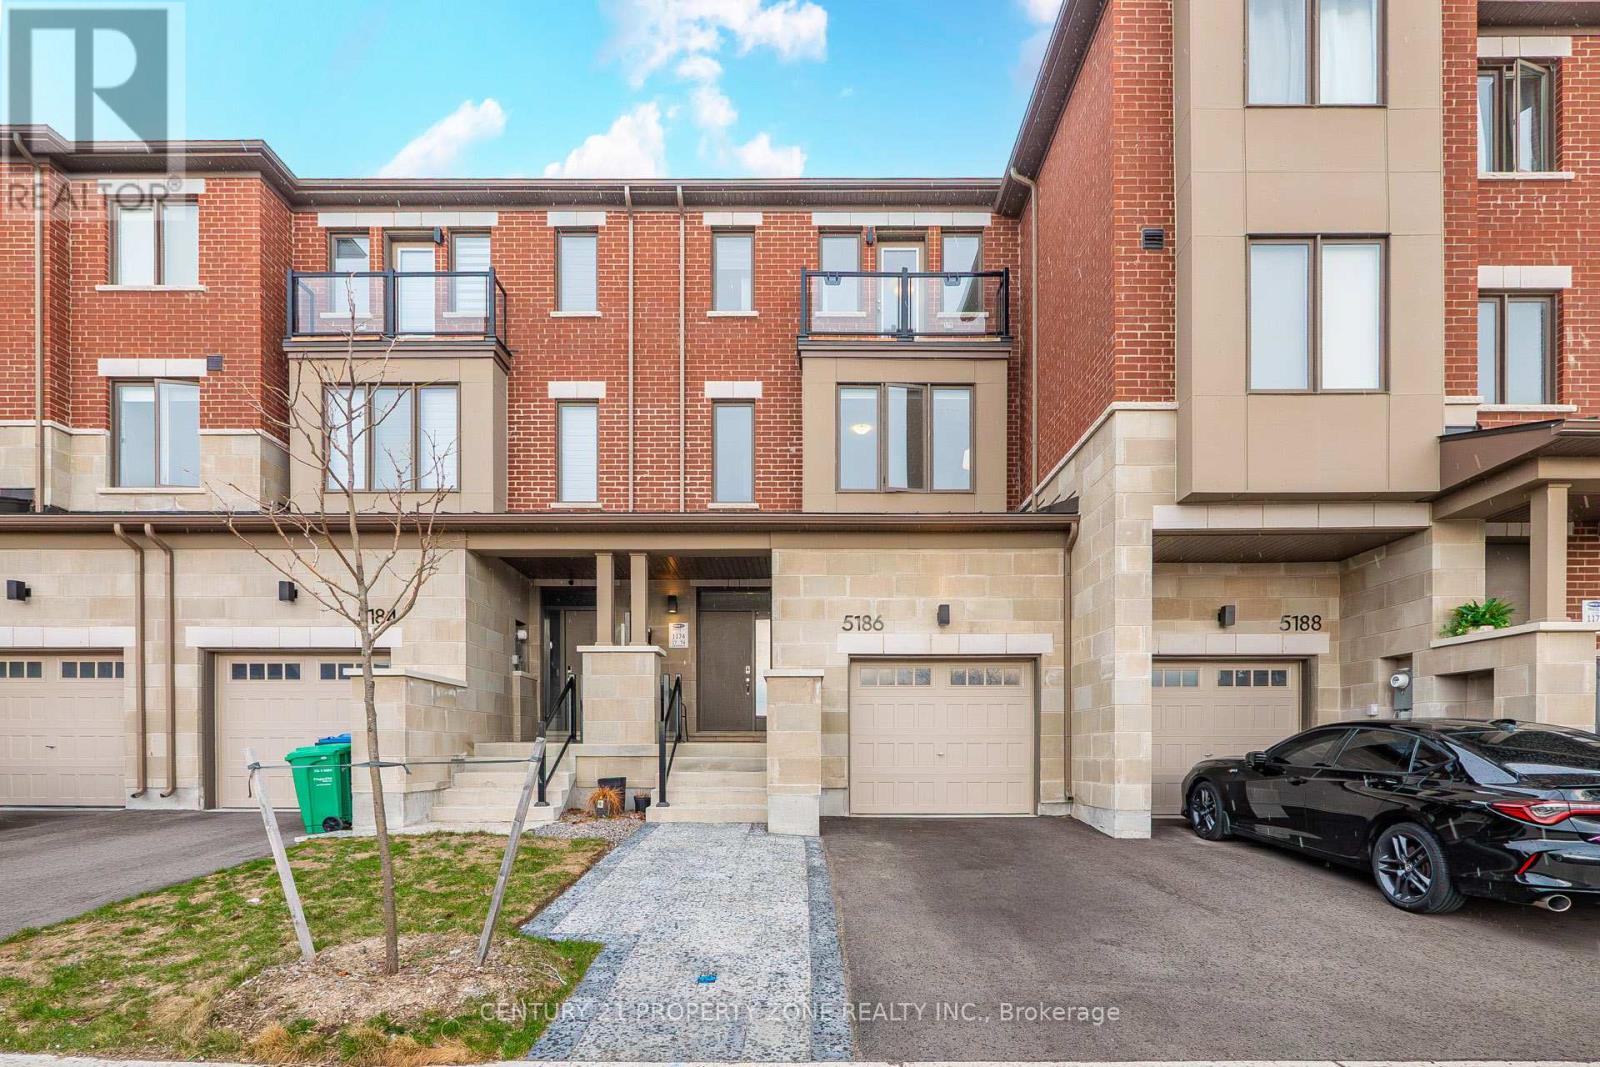
5186 Viola Desmond Drive
Mississauga, Ontario
Showstopper!!! Fully FREEHOLD 3 storey Townhouse (No POTL) with backyard and basement. Over $25K+ in upgrades (Fireplace/Entertainment wall, basement windows enlarged by builder, hardwood flooring everywhere, interlocking for your extra car, Zebra blinds, lightning fixtures in various places, and an absolutely beautifull wall design at the entrance). 9' ceilings on main & 2nd floor. Main level has a a modern kitchen with ~9ft long Quartz Countertop, seamlessly connected to the dining area with a walkout to a private deck, perfect for entertaining or relaxing.Potentially to convert main floor Rec room into 4th bedroom and Walk-in closet into 2pc powder room (Ask agent for more details). Extended driveway interlocking for your extra car (rare feature in this complex). Ideally located close to major HWYs for an easy commute, as well as Schools, Shopping, public Transit, Churchill Meadow Community Centre & Mattamy Sports Park & retail and all the amenities Mississauga has to offer, One of The City's Most Desirable Neighborhoods. (id:49269)
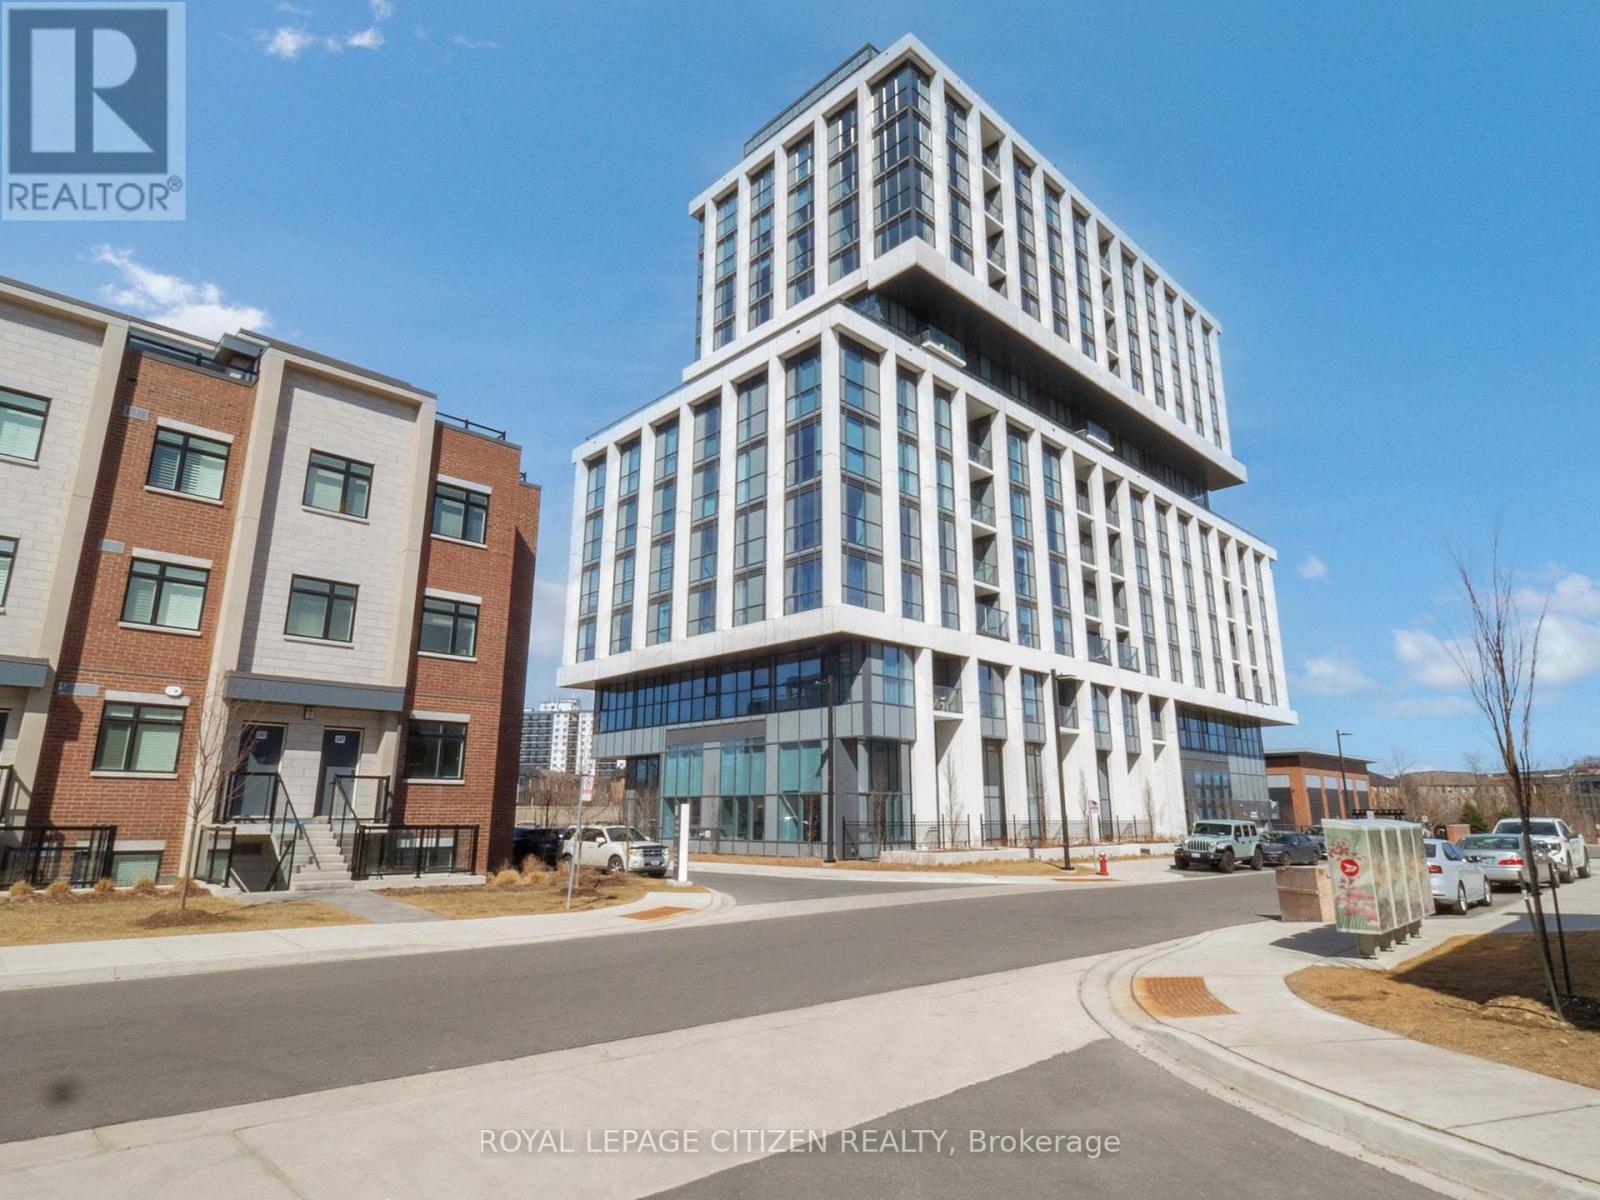
701 - 1063 Douglas Mccurdy Comm
Mississauga, Ontario
WELCOME to RISE AT STRIDE! Great no non sense floor plan with 2 bedroom plus 2 full baths, 915 sq.ft, Large Terrace 323 sq,ft. High end building. Full floor to ceiling windows, Engineered laminate flooring throughout, W/O Terrace, modern finishes, NO carpet, comes with parking & locker, steps to Lakeshore, shops, entertainment, restaurants, Lake Ontario, as so so much more! Highly sought area - not to be overlooked. Important Update: Following the government's announcement regarding the removal of HST from new home sales, we have adjusted our pricing accordingly. Please note that the purchase price now excludes HST (conditions apply). (id:49269)
104 - 1063 Douglas Mccurdy Comm
Mississauga, Ontario
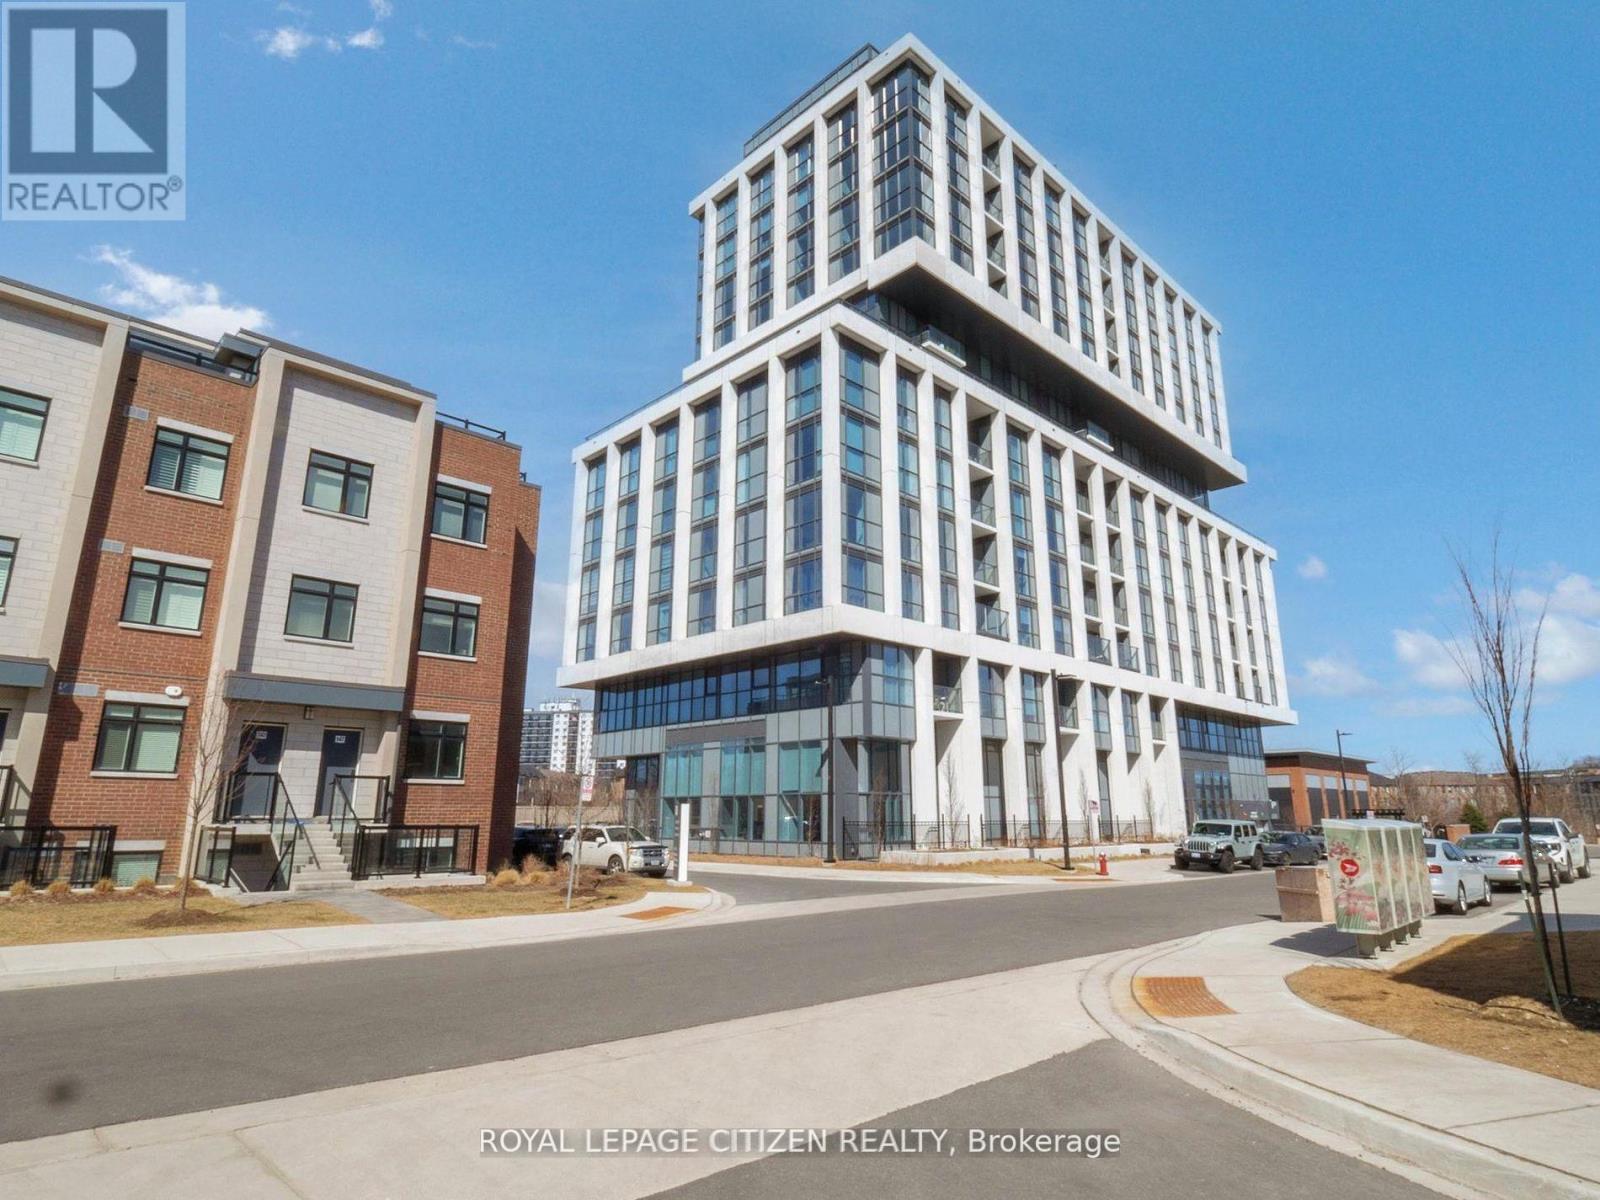
WELCOME to RISE AT STRIDE in Port Credit/Mississauga. Great no-non sense floor plan, 2 STOREY LOFT with 2 bedroom plus 2 full baths, HIGH CEILINGS, 1061 sq.ft, patio 121 sq.ft. High end building. Full floor to ceiling windows, Engineered laminate flooring throughout, W/O patio, modern finishes, NO carpet, comes with 1 parking & 1 locker, steps to Lakeshore, shops, entertainment, restaurants, Lake Ontario, Marina, as so so much more! Highly sought area - not to be overlooked. Main Floor Loft Style - High Ceilings with walk-out to Patio. Important Update: Following the government's announcement regarding the removal of HST from new home sales, we have adjusted our pricing accordingly. Please note that the purchase price now excludes HST (conditions apply). (id:49269)
248 - 1075 Douglas Mccurdy Common
Mississauga, Ontario
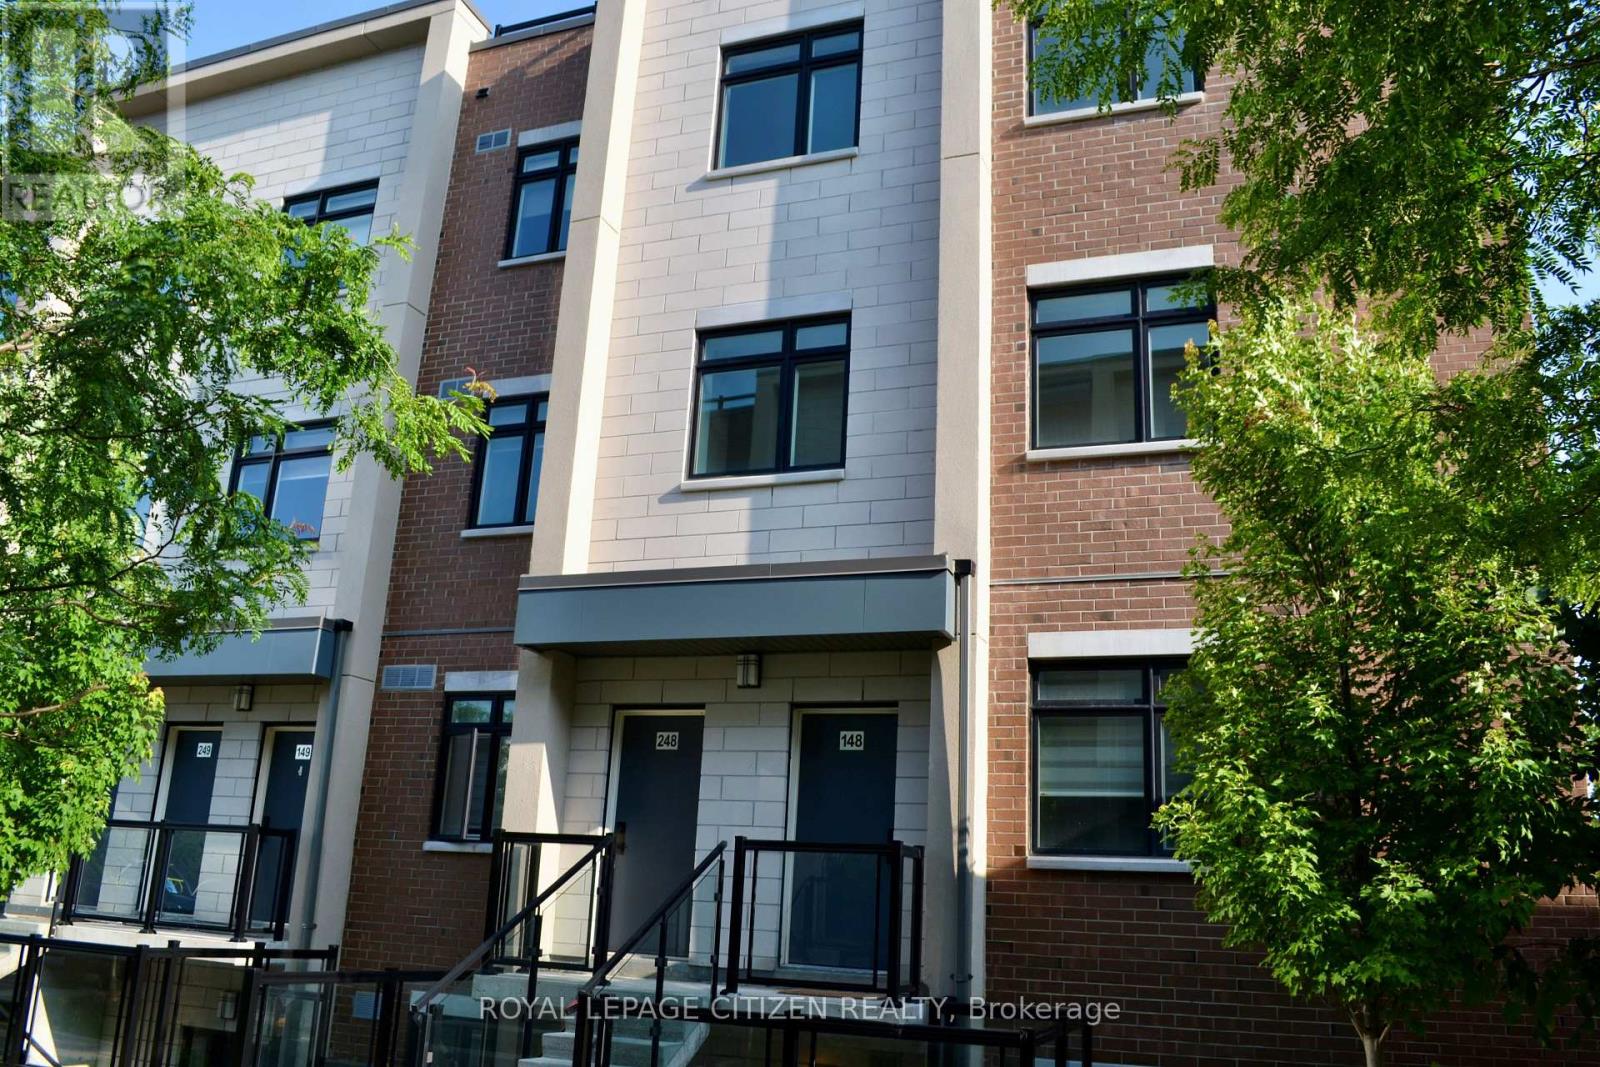
Embrace the allure of lakeside living in Port Credit, Ontario! This inviting two-story townhome built by the Kingsmen Group. Experience modern living in the heart of beautiful Port Credit with this exceptional stacked townhome offering 1,567 sq.ft. of thoughtfully designed interior living space and an incredible 415 sq.ft. private rooftop terrace. The bright, open-concept main level seamlessly connects the kitchen, living, and dining areas, creating the perfect space for everyday living and effortless entertaining. Upstairs, you'll find two spacious bedrooms and two well-appointed 4-piece bathrooms, providing comfort and privacy for family members or guests. The expansive rooftop terrace is a true highlight, offering an exceptional outdoor retreat for relaxing, dining, entertaining, or enjoying the surrounding views. Important Update: Following the government's announcement regarding the removal of HST from new home sales, we have adjusted our pricing accordingly. Please note that the purchase price now excludes HST (conditions apply). (id:49269)
138 - 1060 Douglas Mccurdy Common
Mississauga, Ontario
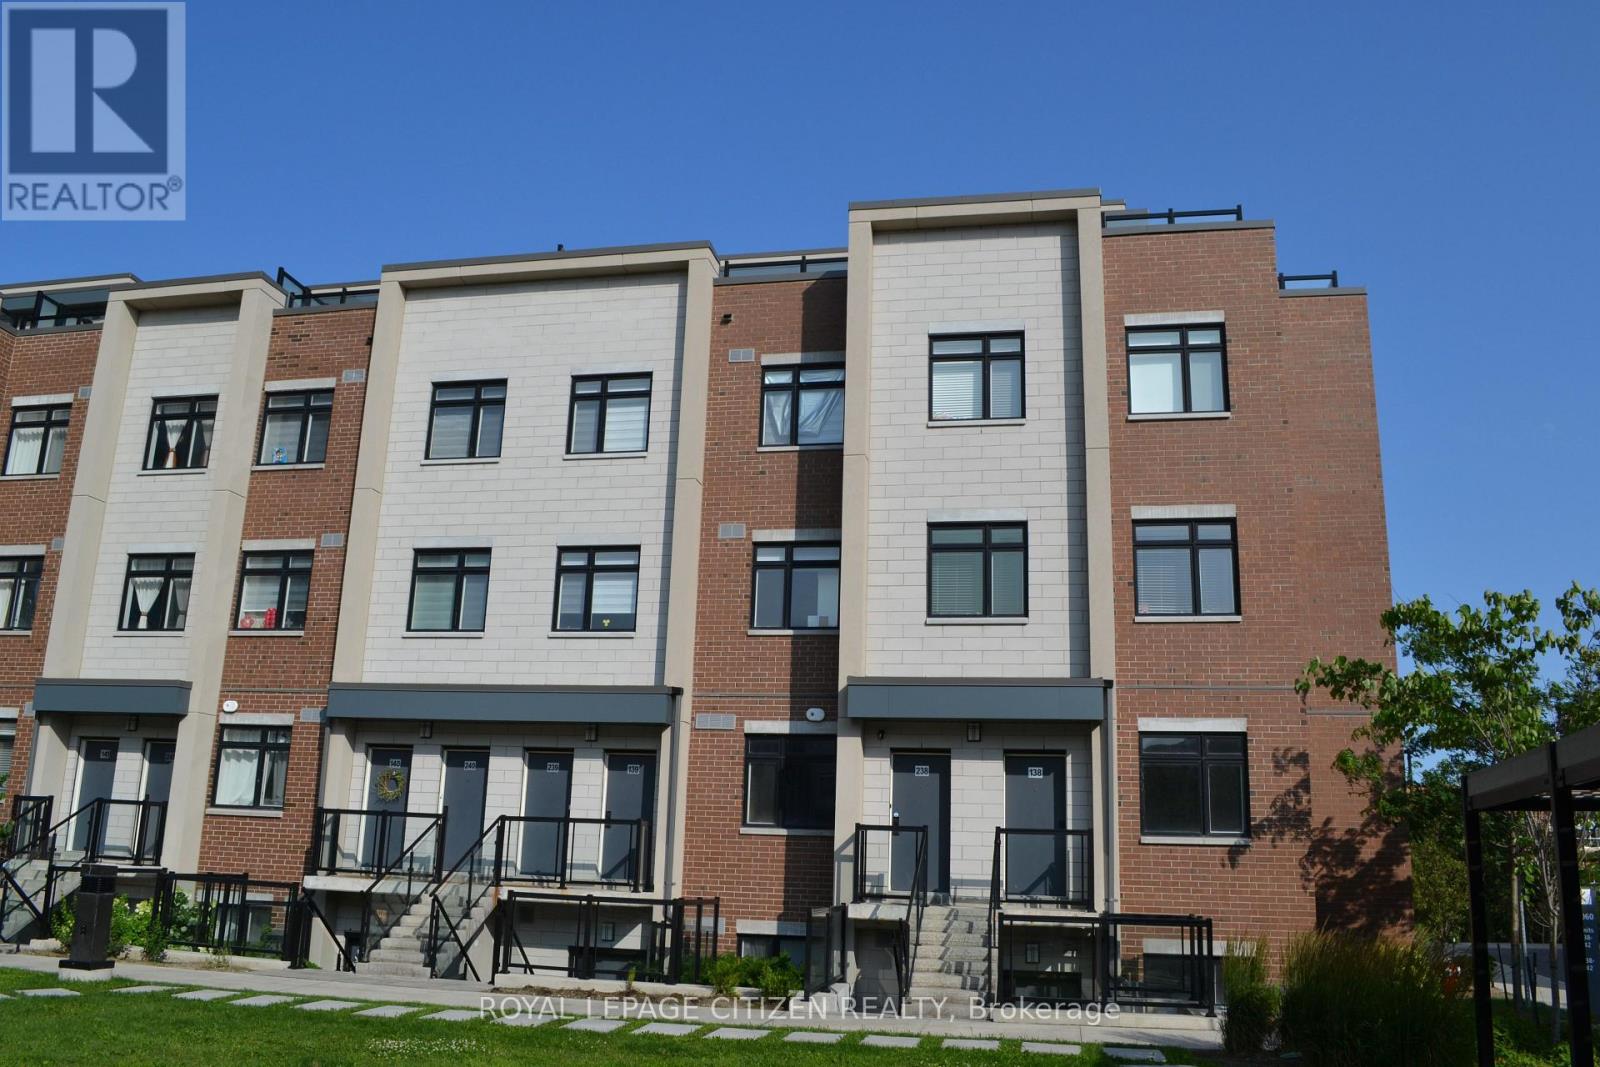
Embrace this allure of lakeside living in Port Credit/Mississauga, Ontario! Minutes to Lake Ontario, Marina, Eateries, & so much more! Welcome to this bright and spacious 3-bedroom, 2-bathroom stacked townhome, ideally located just steps from the lake. Filled with natural light from its large windows, this inviting home offers a functional layout with two full bathrooms for added comfort and convenience. Complete with one underground parking space. With waterfront parks and recreational activities just moments away, this home offers the epitome of comfort and convenience. Don't hesitate! Minutes from walking trails, parks, marina, docks & Lake Ontario! Important Update: Following the government's announcement regarding the removal of HST from new home sales, we have adjusted our pricing accordingly. Please note that the purchase price now excludes HST (conditions apply). (id:49269)