
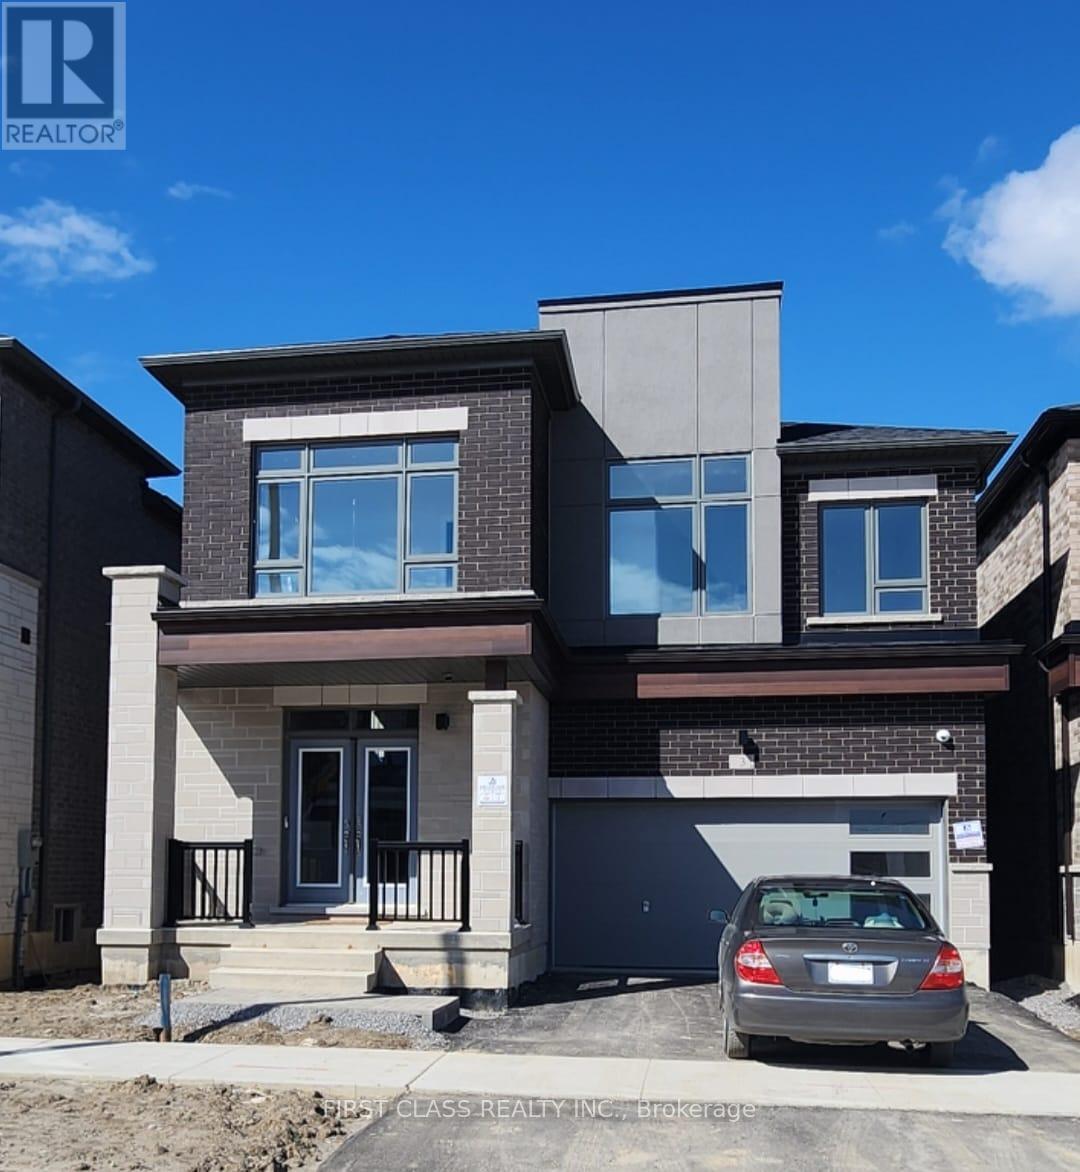
Basement - 3 Percheron Court
Markham, Ontario
Client Remarks: Brand-new, beautifully located two-bedroom walkout basement apartment with a private entrance. The bright, functional layout features two spacious bedrooms: the primary bedroom offers a walk-in closet and a three-piece ensuite, while the second bedroom includes a large window and generous built-in closet. The open concept kitchen with elegant quartz countertops and backsplash, a spacious, sun-filled living room, a second three-piece bathroom, and a convenient laundry area. All brand new appliances and move-in ready, it also includes central heating, air conditioning, and access to a backyard patio with a barbecue-ideal for relaxing or entertaining. Located close to Highway 404, community centre, parks, schools, grocery stores, and a wide range of everyday amenities, this home offers a comfortable, well-equipped living space in a highly desirable neighborhood. (id:49269)
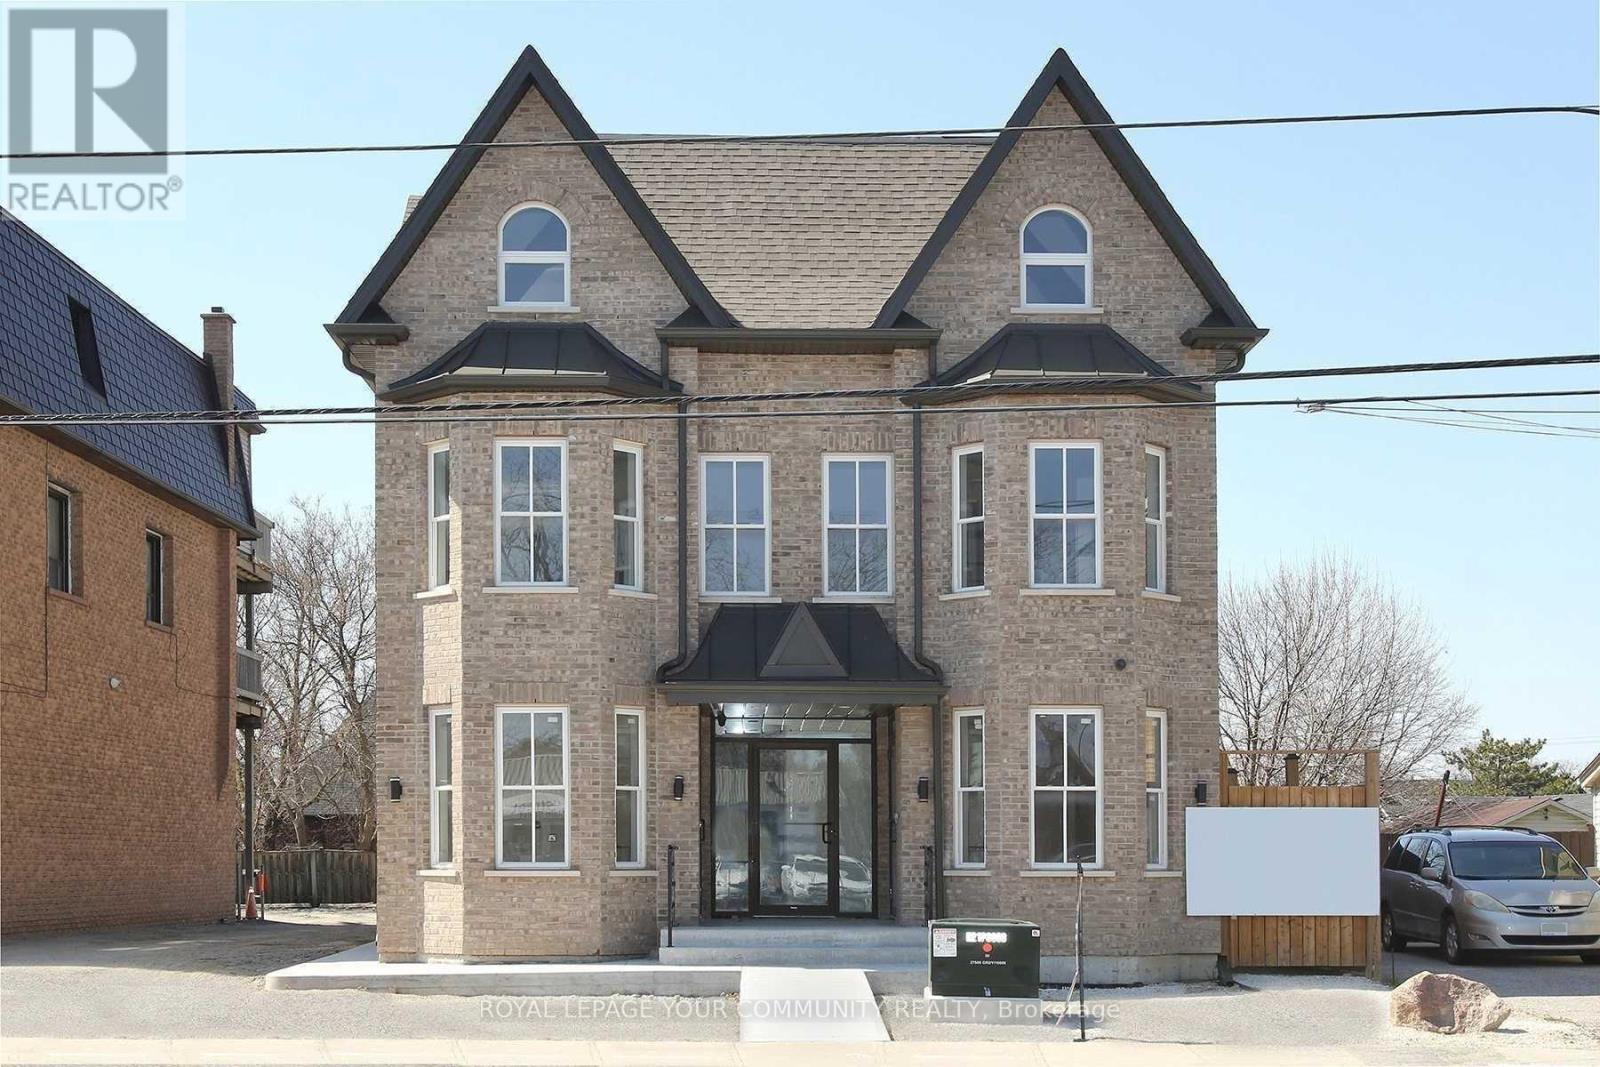
2a - 352 Main Street N
Markham, Ontario
Markham village, Great location, A bright & spacious one bedroom apartment with B/I Appliances , Ensuite laundry!, open concept kitchen with quartz countertops, High ceilings , lots of windows .Quite residential building & neighbourhood . Close to The malls, Hospital , Shops ,Restaurants, Boutiques, Super market, Go Transit ,etc... (id:49269)
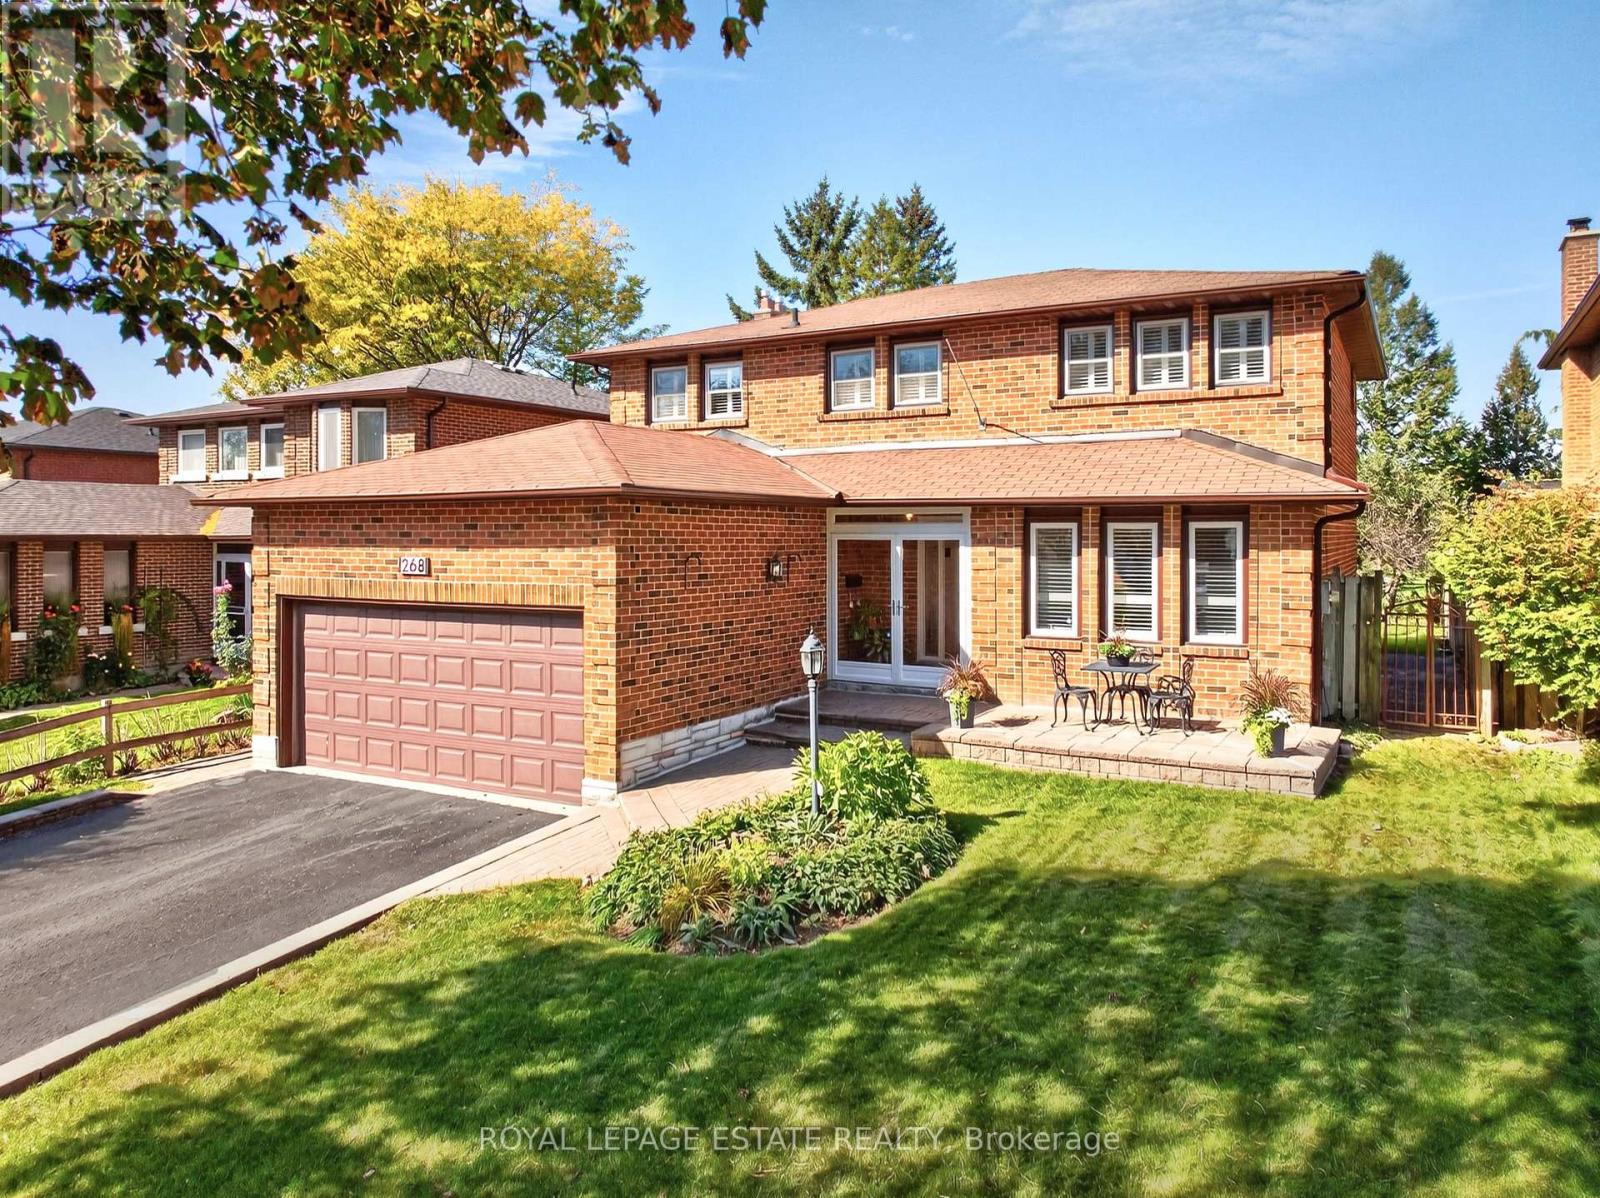
268 Fincham Avenue
Markham, Ontario
AN EXCEPTIONAL HOME. AN EXTRAORDINARY SETTING. A RARE OPPORTUNITY. Privately nestled along the coveted Mintleaf Park, 268 Fincham Avenue presents a truly rare opportunity to own a distinguished 4+1 bedroom, 4-bathroom home in one of the neighbourhood's most desirable settings. Cherished by one family, this gracious garden residence offers over 3,000 sq. ft. of total living space on an impressive 49 x 110 ft. lot, where timeless elegance, generous proportions and the beauty of nature come together. Freshly painted and featuring an updated kitchen, hardwood flooring throughout, and generously sized bedrooms, this inviting home blends comfort and sophistication with the warmth and charm of two fireplaces. Thoughtfully designed for everyday living and entertaining, the spacious interiors offer room for the entire family to live, gather, and grow. Two walkouts provide a seamless connection to the beautiful yard, creating an inviting outdoor retreat complete with a charming gazebo. Enjoy peaceful mornings, summer gatherings and relaxed evenings surrounded by mature greenery, with the tranquil beauty of Mintleaf Park as your backdrop. The park feels like a natural extension of the property, offering an exceptional sense of openness, privacy and connection to nature. Complete with four parking spaces and generous indoor and outdoor living areas, this is a home that offers a lifestyle few properties can replicate.**Homes backing onto Mintleaf Park rarely come to market.** This is more than an address; it is an opportunity to own a truly special piece of the neighbourhood, where space, privacy and nature exist in perfect harmony. (id:49269)
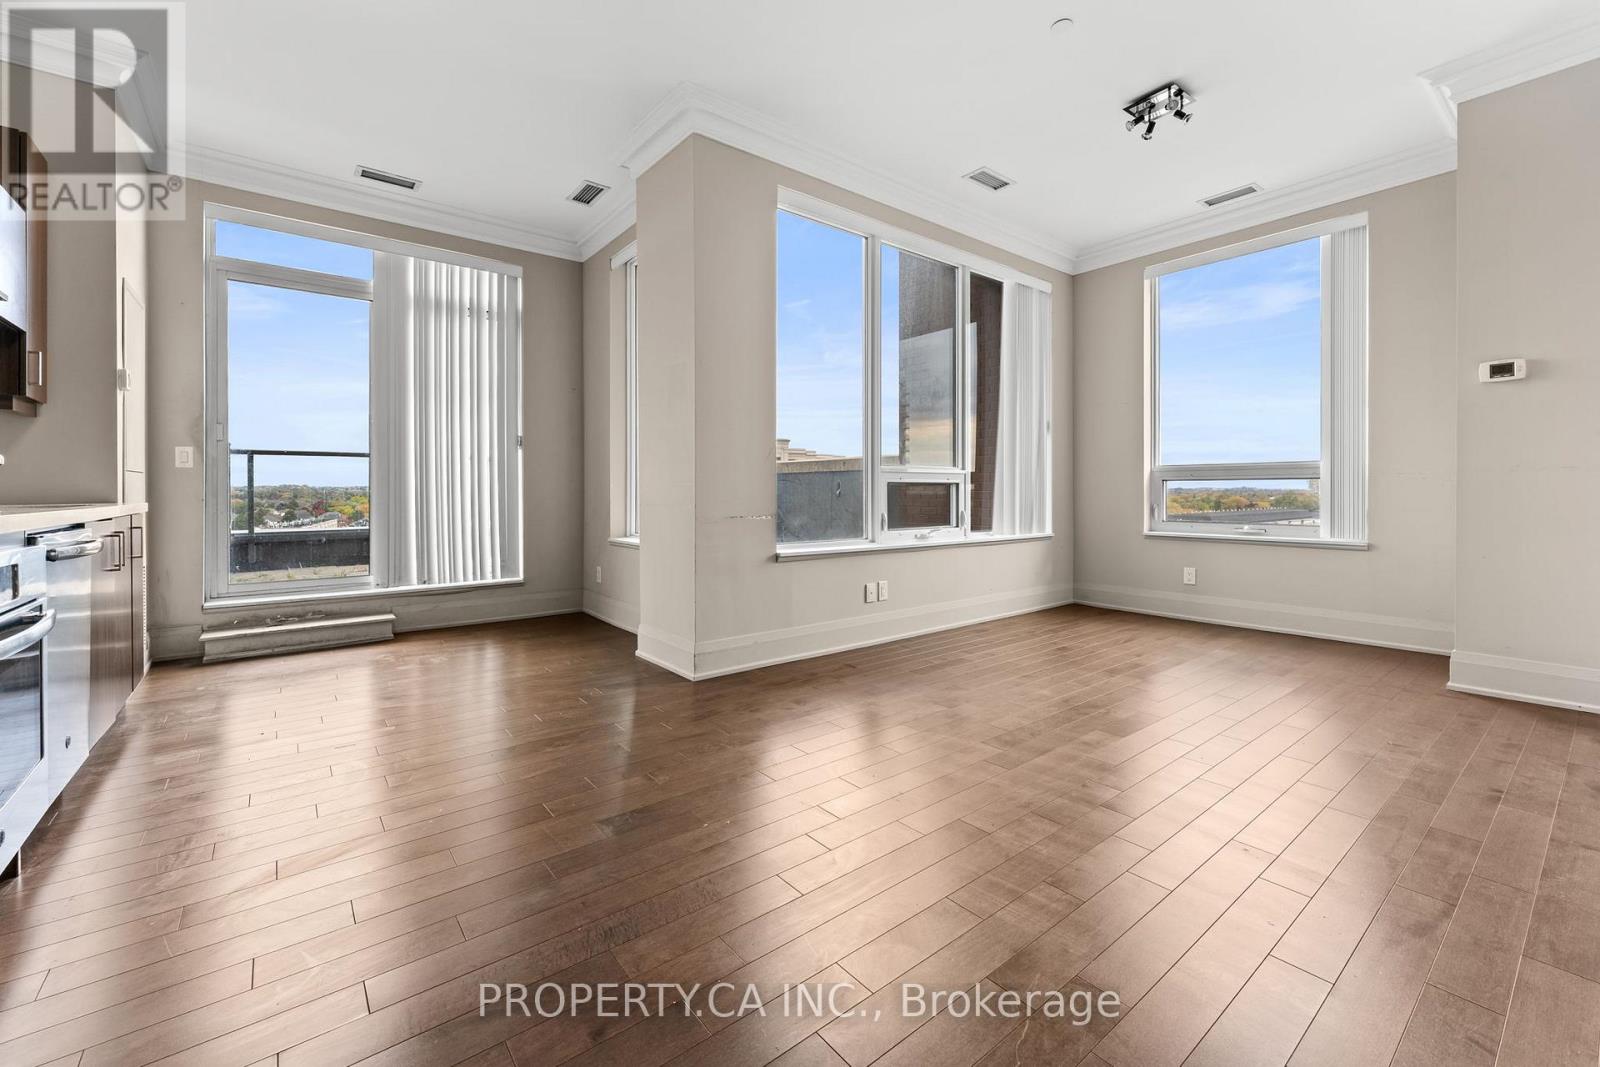
Ph15 - 28 Uptown Drive
Markham, Ontario
Penthouse unit in the heart of downtown Markham at River Walk Condos. Spacious (887SF), lightfilled corner unit 2 bedroom, 2 bathroom condo with a functional split layout. Open conceptfloor plan leads out to over sized private rooftop terrace. One parking and One locker Included. Being sold as power of sale. Mins To 407, 404, Go Train And Markham Civic Centre, Viva Bus And Yrt. (id:49269)
16 White's Hill Avenue
Markham, Ontario
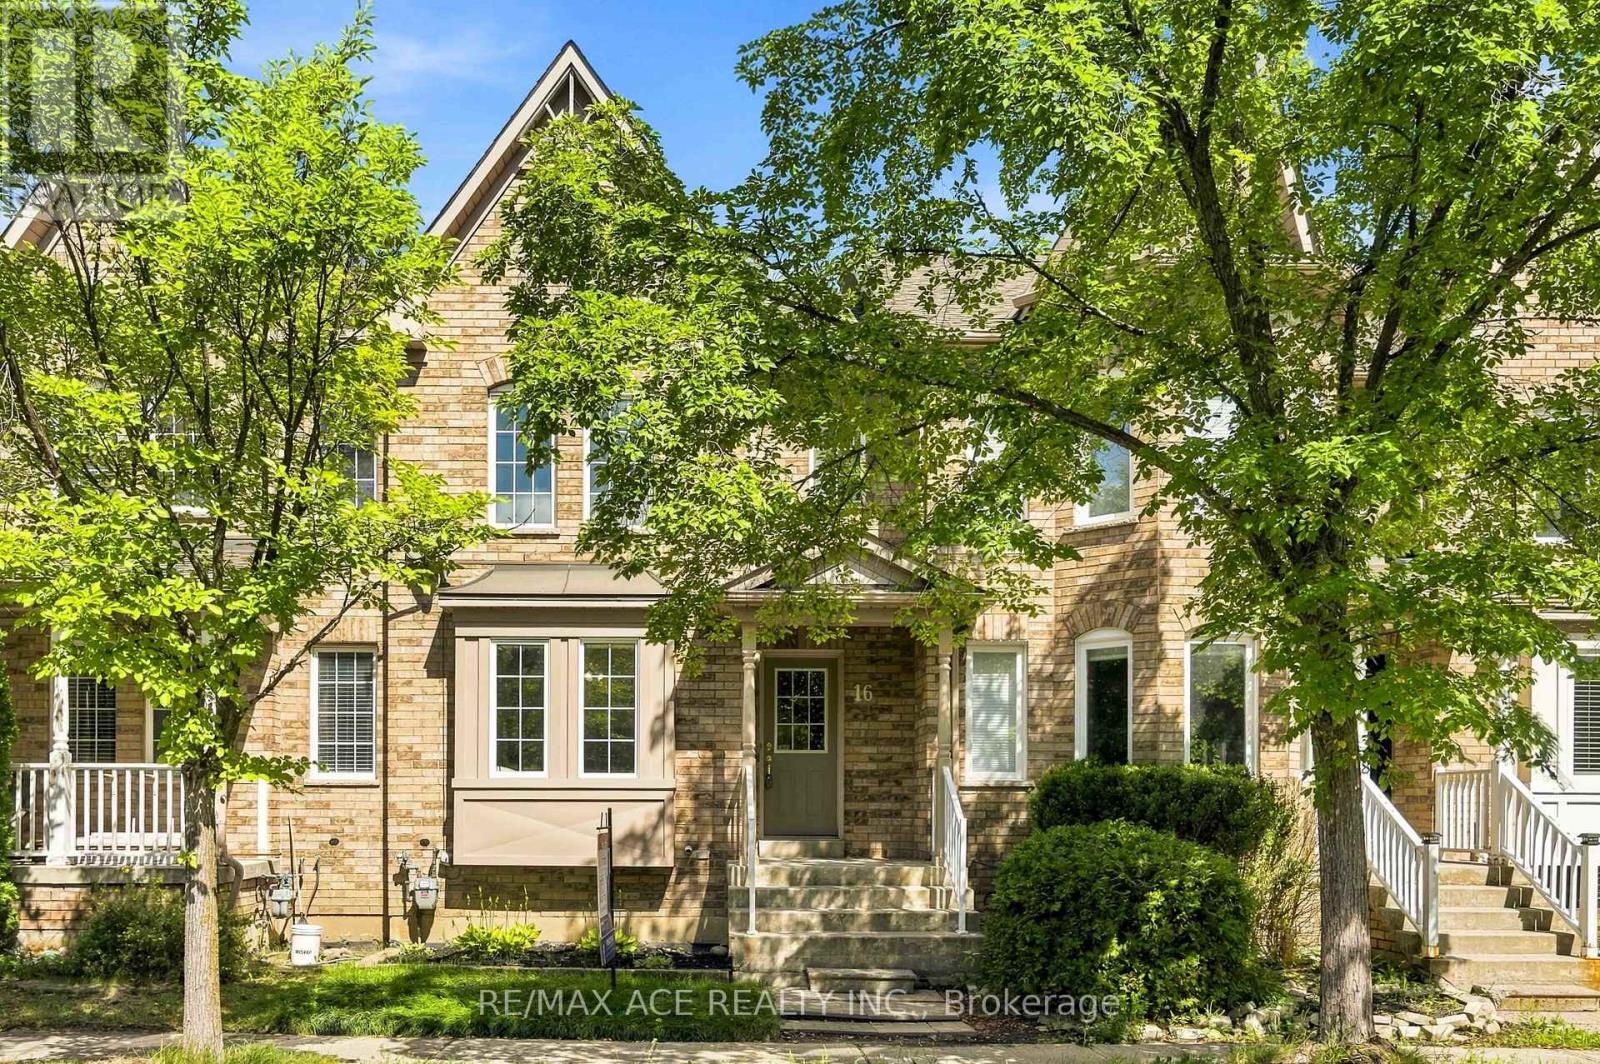
Welcome to this Beautifully maintained and updated freehold 3-bed townhouse in the highly desirable Cornell community of Markham. Bright and cozy, This home features a functional open-concept layout, large windows, and wood flooring throughout. The spacious kitchen includes a comfortable eat-in area, updated quartz countertop, and New stainless steel appliances(2026). All 3 bedrooms are good sized, and additionally a spacious walk-in closet in the primary bedroom. The bathrooms have been refreshed with updated countertops and light fixtures, while new Zebra blinds and window coverings were installed in 2025.The finished basement offers a generous recreation space along with an additional 4-piece bathroom, providing extra room for family time, guests, a home office, or hobbies. Step outside to the fully fenced backyard with patio deck - a wonderful space to enjoy your morning coffee, summer BBQs, or time with family and friends.Located in family-friendly Cornell, close to top-rated schools, Cornell Community Centre & Library, parks, trails, Markham Stouffville Hospital, GO Station, Hwy 7, Hwy 407, shopping, restaurants, and everyday amenities.Excellent location, great schools, no maintenance fees, and a lovingly cared home - a must see! *Top Ranking Schools(Cornell Village Ps, Fred Varley Ps, Bill Hogarth Ss)* (id:49269)
6 - 250 Cochrane Drive
Markham, Ontario
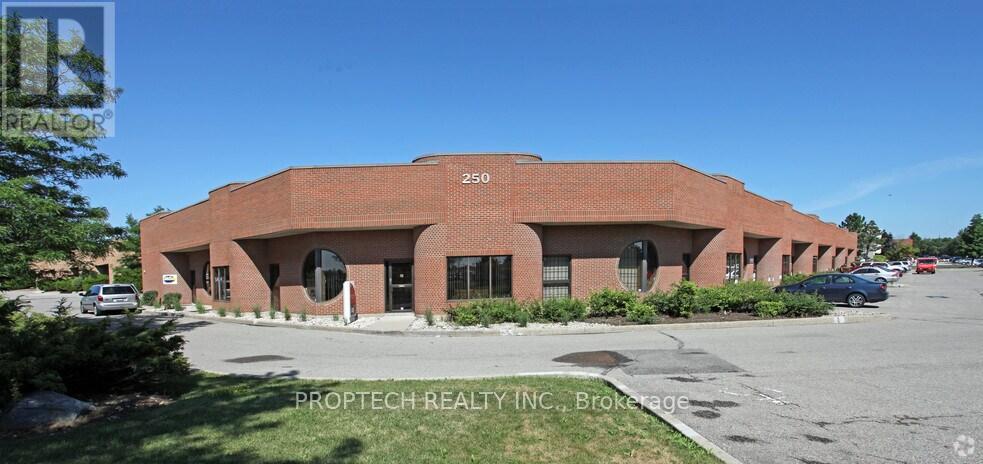
Rare opportunity to acquire a beautifully renovated turnkey Chiropractic clinic in a prime Markham location. The entire unit has been newly renovated and features a clean, modern, and professional layout designed to support a wide range of health and wellness uses. The 2142 Sq ft premises currently offer a reception/waiting area, multiple treatment spaces, up to 7 potential treatment rooms, 2 washrooms, and warehouse space for additional storage, providing excellent flexibility and potential for chiropractors, physiotherapists, massage therapists, acupuncture, wellness, or other medical-related users. Well suited for an owner-operator or group practice looking for a move-in-ready space with existing infrastructure already in place. 3 Years Remaining on the lease plus One 5 Year renewal option. The business also benefits from a well-established patient database built over many years, offering a valuable foundation for a new owner to continue and grow operations. Significant upside potential exists through expanded hours, additional practitioners, or added services. (id:49269)
42 Fred Valley Drive
Markham, Ontario
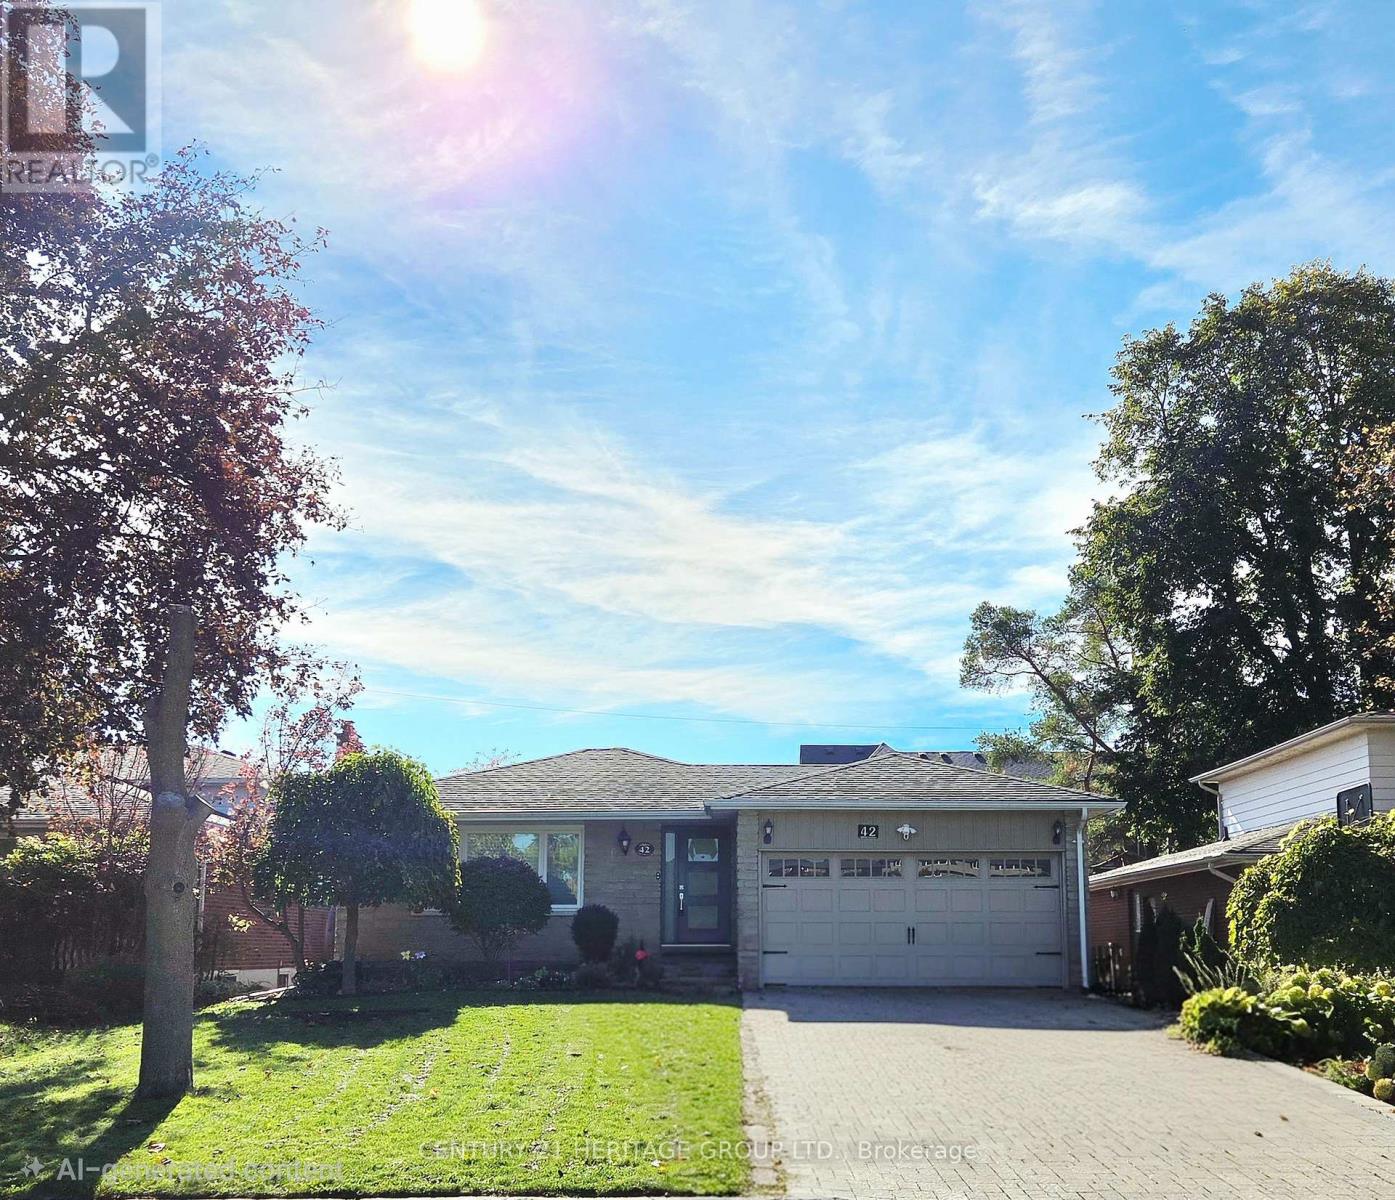
Best Location of Unionville! Charming Updated Stone Front Solid Bungalow on a 50 Ft Regular Good Size Private Fenced Lot Backing Onto A Quiet Neighborhood Park. Main Level Features A Custom Designed Gourmet Kitchen, Opened Concept L- Shaped Living And Dining, 3 Good Size Bedrooms On And The Primary Room Comes With A 3 Piece Ensuite Bathroom. Thoughtful And Functional Designed, Professionally Finished Basement Offers An Extended Entertaining & Living Space Includes A Dedicated Theatre With Sound proofed wall And Built In Speakers. Unbeatable location , Minutes Walk To The Popular Historical Unionville Main Street Where You Can Find Cafes, Restaurants And Unique Retail Shops, Seasonal Events, Library, Art Gallery, Togood Pond And Rouges Valley Trails! This Home Is Modernized And Equipped With Smart Home Technology & Automations. Please Refer To The Property Feature Sheet For All Other Features and Extras (id:49269)
20 Strathroy Crescent
Markham, Ontario
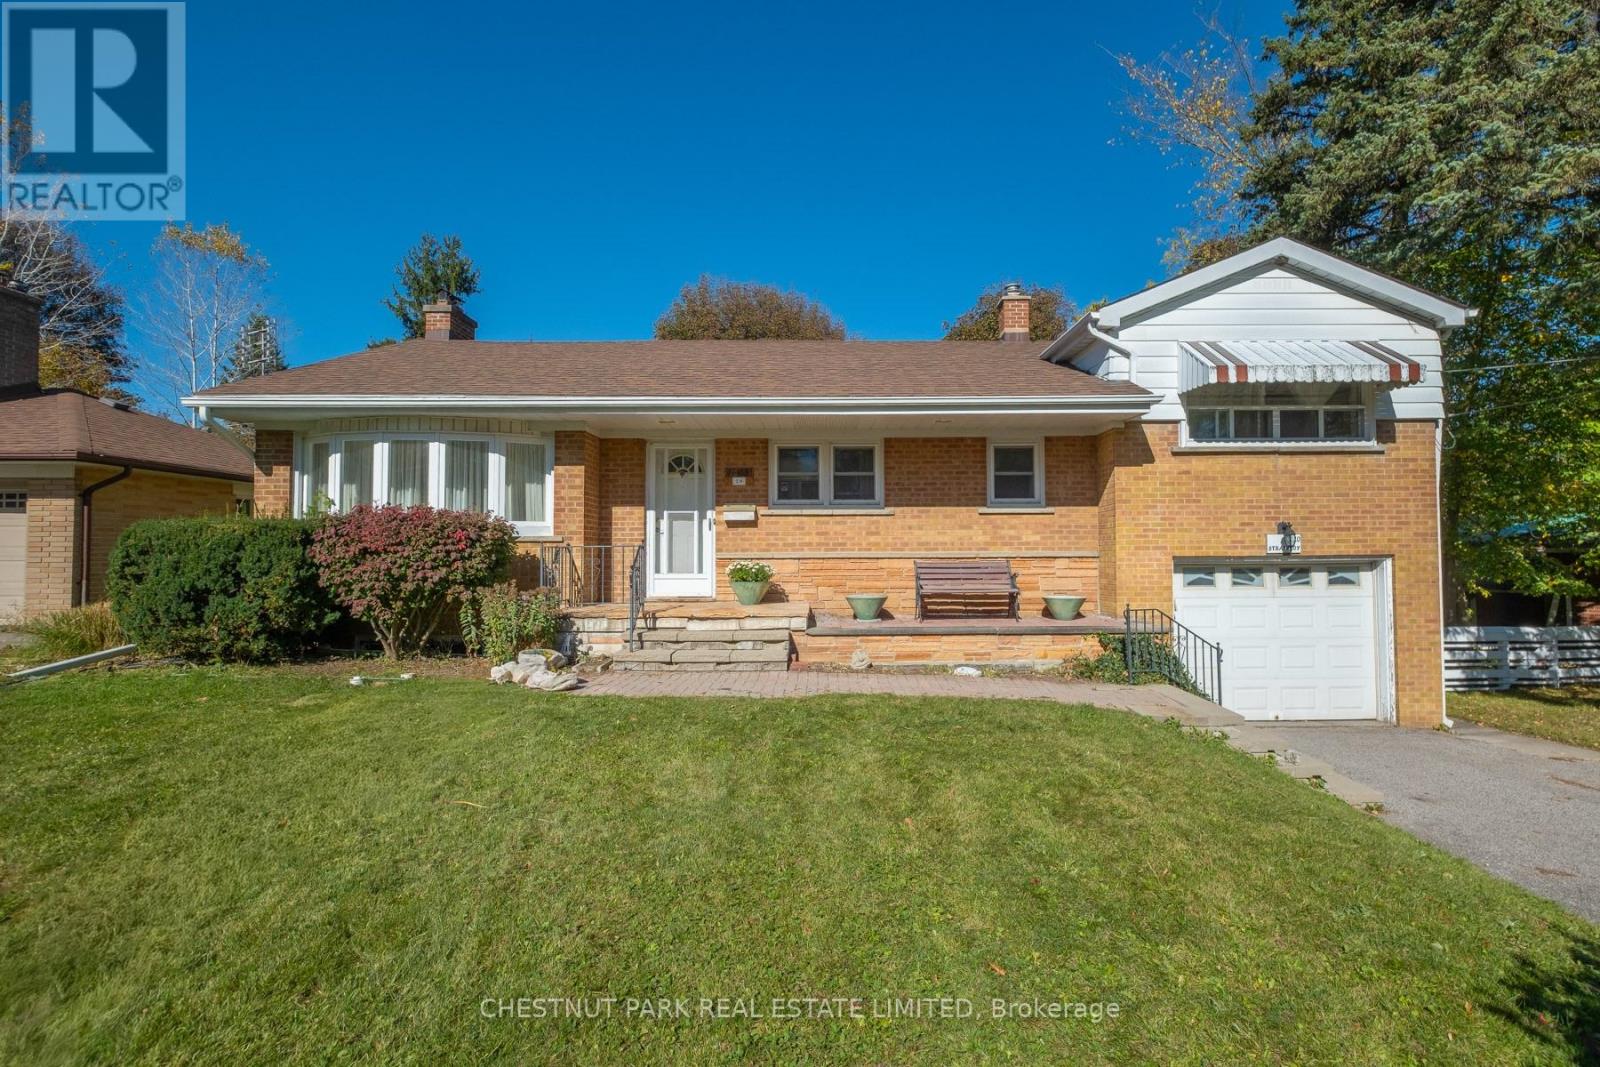
This charming side-split sits on a large private lot 60 x 125 ft on a quiet crescent in old Markham Village. This property offers a wonderful opportunity for a new family to renovate, restore or build new on the large lot. Ideally located just a couple of blocks from Main Street markham, GO transit, parks and excellent schools. A fantastic opportunity to invest in a sought-after neighbourhood. Home is being sold in as is, where is condition. (id:49269)
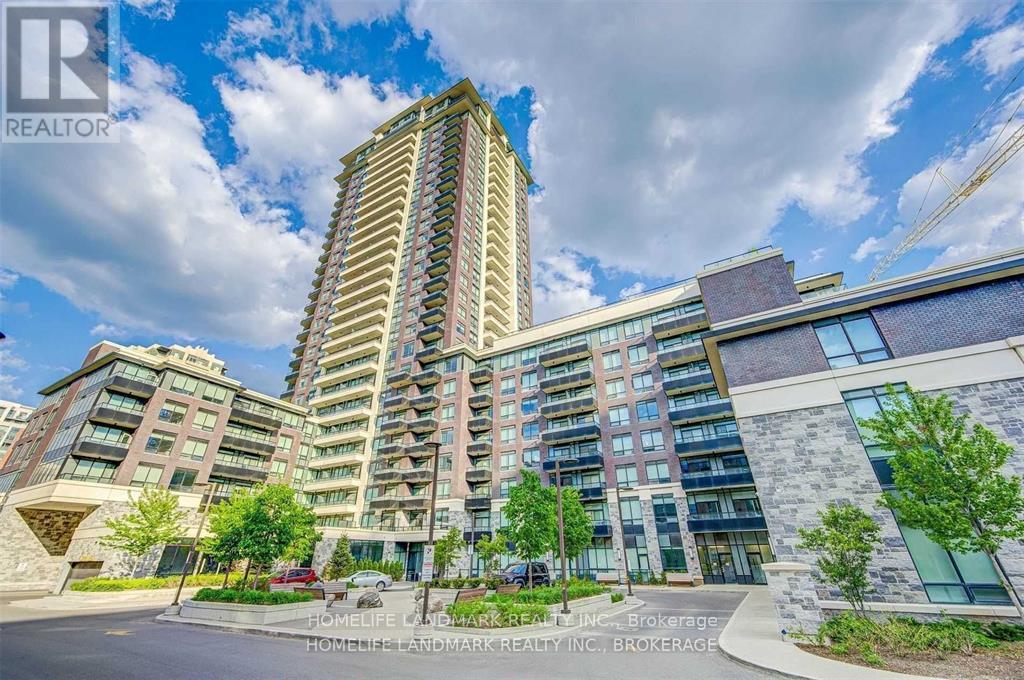
202 - 15 Water Walk Drive
Markham, Ontario
Luxury Riverside Condo Located In The Downtown Markham. Bright And Spacious 2 Bedrooms Unit With Unobstructed View. Modern And Open Concept Layout, Steps To Bus And Supermarket, Restaurant, Theaters, Restaurant, Bank. Great Building Amenities (id:49269)
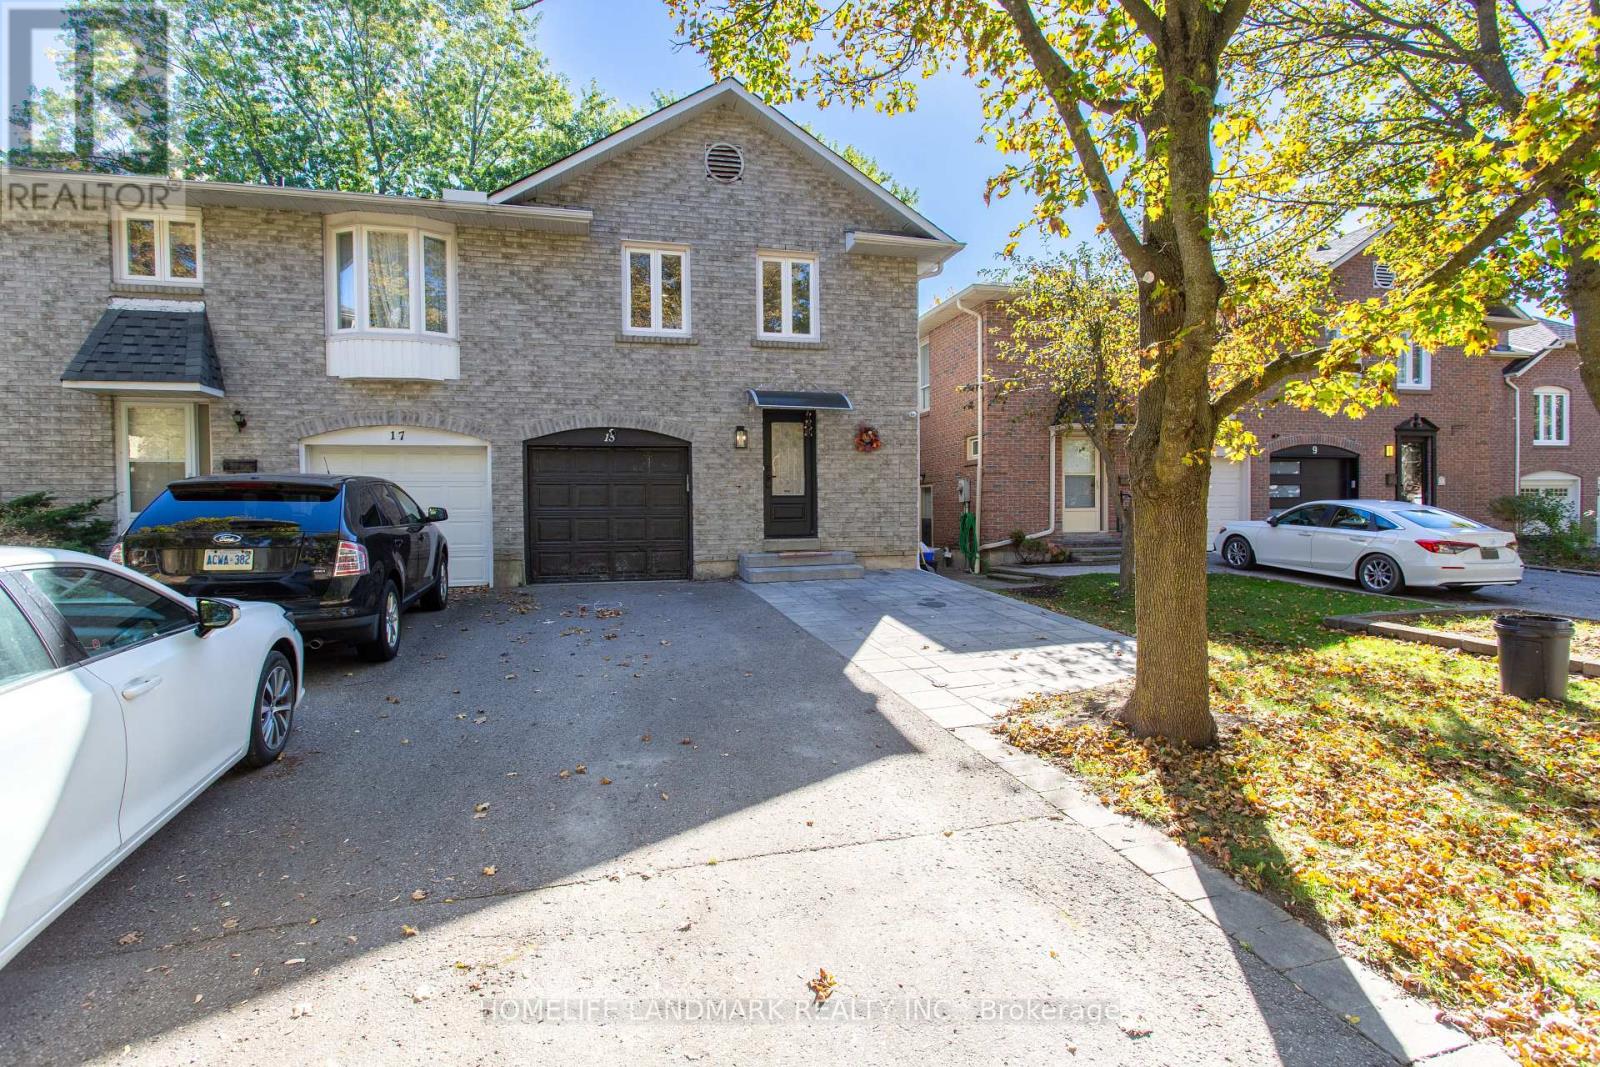
15 Foxglove Court
Markham, Ontario
Welcome To This Beautifully Updated Semi-Detached Home In Sought-After Unionville! Bright And Inviting, This Spacious Home Features An Open-Concept Layout, Modern Finishes And Engineered Hardwood Flooring. Enjoy A Sun-Filled, Newly Renovated Open-Concept Kitchen And A Newly Renovated Primary Ensuite Bathroom. $100,000 Invested In Renovations Throughout The Home (2023)! Newly Installed Paving Stones In Both The Front And Back Yards Enhance Curb Appeal And Create Welcoming Outdoor Spaces. Newly Upgraded Tempered Glass Doors And Windows Throughout The Main Floor Represent A $20,000 Investment (2026). The Large Fenced Backyard With A Custom Shed Offers Plenty Of Space For Relaxing And Entertaining. Within Walking Distance To Highly Regarded Unionville High School And Conveniently Located Close To Parks And Everyday Amenities. A Wonderful Opportunity To Make This Home Your Own! (id:49269)
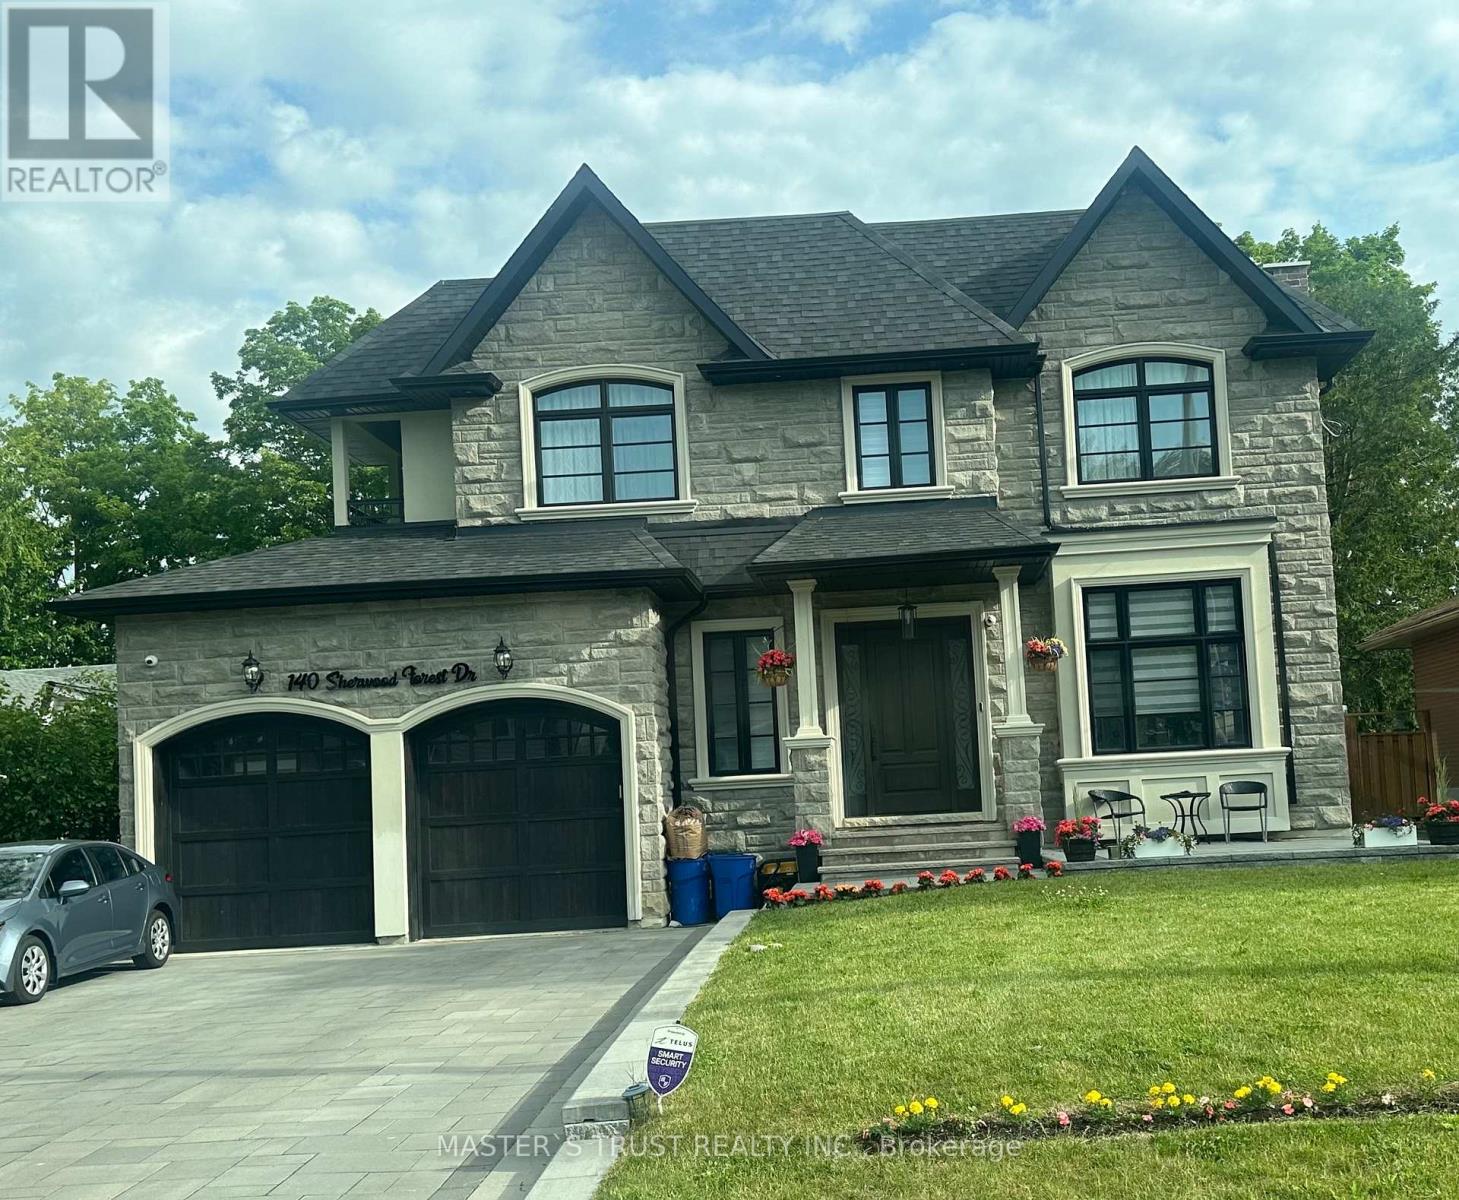
140 Sherwood Forest Drive
Markham, Ontario
OVER 5,500 SQFT LIVING SPACE OF SMART-READY LUXURY IN THE HEART OF MARKHAM VILLAGE!Situated on a prestigious 60 x 150 FT lot, this custom-built residence offers soaring 10 ft ceilings on the main and 9-10 ft ceilings on the second floor. The grandeur begins with a circular oak staircase and continues through every detail-premium lighting, expansive windows, and skylights flood the home with natural light.Smart home integrated throughout:Electric curtains for effortless ambianceIntelligent security monitoring system for peace of mindSmart toilet in select washroomsBathrooms featuring heated floors for spa-like comfortThe second floor boasts two private walk-out balconies, perfect for morning coffee or evening relaxation.The fully finished walk-up basement features 9 ft ceilings, a stylish circular skylight, and seamless access to a tree-fenced resort-style backyard-your private oasis.Steps from Markville Secondary School, Community Centre, parks, shopping, dining, highways, and transit. listing agent must be present for all showings; minimum 24 hours notice required (id:49269)
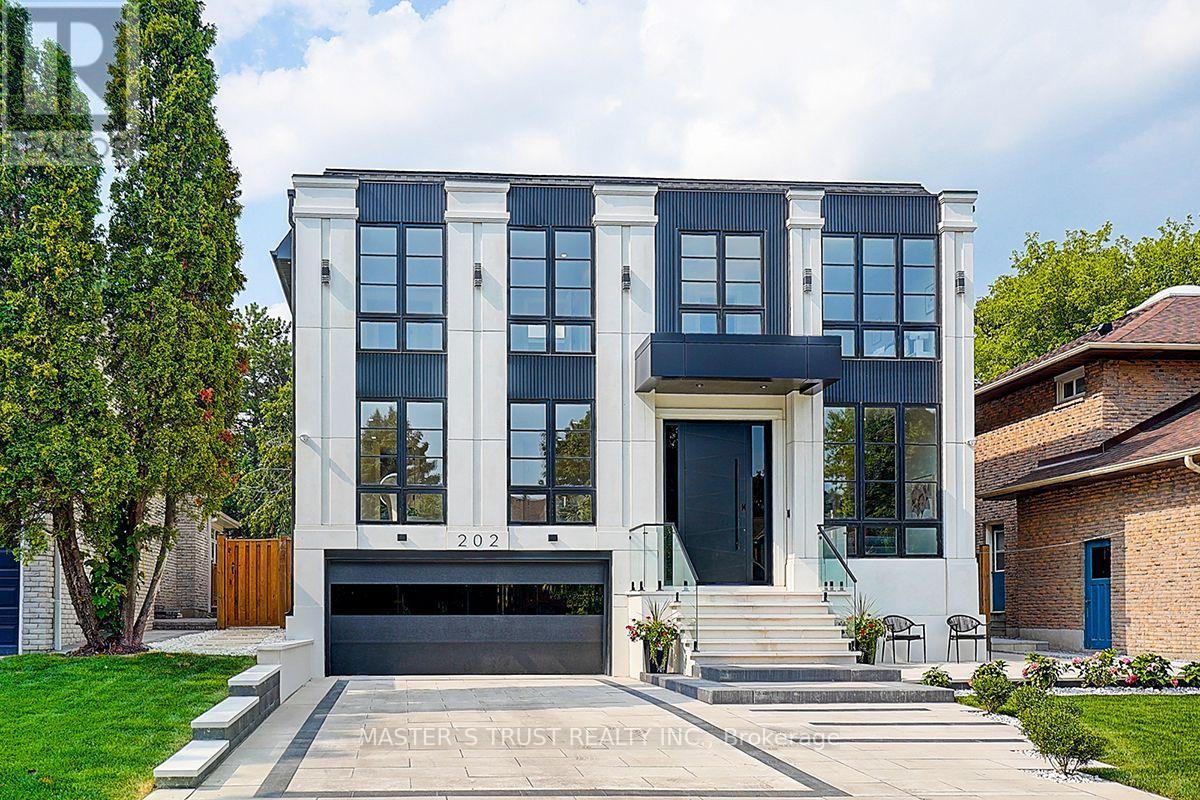
202 Carlton Road
Markham, Ontario
Your search ends here! Discover this brand-new, custom-built luxury home in the prestigious Unionville neighborhood, just minutes from Main Street Unionville and Toogood Pond. With over 5,500 sq ft of total living space and parking for up to 8 vehicles, this residence sits on a professionally landscaped lot with over $100,000 invested in premium hardscaping, including large-format Unilock interlock and a natural limestone front porch. Step inside to 11-ft ceilings, premium French chevron engineered hardwood flooring, and anti-fingerprint glass railings. The home is bathed in natural light through floor-to-ceiling French windows and a skylight above the grand staircase. The gourmet kitchen is a showstopper, featuring full-height custom cabinetry with sintered stone backsplash, massive social island, Jennair built-in fridge, steam oven & microwave, Wolf gas cooktop, Bosch dishwasher, and a pot filler. A second enclosed kitchen with a window is discreetly tucked away, added functionality for serious cooks. Upstairs, enjoy 9-ft ceilings, a luxurious primary suite with a walk-out balcony, curveless sunny shower, custom walk-in closet with skylight, heated flooring, and a smart toilet. All additional bedrooms are ensuite, with heated floors and smart toilets in bathrooms. The finished basement includes 9-ft ceilings, a spacious rec room, built-in home theatre, guest suite, and sunken garden walk-up patio perfect for entertaining or multigenerational living. Comfort and convenience are ensured with dual HVAC systems, built-in sound system in main floor, a smart security system and high-efficiency insulation windows throughout. A rare find in Unionville luxury, function, and timeless design come together.listing agent must be present for all showings; minimum 12 hours notice required (id:49269)