
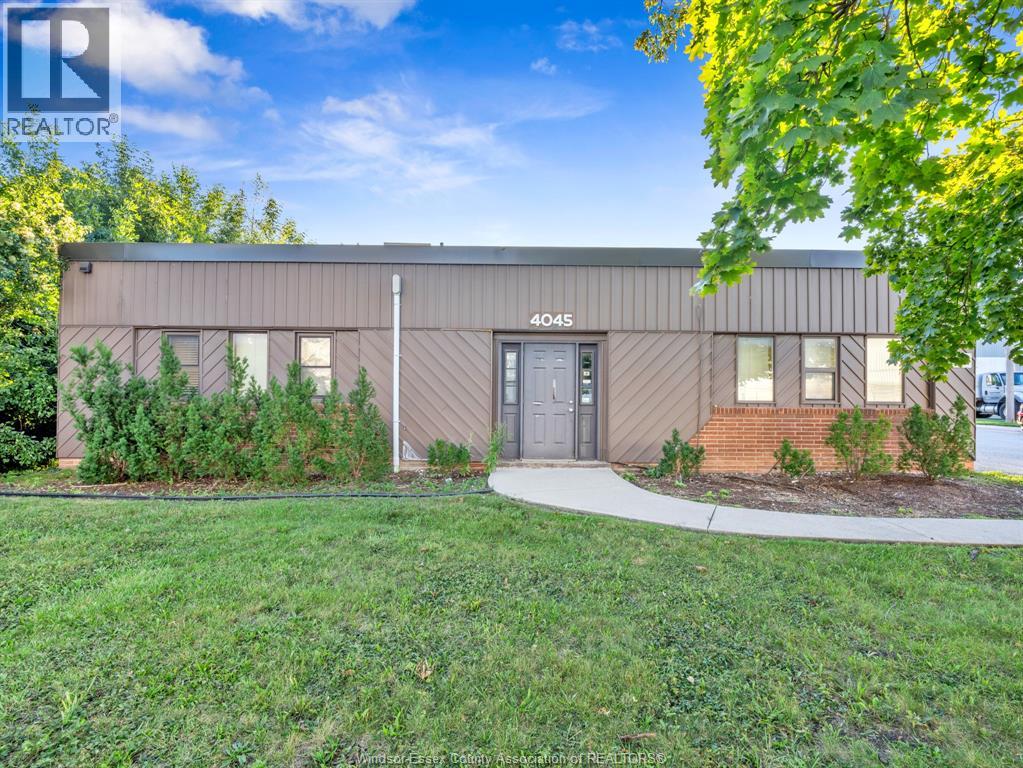
4045 Industrial Drive Unit# C
Windsor, Ontario
Prime office space available for lease on Industrial Drive! This well-located 715 sq ft office space offers a great opportunity for businesses looking for a convenient and accessible location. Situated just minutes from both the Ambassador Bridge and the new Gordie Howe International Bridge, with easy access to Highway 401 and the E.C. Row Expressway. The property also offers included on-site parking and access to a shared bathroom with the other office tenants. Asking $1,300/month plus Hydro and 15.26% share of TMI (Comes to approx 5k/year). Contact us today for more information or to arrange a viewing! (id:49269)
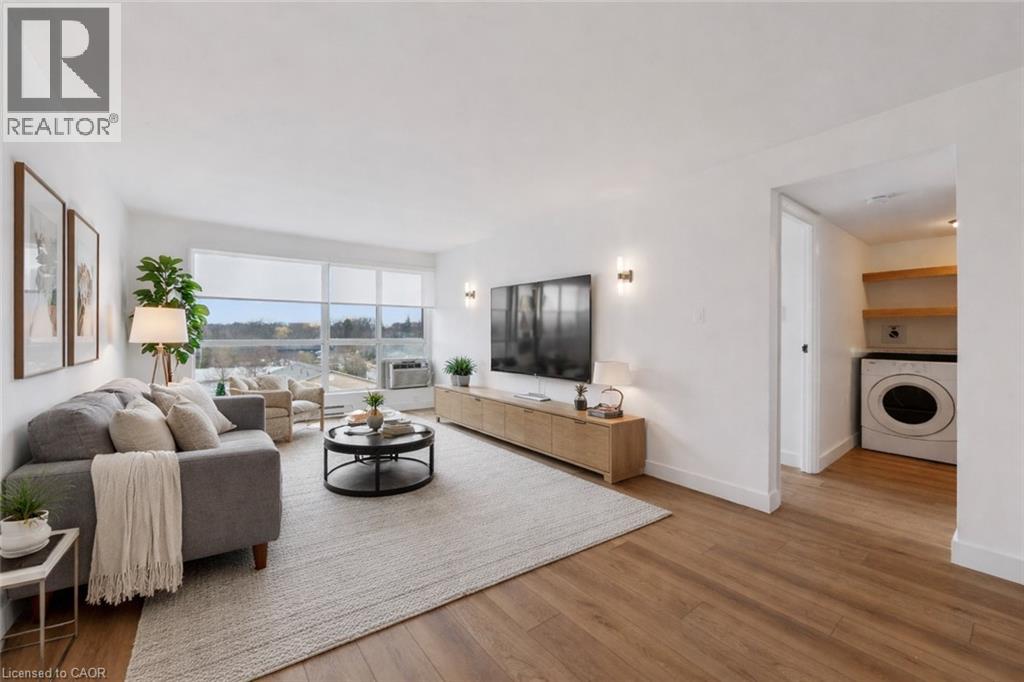
358 Waterloo Avenue Unit# 902
Guelph, Ontario
NEW-CONDO FINISHES. WITHOUT NEW-CONDO SQUARE FOOTAGE. Love the modern feel of a newer condo, but not the tiny floor plans? This renovated 9th-floor condo at Silver Brook gives you something increasingly hard to find: 915 sq. ft. of bright living space + den + in-suite laundry + dedicated storage + parking + panoramic Guelph views. Room to actually live. Located at 358 Waterloo Avenue, this spacious 1-bedroom + den was renovated from floor to ceiling in 2025, with updated flooring, contemporary lighting and a refreshed 4-piece bathroom. The high-quality Barzotti kitchen, installed in 2022, delivers the style and functionality you'd expect from a much newer condo. Expansive windows fill the open-concept living and dining area with natural light while showcasing impressive 9th-floor views across Guelph. Even better, new windows were installed in August 2026. And then there's the space. The generous bedroom features a large sliding-door closet, while the separate den provides room for a proper home office, guest area or hobby space. The thoughtfully designed in-suite laundry offers counter space and additional shelving. You'll also have dedicated storage, air conditioning and one parking space. Silver Brook is a quiet, secure and well-maintained building, with condo fees that include cable, internet and water. Downtown Guelph, scenic trails, shopping and everyday amenities are just minutes away. For first-time buyers, downsizers or anyone comparing resale with newer construction, this is a combination that's increasingly difficult to replicate: 915 SQ. FT. + DEN + STORAGE + LAUNDRY + PARKING + 9TH-FLOOR VIEWS. Modern where you want it. Spacious where you need it. Why squeeze into a smaller condo just to get newer finishes—when you can have both? (id:49269)
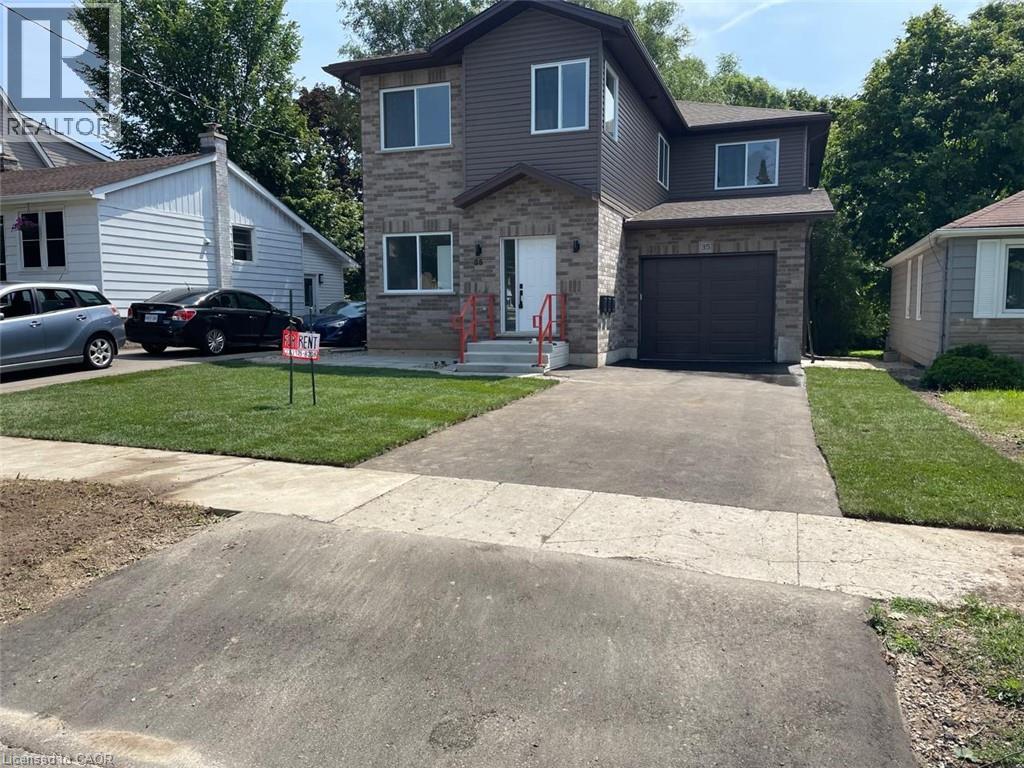
35 Fifth Avenue Unit# 3
Kitchener, Ontario
Brand New 2nd-Level Apartment for Lease! Never lived in, this spacious 1,590 sq. ft. home offers 3 bedrooms, 3 bathrooms, a bright open-concept layout, a large modern kitchen with brand-new appliances, in-suite laundry, and a private deck. Conveniently located just minutes from Fairview Park Mall, shopping plazas, schools, parks, transit, and major highways. A perfect home for families or professionals! comes with 1 driveway parking and separate meters, utilities are extra. Book your showing now .( This is a second level apartment in 3 units triplex & each unit has its seperate meters ) (id:49269)
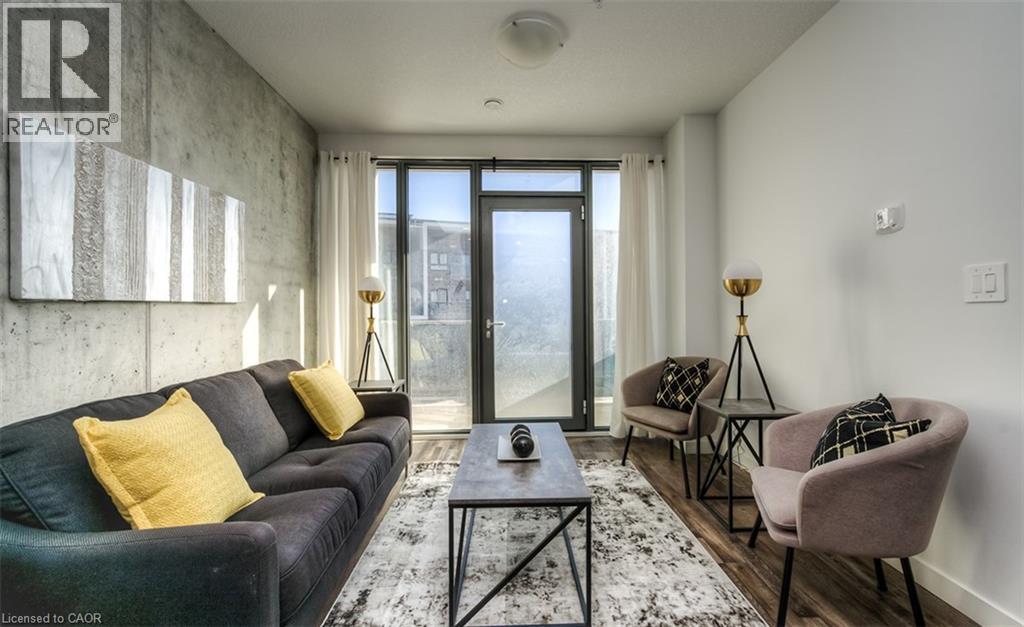
1442 Highland Road W Unit# 214
Kitchener, Ontario
Experience luxury living in this newly constructed 2-bed 1 bath apartment that offers much more than just a beautiful unit. Residents enjoy exclusive access to premium amenities including an indoor pool, fully equipped fitness center, Co-working space, Kids Lounge, Games Room with Ping Pong and Video Games, Rooftop Patio, Indoor Social Room, Jogging Track and building's own theatre. It will also give you secured entry with fob access, underground parking, and locker storage (upon request). Modern finishes, upscale conveniences, and an exceptional community atmosphere make this the perfect place to call home. To make this a perfect deal for you, we have HEAT and WATER included in the Rent Price! (id:49269)
56 Siebert Avenue Unit# 2
Kitchener, Ontario
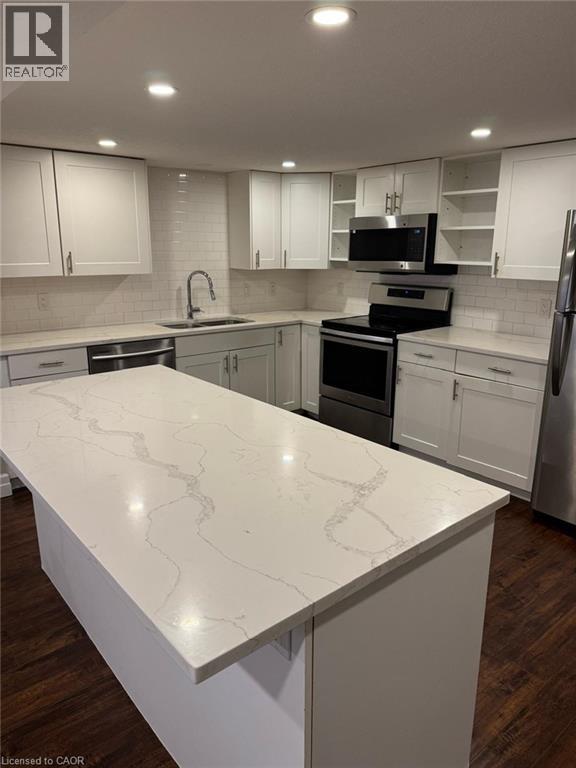
Renovated 2-Bedroom, 2 Bath Private Backyard Basement Unit. Open concept, 2-bedroom, 2-bathroom, purpose-built unit offers beautiful finishing on the basement level of a duplexed bungalow. Exceptional design includes a custom kitchen with quartz counters and stainless steel appliances, built-in large washer and dryer, a walkout to a separate and large fenced backyard solely for the unit, a gas fireplace, scraped laminate flooring, and a large Master bedroom with a walk-in closet and en-suite bathroom. The large floor plan offers 1,100 sqft. A short walk away to nearby LRT station, but if you prefer to drive, there are 1-2 parking spaces. $1,975/month plus utilities. (id:49269)
601 - 5070 Pinedale Avenue
Burlington, Ontario
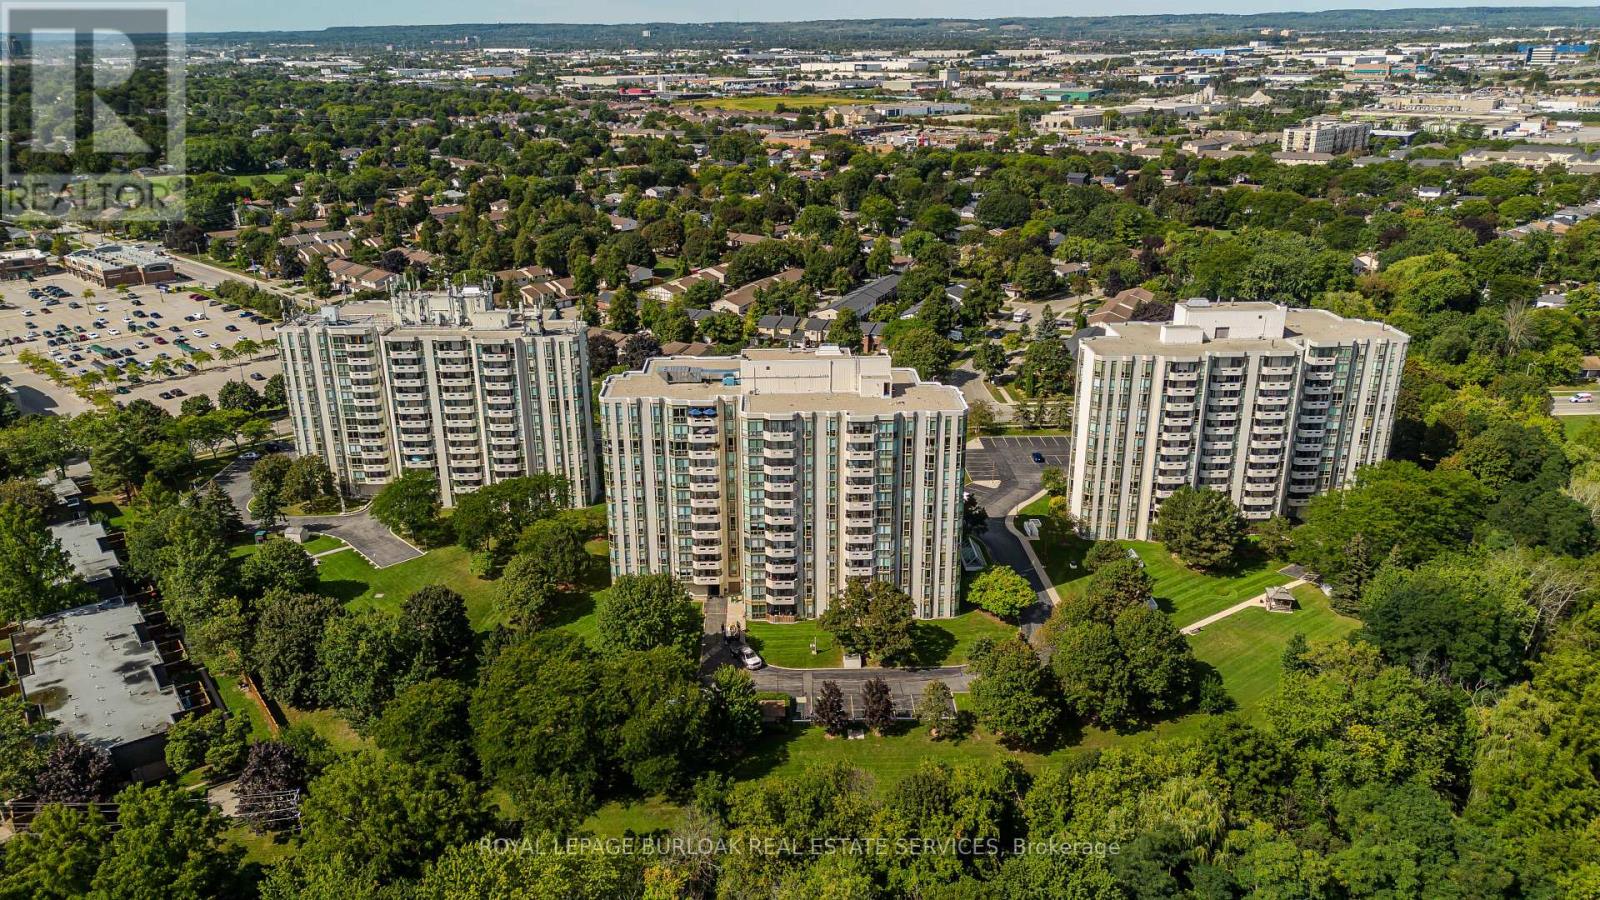
Extensively renovated and offering the space and comfort of a home with the ease of condo living, this impressive corner suite at 601-5070 Pinedale Ave features approx. 1,295 sf of living space, 2 bedrooms, 2 baths, 1 parking space, 1 locker and a private balcony. Generous room sizes, engineered hardwood flooring, California shutters and an abundance of windows create a bright, polished interior, with extensive renovations completed in 2024.The gourmet kitchen has been beautifully reimagined with sleek white cabinetry, porcelain counters, ceramic tile backsplash, s/s appliances, built-in storage and excellent workspace. A bright breakfast area surrounded by windows provides a comfortable spot for casual dining, while the kitchen flows into the spacious dining area and adjoining living room. Large windows capture far-reaching views and fill the principal spaces with natural light, while a walkout leads to the private balcony-an inviting outdoor retreat with open views across the surrounding neighbourhood. The generous primary bedroom features hardwood flooring, multiple windows, California shutters, ample closet space and a private 4-pc ensuite. A spacious second bedroom is complemented by an additional 3-pc bath, providing excellent privacy for family or overnight guests. A separate in-suite laundry/utility room adds valuable storage and everyday convenience. Residents enjoy an impressive collection of building amenities, including an indoor pool, fitness room, indoor golf practice area and games/billiards room. Surrounded by mature greenery yet within walking distance of shops, restaurants and everyday amenities, the location offers an ideal balance of convenience and quiet residential living. With extensive renovations already completed and nothing left to do but move in, this bright and spacious corner suite delivers a rare combination of size, privacy and convenience-condo living that truly feels more like a home. (id:49269)
136 - 5055 Greenlane Road
Lincoln, Ontario
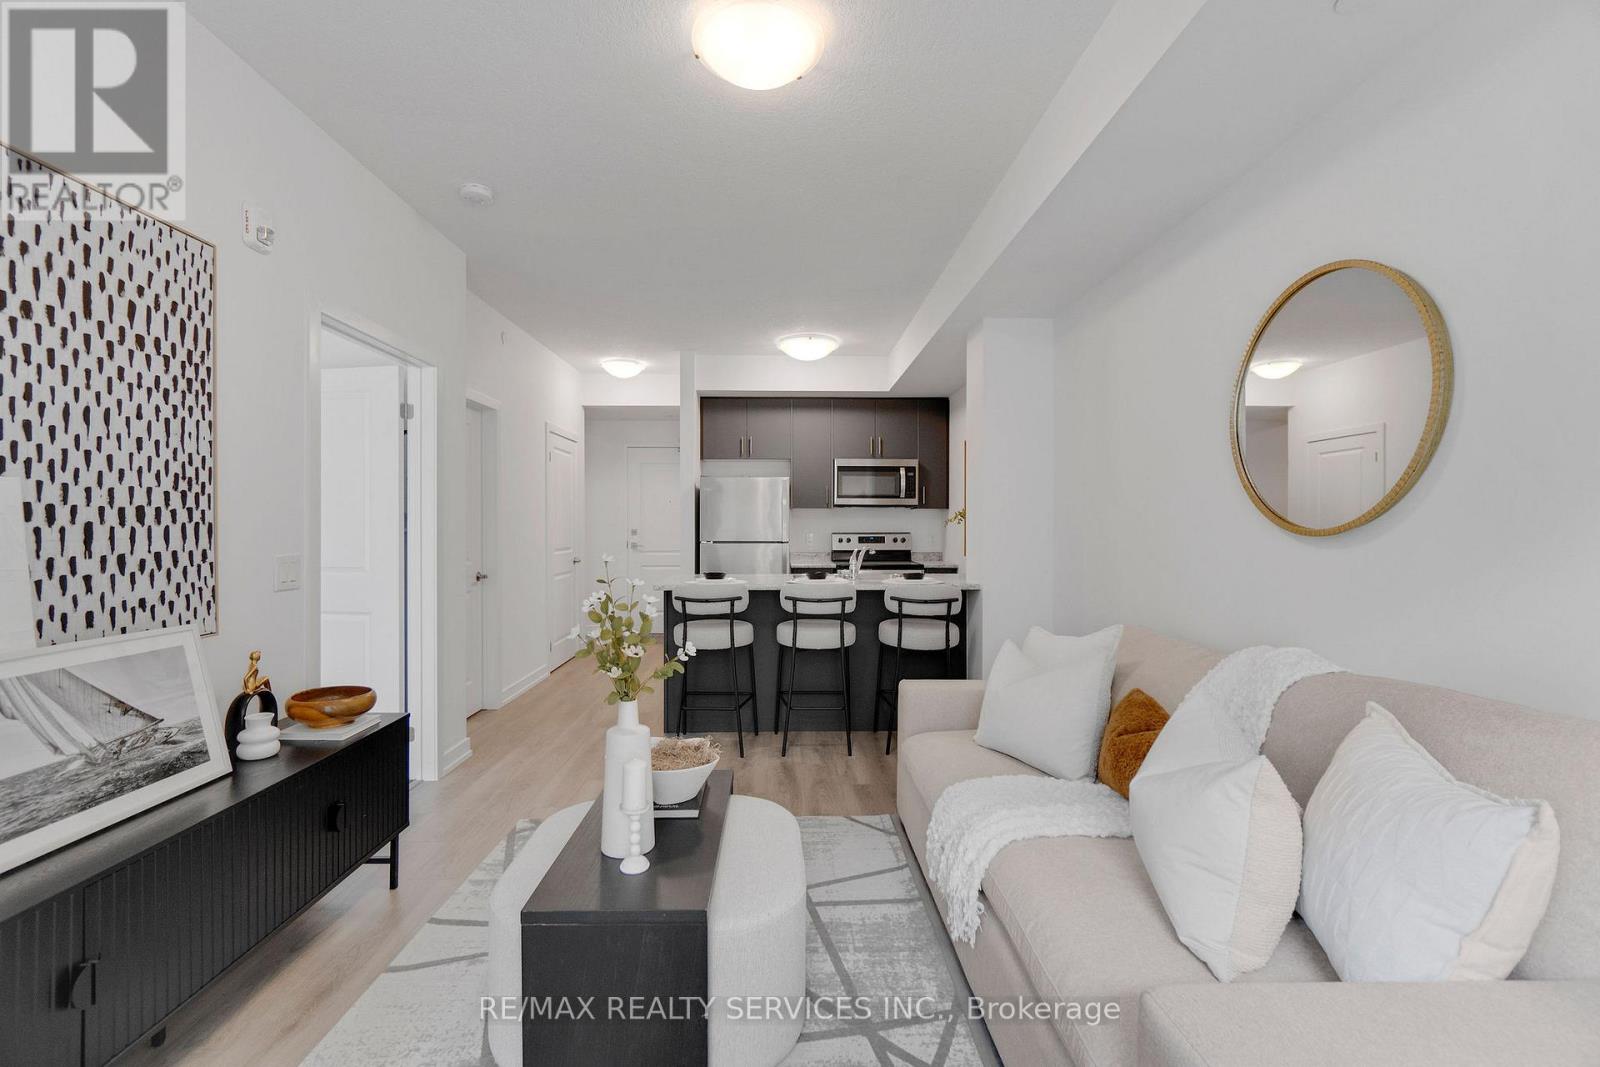
Welcome to Utopia Condos in sought after Beamsville! This brand new, never lived in, ground floor suite offers a bright and spacious 1 bedroom plus den, 1 bathroom layout with modern finishes throughout. The open concept living space features quality plank flooring, ensuite laundry, and a walkout to your private terrace overlooking the beautifully landscaped courtyard. Modern kitchen offers stainless steel appliances, built-in microwave, and convenient breakfast bar. Underground parking and storage locker included. Enjoy an impressive selection of building amenities, including a rooftop patio, party room, fitness studio, and outdoor courtyard. Ideally located close to schools, shopping, restaurants, public transit, and with easy access to the QEW. (id:49269)
75 Wyse Road
Unorganized Townships, Ontario
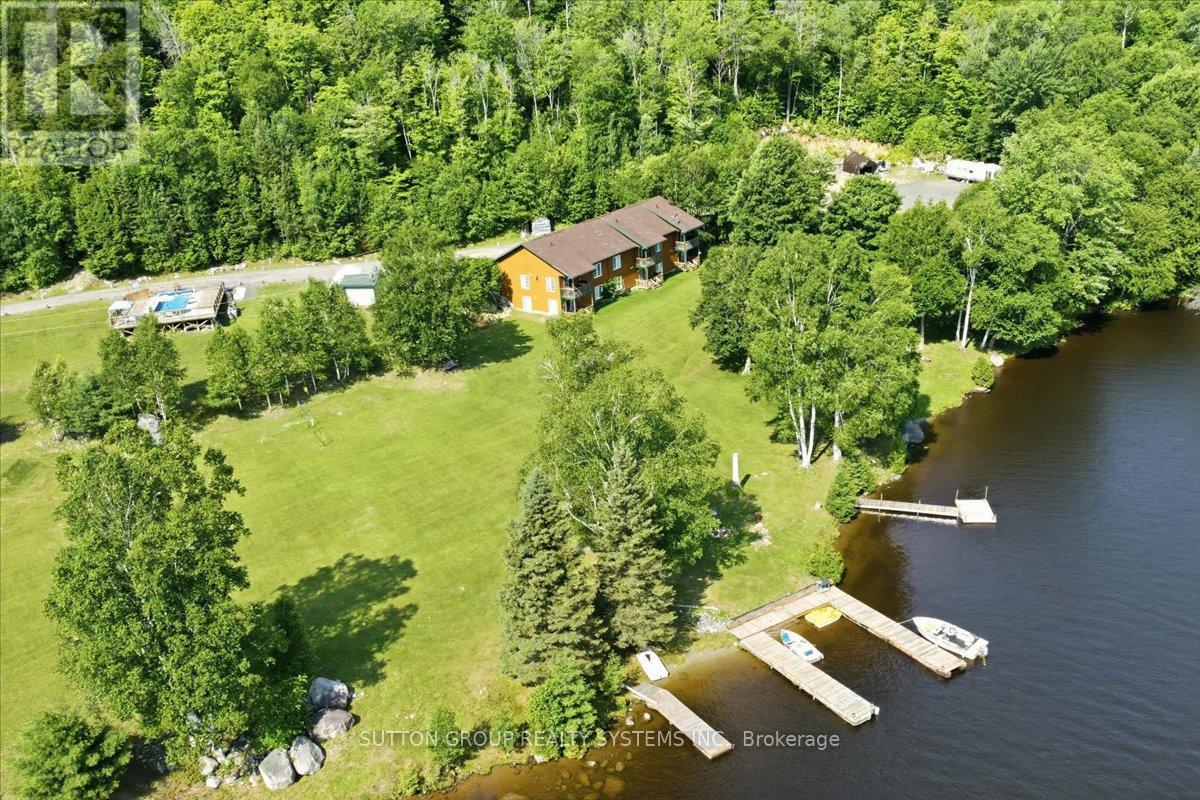
Tucked along the tranquil shoreline of Lake Temiscaming in Nipissing Ontario, this charming waterfront resort offers a rare blend of natural beauty, recreation, and opportunity. Set across 28 acres of pristine landscape, it is a place where calm waters, panoramic views and open skies create an unforgettable escape. Guests are welcomed into thoughtfully designed accommodations that combine comfort with scenic charm. Six well appointed 2 bedroom apartments feature spacious layout, queen and king size beds, full kitchens and in-suite laundry--ideal for extended stays or family retreats. Each unit opens into a private balcony with a barbecue where evenings are best spent taking stunning lakefront sunsets. Two semi detached fully self contained units, container converted unit which offer the same level of comfort and privacy, perfect for guests seeking a more secluded experience. The resort is as much about lifestyle as it is about location. A swimming pool adds another layer of leisure, offering a refreshing complement to the lakefront setting. For gatherings and celebrations, a dedicated special space creates the perfect backdrop for weddings, retreats and memorable occasions surrounded by nature. Outdoor enthusiasts and travelers alike will appreciate the added flexibility of on site camping areas, with public washroom facilities. Beyond what already exists, the property presents exciting future potential. The hillside terrain offers an exceptional opportunity to introduce thoughtfully place tiny homes, each maximize sweeping views of the water and surrounding wilderness -- an investment in both experience and value. Whether it is a destination for relaxation, recreation or future development, this waterfront resort captures the essence of Northern Ontario living - peaceful, scenic and full of possibilities. (id:49269)
246 Jacob Street
Wilmot, Ontario
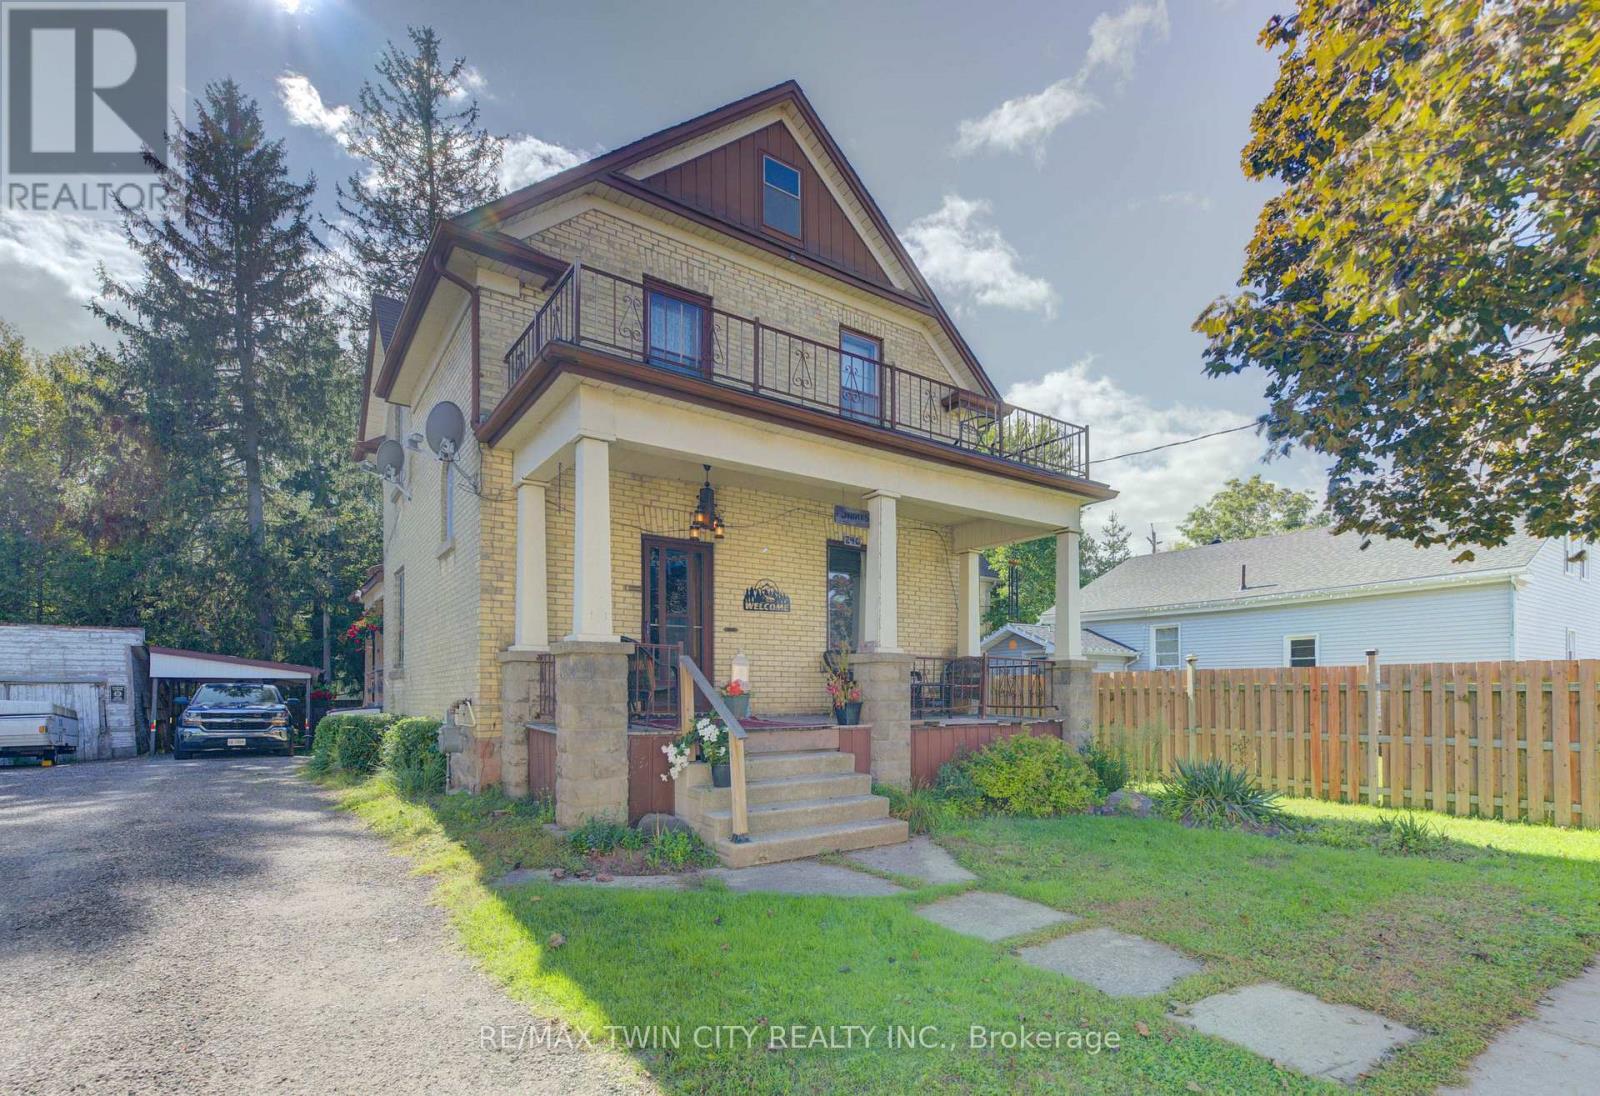
Charming 3 bedroom yellow brick home on a nice street close to the downtown core. Priced for action, this 1,700 square foot home would benefit your sweat equity. Built in 1910, a lot of the original woodwork is still present and in good condition. Owned by the current family since 1973 and now available for you to make it your own. Enjoy the great sized private backyard surrounded by great neighbours. The home is not in the GRCA flood zone. Mutual laneway with private section at the back. (id:49269)

213136 10th Line
Amaranth, Ontario
Escape the city without sacrificing the lifestyle you love. Set on 13+ scenic acres across from the Grand River in the charming Hamlet of Waldemar, this fully renovated four-bedroom country home offers the perfect blend of modern comfort, natural beauty, and endless outdoor opportunities just 15 minutes from Orangeville. Whether you are dreaming of a hobby farm or simply wide-open space to call your own, this property delivers. Over 10 acres of fenced paddocks, a versatile three-stall barn with concrete floor and tack room, and direct access to the Upper Grand Trailway make this a rare and remarkable find. The barn's flexible layout lends itself to endless possibilities: store your recreational vehicles and trail gear, house your animals, or create the ultimate workshop retreat. Once inside the home no detail was overlooked. A classic centre hall plan welcomes you with fresh paint, wide plank hardwood throughout, and a brand-new staircase. The stylish open-concept kitchen features granite countertops, shaker cabinetry, tile backsplash, all new appliances, and a sit-up breakfast bar, opening to a covered screened-in porch overlooking lush mature trees and perennial gardens. The warm family room anchors the home with a stunning floor-to-ceiling fireplace and new wood-burning insert. Formal living and dining rooms, a main floor laundry, and mudroom with garage access complete the main level. Upstairs, the primary retreat offers a walk-in closet, built-in storage, makeup vanity, and a beautifully appointed new three-piece ensuite with glass shower. Three additional bedrooms and a four-piece family bath round out the upper level. The finished lower level adds a recreation room, music room, sewing room, and above-grade windows. Outside, a long-paved driveway leads to an oversized double garage with epoxy floors. Major updates completed in 2019 include siding, soffits, fascia, windows, furnace, and AC. Truly move-in ready! Just bring your vision and your sense of adventure (id:49269)
7260 Mccoll Drive
Niagara Falls, Ontario
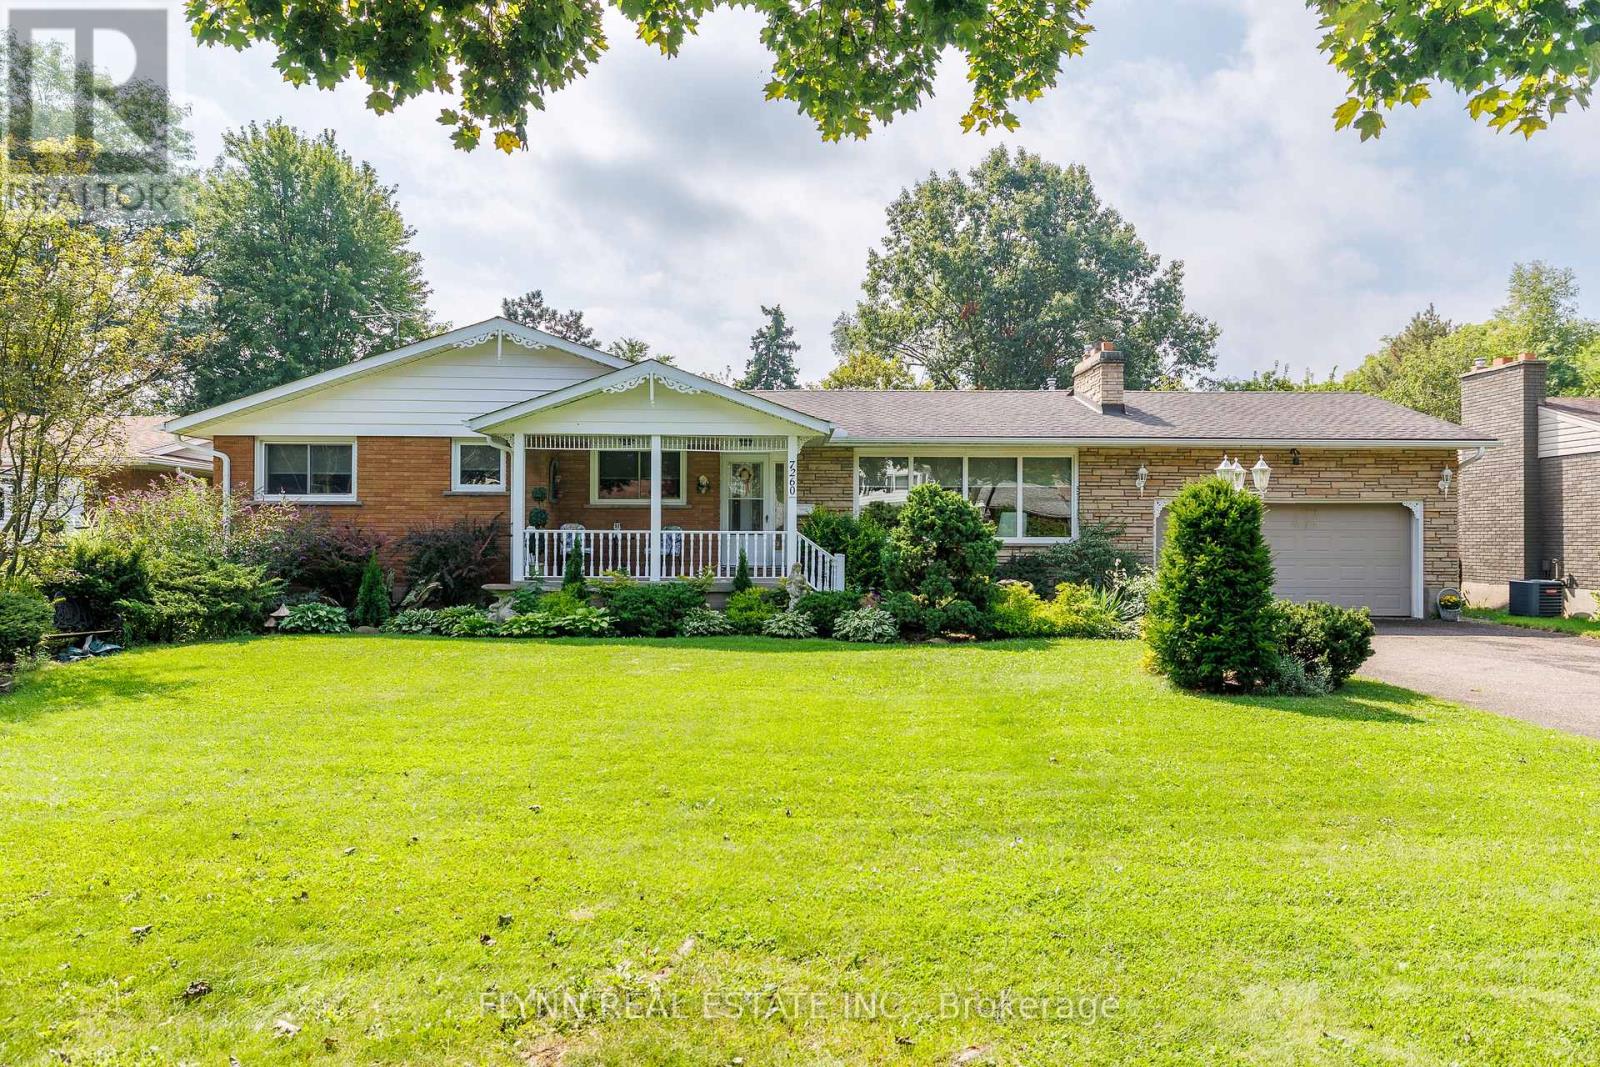
This is the one you've been waiting for, a well-updated bungalow on a premium 80-foot-wide lot in highly sought-after Rolling Acres, just minutes from Stamford Centre shopping, neighbourhood parks such as Valour Park, local golf, and quick QEW/Thorold Stone Inside, a 2022 kitchen with appliances and new main-floor flooring set the tone for this sprawling bungalow, with a gas fireplace (2022) anchoring the family room, a 10' x 10' sunroom just off it, and a living-room wood fireplace; fresh interior and exterior paint (2022), window coverings (2022), new toilets, and a Bath Fitter main-tub surround with lifetime warranty complete the refresh. Outside, the 16' x 32' concrete pool (with cover) was sandblasted and repainted in 2022 with new water lines, skimmer housing, filter sand, and a 2026 solar blanket, while 2022-2023 landscaping, newer eaves, a heated two-car garage, and an eight-car driveway make summer entertaining easy. Thoughtful systems work includes 2024 attic insulation plus partial basement insulation, 2021 east-side foundation hairline-crack repair, a 2022 chimney repair, and a new 2026 rental water heater-so you can settle into Rolling Acres living rather than a renovation project. (id:49269)
97 Kent Street N
Simcoe, Ontario
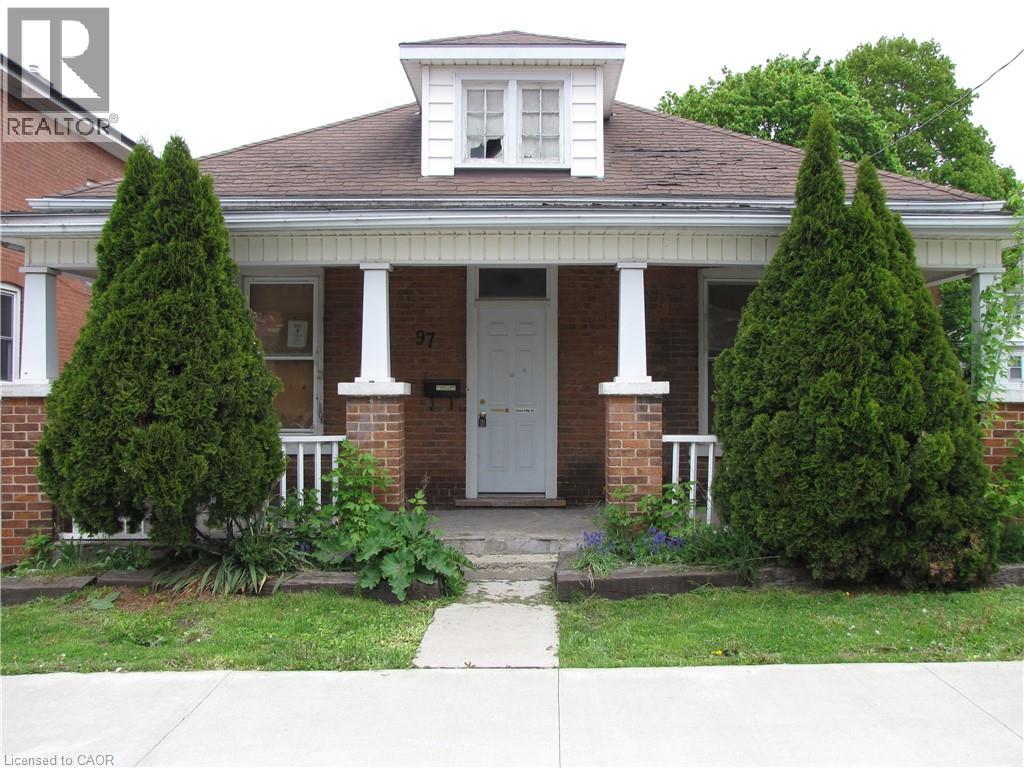
Are you ready to roll up your sleeves? Welcome to 97 Kent Street North. This 3 bedroom, 1 bath, Bungalow near downtown Simcoe is the perfect opportunity for investors or anyone ready to put in some work, to transform this home into something beautiful. Located in the heart of Simcoe, there is the convenience of nearby shopping, schools, Hospital and other amenities. Don't miss out on this incredible opportunity! (id:49269)