
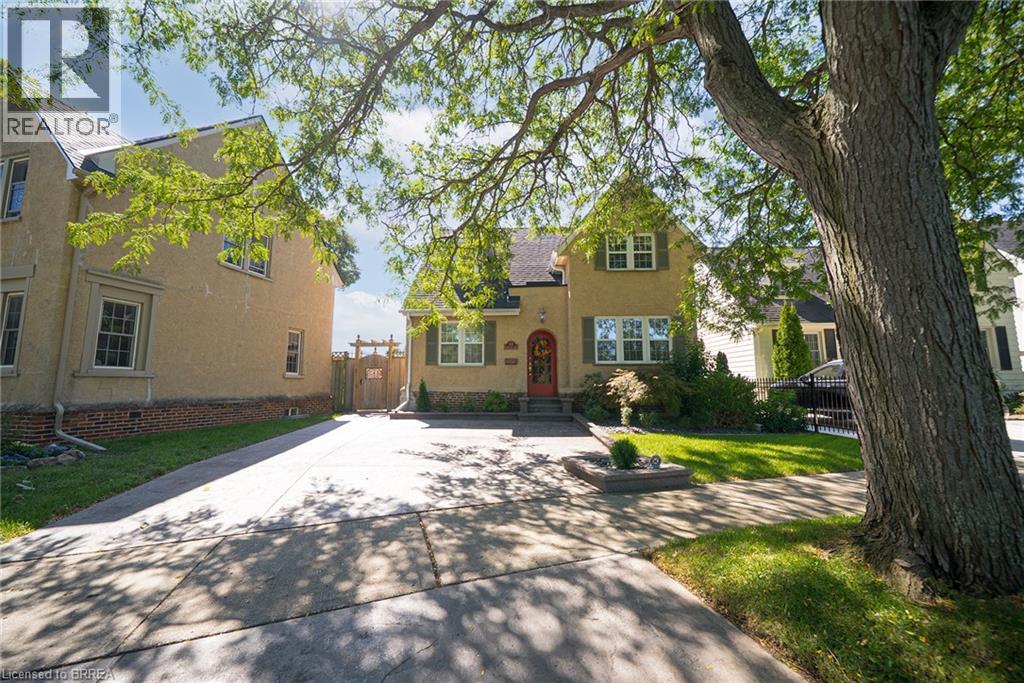
48 Lincoln Avenue
Brantford, Ontario
Welcome home to 48 Lincoln Avenue, a truly one-of-a-kind century home set on a tree-lined boulevard in Brantford's coveted Holmedale neighbourhood. The exterior presents tidy curb appeal highlighted by classic shutter detailing, an arched top front door & stamped concrete driveway & walkways. Offering 2,781 sq ft of living space, this exceptional residence features 4 bedrooms & 4 full bathrooms, seamlessly blending historic character with high-end modern renovation. Hardwood & tile flooring span the main & upper levels, accented by deep baseboards & wide trim. At the heart of the home is an expansive great room with heated tile flooring & recessed lighting The living area flows into the showpiece kitchen finished with custom maple cabinetry, valance lighting granite counters & beveled edge subway tile backsplash. Premium Thermador stainless steel appliances include a 6 burner gas range with commercial-grade exhaust, 2 sinks, walk-in pantry and generous centre island. A side door with custom built-in storage provides a functional mudroom-style space, while a triple garden door offers seamless to the backyard for outdoor living. The main floor is completed by a spacious bedroom & separate office or options 5th bedroom, featuring 3 piece ensuite with clawfoot tub. The second floor offers 3 additional bedrooms, 4 piece bathroom & an exceptional primary suite. The primary retreat boasts dual walk-in closets and 5 piece ensuite with heated floors. The lower level adds another 480 sq ft of finished living space with a rec room and 3 piece bathroom. Outside the fully fenced yard is thoughtfully designed for enjoyment & low maintenance living. Features include a raised deck with modern glass panel railings, stamped concrete, lighting, retractable awning, natural gas BBQ hookup, in-ground sprinklers & garden shed with hydro. Ideally located in Brantford's Holmedale neighbourhood, this home is close to parks, schools & walking trails with convenient access to the Grand River. (id:49269)
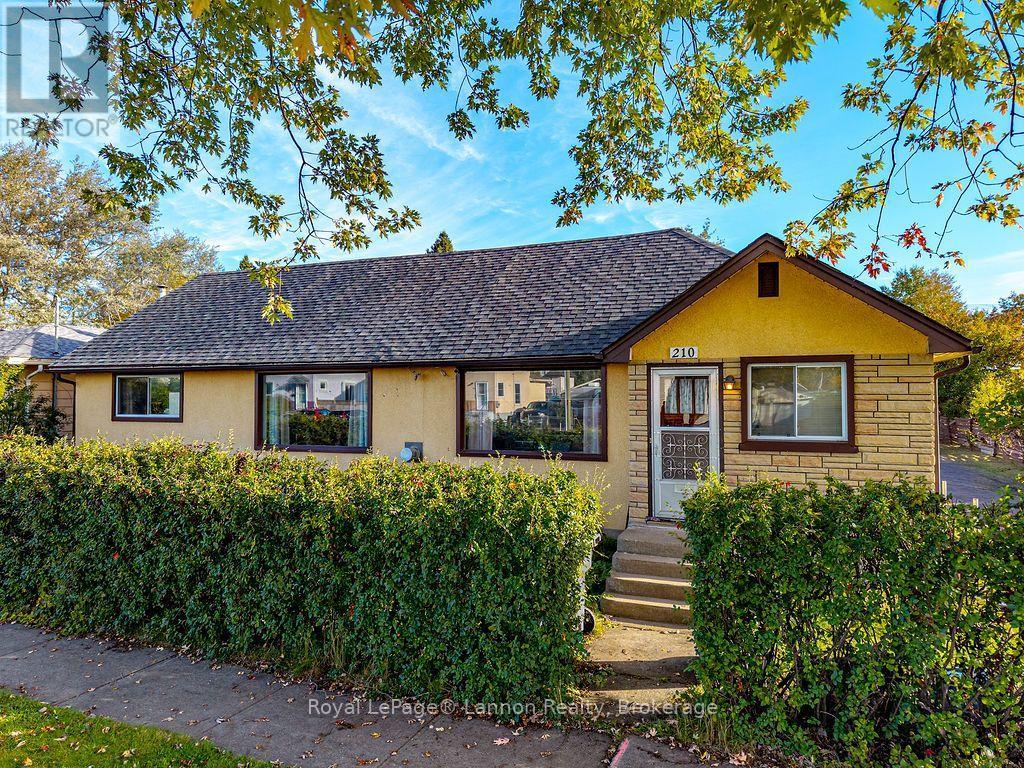
210 Powley Street
Thunder Bay, Ontario
The oversized detached garage (approx. 50' x 28') with high ceilings provides ample room for multiple vehicles, recreational equipment, and personal hobbies, a rare find in a residential property. Set on a quiet street in Thunder Bay's sought-after Court/Cumberland neighbourhood, this well-maintained bungalow pairs that incredible garage with a long list of updates throughout: 200-amp electrical service, TWO gas fireplaces (main floor and basement), an updated kitchen with peninsula island and walk-in pantry, and a fully finished basement featuring a second bedroom, 3-piece bath, and tiled rec room - ideal for extended family, a home office, or future income potential. Original hardwood floors run through the main level, complemented by a 4-piece main bath and a primary bedroom with its own 4-piece ensuite. The home is heated with efficient electric baseboard, backed up by the warmth of both gas fireplaces. Outside, enjoy an asphalt driveway with rear laneway access on a 63' x 120' lot. Properties with a garage this size are rare to find - book your showing today before this one is gone! (id:49269)

146 Whernside Terrace
Ottawa, Ontario
All-brick front elevation adds to the curb appeal of this home, nestled on a quiet street in family-friendly neighbourhood. Greet your guests in a bright foyer with tile floor, coat closet, and sidelight & transom windows. Powder rm is located here. Traditional floor plan with a twist, this home offers 9-ft ceilings on all 3 levels, emphasizing spaciousness. Rich hardwd floor & crown mouldings accentuate the combined liv- & din- rm. Cooking will become an enjoyable task in the spacious kitchen, featuring recessed lighting, flat-front cabinetry, quartz counters & tile backsplash. Ceramic tile floor is extended to the bright eating area, where a patio door with a transom window allows plenty of natural light & easy access to the back yard. Oversized fam-rm is perfect for informal gatherings, and is highlighted with hardwd floor, built-in storage cabinet, & an attractive gas fireplace. Two large windows allow an abundance of natural light and tranquil views of the back yard setting. Open staircase with wood handrail leads to the 2nd level. Large window and walk-in closet are featured in the primary bedrm, as well as a 5-piece ensuite bath with double vanity sink, soaker tub & separate shower stall. Three add'l bedrms are well-proportioned and boast large windows and ample closet space. Main bath is a 4-piece with tile floor, and 2nd level laundry will be a welcome feature. Built with the growing family in mind, the expansive lower level has been professionally finished with same attention to detail as the rest of the home. Oversized windows, 9-ft ceilings and full bath allow for easy development to include a guest suite. Ample storage space remains in the unfinished area. Invite the outside in! Fully fenced back yard awaits your design plans, with plenty of room to include gardens and a pool. Located on a quiet street, within easy access to all of the fabulous amenities that Morgan's Grant has to offer ... This home will be admired by many but can be owned by you. (id:49269)
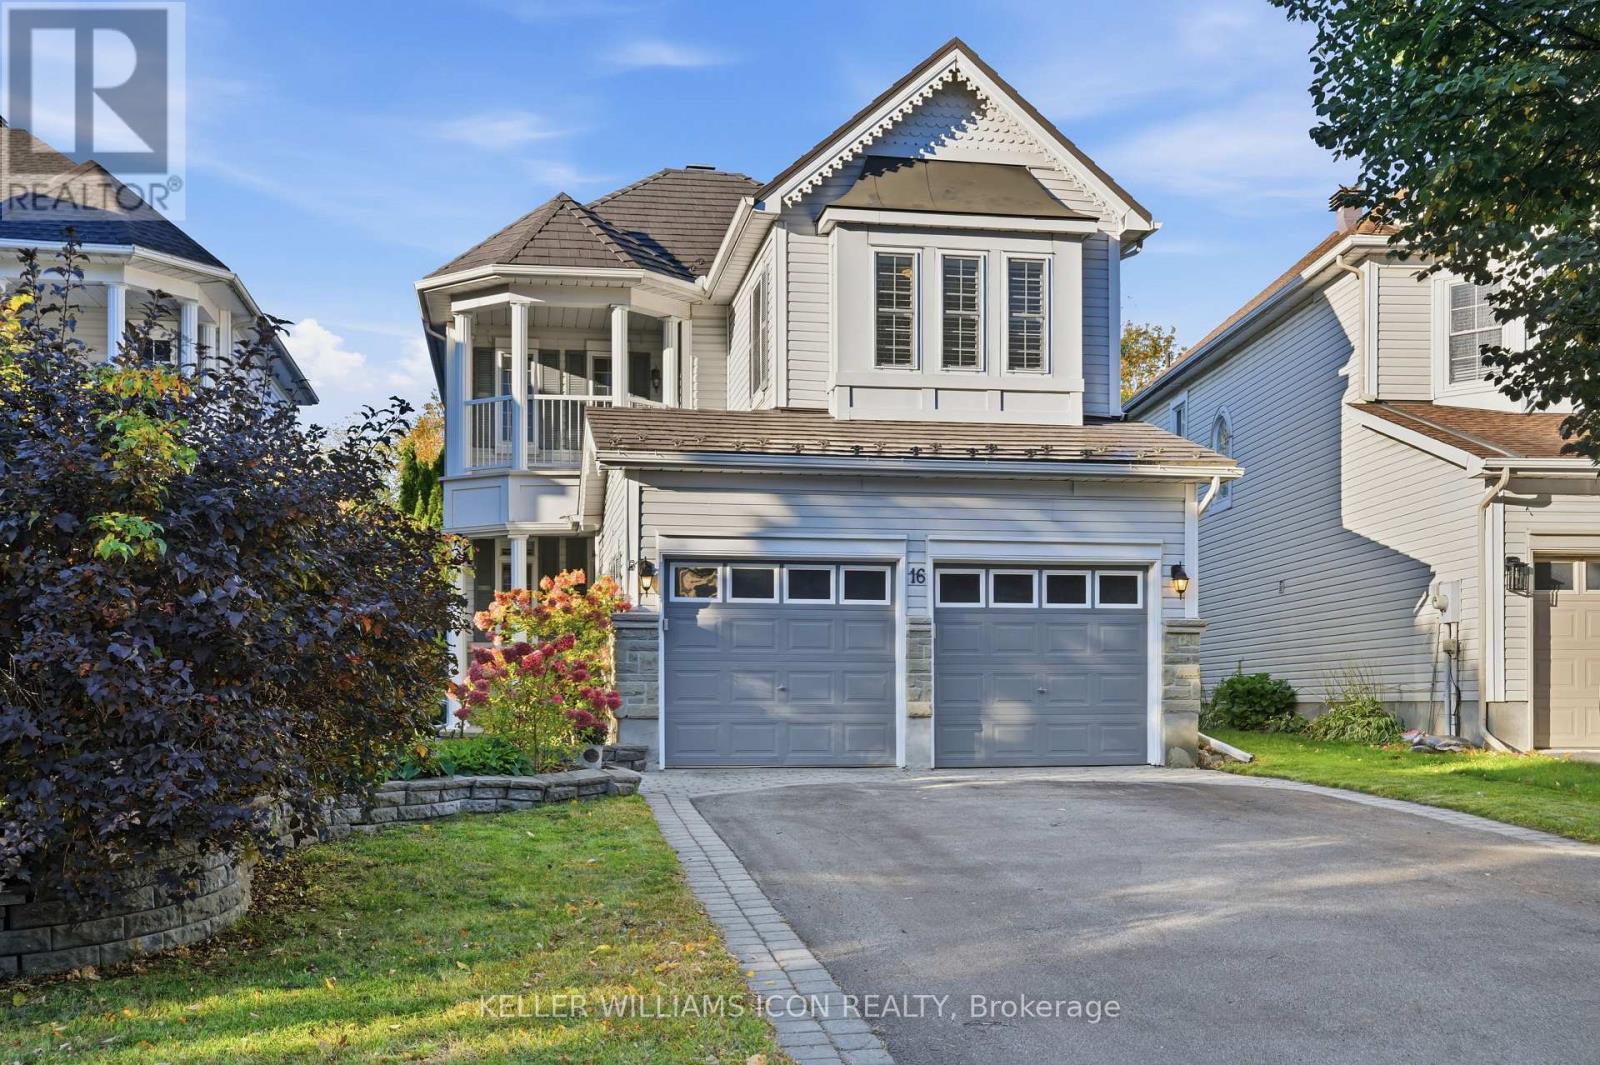
16 Hemlo Crescent
Ottawa, Ontario
Welcome to this exceptional detached home in the prestigious Kanata Lakes community! Set on an impressive 182-foot-deep lot, this property boasts a beautifully landscaped backyard with mature trees, a stunning waterfall, and a charming swing-your own private park right at home! Featuring 3 bedrooms, 4 bathrooms, a double garage, and a covered deck, this home offers the perfect blend of elegance, comfort, and functionality. The main level showcases the best of both worlds, with a formal living and dining area on one side and an inviting open-concept kitchen and family room on the other. The upgraded kitchen features quartz countertops, a large island with ample seating, an undermount sink, abundant cabinetry, and stainless steel appliances. The bright family room impresses with soaring ceilings and a dramatic wall of windows overlooking the spectacular backyard. Upstairs, discover three generously sized bedrooms, including a spacious primary bedroom with a walk-in closet and a 4-piece ensuite. The upper level also features two other bedrooms, another full bathroom, a convenient laundry room, and a private balcony. The fully finished basement offers versatile additional living space, complete with a 3-piece bathroom-ideal for a recreation room, home office, fitness area, or children's playroom. The layout also offers potential for a fourth bedroom, subject to applicable requirements and verification that the window meets egress requirements. Ideally located near top-ranked schools, including W. Erskine Johnstone, Stephen Leacock, Earl of March Secondary School, Georges Vanier, and All Saints, as well as Kanata Centrum, grocery stores, Kanata's High-Tech Park, and Tanger Outlets. This is a wonderful opportunity to enjoy space, privacy, and convenience in one of Kanata's most sought-after neighborhoods! Basement and one bedroom are virtually staged. (id:49269)
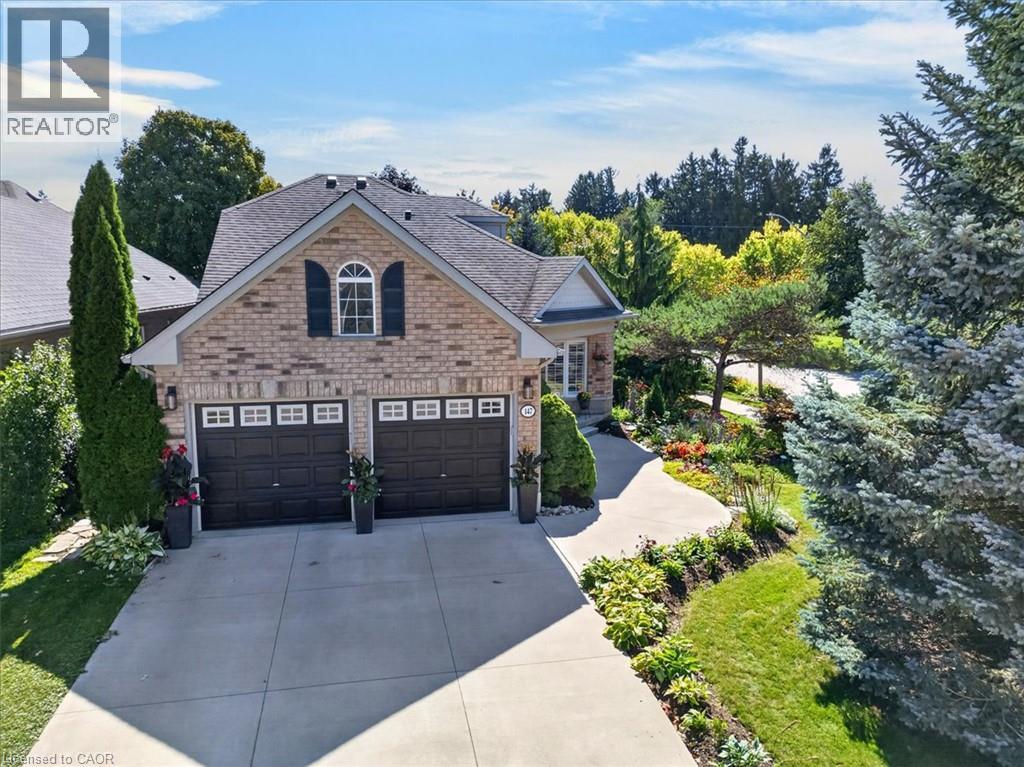
147 Reiber Court
Waterloo, Ontario
One of Beechwood's best kept secrets is Reiber Court, a quiet, friendly place in central Waterloo. Here you will find an amazing bungaloft exuding elegance & charm, but retaining an air of relaxation & everyday comfort. With 2,233 sq ft on 3 levels, it provides more than enough space, but not requiring extra effort to maintain. Built by Cook Homes, it offers 3 generous bedrooms, 3 full baths, thoughtfully designed and constructed using the highest quality materials. Light streams in from the extra large windows making the interior bright and cheery. The stylish Living room features a gas fireplace and access to the beautiful, private, fenced yard. The Kitchen was completely renovated in the modern style, including floor to ceiling shaker cabinets, stainless steel European range hood, granite countertops, ceramic backsplash and stainless appliances. Have casual meals in the large Dinette or a special meal with family/friends in the formal Dining room. The Primary bedroom can be located on the main or upper floor, as both have ensuite privileges. The downstairs is mostly finished with another bedroom, 3 pc bath, large Recroom with laminate flooring and a storage/utility room with second laundry. Carpet free home with ceramic, hardwood flooring and solid wood staircases. When it is time to kick back and relax, the backyard is the place to be with lush perennial gardens and shade giving trees. Looking for little maintenance, the composite deck is sure to impress and don't forget the covered pergola as an added bonus. Improvements/features include furnace(2017), A.C.(2020), deck(2016), freshly painted, roof(2012) with 25 yr shingles, most lighting replaced or added(2020), 9ft ceilings, water heater (2020) owned, water softener(2019) owned, BBQ gas line and central vac. An unbeatable location minutes to the Boardwalk shopping, uptown Waterloo, Universities, Westmount Golf Club and parks. Offers a great lifestyle for families, professionals and people looking to downsize. (id:49269)
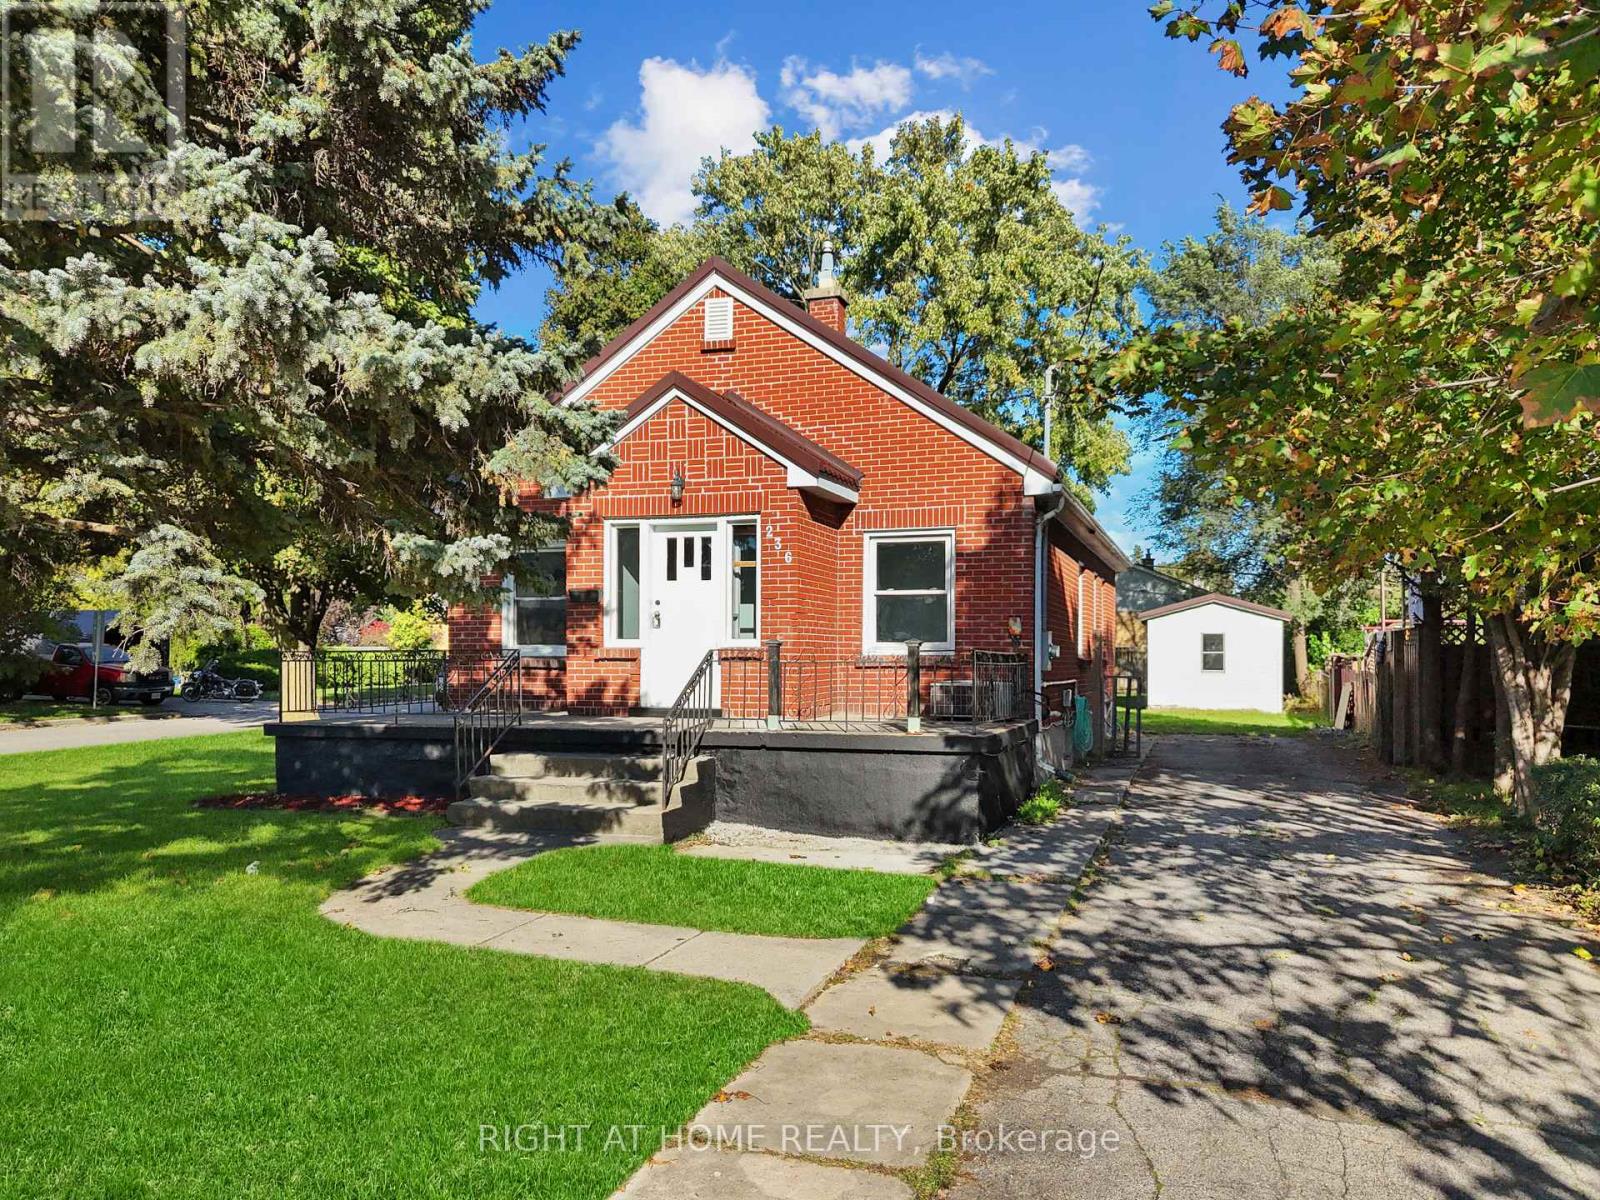
236 Highbury Avenue N
London East, Ontario
Opportunities like this don't come often! Perfect extended -family or granny suite. $$$ For additional income potential or extra living space in fully finished Basement with separate entrance and separate cooking area- this is a prime opportunity for investors or savvy buyers seeking built-in rental income from day one. Beautifully maintained Brick Bungalow , lovingly cared for the owners. Conveniently located with easy highway access, this home offers a quick commute to the college and is close to a wide range of amenities. The main level features an open-concept living room, Dining hall & renovated kitchen with new appliances. 3 generous bedrooms and 1 full bathroom. The lower level offers 2 bedrooms, 1 full bathroom and cooking area and SEPARATE ENTRANCE, providing excellent flexibility for extended family. Enjoy a large fenced backyard with sheds. Long driveway, with 6 parking. Corner lot offering-Possibility for Garden suite, additional residential unitor other permitted infrastructure, subject to applicable city zoning bylaws and municipal approvals. New appliances, new metal roof. SEPARATE ENTRANCE quick access to Highway 401. (id:49269)
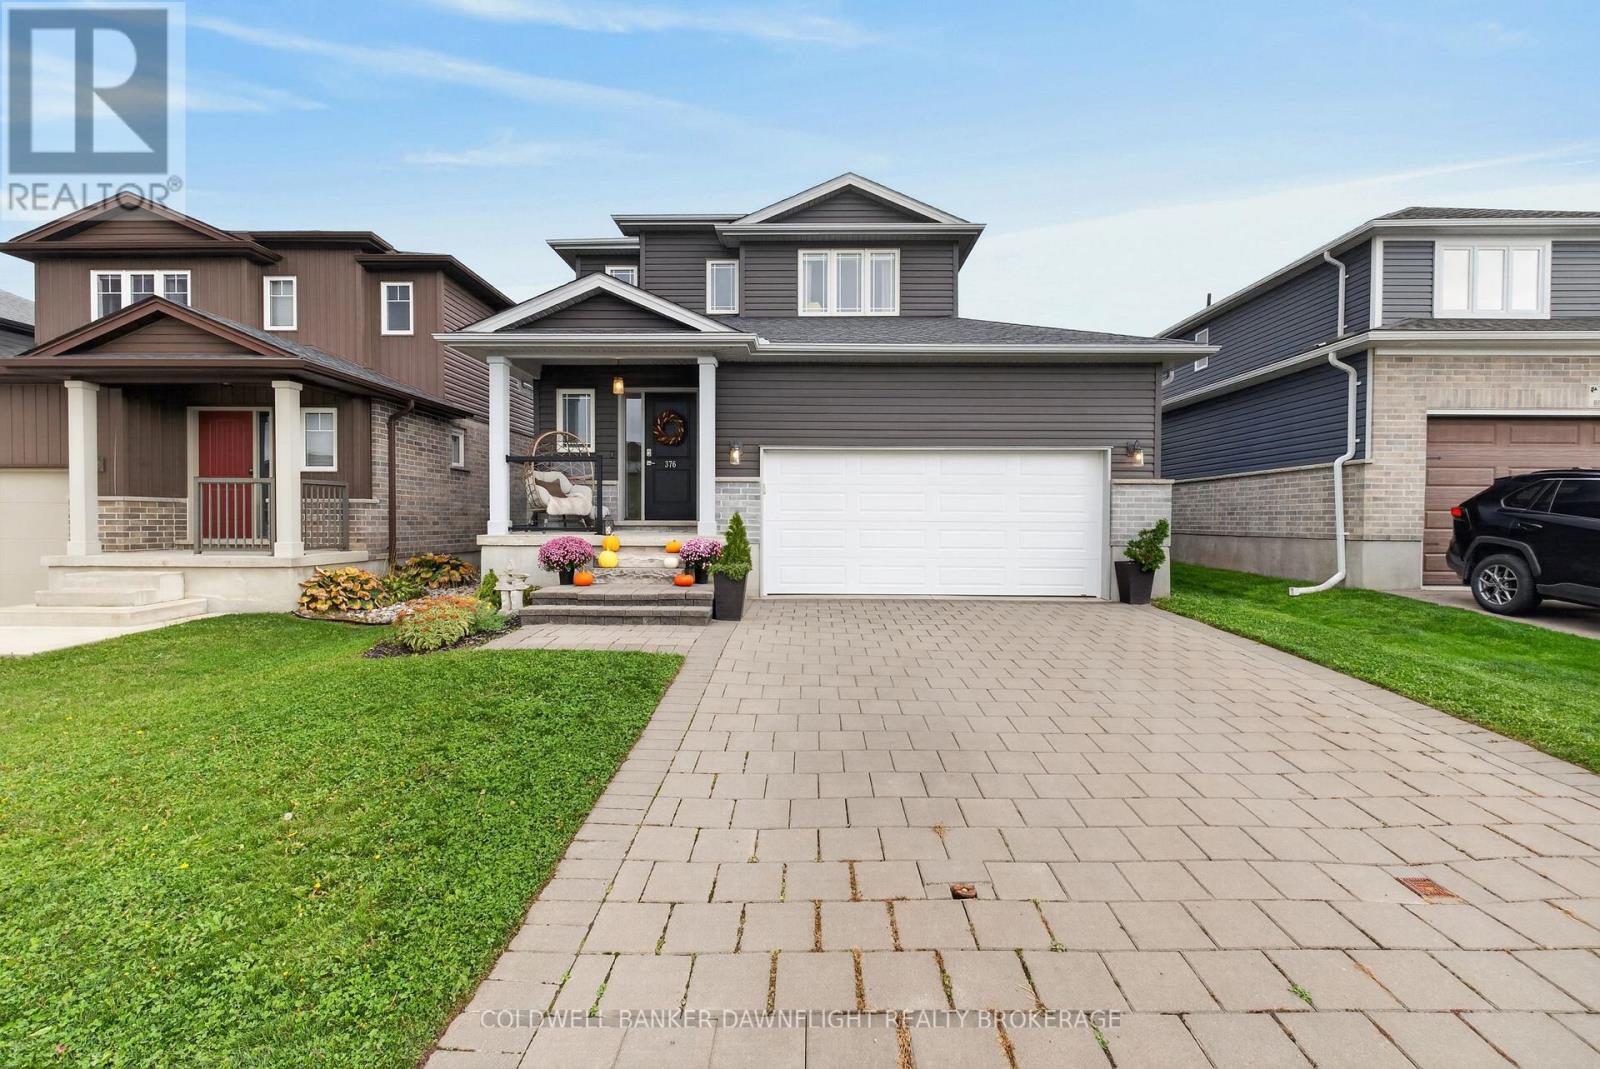
376 Beech Street
Lucan Biddulph, Ontario
Welcome to 376 Beech Street, located in Lucan's desirable Ridge Crossing subdivision, where comfort, convenience, and community come together! Quality built by Parry Homes Inc., this beautifully maintained two storey home offers a fantastic setting, just 20 minutes north of London. Situated within walking distance to Wilberforce Public School, parks, soccer fields, walking trails, and the Lucan Community Centre, you'll love the convenience of having so much right at your doorstep. Step inside to a bright, inviting open-concept main floor designed for both everyday living and entertaining. The spacious kitchen features a centre island and flows seamlessly into the dining and living areas, creating a welcoming space for family and friends. A convenient two-piece powder room completes the main level. Upstairs, you'll find three generously sized bedrooms, including an impressive primary retreat offering plenty of room to unwind, a spacious walk-in closet, and the added comfort and convenience of a private three piece ensuite. Two additional well proportioned bedrooms and a four piece main bathroom complete the upper level. The fully finished lower level offers additional living space with a comfortable recreation room, dedicated office/play area, and laundry room, providing flexibility for a variety of needs, including working from home. Step outside to a fully fenced backyard designed for relaxation and entertaining, featuring a spacious deck, gazebo, and hot tub, creating the perfect setting to unwind or gather with family and friends. A dedicated play area and storage shed add to the functionality of this outdoor space. An attached double-car garage completes this wonderful property. With its functional layout, finished living space, and convenient location close to everything Lucan has to offer, 376 Beech Street is a wonderful place to call home! (id:49269)
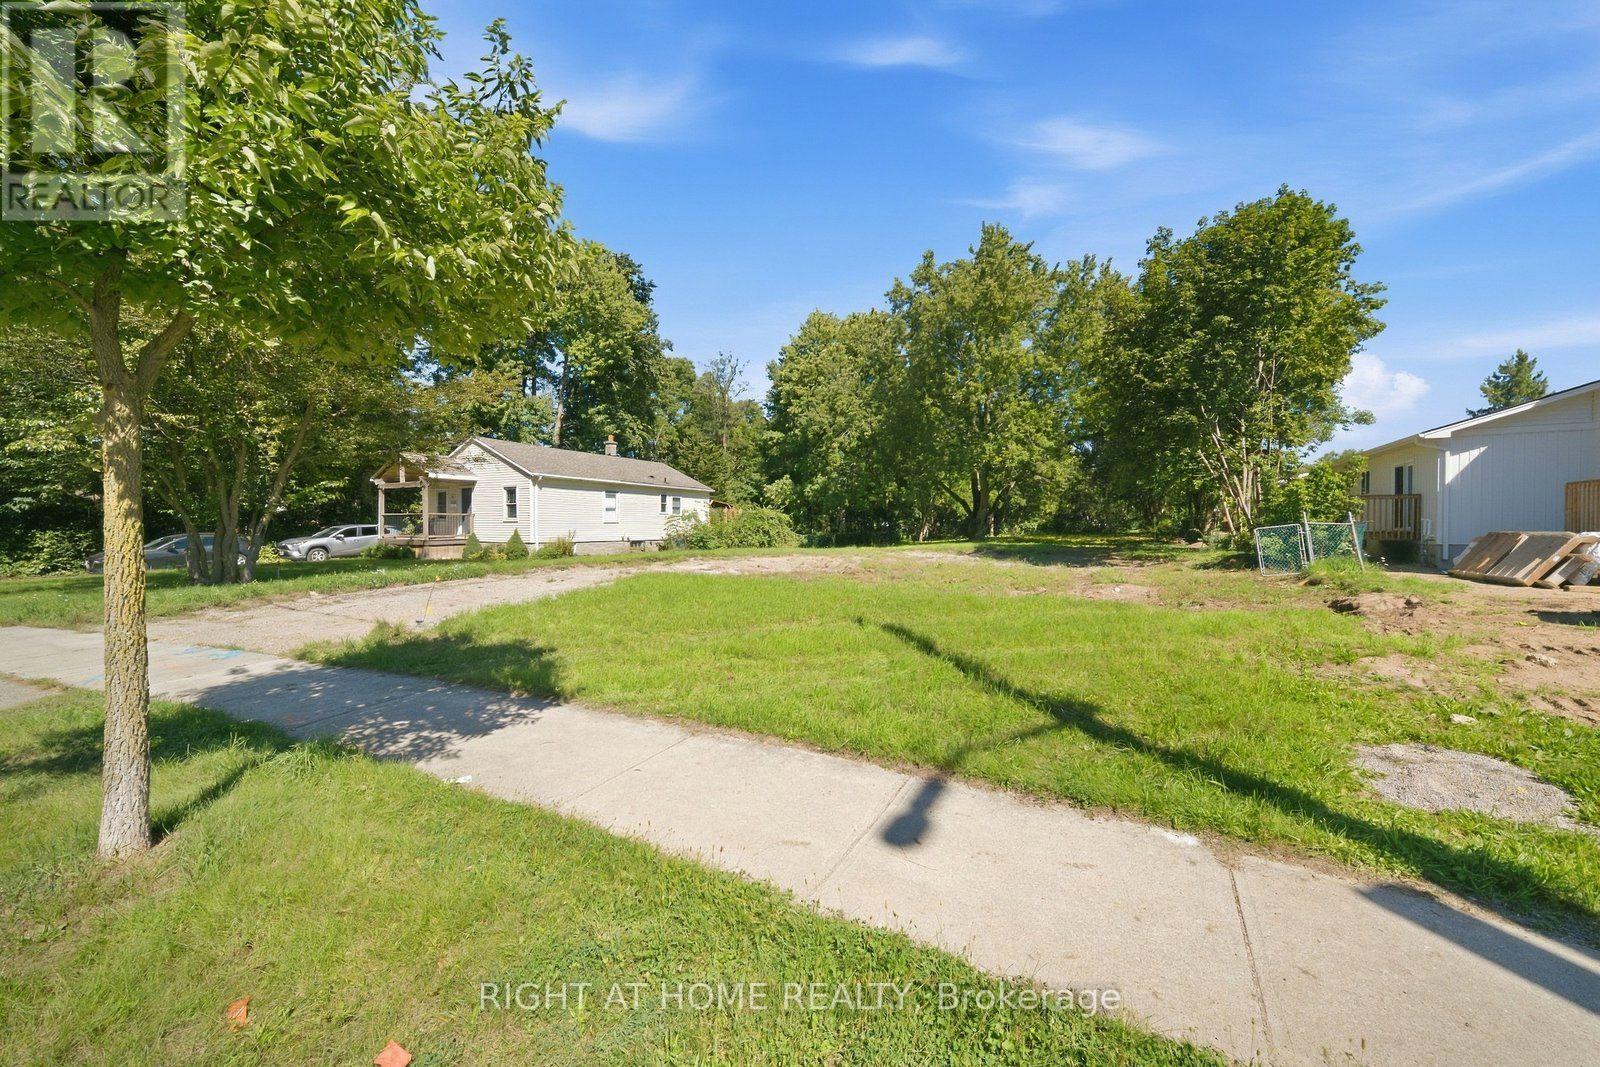
36 Wethered Street
London East, Ontario
OUTSTANDING SHOVEL-READY DEVELOPMENT OPPORTUNITY! (LOT FRONT-80, DEPTH - 216.50 FEET)An exceptional opportunity to acquire a fully zoned and Site Plan Approved 8-unit residential development in a highly desirable location, approximately one block from Fanshawe College. The approved development consists of two 2-storey semi-detached dwellings containing a total of 4 residential units, plus one 2-storey cluster townhouse development containing 4 residential units, for a total of 8 residential units and 12 on-site parking spaces. Major planning approvals are already secured, significantly reducing entitlement risk and allowing the successful purchaser to move efficiently toward construction while saving valuable time and pre-development costs. The location is ideally suited for student housing and rental investment, with Fanshawe College approximately one block away and a bus stop conveniently located at the property. The property is also directly across from Tim Hortons, Finch Nissan and other amenities, providing excellent convenience for future residents. Enjoy easy access to major highways, shopping centres, schools, recreational and sports facilities, public transit and numerous other amenities. A rare opportunity to acquire a development-ready, income-oriented residential project in a strategic location near Fanshawe College. An excellent option for builders, developers and investors seeking an approved project with significant time and entitlement savings. (id:49269)
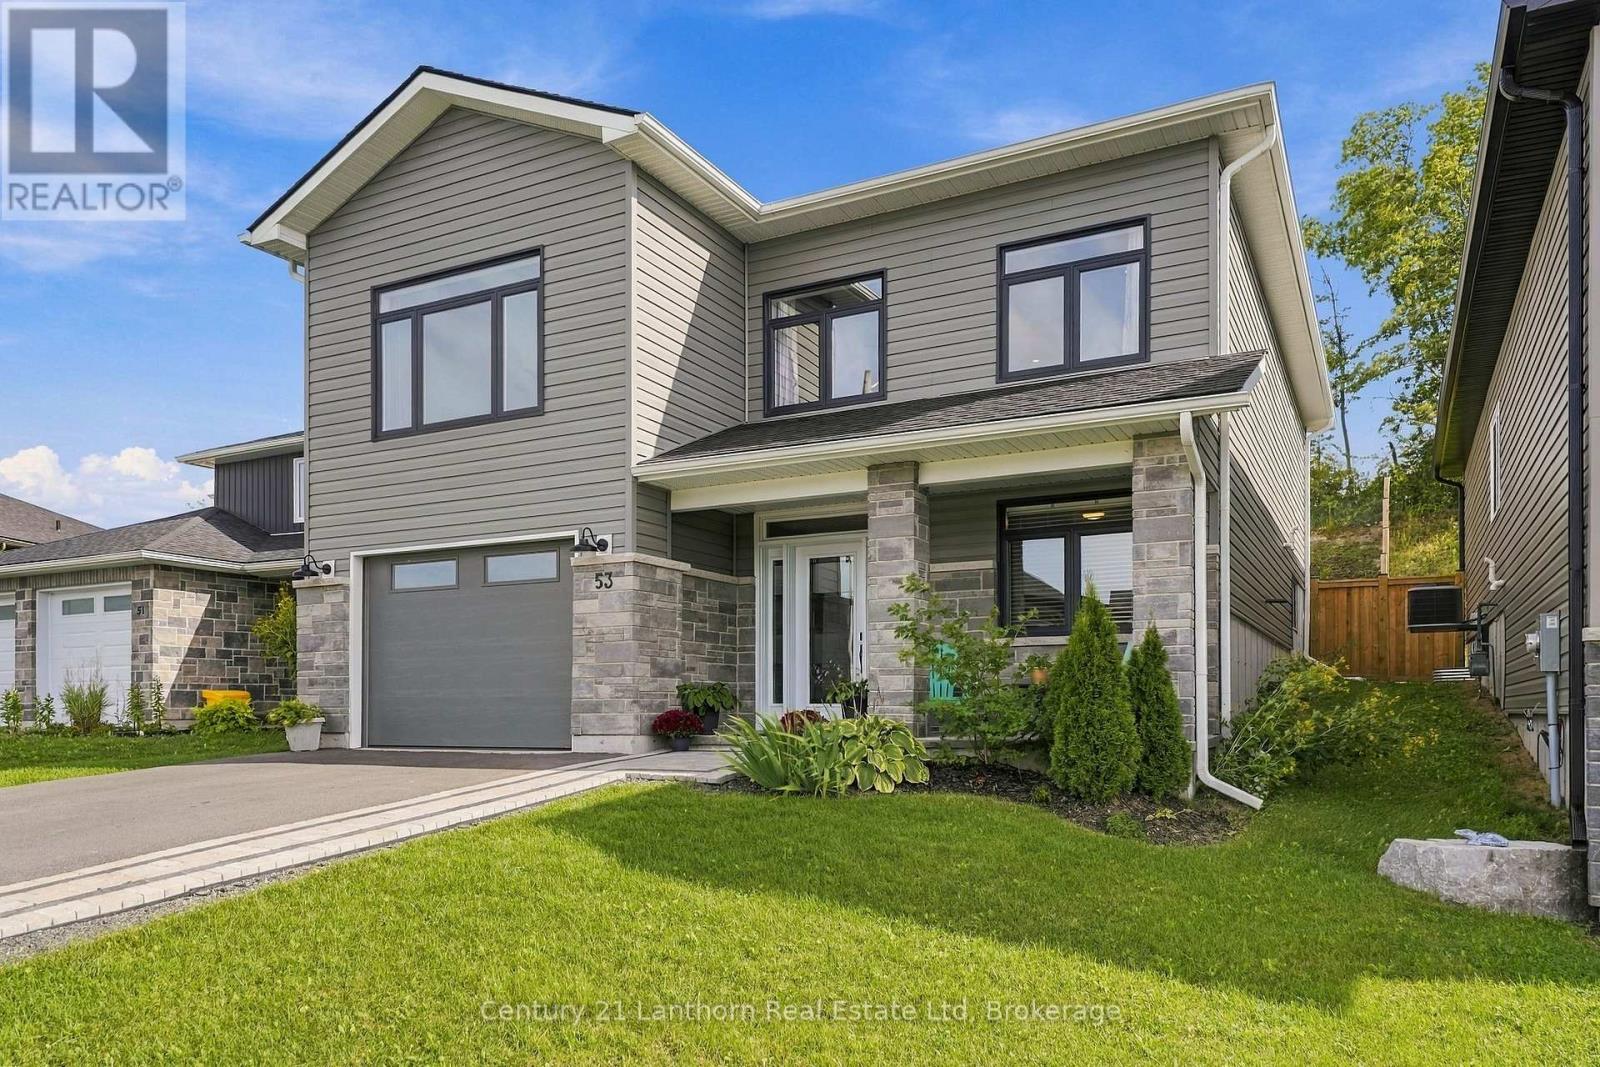
53 Meagan Lane
Quinte West, Ontario
Welcome to this beautifully finished 2023-built, 3-bedroom, 3-bathroom home, offering the appeal of a newer property with thoughtful improvements already completed. With $25,000 in upgrades since it was built, including fencing, an interlocking stone walkway, landscaping, a three-piece bathroom and more, many of the finishing touches are already in place so you can enjoy the property from day one.The lower level features a finished bedroom, full bathroom, direct interior access to the garage and rough-ins for a kitchen sink, adding flexibility for future use. The existing plumbing offers potential to add a kitchen down the road, extending the functionality of this versatile space. Use it as-is or adapt it over time for extended family, a home-based setup or simply more room to grow. Upstairs, nine-foot ceilings and a vaulted living room create an open, airy feel. The kitchen anchors the space with an 8-foot quartz island and full-wall cabinetry, while a shiplap-framed fireplace adds character. Main floor laundry and 200-amp service add everyday practicality, and six high-end appliances are included.The primary bedroom features a walk-in closet and spa-style ensuite with a custom glass shower and upscale detailing. Out back, large patio doors open onto a deck and lower patio, framed by a fully fenced, landscaped yard. Perennial gardens, mature greenery, and a natural gas BBQ hookup make outdoor living easy. With no rear neighbours, the property also offers a sense of privacy that's difficult to find in many newer subdivisions.With remaining Tarion warranty coverage, this 2023-built home offers the benefits of a newer property without waiting for construction to finish. Minutes from Highway 401, Belleville and CFB Trenton, with Frankford's beach, tourist park, golf, trails and local shops nearby. (id:49269)
54 Valley Road
Whitchurch-Stouffville, Ontario
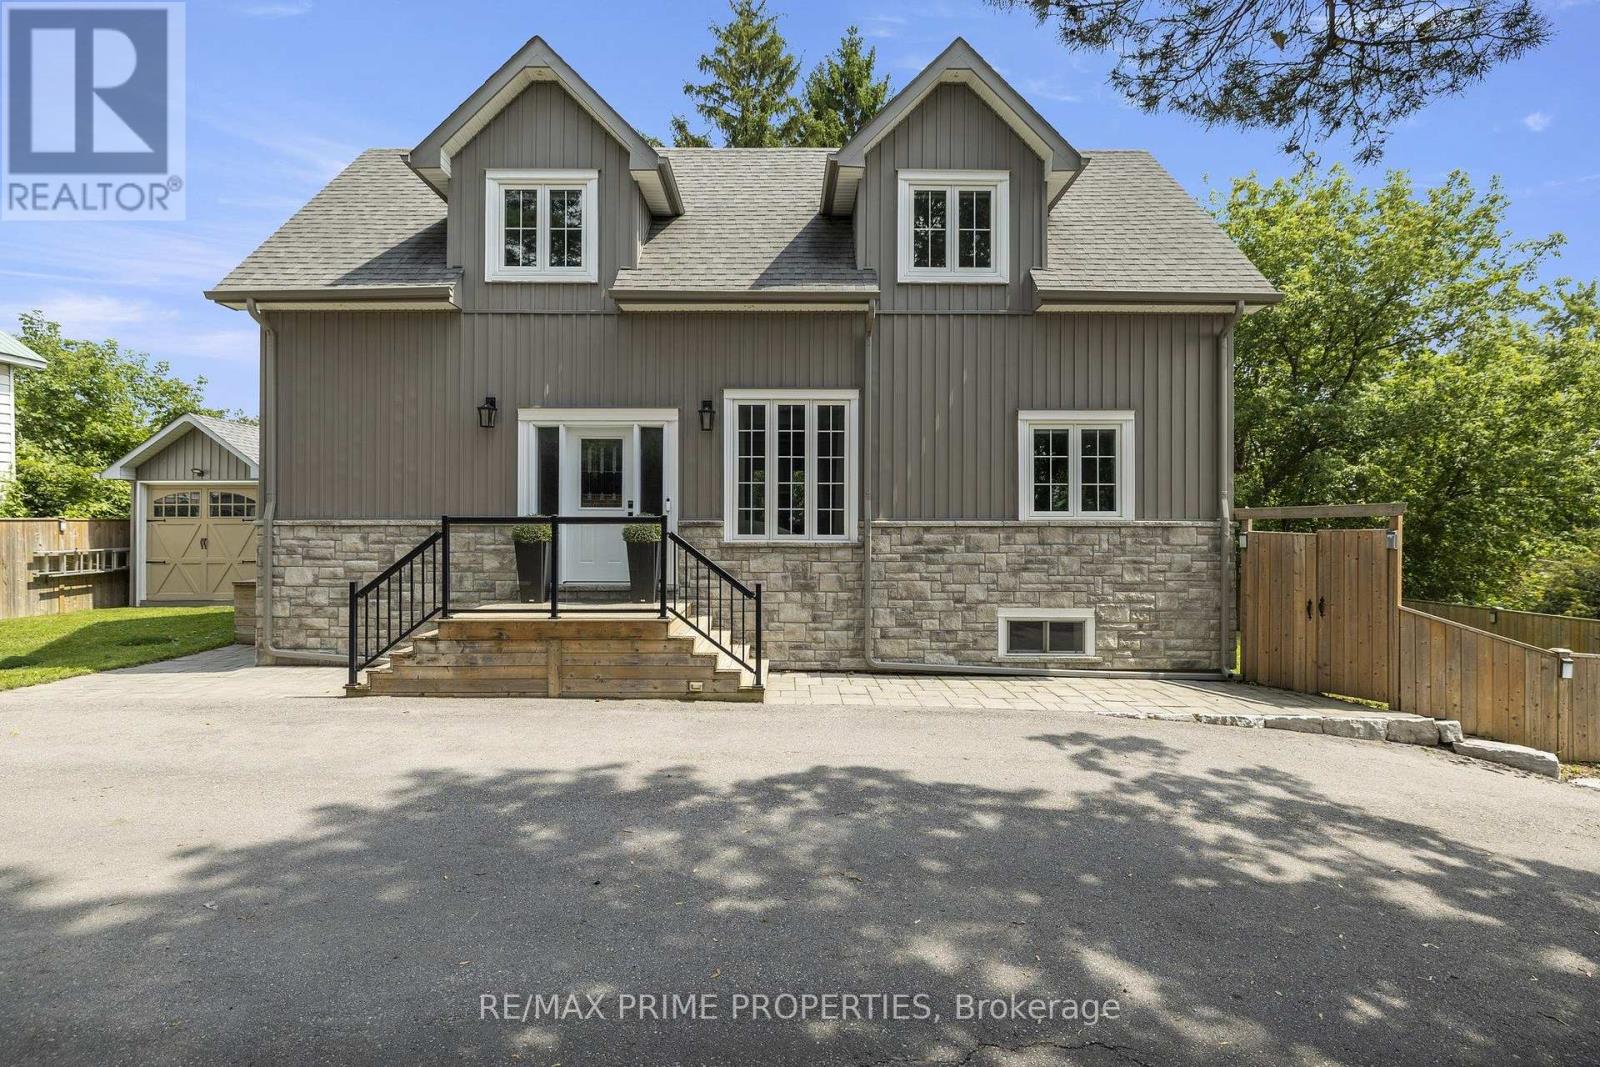
Built in 2020, this 3 bed, 3 bath home offers over 2,200 sq ft of total living space in the Musselman's Lake community. Small-town lake life, with Stouffville just minutes away.The main floor has 9 ft ceilings and a custom kitchen with quartz counters, newer stainless steel appliances and a breakfast bar. The dining room walks out to the deck, so summer dinners move outside easily. The deck is also equipped with a convenient natural gas BBQ hookup.Two bedrooms and a bathroom on the main level offer flexibility for kids, guests, or a home office, with a gas rough-in already in place for a future fireplace.Upstairs, the primary suite is your own retreat, with a sitting area, and an ensuite with a soaker tub and separate glass shower. With two custom walk in closets, (one closet has a laundry rough-in, so second-floor laundry is an easy add). The full-height basement offers a spacious family room, three-piece bathroom, laundry area, and a rough-in for a future kitchen, creating excellent potential for an in-law suite. As an added bonus, both the hot water tank and water softener are owned, not rented. Outside is a large yard with a big deck and covered gazebo, made for entertaining. There's a garden shed with a garage door for your toys and tools, and parking for 6. Life here is all about the lake. Walk to Courtice Park, grab dinner at Fishbone by the Lake, or stop for ice cream on a summer night. It's the kind of street where you wave to neighbours on your evening dog walk. Need some forest bathing? The York Regional Forest is just up Ninth Line, with trails for hiking and mountain biking. Main Street Stouffville has indie cafés, boutique shops, and festivals all year round, with big box stores and all the everyday services you could need, just around the corner. Stouffville has two GO stations, Stouffville and Old Elm, are just minutes away. A newer home, room to grow, and a real community feel. Come see it for yourself! (id:49269)
2424 Timbercrest Avenue
Windsor, Ontario
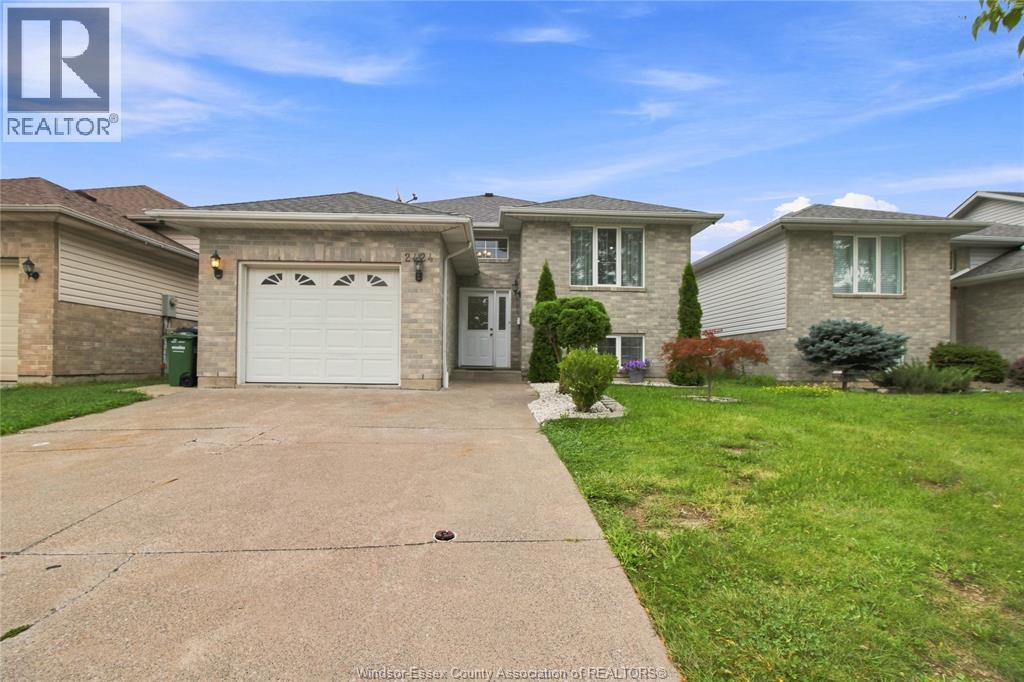
Welcome to 2424 Timbercrest, a well-maintained raised ranch in East Windsor offering 3+1 bedrooms and 2 full baths. The main floor features spacious living and dining areas, plus a custom kitchen approx. 2 years new with stainless steel appliances. The finished lower level includes a family room with fireplace, 4th bedroom, full bath with jacuzzi tub, and second kitchen. Enjoy the large deck, covered porch, and 1-car garage. Close to shopping, trails, and E.C. Row. (id:49269)
48 Union Street
Meaford, Ontario
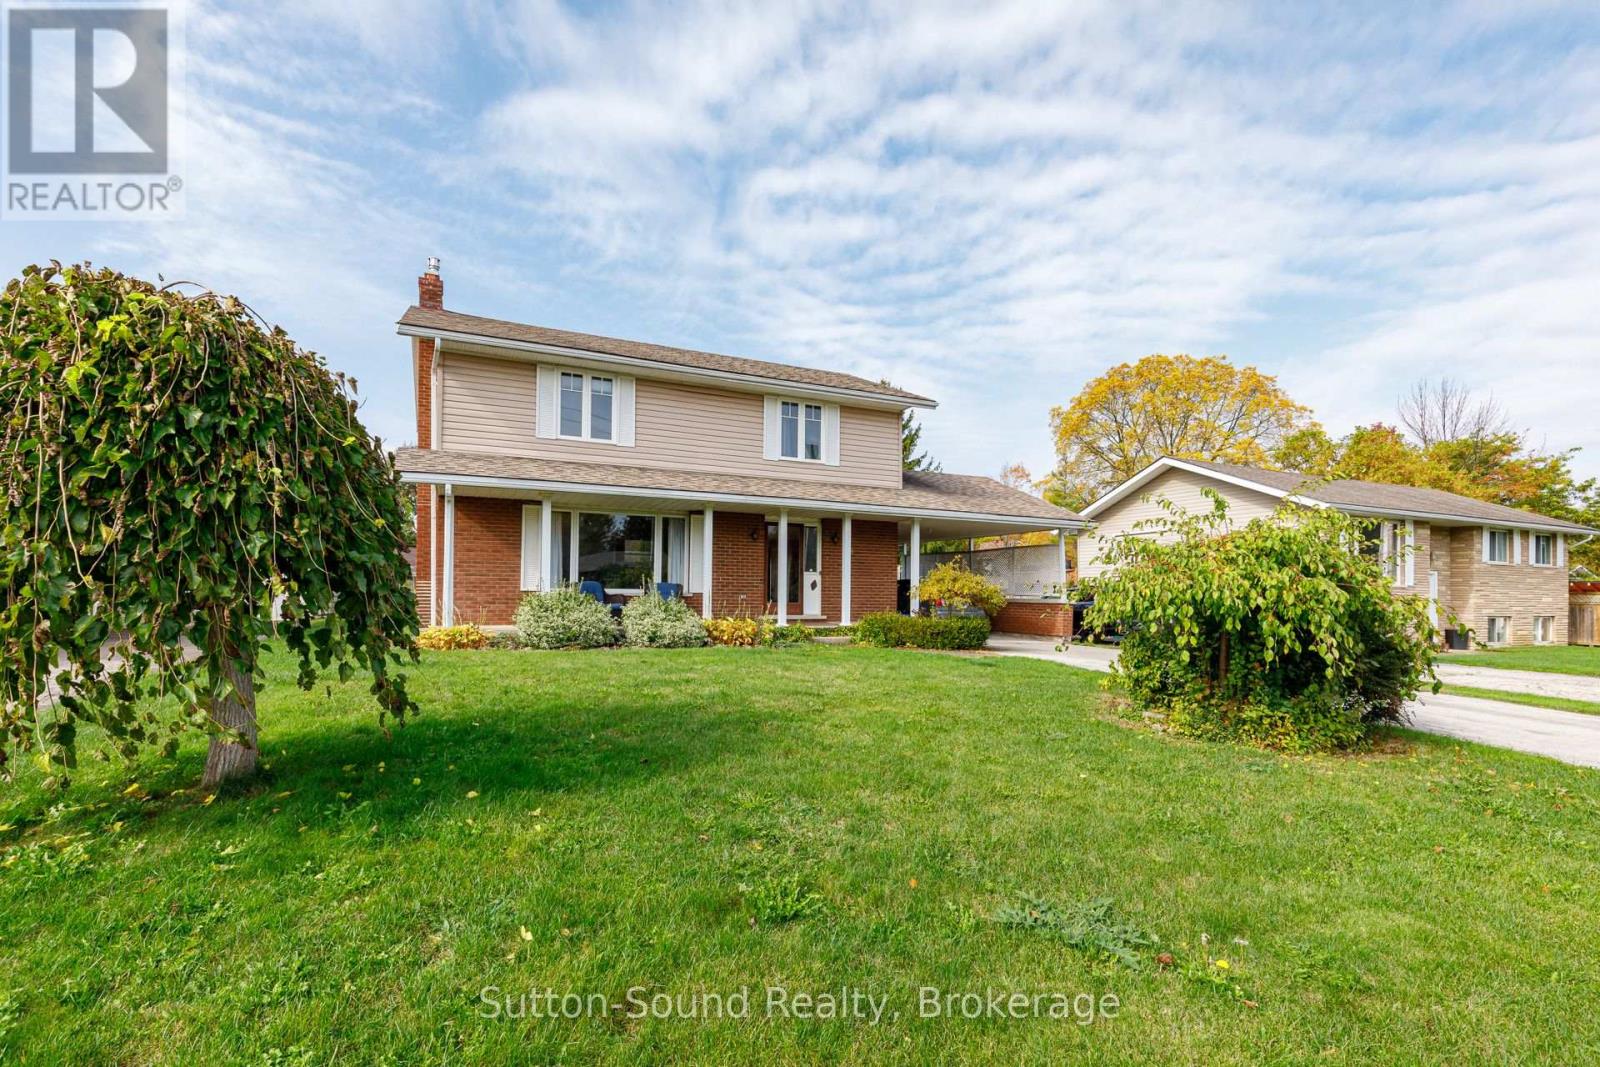
Welcome to 48 Union Street in Meaford! Located in a family-friendly neighbourhood, this spacious two-storey home offers plenty of room for the whole family, along with the added flexibility of a self-contained granny suite in the basement. The upper level features three bedrooms, including a generous primary bedroom with convenient cheater access to the four-piece bathroom. A mini-split system provides heating and cooling for year-round comfort on the second floor. The main floor offers a functional layout with a large kitchen, convenient main floor laundry, a two-piece bathroom, and an expansive family room addition featuring a gas fireplace and easy access to the backyard. The basement is set up as a self-contained one-bedroom granny suite complete with a full kitchen, a two-piece bathroom, and an additional three-piece bathroom located at the top of the stairs within the suite. Outside, enjoy the large fenced backyard, perfect for children, pets, gardening, and entertaining. Offering versatile living space, a flexible layout, and a great location in Meaford, this property is an excellent opportunity for families or those looking for additional living space for extended family. (id:49269)