
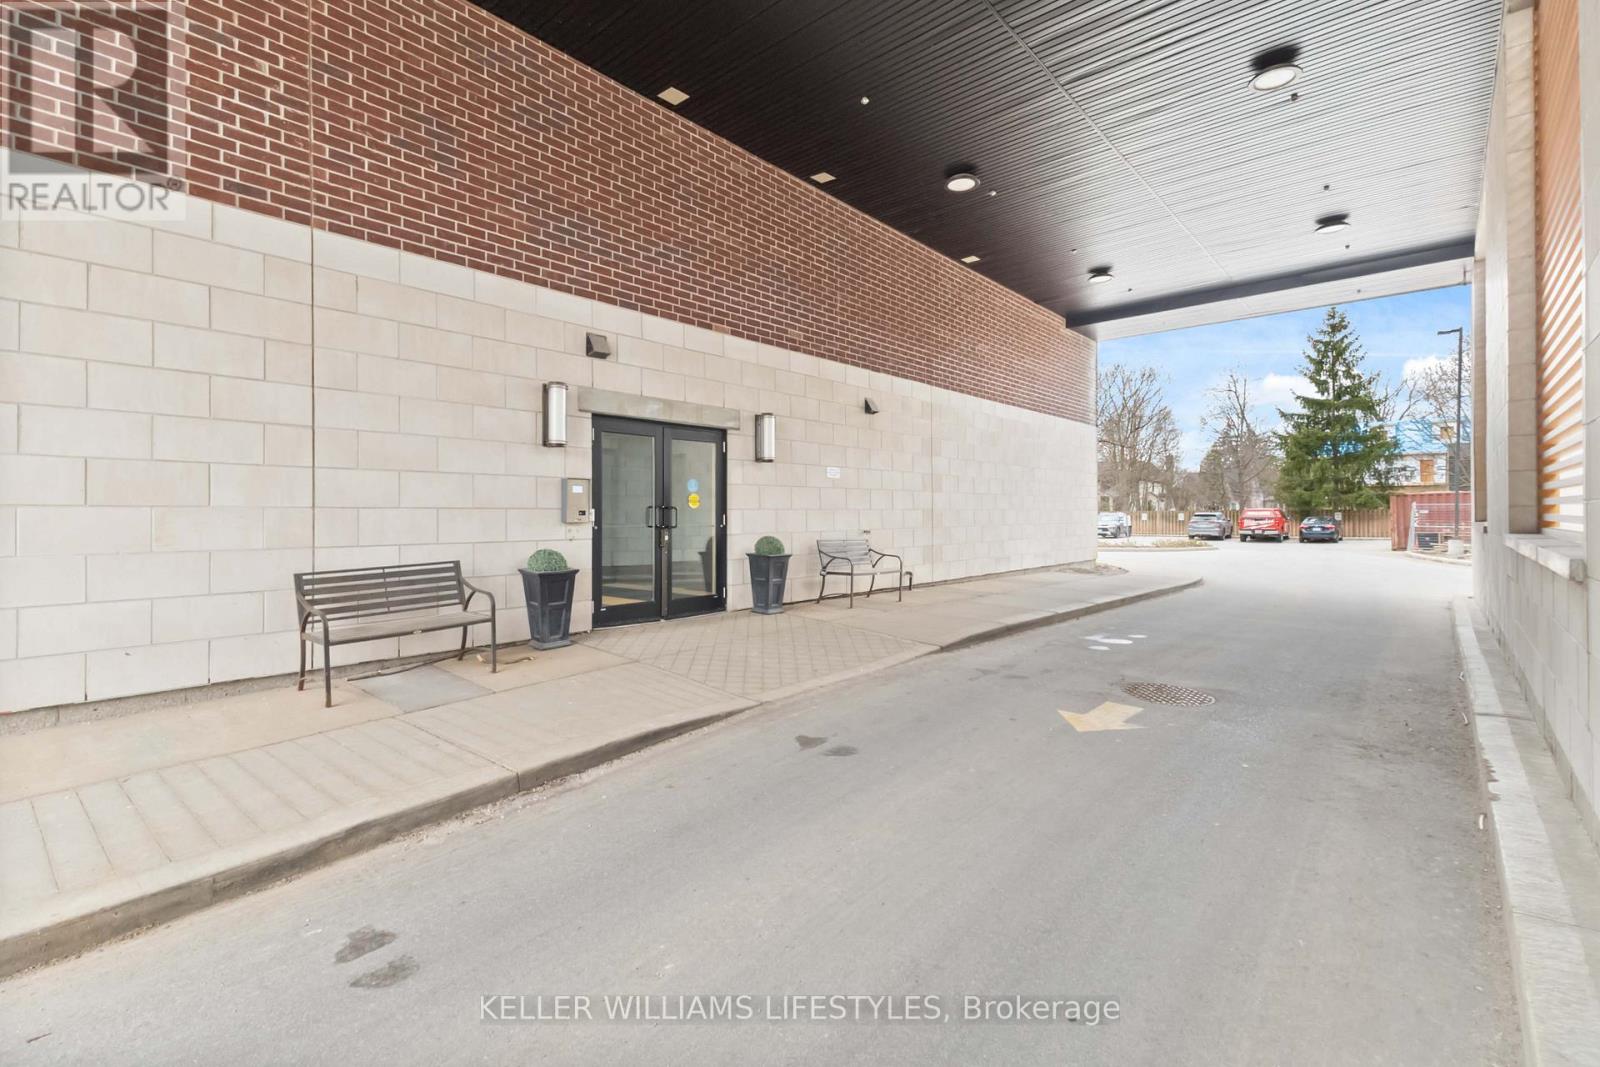
305 - 89 Ridout Street S
London South, Ontario
Experience the refined lifestyle of Wortley Village in this premium corner suite at 89 Ridout Street South offering over 1300 sq. ft. of finished space, making it a rare find in the sought-after "Villas of Wortley" by the award-winning Tricar. This bright unit with Southwest exposure features a generously sized living and dining area, designed for modern urban living and open concept design. The contemporary kitchen is equipped with hard surface countertops, stainless steel appliances, and ample cabinetry. Step through the sliding glass door to your private balcony making it the perfect retreat for enjoying mature neighbourhood views of Old South. The primary retreat includes a large walk-in closet and a private 3-piece ensuite. A generous second bedroom and a full 4 piece main bathroom provides a welcoming space for guests or a professional home office. Additional highlights include in-suite laundry, exclusive parking. Situated in the heart of Wortley/Old South, you are steps away from the independent boutiques, cafes, and restaurants of Wortley Village, consistently recognized as one of Canada's best neighborhoods. For those who enjoy an active lifestyle, this wonderful home is a five-minute walk to Thames Park and provides immediate access to the 45km Thames Valley Parkway trail system, connecting you to downtown London and Western University. Healthcare professionals will appreciate the close proximity to Hospitals near by including Victoria Hospital, St. Joes & University Hospital. Enjoy controlled entry, a fitness room, and an elevator, this well-maintained building offers a sophisticated and convenient lifestyle in the London, Ontario real estate market. Discover why this remains one of the city's most desirable communities. (id:49269)
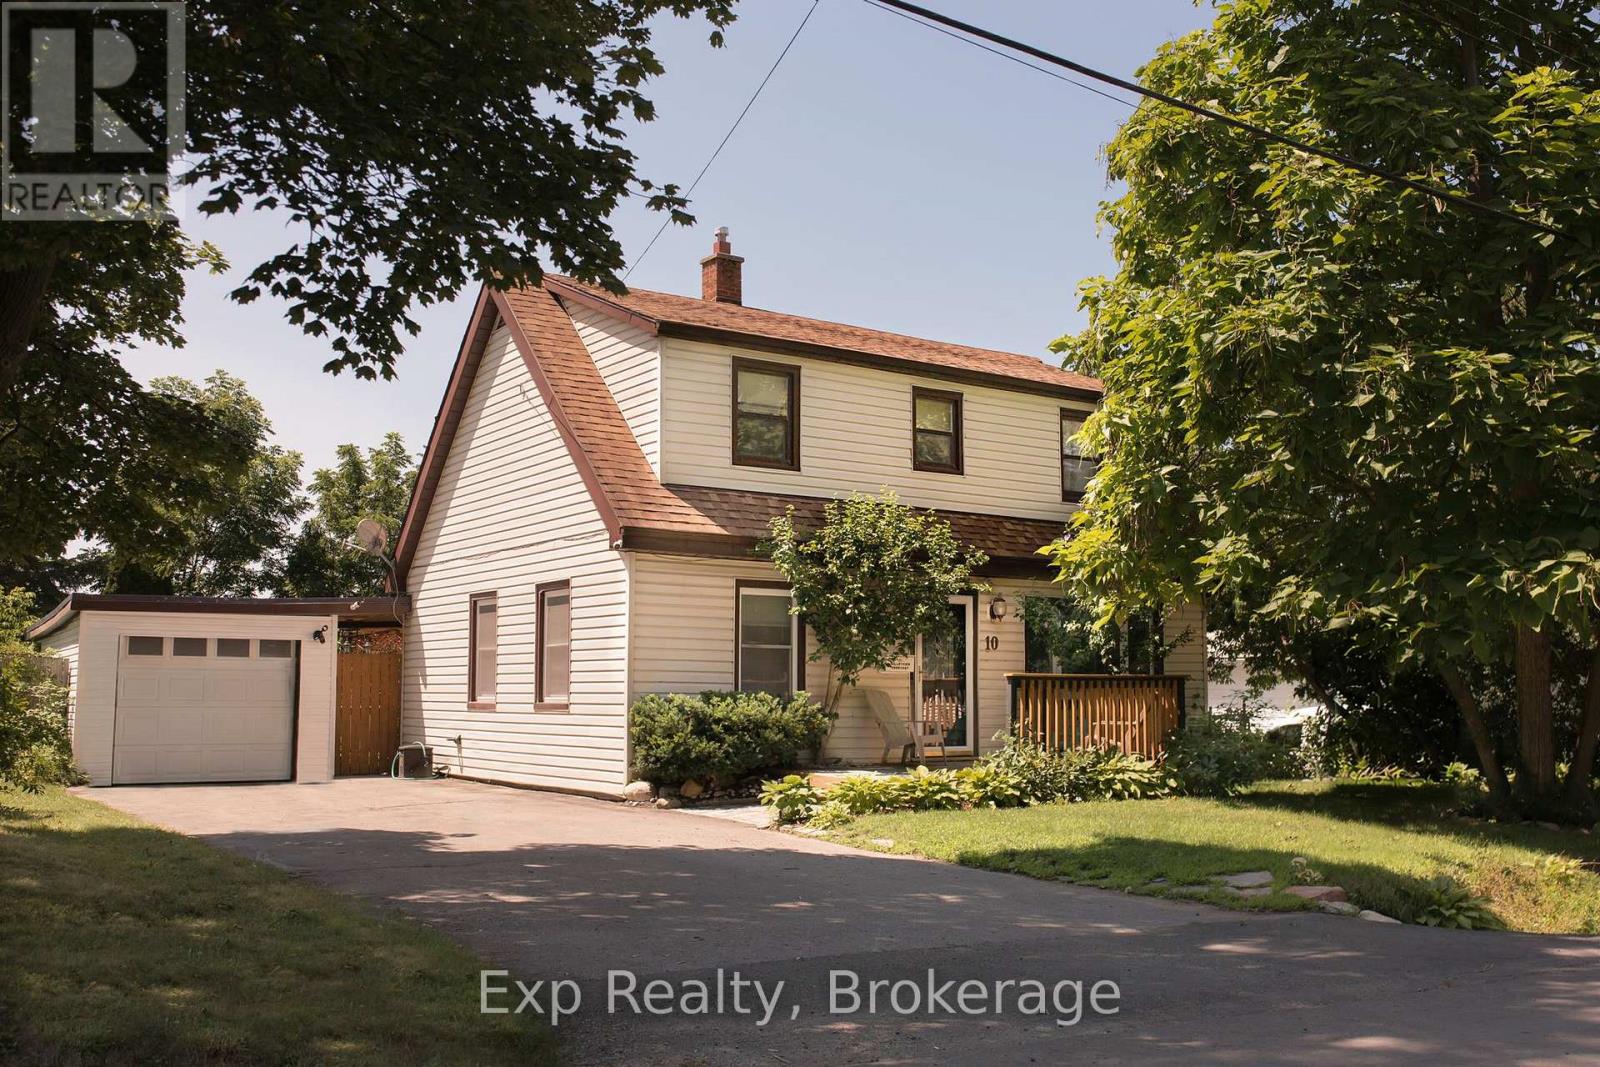
10 Valleyview Crescent
Belleville, Ontario
Welcome to 10 Valleyview Crescent - a hidden gem in one of Belleville's most charming and quiet neighbourhoods.Tucked away on a peaceful one-way crescent, this beautifully maintained 3+1 bedroom, 3-bathroom home offers the perfect blend of comfort, privacy and convenience. Located in a friendly, family-oriented community, you're just minutes from schools, shopping, grocery stores, recreation centres, parks and easy Highway 401 access.Inside, you'll find a bright and flexible layout with plenty of space for everyday living. The 3+1 bedroom design is ideal for families, guests, or anyone looking for a dedicated home office or additional living space. With a newer furnace, air conditioner and appliances, the home offers the comfort and convenience of thoughtful updates throughout.Smart home features add an extra layer of convenience, including WiFi-enabled irrigation, Alexa-compatible appliances and a Lorex security system. There's also plenty of storage, generous bedroom closets, a spacious lower level and a detached garage for added functionality.The backyard is where this home really shines. Fully fenced and surprisingly spacious for an in-town property, it offers your own private outdoor retreat. Enjoy the hot tub after a long day, fire up the BBQ for summer dinners, or gather around the functioning tiki bar with friends and family. Whether you're hosting summer get-togethers, game nights or simply enjoying a quiet evening outside, this is a backyard you'll actually want to use.Comfortable, updated and incredibly convenient, 10 Valleyview Crescent offers the space and lifestyle you've been looking for - all in a quiet Belleville neighbourhood close to everything you need. (id:49269)
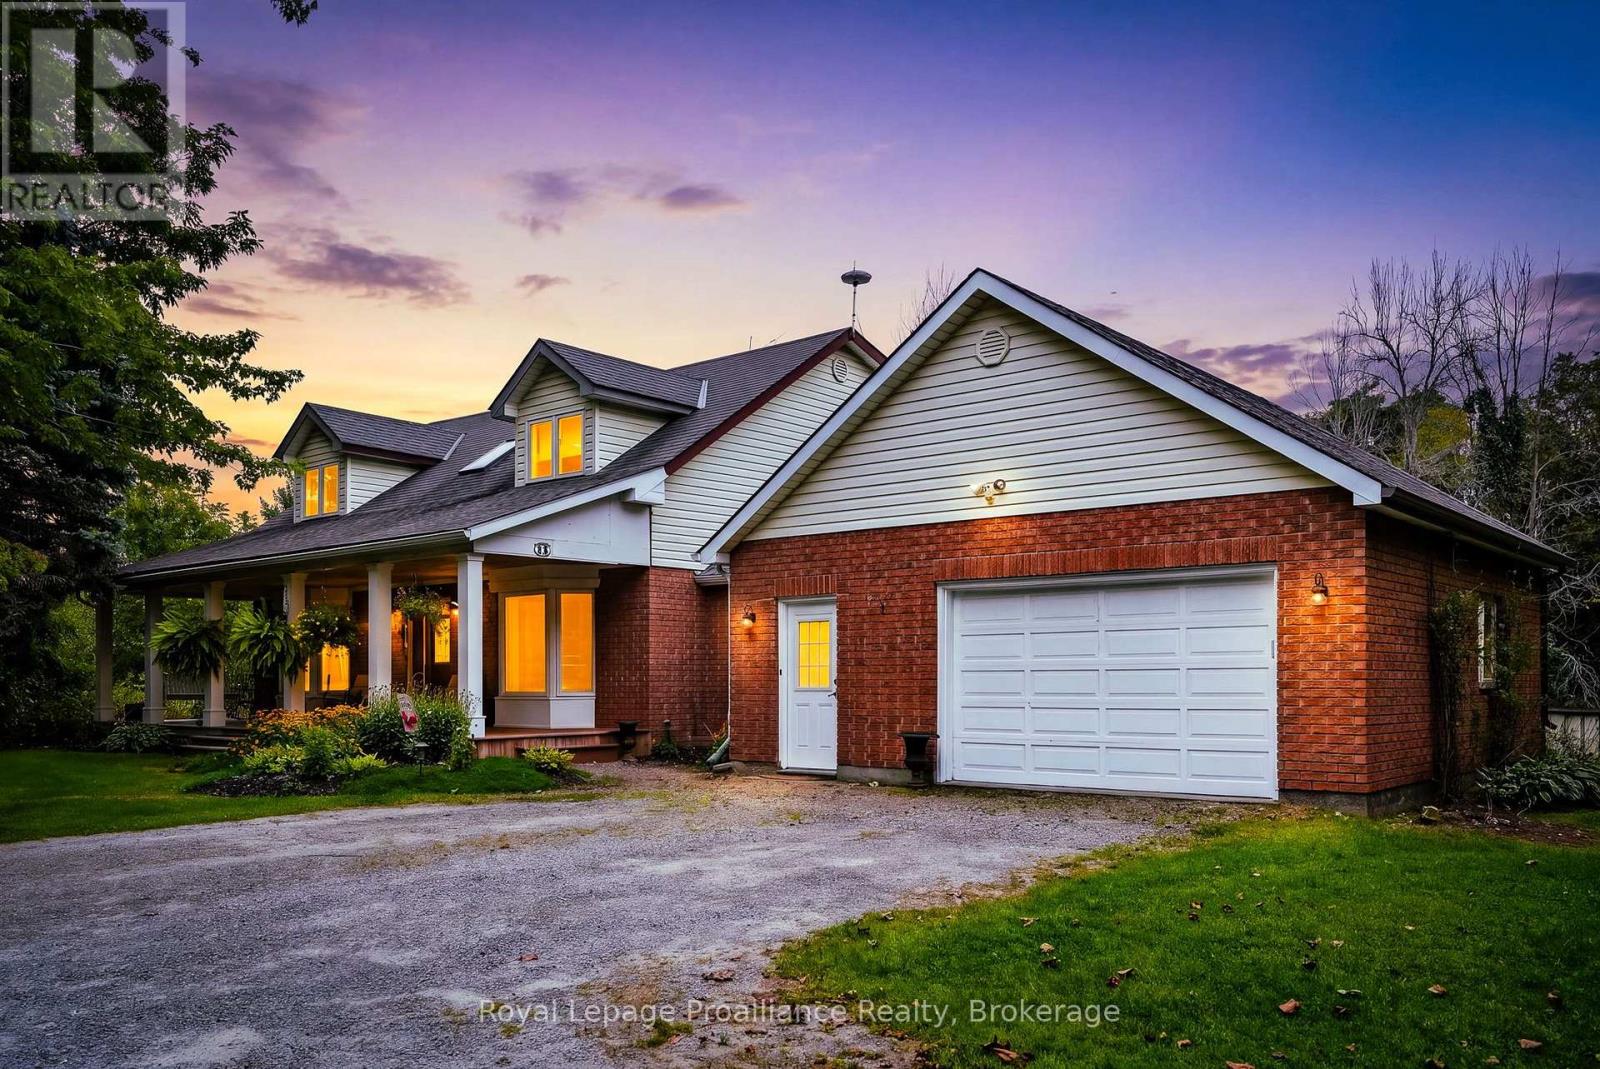
9701 County Rd 2
Hamilton Township, Ontario
Welcome to 9701 County Road 2, located just 5 minutes from Cobourg and 8 minutes from Cobourg's renowned beach. This traditional country home draws you in with its classic covered front porch and welcoming presence, set on over 3 acres with a private backyard. Offering 2,291 sq. ft. of living space, the home features 3 large bedrooms and 2.5 baths. Inside, the grand front entrance leads to two spacious living areas, a formal dining room and a beautiful country kitchen overlooking the grounds, featuring custom oak cabinetry, quartz countertops and a built-in wall oven. The main floor also offers a large mudroom with garage access, laundry and a convenient powder room. Upstairs, three generously sized bedrooms include a spacious primary with ensuite, along with a second full bathroom. The basement adds versatility with a recreation room, workshop area and ample storage, with convenient access from the mudroom offering potential for additional living space or an in-law suite. Step outside to an expansive deck and fire pit area, creating an inviting setting for relaxing or entertaining. Geothermal heating and cooling provides an energy-efficient alternative rarely found in homes of this style, complemented by 200-amp electrical service. With Highway 401 approximately 10 minutes away, this is an exceptional opportunity to enjoy the character and privacy of country living while remaining close to Cobourg, the lake and all the amenities of town. (id:49269)
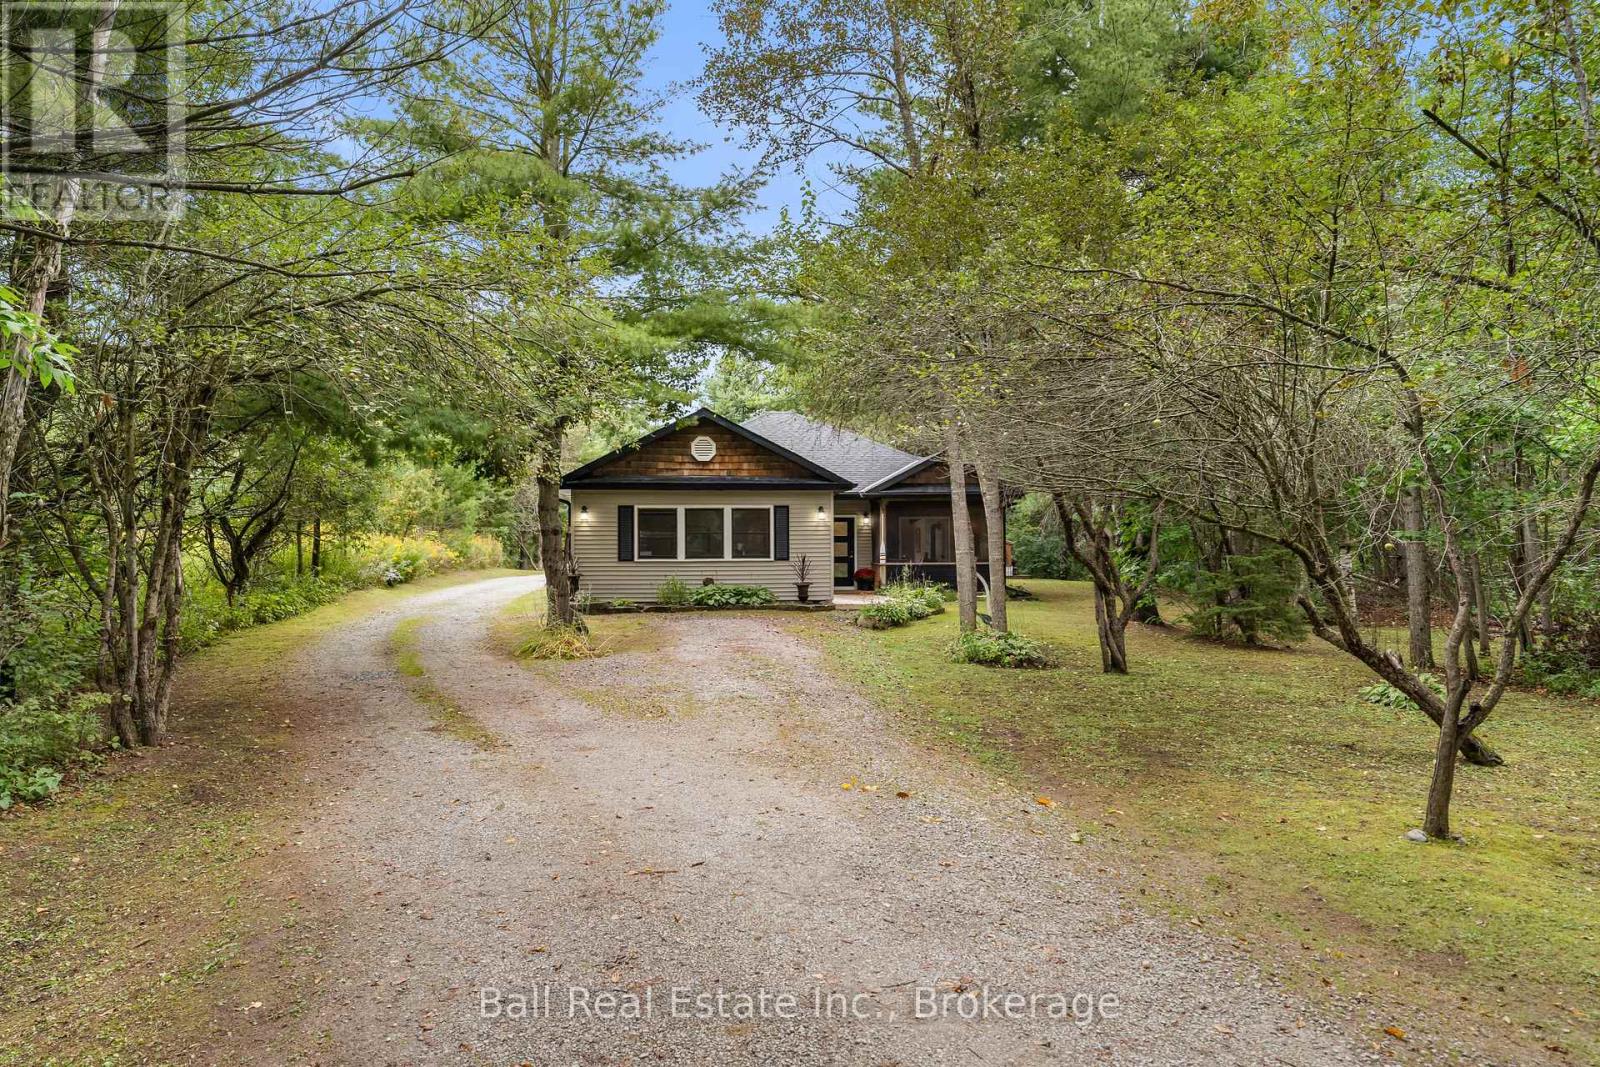
51 Spring Drive
Trent Lakes, Ontario
Just minutes from the town of Bobcaygeon and only steps from a Pigeon Lake boat launch, this custom-built 2007 bungalow offers the best of country living with easy access to the Trent-Severn Waterway - without the cost of owning waterfront. Set on a very private 1.4-acre property, the home offers true one-level living along with an impressive 26' x 34' insulated and heated shop with a second level. Inside, the bright open-conceptkitchen, living and dining area creates a comfortable and functional main living space, complete with in-floor heating throughout and a propane fireplace. From the living room, step into the screened-in room, while the dining area offers direct access to the rear deck and hot tub, making it easy to enjoy the peaceful surroundings both indoors and out. The primary suite features a walk-through closet and 4-piece ensuite. Two additional bedrooms, a second 4-piece bathroom, main-floor laundry and a dedicated office complete the well-designed layout. The property is servicedby a drilled well and septic system and features a brand-new HRV along with a new shingle roof completed in September 2026. The detached shop offers excellent space for vehicles, hobbies, storage or a home-based workspace, with the added benefit of a second level for additional usable space. Located on a municipally maintained road and only minutes from Bobcaygeon's shops, restaurants and everyday amenities, this property offers an ideal balance of privacy, convenience and year-round recreation. Enjoy easy access to nearby trails and snowmobile routes right from your driveway, along with nearby Pigeon Lake access for boating and summer days on the water. (id:49269)
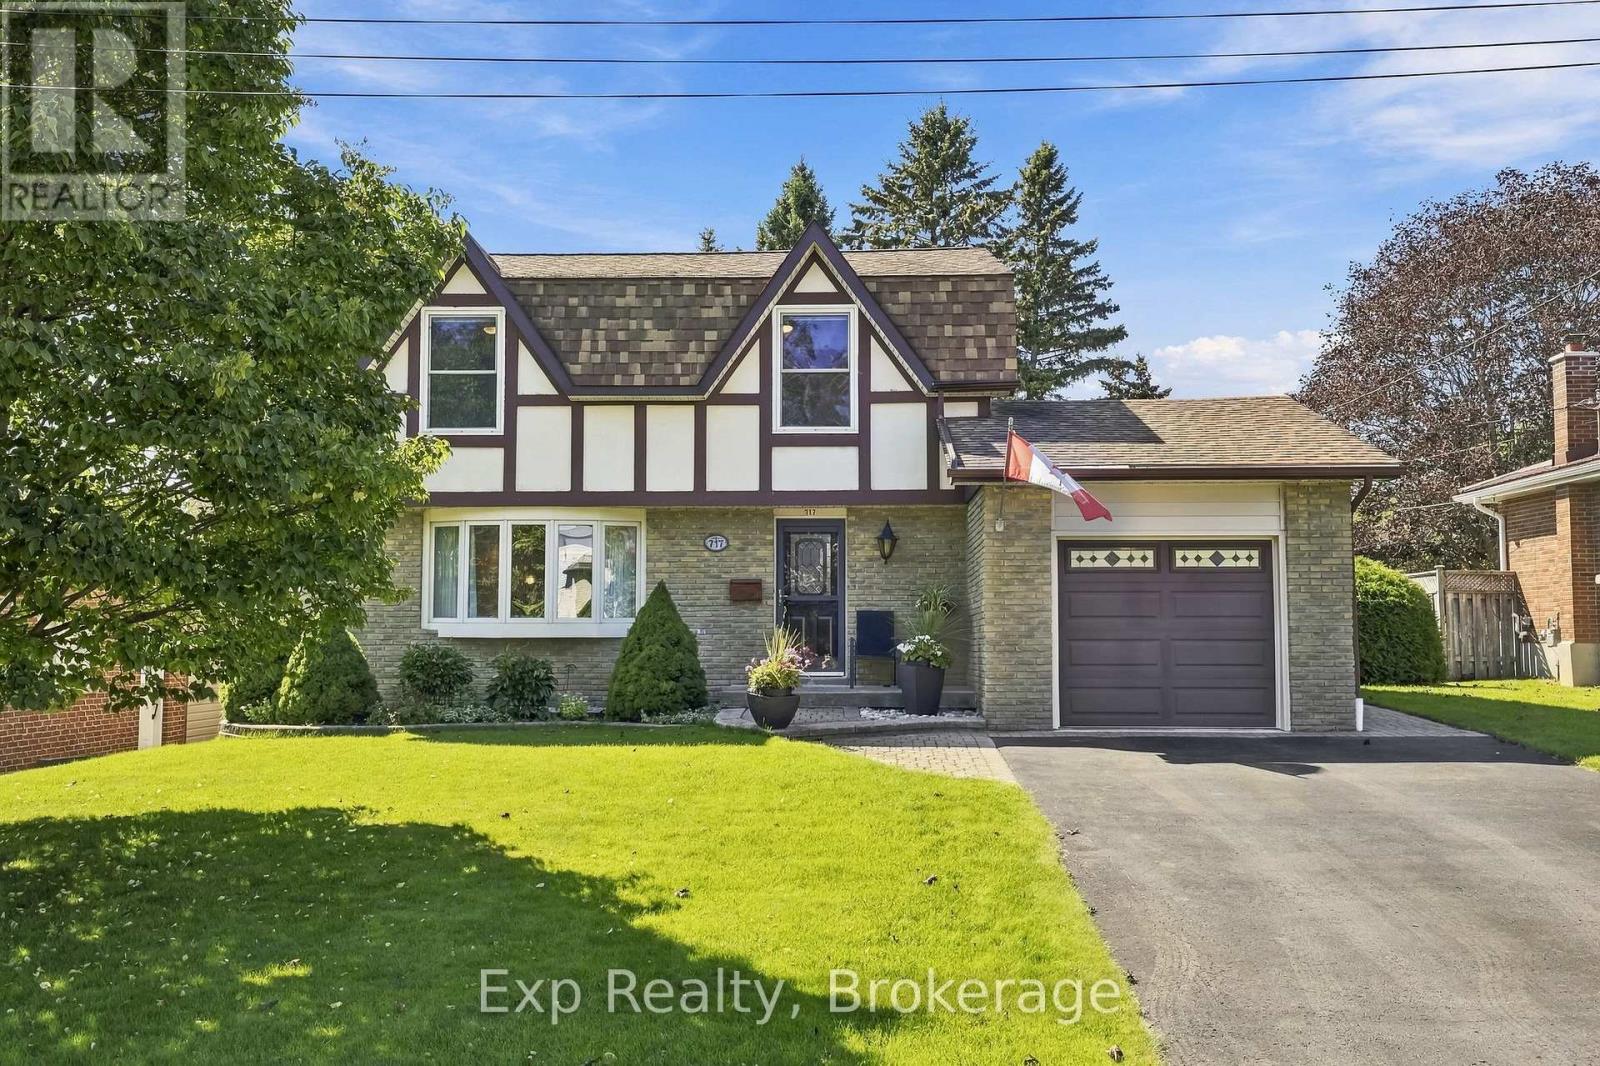
717 Westwood Drive
Cobourg, Ontario
Pride of ownership shines through this amazingly located home, on an amazing lot backing onto greenspace/park, with some amazing features, an amazing list of additions/updates/renovations/remodels in the amazing "Feel Good Town" of Cobourg! Owned Since 1979, this beautifully maintained and well laid out family home offers 3 total bedrooms, 2 bathrooms, crown moulding throughout, an incredible main floor that has something for everyone and a utopic backyard space where lifelong memories with friends and family will be made. From the time you walk through the front door you feel a sense of contentment with a main floor that presents a warm and inviting formal living and dining spaces, a well-positioned powder room, an updated custom kitchen featuring quartz counters overlooking the expansive breakfast nook with walkout, a stunning family room featuring tray ceilings, laundry quarters and a remarkable Lifestyle sunroom with its own patio walkout to the incredible expansive deck space where privacy is a premium. Walk upstairs where you are pleasantly greeted with 3 well-presented bedrooms, soft colour palettes, and a 4-piece bathroom with standalone tub, stone counter vanity and walk-in shower. The lower level presents some opportunity to the new owners to make it their own with a large finished recreation/family space that leads into a well-appointed utility area that comes complete with a workbench and ample storage space. Perfectly positioned to be walking distance to schools, parks, pickleball, tennis, Lake Ontario and moments from the vibrant and storied downtown, marina, beach, fantastic restaurants, box stores, hospital, Highway 401, and so much more. This is what Cobourg and Northumberland County is all about!! **SEE ATTACHED BROCHURE** (id:49269)
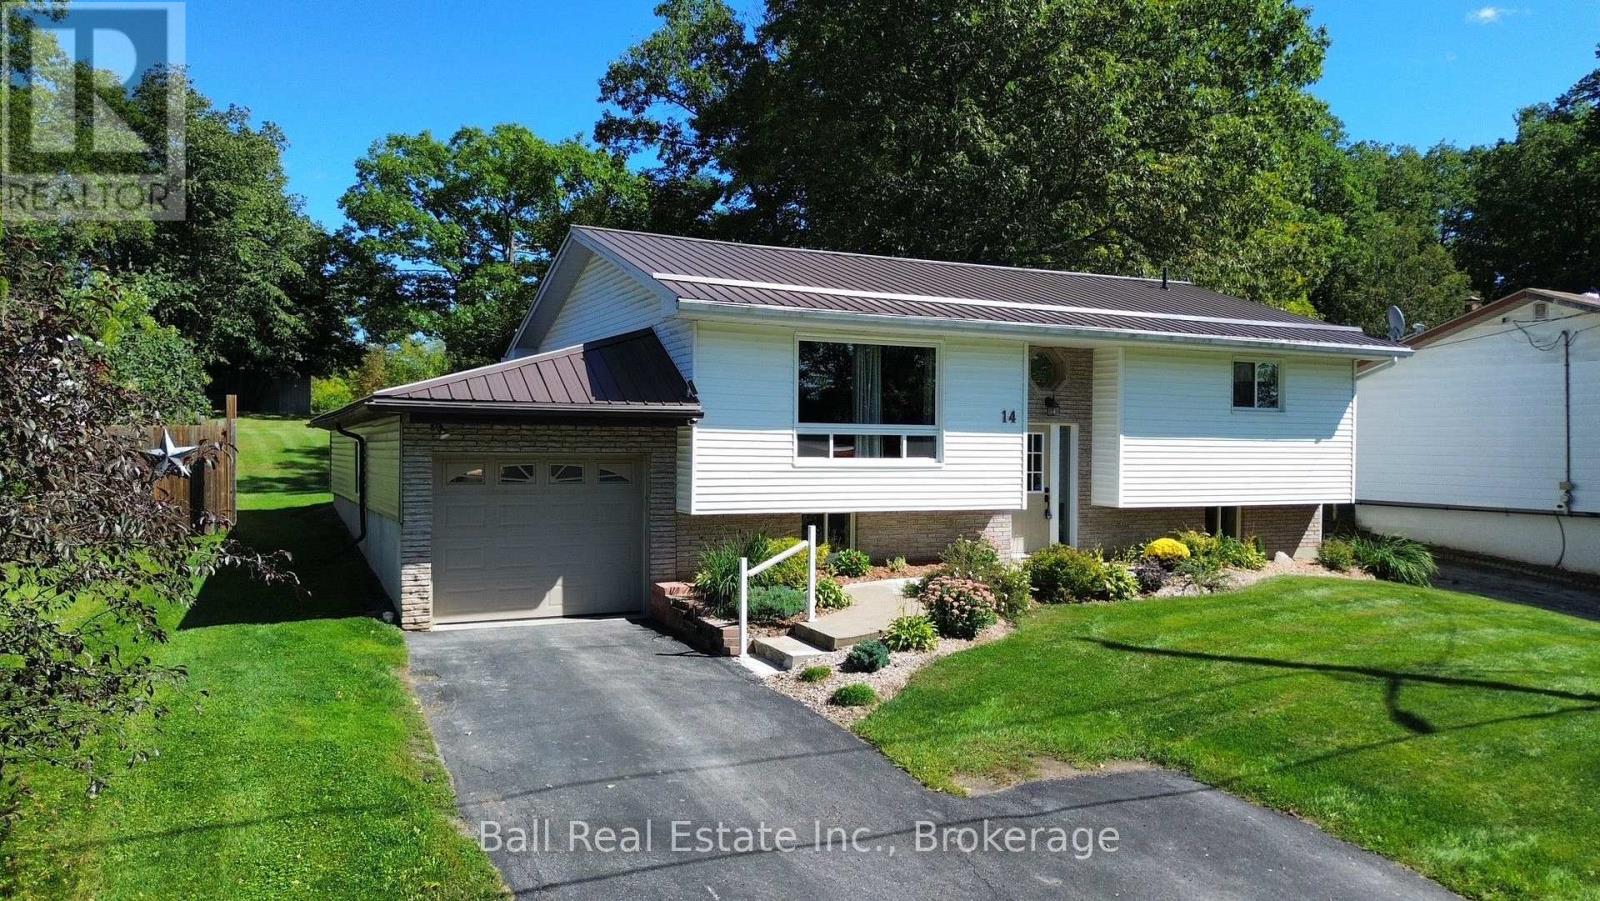
14 Thomas Street
Marmora And Lake, Ontario
Welcome to this well maintained home tucked away on a quiet dead-end street in Marmora! The large, private backyard provides plenty of room to relax, garden, or enjoy summer days with family and friends. Offering a great combination of comfort, privacy, and functionality, this 2+1 bedroom, 1.5 bath recently home is a pleasure to show. The main floor features a bright and inviting layout with a walk-out from the kitchen to a spacious deck complete with gazebo - perfect for morning coffee, outdoor dining, and entertaining. The finished basement offers valuable additional living space with a third bedroom/home office, rec room, laundry and utility room. An attached garage provides convenient parking and storage, while the impressive 12' X 20' shed at the rear of the property offers even more room for tools, toys, hobbies, man cave or she shed. Located in Marmora, this move-in ready home is only a short walk to the Crowe River boat launch, park, walking trail, and all amenities. 40 minutes to Belleville. (id:49269)
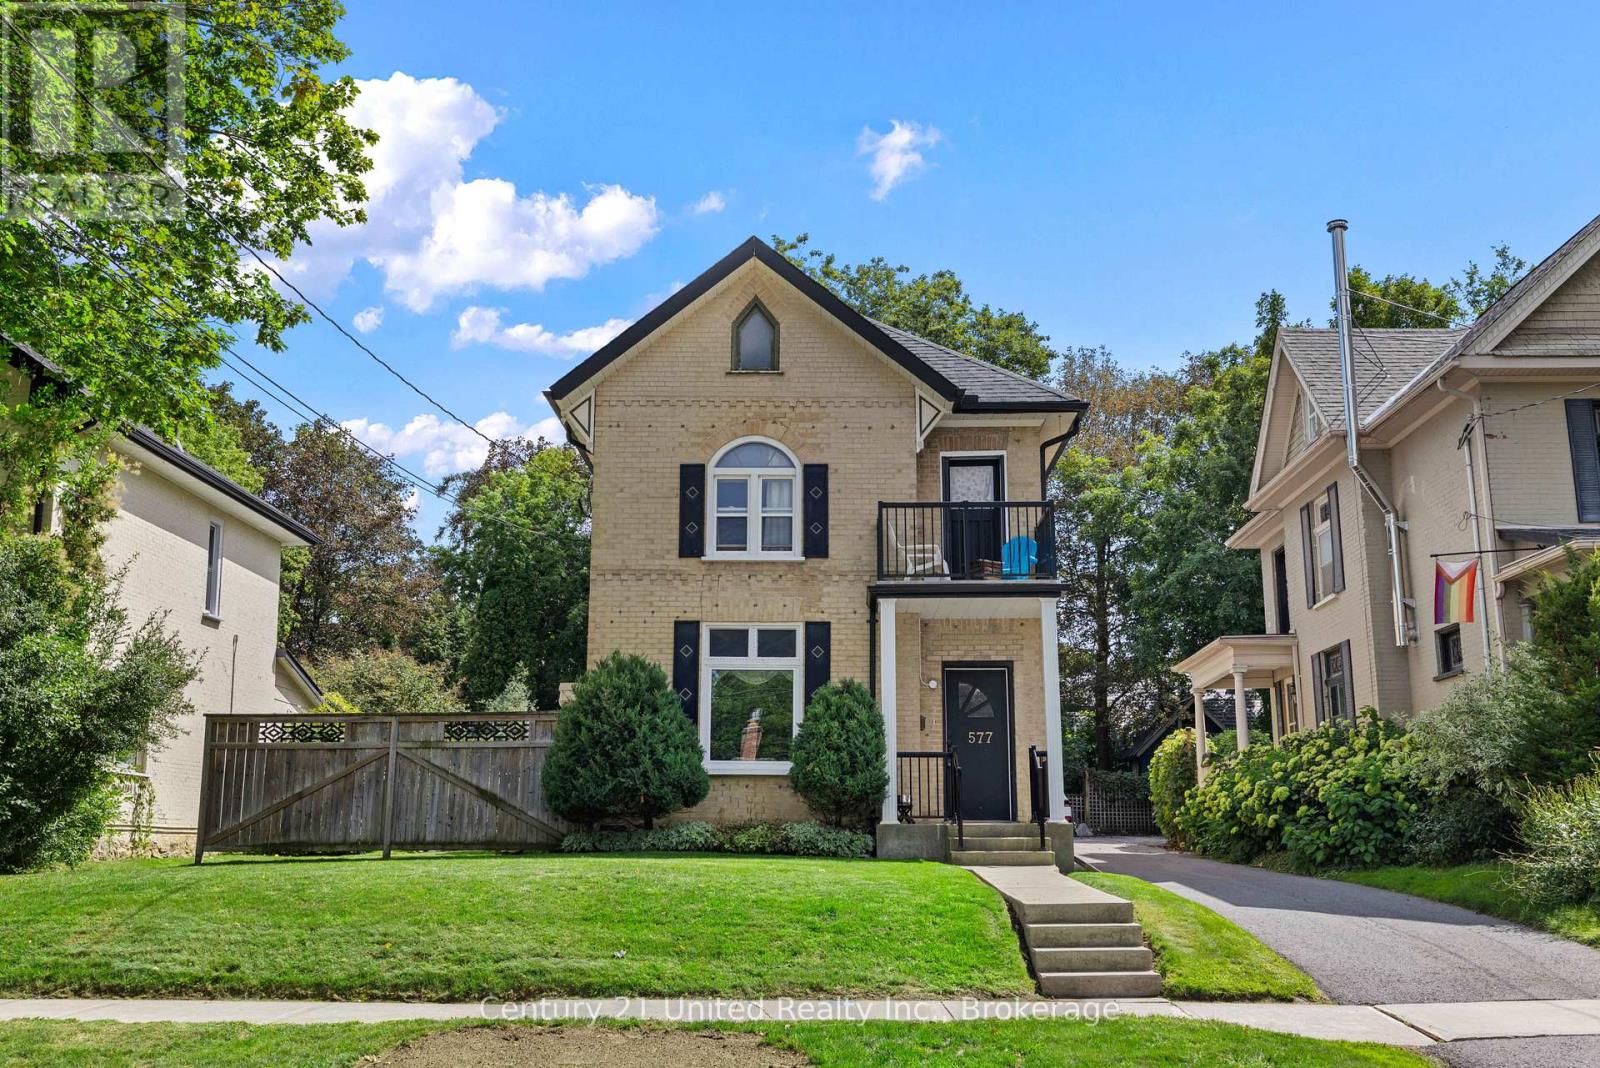
577 Homewood Avenue
Peterborough, Ontario
Welcome to this charming duplex in the heart of the Avenues! Featuring two beautifully updated 2-bedroom units, this property offers an incredible opportunity for homeowners and investors alike. With two new kitchens, new windows, tall ceilings, generous living spaces, and a detached garage, much of the work has already been done. Move into one unit and enjoy the added income from the other, or add a fantastic duplex to your investment portfolio. Ideally located within walking distance to everyday amenities, close to the hospital, parks, transit and some of the area's most sought-after schools. Character, location and income potential - all in one beautiful property. (id:49269)
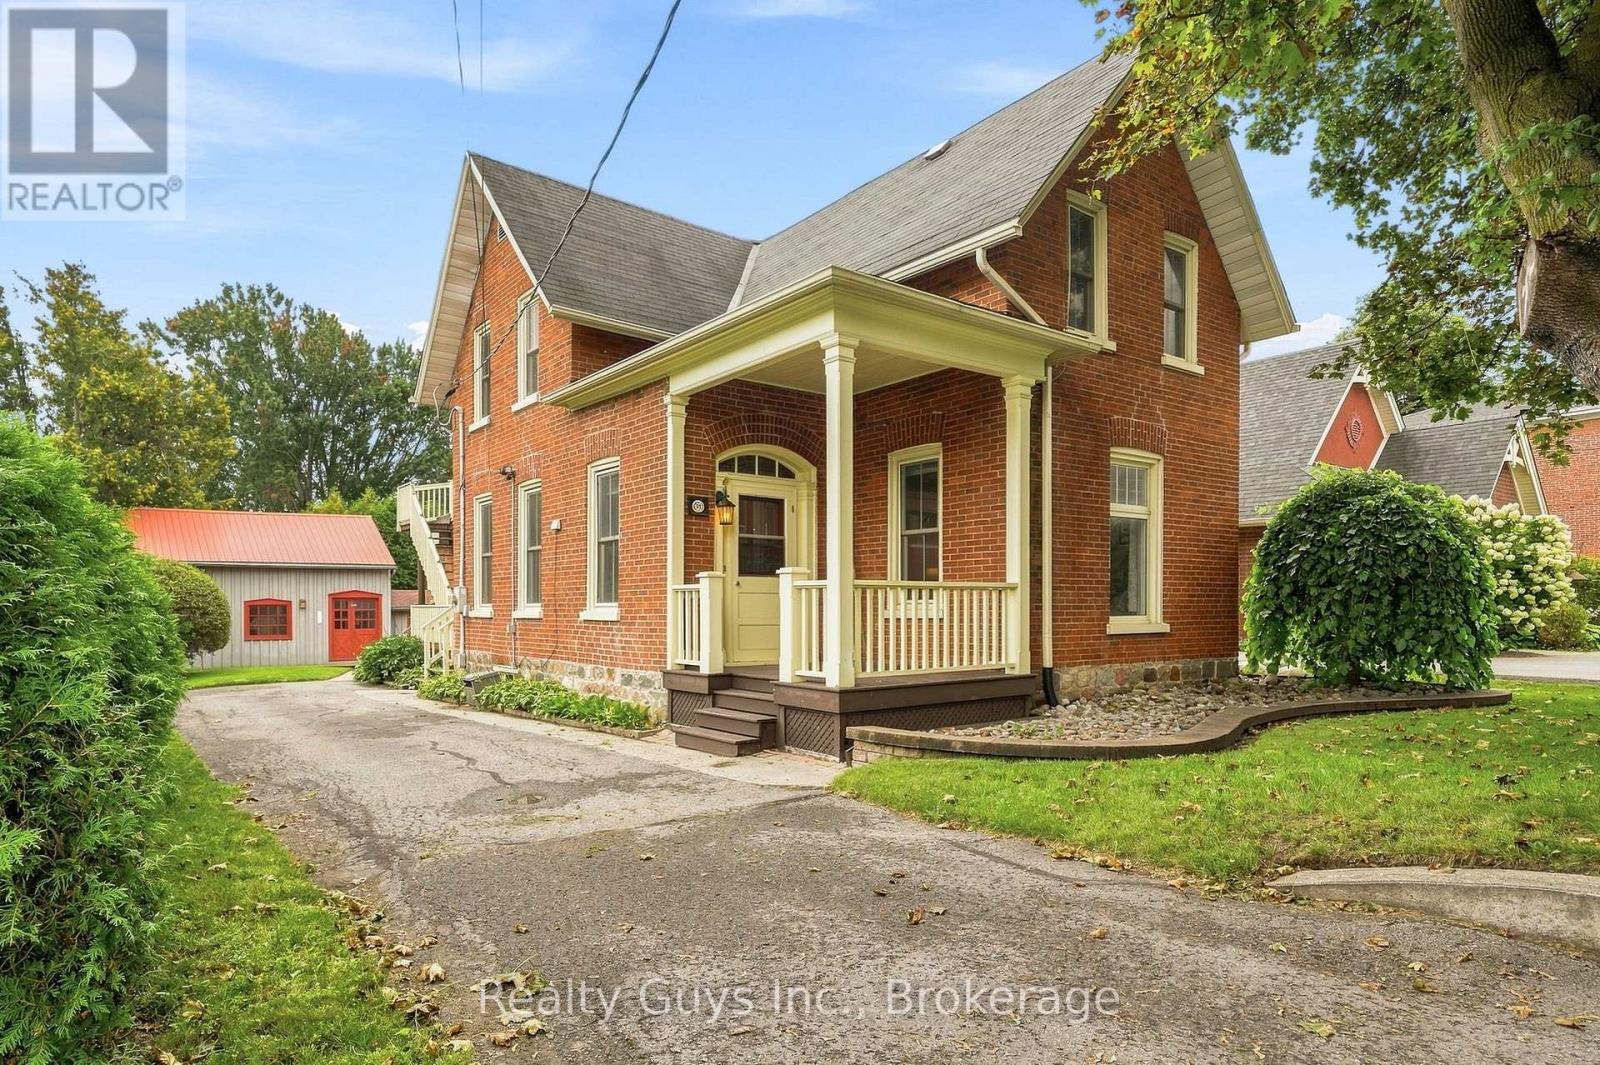
91 Main Street
Brighton, Ontario
LIVE, INVEST & ENJOY LIFE IN THE HEART OF BRIGHTON! Have you ever dreamed of owning a home that could help pay your mortgage? Welcome to 91 Main Street. A beautiful century home in the heart of Brighton offering an incredible blend of character, flexibility and income potential. Currently configured to accommodate two separate living spaces, this property offers an exciting opportunity for a homeowner looking for additional income, a multi-generational living arrangement, or the flexibility to live in one space while renting the other. Prefer a traditional family home? The layout offers the potential to easily reimagine the property as one spacious residence.Step inside and you'll immediately appreciate the charm of a classic Brighton home, with soaring ceilings, generous principal rooms, large windows and timeless architectural character throughout. The main level offers an inviting living space, a spacious dining room perfect for entertaining, an updated eat-in kitchen with laundry and additional an office space. Upstairs, the second living area provides even more versatility, including 2 Bedrooms, 1 Bathroom, A Spacious Kitchen with A walk- out to the upper back deck. And then there's the workshop; an exceptional bonus for the hobbyist, entrepreneur, or anyone dreaming of a dedicated creative space. Whether it's a workshop, studio or your ultimate retreat, the possibilities are yours to explore. Location is everything and this one delivers. Step outside your front door and you're right in the heart of Brighton, where you can walk to local cafs, shops, restaurants, groceries and everyday amenities. When it's time to escape, you're just a short drive to Presqu'ile Provincial Park and the beautiful shores of Lake Ontario, with wineries and countryside adventures close by. A home with character. A property with flexibility. An opportunity to offset your mortgage. 91 Main Street is more than a house, it's a lifestyle! (id:49269)
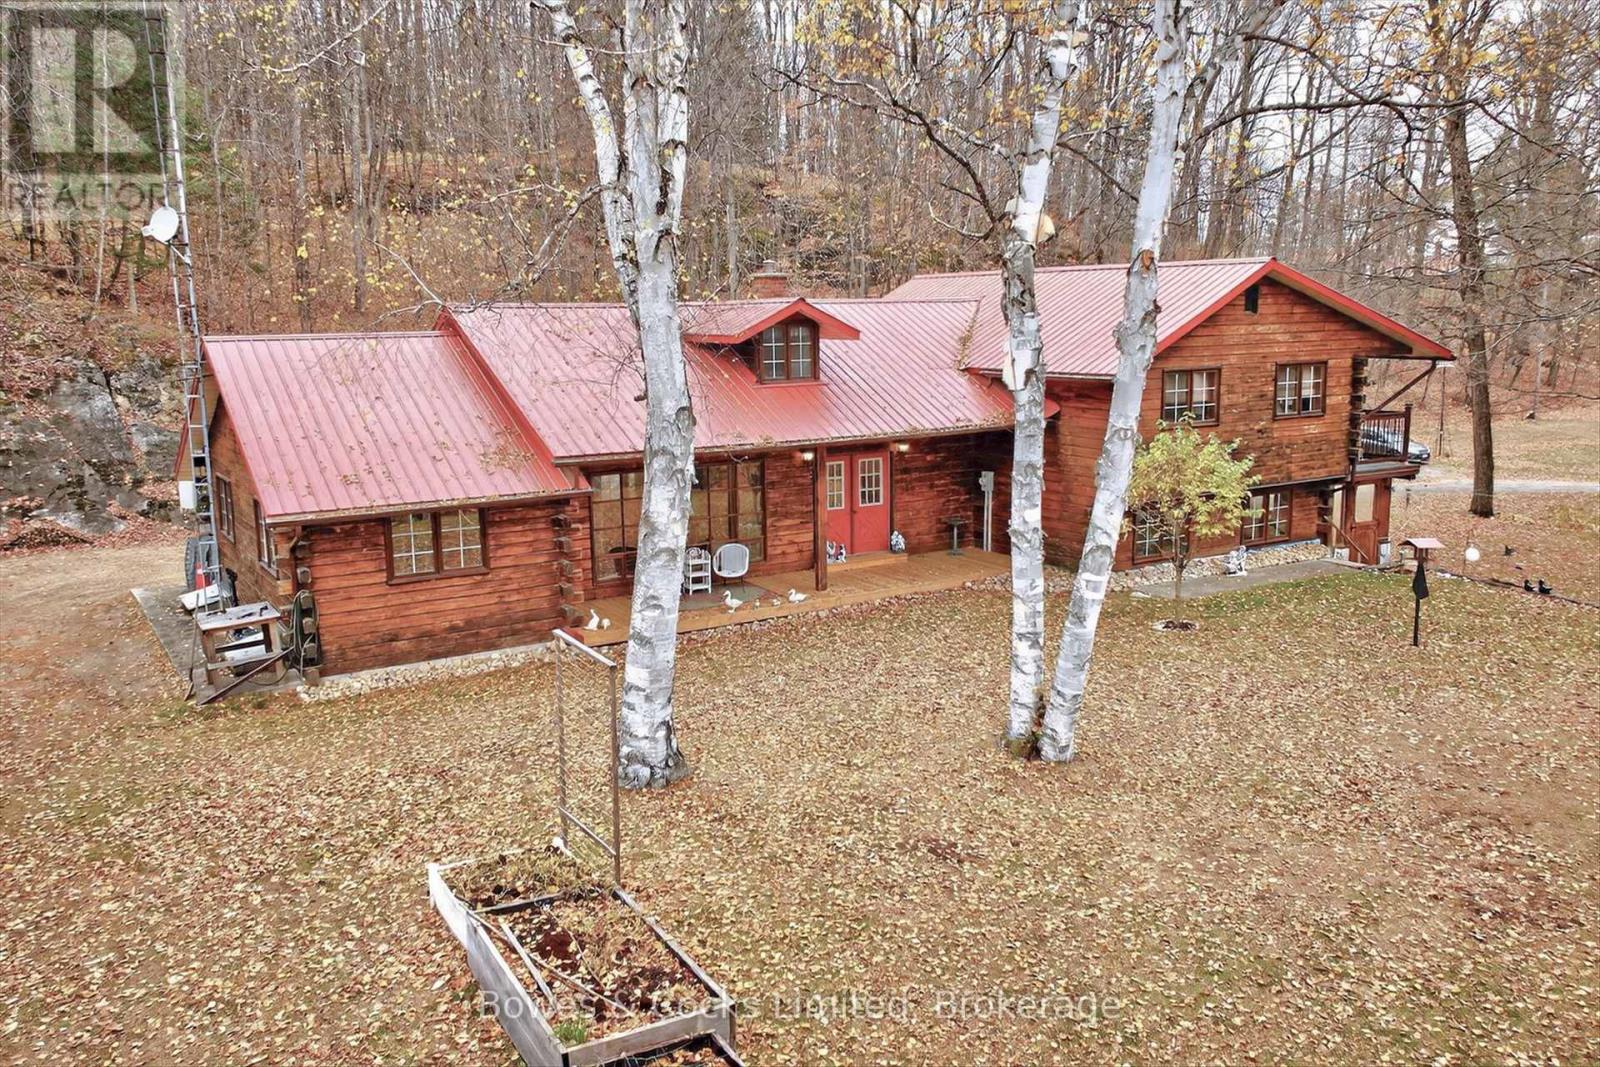
82 Bay Lake Road
Bancroft, Ontario
Stunning Log Home situated on nearly 4 acres just outside of Bancroft. Five bedrooms , 2 bathrooms, open concept modern kitchen , cozy family room with fireplace to enjoy the evenings. Large screened porch full of charm. Numerous updates make this home move in ready. Property is well treed and fully landscaped. Brand new Heat Pump with AC installed with 10 year warranty inculded. Home has recently had exterior pressure washed and is ready for immediate move in. (id:49269)
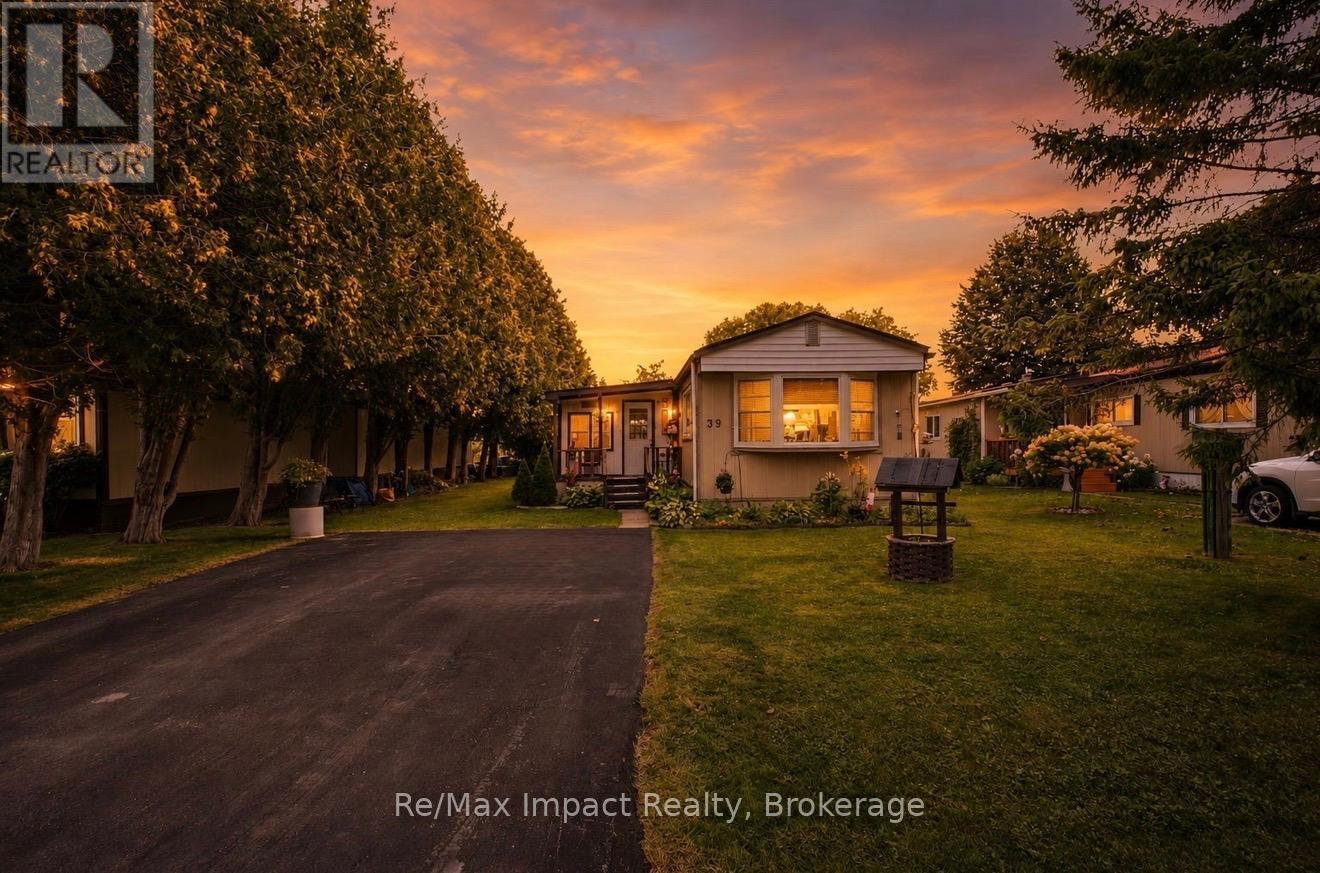
39 Hillview Drive
Cobourg, Ontario
Welcome To 39 Hillview Drive, Cobourg. Conveniently Located Minutes To Highway 401 Off Television Road Between Cobourg And Port Hope, This 4-Season Mobile Home Features 2+1 Bedrooms On A Private Lot Overlooking A Corn Field. (id:49269)
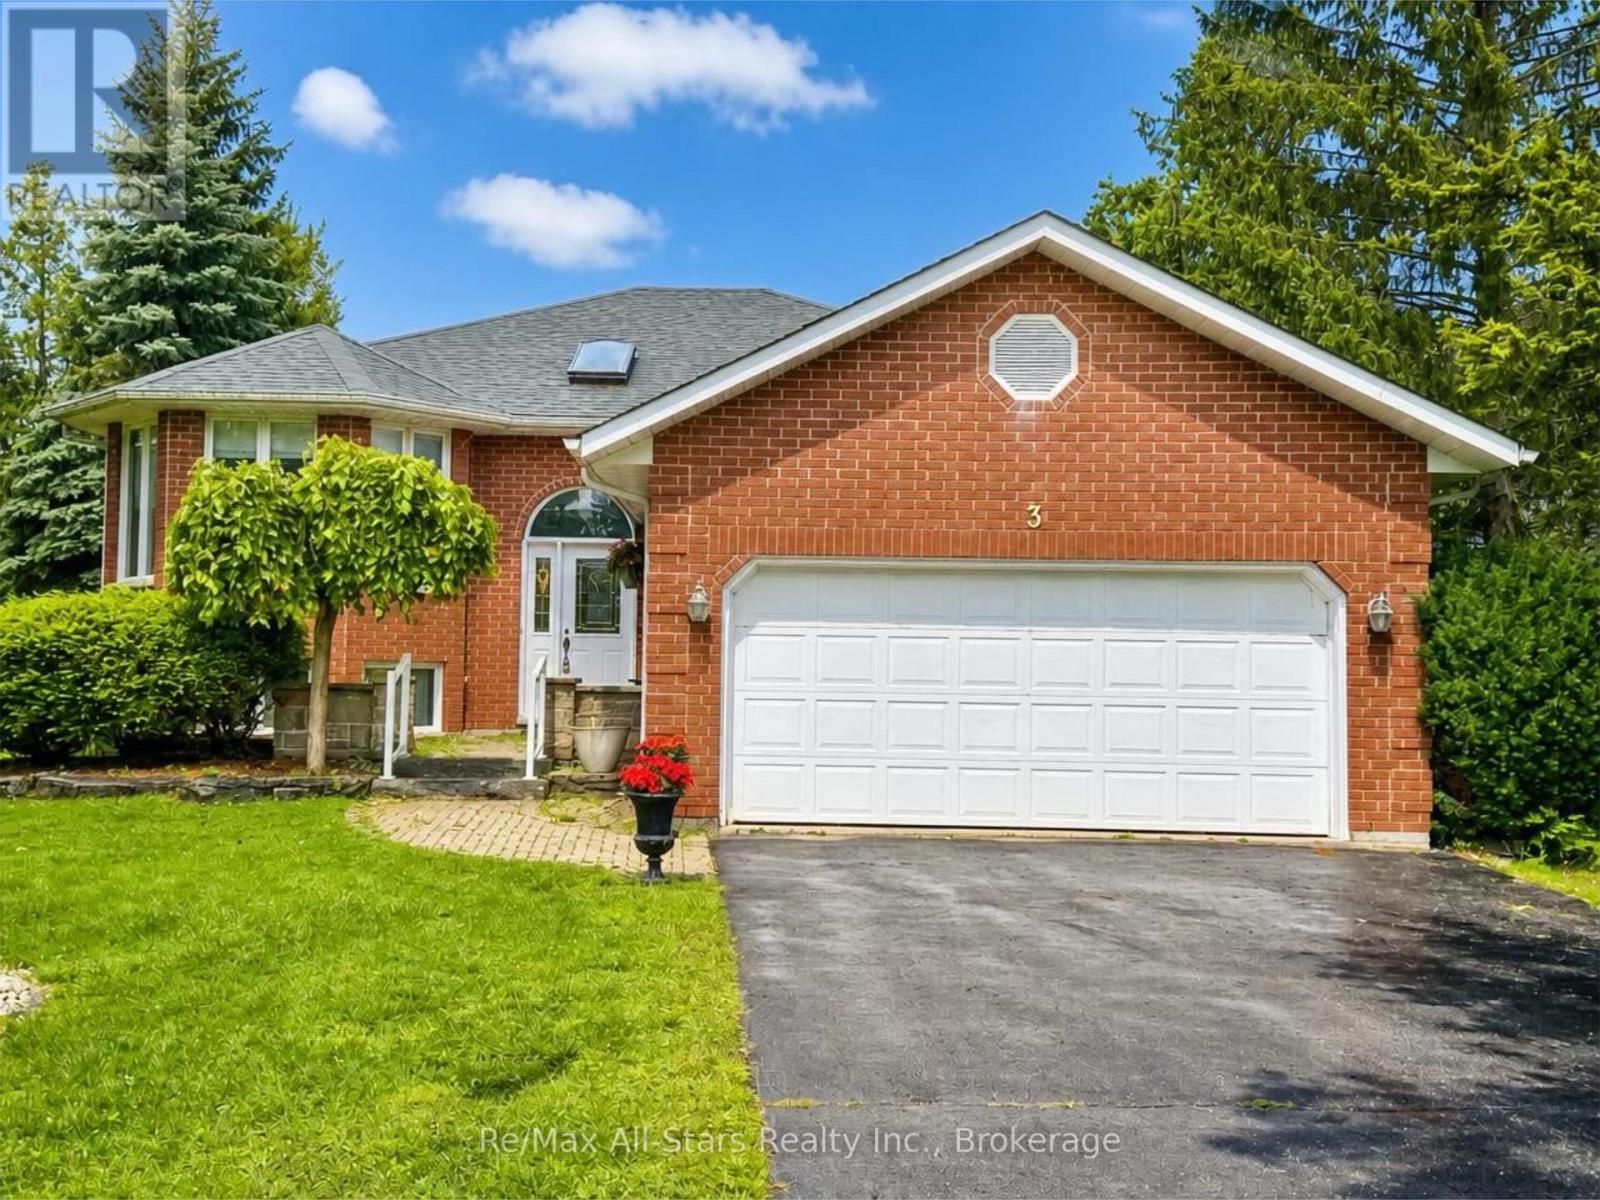
3 Governors Drive
Kawartha Lakes, Ontario
Welcome to Port 32, one of Bobcaygeon's most sought-after communities, where an exceptional collection of amenities and a welcoming neighbourhood setting create a truly special lifestyle. This spacious 4-bedroom, 3-bathroom home offers plenty of room for everyday living and entertaining, complete with an attached double-car garage and a private backyard. The primary bedroom features a full ensuite and adjoining sunroom, providing a comfortable space to relax and unwind. The large dining room connects to a screened-in porch with a walkout to the expansive back deck, extending the living space outdoors and creating an ideal setting for dining, entertaining, or enjoying the privacy of the backyard. The fully finished lower level provides additional living space with a generous recreation room featuring a propane fireplace, built-in bar, additional bedrooms, bathroom, and a large laundry room. Ownership includes exclusive Shore Spa membership, providing access to an impressive collection of amenities including the clubhouse, fitness centre, outdoor pool, tennis and pickleball courts, walking trails throughout the community, Pigeon Lake access, and the exclusive Water Garden on Pigeon Lake. Enjoy everything the Port 32 lifestyle has to offer, from recreation and waterfront access to a strong sense of community, all just minutes from the shops, restaurants, services, and charm of downtown Bobcaygeon. (id:49269)
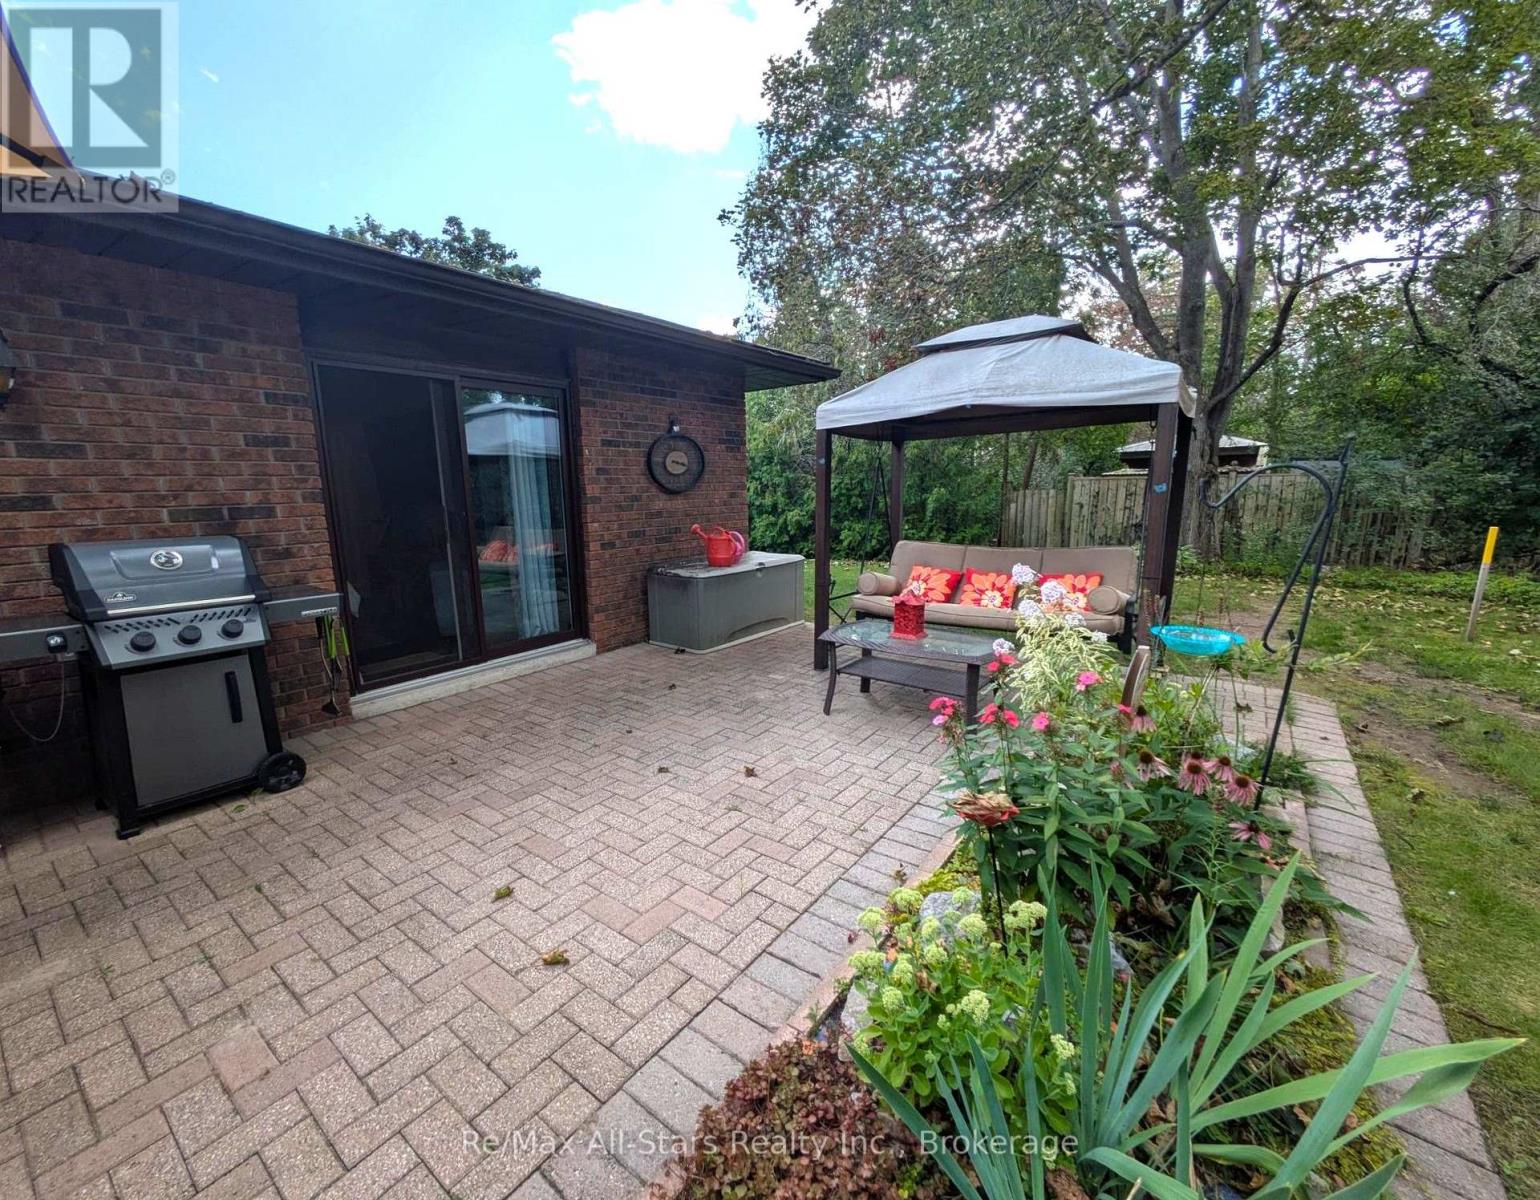
501 - 200 East Street S
Kawartha Lakes, Ontario
Welcome to this beautiful 881 sq. ft. one-bedroom, one-bath bungalow-style unit at Edgewater Condos in beautiful Bobcaygeon. Offering convenient one-level living with no steps to get in, this lovely unit has been thoughtfully updated over the last few years. The kitchen features upgraded cupboards, countertops and backsplash, while quality vinyl flooring runs throughout the unit. The spacious bedroom offers direct entry to the washroom and a convenient walk-in closet. There is a separate dining room and a large living room featuring a big bay window, filling the space with natural light. Both the living room and bedroom offer walkouts to your own private 15' x 30' interlocking stone patio - the perfect spot to relax, entertain or enjoy your own perennial or vegetable gardens. Edgewater Condominiums offers beautifully landscaped grounds with walking paths winding through mature trees and perennial gardens. Residents can enjoy the heated outdoor pool and clubhouse, where many social gatherings are held. Located along the Little Bob Channel, you can tie up a kayak or canoe and paddle right into Pigeon Lake, or simply step into the sandy, clean waterfront for a refreshing swim. A wonderful opportunity to enjoy comfortable, low-maintenance living in a beautiful waterfront community within walking distance or short drive to beautiful downtown Bobcaygeon and all the amenities it has to offer. (id:49269)