
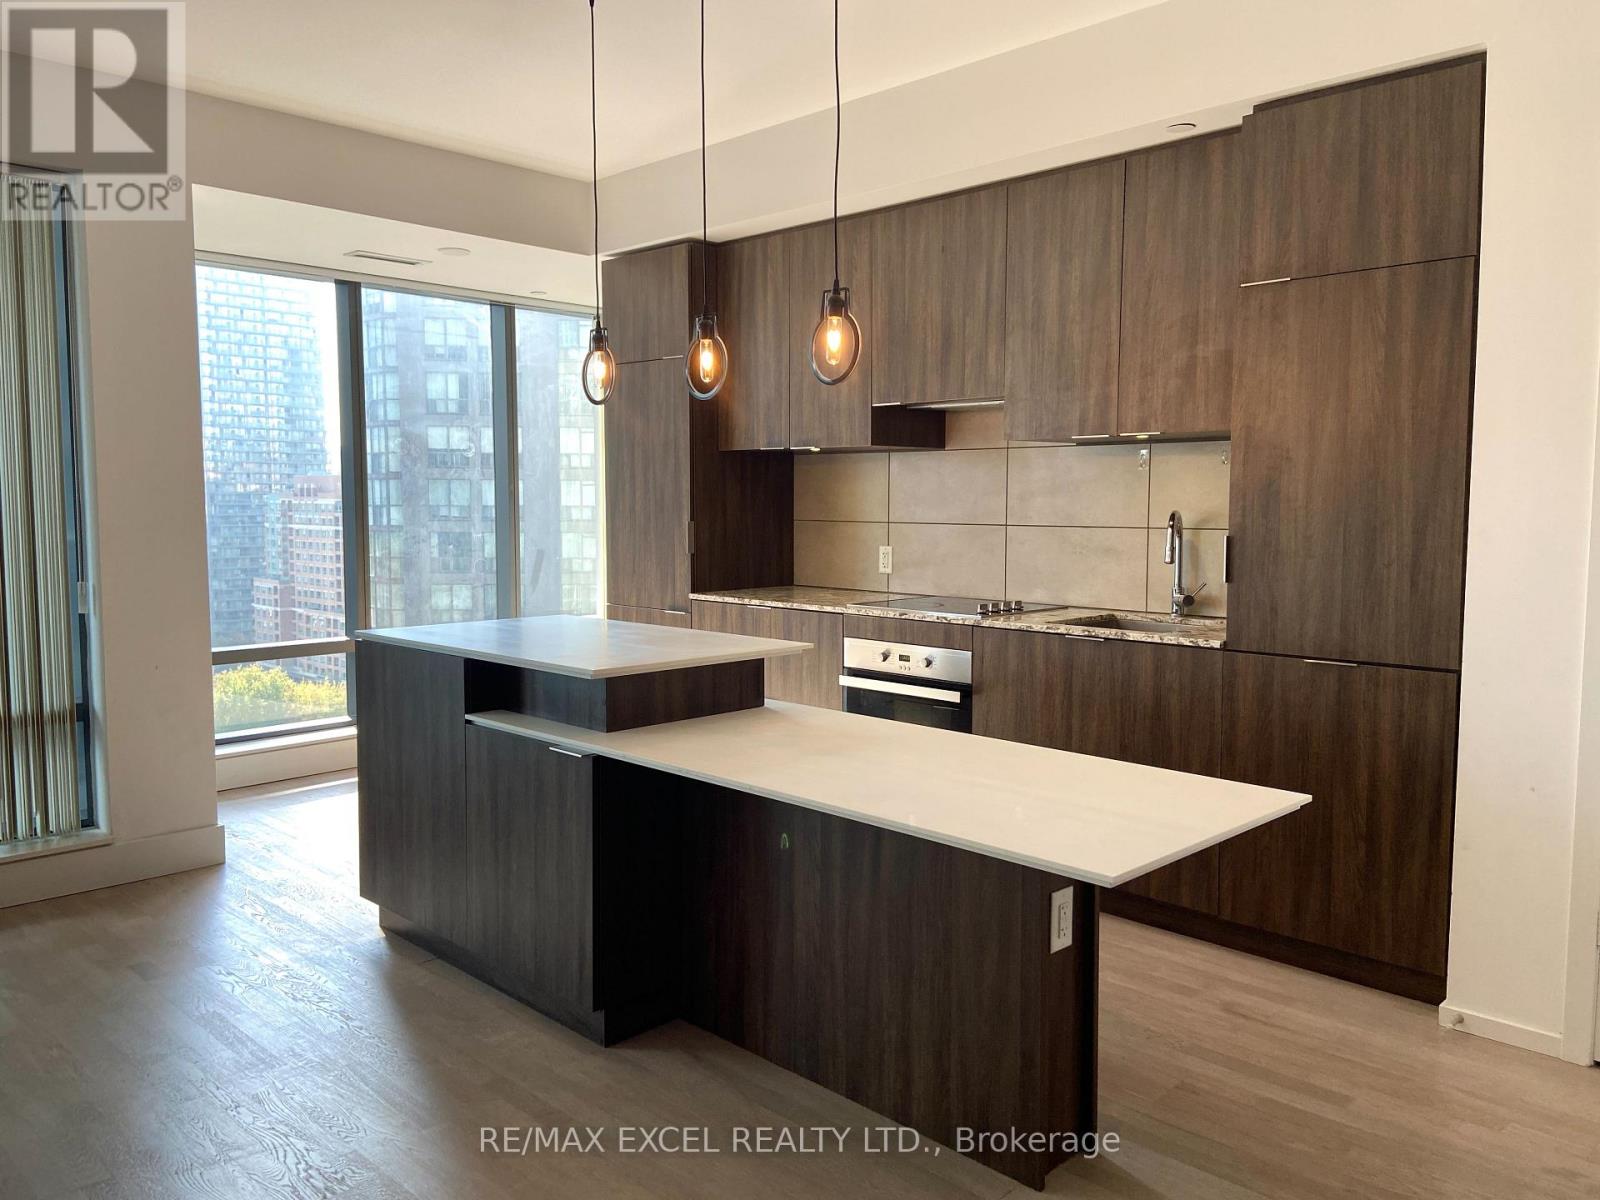
1304 - 5 St Joseph Street
Toronto, Ontario
Luxury condo in excellent prime location with beautiful city view in downtown. 9' ceiling, floor to ceiling windows. Engineered hardwood floor throughout. High-end b/i appliances. Centre island with breakfast bar. Study area walk/out to open balcony. Walking distance to everything: wellesley subway, u of t, ttc, restaurants, shopping & entertainment. Great amenities: 24 hrs concierge, exercise room, billards, rooftop terrance, rec/party room, etc. (id:49269)
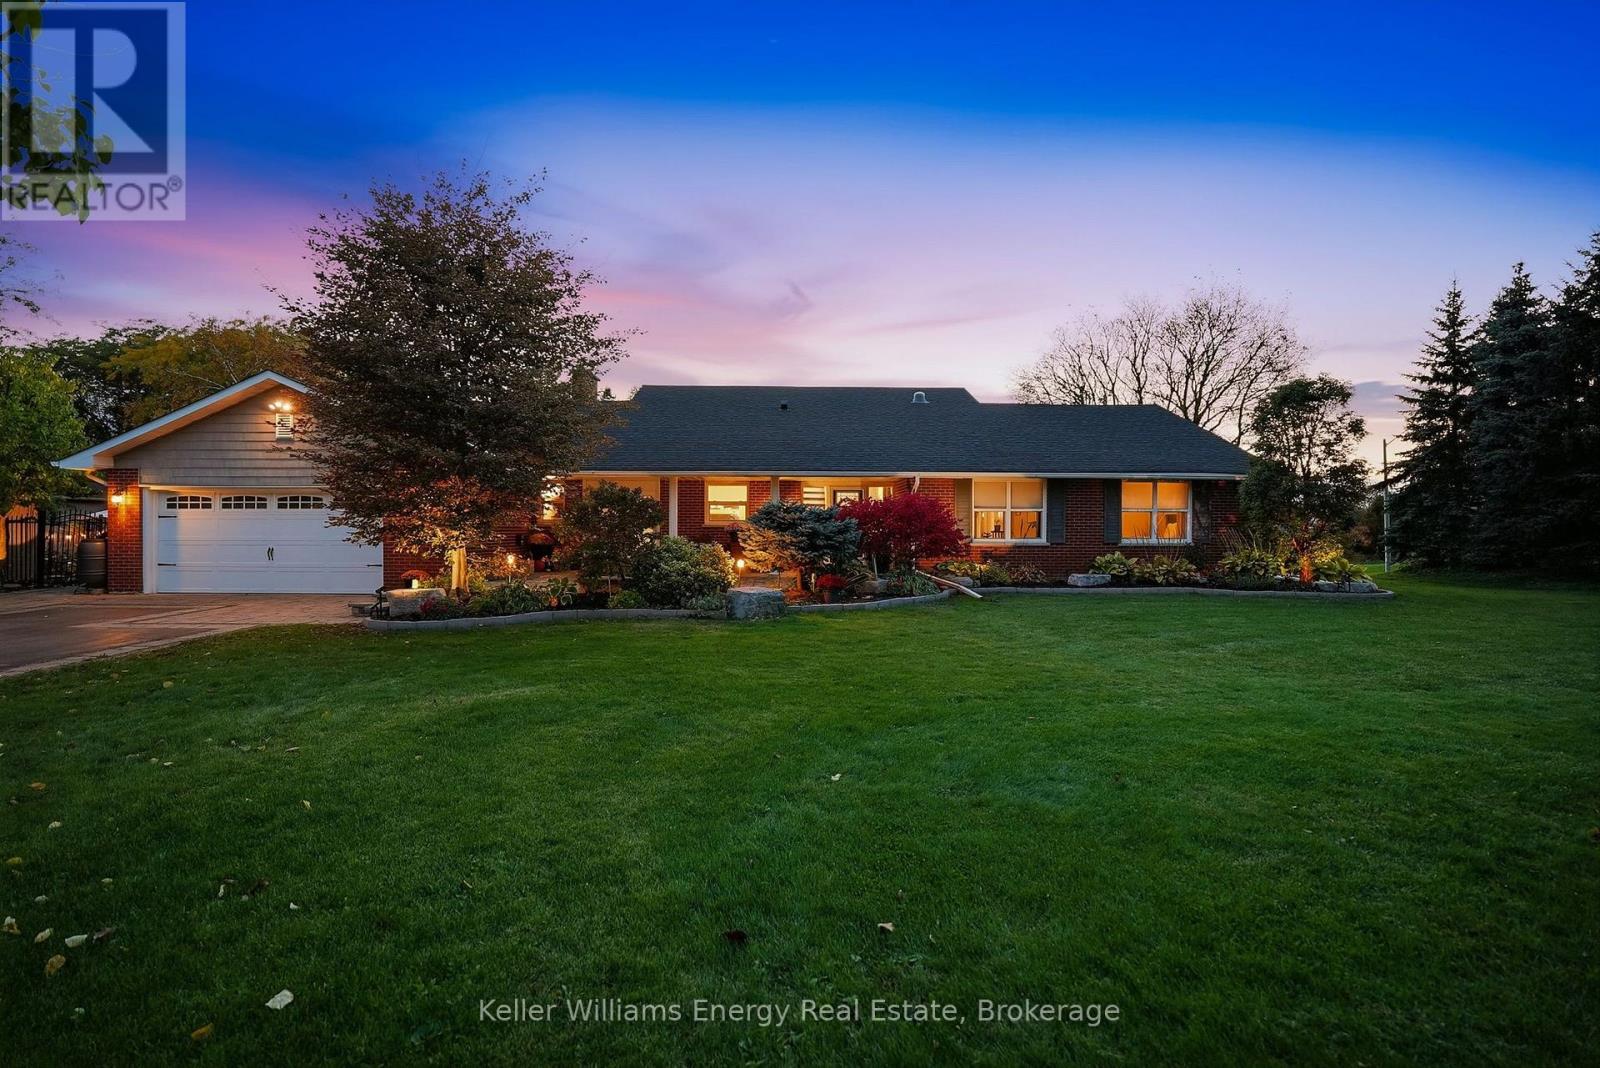
950 Swiss Heights
Oshawa, Ontario
Rare Offering in Prestigious Maxwell Village! This exceptional 5+1 bedroom, 4-bathroom bungaloft sits on a spectacular half-acre lot with an impressive 200 ft of frontage. Tastefully updated and move-in ready, this one-of-a-kind home offers spacious principal rooms, a beautifully renovated kitchen with high-end JennAir appliances and a new 2024 refrigerator, plus two wood-burning fireplaces. The spacious primary suite features a stunningly updated, spa-inspired ensuite (2022), while the finished basement provides additional living and recreation space, a pool table, and flexibility for extended family. A separate unfinished area is already plumbed and wired for a future kitchen. Recent improvements include the 2022 roof primary ensuite, pool and landscaping. Step outside to your private, resort-inspired backyard featuring an in-ground saltwater pool, gazebo, fire pit, water feature, raised cedar garden beds and extensive landscaping, creating the perfect setting for relaxing and entertaining. With generous outdoor space, a large driveway and exceptional versatility for family living, this remarkable Maxwell Village property offers a rare combination of space, privacy and lifestyle. A truly unique opportunity in one of Oshawa's most prestigious neighbourhoods! (id:49269)
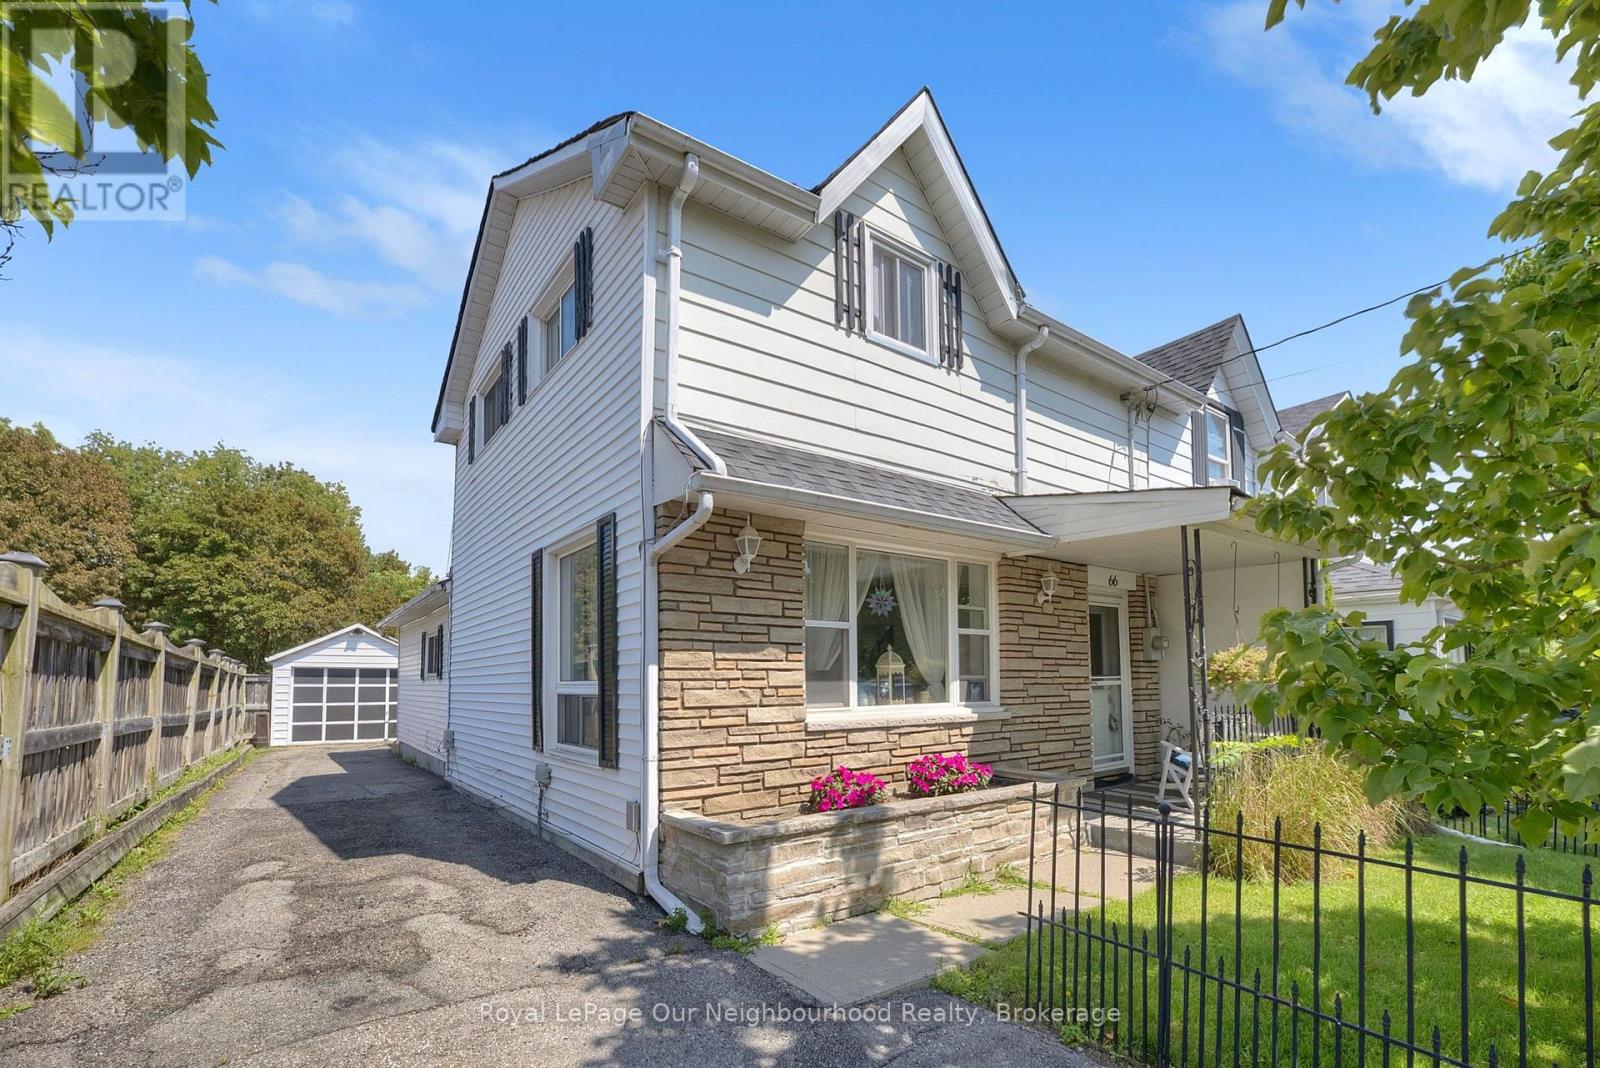
66 Wellington Street
Clarington, Ontario
Welcome to this charming 3 bedroom, 2 bath semi-detached home, perfect for first-time buyers! This well maintained home is ideally located in a lovely Bowmanville neighbourhood, just a short walk to Historic Downtown Bowmanville, with its shops, restaurants, parks, schools, and everyday amenities. The bright living room offers a warm and inviting space to relax, while the spacious eat-in kitchen features plenty of cupboard space and room for everyday dining. The main floor bedroom provides flexible living and would make an ideal home office, playroom, or guest room. A convenient main floor laundry room with access to the partial basement offers additional storage and everyday practicality. Enjoy your morning coffee or unwind at the end of the day in the 3 season sunroom overlooking the deep backyard. Complete with a detached garage, this home is a wonderful opportunity to get into the market in a fantastic Bowmanville location! (id:49269)
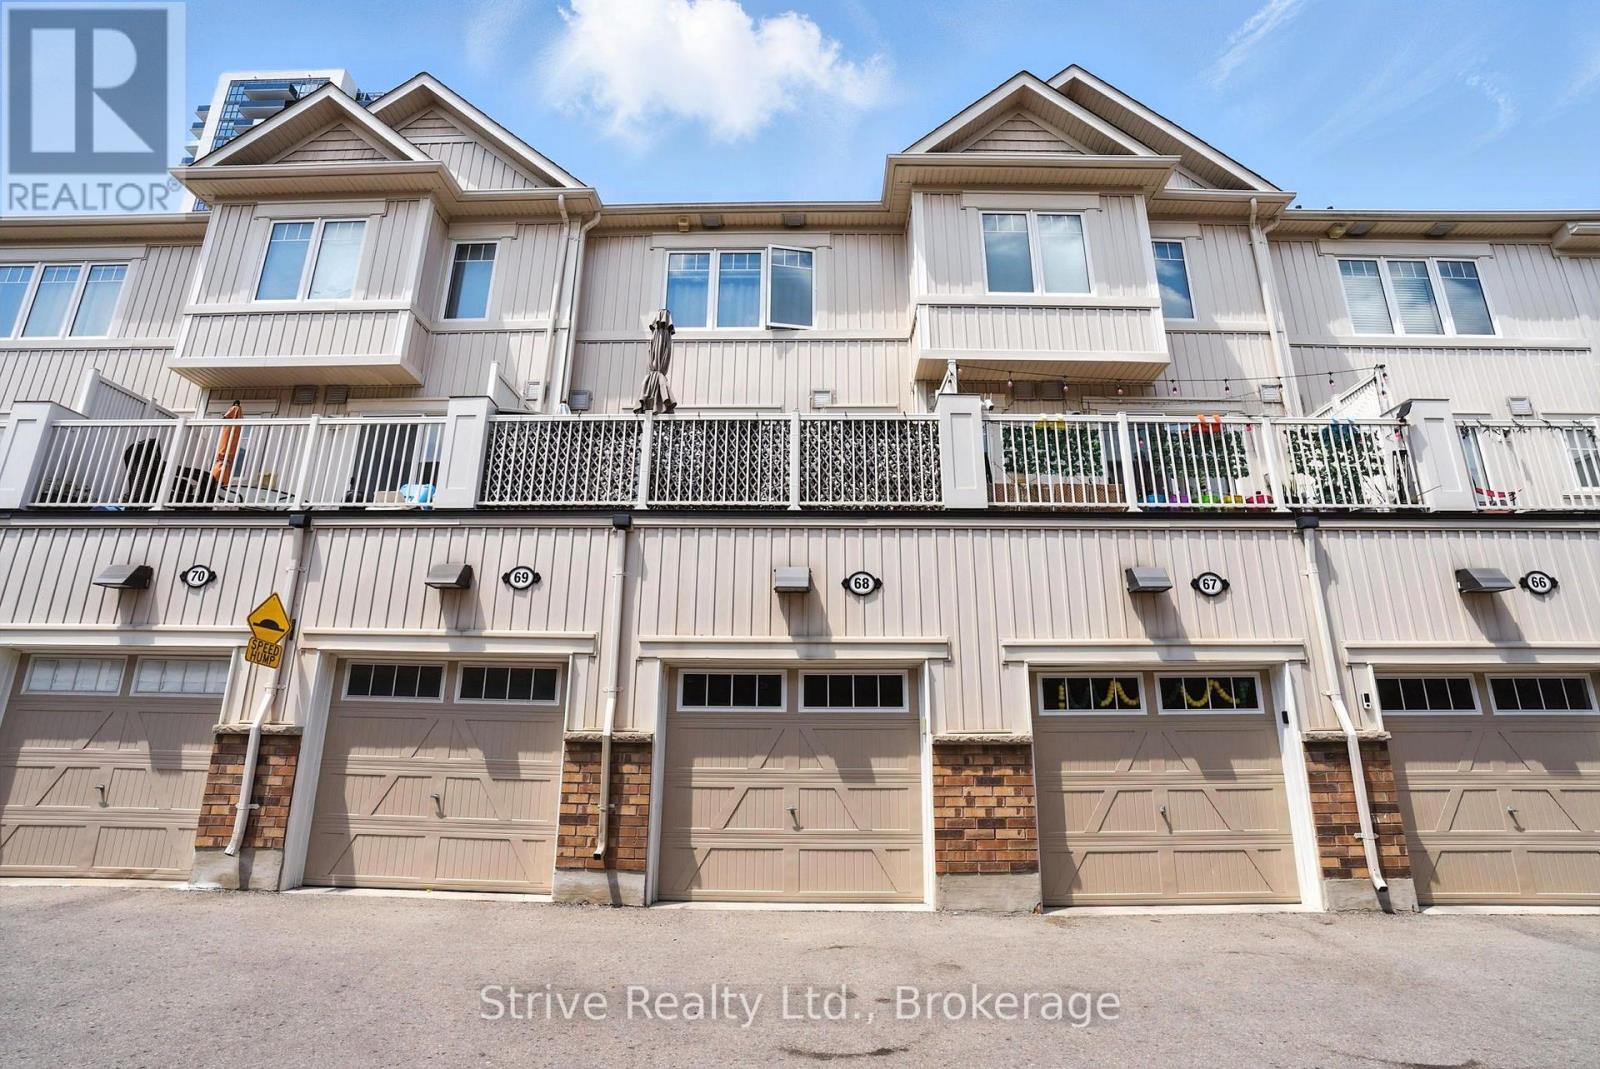
68 - 2500 Hill Rise Court
Oshawa, Ontario
Welcome to this newer, move-in ready townhome nestled in the highly desirable and rapidly growing Windfields neighbourhood of Oshawa. Perfectly located just minutes from Ontario Tech University, Durham College, top-rated schools, shopping, and convenient 407 access this home offers both lifestyle and investment appeal. Step inside to a bright and open-concept main floor filled with natural light, large windows, and a thoughtfully designed layout perfect for everyday living and entertaining. The modern kitchen features sleek cabinetry and flows seamlessly into the living and dining space, with a walkout to your own private balcony ideal for relaxing or hosting. Each spacious bedroom includes its own 4-piece ensuite bath, making this an ideal setup for families, multigenerational living, or student rental potential. Enjoy the added convenience of direct access from the attached garage, providing secure parking or extra storage space. This home blends comfort, functionality, and modern design all in a thriving community with everything at your doorstep. A must-see to truly appreciate the value and opportunity. (id:49269)
1410 - 24 Wellesley Street W
Toronto, Ontario
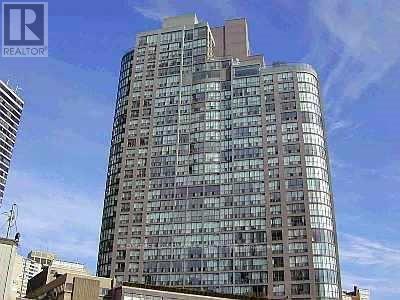
Bright and spacious One Bdrm + Solarium Located Between Yonge & Bay In The Heart Of Downtown Toronto. Modern Laminate Flr throughout, newer Washer and Dryer (2022), Master Bdrm With Double Closets & Ensuite Bthrm. Very Spacious Solarium Separated From The Master Bdrm & Living Rm With Sliding Doors, Floor-to-ceiling Windows & Blinds. Walk To Everything: Subway, U Of T, Eaton Centre, Shops, Restaurants And Hospitals. Utilities: Hydro , Water, Heat, Cac Are Included! Listing photos were taken before tenanted and for showing layout only. (id:49269)
924951 Cassel Side Road
East Zorra-Tavistock, Ontario
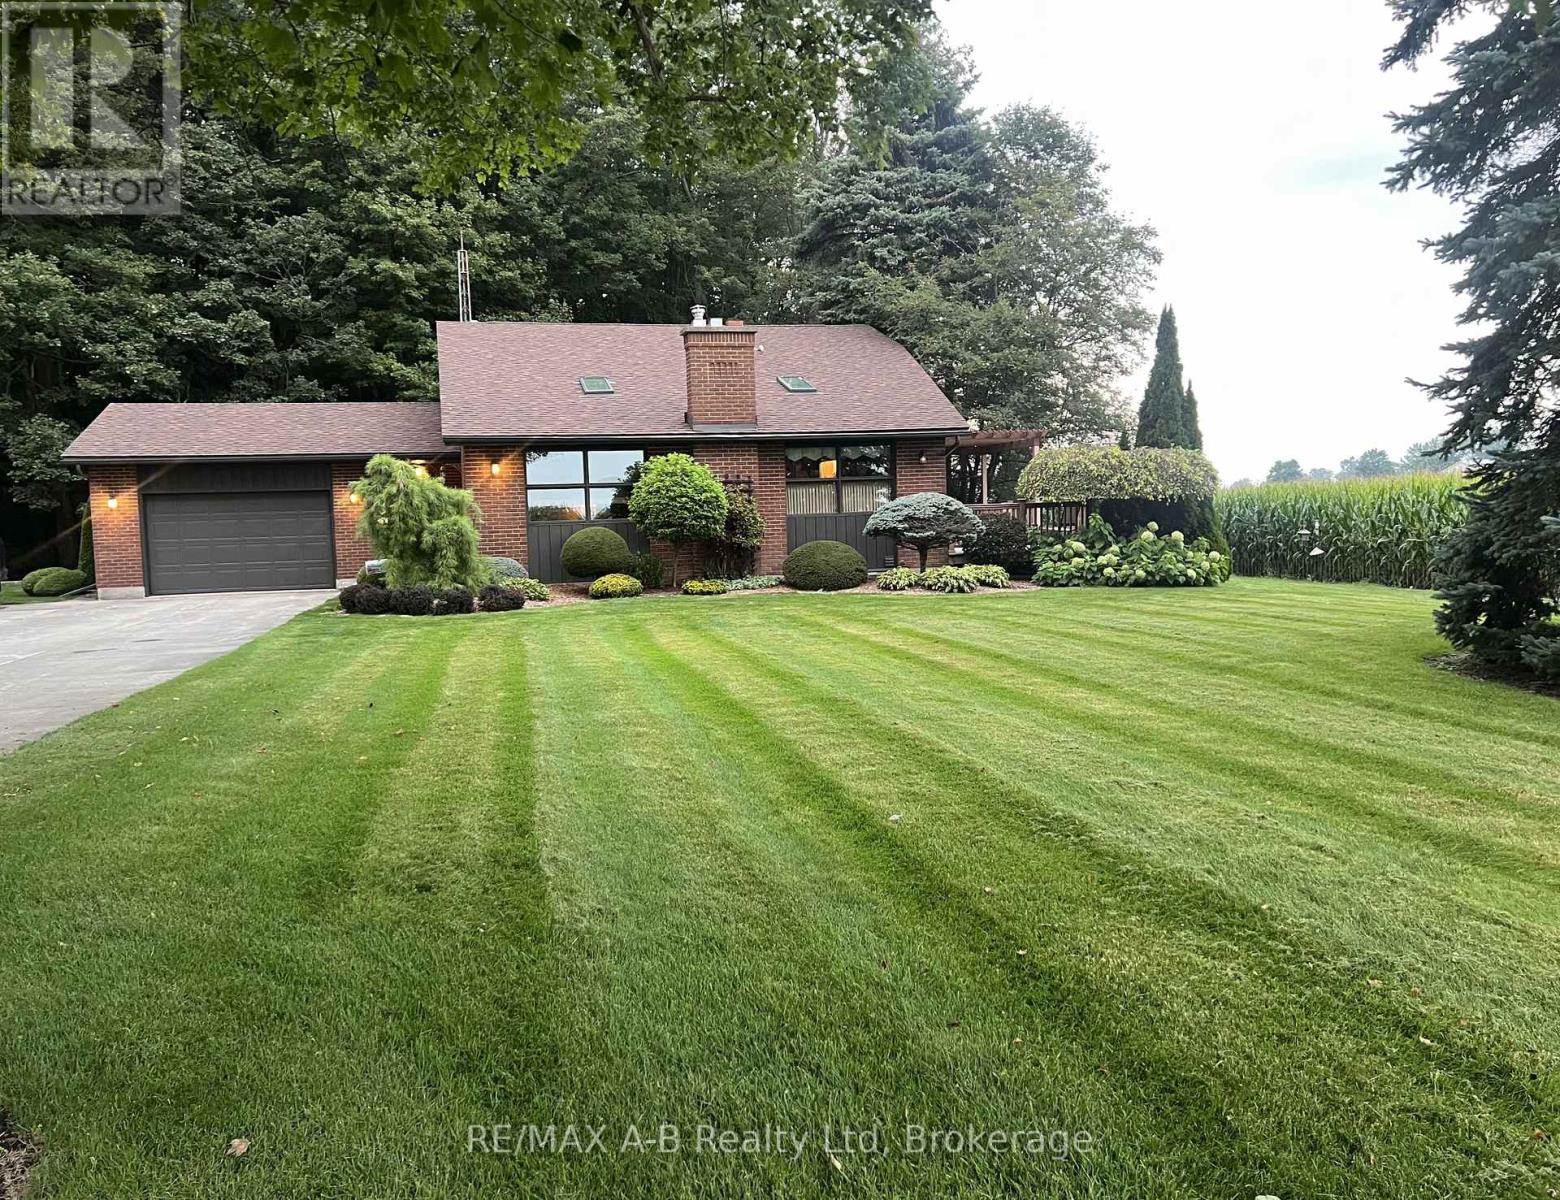
Are you looking for that wonderful country property?? Welcome to this lovely peaceful property located on a 2/3 rd acre property located minutes from Tavistock and approximately 15 minutes from Woodstock. This one owner custom built 4 level back split home built in 1984 offers approximately 1714 square feet of living space on the first 2 levels with the lower level offering a finished family room, 3 pc bath and a hot tub area and laundry, the 4 th level is unfinished. This quality built home offers 3 bedrooms 3.5 baths, a spacious eat in kitchen with with a walk out to a deck and country view, sunken living room with a wood stove, 3 spacious bedrooms, finished family room, hot tub room,, basement walk up to the attached garage, on demand generator, heat pump and for more garage space this property offers a detached 16 X 24 ft garage. Enjoy country living with this one of a kind home, call to view and see for yourself just how much this great home has to offer. Note that the property is L shaped size is 265.21X75.15X167.01X93.19X98.2X168.34 and backs onto a forest area. (id:49269)
907 - 11 Brunel Court
Toronto, Ontario
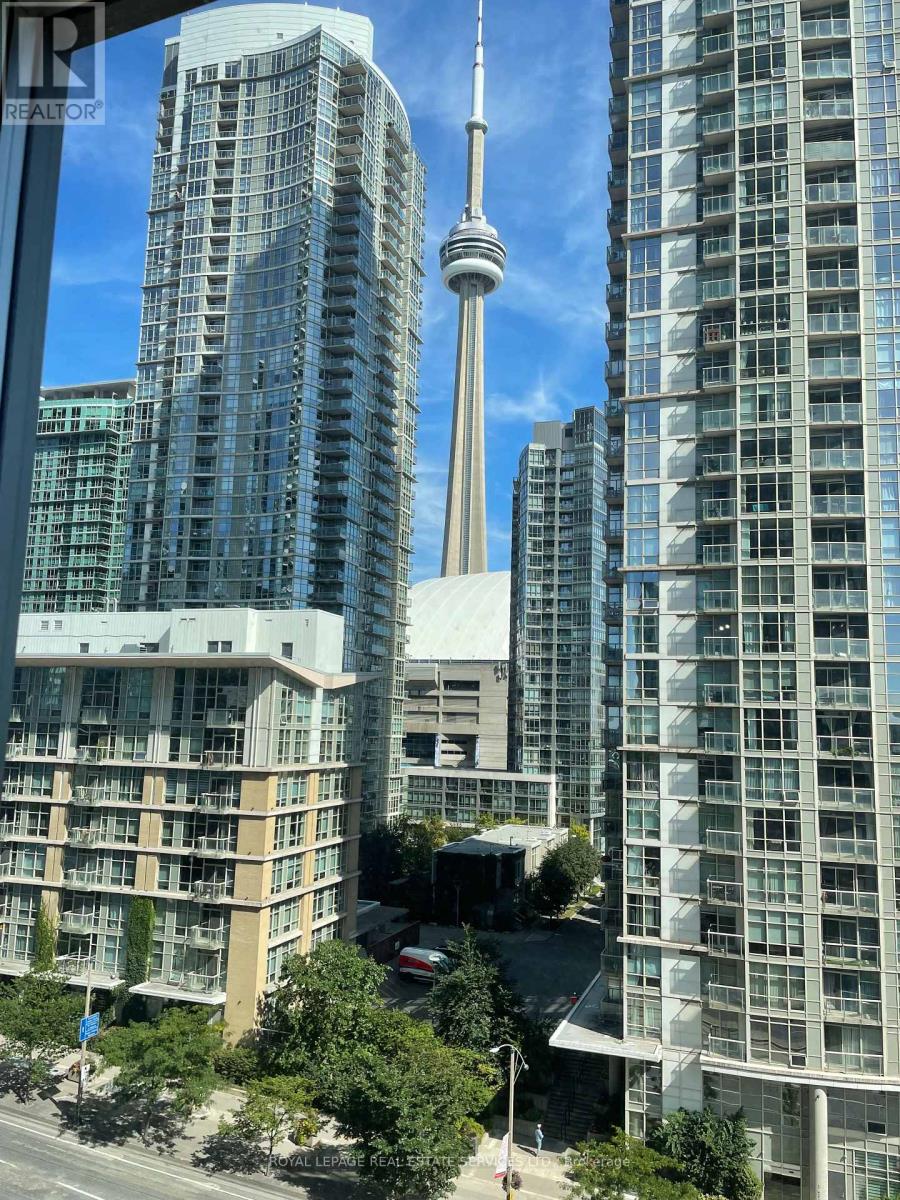
Welcome to suite 907, at 11 Brunel Court in downtown Toronto very convenient and within walking distance to all amenities. Entertainment, Restaurants and personal shopping. Also minutes to the Gardiner. (id:49269)
1810 - 35 Balmuto Street
Toronto, Ontario
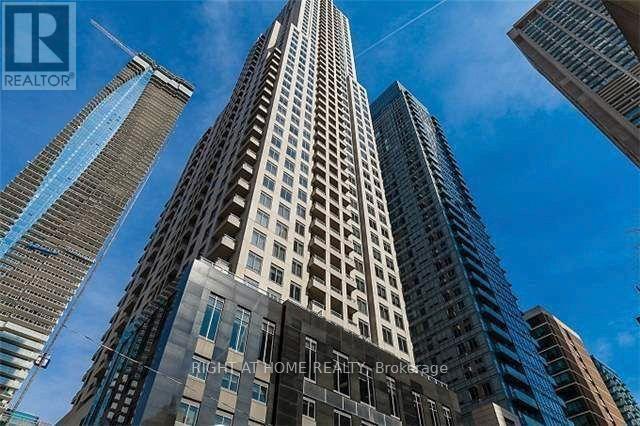
Bloor-Yonge Luxury Uptown living in this beautiful West facing 1-Bedroom + Den suite, offers an exceptional combination of luxury finishes, functional layout, and breathtaking city views. Ideally located in the world-class Yorkville area. Enjoy breathtaking, unobstructed west-facing views of the Toronto skyline from this modern and stylish residence. Steps to the Bloor-Yonge subway, Bay subway, and TTC routes, Direct access to Holt Renfrew, Eataly, Manulife Centre, and dozens of top restaurants, Minutes to University of Toronto, ROM, Queens Park, and Hospitals Great Amenities: 24Hr Concierge, Visitor Parking, Fitness Centre, Weight Room, Cardio Room & Yoga/Aerobics Studio, Multi-Media Theatre Lounge, Golf Simulator Room, Walk Score 100. (id:49269)

604 College Street
Toronto, Ontario
Multi-Purpose Commercial/Retail Unit, Retail Store Front, And Office Commercial, Etc. GreatLittle Italy Location. High Traffic Area, Close To Transportation And Easy Access. Flex-Space.Total Area Can Be Reduced Down From 1350 S.F. To As Little As 700 S.F. Or Somewhere In Between,Tenant's Choice. Price Per Square Foot To Be Adjusted Accordingly. Check also 604 College St.MLS Listing for 700 S.F. Commercial Lease unit. (Separately Listed) (id:49269)
614 - 637 Lake Shore Boulevard W
Toronto, Ontario
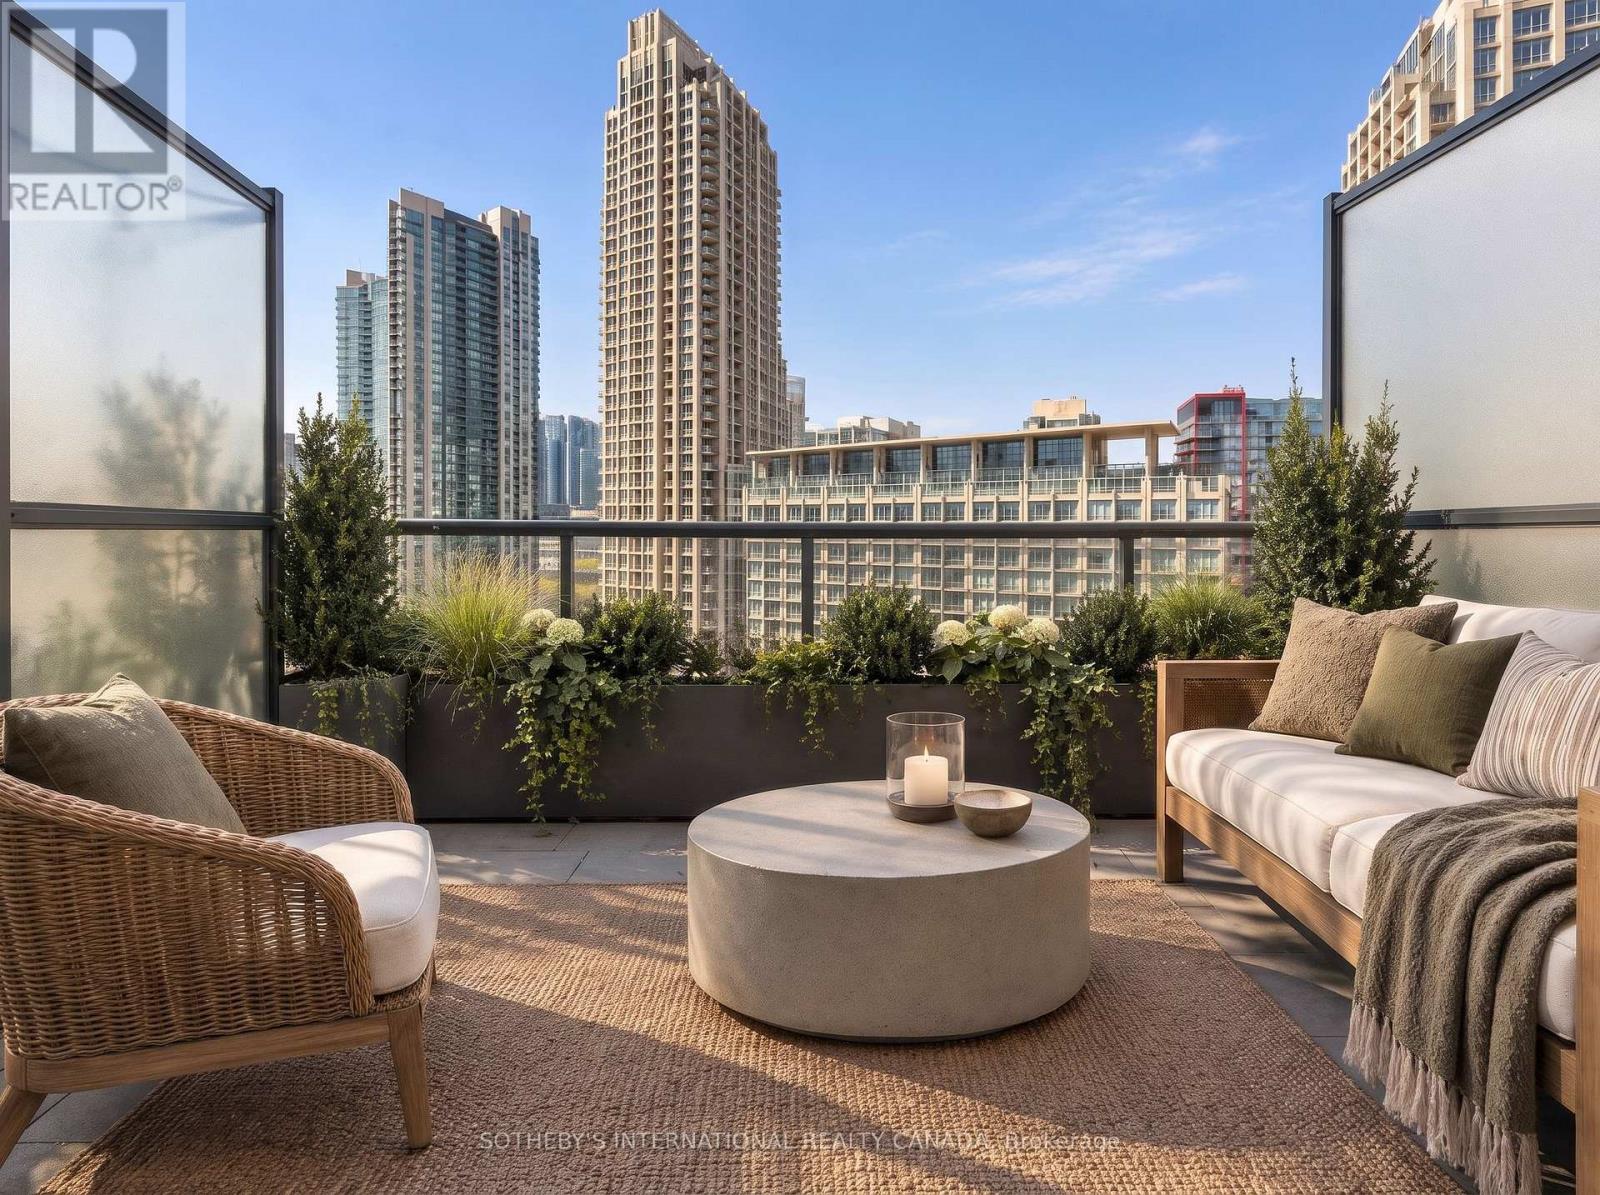
Located in the iconic Tip Top Lofts, this stylish 2-level loft offers an exceptional blend of historic character and modern design in one of Toronto's most recognizable Art Deco buildings. Thoughtfully renovated throughout, this 638 square foot suite features an updated kitchen and bathroom with sleek contemporary finishes, creating a polished and functional living space with true loft appeal. The open-concept layout is enhanced by soaring ceilings, 2-storey windows, and a bright north-west exposure that fills the space with natural light. A standout feature of the unit is the fabulous oversized private TERRACE, offering an incredible extension of the living space and the perfect setting for outdoor dining, entertaining, or relaxing while enjoying open city views. Complete with one parking space, this suite offers both style and convenience in an unbeatable waterfront location.Residents of Tip Top Lofts enjoy premium amenities including a fitness centre, concierge, visitor parking, all just steps to the waterfront trails, the Bentway, Coronation Park, Billy Bishop Airport, transit, and the vibrant shops and restaurants of downtown Toronto. (id:49269)
25 Limbert Lane N
Mcdougall, Ontario
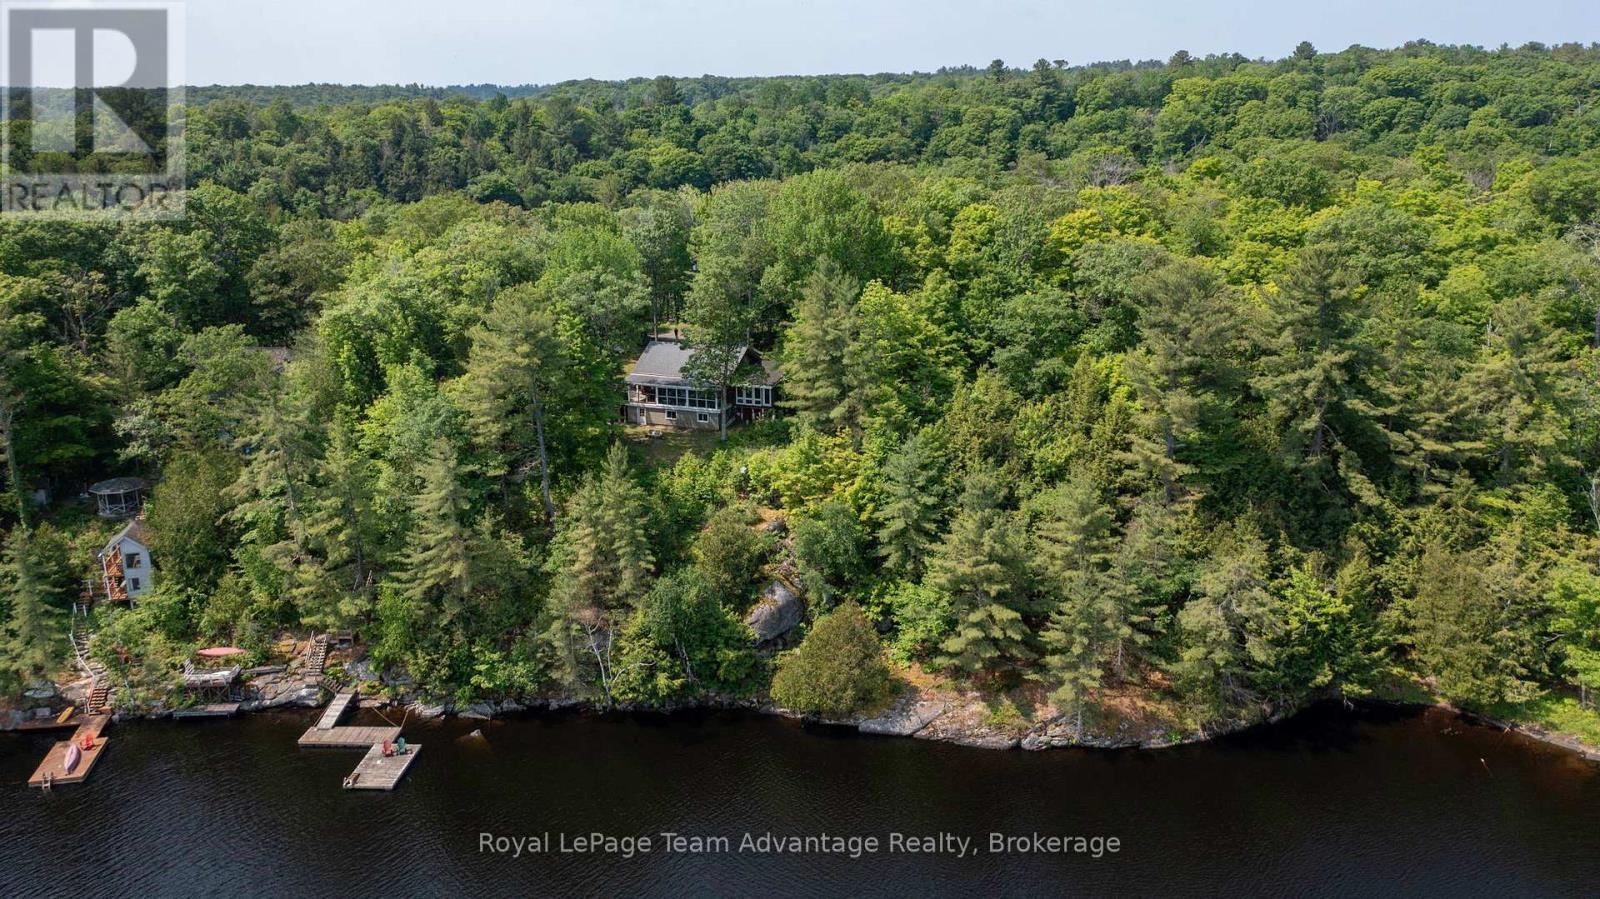
Welcome to 25 Limbert Lane North, a truly special log cabin retreat on beautiful Mill Lake. This charming 4 season home features warm wood finishes, 2 cozy lofts, 2-bathrooms and 2-bedrooms with the addition of a spacious new master bedroom. The heart of the home is a stunning Muskoka room with sweeping views of the water - the perfect place to unwind and take in the beauty of cottage life. Tucked away at the end of the road this property offers wonderful privacy, a generous yard and two handy outbuildings for storage, workshop or creative use. A large partially covered deck with glass railings provides a comfortable spot for entertaining or relaxing in nature. The well-constructed stairs lead you down to the waters edge where a generous dock system awaits ideal for swimming, boating or simply soaking in the lakeside tranquility. Mill Lake is a highly desirable, family-friendly lake known for its clean water, excellent fishing and peaceful setting. Located just a short drive from the vibrant town of Parry Sound, you'll have easy access to shops, restaurants, marinas and essential amenities all while enjoying the serenity of lakeside living. A rare find with true character and charm - come experience it for yourself! Check out the video tour in the links. (id:49269)
4058 Erie Road
Fort Erie, Ontario
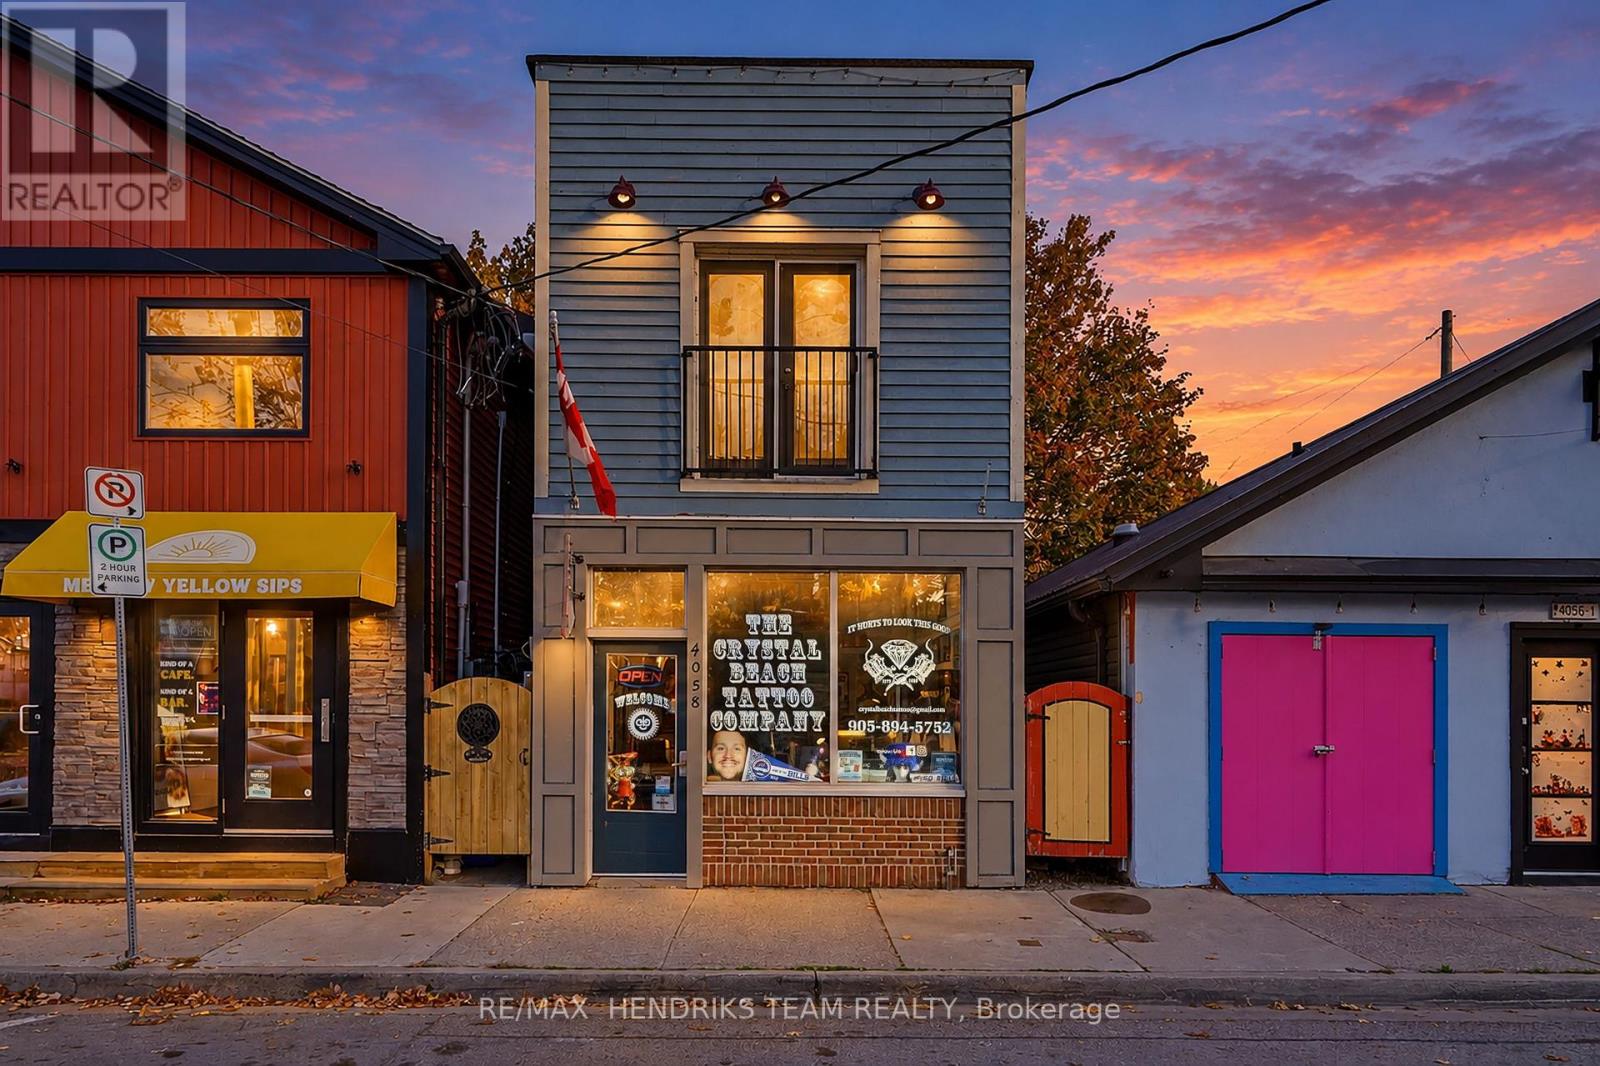
Trendy loft-style apartment located right on the main strip in Crystal Beach! Enjoy being within walking distance of the beach, shops, restaurants and everything this vibrant community has to offer. Situated above a main-floor commercial space, this spacious 900+ sq. ft. one-bedroom loft is full of character and charm. The impressive living area features exposed wood beams, pot lighting, rustic wood flooring, a cozy gas fireplace and patio doors overlooking the streetscape below. The full-size kitchen offers plenty of cabinetry and you'll appreciate the convenience of your own in-suite full-size washer and dryer. The generously sized bedroom features a double closet and direct access to your own private outdoor deck, perfect for relaxing or enjoying the warmer months. A well-appointed three-piece bathroom completes the space. This apartment has a cool, laid-back vibe that you won't find in your typical rental! A fantastic opportunity to enjoy loft-style living in the heart of Crystal Beach at an affordable price. Monthly rent includes water and one parking space. Tenant is responsible for gas and hydro. Rental application, credit check, references and employment letter are required. (id:49269)
603-604 - 5400 Portage Road
Niagara Falls, Ontario
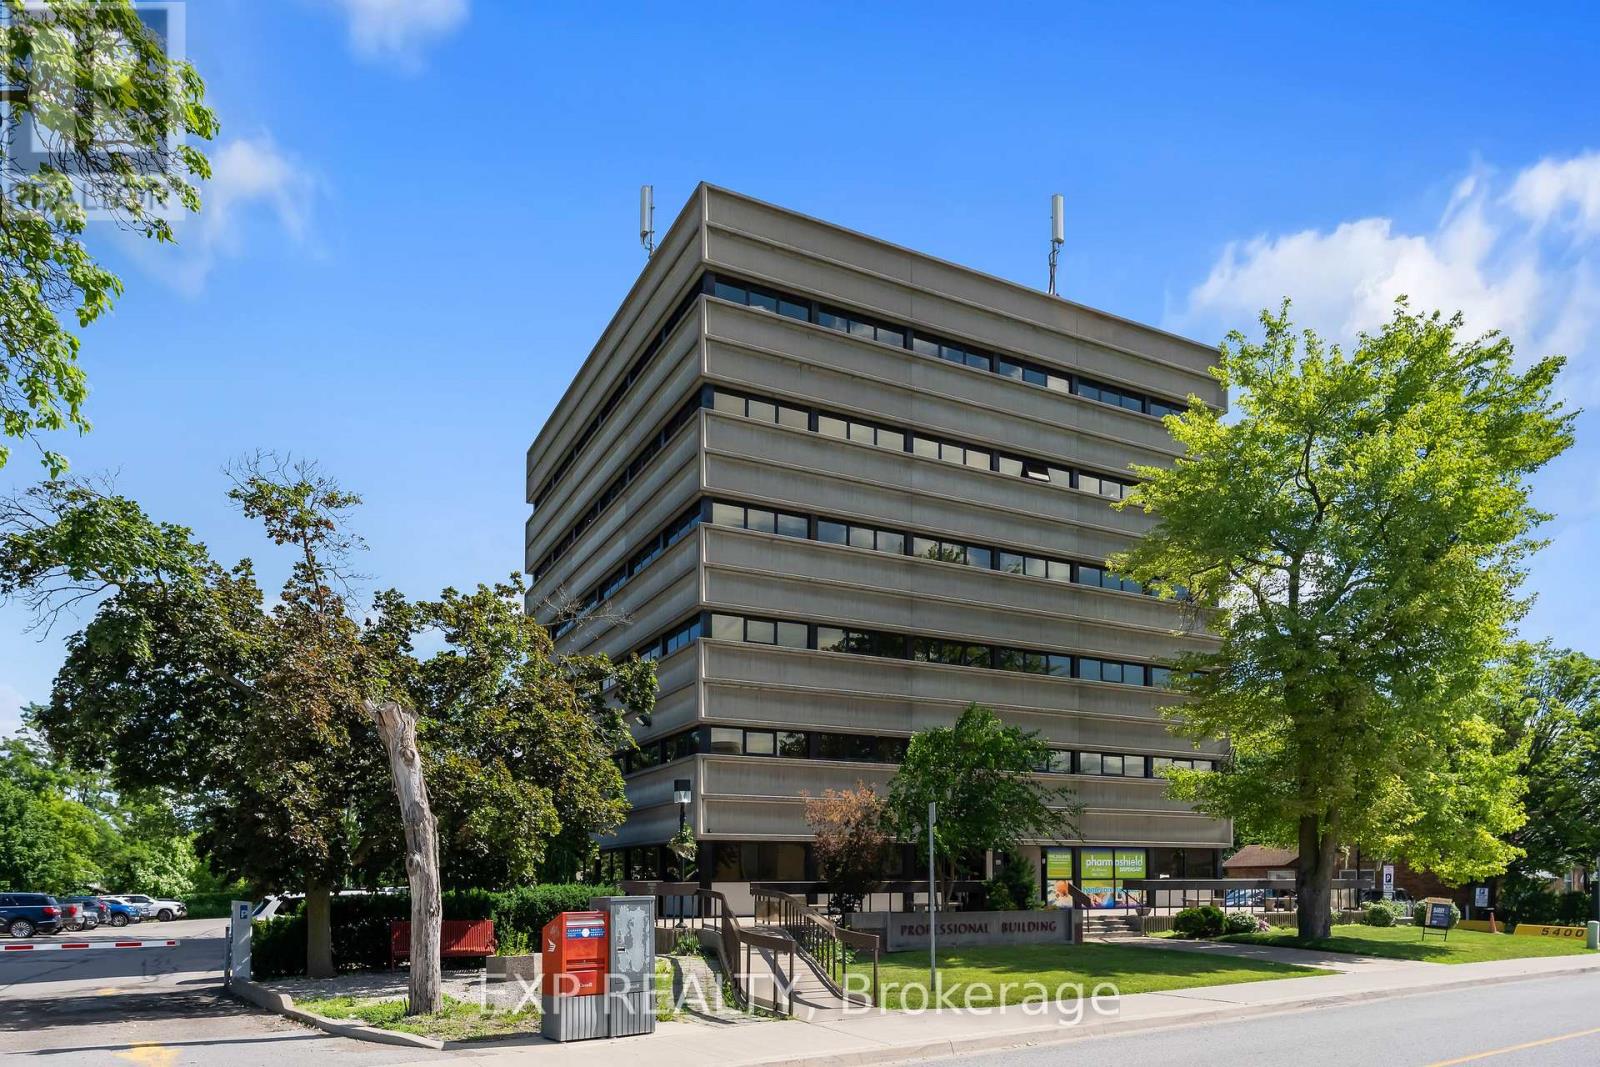
Why lease when you can own? Rare opportunity to acquire a penthouse double office suite in a well-known professional medical building directly across from the Greater Niagara General Hospital. The condo unit offers a functional layout with four exam rooms, two consultation rooms, lab space, reception area, private in-suite washroom, and a shared waiting room. This bright professional space has elevated views, and recent building updates include new elevators.The building is home to a strong network of referring physicians and medical professionals, including family doctors and specialists, and has a pharmacy and lab on site. It is centrally located with convenient access to the QEW and public transit, and has ample on-site parking. The condo fees include all utilities (excluding phone and internet), on-site superintendent/handyman, parking lot and garden maintenance, and snow removal. This is a professionally managed condominium with an owner-led board. Medical, dental, and health-related uses only. (id:49269)
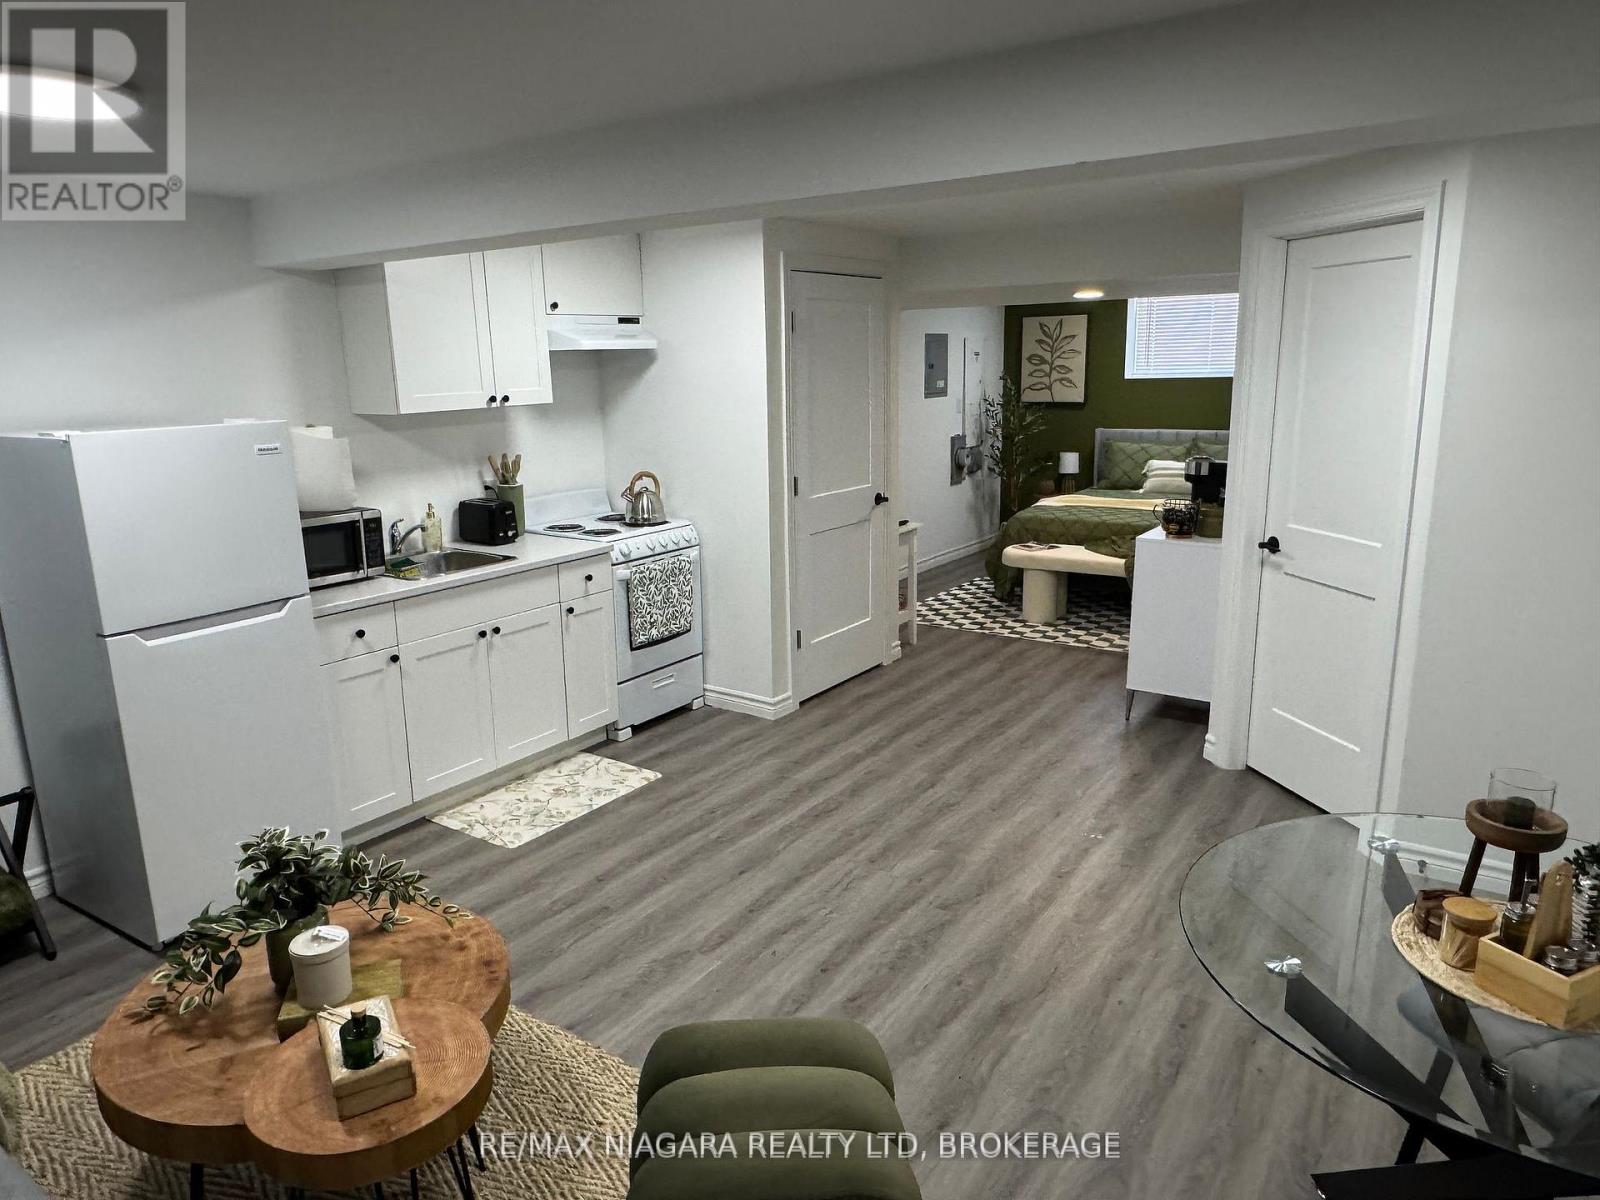
4 Lower - 8196 Mcleod Road
Niagara Falls, Ontario
BASEMENT BACHELOR SUITE READY FOR OCCUPANCY! This cozy suite, inclusive of utilities is located in a family friendly neighbourhood. It's the perfect space for a young professional or retiree. The stylish kitchen is equipped with modern appliances, and the convenience of in-unit laundry with a washer and dryer adds extra ease to your lifestyle. All applicants must provide a photo ID, a recent credit report, references, a letter of employment, and two recent pay stubs. Don't miss out on this fantastic opportunity! (id:49269)
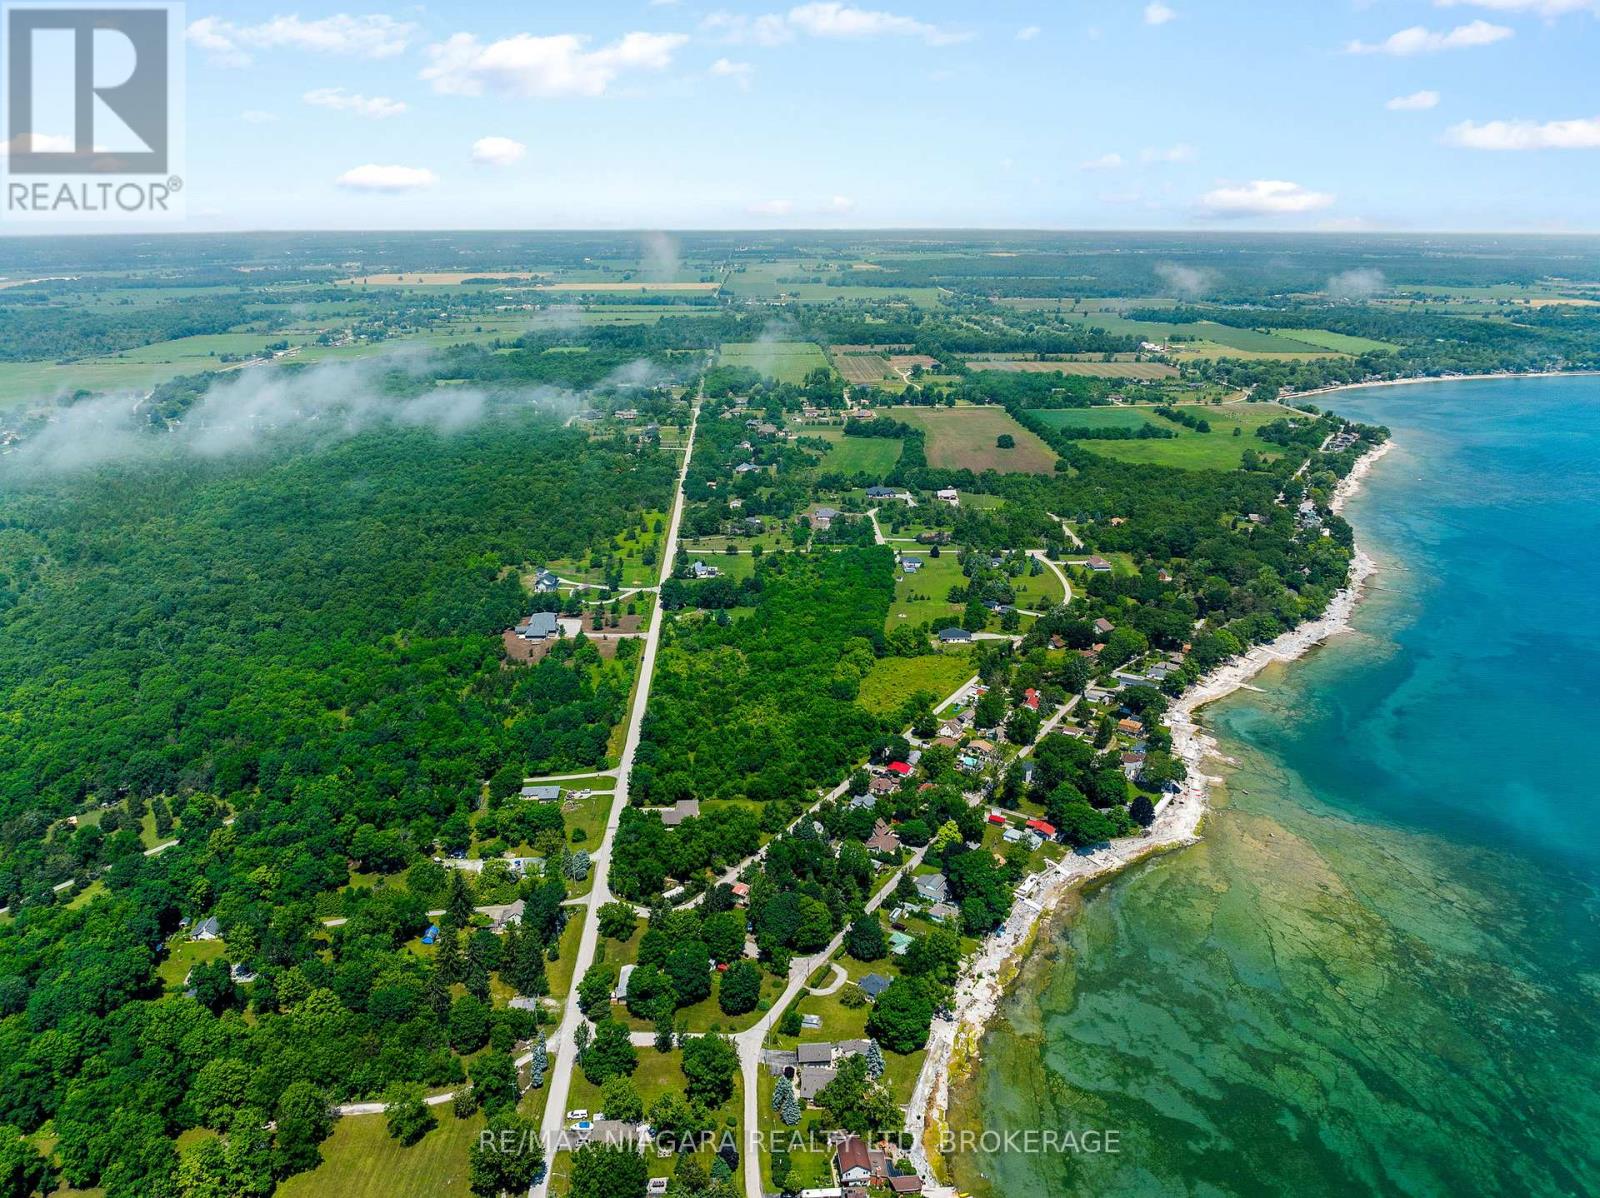
Part 4 Morgan's Point Road
Wainfleet, Ontario
Your dream home starts here! Discover this exceptional 1.95-acre building lot with frontage on both Morgan's Point Road and Fowler Road, offering a wonderful opportunity to build in a desirable country setting. Severance-related studies have been completed, including archaeological, environmental and septic location studies. Enjoy a short stroll to Morgan's Point Conservation Area and the beautiful shores of Lake Erie. Several golf courses are just minutes away, along with all the amenities of Port Colborne, including charming boutiques, quaint restaurants and everyday conveniences. The perfect setting to bring your vision to life! (id:49269)
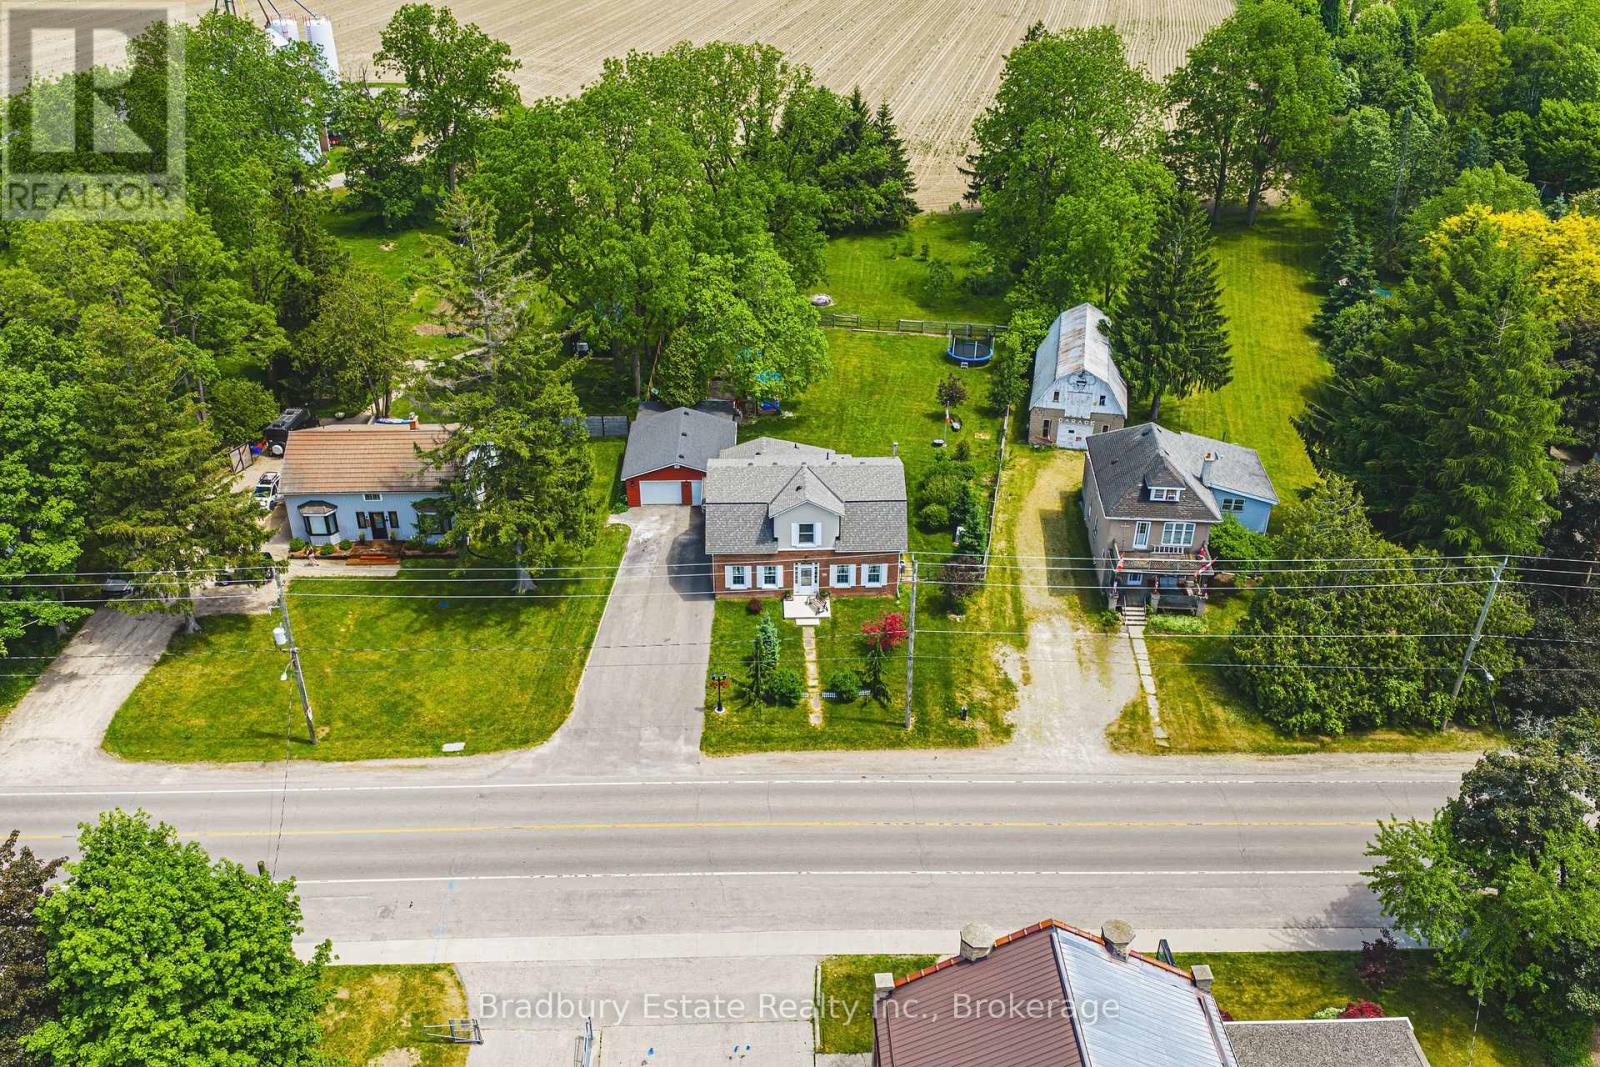
670 Mount Pleasant Road
Brant, Ontario
Welcome to a wonderful mix of charm, character and modernity - and directly across the street from an Elementary School - at 670 Mount Pleasant Road. Located in the heart of idyllic Mount Pleasant - just 10 minutes south of Brantford - and sitting on more than 8/10ths of an acre, with more than $200,000 of Upgrades and a HEATED GARAGE, this is your chance to secure a home, lot and lifestyle like no other. Featuring the original Triple Brick portion of the House built in 1853, you can become just the sixth Owner(!) in the 173 year history of this spectacular home. Stepping inside, you'll love the stately 10 1/2 Ft. Ceilings in the Foyer, Library, Dining and the truly GREAT Great Room. To accompany the unmistakable heart and feel, the updates and additions in the past 6 years include a new Kitchen with High End S/S Appliances, Remote Control Venting/Shaded Skylight and off-shoot Pantry, Main Floor Bathroom, NEW FURNACE AND A/C and All-Year Sunroom leading to the Rear Deck - all completed by the Professional Contractor Owner. On the Upper Level, 3 Large BR are augmented by a Nursery/Sewing Room with Cedar Closet and updated Full Bathroom. Moving outside, enjoy picturesque views year round, along with plenty of space for kids and pets to play inside, or beyond, the recently installed Corral Fence. There's also a large Garage with Man Door, 90 Foot Double-Wide Driveway and Access Door to the Rear Yard. Municipal Water, recent Septic upgrades, 200 AMP Service with 100 AMP Back-Up Generator, two clean and dry Basement areas for Storage and incredibly low Property Taxes deliver long term peace of mind and make this an even bigger value and opportunity for your family. Ideal LOCATION with School, Nature Trails, Community Centre and Park, Grocery and Fine Dining all nearby. Truly, it's a home you have to see *in person* to believe and appreciate. Book your Showing today. (id:49269)
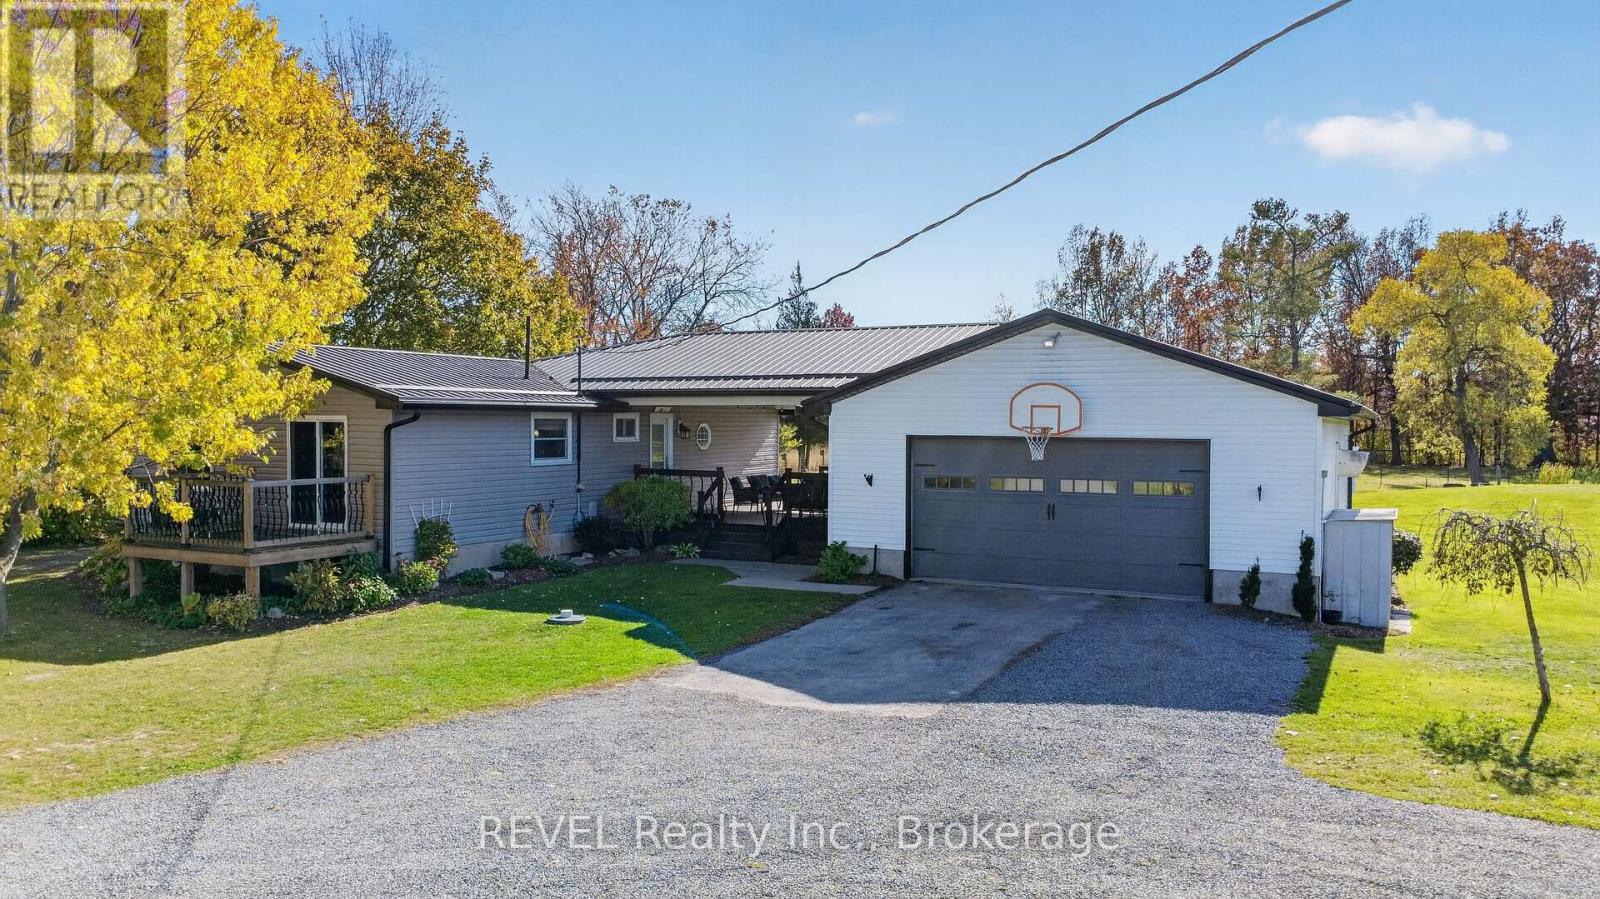
2984 Holloway Bay Road
Fort Erie, Ontario
Discover the perfect blend of country charm, comfortable, peaceful living, and versatility with this inviting property set on approximately 3.5 acres of peaceful countryside. Offering two separate living spaces, an abundance of outdoor amenities, and plenty of room to enjoy your favourite hobbies, this unique property is ideal for families, multi-generational living, hobby farmers, or those seeking additional income potential. The main home is a welcoming bungalow featuring 2+2 bedrooms and 2 full bathrooms, thoughtfully designed to accommodate a variety of lifestyles. The updated kitchen showcases beautiful quartz countertops, creating a stylish and functional space for everyday cooking and entertaining. The comfortable living areas provide a warm atmosphere, while the additional lower-level bedroom and bathroom offer flexibility for guests, extended family, or a private retreat. An impressive oversized 25' x 28' double garage provides ample space for vehicles, storage, tools, or workshop needs. A standout feature is the expansive covered Trex deck connecting the house and garage, creating an inviting outdoor living area where you can relax, entertain, and enjoy warm summer evenings in comfort. Adding even more value and versatility is the separate one-bedroom second home, offering an excellent opportunity for extended family accommodations, guests, or potential rental income. Complete with a stylish kitchen, a cozy living room featuring a gas fireplace, and its own four-piece bathroom, this additional dwelling provides privacy and independence while keeping loved ones close. Both homes have metal roofs. Enjoy approximately 3.5 acres of space featuring a new concrete patio and gazebo, a pond, two large chicken coops, and separate fenced pastures suitable for other livestock. Whether you're dreaming of raising chickens, keeping animals, creating a small hobby farm, or simply enjoying the freedom and privacy of country living. (id:49269)
385 Burloak Drive
Oakville, Ontario
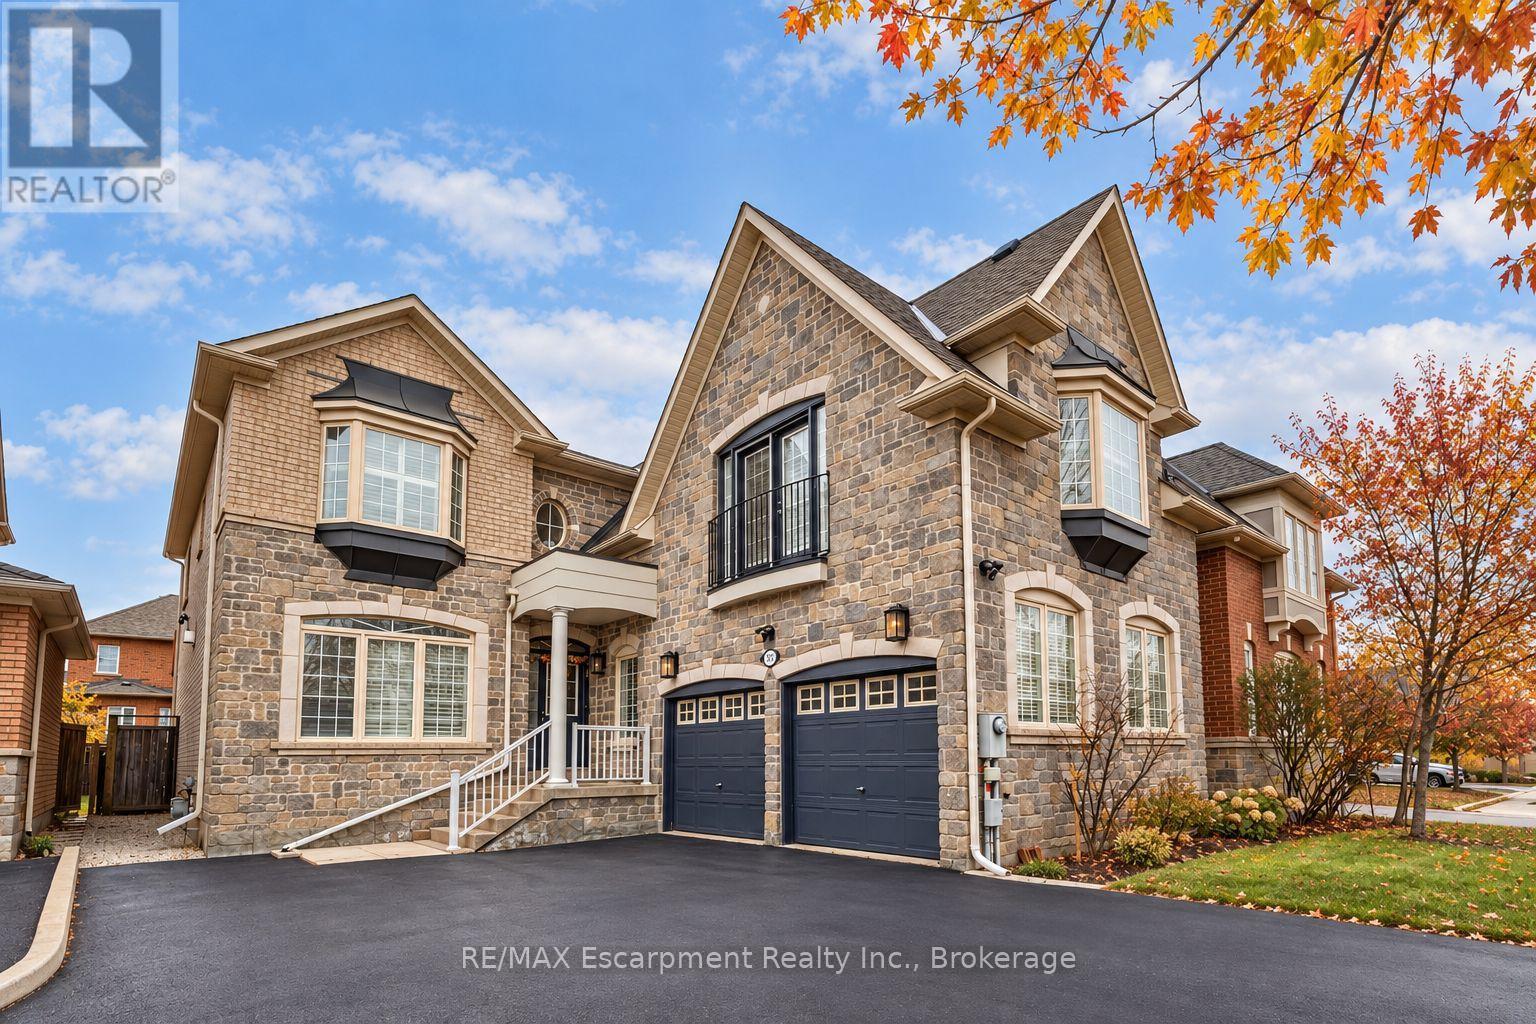
Situated in the sought-after Lakeshore Woods community, this beautiful detached home offers over 3,800 sq. ft. of above-grade living space, with five spacious bedrooms, four-and-a-half bathrooms, and a versatile layout ideal for family living. The main floor features generous principal rooms, 9-foot ceilings, hardwood flooring, elegant California shutters, pot lights, and a striking two-sided gas fireplace. At the heart of the home, the spacious kitchen offers a large centre island, granite countertops, stainless steel appliances, and ample storage, including both a walk-in pantry and a butler's pantry. A formal living and dining room, inviting family room, private home office, and spacious mudroom complete the main level, along with convenient interior access to the double-car garage and a separate side entrance. Upstairs, the primary suite offers a private balcony, walk-in closet, and a five-piece ensuite featuring a corner soaker tub and separate shower. A second generously sized bedroom features its own ensuite, walk-in closet, bay window, and Juliet balcony. The third and fourth bedrooms share a Jack-and-Jill bathroom, while the fifth bedroom enjoys a private ensuite and ample closet space. Outdoors, a covered rear deck overlooks the fully fenced backyard, providing a comfortable setting for relaxing or entertaining. A double-car garage and private driveway offer plenty of additional parking. Surrounded by neighbourhood parks, scenic trails, and the shores of Lake Ontario, Lakeshore Woods offers an exceptional lifestyle in one of Oakville's most desirable communities. Just minutes from Bronte Village, GO Transit, the QEW, and the shopping and dining destinations of Downtown Oakville and Burlington, this home combines generous living space with an outstanding location. Images virtually staged and/or enhanced. (id:49269)
29 Runnymede Road
Port Colborne, Ontario
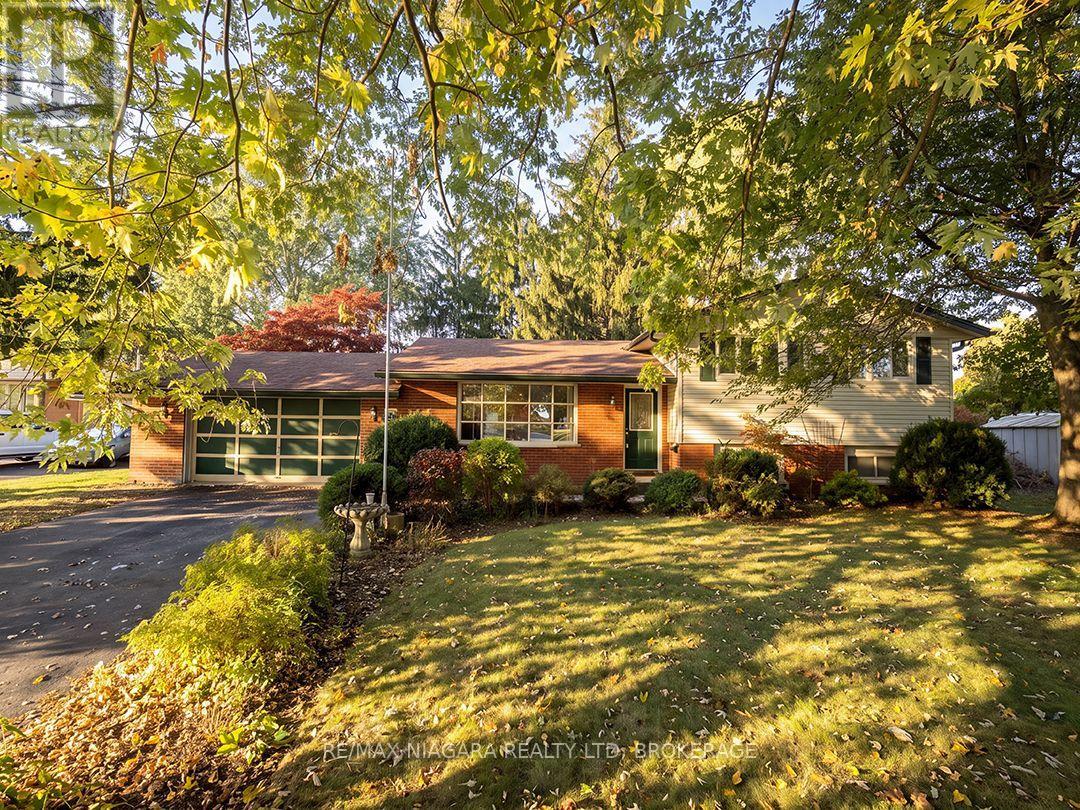
Some neighbourhoods are worth waiting for! Here is your chance to live in Hawthorne Heights, an established northwest Port Colborne neighbourhood known for its quiet setting, mature trees and room to breathe between homes. This 1,485 sq. ft. 1960s sidesplit sits on a generous 88' x 153' lot and has had the same owner for nearly 50 years. A neighbourhood park with a playground and basketball courts is just down the road.The front entrance of this 3 bedroom, 2 bath home opens to the living room with a large, multi-pane bow window and gleaming wood floors that flow through to a separate dining room. The kitchen offers plenty of cabinet space, including two floor-to-ceiling pantry cupboards and overlooks the back yard.The family room adds great space to the home. Filled with natural light from the large windows looking out to the treed yard and garden, its a relaxing room with an impressive fireplace, wood-panelled walls, beamed ceiling and sliding doors that open onto the deck. Three bedrooms, each with wood floors and a large closet, and the main bathroom are on the second level - just five steps up. And the finished lower level is just 5 steps down and adds a rec room, a three-piece bathroom with walk-in shower, and a laundry/utility room. There is additional storage in the crawl space under the main floor (approx 4' high). The attached double garage with a workbench has direct interior access and a window with views of the deck & yard. Immediate possession is available. (id:49269)
1490 Nigh Road
Fort Erie, Ontario
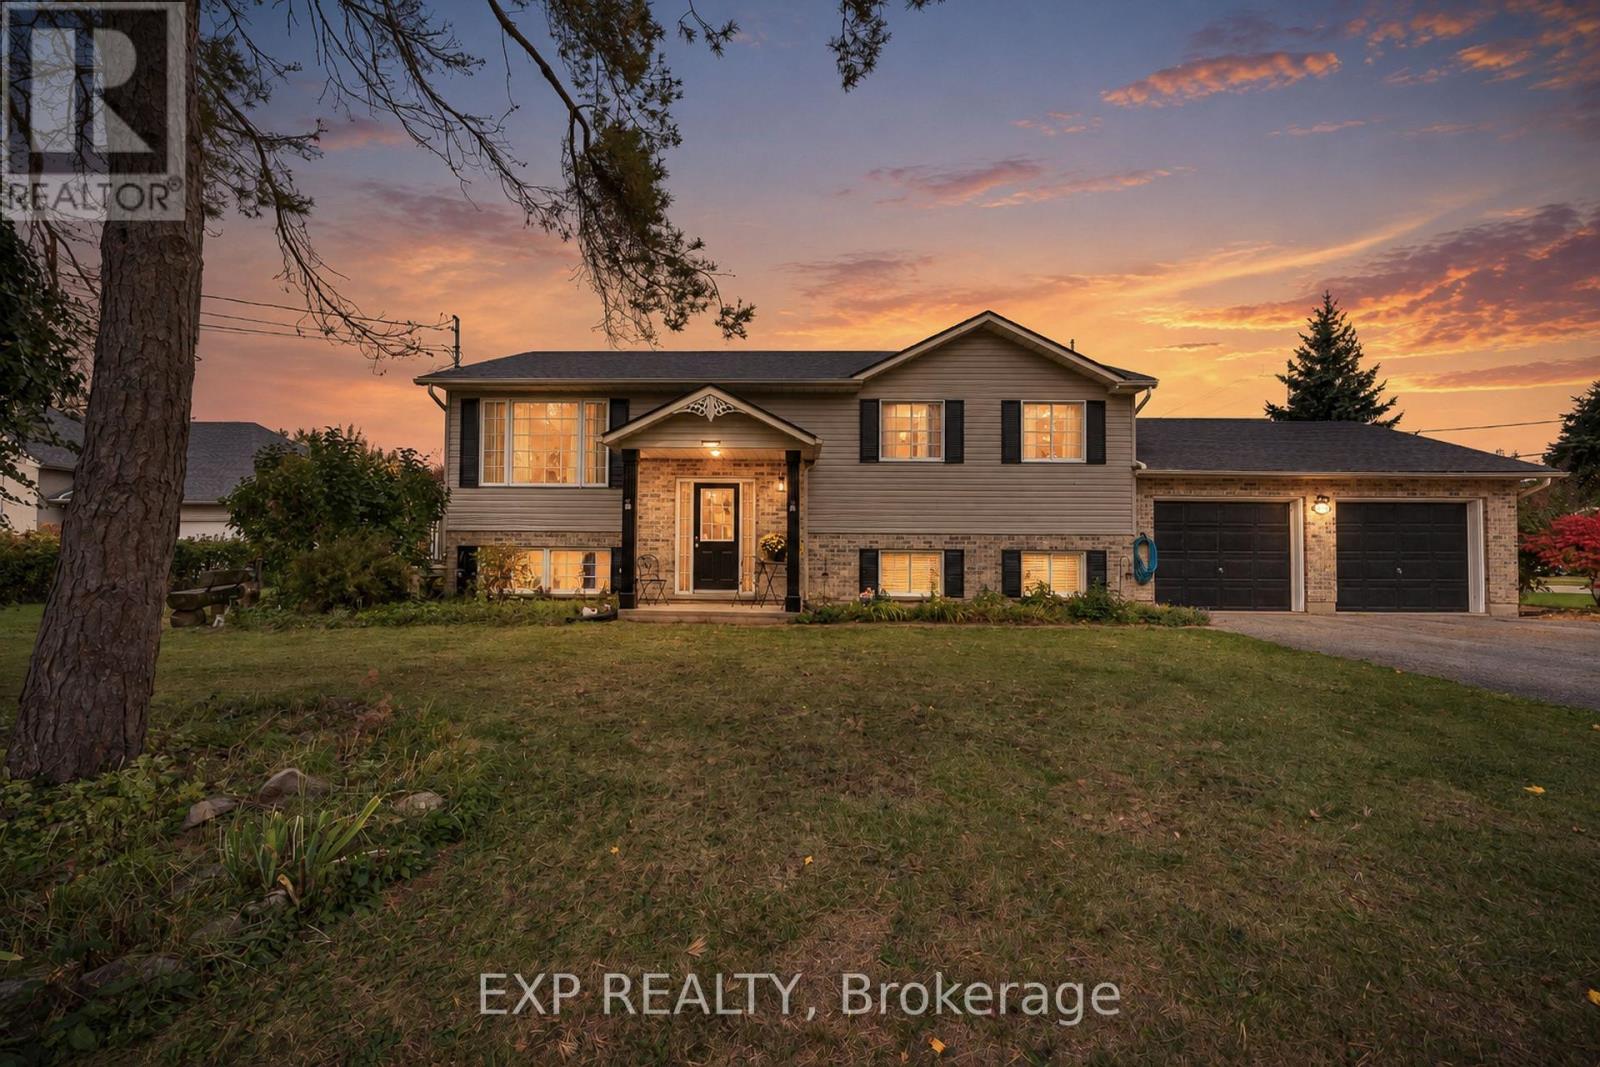
Welcome to 1490 Nigh Road, a well maintained raised bungalow located in Fort Erie's established Crescent Park neighbourhood. Offering 3+1 bedrooms, 2 full bathrooms, and a versatile layout, this home combines comfortable living with significant recent improvements. Step inside to discover a bright, welcoming interior featuring hardwood and tile flooring, fresh paint throughout, and a kitchen complete with new stainless steel appliances. The main level offers three bedrooms and a full bathroom, while the finished lower level provides additional living space with a spacious family room, fourth bedroom, and 3-piece bathroom. With a walk up providing direct access from the lower level to the attached double-car garage, this layout offers added convenience and flexibility for everyday living. One of the home's standout features is the extensive list of recent upgrades, including a new furnace, central air conditioning, hot water heater, and Generac generator, all installed in 2024. Step outside and enjoy the beautiful deck and patio, creating inviting spaces for outdoor dining, entertaining, or simply relaxing in your own backyard. Situated in an established residential neighbourhood, 1490 Nigh Road offers the space, location, and important updates today's buyers appreciate. With so much already taken care of, this is a home you'll want to see for yourself! (id:49269)
8610 Furlong Avenue
Niagara Falls, Ontario
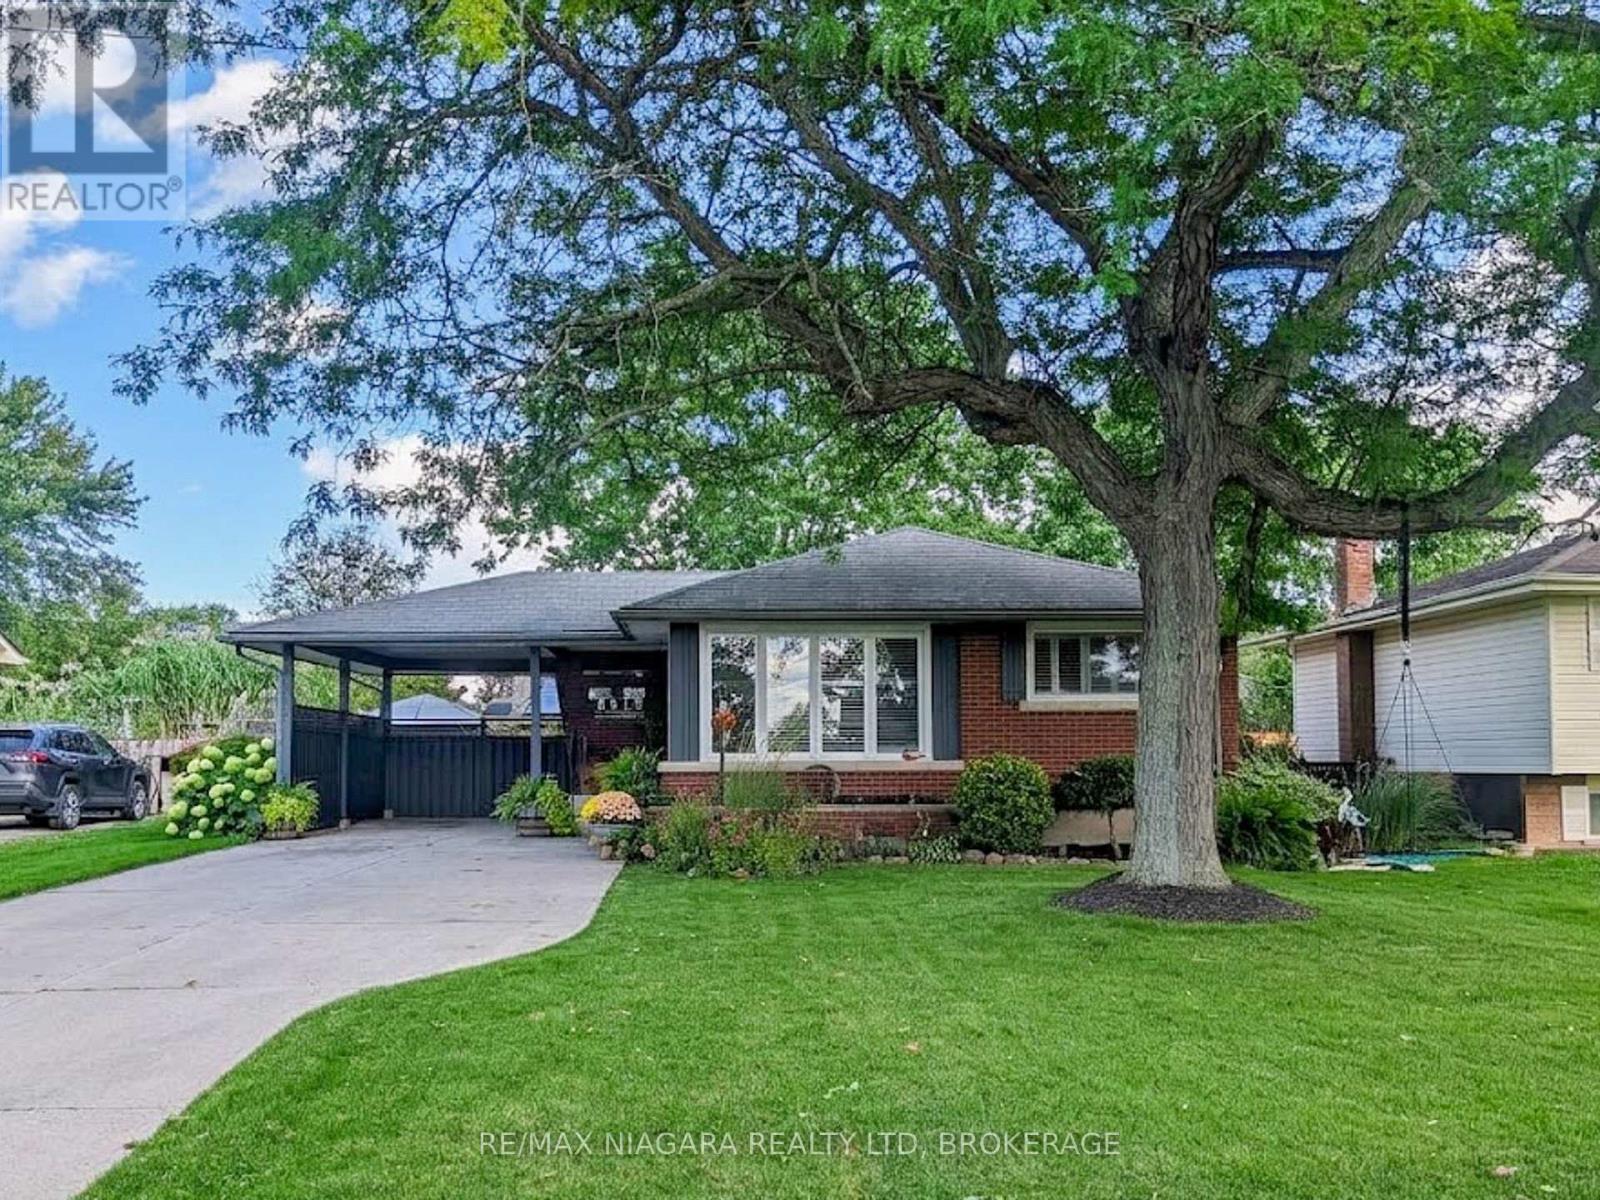
Spacious Bungalow in Sought-After Chippawa! Lovingly maintained by the original owner's family, this cherished home offers a wonderful opportunity for a new family to make lasting memories of their own. This well-loved home provides plenty of space for the whole family, both inside and out! Featuring a recently renovated kitchen with quartz countertops, 3+1 bedrooms, a large updated kitchen perfect for the home chef, and a versatile finished lower level complete with a recreation room, games room, and home office, there's room for everyone to spread out and enjoy. A separate entrance to the lower level offers excellent in-law potential, ideal for extended family or multi-generational living. Step outside to discover a fantastic backyard designed for entertaining, featuring several distinct areas for relaxing, gathering with friends, or hosting summer get-togethers. Located in one of Niagara Falls' most desirable communities, this is a wonderful opportunity to make Chippawa your home. Don't miss your chance to see everything this property has to offer. Book your private showing today! (id:49269)
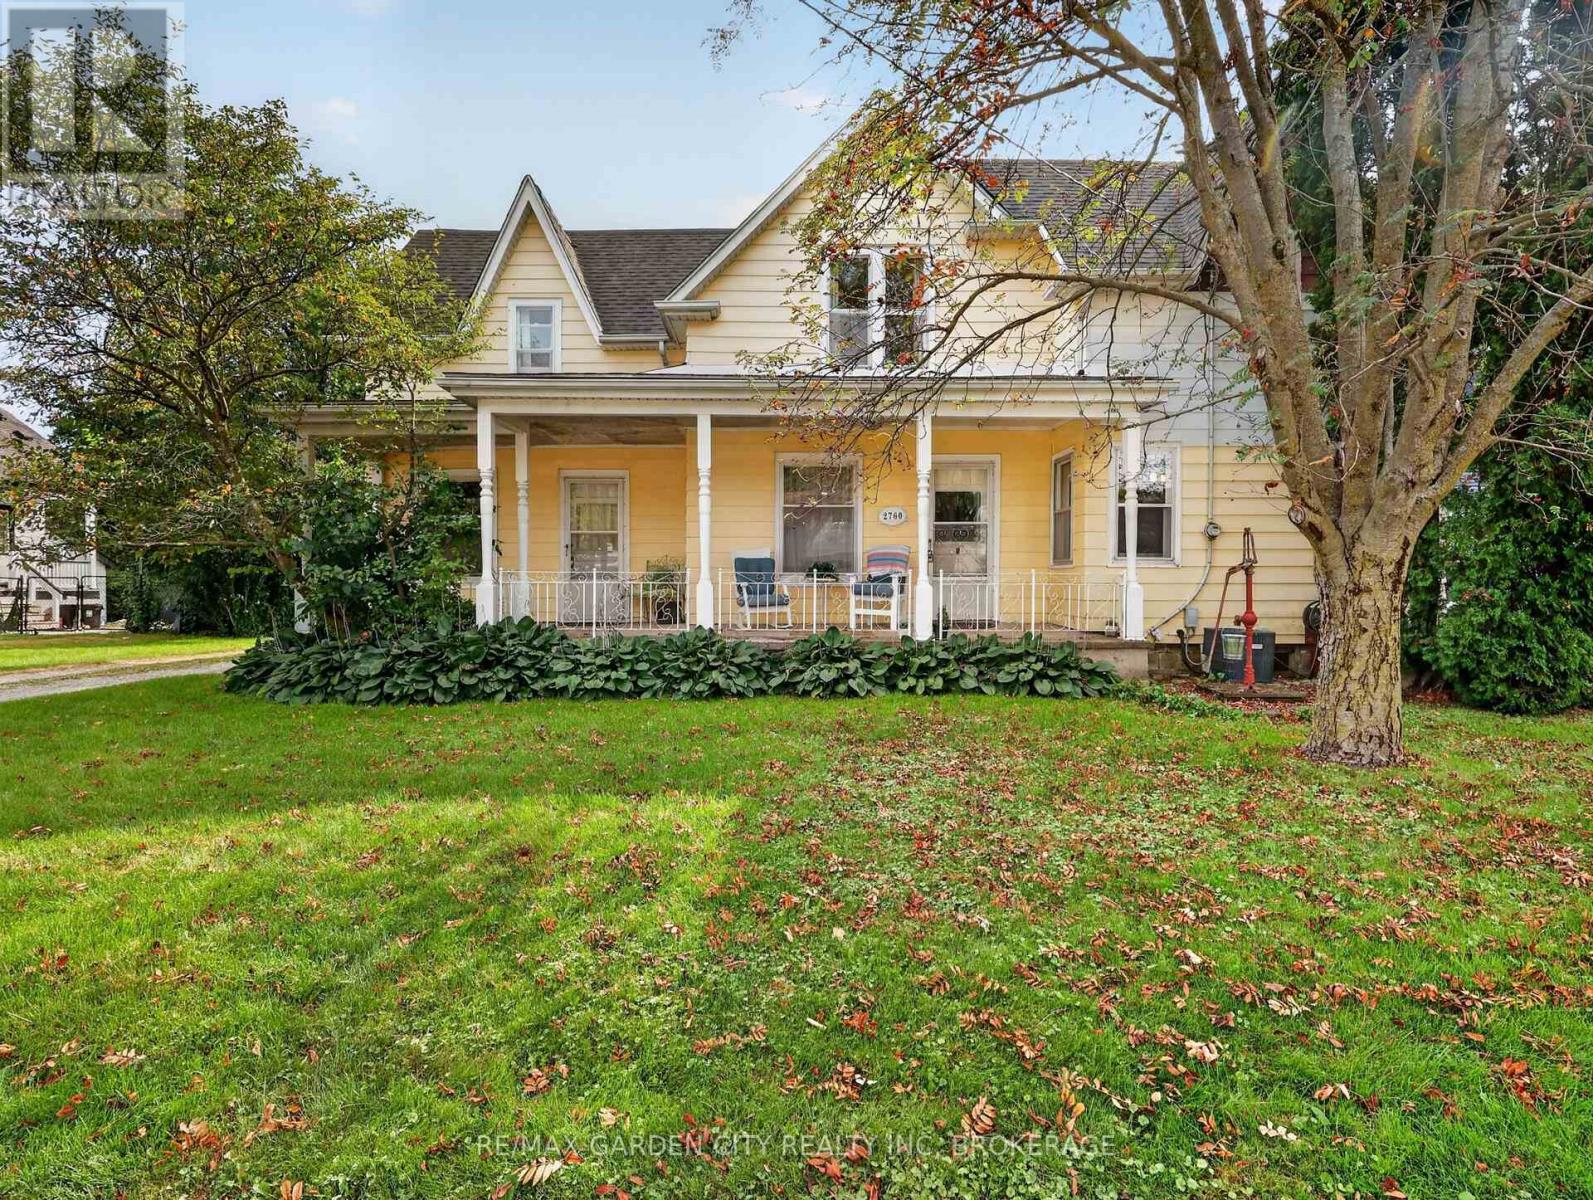
2760 Prince William Street
Lincoln, Ontario
This is one of Jordan Stations original farm houses, dating back to the late 1800's with many upgrades and an addition. A large, welcoming, covered front porch invites you to this solid 2 storey home with great bones, inviting bright windows and note the huge room sizes. Easily converted to a 6 bedroom family home. Presently 4 bedrooms with the main floor bedroom suitable for an inlaw, rental, guest room, home business or office with its own separate entrance, 2 piece bathroom and family room. Main floor laundry. Open eat-in country kitchen with built in stove, oven and dishwasher. Formal living and dining rooms separated by pocket doors. 3 Bedrooms up with a renovated 4 piece bathroom. Part basement to all the mechanical and storage. New forced air gas furnace, 100 amps, CA, all city services, 10 year old shingles. Secluded, fenced backyard with deck overlooking gardens, mature landscaping, numerous fruit bearing trees from apples to mulberries, cherry to June berry, even your own rhubarb and raspberries. Detached double car garage with a private driveway for several cars. Just minutes to all amenities and the QEW Hwy from this prestigious, quaint town of Jordan Station. (id:49269)
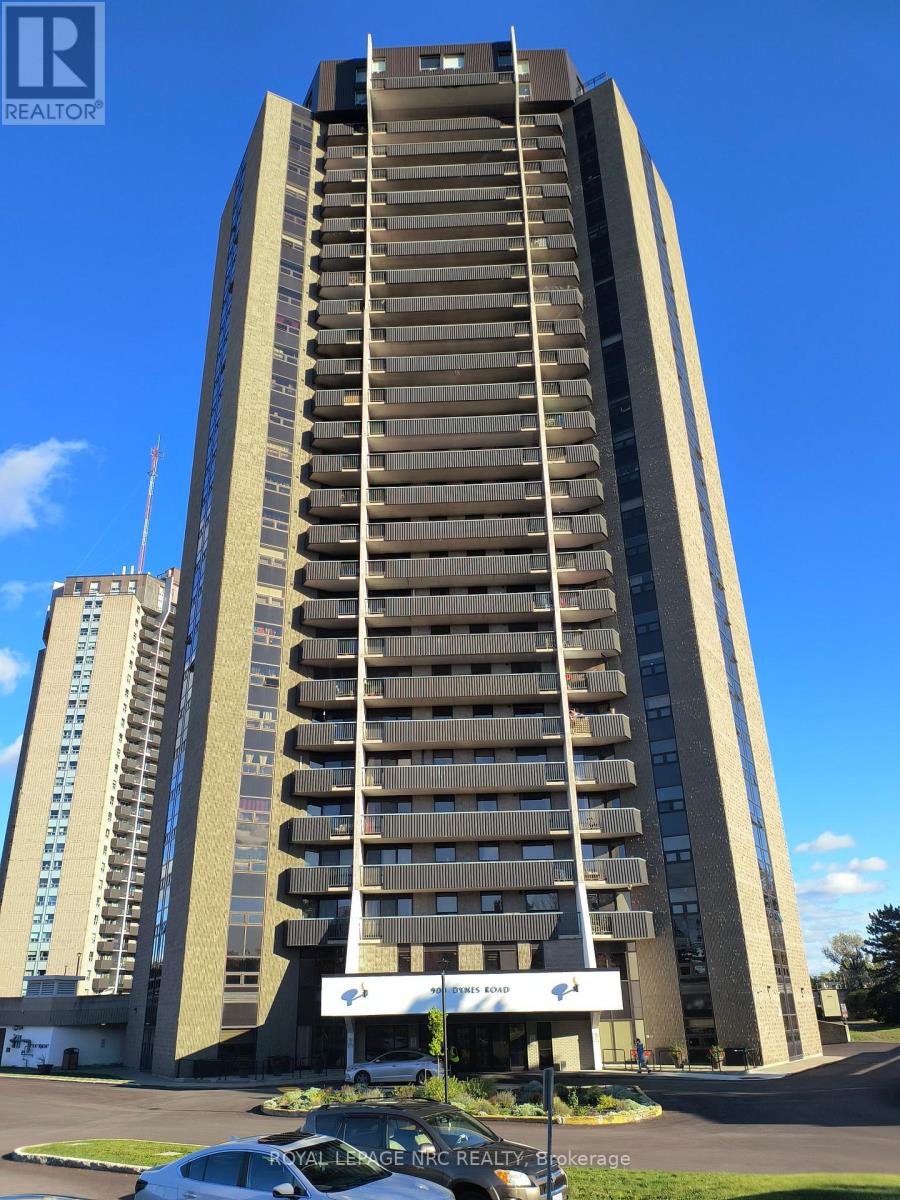
706 - 900 Dynes Road
Ottawa, Ontario
Beautifully redone 2 bedroom condo. Totally updated. Very bright condo. 2 good size bedrooms. Large living/dining room area. Indoor pool, sauna, library coin laundry. Great location, walking distance to Carleton University, Mooney's Bay Beach. (id:49269)
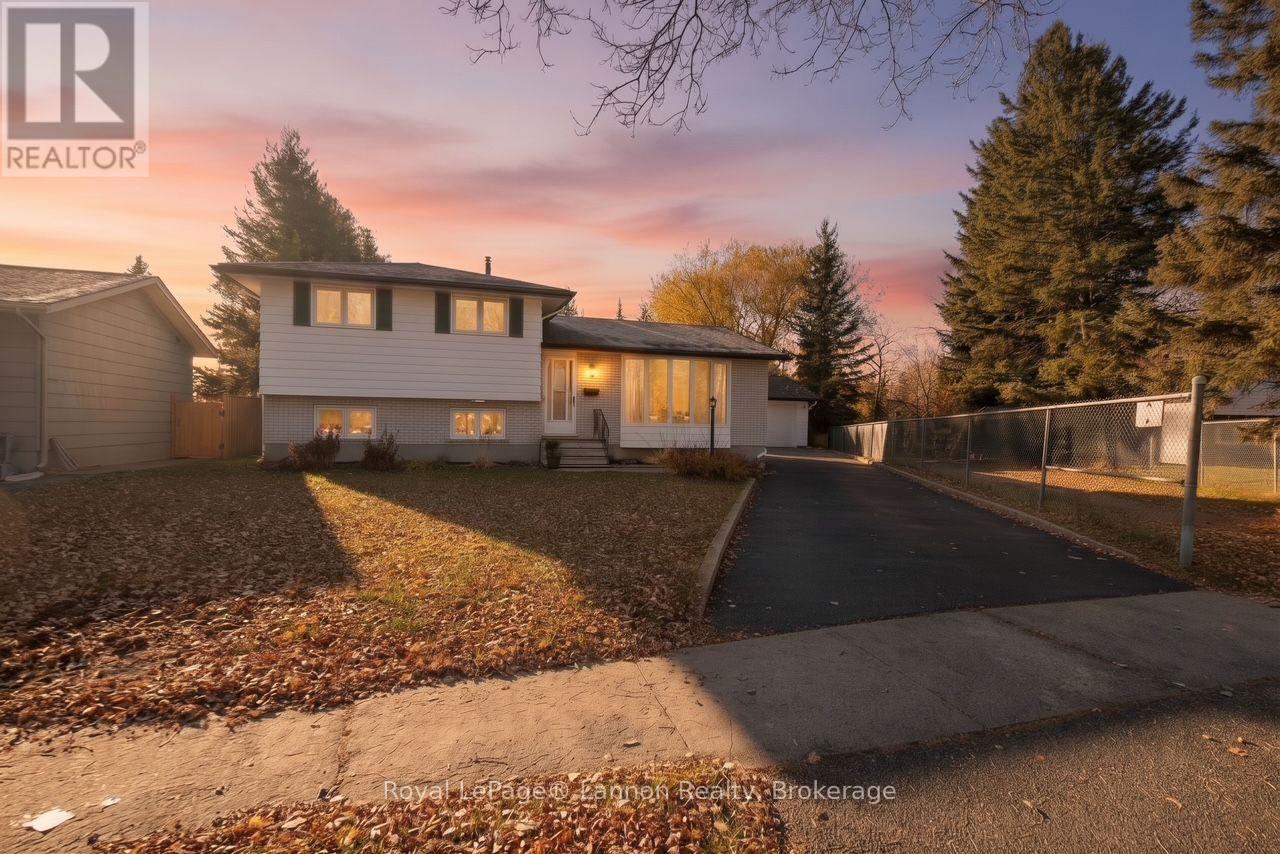
297 Fairbank Place
Thunder Bay, Ontario
River Terrace Sidesplit on a nice pie shaped lot with mature trees and a large detached garage. The sidesplit design offers fun on many levels. The house just keeps on going providing different levels with different features. 4 bedrooms, rec room with gas fireplace and lower level with laundry and a ton of storage. (id:49269)
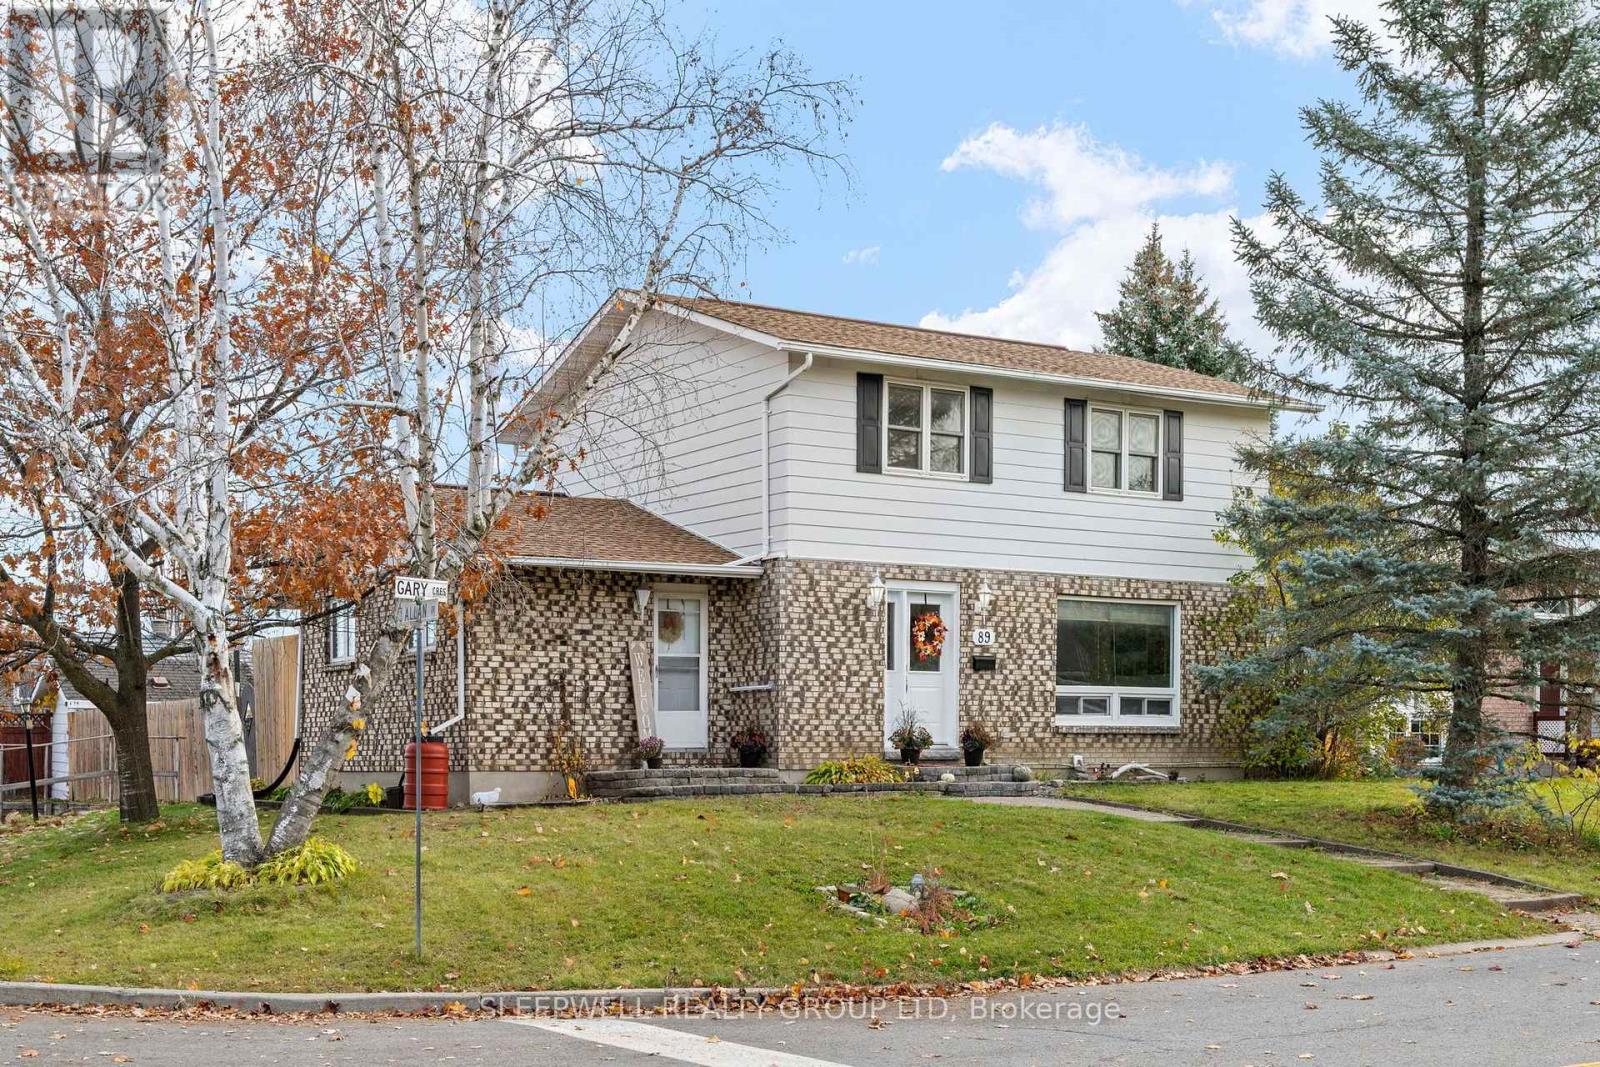
89 Gary Crescent
Arnprior, Ontario
Well maintained and offering a comfortable balance of classic finishes and practical living space, this 4-bedroom, 2-storey home is situated on a corner lot in a sought-after, family-friendly neighbourhood. The welcoming entryway leads into a generous living room, where a large window brings in plenty of natural light. The country kitchen offers ample cabinetry and counter space, with an open connection to the dining area and patio doors leading to the backyard, making outdoor dining and summer BBQs easily accessible. A separate side entrance provides access to a mudroom and additional flex room or den, ideal for a home office or hobby space. The upper level features four well-proportioned bedrooms and an updated main bathroom. Downstairs, the finished basement adds further versatility with a recreation room, another flex space or den, and an expansive storage area with the added potential for use as a workshop. Outdoors, the fully fenced backyard is set up for enjoying the warmer months, featuring a deck, gazebo, natural gas BBQ hookup and an in-ground concrete chlorine pool, all complemented by a privacy fence. Updates include: New Flooring (2025), Roof (2020). Pool is as is where is. (id:49269)
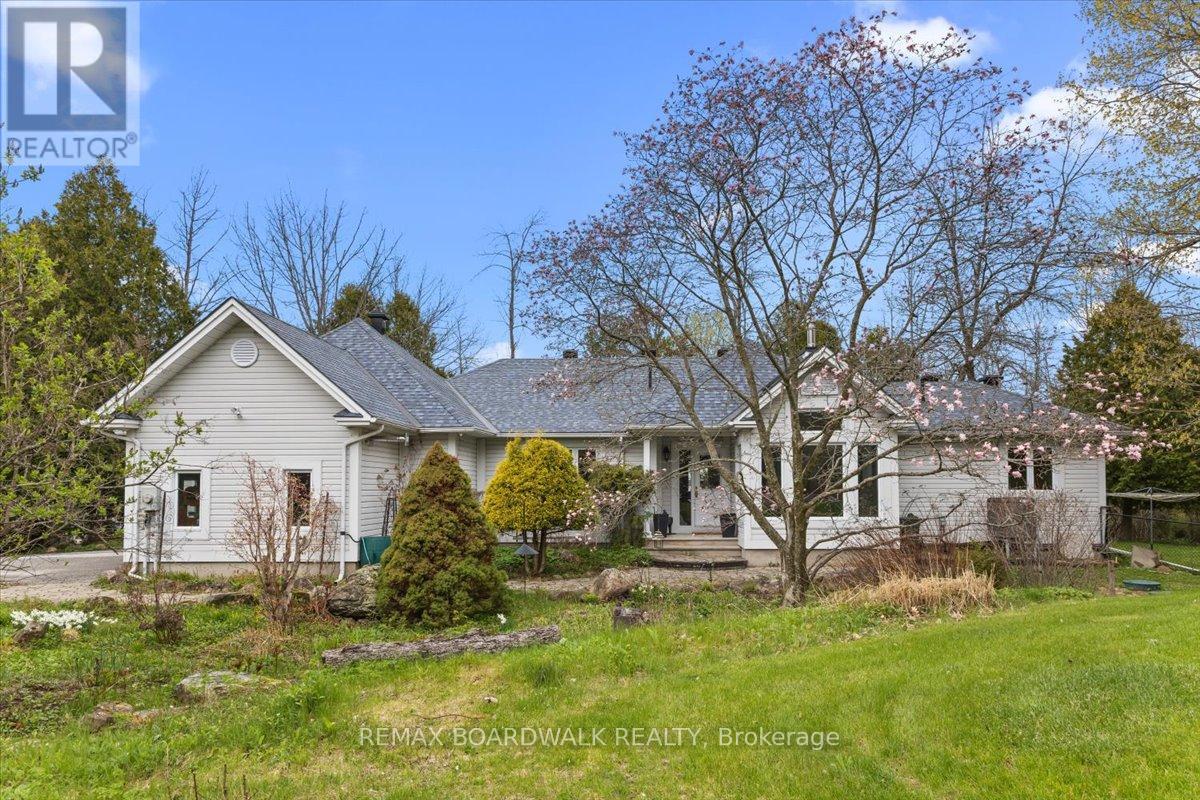
212 Sheldon Road
Rideau Lakes, Ontario
Welcome to your year-round waterfront retreat on beautiful Big Rideau Lake. Set on a private treed lot with approximately 330 feet of west-facing shoreline, this home offers incredible sunset views, road access, and the perfect blend of comfort and cottage living. Inside, you'll find 3 bedrooms above grade plus an additional bedroom in the finished basement. The main floor features a spacious primary suite with walkout access to the deck, main floor laundry, renovated bathrooms including the primary ensuite, main bathroom, and basement bathroom, and a cozy gas fireplace with a stone surround that adds warmth and character to the living room. Designed for both everyday living and entertaining, the property includes a heated double car garage, a 6-person hot tub, and two outdoor sheds for additional storage. A Generac 22 KW generator provides added peace of mind year-round. Whether you're looking for a full-time residence or a lakeside getaway, this waterfront property delivers privacy, space, and stunning western exposure on one of Ontario's most sought-after lakes. (id:49269)
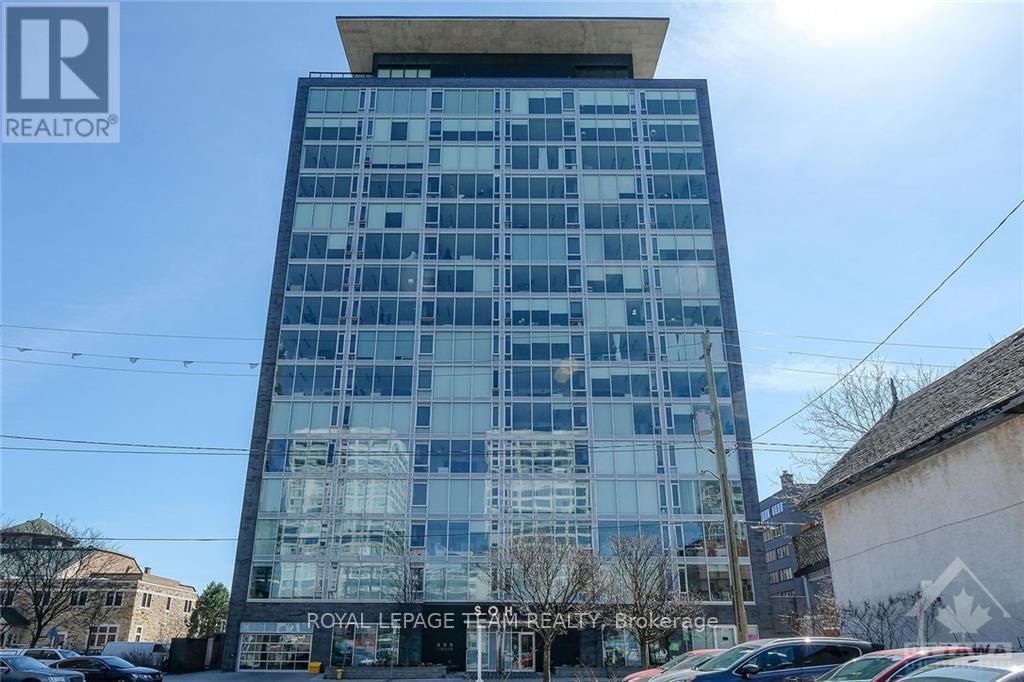
306 - 300 Lisgar Street
Ottawa, Ontario
FOR RENT Available November 1, 2026 and onwards is this beautiful, modern, and elegant 1 BED 1 BATH CONDO IN CENTRETOWN! Right in the heart of downtown at 300 Lisgar, this building is walking distance to everything shopping, buses, Bank Street, Parliament, GoC buildings, Gatineau, LRT, etc. This unit includes a modern kitchen with integrated/built-in appliances and quartz countertops. Open concept living area with WALL to WALL windows provides access to humungous balcony area. Hardwood flooring in living area and carpet in bedroom. Great sized bedroom with good closet space. Bedroom has a cheater ensuite with nice glass shower. IN-UNIT laundry and ample in unit storage. New paint 2026. This unit does not have designated parking, however there is visitor parking available and there are other units that readily have parking spots available for rent. This is known to be one of Ottawa's premier buildings for its amazing amenities. Amenities include: pool, gym, sauna, theatre room, patio, party room, and conference room. Washer & dryer 2025. Storage locker #68 included in rental price! RENT INCLUDES HEAT/AC AND WATER! The tenant will be responsible to pay wifi and hydro/electricity only. (id:49269)
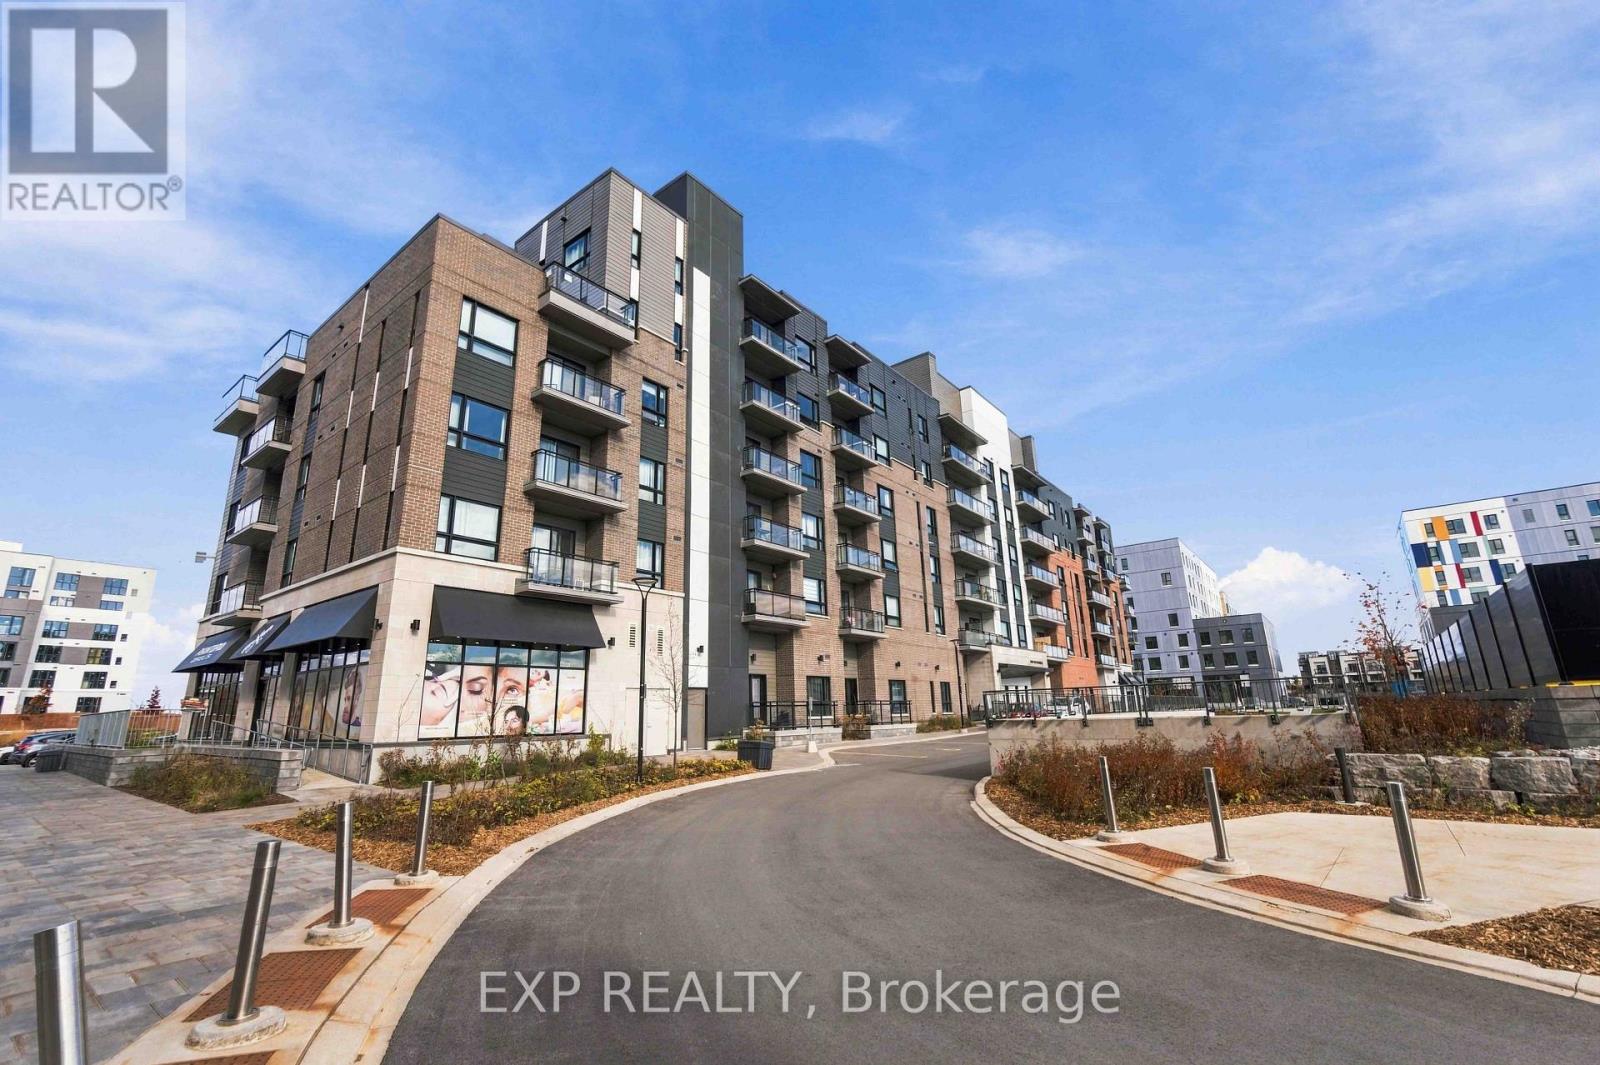
104 - 1350 Hemlock Road
Ottawa, Ontario
Welcome to 1350 Hemlock Road. Stylish, Modern Living in Wateridge Village. This beautifully designed, main-level one-bedroom plus den condo offers exceptional comfort and efficiency in the sought-after Wateridge community just minutes from downtown Ottawa and steps from the Ottawa River. Located only one minute from top rated schools, brand-new modern city parks, and Montfort Hospital, this is the ideal home for anyone seeking both convenience and a vibrant, family friendly neighborhood. Inside, you'll find brand new stainless steel appliances, LVT laminate flooring, and matching granite countertops in both the kitchen and bathroom bringing modern elegance to every corner. The spacious den is large enough to serve as a small bedroom, office, or guest space. Enjoy added comforts like in unit laundry, underground parking, a private glass enclosed deck, and access to the buildings stylish party room perfect for entertaining. With its main level entrance, this unit offers efficient living without the need for elevators or stairs. This is your opportunity to own a thoughtfully planned, move in ready condo in one of Ottawa's most exciting and well connected neighborhoods. (id:49269)
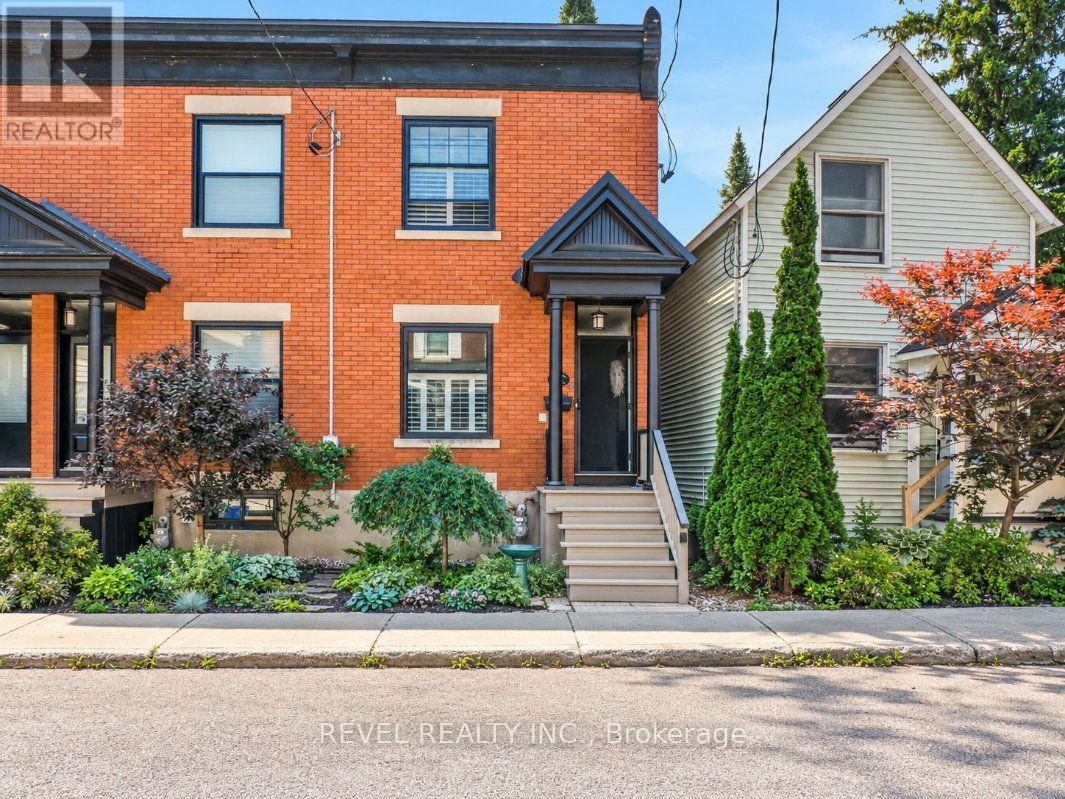
46 Newton Street
Ottawa, Ontario
Welcome to 46 Newton Street, a well maintained end unit row home ideally located on a quiet street in the heart of the Glebe, offering over 1,100 sq. ft. of living space. Offering 3 bedrooms and 1 bathroom, this inviting home combines character, thoughtful updates, and a beautiful outdoor spaces. Close to parks, schools, shops, restaurants, and neighbourhood amenities. The bright main level features newer hardwood flooring and an open living and dining area with an electric fireplace. The kitchen offers granite countertops, ample cabinetry, and access to the back. A standout feature is the large deck and patio surrounded by established gardens, creating a private outdoor space that extends the living area of the home. Upstairs are 3 comfortable bedrooms, an updated bathroom, and a mix of carpeting and original hardwood flooring. Well cared for and move in ready, this charming home offers comfortable living, great outdoor space, and an exceptional Glebe location. 24HR IRREVOCABLE ON ALL OFFERS. ESTATE SALE. EASY TO SHOW. (id:49269)
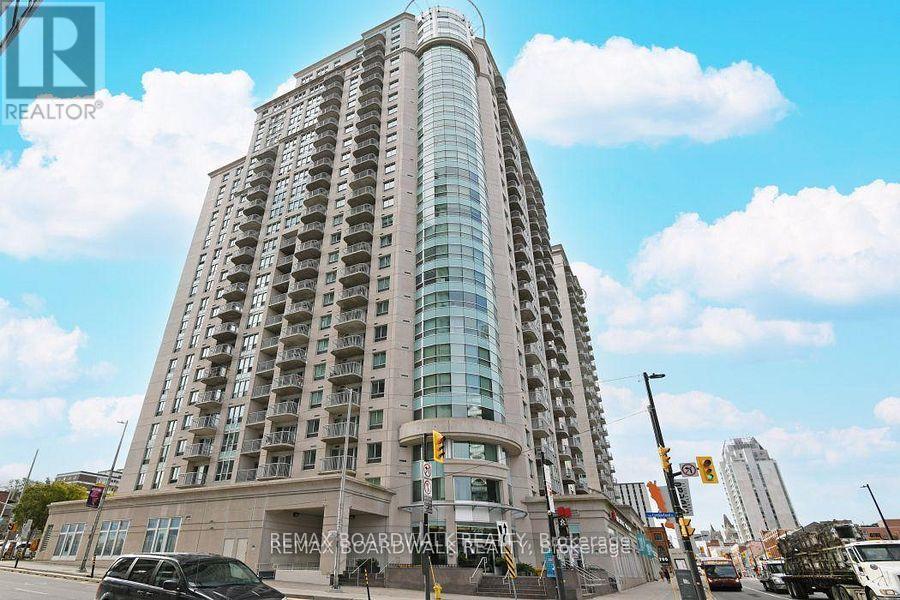
408 - 234 Rideau Street
Ottawa, Ontario
Now offered at $2,595/month! Enjoy convenient downtown living in this FULLY FURNISHED, south-facing corner suite with 2 bedrooms, 2 bathrooms, approximately 914 sq. ft. and a private balcony. A turnkey home in a walkable location, steps from Rideau LRT, CF Rideau Centre, the ByWard Market, University of Ottawa, restaurants, cafés and everyday shopping. No parking included. Paid public parking is available in the surrounding area; tenants should confirm current rates and availability directly with providers. A great fit for anyone seeking a furnished home with transit, shopping and downtown amenities close at hand. (id:49269)
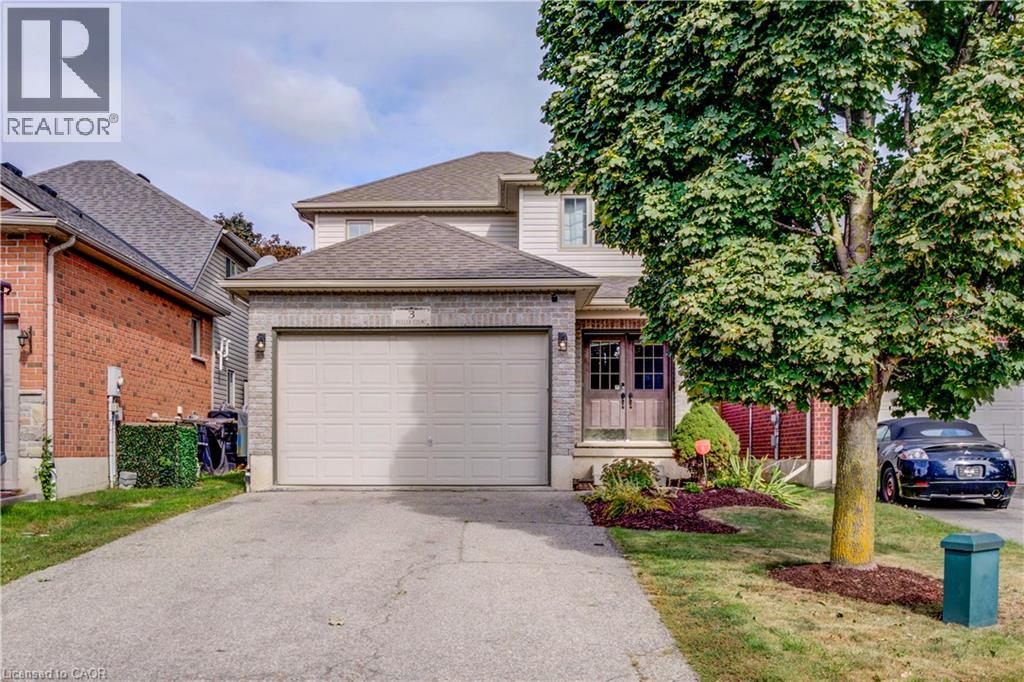
3 Fuller Court
Brantford, Ontario
Welcome to 3 Fuller Court, a charming two-storey home boasting great curb appeal, tucked away on a quiet court in Brantford’s Eagle Place neighbourhood—the perfect setting for a family looking to settle in and grow. Featuring a 1.5-car garage and a 4-car driveway, the home opens into a bright and functional open-concept main floor complete with a 2-piece powder room. Upstairs offers plenty of space for the whole family, with 3 spacious bedrooms, a 4-piece bath, and the everyday convenience of dedicated second-floor laundry. Downstairs, the unfinished basement provides an abundance of valuable storage space. Step out back to a private retreat featuring a gazebo and hot tub, ideal for quiet evenings or weekend get-togethers. Located in a peaceful court setting close to parks, schools, scenic walking trails, transit, and Highway 403, this home offers the ideal combination of comfort, community, and convenience to raise a family. A wonderful opportunity to make 3 Fuller Court your next family home. (id:49269)
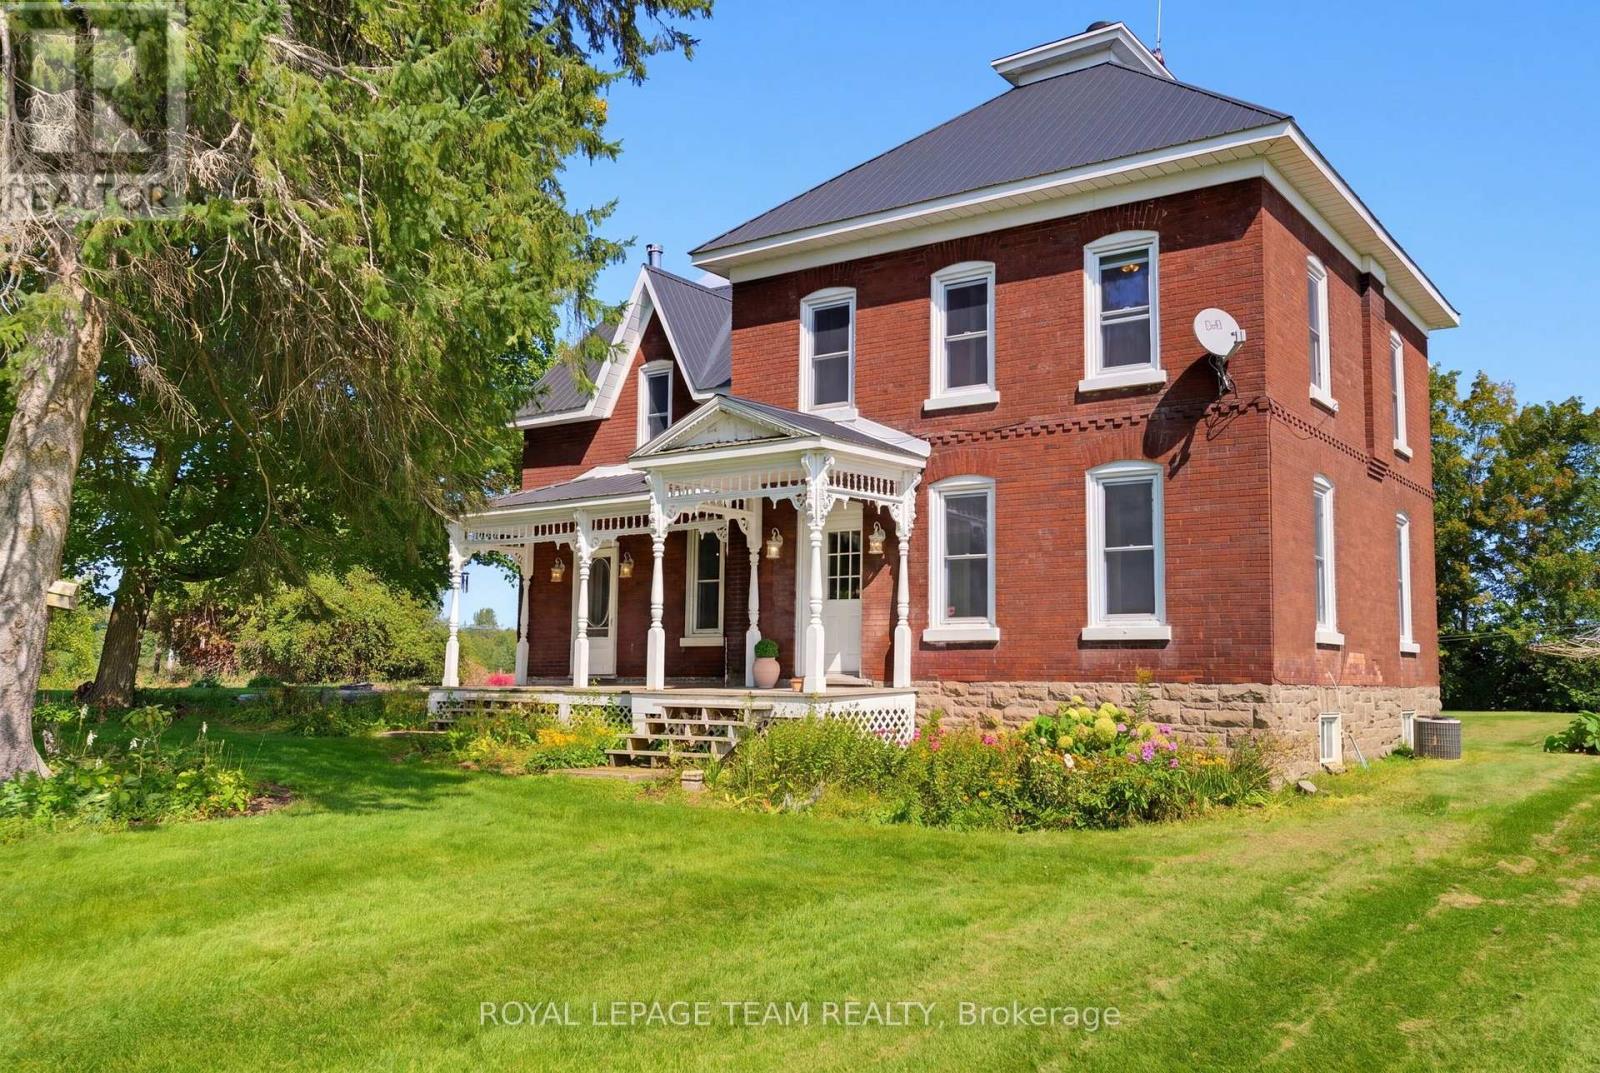
217 Groveton Road
Edwardsburgh/cardinal, Ontario
A country property that feels like a breath of fresh air. This 2,100+ sq. ft. farmhouse blends charm, space, and possibility. Inside, you'll find 3 bedrooms, 1.5 bathrooms, an eat-in kitchen with a cozy fireplace, a mudroom with laundry off the kitchen, a formal dining room, and a bright living room with tall ceilings that give the home an open, welcoming feel. Original details like the tall baseboards and classic architecture add warmth and character throughout. Outside, the land opens up to endless opportunities. With an attached garage, detached garage, and a heated workshop, there's room to build, create, and explore your hobbies. Surrounded by peaceful farm fields, the setting invites slow mornings, quiet evenings, and a life connected to nature. Picture yourself relaxing on the front porch, enjoying the calm of the countryside, and making this magical space your own. Located 50 minutes to downtown Ottawa. 30 minutes to Brockville. (id:49269)
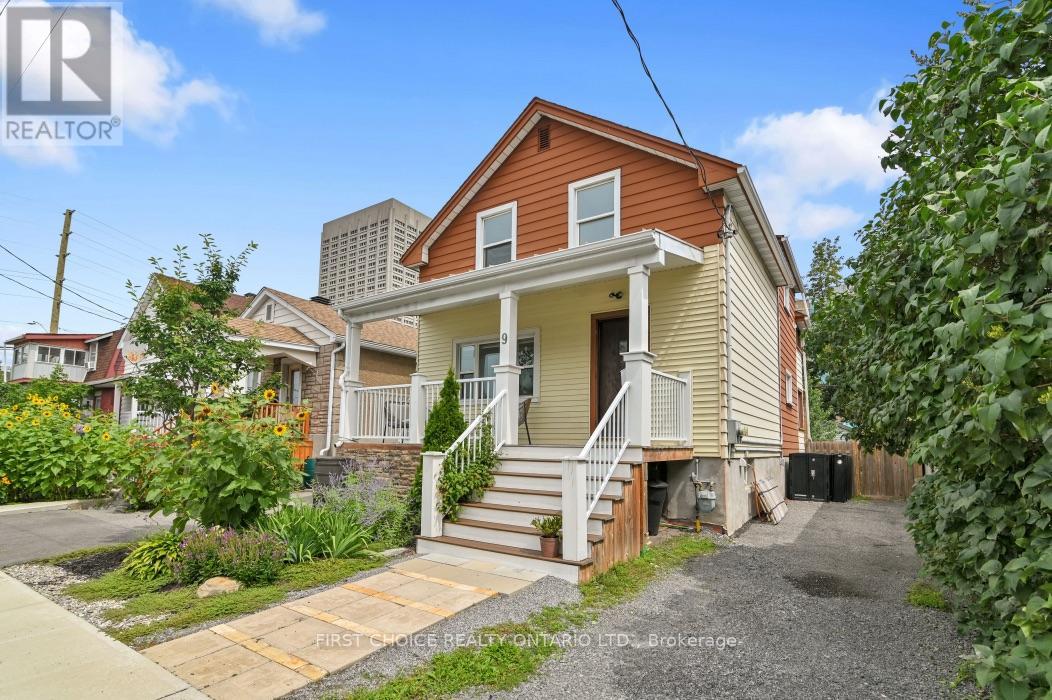
9 Huron Avenue
Ottawa, Ontario
OPEN HOUSE THIS SUNDAY NOV 8th, 2-4PM.Exceptional value in the heart of the Ottawa! Beautifully updated, turn-key property offering incredible versatility in one of Ottawa's most vibrant and sought-after urban neighbourhoods. An ideal opportunity for first-time buyers looking to offset their mortgage with rental income, investors seeking a well-located income property, or families wanting a comfortable multi-generational living solution.Location is a standout-just steps to transit and minutes from the LRT, Wellington Street West, Tunney's Pasture, Parkdale Market, cafés, restaurants, bakeries, boutiques, parks, recreation and an incredible collection of neighbourhood amenities. Enjoy the convenience of a highly walkable community only minutes from downtown Ottawa and major employment centres.Curb appeal and a newer front deck welcome you inside w/ quality upgrades throughout ; main-floor features a bright, open-concept kitchen and living space with excellent storage,European-style appliances and breakfast bar, a spacious bedroom with hardwood flooring and a large picture window, plus a bright bathroom with heated floors.Sun-filled year-round porch provides additional living space and opens to an impressive private backyard oasis with a large deck, mature gardens and multiple seating areas---a rare park-like retreat in the city! Upstairs, the second unit offers an inviting open kitchen and living area with updates throughout, extensive built-in storage, two generous bedrooms and a spacious bathroom featuring a classic claw-foot tub and heated floors. Its own dedicated porch creates the perfect spot for morning coffee, reading or valuable seasonal storage.With character, thoughtful updates, flexible living options to keep as a duplex or convert upstairs space into 1 or 2 more bedrooms and enjoy as a single family home---a rare opportunity to live, invest and build equity in one of Ottawa's most best neighbourhoods.Owner is currently using as Single Family.New furnace! (id:49269)
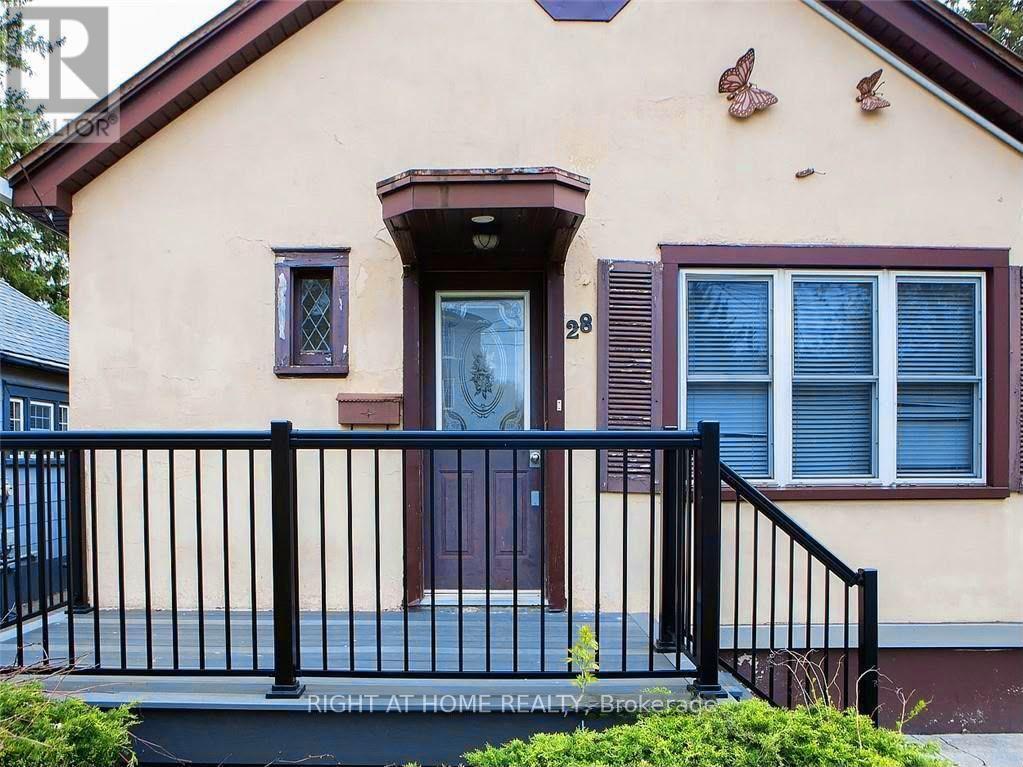
28 Essex Street
London North, Ontario
A GREAT OPPORTUNITY FOR INVESTORS AND FIRST-TIME BUYERS! Located in the heart of London, this fully finished bungalow offers a practical and versatile layout with 2+2 bedrooms and 2 full bathrooms. Offering potential market rental income of approximately $3,000/month, this property presents an attractive opportunity for those looking to enter the investment market or add to an existing portfolio. Offered with vacant possession and available immediately, the possibilities are yours to explore. A property with flexibility, affordability, and long-term potential! (id:49269)
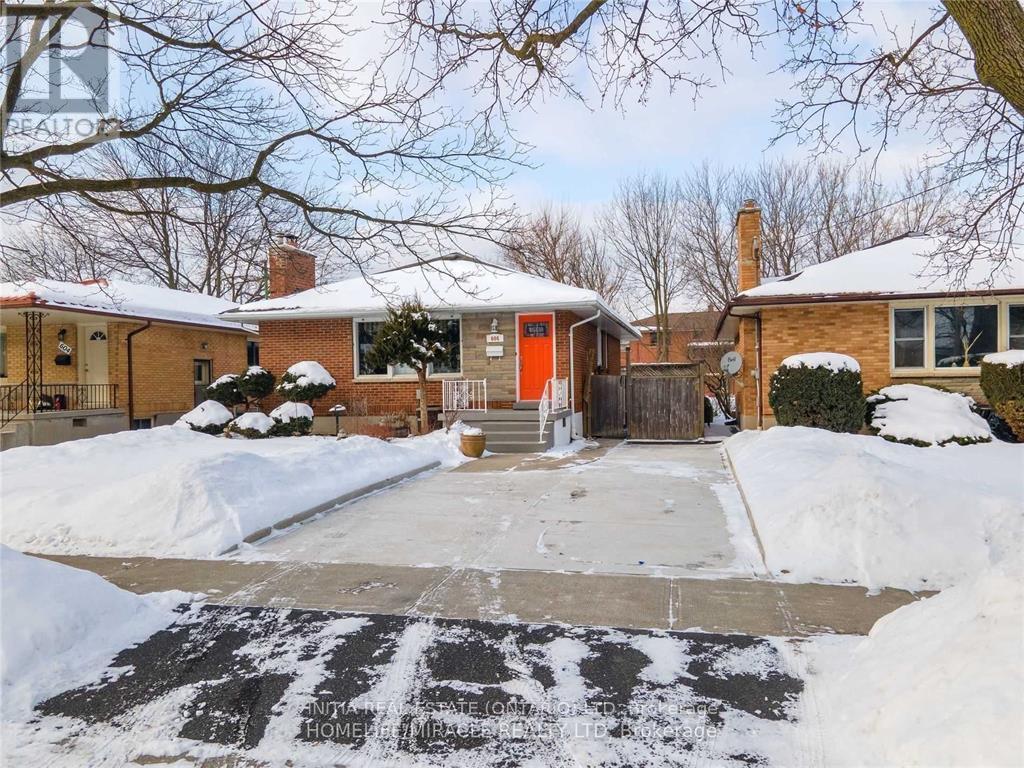
606 Ross Street
London East, Ontario
Welcome to this bright and well-maintained 2-bedroom plus den basement apartment, located in a desirable area near Adelaide Street and Cheapside Street. Enjoy plenty of natural light, a functional layout, and a comfortable living space in a friendly, family-oriented neighbourhood. Parking and laundry are included for added convenience. Conveniently located close to shopping, public transit, schools, parks, and other everyday amenities. (id:49269)
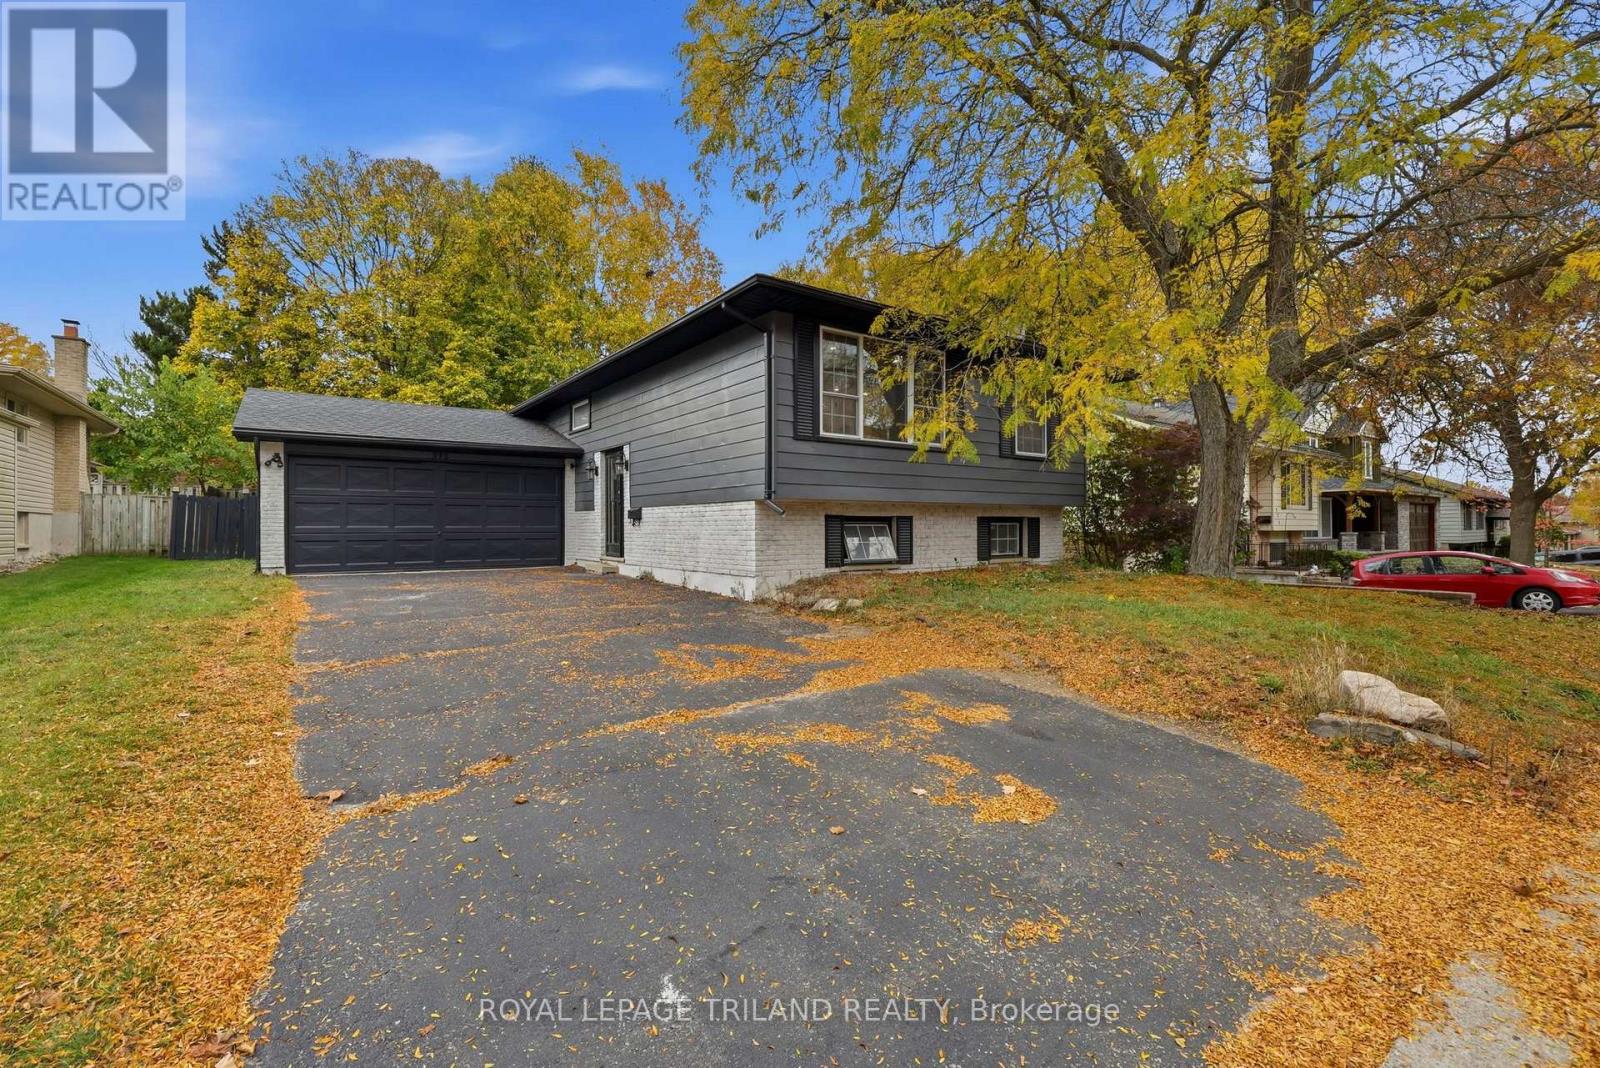
575 Grand View Avenue
London South, Ontario
Welcome to 575 Grand View in the heart of beautiful Byron! This meticulously maintained and thoughtfully updated raised bungalow offers over 2,100 sq. ft. of finished living space, making it ideal for growing or multi-generational families. With nearly $100,000 in upgrades over the past five years, including a $15,000 HVAC and heat pump system, 1 inch quartz countertops and a full exterior facelift, this home is move-in ready. The bright, open main floor features a stunning waterfall island, spacious living area, primary bedroom with 3-piece ensuite, two additional bedrooms, an updated 4-piece bathroom and a versatile bonus room currently used as a fourth bedroom. The finished lower level offers excellent in-law suite potential, complete with a separate entrance, additional living space, kitchenette, bedroom, 4-piece ensuite and electric fireplace. Enjoy the fully fenced backyard pergola, perfect for relaxing or entertaining. Additional features include a 200-amp with spacious deck and electrical panel, tankless on-demand water heater, double-wide driveway with parking for four and an attached double garage. The location is hard to beat, just 3 minutes from Boler Mountain, Springbank Park and the heart of Byron Village, offering easy access to outdoor recreation, shopping, dining and everyday amenities. A beautifully updated home in an unbeatable Byron location! (id:49269)
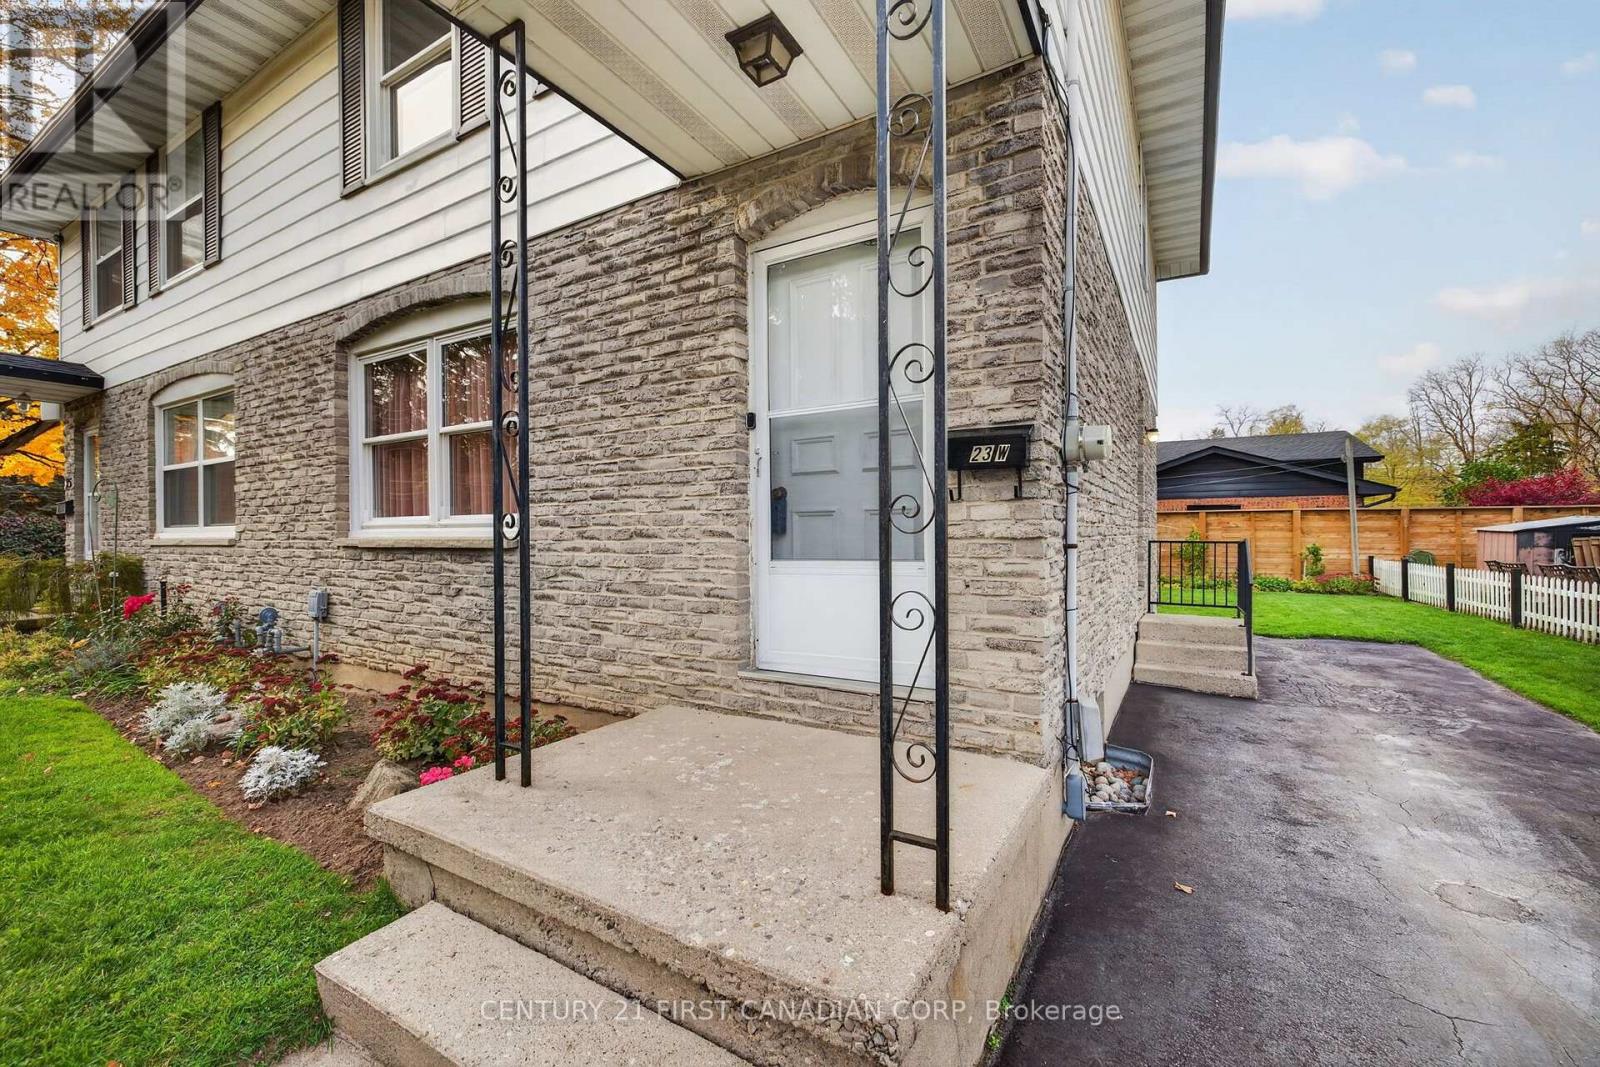
23 Kittridge Avenue W
Strathroy-Caradoc, Ontario
Discover this fantastic opportunity on a quiet, tree-lined street in the heart of Strathroy. This charming 3-bedroom semi-detached home is perfectly suited for first-time buyers or those looking to downsize. The well-appointed main floor features spacious principal rooms, a convenient bonus powder room, and an efficient kitchen layout-ideal for both daily family living and entertaining. A new patio door (2022) off the dining area offers seamless access to a large deck overlooking a well-maintained backyard. The upper level boasts three bright, sun-filled bedrooms and a beautifully updated cheater en-suite bathroom. Additionally, the partially finished lower level provides a comfortable recreation room alongside ample storage and utility space. With several updated windows throughout, A/C 2020, Roof 2017, this move-in-ready home offers both comfort and convenience. (id:49269)
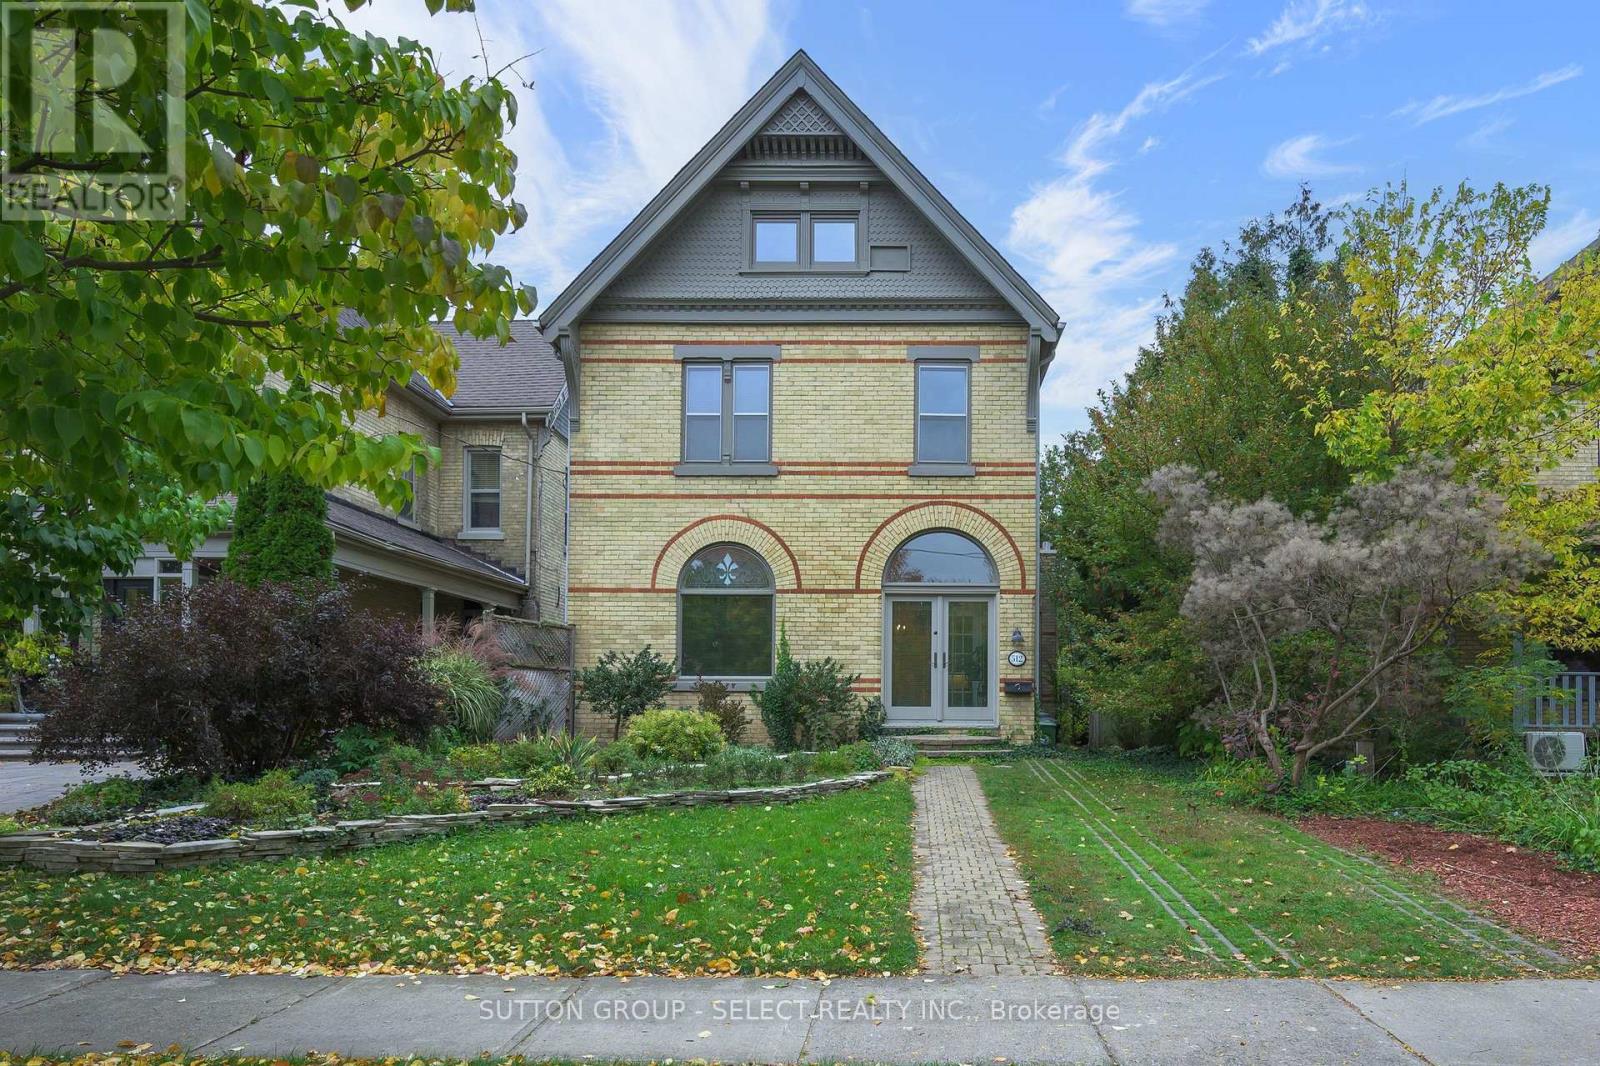
512 Piccadilly Street
London East, Ontario
Stately, turn of the century yellow brick three storey home with private drive and oversized double car garage accessible thru rear alleyway. Abundance of exterior charm and character with dichromatic brick treatment, accented by decorative trim and finial treatments. Inside you will find high ceilings, and baseboards, original wainscotting and many stained glass window features. The main floor has been extensively renovated in recent years with new flooring, drywall, Kitchen, three piece Bathroom, and laundry room. Main floor family room addition with oversized windows overlooking the large low maintenance backyard. New split unit in family room for comfortable year round living. The second floor consists of three bedrooms and recently renovated 4 piece bathroom. The bonus third floor loft offers a variety of uses depending on your needs. Currently divided into two rooms for future flexibility. Furnace and AC replaced in 2023, shingles replaced in 2024, Plumbing and wiring have all been updated. The Piccadilly neighbourhood offers a vibrant community atmosphere. Residents enjoy summer porch concerts and the area is filled with local favourites just a short walk away, including The Bag Lady, Locomotive Espresso, Black Walnut Cafe, Havens Creamery, and The B & B Restaurant. (id:49269)
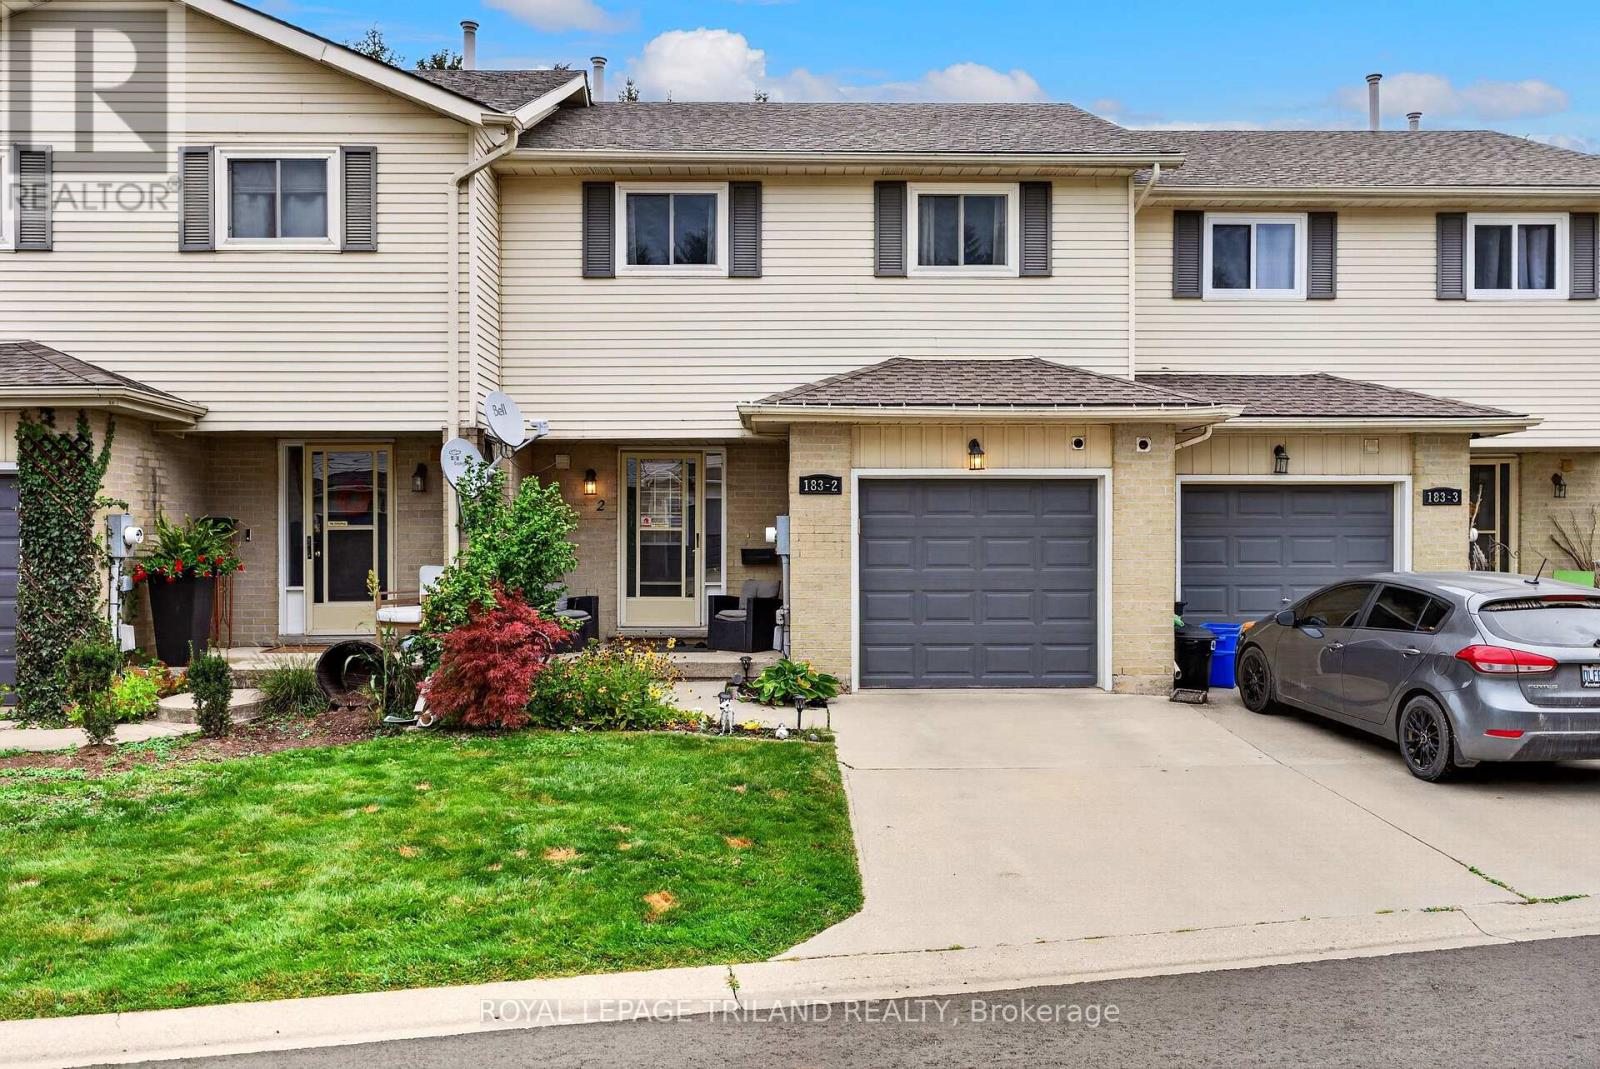
2 - 183 Ferguson Drive
Woodstock, Ontario
Welcome to 183 Ferguson, This 3 bedroom, 3 bathroom condo offers comfortable living across three finished levels, with green space directly behind the property. The home features a bright living and dining area with a cute balcony just off the living room - perfect for morning coffee or relaxing outdoors. Upstairs are three spacious bedrooms, including a primary with double doors and generous closet space, plus a full bathroom and convenient second-floor laundry. The finished basement adds valuable living space with a recreation room, gas fireplace, 2 piece bathroom, and walkout to the outdoors. Complete with an attached garage and located close to shopping, restaurants, parks, schools, Fanshawe College, and easy access to the 401 and 403, this home offers plenty of space in a convenient location. (id:49269)
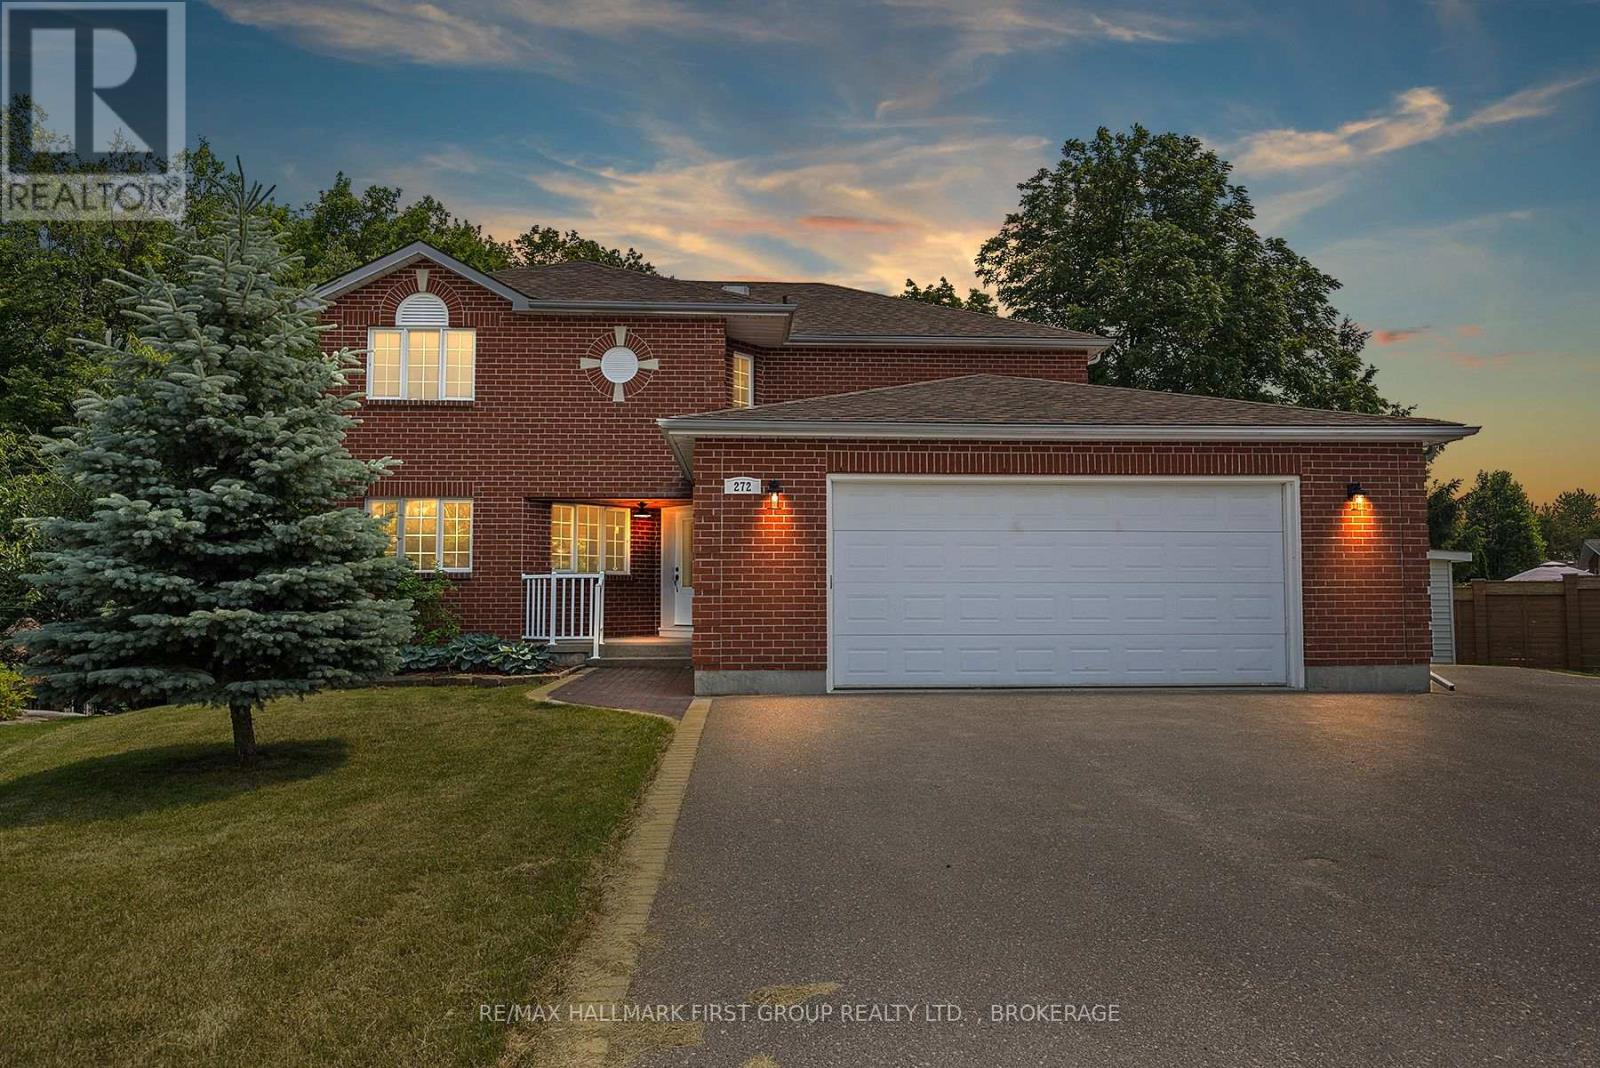
272 Friarhill Crescent
Kingston, Ontario
Tucked away at the end of a quiet cul-de-sac, this executive home offers the ultimate urban retreat backing directly onto the lush Trillium Ridge Park. Situated on a premium pie-shaped lot, this residence perfectly blends sophisticated design with family-focused functionality. The main level welcomes you with soaring natural light and a true chef's kitchen, featuring sleek quartz countertops, a massive island with seating, a custom pantry with pull-outs, and a wine fridge-perfect for grabbing a glass before heading out to the private deck to enjoy the spectacular park views. The second floor is a masterclass in luxury, anchored by a spacious primary suite boasting a dream walk-in closet with built-in organizers and a 5-piece spa-like ensuite featuring a deep soaker tub and a custom glass and-tile shower. Three additional oversized bedrooms and a chic main bath ensure plenty of space for the entire family. The walk-out lower level adds even more versatile living space, with a bright family room anchored by a cozy freestanding gas stove and direct access to the beautifully treed backyard. Complete with a convenient main-floor mudroom/laundry and a coveted oversized double-car garage with inside entry, this move-in-ready masterpiece is located just steps from top-tier schools, playgrounds, and shopping in one of the city's most sought-after neighborhoods. Some photos have been virtually staged. (id:49269)
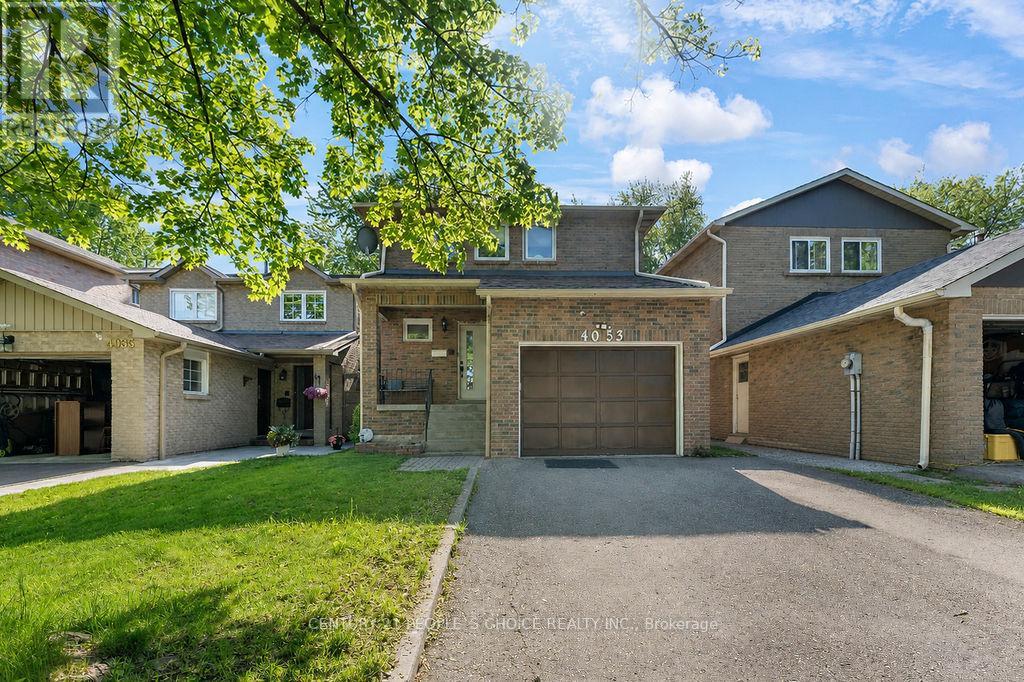
4053 Trapper Crescent
Mississauga, Ontario
Fantastic Opportunity In Sought-After Sawmill Valley! Spacious detached 4-bedroom, 4-bathroom family home in the heart of Erin Mills, offering a bright and functional layout with plenty of room for a growing family. Features a renovated kitchen, updated washrooms, fresh paint, laminate flooring and hardwood stairs. Finished basement provides additional living space with a comfortable recreation room and newer broadloom. Enjoy the west-facing, fully fenced backyard featuring a large 12' x 14' deck , perfect for relaxing and entertaining. Excellent family-friendly location close to parks, schools, shopping, restaurants, Credit Valley Hospital, transit and Hwy 403. A great opportunity to own a detached family home in one of Erin Mills' established and desirable communities! (id:49269)
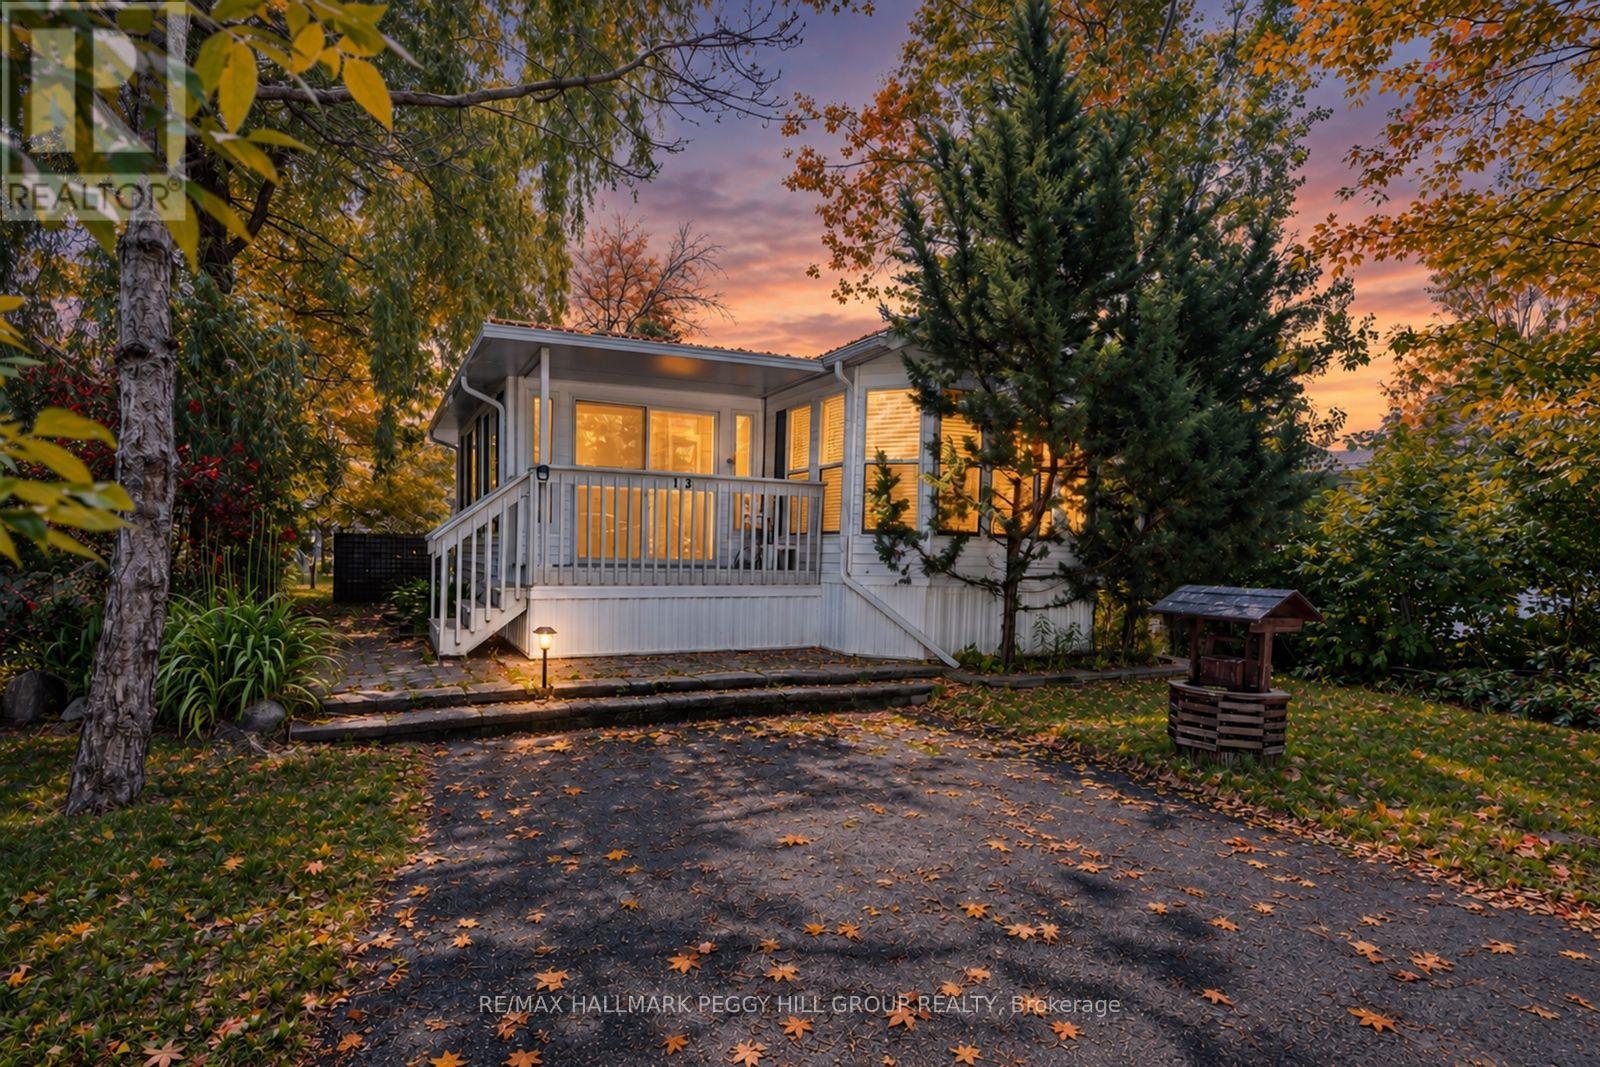
13 Huron Circle
Wasaga Beach, Ontario
FULLY FURNISHED SEASONAL RETREAT BACKING ONTO A QUIET POND WITH ENDLESS RESORT AMENITIES! Move-in ready and backing onto a quiet pond with no direct rear neighbours, this turn-key Breckenridge model offers a more relaxed and appealing setting than many interior resort lots in CountryLife Resort. From the moment you arrive, it feels like summer has already started, with mornings unfolding in the sunroom overlooking the water, and the rest of the day moving easily between beach trips, pool dips, mini-golf rounds and kids heading off to explore the resort. The open-concept layout brings together a bright kitchen, dining and living area, two bedrooms, including a primary bedroom with semi-ensuite access and a second bedroom with built-in bunk beds, making hosting kids, grandkids or guests simple and stress-free.Outside, there is space to lounge, dine and BBQ, along with parking for two vehicles and a storage shed keeping bikes, chairs and summer gear neatly organized between visits. Life at CountryLife Resort extends well beyond the home, with access to five pools, a splash pad, mini-golf, sports courts, playgrounds, catch-and-release fishing, seasonal events and organized activities for both adults and kids throughout the summer, all within a gated community with paved roads and private walking trails leading toward Wasaga Beach. Park fees for 2026 have been paid. Whether it is weekend escapes from the GTA, summers spent hosting kids and grandkids, or the search for an affordable cottage alternative that keeps things simple without the upkeep, this seasonal retreat is set up for relaxed stays and summers that turn into tradition. (id:49269)
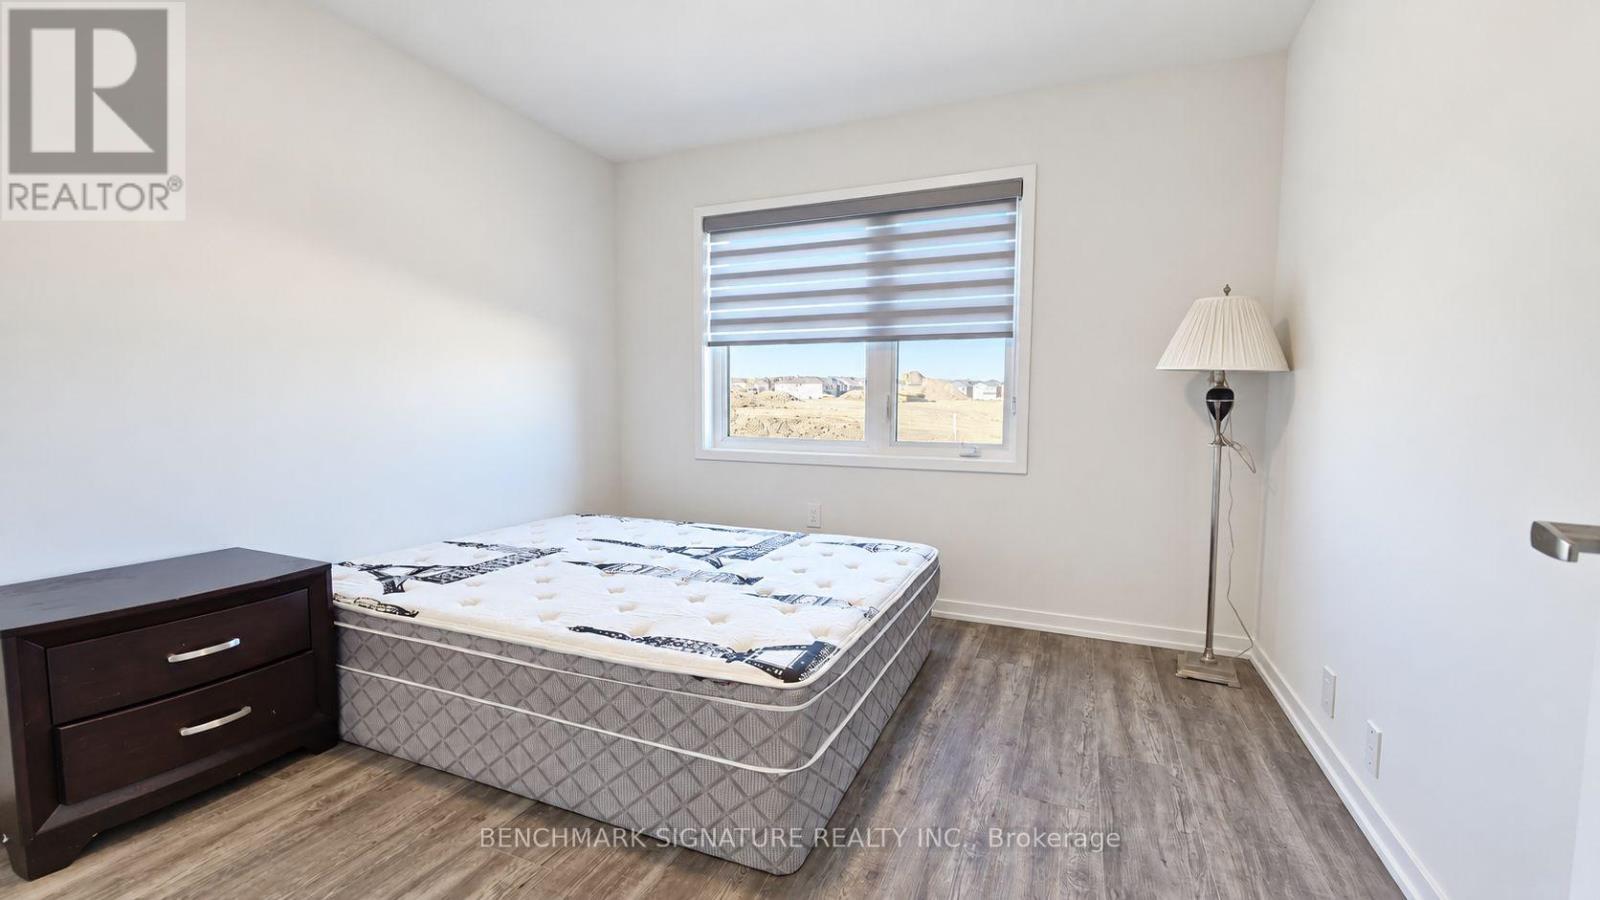
Main Floor & Basement - 18 Big Willow Crescent
Richmond Hill, Ontario
Enjoy All-Inclusive Condo-Style Living With 1 Parking In Richmond Hill! Bright And Functional 1-Bedroom, 1-Bathroom Suite Spanning The Main Floor And Basement Of A Beautifully Designed Townhouse. This South-Facing Suite Offers Comfortable Condo-Style Living With A Well-Planned Layout, A Spacious Bedroom, A Kitchen With Ample Cabinet Storage, And Convenient Ensuite Laundry. One Parking Space Included. Located In A Desirable Richmond Hill Community, Just Minutes From Richmond Green Sports Centre, Schools, Parks, Shopping, Dining, Public Transit And Highway 404. A Welcoming Home Combining Everyday Comfort With Excellent Convenience. All Utilities Included In Rent; Tenant Responsible For Tenant Insurance. (id:49269)
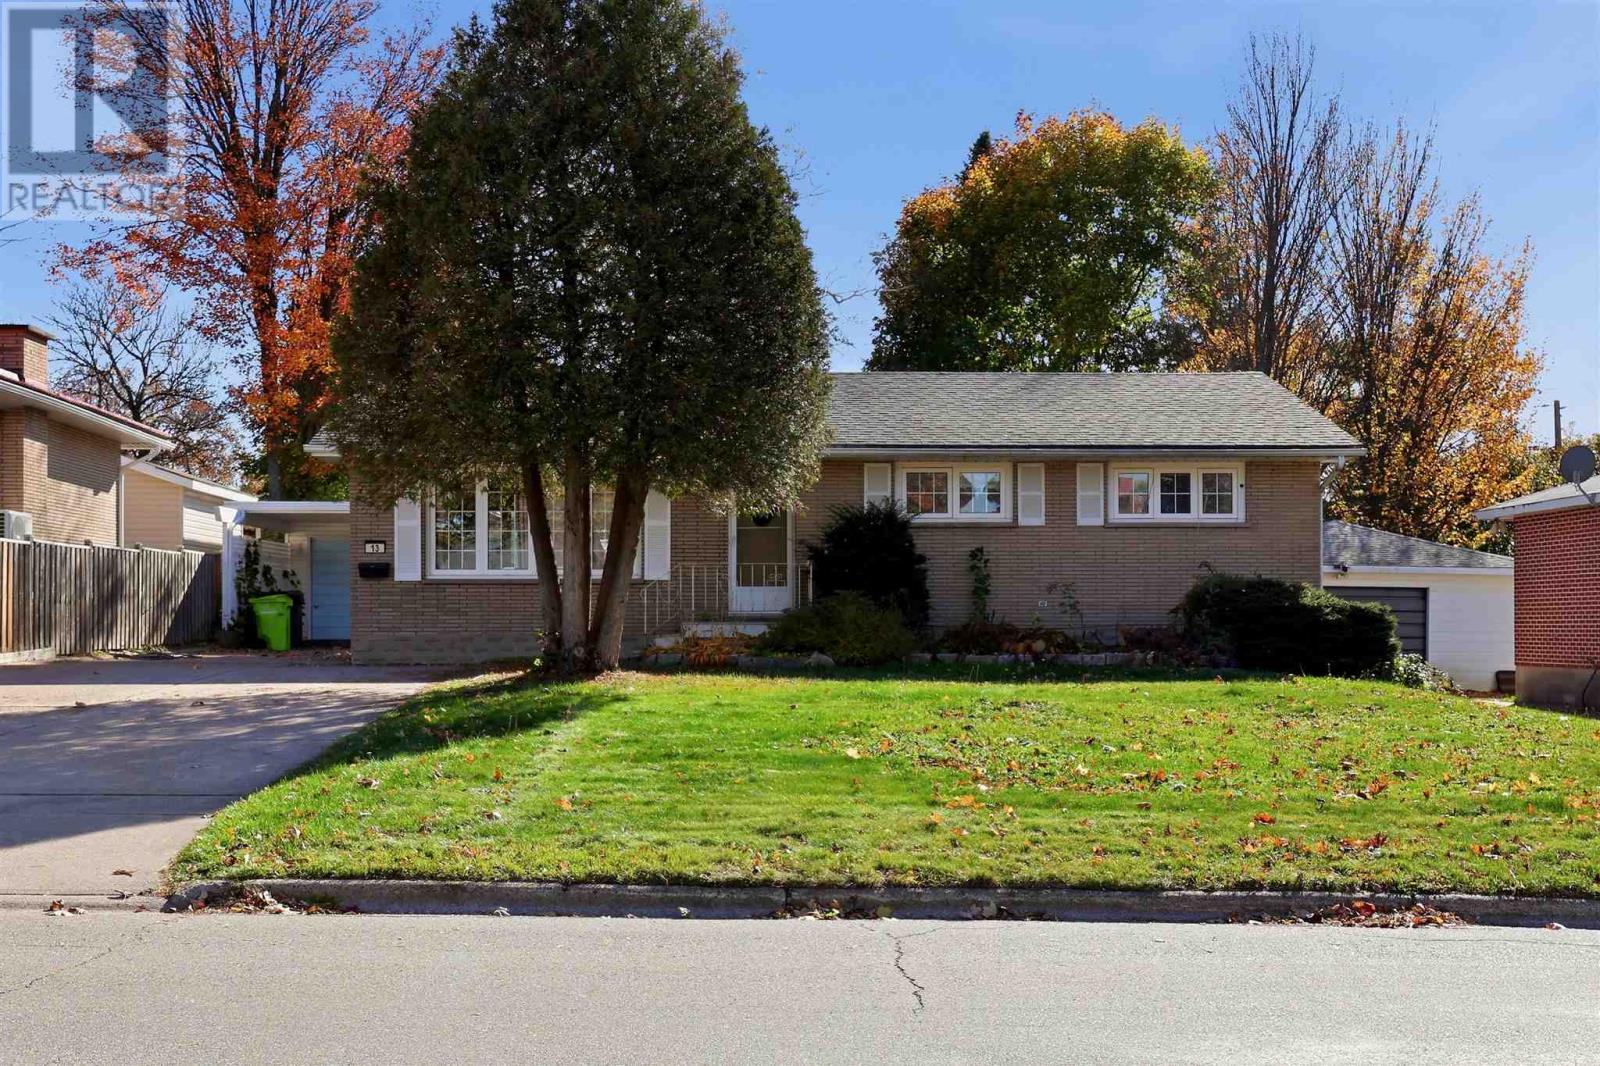
13 Irwin Ave
Sault Ste. Marie, Ontario
Wonderful, Freiburger built family-style home in a great east side neighbourhood! This brick bungalow features 3 spacious main floor bedrooms, eat-in kitchen plus dining room, hardwood floors, newer main bath, large rec room and laundry room plus plenty of built-in storage. New roof on garage and carport, double sized concrete drive, patio area and large mature yard. Is this your new home?! (id:49269)
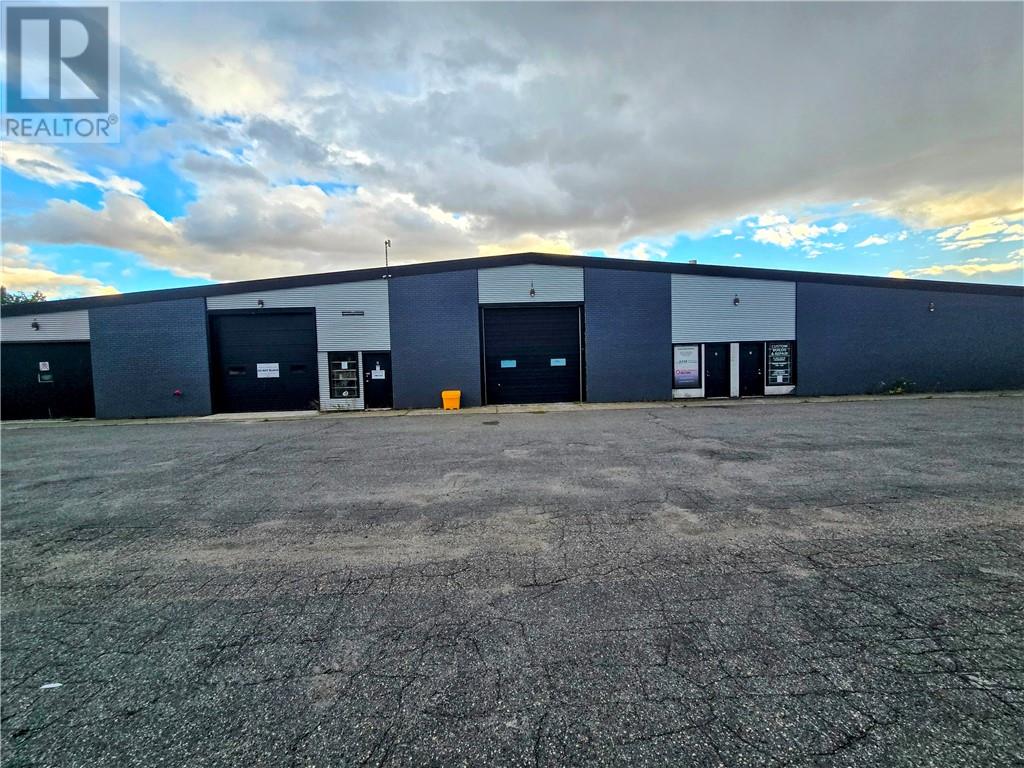
25 Longyear Drive
Sudbury, Ontario
This exceptional 18,000-square-foot commercial building comprises seven units, some of which are leased. Recent improvements include a complete façade update in modern colors, an upgraded fire suppression system, and renovations to several units. The building features nine grade-level overhead doors, is in excellent condition throughout, and presents extremely well. The 1.3-acre property may also offer an opportunity to lease or purchase adjoining land. This building is being sold under power of sale, and therefore “as is, where is”, with no representations or warranties. (id:49269)
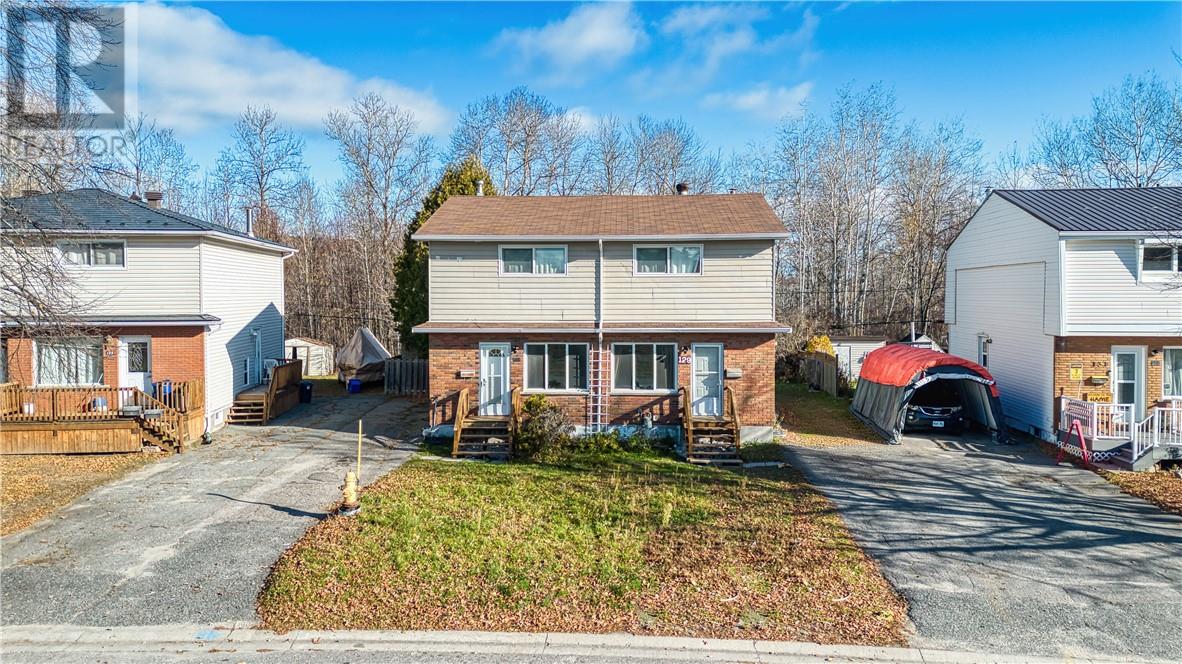
129 Shelley Drive
Sudbury, Ontario
129 Shelley Drive is a 3-bedroom, 2-bathroom semi-detached home in New Sudbury, a few minutes from Cambrian College in Sudbury, Ontario. It’s an affordable, practical property, whether you plan to live in it, rent it out or do both. Three bedrooms and two bathrooms make the layout flexible, and forced-air gas heating keeps it efficient and comfortable through Northern Ontario winters. It works for a first-time buyer getting into the market, and it works for an investor adding a reliable rental property to a portfolio. Being close to Cambrian College supports steady rental demand, and New Sudbury puts you near shopping, transit and everyday amenities. The neighbouring semi at 127 Shelley Drive is also for sale, with the same layout at the same price. Buy one side and live in it while the rent from the other helps carry your mortgage. You could also buy both and own two income-producing properties side by side on one street, which is rare this close to Cambrian College. Offered at $299,900, 129 Shelley Drive is a sensible place to start building equity in New Sudbury. (id:49269)
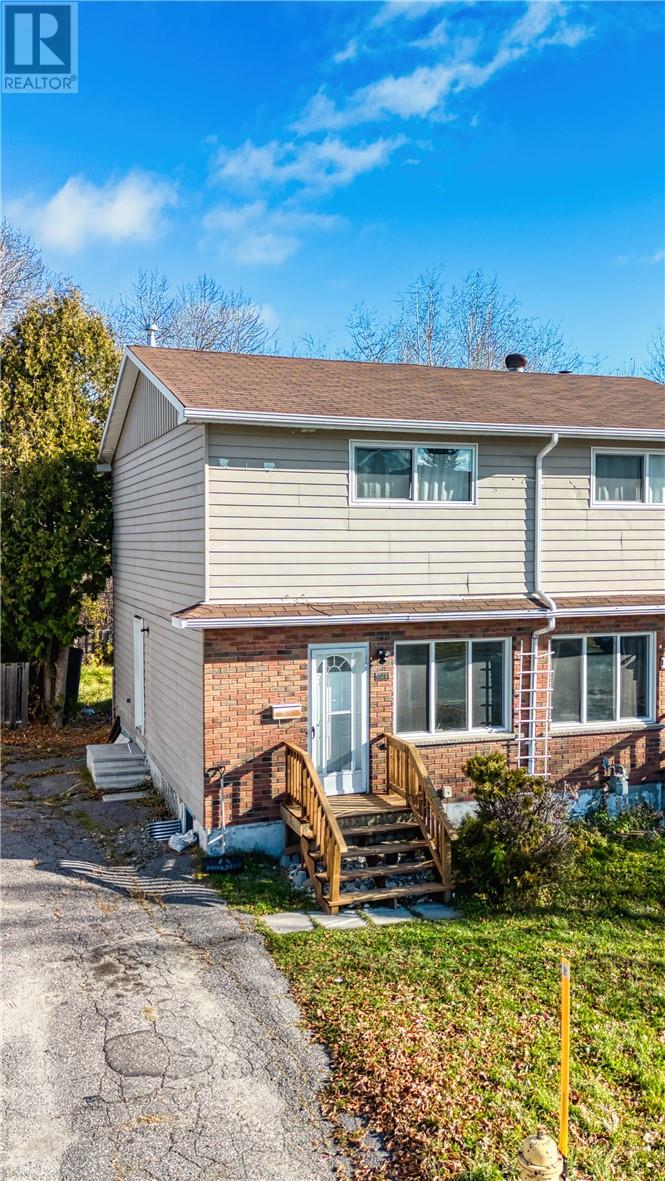
127 Shelley Drive
Sudbury, Ontario
127 Shelley Drive is a 3-bedroom, 2-bathroom semi-detached home in New Sudbury, a few minutes from Cambrian College in Sudbury, Ontario. It’s an affordable, practical property, whether you plan to live in it, rent it out or do both. Three bedrooms and two bathrooms make the layout flexible, and forced-air gas heating keeps it efficient and comfortable through Northern Ontario winters. It works for a first-time buyer getting into the market, and it works for an investor adding a reliable rental property to a portfolio. Being close to Cambrian College supports steady rental demand, and New Sudbury puts you near shopping, transit and everyday amenities. The neighbouring semi at 129 Shelley Drive is also for sale, with the same layout at the same price. Buy one side and live in it while the rent from the other helps carry your mortgage. You could also buy both and own two income-producing properties side by side on one street, which is rare this close to Cambrian College. Offered at $299,900, 127 Shelley Drive is a sensible place to start building equity in New Sudbury. (id:49269)
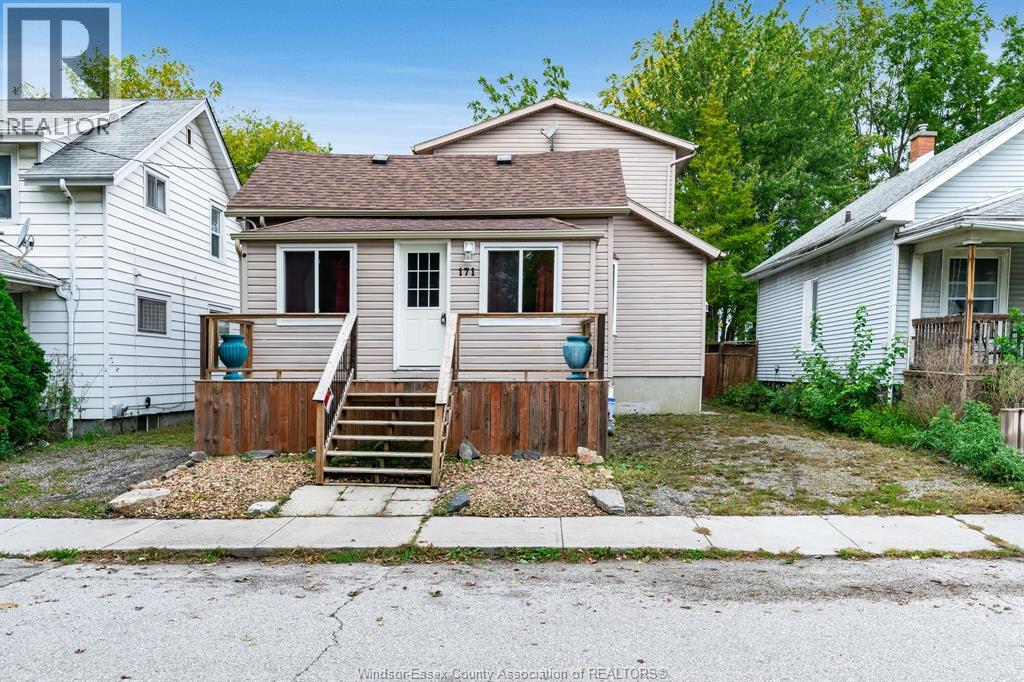
171 Edgar Street
Chatham, Ontario
Welcome to this spacious 2-storey home offering over 1,900 sq. ft. above grade (per MPAC), plus a finished basement! Ideally located within walking distance to local amenities, this home features 3+2 bedrooms and 1.5 baths, offering plenty of room for the whole family. The open-concept main floor features an updated white kitchen with included appliances, along with generous living and dining areas. Upstairs offers two bedrooms, while the finished lower level provides three additional bedrooms and extra living space, ideal for guests, a home office, hobbies or extended family. Enjoy the fenced backyard and sundeck. With its generous living space, flexible layout and endless possibilities to make it your own, this home offers a great opportunity for buyers looking for space, value and room to grow! (id:49269)