
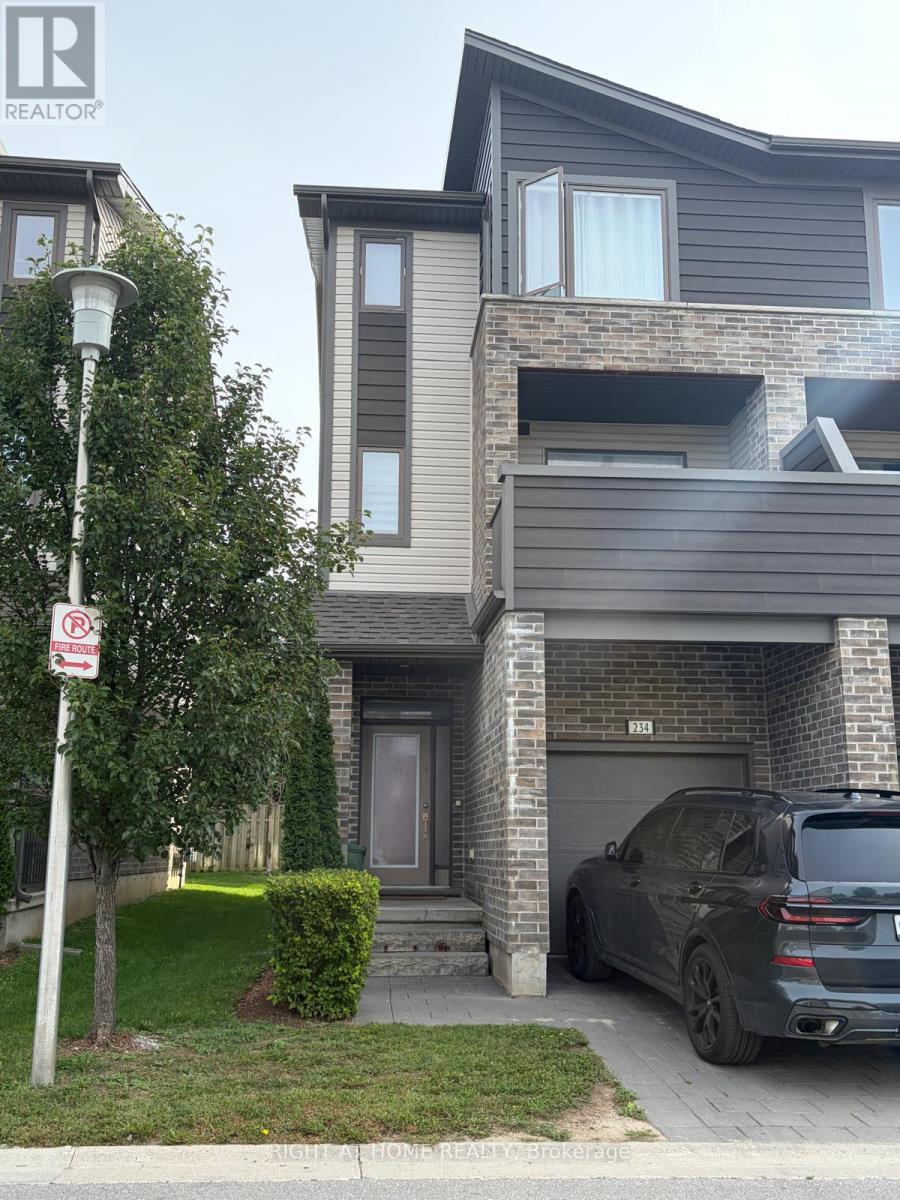
234 - 1960 Dalmagarry Road
London North, Ontario
Ironstone built, 1792 sq.ft., 3 bedrooms, 3.5 bathrooms, 3 floor, featuring 1st floor with kitchen, dinning, and family room. Main level greets you with a living room with ensuite opening to the deck and fenced backyards. Upper level laundry for convenience. Huge master with ensuite, 2 other spacious bedrooms, 4 pc bath. Close to Fanshawe and Hyde Park shopping area. Proximity to Massonville, schools, parks, trails, place of worship, transit, hospital, shopping and other amenities. (id:49269)
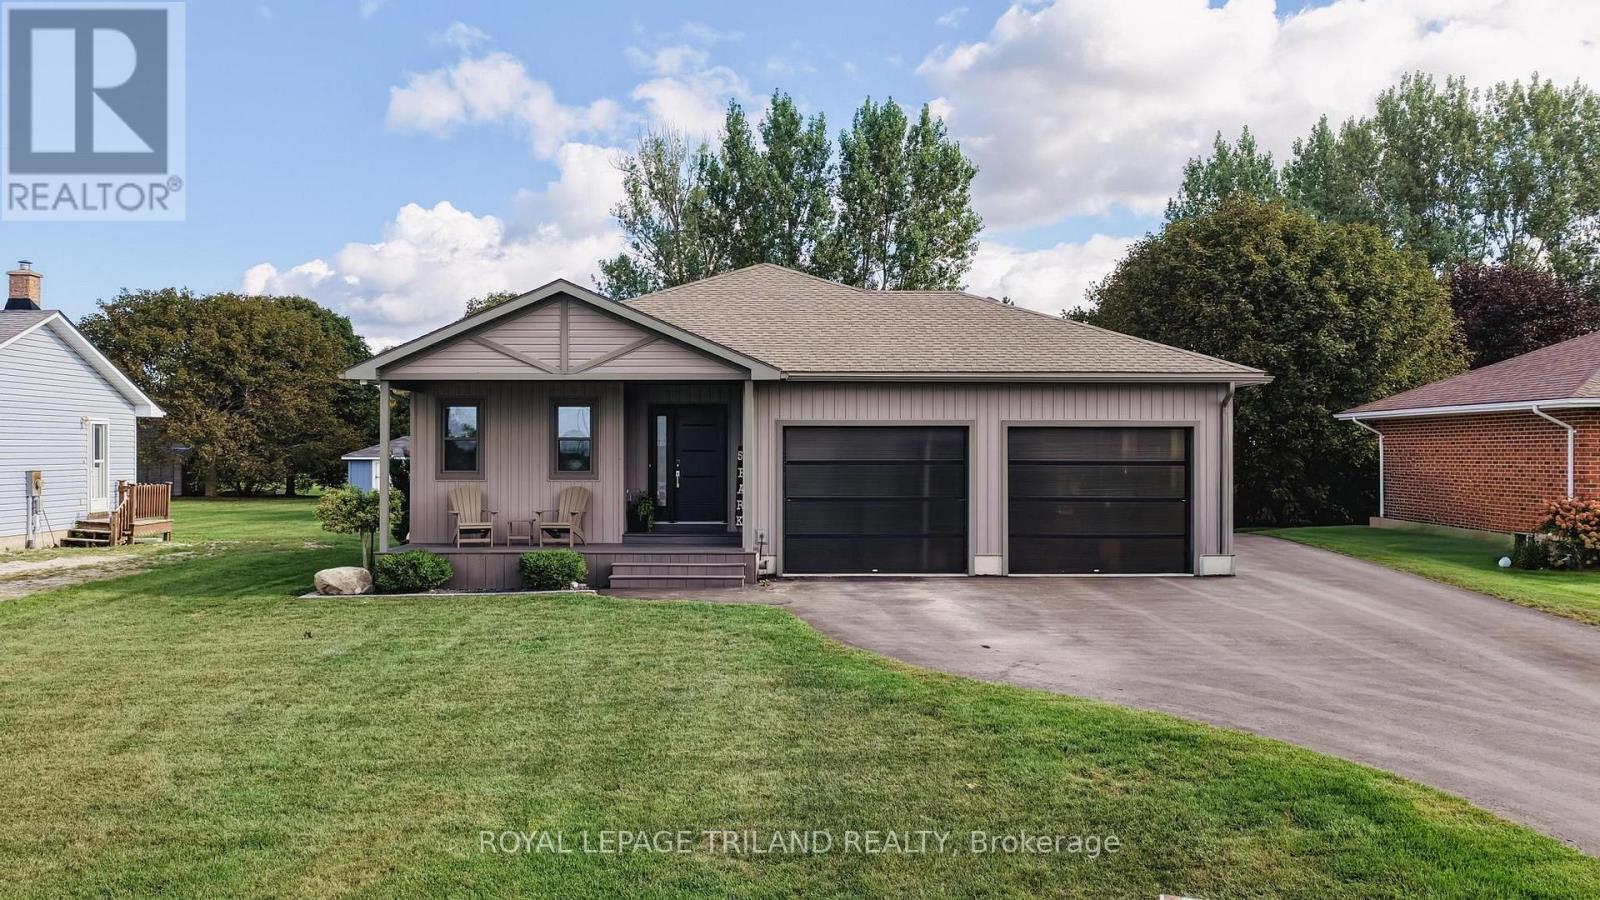
51 Park Street
Huron-Kinloss, Ontario
Welcome to small-town living at its best! Located on a quiet street in the village of Ripley, this custom-built 2018 bungalow sits on a rare double-deep lot with a detached, single-bay workshop tucked away at the rear of the property. Thoughtfully designed for family living, the main floor features three bedrooms, including a spacious primary suite with its own ensuite bathroom and door to back patio. At the heart of the home is a bright, open-concept living space where the kitchen, dining area and living room come together seamlessly. Patio doors extend the living space outdoors to a private backyard setting with an inviting deck, hot tub, swing set and plenty of lawn for the whole family to enjoy. The finished basement adds even more living space, with high ceilings, large windows, two additional bedrooms and a generous recreation room. Practical features throughout the home include a generator panel, closed-circuit security cameras serving the property, tall 11' garage ceilings, and in-floor heating in both the garage and basement. The fully-insulated workshop is an impressive bonus, with heat, A/C, a convenient 2-piece bathroom, and a single vehicle bay with a 12' garage door and extra garage door at the rear. 13' high ceilings provide excellent additional storage and flexibility for hobbies, projects or business use. Conveniently located within walking distance of the Ripley soccer fields, Bruce Botanical Food Gardens, off-leash dog park, and various trail systems. With generous indoor and outdoor space, a fantastic workshop, and a quiet location, this home is the complete package for small-town living. (id:49269)
Royal LePage Exchange Realty Co.
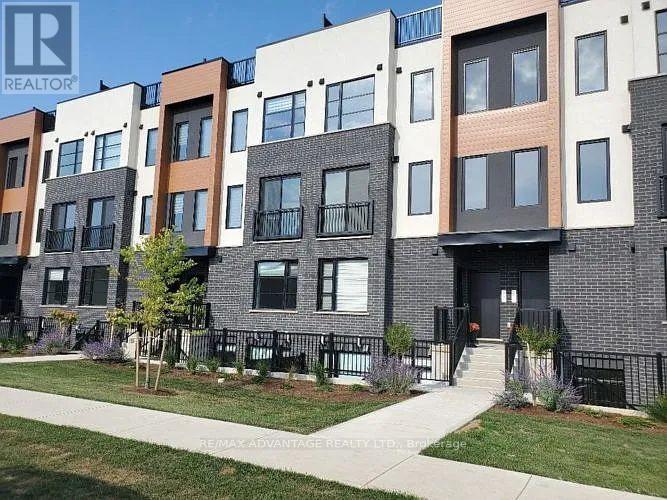
73 - 3900 Savoy Street
London South, Ontario
Welcome to the Towns Of Savoy! South London's new modern stacked townhome community! The unit offers 2 spacious bedrooms, 2.5 bathrooms, and 1 exclusive parking space. The unit has tasteful, modern finishes and neutral paint throughout with black trim windows that really make a statement. The main floor is beautifully open & flooded with natural light. The kitchen boasts quartz counters, new stainless steel appliances, and an island with room for stools! The laundry is conveniently located on the lower level with the bedrooms. The unit offers easy access to the 401/402 and close to major retailers, restaurants, and recreation! October 1 occupancy available! (id:49269)
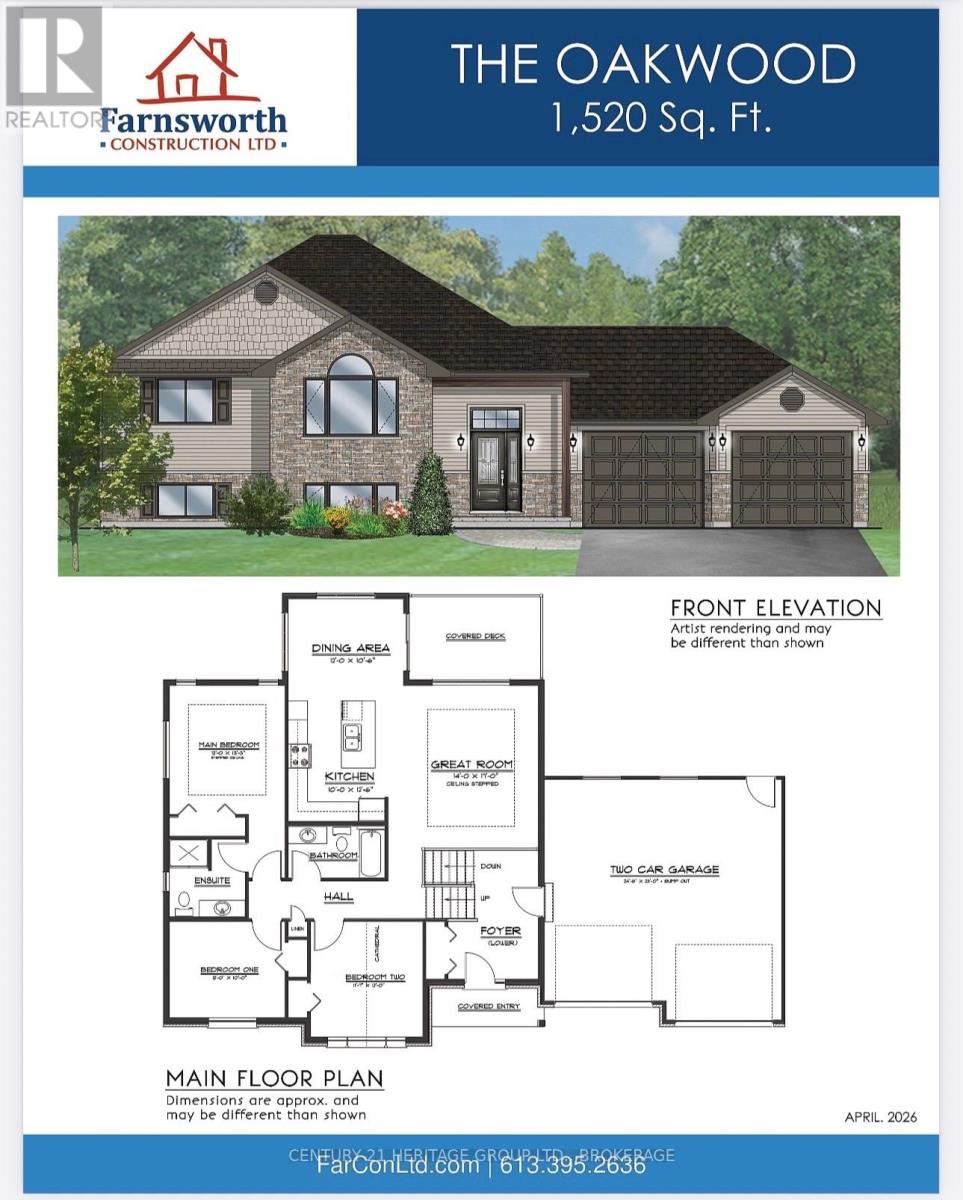
169 Morgan Road
Frontenac, Ontario
Under construction and available for reservation: the Oakwood by Farnsworth Construction - a practical, well-built 3-bedroom, 2-bath home in Sydenham's desirable estate subdivision, just15 minutes north of Kingston. Estimated ready for occupancy by the end of summer. This home delivers 1,520 sq ft of main-level living designed for everyday use. The entry foyer opens to the double-car garage for convenient drop-off and storage. An open kitchen and dining area flows directly into a great room with a stepped ceiling and direct access to a covered back deck - private yard beyond - making indoor/outdoor living easy and low-maintenance. The sleeping wing offers a primary bedroom with walk-in closet and ensuite, plus two additional bedrooms and a second full bathroom. Durable finishes simplify upkeep: ceramic tile in the foyer and bathrooms and laminate flooring across the main level. Mechanical comfort includes a natural gas furnace and central A/C. The exterior is finished in Gentek horizontal vinyl siding with stone accents for straightforward curb appeal. The full basement is unfinished with 9-ftceilings and a roughed-in bath, creating significant optional living space for a future suite, rec room, home office, or workshop. The home is covered by a full Tarion warranty for added protection. Location is a key advantage: this quiet estate subdivision sits in the quaint town of Sydenham, about a 2-minute drive to groceries, schools, restaurants and Sydenham Lake, and only 15 minutes to Kingston for commuting or city services. You get small-town calm with fast access to amenities and recreation. (id:49269)
64 Green Street
Deseronto, Ontario
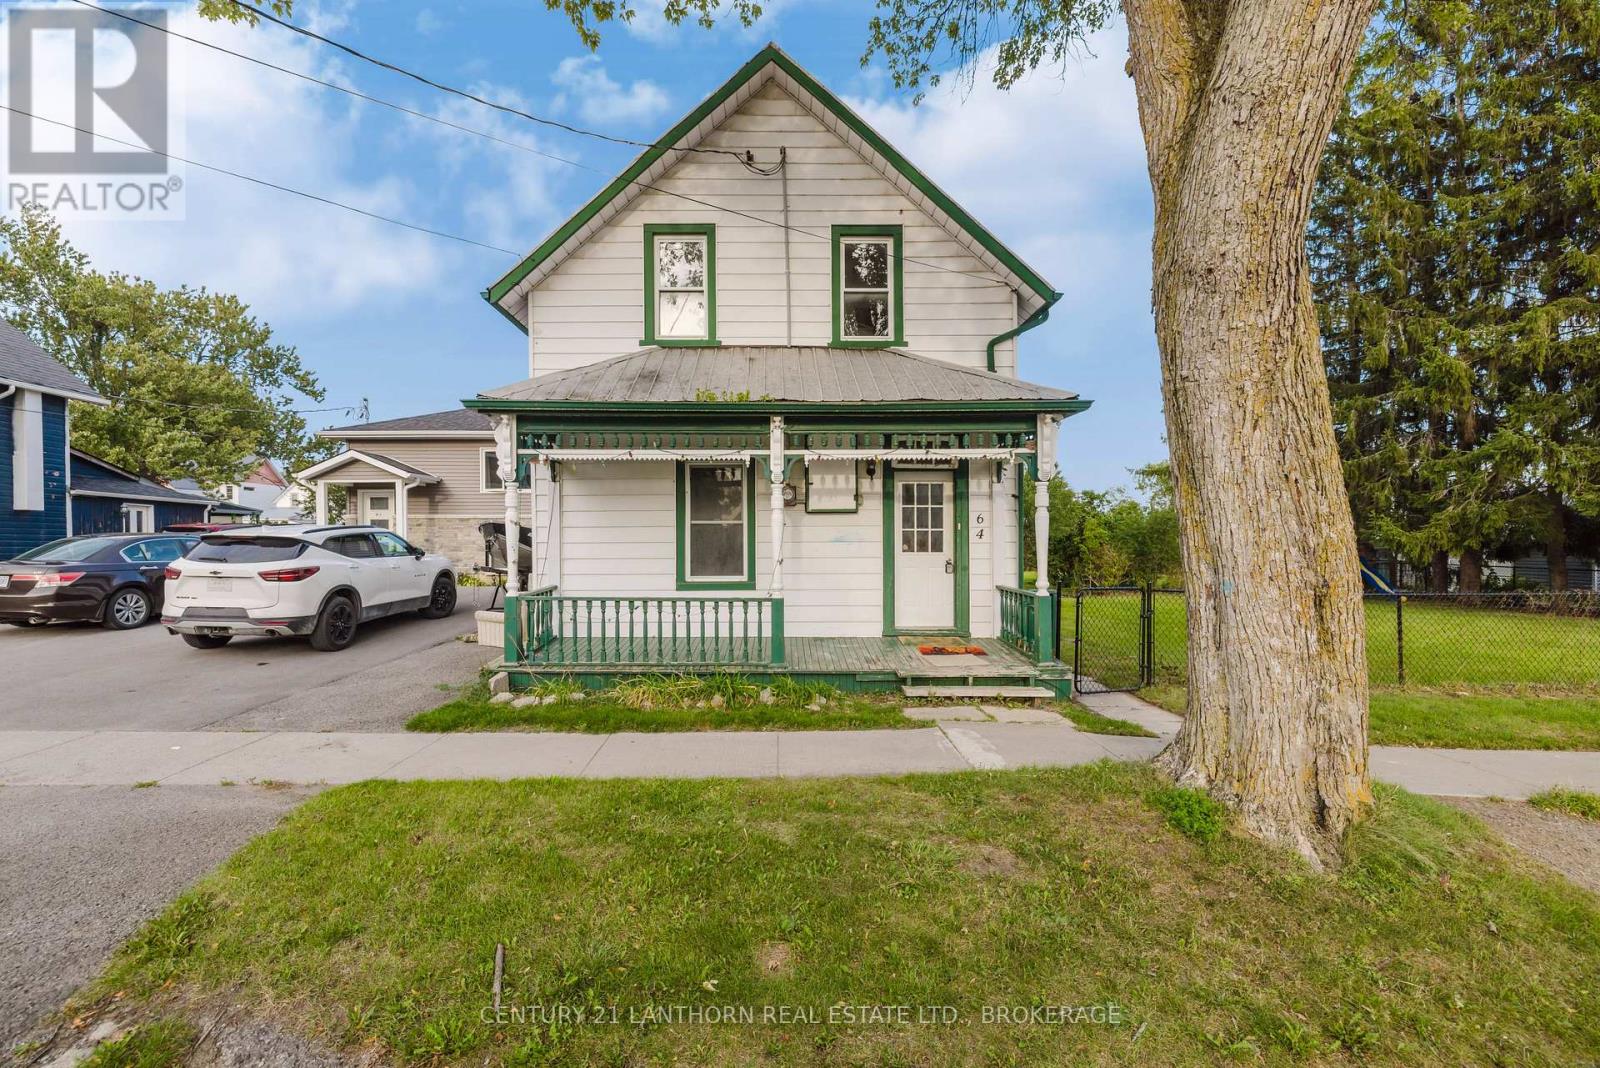
This Deseronto home is ready for a new family. 4 bedroom home steps from Centennial Park and from the downtown. The upper level of this home has been recently painted with new flooring installed. Main floor family room. Enclosed side porch overlooking your huge fenced lot. There is a very good chance that the lot for this property could be severed. There is also a large storage building at the back of the property. Quick closing is available. Call for a viewing. (id:49269)
394 Thiel Street
London East, Ontario
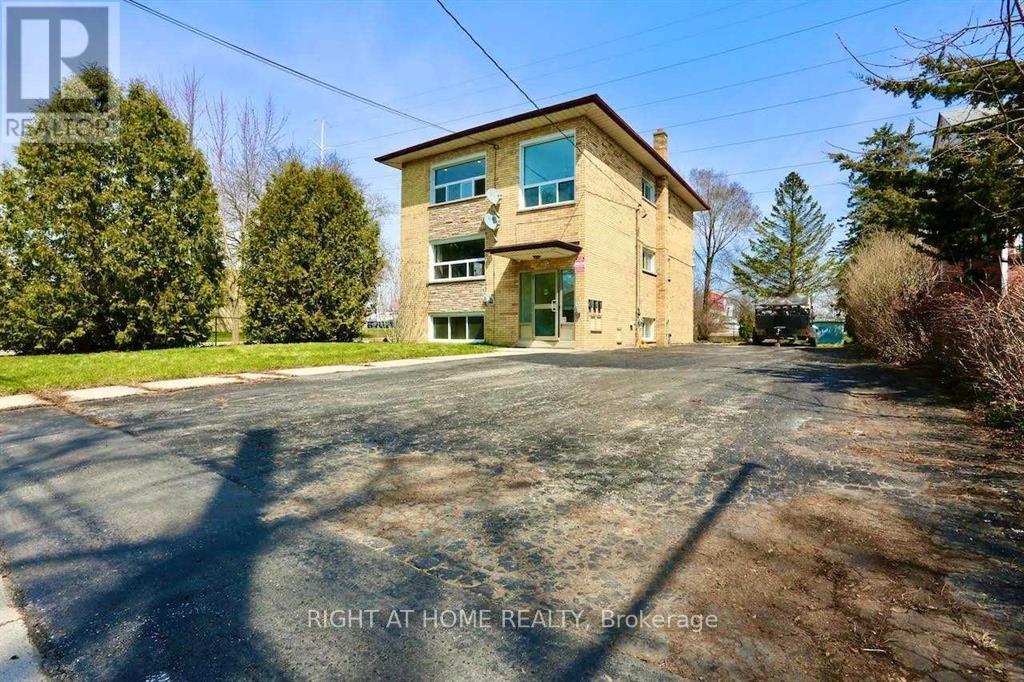
Legal TRIPLEX. Annual Income $74,352++ ROI 7%++Spacious TWO 3 bedroom units + 1 2 Bedroom unit, updated new Washrooms, New Flooring &Freshly painted. The property is on a quiet street and is centrally located, close to Fanshawe College and Downtown London . All Brick Triplex Building. Shopping plazas and restaurants nearby. Public transport at the door. NEW COIN LAUNDRY ,SECURITY SYSTEM, CONTROLLED ENTRY, NEW BOILER, TENANTS PAY THEIR OWN HYDRO, SEPARATE METERS. AGREAT Rate of Return , Solid Building fully renovated in 2023-2024. All Brick Triplex Building! This Three Unit Residential Rental/Income Property is located on a huge lot size that has a large asphalt Driveway , can hold 6 Vehicles easily. NEW COIN LAUNDRY , SECURITYSYSTEM, CONTROLLED ENTRY, NEW BOILER, TENANTS PAY THEIR OWN HYDRO, SEPARATE METERS. A GREAT Rate of Return , Solid Building fully renovated in 2023-2024. All Brick Triplex Building. All Appliances in the three units ie Fridge (3), Stove -3 , Some units have Microwave. Coin Laundry on the Main Floor (id:49269)
18 Madill Crescent
Kawartha Lakes, Ontario
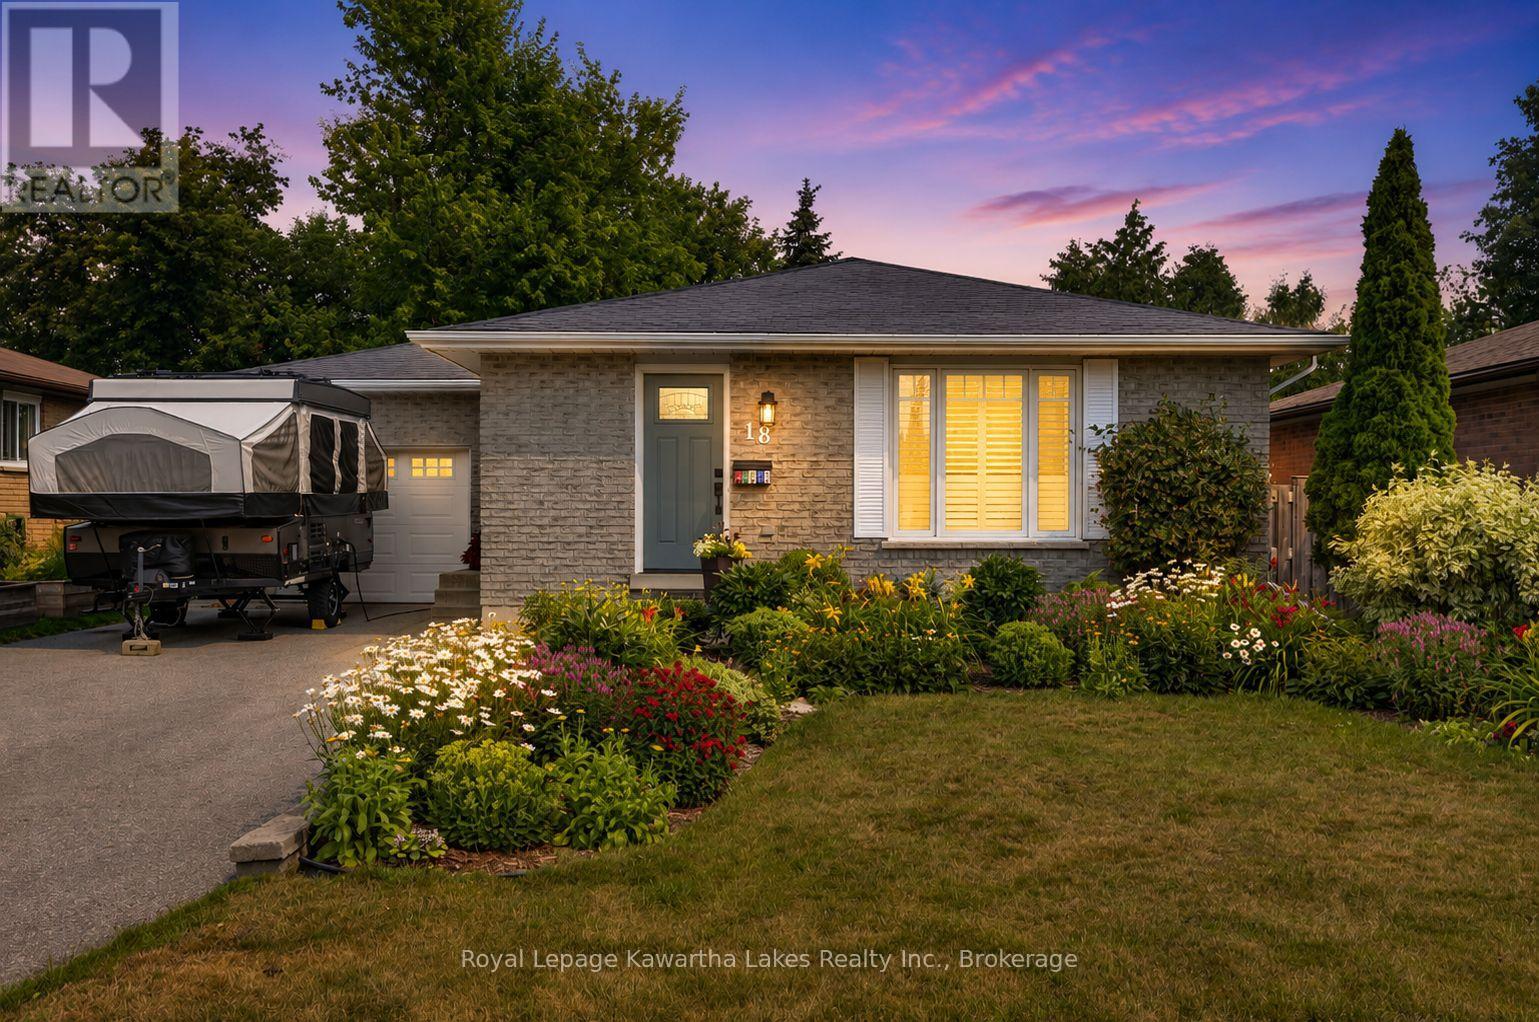
This impeccably maintained home has to be seen to be appreciated. Beautifully finished on both levels, this 4 bedroom , 2 bath bungalow is move in ready for your family. Welcoming open concept kitchen/living room area has custom cabinetry, large centre island and cozy wall fireplace. Two main floor bedrooms include large Primary with a walkout to a gorgeous 4 season sun room that overlooks the garden oasis. Lower level has large family room and two good sized bedrooms and 3 pc bath, large laundry room and tons of storage! Step outside into the private garden and you will forget you are in town. This space has been lovingly created for those that love to be outside. Garden boxes with veggies and herbs as well as peaceful areas to just relax & enjoy. Attached garage is set up for the hobbyist. Inside and out this home is perfection! (id:49269)
32 Firehall Lane
Hastings Highlands, Ontario
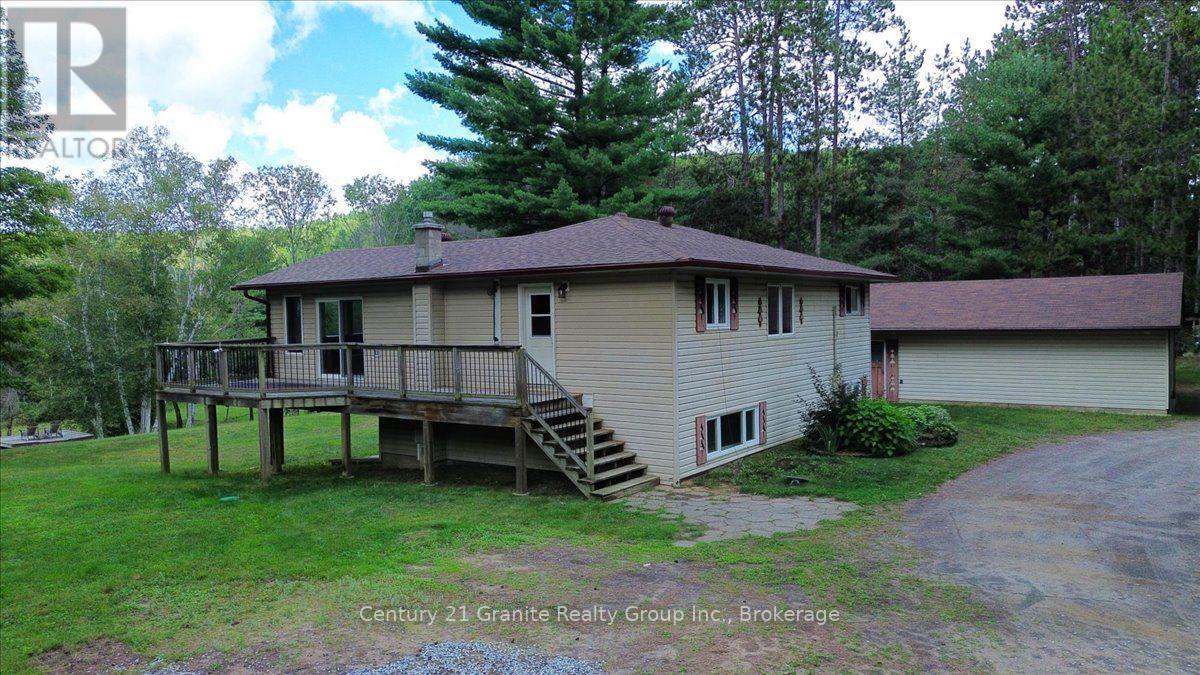
Welcome to peaceful country living in the highly sought-after Birds Creek area, just 10 minutes from town! Set on approximately 1 acre with direct access to the York River with 135 ft of frontage, this property offers a wonderful combination of privacy, space, and outdoor enjoyment. The mostly cleared lot is spacious and level, with a gentle slope toward the water, surrounded by mature trees and tucked away on a quiet dead-end street. The home features 2+1 bedrooms, a bonus room, and 2 full bathrooms (one on each floor), offering plenty of flexibility for families, guests, a home office, or hobby space. The main level features an open-concept kitchen,dining and living room area flowing into the adjoining family room. The 4-piece Jack-and-Jill bathroom includes a relaxing jet tub. While the finished lower level offers additional living space, a 3-piece bathroom with shower, a bedroom, a bonus room, family room and a convenient walkout to the yard. Comfort is covered year-round with propane forced-air heating and central air conditioning. Outside, the detached, 20x45' heated and insulated 2-car garage with workshop space is ideal for vehicles, projects, toys, and additional storage. A camera monitoring system is also included. Enjoy the York River right from your own property-launch a canoe or kayak, take a swim, or simply relax by the water and enjoy the peaceful surroundings. For even more outdoor adventure, you're just a short drive from public beaches and lake access, including Baptiste Lake, Diamond Lake, and more. Additional peace of mind comes with the septic system pumped and a new weeping bed installed in 2025. Offering waterfront access, a generous lot, versatile living space, an excellent garage/workshop, and convenient proximity to Bancroft, this Birds Creek property has plenty to offer both inside and out. (id:49269)
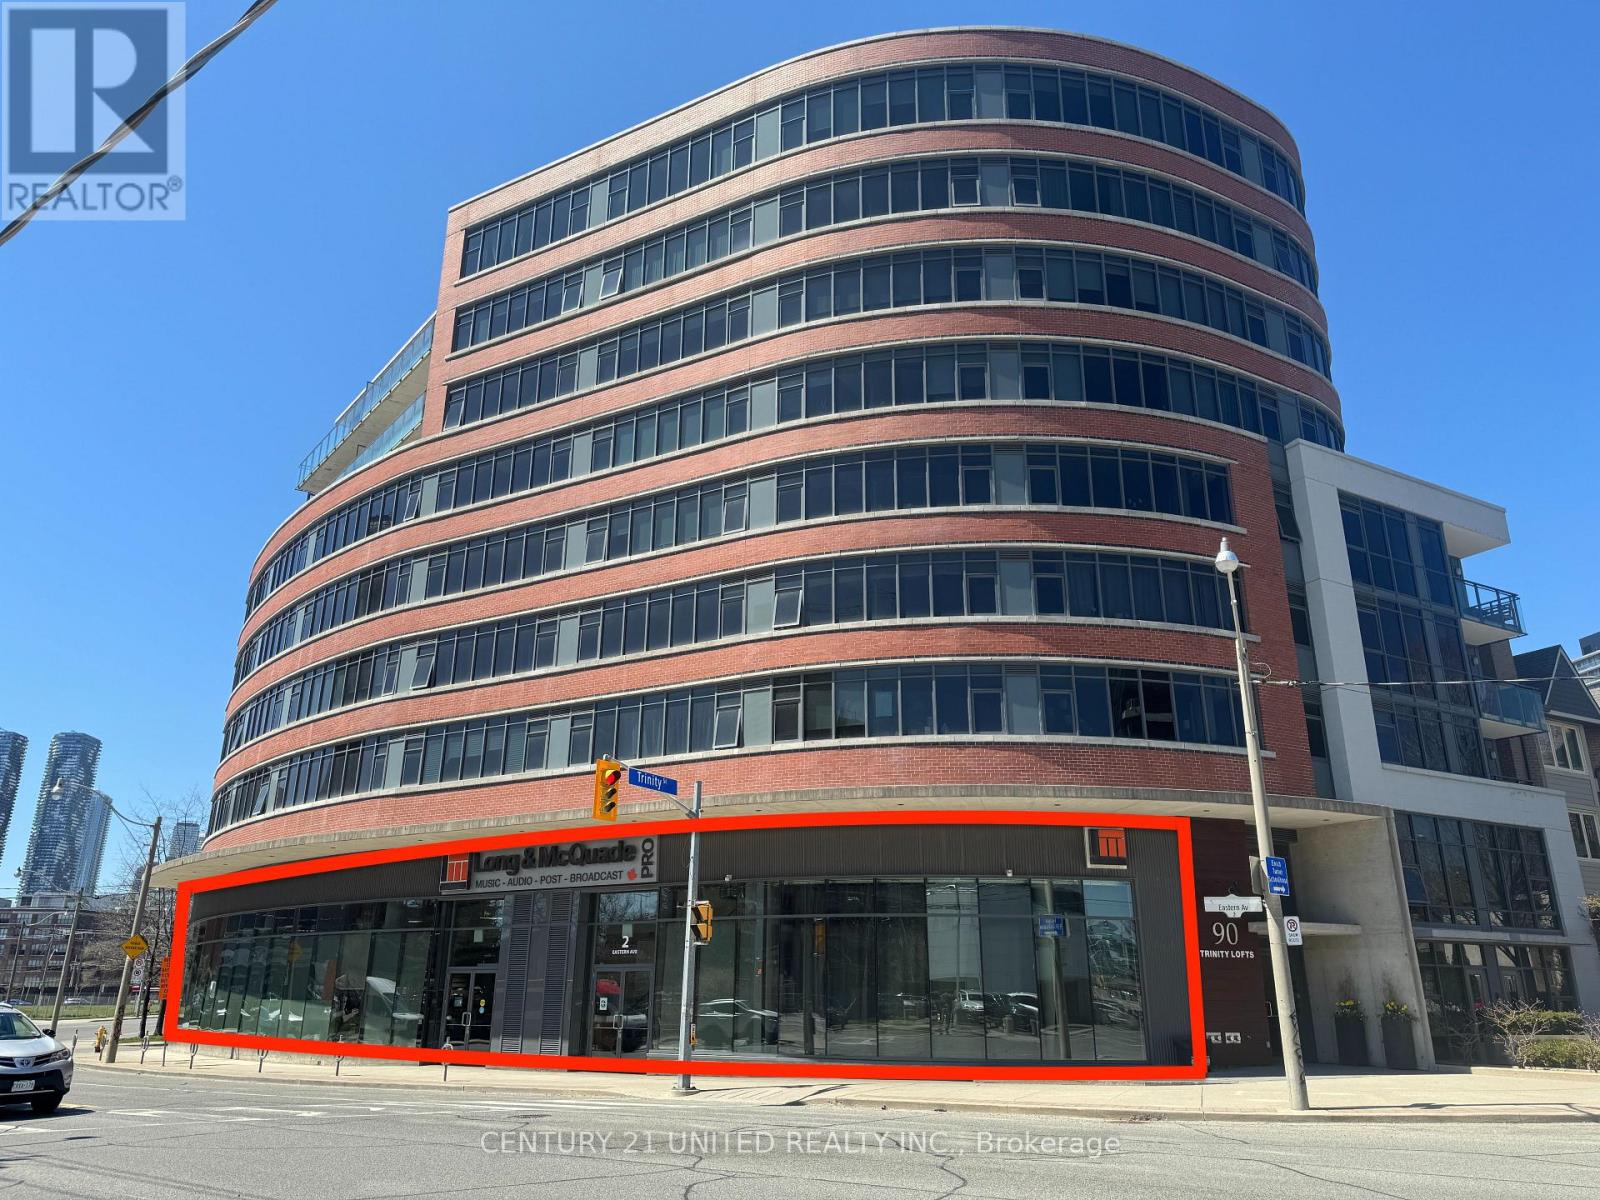
4 - 2 Eastern Avenue
Toronto, Ontario
This 5,597 sq. ft. street front commercial condo unit features excellent corner exposure with over 50 feet of frontage and includes one surface parking spot. This unit consists of a ground floor and a fully constructed mezzanine with 20-foot ceilings. Located in the vibrant areas of the Distillery District, Canary District, and West Don Lands. The unit is minutes from King Street East and the 504 streetcar, with easy access to the DVP and Gardiner Expressway. It is part of Trinity Lofts, an eight-story residential development by Streetcar Developments and Dream, completed in 2013. This location is ideal for businesses seeking to thrive in a continuously evolving area of downtown Toronto. Zoning allows for many permitted uses. Property also available for Sale MLS #C8266440. **EXTRAS** Condo fees include P1-03 Parking spot. Additional rent estimated at $11.35 Per Sq Ft. (id:49269)
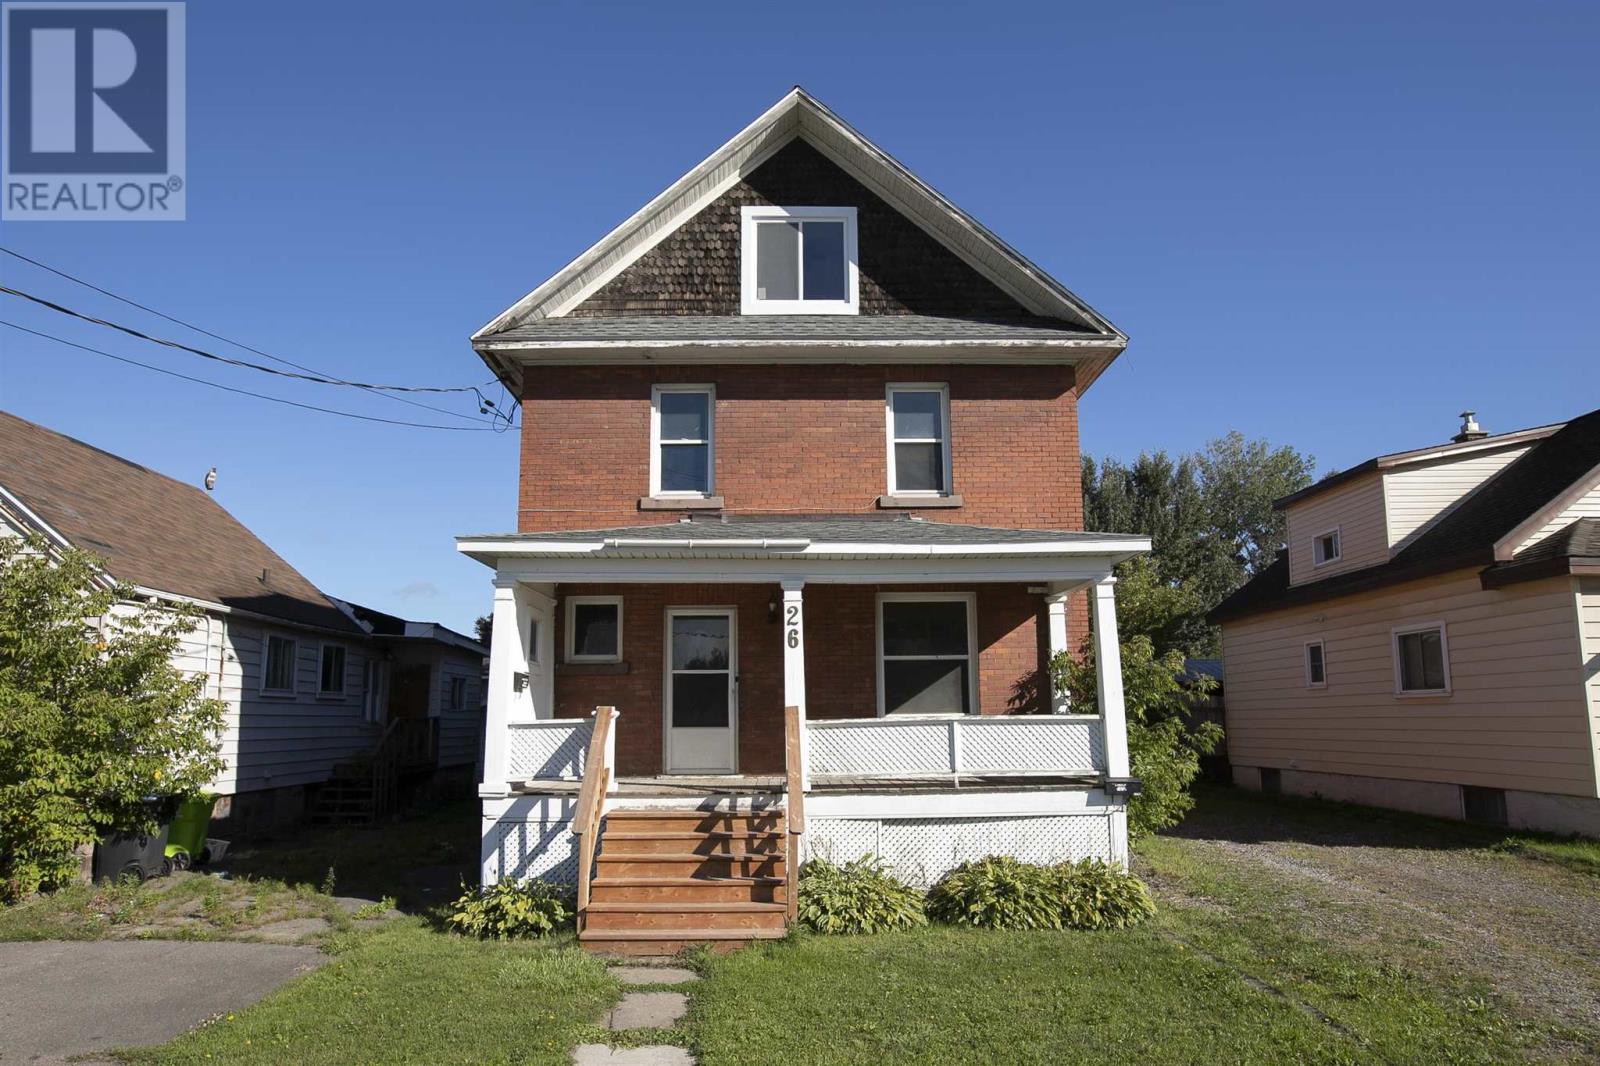
26 Wallace Ter
Sault Ste. Marie, Ontario
Solid duplex in a good West End location! Vacant and ready for a new owner to choose their own tenants and set their own rental rates. This is also a great opportunity for an owner-occupier to live in one unit and rent out the other. Well maintained and featuring a spacious 2-bedroom main-floor unit plus a separate, self-contained 1-bedroom upper unit. Both units have separate entrances and separate hydro meters. The main floor features gas hot-water heating, while the property also offers a fenced-in yard and storage shed. Shingles were recently replaced and cosmetic updates have just been completed, making this property ready for its next owner. Whether you're looking to expand your rental portfolio or live in one unit while generating rental income from the other, this is a great opportunity. Call today! (id:49269)
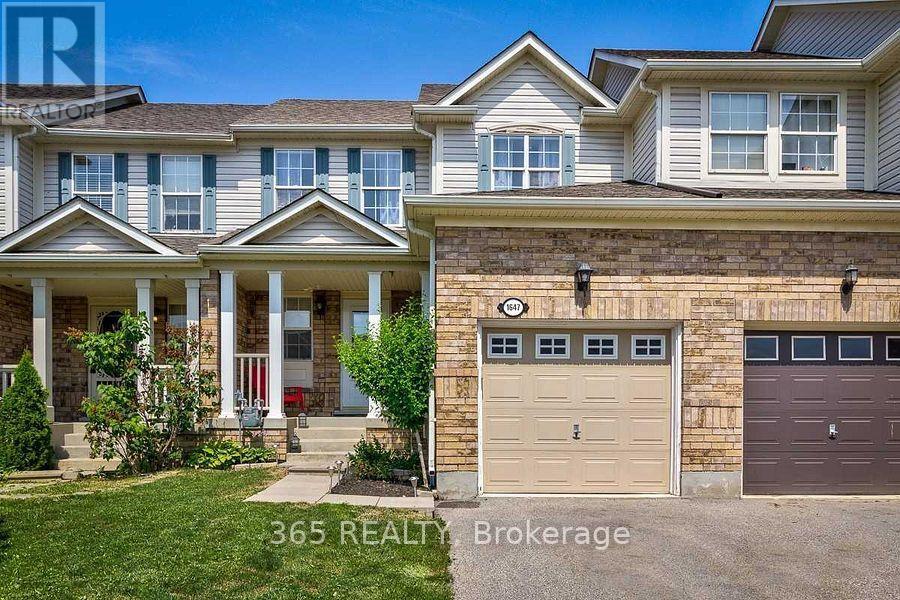
#1 - Basement - 1647 Beard Drive
Milton, Ontario
Beautiful & Bright Upgraded 1 Bedroom 1 Bathroom Legal Basement for lease in high demand Clark community of Milton. Entrance of the basement is through the garage. Lots of natural light, Bsmt comes W/ Large Window, Living & Dinning is combined 3 Piece Ensuite Bathroom , Large Closet space. Spacious kitchen W/Granite Countertop, & Custom backsplash. Laminate flooring throughout, Pot lights, SeparateWasher Dryer, Stove, Fridge. Close to schools, transit, 401, 407, parks, Transit & Much More.Tenant to pay 30% Utilities. AAA Tenants only. (id:49269)
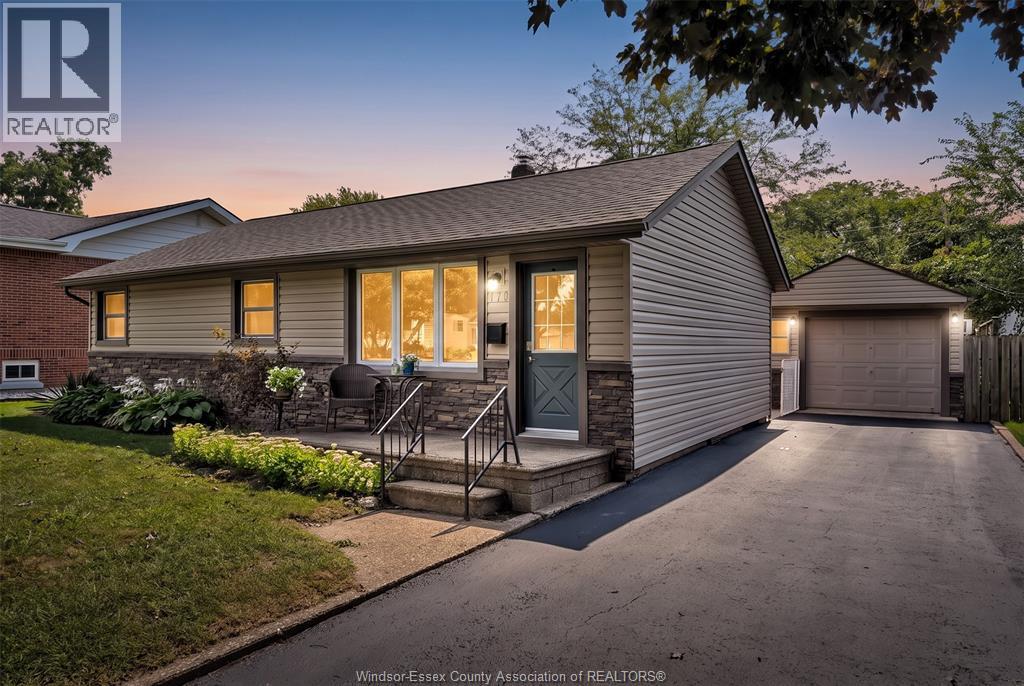
170 Superior Street
Lasalle, Ontario
WELCOME TO 170 SUPERIOR STREET, ON A QUIET, MATURE TREE LINED STREET IN THE HEART OF LASALLE! This charming, well maintained bungalow ranch is NOT TO BE MISSED and MUST BE SEEN to fully appreciate! Featuring 3 spacious bedrooms, a 3pc bath, a bright cozy living area, along with eat-in style kitchen. Outside, enjoy a spacious, fenced backyard, 2 large patios, storage shed and a detached, heated/air-conditioned garage that includes a two piece bathroom and a workshop area ideal for projects, hobbies or extra storage. This is a rare opportunity to own a home in this desirable community that is surrounded by schools, parks, marinas and walking trails along the waterfront. Clawback Clause Applies - If the listing realtor shows the property to a prospective buyer a 50% commission clawback will apply. (id:49269)