
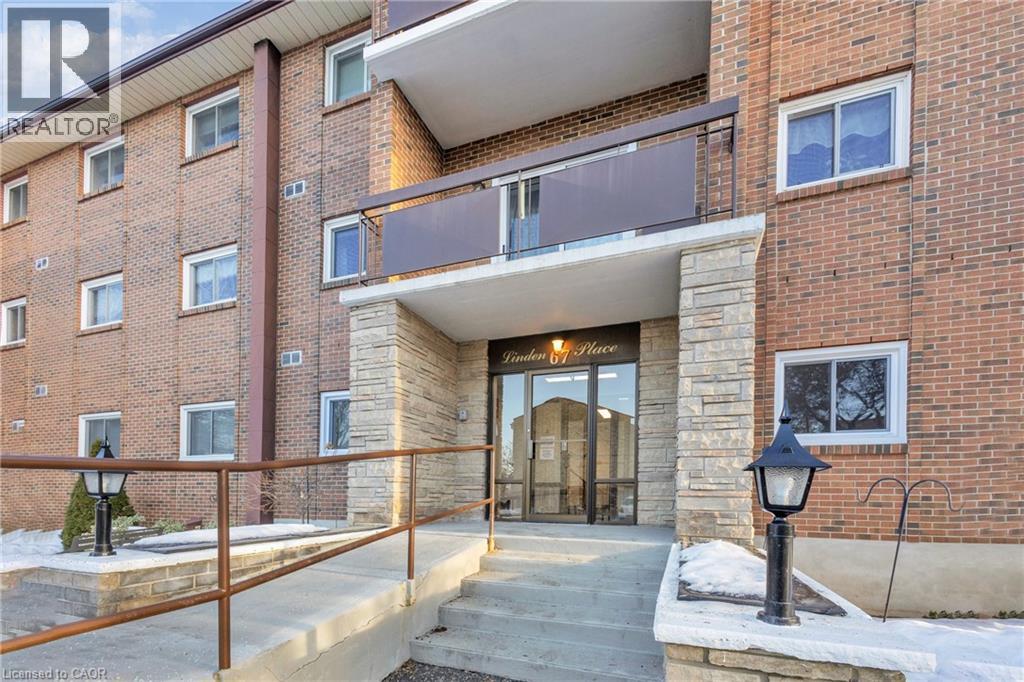
67 Breckenridge Drive Unit# 202
Kitchener, Ontario
Welcome to Linden Place Not just a regular condominium. This desirable adult lifestyle 55+ building is perfect for senior living. If quiet and relaxing is what you want, this is perfect for you. This spacious well kept, 2 bedrooms, 1 bath end unit has plenty of natural light. Private balcony, garage and much more. NOT ALL UNITS COME WITH A GARAGE !! This building has lots to offer like, meeting room, party room, games room, exercise area and an amazing large workshop. Accessibility is KEY with ramps. Extra wide doors for easy access. Railings on every floor with disabilities in mind. This condo features a luxury sized primary bedroom, great sized living area. Second bedroom is also bright and spacious. Charming balcony for summer enjoyment. Over 1000 square feet of living space. This unit is just steps near to shopping amenities, bus routes Stanley Park Mall, banks ,Canadian Tire, Zehrs & much more! (id:49269)
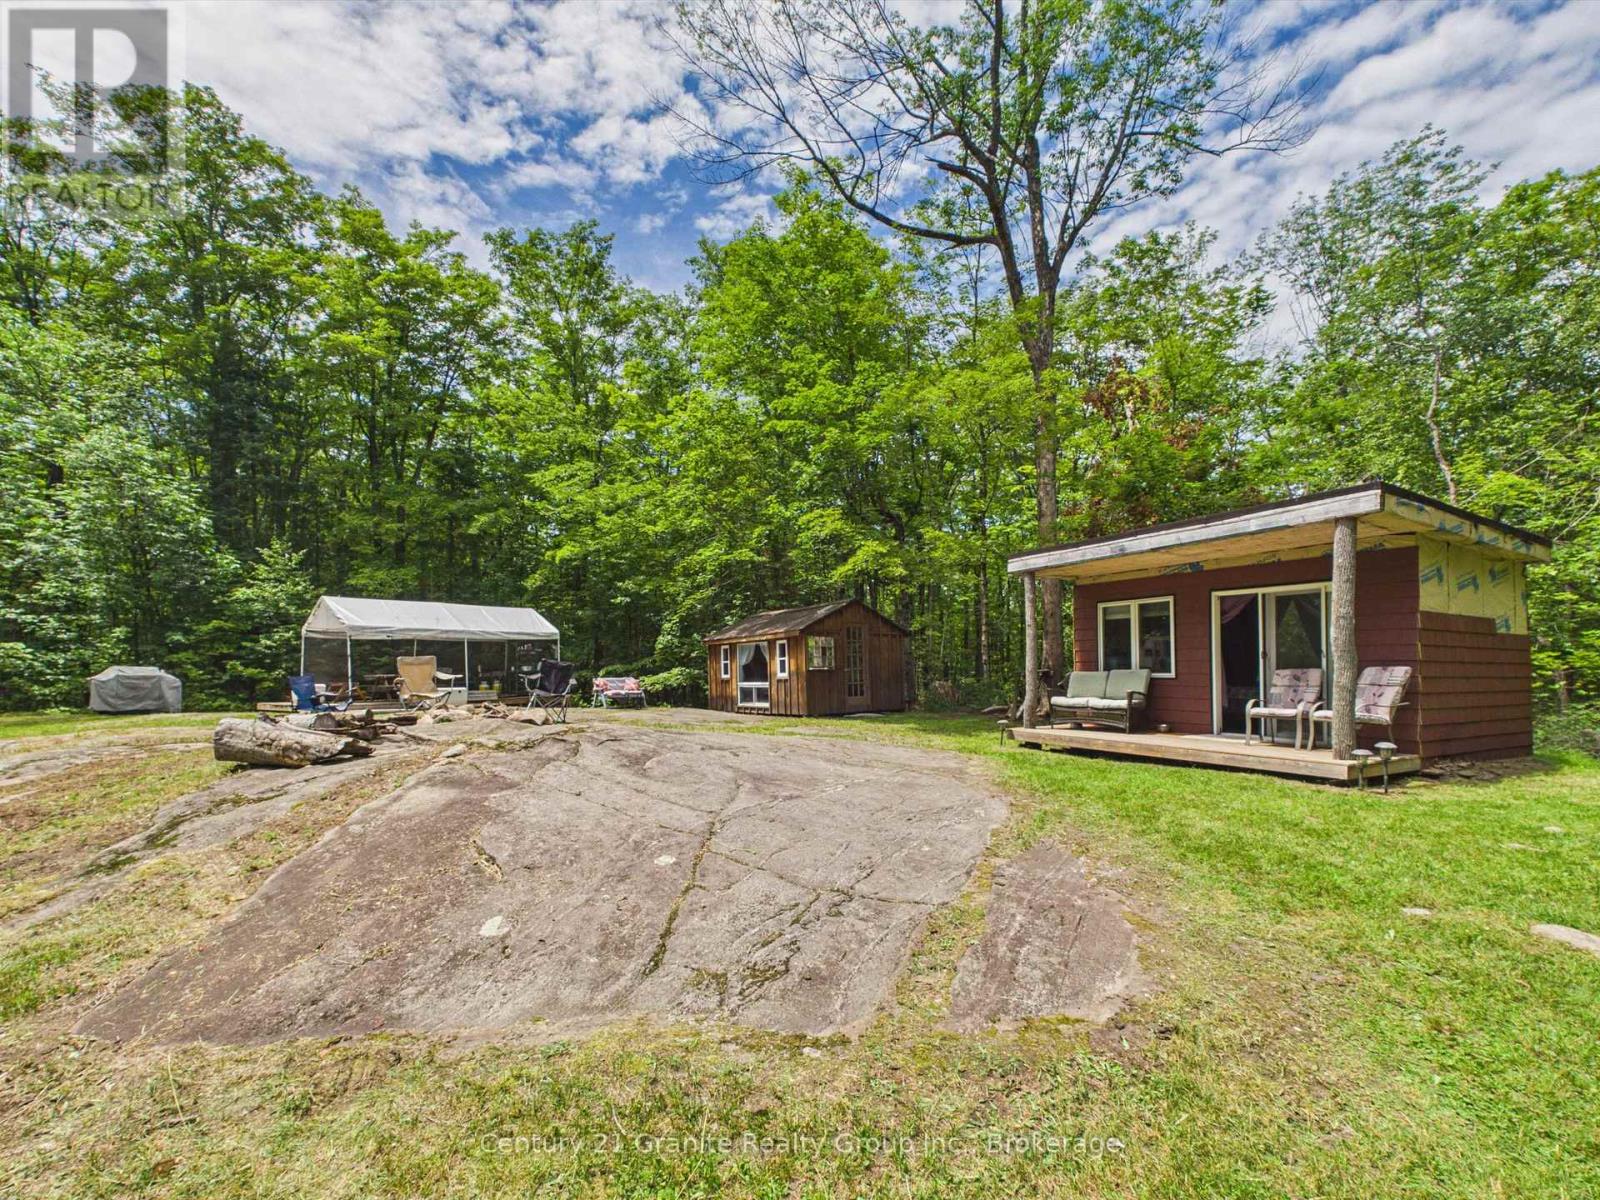
000 South Lake Road
Minden Hills, Ontario
Some places are built with lumber. Others are built with memories. Set on 12 acres of mixed forest, beautiful maples, and exposed Canadian Shield, this special place has been home to bacon-and-egg breakfasts, campfires, and stories... oh, the stories. Owned by siblings who love spending time together, it's easy to see why this became their happy place. Whether it's a family get-together, a weekend with friends, or an escape to the Haliburton Highlands, you'll find two rustic sleeping cabins, a covered dining tent with food preparation area, space for a trailer and additional tents, a Johnny-on-the-Spot, and walking trails winding through the woods. Follow the winding driveway... the rest is yours to discover. **Interested buyers MUST contact the Listing Agent prior to walking the property OR be accompanied by a real estate agent.** (id:49269)
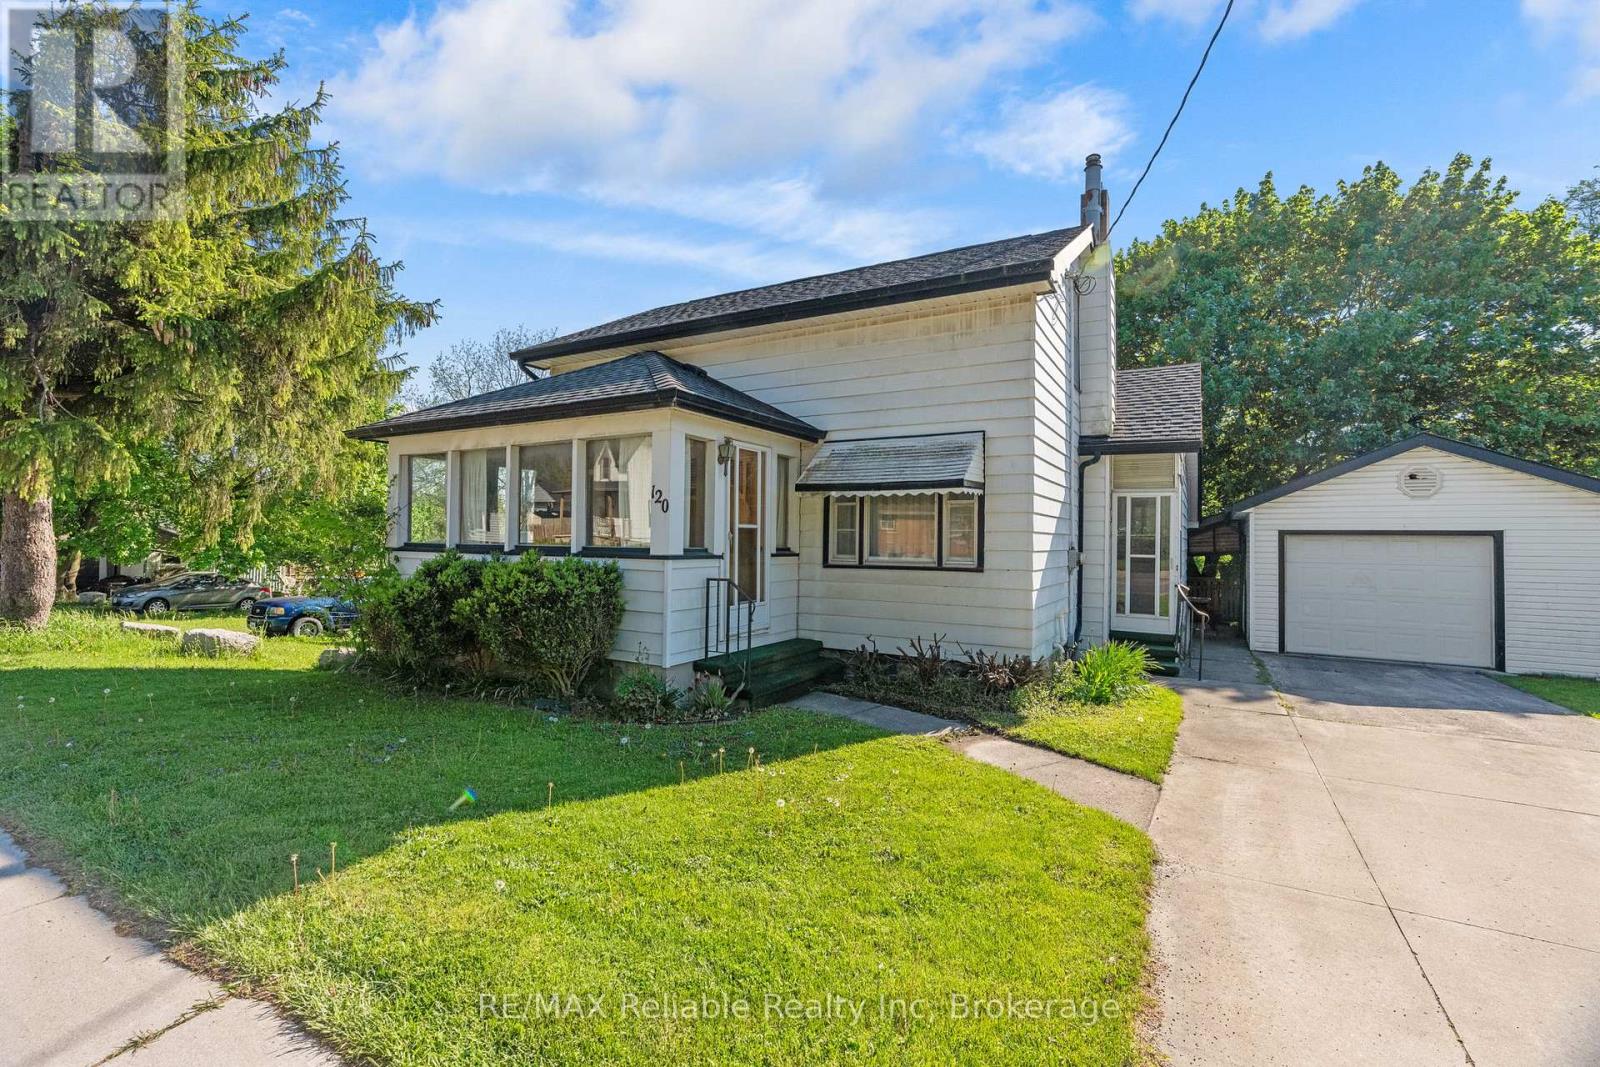
120 Victoria Street
Central Huron, Ontario
Affordable 1.5 storey three bedroom home with aluminum sided exterior and detached single garage. Spacious country style eat in kitchen and good sized living room featuring a bright bay window area. Closed in sun porch with patio doors offers extra living space or a great separate sitting area. Main floor den adds flexibility for office or hobby use. 1- 4 piece bathroom, forced air gas heat. Great opportunity for first time buyers or investment property. (id:49269)
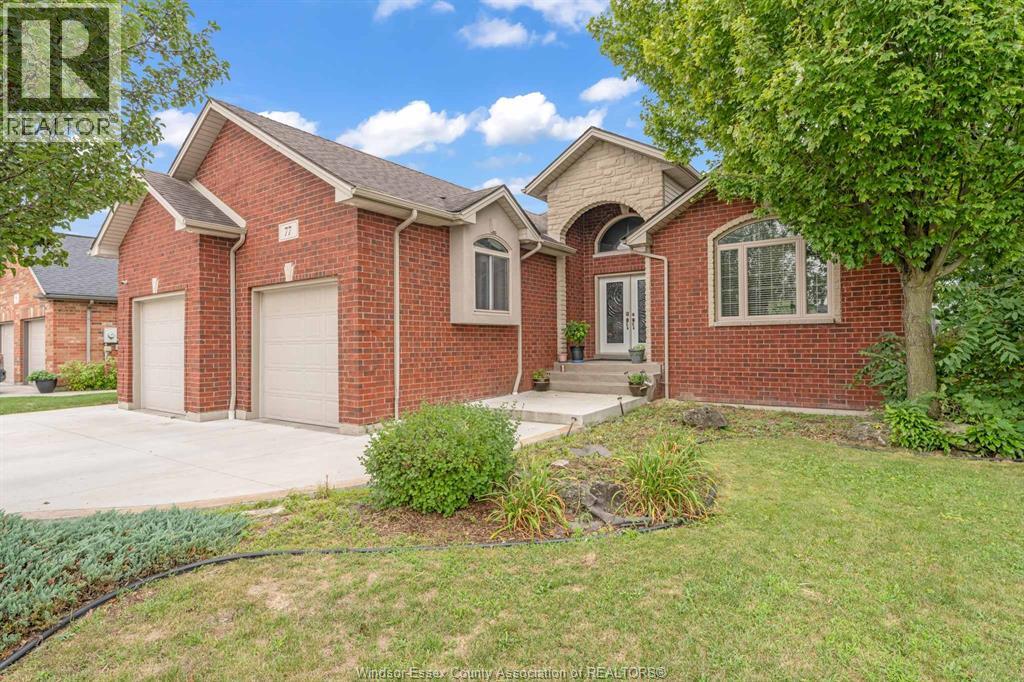
77 Whelan Drive
Amherstburg, Ontario
Welcome to 77 Whelan Drive in Amherstburg, a sprawling all-brick home offering exceptional space and flexibility in a lovely, established family neighbourhood. This home features two separate living spaces, complete with two kitchens and two laundry areas, making it an ideal option for multi-generational living, extended family or those looking for rental potential to help offset living costs. The main floor offers 3 bedrooms, including a spacious primary suite with a walk-in closet and private ensuite, along with generous living and dining areas. Downstairs, you’ll find an additional 2 bedrooms, a second kitchen, laundry and plenty of comfortable living space. A convenient walk-up from the lower level provides a private entrance and direct access to the fully fenced backyard, complete with a concrete porch, patio and walkway. Whether you need room for a growing family, aging parents, adult children or simply want additional space with future income potential, 77 Whelan Drive offers plenty of possibilities. (id:49269)
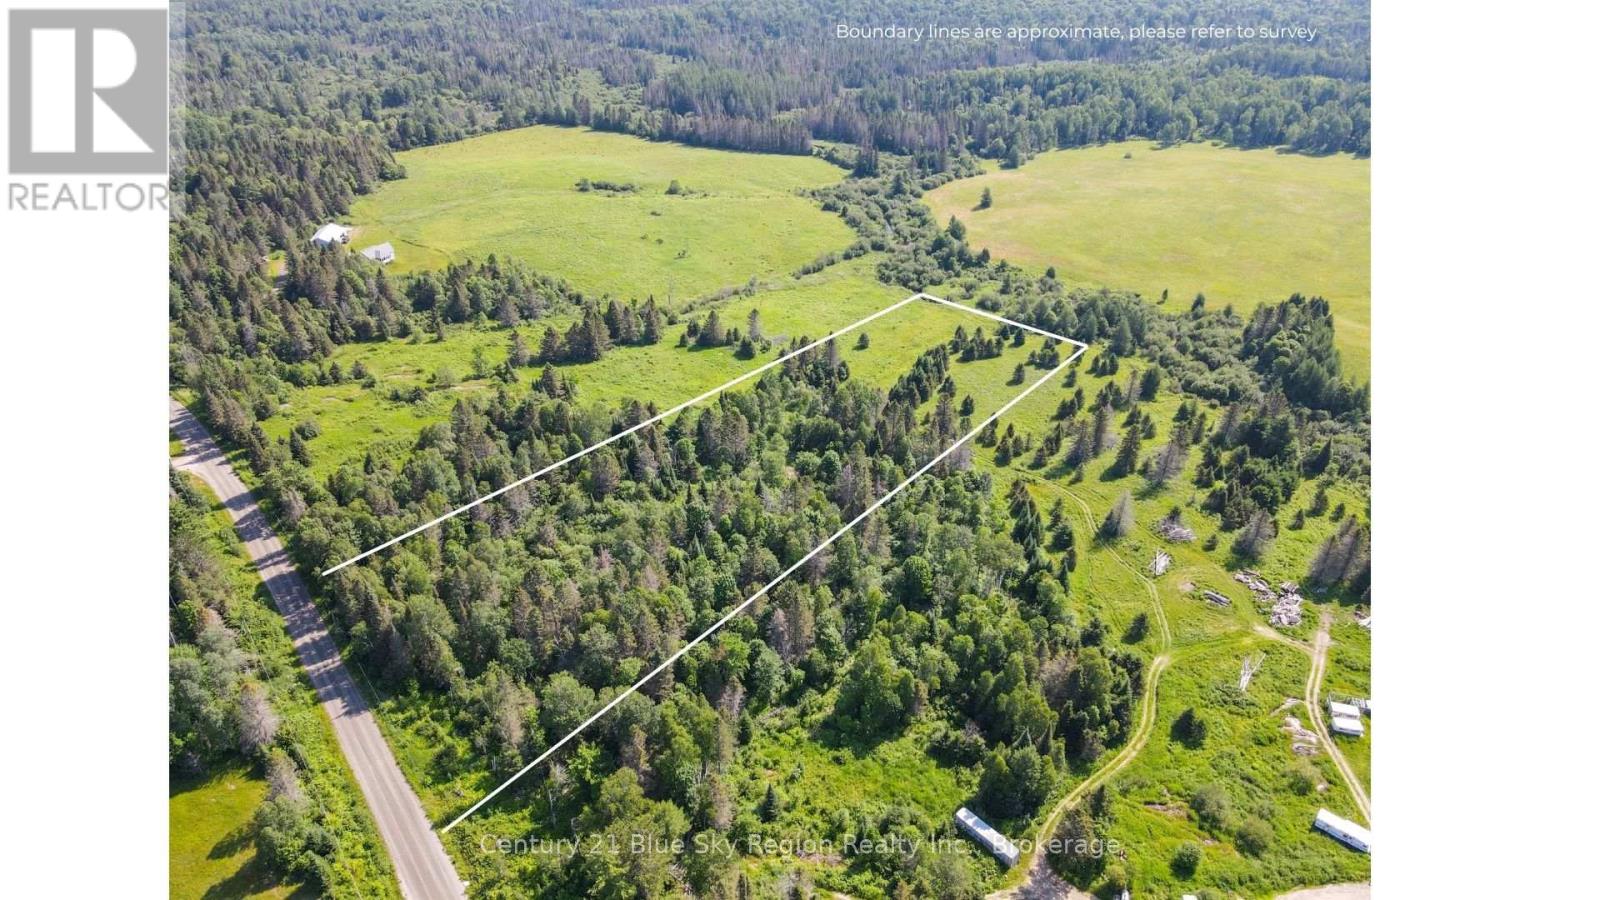
Lot 181 Con A Alsace Road
Nipissing, Ontario
Welcome to this beautiful 5.4-acre vacant lot on Alsace Road. Located on a year-round municipally maintained road with hydro available at the road, this property offers a great opportunity to build your dream home in a peaceful rural setting.The property features a nice mix of mature trees and open field, providing both privacy and usable space to bring your vision to life. With an entrance permit already in place, you can get started on your plans that much sooner. Whether you're looking to build or simply enjoy the quiet surroundings of country living, this property offers the space, privacy, and potential you've been searching for. (id:49269)
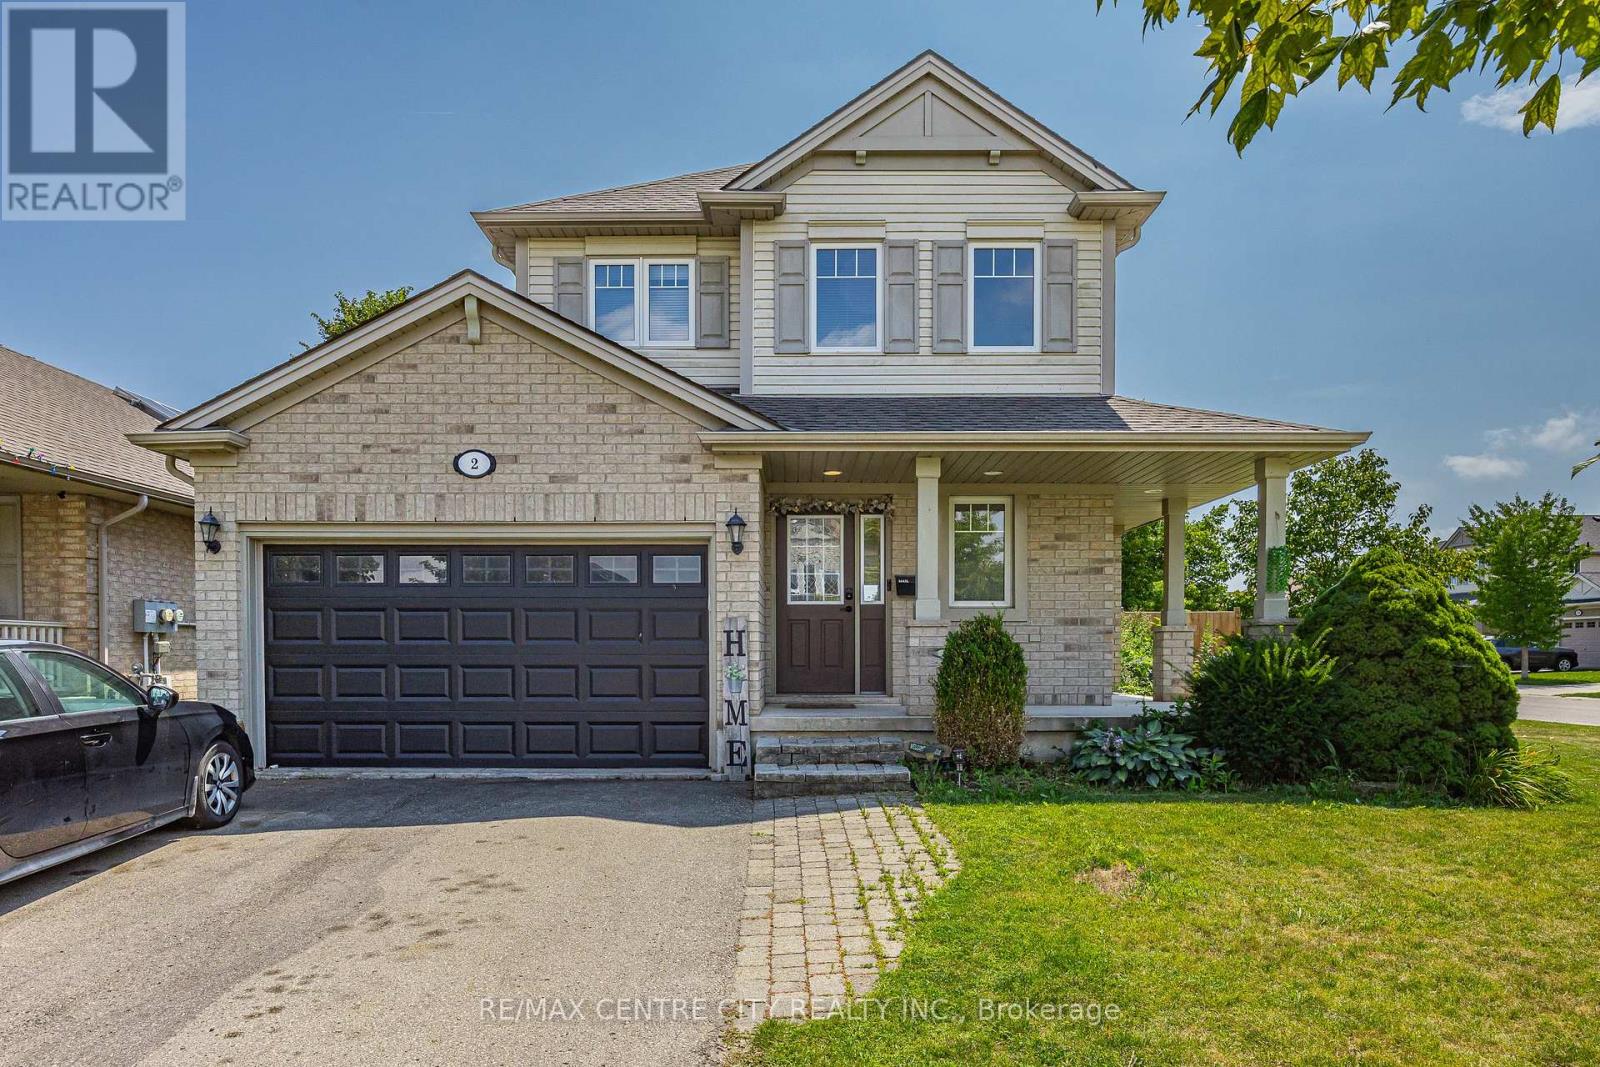
2 Fenwick Court
St. Thomas, Ontario
This two storey home is conveniently located on a quiet court within the Mitchell Hepburn school zone. Entering the home you are greeted by a spacious foyer with coat closet, a full bathroom and access to the attached garage. The rear of the home offers a large open concept main living area consisting of the kitchen, living room and dining room with patio doors to the backyard. Next is the second floor that hosts 2 perfect sized guest rooms, large primary bedroom with walk-in closet and a full bathroom. The finished basement is complete with a living room, second kitchen, full bathroom and secondary access from the backyard. Lastly the exterior offers a covered front porch, parking for 4, 1.5 car garage, backyard patio and a large fully fenced backyard. (id:49269)
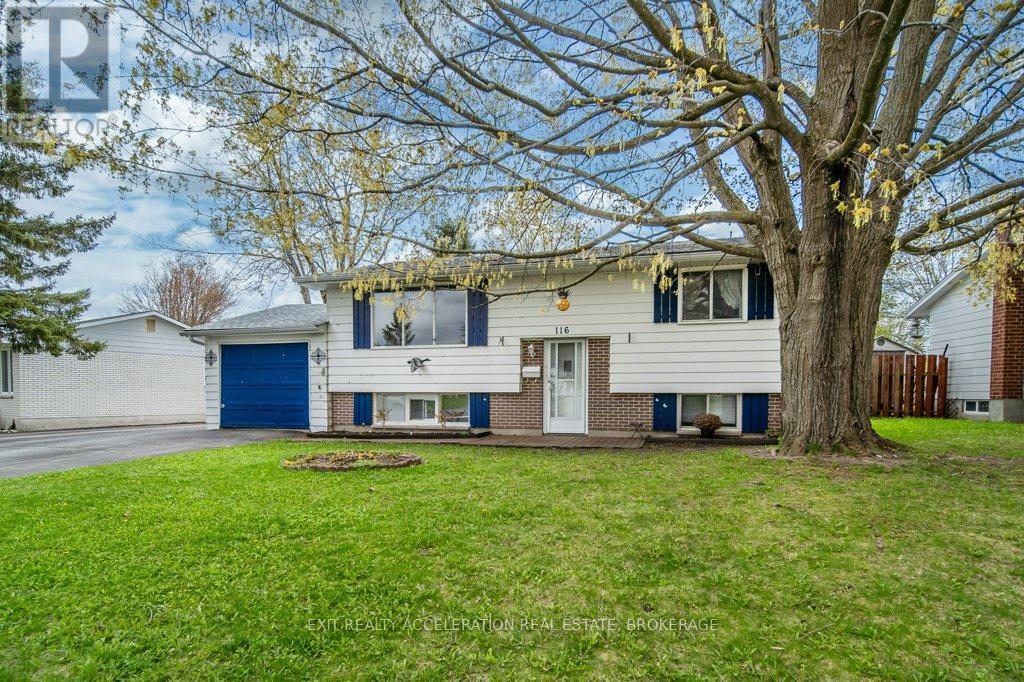
116 Sherwood Avenue
Loyalist, Ontario
Welcome to this charming elevated bungalow nestled in a well-established neighbourhood on Sherwood Dr in Amherstview. Offering a functional and inviting layout, this home features 3 bedrooms and 2 full bathrooms with two bedrooms and a 1 bathroom on the main level, complemented by a bright living room and a spacious kitchen with an eat in dining area, perfect for everyday living and entertaining. Patio doors lead to a deck overlooking the fenced backyard, creating a great space to relax or host gatherings. The lower level adds valuable living space with 1 bedroom, a second bathroom, a cozy rec room, and a second kitchen. This could be used for income potential or a space for multi-generational living. With an attached garage and a location close to schools, the rec center (which includes an ice pad, library, and swimming pool), parks, and shopping, plus easy access to Kingston just a short drive away, this home offers both comfort and convenience in a desirable community. (id:49269)
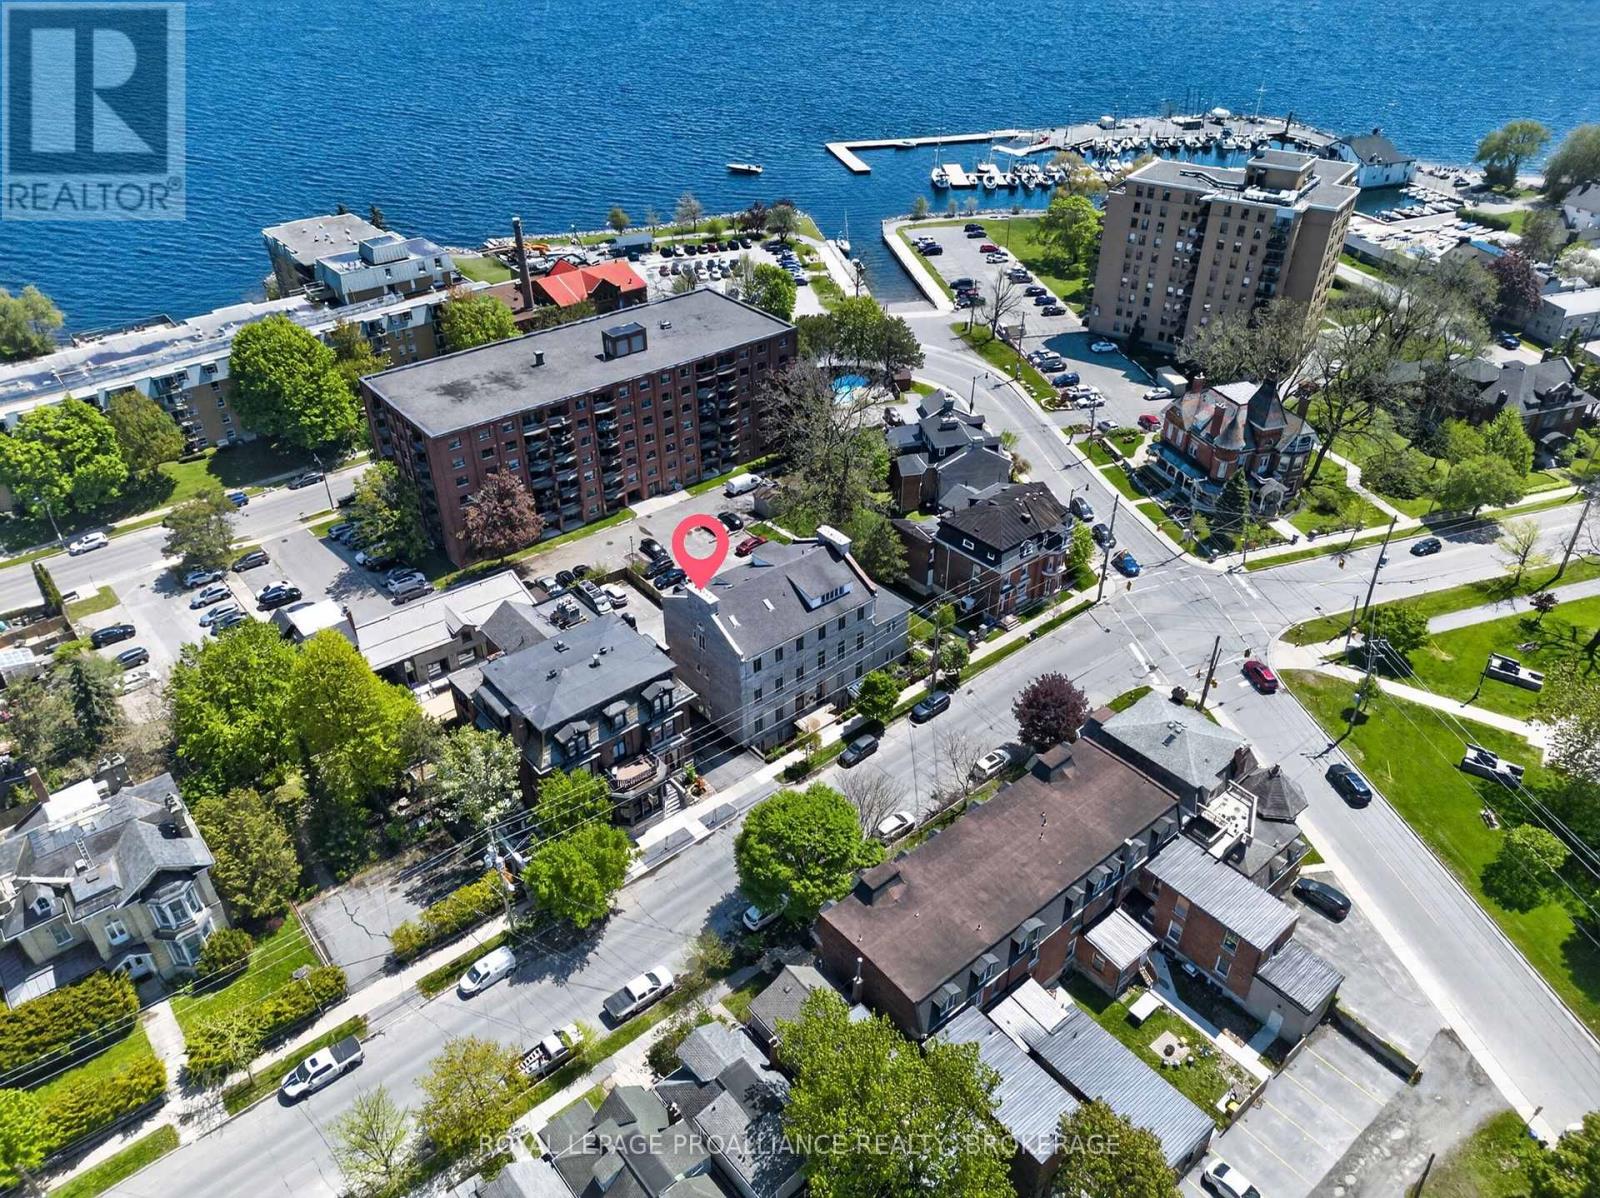
2 - 133 King Street E
Kingston, Ontario
This completely renovated luxury condo offers an extraordinary blend of modern comfort and historic charm within a landmark limestone building originally constructed in 1842-1843 and once home to the Governor General House of Canada. With approximately 1,000 sq. ft. of refined living space, 12 ft ceilings, oversized windows, and a private front entrance, the residence showcases nearly $170,000 in premium upgrades while preserving original cherry hardwood flooring and exposed limestone accents. A welcoming front porch provides a private outdoor seating area perfect for morning coffee or evening barbecues. Inside, the custom designed foyer features built in cabinetry, coat hooks, upper and lower storage, a walnut bench, and in floor radiant heating, creating a warm and functional entryway. The chef's kitchen is a standout, equipped with high end Miele appliances and enhanced by custom floor to ceiling cabinetry, a butcher block island, copper range hood, beverage centre, wine display, glass showcase, tea drawer, coffee bar, and a hidden pull out liquor station with Silhouette bar fridge. The cabinetry takes full advantage of the soaring ceilings, offering exceptional storage without compromising style. The living room is anchored by a striking floor to ceiling micro cement fireplace with a cherry wood mantel and integrated wood storage, adding warmth and architectural interest. The spa like ensuite features in floor heating, heated towel warmer, bidet, and an oversized soaking tub, while the second full bathroom includes heated floors and a walk in shower. The spacious primary bedroom accommodates a king size bed and includes an upgraded closet system and a second functional wood burning fireplace. Both bedrooms offer custom window seats with integrated storage. Heating is provided through upgraded baseboards, radiant in floor heating, and two wood burning fireplaces. One dedicated parking space completes this exceptional offering. (id:49269)
1702 Bensfort Road
Otonabee-South Monaghan, Ontario
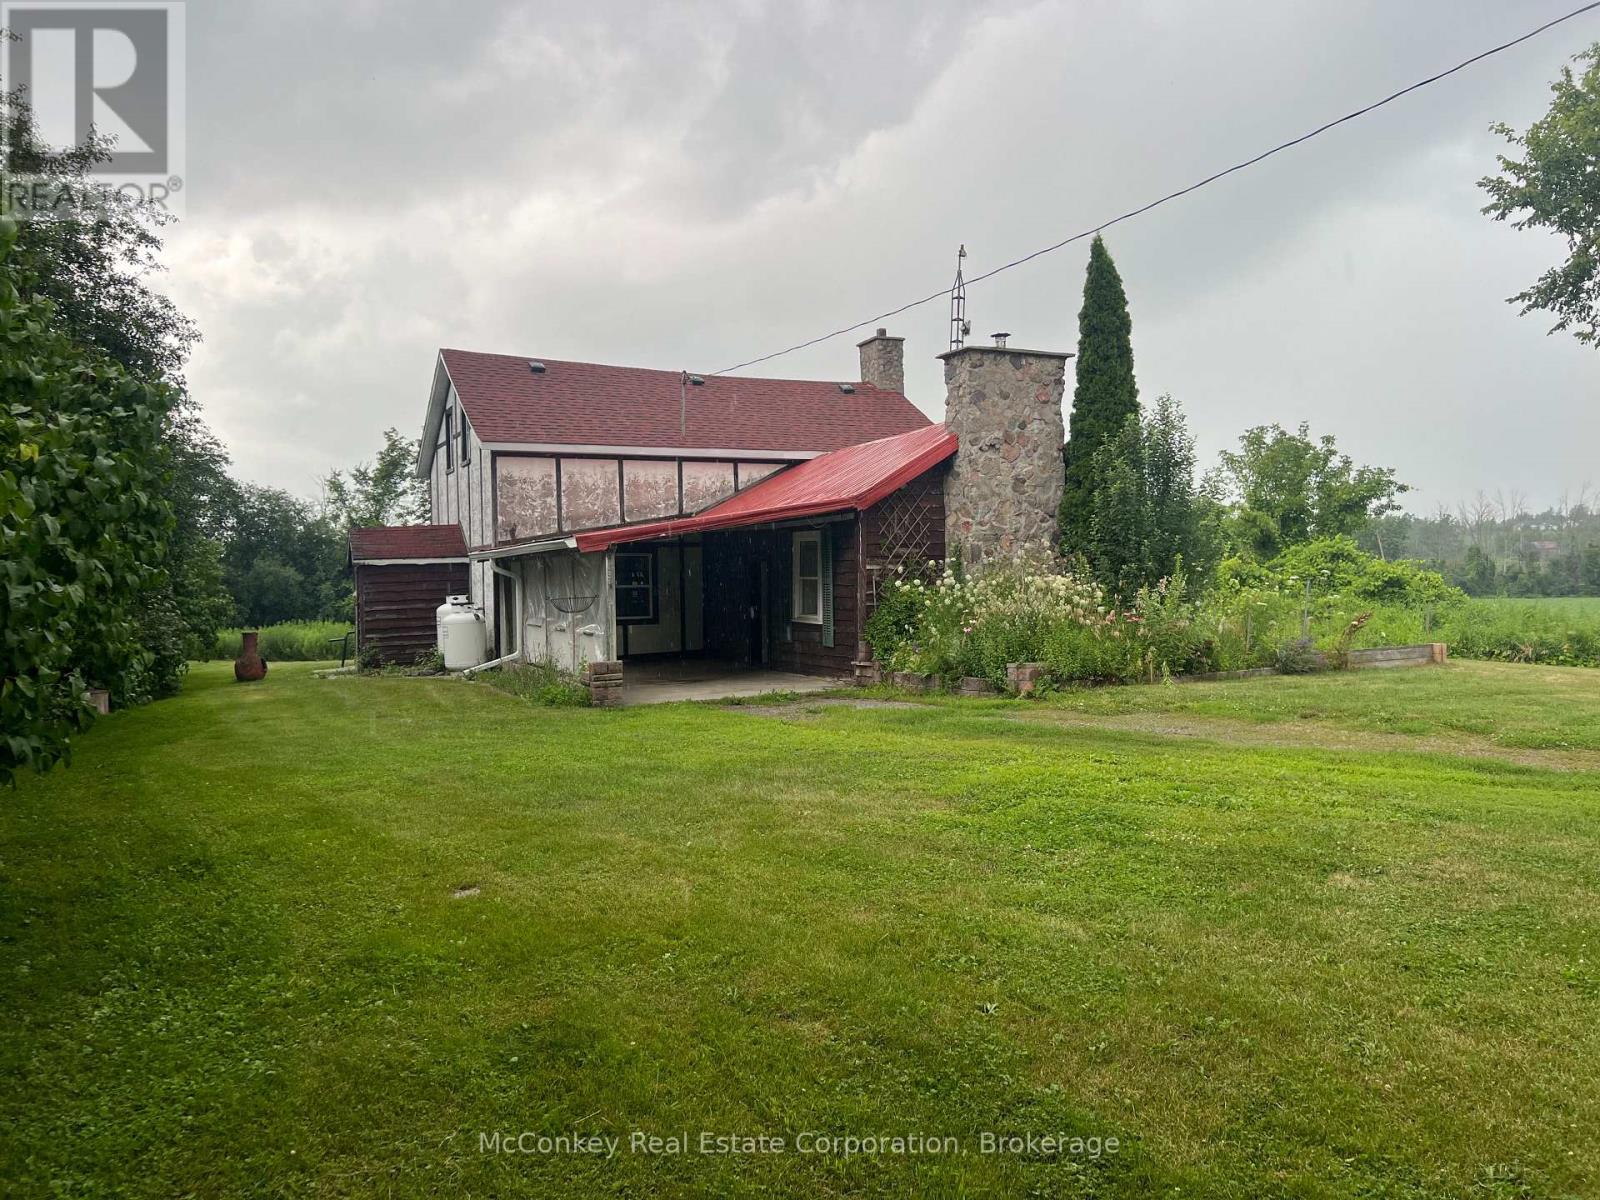
150-year-old two-storey log farmhouse set on 99 scenic acres, including approximately 60 acres of workable land. This character-filled home offers an open-concept kitchen, living and family room, highlighted by a floor-to-ceiling flagstone fireplace with insert. Enjoy the comfort of central air while surrounded by peaceful rural views. Features a large steel quonset building. Septic system updated in 2014. Conveniently located on a year-round paved municipal road with easy access to Highway 115, making commuting simple while enjoying the privacy and space of country living. Close to all amenities, located just south of the City of Peterborough. (id:49269)

11 Fox Den Drive
Brighton, Ontario
Beautifully Maintained 2+2 Bedroom Bungalow Offering Approximately 3000 Sq. Ft. Of Finished & Thoughtfully Designed Living Space, Situated On A Quiet Dead-End Street. The Main Level Showcases Quality Hardwood And Ceramic Flooring Throughout, While The Fully Finished Basement Features Durable Laminate Flooring. The Open-Concept Layout Is Both Spacious And Inviting, Highlighted By A Formal Dining Room And A Stunning Gourmet Kitchen Complete With Premium Cabinetry, High-End Appliances, Granite Countertops, And A Stylish Tile Backsplash. The Bright Breakfast Area Features Patio Doors Leading To A Two-Tier Partially Covered Composite Deck, Perfect For Outdoor Entertaining. The Impressive Great Room Boasts A Cathedral Ceiling And A Dramatic Floor-To-Ceiling Cultured Stone Gas Fireplace. Additional Main-Floor Conveniences Include A Laundry Room And A Luxurious Primary Suite With A Walk-In Closet And A 4-Piece Ensuite Featuring A Relaxing Soaker Tub. The Massive Finished Basement Offers Two Additional Bedrooms, A 4-Piece Bathroom, And An Expansive Recreation And Hobby Area Ideal For Entertaining Or Family Enjoyment. Exterior Highlights Include A Fully Fenced Backyard With Beautiful Professional Landscaping & In Ground Sprinkler System. This Exceptional Home Is Truly Move-In Ready And Offers Outstanding Value Throughout!! (id:49269)
531 Pelissier Street Unit# 102
Windsor, Ontario
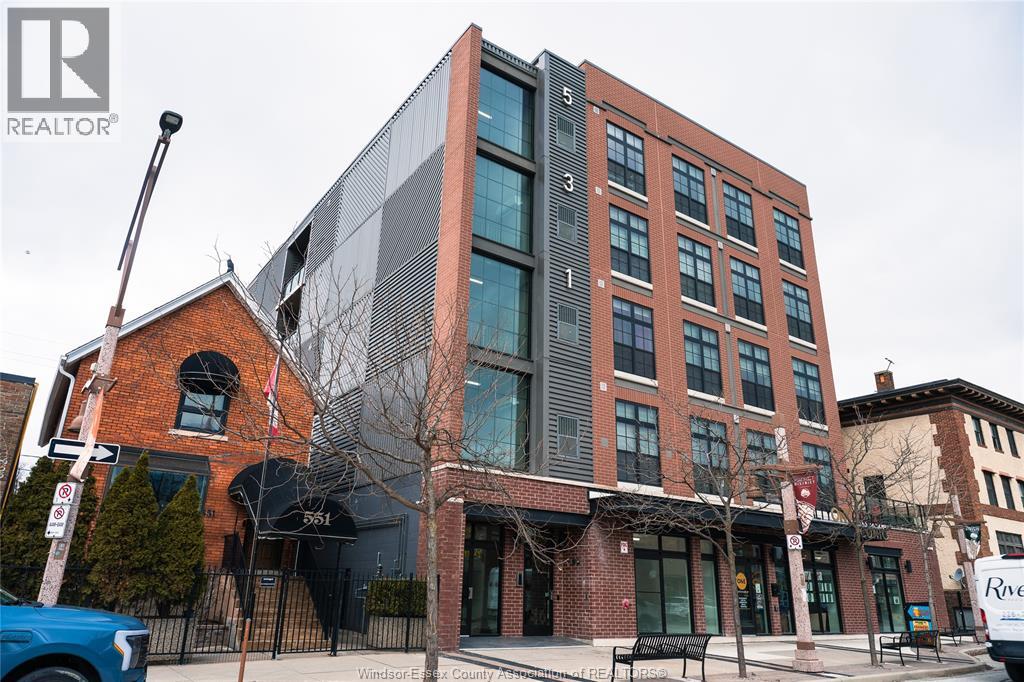
There is nothing like this space available in downtown Windsor. Brand new main floor space ready to go in ""The Hive on Pelissier"" a boutique 24 unit condominium building in the heart of downtown Windsor. Bring us your ideas and together we can work to bring your vision to reality. This brand new blank slate space offers 1870 sqft plus the option to lease an additional 1203 sqft in the lower level. Turn key build outs available. Excellent visibility among boutique shops, restaurants, law and professional offices, USA commuter traffic, downtown St Clair College & U of W students and the downtown Windsor Farmers Market. Join the Downtown Windsor Renascence with multiple residential projects under development, completed and under construction which plan to add thousands of residents to the downtown core. Call today for more information or a personal tour. See documents tab for floor plans (unit #1 and lower level). (id:49269)
413 Ellis Avenue
Brantford, Ontario
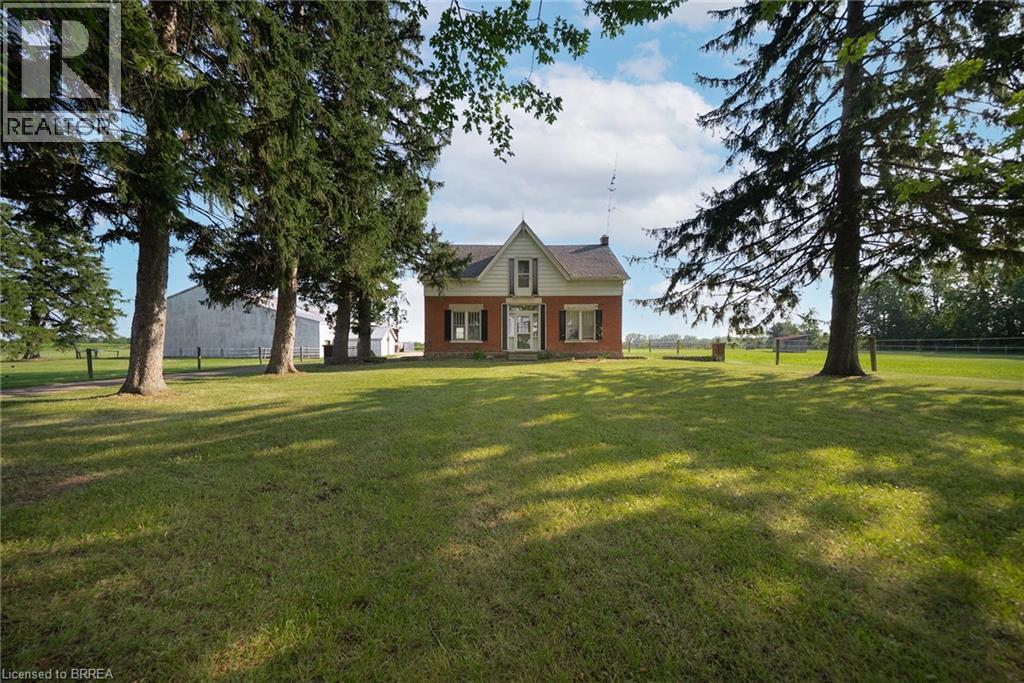
Escape to the country with this rare 10-acre lease at 413 Ellis Avenue, Brant! Just minutes from Brantford, this unique property offers an incredible opportunity for horse enthusiasts, hobby farmers, gardeners, contractors, car collectors, or anyone looking for an abundance of storage and outdoor space. Set back from the road behind mature trees, the charming century farmhouse features 4 bedrooms and 2 bathrooms. Outside is where this property truly shines. Designed with horse owners in mind, the property includes a 30' x 80' insulated horse barn complete with 11 rubber-matted stalls, a sealed tack room and a frost-free water tap. There are 4 paddocks, each with run-in shelters, along with an 80' x 160' sand-based outdoor riding arena, creating an ideal setup for equestrian use. Need storage? You'll have plenty. The property also features a massive 50' x 140' clear-span implement shed with 20' clearance to the trusses, a 20' x 50' insulated shop with a 14' x 13' roll-up door and an additional 40' x 74' drive shed with a 20' x 12' roll-up door. Whether you have trailers, equipment, recreational vehicles, classic cars, or operate a business that requires extra space, this property offers exceptional flexibility. With approximately 10 acres of usable land, there's also plenty of room for gardens, hobby farming, outdoor projects, or simply enjoying the privacy and peaceful country setting. The gravel ridge provides excellent natural drainage and creates great footing for horses year-round. Opportunities to lease a property like this are incredibly rare. If you've been searching for the perfect combination of country living, equestrian facilities and unmatched storage space, 413 Ellis Avenue is ready to welcome you home. (id:49269)
35 James Avenue
Brantford, Ontario
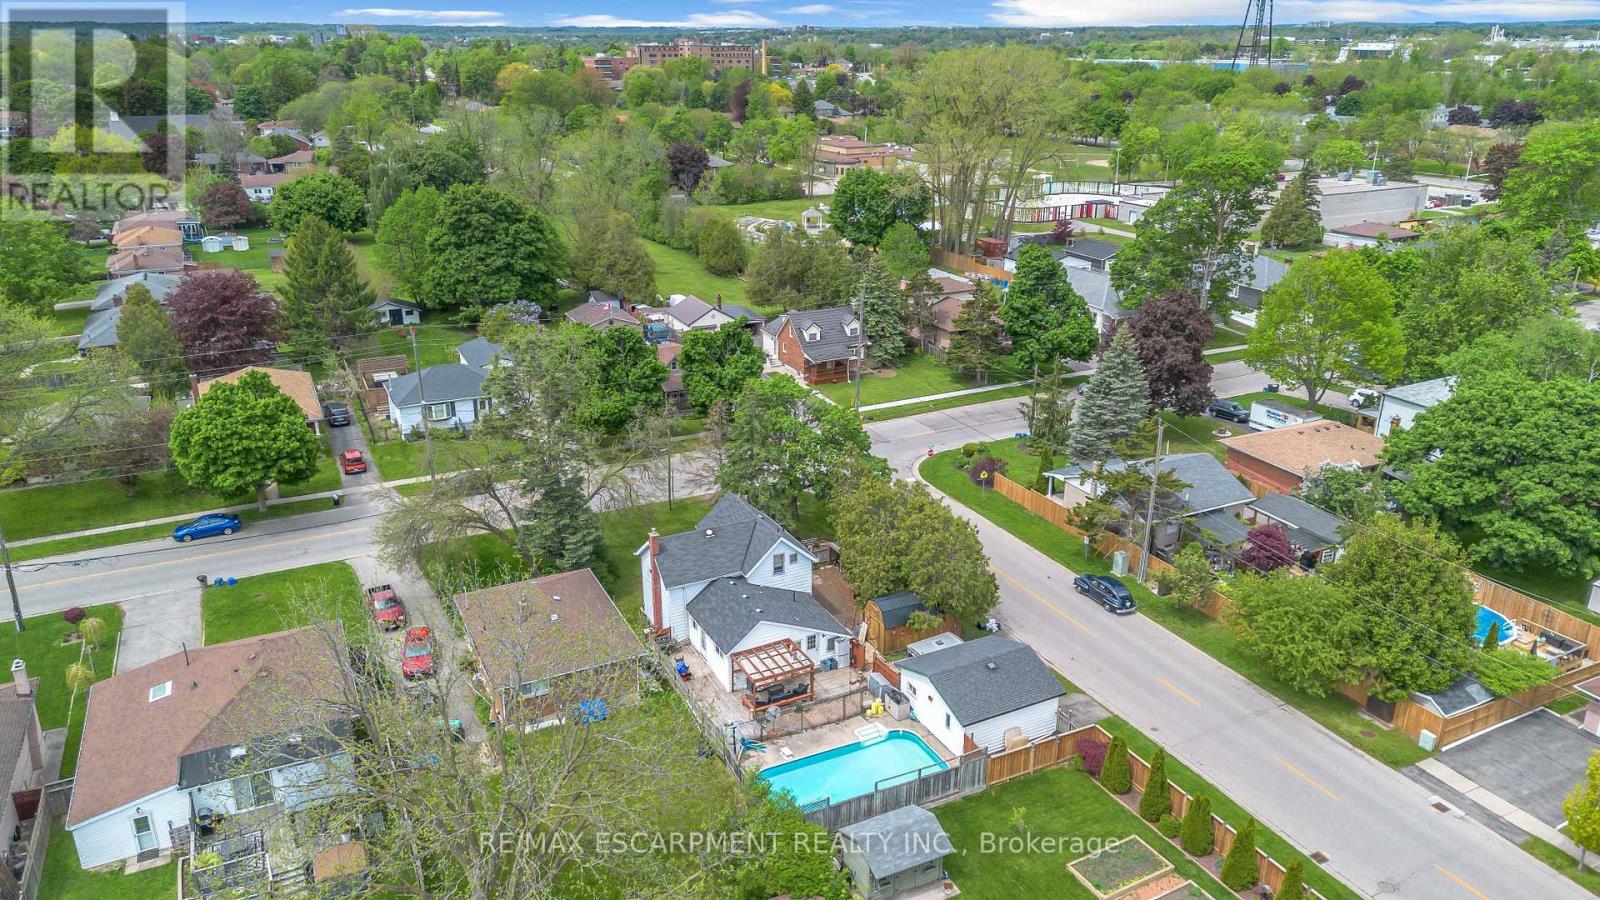
Welcome to 35 James Ave - a spacious family home offering 4 bedroom, 2 bathrooms, and situated on a large corner lot in a family-friendly neighbourhood. Full of character, space, and opportunity, this property features an in-ground pool, detached garage with workshop, and plenty of room for the whole family both inside and out. Whether you're looking to just move in, customize, or create your dream family home, the possibilities here are endless. Don't miss your opportunity to add your own personal touch to a property with so much to offer. (id:49269)
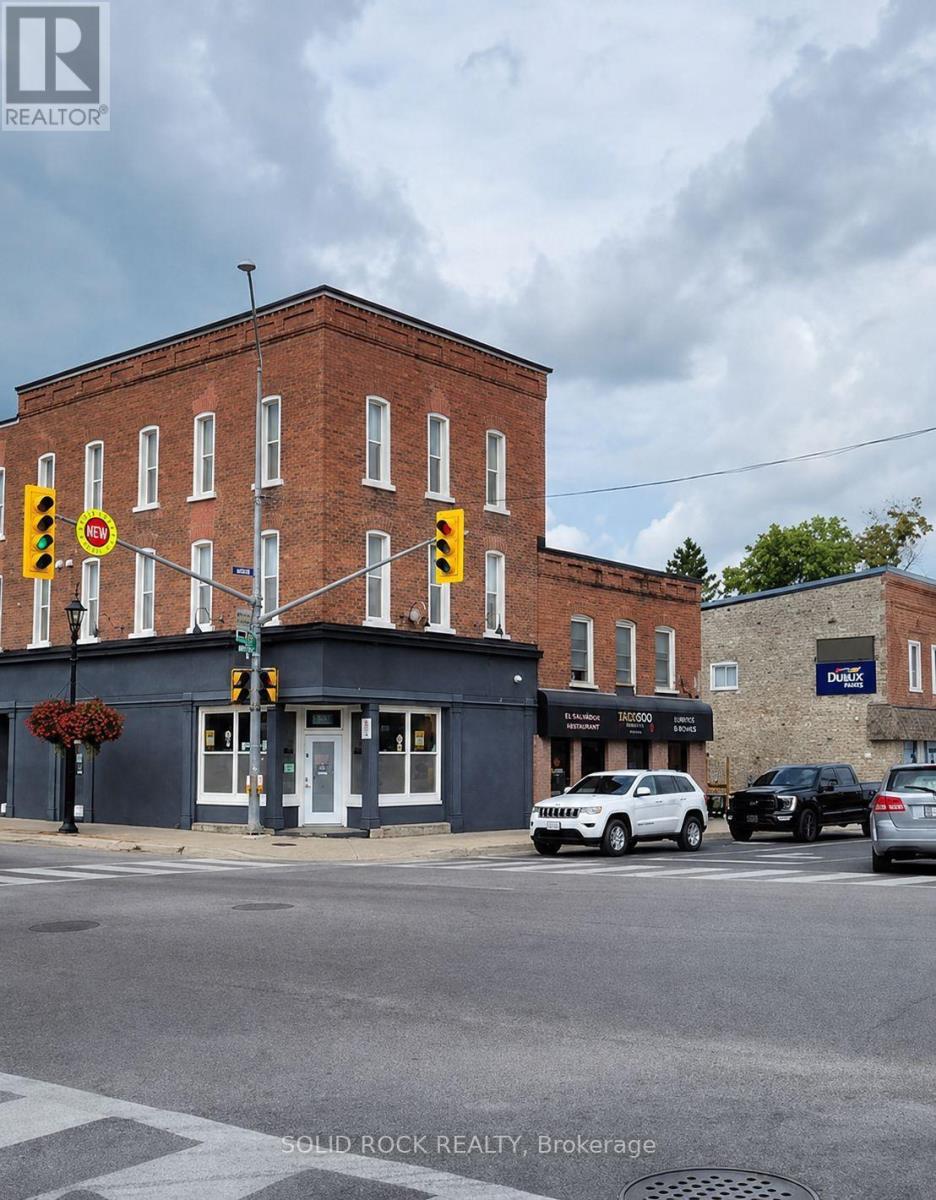
18-22 Bridge Street W
Trent Hills, Ontario
Turnkey Investment! Prime Location! Downtown Campbellford/Busy Intersection At Corner Of Bridge & Queen. Across From Trent River/Old Mill Park. Main Fl Family Restaurant/Take-Out. 2 Spacious Apartments On 2nd & 3rd Floors. The Apartments Are 2,000 Sq Feet Each and have a primary bedroom with a 4 piece ensuite. Rental for the Units is approx. $2100/month + Tenants pay their own heat and hydro. Entire Building Was Renovated In 2015 Down To The Studs. Upgrades Include Granite Counter Tops, Stainless Steel Appliances, Hardwood Floors. Restaurant Has Established Clientele. Rental for commercial space will be provided upon request. Many other uses are also permitted for the Commercial Space. (id:49269)
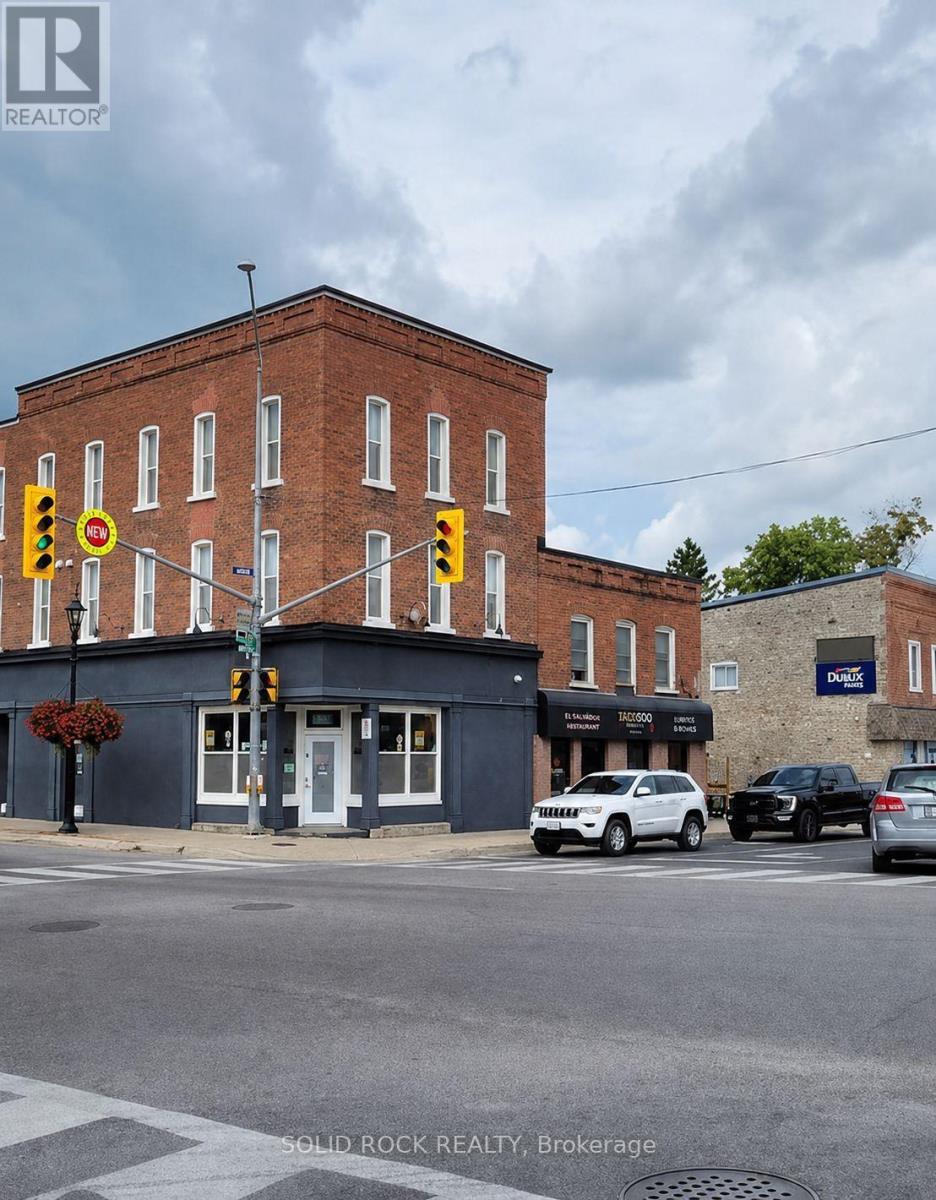
18-22 Bridge Street W
Trent Hills, Ontario
Turnkey Investment! Prime Location! Downtown Campbellford/Busy Intersection At Corner Of Bridge & Queen. Across From Trent River/Old Mill Park. Main Fl Family Restaurant/Take-Out. 2 Spacious Apartments On 2nd & 3rd Floors. The Apartments Are 2,000 Sq Feet Each and have a primary bedroom with a 4 piece ensuite. Rental for the Units is approx. $2100/month + Tenants pay their own heat and hydro. Entire Building Was Renovated In 2015 Down To The Studs. Upgrades Include Granite Counter Tops, Stainless Steel Appliances, Hardwood Floors. Restaurant Has Established Clientele. Rental for commercial space will be provided upon request. Many other uses are also permitted for the Commercial Space. (id:49269)
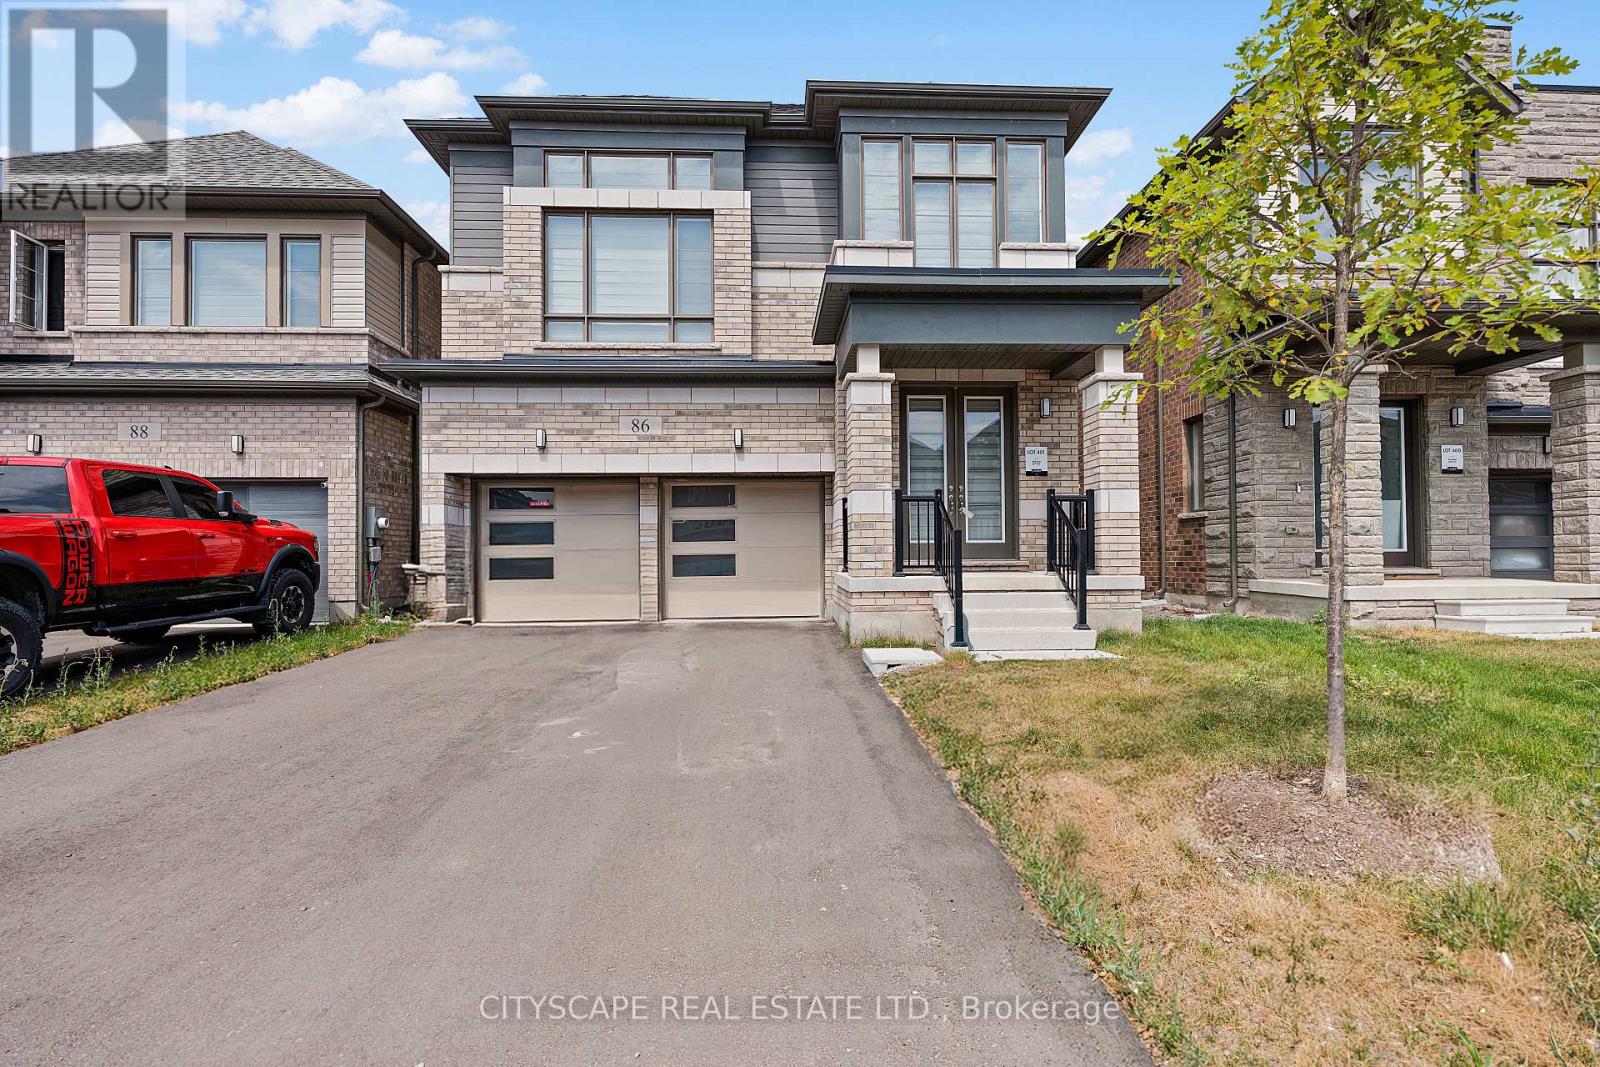
86 Gibson Drive
Erin, Ontario
Stunning Brand New Detached House in Newly Developed Community.This Rare Coventry Model Modern Elevation Boasts 4 Spacious Bedrooms, 3.5 Elegant Baths, and aUnique Elevated Media Room Offering 2,520 Sq Ft of Luxury Living!Open Concept Living Filled With Natural Light, Modern Kitchen With Granite Countertop, CenterIsland And 4-Car Driveway with No Sidewalk and 2-Car Garages.Upgrades Selected with Style, Comfort & Functionality in Mind.Located in a Thriving New Community with Upcoming Parks, Schools, Library & Retail Plaza!Perfect Blend of Premium Living and Future Convenience A Must See! (id:49269)
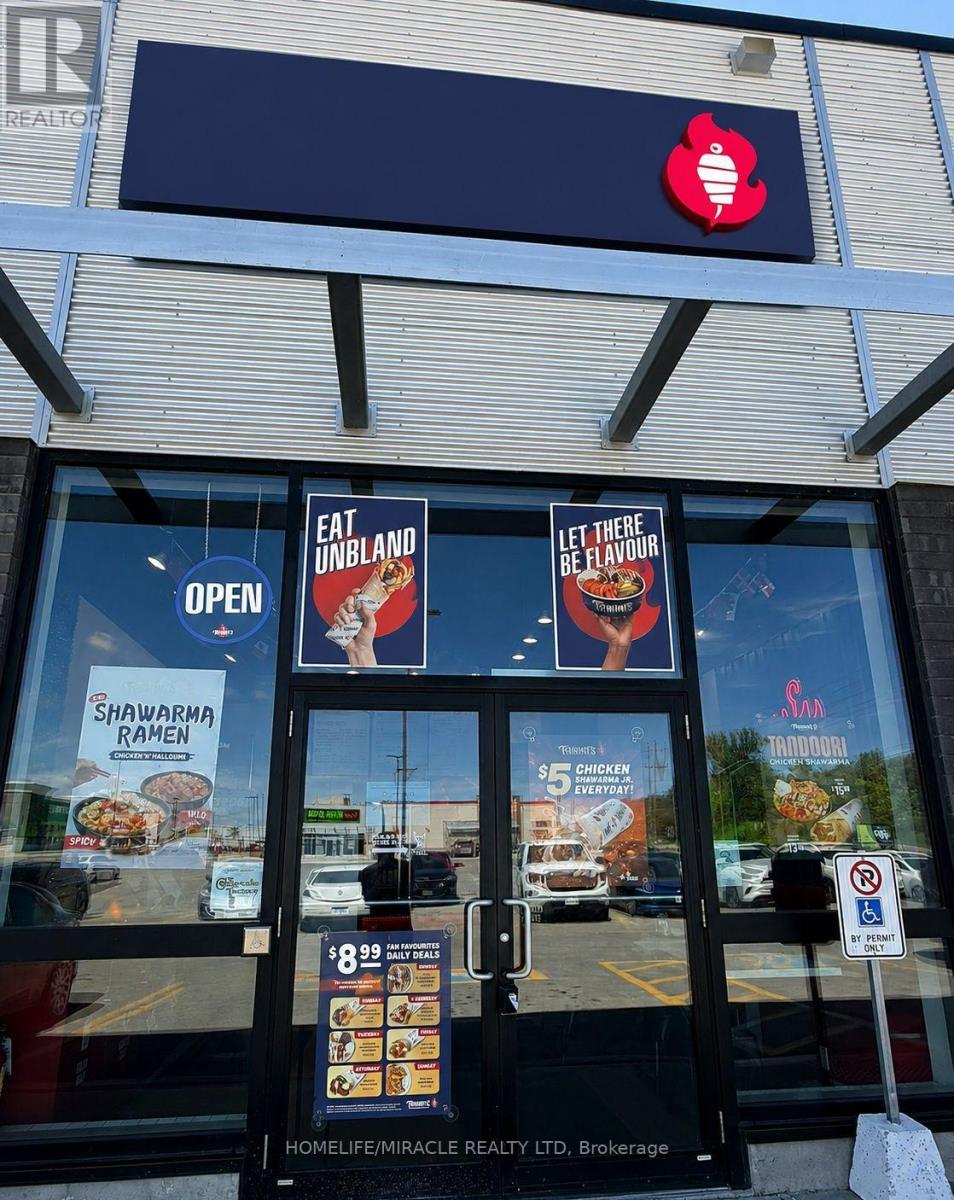
H2 - 2125 16th Street
Owen Sound, Ontario
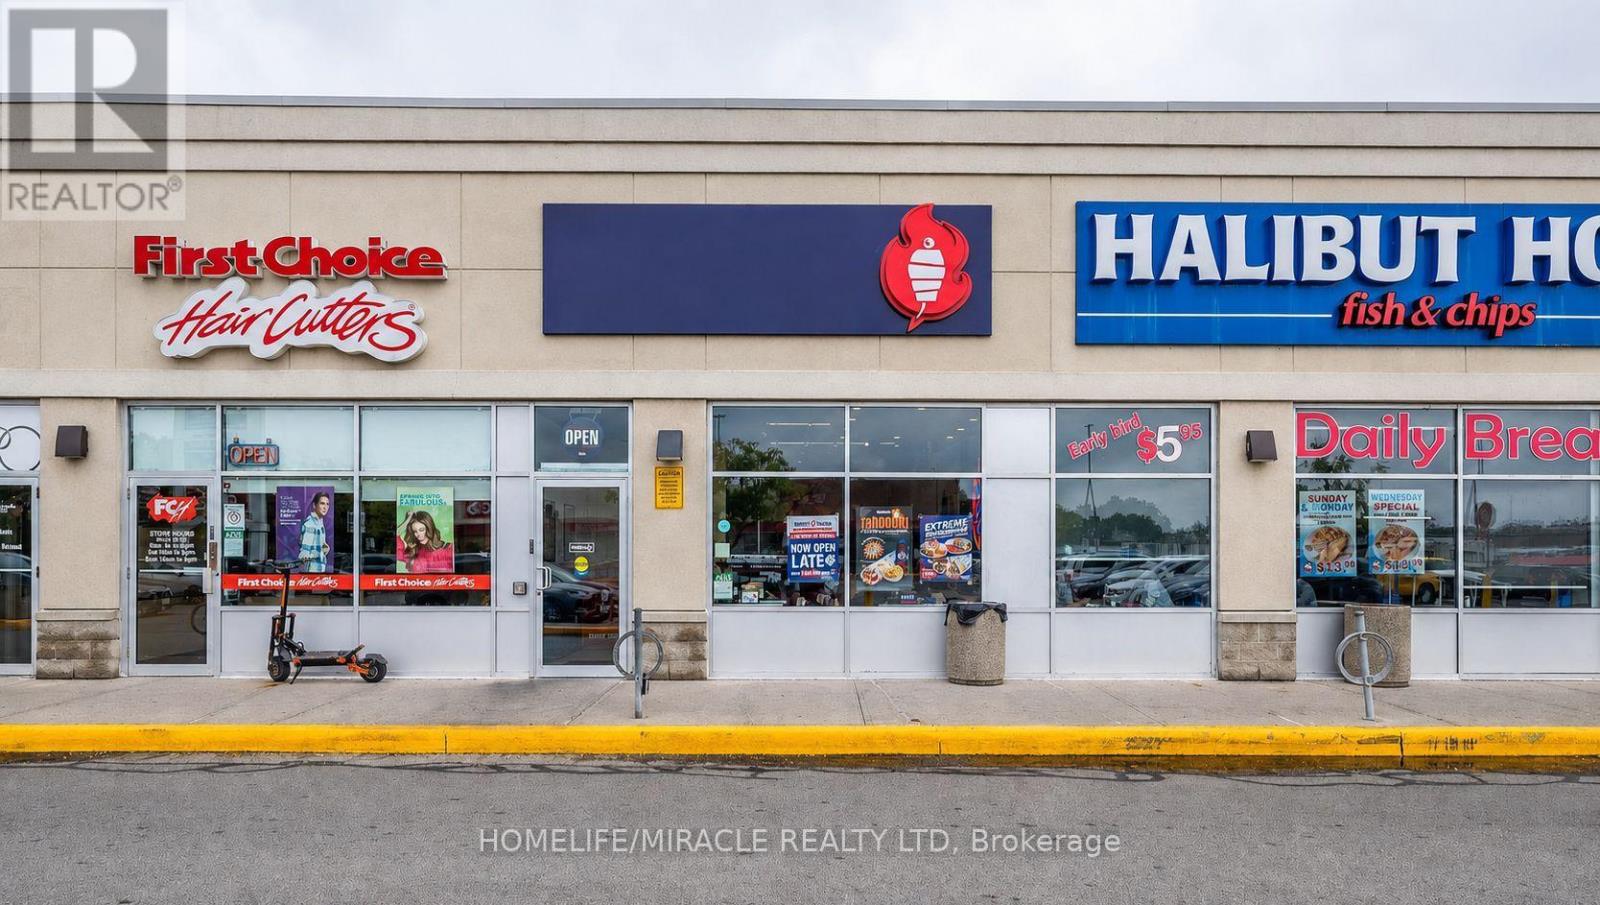
Turnkey Tahini's Mediterranean Fusion Shawarmas Franchise For Sale - Prime Owen Sound Location. 4.8? Star Google-Rated Customer Favorite. An Exceptional Opportunity To Acquire A Profitable, Well-Established Tahini Shawarma Franchise In The Heart Of Owen Sound. Ideally Situated At The High-Traffic Intersection Of 16th St E & 16th Ave E, This Location Offers Unmatched Exposure And A Steady Stream Of Both Local And Tourist Foot Traffic. Unbeatable Location. Surrounded By Major Retailers Including Winners, HomeSense, Michaels, FreshCo, PetSmart, And More, Generating Strong Daily Traffic. Features Ample Parking, Excellent Visibility, Over 11,000 Vehicles Passing Daily, And Benefits From Continued Residential Growth In The Area. Key Highlights: Prime Location: A Popular Spot For Middle Eastern, Mediterranean Cuisine. Strong Financial Performance: Monthly Sales: $52,500-$55,000 (and growing)Rent: Approx. $4609/month inc. TMI Long Lease: Existing Term Till 2034 + 5 + 5 Years. Royalty Fee:5%Advertising Fee: 2%Store Area: Approx 1130 Sq Feet. Don't Miss This Rare Opportunity To Own A Profitable And Growing Franchise In A Thriving Location! Please Do Not Go Direct Or Speak To Staff. (id:49269)
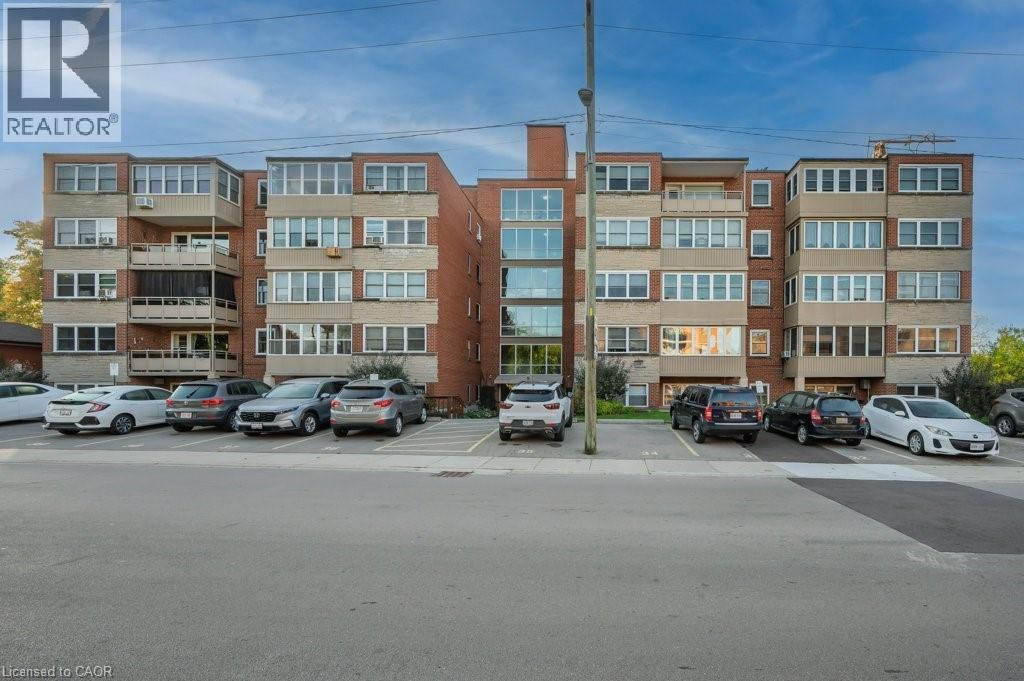
9 Grant Boulevard Unit# 201
Dundas, Ontario
Discover unbeatable value in charming University Gardens, a quiet residential neighbourhood in Dundas. Known for it's mature trees, & walkability, it offers easy access to Shopping, Transit, local nature trails, the historic core of downtown Dundas, and is just a short stroll to McMaster University. Step inside and feel the immediate sense of warmth and space in this 2 Bed, 1 Bath condo offering 1,000 sq. ft. of comfortable living. Inviting & turn-key this unit is bathed in natural light, pouring in through large windows. The generous sized Living Room, features graceful Crown Moulding & Trim that adds a touch of classic elegance. Large updated Kitchen with white cabinetry, brilliant window, & spacious Breakfast nook with generous b-i storage. Lovely updated 3 PC Bath with accessible walk-in shower. Freshly painted, w/laminate wood plank flooring throughout, the unit boasts spacious bedrooms that serve as peaceful retreats after a long day. A true bonus is the enclosed balcony, a versatile three-season room where you can cultivate a small garden, set up a reading nook, or simply watch the world go by. This quiet, mature building is more than just a place to live; it's a community. This impeccably clean property enjoys shared gardens, a dedicated BBQ area backing onto green space, elevator & convenient lower-level laundry. Experience the ultimate peace of mind with all-inclusive Co-Op fees that cover Property Taxes, Building Insurance, Common Elements/Exterior Maintenance, Heat, Parking (1), Locker (1), Water, Cable & Internet. Your only monthly responsibilities are your personal phone & hydro. With a prime location, peaceful setting & excellent value, this home invites you to add your personal touch & enjoy everything Dundas has to offer. Co-operative ownership is subject to board approval. No rental/leasing. No mortgage. No Pets. (id:49269)
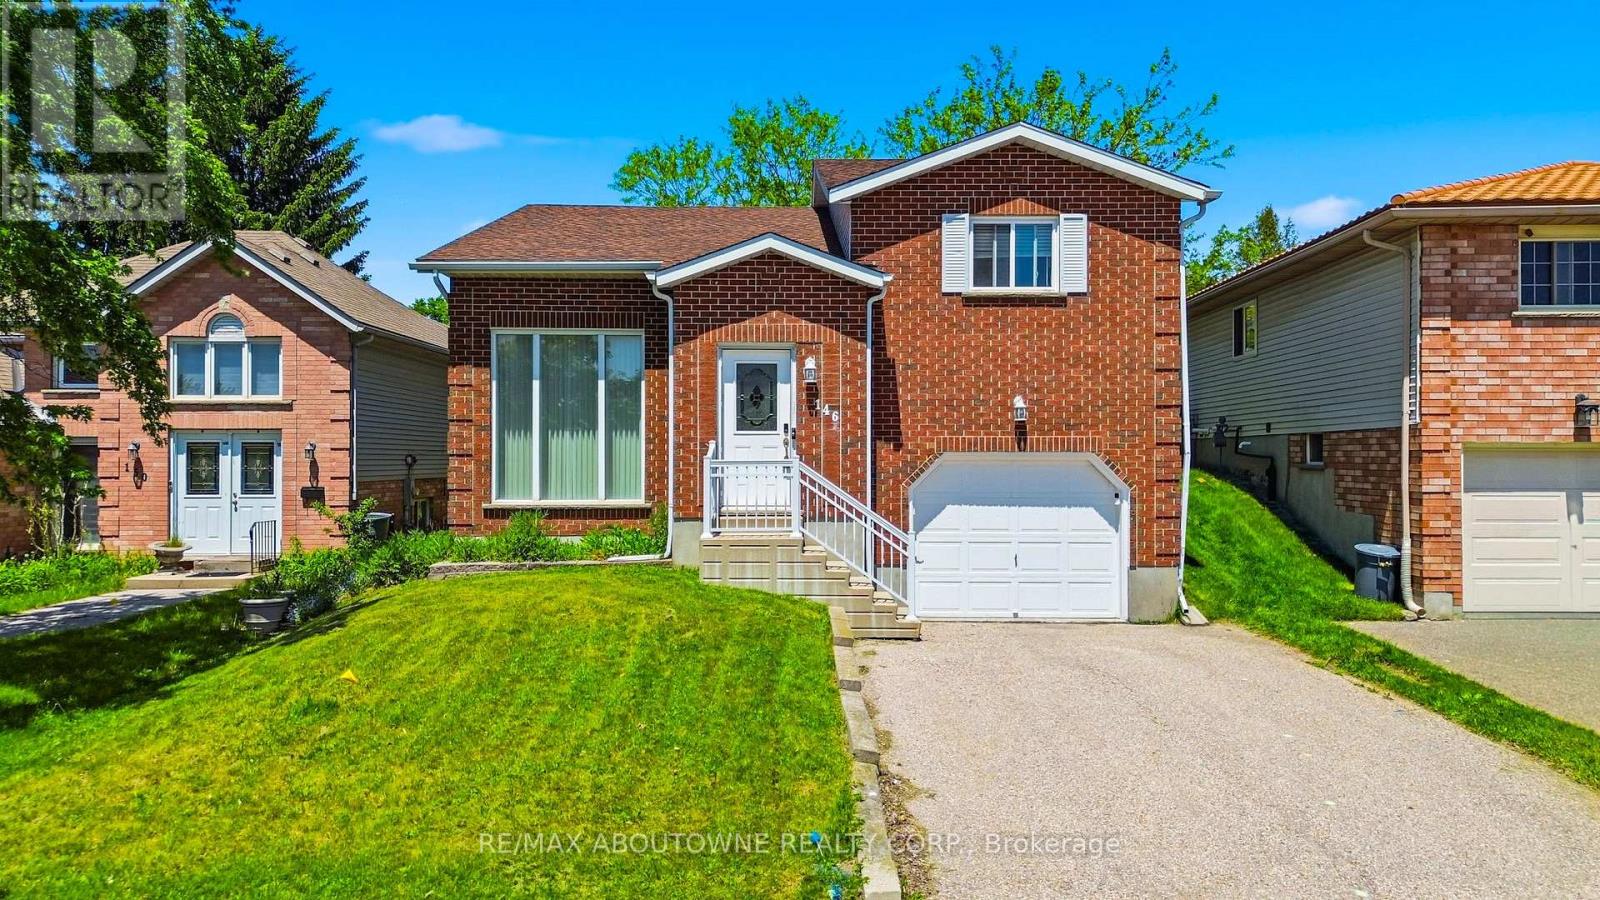
Upper - 146 Bankside Drive N
Kitchener, Ontario
Introducing an opportunity for lease in Kitchener! This Upper-level 3 bedroom 1 bathroom boasts living &kitchen which includes a large window that floods the area with natural light, creating a bright and welcoming atmosphere. Hardwood flooring throughout, providing a warm and inviting ambiance. The kitchen comes with a fridge, stove, microwave & Dishwasher, ensuring meal preparation is a breeze. Step outside to your private deck, offering a perfect spot for outdoor gatherings. Plus, the huge shared backyard provides ample space for entertainment. Located just a few minutes from Sunrise Shopping Centre, M&M Food Market, and Real Canadian Superstore, convenience is at your doorstep. Nearby, you'll find Highland Hills Mall, Costco, and St.Mary's Hospital. The University of Waterloo and Wilfrid Laurier University are just a 10-minute drive north, while Waterloo International Airport is 20 minutes to the east. The location is also close to retirement homes, conservation parks, fire stations, and community centres, offering a variety of amenities and services. This is an excellent leasing opportunity for those seeking comfort, convenience, and accessibility in Kitchener.**Tenant responsible for 70% of utilities** (id:49269)
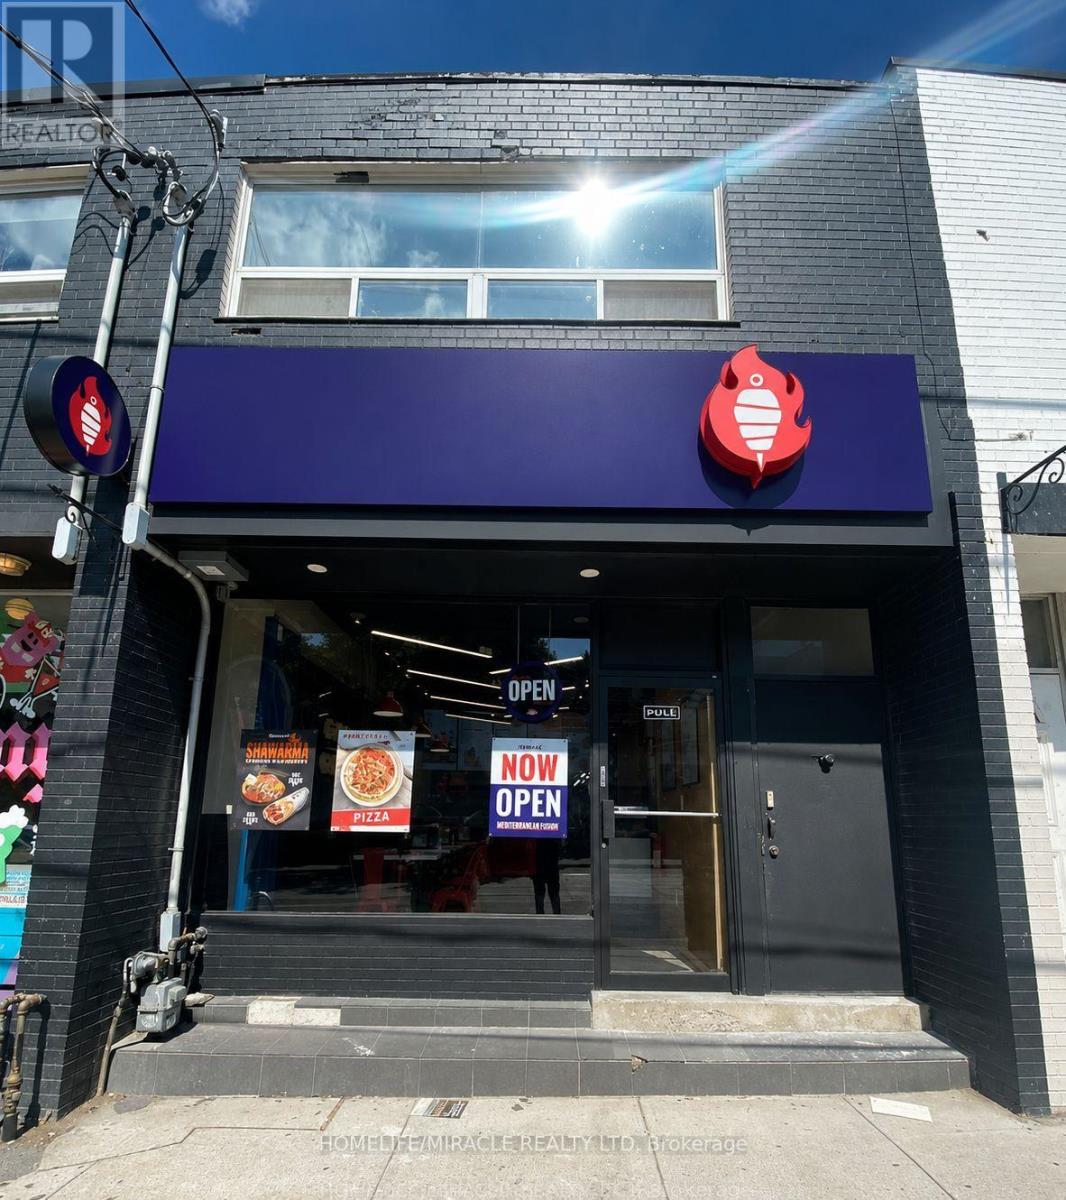
1660 Queen Street W
Toronto, Ontario
Turnkey Tahini's Mediterranean Fusion Shawarmas Franchise For Sale - Prime Queen West Location. Good Sales And Very Low Rent. An Exceptional Opportunity To Acquire A Profitable, Well-Established Tahini Shawarma Franchise In The Queen West Location. Ideally Situated At The High-Traffic Intersection Of Queen St W & Roncesvalles Ave, This Location Offers Unmatched Exposure And A Steady Stream Of Foot Traffic (Parkdale).Positioned In A Vibrant, High-Density Area With Strong Daytime And Evening Customer Flow. Key Highlights: Prime Location: A Popular Spot For Middle Eastern, Mediterranean Cuisine. Strong Financial Performance: Monthly Sales: $32,500-$35,000 (and growing)Rent: Approx. $4,000/month inc. TMI Long Lease: Term Till 2036 + 5 Years Royalty Fee: 5%Advertising Fee: 2%Store Area: Approx. 1006 Sq Feet. Don't Miss This Rare Opportunity To Own A Profitable And Growing Franchise In A Thriving Location! Please Do Not Go Direct Or Speak To Staff. (id:49269)
2151 St. Clair Avenue
Toronto, Ontario
Turnkey Tahini's Mediterranean Fusion Shawarmas Franchise For Sale Prime Toronto Location. Located At The Busy Intersection Of Weston & St. Clair. An Exceptional Opportunity To Acquire A Profitable, Well-Established Tahini Shawarma Franchise In Toronto. Steps From Stock Yards Village Shopping Centre. This Location Offers Unmatched Exposure And A Steady Stream Of Both Local And Tourist Foot Traffic. Unbeatable Location Positioned In A Vibrant, High-Density Area With Strong Daytime And Evening Customer Flow. Key Highlights: Prime Location: A Popular Spot For Middle Eastern, Mediterranean Cuisine. Strong Financial Performance: Annual: Above $800k Annually (And Growing)Long Lease: Existing Term Till 2033 + 5 + 5 Years Royalty Fee: 5%Advertising Fee: 2%Store Area: Approx 1,212 Sq Feet. Don't Miss This Rare Opportunity To Own A Profitable And Growing Franchise In A Thriving Location! Please Do Not Go Direct Or Speak To Staff. (id:49269)
134 Atlantic Avenue
Toronto, Ontario
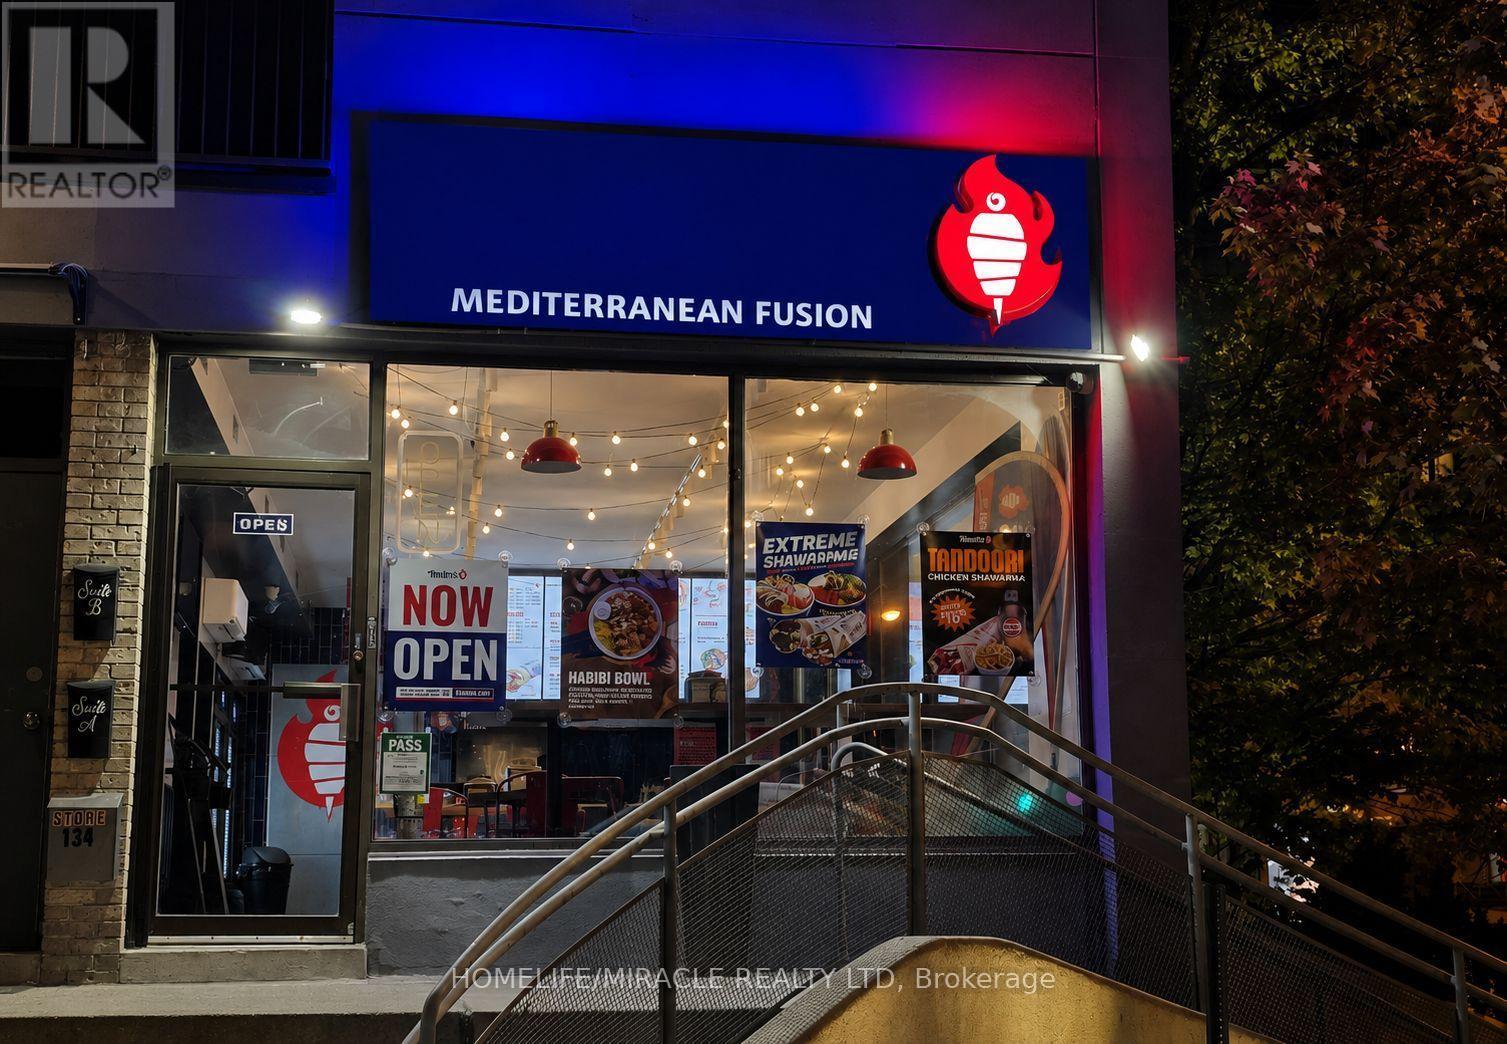
Turnkey Tahini's Mediterranean Fusion Shawarmas Franchise For Sale - Prime Toronto Location. Located At The Busy Intersection Of King St W & Atlantic Ave. An Exceptional Opportunity To Acquire A Profitable, Well-Established Tahini Shawarma Franchise In Toronto. Prime Liberty Village Location - Surrounded By High-Density Residential Condos, Corporate Offices, Tech Companies, Fitness Centers, And Retail Stores. Just Minutes From Exhibition Place, Enercare Centre, BMO Field, Budweiser Stage, Hotel X, And Exhibition GO Station, Generating Strong Foot Traffic From Residents, Office Workers, Commuters, Sports Fans, Concertgoers, And Tourists Year-Round. This Location Offers Unmatched Exposure And A Steady Stream Of Both Local And Tourist Foot Traffic. Unbeatable Location. Positioned In A Vibrant, High-Density Area With Strong Daytime And Evening Customer Flow. Key Highlights: Prime Location: A Popular Spot For Middle Eastern, Mediterranean Cuisine. Strong Financial Performance: Gross Sales $75,000 to $80,000/ Monthly(And Growing)Rent: Approx. $8634.50/ per month inc. TMI Long Lease: Existing Term Till 2035 + 5 Years Royalty Fee: 5%Advertising Fee: 2%Store Area: Approx. 1,050 Sq Feet. Don't Miss This Rare Opportunity To Own A Profitable And Growing Franchise In A Thriving Location! Please Do Not Go Direct Or Speak To Staff. (id:49269)
64 Toronto Avenue
Wawa, Ontario
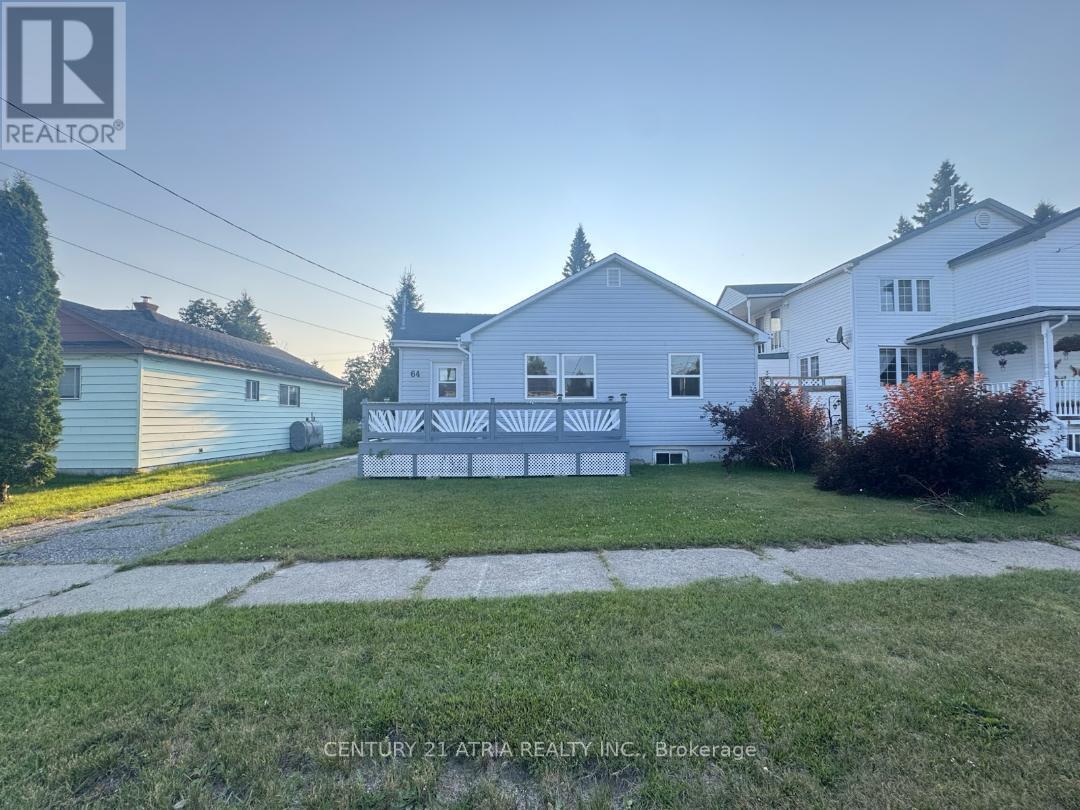
Welcome to 64 Toronto Ave, located in one of Wawas most sought-after neighborhoods. The main floor features two bedrooms, a living room, a dining area, and a 4-piece bathroom, offering a practical layout. The finished basement, recently updated, provides additional living space with a family room, den, laundry room, mechanical room, and a 3-piece bathroom. Exterior highlights include a front entry deck, enclosed side porch, and a rear patio, perfect for outdoor enjoyment. The property also features a heated and wired storage shed, a fully fenced yard, and an asphalt driveway for added convenience. A great opportunity for those looking for a well-maintained home in a great location. Schedule your viewing today! (id:49269)
280 Thirtieth Street
Toronto, Ontario
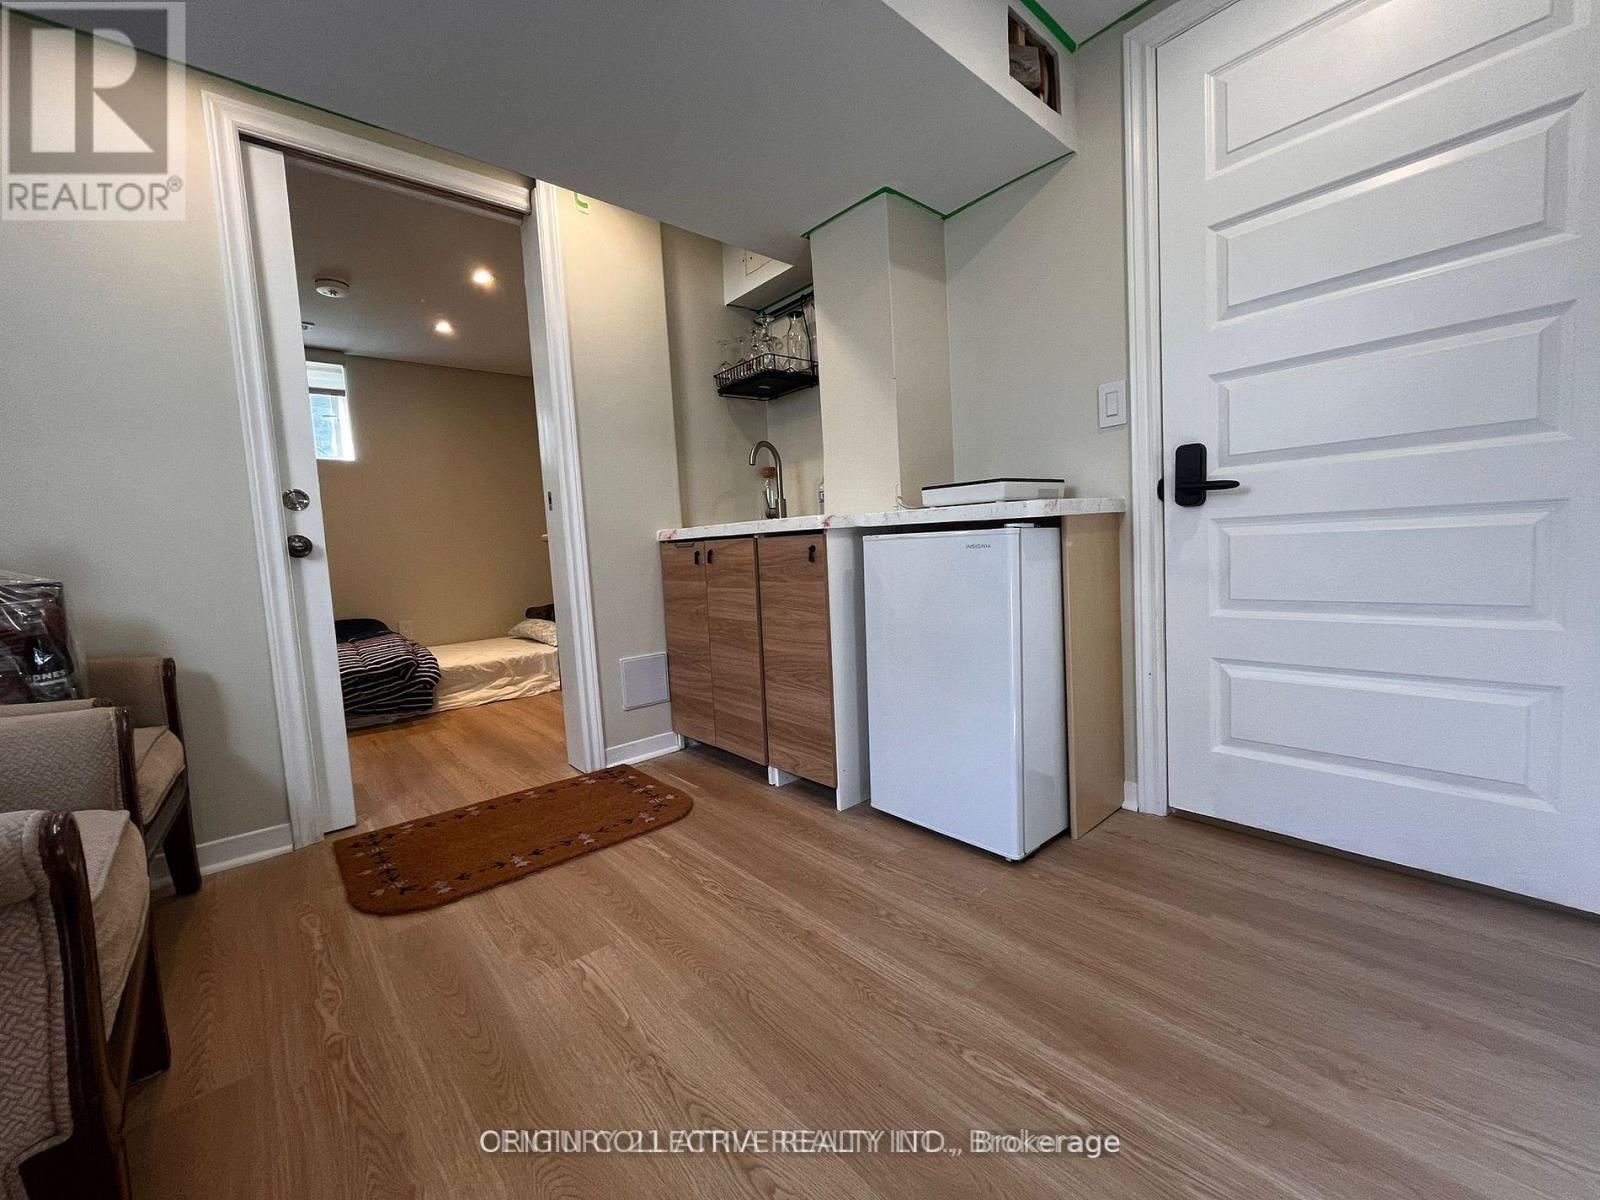
Fantastic opportunity - Spacious and bright 1 bedroom 1 bath apt with 3 above grade windows available in portion of legal basement in a desired location in Alderwood community, close to sherway gardens and Douglas park. Move-in ready and partially furnished with separate entrance, you do not want to miss out on this opportunity. Recently renovated with utmost careand attention to make it comfortable for future tenants. Perfect for single working professional. Steps away from vibrant long branch/lakeshore village shops, restaurants andwaterfront trails. Easy access to Highway and Go station. **EXTRAS** Utilities extra 50 per person. (id:49269)