
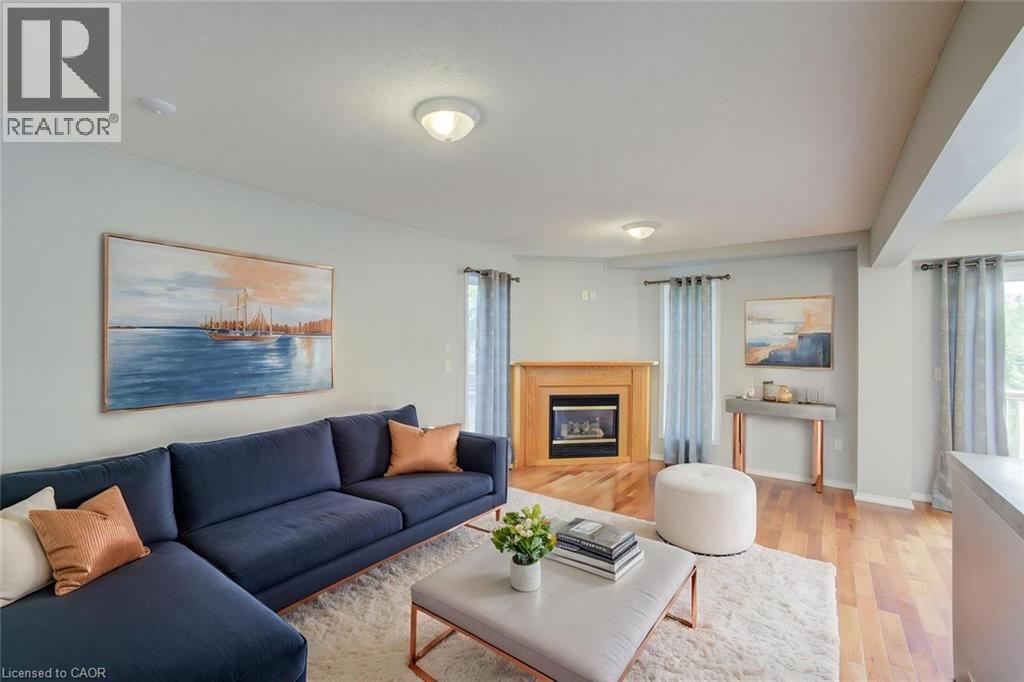
11 Kroeger Crescent
Cambridge, Ontario
Freshly painted and meticulously maintained, this beautiful 3-bedroom, 2.5-bathroom home in Hespeler is truly move-in ready! Offering approximately 2,237 sq. ft. of finished living space, this inviting home is situated on a premium lot backing onto peaceful green space and a pond. In winter, enjoy the unique bonus of having a hockey rink right behind your home! The main floor features a bright and welcoming layout with a tastefully appointed living room complete with a gas fireplace, a formal dining area, and an eat-in kitchen featuring a gas stove. Convenient main-floor amenities are complemented by an upstairs laundry room, making everyday living easy and efficient. The nicely finished basement provides valuable additional living space and includes a 3-piece bathroom—ideal for a recreation room, home office, guest space, or growing family. Step outside to enjoy the fenced yard, spacious deck, 8' x 10' shed, large double driveway, and generous two-car garage. Recent updates include carpet (2017, freshly steam cleaned), furnace (2020), 50-year roof shingles (2020), fridge, gas stove and washer (2023), newer bedroom windows and patio door (2024), and updated upstairs and basement showers (2026). A large 60-gallon water heater provides ample hot water for the whole family. Ideally located with easy access to the 401, schools, shopping, and everyday amenities, this home offers a wonderful combination of comfort, convenience, and a beautiful natural setting. Don't miss your opportunity to make this Hespeler gem your new home! Some photos are virtually staged. (id:49269)
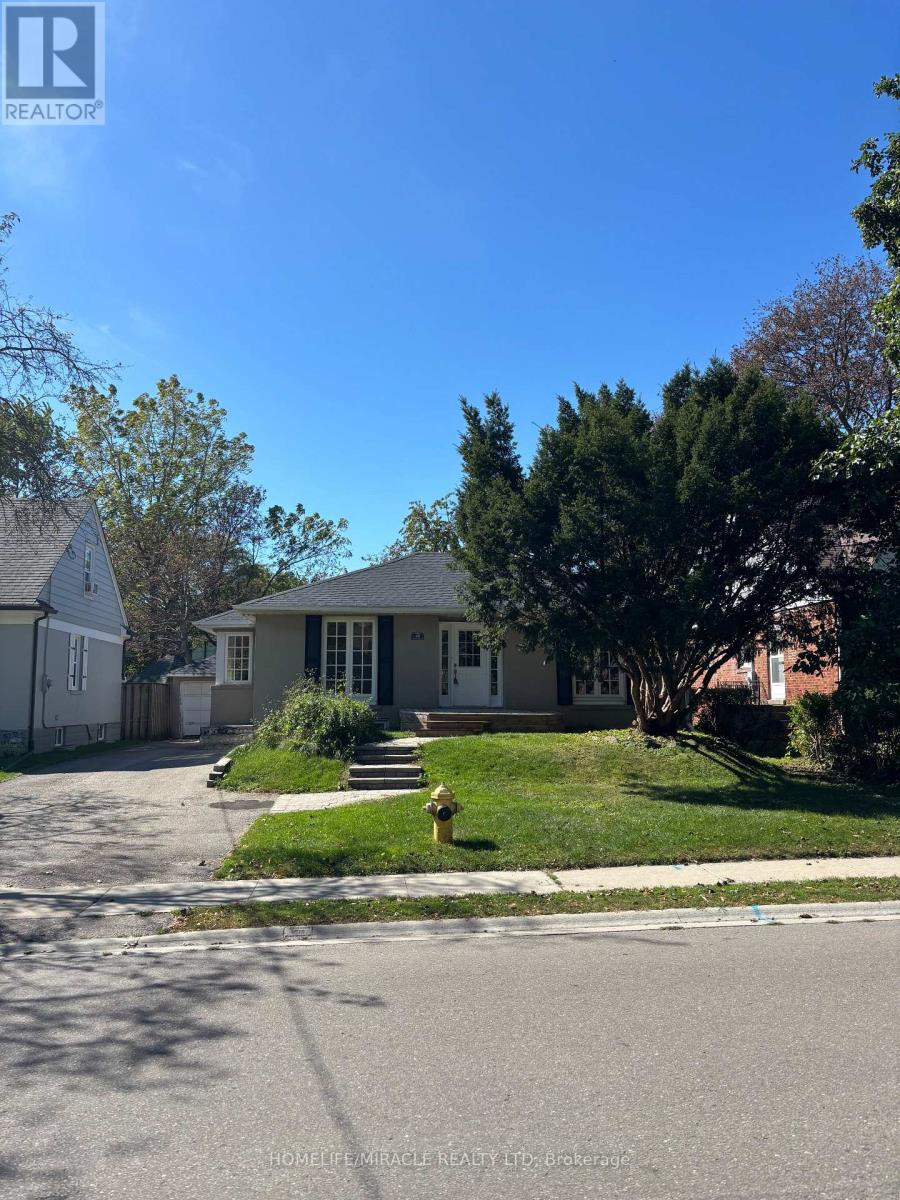
40 Thirty Seventh Street
Toronto, Ontario
Whole House Rental! Spacious and beautifully maintained detached home featuring 2 bedrooms plus a versatile room that can be used as a 3rd bedroom, home office, or den, as well as a finished basement that adds valuable living space. Hardwood flooring, abundant natural light, and a functional layout create a warm and inviting atmosphere throughout. The finished basement is ideal for a recreation room, workspace, gym, or additional storage. Ideally situated just steps from the water, parks, walking trails, and outdoor recreation. Conveniently located near schools, shopping, transit, and all major amenities. An excellent opportunity to lease a spacious home in a highly desirable waterfront community. (id:49269)
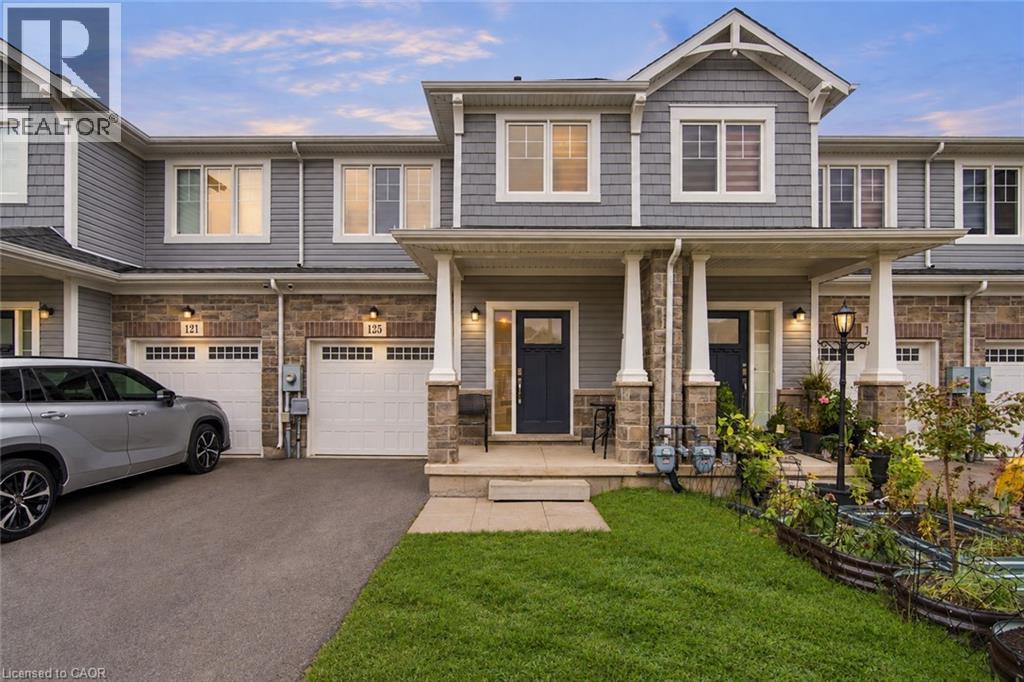
125 Sunflower Place
Welland, Ontario
Welcome home to this beautiful freehold townhome, only 5 years old and with a layout that makes everyday life easier! 125 Sunflower Place offers 1,551 sq. ft. of living space, 3 generous sized bedrooms, 1.5 bathrooms, an attached garage with interior access and a backyard perfect for your family’s enjoyment. The main floor features open concept living, dining and kitchen areas giving you space to cook and gather. The sliding glass doors extend living space outdoors while the main floor powder room adds everyday convenience. Upstairs includes 3 spacious bedrooms, additional 4pc bath and 2nd floor laundry for total ease! A full unfinished basement provides welcome storage and room for future possibilities. Situated in West Welland, less than 10 minutes from Welland Hospital and Niagara College, with schools, parks and shopping nearby, this home suits a first-time buyer ready for more room, a family looking for a practical layout or someone seeking a newer, more manageable property (id:49269)
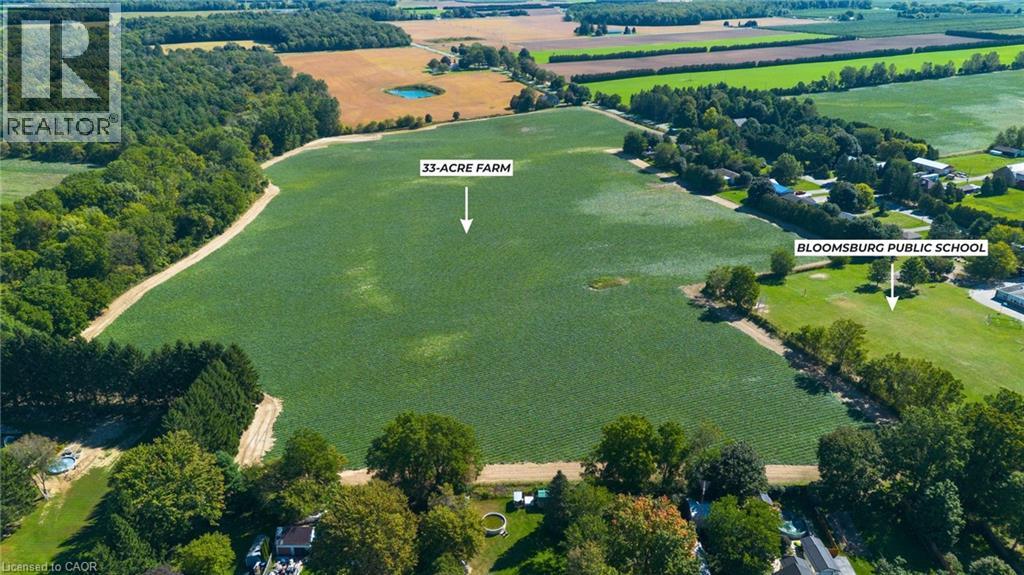
264 Old Highway 24
Waterford, Ontario
Grow your future in Norfolk County. Situated in Bloomsburg, just outside Simcoe and near Waterford, this approximately 33-acre farm offers open fields, a peaceful R rural setting, and an opportunity to own agricultural land in a community with deep farming roots. Backing onto an established golf course and Bloomsburg Public School, the property enjoys a distinctive setting within this rural community. With 30 acres currently cultivated for cash crops, the property offers substantial workable acreage for buyers looking to expand their agricultural holdings or invest in farmland. Provincial mapping indicates predominantly sandy soils. Enjoy the appeal of the countryside with convenient proximity to the shops, services, and amenities of Simcoe and Waterford. Whether you're an established farmer looking to grow your operation or an investor seeking agricultural land to hold for the years ahead, this Bloomsburg property deserves a closer look. Discover the setting, walk the land by appointment, and explore the opportunity to make these acres part of your future. (id:49269)
280134 Sideroad 15
Georgian Bluffs, Ontario
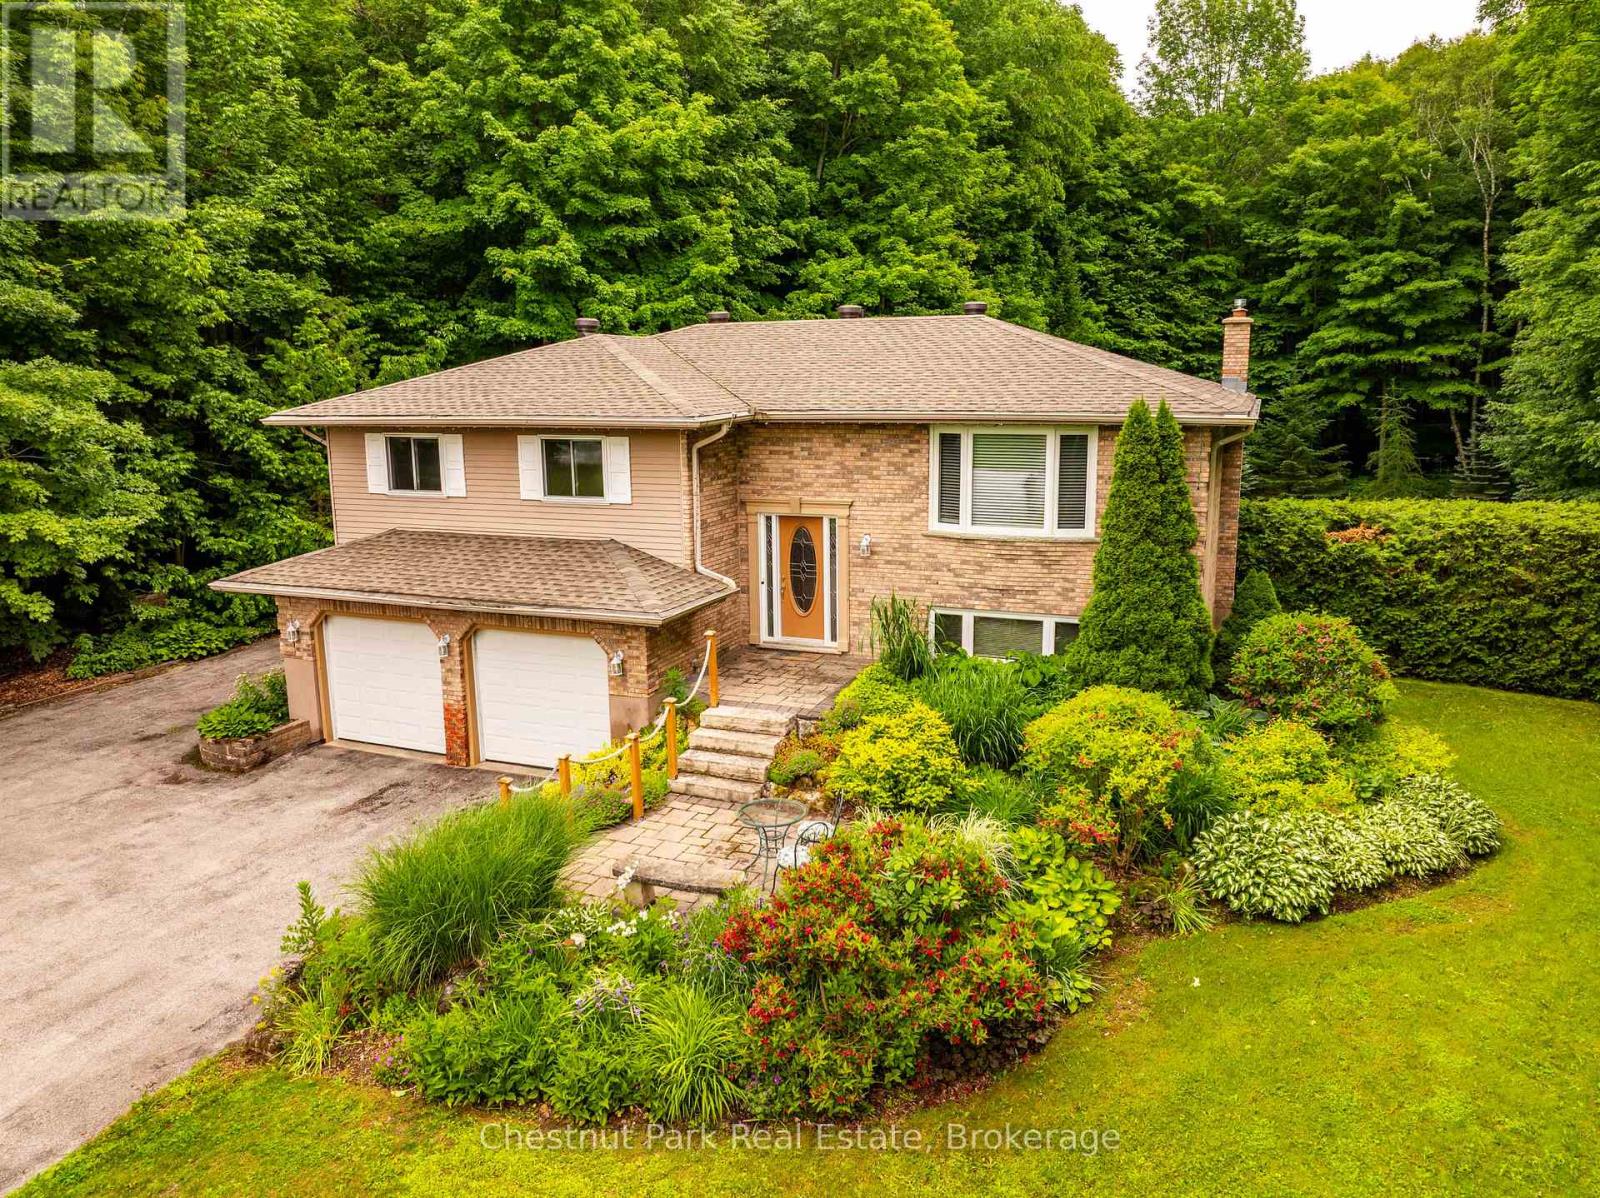
Welcome to this well-maintained Raised Bungalow offering over 2300 SF of total living space. With 3 bedrooms, 2 full bathrooms, it is a wonderful opportunity to enjoy peaceful country living on 1.9 acres, on a quiet dead-end road & just minutes from town. The double car garage features a built-in workbench and direct access into the home. The bright kitchen opens to the dining area with a walkout to the large deck overlooking beautiful gardens, mature landscaping and a private treed backyard. The inviting living room is filled with natural light from the large picture window. You will find three spacious bedrooms, each with ample closet space. The primary bedroom enjoys semi-ensuite privileges to the updated 4-piece bathroom featuring a walk-in shower. The finished lower level offers a cozy rec room with a gas fireplace and walkout to the patio and backyard. An adjoining office area could easily convert to a 4th bedroom, thanks to its large closet and big window. This level also includes a second full bathroom with a hydrotherapy jetted tub, laundry area and a practical mudroom with extra storage and convenient access to the yard; ideal for kids, pets or gardening. Outside, you'll appreciate 3 storage sheds, providing plenty of room for lawn equipment, snowmobiles, bikes, tools or seasonal toys. Gather around the fire pit for evenings under the stars, surrounded by stunning perennial gardens. This property is serviced by a well and septic system and offers the peaceful setting you've been looking for. Roof 2022. Located just around the corner from Shallow Lake, you'll enjoy the small town cafe, corner store with grocery & LCBO, arena and other local amenities, all while being less than 10 minutes from Owen Sound. A wonderful opportunity to enjoy country living without sacrificing convenience. Come see it for yourself! (id:49269)
Lot 46 - 52 Meyer Drive
Orangeville, Ontario
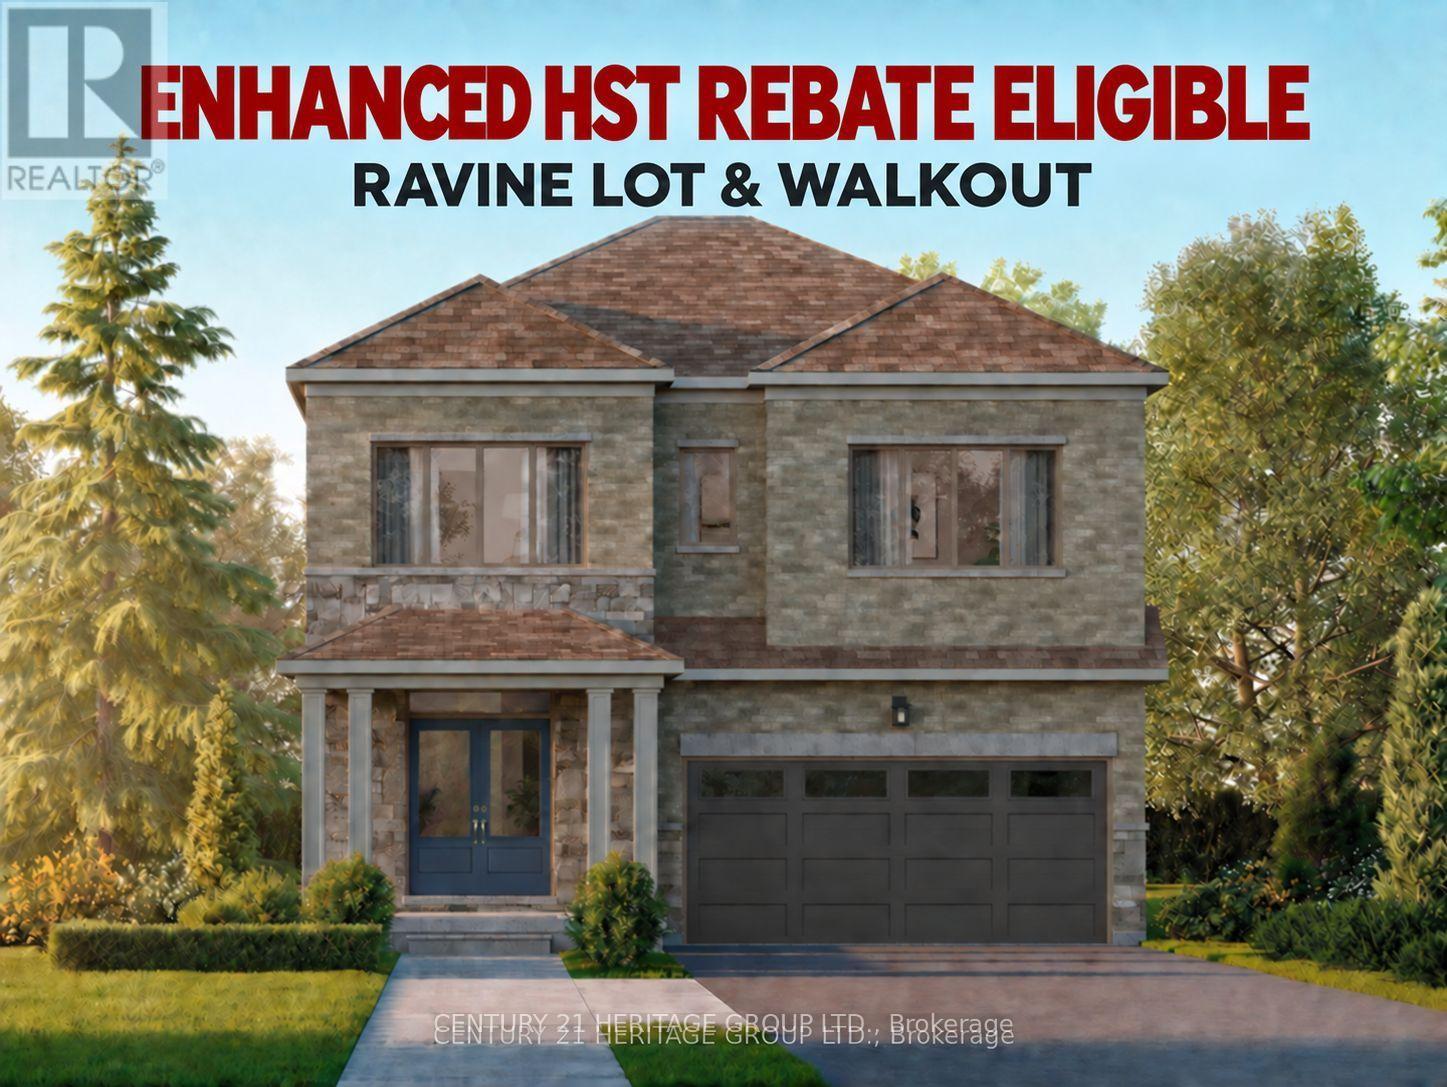
HST REBATE ELIGIBLE. Offered by the Builder. Welcome to Five Creeks by Great Gulf - where luxury, nature, and modern living come together. This brand-new Fendley Model (Elevation B) sits on a premium ravine lot with a walkout to deck, offering sweeping natural views and the rare opportunity for a walkout basement. Designed with over 2,230 sq ft of elegant living space, this 4-bedroom, 4-bath detached home showcases 9-ft ceilings, an inviting gas fireplace, and sun-filled, open-concept living areas that seamlessly connect to the outdoors. The chef-inspired kitchen boasts quartz countertops, extended cabinetry, a stainless range hood, and a bright breakfast area with a convenient walk-in pantry and walkout to the deck overlooking the ravine - perfect for family gatherings or morning coffee. Upstairs, the primary retreat features his and hers walk-in closets, a freestanding tub, glass-enclosed shower, and double-sink vanity. Each secondary bedroom offers generous space, ensuite or semi-ensuite access, and walk-in closets - ideal for growing families. Built by one of Canada's most award-winning builders, Great Gulf, this home delivers quality craftsmanship and energy efficiency at every turn: triple-pane Energy Star windows, HRV air system, 200 AMP electrical service, rough-in EV charger, and full Tarion warranty for lasting peace of mind. Experience the privacy and tranquility of ravine living in Orangeville's newest master-planned community, just minutes from schools, shopping, and major highways. Walkout, finished basement option with full upgrade for $55,000.00. A rare chance to own a luxury new-build backing onto nature - where every detail enhances comfort, connection, and lifestyle. (id:49269)
21 Carl Hill Lane
Richmond Hill, Ontario
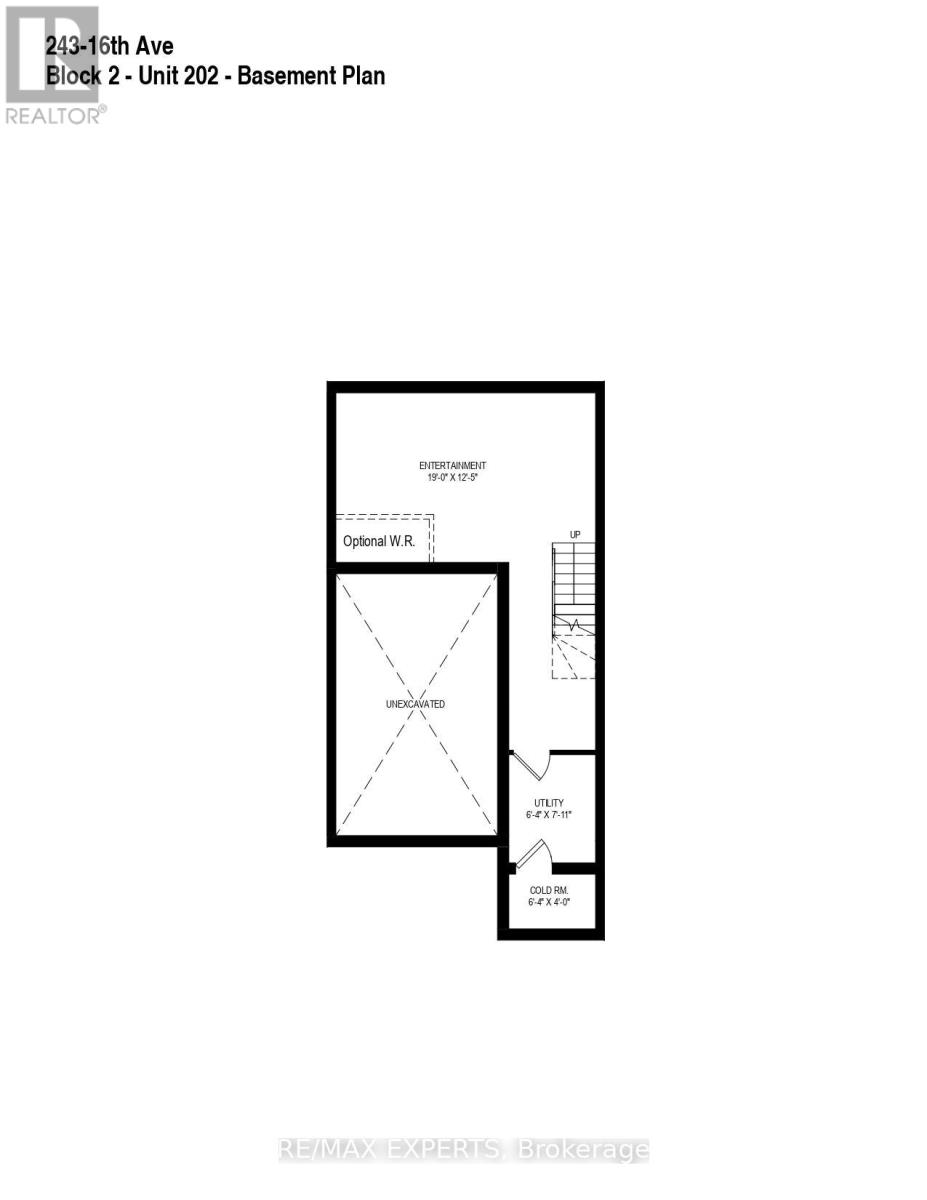
Welcome to this exceptional brand-new townhouse in the highly sought-after Langstaff neighbourhood of Richmond Hill. Offering 2,049 sq. ft. of thoughtfully designed above grade living space|, this home combines modern finishes, abundant natural light, and an unbeatable location close to transit, major highways, Hillcrest Mall, parks, and highly regarded schools. The spacious main living area features impressive 10-foot ceilings, while smooth ceilings throughout the home create a clean, contemporary feel. Enjoy numerous builder upgrades, including upgraded kitchen with extended cabinetry and designer hardware, 36" stainless steel refrigerator, modern black metal pickets on the staircase and gas stove. The thoughtfully designed layout also features the convenience of upper-level laundry.Lots of natural light, along with green space in the backyard. Includes one-car garage plus private driveway parking for a total of two parking spaces. Garage has EV charger installed. Ideally situated with easy access to public transit, highways, shopping, schools, parks, and everyday amenities. Tarion warranty included. Depending on individual buyer circumstances andeligibility requirements, buyers may qualify for the Enhanced Homeowners' New Residential(EHNR) Rebate. A rare opportunity to own a brand-new, upgraded home in one of Richmond Hill's most desirable locations. (id:49269)
11277 County Rd 42
Tecumseh, Ontario
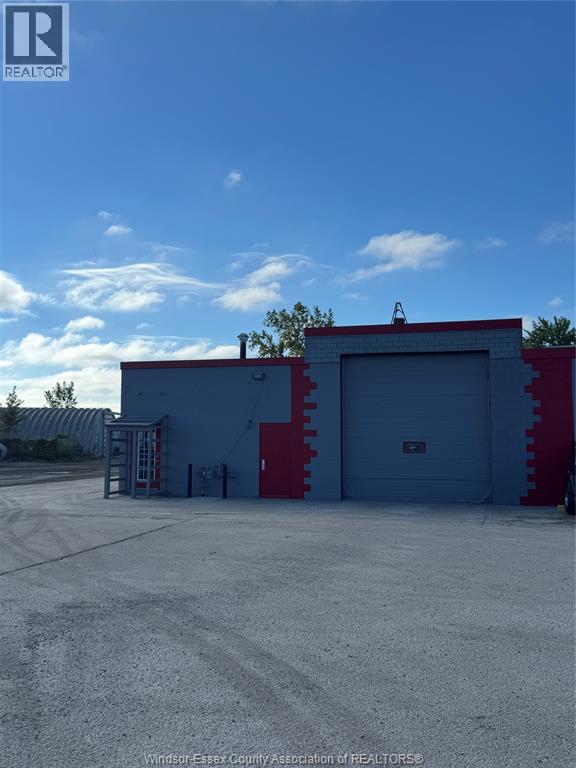
3200 sq. ft. warehouse available for lease in Tecumseh. Ideal for a variety of commercial or industrial uses. Please contact the listing agent for additional information and leasing details. (id:49269)
1514 Danforth Road
Toronto, Ontario
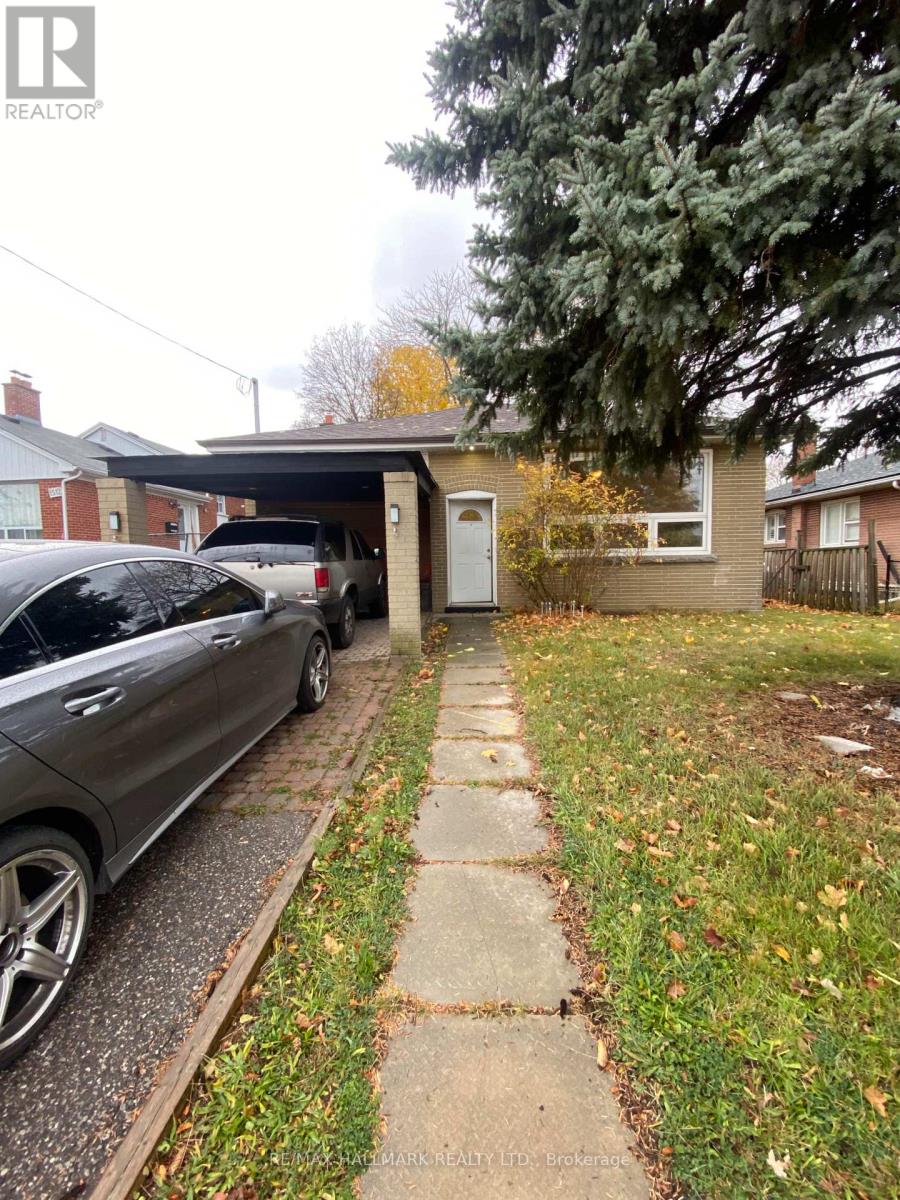
Charming Bungalow Available For Lease In The Bendale Community. Perfect For A Family Or Condo Alternative Offering More Space. This Home Features 3 Bedrooms, 1 Bathroom, Large Windows With Lots Of Natural Light, And A Great Sized Backyard For BBQ/Entertainment. Laundry On Site/Shared. Parking For 2 Cars. Centrally Located With Close Proximity To Transit, Schools, Scarborough General Hospital, Scarborough Town Center, 401 Highway, Parks, Places Of Worship And The Scarborough Bluffs! (id:49269)
37 Glenthorne Drive
Toronto, Ontario
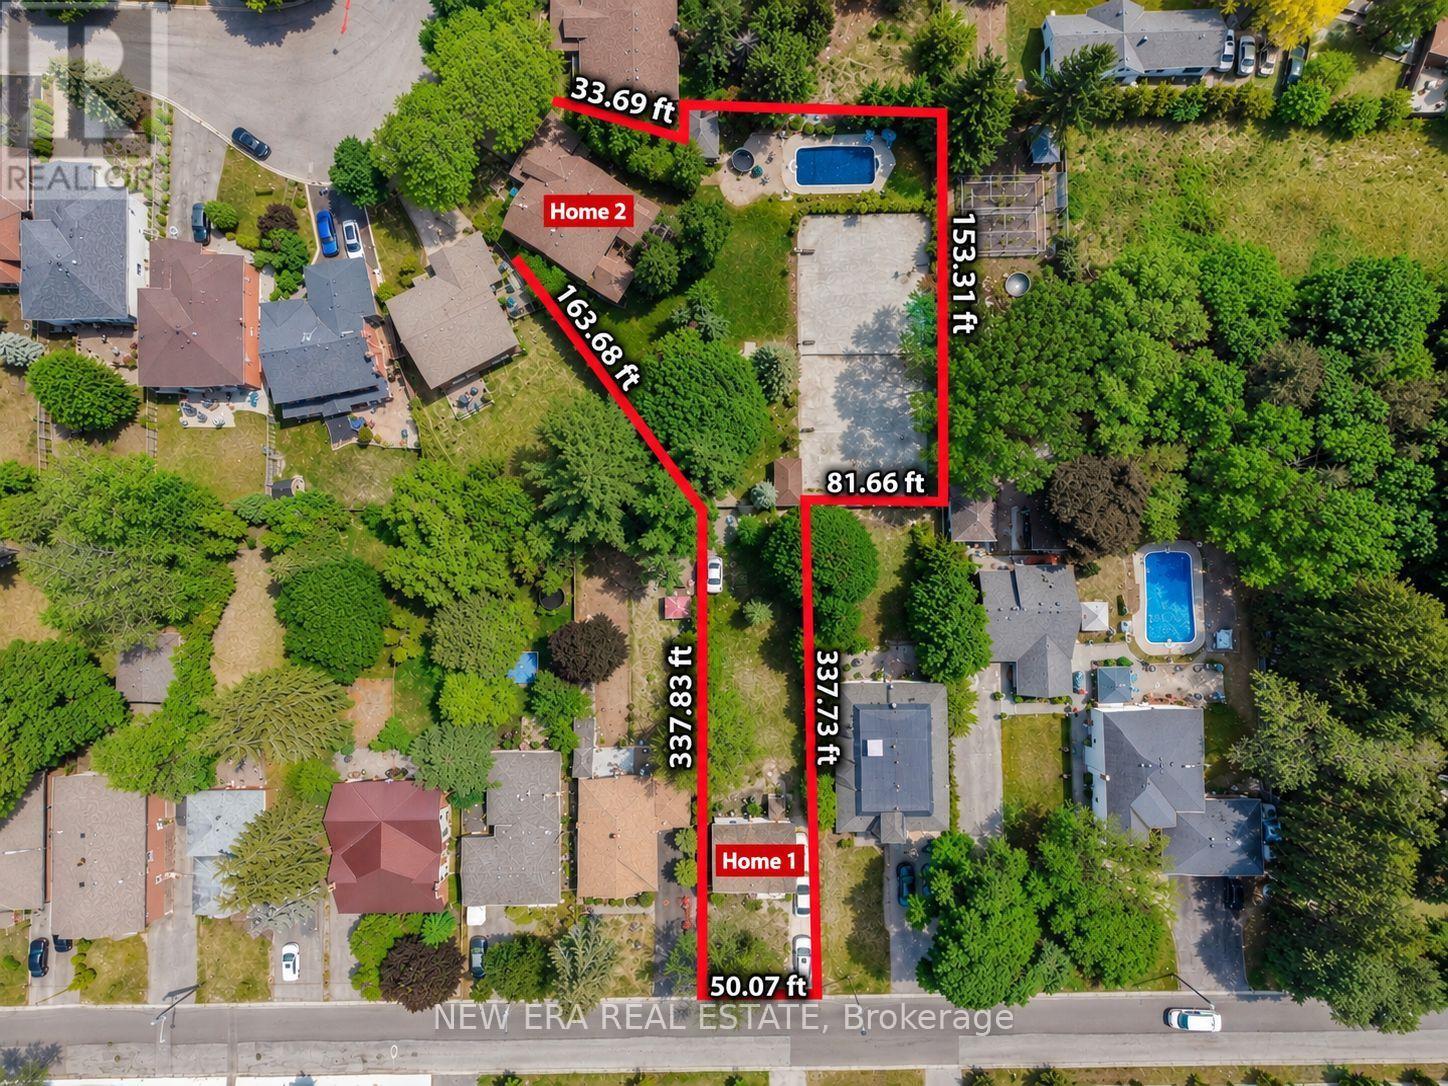
This extraordinary 32,025 sq ft property (almost acre), offered for the first time since 1981, presents a rare opportunity in prestigious Highland Creek. Enjoy country-like serenity near hiking trails and beaches, with U of T Scarborough, GO Train and Hwy 401 minutes away. This unique estate features 2 homes fronting on separate streets with approx. 5,328 sq ft of finished living space, connected by a beautifully landscaped, fully fenced yard surrounded by evergreens for exceptional privacy.The Bobmar residence is a fire-code-compliant duplex. The upper 1,622 sq ft unit offers 3 bedrooms and 2 baths, ideal for multi-generational living or rental income. The lower 782 sq ft 2-bedroom walk-out unit offers excellent rental potential near U of T Scarborough.Resort-style grounds feature an in-ground pool, illuminated tennis/basketball court that converts to a winter ice rink, 2 hockey nets, in-ground trampoline, sandbox/golf practice bunker, 2 BC Red Cedar cabanas and underground sprinklers.The Glenthorne residence features heated kitchen floors, spa-inspired primary ensuite, fireplaces on the main and upper levels, bright finished basement with full bath and guest area, cedar sunroom, covered porch and 6 skylights. Additional features include a 7,500-watt backup generator, wired/wireless security system and reverse-osmosis water system. The 4th bedroom is currently an office and can easily be converted back. City-approved architectural drawings for a substantial rear addition are available.A truly unique family estate with endless possibilities. Qualified buyers may take advantage of a 2% vendor take-back mortgage for 2 years. Experience this remarkable property in person to appreciate all it has to offer. (id:49269)
17 Bobmar Road
Toronto, Ontario
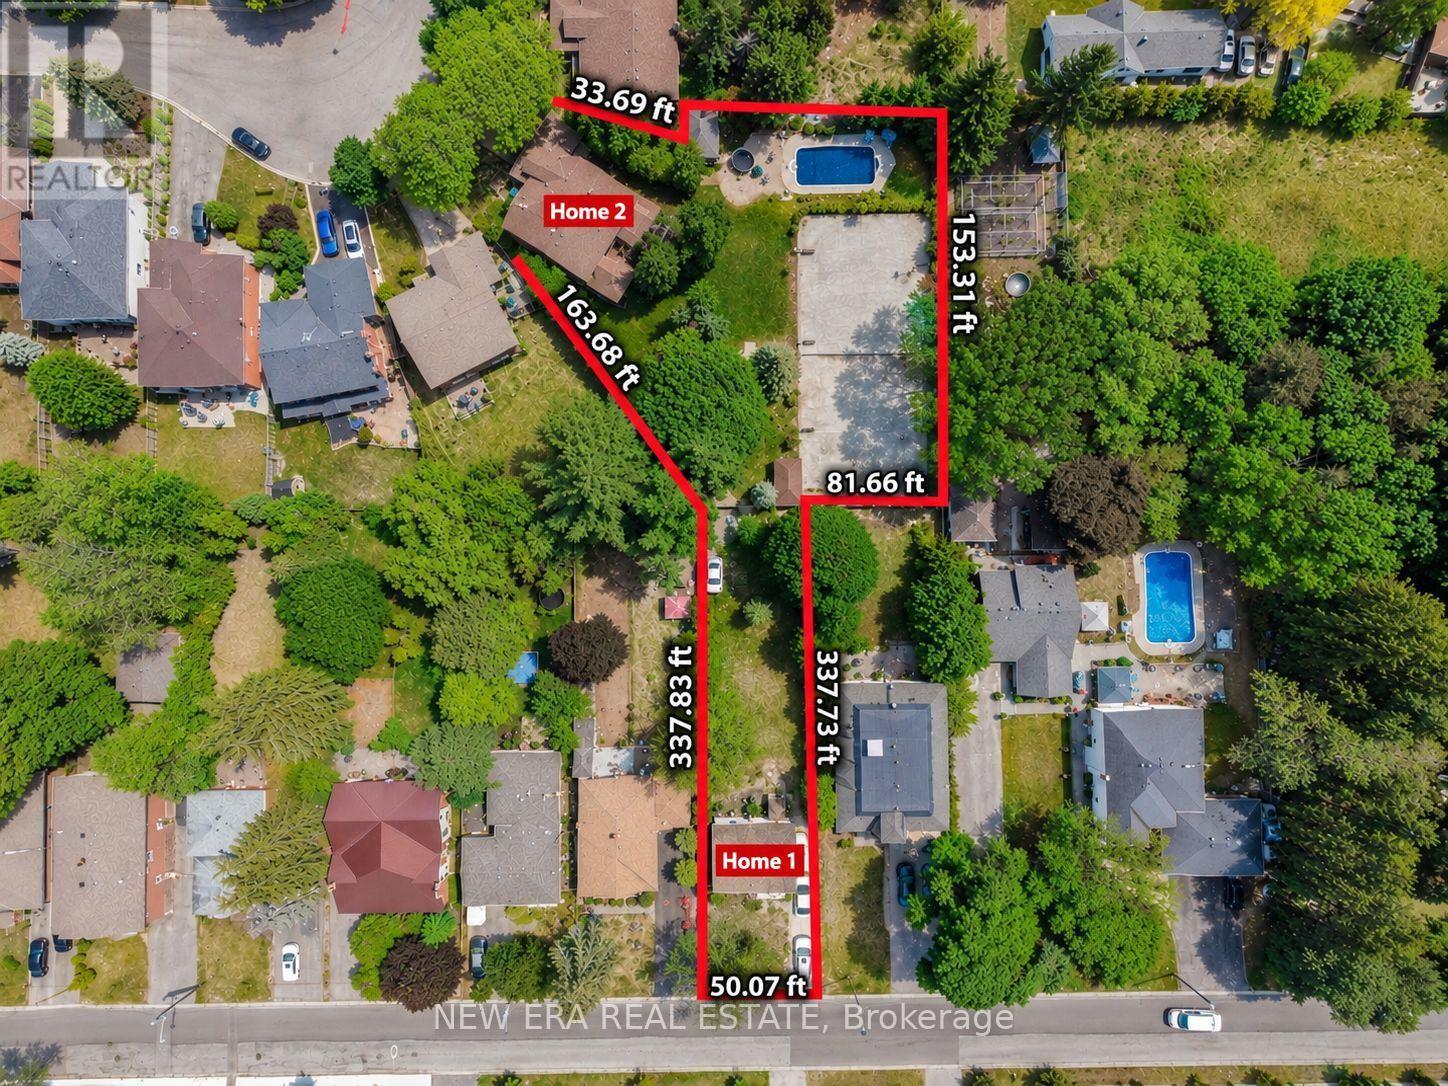
This extraordinary 32,025 sq ft property (almost acre), offered for the first time since 1981, presents a rare opportunity in prestigious Highland Creek. Enjoy country-like serenity near hiking trails and beaches, with U of T Scarborough, GO Train and Hwy 401 minutes away. This unique estate features 2 homes fronting on separate streets with approx. 5,328 sq ft of finished living space, connected by a beautifully landscaped, fully fenced yard surrounded by evergreens for exceptional privacy.The Bobmar residence is a fire-code-compliant duplex. The upper 1,622 sq ft unit offers 3 bedrooms and 2 baths, ideal for multi-generational living or rental income. The lower 782 sq ft 2-bedroom walk-out unit offers excellent rental potential near U of T Scarborough.Resort-style grounds feature an in-ground pool, illuminated tennis/basketball court that converts to a winter ice rink, 2 hockey nets, in-ground trampoline, sandbox/golf practice bunker, 2 BC Red Cedar cabanas and underground sprinklers.The Glenthorne residence features heated kitchen floors, spa-inspired primary ensuite, fireplaces on the main and upper levels, bright finished basement with full bath and guest area, cedar sunroom, covered porch and 6 skylights. Additional features include a 7,500-watt backup generator, wired/wireless security system and reverse-osmosis water system. The 4th bedroom is currently an office and can easily be converted back. City-approved architectural drawings for a substantial rear addition are available.A truly unique family estate with endless possibilities. Qualified buyers may take advantage of a 2% vendor take-back mortgage for 2 years. Experience this remarkable property in person to appreciate all it has to offer. (id:49269)
1807 - 480 Front Street W
Toronto, Ontario
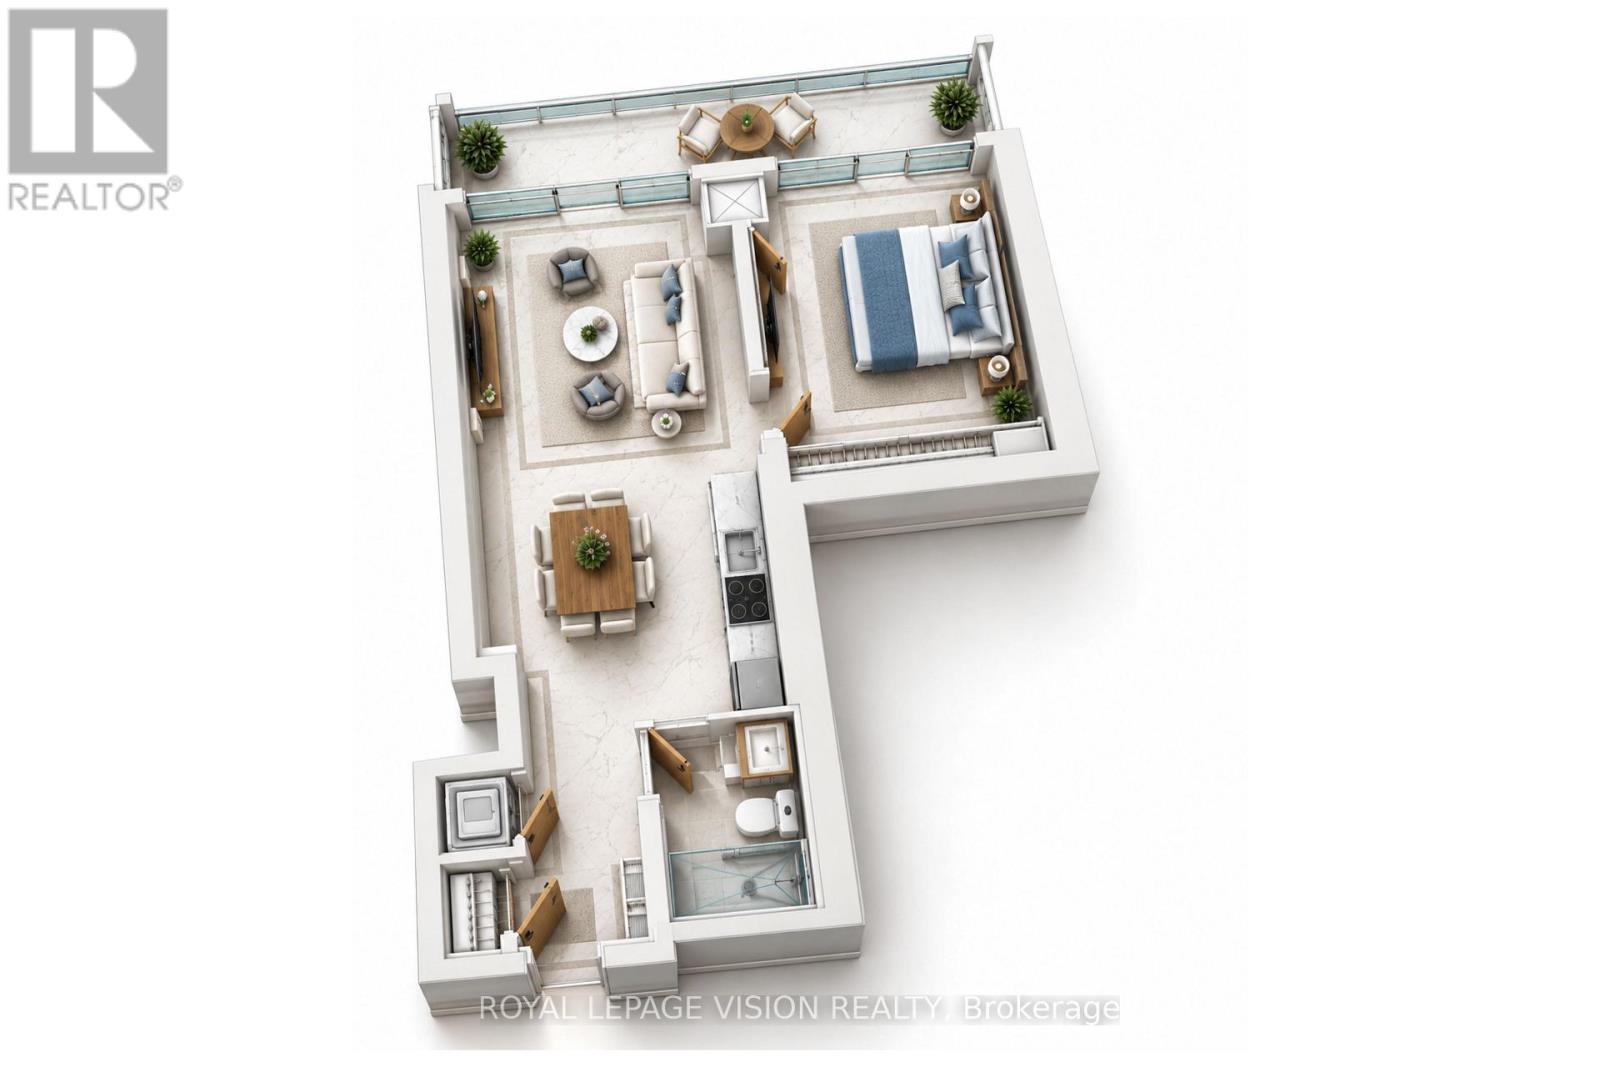
Step into effortless downtown living in this well-kept 523 SF one-bedroom, one bathroom suite at The Well. An efficient open layout combines a streamlined kitchen with integrated appliances, quartz counters, and soft-close cabinetry, flowing into a comfortable living area and out to a private balcony where you can take in the urban skyline. The bedroom offers a generous closet, and the contemporary three-piece bathroom features quality fixtures and clean lines. Residents enjoy a collection of resort-style amenities, including a rooftop pool with cabanas, a fully equipped fitness studio, an elegant private dining room, an entertainment lounge, and a landscaped terrace. With cafes, restaurants, transit, and the waterfront all just moments away, this turn-key suite delivers style, comfort, and the ultimate downtown lifestyle at The Well. (id:49269)