
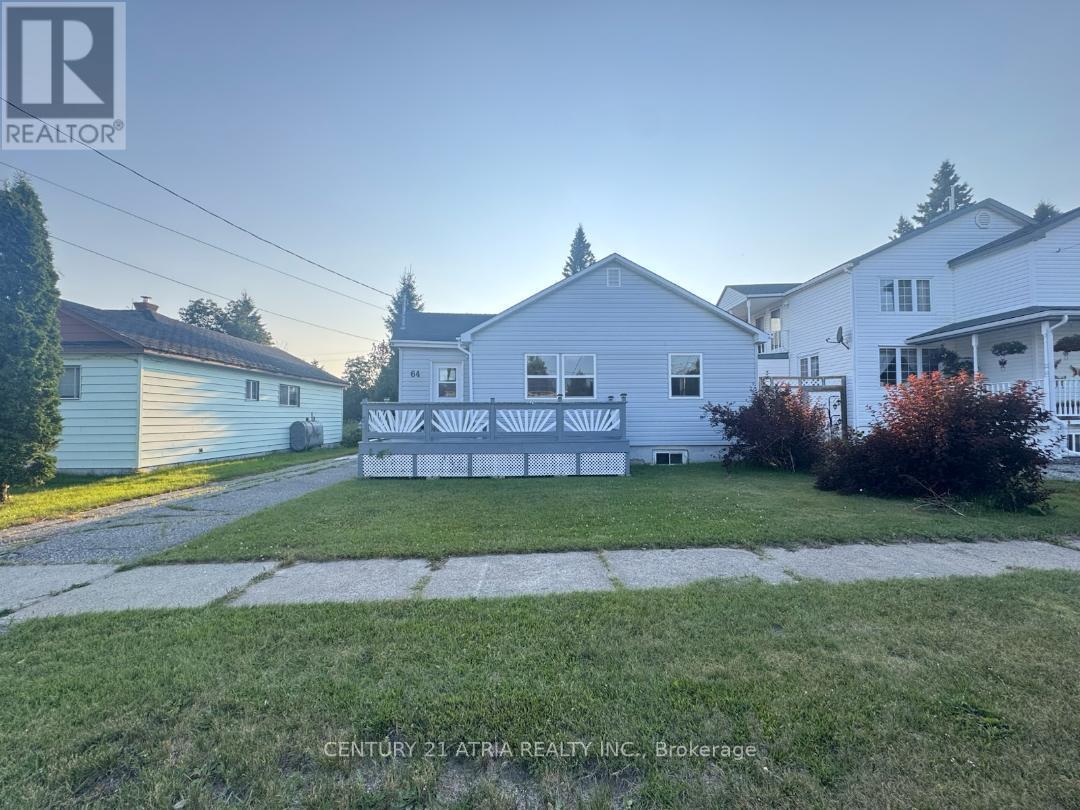
64 Toronto Avenue
Wawa, Ontario
Welcome to 64 Toronto Ave, located in one of Wawas most sought-after neighborhoods. The main floor features two bedrooms, a living room, a dining area, and a 4-piece bathroom, offering a practical layout. The finished basement, recently updated, provides additional living space with a family room, den, laundry room, mechanical room, and a 3-piece bathroom. Exterior highlights include a front entry deck, enclosed side porch, and a rear patio, perfect for outdoor enjoyment. The property also features a heated and wired storage shed, a fully fenced yard, and an asphalt driveway for added convenience. A great opportunity for those looking for a well-maintained home in a great location. Schedule your viewing today! (id:49269)
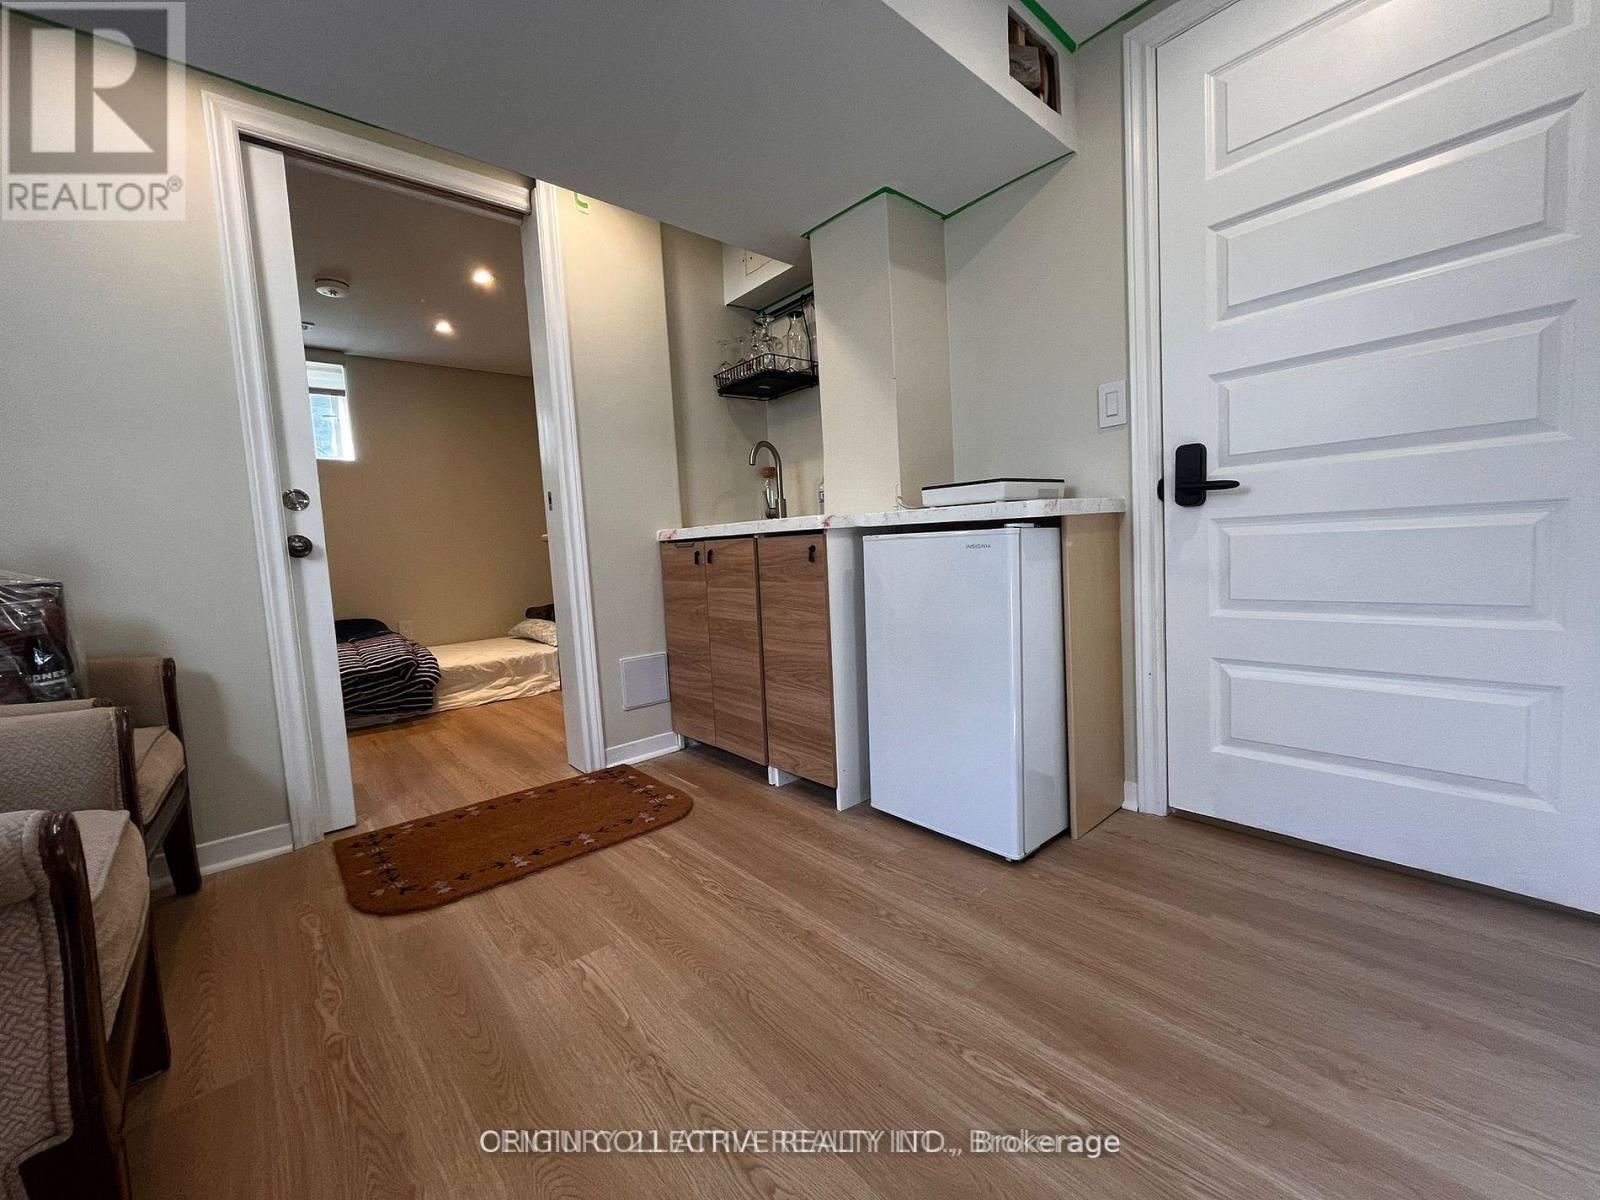
280 Thirtieth Street
Toronto, Ontario
Fantastic opportunity - Spacious and bright 1 bedroom 1 bath apt with 3 above grade windows available in portion of legal basement in a desired location in Alderwood community, close to sherway gardens and Douglas park. Move-in ready and partially furnished with separate entrance, you do not want to miss out on this opportunity. Recently renovated with utmost careand attention to make it comfortable for future tenants. Perfect for single working professional. Steps away from vibrant long branch/lakeshore village shops, restaurants andwaterfront trails. Easy access to Highway and Go station. **EXTRAS** Utilities extra 50 per person. (id:49269)
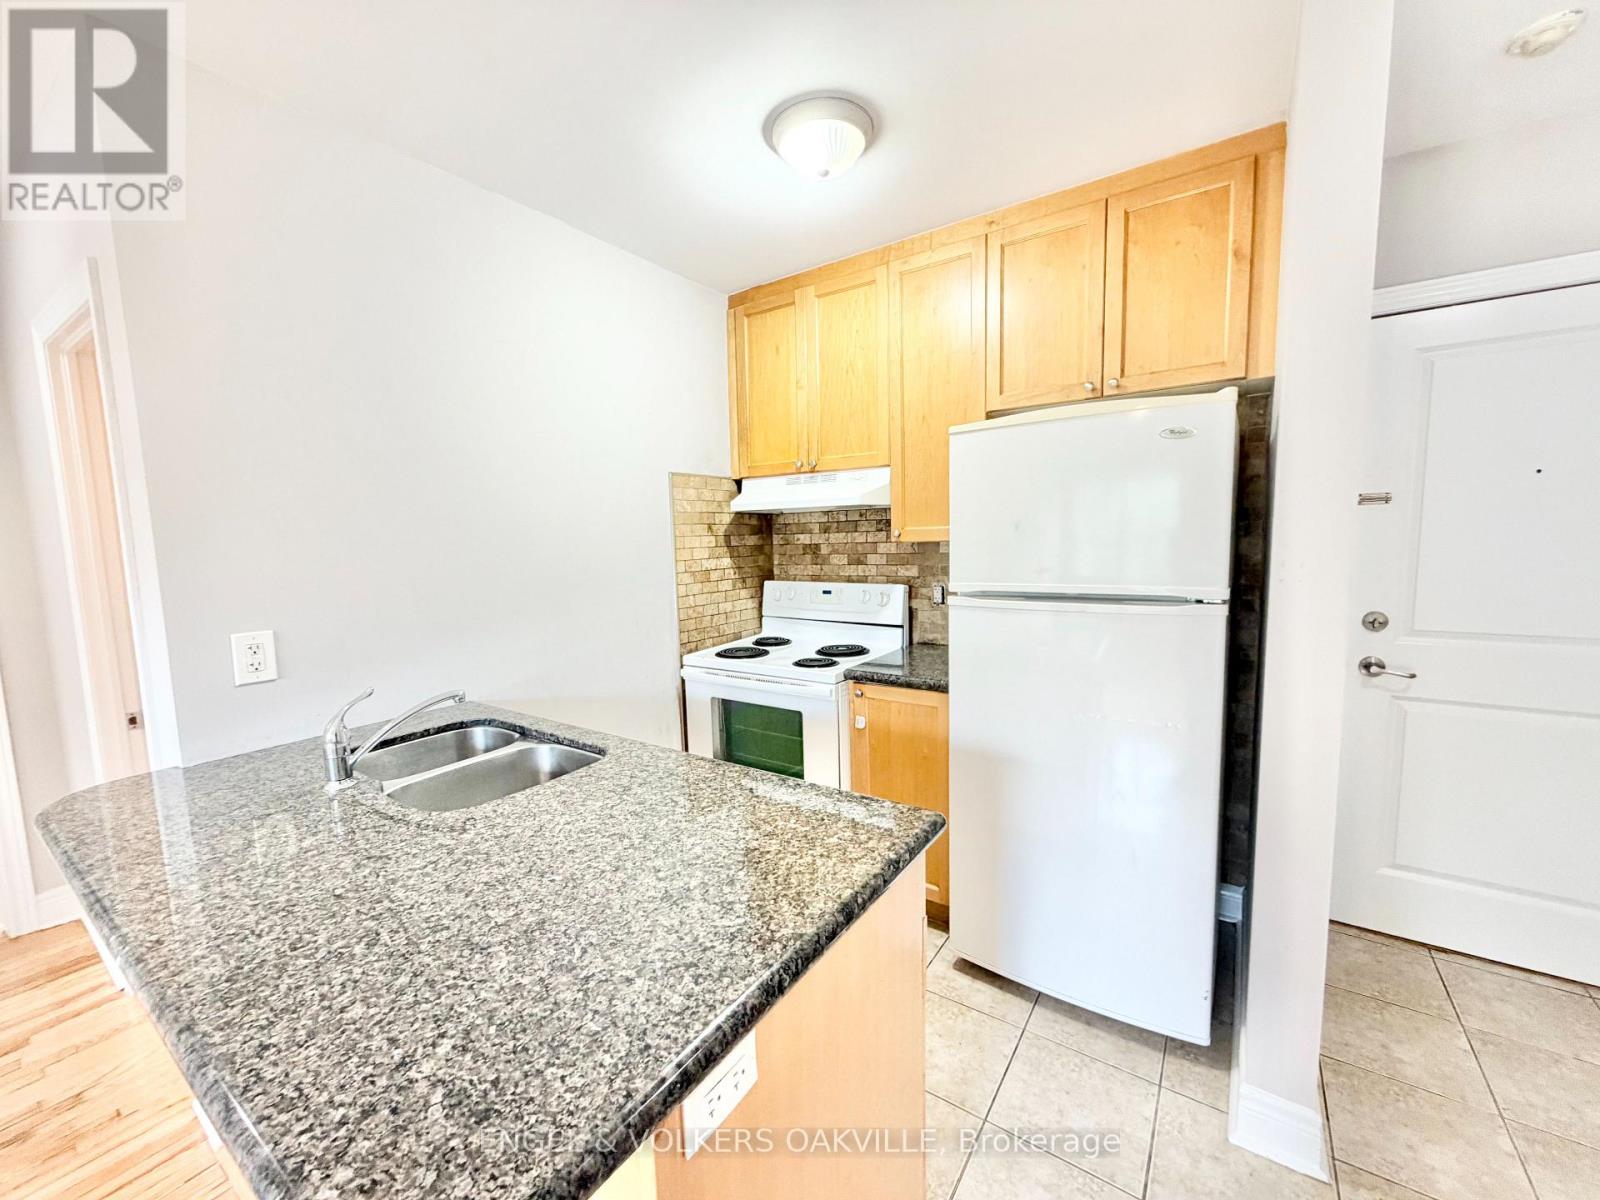
302 - 15 Thirty Third Street
Toronto, Ontario
Newly renovated 2-bedroom unit in a well-kept multiplex in Etobicoke's desirable Long Branch neighbourhood. Located just off Lakeshore Blvd W, this bright and modern suite features updated finishes, spacious living areas, and convenient access to transit, shops, restaurants, parks, and the waterfront. A perfect blend of comfort and location-move-in ready and close to all amenities. (id:49269)
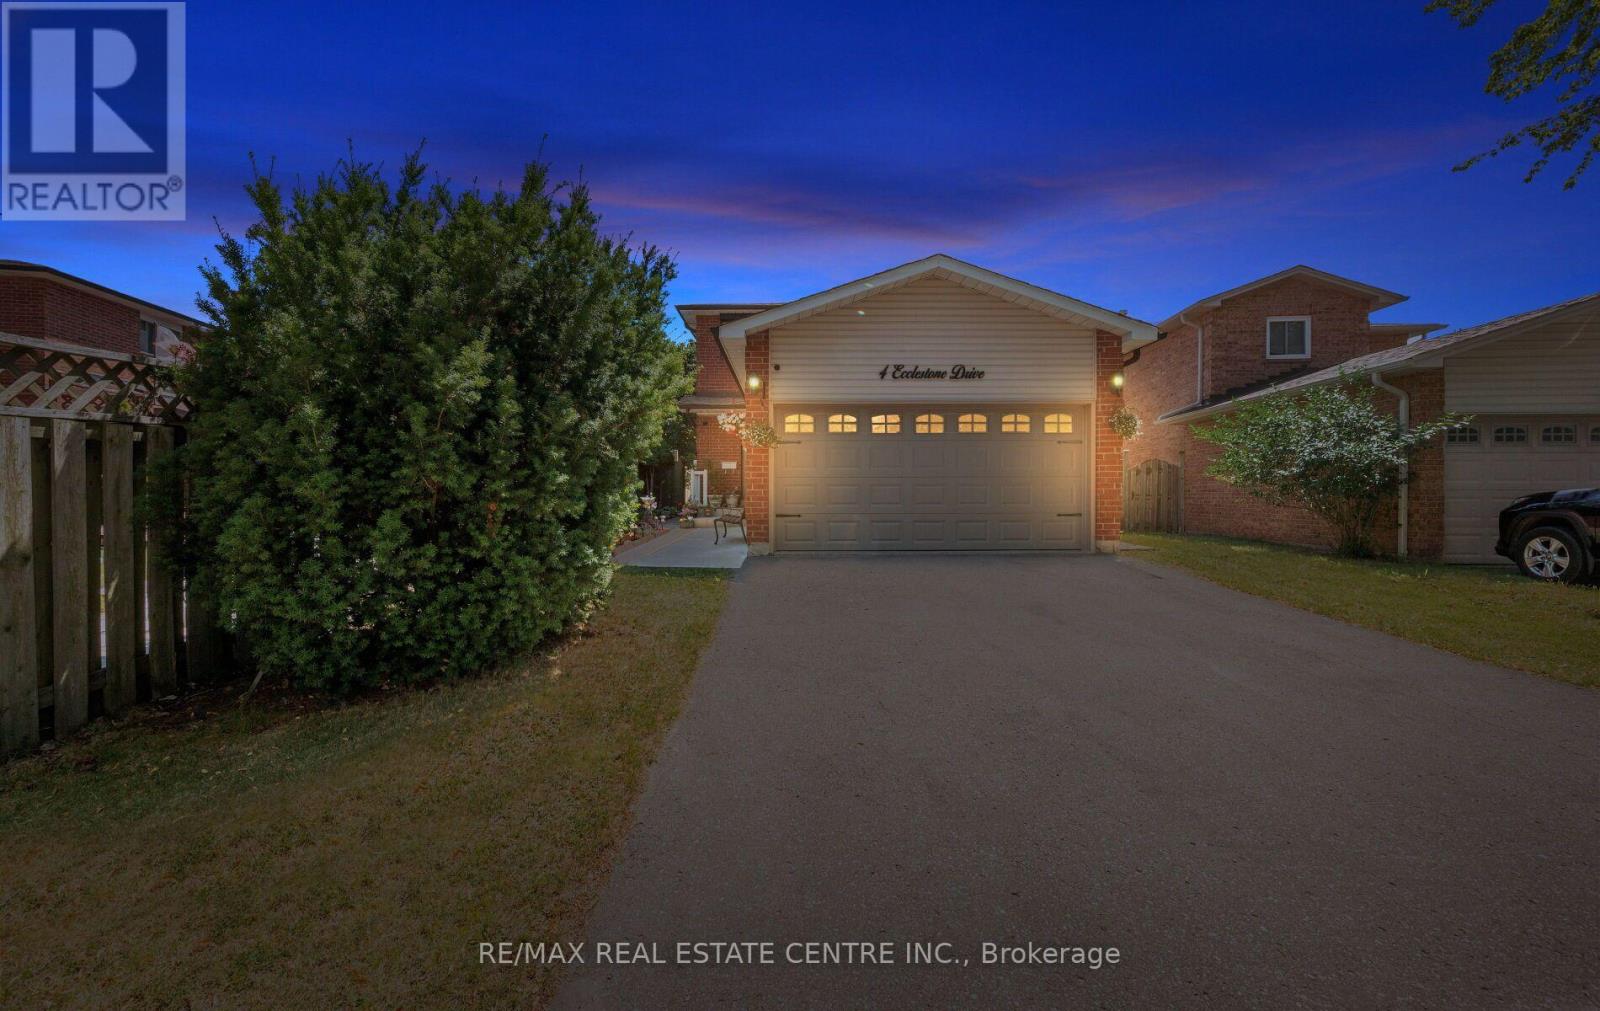
4 Ecclestone Drive
Brampton, Ontario
Welcome to this beautifully maintained detached 2-storey home located in a quiet, family-friendly neighbourhood in Brampton. This move-in ready home features an updated kitchen with a walkout to an oversized private deck, perfect for summer BBQs, entertaining guests, or relaxing outdoors. Enjoy newer hardwood flooring, spacious principal rooms, and a professionally finished basement offering additional living space for the growing family, home office or recreation room. The fully fenced private backyard provides plenty of room for children and pets to play, while the extended driveway accommodates up to 4 vehicles. Ideally situated close to schools, parks, shopping, transit, and just minutes to Highways 401 & 407, this home offers the perfect combination of comfort, convenience, and value. A fantastic opportunity for first-time buyers, growing families, or investors. Pride of ownership is evident throughout! (id:49269)
16 Gamson Crescent
Brampton, Ontario
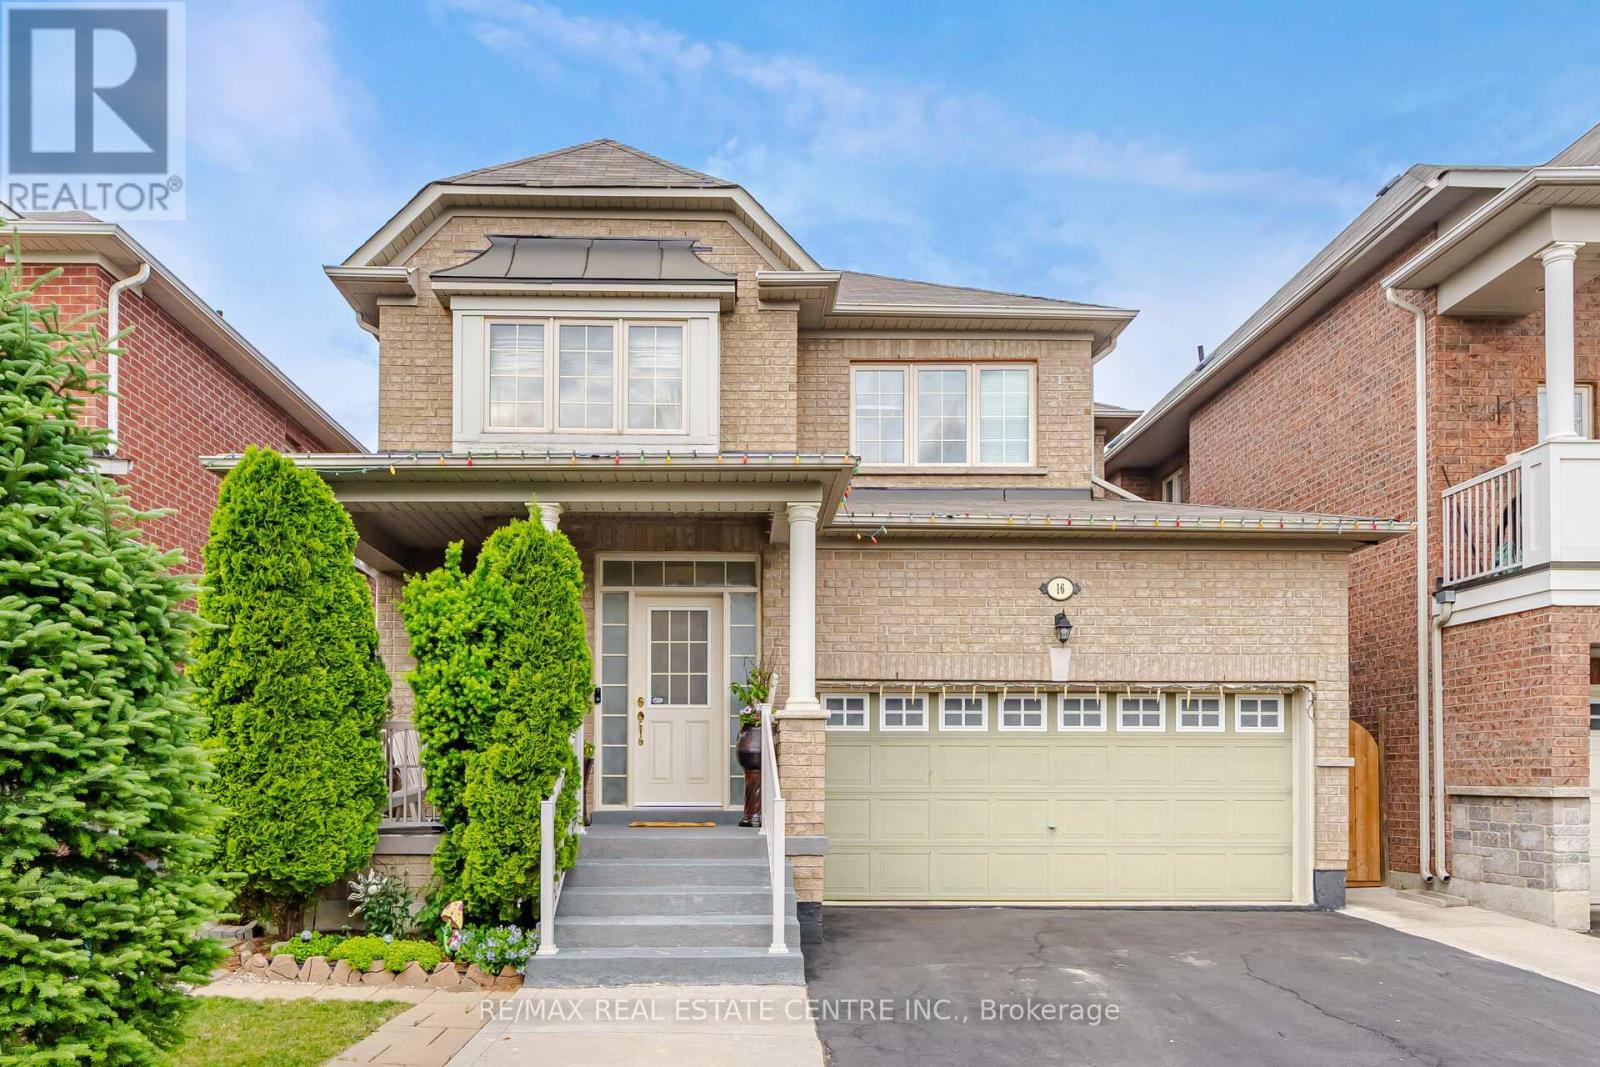
Beautiful Detached Home offering approximately 2,173 sq. ft. in the highly sought-after Sandringham-Wellington community of Brampton! This spacious and well-maintained home features 4+2 bedrooms and 5 bathrooms, making it ideal for large or multi-generational families. The main floor boasts a bright combined living and dining room, a separate family room with a cozy gas fireplace, and a spacious kitchen with a breakfast area and walkout to the backyard. Upstairs, the primary bedroom features a 5-piece ensuite with a soaker tub, separate shower, and his-and-hers closets. The second and third bedrooms share a convenient 4-piece semi-ensuite, while the generously sized fourth bedroom enjoys its own private 4-piece ensuite. The fully finished basement offers 2 bedrooms, a living room, kitchen, full 4-piece bathroom, and a legal separate entrance, providing excellent potential for extended family living or rental income. Enjoy outdoor living in the beautifully landscaped backyard featuring a gazebo, green space, and a stone patio-perfect for entertaining and relaxation. The wide driveway accommodates up to 5 vehicles, plus 2 additional parking spaces in the garage for a total of 7 parking spaces. Direct access from the garage into the home adds everyday convenience. Ideally located close to schools, parks, public transit, shopping plazas, and all major amenities. This turn-key home combines comfort, functionality, and convenience in one of Brampton's most family-friendly neighbourhoods. Don't miss this exceptional opportunity! (id:49269)
1329 Heine Court
Burlington, Ontario
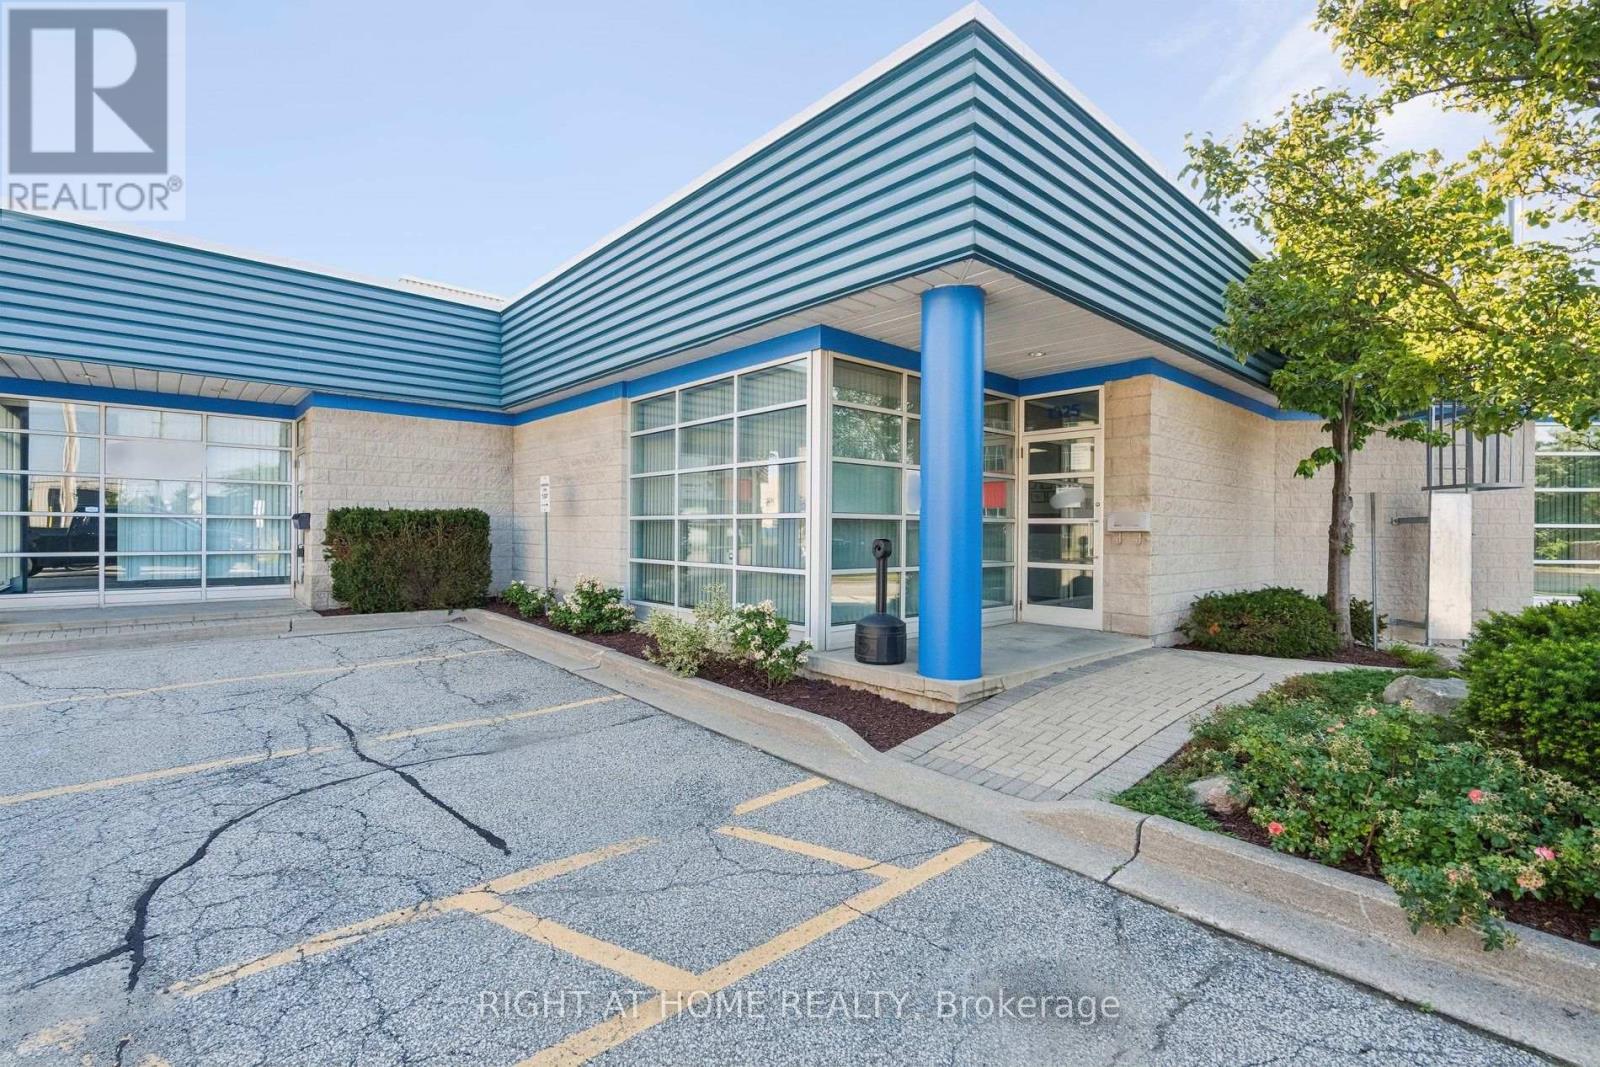
3-Unit Industrial Investment Opportunity With Easy Access To 407 And QEW... Building Is Approximately 16,152 Sf And Has 18' Clear Height. 7,799 Sf Currently In Use By Owner. Balance Is Leased (1327 Heine 4,747 Sf) & (1329 Heine - 3,606 Sf) Each On 5 Year Terms Expiring in 2031. (id:49269)
468 Grove Street E
Barrie, Ontario
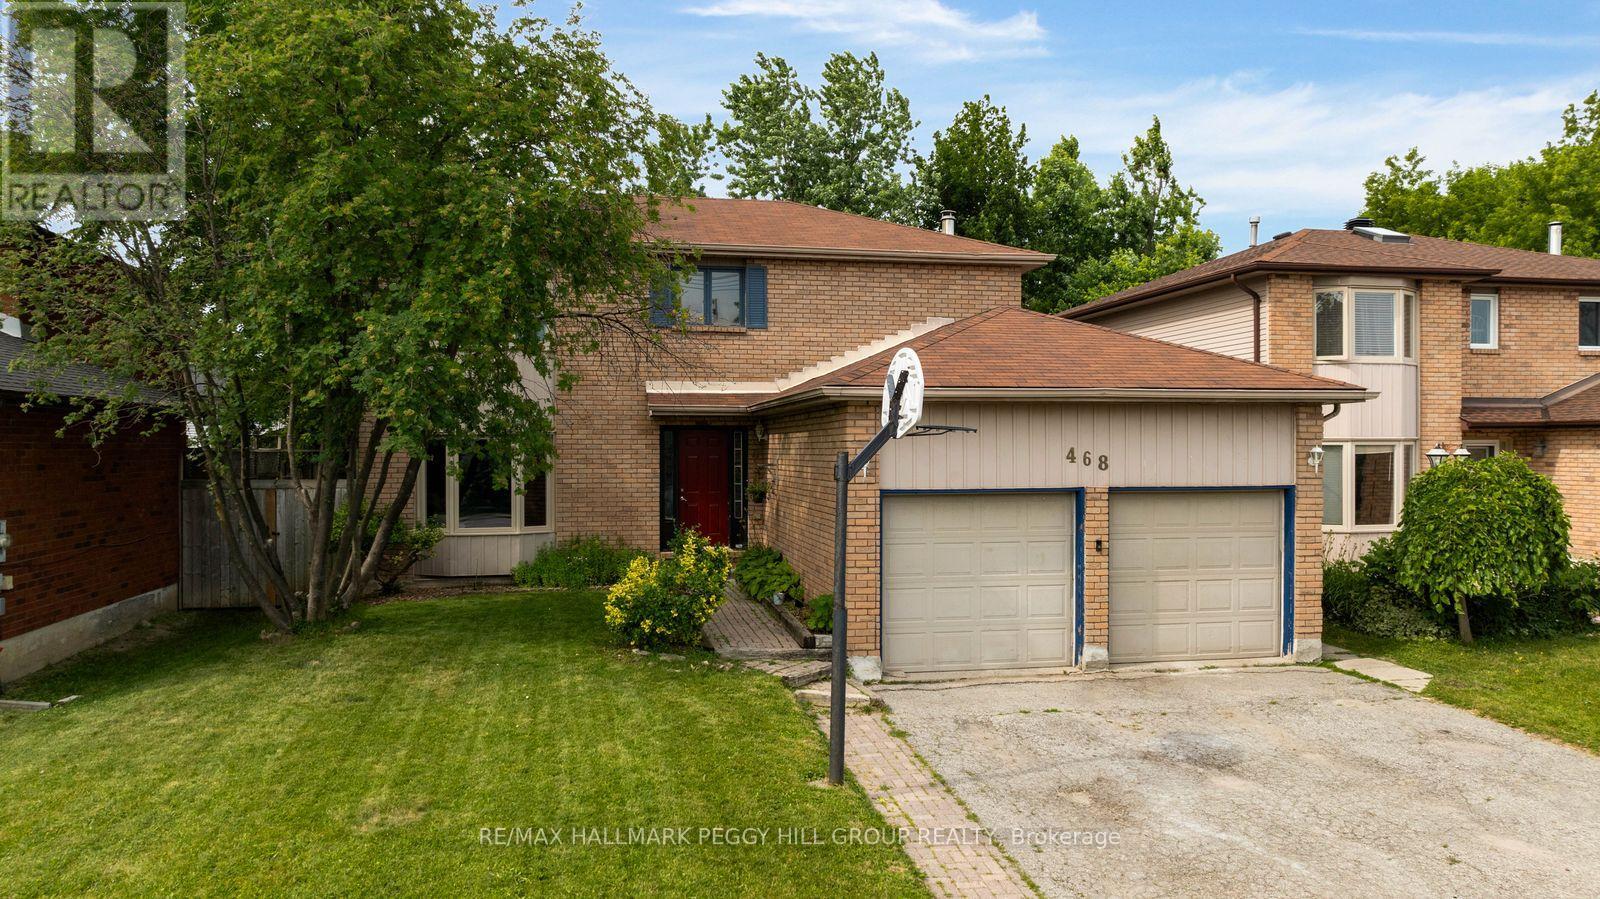
AFFORDABLE FAMILY LIVING WITH MODERN UPDATES, A LARGE, PRIVATE BACKYARD, & AN UNBEATABLE NORTH-EAST BARRIE ADDRESS! Step into homeownership in this spacious family home in Barrie's desirable north-east end, offering exceptional value at under $700,000 and plenty of opportunity to build equity. Ideally located close to commuter routes, schools, RVH, Georgian College, shopping, parks, and directly across from Eastview Arena and sports fields, this home also places you less than five minutes from Johnson's Beach, the North Shore Trail, and the stunning shores of Kempenfelt Bay. The main floor is designed for everyday living with a spacious eat-in kitchen featuring updated quartz countertops, a stylish backsplash, pot lights, a bright breakfast area overlooking the backyard, and a walkout. A separate dining and living room with a sunny front bay window creates an inviting space for entertaining, while the cozy family room with a gas fireplace is ideal for relaxing evenings. Enjoy the convenience of a main floor powder room and laundry with inside entry from the attached double garage. Upstairs, you'll find three generous bedrooms, including a primary retreat complete with a bright bay window, private 4-piece ensuite, and a walk-in closet, along with an additional 4-piece bath. The partially finished lower level expands your living space with a rec room, office or den, and an additional bedroom with its own ensuite, creating an ideal setup for guests, extended family, or teens seeking extra privacy. Outside, the large lot offers mature trees for added privacy, established garden beds, and plenty of green space to enjoy time with family and friends. Complete with a private double driveway, a carpet-free interior with newer luxury vinyl flooring, and updated shingles, this is an incredible chance to secure an affordable #HomeToStay in a location that truly has it all! (id:49269)
Upper - 41 Bayview Drive
Barrie, Ontario
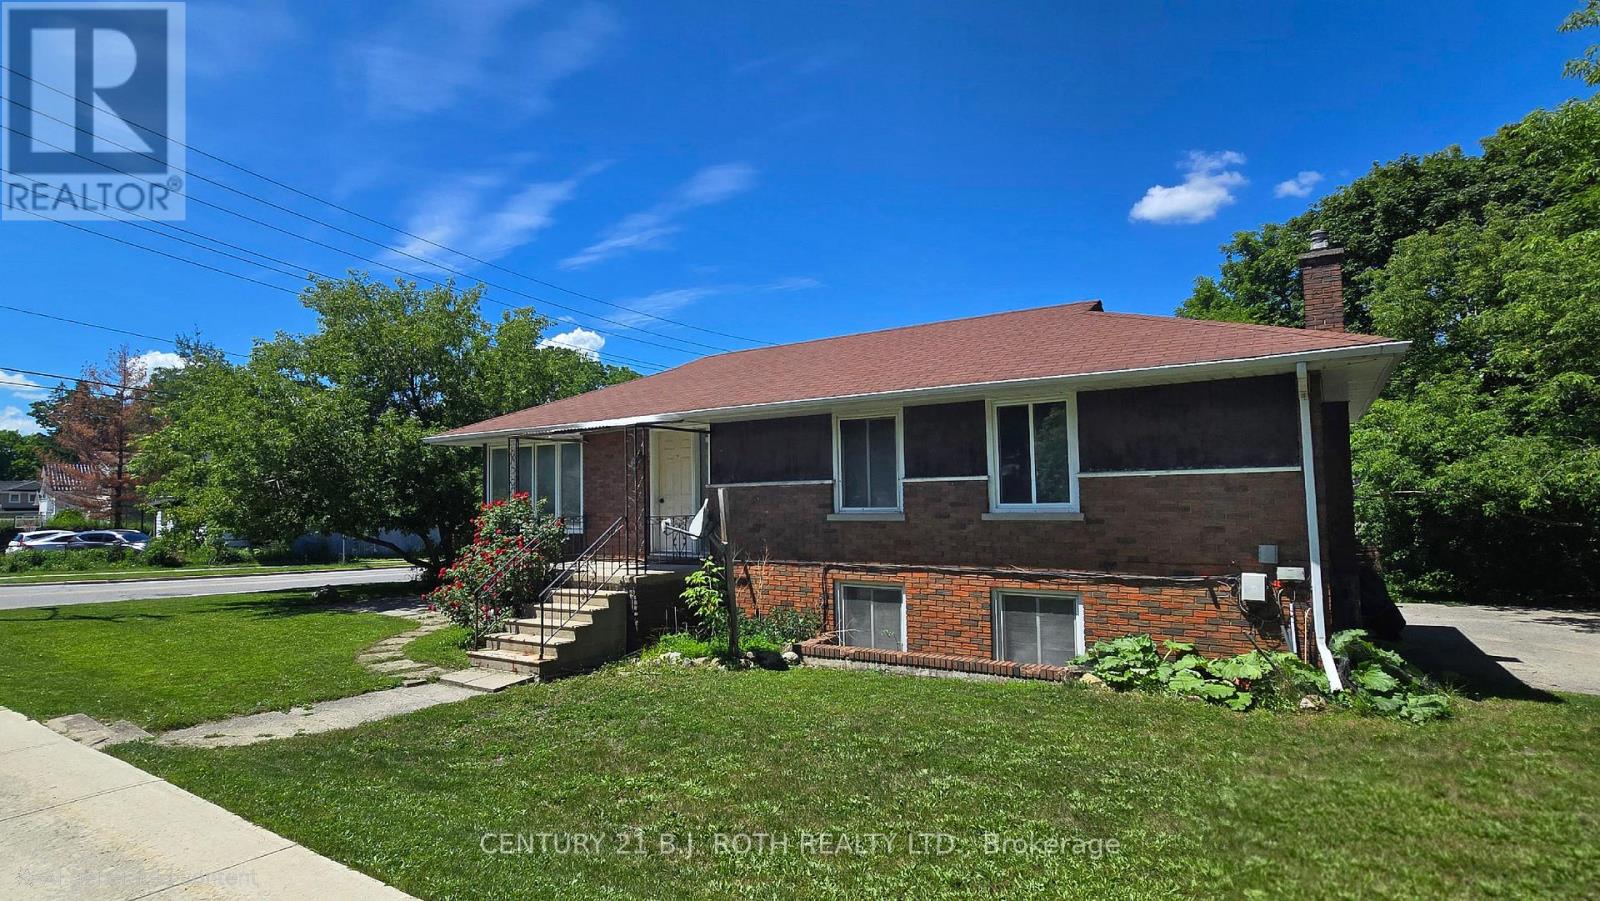
This bright and spacious upper-level 3-bedroom, 1-bathroom home in Barrie offers a practical combination of comfort, space, and everyday convenience in a well-established duplex home. Ready for immediate move-in, this upper-floor unit features hardwood flooring throughout the main living areas, large windows, and a functional layout that provides plenty of room for both relaxing and day-to-day living. The generous living and dining area is filled with natural light and offers ample space for full-sized furniture, making it well-suited for families, roommates, or those needing a dedicated home office setup. The kitchen includes good cabinet and counter space, along with a fridge and stove, creating a practical area for everyday cooking and meal preparation. All three bedrooms are well-sized and include closet space, while the full bathroom features a tiled tub and shower combination for added convenience. Laundry is available in the suite, adding valuable flexibility and avoiding the need for shared laundry facilities. Located in a desirable Barrie neighbourhood, the home is within close proximity to the Allandale GO Station, public transit, shopping, grocery stores, schools, restaurants, Highway 400, and the Barrie waterfront along Kempenfelt Bay. Parking for 2 vehicles is available, and rent is plus utilities (electricity, gas, and water). (id:49269)
413 Ellis Avenue
Brantford, Ontario
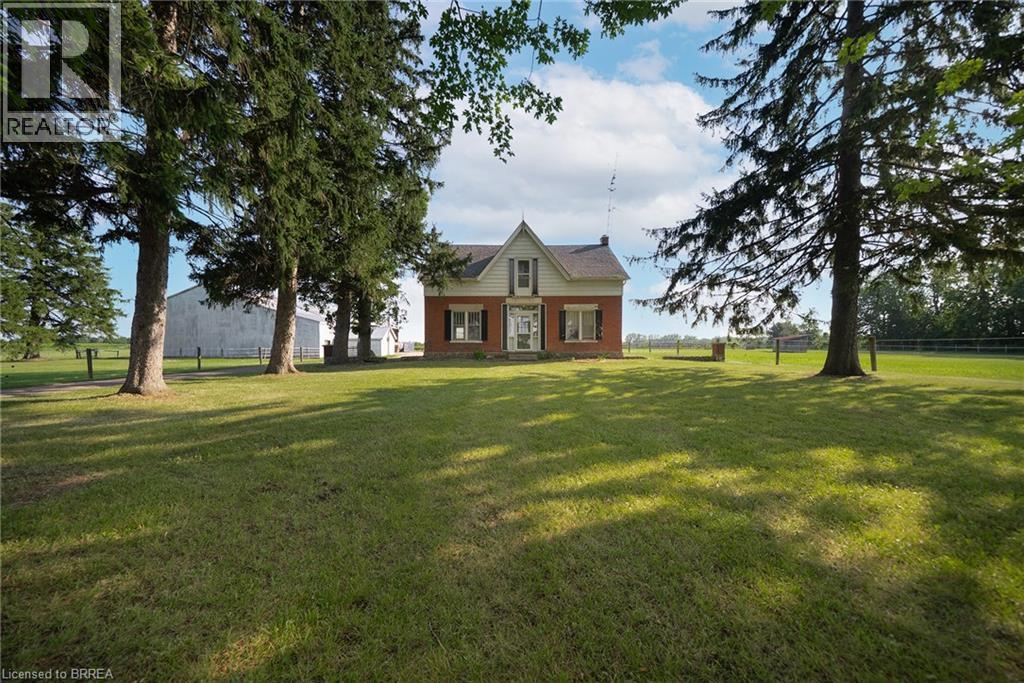
Escape to the country with this rare 10-acre lease at 413 Ellis Avenue, Brant! Just minutes from Brantford, this unique property offers an incredible opportunity for horse enthusiasts, hobby farmers, gardeners, contractors, car collectors, or anyone looking for an abundance of storage and outdoor space. Set back from the road behind mature trees, the charming century farmhouse features 4 bedrooms and 2 bathrooms. Outside is where this property truly shines. Designed with horse owners in mind, the property includes a 30' x 80' insulated horse barn complete with 11 rubber-matted stalls, a sealed tack room and a frost-free water tap. There are 4 paddocks, each with run-in shelters, along with an 80' x 160' sand-based outdoor riding arena, creating an ideal setup for equestrian use. Need storage? You'll have plenty. The property also features a massive 50' x 140' clear-span implement shed with 20' clearance to the trusses, a 20' x 50' insulated shop with a 14' x 13' roll-up door and an additional 40' x 74' drive shed with a 20' x 12' roll-up door. Whether you have trailers, equipment, recreational vehicles, classic cars, or operate a business that requires extra space, this property offers exceptional flexibility. With approximately 10 acres of usable land, there's also plenty of room for gardens, hobby farming, outdoor projects, or simply enjoying the privacy and peaceful country setting. The gravel ridge provides excellent natural drainage and creates great footing for horses year-round. Opportunities to lease a property like this are incredibly rare. If you've been searching for the perfect combination of country living, equestrian facilities and unmatched storage space, 413 Ellis Avenue is ready to welcome you home. (id:49269)
75 Mclarty Gate
Aurora, Ontario
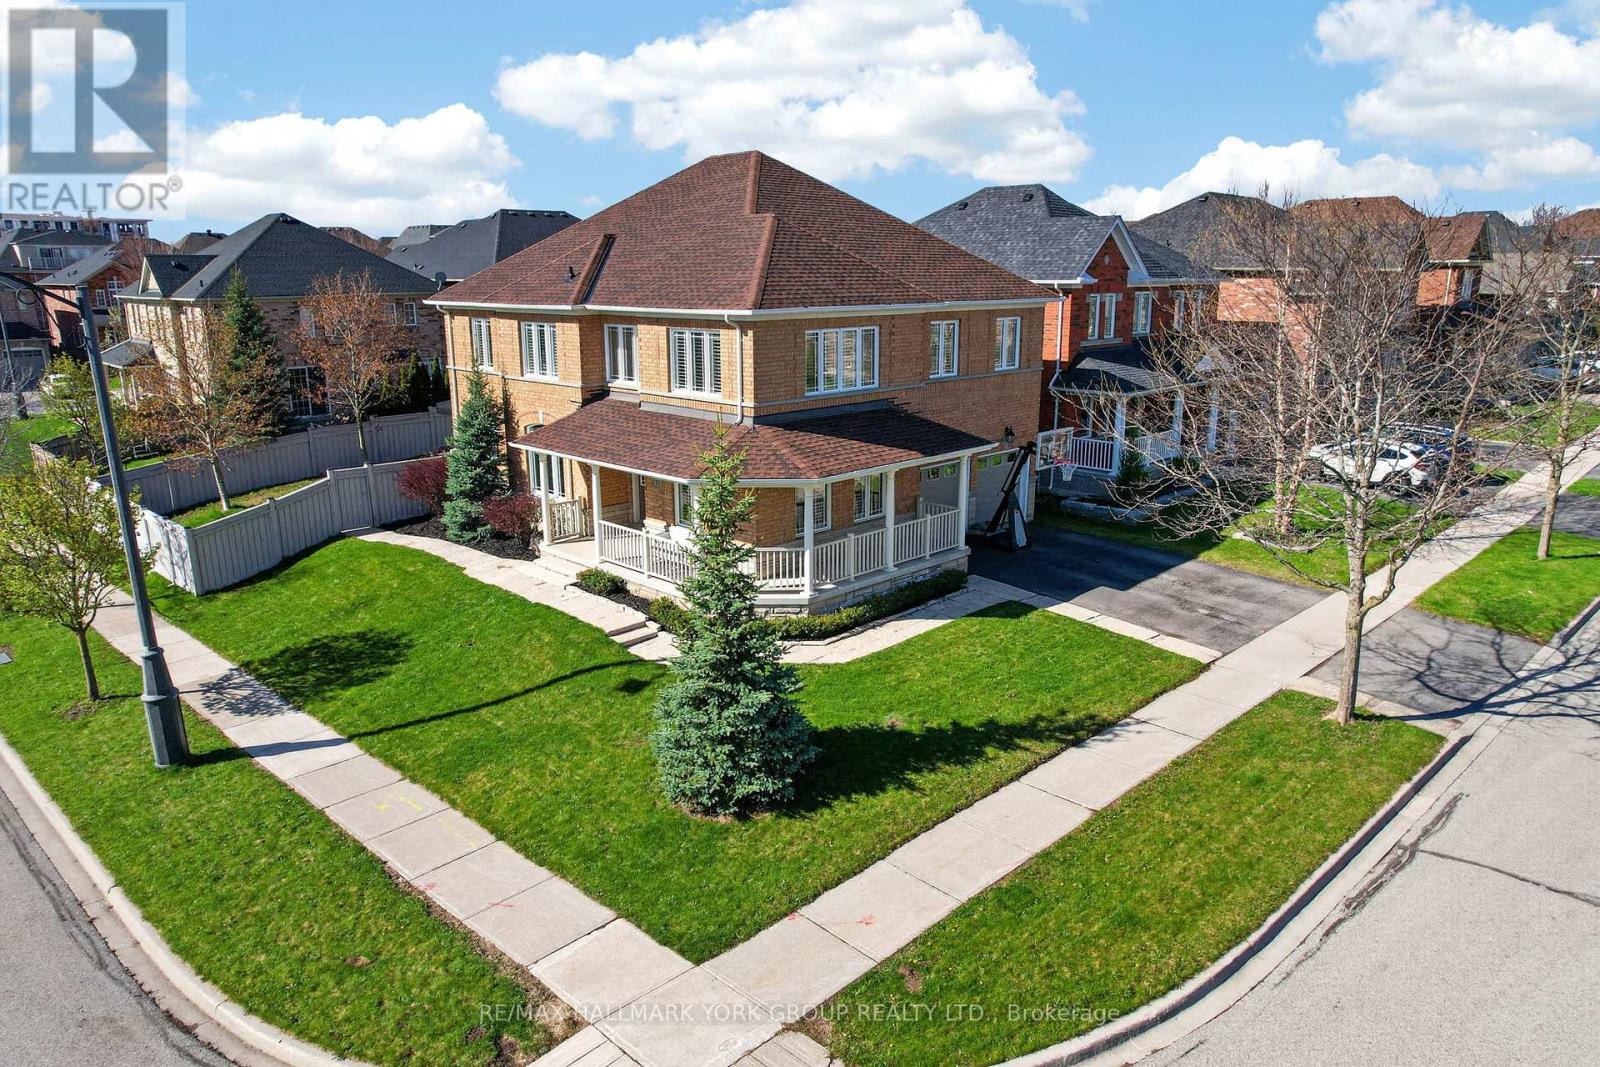
Welcome to this meticulously maintained home in the heart of Bayview Meadows, where modern elegance meets breathtaking natural surroundings. This stunning home sits on a premium lot at the end of a quiet crescent, overlooking a serene pond and forest. Inside, the bright, open layout features hardwood floors and California shutters throughout, complemented by a modern kitchen, granite countertops, and a spacious centre island, open to the family room, perfect for entertaining. Upstairs, the wrap-around hallway leads to four generously sized bedrooms, an office, and a cozy den. The primary bedroom boasts 2 walk-in closets and a 4-piece ensuite. A thoughtfully designed basement features a 2-piece bathroom and ample space for games and entertaining. The professionally finished 2-car garage, includes epoxy flooring, heating and air conditioning units, and additional storage above the garage doors. New roof shingles were installed in April 2026. The fully fenced, landscaped backyard is designed with a two-tiered stone patio, gazebo, and custom-built wood shed. This extraordinary home is close to schools, walking trails, shopping, restaurants, transit, highways, and all amenities, offering a perfect blend of luxury, privacy, and nature-inspired living. (id:49269)
26 - 16925 Yonge Street
Newmarket, Ontario
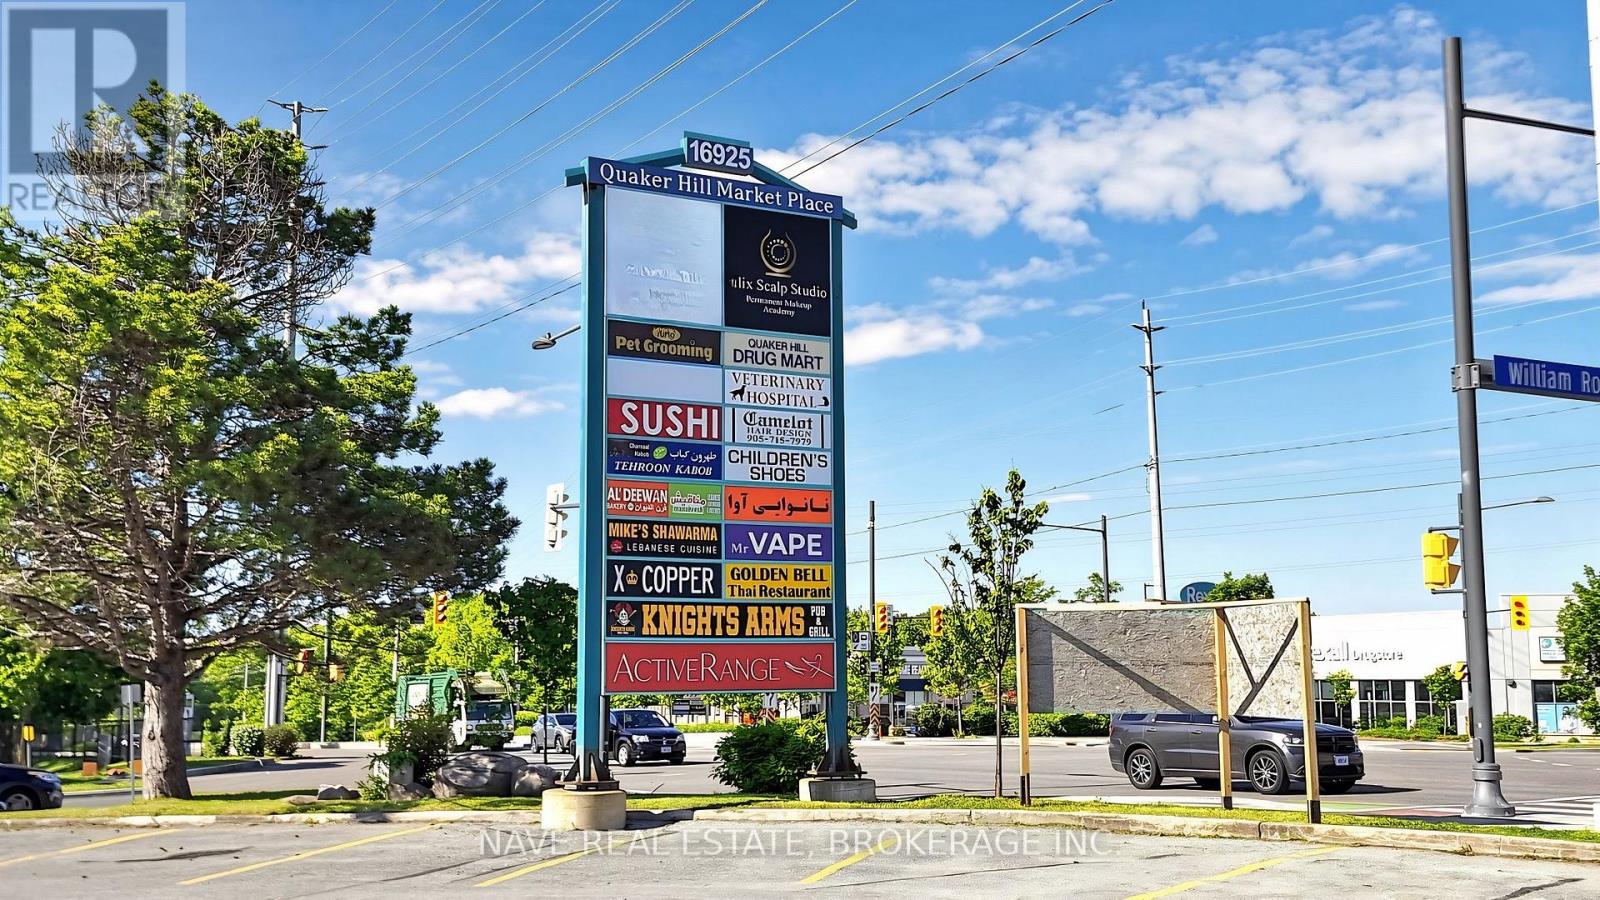
Compact and versatile 128 sq. ft. commercial storage space, approximately 16 ft. x 8 ft. with 7 ft. ceiling height and convenient double-door access. Located in a well-established commercial plaza. Ideal for storage of legal equipment, inventory, supplies, tools, materials, or other permitted commercial items. Flat gross rent of $500 per month. Power/electricity is the only utility available. Flexible and affordable space for businesses, contractors, and service providers. Use subject to applicable zoning and municipal regulations. (id:49269)
2008 - 5 Buttermill Avenue
Vaughan, Ontario
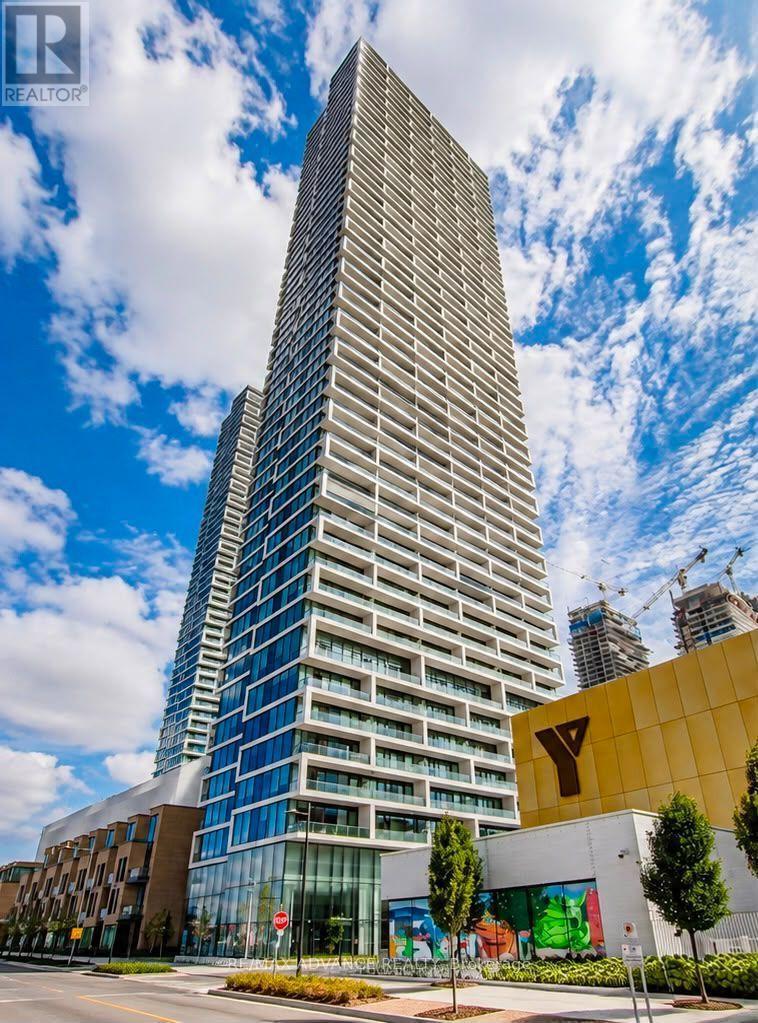
20th Floor With Stunning Unobstructed South Views! Welcome To Transit City In The Heart Of Vaughan Metropolitan Centre. This Bright & Modern 2-Bedroom, 2-Bathroom Suite Features 9-Ft Ceilings, A Functional Open-Concept Layout And A Spacious 105 Sq. Ft. Balcony Overlooking The City Skyline. The Contemporary Kitchen Is Equipped With Stainless Steel Appliances, Complemented By Laminate Flooring Throughout. Perfect For First-Time Buyers, Young Professionals Or Investors! Enjoy Exceptional Convenience Just Steps To VMC Subway Station & Bus Terminal, With Easy Access To York University And Downtown Toronto. Minutes To Hwy 400, 407 & Hwy 7, Vaughan Mills, Shops, Groceries, Restaurants, Entertainment, Parks And Everyday Essentials. Fantastic Building Amenities Include Party Rooms, Billiards, Golf Simulator & Outdoor BBQ Terrace. An Incredible Opportunity To Enjoy Modern Urban Living, Beautiful Views & Unbeatable Connectivity In The Heart Of Vaughan! (id:49269)
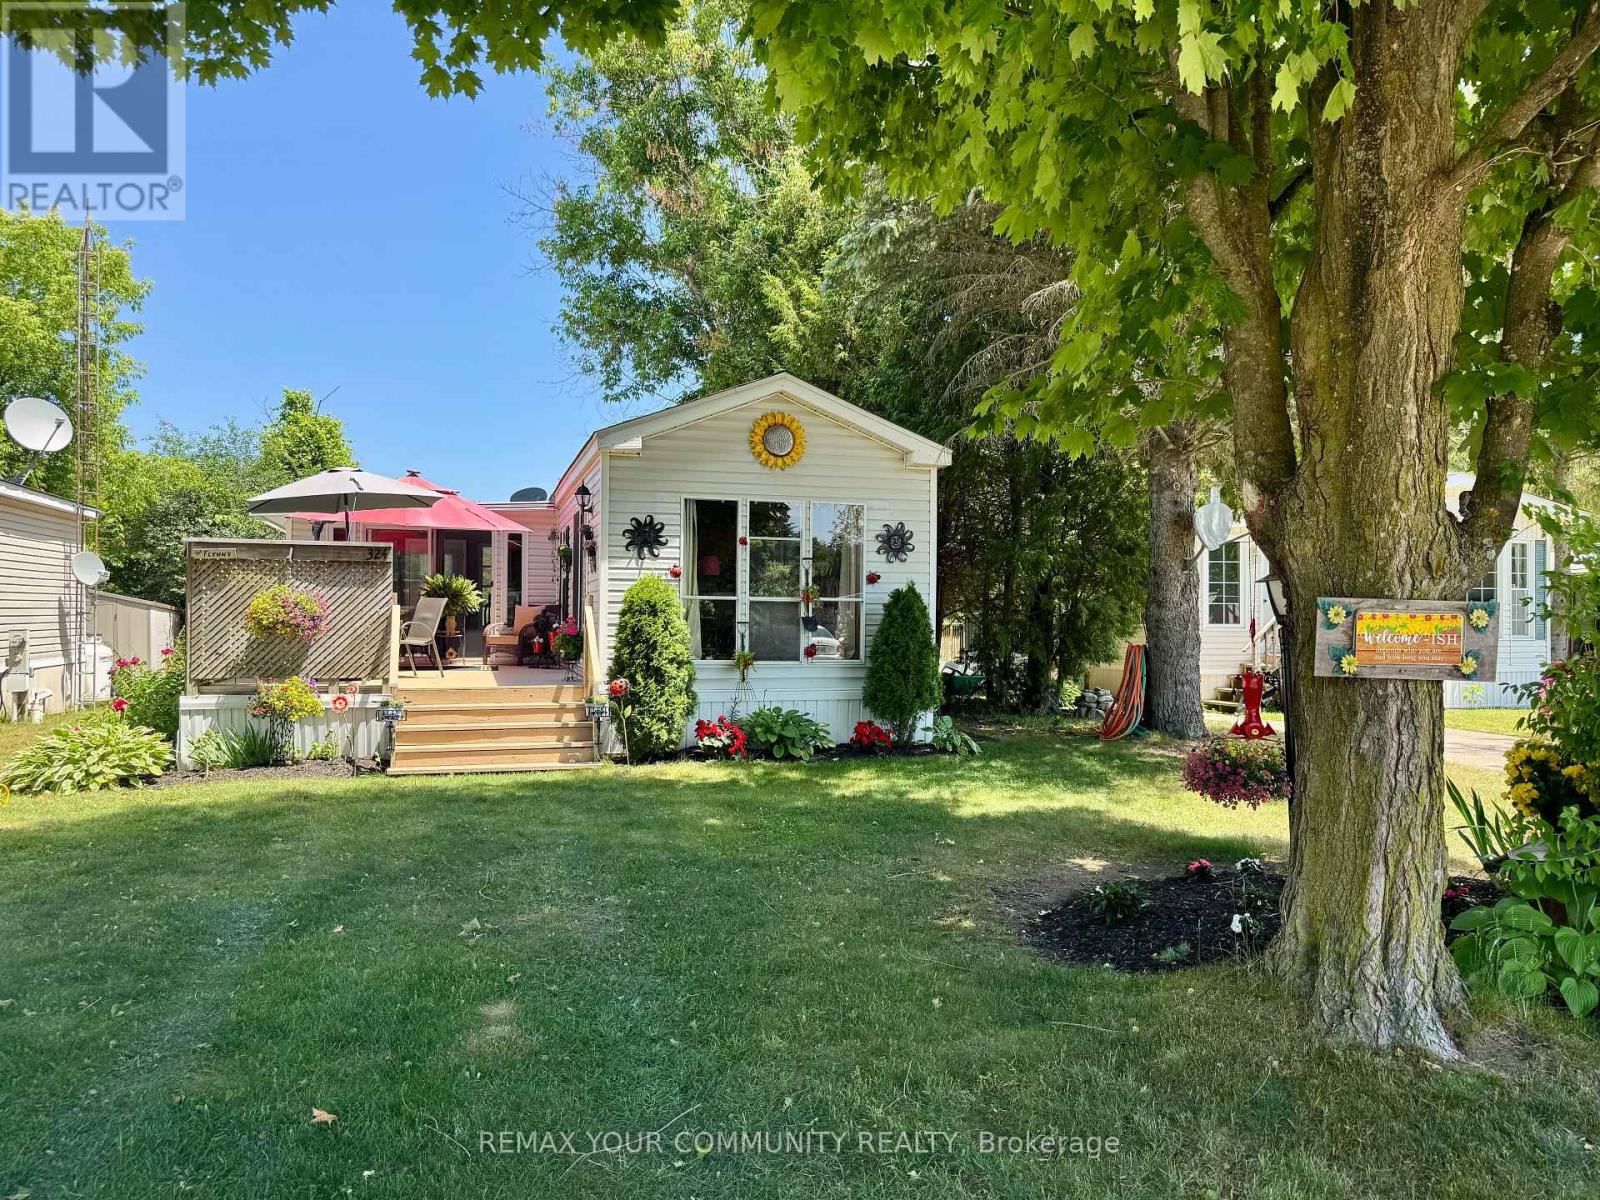
324 - 285 Crydermans Side Road
Georgina, Ontario
Cozy and well maintained home, situated in popular Lyndhurst golf and park! Wonderful established gardens and mature trees surround this 1 bedroom home, with private deck, and well sized back yard with 2 storage sheds. Approximately 10 minutes from Lake Simcoe, and just under 15 minutes to the Highway 404 extension! Open concept home, one bedroom, 4 piece bathroom with nice sized vanity and a bright 3 season sunroom! Enjoy walking trails, an inground pool, and just steps from a beautiful 18 hole golf course! This home is located on leased land. The lease from April 25th to October 25th is $3850.00 plus HST. (id:49269)
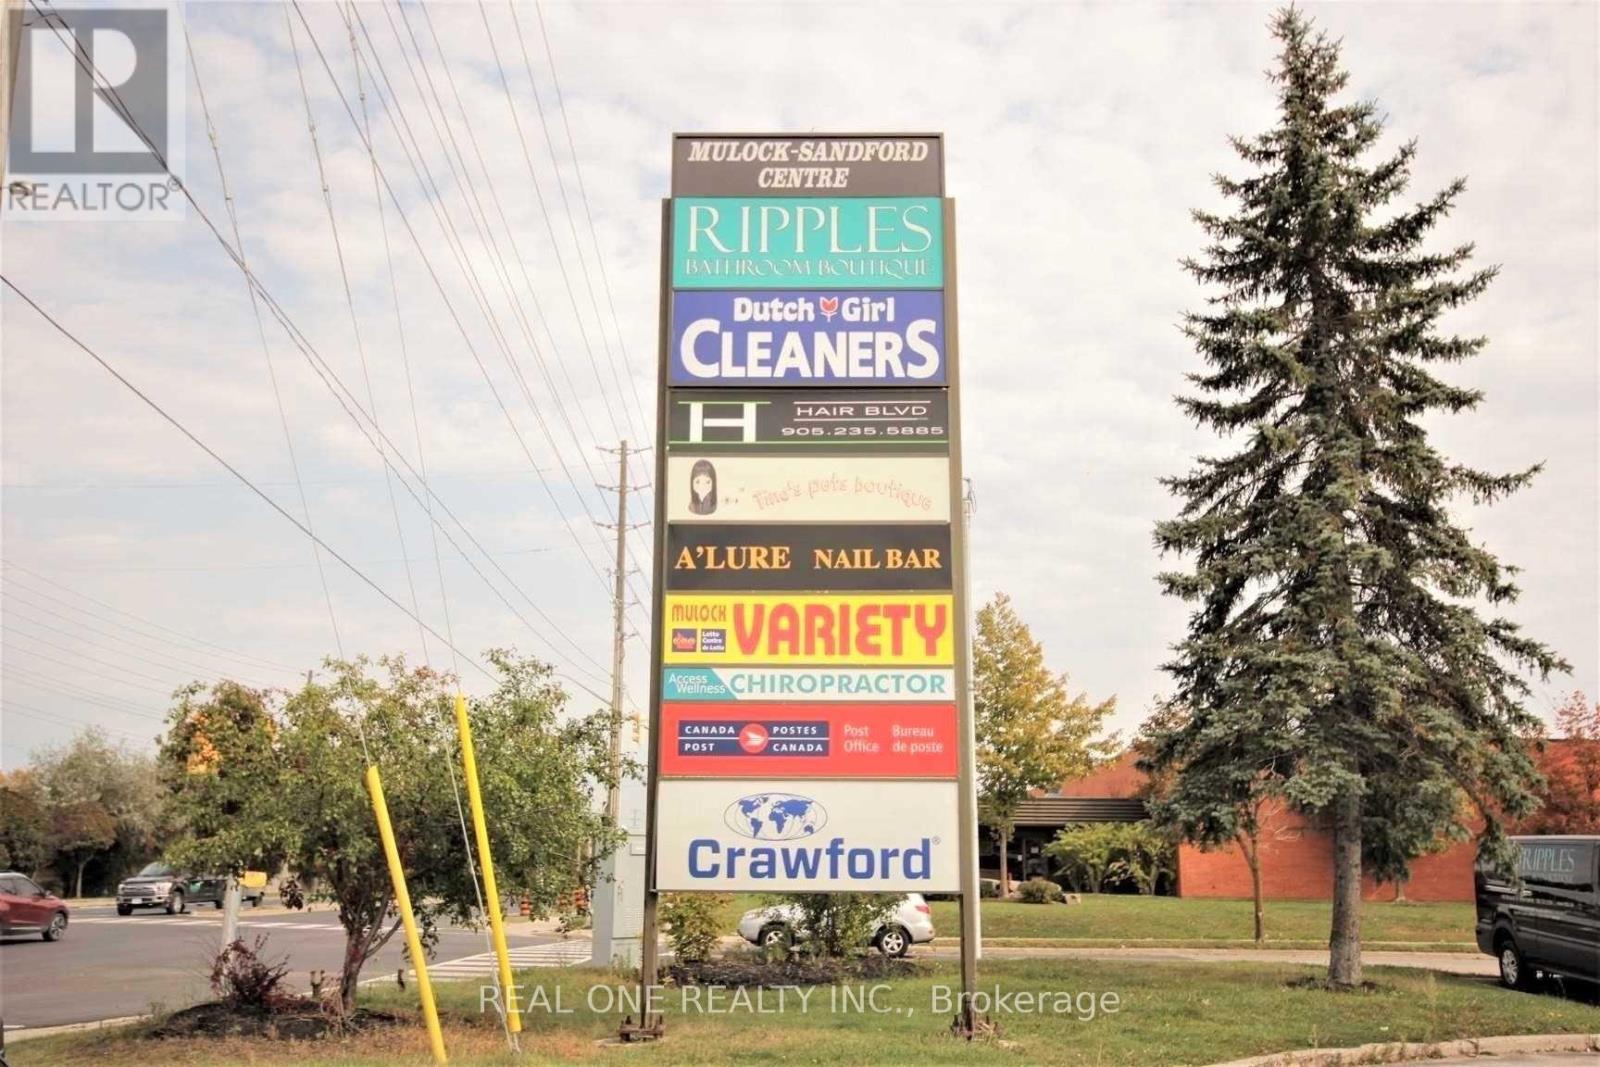
2 - 120 Mulock Drive
Newmarket, Ontario
Client RemarksGreat Exposure, Corner Unit * Prime Retail/Commercial Space With Great Exposure To The Very Busy Mulock Drive* Well Maintained Building With Plenty Of Parkings** Great Space For Dentist or other Medical Clinic ,Or Food Related Business, Entertaining Club Etc * . (id:49269)
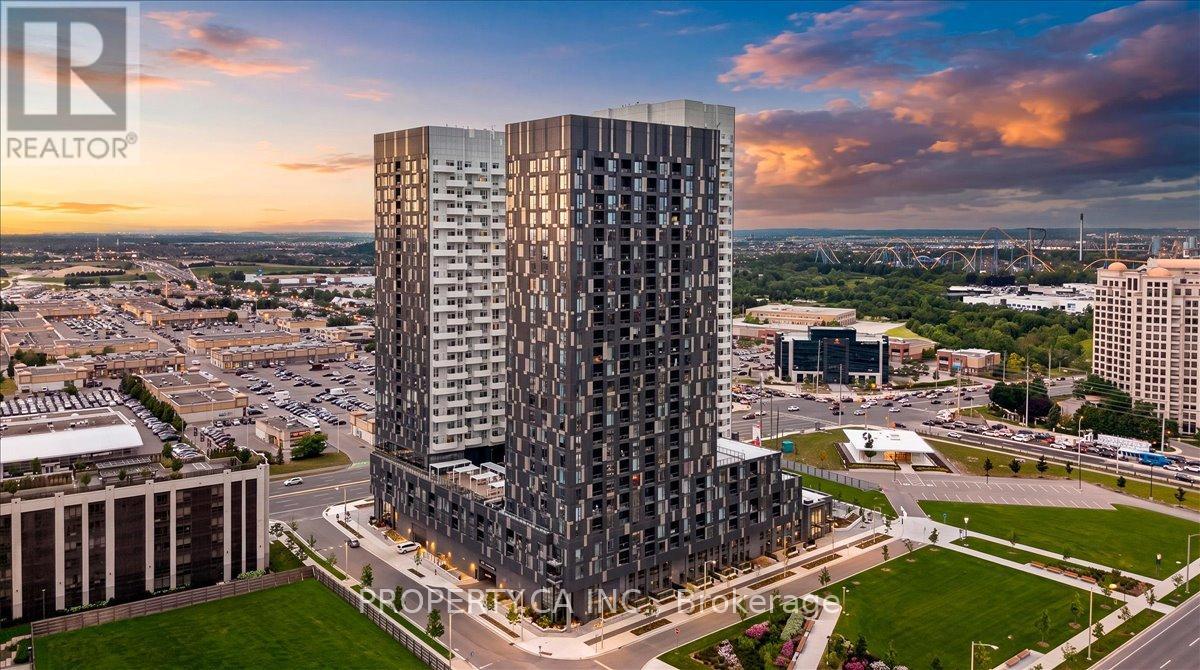
1902 - 474 Caldari Road
Vaughan, Ontario
698 sq ft total (incl. balcony) - oversized 1-bed, unbeatable price. Welcome to the 19th Floor of Abeja Tower 2, Vaughan's Most Connected AddressStop scrolling. This 1-bed, 1-bath suite puts you steps from Vaughan Mills Shopping Centre, minutes from Highway 400, and a short drive to Cortellucci Vaughan Hospital. At 645 sq ft, this suite is larger than the typical 1-bedroom in the building - more room to live, work, and breathe. Step inside to a spacious foyer with a walk-in closet, then into the open-concept living space filled with light from floor-to-ceiling windows. Plus a private 53sq ft balcony to unwind after a long day. Built in 2025, this is brand-new construction with 9-ft ceilings throughout. And the building? It feels like a resort. The 5th floor amenity level brings a lounge, workhub, yoga studio, terrace, and BBQ area for everyday living and entertaining. Then there's the spa level - cold plunge, sauna, steam room, gym, a second terrace, plus ping pong for when you need to play. Pet wash included, because your dog deserves it too. If you need extra parking or a locker, the developer has spots available for purchase. This isn't just a place to live - it's an amazing investment. Concord is one of Vaughan's fastest-growing communities, with major job growth at the Vaughan Metropolitan Centre fueling demand for exactly this kind of unit. (id:49269)
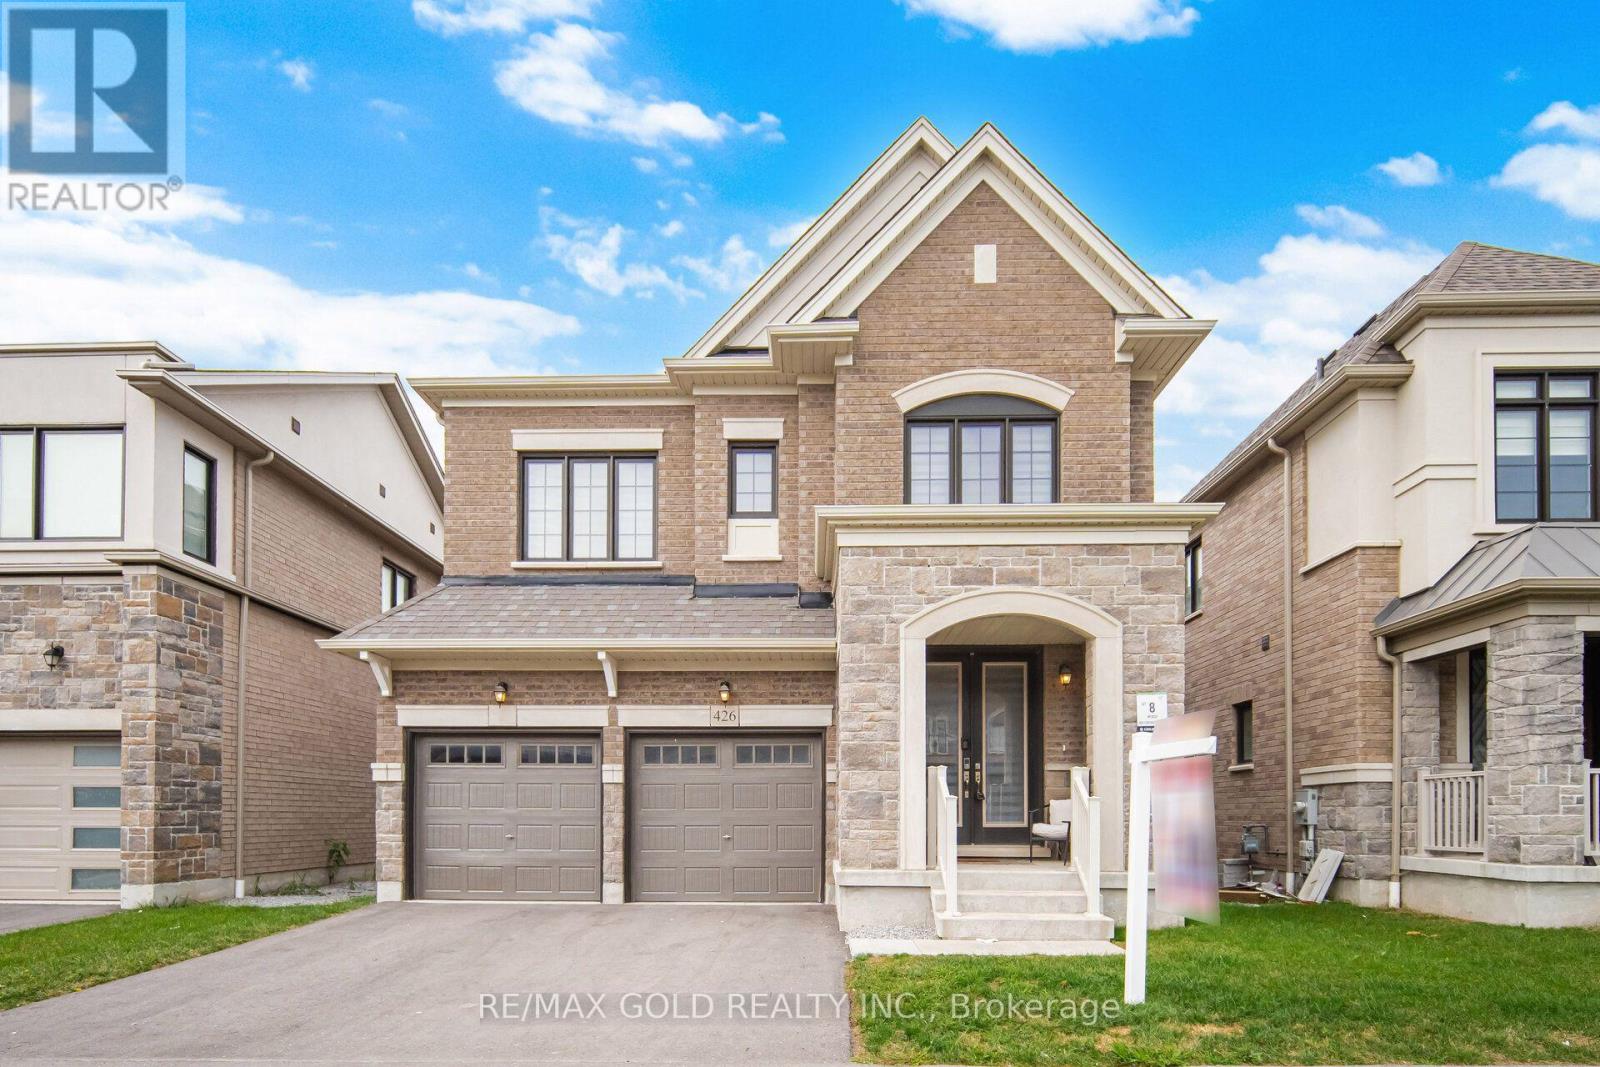
426 Coronation Road
Whitby, Ontario
. (id:49269)
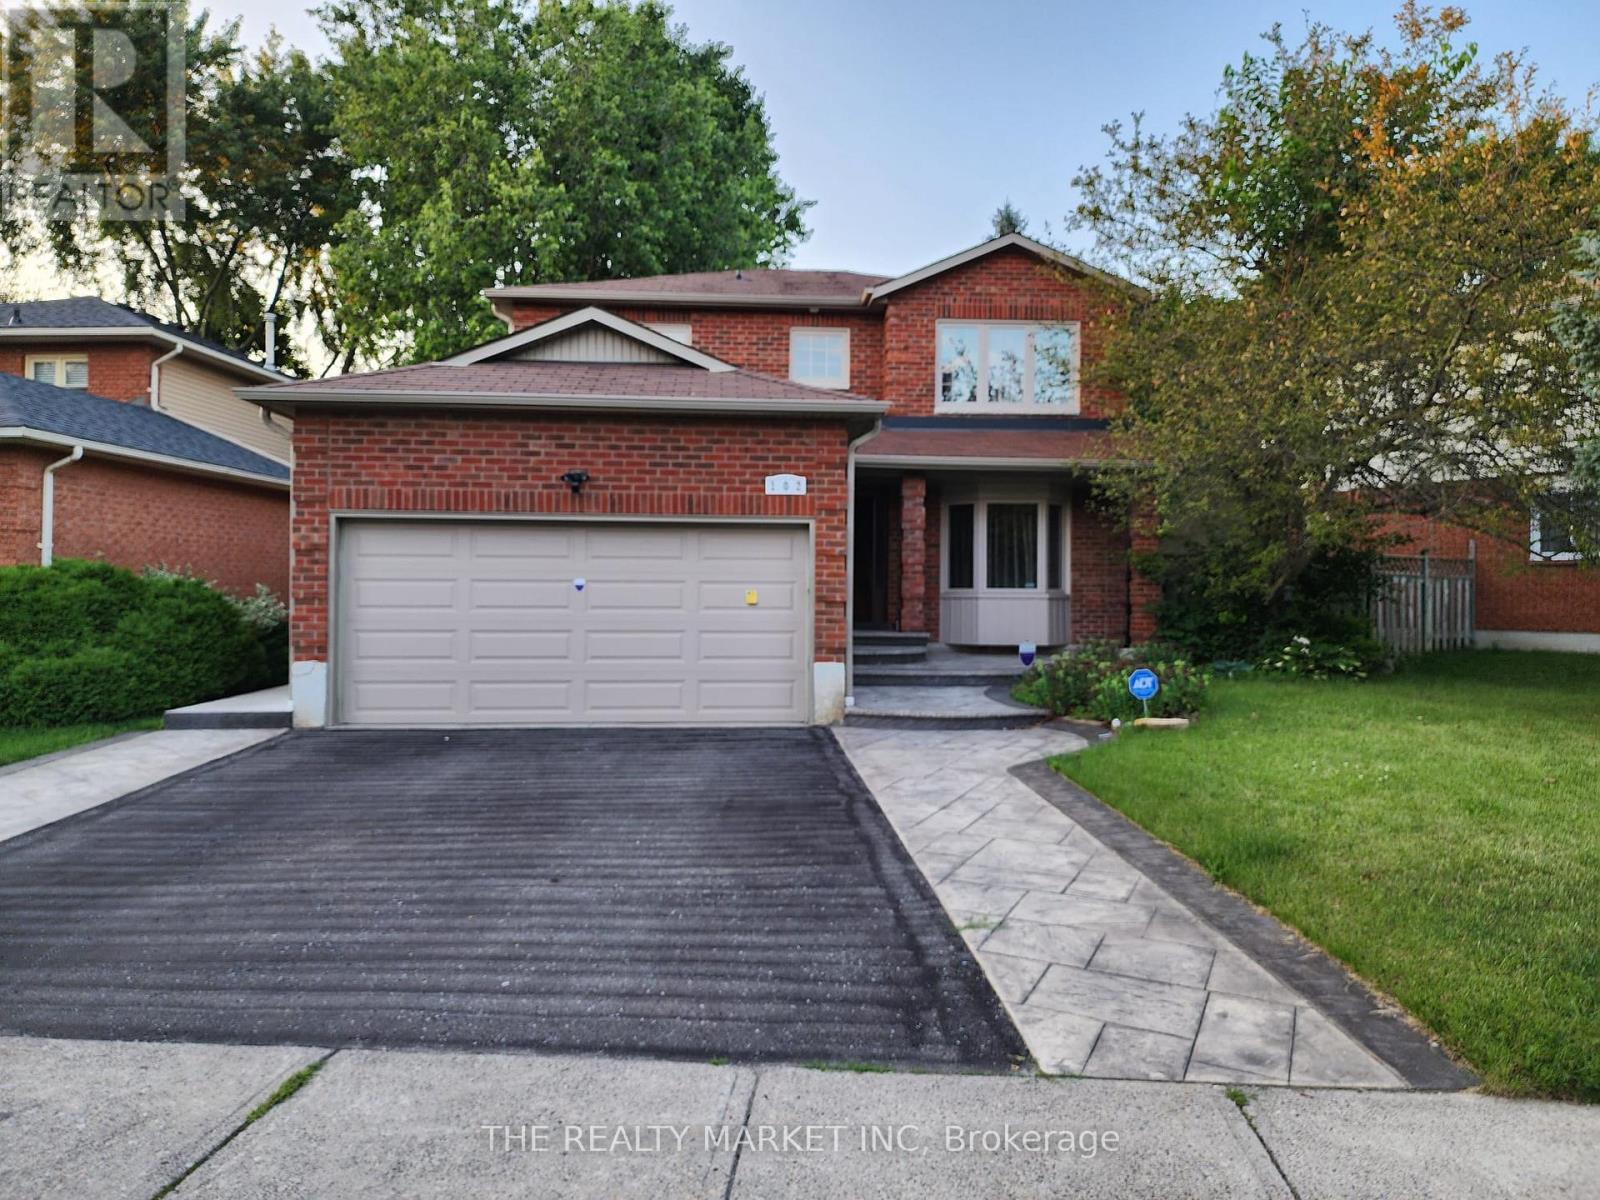
102 William Stephenson Drive
Whitby, Ontario
Executive home in Blue grass area of Whitby. New roof and AC 2026, separate entrance to three bedrooms basement unit, large rear deck., fenced in backyard, separate rear entrance to basement unit. (id:49269)
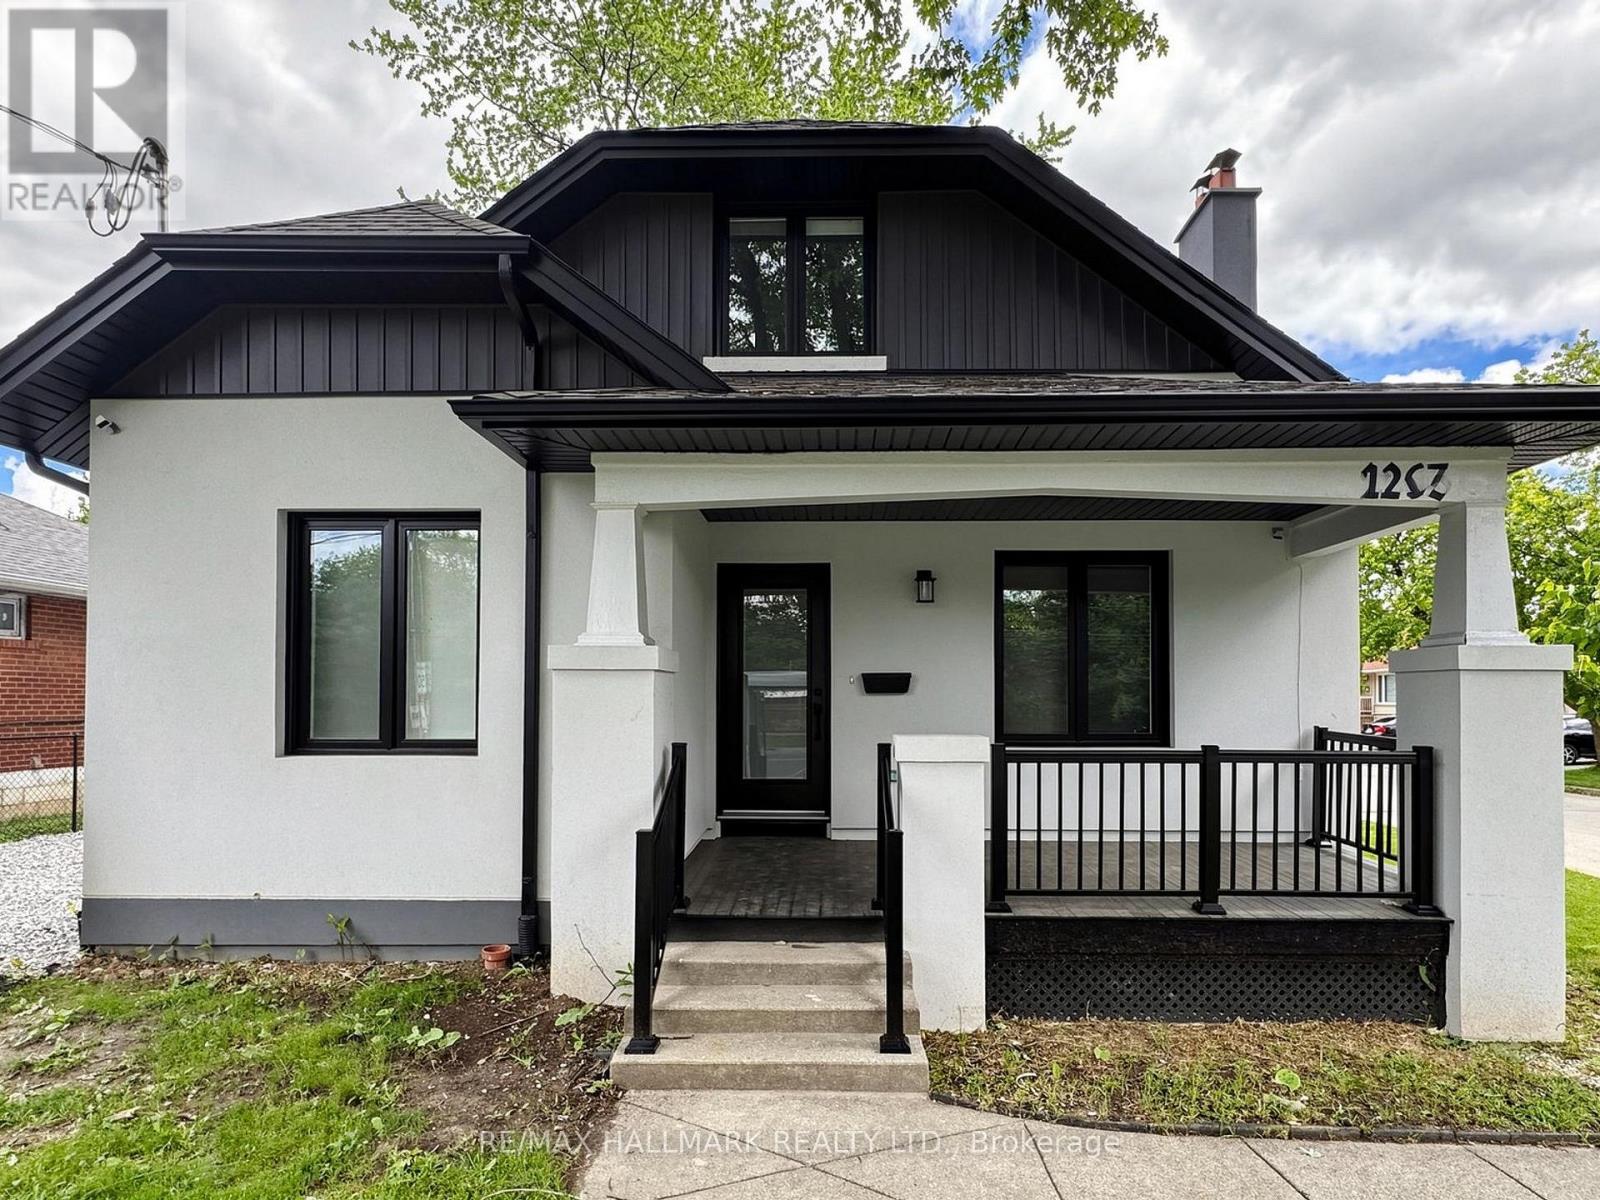
Basement Room 1 - 2205 Victoria Park Avenue
Toronto, Ontario
** Joint Tenancy Basement Unit**Enjoy a bright, fully renovated private bedroom (furnished or unfurnished - your choice) in a stylish two bed, one bath basement apartment. High speed internet and one outdoor parking spot are included in the rent price. Utilities are not included in the rent price. You'll have your own bedroom and share a modern kitchen, living, dining area, and washroom with one other occupant. The kitchen is fully renovated with new cabinets and appliances, including a dishwasher, modern flooring, and a fresh open living area. Make mobility your strong suit with TTC bus stops 7417 and 7418 both North & South right outside the property and an included parking spot giving you driving access to highway 401 in just a 5 minutes. You can walk 6 minutes to Parkway Mall, giving you access to Metro Grocery Store, Tim Hortons, Shoppers Drug Mart, TD Bank, LCBO, or McDonalds. Bike or walk in the serene Maryvale neighborhood or go to Terraview Park - known for its beautiful pond and other amenities. Unfurnished Rent is 1100 per month with high speed internet and one outdoor parking spot in the rent price. Rent it furnished with a twin bed, a closet, a two-seat sofa and dining table for $1185 per month. Ideal for someone looking for a clean, quiet, respectful shared home. (id:49269)

62 Swordfish Drive
Whitby, Ontario
Welcome to this beautiful 2-storey home in Whitby's prime location, offering the perfect blend of comfort, style, and convenience. Featuring 4 spacious bedrooms and 2.5 bathrooms, this home is designed for modern family living. The main floor boasts a bright, open layout with a modern kitchen showcasing granite countertops and stainless steel appliances - ideal for everyday meals and effortless entertaining.Upstairs, the generously sized bedrooms provide privacy and comfort for the whole family. The home also includes a finished 2-bedroom basement, offering excellent potential for extended family, guests, or additional living space.Situated in one of Whitby's most desirable neighbourhoods, this property is close to top-rated schools, Shoppers Drug Mart, No Frills, GO Station, bus stop, and offers easy access to Hwy 401 & 412. A fantastic opportunity to own a well-maintained home in a truly unbeatable location. (id:49269)
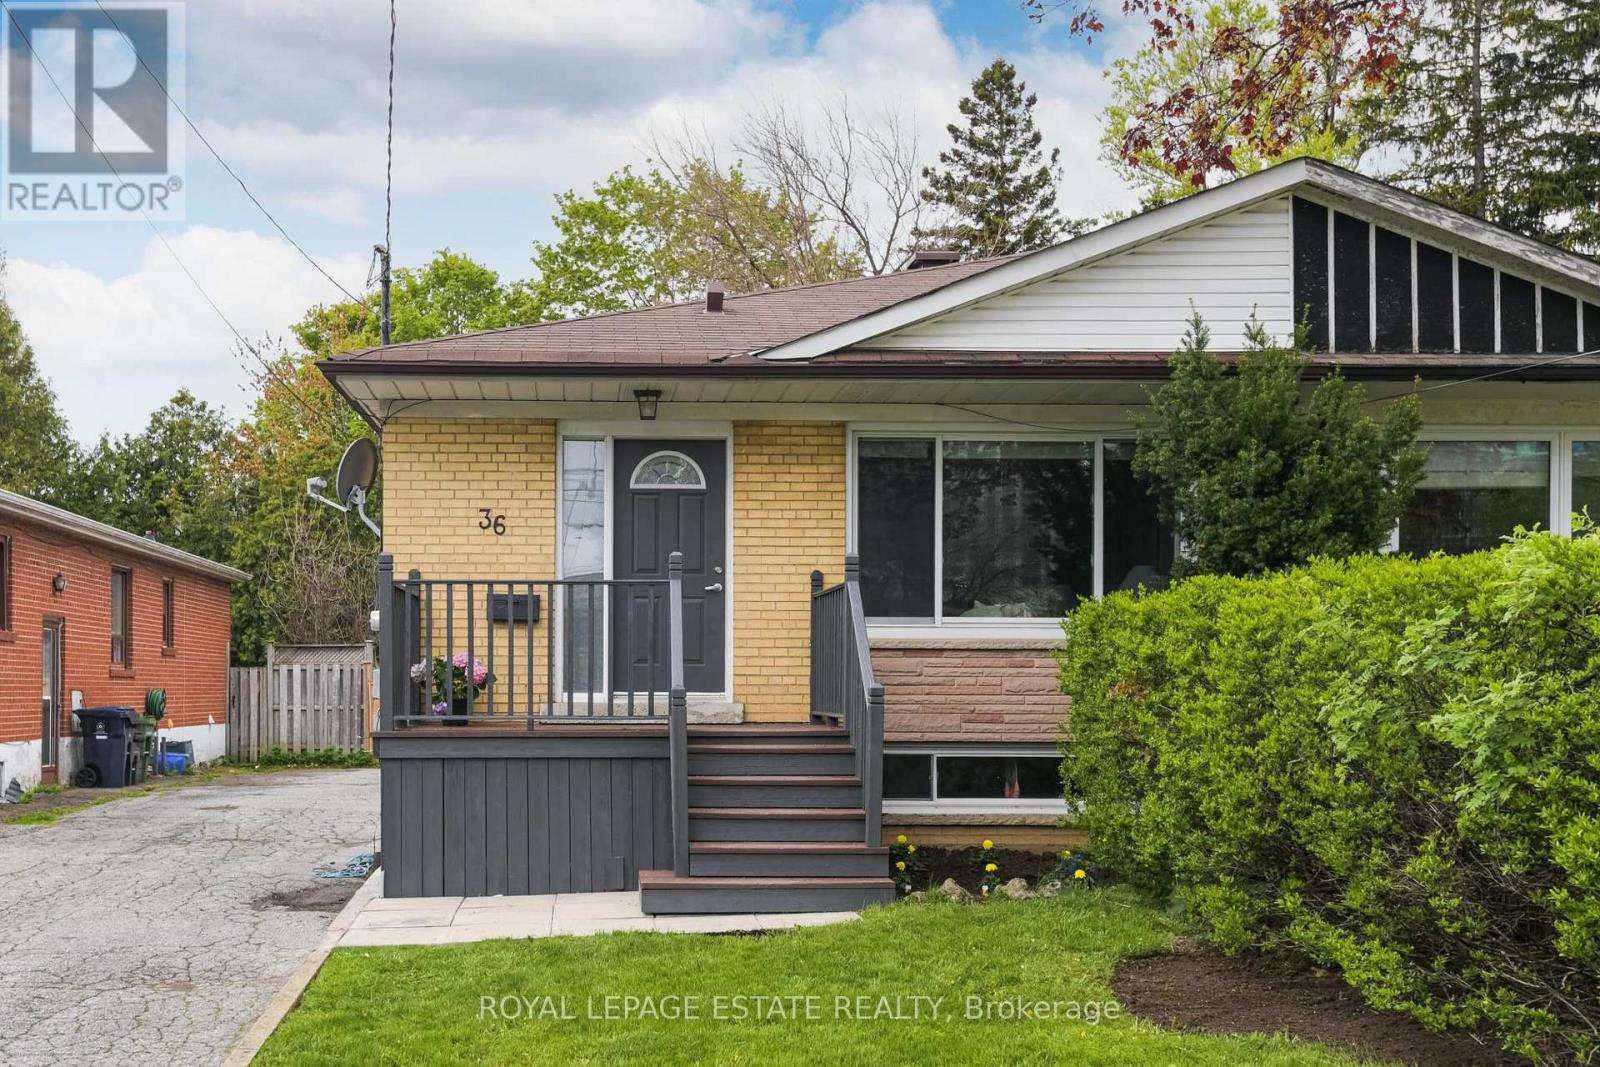
36 Linelle Street
Toronto, Ontario
Much larger than it appears, this family-sized spacious all brick home offers 4+2 bedrooms, 3 bathrooms in the heart of North York. Perfectly tucked away on a quiet, family-friendly street, yet just steps to Yonge Street and a short walk to the subway, this lovingly updated home offers the ideal blend of comfort, convenience, and versatility. Filled with natural light, the main floor features a beautifully renovated kitchen (2021) with stainless steel appliances, including a gas range and quartz countertops. A newer (2024) stunning oversized window in the spacious living creates a warm and welcoming main space to relax and enjoy. Four generously sized bedrooms and two renovated full bathrooms (2025 and 2026) round out the bright and spacious main floor. The finished basement with separate entrance offers exceptional versatility with a fully self-contained suite featuring 2 bedrooms, a kitchen, living and dining areas, a 4 piece bathroom and a separate laundry are (stairs to basement still intact for possibility to use the upstairs and downstairs as a single family residence). The bright lower level is ideal for extended family, guests, or your own personal use (extra family space!). The basement is currently rented for $1950 per month plus 50% of utilities to a wonderful tenant who is easy-going and willing to stay or go (has lived there for 3 years and is month-to-month). * NOTE - home is currently not staged (id:49269)
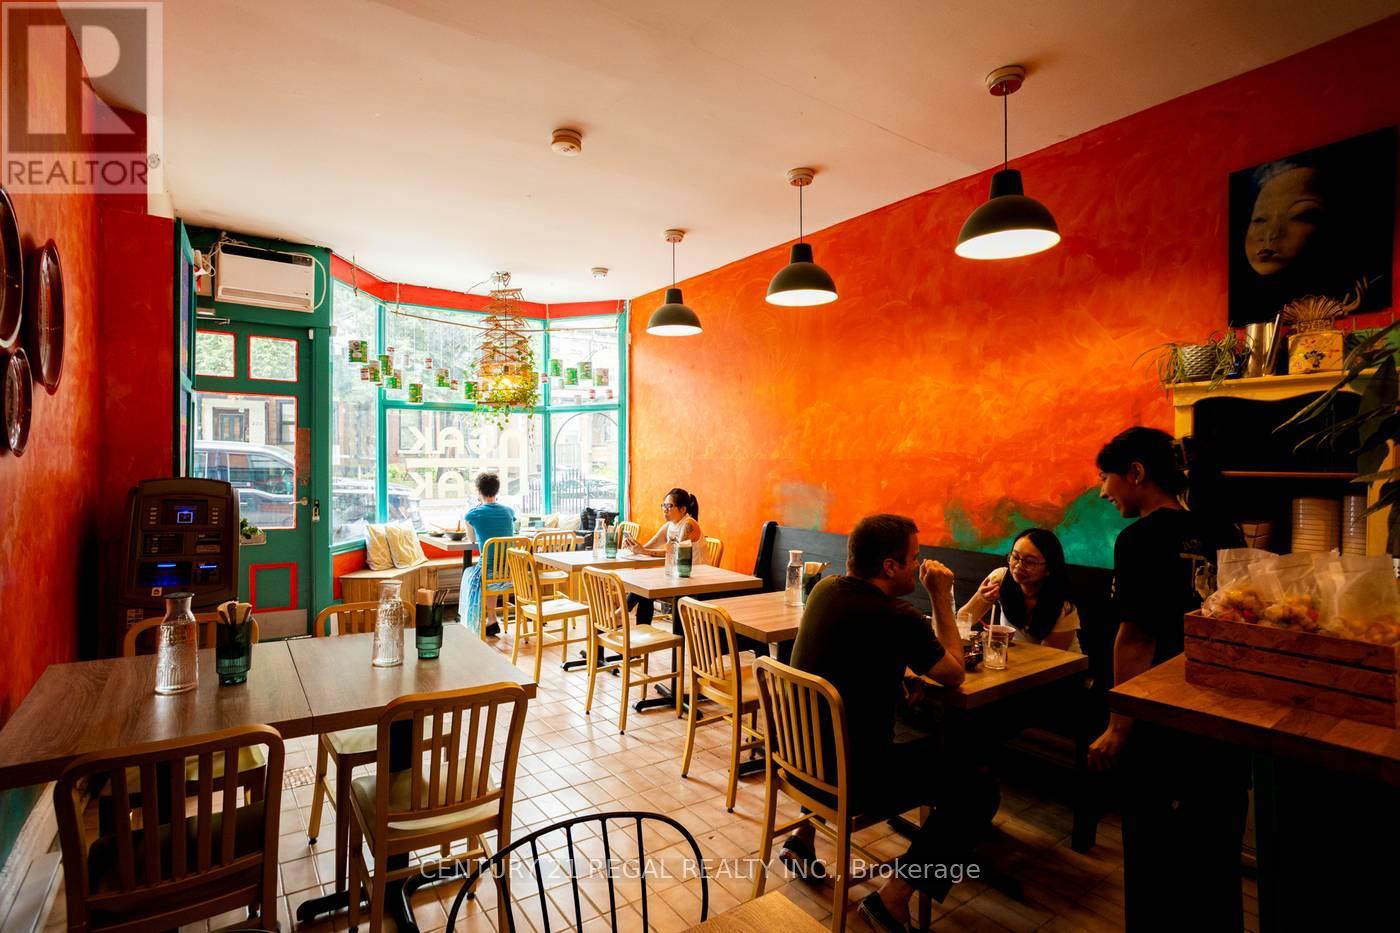
253 Gerrard Street E
Toronto, Ontario
Cozy and inviting, this family restaurant and cafe is a true gem. 900 square feet. Seating area for 24 plus guests, and a well-equipped, well-laid-out induction kitchen with all new and professionally-maintained equipment This beloved neighborhood spot is well renowned and receiving impressive recognition as one of the city's best new restaurants serving authentic Southeast Asian fare. Continue to help build this accredited brand or get into business with a turn key set up, a favorable lease, and thoughtful infrastructure in place. Owners willing to provide recipes and training to the buyer to help ensure a smooth and seamless transition Current rent is only $3600.00 / month inclusive of TMI and Water. - This can't be beat. (id:49269)
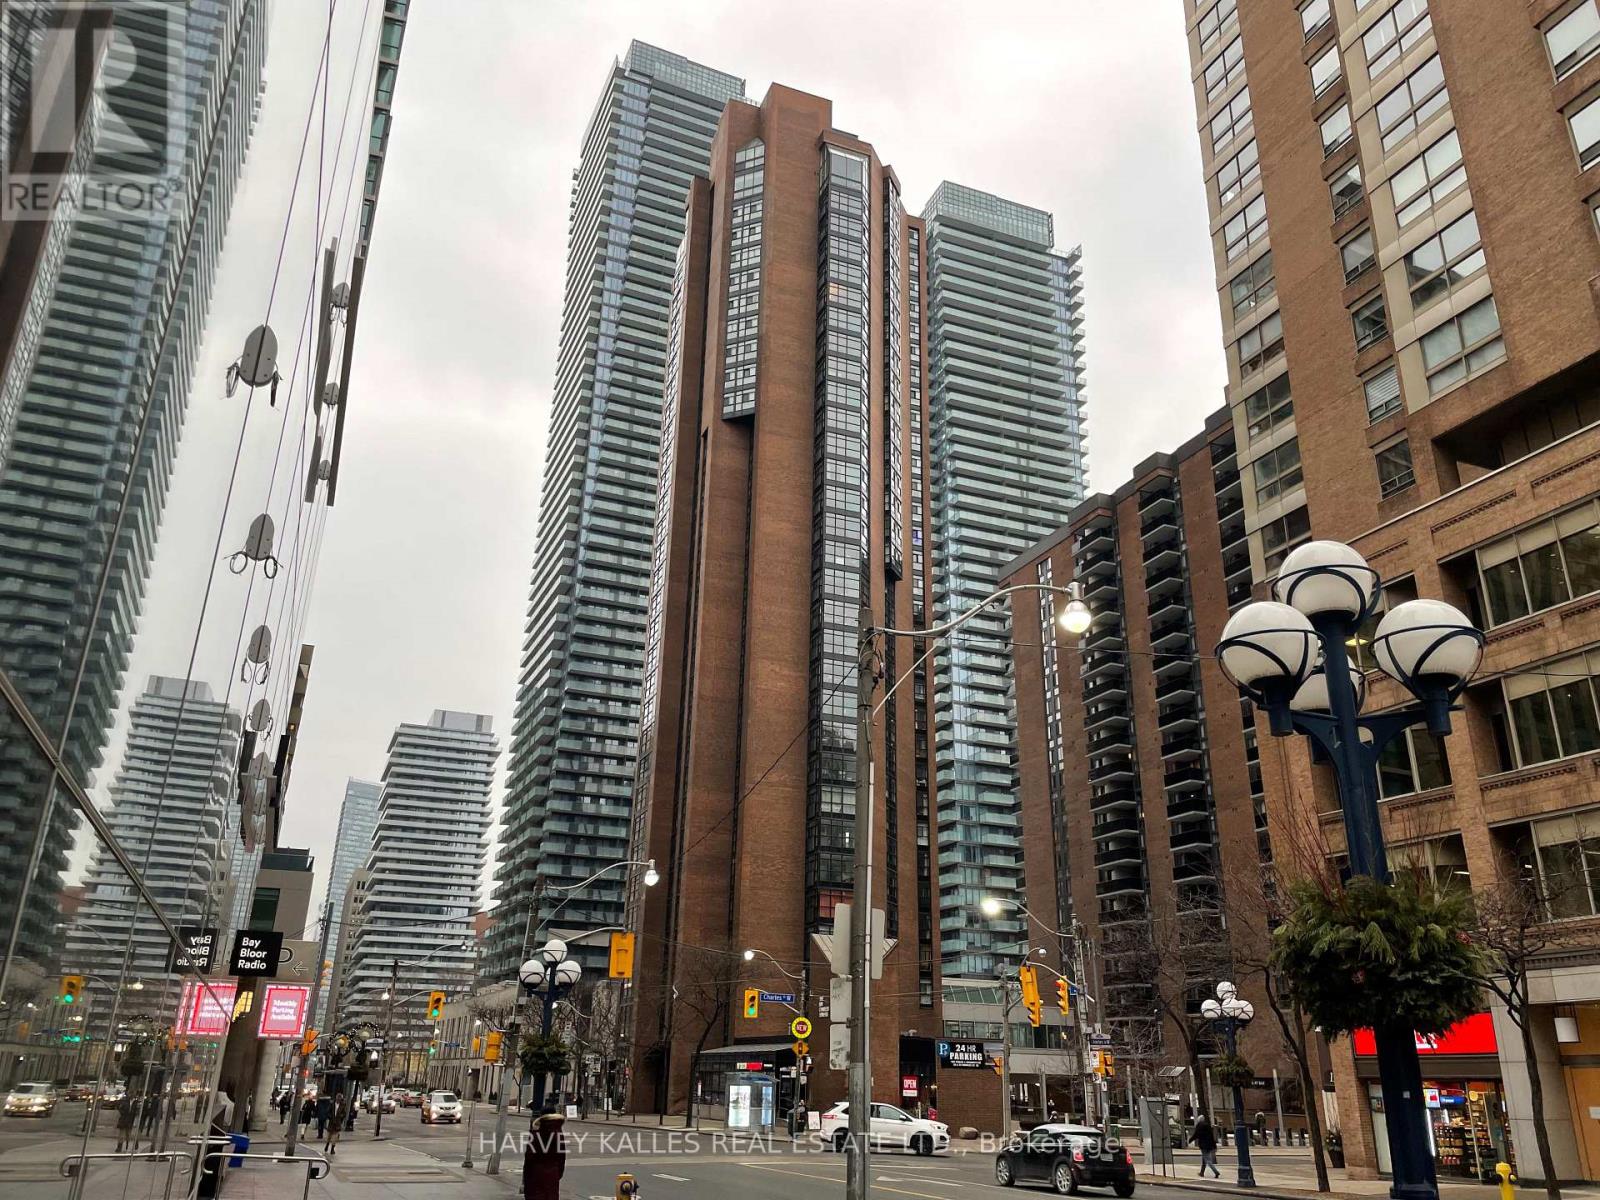
3101 - 55 Charles Street W
Toronto, Ontario
Exquisitely Transformed Penthouse Retreat in the Iconic Bay Charles Tower, Nestled in the Vibrant Heart of the City. This Luxurious Three Bedroom, Three Bathroom Residence Showcases a Striking Kitchen Featuring Super White Quartz Countertops and Sleek Stainless Steel Appliances. The Expansive Two Level Floor Plan Offers a Beautifully Appointed Living Room, Elegant Dining Room, Well Equipped Kitchen, Convenient Laundry Room, and Three Generously Proportioned Bedrooms. Spanning Approximately 3,037 Sq Ft Across Two Levels, This Exceptional Penthouse Features Hardwood Flooring Throughout and Offers a Rare Combination of Space, Style and Sophistication in the Heart of Downtown. An Unforgettable Opportunity Awaits! (id:49269)
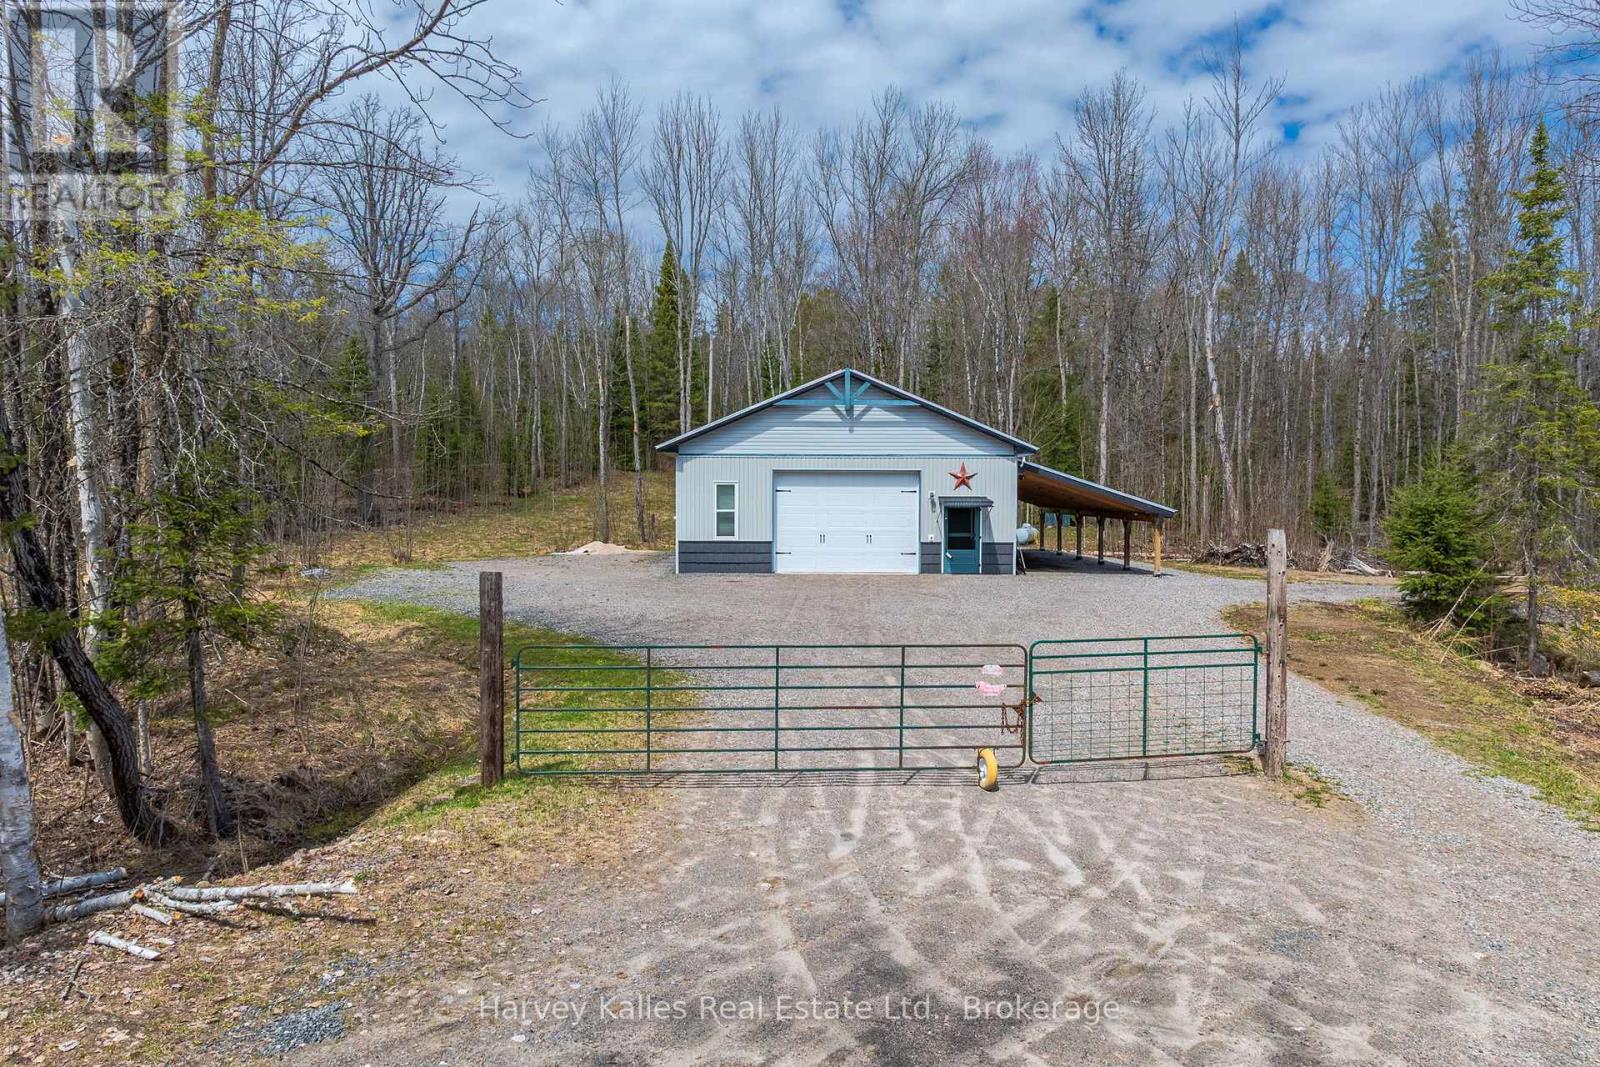
40 Sunset Cove Road
Seguin, Ontario
An incredible opportunity to own approximately 12+ acres of versatile land, featuring an impressive 32' x 50' heated garage/shop, in a desirable recreational area. Whether you are looking for a private storage compound, workshop space, future development potential, or the ideal base for your recreational lifestyle, this property offers endless possibilities. The massive garage/shop is equipped with propane heating, upgraded insulation and 200-amp electrical service, making it well-suited for storing boats, vehicles, trailers, and equipment, or for creating the ultimate hobby or workspace setup. Additionally, the attached 16' x 50' carport expands the covered storage space. With sizeable acreage and excellent accessibility, there is plenty of room to expand, explore, or simply enjoy the privacy and flexibility this property offers. Located in an area known for exceptional outdoor recreation, this parcel is perfect for those seeking space, functionality, and long-term potential. Seller may be willing to offer a VTB (Vendor take back mortgage). (id:49269)
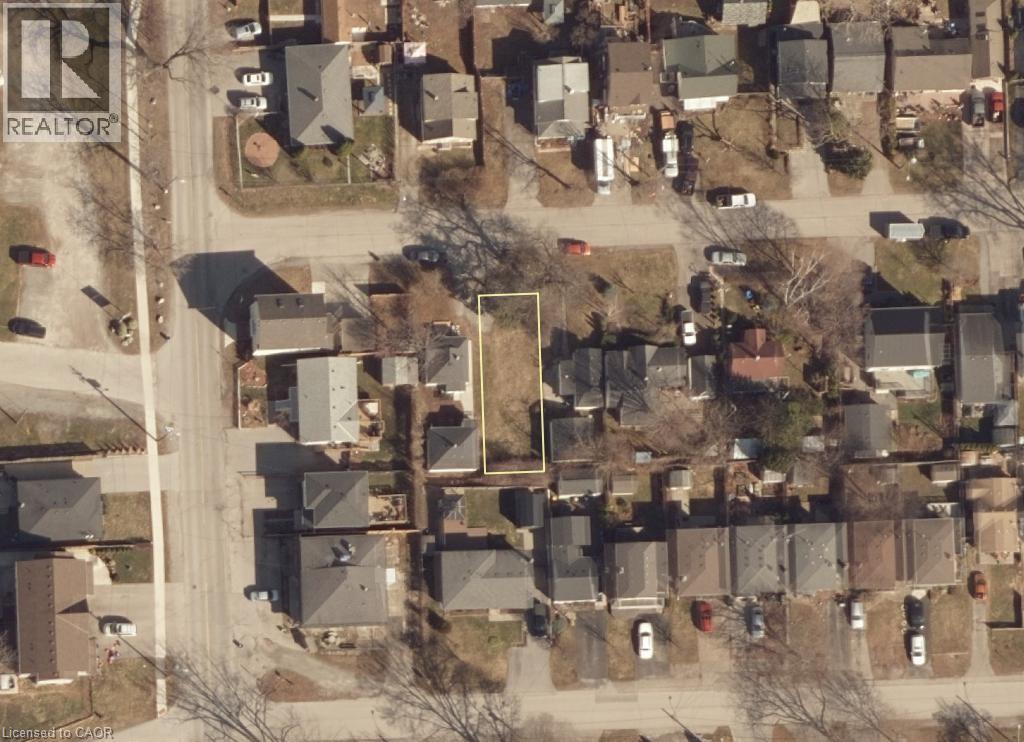
4 Grandview Drive
St. Catharines, Ontario
Welcome to 4 Grandview Drive! A great location for your custom home. This 30' x 90' lot with R2 Zoning is just a short drive to the new site of the Hovercraft Link Terminal to Toronto and walking distance to Sunset Beach, Lake Ontario and the Waterfront Trail. The lot is located in a family friendly neighbourhood and is a short drive to all the amenities of Niagara-on-the-Lake and a 20 minute drive to Niagara Falls. (id:49269)