
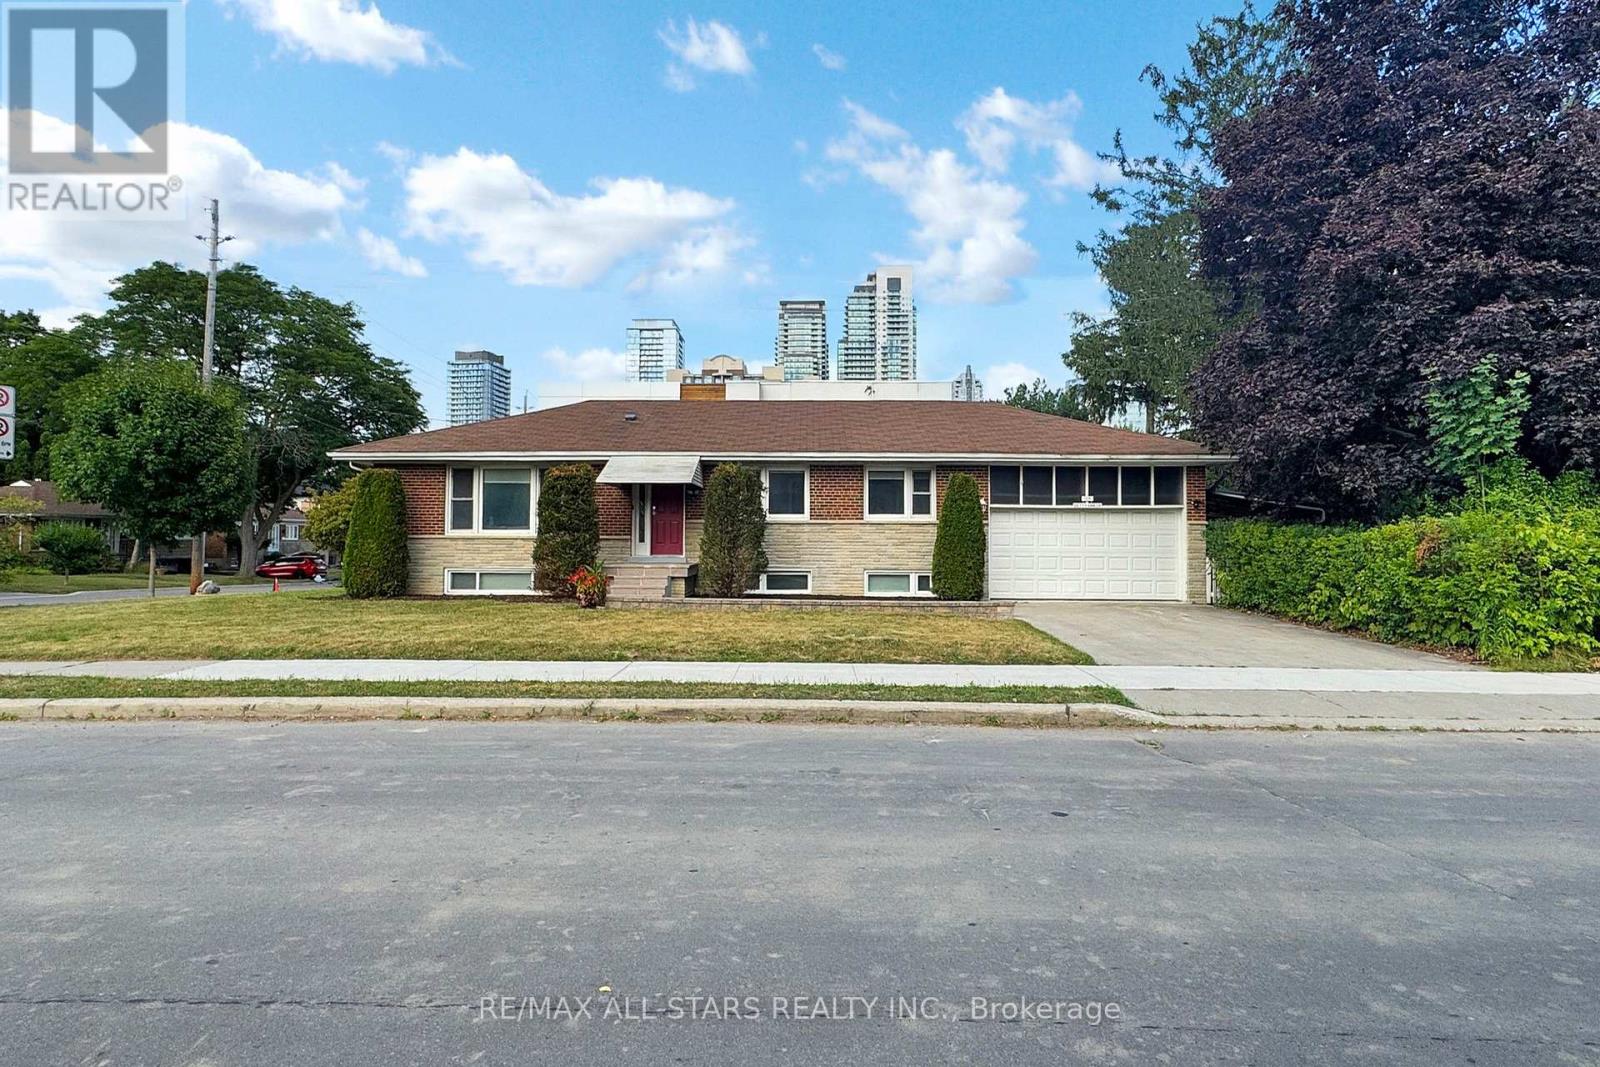
105 Betty Ann Drive
Toronto, Ontario
105 Betty Ann Drive | Willowdale West | 50 x 135 Ft Lot Beautifully maintained and extensively modernized 4+3 bedroom detached bungalow situated in a quiet, family-friendly pocket of sought-after Willowdale West. Renovated with contemporary neutral finishes, the home offers a bright, functional layout and exceptional flexibility for families, multi-generational living, or additional income potential. The main floor features spacious principal rooms, pot lights, abundant natural light, and four bedrooms, each with its own private ensuite bathroom. The newly renovated kitchen is equipped with stainless steel appliances and complemented by large windows throughout the home. Exterior improvements include new front stonework, renovated entry steps, and updated landscaping. The finished lower level features a separate side entrance and is configured with two Flexible lower level living areas. It includes three additional bedrooms, above-grade windows, flexible open space suitable for a home office, gym, or recreation area, a new shared laundry area, and a walk-out to a finished concrete walkway. Additional features include a 200-amp electrical panel, updated mechanical systems, hardwired smoke detectors, security system, two-car garage, four-car private driveway with parking for up to six vehicles, and a spacious south-facing backyard offering excellent outdoor space and potential for a future pool. Conveniently located near schools, Edith vale Park and Community Centre, TTC and subway access, Yonge Street shopping, restaurants and amenities, with convenient connections to Highway 401 and Allen Road. (id:49269)

163 Wychwood Avenue
Toronto, Ontario
163 Wychwood Avenue is a rare architectural offering in the heart of Wychwood - a meticulously renovated main residence paired with a design-forward laneway home. Featured in Toronto Life and finished to a luxury standard, this live/work compound delivers exceptional scale and versatility - ideal for entrepreneurs, creatives, professionals, multigenerational families, or those needing a private guest residence or executive workspace.The main home blends contemporary refinement with timeless character. An open layout flows between living, dining, and kitchen spaces, anchored by an exposed brick feature wall, wide-plank hardwood floors, and curated finishes. The kitchen features Carrara marble countertops, custom cabinetry, a gas range, and abundant natural light. Upstairs, a serene primary retreat with cathedral ceiling pairs with a spa-inspired bath and heated towel warmer. The lower level adds a separate entrance, full bathroom, and rough-ins for a kitchen and laundry - flexibility for extended family, wellness space, guests, or future use.The 1,470 sq. ft. two-storey laneway home is a true second residence, defined by expansive glazing, dramatic light, and seamless indoor-outdoor connection. Conceived as luxury flex space, private studio, creative headquarters, executive office, or guest residence, it offers an opportunity seldom available in Toronto's urban core. The ground level houses a heated two-car garage adaptable as showroom, fitness studio, entertaining space, or collector garage. Above, a full kitchen with custom cabinetry and premium appliances, in-suite laundry, heated bathroom floors, and a spa-inspired bath with heated towel warmer create a bright, open-concept primary level. A rooftop level offers a future private terrace with skyline views including the CN Tower.Landscaped grounds, natural stone detailing, EV charging, and parking for up to three vehicles complete this rare offering in one of Toronto's most coveted neighbourhoods. (id:49269)
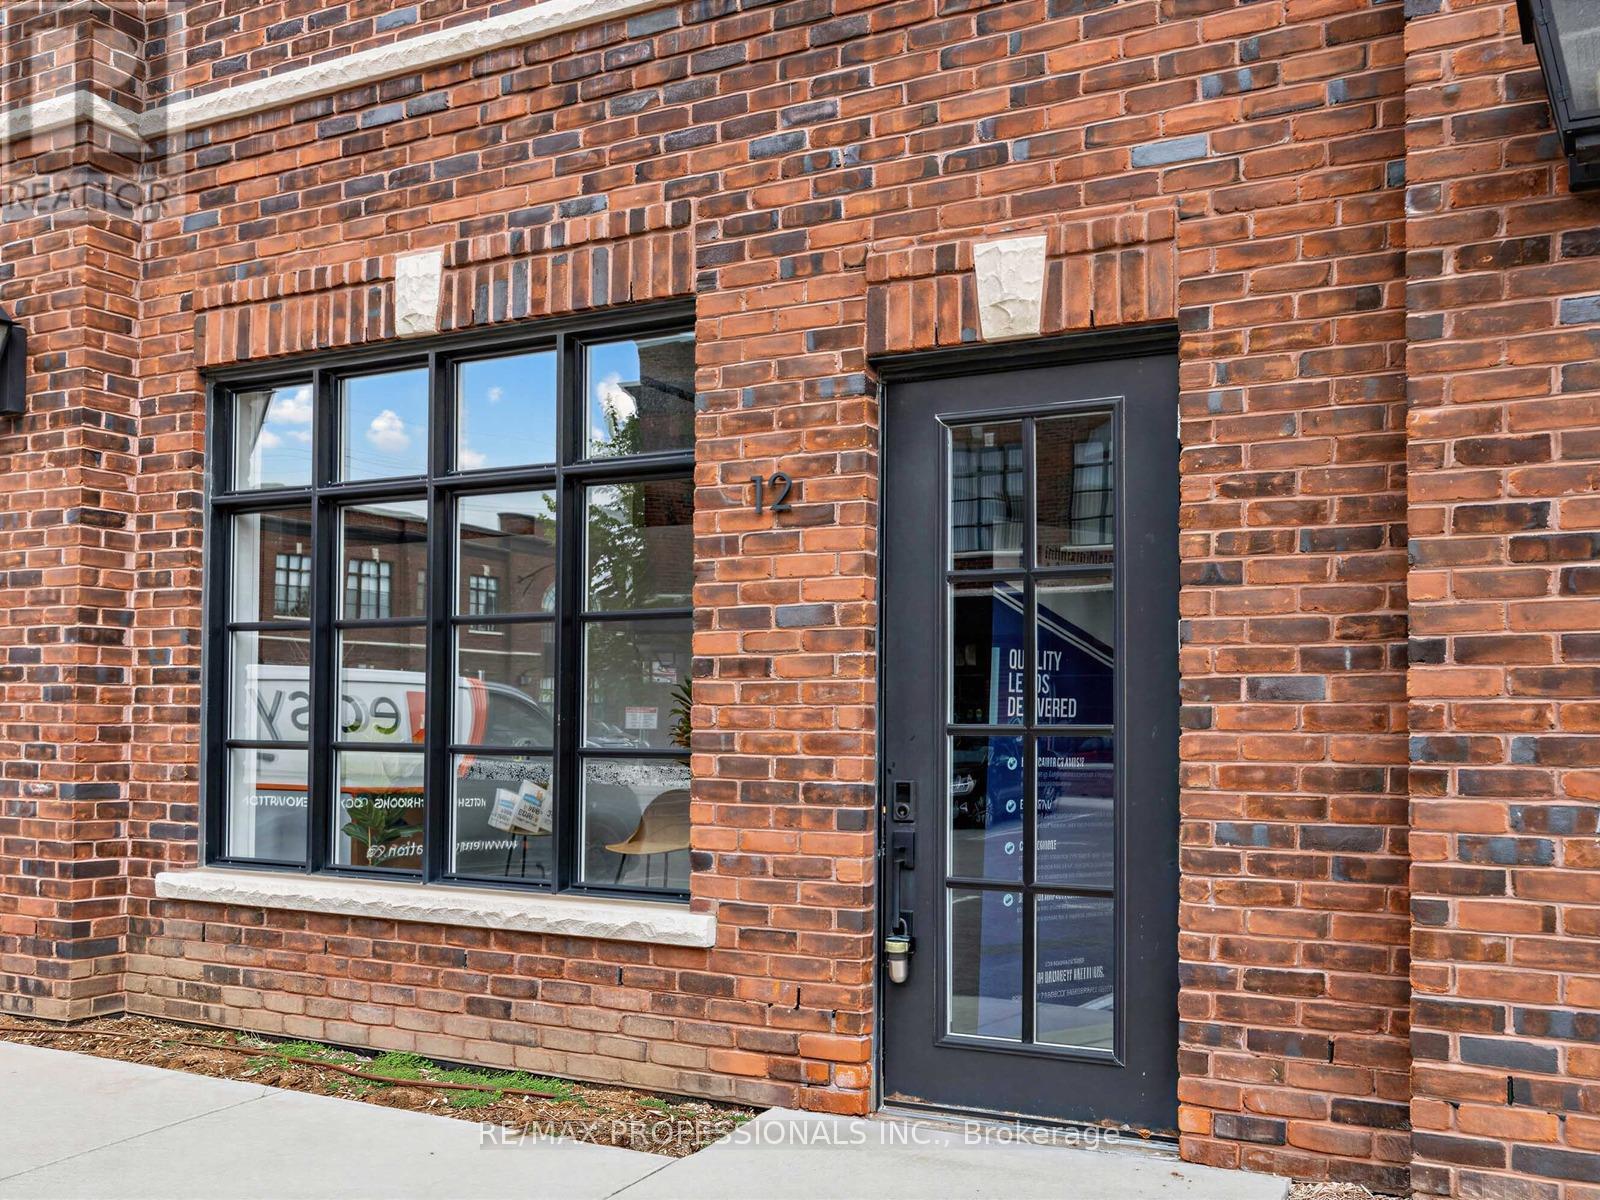
12 - 70 Jutland Road
Toronto, Ontario
Beautifully Finished Office Space Available For Lease At 70 Jutland Rd, Located In The Highly Accessible Etobicoke/Jutland Employment Area. Situated In A Fairly New Building Built In 2022, This Bright And Functional Space Offers A Professional Layout With 4 Large Glass Offices, A Spacious Open Work Area, Large Windows, Skylight, Exposed Brick, 2 Bathrooms, Kitchenette Area, And Impressive 12 Ft Ceiling Height. This Unique Space Combines Character, Functionality, And Modern Appeal. E1 Zoning Allows For A Variety Of Uses Including But Not Limited To Office, Software Development/Processing, Production Studio, Laboratory, Custom Workshop, Artist Studio, Warehouse, And Wholesaling Use. Includes 5 Allocated Parking Spaces, 3 Conveniently LocatedDirectly In Front Of The Entrance, and 2 in the back. Tenant To Verify Intended Use. (id:49269)
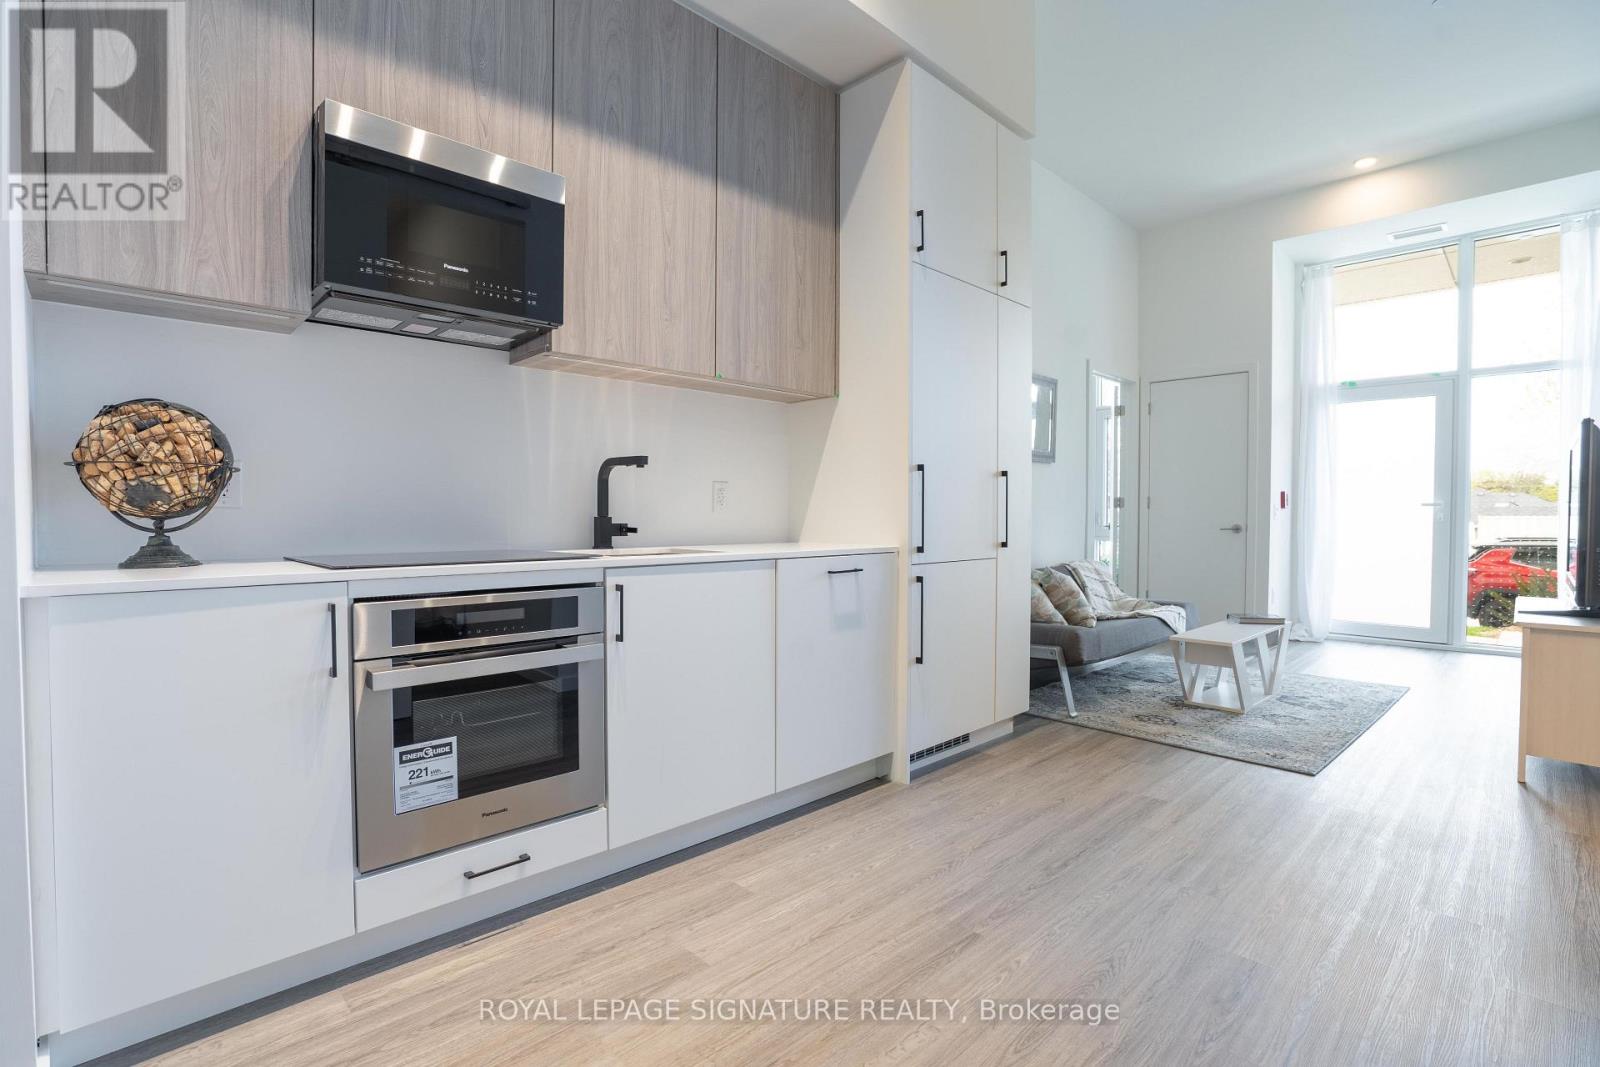
148 Wesley Street
Toronto, Ontario
Available for Immediate occupancy! Unit can come furnished or unfurnished! Welcome to Reina Condos in the heart of The Queensway. This unique ground-floor 3-bedroom, 2-bathroom townhouse offers over 910 sq. ft. of thoughtfully designed living space with 12-foot ceilings, floor-to-ceiling windows, two private entrances, parking, locker, in-suite laundry, and high-speed internet included. The flexible layout is ideal for multi-generational living, a home office, or a private guest or nanny suite. Enjoy exceptional building amenities including a gym, yoga studio, library, games room, children's playroom, outdoor terrace with BBQs, and more. Steps to shops, restaurants, schools, transit, and everyday conveniences, with easy access to Sherway Gardens and downtown Toronto. Unit can come furnished or unfurnished. (id:49269)
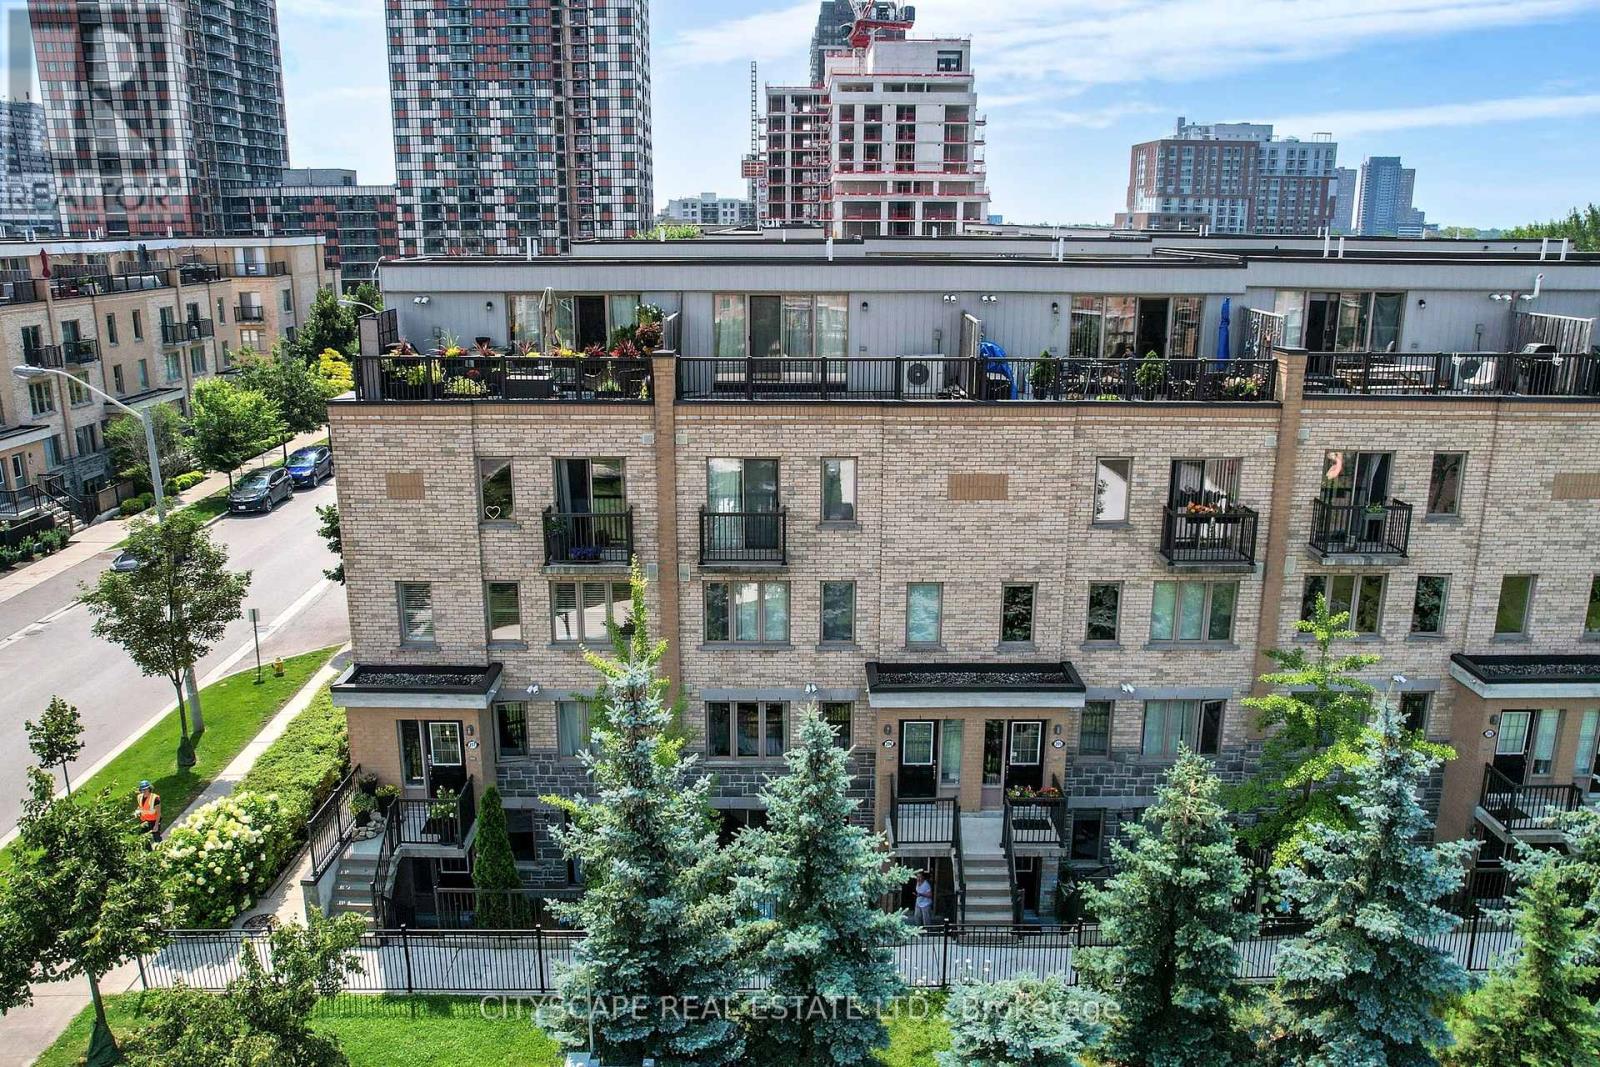
116 - 9 Foundry Avenue
Toronto, Ontario
Strong Prospects with near-immediate occupancy could be eligible for promos and/or discounts. Acontemporary 2-bed + den with 1-1/2 bathrooms corner townhouse in the vibrant DavenportCommunity. The den can be used as office space. In Toronto's most thriving neighbourhoods.Ample natural light and close to the children's park with water fountains. Meticulouslymaintained, gorgeous custom kitchen with granite countertop. Main floor with powder room.Gleaming hardwood floors in the living area, featuring a W/O to the patio. Unbelievable masterw/walk-in closet. Excellent for young professionals and young families. (id:49269)
55 Algoma Street
Toronto, Ontario
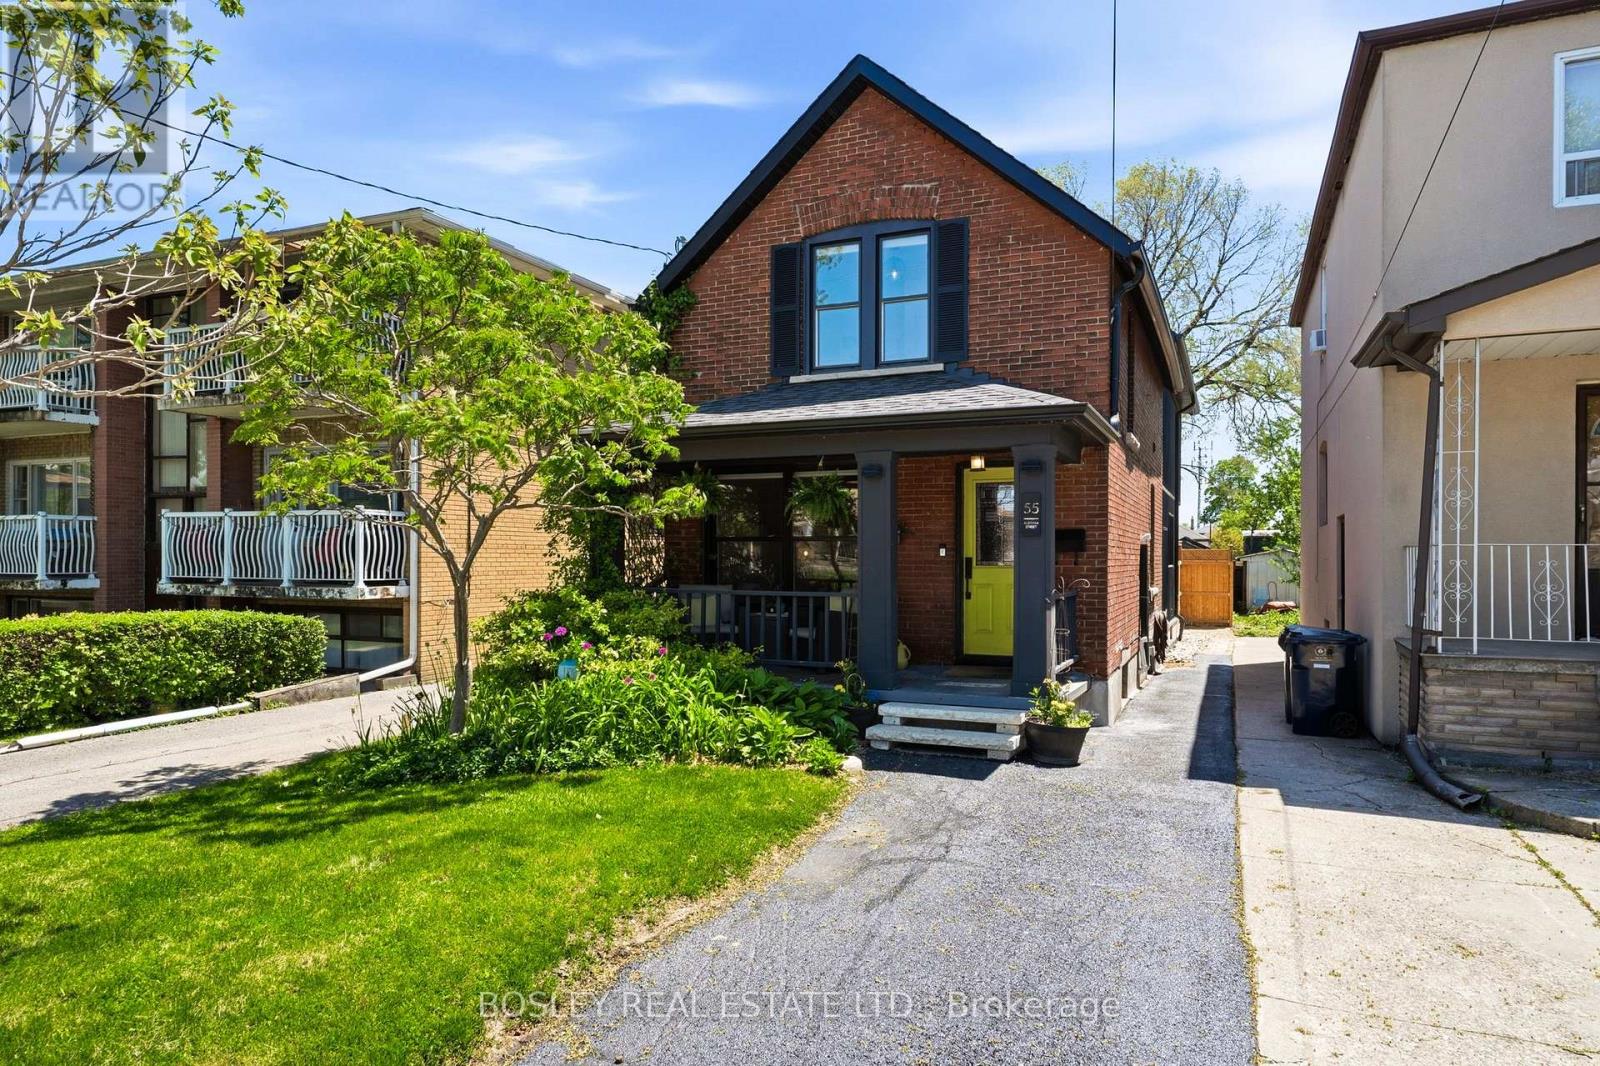
Welcome to this beautifully renovated detached four-bedroom, five-bathroom home in the highly desirable Mimico community. This pocket of Mimico is known for its charming village feel, walkable local shops, and steps to GO transit, parks, schools, and the waterfront.The home features a fully updated interior.The main and second floors feature milled ash hardwood floors reclaimed from barns in southwestern Ontario, a stunning kitchen with quartz countertops and a functional, modern layout ideal for family living and entertaining. A walkout from the kitchen leads directly to the back garden, creating an easy indoor outdoor flow for everyday living. A powder room on the main floor adds everyday convenience. The underpinned basement offers rare eight foot ceilings, heated floors, a spacious and cozy family room, and a self contained in law suite with a separate entrance that is well suited for extended family or income potential. Upstairs, the primary suite showcases a vaulted ceiling, creating a bright, airy retreat with a sense of openness and calm. Both second floor bathrooms are finished with luxurious heated floors and skylights adding comfort and refinement to daily routines. The guest suite on this level also features a skylight that brings natural light into the space. Walk in closets and plenty of storage throughout the home add to its practicality and appeal.A separate detached garage provides valuable additional space and would make an excellent studio, workshop, gym, or creative workspace. At the end of the street, a newly updated public park offers a climbing gym, splash pad, dog park, and running track, creating a vibrant extension of the neighbourhood for families and people who enjoy an active outdoor lifestyle.Located steps from Mimico Village, parks, schools, and transit, this home blends luxury, comfort, and convenience in one of Etobicoke's most sought after neighbourhoods. (id:49269)

3 - 180 Manitoba Street
Toronto, Ontario
Welcome to a townhouse that gives you the space and feel of a home with the convenience of condo living. The bright, open concept main floor is anchored by a spacious kitchen with generous counter space, while exceptional storage throughout the home makes it as functional as it is inviting. Upstairs, the primary bedroom connects to an incredible walk in closet that feels more like a private dressing room, with wall to wall custom storage, shelving and drawers. Set in the heart of Mimico, you're a short walk from neighbourhood restaurants, coffee shops and the waterfront at Humber Bay Shores. Mimico GO station is also close by, making the commute downtown incredibly easy, while quick access to the Gardiner gets you across the city without having to navigate local streets. Enjoy the best part of condo townhouse living where virtually everything outside your front door is taken care of for you. Lawn care, snow removal, window cleaning and underground parking maintenance are all handled, giving you the benefits of a house without the usual upkeep. And a major bonus in the city is this home comes with 2 underground parking spaces. (id:49269)
W316 - 485 Perth Avenue
Toronto, Ontario
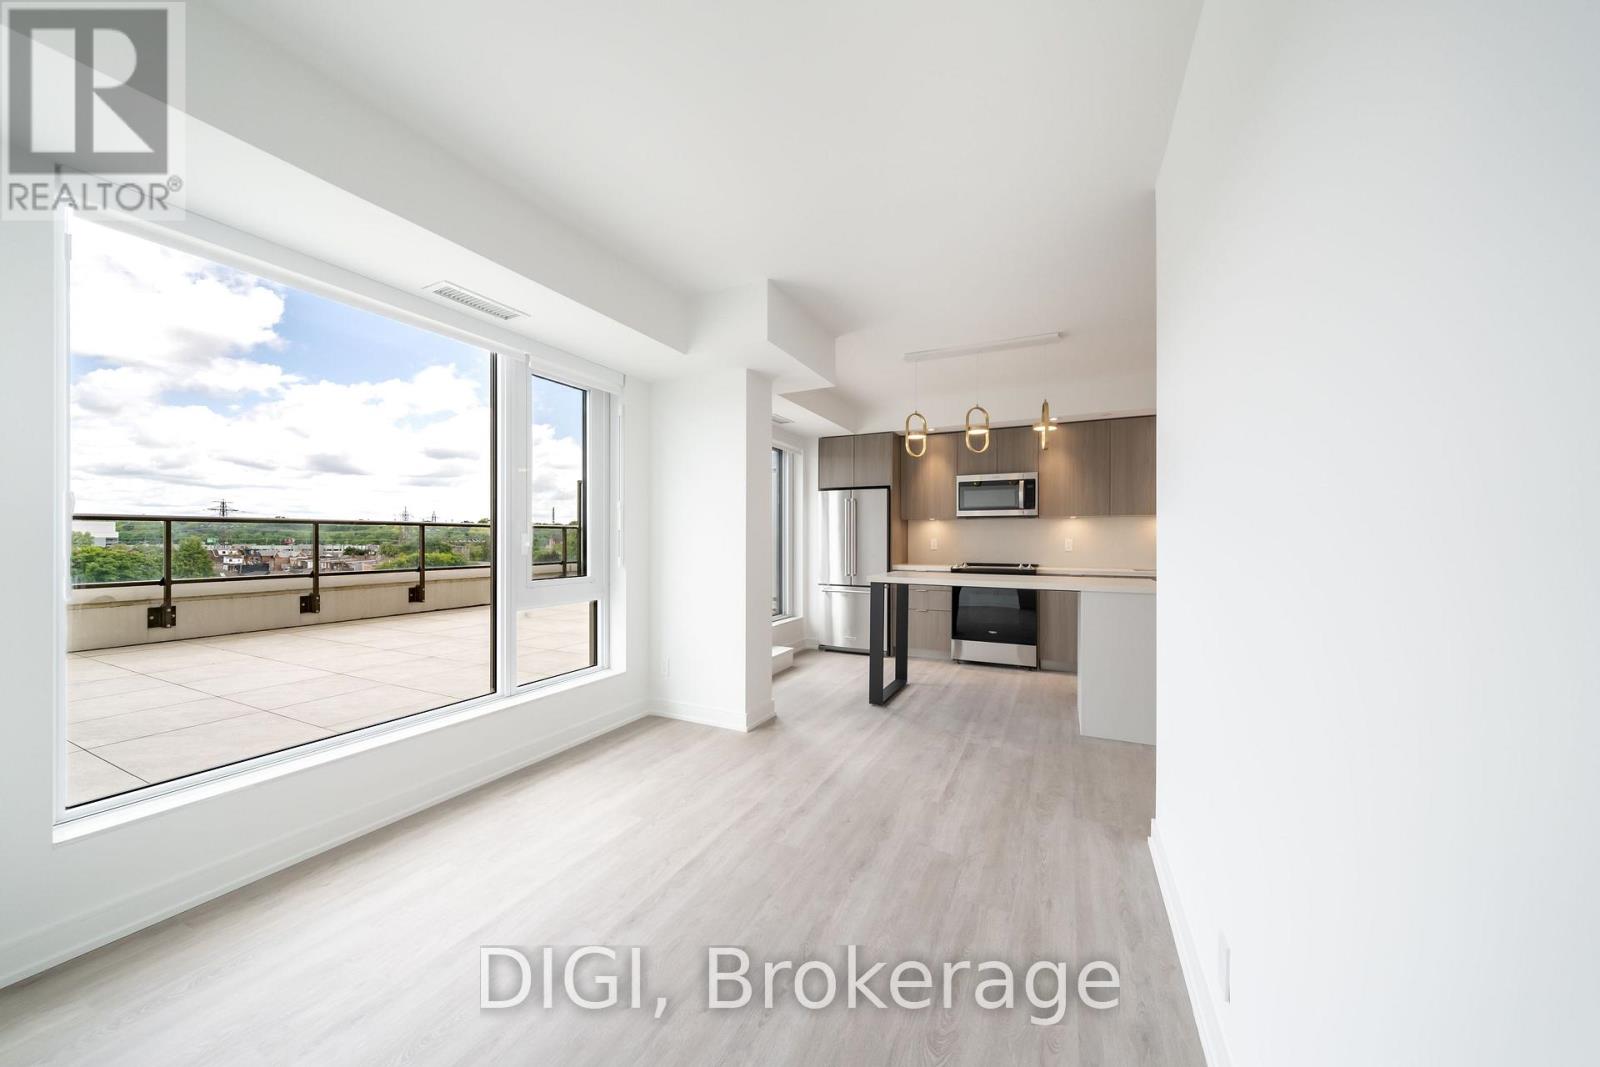
**2 MONTHS FREE RENT PROMO** Welcome to The Spoke, a brand-new purpose-built rental community in Toronto's vibrant Junction Triangle. This spacious 962 sq. ft. 3-bedroom, 2-bathroom suite features a thoughtfully designed layout with a bright, open-concept kitchen, living and dining area. The modern kitchen offers premium stainless steel appliances, quartz countertops, contemporary cabinetry, a centre island with seating, and a full-size appliance package. The living and dining area extends to a Juliet balcony, while all three bedrooms offer comfortable living space and convenient closet storage. The primary bedroom is complemented by a private ensuite bathroom. Additional suite features include in-suite laundry, individually controlled heating and cooling with a Nest thermostat, luxury vinyl plank flooring, roller blinds, keyless entry, and high-speed internet availability. Residents enjoy an exceptional collection of amenities, including a resort-style outdoor pool, fully equipped fitness centre, coworking spaces, resident lounges, games room, rooftop terraces with BBQs, pet-friendly amenities, secure parcel lockers, bicycle storage, controlled building access, and professional on-site management. Located in the sought-after Junction Triangle, The Spoke is just steps to Bloor GO Station, the UP Express, TTC transit, local cafés, restaurants, breweries, parks, and everyday conveniences. Enjoy quick access to downtown Toronto, Pearson Airport, High Park, Roncesvalles, and The Junction. Photos are of a similar unit. (id:49269)

130 Thistle Down Boulevard
Toronto, Ontario
Welcome to 130 Thistle Down Blvd! This incredibly well-maintained detached bungalow sits on a wide 54-foot lot with a double driveway and parking for a total of 5 cars. This bright home features 4 main level bedrooms (currently used as a 3-bedroom, but easily converted back to 4 bedrooms), 4 full bathrooms and a good sized backyard. The fully renovated basement features a separate entrance, kitchen, 2 bedrooms and 2 full bathrooms, providing excellent potential for extended family, multi-generational living or investors. Numerous upgrades include hardwood flooring, pot lights throughout, newer appliances, newer egress windows and topped-up insulation. Excellent curb appeal and a highly functional layout, all in an established, family-friendly neighbourhood close to schools, parks, shopping, transit and major commuter routes. A versatile property on a great lot with plenty of options for today and the future. Property is a must-see. Offers welcome anytime! (id:49269)

Basement Apartment - 20 Park Boulevard
Toronto, Ontario
1 Bed 1 Bath Basement Apartment Of Well Cared For Duplex In A Great Location. Close To Schools, Parks, Public Transit, Shopping And So Much More. Fresh Flooring And Paint Throughout, Includes 1 Parking Spot And Shared Laundry (Basement). (id:49269)
702 - 1060 Sheppard Avenue W
Toronto, Ontario
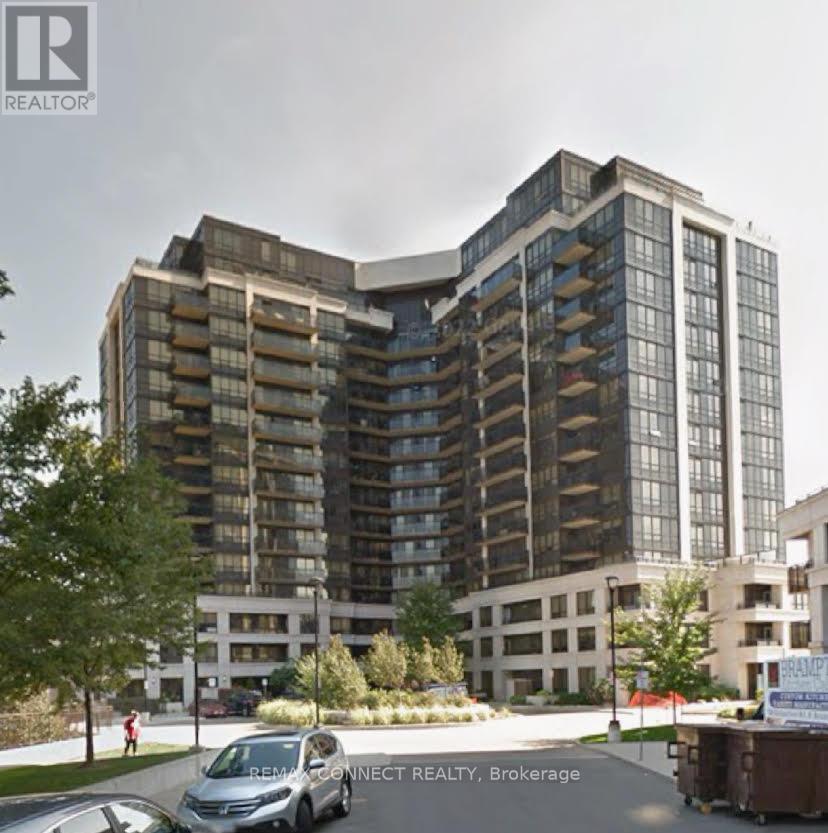
Location! Location! Location! Sheppard West Subway Station and Downsview Park on your doorstep! Minutes from Yorkdale Mall, York University, HWY 401, Allen Road and Yonge & Sheppard Core. Bright, open-concept 1-bedroom condo with den. Large balcony with stunning unobstructed view! Large primary bedroom; kitchen features granite countertops. **EXTRAS** S/S fridge, S/S stove, S/S dishwasher, S/S OTR microwave, washer, dryer, window coverings, 1 underground parking space. Amazing amenities. Gym, indoor pool, hot tub, guest suites, 24 hours concierge, party room, golf simulator & more! (id:49269)
Upper - 1366 Davenport Road
Toronto, Ontario
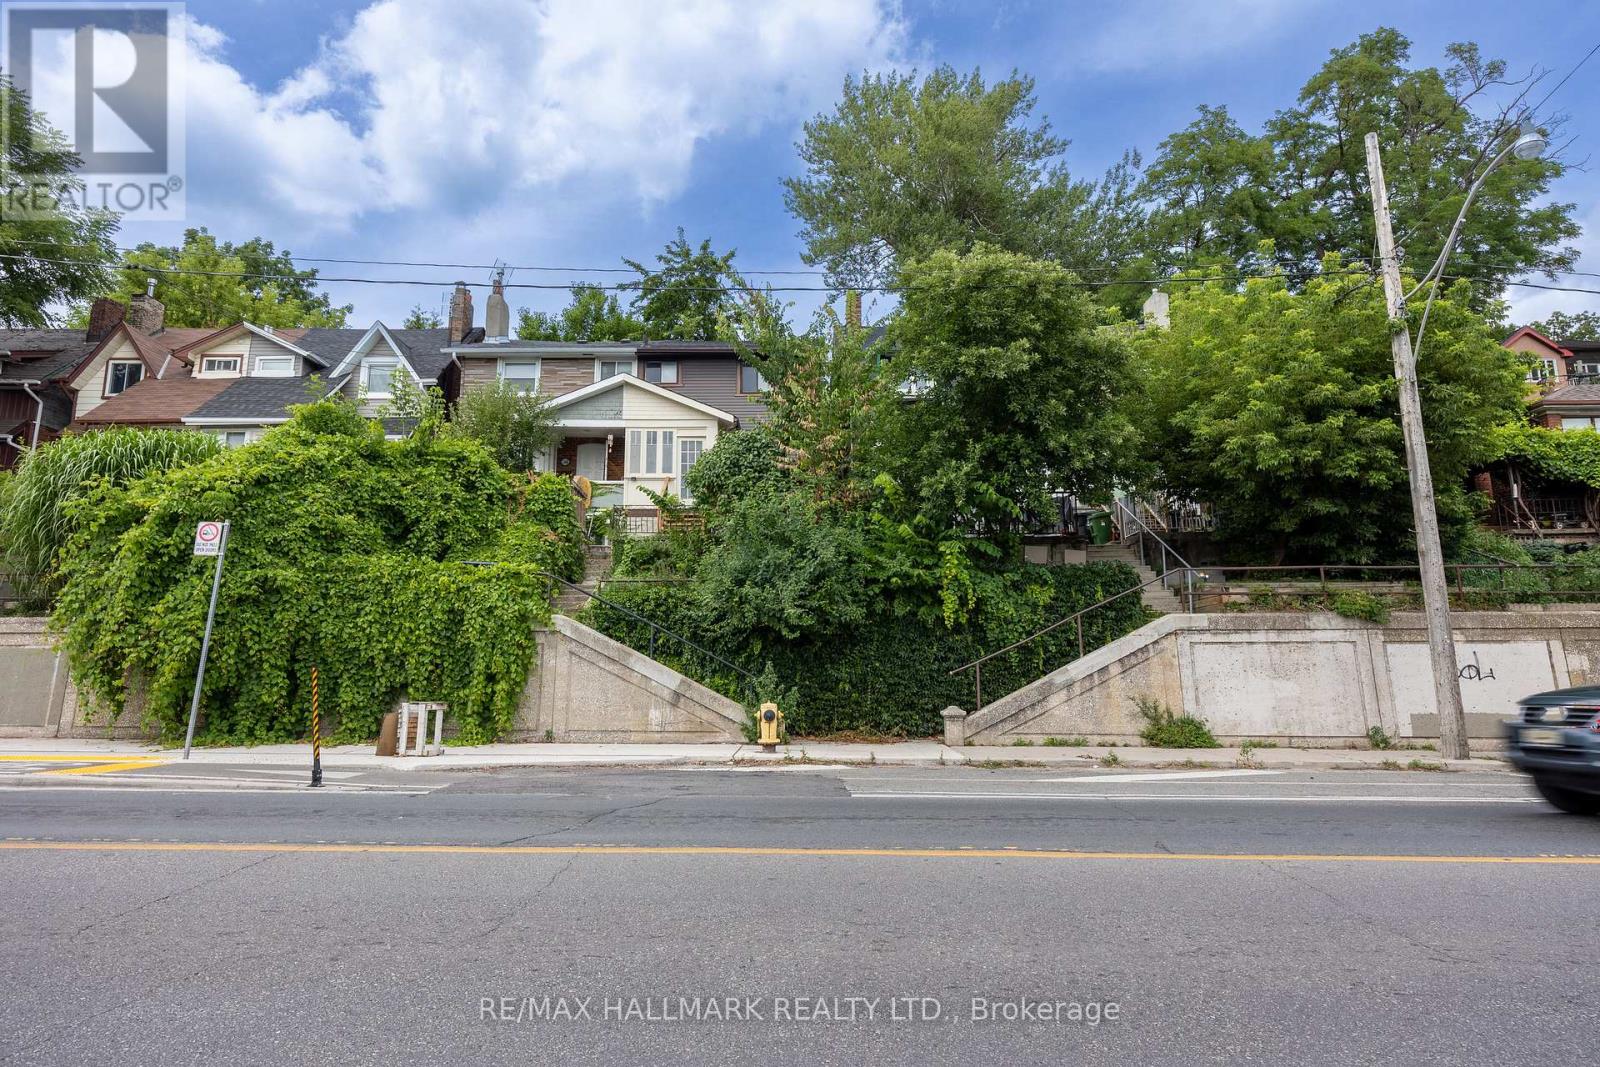
Welcome To The Upper Unit At 1366 Davenport. A Cozy And Private Space Nestled On Davenport Road. Ideally Located Between Midtown And Downtown, You're Just Minutes From Transit, Trendy Restaurants, And Local Attractions Like Casa Loma, The Annex, And The Dupont Strip. Enjoy Your Own Separate Entrance, Perfect For A Quiet Professional Or Student Seeking A Comfortable And Convenient Place To Call Home. (id:49269)