
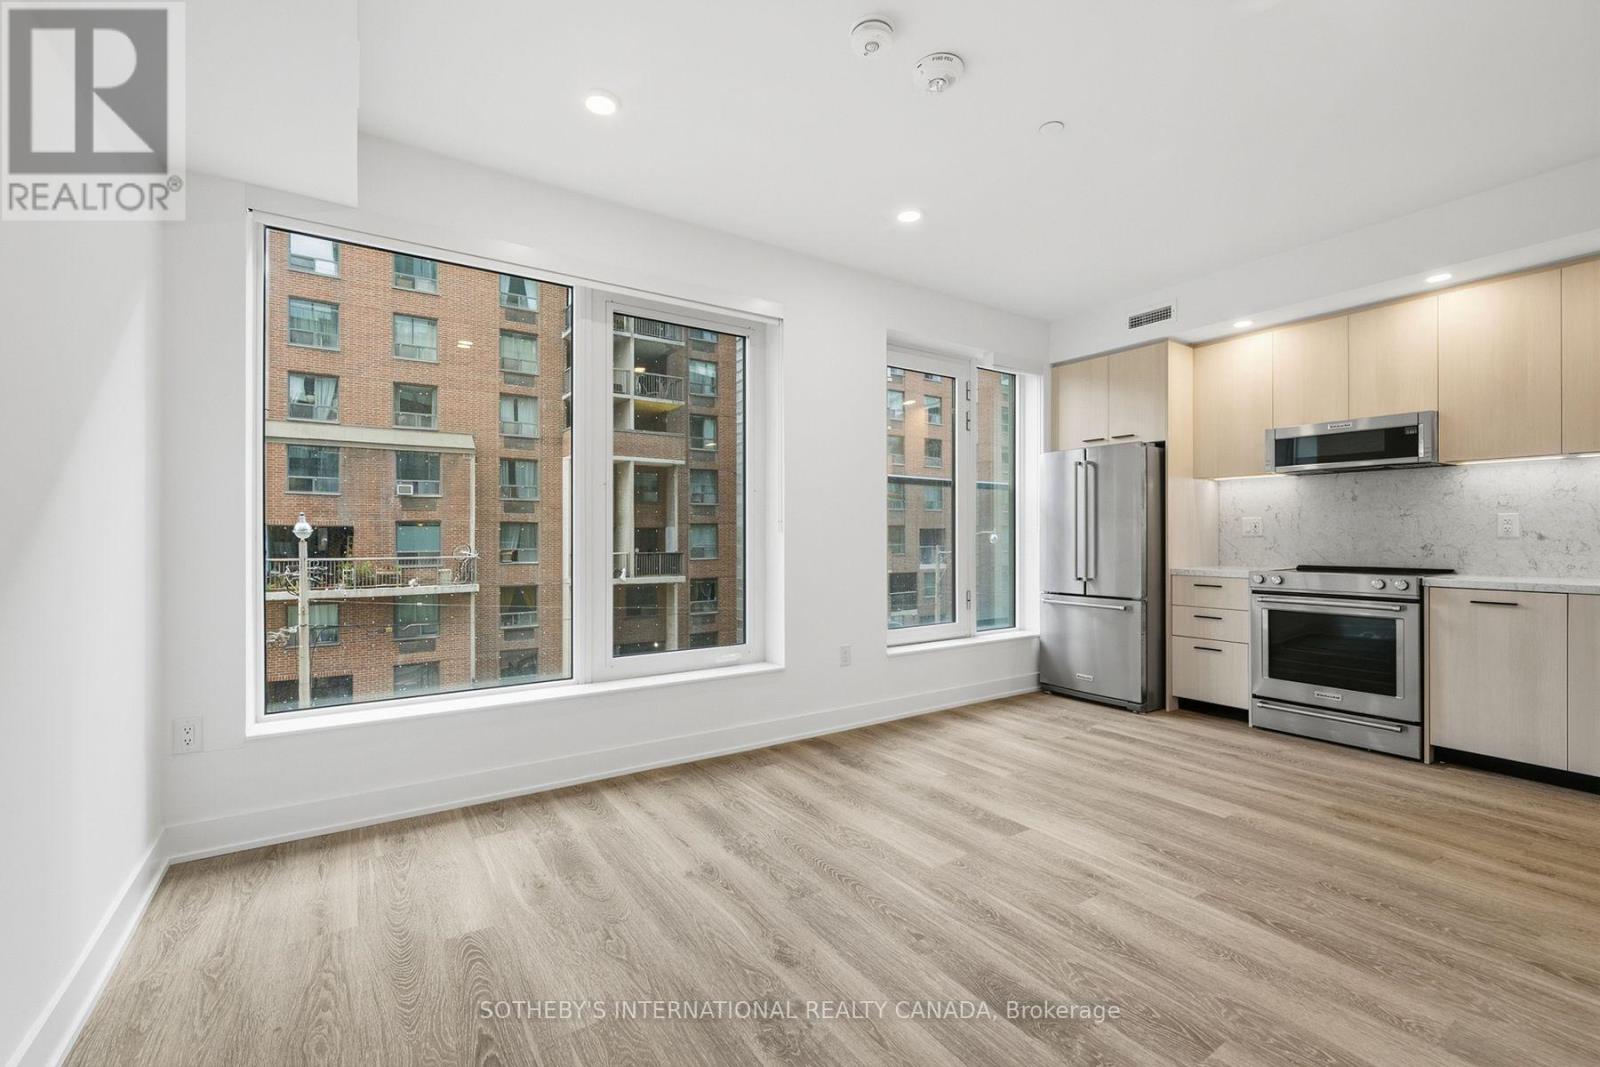
E0207 - 30 Mutual Street
Toronto, Ontario
Elm-Ledbury, Fitzrovia's flagship rental community at Queen and Church. Suites are composed by interior designers Figure3 with 9' smooth ceilings, quartz countertops and full-height backsplashes, stainless steel KitchenAid appliances, panelled dishwasher, in-suite full-size washer and dryer, luxury vinyl tile flooring, porcelain tile bathrooms, custom window coverings, blackout bedroom blinds, upgraded closet organizers, Wi-Fi enabled Nest thermostat and keyless smart lock entry; select suites add kitchen islands seating up to six, wine refrigerators, mudroom benches and double vanities. Residents enjoy an award-winning amenity package: LIDO, a resort-style rooftop infinity pool with designer cabanas; The Temple commercial-grade fitness centre with yoga sanctuary, spin studio and reformer Pilates; a professional Raptors basketball court; ski and F1 simulators; sports lounge; penthouse movie theatre; Battersea Bridge wine dispensary lounge; Sky Lounge and entertainment kitchen; 24-hour co-working lounge; rooftop BBQ terrace with gas fire pits; self-serve paw spa and skyline dog run. On site: 10 DEAN Cafe & Bar, Greenhouse Juice, Bloomsbury Academy early childhood education, and complimentary virtual healthcare from Cleveland Clinic Canada. Complimentary in-suite Rogers Ignite Gigabit Internet. Pet friendly, furnished options available. Steps to Queen Station, the Eaton Centre, St. Lawrence Market, Toronto Metropolitan University, George Brown and the Financial District. Showings by appointment through the on-site leasing office; hours Mon to Fri 9:00AM-7:00PM, Sat and Sun 10:00AM-5:00PM. Incentives include: complimentary Rogers Gigabit internet, up to 2 months free, up to 6 months free parking. (id:49269)
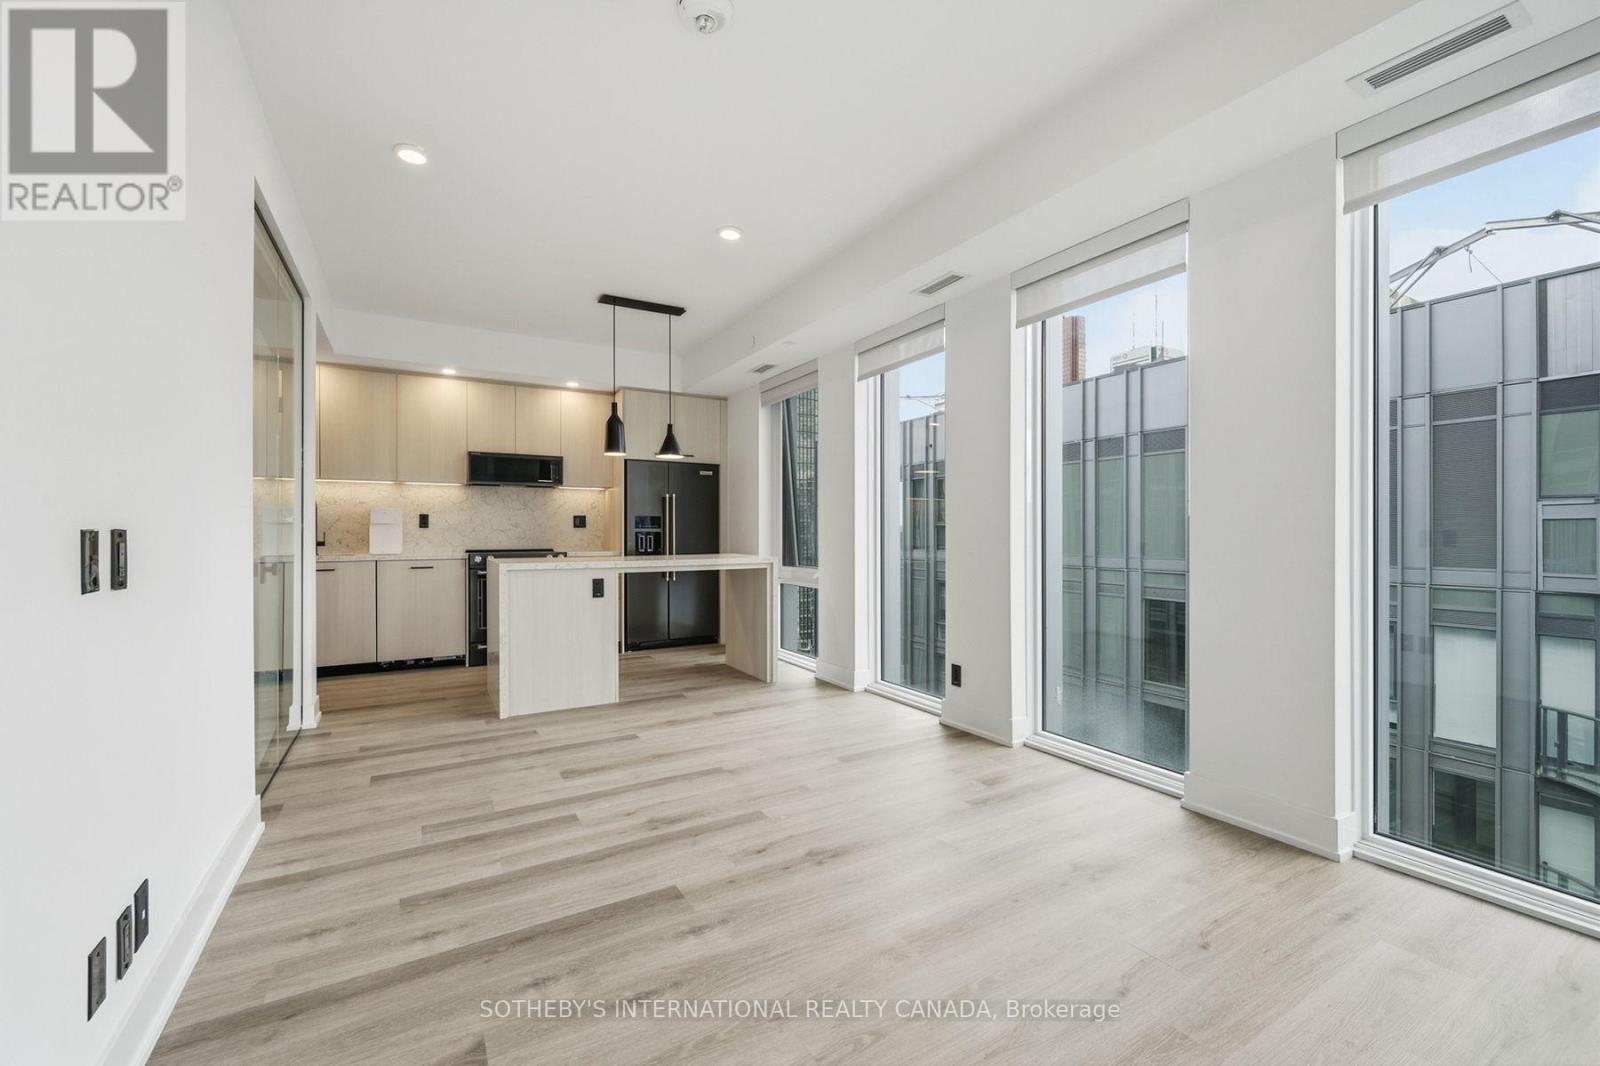
E3001 - 30 Mutual Street
Toronto, Ontario
Elm-Ledbury, Fitzrovia's flagship rental community at Queen and Church. Suites are composed by interior designers Figure3 with 9' smooth ceilings, quartz countertops and full-height backsplashes, stainless steel KitchenAid appliances, panelled dishwasher, in-suite full-size washer and dryer, luxury vinyl tile flooring, porcelain tile bathrooms, custom window coverings, blackout bedroom blinds, upgraded closet organizers, Wi-Fi enabled Nest thermostat and keyless smart lock entry; select suites add kitchen islands seating up to six, wine refrigerators, mudroom benches and double vanities. Residents enjoy an award-winning amenity package: LIDO, a resort-style rooftop infinity pool with designer cabanas; The Temple commercial-grade fitness centre with yoga sanctuary, spin studio and reformer Pilates; a professional Raptors basketball court; ski and F1 simulators; sports lounge; penthouse movie theatre; Battersea Bridge wine dispensary lounge; Sky Lounge and entertainment kitchen; 24-hour co-working lounge; rooftop BBQ terrace with gas fire pits; self-serve paw spa and skyline dog run. On site: 10 DEAN Cafe & Bar, Greenhouse Juice, Bloomsbury Academy early childhood education, and complimentary virtual healthcare from Cleveland Clinic Canada. Complimentary in-suite Rogers Ignite Gigabit Internet. Pet friendly, furnished options available. Steps to Queen Station, the Eaton Centre, St. Lawrence Market, Toronto Metropolitan University, George Brown and the Financial District. Showings by appointment through the on-site leasing office; hours Mon to Fri 9:00AM-7:00PM, Sat and Sun 10:00AM-5:00PM. Incentives include: complimentary Rogers Gigabit internet, up to 2 months free, up to 6 months free parking. (id:49269)
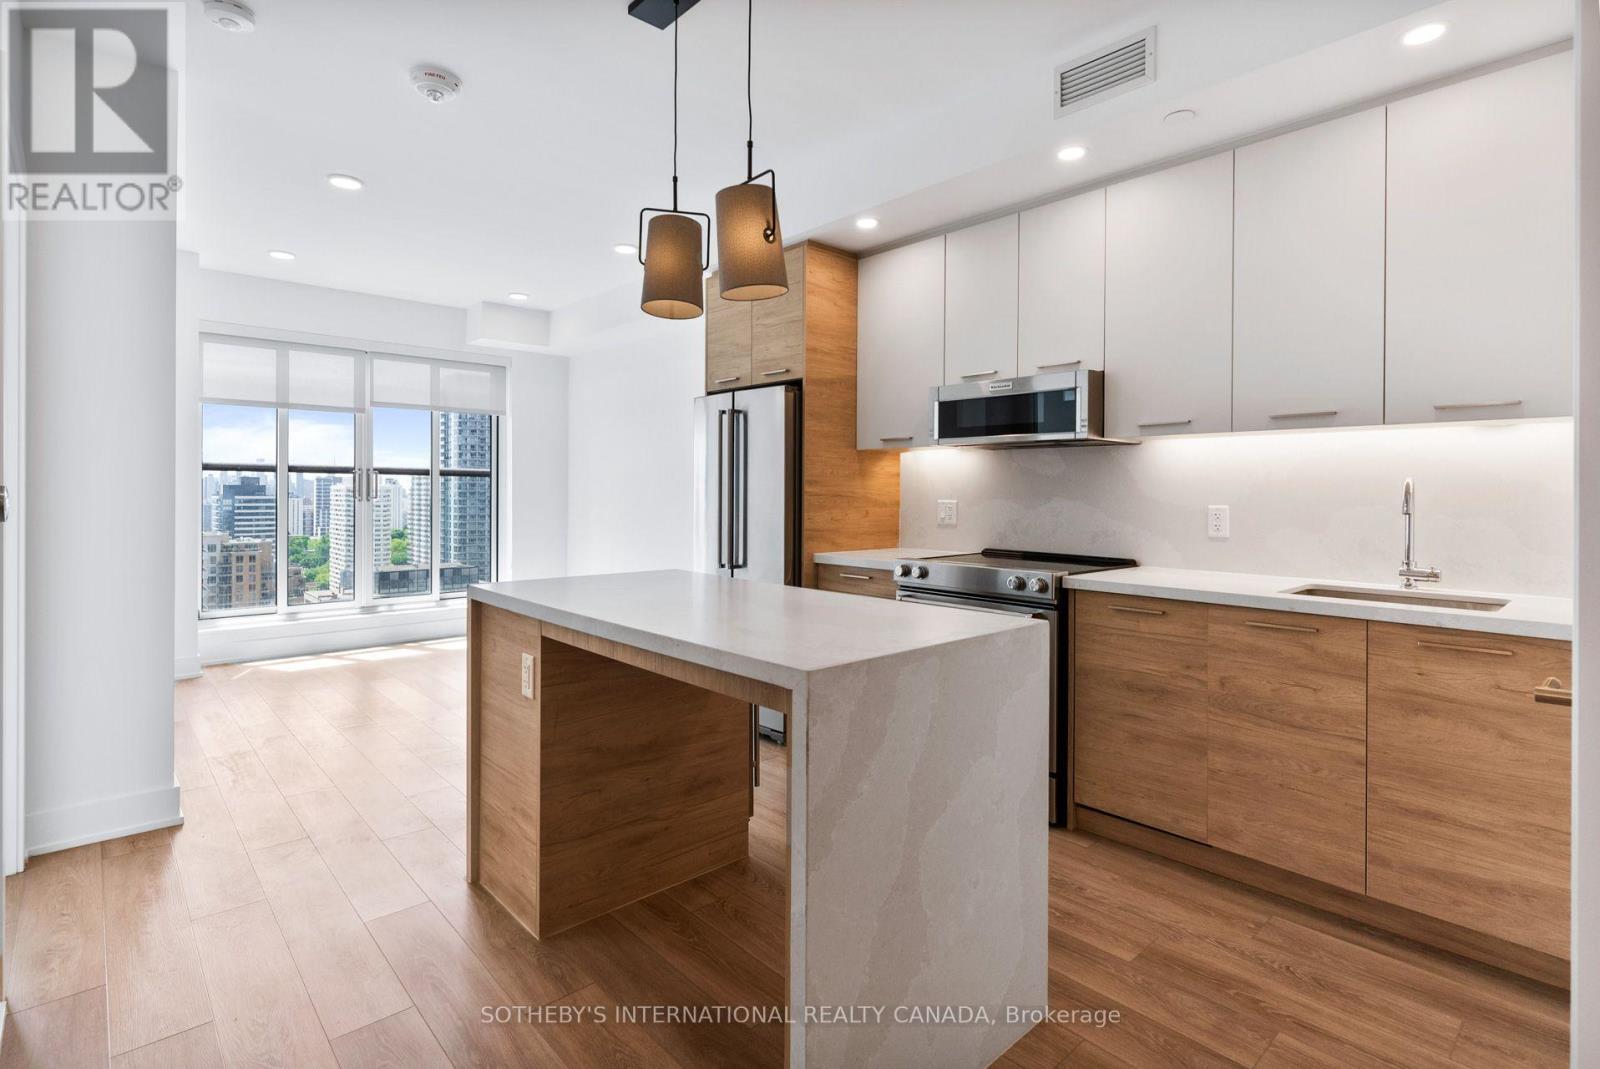
2606 - 200 Redpath Avenue
Toronto, Ontario
Welcome to The Parker by Fitzrovia, an impeccably designed purpose-built rental residence at the heart of Yonge & Eglinton. Designed by Graziani + Corazza Architects with interiors by Figure3, The Parker reflects Fitzrovia's signature approach to rental living-thoughtful architecture, elevated interiors, and a strong focus on resident experience. Suites offer smart, efficient layouts, premium finishes, and stainless steel KitchenAid appliances. Select suites feature Juliette balconies; furnished options are available. Residents enjoy an exceptional amenity offering including the LIDO rooftop infinity pool, The Temple two-storey commercial-grade fitness centre, yoga and spin studios, sky lounge, entertainment kitchen, bowling alley, arcade, children's adventure zone, pet spa, landscaped terraces, and a lobby lounge featuring 10 DEAN Café & Bar. Additional conveniences include 24-hour concierge, secure parking, bike storage, EV charging, and professional on-site management. Steps to Eglinton Station and Crosstown LRT, with immediate access to Midtown dining, shopping, and Sherwood Park. (id:49269)
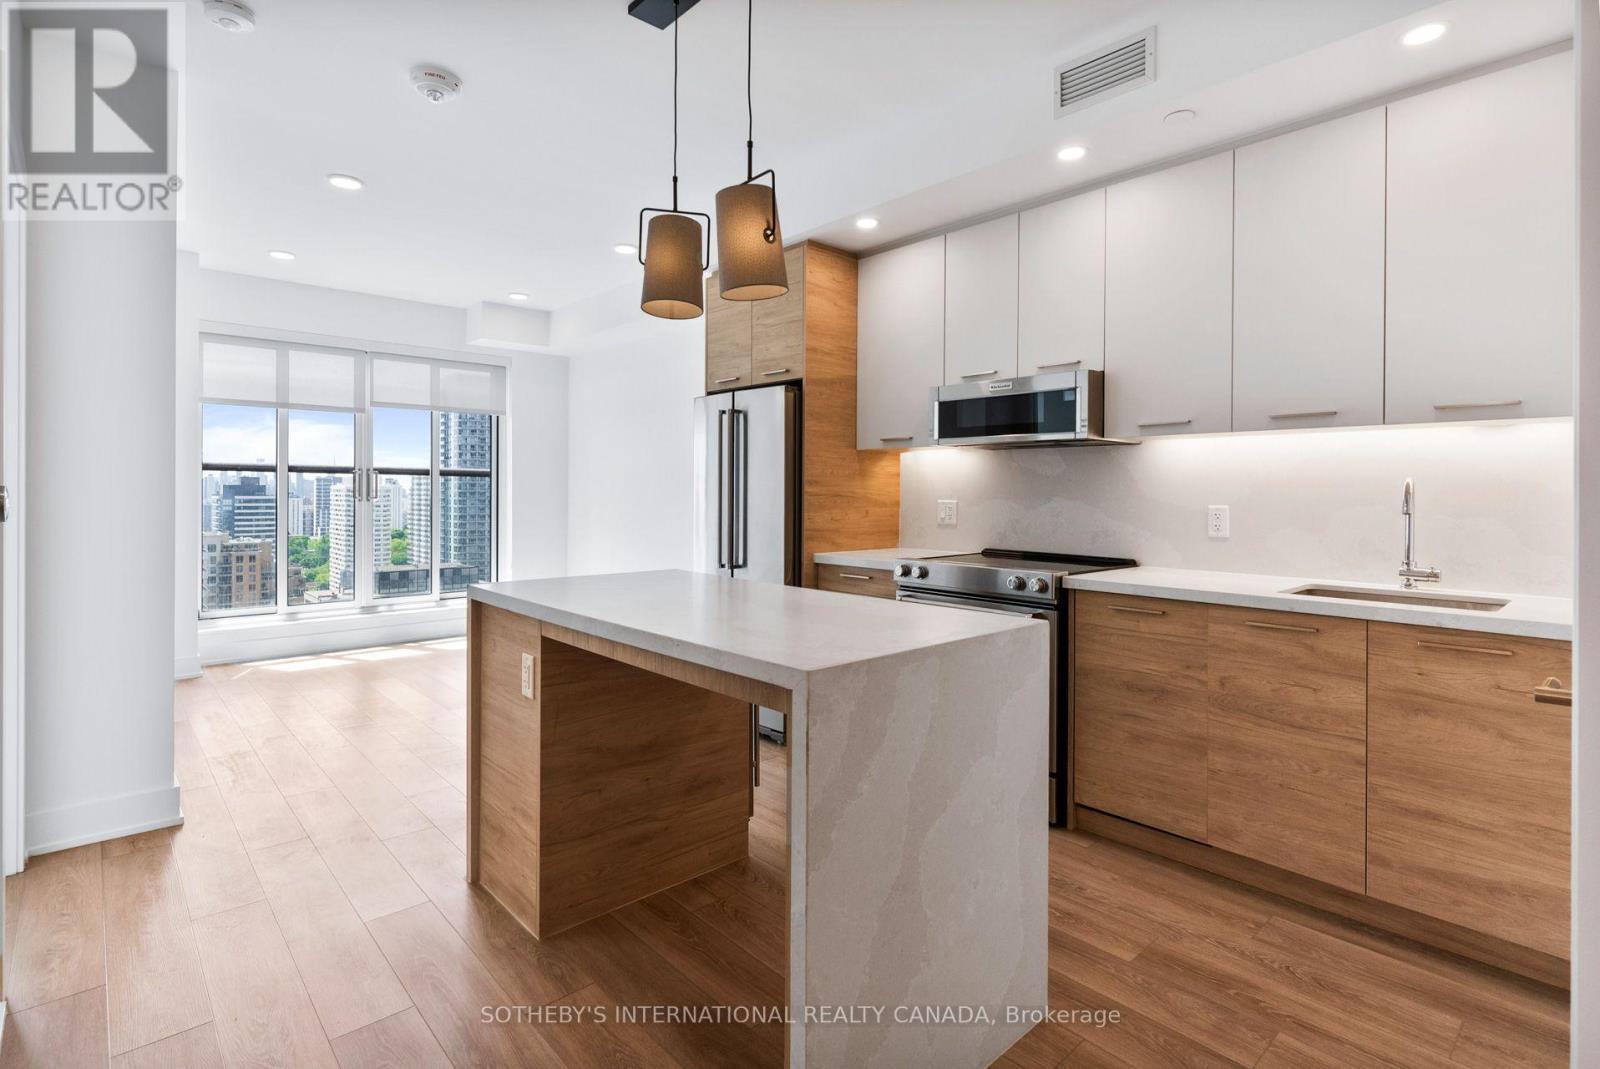
2208 - 200 Redpath Avenue
Toronto, Ontario
Welcome to The Parker by Fitzrovia, an impeccably designed purpose-built rental residence at the heart of Yonge & Eglinton. Designed by Graziani + Corazza Architects with interiors by Figure3, The Parker reflects Fitzrovia's signature approach to rental living-thoughtful architecture, elevated interiors, and a strong focus on resident experience. Suites offer smart, efficient layouts, premium finishes, and stainless steel KitchenAid appliances. Select suites feature Juliette balconies; furnished options are available. Residents enjoy an exceptional amenity offering including the LIDO rooftop infinity pool, The Temple two-storey commercial-grade fitness centre, yoga and spin studios, sky lounge, entertainment kitchen, bowling alley, arcade, children's adventure zone, pet spa, landscaped terraces, and a lobby lounge featuring 10 DEAN Café & Bar. Additional conveniences include 24-hour concierge, secure parking, bike storage, EV charging, and professional on-site management. Steps to Eglinton Station and Crosstown LRT, with immediate access to Midtown dining, shopping, and Sherwood Park. (id:49269)
334 Glen Meyer Road
Norfolk, Ontario
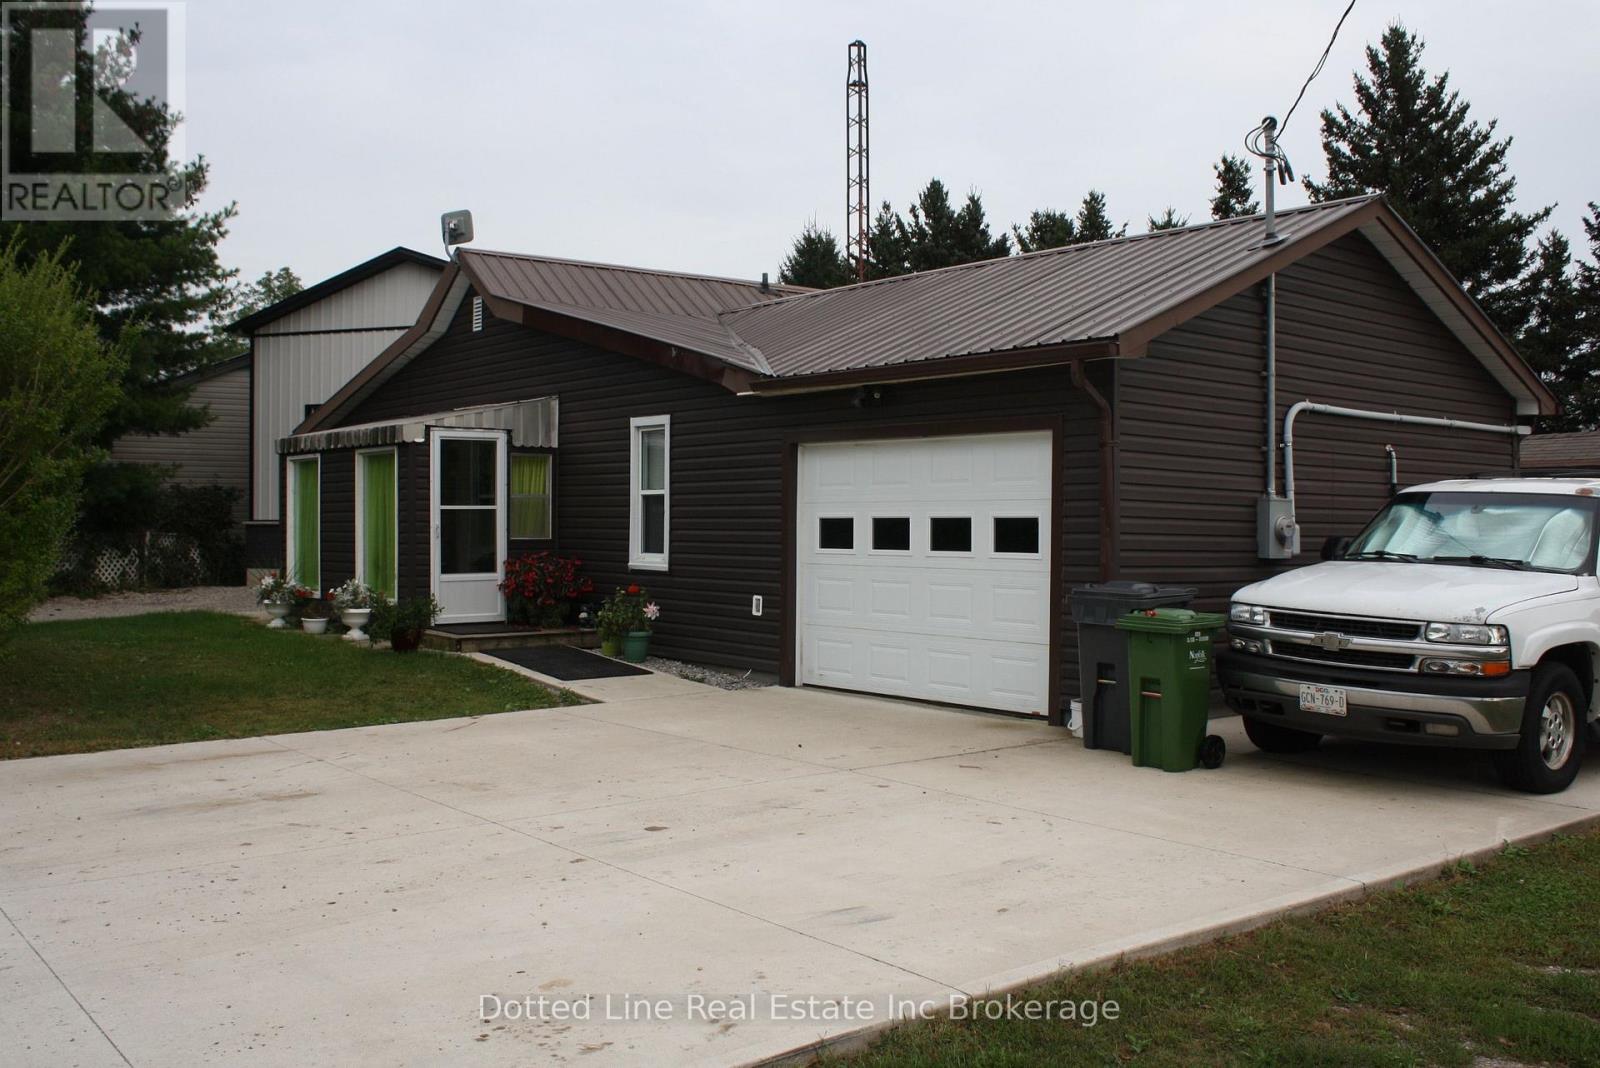
Welcome to Glen Meyer. A friendly village setting. Here you'll find a 2 bedroom bungalow with attached garage and newer detached workshop. At first you'll think it's tiny but once you look at everything there is to see then you'll appreciate the layout and the set up. Living room and dining room are open and lead to the kitchen which has a door to rear mudroom and covered back patio area. Perfect for outdoor entertaining and family gatherings. There is a man door leading to attached garage from kitchen, garage has its own mini split for heating and cooling. Lower level is partially finished and includes loads or storage and laundry area. Gas furnace was replaced in 2017. Hydro Panel was upgraded to 200 amp breakers. Comes with gas water heater which is owned. ( no rentals ) water softener, pump and pressure tank. Outside you'll find a beautiful 25'x35' workshop, spray foam insulated with mini split for heating and cooling, 100 amp hydro panel, lots of LED lights , suitable for auto enthusiast, bring that vehicle in, close the doors and heat and or cool the shop to work in comfort. There is lots of room for parking. Laneway in front of house is double wide concrete plus there is additional room in front of the shop. This is a great entry level home or suitable for someone looking to slow things down a bit and downsize all around. Book a viewing today and have a look for yourself, this might just be the one. (id:49269)
1105 - 1240 Marlborough Court
Oakville, Ontario
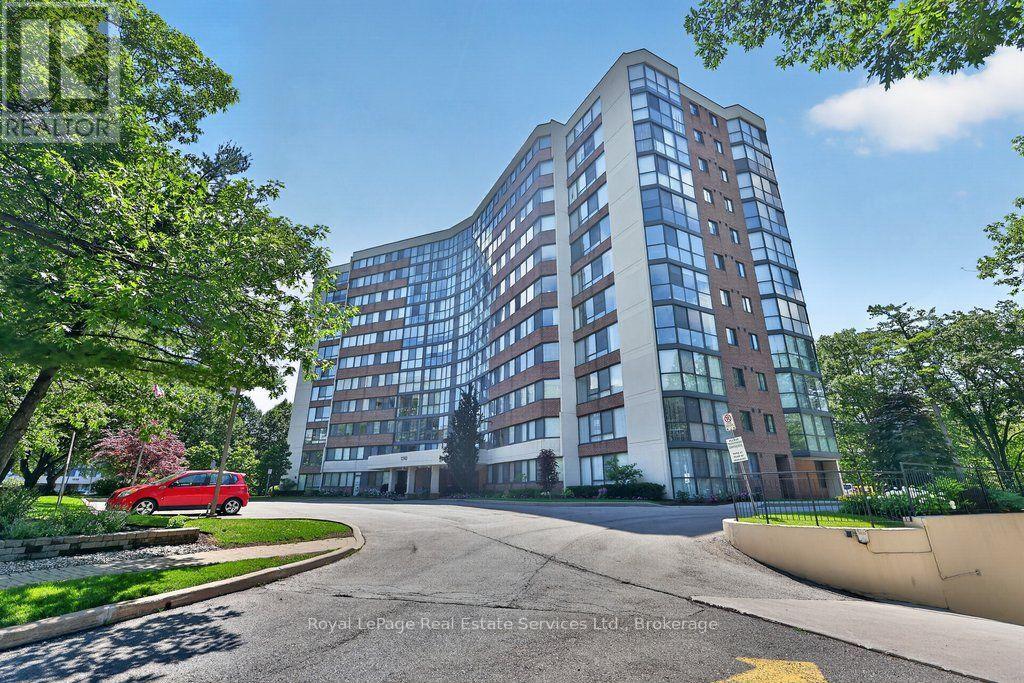
This bright and well-kept 2-bedroom, 2-bathroom unit offers over 1,200 sq. ft. of comfortable living space in an exceptional ravine-side setting. Flooded with natural light, this functional and well-appointed floor plan features expansive windows that fill the home with natural light throughout the day, creating a warm and inviting open-concept living and dining space while framing beautiful forest views. Backing onto the scenic McCraney Valley Trail, this home offers a peaceful setting surrounded by nature. The spacious eat-in kitchen provides a welcoming space for everyday meals and entertaining. The sunroom, conveniently accessible from both the living room and second bedroom, features an expansive window overlooking the treetops, creating a peaceful space to relax, work, or enjoy the surrounding natural beauty. The spacious, sun-filled primary bedroom features a large walk-in closet and a private ensuite bathroom, while the second bedroom is conveniently located near a full bathroom, providing comfort and privacy for family or guests. Enjoy premium building amenities, including a fitness centre, party room, library, Bell Fibe TV, high-speed internet, and water, all included in the maintenance fees. Located just steps from scenic trails and minutes from major highways, shopping, and downtown Oakville, this exceptional ravine-side residence offers the perfect blend of nature and convenience. (id:49269)
B1-361 Hodder Avenue
Thunder Bay, Ontario
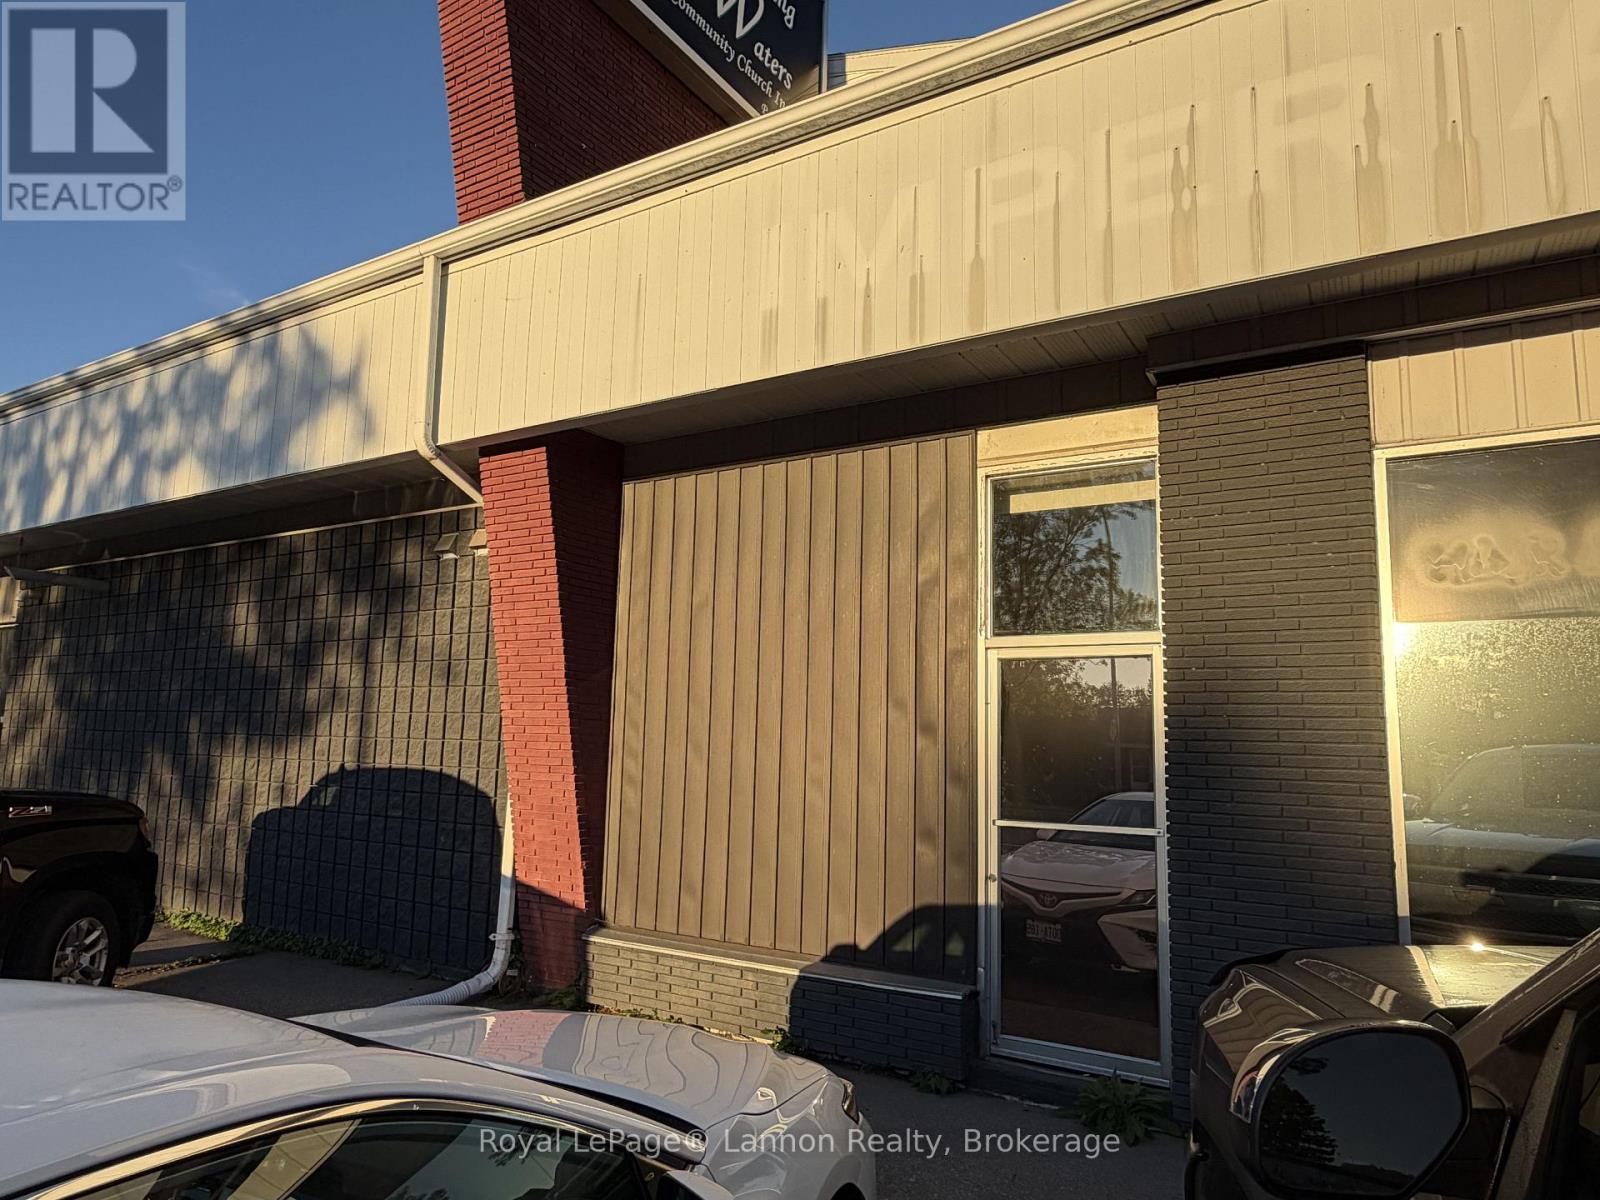
Rare small-footprint commercial suite offering complete privacy at an entry-level size. This 285 sq ft unit has its own direct entrance off the parking lot, with no shared hallways, no common areas, and no waiting for anyone else's schedule. Inside you'll find a private kitchenette and a private bathroom serving your unit alone, so the space functions as a fully self-contained operation from day one. The UX zoning opens the door to a wide range of permitted uses including office, retail, service commercial, indoor recreation, and health centre, making this a fit for the solo practitioner, therapist, consultant, trainer, or small operator ready to move out of a home office or shared arrangement. On-site parking at the door for you and your clients. A clean, efficient, turn-key footprint on a well-travelled Hodder Avenue corridor. Gross lease. Landlord pays heat, hydro, and water. Tenant pays internet/phone (if required). (id:49269)
2 - 972 Dynes Road
Ottawa, Ontario
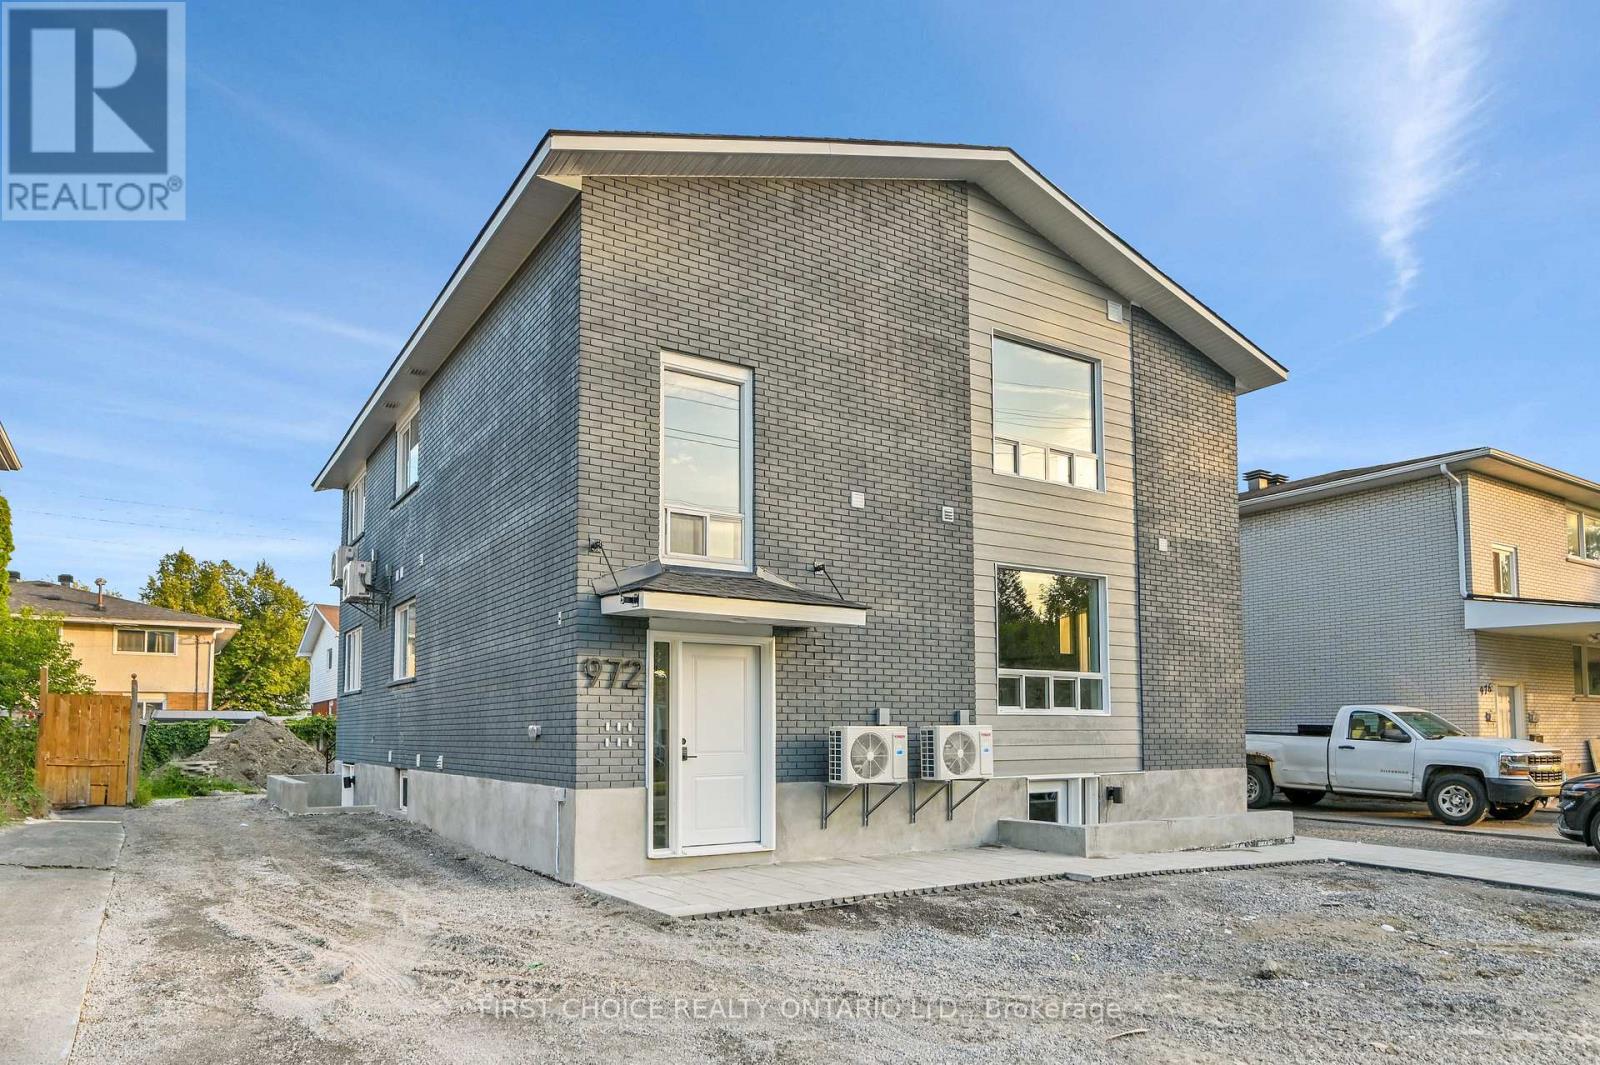
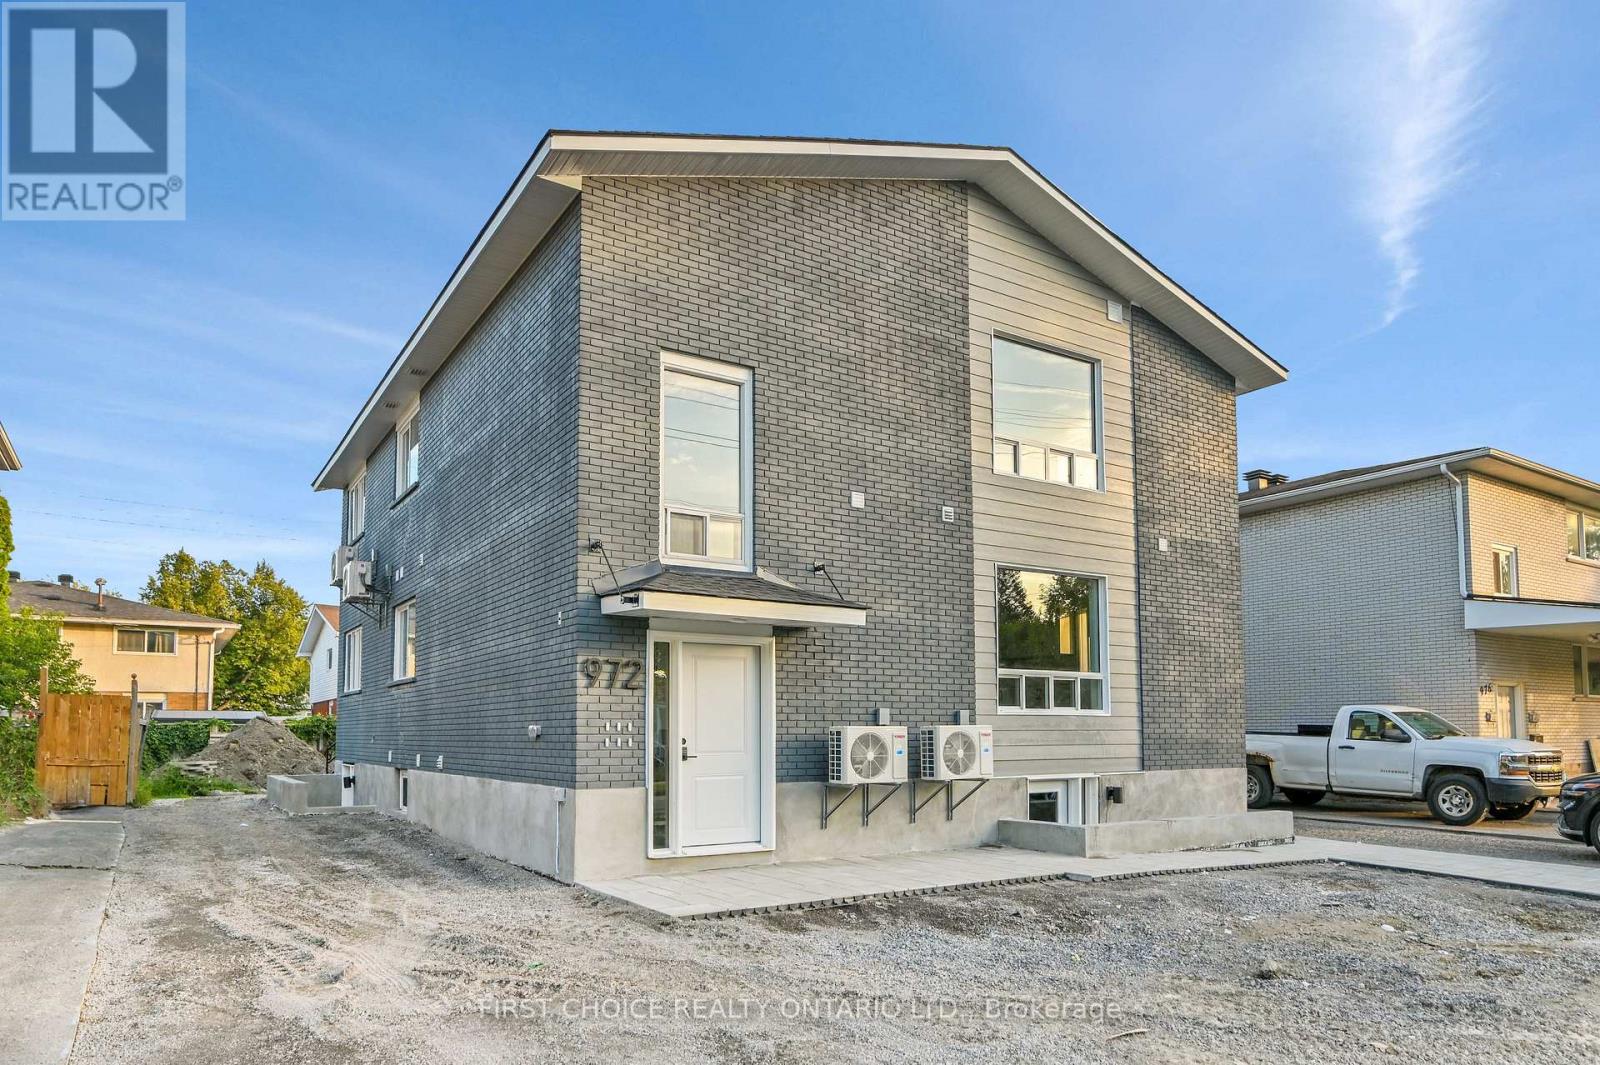
Welcome to 972 Dynes Road. Be the first to live in these beautifully renovated 1 bedroom basement units! Enjoy a large kitchen with full size stainless steel appliances and in unit laundry. Each unit has separate heating and air conditioning controls so you can adjust the temperature to your liking at any time! luxurious epoxy flooring and quartz countertops elevate the rental experience. No parking available for basement units. The location is perfect - great for Carleton students as you are close to campus. Bus routes are convenient as well as walking and biking with many paths and the Experimental Farm near by. All prospective renters must submit: a Rental Application, Credit Report, Proof of Employment, Last 3 Paystubs, Government issued photo I.D. Tenant pays heat/hydro/renters insurance. Landlord pays water/snow removal. (id:49269)
1 - 972 Dynes Road
Ottawa, Ontario
Welcome to 972 Dynes Road. Be the first to live in these beautifully renovated 1 bedroom units! Enjoy a large kitchen with full size stainless steel appliances and in unit laundry. Each unit has separate heating and air conditioning controls so you can adjust the temperature to your liking at any time! Hardwood flooring and quartz countertops elevate the rental experience. Parking available upon request. The location is perfect - great for Carleton students as you are close to campus. Bus routes are convenient as well as walking and biking with many paths and the Experimental Farm near by. All prospective renters must submit: a Rental Application, Credit Report, Proof of Employment, Last 3 Paystubs, Government issued photo I.D. Tenant pays heat/hydro/renters insurance. Landlord pays water/snow removal. (id:49269)
2028 Carling Avenue
Ottawa, Ontario
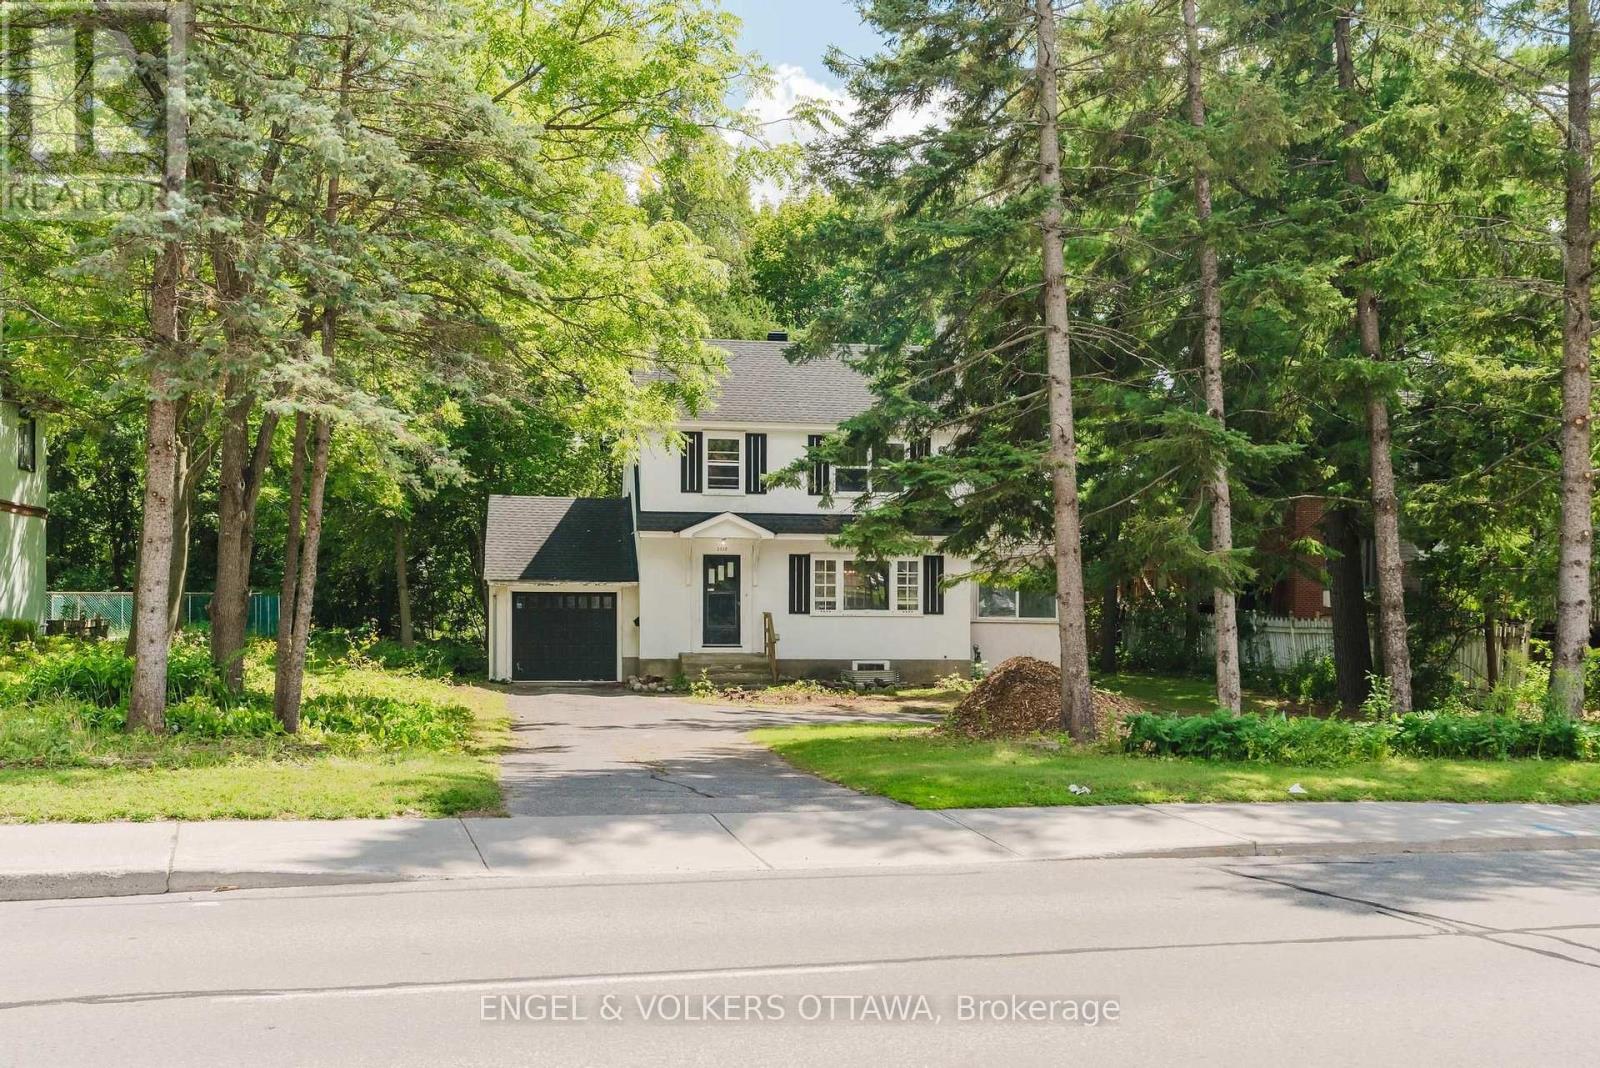
Welcome to this bright and freshly updated three-bedroom single-family home. Featuring beautifully refinished hardwood floors, a brand-new kitchen and fresh paint throughout, the home feels clean, comfortable and move-in ready. The main level offers a spacious living area, two bedrooms and a full bathroom. An unfinished basement provides plenty of additional storage, while the private garage offers convenient parking. Vacant and available for immediate occupancy. Tenant is responsible for all utilities. (id:49269)

3267 Yorks Corners Road S
Ottawa, Ontario
Opportunity in serene Kenmore village for this tidy two storey residence-Entire home has recent upgrades-water treatment-heating system-roofing-laminate flooring-exterior siding.Good interior family space (3+1 Bedrooms)Roomy kitchen-separate dining room -patio doors off kitchen to rear deck and yard with garden shed.This well maintained mature home is within minutes to Russell,Metcalfe and Embrun.Walk to local family community park -Castor river 5 min walk away! Catholic ,public and french immersion schools at Metcalfe.. This may be your rental investment or live here and enjoy the rural village atmosphere. Tenants require 24 hrs minimum advance notice for all showings(Between 10 am and 5pm only) Sundays only between 3pm and 6 pm Home will be vacant after Oct 31st ready for your purchase!!.Some photos taken when previously vacant (id:49269)
208 Linwood Street
London East, Ontario
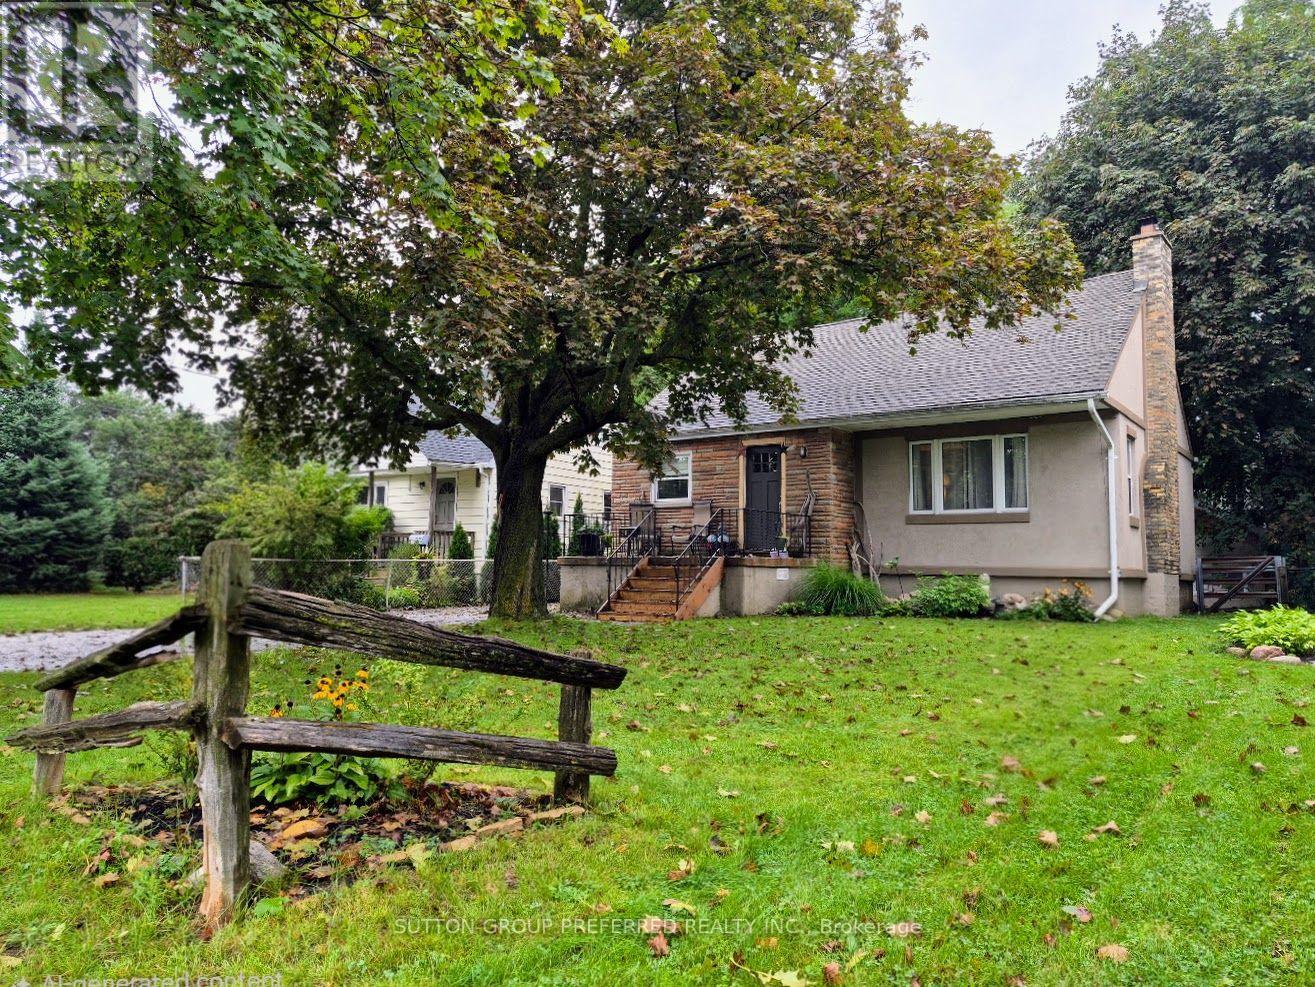
Wonderful family home or excellent investment opportunity. Well maintained and centrally located close to both Western and Fanshawe on a quiet street. This property offers a large lot, 455 square foot detached workshop, and lower level self-contained apartment with separate entrance, currently not licensed. Lower unit currently vacant. Main floor and lower level both have full kitchens, full bathrooms, and both have in-unit laundry facilities. Furnace, air conditioner, roof, and windows have all been updated. Fully fenced, private backyard includes a 12x24 ft beautiful deck, and shed along with the 33 ft by 13 1/2 ft workshop. All appliances included. Rarely do properties become available in this price range, that have so much to offer. (id:49269)