
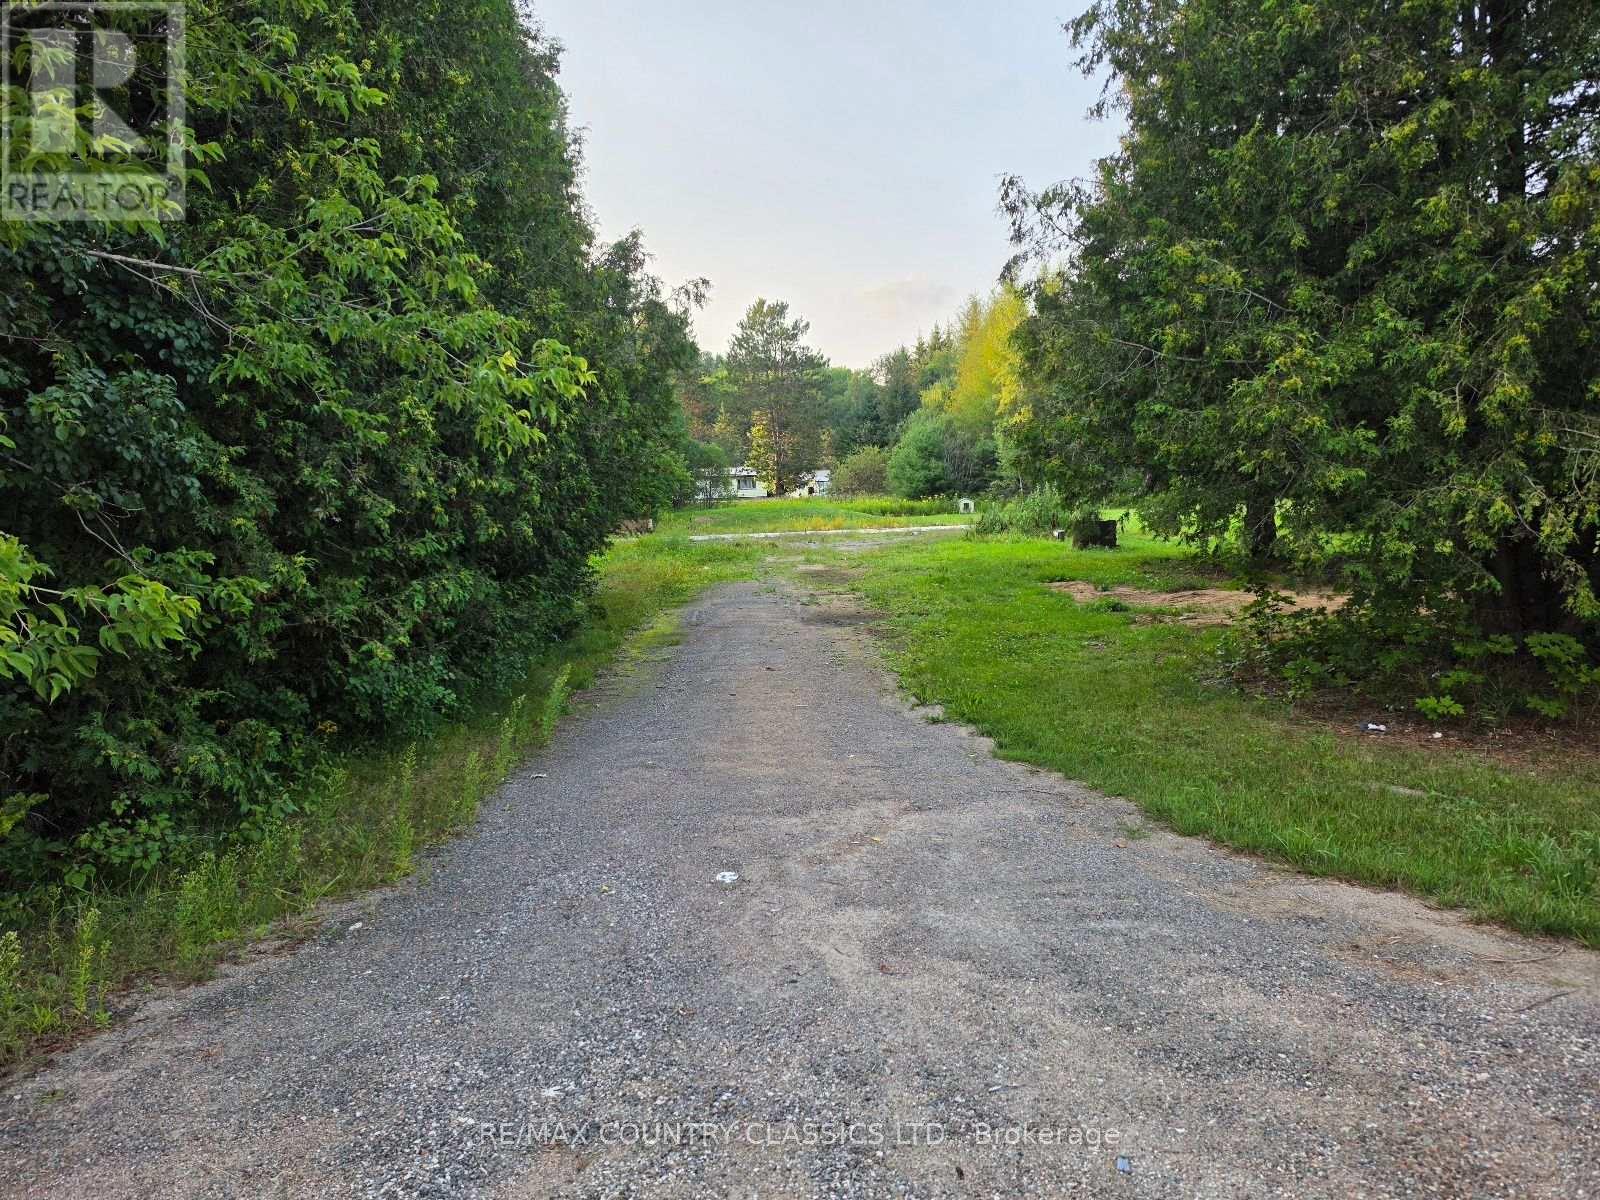
92 Paudash School Road
Faraday, Ontario
Escape to Paudash and build your next home on this 1/2 Acre vacant lot that is available immediately. This level lot has a 15x25 foot Concrete slab to build on plus the bonus of a drilled well and septic system. The original home is no longer there but with some permits and due diligence done before building, this would be a good community to live in or build an investment property. Situated about 10 Minutes south west of Bancroft on a year round township maintained road, this property is just a short walk to Vance Lake, Bigfools and Paudash Lake for swimming and boating. Value priced to sell don't miss your opportunity to own this great building lot. (id:49269)
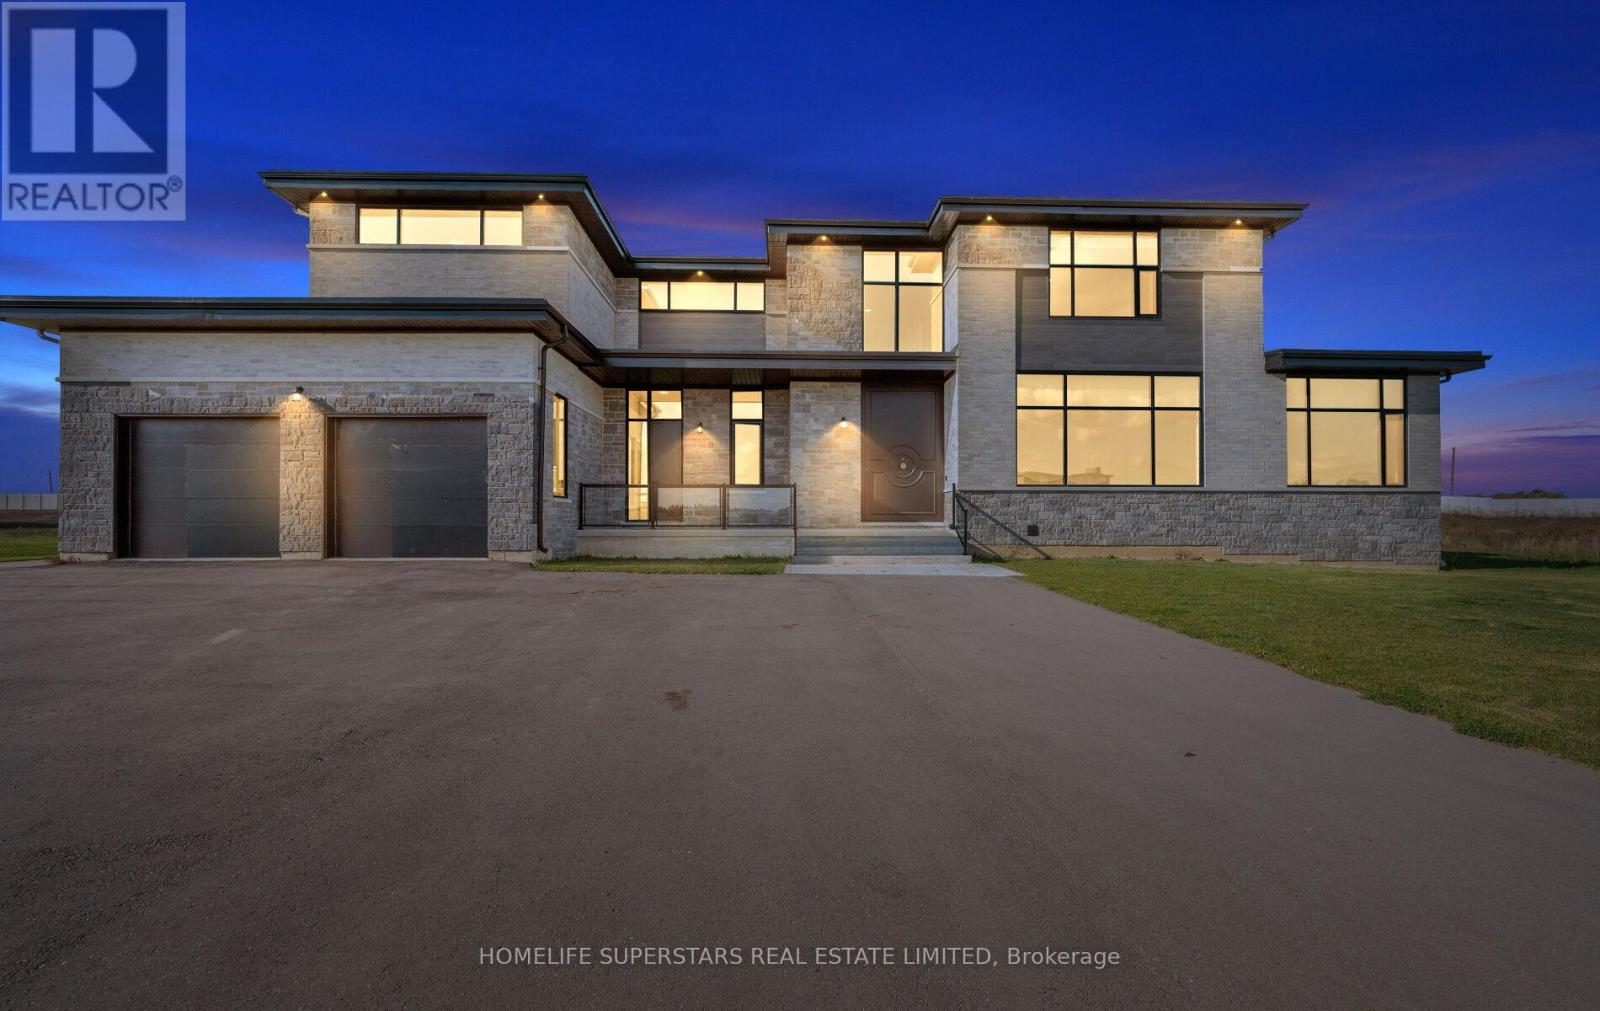
32 Sugarbush Court
Halton Hills, Ontario
Exquisite Custom Estate Home on 2.37 Acres in Prestigious 23-Home Community. Welcome to an unparalleled blend of luxury, design, and craftsmanship in this stunning custom-built estate, set on a private 2.37-acre lot in an exclusive community of just 23 executive homes. Spanning approximately 8500 sqft of living space, this masterpiece offers a total of 6 spacious bedrooms and 7 full bathrooms, each thoughtfully designed with its own ensuite for maximum privacy and comfort. Step through a custom-designed pivot front door from Poland into a breathtaking open-concept main floor featuring soaring ceilings, glass railings, and an abundance of natural light. The main level includes a private bedroom with full ensuite perfect for guests or multi-generational living. At the heart of the home lies a designer kitchen outfitted with top-of-the-line Sub-Zero and Wolf appliances, a generous island, and seamless cabinetry. A fully finished spice kitchen adds functionality without sacrificing style and heated floors in all washrooms and main kitchen. Upstairs, discover 5 additional bedrooms, each with its own ensuite and spacious closets. The finished basement is an entertainers dream, complete with a state-of-the-art home theatre, full washroom, and plenty of open space for recreation or gym use. Car enthusiasts will appreciate the 1,400 sqft. 5-car garage, offering ample room for vehicles and storage. This home is loaded with hundreds of thousands in luxury upgrades, including a private elevator servicing all floors, premium finishes throughout. Highlights:6 Bedrooms | 7 Full Bathrooms, 5,600+ SqFt. Above Grade + 2,800+ Sq. Ft. Finished Basement, 5-Car Garage (1,400 Sq. Ft.), Custom Kitchen + Full Spice Kitchen, Sub-Zero & Wolf Appliances, Elevator to All Floors, Theatre Room, 5 min to Georgetown 15 min to Brampton. This home is truly one-of-a-kind combining high-end design, thoughtful layout, and unmatched privacy in a serene estate setting. A must-see for the discerning buyer. (id:49269)
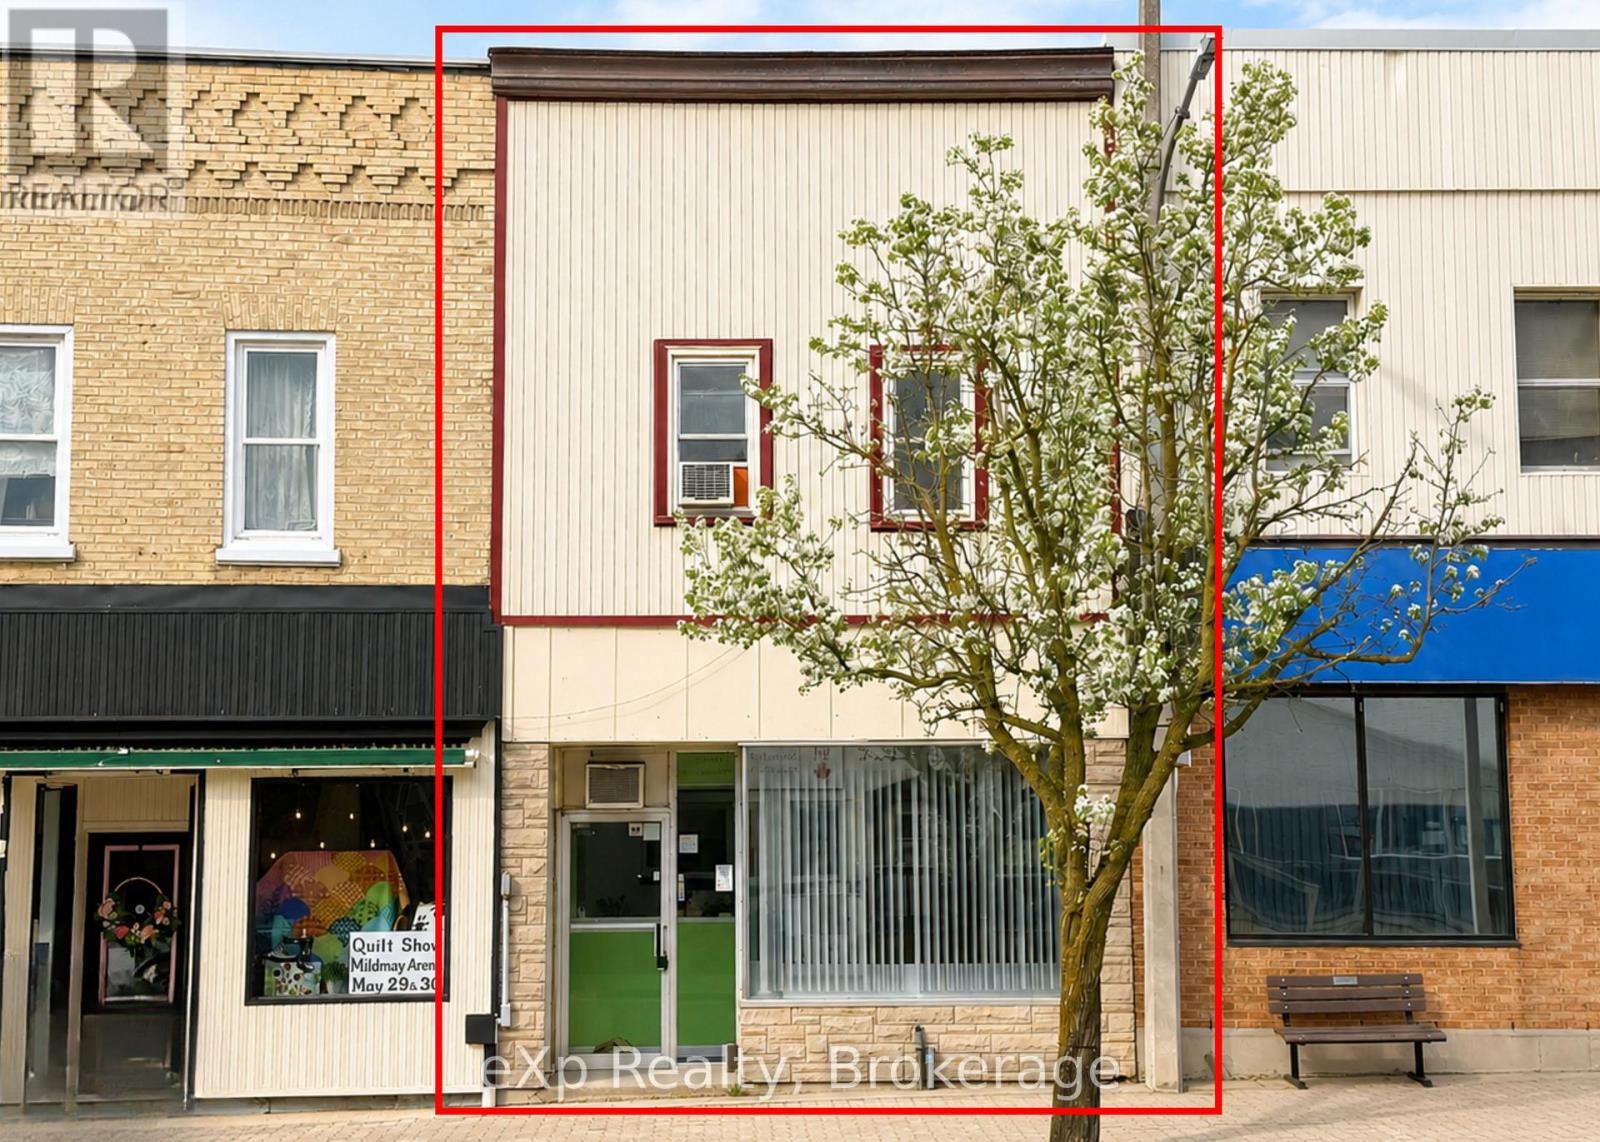
76 Elora Street
South Bruce, Ontario
Attention investors or business owners, here is your opportunity to own your own commercial space downtown Mildmay. This property also can offset expenses as it has a one bedroom unit on the upper level. With parking out back, and great store front exposure here is your chance to take advantage of this property. (id:49269)
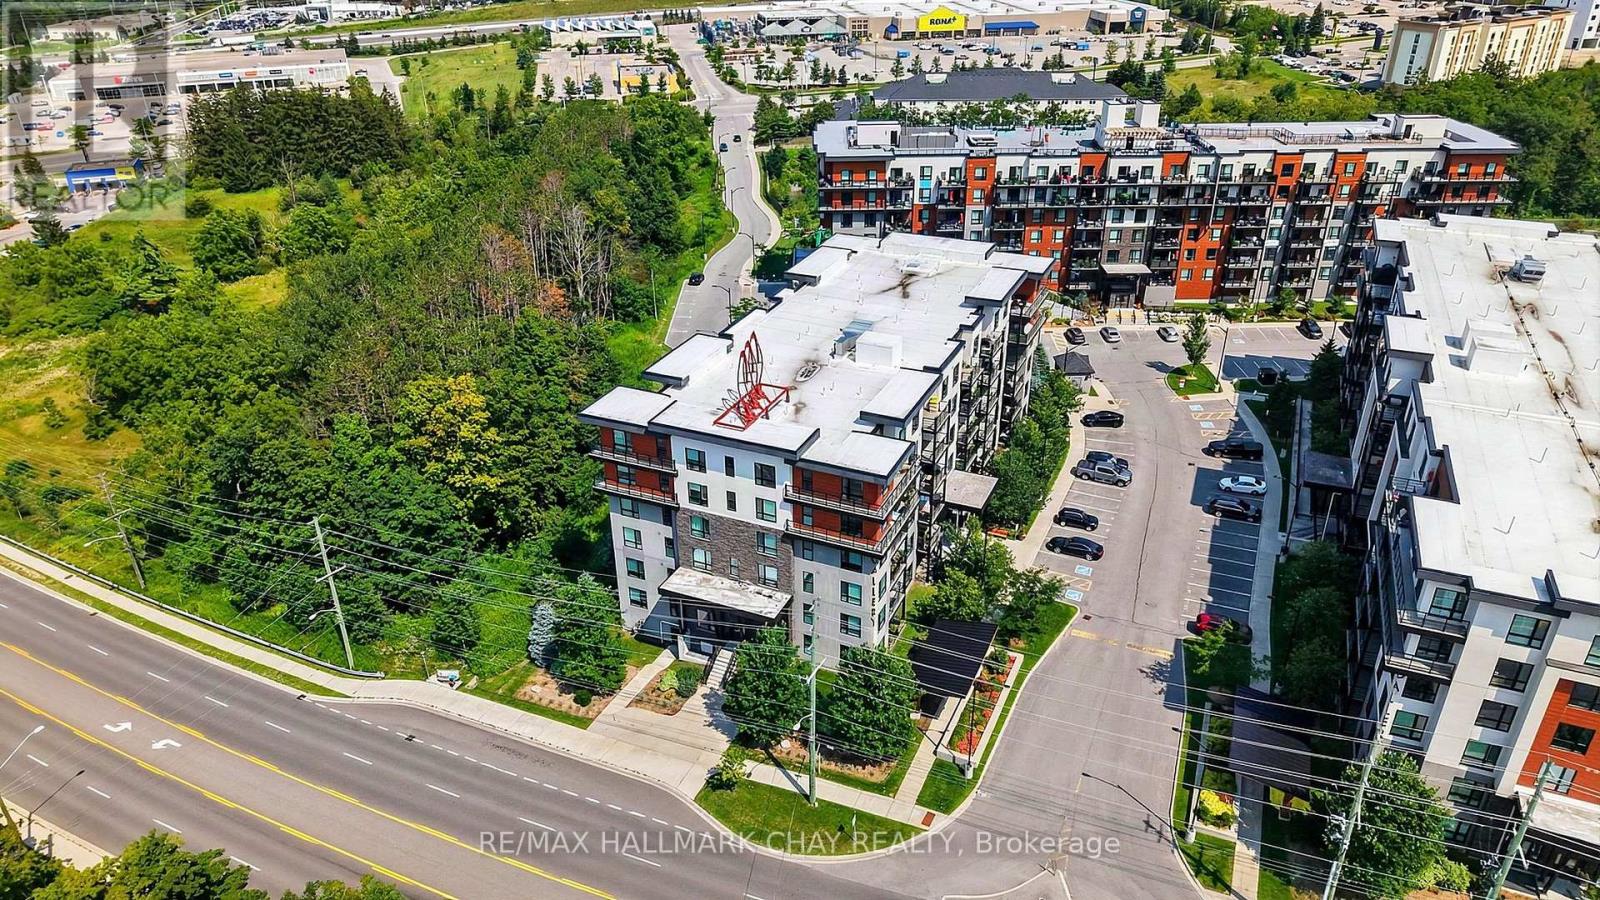
#304 - 300 Essa Road
Barrie, Ontario
Barrie Condo Corner presents - Bright, spacious and inviting 2+Den condo with a large private balcony and peaceful tree-lined views from every room. The open-concept layout in The Gallery Condominium complex offers a comfortable, functional space with plenty of natural light throughout. The kitchen features granite countertops, a tiled backsplash and ample workspace, opening seamlessly to the living and dining areas. Enjoy carpet-free living with laminate flooring throughout, as well a in-suite laundry with full size appliances. The generous den provides excellent flexibility for a home office, guest space or additional living area. Step outside to your private balcony where BBQs are permitted, making it the perfect spot to relax, entertain and enjoy the view. Residents have access to the community rooftop with breathtaking panoramic views of Barrie and private hiking trails right in the community. Walking distance to Zehrs, Tim Hortons and neighbourhood plazas. Short drive to Shopper Drug Mart, various shops and restaurants Barrie's waterfront and the 400. (id:49269)
126 Hearthside Drive
Westport, Ontario
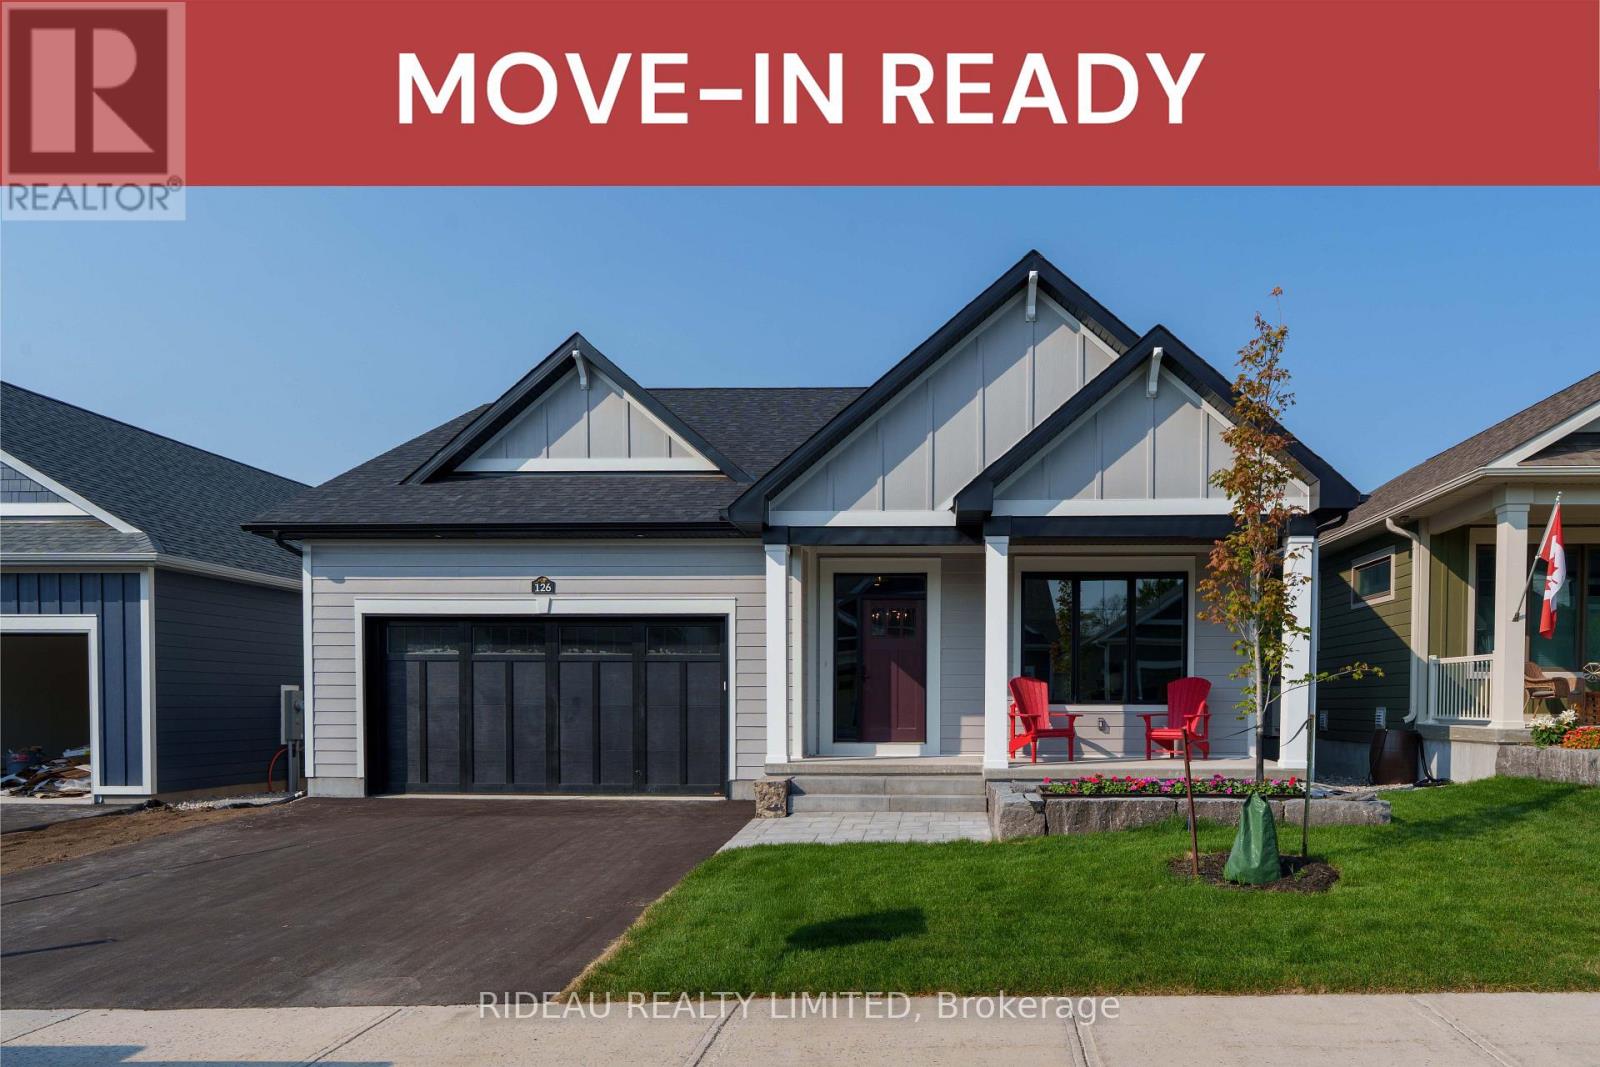
CROSBY BUNGALOW - by award winning Land Ark Homes. Move in READY for SUMMER 2026. Over $35,000 in FREE UPGRADES. Net Zero Ready construction makes this the Tesla of buildingstandards. Environmentally responsible, aesthetically beautiful & ecient to operate. Perfect flow indoors and out. Hospitality and easy living defined with 3 beds and 3 baths. Covered porch. Timeless colour palette and easy-care finishes are perfect for discerning tastes and functionality. Quality kitchen with quarts counters and island. Main floor living with beautiful principal bedroom retreat, ensuite bathroom and walk-in closet. The convenient main floor laundry/mud room is adjacent to the kitchen and double car garage. Fully finished basement with a large family bedroom, bathroom, and study. Discover Westport lifestyle with nature trails, nearby golf, winery, all from your home. (id:49269)
1254 - 313 Richmond Street E
Toronto, Ontario
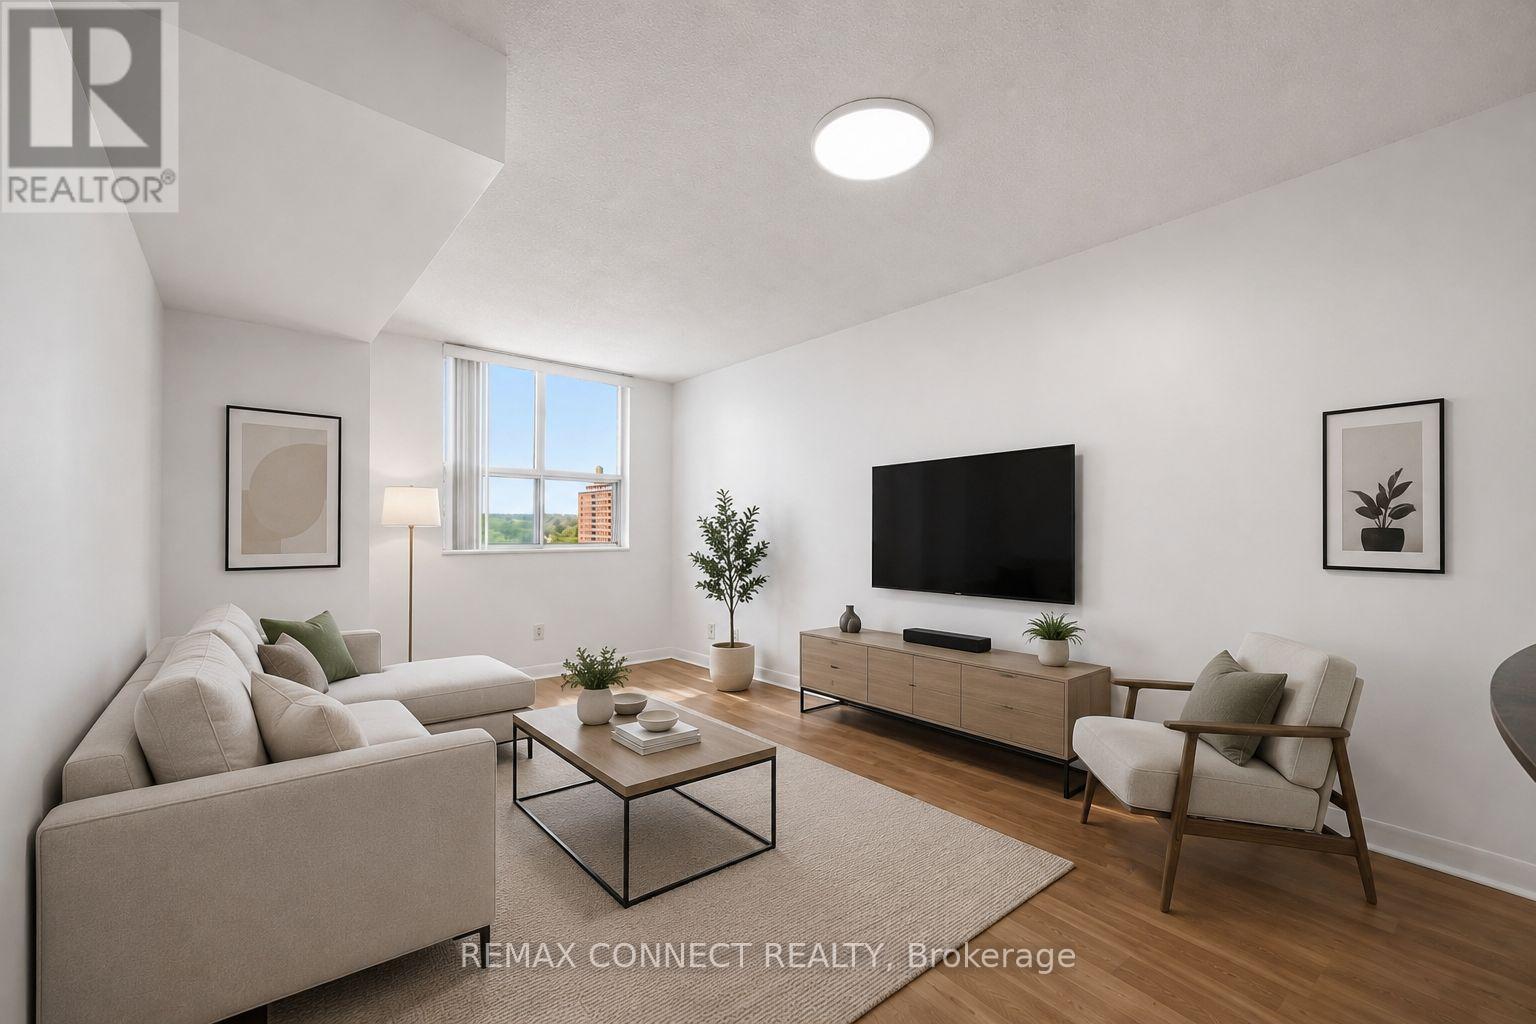
Beautiful Bright And Spacious Tridel Built Condo, Great Layout One Bedroom with Closet. Open Concept Living & Kitchen. Includes Stainless Steel Appliances, Breakfast Bar, And All Utilities In The Rent! Located Steps From George Brown College, TTC, St. Lawrence Market, Shops and The Toronto Distillery District. Excellent Facilities: 24 Hrs Concierge, Gym, Basketball Court, Party Room, Sauna, Rooftop Garden with Barbecues. (id:49269)
110 - 101 Richmond Road
Ottawa, Ontario
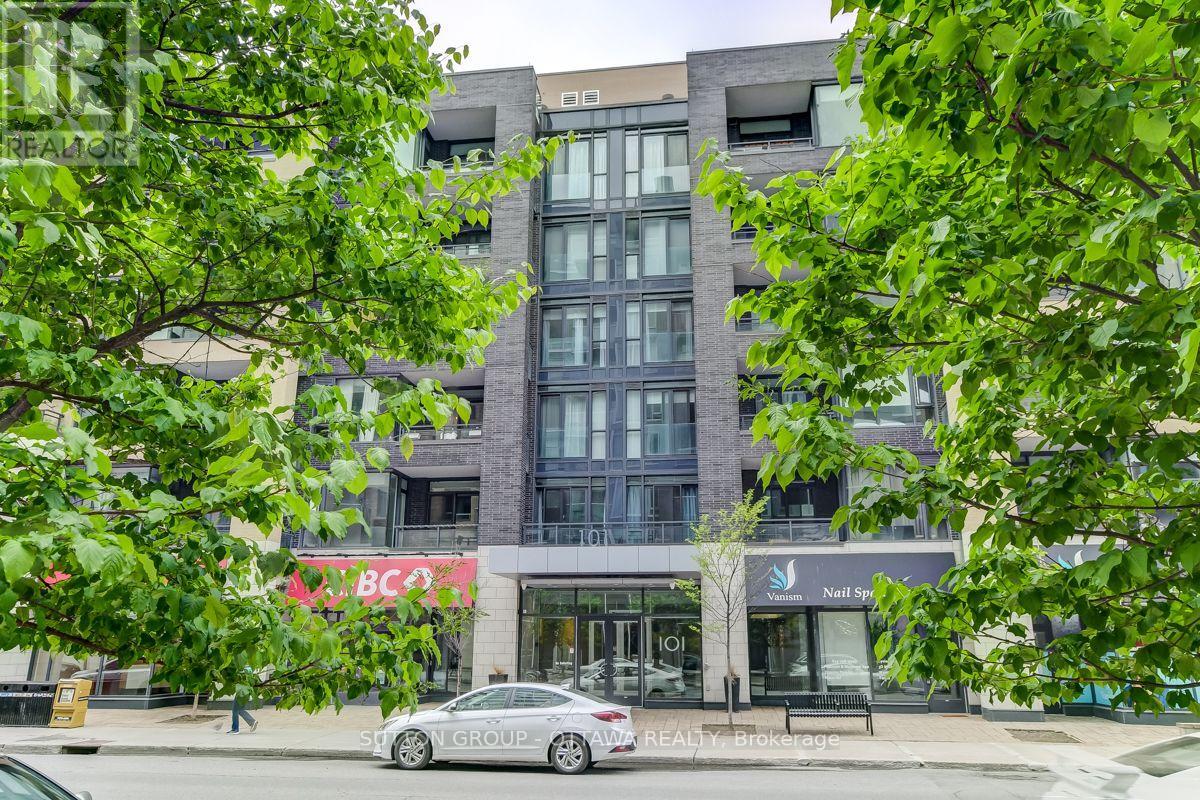
The moment you step inside, you'll experience a sense of sophistication and quiet refinement in this fully updated 2 bedroom, 2 bathroom residence. Soaring 12 ft ceilings, expansive windows, and architectural concrete floors create a striking backdrop, while carefully curated finishes evoke a soft Scandinavian industrial aesthetic that feels both contemporary and welcoming. Custom Baltic birch millwork, marble surfaces, and designer lighting further elevate the space. The result is a home that feels intentional, comfortable, and effortlessly livable. The open concept layout is designed for comfortable everyday living and effortless entertaining, with generous principal rooms and a seamless flow throughout. The beautifully renovated kitchen features custom cabinetry, marble countertops, and premium Fisher & Paykel and Bosch appliances, while both bathrooms have been thoughtfully reimagined with quality materials and timeless design. A truly exceptional feature is the expansive private terrace, offering over 600 square feet of outdoor living space. Thoughtfully enhanced with a custom white cedar deck, integrated planters, and a professionally installed shade sail, this remarkable outdoor retreat feels more like a private lounge than a condominium terrace. Whether hosting friends, dining outdoors, or enjoying a quiet evening, the space provides an extraordinary extension of the home's living area. In the heart of Westboro, yet tucked away at the rear of the building, the residence enjoys a peaceful, green setting while remaining just steps from cafés, restaurants, boutiques, transit, and Ottawa River pathways. Residents also enjoy access to a rooftop terrace with barbecue areas, fitness centre, movie theatre, and fully equipped party room. Complete with parking, a storage locker, and an owned bicycle space, this is an opportunity to enjoy design forward living in one of Ottawa's most sought after neighbourhoods. (id:49269)
28 Island View Drive
North Algona Wilberforce, Ontario
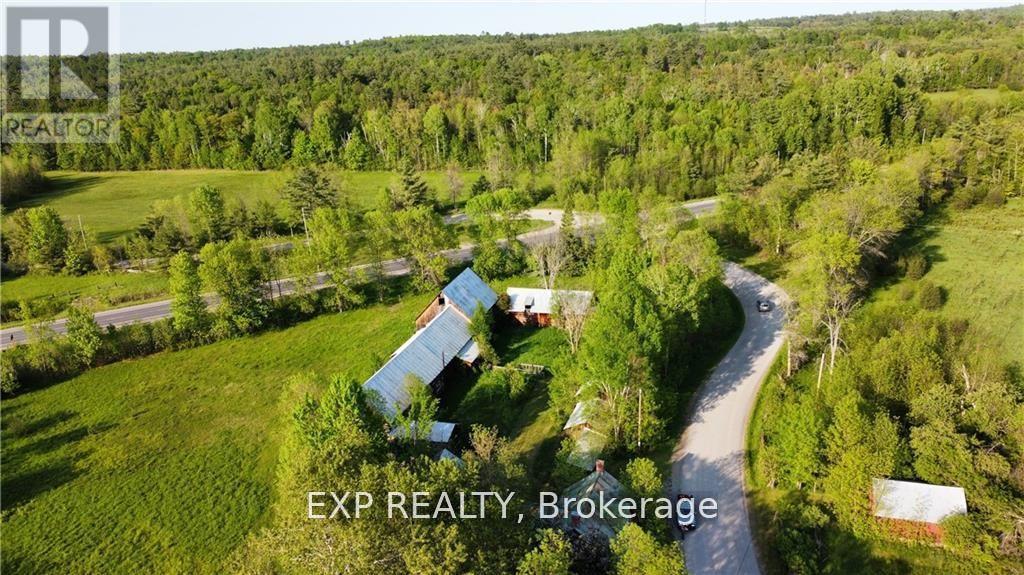
History abounds here! From the soil that has sustained families from the 1800s until now.. to the barn boards that housed the livestock. This farm has been featured in several books that captured some of the farming techniques and the richness of life as it was. The house will need restoration and a revitalization of the square log would create a stunning showpiece of a home. The outbuildings have lots of life left in them and are (except for one) in very decent shape. Fields surround the home and barns and across the road is Golden Lake with an unopened concession that offers an opportunity to catch your supper from there. Seller's would consider holding financing. Come enjoy life in the valley. (id:49269)
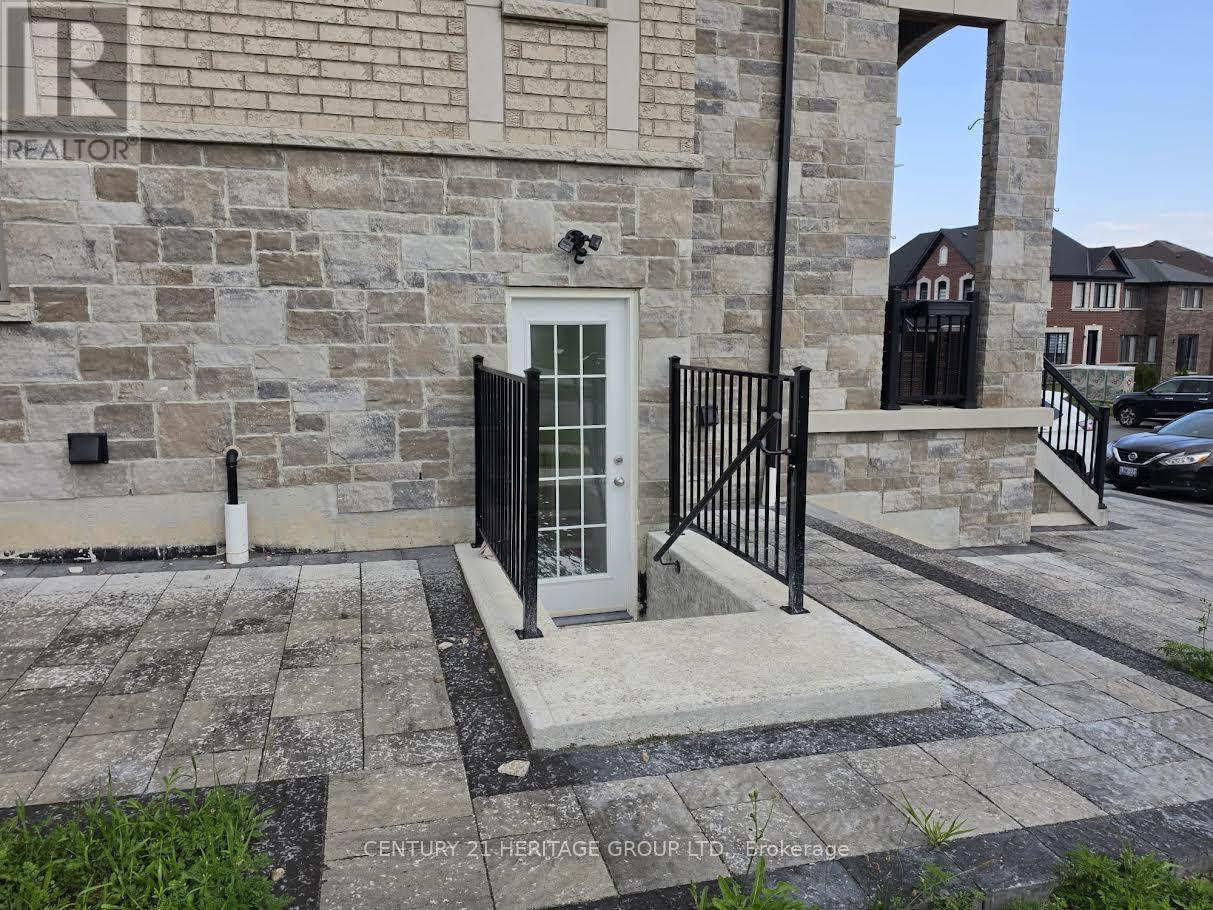
Bsmt - 1432 Lawson Street
Innisfil, Ontario
Welcome to this well-maintained and spacious legal 2 bedroom basement apartment with privateentrance, designer kitchen and separate laundry nestled in the heart of Innisfil's desirableAlcona community, just steps away from the scenic shores of Lake Simcoe and parks. Featuring anopen-concept layout with a large living room, 2 generous bedrooms, and a full bathroom, thisunit offers comfort and privacy with its own separate entrance, one dedicated parking spaces.This basement unit was never rented and just finished, registered with town. It includesstainless steel appliances and open concept kitchen. Lower Unit tenant will pay one-third ofall utilities. (id:49269)
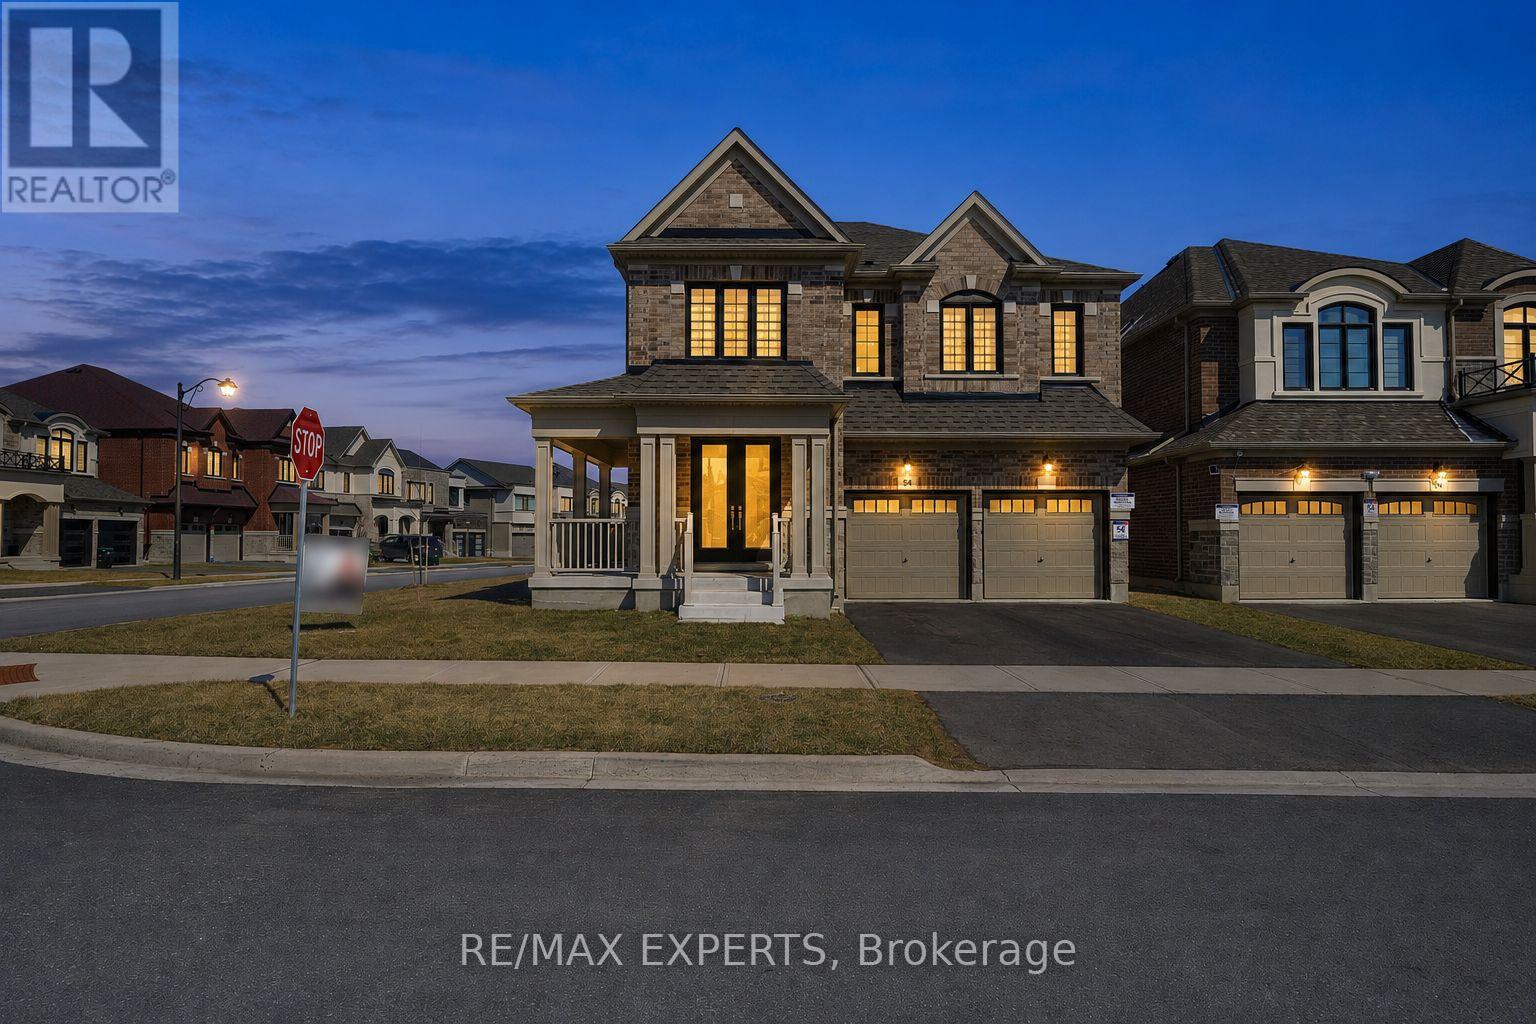
84 Culbert Road
Bradford West Gwillimbury, Ontario
Welcome to this stunning newly built corner-lot home at 84 Culbert Rd, located in the heart of the family-oriented and friendly Summerlyn Village community. offering 3,340 sqft of living space. Bright open-concept main floor with a private office-ideal for working from home-and a functional layout, perfect for everyday living. The modern kitchen showcases quartz countertops, an extended island, stainless steel appliances, and sleek cabinetry, seamlessly flowing into the family room with a cozy fireplace. Walk out to the deck-ideal for entertaining or relaxing outdoors. Direct garage access to main floor and a powder room add everyday convenience. Featuring 4 spacious bedrooms, each with its own private ensuite-perfect for large or growing families. The primary suite offers a luxurious 5-piece bath and his & hers walk-in closets. A bonus loft space-perfect for gaming area, or private gym-adds valuable living space. Second-floor laundry room with cabinetry and sink, making everyday life easier. Separate side entrance with direct basement access from both sides to an unfinished basement with excellent potential for an in-law suite or income-generating unit. Ideally located close to schools, parks, trails, shopping, dining, transit, Bradford GO Station, and Hwy 400. Move-in ready and waiting for you to begin your next chapter. A perfect place to call home-don't miss this opportunity. Book your showing today. (id:49269)
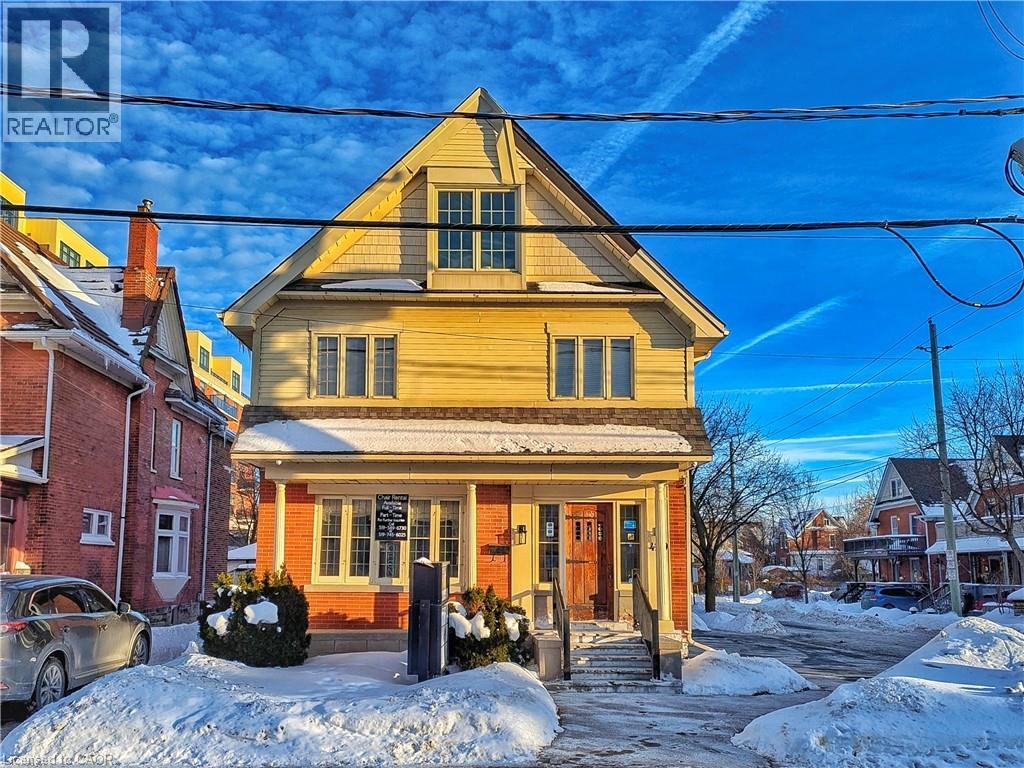
429 S Queen Street S
Kitchener, Ontario
Prime second-floor commercial space in the prestigious Victoria Park Heritage District. Unit 204 offers a bright, functional layout with two west-facing rooms, ideal for businesses focused on personal care, wellness, or professional services. Zoning permits a wide range of uses including salon, massage, esthetics, and other health-improvement services. Accounting, optometry, and similar professional practices would also be well-suited to this location. The unit includes heating and air conditioning, plus a rough-in for a vanity or sink—perfect for personal-care operators needing plumbing access. Ten dedicated parking spots on site provide excellent convenience for clients and staff. Lease rate includes utilities and Bell fibre-optic internet, offering exceptional value and predictable monthly costs. A rare opportunity to secure space in one of Kitchener’s most desirable commercial corridors, surrounded by character buildings, strong foot traffic, and easy access to downtown. (id:49269)
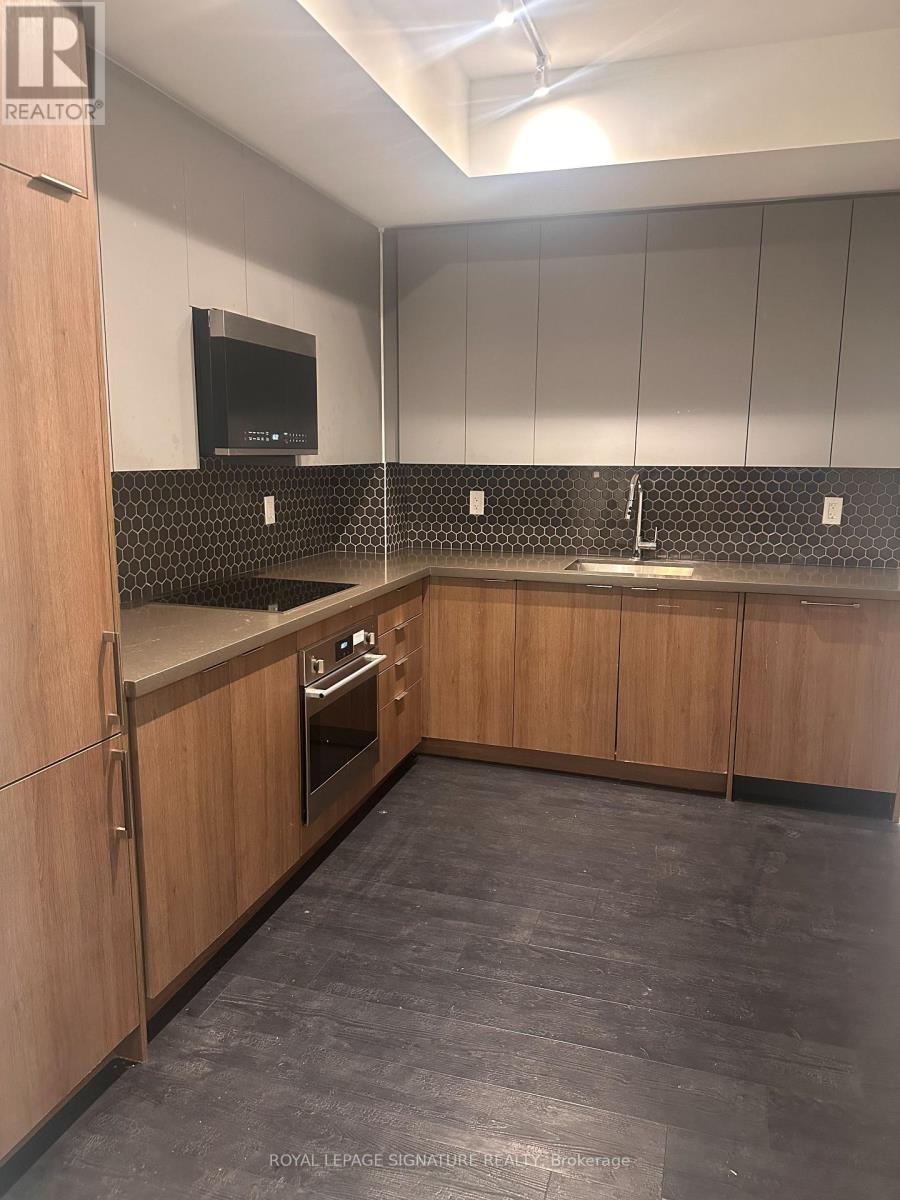
1002 - 2481 Taunton Road
Oakville, Ontario
Beautiful, Bright And Spacious 2 Bedroom 2 Bathroom Suite. Features two full washroom, One In ThePrimary Bedroom, A Large Open Concept Living Area With Walk-Out To Balcony. Dining Room WithSeparate Walk - Out To Another Balcony. Upgraded Kitchen Cabinets And Countertops. In SuiteLaundry. Conveniently located near Walmart, Super Store, shopping centers, parks, trails, the busterminal, major highways, and just minutes from the GO Bus & GO Train station. This building offersfantastic amenities including a 24-hour concierge, gym, yoga room, outdoor pool, party room, pet bathroom, terrace, and more. (id:49269)
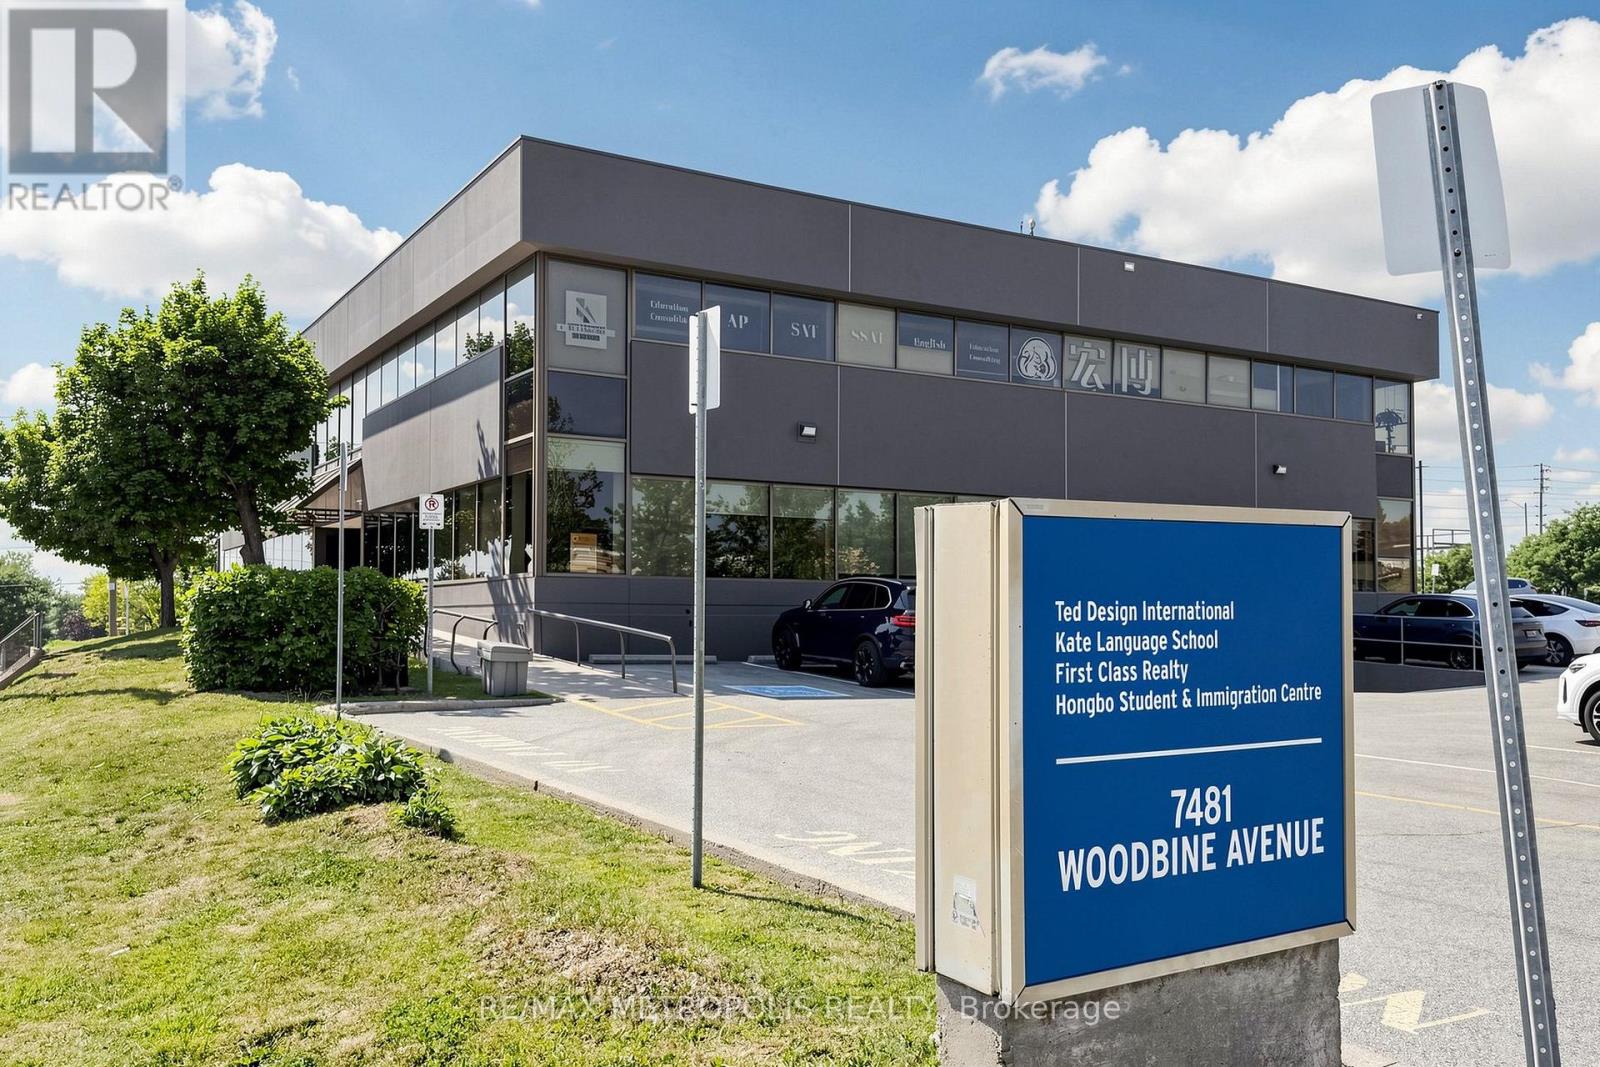
Unit 1 - 7481 Woodbine Avenue
Markham, Ontario
Ideal Retail/Office Space at the Bustling Intersection of Woodbine & Esna Park in Markham. Offering 10,700 square feet of Divisible Space for Lease! Situated in a Highly Desired Area of Markham, within a Busy Node and Just Minutes from Downtown Markham. Perfect for Ambitious Retailers & Corporations Looking to Grow Their Business and Reach Affluent Markets. Benefit from Excellent Building Signage for Maximum Exposure on Both Woodbine Ave and Esna Park Dr. (id:49269)
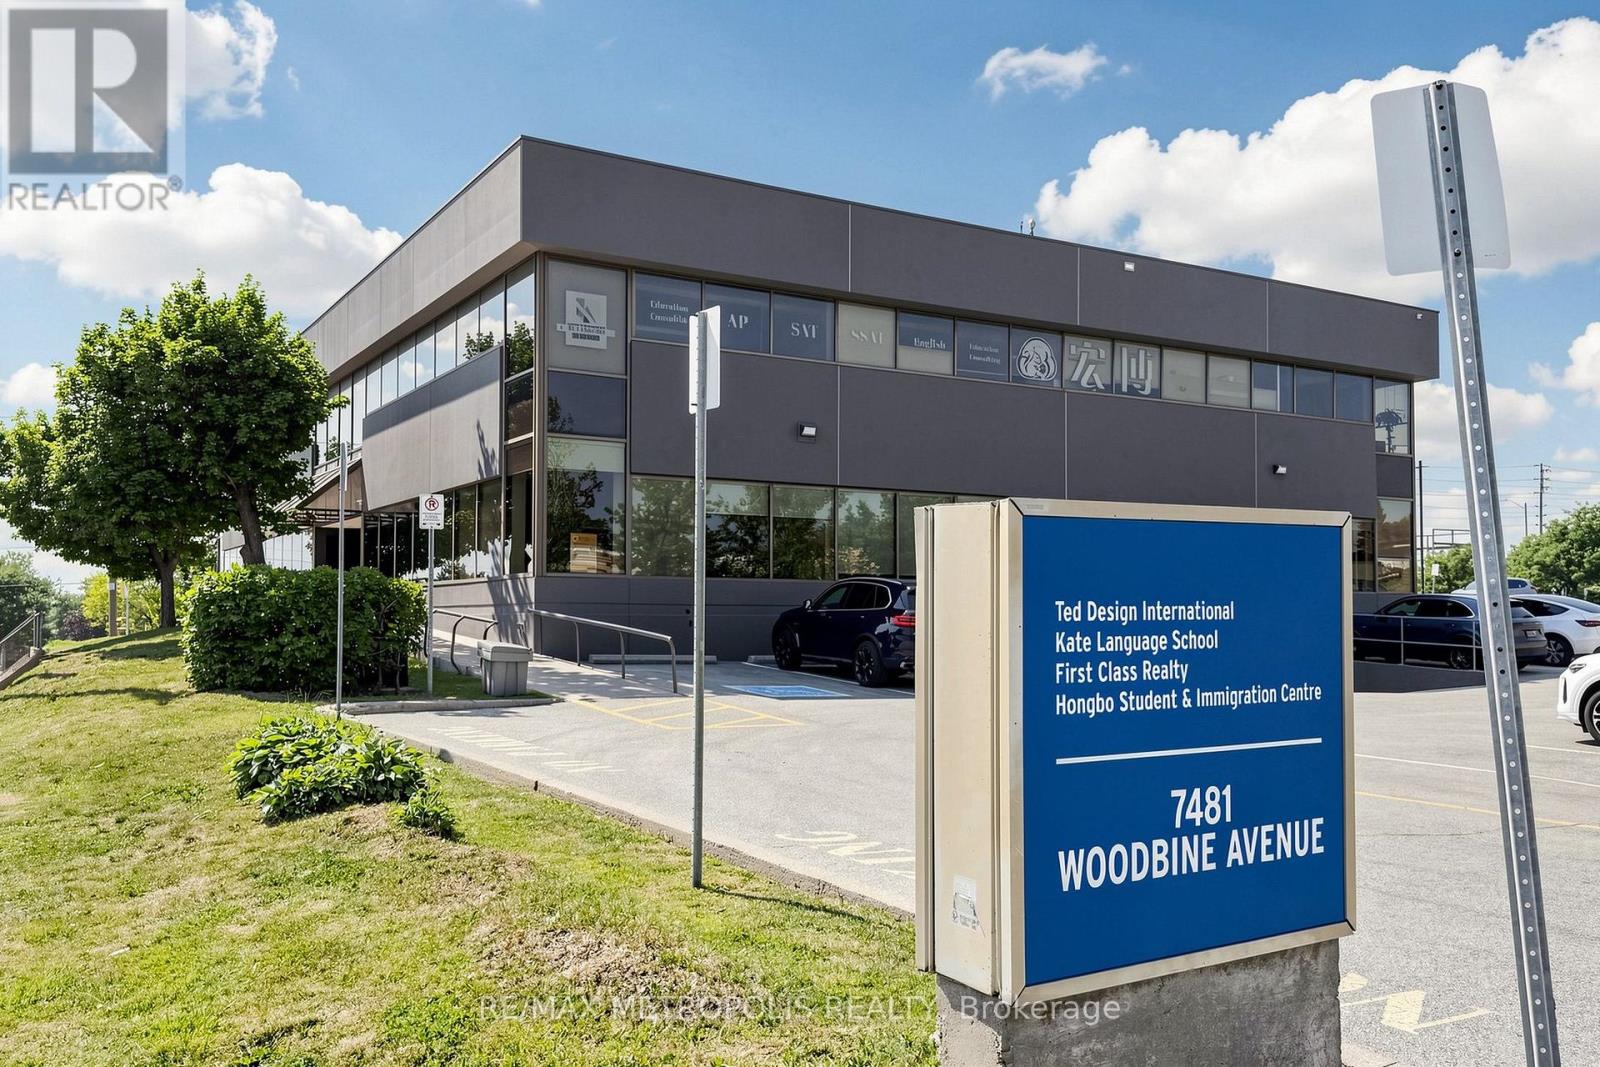
Unit 1b - 7481 Woodbine Avenue
Markham, Ontario
Ideal Retail/Office Space at the Bustling Intersection of Woodbine & Esna Park in Markham. Offering 7500 square feet of Divisible Space for Lease! Situated in a Highly Desired Area of Markham, within a Busy Node and Just Minutes from Downtown Markham. Perfect for Ambitious Retailers & Corporations Looking to Grow Their Business and Reach Affluent Markets. Benefit from Excellent Building Signage for Maximum Exposure on Both Woodbine Ave and Esna Park Dr. (id:49269)
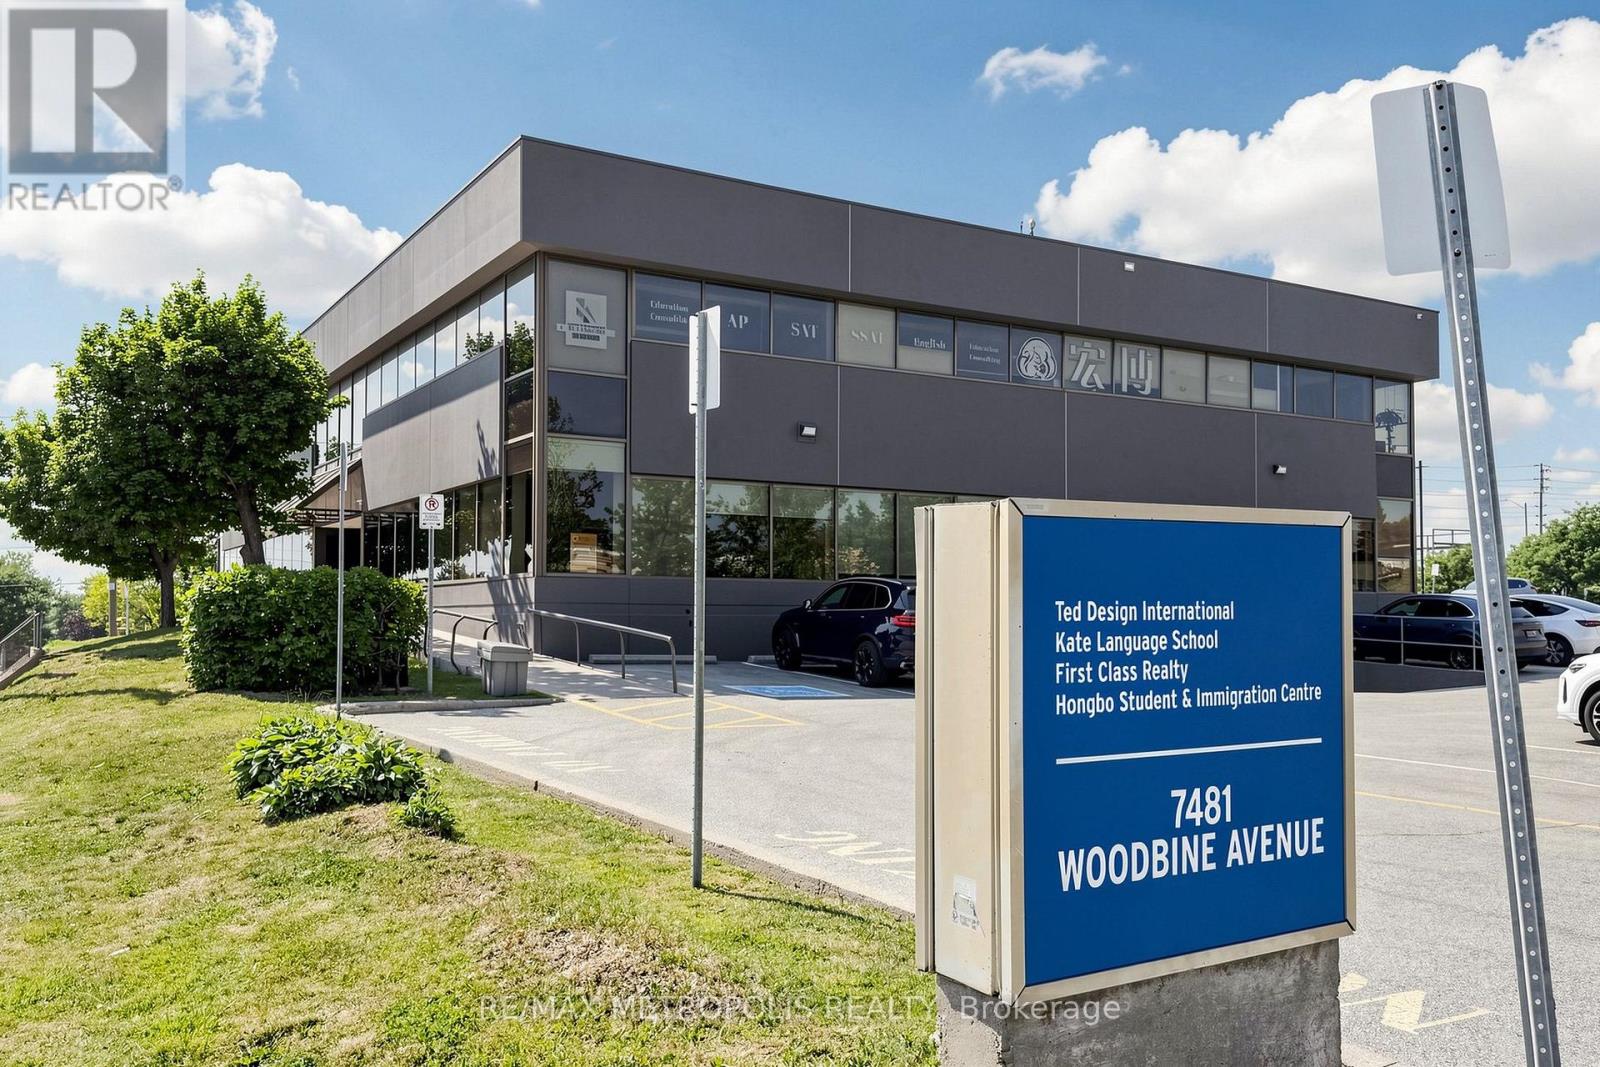
Unit 1a - 7481 Woodbine Avenue
Markham, Ontario
Prime 3,200 SF retail/office space on the ground floor at 7481 Woodbine Avenue in Markham. This versatile unit offers excellent visibility and accessibility in a high-traffic location, ideal for a variety of business uses. (id:49269)
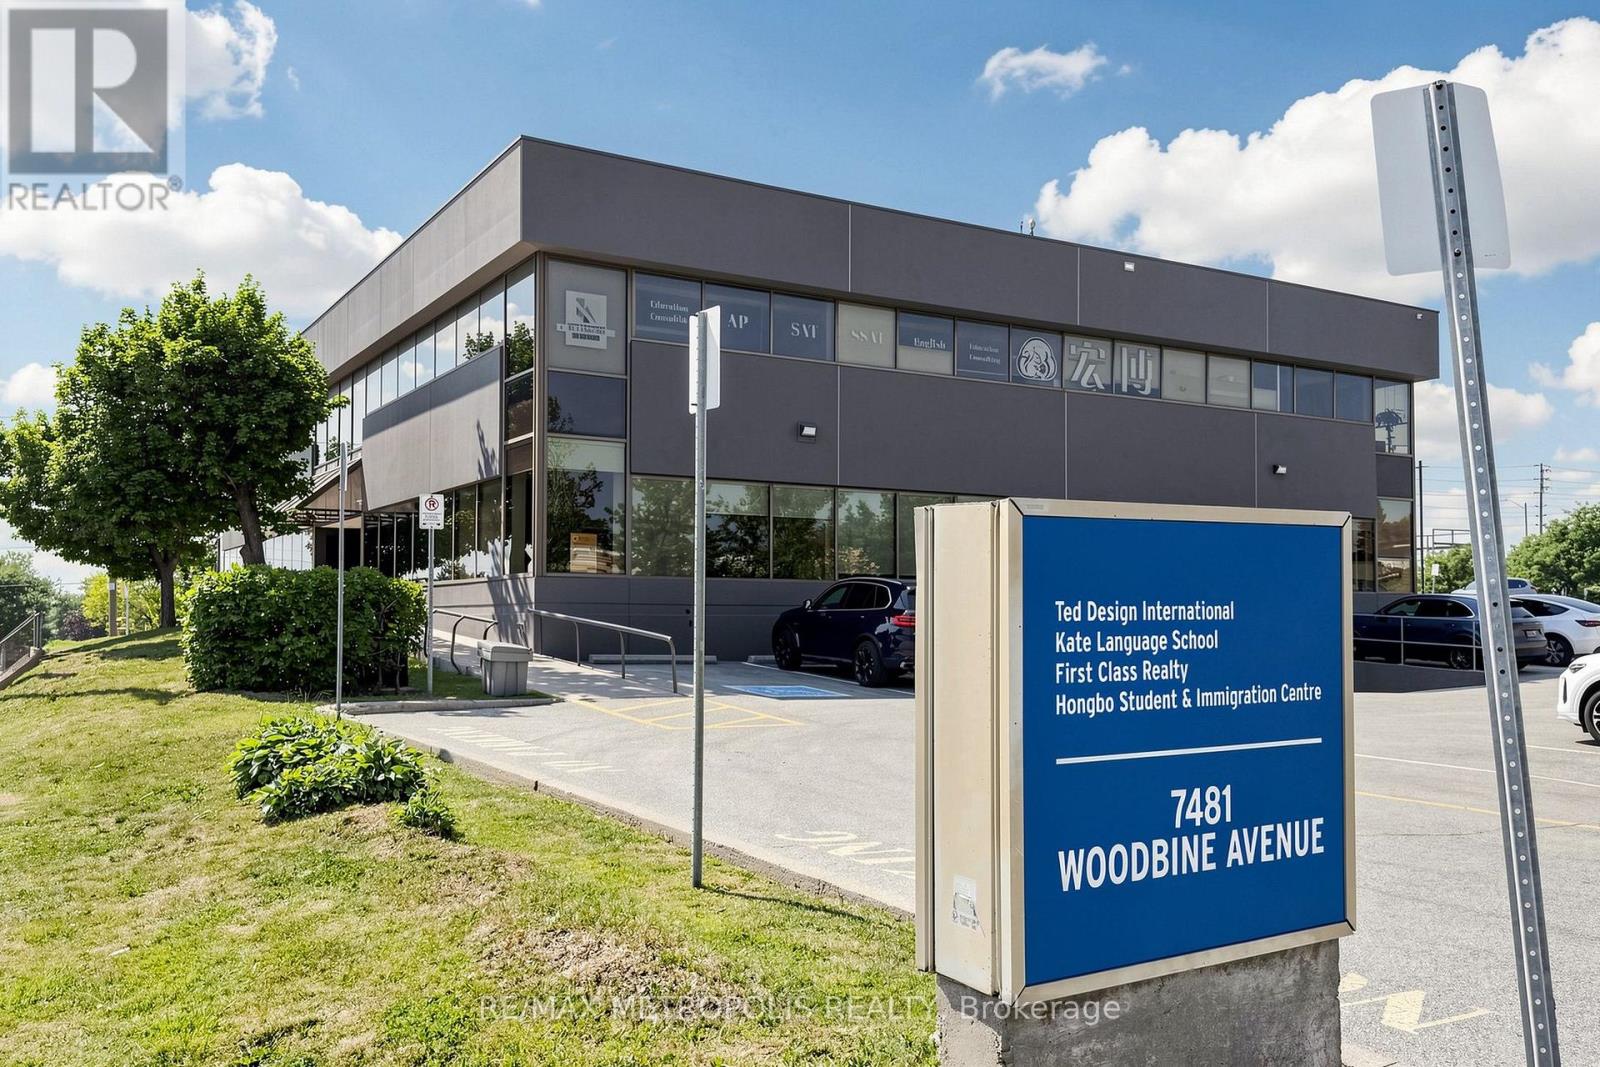
Unit 1a - 7481 Woodbine Avenue
Markham, Ontario
Prime 3,200 SF retail/office space on the ground floor at 7481 Woodbine Avenue in Markham. This versatile unit offers excellent visibility and accessibility in a high-traffic location, ideal for a variety of business uses. (id:49269)
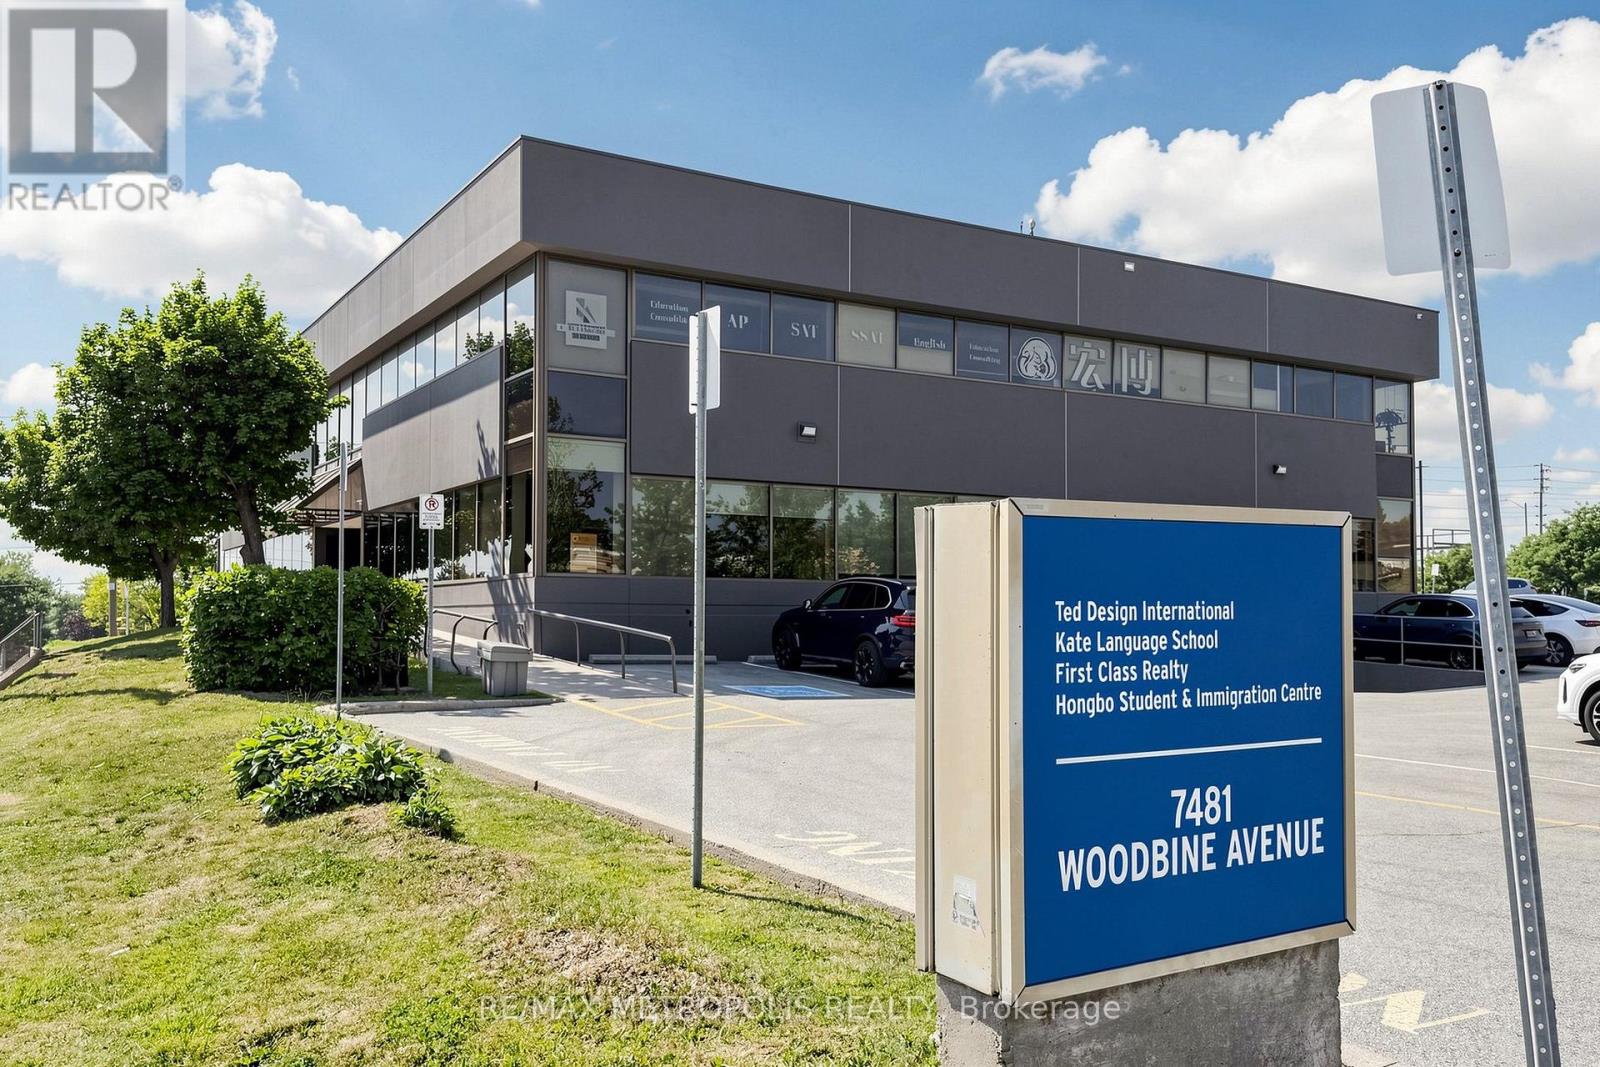
Unit 1b - 7481 Woodbine Avenue
Markham, Ontario
Ideal Retail/Office Space at the Bustling Intersection of Woodbine & Esna Park in Markham. Offering 7500 Square feet of Divisible Space for Lease! Situated in a Highly Desired Area of Markham, within a Busy Node and Just Minutes from Downtown Markham. Perfect for Ambitious Retailers & Corporations Looking to Grow Their Business and Reach Affluent Markets. Benefit from Excellent Building Signage for Maximum Exposure on Both Woodbine Ave and Esna Park Dr. (id:49269)
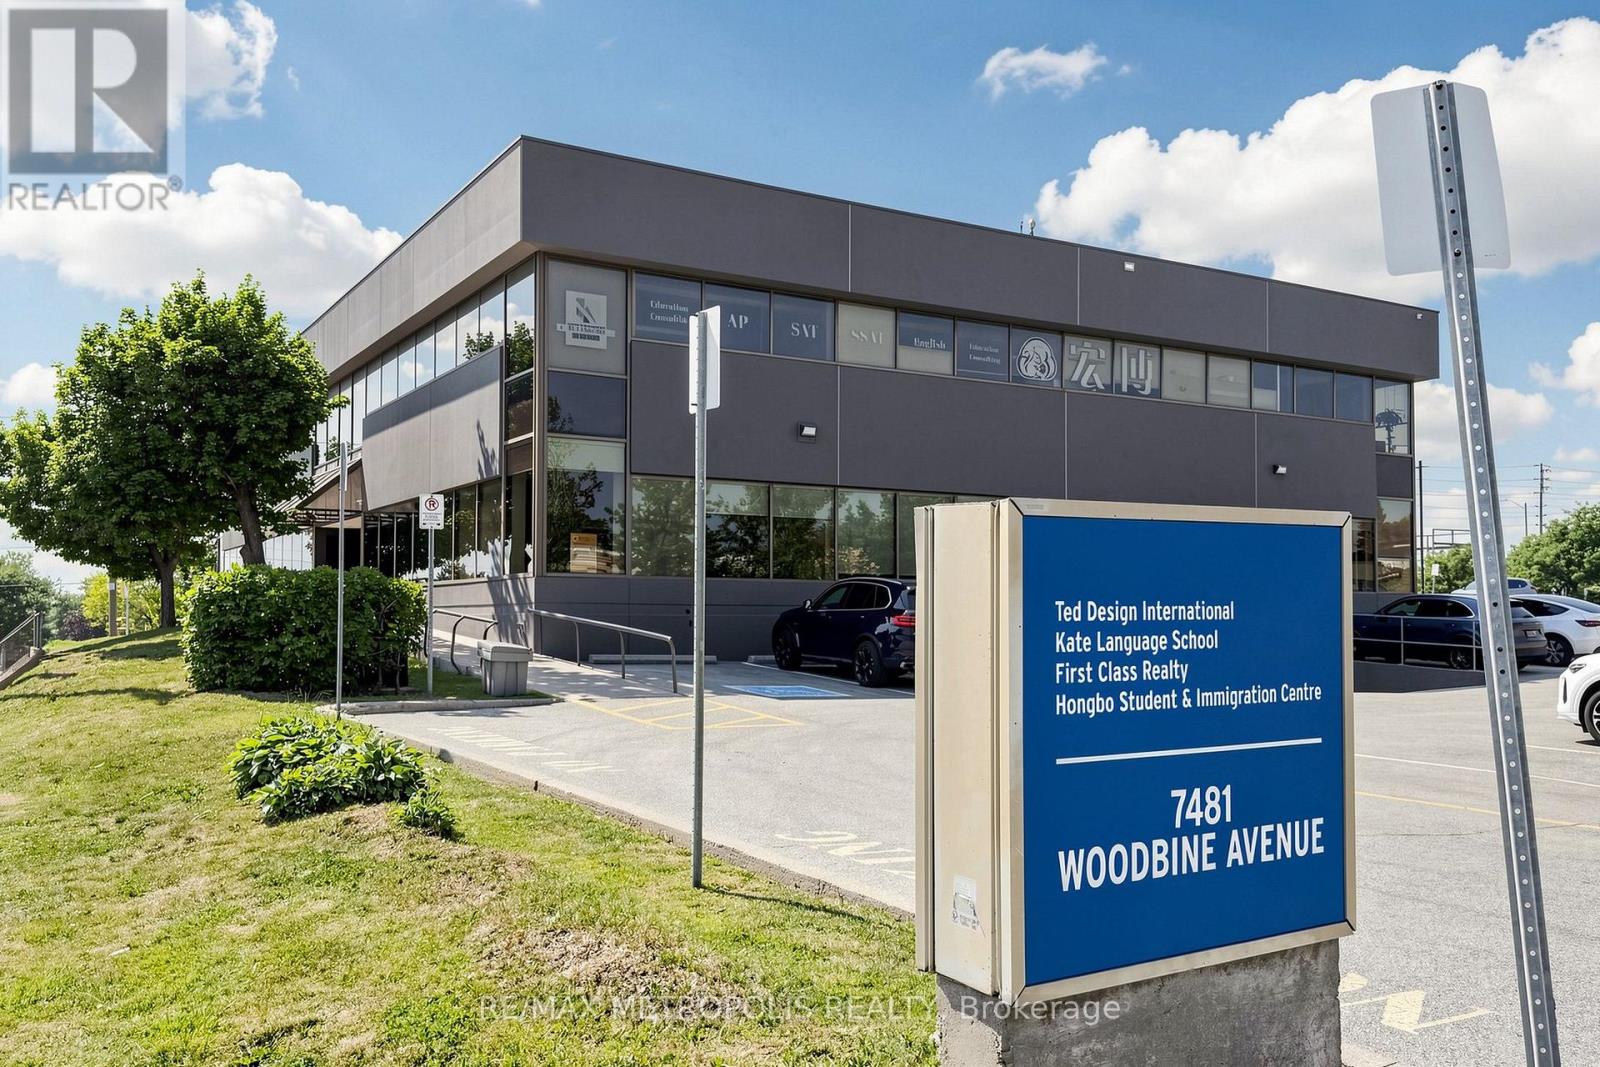
Unit 1 - 7481 Woodbine Avenue
Markham, Ontario
Ideal Retail/Office Space at the Bustling Intersection of Woodbine & Esna Park in Markham. Offering 10,700 SF of Divisible Space for Lease! Situated in a Highly Desired Area of Markham, within a Busy Node and Just Minutes from Downtown Markham. Perfect for Ambitious Retailers & Corporations Looking to Grow Their Business and Reach Affluent Markets. Benefit from Excellent Building Signage for Maximum Exposure on Both Woodbine Ave and Esna Park Dr. (id:49269)
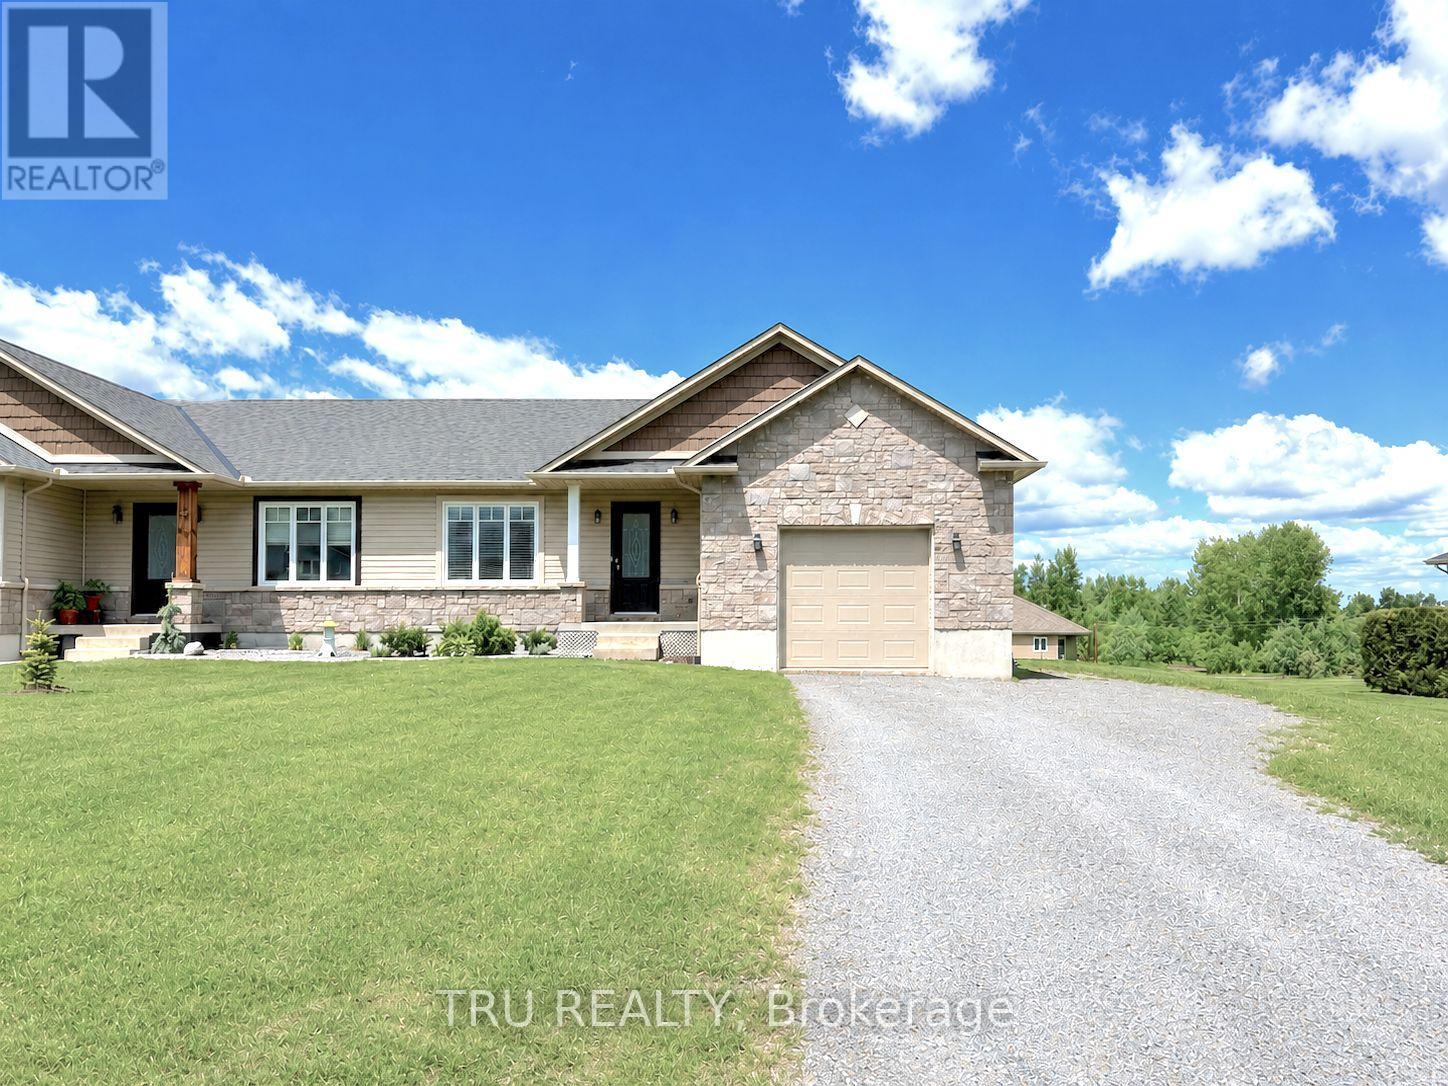
2315 Laval Street
Clarence-Rockland, Ontario
Welcome to this beautifully updated open-concept bungalow in the growing, family-friendly community of Bourget! Set on a large lot with an extra-long driveway, oversized backyard, and spacious deck perfect for entertaining, this move-in-ready home offers the ideal blend of modern comfort and small-town charm.The bright and inviting main floor features 2 bedrooms, a full bathroom, hardwood flooring, elegant lighting, and pot lights throughout. The modern kitchen is designed for both everyday living and entertaining, showcasing stainless steel appliances, an island, pantry, and seamless flow into the spacious living and dining areas. Convenient main-floor laundry includes modern washer and dryer units plus built-in shelving for optimal organization.The fully finished basement expands your living space with a large family room, an additional bedroom, a versatile flex room, storage and a full bathroom. With potential access through the garage and side entrance, the lower level offers excellent possibilities for an in-law suite or multi-generational living arrangement. Additional features include fresh neutral paint throughout, central vacuum, garage door opener, stainless steel appliances (fridge, stove, dishwasher), and an attached garage with both interior home access and a side door leading to the backyard. Located just steps from nature, Bourget is the gateway to the renowned Larose Forest, offering year-round hiking, cycling, and snowshoeing trails. You'll also enjoy convenient access to schools, parks, the historic Bourget Train Station site, and the popular seasonal Bourget Market. Just a short drive to Ottawa, this Eastern Ontario gem offers the perfect balance of tranquility and convenience. Don't miss this exceptional opportunity, schedule your viewing today! (id:49269)
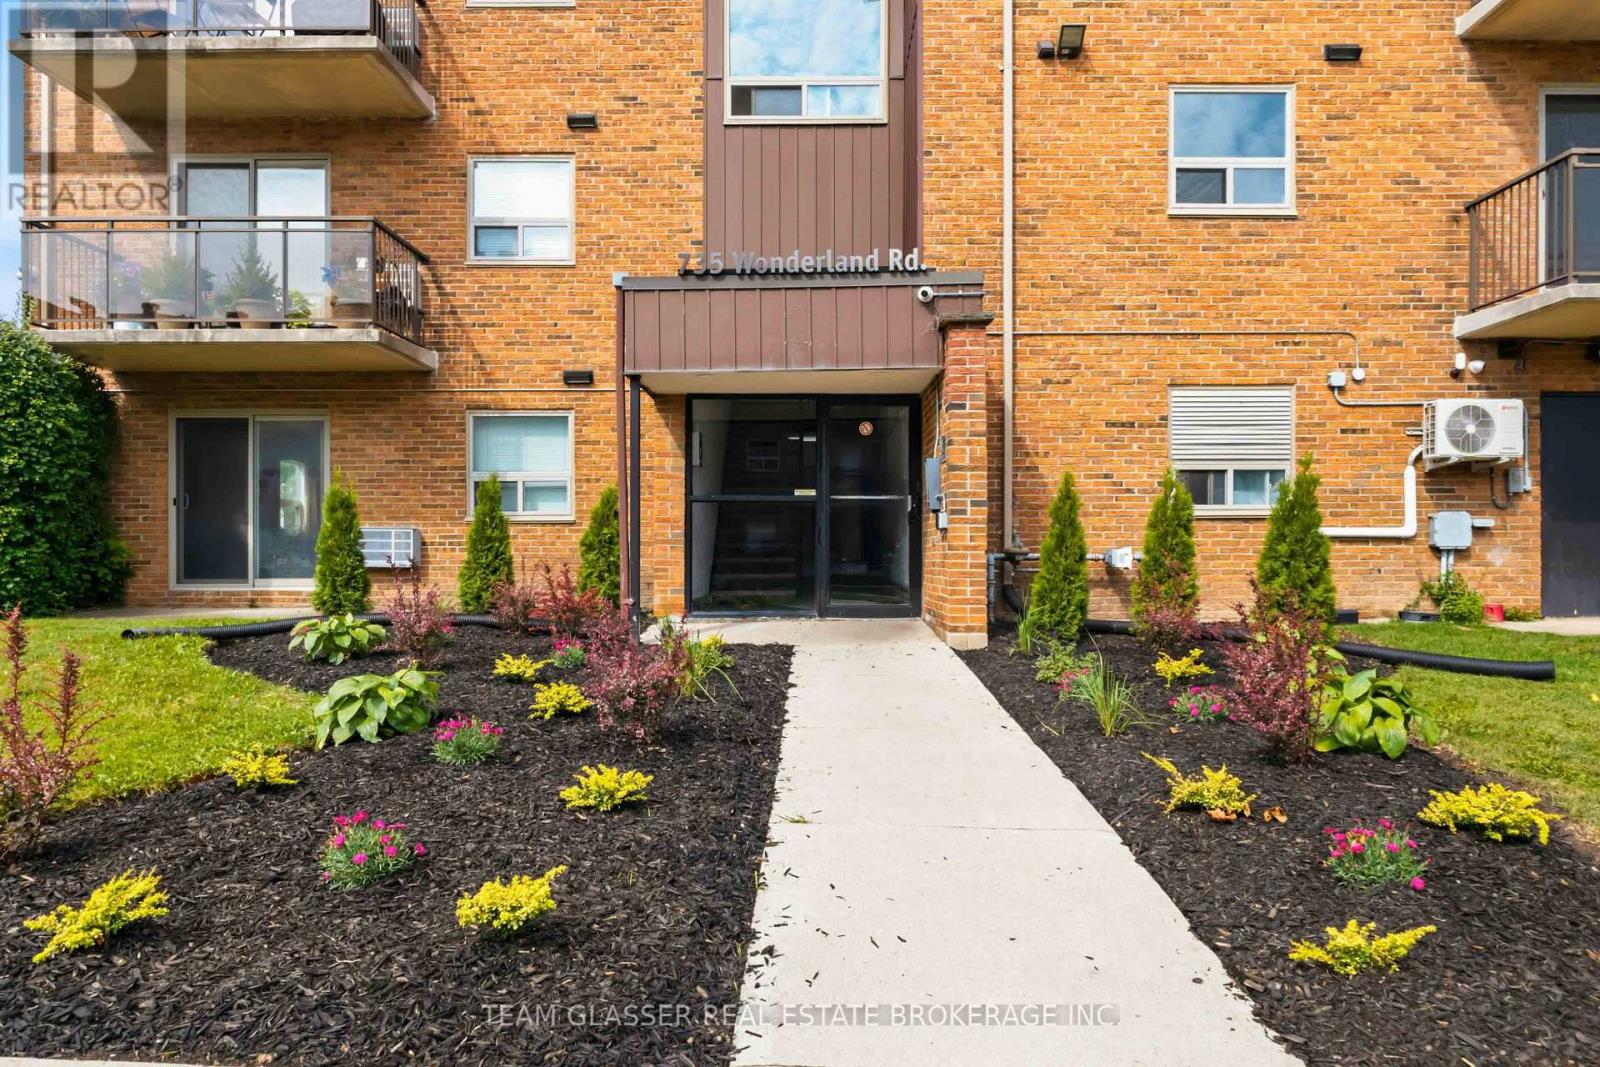
212 - 735 Wonderland Road S
London South, Ontario
Live well in this beautifully appointed rental suite at The Boardwalk, a 3-storey walkup ideally situated in a quiet, established Southwest London neighbourhood. This unit features hard surface flooring throughout, an upgraded kitchen and bathroom with premium finishes, stainless steel appliances, and your own private balcony to enjoy the outdoors. Building amenities include on-site laundry facilities, and an outdoor picnic area, offering everything you need for easy, comfortable living. The location is unbeatable, with a 5-minute walk to Westmount Place Shopping Centre and a 3-minute bike ride to Commissioners Court Centre. Residents enjoy an under 10-minute commute to Western University, just 25 minutes to Fanshawe College, and a 10-minute drive to the scenic Thames River, Terry Fox Parkway, and Springbank Park, with Downtown London only 12 minutes away. Easy access across the city via Wonderland Road and nearby transit routes, combined with shopping, dining, and entertainment just minutes from your door, make this an ideal fit for students, professionals, and anyone seeking convenience in a peaceful residential setting. (id:49269)
101 Perryman Court
Erin, Ontario

Welcome to a truly exceptional estate offering over 8,234 sq ft of finished living space on an approximately 1-acre lot, where grand scale meets thoughtful design and premium craftsmanship throughout.The home features 10' ceilings on the main floor and 9' ceilings on both the second level and walk-out basement, creating an airy, light-filled atmosphere. With 7 bedrooms and 9 bathrooms, this residence is perfectly suited for large families, multigenerational living, or those who love to entertain. At the heart of the home is a spectacular great room open to above, anchored by a dramatic floor-to-ceiling stone fireplace. The chef's kitchen is a showstopper, equipped with high-end built-in stainless steel appliances, an oversized island, custom backsplash, and direct walkout to the expansive 55' x 16' deck, ideal for indoor-outdoor living. A butler's pantry with prep kitchen adds both elegance and functionality.Retreat to the main-floor primary bedroom which is a private sanctuary featuring a gas fireplace with stone slab surround, walkout to the deck, a spa-like 5-piece ensuite, and a massive walk-in closet complete with a large center island. The main level is rounded out by hardwood flooring, plaster mouldings, and a highly functional laundry room with two sets of washers and dryers. Upstairs, you'll find four generously sized bedrooms, each with its own 3-piece ensuite and walk-in closet, offering comfort and privacy for every family member.The fully finished walk-out basement continues the luxury with two additional bedrooms, each with private ensuites, a large recreation room, fitness room, wet bar and high-end vinyl flooring. A separate 3-piece bathroom with backyard access makes this level ideal for entertaining or poolside plans. Additional highlights incl. Geothermal heating, Mvac central vac with hide a hose, paved driveway with concrete curbs. This one-of-a-kind property delivers luxury, efficiency, and scale in a refined package. An extraordinary home. (id:49269)
80 Puccini Drive
Richmond Hill, Ontario
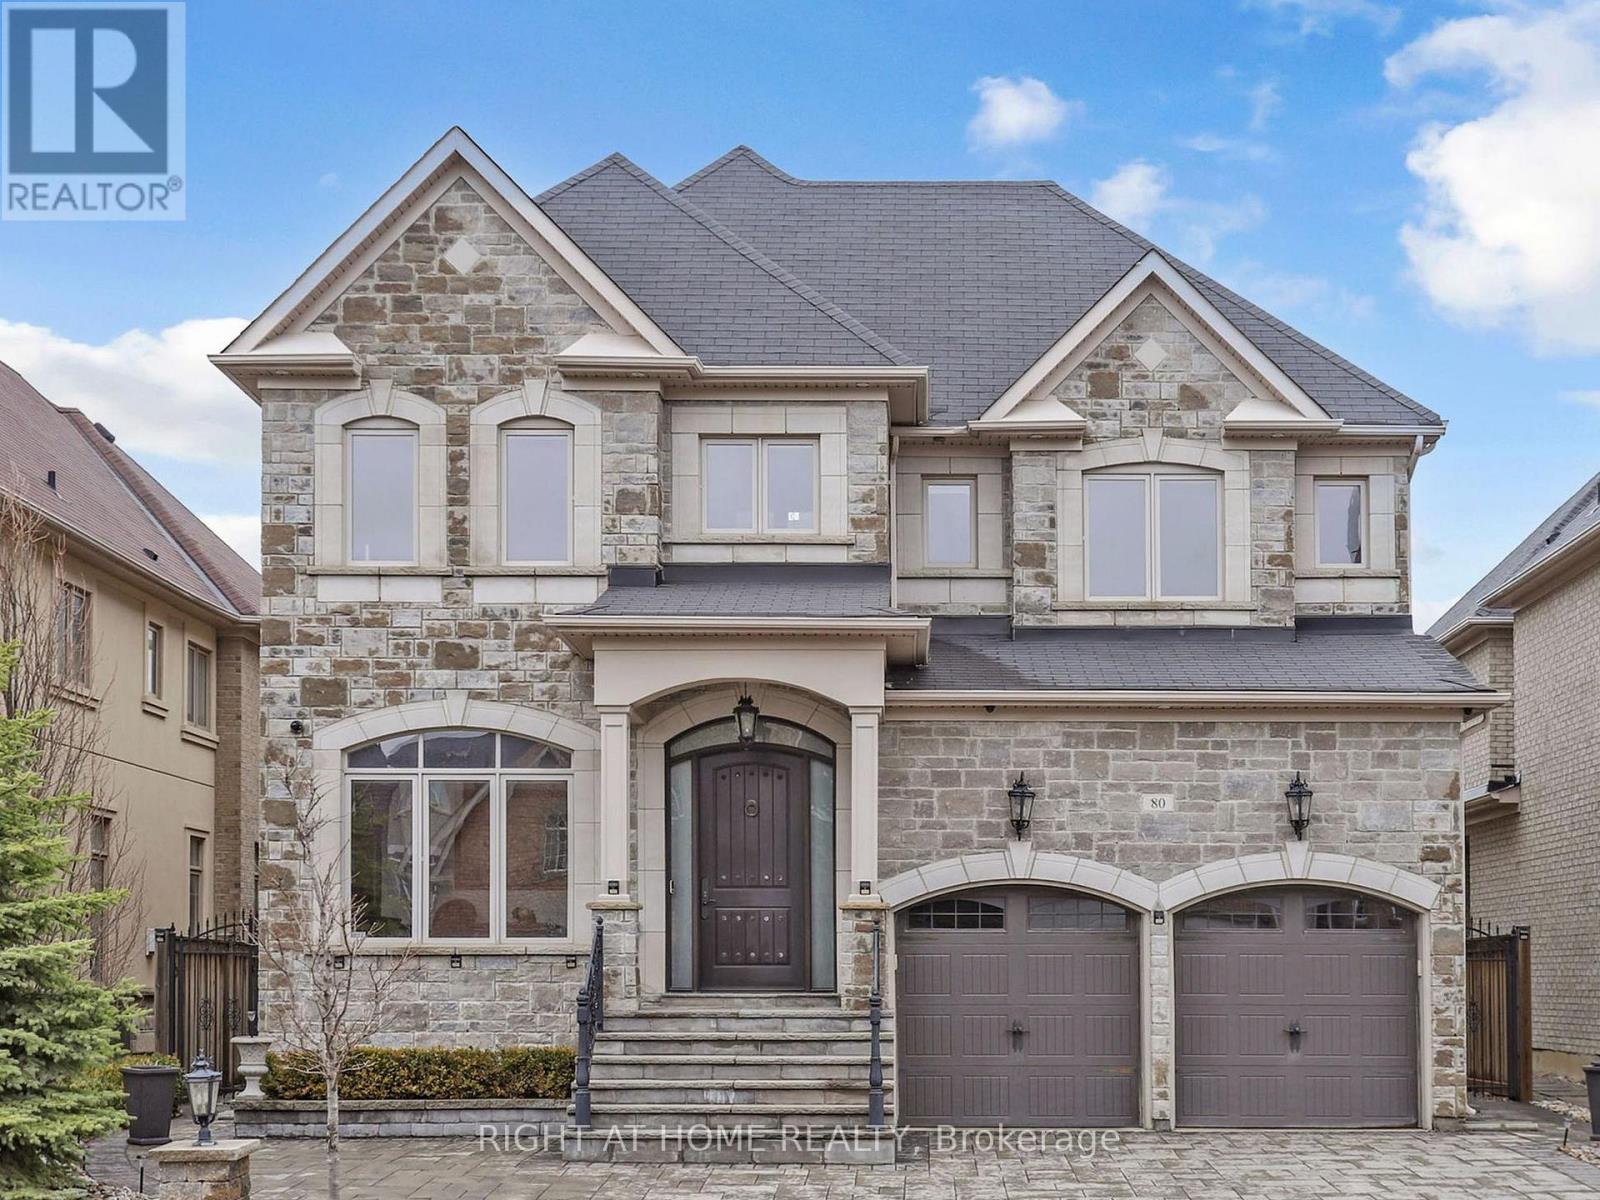
ELEVATOR!!! Incredible 4+1 Bed,6 Washrms+ ELEVATOR& 3Car Garage,Over 6,000 sqft of luxurious living space, In The Quiet Premium Neighborhood!!Completely Customized With $$$ In Upgrades.High End Kitchen with Granite Counter&Backsplash,S/S Appliances,Premium Hardwood Floors&Crown Mouldings, 8' Interior Doors ,Custom Blinds.2 Firepl.Stained Stairs With Wrought Iron Pickets,All 6 (Six) Washrms With Marble Counters.Huge,Finished Bright, Separate Entrance Basement W/Oversized Windows,Exercise Rm,2nd Family Rm with Full Bar & Electric Fireplace, Full huge Sauna space,Laundry rm & Cold Rm, 3p.c Washrm.Backyard Hot Tub, 3 Car Garage &More!!! (id:49269)
5659 Gilmore Road
Clarington, Ontario
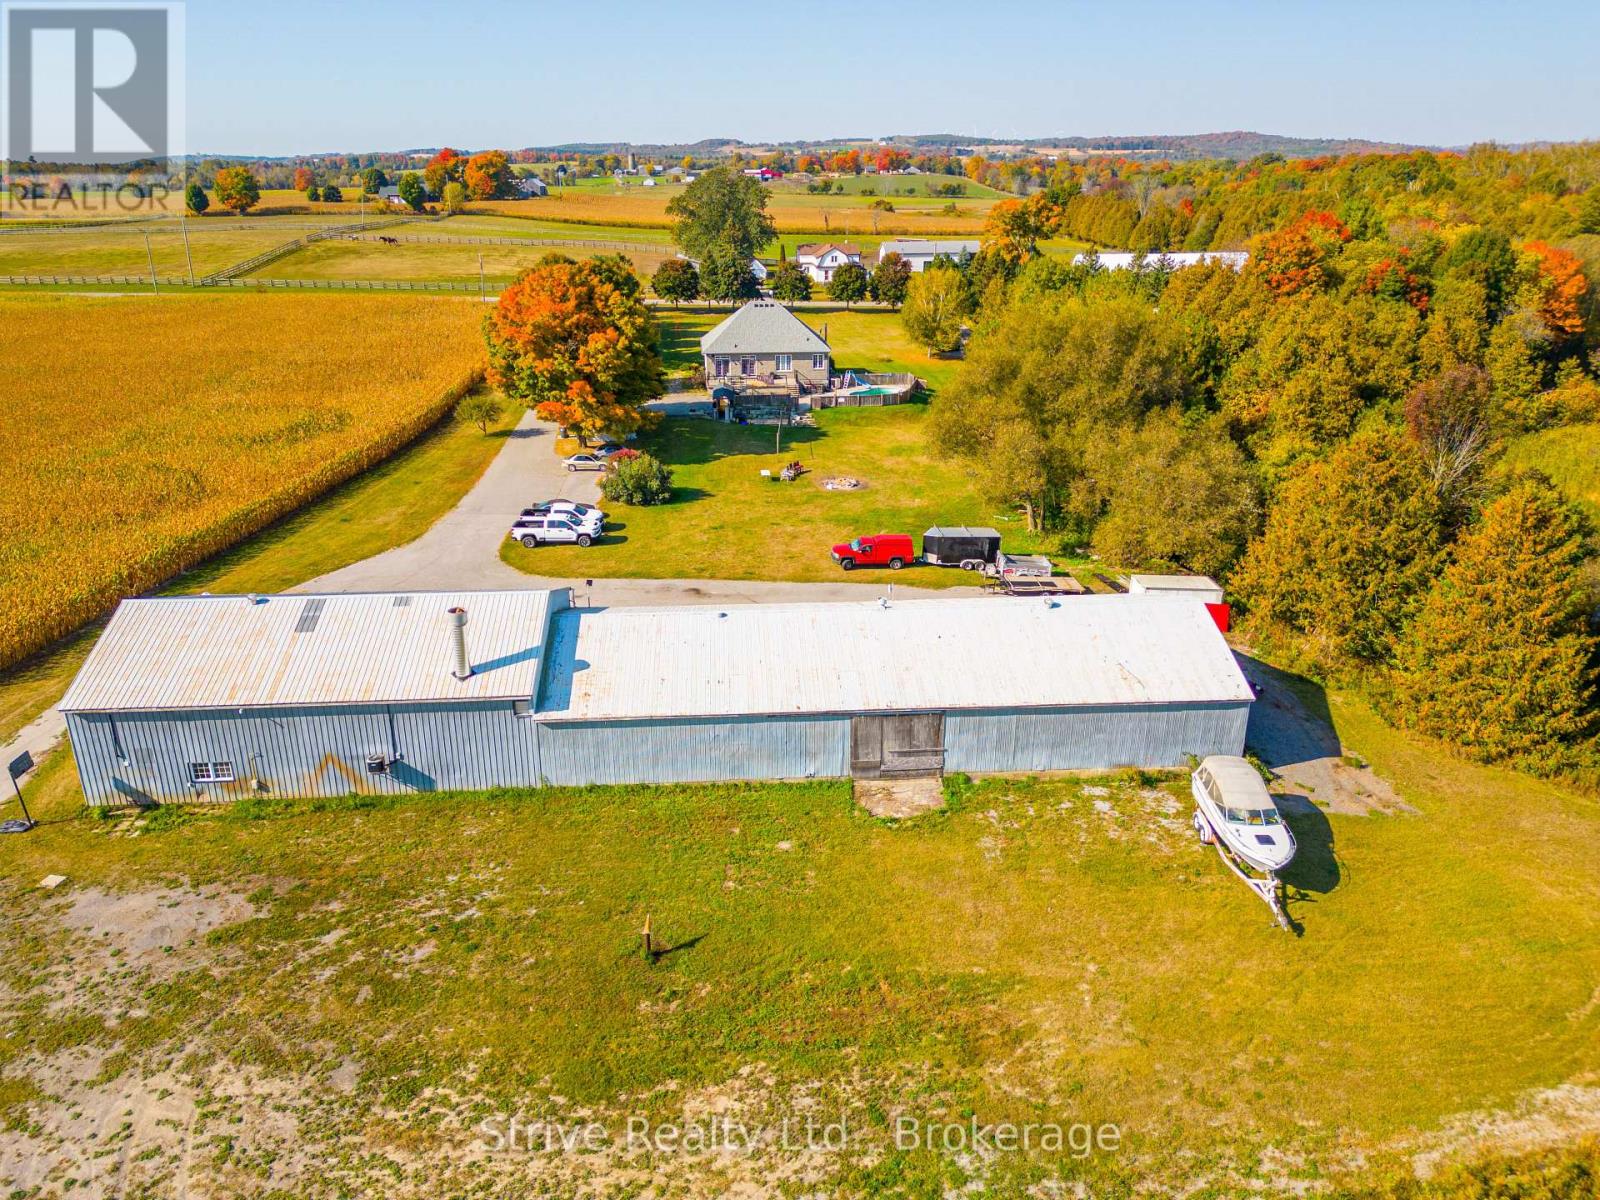
Incredible Opportunity To Start Your Farming Operation. Huge Heated Work Shop Attached To 100 X 40 Ft. Steel Barn On Agricultural Property In Newtonville Clarington. Vacant, Immediate Possession. (id:49269)
3285 Front Road S
East Hawkesbury, Ontario
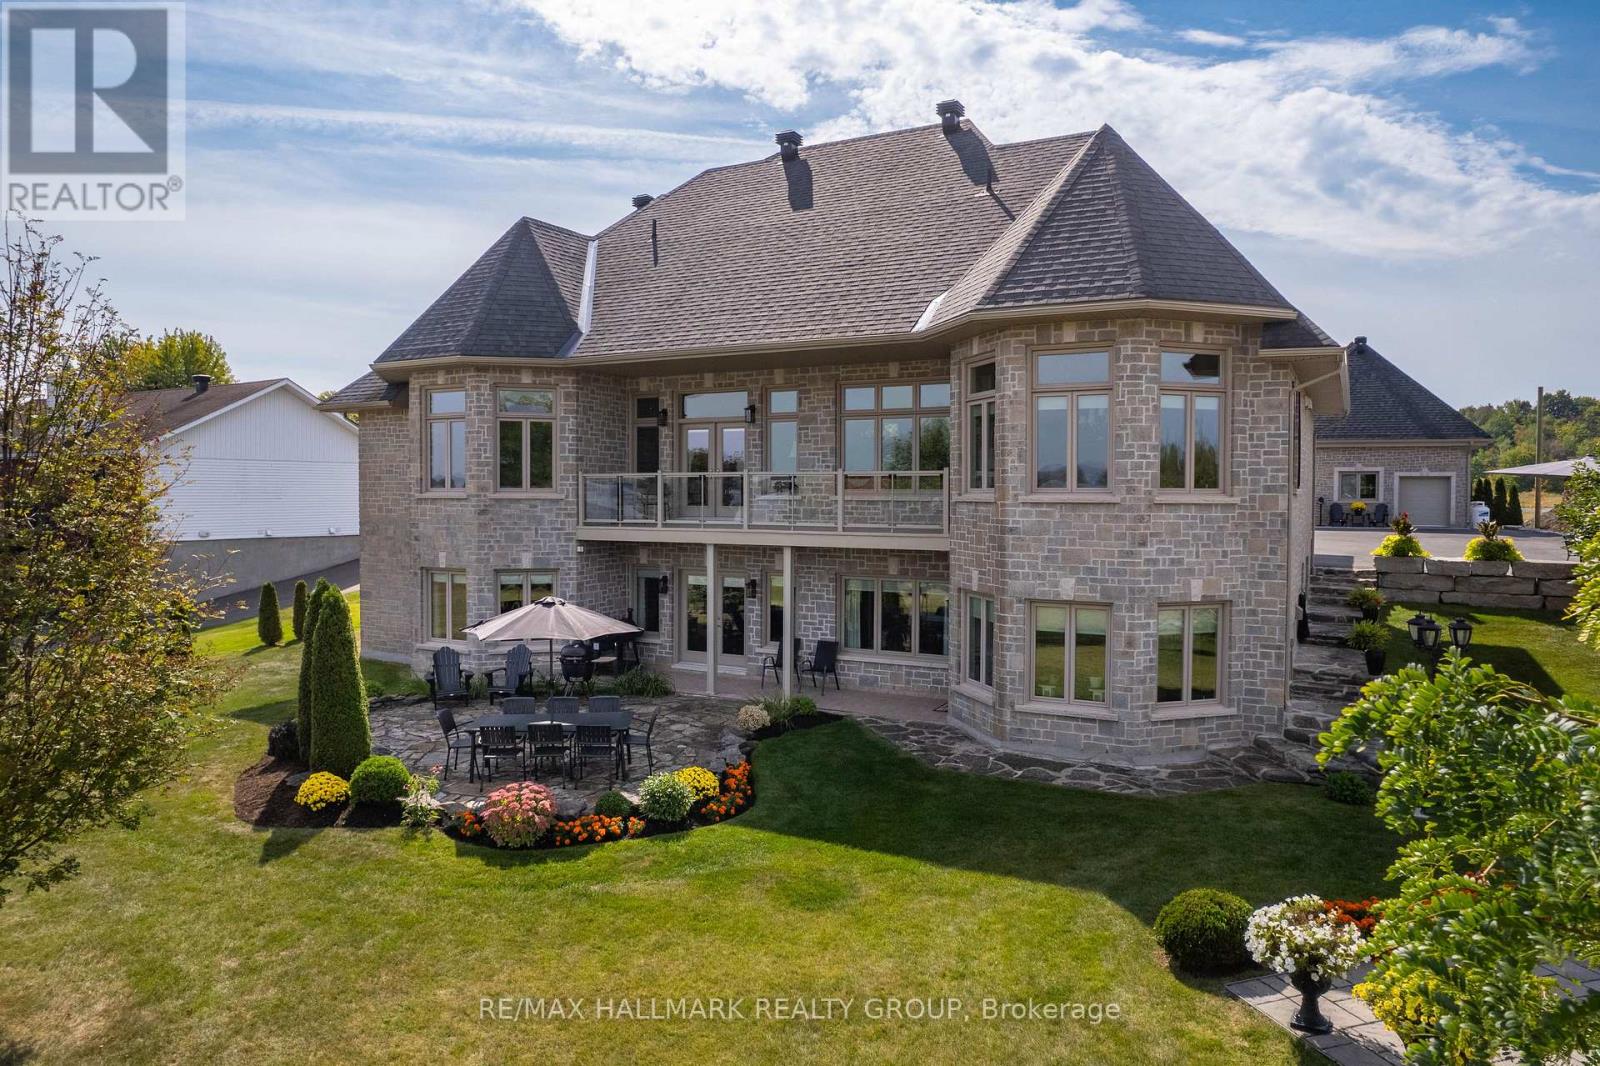
Welcome to this exceptional estate of over 67,000 sq.ft., ideally located directly on the Ottawa River. Pride of ownership radiates throughout this magnificent full-brick home, featuring a walkout basement, an attached double garage, and a detached triple garage with a spacious second-floor loft, ideal for storage or a studio.The shoreline is fully landscaped and protected, offering complete peace of mind in the safest section of the Ottawa River, known for never flooding between Ottawa and Montreal.Inside, discover 4 bedrooms, 2 full bathrooms, and 1 powder room, plus a complete in-law suite on the ground level with private exterior access or interior connection, perfect for multigenerational living.Ideally located less than an hour from Montreal, just over an hour from Ottawa, and 10 minutes from Hawkesbury with its shops, hospital, and services. Only 2 minutes from the Hawkesbury Golf & Curling Club and steps from the provincial snowmobile trails ideal for year-round enjoyment.A rare combination of luxury, safety, and lifestyle on the majestic Ottawa River.Bienvenue dans ce domaine prestigieux de plus de 67 000 pi, situe directement sur la riviere des Outaouais. La fierte des proprietaires se reflete dans chaque detail de cette maison entierement en brique, dotee dun rez-de-jardin, dun garage double attache et dun garage triple detache avec un immense etage superieur pouvant servir datelier ou de loft.La rive est entierement amenagee et protegee, offrant une tranquillite desprit absolue dans la section la plus securitaire de la riviere, a labri des inondations entre Ottawa et Montreal.Elle comprend 4 chambres, 2 salles de bain completes et 1 salle deau, ainsi quun logement intergenerationnel complet au rez-de-chaussee avec acces prive exterieur ou communication interieure ideal pour garder la famille proche.Un lieu dexception offrant luxe, securite et qualite de vie au bord de la riviere des Outaouais. Bord de L'Eau. (id:49269)