
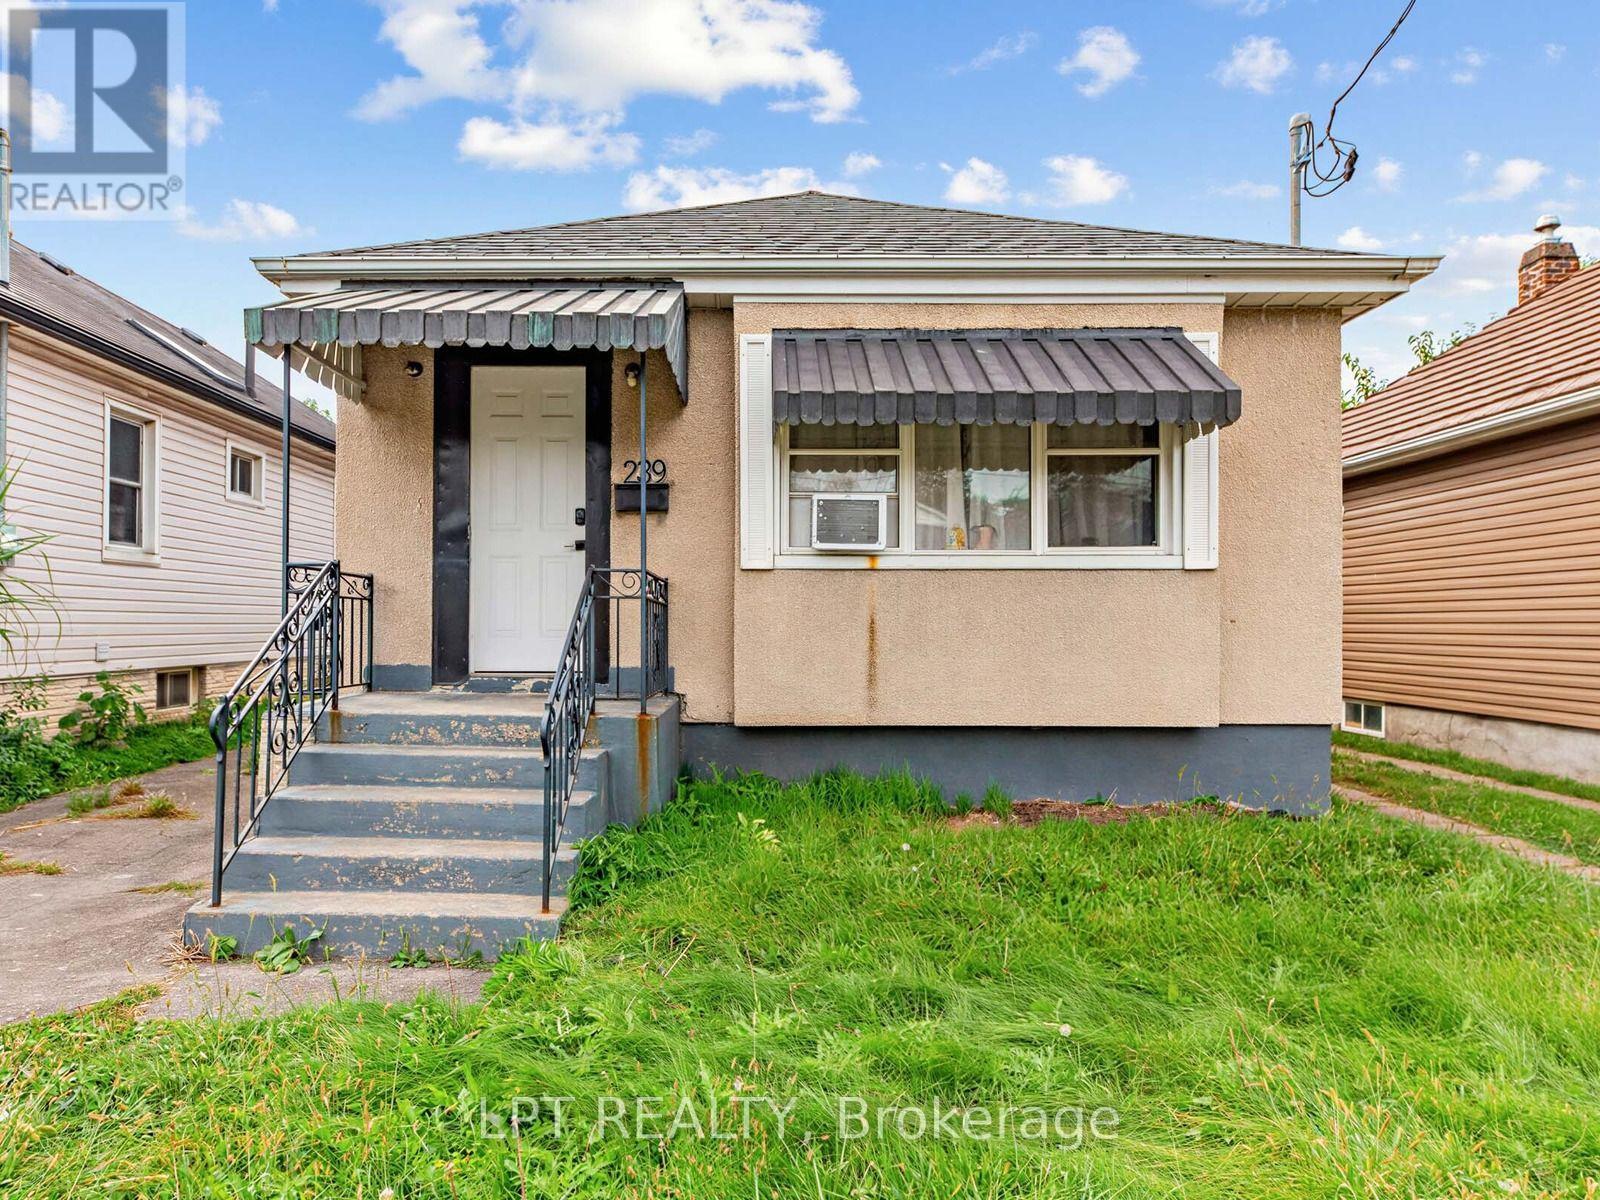
239 Vine Street
St. Catharines, Ontario
A fantastic opportunity for first-time home buyers, growing families, or investors looking for a versatile property in a convenient location. This home offers 3 bedrooms on the main floor plus 2 additional bedrooms on the lower level, along with 2 full bathrooms and a functional eat-in kitchen. The lower level features a separate entrance, providing excellent potential for extended family, guests, or additional living space. Enjoy parking for up to 3 vehicles and a fully fenced backyard complete with a storage shed, offering plenty of space for children, pets, gardening, or outdoor entertaining. Ideally located near excellent schools including St. Alfred Catholic Elementary School, Prince of Wales Public School, and Laura Secord Secondary School. Just minutes from the QEW, Fairview Mall, shopping, restaurants, parks, public transit, and everyday amenities, this property combines space, convenience, and outstanding potential in an established St. Catharines neighbourhood. (id:49269)
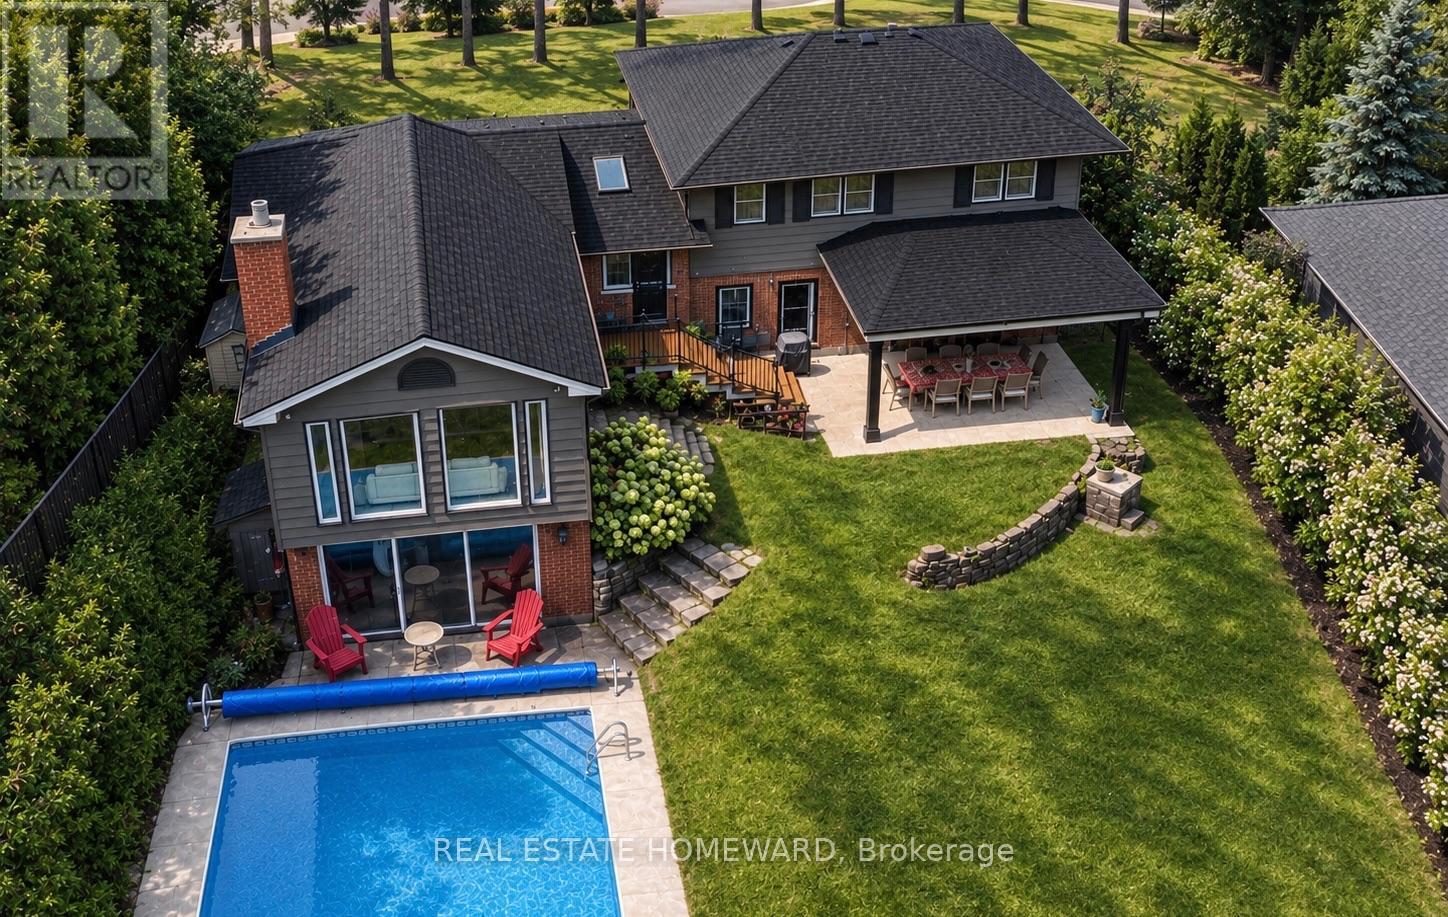
63 Cait Court
Hamilton, Ontario
Looking for that peaceful lifestyle? Move in to the desirable Mansfield Park area of Old Ancaster, Walkable downtown location to shops,coffee, restaurants, summer farmers market, Ancaster Arts Centre and so many amenities, This beautiful renovated 5 bedroom 3 bath home sits on a parklike 1/3 acre of privacy on one of the most coveted cul de sacs in the neighbourhood. Part of the original pine forest for the area adorns the front yard and a treed muskoka style backyard with a small ravine is incredible with a newly updated inground pool and a covered outdoor dining area. This property is so tranquil! Multigenerational living possibilities here. This home is more spacious than it looks, almost 3000 sf of finished living space with a stunning 2 storey addition which showcases an almost all glass great room and cathedral dining area with beamed ceiling that overlooks the 18'x36' pool and fenced yard. If get togethers and backyard pool parties are your idea of entertainment, hosting will be a breeze here in any season. Crafted oak staircase with beautiful wrought iron railing to the large lower family room sits in front of a 2 storey window offering spectacular views of the private backyard. The family room has a glass wall and walks out to the pool and patio. This beautiful pool has a slide, diving board ,poolhouse/shed and is natural gas heated. Recent upgrades incl:New Roof '26, All Appliances,Most Lighting,Lower rec room reno, exterior aluminum, Newer Insulated Garage door, Rebuilt pool with upgraded pool liner, concrete pad for equipment, Newer bathrooms,Flooring, Plumbing updates,Spray foam insulation in crawl space, Most Paint int and ext, This quiet court location is so amazing! 200 amp service, Close to everything, You will love this Ancaster location. (id:49269)
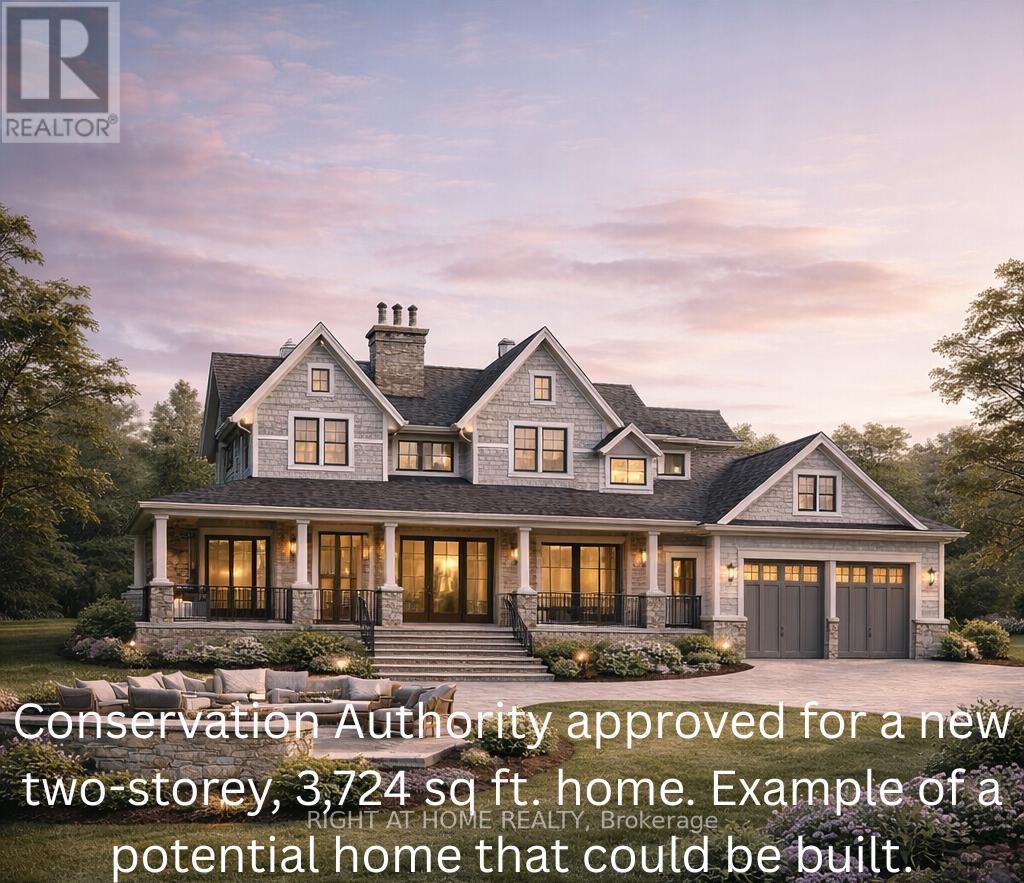
1052 Spruce Road
Innisfil, Ontario
EXCEPTIONAL VALUE IN TODAYS MARKET! PRIME BUILDING LOT STEPS TO BELLE AIRE BEACH! This premium 100 ft x 136 ft level lot offers an outstanding opportunity for builders, investors, or families looking to create a custom home in a highly desirable Innisfil location. The generous 100-foot frontage also offers potential to explore severing the property into two 50-foot frontage lots, subject to all required approvals and buyer due diligence with the Town of Innisfil. Save significant time and money with architectural drawings and grading plans included for a proposed 3,724 sq. ft. two-storey custom home. These plans represent substantial design work already completed and can help reduce upfront costs and streamline the planning process. Additional value: An approved building permit and conservation authority approval were previously obtained for the proposed home; these approvals are non-transferable and the buyer is to satisfy themselves regarding the current status and requirements for any future application. Enjoy a peaceful, country-style setting just minutes from Belle Aire Beach and Lake Simcoe, while remaining close to schools, shopping, parks, restaurants, and everyday amenities. Services available: Municipal water and sewer at the lot line, natural gas at the road, and a recycled asphalt driveway already in place. With its rare 100-foot frontage, included architectural and grading plans, excellent location, and competitive pricing compared to other building lots in the area, this is an opportunity worth serious consideration. - BRING YOUR OFFER! (id:49269)
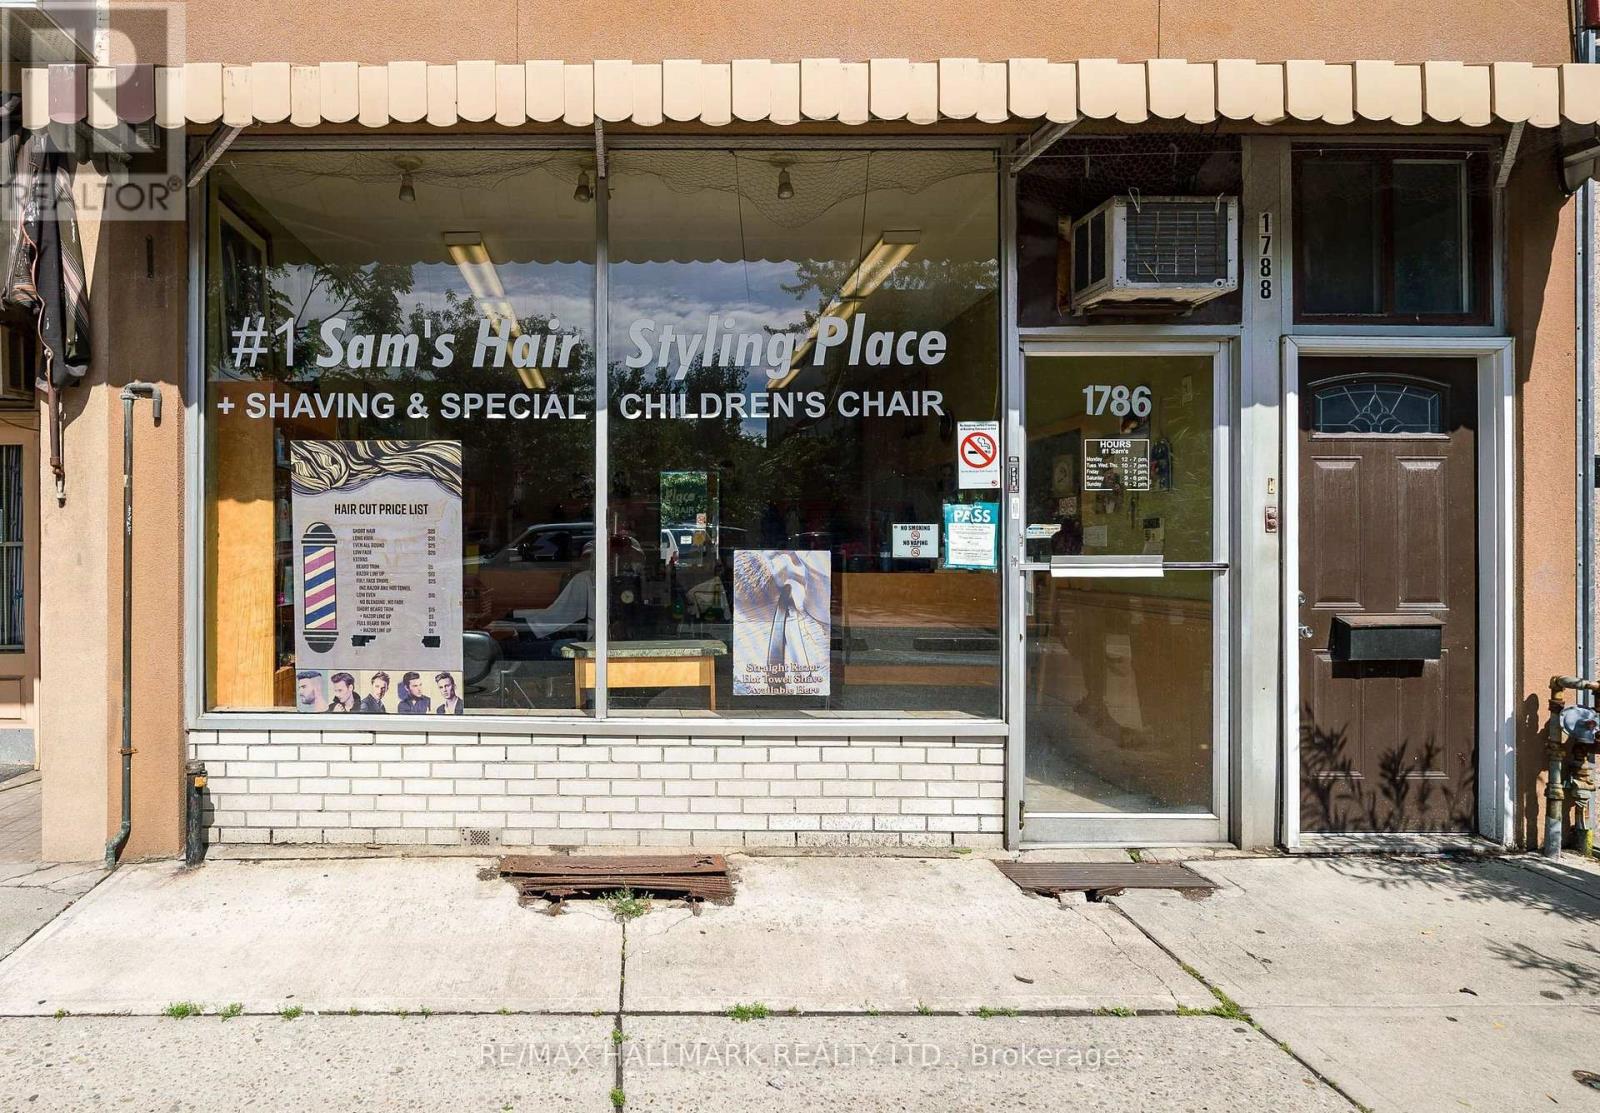
1786 Danforth Avenue
Toronto, Ontario
Well-Established Hair Salon Business For Sale!! Operating Since 1979, This Long-Standing Business Has Built An Established Customer Base!! The Sale Includes 4 Hair Chairs, 1 Kids Chair, 2 Sinks, Reception Desk, Cash Machine, And Other Existing Equipment. Currently Open Tuesday Through Saturday. Approximately (44 Google Reviews). Current Owner Is Retiring, Creating An Excellent Opportunity For A New Owner-Operator, With New Energy, To Grow This Business Even More. Lease Rate Is $2,000 A Month, On Month To Month, Landlord Willing To Extend!! (id:49269)
115 - 684 Warden Avenue
Toronto, Ontario
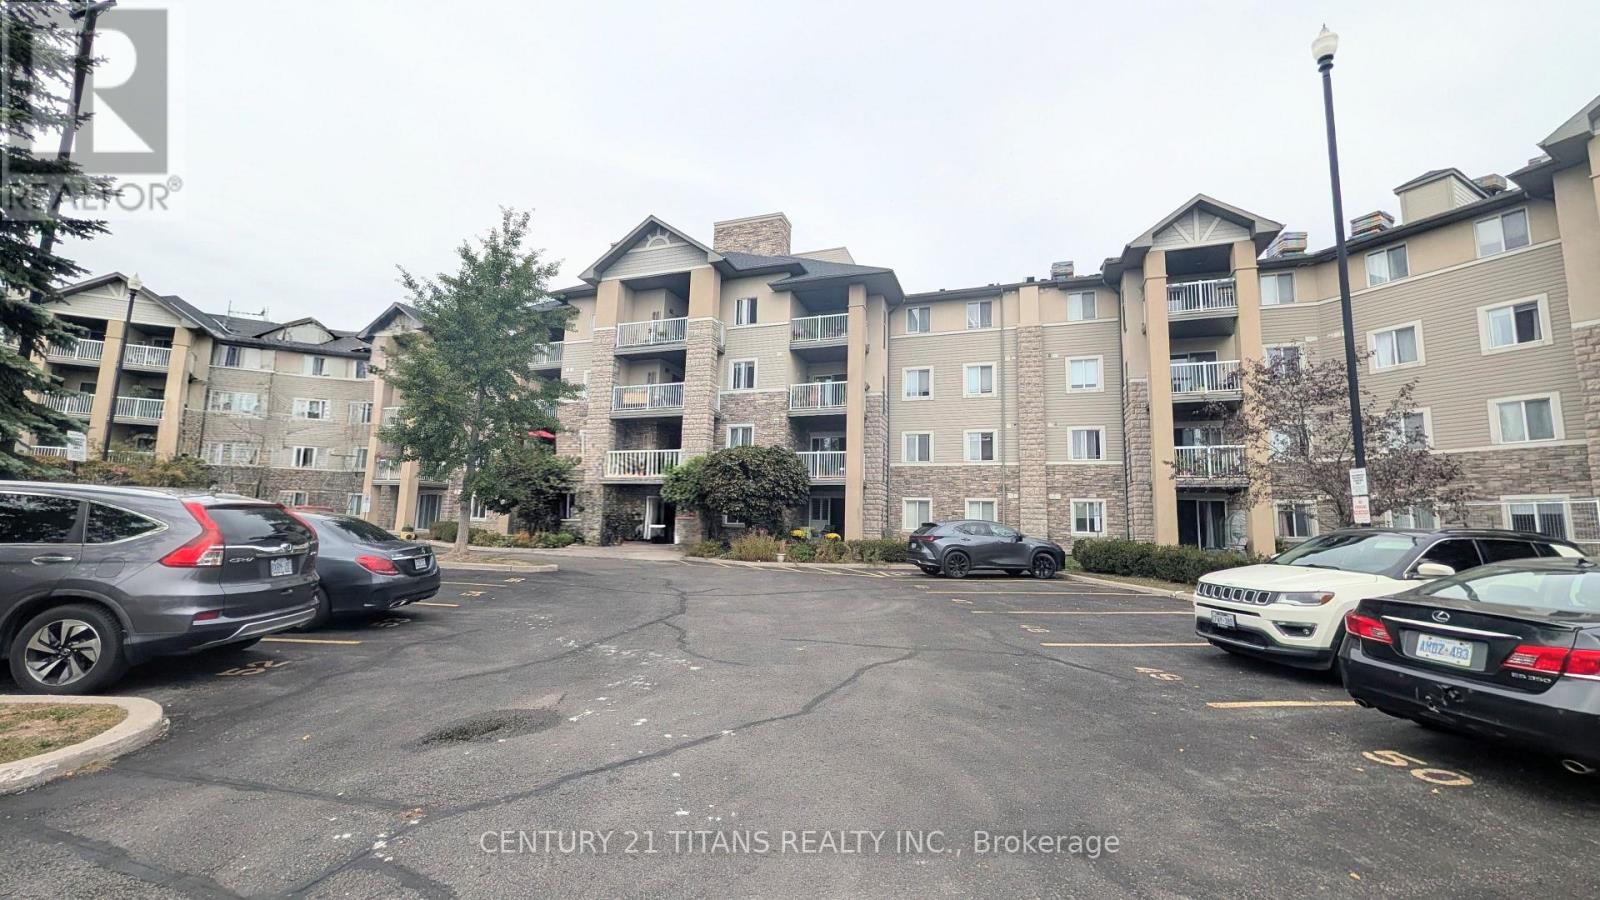
Well Kept 2+1 Bedroom Condo In Highly Desirable Building. This Open Unit Is contains Quartz Counter ,Breakfast Bar And Glass Like Backsplash , Double Sink Cabinets And Appliances. Two Good Size Bedrooms With Multiple Use Open Den. Laminate Thru-Out .Open Concept Living Area With Walk-Out To Terrace , No Need To Wait On Elevators. Direct Access From Terrace To Road . 5 Minute Walk To Warden Subway Station . Close To Shopping . (id:49269)
2424 Danforth Avenue
Toronto, Ontario
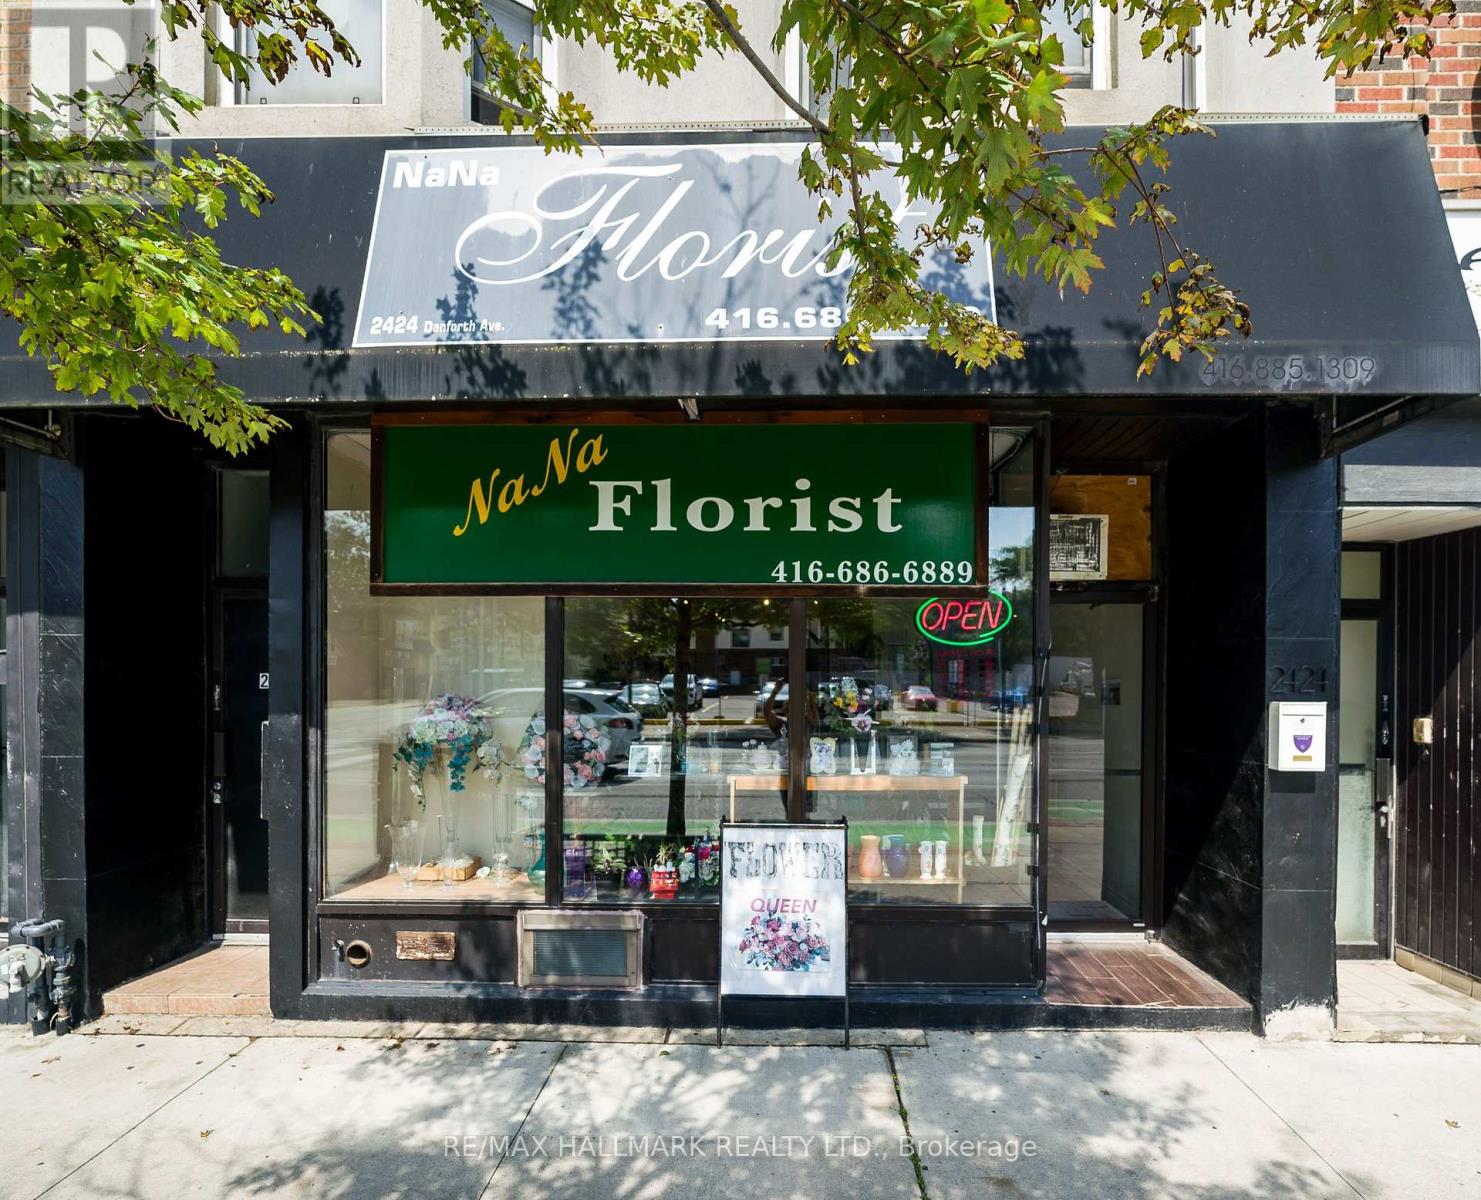
Na Na Florist, Established Florist Business For Sale - Prime Danforth Avenue Location!! This Well-Known Business Offers A Strong Online Presence, Including An Established Website, Approximately (90 Google Reviews) And An Existing Customer Base!! The Sale Includes Approximately $20,000 In Inventory, Valuable Equipment, Including A 12 Ft X 4 Ft Commercial Refrigerator Designed For Floral Storage, With Equipment Valued At Approximately $30,000. This Is A Great Turnkey Opportunity For An Owner-Operator, Entrepreneur, Or Experienced Florist Looking To Take Over An Established Business In A Busy Toronto Location!! The Current Owner Is Retiring, Creating An Excellent Opportunity For New Ownership With Lots Of Energy To Continue And Grow The Business!! (Low Lease Rate, Only $2,200 + Hydro A Month, + HST). (id:49269)
13 Hopedale Avenue
Toronto, Ontario
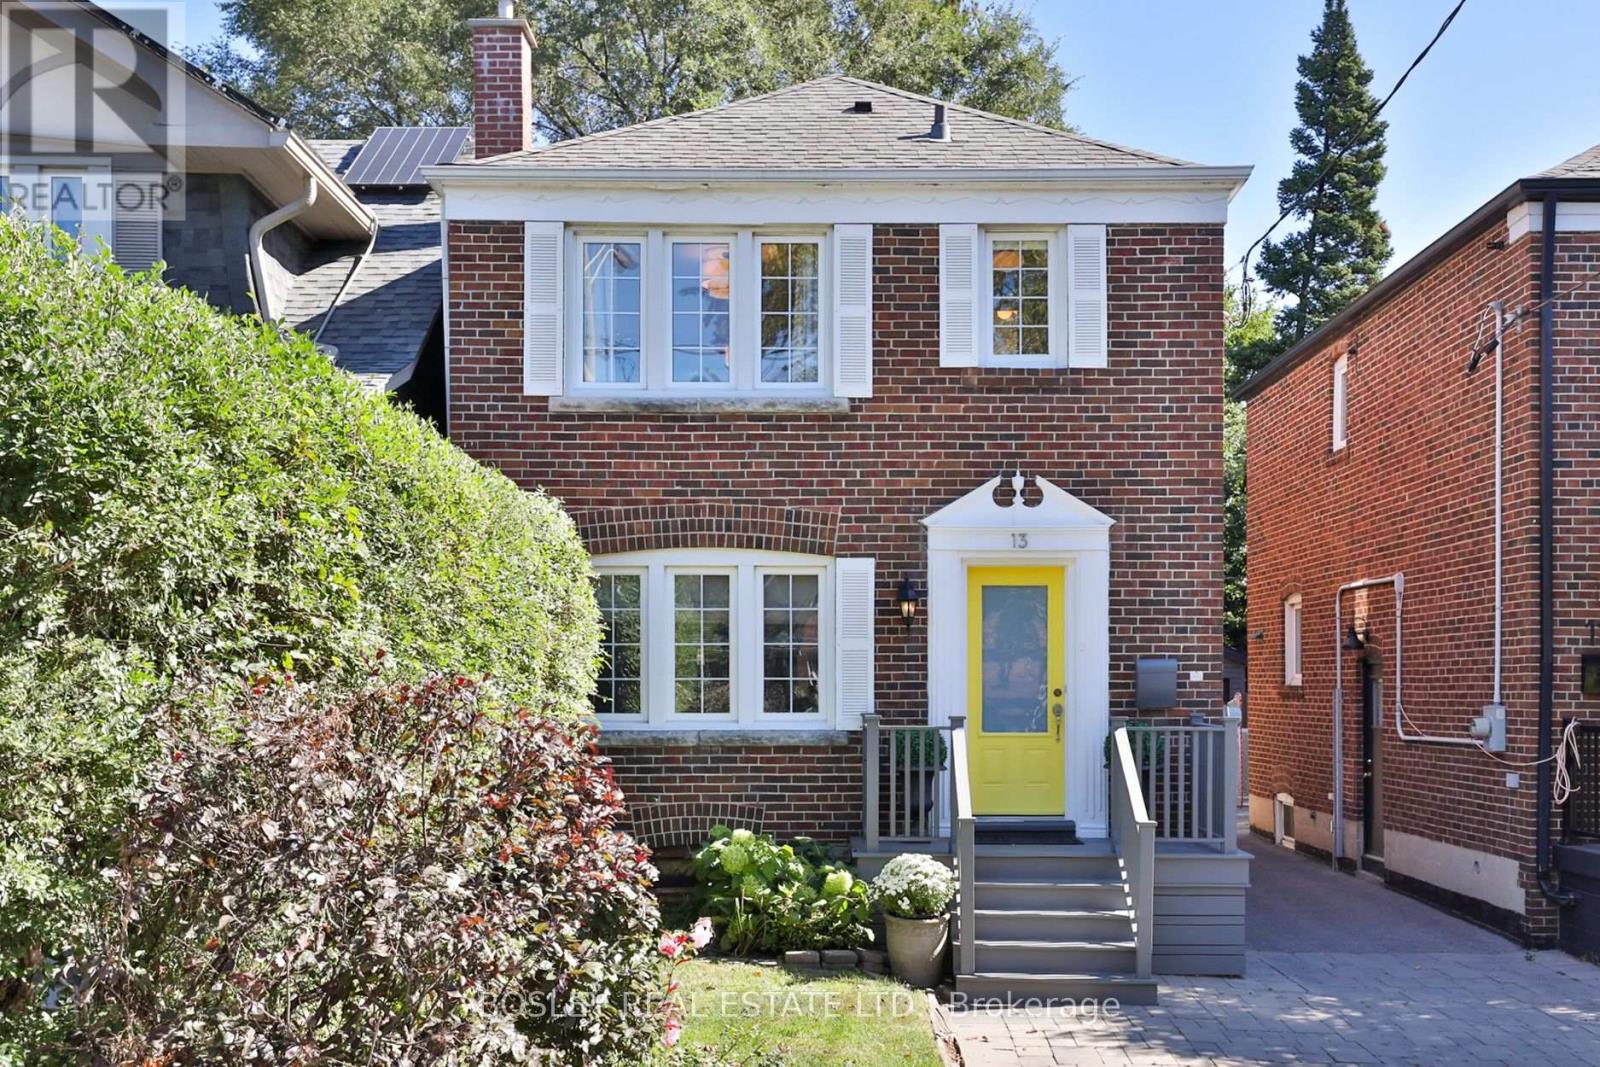
Set at the top of Todmorden Village on a meandering road, this pretty as a picture detached is the perfect place to call home. This classic 3 bedroom, 2 bath has been updated throughout, while keeping charming original details intact. The main floor has oversized principal rooms, with hardwood floors throughout. The generous living room has plenty of space to lounge, while the dining room accommodates a large dinner party, with a walkout to the large deck, seamlessly bringing the outside in. The updated kitchen with quartz counters, stainless steel appliances, and breakfast bar offers plenty of space for the home cook. The second floor holds 3 bedrooms, the principal bedroom with wall to wall closet and picture window overlooking the front garden. The two additional bedrooms each overlook the back gardens. The family bath has soaker tub, and plenty of storage for the whole family. The lower level has a convenient side entrance which leads into a mudroom at the bottom of the stairs. Lower level has been updated with premium laminate floors, large recreation room, office space, and two piece bath. Offering an abundance of storage, there is a space for everything. In the private, tree lined back garden, there is a deck for lounging and outdoor entertaining, as well as a low-maintenance turf yard for children's play. With legal front pad parking, there is also two additional parking spots available via the extra wide mutual drive leading to the garage. A special street where neighbours form a tight knit community, where kids spend hours playing together, right on the street or in each other's yards. Easy access to TTC, amenities, and steps to the Don River Trails where one can spend hours exploring the valley, this home on Hopedale is a wonderful opportunity for those looking for the best of town and country. (id:49269)
809 - 21 Grand Magazine Street
Toronto, Ontario
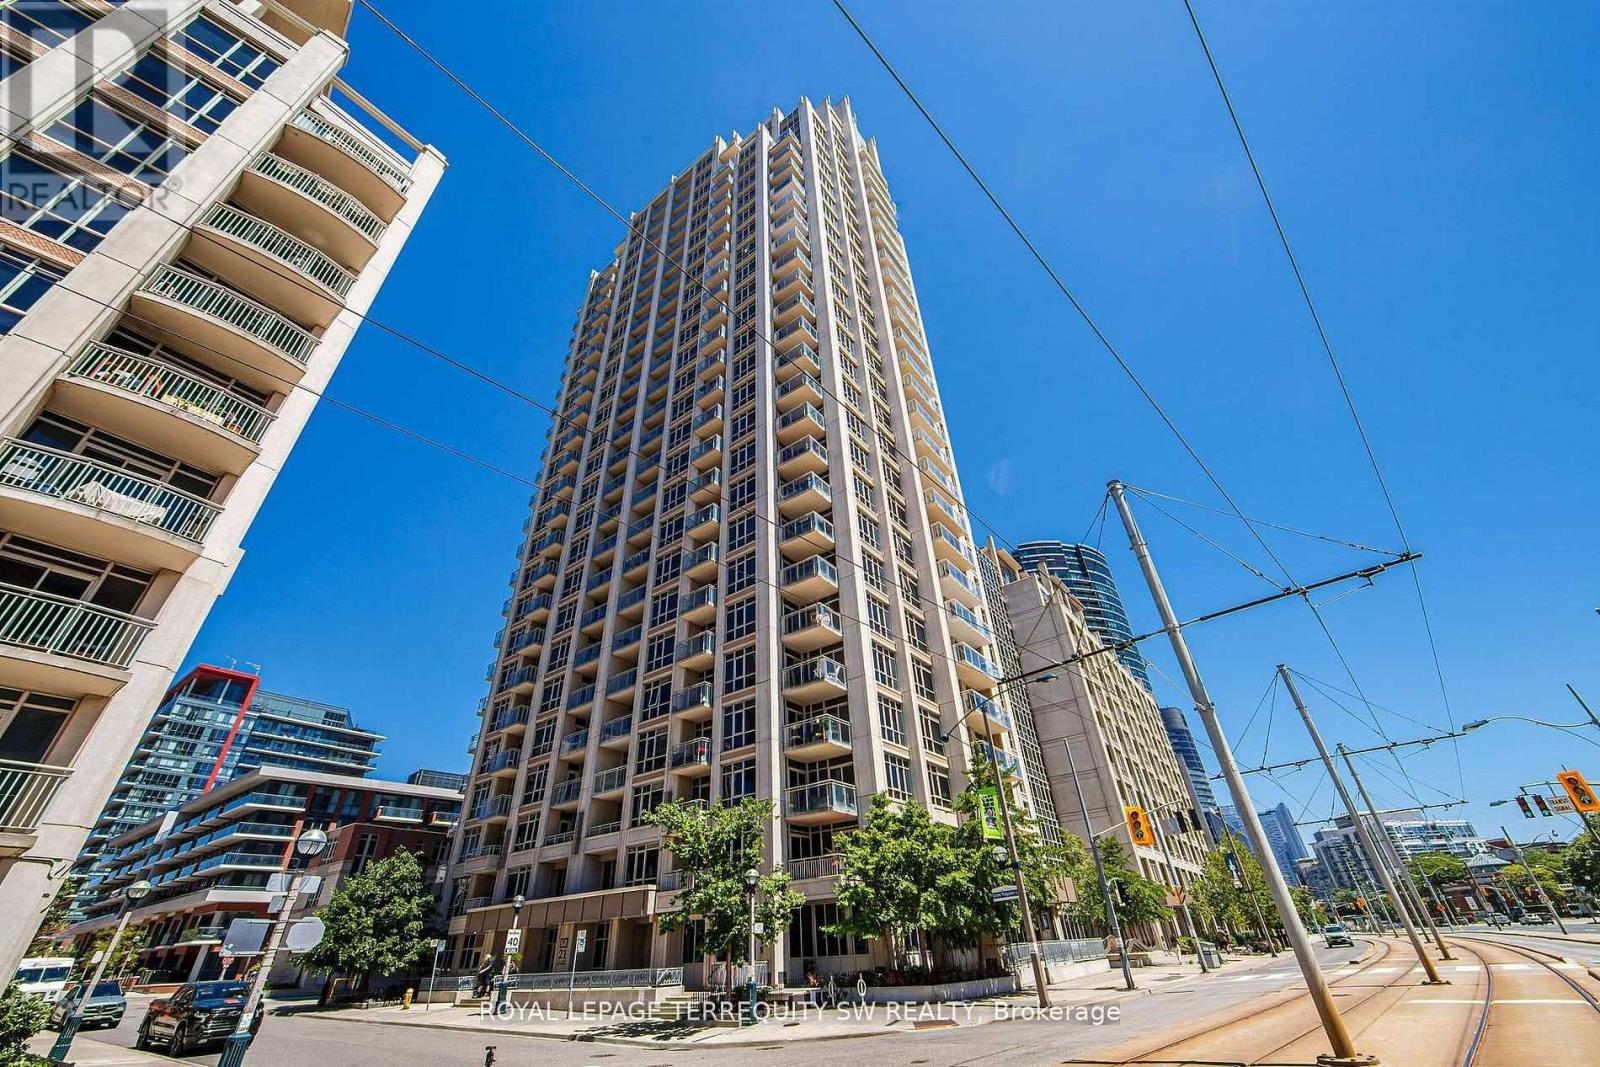
FURNISHED SHORT-TERM LEASE 1 OVER 1,000 SQ. FT. 1 AVAILABLE OCTOBER 20TH 1 MIN. 6 MONTHS Exceptional furnished living at 809-21 Grand Magazine Street. Offering over 1,000 sq. ft. of beautifully appointed living space, this spacious two-bedroom, two-bathroom suite provides a stylish, turnkey home in Toronto's vibrant Fort York waterfront community. Designed for comfortable everyday living and entertaining, the suite features a generous open-concept living and dining area and a fully equipped chef's kitchen with everything you need to cook, host and feel at home from day one. Two well-proportioned bedrooms and two full bathrooms provide excellent space and privacy, a rare find in downtown furnished living. Simply arrive with your suitcase: the suite is fully furnished and inclusive of hydro and high-speed internet, with one parking space included. Enjoy an exceptional downtown lifestyle steps from the waterfront, parks and trails, The Bentway, Stackt Market and King West, with TTC at your doorstep and easy access to the Financial District, Billy Bishop Airport, Union Station and the Gardiner. Residents enjoy an impressive collection of building amenities, including 24-hour concierge, fitness facilities, indoor pool, rooftop terrace, guest suites and resident entertaining spaces. Spacious, furnished and completely turnkey over 1,000 sq. ft. with parking, hydro & internet included. Available October 20th for a minimum 6-month lease. (id:49269)
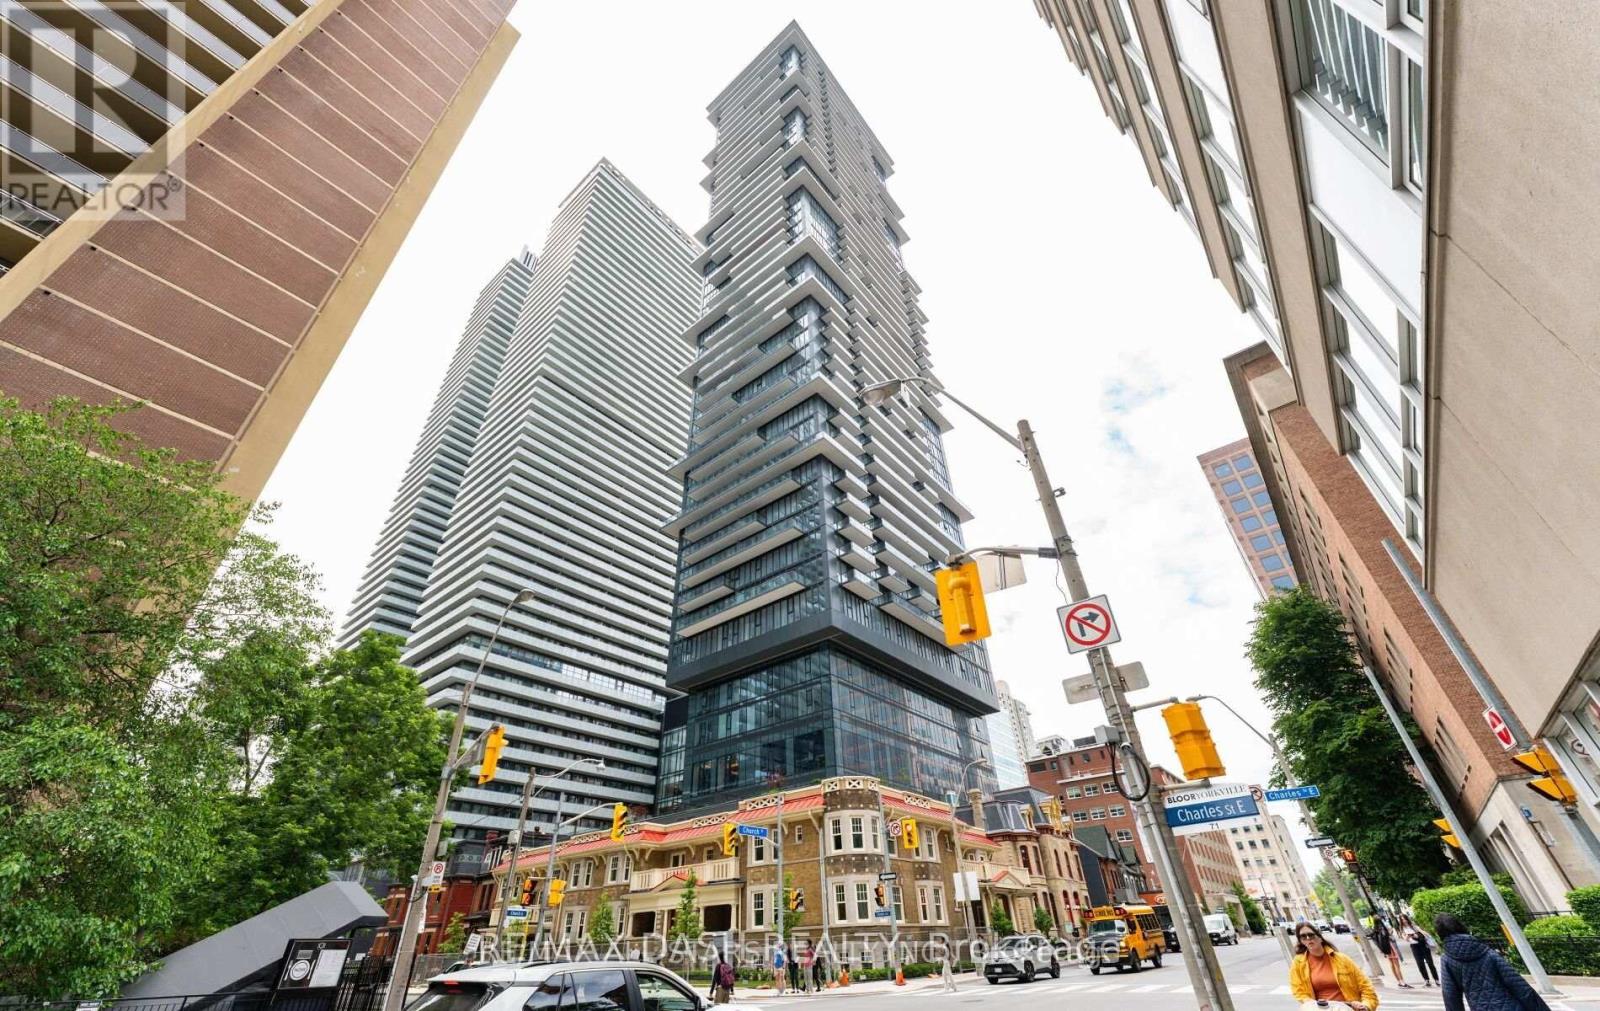
4802 - 634 Church Street
Toronto, Ontario
Welcome to The Charles at Church! Discover this Brand-new 1046 sq. ft. bright and spacious 3-bedroom, 2- bathroom, 2- balconies, Primary bedroom has walk-in closet suite in the heart of Toronto's vibrant Church-Wellesley neighbourhood. Offering a thoughtfully designed layout, this unit features generous living spaces, abundant natural light, and a modern open-concept kitchen with fully integrated built-in appliances and sleek contemporary finishes, creating the perfect balance of style and functionality. Ideally situated just steps from Toronto Metropolitan University, the University of Toronto, Yorkville, transit, restaurants, cafes, shopping, and parks, this location offers unmatched convenience with everything you need right at your doorstep. Whether you're a young professional, student, or small family, this well-appointed suite provides the perfect opportunity to enjoy downtown living in one of Toronto's most sought-after communities. Residents enjoy first-class amenities including a fitness center, co-working spaces, social lounges, rooftop terrace, guest suites, and 24-hour concierge service. (id:49269)
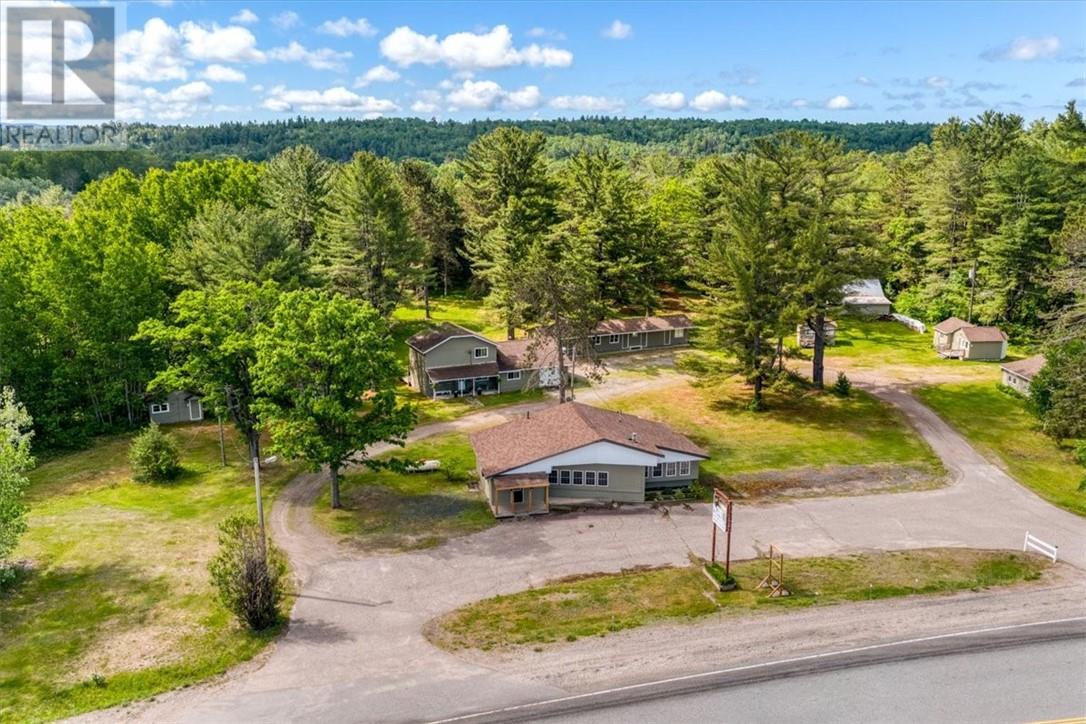
1806 Highway 17
Massey, Ontario
Opportunity, opportunity, opportunity! Welcome to 1806 Highway 17 in Massey, a truly unique and immaculately maintained waterfront property offering endless possibilities. Pride of ownership shines throughout this remarkable 17.88-acre property with over 1,300 feet of frontage on the Sable River, connecting to the Spanish River and ultimately Lake Huron and beyond. The main home features a bright open-concept kitchen, dining, and living area, creating an inviting space for everyday living and entertaining. The home offers two bedrooms, a 4pc bathroom, a convenient 2pc bathroom, a spacious utility/laundry room, and an attached garage currently set up as a cozy rec room complete with a wood stove. Beyond the main home, the property includes five well-maintained cabins currently used for family and guests. Cabin A features two bedrooms, a full bathroom, kitchen, dining area, and living room. Cabin B offers one bedroom, a 3pc bathroom, kitchen, living room, and storage room. Cabins C and E are bachelor-style units, each with a 3pc bathroom. Cabin F is currently used for storage and includes a toilet and sink. Adding even more potential is the former restaurant building, currently utilized for family gatherings and hobby space. Complete with two 2pc washrooms, this versatile building could be transformed into a café, office, retail space, studio, or whatever suits your vision. A former five-room motel, currently used for various purposes, provides additional flexibility, while a storage barn offers excellent storage space. The natural beauty of this property is second to none, featuring a huge sandy beach area on the river, a picturesque creek, walking and ATV trails, and endless opportunities for fishing, recreation, or simply enjoying the peaceful surroundings. Whether you’re seeking a family compound, recreational retreat, home-based business opportunity, or investment potential, this one-of-a-kind property must be seen to be appreciated. (id:49269)
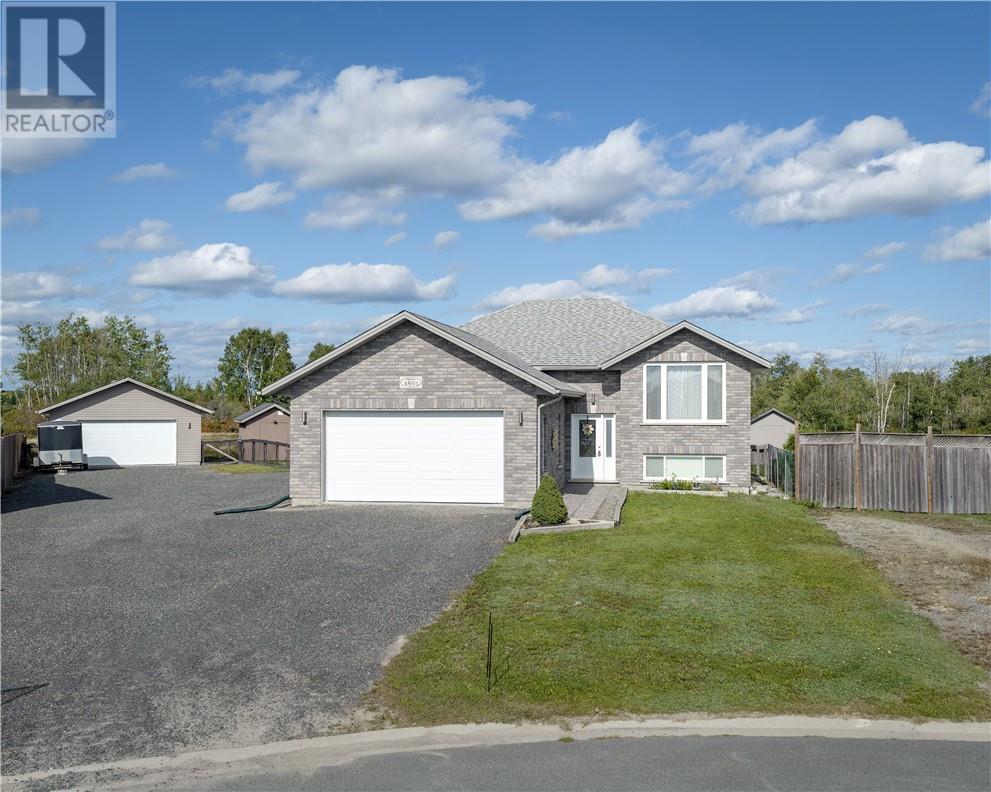
4803 Serenna Drive
Hanmer, Ontario
Exceptional space, privacy, and versatility in the heart of Hanmer. Set on an impressive almost half-acre lot backing onto undeveloped land, this beautifully appointed Laurel model offers approximately 2,500 sq. ft. of finished living space along with an extraordinary 900+ sq. ft. of heated and insulated garage space. The thoughtfully designed, carpet-free interior features three generously sized bedrooms, two full bathrooms, and a bright open-concept main floor ideal for both sophisticated entertaining and everyday family living. The spacious kitchen is a true focal point, showcasing granite countertops, abundant cabinetry, and a walk-in pantry.The fully finished basement extends the living space with an abundance of versatile recreation and entertaining area, offering endless possibilities to suit your lifestyle. Outside, the fully fenced backyard provides a private setting overlooking undeveloped land. The exceptional garage configuration includes an attached 20' x 22' heated and insulated garage, complemented by a detached 24' x 24' heated and insulated garage—perfect for additional vehicles, recreational equipment, a workshop, or an extensive collection. Complete with natural gas heating and central air conditioning, this remarkable property delivers the rare combination of substantial living space, premium features, privacy, and unmatched garage capacity. A truly exceptional opportunity for those seeking a home that offers room to live, entertain, and pursue their passions. (id:49269)
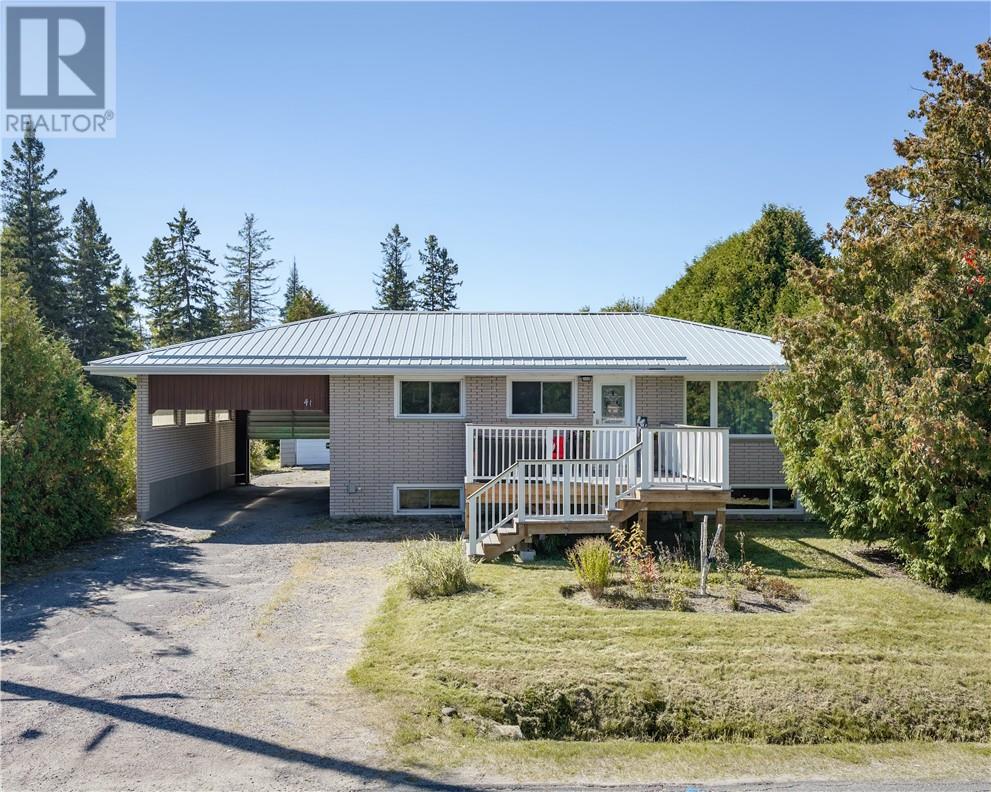
41 Moxam Drive
Greater Sudbury, Ontario
Solid all-brick bungalow ( with self contained In-Law) in desirable Lively, set on an oversized ½+ acre lot! This versatile home offers a spacious 3-bedroom main level plus a fully separate 2-bedroom in-law suite with its own entrance. The main floor features an eat-in kitchen, bright living room, 3 good-sized bedrooms and a full bath with tub. The lower-level suite boasts a gorgeous newer kitchen, large open-concept living space, brick fireplace, 2 bedrooms and a full bath with tub and in-floor heating. Shared laundry is conveniently located between the two units. Outside, enjoy a large drive-through carport and detached garage as well as a maintenance free large deck off the front door, and loads of blueberries on the property. A fantastic opportunity for extended family, rental income or added living space! (id:49269)