
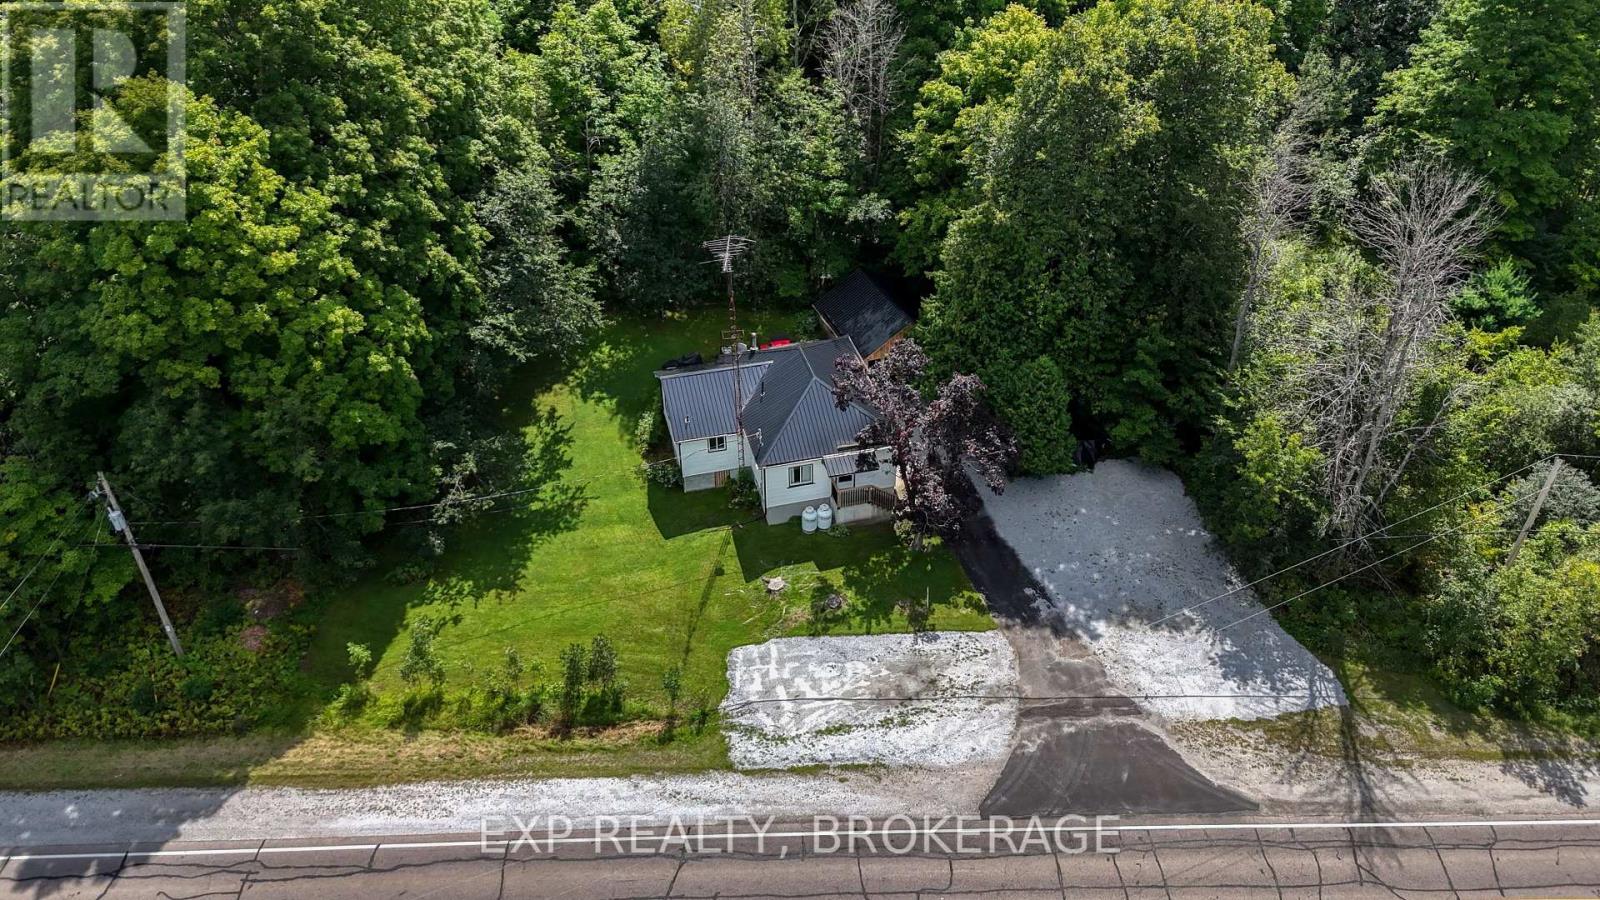
22053 Highway 7
Tay Valley, Ontario
Your first home, retirement home, or gateway to the outdoors - this Maberly property checks all three boxes. Turnkey and extensively updated from top to bottom, this charming 2+ bedroom,1-bathroom home offers comfortable living in a peaceful rural community surrounded by nature. The bright open-concept main floor provides a welcoming space for everyday living, while the full basement adds valuable flexibility with a new third bedroom or recreation room, additional storage, and a newly installed sump pump. The home has been exceptionally well cared for, with an impressive list of recent updates, including a new steel roof on the house and garage,leaf-guard eavestroughs, heat pump/AC, propane furnace, owned hot water tank, new woodstove and chimney, fully renovated bathroom, new flooring, new water filtration system, new dishwasher and laundry combo, and three new patio doors. Nature lovers and outdoor enthusiasts will love the location. The Tay Havelock Trail is approximately 1 km away for walking, cycling, snowmobiling, and four-season adventure. Nearby parks, a skating rink, basketball and tennis courts, and a local restaurant add to the community feel, while surrounding lakes and provincial parks offer swimming, fishing, canoeing, and hiking. Perfect for first-time buyers looking for a move-in-ready home, retirees seeking a comfortable and low-maintenance lifestyle, or anyone wanting easy access to trails, parks, lakes, and the outdoors. Just a short drive to Perth, this is a rare opportunity to enjoy small-town charm with the peace of mind that comes from an extensively updated, truly turnkey home. (id:49269)
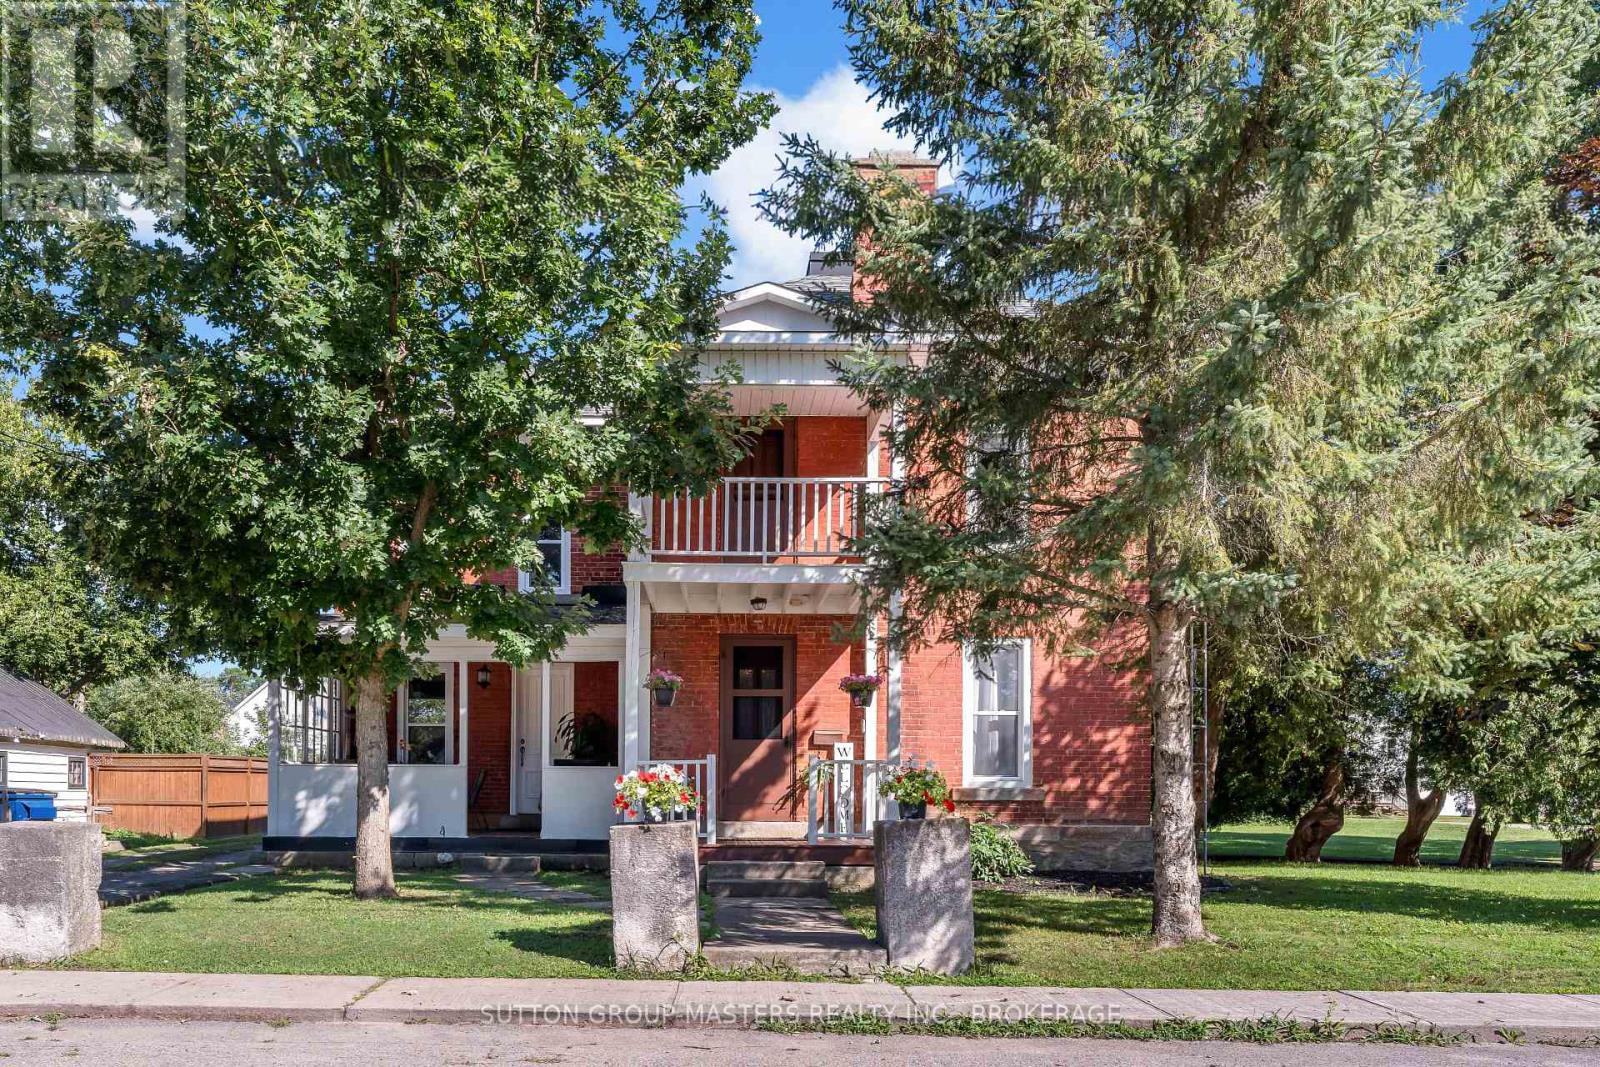
14 Wiltse Street E
Athens, Ontario
Welcome to 14 Wiltse St. East in beautiful Athens, Ontario! This historic home beautifully blends original character and charm with modern updates. Centrally located and within walking distance of Main Street, Pineview Public School, Athens District High School, the grocery store, hardware store, pharmacy, local restaurants, and other community-focused businesses, this home offers the convenience and charm of true small-town living. The main floor features high ceilings, abundant natural light, Mostly new luxury vinyl flooring and a thoughtful layout. A stunning staircase welcomes you into the home, while the living room and spacious dining room provide comfortable spaces for relaxing and entertaining. The kitchen offers ample cabinet space and access to the covered front porch. Just beyond the kitchen is a flexible office, two-piece bathroom with laundry, and a bonus family room with new carpeting - perfect for kids, toys, or family activities. Upstairs, new luxury vinyl flooring runs throughout the hallway, three bedrooms, and the walk-in closet. The spacious primary bedroom features a large walk-in closet with access to a second-floor office and rear bonus room, which can also be accessed by a second staircase from the main floor office. Two additional bedrooms and a four-piece bathroom complete this level. Thoughtfully updated over the past decade, the home features numerous updated windows, refreshed interior finishes, and select plumbing and electrical improvements, offering added peace of mind and move-in-ready comfort. Situated on a corner lot of just under half an acre, the home is serviced by a well and septic system. Enjoy peaceful village living while remaining less than 30 minutes from Brockville and approximately one hour from Kingston and Ottawa. With its character, thoughtful updates, flexible spaces, and exceptional location, this is a wonderful opportunity to own a piece of Athens history! (id:49269)
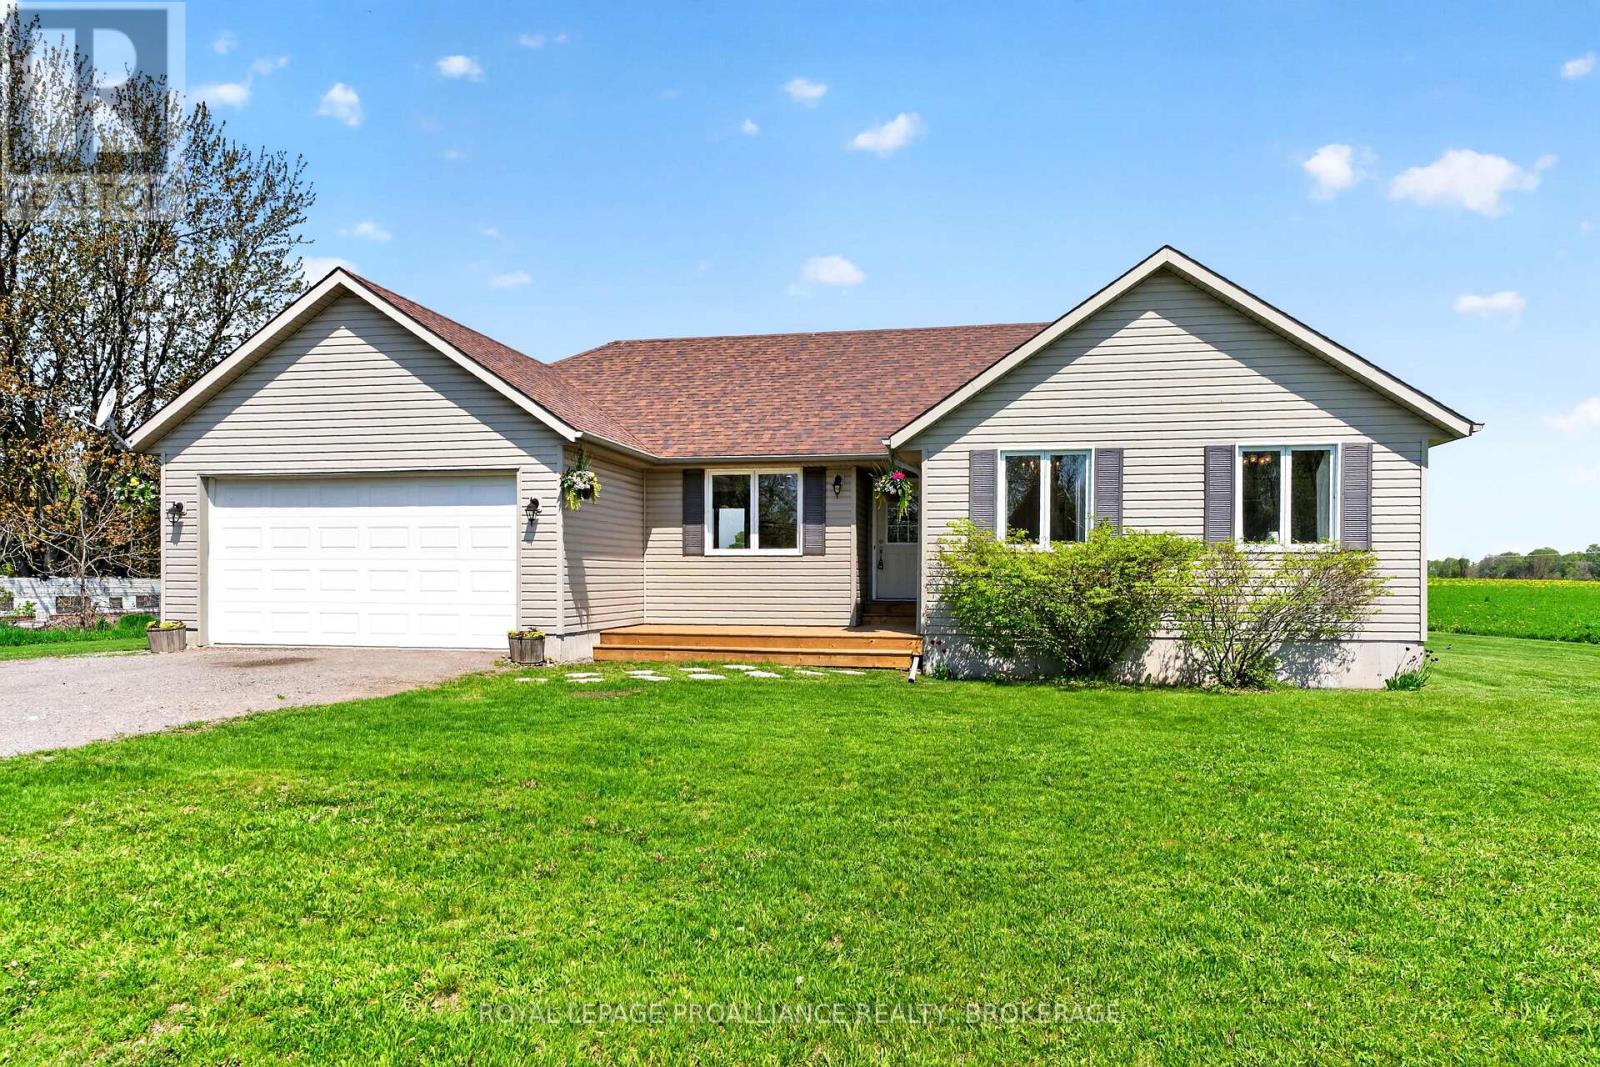
15268 County Road 21
Brighton, Ontario
Nestled on a picturesque 1-acre country property, this beautiful bungalow offers the perfect blend of comfort, space, and rural charm with 164 feet of frontage along the west side of County Road 21. Bright, airy, and freshly painted throughout, the home features an inviting open-concept design combining the kitchen, living, and dining areas - ideal for both everyday living and entertaining. Large new windows flood the home with natural light, creating a warm and welcoming atmosphere in every room. Offering 3 spacious bedrooms, the primary bedroom features a walk-in closet and a private 4-piece ensuite, while a second full 3-piece bathroom adds convenience for family and guests. The generous open foyer provides an impressive entrance and sets the tone for the home's thoughtful layout. An attached double garage provides excellent storage and everyday convenience. The full unfinished basement is a blank canvas awaiting your personal vision and future expansion. Additional features include a drilled well, septic system, and forced-air propane heating. There is also a de-commissioned outdoor wood furnace on the property that could potentially be replaced and brought back into service. Step outside to enjoy the beautifully landscaped, level lot complete with a rear deck and hot tub - the perfect place to relax and take in the peaceful country surroundings. Offering the tranquility of rural living while remaining just minutes from Highway 401 for an easy commute, this property is a wonderful opportunity to enjoy country life without sacrificing convenience (id:49269)
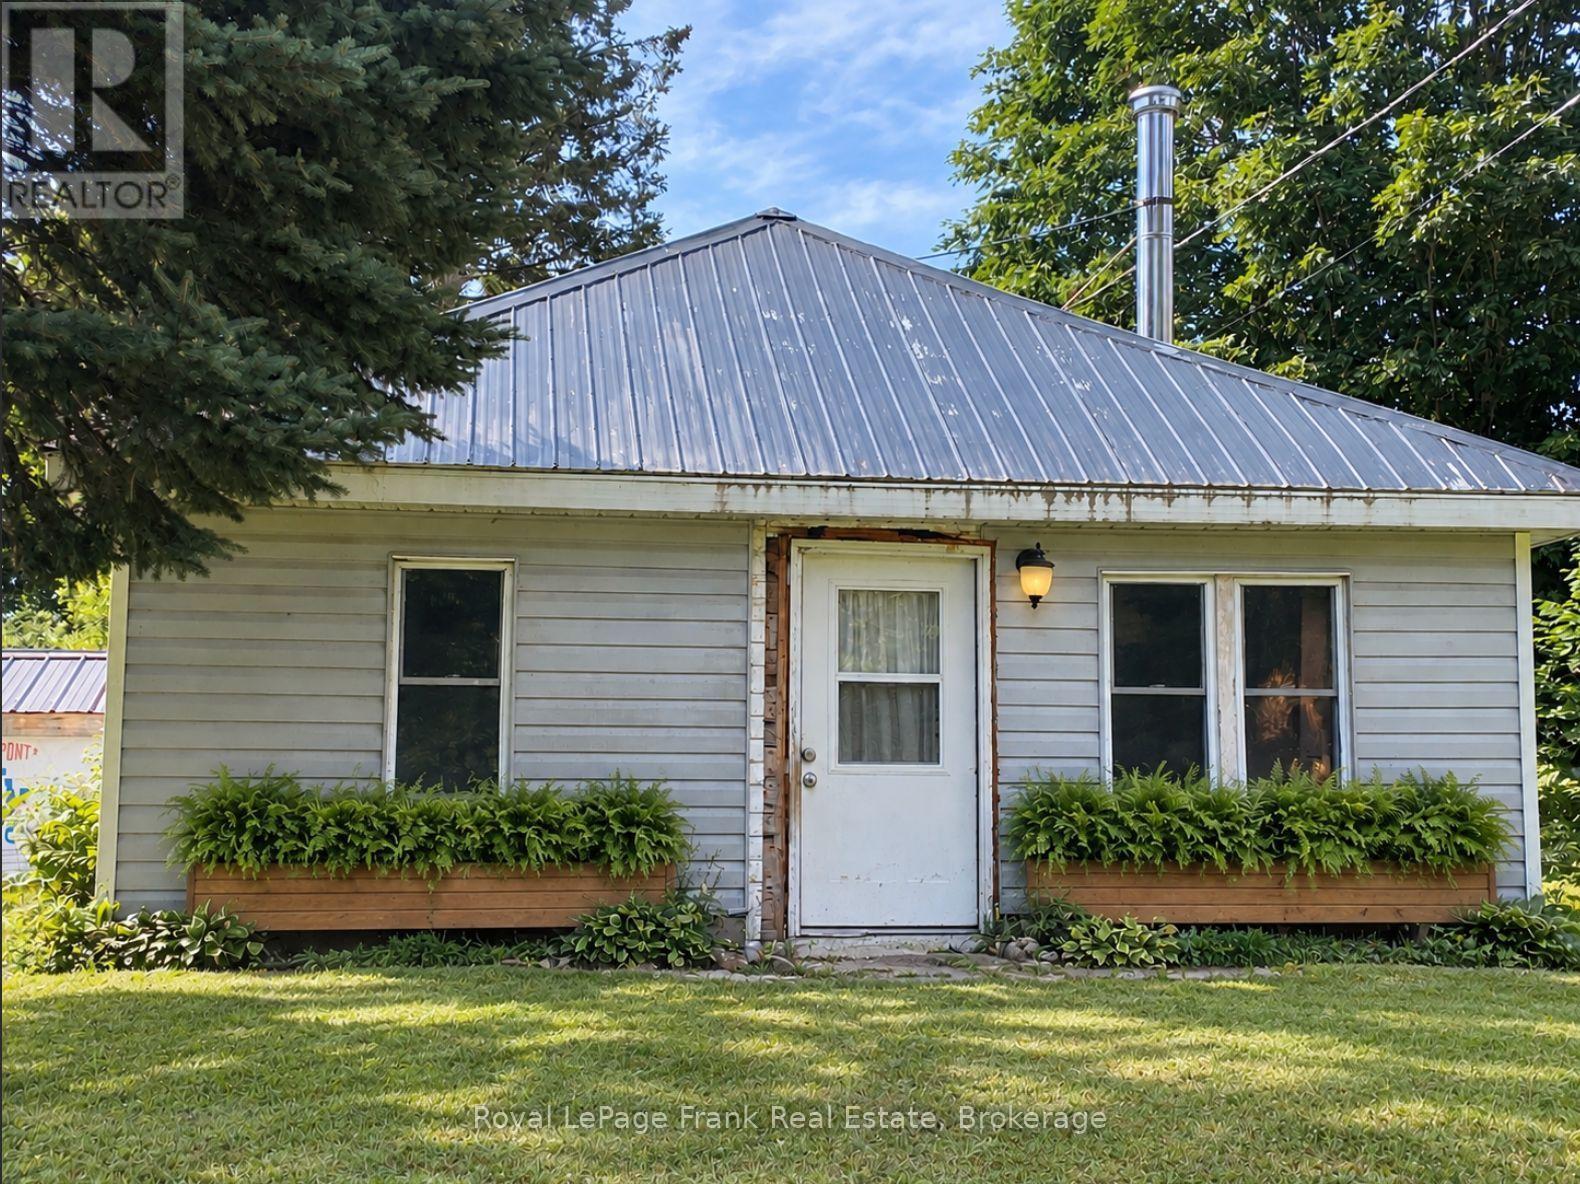
51 Mallard Lake Road
Carlow/mayo, Ontario
Escape to the peace and quiet of Boulter with this 2-bedroom, 1-bathroom home set on a private 1.97-acre lot. The recently updated bathroom, laminate flooring, upgraded electrical, and newer septic system provide peace of mind, while propane heating offers year-round comfort. A detached garage offers excellent storage and workspace for vehicles, recreational equipment, or hobbies. Surrounded by nature yet conveniently located in the welcoming community of Boulter, this affordable country property is ideal for first-time buyers, retirees, or anyone looking for a weekend getaway or full-time rural retreat. Don't miss this opportunity to enjoy country living on a beautiful parcel of land. Being Sold "As Is" "Where Is" (id:49269)
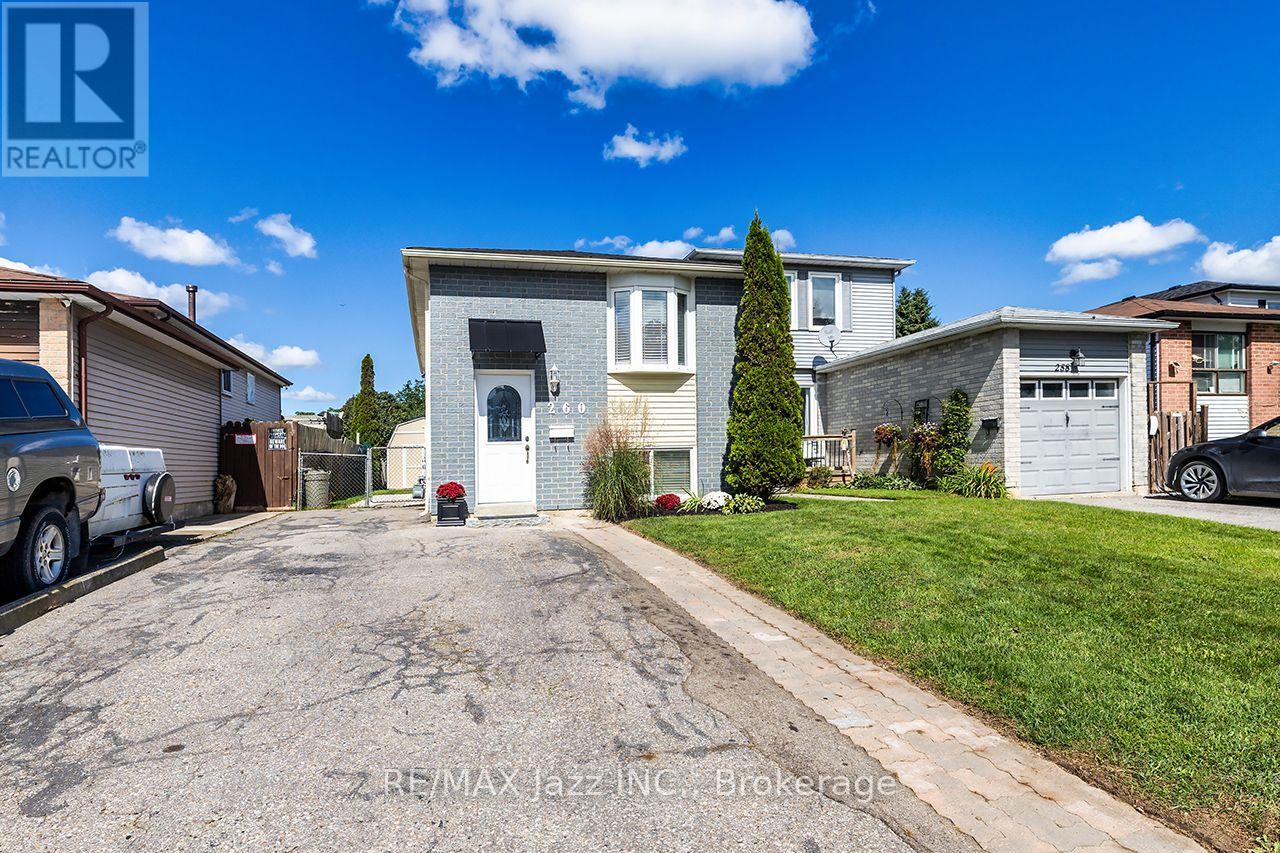
260 Lakeview Park Avenue
Oshawa, Ontario
Legal Duplex registered with the City of Oshawa (certificate on file). Opportunity awaits. Live in the upper unit. Subsidize your mortgage with the lower unit. 2 plus 2 bedroom 2 kitchen 2 private in-unit laundry facilities. 5-car parking, 10 ft by 10 ft storage shed securely divided in half for secure additional storage. The main floor unit has been totally remodeled and can be vacant in 15 days. An amazing couple occupy the lower unit, always quiet and reliable. Upgraded attic insulation 2015, air conditioning 2019, driveway to be newly paved 2026, wooden privacy fence on the west side to be done shortly in 2026, gas hot water tank was just replaced in 2026 (rental), 8 window inserts to be replaced shortly, shingles 2026. Includes 2 fridges, 2 stoves, 2 washers, 2 dryers, 1 dishwasher. Large manicured backyard to be shared. Rental income for the lower unit is $1,650.00 per month plus 1/2 hydro. Upper level is owner-occupied. (id:49269)
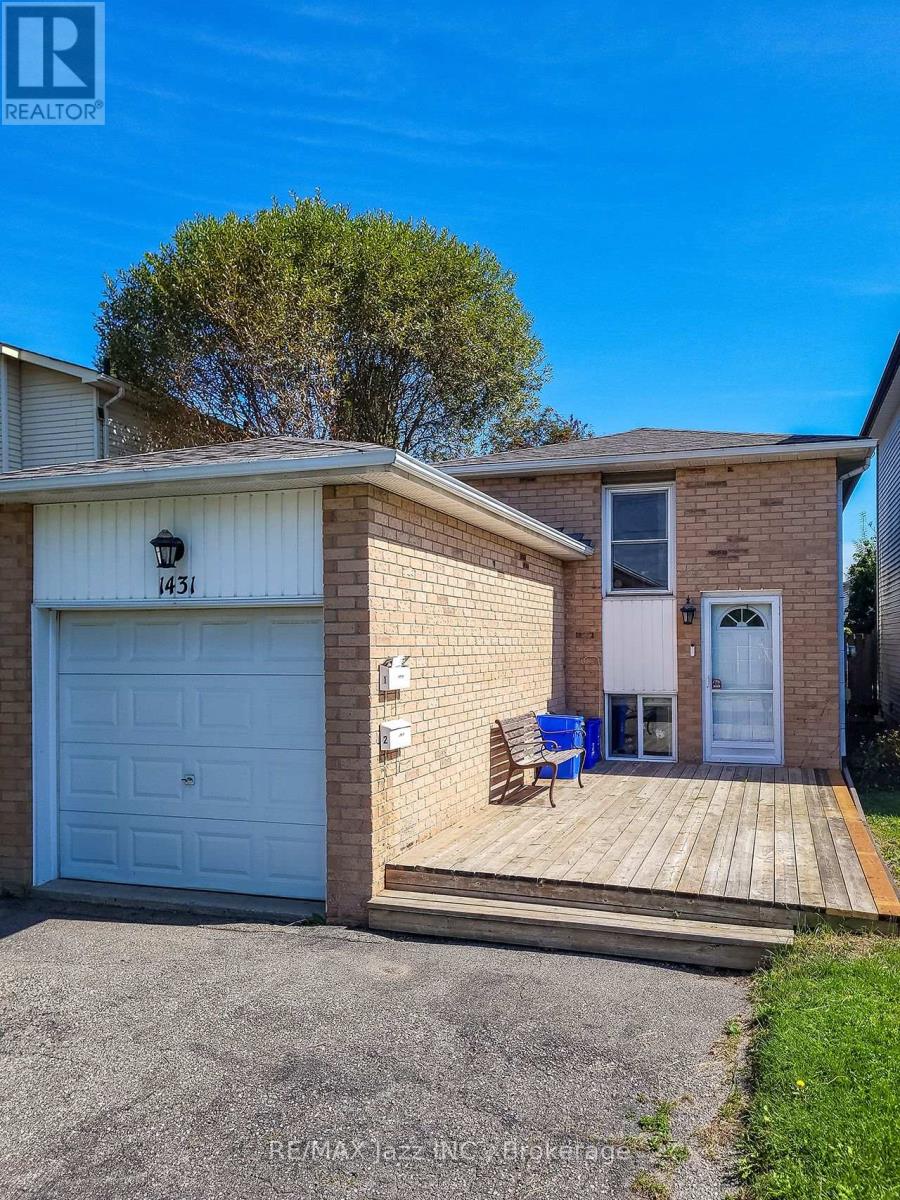
1431 Ritson Road S
Oshawa, Ontario
Attention investors. This is a good solid investment.Legal Duplex registered with the city of Oshawa (certificate on file). Opportunity awaits. 2 plus 1 bedroom, 2 kitchens, common lower floor laundry facilities with 6 car parking. Amazing tenant occupy the lower unit, always quiet and reliable, amazing tenant occupies the upper unit. Both tenants have great jobs, reliable and quiet. Gas furnace and central air 2018, attic insulation 2019, driveway to be newly paved 2026, shingles 2023. Includes 2 fridges, 2 stoves, 1 washer, 1 dryer, 2 dishwashers. Rental for the upper unit is $1,640.00 per month plus 1/2 hydro, Lower unit is $1,486.00 plus 1/2 hydro. Rents are due for a legal rental increase in early 2027. (id:49269)
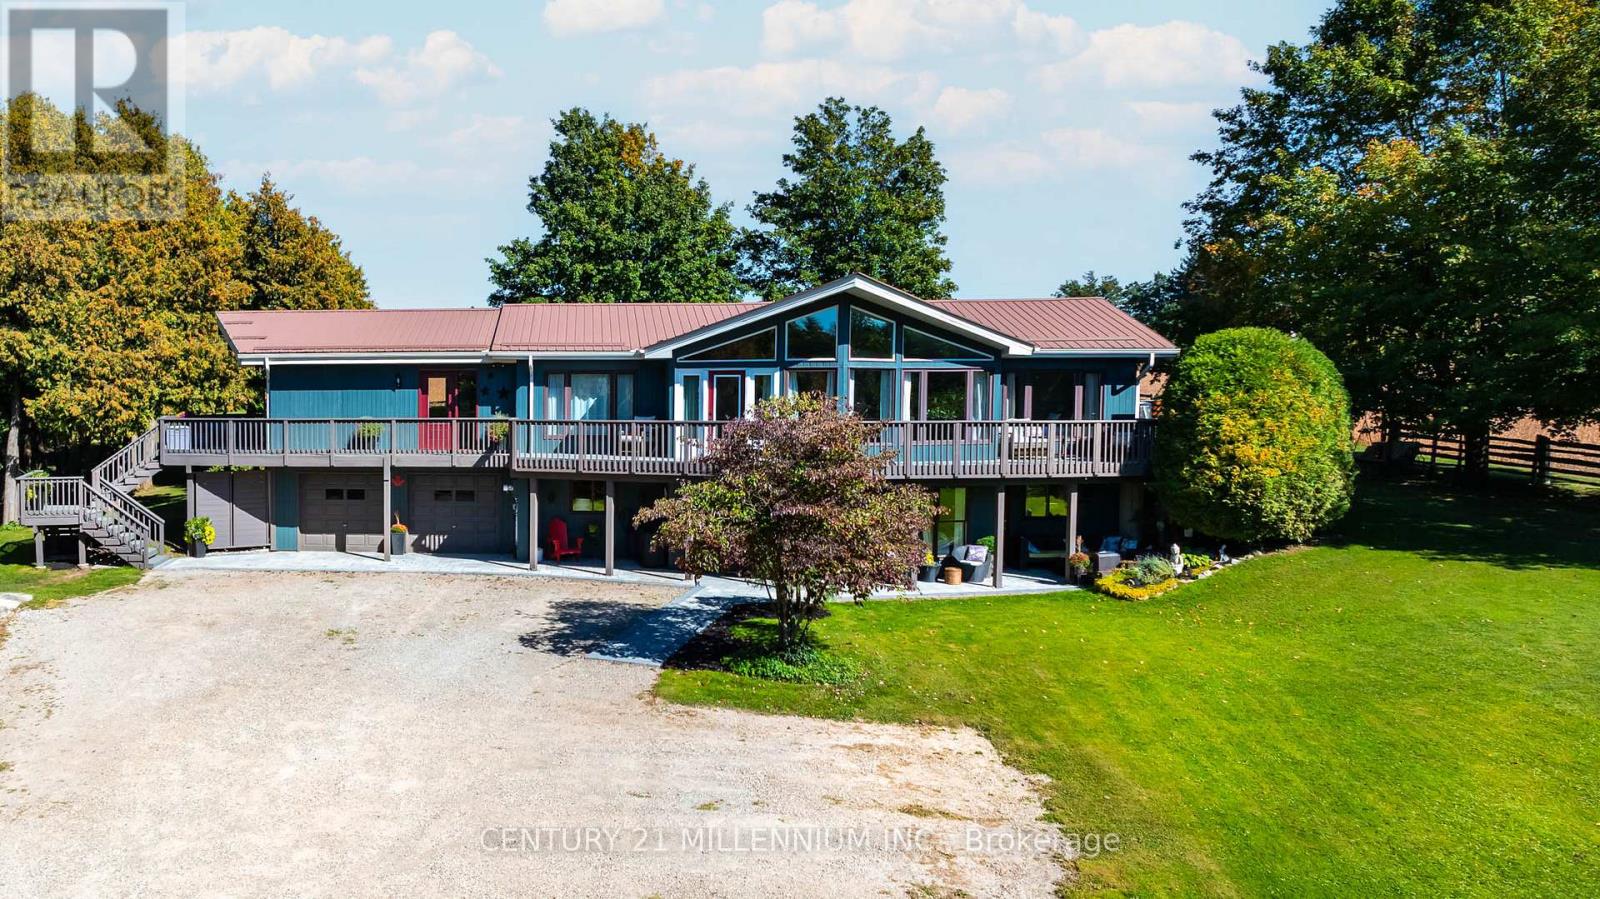
433527 4th Line
Amaranth, Ontario
Drive into the long driveway and immediately exhale. That's what coming home to this property feels like! Lovingly maintained, this 3 bedroom, 2 bathroom home sits on a peaceful and private just over 1 acre lot outside of Laurel. It pairs a quiet country setting with a flexible layout. The lower level has a 2 bedroom self contained in-law suite with large picture windows & multiple walkouts to private patio areas, offering comfortable separate living space for extended household members, long-term guests, or anyone who wants room to spread out.The main level floor plan offers 2 living areas with cathedral ceilings and floor to ceiling windows overlooking the front & side yards and floods the home in natural light. A spacious & functional foyer opens up to both sides of the home with open sight lines that give a bright & airy feel. The home has been thoughtfully updated throughout, with new hardwood flooring, new trim, new interior doors, new laundry cabinetry and numerous other upgrades. The wrap around deck with multiple walkouts overlooks the surrounding trees and captures the most dreamy Amaranth sunsets. The well-kept main level and the added versatility below give you options for how you live today and in the years ahead. The outdoor space is a standout in every season. Mature trees, a raised vegetable garden, a spacious deck, and private patios offer plenty of room for gardening, entertaining, and enjoying life outdoors.The location lets you enjoy rural living without giving up convenience. You are only minutes to sought-after Laurelwoods Elementary School and a short drive to shopping, dining, and everyday amenities in town.This is an updated, versatile, well-loved home with space, privacy, and room to grow, gather, and make lasting memories in every season. (id:49269)
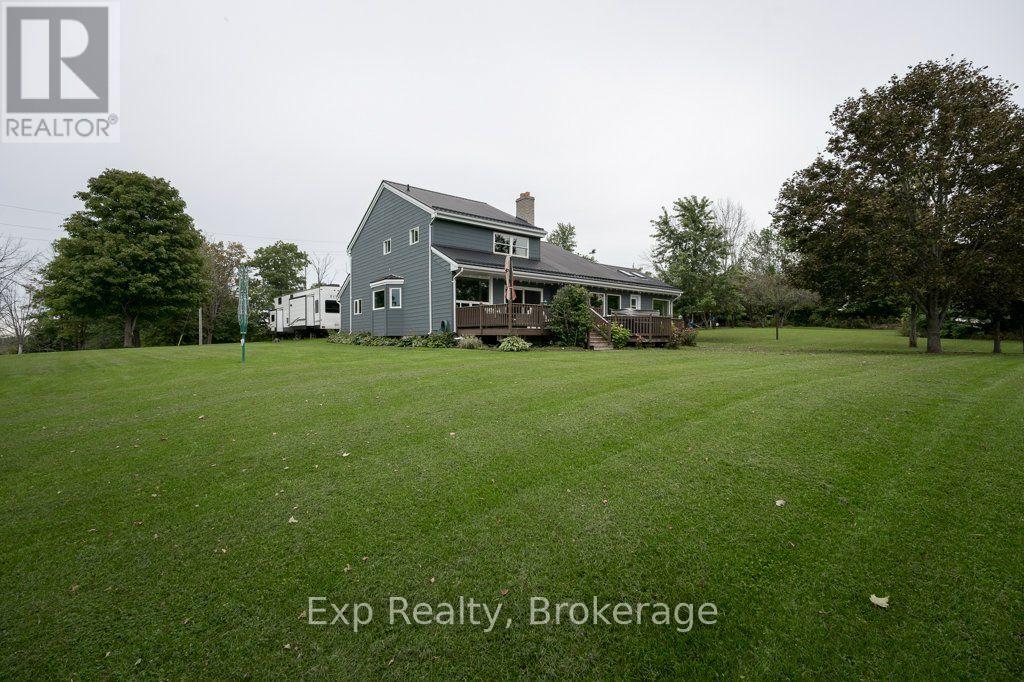
150 Portage Street
Trent Hills, Ontario
Minutes from town. A world away from it. Perched on a hill at the end of a quiet dead-end road, this 3-bedroom, 2.5-bath home sits on 1.3 acres surrounded by mature trees, apple and pear trees, wide-open sky and the kind of sunrises and sunsets you don't soon forget. There's space here to garden, entertain, let the kids play or simply enjoy having some breathing room around you.Step inside and the soaring 20-ft ceilings immediately set this home apart, while oversized windows flood the living spaces with natural light. The double fireplace creates a warm focal point, and one of the home's most loved spaces is the sunroom, wrapped in extra-large windows and overlooking the property. Use it as a home office, sitting room, plant-filled retreat or potential main-floor bedroom. Main-floor laundry and a laundry chute add everyday convenience. Outside, relax in the hot tub as the sun disappears across the sky, enjoy quiet mornings surrounded by nature, or make the most of 1.3 acres that feels tucked away from it all. Yet you're only minutes from the shops, restaurants, schools and amenities of Campbellford. Freshly painted and thoughtfully updated, the home features a new washer & dryer (2026), well pump & pressure tank (2025), windows plus interior & exterior doors (2022), and natural gas furnace & central A/C (2020). Septic pumped in 2025. A drilled well and professionally installed water treatment system complete the package. Space. Privacy. Character. Incredible views. And town just a stone throw away. Welcome Home! (id:49269)
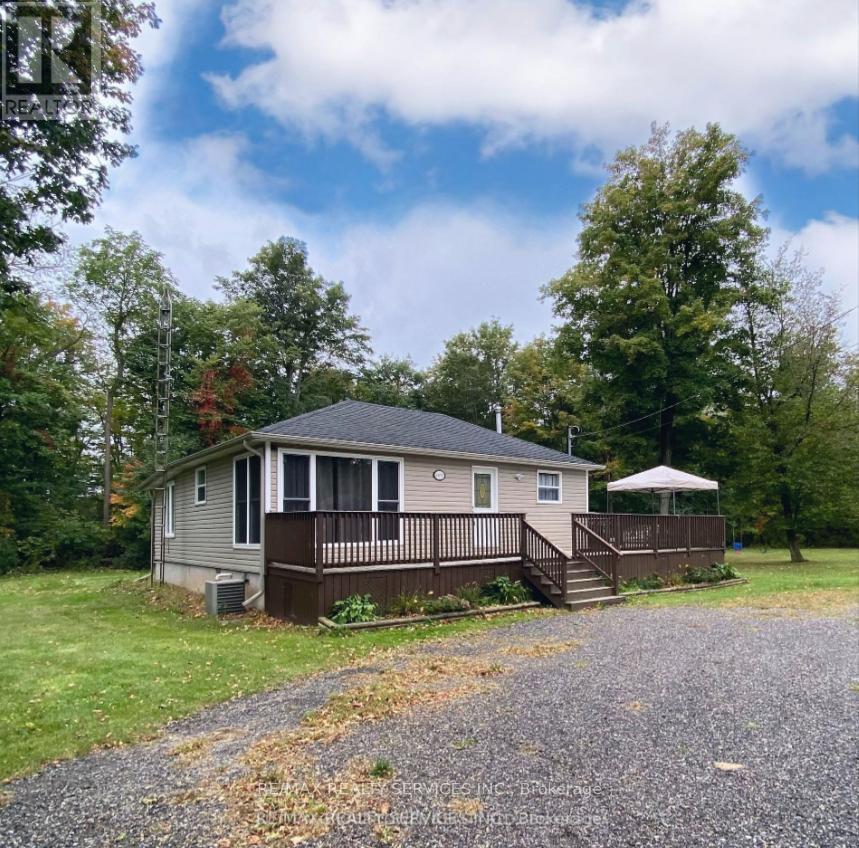
4870 Mapleview Crescent
Port Colborne, Ontario
Fully furnished 3-bedroom bungalow for lease in the private, family-friendly community of Sherkston Shores. Short-term and long-term leases will be considered. Features a brand-new stackable washer & dryer (not shown in photos) and sits on a large 200-ft wide lot with plenty of parking for vehicles, boats, trailers, or work equipment. Conveniently located just minutes to the future Niagara South Hospital, Lake Erie, Crystal Beach, Nickel Beach, and only 15 minutes to Niagara Falls. Available immediately. Tenant pays hydro & gas. Water included. Credit check and proof of employment required. Property is vacant and ready for occupancy. Also available for option as 'rent to own'. (id:49269)
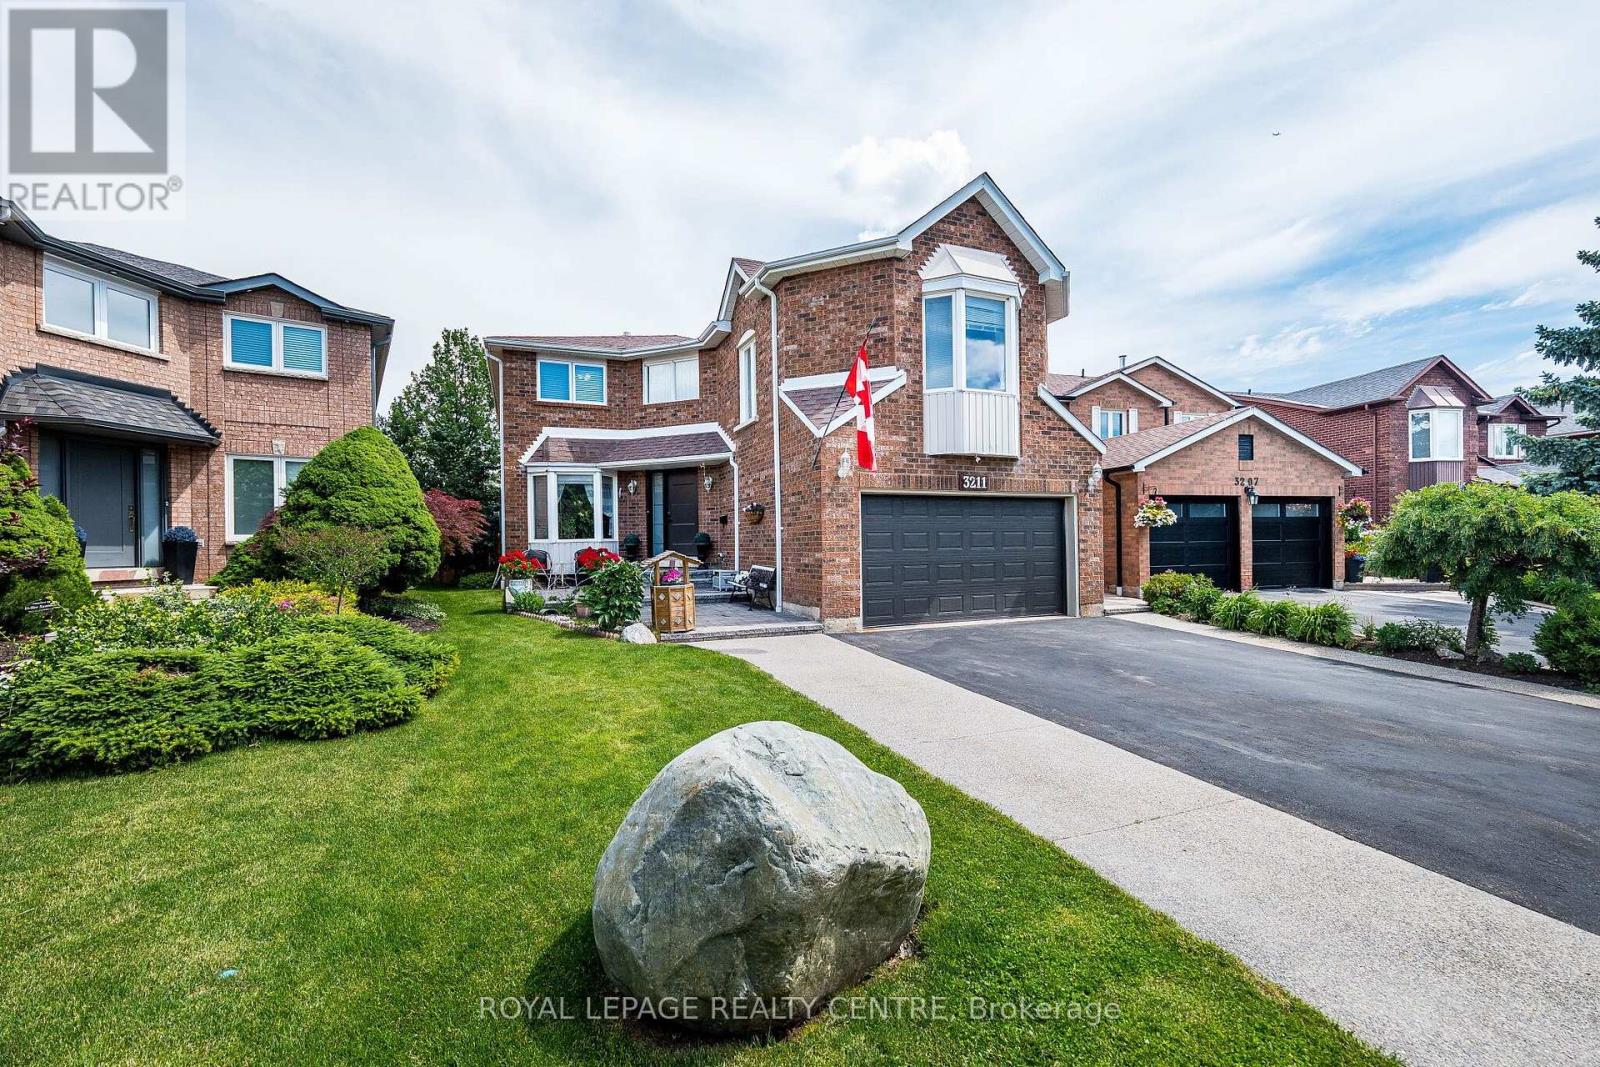
3211 Dovetail Mews
Mississauga, Ontario
Welcome To This Beautiful Family Home, Where Timeless Elegance Meets Everyday Comfort. Nestled On A Quiet, Family-Friendly Court In The Heart Of Erin Mills, This Spacious 4-Bedroom, 4-Bathroom Residence Offers The Perfect Blend Of Space, Flexibility, And Convenience. A Standout Feature Is The THREE Distinct Living Spaces, Giving Your Family The Freedom To Create A Home That Truly Fits Your Lifestyle. Imagine One As An Elegant Entertainment Or Formal Living Room For Welcoming Guests, Another As A Dedicated Home Office Or Quiet Retreat, And The Third As A Warm And Inviting Family Room Conveniently Located By The Kitchen-Perfect For Everyday Family Time. The Impressive Family Room Features Soaring 9.5-Ft Ceilings, Hardwood Flooring, And A Cozy Fireplace, While A Second Fireplace Adds Warmth And Character To Another Living Area. The Spacious Primary Suite Offers A Private Retreat With An Ensuite Bathroom And Generous Walk-In Closet, While The Additional Bedrooms Provide Plenty Of Space And Storage. The Finished Basement Adds Even More Versatility With Two Additional Rooms, Three Storage Rooms, A Cold Cellar, And Workshop-Ideal For A Recreation Area, Home Gym, Hobby Room, Guest Space, Or Additional Workspace. Step Outside To Your Private Backyard Oasis Featuring An Oversized Deck, Charming Gazebo, And Cozy Firepit-Perfect For Summer Barbecues, Entertaining, Or Relaxing With Family And Friends. Ideally Located Close To Top-Rated Schools, Parks, Shopping, Restaurants, Everyday Amenities, The QEW, And Major Routes. Three Versatile Living Spaces, A Finished Basement, Beautiful Outdoor Space, And Room For The Whole Family-This Is A Home Designed For Living, Working, Entertaining, And Creating Lasting Memories. (id:49269)
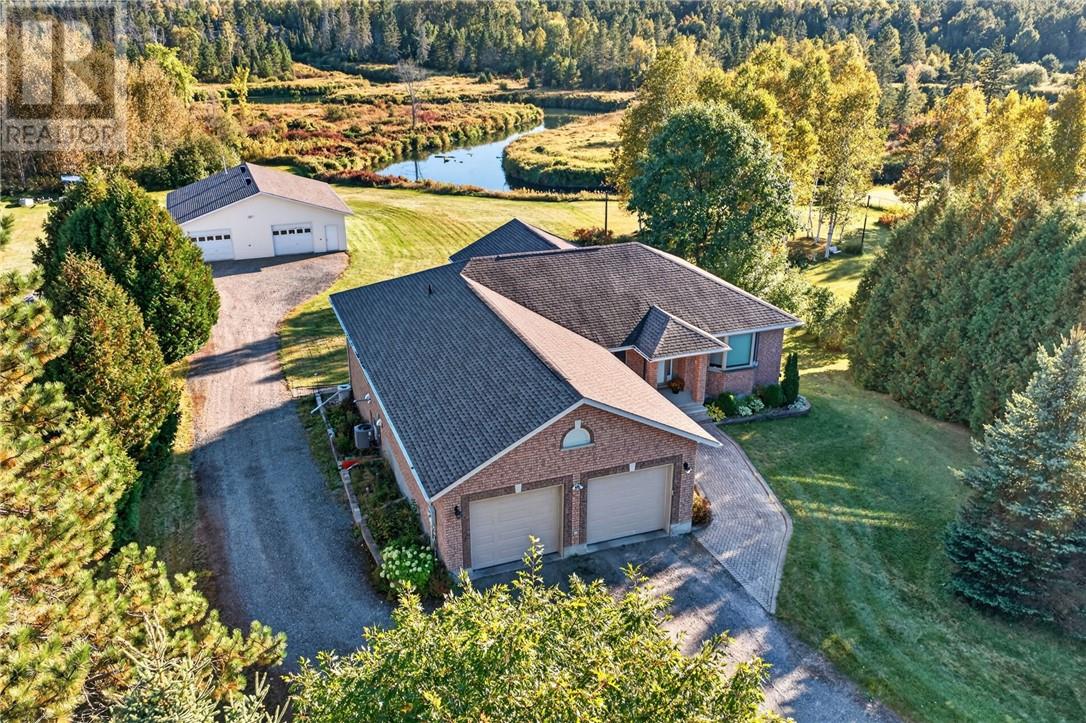
193 Black Lake Road
Lively, Ontario
Welcome to 193 Black Lake Road — a custom-built, brick bungalow home set on 3 acres of peaceful, and breathtaking views, just minutes from the sought-after community of Lively. Offering approximately 3,000 sq. ft. of finished living space, this well-maintained bungalow reflects pride of ownership throughout and numerous energy-saving improvements designed for long-term efficiency and value. Step into a spacious foyer, relax in your family room and then walk into your bright living & dining room area with a n/g fireplace, cathedral ceilings with windows that look out to your spectacular property, there's also direct access to a deck with a gas BBQ, inside you will appreciate the maple kitchen cabinets, granite countertops, pantry and included appliances. Enjoy your spacious, main level primary suite featuring a walk-in closet and an ensuite. The other entry allows access to your attached, double car garage, there's also a large closet and powder room. The lower level won't disappoint with a double walkout entrance and potential for an in-law suite. This level includes a large family room with a 9 x 4 1/2 pool table & accessories, two more potential bedrooms, and an additional bathroom. There's also your laundry, storage room and utility room. Walk or drive down to your detached 40x40 insulated garage, equipped with a n/g furnace, 10,000 watt generator, air compressor & riding lawn mower to keep your landscaped lawn immaculate. Enjoy the privacy of rural style living with municipal services and close to all amenities that Lively provides. You need to book your showing to appreciate everything this fantastic property has to offer! (id:49269)
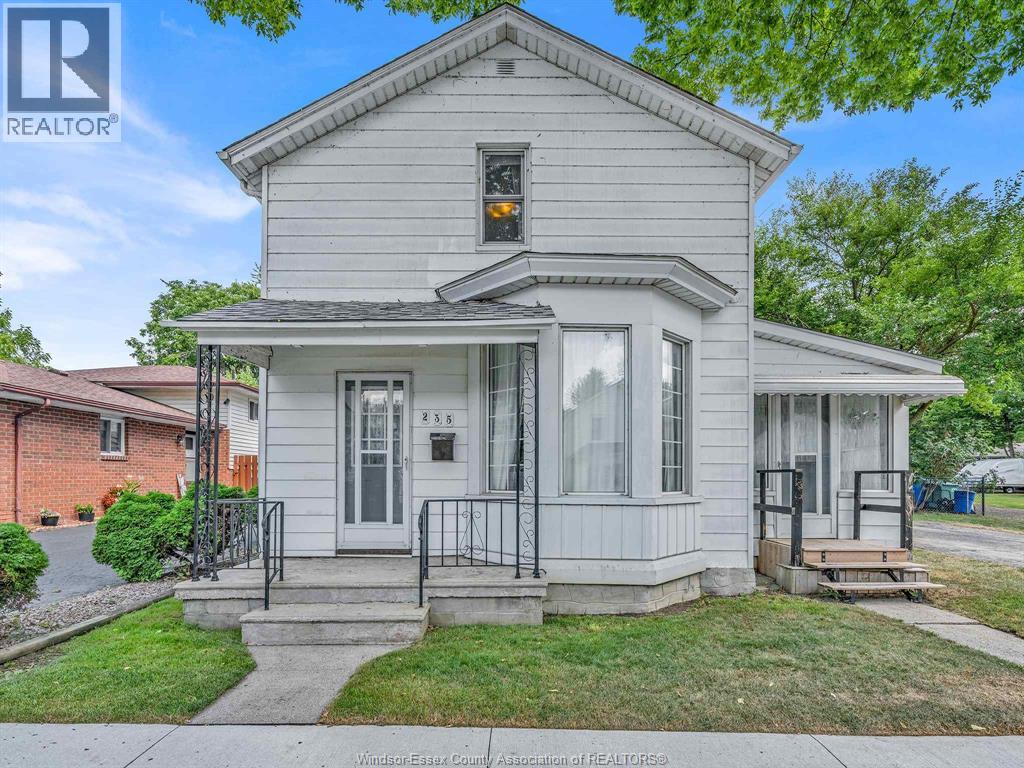
235 George Street
Amherstburg, Ontario
Welcome to this spacious two-storey home in Amherstburg, offering plenty of room to live, work and grow! The versatile layout includes 3 bedrooms and a full bath upstairs, plus a convenient main-floor bedroom and bath. Generous living and dining rooms provide plenty of space for everyday living and entertaining, while the bright sunroom and main-floor laundry add comfort and convenience. Outside, enjoy a large fully fenced backyard. The detached garage offers excellent parking, storage or workshop potential, but the real bonus is the additional heated flex-space, complete with its own 4-piece bathroom. Create the home office, studio, hobby space or private retreat you've been looking for! A unique Amherstburg property, ideally located within walking distance to shopping and everyday amenities, with space, flexibility and possibilities both inside and out! (id:49269)
29712 Esterville Road
Dresden, Ontario
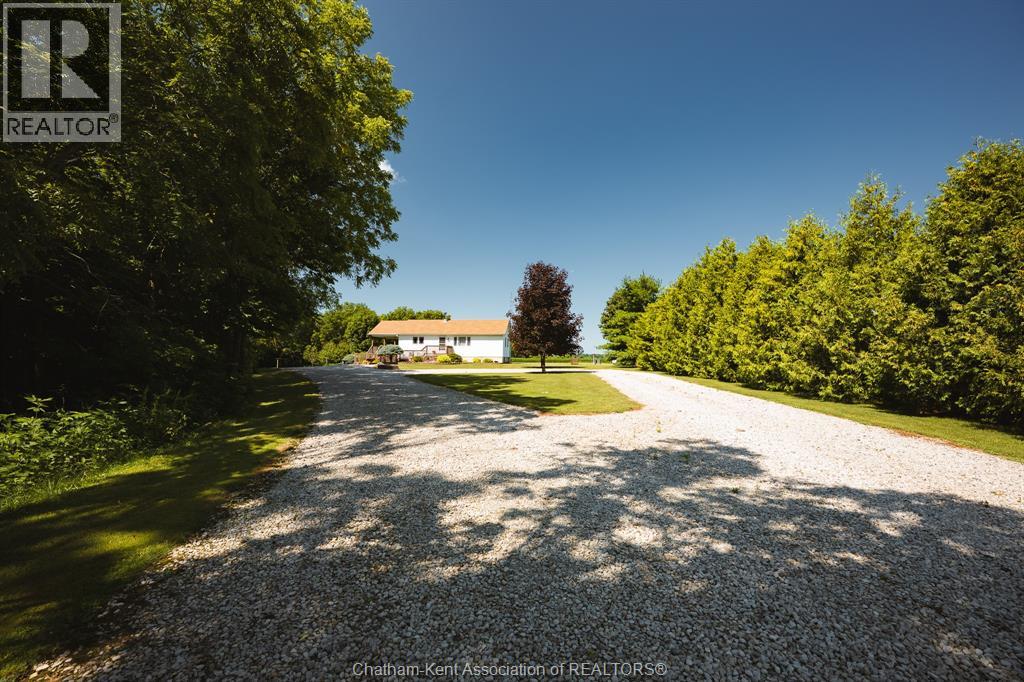
Escape the noise and discover a property where opportunity meets tranquility. Nestled just outside Dresden, this spectacular 54+ acre country estate offers the perfect balance of productive farmland, recreational paradise, and comfortable rural living. Whether you're looking to farm, invest, generate additional income, or simply enjoy a quieter way of life, this property delivers. Approx. 33ac of premium Brookston clay soil are currently rented on a per-acre basis, providing immediate income potential with the flexibility to continue cash rent, explore crop-share opportunities, or farm the land yourself. Beyond the fields, you'll find over 20+ acres of mature bush, winding trails, a peaceful creek and stream, and abundant wildlife, creating your own private retreat for hiking, hunting, ATV adventures, or simply reconnecting with nature. The well-maintained white ranch home offers 3 bedrooms, 2 bathrooms, approximately 1,400 sq. ft. on the main floor, and a fully finished basement. A convenient 2-piece basement bath is already plumbed to easily accommodate a future shower. Step outside onto the large covered porch, panoramic views of your own fields, towering trees, and frequent visits from deer and local wildlife. Adding even more value is the impressive 46' x 50' heated shop featuring concrete floors, separate hydro service, propane heat, its own well, 2PC bath, private gated driveway, and independent access. A smaller barn provides additional versatility for livestock, hobby animals, or your dream horse. The property is serviced by a drilled well with an excellent water supply and offers ample room for gardens, a future pool, outdoor entertaining, and everything that makes country living so rewarding. Whether you're expanding your farming operation, investing in land, or searching for your forever home in the country, this remarkable estate offers a lifestyle that's difficult to find and impossible to forget. (id:49269)
29712 Esterville Road
Dresden, Ontario
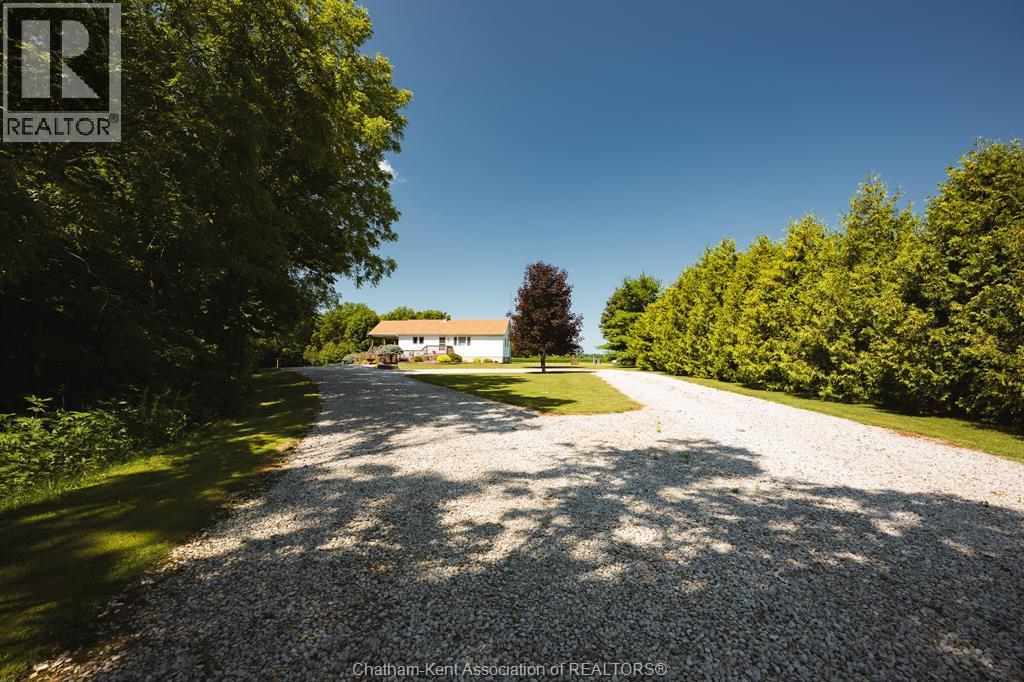
Escape the noise and discover a property where opportunity meets tranquility. Nestled just outside Dresden, this spectacular 54+ acre country estate offers the perfect balance of productive farmland, recreational paradise, and comfortable rural living. Whether you're looking to farm, invest, generate additional income, or simply enjoy a quieter way of life, this property delivers. Approx. 33ac of premium Brookston clay soil are currently rented on a per-acre basis, providing immediate income potential with the flexibility to continue cash rent, explore crop-share opportunities, or farm the land yourself. Beyond the fields, you'll find over 20+ acres of mature bush, winding trails, a peaceful creek and stream, and abundant wildlife, creating your own private retreat for hiking, hunting, ATV adventures, or simply reconnecting with nature. The well-maintained white ranch home offers 3 bedrooms, 2 bathrooms, approximately 1,400 sq. ft. on the main floor, and a fully finished basement. A convenient 2-piece basement bath is already plumbed to easily accommodate a future shower. Step outside onto the large covered porch, panoramic views of your own fields, towering trees, and frequent visits from deer and local wildlife. Adding even more value is the impressive 46' x 50' heated shop featuring concrete floors, separate hydro service, propane heat, its own well, 2PC bath, private gated driveway, and independent access. A smaller barn provides additional versatility for livestock, hobby animals, or your dream horse. The property is serviced by a drilled well with an excellent water supply and offers ample room for gardens, a future pool, outdoor entertaining, and everything that makes country living so rewarding. Whether you're expanding your farming operation, investing in land, or searching for your forever home in the country, this remarkable estate offers a lifestyle that's difficult to find and impossible to forget. (id:49269)
1008 James Street
Wallaceburg, Ontario
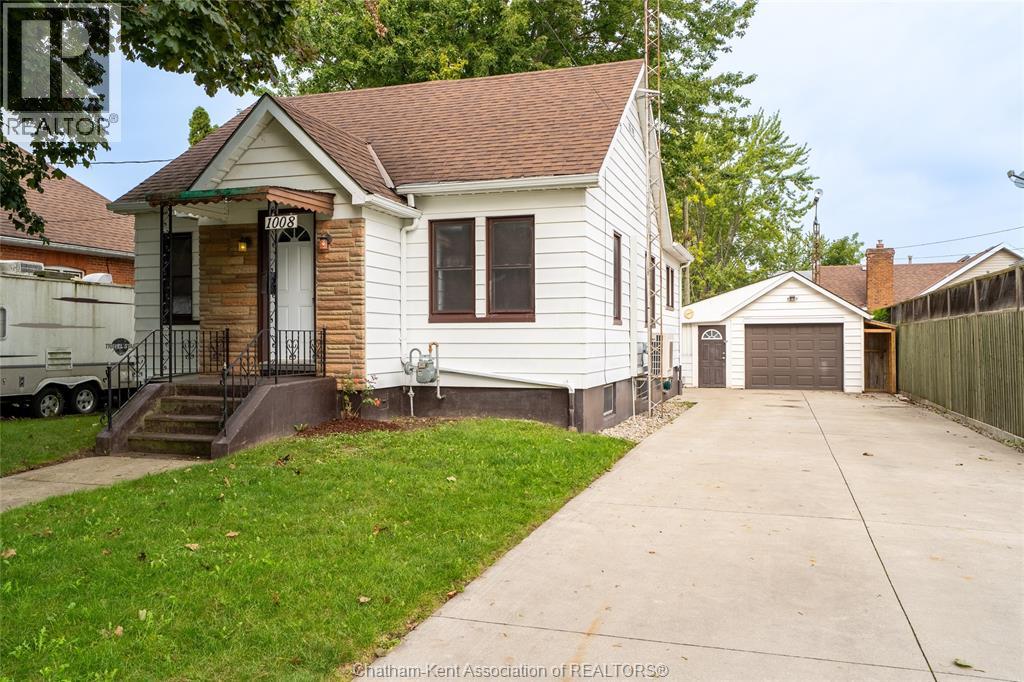
Welcome to this charming 3-bedroom, 1.5-bathroom bungalow offering plenty of potential and flexible living space. The main floor features hardwood floors throughout much of the home, while the finished basement adds valuable additional living space with a second living area and full kitchen. This setup could be ideal for extended or multigenerational living, guests, or those looking for a comfortable space for a family member. Laundry is also conveniently located in the basement. At the back of the home, enjoy the added bonus of a bright sunroom featuring a barbecue hookup and an exhaust vent, making it a great space for entertaining and enjoying the outdoors in comfort. Outside, enjoy the privacy of a fenced-in yard and a detached 19.4' x 19.4' heated garage with a concrete driveway, offering excellent space for parking, storage, hobbies or a workshop. A brand-boiler and on-demand hot water tank were installed in 2026. Situated in a quiet Wallaceburg neighbourhood and conveniently located within walking distance to downtown amenities, this home offers a great combination of space, versatility and convenience. Whether you're a first-time buyer, growing family or looking for flexible living arrangements, this home is worth a look! (id:49269)
6 Bridlewood Crescent
Kitchener, Ontario
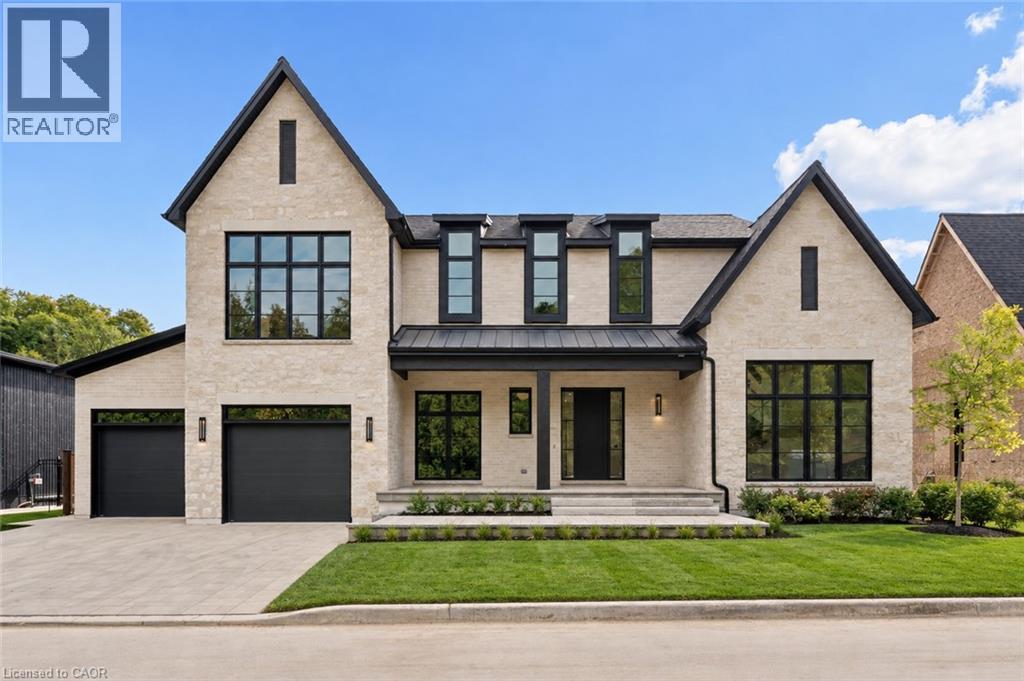
6 Bridlewood is not a home you scroll past. This home is a sophisticated new-build luxury with the kind of architecture, scale and finish that immediately sets it apart. Soaring ceilings, dramatic beams and expansive black-framed windows create an incredible sense of volume, while warm woods, natural stone and custom millwork give every space depth and character. The designer kitchen is a showpiece, anchored by a substantial stone island and complemented by an illuminated arched bar and beautifully finished butler’s pantry. The vaulted dining room is made for unforgettable entertaining, while the richly detailed private office and serene primary suite bring another level of refinement. The spa-inspired ensuite, statement lighting and thoughtful details throughout make the home feel considered from every angle. Warm. Architectural. Unexpected. Completely move-in ready. Set within exclusive Bridlewood Estates, on a spacious 82' lot on a private road nestled in the heart of prestigous Hidden Valley. 6 Bridlewood is a home that photographs beautifully—but is even better in person. One showing will explain why. Make this your home today. *Some photos are virtually staged. (id:49269)
163 Eastbourne Avenue
Hamilton, Ontario
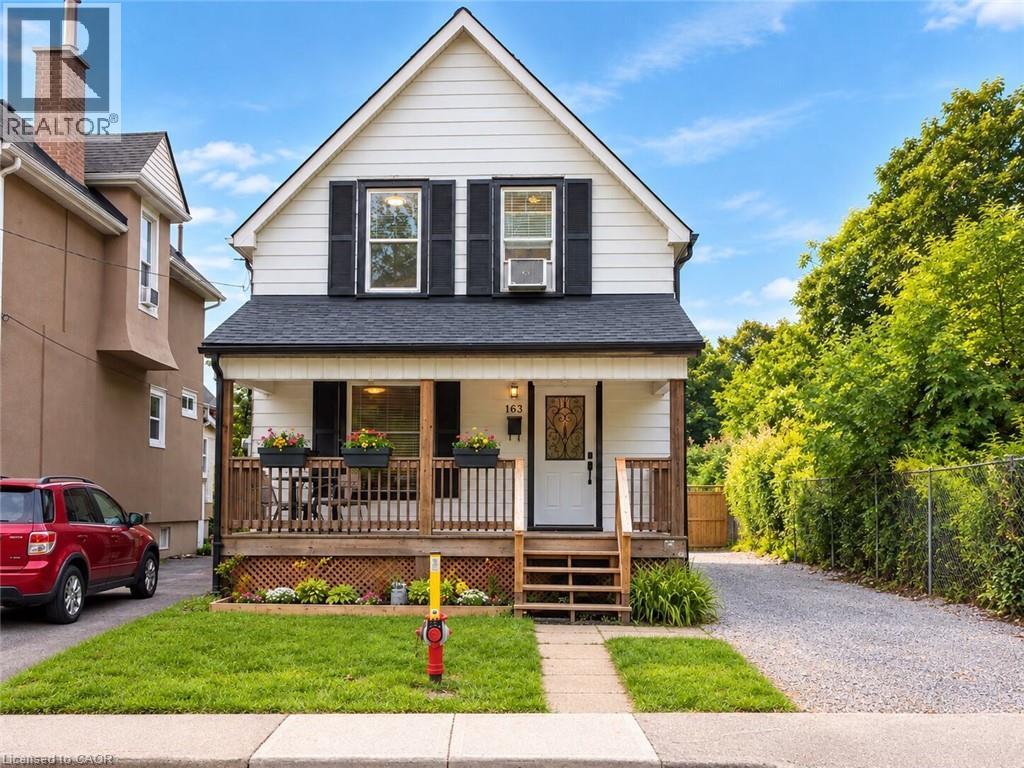
A fantastic opportunity to own a detached home in the popular St. Clair neighbourhood! This 3-bedroom, 1-bathroom excellent starter home offers great outdoor space and an impressive list of recent updates, making it an ideal option for first-time buyers looking to get into the market without having to take on the major projects themselves! Step inside to a welcoming foyer with the kitchen directly ahead, featuring new cabinetry, countertops and flooring. The kitchen flows naturally into the dining area, which opens into the living room, creating a comfortable and functional main-floor layout. Upstairs, you’ll find three bedrooms, a refreshed 4-piece bathroom with tub, and an open landing at the top of the stairs that helps maximize the feel of the second level. Outside, enjoy a cute front yard and a generous front porch featuring a new front door, capped ceiling and potlights. The kitchen provides direct access to the backyard with plenty of green space and a new deck, creating an easy indoor-outdoor flow for enjoying the warmer months. The long driveway offers plenty of parking while the backyard is fenced for added privacy. Major updates completed in 2025 include all windows, electrical updates, furnace and A/C, roof, eavestroughs, fascia, soffits, downspouts, along with the kitchen, bathroom and back deck. Ideally located near Gage Park, the Escarpment Rail Trail, Bruce Trail access and the Wentworth Stairs, with shopping, public transit, parks and many schools and daycares nearby. With so many of the major components already taken care of, this is a great opportunity to get into a detached home and enjoy the freedom to make it your own over time. (id:49269)
222 Kensington Avenue N
Hamilton, Ontario
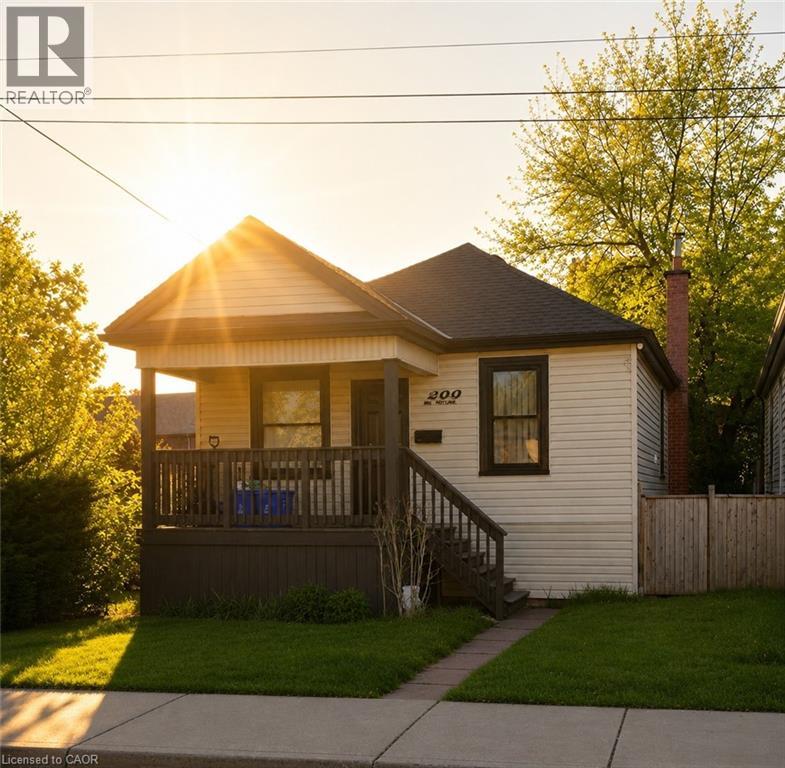
Nestled in the heart of Hamilton’s vibrant Crown Point community, this beautifully remodelled bungalow is just steps from the trendy shops, cafés, and local favourites of Ottawa Street North, as well as the Centre on Barton. Situated on a spacious corner lot, this charming home underwent a complete top-to-bottom transformation in 2021 — fully stripped to the studs and rebuilt with new framing, insulation, roof, soffits, fascia, eavestroughs, HVAC, exterior siding, furnace, central air, plumbing, and electrical. Thoughtfully redesigned with modern finishes throughout, the home features soaring 14-foot vaulted ceilings that create a bright and airy atmosphere. Remodelled front and rear decks, along with a convenient rear exit to the backyard, add both functionality and outdoor enjoyment. Perfect for first-time buyers, downsizers, or anyone seeking a truly turnkey property, there is nothing left to do but move in and enjoy. Located in one of Hamilton’s fastest-growing neighbourhoods, this is an exceptional opportunity to own a fully updated home in sought-after Crown Point. (id:49269)
Pcl 26006 River Ave
Rainy River, Ontario
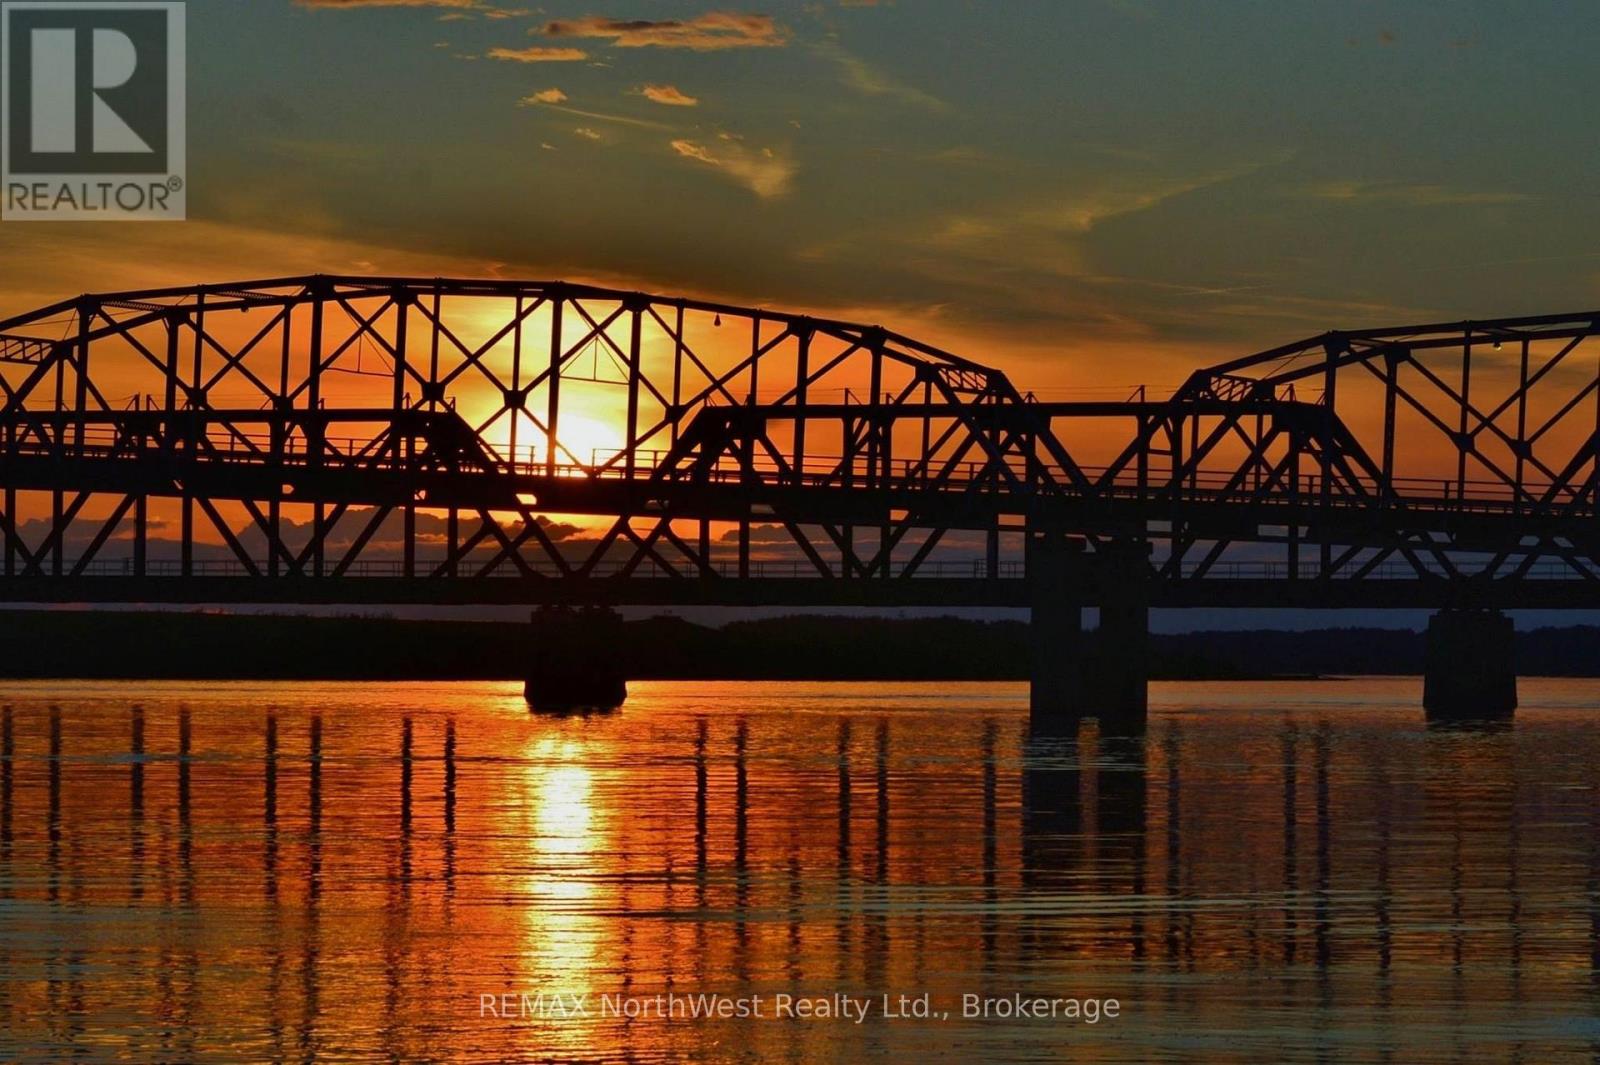
Looking for a waterfront lot with full municipal services including Hydro, sewer and water located right at the lot line? Parcel has 76.32 feet of waterfront with 148 feet of depth. Such a beautiful, quiet location to build your dream home with amazing views of the majestic Rainy River. Located just down the road from Hannam Park and the town boat launch for those of you with kids, enjoy boating or just like to go for a walk. This is one of only two town lots left to build on the river so get it while you can! (id:49269)
2509 - 90 Park Lawn Road
Toronto, Ontario
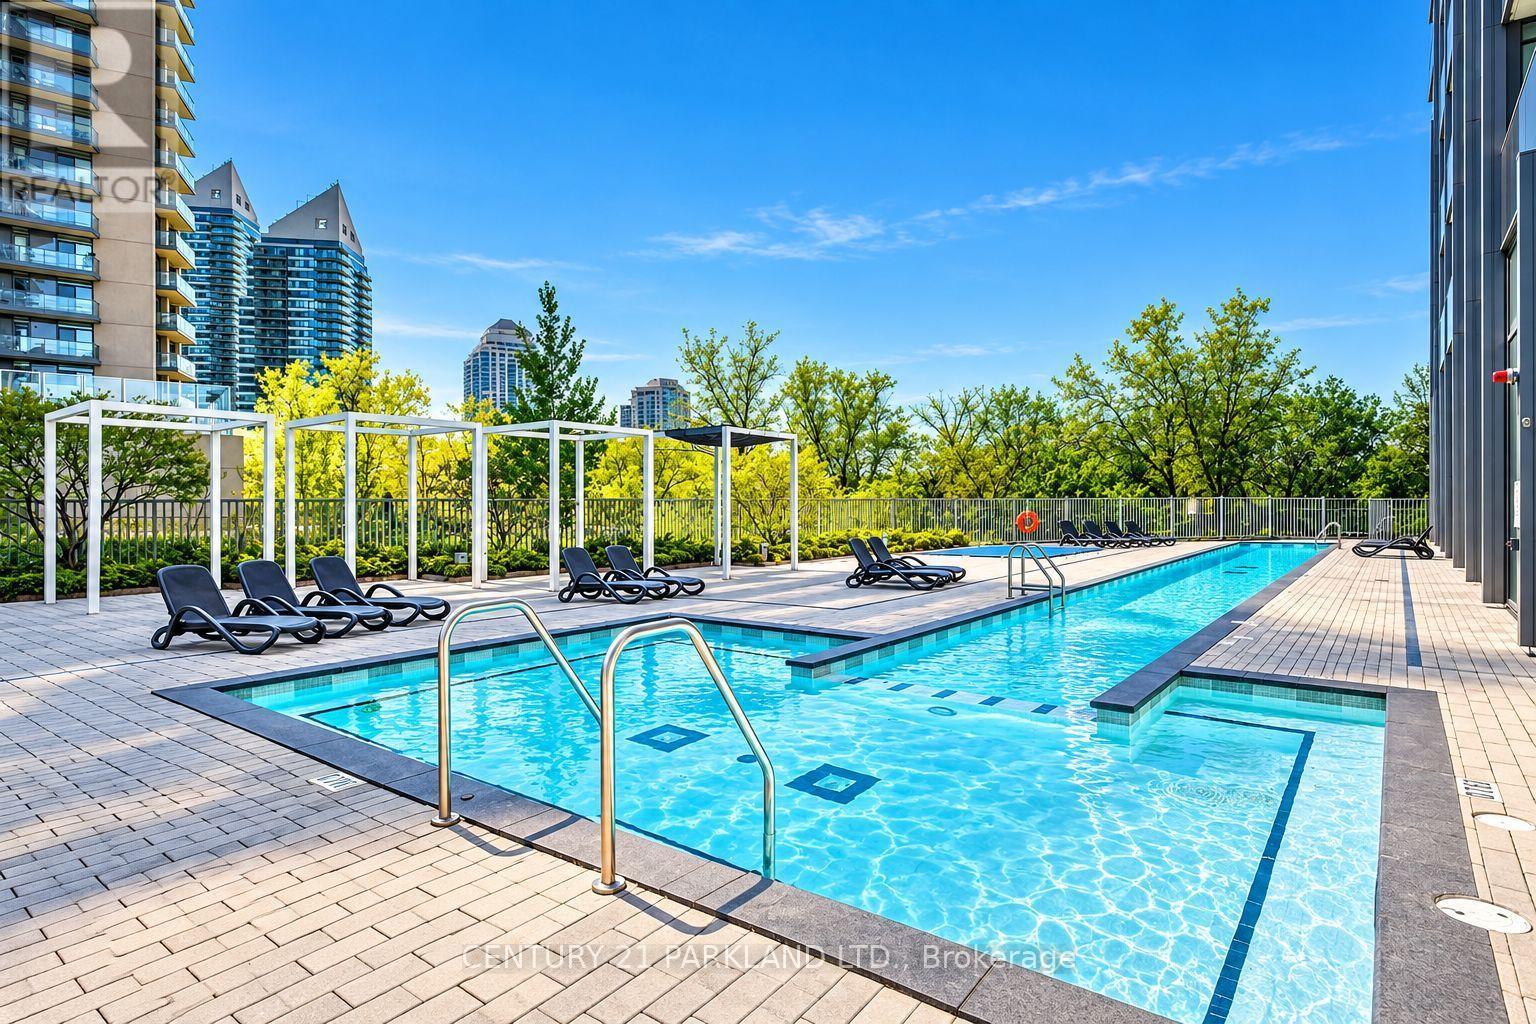
Welcome to South Beach Condos & Lofts at 90 Park Lawn Rd, a multiple award-winning designer building in Toronto's sought-after waterfront community. This beautiful fully furnished 1 Bedroom + Den suite offers approximately 708 sq.ft. of sophisticated, sun-filled living space with soaring 9-ft ceilings, gorgeous southeast exposure & an open private balcony with unobstructed views of the lake & city. This open-concept layout design features Hardwood flooring thru-out the principal living areas, floor-to-ceiling windows & a modern designer kitchen complete with Stainless Steel appliances, black granite countertops, contrasting white pearl backsplash, a breakfast bar, upgraded finishes & ample cabinetry. The spacious bedroom offers gorgeous lake views, a walk-in closet w/Organizers & a 4-Pc Bathroom that features marble flooring, a large vanity & Soaker Tub. Premium Building amenities provide a resort-style lifestyle with indoor & outdoor pools, fitness centre, sauna, yoga & spinning rooms, squash/basketball courts, lounge area, guest suites, party room & 24-hr concierge. Ideally located at Park Lawn Rd. & Lake Shore Blvd W. with easy access to the Gardiner Expressway, TTC, waterfront trails, parks, restaurants, shopping & everyday amenities including Metro, Shoppers Drug Mart & LCBO. Enjoy waterfront living with convenient access to Downtown Toronto. (id:49269)
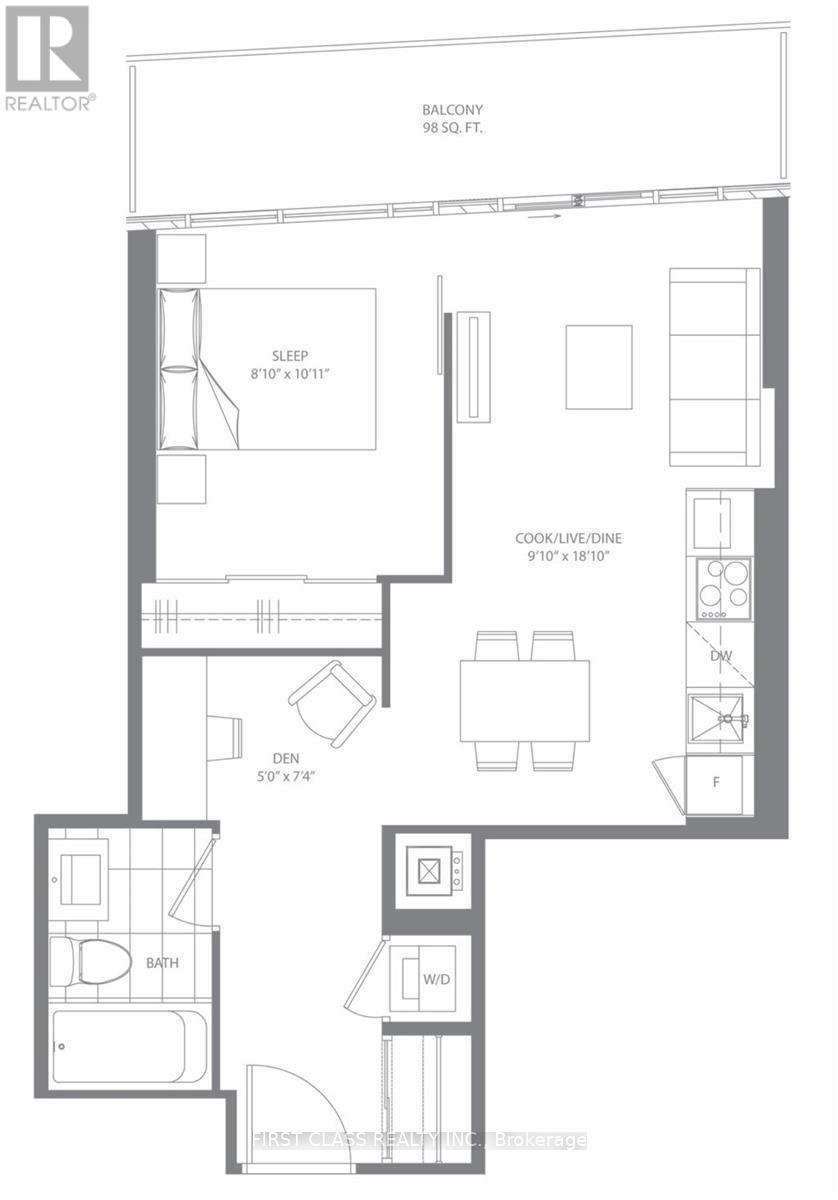
2513 - 3900 Confederation Parkway
Mississauga, Ontario
M City Brand New Luxurious Lifestyle Condo Located In The Heart Of Mississauga.Sun Filled Unit W/ Large Balcony.Breathtaking View With High-End Finishes & Modern Appliances,Quartz Countertops, Panelled Fridge & Dishwasher And In-Suite Laundry.Convenient Access To Square One Mall,Art Center,Sheridan College,Uot Mississauga Campus.Easy Access To Hwys And Public Transit.Amenities Including A Saltwater Pool, Rooftop Skating Rink,Outdoor Lounge Etc.Must See! (id:49269)
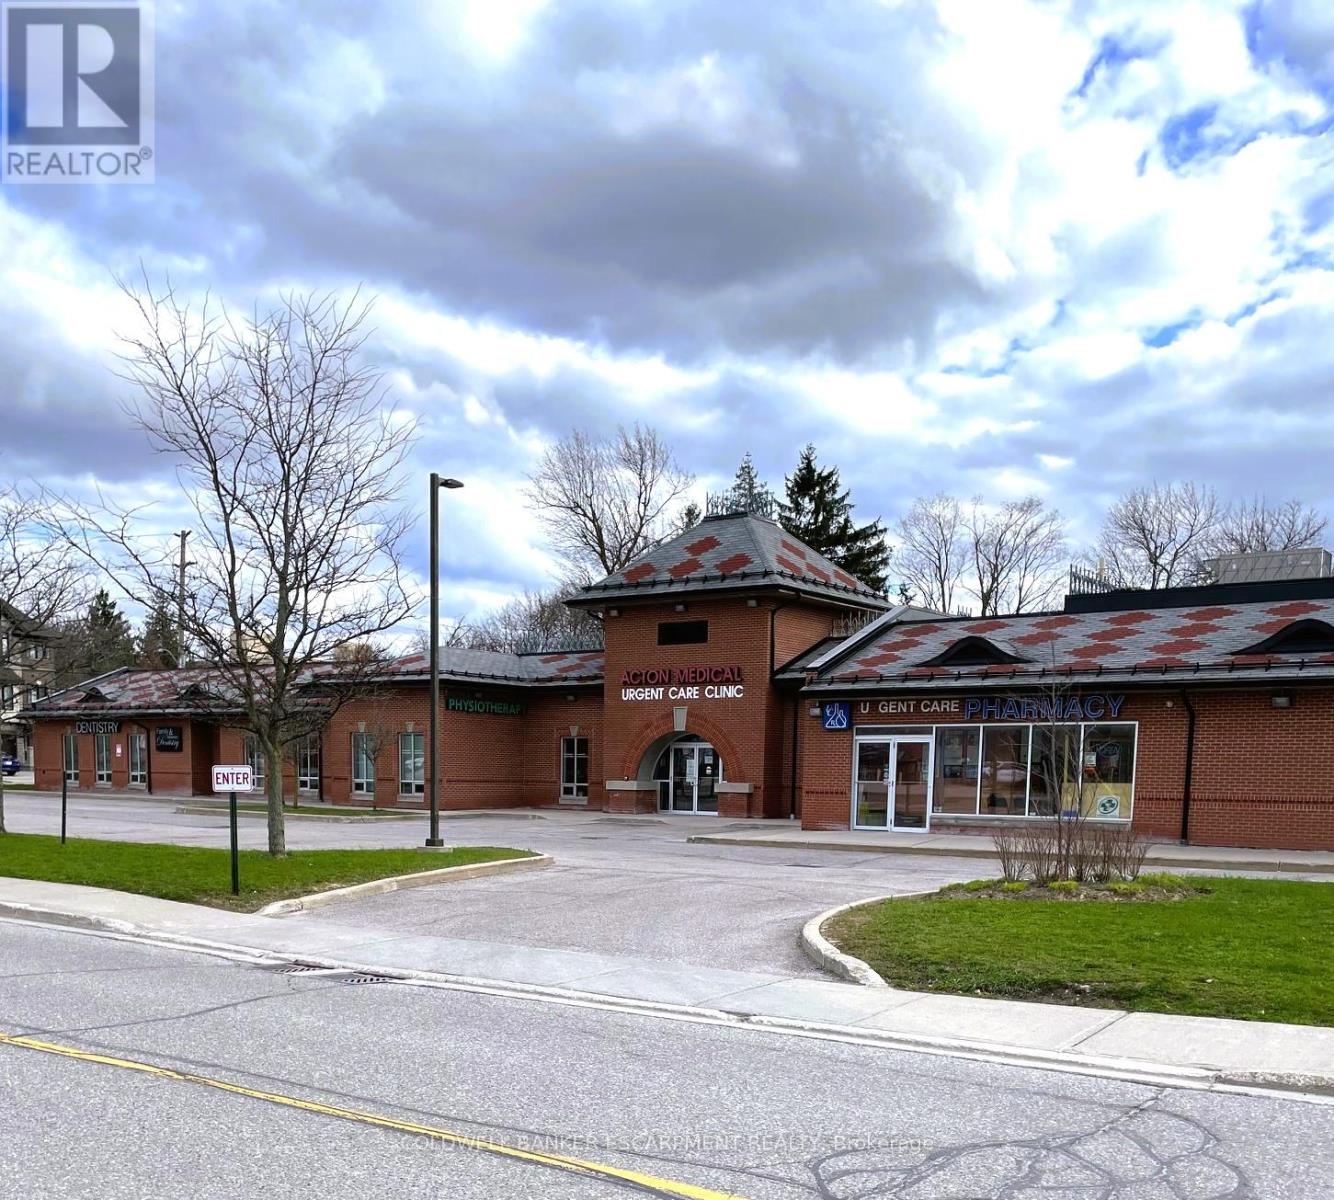
Unit A - 10 Eastern Avenue
Halton Hills, Ontario
PRIME Location For Your Health Care/Professional Offices Within This Prestigious Medical Plaza Centrally Located In Halton Hills. Directly Across From The Go Station This High Traffic Space Is Supported By Existing Tenants Which Include Pharmacy, Primary Care Physicians, Dental & Physiotherapy. Bright Space With Large Window And Private Washroom. Can Combine With Adjacent Unit For Larger Space. Easily Accesible With Spacious Waiting Areas For Patients/Clients. Use Of Space At Main Reception Desk Of Primary Care Practice Can Be Negotiated. Ample Parking. Utilities Included. Considerable FREE RENT Period Available Corresponding to Lease Term!!! (id:49269)
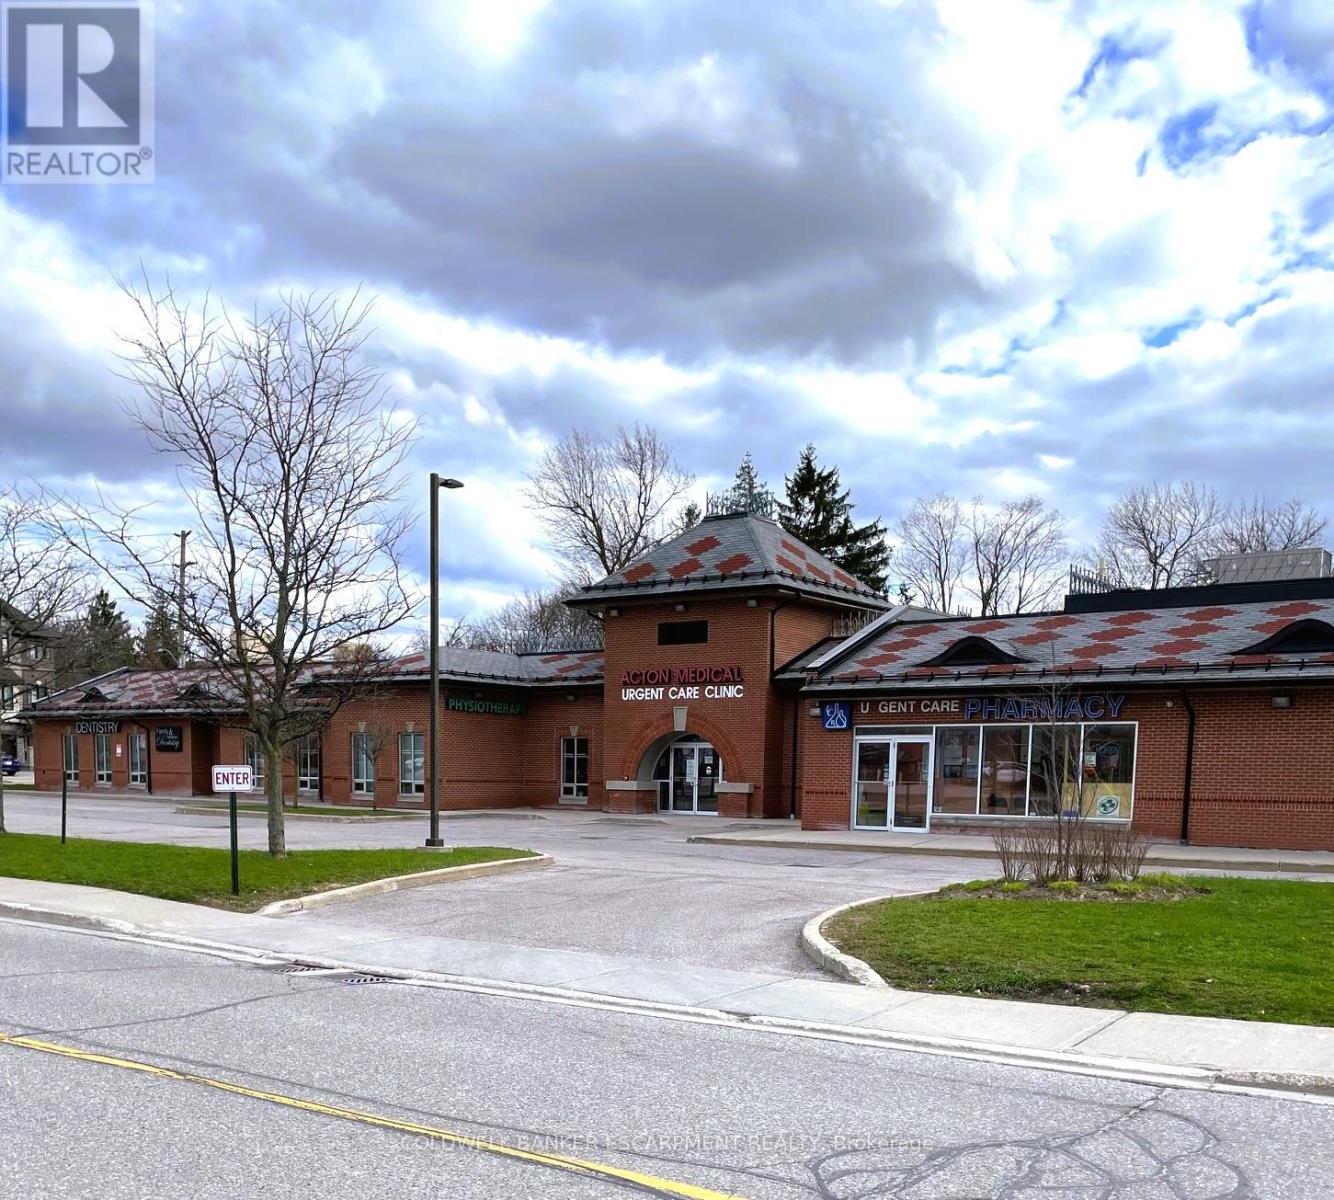
A/b - 10 Eastern Avenue
Halton Hills, Ontario
PRIME Location For Your Health Care/Professional Offices Within This Prestigious Medical Plaza Centrally Located In Halton Hills. Directly Across From The Go Station This High Traffic Space Is Supported By Existing Tenants Which Include Pharmacy, Primary Care Physicians, Dental & Physiotherapy. Bright Space With Large Window And Private Washroom. Can Combine With Adjacent Unit For Larger Space. Easily Accesible With Spacious Waiting Areas For Patients/Clients. Dedicated Space At Main Reception Desk Of Primary Care Practice Can Be Negotiated. Ample Parking. Utilities Included. Considerable FREE RENT Period Available Corresponding to Lease Term!!! (id:49269)
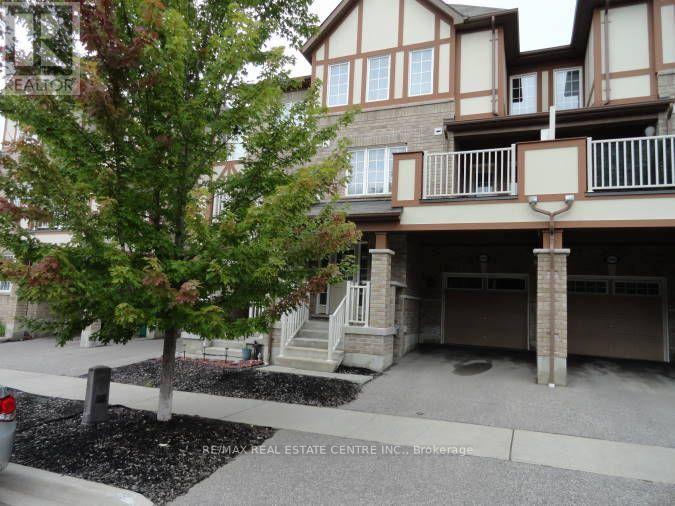
1084 Silk Street
Pickering, Ontario
Move In Ready, Beautiful Mattamy Built Freehold Townhome In Family Friendly Community Close to Schools, Parks, Shopping, Scenic Hiking Trails, Major Highways & GO Station. Open Concept Layout With 3 Bedrooms, 2 1/2 Bathrooms. Open Concept Entry With Den/Office Space, Built-In Shelves/Coat Hooks, Access To Garage. 2nd Floor Features A Spacious Great Room With Large Window, Bright Dining Area With Walk-Out To Balcony, Beautiful Kitchen With Quartz Counters, SS Appliances, Huge Pantry & Lots Of Storage Space, Convenient 2PC Powder Rm & Laundry Area. 3rd Floor Features Primary Bedroom With 3Pc Ensuite, Double Closets & Window Seat, Two Additional Bedrooms With 4PC Bathroom. This Home With Beautiful Curb Appeal Requires Minimal Maintenance & Is A Freehold With No Maintenance Fees. **Vacant Property, Available Immediately.** New Carpet On Both Sets of Stairs & New Laminate On 3rd Floor. Professionally Painted & Deep Cleaned. Move In Ready! (id:49269)