
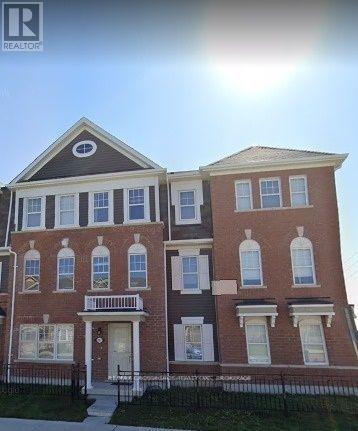
205 Remembrance Road
Brampton, Ontario
Spacious freehold townhome with a double car garage, located in a highly sought-after neighbourhood. This bright and well-designed home offers approximately 1,975 sq. ft. of living space with 3+1 bedrooms and 3.5 bathrooms. The kitchen features a pantry, centre island and backsplash, while the generous bedrooms provide plenty of space for comfortable living. Main floor laundry adds everyday convenience. Ideally located close to Mount Pleasant GO Station, schools, parks and other amenities. (id:49269)

508 - 11 Bronte Road
Oakville, Ontario
Elevated lakeside living at The Shores Residences, ideally located in the sought-after Bronte Harbour community. This sophisticated one-bedroom plus den, two-bathroom Cavalier suite offers over 823 sq. ft. of beautifully designed living space, plus a generous 155 sq. ft. terrace. Floor-to-ceiling windows, 9' ceilings & engineered hardwood flooring create a bright, contemporary setting. The stylish quality renovated kitchen features a large island, pantry cabinetry, quartz countertops, task lighting & high-end appliances: stainless steel Wolf range, Jennair Fridge, Bosche panelled dishwasher, while Miele laundry appliances in convenient in-suite laundry add to the quality throughout. New custom remote-controlled blinds provide added convenience & style. New owned EV charger conveniently installed at parking spot. Enjoy an impressive array of resort-inspired amenities, including 24-hour concierge, fitness centre, yoga studio, library, meeting & party rooms, dog wash, stunning roof-top outdoor pool, BBQ areas & outdoor fireplace, sauna and guest suites. Additional amenities include a wine snug w/ climate-controlled wine storage, theatre, games room & car wash. Enjoy carefree lakeside lifestyle, steps to Bronte Harbour, marina, restaurants, boutique shops, trails & waterfront! (id:49269)
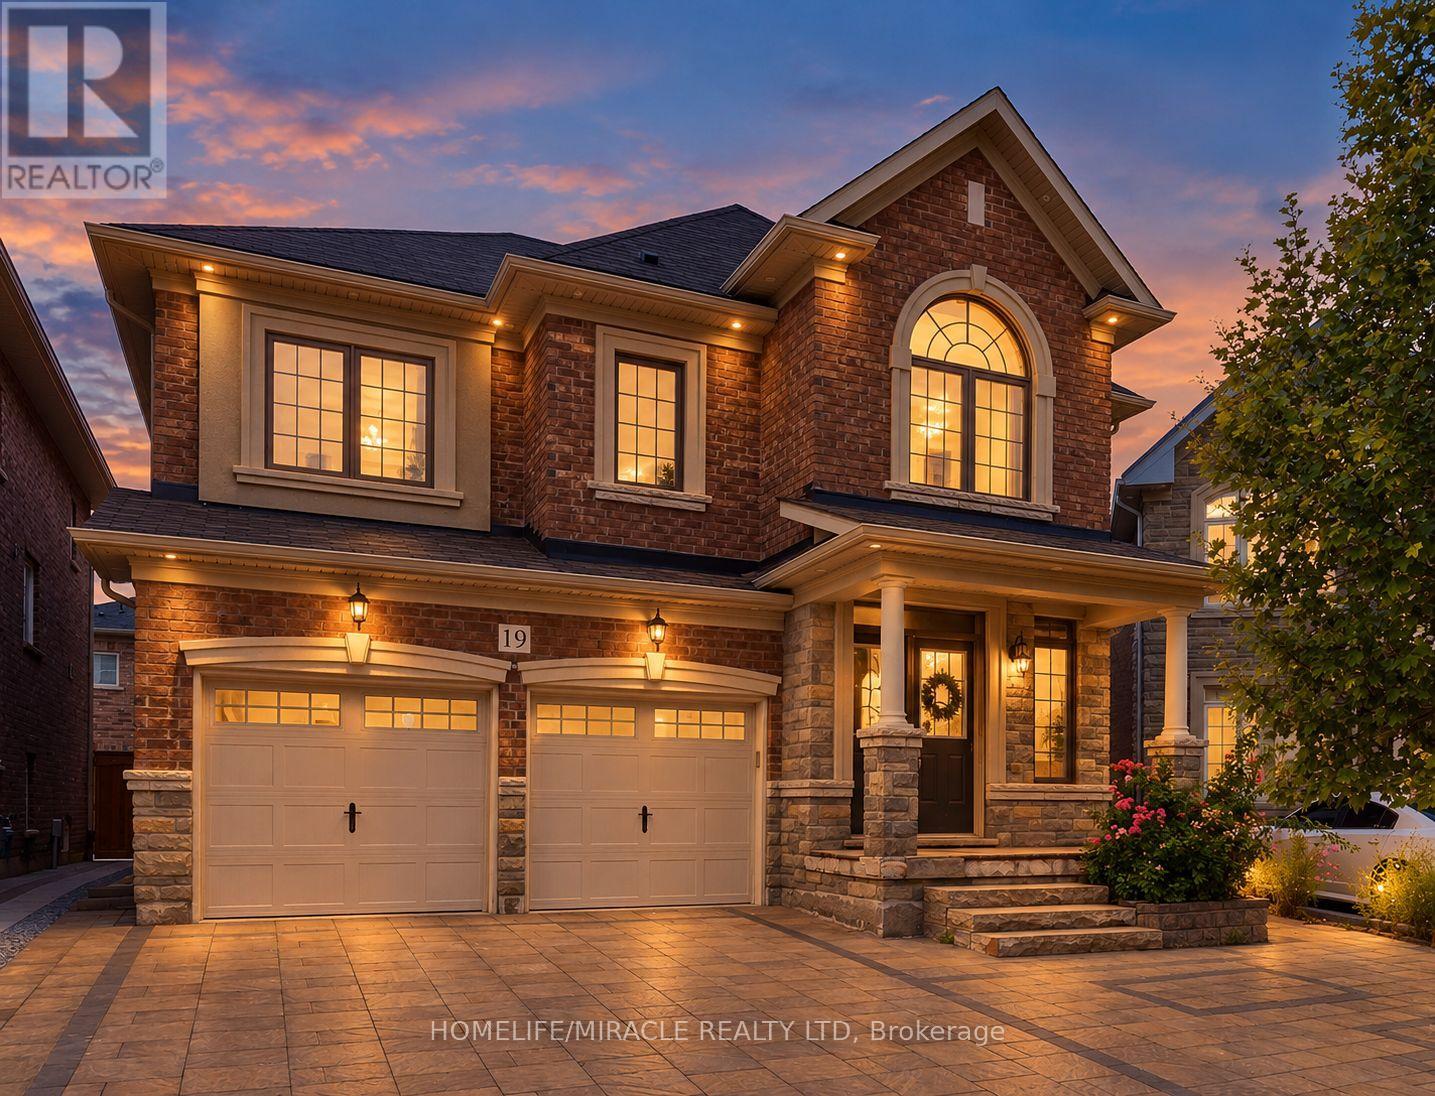
19 Belgium Crescent
Brampton, Ontario
Gorgeous Fully Upgraded Detached House For Lease(Upper Only, Basement Not Included) in a prestigious North west community. Double Door Entry. Great layout with Separate living/dining, Open concept family room with kitchen. Quartz Counter Tops in the kitchen and washrooms, Laundry on the second floor, Great Family Neighborhood. Neighborhood Park is a minute walk. Close to all amenities shopping, Cassie Campbell, Mount Pleasant Go Station. Don't miss this opportunity!! (id:49269)
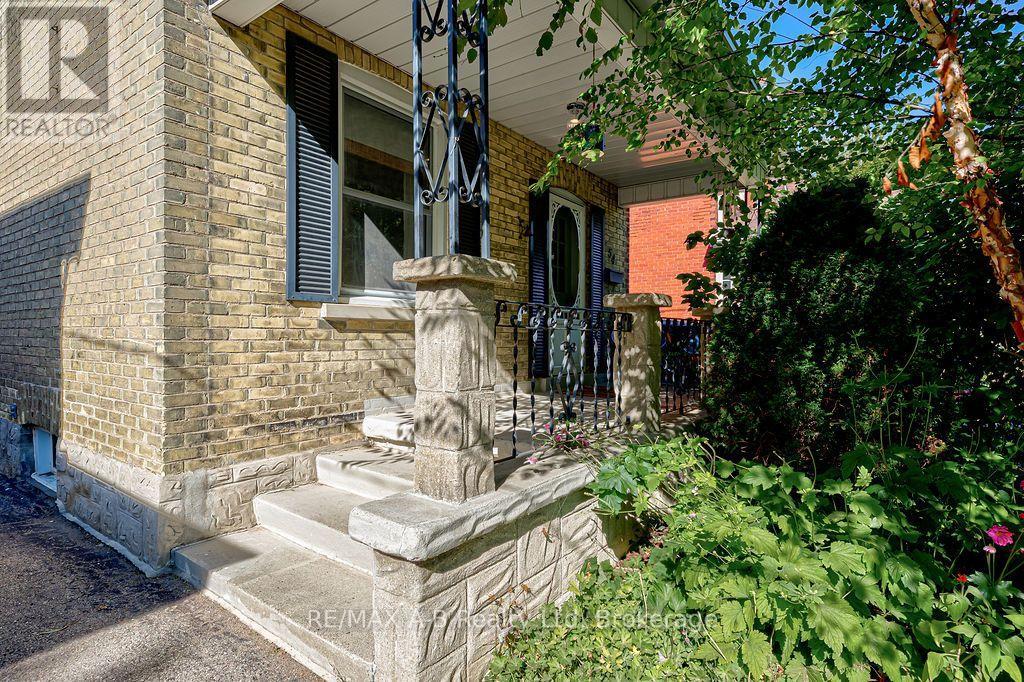
54 Mcnab Street S
Stratford, Ontario
A lovely spot on quiet, popular McNab Street! This delightful three-bedroom, two-bath home sits on a beautifully landscaped property surrounded by mature trees-truly a gardener's delight.The backyard creates your own private oasis, complete with an inviting inground pool, plenty of patio space, and room for gardens. The spacious new deck overlooking the pool was recently completed and is the perfect place to relax, entertain, or enjoy summer evenings with family and friends.Inside, the updated kitchen features patio doors overlooking the beautiful backyard. The cozy living room offers a woodstove for those chilly evenings, while an additional room provides flexible space for children, a formal dining room, home office, or whatever works best for your family.Updated windows, an inviting front porch, and a paved private driveway with lots of parking add to the appeal. The basement provides excellent storage space.And the location is hard to beat. Walk to downtown Stratford, enjoy the shops and restaurants, or stroll over to one of our locally owned grocery stores. This is convenient, quiet living on one of Stratford's popular streets.If you've dreamed of having your own backyard pool, this could be your opportunity! Roof 2022 - Pool liner 2024 - Pool winter cover and patio 2023 -Kitchen 2019 - Back deck 2026 - New fence 2021(fully fenced yard) Main bath 2025 Two piece bath 2018 (id:49269)
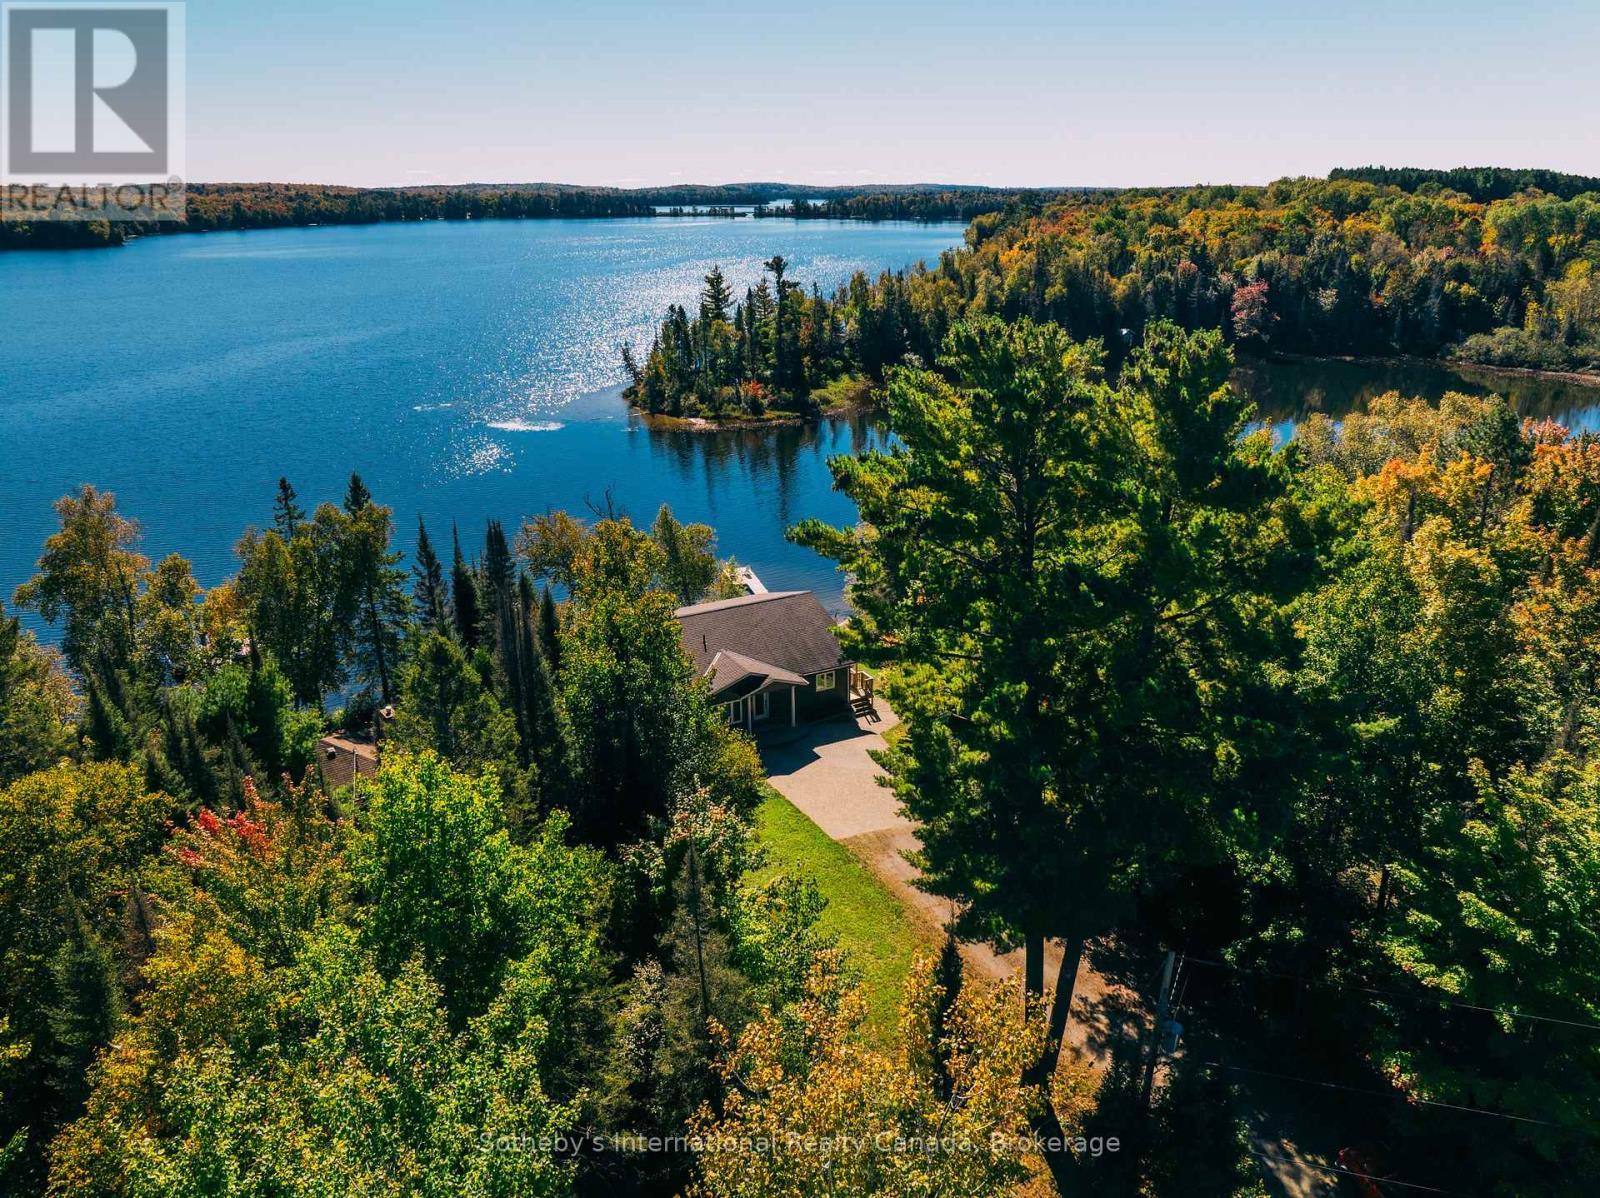
41 Machar Crescent
Machar, Ontario
Discover the year-round lake house you've been waiting for on beautiful Eagle Lake. An exceptional retreat offering privacy, comfort and effortless access to everything the lake lifestyle has to offer. Set on a level, beautifully landscaped lot, this property enjoys a sand beach, excellent exposure, a lovely dock and sunshine on the water all day long. The setting is peaceful and private, yet the lake itself is wonderfully expansive, with 44 km of shoreline to explore by boat, Sea-Doo, kayak, canoe or paddleboard. Whether you enjoy wakeboarding, tubing, swimming or simply drifting across a quiet, clean lake, Eagle Lake delivers. Inside, natural light is a defining feature. The sunroom and kitchen are bathed in sunshine, creating the feeling of being outdoors while enjoying the comfort of spacious living areas. With four generous bedrooms and two bathrooms, there is plenty of room for family and guests. The indoor amenities make this home an ideal four-season escape. Enjoy the sauna and indoor hot tub, positioned at the corner of the building to capture beautiful lake views and provide easy access for a refreshing dip in the lake afterward. Downstairs, the spacious recreation room features a wood-burning fireplace, bar and ample room for comfortable seating, games and entertaining. Built to an exceptional standard, this is a solid, well-maintained property with high-end windows and no major projects waiting to be done. Modern conveniences include a generator, furnace, air conditioning and central vacuum. An oversized single-car garage provides valuable storage for vehicles, water toys and recreational equipment. This is far more than a cottage; it is a true lake house and a comfortable year-round home. For buyers willing to venture a little farther north in search of privacy, peace and an authentic escape from the city, this special Eagle Lake property deserves serious consideration. Unplug, unwind and enjoy a place where the pace of life naturally slows down. (id:49269)
43 Henry Street
Kitchener, Ontario
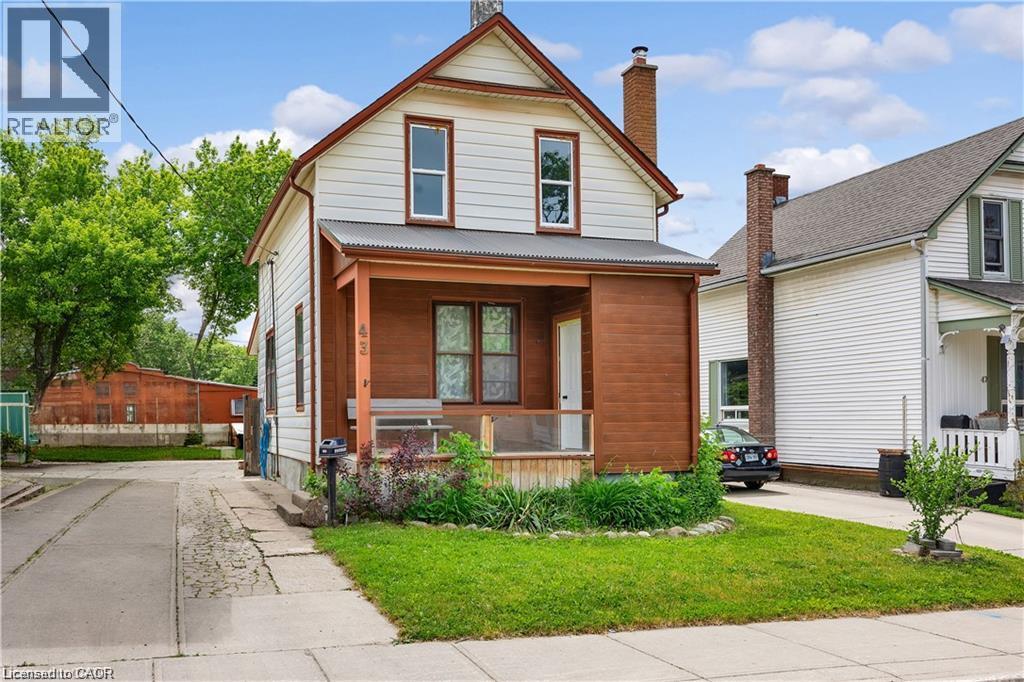
Welcome to 43 Henry Street, a charming 1.5-storey detached home nestled in one of Kitchener's most desirable central locations. Just steps from Victoria Park, this property offers the perfect blend of character, convenience, and urban lifestyle. Enjoy easy access to downtown Kitchener, local restaurants, cafes, shopping, transit, and year-round community events. Situated in the heart of the city, this home offers incredible potential for first-time buyers, investors, renovators, or those looking to add their own personal touch. With some finishing touches, this property could truly shine. Don't miss this opportunity to own in a vibrant, established neighbourhood and enjoy everything this sought-after central location has to offer. (id:49269)
4915 King Street
Beamsville, Ontario
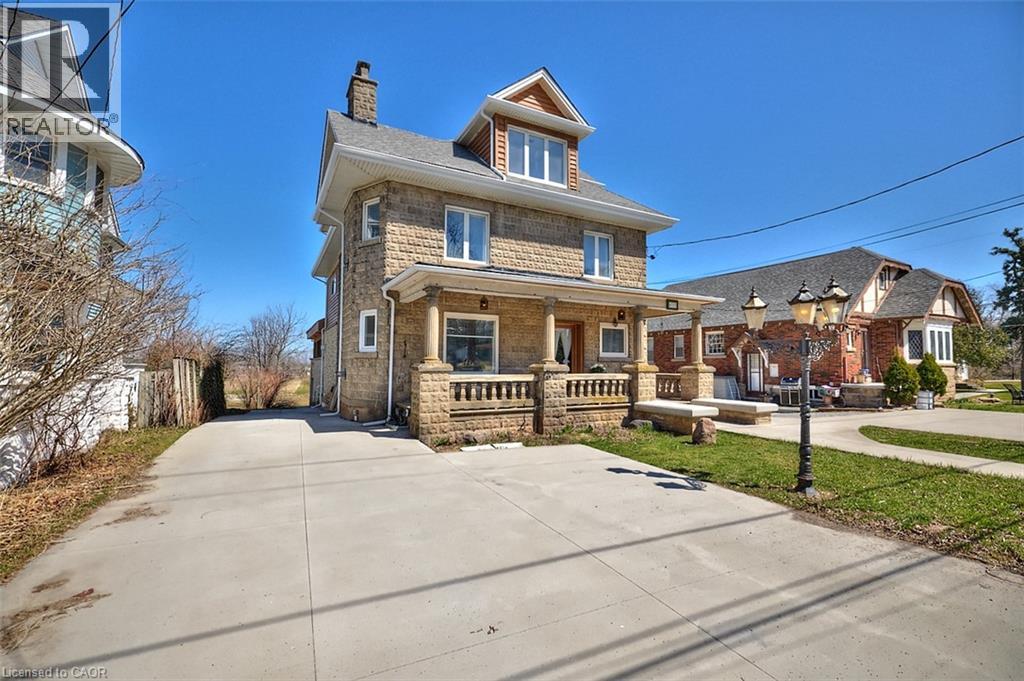
Welcome to this stunning century home in the heart of Beamsville, perfectly located within walking distance to town and just minutes from multiple renowned wineries. Originally built in 1900, this residence blends timeless architectural charm with original wood trim and detailing together with thoughtful modern updates, creating the ideal balance of history and function. Offering over 3,500 sq. ft. of finished living space, this home boasts 5 bedrooms above grade, including a unique in-law suite complete with a rough-in kitchen, spa-like bathroom, and private balcony with breathtaking views of Lake Ontario. The basement, featuring a separate entrance, bathroom, and divided rooms, is currently set up as an office but offers endless potential for additional living or income space. The outdoor area is a true entertainers dream: a large covered concrete porch with fireplace, full concrete bar, and a wood-fired pizza oven perfect for gatherings year-round. This home has seen extensive upgrades including a new roof (2023), spa-inspired bathroom (2025), new central air (2026), concrete driveway (2018), and eavestroughs (2024). In 2004, the house was completely stripped down to the studs with all new electrical, plumbing, drywall, insulation, and windows installed. The basement is fully waterproofed with newer weeping tile, making it bone dry and solid. With its combination of historic character, modern upgrades, versatile layout, and unbeatable location, this one-of-a-kind property is a rare opportunity in the Niagara region. 4915 King St., Beamsville A home that captures the past, embraces the present, and holds endless potential for the future. (id:49269)
30 Francis Street S Unit# 2711
Kitchener, Ontario
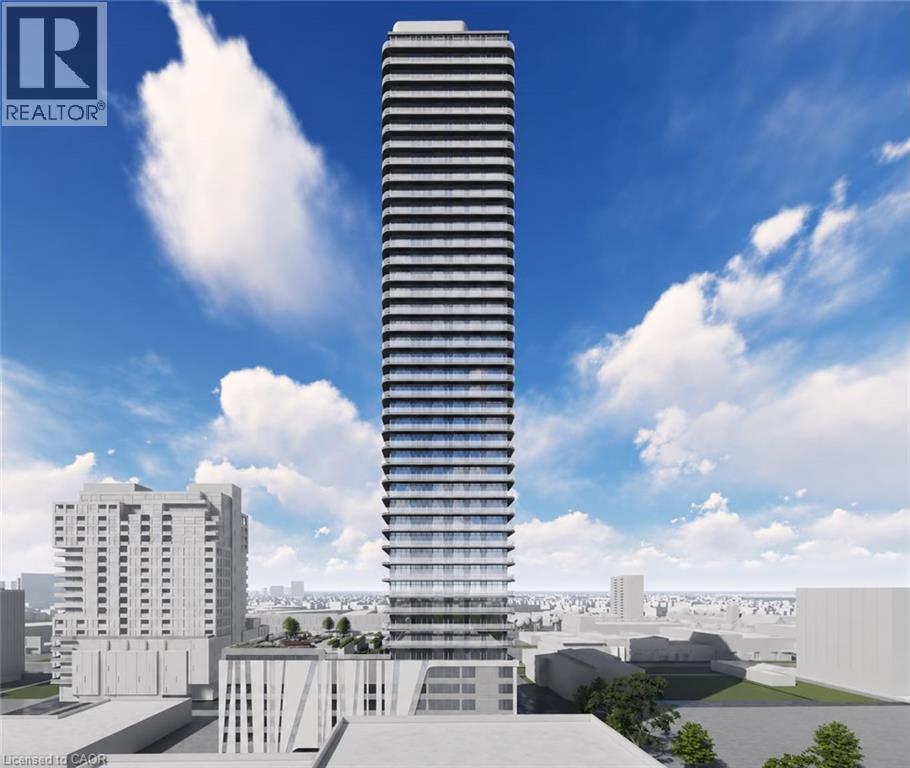
Welcome to 30 Francis Street South, Unit 2711, a stunning brand-new, never-before-lived-in 1 Bedroom + Den, 2 Full Bathroom suite offering modern style, smart-home technology, and exceptional convenience in the heart of Downtown Kitchener, available for occupancy October 1st. Enjoy the best of downtown living with everyday conveniences all just steps from your front door. This beautiful carpet-free suite features high ceilings, a sleek contemporary design and an abundance of natural light throughout. The upgraded kitchen features chic countertops, modern cabinetry and brand-new Samsung and Bosch variant appliances. The bright and spacious living room is highlighted by a wall of windows, while the bedroom also features a wall of windows, generous closet space and its own private full ensuite bathroom. The separate den provides an excellent space for a home office, study area, or additional flexible living space, and a second full bathroom located near the main living area adds even more convenience for guests and everyday use. The suite also includes 1 underground parking, with a dedicated EV charger. Also, Unit is equipped with impressive smart-home features including an Alfred Smart Lock, Ecobee Smart Thermostat, Smart Lights and Aeotec Smart Home Hub. Residents can enjoy an outstanding amenities including a fitness centre and yoga studio on the first floor, party room with kitchen, shared co-working space, walking track, outdoor garden terrace, BBQ grills, lounge and firepit areas, sauna, parcel lockers, concierge lobby, bike lockers, and commercial retail within the development. With a brand-new never-lived-in interior, two full bathrooms, a versatile den, underground parking, smart-home technology, premium appliances, excellent amenities, and everything Downtown Kitchener has to offer right at your doorstep, this is an exceptional opportunity to enjoy contemporary urban living at its best. Be the very first occupant and book your private showing today! (id:49269)
24 Queenslea Drive
Hamilton, Ontario
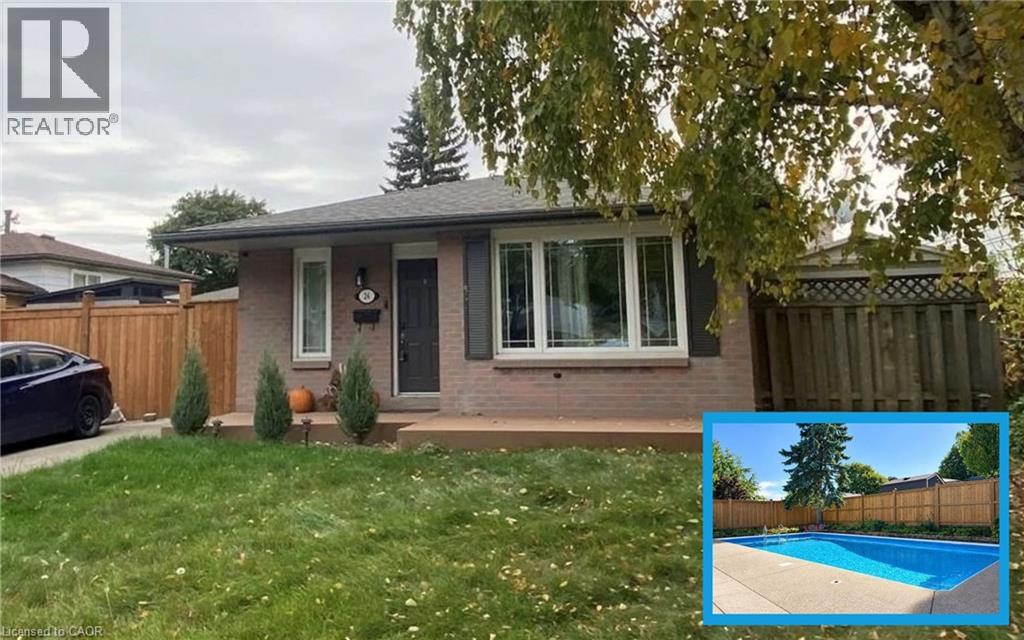
Welcome to 24 Queenslea Drive – a move-in ready backsplit nestled in a family-friendly neighbourhood on Hamilton Mountain. This home offers a fantastic location close to the Linc and Redhill Expressway, schools, shopping, and all amenities. Step inside to discover a bright, updated white kitchen and a spacious open-concept living and dining area – perfect for entertaining. Upstairs, you’ll find three generously sized bedrooms along with an updated 4-piece main bath. The finished basement adds valuable living space with a modern 3-piece bathroom and plenty of storage. Step outside to your own backyard retreat featuring a stunning in-ground pool, ideal for summer enjoyment. The fully fenced yard provides both privacy and security. Key updates include: hot tub (2025), pool liner (2019), updated pool pump line & sand filter (2025), robot pool cleaner (2025), electrical upgraded (2024/2025), furnace (2019), kitchen & main bath counters (2022), basement bath (2022), front porch with composite decking (2022), flooring throughout (2018 & 2022), front fence & side gate (2025), rear fence (2026), fully wired security system with exterior security cameras (2025). With numerous updates and upgrades already completed, all that’s left to do is move in and enjoy. (id:49269)
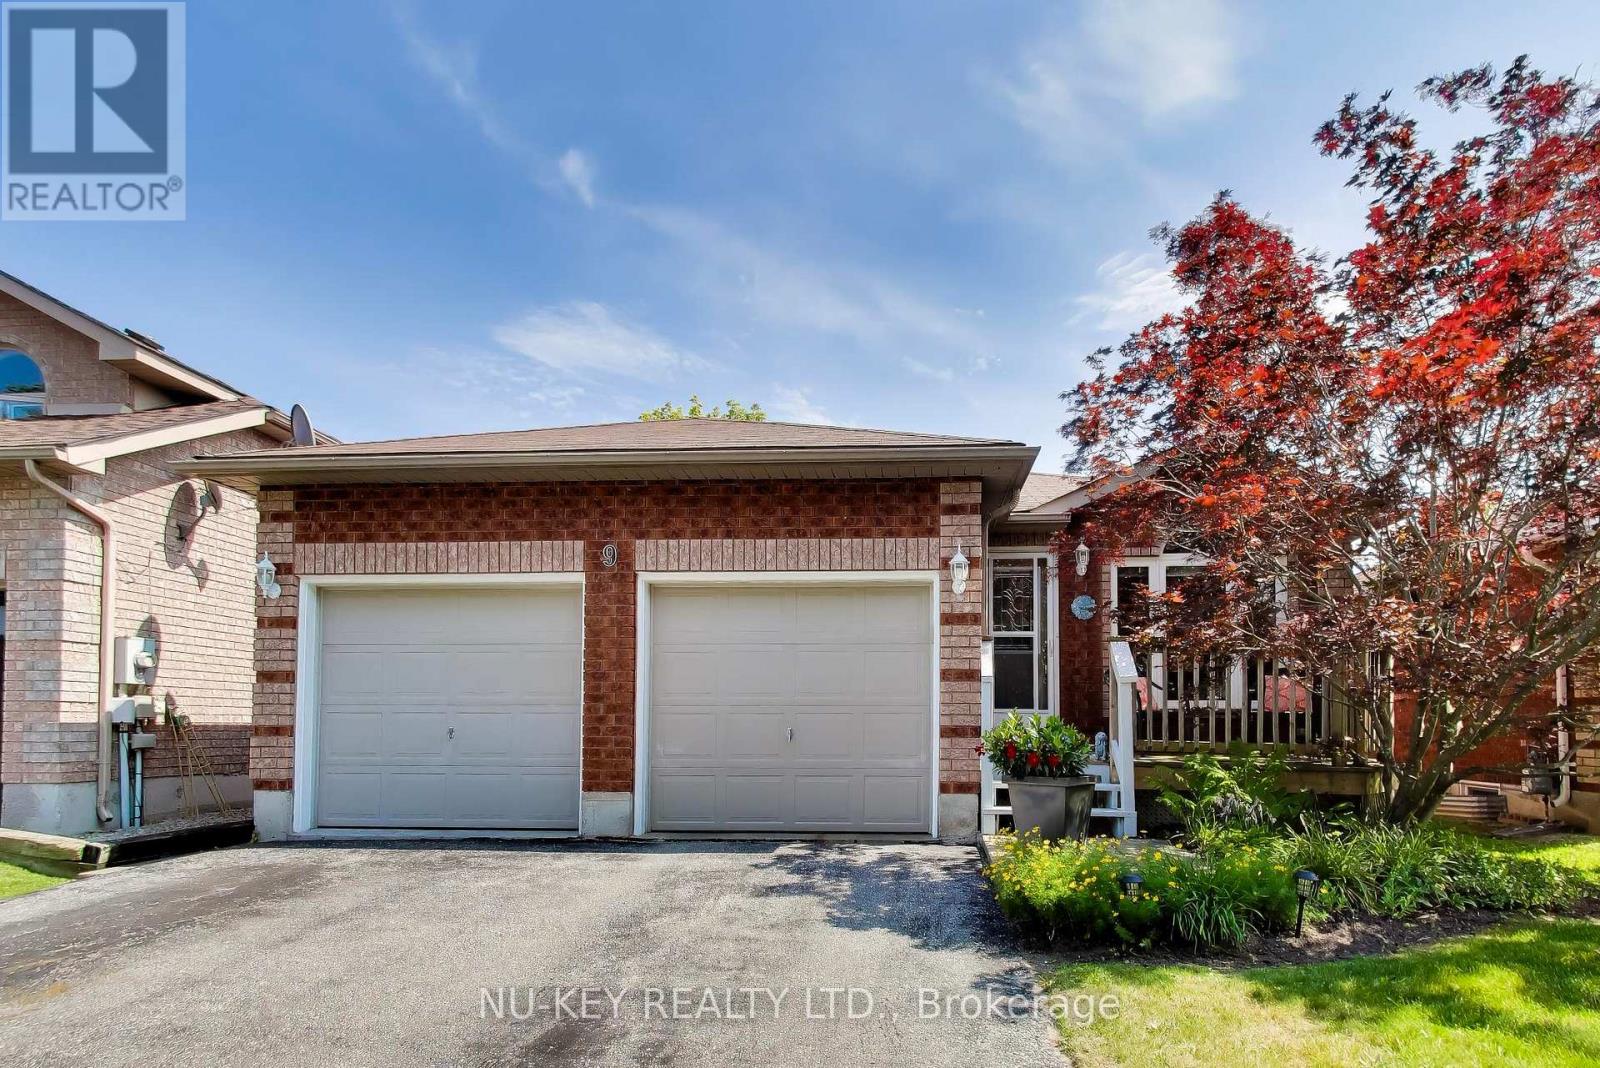
9 Monique Crescent
Barrie, Ontario
Welcome to 9 Monique Crescent, a beautifully maintained all-brick bungalow tucked away on a quiet street in Barrie's desirable north end. Offering approximately 1,145 sq. ft. above grade and about 2,100 sq. ft. of total finished living space, this inviting home combines comfortable one-level living with a versatile finished basement. The main floor features hardwood and ceramic flooring, a bright living room, and an eat-in kitchen with a separate breakfast area and walkout to the fully fenced backyard. Two comfortable bedrooms and a tastefully renovated bathroom with attractive flooring and vanity complete the main level. Downstairs, the expansive recreation room offers plenty of space for relaxing or entertaining, enhanced by a cozy woodstove and distinctive brick bar. A third bedroom, additional bathroom, and laundry area provide excellent flexibility for guests, older children, a home office, or multigenerational living. Step outside to a wonderfully private backyard framed by mature landscaping and featuring a generous deck-an ideal setting for summer gatherings or peaceful evenings at home. A two-car garage, ample driveway parking, and the added convenience of no sidewalk provide plenty of space for vehicles. Close to schools, shopping, parks, transit, and everyday amenities, this charming bungalow offers exceptional space, privacy, and versatility in an established neighbourhood. (id:49269)
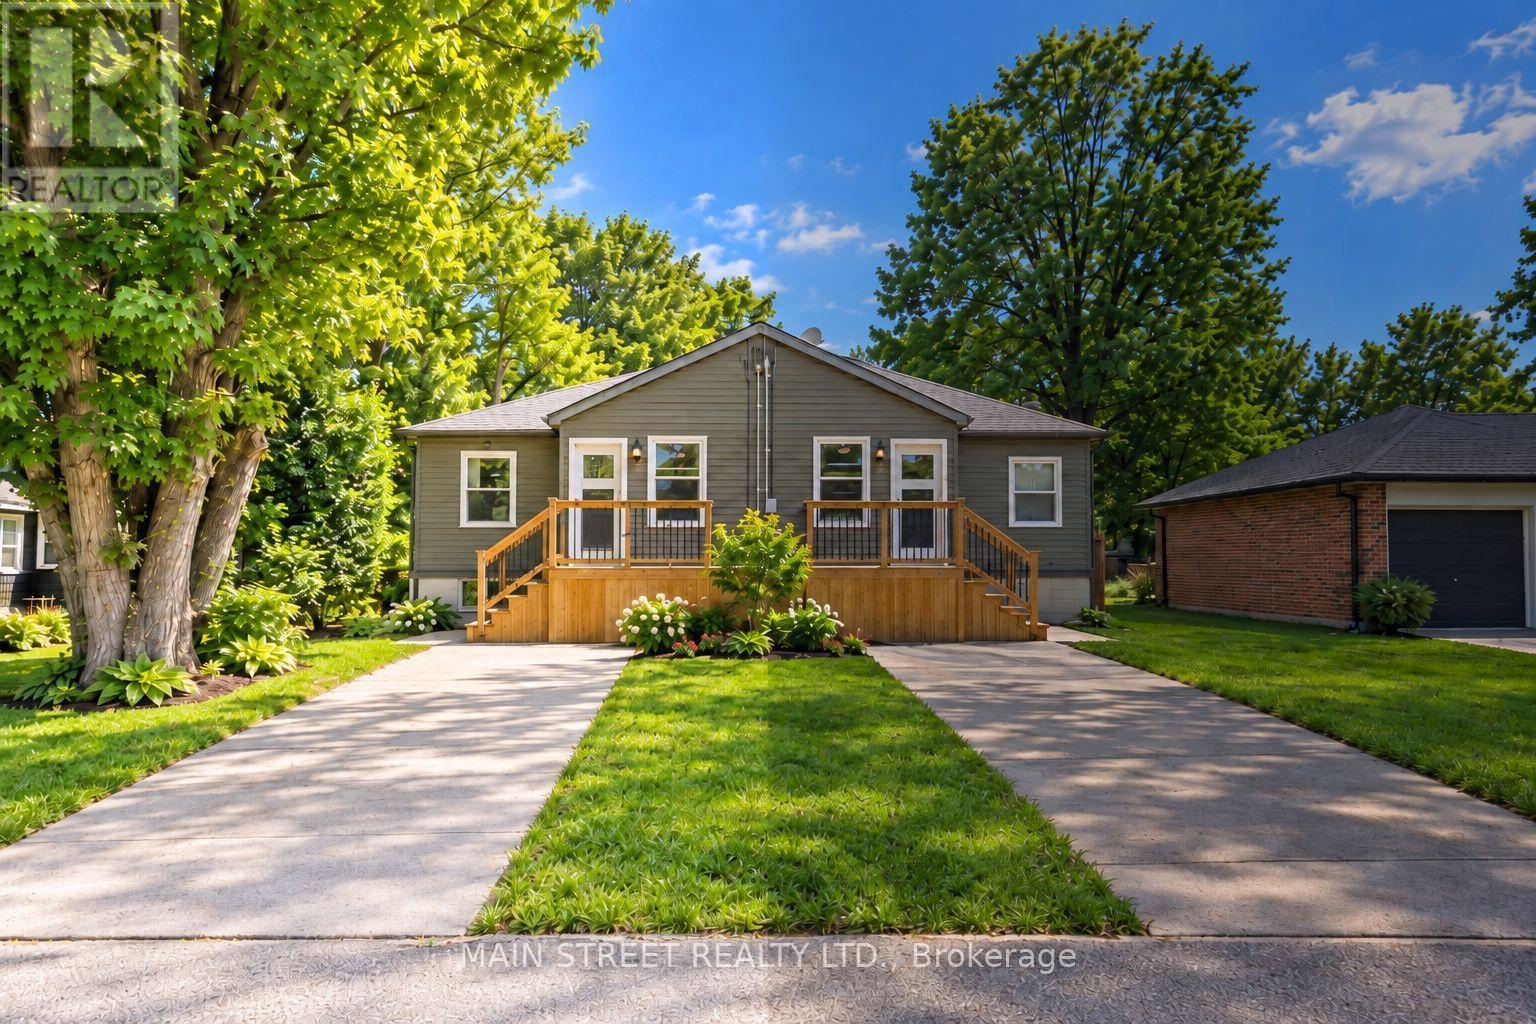
B - 27 Jacksons Point Avenue
Georgina, Ontario
Fully upgraded from top to bottom | Self contained semi-detached home with private entrance and driveway | Fully fenced backyard | Ensuite laundry (not shared) | Separately metered for gas and hydro | Water charge split 50/50 with unit next door | Great open concept layout | 2 bedrooms up and 2 bedrooms down | Lower bedrooms both have well sized above grade windows | Ultimate lifestyle location with walking distance to Lake Drive shops and great restaurants | Choice location inside the gates of Jackson's Point | Short walk to Jackson's Point Harbour and Bonnie Park public beach | Surrounded by nature and green space | Tenant responsible for own hydro, gas, and partial water bill | All HVAC and appliances recently upgraded and owned with no rental charge. (id:49269)
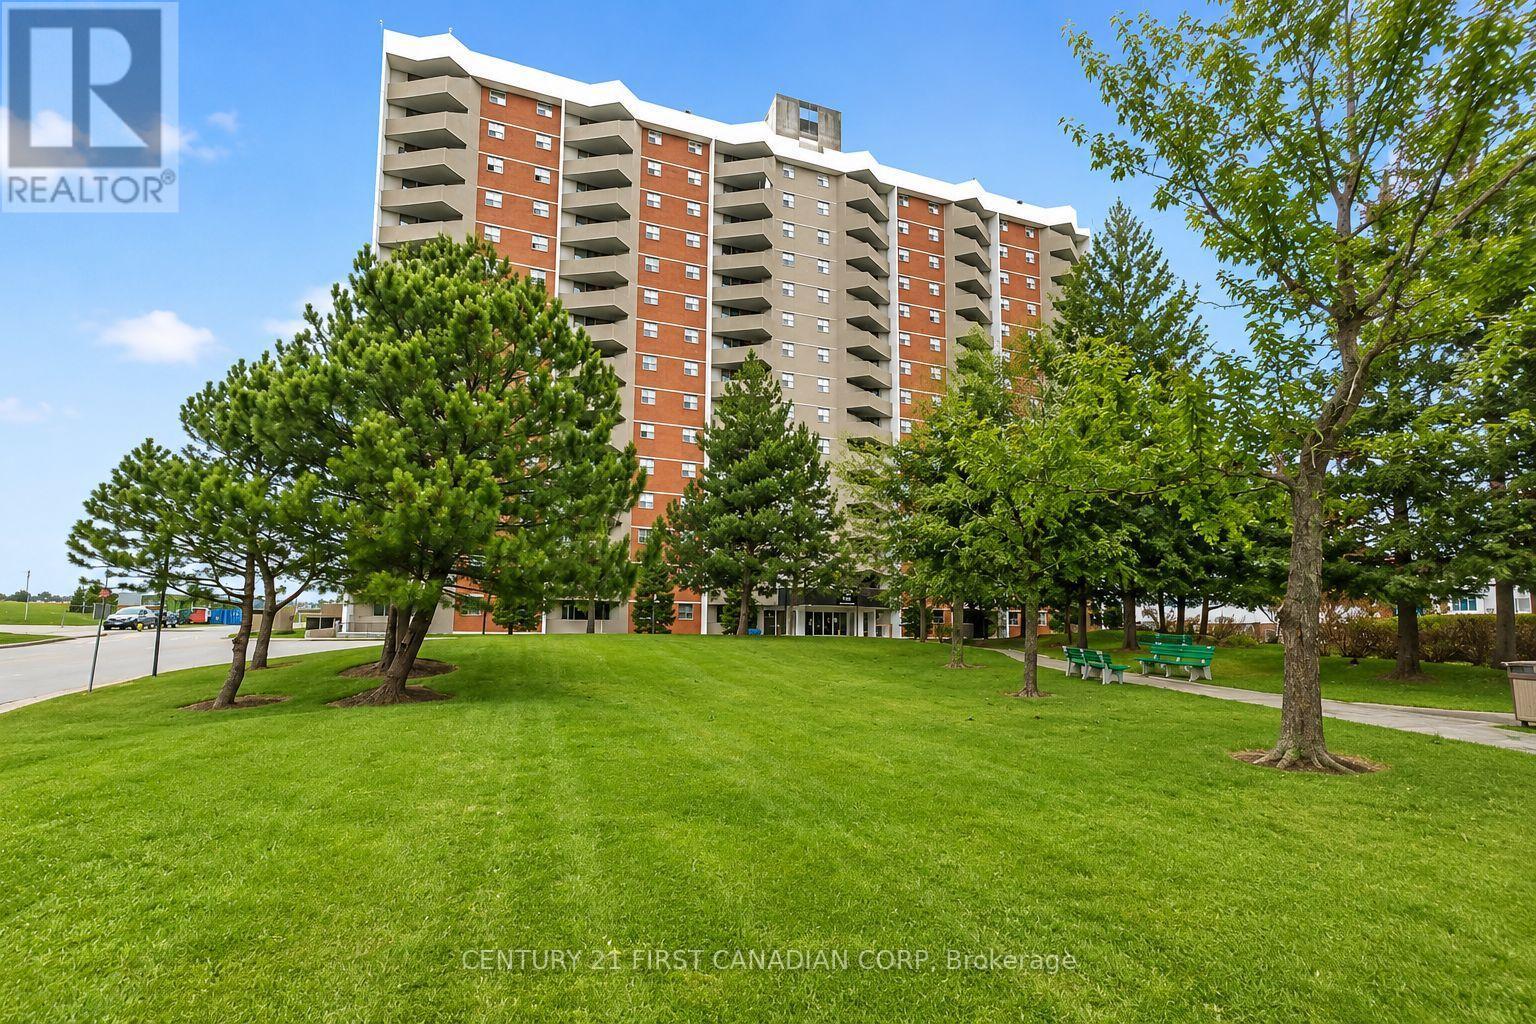
507 - 1103 Jalna Boulevard
London South, Ontario
First-time buyers and investors - this is an opportunity you won't want to miss! Welcome to this spacious and beautifully updated main-floor condo, ideal for first-time buyers, downsizers, and investors alike. This well-appointed 1-bedroom, 1-bathroom unit features a recently renovated kitchen and bathroom, along with a private north-facing balcony offering a quiet and comfortable outdoor retreat. Enjoy the convenience of secure entry and all-inclusive condo fees that cover utilities, making budgeting simple and stress-free. The unit includes one designated underground parking space, along with ample visitor parking. Ideally located just steps from White Oaks Mall, schools, parks, a community center, library, restaurants, and public transit. Commuters will appreciate quick access to Highway 401 and downtown. As an added bonus, enjoy a massive outdoor playground and spray pad right in your backyard - perfect for families and outdoor enthusiasts. Don't miss this incredible opportunity to own in a prime, convenient location! (id:49269)
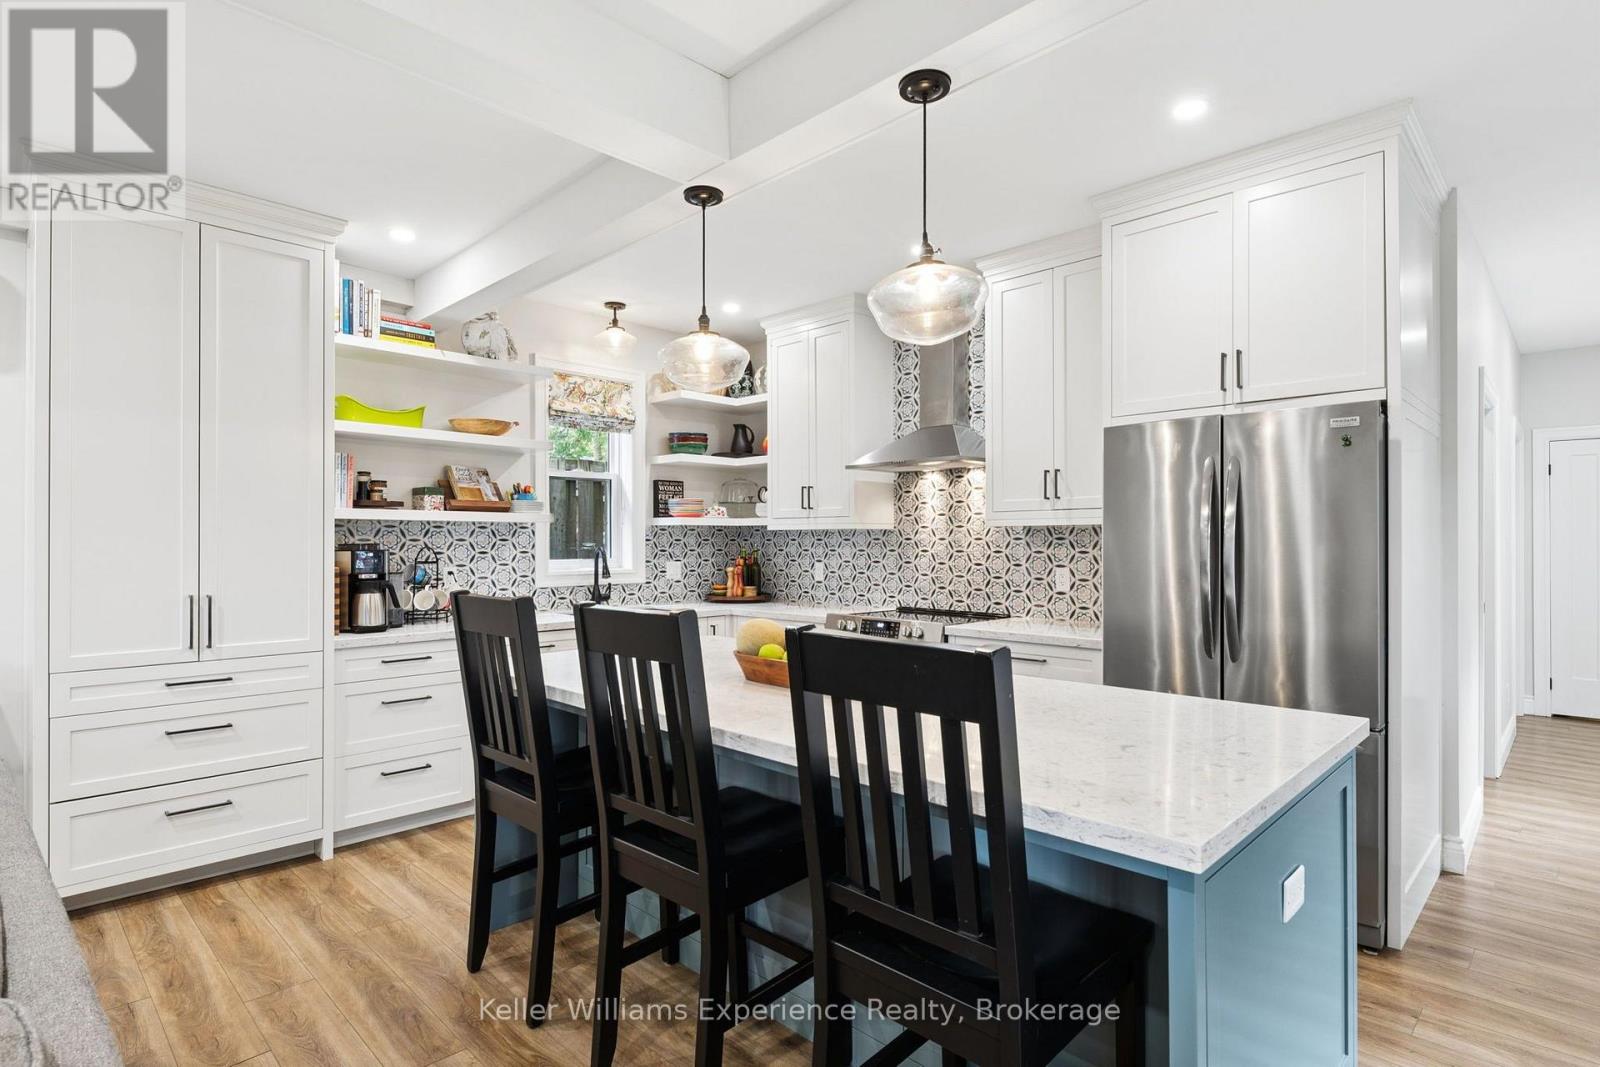
344 Second Street
Midland, Ontario
Beautifully transformed home where timeless character meets thoughtful, modern design, just a five-minute walk from downtown Midland. Set in one of Midland's most convenient locations, this three-bedroom, three-bathroom home has been extensively renovated with an exceptional eye for detail. From the custom kitchen and lighting to the updated windows and carefully curated finishes, the home offers a sophisticated yet comfortable atmosphere from top to bottom. The main floor is designed for effortless everyday living, featuring a stunning custom kitchen equipped with high-grade appliances, and quality finishes. Spacious living area with main-floor laundry and beautifully updated powder room. The main-floor primary suite is complete with a well-appointed ensuite and custom walk-in closet. Large windows provide a lovely outlook over the landscaped backyard. Upstairs you'll find two generous bedrooms for family, guests, or a home office, along with a modern full bathroom. Additional updates include a beautifully redesigned laundry room completed approximately four years ago by renowned designer Lindsay Schultz. Custom lighting and updated windows throughout further enhance the home's distinctive character. Outside are beautifully landscaped gardens and a private backyard. With four parking spaces, including a front parking pad and additional parking accessed from Robin's Lane at the rear, parking is an added rarity for this downtown location. You're just minutes from Georgian Bay, the Rotary Trail, parks, shops, restaurants, and Midland's downtown core. If you're looking for a turnkey home that combines character, quality renovations, an exceptional location, and thoughtful design, 344 Second Street deserves to be at the top of your list. (id:49269)

422 Queen Street
Newmarket, Ontario
Open-concept charming bungalow in the heart of Olde Newmarket, just steps from the vibrant bars and restaurants of Main Street, beautiful Fairy Lake, Southlake Hospital, and the GO Train. It simply doesn't get better than this! Situated in the historic heart of Newmarket, yet with NO heritage protection, offering added flexibility for future plans. Whether you're a first-time buyer, investor, or looking for the perfect place to retire, this is an incredible opportunity to own in one of Newmarket's most sought-after locations! Recent upgrades to the home; newly finished basement, roof, fence, 240-volt electrical supply, electric car charger, gas line for BBQ, Hot Water Tank (2026), Water Softener (2026) (id:49269)

1 Willis Drive
Aurora, Ontario
A Rare and Spacious 70-ft-wide lot with a Renovated Solid brick bungalow, tastefully updated. The bright, open-concept layout is complemented by a fully fenced backyard surrounded by mature trees, offering exceptional privacy and ample space for a pool. An ideal setting for outdoor entertaining, family living, or exploring future use and redevelopment possibilities. Updates include engineered hardwood flooring, pot lights, modern glass and stainless-steel railings, fresh paint, and elegant solid-wood crown moulding and trim throughout. The well-appointed kitchen features stainless-steel appliances and opens directly onto a generous deck, creating a seamless setting for outdoor dining and entertaining. The main floor currently offers two generously sized bedrooms, a 3-piece bathroom, and a versatile layout that was previously configured as three bedrooms and can easily be converted back. The finished basement provides excellent additional living space with three bedrooms, a second 3-piece bathroom, and plumbing rough-ins for a potential future kitchen. Ideal for extended family, guests, or additional flexibility. A rare combination of a wide lot, mature private setting, functional living space, and significant future potential. (id:49269)
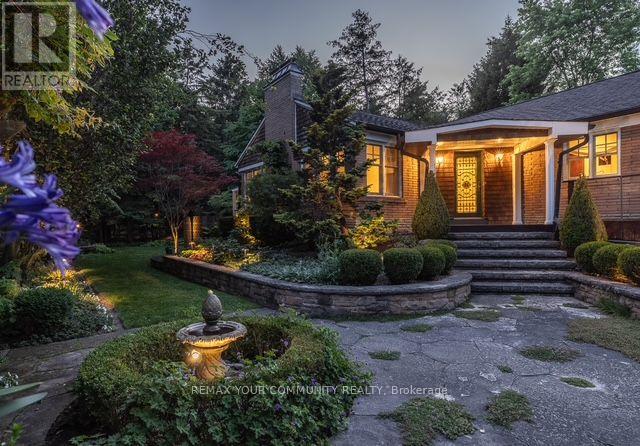
12 Wynnview Court
Toronto, Ontario
Homes offering this exceptional combination of court location, bungalow living, park-side privacy, and proximity to Toronto''s waterfront are rarely available. Whether you''re raising a family, downsizing without compromise, or investing in a home with enduring appeal, 12 Wynnview Court offers a lifestyle defined by comfort, convenience, and natural beauty in the highly |sought-after Cliffcrest community.Nestled on a quiet court and backing directly onto Rosetta McClain Garden, this impeccably maintained 1,245 sq. ft. bungalow with a beautifully finished basement offers exceptional privacy, picturesque park views, and a setting that is increasingly rare to find within the city.With no rear neighbors and lush green space beyond, every season provides a beautiful backdrop. Enjoy morning coffee surrounded by nature, entertain in the landscaped backyard, or simply relax in the peaceful surroundings that make this property so special.Inside, pride of ownership is evident throughout. The thoughtfully designed layout features three spacious bedrooms, two bathrooms, and bright, welcoming living spaces. The finished lower level with a separate entrance offers exceptional flexibility for multi-generational living, extended family, a home office, recreation room, or future income potential.Step directly into Rosetta McClain Garden, where walking paths and mature trees become an extension of your backyard. Just minutes away, enjoy the Scarborough Bluffs, Bluffer''s Park Marina, waterfront beaches, scenic trails, and Toronto's spectacular lakeshore. Golf enthusiasts will appreciate the nearby Toronto Hunt Club and Scarborough Golf & Country Club, while families will value excellent schools, parks, shopping, transit, and convenient access to major commuter routes. |A rare opportunity to enjoy peaceful park-side living in one of Scarborough's most coveted | waterfront communities. Ready to welcome you home. Experience the best of Cliffcrest. (id:49269)
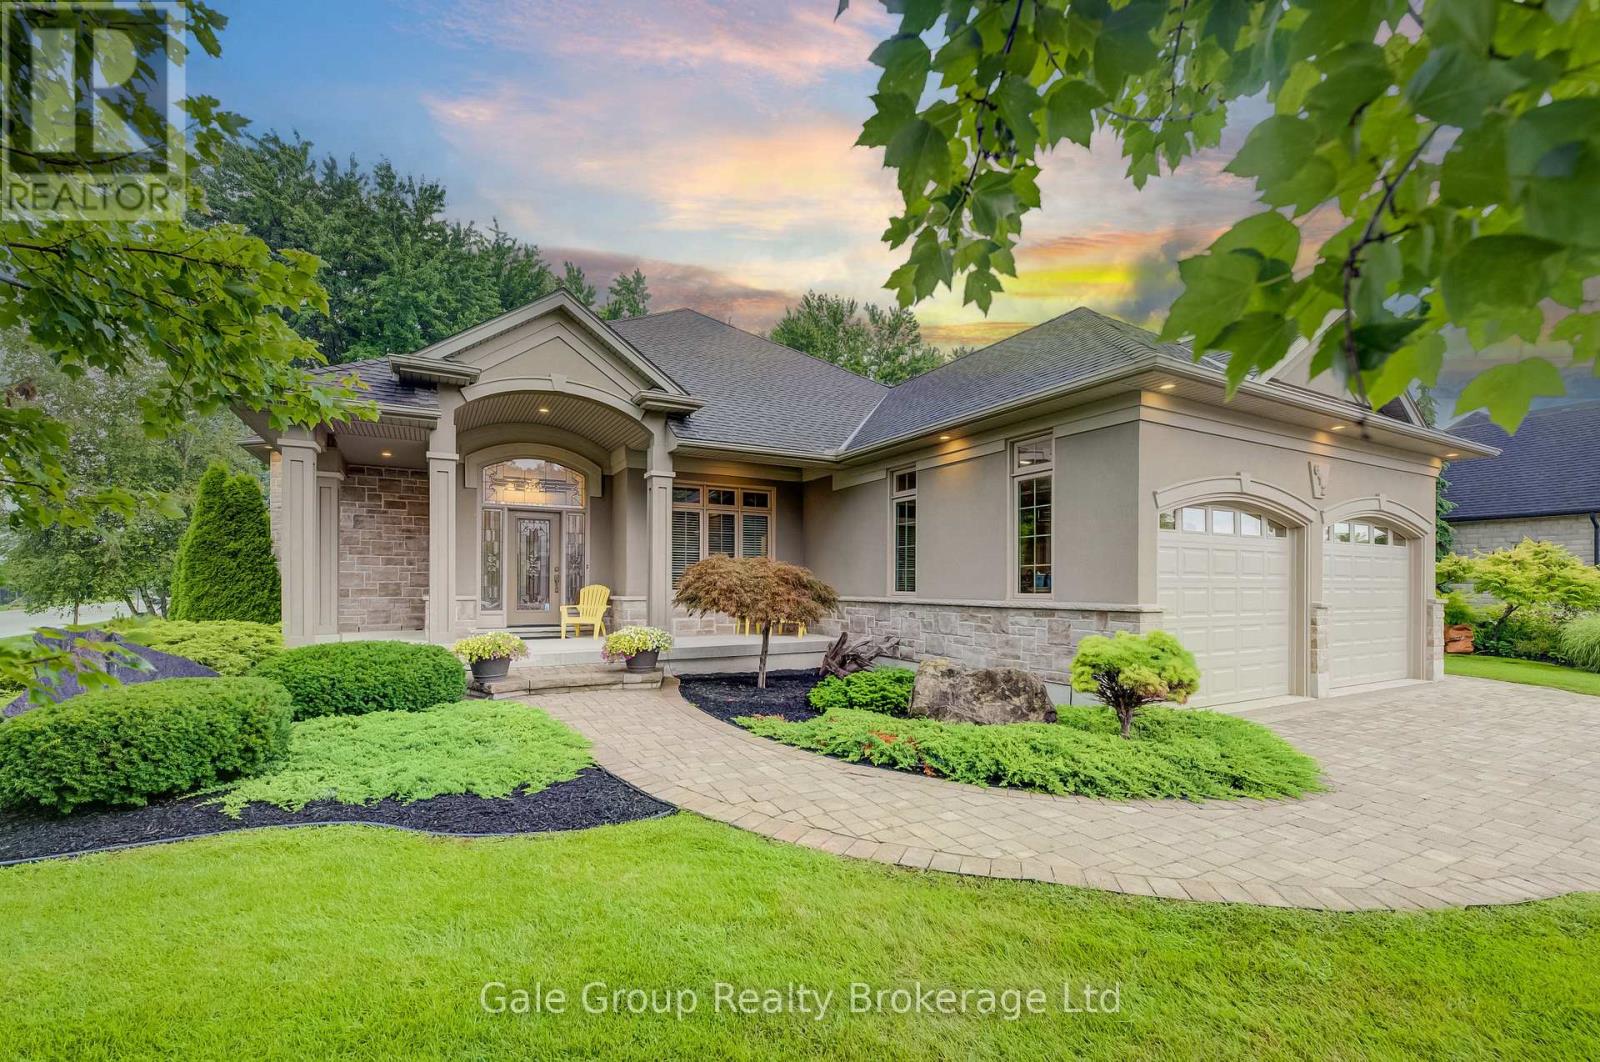
612 Lakeview Drive
Woodstock, Ontario
Distinguished living, breathtaking curb appeal, and a rare opportunity to live in one of Woodstock's most sought-after locations define 612 Lakeview Drive, a custom-built premium Heritage Building home offering over 4,200 sq. ft. of total finished living space. Manicured landscaping, Haliburton granite stone, stucco accents, and an oversized heated double garage set an exceptional tone before you step foot into the grand foyer featuring tile flooring, arched entries, and rich hardwood flowing into your formal dining room, dedicated executive office, and beyond. Highlighting the main level are soaring 10' and 12' ceilings that enhance scale and natural light throughout. The main floor layout offers a sun-drenched open-concept living room complete with a custom-built slider providing views into your wooded backyard. The large gourmet kitchen boasts custom solid wood cabinetry, a center island with tailor-fitted appliances, granite countertops, a spacious breakfast nook, and a walk-in pantry. The main-floor primary suite features a 5-piece ensuite complete with a dual vanity, shower, deep soaking tub, and a massive walk-in closet. The main level also includes a second bedroom, full 4-piece bath, and dedicated laundry room. Below, the expansive open-concept lower level features a fully finished family room with large windows, a second gas fireplace, an additional bedroom, a 3-piece bath, and still over 1400+ square feet of extensive storage or workshop area. Outside, your private backyard oasis features a covered rear patio, dramatic Haliburton granite steps, a custom flagstone terrace, and lush gardens, all kept pristine by a 12-zone irrigation system and framed by a dense canopy of mature trees with direct access to Hickson Trail just steps away. Your window to elegance has officially opened. See you soon! (id:49269)
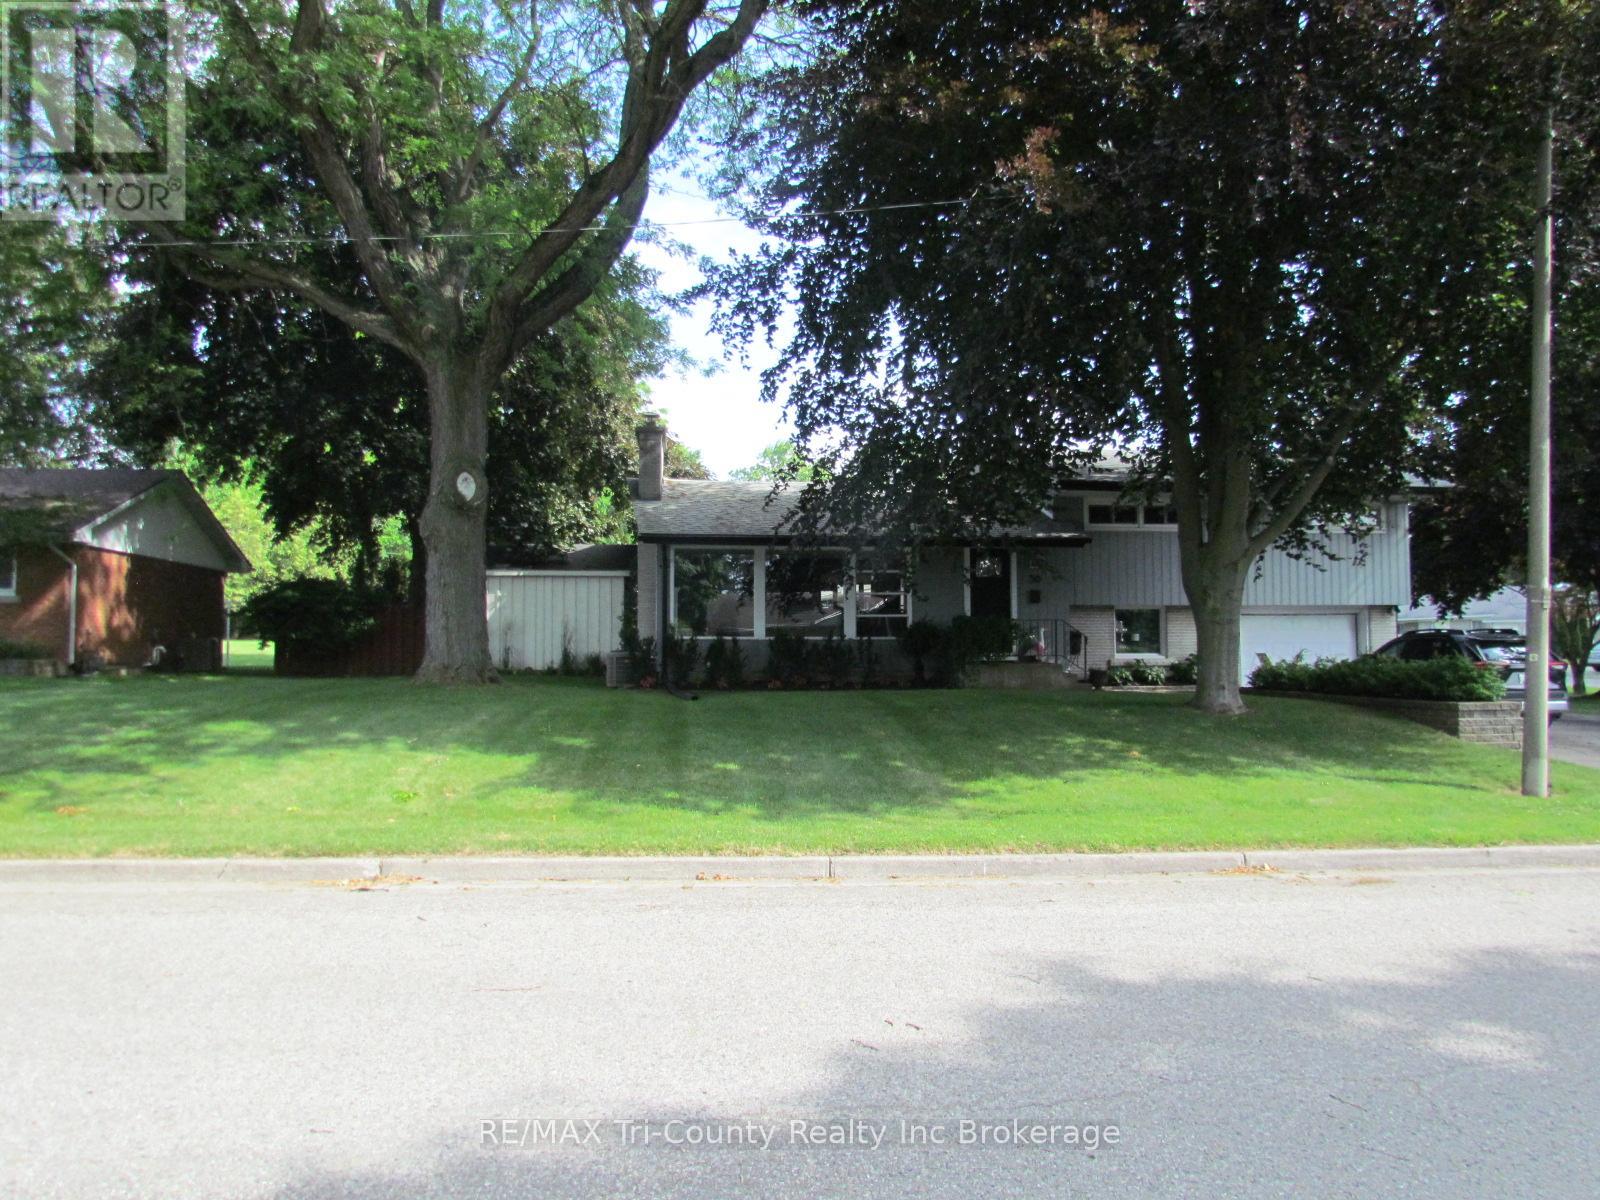
30 Fairfield Crescent
Tillsonburg, Ontario
Welcome to this spacious 3-bedroom, 2-bathroom home located in the highly desirable Annandale subdivision. This well-maintained home features a newer renovated kitchen, updated bathrooms, and numerous additional upgrades throughout. The functional layout offers comfortable living spaces for the whole family and in addition the home comes with a lower-level finished recreation room. Step outside to a large, fully fenced yard-perfect for children, pets, and entertaining. Situated in a sought-after family-friendly neighbourhood close to parks, schools, and everyday amenities, this move-in ready home is one you won't want to miss! (id:49269)
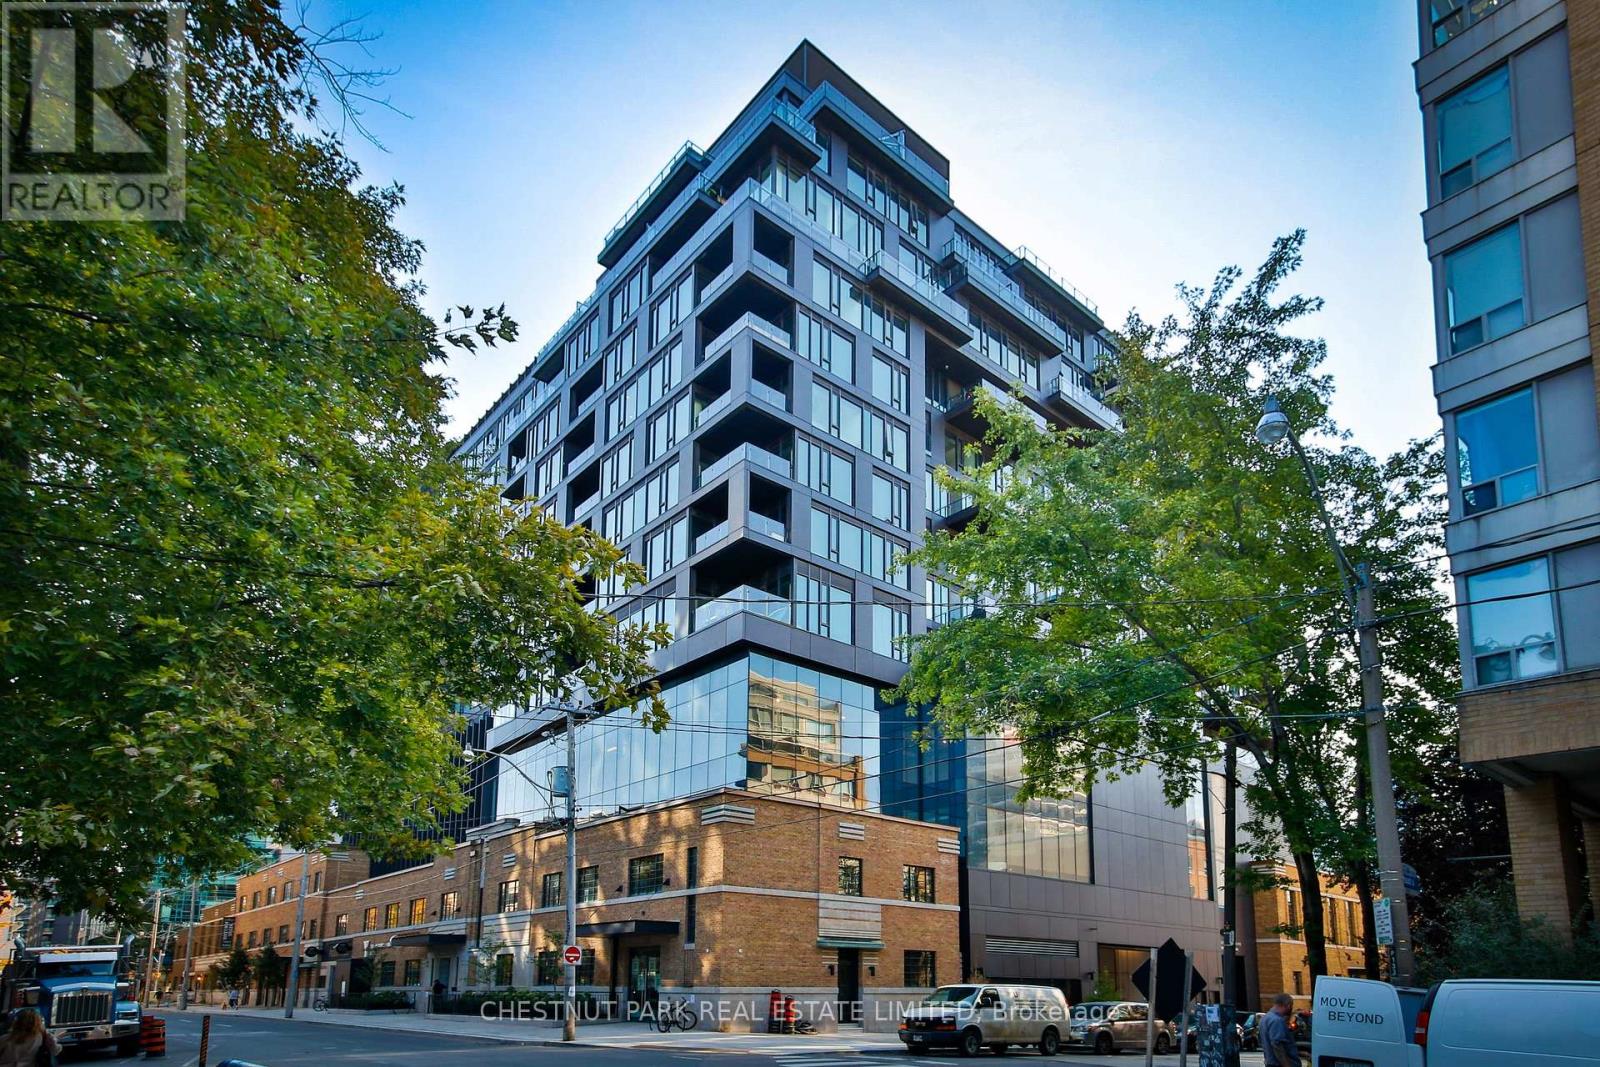
424 - 505 Richmond Street W
Toronto, Ontario
Exceptional Loft Living at The Waterworks! This uber-cool suite is at one of King West's most coveted addresses. Suite 424 offers a rare combination of architectural character, sophisticated design, and an enviable downtown lifestyle. This bright two-bedroom, two full-bathroom suite comes with parking and a locker. One of only two floors in the building with soaring 10-foot ceilings, creating an impressive sense of volume and natural light. The highly efficient layout maximizes every square foot, with a seamless flow ideal for both everyday living and entertaining. The sophisticated kitchen features premium European appliances and a generous centre island. The primary suite offers two closets, including a walk-in, and a luxurious five-piece spa-inspired ensuite with signature Waterworks fixtures, a deep soaker tub, and a separate walk-in shower with a rain showerhead. Custom blackout blinds and sleek display shelving add comfort and style. A large south-facing balcony overlooks the landscaped courtyard and cityscape, while the newly redesigned St. Andrew's Playground Park enhances the setting. Residents enjoy a brand-new YMCA within the building and the vibrant Waterworks Food Hall, offering an exciting selection of cuisines made with fresh, local ingredients. World-class shopping, dining, entertainment, and transit are all at your doorstep. Recognized with the 2025 Toronto Urban Design Award in conjunction with St. Andrew's Playground Park, Waterworks is a landmark address celebrated for its architecture and community impact. This meticulously maintained, move-in-ready suite offers elevated loft living in the heart of King West. Sophisticated, stylish, and exceptionally located-an extraordinary opportunity at The Waterworks. (id:49269)
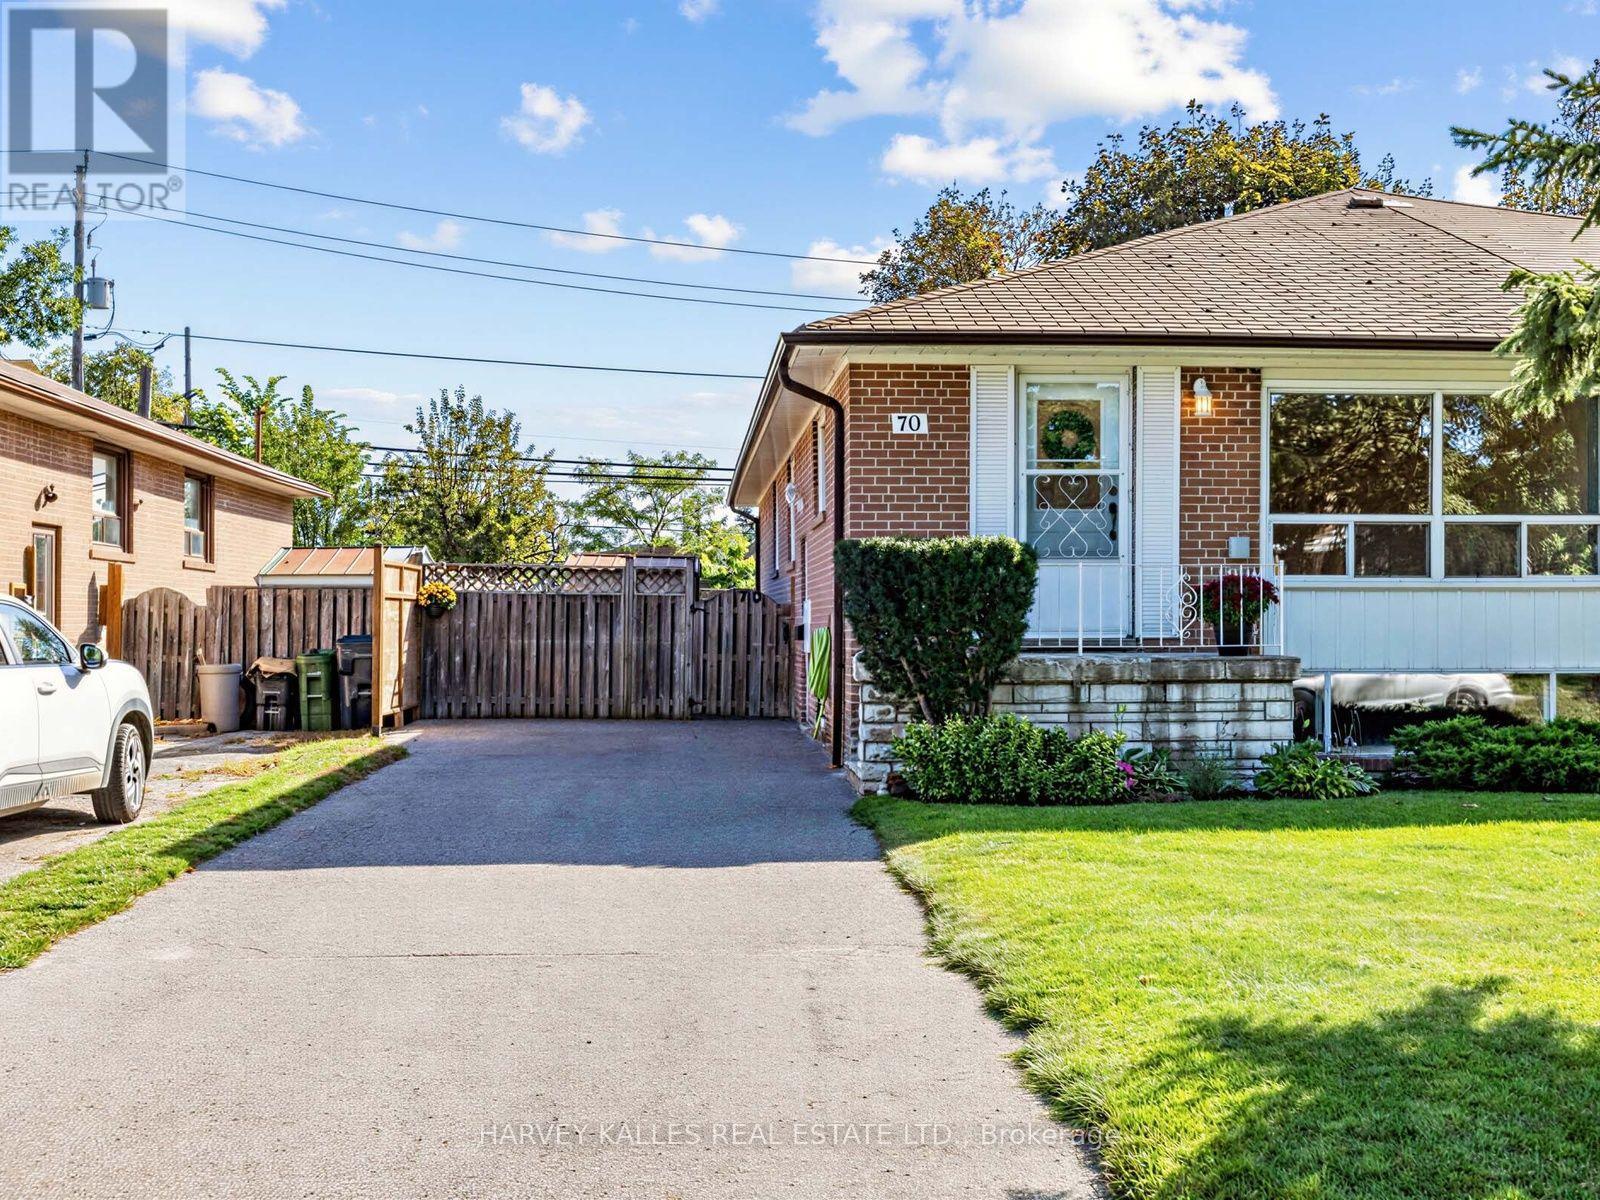
70 Pintail Crescent
Toronto, Ontario
Welcome to the highly sought-after Parkwoods-Donalda neighbourhood of North York. This charming and spacious 4-bedroom semi-detached bungalow is ideal for families, first-time buyers and investors alike. Offering comfort, convenience and excellent value. Inside, the home features a bright and inviting living and dining area, perfect for relaxing or spending quality time with loved ones. Recent updates include fresh paint and new interior doors and hardware, plus a large deck off one of the bedrooms. Four well-sized bedrooms provide plenty of space for a growing family or tenants, served by one full washroom. Outside, a large parking area accommodates up to four vehicles, perfect for families with multiple cars or guests. Situated in a prime North York location, this semi-detached bungalow is close to great schools, shops and public transit, ensuring easy access to all essential amenities. Commuters will appreciate the quick connection to major highways, including the DVP and Highway 401, making travel across the city simple and convenient. With in-law potential (partially finished), this property combines space, location and long-term potential, a solid opportunity for first-time homebuyers or investors. Do not miss your chance to own this wonderful North York semi-detached bungalow. Schedule your private showing today! Sold "As Is". (id:49269)

62 Andrew Lane
Thorold, Ontario
Welcome home to 62 Andrew Lane - a beautifully appointed Rinaldi-built bungalow in one of Thorold's most sought-after enclaves. This end-unit gem greets you with striking stone-and-siding curb appeal, a covered porch, and an upgraded double driveway with 3.5 total parking spaces. Step inside to soaring 9' ceilings and a sun-filled, open-concept layout where the gourmet kitchen - complete with a large centre island, quartz counters, and a walk-in pantry - flows effortlessly into spacious dining and living areas framed by oversized windows. Off the back of the home, a bright sunroom offers a peaceful spot to unwind year-round, rain or shine. The main-floor primary suite is a true retreat, featuring a walk-in closet and a fully upgraded ensuite bath, while a second main-floor bedroom offers flexibility for guests, a home office, or hobby space. All three bathrooms throughout the home have been fully upgraded with quality finishes. Downstairs, the full-height builder finished basement expands your living space with two additional bedrooms, a full bathroom, and a generous rec room ideal for a home theatre, gym, or in-law suite. Outside, unwind in your private, fully fenced backyard oasis complete with gazebo and shed. Minutes to Hwy 406, the QEW, Niagara Falls, U.S. border crossings, championship golf, Niagara's wine country, and the new Niagara South Hospital site - this is quality craftsmanship and effortless single-floor living, perfectly positioned for downsizers, retirees, and discerning buyers seeking the best of Niagara. (id:49269)
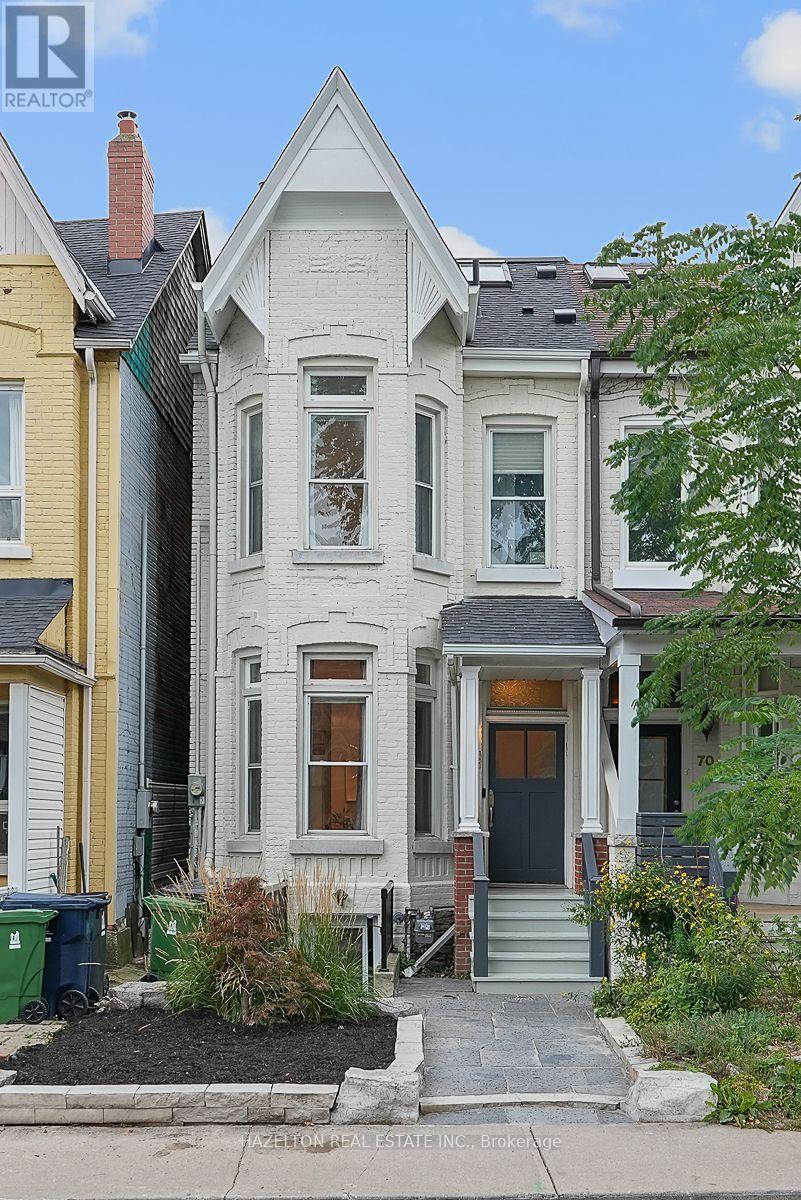
68 Montrose Avenue
Toronto, Ontario
Just half a block from Trinity Bellwoods Park, this coveted 3 storey semi-detached Victorian blends timeless character with stylish modern living. Exceptionally high ceilings and beautifully preserved original details bring warmth and distinction to a home that has been thoughtfully renovated throughout. Generous principal rooms on the main floor are made for entertaining, while a cozy family room off the modern white kitchen opens directly to the fully landscaped and fenced backyard. The second floor offers three bedrooms, including a spacious primary suite with a rare three-piece ensuite bathroom . Above, the open third-floor loft provides a flexible fourth bedroom, studio or retreat, complete with a fireplace and walkout to a west-facing sun deck, perfect for a cocktail while watching the sunset. Private laneway parking for one car adds everyday convenience. Fully finished in 2019, the lower level features a one bedroom plus den apartment with its own street entrance. With interior access from the main house as well, it can serve as an income suite, private guest quarters or seamless additional living space. A rare opportunity to enjoy Victorian character, contemporary comfort and exceptional flexibility in one of Toronto's most sought-after neighbourhoods. (id:49269)
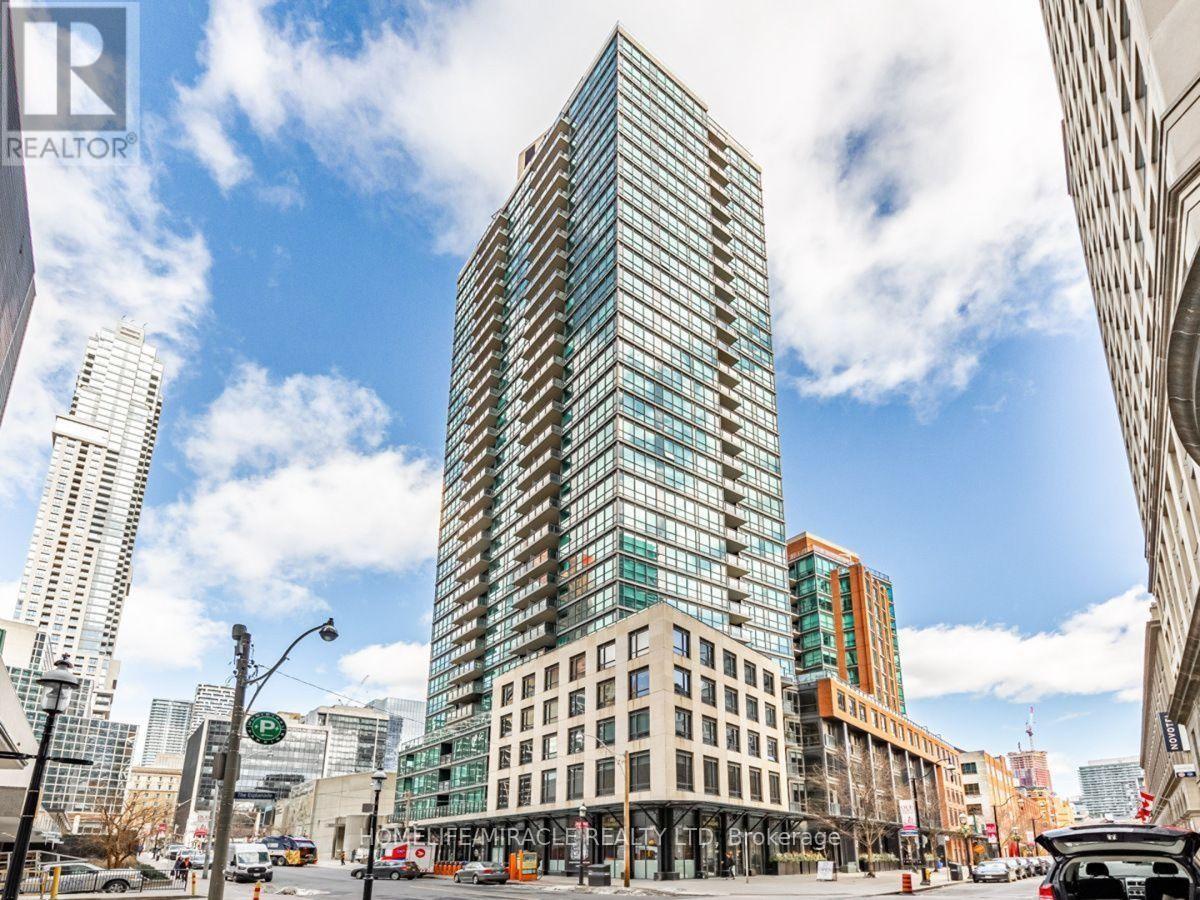
202w - 1 Scott Street
Toronto, Ontario
Welcome to this beautifully renovated 2-bedroom, 2-bathroom suite at the highly sought-after London on The Esplanade. Bright, spacious and thoughtfully designed with an exceptional entertainer's layout, this stylish home features expansive picture windows offering abundant natural light and charming Old Town architectural views.The modern kitchen is anchored by a stunning custom Statuario Quartex waterfall island, with new sinks, brushed nickel faucets and upgraded appliances, including a fully integrated Bosch dishwasher, built-in GE glass-top cooktop and GE French-door refrigerator.Storage is maximized throughout with custom California Closets (2020) in both bedrooms and the pantry/laundry room. The generous primary bedroom easily accommodates a king-sized bed and features a 4-piece ensuite. The well-proportioned second bedroom is ideal for guests or a home office, while the versatile multi-purpose family room offers additional space that can function as a den. Ideally located between the Financial District and St. Lawrence Market, enjoy outstanding restaurants, cafés, transit and downtown conveniences at your doorstep.London on The Esplanade offers 10,000 sq. ft. of premium amenities, including an outdoor pool, fitness centre, yoga studio, sauna, steam room, library, media and billiards rooms, lounges, guest suites, theatre, party room and 24-hour concierge.Why this unit stands out:Corner unit accessible with just 1 flights of stairsVersatile family room/denExpansive windows and abundant natural lightGym, library, pool, BBQ area, lounge and yoga studio on the same floorSteps from St. Lawrence MarketNo Frills directly across the street on The Esplanade. (id:49269)
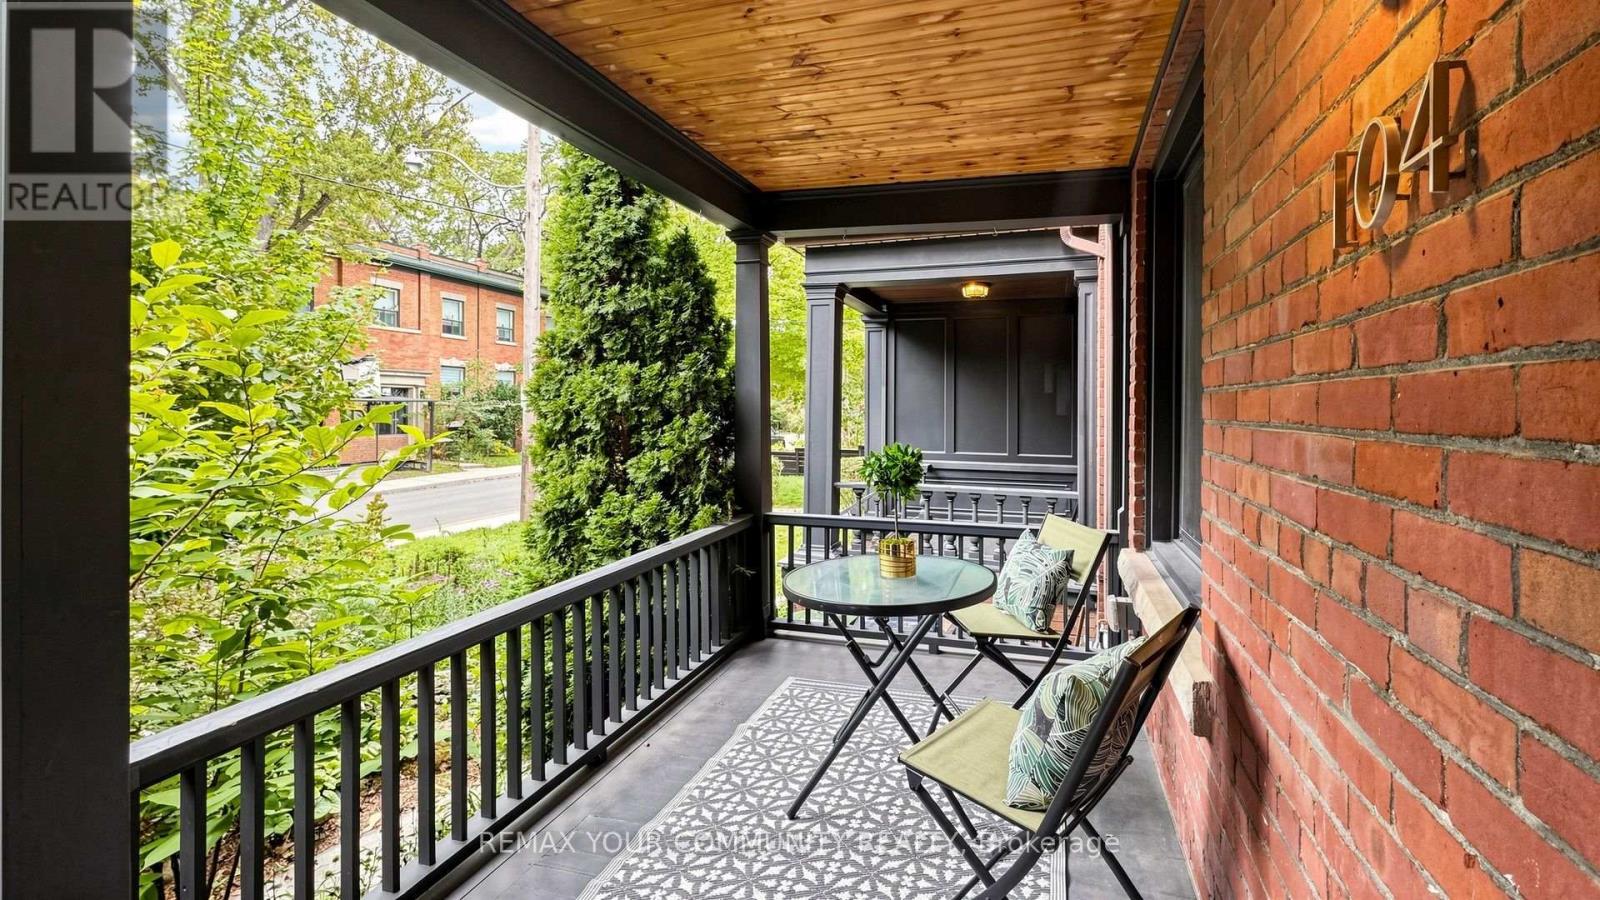
104 Wells Street
Toronto, Ontario
Welcome to 104 Wells! A beautifully renovated family home in the heart of The Annex. Thoughtfully updated with a modern, elegant design, this spacious home combines comfort and functionality for everyday family living. The impressive kitchen is the heart of the home, featuring premium Miele appliances and a generous centre island, perfect for family meals, homework and entertaining. With four well-appointed bedrooms across the second & third floors, there is plenty of room for everyone. Two bedrooms are on the second floor, with two additional bedrooms on the third, while the conveniently located second-floor laundry makes daily life easy. Smooth ceilings throughout the entire home. The finished basement adds even more flexibility, with an enlarged window bringing in plenty of natural light. Renovated in 2021, it is ideal as a kids' playroom, home office, media space, guest area, or an additional bedroom. One of the highlights of 104 Wells is the very private backyard garden oasis (IT IS SPECTACULAR!). Beautifully landscaped in 2021 & tucked away among mature trees, this lush and peaceful space feels surprisingly secluded for a home in the heart of the city. It is perfect for morning coffee, summer dinners, entertaining friends, or letting the kids enjoy their own outdoor escape. Upstairs, the roof deck offers another fantastic outdoor space surrounded by greenery, an ideal place to relax at the end of a busy day. The home has been thoughtfully maintained & updated, including a new furnace in 2020, heat-pump hot water heater in 2022, & refreshed front porch & stairs in 2025. Located just steps from Summerhill Market, great coffee shops, Bathurst & Dupont Subway Stations, restaurants, shops, boutiques, parks, neighbourhood amenities, with easy access to Yorkville & Bloor St, this is Annex living at its best. Abundant street parking is an added bonus. Modern, comfortable, private, & perfectly located, 104 Wells is a special place to call home. Truly NOT to be missed! (id:49269)
43 Whitehall Road
Toronto, Ontario
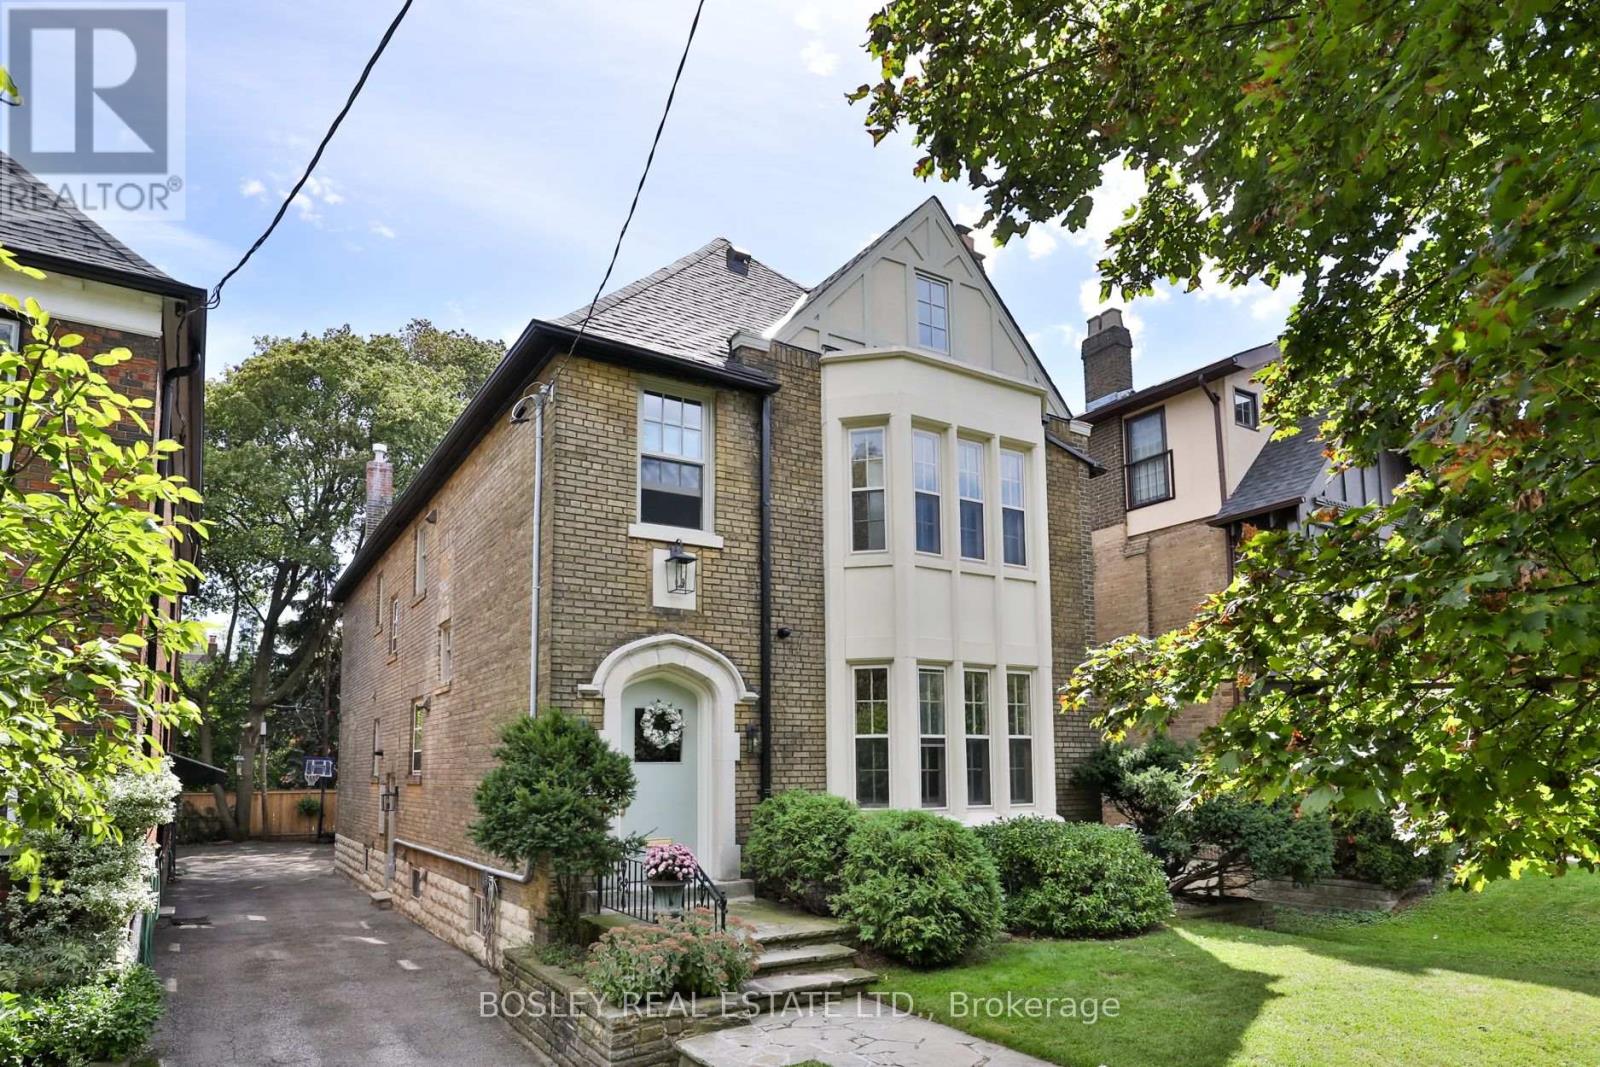
Tucked along one of Rosedale's most coveted streets, 43 Whitehall Road is a rare offering: an impeccably finished residence with the pedigree of the neighbourhood and the flexibility today's most discerning buyers are looking for. Beyond the classic façade, over 3,000 square feet of beautifully appointed living unfolds across two finished levels - four bedrooms, four bathrooms, and interiors finished to an exacting standard, where timeless architecture meets a considered, modern sensibility. What truly sets this home apart is what comes next. A fully permitted and roughed-in third floor and basement add an additional 1800 square feet - waiting for the next owner's own touches. It's a rare canvas: the freedom to enjoy the home as it is, a grand single-family residence, or to thoughtfully introduce income potential. The vision is approved; the possibilities are yours. All told, that's over 4,500 square feet of potential on one of Toronto's most distinguished streets - impeccably finished today, and ready to become entirely your own. And the location is second to none. Enjoy a quick stroll to the shops and cafés of Summerhill, and settle into one of the city's most sought-after school catchments - served by top-rated public and private schools including Whitney Junior Public School, Our Lady of Perpetual Help, and Branksome Hall. This is Rosedale living with room to dream - a distinguished address, exquisitely finished, and ready for its next chapter. (id:49269)
Ph15 - 101 Erskine Avenue
Toronto, Ontario
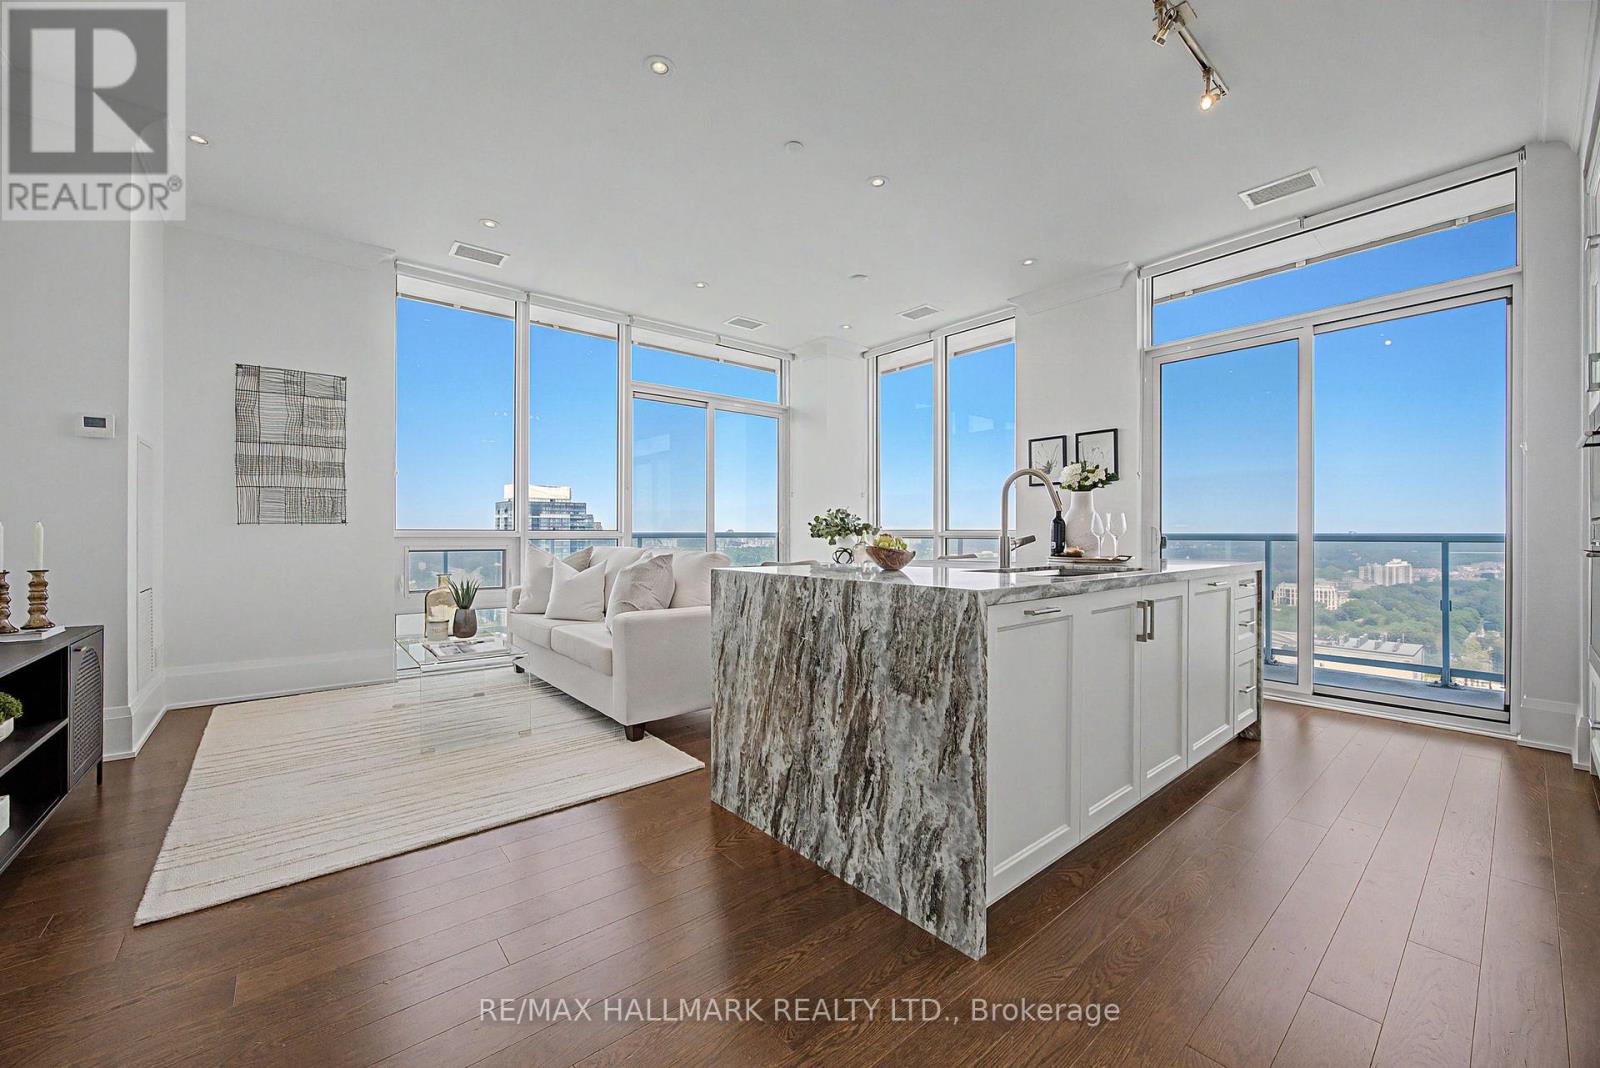
Rarely offered and truly one-of-a-kind, PH15 at 101 Erskine Ave delivers the space, privacy and sophistication of a luxury home-not just a condo. Built by renowned Tridel in the heart of Midtown at Yonge & Eglinton, this exceptional 2-bedroom + den, 3-bathroom penthouse features soaring 10-ft smooth ceilings, floor-to-ceiling windows and engineered hardwood throughout, complemented by surprisingly low maintenance fees for a residence of this calibre.The open-concept living and dining areas are filled with natural light and flow seamlessly onto a spectacular wraparound balcony, offering the perfect setting for entertaining, relaxing or enjoying breathtaking sunset views. The upgraded kitchen features a striking waterfall island, custom cabinetry, premium built-in appliances, wine fridge, appliance garage, custom built-ins and an induction cooktop.Thoughtfully designed throughout, the home offers generous principal rooms, exceptional storage and virtually no wasted space. The oversized den with sliding doors provides outstanding versatility as a home office, media room, library or private retreat. The primary bedroom is a peaceful sanctuary, while the second bedroom features a private ensuite for added comfort and privacy. A separate powder room is ideal for guests, and dual air-conditioning systems provide independent climate control year-round, beyond the building's seasonal changeover.With only six residences on the floor, PH15 offers an exceptional level of privacy and exclusivity. Building amenities include 24-hour concierge, outdoor pool, gym, yoga studio, sauna, steam room, theatre room, party room, billiards room, BBQ area, guest suites and visitor parking.Perfectly positioned just steps from Midtown's finest restaurants, cafes, shopping, parks and transit. A rare offering combining privacy, refined finishes, spectacular outdoor space and low maintenance fees. Penthouse living, redefined. (id:49269)
Lower - 506 Manning Avenue
Toronto, Ontario
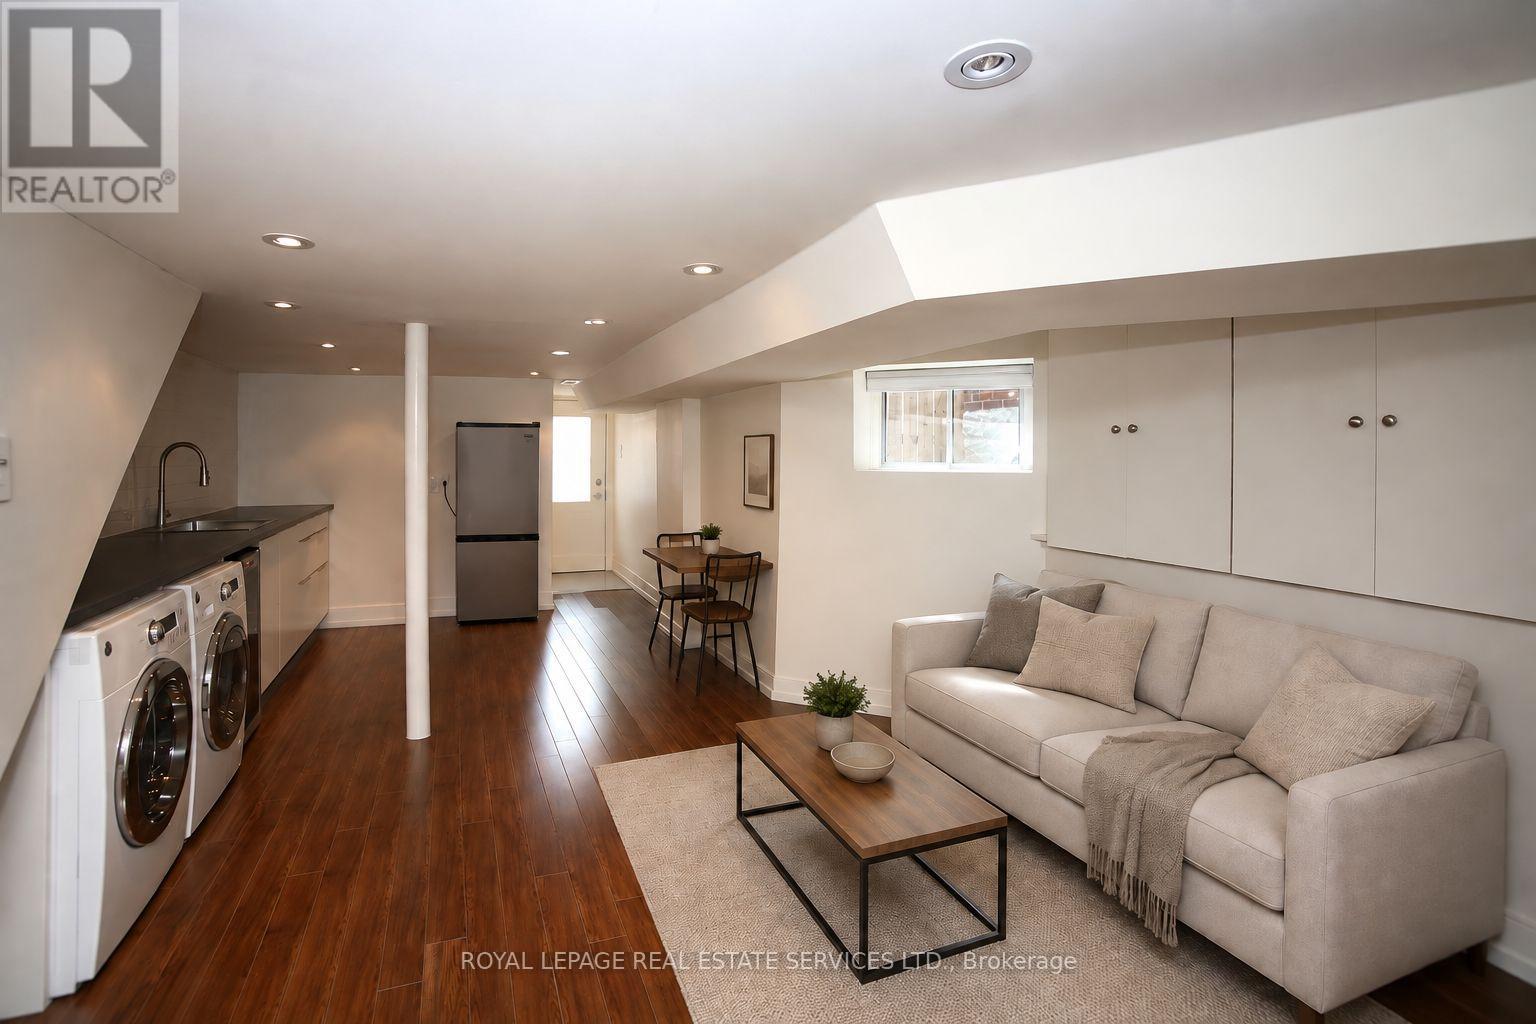
Spacious lower-level 1+den in prime Palmerston-Little Italy/Harbord Village with private rear entrance and approx. 800 sq ft. Open-concept living/kitchen, separate den/work zone, generous bedroom, ensuite laundry and central air. Full-size fridge, built-in dishwasher and compact cooking setup with no conventional oven. Steps to Bloor, College, Little Italy, Harbord, U of T, TTC, parks, cafes/restaurants. Heat/hydro/water/gas included; tenant pays internet/cable. Some images staged/edited. (id:49269)
50 Bowood Avenue
Toronto, Ontario
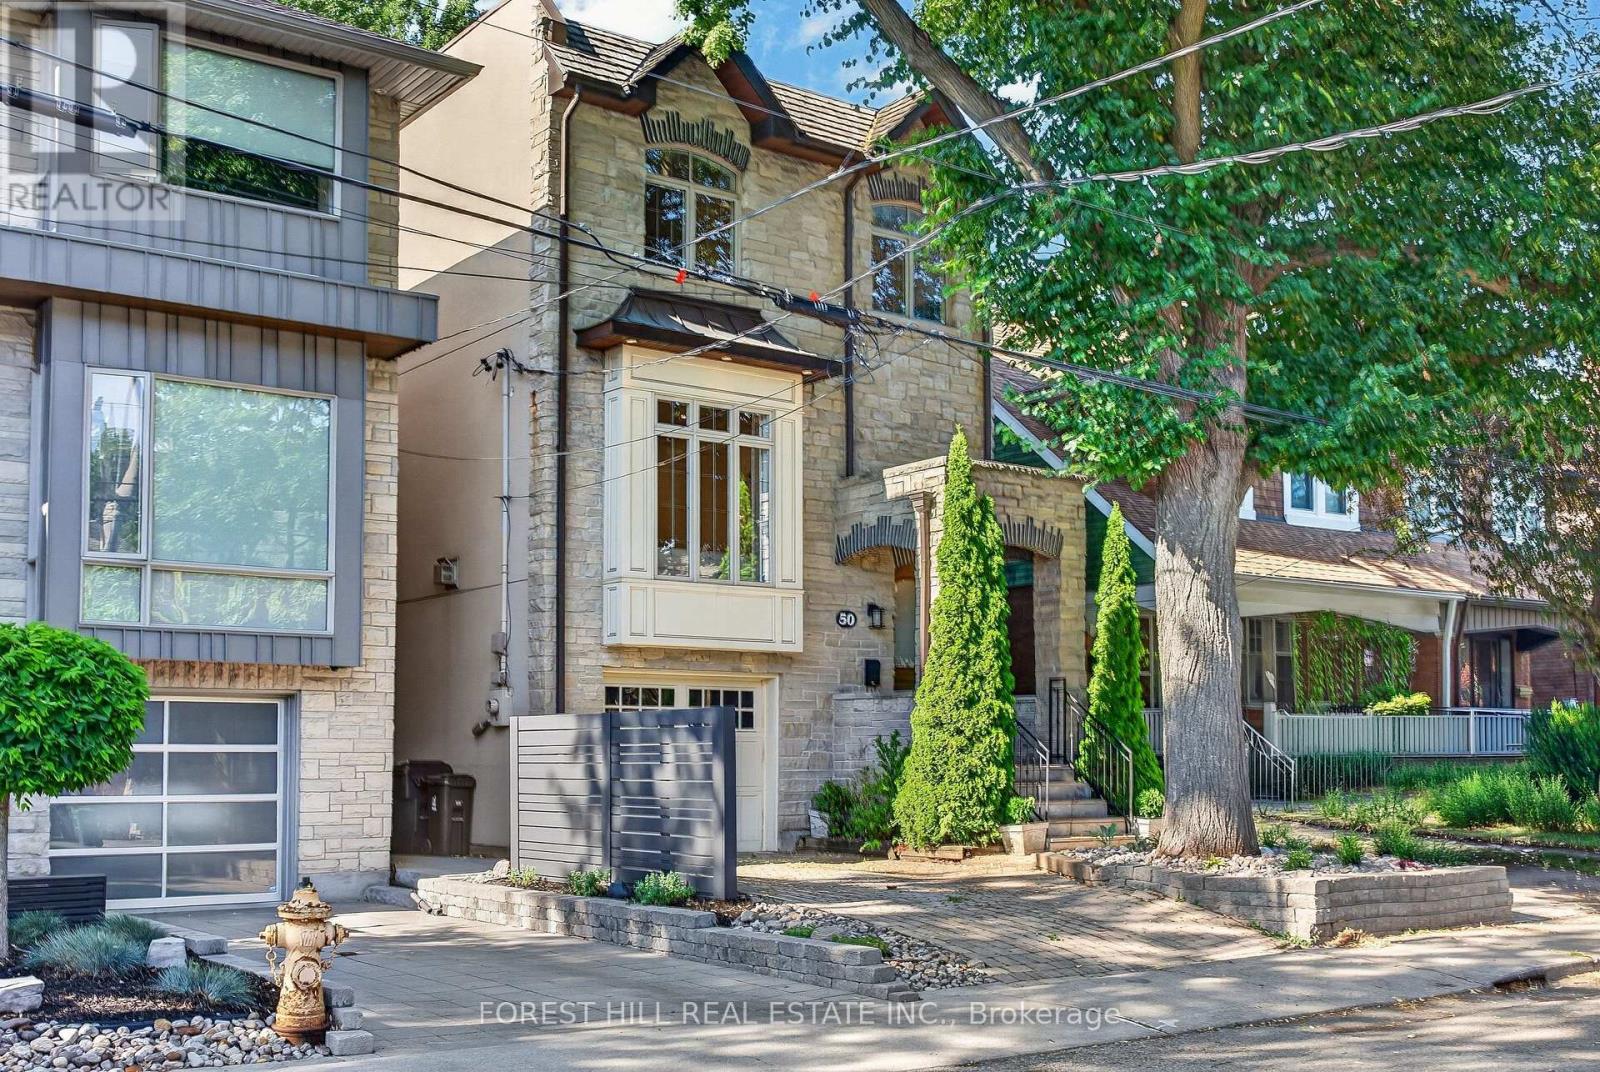
Welcome to 50 Bowood Ave. Located in the Desirable Lawrence Park North, On One of the Most Preferred Streets. Ideally Distanced to Yonge St and All Yonge & Lawrence has to Offer. Short Walk to Subway! The Elegant Living and Dining Rooms Flow Seamlessly into the Heart of the Home, Kitchen and Adjoining Family Room to Create the Perfect Gathering Place for Family and Friends. It Offers 3 Spacious Bedrooms, 4 Beautifully Appointed Bathrooms, 2 Fireplaces and Sophisticated Finishes Throughout. Designed For Both Everyday Living and Effortless Entertaining. Spacious Main Floor - Extra Wide Layout with High Ceilings Throughout. Kitchen Overlooking Family Room with Walkout To Private Garden. The Primary Suite is a Private Retreat with Wall to Wall Closet with Custom Built-Ins, 4 pc Ensuite Bathroom. Spacious 2nd & 3rd Bedrooms have Large Closets with Built- In Organizers. 2nd Floor Laundry! Fully Finished Lower Level with High Ceilings, Large Windows, 3 Pc Bathroom & Access to the Garage! High Ceilings, Hardwood Floors, Crown Moldings, Built-Ins, Skylight, California Shutters. All Add to the Luxurious Feel of this Home. Just Steps to Top Public & Private Schools (Bedford Park PS, Lawrence Park Collegiate, Toronto French, Crescent, Havergal), Wanless Park, the Granite Club, Restaurants, Shops, and Steps to Subway! This is The One You've Been Waiting For. Simply Move In & Enjoy! (id:49269)
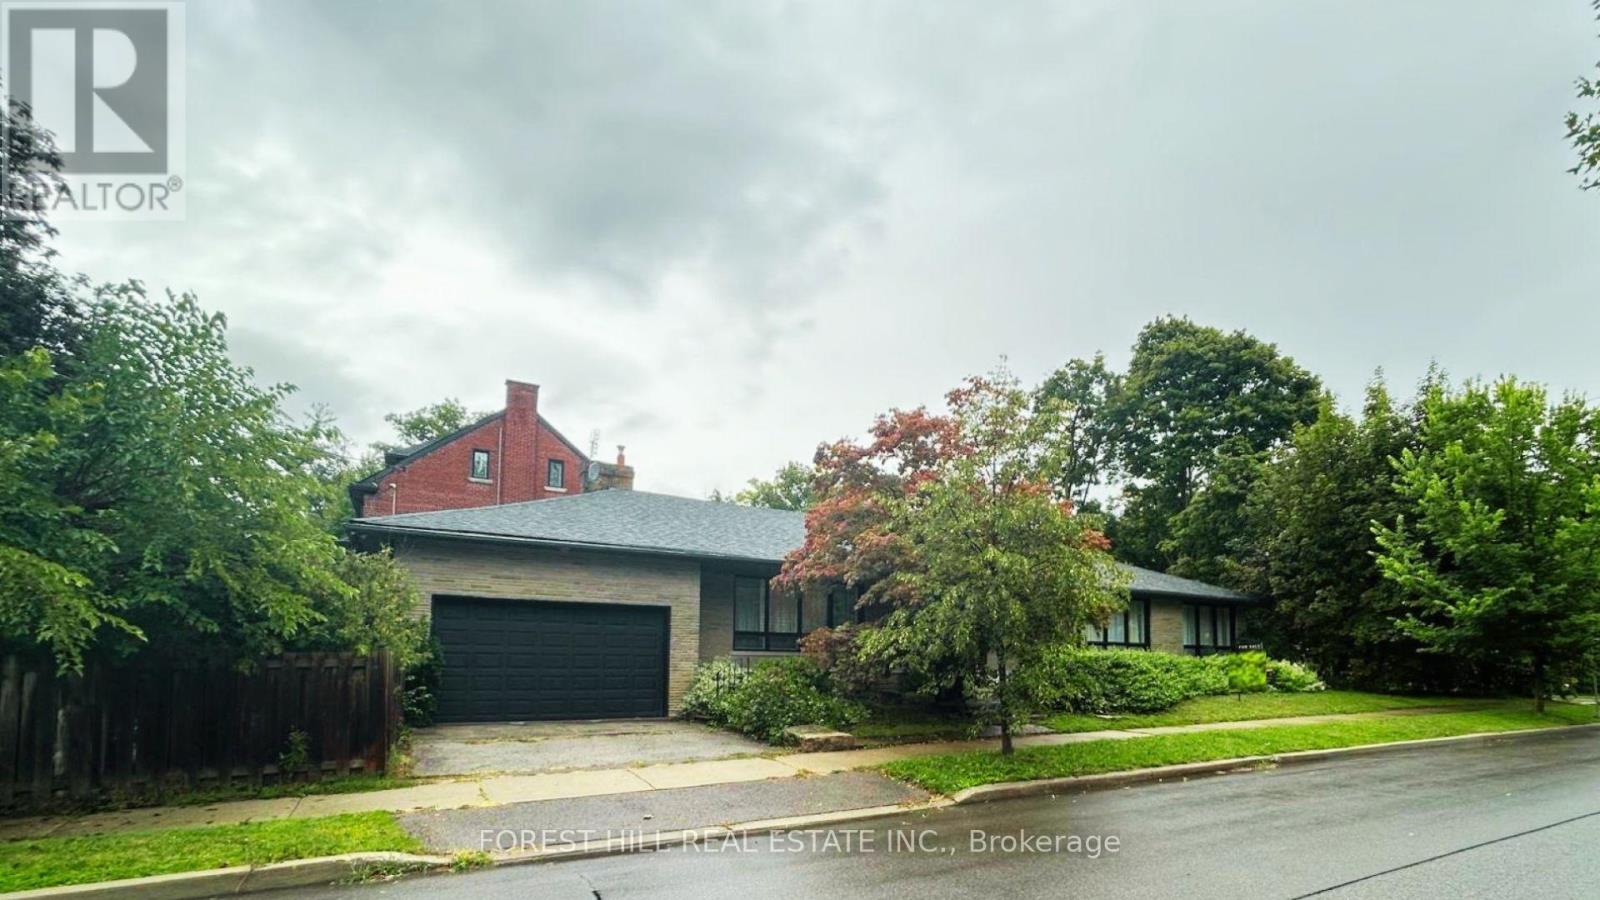
3 Glen Rush Boulevard
Toronto, Ontario
Exceptional Opportunity in Prestigious Bathurst/Glencairn! Located in the highly sought-afterAlexandra Wood / Lytton Park community, this spectacular ranch-style bungalow sits on a premium50' x 150' corner lot and offers approximately 4,800 sq. ft. of living space.Featuring 4+2 bedrooms and 3 bathrooms, this bright, spacious open-concept home is ideal for families, multi-generational living, or those seeking the convenience of single-level living.Expansive principal rooms and generously sized bedrooms provide exceptional comfort without the need for daily stair use.The renovated chef's kitchen features a spectacular 10+ ft. quartz island, premium stainless-steel appliances and seamless flow into the bright living and dining areas. Oversized and almost floor-to-ceiling windows fill the home with natural light.The versatile main-floor 4th bedroom, with custom millwork and floor-to-ceiling paneling, is ideal as a home office or guest room. The lower level, with a separate entrance, offers 2 large bedrooms, a full kitchen with granite counters, 4-piece bath, wet bar, and flexible space for extended family, guests, nanny/caregiver quarters, recreation or work-from-home needs. A massive utility room offers exciting potential for a sauna, spa, fitness studio or wellness retreat. Freshly painted throughout, the home features central forced-air heating and air conditioning, a rare and desirable upgrade in the neighbourhood.Outside, enjoy a private pool-sized backyard, spacious covered porch with natural gas BBQ hookup and the rare convenience of an attached 2-car garage.Minutes to TTC, shopping, elite/private schools and synagogues. A rare opportunity to own a spacious, versatile bungalow on a premium lot in one of Toronto's most established and desirable neighbourhoods. (id:49269)
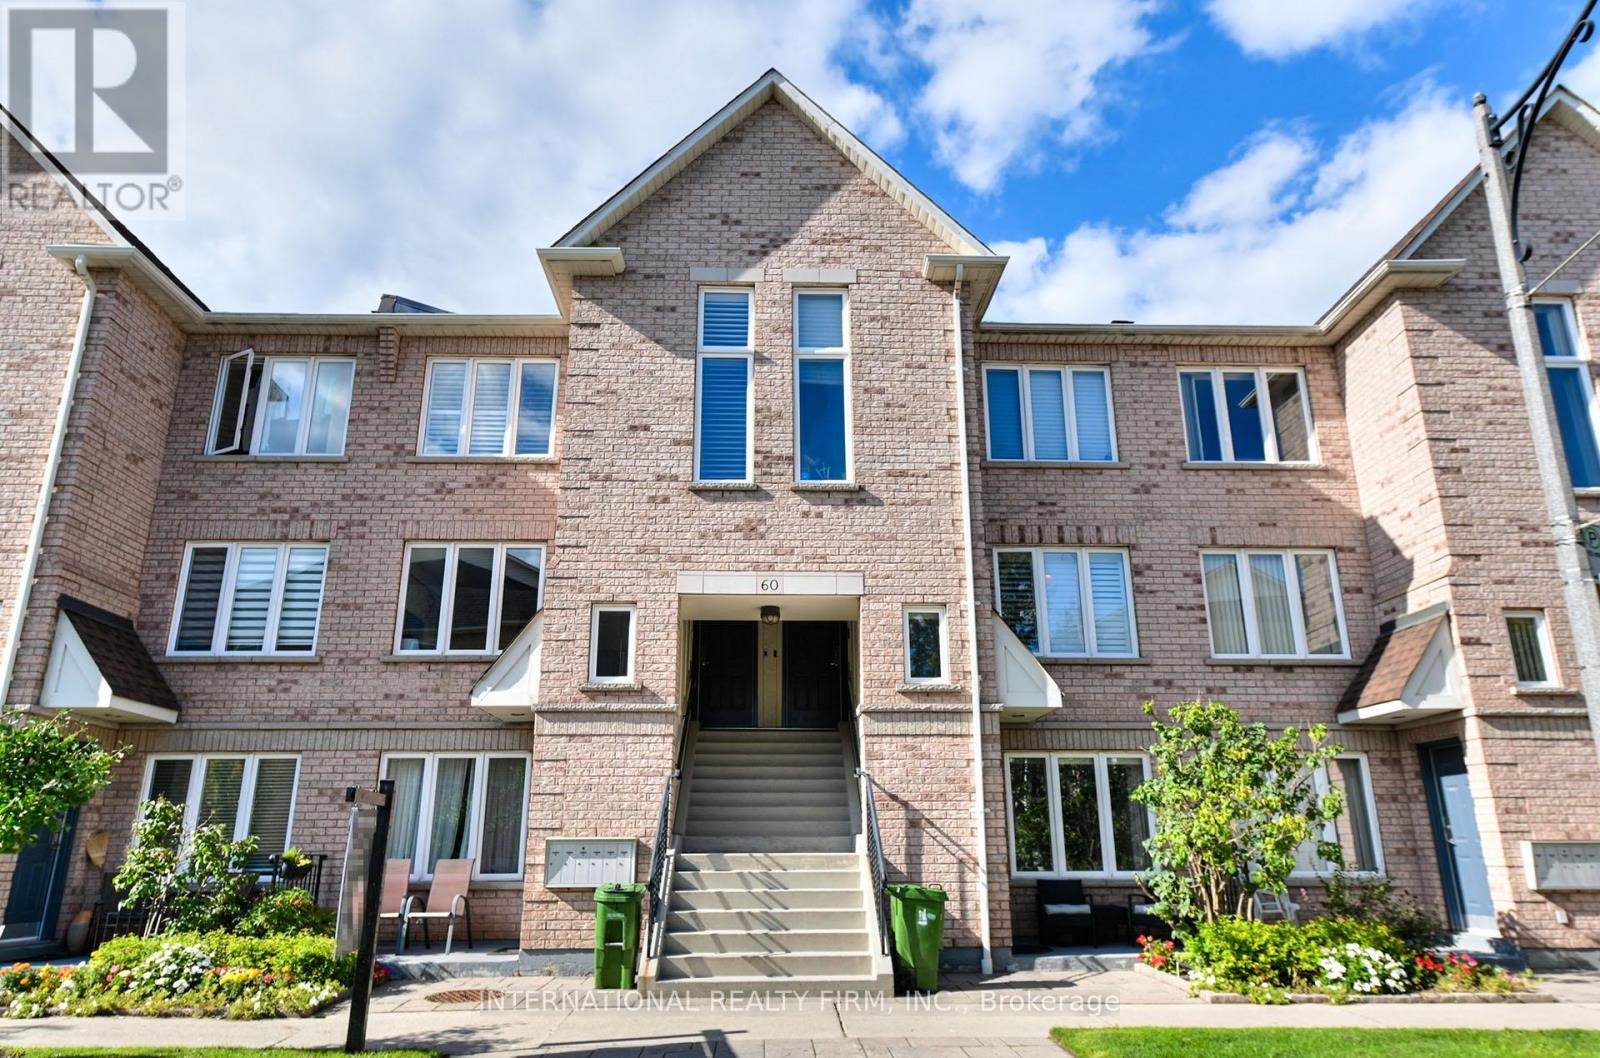
201 - 60 Aerodrome Crescent
Toronto, Ontario
NEW PRICE! Maybe Leaside is closer than you think. Freshly painted, thoughtfully maintained and move-in ready, this bright 2-bedroom, 2-bathroom stacked townhome offers an easy, comfortable way to enjoy one of Toronto's most established neighbourhoods - without the upkeep of a traditional house.The open-concept living, dining and kitchen area is filled with natural light and works just as well for a quiet night in as it does for hosting friends. The primary bedroom is a peaceful retreat with a private ensuite, dual closets and a walk-out balcony overlooking greenery - the perfect spot for morning coffee or a little fresh air at the end of the day.Underground parking adds everyday convenience, while the well-managed building also offers visitor parking and outdoor space.And then there's the location. Set in a quiet, family-friendly pocket of Leaside, you're close to neighbourhood shops, restaurants, parks, playgrounds and highly regarded schools in the Bennington Heights/Leaside High School district. Edwards Gardens, Sunnybrook Park, Sunnybrook Hospital and Flemingdon Park Golf Club are all nearby.Getting around is easier than ever with Laird Station on Line 5 Eglinton now up and running, plus quick access to the DVP and downtown.Whether you're a first-time buyer, downsizer or investor, this is an opportunity to put down roots in Leaside and enjoy the neighbourhood everyone knows and loves - now at a new price. (id:49269)
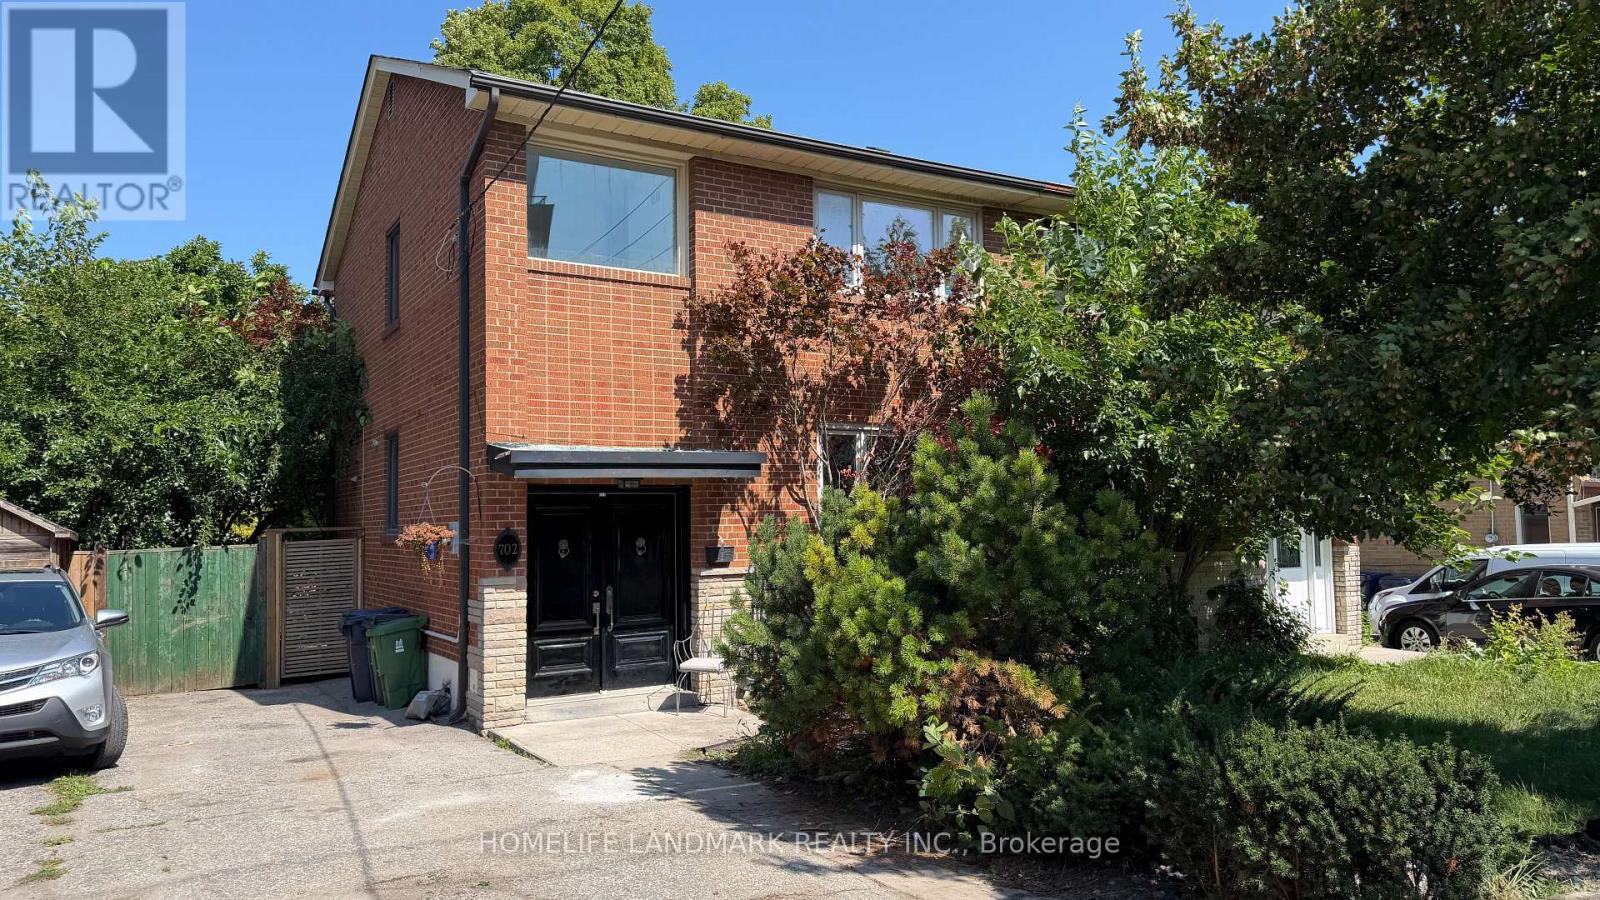
702 Sheppard Ave E Avenue E
Toronto, Ontario
Beautiful semi-detached home available for full-house lease in the heart of North York, located at Sheppard Ave E & Burbank Dr. This spacious property features 3 bedrooms on the second floor, a bright and expansive open-concept living room, and a finished basement with a large living room, additional bedroom, and powder room. Includes multiple parking spaces and a detached garage. Located minutes from Bayview Village Shopping Centre, subway stations, North York General Hospital, top-rated schools, parks, and more. A fantastic opportunity to live in a well-connected, family-friendly neighbourhood. (id:49269)
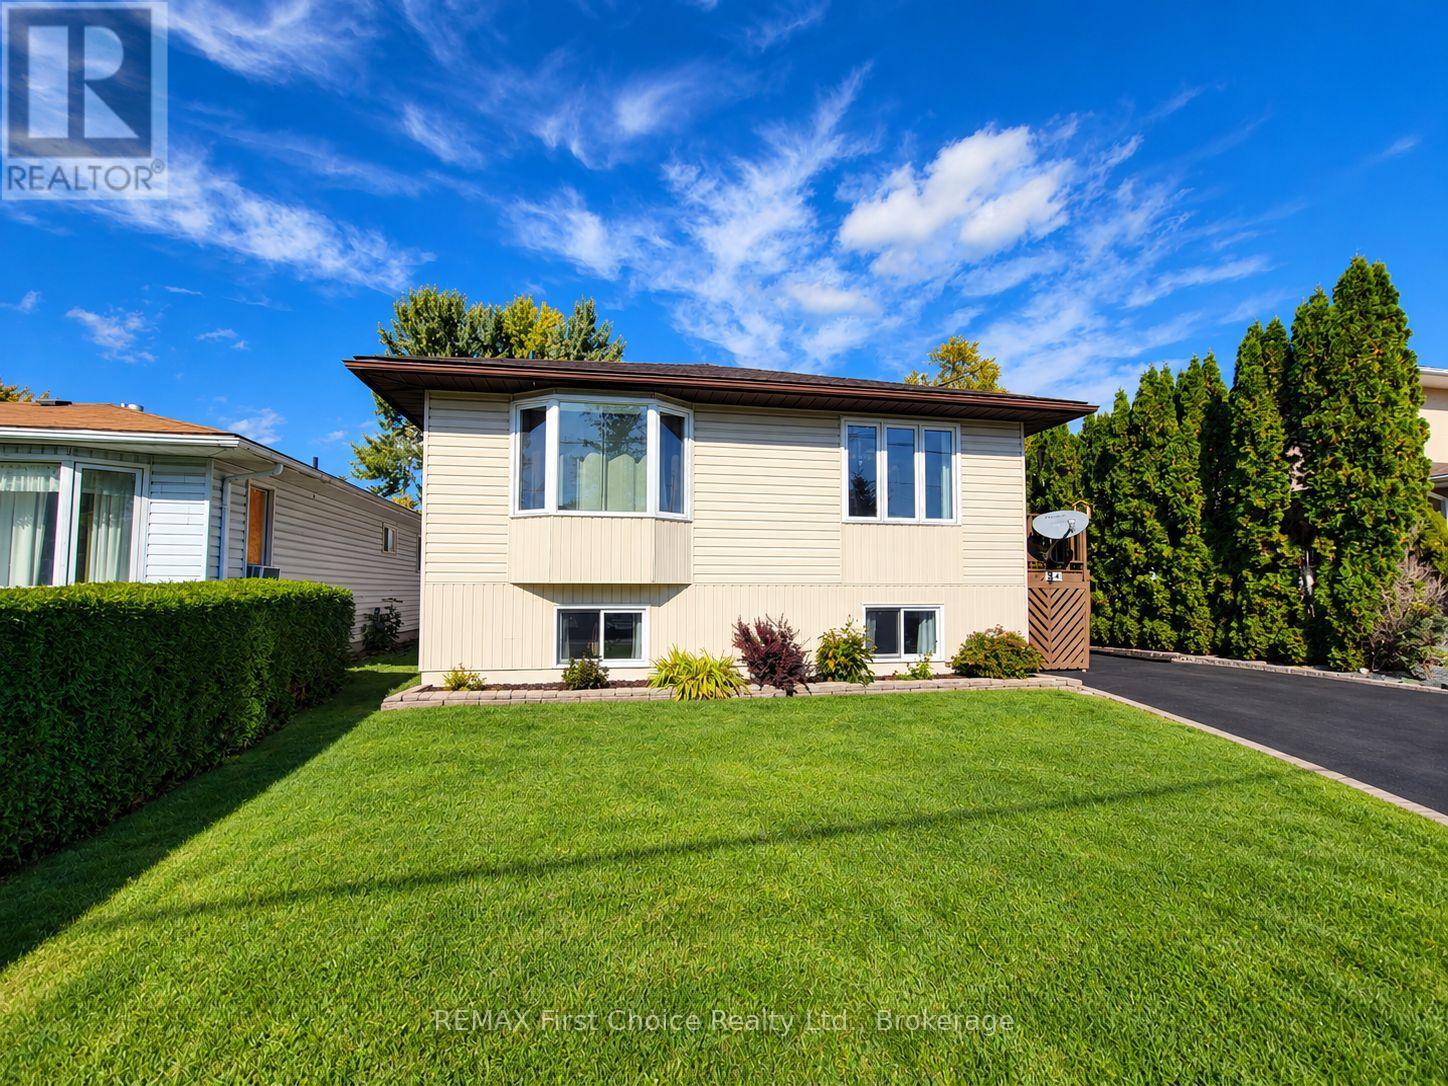
34 Hannah Street
Emo, Ontario
Welcome to this beautifully maintained 3+1 bedroom, 2-bathroom raised bungalow in Emo! Pride of ownership shines throughout this move-in-ready home, featuring central air conditioning, numerous recent upgrades and large windows that fill the home with natural light.The main floor offers a very spacious living room, kitchen with adjoining dining area and patio doors leading to a small deck, a primary bedroom, two additional bedrooms and a 4-piece bath. Downstairs, you'll find an equally impressive amount of living space with a large Rec room, spacious fourth bedroom, 3-piece bath, generous laundry/utility room, plus a separate workbench and storage area-plenty of room for the whole family! Numerous updates include a new furnace, water heater, flooring, baseboards, lighting, fresh paint, select windows, deck, fencing and new roof shingles scheduled to be completed in November. Outside, enjoy a spacious and private backyard with plenty of room to relax, play or entertain, complemented by beautiful landscaping, fruit trees and new fencing. A separate rear deck with hot tub provides the perfect spot to unwind.The impressive 24' x 24' detached garage is fully insulated and heated with a newer gas space heater, offering plenty of room for vehicles, storage and a workshop. The paved driveway provides convenient parking. Exceptionally well cared for inside and out, this home is truly move-in ready-just unpack and enjoy! ** This is a linked property.** (id:49269)
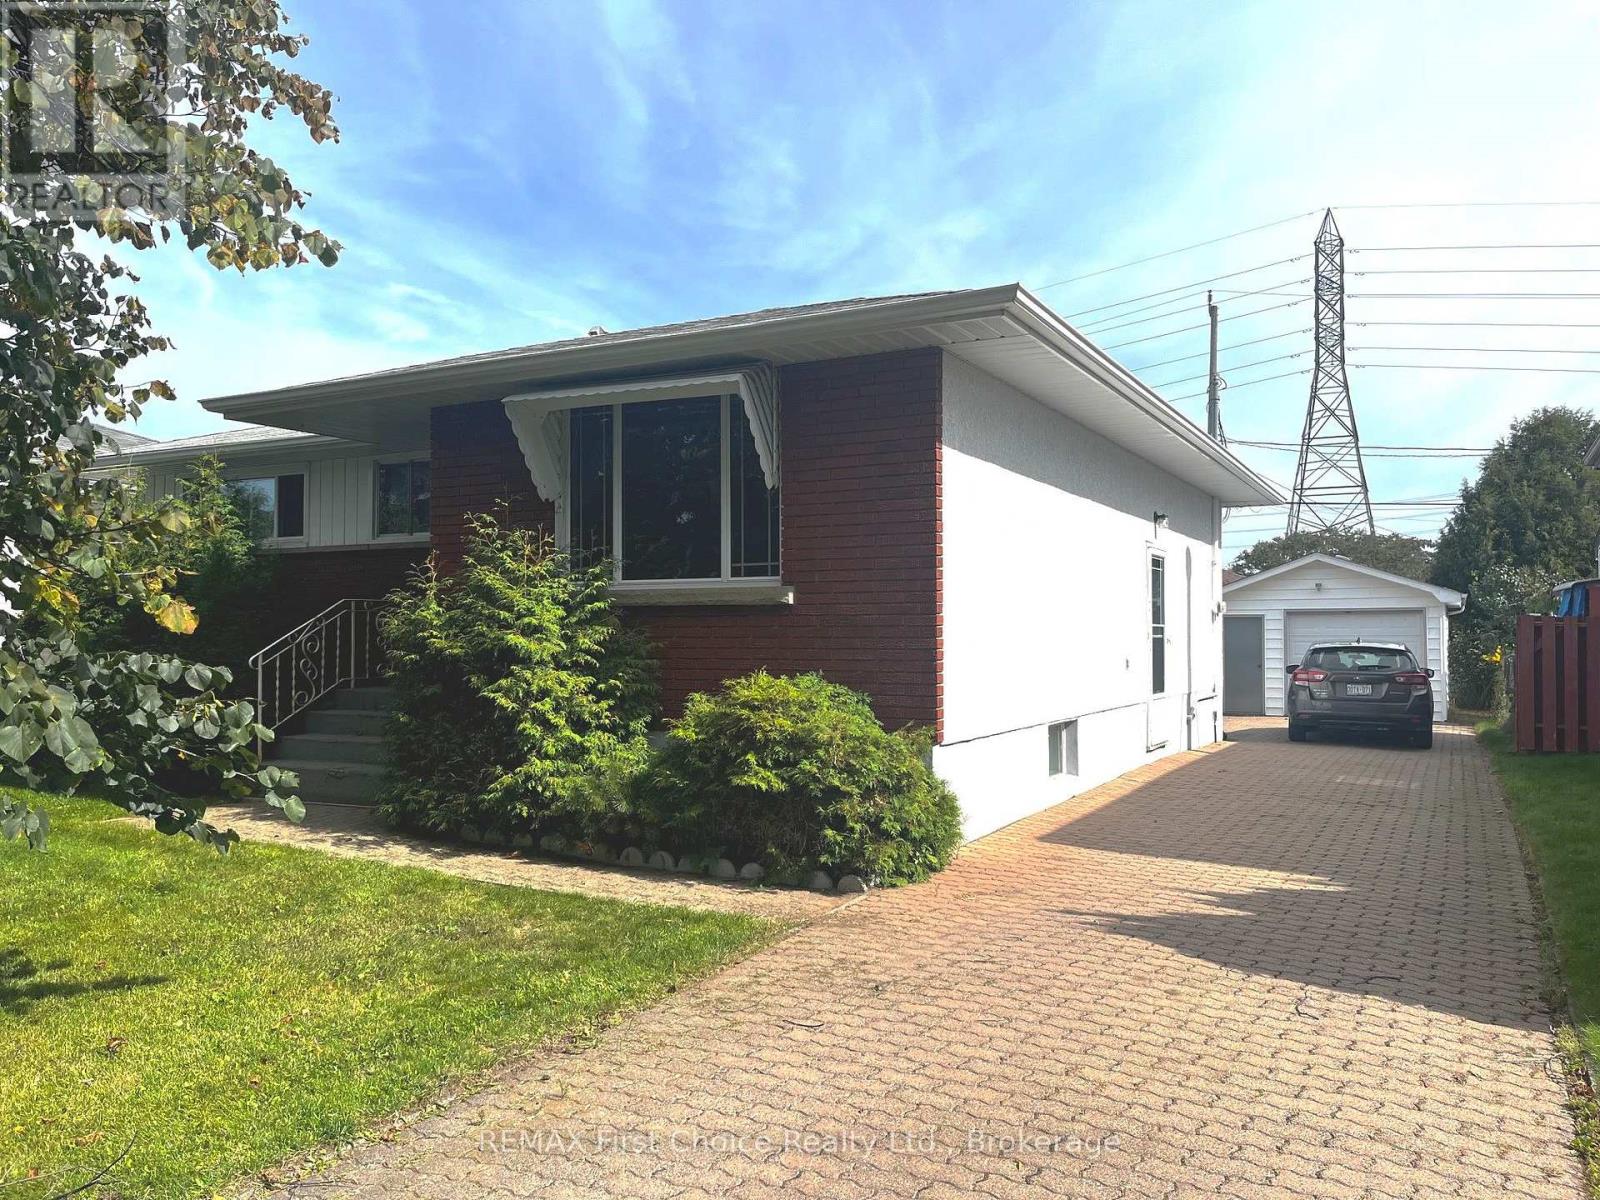
418 Westview Place
Thunder Bay, Ontario
New Listing. Welcome home to this lovely 3-bedroom, 2-bath bungalow, perfectly situated in one of Thunder Bay's most convenient neighbourhoods. This property is an exceptional find for families, first-time buyers, or down-sizers alike. Step inside to a spacious, light-filled living room featuring stylish laminate flooring that flows seamlessly through the main level. The main bathroom has been tastefully renovated, offering a modern, clean aesthetic. Downstairs, the basement features a cozy recreation room anchored by a warm gas fireplace-the perfect spot for movie nights or hosting friends. The lower level also includes a convenient 3-piece bathroom complete with a newer custom tile shower. Outside, the property continues to impress with a deep paving stone driveway leading to a 14'x22' wired and insulated garage, ideal for a workshop, hobbies, or secure storage. Your private backyard boats a beautiful patio plus a separate deck outfitted with a gazebo for summer entertaining. Location is everything, and this home puts you in the center of it all. Enjoy an active lifestyle with the Chapples recreation trail and golf course just a 5-minute walk away. You are also within walking distance of Confederation College, grocery stores, pharmacies, banking, and great local restaurants. Best of all, you are just a short distance from the highly anticipated future Costco location. Turn-key convenience is guaranteed, as all appliances are included. (id:49269)

401 Barrie Drive
Thunder Bay, Ontario
A rare country retreat with unforgettable Nor'Westers views! Set on 12.49 private acres of rolling fields, mature trees and open sky, 401 Barrie Drive offers the space, setting and lifestyle buyers dream of. The bright main level features an expansive open-concept living area, renovated kitchen, sunroom, primary suite with ensuite and private sun deck, plus a second bedroom and full bath. The finished walkout lower level offers three additional bedrooms, a second kitchen, family room and full bath, ideal for extended family, guests or flexible living. Outside, enjoy the peaceful acreage, pond, large hot tub, attached double garage, heated detached garage/workshop and multi-bay equipment shed. With geothermal heating and solar panels adding exceptional efficiency, this is a one-of-a-kind rural property minutes from town. (id:49269)
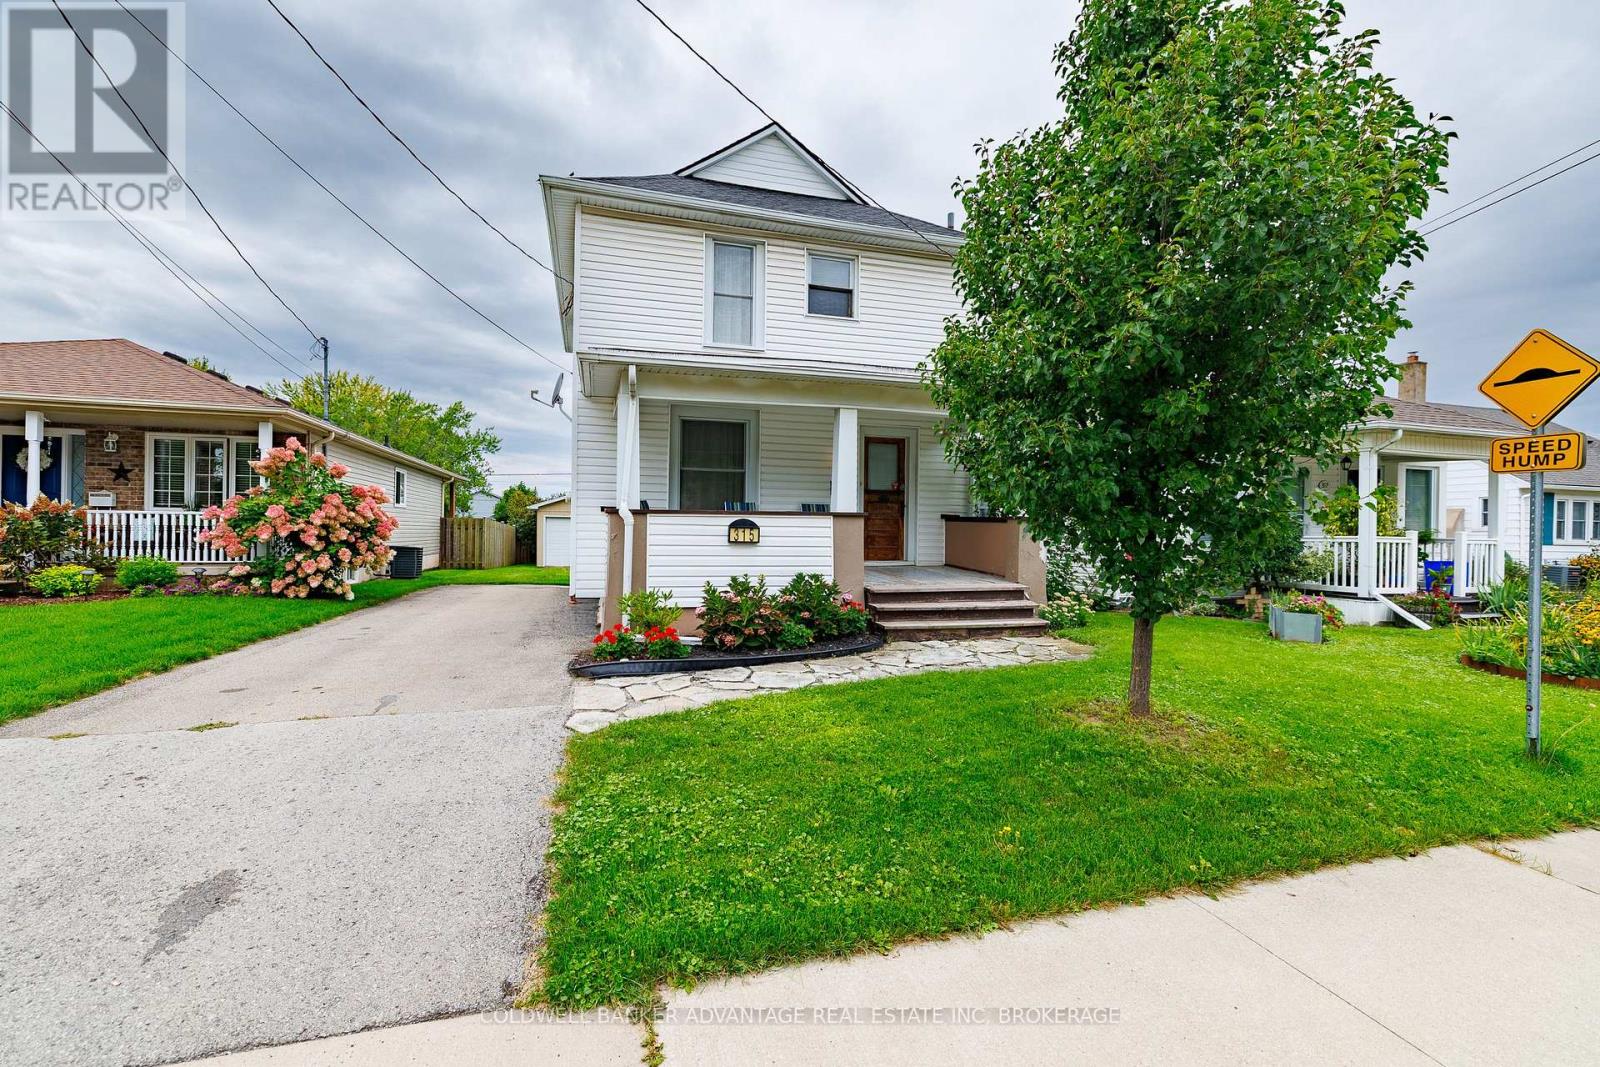
315 Aqueduct Street
Welland, Ontario
Welcome to this charming 3-bedroom, 1.5-bathroom two-storey home in North Welland, situated on a quiet street close to shopping, parks and convenient access to Highway 406. Inside, hardwood flooring runs throughout much of the home, complemented by ceramic tile in the kitchen and vinyl flooring in the bedrooms. A lovely front porch adds to the home's welcoming curb appeal, while the spacious back deck provides the perfect spot for relaxing or entertaining. The basement has low ceiling height and is not suitable for finishing as additional living space, it is best suited for storage, utilities and laundry with a washer and dryer included. The property also features a detached garage, offering additional parking and storage. With a comfortable layout, great outdoor space and a convenient location, this is a wonderful place to call home. (id:49269)
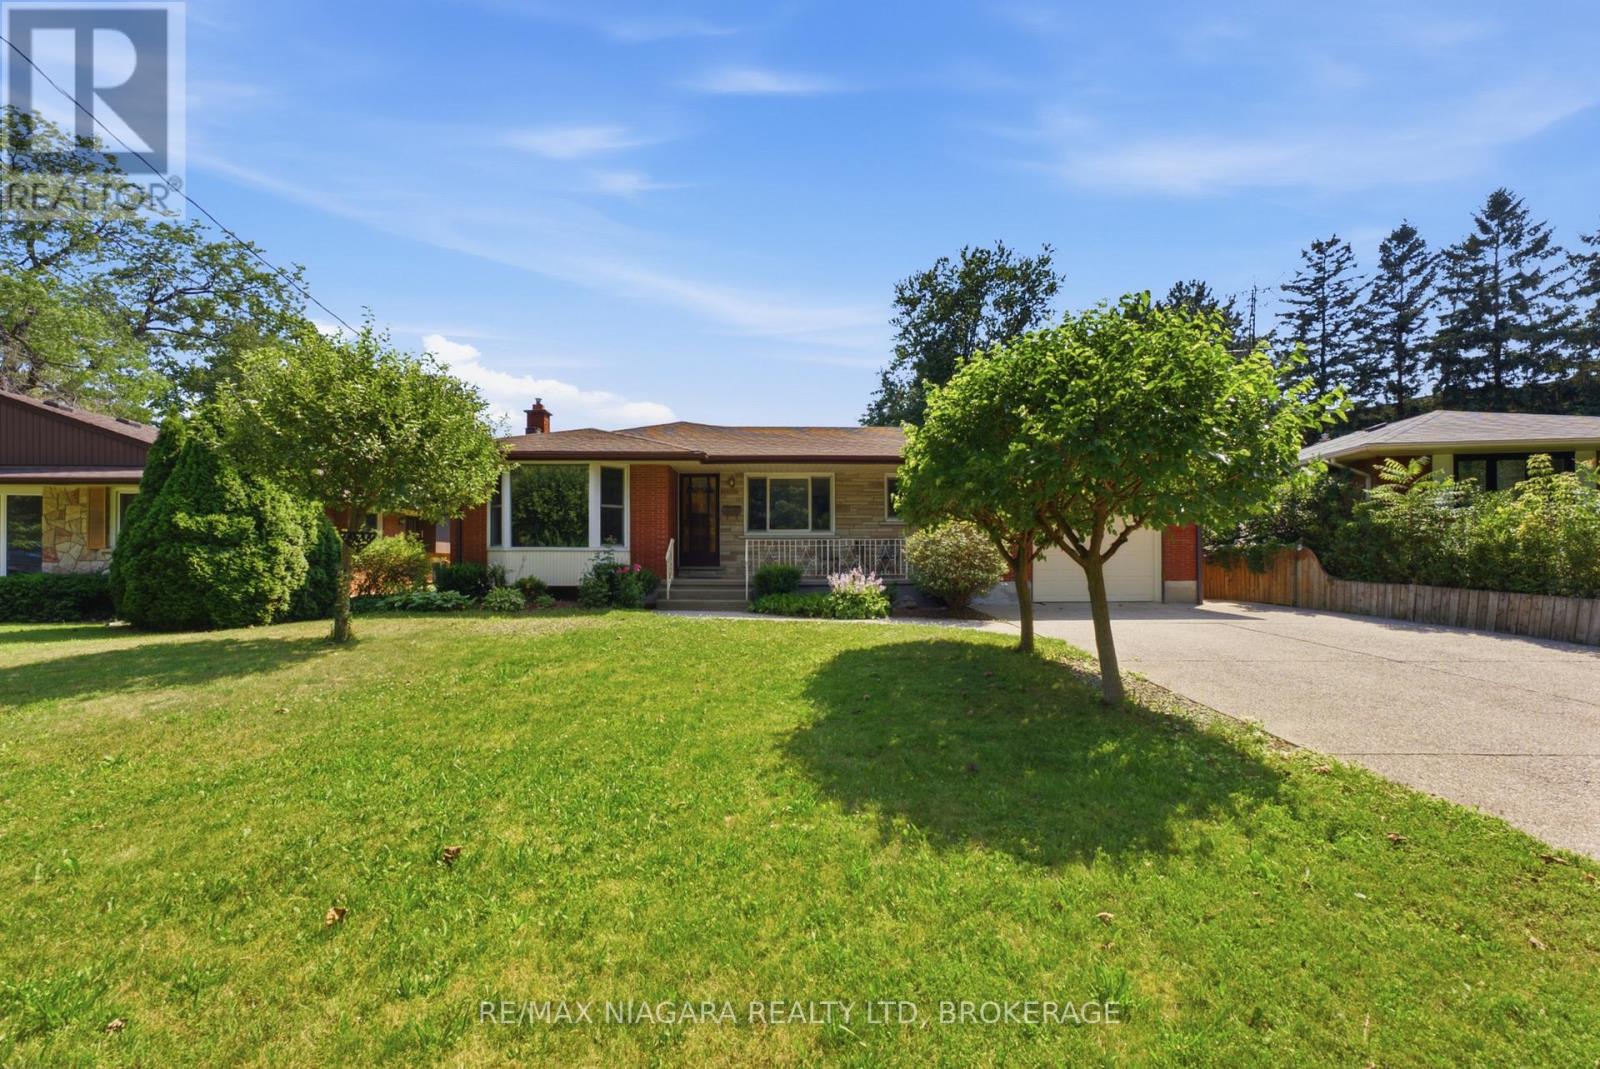
11 Richelieu Drive
St. Catharines, Ontario
Offering a seamless blend of style, and functionality, 11 Richelieu Dr is a beautifully updated bungalow designed for effortless everyday living. As you step through the front door you're welcomed into a spacious living room where a large window fills the space with natural light and offers views of the front yard. The living room flows seamlessly into the dining area, creating an inviting space. Just beyond, the beautifully renovated kitchen serves as the heart of the home, featuring quartz counters, white shaker cabinetry, stainless steel appliances, a stylish tile backsplash, and generous workspace. Down the hall there are two generously sized bedrooms each offering ample closet space and plenty of natural light plus a convenient 4-piece bath. The bright and versatile sitting room provides a bonus space featuring dual skylights, oversized windows, updated flooring, and beautiful French doors. Enjoy an additional 4-season sunroom overlooking the spacious and private backyard - a perfect space to unwind. The lower level offers an expansive recreation space. Anchored by an impressive floor-to-ceiling stone fireplace with a gas insert, this area blends warmth and character plus in-law suite potential. Pot lighting throughout and updated flooring enhance the bright, open feel, while the wet bar creates a canvas for a kitchen made for multi-generational living. Two bonus rooms act as potential bedrooms, playrooms or in-home offices.Finishing the basement level is a laundry room with plenty of storage space, and a 3-piece bath with modern finishes and marble tile shower. Step outside to an expansive backyard equipped with a concrete patio, providing the perfect setting for summer barbecues, outdoor dining, or entertaining while the generous lawn offers room for children to play, pets to roam, or future gardens. With its inviting interior, thoughtfully updated finishes, and expansive backyard, this home offers the perfect balance of comfort, style, and everyday living. (id:49269)
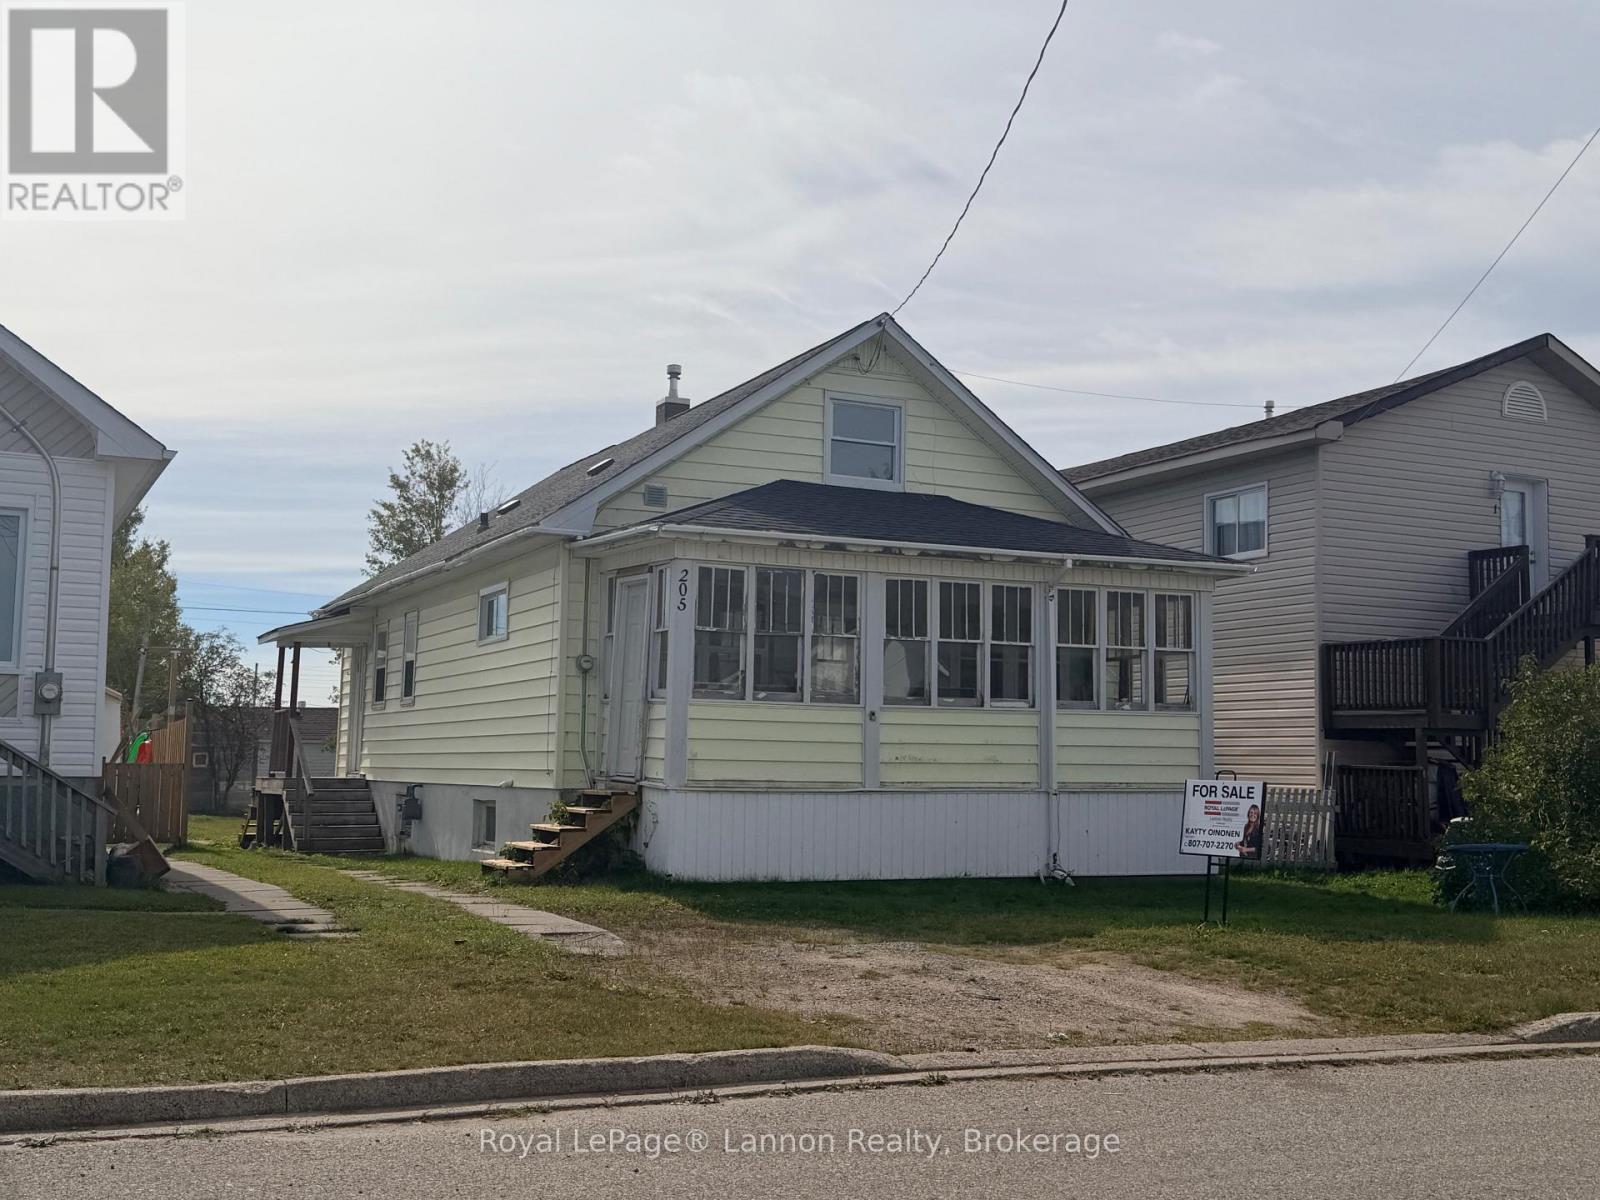
205 Second Avenue
Greenstone, Ontario
This is the kind of home that just feels right the moment you walk in - affordable, full of character, and completely move in ready. With 1,312 sq ft above grade plus a full, spotless basement ready for whatever you need next, it's a perfect fit whether you're buying your first home or looking for more space for your family. The front porch is one of those spots you'll actually use - morning coffees, a good book, or watching a summer storm roll in. Inside, you'll instantly notice the warmth of the wood details, gleaming hardwood floors, and those higher ceilings that make the whole space feel bright and open. The layout just makes sense too, with a main floor primary bedroom and 4 piece bath for convenience, while upstairs offers extra bedrooms and a 2 piece bath so everyone has their own space. And the basement? It's clean, solid, and ready for your vision - whether that's more bedrooms, a cozy rec room, or a second living area. It's a home you can move into and truly make your own - come take a look, you'll see what I mean! There is now a new roof and the furnace is new! (id:49269)
230 Hwy 11/17
Dorion, Ontario
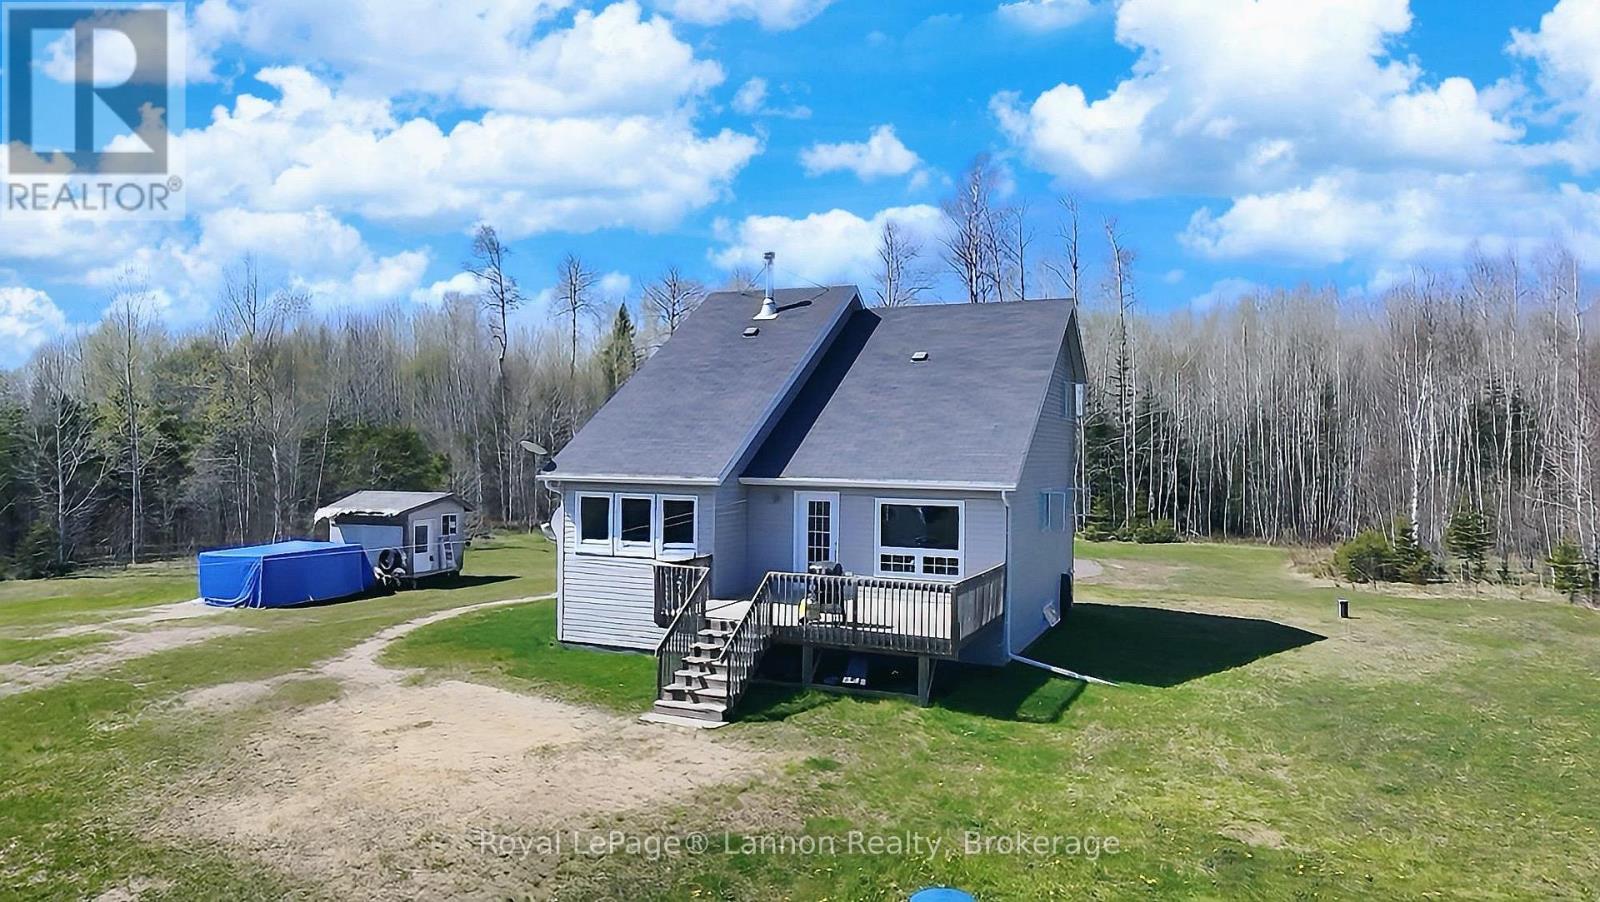
What would you do with 100+ acres and panoramic views of Lake Superior? This is the kind of property that rarely comes along. Located just 45 minutes from Thunder Bay and only 10 minutes from Nipigon, you'll find over 100 acres of opportunity in an unorganized township, giving you the freedom and flexibility that so many buyers are searching for. With approximately 75 acres surrounding the home and an additional 38 acres across the highway, there's room here to explore, build, invest, hunt, enjoy recreational activities, or simply escape the hustle of everyday life. Inside, you'll be welcomed by stunning views of Lake Superior, engineered walnut flooring, and a cozy wood burning fireplace that makes the perfect place to unwind after a day outdoors. Offering 3 bedrooms, 2 bathrooms, and a partially finished basement ready for your vision, there's plenty of space for family, guests, hobbies, or future expansion. Whether you're looking for a private retreat, a year round home with acreage, or an investment with endless potential, this property offers something truly special. The land. The views. The freedom. Opportunities like this don't wait around for long. (id:49269)

Parking - 9 Tecumseth Street
Toronto, Ontario
Parking Spot P4-32 available for sale to residence at 9 Tecumseth St. Only! (id:49269)

41 Fox Trail Drive
St. Catharines, Ontario
Whether you're raising a family, buying your first home or ready to downsize to the convenience of bungalow living, 41 Fox Trail Drive is a home that can work for many stages of life. Tucked into the established Vansickle neighbourhood, this 3 bedroom, 2 bathroom semi detached bungalow offers a sensible layout and comfortable living space designed for everyday life. The main floor keeps things simple, with a bright living room, separate dining area and eat in kitchen, while the primary bedroom and two additional bedrooms are all conveniently located on one level. A wood burning fireplace adds warmth for family movie nights, while downstairs you'll find additional living space, a second full bathroom and dedicated laundry. Outside, the fully fenced backyard with patio and storage shed gives kids and pets plenty of room to roam, entertain or simply enjoy the outdoors. From school runs and weekend sports to backyard barbecues and quieter days at home, this is a home that just makes sense. California shutters on select windows, quartz countertops and an updated basement add to the appeal. 41 Fox Trail Drive is ready for its next chapter. Book your showing or take the virtual tour and explore it from home. (id:49269)
11 Elderberry Avenue
Grimsby, Ontario
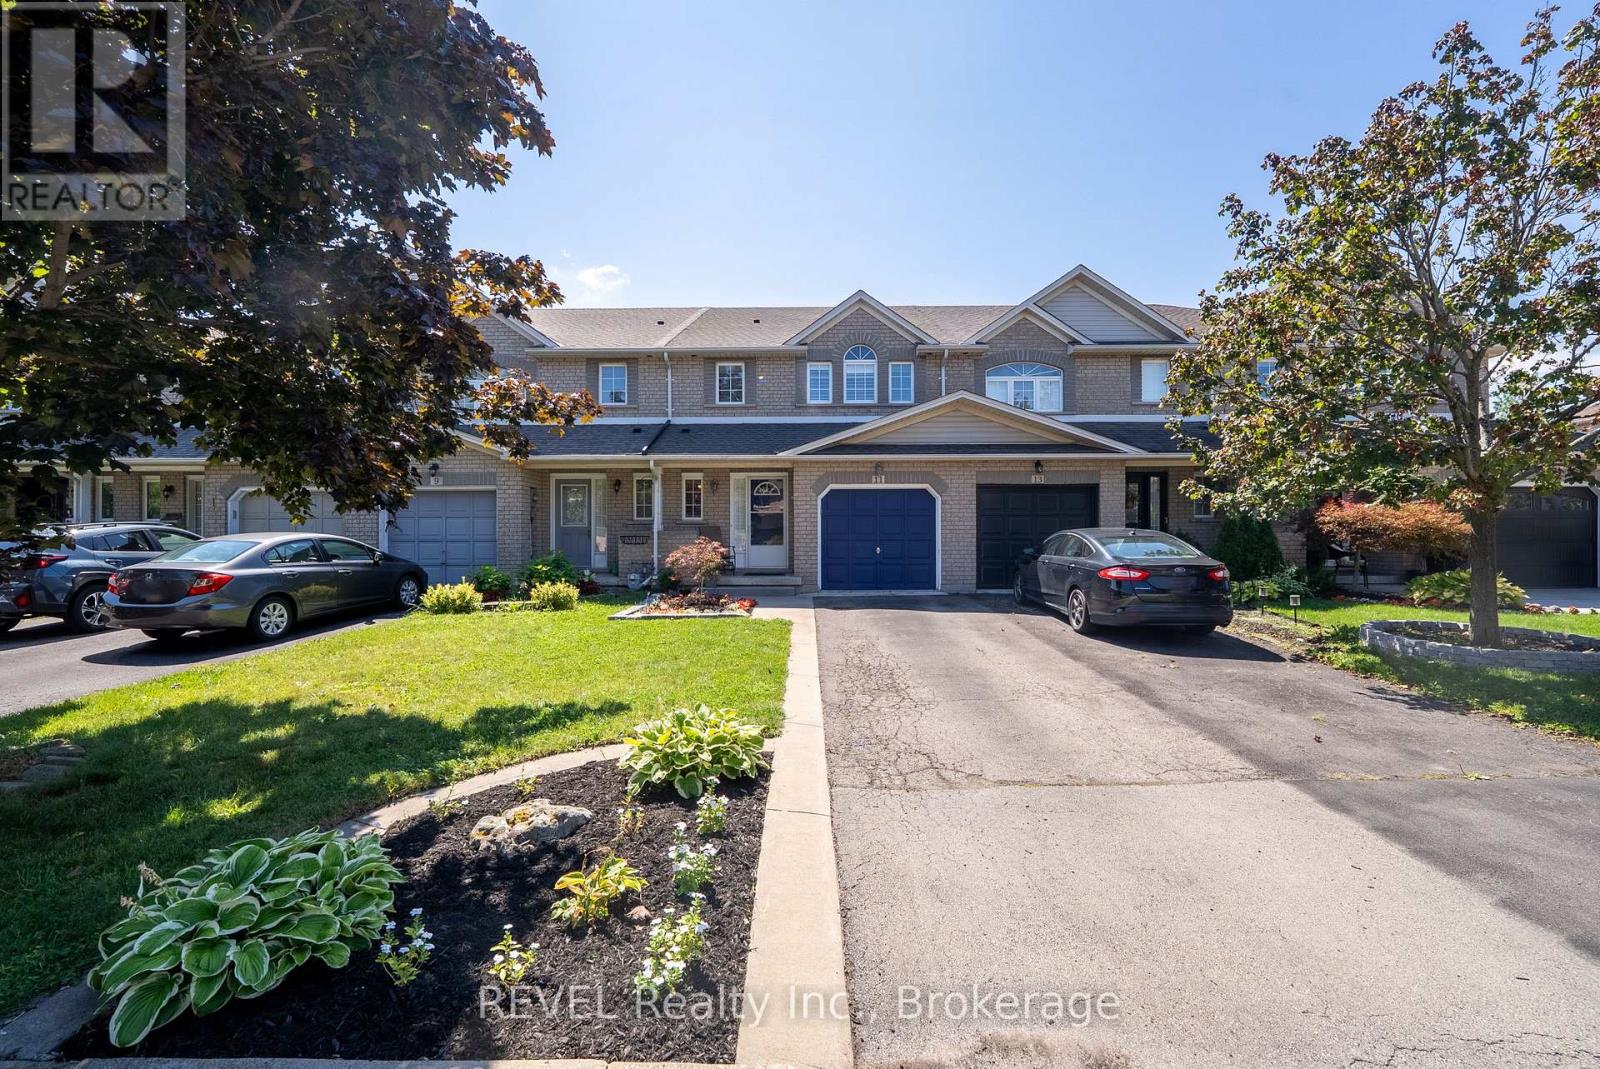
Incredible Location in the Heart of Grimsby! Welcome to this beautifully maintained 3-bedroom, 2.5-bath freehold townhome offering 1,538 sq. ft. of bright, functional living space. The open-concept main floor features a well-appointed kitchen with a breakfast bar, overlooking the spacious family room with a cozy gas fireplace. The adjoining dining area walks out to a private backyard oasis, creating the perfect setting for effortless summer entertaining. Elegant California shutters add timeless style throughout the home. Upstairs, you'll find a generous primary suite complete with a 3-piece ensuite, two additional well-sized bedrooms, and the convenience of second-floor laundry with a side-by-side washer (2020) and dryer. The unfinished basement offers room to grow with impressive ceiling height and plenty of storage space. Outside, enjoy a fully fenced, private backyard featuring a beautiful gazebo with detail lighting, an attached garage with inside entry, and parking for two additional vehicles in the driveway. Notable updates include an updated A/C (2019), furnace (2025) and roof (2020/2023). Ideally located just minutes from shops, restaurants, parks, the waterfront, and the future GO Station, this exceptional home combines comfort, convenience, and an unbeatable Grimsby lifestyle. (id:49269)
319 - 3033 Townline Road
Fort Erie, Ontario
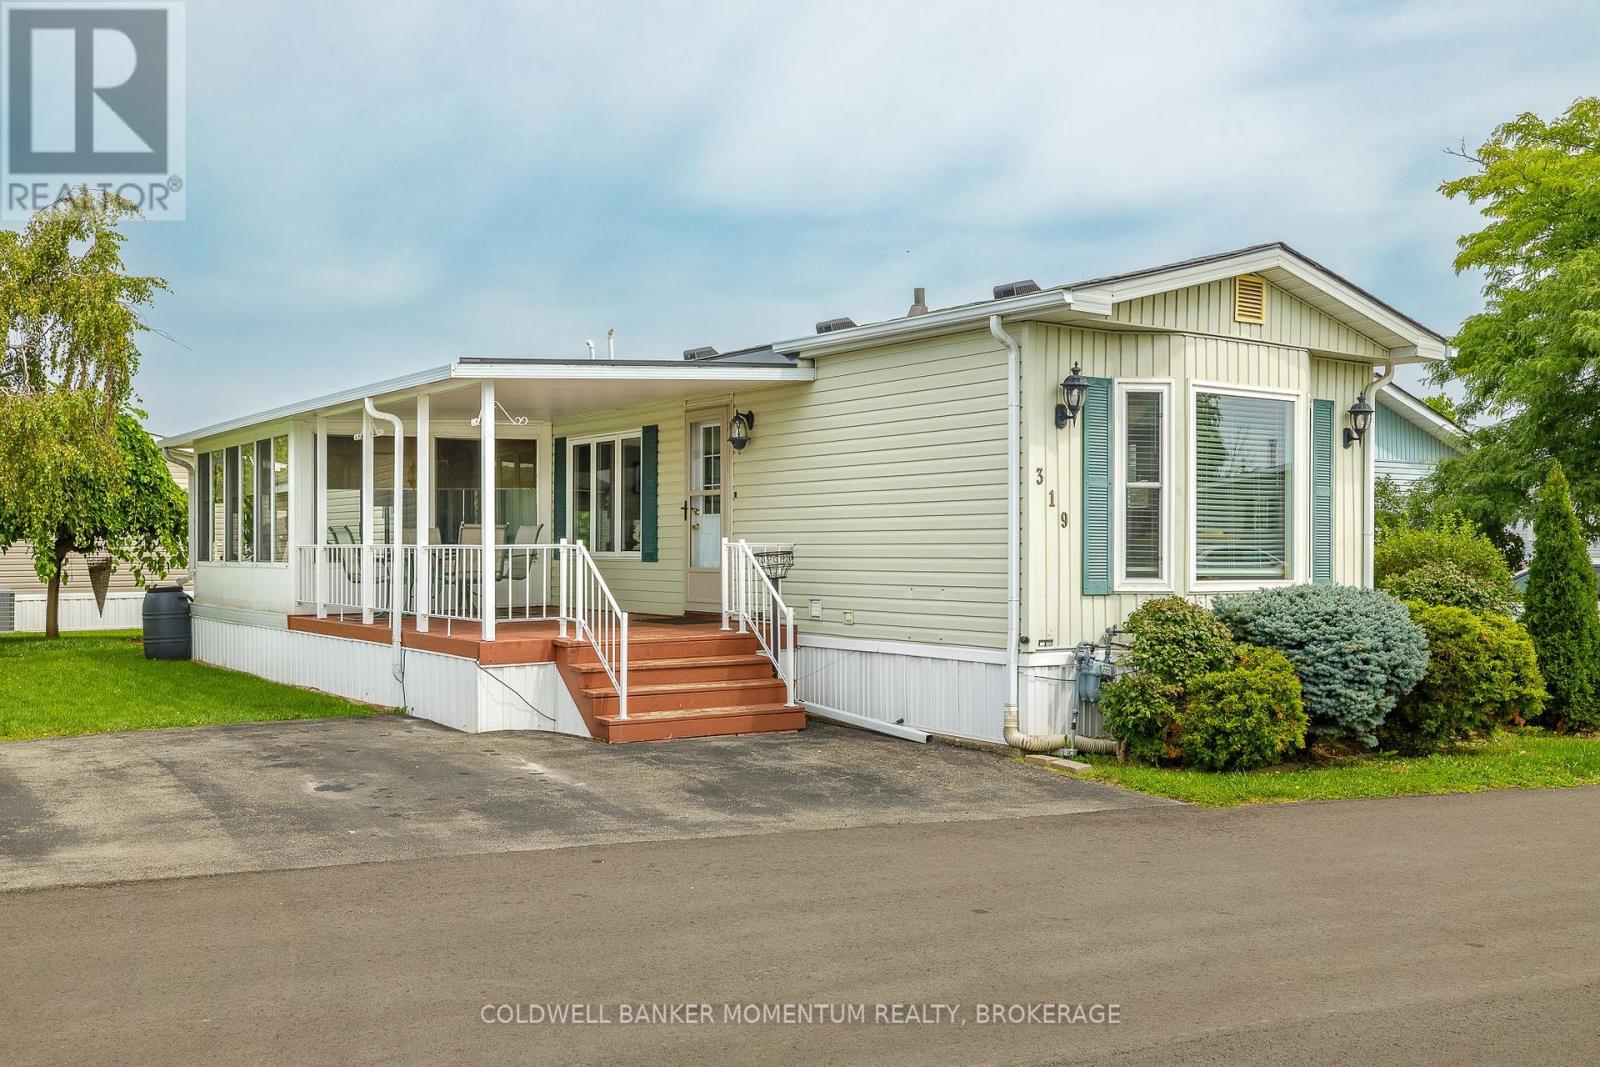
Welcome to Unit 319 in the adult Lifestyle Community of Black Creek. This 2 bed unit has so much to offer for the Price. Open Concept Living room, dining room and Kitchen. 2 bedrooms. Ful bath and a 2 year old generator for your peace of mind during the winter months. Plus a 3 season sunroom with screened windows and 2 car parking. Covered Deck and private side yard. Roof, furnace and A/C are under 8 years old.This community offers indoor and outdoor swimming pools, hot tub, saunas, tennis/pickleball courts, outdoor and indoor shuffleboard and so much more! Come belong to a thriving community of like minded people to start your retirement. (id:49269)

6980 Dolphin Street
Niagara Falls, Ontario
Welcome to this spacious raised bungalow in one of Niagara Falls' most desirable north-end neighbourhoods!Offering approximately 1,700 sq. ft. of finished living space, this well-maintained home features an attached garage and sits on a generous 50' x 143' pool-sized lot, providing plenty of room for outdoor entertaining, family activities, or the pool you've always dreamed of.Ideally located in one of the best school districts in Niagara Falls, this home is also conveniently close to public transit and within walking distance of the Niagara Falls Transit Hub, making commuting a breeze.The bright and inviting main level offers 3 spacious bedrooms, a large living room, a dining room with sliding doors leading to a beautifully finished newer deck, and a generous eat-in kitchen perfect for family meals and gatherings.The fully finished lower level expands your living space with a large recreation room featuring a cozy gas fireplace, an additional bedroom, and a 3-piece bathroom. With a separate entrance through the attached garage, this level offers excellent in-law suite potential or flexible living space for extended family.Recent updates provide peace of mind and modern appeal, including professional painting throughout (2026), new kitchen and front foyer flooring (2026), professionally refinished kitchen cabinetry (2026), and upgraded electrical with ESA certification (2026). (id:49269)
24 Tennessee Avenue
Port Colborne, Ontario
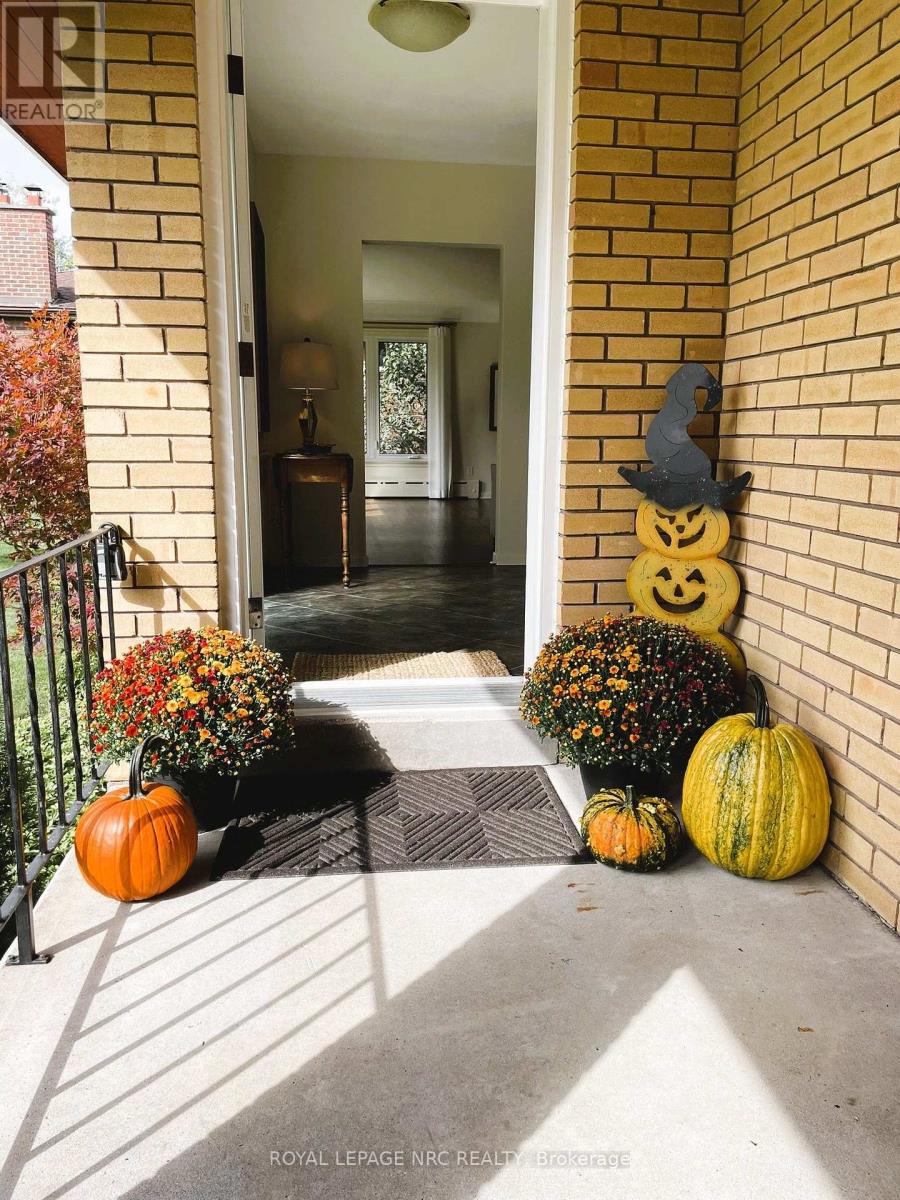
Through the gates of prestigious Tennessee Avenue, a beautifully, well maintained residence perfectly suited for executives or families awaits. This spacious four-bedroom home offers an impressive blend of classic charm and comfortable modern living. Step inside and immediately appreciate the warmth of solid oak hardwood flooring that flows throughout the principal rooms. The inviting living room is anchored by a woodburning fireplace, creating the perfect setting for cozy evenings with family or guests. Sun-drenched southern exposure windows frame tranquil water views, enhancing the serene ambience and bathing the space in natural light. The thoughtfully designed layout features a large kitchen with direct access to a generous deck and patio-ideal for al fresco dining, barbecues, and effortless entertaining. The expansive, fenced rear yard is a secure haven for children and pets, and the extra-large lot provides plenty of room for outdoor activities. Retreat to the spacious primary bedroom, complete with ensuite privileges for added convenience. Three additional bedrooms provide ample space for family, guests, or a home office. The family room above the garage is perfect for a play area or entertainment room with a large storage area. The basement offers a future recreation room with high ceilings, awaiting your personal touch. Additional highlights include a double garage with inside entry, two wall units for air conditioning, and a timeless appeal that invites you to personalize and make it your own. This exceptional property truly is a blank canvas-an outstanding opportunity to create the executive or family home of your dreams in a coveted location. Conveniently located within walking distance to a lakefront park (H.H. Knoll), Sugarloaf Marina, the Friendship Trail and historic West Steet with many great shops, restaurants and ice creamery; plus you are only a short drive from several local beaches! (id:49269)

510 Royal Ridge Drive
Fort Erie, Ontario
SAVE THE TAX! New pricing for this "just completed" and move-in ready, stunning freehold end-unit bungalow townhome. You'll love the timeless, stylish finishes throughout. Finished on both levels, it offers approximately 2,200 sq. ft. of thoughtfully designed living space. The main level features engineered hardwood flooring in the principal living areas, complemented by elegant tile in the bathrooms and main-floor laundry room. The kitchen includes a central island, quartz countertops, ample cabinetry, tiled backsplash, undercabinet lighting, prep space, and a convenient walk-in pantry. Enjoy the seamless flow into the bright dining and living area, filled with natural light. The living room is highlighted by a tray ceiling for added character and sliding patio doors leading to a covered deck with four pot lights. The fully finished lower level adds exceptional value, offering a spacious recreation room, an additional bedroom with a large window, and a three-piece bathroom. Outside, the home features a distinguished exterior of brick, stone, and stucco, along with an exposed aggregate concrete driveway leading to the attached garage. Built by a trusted local builder using skilled local trades, this home delivers quality, comfort, and style-making life at Royal Ridge truly exceptional. Open House Sundays 2-4pm (holiday weekends excluded) or anytime by appointment. Be sure to visit the REALTOR'S website for additional information about this listing. (id:49269)

505 Royal Ridge Drive
Fort Erie, Ontario
SAVE THE TAX! New pricing for beautiful Royal Ridge in the charming community of Ridgeway. #505 is a spacious 1,640 sq. ft. semi-detached home with a basement walk-out overlooking greenspace. Note: this particular unit has not yet been built but the photos are representative of the finishes and design you can expect. All 39 homes in this Royal Ridge development are, and will be, built with care by a Niagara builder using all Niagara trades and suppliers. With the new HST rebate, the value is outstanding with standard selections well above the norm. Each home includes engineered hardwood in the main living areas, stone countertops in the kitchen, luxurious principal suites with ensuites, spacious pantries, pot lights, and sliding doors leading to covered decks. The stylish exteriors, finished with a mix of brick, stone and stucco, along with exposed aggregate concrete driveways, and covered decks create an impressive first impression. There are completed model homes available for viewing. OPEN HOUSE on Sundays from 2-4 pm (excluding holiday week-ends), or schedule a private appointment anytime. Flexible closing dates available. Check the "BROCHURE" link below. We look forward to welcoming you! Be sure to visit the REALTOR'S website for additional information about this listing. (id:49269)
4723 Netherby Road
Fort Erie, Ontario
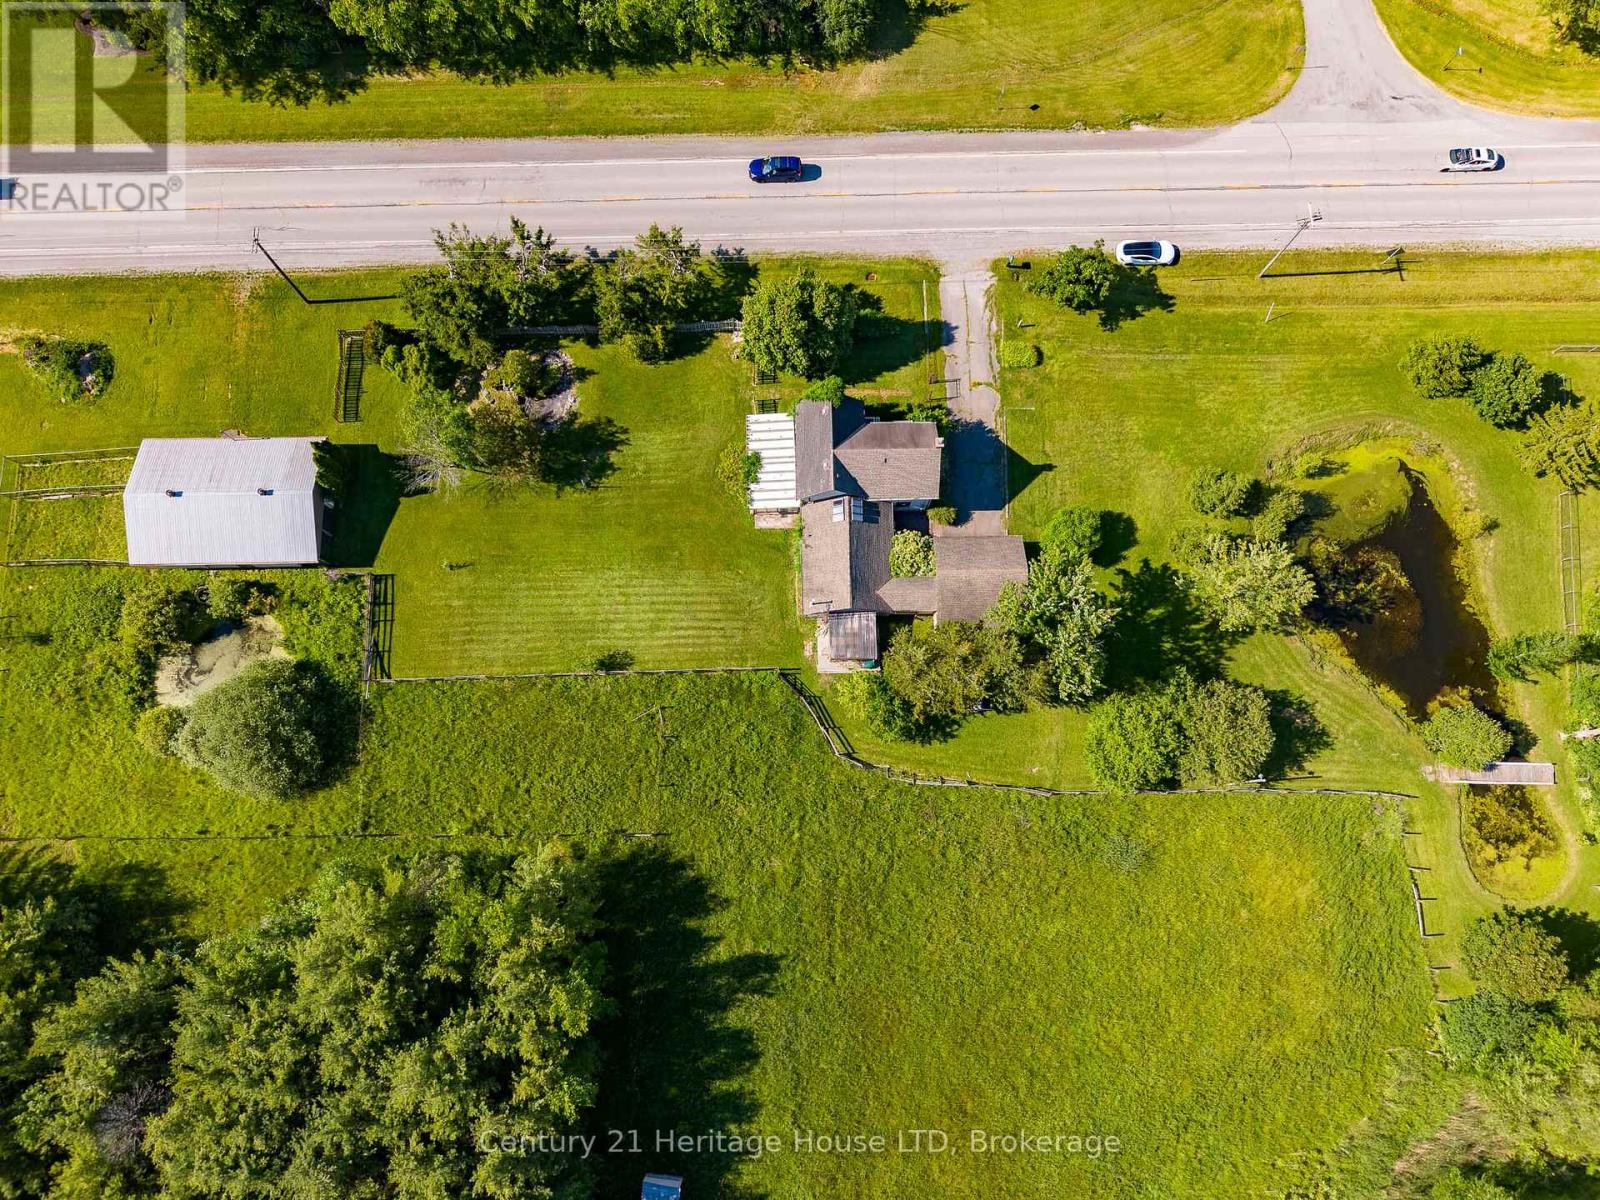
Rare opportunity to own approximately 15 acres in a desirable Stevensville location with convenient access to Fort Erie, Welland, Niagara Falls, the QEW, Highway 406, and the new South Niagara Hospital. Situated at the corner of Netherby Road and Point Abino Road, this scenic property features three ponds, mature landscaping, and a attached garage, offering a beautiful rural setting with excellent accessibility. The farmhouse offers a traditional layout, presenting an opportunity for buyers looking to renovate and restore a country home to their own tastes and specifications. Inside, the main floor features two separate living areas, including a living room and a spacious great room with patio doors (from both rooms) leading to the west side of the property, creating easy access to the surrounding land and views. Traditional hardwood flooring adds character throughout much of the home, with a solid structure with the interior needing renovating. The expansive acreage provides a variety of possibilities for those seeking space, privacy, hobby farming, recreation, or a rural lifestyle. The barn on the property is equipped with hydro, with water from one of the ponds feeding into it. A natural gas well is believed to be located on the property and was utilized by the previous owner as the home's heating source. With its combination of location, acreage, ponds, mature landscape, and future potential, this property offers a unique opportunity to create a country estate in one of Niagara's most accessible rural communities. (id:49269)
526 Royal Ridge Drive
Fort Erie, Ontario
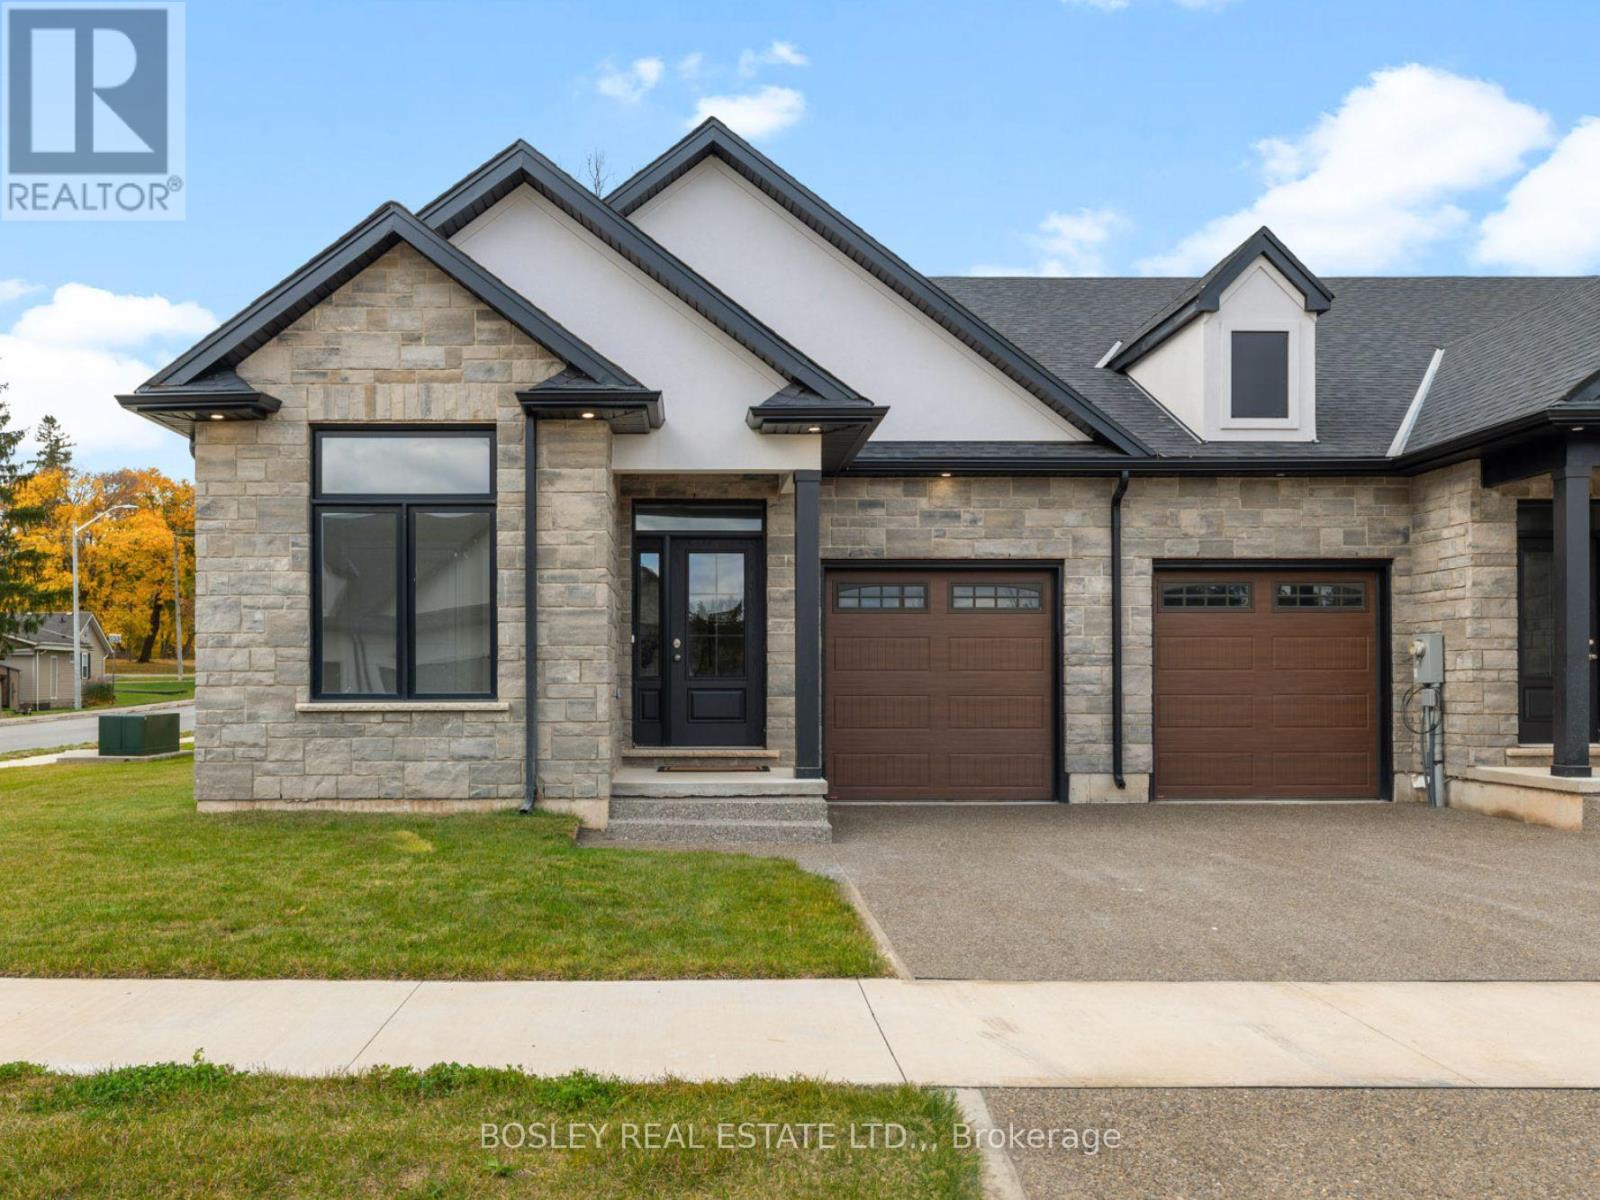
SAVE THE TAX! New pricing for beautiful Royal Ridge in the charming community of Ridgeway. These homes are built with care by a Niagara builder with all Niagara trades and suppliers. With the new HST rebate, the value is outstanding with standard selections well above what you might expect. The meticulously designed floor plans offer generous floorplans from the 1,400 - 1,650 range. Unit #526 is an end-unit and includes all the same standard features and finishes as the other homes here offering incredible value. You can expect engineered hardwood in the main living areas, stone countertops in the kitchen, luxurious principal suites with ensuites, spacious pantries, pot lights, and sliding doors leading to covered decks. The stylish exteriors, finished with a mix of brick, stone and stucco, along with exposed aggregate concrete driveways, and covered decks create an impressive first impression. There are completed model homes available for viewing. OPEN HOUSE on Sundays from 2-4 pm (excluding holiday week-ends), or schedule a private appointment anytime. Flexible closing dates available. Check the "BROCHURE" link below. We look forward to welcoming you! NOTE: photos are of a previous finished townhome, but are a fair representation of what the standard finishing selections include. Be sure to visit the REALTOR'S website for additional information about this listing. (id:49269)