
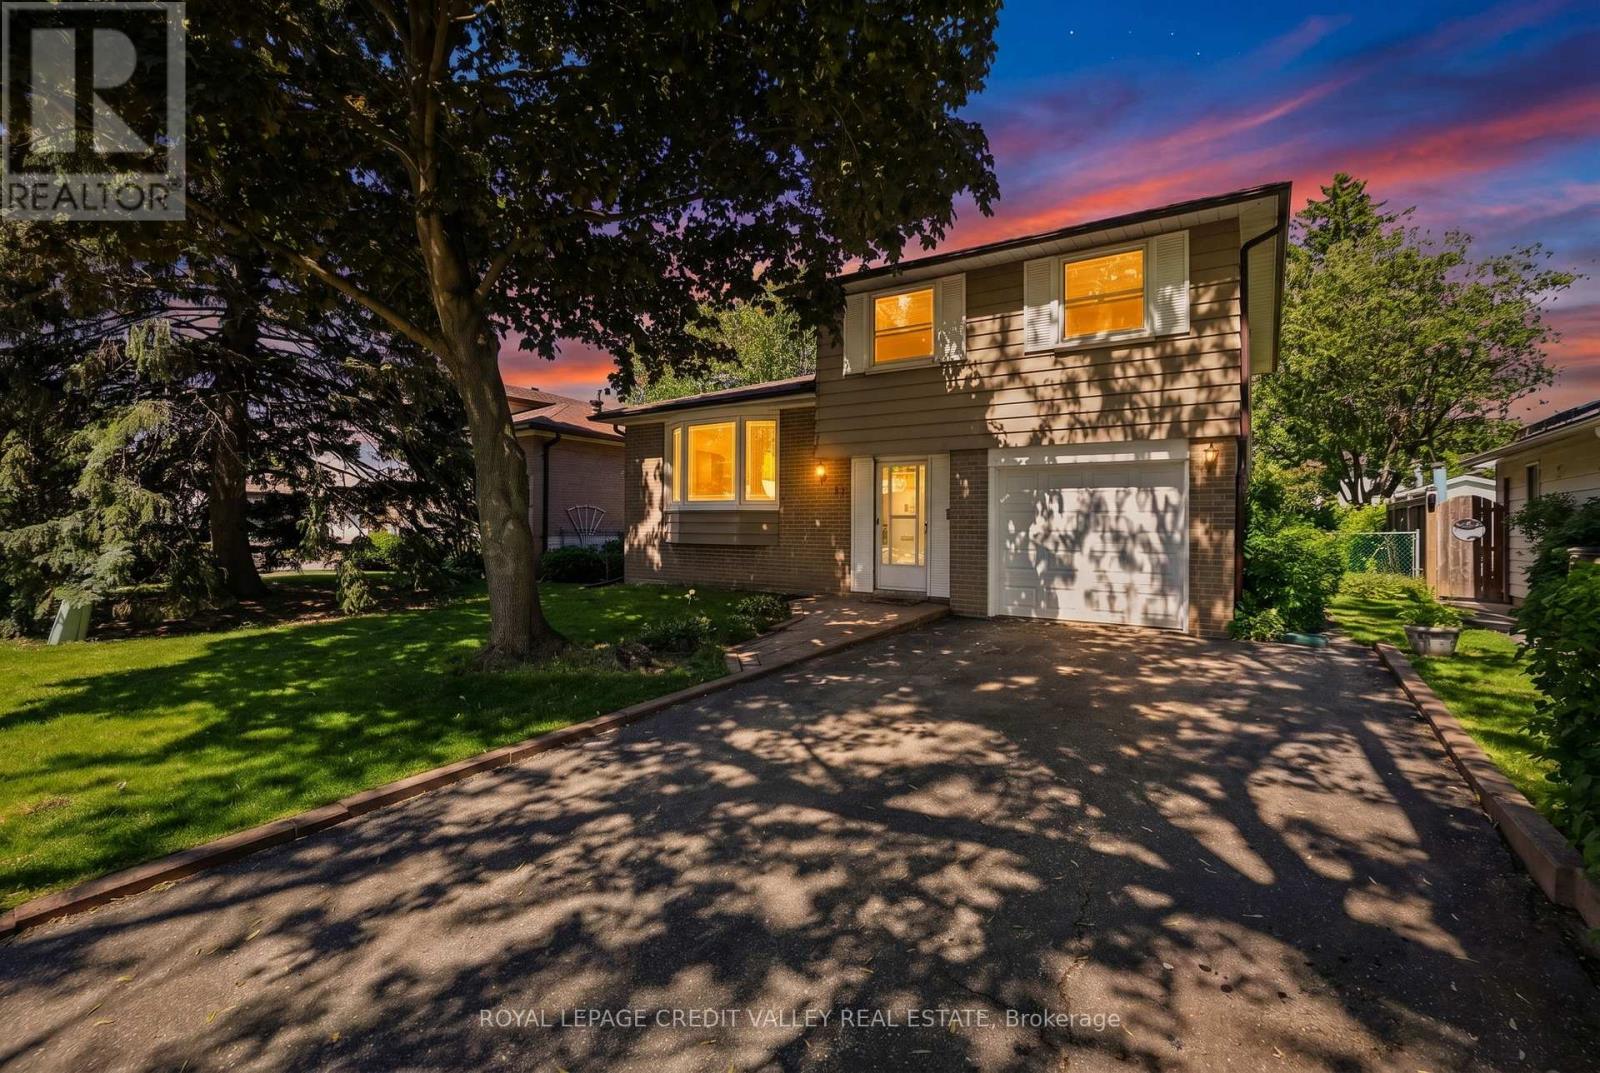
32 Farmington Drive
Brampton, Ontario
Welcome to 32 Farmington Drive found on a very desirable street in the Peel Village. Neighbourhood of Brampton. This home screams first time home buyer. What an opportunity toown your own home on a great street in an area known for its schools, parks and paths.The home is very cozy and warm. There are four bedrooms and two complete bathrooms. The basement has its own kitchen which could be used for income purposes if you decided to rent out part of the home to help pay the mortgage or to have extended family moving in with you. The recreation room with a natural gas fireplace can be used as a second living space. A separate entrance is already installed. There are hardwood floors throughout the main 2 levels. The backyard is very private and fully fenced. Ample parkingfor up to 5 cars. New Furnace and AC Sept 26. The home shows very well and is one you will definitely want to see. Priced to sell quickly. (id:49269)
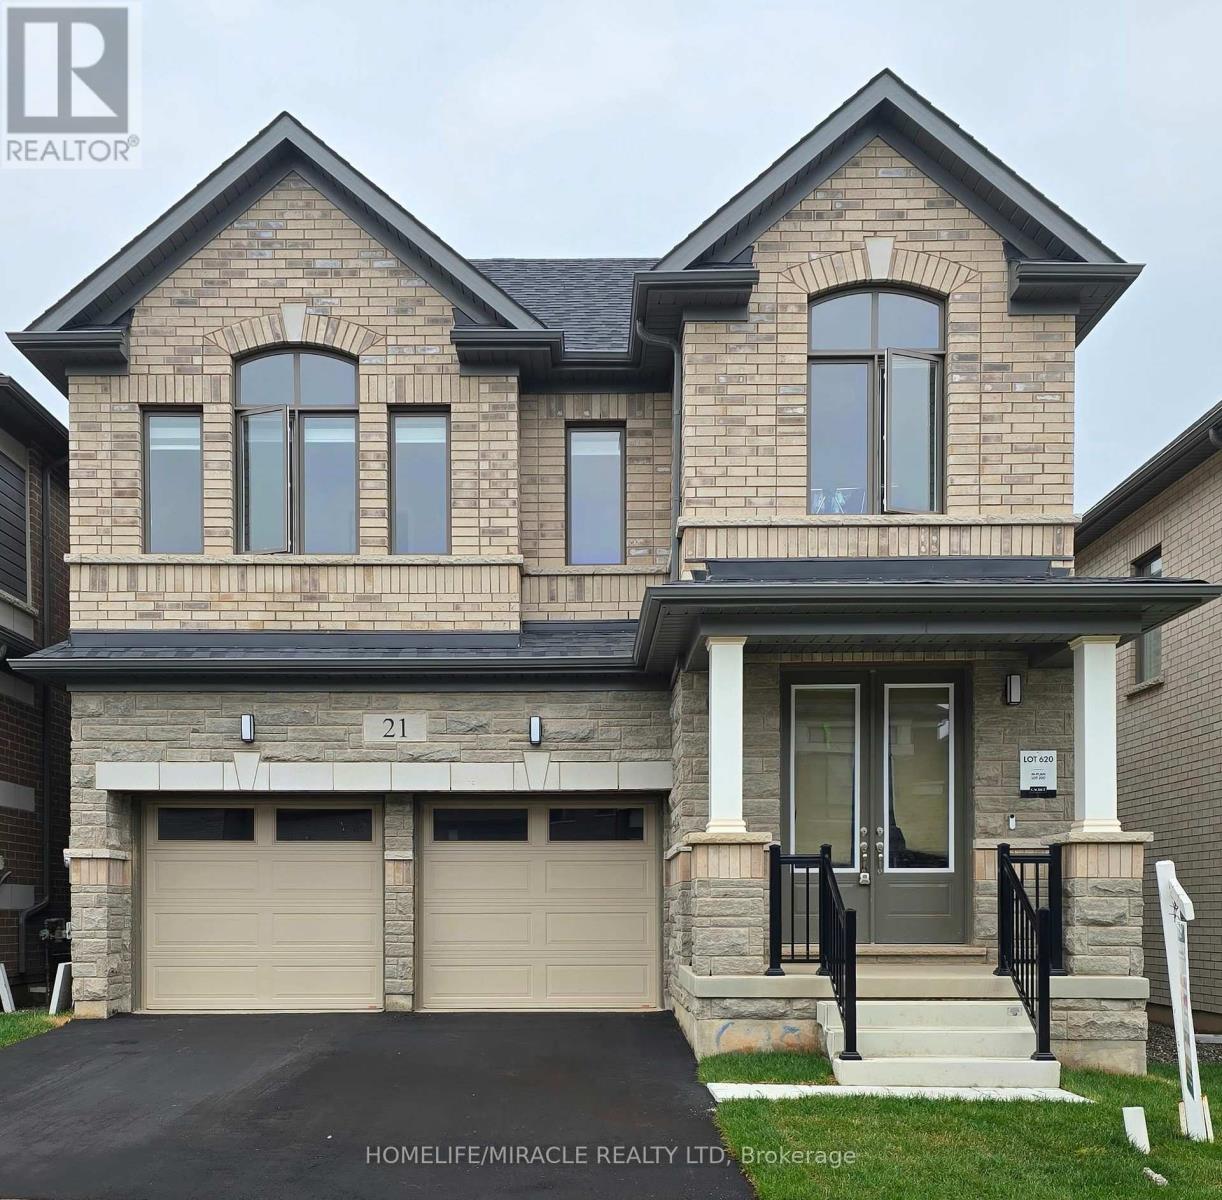
21 Gibson Drive
Erin, Ontario
Don't miss the opportunity to own this beautiful 2577 SF 4 bedroom, 4 washrooms detached home Nestled in the peaceful, scenic town of Erin. The open-concept main floor boasts waffle ceiling,pot lights, a spacious and a modern kitchen, with a large island, Gas stove and Extra large windows bring in lots of sunlight. Direct access to a double car garage through the mudroom. Upstairs the primary suite offers huge walk-in his and her closet and a 5-piece Ensuite with Double sinks, freestanding tub and convenience of second-floor laundry. Stained Oak Staircase & Hardwood on the main and Hallway. The unspoiled basement, featuring a rare cold cellar, is ready for your personal touch. (id:49269)
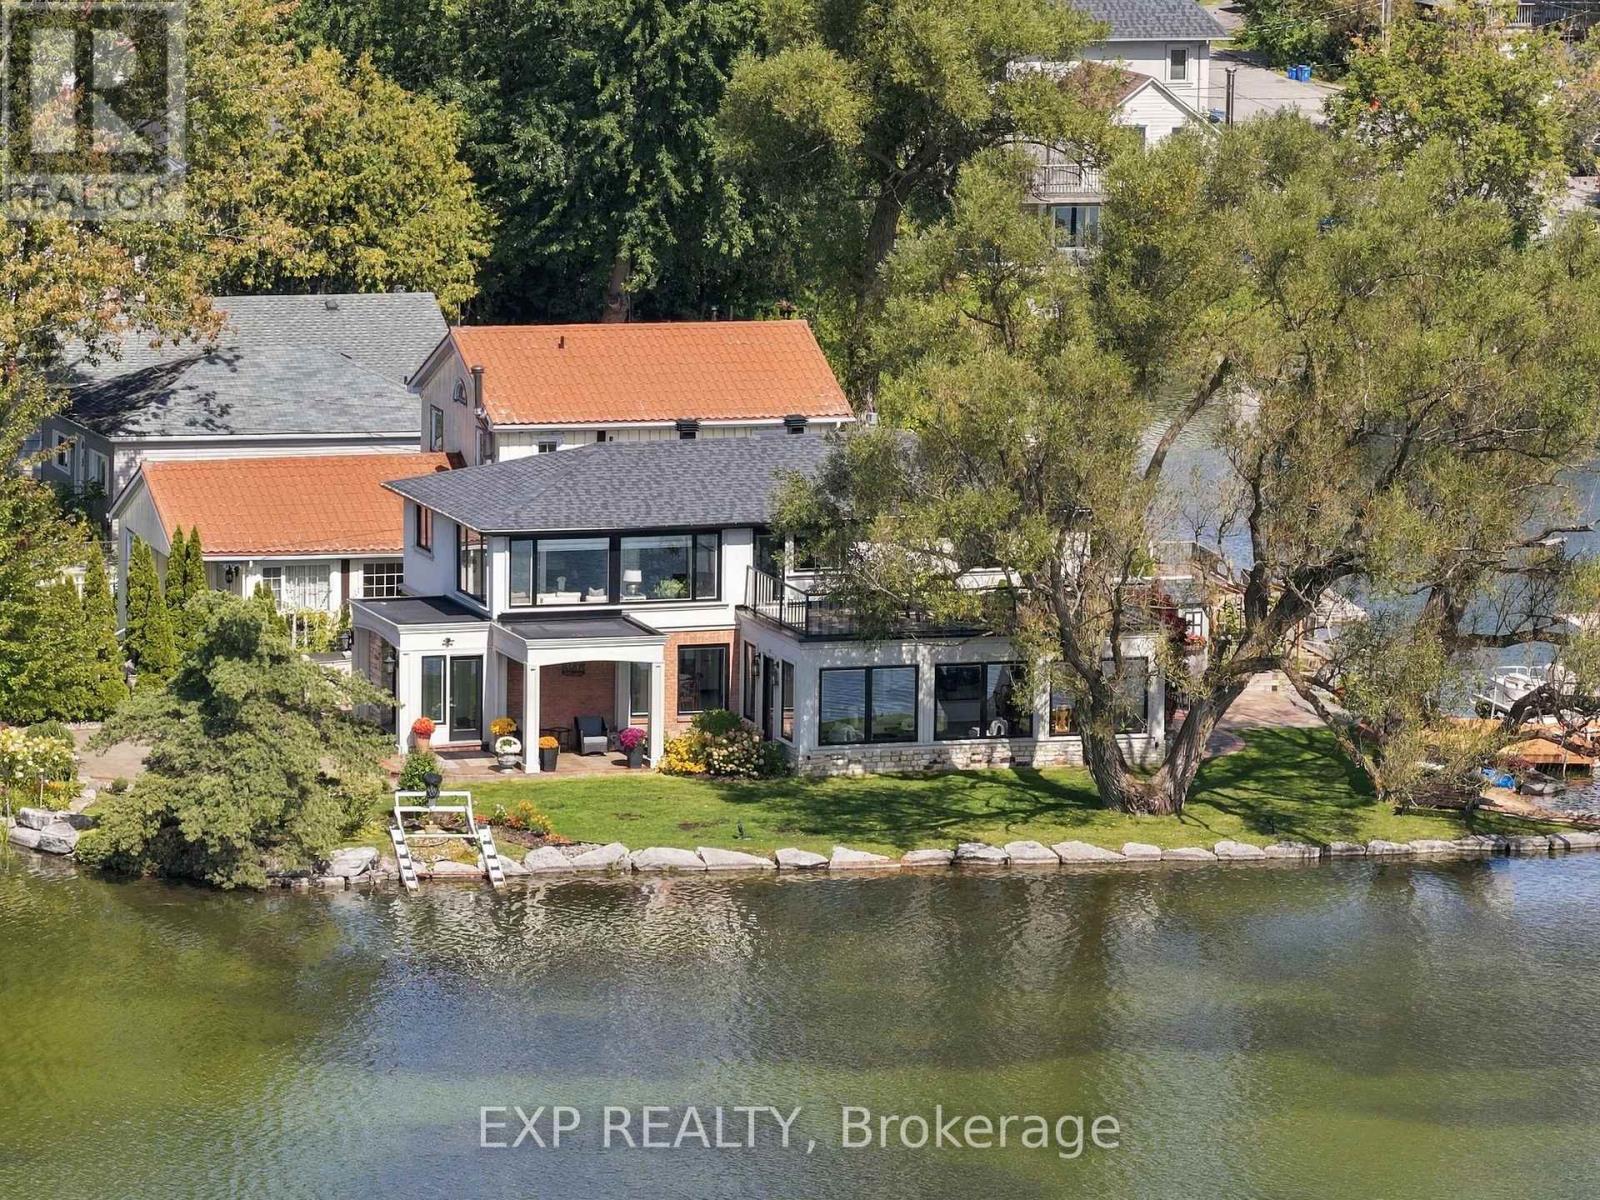
3 Willowbank Avenue
Richmond Hill, Ontario
Set directly on Lake Wilcox, 3 Willowbank Avenue was positioned with intention - principal rooms angled toward light and water rather than simply overlooking them. Mornings arrive through the sunroom, where the lake seems to extend the room. Evenings settle into the family room, where the fireplace and the view share the same quiet register. Over 2,700 sq. ft. unfold across a considered main floor - living and dining rooms with genuine presence, a kitchen and breakfast area that flow as one, and a family room built for gathering. Upstairs, 4 bedrooms include a primary suite, family room. 4th bedroom is used as an office and can easily be converted back to a bedroom. This is the Lake Wilcox lifestyle, understated: paddleboards at dawn, the trail at dusk, a community built around water over noise. For those entering a season calling for less clutter and more clarity, this home already understands the assignment. The right property doesn't just change the view. It changes the rhythm of your day. (id:49269)
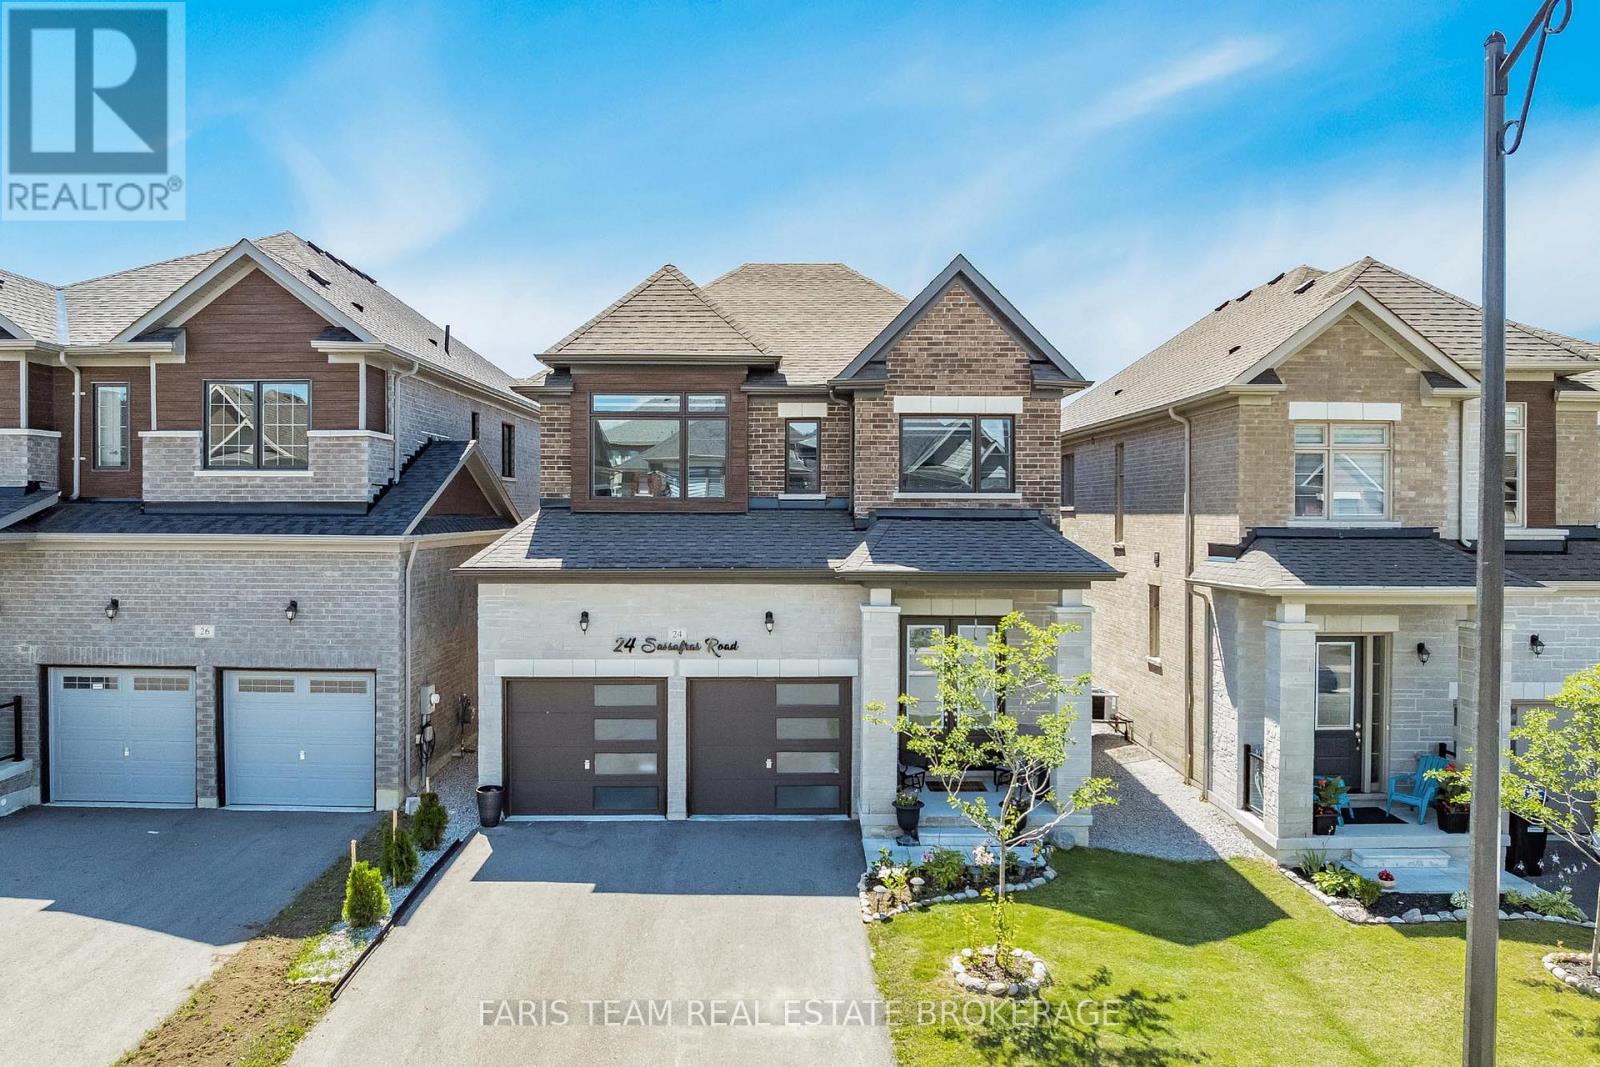
24 Sassafras Road
Springwater, Ontario
Top 5 Reasons You Will Love This Home: 1) Nearly new luxury home built in 2023, this stunning full-brick detached home offers 2,411 square feet of beautifully designed living space with modern finishes and timeless curb appeal 2) Four spacious bedrooms delivering exceptional comfort and functionality, with three featuring walk-in closets, a private ensuite serving the second bedroom, and a luxurious primary retreat showcasing a spa-inspired 5-piece ensuite with a soaker tub, oversized double vanity, and a generous walk-in closet 3) Entertainer's dream featuring an open-concept kitchen with a large centre island, stainless-steel appliances, a smart refrigerator, stylish pendant lighting, and seamless flow into the bright family room with an electric fireplace and backyard views 4) Premium finishes throughout including an upgraded oak staircase, elegant lighting, zebra blinds, oversized windows, and designer details that create a stylish move-in-ready home with a modern feel from top to bottom 5) Located in the rapidly growing Midhurst Valley community, just minutes from Barrie, Highway 400, schools, parks, skiing, golf, shopping, and everyday amenities, while the unfinished basement presents endless potential for a home gym, theatre, recreation room, or in-law suite. 2,411 above grade sq.ft. plus a finished basement. (id:49269)
3 Lawson Avenue
Orillia, Ontario
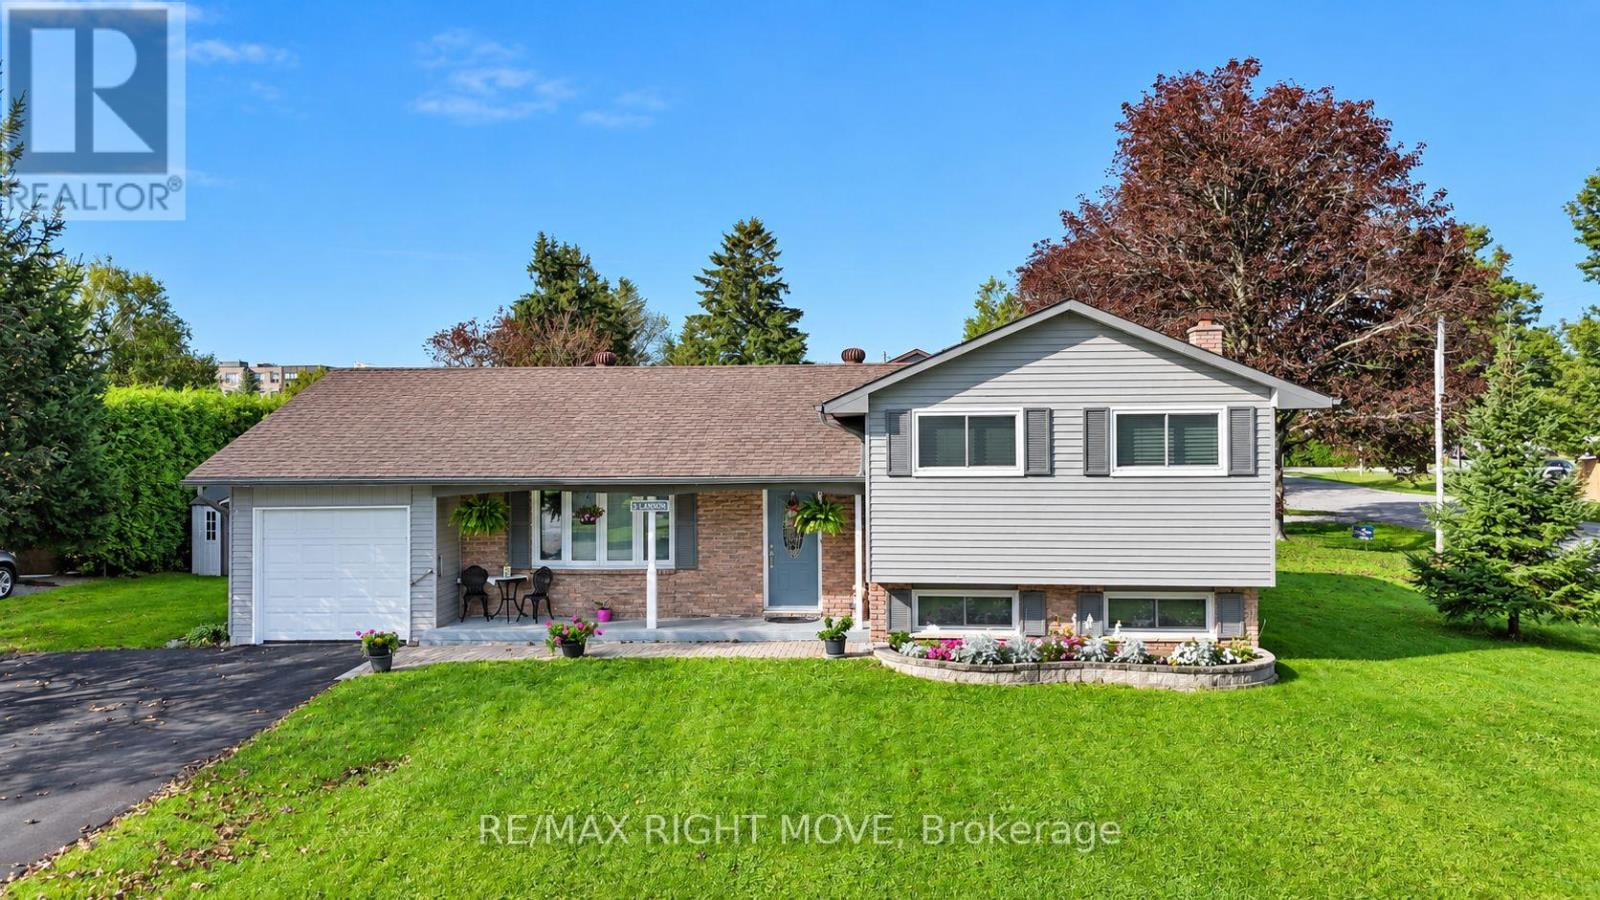
Turn the key and move into this clean, beautifully maintained home. This nicely renovated 3-bedroom side split has plenty to offer. The open-concept kitchen features quartz countertops and updated cabinetry, with a walkout to a cozy 3-season sunroom. The living room and dining room showcase gleaming hardwood floors throughout. Upstairs, you'll find three bedrooms and a semi-ensuite bathroom, while the lower level offers a spacious rec room, a 2-piece bathroom, and a dedicated laundry and storage area. The home is comfortably heated with forced-air gas heat and central air conditioning. Numerous updates provide peace of mind, including a renovated kitchen and new flooring (2022), exterior painting (2022), a new driveway (2021), eavestrough (2020), hot water tank (2018), furnace & A/C (2013), shingles (2013), windows (2015), and appliances (2013). Walking distance to 5 schools, shopping, parks , restaurants and highway 11. (id:49269)
Unit A - 274 Coastline Drive
Wasaga Beach, Ontario
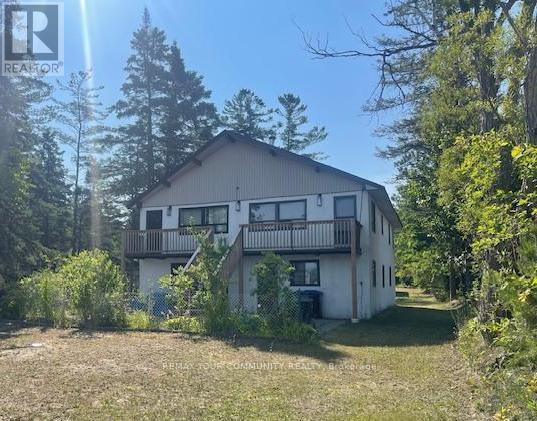
*Waterfront Unit Available for Lease! Beautiful views of Georgian Bay. A Newly renovated unit. Spacious 2 Bedroom Unit, excellent floor plan. Rent Includes Utilities Facing the Beach and the Bay. *Spectacular Views and Location. *Quiet Neighborhood! Parking. Vacant & Available Immediately. Landlord may consider to leave some furniture if required. Excellent Landlords looking for responsible tenants. Close proximity to the Strip, Shopping, Schools, Parks, Marina etc. (id:49269)
245 Orr Drive
Bradford West Gwillimbury, Ontario
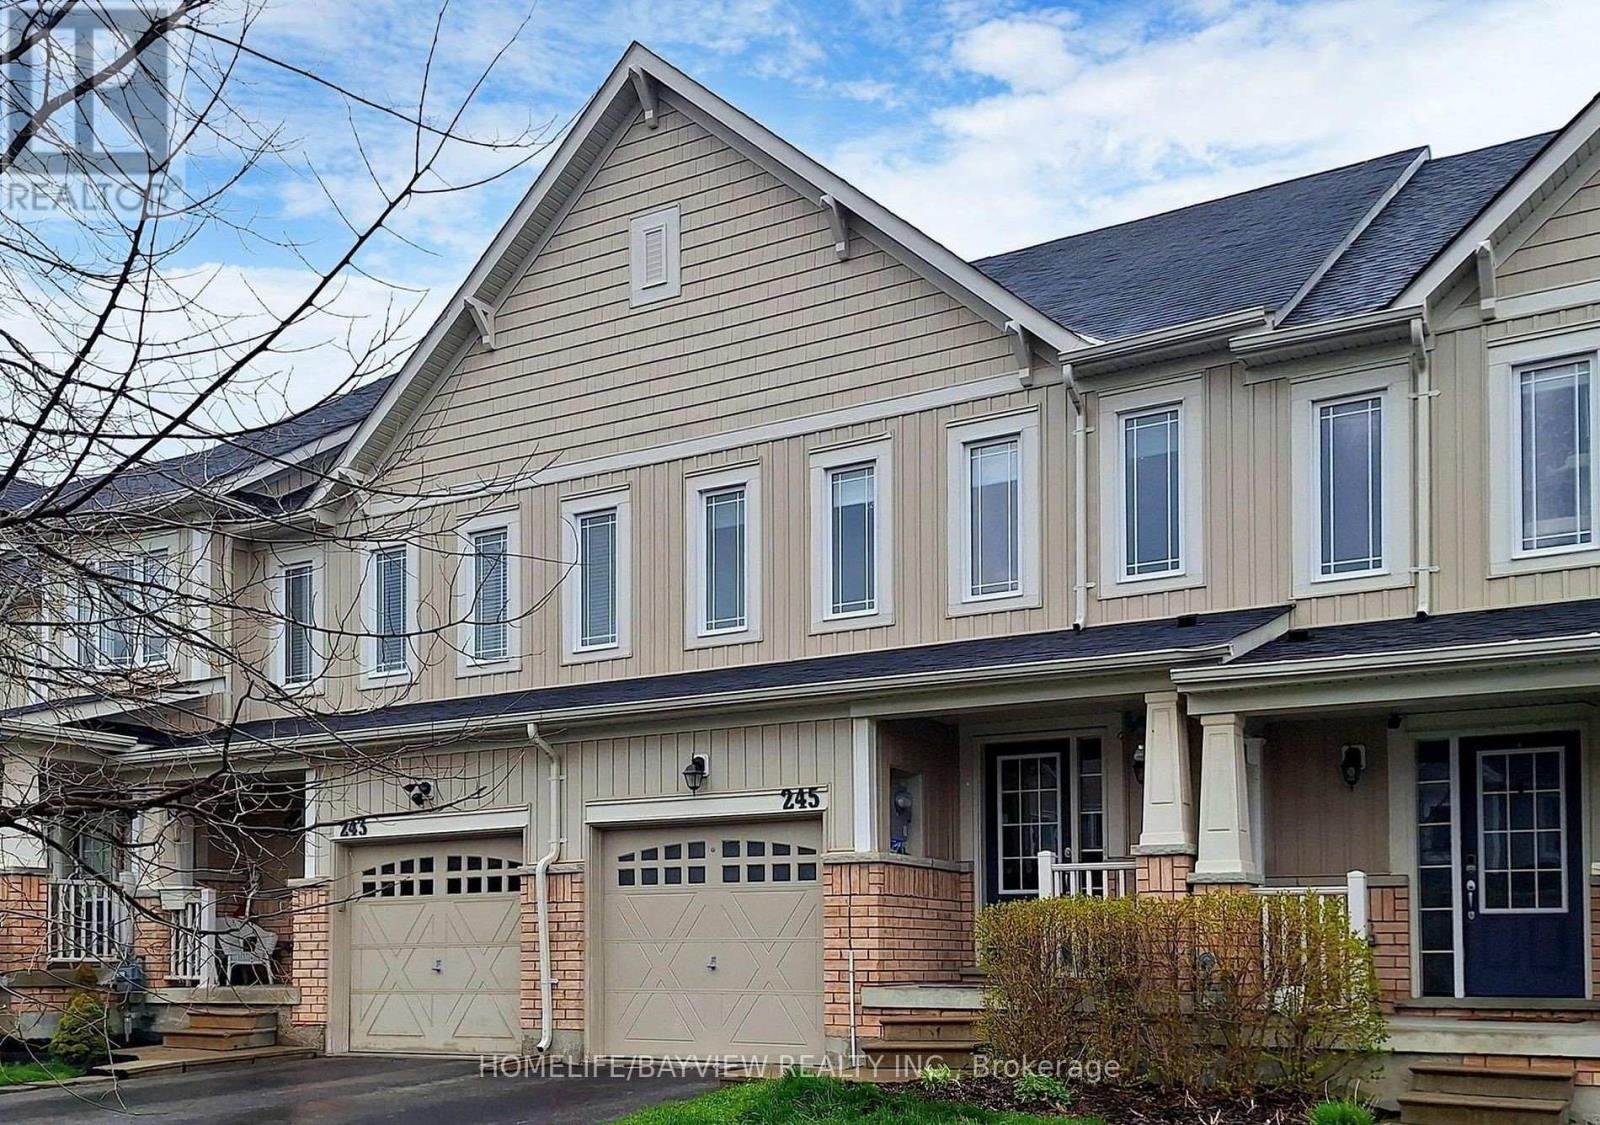
Spacious Townhouse in a Great Family-Friendly Neighborhood! This well-maintained home features a practical and functional layout with convenient main-floor laundry and direct access from the garage into the house. The bright, family-sized eat-in kitchen offers a walk-out to the backyard-perfect for everyday living and entertaining. Newer laminate flooring runs throughout the home.The spacious primary bedroom features a large walk-in closet and a luxurious 4-piece ensuite with a soaker tub and separate glass-enclosed shower. Ideally located close to everything, including Hwy 400, shopping, public transportation, schools, parks, restaurants, and other everyday amenities. A wonderful home for families,Pictures are not recent, No smoking please (id:49269)
6 Lincoln Avenue
Grimsby, Ontario
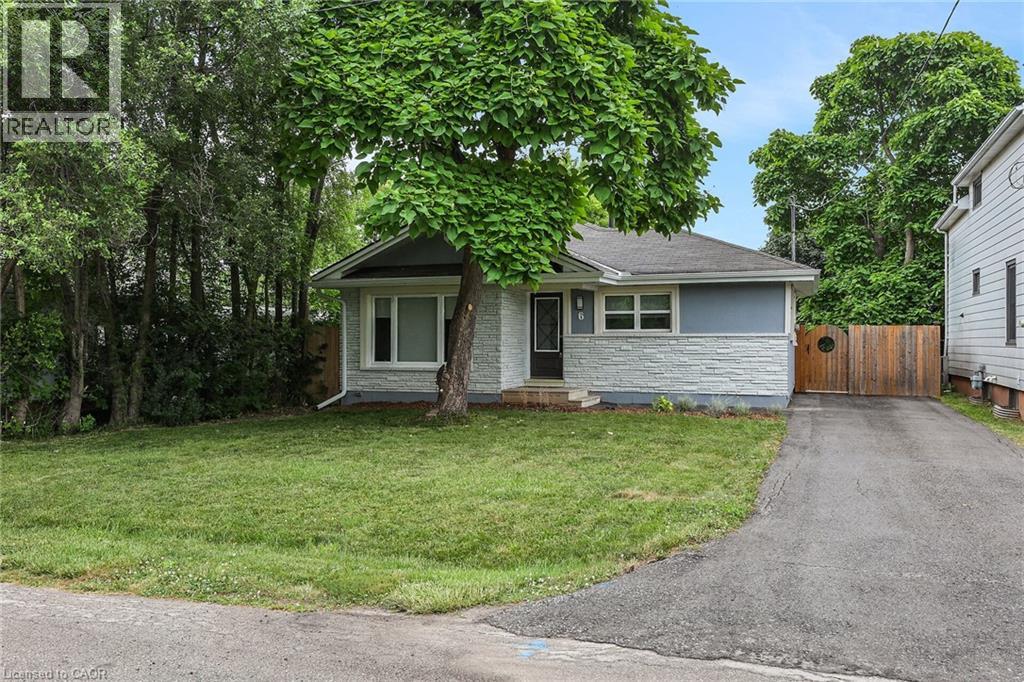
CUTE-AS-A-BUTTON RENOVATED BUNGALOW - WALKING DISTANCE TO DOWNTOWN! Absolutely move-in ready, this fully renovated 988 sq. ft. bungalow sits on a 47.5 x 100 ft. lot just steps from shopping, the QEW, library, Peach King Centre, and downtown Grimsby. Step into the bright sunlit foyer and be welcomed by wide-plank, low-sheen engineered hardwood flooring and modern pot lighting throughout. The cozy family room features a sleek wall-mounted electric fireplace and flows seamlessly into the stylish kitchen, complete with stainless steel appliances, solid-surface countertops, and a designer tile backsplash. Two bedrooms share a beautifully updated 3-piece bathroom with a glass-enclosed tile shower. A separate laundry room adds convenience. Outside, enjoy the private front yard and a fully fenced backyard with a deck and patio-perfect for relaxing or entertaining. Ideal as a starter home, low-maintenance retirement option, or investment property! (id:49269)
1791 Rackety Trail Road
Minden Hills, Ontario
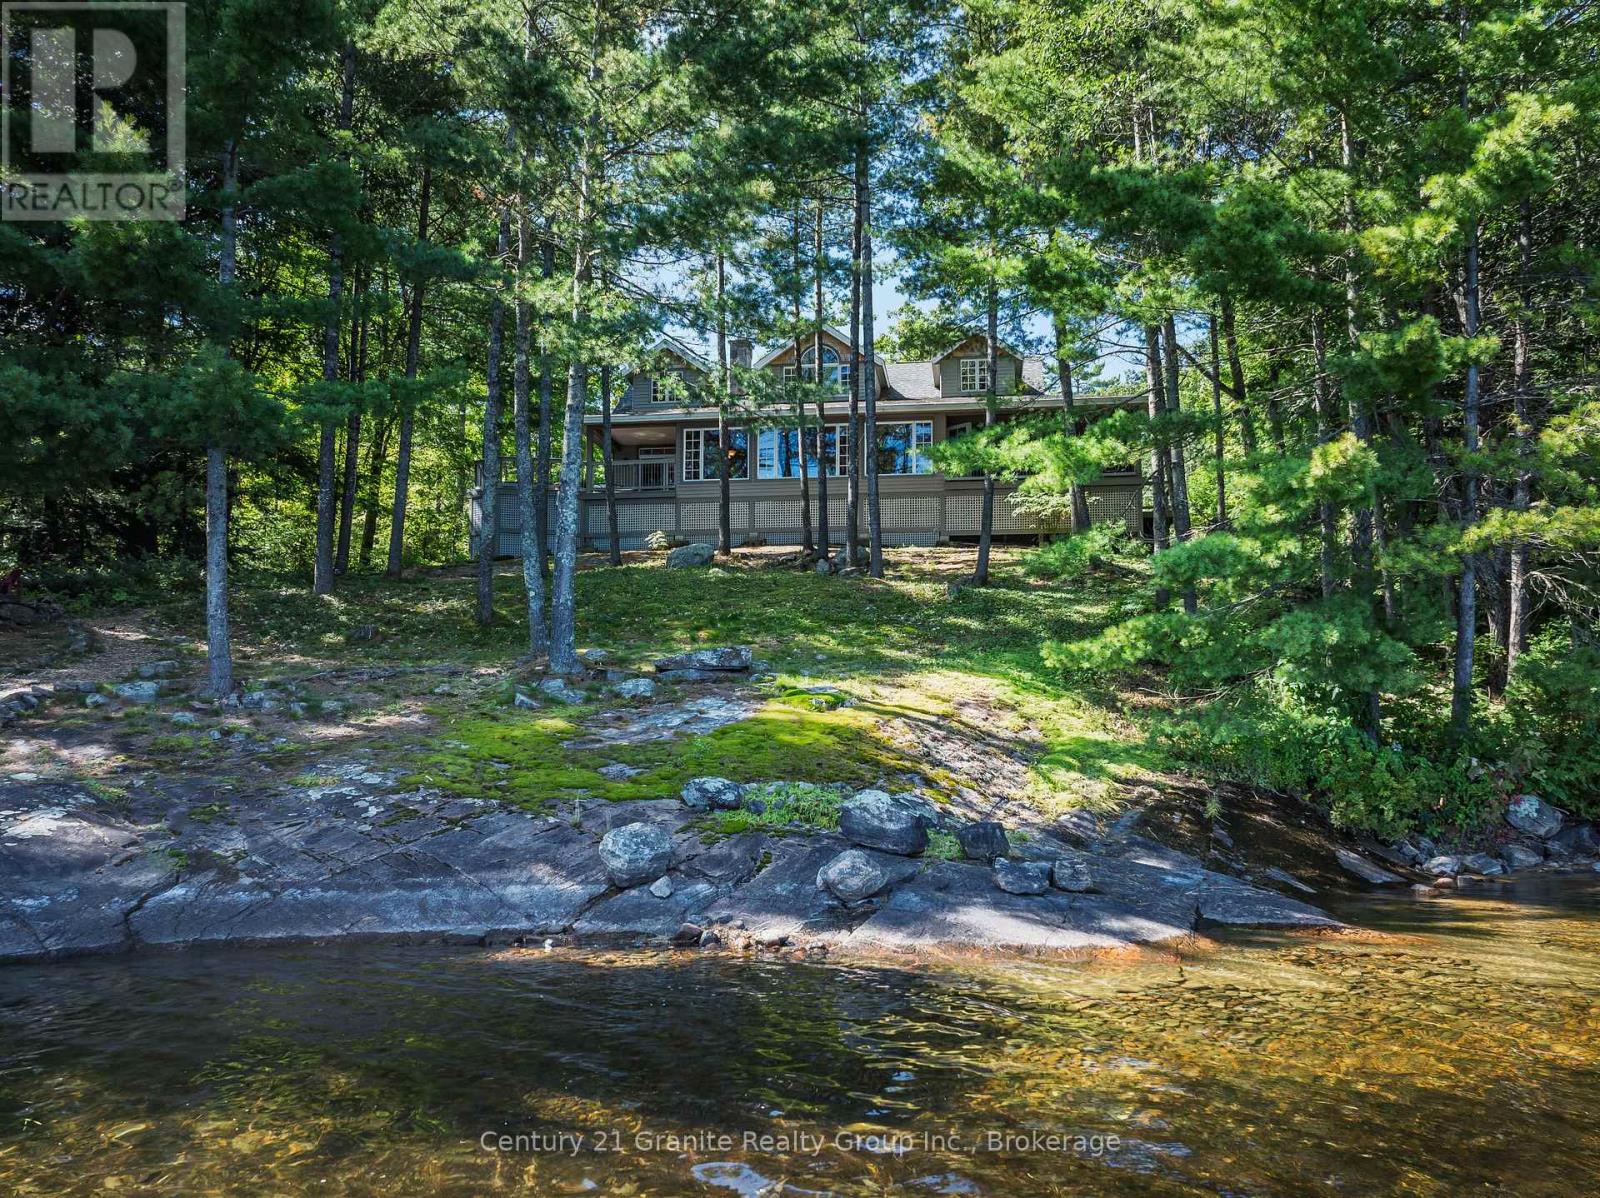
Welcome to exceptional four-season waterfront living on sought-after Gull Lake. Set on nearly an acre with an impressive 167' of shoreline, this beautifully designed home or cottage offers spectacular lake views, a private dock with deep water off the end, swimming platform, and custom stone firepit at the lakeside-ideal for enjoying long summer evenings by the water. Inside, approximately 2,000 SF of living space showcases luxury finishes and a thoughtfully designed open-concept layout. The custom kitchen features granite countertops and pantry and opens to the dining and sitting areas, while the great room is highlighted by a wall of windows framing the lake and a propane fireplace. The walkout to the right leads to a partially covered deck with hot tub and the walkout to the left leads to the screened-in porch, extending the living space outdoors. The main level offers a spacious primary suite with lake views, a 4-piece ensuite, and walkout to the side deck with hot tub overlooking the waterfront. A second bedroom, 3-piece bathroom, main-level laundry, and reading nook with access to the screened-in room complete this level. Upstairs, a walkway overlooks the open-concept living area and leads to 2 bedrooms, a spacious den, and 2-piece bathroom. A partially unfinished lower level with walkout provides additional potential with access to the crawl space for storage. The oversized detached 2-car garage features a workshop, loft storage, and separate kid cave. Propane forced-air heating with heat pump and central air, drilled well, quality finishes, and exceptional attention to detail throughout. Located among other high-end waterfront properties on Gull Lake, renowned for its deep, clean waters and excellent boating, swimming, fishing, and water sports. Less than 15 minutes to Minden and approximately 2.5 hours from the GTA. A rare opportunity to own a beautifully appointed four-season waterfront retreat in one of the area's most desirable lake settings. (id:49269)
110 Stone Zack Lane
Blue Mountains, Ontario
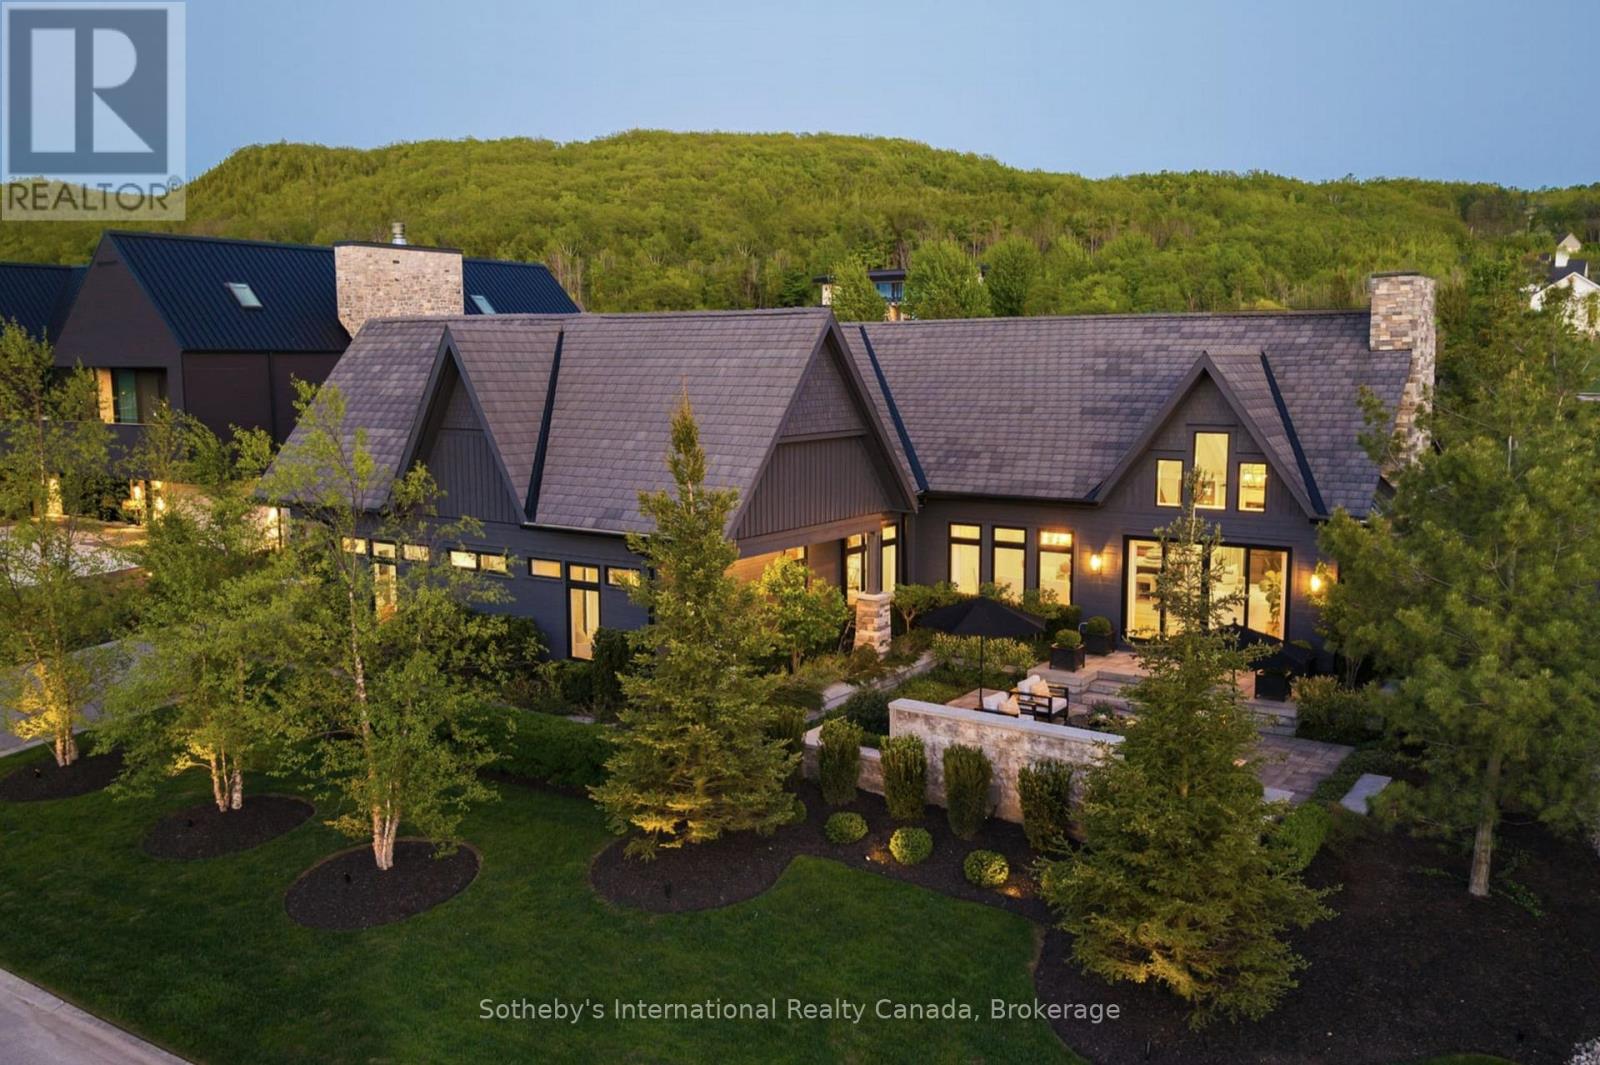
Once in a lifetime, a truly exceptional home comes along-one that captivates from the moment you arrive. This stunning custom-designed bungalow with a fully finished lower level showcases outstanding craftsmanship & architectural detail throughout. Situated in the prestigious Georgian Bay Golf Club community, surrounded by multi-million dollar homes, this property offers a private setting with beautiful golf course & escarpment views. Thoughtfully designed with interiors curated by Redman/Watson Design, every element has been carefully considered. Enjoy a spectacular Great Room featuring a 24-foot vaulted shiplap ceiling, wide plank oak flooring, & a Napoleon gas fireplace with floor-to-ceiling natural stone surround. A striking wine corridor with steel beams & stone accents connects to the open-concept kitchen, dining, and living area-ideal for entertaining. The Downsview Kitchen is equipped with a panelled Sub-Zero refrigerator, premium Wolf appliances and a generous island for additional counter space & seating. The main level offers a private office, two guest bedrooms with a Jack & Jill bath, & a mudroom/laundry room with custom millwork & heated floors. The primary suite features a gas fireplace, walk-in closet, & 2 walk-outs to private patios with hot tub access. The spa-inspired 5-piece ensuite includes heated floors, freestanding tub, oversized shower & a custom vanity. The lower level includes a bedroom, 3-piece bath, wet bar & a glass-separated library/office (multipurpose). Professionally landscaped, the grounds offer four private outdoor living areas, a sprinkler system, waterfall feature, and extensive stonework. The oversized garage accommodates 2 vehicles + golf cart, gas heater, built-in cabinets/storage system & Honeywell full housegenerator. Minutes to the areas premiere amenities such as golf, skiing, beaches, trails, & the shops/restaurants of Thornbury. 110 Stone Zack Lane is an exceptional offering. By appointment only. (id:49269)
5 Pear Blossom Way
East Gwillimbury, Ontario
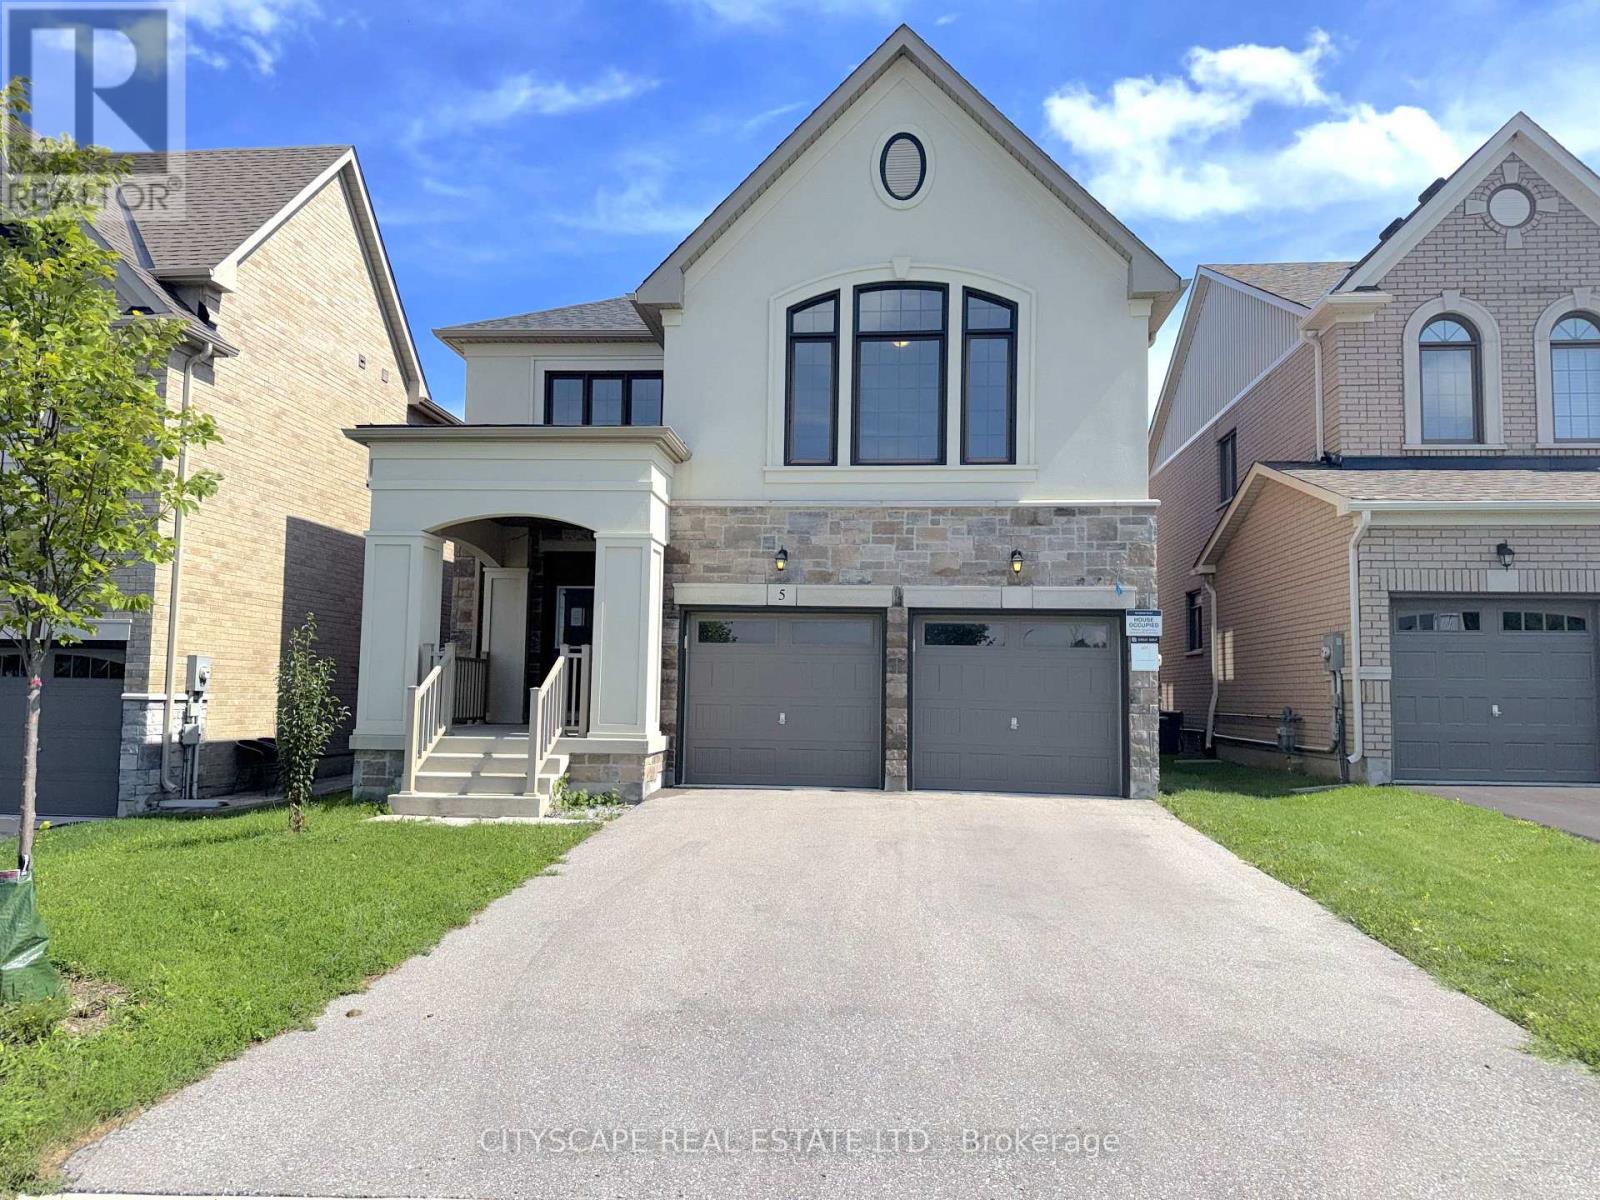
(STEP INSIDE) Step through the double-door entrance onto tile flooring, and the first thing you notice is the light. It moves through this open-concept main floor and follows you room to room. Built in 2021 and well maintained since, this detached 2-storey offers 4 bedrooms, 4 full bathrooms, & a bonus loft level for a family that needs room to grow into. (MAIN LEVEL) The kitchen anchors the floor with a centre island, oversized sink, built-in range hood, backsplash & an eat-in breakfast area. Hardwood carries through the dining room into a living room lit by pot lights & a large window. The family room has a gas fireplace, large window overlooking the backyard & plenty of space to actually use it. A private office off the main floor separates work or homework from the rest of the home. Laundry room has garage access & a side-door entrance. 2pc powder room in tile flooring. (UPPER LEVEL) A bonus loft with hardwood flooring & large windows sits between the main & second floors, open enough to become a media room, games space, or home office. The primary bdrm has his & hers closets & a 5pc ensuite with a separate stand-up shower. Bdrm 2 & bdrm 3 share a semi-ensuite 3pc bath, each with its own closet. Bdrm 4 has a walk-in closet & its own 3pc ensuite. Hardwood flooring throughout the entire upper level. (LOWER LEVEL) Unfinished basement, full height, with a separate side-door entrance already in place - a real head start for anyone looking to build out additional living space down the line.(LOCATION)Located in Holland Landing, East Gwillimbury, close to Holland Landing Community Centre Park's splash pad, River Drive Park & the town's network of 40+ parks & trails. Zoned for York Region District School Board & York Catholic District School Board schools, including Holland Landing PS & Dr John M Denison SS. Green Lane connects to Highway 404 for an easy commute toward Newmarket & the GTA. (id:49269)
1 - 75 Napa Valley Avenue
Vaughan, Ontario
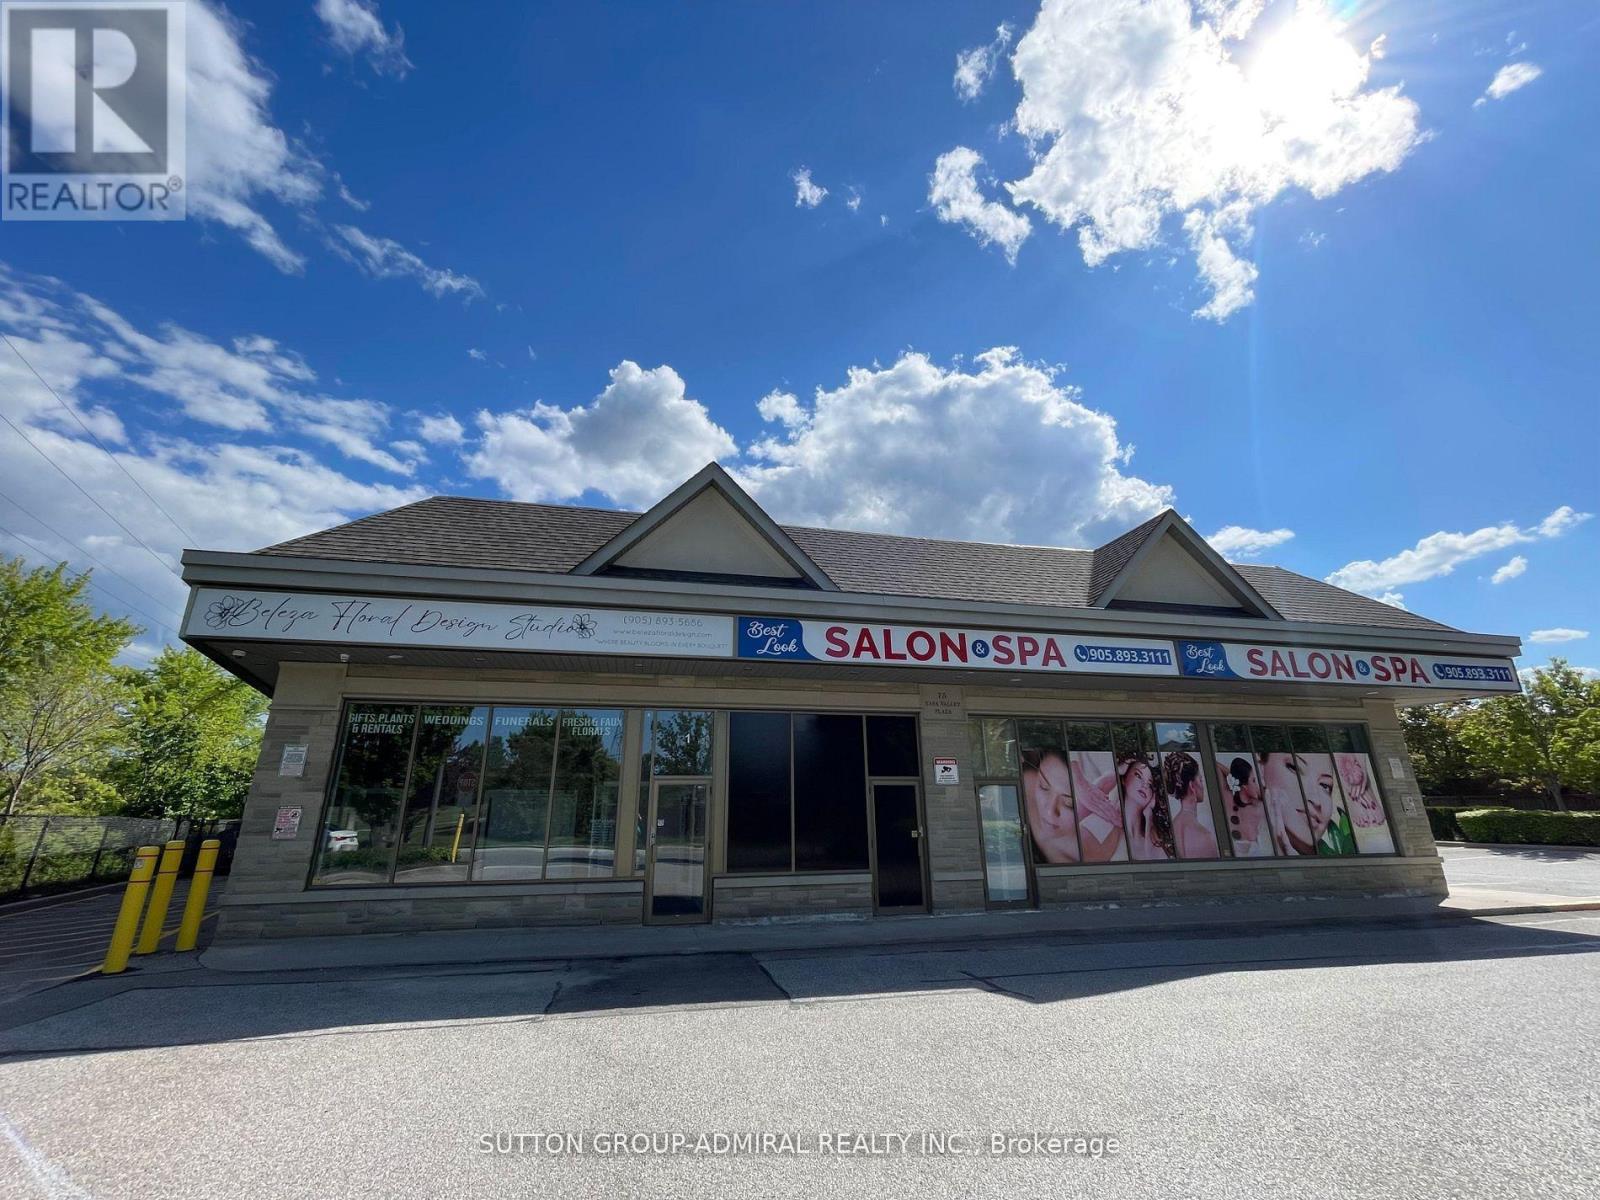
Amazing Opportunity To Lease A Bright Corner Unit In A Well-Maintained Plaza Located In A High-Density Residential Area Just North Of Rutherford! Park & School Directly Across The Street. Existing Tenants Include A Dentist, Child Care Centre, Salon & Spa Offering Beauty Services. Excellent Exposure, Spectacular Location & Ample On-Site Parking. Ideal For A Variety Of Professional, Retail & Service Uses. Don't Miss This Opportunity To Establish Your Business In A Busy & Conveniently Located Plaza! (id:49269)