
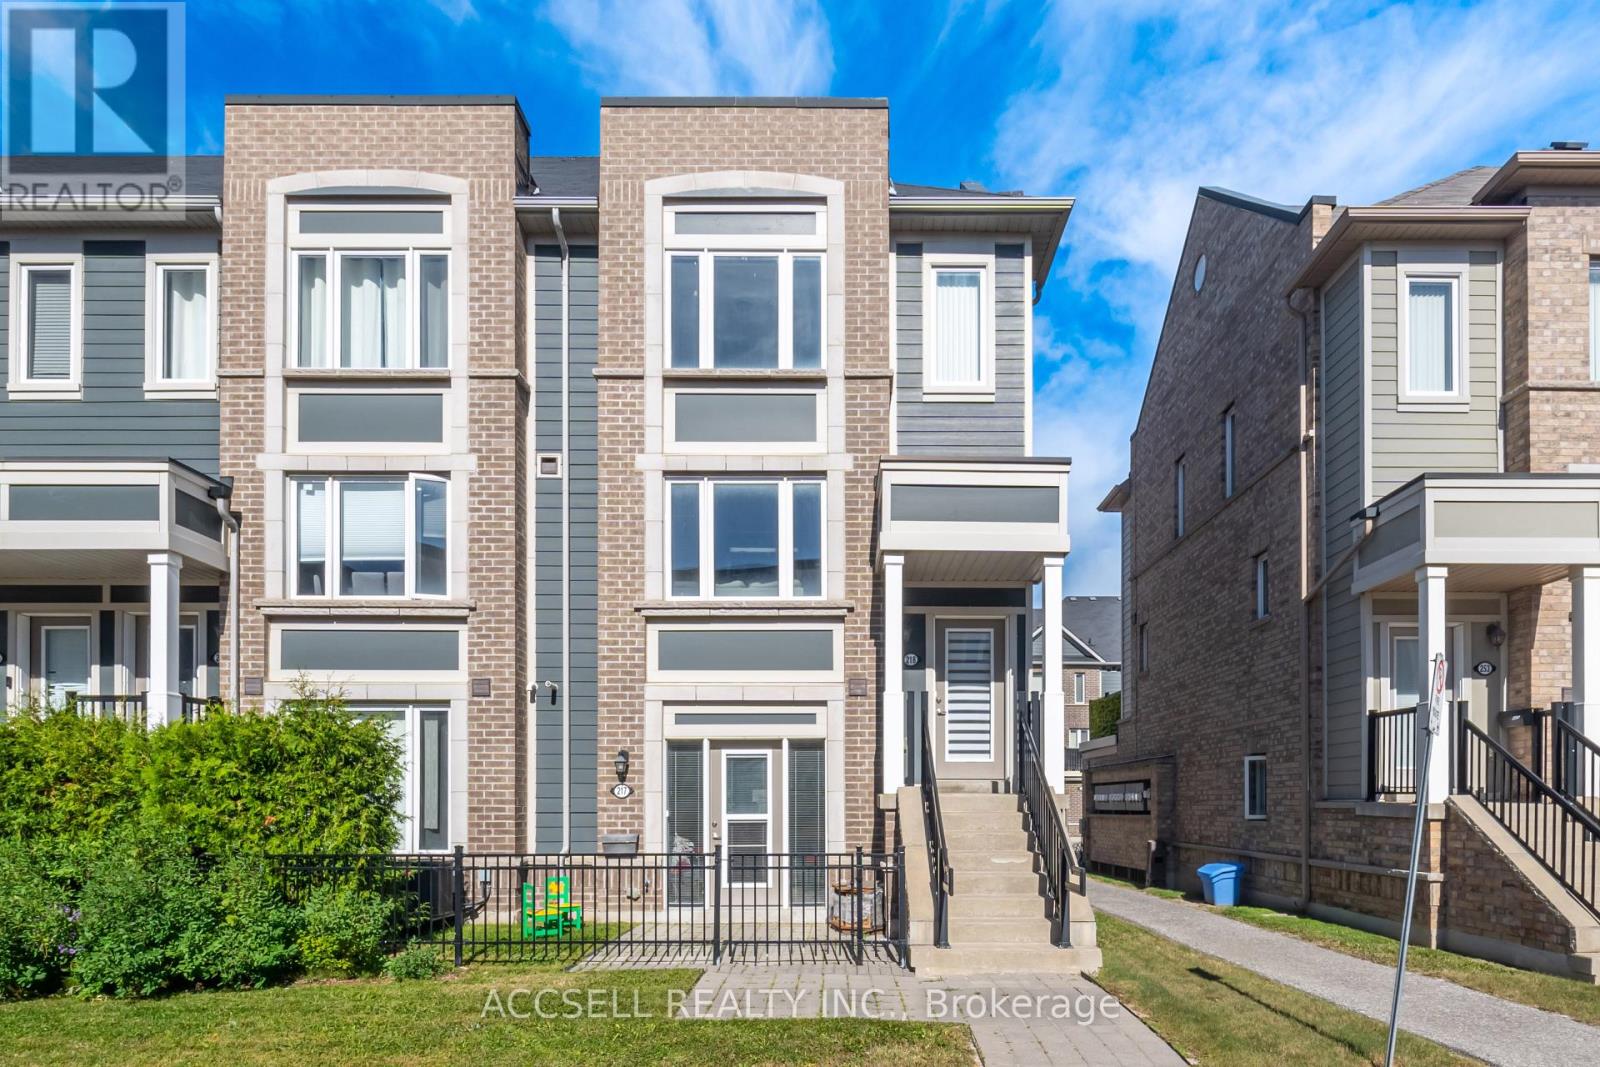
218 - 250 Sunny Meadow Boulevard
Brampton, Ontario
Welcome To 250 Sunny Meadow Blvd, A Beautifully Maintained Townhouse Located In One Of Brampton's Desirable Communities. Offering The Perfect Blend Of Comfort, Convenience, And Low-Maintenance Living, This Bright And Spacious Home Is Surrounded By Beautiful Walking Trails, Parks, Schools, Major Plazas, Shopping, Dining, And All Essential Amenities. Featuring 2 Spacious Bedrooms, 2 Full Bathrooms Plus A Convenient Powder Room, This Home Offers A Functional Layout With Plenty Of Living Space For First-Time Buyers, Downsizers, Investors, Or Those Looking To Upgrade From Condo Living. Enjoy The Added Benefits Of A Detached Garage And An Additional Parking Space, Providing Ample Parking And Storage. Ideally Situated Close To Major Roads And Transit, Making Commuting And Everyday Living A Breeze. Why Settle For Condo Living When You Can Enjoy The Added Space, Privacy, Parking, And Value Of A Beautiful Townhouse? An Excellent Opportunity To Own A Home In A Fantastic Brampton Location - Don't Miss It! (id:49269)
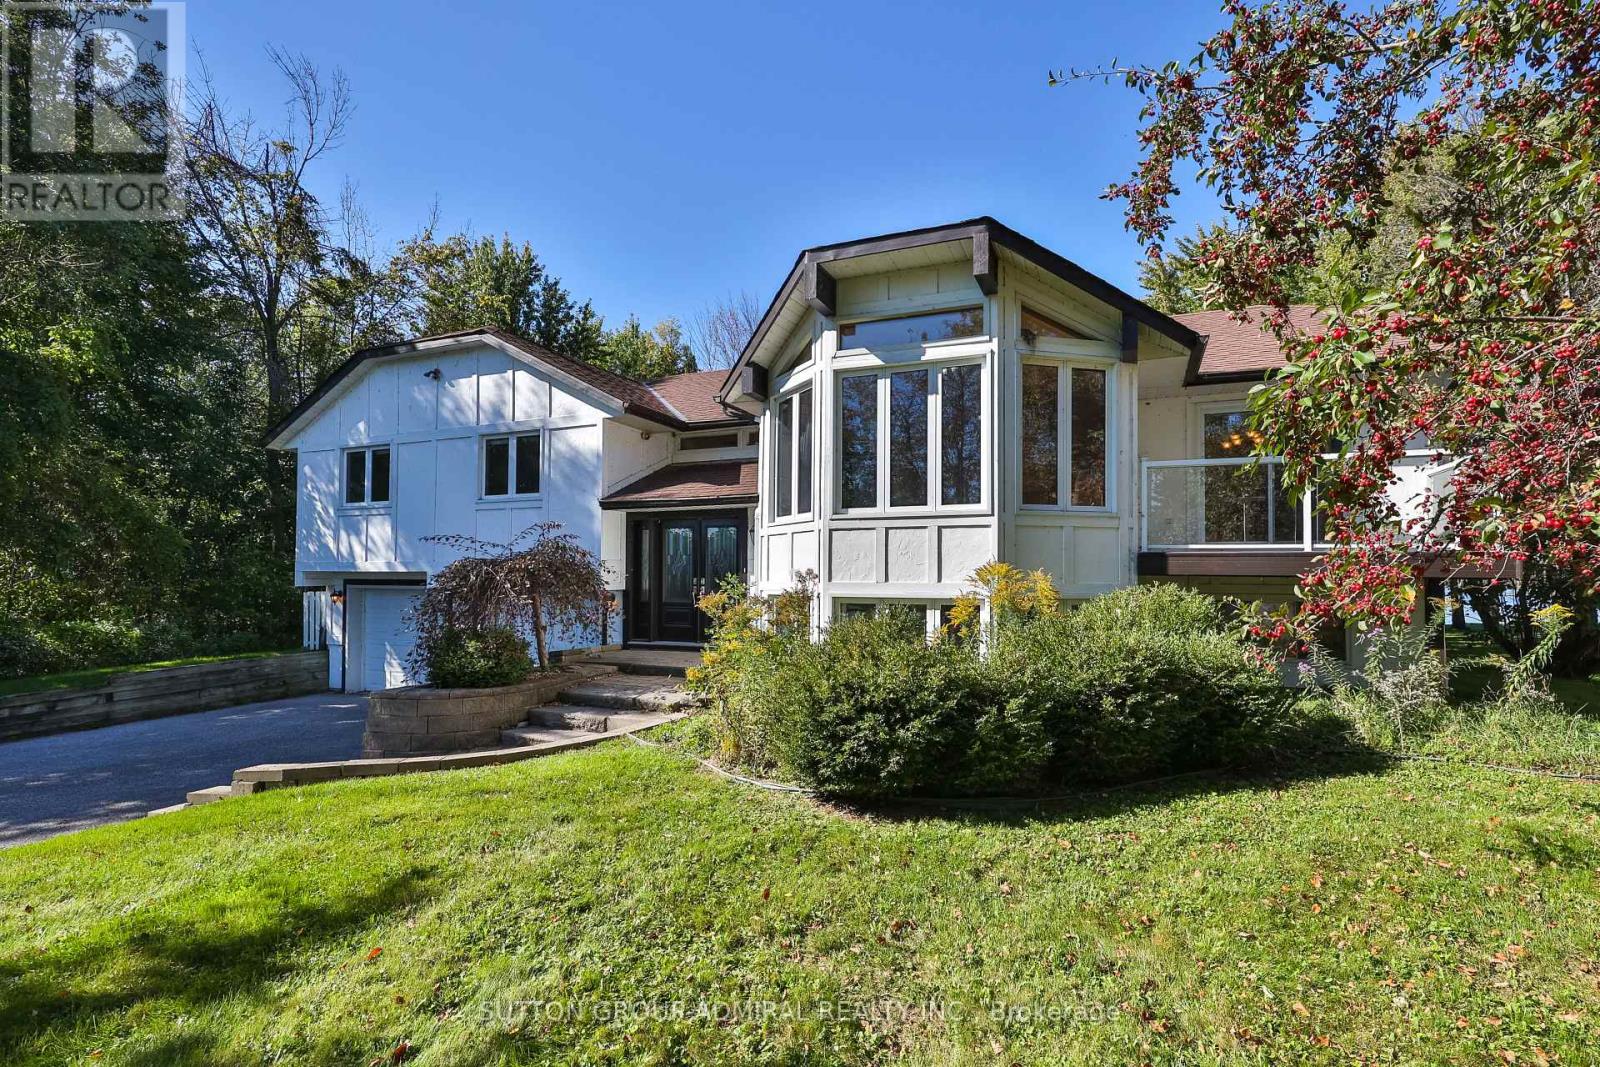
182 Bayshore Drive
Ramara, Ontario
Welcome to 182 Bayshore Dr, a stunning waterfront retreat in sought-after Bayshore Village off Lake Simcoe. This approximately 3,000 sq ft home/cottage offers 3 bedrooms, 3 bathrooms, breathtaking lake views, and multiple walkouts for seamless indoor/outdoor living. Set on a generous lot with direct water access, perfect for boating, fishing, swimming, skating, snowmobiling, entertaining, and year-round enjoyment. Enjoy exclusive member-only amenities for approx. $1,100/year, including community events, golf, tennis, pickleball, pool, and The Hayloft community centre. Resort-style living at its finest. Price reduced-an exceptional opportunity to own off Lake Simcoe. Don't miss it! Motivated seller. Bring your offer. Staged using AI. (id:49269)
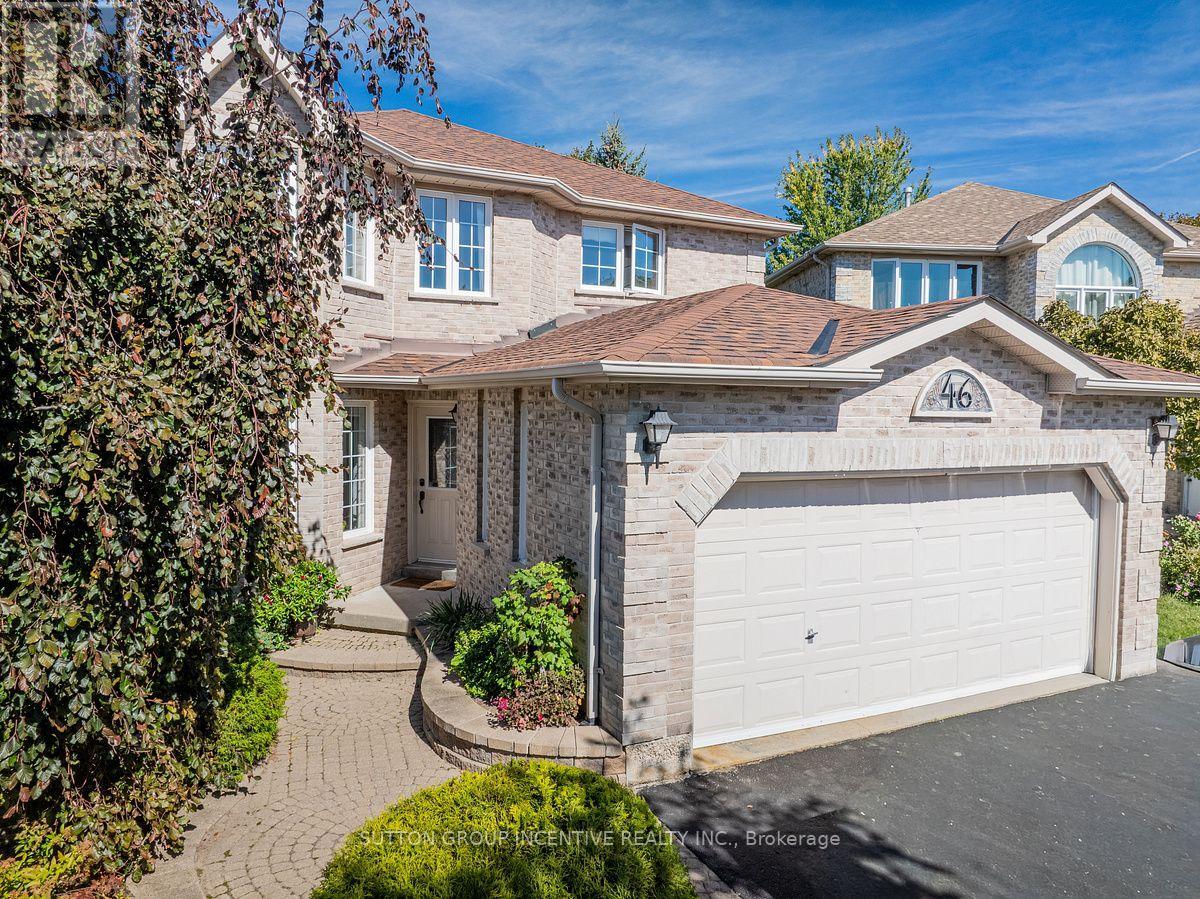
46 Bell Street
Barrie, Ontario
Welcome to the Ardagh Bluffs. A 518-acre environmentally protected natural area featuring over 17 kilometres of recreational trails for hiking, running, and dog walking. 2 Storey 4+1 Bedroom in a Great neighbourhood with a multi generational layout. Driveway with no sidewalk (fits 4-5 cars). Pie lot 68+ wide at rear. Nicely decorated home throughout. Huge Foyer. O/S Laundry modern laundry room leads to 2 car garage. French doors lead to a cozy LR. In original plan LR was combined with a DR. Dining room space is now part of the renovated & extended Kitchen with lots of counter space & cupboards, centre Island, pot lights, under-cabinet lighting, white subway tile backsplash & quartz countertops. A gourmets delight. Large Breakfast area with pantry cupboards & W/O to oversized Deck. Main Floor family room with Gas Fireplace with grey shiplap surround. Hardwood Flooring on Main Level. Large Primary bedroom with W/O Closet & Spacious 4pc Ensuite. 2 nice sized back bedrooms with view of city. Front bedroom could be used as an office with lots of southern light. Lower level fully finished with 1 Bedroom in-law set up (could be 2 bedrooms) Living Area, Kitchen & Bedroom. Furnace/utility room. Great layout for extended family yet separate and private. 10'x10' garden shed for additional storage. Great location for schools, grocery stores, park place, parks, restaurants & hwy 400 access for commuters (id:49269)
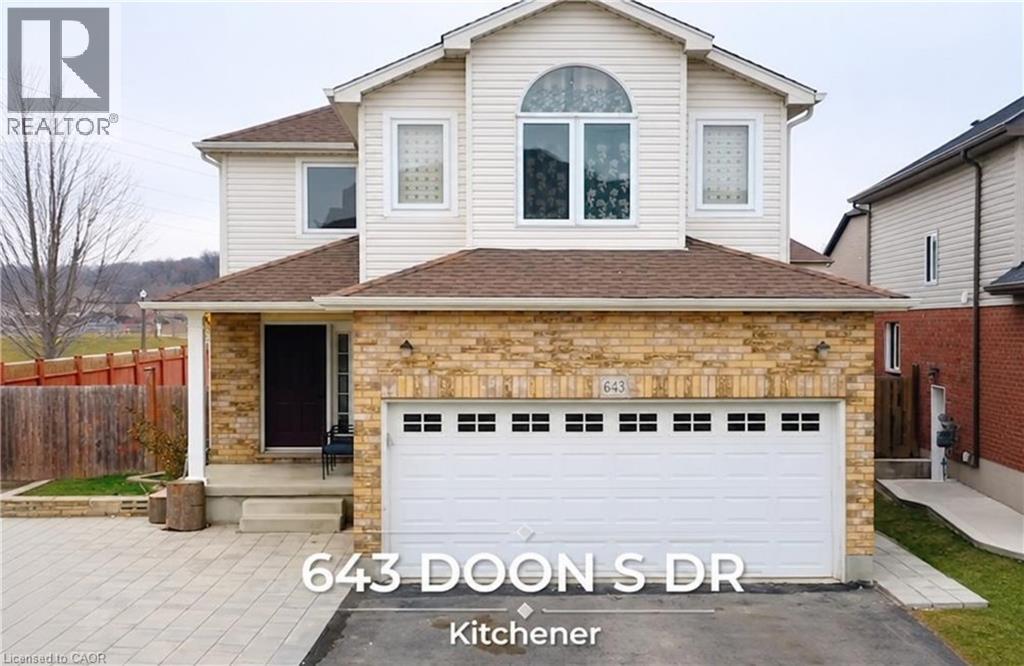
643 Doon South Drive
Kitchener, Ontario
Welcome to 643 Doon South Dr, Kitchener, located in one of Kitchener’s most sought-after neighborhoods! This beautifully maintained home features 4 spacious bedrooms and 3 bathrooms, including a private ensuite in the primary bedroom. Offering a great layout and numerous upgraded features, this home is move-in ready and perfect for comfortable family living. Enjoy the convenience of being just minutes from the 401, making commuting a breeze, while also being close to excellent schools, parks, walking trails, shopping, restaurants, and everyday amenities. A must-see in person to truly appreciate everything this home has to offer! Available October 1st, 2026. Don’t miss out—book your private showing today! (id:49269)
17 Chamberlain Court
King, Ontario
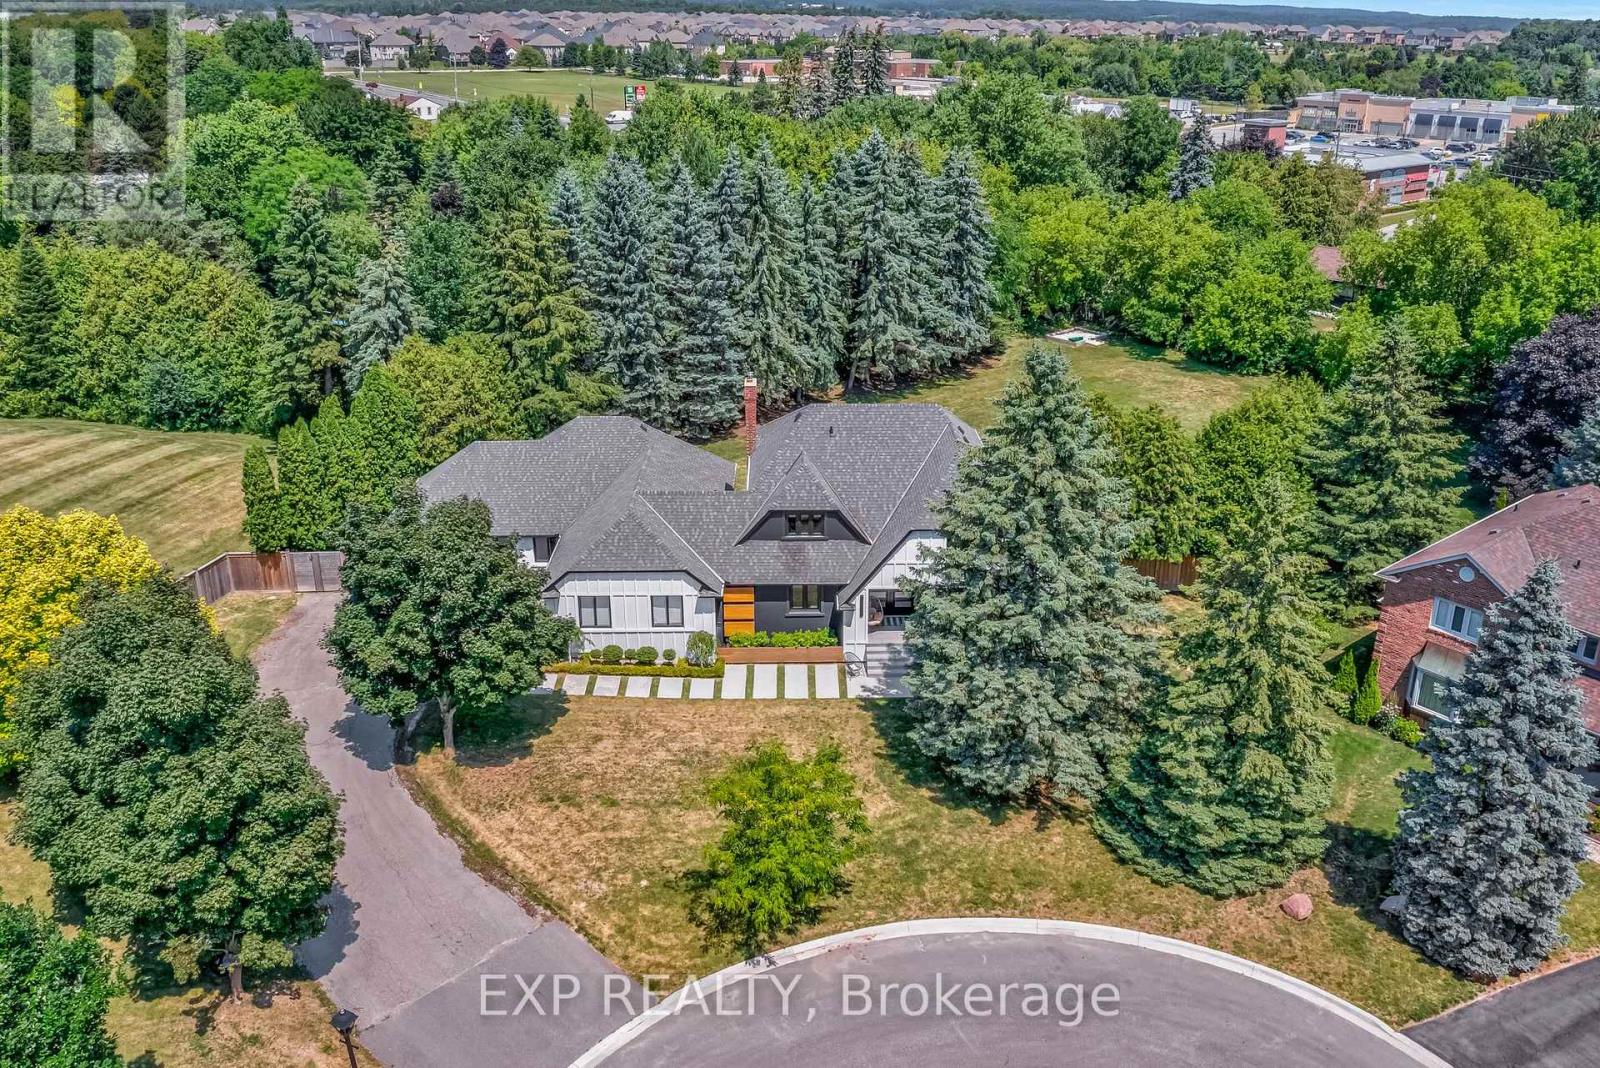
Rare Multi-Family and Income Property Opportunity in Nobleton, King Township! This is the Deal Multi-Family Buyers & Savvy Investors have been waiting for. Tucked away on a Quiet Cul-de-Sac on a 3/4 Acre Lot in the Heart of Nobleton is where this Unique Property Functions as Two Fully Self-Contained Homes under One Roof - Live in One, Rent the Other, orMaximize Both as for Your Family or as Income Units. The Renovated Two-Storey Main Home Features Completely UpdatedMain and Upper Levels with a Chef's Kitchen, 48" Gas Stove, Large Island, Custom Banquette and Pantry, Wide-PlankHardwood, Pot Lights, New Staircase with Glass Railings, Three Bedrooms Easily Converting Back to Four, Primary Suite with5-Piece Ensuite and Skylight, Large Mudroom, Renovated Laundry, and a Newly Partially Finished Basement with Walk-UpOffering Additional Income or Expansion Potential. The Private Attached Bungalow is Totally Self-Contained with its OwnGarage, Furnace, A/C, Water Heater, and Unfinished Basement, Ideal as a Rental Unit, In-Law Suite, or Nanny Suite withCompletely Independent Living. Over $500K in Upgrades Including New Sewer System, Roof, Eaves, Modern Stucco Exterior, and Garage Doors. Situated on a Large Pool-Sized Lot with a 9+ Car Driveway in a Mature, Sought-After Community -Multi-Generational Living, Rental Income, or an Investor's Portfolio Cornerstone - the Options are Yours. Sellers are Motivated and Ready to Make a Deal..Bungalow Currently Rents for $2200+util. Monthly w/ Tenant Willing To Stay or Vacate. Sellers are Motivated. (id:49269)
218 - 8960 Jane Street
Vaughan, Ontario
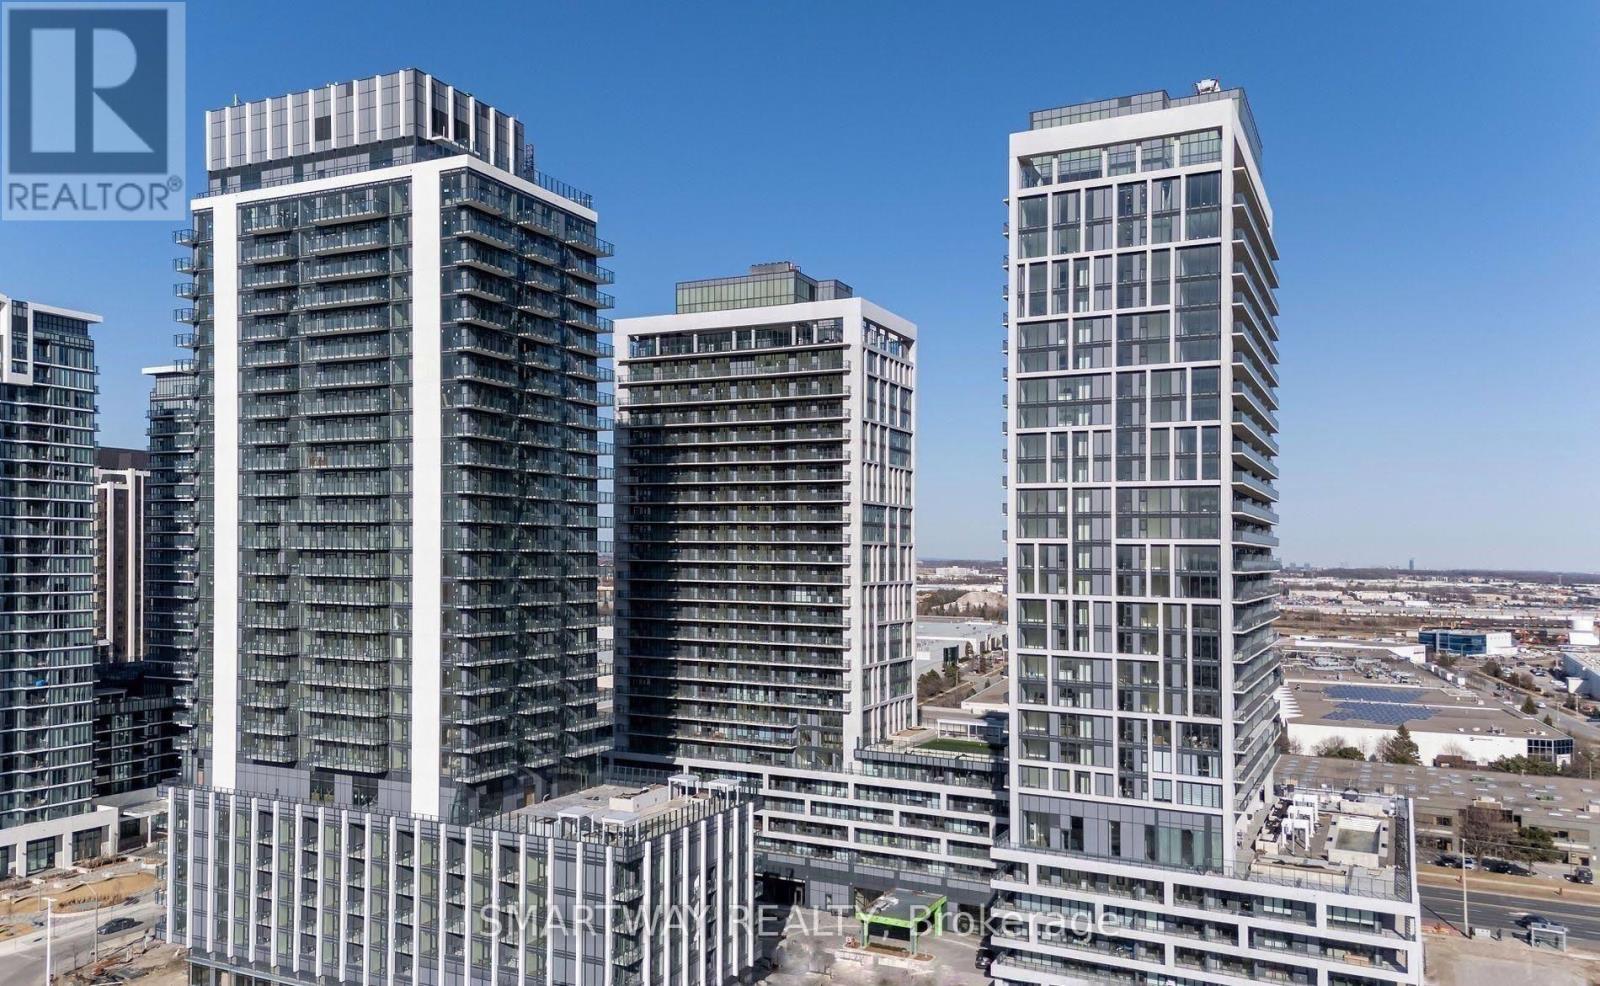
Welcome to Charisma on the Park!This bright and spacious 1-bedroom + den, 1.5-bathroom suite offers 664 sq ft. of a thoughtfully designed layout plus a spacious 132 sq ft walkout terrace space with plenty of room to live, work and relax. The versatile den is ideal for a home office or guest space, while the private terraced balcony offers a wonderful outdoor retreat. Enjoy the convenience of one parking space and a locker, along with an impressive selection of building amenities including a 24/7 Concierge, Pool, Sauna, Fully Equipped Fitness Centre, Yoga Studio, Spa, Party Room, Outdoor Terrace With BBQ's & Convenient Pet Wash Station. Perfectly positioned in the heart of Vaughan, this home puts everyday convenience right at your doorstep. Enjoy easy access to shopping, dining, grocery stores, parks, public transit and major highways, with Vaughan Mills, Canada's Wonderland, Vaughan Metropolitan Centre and York University all within easy reach. Whether you're commuting, dining out, shopping or simply enjoying everything Vaughan has to offer, this location makes getting around effortless. A fantastic opportunity to enjoy comfortable, convenient condo living in one of Vaughan's sought-after communities. (id:49269)
254 Hwy 47
Uxbridge, Ontario
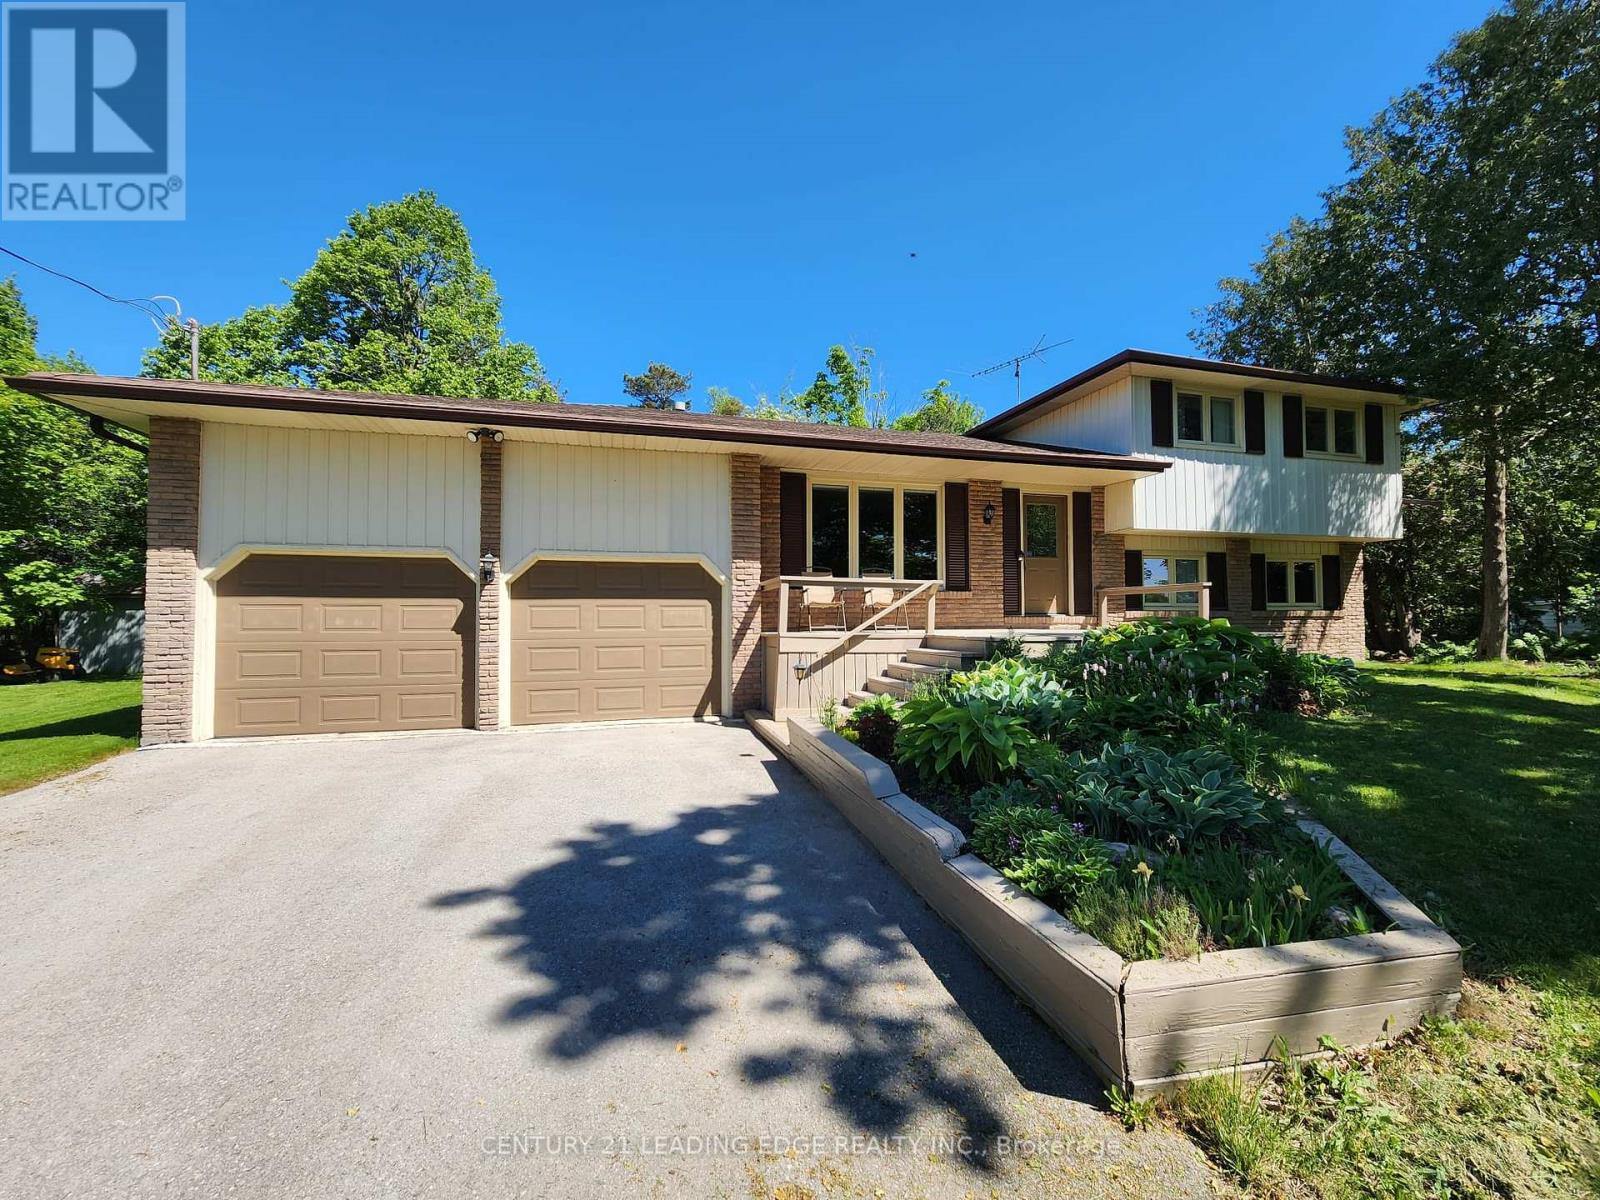
Welcome to this beautiful family home located in Goodwood and enjoy the best of country living with the convenience of being close to town! Situated on a picturesque and private 1.14-acre lot surrounded by mature trees, this spacious and meticulously maintained 4-level sidesplit offers exceptional space both inside and out. Featuring a double-car garage and an extended driveway with parking for up to 16 additional vehicles, this property is ideal for families, hobbyists, or those who love to entertain. Inside, you'll find beautiful hardwood flooring, a family-sized kitchen with classic oak cabinetry and a generous eat-in area, overlooking the welcoming main-floor family room with a walkout to the backyard. The partially finished basement provides additional living space and convenient direct access to the garage. Pride of ownership is evident throughout this spotless home. Located in the highly regarded Goodwood Public School district and just minutes to the Old Elm GO station, Highways 404 and 407, this is a rare opportunity to enjoy peaceful country living with excellent access to urban amenities and commuter routes.** A perfect place to call home!** (id:49269)
Unknown Address
,
Turn-key business opportunity in Ottawa! Well-established and profitable Canadian manufacturing and e-commerce business specializing in personalized décor, custom signage and celebration products. Operating successfully for over 5 years with strong brand recognition, proven systems, an experienced team and established online sales channels. The business has completed over 78,000 orders and generated 15,600+ customer reviews across its operating brands. Strong profitability with significant opportunities for continued growth through e-commerce expansion, commercial clients, new product categories and additional marketplaces. An excellent opportunity for an entrepreneur, investor or existing business looking to grow through acquisition. Confidential sale. Please do not approach the business, employees or ownership directly. Additional information is available to qualified buyers upon execution of an NDA (id:49269)
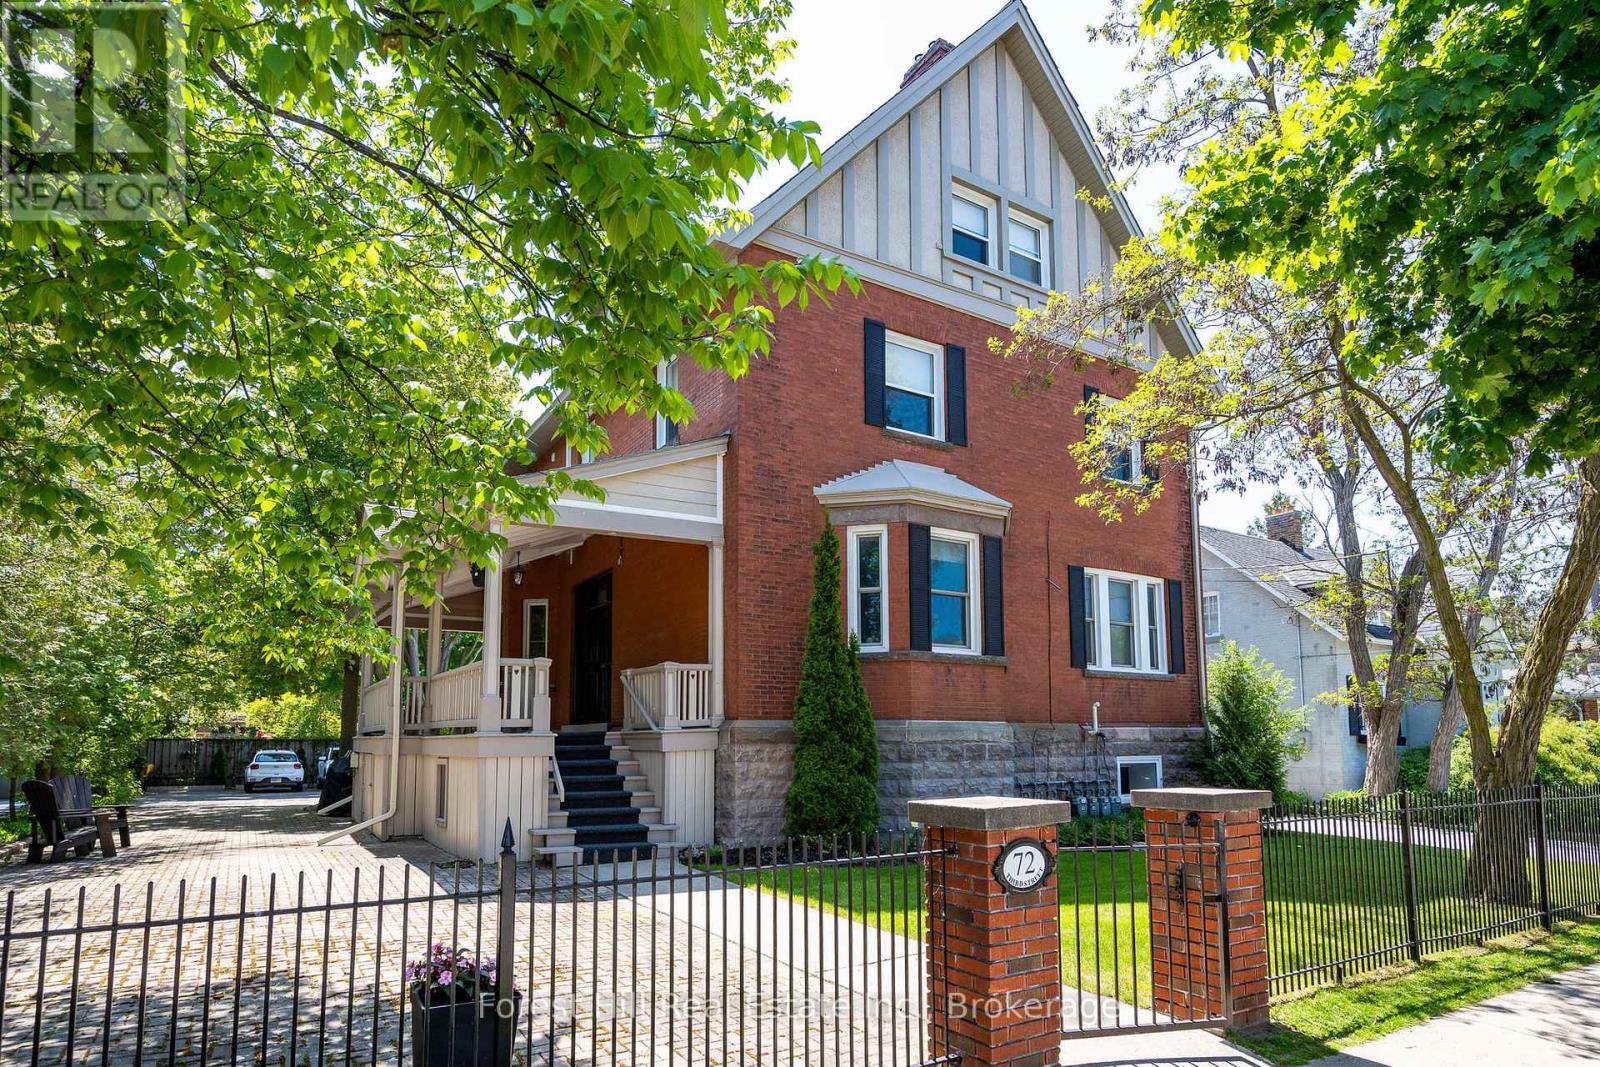
72 Third Street
Collingwood, Ontario
A rare investment opportunity in the heart of downtown Collingwood. This beautifully updated property offers six extensively renovated residential rental units, thoughtfully updated with quality finishes, modern conveniences and attention to detail throughout. Large windows bring an abundance of natural light into each residence, complementing the updated flooring and carefully considered interiors. Generous ceiling heights of approximately 10 feet on the main floor and 9 feet on the second floor create an open, airy feel rarely found in comparable rental properties. The exterior has received equally thoughtful attention, with improvements including the roof, decks, wrought iron fencing and gate, soffits, eaves and downspouts. Professionally landscaped grounds, complete with an irrigation system, further enhance the property's curb appeal while supporting ease of maintenance. With significant capital improvements already completed, this is an attractive opportunity for investors seeking a quality residential income property with manageable operating requirements. Detailed financial information is available upon request. Ideally situated just steps from Collingwood's vibrant downtown, residents enjoy convenient access to restaurants, cafés, boutiques, shopping and everyday amenities, with Blue Mountain, private ski clubs, Georgian Bay and the region's four-season recreational offerings all within easy reach. An opportunity to acquire a well-established residential investment in one of Southern Georgian Bay's most desirable communities. (id:49269)
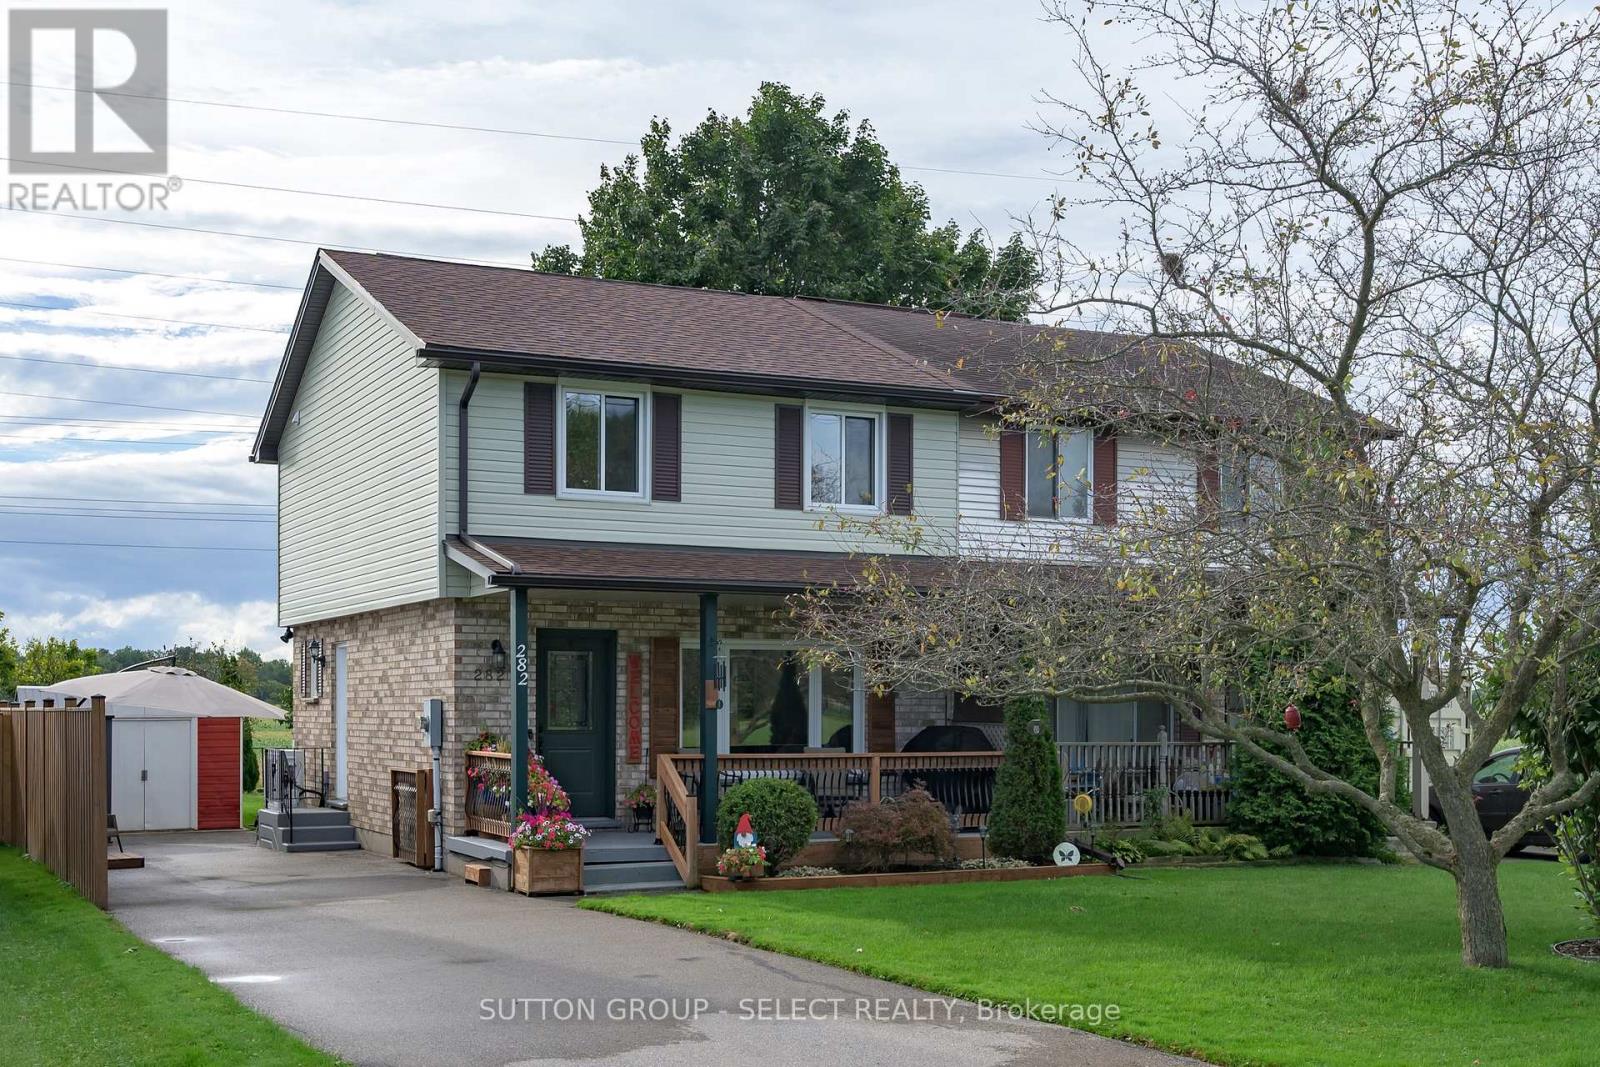
282 Marsh Line
Dutton/dunwich, Ontario
A home where many of the big ticket updates have already been taken care of! 3 bedrooms and 2.5 baths. The kitchen has been updated, while important mechanical and exterior improvements include a forced-air gas furnace with variable-stage heat pump system (2024), owned tankless water heater (2023) with no monthly rental fee, vinyl siding (2023), 50 year shingles (2022), updated eavestroughs and gutter guards, doors and windows (2020), wood privacy fence (2021), and blown-in insulation (2014). Central vacuum and attachments are also included. Situated on a 33' x 132' lot, this home offers excellent value with many of the costly improvements already completed-leaving the next owner to focus on the fun stuff: adding their own style and making it home. Drive a little, save a lot! (id:49269)
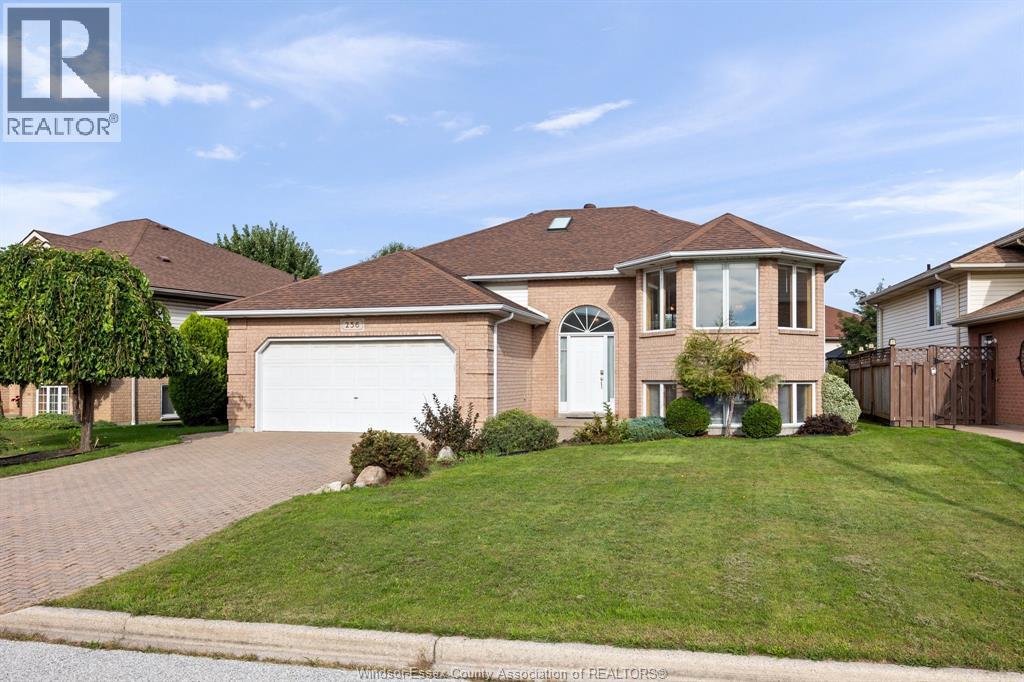
256 Kenilworth Place
Windsor, Ontario
LOOKING FOR THAT SOLID FAMILY HOME IN SOUTH WINDSOR, LOOK NO FURTHER THAN 256 KENILWORTH. THIS HOME HAS MANY FEATURES THAT WILL IMPRESS INCLUDING OPEN CONCEPT DESIGN, HARDWOOD FLOORS, 3+1 BEDROOMS, 2 FULL BATHS, 2 CAR GARAGE, LARGE YARD WITH SUNDECK, LOWER LEVEL KITCHEN TOO! 2 FRIDGES, 2 STOVES, 1 WASHER, 1 DRYER INCLUDED AND IMMEDIATE POSSESSION AVAILABLE. FINISHED LOWER LEVEL WITH COZY GAS FIREPLACE. ALL SITUATED IN A CONVENIENT SOUTH WINDSOR LOCATION CLOSE TO ALL CONVENIENCES, DEVONSHIRE MALL, GOOD SCHOOL DISTRICT, 401! (id:49269)
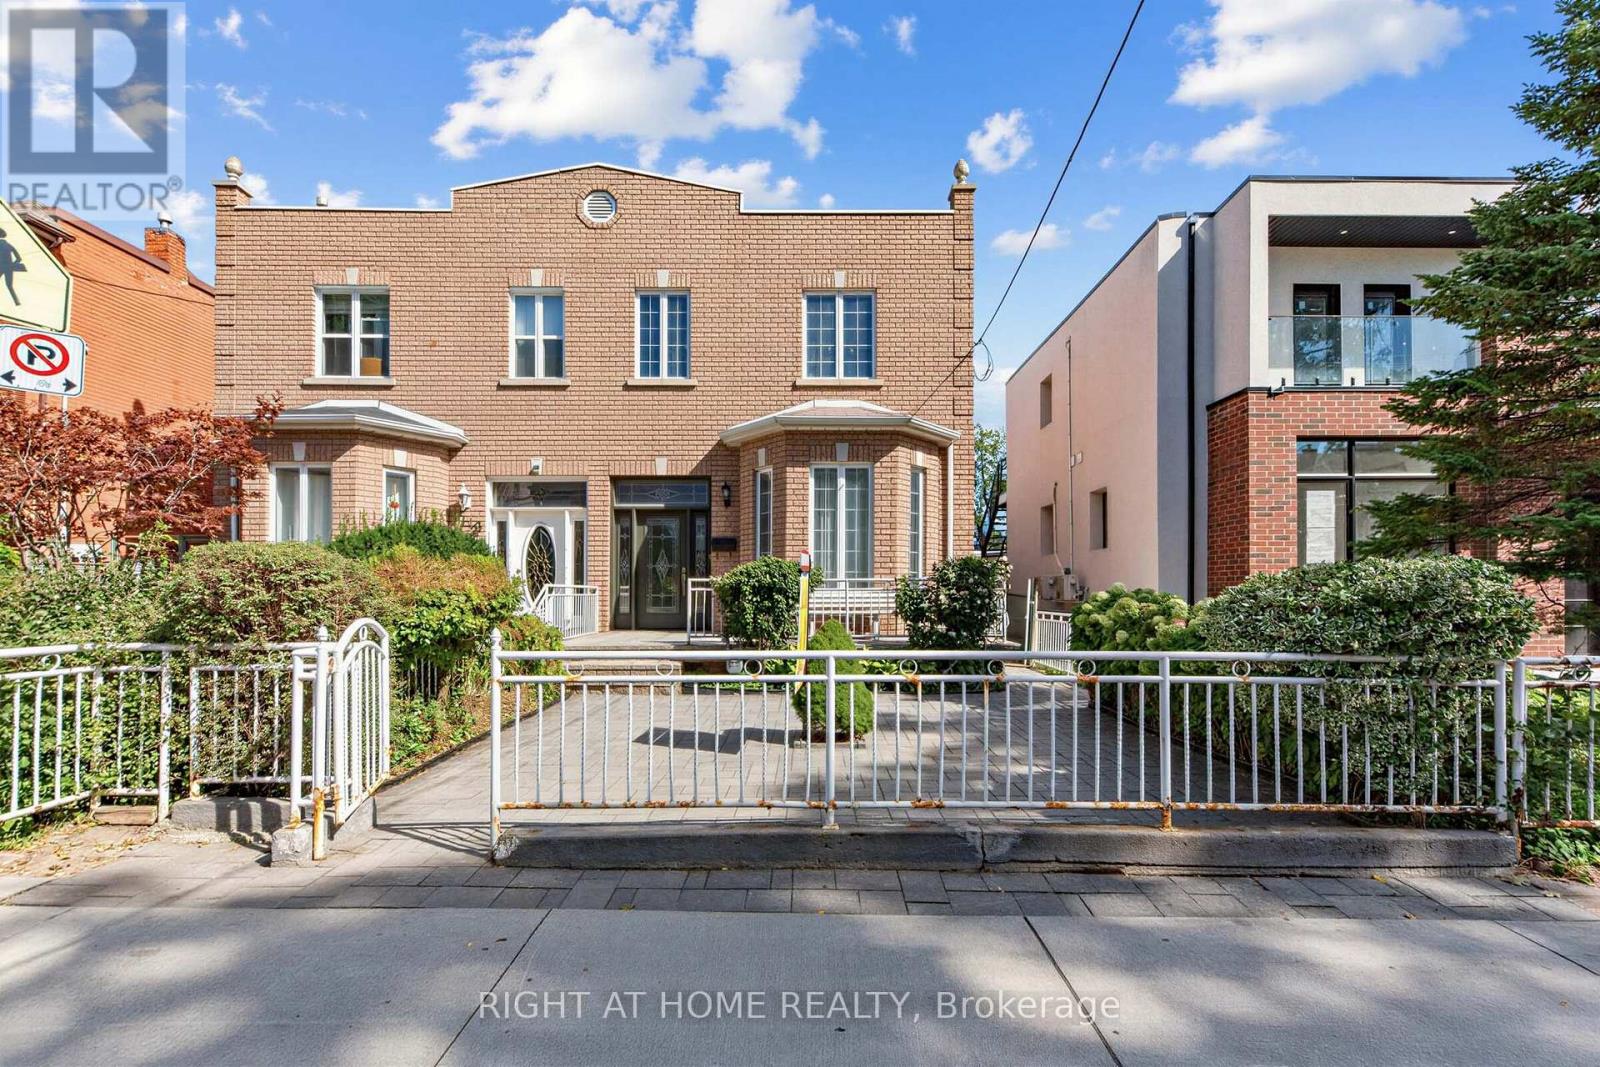
147 Dovercourt Road
Toronto, Ontario
Offered For Sale For The First Time In Decades. One Family Has Called It Home For Many Years - You Can Still Feel It In The Grape Vines That Climb The Rear Yard Each Summer, In A House That Has Quietly Watched Trinity-Bellwoods Grow Up Around It. Built In 1885, This Semi-Detached Home Carries The Bones Of Its Era. Hardwood And Parquet Floors, A Bay Window Catching The Afternoon Light. Four Bedrooms, A Study, And Three Bathrooms Unfold Across Two Storeys And A Finished, Tiled Lower Level, With A Third Kitchen Upstairs And Separate Entrance.Out Back, A Deep Lot Runs To A Detached Two-Car Garage On The Laneway - A Certified Laneway Feasibility Letter Confirms The Site Qualifies Under Toronto's Changing Lanes Program For A Laneway House Up To 1,455 Sq Ft Over Two Storeys. Steps From Trinity Bellwoods Park And Its Summer Art Crawl, With Pizzeria Badiali Right Around The Corner. A Short Walk To The Boutiques, Galleries, And Restaurants Of Queen West And The Ossington Strip. One Of Toronto's Most Walkable, Most Storied West-End Pockets, With The Kind Of Streetscape People Move Here To Keep. 4 Bed / 3 Bath | Approx. 1,792 Sq Ft Above Grade (Per MPAC) | Lot 22.58 X 129.71 Ft With Rear Laneway Access | Detached 2-Car Garage | New Electrical Panel | Furnace (2020) And A/C (2021) | Major Transit Station Area | Zoning Permits Multiplex Conversion. Property Being Sold As-Is. (id:49269)