
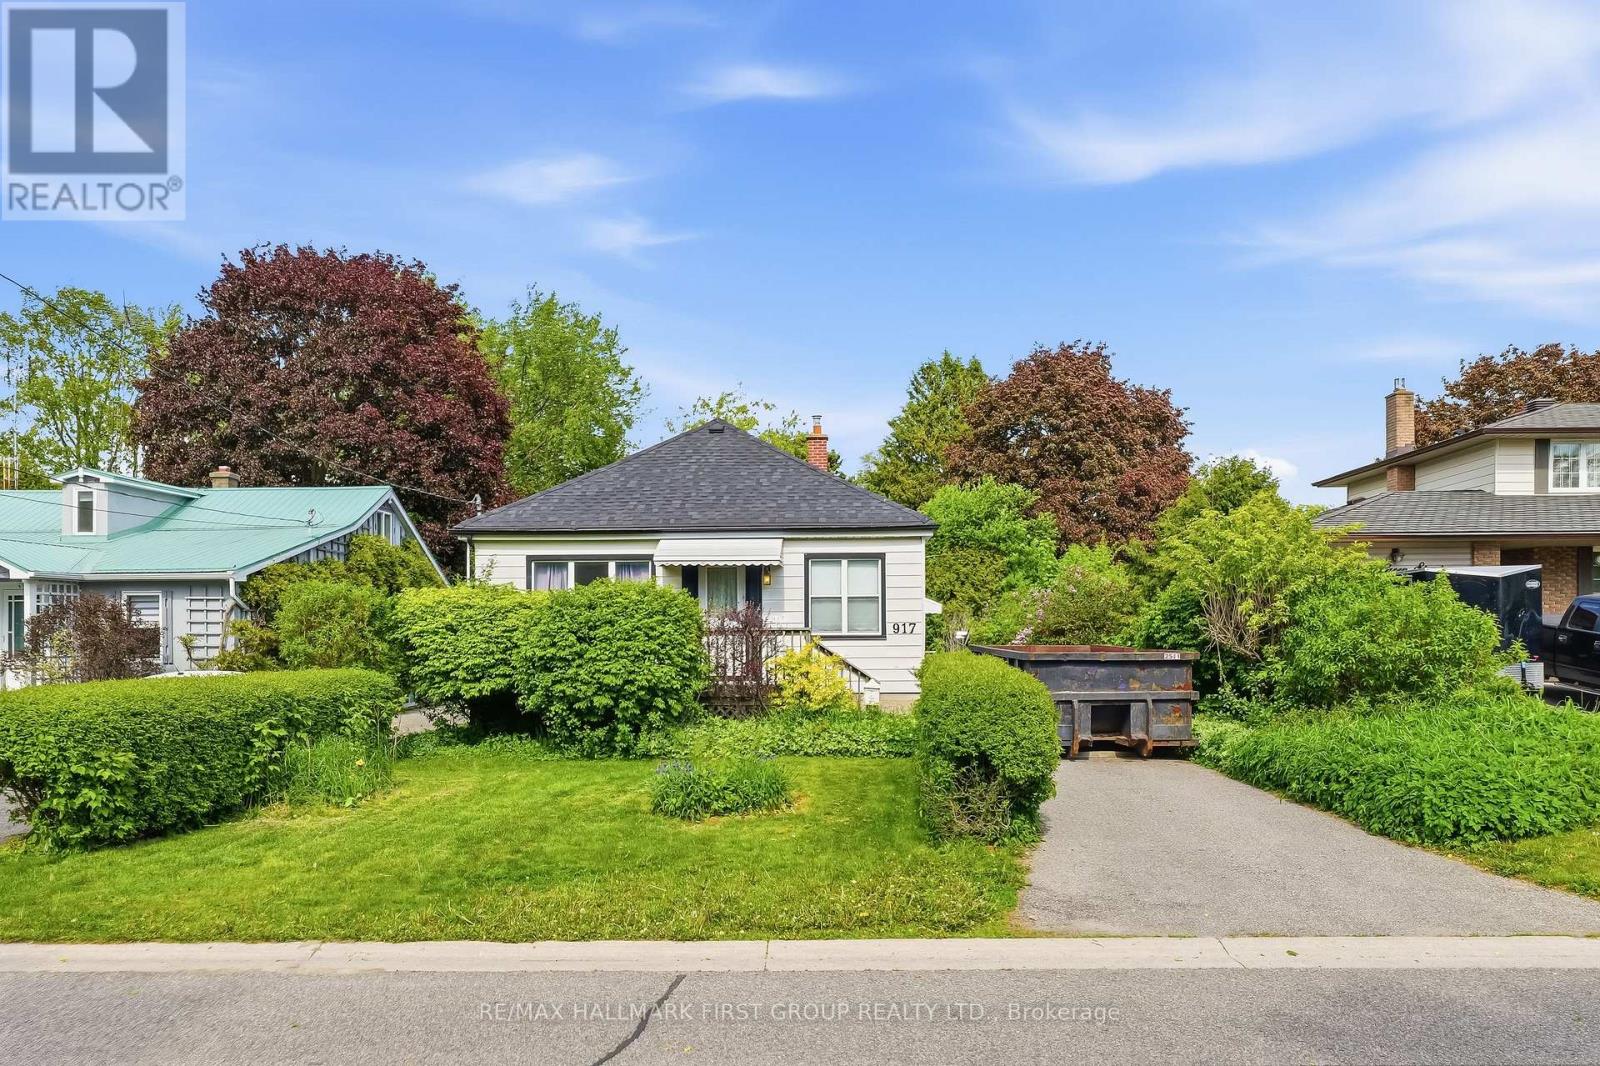
917 Green Street
Whitby, Ontario
Location - Location - Location!! Perfect for First time Home buyers, Renovators, Builders or Empty Nesters. Homes do not become available too often in this desirable area. This lovely detached bungalow in an ideal location is close to amenities, GO Station, walking distance to schools, parks, recreation, downtown. This Home features two bedrooms upstairs with and open concept dining/family room, the living & dining rooms that are both enhanced by large windows offering plenty of natural light & a warm, inviting feel along with a walkout to a massive Private Backyard with Mature Trees, Perfect FOR ENTERTAINING!! Separate side entrance leads to the basement. Roof and furnace is newer and in great condition. YOU ARE JUST MINUTES TO THE POPULAR PEEL PARK , THIS HOME has a TON of potential ! Opportunities like this are rare. So please do not miss out!!!! (id:49269)
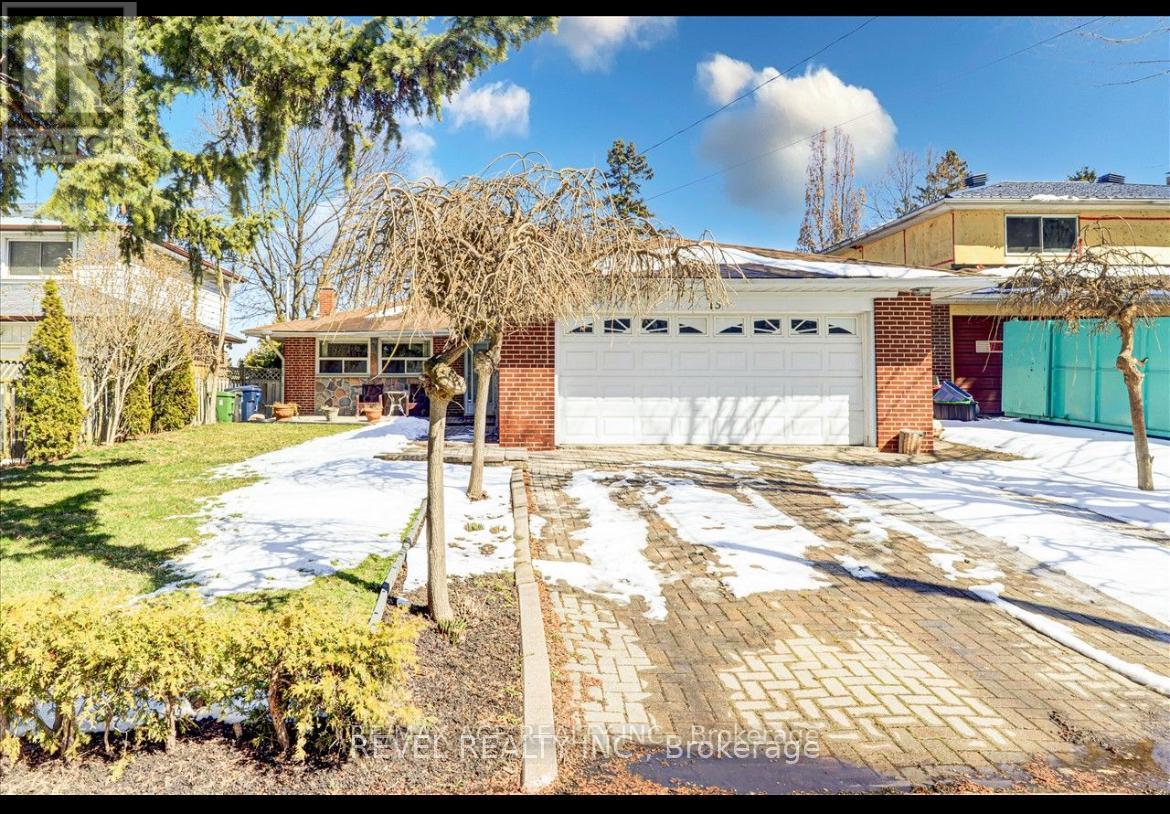
Main - 15 Strandhill Road
Toronto, Ontario
Welcome to 15 Strandhill Rd, located on a quiet, family-friendly street in the sought-after Woburn/Cedarbrook community of Scarborough. This spacious main-level residence offers 3 bedrooms and 1.5 bathrooms with a functional layout ideal for families or professionals. Enjoy the convenience of your own separate laundry and two parking spaces, including one garage space and one driveway space. Tenant is responsible for 40% of all utilities.Ideally situated near Markham Rd & Lawrence Ave E, the home is within walking distance of Cedar Brook Park and close to excellent neighbourhood schools, including Cedarbrook Public School and Cedarbrae Collegiate Institute. Convenient access to TTC, grocery stores, shopping, restaurants, community amenities and everyday essentials. Scarborough Town Centre, Eglinton GO Station and Highway 401 are also just a short drive away, making commuting throughout the city easy. There is no deck in the backyard. It was recently removed. (id:49269)
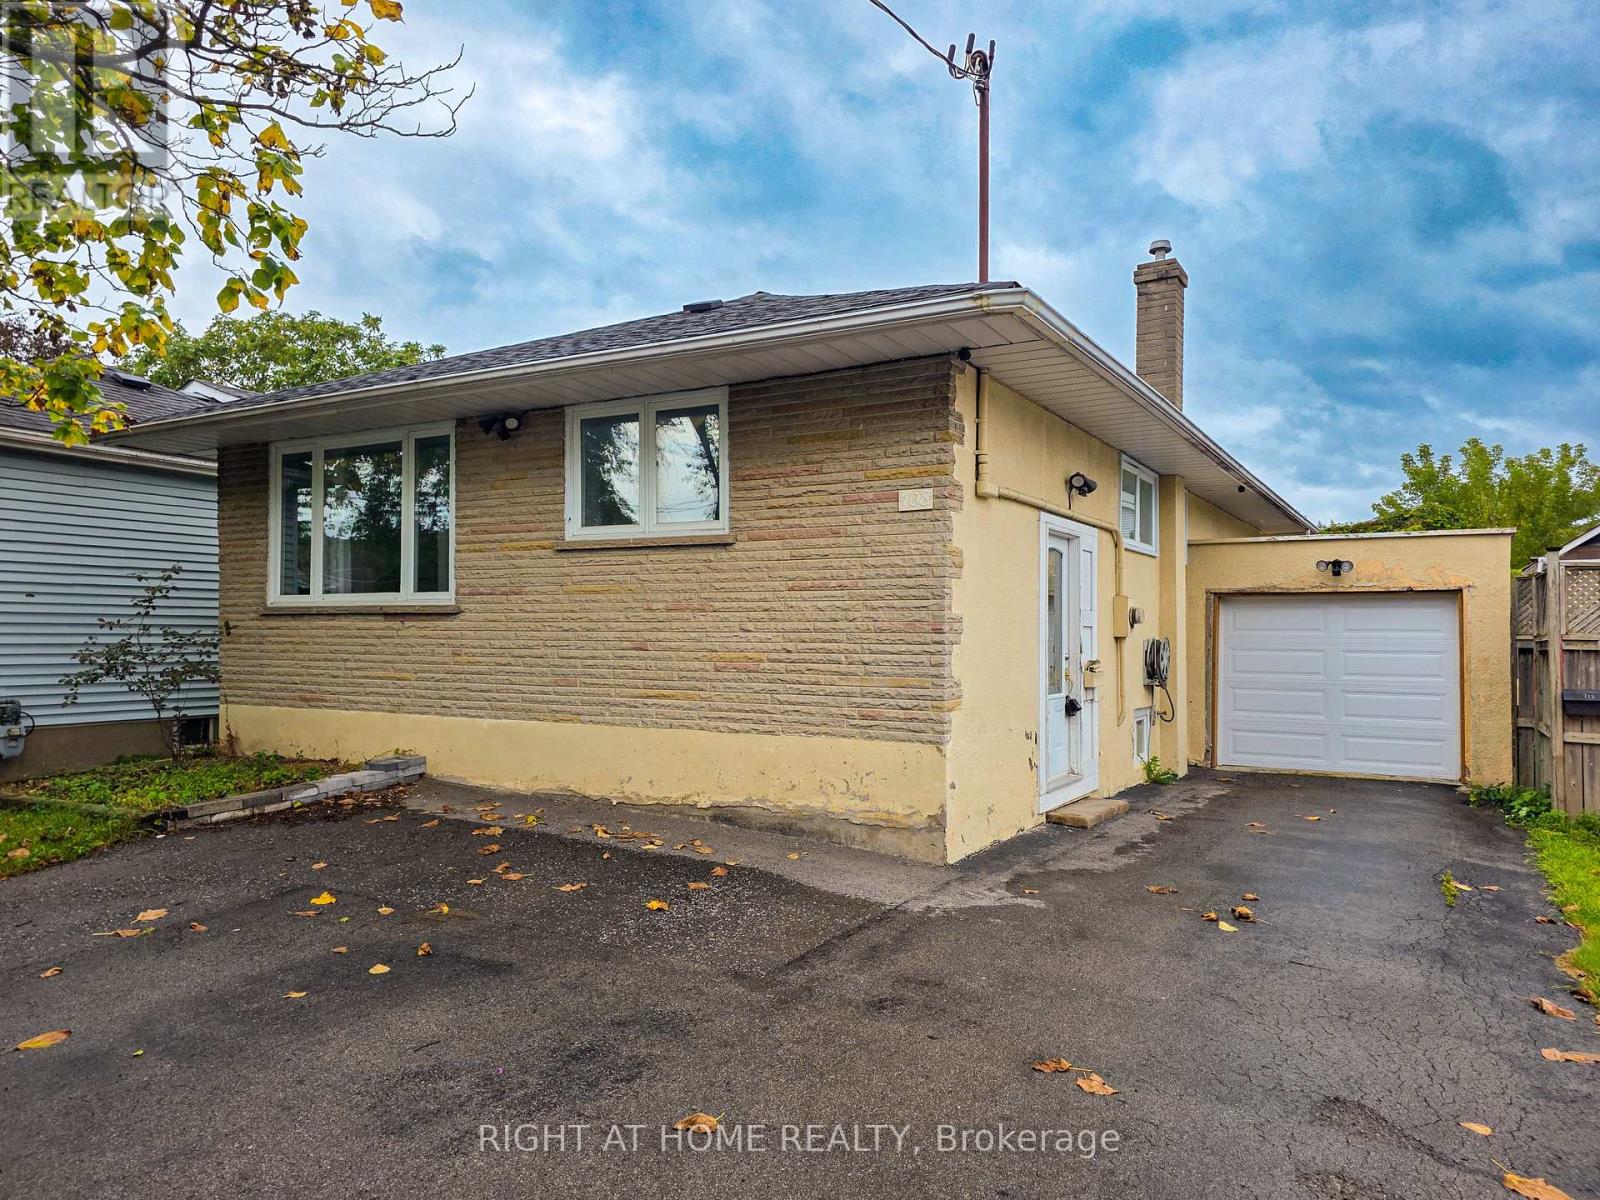
Lower - 708 Carnegie Avenue
Oshawa, Ontario
Beautifully updated throughout, this bright and modern 2-bedroom unit is ready for its next tenants. Recent upgrades include a brand-new kitchen, new flooring, and new windows, giving the space a fresh and contemporary feel. Enjoy the convenience of private in-suite laundry along with a separate walk-out leading to a fully fenced backyard. The functional layout offers comfortable living space and plenty of privacy. Situated on a quiet and desirable Oshawa street, near public transit and just minutes from Rossland Rd E and Simcoe St N. One parking space included. A+ tenants only. Non-smoking and no pets. 40% utilities. (id:49269)
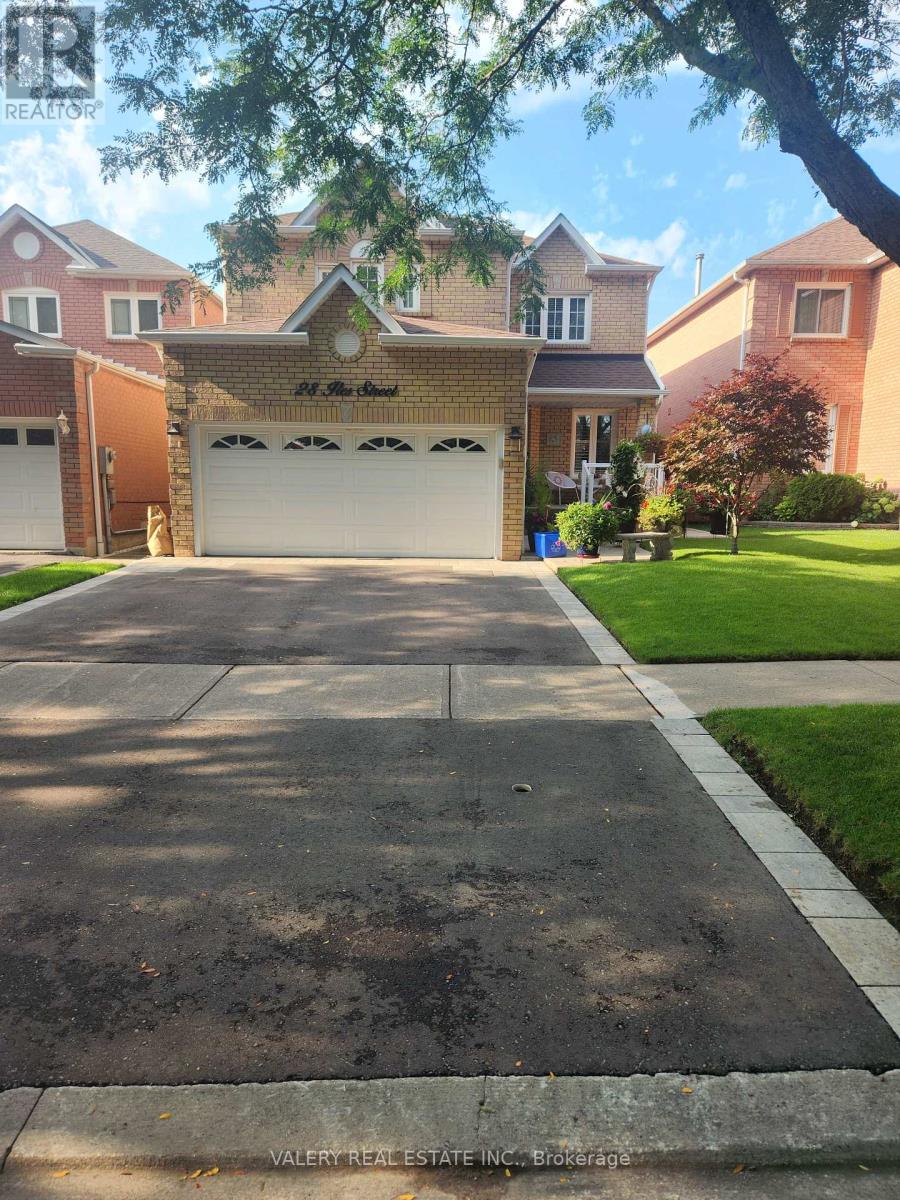
28 Iles Street
Ajax, Ontario
All Inclusive! Welcome to this beautiful legal updated 1-bedroom, 1-bathroom basement apartment, ideally located in the sought-after Westney Heights neighbourhood. This bright, carpet-free suite features a newly renovated kitchen complete with elegant granite countertops, ample cabinetry, and a brand-new stove - perfect for everyday cooking and entertaining. The fully renovated bathroom boasts an upgraded glass shower and sleek, contemporary fixtures for a fresh, spa-like feel. The spacious bedroom provides a comfortable retreat, while the open living area offers a functional layout ideal for relaxing or hosting guests. Enjoy the convenience and comfort of living in one of the area's most desirable communities, close to top-rated schools, parks, shopping, dining, and public transit. Whether you're a young professional, couple, or single tenant seeking a quiet, modern space in a prestigious neighbourhood, this beautifully renovated basement apartment checks every box. Utilities included!! (id:49269)
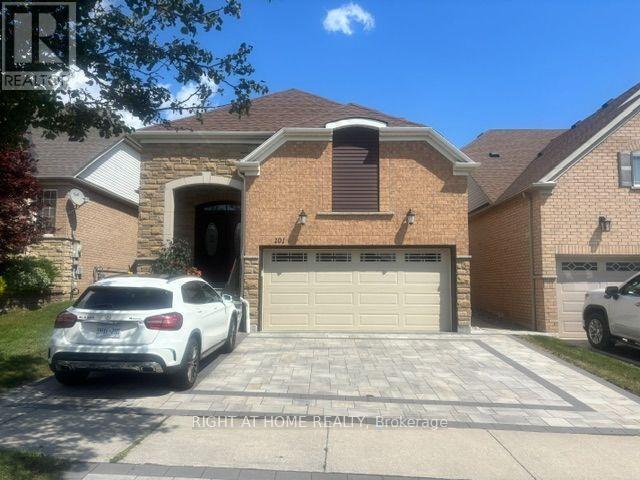
101 Mackey Drive
Whitby, Ontario
Welcome To This Bright And Spacious All-Inclusive 1-Bedroom Basement Apartment In Whitby, Offering Comfort, Privacy, And Convenience. This Well-Maintained Unit Features A Functional Open-Concept Living Area, Modern Kitchen, Generously Sized Bedroom, And A 3-Piece Bathroom. Enjoy The Convenience Of A Private Entrance And Ensuite Laundry.Perfect For A Professional Or Couple Seeking A Clean, Comfortable, And Convenient Place To Call Home. Don't Miss This Great Opportunity. Book A Showing Today! (id:49269)
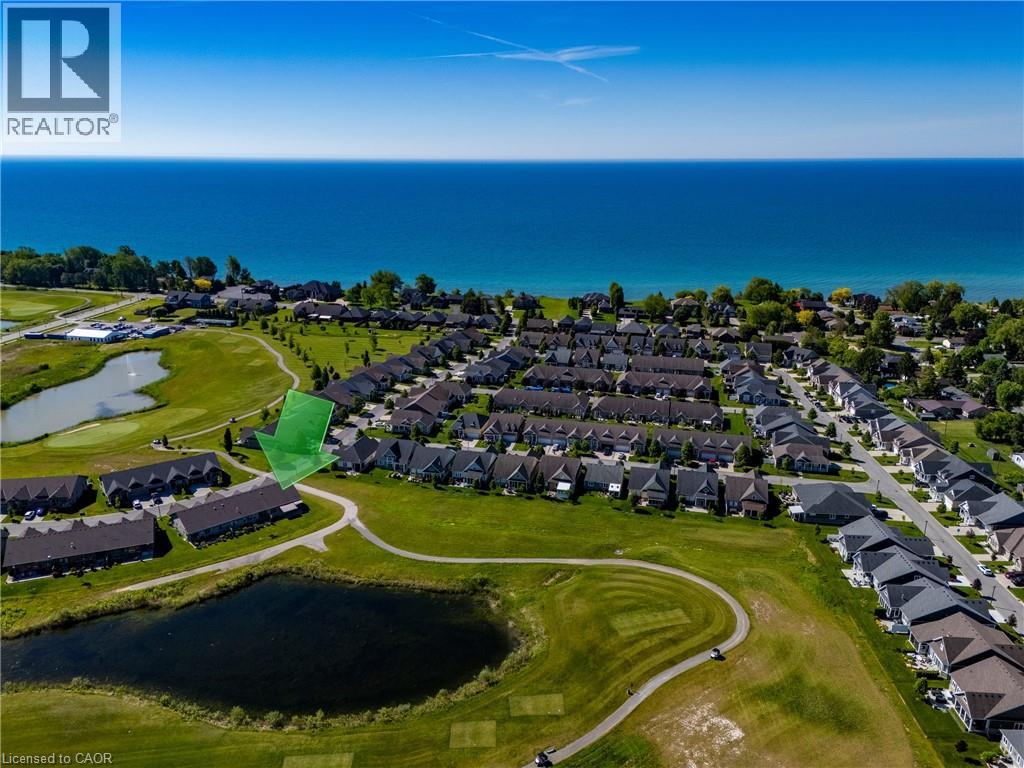
63 Regatta Drive
Port Dover, Ontario
Fully upgraded and exceptionally positioned, this end-unit townhome is one of the most desirable offerings in Port Dover’s sought-after 50+ adult lifestyle community. Set on a premium oversized pie-shaped lot overlooking the pond and second fairway, the property enjoys panoramic views, spectacular sunsets, and a level of privacy rarely found within the community. As the end unit of the block, it benefits from additional windows, abundant natural light, and open space on one side. The attractive brick and stone exterior are complemented by a covered front porch and concrete driveway. At the rear, a concrete paver porch and poured concrete patio provide the perfect place to relax or entertain while taking in the peaceful views. Dual awnings and integrated landscape lighting further enhance the outdoor living experience. Inside, the upgraded kitchen features light-coloured full-height cabinetry with stacked glass display cabinets, a pantry, granite countertops, stainless steel appliances, and a coordinating backsplash. The open-concept design keeps the views front and centre. The living room features a cathedral ceiling, engineered hardwood flooring, and a stone fireplace with mantel. A spacious front bedroom is complemented by a nearby bathroom with an oversized glass-tiled shower, ideal for guests. Privately situated at the rear of the home, the primary suite enjoys tranquil pond and fairway views. The ensuite features a soaker tub, large glass-tiled shower with niche, granite vanity, and a solar tube that fills the space with natural light. Residents enjoy consistently low condo fees that include snow removal to the front door, front and rear lawn maintenance, and a fully irrigated property. Just a short walk from downtown Port Dover, you'll enjoy easy access to restaurants, boutiques, the beach, theatre, waterfront attractions, and the many festivals and events that make this lakeside town such a vibrant place to call home. (id:49269)
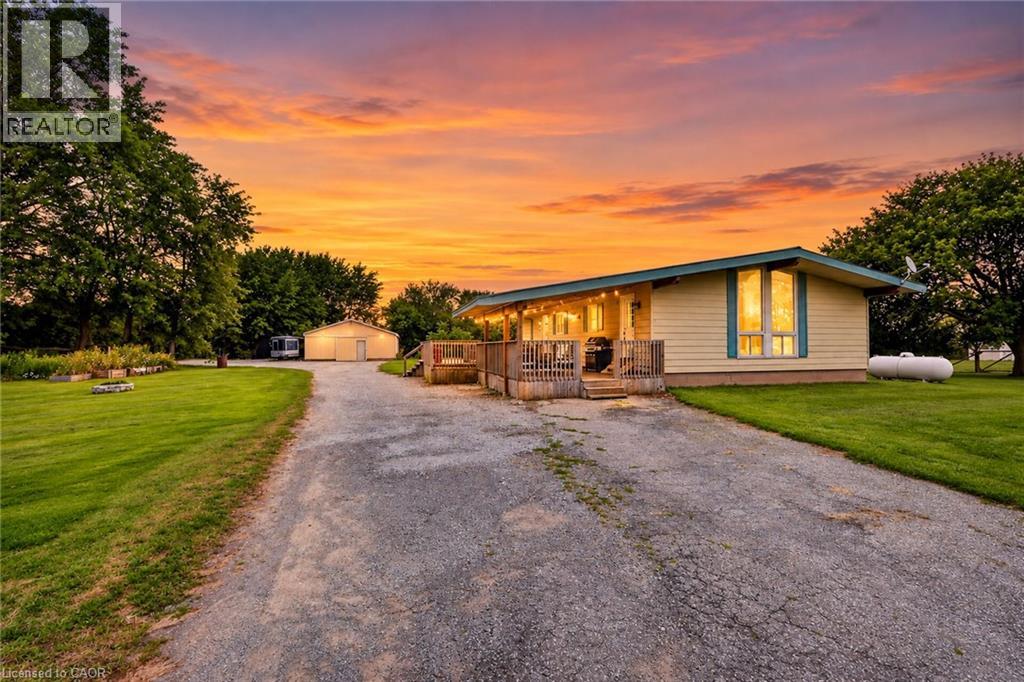
82822 Old River Road
Wainfleet, Ontario
Escape to your own private country retreat! Set well back from the road on over an acre of property, this Wainfleet home offers the space, privacy and lifestyle that are becoming increasingly difficult to find. The home offers important recent upgrades including a new furnace and central air conditioning, and a propane hookup for the BBQ making outdoor entertaining easy, while the large entertainment deck provides the perfect place for summer dinners, family gatherings or simply relaxing and enjoying the privacy of your peaceful country atmosphere with plenty of room for family, guests, recreational vehicles and all the toys. Car enthusiasts, hobbyists and contractors will appreciate the huge detached shop and abundance of parking, located close to golf courses, farm markets, wineries and just a short drive to great fishing. Over an acre. Exceptional privacy. Huge shop. Tons of parking. Updated heating and cooling. Steel roof. Great entertaining space. This is country living with room to breathe, work, play and entertain—all while enjoying everything the Niagara Region has to offer. (id:49269)
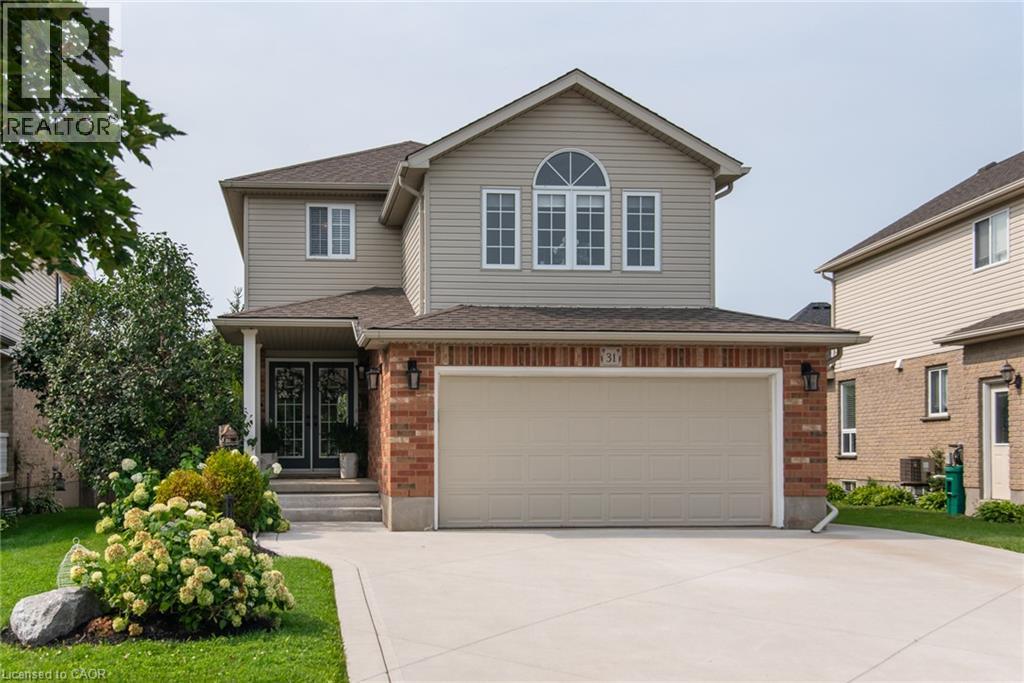
31 Stiefelmeyer Crescent
Baden, Ontario
# Property Description Welcome to 31 Stiefelmeyer Cres. A triple-wide concrete driveway and walkway lead you to extra-wide steps to a covered porch. Double-door entry opens to a spacious main floor that has an abundance of natural light. The eat-in kitchen and living/dining rooms have large windows overlooking the beautiful deck and backyard — perfect for entertaining family and friends. The upper family room is bright and cheery with a natural gas fireplace for cooler days. Spacious bedrooms all have fans and large closets. The primary bedroom has a walk-in closet and 4-piece ensuite. Two sitting rooms in the basement add family living space. The newer deck, made of composite material, has a drink railing. The storage shed has electricity. Beautiful perennial gardens and garden boxes. (id:49269)
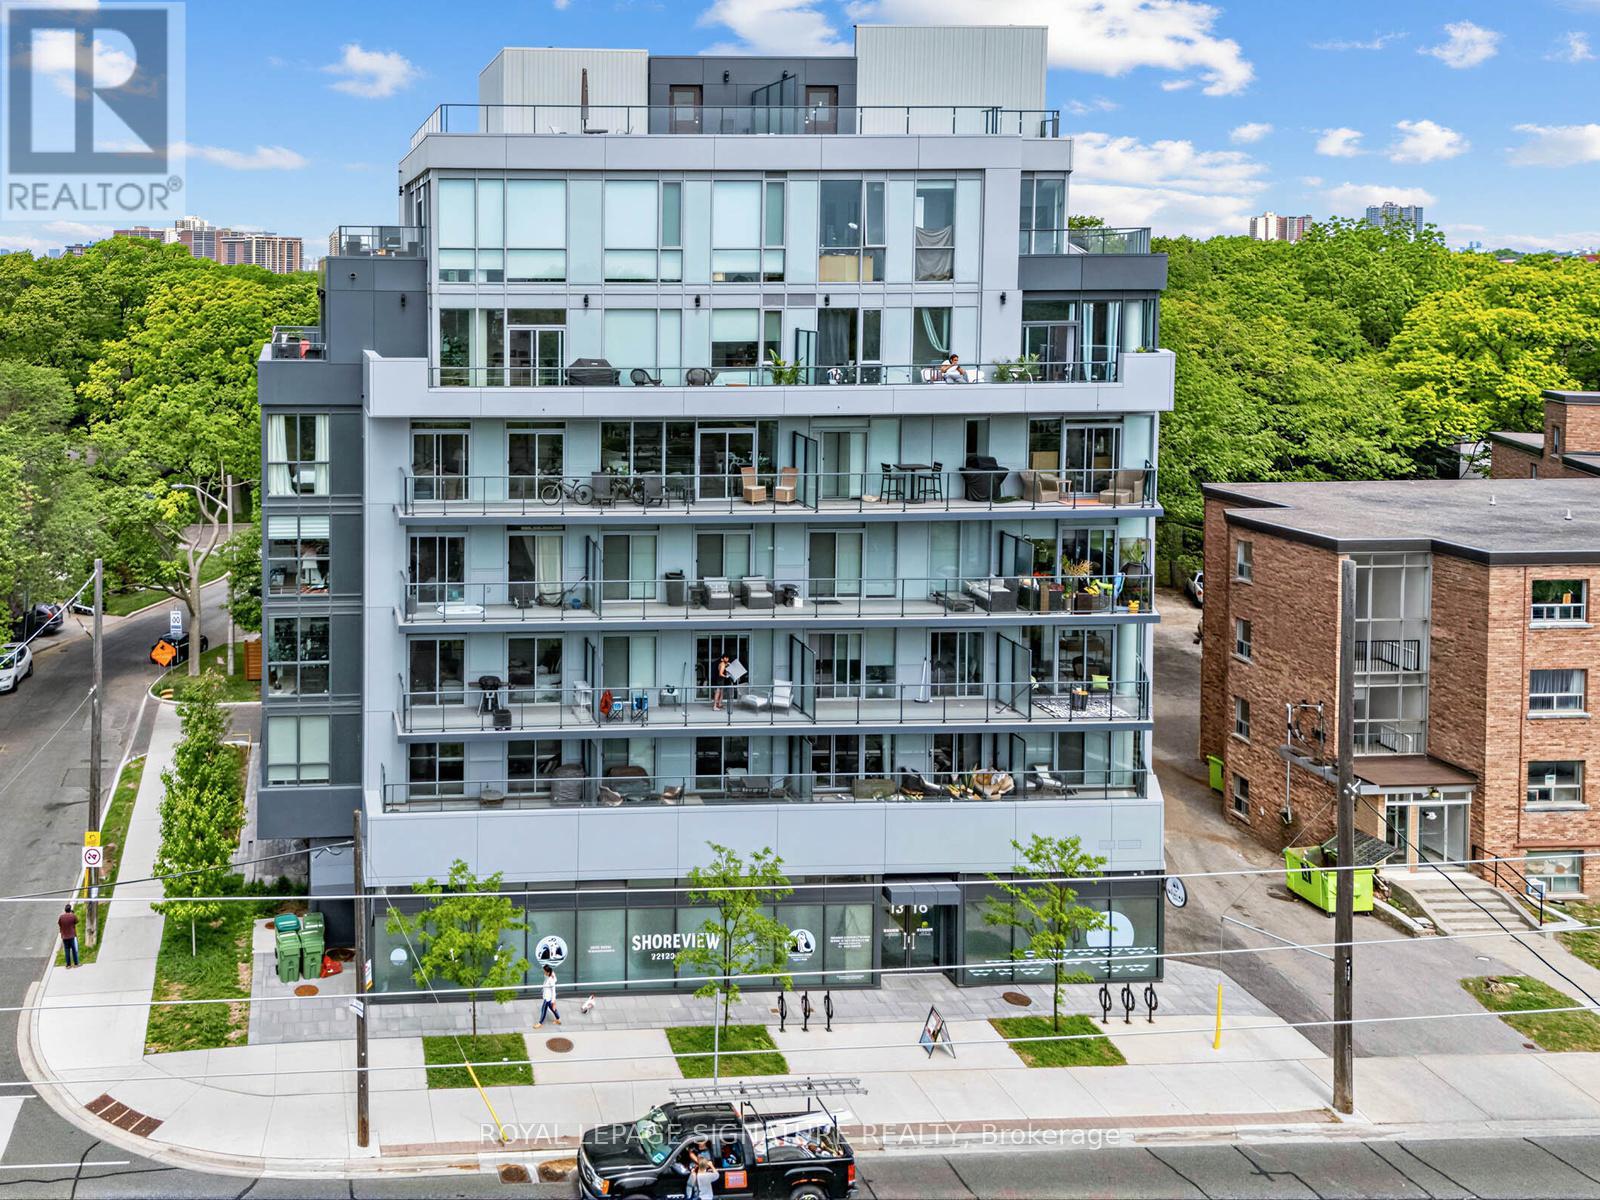
204 - 1316 Kingston Road
Toronto, Ontario
"Terrasse at The Hunt Club" Boutique building. This is not your average 1bdrm condo. This Suite boasts approx 750 sq ft of practical living space across from "The Hunt". Features include extended upper cabinets, center Island, extended Marble counters, and backsplash, pendant lighting, pot lights, premium vinyl floors, custom Hunter Douglas Blinds, built in appliances, stackable washer/ dryer, BBQ line on balcony, large bdrm closet with organizers, flex space for work at home and additonal closet space. Maintenance fee includes all heating and cooling hydro consumption (id:49269)
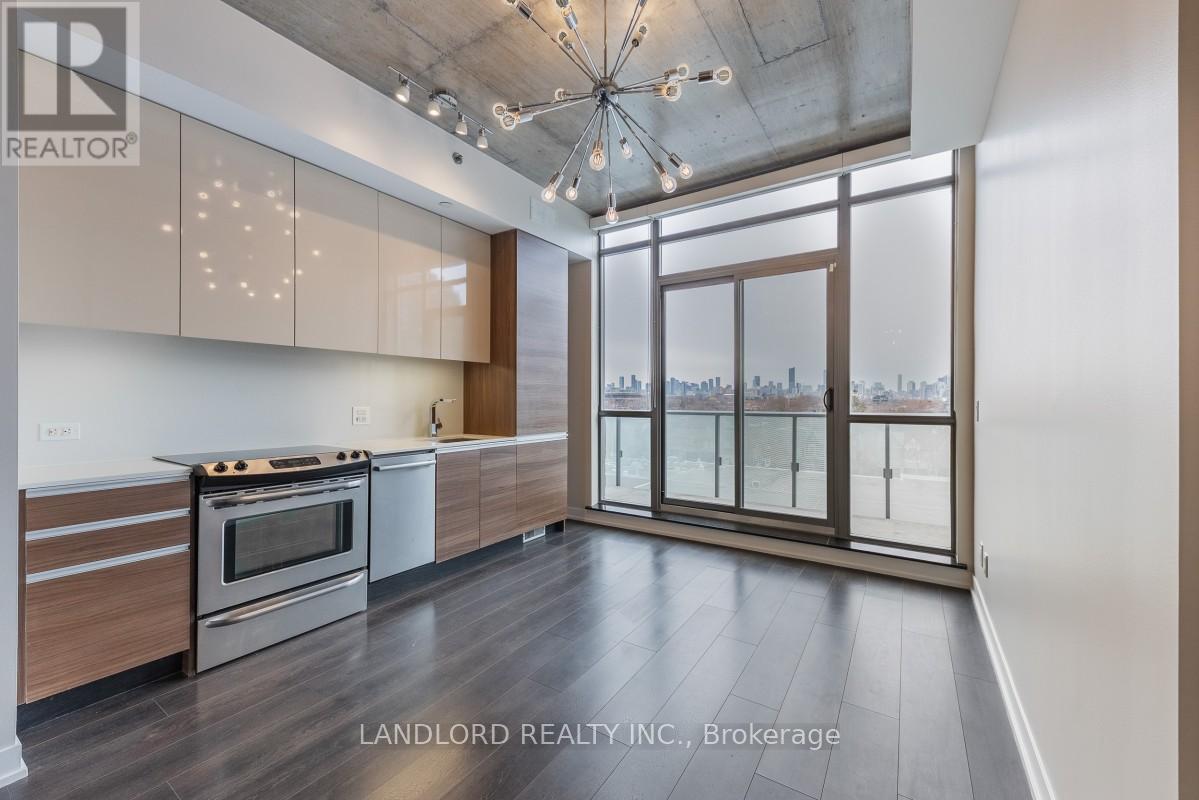
607 - 8 Gladstone Avenue
Toronto, Ontario
Professionally Managed 1-Bedroom, 1-Bathroom Suite In Toronto's Vibrant Little Portugal Neighbourhood. This Bright And Airy Suite Features A Spacious Open-Concept Layout With Wall-To-Wall, Floor-To-Ceiling Windows That Fill The Space With Natural Light. The Sleek Contemporary Kitchen Is Equipped With Stainless Steel Appliances And Stone Countertops, While The Nicely Sized Bedroom Offers A Double Closet. Exposed Concrete Ceilings, Stylish Light Fixtures, Custom Window Coverings, And A Private Security System Add Both Style And Convenience. Enjoy In-Suite Laundry And A Spacious Balcony With Stunning, Unobstructed City Views. Ideally Located Just Steps From The TTC, Shopping, Dining, Cafes, And Everyday Amenities. With A Walk Score Of 99, This Home Offers Unbeatable Convenience In One Of Toronto's Vibrant And Walkable Neighbourhoods. Pets Not Preferred. **Appliances: Fridge, Stove, Dishwasher, Washer and Dryer **Utilities: Heat & Water Included, Hydro Extra **Parking: 1 Spot Included **Locker: 1 Locker Included **Finishes May Differ Slightly From Photos** (id:49269)
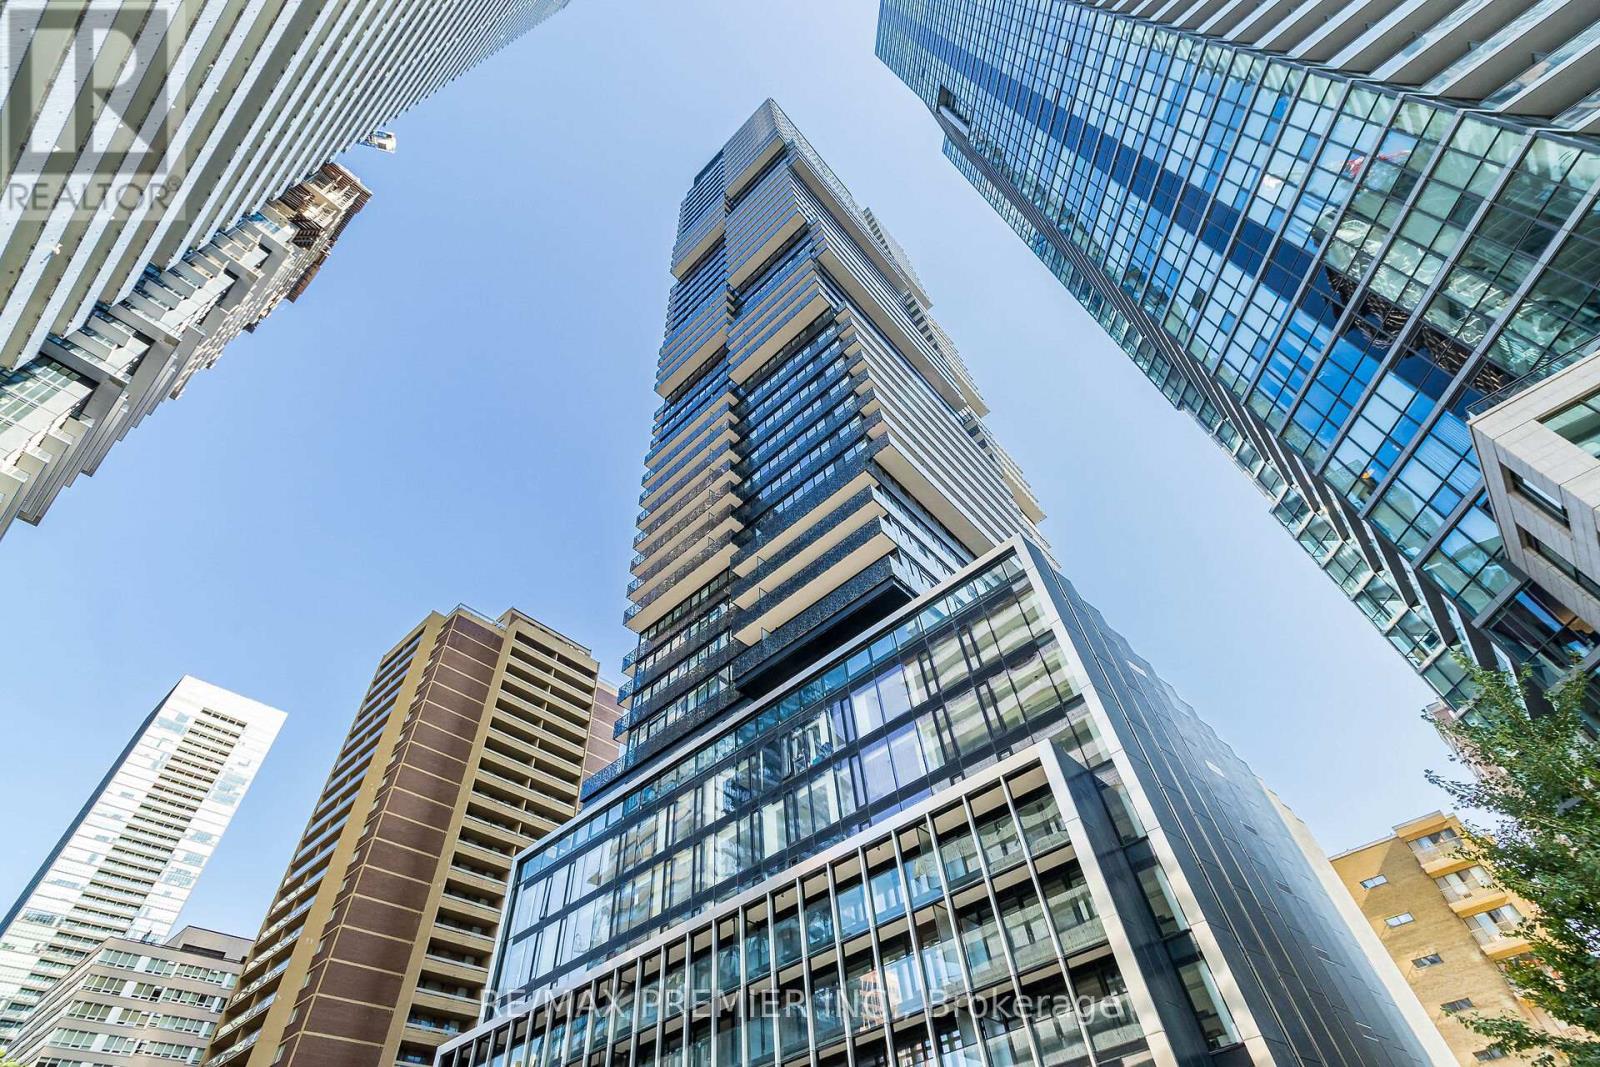
3904 - 55 Charles Street E
Toronto, Ontario
Absolutely stunning brand new 2-bedroom, 2-bathroom modern condo in the prestigious 55C Bloor Yorkville Residences.** Live steps away from the vibrant Yonge and Yorkville area at this award-winning address. The building boasts a lavish lobby, state-of-the-art fitness center, co-working and party rooms, and a serene outdoor lounge complete with BBQs and fire pits. The top-floor C-Lounge impresses with soaring ceilings, a caterer's kitchen, and an outdoor terrace offering breathtaking city skyline views. Additional amenities include guest suites and close proximity to TTC, Bloor and Yonge stations. Minutes from the University of Toronto, Metropolitan Toronto University, Don Valley Parkway, hospitals, the ROM, Kensington Market, Queen's Park, restaurants, retail, and entertainment. (id:49269)
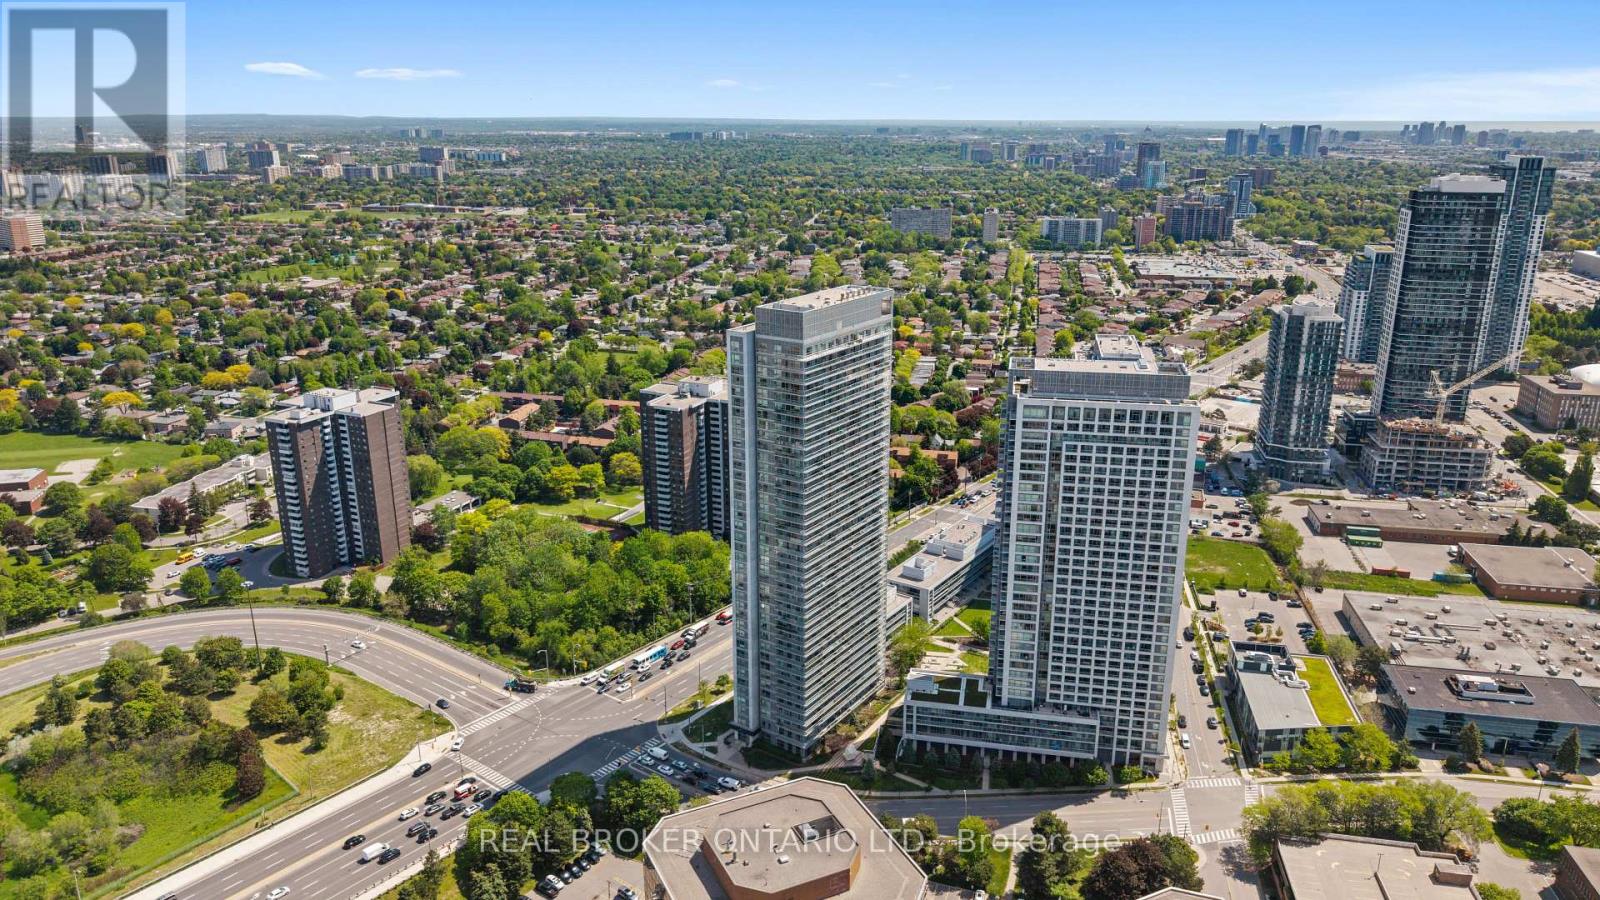
3010 - 2015 Sheppard Avenue E
Toronto, Ontario
Client RemarksEnjoy Spectacular South-Facing Views Of Toronto's Iconic Skyline From This Bright And Spacious 30th-Floor Residence. This Well-Appointed 2-Bedroom Condo Features Laminate Flooring Throughout, A Modern Kitchen With Stainless Steel Appliances And Granite Countertops, And An Open-Concept Layout Designed For Comfortable Urban Living. Ideally Located With TTC At Your Doorstep And Just Steps To The Subway, Fairview Mall, Restaurants, Parks, And Everyday Conveniences. Commuters Will Appreciate Seamless Access To Hwy 401, 404, And The DVP. Residents Enjoy Premium Building Amenities Including A 24-Hour Concierge, Indoor Pool, Fitness Centre, Guest Suites, Theatre Room, Landscaped Patio, And BBQ Garden. The Perfect Balance Of Comfort, Convenience, And Lifestyle Complete With One Owned Parking Space And One Owned Locker. (id:49269)
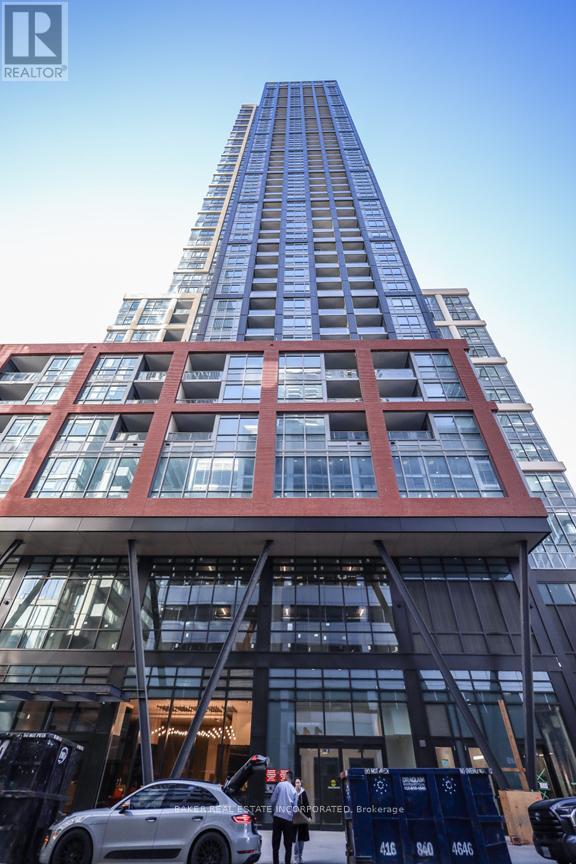
1617 - 108 Peter Street
Toronto, Ontario
The best 1+1 Layout with no wasted space and Bright, Unobstructed View. Plan Has One of the Largest Sized Dens, Suitable as a Guest Room or Spacious Office. Unheard of amenities including co-working & recreational room, outdoor lounge, pool, outdoor fitness studio, yoga studio, fitness centre, infra-red sauna & treatment rooms, private dining room, ultra lux party lounge, terrace with BBQs, kids zone for arts & crafts. Perfect 100/100 walk & transit score with everything you need just minutes walk away including subways, streetcars, groceries, shopping, theatres, parks, entertainment, waterfront and the best restaurants in the city. (id:49269)
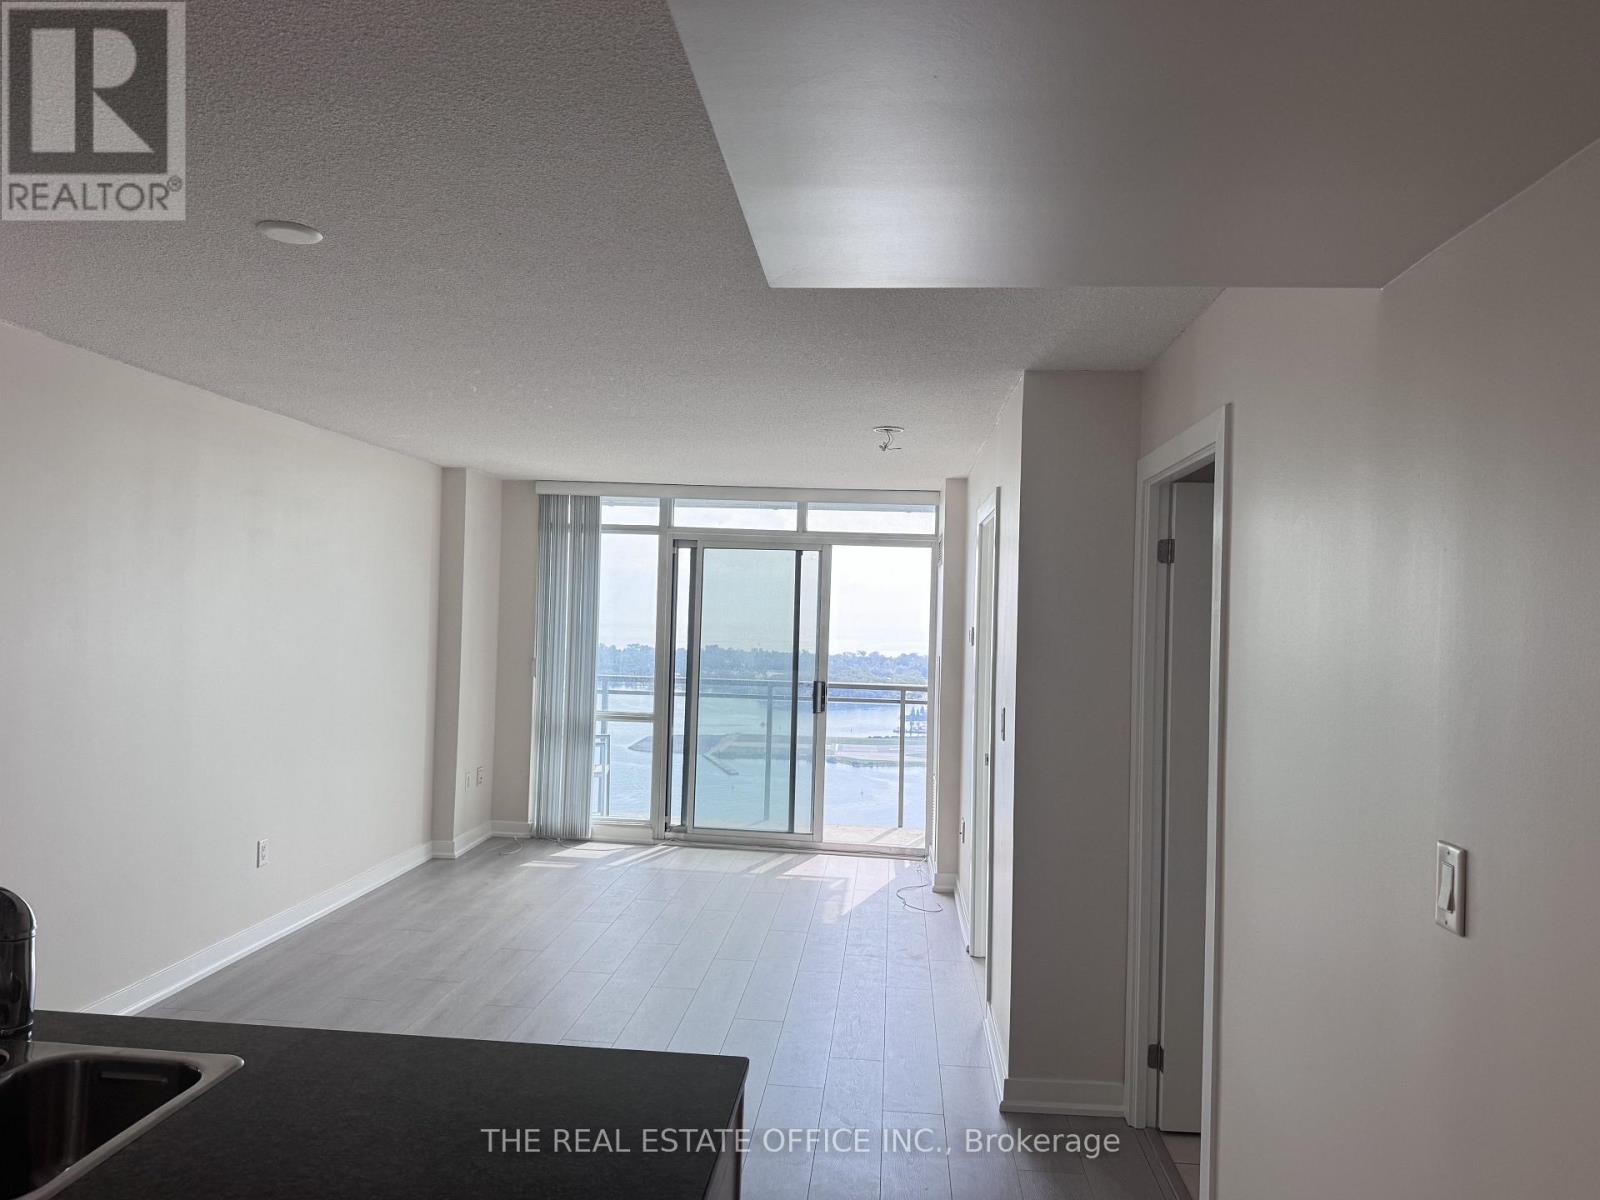
4712 - 11 Brunel Court
Toronto, Ontario
Stunning waterfront property offering breathtaking views of Lake Ontario from both the living room and bedroom. This spacious 1+1 bedroom suite features a versatile den that can be used as a home office or additional living space, along with 1 parking spot and 1 locker.Enjoy an exceptional range of building amenities, including a spectacular indoor pool, fully equipped gym, study room, basketball court, and more. A fantastic opportunity to enjoy waterfront living with beautiful lake views and outstanding amenities. (id:49269)
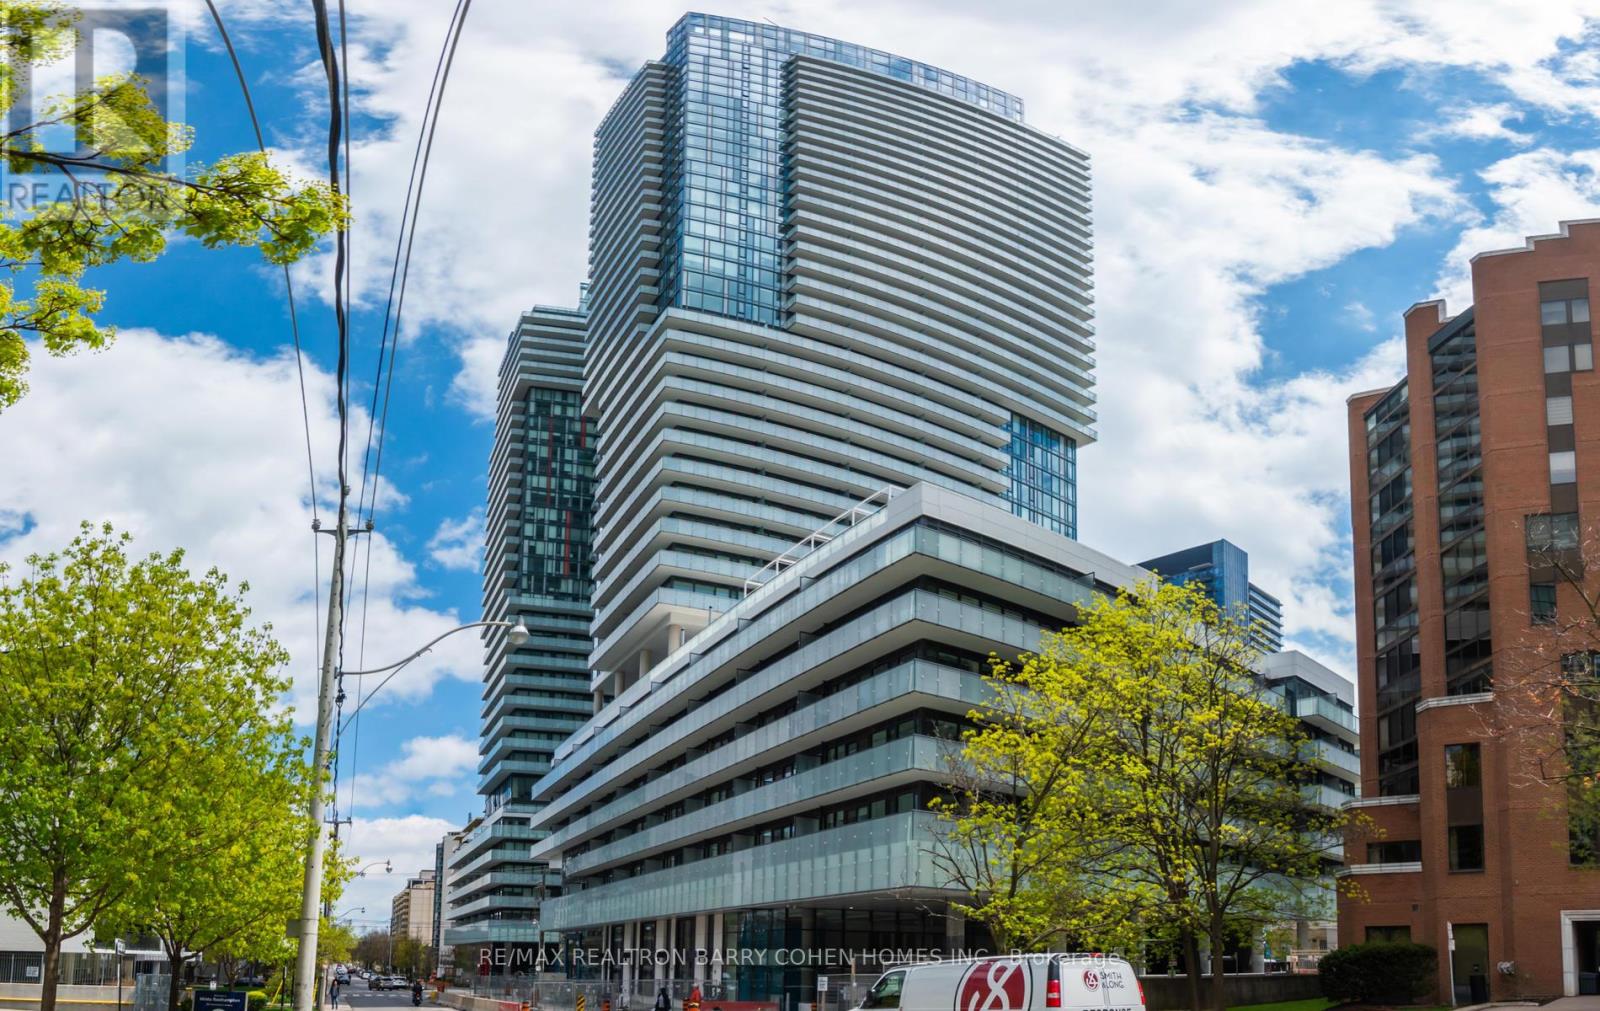
1807 - 161 Roehampton Avenue
Toronto, Ontario
Luxury 2 Bedroom 2 Bathroom Suite At 150 Redpath! Floor To Ceiling Windows W/Breathtaking View, Large Open Balcony, Modern Open Concept Kitchen, Upgraded Appliances, Parking And Locker. Amazing Facilities: 24-Hr Concierge, Outdoor Infinity Pool, Hot Tub, Sauna, Yoga, Gym, Party Rm Etc...Mins To Subway, Restaurants Etc (id:49269)
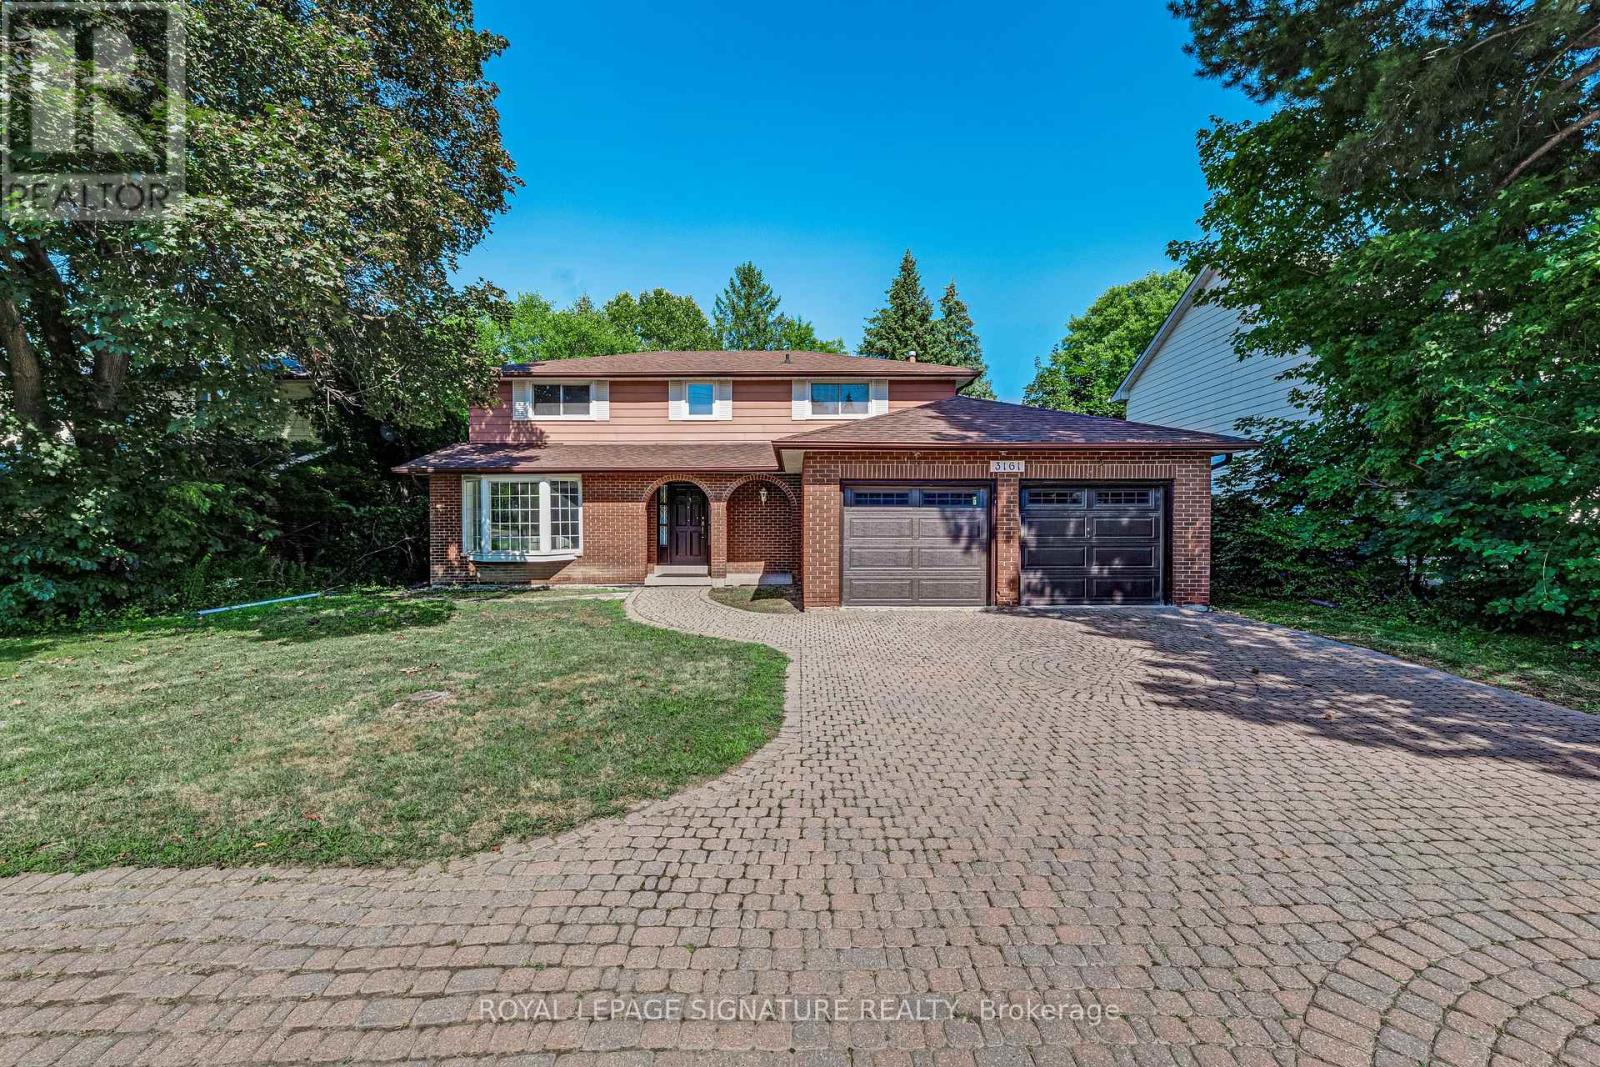
3161 Bayview Avenue
Toronto, Ontario
**An Exceptional Opportunity To Personalize In Bayview Village** This Large 4 Bedroom Home Converted to 3 Bedrooms Awaits Your Renovator's Touch. Ample Space For a Large Growing/Extended Family. Extra Wide Lot With 64 Ft Of Frontage, Main Floor Family Room With Fireplace, Finished Basement, Updated Kitchen With Granite Countertops, 7 Car Parking With Double Car Garage & Direct Access To House. Move In, Renovate To Taste Or Invest In Your Future. (id:49269)
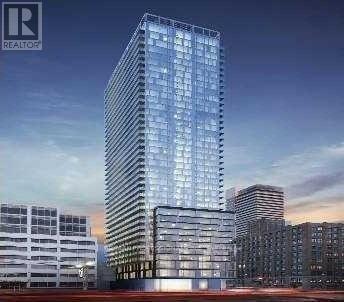
2002 - 101 Peter Street
Toronto, Ontario
Move-In Ready Studio + Balcony Located In The Heart Of The Entertainment District. This Functional Unit Offers Laminate Flrs Thru-Out, Designer Kitchen With B/I Apps & Stone Counter, 9' Ceilings. Building Offers 24 Hr. Concierge, Gym, Party Rm/Games Rm/Lounge, Guest Suites, Rooftop Deck & Garden. Steps To Theatres, Transit, Restaurants, Shops. Walking Distance To Financial District,Waterfront, Stadiums & More. Move-In & Enjoy All Toronto Has To Offer! (id:49269)
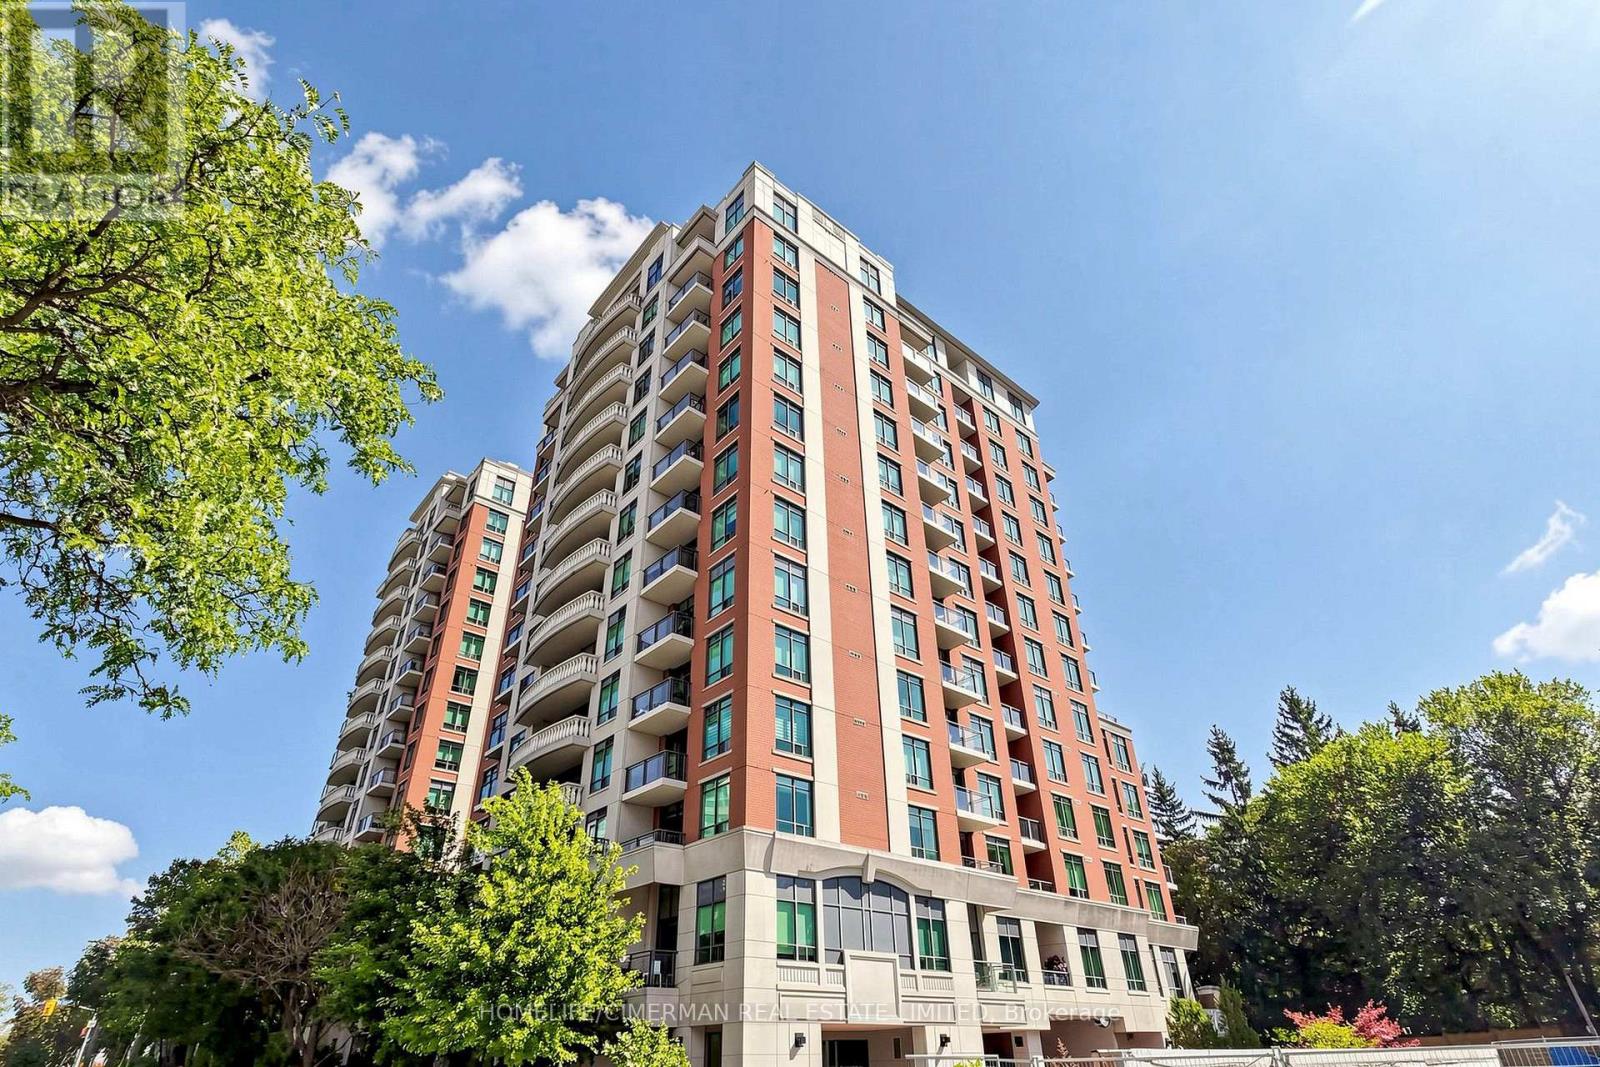
411 - 319 Merton Street W
Toronto, Ontario
Welcome to The Domain - where Midtown convenience meets Beltline living.Tucked into the coveted Mount Pleasant neighbourhood, this beautifully laid-out 2-bedroom, 2-bath suite in the desirable Domain East offers an exceptionalcombination of space, privacy, amenities, and access to nature.Step inside to a bright, open-concept living and dining space featuring engineeredhardwood flooring and a contemporary kitchen with granite countertops, full-sizestainless-steel appliances, an undermount sink, and a peninsula breakfast bar. Walkout from the living area to your private balcony and enjoy a peaceful east-facing viewover the lush Midtown tree canopy.The split-bedroom layout offers excellent privacy and flexibility. The spacious primarybedroom accommodates a full bedroom suite and features a private balcony walkoutand 4-piece ensuite. The generous second bedroom easily functions as a guest room,home office, or additional living space. A convenient 3-piece main bath with walk-inshower completes the suite.And then there's the lifestyle. The Domain offers an impressive suite of amenities, including a newly renovated party room, multi-purpose room, two guest suites, gym, indoor lap pool, hot tub, and saunas, Car wash on P4, along with a dedicated 24/7 concierge team, and bicycle room.For outdoor enthusiasts, the Kay Gardner Beltline Trail is right outside your door,offering approximately 9 km of scenic trails connecting Midtown to the Evergreen BrickWorks. With a Walk Score of 90, cafés, restaurants, shops, groceries, parks, schools, and TTC are all close at hand, with easy access to the Yonge subway line and DVP. Added value: EV charging station in the parking space, ready for activation, plus anowned locker included in the purchase price. (id:49269)
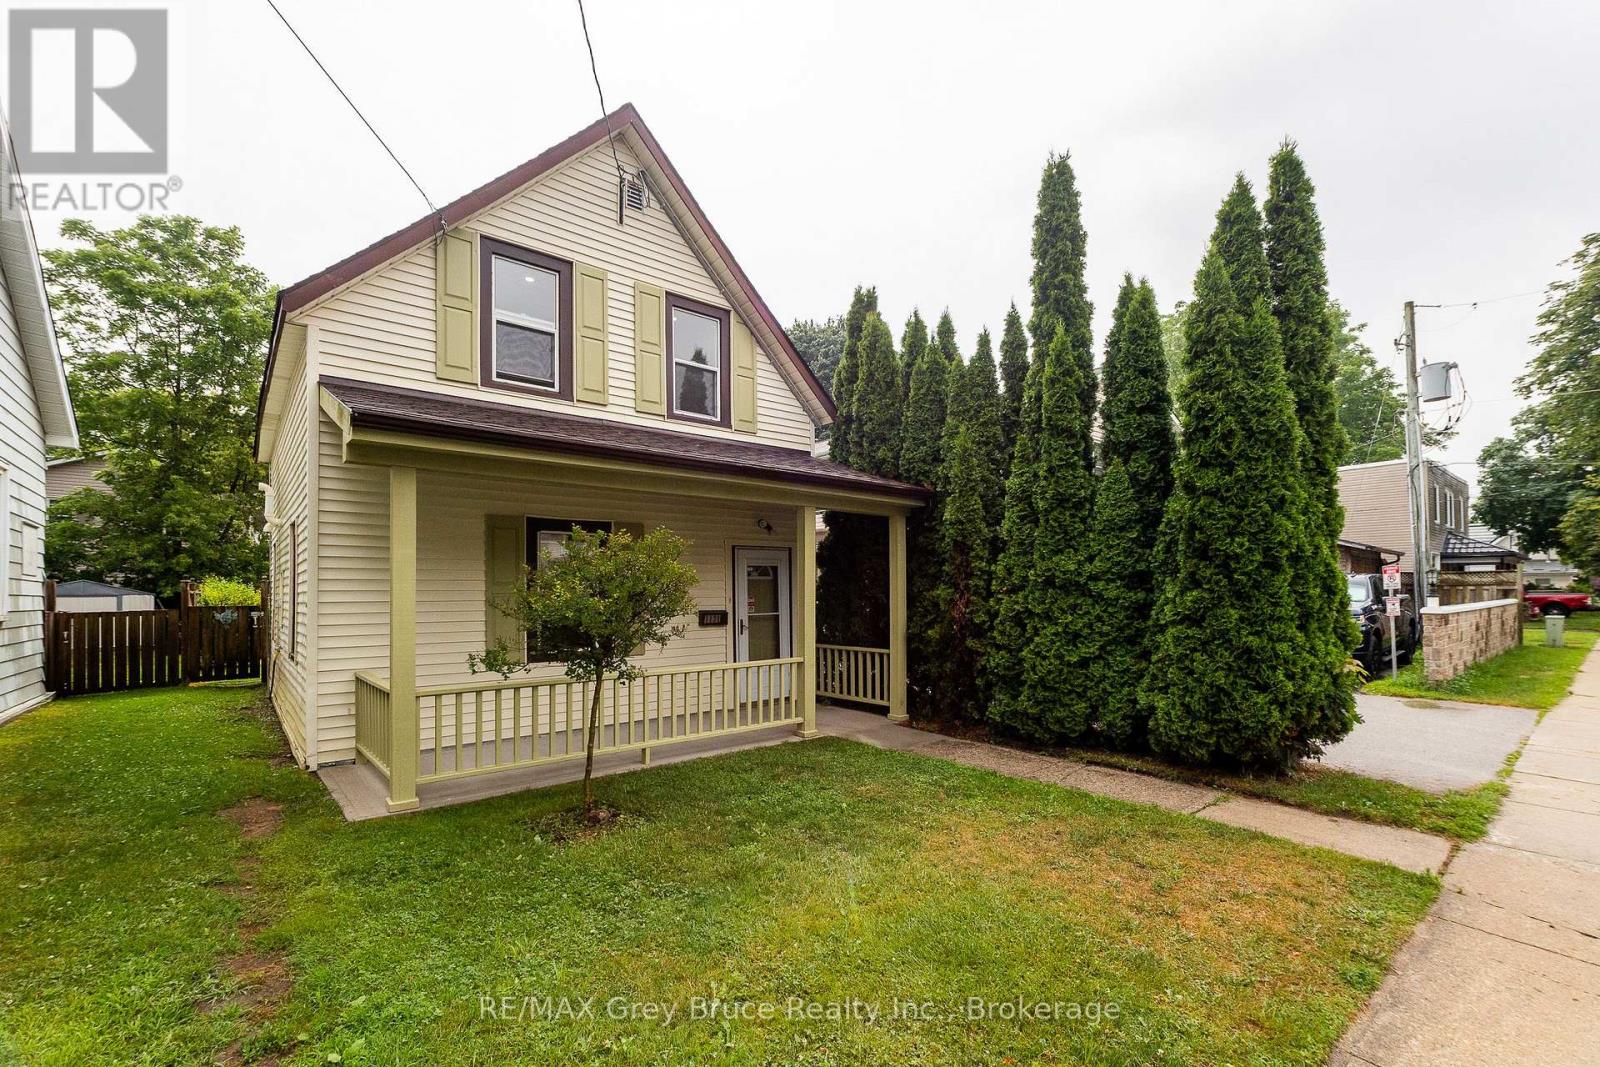
1131 3rd Avenue W
Owen Sound, Ontario
Welcome to this charming and beautifully refreshed 1.5-storey home, perfectly situated in one of Owen Sound's lower west side neighbourhoods. From the moment you arrive, you'll fall in love with the inviting new front porch-an ideal place to enjoy your morning coffee or unwind at the end of the day. Inside, the home has been thoughtfully updated with fresh paint, stylish pot lights throughout, and new flooring that creates a bright, modern feel while maintaining its timeless character. The refreshed kitchen offers plenty of workspace and includes a convenient portable island, making meal prep and entertaining a breeze. Upstairs, you'll find two comfortable bedrooms and a beautifully renovated bathroom featuring a classic clawfoot tub-perfect for relaxing after a long day. Outside, the fully fenced backyard is a private retreat with mature landscaping, offering space for gardening, pets, or summer gatherings. Enjoy an exceptional walkable lifestyle just minutes from Kelso Beach and Nawash Park, the vibrant downtown core with its vintage shops and cafés, and the popular Owen Sound Farmers' Market. Whether you're a first-time buyer or downsizer this delightful move-in ready property is one you won't want to miss. (id:49269)
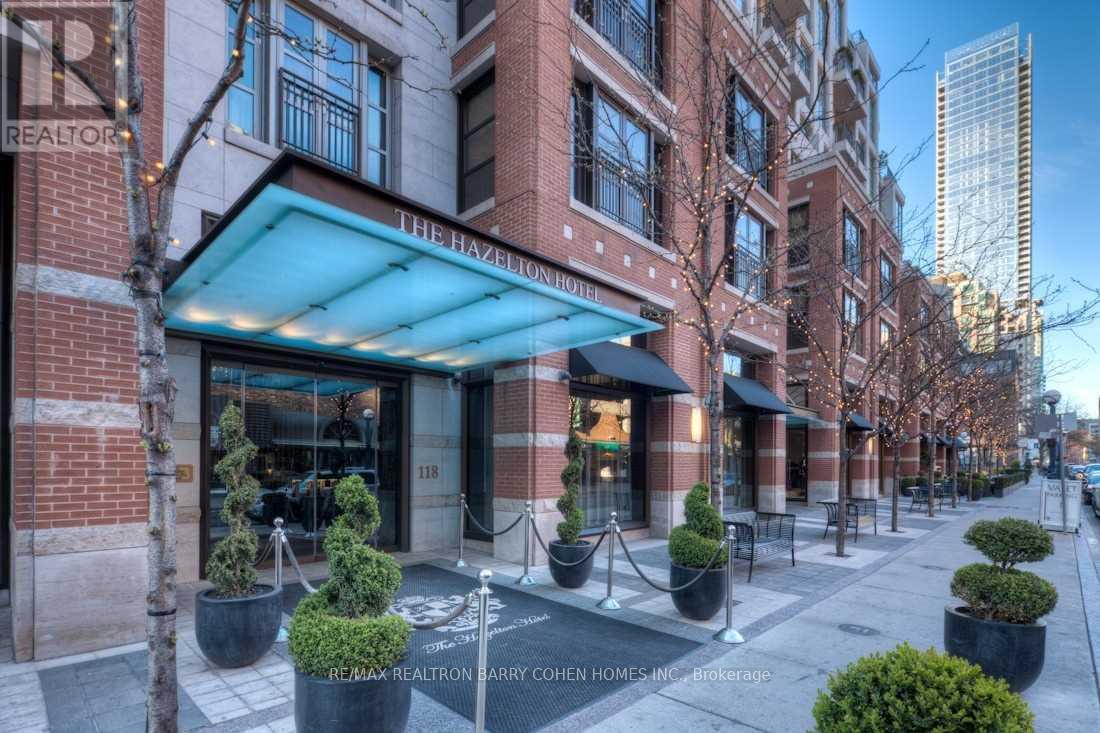
703 - 118 Yorkville Avenue
Toronto, Ontario
Exquisite Custom Yorkville Residence At The Most Iconic Boutique Building Known For Privacy & Exclusivity, Hazelton Hotel A 5 Star 16 Unit Hotel - Residence. Coveted Private Elevator Access To Over 6,100 Sf. Sun Filled Corner Suite. Featuring Direct Elevator, 6 Terraces, 5 Fp, Soaring Coffered Ceilings W/ Custom Plaster, Gold & Gold-Leaf Embellishments. Italian Marble Heated Floors Throughout. Imported Furniture Style Solid Wood Panelling & Custom Built-Ins By World Renowned Designer-Arch. Unparalleled Features & Finishes. 10 Foot Ceilings To Complement The Sun Filled Space. Breathtaking S/W+N Vistas. Sophisticated & Chic Principal Rms. Chef Inspired Kit. With Top Of The Line Built-In Appliances And Expansive Centre Island. Palatial Office W/ Opulent, Climate-Controlled Wine Cellar. Primary Retreat W/ One Of A Kind His & Her Boudoirs Complete With Walk-In Closets & Luxurious His & Her Ensuites. Central Yorkville Location W/ Best Restaurants, Shops & Amenities At Your Doorstep. (id:49269)
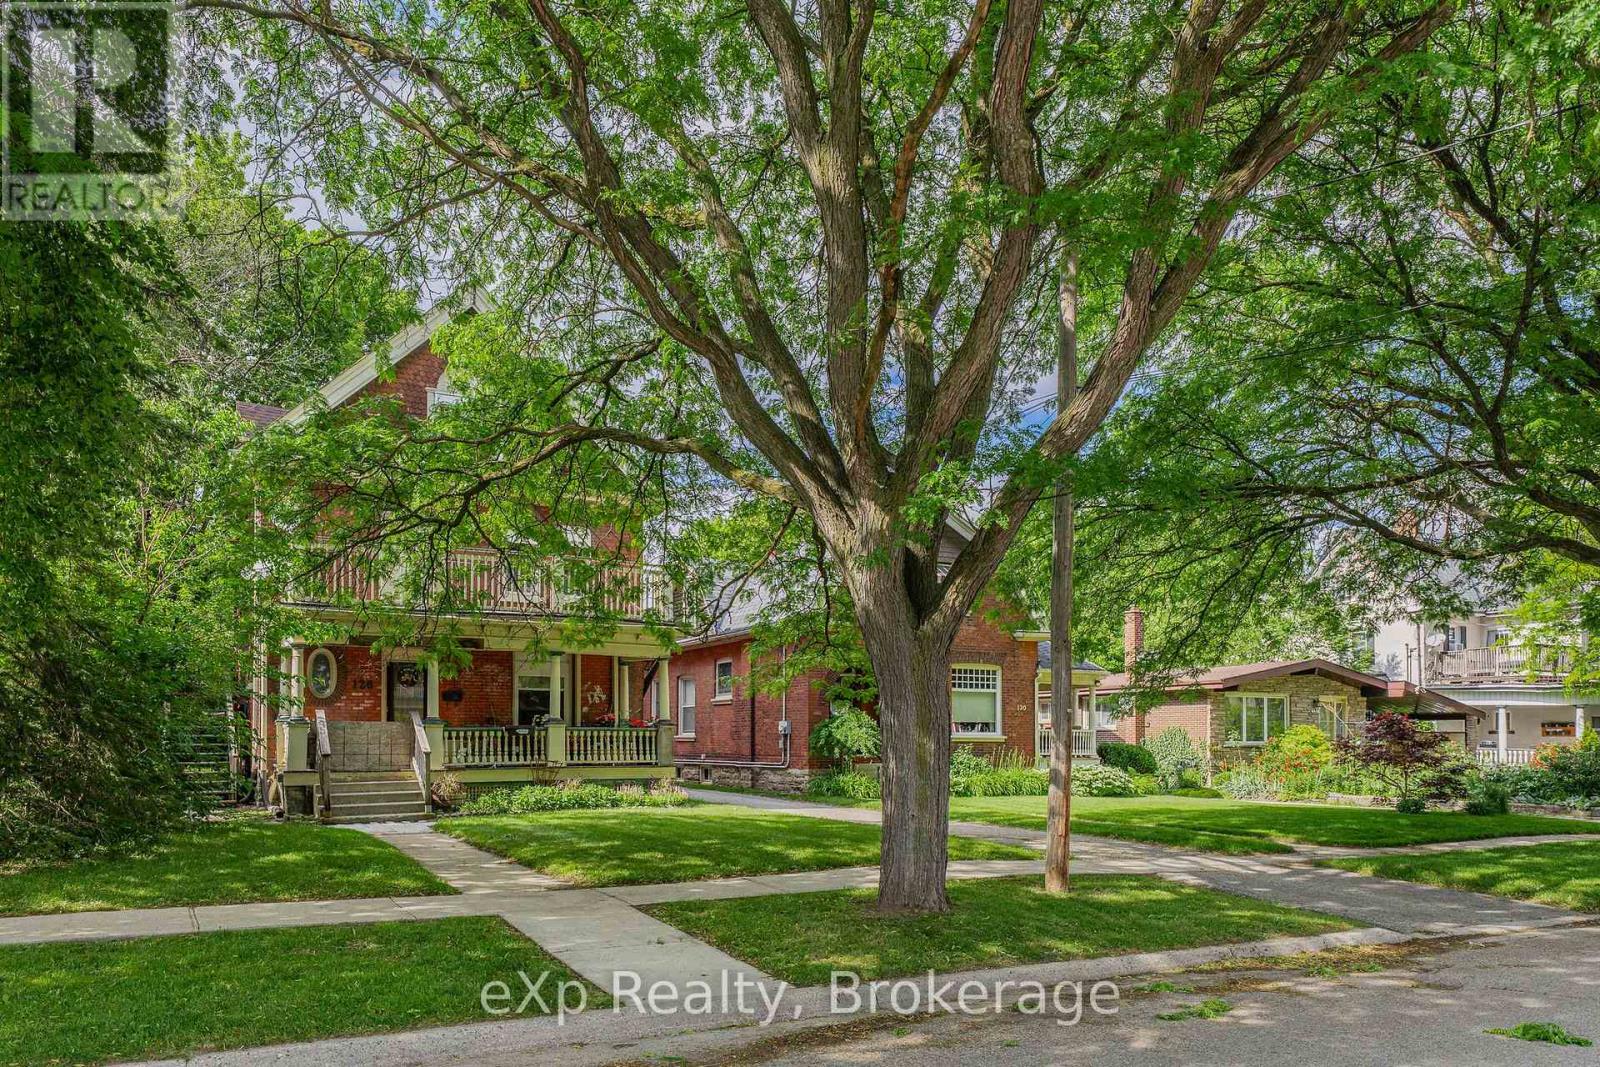
126 Chatham Street
Brantford, Ontario
This property is ideally located just a short walk from downtown, parks, and transit, making it a convenient choice for residents. The coin-operated laundry in the basement also presents a potential source of additional annual income. While the property could benefit from some TLC, it already offers solid income potential. Whether you're looking to start or grow your investment portfolio, this property is an excellent option. (id:49269)
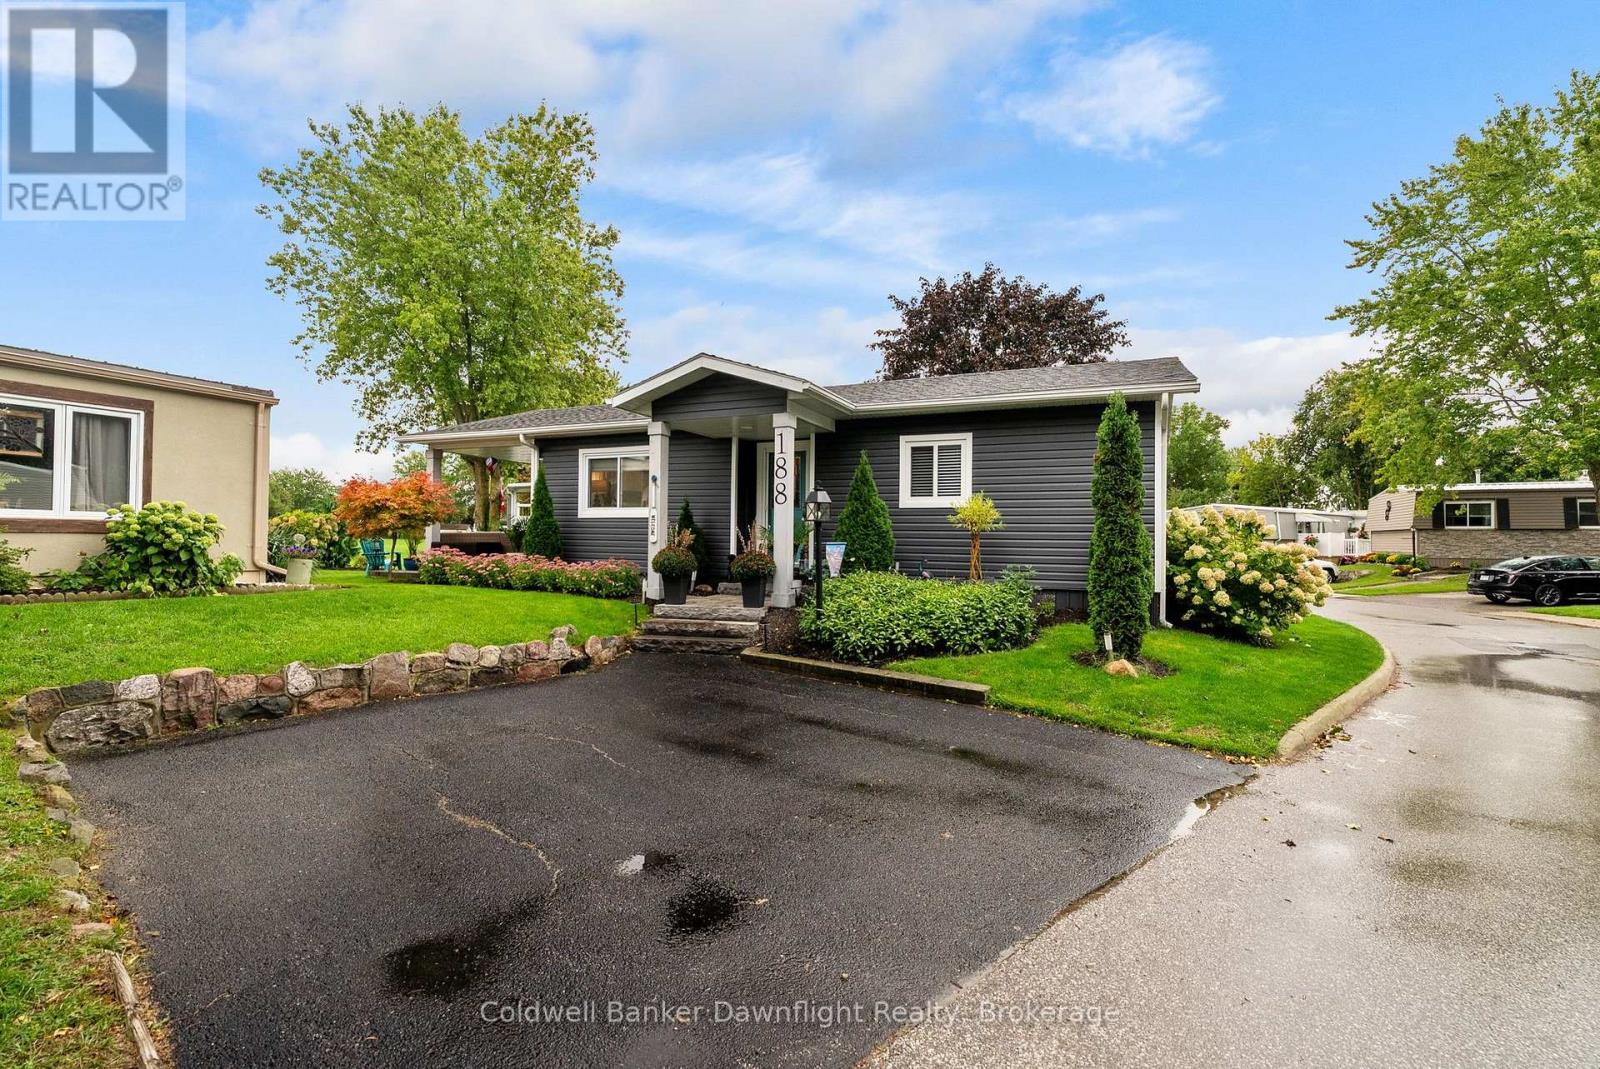
188 Pebble Beach Parkway
South Huron, Ontario
Welcome to Grand Cove, a vibrant and growing gated lakeside community just minutes from the shores of Lake Huron! This beautifully maintained 2-bedroom home offers comfortable, easy living with an inviting open-concept layout and a backyard oasis overlooking peaceful green space.Step inside to a bright and welcoming living space featuring an open-concept kitchen with crisp white cabinetry, butcher block countertops, stone backsplash, stainless steel appliances, and a large island-perfect for casual meals and entertaining. A conveniently located stackable laundry closet is tucked just off the kitchen for added functionality.Two bright bedrooms offer plenty of natural light, while the oversized main bathroom is a true retreat with double granite vanity sinks and a massive walk-in shower.Step outside and discover your own private backyard oasis. Enjoy the interlocking stone patio, beautifully landscaped gardens, and tranquil views of the surrounding green space. It's the perfect place to relax, entertain, or watch the grandkids run and play when they come to visit.Grand Cove offers an incredible array of amenities through its clubhouse, including a heated saltwater pool, tennis and pickleball courts, lawn bowling, woodworking shop, walking trails, pond, dog park, billiards, fitness centre, and so much more. There's always something to enjoy, whether you're looking to stay active, socialize, or simply relax.Located just 10 minutes from Lake Huron's world-renowned sunsets and the shops, restaurants, and attractions along the lakeshore strip, this home offers the perfect opportunity to embrace a carefree lakeside lifestyle.Come discover Grand Cove and enjoy the community, comfort, and lifestyle you've been waiting for! (id:49269)
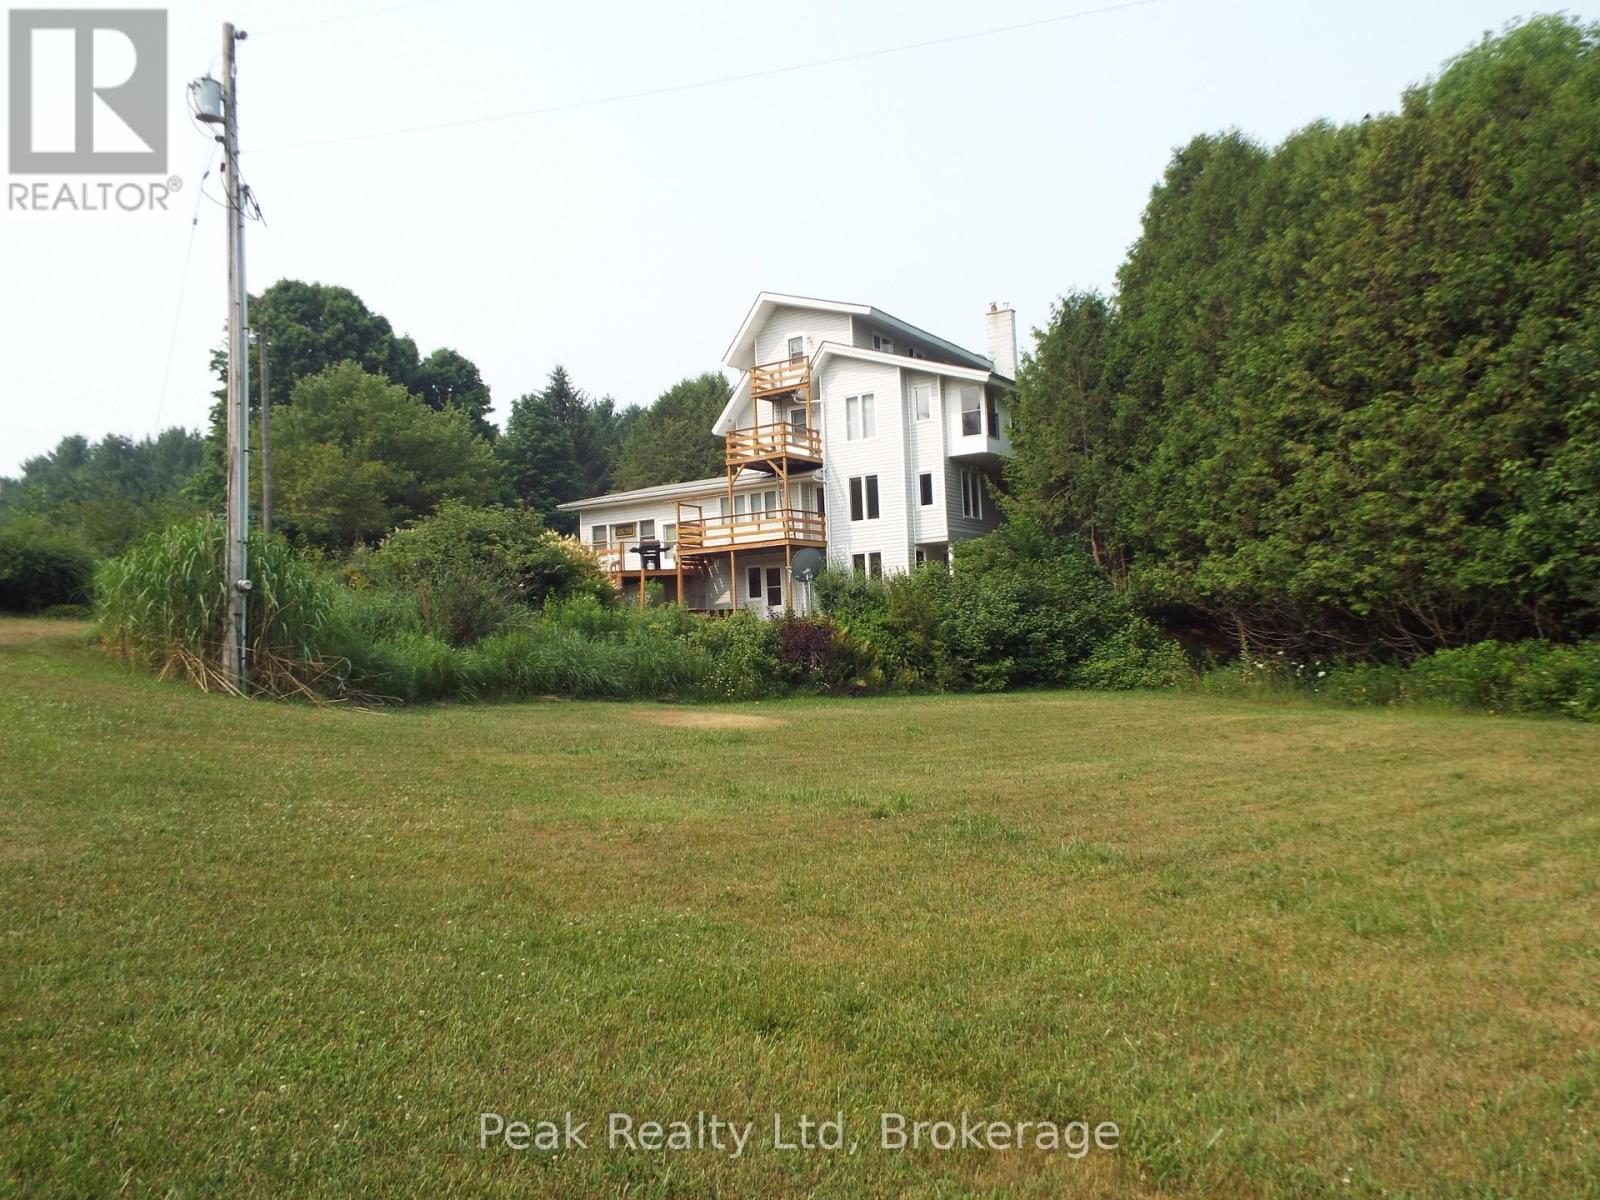
1575 Concession 10 Concession
South Bruce, Ontario
From the time you arrive and drive up the winding lane to the multi-story home, in the heart of this 100 acre property, you are invited to slow down and appreciate the natural beauty that surrounds you. Perennial gardens and pine plantations, visible from the extensive windows throughout the house, foster a sense of connection to the world outside.This very private piece of property and the extremely spacious house, 4000+ square feet built in 1981, doesn't just offer rooms -it offers possibilities. Think large or multi-generational family gatherings spilling from the kitchen into the Great Room. Think quiet mornings with coffee on a sun-drenched deck, listening to the sound of nature. Currently set up with 3 self-contained units, each with a character all on their own that can easily be used for rental income . Off to the west end is a large unfinished space with separate entrance with home office potential. This place tells a story of thoughtful stewardship. Eighteen acres stand tall in reforested pine, spruce and cedar, 38 acres of provincial significant wetlands, another 7 to 8 acres of hardy hardwoods, 18 acres of workable land which is currently and annually rented out. What makes this property so unique is the wonderful balance of gardens, natural habitat for a wide diversity of wildlife and farmland all in a seamless parcel. It's a recreational paradise, a nature lover's sanctuary, a hobby farmer's dream, and a family compound all rolled into one. The property feels worlds away, yet remains within reasonable distance to local amenities and services. (id:49269)
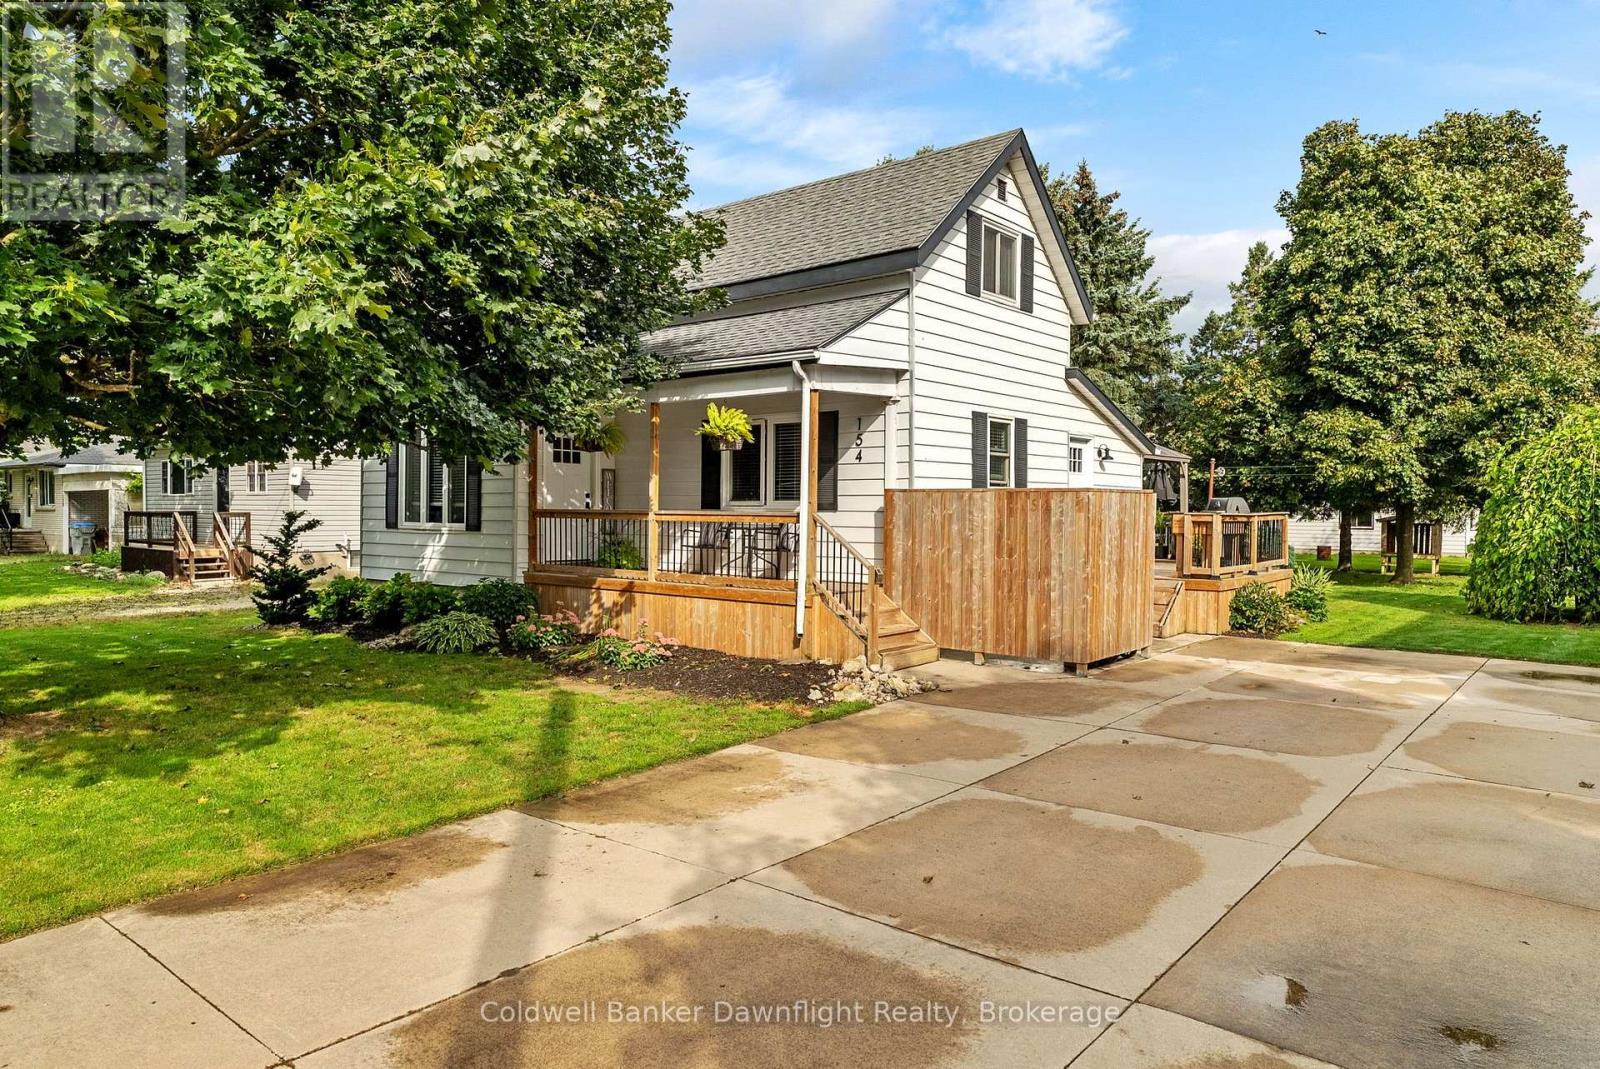
154 Richmond Street
Bluewater, Ontario
Welcome to this spacious and inviting 3-bedroom, 1.5-bath family home, offering over 2000 sq. ft. of living space and plenty of room to grow. Boasting excellent curb appeal, generous living areas, and a thoughtful layout, this move-in-ready home is ready for its next chapter.The large rear addition is a true highlight, featuring a massive family room complete with a cozy fireplace and convenient 2-piece bathroom - the perfect space for relaxing, entertaining, or gathering with family and friends. The finished basement adds even more versatile living space, currently enjoyed as a recreation room and craft area, with endless possibilities to suit your needs.The oversized dining room, also featuring a fireplace, provides a wonderful setting for family meals and entertaining. A main-floor laundry room, conveniently located off the side entrance, adds to the functionality of this well-appointed home.Step outside to enjoy the large side deck, ideal for summer entertaining or simply relaxing outdoors. The private backyard is a gardener's delight, complete with two garden sheds, raised garden beds, and a quaint private pond creating a peaceful outdoor retreat.Located in the quiet community of Hensall, you'll be close to the splash pad, recreation centre, park, library, shopping, schools, and other local amenities. Whether you're looking for your first home, a place to raise a family, or simply more space to enjoy, this charming property offers an excellent opportunity to make it your own. Come see all that this home has to offer! (id:49269)
20 Ringwood Crescent
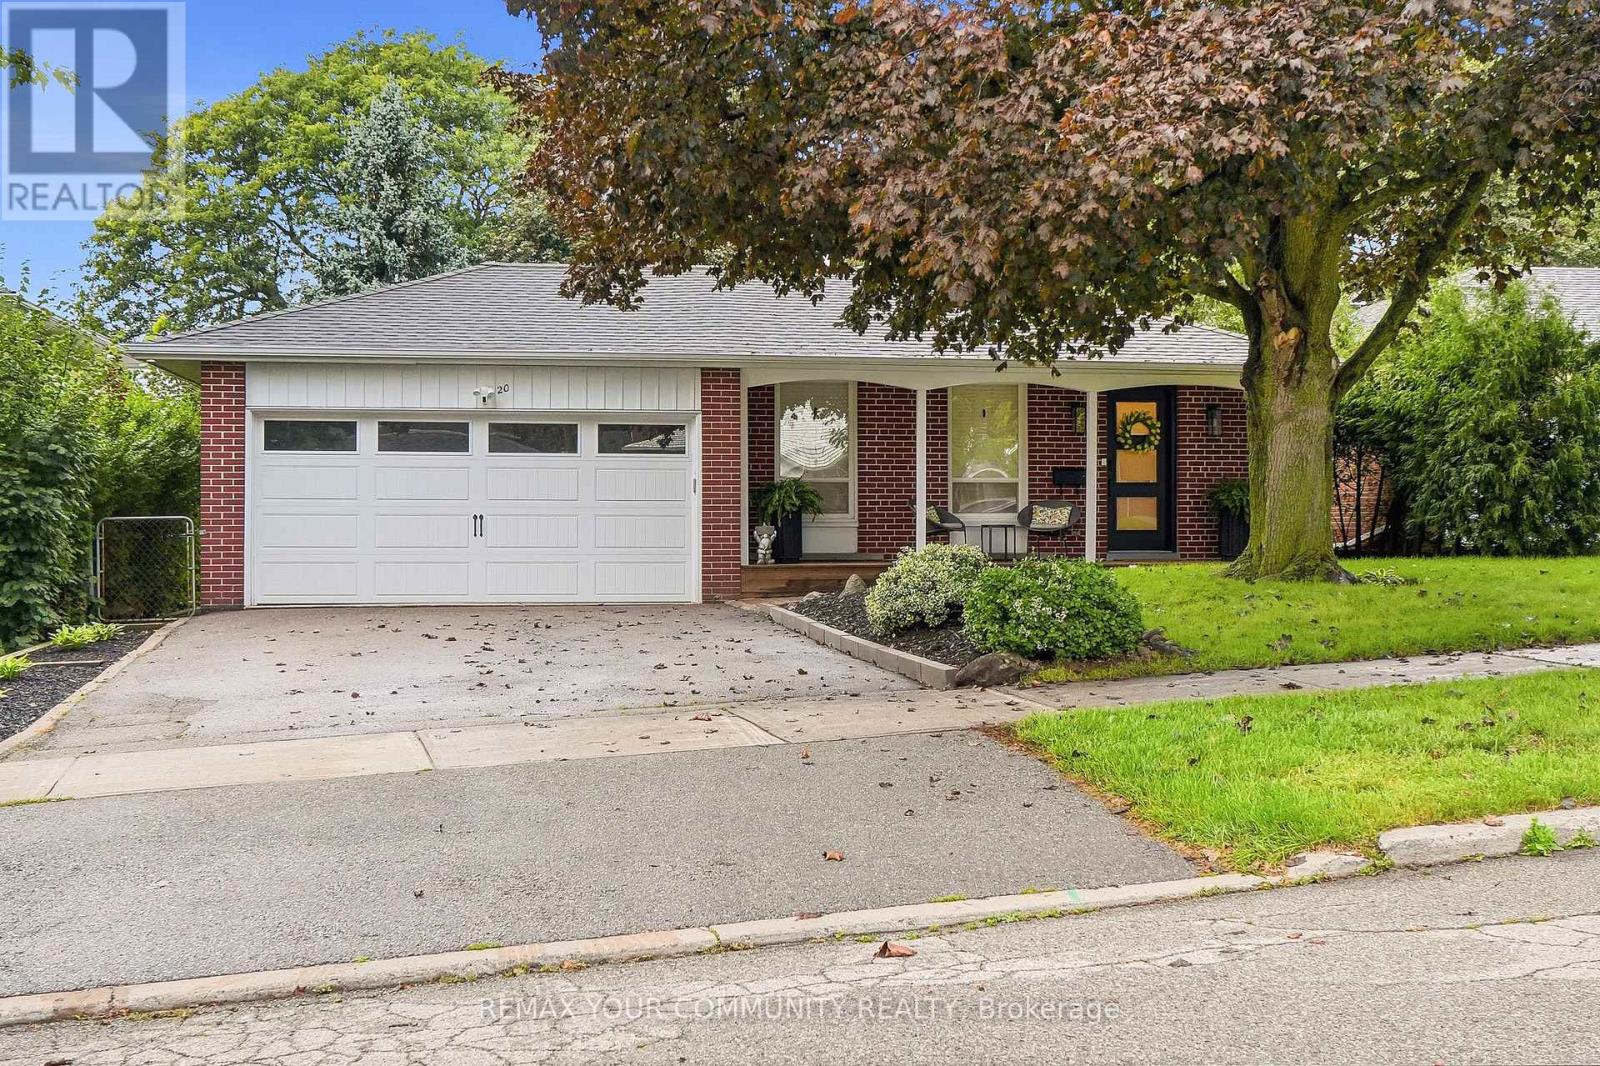
Toronto, Ontario
Nestled in the desirable Henry Farm neighborhood, this spectacular detached home perfectly blends modern elegance with family-friendly comfort. The recently renovated interiors showcase rich engineered scratch/water resistance laminate, complementing the custom living room wall unit with tape light and storage. The brand-new custom Stutt Kitchen "Grigio Notte" Colour and Dekton stain/chip resistant countertops that inspire culinary creativity and gatherings. Three beautifully updated bathrooms offer stylish practicality and a touch of luxury. Luxury in the primary bathroom with heated floors and a lit niche. The versatile walkout basement expands your living space seamlessly, ideal for entertaining or a private retreat. Smart Home Lighting System installed. Enjoy the tranquility and connectivity of a great neighborhood, quiet crescent and just moments from the subway, malls and reputable schools. This home offers a rare combination of convenient quality and charm designed for those seeking exceptional in a vibrant community. (id:49269)
Unit C - 700 York Road
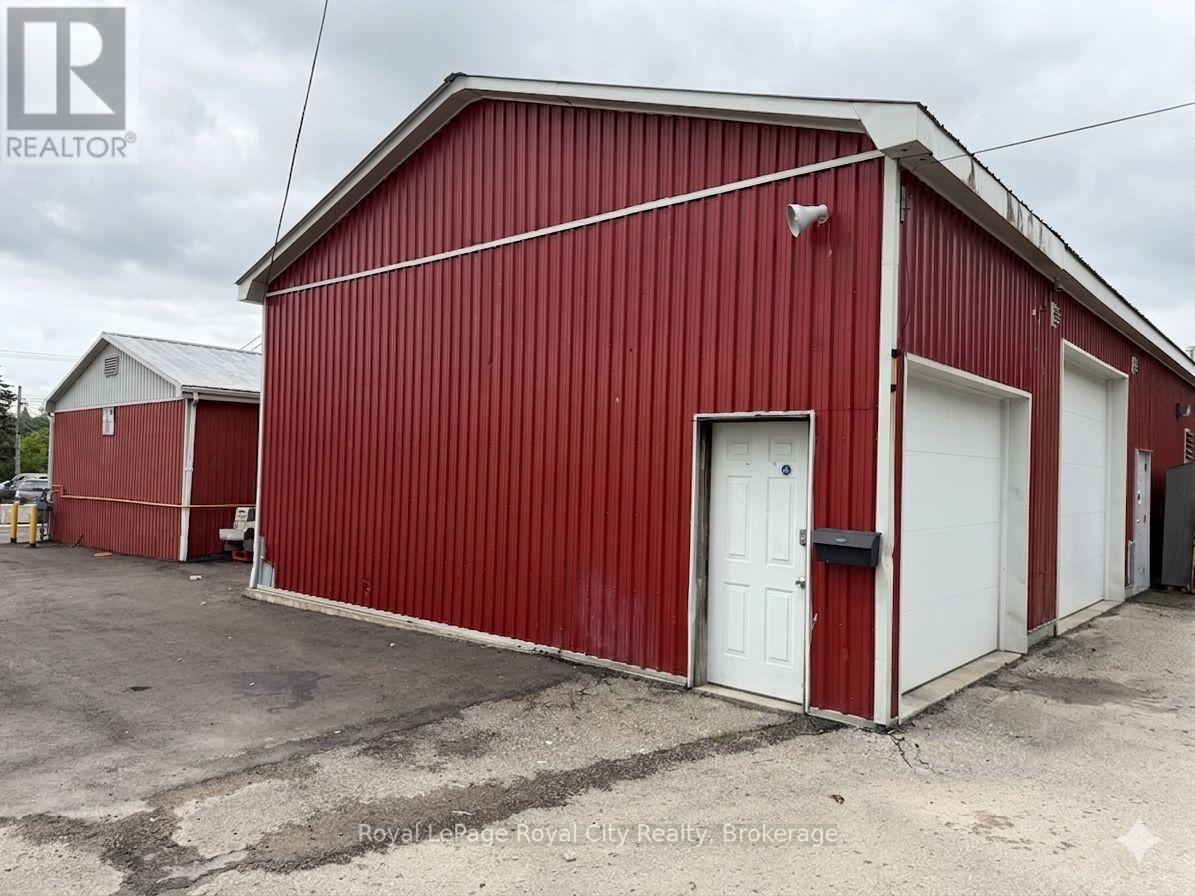
Guelph, Ontario
Small workshop available with private entrance + drive in garage door. Gas heat. Parking on site +++ office space available on site. (id:49269)
Unit B - 700 York Road
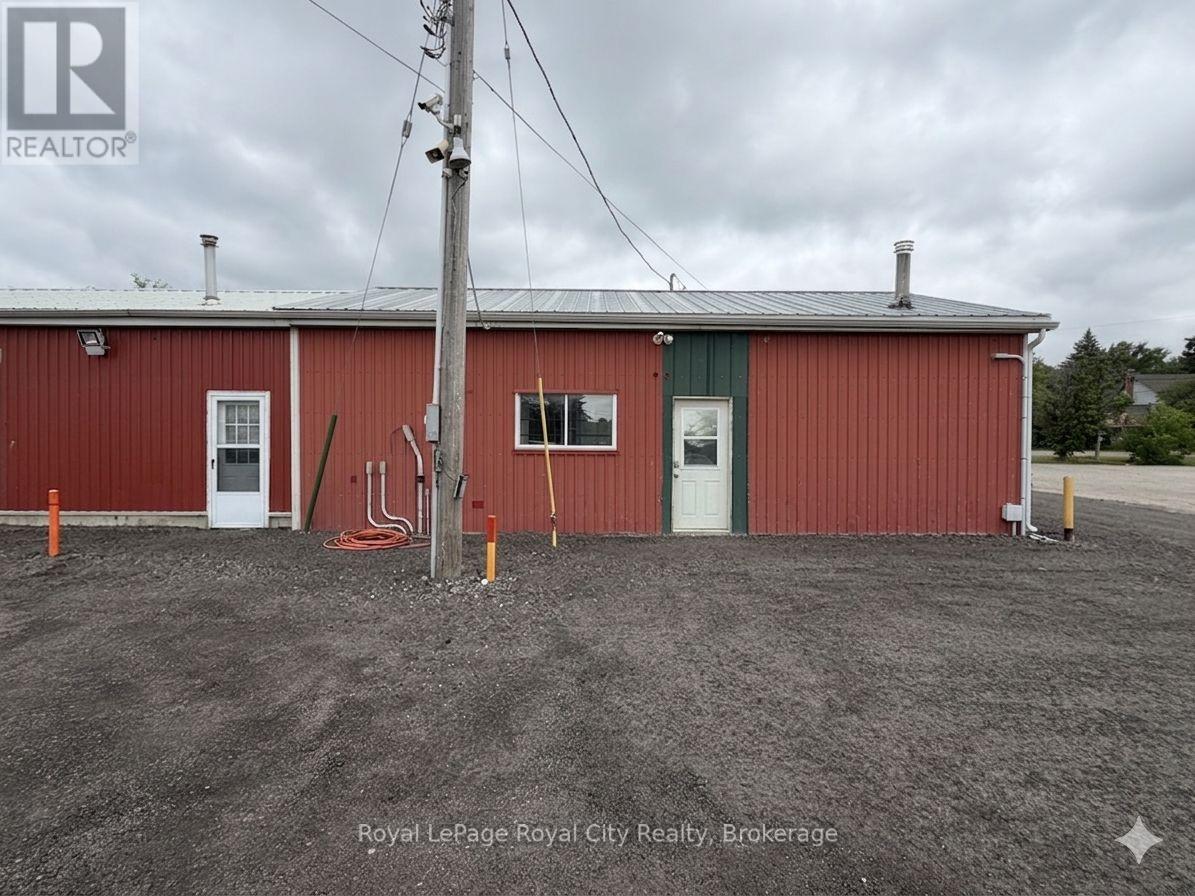
Guelph, Ontario
Versatile office and light industrial space now available for lease at 700 York Road, Guelph. This property offers a unique opportunity to combine interior units with extensive exterior infrastructure, including a private carport and a generous one-acre lot.Zoned for Specialized Commercial (SC) use, the site is exceptionally well-suited for businesses requiring a blend of professional workspace and secure, heavy-duty outdoor storage. The spacious lot is ideal for contractors, landscaping operations, fleet or truck parking, and equipment or bin storage. With flexible configurations available to suit your specific operational needs, this location provides the perfect balance of accessible office amenities and high-utility industrial capacity in a prime Guelph area. Note that this price is for the office/light industrial and will vary when combined with other units/LOT size. (id:49269)
651 Farmstead Drive Unit# 93
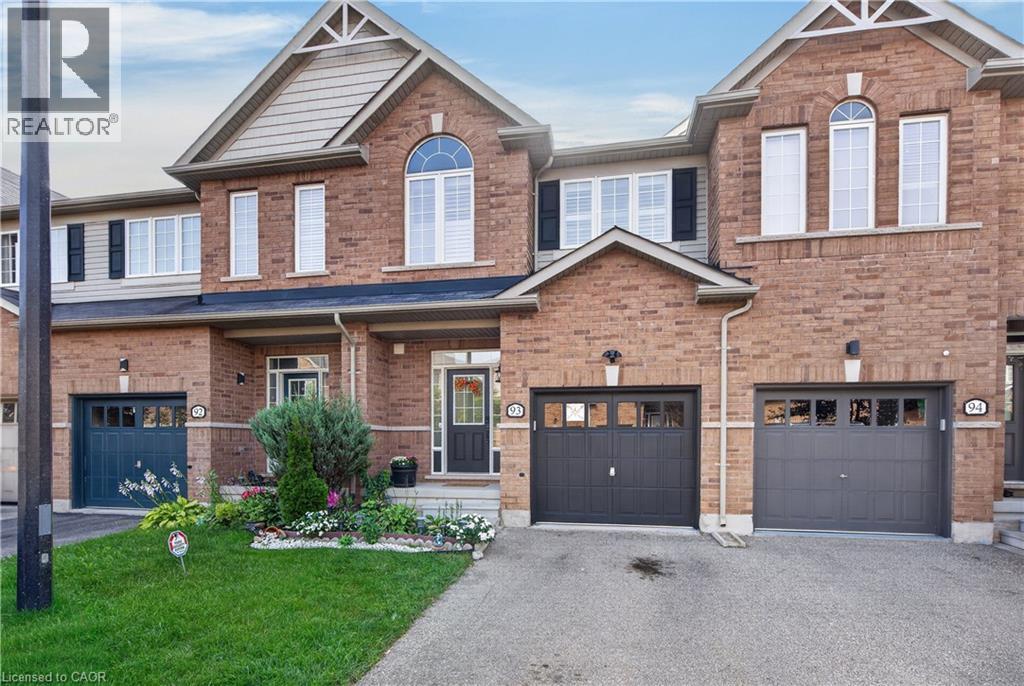
Milton, Ontario
Welcome to this one-of-a-kind, beautifully upgraded 3-bedroom townhome located in Milton’s sought-after Willmott community! This exceptional home features Smooth ceilings, crown moulding throughout and upgraded baseboards & window trims on the main and upper levels. The main floor boasts 9ft ceilings, complemented by a stunning custom waffle ceiling and pot lights in the living room. The bright, open-concept layout offers a walkout to a private, fully fenced backyard complete with a patio and beautifully landscaped garden—perfect for relaxing or entertaining. The functional kitchen boasts an upgraded sink, stainless steel appliances, and stylish backsplash, while the updated 2-piece powder room adds a modern touch. A custom oak staircase with wrought-iron spindles leads to the second level, featuring wood laminate flooring. The spacious primary bedroom offers a 4-piece ensuite with a separate shower and luxurious soaker tub, plus a walk-in closet. Additional features include California shutters throughout, a water softener, and numerous thoughtful upgrades throughout the home. Enjoy a fantastic and convenient location close to schools, parks, shopping, recreation centre, the hospital, and many other amenities. Don’t miss this incredible opportunity to own a truly special home in one of Milton’s most desirable communities! (id:49269)
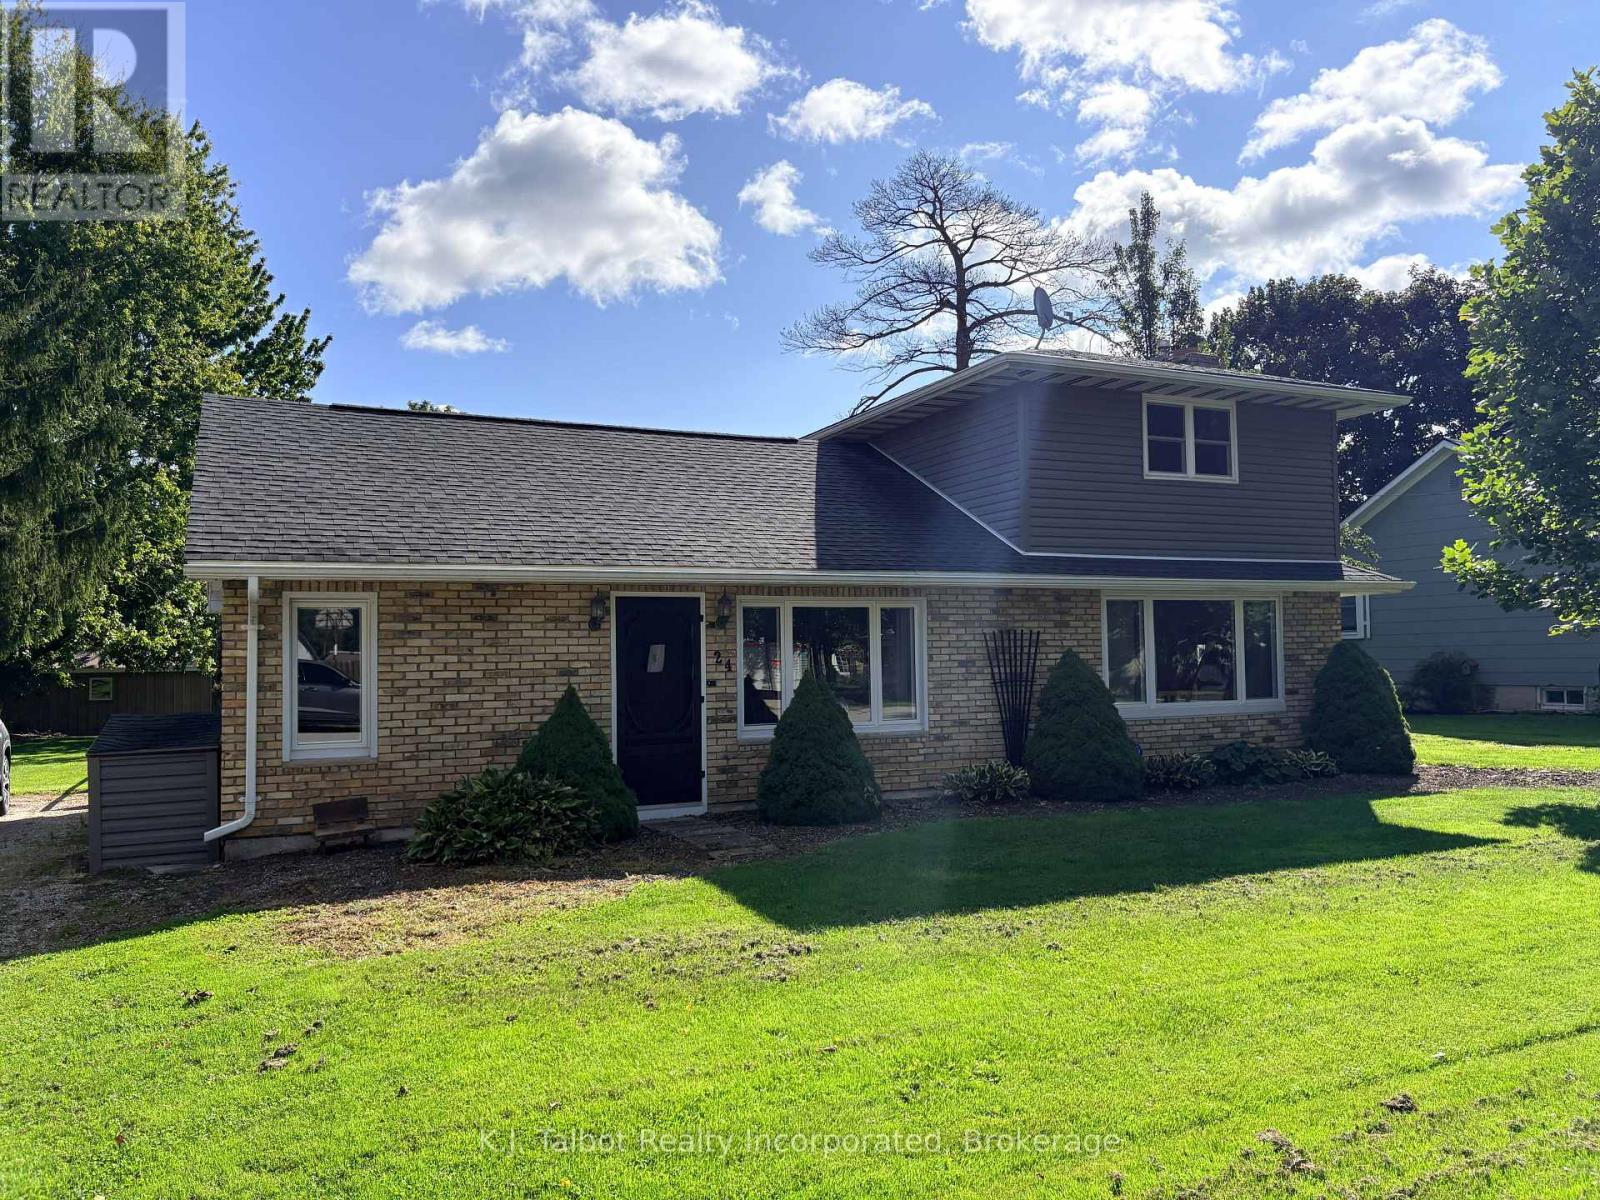
24 Maclellan Drive
Huron East, Ontario
Welcome to 24 Maclellan Dr., Brucefield, where the charm of country living meets the comfort of a welcoming community. Situated on a quiet, tree-lined street, this well-maintained 3-bedroom sidesplit offers a bright, inviting layout and is ready for its next owner to enjoy. The home features updated vinyl windows, insulated steel doors, vinyl siding, and an asphalt roof (approx. 10+ years). The main level offers laminate flooring throughout, a convenient laundry/mudroom, and a refreshed 4-pc bath with updated tub and sink. The open-concept kitchen and dining area includes a large island, white painted cabinetry, and easy flow for everyday living. A spacious living room showcases a charming brick mantle with gas fireplace and an updated triple patio door leading to the large rear yard-surrounded by mature trees and complete with a cement patio for summer entertaining. A newer heat pump and ductless A/C provide efficient comfort year-round. Municipal water and septic. Whether you're starting out, growing your family, or looking to retire in a peaceful setting, this property offers a wonderful opportunity. A must-see-schedule your showing today. (id:49269)

1401 - 125 Western Battery Road
Toronto, Ontario
* Luxury Condo "Tower At King West" By Plazacorp In Trendy Liberty Village * Spacious 1 Bedroom Unit Facing North With Gorgeous View * Access To Private Balcony From Living Rm & Bedroom * Laminate Floor Thru-Out * Modern Kit W/Stylish Cabinetry, Quartz Countertops & Stainless Steel Appls * Outstanding Facilities * 24 Hr Concierge * Steps To 24 Hr Metro, Banks, Restaurants, Shops, Lcbo, Ttc, Cne & Lakefront * (id:49269)
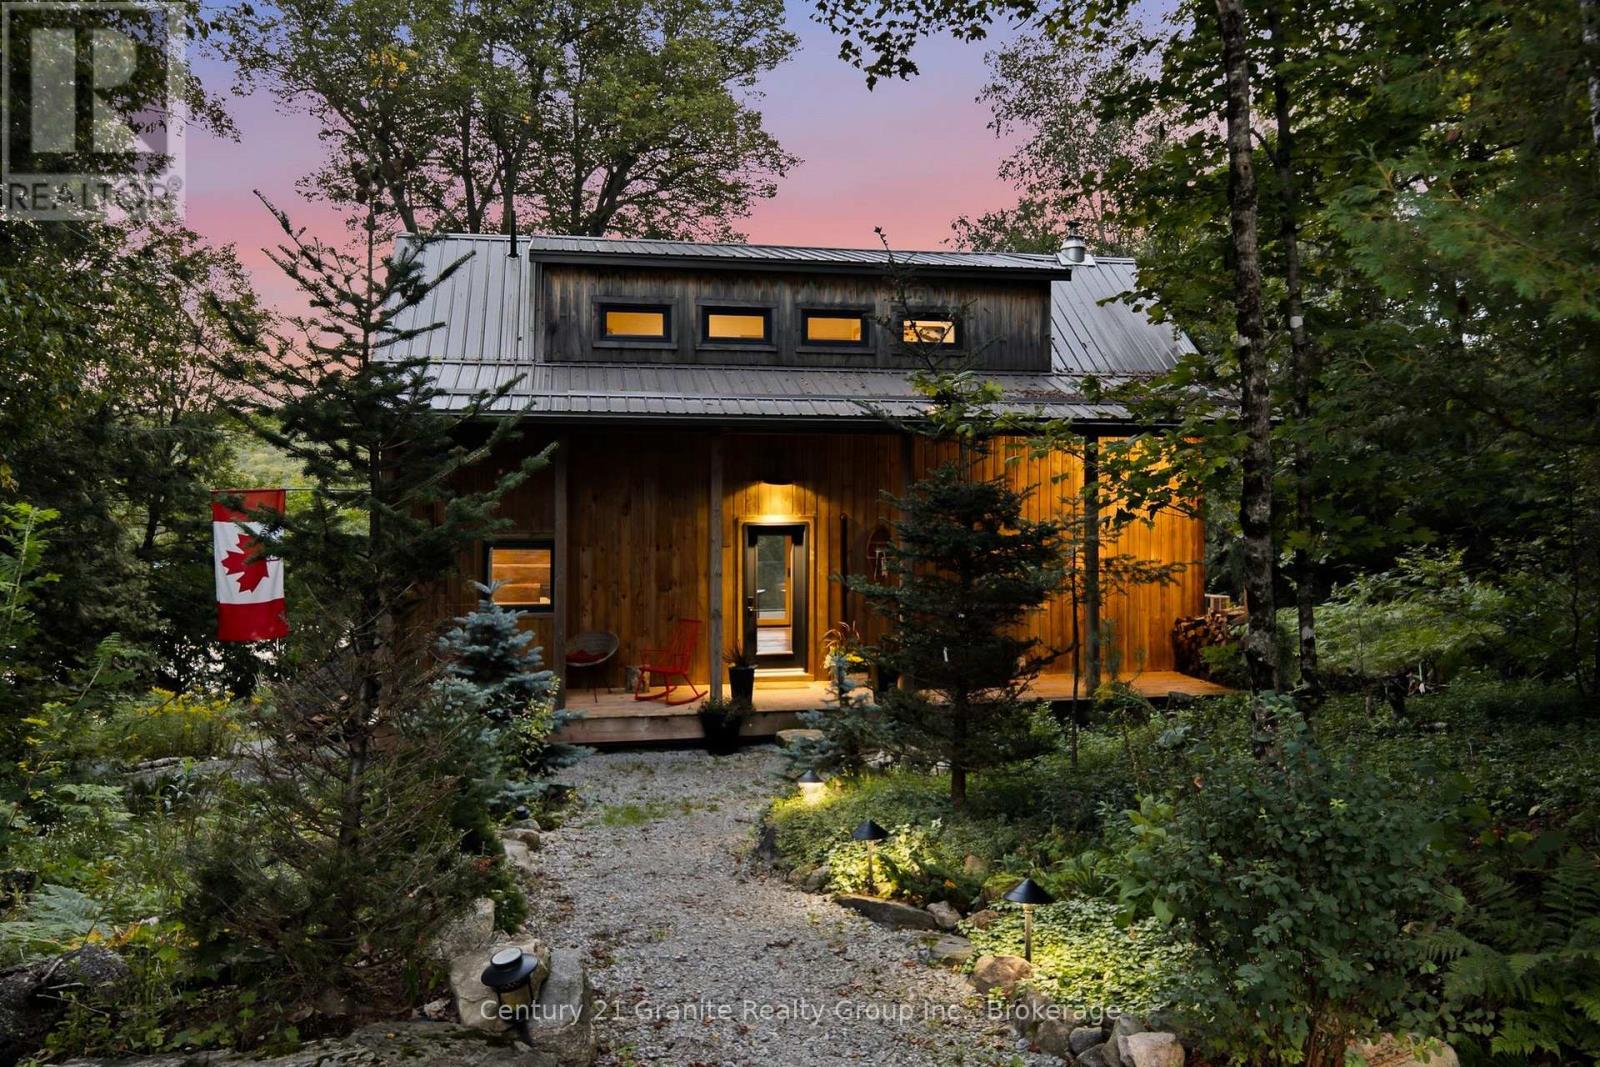
1093 Liswood Road
Dysart Et Al, Ontario
Four Seasons on Glen Lake - Timeless Timber, Modern Comfort. Some places ask you to choose between the seasons. This one simply asks you to enjoy all of them. Perched on just over two acres with private frontage on Glen Lake-a rare, closed private lake prized for its lake trout-this square timber log home invites you to swim, fish and paddle all summer, then step onto skis when winter arrives. Sir Sam's Ski Hill is just 200 metres away, while half of Glen Lake remains untouched natural shoreline, held in shared trust by lake owners (you'll enjoy a 1/16th interest). Hand-hewn and relocated from the Ottawa Valley, the home was raised on a fieldstone foundation in 1974, with its original granite fireplace and mantel still anchoring the living space. In 2020, it was thoughtfully reborn with an entirely new second floor, electrical, plumbing, roofing, insulation and septic system-all while preserving its original character. Three bedrooms feature floor-to-ceiling Marvin windows framing the forest and lake. The kitchen features Caesarstone quartz counters and newer appliances, while a Stûv fireplace insert adds warmth and character. A net-metered 16-panel solar array (6.1 kW), cold-climate heat pump and new propane wall furnace (2026) provide efficient year-round comfort. Additional features include a Level 2 EV charger, drilled well with UV filtration and softening, and a smart electrical system with phone controls. Outside, enjoy the expansive lake-facing deck and Arctic Spas saltwater hot tub. Eagle Lake Country Market is minutes away for groceries, bakery, butcher, gas and LCBO. Historic charm, modern comfort and four-season lakeside living-all at your doorstep. (id:49269)
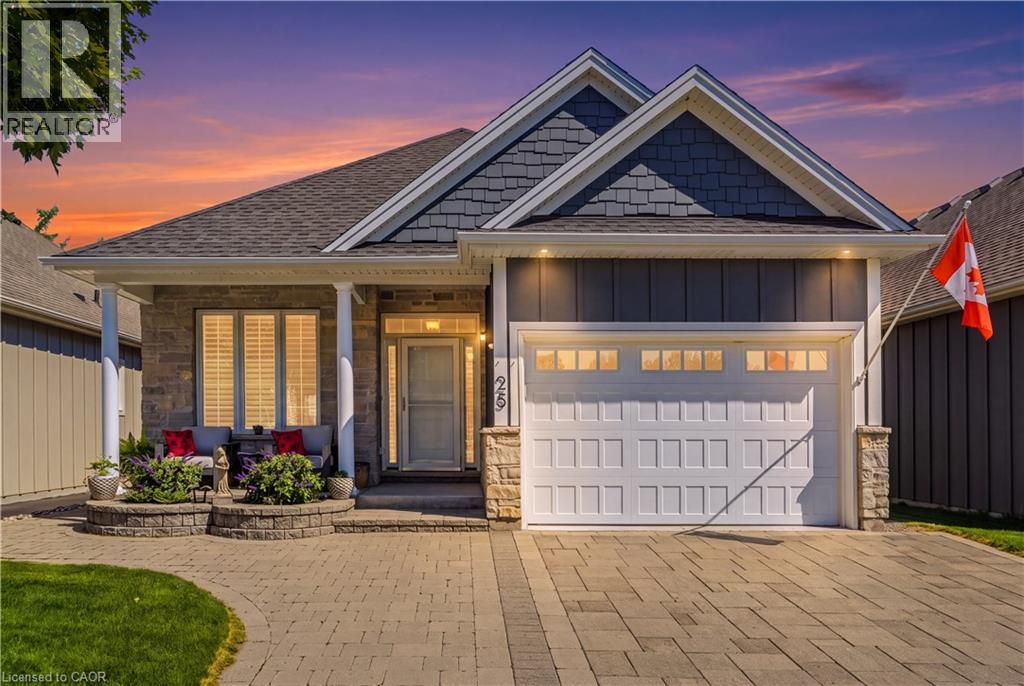
25 Riesling Drive
Niagara-On-The-Lake, Ontario
Impeccable former model home in the highly sought after community The Vineyards, Niagara on the Lake. This stunning 2 bedroom 2 bathroom bungalow showcases superior finishes and pride of ownership. Enjoy single level living with newly renovated kitchen (2024) with pantry, an amazing primary bedroom with ensuite and walk in closet, gorgeous hardwood floors, main floor laundry with built in cabinets and California shutters throughout. Enjoy the outdoors with your beautifully landscaped yard, interlocking double drive, raised flowerbeds, stone walkway and patio. .A fully fenced yard with cedar privacy fencing and gas BBQ hook up! A small fee of $120 covers snow removal, salting, and general road repairs. Close to all amenities in the Virgil core such as shopping, medical offices and schools. Move in and you're ready to enjoy the Niagara on the Lake lifestyle of Wineries, Restaurants, Queen Street Shops and The Shaw Theatre just minutes away. (id:49269)
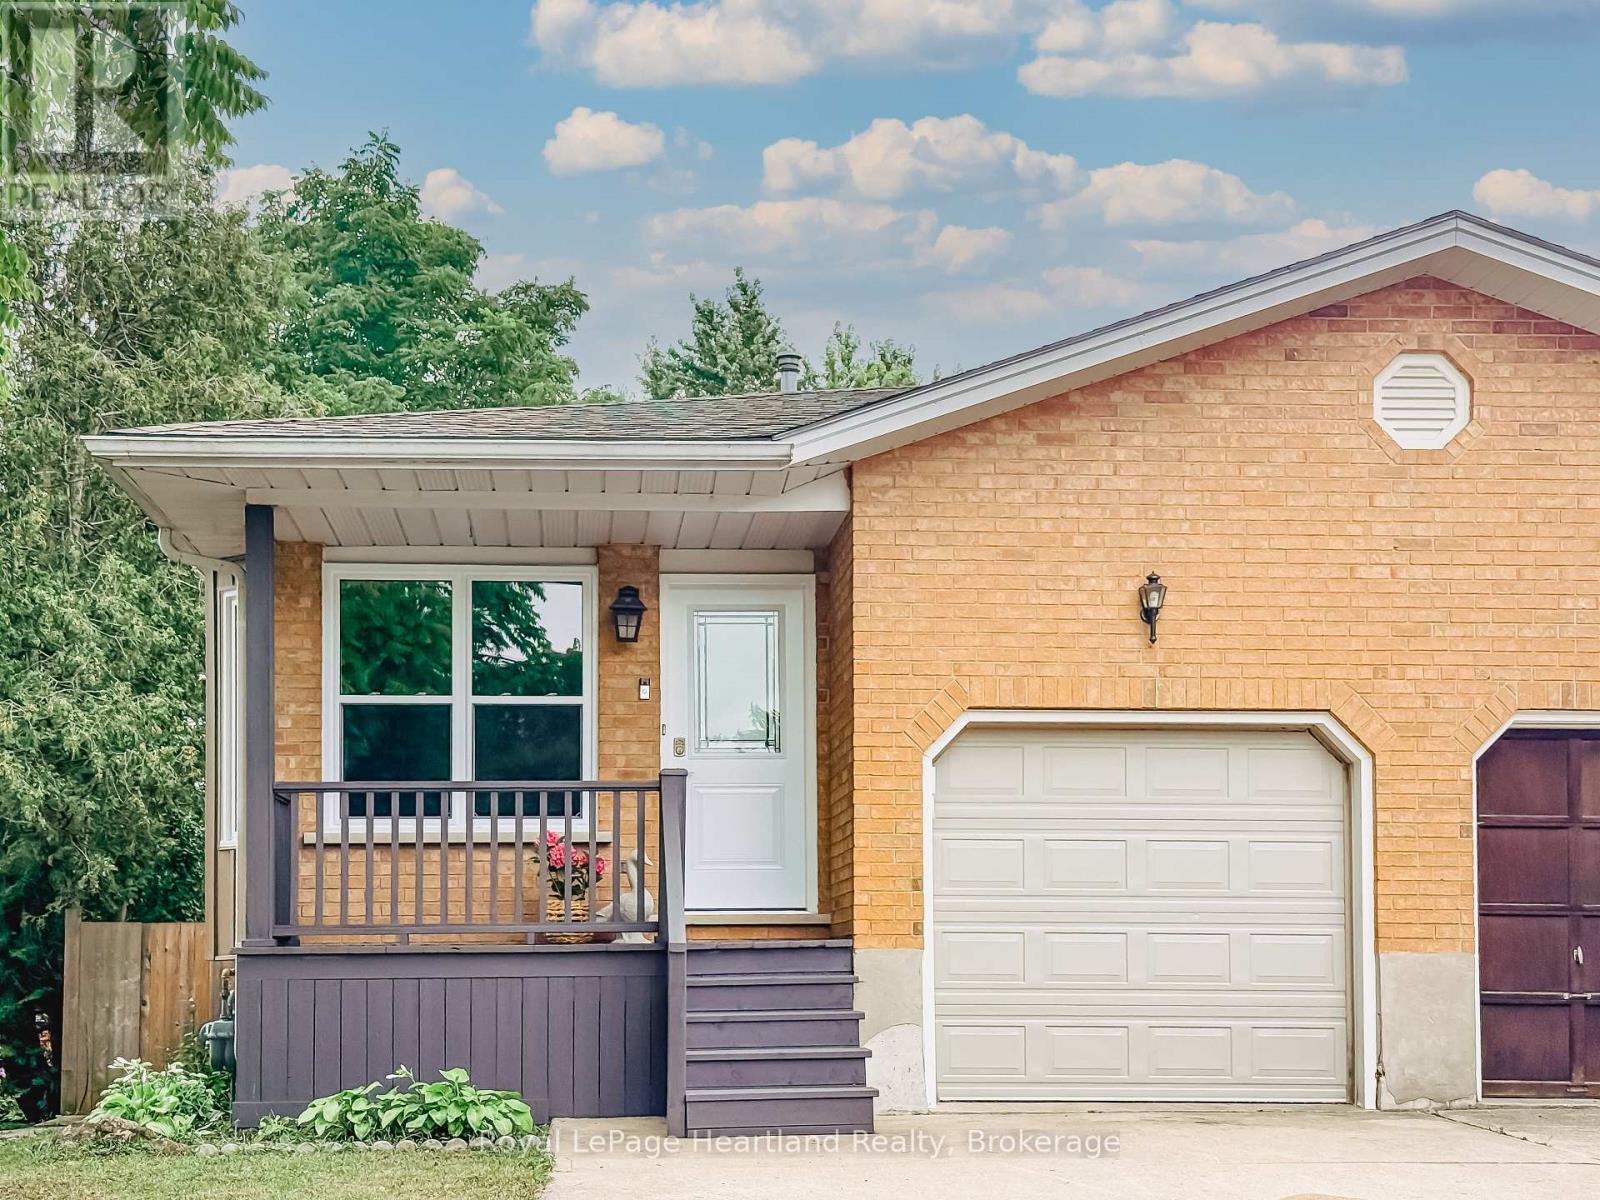
54 Coleman Street
Huron East, Ontario
.Space is the standout feature at 54 Coleman Street. This semi-detached backsplit offers four finished levels of living space, providing room for growing families, guests, hobbies, or a home office-all in a functional and versatile layout.The main floor features beautiful hardwood flooring, a bright living area, and a spacious kitchen. Just a few steps up you'll find three comfortable bedrooms and a full bathroom. The walkout level offers a welcoming family room, a second bathroom, and direct access to the backyard-an ideal space for relaxing or entertaining. The lower level adds even more versatility with a fourth bedroom, laundry area, and plenty of storage.Over the years, this home has seen numerous updates, including a new roof (2019), furnace (2011), new siding (2025), most light fixtures replaced (2025), a concrete patio (2021), new fence (2022), and an attractive front entry feature. Even better, all windows and exterior doors are being replaced in August 2026, giving the next owner even greater peace of mind.Offering exceptional space, a practical layout, and many important updates, 54 Coleman Street is ready to welcome its next family home. (id:49269)

Lph08 - 503 Beecroft Road
Toronto, Ontario
ALL UTILITIES ARE INCLUDED IN THE MAINTENANCE FEE. Discover Exceptional Value In This Bright, Open-Concept One-Bedroom Residence Situated On A High Floor In A Highly Sought-After North York Location. This Inviting Suite Offers A Spacious Layout, Abundant Natural Light, And Maintenance Fees That Include All Utilities. Freshly Painted, Upgraded Brand New Blinds, Upgraded Vanity and More. Residents Enjoy Access To Outstanding Amenities, Including A Fitness Center, Indoor Pool, Party Room, Billiards Room, And 24-Hour Concierge. Steps To Finch Subway Station And Surrounded By Restaurants, Shopping, Grocery Stores, And Major Transit Options, This Is A Fantastic Opportunity To Own In One Of North York's Most Connected Communities. Note That The Kitec Plumbing Was Already Replaced In Unit & In Building. Must See. (id:49269)

301 - 125 Western Battery Road
Toronto, Ontario
Spacious 647 Sq. Ft. 1-Bedroom + Den With Locker & Rare 21' x 10' Private Terrace Overlooking The Beautiful Sky Garden At The Prestigious Tower At King West In The Heart Of Liberty Village. Welcome To This Bright And Functional Open-Concept Suite Offering An Exceptional Layout For Professionals, First-Time Buyers And Investors Alike. The Versatile Den Is Currently Customized With Built-In Organizers And Can Easily Serve As A Home Office, Guest Space Or Additional Storage. Features Include 9-Foot Ceilings, Engineered Flooring Throughout, Floor To Ceiling Windows That Fill The Space With Natural Light, Built-In Living Room Speakers And A Contemporary Kitchen Complete With Granite Countertops, Breakfast Bar And Stainless Steel Appliances. Step Outside To Your Incredible Approx. 21' x 10' Private Terrace A Rare Extension Of Your Living Space That's Perfect For Morning Coffee, Summer Dining, Entertaining Friends Or Simply Relaxing While Overlooking The Beautiful Sky Garden Below. The Suite Also Includes A Convenient Storage Locker For Seasonal And Everyday Belongings. Enjoy Outstanding Building Amenities Including A 24-Hour Concierge, Fully Equipped Fitness Centre, Party Room And Rooftop Terrace. Perfectly Located In The Prestigious Tower At King West In The Heart Of Liberty Village, You're Just Steps To Metro, Pharmacy, Altea Active, GoodLife Fitness, Cafés, Trendy Restaurants, Medical & Dental Offices, The King Streetcar, Parks And The Waterfront, With Easy Access To Major Highways. Rarely Does A 1-Bedroom Offer This Much Outdoor Space In Such A Prime Location. Experience The Best Of Liberty Village Living With The Perfect Blend Of Comfort, Convenience And Exceptional Indoor-Outdoor Living. Building features and amenities: include a soaring two storey lobby; 24 hour concierge; Theatre/Sports lounge; fitness centre; a 26th floor Tower Club with more than 3,000 square feet of luxury space with catering kitchen suitable for entertaining or cooking events and more! (id:49269)
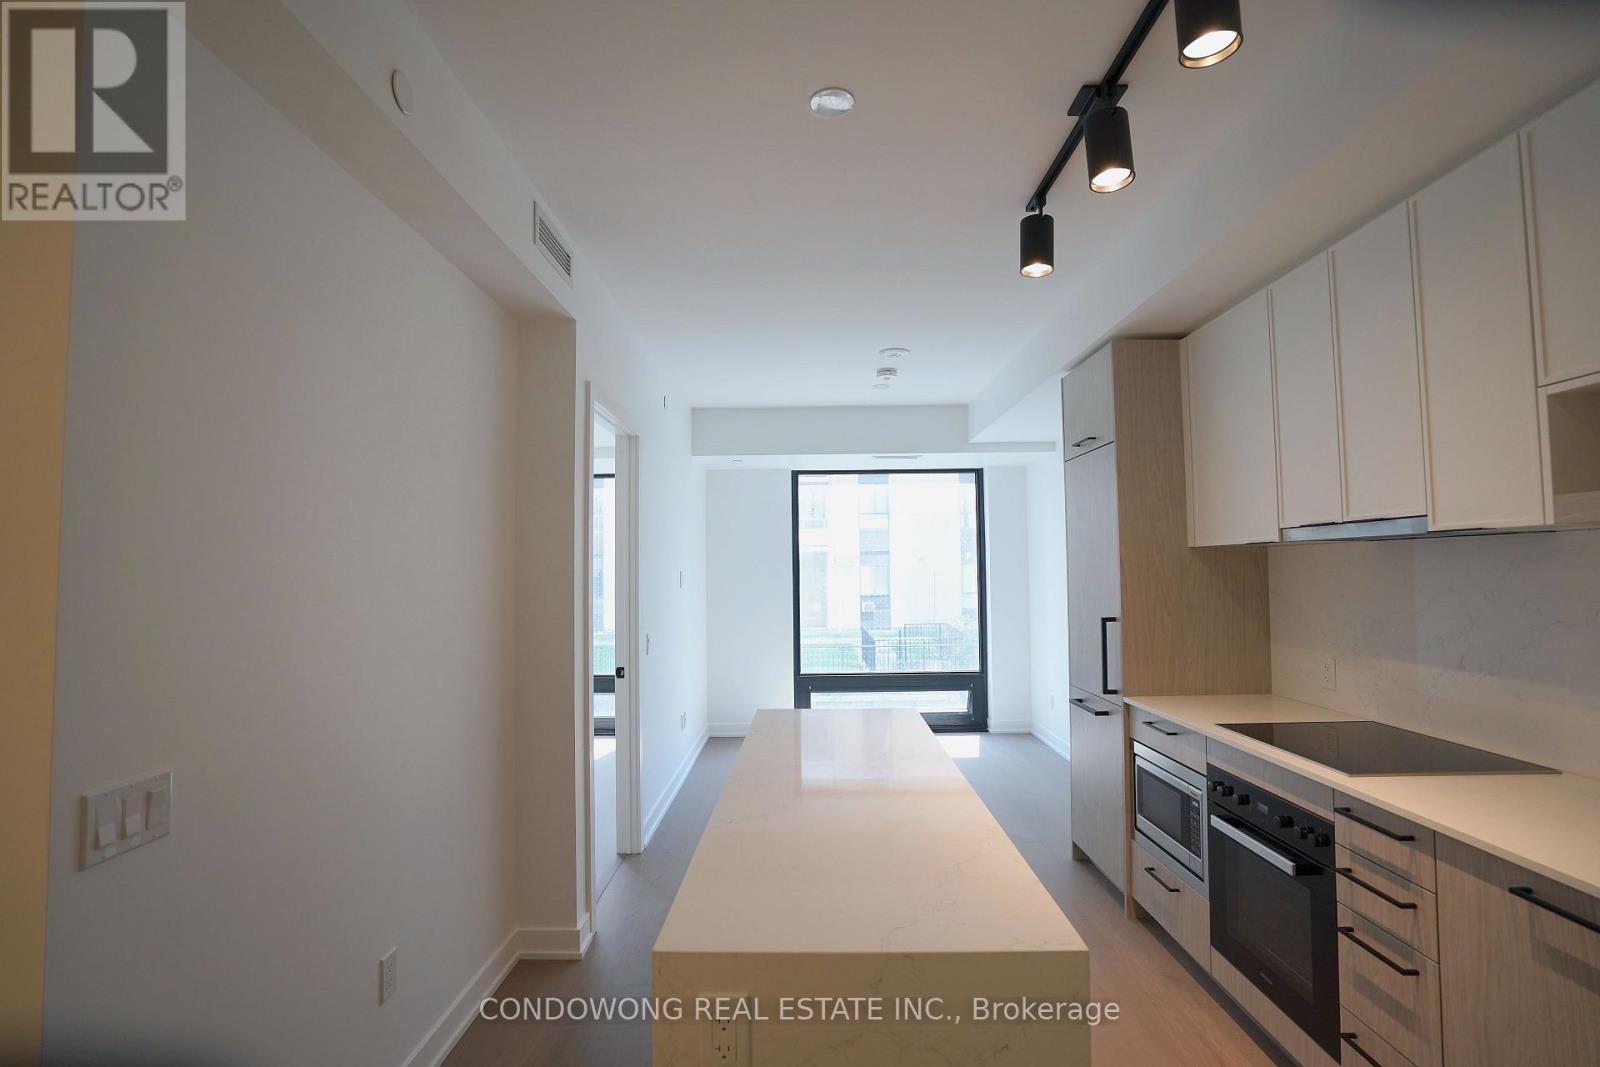
502 - 91 Montclair Avenue
Toronto, Ontario
Brand new, never lived in. A bright 2-bedroom, 2-bathroom suite at South Forest Hill Residences with an open, unobstructed outlook over mature trees and green space. Floor-to-ceiling windows, natural wide-plank wood floors and a full-length quartz waterfall island anchor the open living space. Chef's kitchen with fully integrated Miele appliances - panel-ready fridge/freezer, built-in convection wall oven, ceramic cooktop, integrated dishwasher - full-height quartz slab backsplash, undermount sink and matte black fixtures. Primary bedroom with its own floor-to-ceiling window, mirrored closet and spa-inspired ensuite: frameless glass rainfall shower, floating quartz vanity, full-height tile. Second full bath with deep soaker tub. Ensuite laundry. Dramatic marble lobby with concierge. Steps to Winston Churchill Park and the Nordheimer ravine trails, minutes to St. Clair West subway for a quick ride downtown or up to Yorkdale. Everything new. Nothing to do but move in. (id:49269)
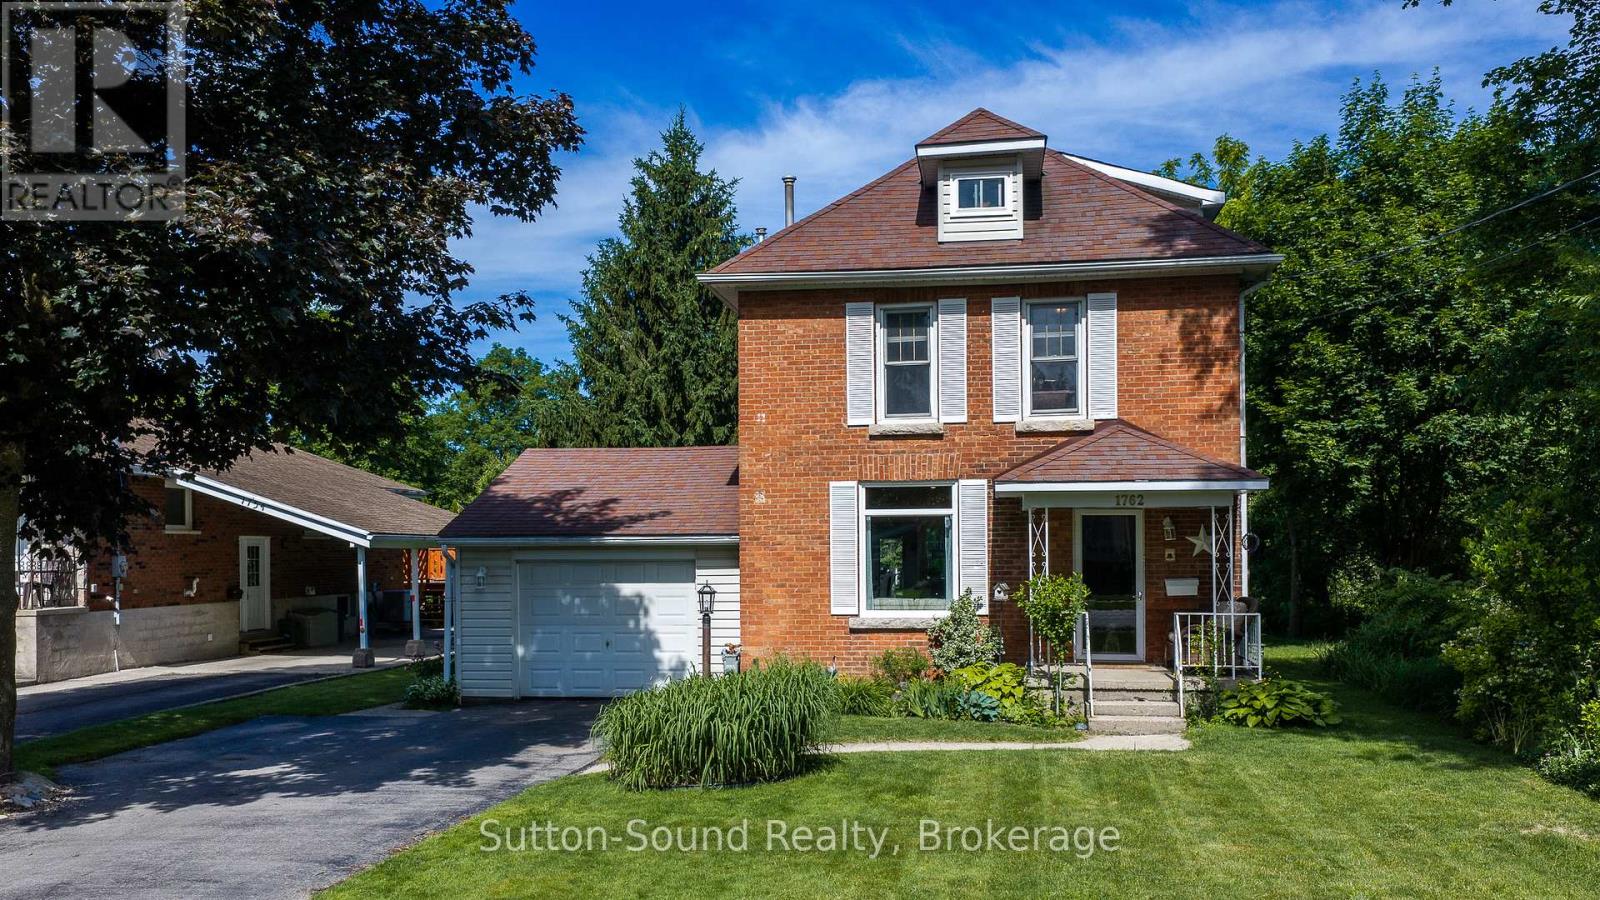
1762 6th Avenue E
Owen Sound, Ontario
Welcome to a home where memories are waiting to be made. Nestled on a large, park-like lot in one of Owen Sound's most sought-after east side neighbourhoods, this charming 2 1/2 storey brick home with attached garage offers the space, character, and location families have been searching for. Imagine children playing beneath mature trees, summer evenings spent on the new back deck, and weekend walks to nearby parks, schools, and amenities. The backyard is a peaceful retreat, complete with established gardens and a setting that feels more like your own private park than an in-town property. Inside, you'll find generous living spaces filled with natural light. The bright dining room is ideal for family gatherings and holiday celebrations, while the inviting living room features a fireplace and built-in bar with sink-perfect for entertaining or relaxing after a long day. The main floor also offers a convenient powder room, kitchen, and laundry room. Two staircases lead to the second level, where you'll discover three spacious bedrooms and a 5-pc piece bathroom. The third floor provides an impressive bonus space ready to adapt to your lifestyle-whether you envision a primary retreat, home office, playroom, fitness area, media room, or creative studio. With 200-amp service, efficient mechanicals including a tankless water heater, and some windows recently updated, many important improvements are already in place. The home is ready for its next owners to add their own style and personal touches while building a future in a location that continues to be highly desired. If you've been dreaming of more space, a larger yard, and a family-friendly neighbourhood close to everything Owen Sound has to offer, this is an opportunity you won't want to miss. (id:49269)
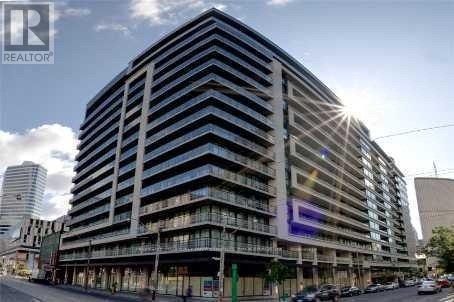
1910 - 111 Elizabeth Street
Toronto, Ontario
Majestic Living In This One of A Kind Two Level Loft At One City Hall. This Two Bedroom + Den, With Approx 1400 SF Penthouse Suite Features A Rare Upper Level With 3 Walkouts to a 945 Sf Private Open Roof Top Terrace, 10' Ceiling in Lower Level, Floor to Ceiling Windows With Amazing Views. Minutes To TTC, Subway, Toronto Eaton Centre, Restaurants And Much More! (id:49269)
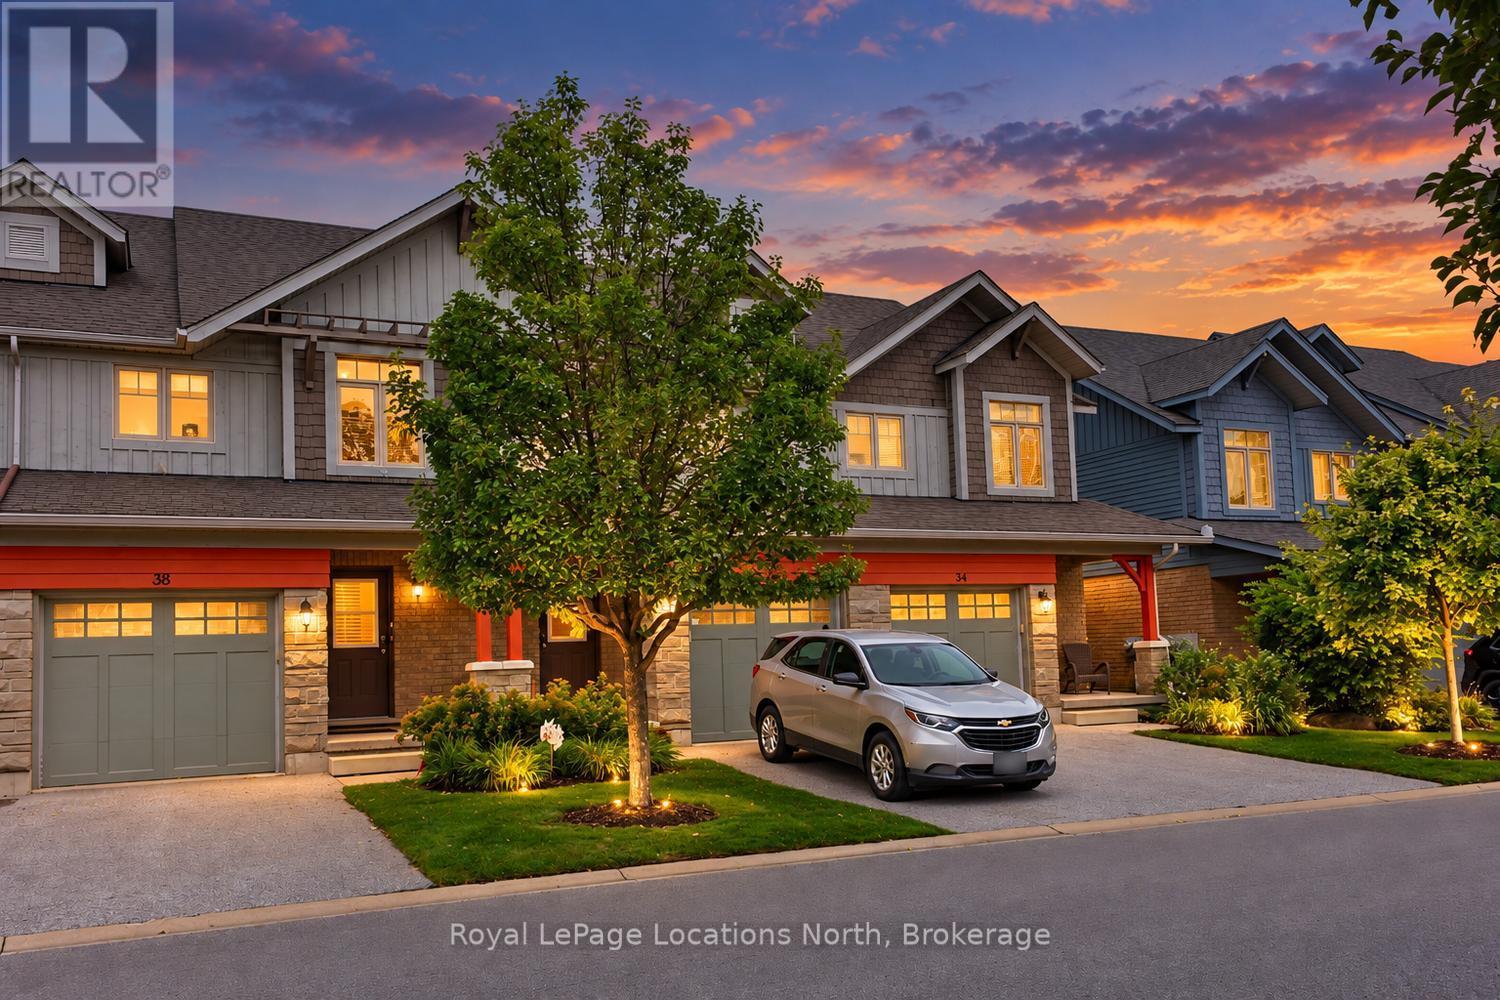
38 Silver Glen Boulevard
Collingwood, Ontario
Welcome to 38 Silver Glen, a beautifully maintained 3-bedroom, 2.5-bathroom home in one of Collingwood's sought-after four-season communities. Ideally positioned backing onto peaceful green space, this inviting property offers a wonderful combination of privacy, comfort and convenience, perfect as a full-time residence or weekend retreat. The bright, open-concept main level is designed for easy living and entertaining, featuring hardwood flooring throughout the principal living areas and a striking stone gas fireplace that creates a warm and welcoming focal point. The gourmet kitchen offers granite countertops, plenty of workspace and an effortless connection to the dining and living areas. Step outside to the private deck overlooking the green space, complete with a natural gas BBQ hookup for convenient outdoor dining and entertaining. Upstairs, you'll find three comfortable bedrooms, including a spacious primary suite with a walk-in closet and private ensuite. The fully finished lower level provides additional living space ideal for a family room, media area, home office or guest space, along with plenty of storage. Freshly painted and equipped with forced-air natural gas heating and central air conditioning, this home is ready to enjoy. A deep garage with convenient inside entry adds even more storage for bikes, skis and four-season gear. Residents of Silver Glen enjoy fantastic amenities, including a recreation centre with fitness room, party room, games room and outdoor in-ground pool, plus ample visitor parking. Steps from Cranberry Golf Course and just minutes to Georgian Bay, downtown Collingwood, trails and the ski hills of Blue Mountain. An exceptional opportunity to embrace the Collingwood lifestyle year-round! (id:49269)
16 Atlantic Avenue
Wasaga Beach, Ontario
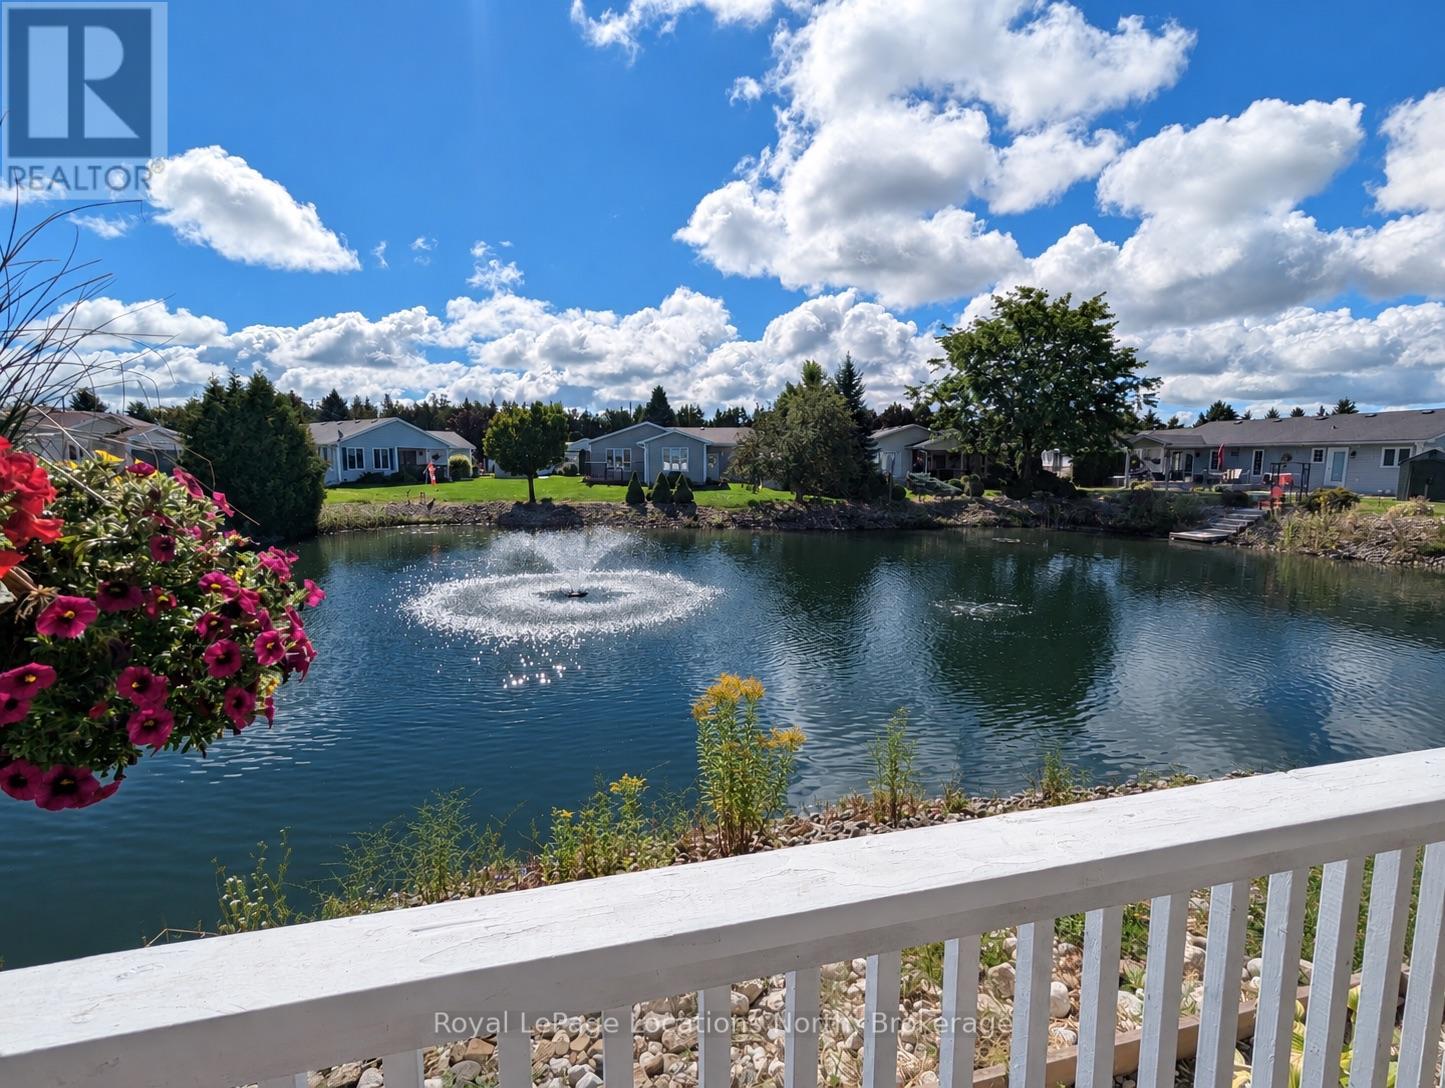
Pristine bungalow with pond views, located on a quiet cul-de-sac location in Park Place. This well laid out home features two bedrooms and two bathrooms, including a primary bedroom with ensuite, large entry way and an open concept living, dining and kitchen area with vaulted ceilings. The main highlight of this beautiful home is the walk out to the large, partially covered deck overlooking a tranquil pond. Additional qualities of this well maintained home include gleaming hardwood floors, California shutters, a separate laundry room with a laundry sink and direct access to the oversized attached garage. Roof 2017 Furnace 2018 AC 2026 Driveway 2025 *Park Place offers a variety of amenities in their Community Center including: indoor pool, sauna, billiards room, darts, shuffle board, impressive library plus a separate wood shop, onsite trails and more. Monthly fees to Parkbridge: $1006.16 (which includes: $825 Lease, $39.12 Site tax, $142.04 home tax) (id:49269)
668 Blair Creek Drive
Kitchener, Ontario
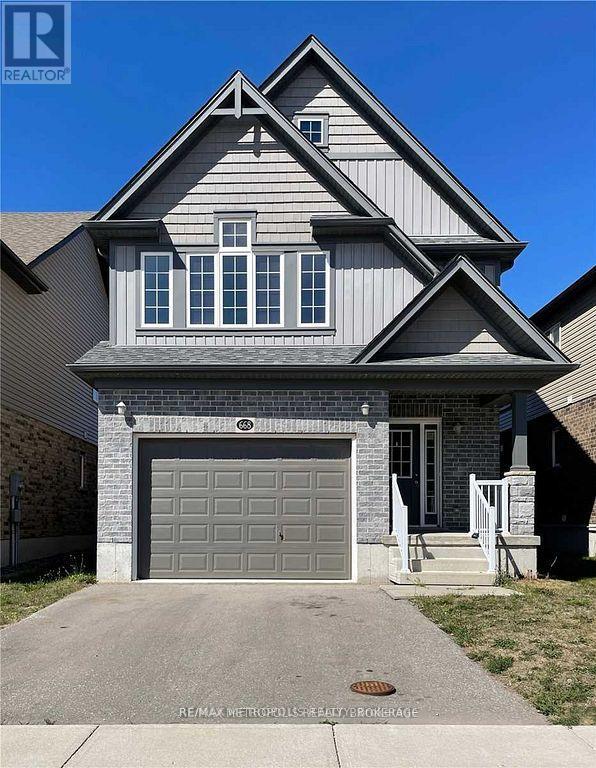
Beautiful Detached House With 4 Bed & 3 Bath + A Large 3rd Floor Loft. Located In The High Demand Area Of Doon South. 9Ft Ceiling On Main Floor. Good Size Kitchen With 6Ft Island, Walk-In Pantry & Taller Upper Cabinets. A Large Primary Bedroom & Ensuite With W/I Closet. Fully Fenced Premium Backyard with deck Backing On To Groh Public School. Laundry In The Basement. Close To Hwy 401, Hwy 8 And All Amenities. S/S Fridge, S/S Stove, S/S Microwave With Hood Fan, S/S Dishwasher And Washer/Dryer. (id:49269)
126 Chatham Street
Brantford, Ontario
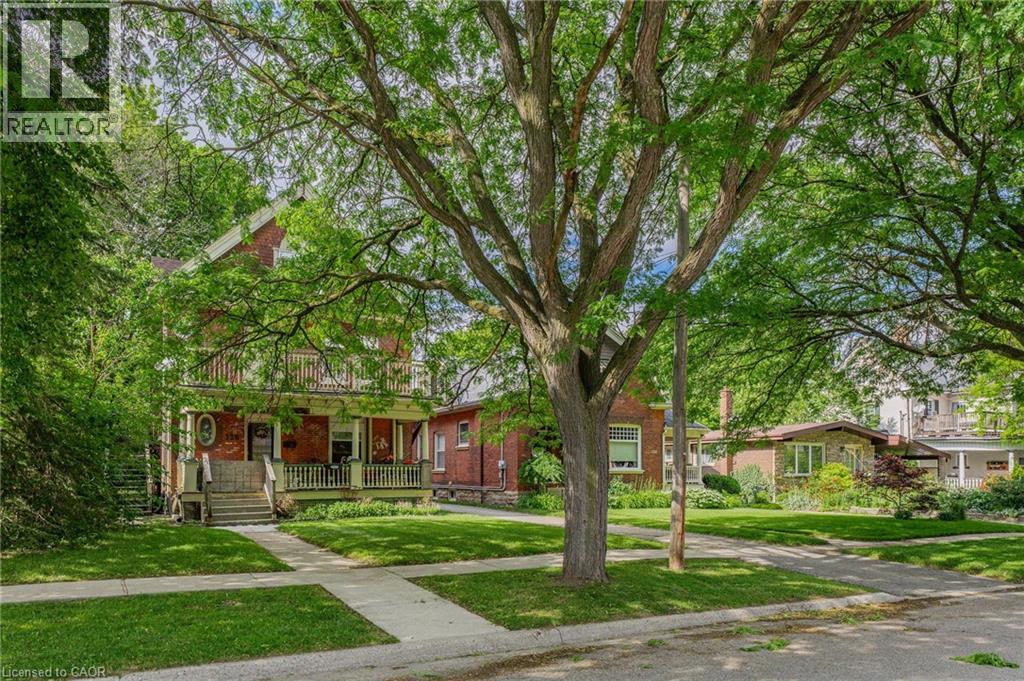
This property is ideally located just a short walk from downtown, parks, and transit, making it a convenient choice for residents. The coin-operated laundry in the basement also presents a potential source of additional annual income. While the property could benefit from some TLC, it already offers solid income potential. Whether you're looking to start or grow your investment portfolio, this property is an excellent option. (id:49269)
1 Victoria Street S Unit# 205
Kitchener, Ontario
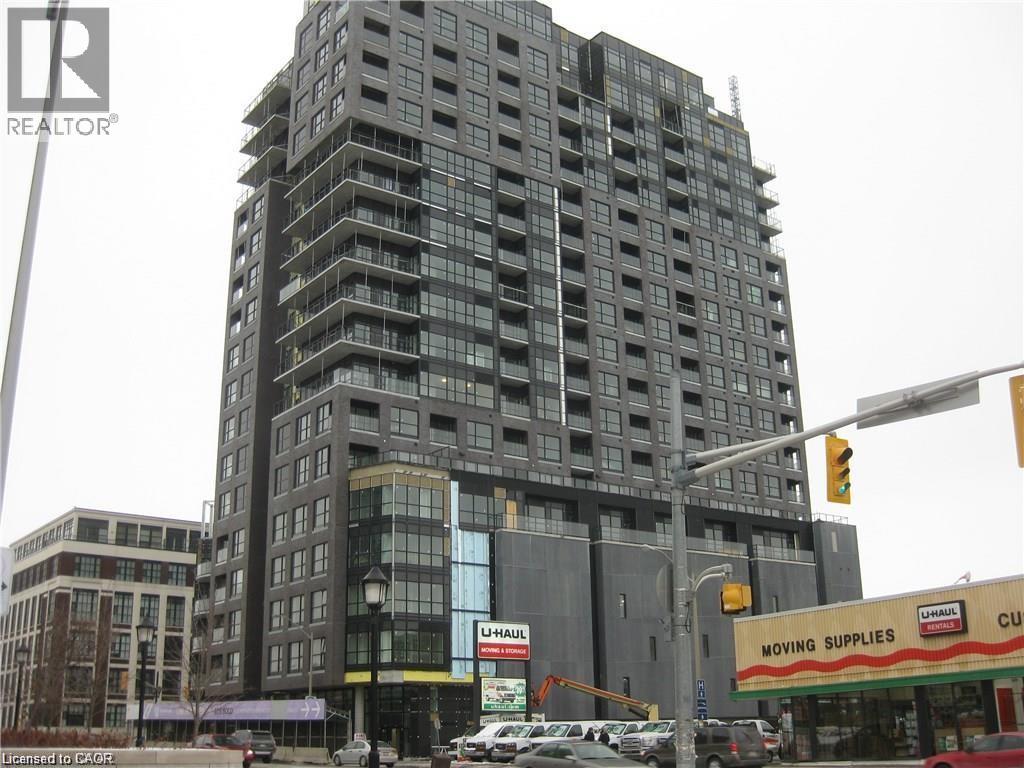
This extensively renovated 2nd floor unit at 1 Victoria overlooks King St and the Innovation District. This unit features stainless appliances, coffee bean cabinetry, stone countertops and a backsplash. Wide vinyl plank flooring accentuates the modern look of this one bedroom unit with a generous walk in closet. This CARPET FREE suite boasts floor to ceiling windows. The unit also includes: Stainless steel Fridge, Stove, OTR Microwave, Dishwasher, Washer & Dryer, Parking Space, Locker, Heat, AC Source, Water, use of building amenities, durable vinyl plank flooring, granite countertops/ premium window blinds and large energy efficient windows. One Victoria features an extensive list of amenities including : state of the art fitness center, theatre and media room, furnished rooftop patio with BBQ Terrace, expressive entertainment room with demonstration kitchen, secure indoor, covered parking, and bicycle storages and secured entry. The location is incredible and central just steps from the light rail transit station and the GO station. Within minutes of Victoria Park, City Hall, Shopping, Restaurants, and so much more to explore. (id:49269)
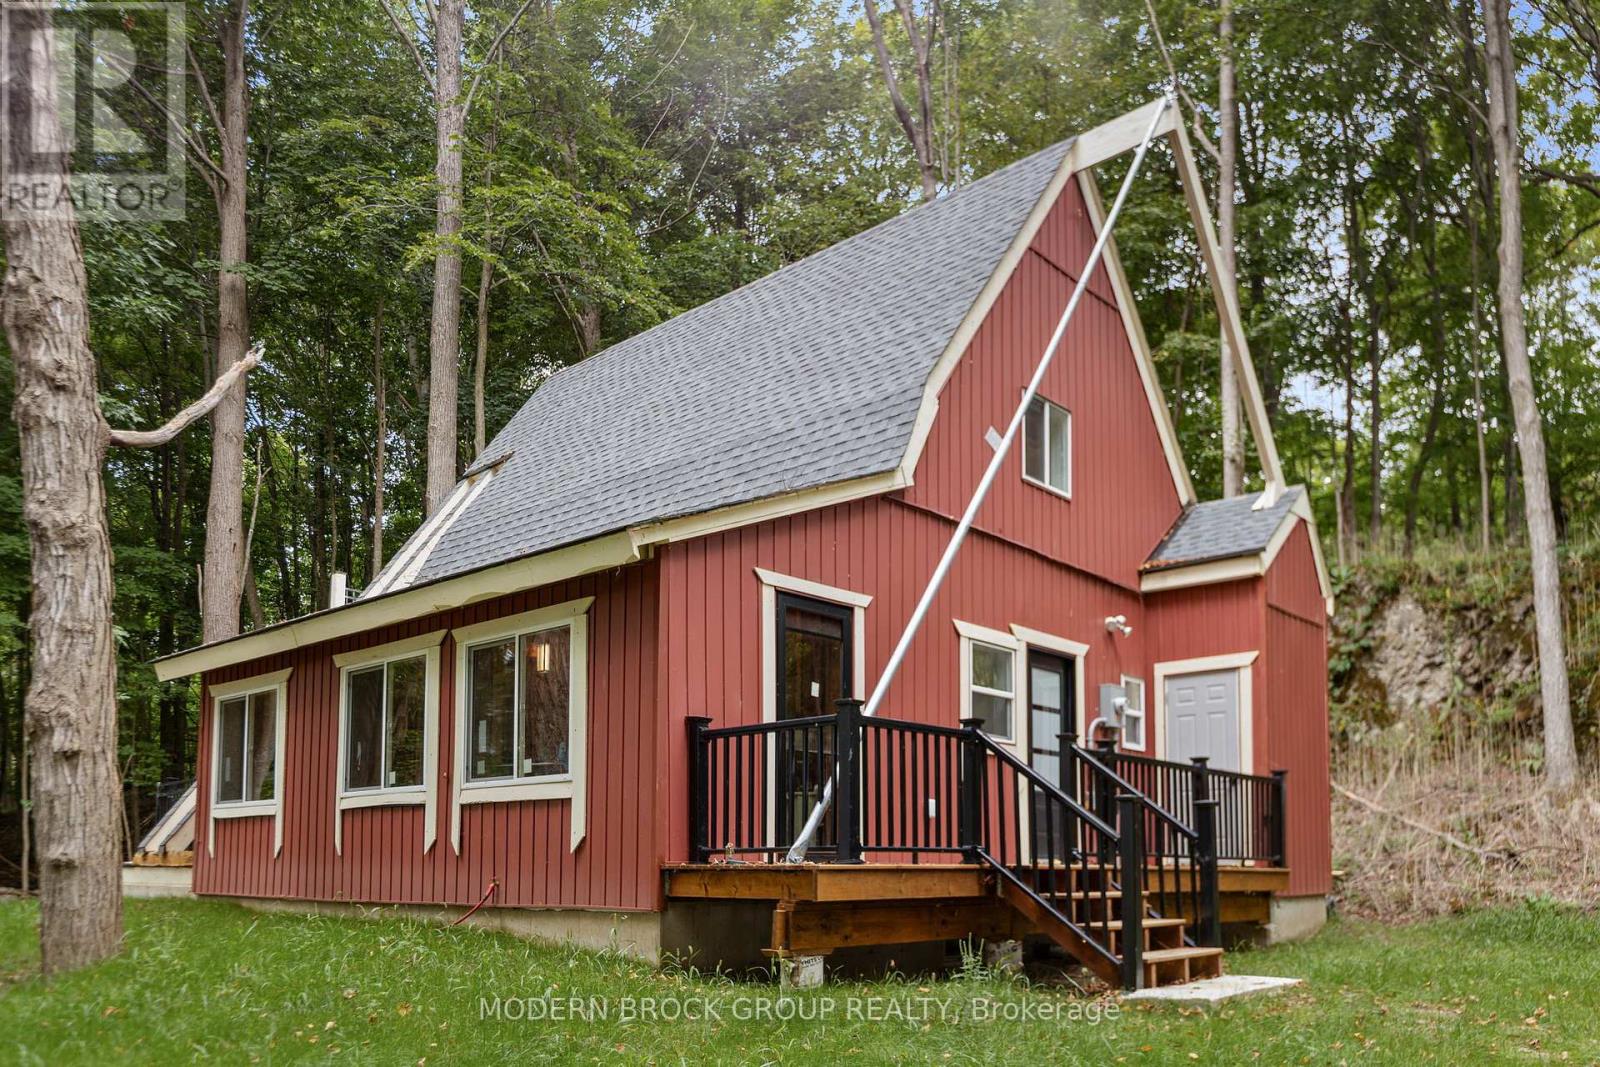
155 Woodvale Road
Leeds And The Thousand Islands, Ontario
Welcome to your own private retreat on Charleston Lake! Nestled on 5.2 acres and bordering Charleston Lake Provincial Park, this newly built 1.5-storey seasonal cottage with a full basement offers the perfect setting for peaceful weekends, summer getaways, or year-round enjoyment. Featuring 2 bedrooms and 1 full 4-piece bathroom, this thoughtfully designed cottage offers modern comforts while maintaining a cozy cottage atmosphere. The bathroom also includes convenient in-suite laundry. The interior is nearly fully insulated and finished with durable engineered vinyl flooring, while a feature chimney and hearth are already in place for a future pellet stove. TEnjoy the outdoors from the large enclosed porch overlooking the property, which leads to an outdoor patio, offering a peaceful spot to relax and take in the surrounding trees and wildlife. One of the bedrooms also features its own private upper balcony, providing an elevated vantage point to enjoy the views of the property and Charleston Lake. The property is exceptionally private, with only one neighbour and mature hardwood trees covering much of the land. Wildlife is abundant, and the peaceful setting provides endless opportunities to enjoy nature right outside your door.The waterfront offers a beautiful connection to Charleston Lake and views of the water; however, the shoreline is currently inaccessible due to excessive bull reeds. For boaters, a public boat launch is conveniently located approximately 5 minutes away at the outlet. All-new appliances, a deep well pump, and new construction provide the peace of mind of modern construction without sacrificing the charm of a traditional cottage escape. Located approximately 15 minutes to Lyndhurst and 15 minutes to Lansdowne, you'll enjoy the privacy and tranquility of the lake while remaining within easy reach of local amenities. Come experience the peace, privacy, and natural beauty of Charleston Lake for yourself! (id:49269)
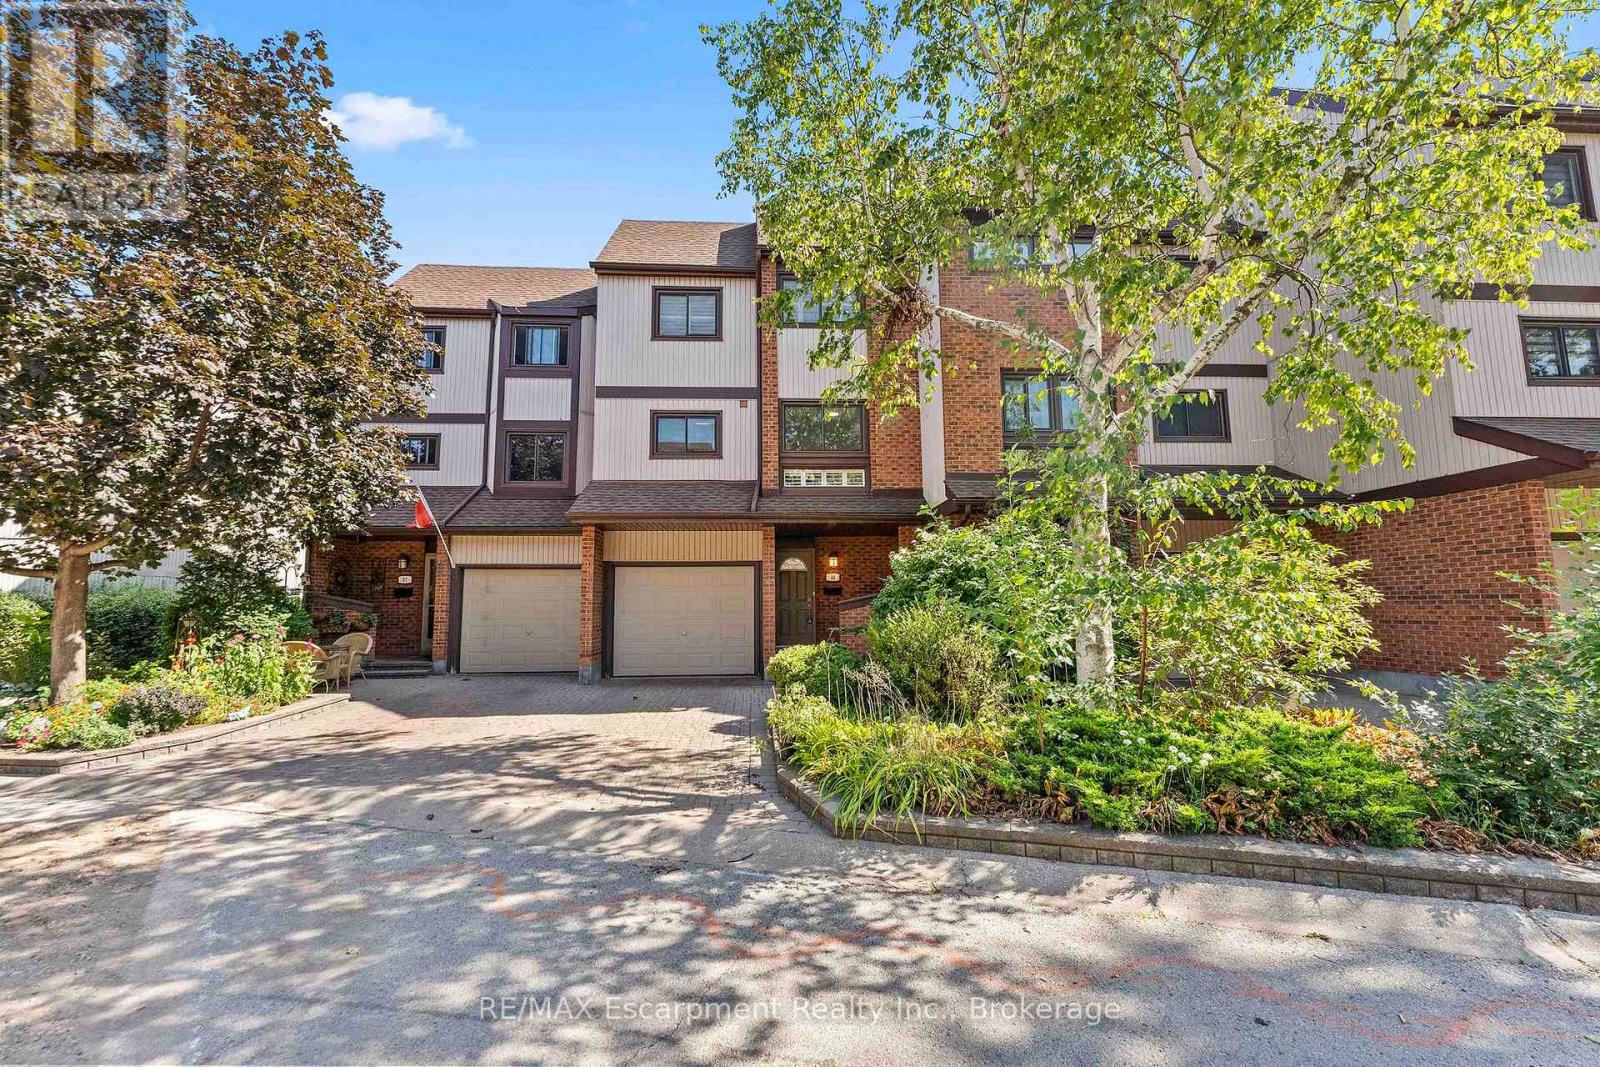
18 - 1060 Walden Circle
Mississauga, Ontario
Nestled in Mississauga's highly coveted, resort-style Walden Spinney community, this beautifully renovated 3-storey townhome delivers the perfect blend of modern upgrades and effortless, turnkey living, making it an incredible opportunity for a first-time buyer or anyone entering this market. The multi-level design offers incredible functional space, featuring a gorgeous open-concept main floor room that's perfect for entertaining with an eat in kitchen. Head upstairs and you'll find a quiet sanctuary hosting the bedrooms and two full washrooms, completely eliminating morning bottlenecks and giving you a welcoming primary ensuite. Because every inch of this home has been upgraded with high-end finishes you get to skip the headache and massive expense of post-move renovations and start building equity immediately. Best of all, you are just steps away from elite schools, the exclusive tennis courts, gym and pool of the Walden Club, and a private pedestrian bridge leading straight to Clarkson GO Station for a seamless 20-minute commute into downtown Toronto. You are walking distance to shops, groceries fine dining and casual grab-and-go food (id:49269)
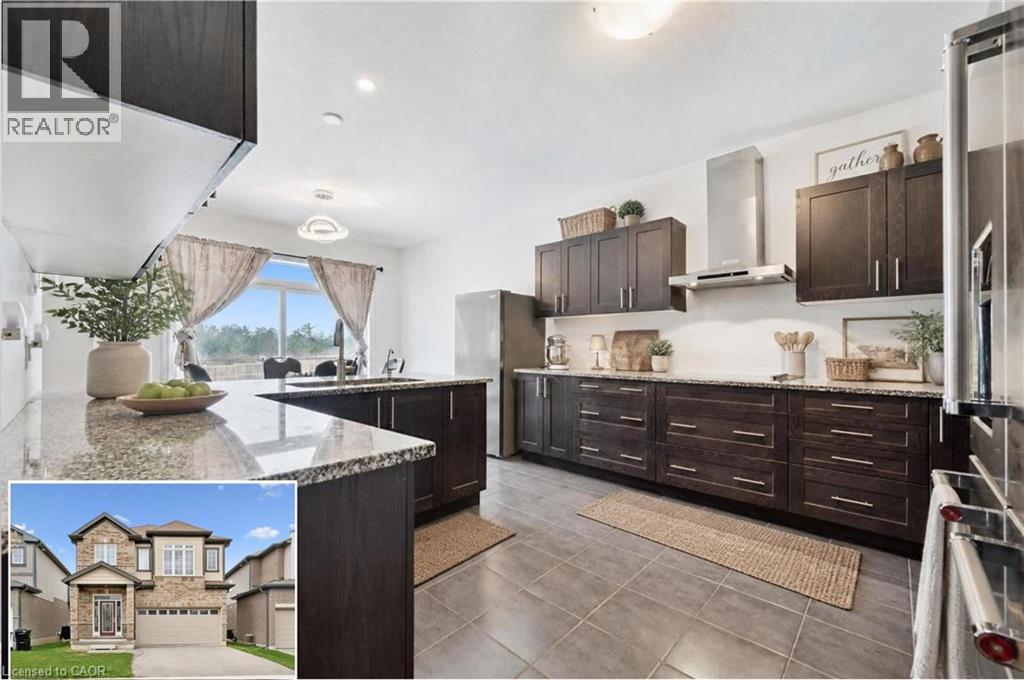
308 Freure Drive
Cambridge, Ontario
Turn heads in West Galt! This stunning 2021 build delivers 5 spacious bedrooms, 4 bathrooms, and designer-level finishes from top to bottom, built for families who want it all. Step inside to a bright, open-concept main floor anchored by a showstopper kitchen with upgraded high-end stainless-steel appliances (2021). The space flows effortlessly into the dining and living areas, made for hosting everything from weeknight dinners to holiday gatherings. Thoughtful extras like central vacuum make daily life that much easier. Upstairs, five generous bedrooms give everyone room to breathe, including a dreamy primary retreat with walk-in closet and private ensuite. Three full baths on the upper level mean no more morning traffic jams. And the location? Unbeatable. You're minutes from downtown Galt's buzzing cafes, restaurants and boutiques, scenic Grand River trails, Cambridge Centre shopping, and quick 401 access for commuters. Modern, stylish, and truly move-in ready, this one checks every box in one of Cambridge's most coveted neighbourhoods. Homes like this don't wait, and neither should you! (id:49269)
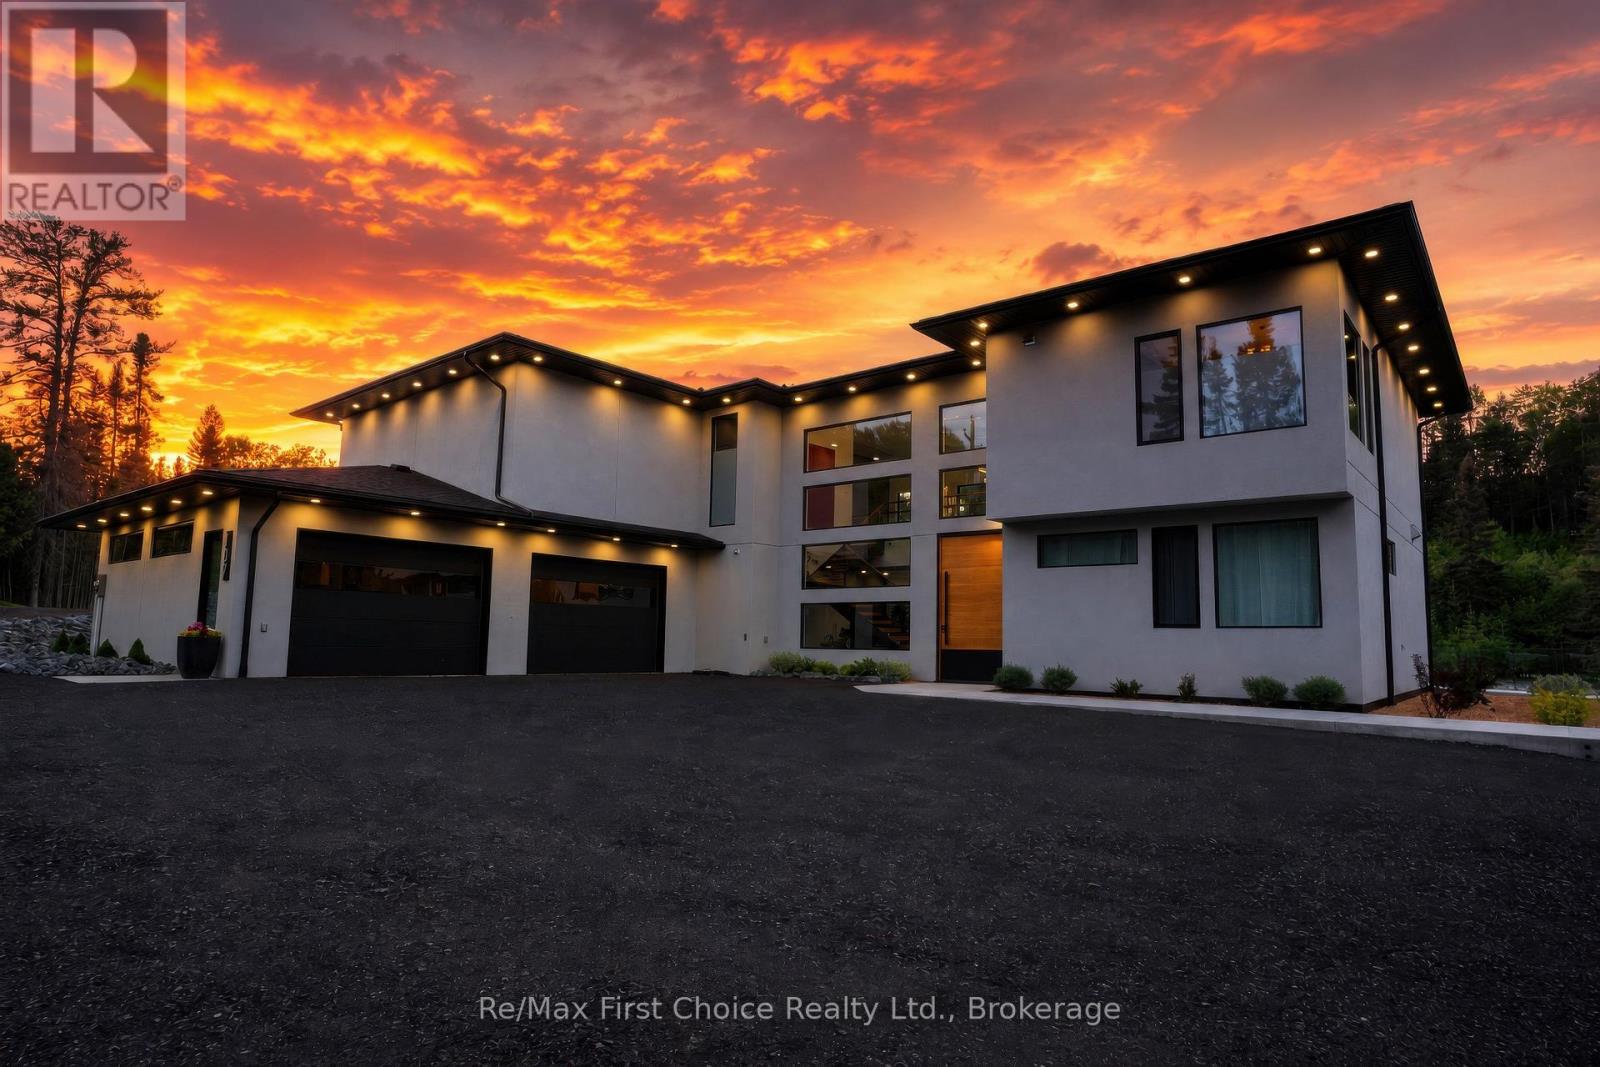
107 Kam Current Road S
Thunder Bay Remote Area, Ontario
A REMARKABLE DESIGNER CRAFTED LUXURY RESIDENCE SIMPLY 10 MINS FROM THE CITY. THIS 1 YR OLD HOME SHOWCASES CONTEMPORARY ARCHITECTURE, REFINED FINISHES AND EXCEPTIONAL ATTENTION TO DETAIL. FEATURING 4 GENEROUSLY SIZED BEDROOMS, ATTACHED 3 CAR GARAGE, PREMIUM APPLIANCES AND SOPHISTICATED OPEN CONCEPT LIVING. SITUATED ALONG SIDE OF THE SOOTHING CURRENTS OF FERGUSON CREEK, THIS 4325 SQ FT OASIS FEATURES A LUXURIOUS 5 PIECE ENSUITE WITH SAUNA, PRIVATE BALCONY OFF PRIMARY BEDROOM, HOME GYM, PROFESSIONAL GOLF SIM, 12 SEAT RECLINING LEATHER THEATRE, 2ND FLOOR LAUNDRY AND FAMILY ROOM. SURROUNDED BY 12.75 ACRES OF SERENE FOREST WITH EXTENSIVELY MANICURED PROPERTY. (id:49269)
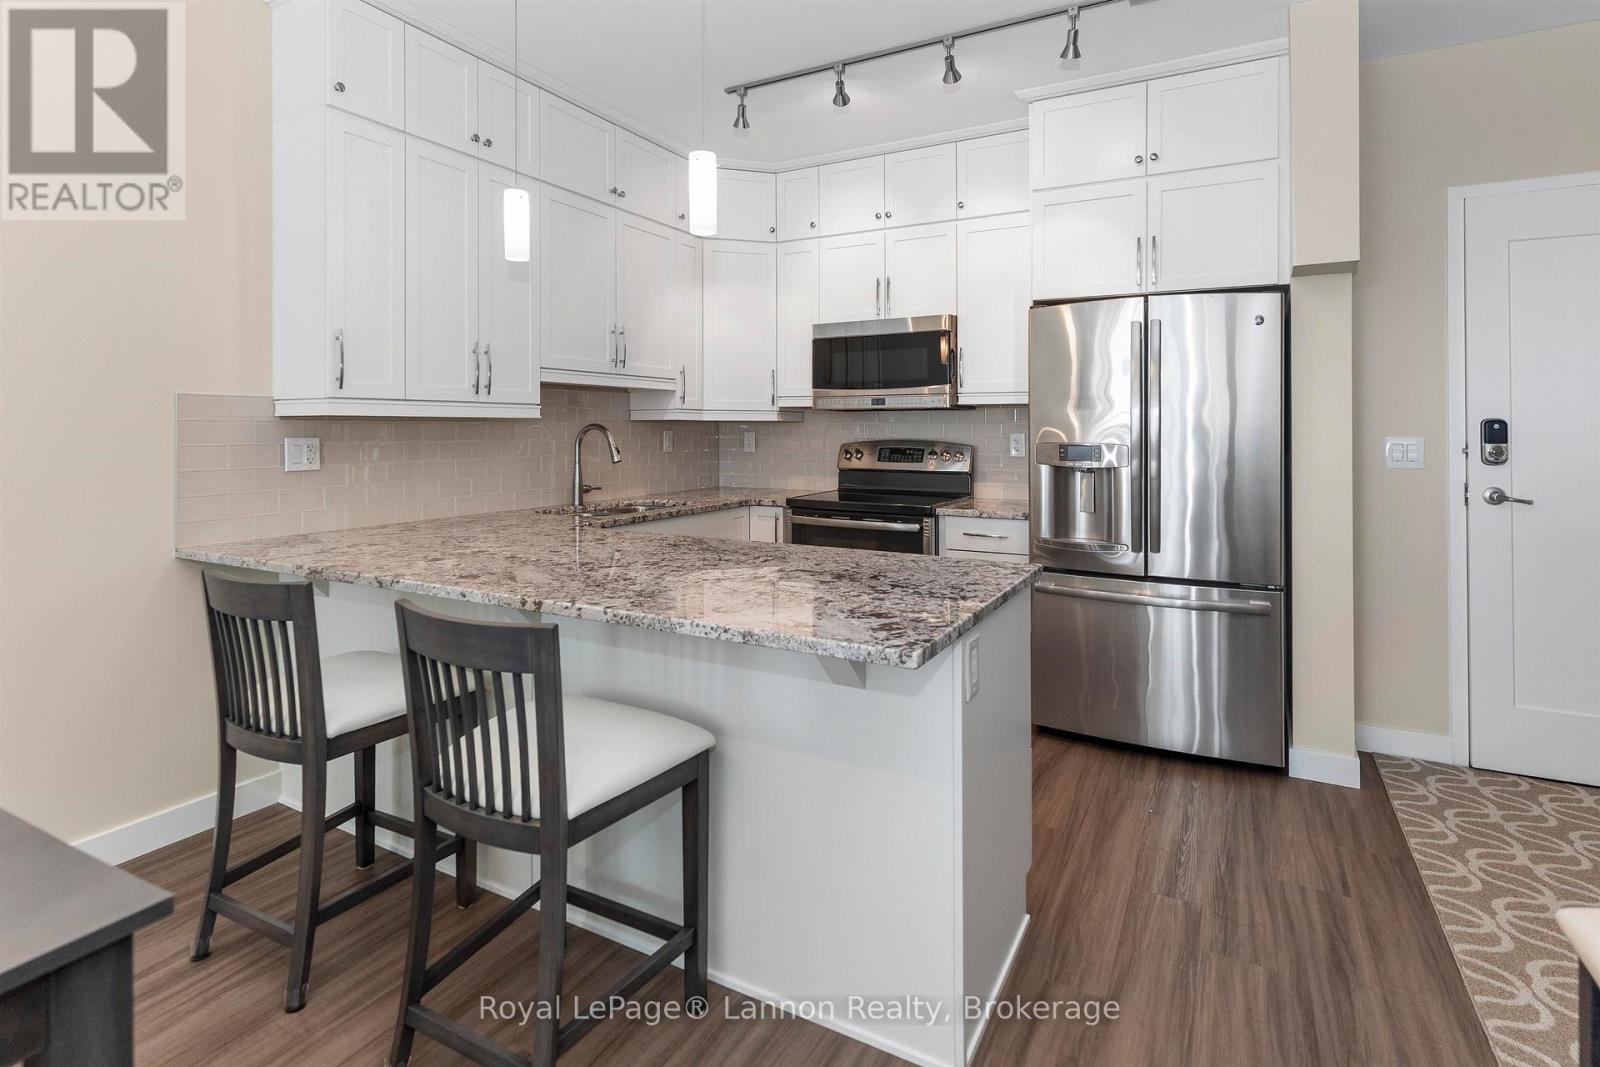
2403 - 2260 Sleeping Giant Parkway
Thunder Bay, Ontario
Beautifully updated and impeccably maintained 2-bedroom plus den Marina Park condo. 3 Parking Spots (2 Indoor & 1 Outdoor). The stunning kitchen features ceiling-height white maple cabinetry, granite countertops, and an open-concept design that flows seamlessly into the dining and living areas?perfect for entertaining or everyday living. The spacious primary suite includes a generous walk-in closet with custom organizers and a luxurious 4-piece ensuite. Freshly painted throughout, this move-in-ready unit also features new flooring and trim for a fresh, contemporary feel. Enjoy the convenience and sophistication of a Control 4 smart home system with built-in speakers throughout the unit. (id:49269)