
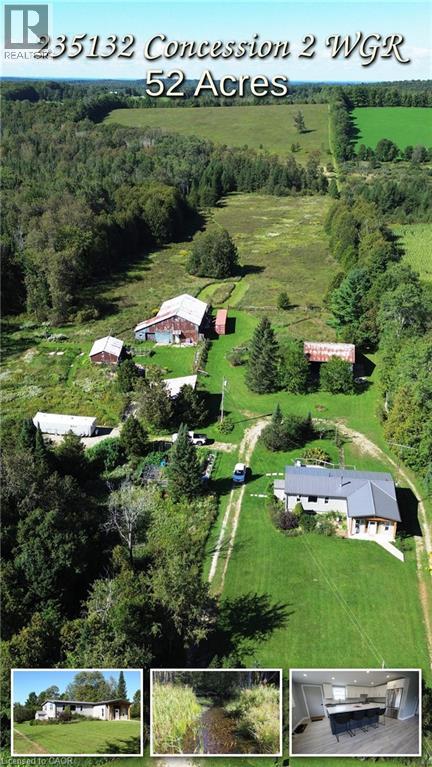
235132 Concession 2 Wgr
West Grey, Ontario
Escape to total tranquility with this exceptional 52-acre turnkey homestead, perfectly positioned among the scenic rolling hills of West Grey near Dornoch ON. Outfitted with robust agricultural infrastructure, this estate includes a solid barn with multiple feeding stalls, a high-clearance drive shed for large machinery, a dedicated garage/workshop for automotive needs, a round steel grain bin, a chicken coop, and a garden shed, just 14 minutes from Durham’s hospital and essential amenities, and farm supplies. The dynamic landscape offers incredible versatility and income potential, featuring 20 tillable workable acres suitable for crops or livestock, 20 acres of softwood bush, and 12 acres dedicated to buildings and fenced pasture land. Mountain Creek—a crystal-clear tributary of the Styx River—flows beautifully through the southern end of the parcel, while sweeping, panoramic views stretch across the countryside from the property's highest point of land. At the heart of the property sits a top-to-bottom renovated 2-bedroom, 2-bathroom bungalow designed for complete peace of mind, boasting a durable metal roof, vinyl siding, newer windows, and completely carpet-free flooring. Enjoy the grand foyer as you enter the home. The gourmet kitchen shines with sleek quartz countertops with an oversized island, newer appliances, a modern heat pump, and cozy wood cook stove offer comfort in all seasons, drilled well, and septic offer ideal off-grid potential with low maintenance. There is optional fiber optic internet available at the road making it an extraordinary canvas for farming, homesteading, or private rural retirement. Book your showing and see for yourself what this property has in store for your vision. (id:49269)
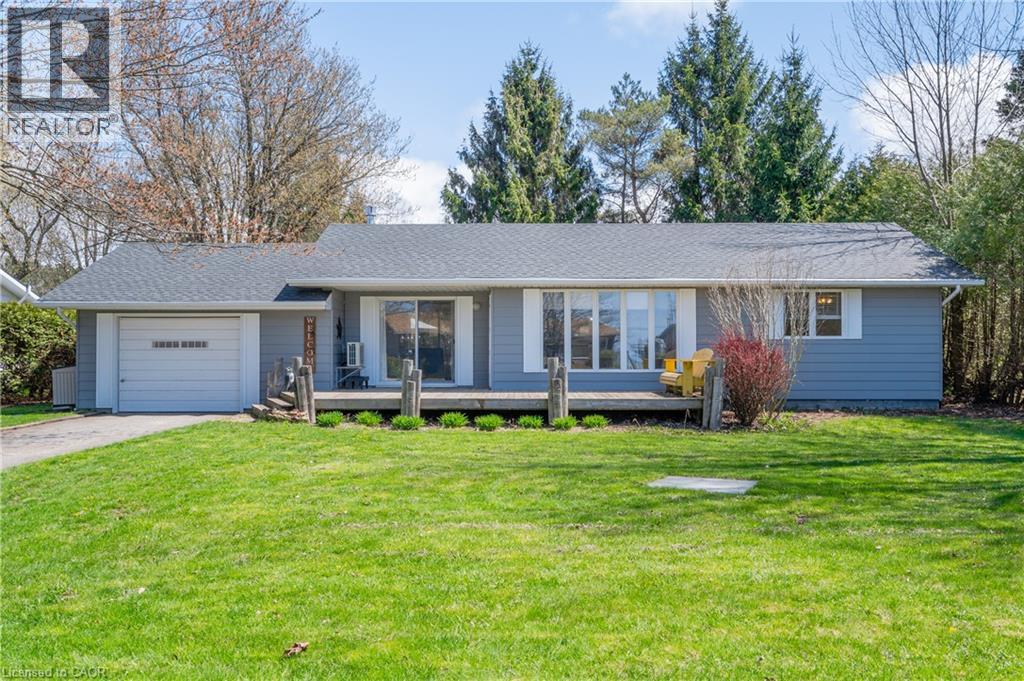
72562 Princess Street
Bluewater, Ontario
WELCOME TO YOUR BUNGALOW OF BLISS IN THE BEAUTIFUL BAYVIEW SUBDIVISION. Have you always dreamed of living near the lake? Now is your chance! This 2ND ROW year-round property can be used as your forever home OR as a cottage to enjoy OR rent. You are a quick drive to Grand Bend or Bayfield & a few minutes walk to beach access dedicated to the subdivision! Directly across the street is the White Squirrel where you can dine, golf or watch live music at your leisure. This gorgeous home offers a wondrous view of the sunset on the large front deck or check out the spacious backyard where you can watch the sun peek through the trees as daylight breaks. Boasting almost 1/4 acre of property, you will find an outdoor kitchen/BBQ area on the stamped concrete patio steps away from an additional concrete pad for all your bonfire fun. Inside you are welcomed by an open-concept kitchen with a brand-new Bosch dishwasher and dining area that looks upon the large living space. In the living room, the cozy fireplace gives off a loving flame and allows access to the front deck, back patio and MASSIVE lower bedroom. You will find the Primary room & ensuite offer space to stretch out & relax. The 3rd bedroom is conveniently located next to the main 3-piece washroom with a new toilet & shower door. This cottage is being offered with most furnishings & contents. Beach access is located at the corner of Princess & Queen with a newly constructed steel staircase to the beach & new erosion protection. Playground in the centre of the subdivision. Annual association fees are approx $195.00/year. UPDATES INCLUDE: A BRAND NEW 1800 BTU mini-split heating & cooling system in 2023, Bosch Dishwasher in 2023, new toilets/shut-offs in both washrooms & new kitchen sink faucet & shut-offs in 2023, shower door replaced in 2023. Whether you're looking for a home, family cottage or rental investment, this one is worth a look! (id:49269)
Chestnut Park Realty Southwestern Ontario Ltd.
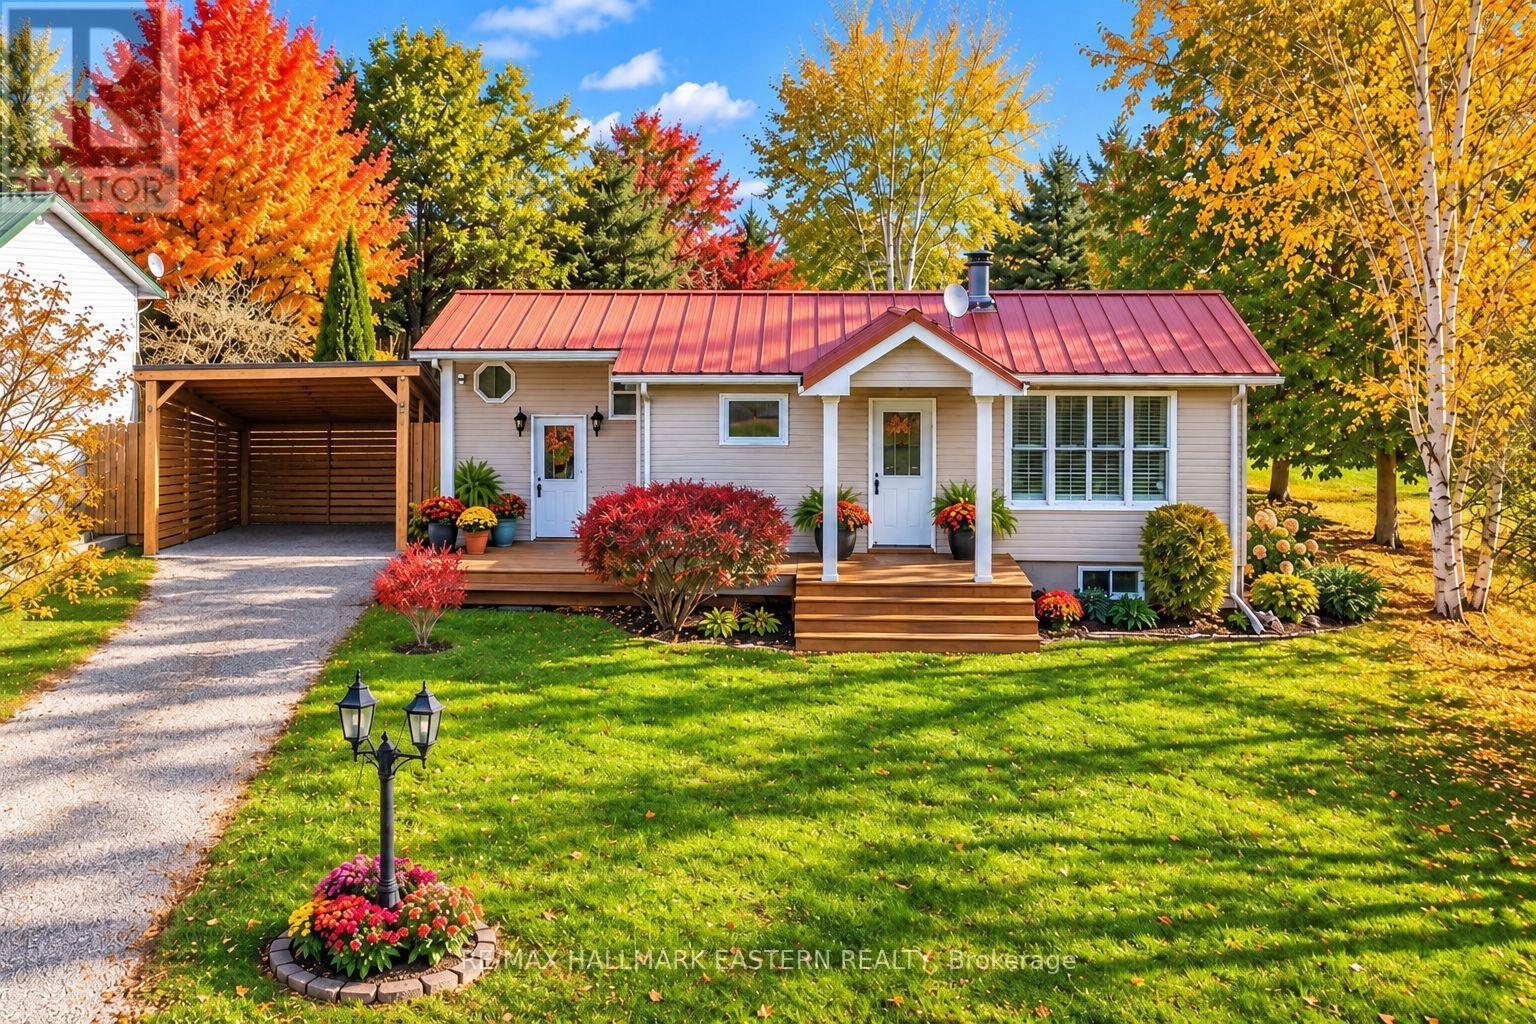
2839 Peter Street
Hamilton Township, Ontario
Welcome Home To This Wonderful Property! A Rare Offering in One of The Best Locations in Northumberland County. Close to the Beautiful, Desirable Area of Baltimore and a Short 10 Min. Drive To Cobourg. This "No-Exit" Rd. Property Has That Country Feel With Extra-Low Traffic, a Wonderful .35 Acre, Private and Fenced Backyard Lot, and A Brand New Carport Just Completed September 2026! The Main Floor Offers a Well-Appointed Kitchen & Dining with a Sunny Window View to The West, 3 Bedrooms, 1 Full Bathroom, Sitting/Living Room With Walk-Out to Gazebo and Hot Tub. Venture Downstairs to the Large Rec Room Featuring A Cozy and Efficient Natural Gas Fireplace and Enough Space to Build a 4th (Large) Bedroom if Desired, as Well as Another 1/2 Bath and Tons of Storage Space & Laundry Room. A Myriad of Potential for the First Time Buyer To Get In The Market. Gleaming Metal Roof, Generator and Panel & Fibre Optic Internet Available Round Out The Pretty Picture and Great Value. Wonderful Schools, Parks, Rec-Centre/Arena also Not Far Away! Leaf-Guard Eaves troughing also, a Great Feature. New Porch built August 2026! This Property is Adjacent to a Creek/Ravine at the End of The Street. A Short drive to Highway 401, Lake Ontario, and the Lovely Town of Cobourg (and it's gorgeous beach!) and Everything it Has to Offer. So Much to Appreciate. (id:49269)
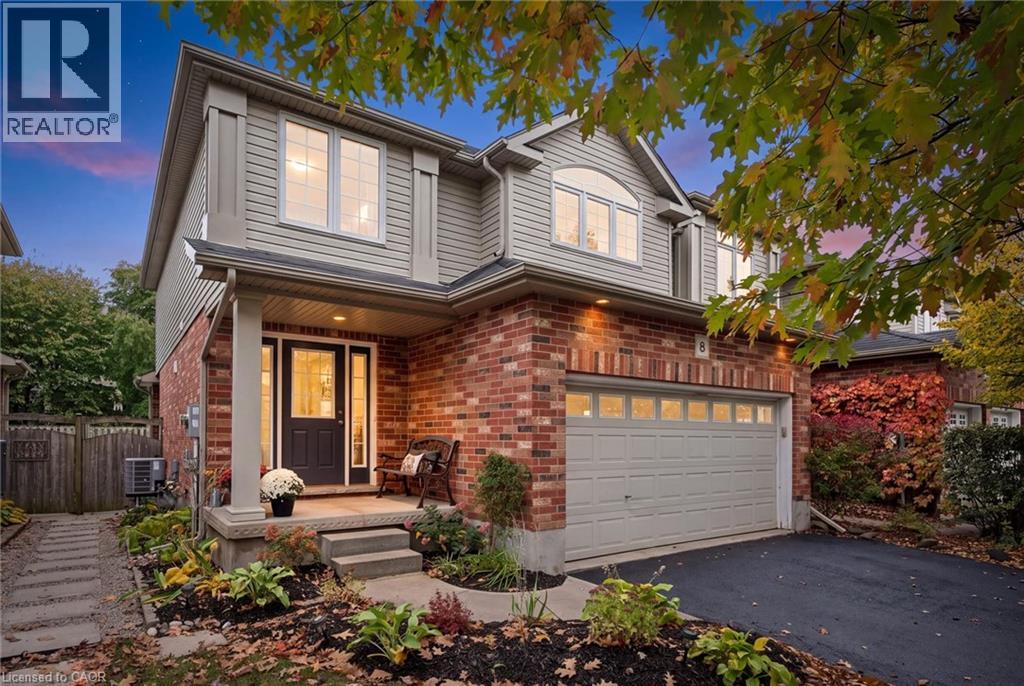
8 Walker Way
Guelph, Ontario
Welcome to this impressive Thomasfield-built home in the desirable Pineridge neighbourhood, where soaring 16-foot living room ceilings and oversized sliding patio doors create an immediate WOW factor! The thoughtfully designed main floor offers a bright, functional layout featuring a peninsula kitchen that overlooks the dining area, with direct access to the fully fenced backyard—ideal for entertaining or relaxing outdoors. A spacious foyer and convenient mudroom add to the home’s everyday appeal and functionality. Upstairs, you’ll find three bedrooms, including a generous primary bedroom complete with a wall-to-wall closet and private ensuite. The finished basement provides even more versatile living space, featuring a large den, laundry area, and a three-piece bathroom. Well maintained and designed with comfort and functionality in mind, this home offers an excellent combination of space, style, and everyday convenience in a sought-after neighbourhood! (id:49269)
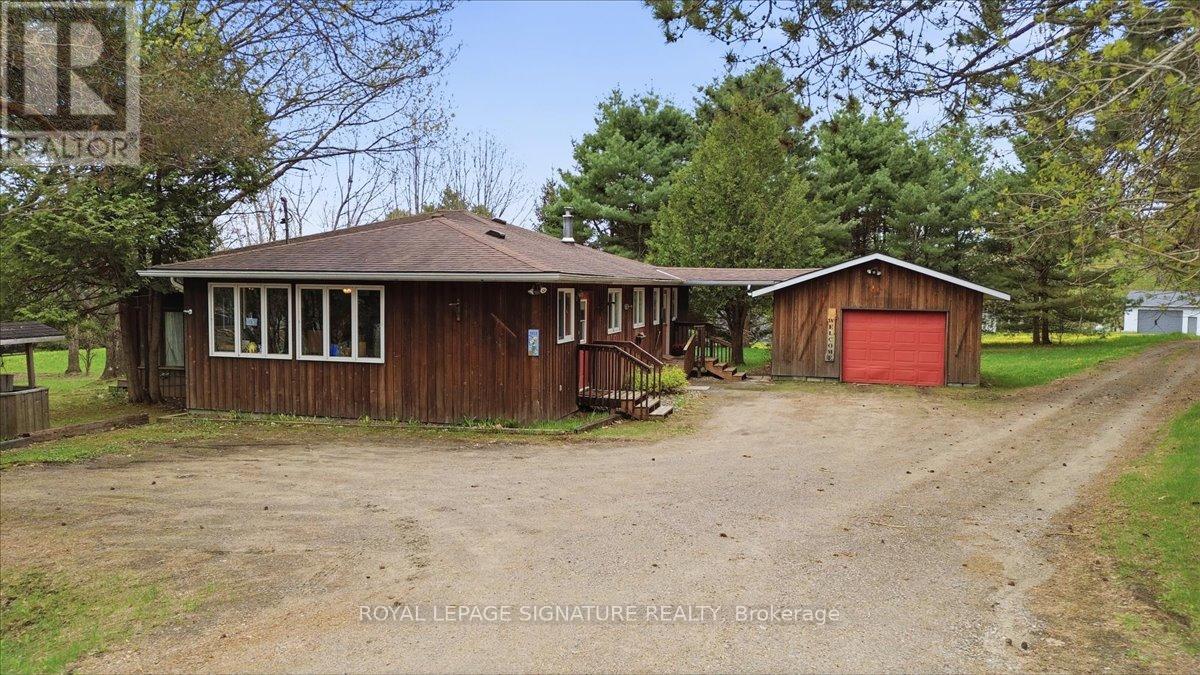
2212-1 Highway 60
Lake Of Bays, Ontario
Welcome to this charming rural retreat just minutes from Huntsville! Set on a beautifully treed and private 0.56-acre lot along Hwy 60, this well-maintained bungalow offers the perfect blend of character, comfort, and convenience.Featuring over 1,600 sq. ft. of living space, this home offers 2 spacious bedrooms, 1.5bathrooms, and a warm, inviting layout ideal for year-round living or a Muskoka getaway. The open concept dining and living area is highlighted by a cozy propane fireplace, while the bright family room surrounded by windows creates the perfect space to relax and enjoy the natural surroundings.The home has seen additions over the years and offers a functional layout with a large kitchen,spacious principal rooms, and plenty of storage. Outside, enjoy mature trees for added privacy,a detached garage with breezeway access, and ample parking for guests, toys, or trailers.Located just 14 km from Huntsville and close to public beaches, boat launches, restaurants, andall the recreational activities Muskoka is known for, this property offers a fantastic opportunity for buyers looking to enjoy country living with easy access to town amenities.Whether you're searching for a full-time residence, investment property, or weekend escape,this property delivers outstanding value in a sought-after location.PROPERTY IS BEING SOLD AS IS WHERE IS. (id:49269)
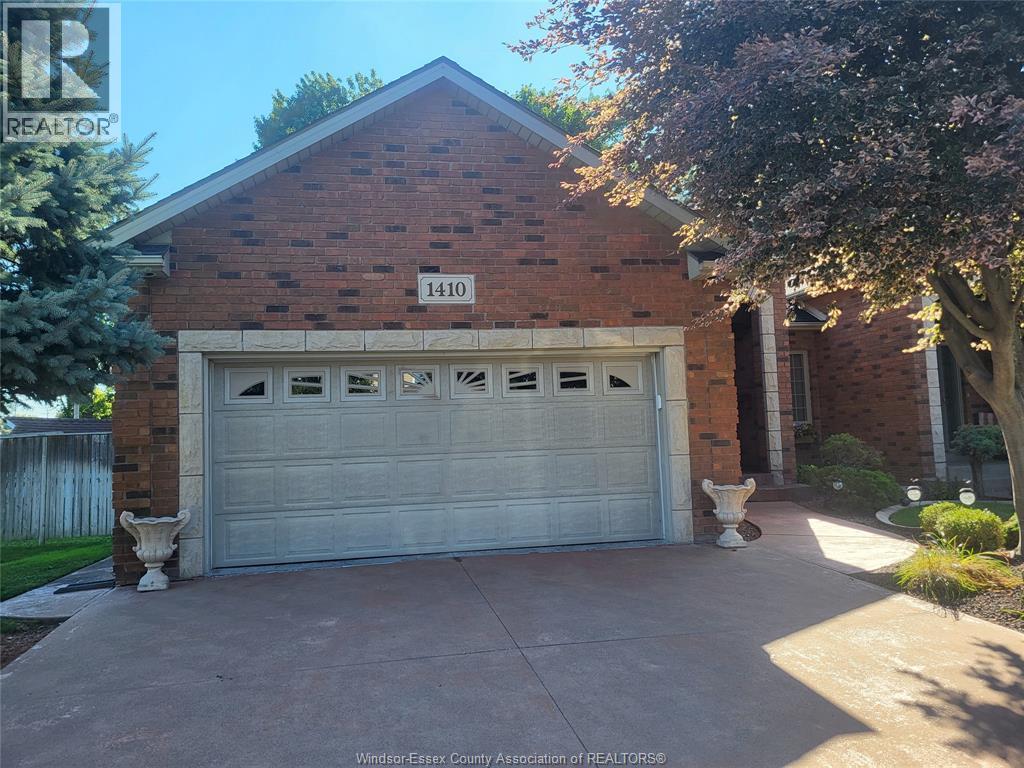
1410 Poisson Street
Tecumseh, Ontario
ARE YOU LOOKING FOR A QUALITY BUILT BRICK TOWNHOME IN TECUMSEH TOWN? IN THE ARBOUR GLENN SUBDIVISION SITS THIS RANCH STYLE HOME WITH 2 BR'S AND 2 BATHS ON THE MAIN FLOOR( 1 IS AN ENSUITE) . FINISHED LOWER LEVEL WITH 3RD BEDROOM AND 3RD BATH, 2 FIREPLACES. (1 NATURAL GAS AND 1 ELECTRIC) , HARDWOOD FLOORING COMPLIMENTS THE FAMILY ROOM, ON DEMAND HOT WATER, GARAGE HAS A FLOOR DRAIN WITH HOT AND COLD WATER, CUL DE SAC STREET ENSURES LITTLE TRAFFIC AND NOISE. ALL APPLIANCES WILL STAY, GRANITE KITCHEN COUNTER, THE ORIGINAL OWNER HAS MAINTAINED THIS HOME IN GOOD CONDITION AND IT SHOWS. CONTACT THE LISTING BROKERAGE OR YOUR OWN REALTOR FOR A PROFESSIONAL VIEWING APPOINTMENT. THIS TOWNHOME IS A FREEHOLD OWNERSHIP WITH NO ASSOCIATION ATTACHMENT AND NO FEE'S. IMMEDIATE POSSESSION IS AVAILABLE. (id:49269)
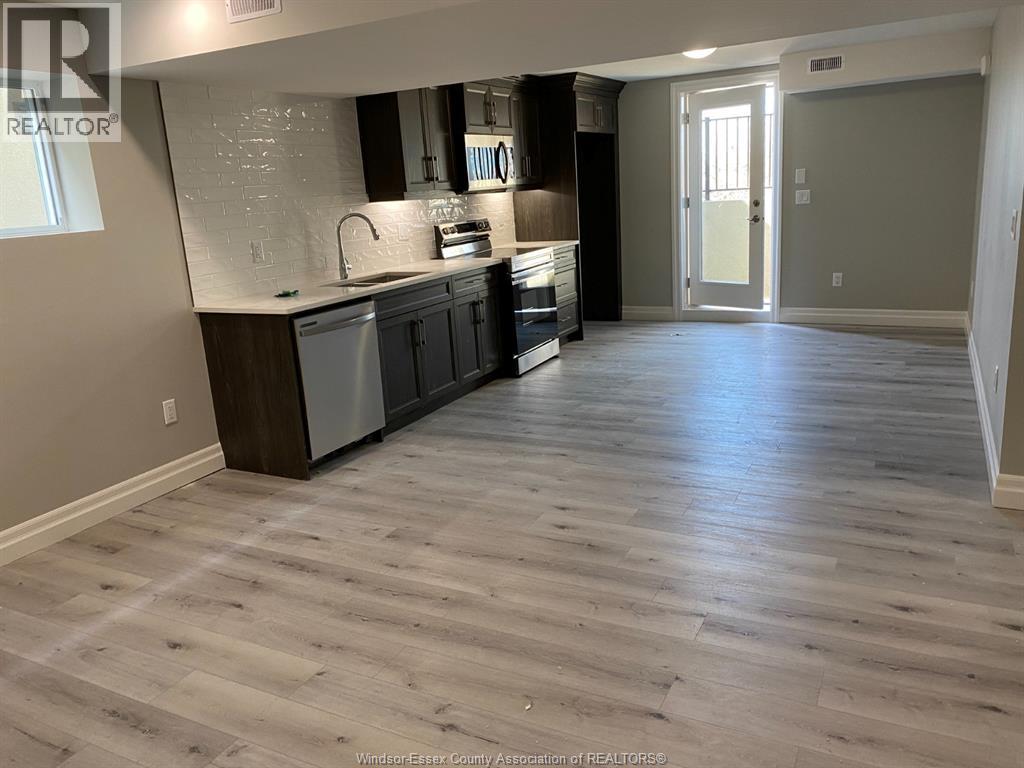
105 Reed Street Unit# Lower
Essex, Ontario
Welcome to 105 Reed St - lower level, beautiful 2 bedroom 1 bath ADU featuring luxury vinyl plank and porcelain tile throughout, kitchen with quartz countertops, stainless steel appliances and tiled backsplash. One dedicated parking spot in the concrete double driveway. Laundry room include washer and dryer. Shared responsibilities for lawn care and snow removal with upper unit, separate utilities gas and hydro (tenants responsibility) & 40% of monthly water bill assessed quarterly. Credit report, proof of employment and references required via SingleKey. Min 1 yr lease required. (id:49269)
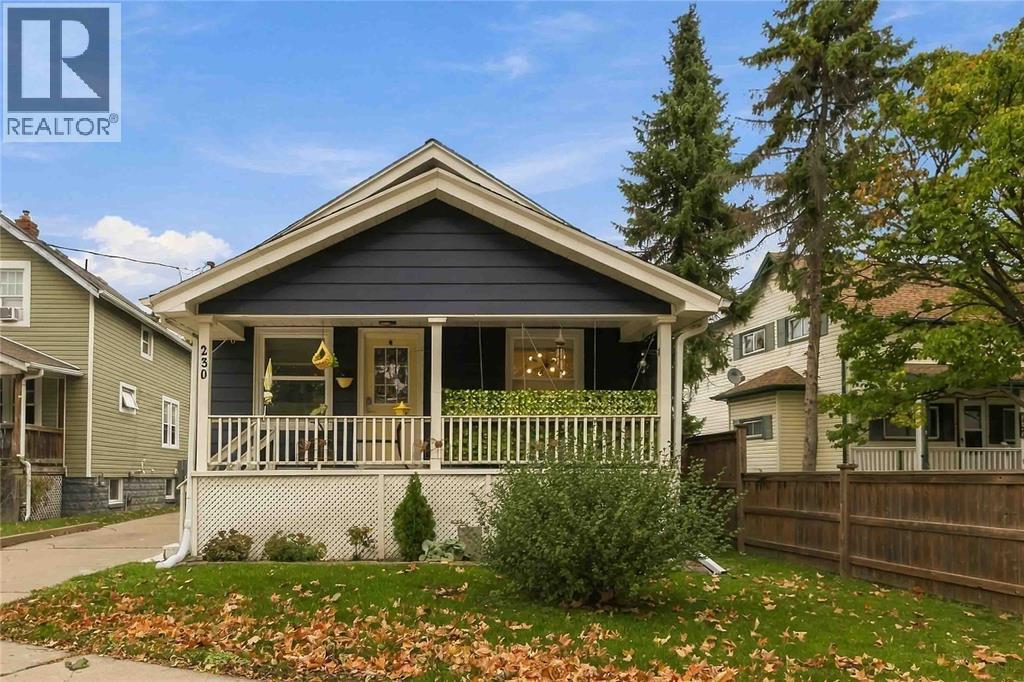
230 Ontario Street
Sarnia, Ontario
Welcome to 230 Ontario Street! This 2-bedroom, 1-bathroom bungalow offers easy, low-maintenance living with everything conveniently located on one floor. The park-like backyard provides plenty of space to relax, garden, or entertain. Located just a short walk from the Sarnia Farmers' Market, local coffee shops, restaurants, entertainment, and the St. Clair River, you'll have some of Sarnia's favourite spots close to home. An ideal option for first-time buyers, downsizers, or anyone looking for a manageable home in a walkable neighbourhood. (id:49269)
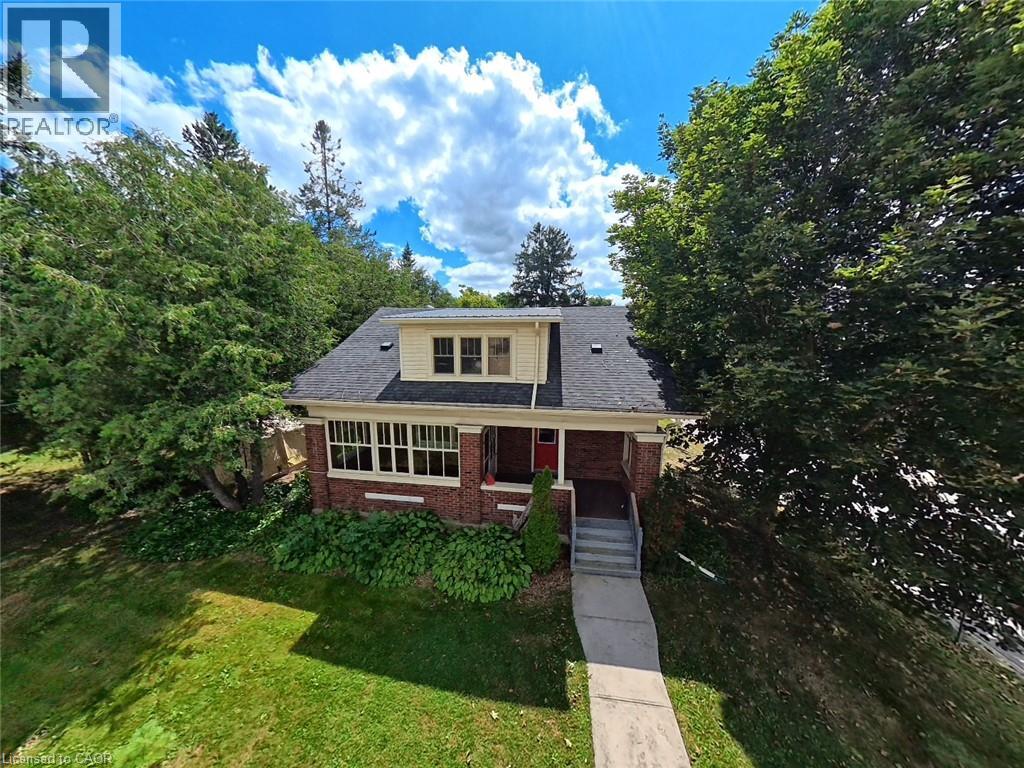
33 Main Street E
Drayton, Ontario
Welcome home to 33 Main Street East—a timeless 1928 two-story red brick beauty nestled on a prime corner lot in the heart of Drayton. Brimming with classic century character, warmth, and surprisingly generous living space, this home is perfect for a young family wanting to settle into a vibrant, welcoming community. Step inside to discover a spacious, comfortable interior layout designed for daily family life and effortless entertaining. From bright, sunlit principal rooms to cozy private spaces, the home balances historic charm with room for everyone to grow. Outside, your living area expands onto a broad, leafy lot featuring a large, insulated, and heated detached garage/shop—ideal for hobbyists, secure storage, or a dedicated home workspace. Beyond the property, neighbourhood accents include a warm inviting vibe, unbeatable walkability to the downtown core, along residential sidewalks, or the hiking trail that meanders along the Conestoga River. Simply leave the car in your driveway and start walking! Living here means having the best of Drayton right at your doorstep: Everyday Conveniences include a short stroll down the street to a local coffee shop, cozy restaurants, the hardware store, the RBC bank, The critically acclaimed Drayton Festival Theatre, and a whole lot more. This location is also very family friendly. It's only a short, easy walk to the Drayton Heights elementary school, the Drayton Fairgrounds with baseball diamonds and soccer fields, or to children's play grounds. Drayton is renowned for its safe, tight-knit small-town charm, making it a fantastic place to plant roots. Plus, with flexible zoning and multi-use potential down the road, this character home isn't just a place to live—it’s a smart long-term investment for your family’s future. If you're at all intrigued by the possibilities with this home, book your personalized viewing right now. It's a home oozing with century character that could be yours. (id:49269)
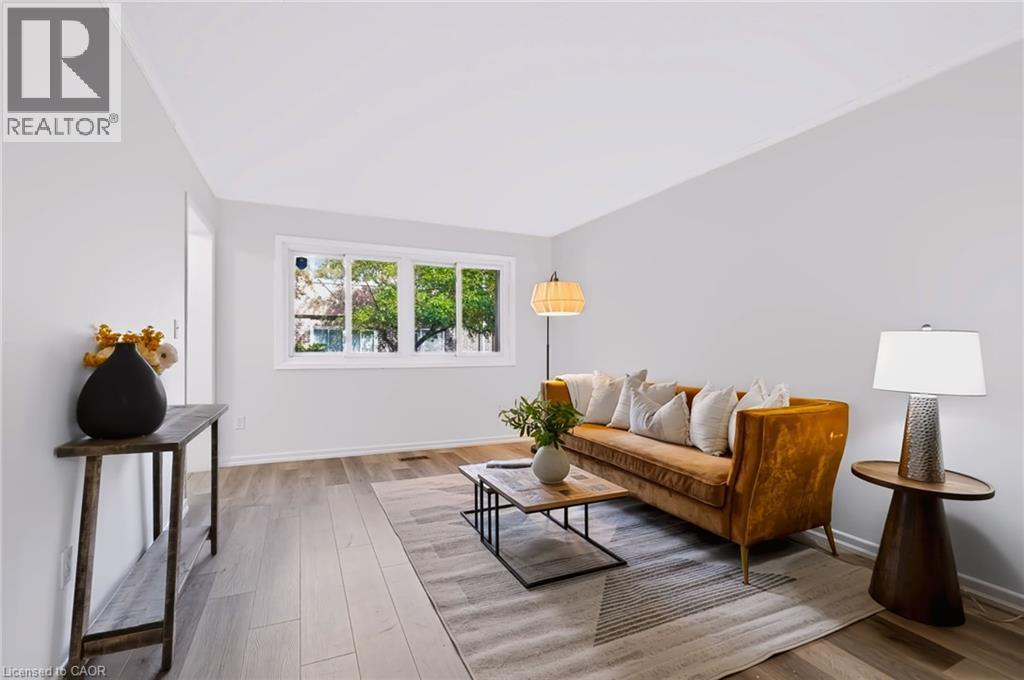
121 University Avenue E Unit# 102
Waterloo, Ontario
Space, value and a Waterloo location, all for $300,000! Welcome to Unit 102 at 121 University Avenue East in Village on the Green. This spacious two-storey condo townhouse offers over 1,500 sq. ft. above grade, 3+1 bedrooms, 3 bathrooms and a fully finished basement, giving you plenty of room to spread out. The additional bedroom provides flexibility for guests or a home office, while the finished basement offers extra space to relax and entertain. Enjoy green space behind the home, adding to its appeal. Whether you’re purchasing your first home or looking for more space, this is an opportunity worth seeing. Book your private showing today! (id:49269)
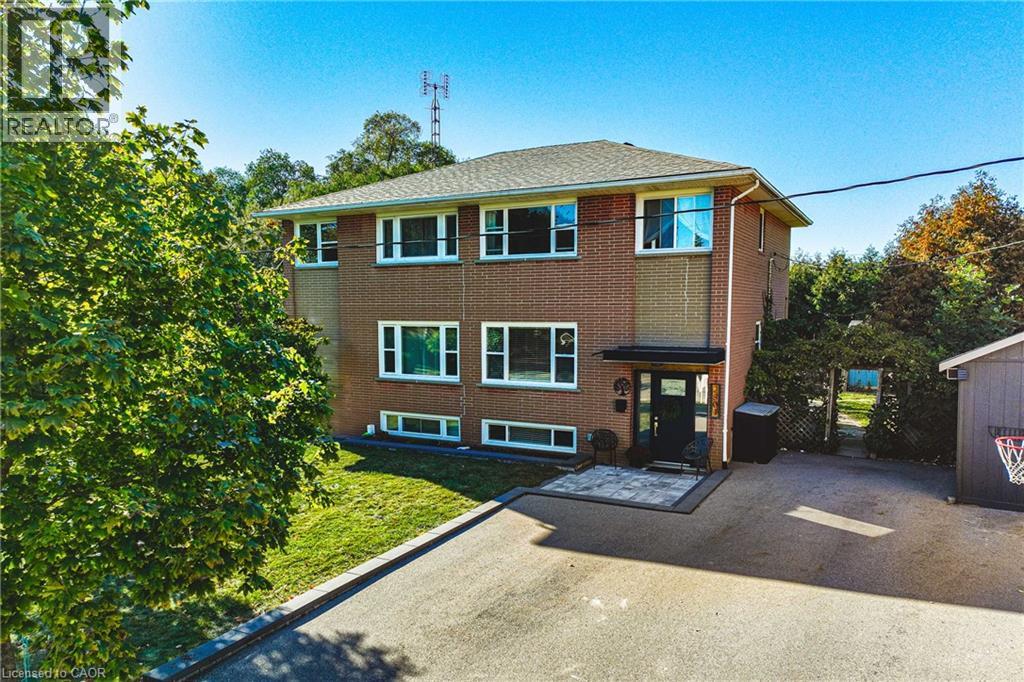
2301 Barclay Road
Burlington, Ontario
Welcome to 2301 Barclay Road, a move-in-ready, three-bedroom, two-bathroom home in Burlington's Brant neighbourhood, where everyday convenience meets room to grow. The bright main floor is designed for spending time together, with generous windows, crown moulding, and welcoming living and dining spaces. The updated kitchen pairs white cabinetry with dark countertops, a decorative tile backsplash, stainless steel appliances, and a striking black faucet. Open to the living area and connected to the backyard by sliding doors, it's a natural gathering place for busy mornings, family meals, and weekend entertaining. Upstairs, three comfortable bedrooms and a full bathroom provide space for everyone. The fully finished lower level adds even more flexibility, with pot lights, above-grade windows, a second full bathroom with a glass shower, and a dedicated laundry room. Set it up as a playroom, movie-night retreat, home office, or additional family room. Outside, the fully fenced backyard offers a private escape surrounded by mature cedars. A patio, raised garden beds, generous storage shed, playhouse, and swing set create an outdoor space ready to enjoy from day one. The private driveway accommodates four vehicles. Location is another standout. Tom Thomson Public School, Burlington Central High School, St. Paul Catholic Elementary School, and Assumption Catholic Secondary School are among the schools in the surrounding area. Parks, playgrounds, and recreation are nearby. Everyday convenience is right at your doorstep, with Burlington GO Station, Burlington Centre, grocery stores, restaurants, and shopping nearby. Downtown Burlington, the beautiful waterfront, and easy access to the QEW and Highway 403 make commuting and weekend outings simple. With its versatile living spaces, welcoming backyard, and connected location, 2301 Barclay Road makes it easy to feel right at home. (id:49269)
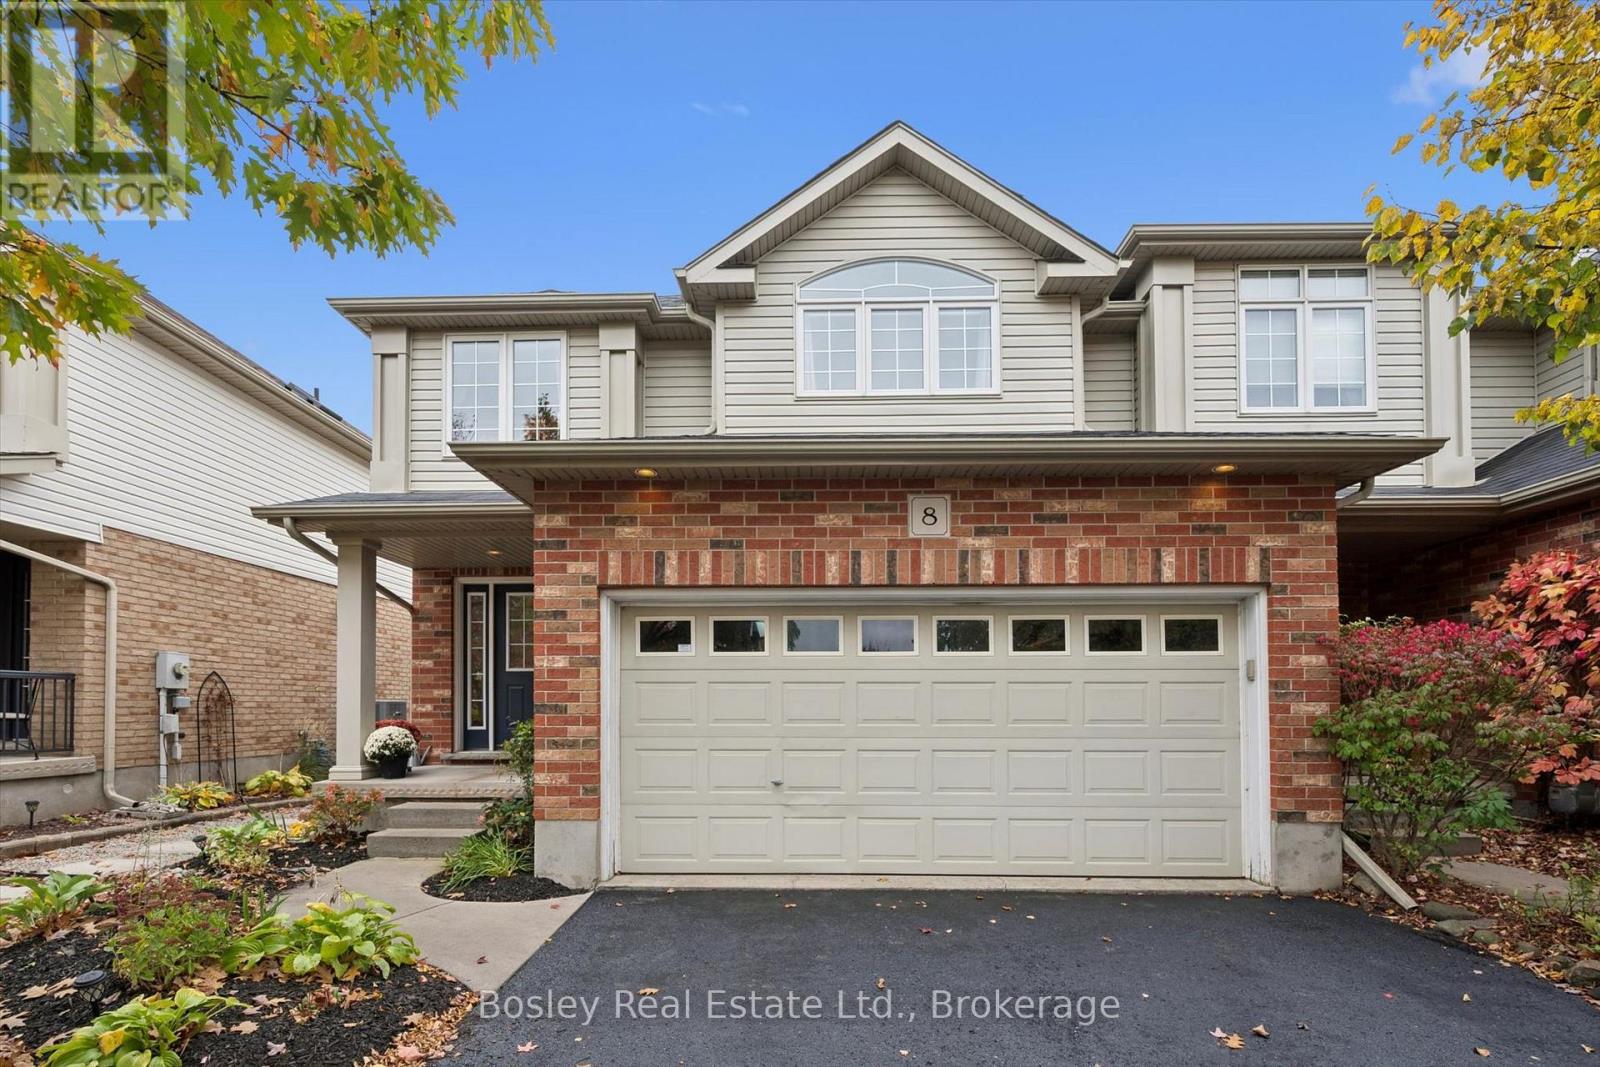
8 Walker Way
Guelph, Ontario
Welcome to this impressive Thomasfield-built home in the desirable Pineridge neighbourhood, where soaring 16-foot living room ceilings and oversized sliding patio doors create an immediate WOW factor!The thoughtfully designed main floor offers a bright, functional layout featuring a peninsula kitchen that overlooks the dining area, with direct access to the fully fenced backyard-ideal for entertaining or relaxing outdoors. A spacious foyer and convenient mudroom add to the home's everyday appeal and functionality.Upstairs, you'll find three bedrooms, including a generous primary bedroom complete with a wall-to-wall closet and private ensuite.The finished basement provides even more versatile living space, featuring a large den, laundry area, and a three-piece bathroom.Well maintained and designed with comfort and functionality in mind, this home offers an excellent combination of space, style, and everyday convenience in a sought-after neighbourhood! (id:49269)