
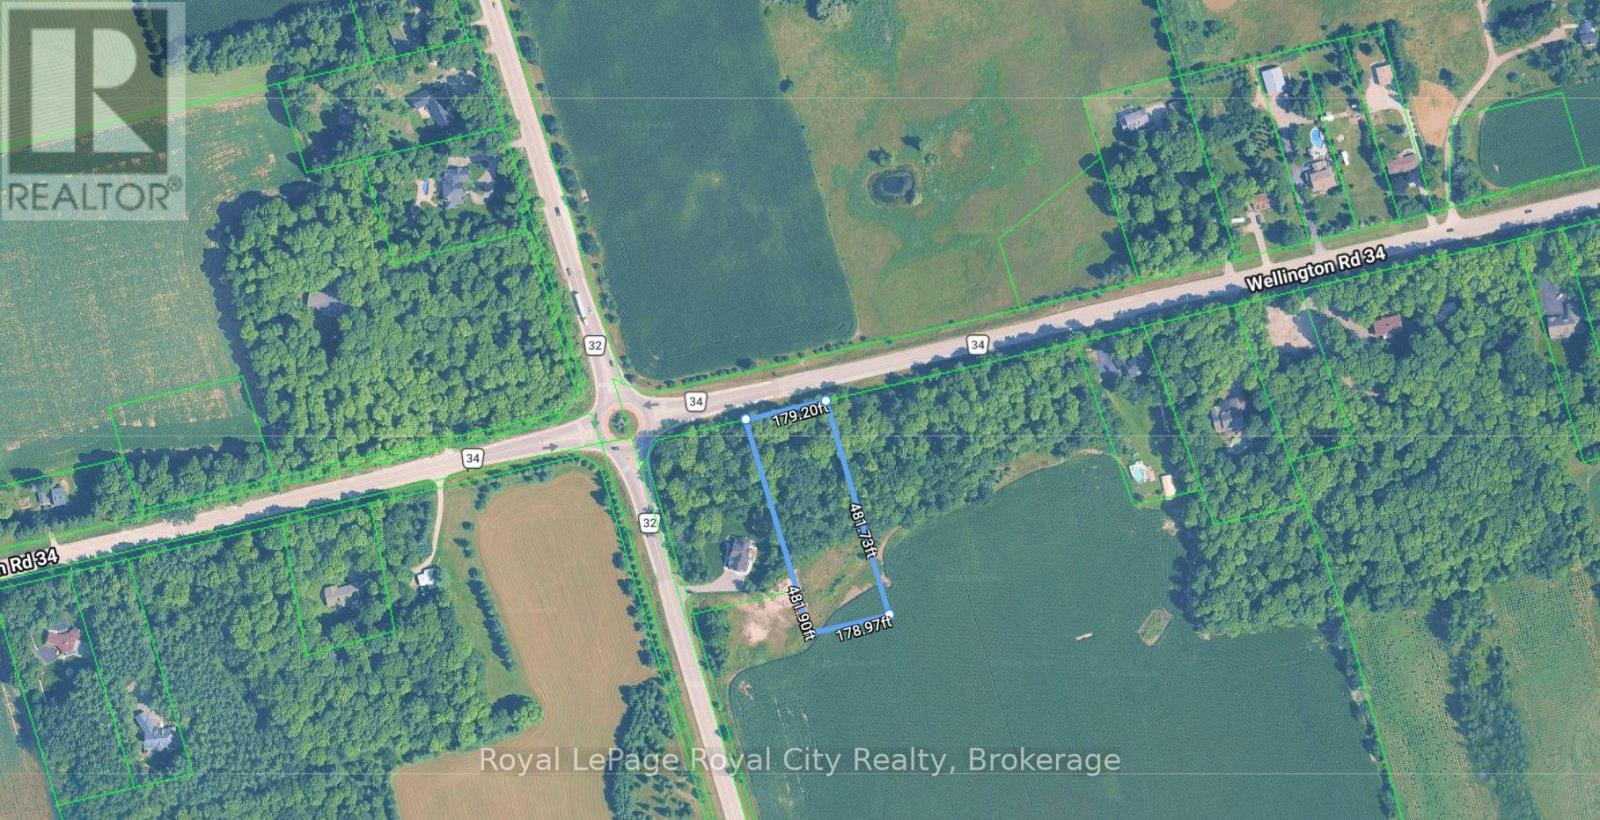
Part Lot 6 Concession 2 Puslinch Part 1
Puslinch, Ontario
This is the perfect place to retreat to if you are looking to move to a quieter area just outside of Guelph where you have the freedom and choice to create your dream property. Offering nearly 2 acres with easy access to the 401 and just mere minutes outside of Cambridge and Guelph for those still commuting into the city for work. Here, you can embrace the serenity of country living, enjoy the sound of the nature surrounding you and the breathtaking landscape of mature treelines surrounding you. The best part is that this property still remains close to schools, golf, shopping centres and activities for kids, despite giving you the feeling that you are worlds away from the hustle. Blueprints become a foundation for your new reality in beautiful Puslinch. (id:49269)
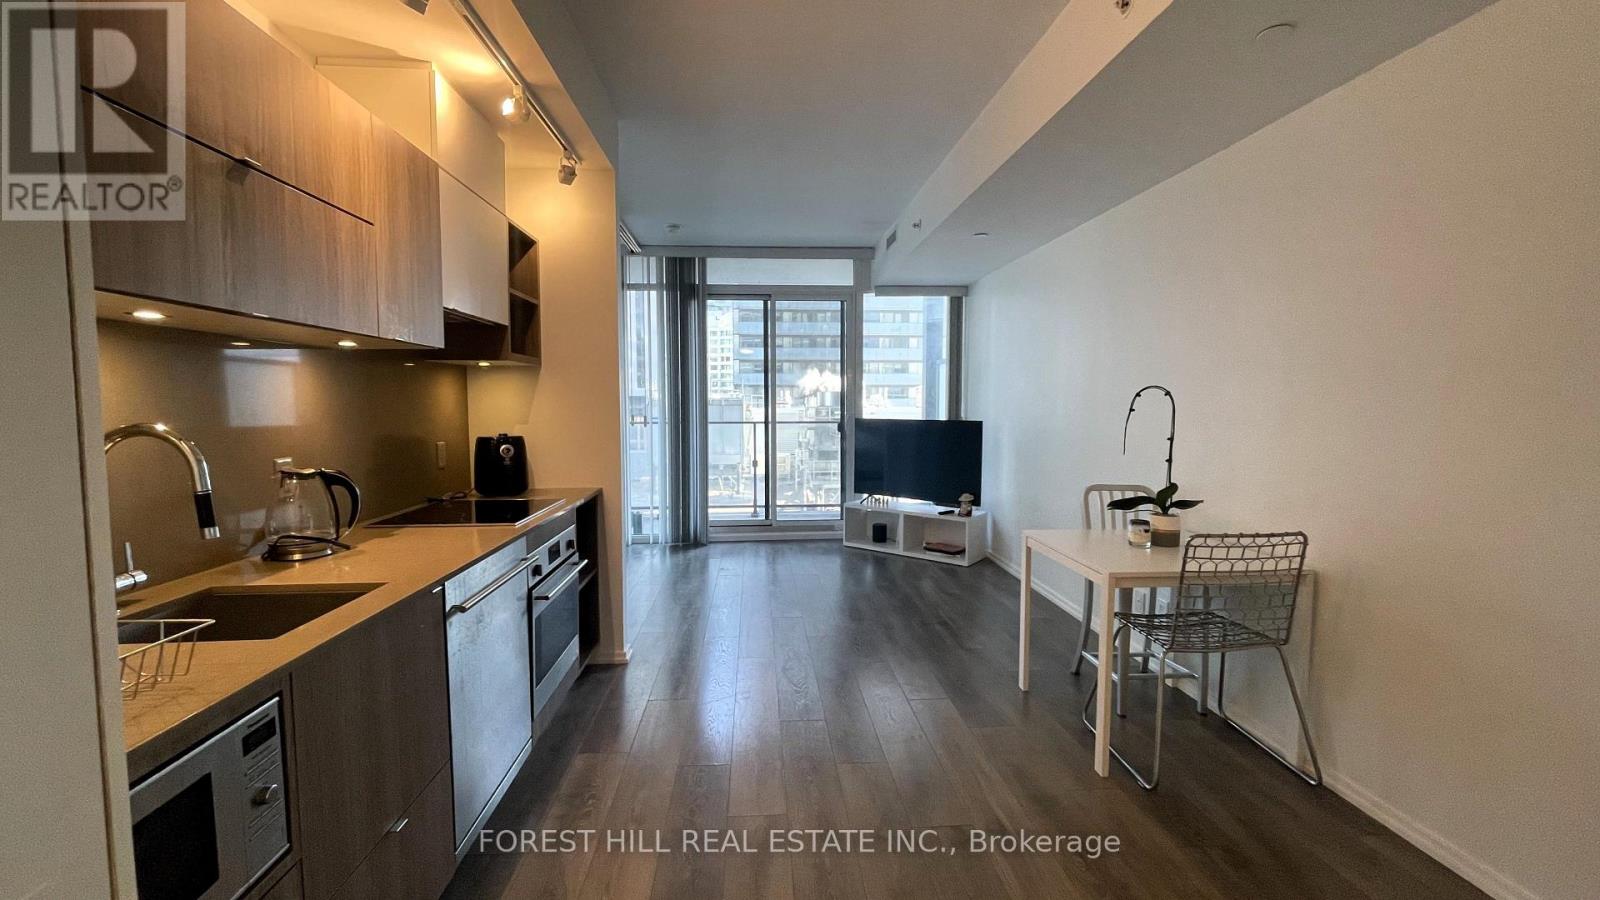
1110 - 125 Peter Street
Toronto, Ontario
Spacious sought after south facing suite with a large 105sqft walk-out balcony and panoramic views of downtown and the CN Tower. Floor to ceiling windows, ample natural light, open concept kitchen with stainless steel appliances, quartz countertops & backsplash and under cabinet lighting. Centrally located, steps to the Entertainment and Financial District as well as underground PATH and public transportation. Amenities include 24hr concierge, outdoor terrace, gym, yoga studio, pool table lounge, theatre room as well as a boardroom and a party room. (id:49269)
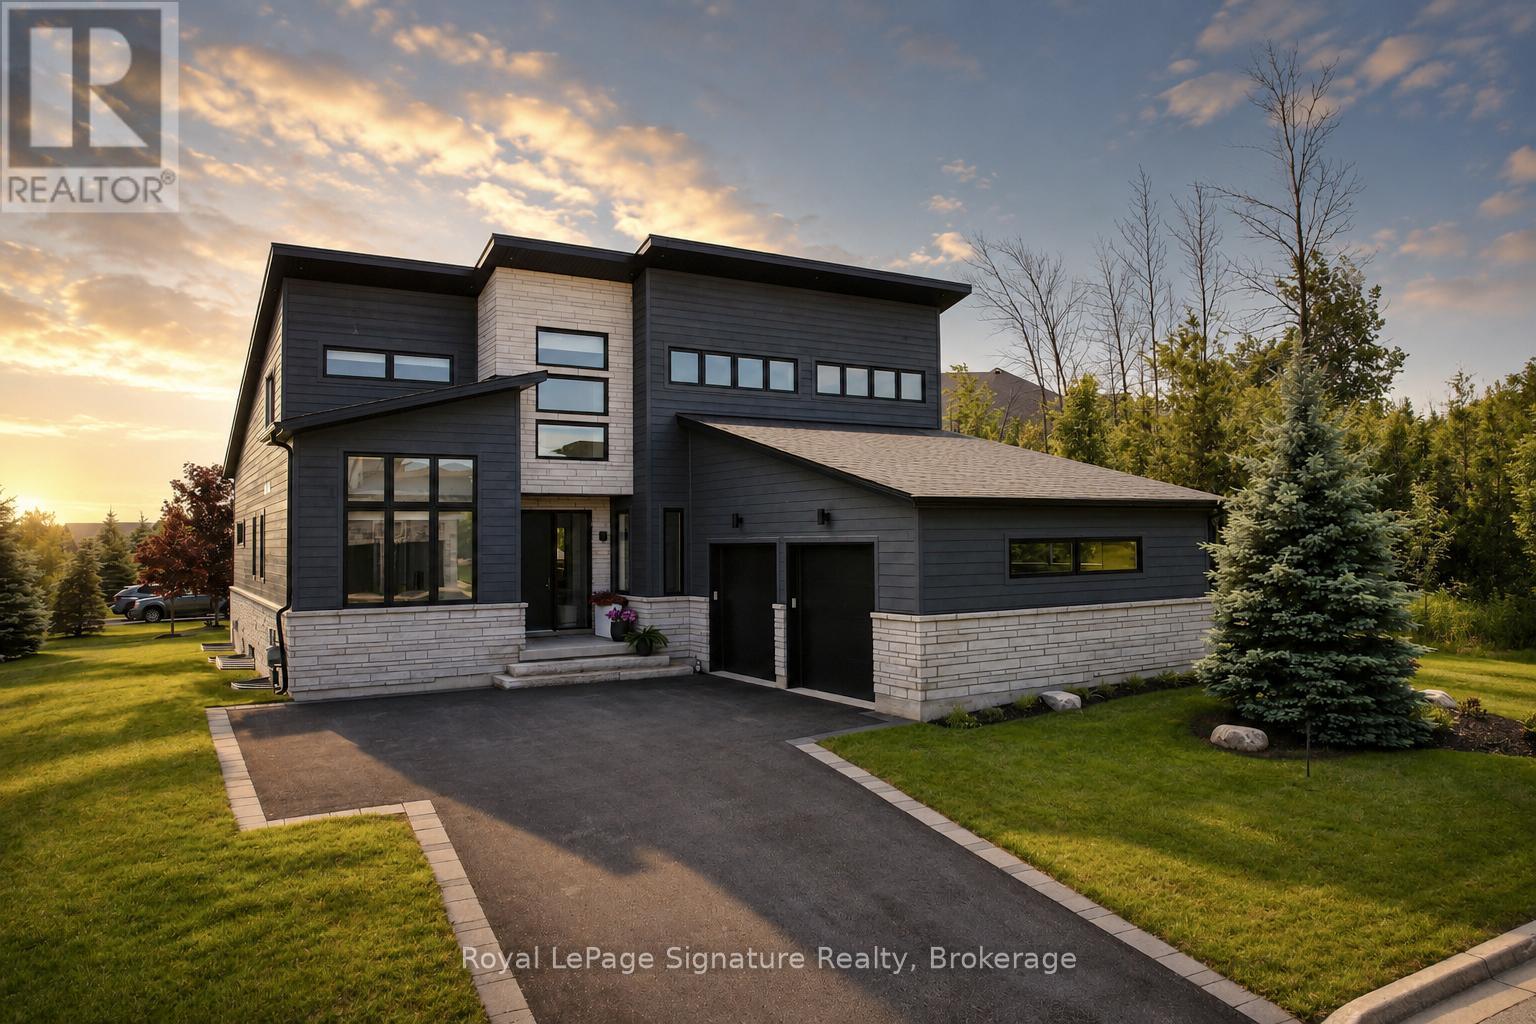
149 Landry Lane
Blue Mountains, Ontario
Welcome to 149 Landry Lane, a striking custom home that fuses modern Scandinavian architecture with refined luxury finishes over 4,000 sq. ft. of meticulously designed living space. Positioned on a professionally landscaped corner lot in the heart of sought after Lora Bay, this home combines architectural elegance with lifestyle. The sunlit open-concept main floor impresses with soaring 20' ceilings, 7.5" engineered white oak floors, extensive custom millwork, sleek glass railings, and bespoke designer lighting. Smart home automation that fully integrates SONOS audio, Lutron lighting, and automated Lutron blinds. The chef's kitchen showcases solid maple touch-face cabinetry with interior lighting, a striking 10' quartz waterfall island with 4" edge, quartz counters and edge backsplash, hidden outlets, and premium Fisher & Paykel and Blomberg appliances. Anchoring the great room is a dramatic 60" Napoleon wood-burning fireplace wrapped in Italian terrazzo stone, opening through 16' Tiltco sliders to a 20' x 20' covered deck overlooking lush irrigated gardens. The main-floor primary suite is a serene retreat featuring a custom fireplace, spacious walk-in closet, and spa-inspired 5-pc ensuite with heated 24" x 24" tile, floating double vanity, soaker tub and curbless shower. A stylish powder room, private office, and mudroom with laundry, pantry, and dog wash complete the level. Upstairs offers 2 bedrooms, a 4-pc bath, and a sunlit loft with fireplace. The finished lower level includes a guest suite with Jack & Jill ensuite, an additional bedroom, home theatre, sleek wet bar with 11' quartz island, glass floating shelves ,terrazzo-wrapped 50" gas fireplace, sauna, radiant in-floor heat, and a book-matched marble feature wall. With 4 fireplaces, 10' solid doors, architectural upgrades, and a 2-car garage, no detail is overlooked. Ownership includes access to a private beach, clubhouse with gym and restaurant, and a world-class 18-hole golf course. (id:49269)
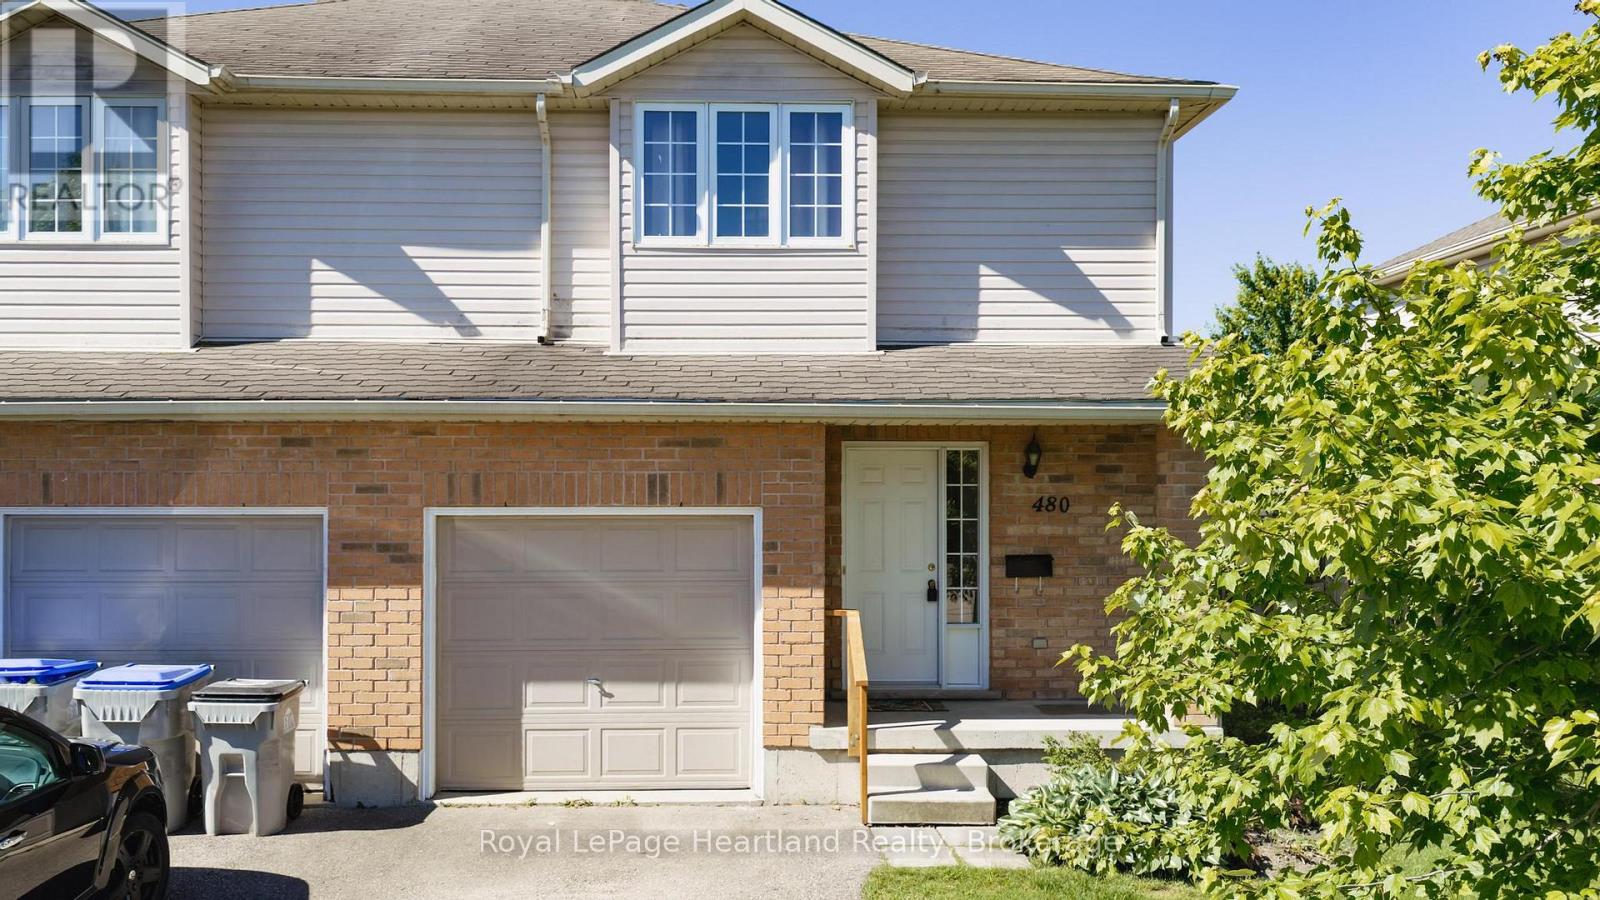
480 Mowat Street E
North Perth, Ontario
Welcome to 480 Mowat St. E - a 3-bedroom, two-storey semi-detached home in Listowel. The main floor offers a practical layout for everyday living, while the fully finished basement adds flexible space for a family room, games room, home office, or whatever best suits your lifestyle. Step outside to a fully fenced backyard with room to relax, entertain or enjoy time with family and pets. This property features a brand new roof (Sept 2026) and offers the opportunity for a new owner to make it their own. Conveniently located close to schools, parks, and everyday amenities, this home sits in an established neighbourhood that's easy to settle into. Book your showing today! (id:49269)
226 Huron Street S
Saugeen Shores, Ontario
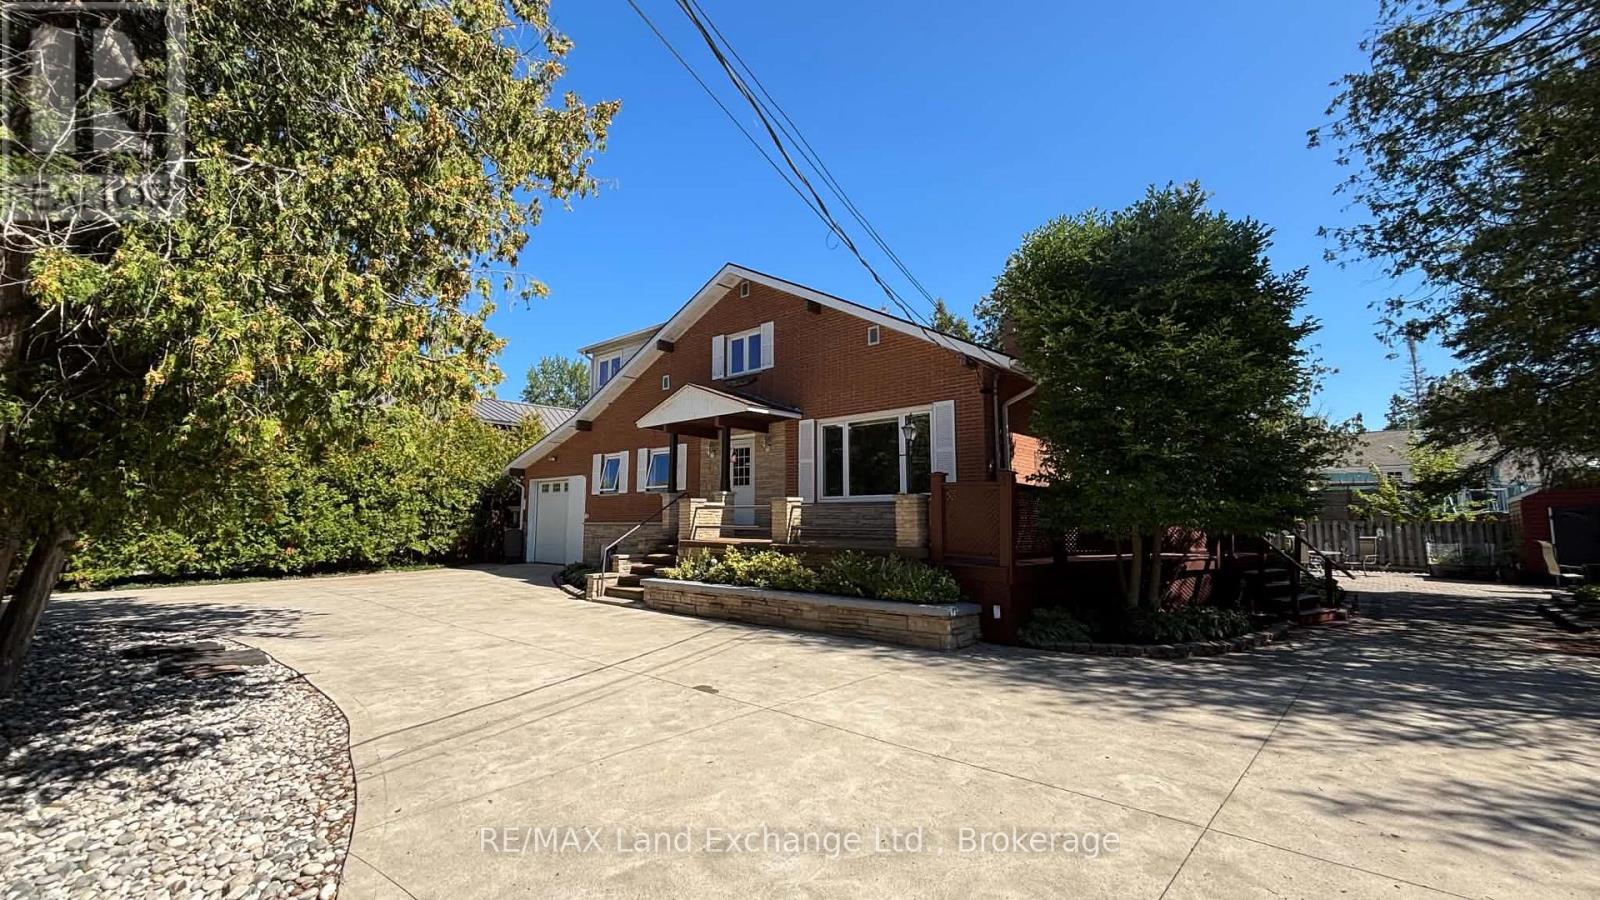
Welcome to 226 Huron Street South, a spacious two-storey home ideally located in Southampton. Offering 3 bedrooms and 2 bathrooms, this home provides plenty of room for comfortable living and features hardwood flooring, a primary bedroom with walk-in closet and ensuite, and ample storage throughout. Enjoy the convenience of being approximately five minutes from the beach and within easy walking distance of downtown Southampton, with its shops, restaurants, and local amenities. The home offers a great combination of space, location, and convenience in one of Southampton's desirable neighbourhoods. Available for $3,000 per month with utilities included, with hydro included up to $300 per month. (id:49269)
315 Crimson Crescent
Waterloo, Ontario
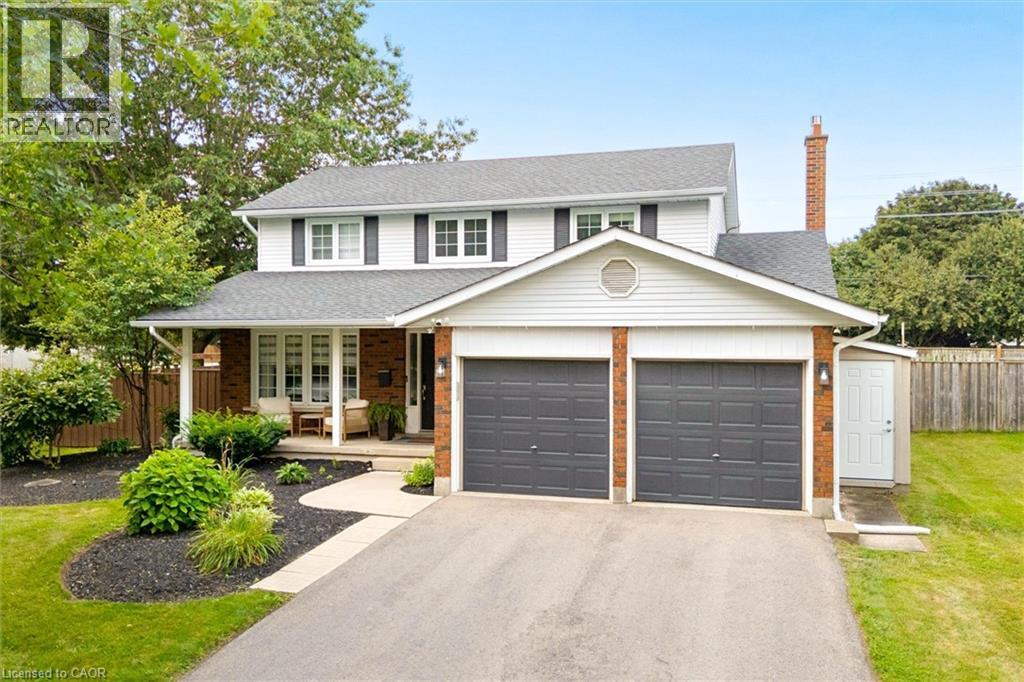
Set on a quarter-acre lot with no sidewalks to shovel, this beautifully reimagined home is close to RIM Park, trails and quick expressway access. A large foyer showcases a stunning hardwood staircase and engineered hardwood floors, with a private den just off the entrance. The house was extensively renovated with the help of interior designer Andrea Hylton Homes. A powder room, main-floor laundry and inside entry from the garage handle daily life before the home opens into a bright kitchen and living space overlooking the backyard retreat. The upgraded kitchen is anchored by a 9.5-ft quartz island, while crown mouldings, custom built-ins, a fireplace feature and custom window coverings elevate the space. Upstairs are three bedrooms and two full bathrooms, including a beautiful primary suite with a walk-in closet and trendy ensuite with double sinks and heated floors. The fully renovated lower level adds even more living space with a rec room featuring custom media built-ins, plus a gym, fourth bedroom and full bathroom. Outside the yard with a proper privacy fence offers plenty of grass for kids and fur babies to play, a heated in-ground pool and a composite deck with gazebo. But, the garden suite takes the main stage! Enjoyed in all seasons it adds another 522 sq. ft. of living space, with heating, air conditioning, a bathroom a kitchenette, plus retractable doors, automatic blinds and speakers. This additional living space means that you will get to enjoy over 3000 sq ft of living space when you move into this home. The upgrades continue behind the scenes with an owned 9.6 kW solar system generating approximately $1,500+ in annual energy savings, an EV charger, security system, whole-home humidifier, UV HEPA air purification, RO system, pool robot and landscape sprinklers. This is a home designed to look incredible, live beautifully and work just as hard behind the scenes. (id:49269)
48 Baise Avenue
Northern Bruce Peninsula, Ontario
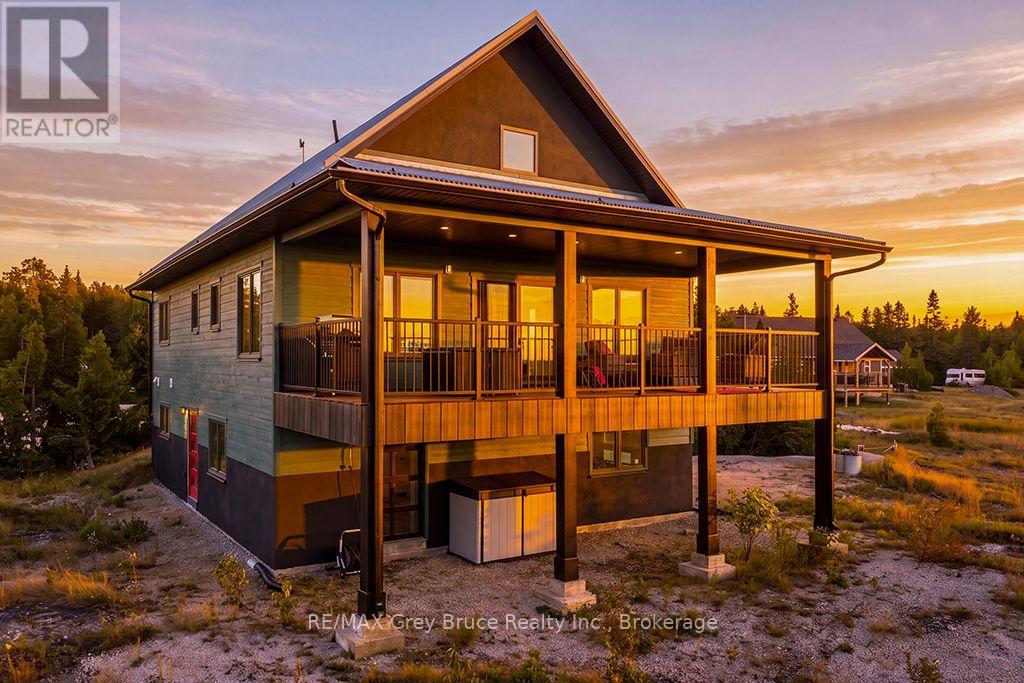
NEWER BUILT CUSTOM HOME OR FOUR-SEASON GETAWAY! Enjoy 100 feet of Lake Huron waterfront, ideally positioned for sunsets and boasting a sizeable channel with boat docking capability. The property is nearly 580ft deep making it over 1.25 acres in size! Plenty of space for all your vehicles and toys! Stepping inside you are greeted by a formal foyer with built-in cabinets and bench seating. The lower level features a flex space currently set up as a workout area and guest accommodations. There is also access to the oversized attached garage which offers ample room for your vehicle, storage, water toys, and workspace. A beautiful wood staircase and wall garden lead you upstairs, creating a calming entry to the main living area. There you step into a truly grand living space featuring cathedral ceilings and a chef's kitchen with a custom walnut live edge island overlooking Lake Huron capturing the beautiful evening glow from the sunsets. Step onto the large covered balcony perfect for entertaining, relaxing or enjoying meals while watching the sun go down over the water. European doors and windows matched with low-maintenance exterior siding and a metal roof provide extra insulation and durability while inside has separately zoned radiant heating keeping you in perfect comfort. The upper loft boasts a true at-home theatre with a 120" projection screen and built-in surround sound! It also includes arcade game consoles and a built-in bar with a fridge for your drinks and snacks, ideal for movie nights and relaxation. The primary bedroom features a large ensuite with a walk-in shower, washer/dryer, and a smart toilet with a bidet, all for added luxury and convenience. Furniture can be included for an easy turn-key move-in-ready package. This luxury waterfront escape is ready for all your adventures here on the beautiful Bruce Peninsula just minutes from the iconic village of Tobermory! (id:49269)
191 5b Side Road
South Bruce, Ontario
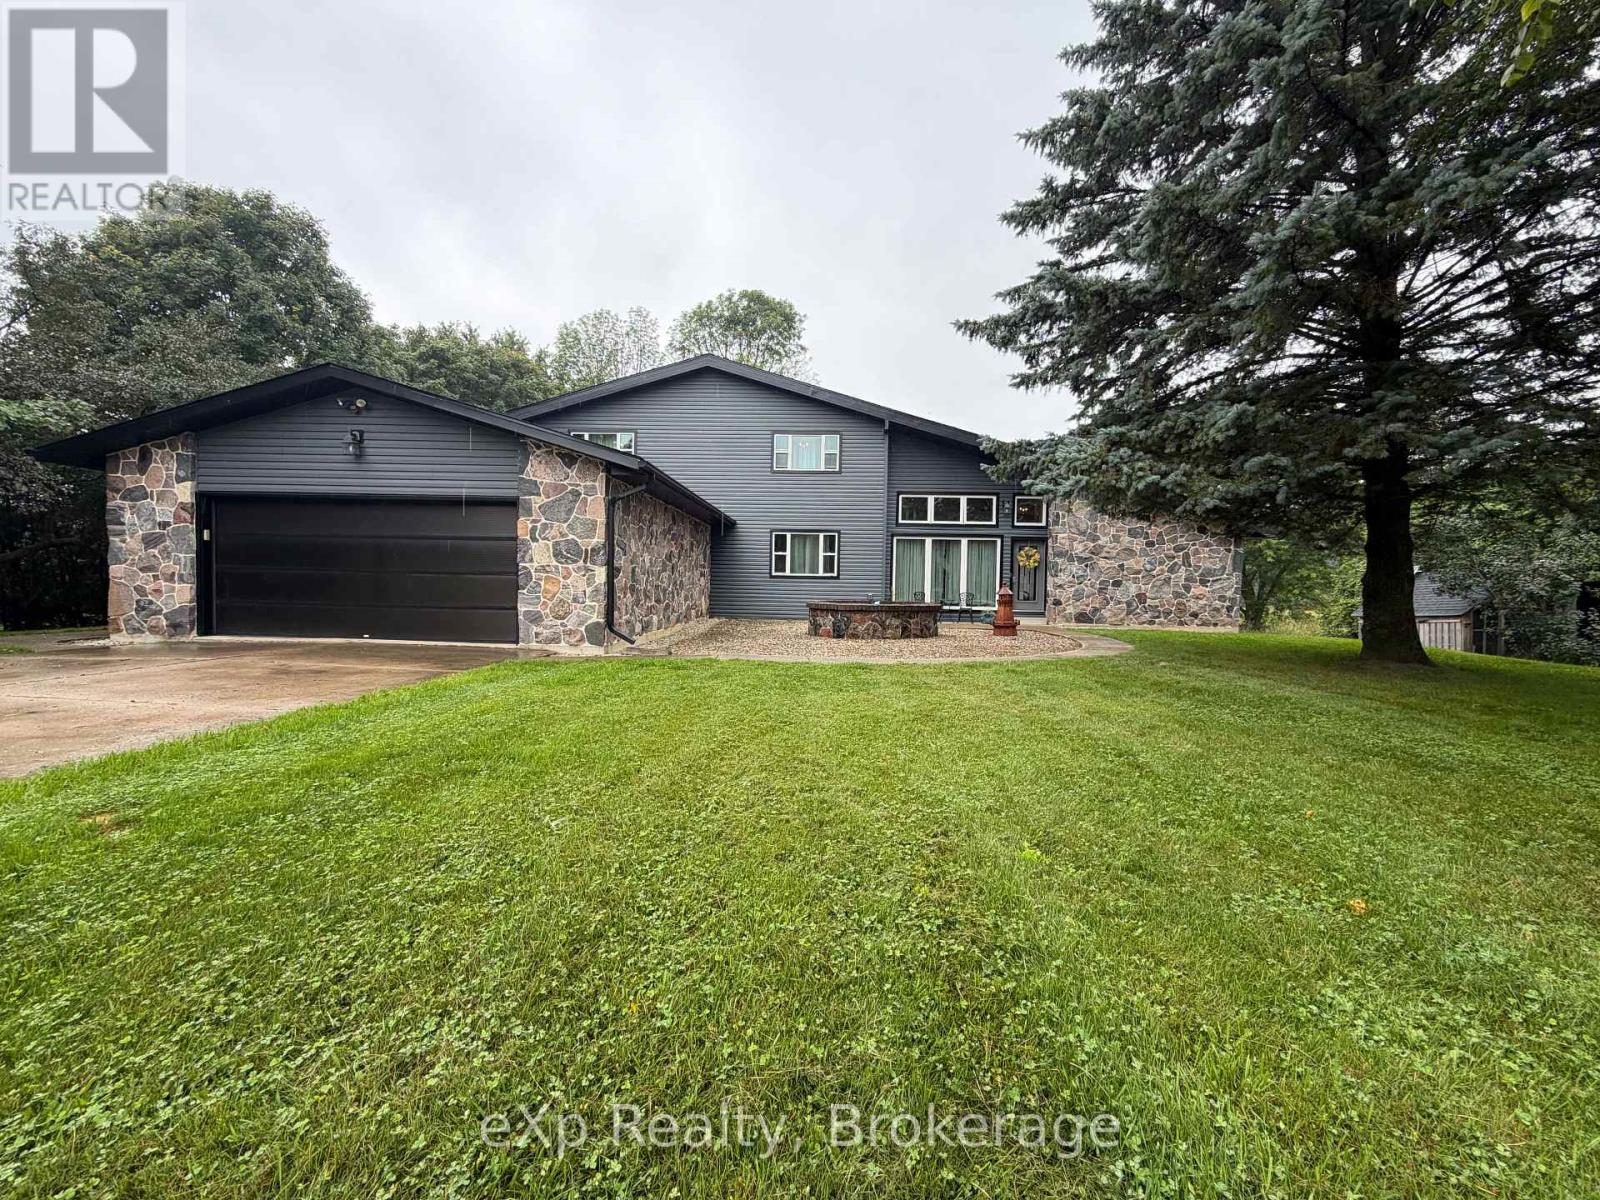
Welcome to 191 Sideroad 5B in the Municipality of South Bruce. This small-acreage home sits just minutes from Formosa and Mildmay and offers the curb appeal and space. Pride of ownership is clear from the moment you arrive. The main floor features a spacious, easy-flow layout with a large living room, a dining area with expansive patio doors opening to the great room, topped off with a full bathroom. The eat-in kitchen has plenty of room for family meals or entertaining, with oversized patio doors leading out to the rear yard and patio. Upstairs you'll find four good-sized bedrooms and a full bathroom. The lower level is unfinished and offers a generous space that can be completed to suit your needs and includes new central vacuum in 2026. A large driveway, double-car garage and new septic (2026) all help complete this well-rounded rural home. (id:49269)
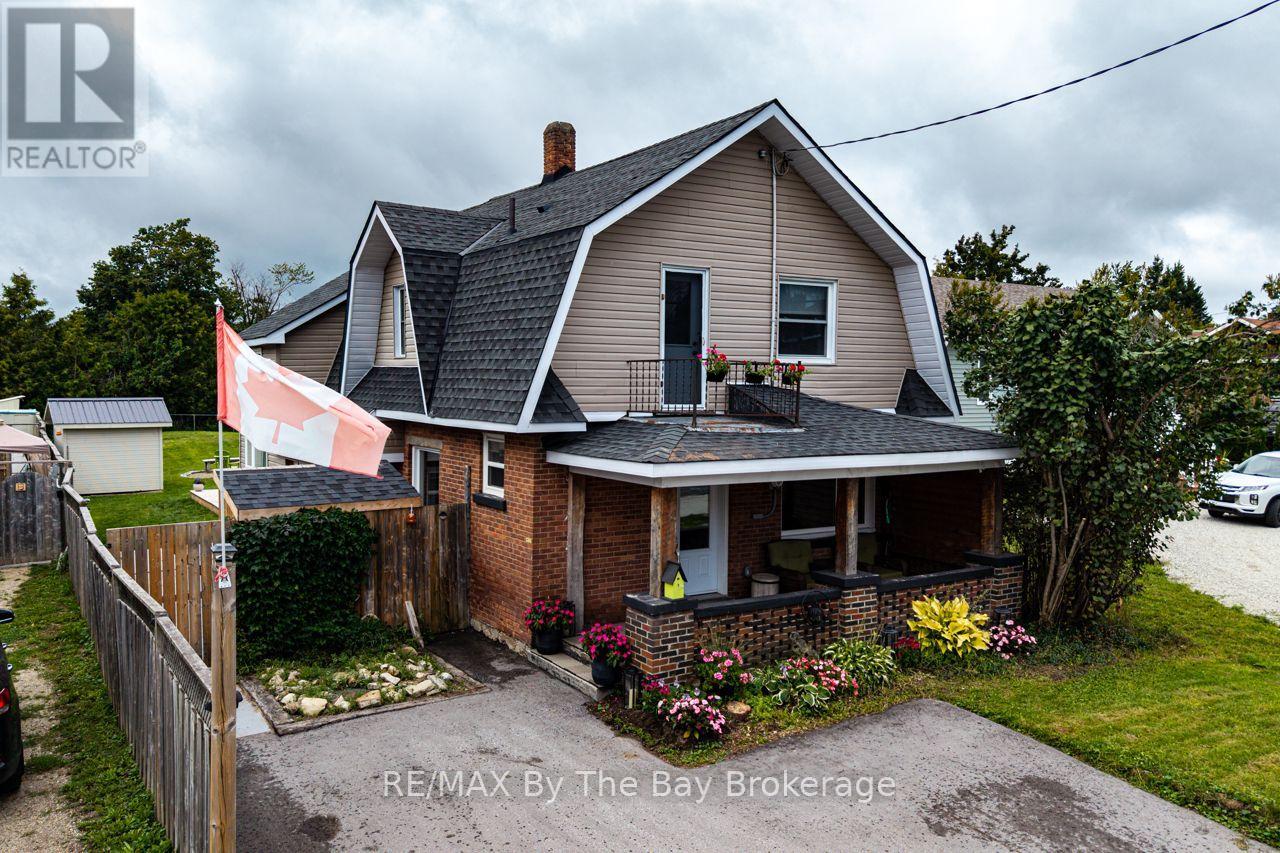
794116 Grey Rd 124 Road
Clearview, Ontario
Welcome to this beautifully updated two-storey home featuring 3 bedrooms and 2 bathrooms located in the charming village of Singhampton. The primary has a large attached room currently used as a walk in closet which has a closet. Full of character and thoughtfully modernized, the home showcases a gorgeous large island kitchen with patio doors opening to an **extra-large rear deck** overlooking the expansive, fully fenced backyard. Original details have been lovingly preserved, including the glass doorknobs, oak hardwood floors, and distinctive wood staircase and railing. Extensive updates include new windows, a complete electrical system, flooring and drywall, sewage and well pumps, spray foam insulation in the attic and crawl space, brand new ductwork, and a woodstove professionally completed to WETT certification. Outside, enjoy the double asphalt driveway and a fabulous post-and-beam built shed offering exceptional storage or workspace. A wonderful blend of timeless character and modern convenience-this is a home with a story, beautifully updated for today. (id:49269)
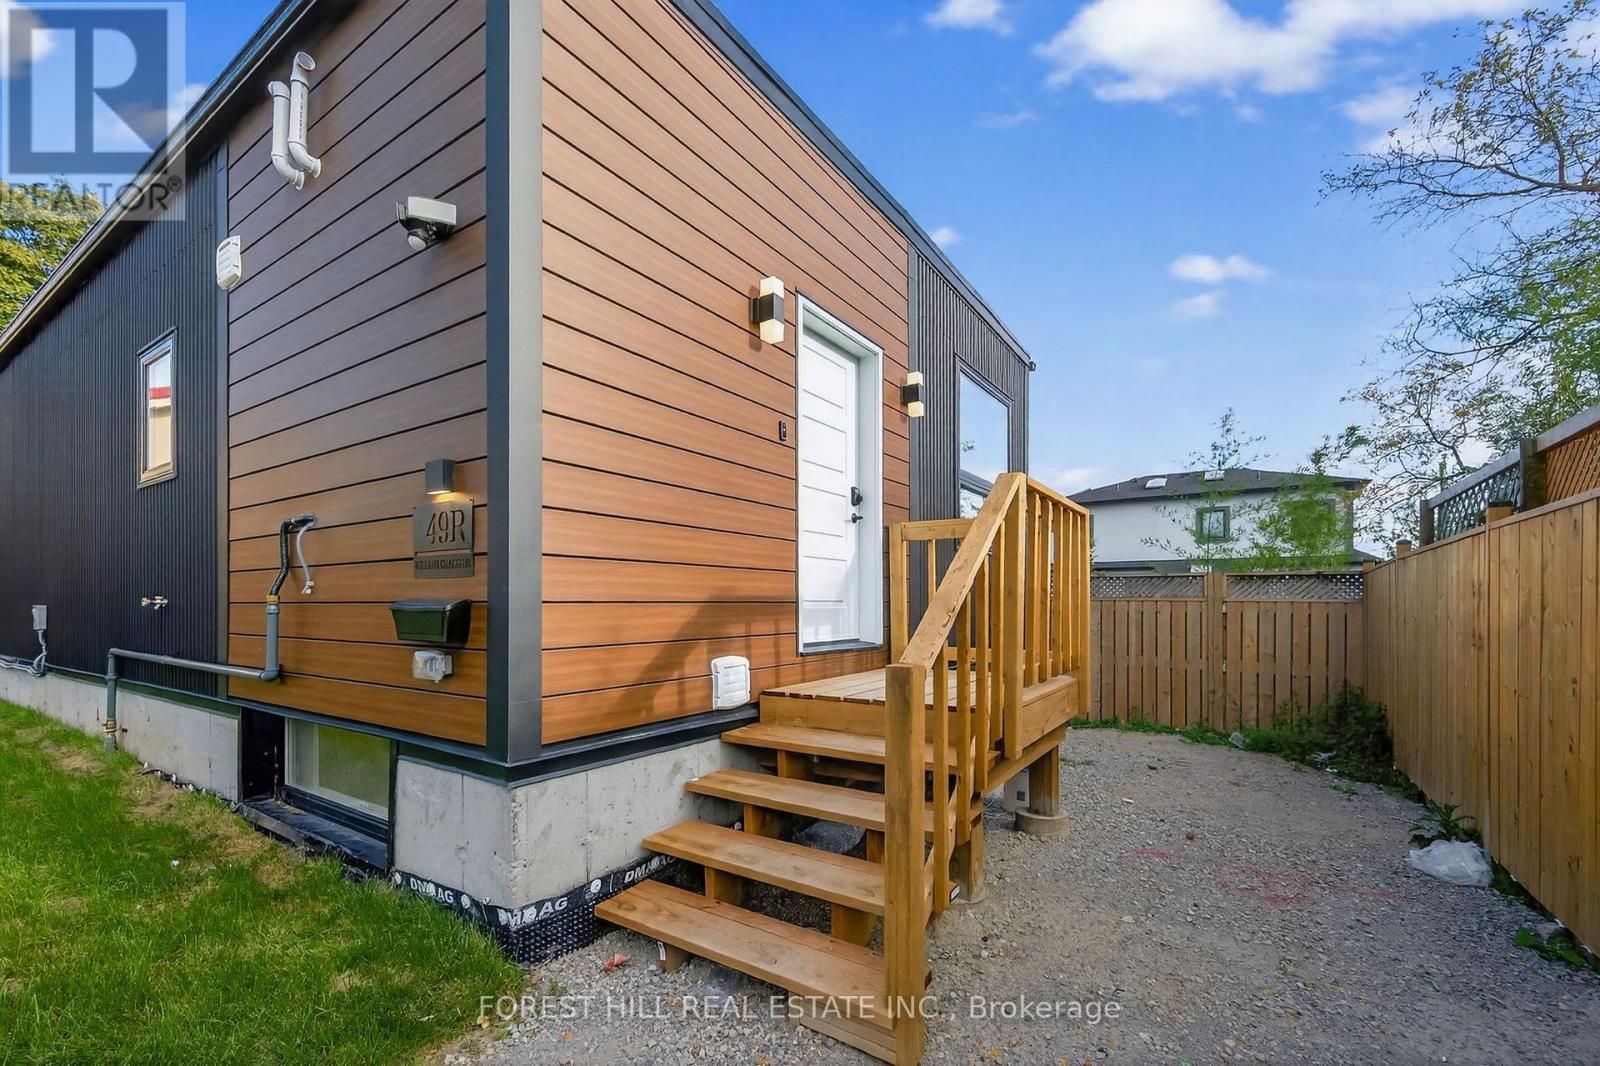
R - Garden - 42 Chatfield Drive
Toronto, Ontario
Brand New, Never Lived-In Detached Garden Suite Offering The Perfect Blend Of Modern Luxury And Functional Living. This Bright & Spacious Home Features 4 Generously Sized Bedrooms And 4 Beautifully Appointed Bathrooms, Designed With Contemporary Finishes And Elegant Decor Throughout. The Open-Concept Layout Is Filled With Natural Light, Creating A Warm And Inviting Atmosphere Perfect For Families And Entertaining. The Stunning Primary Retreat Boasts A Spa-Like Ensuite Bathroom And A Large Walk-In Closet. Stylish Kitchen, Spacious Principal Rooms, And Thoughtfully Designed Living Spaces Make This Home Truly Stand Out. A Rare Opportunity To Enjoy Modern Living In A Beautiful Detached Garden Suite. (id:49269)
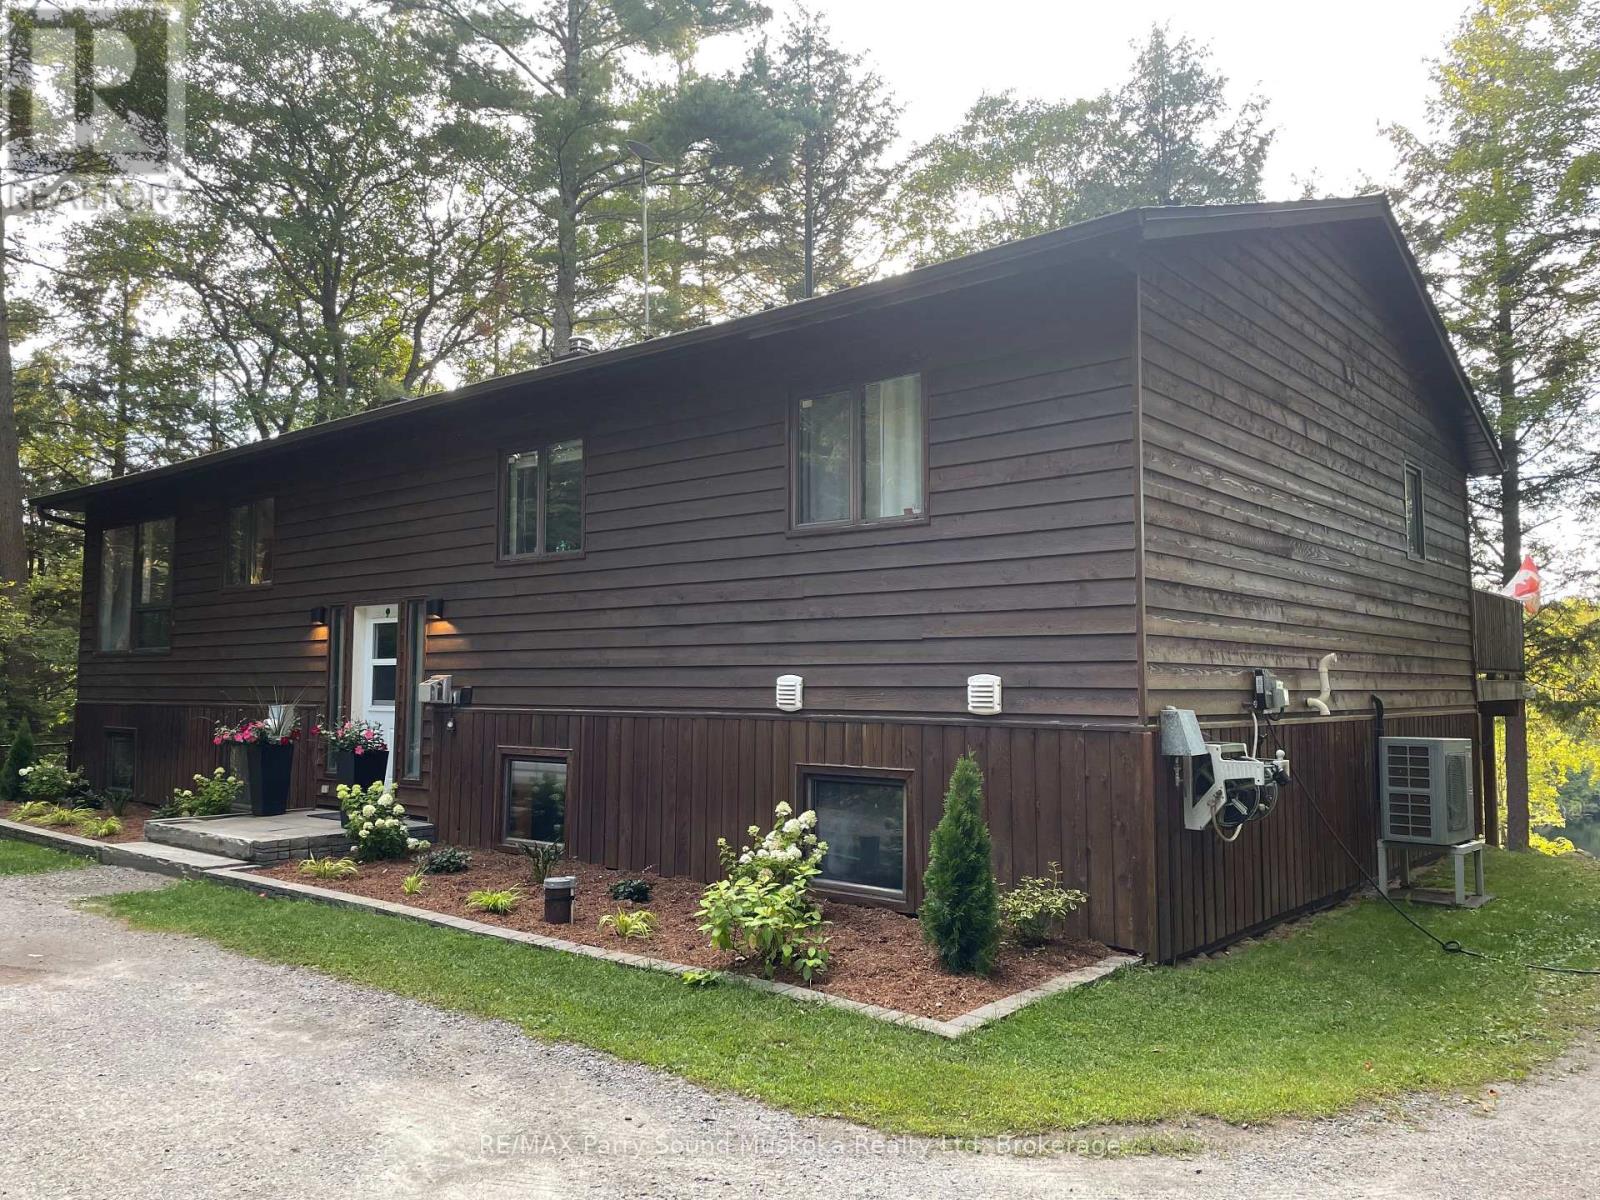
34 Silver Point Drive
Seguin, Ontario
Private, spacious, and built for four-season living, 34 Silver Point Drive offers over 2,800 sq ft of finished space on McTaggert Lake, with room to gather, unwind, and enjoy the property year-round. Bright, open-concept main floor features a spacious kitchen, dining area, and living room with a wood stove, plus a generous primary bedroom with private ensuite, second bedroom, and full bathroom. Finished walkout lower level (2025) adds a large rec room, updated media room (2022), an office or additional sleeping space, and a fourth bedroom with its own ensuite. Outside, the property is surrounded by privacy, with updated landscaping, refreshed gardens (2026), and a wide established trail leading to the waterfront. A golf cart is included, making trips to and from the lake easy whether you're heading down for a swim, an afternoon by the water, or bringing supplies to the shore. Recent improvements include a new metal roof (2024), heat pump and air handler with electric furnace backup (2021), renovated primary ensuite (2020), updated front landscaping and gardens, EV charging (2020), and high-speed fibre internet. Located within easy reach of Parry Sound, Bala, Port Carling, Rocky Crest Golf Club, and Gordon Bay Marina, this is a move-in-ready cottage or year-round home offering excellent privacy, modern comfort, and easy access to life on McTaggert Lake. (id:49269)
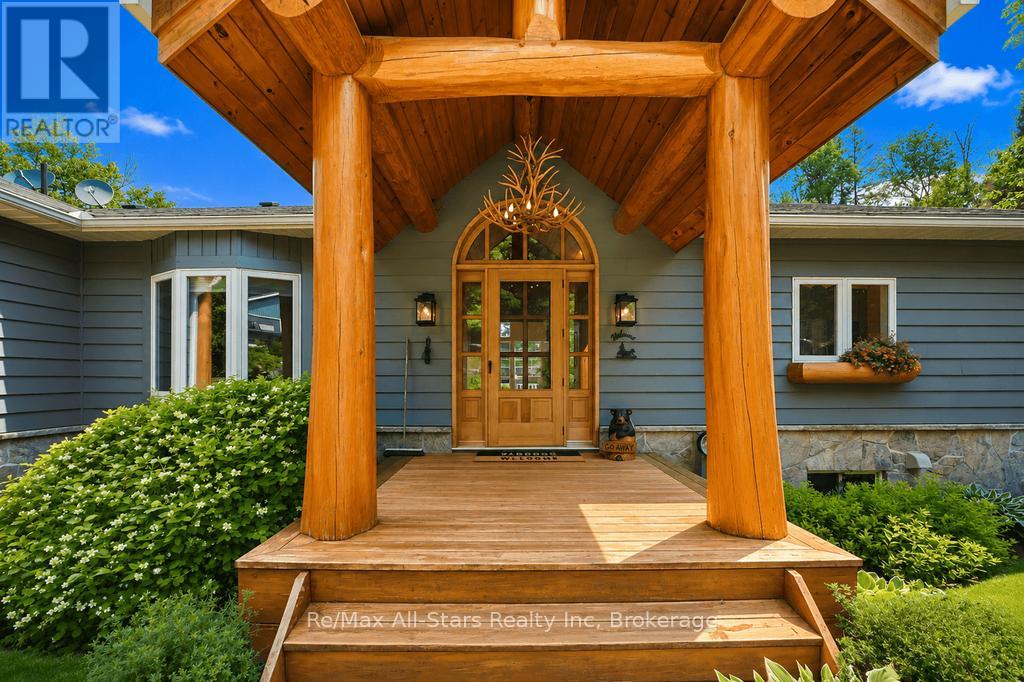
1883 Forest Lake Drive
Joly, Ontario
Private Lake with 200 Acres! Welcome to 1883 Forest Lake Road! An exceptional 200+ acre estate featuring its own spring-fed private lake. Laural Lake is crystal clear, spans approximately one mile in circumference and reaches depths of 60 feet (according to MNR data), offering a rare level of seclusion and natural beauty. Enjoy swimming, paddle boarding, kayaking and the lake offers great fishing! This updated four-season home or retreat is nestled in a peaceful, wooded setting surrounded by nature. The open-concept main floor showcases vaulted ceilings, picturesque views from the wall of windows, and a striking double-sided granite stone fireplace. The fully finished lower level includes an additional bedroom, a versatile den, workshop / storage room, and a spacious recreation room-perfect for family living or entertaining. Outdoor enjoyment is effortless with a three-season Muskoka room, a large deck, a built-in BBQ, two large docks, and a lakeside sauna. Additional highlights include a double detached garage with carport for toys & gear and your own tennis court (or change to pickle ball). Miles of scenic trails wind around the lake, inviting exploration and outdoor adventure. Just minutes from the town of Sundridge and all its amenities, including grocery stores, LCBO, banking, schools, veterinary services, restaurants, and beautiful beaches on Lake Bernard. Additionally, fishing, hunting, hiking, bicycling and water sports are popular activities in the area. This property offers significant development potential, this is a truly unique opportunity to own a private lakefront estate in a highly desirable location. (id:49269)
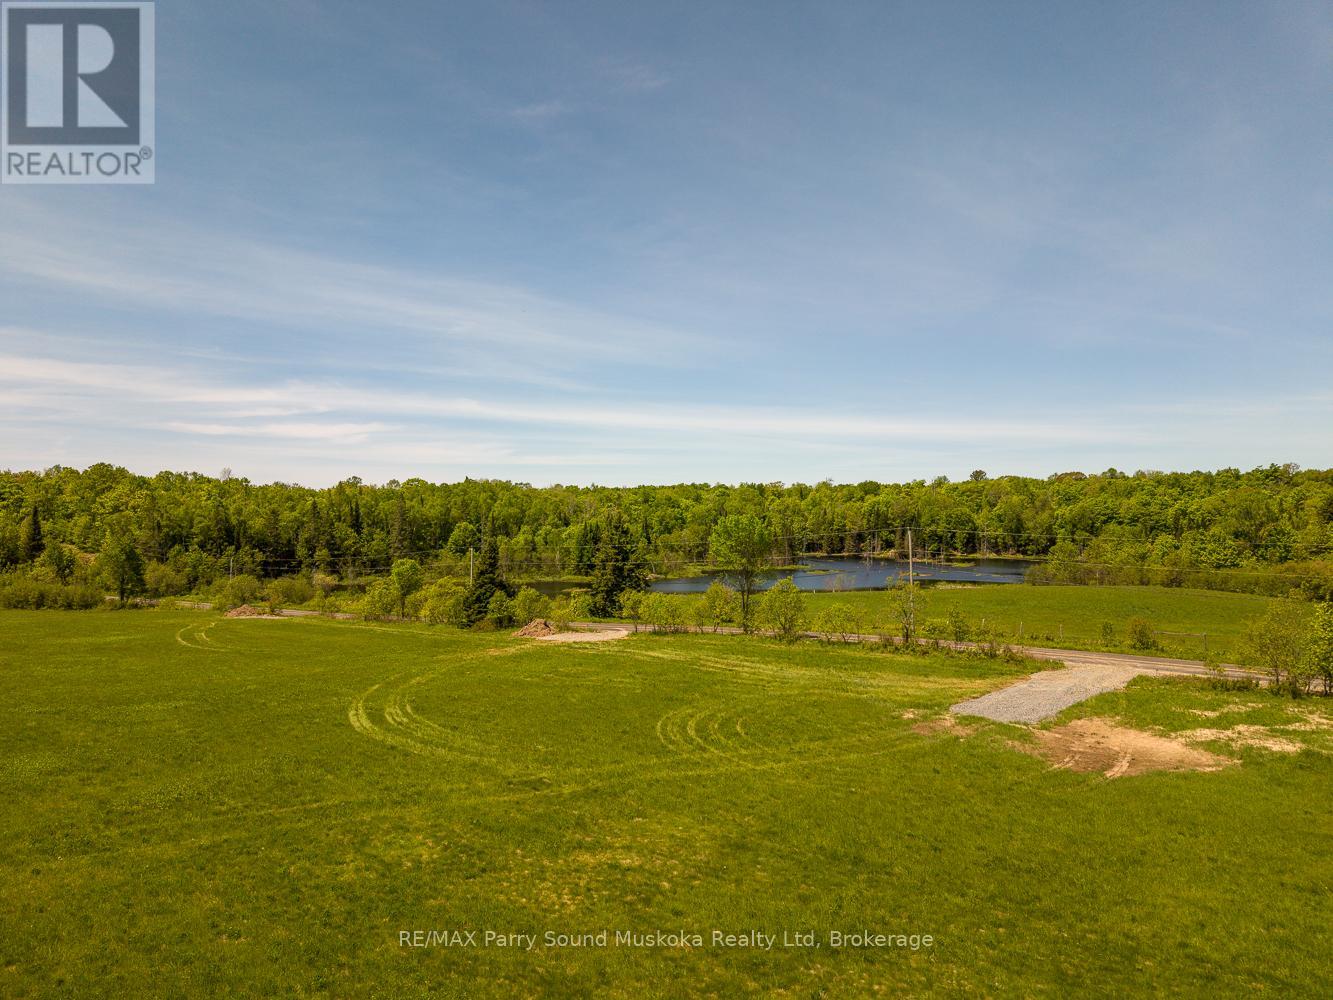
265 Balsam Road
Mckellar, Ontario
Skip the heavily wooded lot and start with open, usable land. This 1.73-acre building lot in McKellar offers cleared former farmland with the driveway entrance already stubbed in, hydro available at the road and year-round municipal road access - giving you a head start on your future home and potentially saving considerable time and expense on clearing and initial site preparation. With plenty of open space for a home, garage, gardens and outdoor living, the property makes it easy to visualize your build from day one. Enjoy peaceful country living approximately 20 minutes from Parry Sound, with lakes, beaches, boating, trails, golf and year-round recreation nearby. Need more space? The adjacent lot at 267 Balsam Road is also available, creating an opportunity to purchase both properties together. VTB financing may be available to qualified buyers, subject to mutually acceptable terms. HST is in addition to the purchase price. Buyers constructing a qualifying new primary residence may be eligible for applicable federal and Ontario new-housing GST/HST rebates, including enhanced rebates available to qualifying first-time home buyers. Buyers should obtain independent advice regarding eligibility. (id:49269)
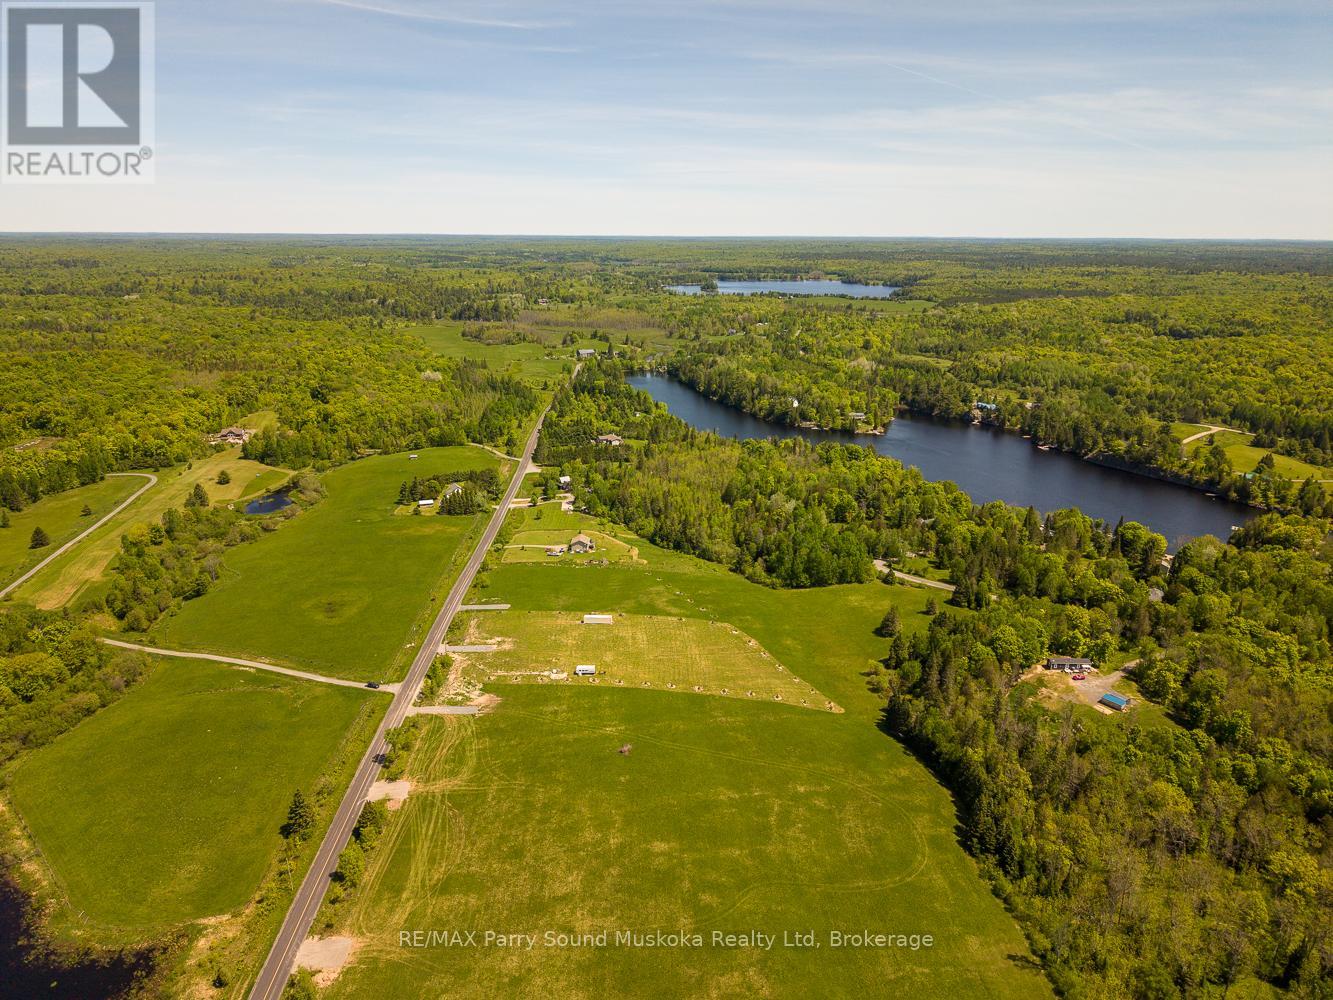
267 Balsam Road
Mckellar, Ontario
Skip the heavily wooded lot and start with open, usable land. This 1.58-acre building lot in McKellar offers cleared former farmland with the driveway entrance already stubbed in, hydro available at the road and year-round municipal road access - giving you a head start on your future home and potentially saving considerable time and expense on clearing and initial site preparation. With plenty of open space for a home, garage, gardens and outdoor living, the property makes it easy to visualize your build from day one. Enjoy peaceful country living approximately 20 minutes from Parry Sound, with lakes, beaches, boating, trails, golf and year-round recreation nearby. Need more space? The adjacent lot at 265 Balsam Road is also available, creating an opportunity to purchase both properties together. VTB financing may be available to qualified buyers, subject to mutually acceptable terms.HST is in addition to the purchase price. Buyers constructing a qualifying new primary residence may be eligible for applicable federal and Ontario new-housing GST/HST rebates, including enhanced rebates available to qualifying first-time home buyers. Buyers should obtain independent advice regarding eligibility. (id:49269)
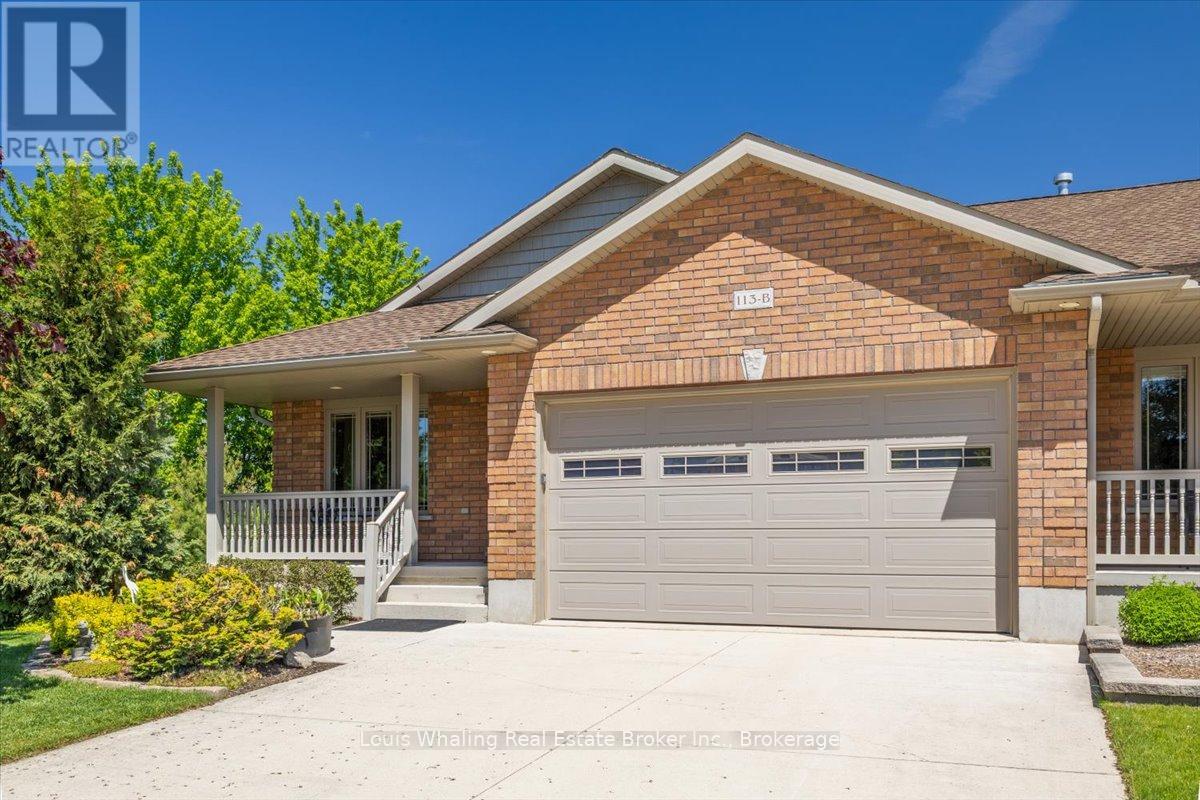
113 B 13th Avenue
Hanover, Ontario
This Whaling Built semi-detached bungalow is just what you've been looking for. Open concept with 1388 sq.ft. of main floor living space, 2+1 bedrooms, 3 full baths, kitchen with north facing window, island, hutch and granite counter tops, dining area with door to a covered rear Dec-K-Ing deck, living room with gas fireplace, primary bedroom with walk in closet & ensuite. Hardwood and vinyl flooring through out the main floor. The basement has a large rec room with stand alone gas fireplace, 3rd bedroom, 3rd full bath with tiled shower, and finished games/utility room. Carpet & vinyl plank flooring in the basement. Outside is beautifully landscaped, a fenced in rear yard, shed with hydro and this end unit has a little extra privacy with no neighbours on the North side. (id:49269)
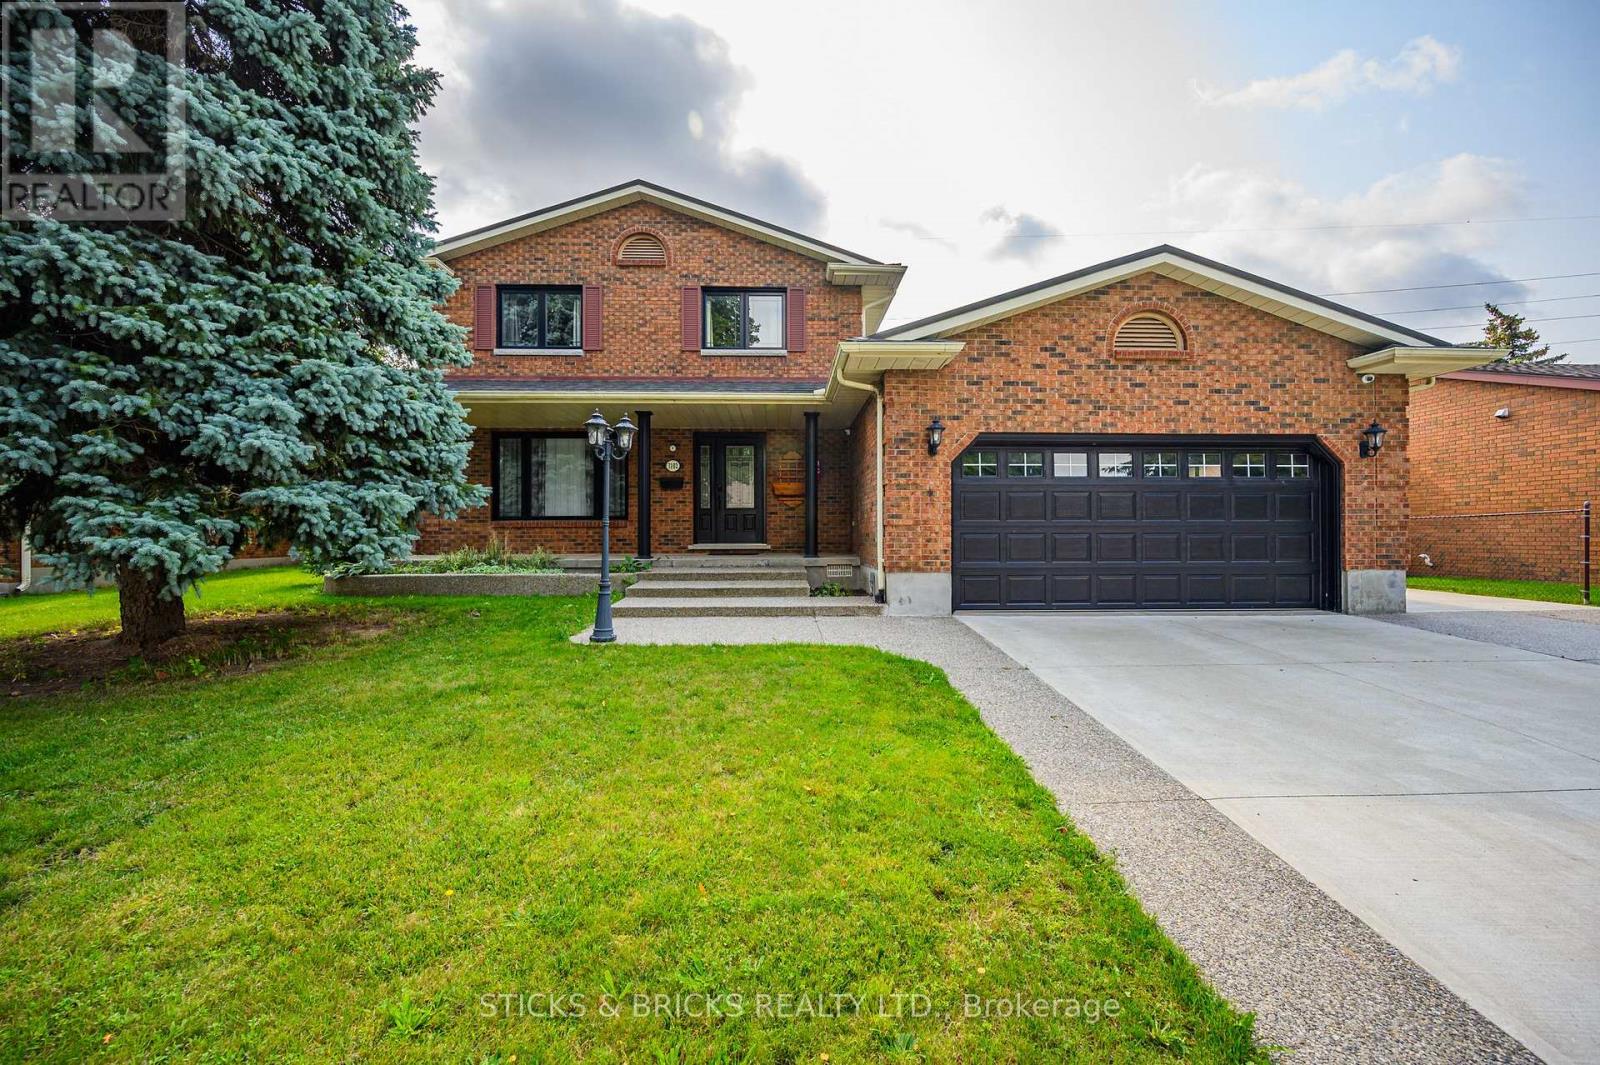
7102 Burbank Crescent
Niagara Falls, Ontario
Client RemarksWelcome to Burbank Crescent! This north end closed circle street offers this Solid Brick Two Storey home with over 3,000 sq. ft. of finished living space. Including a fully finished in law suite on the lower level and a two car garage. The main level has a generous entrance leading to the large, well-appointed kitchen and sunken family room with gas fireplace. You have a formal dining room and big, bright living room, and convenient main floor laundry. The second level offers 3 good sized bedrooms and a 5 pc. bath. The freshly completed in law downstairs offers a bright, newer kitchen with Quartz counters and stainless steel appliances. There's also a bedroom and a spa-like 5 pc. bath with soaker tub, separate glass shower, double sinks and heated flooring to complete the package! This Home is not only perfect for multigenerational families', but also ideal income opportunity for Investors with 2 separate living spaces and entrances! Updates to this extremely well cared for home include newer steel roof (2016), newer HVAC, triple wide exposed aggregate driveway, Grohe' Smart water controller, newer windows, and much more. You'll love the large, private backyard with deck and pergola with no rear neighbours. All this in this top north end neighbourhood, very close and easy access to the QEW, public transportation, top area schools, shopping and more. You know what they say about location, this is it !! (id:49269)
5 Valleygreen Crescent S
Caledon, Ontario
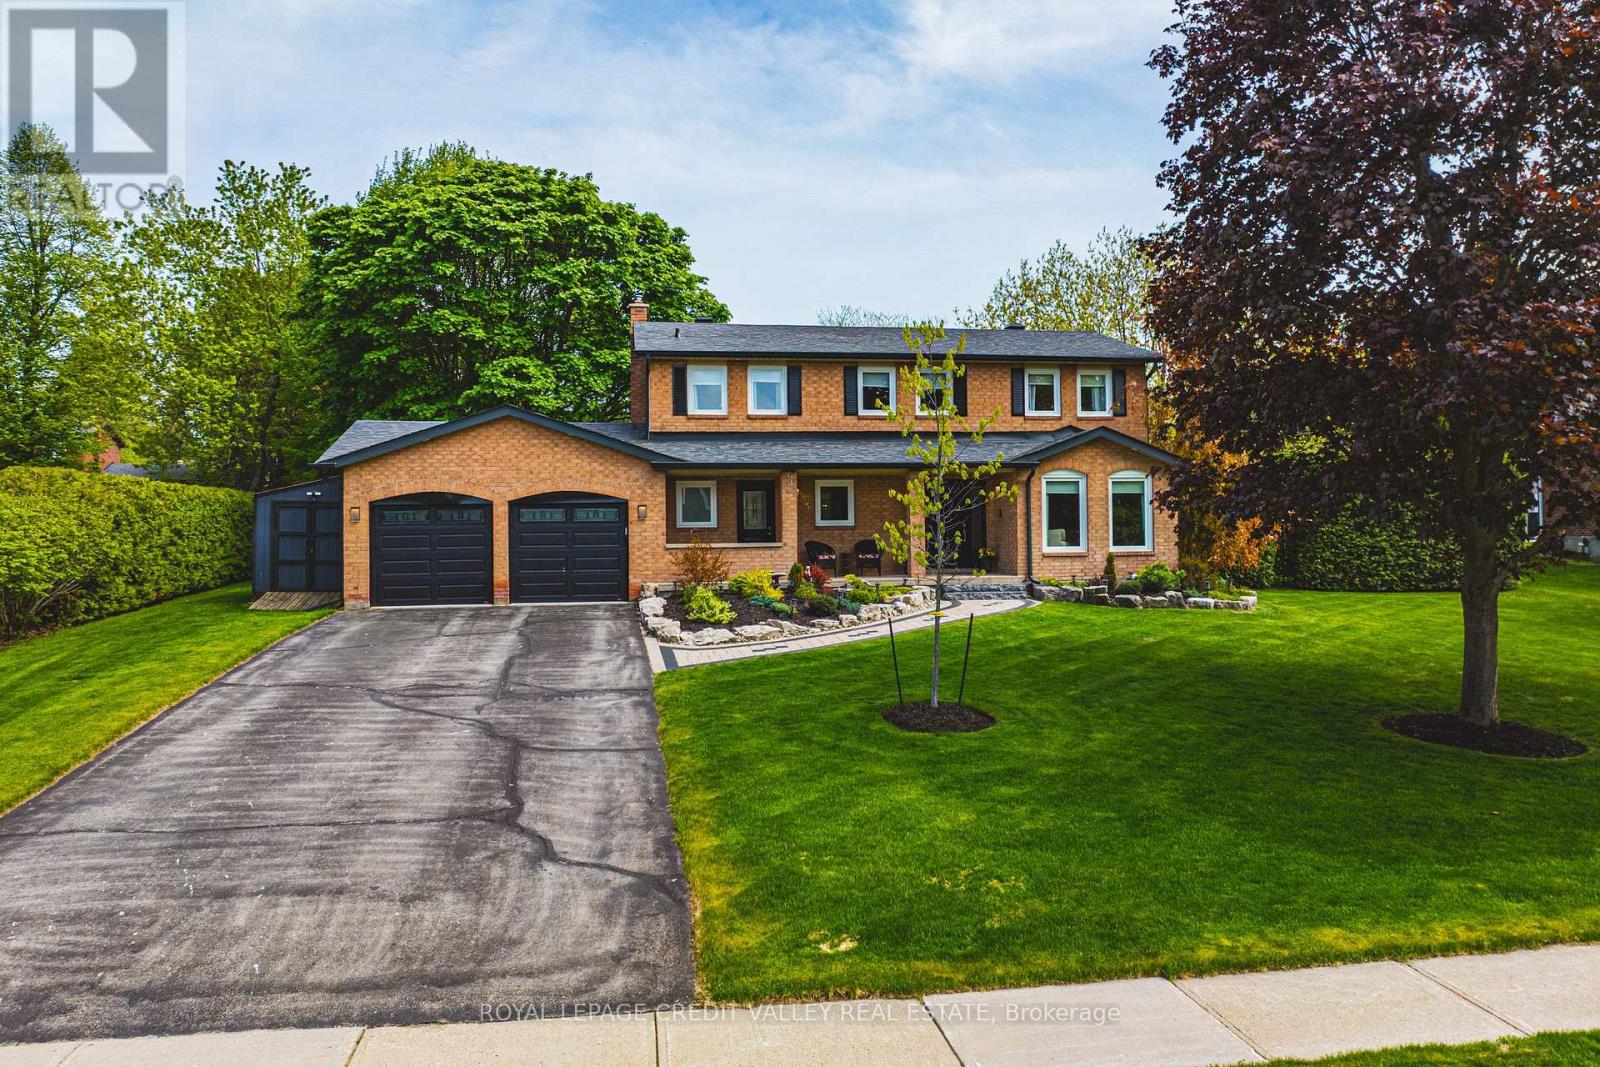
Welcome to a home that truly elevates everyday living. Set on a beautifully private almost half-acre lot in one of Caledon East's most desirable enclaves, this fully renovated residence with over $120,000.00 spent and over 3500 SF of total living space offers a rare combination of luxury, space, and complete move-in readiness. Designed with both families and entertainers in mind, the home delivers a seamless blend of refined finishes and warm, inviting spaces. At its centre is a stunning 450 sq ft chef's kitchen-an extraordinary space that anchors the home and naturally brings people together. Thoughtfully designed and filled with light, it's equally suited for large gatherings or quiet mornings, making it one of the home's most memorable features. The main living areas are spacious and elegant, offering flexibility for both everyday life and hosting. Upstairs, generously sized bedrooms provide comfort and privacy, primary bedroom complete with 4pc ensuite including stand alone tub and shower, while the fully finished basement expands the living space-ideal for a home office, gym, media room, or guest retreat. Step outside and experience your own private oasis escape. The expansive backyard is beautifully landscaped and centred around an in-ground salt water pool and hot tub, creating a resort-like setting for summer and seasonal living. With an in-ground sprinkler system and ample space to relax or entertain, this outdoor environment is as functional as it is inviting. Complete with a double car garage and abundant parking for at least 8 cars, this home offers the tranquility of country-style living while remaining conveniently close to schools, amenities, and commuter routes. For buyers seeking a turnkey property with space to grow, entertain, and unwind-this is a rare and compelling opportunity. Homes offering this level of finish, on lots of this size, seldom come to market. Experience it before it's gone! (id:49269)
642 Oak Street
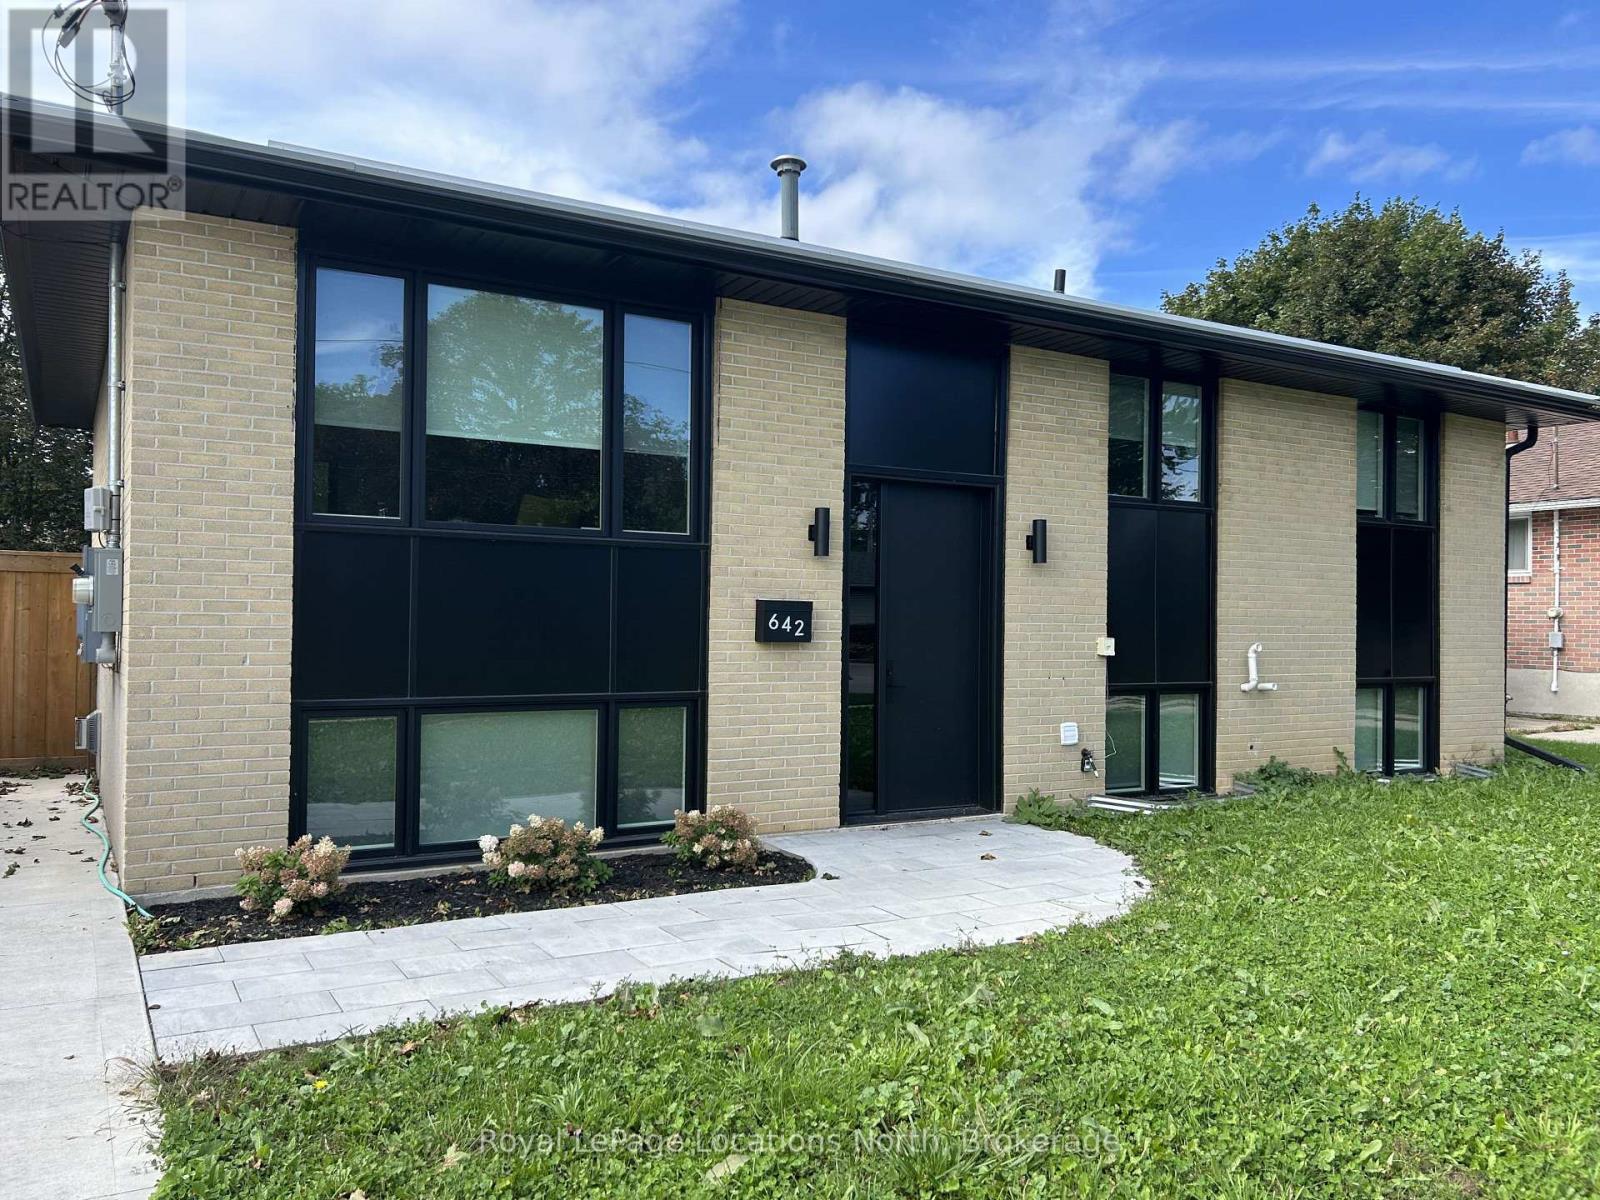
Collingwood, Ontario
Newly Renovated Main Floor Annual Rental in Central Collingwood. Welcome to 642 Oak Street. This thoughtfully renovated main-floor residence offers a bright and functional layout featuring three well-proportioned bedrooms, a modern three-piece bathroom, and generous living spaces filled with natural light.Situated on a mature 70 x 102-foot lot, the property provides an exceptional central location just steps from Cameron Street Public School, Collingwood Collegiate Institute (CCI), and the town's extensive trail network right around the corner. An ideal opportunity for comfortable, low-maintenance living close to schools, parks, and downtown amenities. (id:49269)

24 Fernanne Drive
Tiny, Ontario
Tucked away on a quiet cul-de-sac just minutes walk to renowned Cawaja Beach, this 3-bedroom, 2-bathroom home offers everything you need to enjoy the best of life in Tiny Township. Set on a generous 85' x 131' lot, the property offers a peaceful setting with mature trees, attractive landscaping, multiple decks and patio doors that create an easy connection between indoor and outdoor living. Inside, hardwood floors, warm wood accents and plenty of natural light give the home an inviting feel, with a comfortable layout suited to both everyday living and weekends by the Bay. The finished walkout lower level adds valuable living space and offers excellent potential for an in-law setup, extended family or guests. Outside, there's plenty of room to relax, entertain and enjoy summer evenings at home. Just minutes away, spend the day on the sandy shores of Cawaja Beach, stop by the nearby General Store, and enjoy the relaxed pace of one of Tiny's most desirable beachside communities. With Midland and Penetanguishene an easy drive away, this is a great opportunity to enjoy the Georgian Bay lifestyle as a year-round home or four-season escape. (id:49269)

3449 Upper Big Chute Road
Severn, Ontario
Welcome to 3449 Upper Big Chute Rd! Here is your opportunity to own a piece of the country and create a home that's truly your own. Set on 2.25 acres in a beautiful rural setting-room to breath, garden, create the perfect outdoor space surrounded by nature. This century home offers over 1200sq.ft. of living space, offering 2 bedrooms & 1 bath.Whether you're a first-time homebuyer looking to enter the market, an investor searching for potential, or a buyer ready to roll up your sleeves and build equity, this property offers plenty of possbilites. This home features 200AMP electrical service and forced air propane furnace heating, with a detached garage providing additional storage or workspace. Enjoy the best of rural living while being close to nature and recreation that makes this area so desirable- inlcuding nearby lakes, boating, fishing, parks, golf, trails and Trent-Severn Waterway.If you've been waiting for an opportunity where you can get into the market, put your own stamp on a property and build equity along the way, this may be the one you've been looking for! The property is accessed by a shared driveway. (id:49269)
122 Conservation Way
Collingwood, Ontario
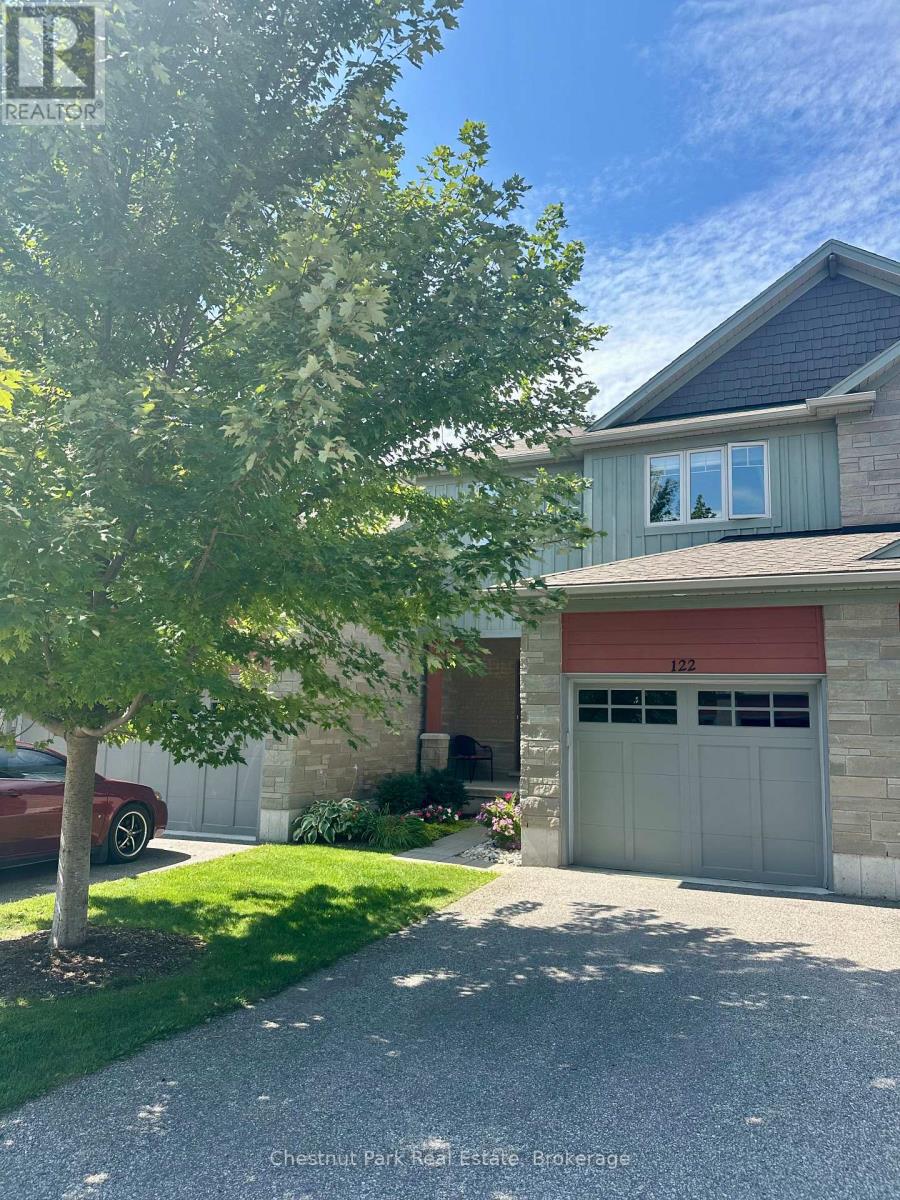
Welcome to Silver Glen Preserve. A vibrant, friendly community perfectly situated in the heart of Collingwood's renowned four-season playground. Enjoy the best of both worlds with downtown shops, restaurants, marina, golf courses, ski hills, and an abundance of scenic biking and hiking trails just minutes away. This beautifully upgraded home offers over 2,200 sq. ft. of finished living space, featuring 3 bedrooms and 3.5 baths. The spacious primary suite includes a luxurious 4-piece ensuite with an oversized glass shower and a generous walk-in closet. Two additional bedrooms with walk in closets with built-in closet organizers and a full 4-piece bath complete the upper level, providing plenty of space for family or guests. The finished lower level offers a convenient laundry area, a cozy family room, with an additional 4-piece bathroom ideal for relaxation or hosting overnight visitors. Step outside to your back patio, surrounded by mature trees that create a private, serene setting perfect for entertaining or quiet evenings outdoors. Additional features include an attached garage with a workbench, built-in shelving, and inside entry for added convenience during the winter months. Select furnishings are included, making this home move-in ready and perfect for those seeking a turnkey lifestyle. Residents enjoy access to an outstanding recreation centre, complete with a seasonal outdoor pool, fitness room, kitchen and entertainment area, social events, book library, and pool table - a true hub of community life. Experience the lifestyle, comfort, and connection that Silver Glen Preserve has to offer. A must-see home that perfectly blends luxury and leisure. (id:49269)
290 Pucker Street
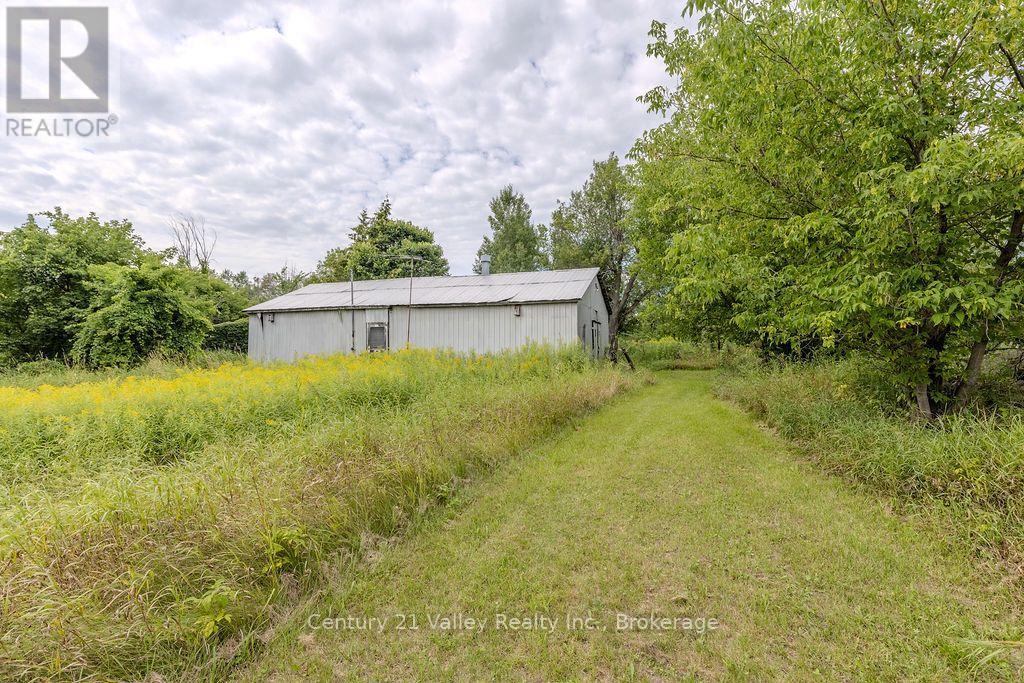
Horton, Ontario
Location, Location, Location. Discover the perfect blend of rural freedom within minutes to Renfrew on this stunning 20-acre parcel. Whether your dream is to establish a hobby farm, build a custom home, or simply enjoy a private nature retreat, this property offers an unparalleled canvas for your vision. An existing approx. 48' by 24' - 6 box stall barn with a tack room and hay storage is already in place. Set back from the road it is an ideal spot to map out your dream home and update the barn to its former glory or convert it into your dream garage. It does have a dug well and had hydro to the barn but has since been disconnected. Take a journey to the back of the property to discover what wonders it offers. An unopened road allowance runs the full length of one side of the property. There is a small cement block building seen from the unopened road allowance which is also part of this property. Don't miss out on this unique parcel of land as these don't come to market often. (id:49269)
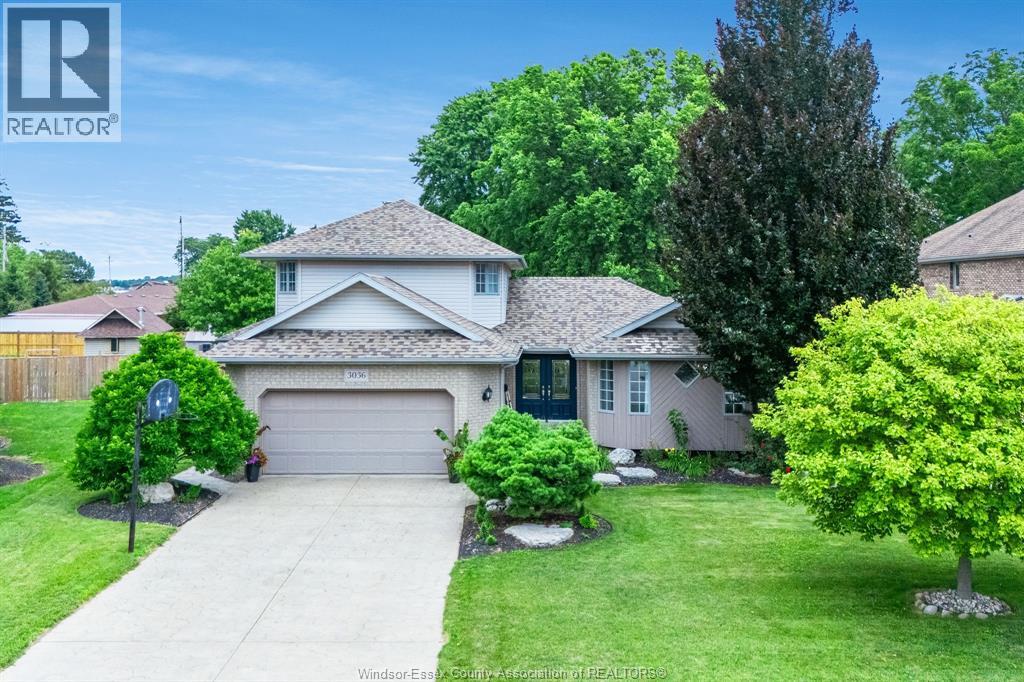
3036 Aurelia Crescent
Kingsville, Ontario
Welcome to this beautifully maintained home tucked away on a quiet cul-de-sac in one of Kingsville's most sought-after neighbourhoods! The professionally landscaped oversized lot features an inground saltwater pool, spacious deck & patio, water features, inground sprinklers, stamped concrete driveway & oversized 2.5 car garage. Inside, the updated kitchen flows seamlessly into the dining area with access to the deck, while the sun-filled living room offers beautiful views of the backyard. Main floor laundry & powder room add everyday convenience. The oversized primary suite features a cathedral ceiling, walk-in closet & full ensuite. The second level offers 3 additional bedrooms & a full bath. The finished lower level includes a family room. large bedroom, full bath & kitchenette, ideal for guests or multi-generational living. (id:49269)
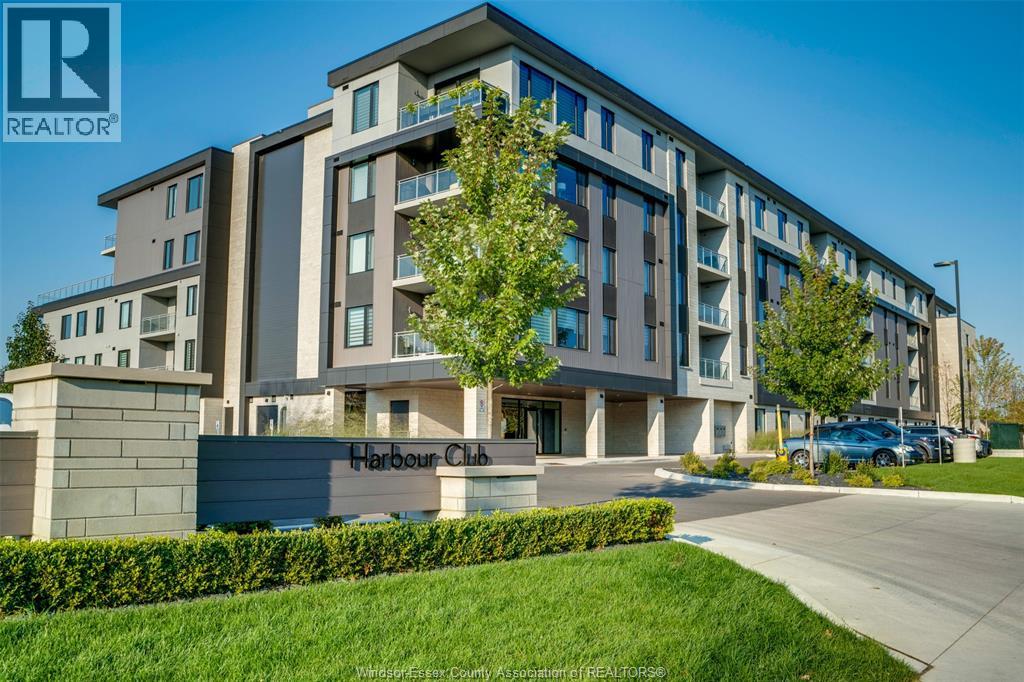
14400 Tecumseh Road East Unit# 202
Tecumseh, Ontario
Welcome to elevated waterfront living at Harbour Club—where contemporary design, exceptional amenities and life on the water come together beautifully. This bright corner residence offers two bedrooms, two bathrooms and an impressive 525-square-foot private balcony, with water views Best of all, your own boat slip is just steps away, making spontaneous days on the water part of everyday life. Thoughtfully upgraded throughout, the open-concept interior features a custom kitchen with sleek contemporary finishes, beautifully renovated bathrooms and generous living spaces designed for both relaxed evenings and effortless entertaining. The spacious primary suite feels like a private retreat, complete with a walk-in closet and refined ensuite. Additional conveniences include underground parking, a dedicated storage unit and access to a state-of-the-art fitness centre, elegant lobby and inviting communal workspace. From morning coffee overlooking the water to sunset cocktails on the terrace, this is more than a beautiful residence—it is an exceptional waterfront lifestyle. (id:49269)