
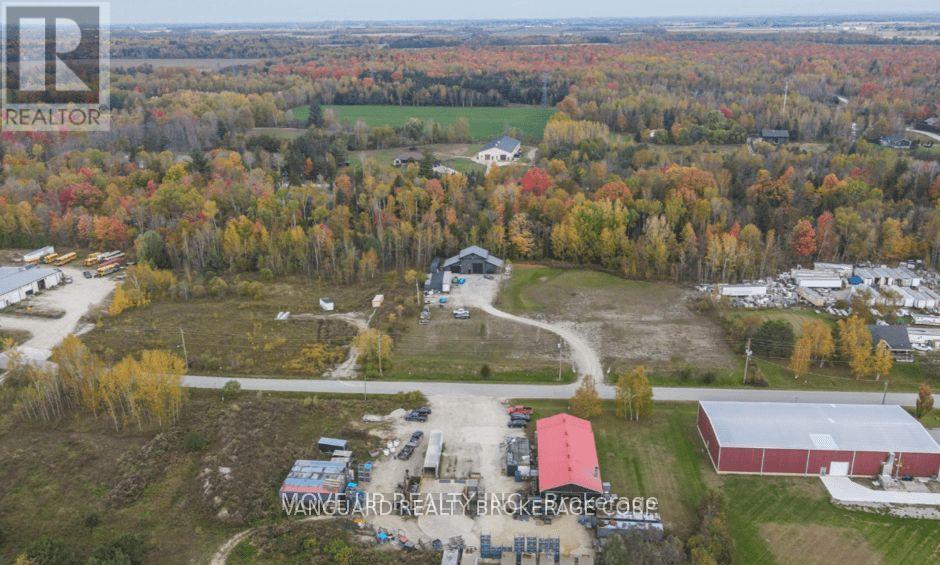
10 Greengage Road
Clearview, Ontario
INDUSTRIAL SPACE FOR LEASE - Light Industrial building - Approx. 2,500 square feet - located in New Lowell / Angus, Ontario - just west of Barrie off of County Road 90. Newly renovated modern building/shop situated on 3.03 acres of land with outside storage available and containers. One drive-in door (10' x 15'), 200-amp electrical service, 21' ceiling height, ample parking on site. Excess land is shared with another user. Zoned Restricted Industrial (MR-4) with many uses permitted including warehouse, storage, light manufacturing, home improvement, repair shop, service shop, fabricating use, equipment sales, truck terminal. Municipal water, natural gas service. (id:49269)
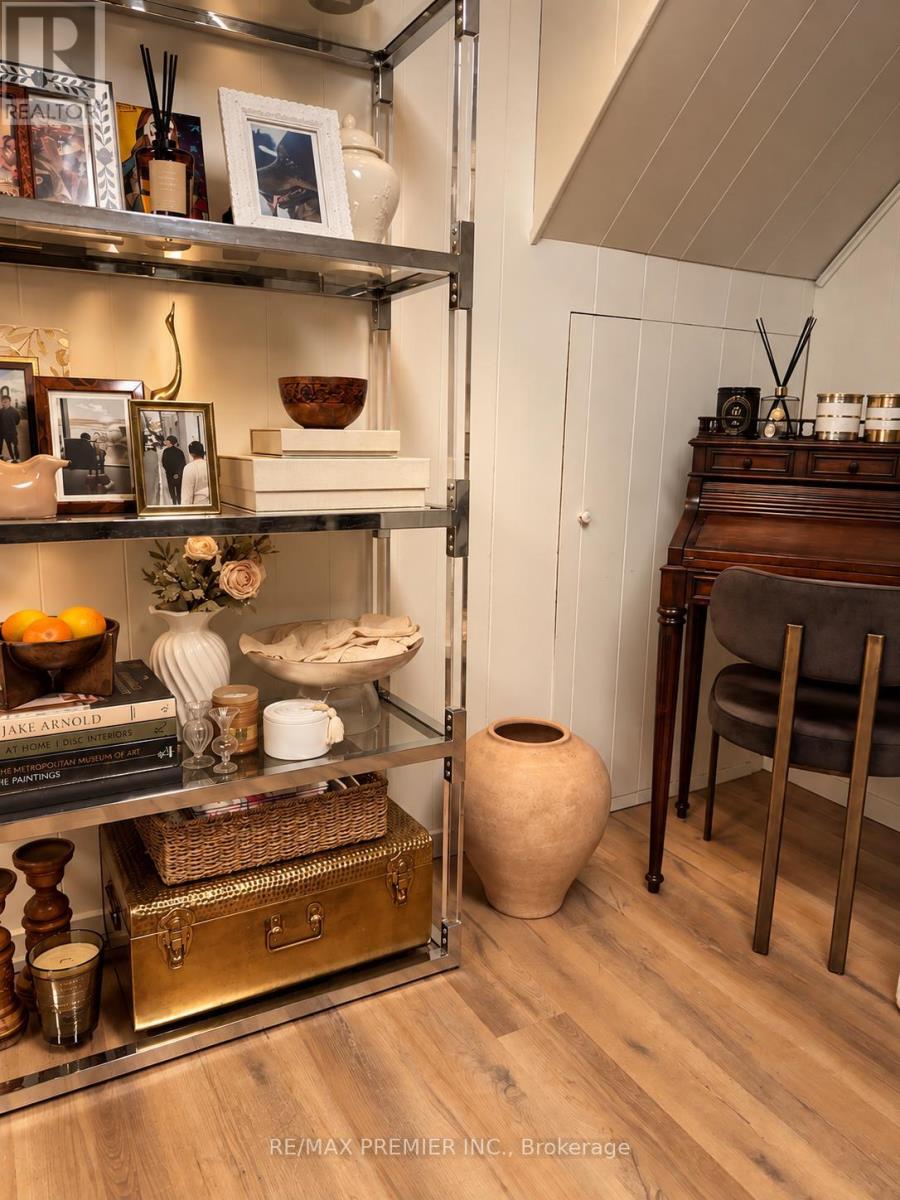
B - 1368 Tansley Drive
Oakville, Ontario
Lower Level for Lease - Spacious Furnished Executive Suite in Prestigious South West Oakville Located in one of South West Oakville's most desirable neighbourhoods, this spacious furnished 1-bedroom lower-level suite offers exceptional flexibility in a quiet, established setting surrounded by mature trees and elegant multi-million-dollar homes. Currently marketed as a furnished 1-bedroom suite, the thoughtfully designed layout also offers the potential to convert two additional rooms as bedrooms, providing flexible living space to suit a variety of needs. The suite features a generous living area, private laundry, shared access to the backyard, and driveway parking. Furnished accommodations make this an ideal option for professionals, families, or those seeking a turnkey rental. Conveniently located just minutes from Oakville's picturesque waterfront, vibrant downtown, Appleby College, parks, shopping, transit, and top-rated schools, this home offers the perfect balance of comfort, prestige, and convenience. Utilities are shared with the main-floor tenant. Available for occupancy October 1st, with flexible lease terms available. (id:49269)
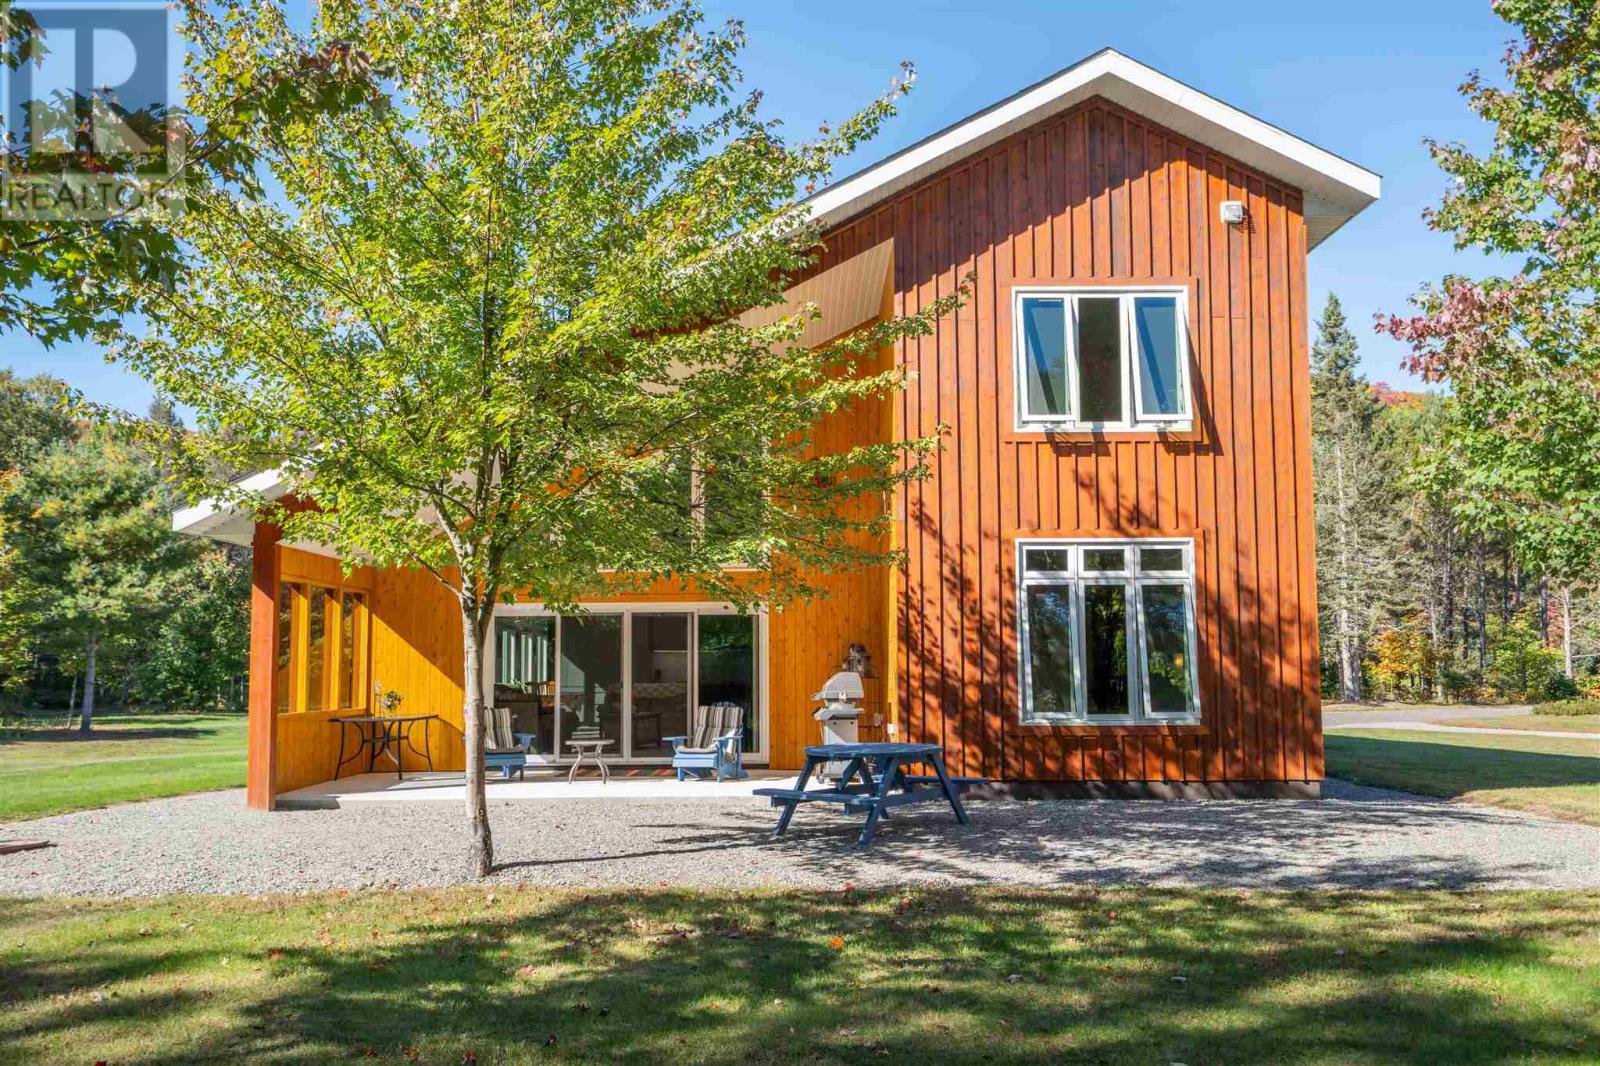
197 Finn Rd
Searchmont, Ontario
YOUR PRIVATE ESCAPE — WHERE NATURE, LUXURY & POSSIBILITY COME TOGETHER Have you dreamed of owning a private waterfront property where every season offers a new adventure? Imagine stepping outside your door and having more than 20 acres of pristine tranquility, private waterfront access, and a network of trails right at your doorstep—perfect for walking, biking, ATVing, cross-country skiing, snowshoeing and exploring the outdoors. This exceptional new-build residence offers nearly 3,000 sq. ft. of beautifully designed living space, combining quality construction, thoughtful accessibility and modern comfort. The impressive open-concept design features soaring vaulted ceilings, an elegant European black ash staircase, and 36-inch door openings throughout for enhanced accessibility. The heart of the home is the spacious kitchen, complete with a large center island and built-in appliances, creating the perfect gathering space for family and entertaining. Triple-pane windows with CoolTech treatments bring in abundant natural light while enhancing comfort and efficiency. Add in a drilled well and in-floor heating, and this property delivers the quality and comfort expected from a premium new build. The opportunities continue outside. A 36' x 24' heated garage, also featuring in-floor heating, provides exceptional space for vehicles, toys, equipment or a workshop—and offers the potential to be transformed into an in-law suite, guest accommodations or Airbnb, subject to approvals. The property also includes a side Bunkie, maple syrup production setup and wood shed, adding even more functionality and recreational potential to this unique offering. With its privacy, waterfront access, extensive acreage and proximity to Searchmont Ski Resort, this property is ideally suited to those seeking an outdoor lifestyle, recreational retreat or investment opportunity. (id:49269)
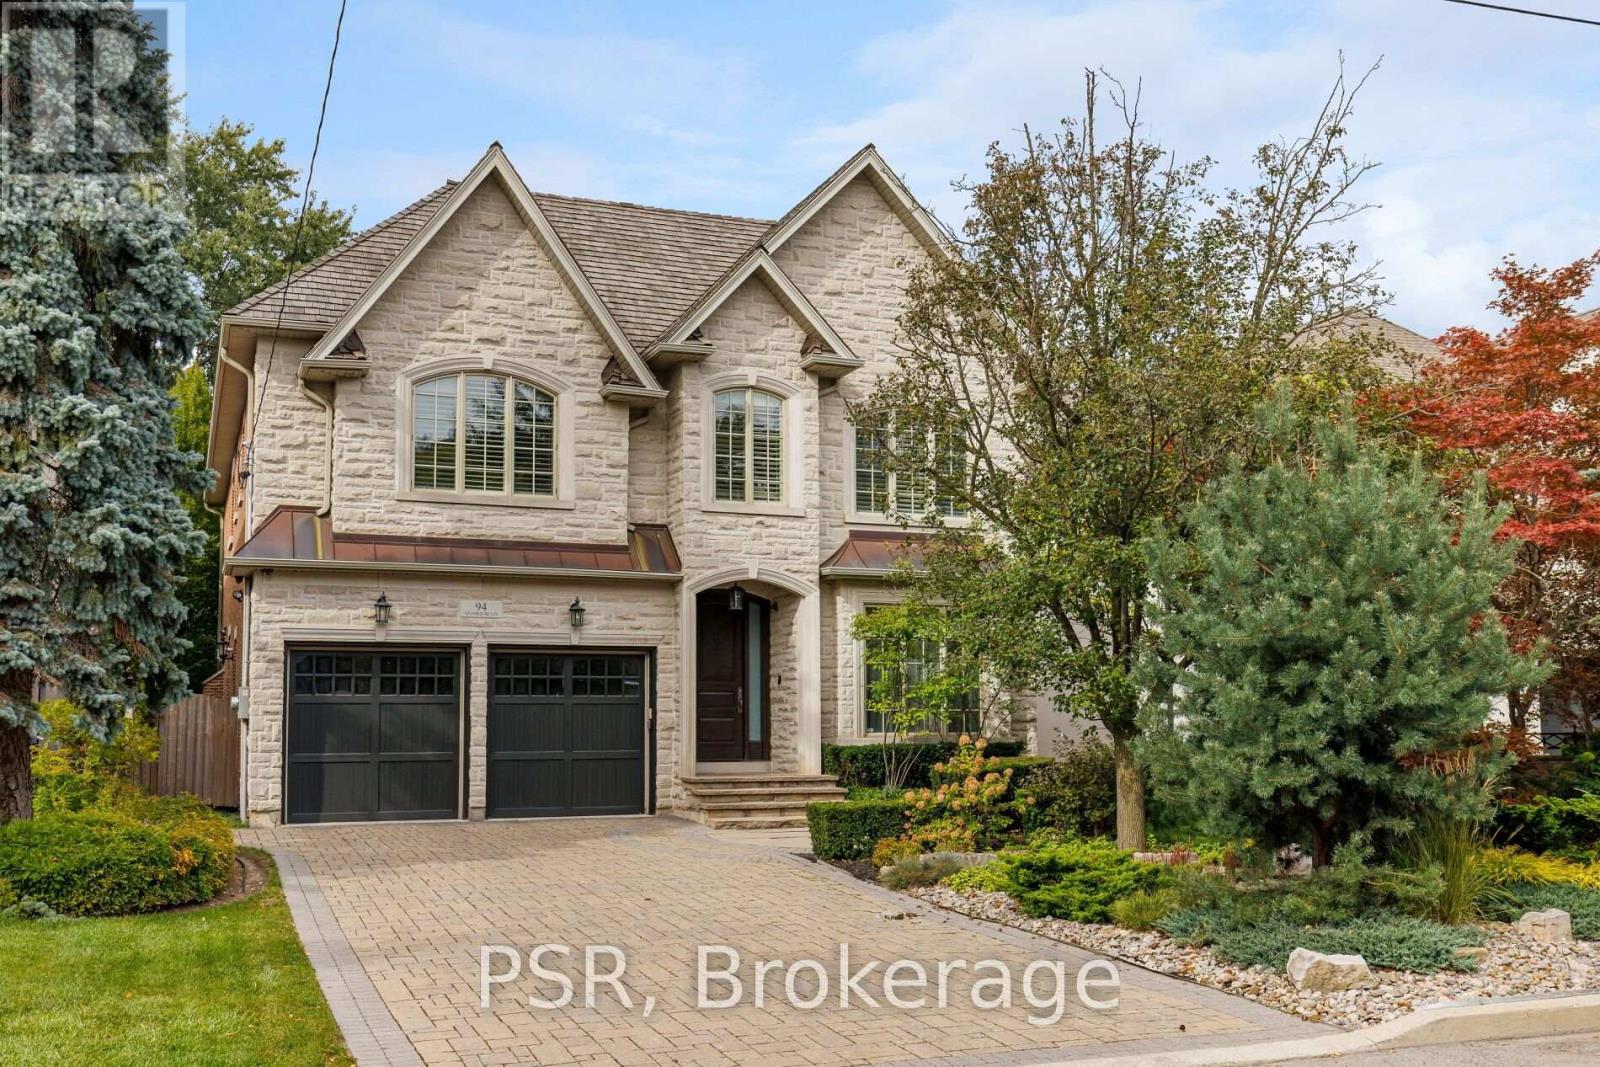
94 Munro Boulevard
Toronto, Ontario
Welcome to an exceptional custom residence in prestigious St. Andrews, where refined architecture, timeless finishes and sophisticated family living come together on a beautifully landscaped 50 x 136 ft lot. Meticulously maintained, the home offers striking curb appeal with stone and brick construction, copper accents and a professionally landscaped front rock garden. Inside, elegant details include oak hardwood, vaulted and coffered ceilings, wainscotting, crown moulding, beautiful lighting and 10-ft ceilings on both the main and second floors. Featuring 4 bedrooms, each with an ensuite bathroom and heated floors, including a spacious primary retreat with fireplace, sitting area, walk-in closet and spa-like 5-piece ensuite with steam shower. Two additional lower-level rooms are currently used as a gym and nanny suite. The main level offers formal living and dining rooms, a richly finished mahogany office, family room with fireplace and walkout to the backyard. Stunning chef's kitchen with Sub-Zero refrigerator, Dacor 6-burner gas range, double ovens, centre island and butler's pantry. The lower level is designed for entertaining with a large rec room, built-in maple bar w fridge, home theatre with gas fireplace, games area, heated floors and walkout to the backyard. A double-car garage w EV charger and private drive provide parking for 6 cars. An exceptional custom home in one of Toronto's most coveted neighbourhoods. (id:49269)
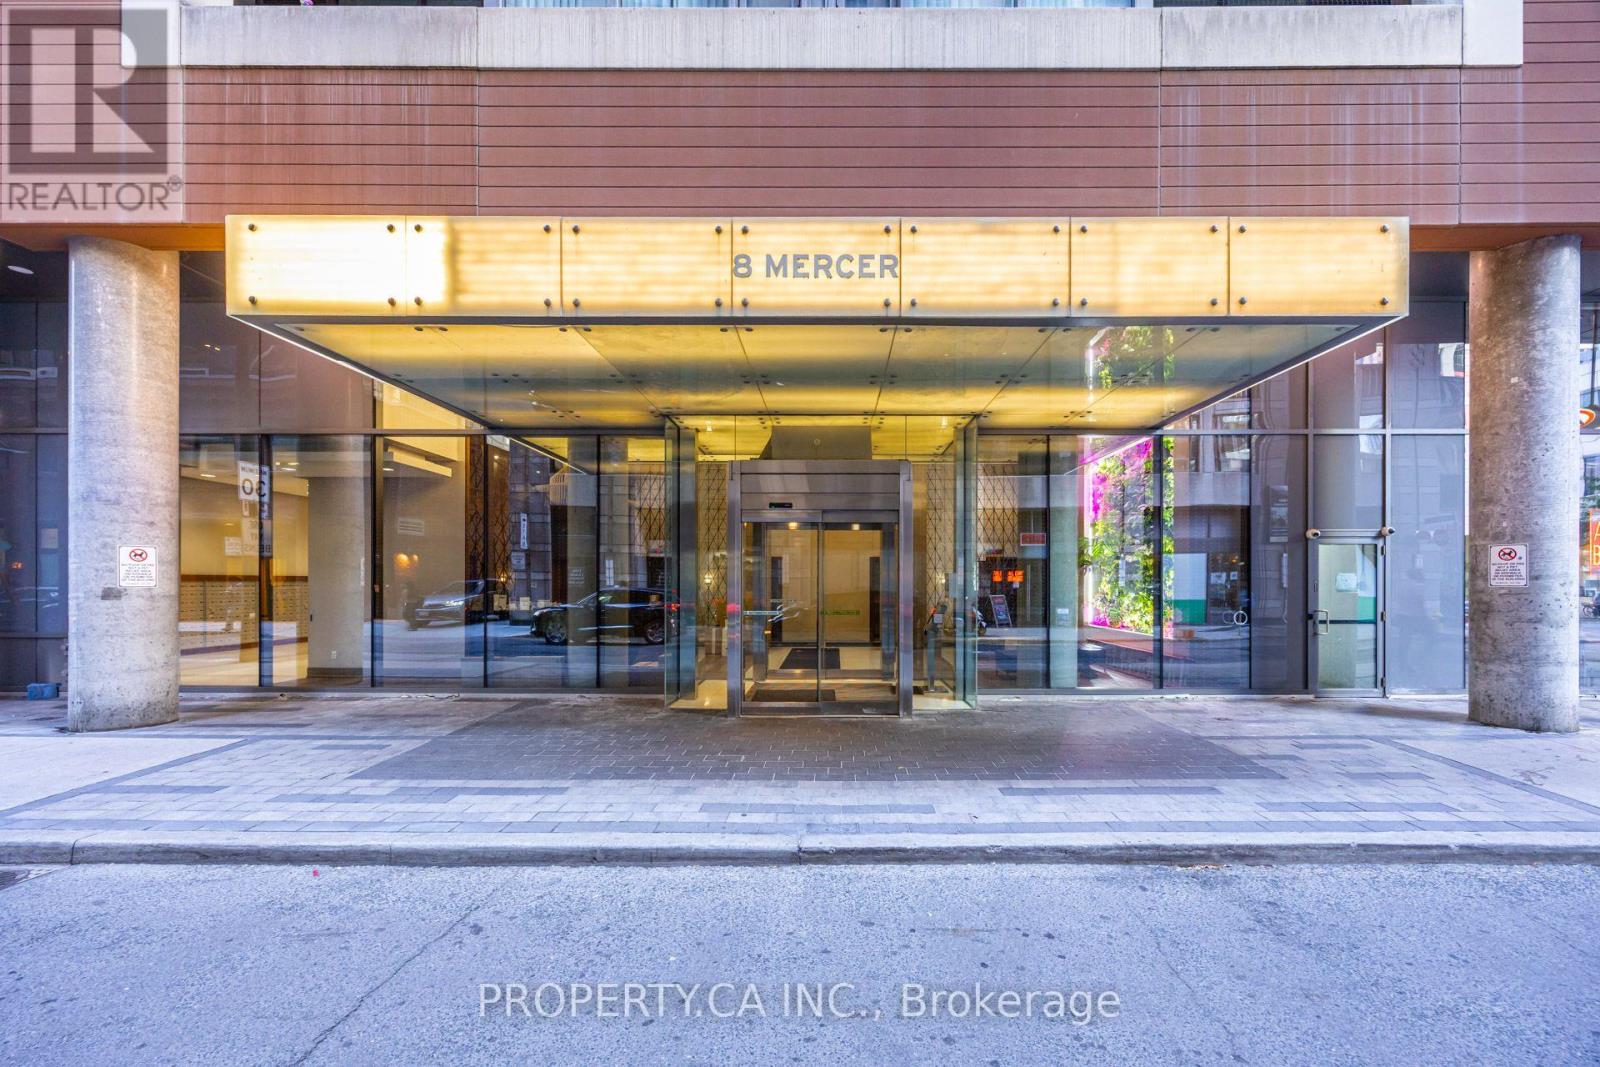
416 - 8 Mercer Street
Toronto, Ontario
Experience refined city living in the heart of Toronto's vibrant Entertainment District. This exceptional residence boasts a beautifully proportioned layout highlighted by smooth ceilings, two full bathrooms, and a chef-inspired kitchen equipped with full-height cabinetry and a dramatic center island ideal for hosting. Step outside your door to world-class dining, theatre, financial hubs, and effortless transit connections via Osgoode/St. Andrew subway stations and the underground PATH network. Sun-drenched principal living spaces seamlessly extend to an inviting open balcony with scenic south-facing views of the city skyline. Residents enjoy access to premier lifestyle amenities, including a 24-hour concierge, state-of-the-art fitness center, relaxing sauna, and an expansive rooftop deck featuring panoramic urban vistas. This turnkey home perfectly combines style, utility, and prime location for the ultimate downtown lifestyle experience. (id:49269)
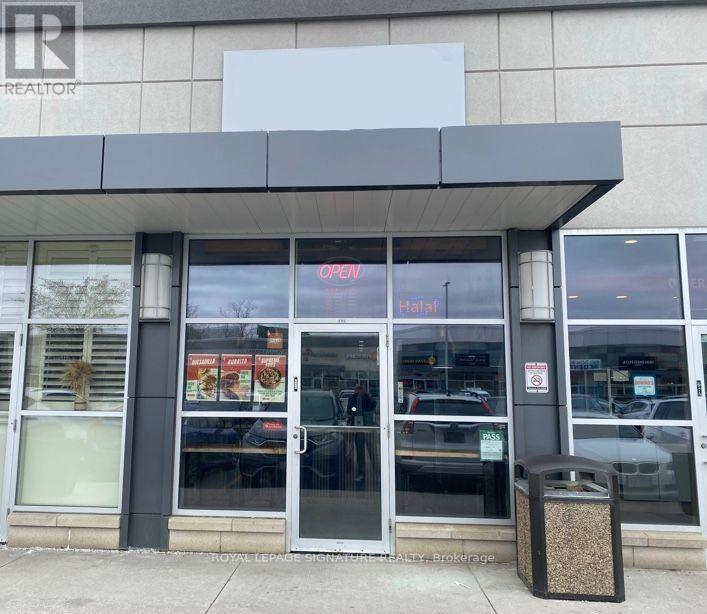
112 - 10 Mallard Road
Toronto, Ontario
INCREDIBLE RESTAURANT OPPORTUNITY (open to re-branding) at The Diamond at Don Mills! This turnkey ~700 sqft unit offers prime exposure both within the plaza and directly to the street. Features include a fully equipped kitchen, ~200 sqft patio space, ~150 sqft mezzanine/storage area, and a wheelchair-accessible washroom. Located in a high-traffic area surrounded by offices, residential, and commercial developments. A rare and affordable opportunity in a busy plaza with ample on-site parking - perfect for your food service concept! (id:49269)
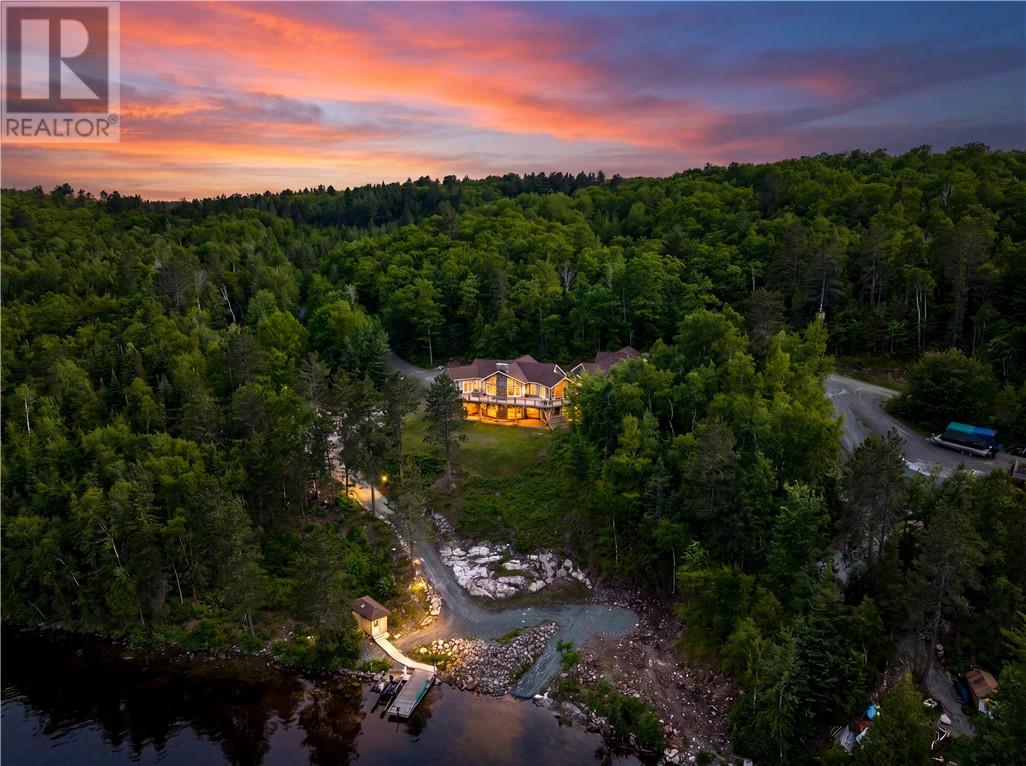
254 Oakridge Trail
Skead, Ontario
Welcome to an extraordinary waterfront estate on the shores of Sudbury's largest and most desirable body of water, Wanapitei Lake. Where luxury, privacy, and natural beauty converge across 17 acres of breathtaking landscape. Surrounded by Crown land on multiple sides, this rare offering provides an unparalleled level of seclusion while showcasing stunning lake views from nearly every room in the home. This impressive Viceroy-style residence features over-sized windows that flood the living spaces with natural light and frame spectacular views of the water. Offering 2+2 bedrooms and 4 bathrooms, nearly every bedroom enjoys the convenience of its own ensuite, creating a comfortable and private retreat for family and guests alike. The home is thoughtfully laid out and features stunning finishes throughout including a gorgeous custom kitchen and spacious butler's pantry. Designed for both everyday living and exceptional entertaining, the property includes a powered roll-up screened outdoor entertainment area, and a stunning wood sauna by the water. You'll also appreciate that this home has 400 amp service and surround sound speakers throughout the residence, both inside and out. In the basement you'll find your own private theatre room, making movies with the kids or sports with the guys just that much better. A massive detached garage with loft space presents endless possibilities. With its own separate rear driveway providing direct access to the loft entrance, the space is ideally suited for conversion into an in-law suite, guest accommodations, a private studio, or a home-based business. Whether you're seeking a year-round residence, luxury waterfront retreat, or a multi-generational family compound, this one-of-a-kind property offers a lifestyle rarely found. Expansive acreage, direct access to Wanapitei Lake, incredible privacy, versatile outbuildings, and panoramic lake views combine to create a truly exceptional Northern Ontario estate. (id:49269)
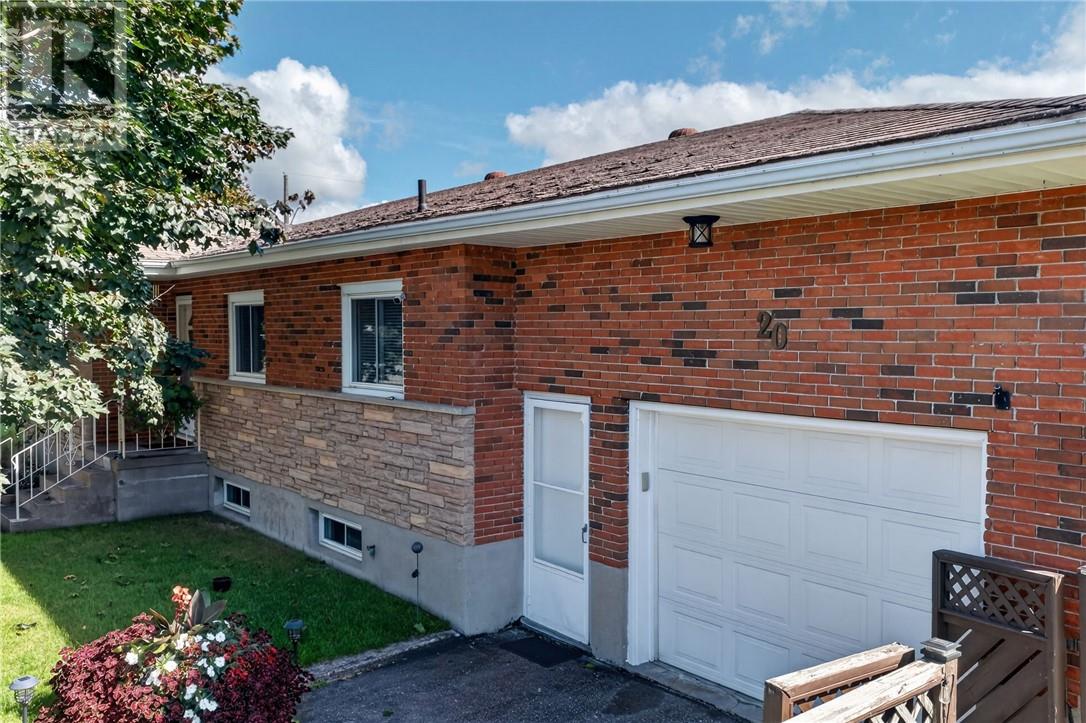
20 Coulson Street
Capreol, Ontario
Welcome to 20 Coulson Street! This affordable, all-brick bungalow is ideally situated across from the park and Capreol Arena. This home is well maintained and offers plenty of space and versatility for families, first-time buyers or those looking for potential additional income. The main level features a good-sized kitchen, dining area, spacious living room, 3 bedrooms and updated bathroom. The lower level offers a 1-bedroom in-law suite with a large living room with cozy gas fireplace, along with a spacious utility room and cold room. The home's functional layout includes a shared laundry area and could easily accommodate extended family or provide additional income potential. Outside, you'll appreciate the high ceiling in the attached 15' x 24' garage—perfect for winter parking, a workshop or storing your recreational toys, plus a fully fenced side yard. NOTE: the lower in-law suite is Vacant therefore you can choose your own rent and tenant. Recent updates include front window glass seals were just replaced September 2026, updated electrical panel (spring 2026), hot water tank approximately 3 years old and furnace January 2026. The furnace is currently rented at approximately $69/month and can be assumed or paid out on closing for approximately $6,850. Don't miss this solid, well-cared-for home offering great value, flexible living space and income potential in a convenient Capreol location. (id:49269)
187 Copper Street
Greater Sudbury, Ontario
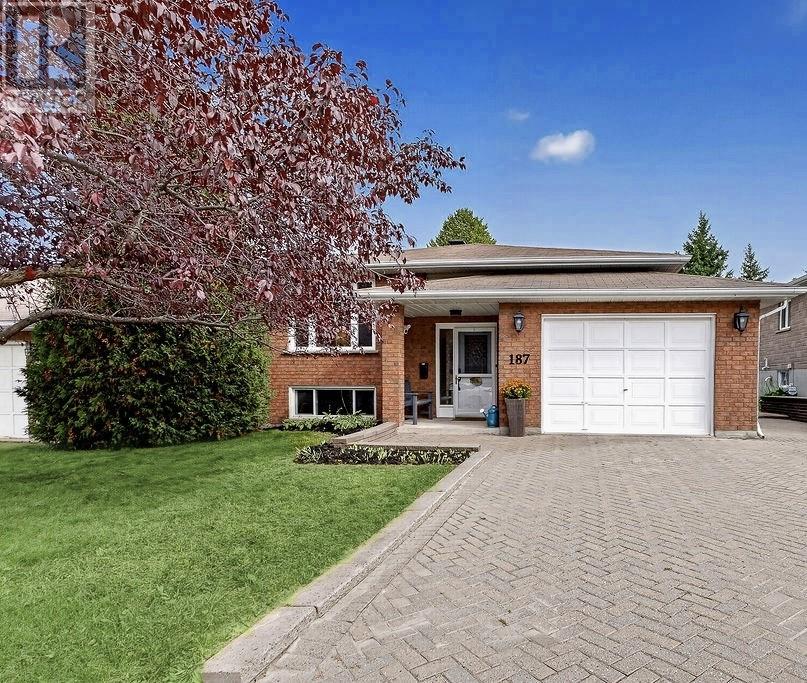
Stunning 5-bedroom bungalow in prime Lockerby neighborhood. This bright, upgraded freshly painted home offers a dream kitchen with loads of custom cabinetry with granite counters and stainless appliances, new backsplash (2024), walkout to newer deck (2022) to enjoy the manicured backyard and gorgeous hardwood throughout the main level. Fabulously finished lower level with open concept family room, a very well finished laundry room with wall-to-wall cabinetry and two oversized bedrooms for the growing family (currently used as a craft room and gym). Energy efficient heat pump which mostly heats the home (monthly average utilities only $375). Nice curb appeal with interlocking drive. A real pleasure to show! (id:49269)
68 Farquhar Pl
Elliot Lake, Ontario
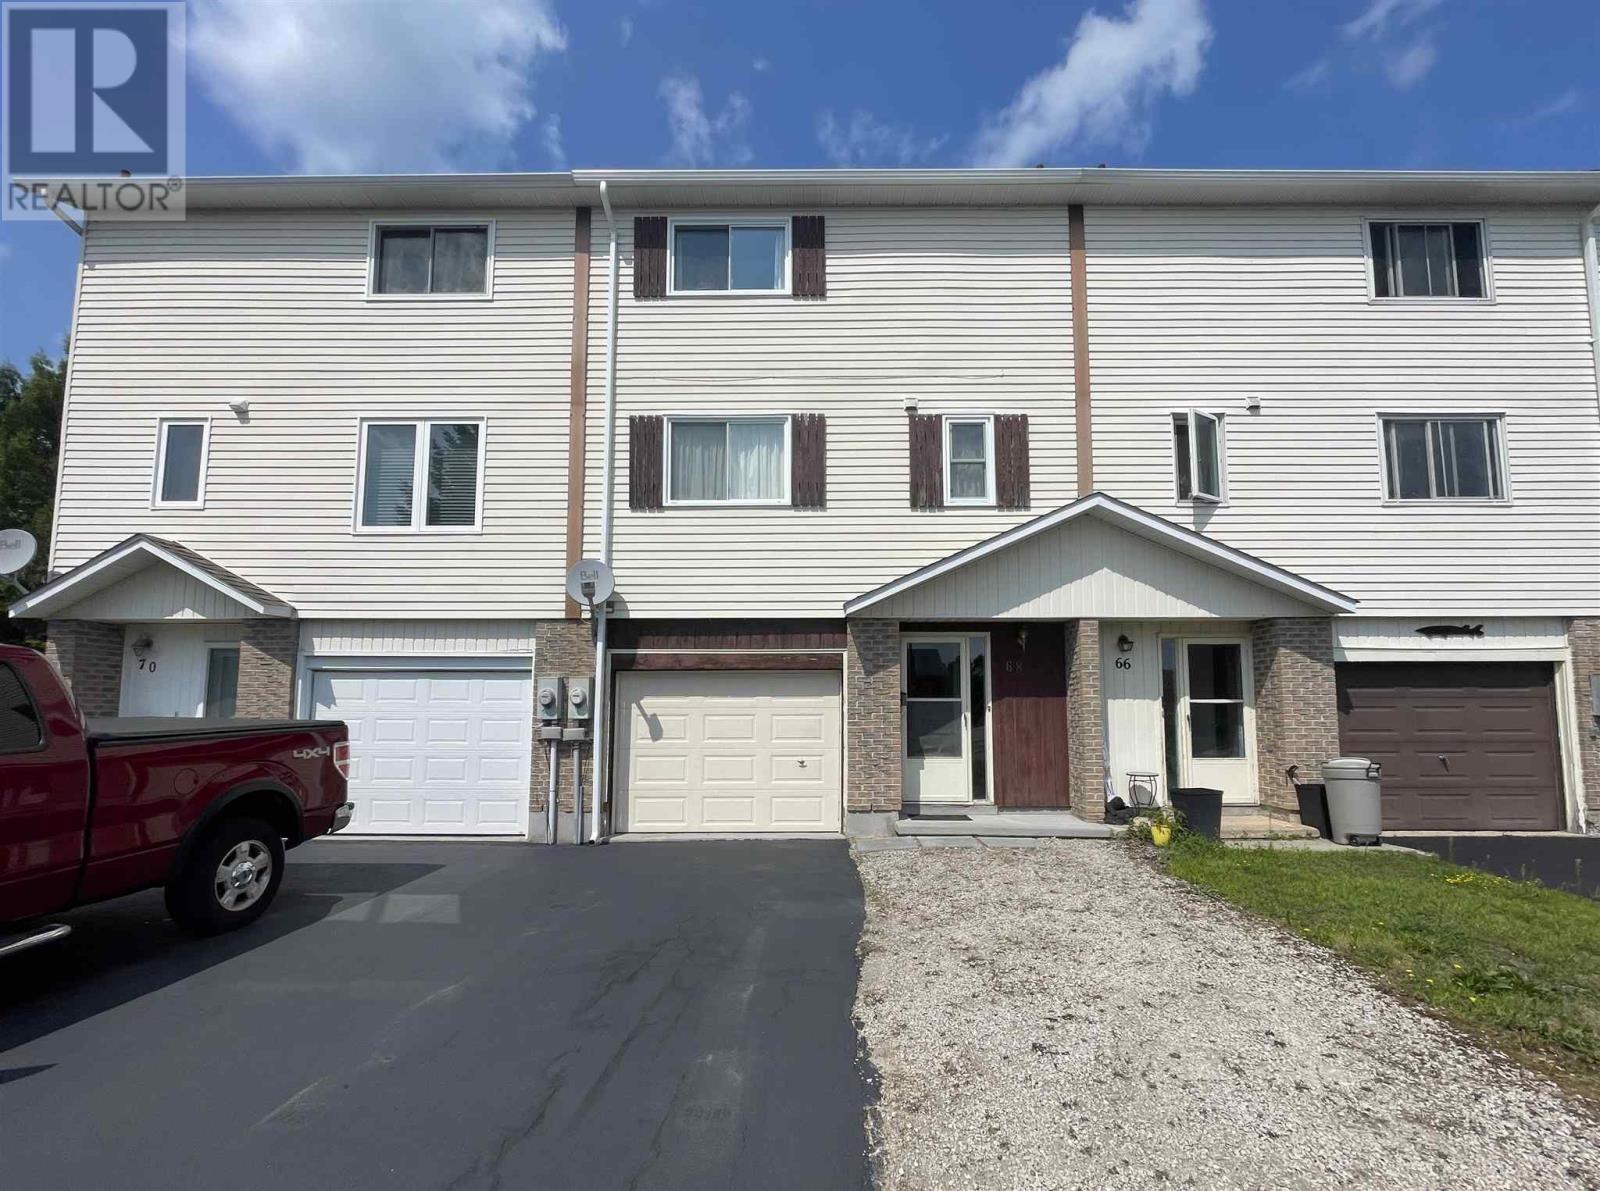
Welcome to this charming townhouse in a great neighborhood! The open kitchen and dining area flow nicely into the bright, comfortable living room, where patio doors lead out to the back deck—perfect for relaxing or entertaining. The main floor also features a convenient 2-piece bathroom. Upstairs, you'll find three bedrooms and a full bathroom, while the lower level offers a bonus room that's ideal for an office, playroom, or workout space. This property also offers an attached garage, a large storage shed, and back laneway access with extra parking if needed. This home has seen several recent updates, including new shingles, a new hot water tank, new eavestroughs and downspouts, a new blackout concrete finish driveway, and a gas forced-air furnace that has been recently serviced. As an added bonus, all remaining contents in the home are negotiable. This move-in-ready townhouse offers comfortable living, practical updates, and a location you'll be sure to love! (id:49269)
26 Evening Drive
Chatham, Ontario
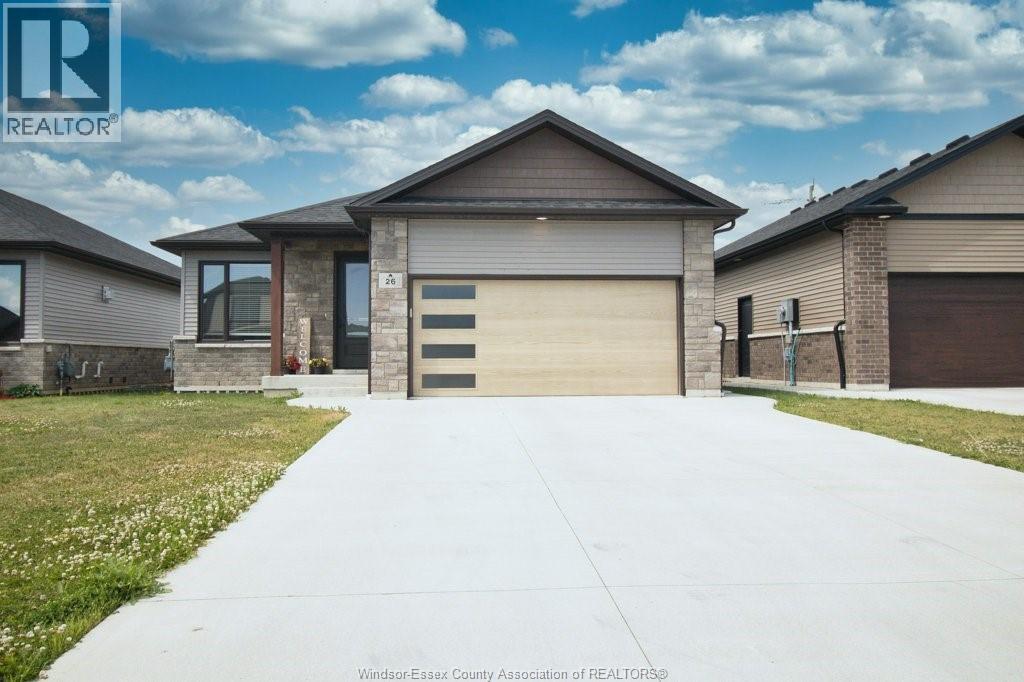
Welcome to 26 Evening Drive, Chatham — a modern detached bungalow/ranch home built in 2021, designed for comfortable main floor living with a stylish open-concept layout. This beautifully maintained home features 3 bedrooms, 2 washrooms,& main floor laundry. Elegant hardwood and porcelain flooring flow throughout the home, complemented by a bright and inviting living space perfect for entertaining or everyday family living. The modern kitchen showcases quartz countertops, ample cabinetry, and plenty of storage space. The primary bedroom offers a walk-in closet and ensuite bath. Step outside to enjoy the covered back porch, ideal for relaxing or hosting guests. The full unfinished basement provides endless possibilities for future development, whether you envision additional living space, a recreation room, or home gym. Across the street is Sainte-Marie Elementary School. Rogers Tennis Dome is 250 meters away. St. Clair College is 900 meters away. (id:49269)
25 Appalachian Trail
Wasaga Beach, Ontario
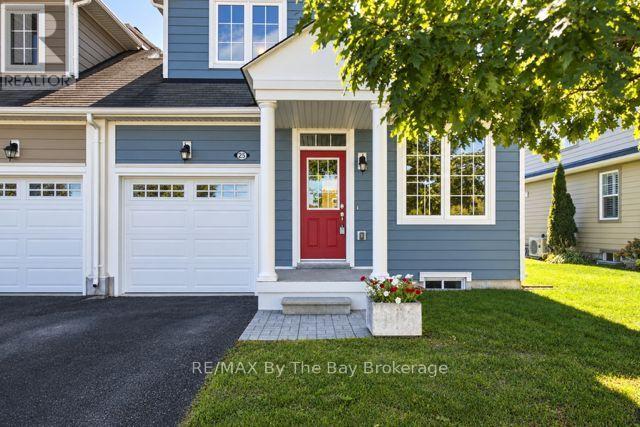
Bright and airy 3 bdrm, 3 bath END UNIT condo in great neighbourhood known as New England Village close to all the new amenities in east Wasaga and close to the BEACH!. Enjoy your finished basement, MAIN FLOOR MASTER SUITE, inside entry from garage, open area on 2nd level to use as a den, office or extra sleeping area. Neutral decor, 5 appliances included, flexible possession date.. (id:49269)